- A high quality contemporary property.
- Oil fired heating - with high efficiency condensing boiler.
- Excellent decorative order throughout.
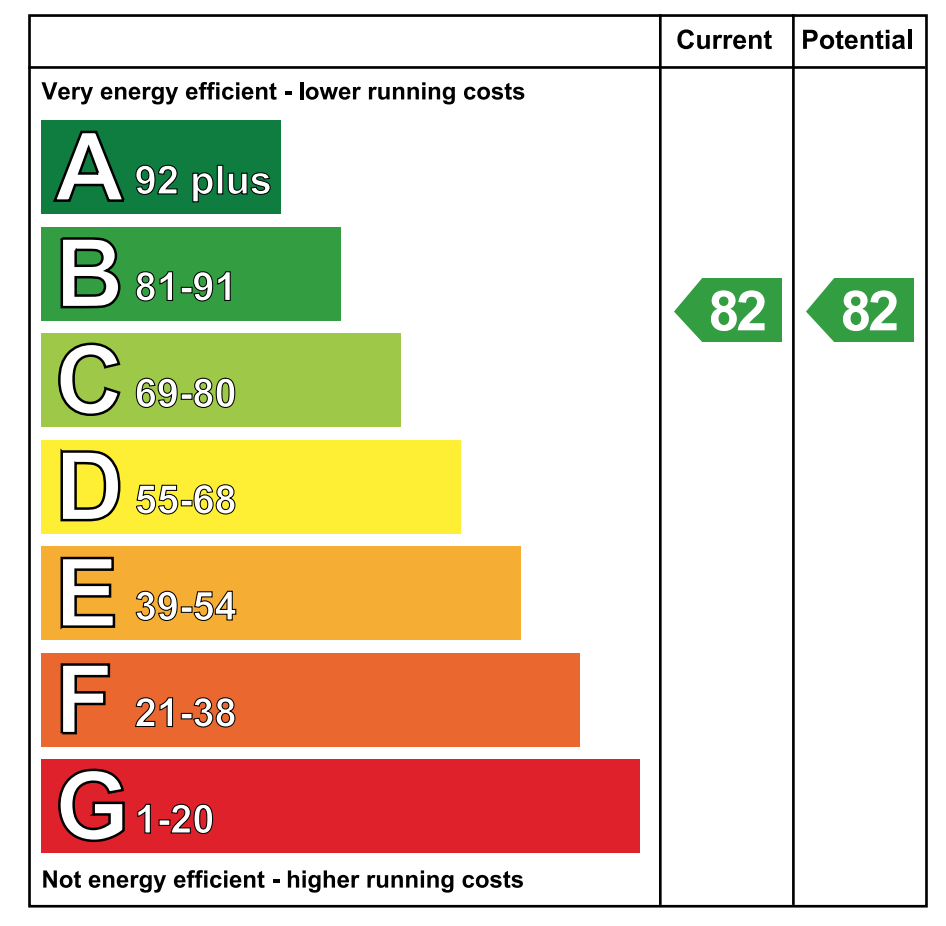
- High energy performance rating - B82.
- Grey upvc double glazed windows.
- Set on a choice site in a cul de sac location with an open aspect to the rear.
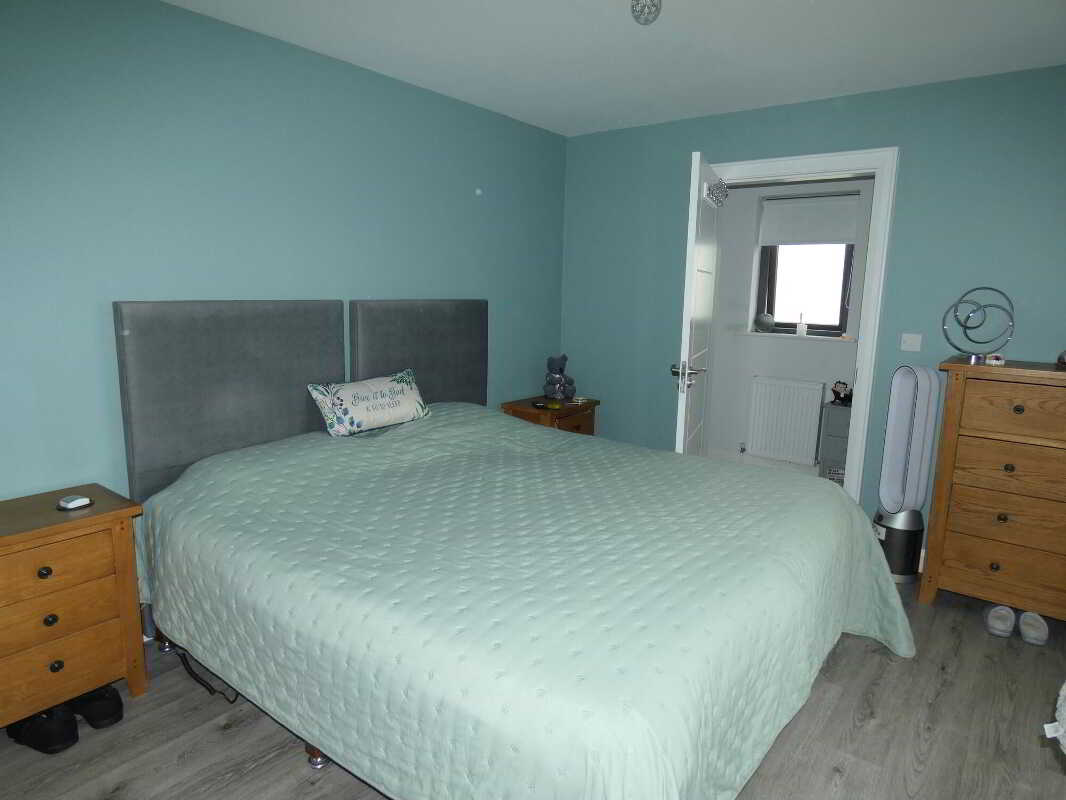
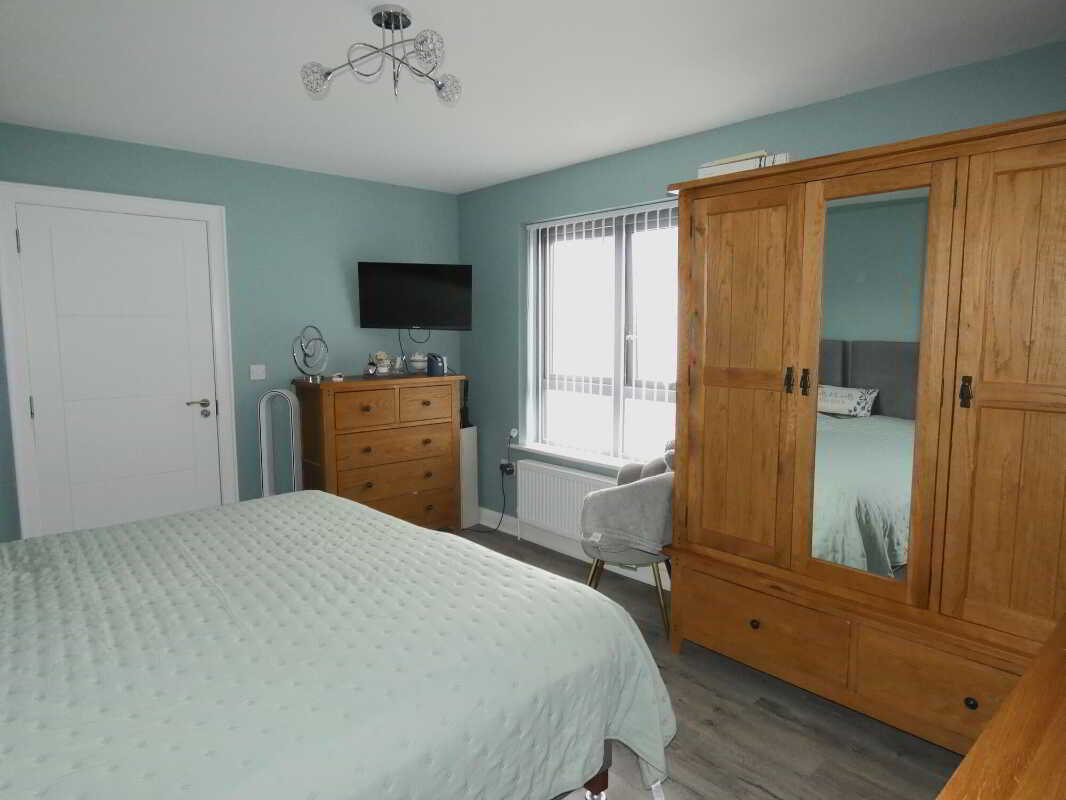
- 3 double bedrooms - master with ensuite.
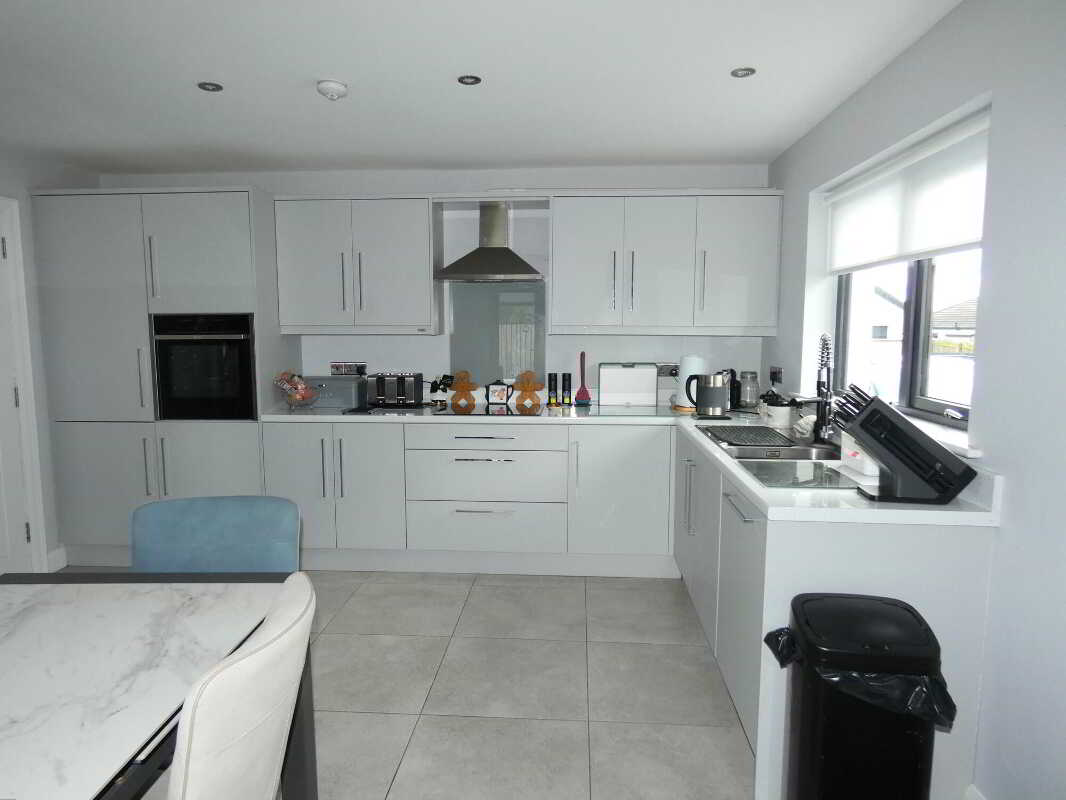
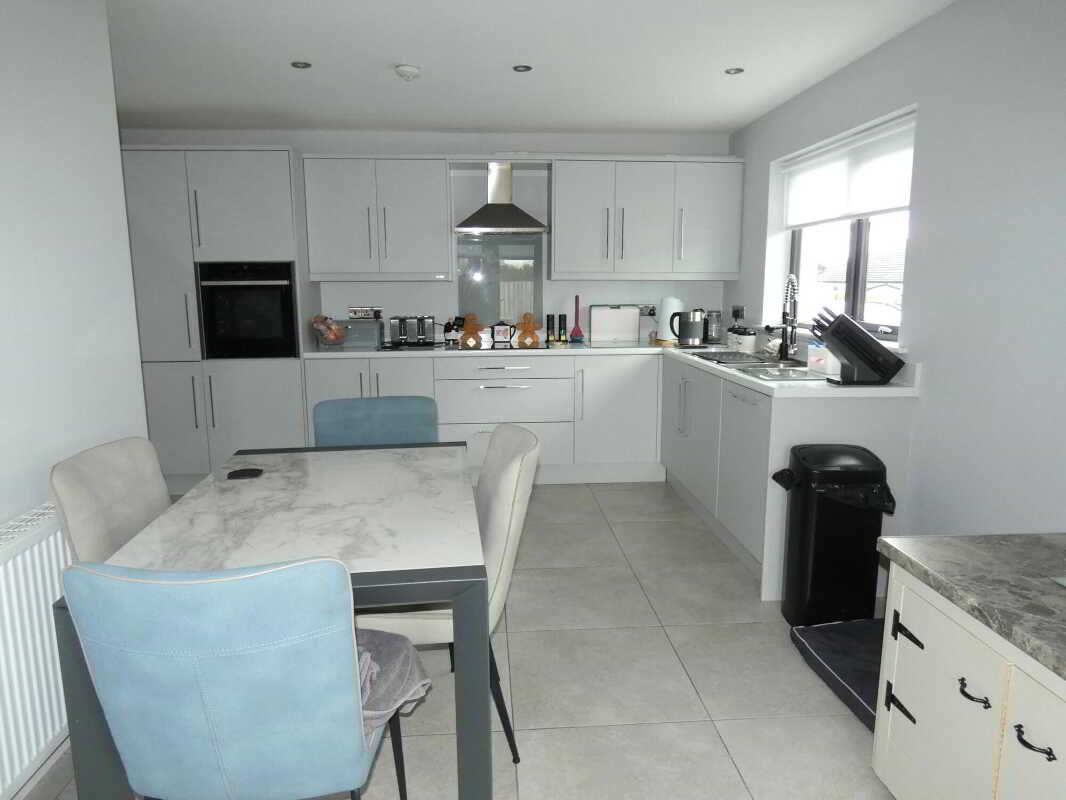
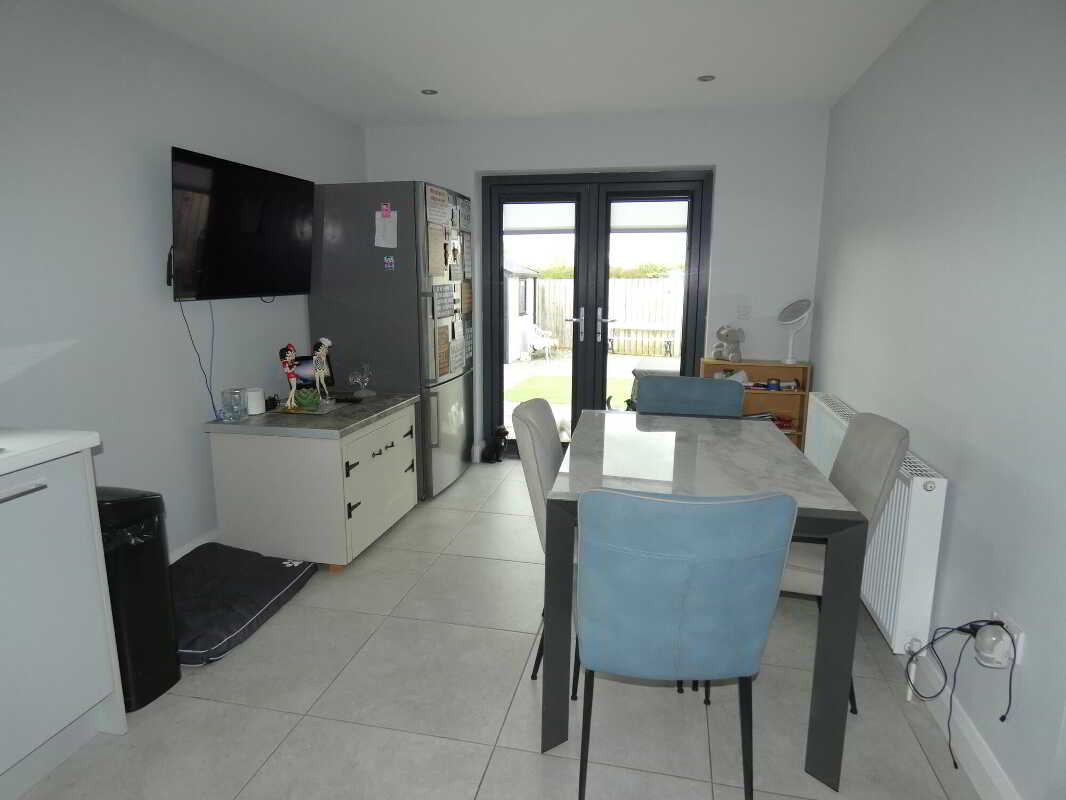
- Feature Kitchen/Dinette open plan to Sitting/Dining area.
- Attractive contemporary kitchen with integrated appliances.
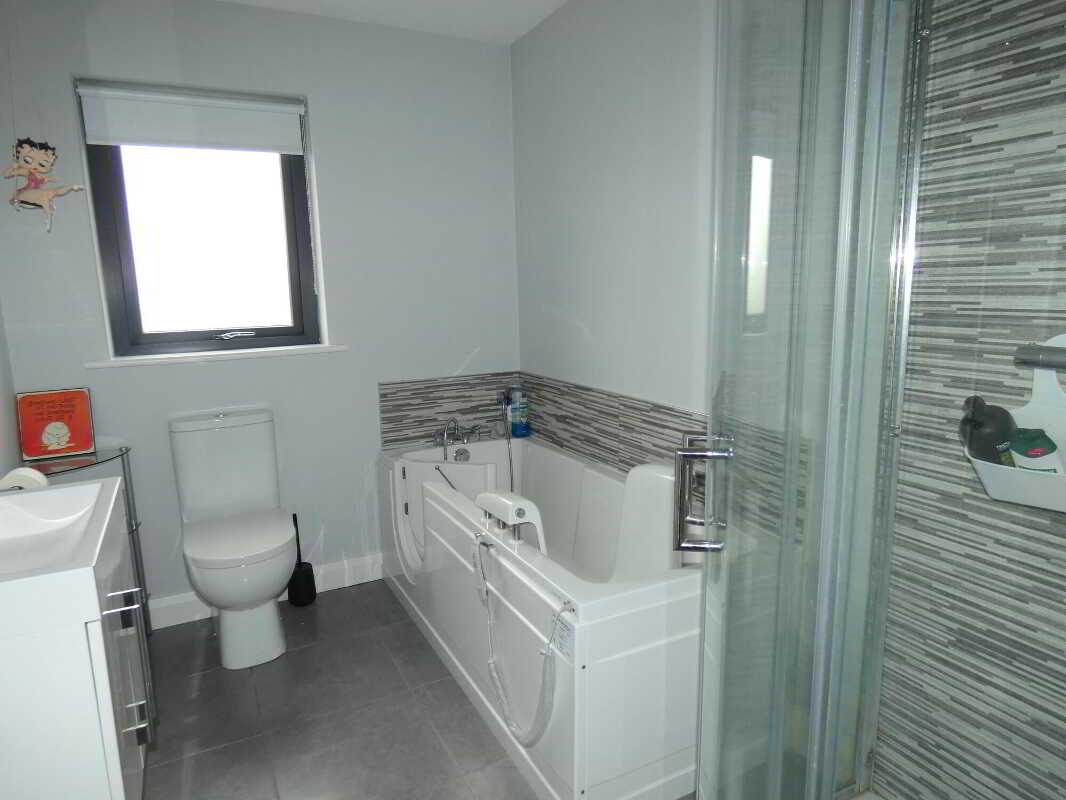
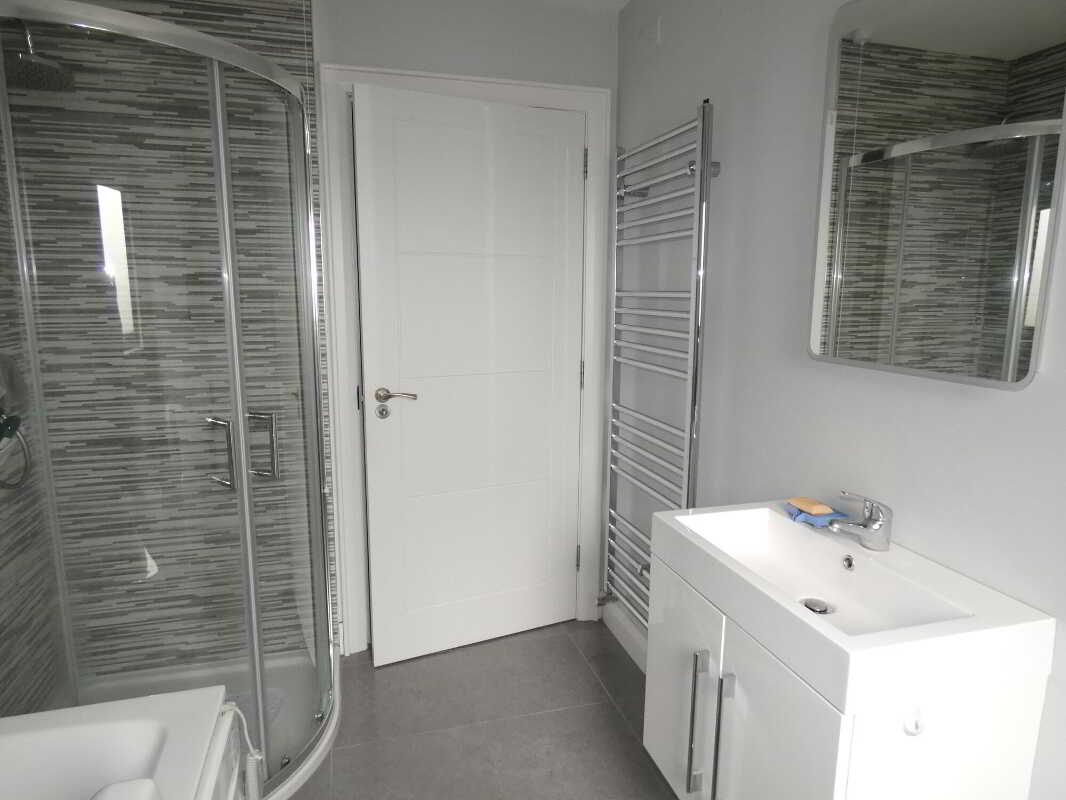
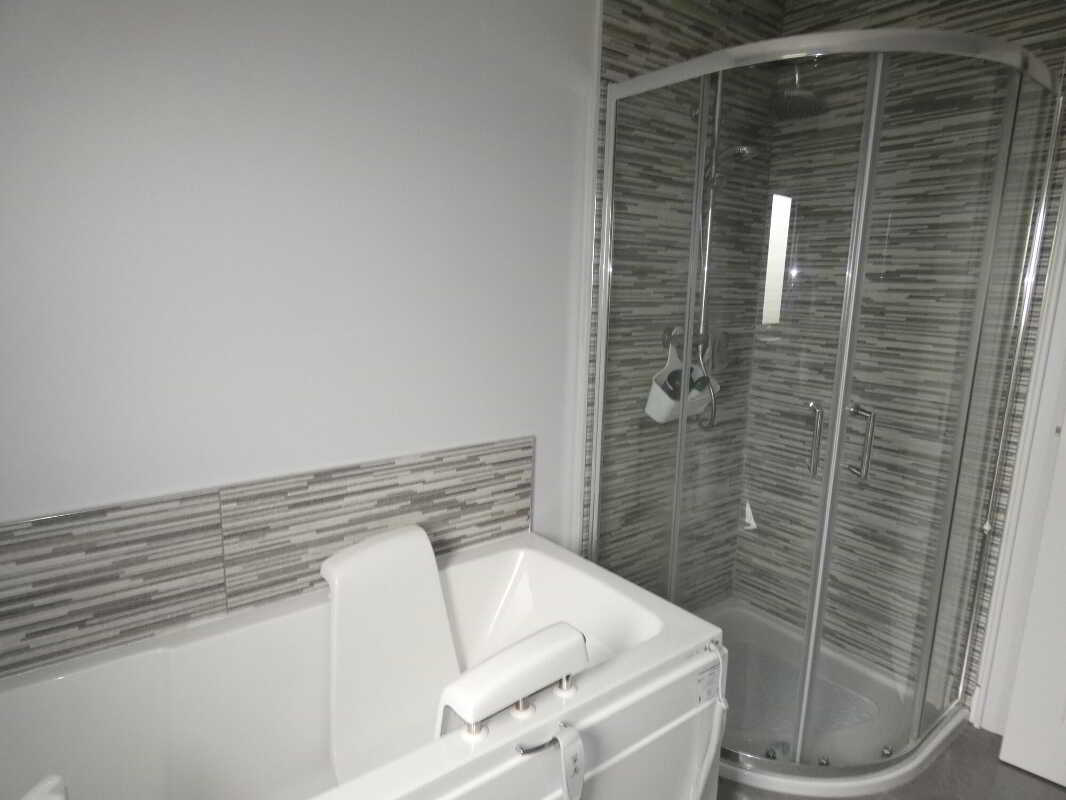
- Luxury fitted bathroom with separate shower.

3 Bedroom Detached Bungalow for sale in Ballymoney
 1
3
2
1
3
2
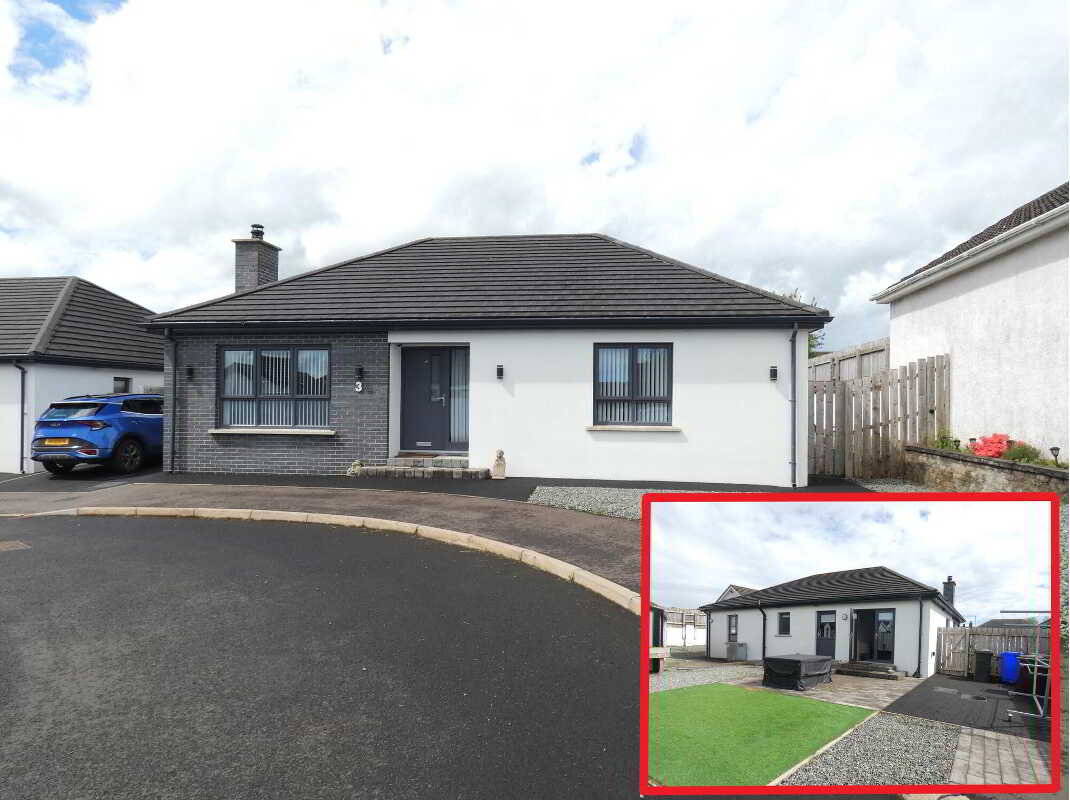
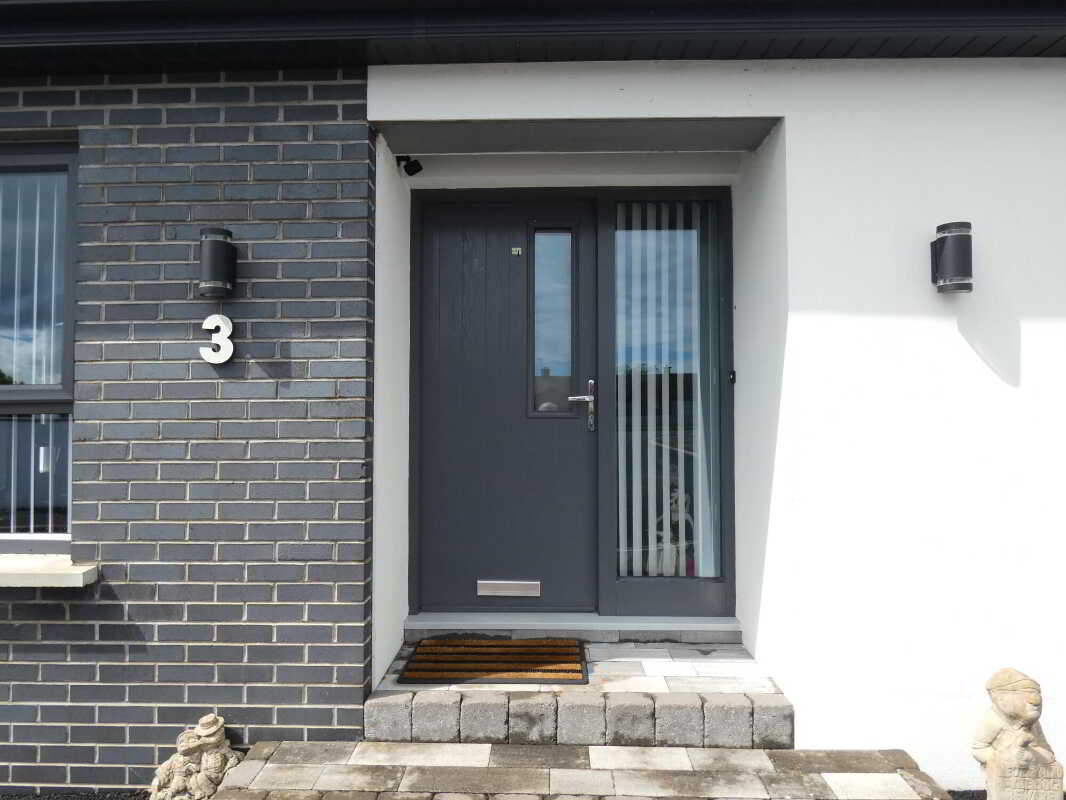
Located in a cul de sac setting in the popular Burnvale development in Bendooragh, we are delighted to offer for sale this spacious high quality contemporary 3 bedroom (1 ensuite), 1 ½ reception room detached bungalow with feature kitchen/dinette which is open plan to a sitting/dining area and set on a choice site with an open aspect to the rear of the property.
The property is in excellent condition throughout, has been finished to a high specification and has had a number of upgrades from the original impressive developers turnkey finish.
The property benefits from having oil fired heating, has upvc double glazed windows, has well proportioned living accommodation and has a high energy performance rating resulting in lower costs throughout the year compared to older properties.
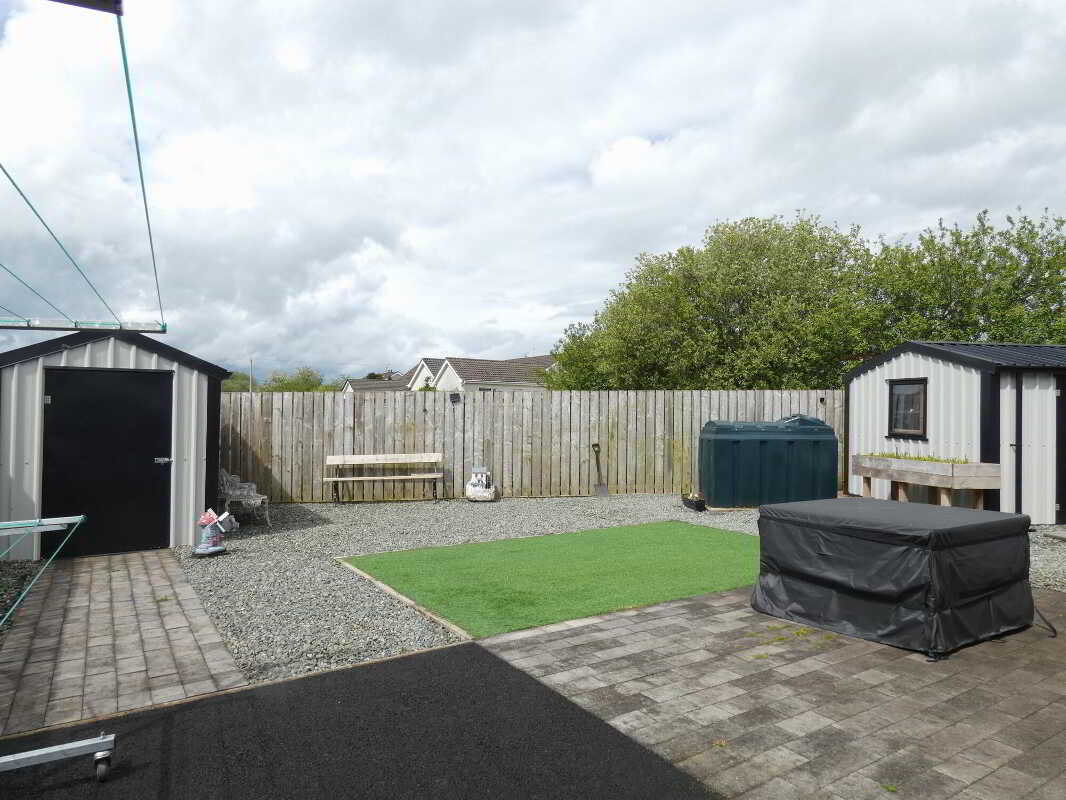
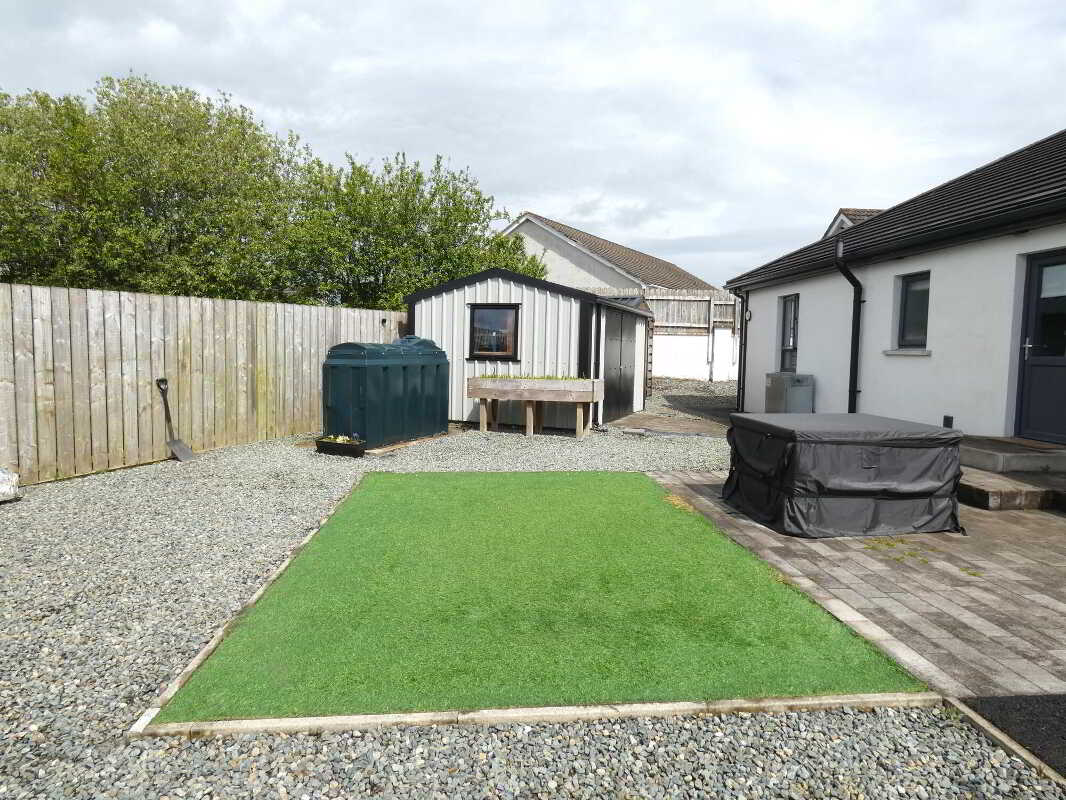
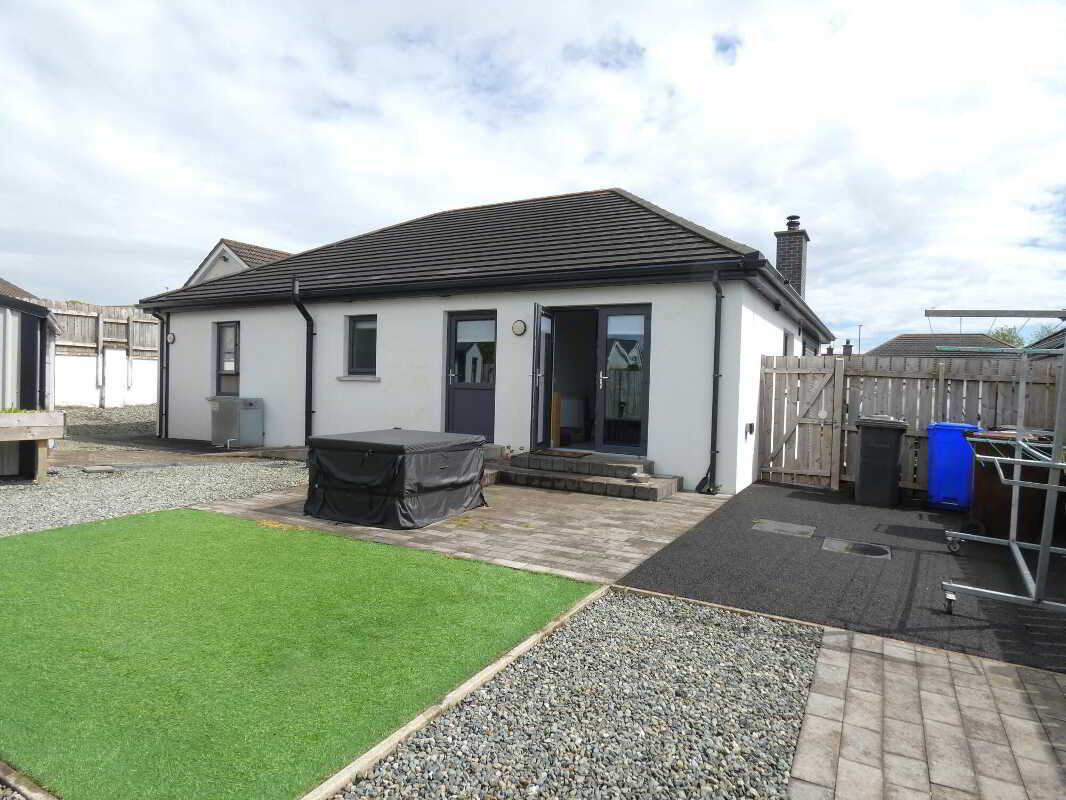
Externally the property has a tarmac driveway with parking area to the side of the property, has a low maintenance garden area to the front of the property and has a decorative enclosed landscaped garden to the rear with an open aspect.
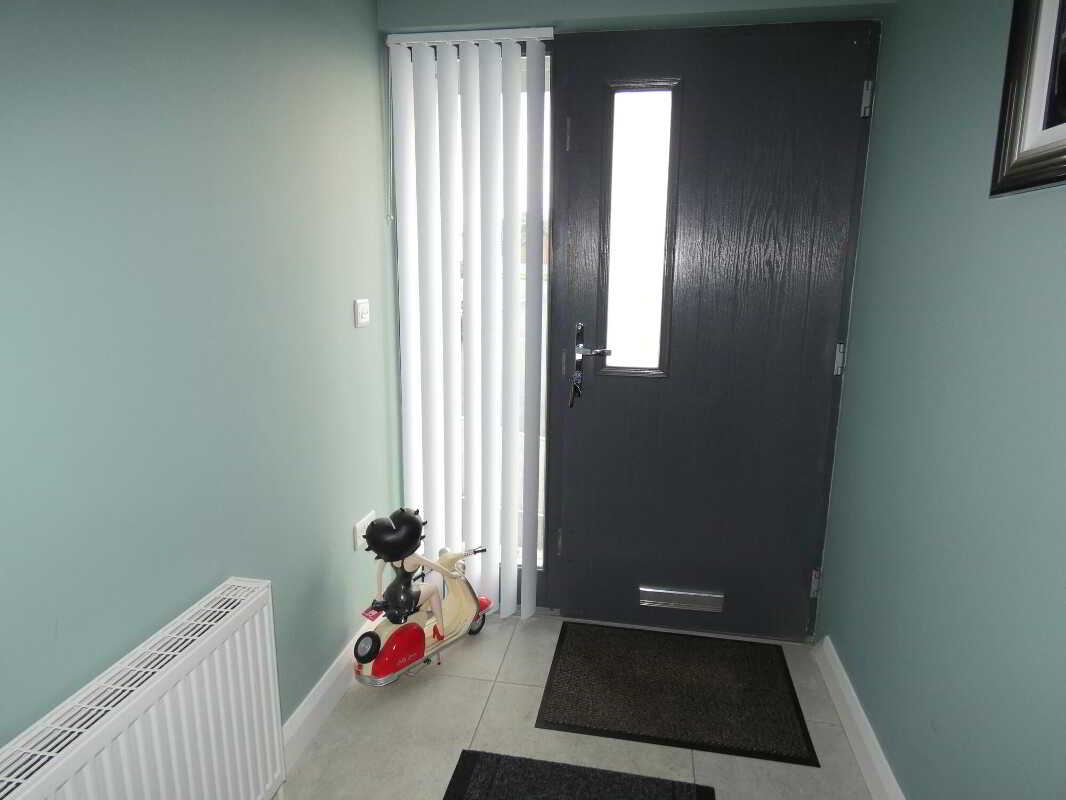
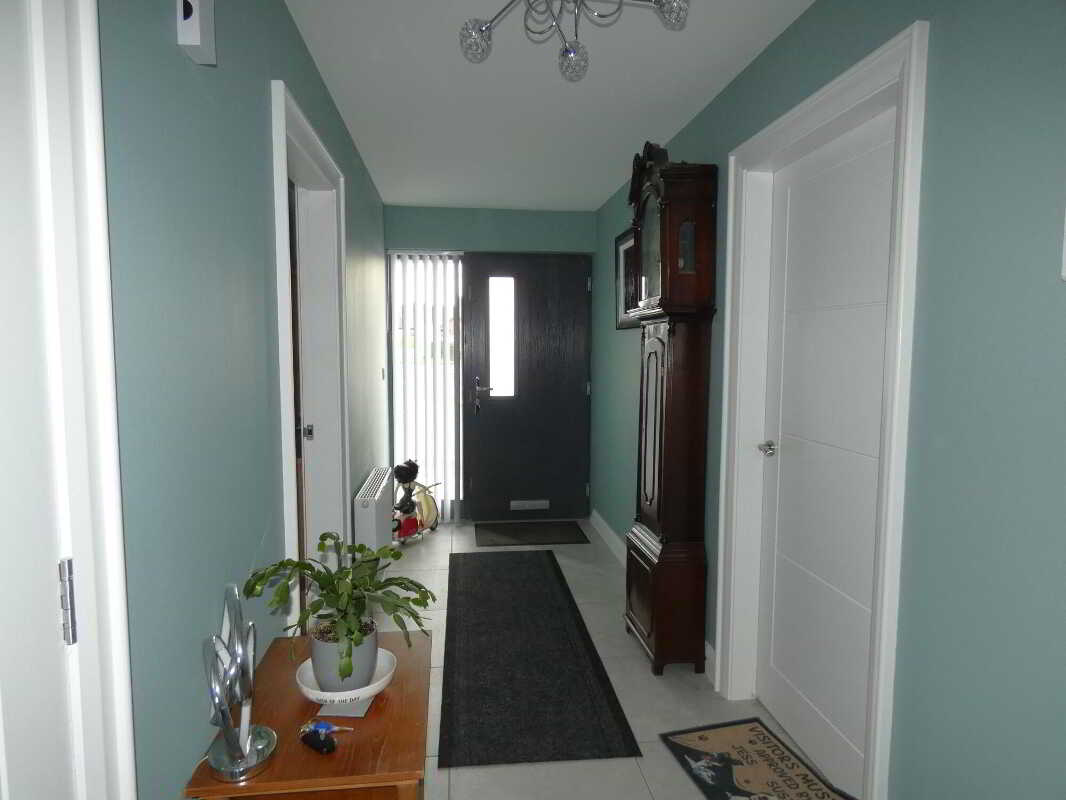
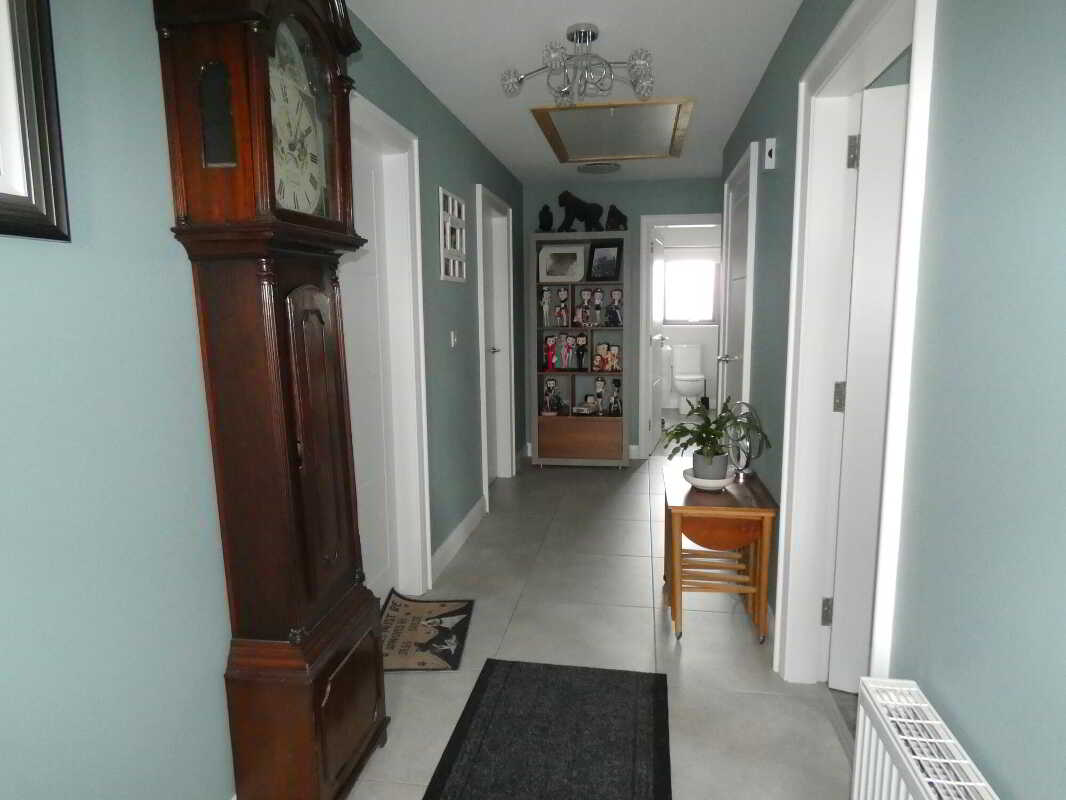
This super property is sure to appeal to a wide range of prospective purchasers and we as selling agents highly recommend an early internal inspection to fully appreciate the quality, proportions and location of this spacious family home.Entrance HallUpvc entrance door with side panel.
Walk in cloakroom
Tiled floor, storage shelves, light, pressurised water system, hanging rack, power points.
Access to roofspace storage via a slingsby type ladder (floored with shelving and light).Lounge4.32m x 4.14m (14'2 x 13'7)
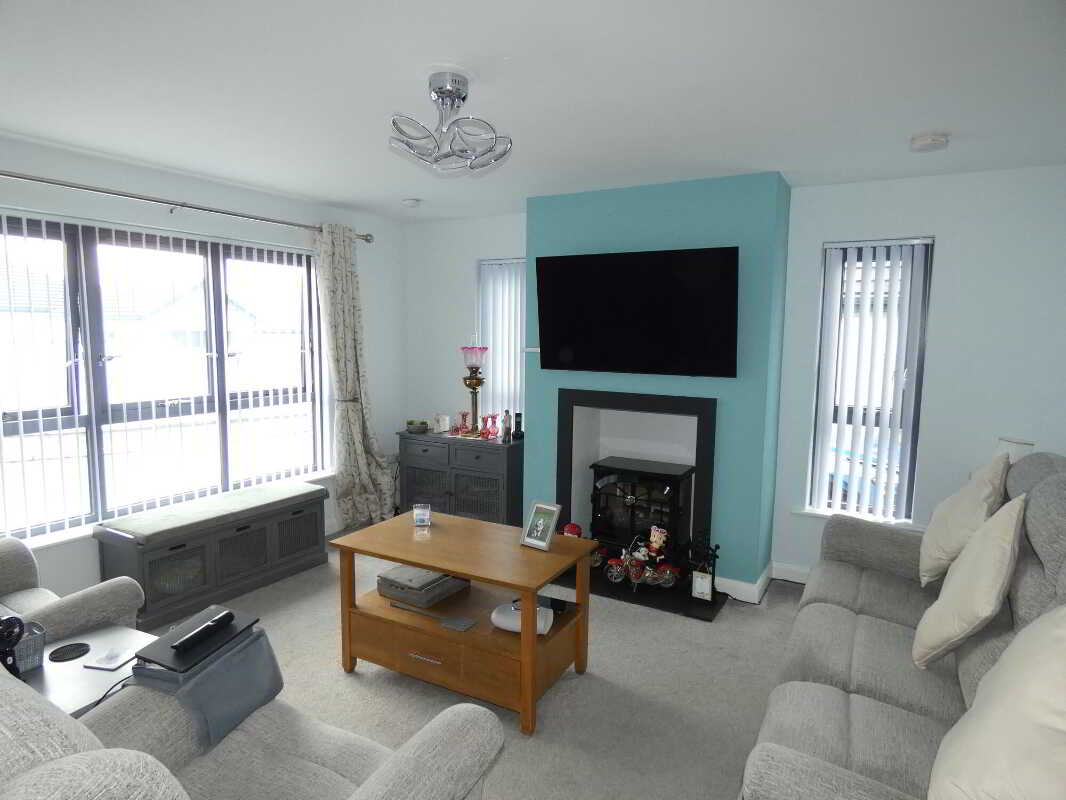
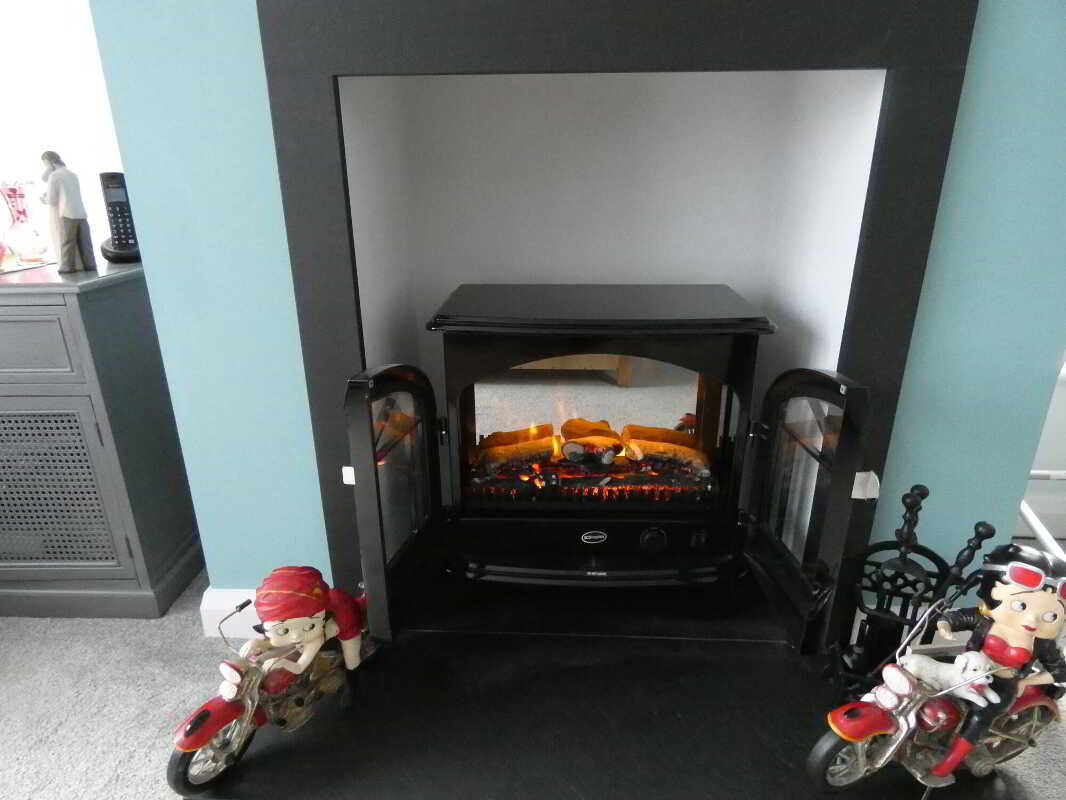
Attractive fireplace, slate surround and slate hearth, remote control electric fire, T.V. point and telephone point, double aspect windows, heat controlled thermostat.Kitchen/Dinette4.11m x 2.44m (13'6 x 8'0)
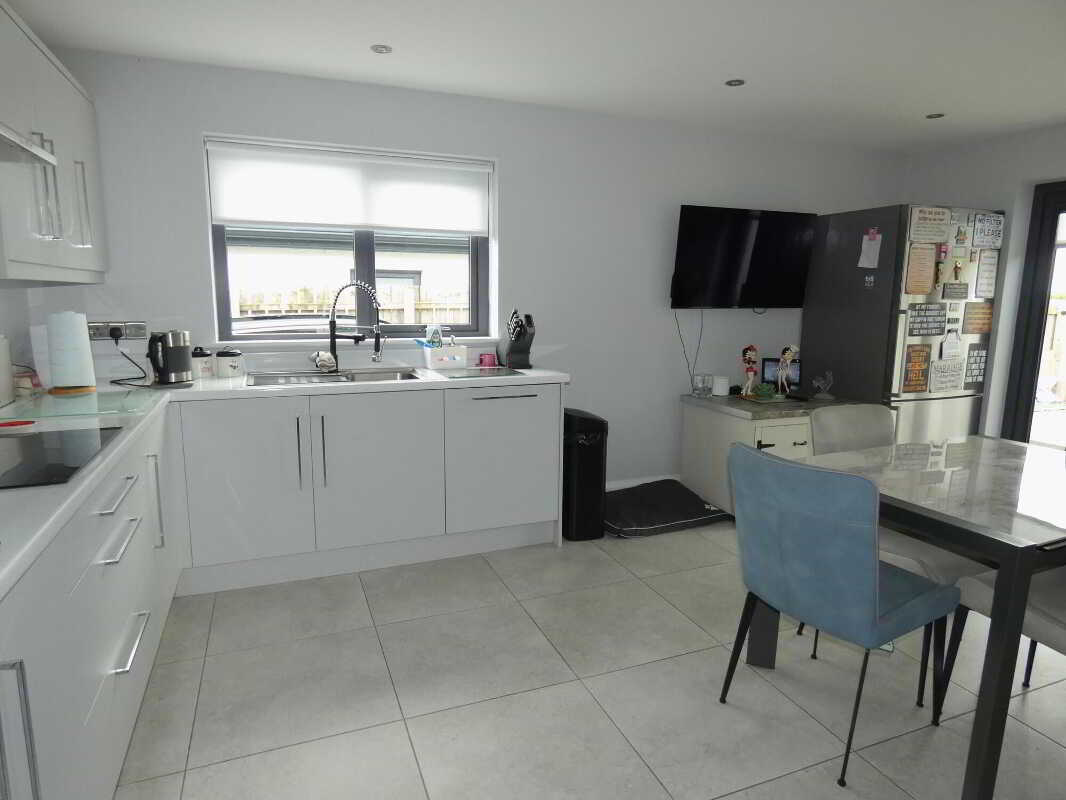
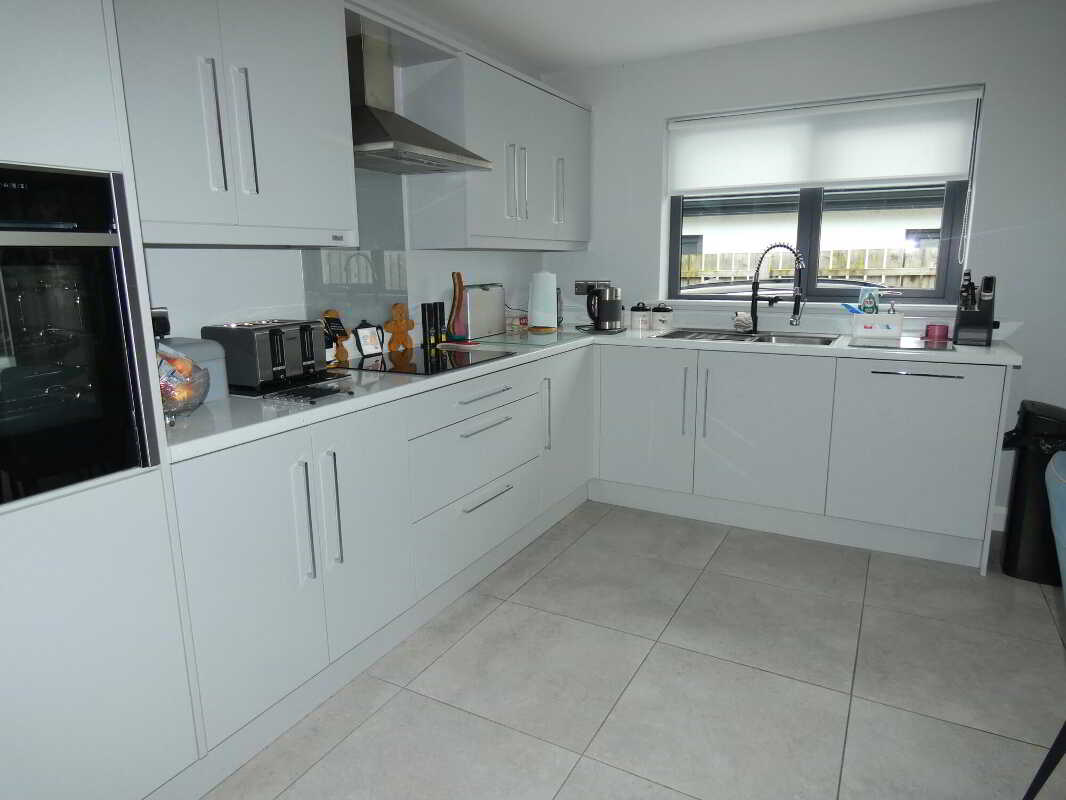
With an attractive range of eye and low level units including cutlery drawer, pan drawers, shelved pantry unit (wired for fridge freezer if required), Neff slide and hide electric oven with a ciro self cleaning system, Hisense electric ceramic hob, stainless steel extractor fan, integrated Neff dishwasher, Franke stainless steel sink unit with mixer tap and rinse head, ceiling downlights, tiled floor open plan to:Sitting area/Dining area3m x 2.92m (9'10 x 9'7)
Tiled floor, high level T.V. point, additional power sockets for free standing fridge freezer etc, french doors to rear garden/patio area.Utility Room2.82m x 1.93m (9'3 x 6'4)
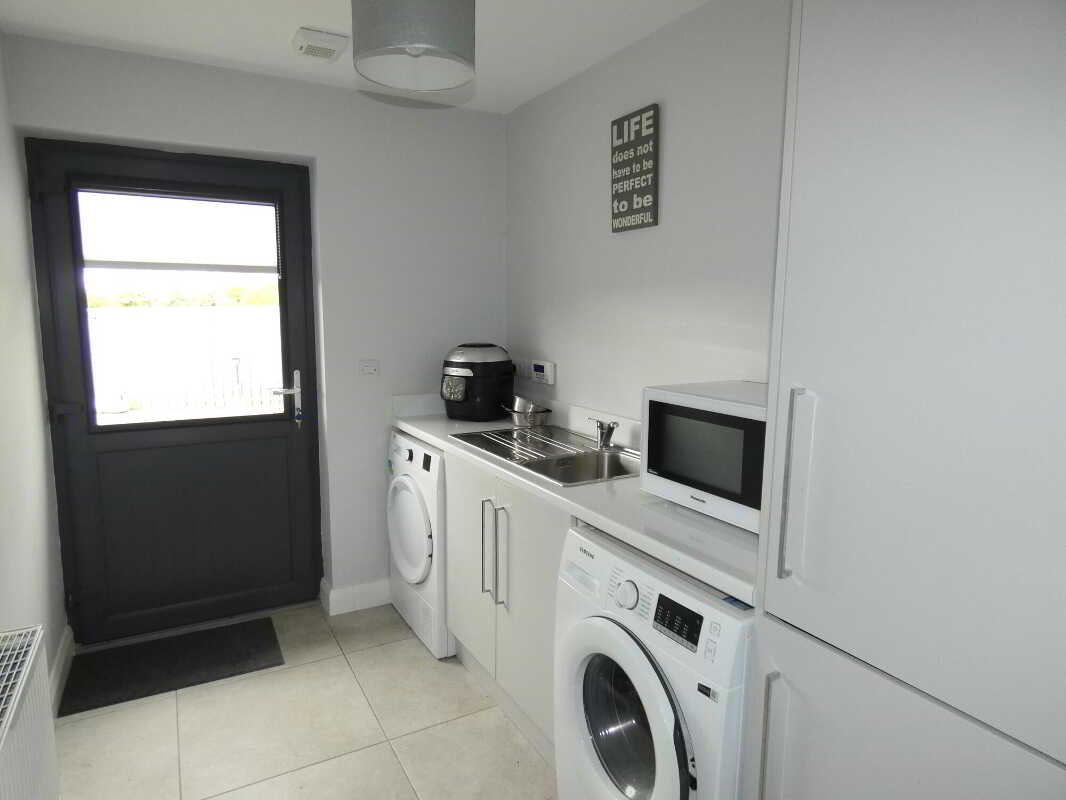
With storage cupboards including shelved broom cupboard (removable if required), stainless steel sink unit, plumbed for an automatic washing machine, space for a tumble dryer, extractor fan, tiled floor, upvc exterior door.Master Bedroom4.19m x 3.56m (13'9 x 11'8)
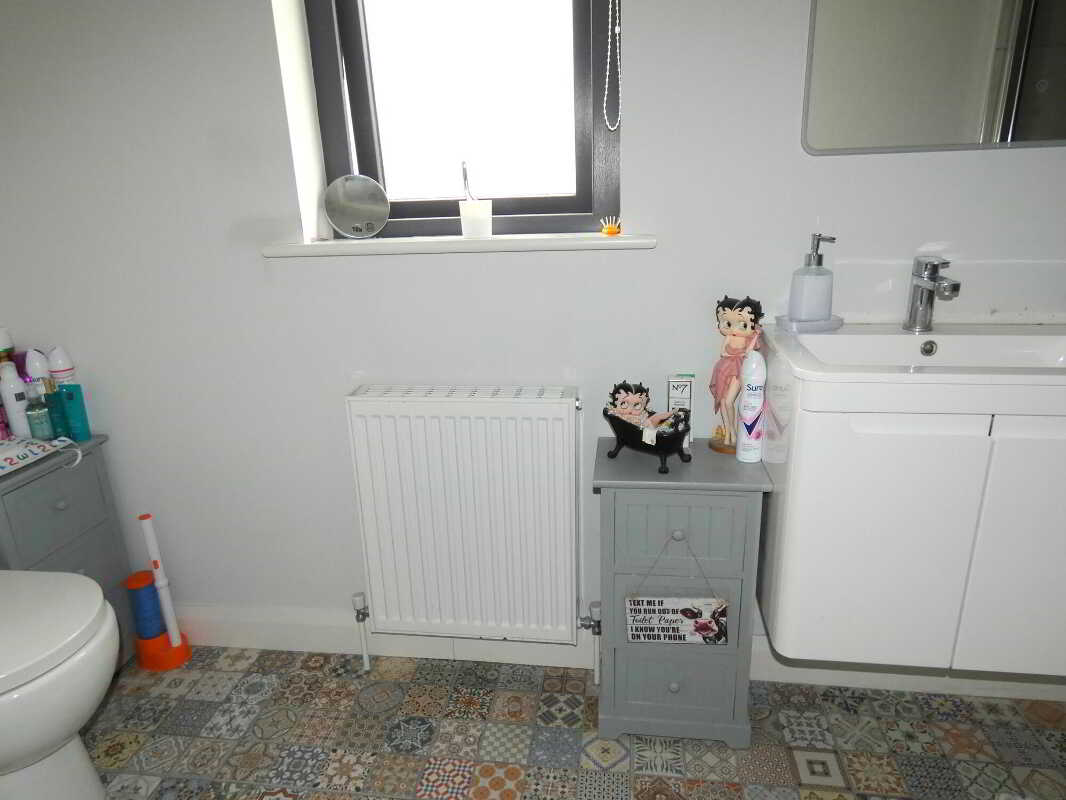
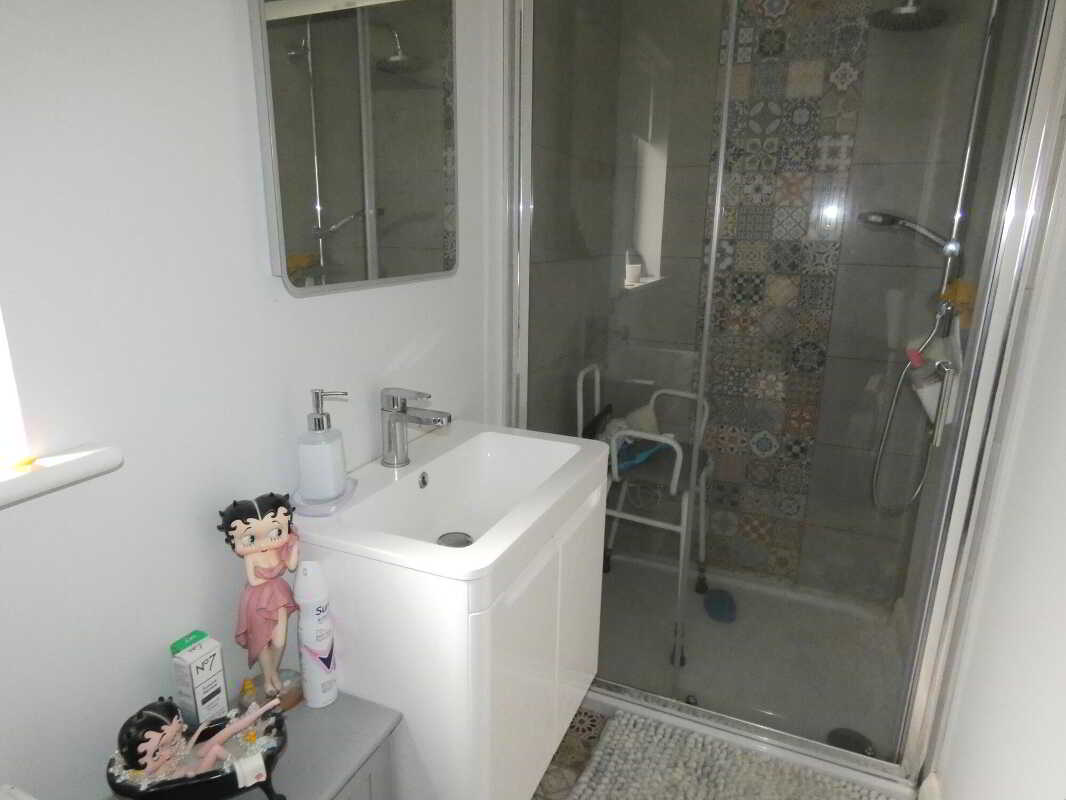
Wood laminate flooring, high level T.V. point, heat control thermostat, Ensuite: thermostatic shower with rainfall type shower head and telephone hand shower, tiled cubicle, tiled floor, w.c, wash hand basin with storage cupboards below, touch control lighted mirror, ceiling downlights, extractor fan.Family Bathroom and w.c. combined2.79m x 1.96m (9'2 x 6'5)
With fitted suite including Gainsborough bath with side entrance door and remote control electric lift mixer tap and telephone hand shower, w.c, thermostatic shower with rainfall type shower head and telephone hand shower, tiled cubicle, w.c, wash hand basin with storage cupboards below, touch control lighted mirror above sink unit, tiled floor, heated towel rail, ceiling downlights, extractor fan, tiled around bath.
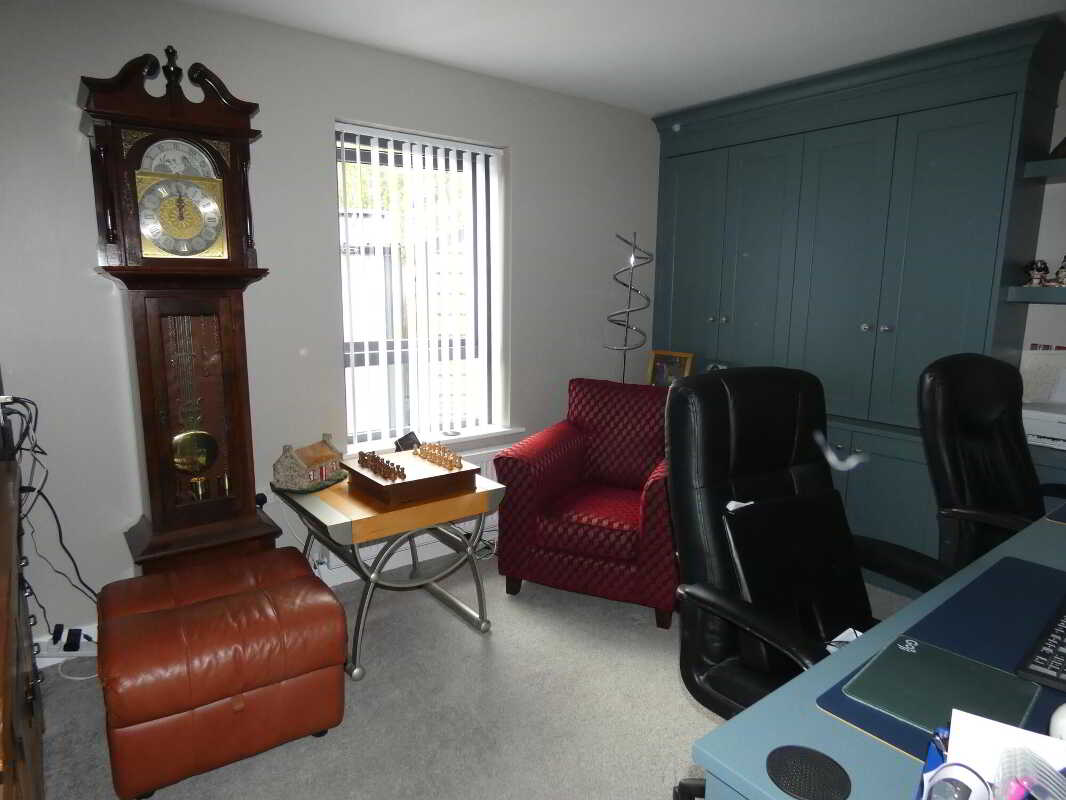
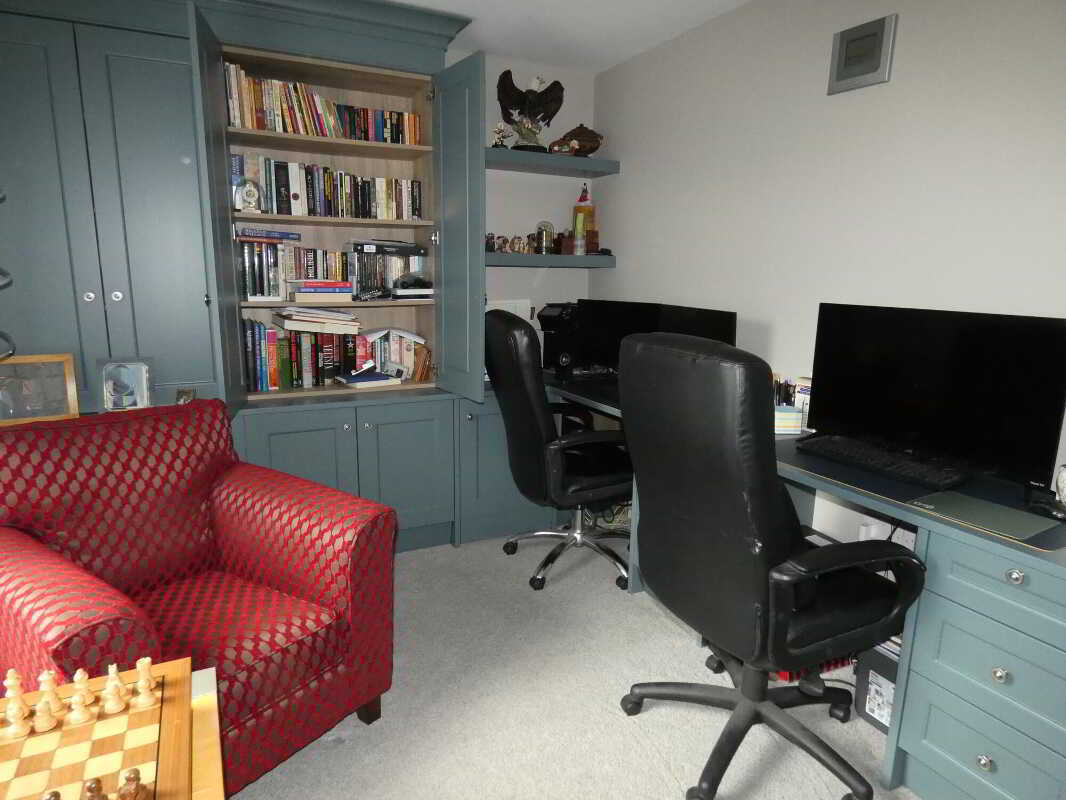
Bedroom 2/Office/Living Room4.09m x 2.84m (13'5 x 9'4)
(including fitted office units)
With a range of hand made office units with cambrian oak interior including book shelves, integrated filing cabinet, floating storage shelves, work stations for 2 people with additional power sockets and usb ports, wall mounted T.V. point and power point.
Bedroom 34.09m x 3.15m (13'5 x 10'4)
(including fitted sliderobes)
With fitted sliderobes (one mirrored), which include rails, shelving and T.V. point.
EXTERIOR FEATURESSteel Shed3.91m x 2.97m (12'10 x 9'9)
With pedestrian double entrance doors and window, light and power points, guttering and downpipe.Steel Shed3.05m x 2.06m (10' x 6'9)
With pedestrian door and window, guttering and downpipe.Tarmac/stoned garden area to front of property.Low maintenance enclosed garden area to rear of property with open aspect.Landscaped rear garden area includes brick pavia pathway, brick pavia patio area, artificial grass area, stoned garden area/tarmac area.Outside tap to side of property.Outside lights to front and rear of property.Tarmac driveway with parking area to side of property.Exterior power point.
Property Ref: 1076768
Similar Properties
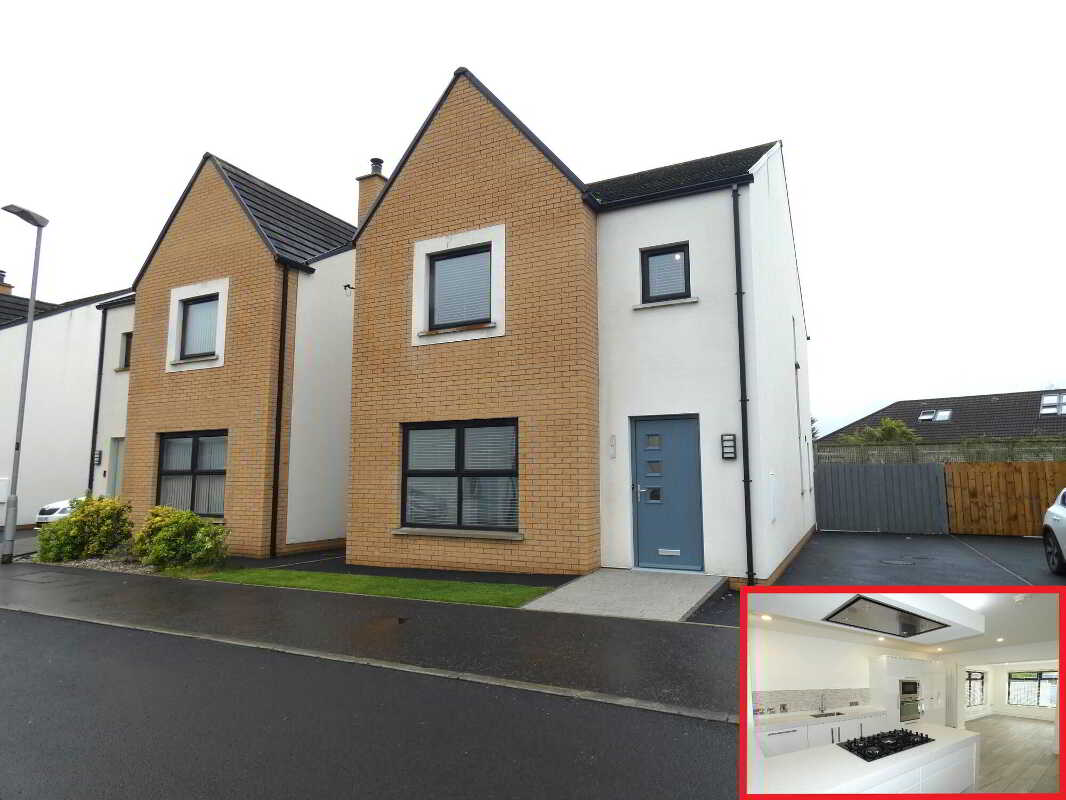
4 Bedroom Detached House | Offers in region of £259,950
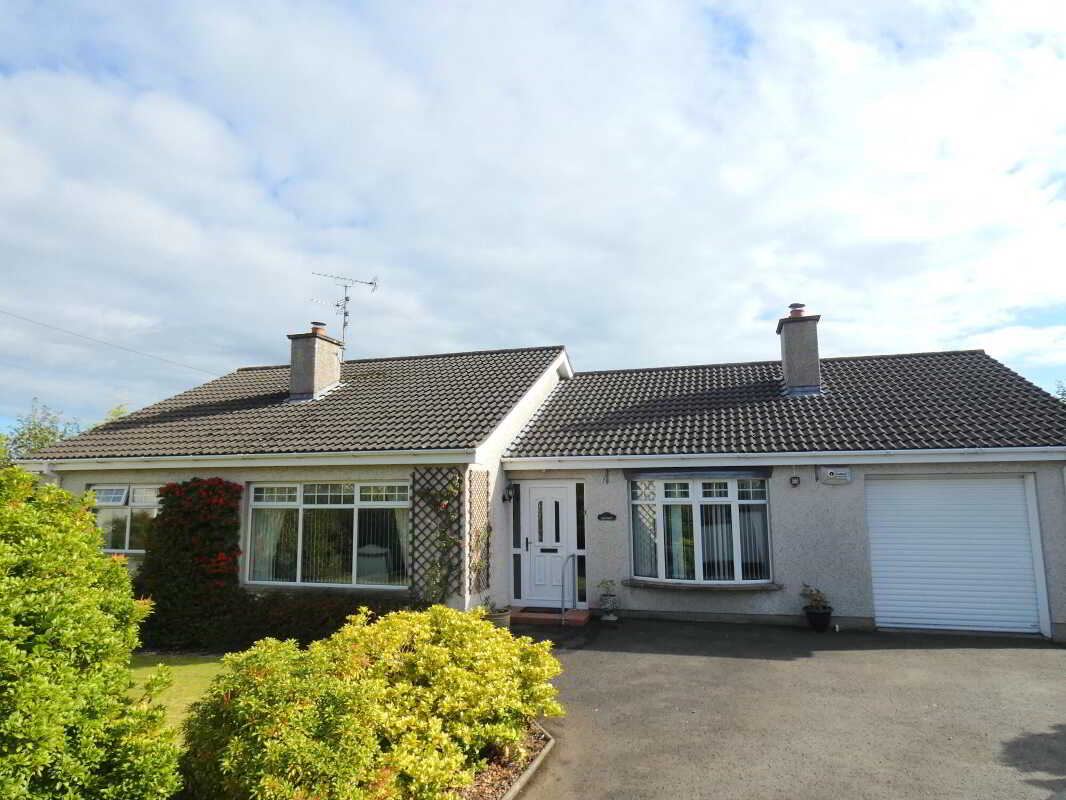
18 Westland Avenue, (, Off Semicock Road), Ballymoney
3 Bedroom Detached Bungalow | Offers in excess of £249,950
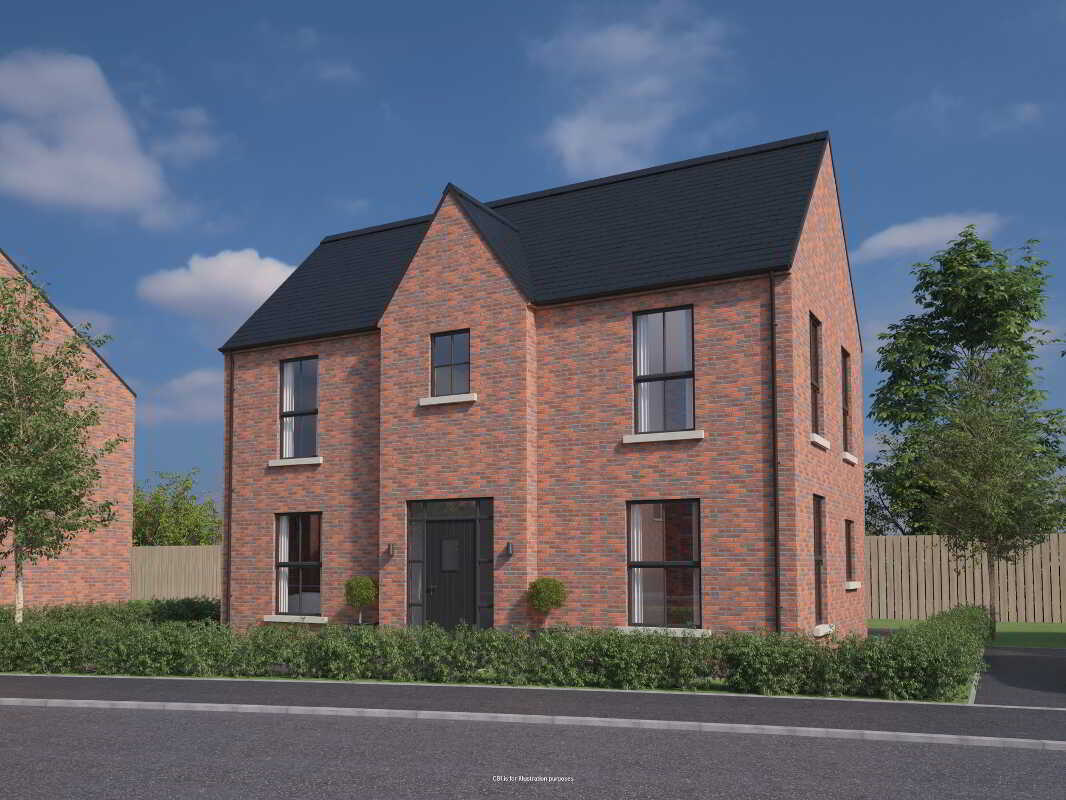
The Merrion, Knock Grove, Knock Road, Ballymoney
3 Bedroom Detached House | £249,950
Knock Grove is a vibrant new neighbourhood featuring thoughful design and attention to detail throughout each home. Conv...
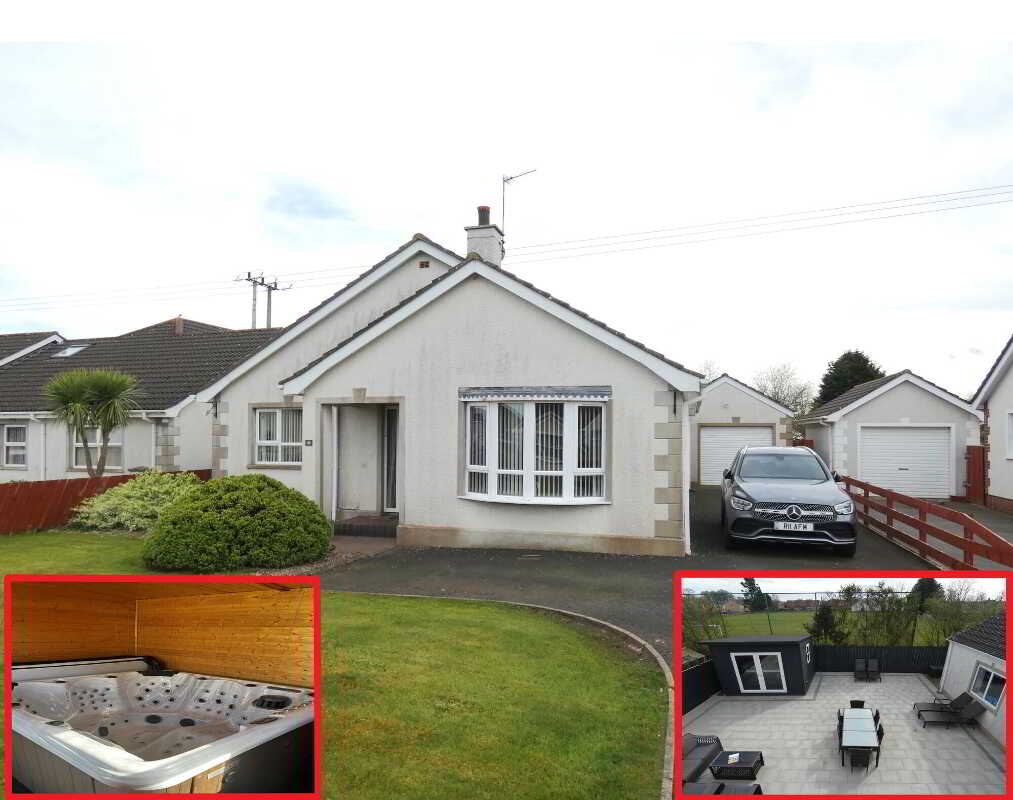
10 Ballynacree Drive, Balnamore, Ballymoney
4 Bedroom Detached House | Offers in excess of £264,950
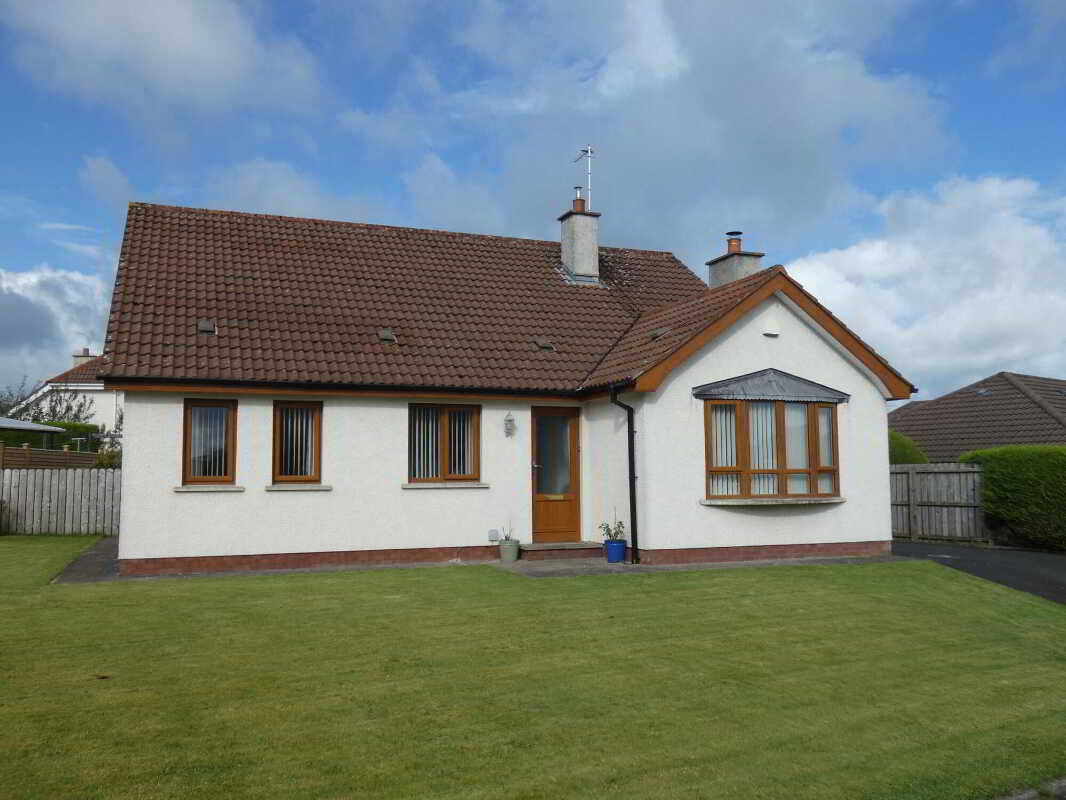
4 Bedroom Detached Bungalow | Offers in excess of £264,950
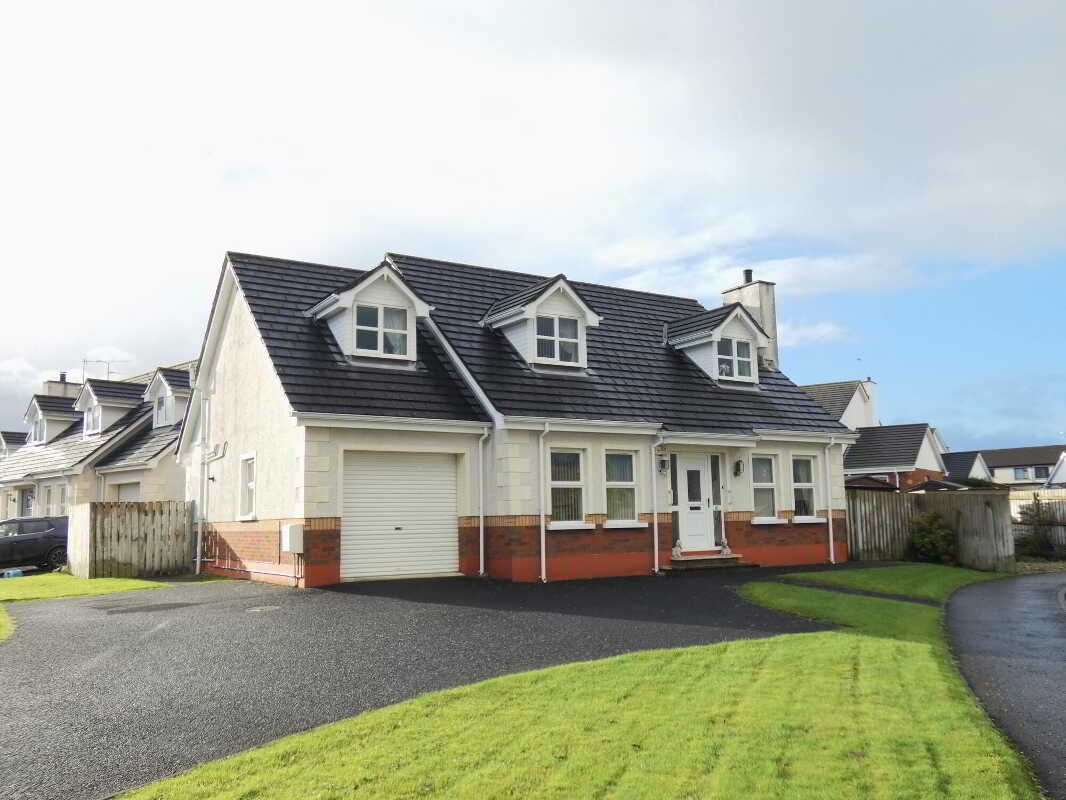
10 Knock Eden Court, Ballymoney
4 Bedroom Detached Bungalow | £265,000


McAfee Properties (Ballymoney)
Ballymoney, Ballymoney, County Antrim, BT53 6AN
028 2766 7676
How much is your home worth?
Use our short form to request a valuation of your property.
Request a Valuation
©2026 The Guild of Property Professionals. All rights reserved.
Terms and Conditions |
Privacy Policy |
Cookie Policy |
Complaints Policy |
Members Login
The Guild of Property Professionals Trading Address: 121 Park Lane, London W1K 7AG. GPEA Limited.
Registered in England & Wales.
Company No: 02819824.
Registered Office Address: 2 St. Stephen's Court, St. Stephen's Road, Bournemouth, Dorset, England, BH2 6LA.
VAT Registration No: 576 8795 61

