- SUPERB EXECUTIVE HOME WITH PANORAMIC VIEWS
- 2 GENEROUS RECEPTION ROOMS PLUS STUDY
- STUNNING OPEN PLAN DINING KITCHEN AND ORANGERY
- UTILITY ROOM, BOOT ROOM & CLOAKROOM/WC
- 6 DOUBLE BEDROOMS
- LARGE FAMILY BATHROOM PLUS 3 EN-SUITES
- ROOF TERRACE ENJOYING FAR-REACHING RURAL VIEWS
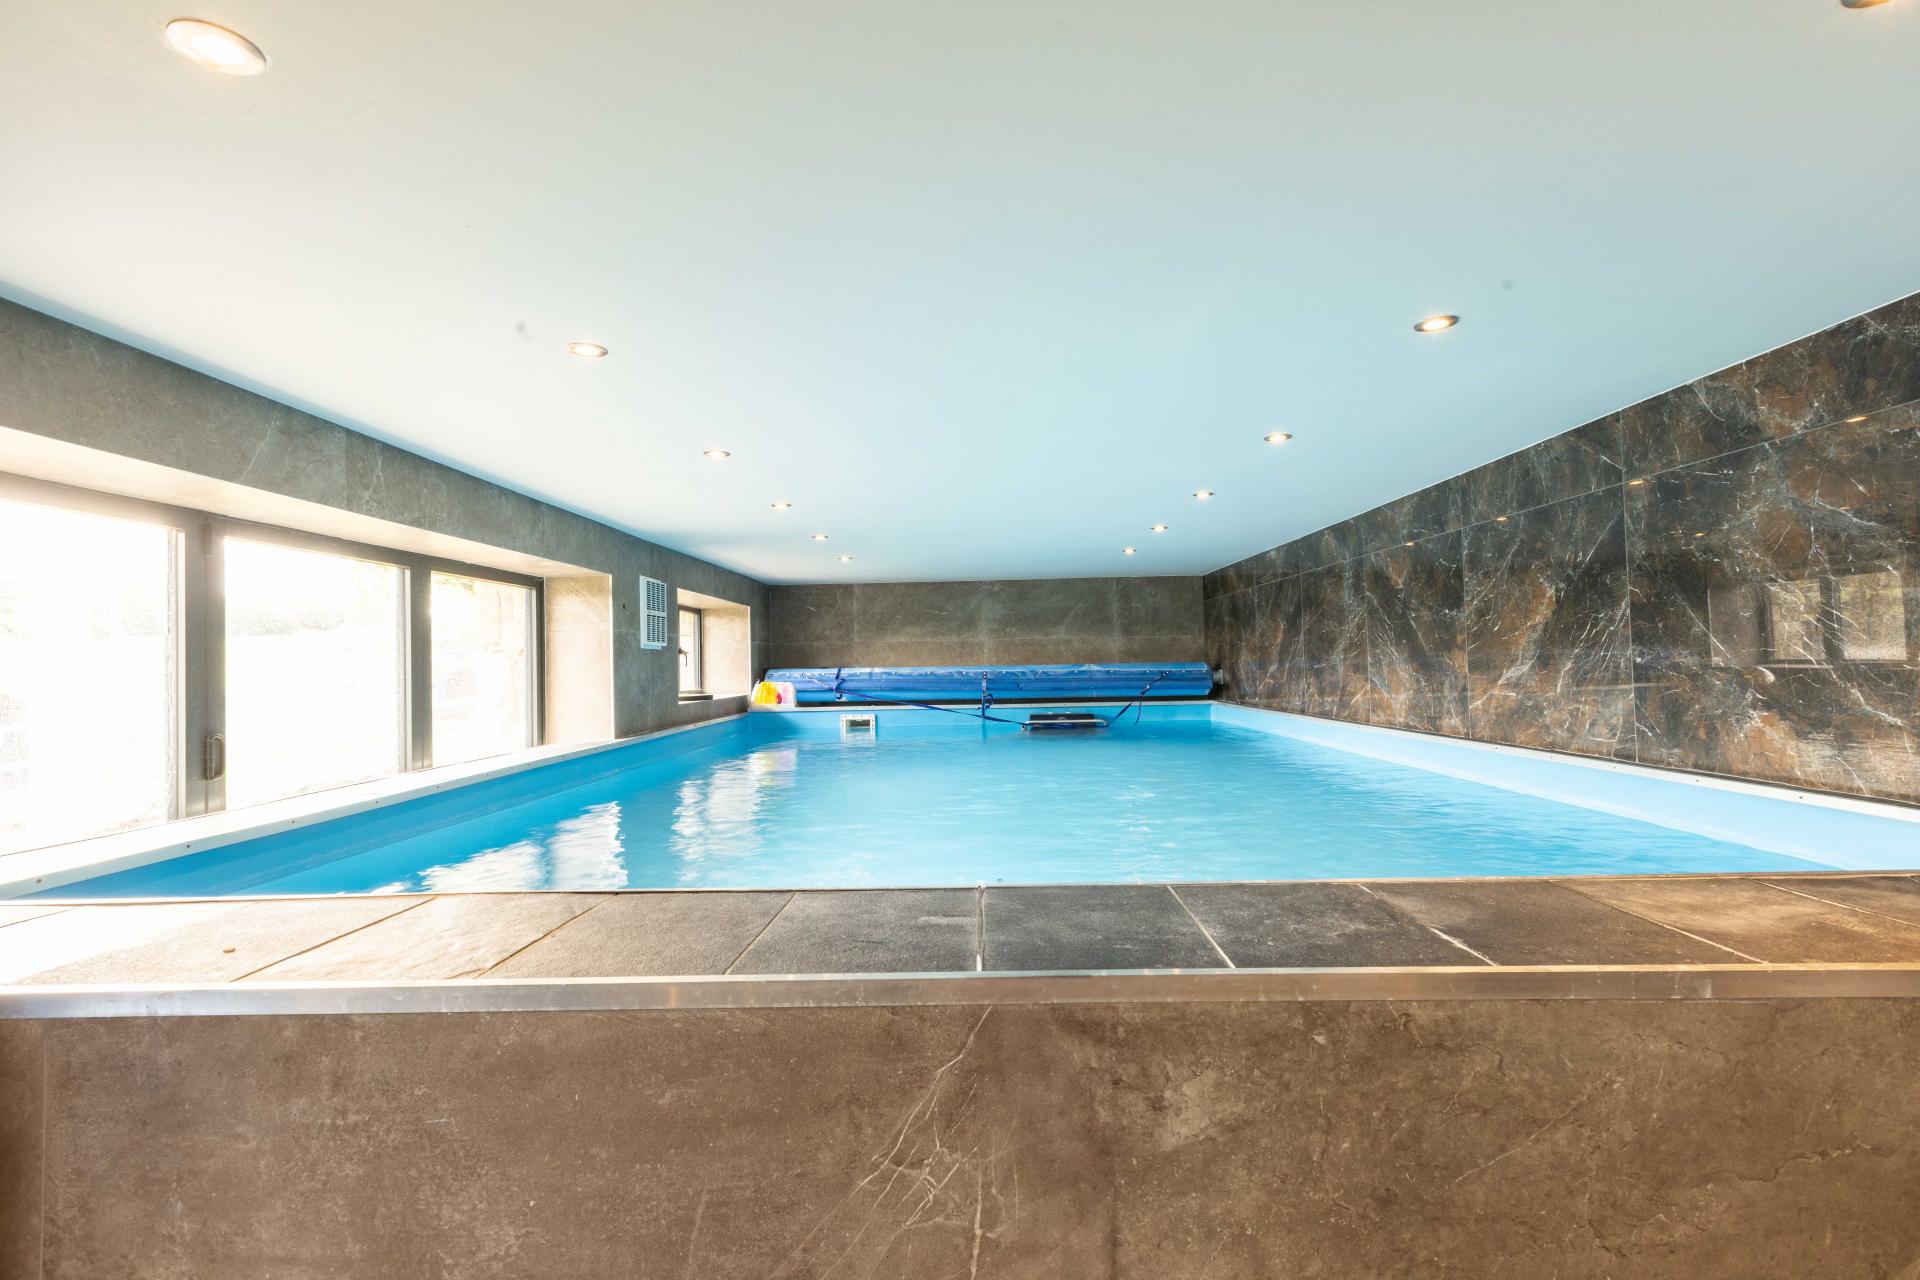
- SWIMMING POOL
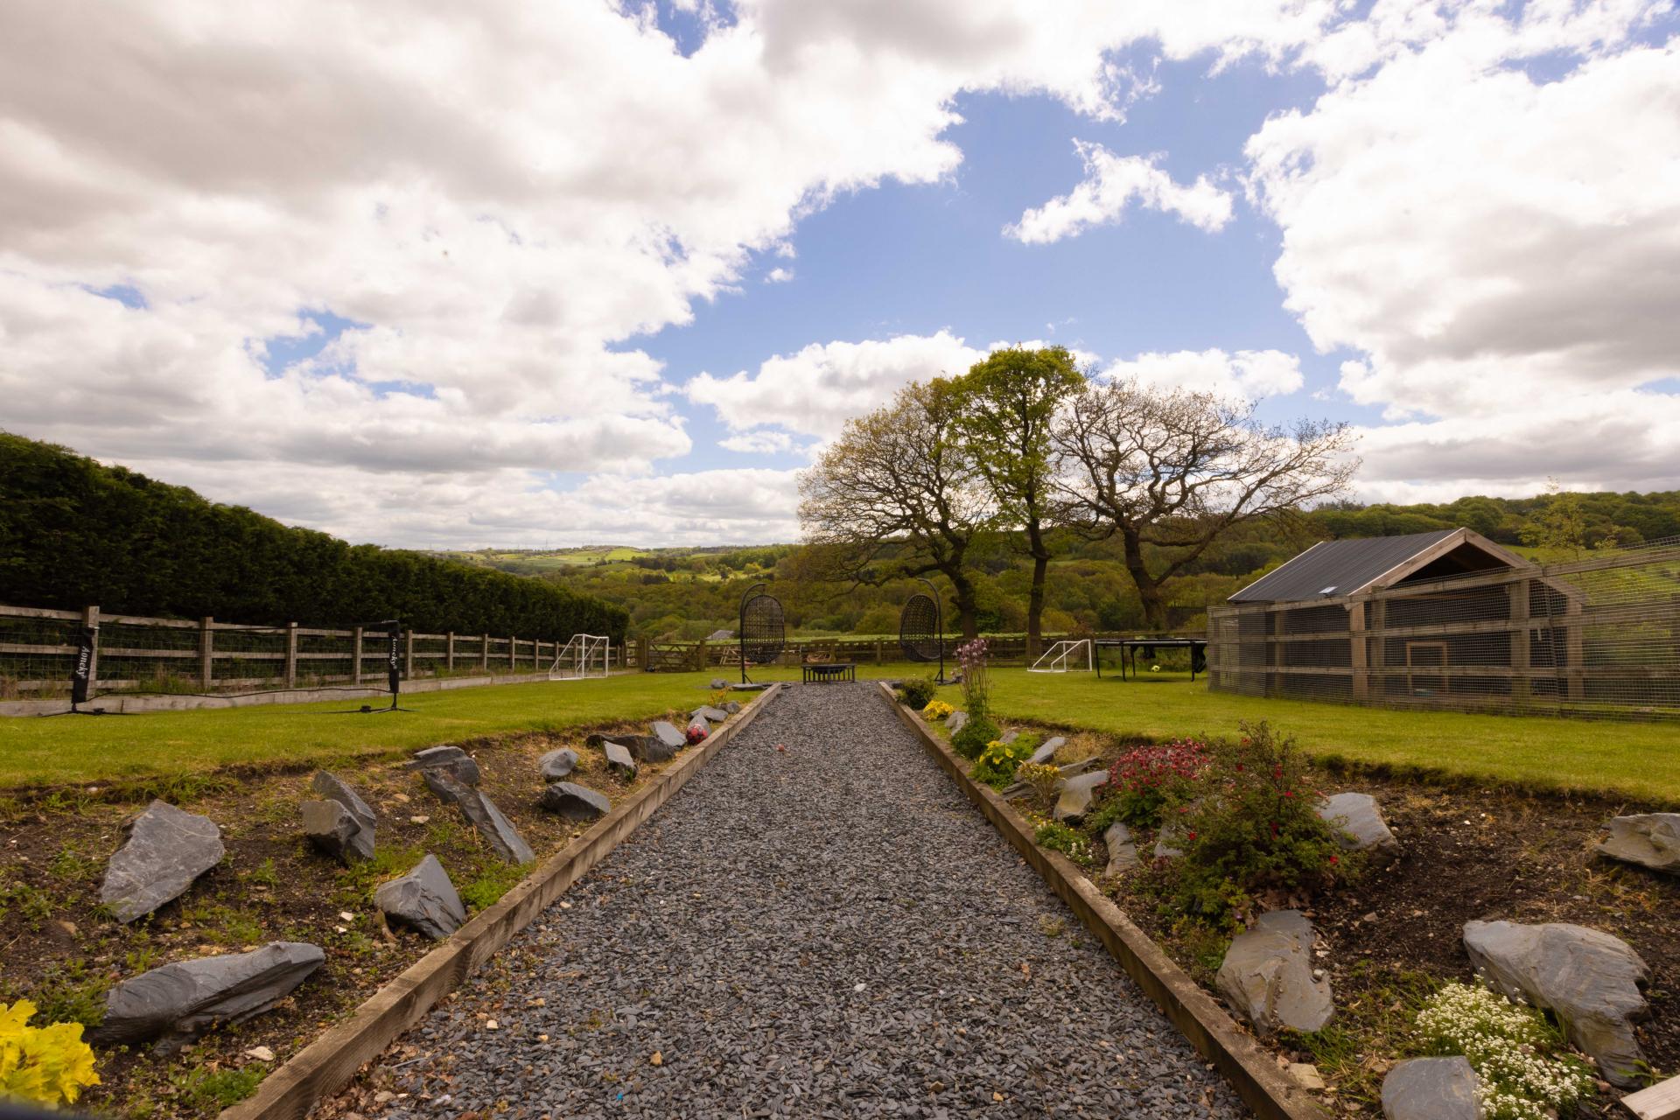
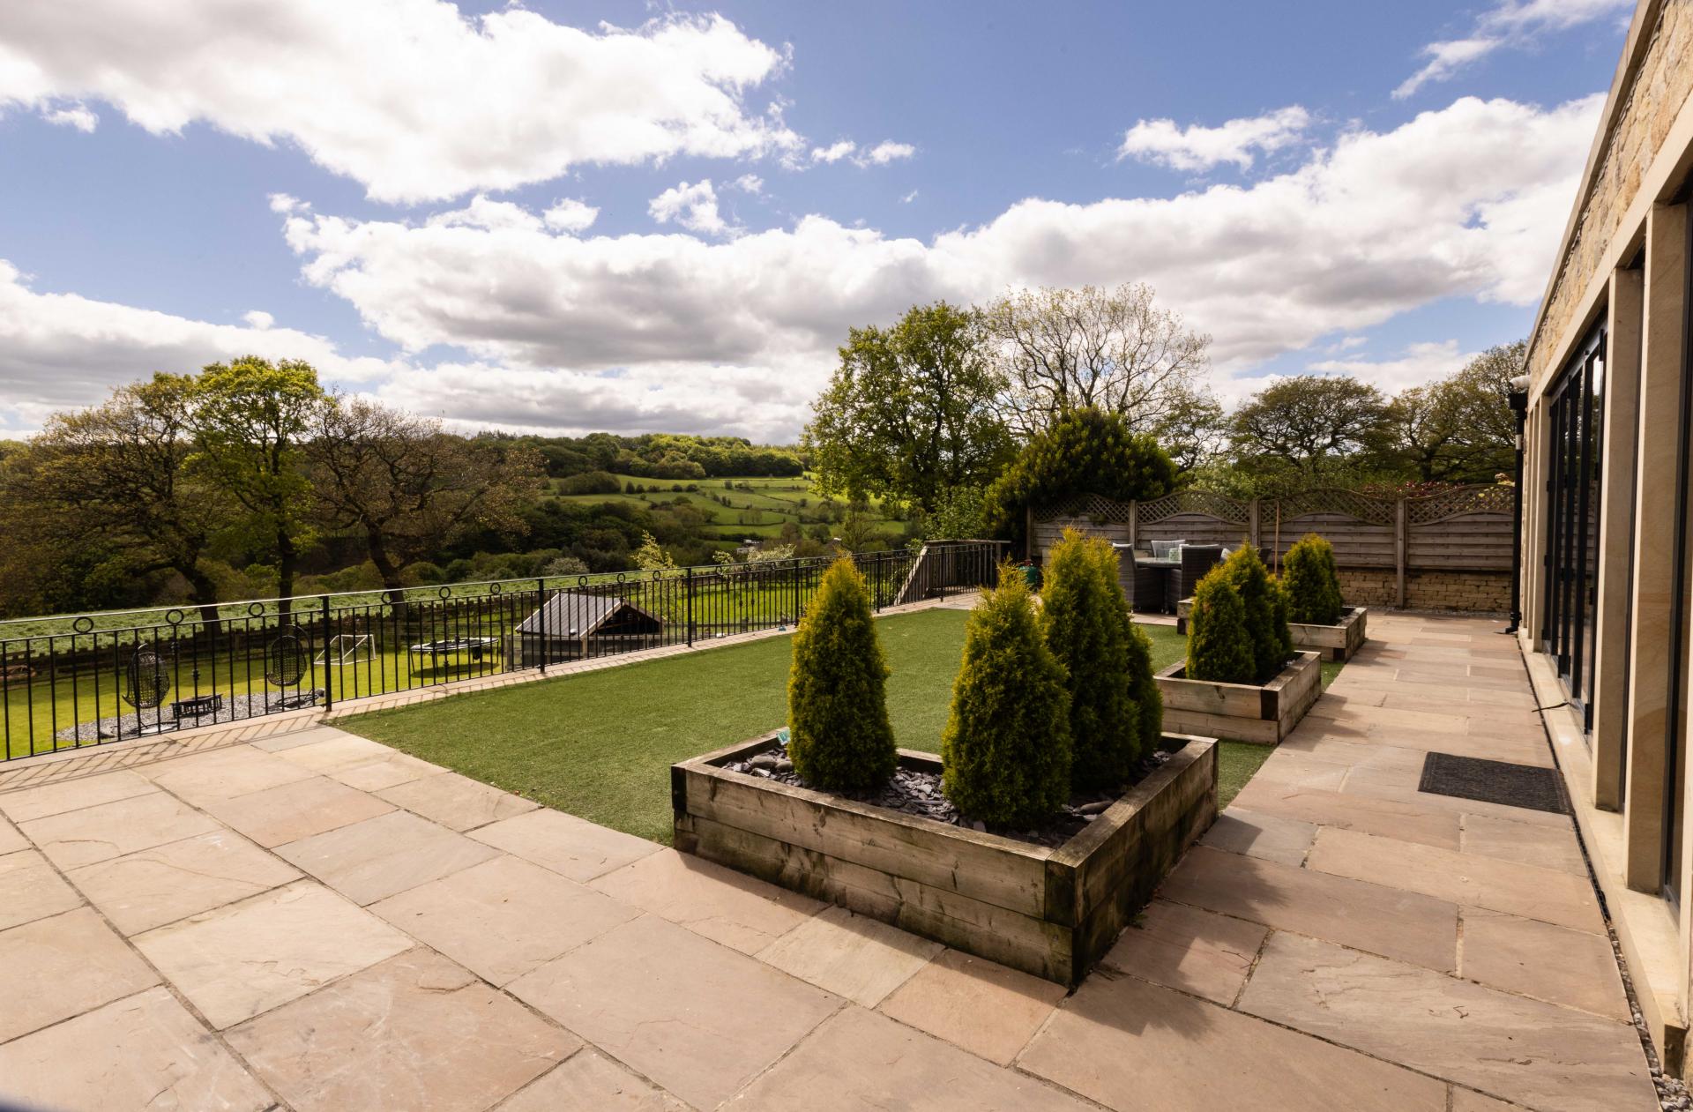
- LEVEL SOUTH-FACING GARDENL
- OFF ROAD PARKING AND DOUBLE OAK-FRAMED GARAGE

6 Bedroom Detached House for sale in Barkisland
 3
6
5
3
6
5
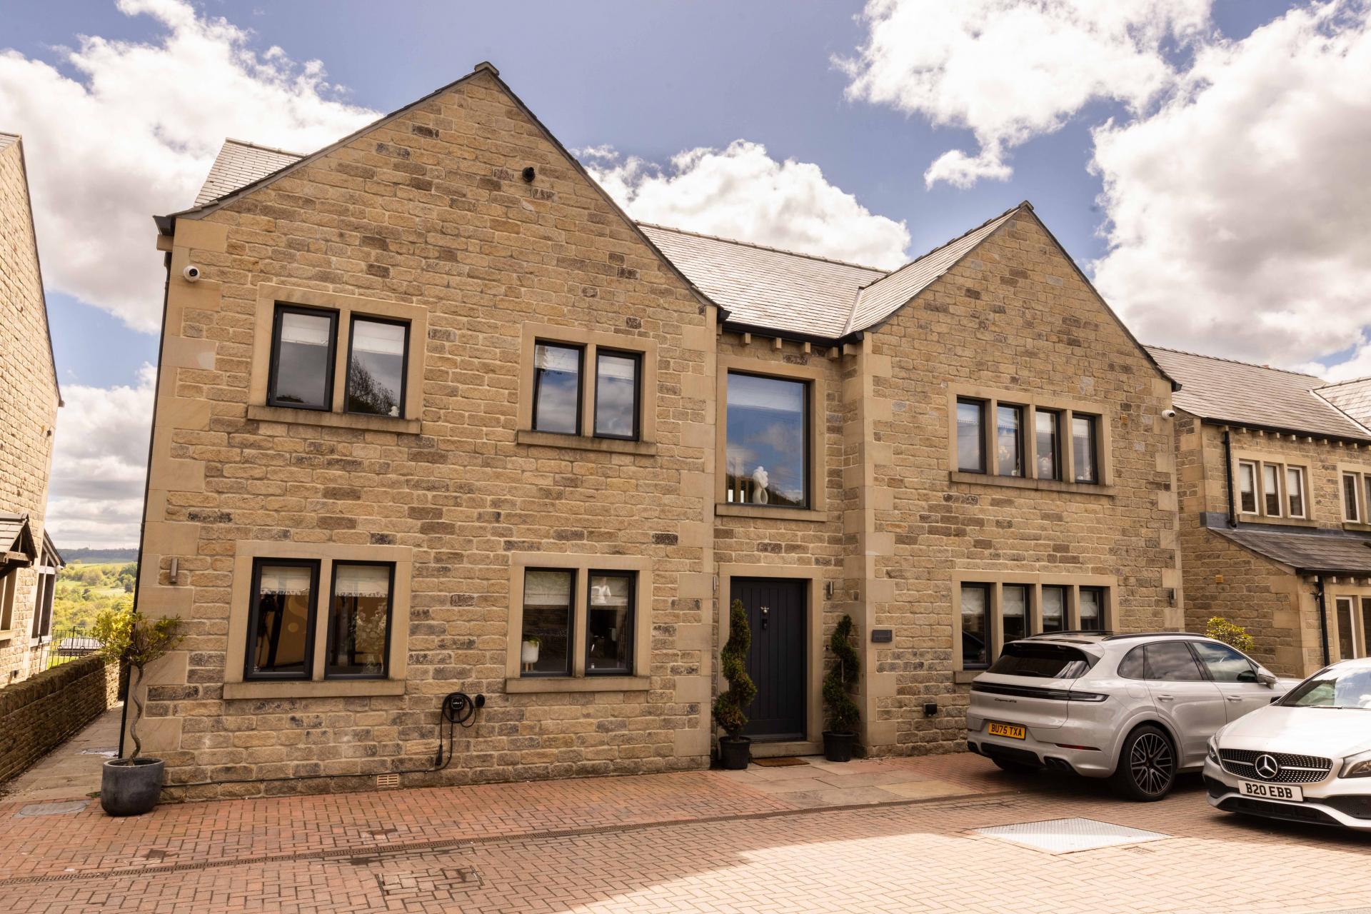
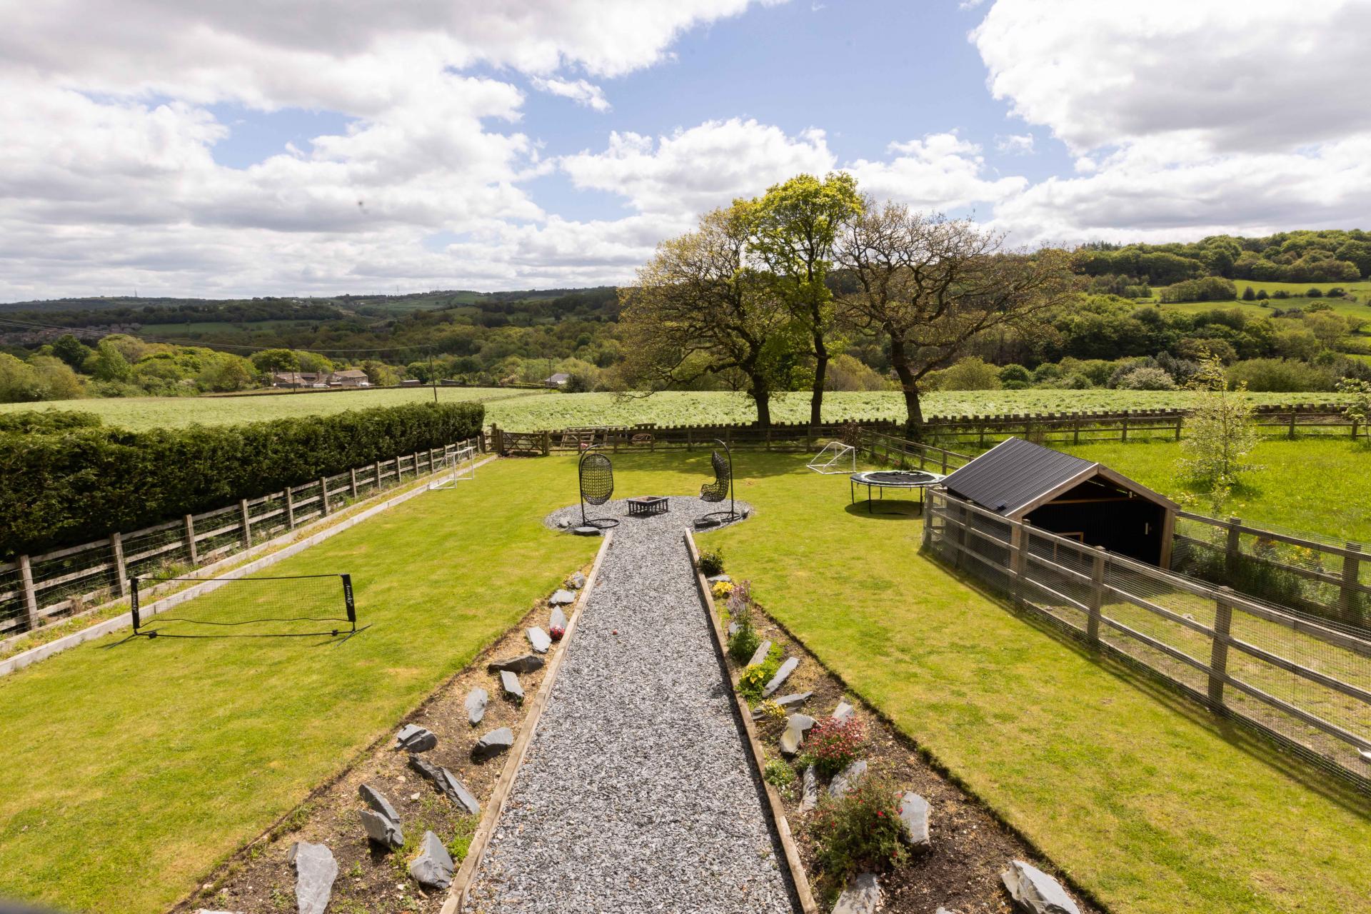
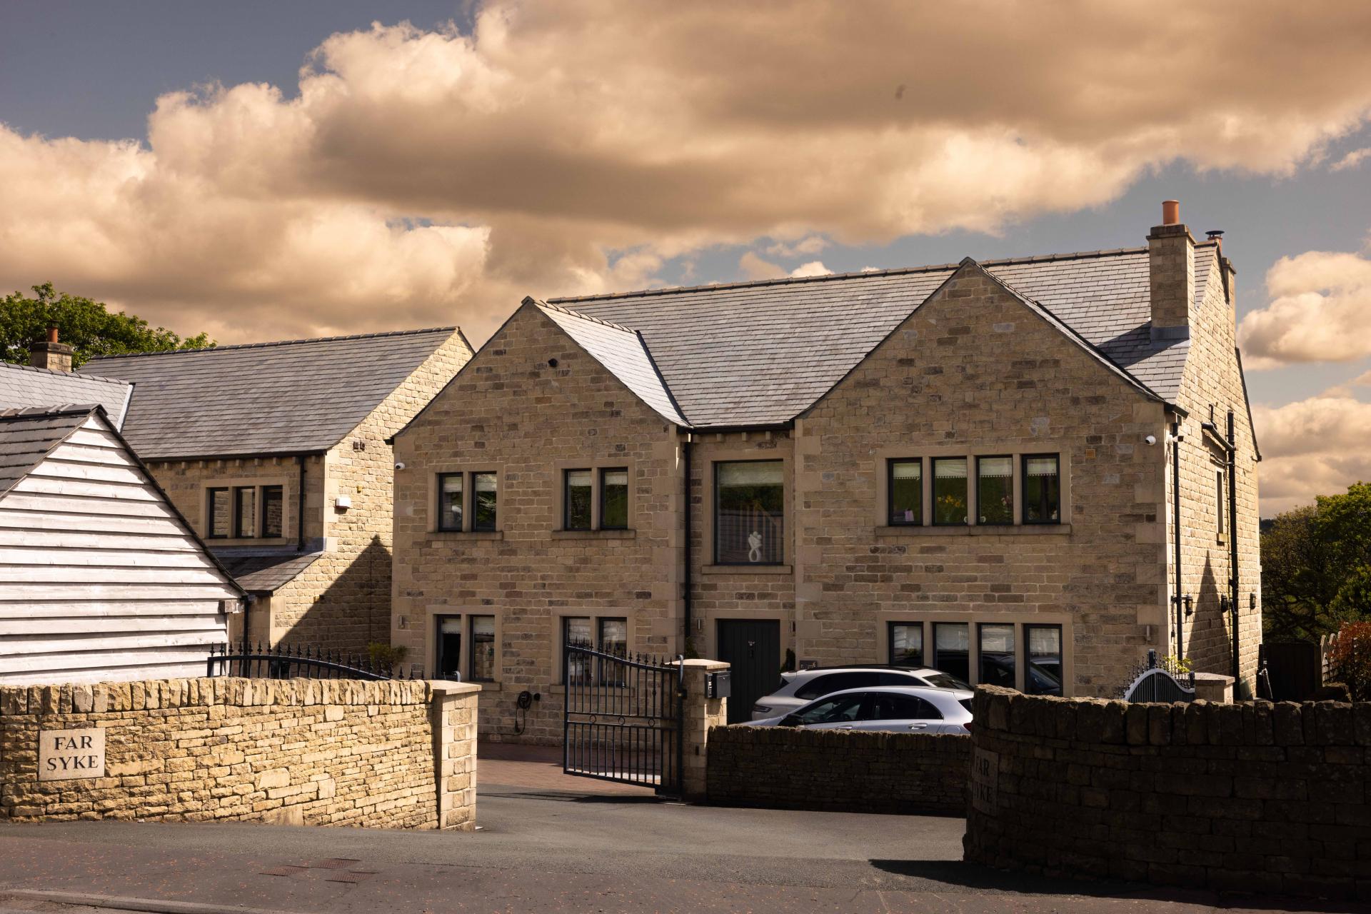
This exceptionally spacious SIX BEDROOM home is located on an exclusive development of only three detached homes between Barkisland and Greetland, and enjoys superb far-reaching views over the valley.
This stunning family home includes extensive living accommodation with two reception rooms, a study and an open plan dining kitchen and orangery with direct access to the garden.
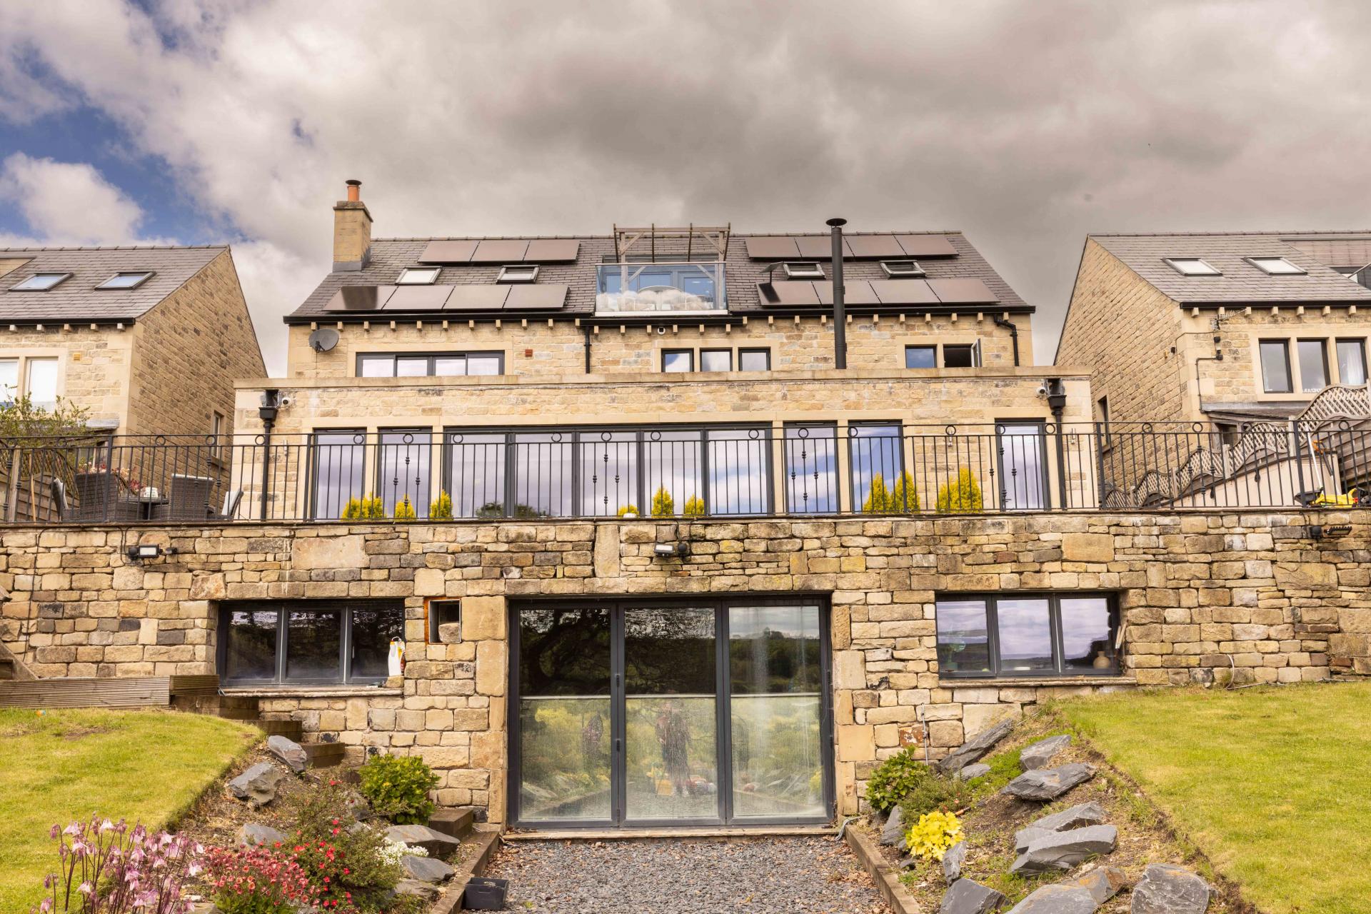
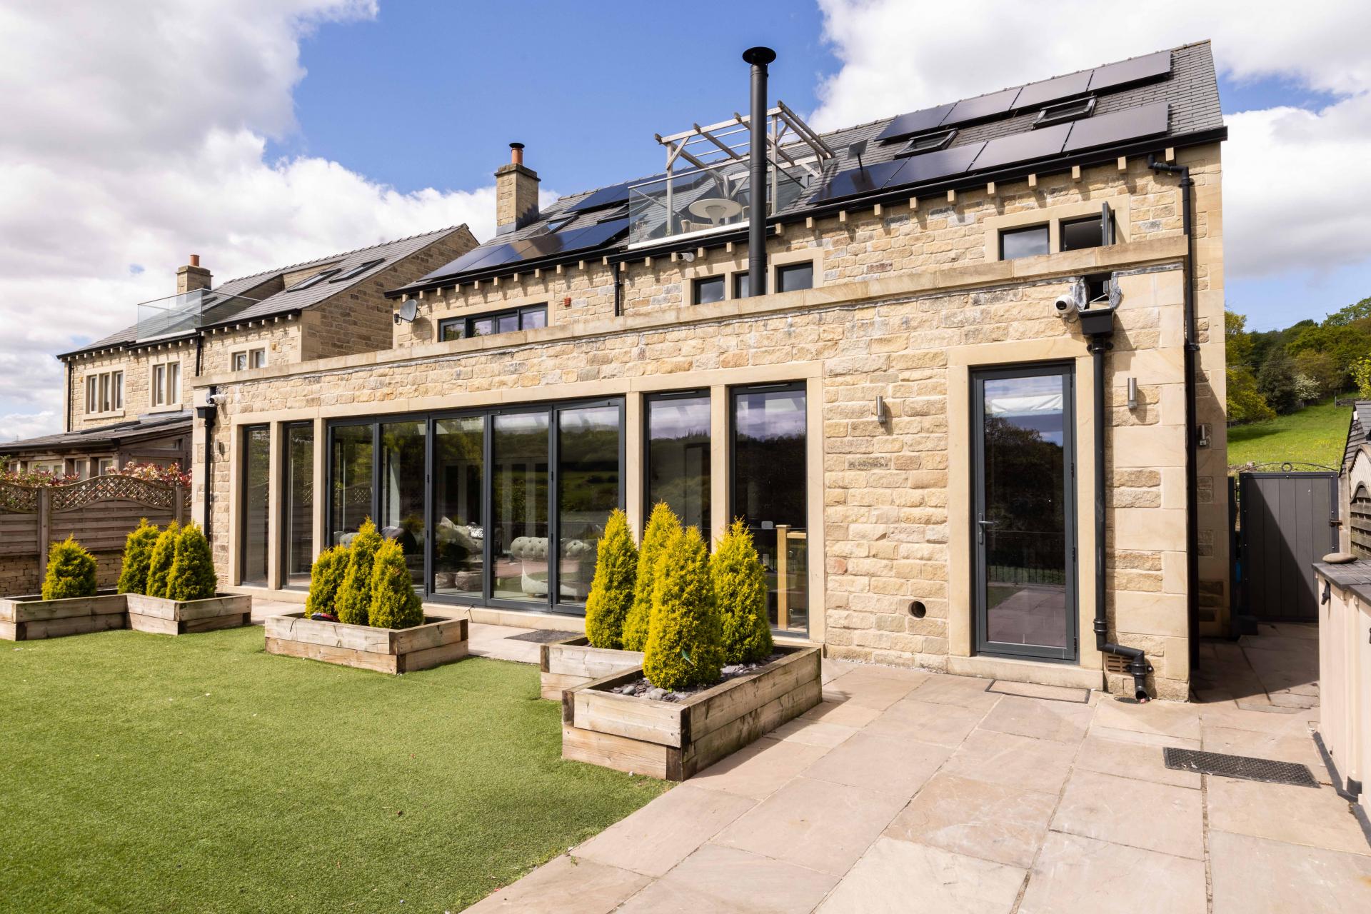
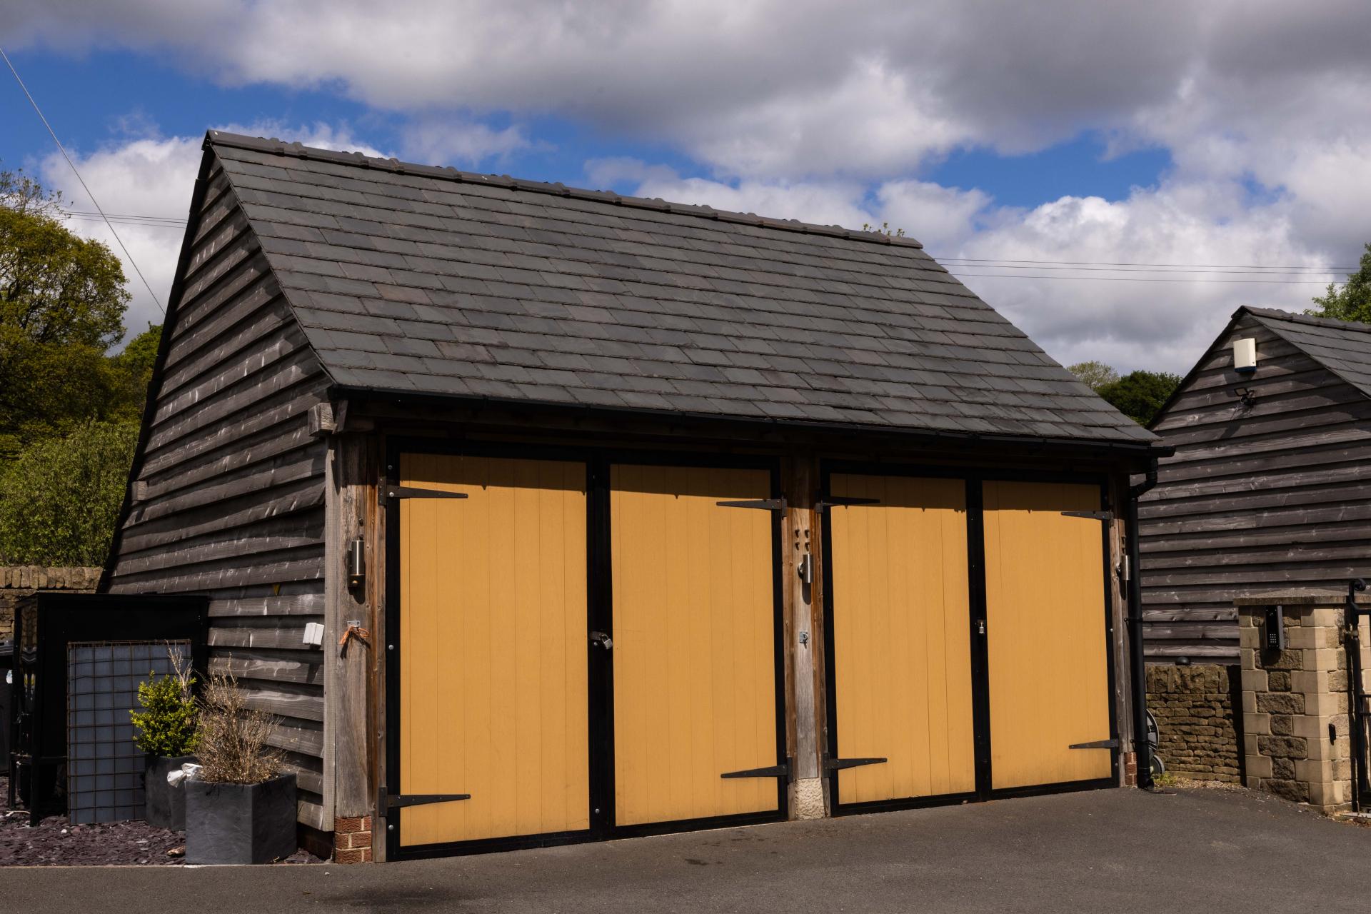
Externally the property benefits from a large level rear garden with lawn and paved terrace, a paddock accessed via steps from the garden, a detached heritage oak double garage and off road parking.
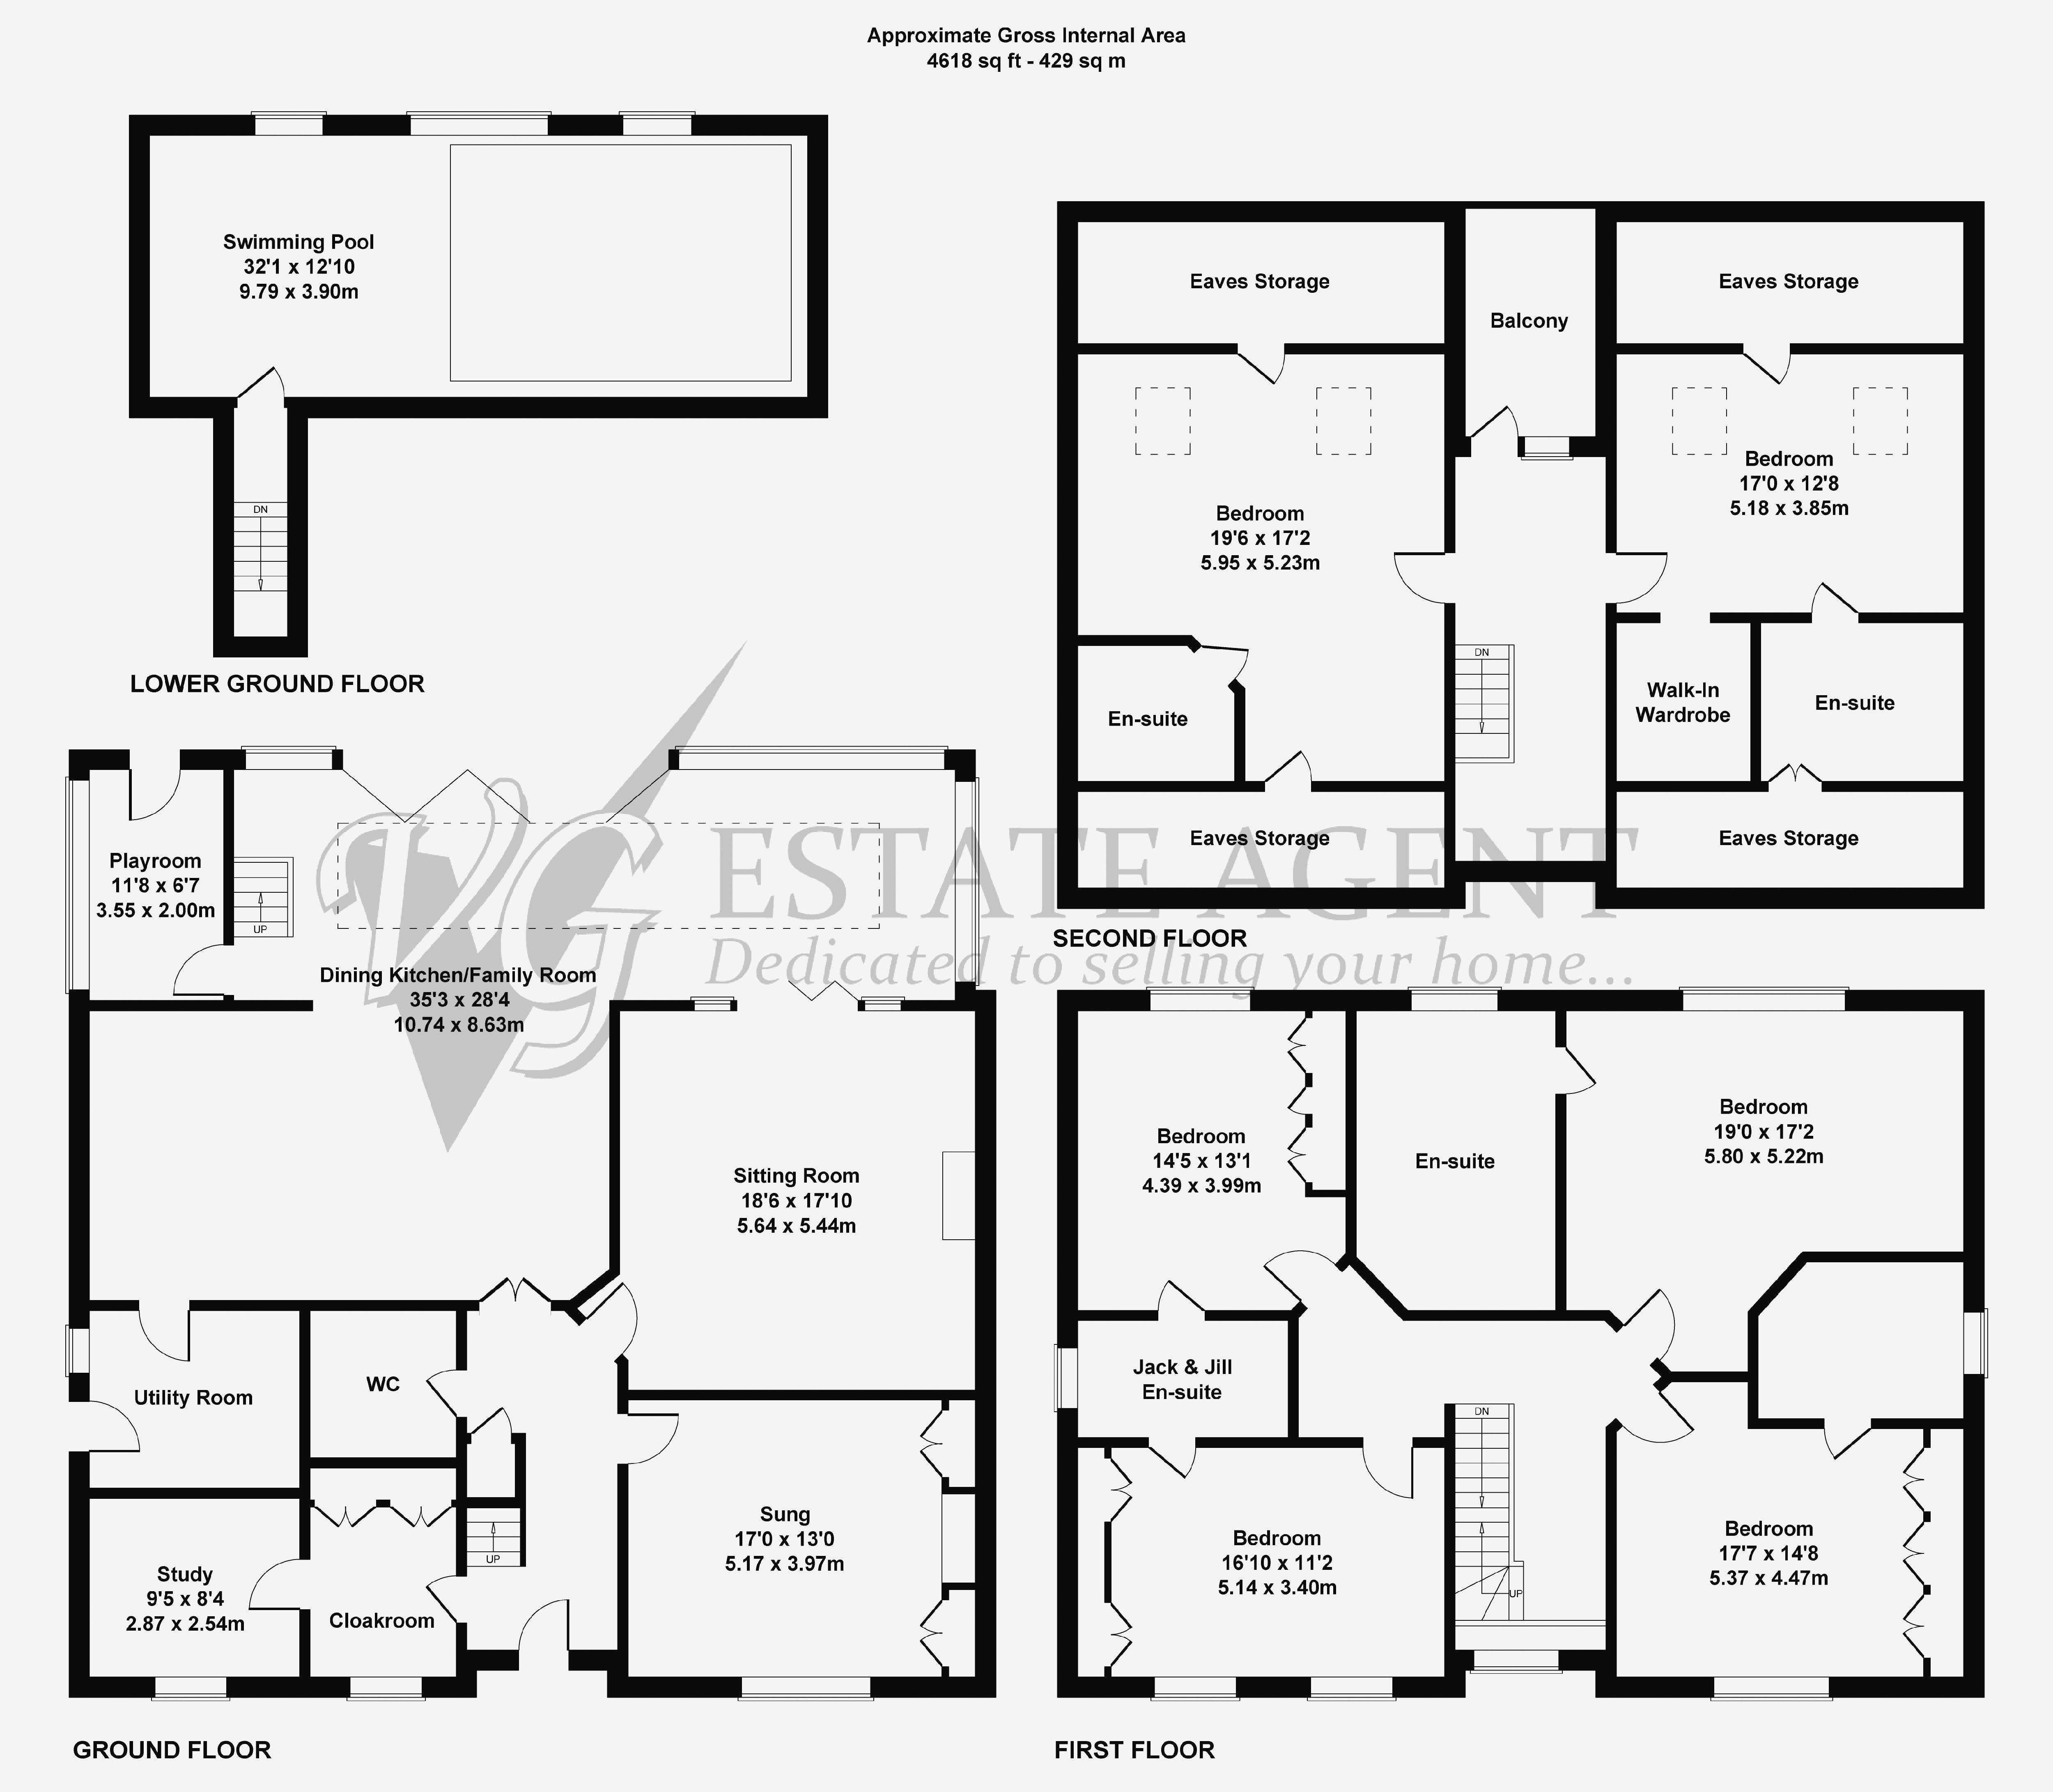
GROUND FLOOR
Entrance Hall
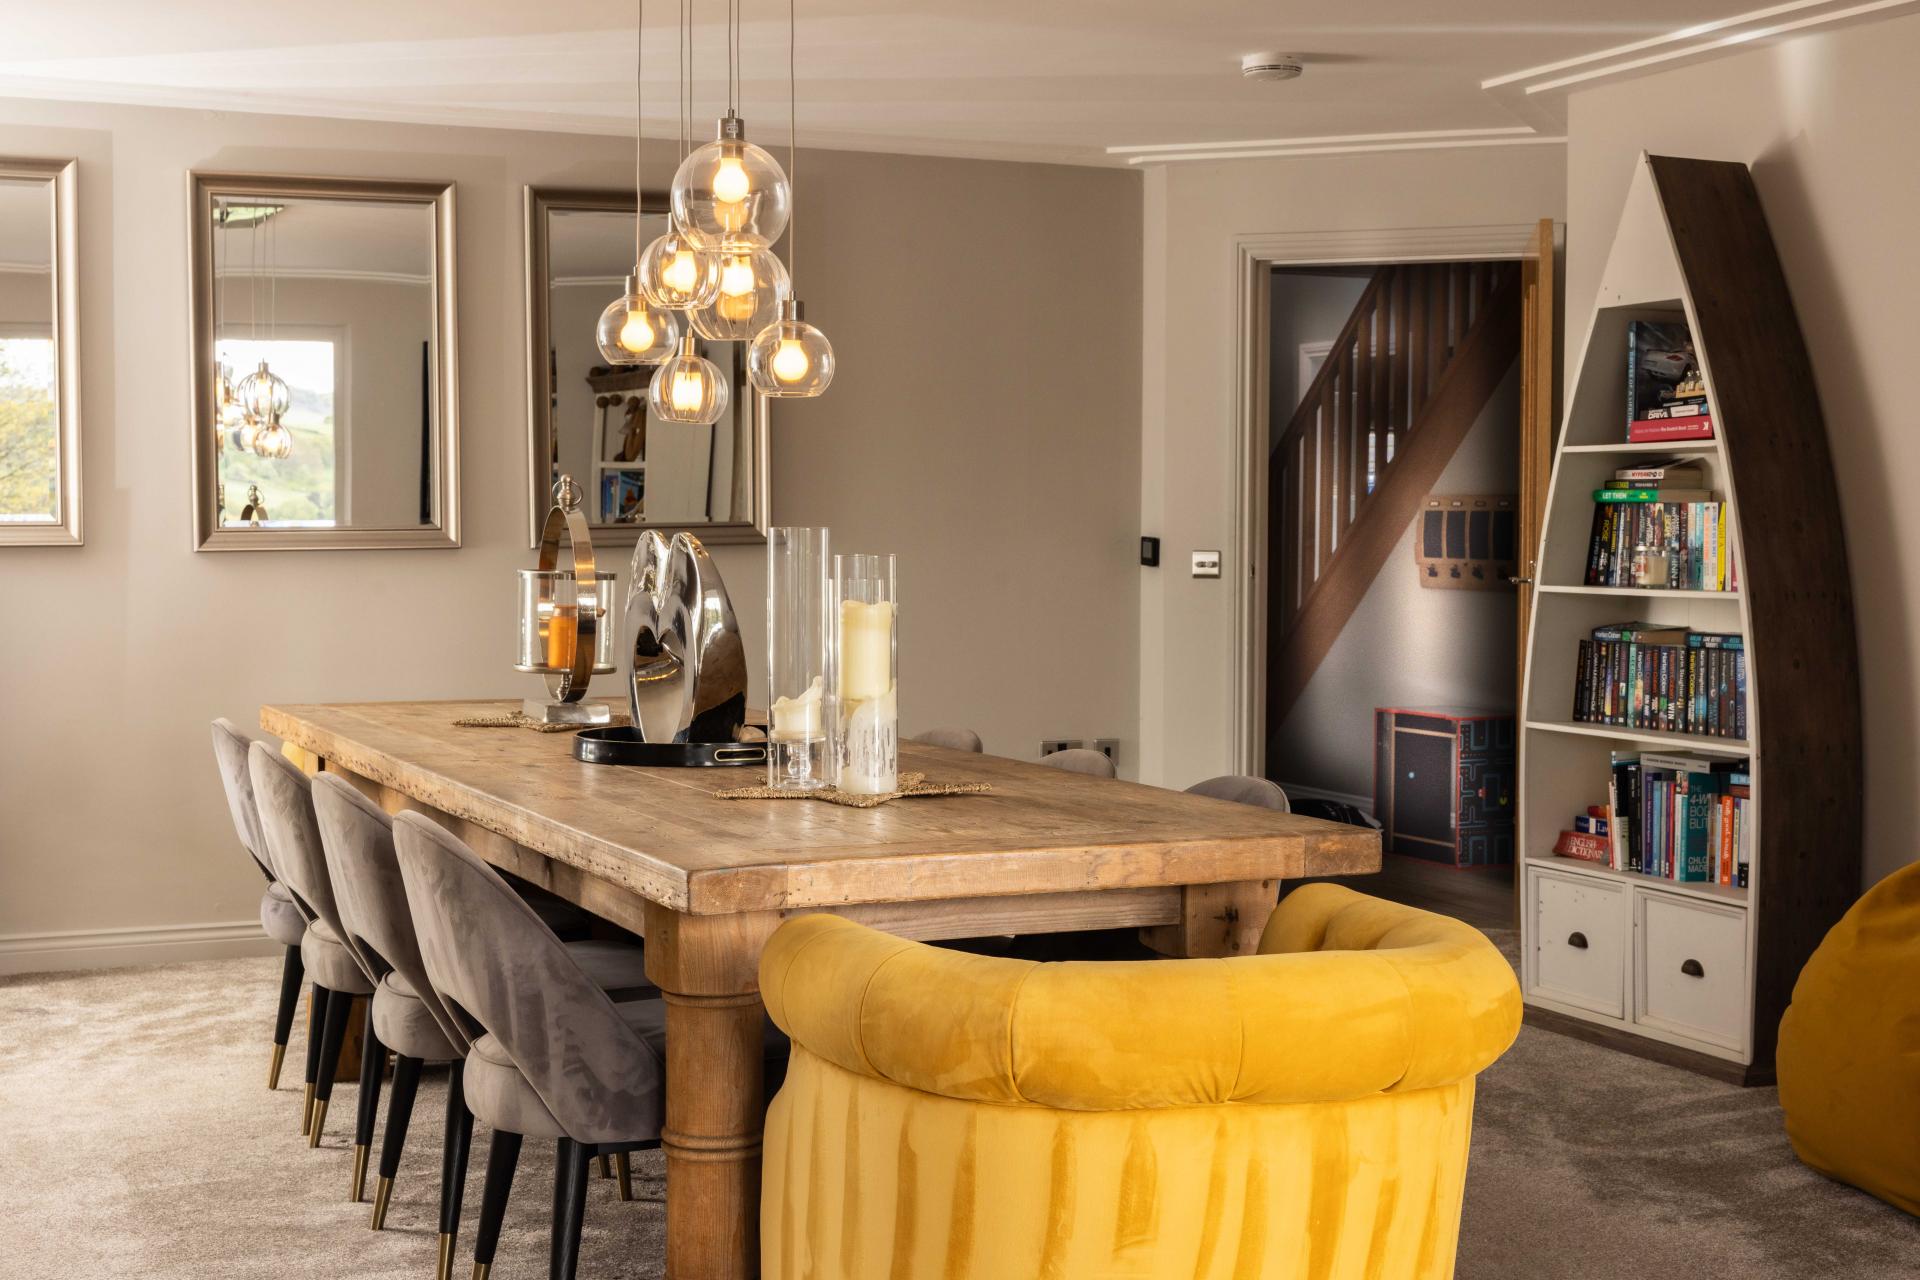
Dining Kitchen-Family Room
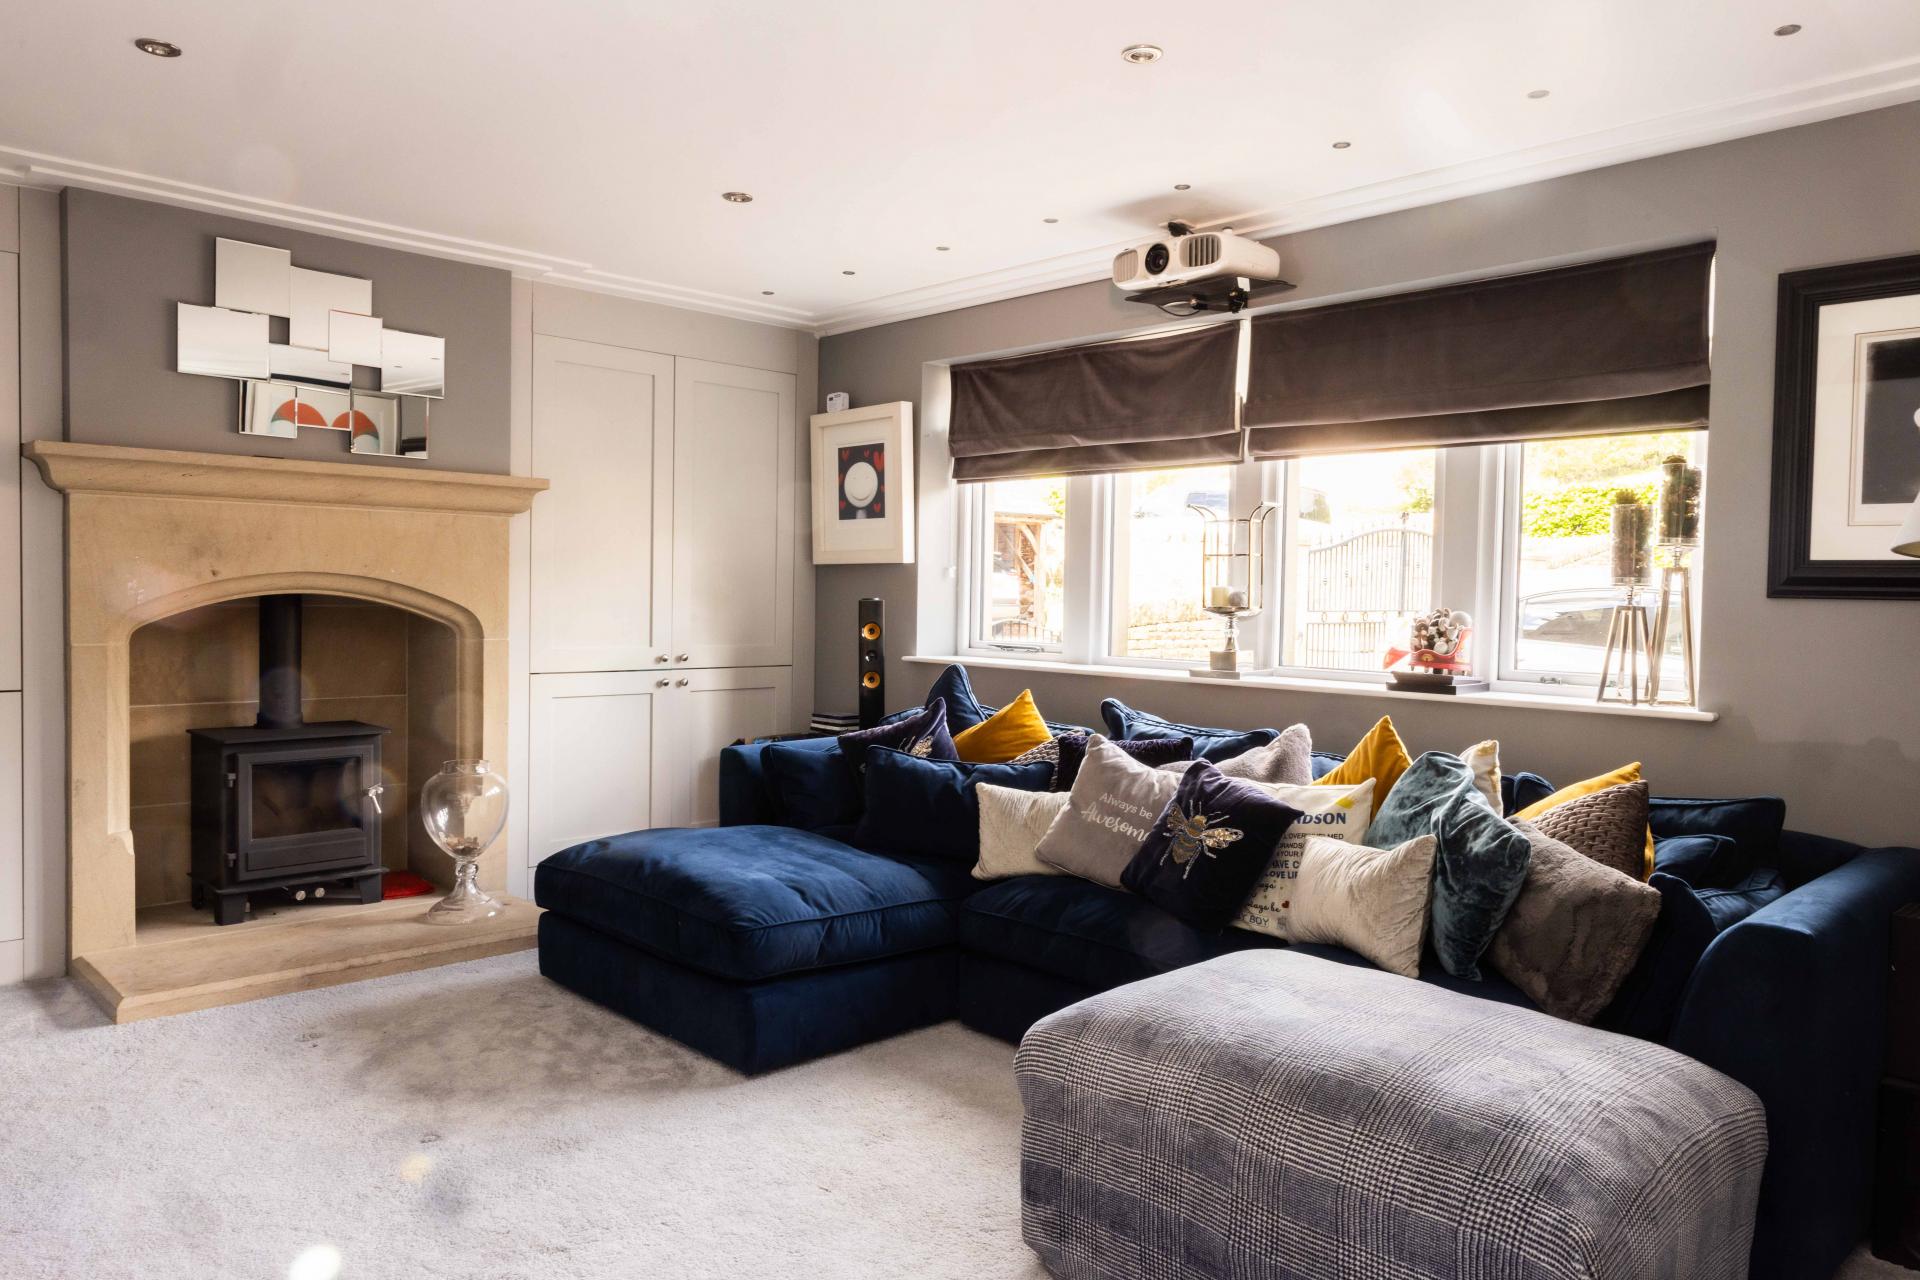
Sitting Room
Utility Room
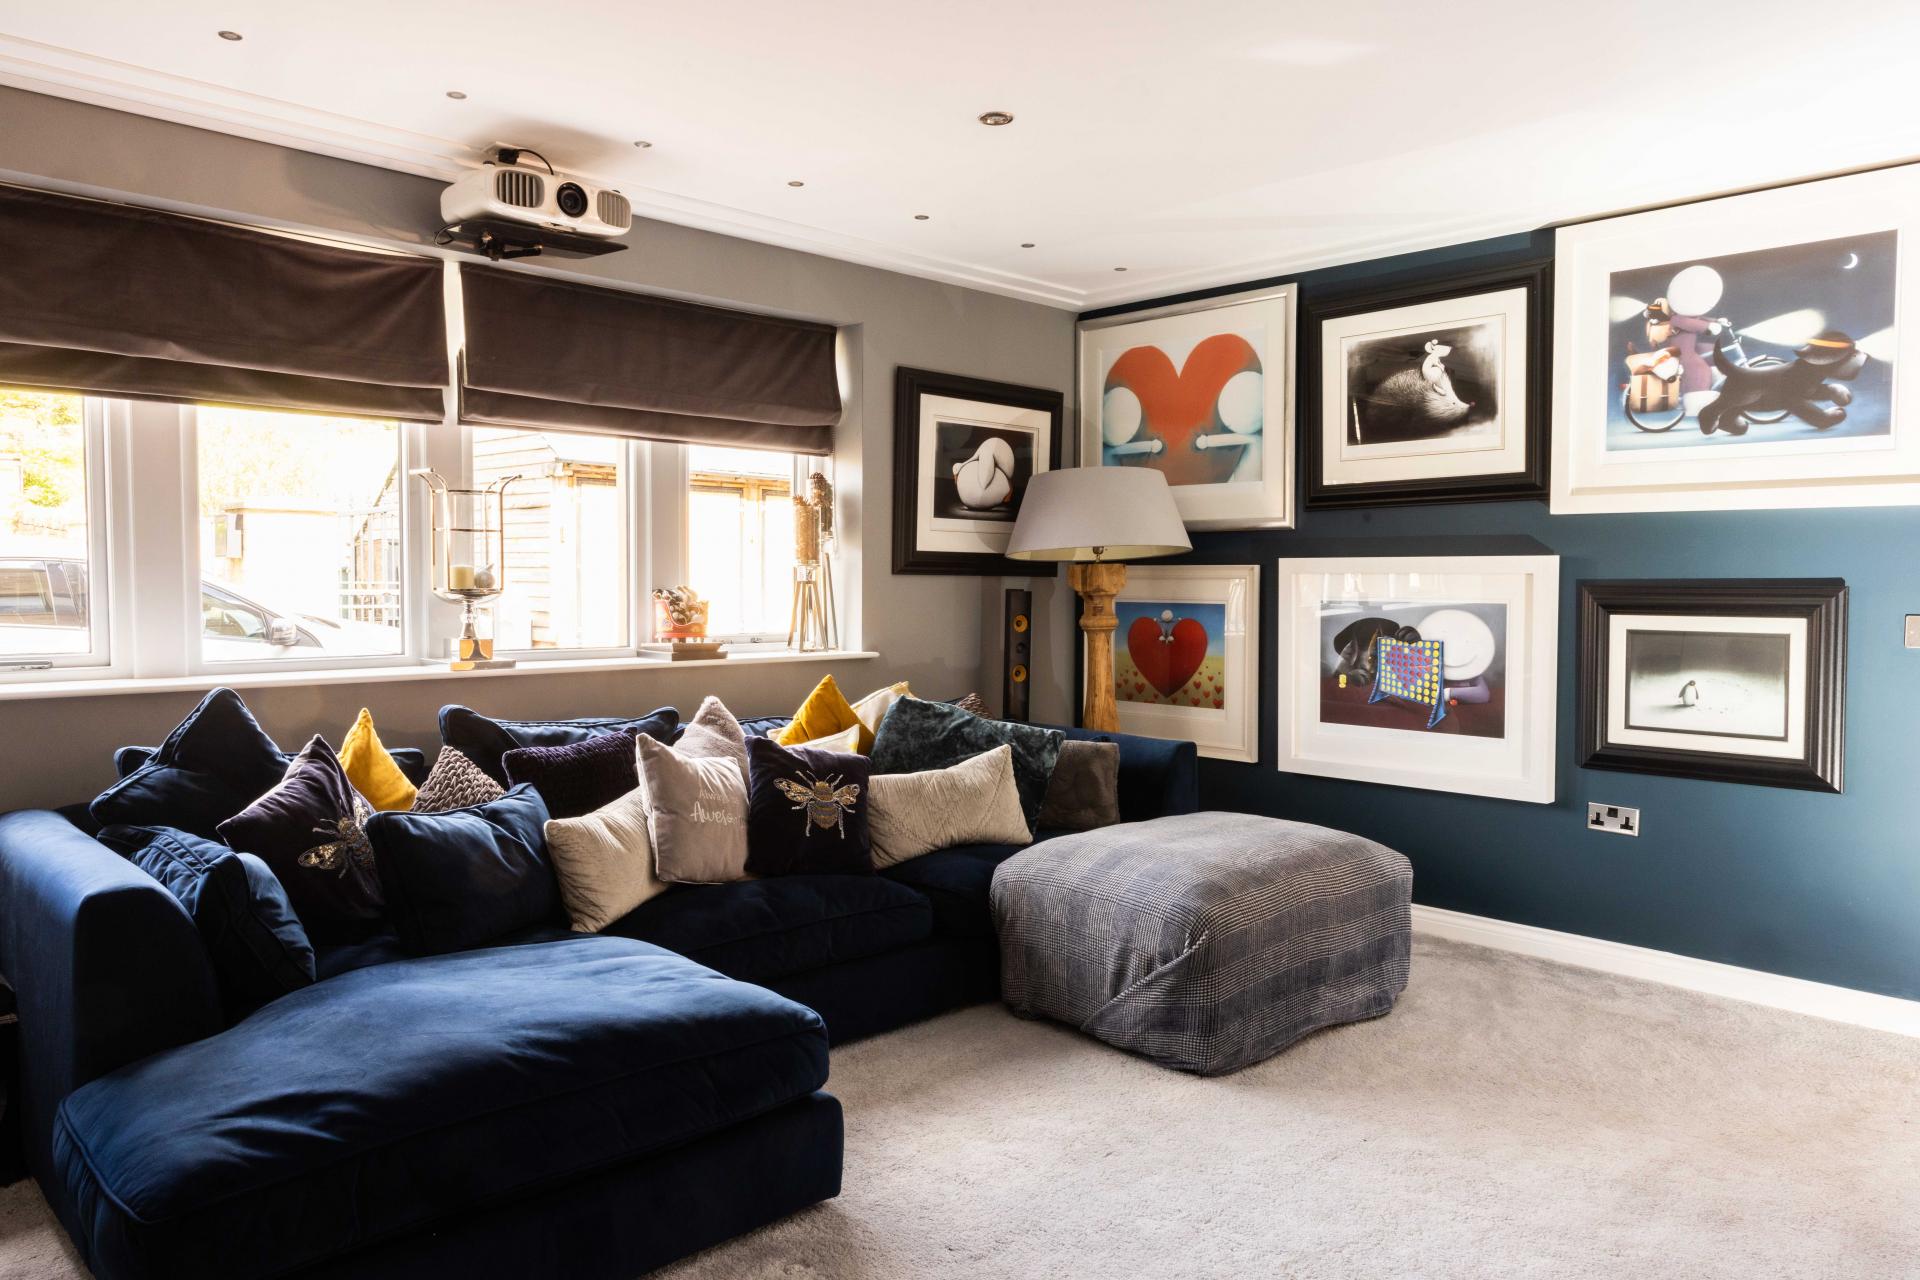
Play Room
WC
Study
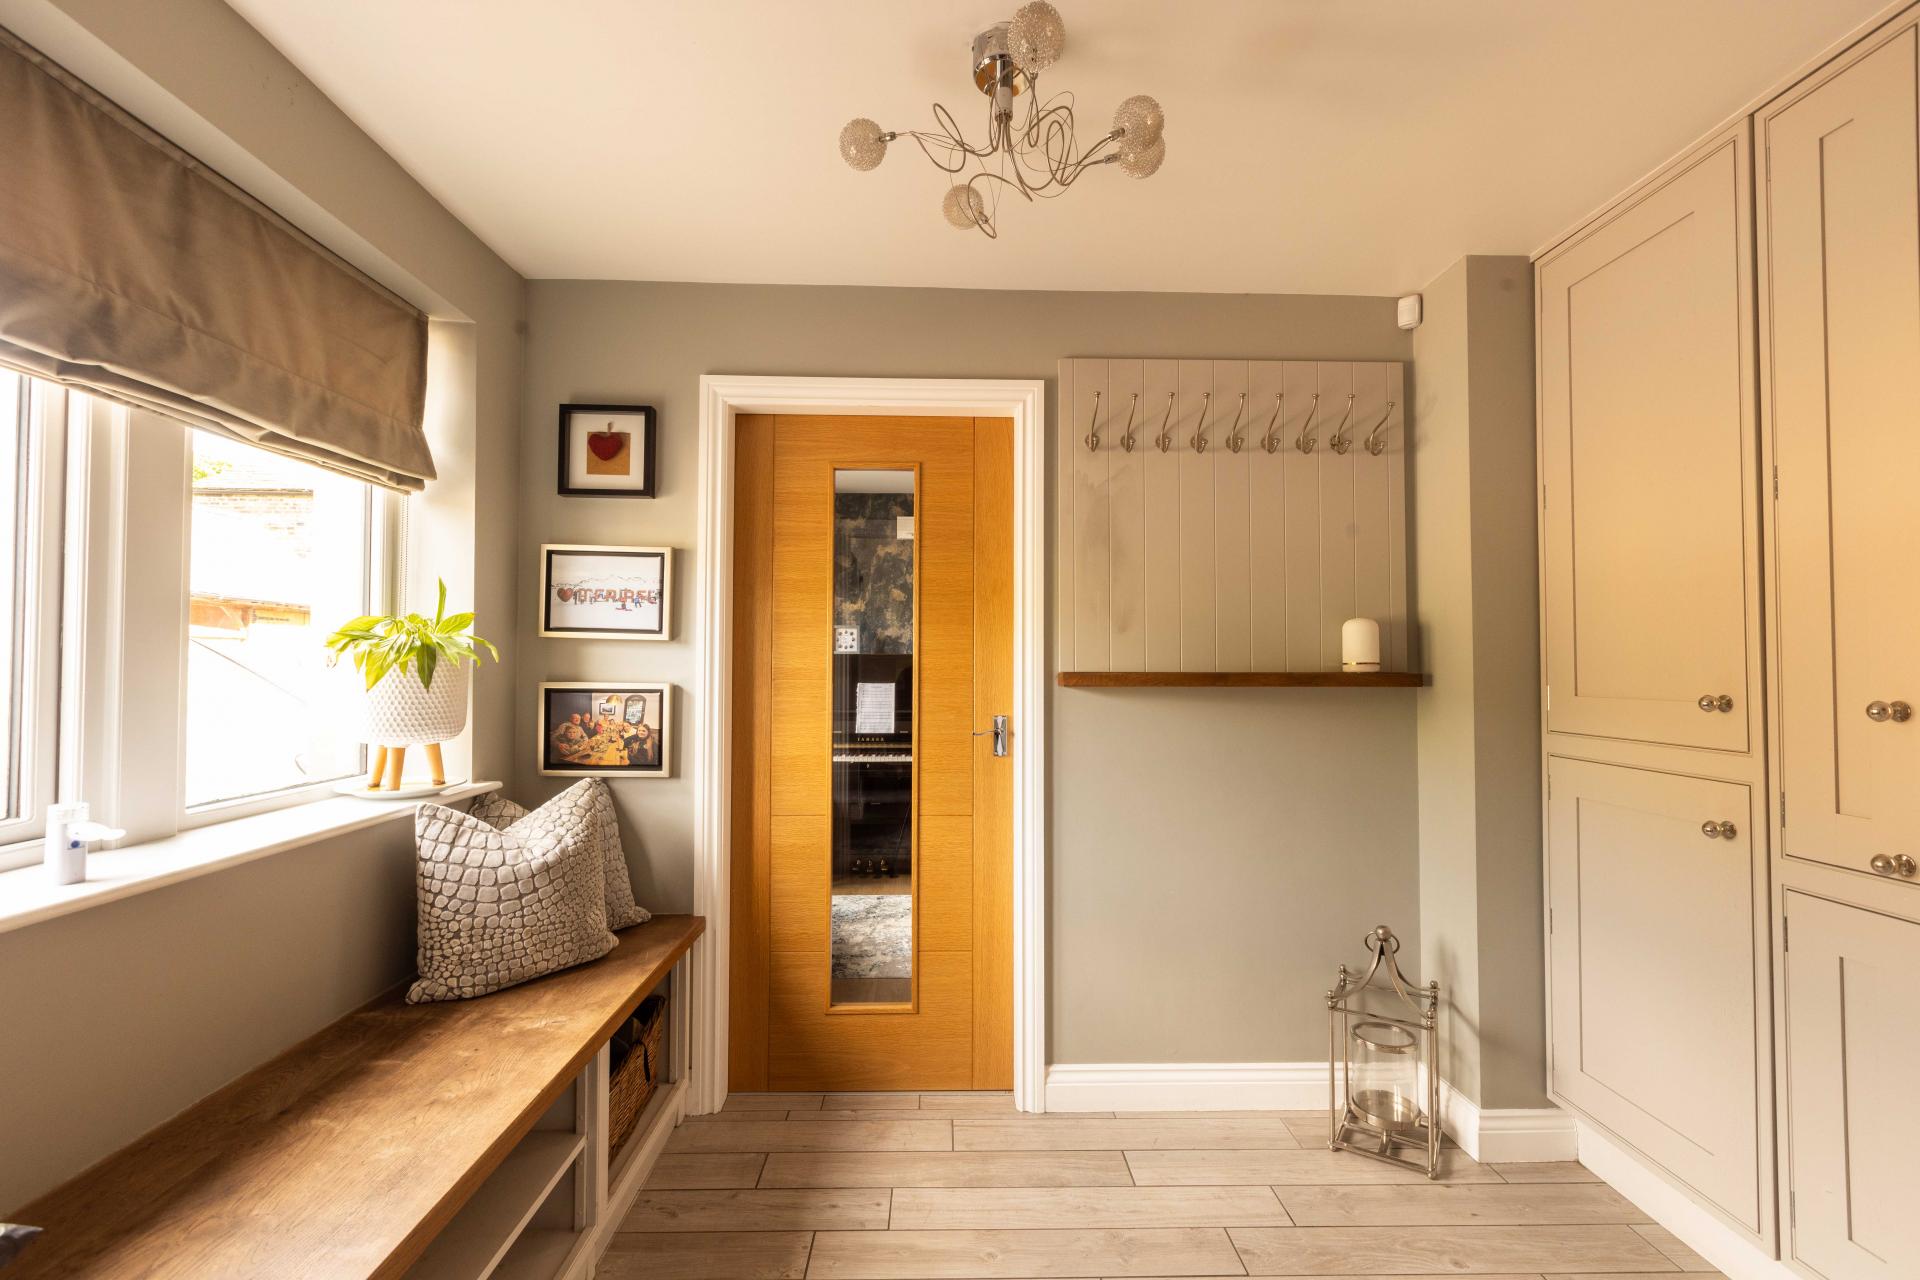
Cloakroom
Snug
LOWER GROUND FLOOR
Swimming Pool
FIRST FLOOR
Bedroom 1
Bedroom 1 En-Suite
Bedroom 2
Bedroom 3
Bedroom 3 En-Suite
Bedroom 4
House Bathroom
FIRST FLOOR
Bedroom 1 - En-suite
Bedroom 2 - En-suite
Bedroom 3
Jack’n’Jill En-suite
Bedroom 4
SECOND FLOOR
Bedroom 5 -En-suite
Bedroom 6
Walk-in Wardrobe & En-suite
Eaves Storage
Balcony
INTERNAL
The interior has been arranged with a clear emphasis on comfort, flow and functionality, combining natural materials with contemporary finishes and carefully considered detailing throughout. Underfloor heating extends across much of the ground floor, contributing to an uncluttered ye cozy feel of the principal living spaces.
The entrance hall provides a generous introduction to the house, connecting directly to the principal reception rooms and establishing a strong sense of scale from the outset. A fitted boot room, study and utility room offer practical day-to-day accommodation, particularly well suited to rural family living.
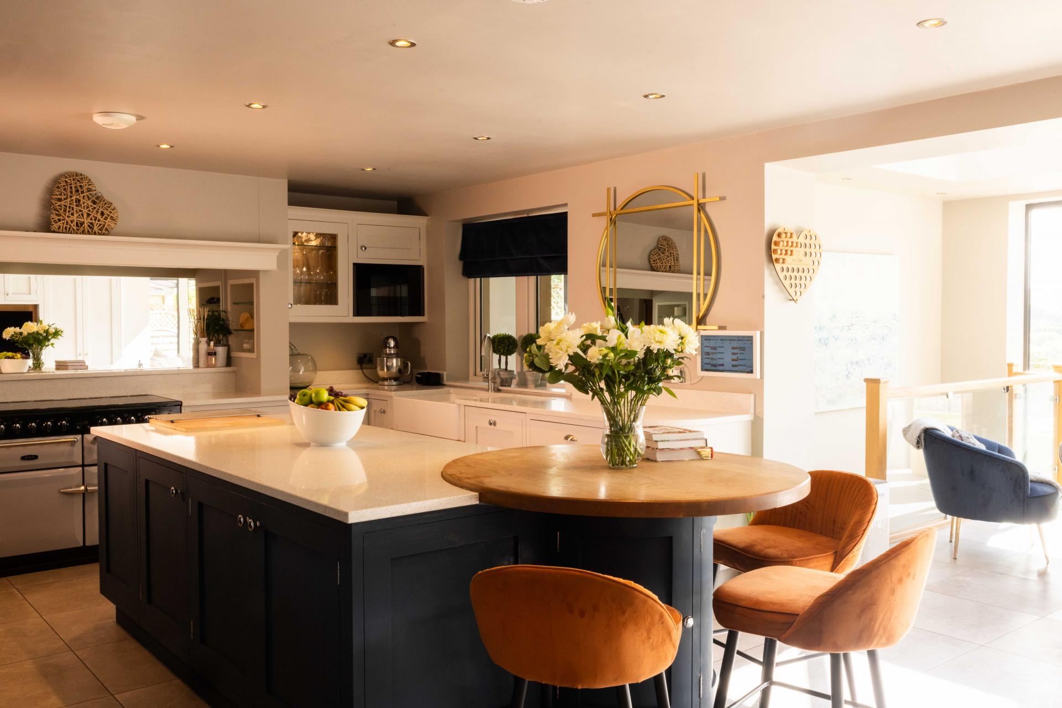
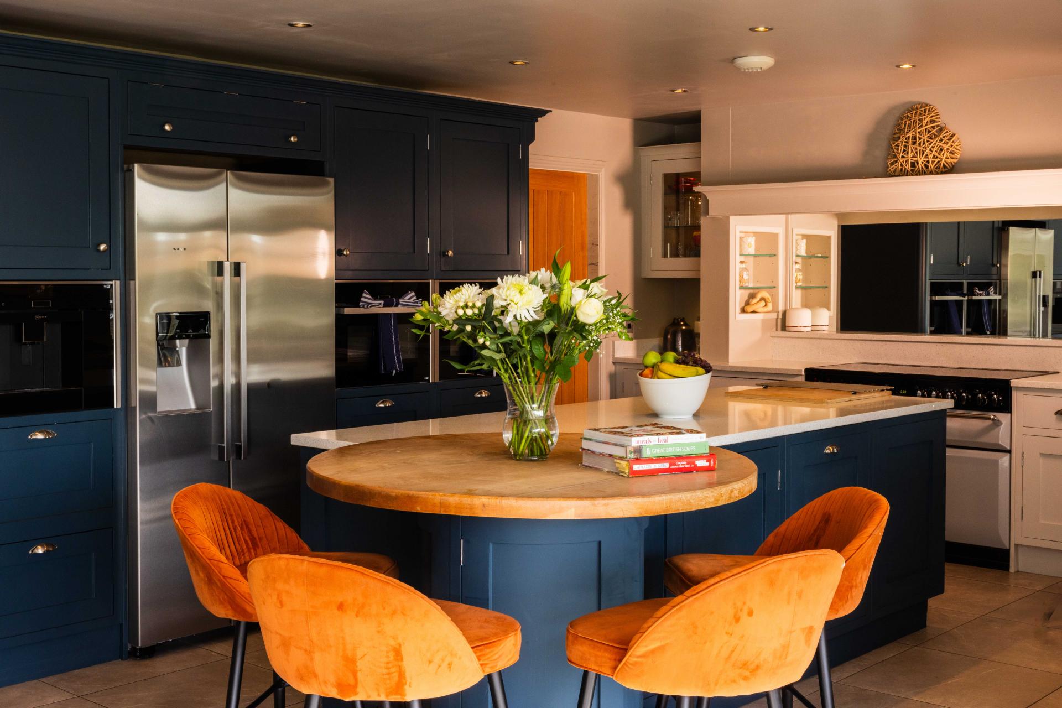
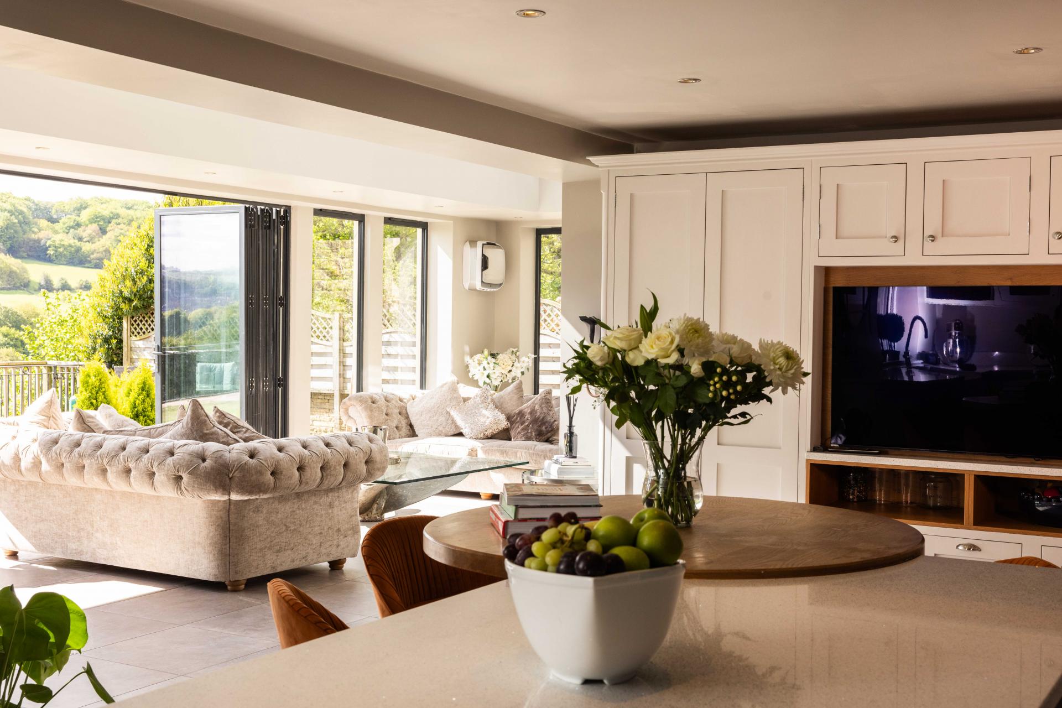
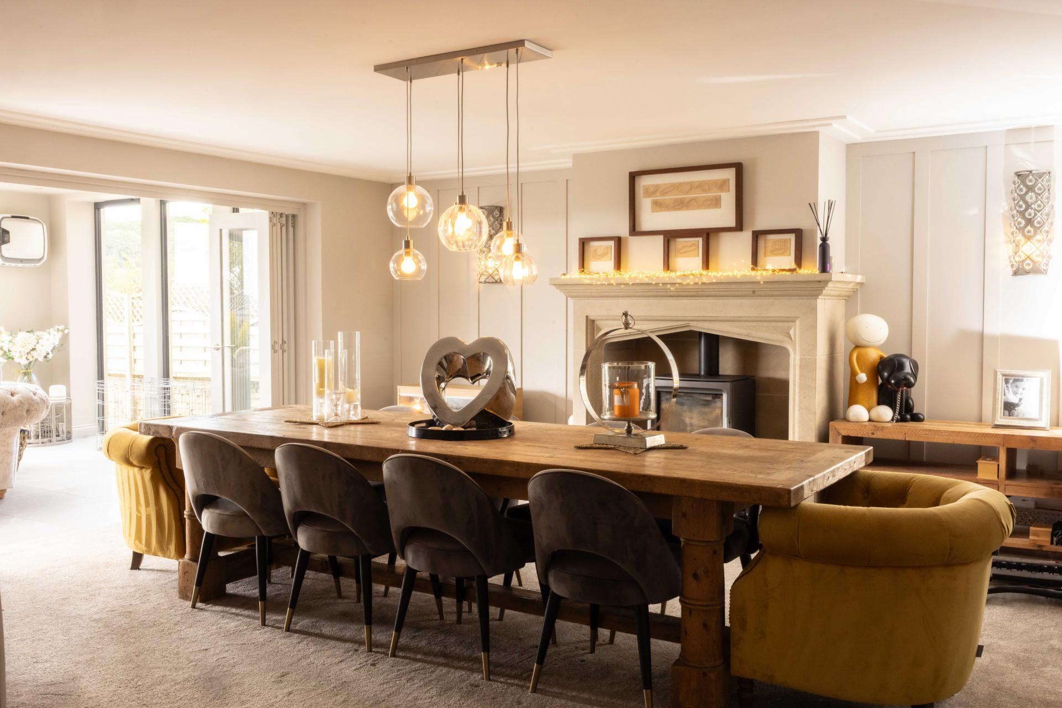
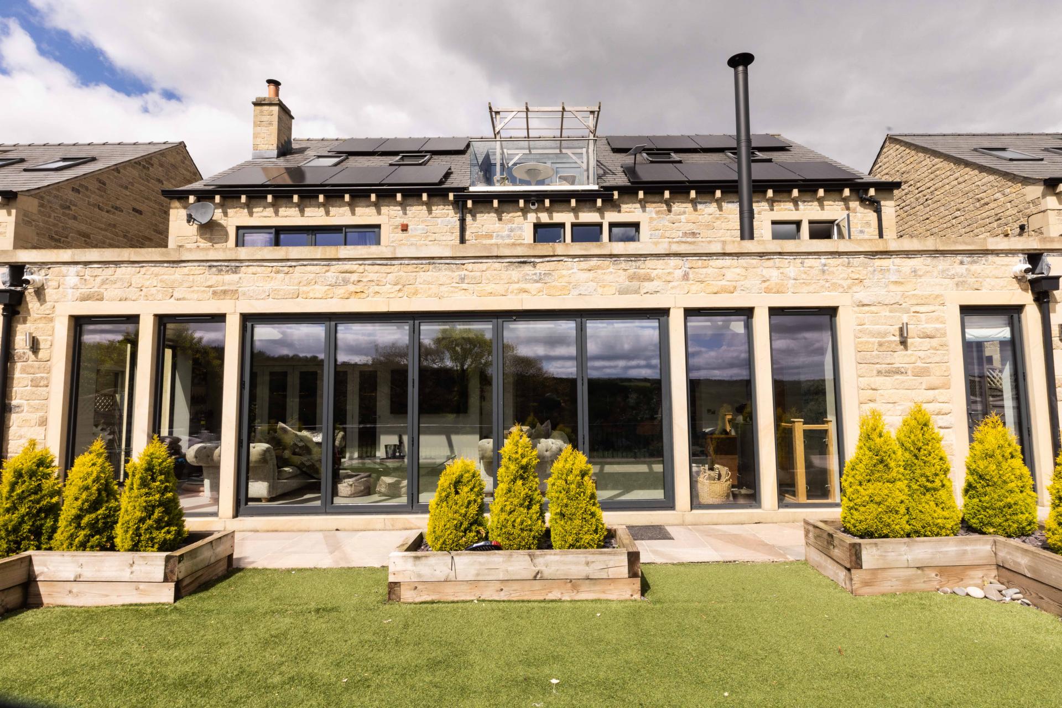
The kitchen forms the focal point of the ground floor, designed in an open-plan arrangement that suits a both family life and entertaining. Bespoke cabinetry is complemented by quartz work surfaces, a substantial central island and solid timber breakfast bar, while integrated appliances and large range cooker provide both practicality and convenience. Italian floor tiling and carefully positioned glazing further enhance the space, which connects seamlessly to the adjoining sun room and reception areas.
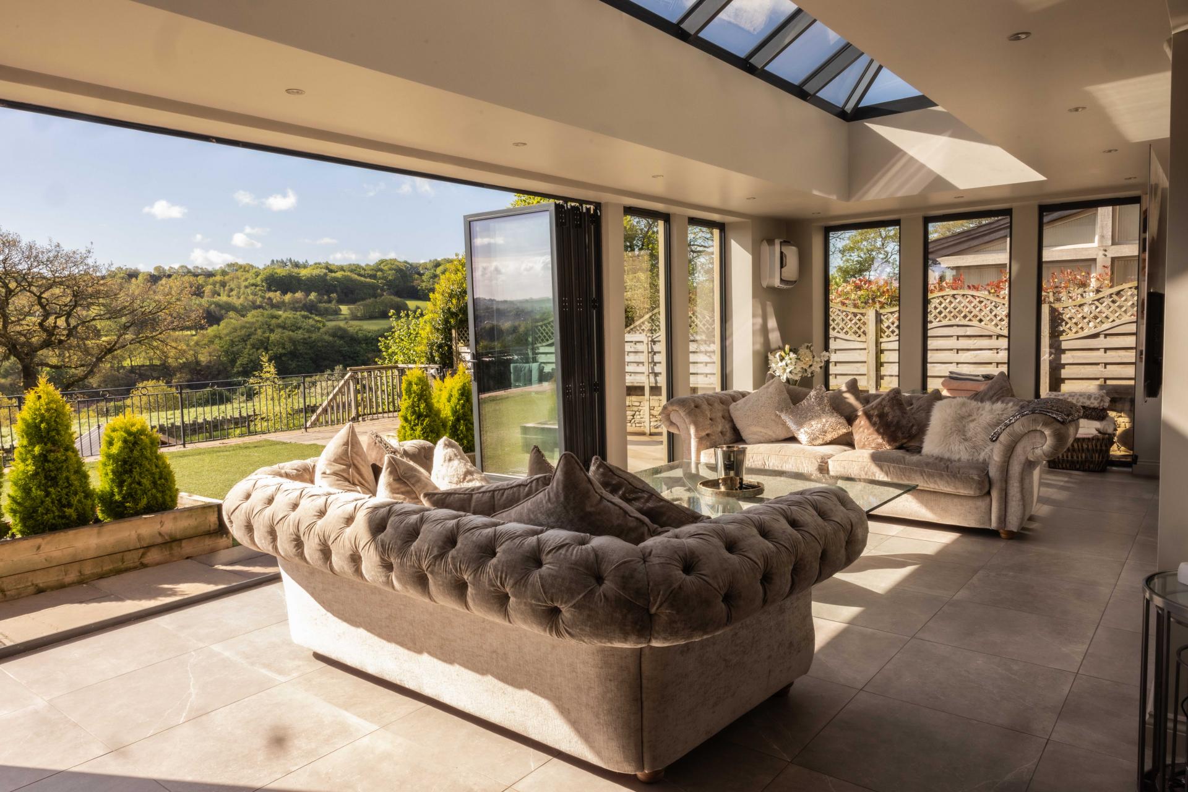
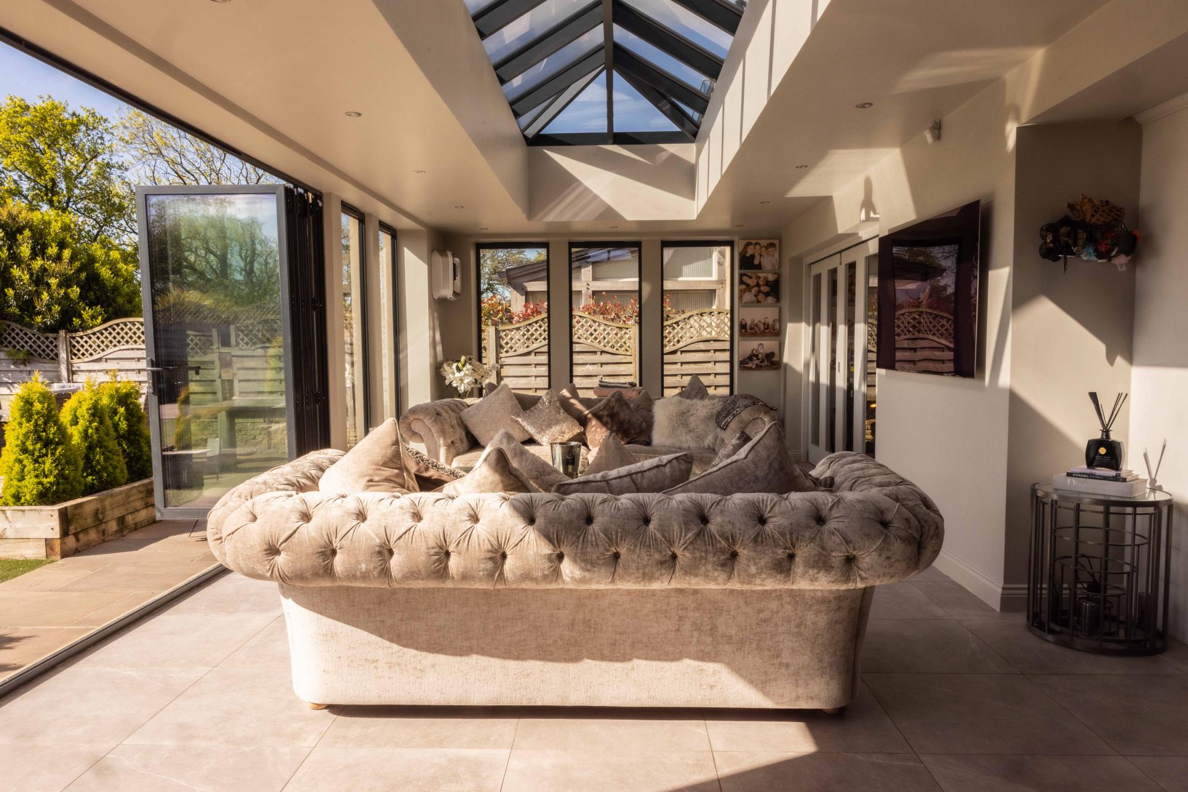
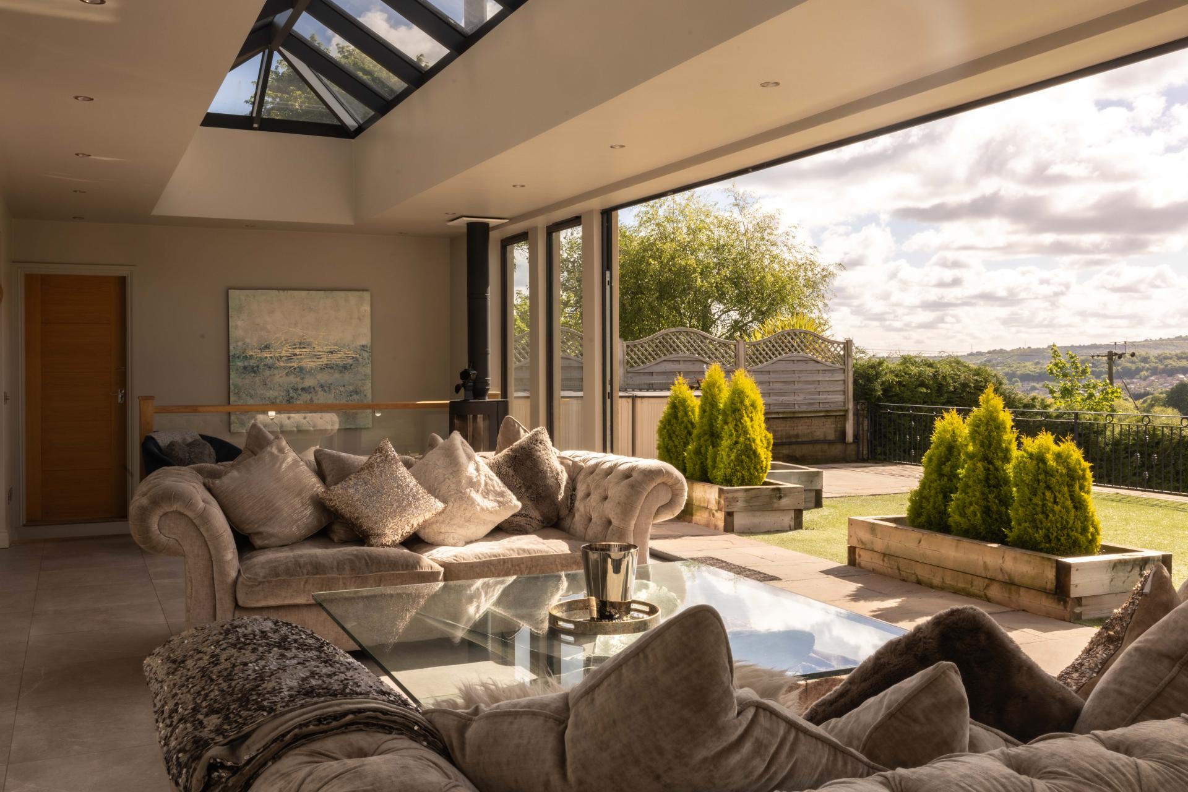
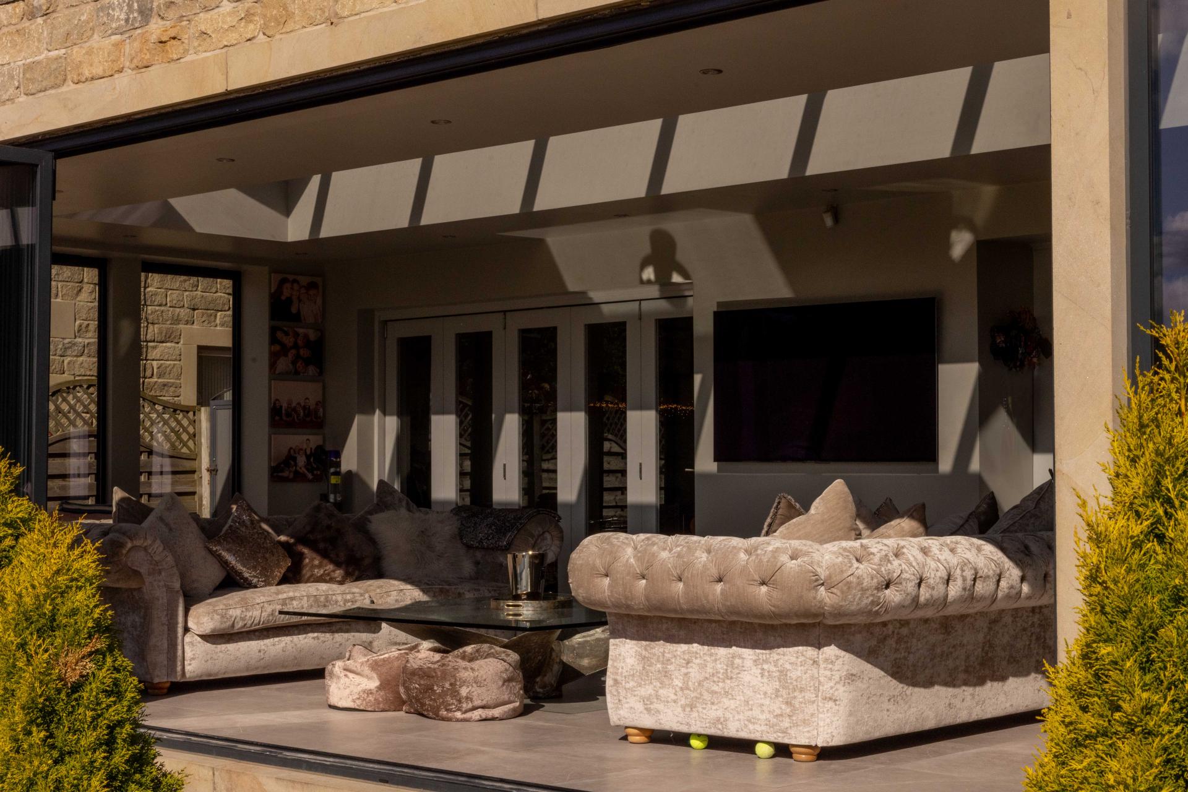
The principal lounge is arranged around a multi-fuel stove and opens directly into the glazed sun room through wide bi-fold doors, allowing the interior to extend naturally towards the garden and surrounding views. Elsewhere, a separate snug with fitted cabinetry and feature fireplace provides a more intimate setting, while an additional playroom offers further flexibility.
A notable feature of the property is the lower ground floor leisure suite, where the indoor swimming pool is positioned behind full-width glazing and bi-fold doors overlooking the garden. The design allows for year-round use while maintaining a strong visual connection to the landscape beyond.
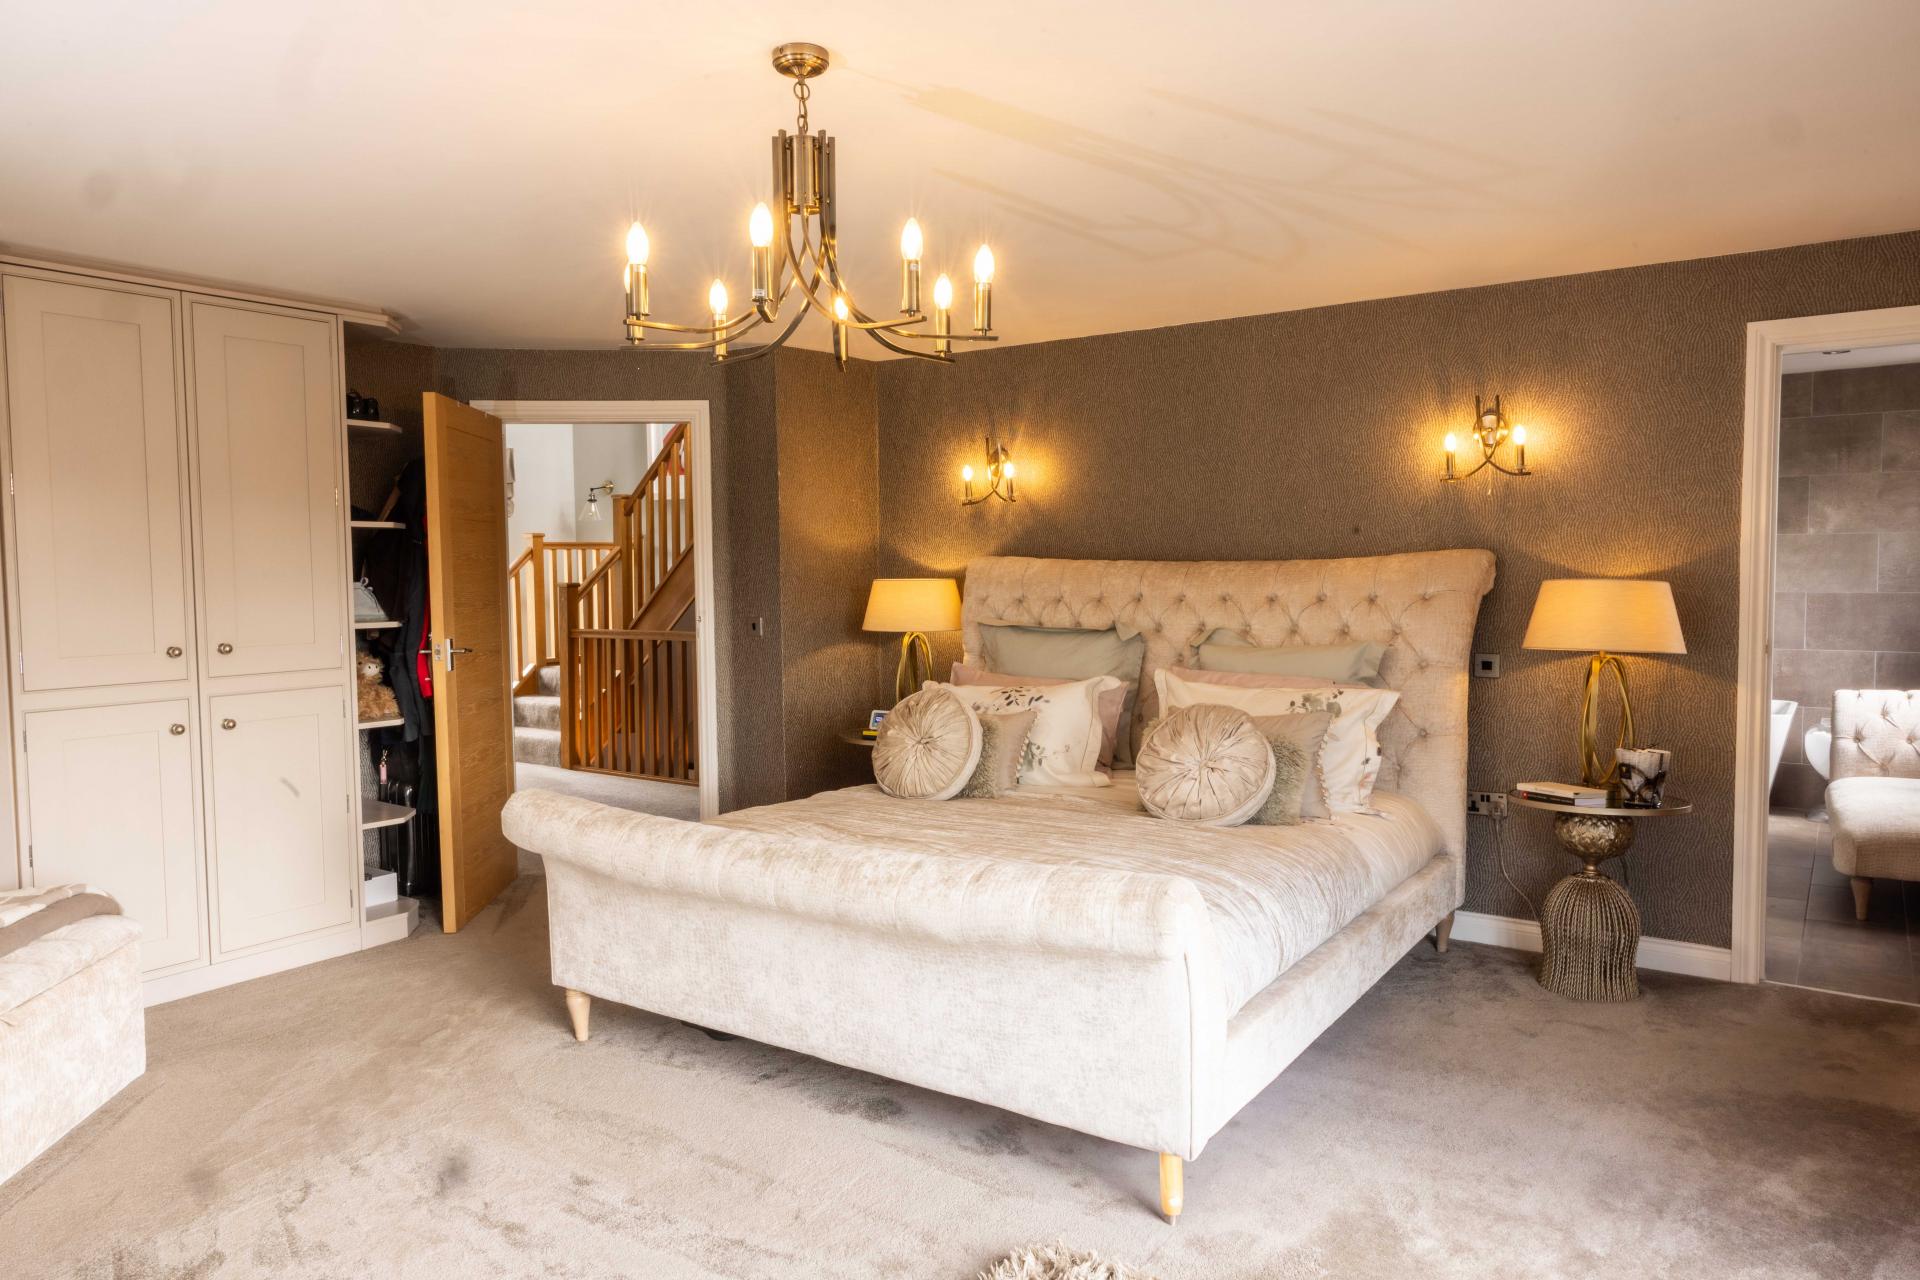
Across the upper floors, six generously proportioned bedrooms have been thoughtfully arranged to provide an exceptional sense of space and luxury. Four bedrooms enjoy private en-suite facilities, while bedrooms three and four are served by a stylish Jack-and-Jill en-suite. The principal suite is particularly impressive, featuring bespoke fitted wardrobes and an elegant bathroom complete with a freestanding bath and walk-in shower. Several bedrooms benefit from elevated rural views, while the upper floor accommodation offers an additional sense of occasion with dedicated dressing space and access to a roof terrace.
EXTERNAL
The grounds have been designed to complement both the scale of the house and its elevated countryside position. To the rear, a raised stone terrace and artificial lawn provide sheltered outdoor seating and entertaining areas, oriented to take advantage of the open aspect and changing light throughout the day. A timber pergola introduces structure to the garden while softening the transition between house and landscape.
Beyond the immediate garden, steps descend to a generous lawn, creating an informal extension of the grounds and reinforcing the property’s connection to the surrounding countryside. Established boundaries and the elevated position provide a strong sense of privacy without compromising the openness of the views.
The approach to the property is equally well considered, with electric gates opening onto a substantial block-paved driveway providing parking for several vehicles and a detached double garage. The overall setting strikes a careful balance between practicality and rural character, with the landscaping intentionally understated in keeping with the architecture of the house and its wider environment.
LOCATION
The property occupies a peaceful rural position surrounded by open countryside, with rolling farmland, established walking routes and far-reaching views defining the landscape. Despite its secluded atmosphere, nearby villages and local amenities remain easily accessible, including excellent schools at both Barkisland and Greetland, together with a farm shop, village post office, general store, golf and cricket clubs, and a selection of traditional country pubs.
The setting is particularly well suited to family life, offering a balance between rural character and everyday practicality. Mainline railway stations at Sowerby Bridge and Halifax, local bus routes, and convenient access to the M62 at Junctions 22 and 24 provide straightforward connections towards Manchester, Leeds and the wider motorway network. The result is a location that enjoys both privacy and accessibility without feeling isolated.
SERVICES
The property is connected to mains gas, electricity, water and drainage. Heating is provided via a gas-fired central heating system, with underfloor heating throughout the ground floor and radiators serving the first and second floors. The swimming pool is heated by an air source heat pump, while roof-mounted solar panels contribute towards the property’s electricity supply.
TENURE
Freehold.
DIRECTIONS
From Ripponden turn onto Elland Road and continue uphill past the Fleece Inn. Take the next right towards Barkisland. Go straight on at the crossroads and turn left onto Saddleworth Road at the second crossroads (opposite Post Office). Continue along this road for approximately 3/4 mile and take the first right turn into Branch Road - Far Syke is immediately on the left.
IMPORTANT NOTICE
These particulars are produced in good faith, but are intended to be a general guide only and do not constitute any part of an offer or contract. No person in the employment of VG Estate Agent has any authority to make any representation of warranty whatsoever in relation to the property. Photographs are reproduced for general information only and do not imply that any item is included for sale with the property. All measurements are approximate. Sketch plan not to scale and for identification only. The placement and size of all walls, doors, windows, staircases and fixtures are only approximate and cannot be relied upon as anything other than an illustration for guidance purposes only.
MONEY LAUNDERING REGULATIONS
In order to comply with the ‘Money Laundering, Terrorist Financing and Transfer of Funds (Information on the Payer) Regulations 2017’, intending purchasers will be asked to produce identification documentation and we would ask for your co-operation in order that there will be no delay in agreeing the sale.
Entrance Hall
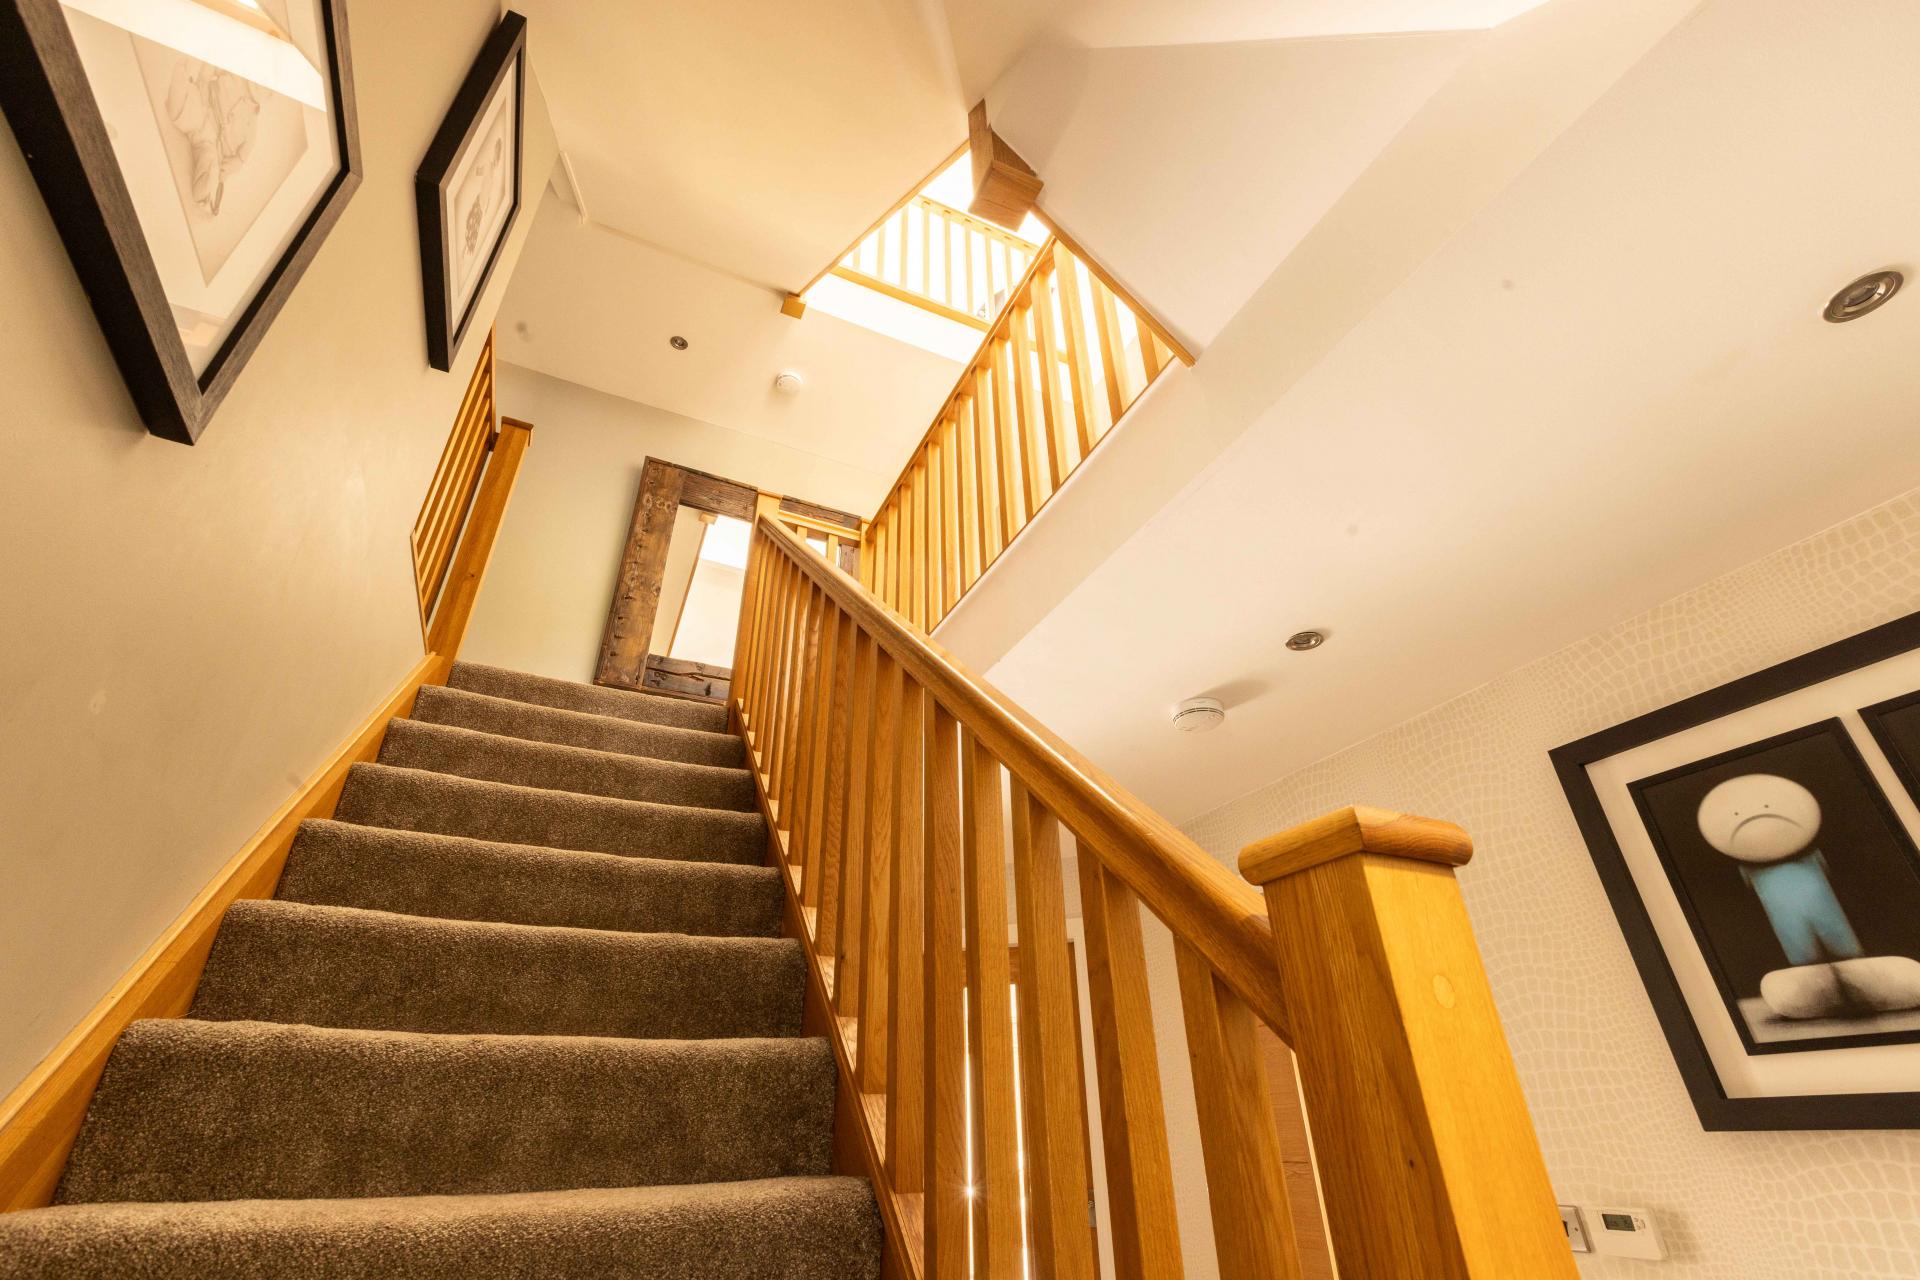
Staircase to first floor.
Sitting Room
18' 6'' x 17' 11'' (5.63m x 5.46m)
Bi-fold doors to garden. Stone fireplace housing wood-burning stove.
Dining Kitchen
25' 4'' x 14' 6'' (7.71m x 4.43m)
Bespoke hand painted units. Double Butler sink. Granite work surfaces. Large central island. Timber breakfast bar. Integrated appliances include dishwasher, fridge and freezer. Open through to Orangery and door to Utility room.
Orangery
19' 9'' x 10' 1'' (6.02m x 3.07m)
Timber framed Orangery with French doors opening on to patio. Far-reaching views.
Family Room
17' 0'' x 13' 8'' (5.18m x 4.16m)
Spacious room. Stone fireplace. Built-in storage.
Cloakroom
8' 11'' x 7' 2'' (2.73m x 2.18m)
Fitted with a range of coat and shoe storage as well as seating, door giving access to study.
Study
9' 5'' x 8' 4'' (2.87m x 2.54m)
WC
Two piece suite comprising WC and wall mounted wash basin.
First Floor Landing
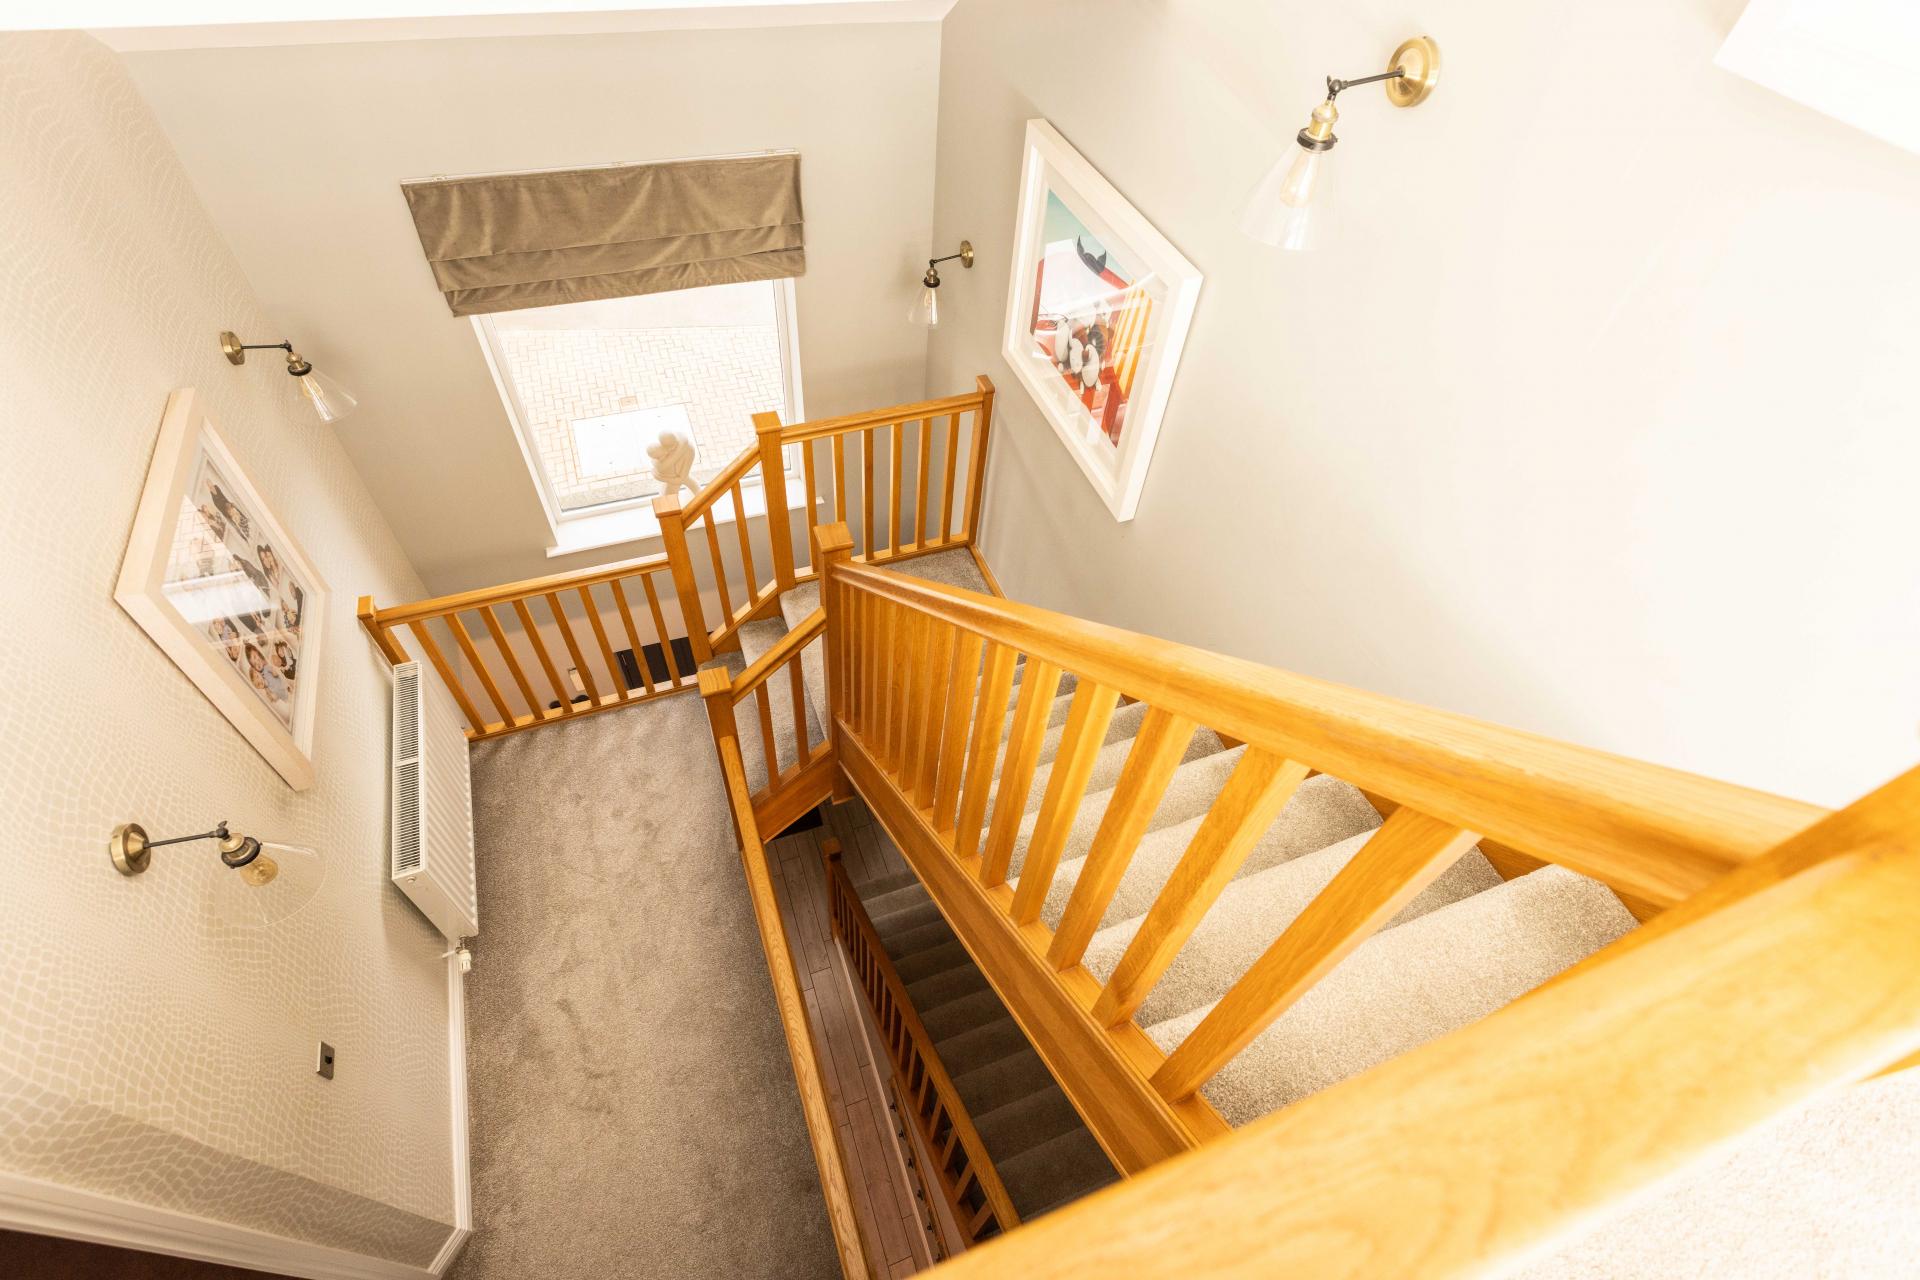
Bright and airy landing with staircase to second floor.
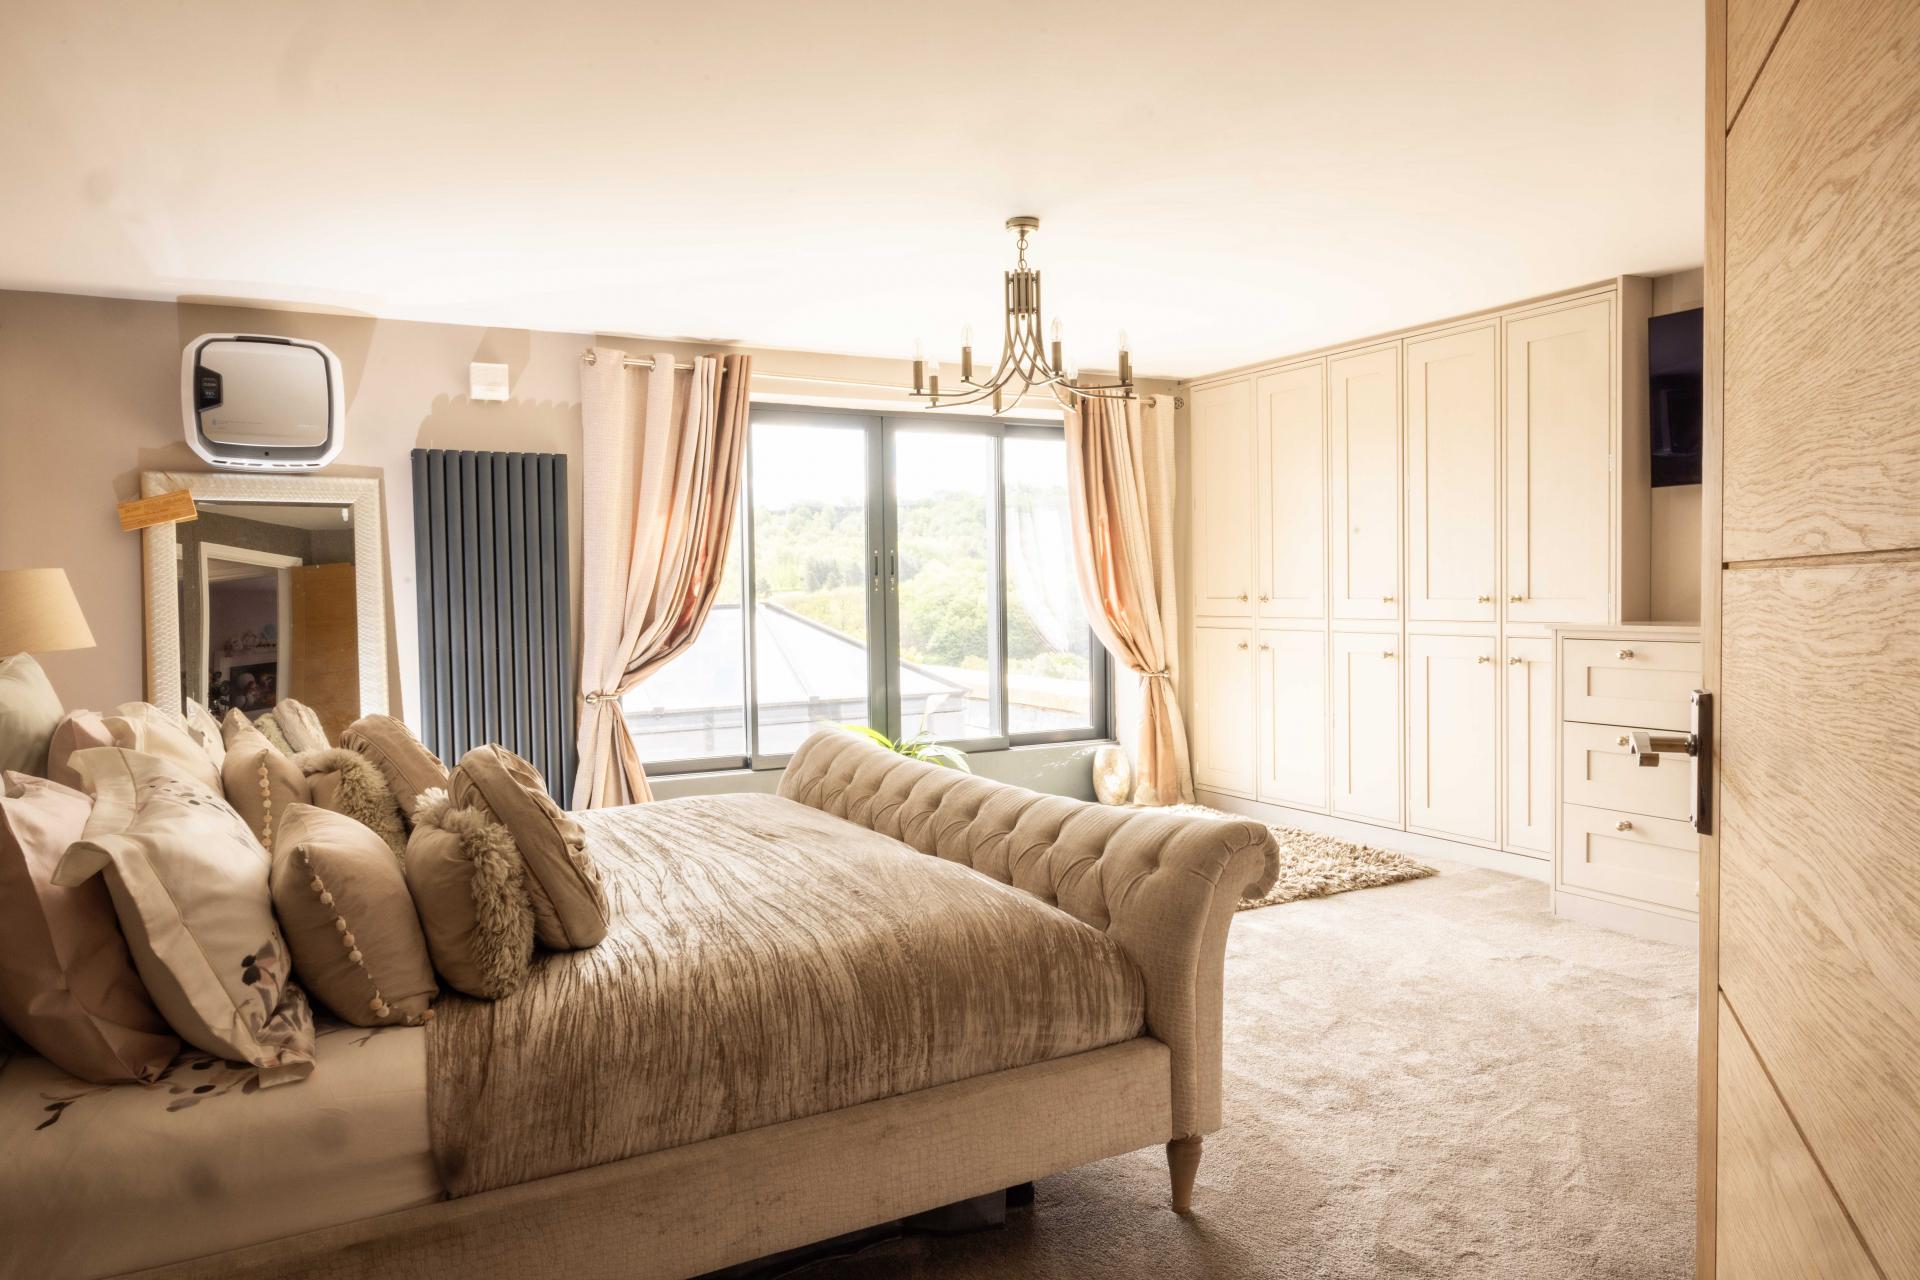
Bedroom 1
18' 4'' x 17' 3'' (5.59m x 5.25m) Maximum
Bi-fold doors to balcony enjoying fabulous countryside views. Built-in bedroom furniture.
En-suite Shower
Housing a walk-in shower, WC and wash hand basin.
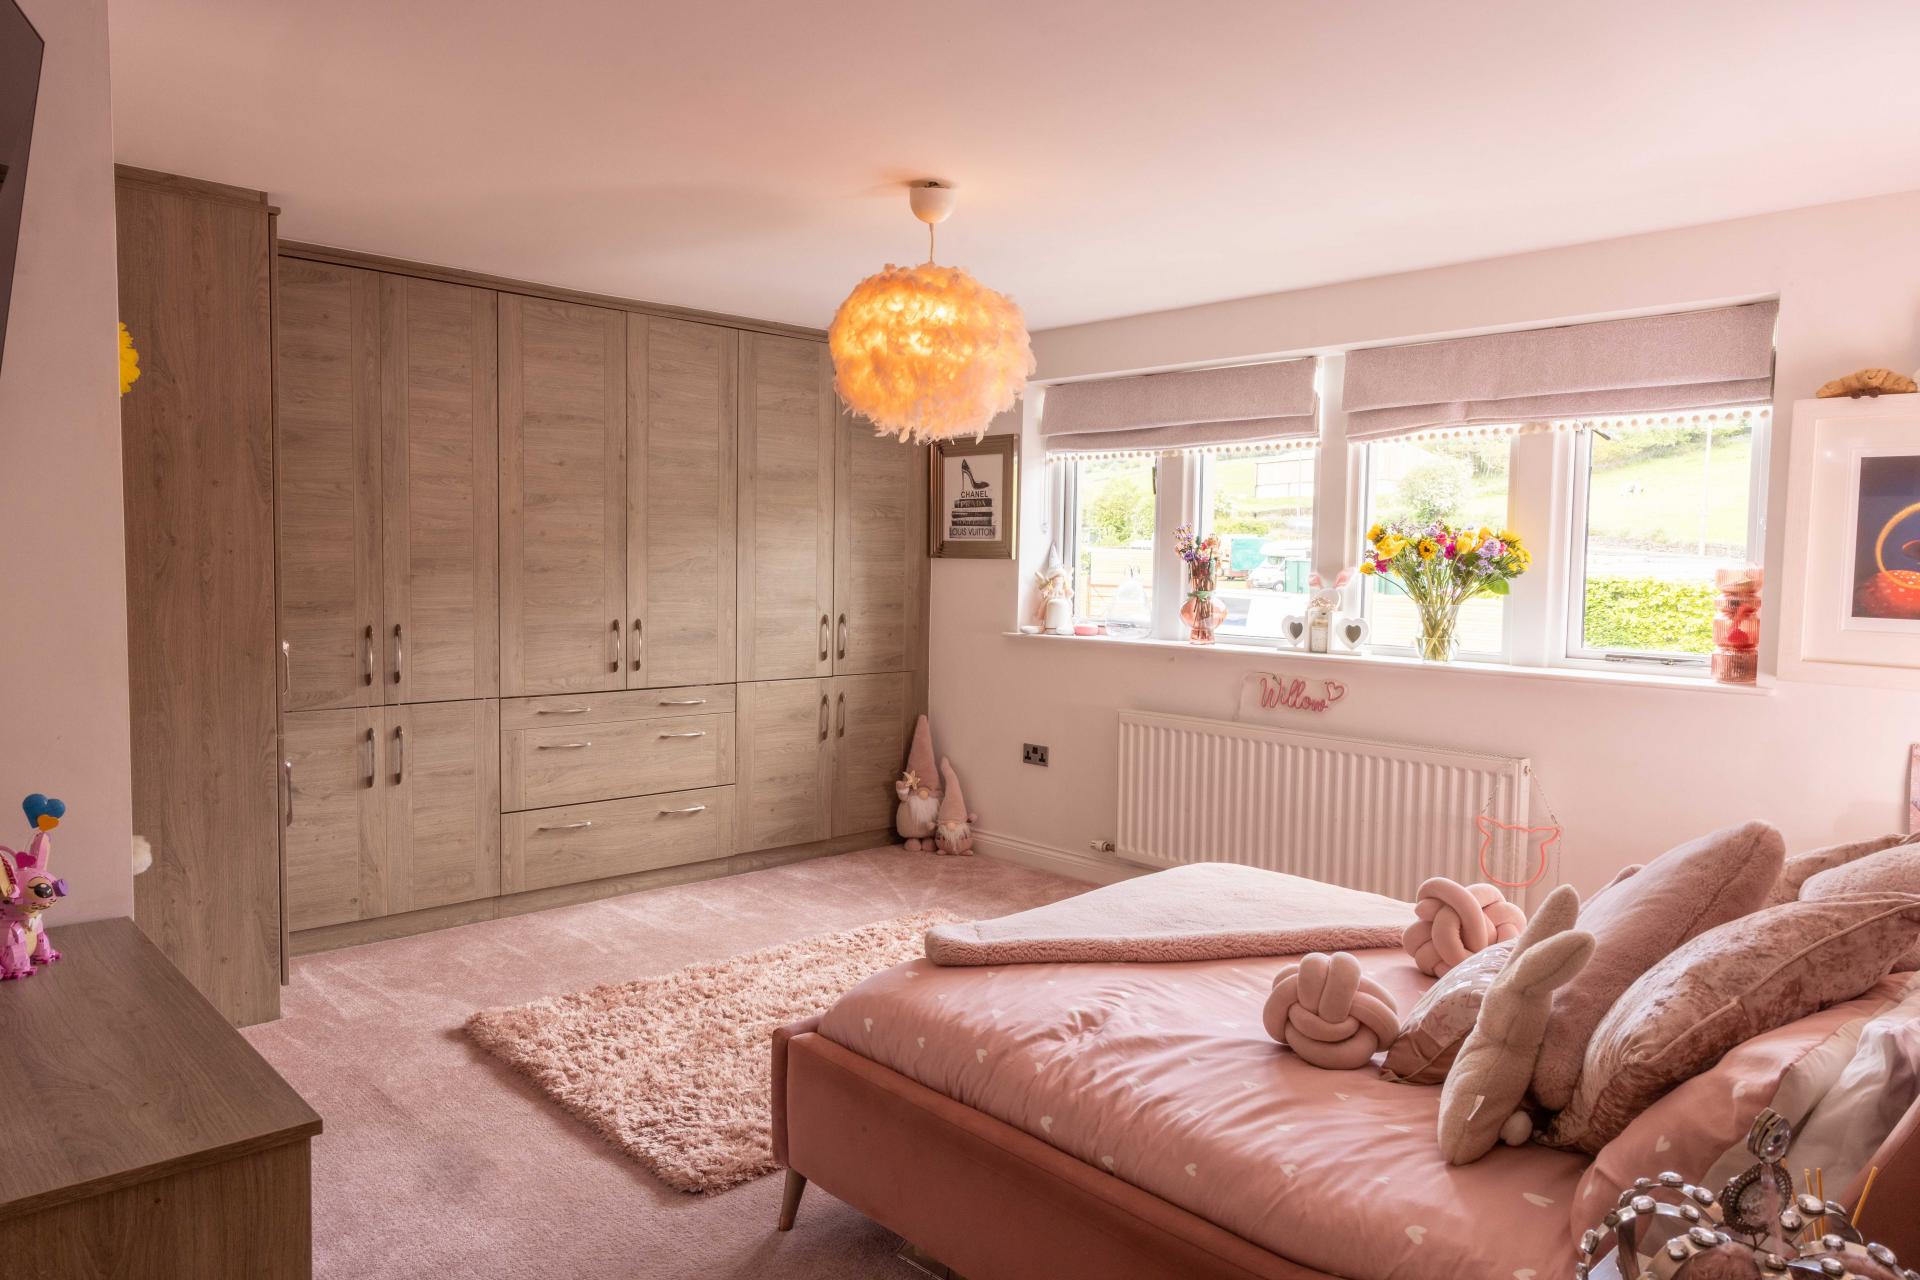
Bedroom 2
17' 3'' x 13' 9'' (5.25m x 4.2m) Maximum
Fitted with a range of wardrobes.
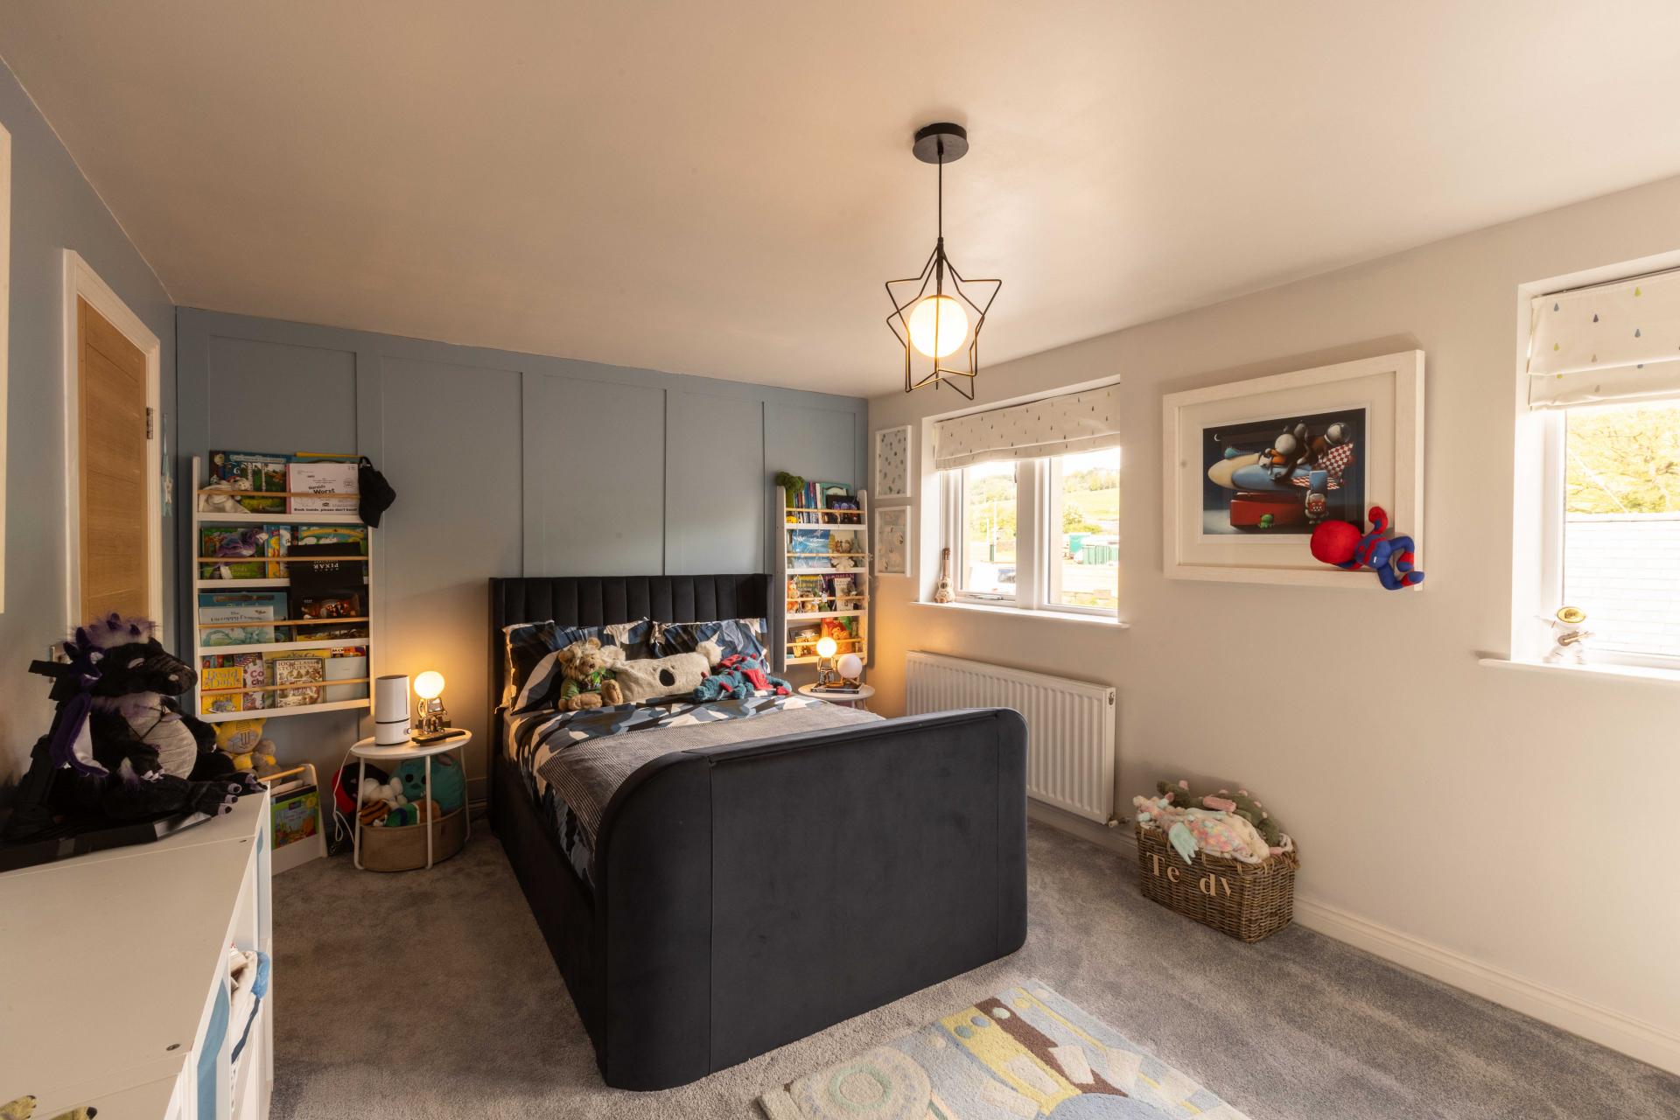
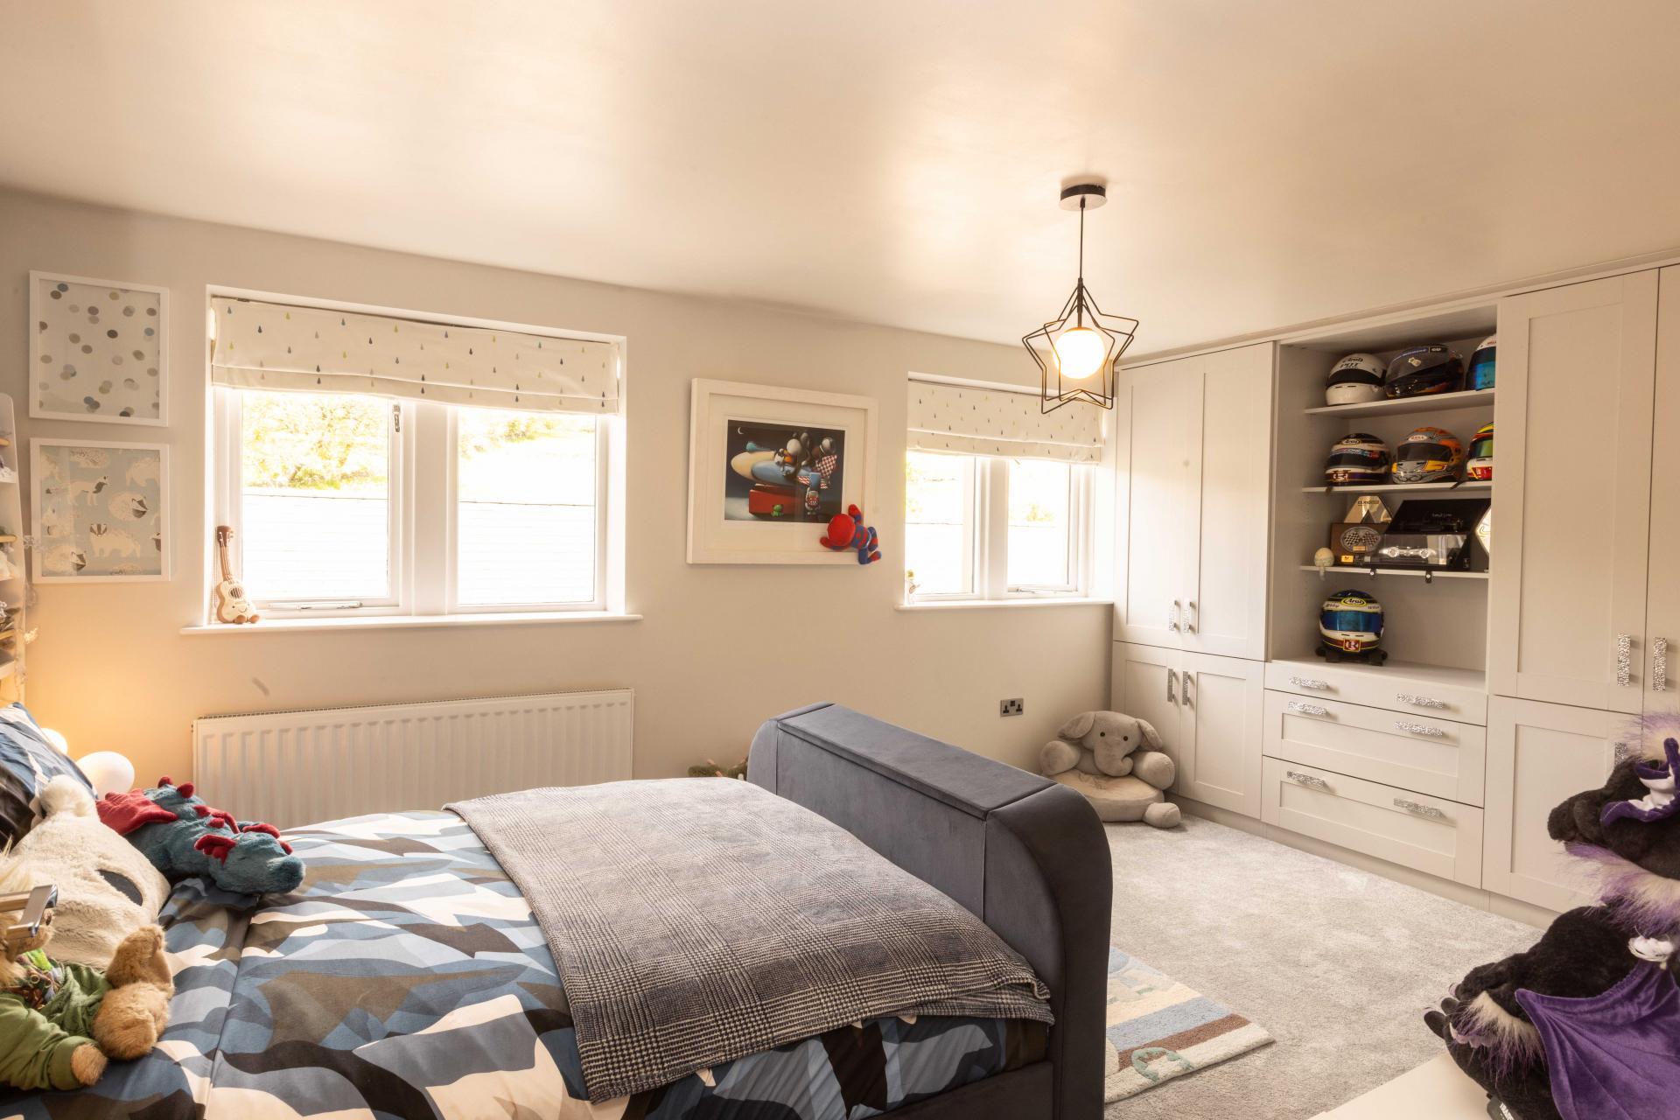
Bedroom 3
14' 7'' x 13' 0'' (4.44m x 3.95m) Maximum
Another generous double bedroom with fitted wardrobes.
En-suite Shower
Comprising walk in shower, WC and wash hand basin.
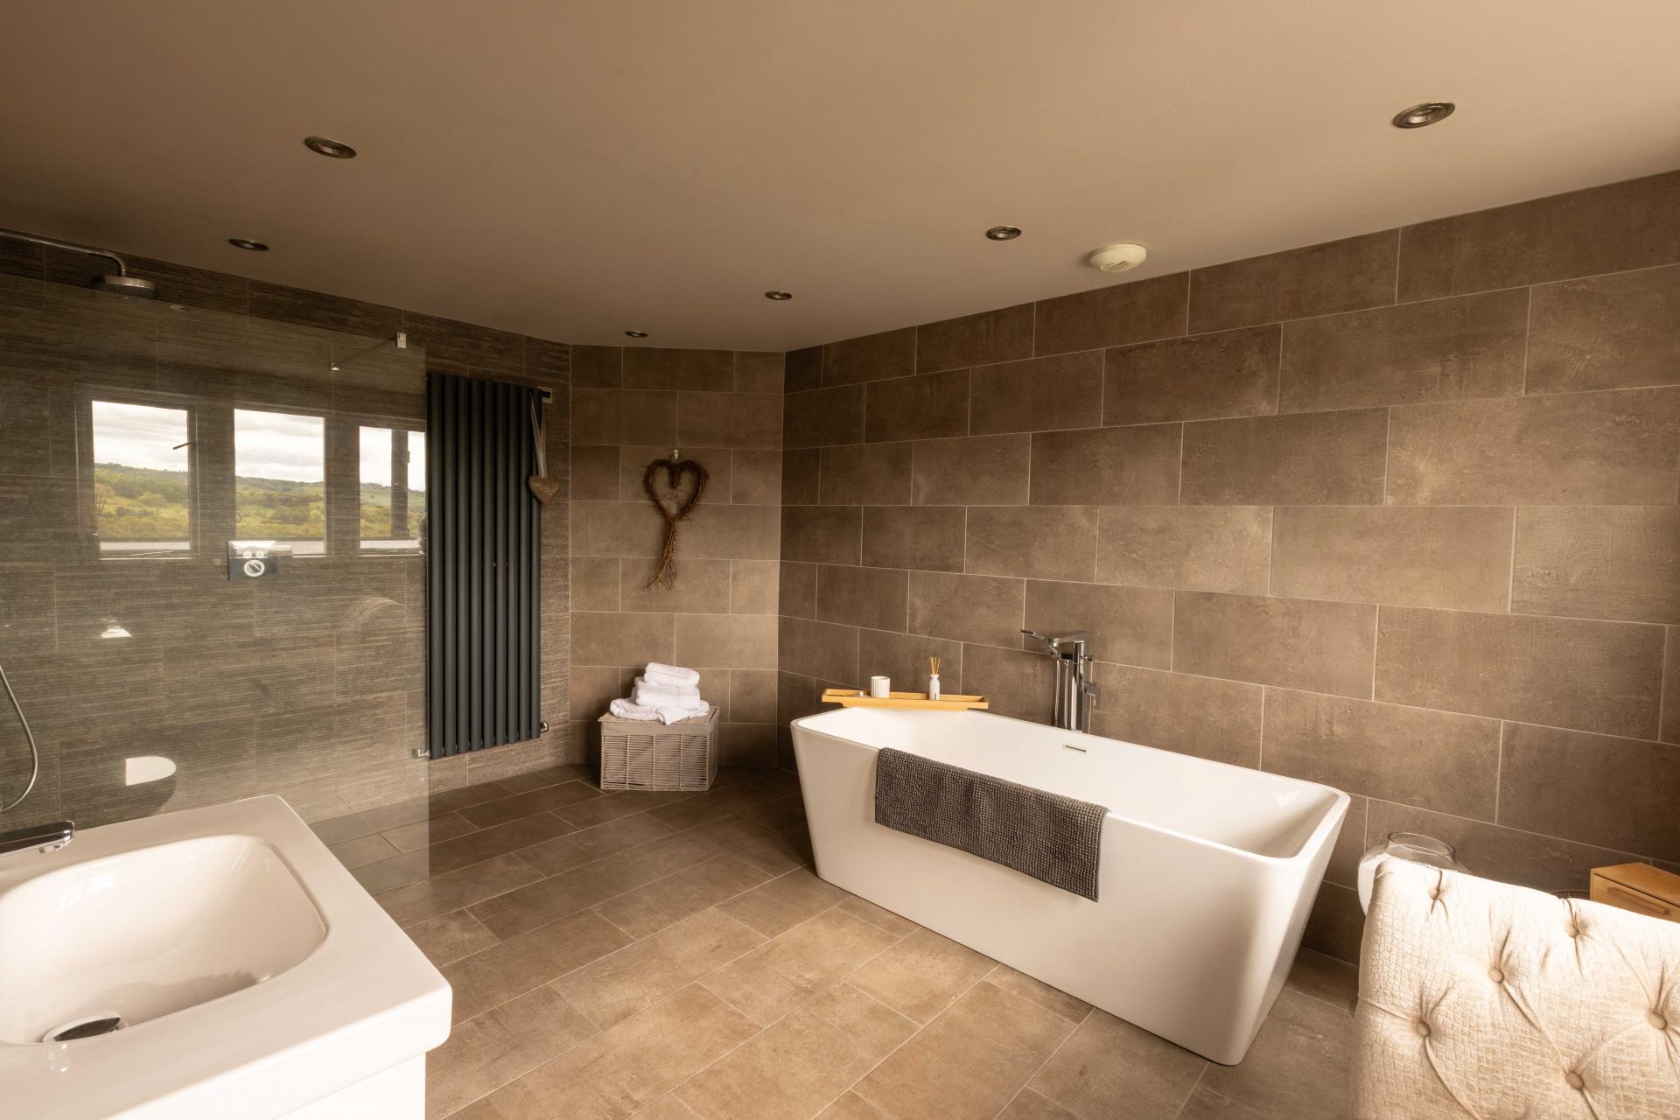
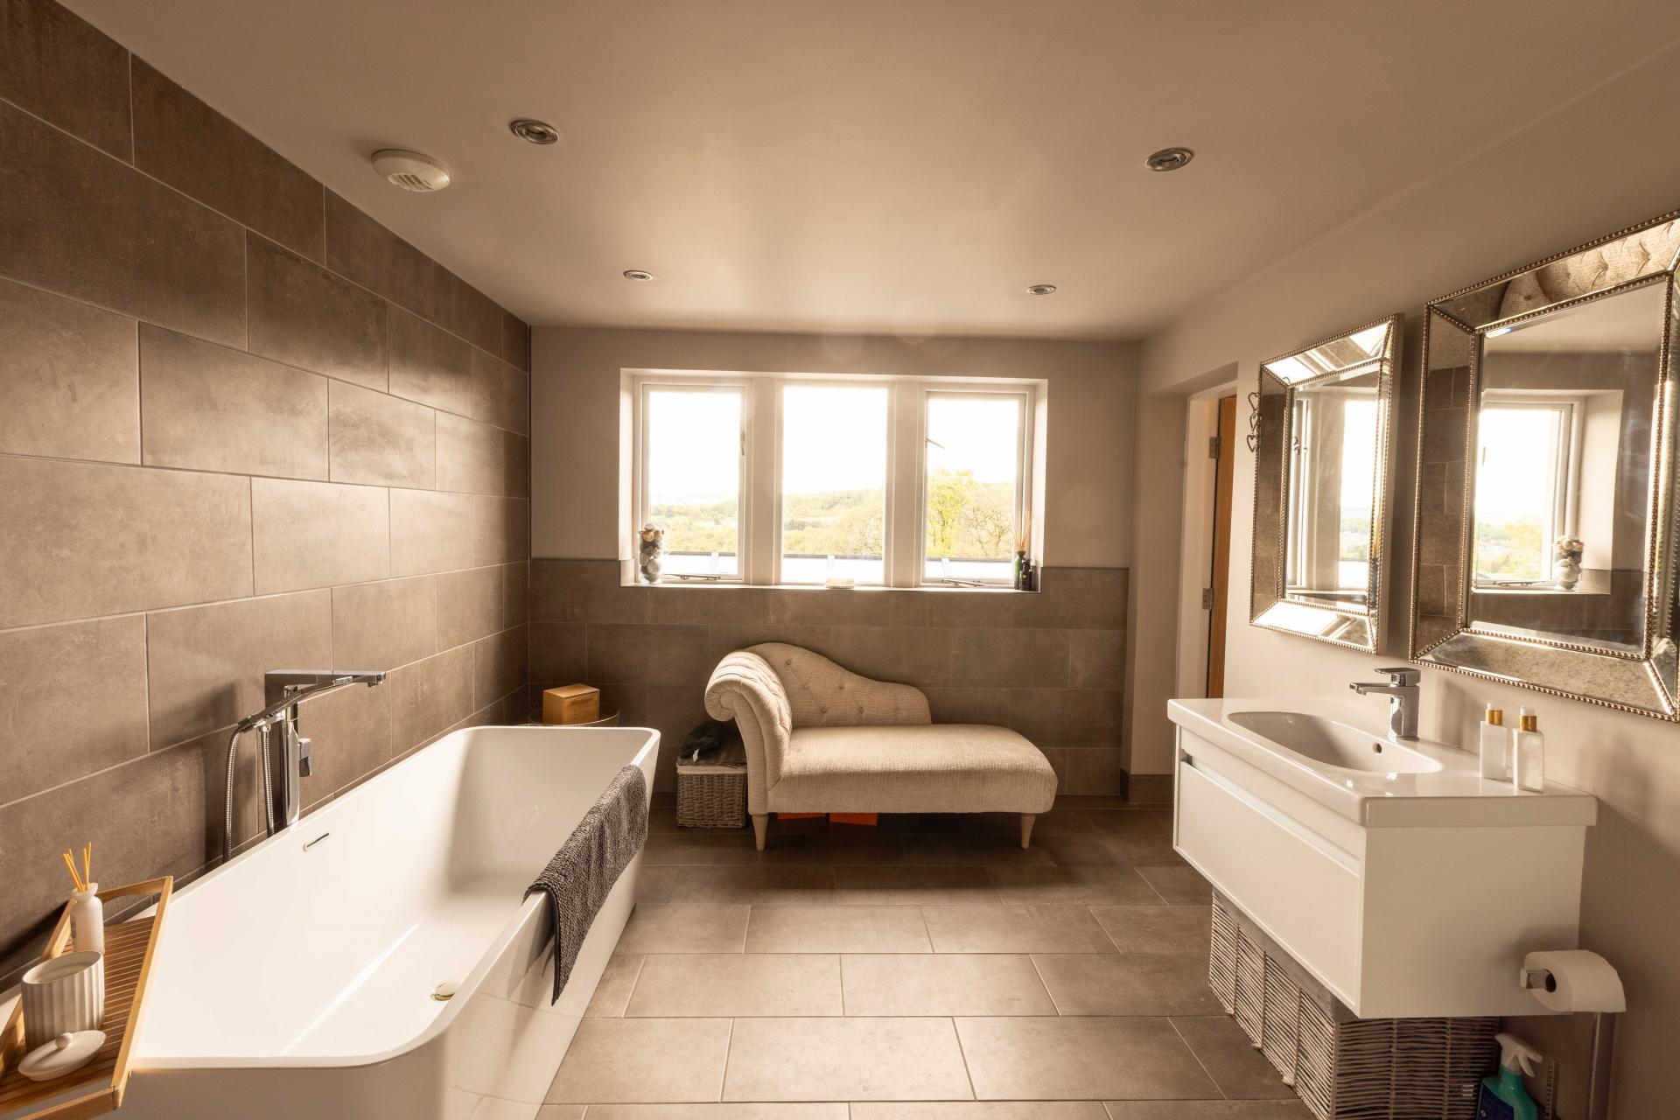
Family Bathroom
14' 6'' x 9' 9'' (4.42m x 2.98m)
Beautifully appointed bathroom with window affording far-reaching views. Fitted with a walk-in shower with glazed screen, WC, wash hand basin and free-standing bath.
Second Floor Landing
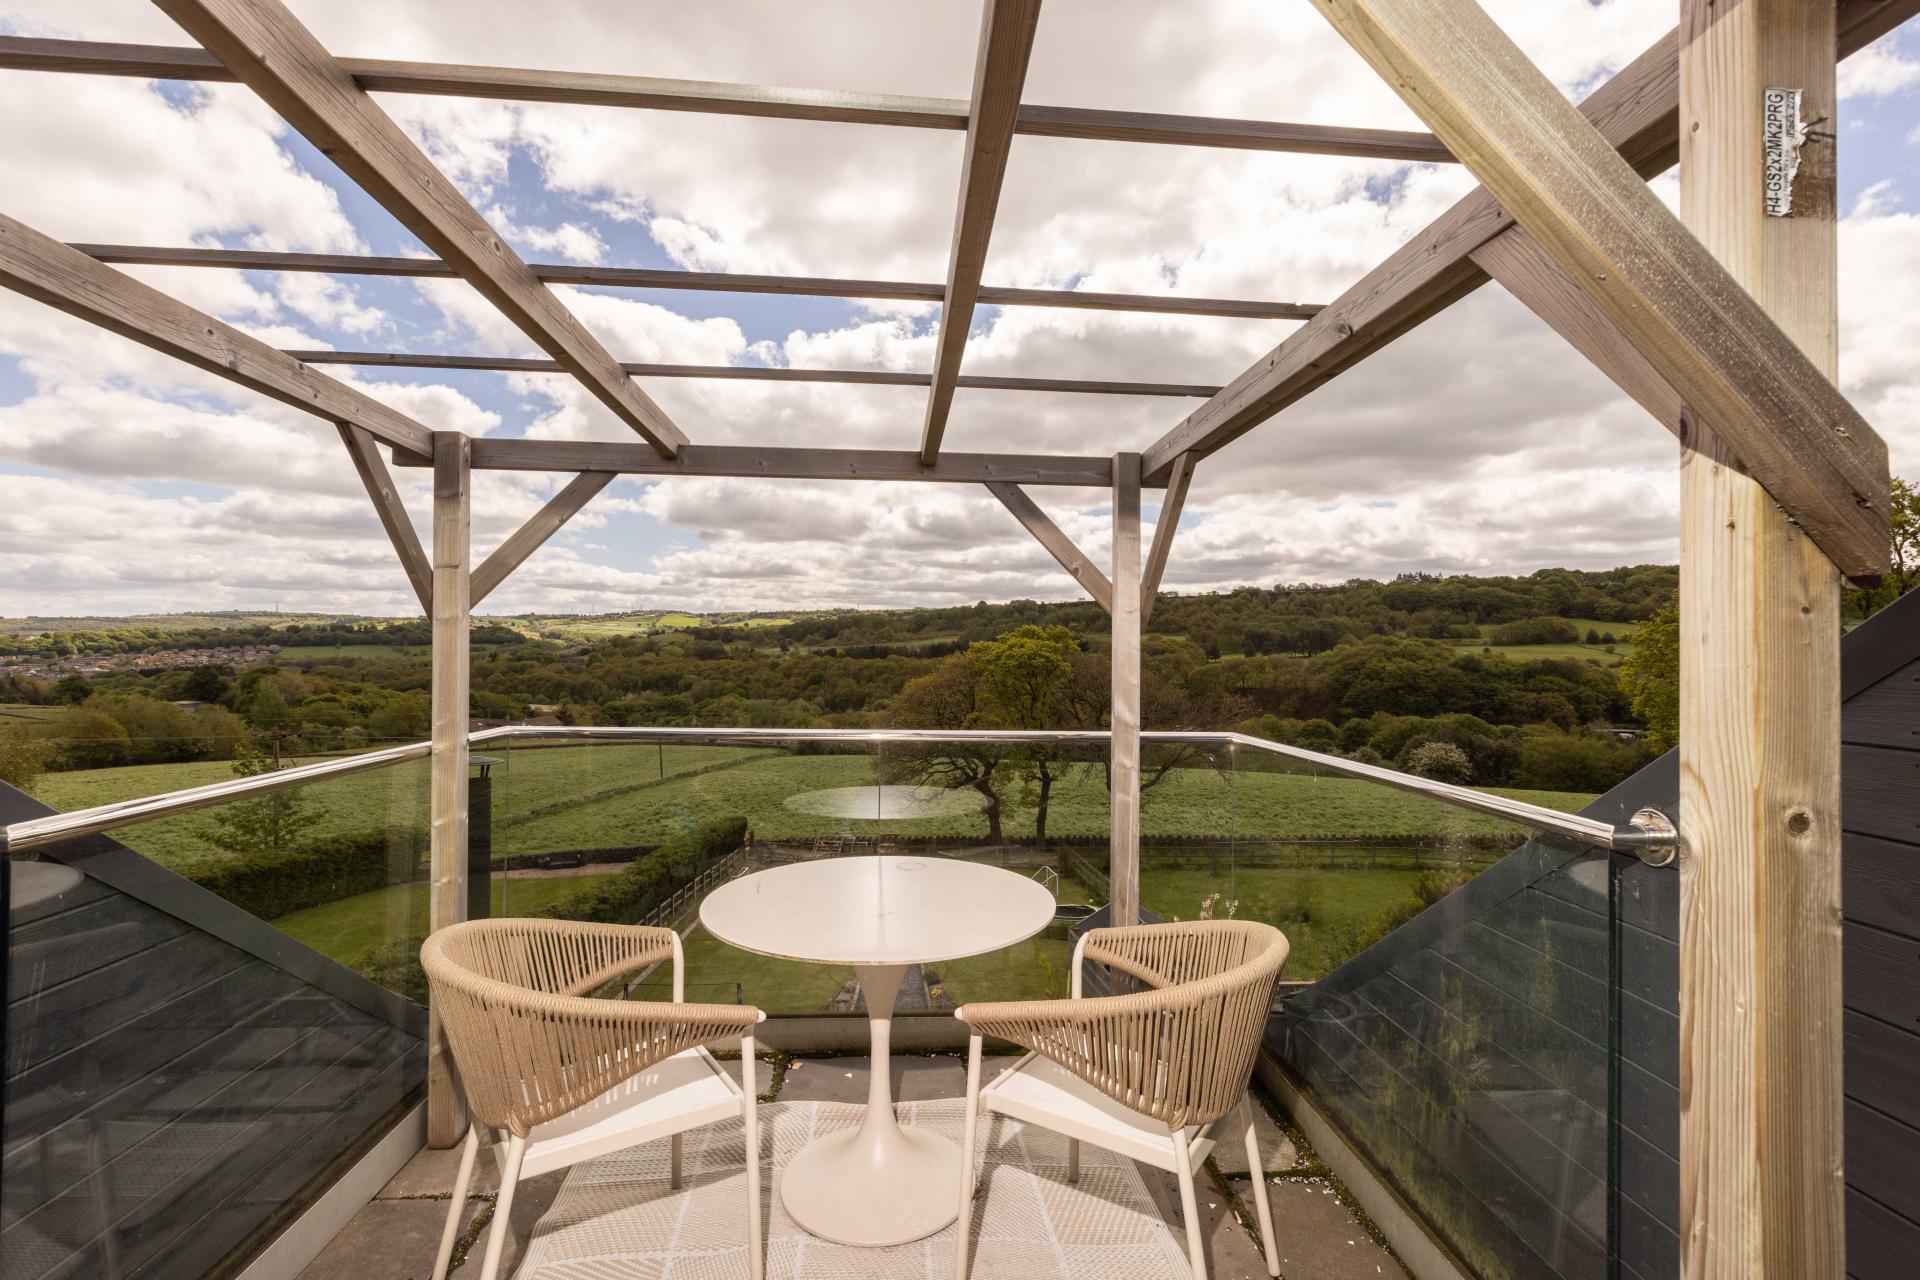
With glazed French door affording access to the roof terrace positioned to benefit from the glorious views.
Bedroom 5
17' 0'' x 20' 10'' (5.19m x 6.35m) Maximum
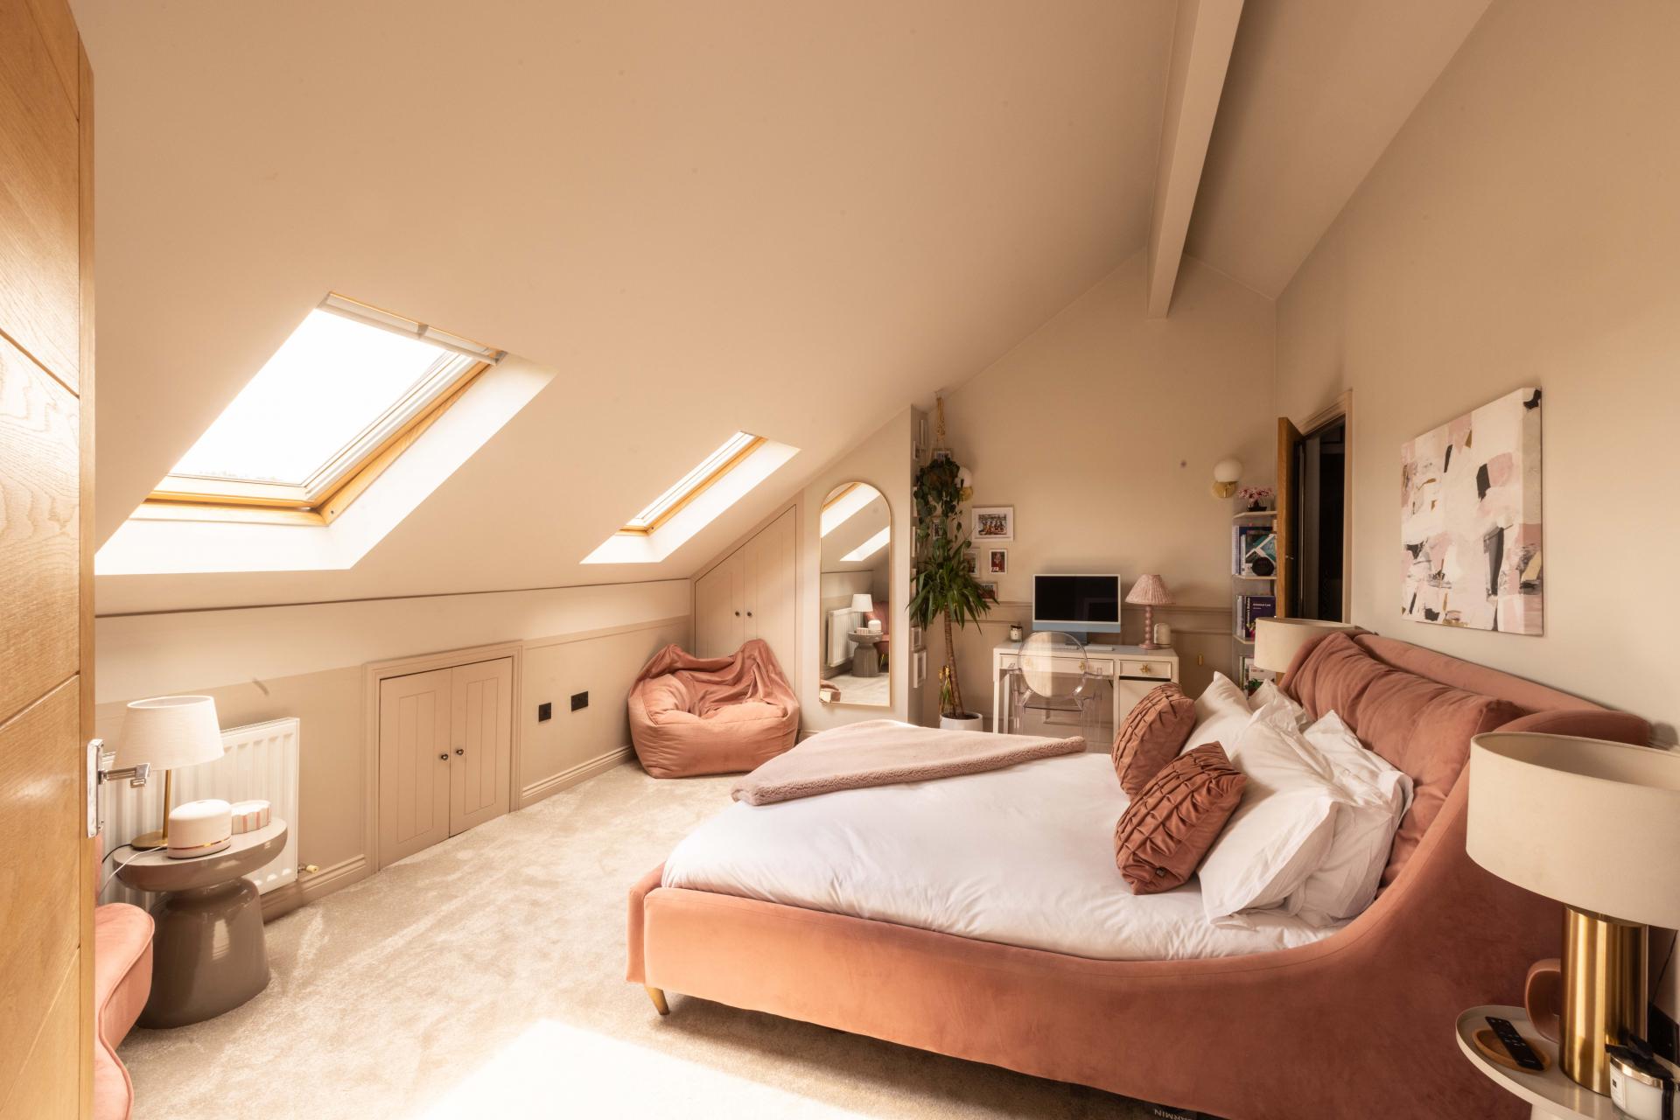
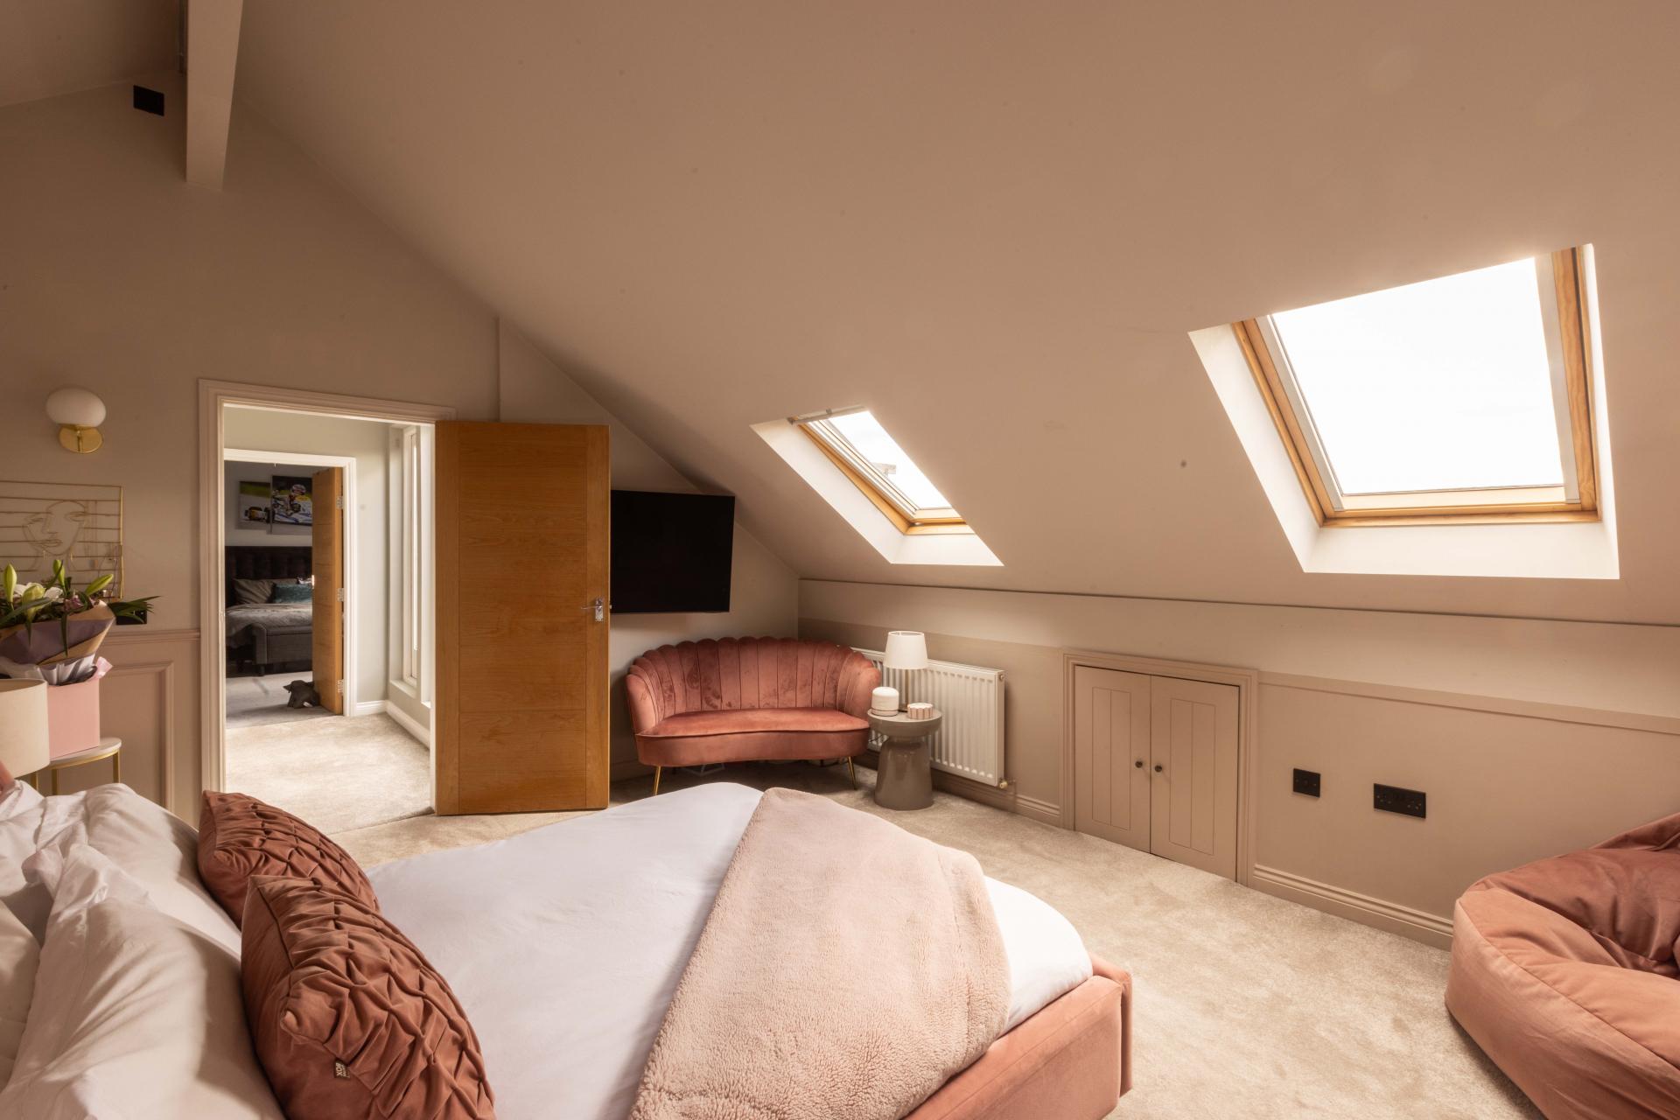
Fitted with a range of wardrobes and also benefiting from generous eaves storage. Velux roof-lights afford plentiful natural light.
En-suite Shower
Fitted with a walk-in shower with glazed screen, WC and wash hand basin.
Bedroom 6
20' 10'' x 17' 0'' (6.35m x 5.17m)
Another generous bedroom with Velux roof-lights and access to generous eaves storage.
Important Information
- This is a Freehold property.
Property Ref: 00003145
Similar Properties
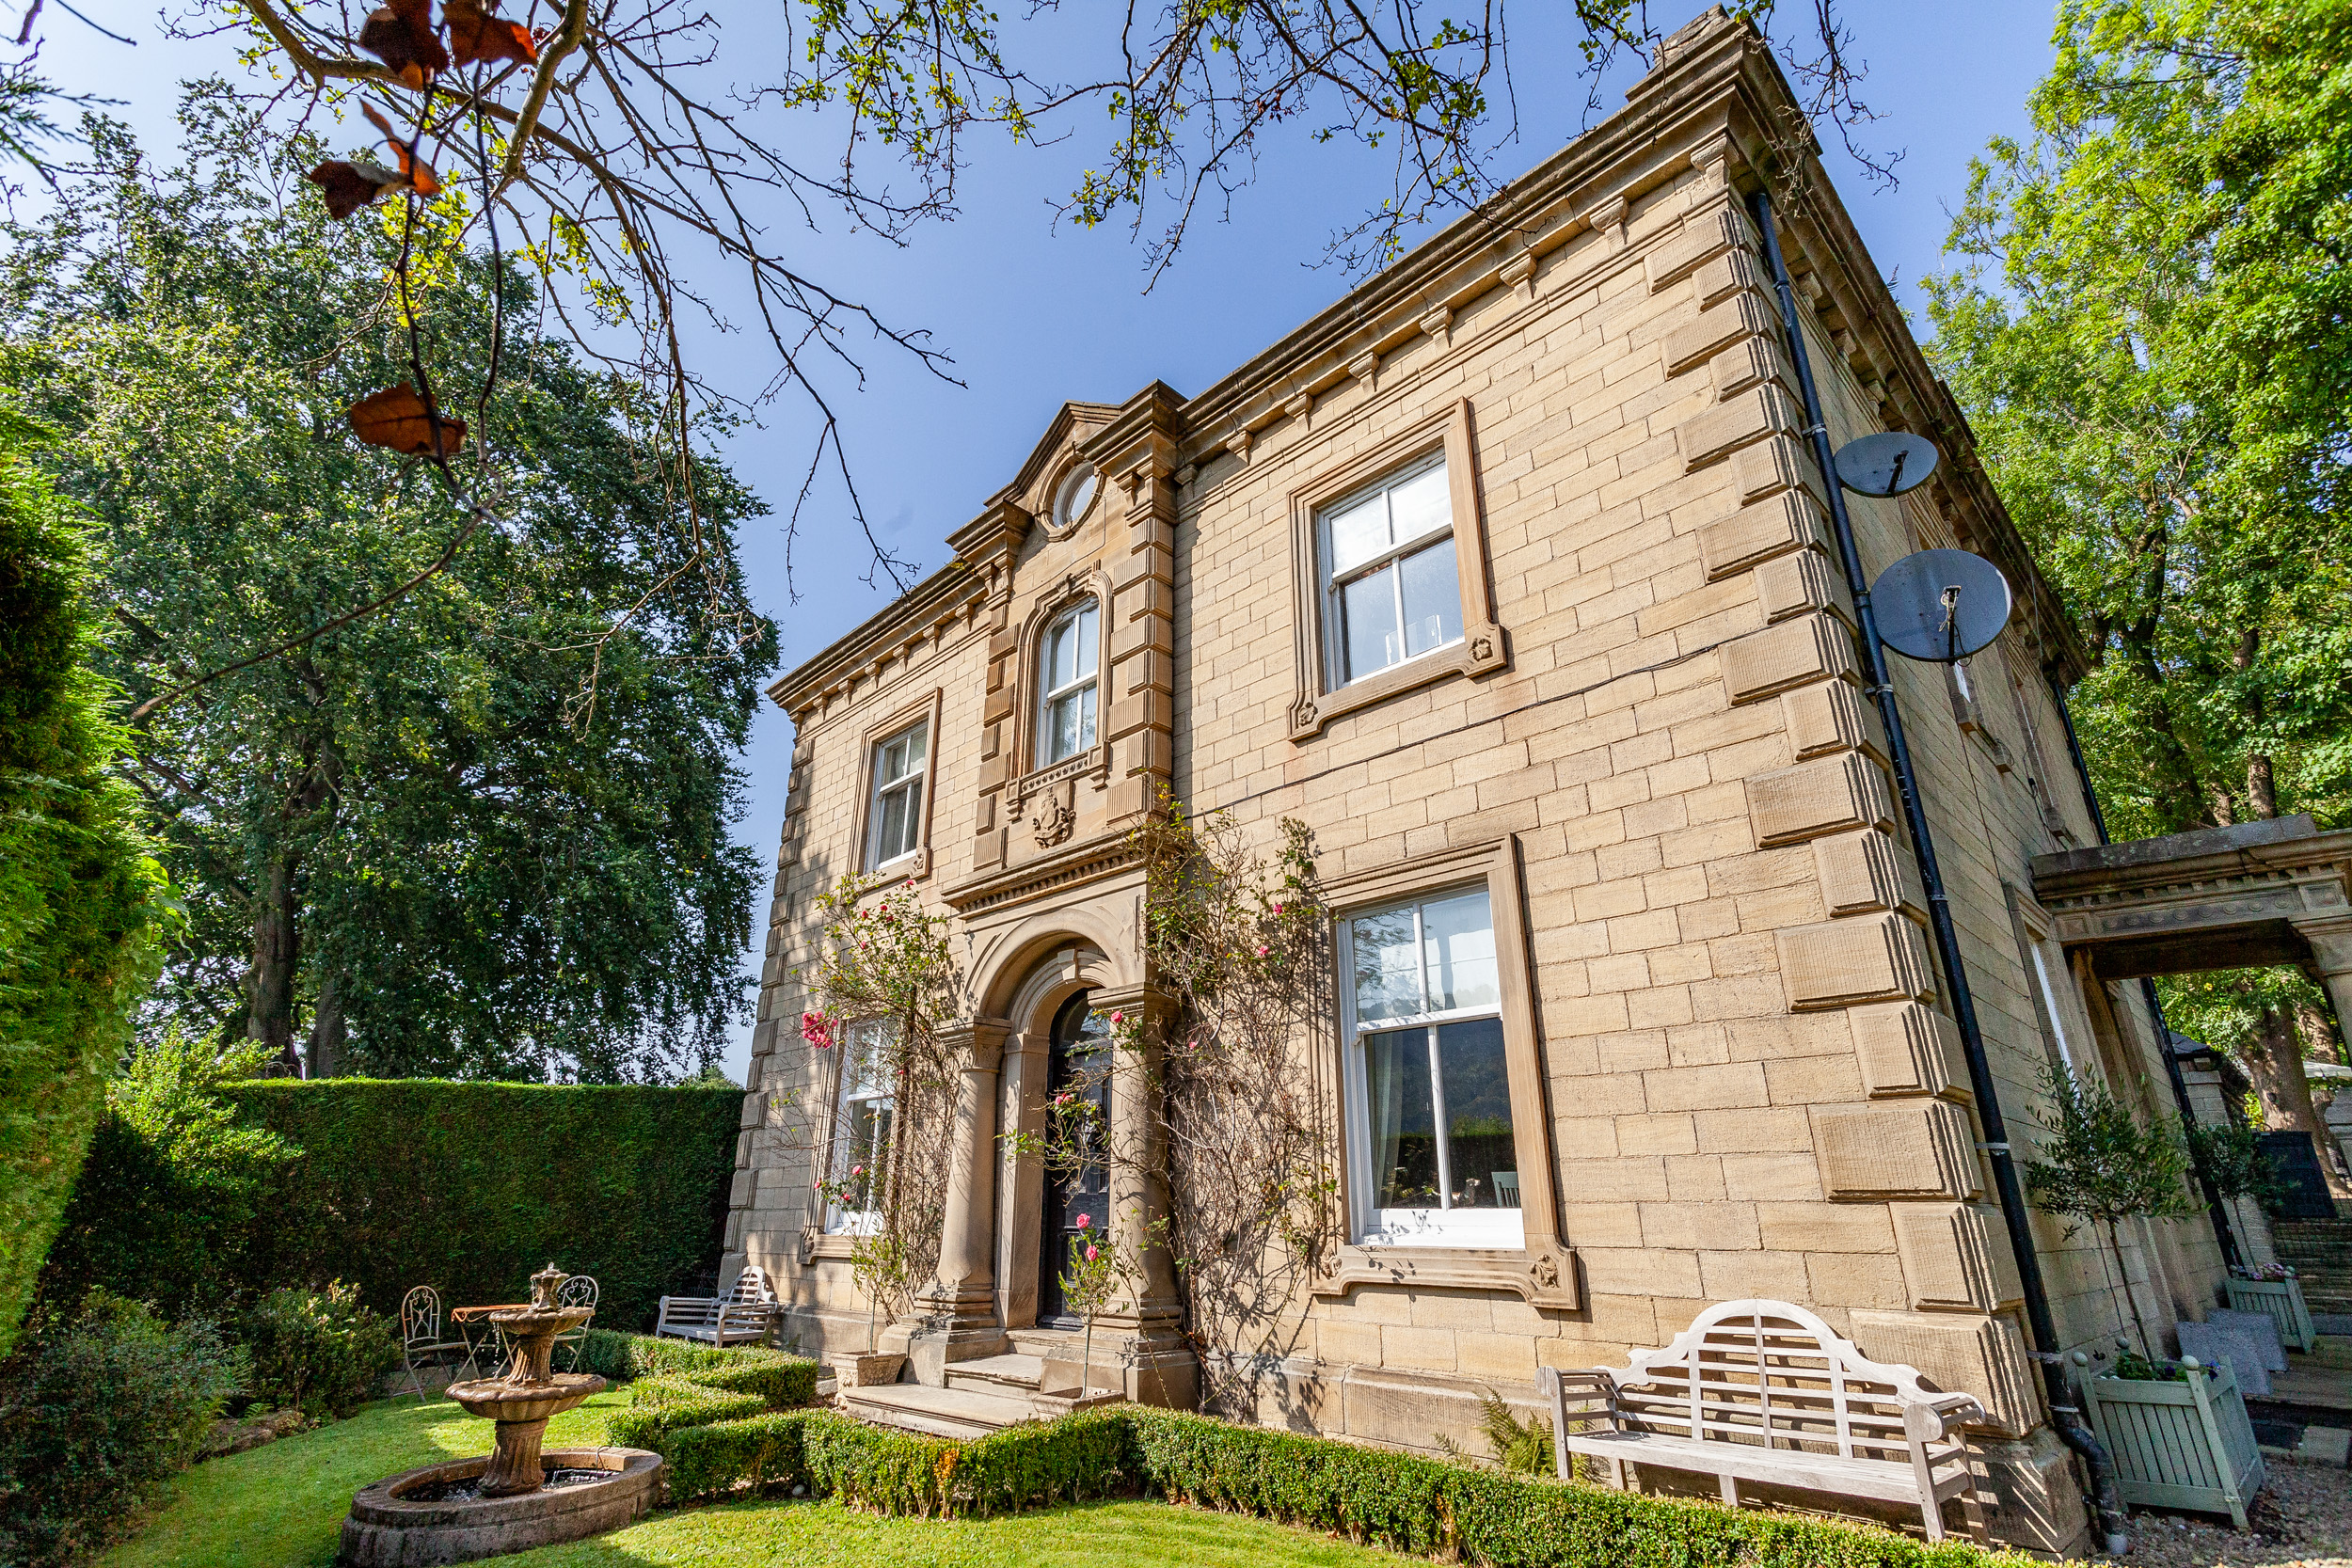
South Field, Burnley Road, Mytholmroyd, HX7 5PD
8 Bedroom House | Offers in excess of £850,000
This handsome Grade II listed 19th century Gentleman's residence is set in nearly quarter-acre of grounds, brimming with...
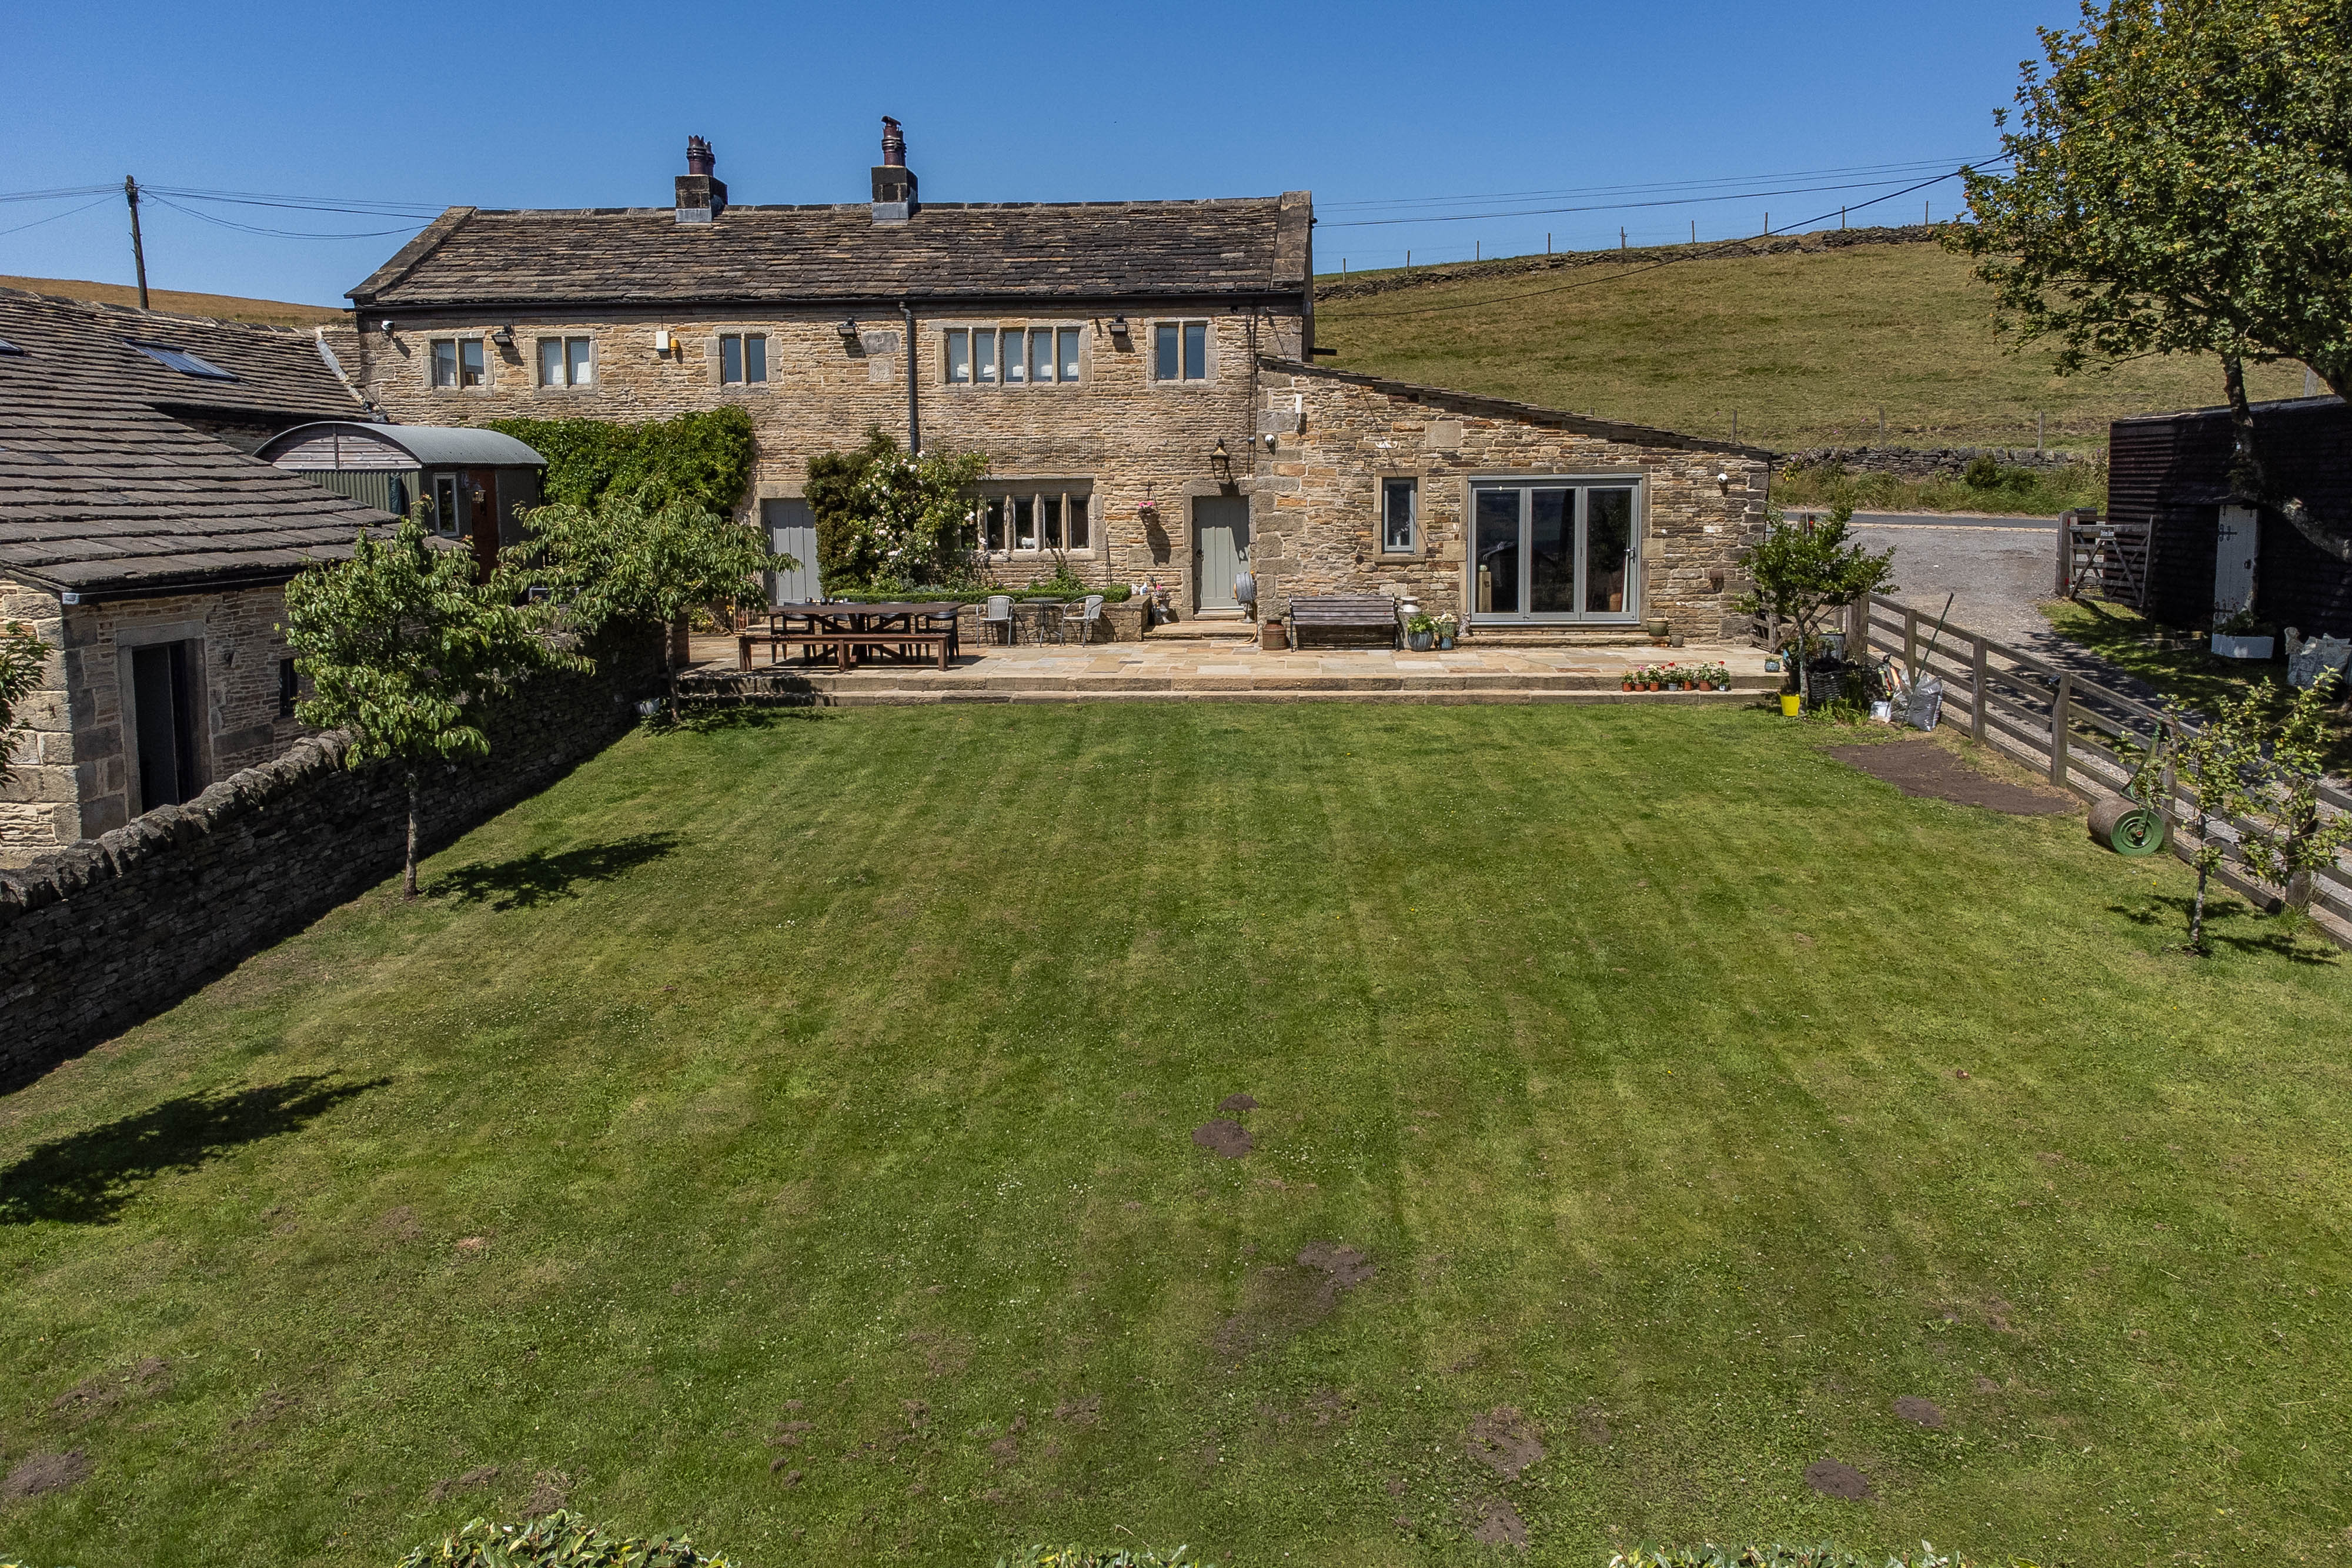
Delves Farm, Delfs Lane, Triangle HX6 3EZ
4 Bedroom Cottage | Asking Price £825,000
Delves Farm is a delightful Grade II Listed stone-built farmhouse dating back to 1672 and enjoying a rural location abov...
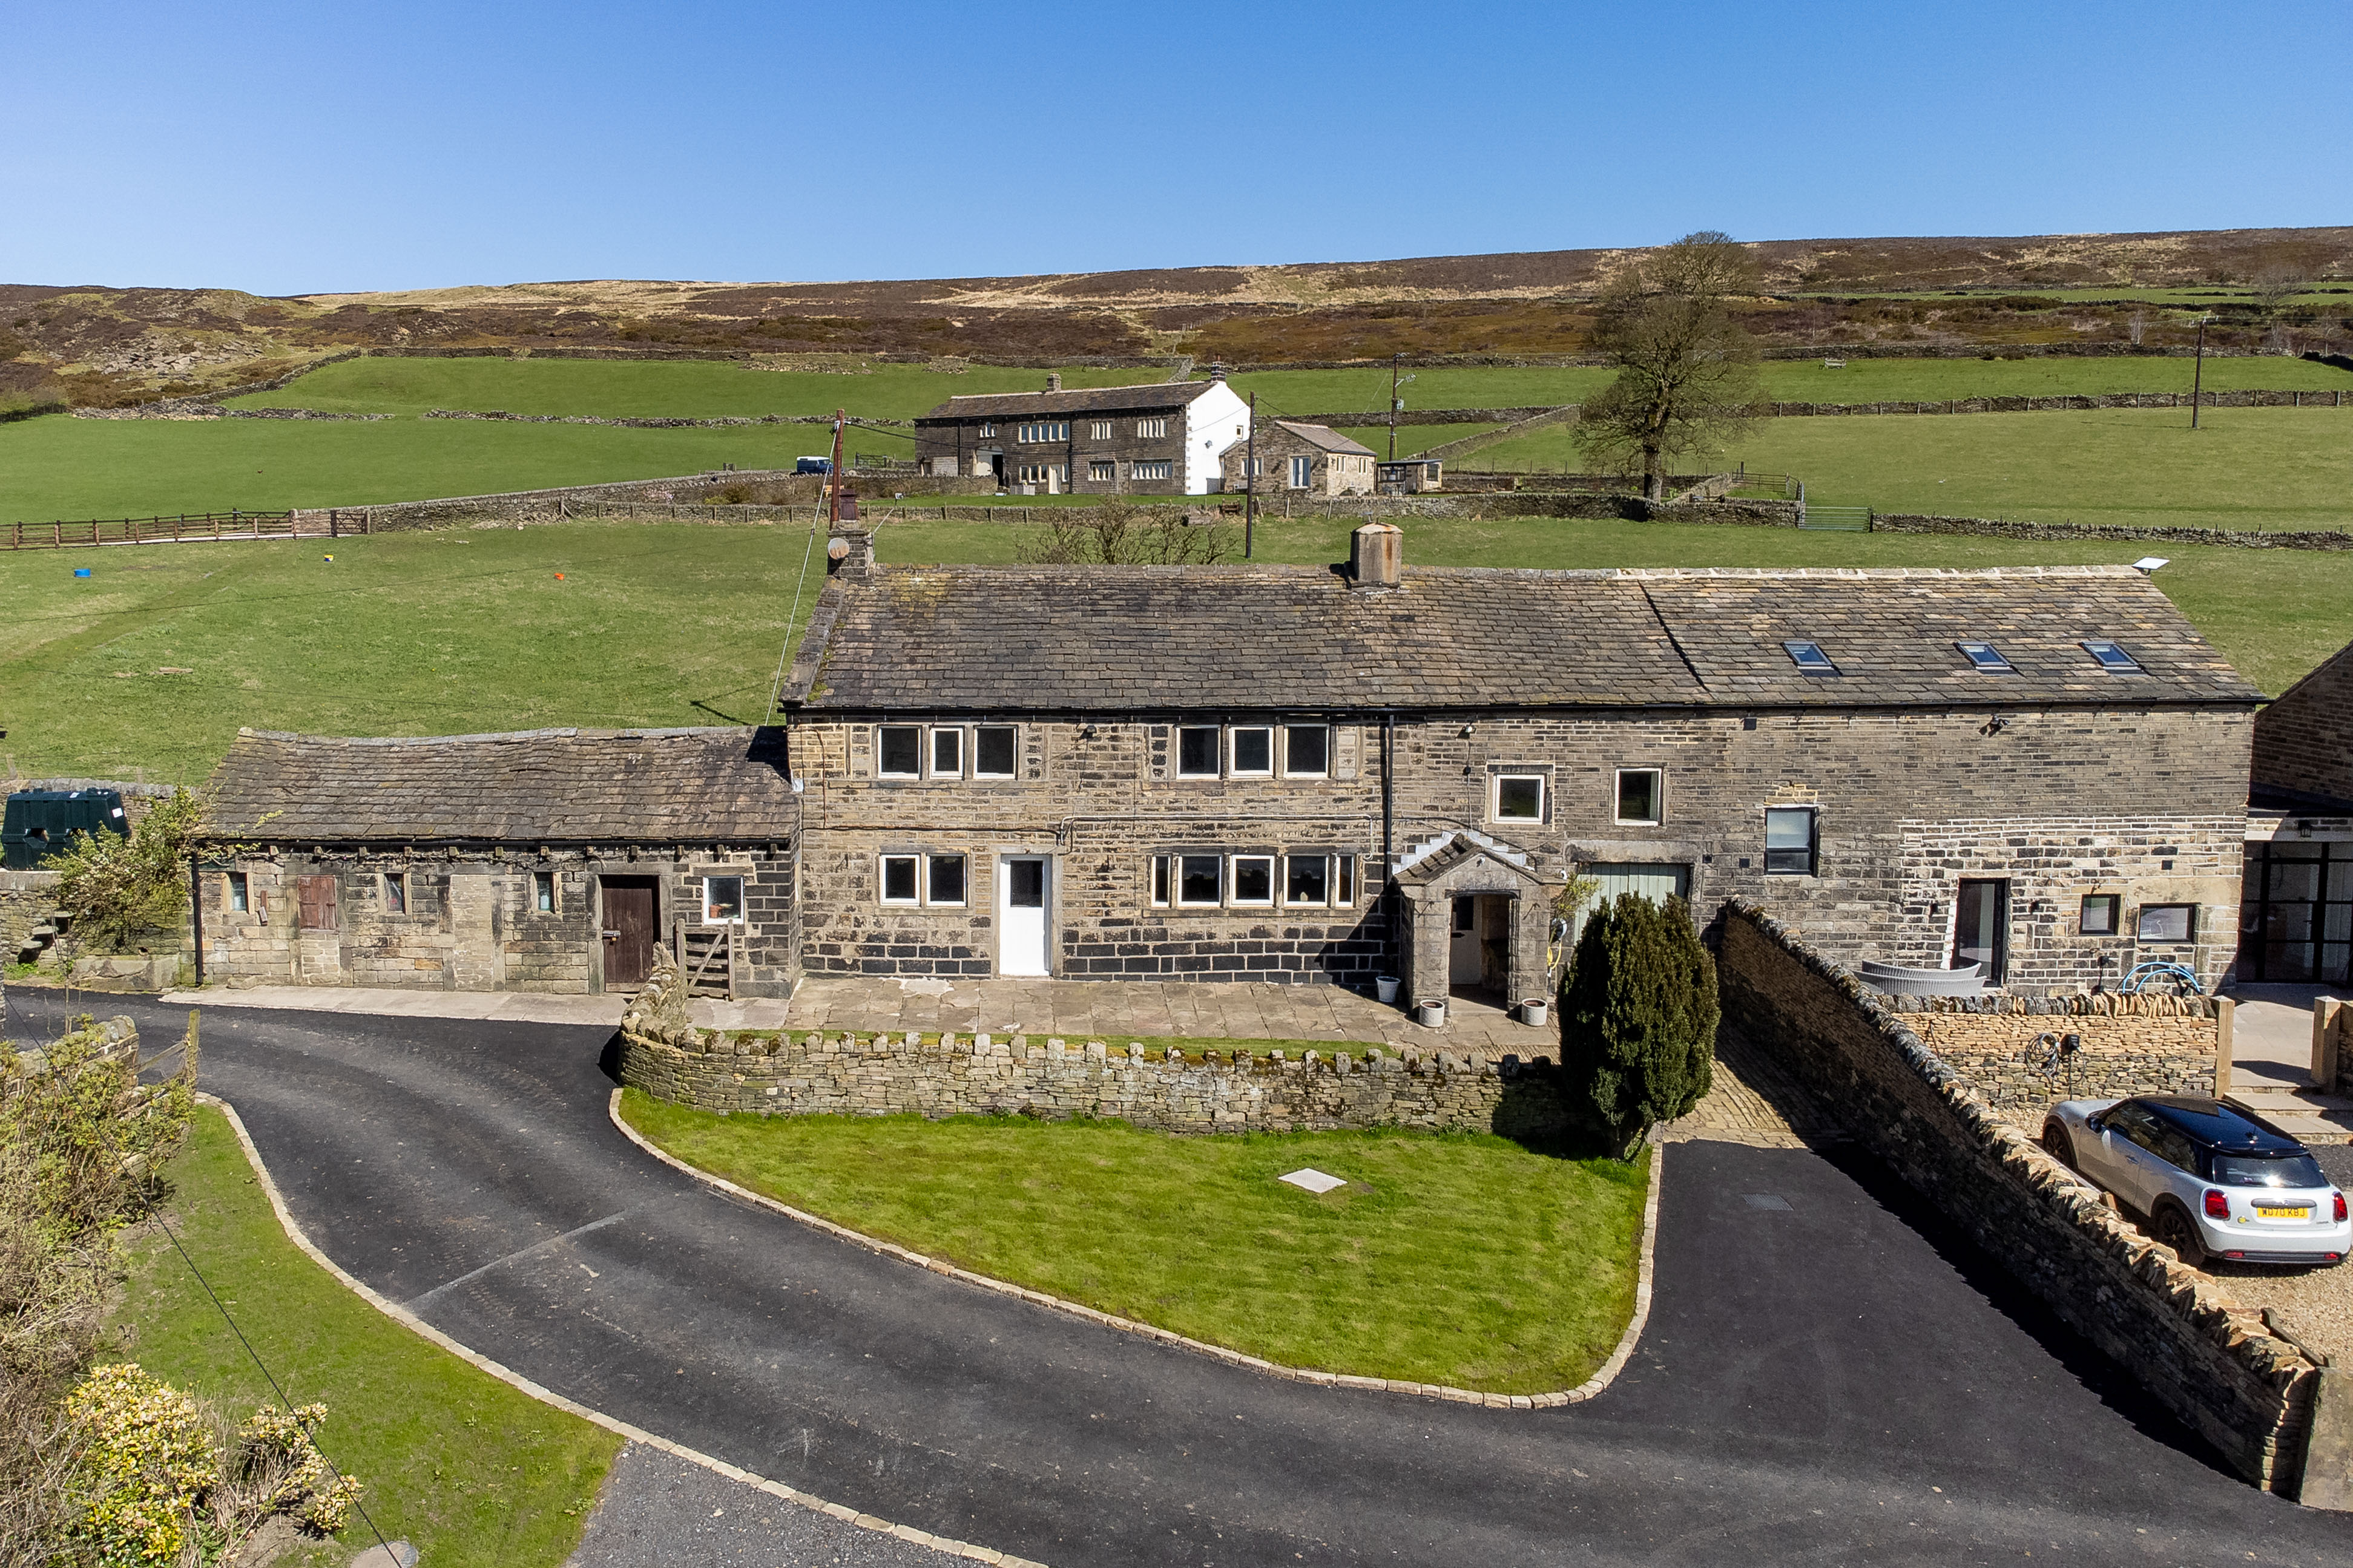
Lower Han Royd, Height Road, Midgley HX2 6UL
5 Bedroom Semi-Detached House | Asking Price £775,000
Occupying an idyllic hillside position with stunning views across the Calder Valley, this Grade II listed attached farmh...
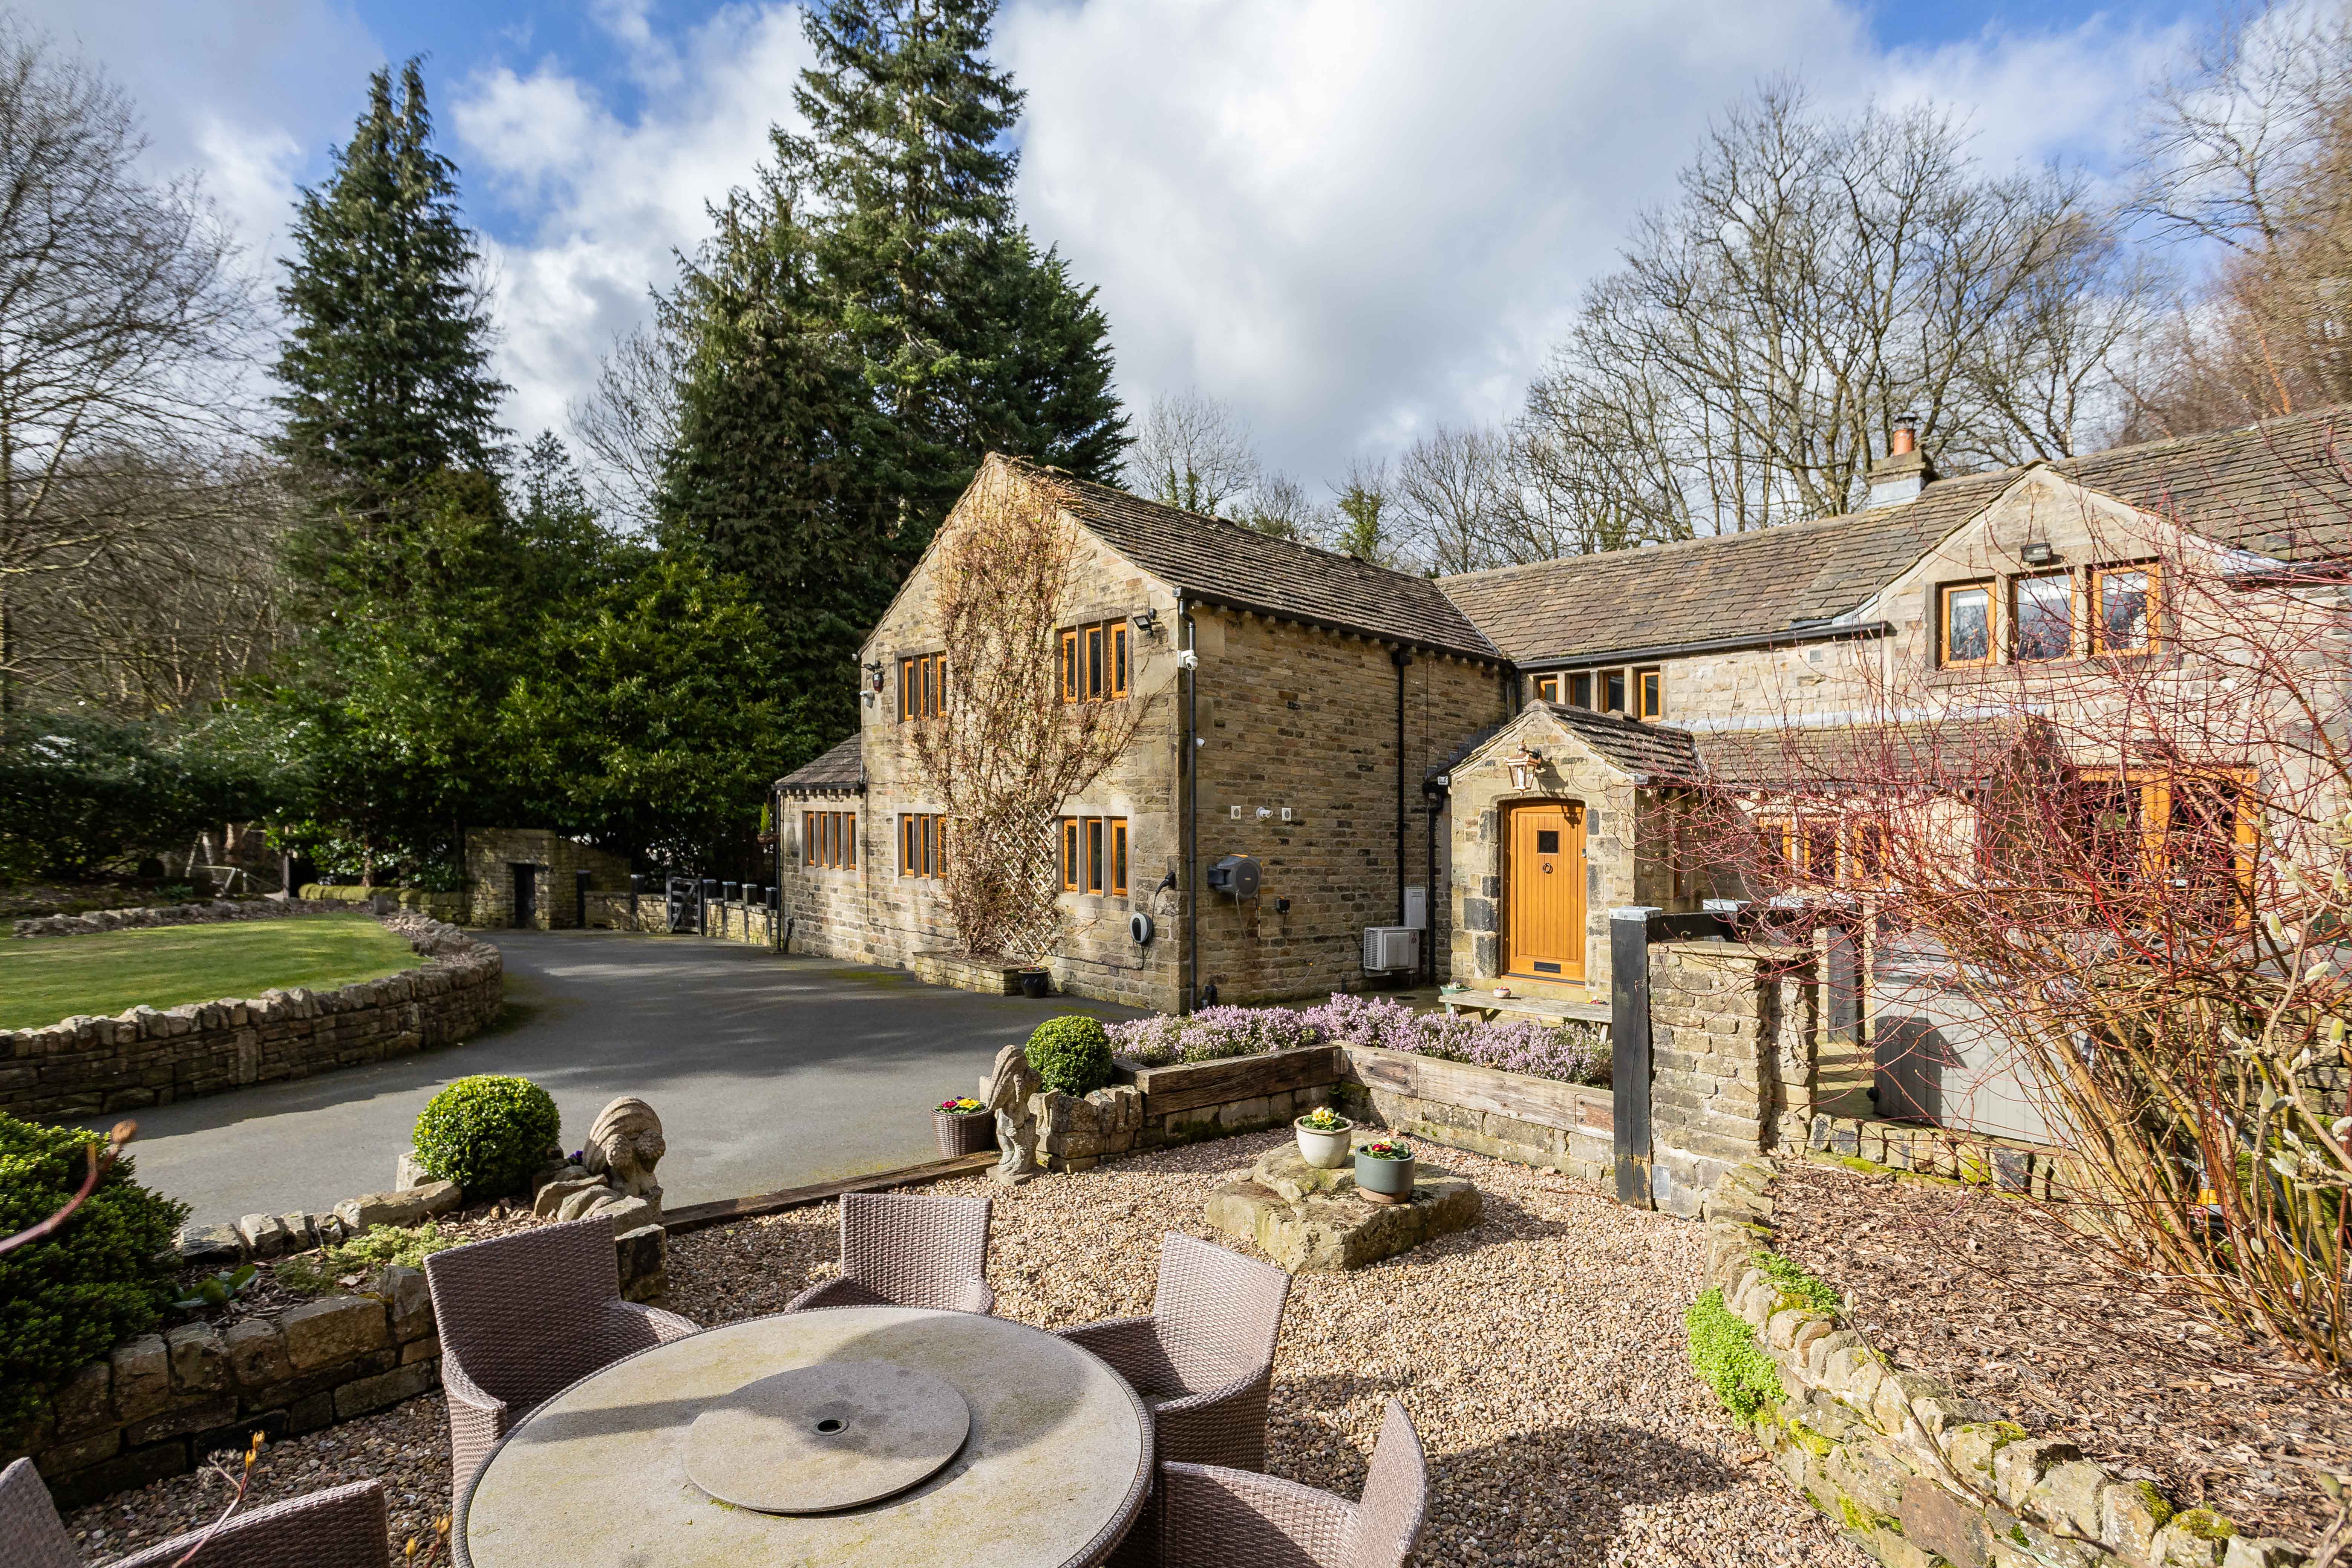
Brook Grains, Ripponden HX6 4HF
5 Bedroom Detached House | Asking Price £1,150,000
Set within approximately 7.5 acres of gardens, woodland and riverside land, Brook Grains is a remarkable country home th...
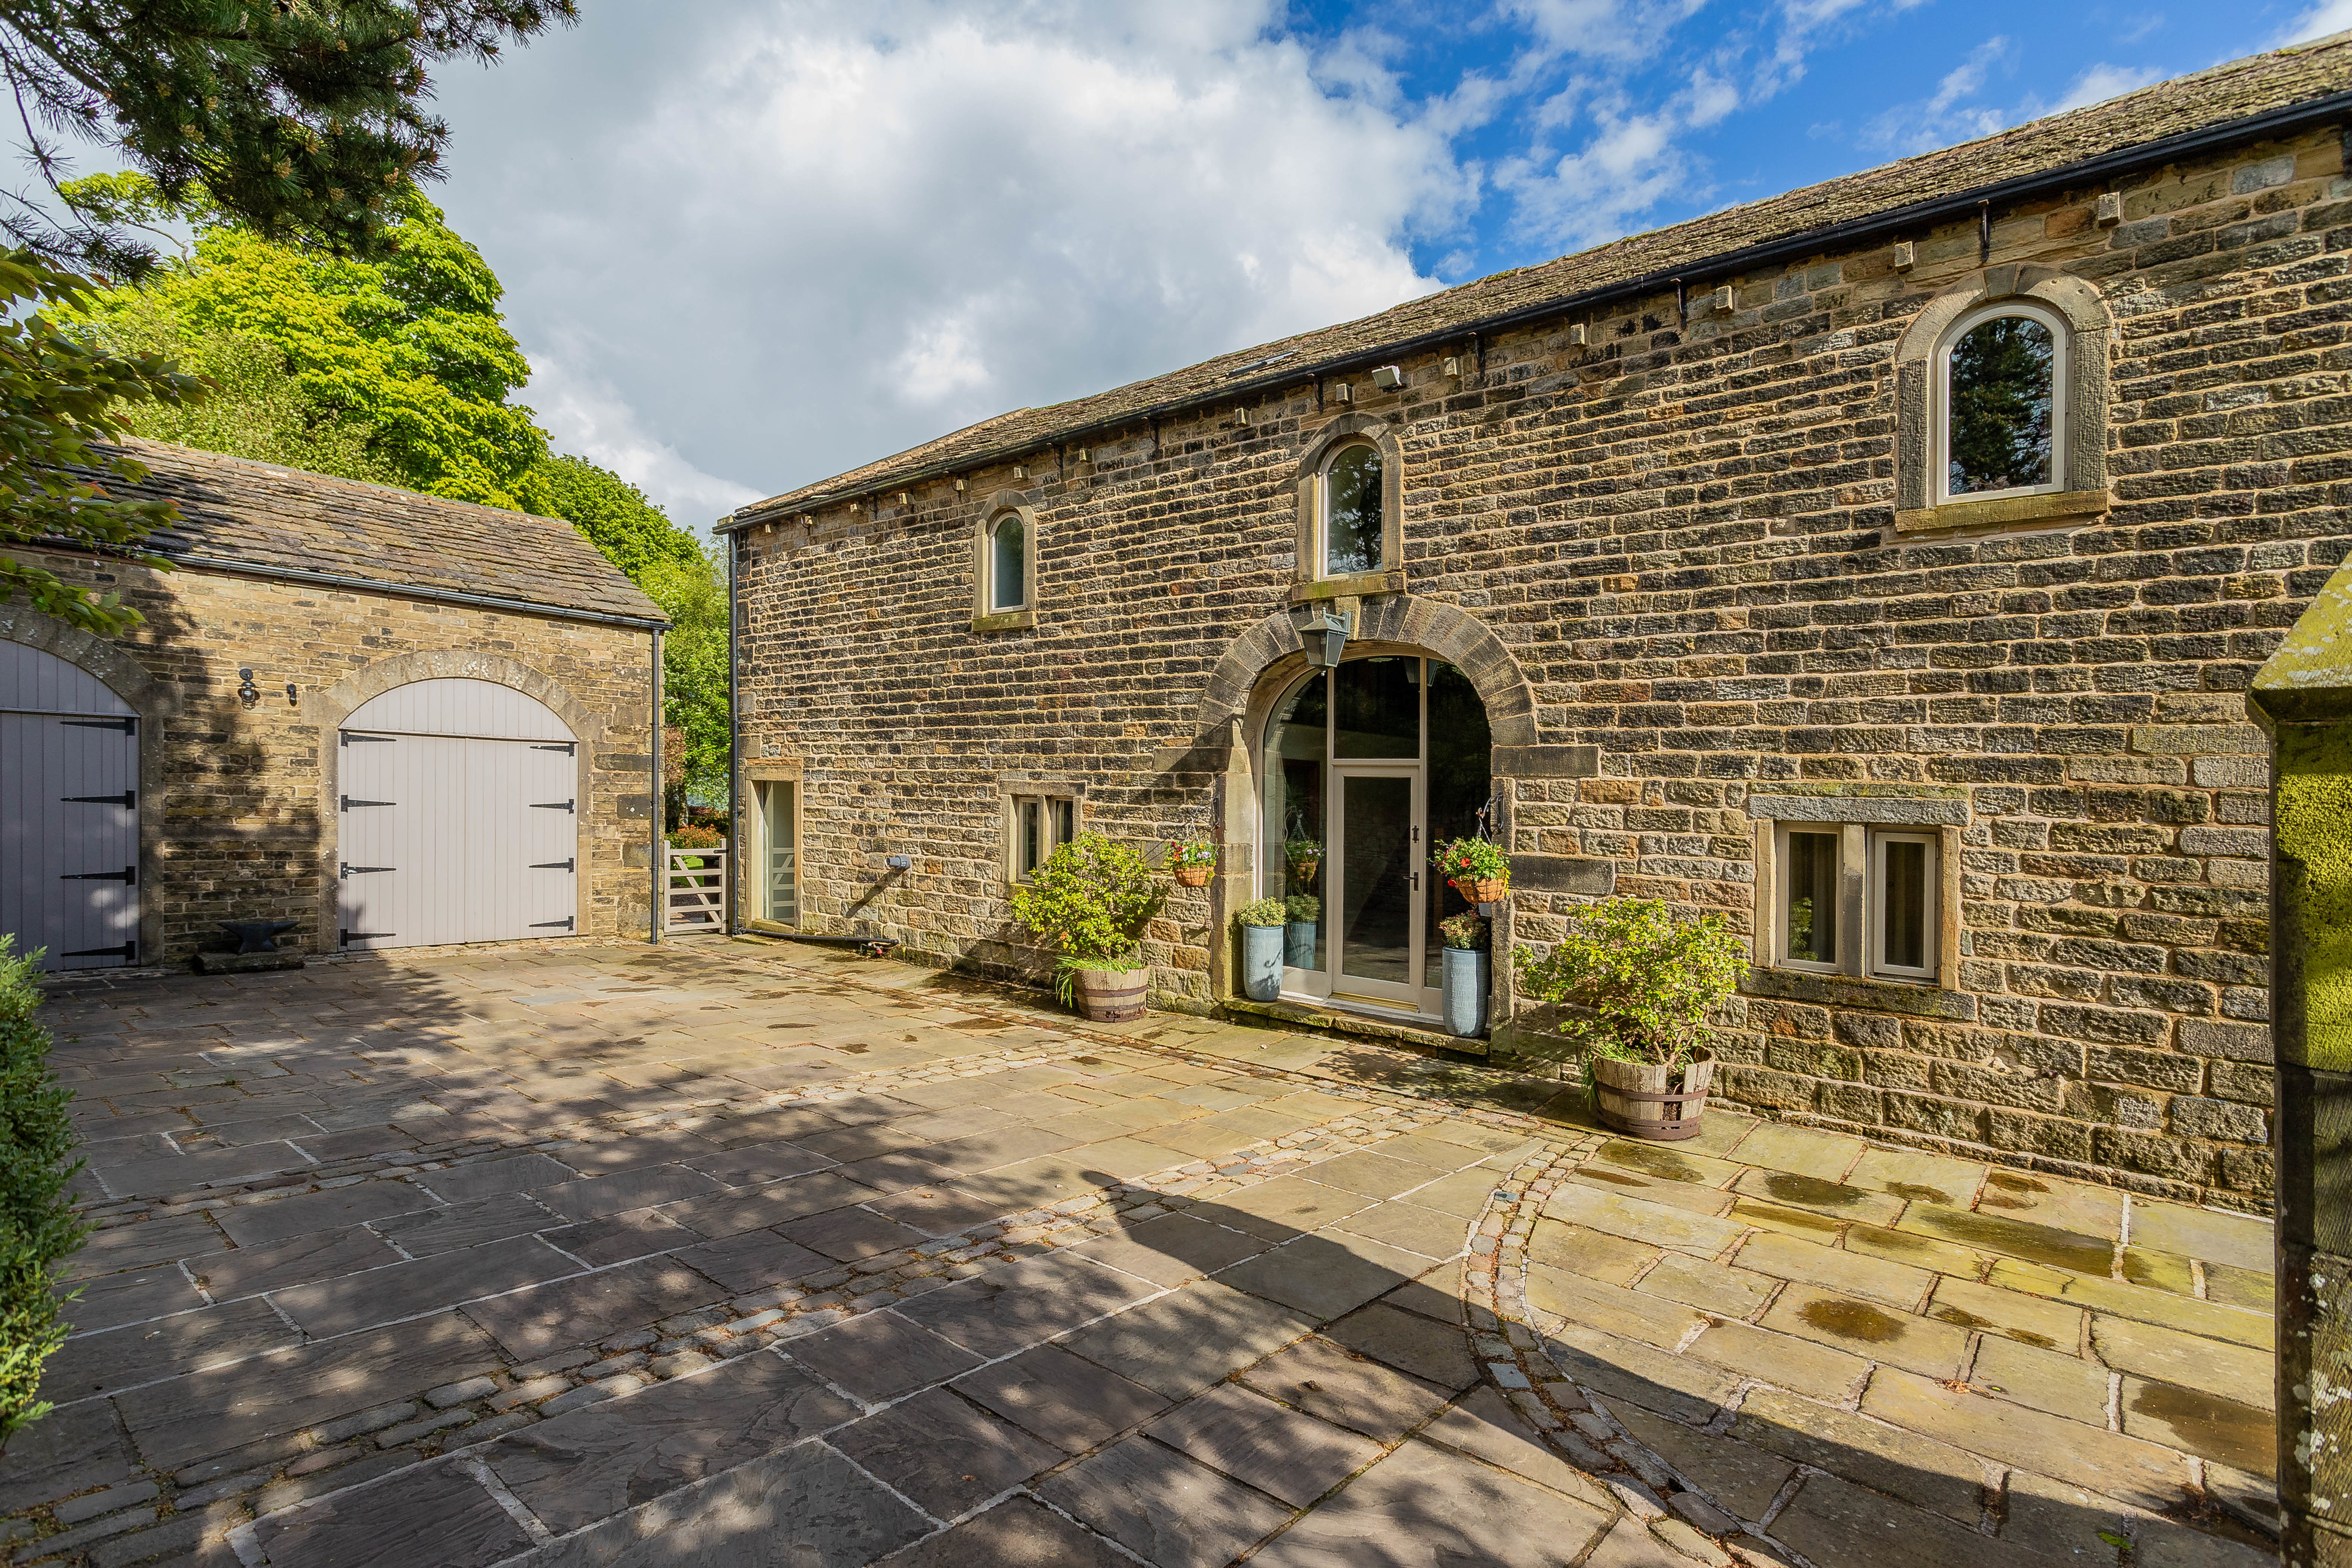
Baitings Hall Barn, Blue Ball Road, Ripponden HX6 4LR
5 Bedroom Detached House | Asking Price £1,150,000
Commanding elevated views across the Ryburn Valley, this is an exceptional example of a Victorian barn, dating from 1840...
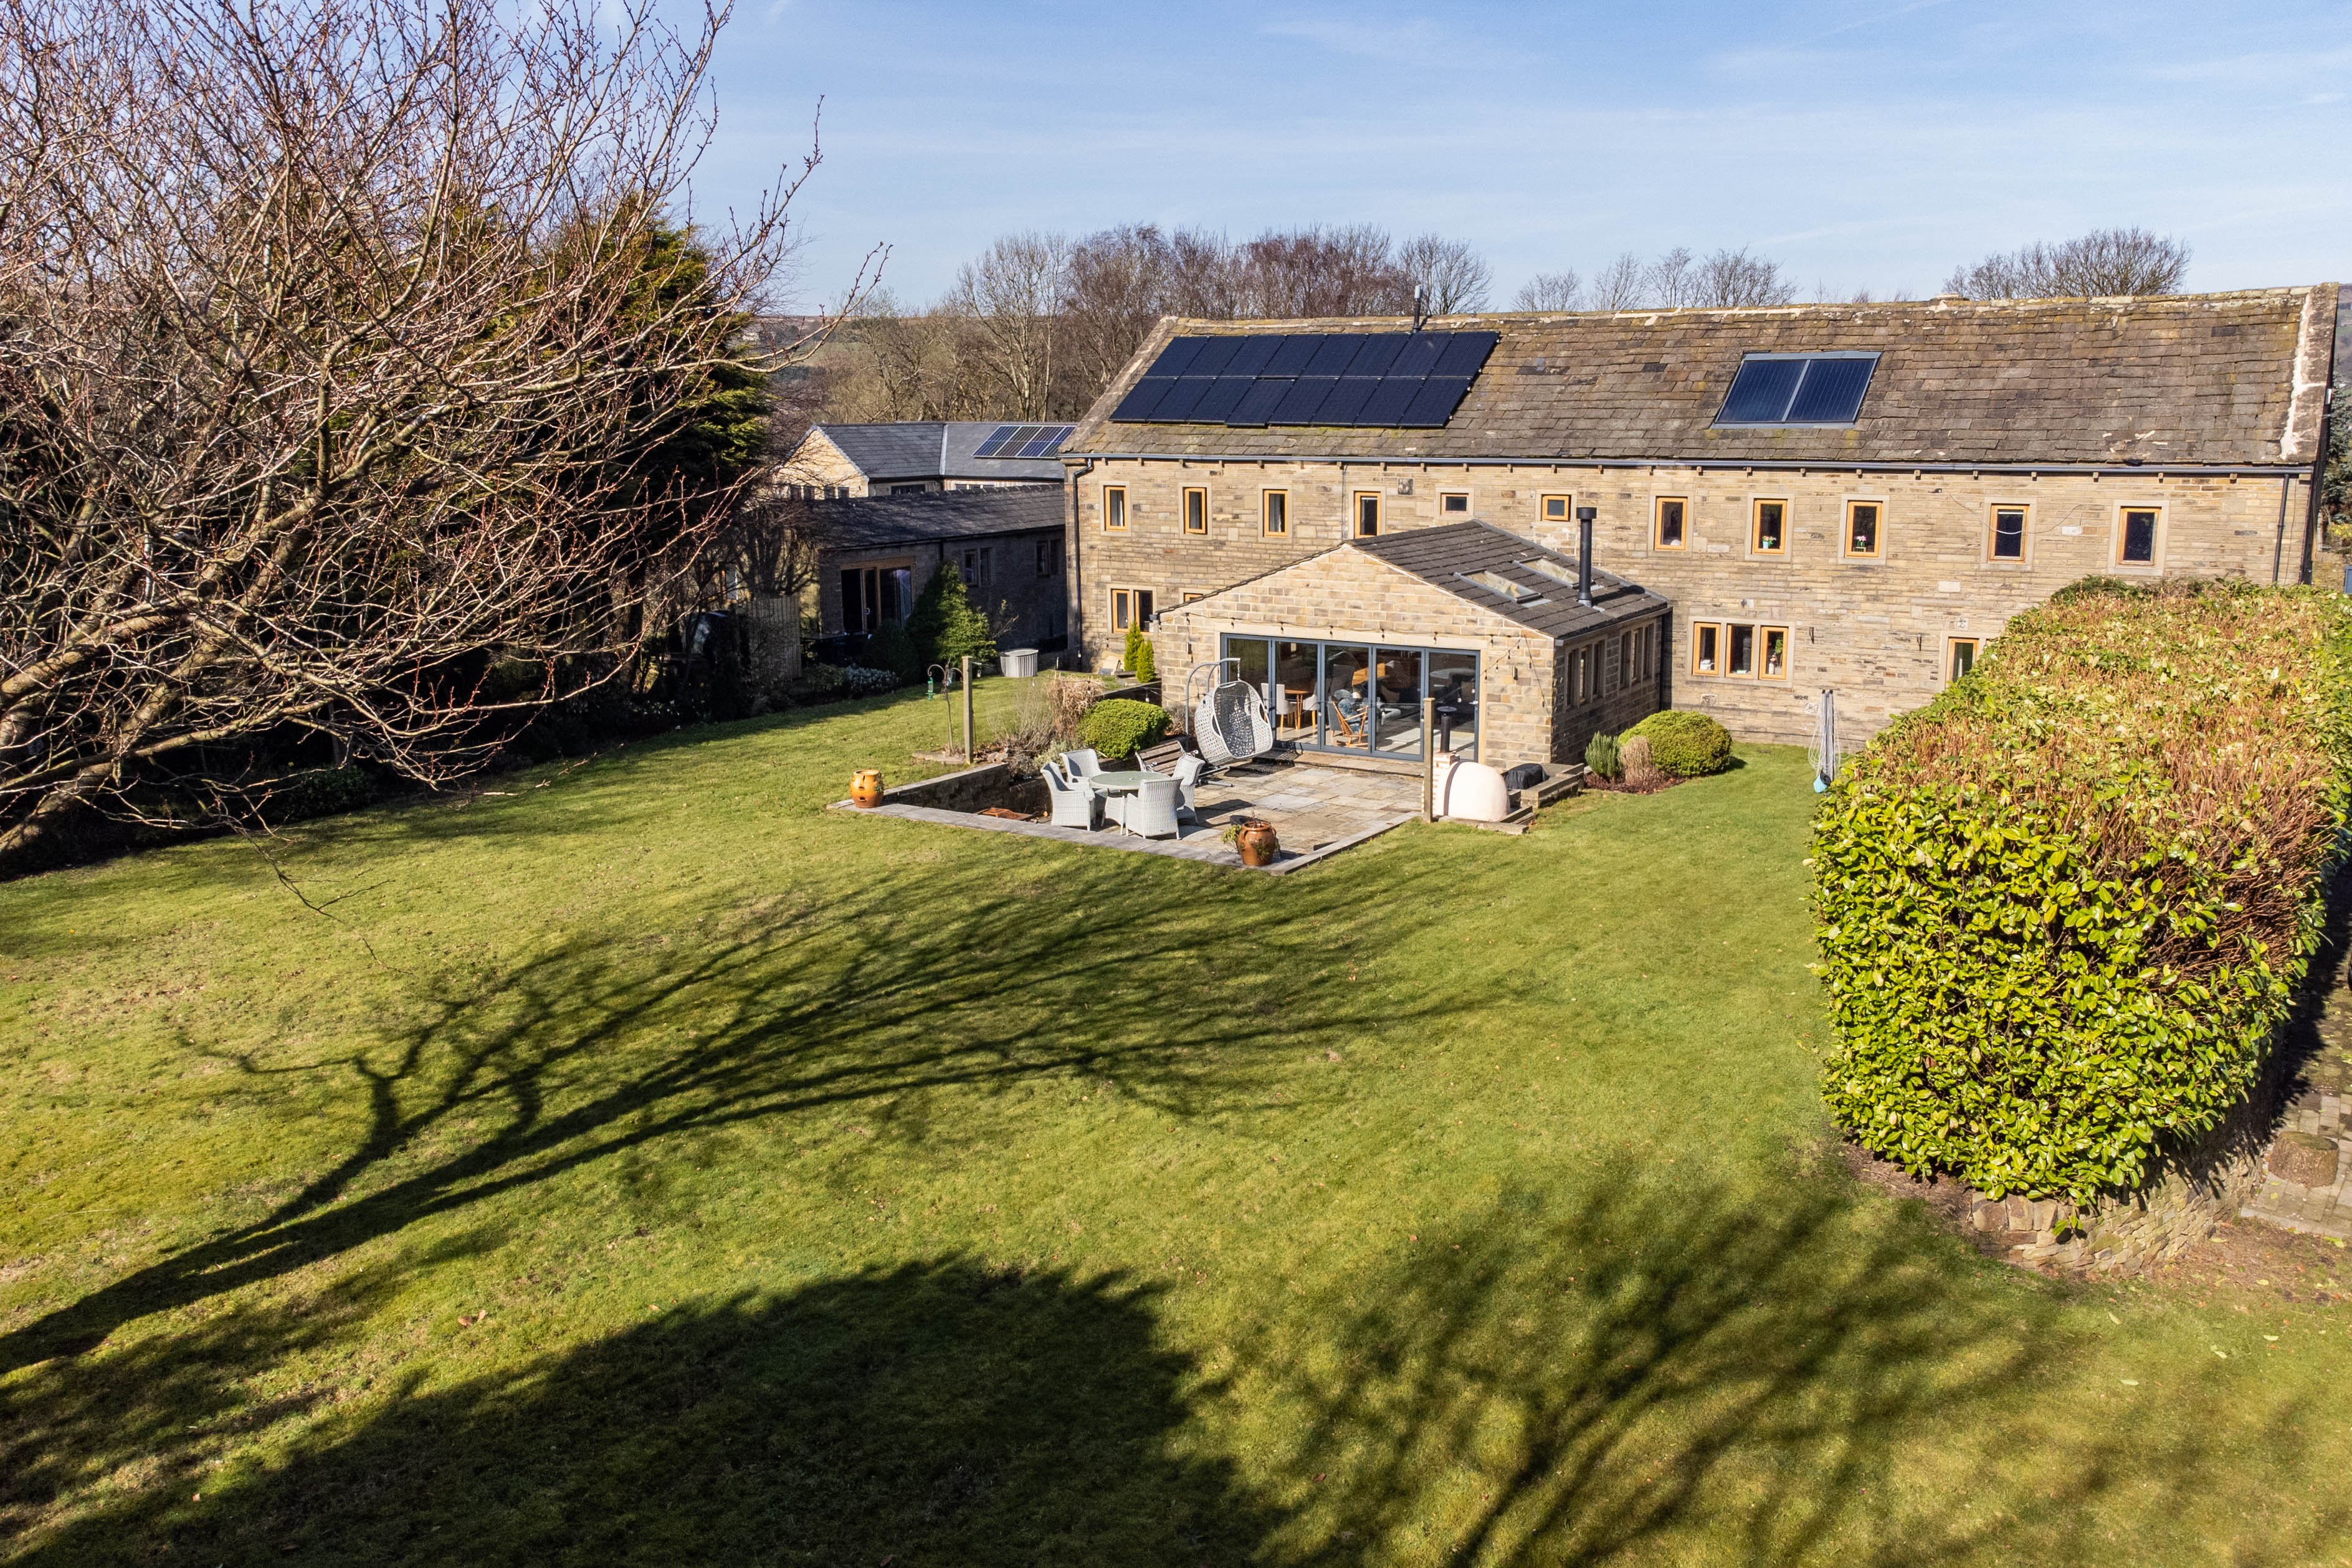
Carradale, Hob Lane, Soyland HX6 4LU
6 Bedroom Detached House | Asking Price £1,300,000
A substantial and beautifully extended barn conversion with a self-contained annexe, Carradale offers over 4,600 sq ft o...

VG Estate Agent (Ripponden)
Halifax Road, Ripponden, West Yorkshire, HX6 4DA
01422 822277
How much is your home worth?
Use our short form to request a valuation of your property.
Request a Valuation
©2026 The Guild of Property Professionals. All rights reserved.
Terms and Conditions |
Privacy Policy |
Cookie Policy |
Complaints Policy |
Members Login
The Guild of Property Professionals Trading Address: 121 Park Lane, London W1K 7AG. GPEA Limited.
Registered in England & Wales.
Company No: 02819824.
Registered Office Address: 2 St. Stephen's Court, St. Stephen's Road, Bournemouth, Dorset, England, BH2 6LA.
VAT Registration No: 576 8795 61

