- Beautifully Presented Family Home
- Five Bedrooms

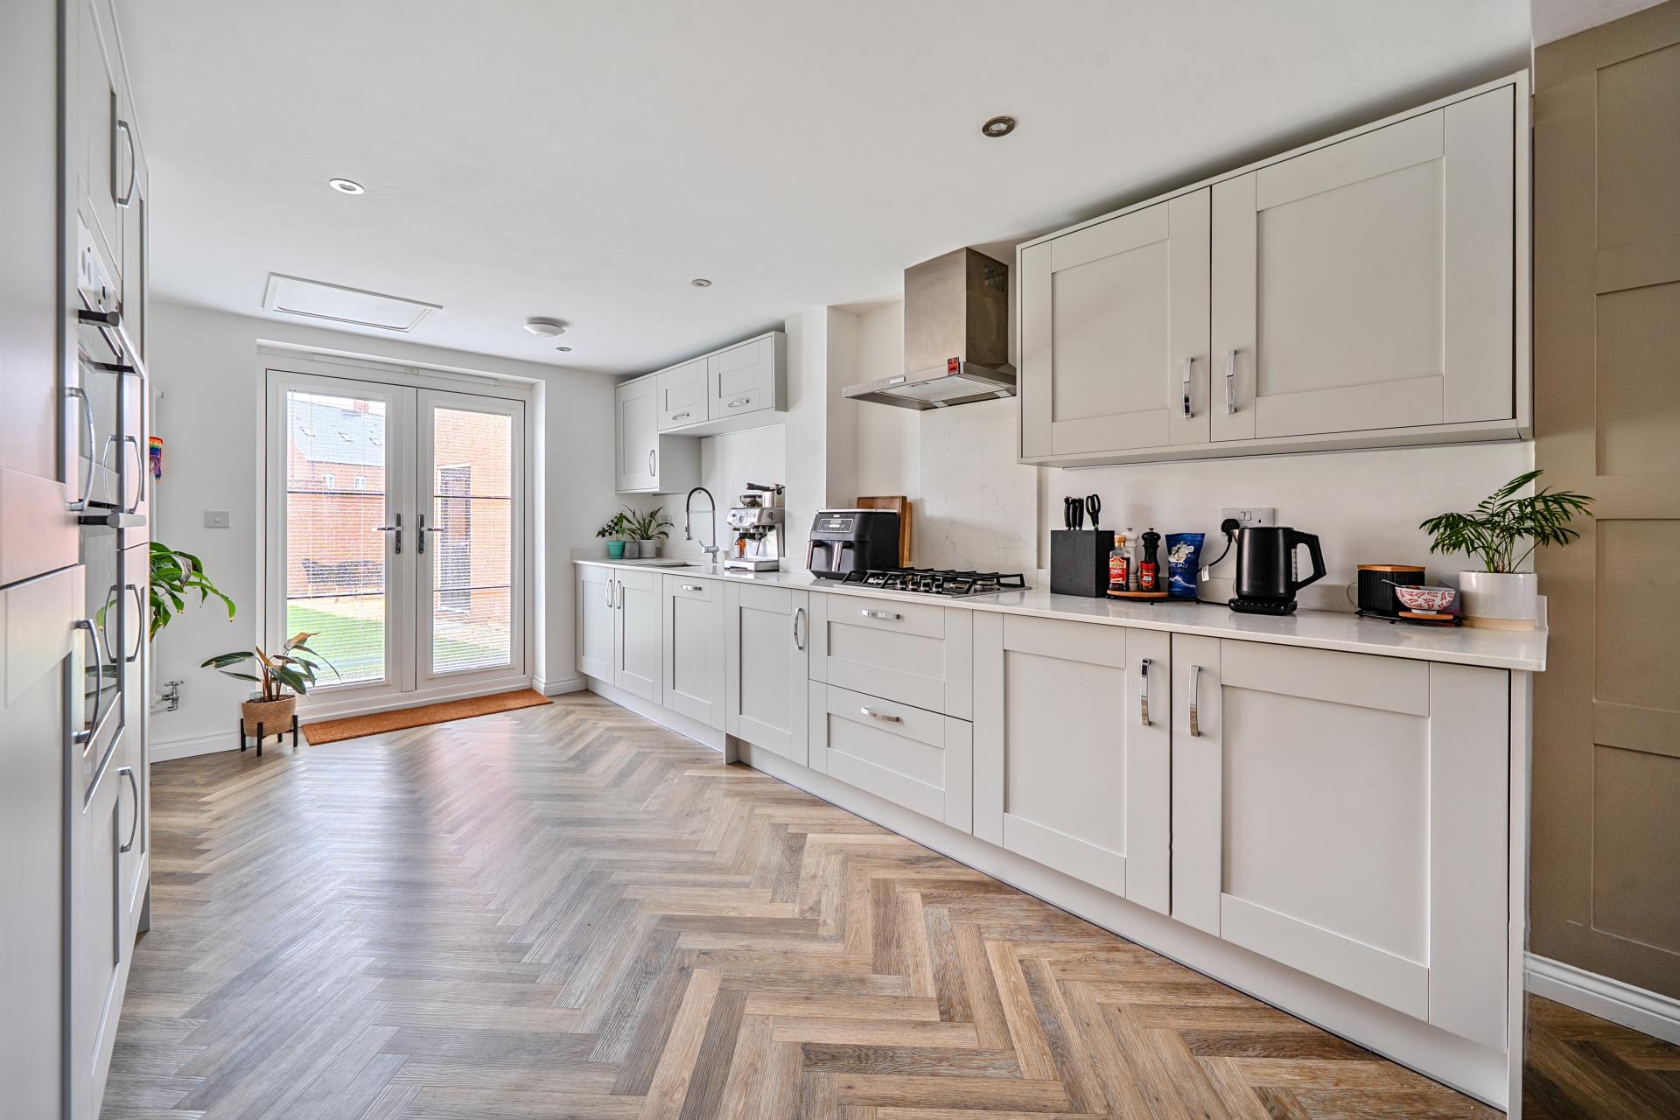
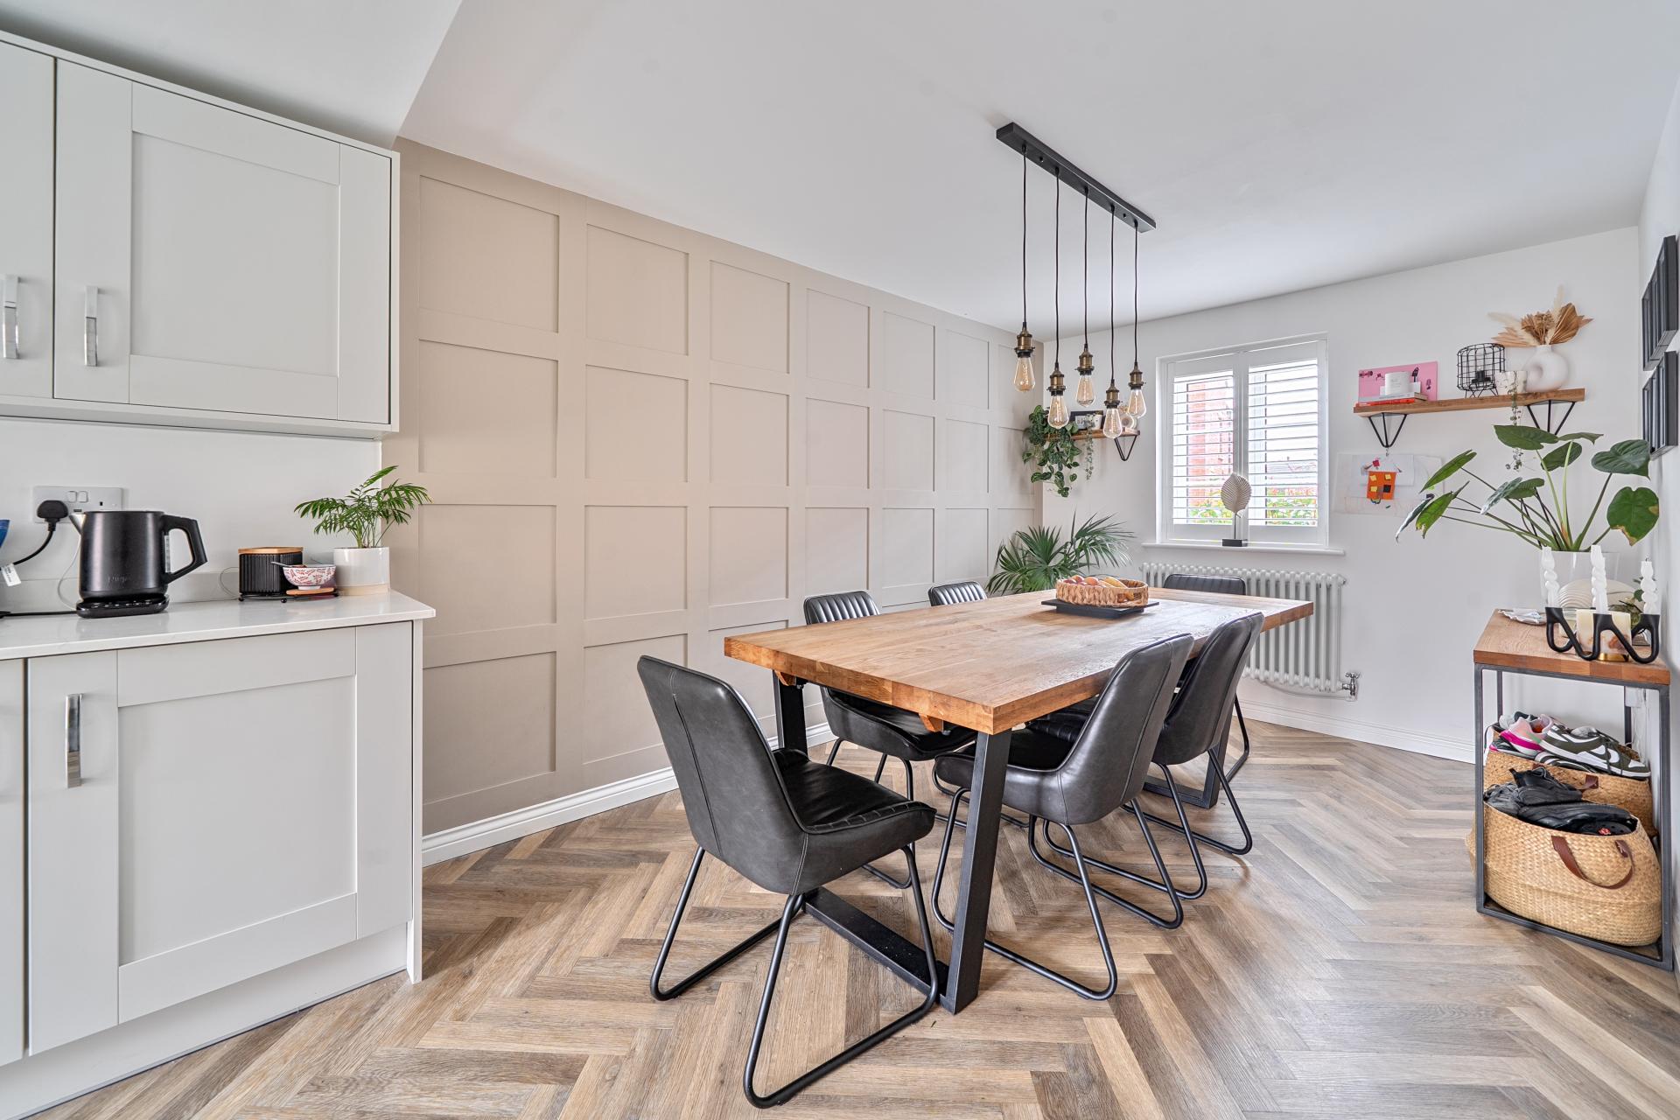
- Impressive Open Plan Kitchen/Dining Room
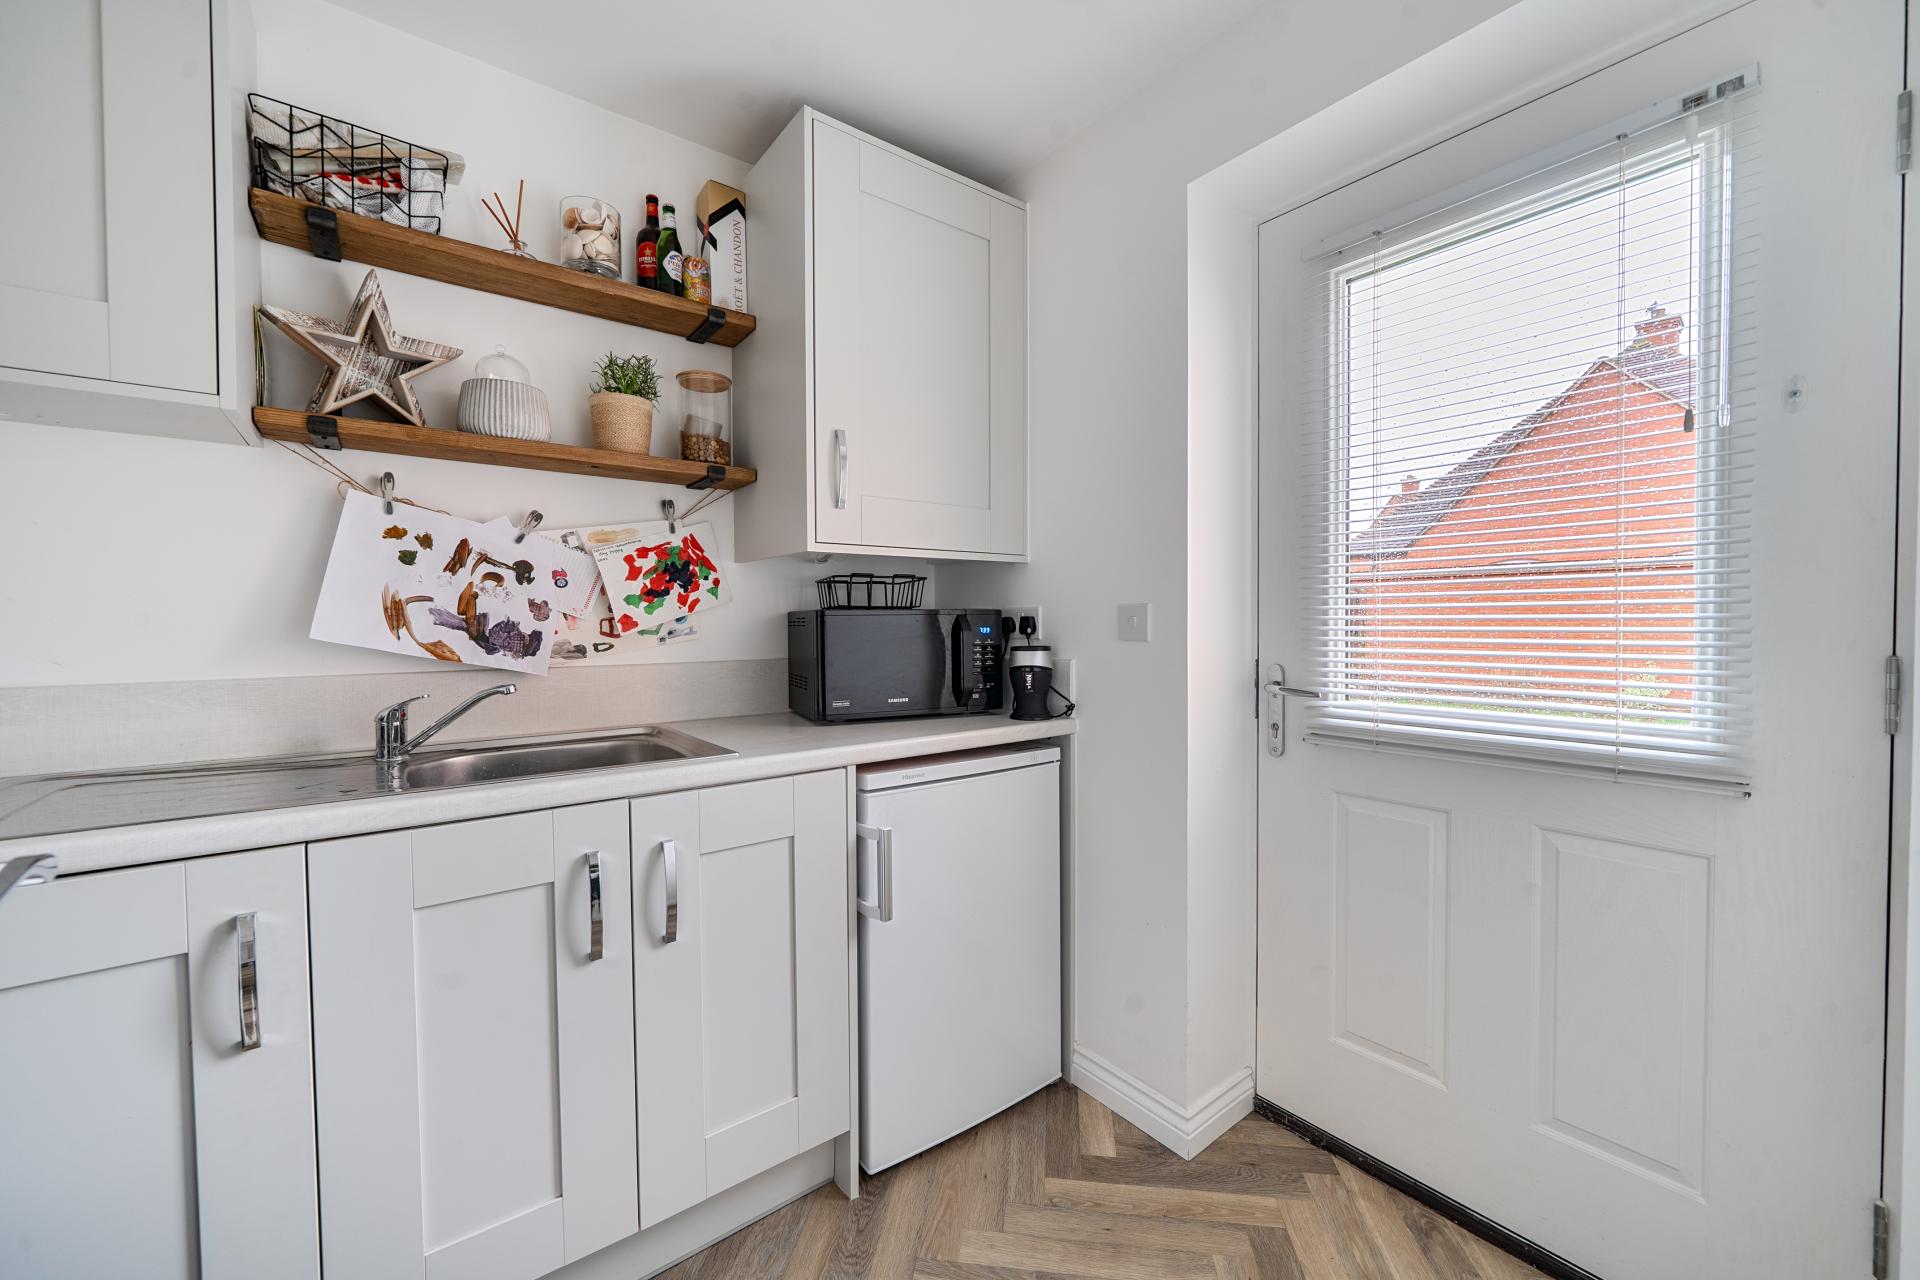
- Separate Utility Room

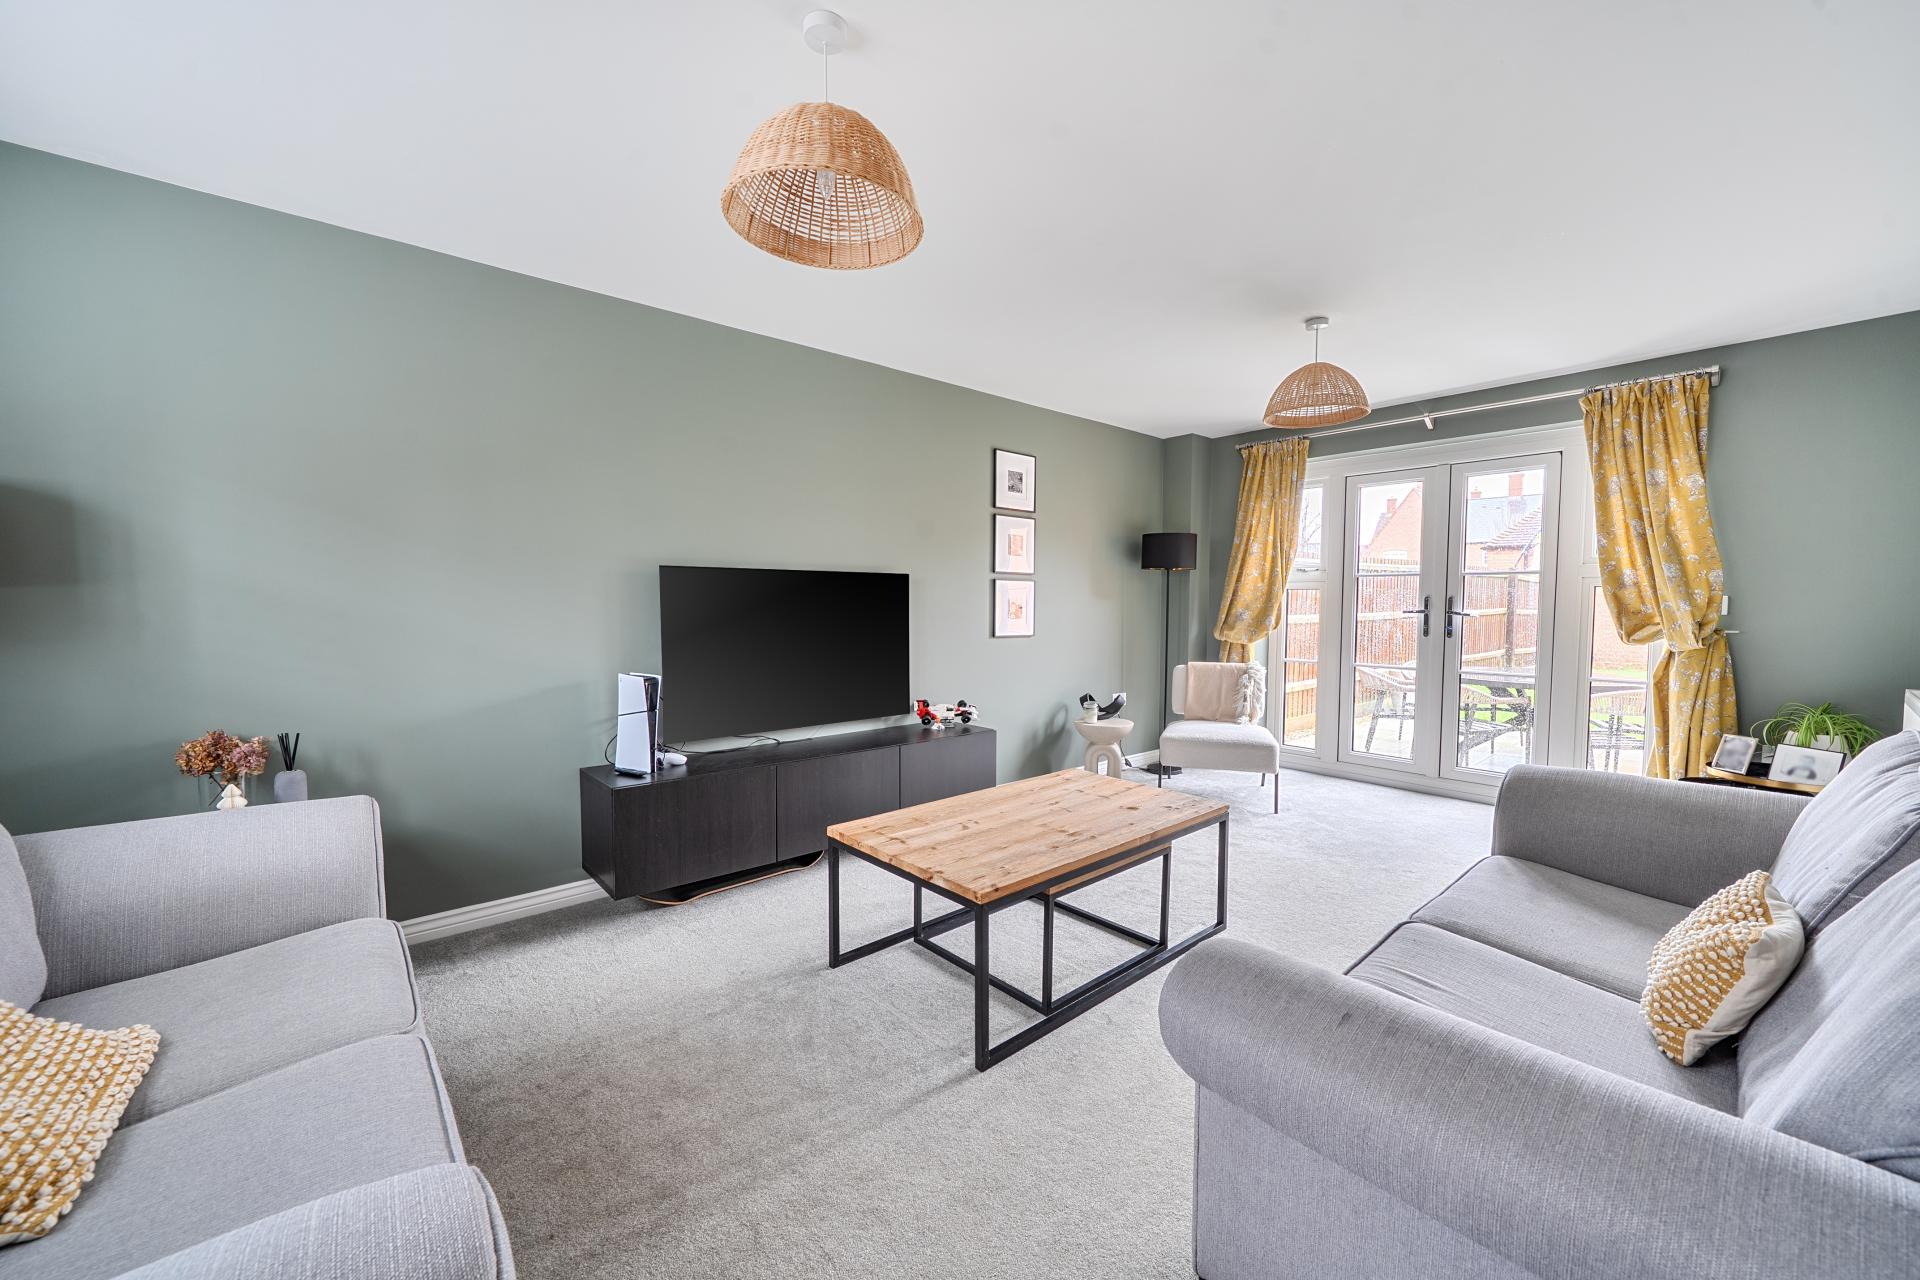
- Large Reception Room
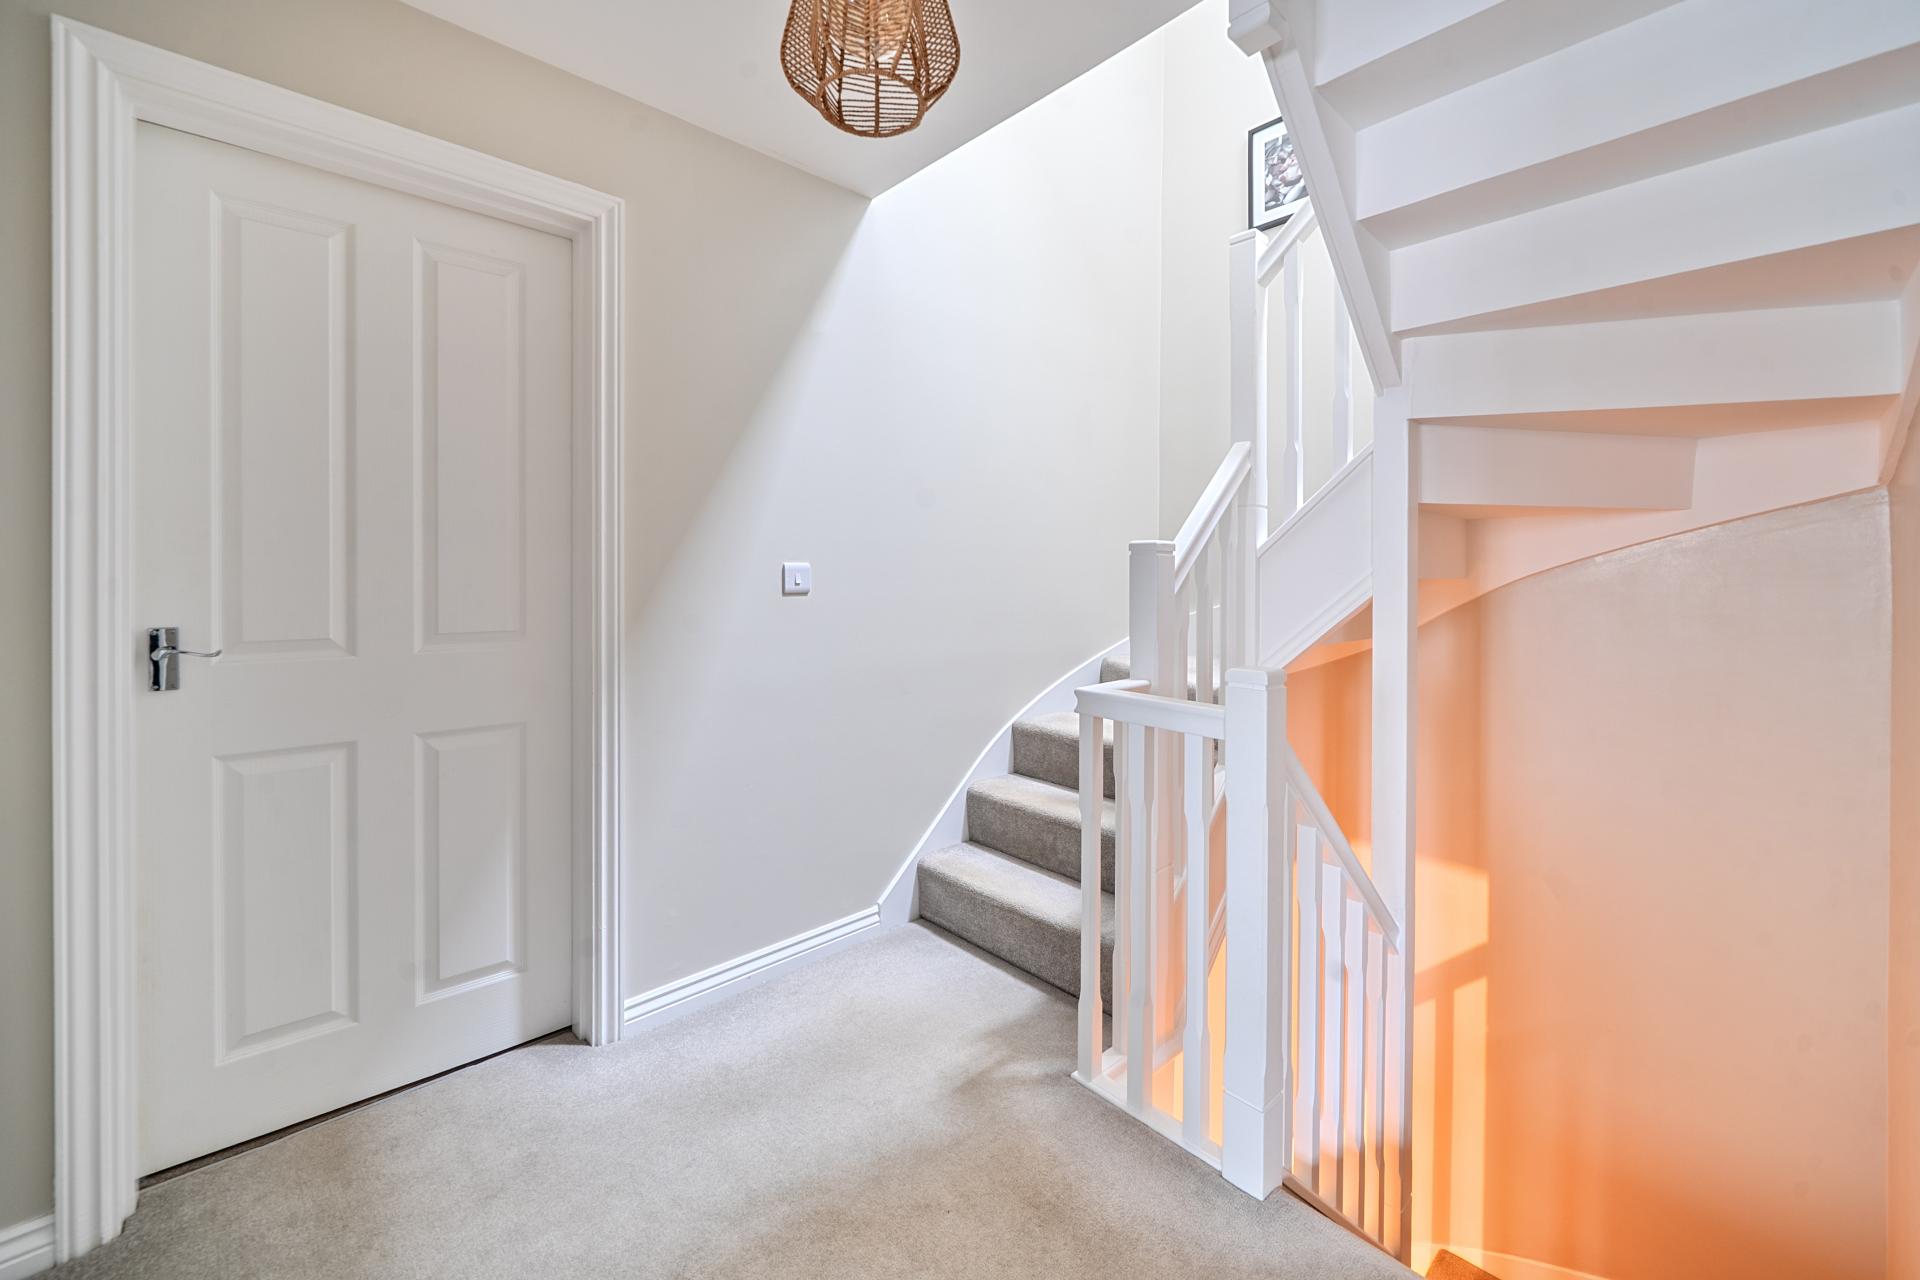
- Accommodation Over Three Floors
- Adjoining Driveway Parking & Garage

- Enclosed Garden
- Video Tour Available

This property listing is now SSTC
5 Bedroom Detached House for sale in Brackley
5
3
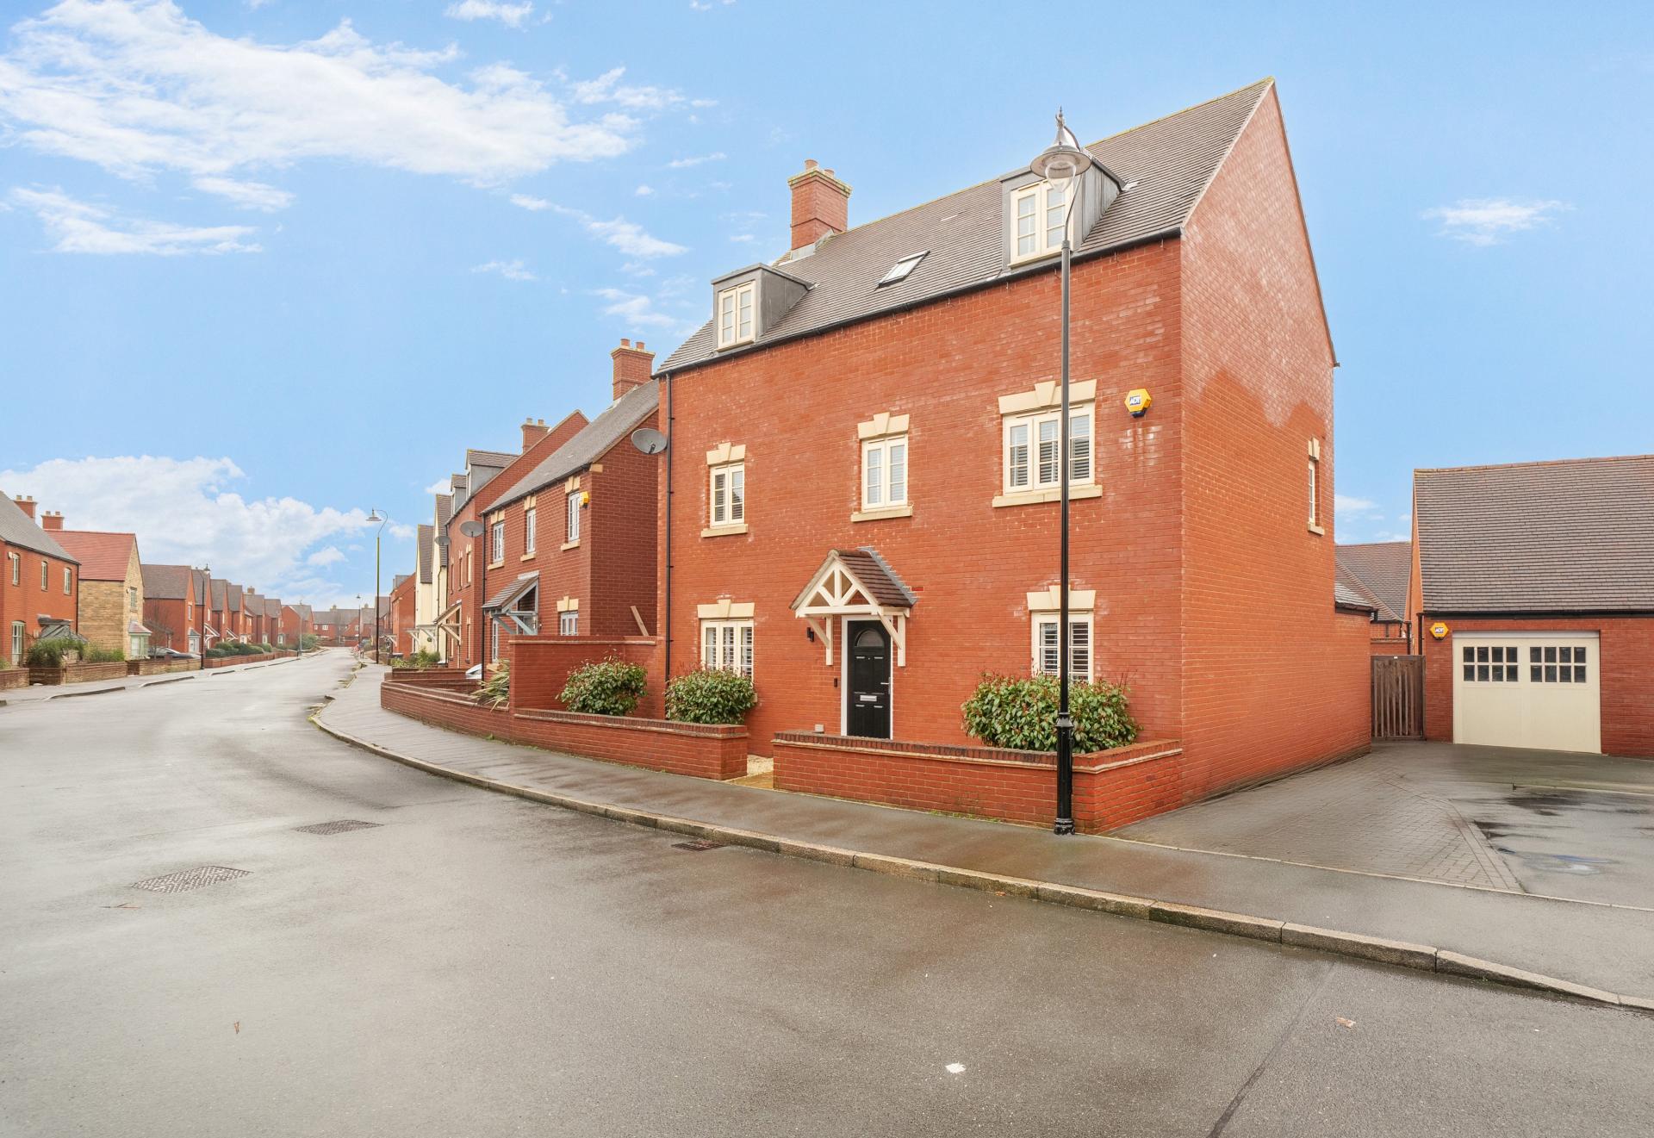
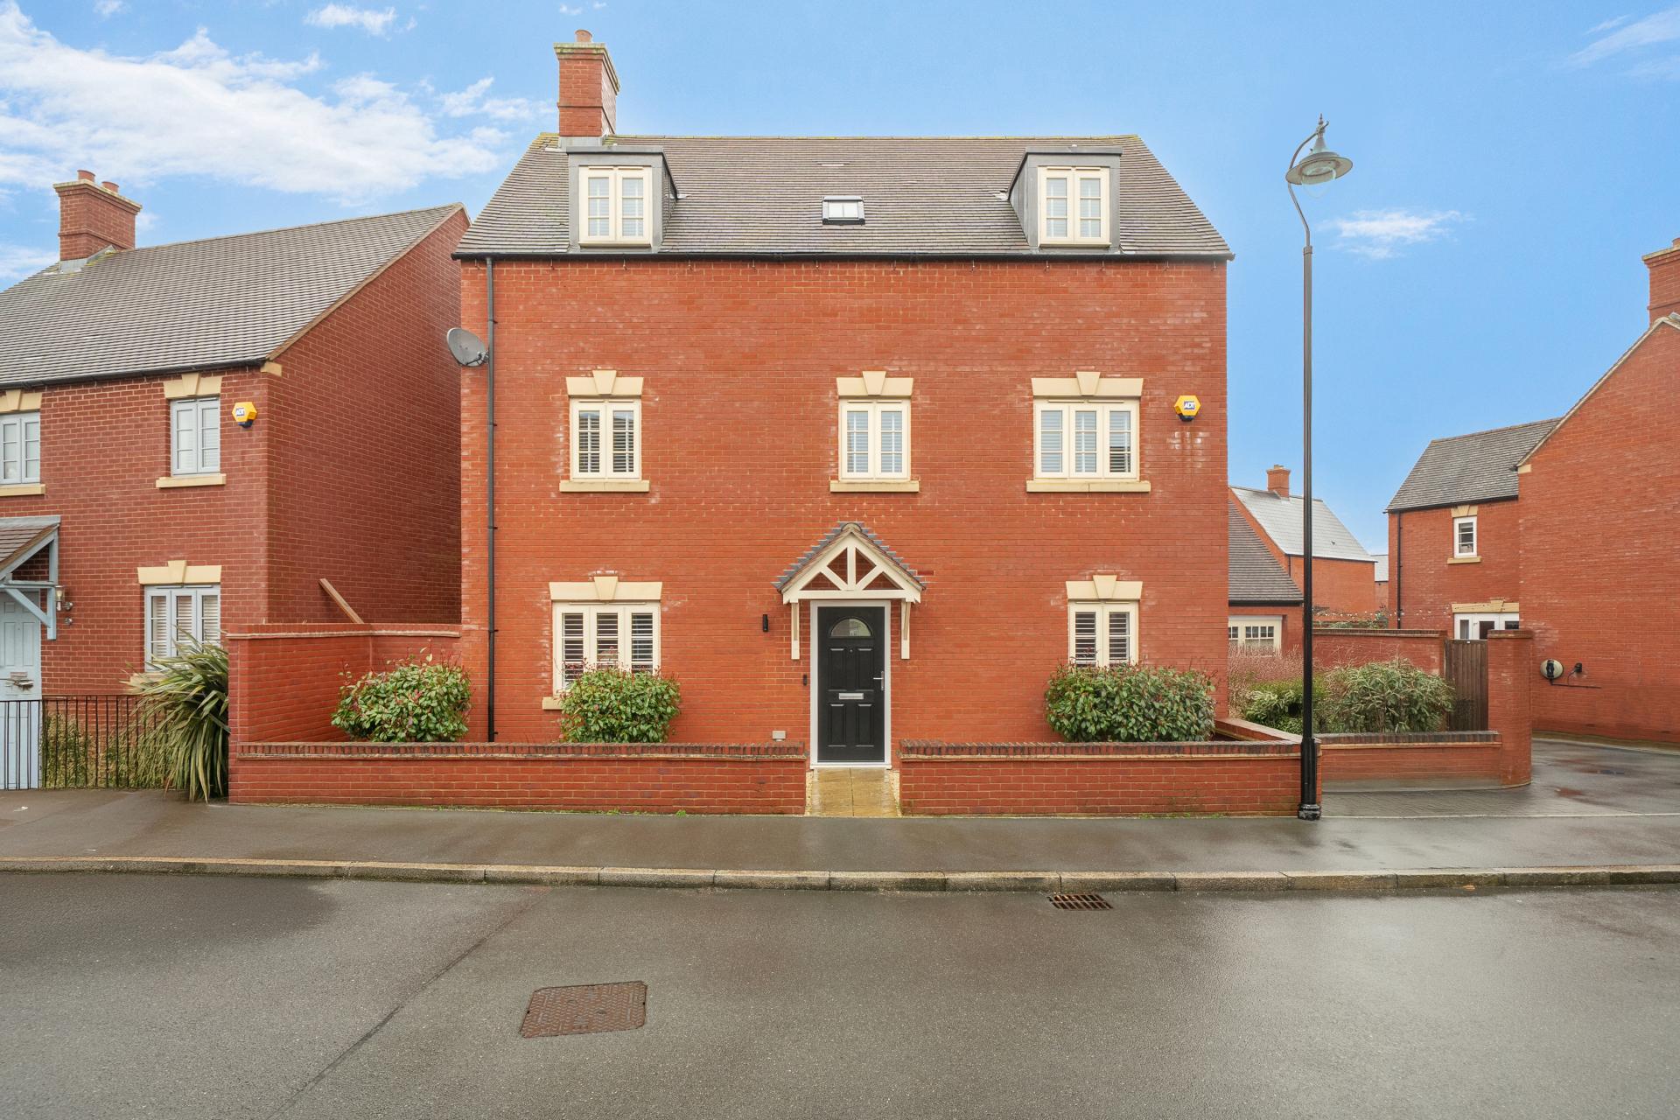
Set on the edge of the highly sought-after Radstone Fields development in Brackley, this exceptional five-bedroom detached family home has been thoughtfully enhanced and meticulously maintained by its current owners. The result is a beautifully presented property showcasing quality finishes and generous living spaces throughout. *Video Tour on request*
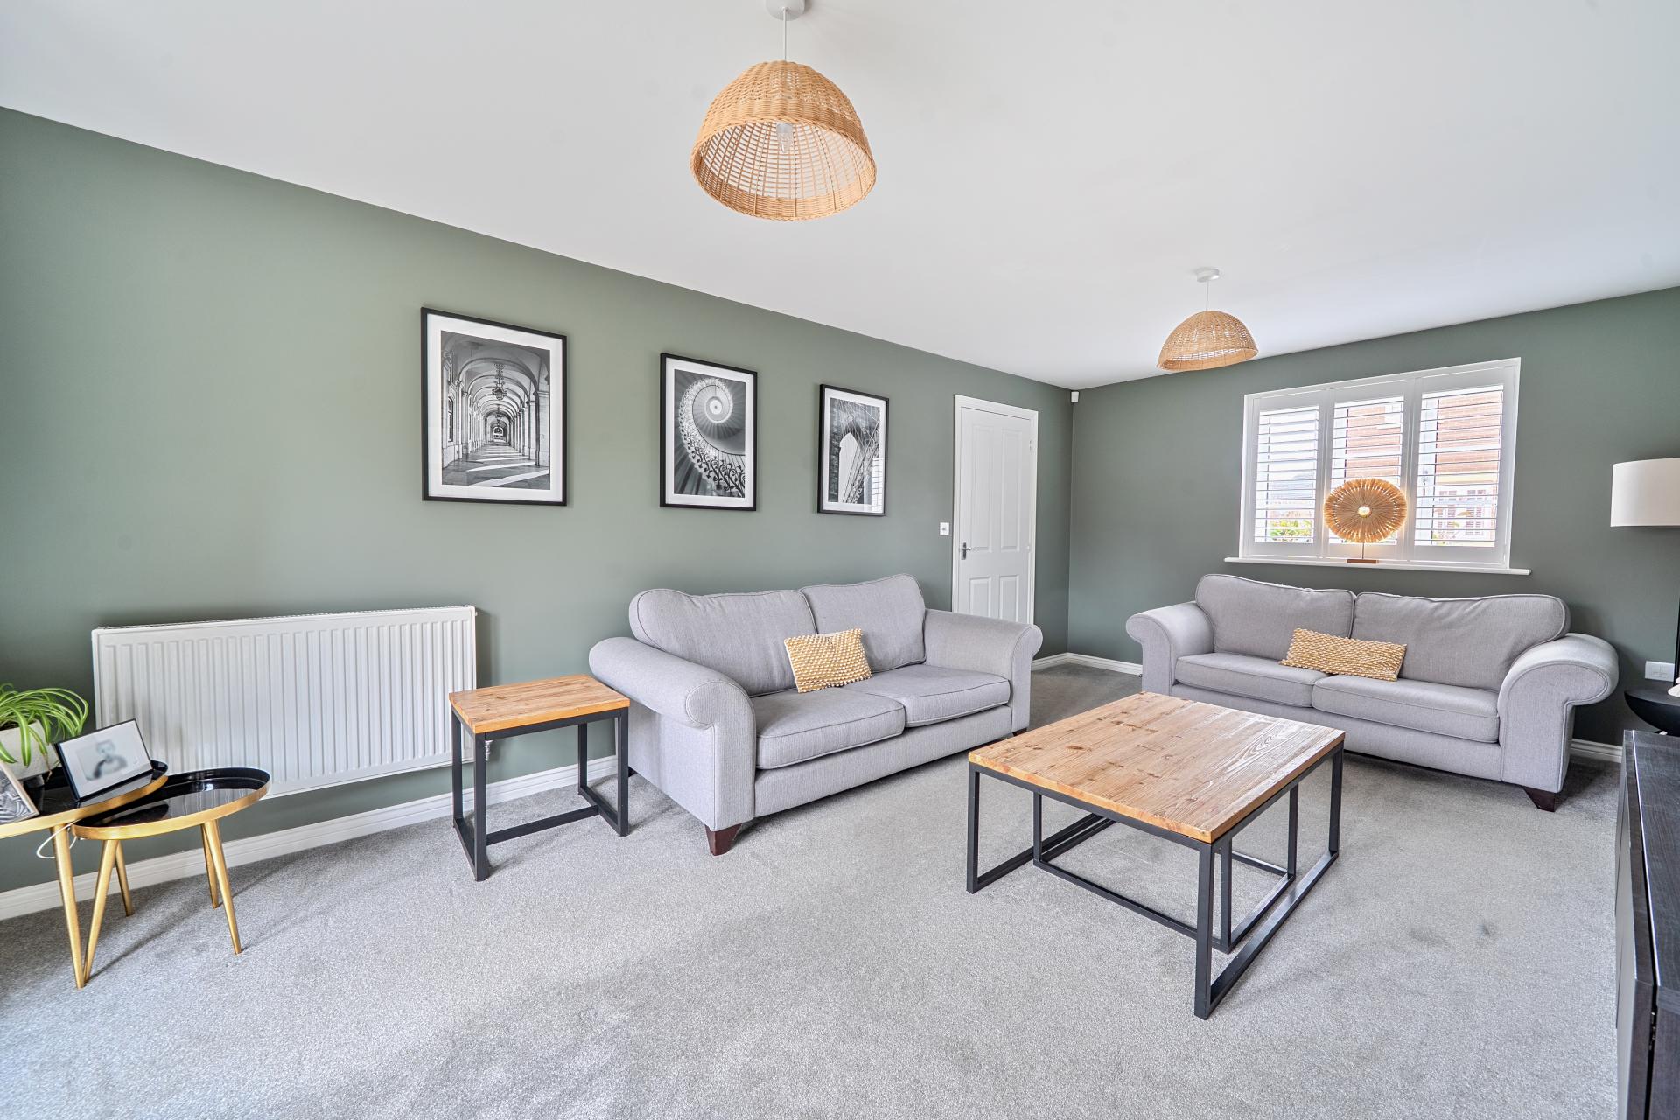
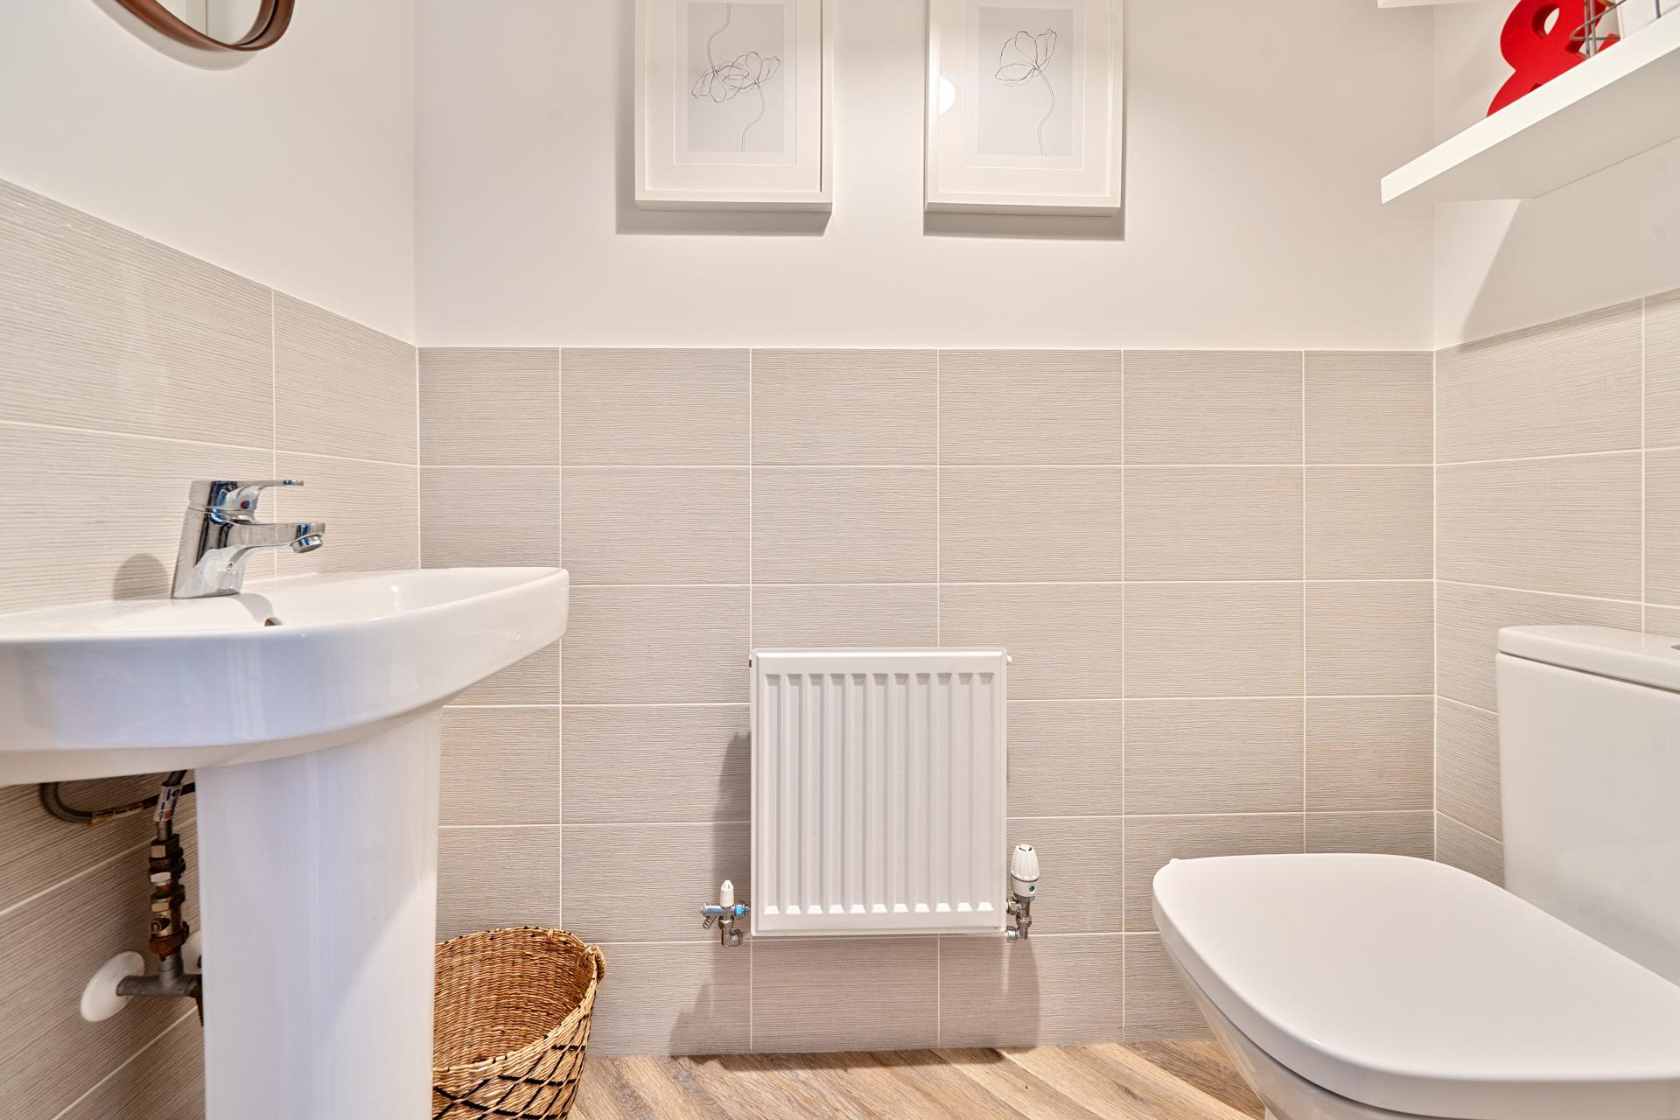

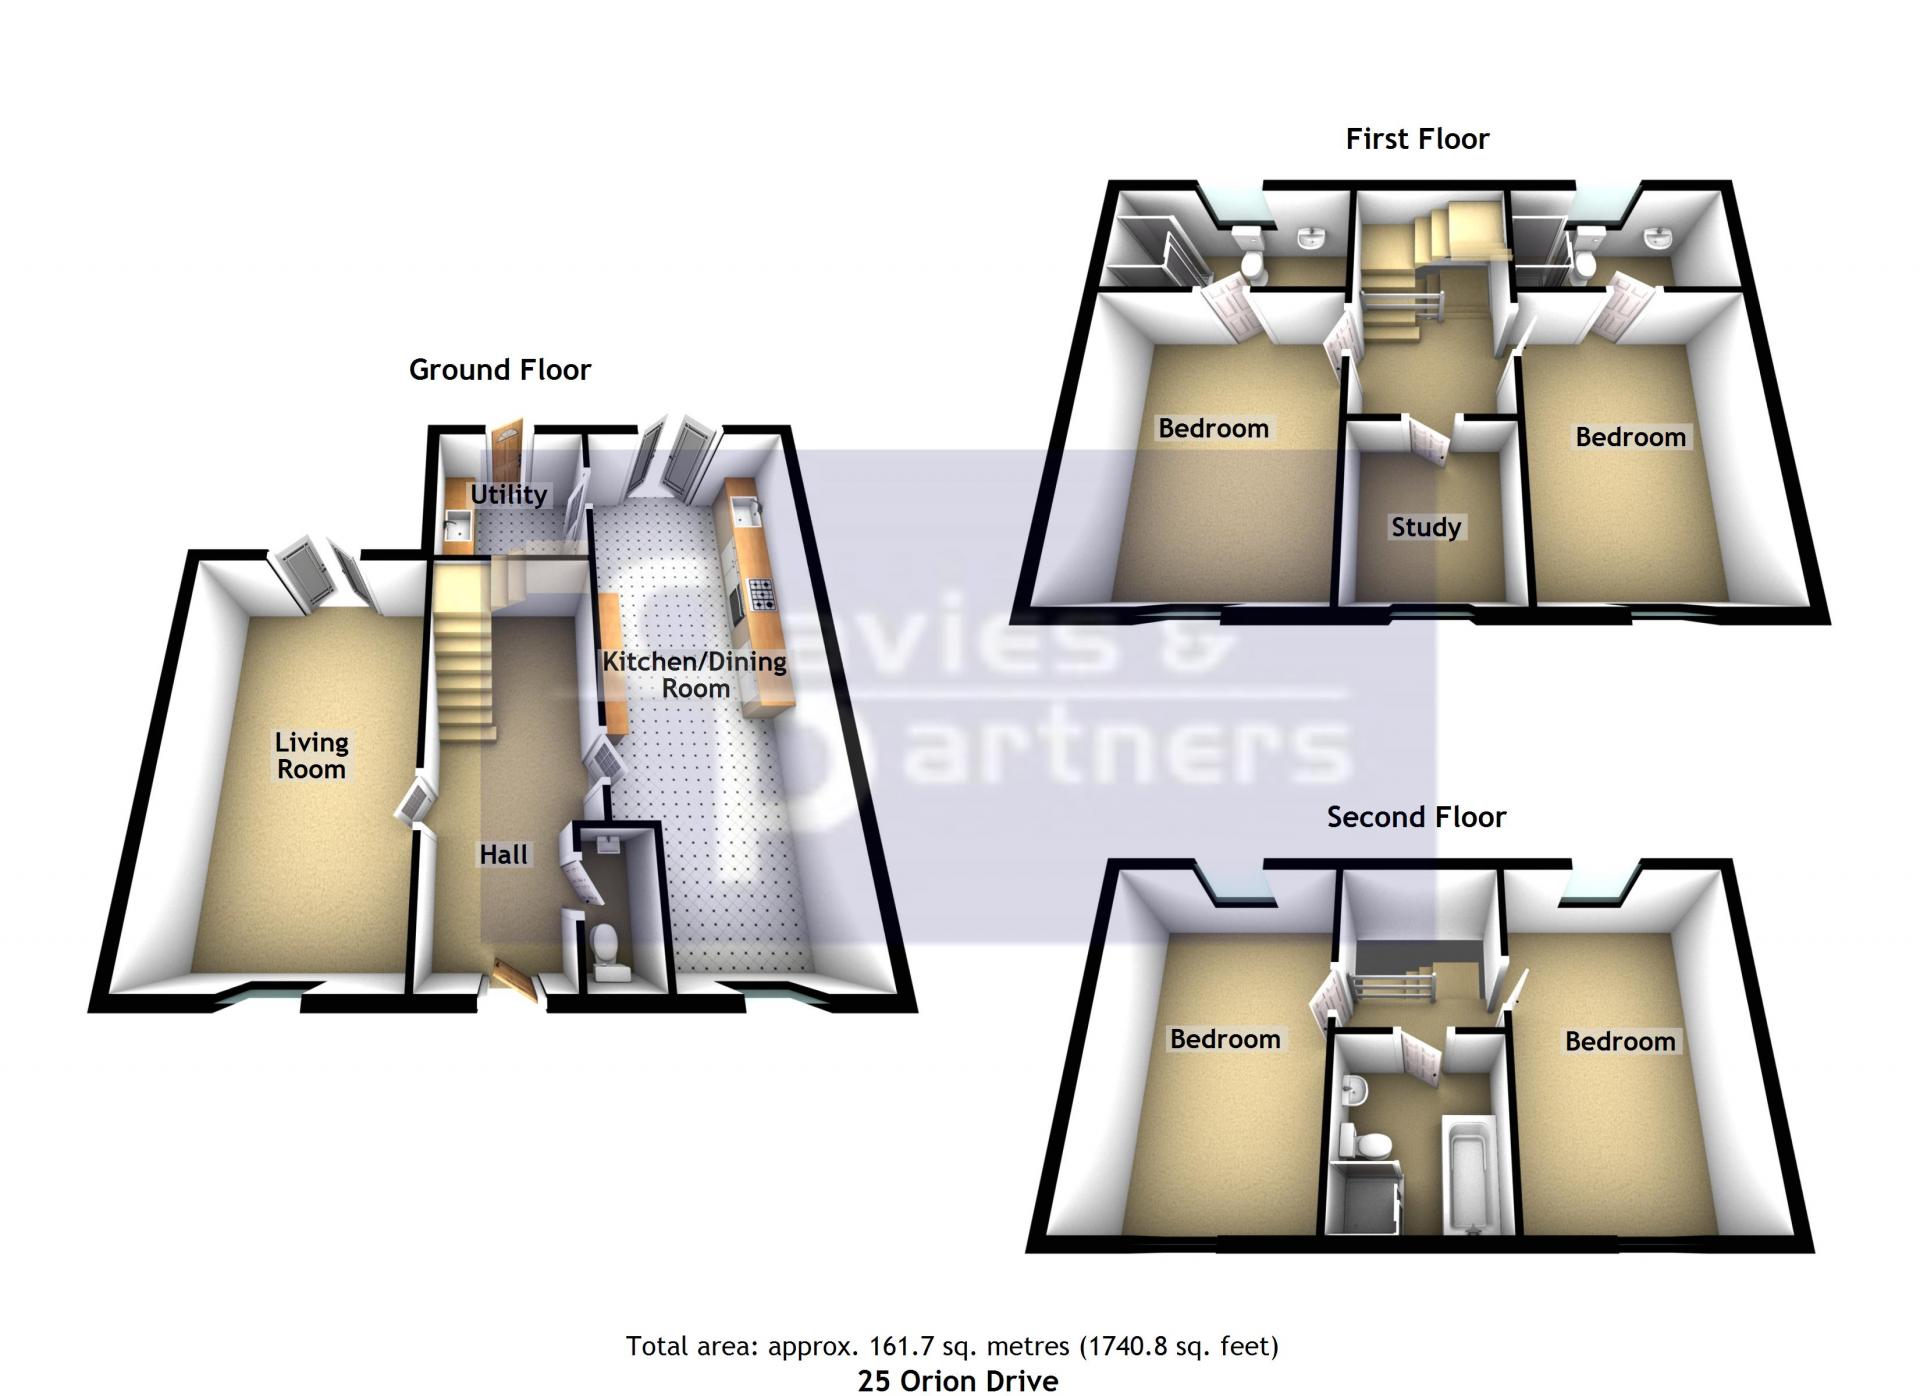
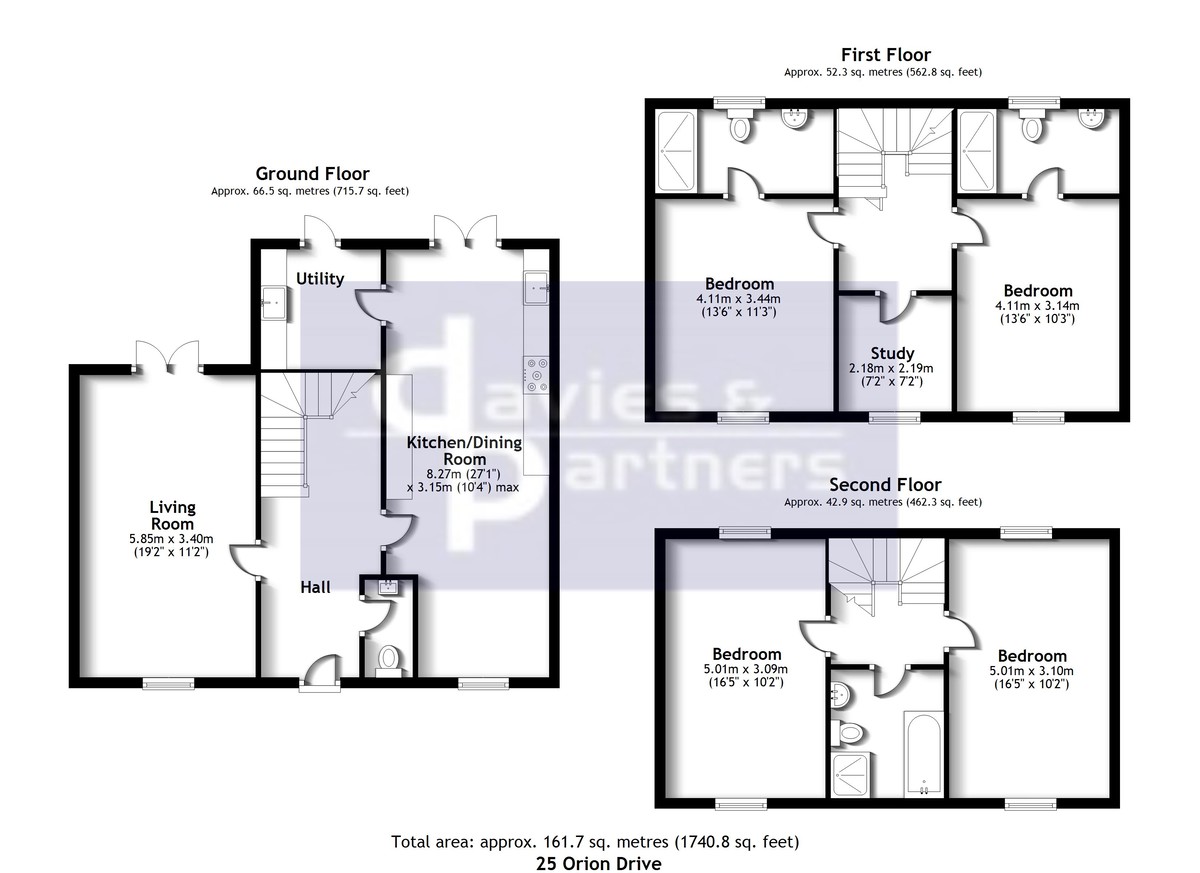
The heart of the home is the stunning dual-aspect kitchen/diner/family room, originally two separate rooms, now combined to create a spacious and sociable open-plan layout. French doors open onto the rear garden, while a door leads through to the utility room. The fully integrated kitchen features an extensive range of contemporary grey cabinetry topped with elegant white quartz worktops, complemented perfectly by stylish herringbone flooring. This flooring continues through the inviting hallway, which provides access to the cloakroom and the dual-aspect lounge. The lounge also enjoys French doors to the patio, offering an effortless indoor–outdoor flow.
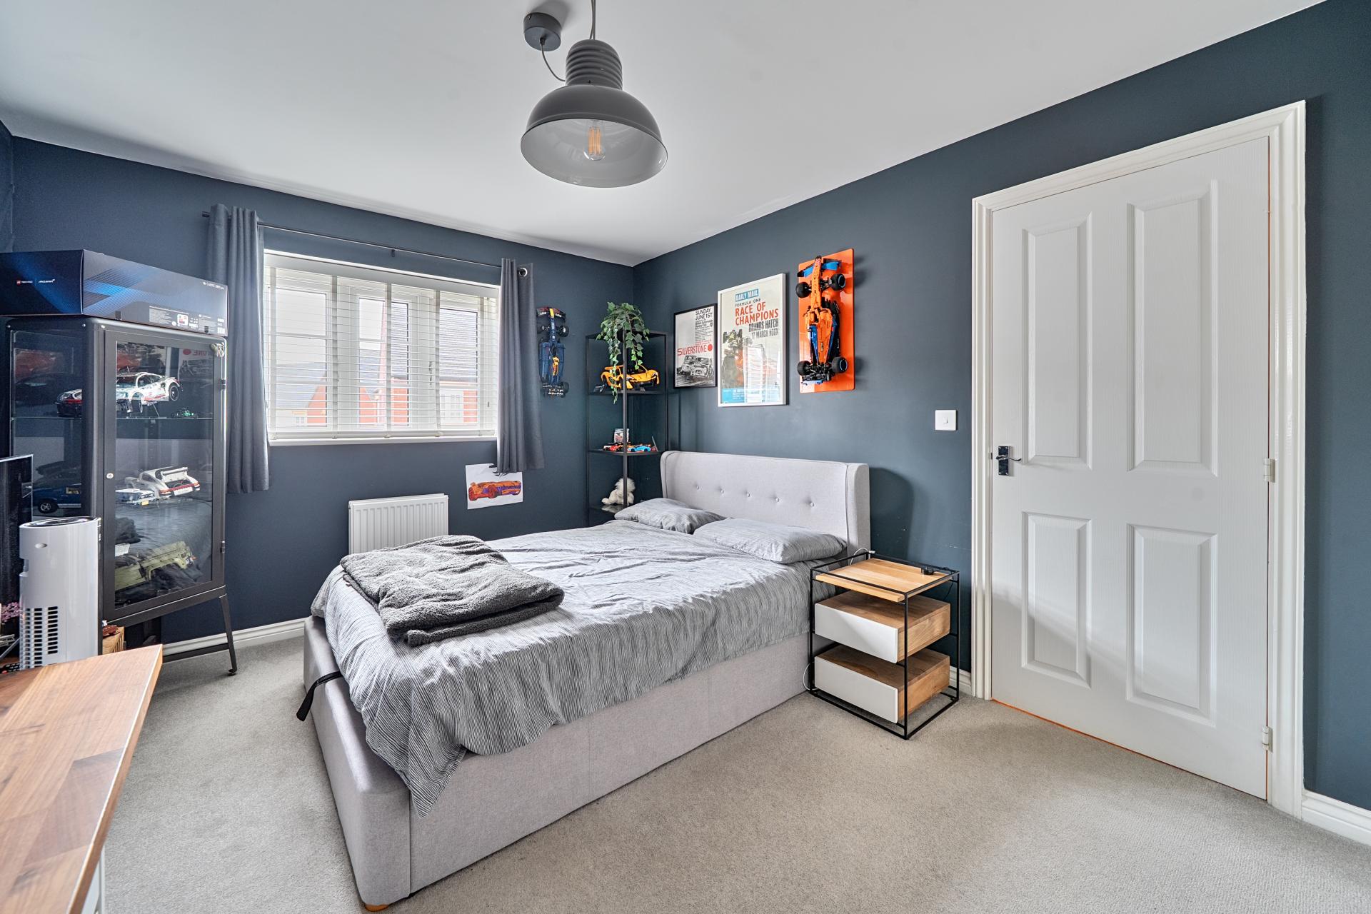
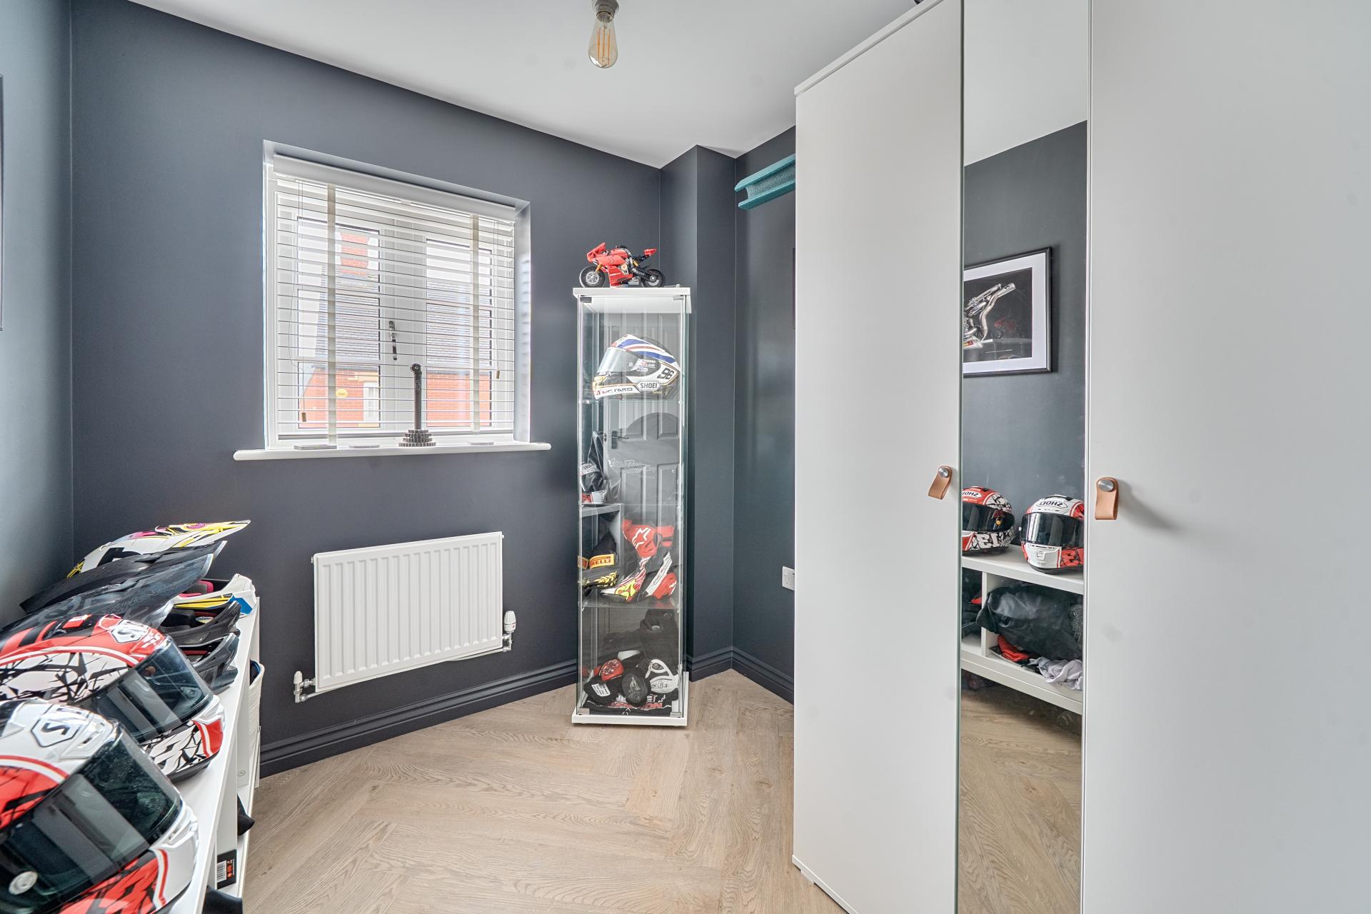
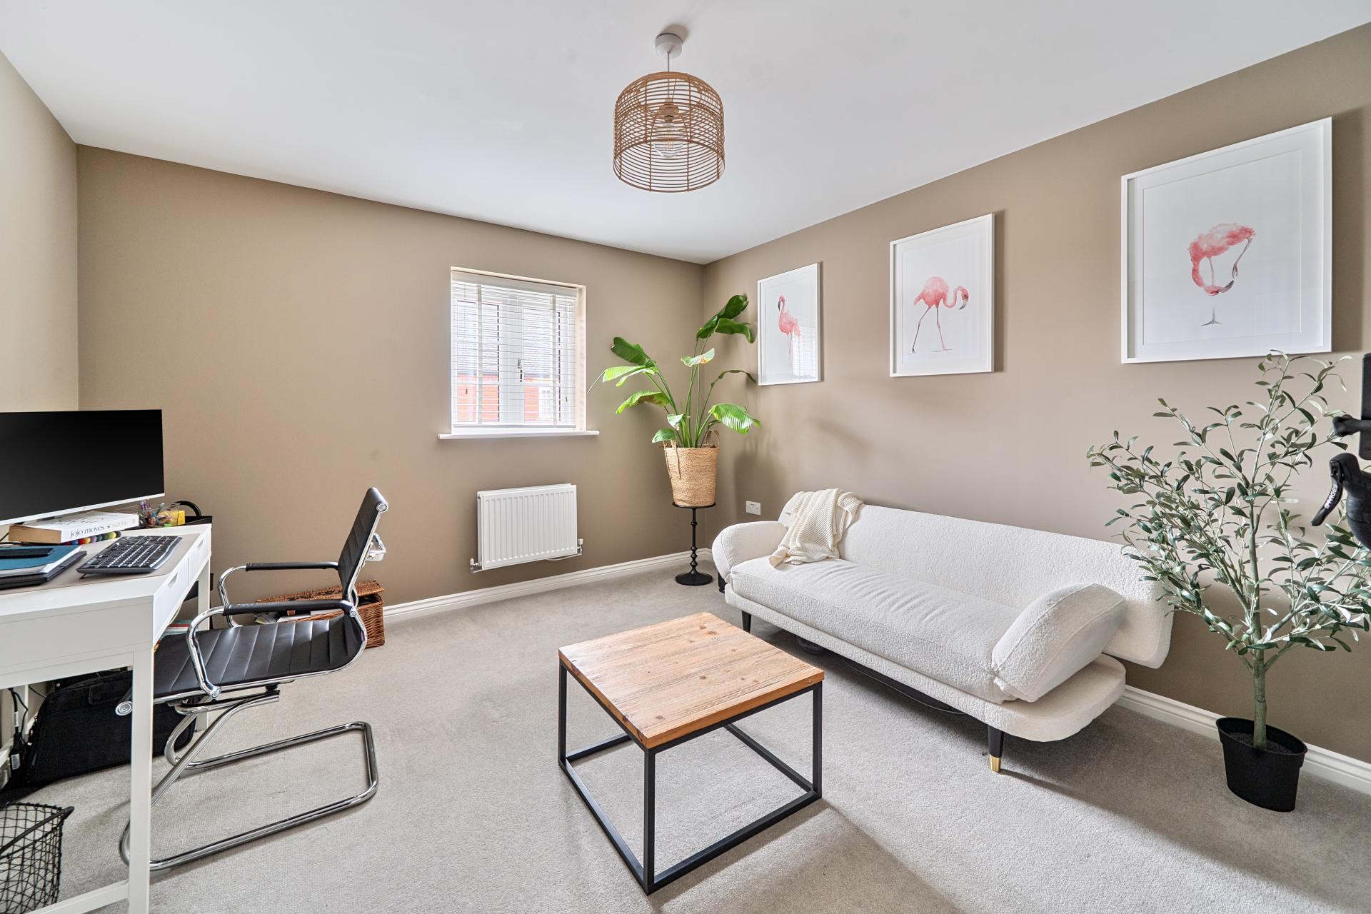
On the first floor, there are two excellent double bedrooms, each benefitting from its own ensuite shower room, along with a versatile fifth bedroom ideal as a study or nursery.
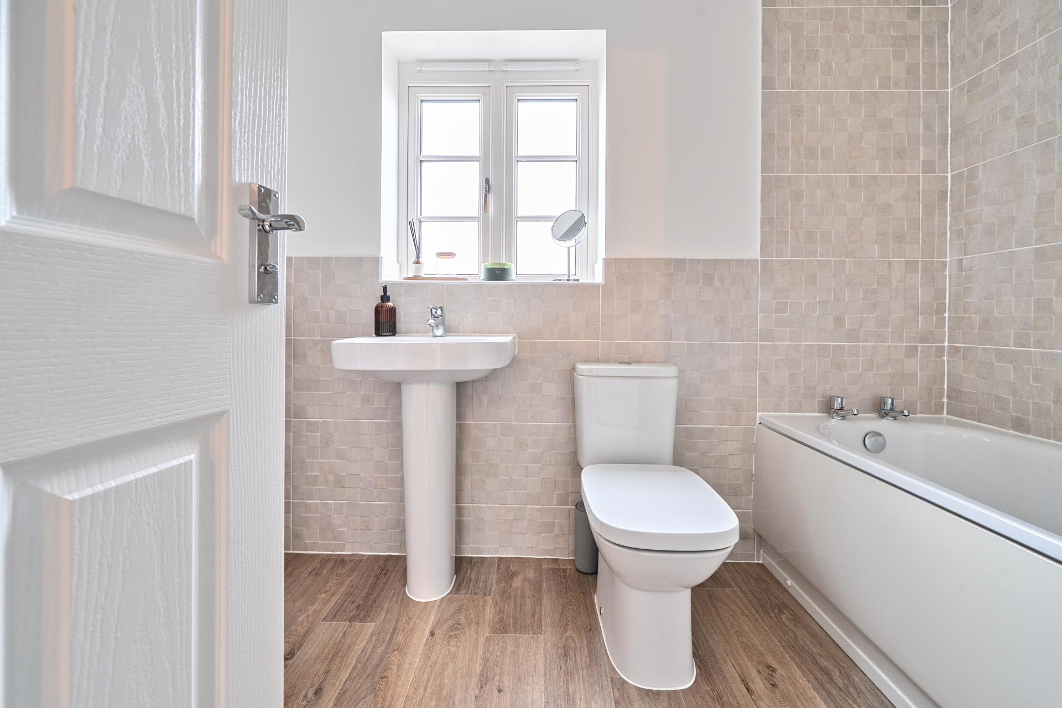
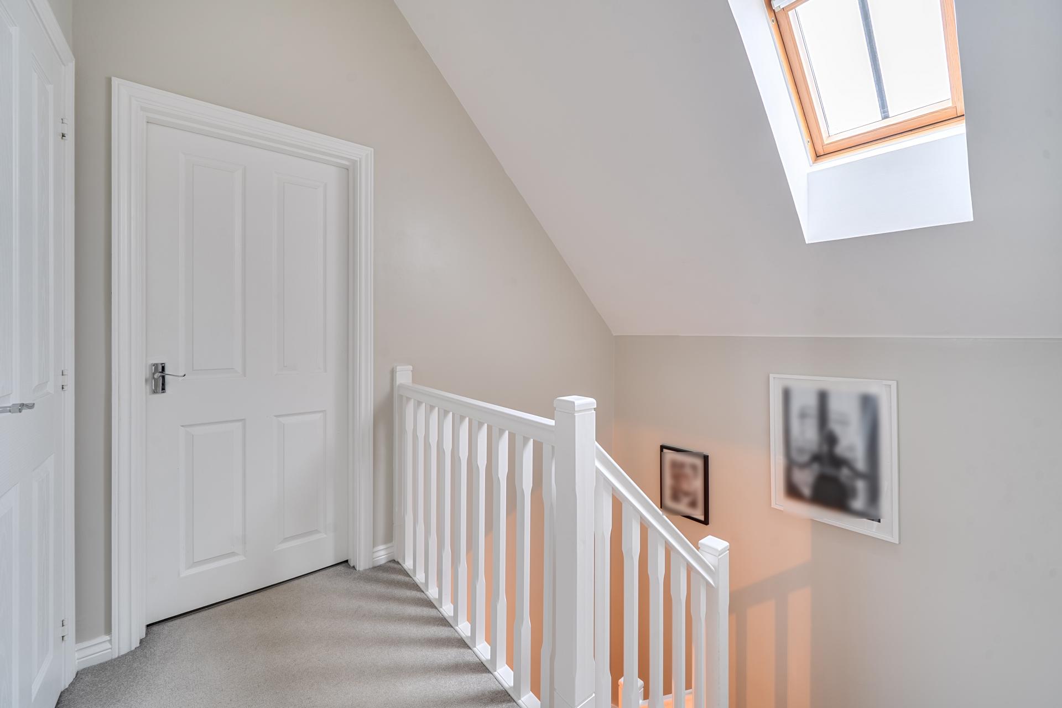
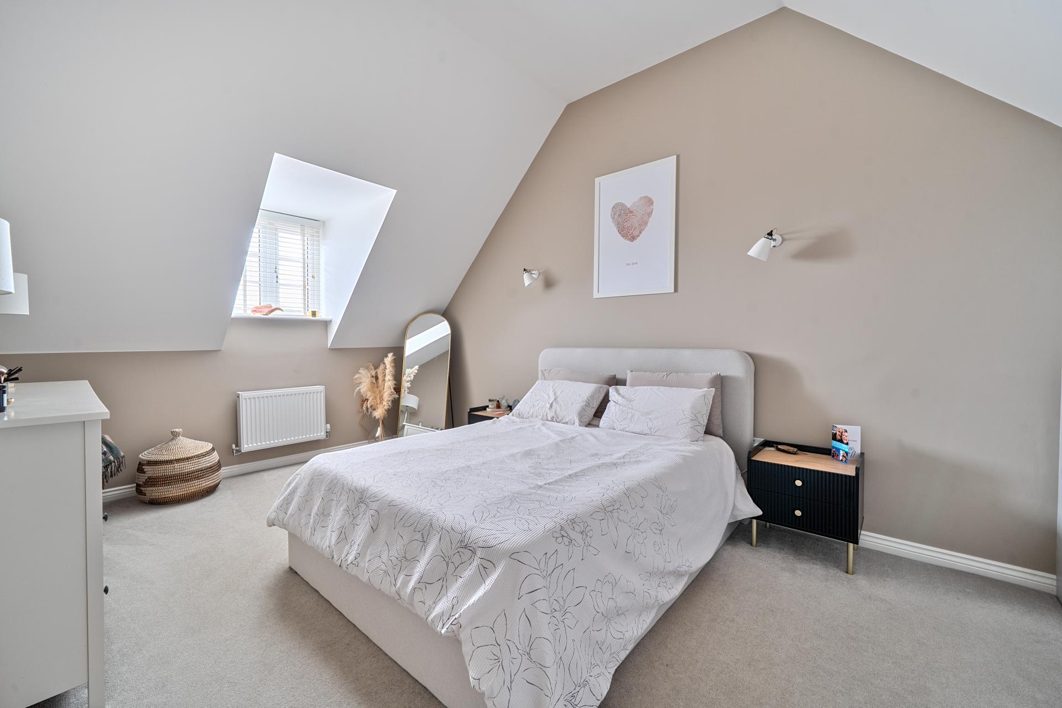
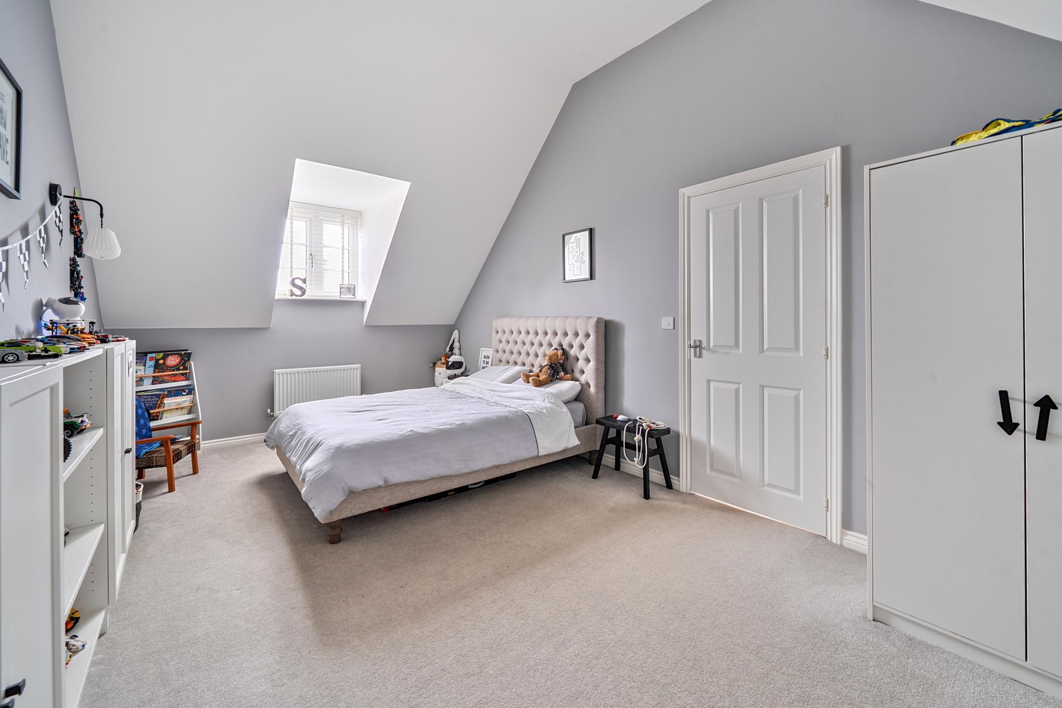
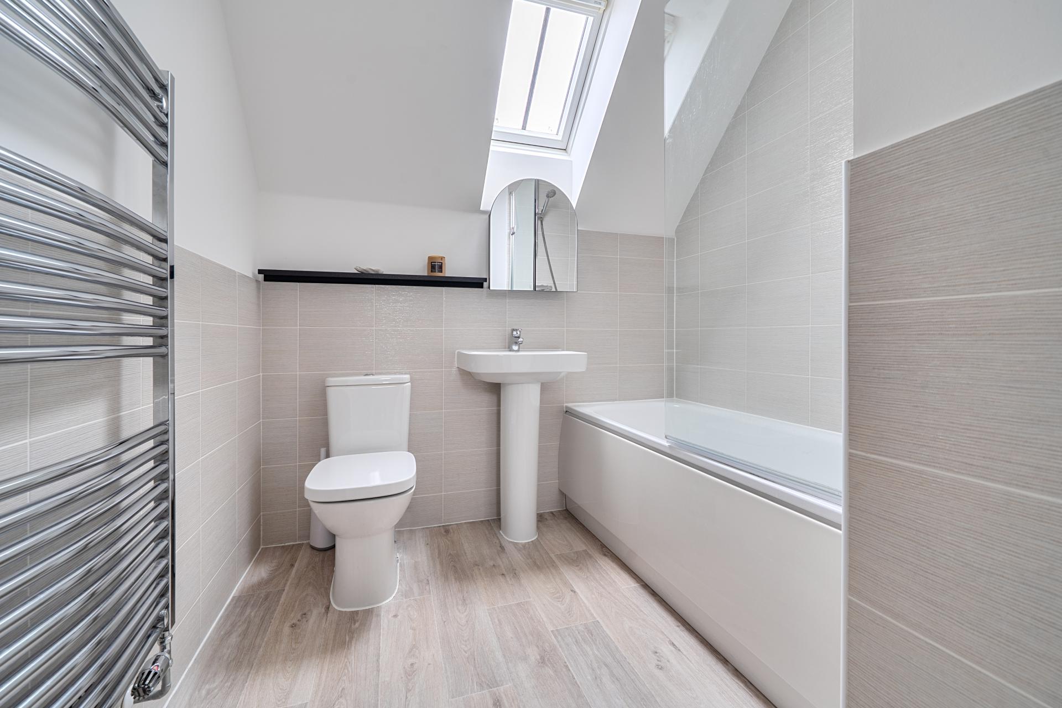
The top floor hosts the family bathroom and two further exceptionally spacious double bedrooms, both featuring impressive vaulted ceilings that create a wonderful sense of space. One of these rooms also benefits from bespoke fitted wardrobes.
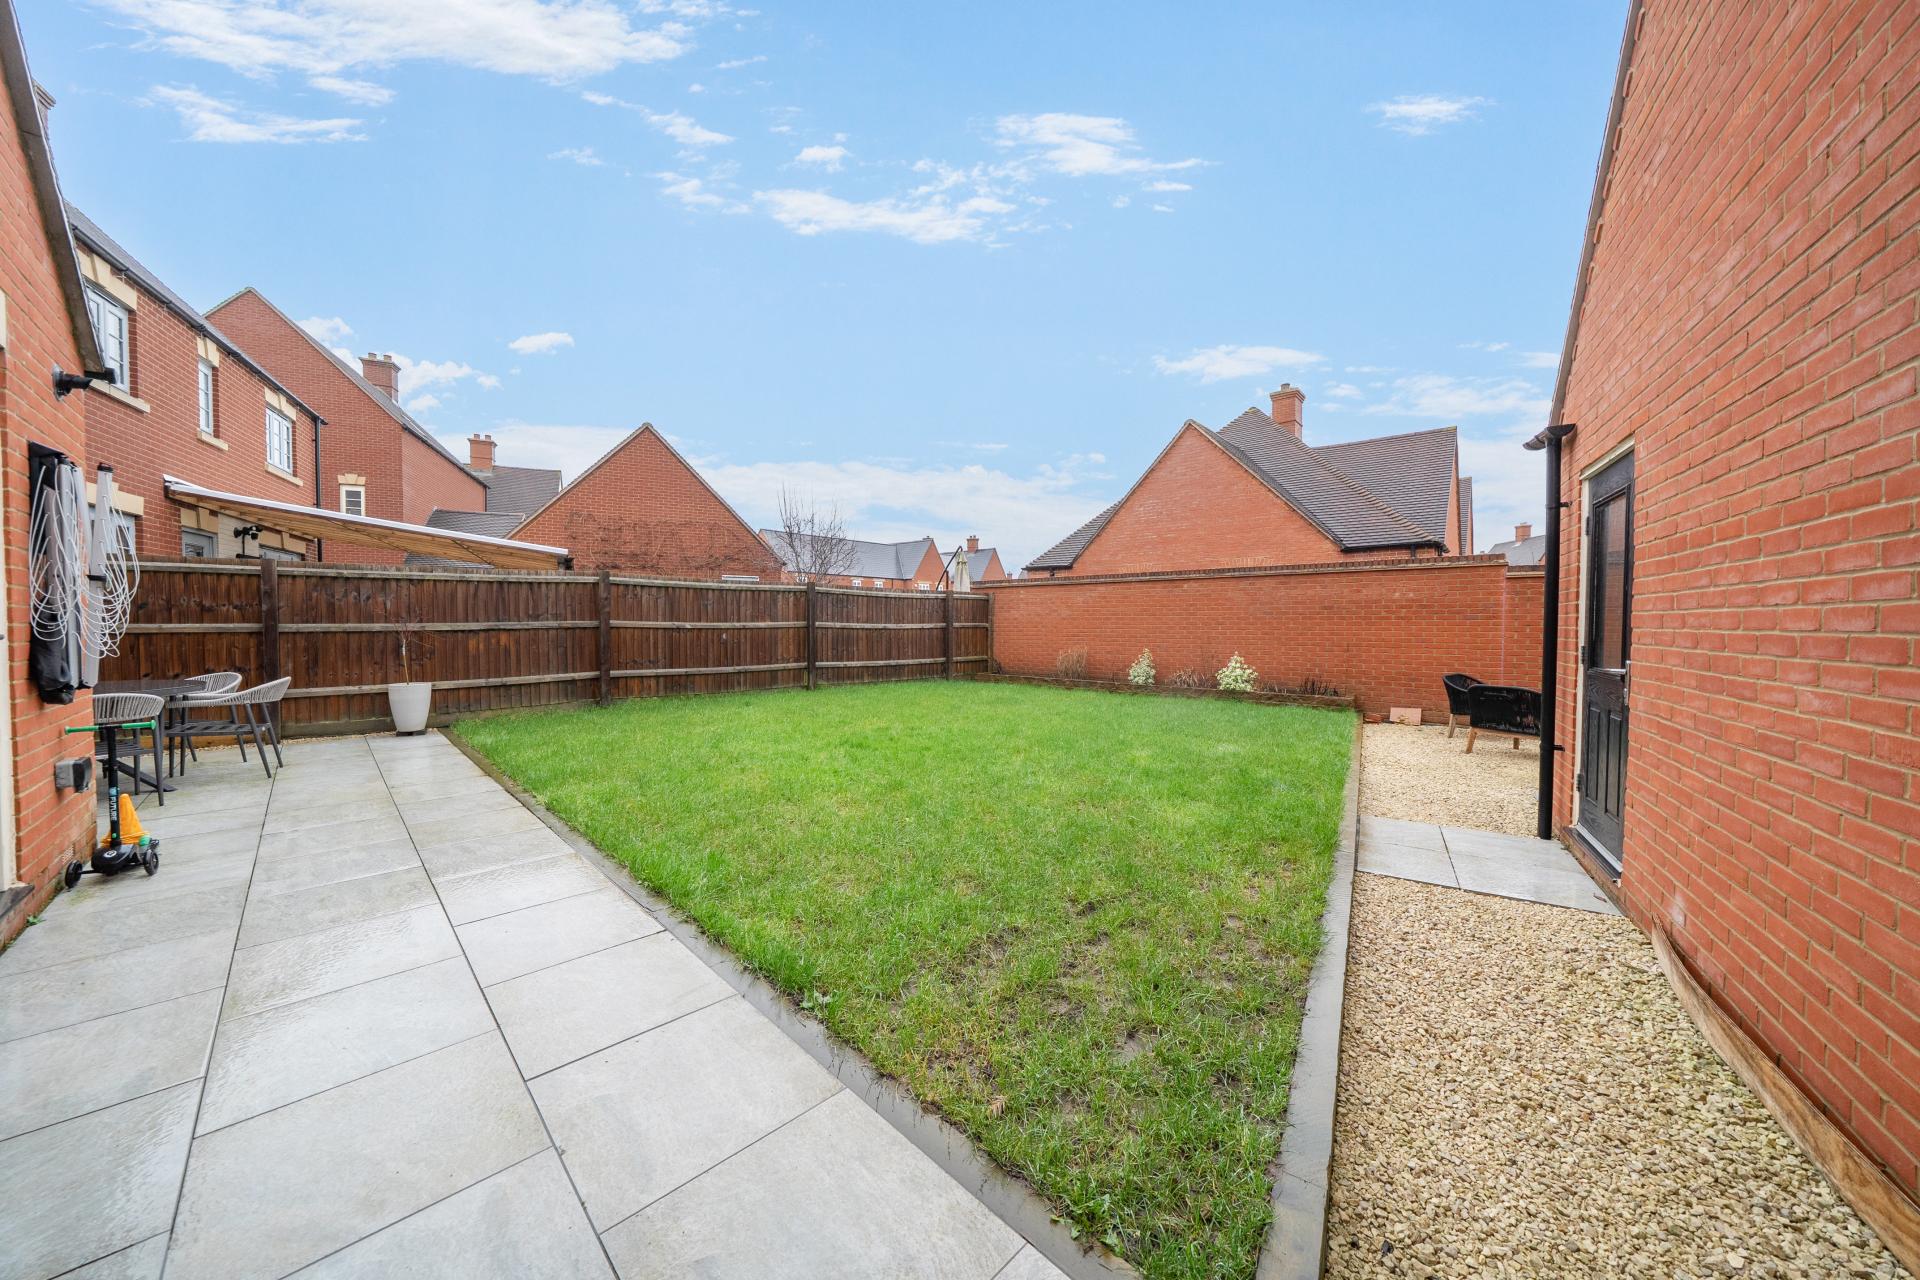

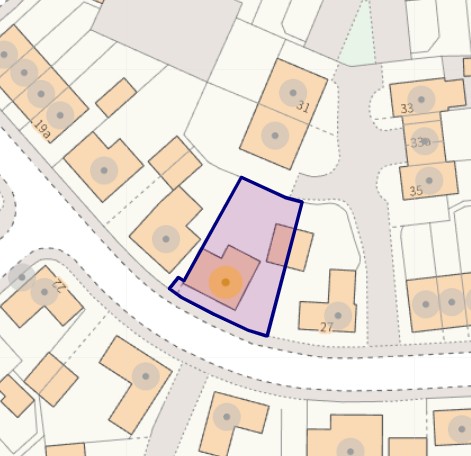
Outside, the larger-than-average rear garden is mainly laid to lawn and features a paved patio-perfect for entertaining. A pathway leads to the garage and a gravelled area behind it, while gated access opens onto the recently extended driveway which has an EV charger and provides parking for up to four vehicles.
ADDITIONAL INFORMATION:
- Tenure: Freehold
- Council Tax Band: F (West Northants Council)
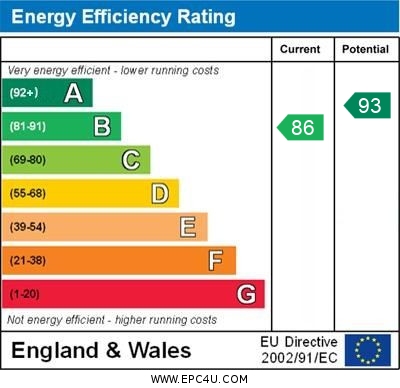
- EPC Rating: B
- Services Connected: Mains water, gas & electric
- Heating Type: Gas fired central heating
- Broadband Coverage: Standard, Superfast & Ultrafast - https://checker.ofcom.org.uk/en-gb/broadband-coverage
- Mobile Network Coverage: Limited EE, Three, O2 & Vodafone - https://checker.ofcom.org.uk/en-gb/mobile-coverage
- Parking: Extended driveway parking with an EV charger and a garage.
- Restrictions: N/A
- Stamp Duty Calculator - https://www.tax.service.gov.uk/calculate-stamp-duty-land-tax//intro
Property Ref: 101779004559
Similar Properties
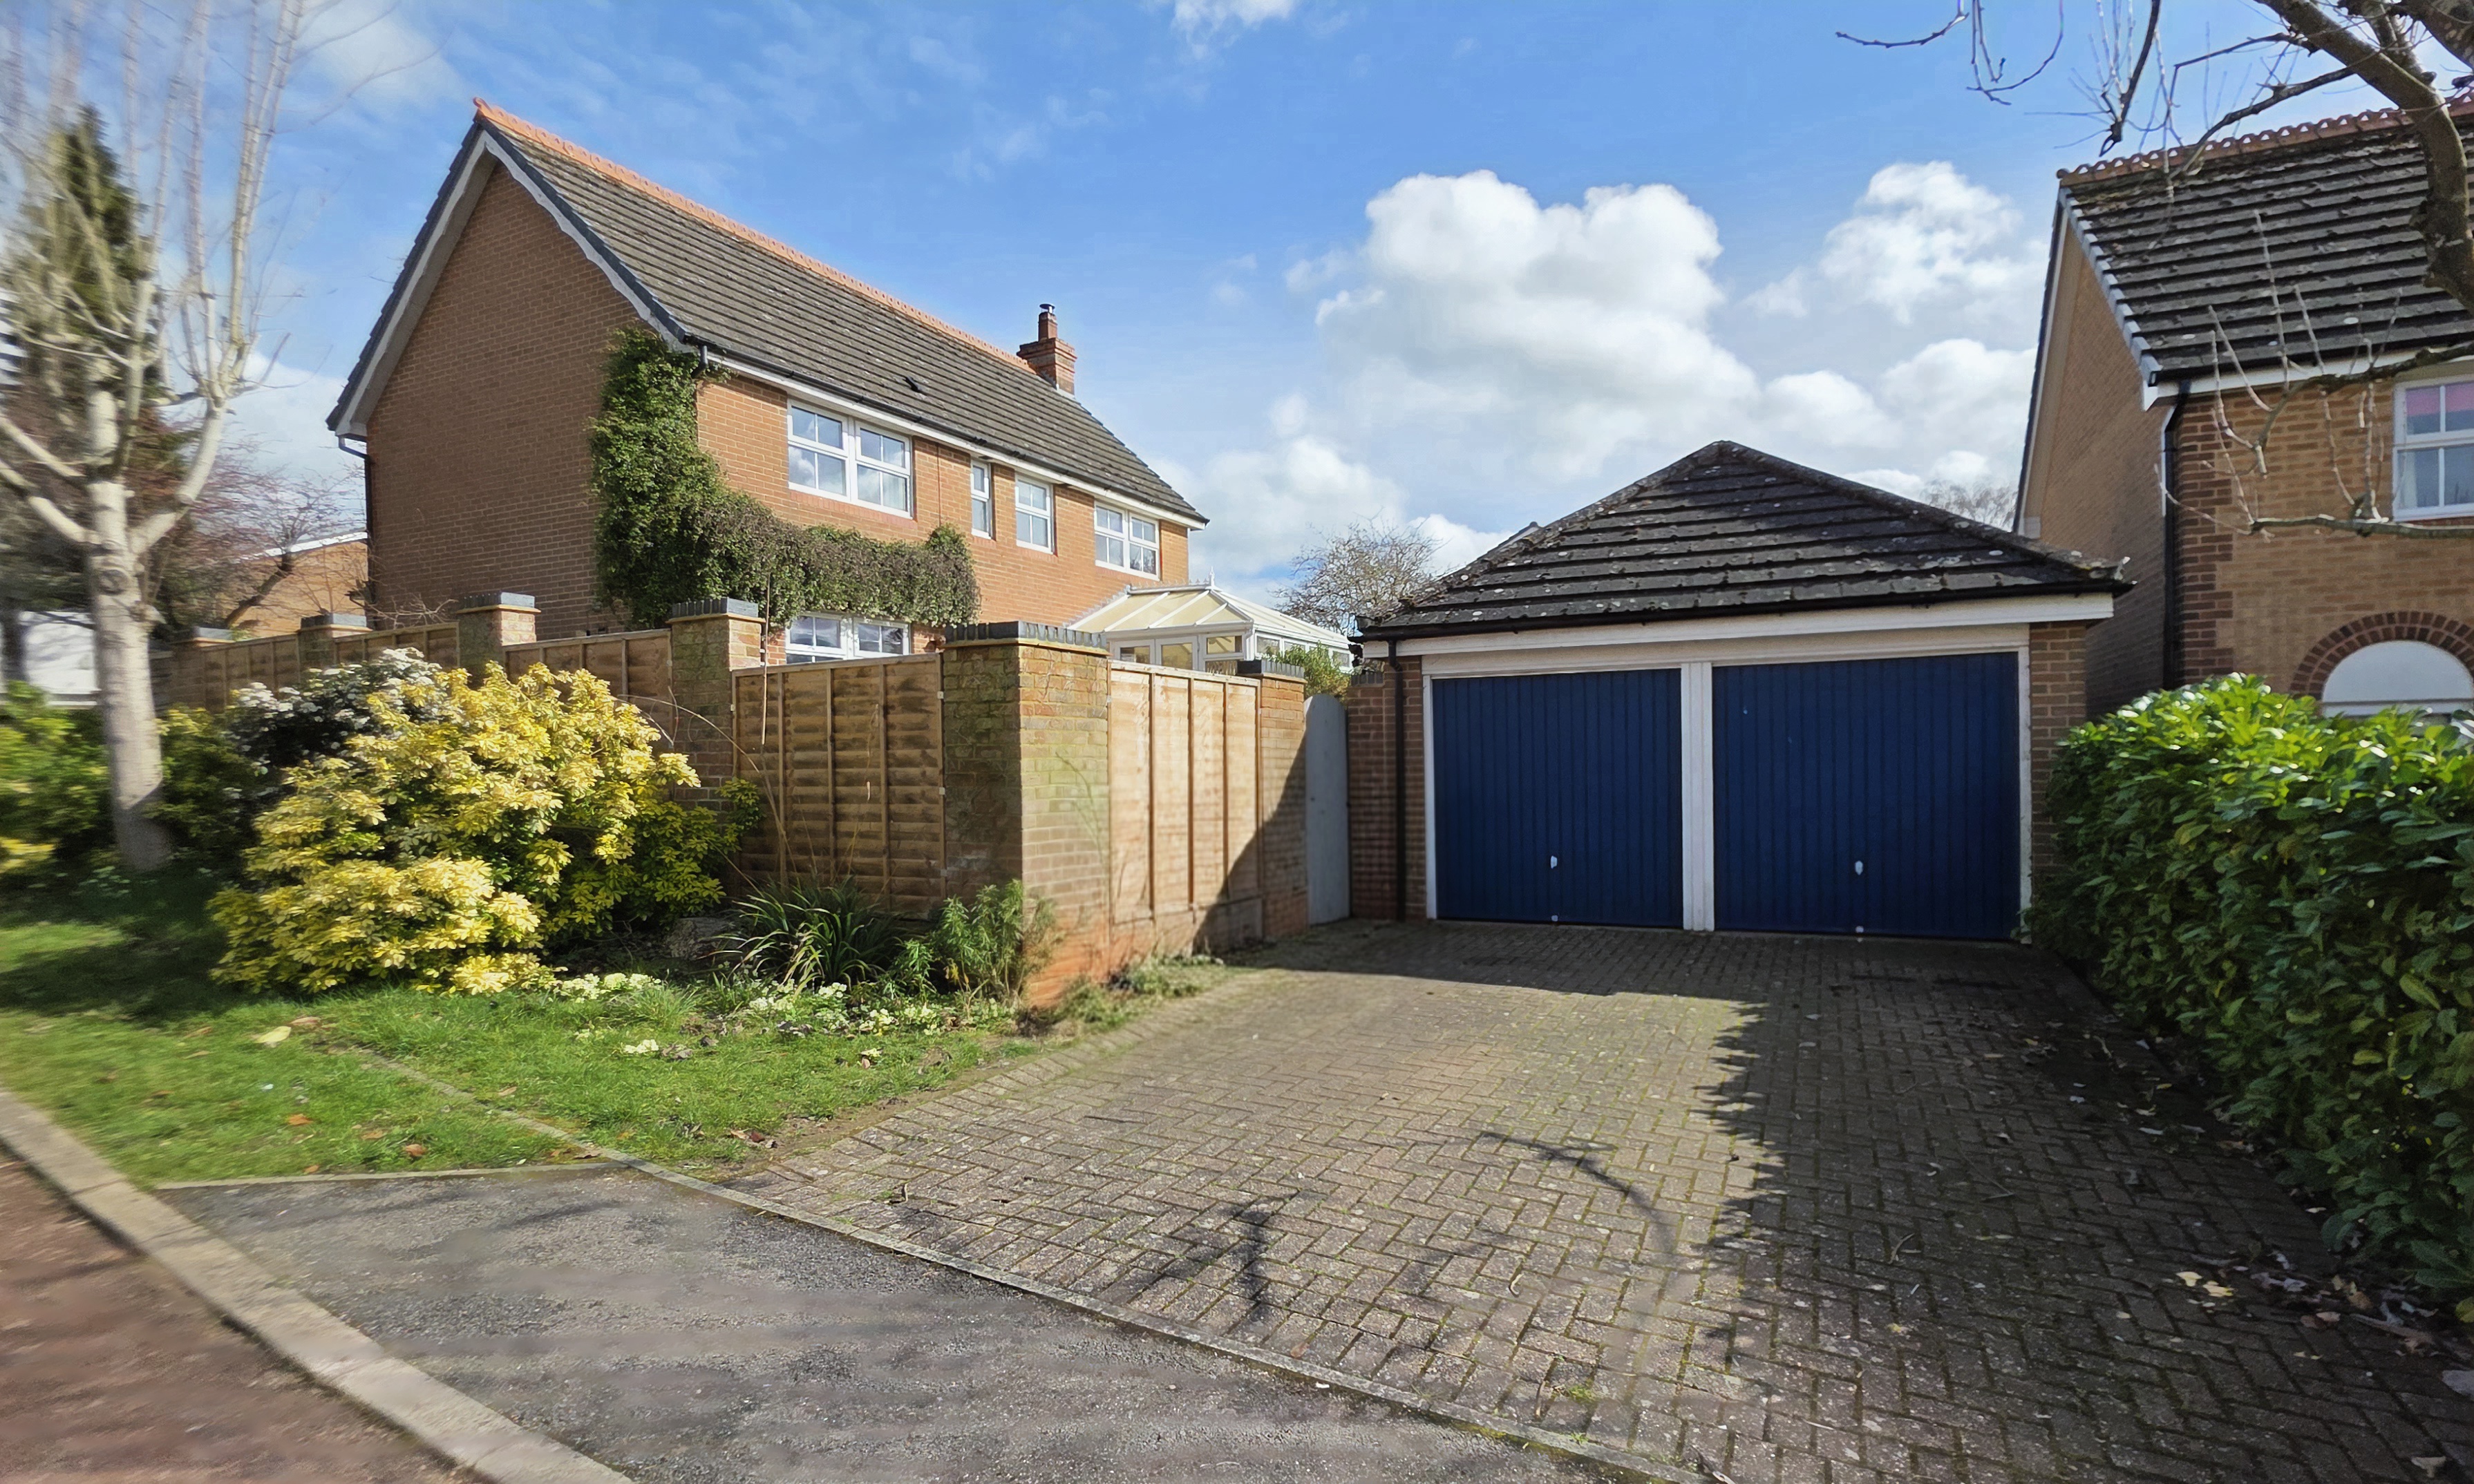
4 Bedroom Detached House | £515,000
Offered with no onward chain, this distinguished 'Bryant'-built detached home occupies a generous plot with a secluded s...
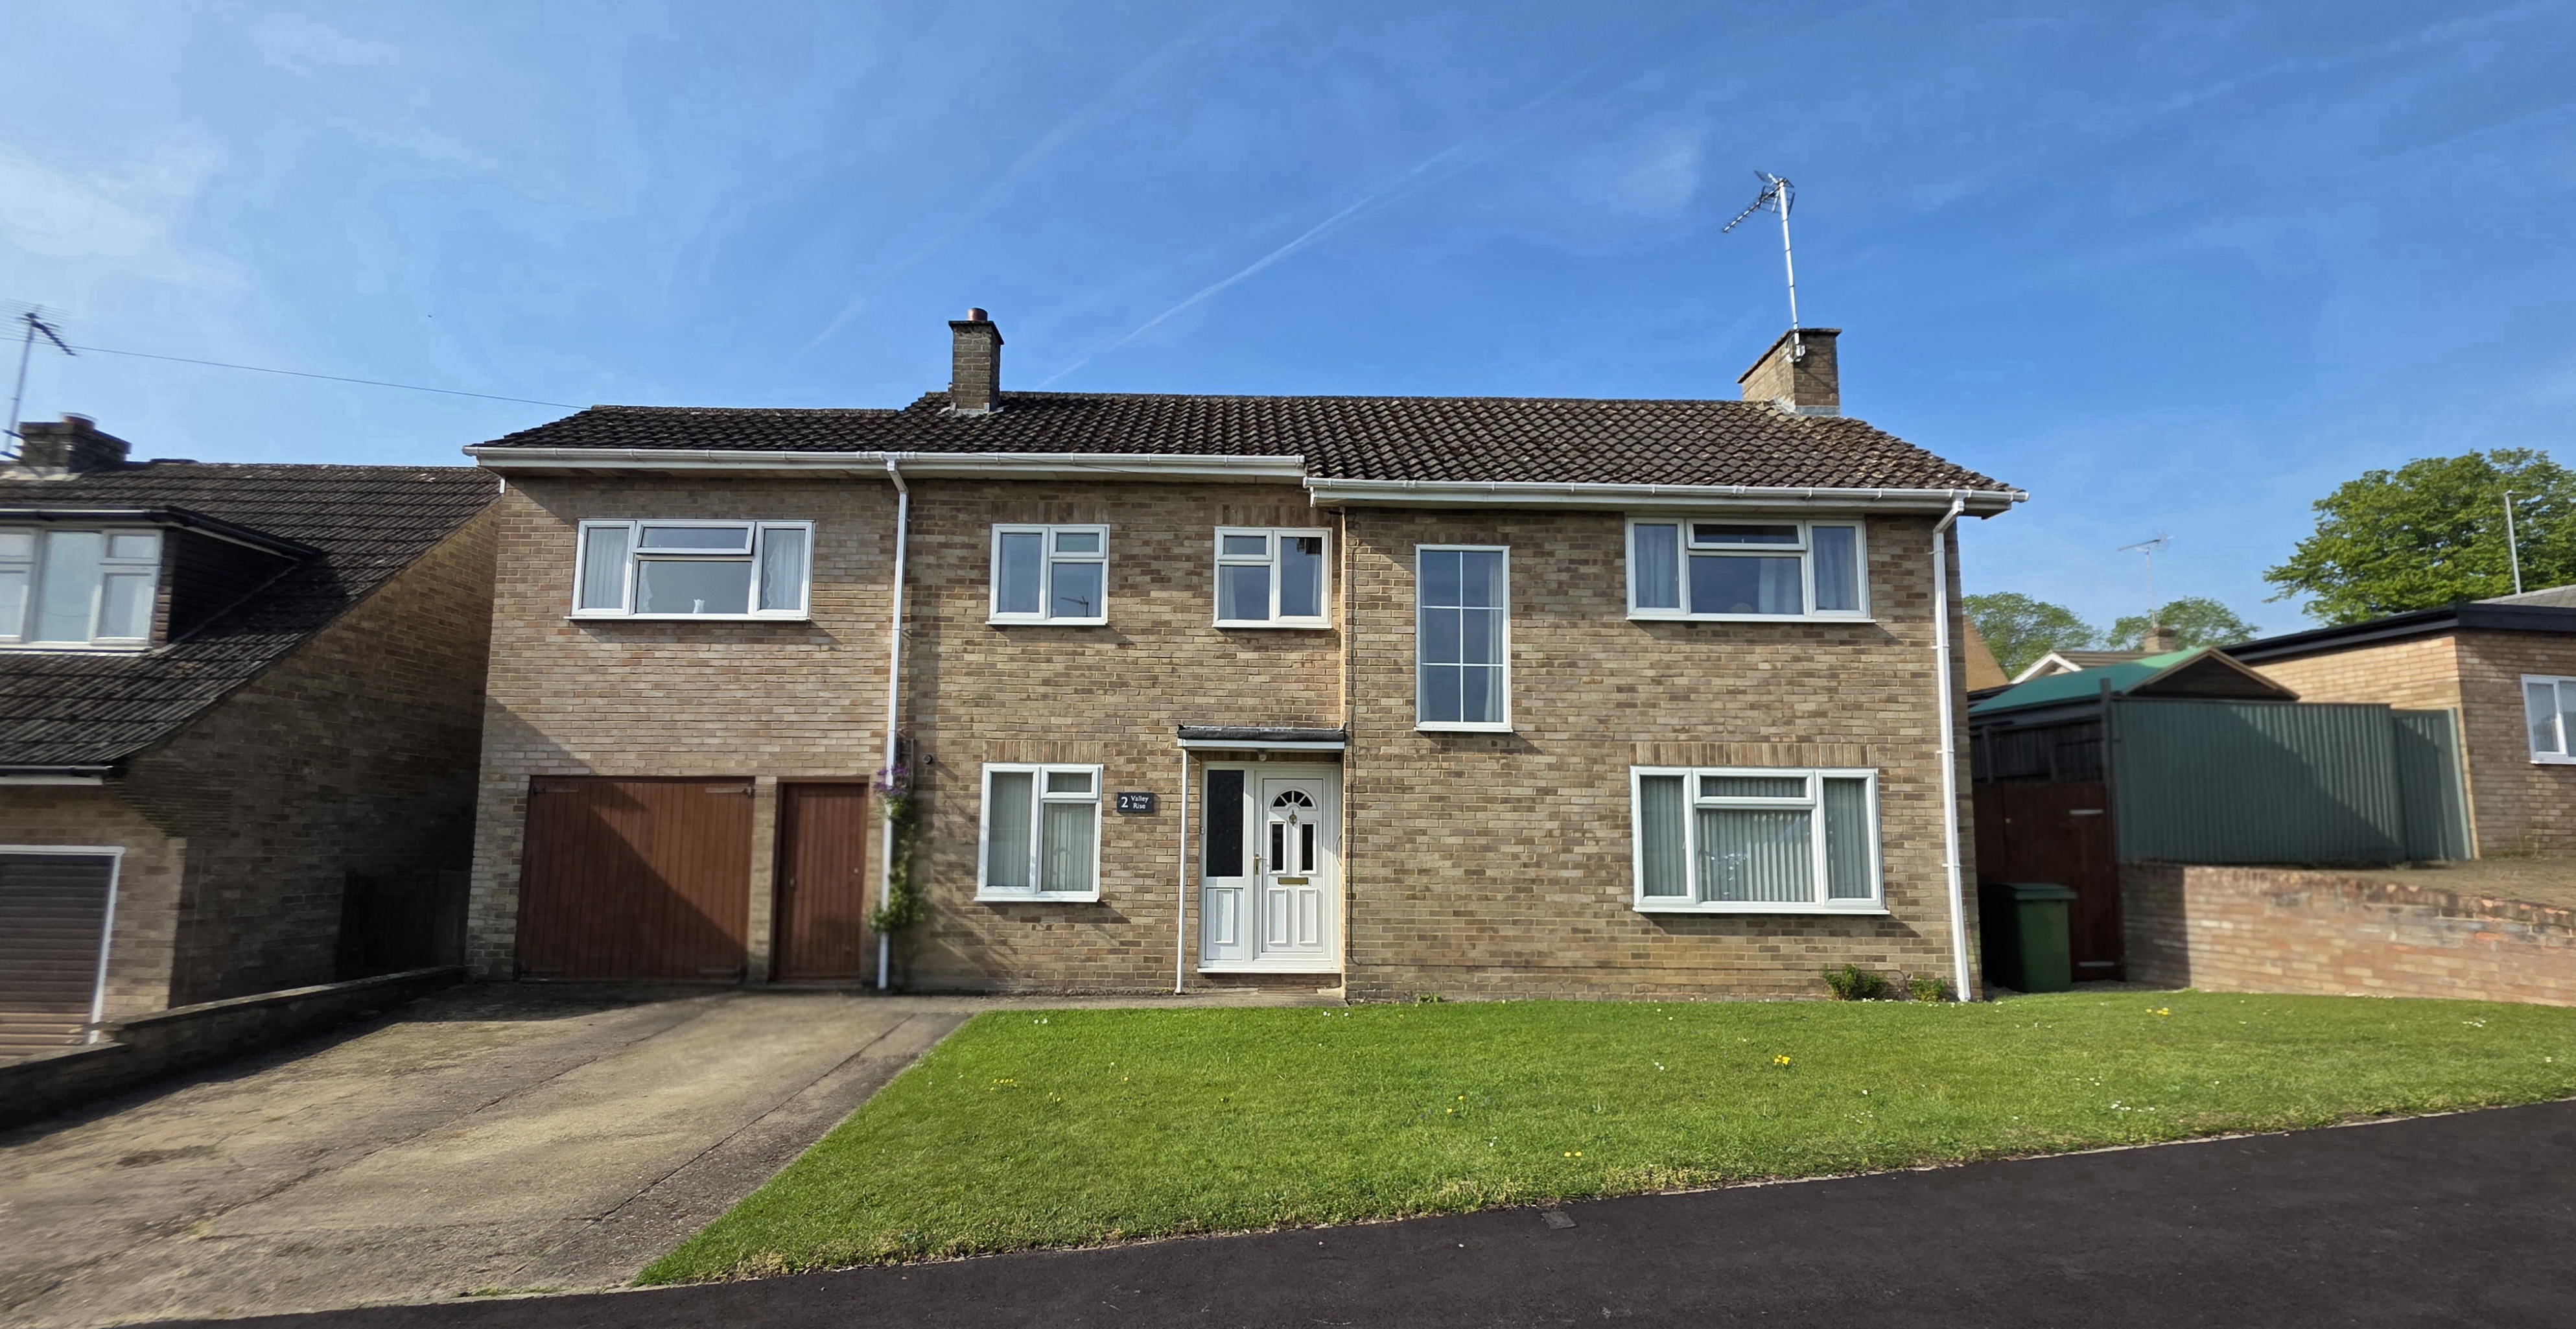
4 Bedroom Detached House | £510,000
Offered 'For Sale' is this substantially extended detached family home, situated within a small cul-de-sac of individual...
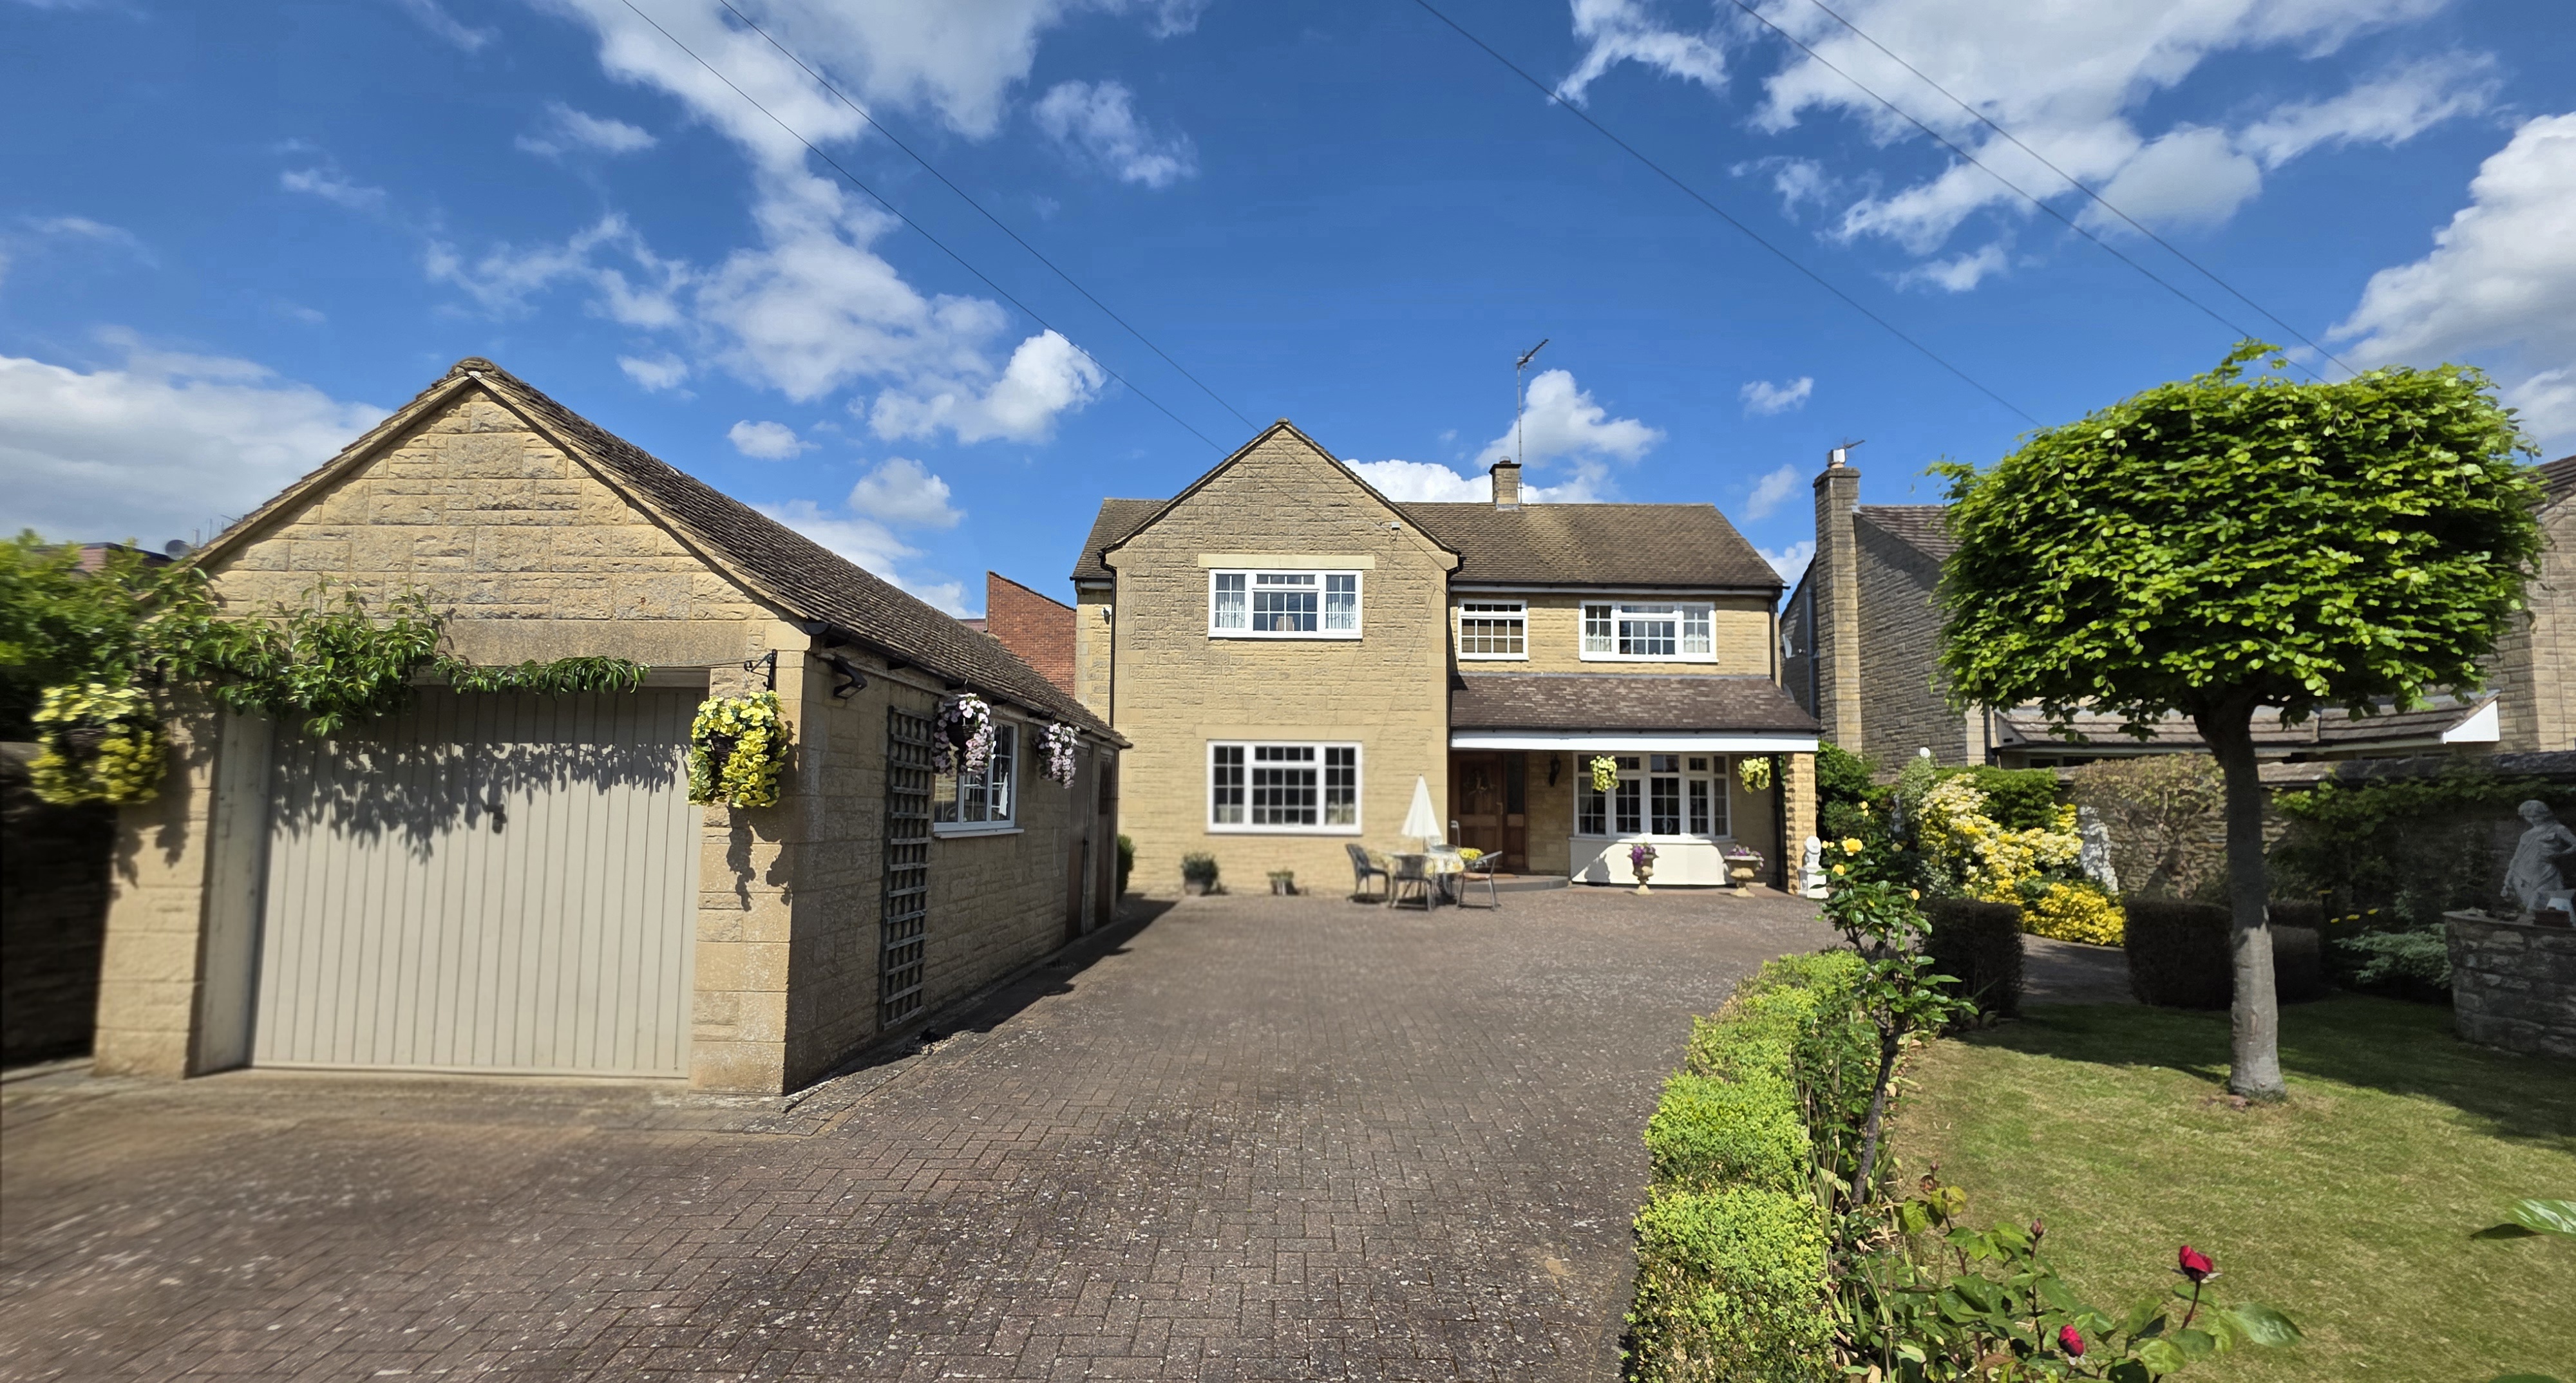
4 Bedroom Detached House | £510,000
Offered ‘For Sale’ is this generously proportioned, stone-built detached family home, set in a sought-after non-estate l...
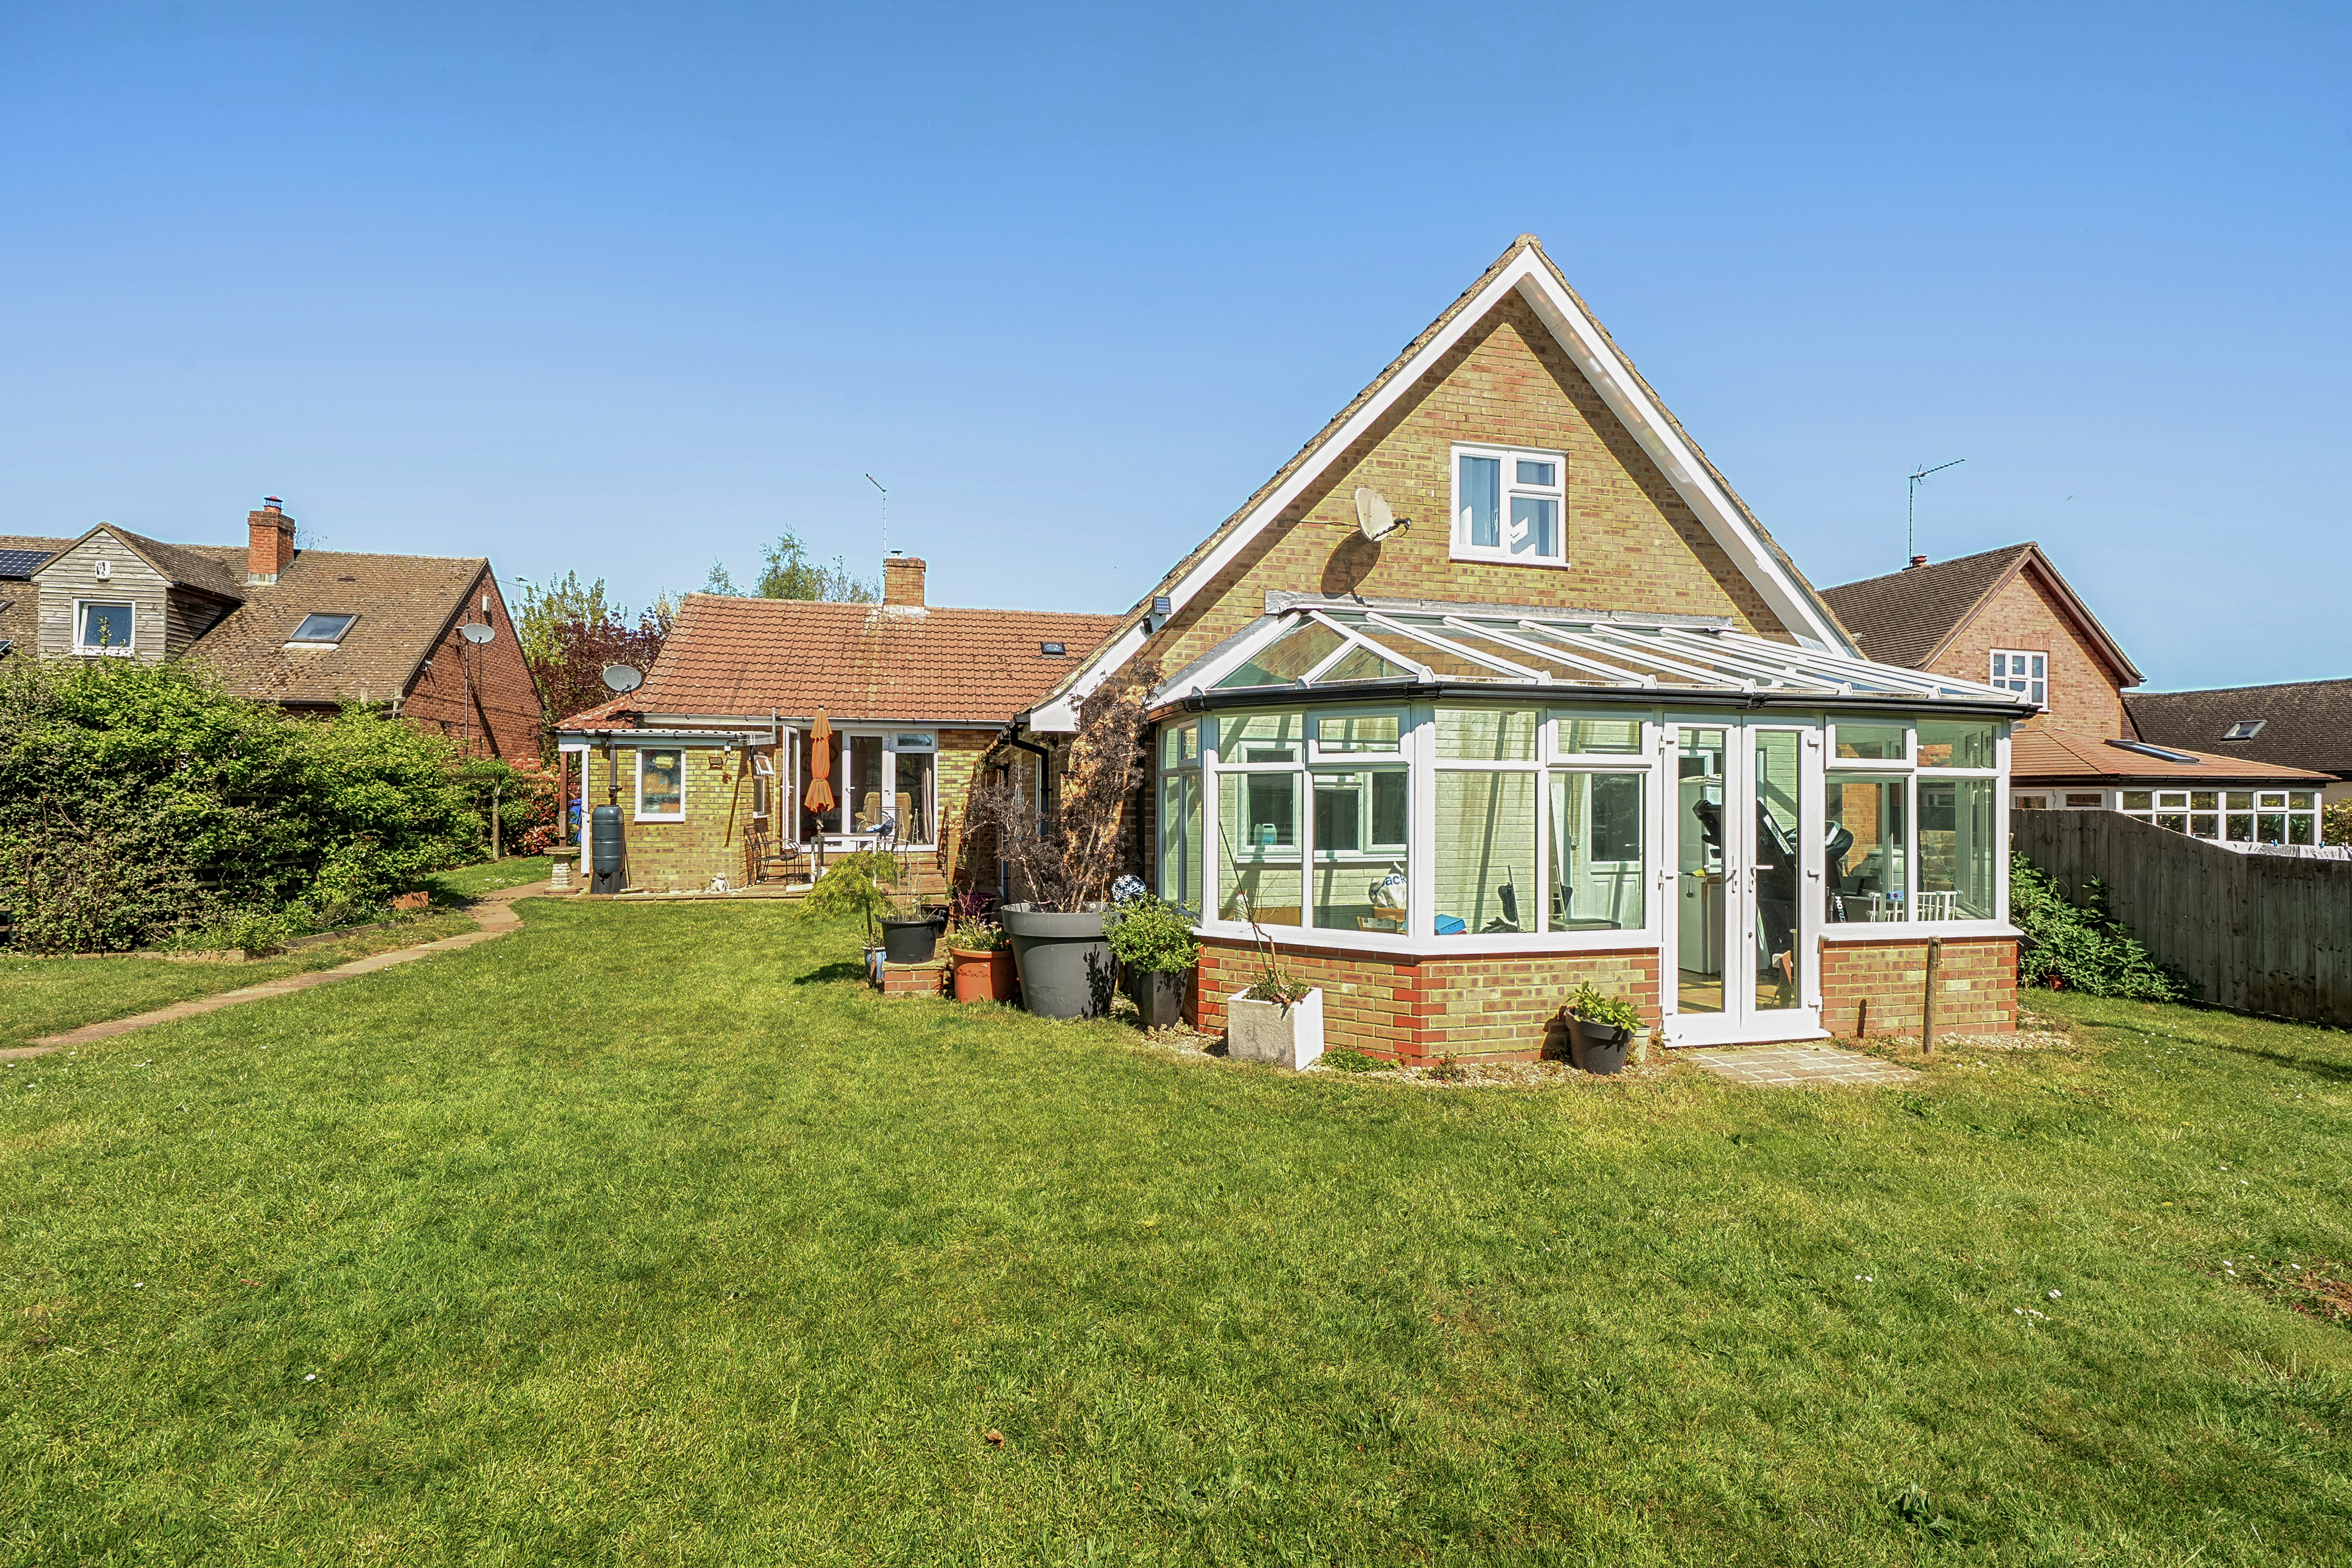
5 Bedroom Chalet | £695,000
Offered 'For Sale' is this is an exceptionally spacious detached home offering highly flexible accommodation, including...
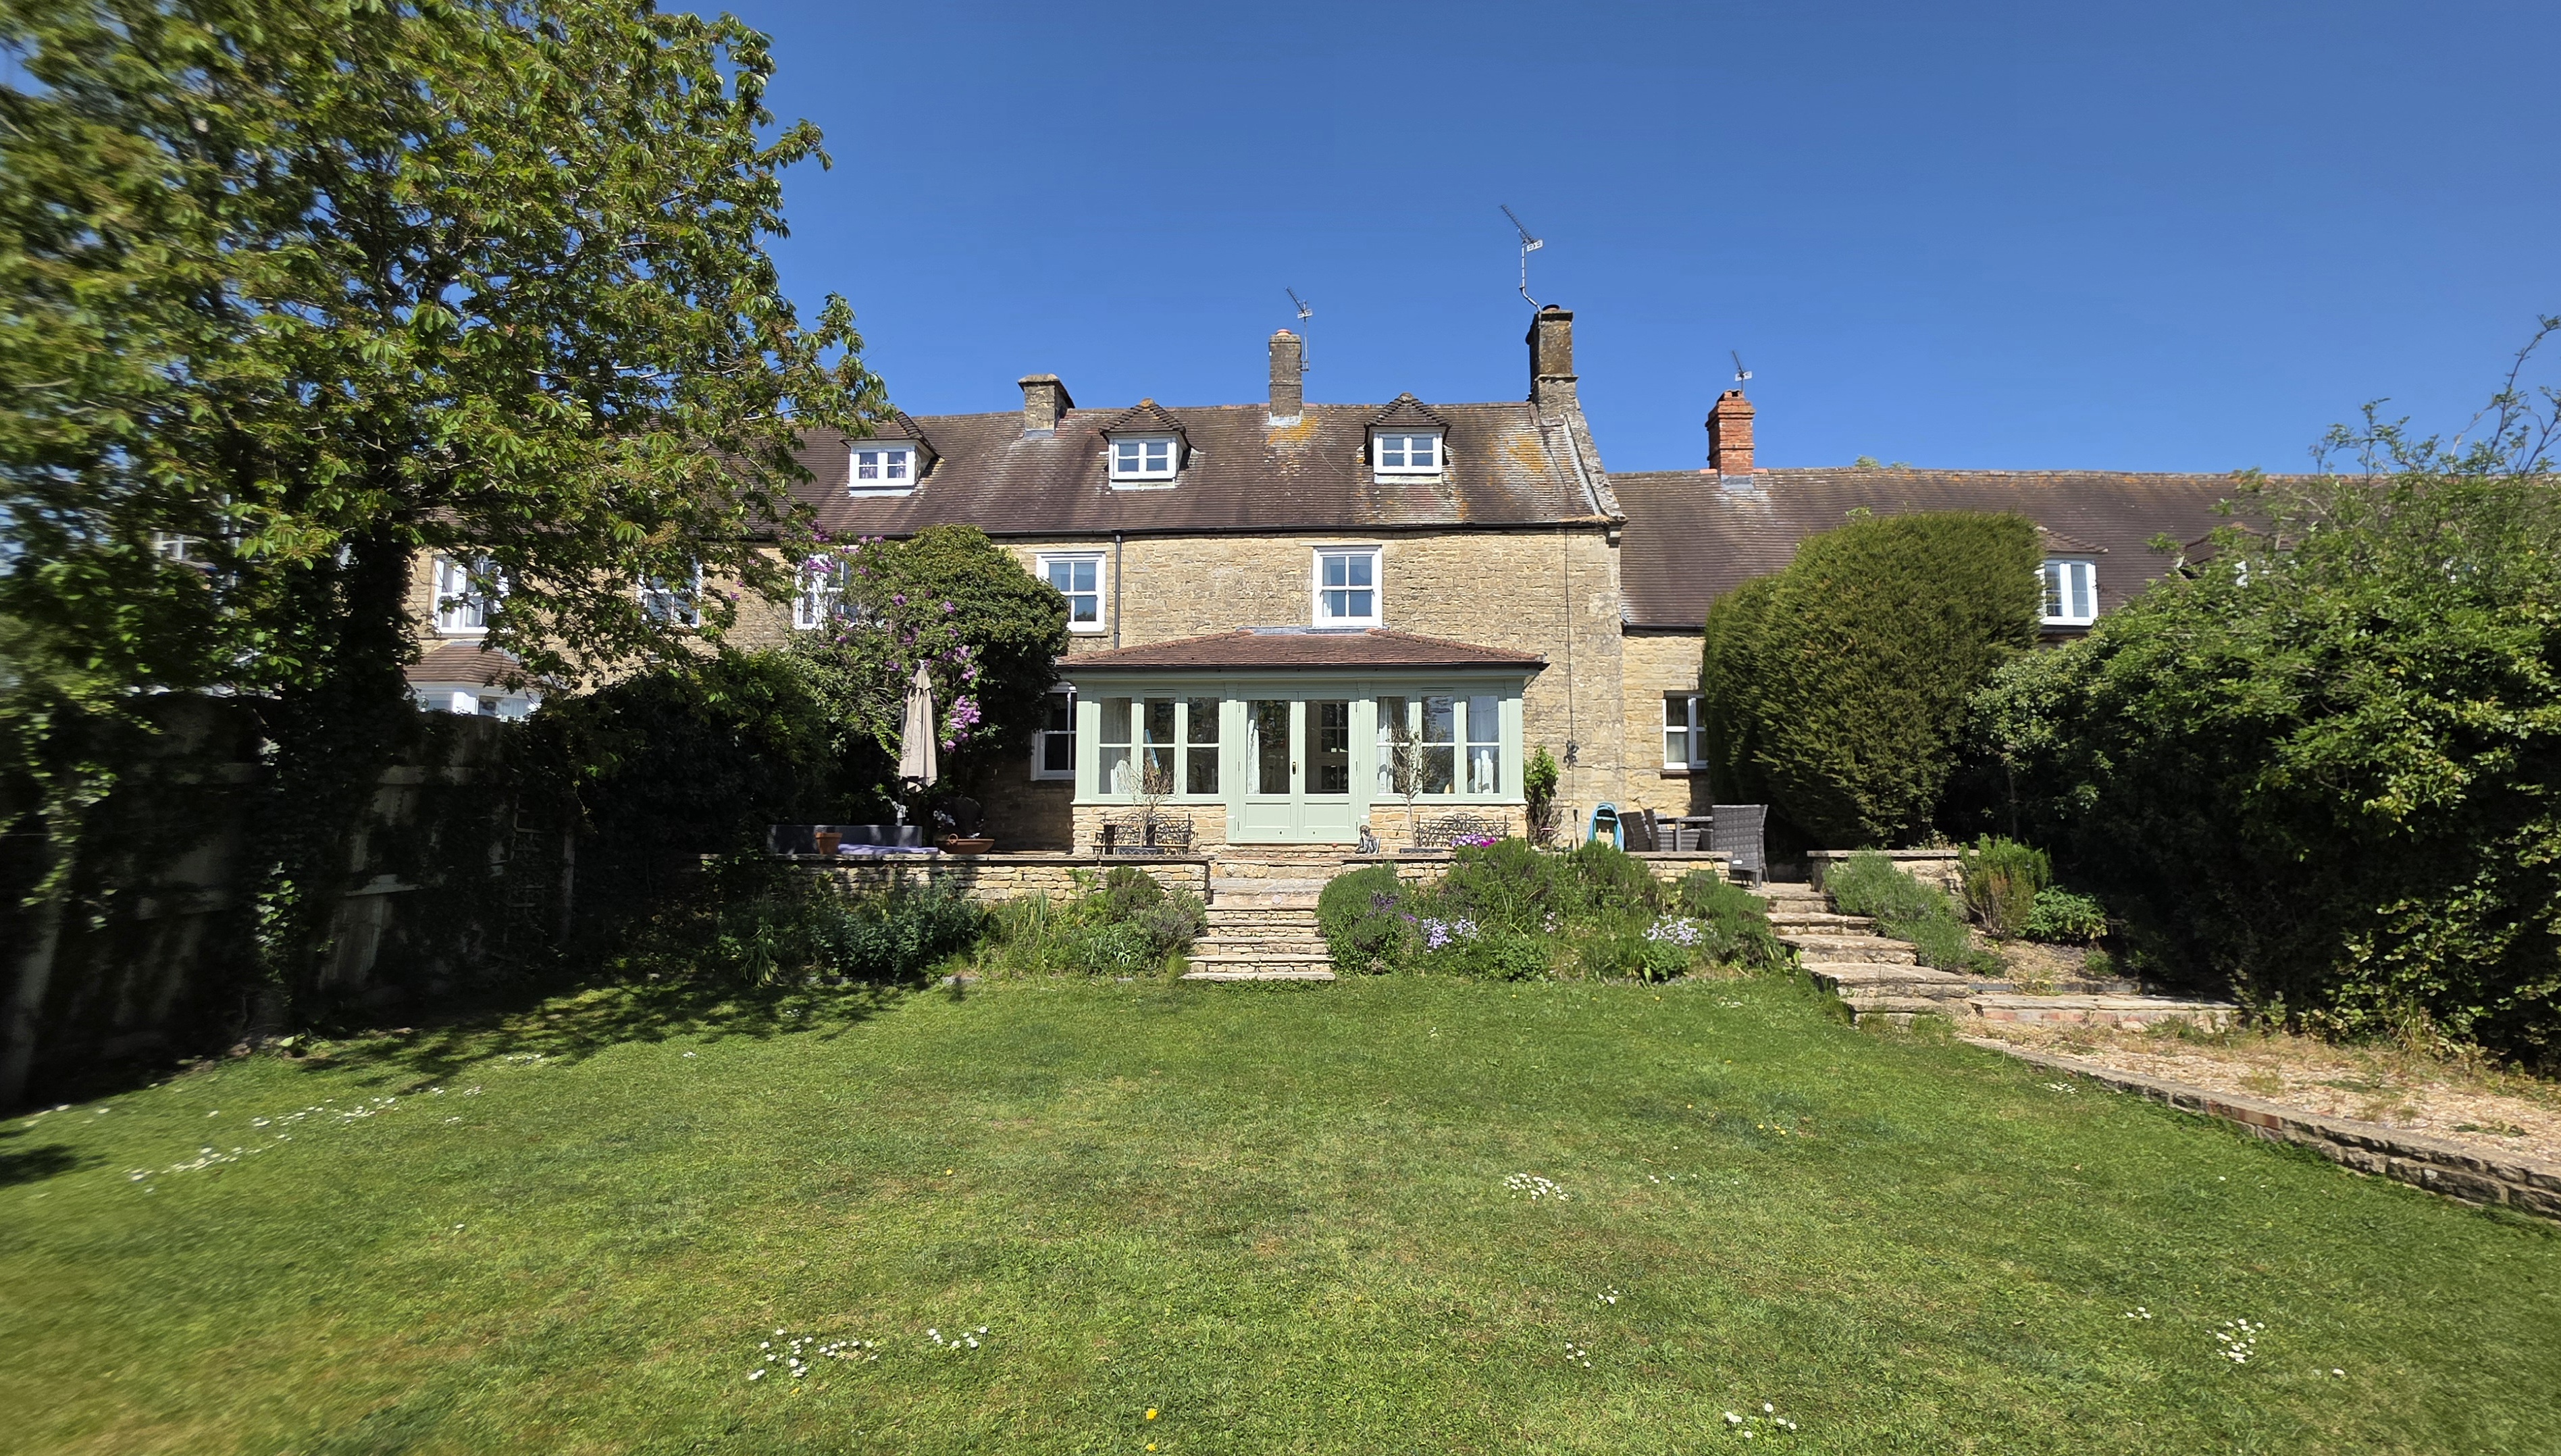
4 Bedroom Cottage | £775,000
Situated in the heart of this beautiful Northamptonshire village of Helmdon and dating from the early 17th century, this...

Davies & Partners (Brackley)
Brackley, Northamptonshire, NN13 7DP
01280 702867
How much is your home worth?
Use our short form to request a valuation of your property.
Request a Valuation
©2026 The Guild of Property Professionals. All rights reserved.
Terms and Conditions |
Privacy Policy |
Cookie Policy |
Complaints Policy |
Members Login
The Guild of Property Professionals Trading Address: 121 Park Lane, London W1K 7AG. GPEA Limited.
Registered in England & Wales.
Company No: 02819824.
Registered Office Address: 2 St. Stephen's Court, St. Stephen's Road, Bournemouth, Dorset, England, BH2 6LA.
VAT Registration No: 576 8795 61

