- Lounge
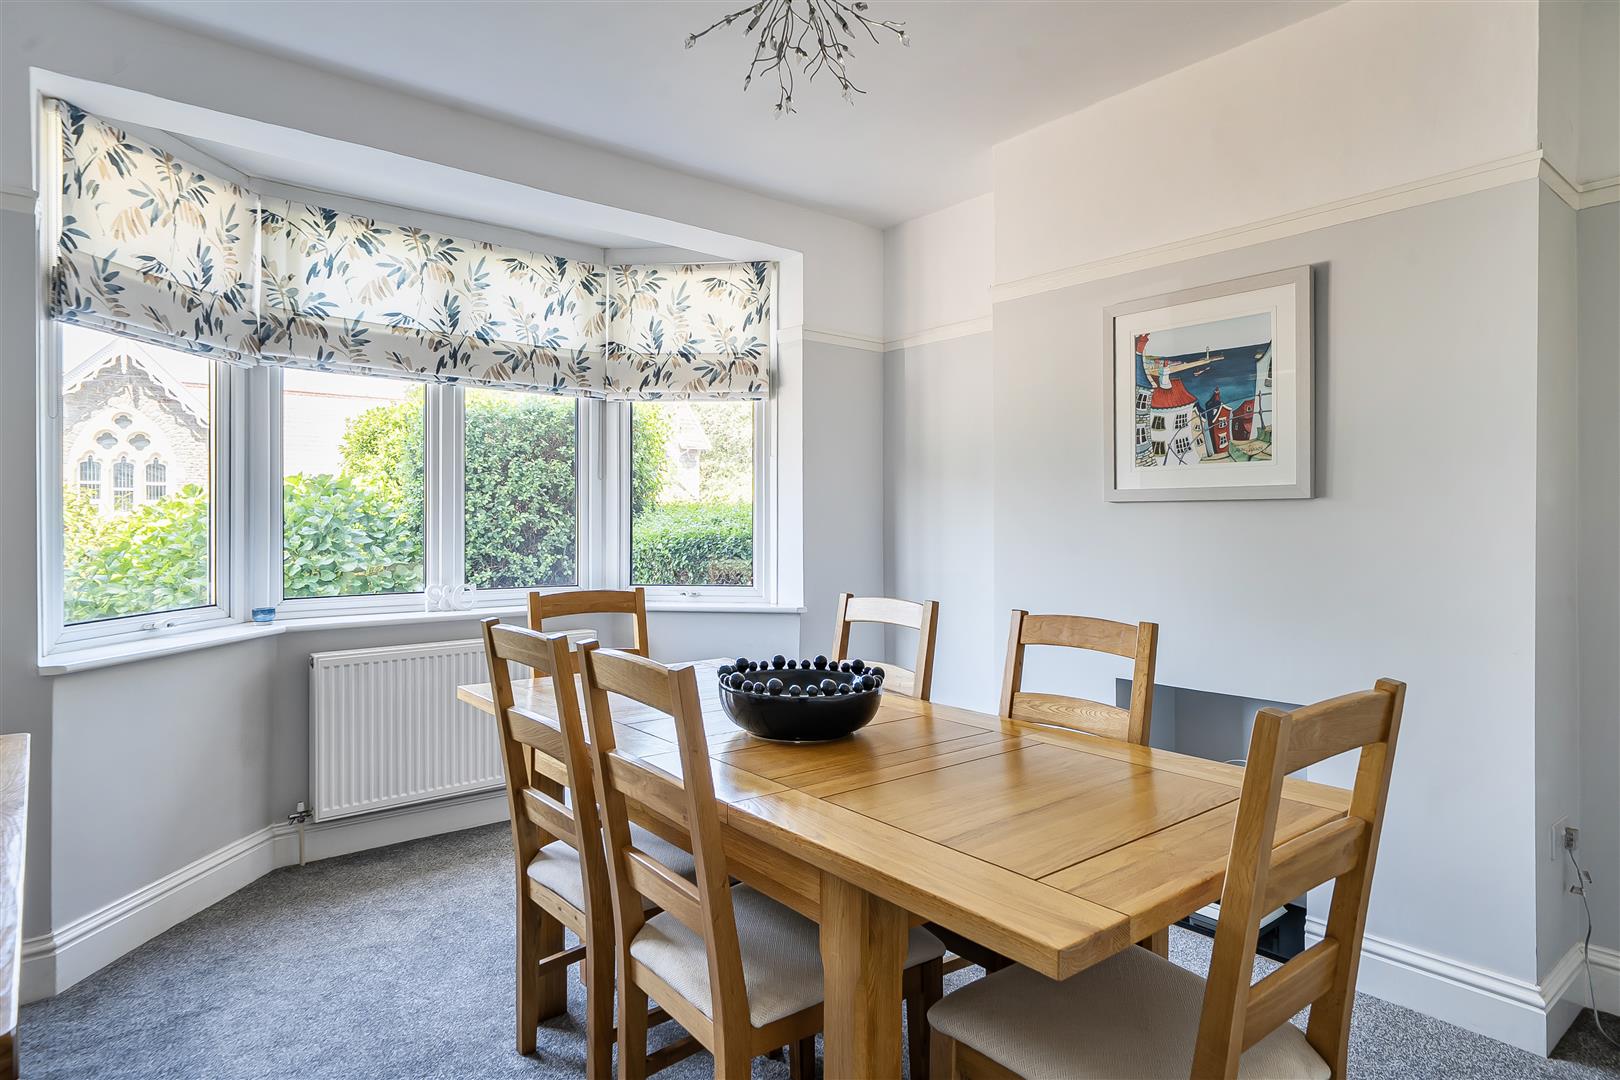
- Dining Room
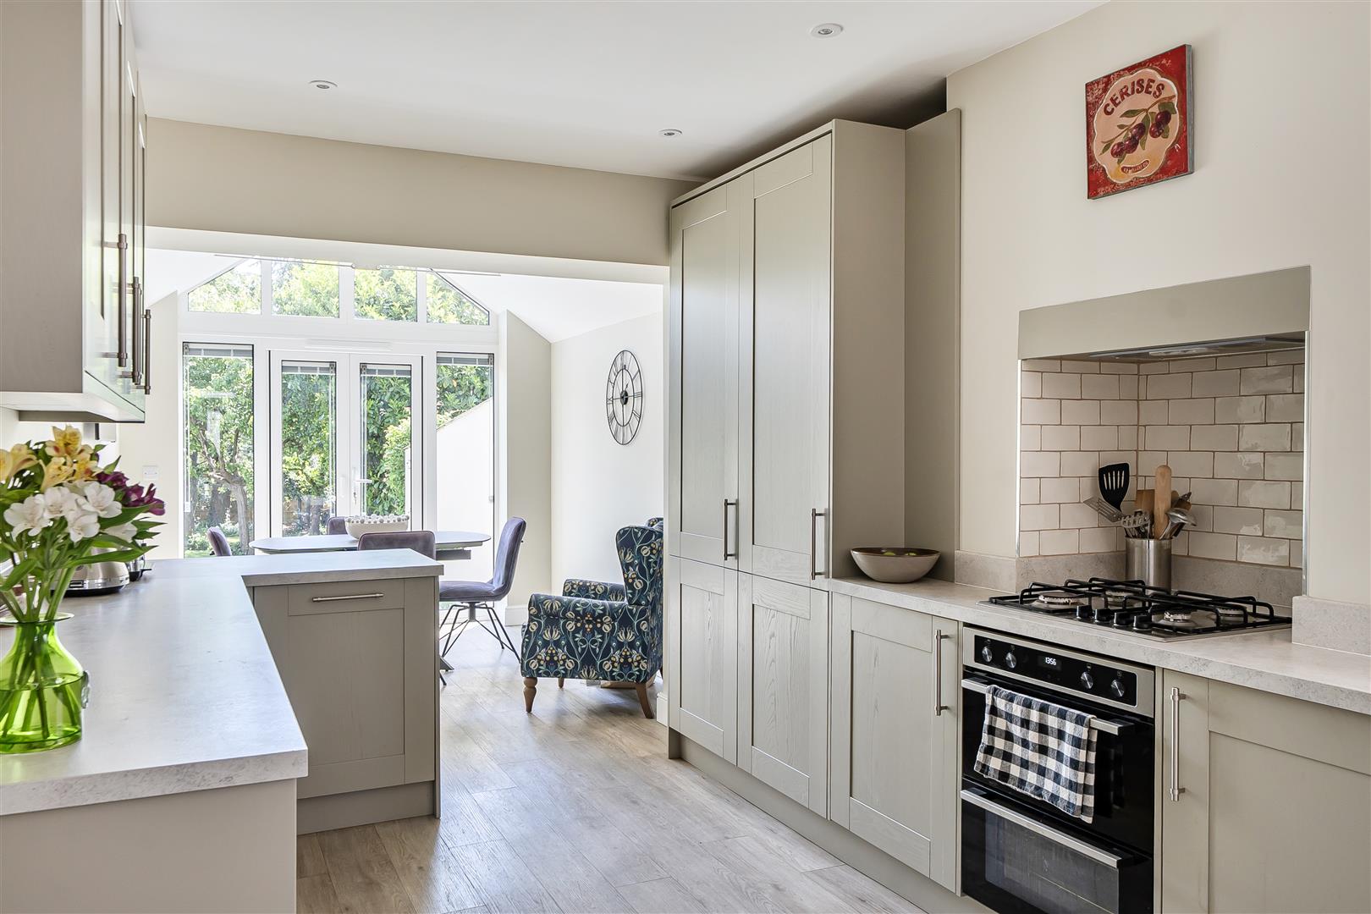
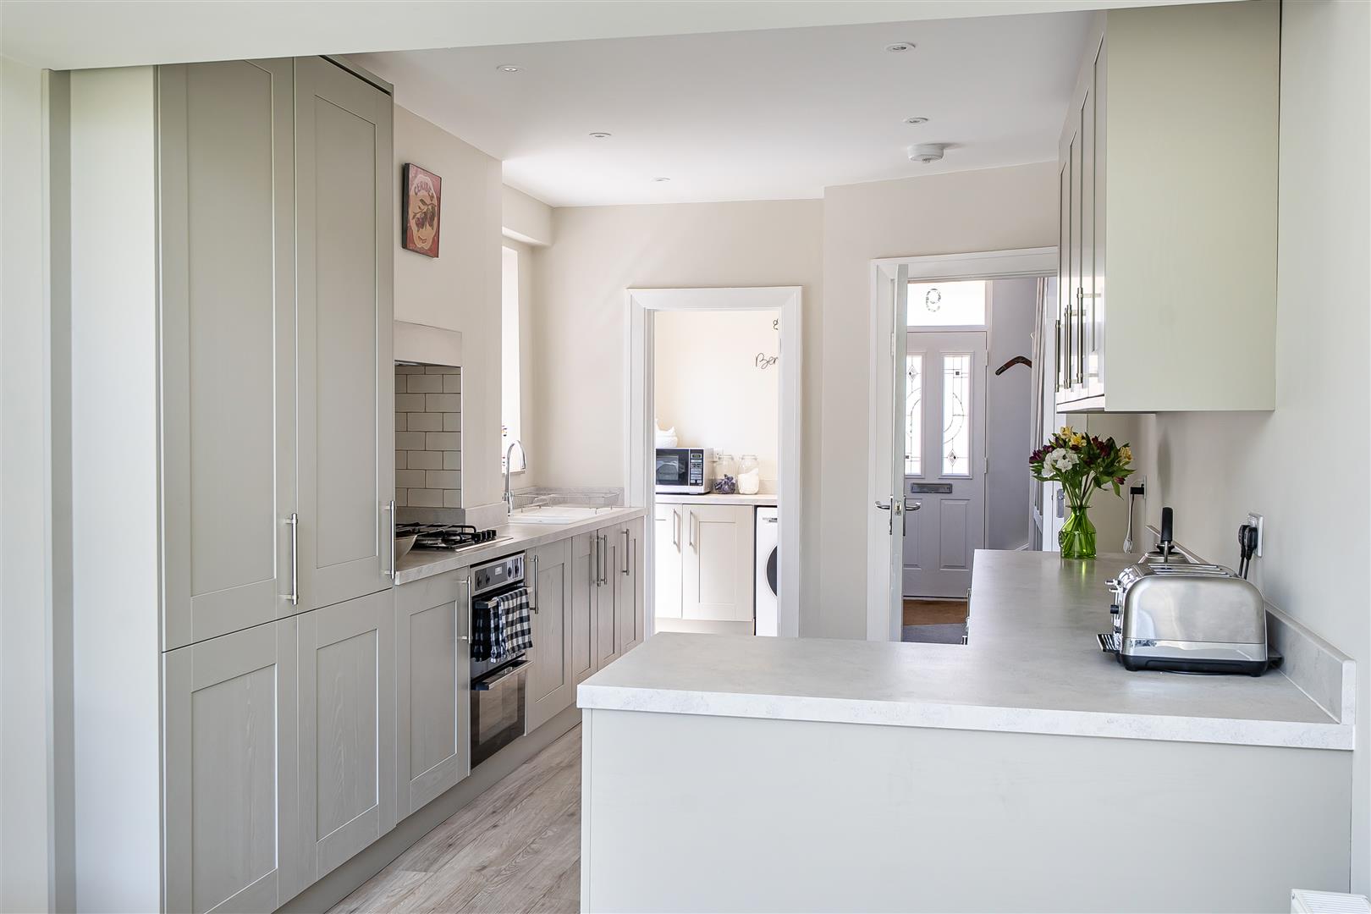
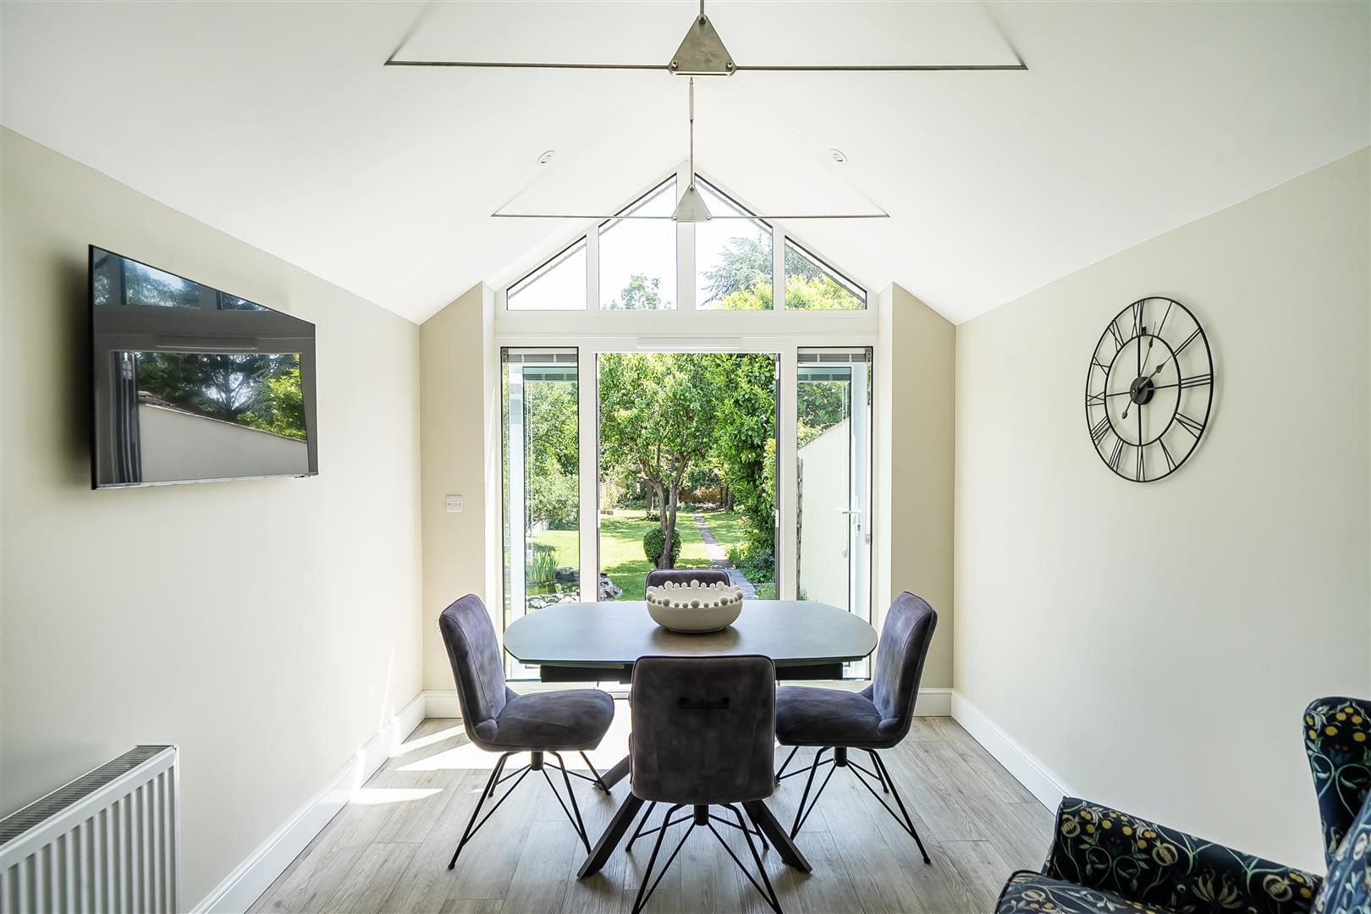
- Kitchen/Breakfast room
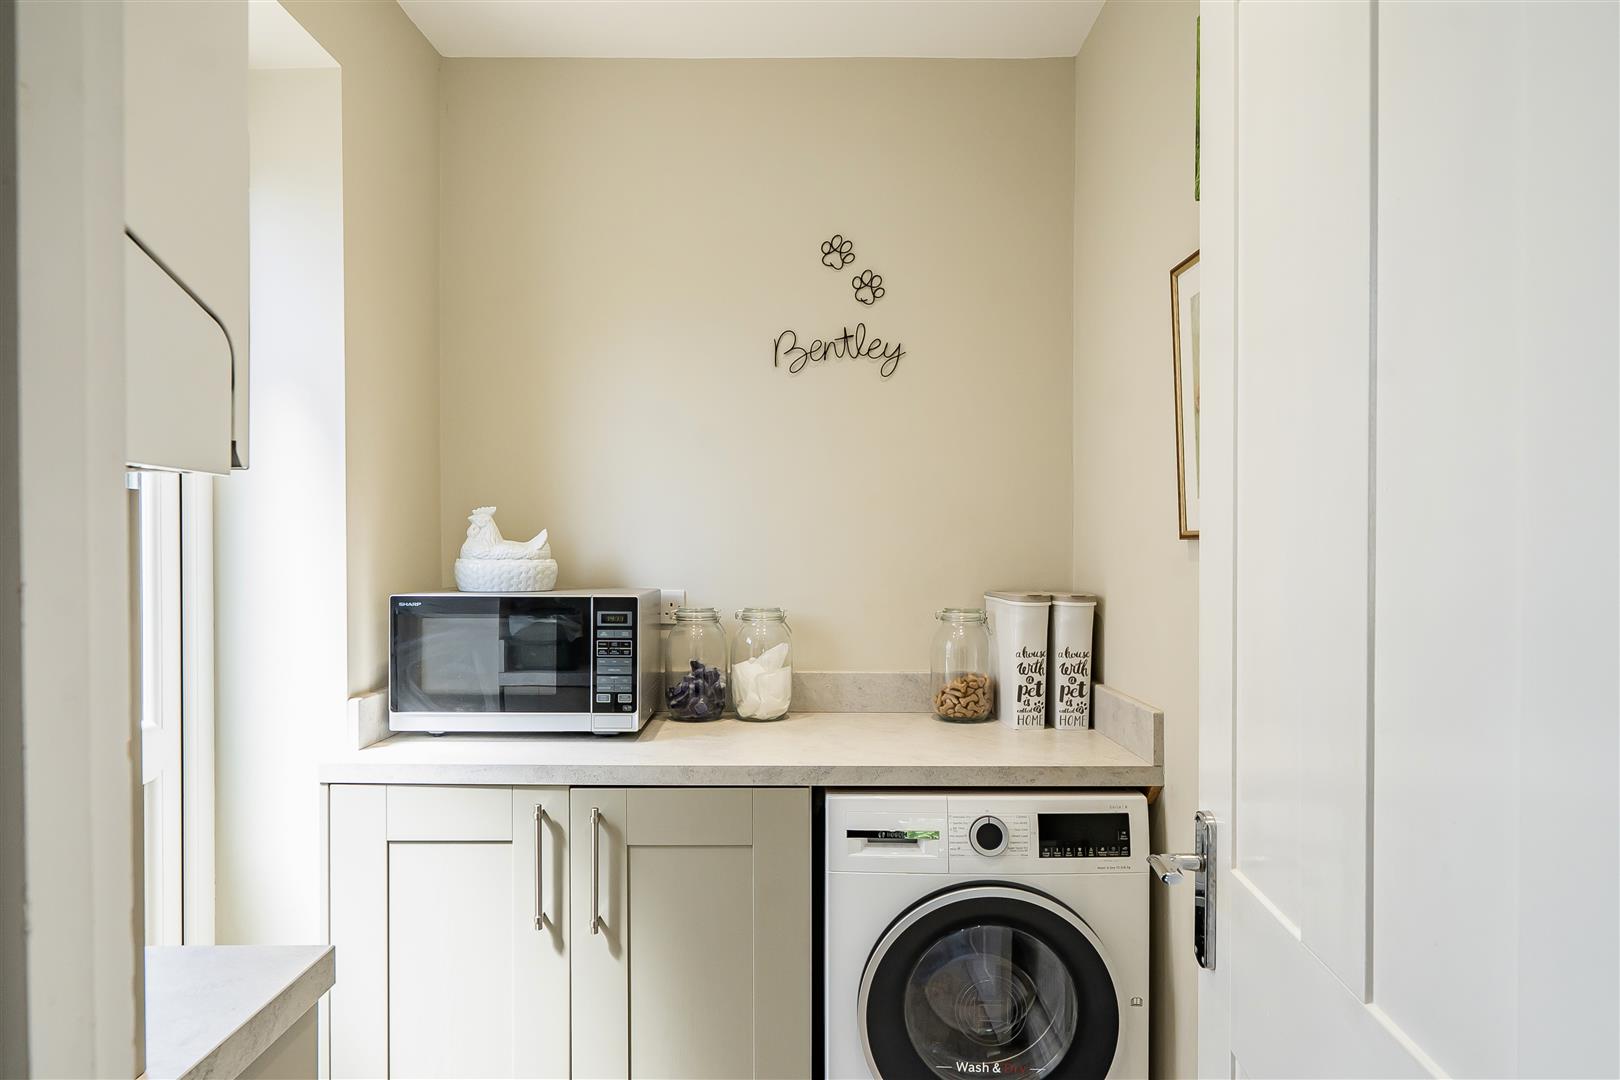
- Utility room
- WC
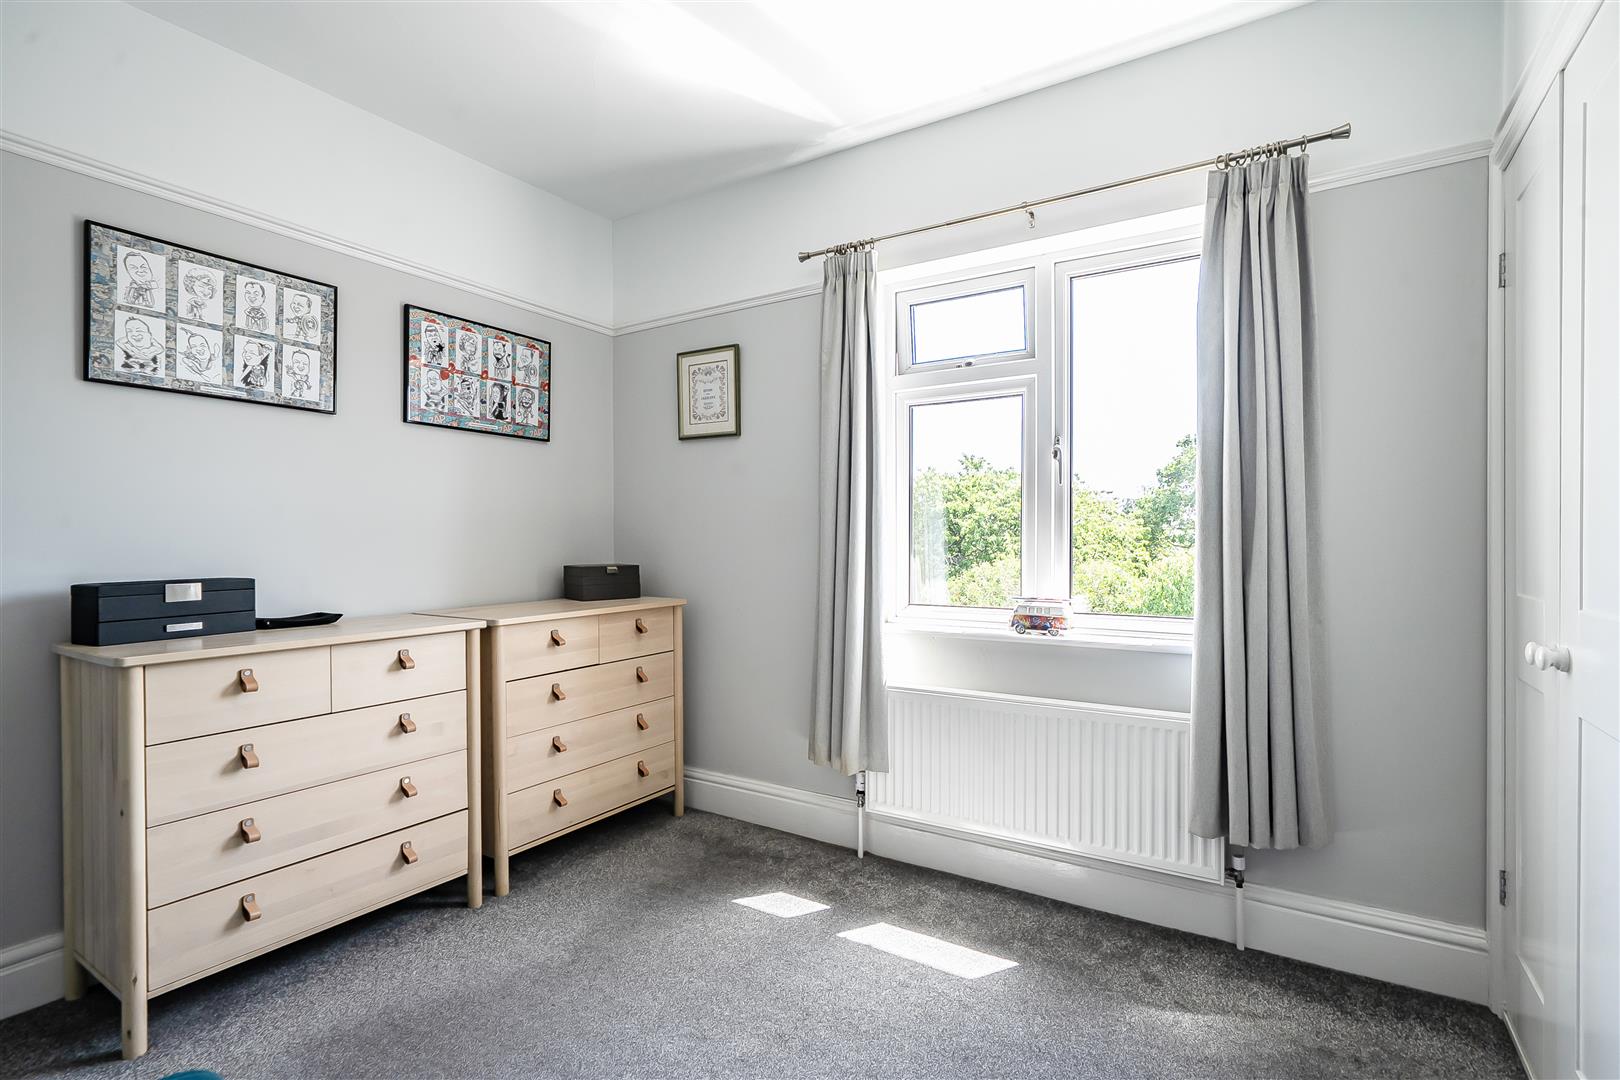
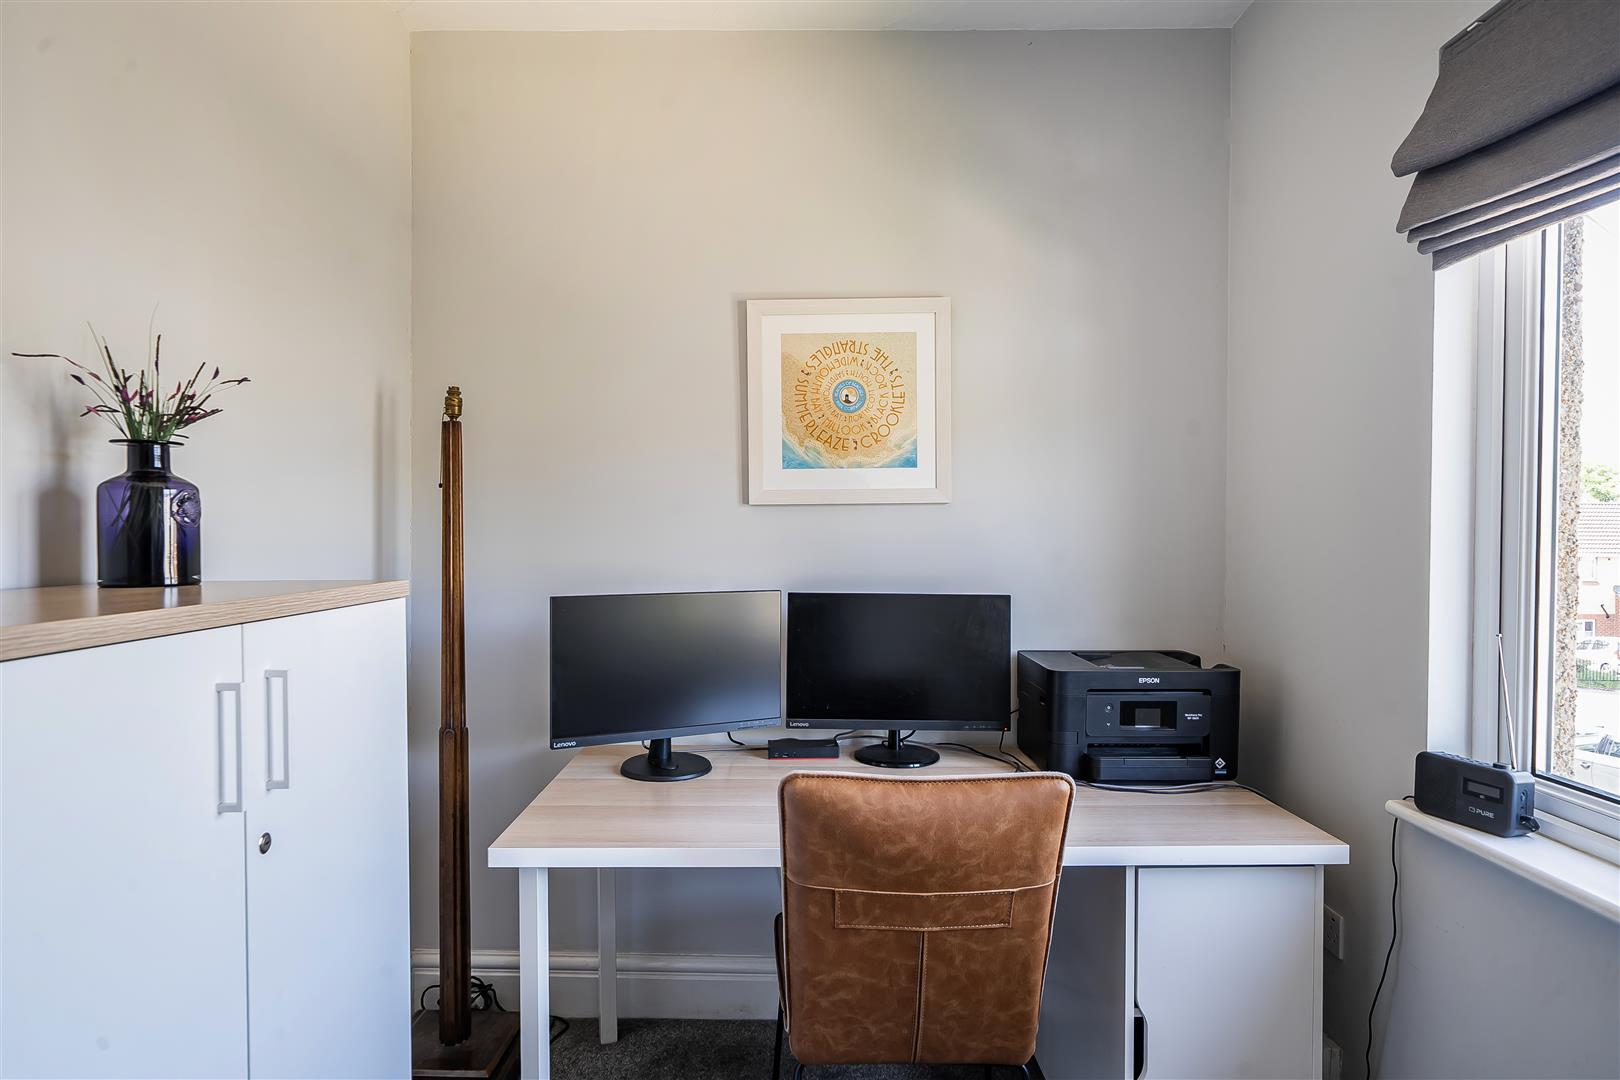
- Four bedrooms
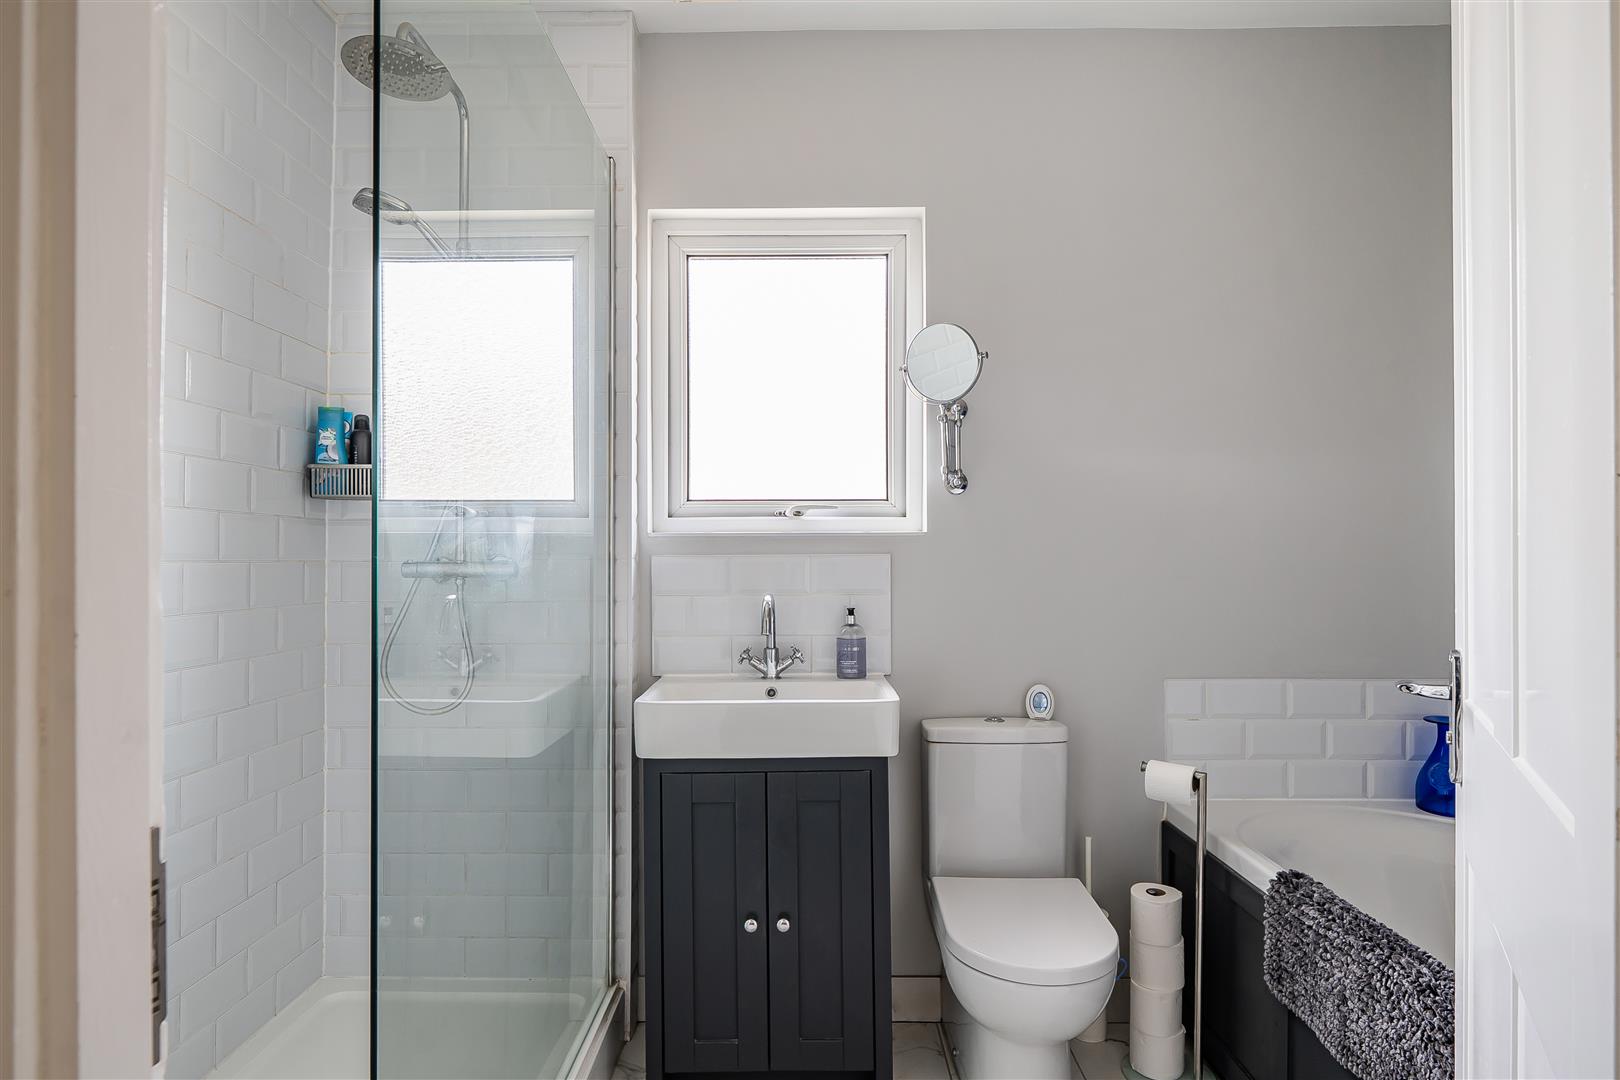
- Family bathroom
- Off street parking
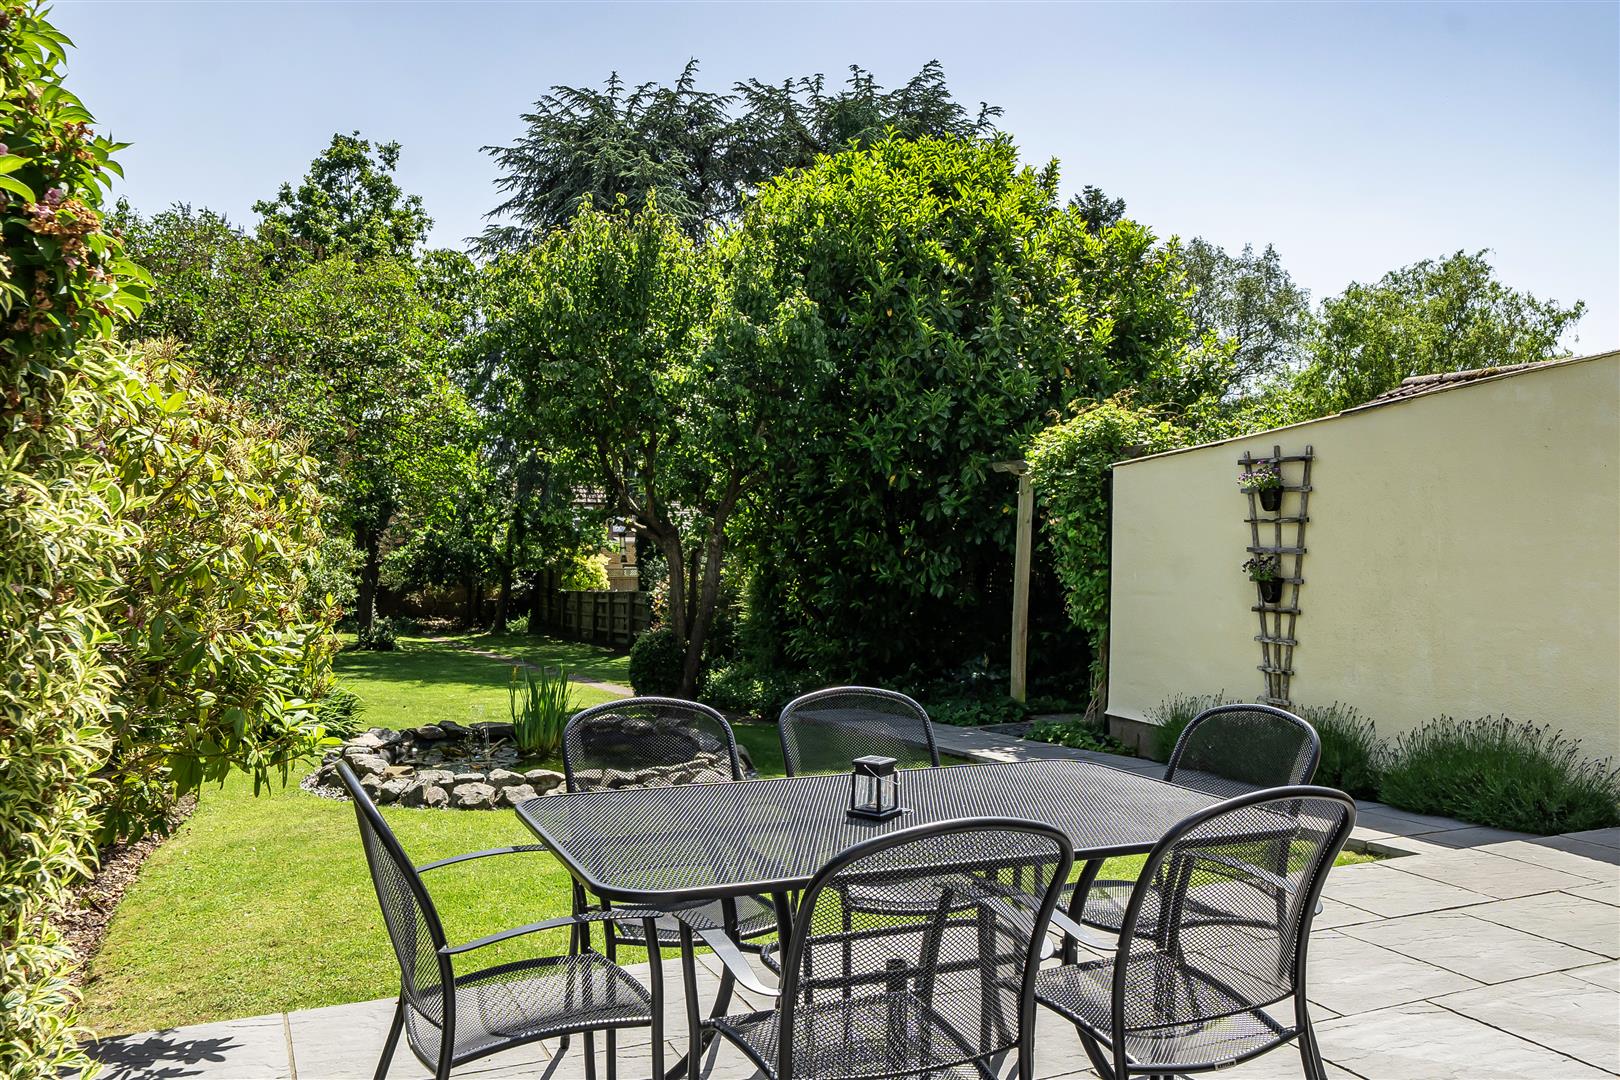
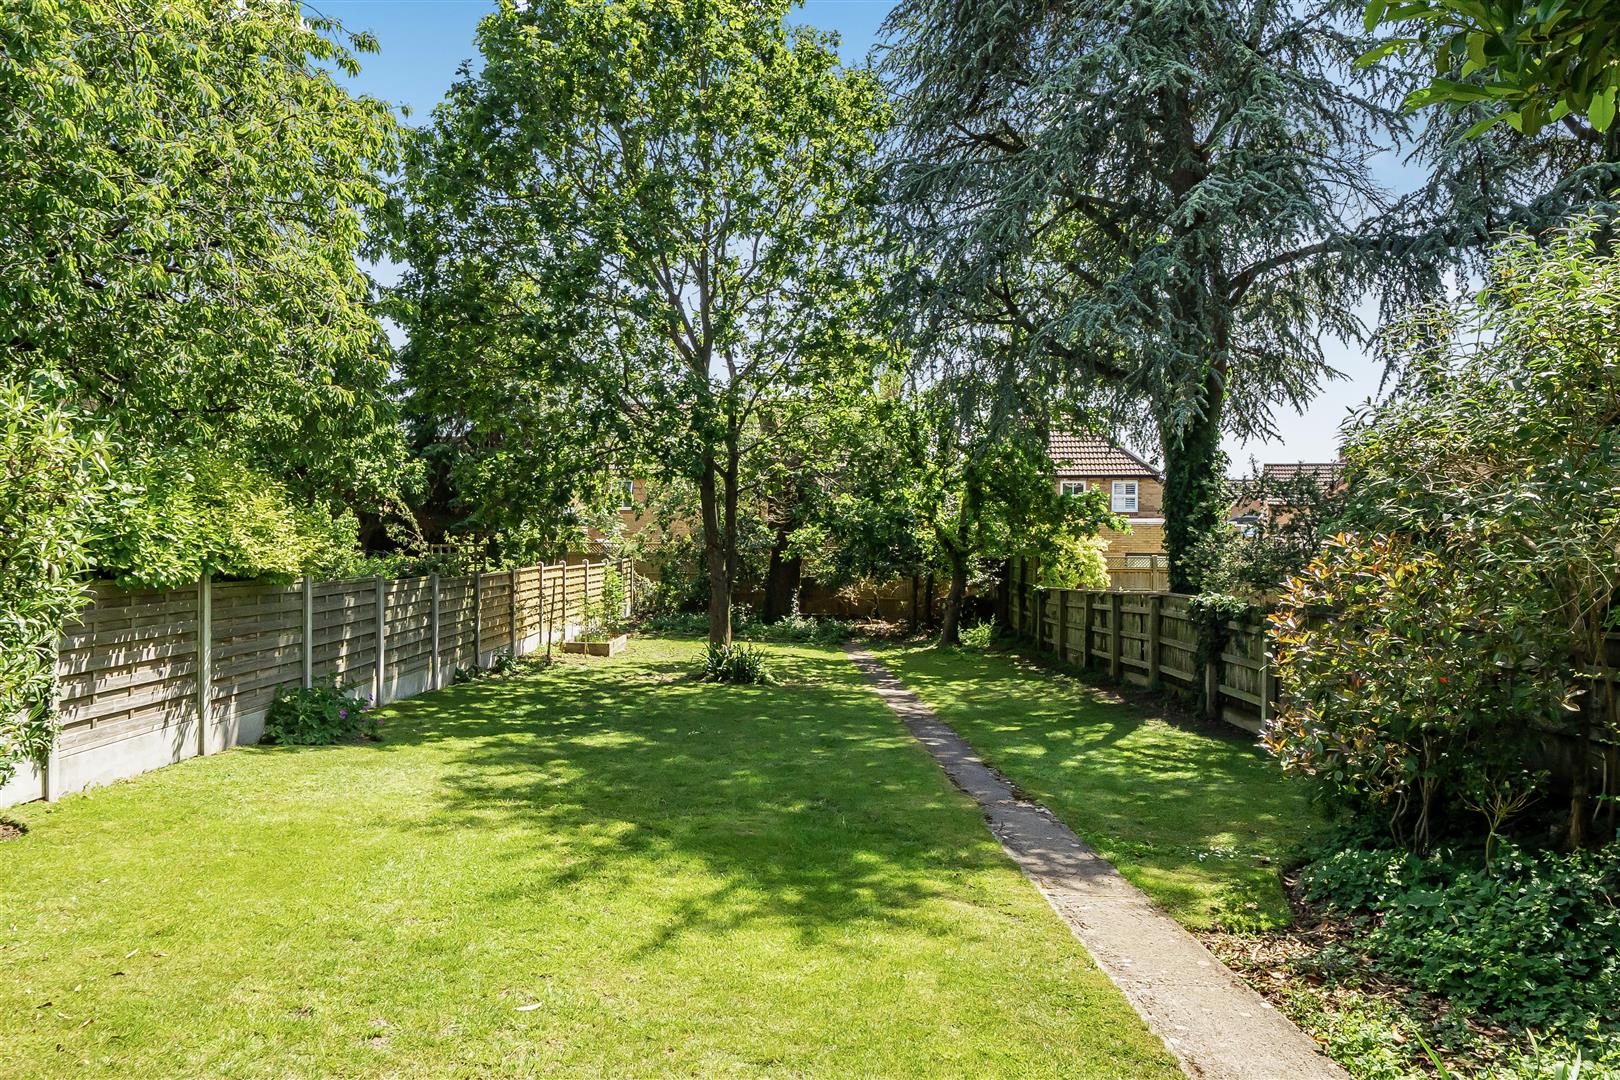
- Garden measuring 43m (141ft)
- Garage

4 Bedroom Semi-Detached House for sale in Bristol
 2
4
1
2
4
1
A fine example of an excellently presented and remodelled four bedroom semi detached home, occupying beautifully landscaped grounds and having been subject to an extensive programme of renovation and improvement throughout.
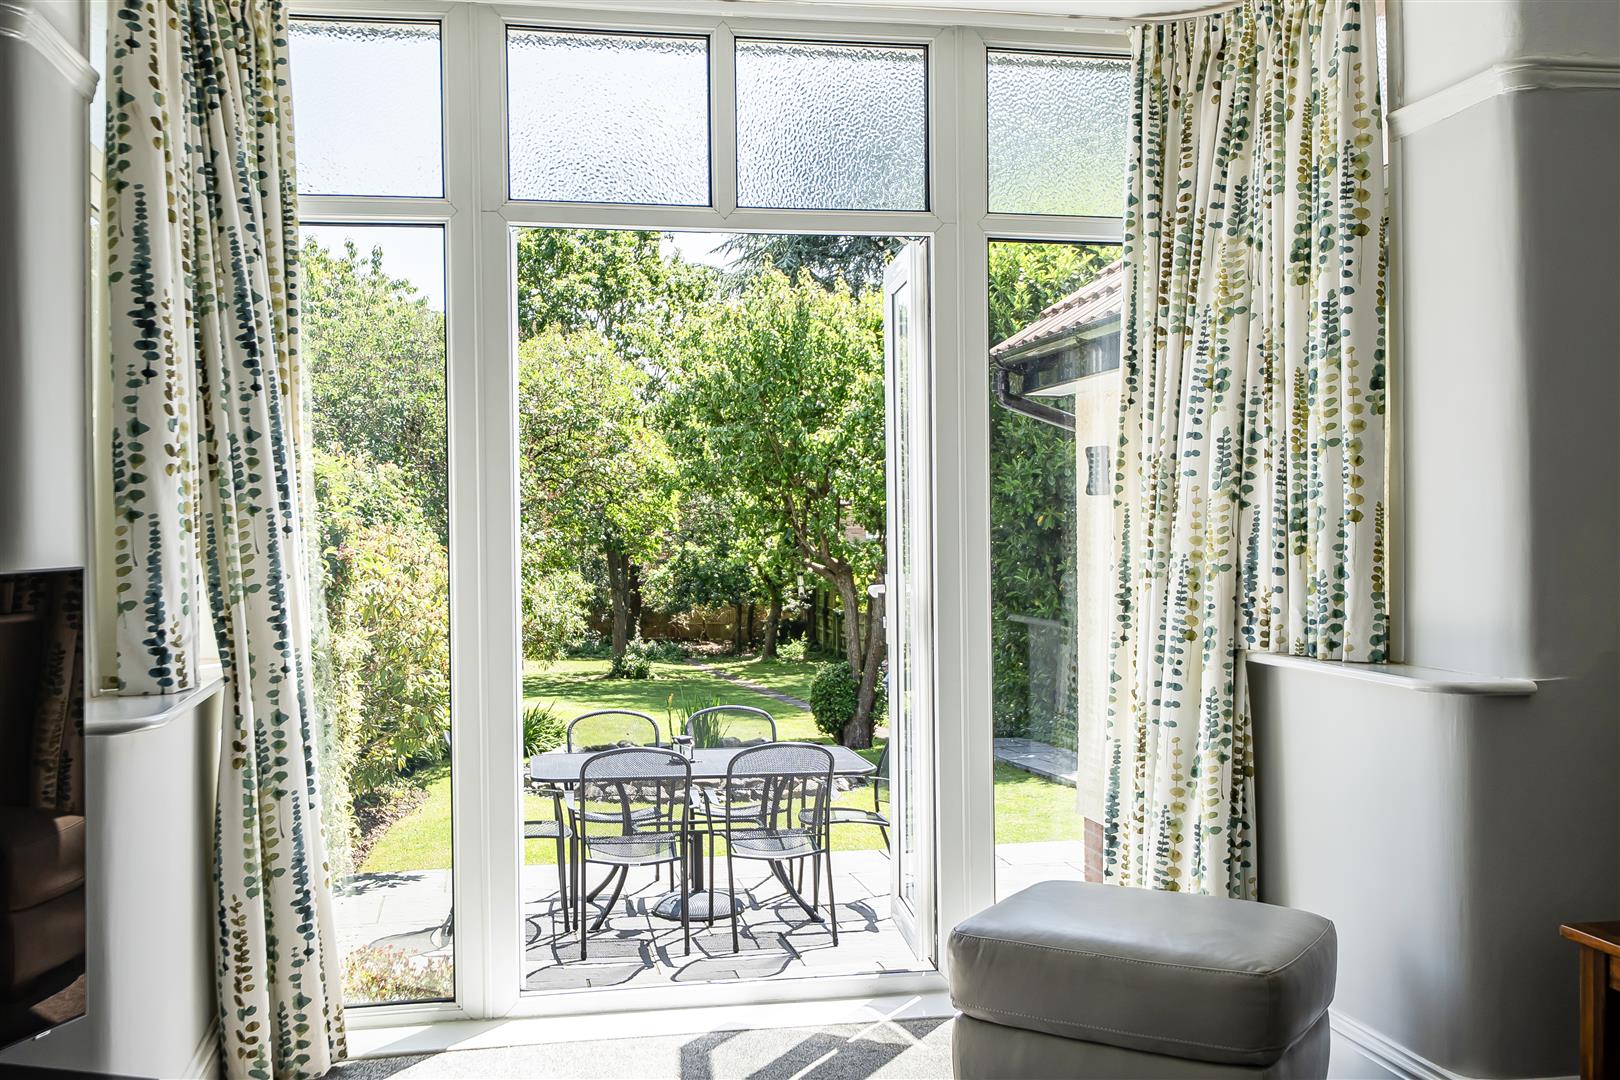
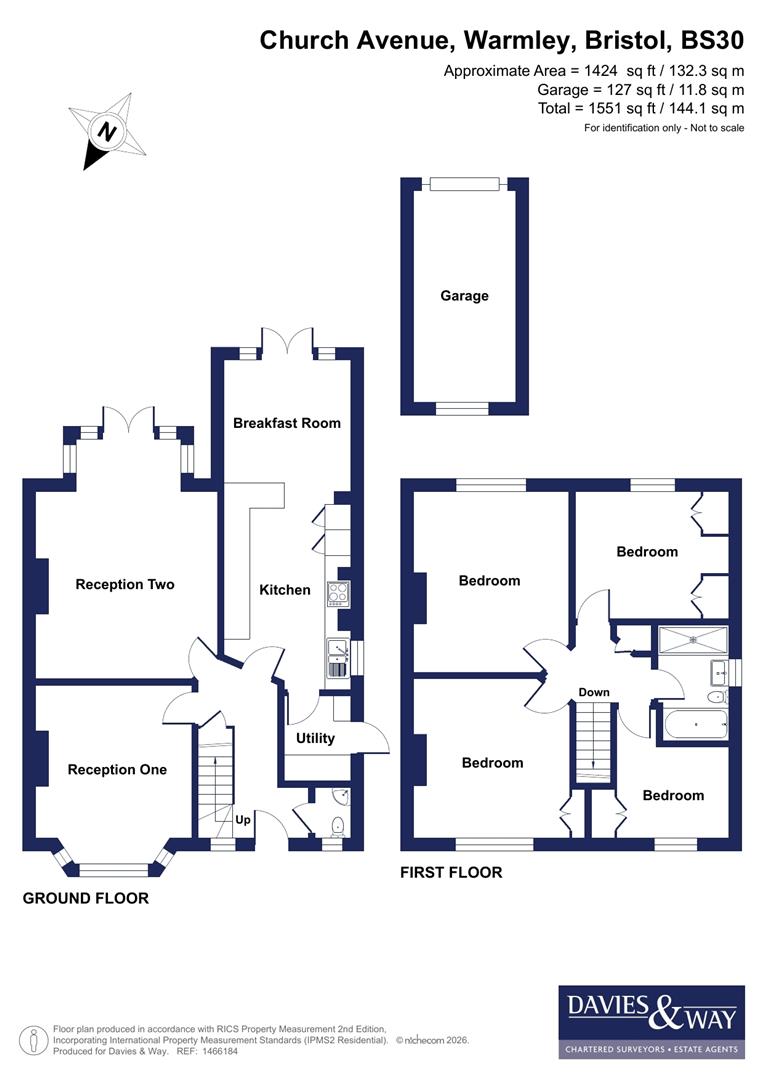
Upon entering the home you are greeted by a welcoming entrance hallway which leads to a bay fronted reception room overlooking the front garden, as well as a separate rear reception room featuring a gas fireplace and French doors providing direct access to the rear garden. The ground floor further boasts a breathtaking kitchen/breakfast room fitted with a range of integrated appliances and impressive ceiling heights reaching 3.1m (10.2'). This wonderful space enjoys delightful views across the rear garden and is ideally suited to both family living and entertaining. The ground floor accommodation is completed by a useful utility room and separate WC. To the first floor the property offers four well proportioned bedrooms serviced by a luxurious four piece family bathroom.
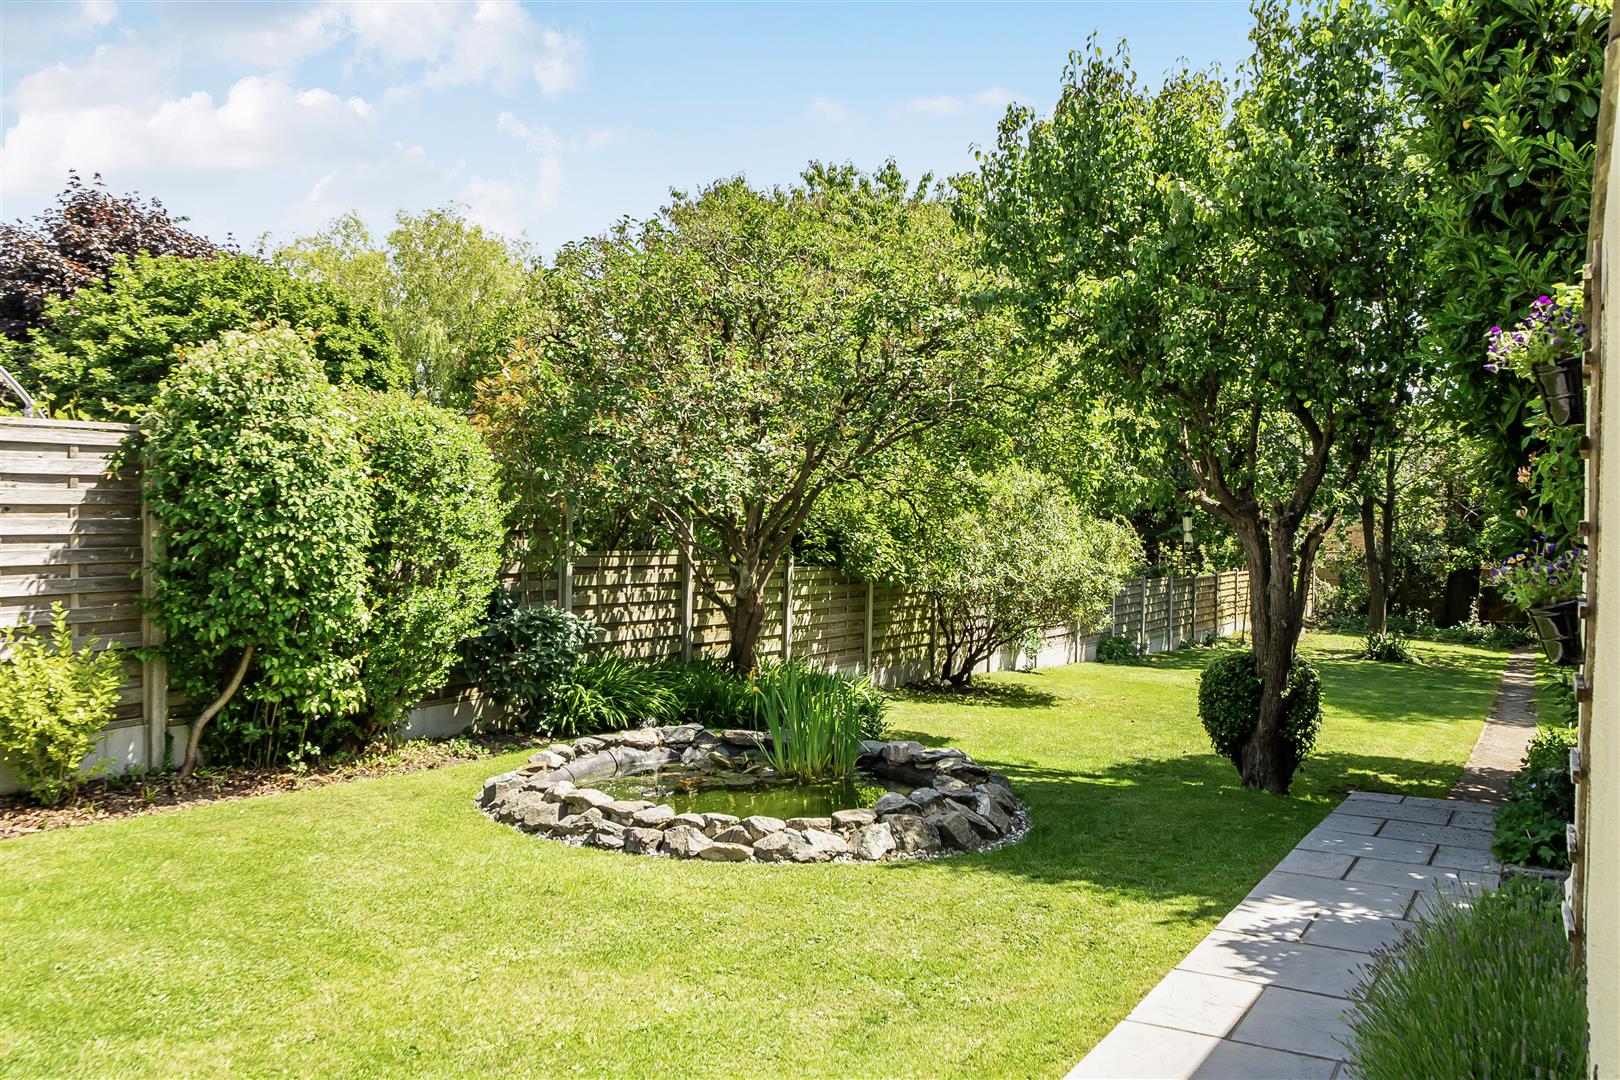
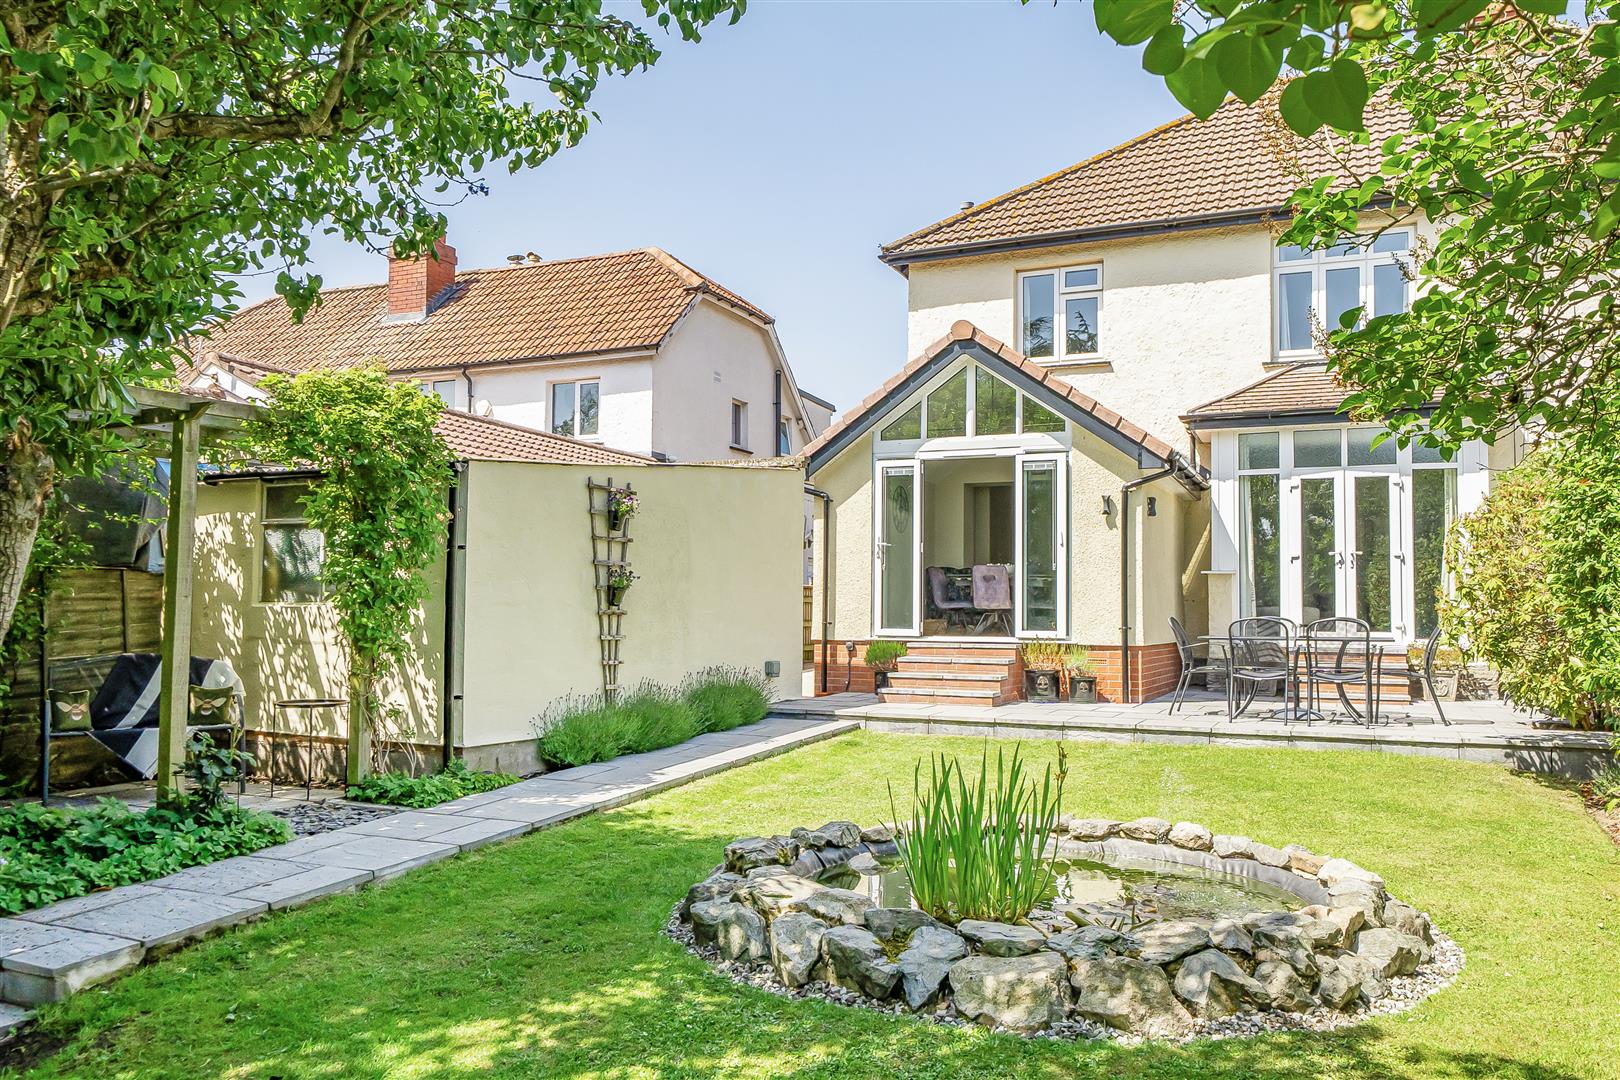
Externally both front and rear gardens have been thoughtfully landscaped. The front is mainly laid to stone chippings, accessed via double gates and providing ample off street parking. The rear garden enjoys a sunny southerly aspect, measures approximately 43m (141') and offers a high degree of privacy. Predominantly laid to lawn with enclosed fenced boundaries, the garden further benefits from a generous patio directly accessed from both the rear reception room and kitchen/breakfast room, as well as a secluded seating area beneath a pergola. A centrepiece pond with fountain feature, mature trees and well stocked flower beds complete this impressive outdoor space.
The property enjoys an enviable position on a popular road, conveniently located close to a range of local amenities, the open green spaces of Siston Common and excellent transport links to both Bristol and Bath, with the North Bristol Ring Road only a short drive away.
Interior -
Ground Floor -
Entrance Hallway - 4.8m x 1.8m (15'8" x 5'10" ) - Obscured double glazed windows to front aspect, understairs storage cupboard, radiator, power points, stairs rising to first floor landing, doors leading to rooms.
Reception One - 4.2m x 3.7m into bay (13'9" x 12'1" into bay) - Double glazed bay window to front aspect, picture rails, radiator, power points.
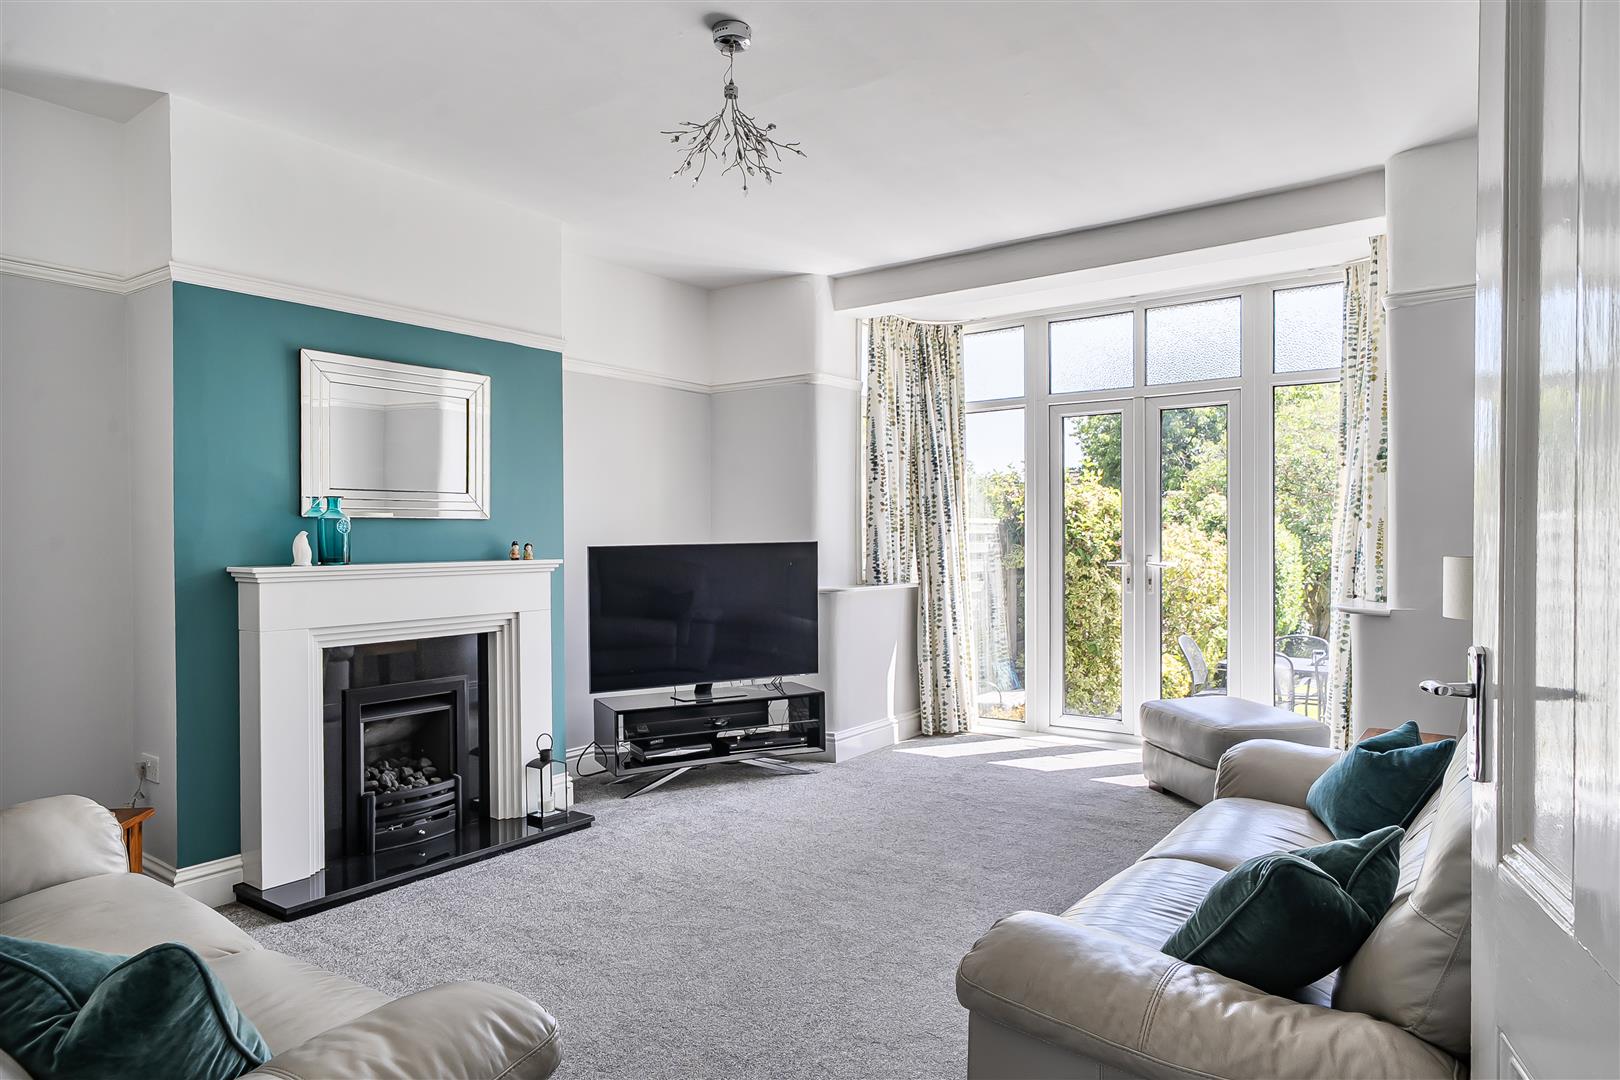
Reception Two - 5.7m x 4.3m into bay (18'8" x 14'1" into bay) - Double glazed bay window with inset double glazed French doors to rear aspect overlooking and providing access to rear garden, feature gas flame effect fire with stone surround, picture rails, radiator, power points.
Kitchen/Breakfast Room - 7.38 x 2.91 (24'2" x 9'6") - Double glazed windows to rear and side aspects and double glazed French doors to rear aspect overlooking and providing access to rear garden. Vaulted ceiling flooding the room with natural light, high quality kitchen comprising range of soft close wall and base units with integrated double electric oven, four ring gas hob and full height fridge and full height freezer. Power points, splashbacks to all wet areas, door leading to utility room.
Utility Room - 2m x 1.6m (6'6" x 5'2" ) - Obscured double glazed door to side aspect, range of soft close wall and base units with roll top work surfaces, space and plumbing for washing machine, wall mounted gas combination boiler, radiator, power points.
Wc - 1.2m x 1m (3'11" x 3'3" ) - Obscured double glazed window to front aspect, modern matching two piece suite comprising wash hand basin with mixer tap over and low level WC, radiator, tiled splashbacks to all wet areas.
First Floor -
Landing - 2.5m x 2m (8'2" x 6'6" ) - to maximum points. Access to loft via hatch, airing cupboard, doors leading to rooms.
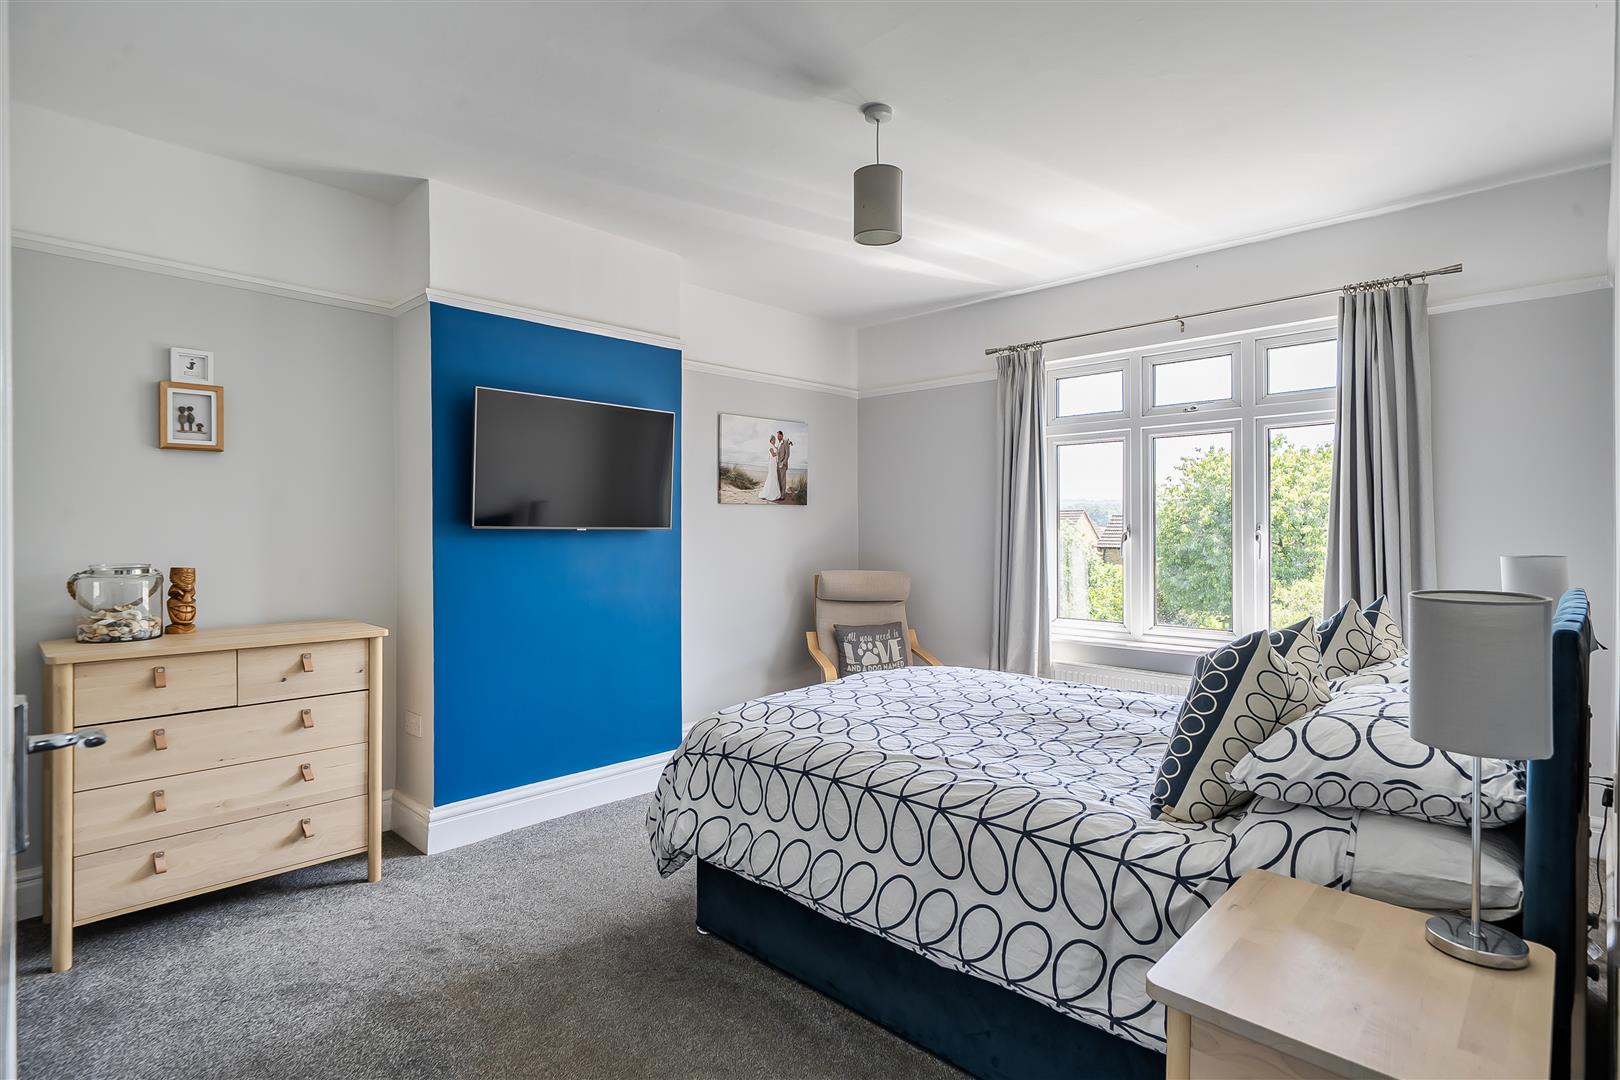
Bedroom One - 4.6m x 3.6m (15'1" x 11'9" ) - Double glazed window to rear aspect enjoying garden views, picture rails, radiator, power points.
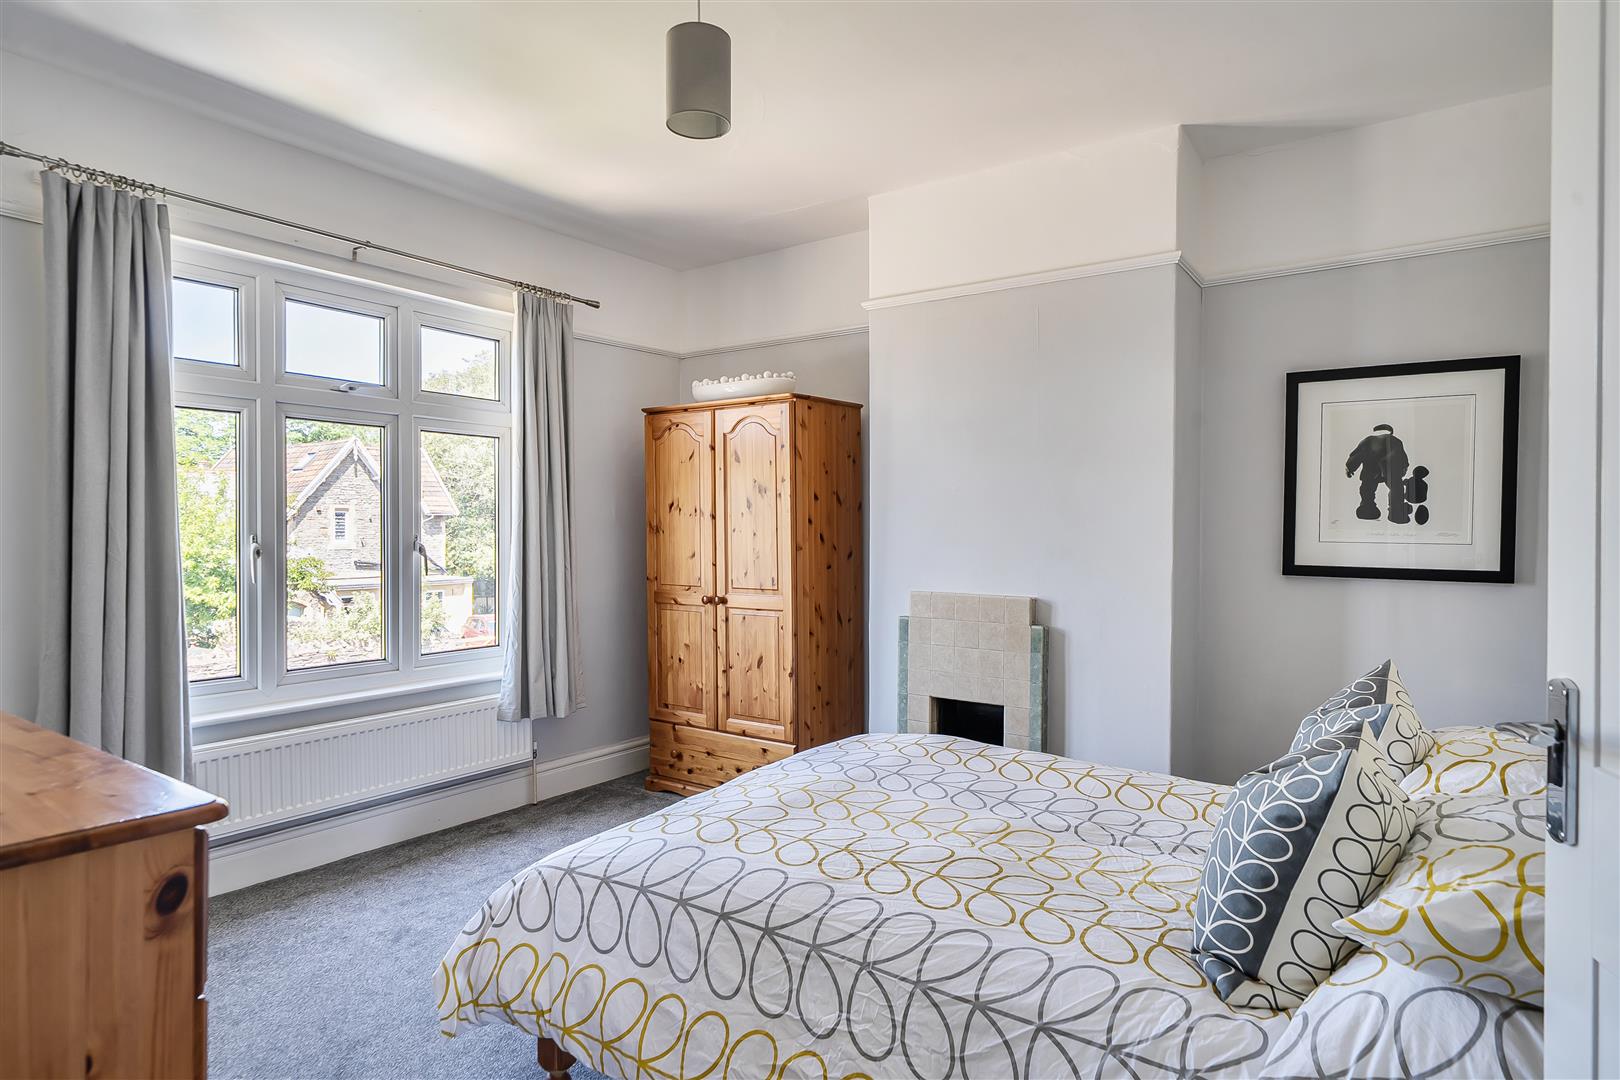
Bedroom Two - 3.8m x 3.7m (12'5" x 12'1" ) - Double glazed window to front aspect, built in double wardrobe, art deco style fireplace, picture rails, radiator, power points.
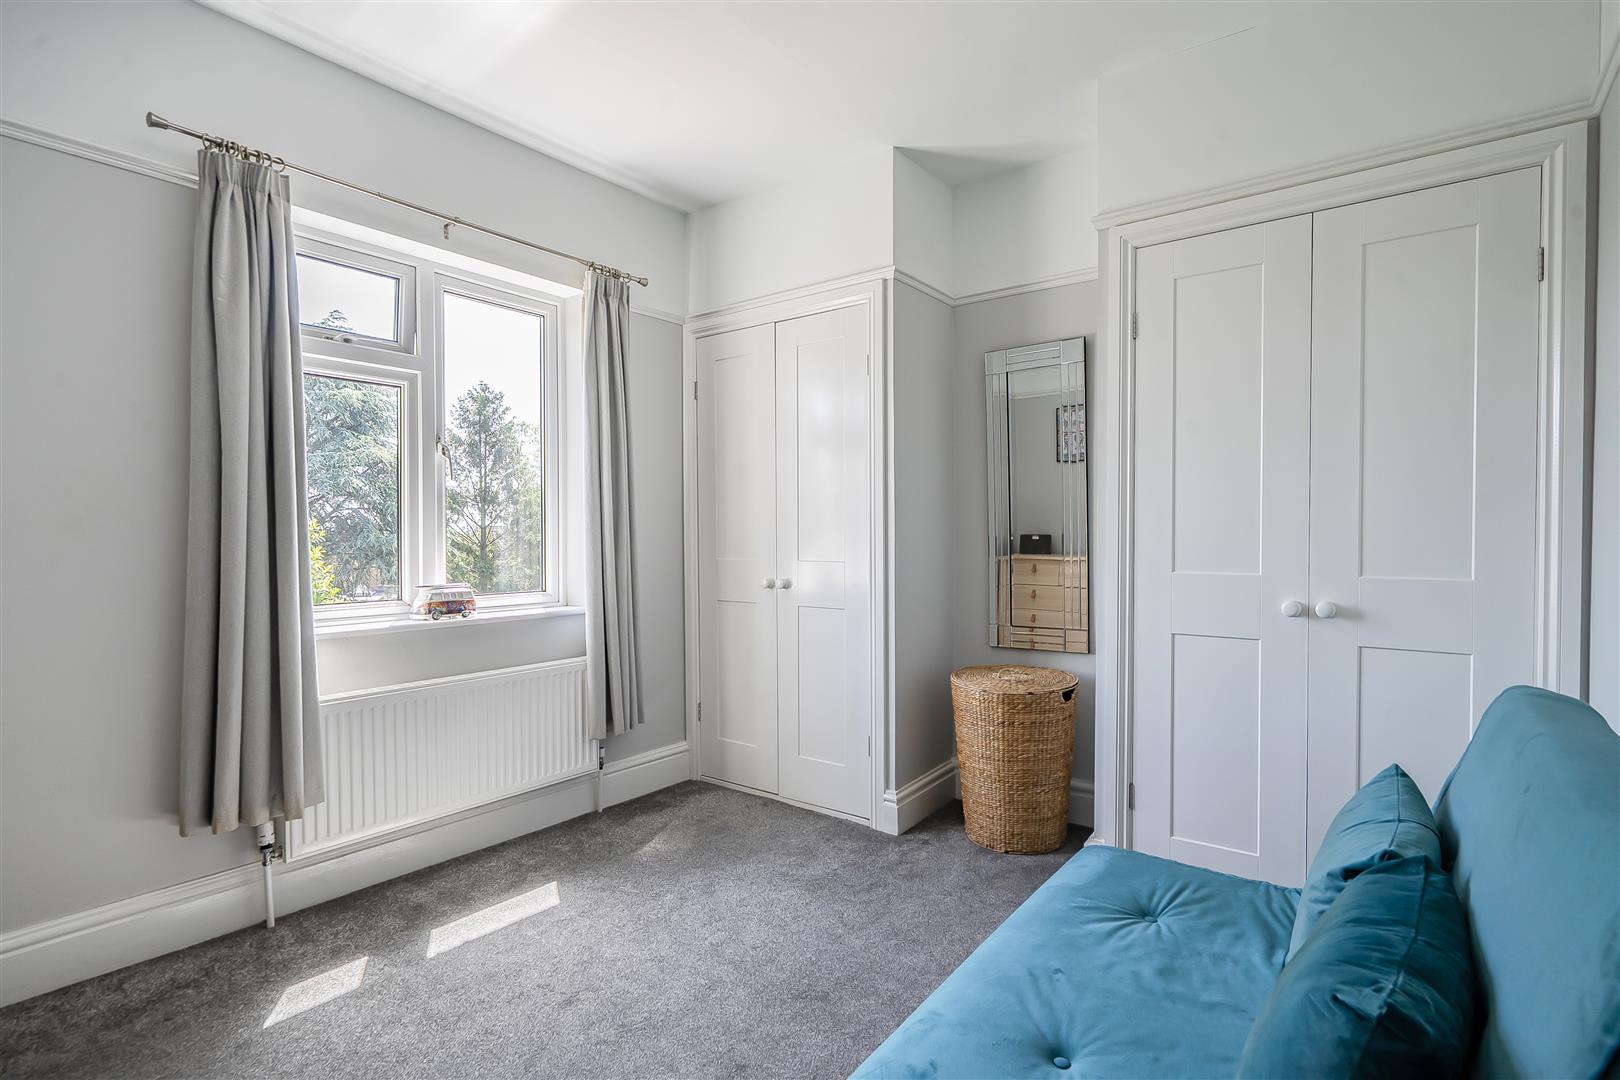
Bedroom Three - 3.6m x 3m (11'9" x 9'10" ) - Double glazed window to rear aspect overlooking rear garden, two built in double wardrobes, picture rails, radiator, power points.
Bedroom Four - 2.8m x 2.2m (9'2" x 7'2" ) - Double glazed window to front aspect, built in storage cupboard, radiator, power points.
Bathroom - 2.9m x 1.8m (9'6" x 5'10" ) - Obscured double glazed window to side aspect, luxury matching four piece suite comprising wash hand basin with mixer tap over, low level WC, oversized walk in shower cubicle with dual head shower off mains supply over and panelled bath with mixer tap over. Heated towel rail, extractor fan, tiled splashbacks to all wet areas.
Exterior -
Front Of Property - Low maintenance front garden mainly laid to stone chippings and accessed via a dropped kerb through double gates and provide ample parking, fenced boundaries, well stocked flower beds, path leading to front door, path leading to rear garden.
Rear Garden - Generous rear garden to a sunny southerly facing aspect that measures approximately 43m (141ft). Mainly laid to lawn and enclosed by fenced boundaries offering a generous patio ideal for entertaining, a covered pergola seating area, feature pond, well stocked flower beds and several small trees.
Garage - Detached single garage accessed via up and over door, benefitting from power and lighting.
Tenure - This property is freehold
Council Tax - Prospective purchasers are to be aware that this property is in council tax band D according to www.gov.uk website. Please note that change of ownership is a 'relevant transaction' that can lead to the review of the existing council tax banding assessment.
Additional Information - This property is located within a coal mining reporting area.
Local authority: South Gloucestershire Council
Services: All services connected.
Broadband speed: Ultrafast 1800mbps (Source - Ofcom).
Mobile phone signal: outside EE, O2, Three and Vodafone - all likely available (Source - Ofcom).
Property Ref: 34706296
Similar Properties
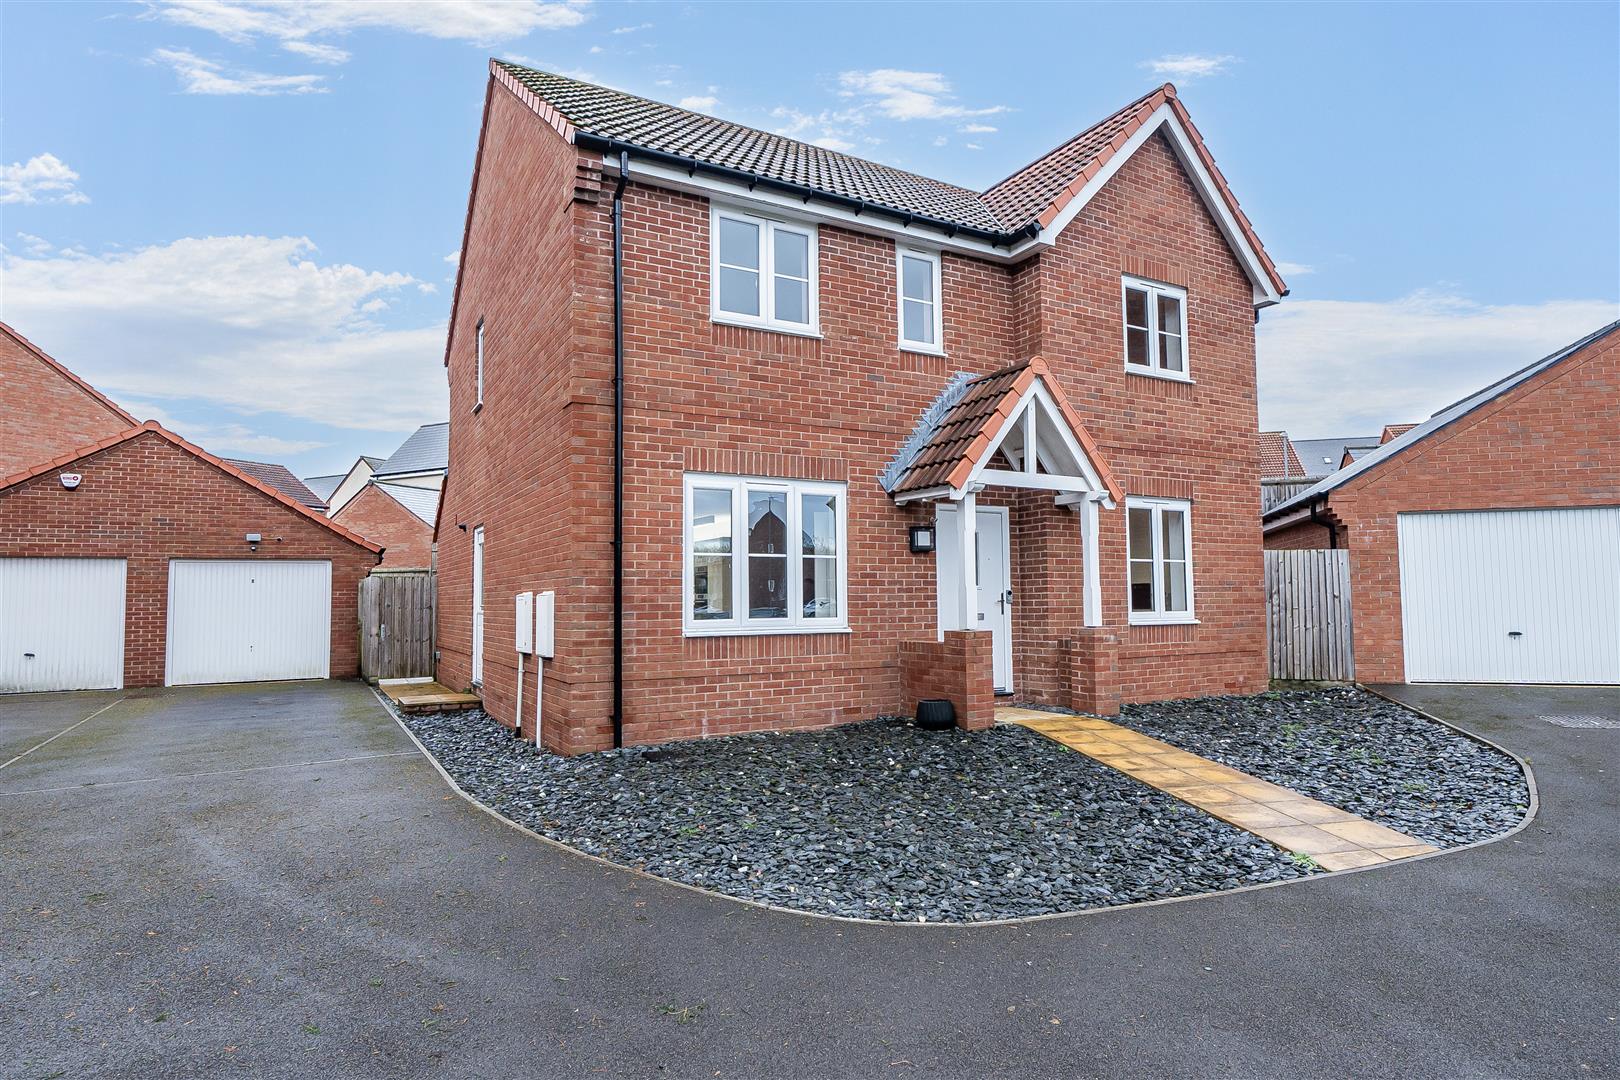
Serse Close, Keynsham, Bristol
4 Bedroom Detached House | £625,000
Enjoying an enviable position within a highly sought-after development, this impressive four bedroom detached home direc...
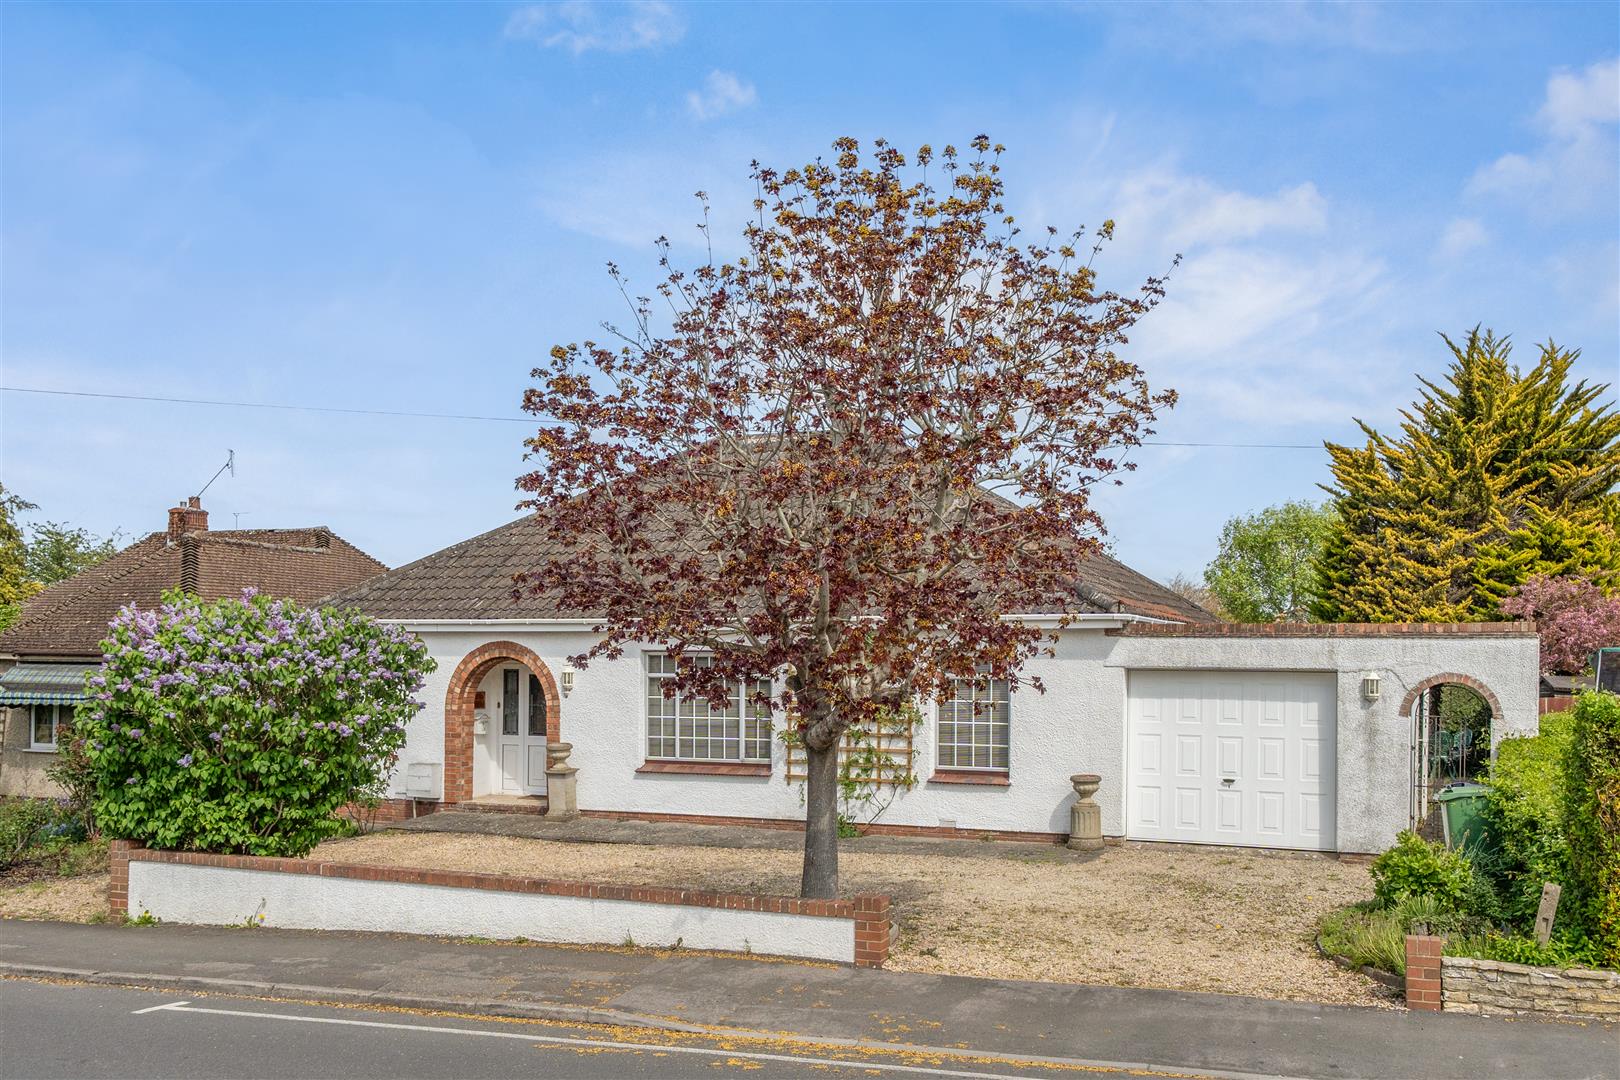
Chandag Road, Keynsham, Bristol
3 Bedroom Detached Bungalow | £625,000
A well-presented three bedroom detached bungalow offering approximately 1430 sq ft of spacious, single-storey accommodat...
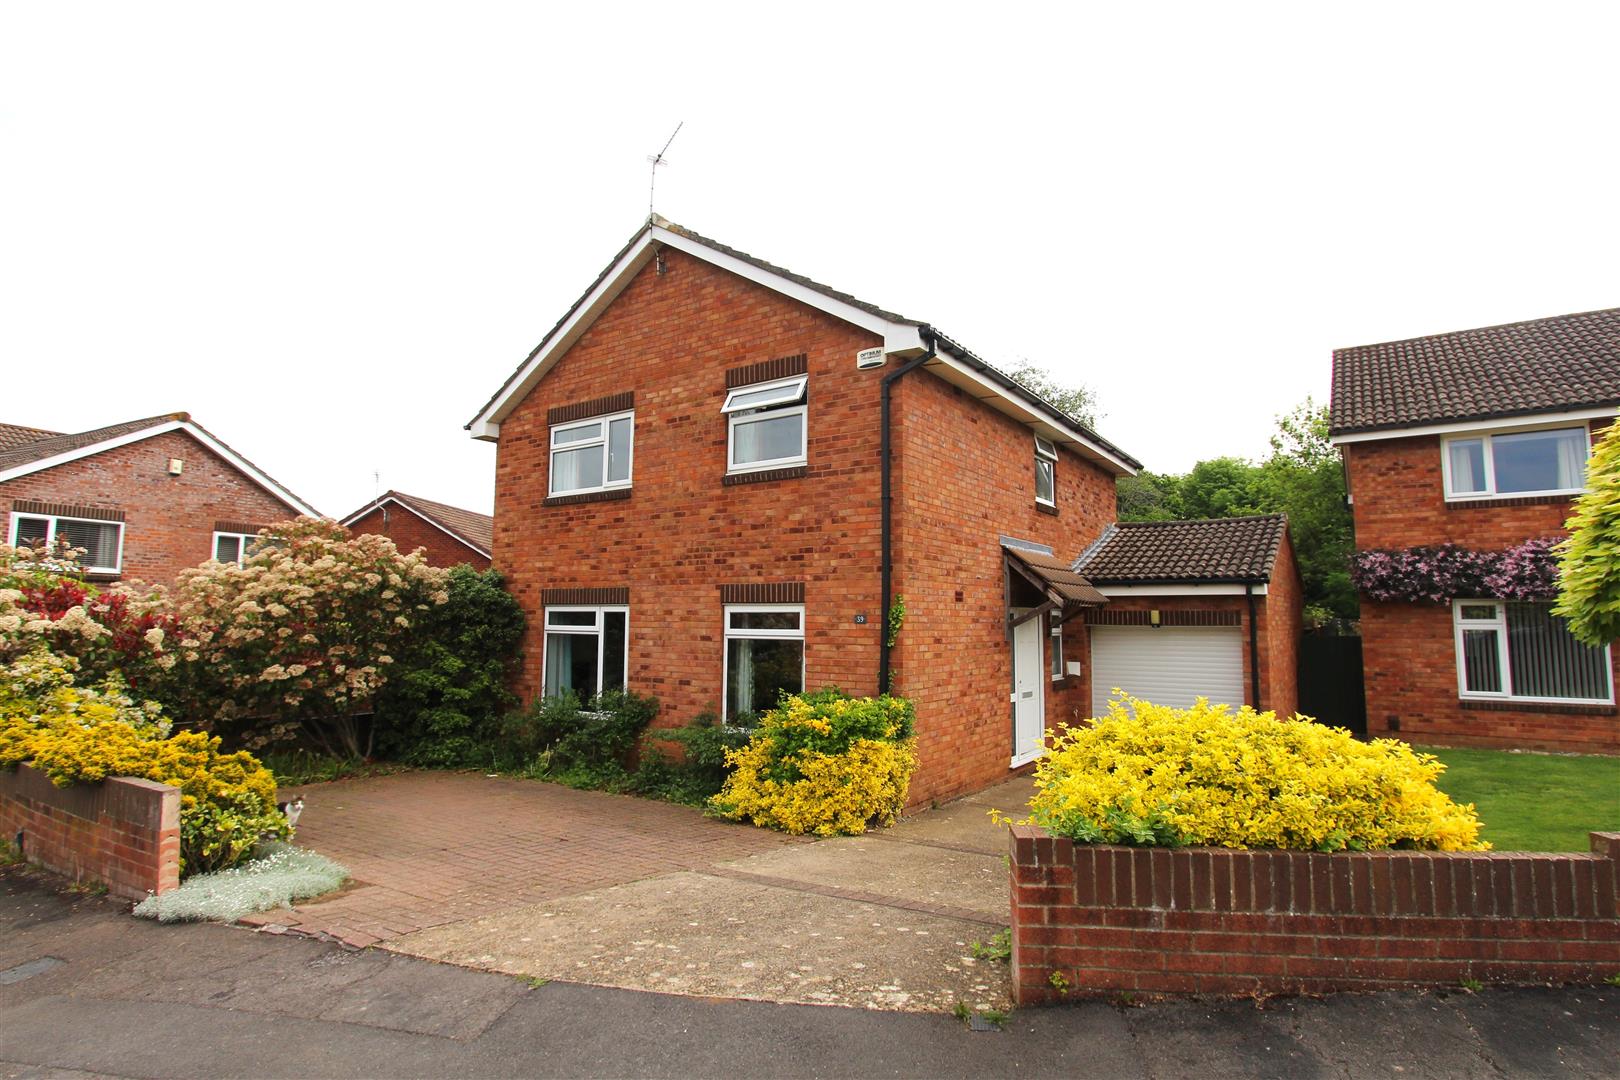
Martock Road, Keynsham, Bristol
4 Bedroom Detached House | £600,000
Enjoying a pleasant cul de sac setting on the Wellsway side of town and directly backing onto Manor Road woodlands, this...
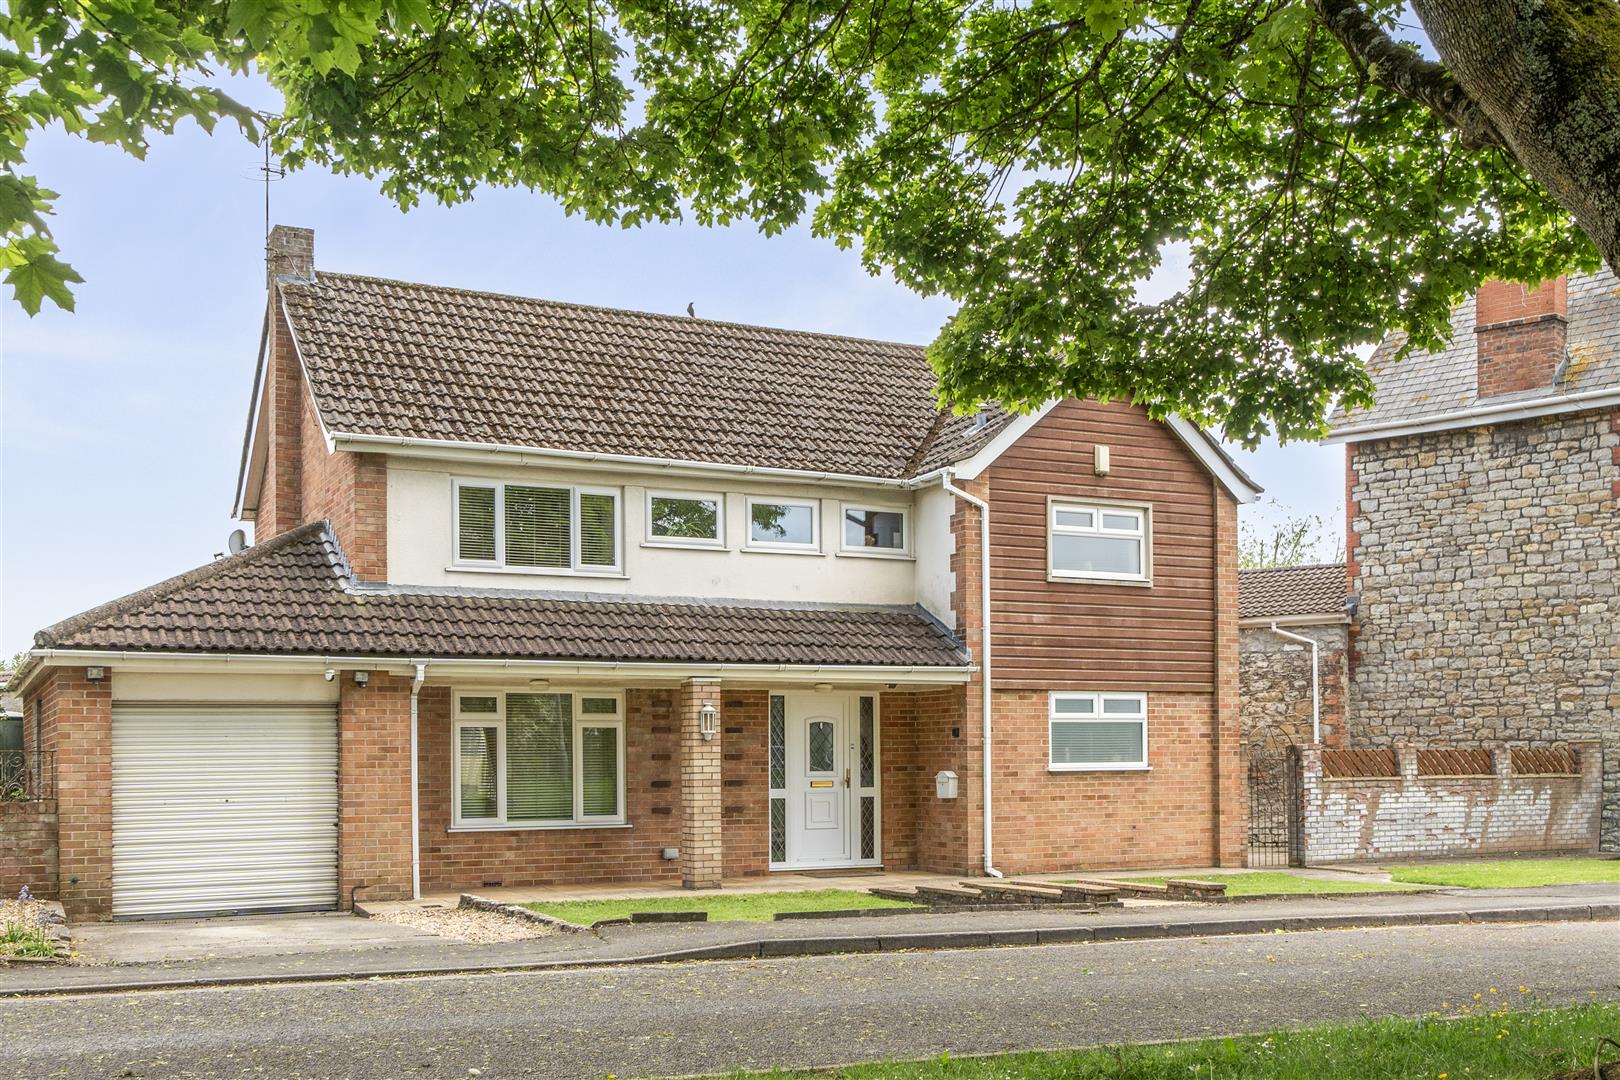
4 Bedroom Detached House | £650,000
Ideally situated close to the highly regarded Wellsway School, this impressive and well presented four bedroom detached...
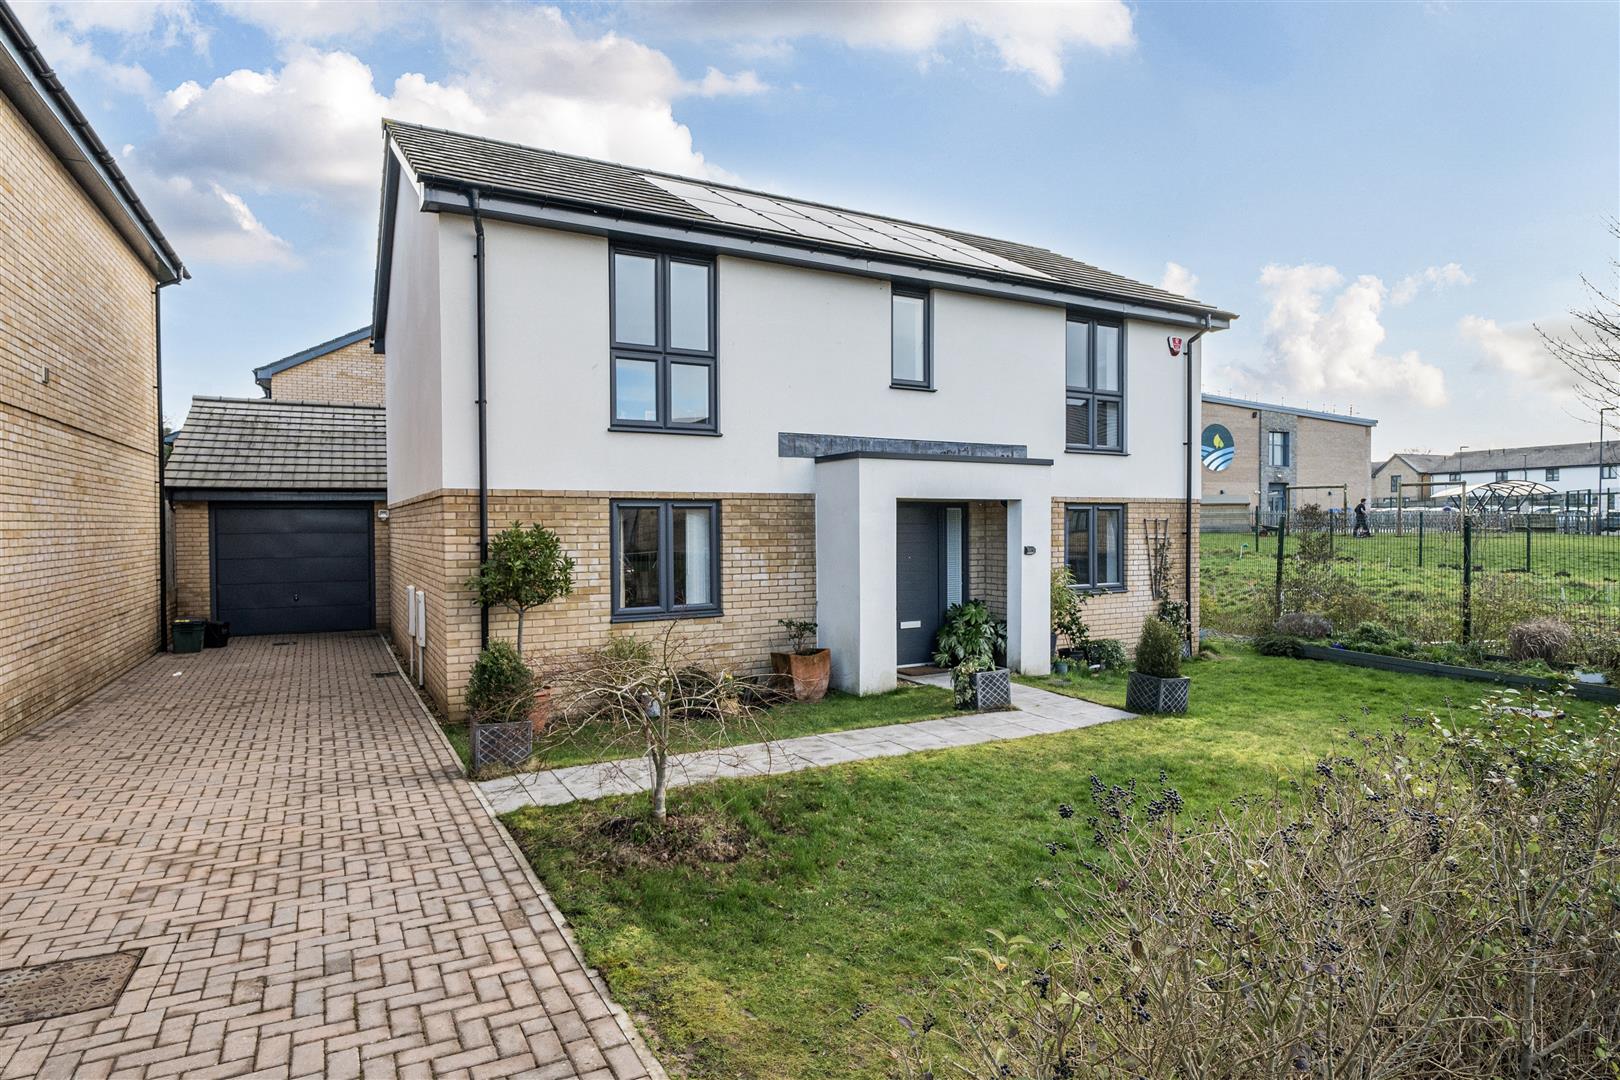
Fairfield Way, Keynsham, Bristol
4 Bedroom Detached House | £675,000
Located within the first phase of Crest Nicholson's highly sought after Hygge Park development, this spacious four bedro...
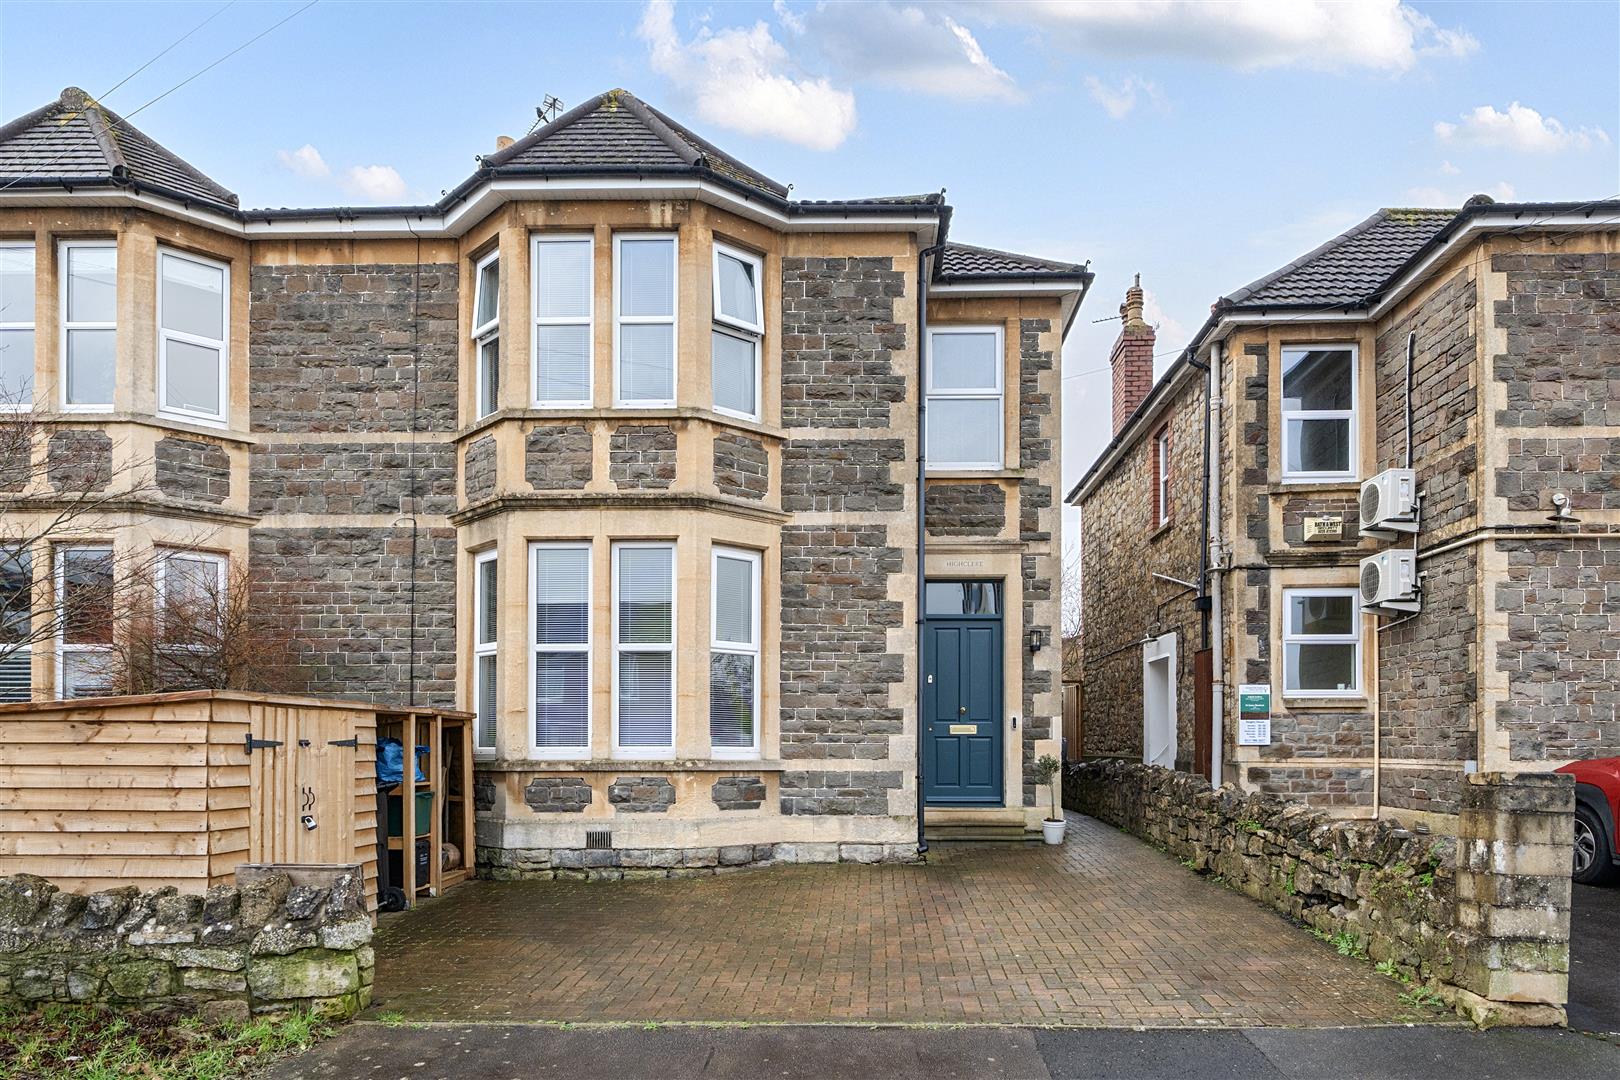
Charlton Park, Keynsham, Bristol
3 Bedroom Semi-Detached House | £695,000
Situated on the highly sought after Charlton Park, within easy reach of Keynsham's amenities and several well regarded s...

Davies & Way (Keynsham)
1 High Street, Keynsham, Bristol, BS31 1DP
0117 9863681
How much is your home worth?
Use our short form to request a valuation of your property.
Request a Valuation
©2026 The Guild of Property Professionals. All rights reserved.
Terms and Conditions |
Privacy Policy |
Cookie Policy |
Complaints Policy |
Members Login
The Guild of Property Professionals Trading Address: 121 Park Lane, London W1K 7AG. GPEA Limited.
Registered in England & Wales.
Company No: 02819824.
Registered Office Address: 2 St. Stephen's Court, St. Stephen's Road, Bournemouth, Dorset, England, BH2 6LA.
VAT Registration No: 576 8795 61

