
3 Bedroom Semi-Detached Bungalow for sale in Buxton
 1
3
1
1
3
1
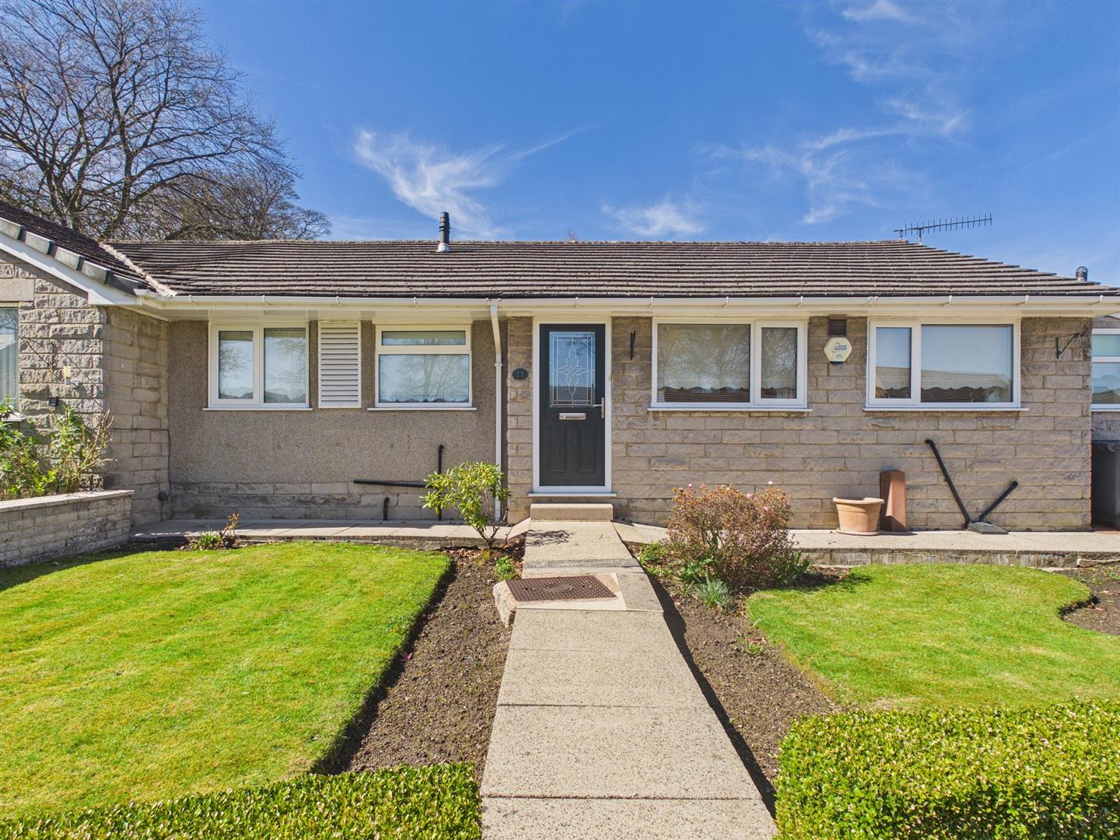
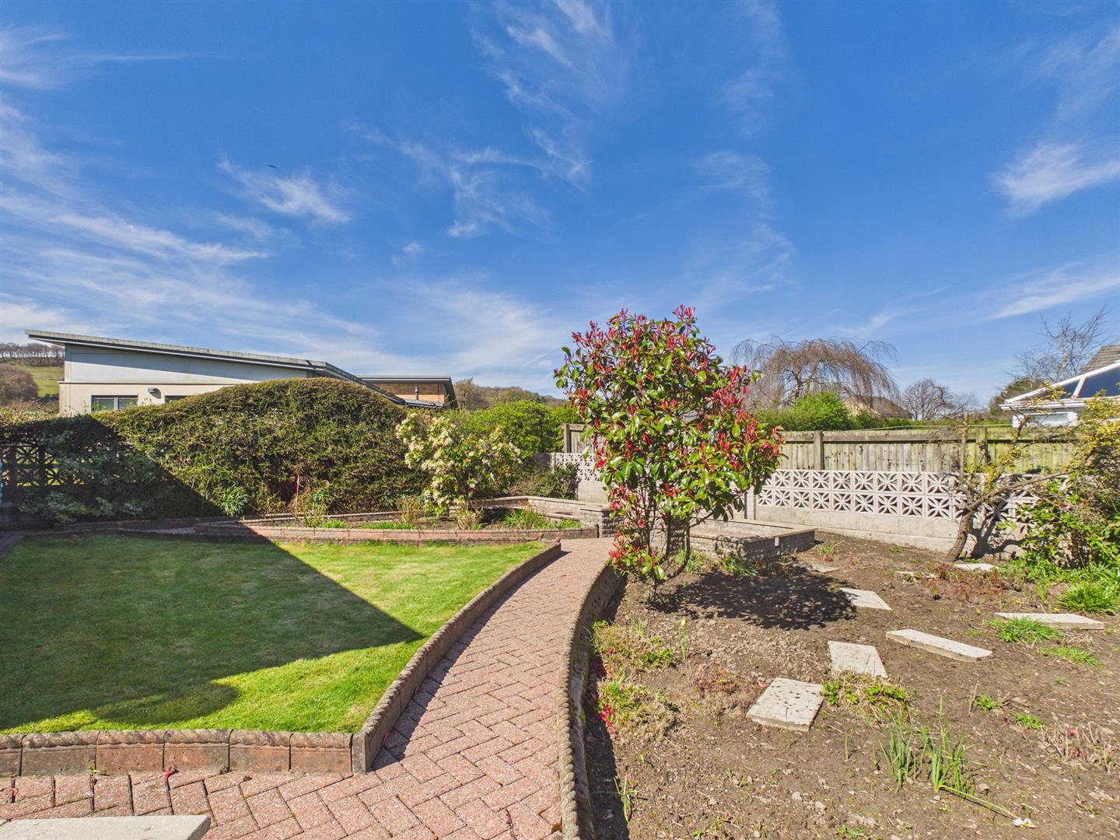
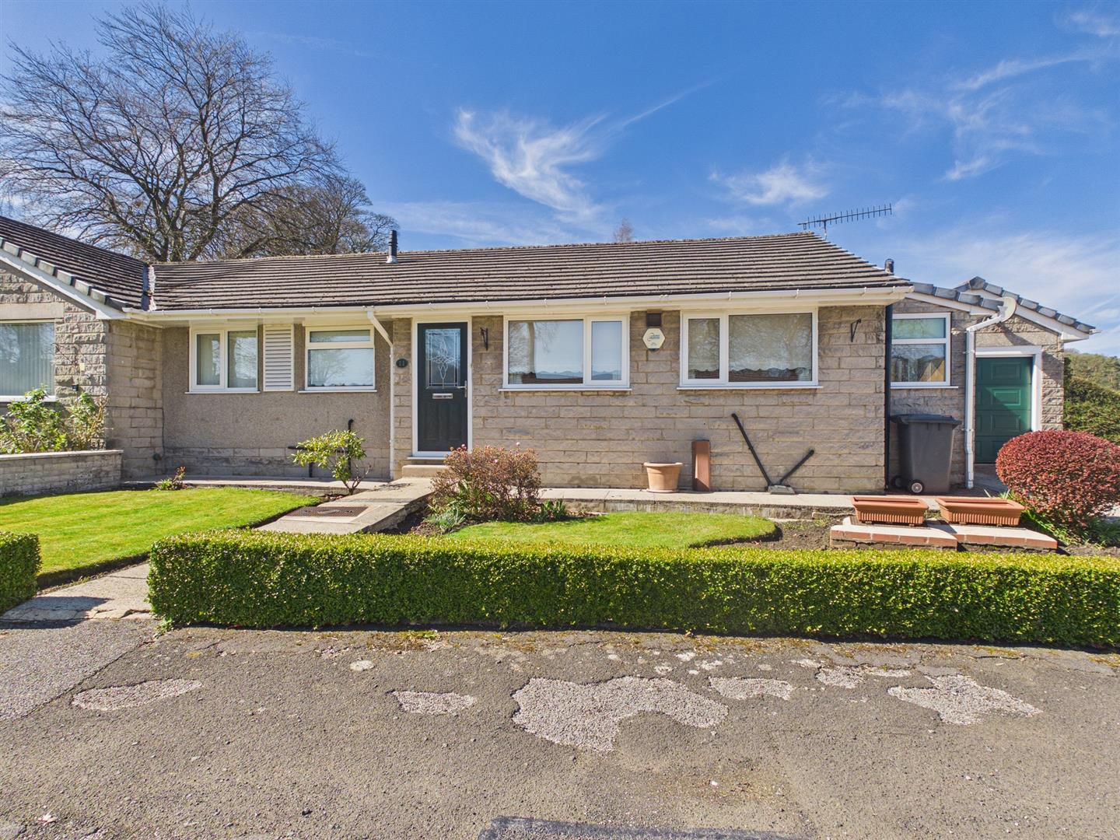
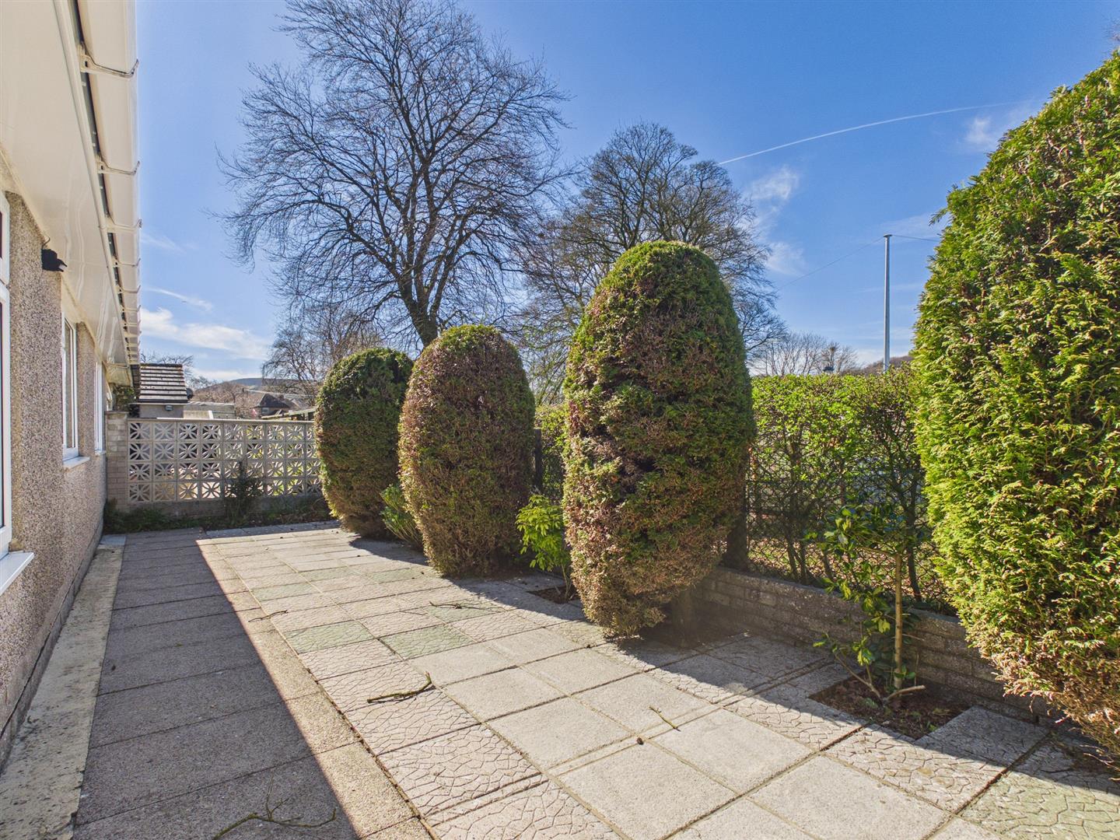
Situated in a delightful cul-de-sac location, we are delighted to offer for sale this spacious three bedroom semi detached bungalow. Presented to a high standard throughout and benefitting from combination gas fired central heating and uPVC sealed unit double glazing throughout. There are mature lawned gardens with flower beds to the front and rear and a paved, easy maintenance garden to the side with mature bushes. The property also benefits from a detached garage with a remote up and over door, light and power. A viewing is highly recommended. NO ONWARD CHAIN.
Directions - From our Buxton office bear left and proceed up Terrace Road, across the Market Place to the London Road traffic lights. Continue through the lights along London Road and after a while turn right at the sign for Harpur Hill. Proceed up Harpur Hill Road, across the mini roundabout and take the first right hand turn into Foxlow Avenue where number 11 will be seen on the left hand side.
Ground Floor -
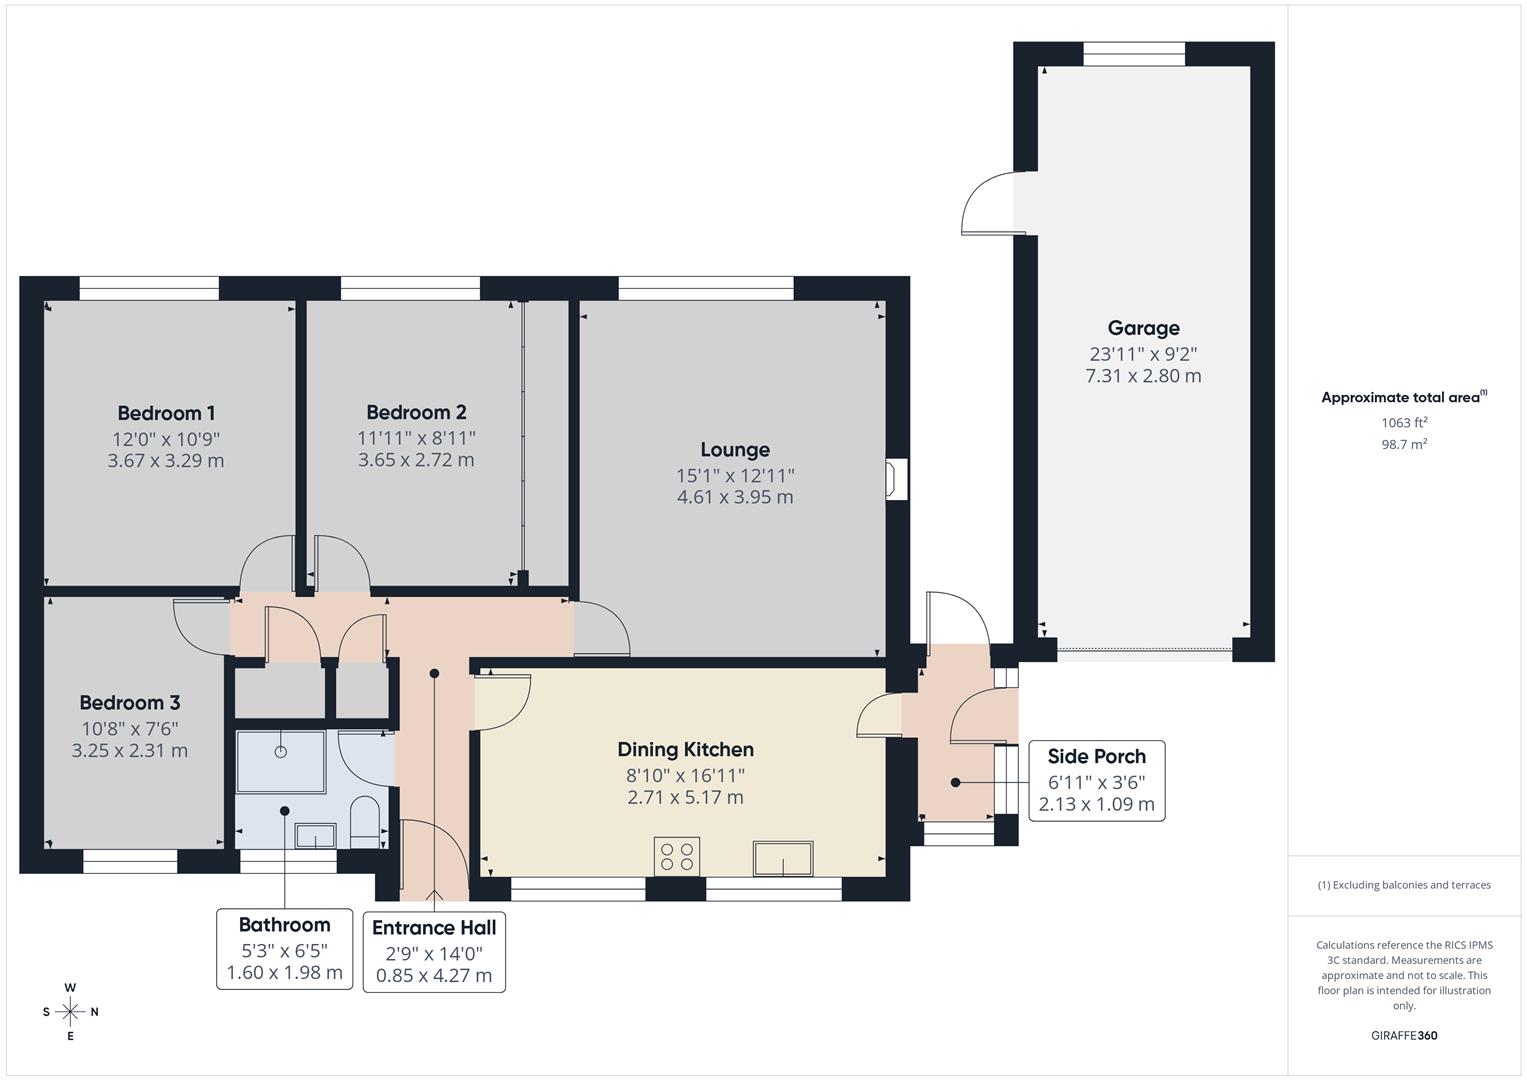
Entrance Hall - 4.27m x 0.84m (14'0" x 2'9") - With single radiator, storage cupboard and boiler cupboard housing a wall mounted combination central heating and hot water boiler.
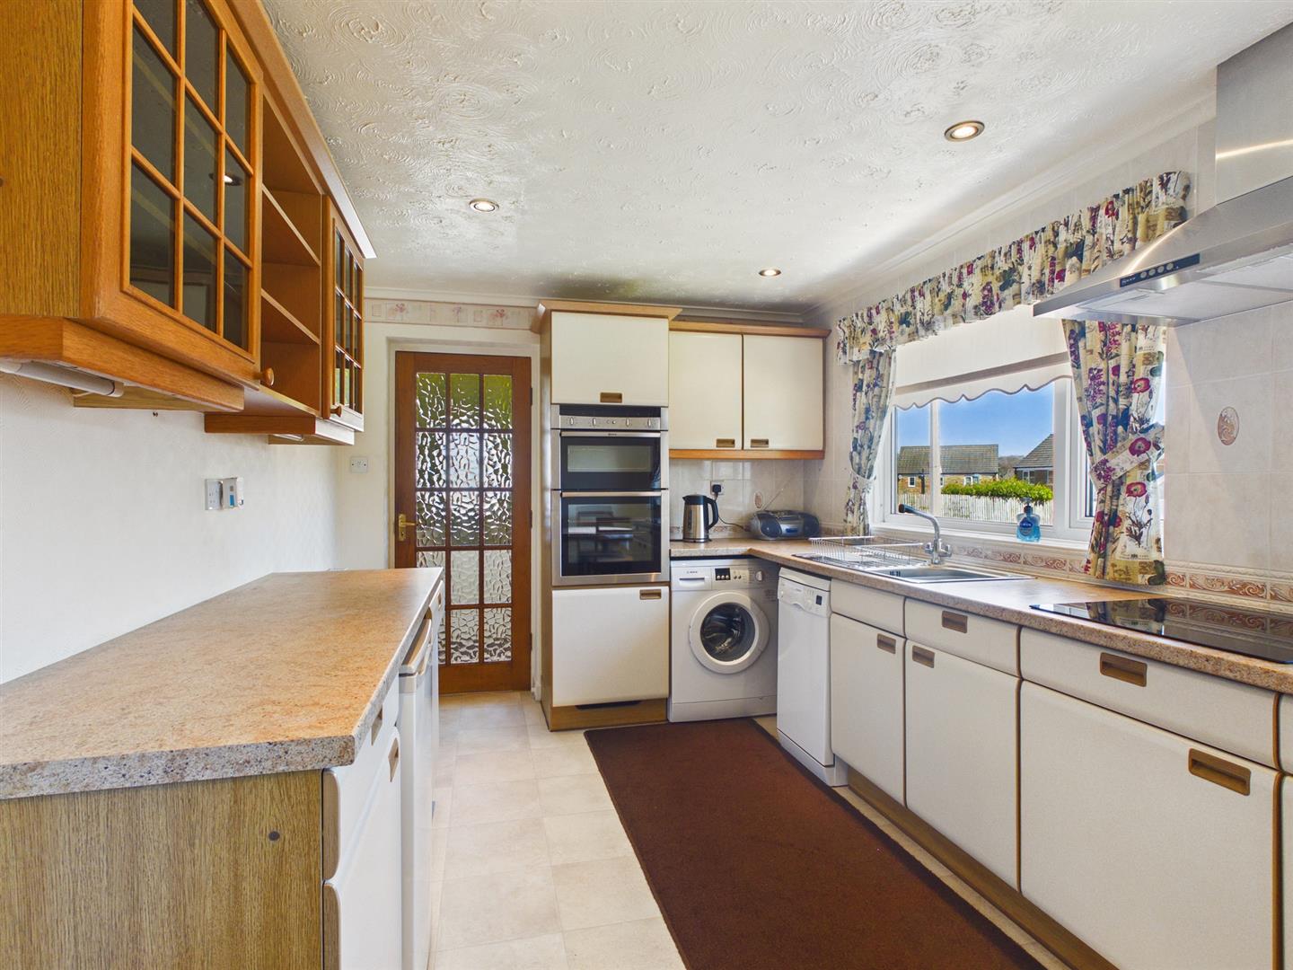
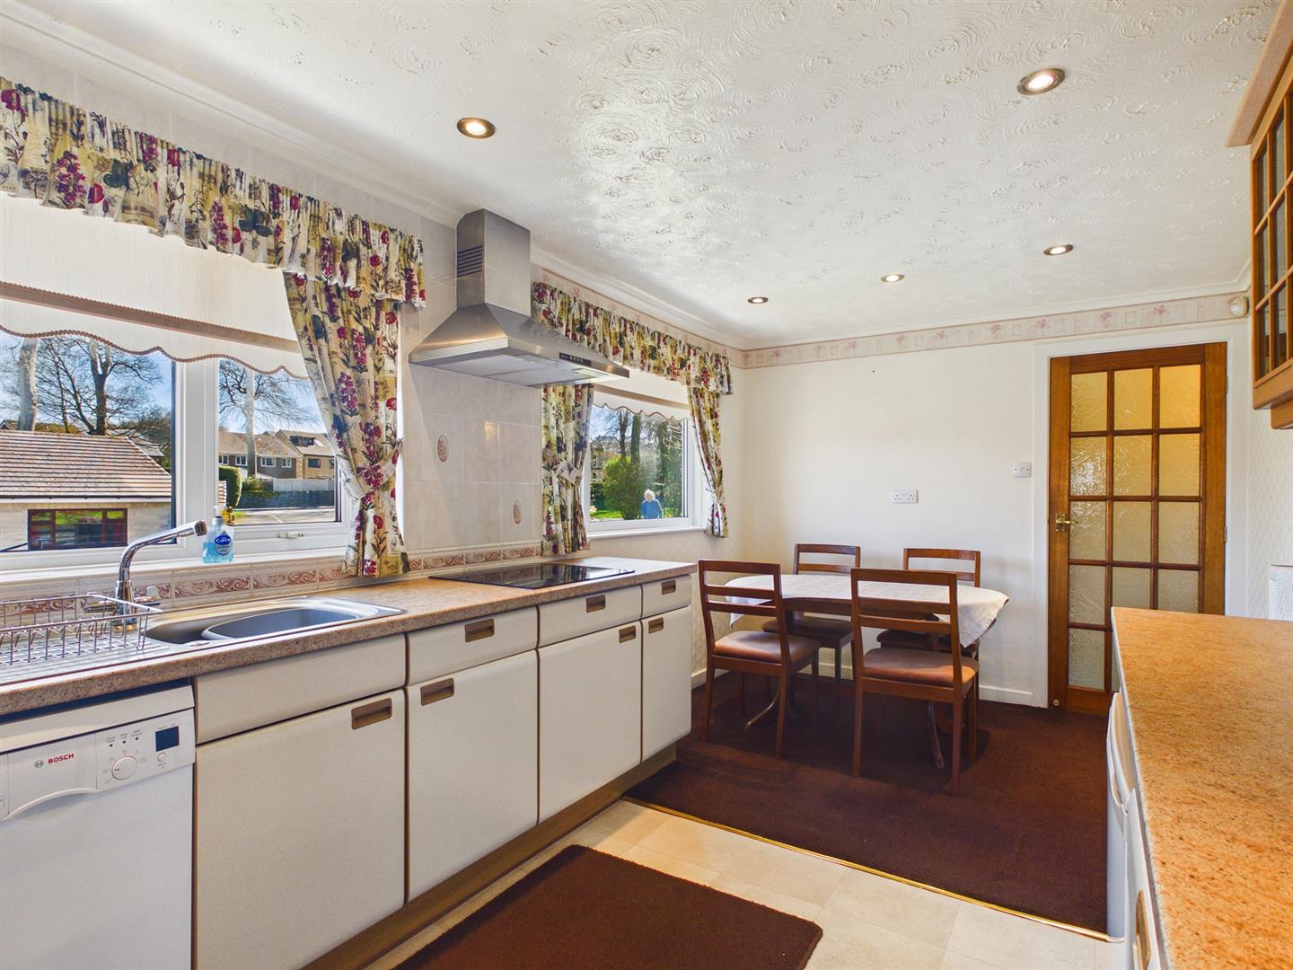
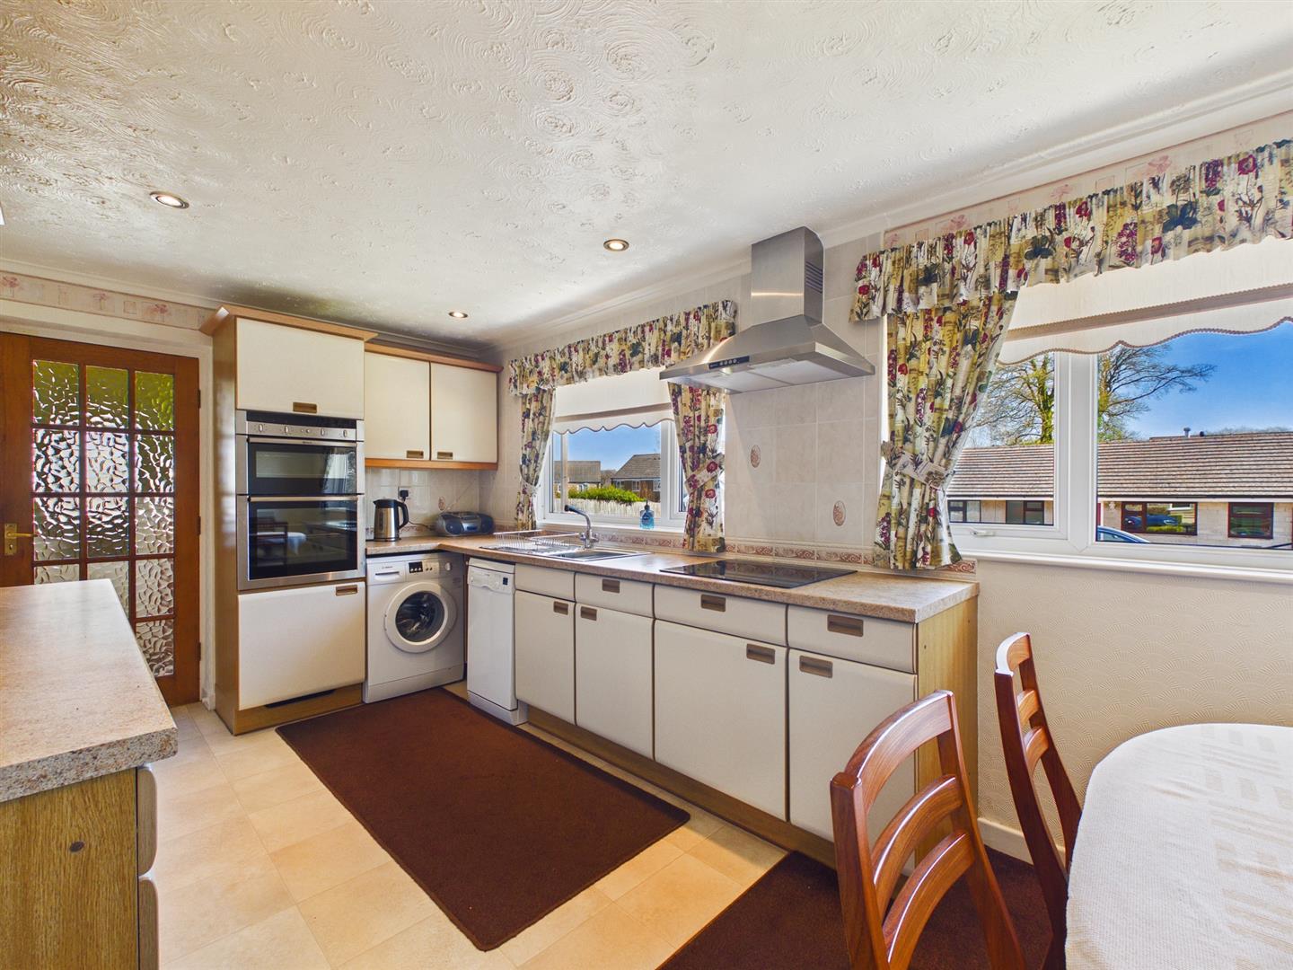
Dining Kitchen - 5.16m x 2.69m (16'11" x 8'10") - Fitted with a good quality range of base and eye level units and working surfaces incorporating a stainless steel single drainer sink unit with tiled splash back. Integrated Neff oven and integrated four ring ceramic hob with stainless steel extractor over. Space and plumbing for a washing machine, space for a larder fridge and larder freezer. Two radiators and two uPVC sealed unit double glazed windows to front. Glazed door to side porch.
Side Porch - 2.11m x 1.07m (6'11" x 3'6") - With tiled flooring and three uPVC sealed unit double glazed windows and uPVC frosted door to both the front and rear of the property.
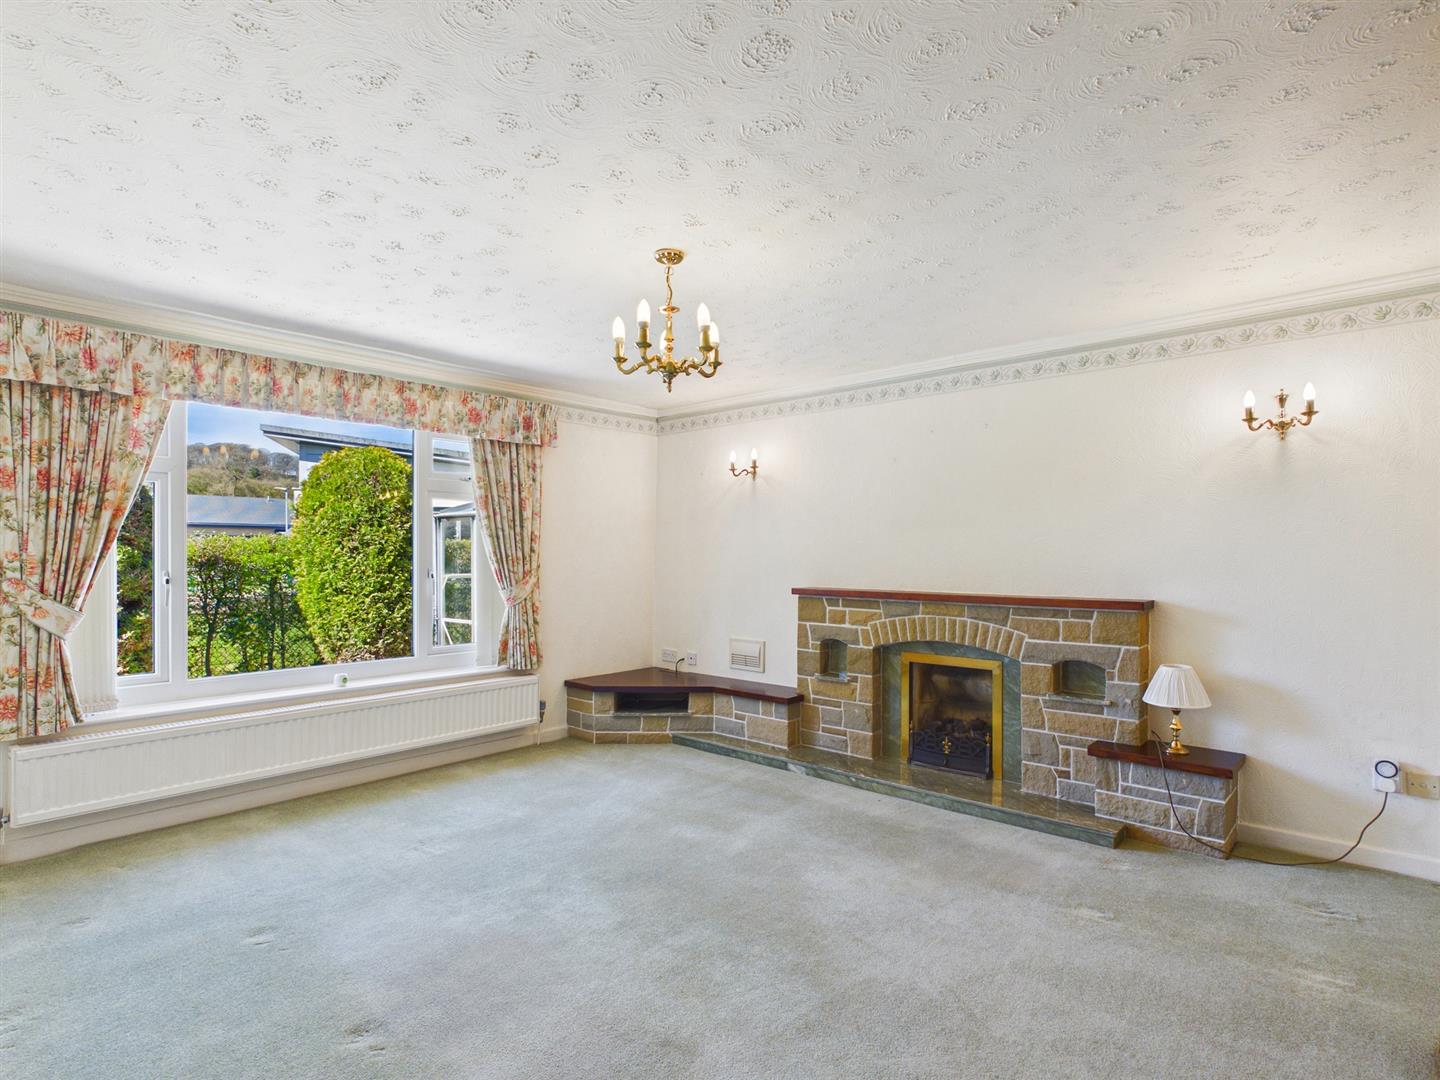
Lounge - 4.60m x 3.94m (15'1" x 12'11") - With a stone fireplace with wooden mantelpiece over incorporating a coal effect living flame gas fire (disconnected). Two wall light points, double radiator and uPVC sealed unit double glazed window to rear.
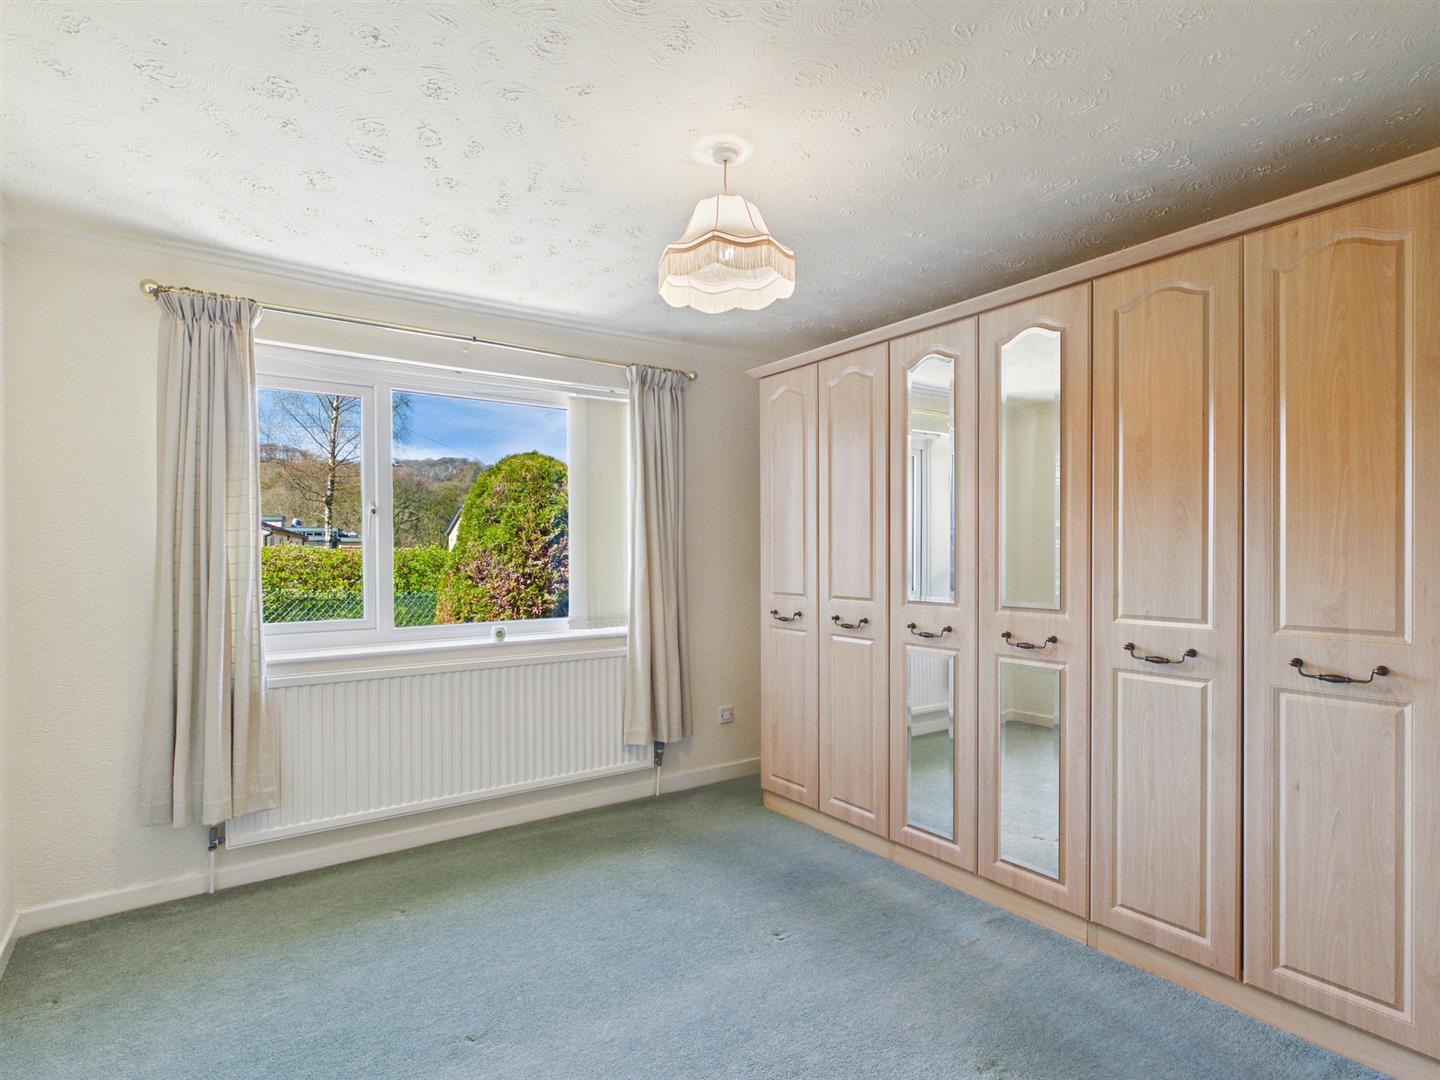
Bedroom One - 3.66m x 3.28m (12'0" x 10'9") - With a range of built-in wardrobes, single radiator and uPVC sealed unit double glazed window to rear.
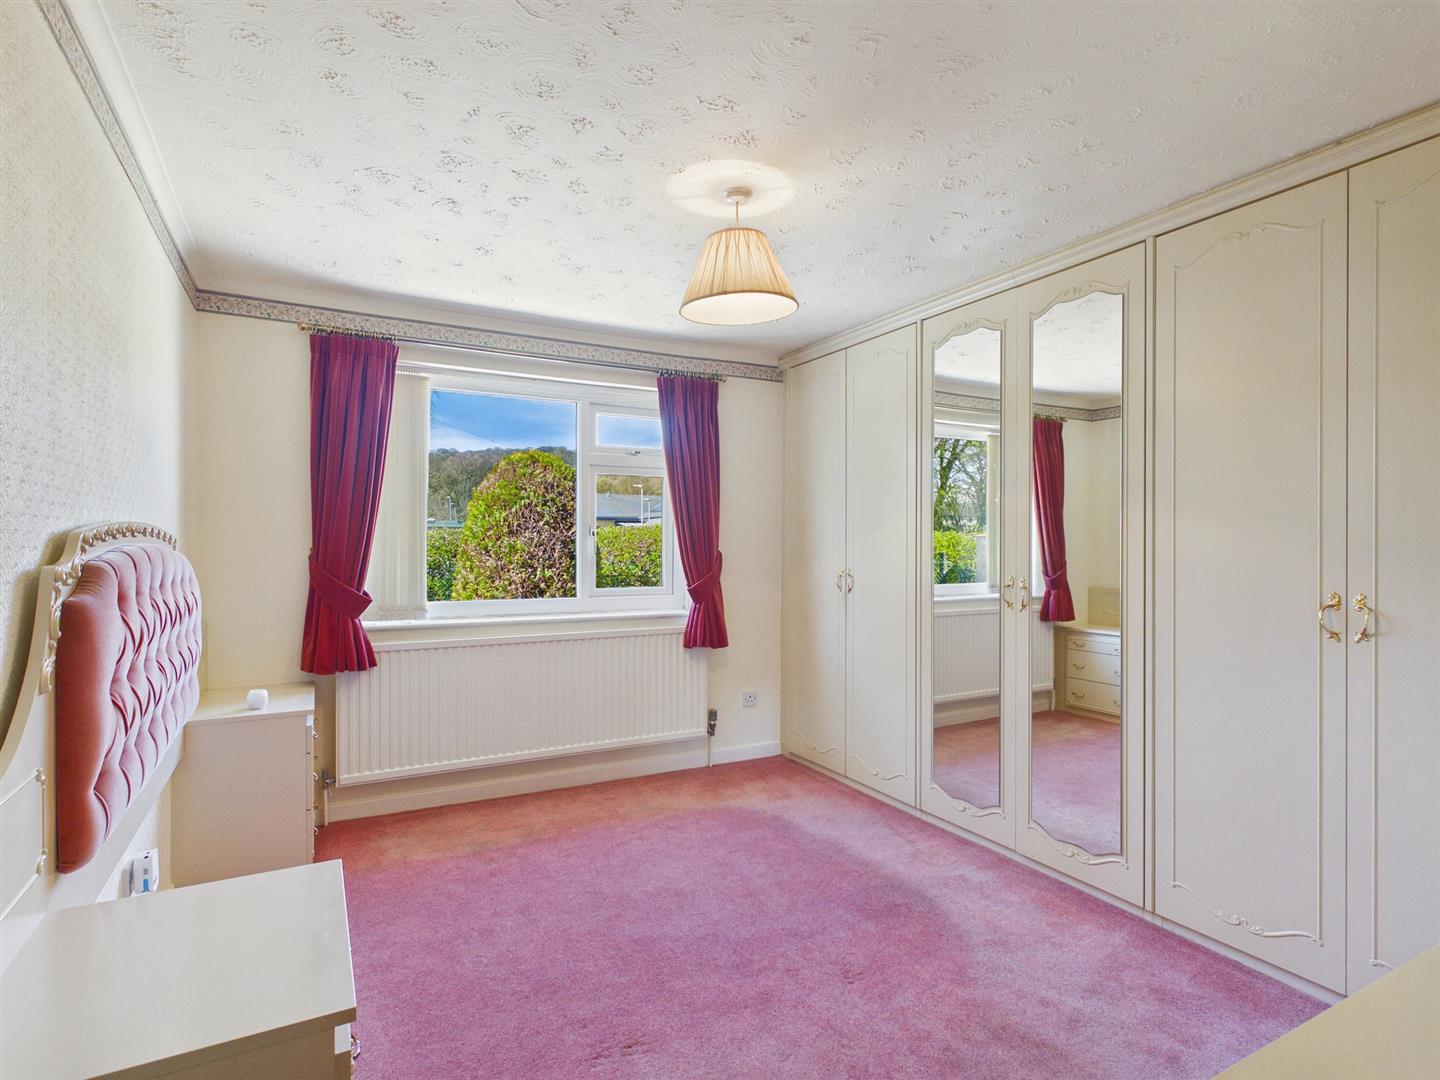
Bedroom Two - 3.63m x 2.72m (11'11" x 8'11") - Fitted with a full range of built-in wardrobes, chest of drawers with vanity area and bedside cabinets and headboard. Single radiator and uPVC sealed unit double glazed window to rear.
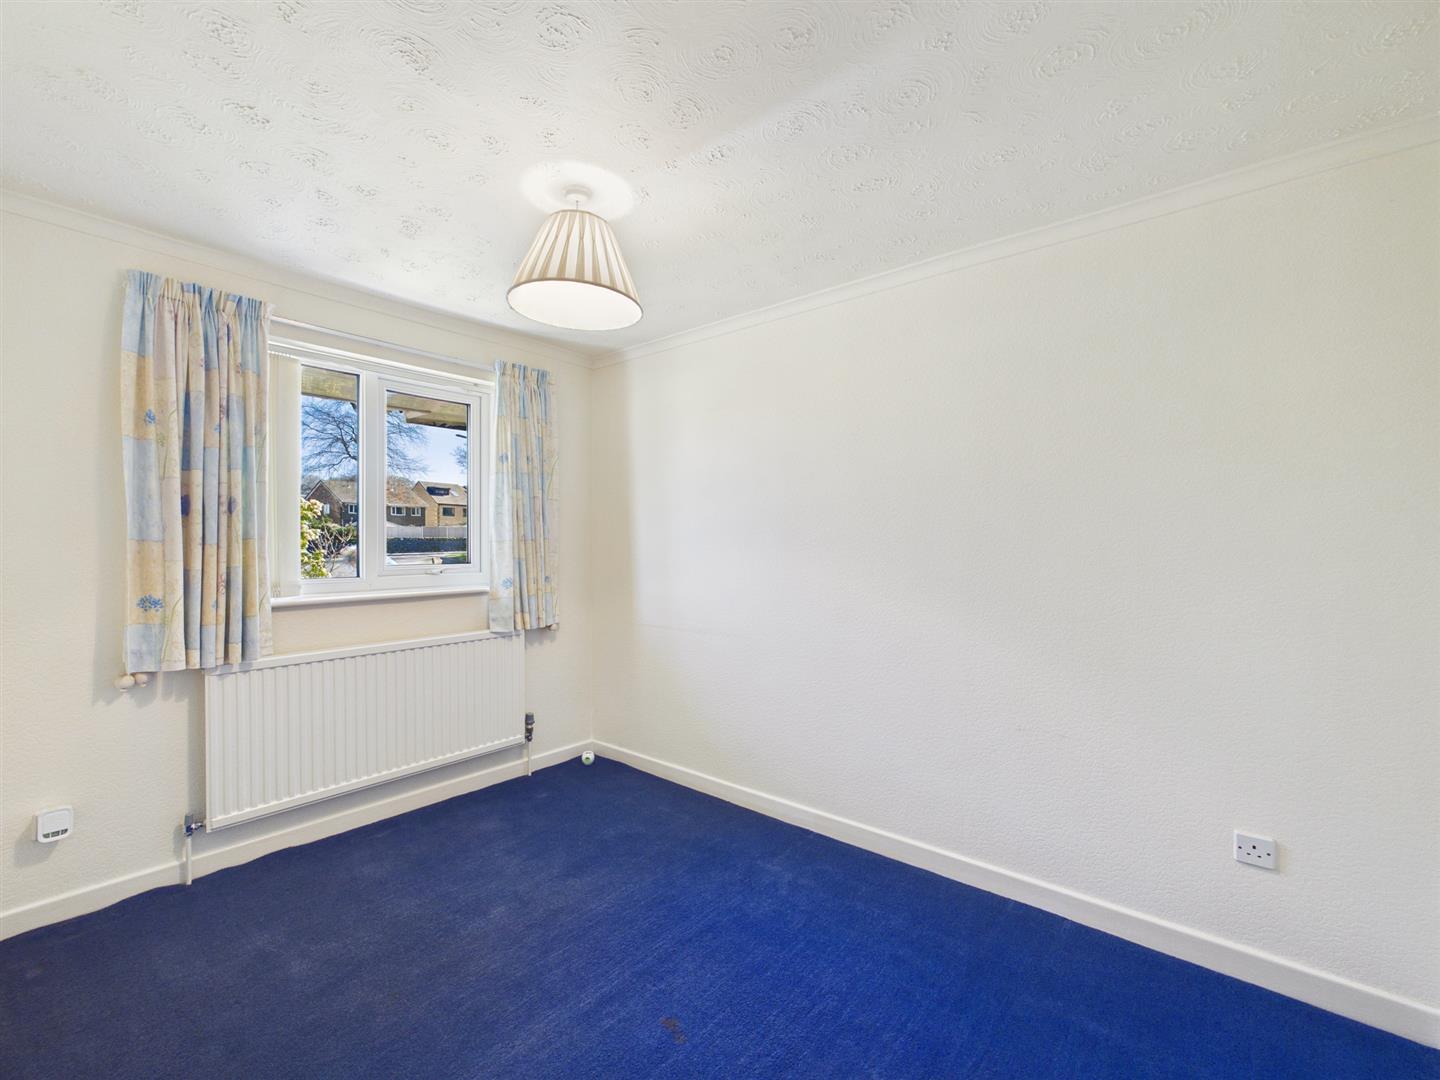
Bedroom Three - 3.25m x 2.29m (10'8" x 7'6") - With single radiator and uPVC sealed unit double glazed window to front.
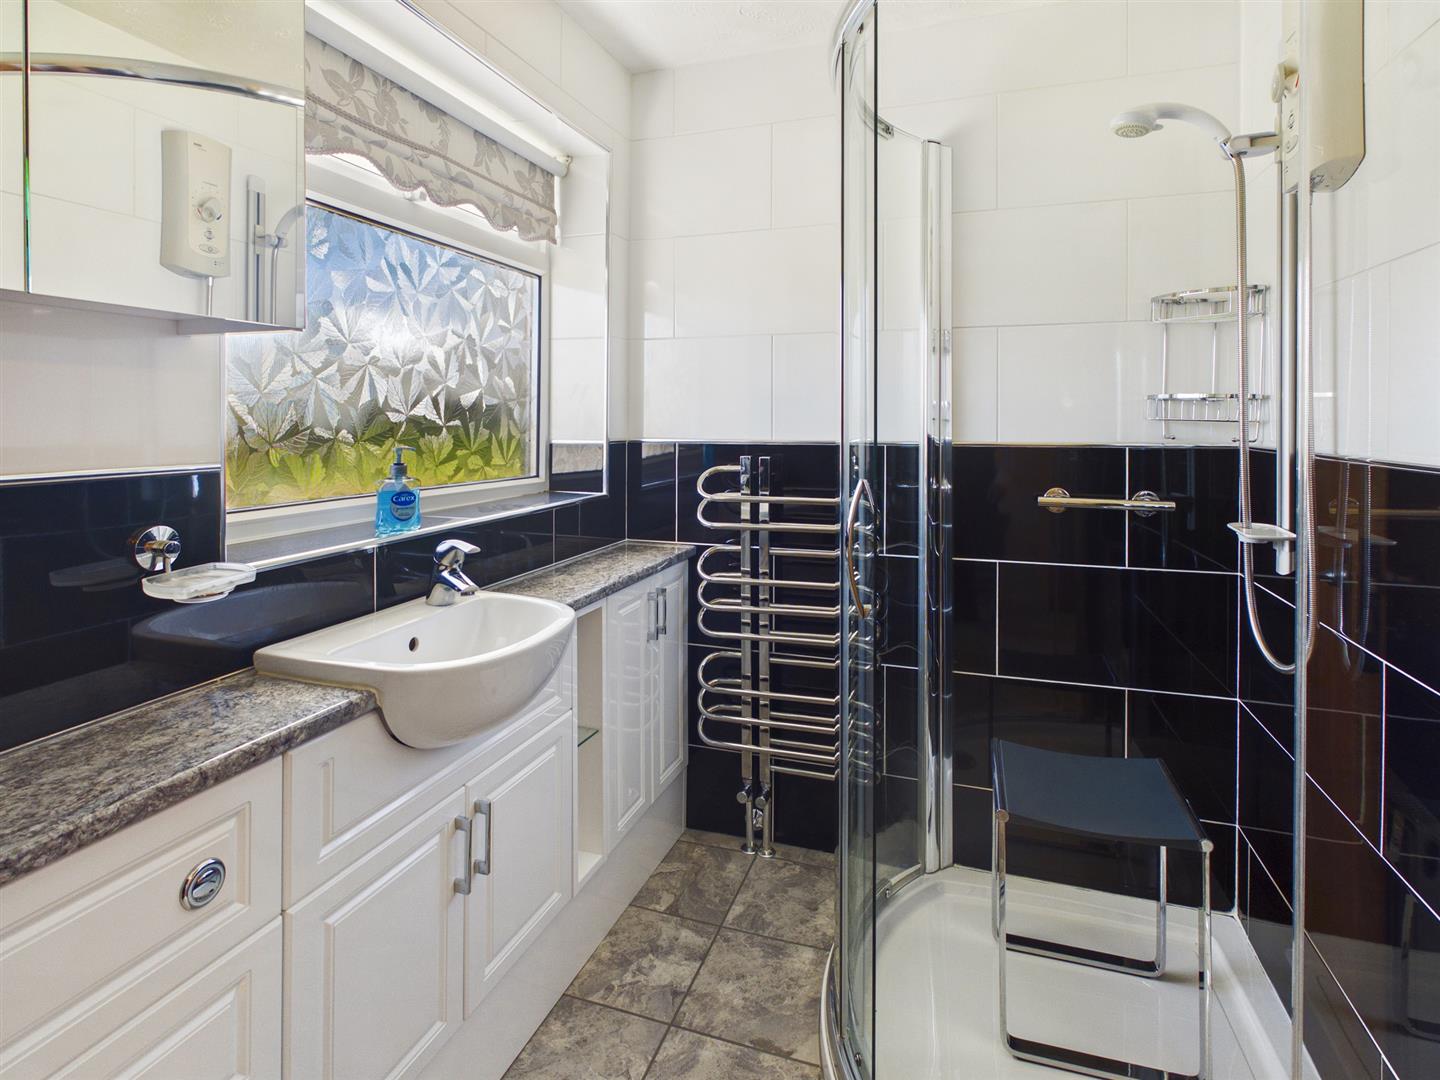
Shower Room - 1.60m x 1.96m (5'3" x 6'5") - Fully tiled throughout with a fully tiled and glazed shower cubicle and shower, vanity washbasin with storage cupboards and low-level w.c. Stainless steel towel radiator and frosted uPVC sealed unit double glazed window to front.
Garage - 7.29m x 2.79m (23'11" x 9'2") - With remote up an over door, light and power. Window to rear and door to rear garden.
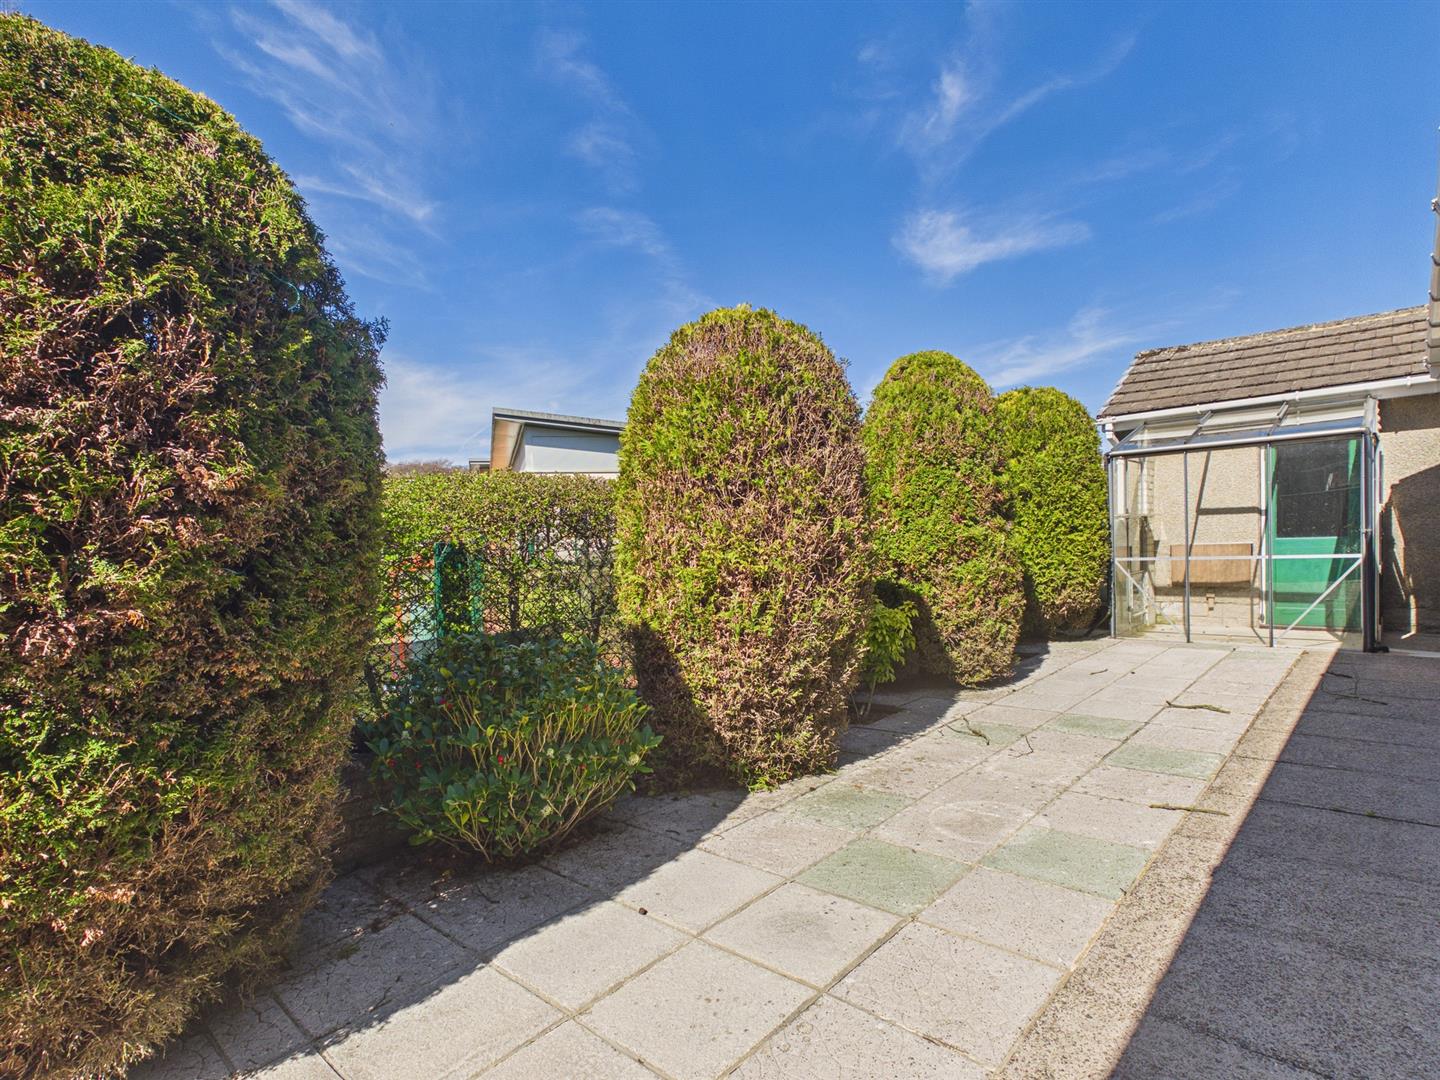
Garden - The front garden is mainly laid to lawn with mature flower beds and borders and flagged pathways. To the side of the property there is a further lawned garden with block paved pathways and raised beds with mature plants, shrubs and trees. The rear garden has a flagged area with mature bushes.
Property Ref: 34593263
Similar Properties
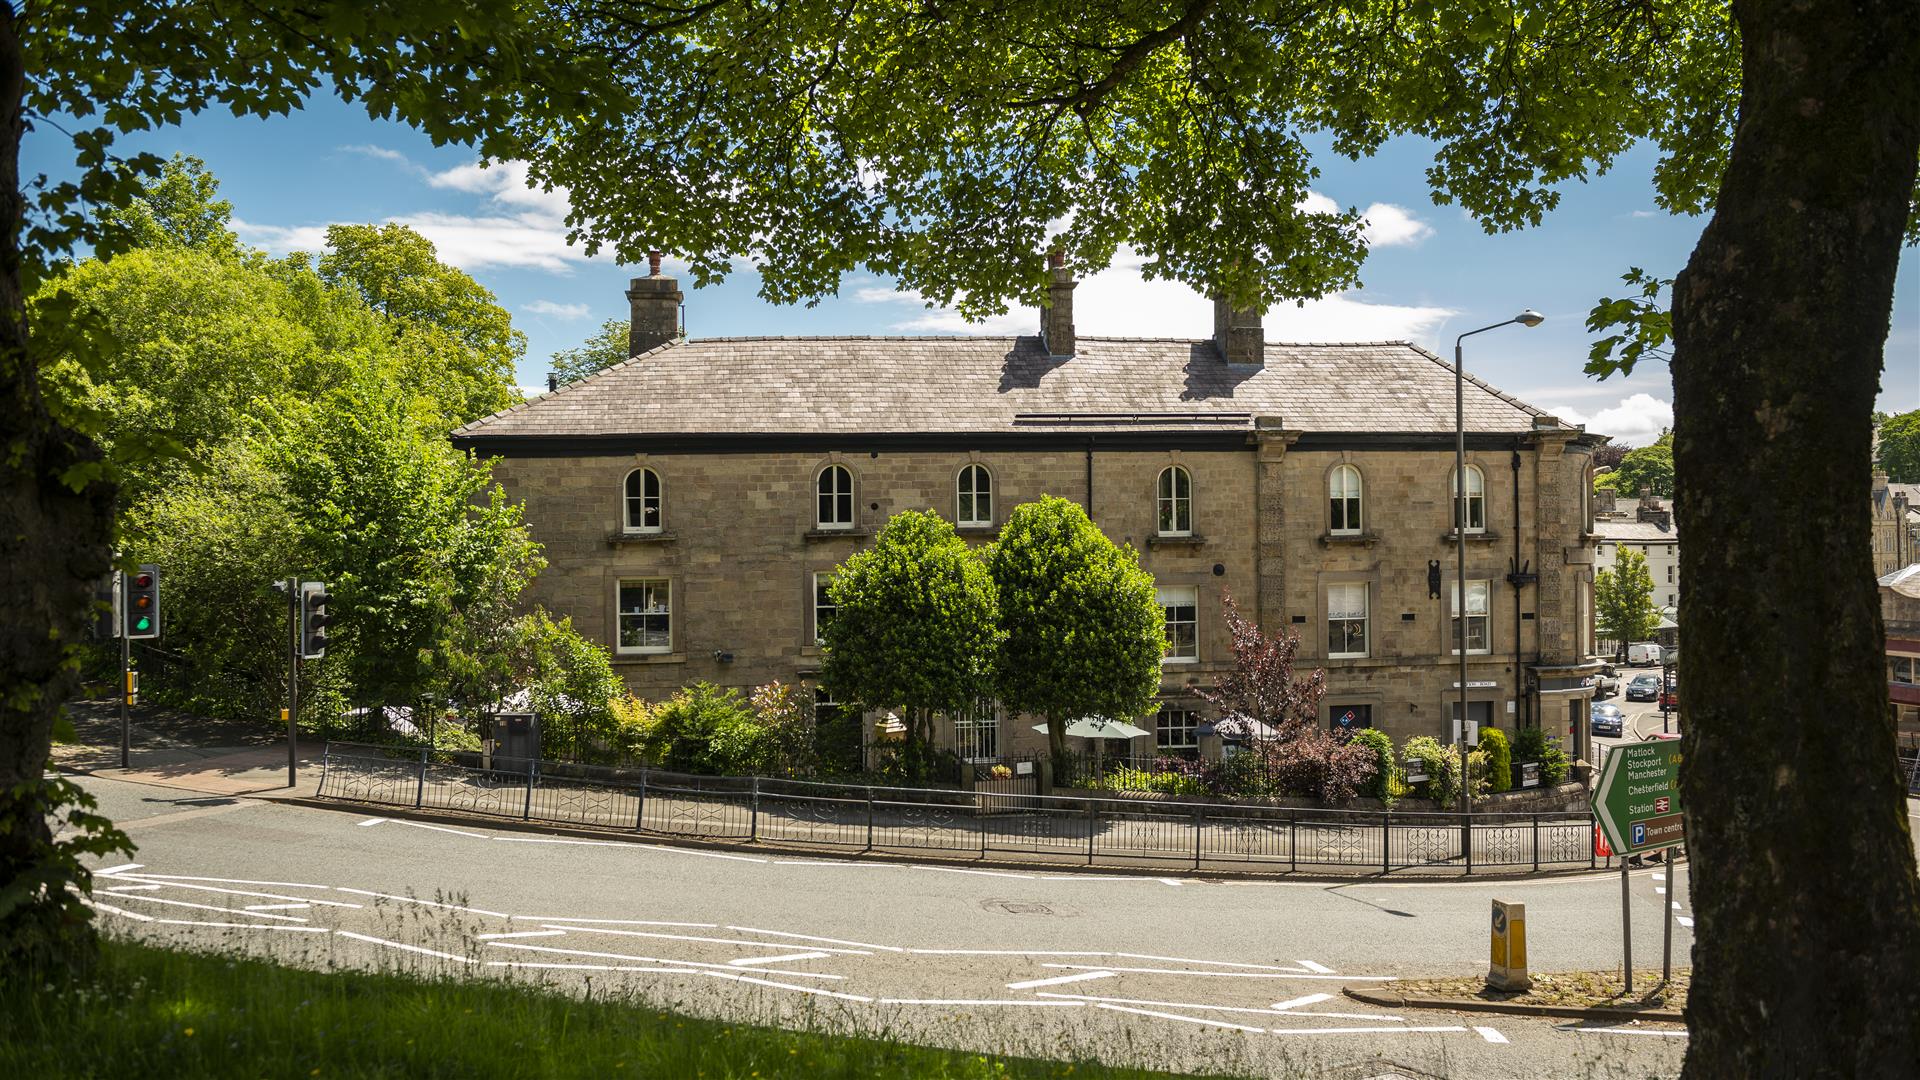
2 Bedroom Apartment | Offers Over £305,000
Nestled in the Historic Spa town of Buxton, The Old Post Office, The Quadrant is a characterful Grade II listed property...
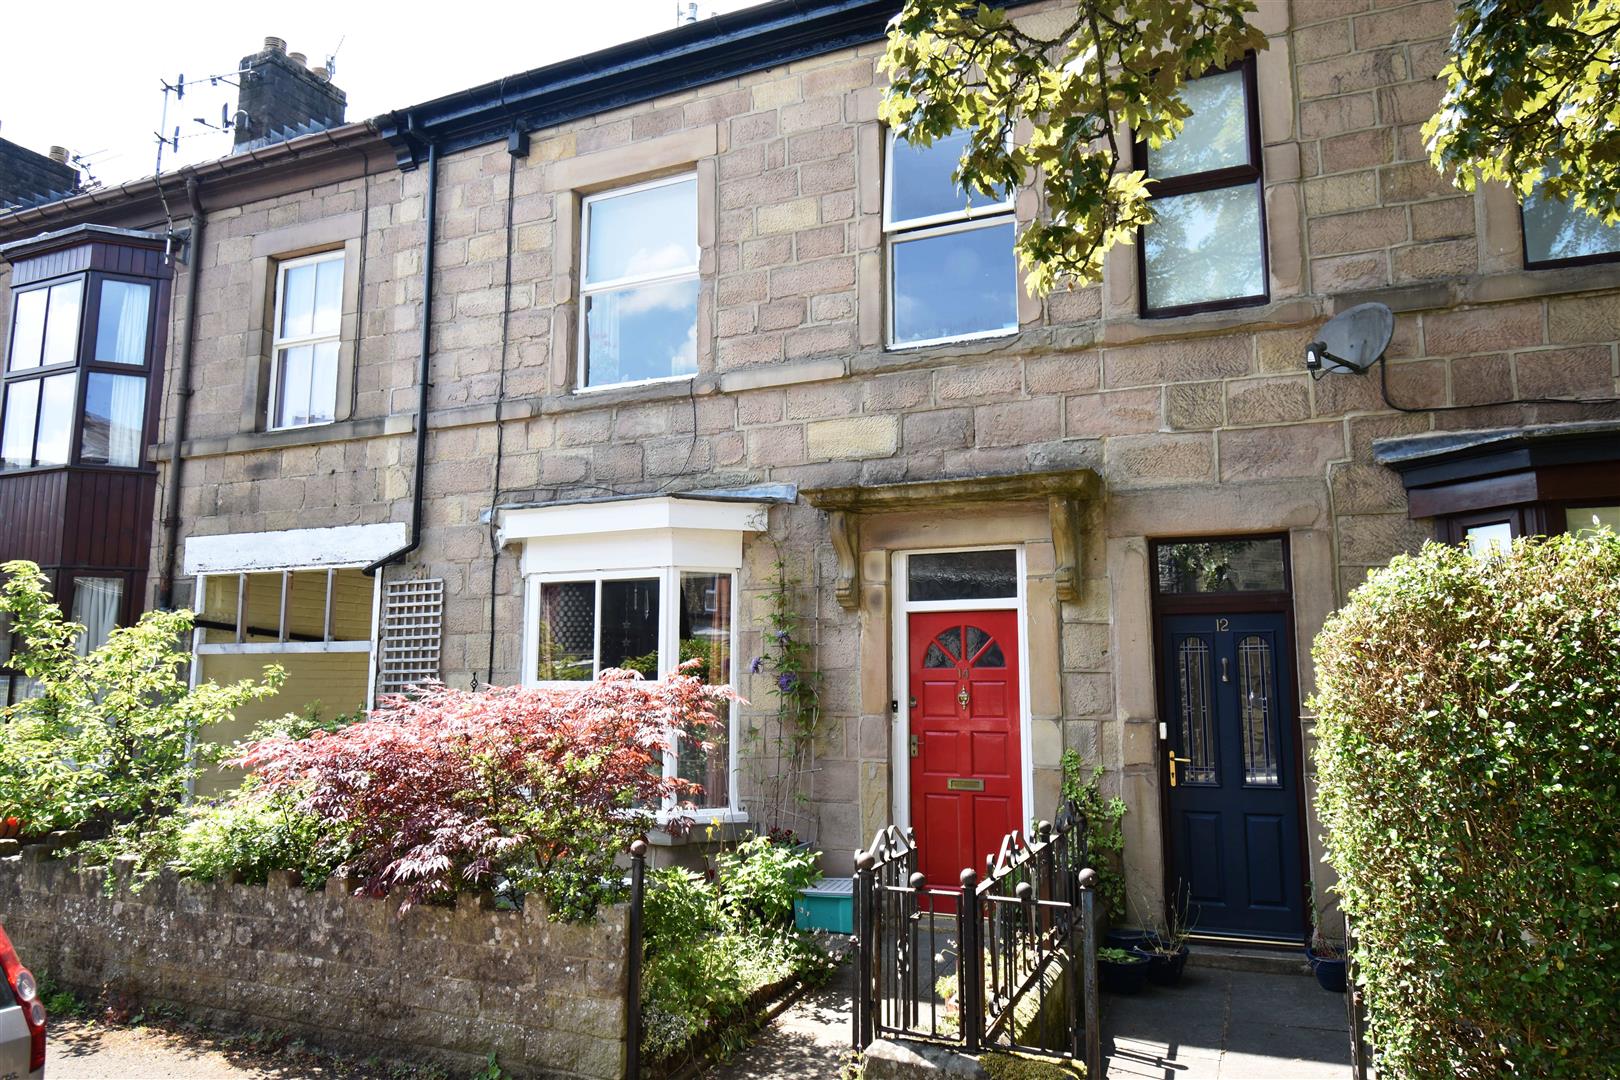
5 Bedroom Terraced House | £299,950
A very well presented substantial five bedroom, two reception family home in this popular location in central Buxton wit...
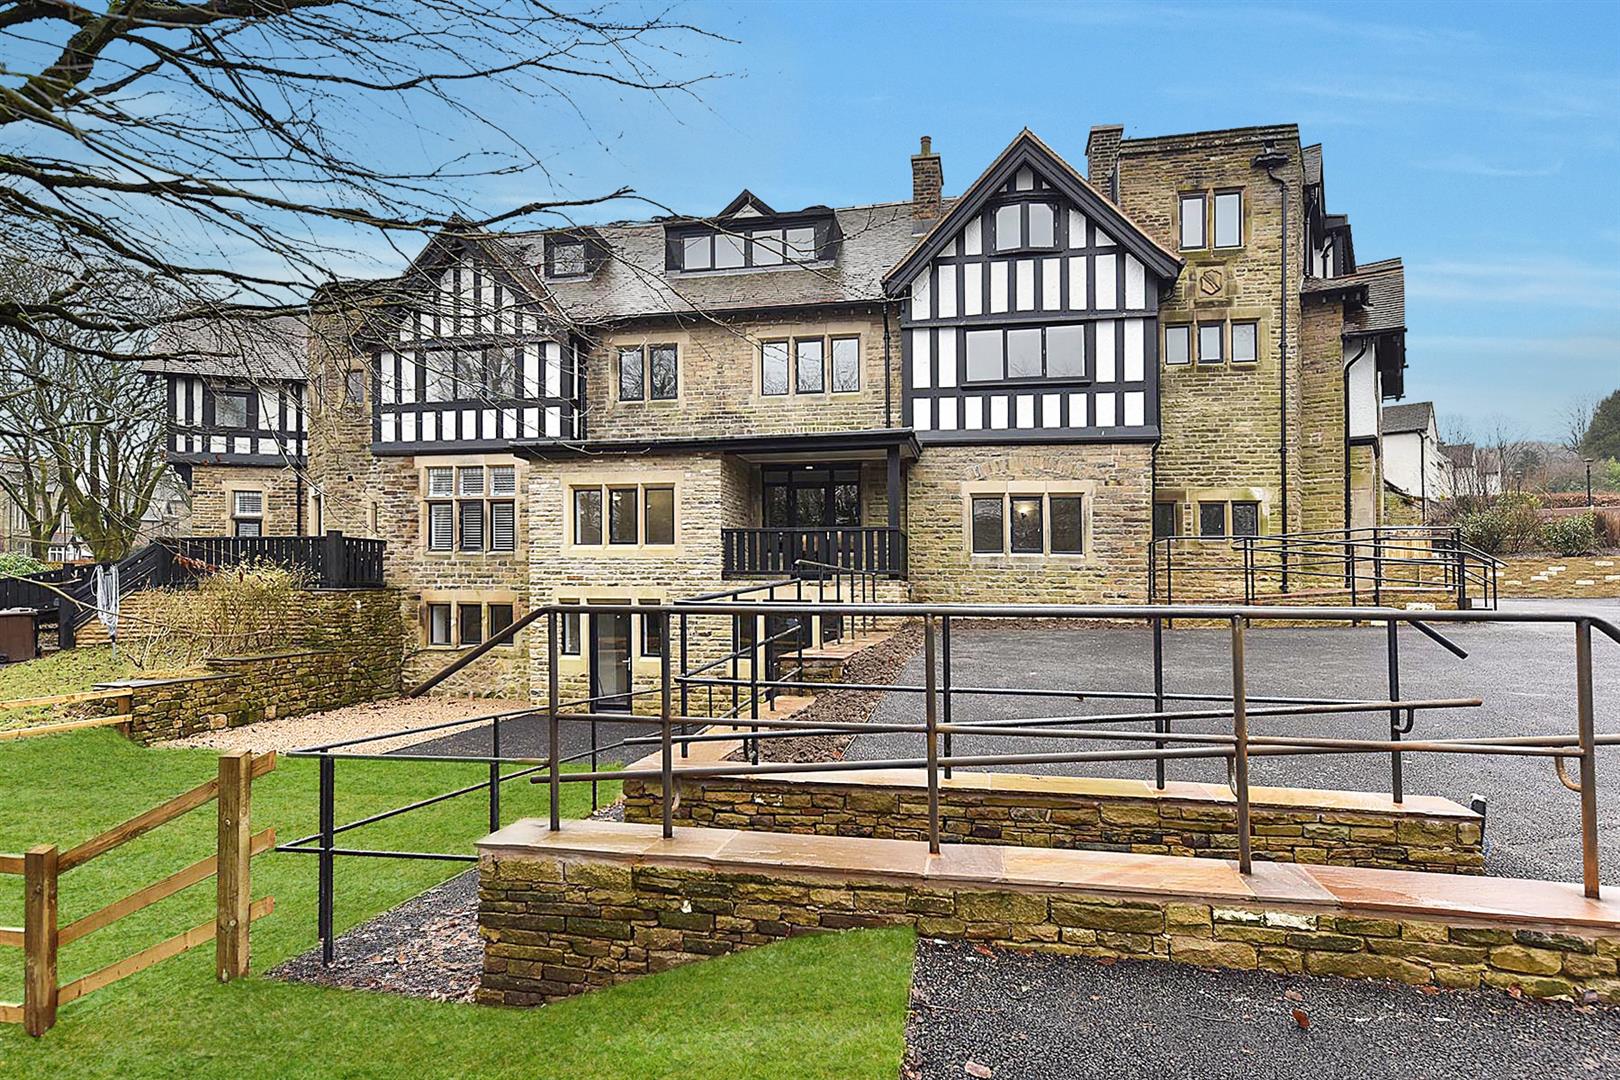
2 Bedroom Apartment | £295,000
We are delighted to be able to offer for sale this exclusive and unique development of luxury apartments, town houses an...
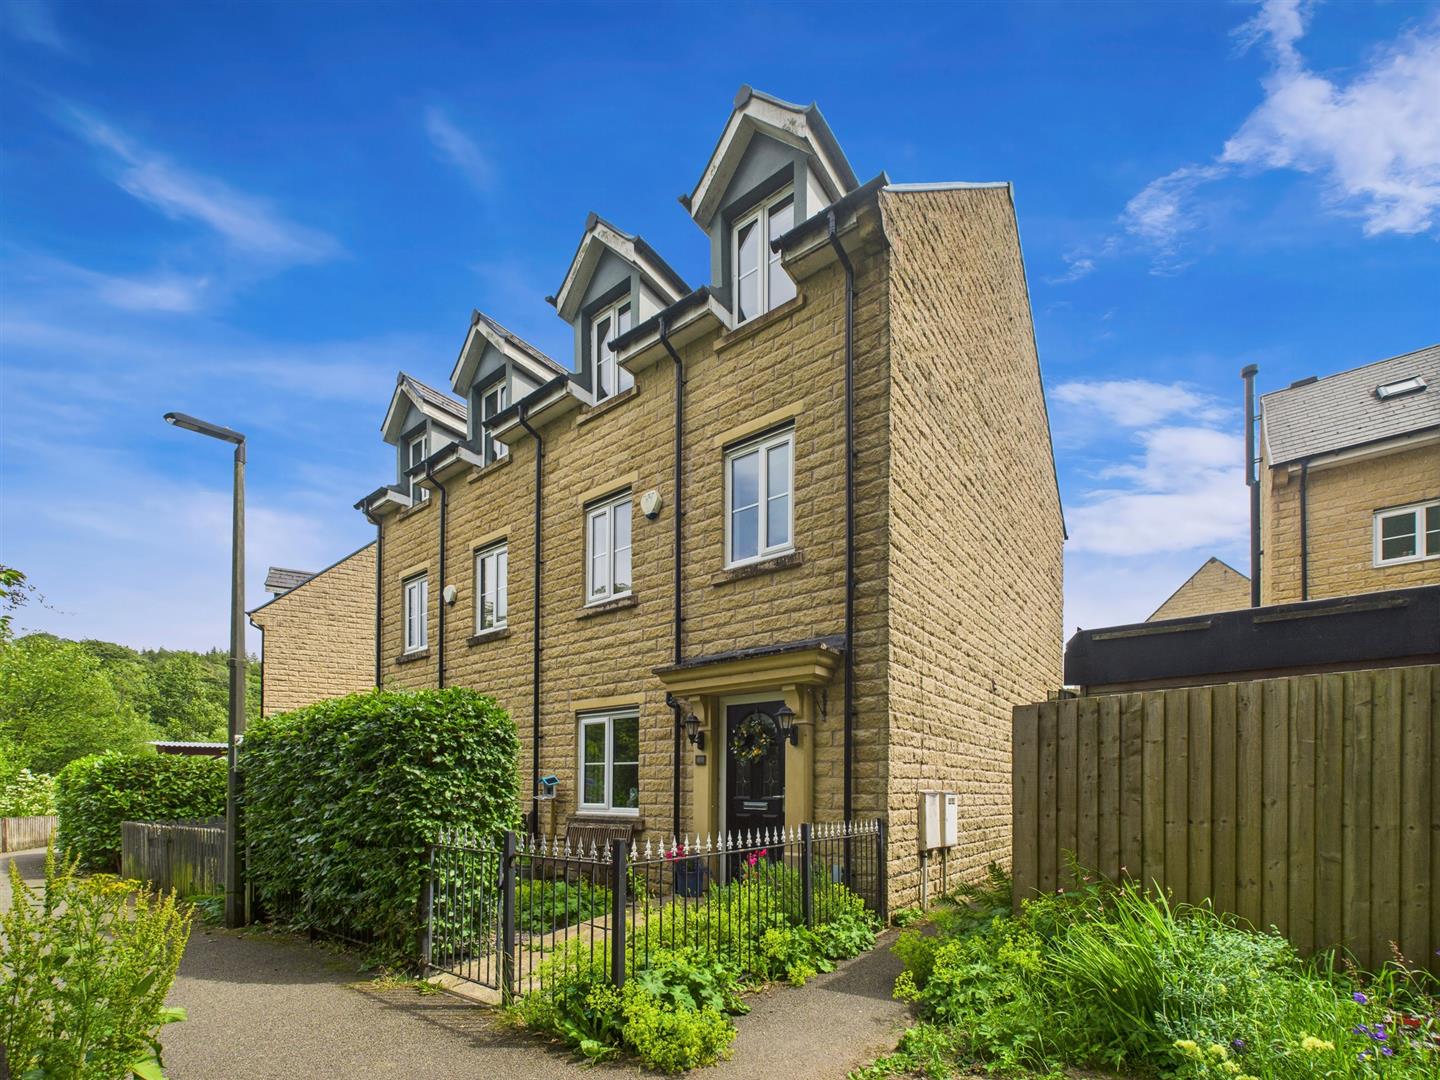
4 Bedroom Semi-Detached House | £315,000
** REDUCED FOR A LIMITED PERIOD ONLY ** Remodelled by our clients, this superb four bedroom, two bathroom semi detached...
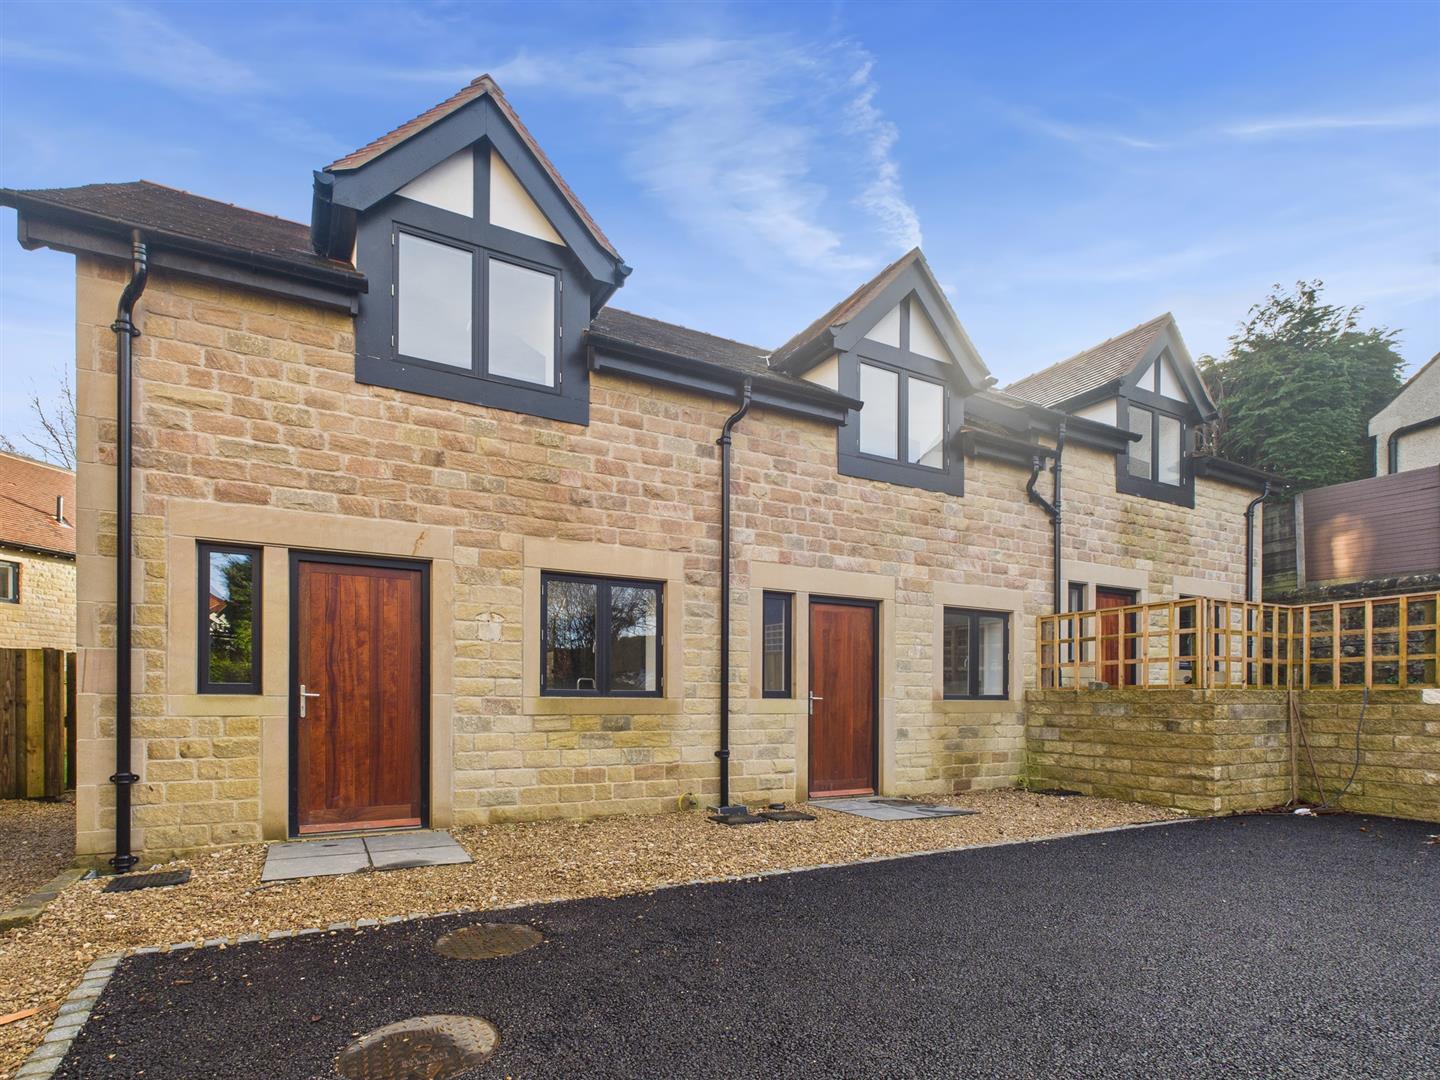
2 Bedroom Cottage | From £315,000
Nestled in the charming area of Temple Road, Buxton these delightful cottages offer a perfect blend of comfort and chara...
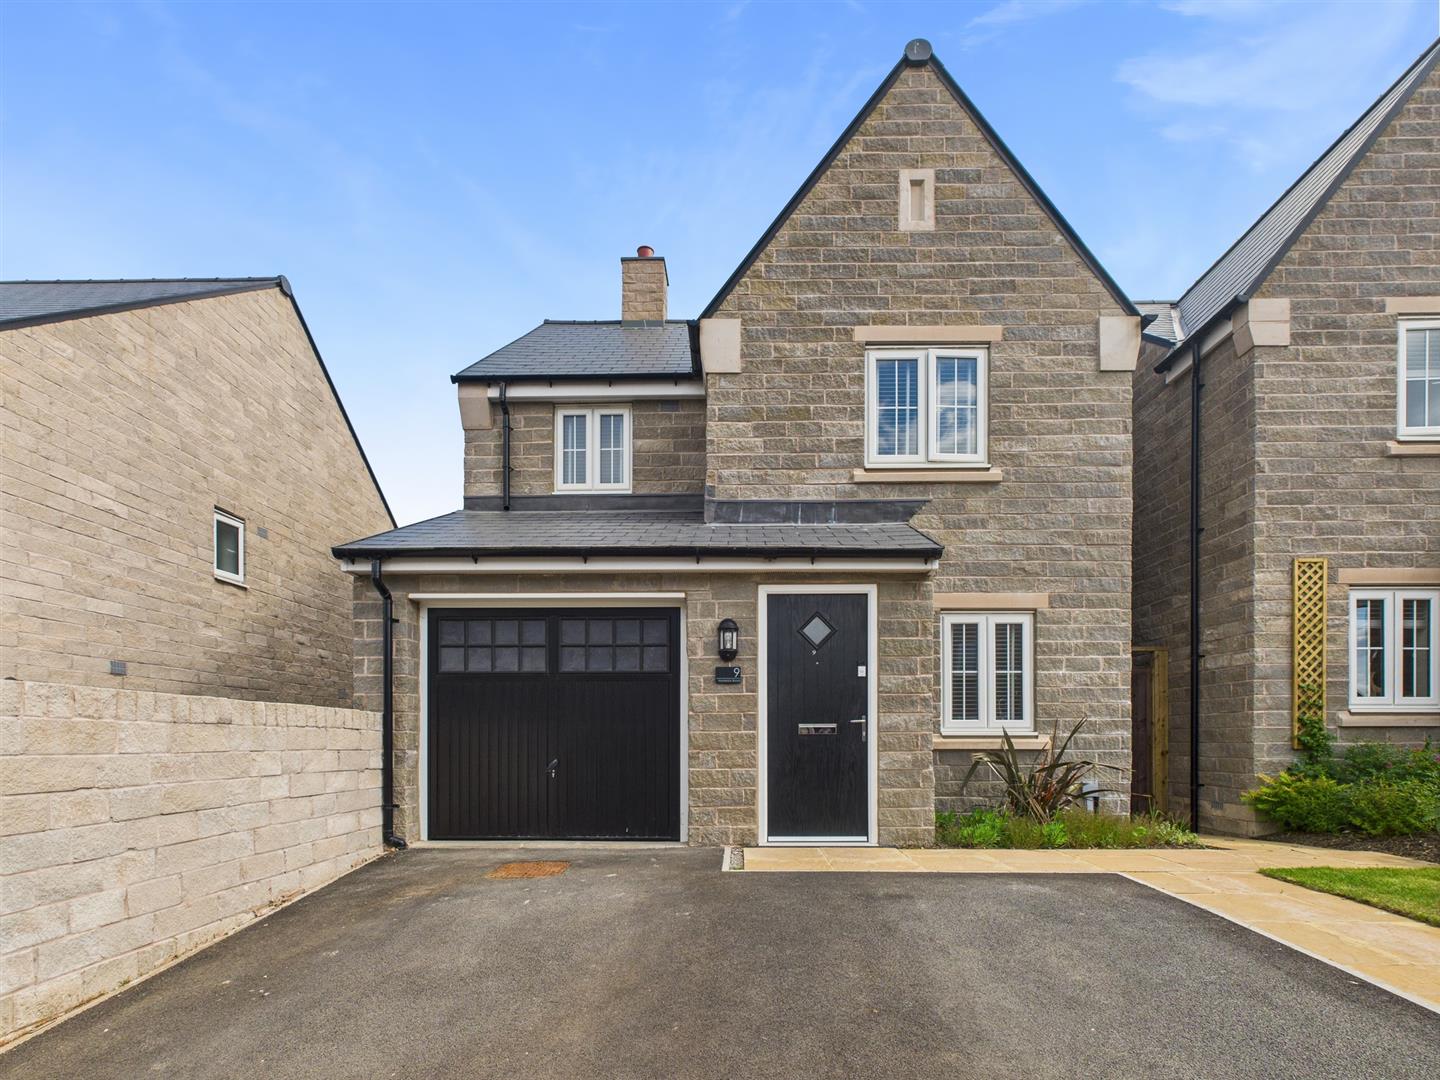
3 Bedroom Detached House | £318,500
We are delighted to be able to offer for sale this beautifully presented three bedroom, two bathroom detached family hom...

Mellors Estate Agents (Buxton)
1 Grove Parade, Buxton, Derbyshire, SK17 6AJ
How much is your home worth?
Use our short form to request a valuation of your property.
Request a Valuation
