
3 Bedroom Terraced House for sale in Holywood
 2
3
2
2
3
2
7 Saleen Park is ideally situated within a popular and highly convenient area of central Holywood, offering excellent accommodation suited to a wide range of purchasers including first time buyers, families, downsizers and investors alike.
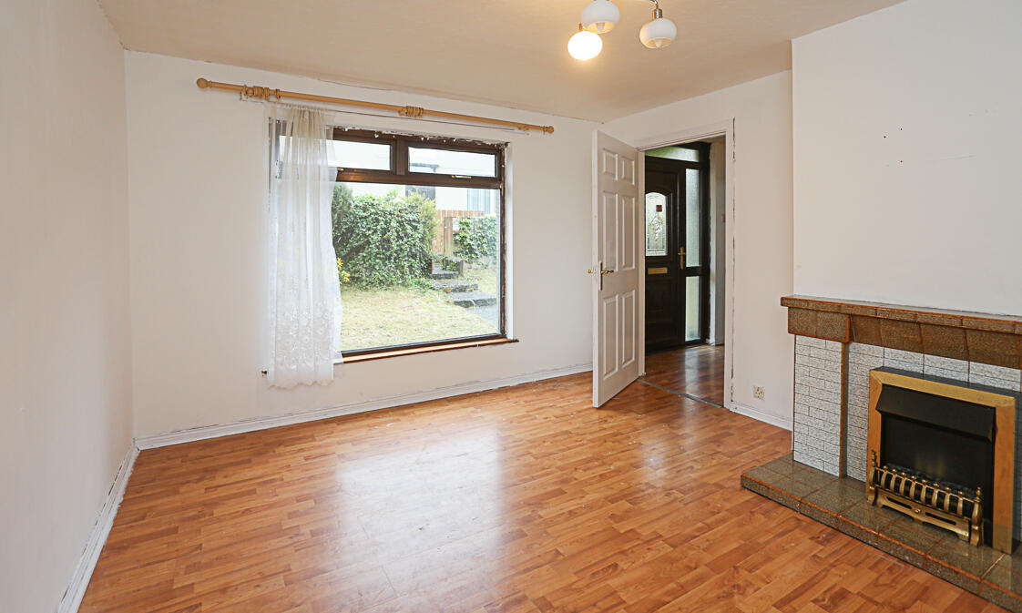
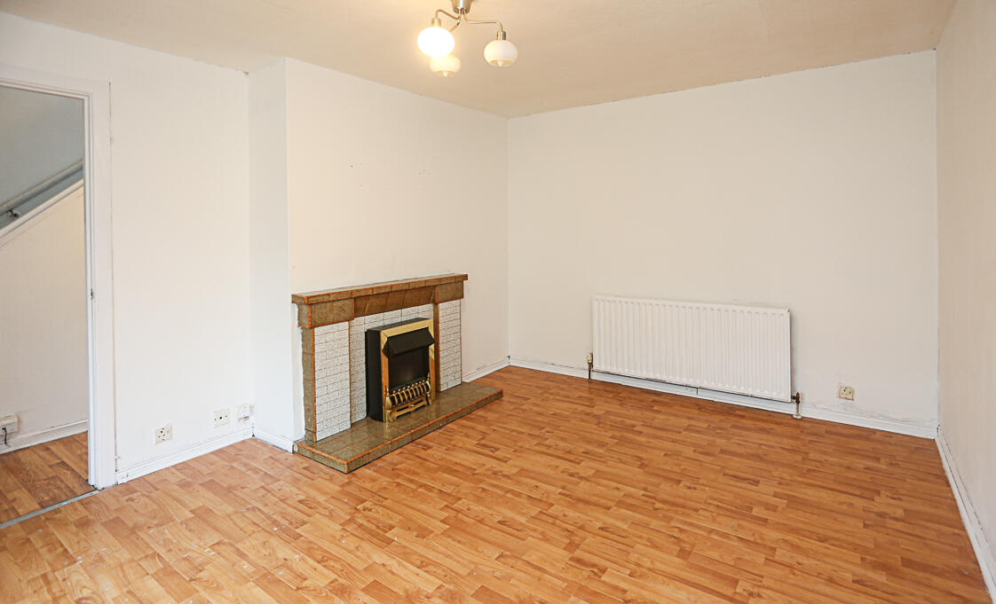
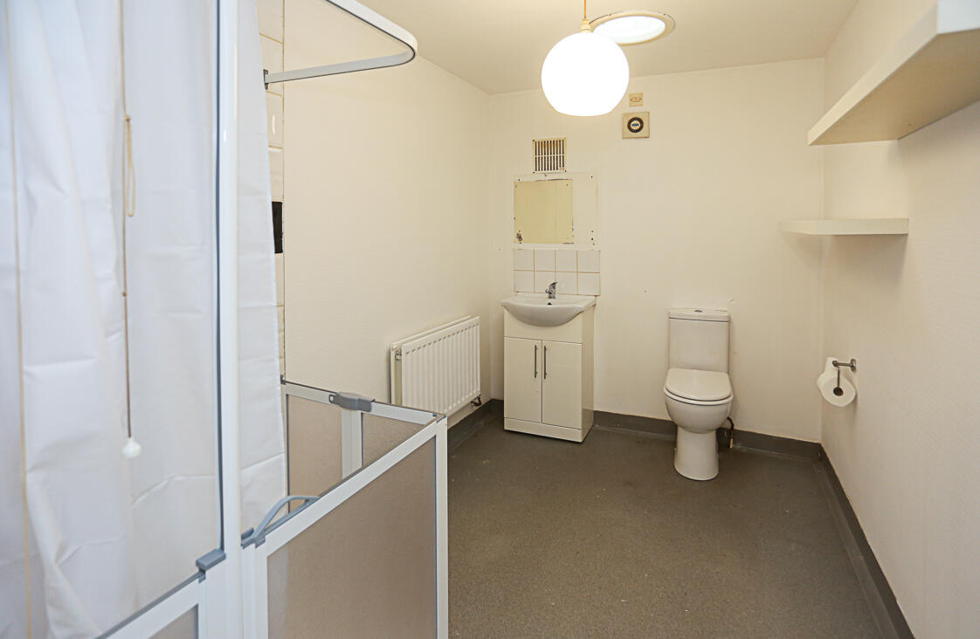
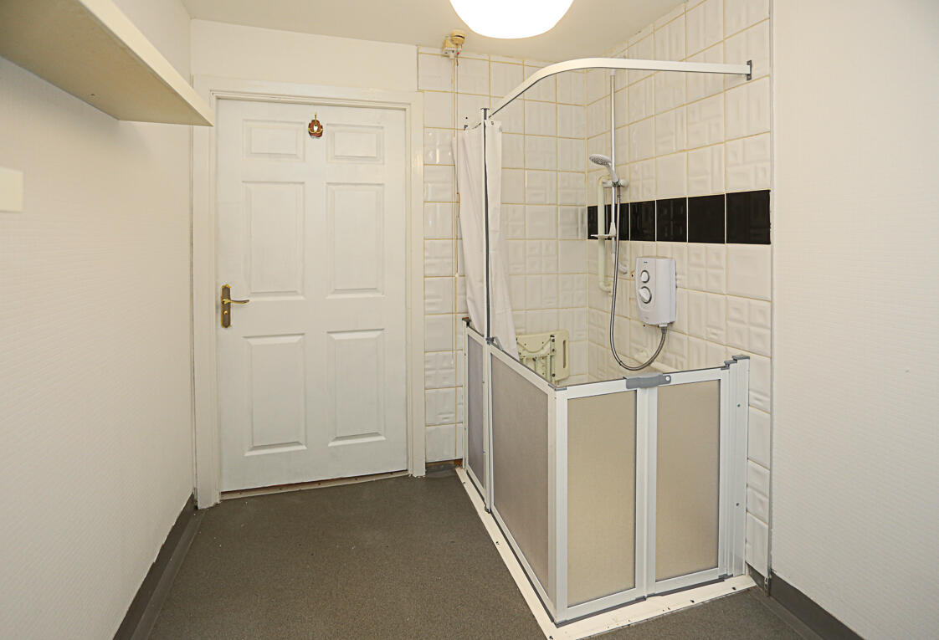
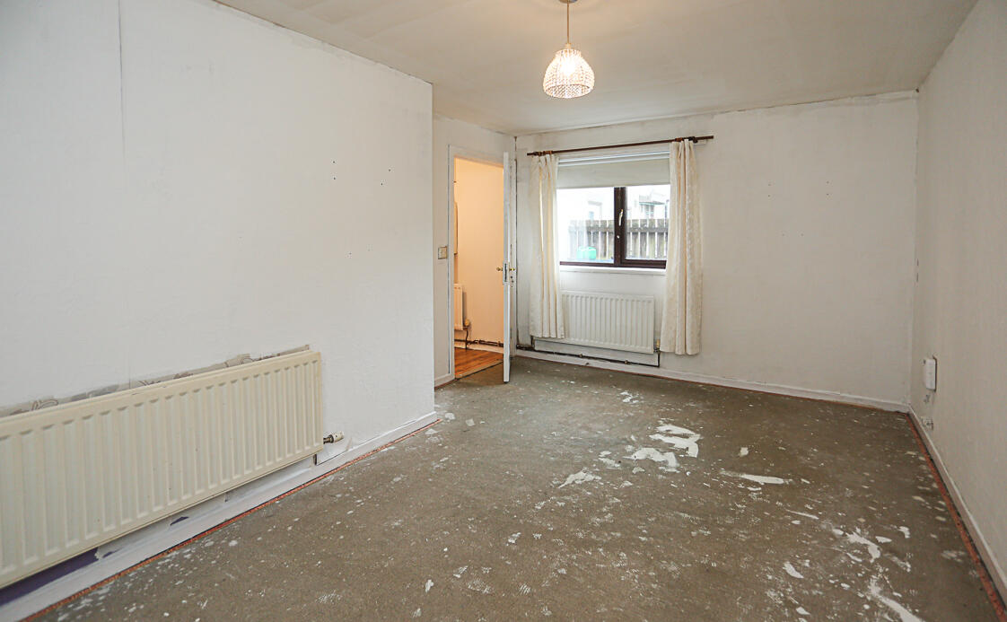
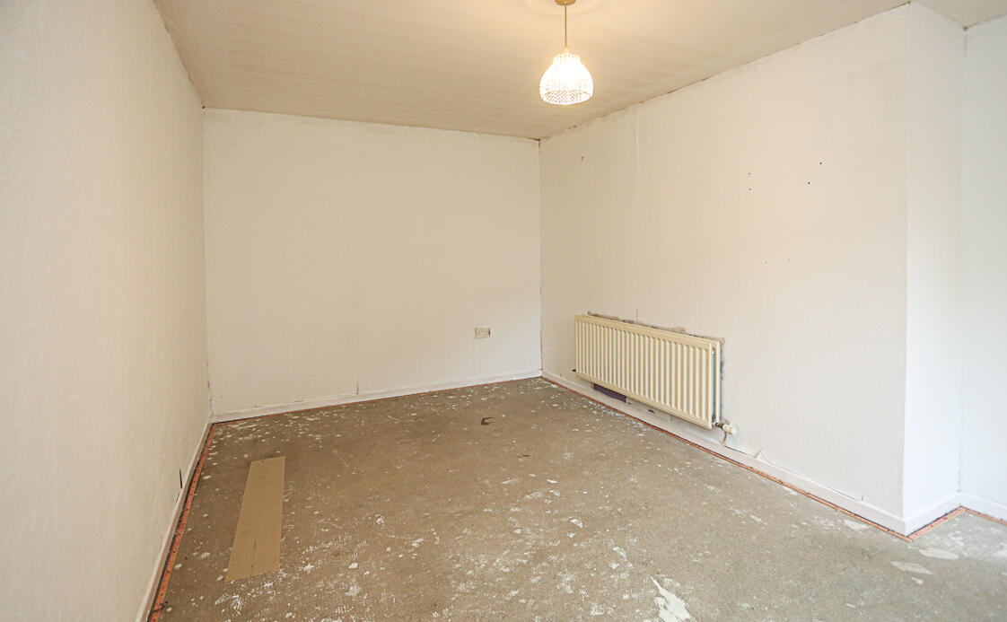
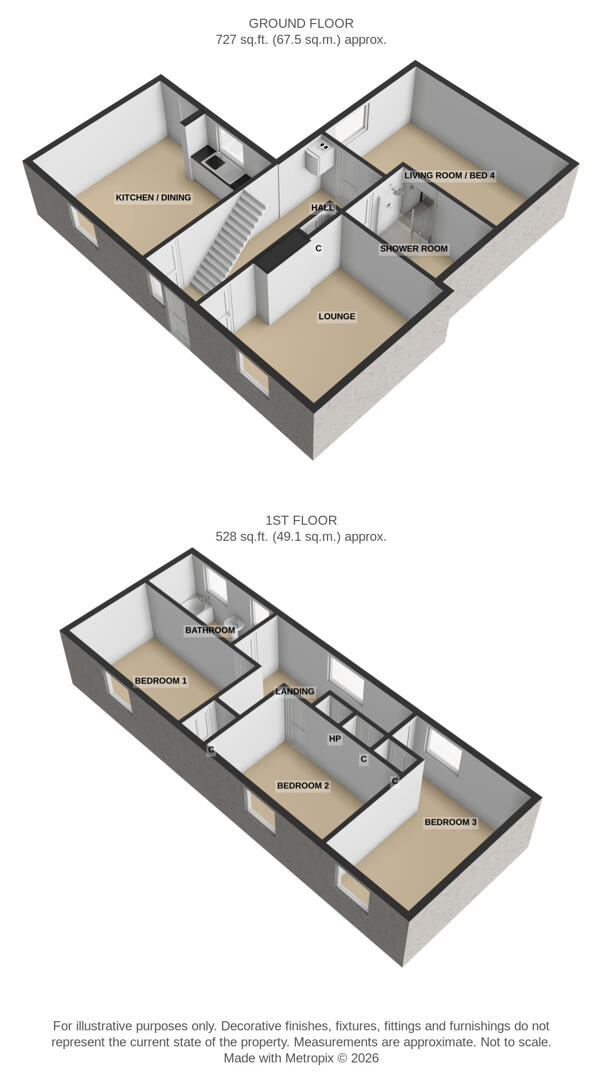
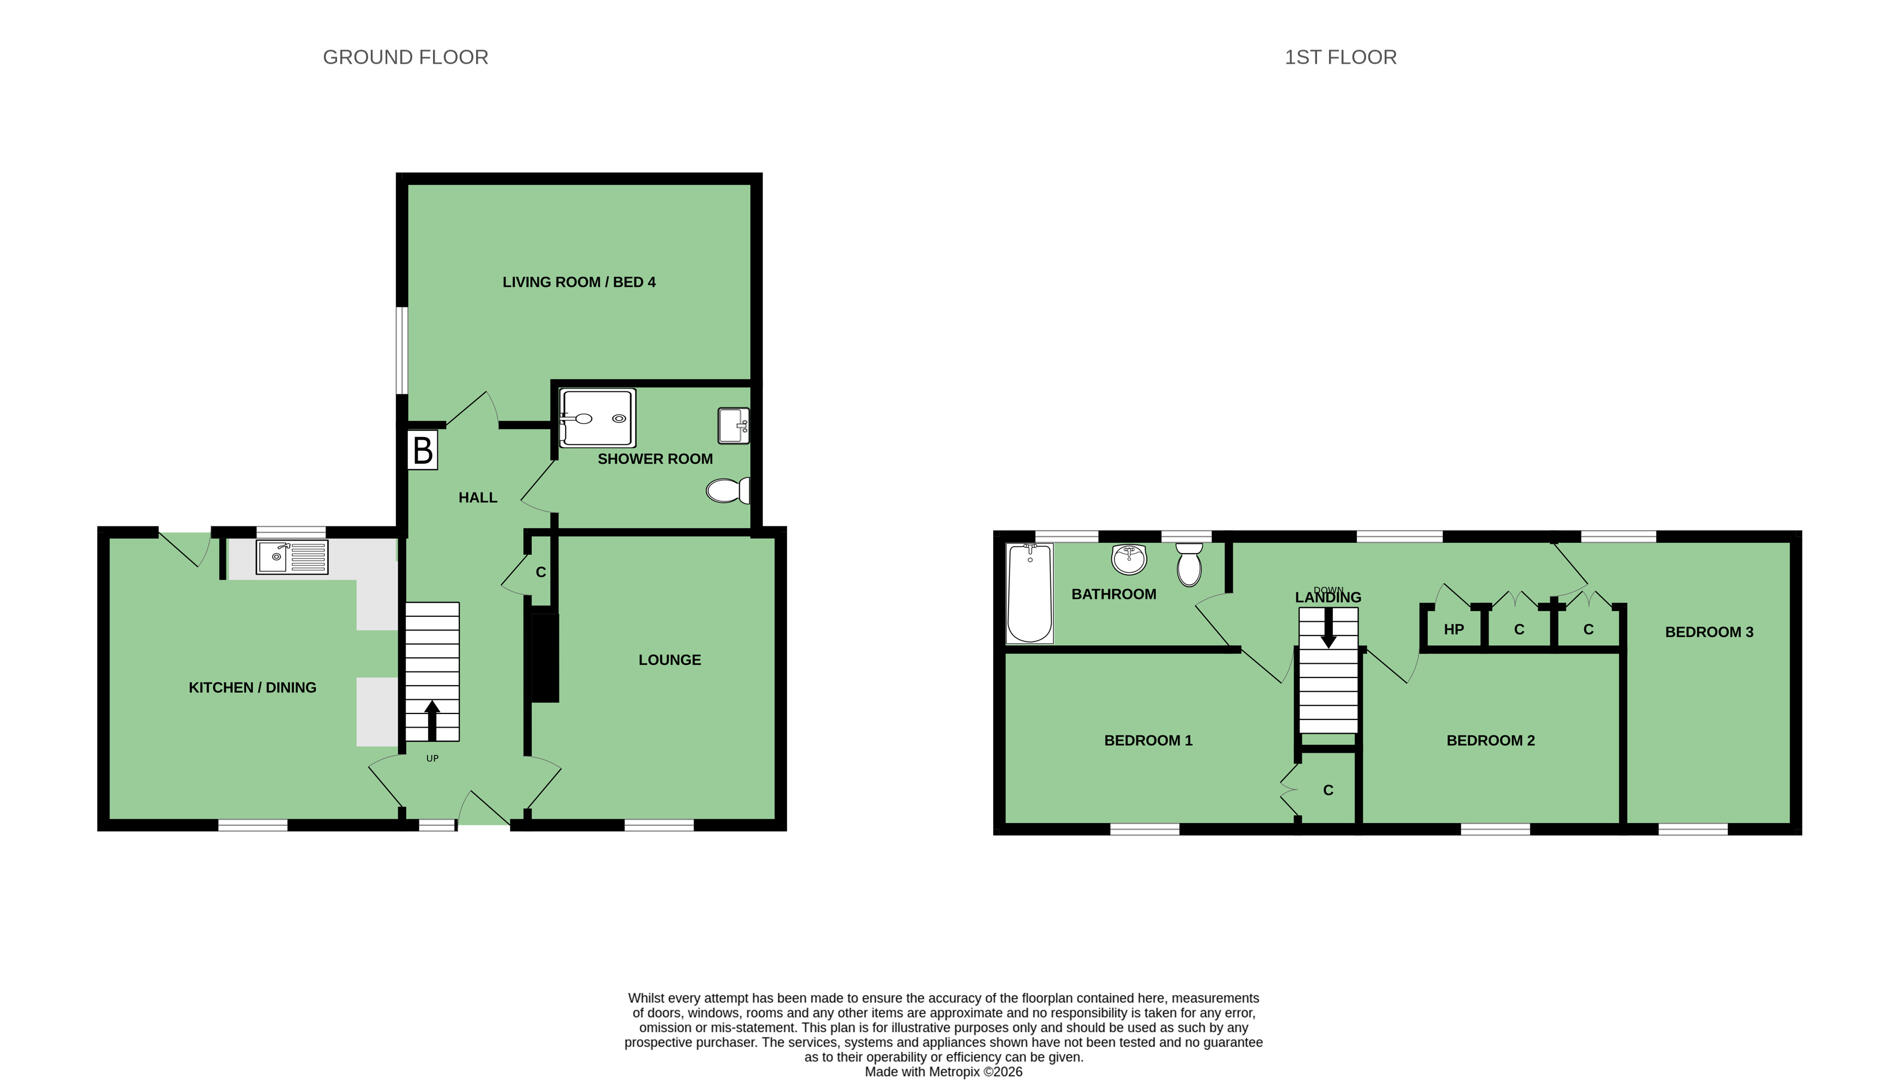
Internally, the property offers bright and adaptable accommodation across two floors. The ground floor comprises a welcoming reception hall, spacious lounge with feature fireplace and a generous kitchen/dining area with ample space for everyday living and entertaining. A ground floor bedroom and disabled access shower room add flexibility to the layout, making the property suitable for those seeking adaptable accommodation.
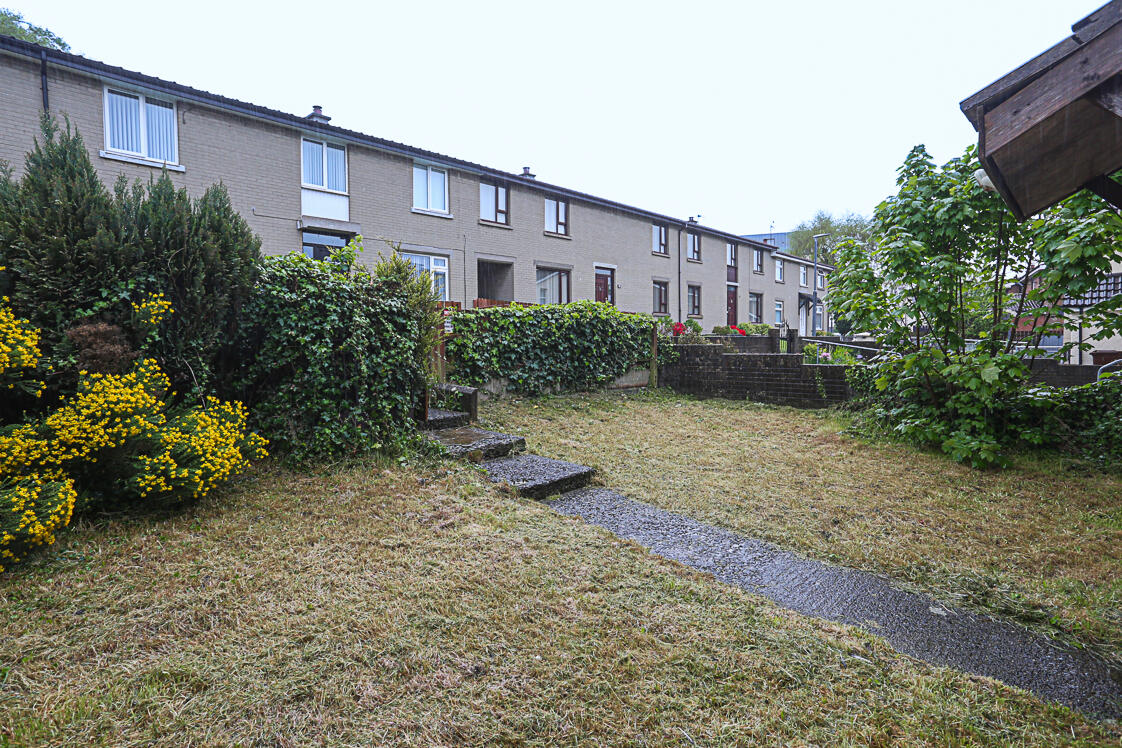
On the first floor there are three well-proportioned bedrooms, two benefiting from built-in robes, along with a family bathroom. Outside, the property enjoys a front garden laid in lawns and an enclosed rear courtyard and paved garden providing low maintenance outdoor space.
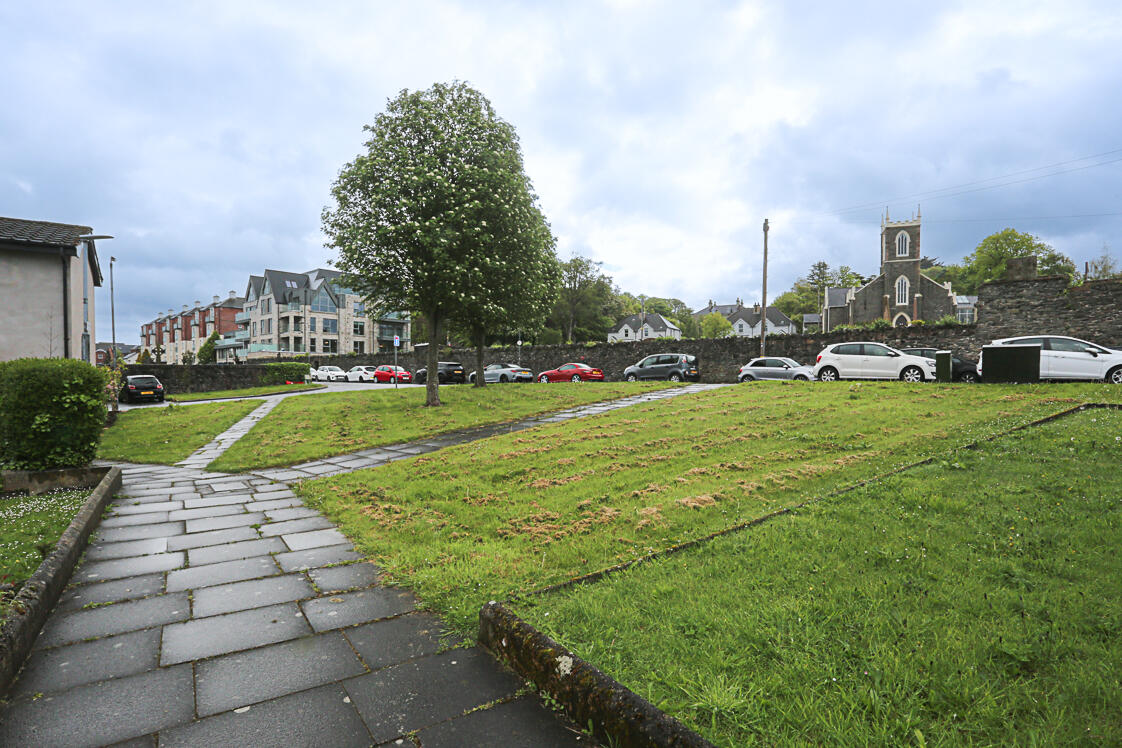
The location is a key feature of this home, with Holywood town centre only a short distance away offering an excellent range of cafés, restaurants, boutiques and local amenities. Belfast is easily accessible via nearby road and rail links, while George Best Belfast City Airport, Holywood Exchange, Tesco and IKEA are all within easy reach.
Families will appreciate the proximity to a range of leading schools, while outdoor enthusiasts can enjoy nearby coastal walks, parks and the popular North Down Coastal Path.
Combining convenience, flexible accommodation and a highly sought-after location, 7 Saleen Park presents an excellent opportunity to acquire a home within this popular location.
.Popular and convenient central Holywood location
.Suitable for first time buyers, families, downsizers and investors alike
.Bright and adaptable accommodation across two floors
.Welcoming reception hall
.Spacious lounge with feature fireplace and outlook to front
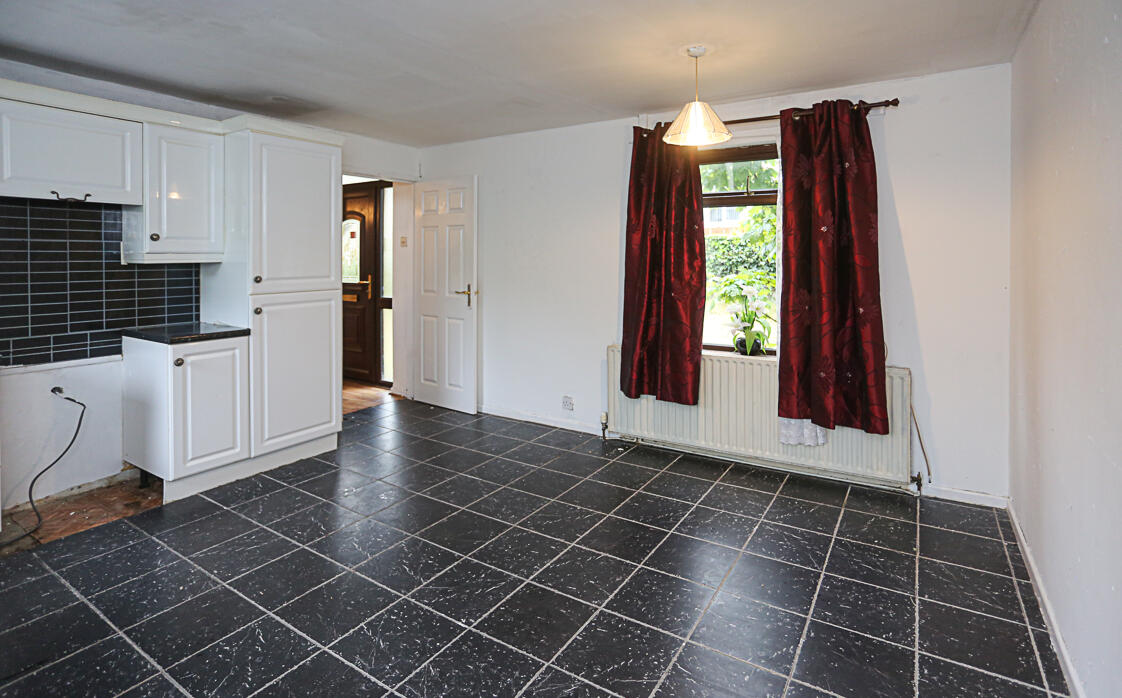
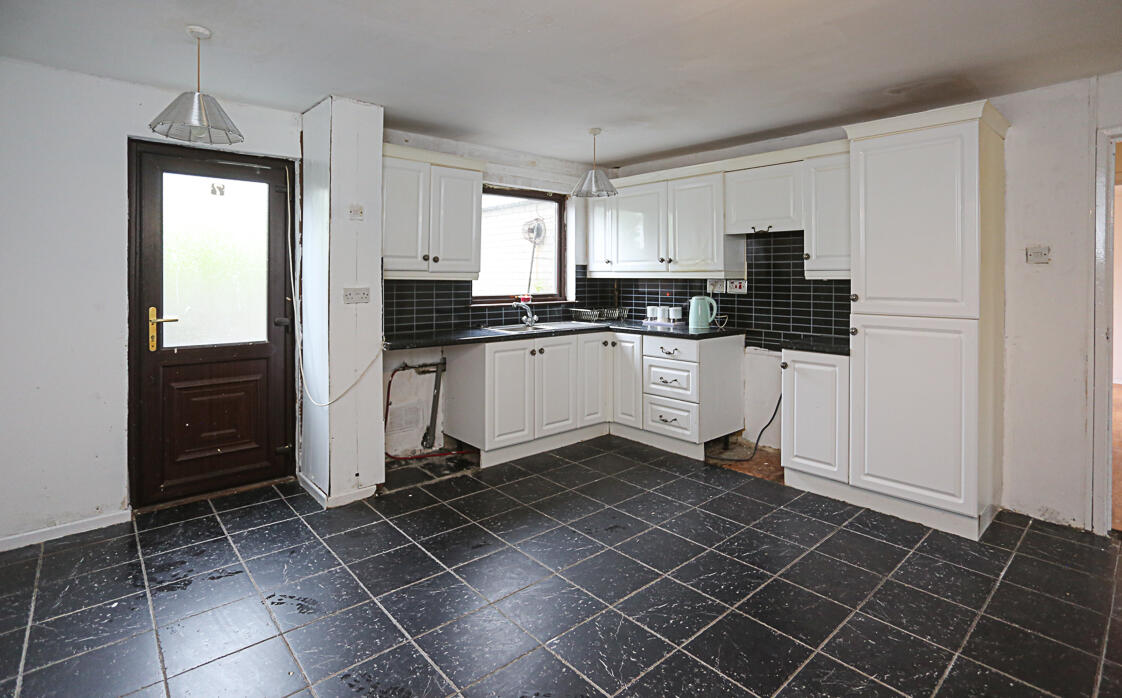
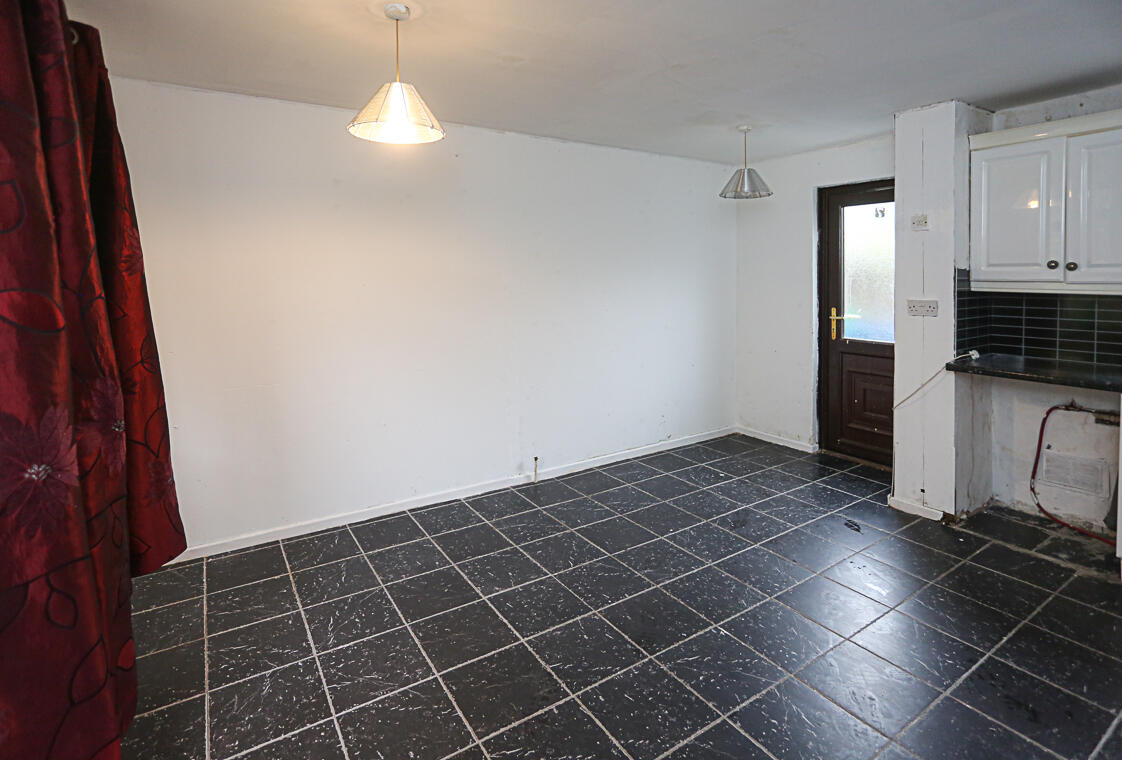
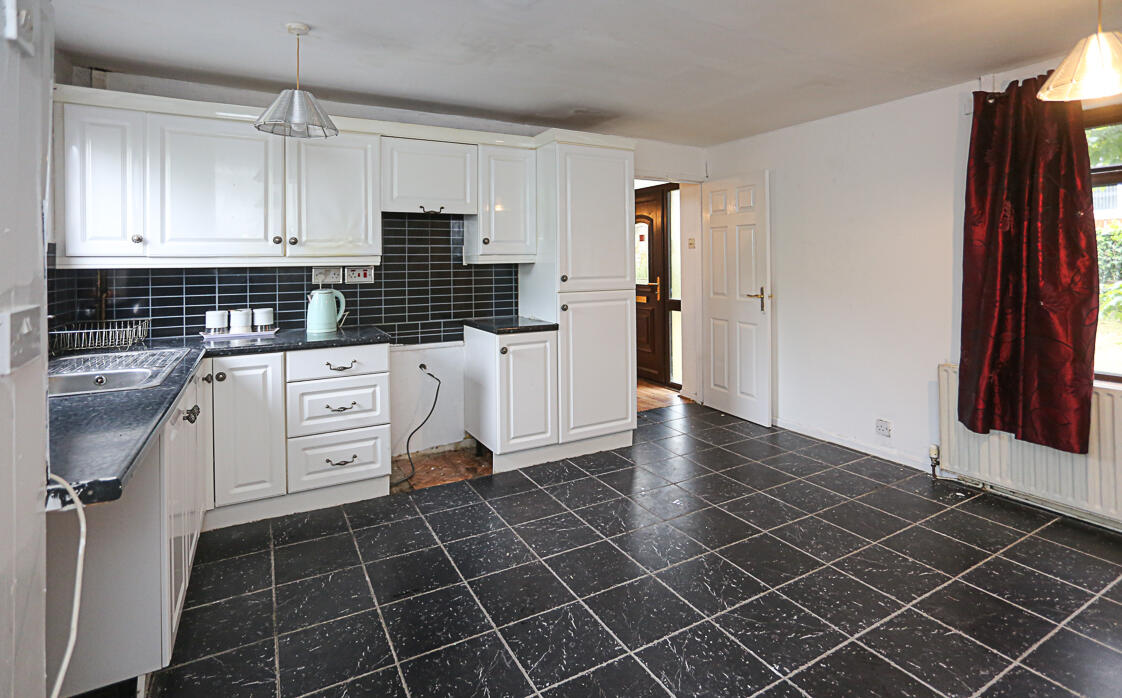
.Generous kitchen/dining area
.Ample space for everyday dining and entertaining
.Ground floor bedroom offering flexible accommodation
.Downstairs disabled access shower room
.Three first floor bedrooms, two with built-in robes
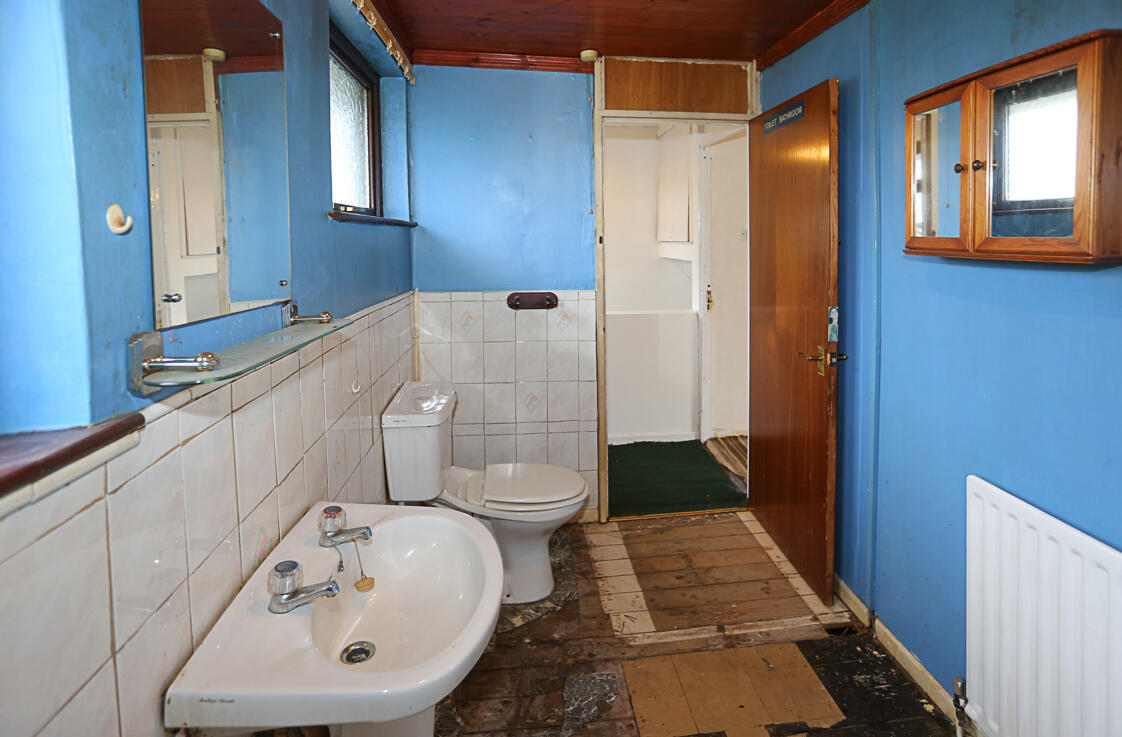
.Family bathroom with white suite
.Gas fired central heating system with Worcester boiler
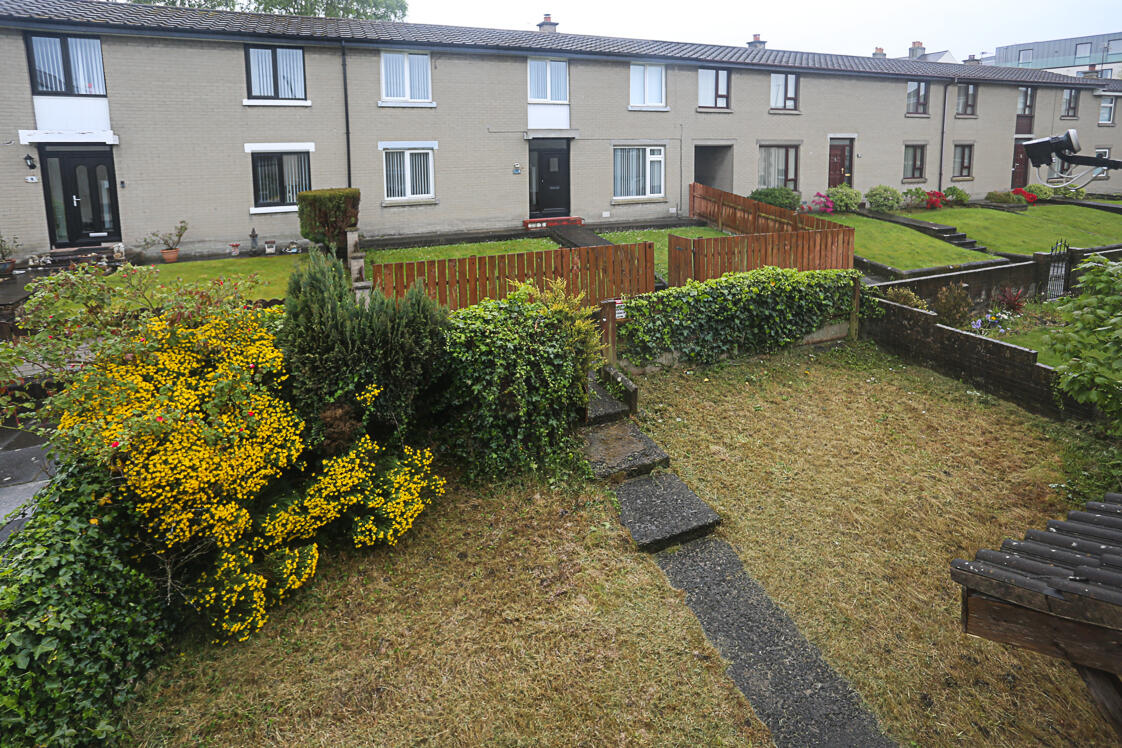
.Front garden laid in lawns
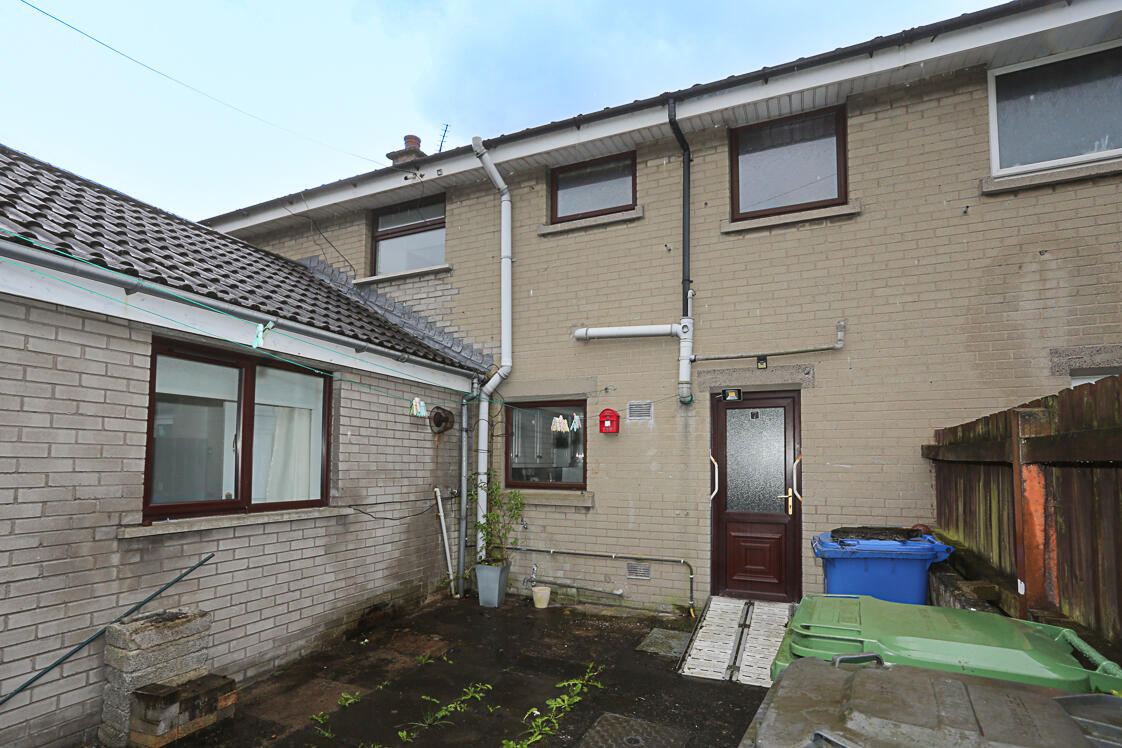
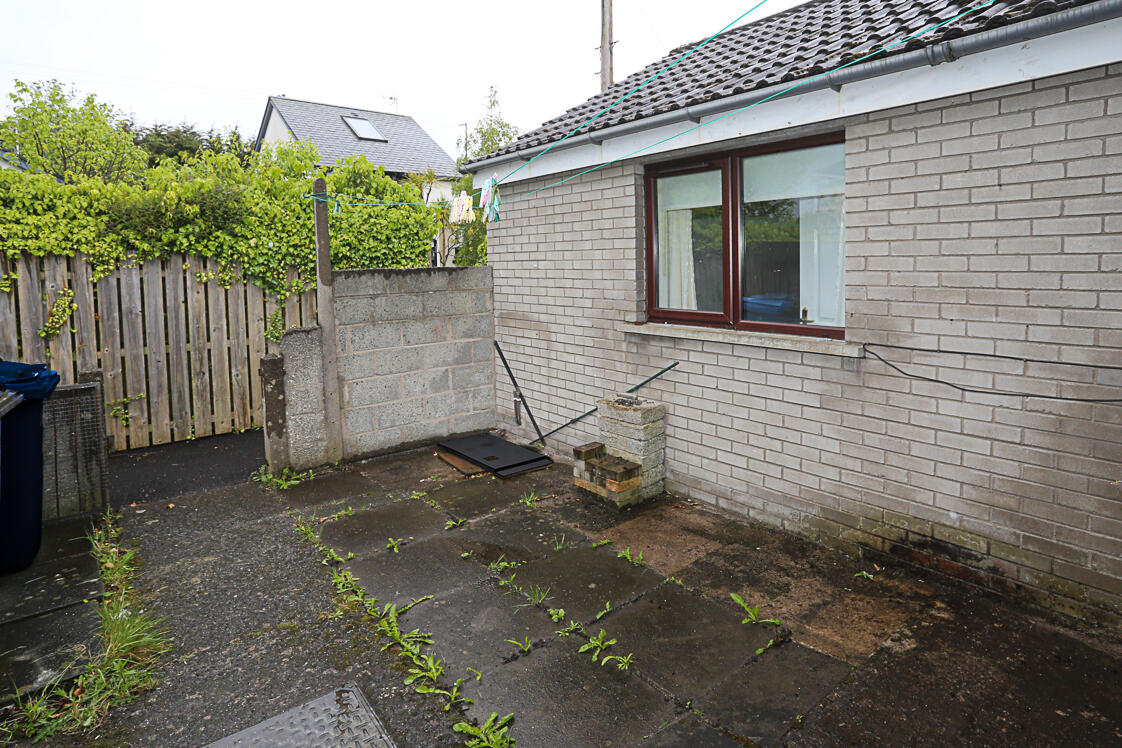
.Enclosed rear courtyard and paved garden for low maintenance living
.Within easy reach of Holywood town centre, coastal walks, schools and transport links
Entrance -
Front Door - uPVC and double glazed front door, double glazed side light, double glazed top light through to reception hall.
Ground Floor -
Reception Hall - Laminate wood effect flooring down to rear hallway.
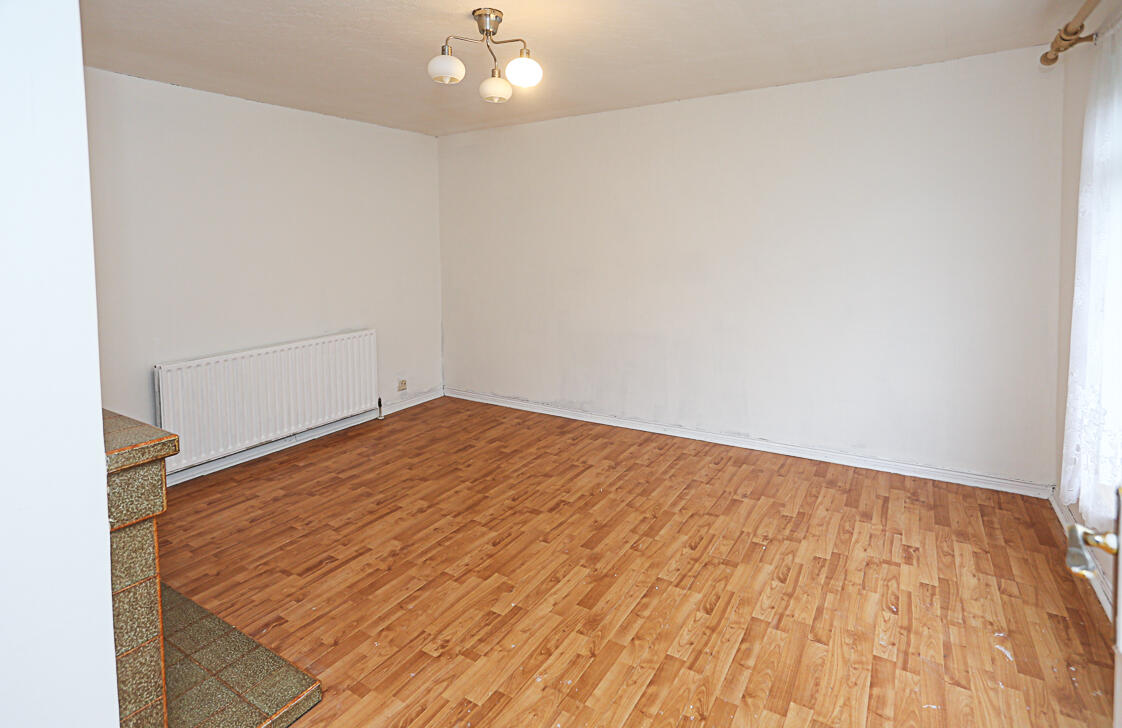
Lounge - 4.24m x 3.68m (13'11 x 12'1) - With laminate wood effect floor, outlook to front, central feature tiled hearth, mantel and surround to fireplace.
Kitchen/Diner - 4.34m x 4.24m (14'3 x 13'11) - Range of high and low level units, space for cooker, space for washing machine, space for fridge freezer, space for tumble dryer, ample space for dining, tiled floor, outlook to front and outlook to rear.
Rear Hallway - With gas fired Worcester boiler, cloaks cupboard.
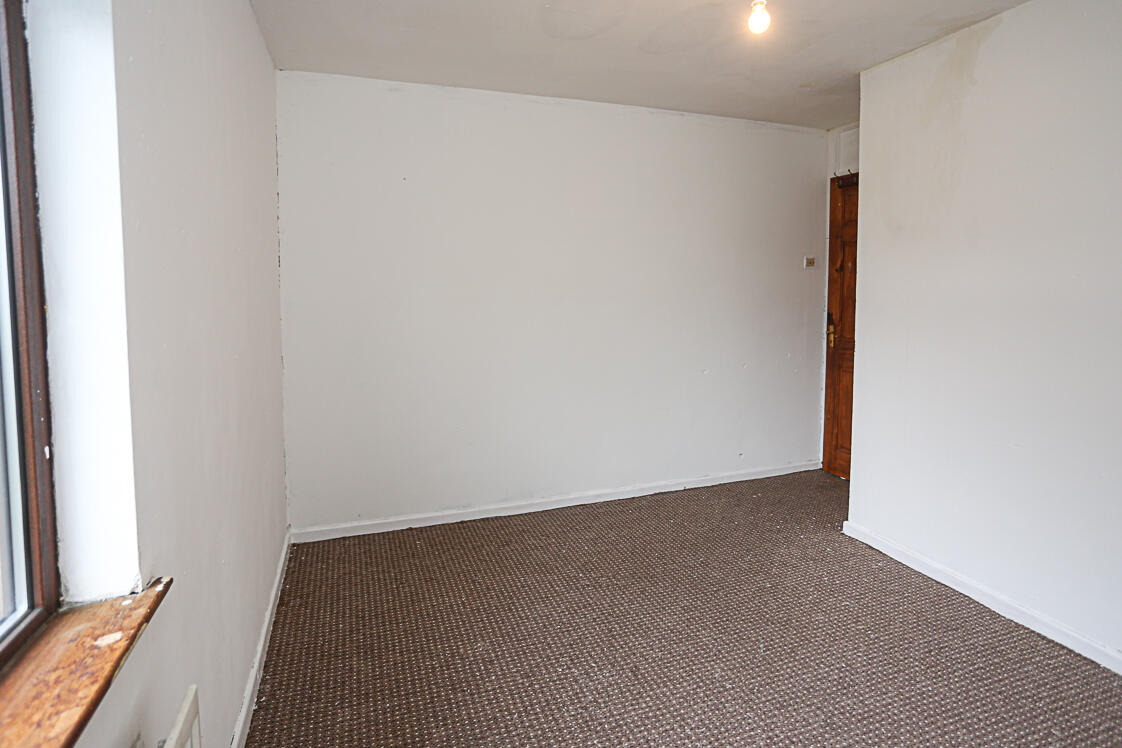
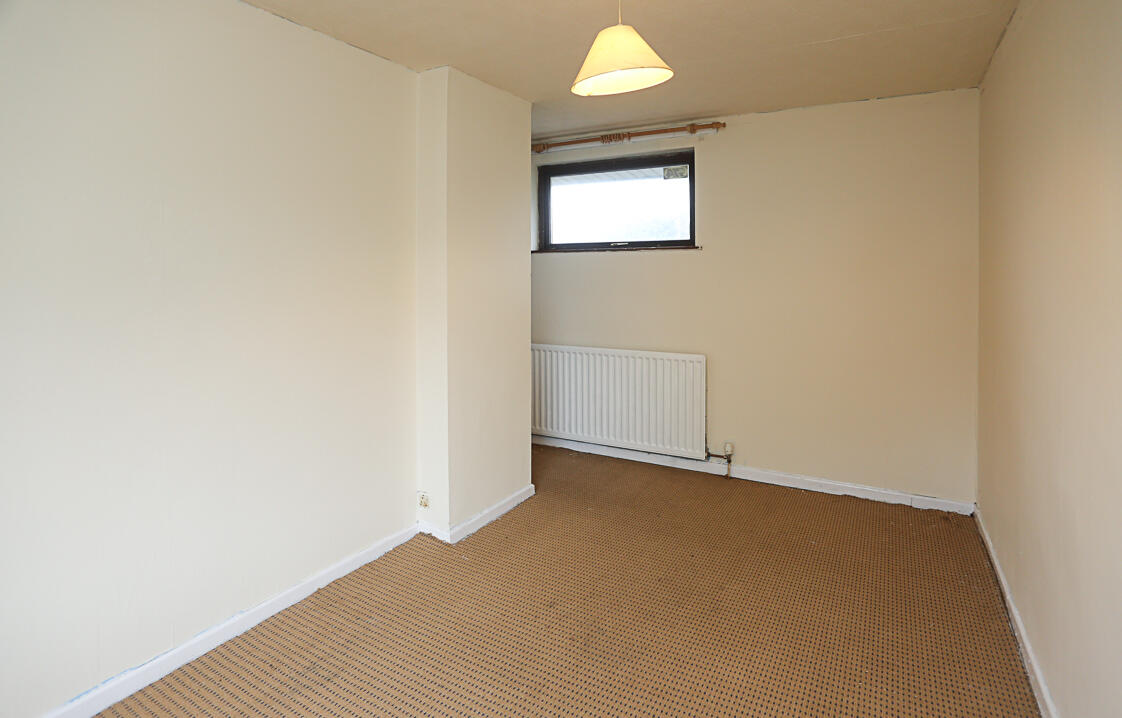
Living Space/Bedroom - 5.13m x 3.58m (16'10 x 11'9) - With outlook to side.
Disabled Access Shower Room - 2.92m x 2.16m (9'7 x 7'1) - White suite comprising of low flush WC, wall hung wash hand basin, vanity storage below, mixer taps, tiled splashback, disabled access shower, Triton electric shower, telephone handle attachment, partially tiled shower cubicle, extractor fan, natural light tower.
First Floor -
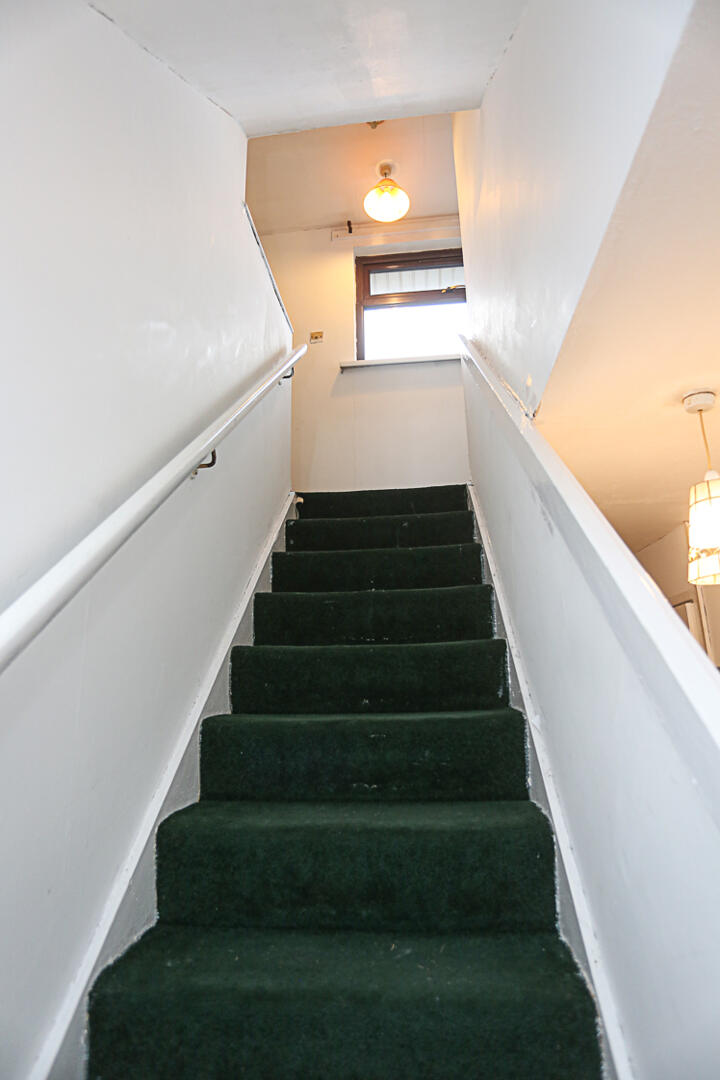
Landing - With hotpress cupboard with shelving.
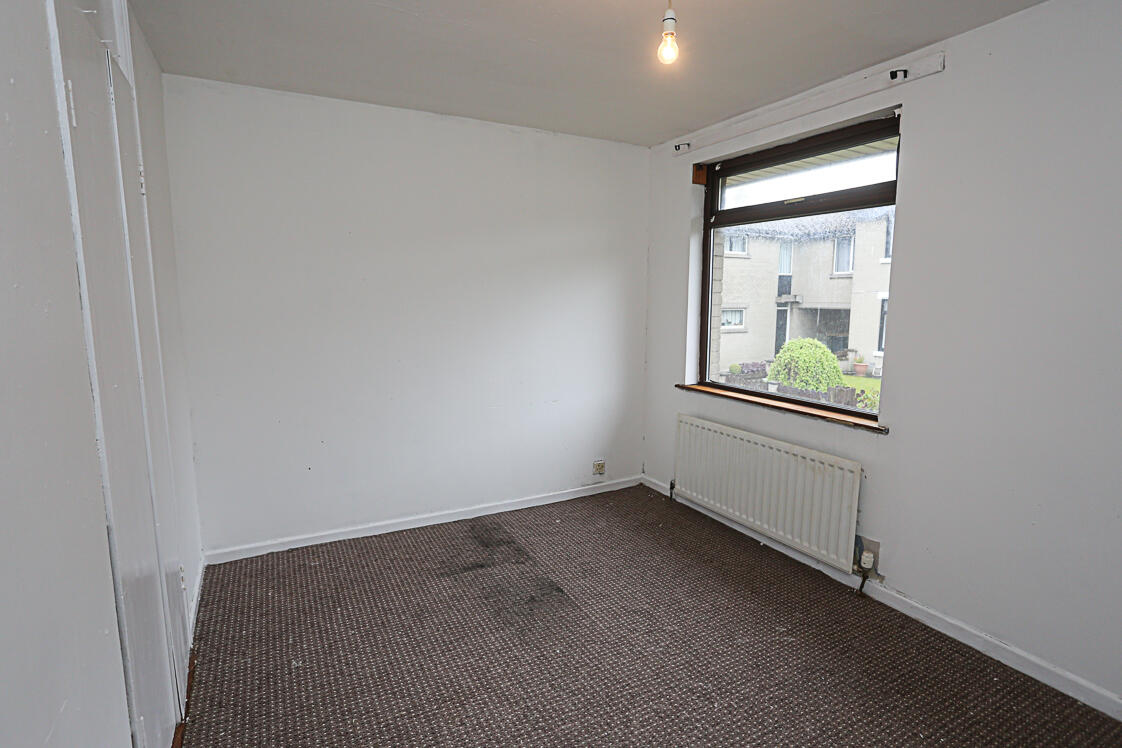
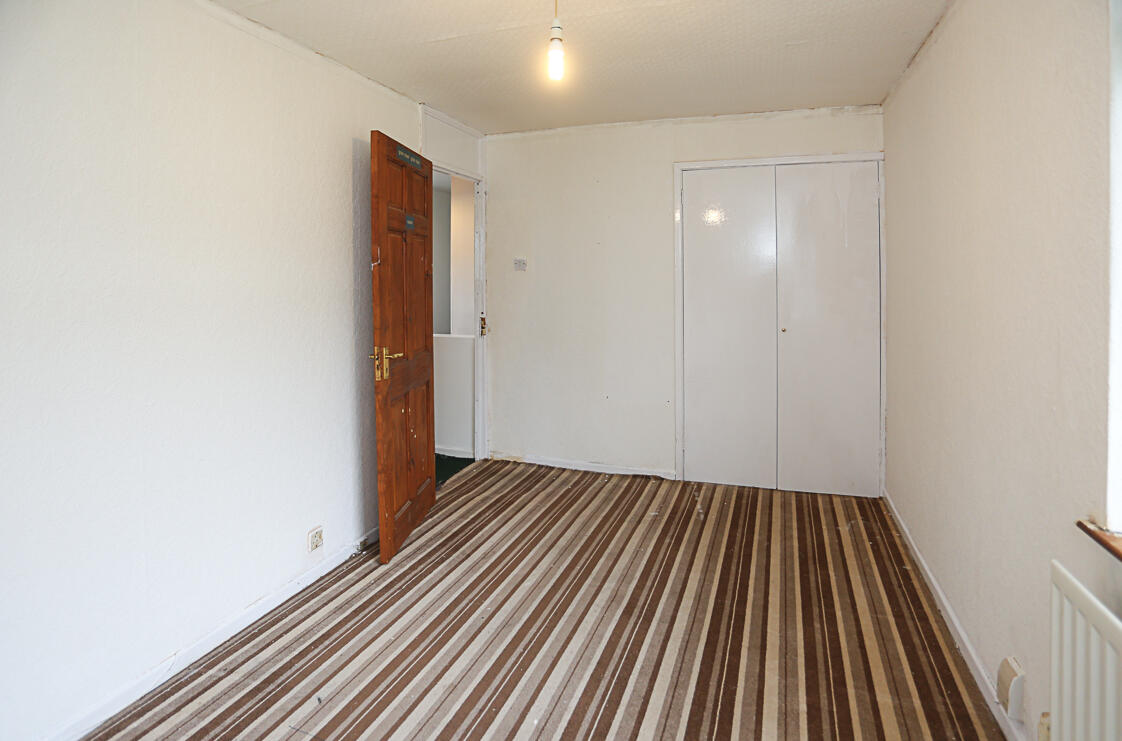
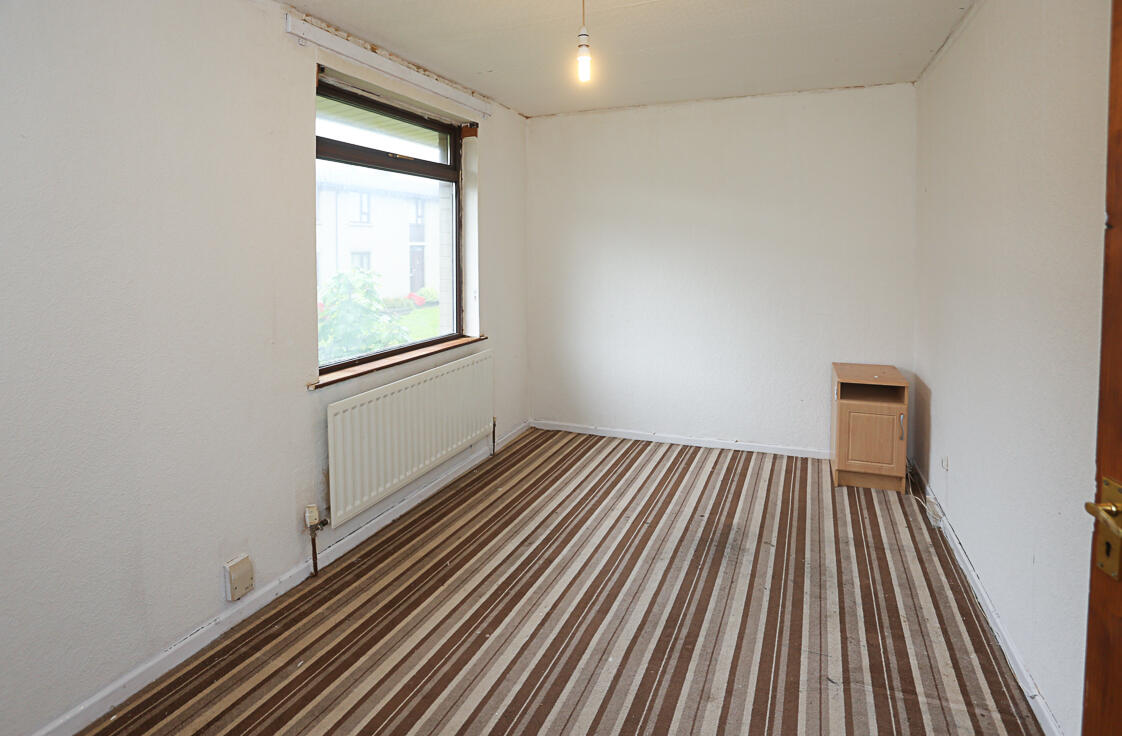
Bedroom One - 4.32m x 2.62m (14'2 x 8'7) - Outlook to front, built-in robes.
Bedroom Two - 3.84m x 2.62m (12'7 x 8'7) - Outlook to front, built-in robes.
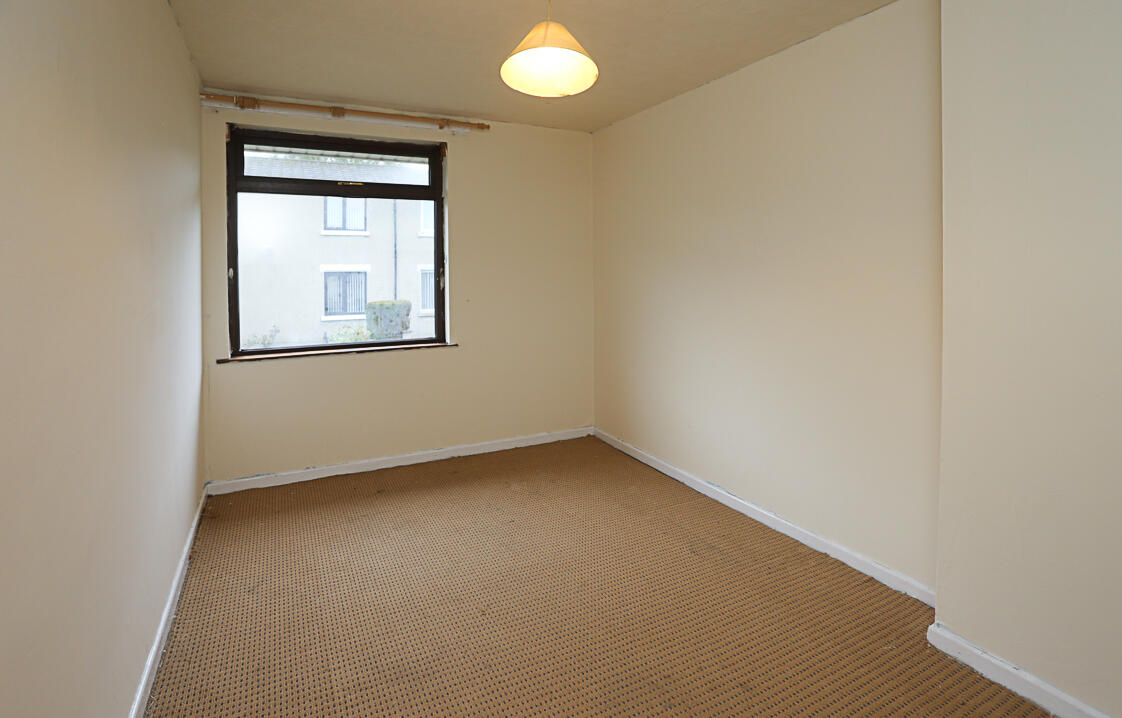
Bedroom Three - 4.24m x 3.51m (13'11 x 11'6) - Outlook to front, built-in robes.
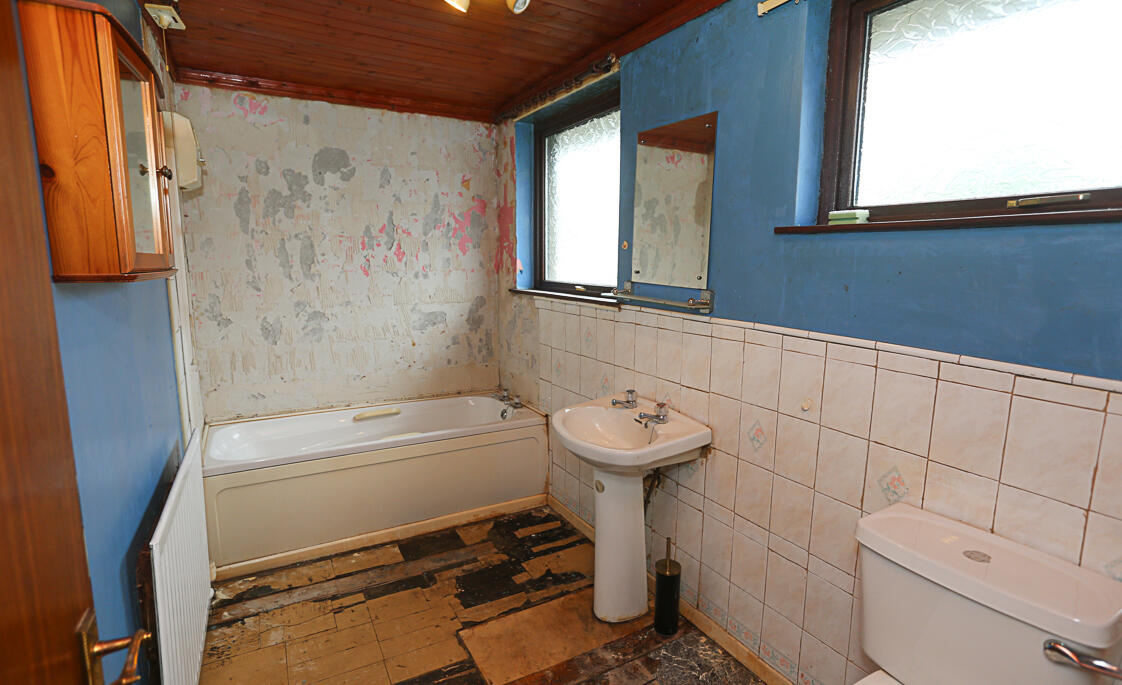
Bathroom - 3.33m x 1.65m (10'11 x 5'5) - White suite comprising of low flush WC, pedestal wash hand basin with hot and cold taps, panelled bath, timber tongue and groove ceiling.
Outside -
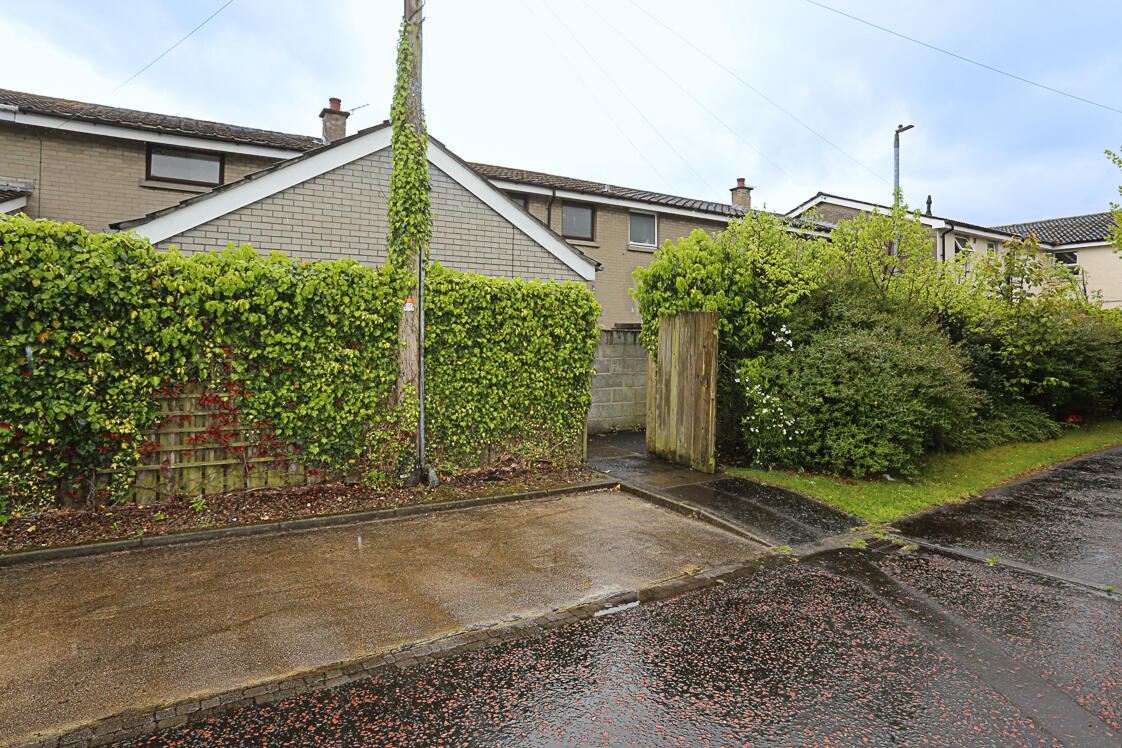
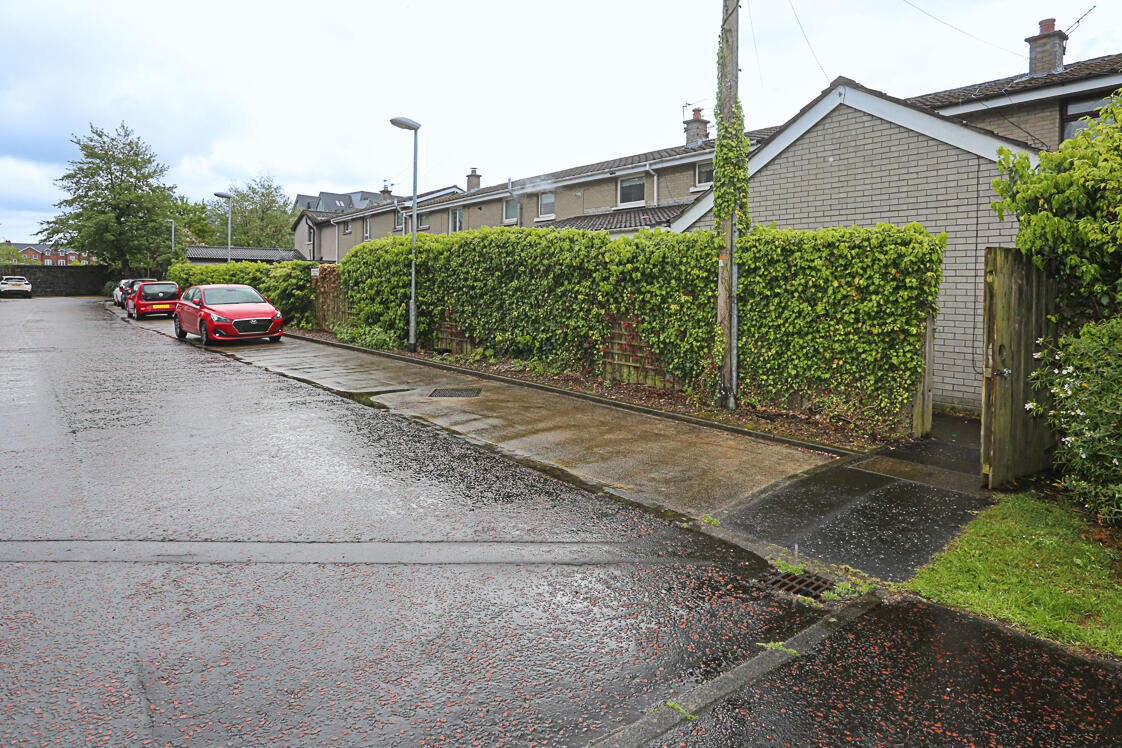
Front Garden And Rear Courtyard - Rear courtyard and garden laid in paving, front garden laid in lawns.
As part of our obligations under the Money Laundering, Terrorist Financing and Transfer of Funds (Information on the Payer) Regulations 2017, all Estate Agents are required to verify the identity of purchasers involved in a property transaction.
To comply with these obligations, all purchasers will be required to complete Customer Due Diligence (AML) identity checks. These checks are carried out on our behalf by our trusted third-party provider, Thirdfort.
A charge will apply of £20 + VAT per purchaser.
Holywood, named Best Place to Live in Northern Ireland 2023 by the Sunday Times, is located conveniently close to Belfast on the coast of North Down. Holywood is known for its beautiful beaches, trendy cafés and for being a foodie heaven! Holywood is home to many leading secondary and primary schools.
Property Ref: 34674216
Similar Properties
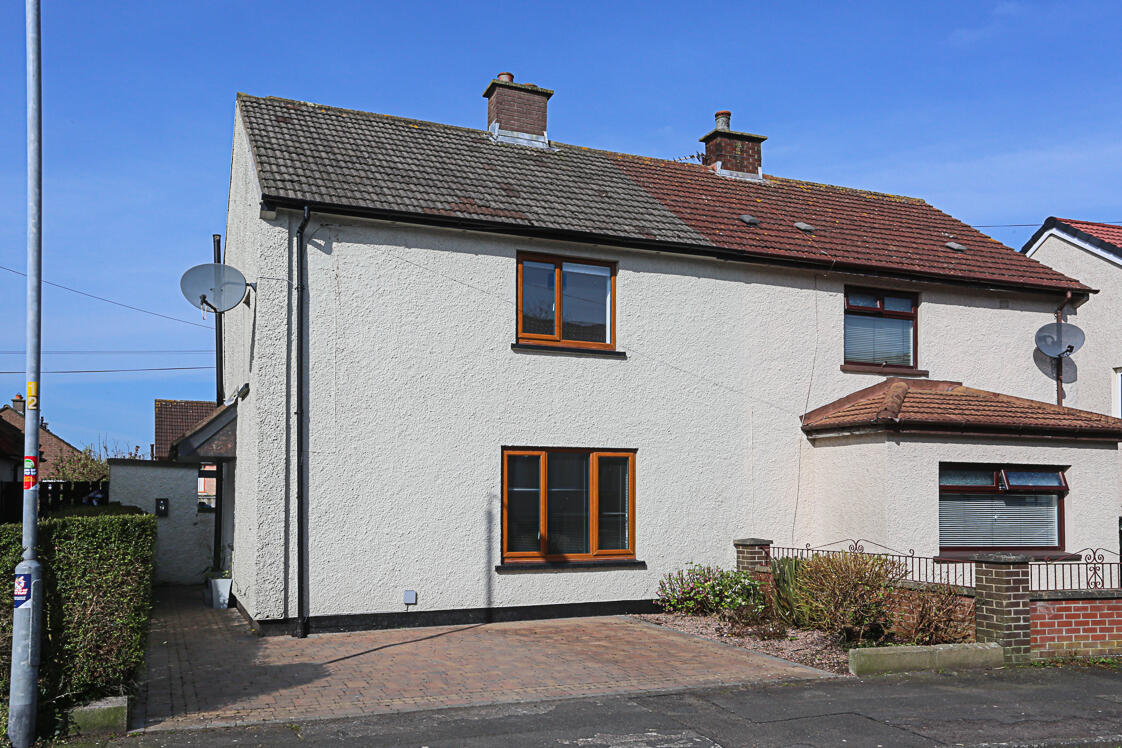
3 Bedroom Semi-Detached House | Offers in region of £160,000
Situated within a popular and well-established residential location, 15 West Link, Holywood presents an excellent opport...
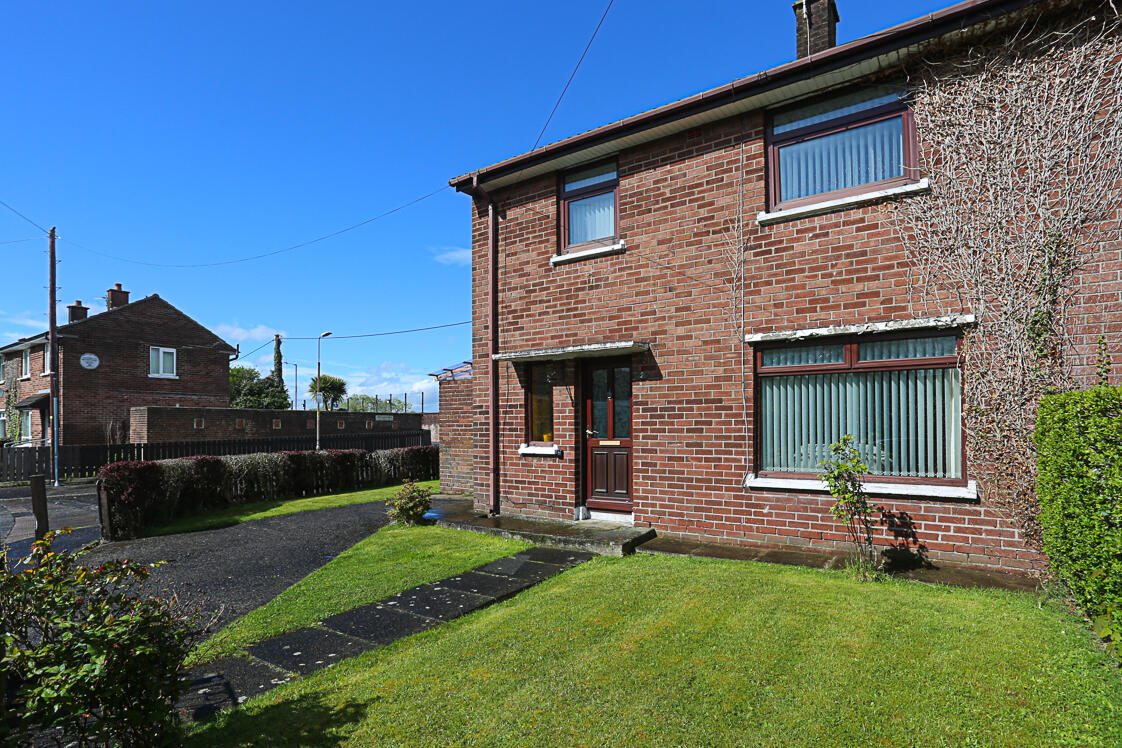
3 Bedroom Semi-Detached House | Offers in region of £150,000
2 Knocknagoney Park is a three-bedroom semi-detached home, ideally positioned within a popular and well-established resi...
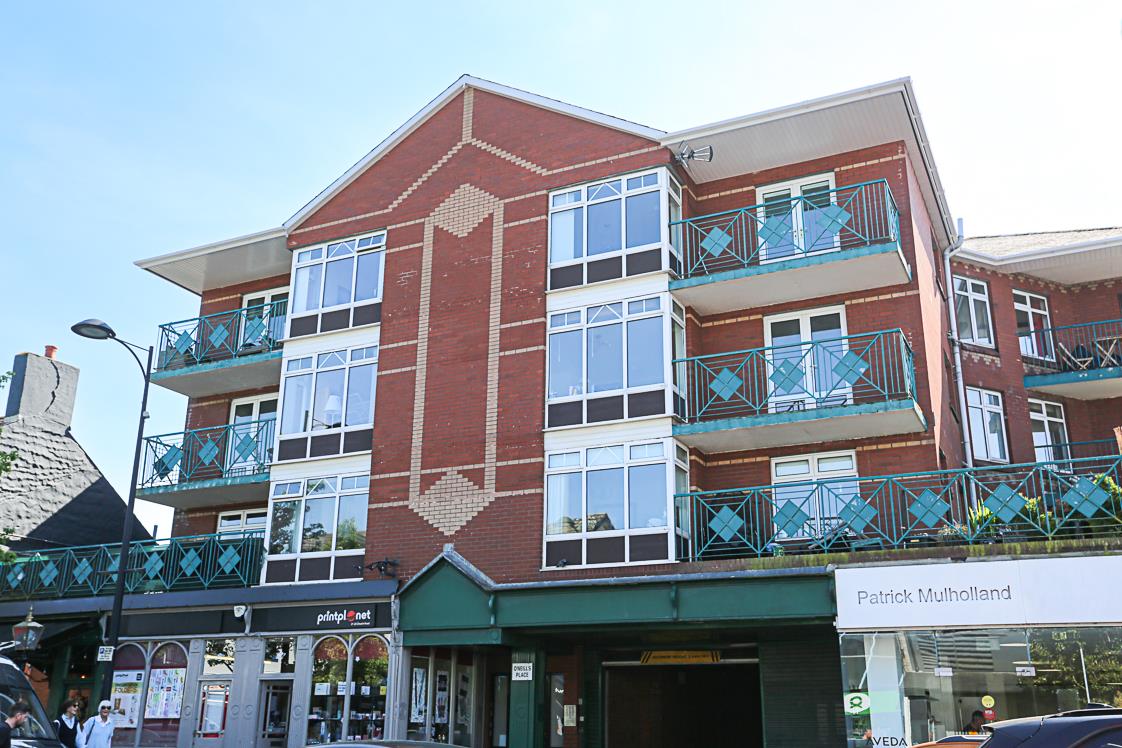
2 Bedroom Apartment | Guide Price £145,950
Ideally located in the centre of the ever-popular town of Holywood, this spacious first-floor apartment at 3 O'Neills Pl...
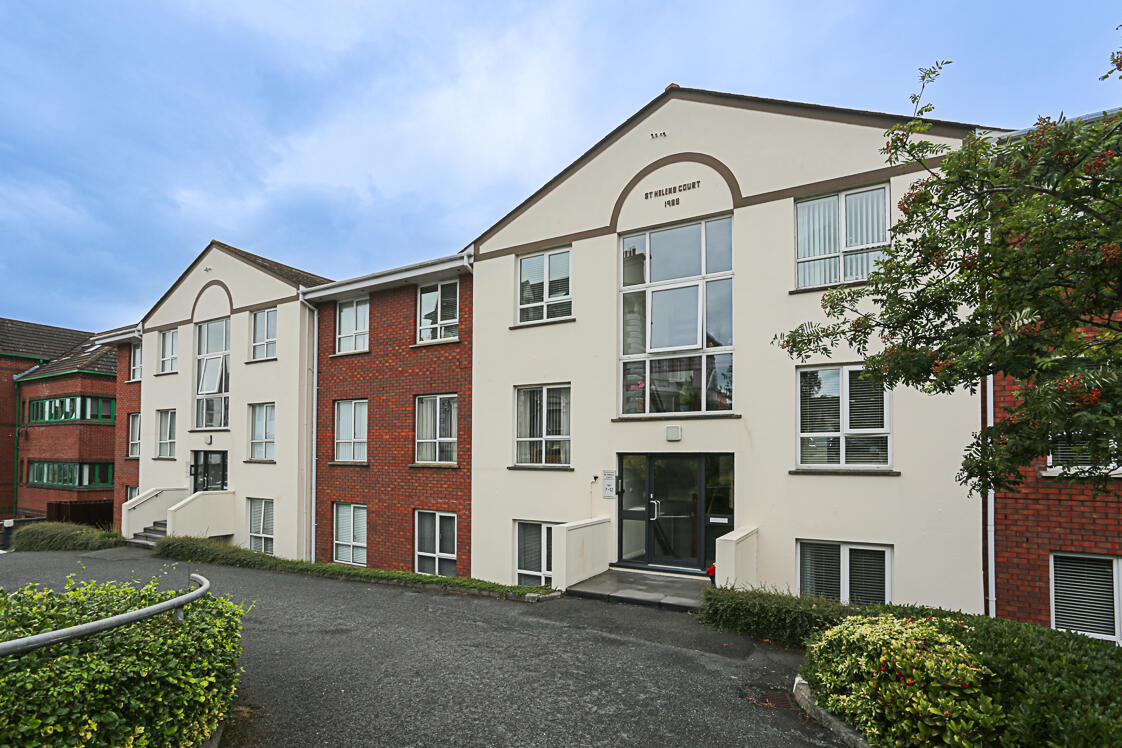
2 Bedroom Apartment | Offers in region of £175,000
Ideally located in the heart of Holywood, 8 St Helens Court is a well-presented two-bedroom, ground floor apartment with...
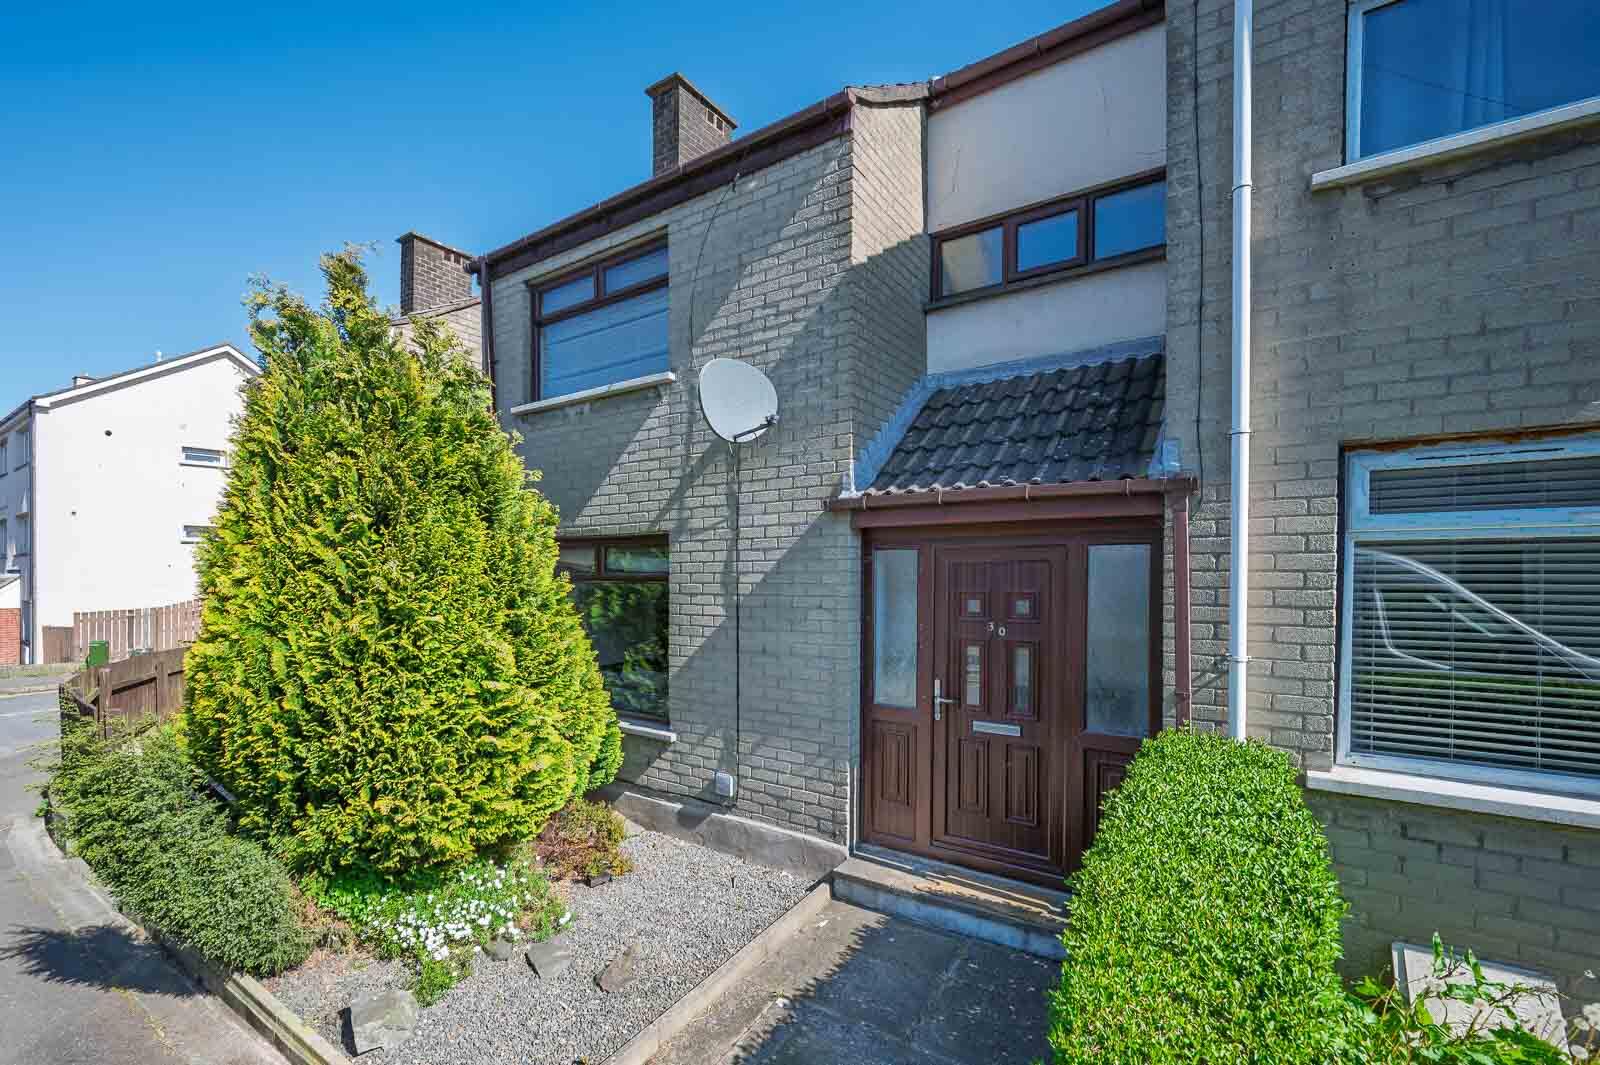
3 Bedroom Town House | Offers in region of £179,950
30 Spencer Street is a well-presented three-bedroom mid-terrace home offering excellent potential for a wide range of pu...
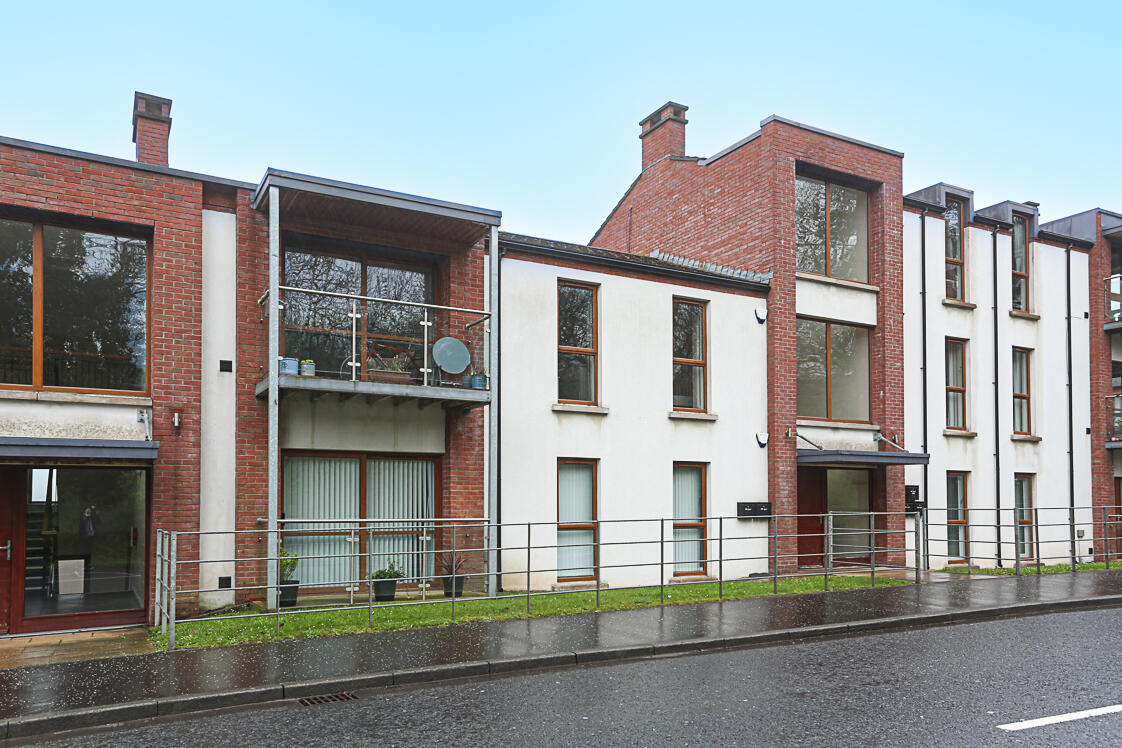
Apt 2 Redburn Court, 178 Old Holywood Road
2 Bedroom Apartment | Offers in region of £185,000
Apt 2, Redburn Court is a well-presented two-bedroom apartment situated within a highly regarded residential development...
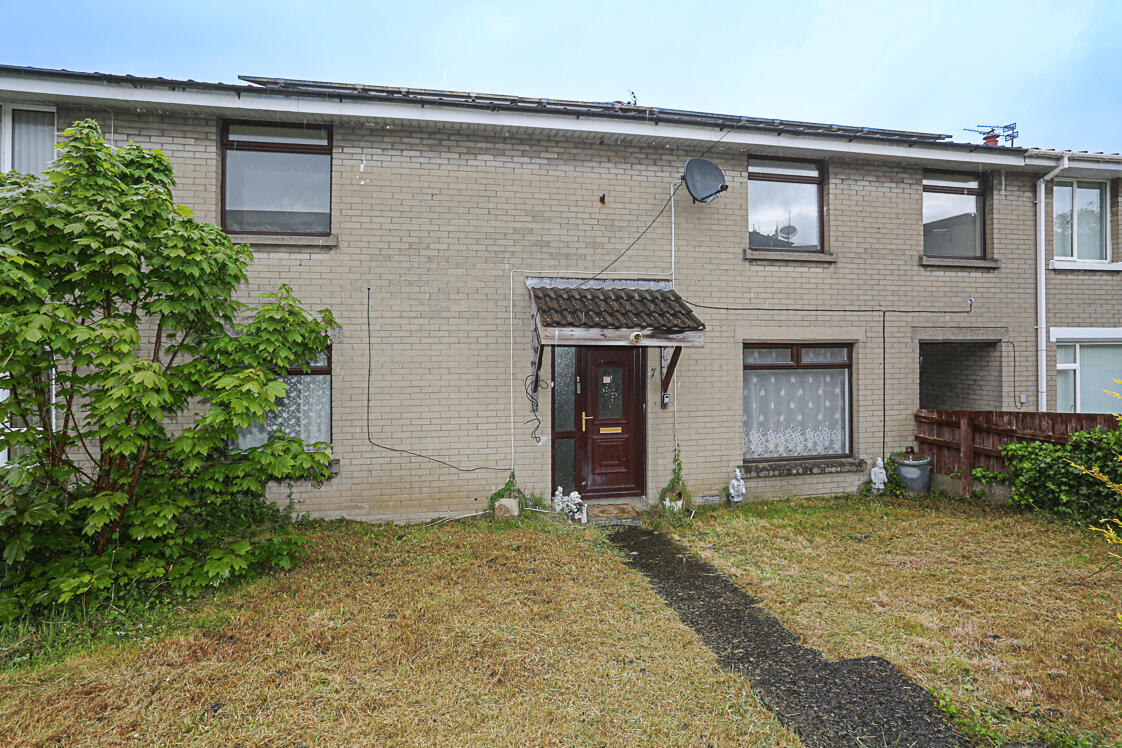



John Minnis Estate Agents (Holywood)
Holywood, County Down, BT18 9AD
How much is your home worth?
Use our short form to request a valuation of your property.
Request a Valuation
