
3 Bedroom Link Detached House for sale in Northamptonshire
***DETACHED FAMILY HOME***TWO RECEPTION ROOMS***GARDEN/SUN ROOM***SMALL CUL-DE-SAC***DESIRABLE VILLAGE LOCATION***
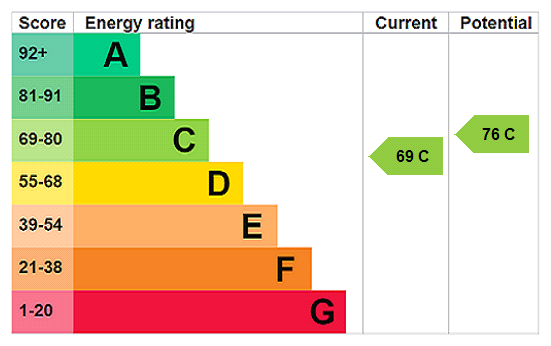
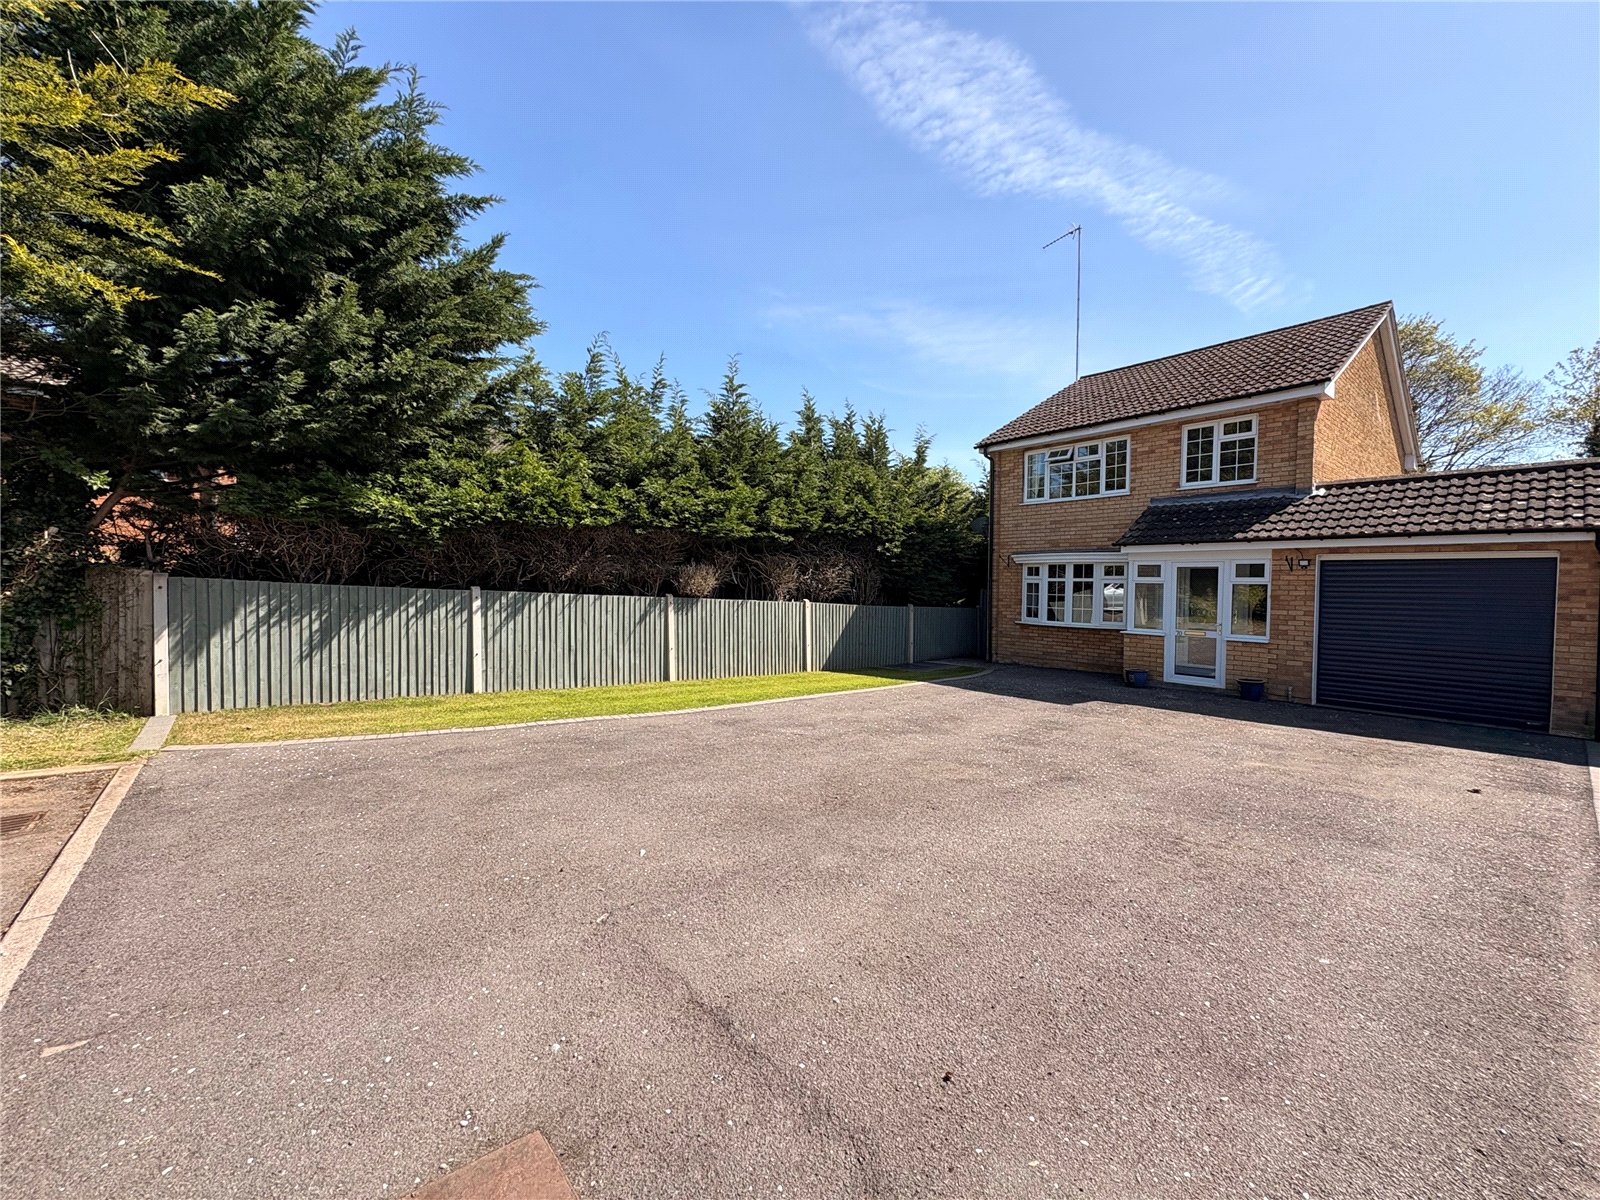
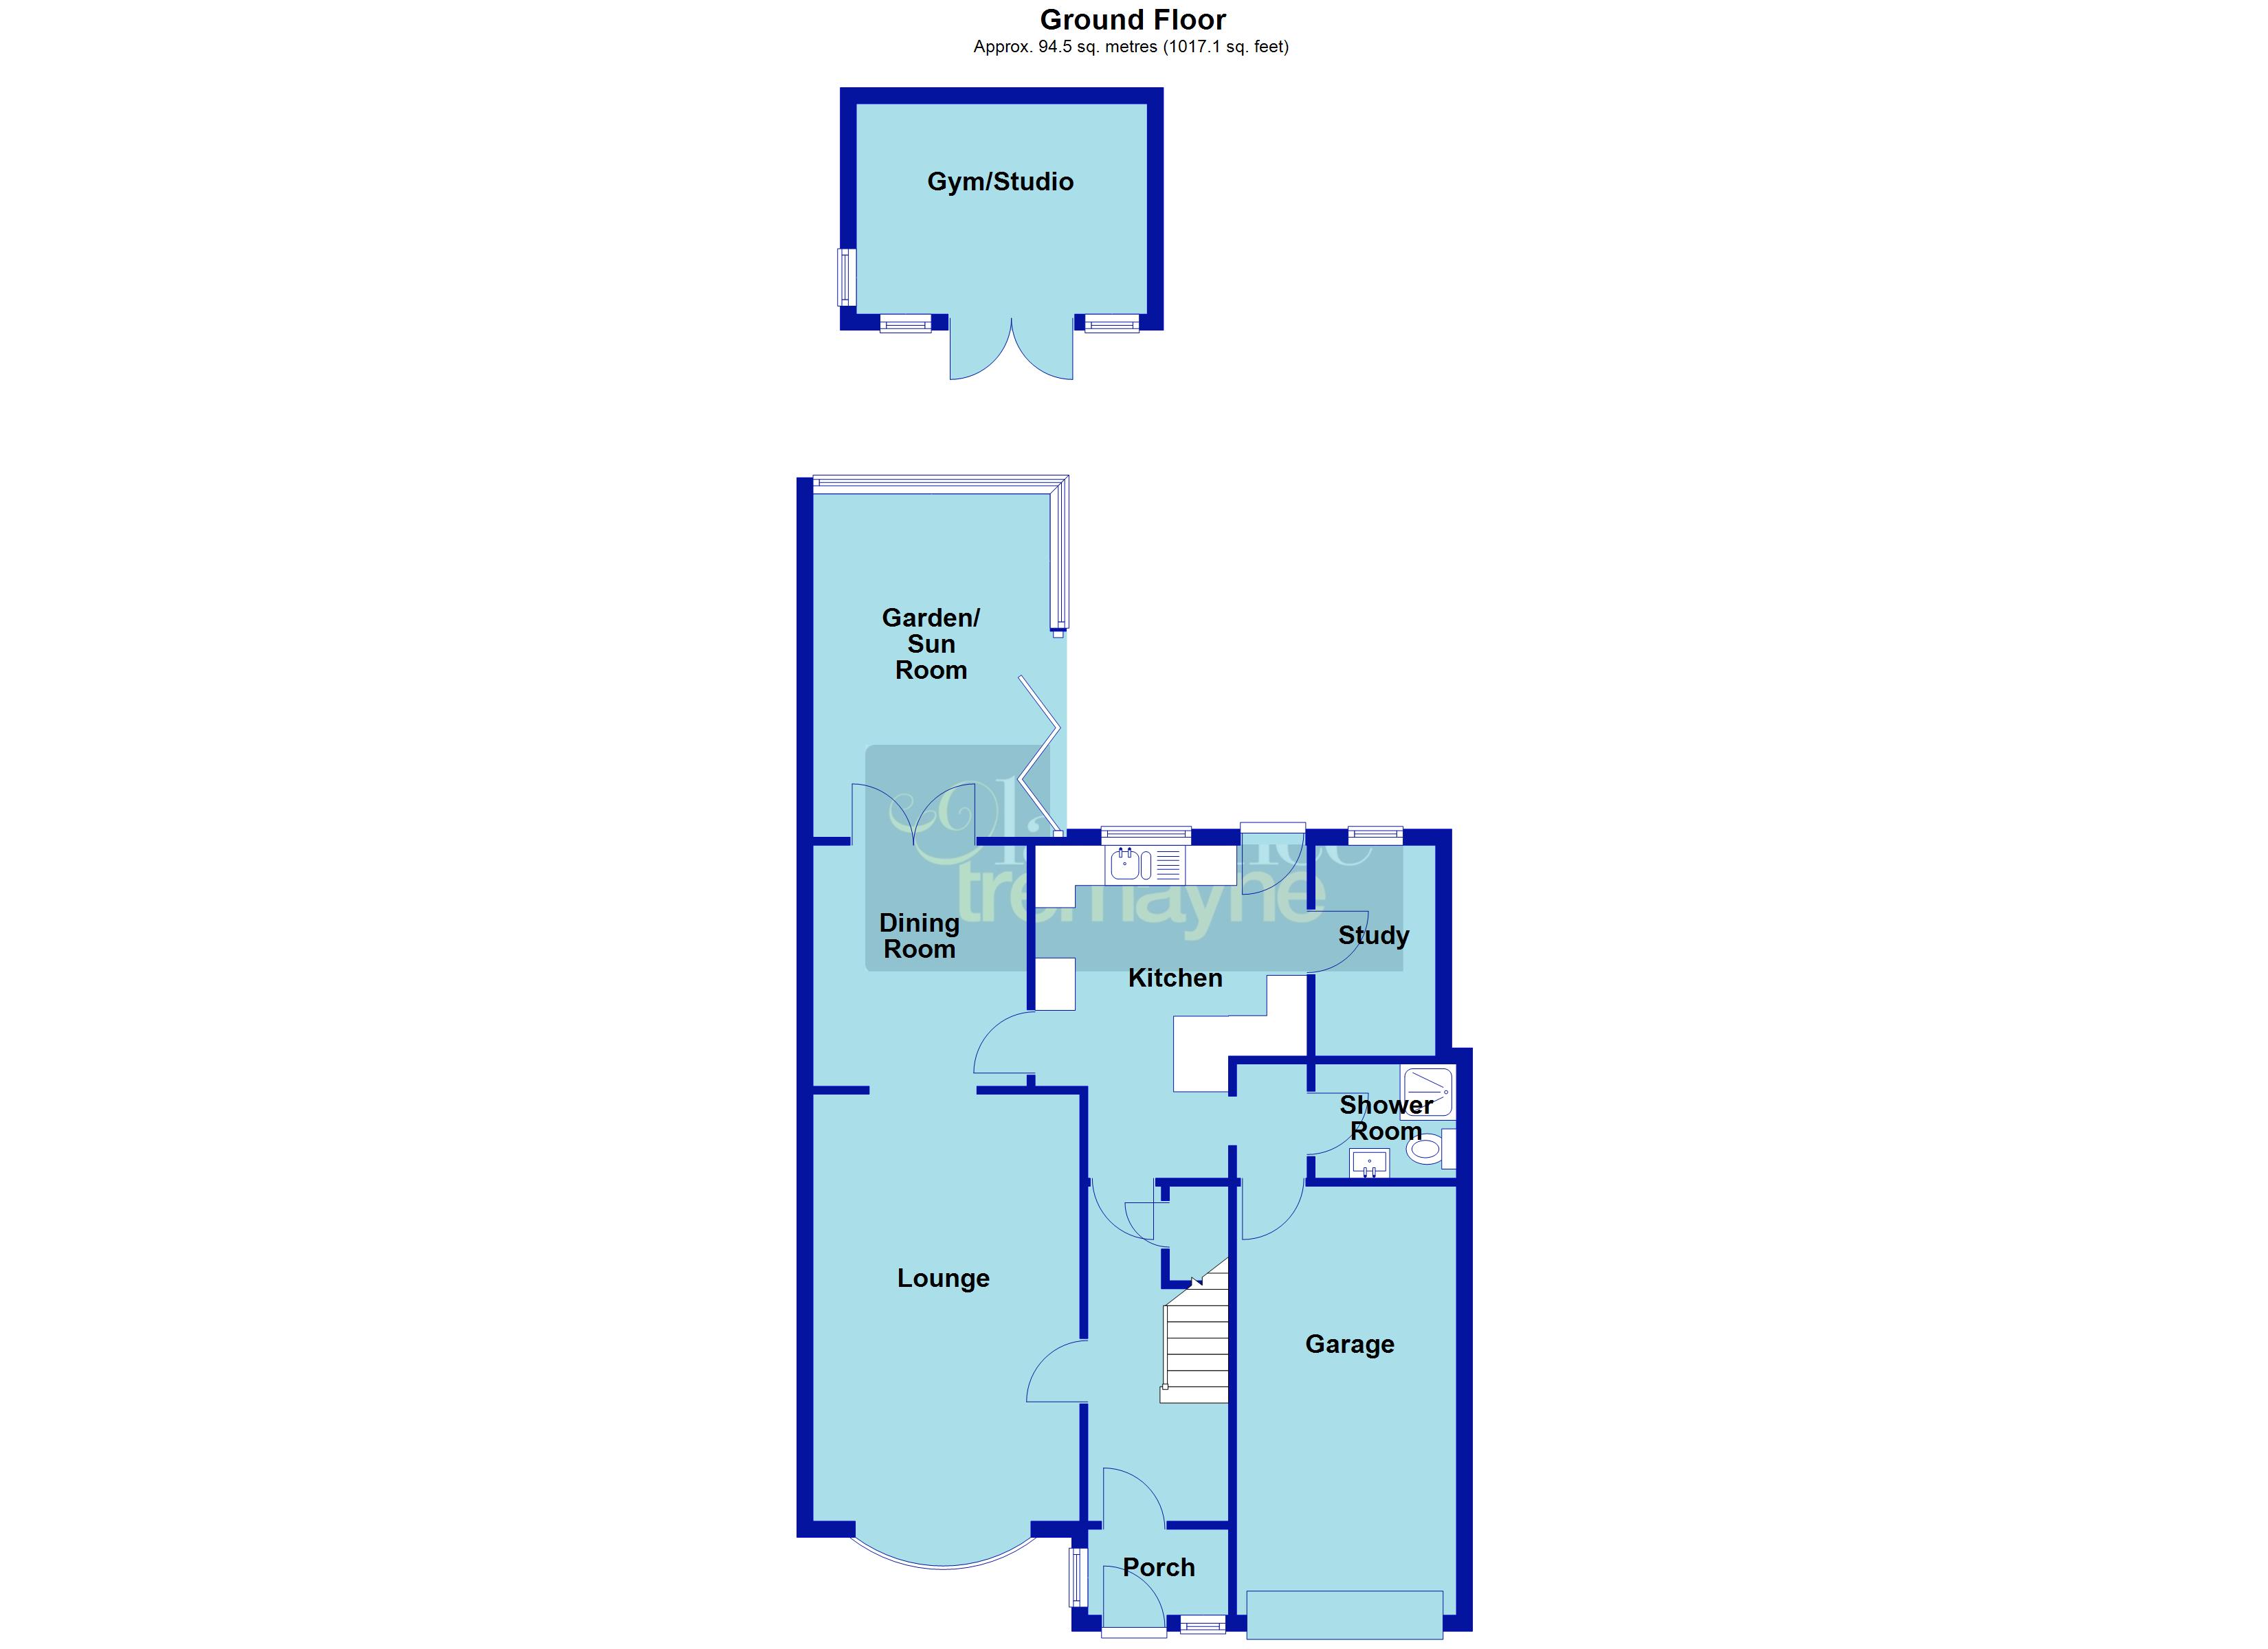
Located in a small cul-de-sac close to the CENTRE of the POPULAR VILLAGE of WEEDON with a vast range of amenities and Primary School is this VERY WELL PRESENTED link-detached family home. Positioned on a FANTASTIC SIZED PLOT and with accommodation comprising entrance porch and hallway, TWO RECEPTION ROOMS, GARDEN/SUN ROOM with BI-FOLDING DOORS, KITCHEN/BREAKFAST ROOM, STUDY, RE-FITTED GROUND FLOOR SHOWER ROOM, three (formerly four) bedrooms and a family bathroom. Outside is a STUNNING REAR GARDEN which benefits from a HIGH DEGREE OF PRIVACY and with GARDEN STUDIO whilst at the front is an OVERSIDE GARAGE and EXTENSIVE DRIVEWAY. A viewing is advised to appreciate the high standard and beautiful presentation of this lovely home. EPC- C
Entered Via A Upvc double glazed door with Upvc double glazed window to one side, opening into :-
Entrance Porch 5'9" x 3'6" (1.75m x 1.07m). With tiled flooring, Upvc double glazed window to side aspect, slate tiled window sills, frosted Upvc double glazed door with frosted Upvc double glazed slimline full height window to one side, into :-
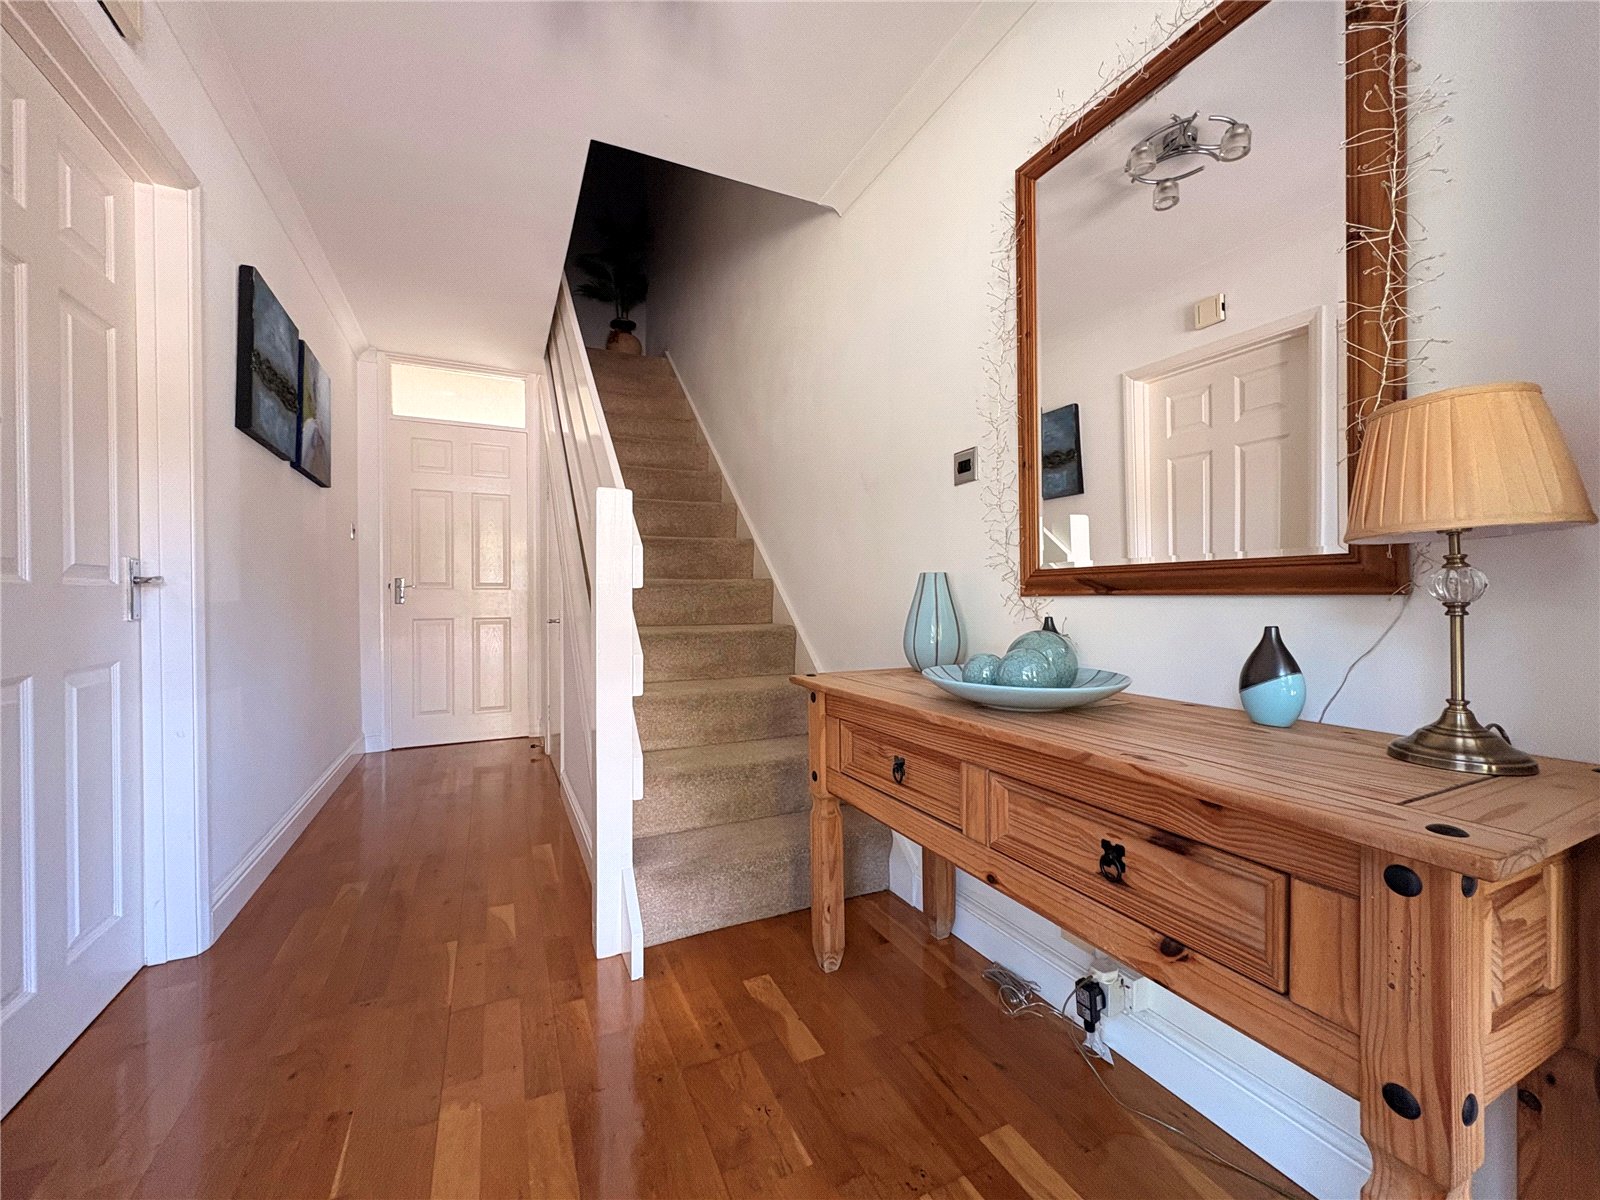
Entrance Hall 13'8" x 5'8" (4.17m x 1.73m). A lovely hallway which has wood flooring, double panel radiator, coving to ceiling, stairs rising to first floor landing with storage cupboard under, white panel doors to lounge and kitchen/breakfast room
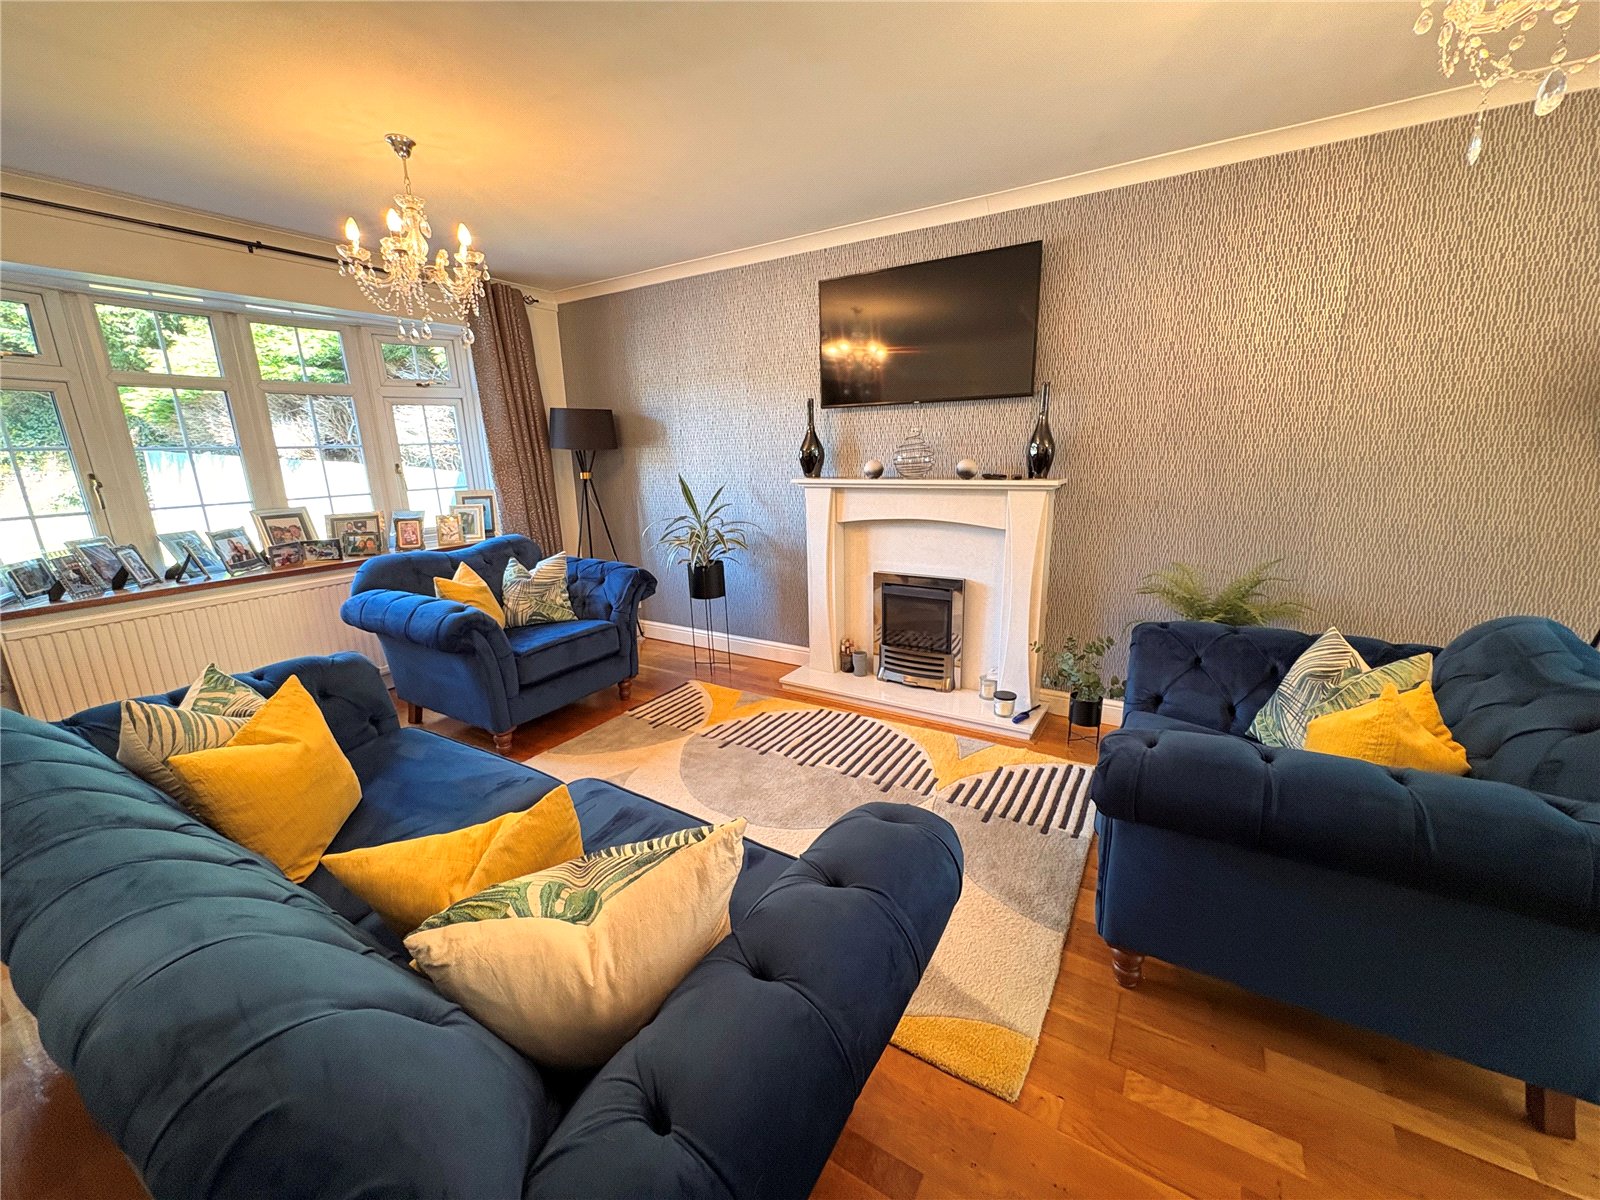
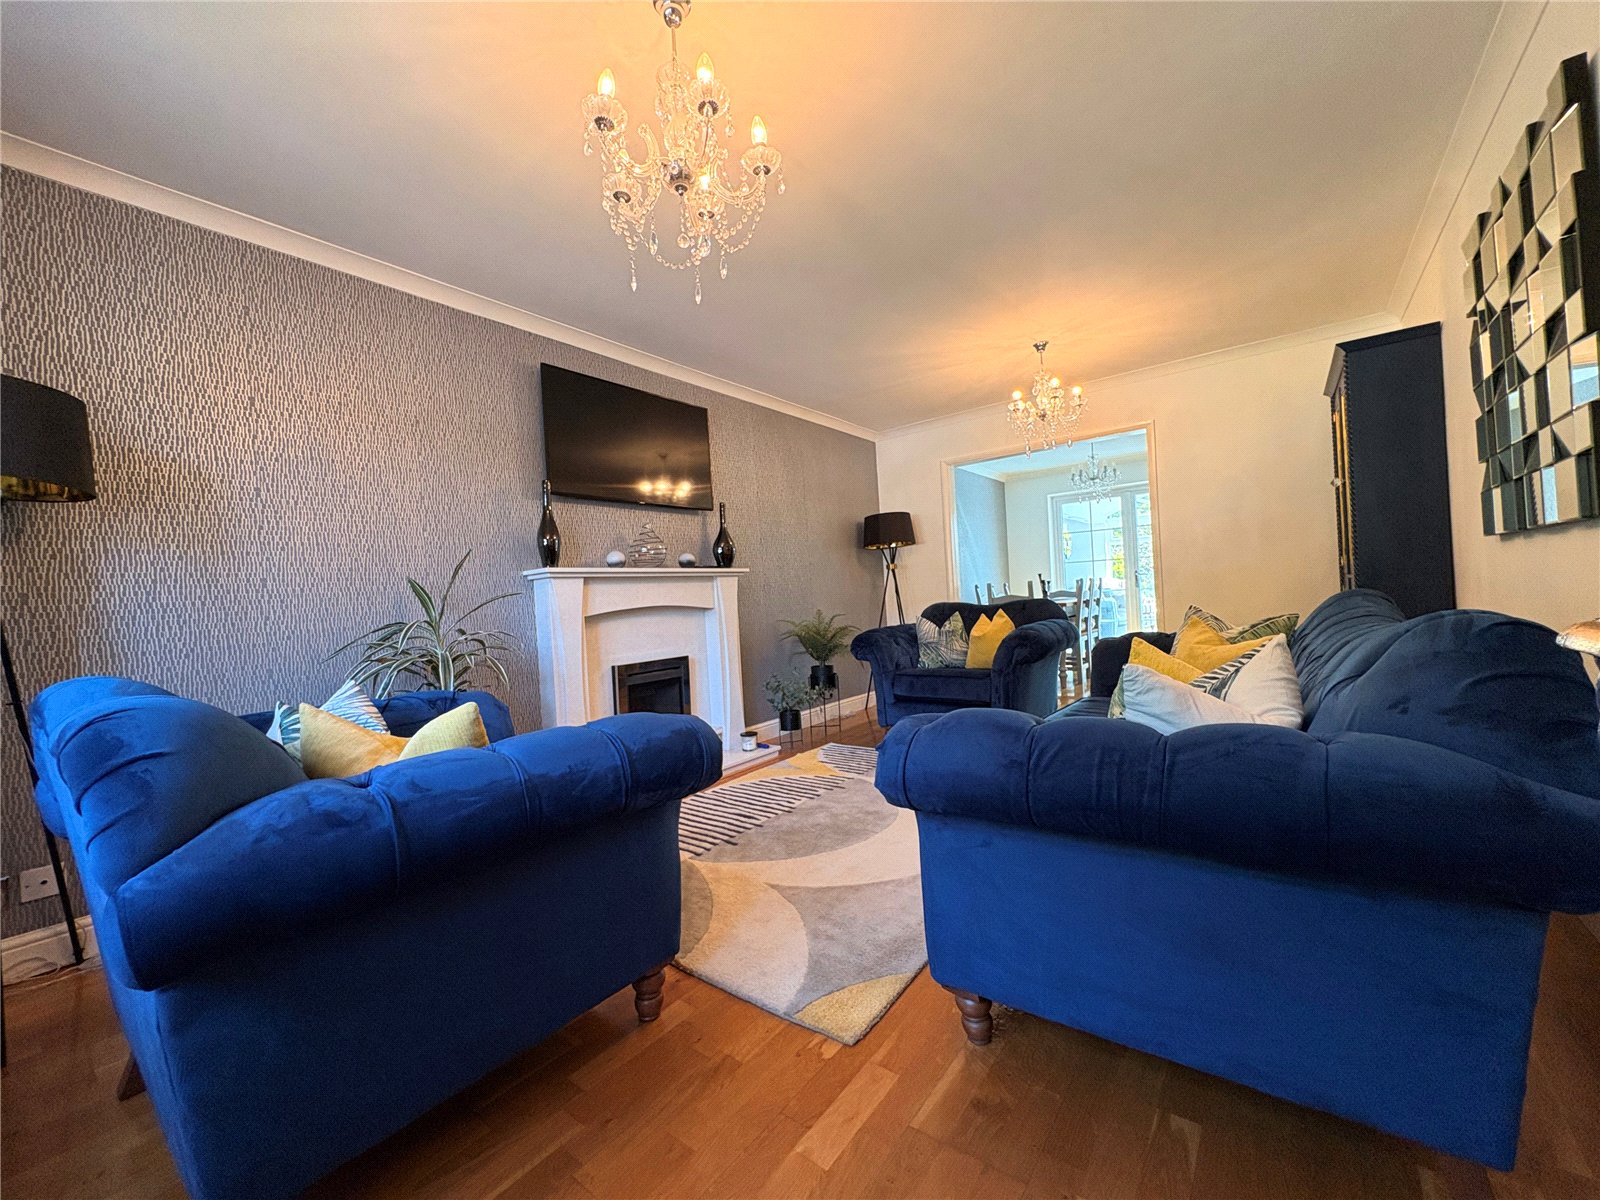
Lounge 17'5" x 10'11" (5.3m x 3.33m). A beautiful main reception room with the main focal point being a central fireplace with marble hearth, mantle, surround and backing with contemporary inset brushed chrome effect real flame gas fire. Coving to ceiling, television point, wooden flooring, Upvc double glazed bow window to front aspect with deep wooden sill and single panel radiator under, 4'5" wide opening into :-
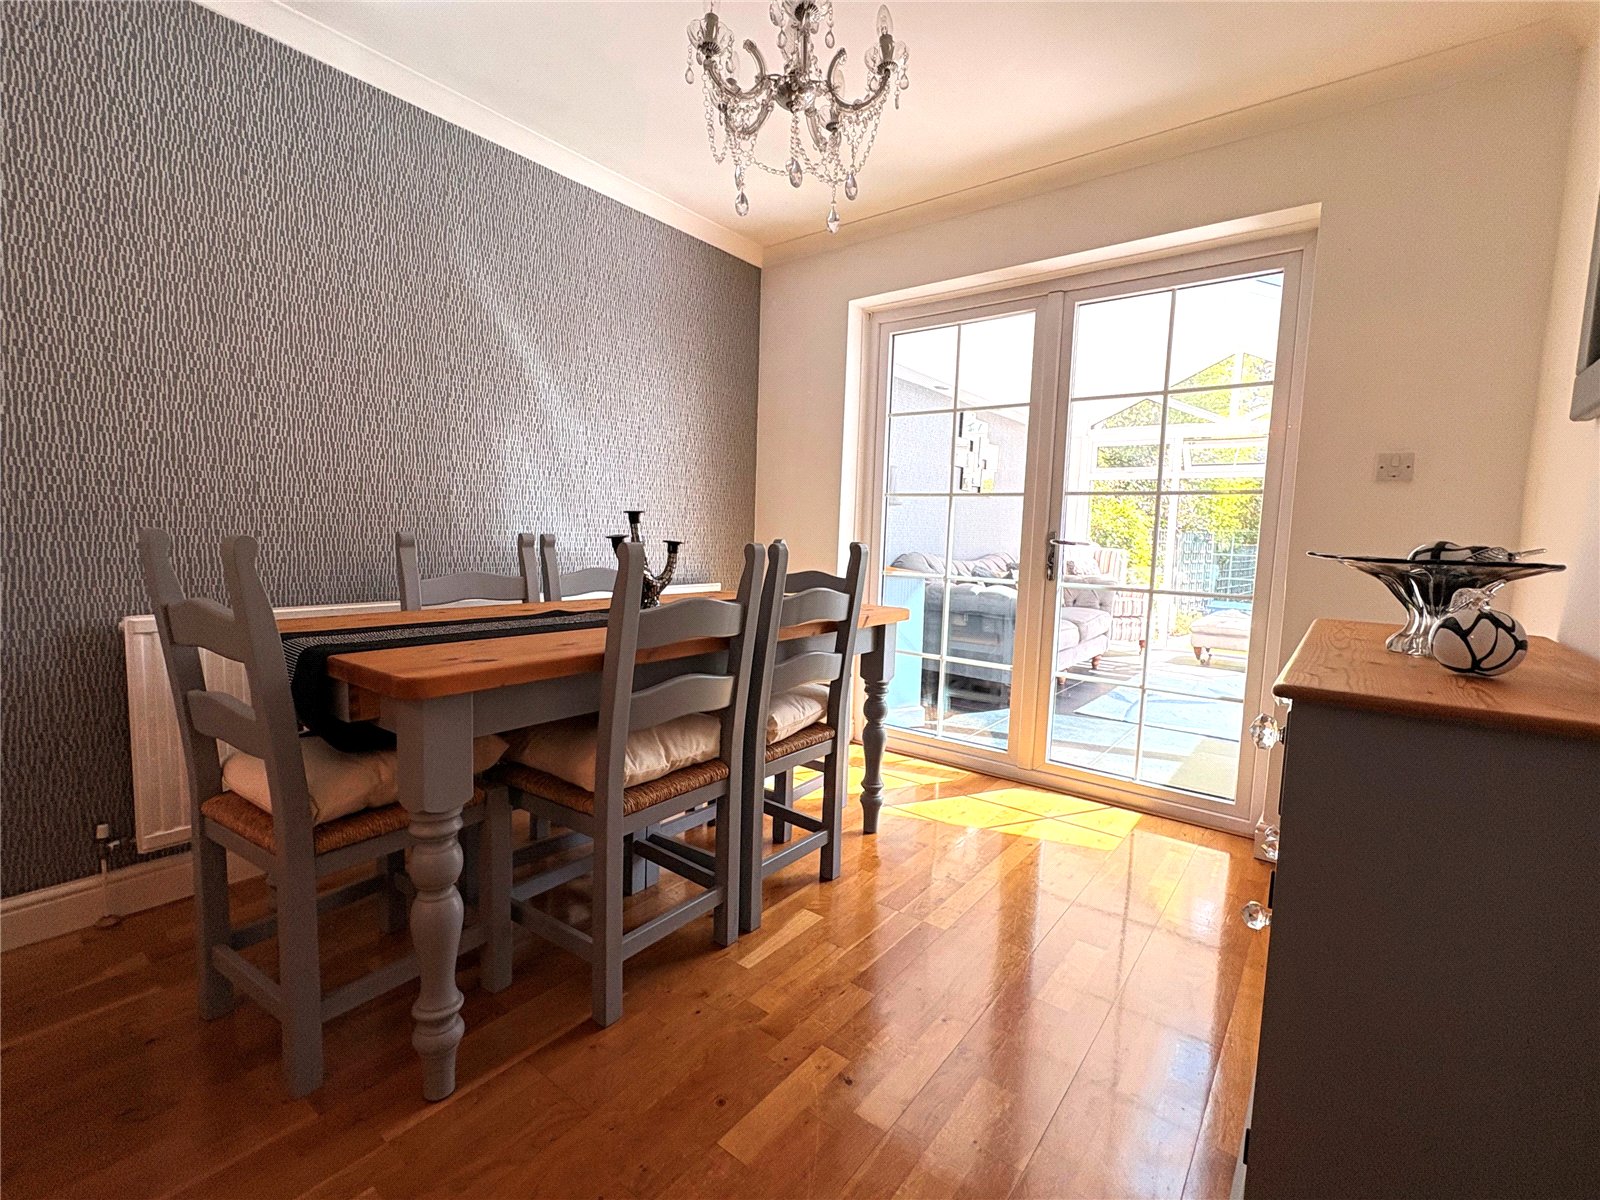
Dining Room 9'10" x 8'9" (3m x 2.67m). With a continuation of the wood flooring from the lounge, a further generous reception room with coving to ceiling, single panel radiator, white panel door giving access to and from the kitchen, Upvc double glazed double opening French style doors to :-
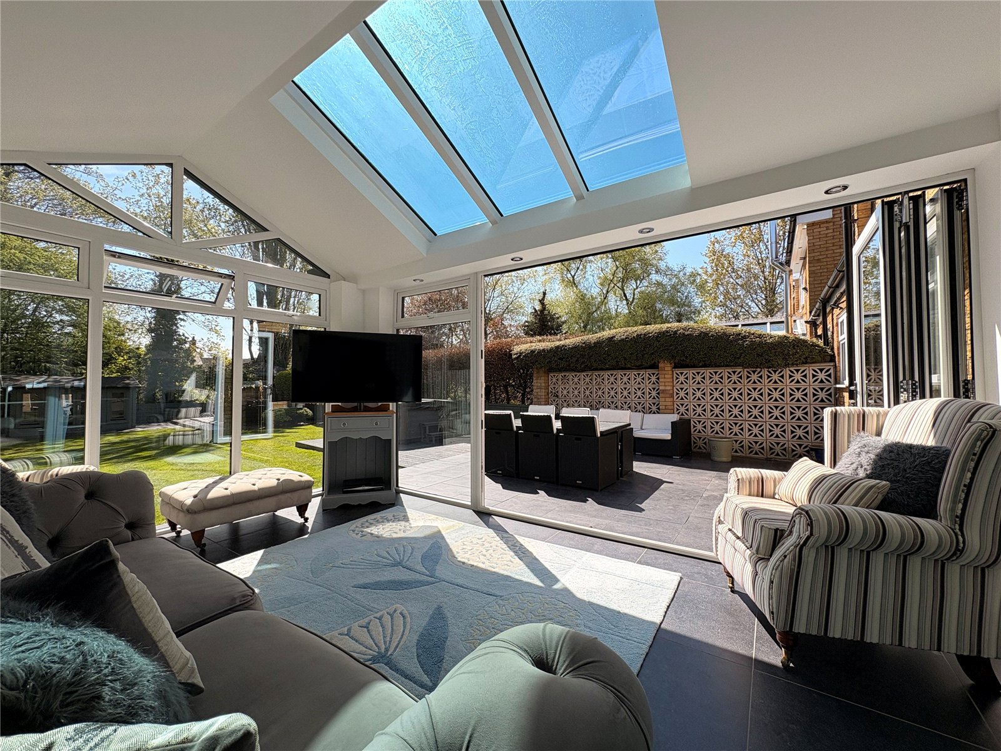
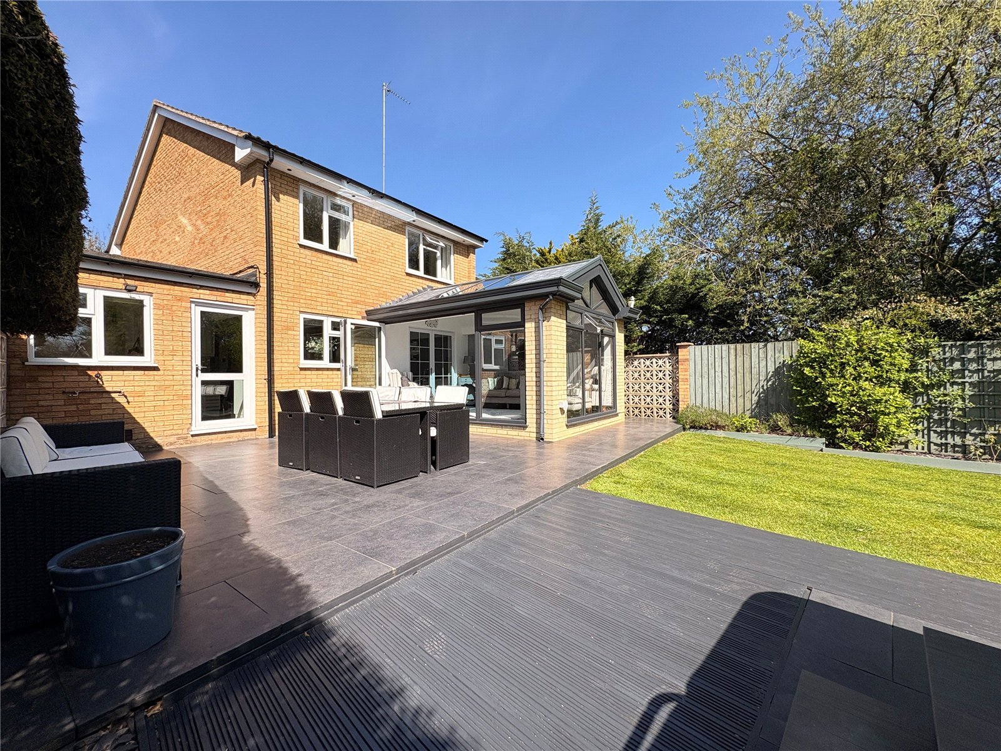
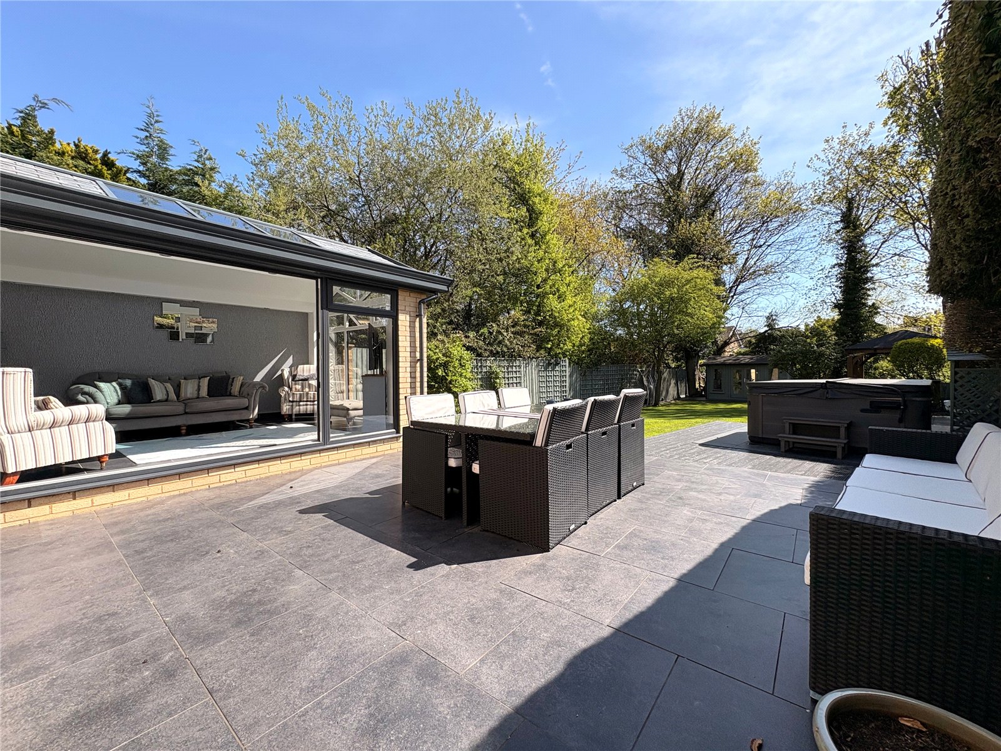
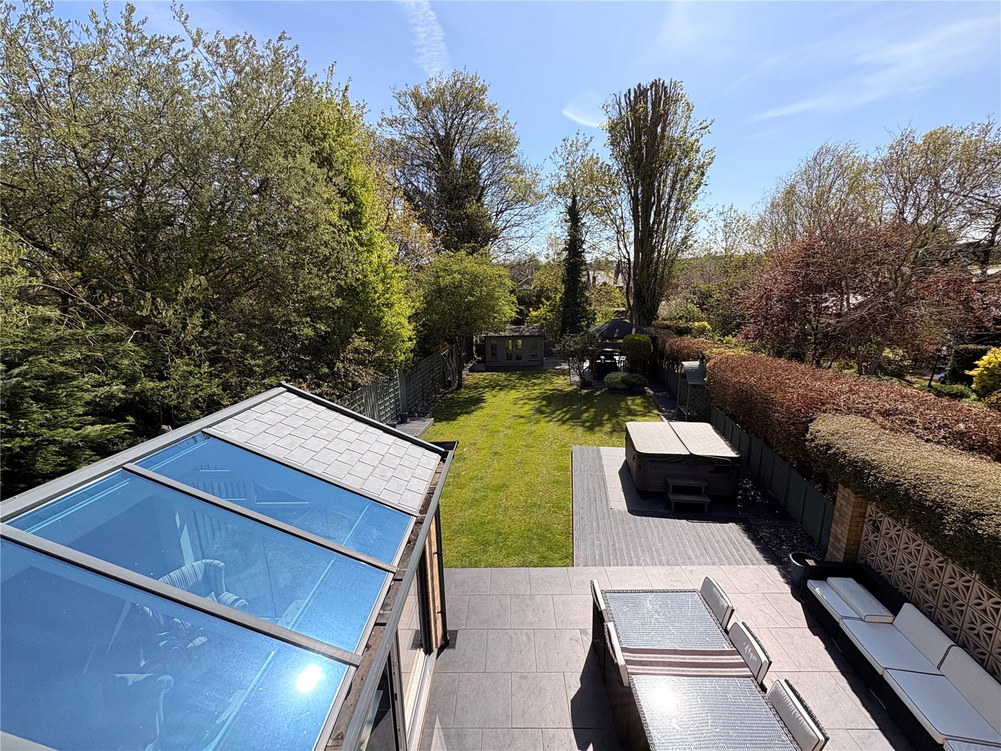
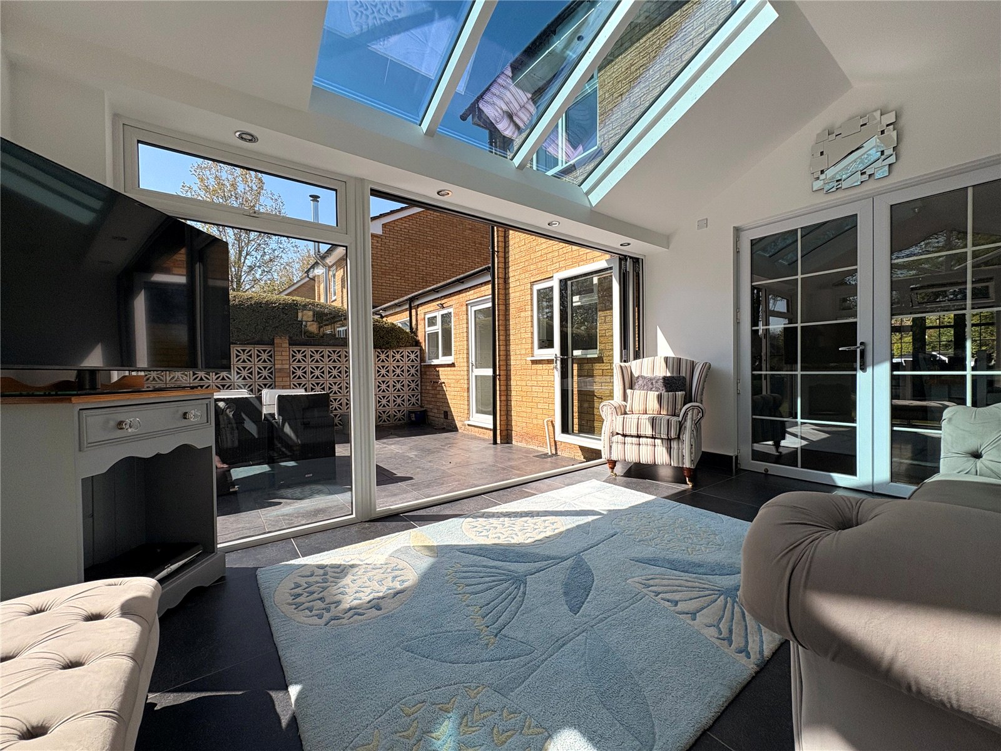
Sun Room A stunning addition to the ground floor is this versatile additional reception room with a pitched roof with three full length windows to one elevation. Full Upvc double glazed windows to one end offer views down the rear garden, whilst there are bi-fold doors to the side aspect which opens out onto patio area. There is tiled flooring with under flooring heating and inset chrome spotlights
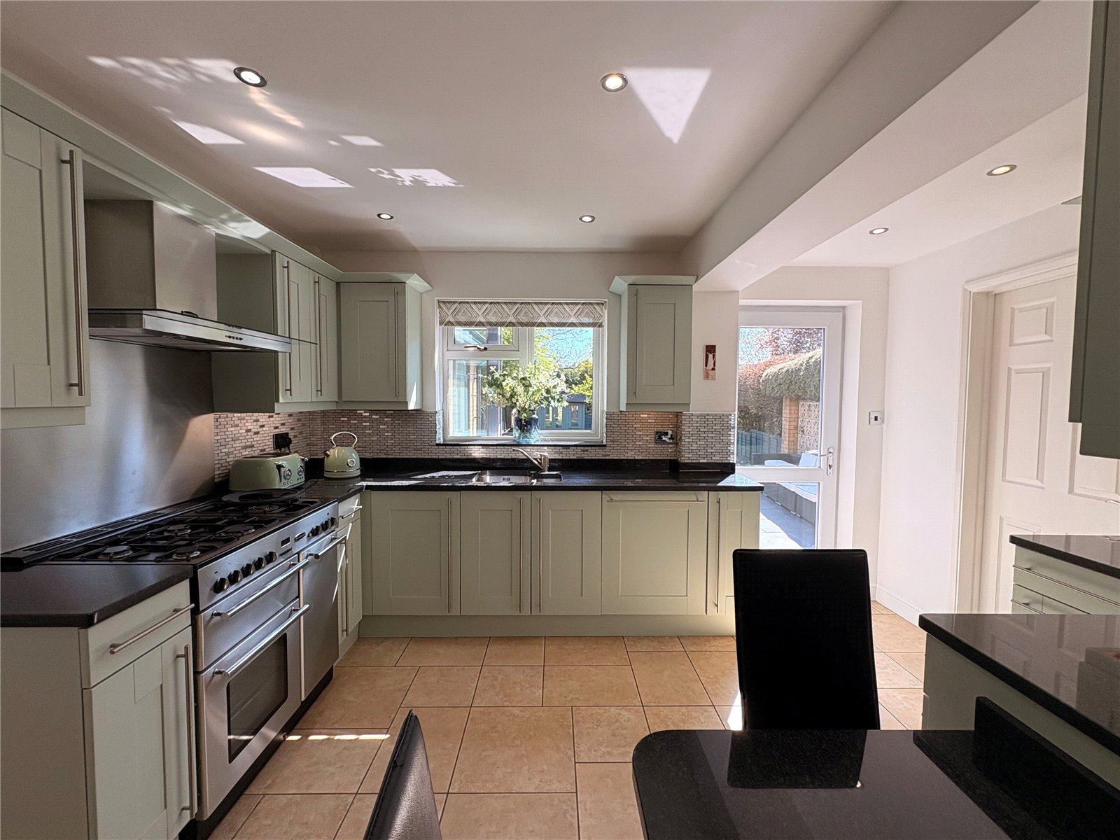
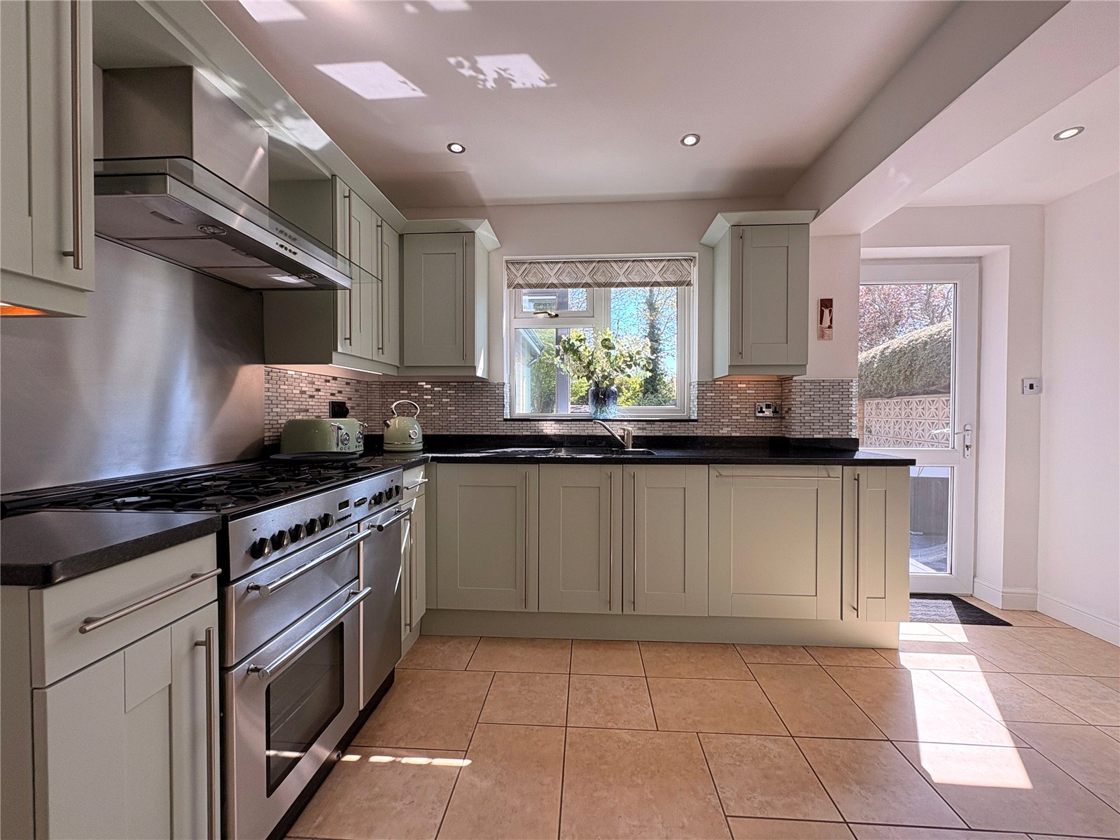
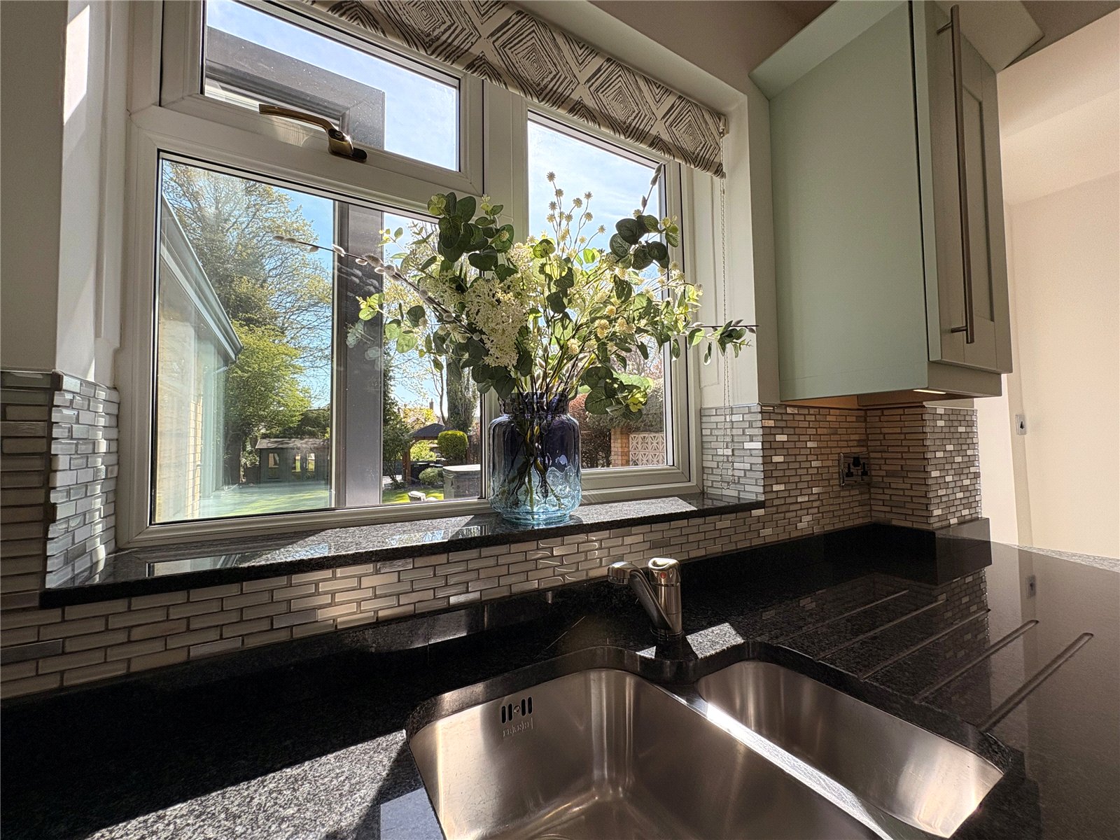
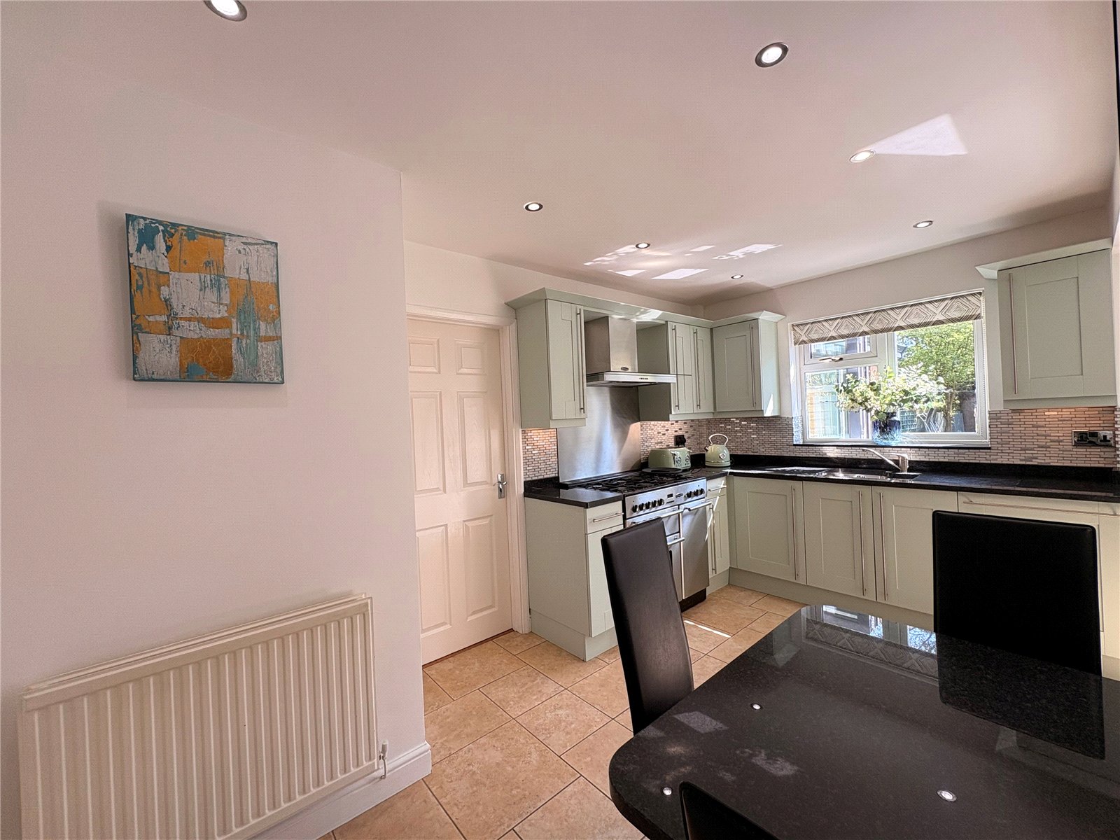
Kitchen/Breakfast Room 13'7" x 12'4" Max (4.14m x 3.76m Max). Fitted with a comprehensive range of 'Shaker' style eye and base level units with granite work surfaces over with feature tiling above. The wall units have under unit lighting, while the base units are drawer line and include two drawer stacks and house an integrated dishwasher. Space for range style gas cooker (currently there us a Rangemaster multi oven five ring hob which may be available by separate negotiation) with stainless steel splashback and stainless steel Rangemaster extractor fan over. Inset stainless steel 'Franke'. One and a half sink unit with mixer tap over, a granite breakfast table extends out from one wall recess with integrated fridge, inset spotlights, tiled flooring, double panel radiator, Upvc double glazed wood effect door to rear garden, white panel door to study, open into :-
Inner Hall 4'8" x 3'8" (1.42m x 1.12m). Continuation of tiled flooring from the kitchen, coving to ceiling, inset spotlights, Upvc double glazed door to garage, white panel door to :-
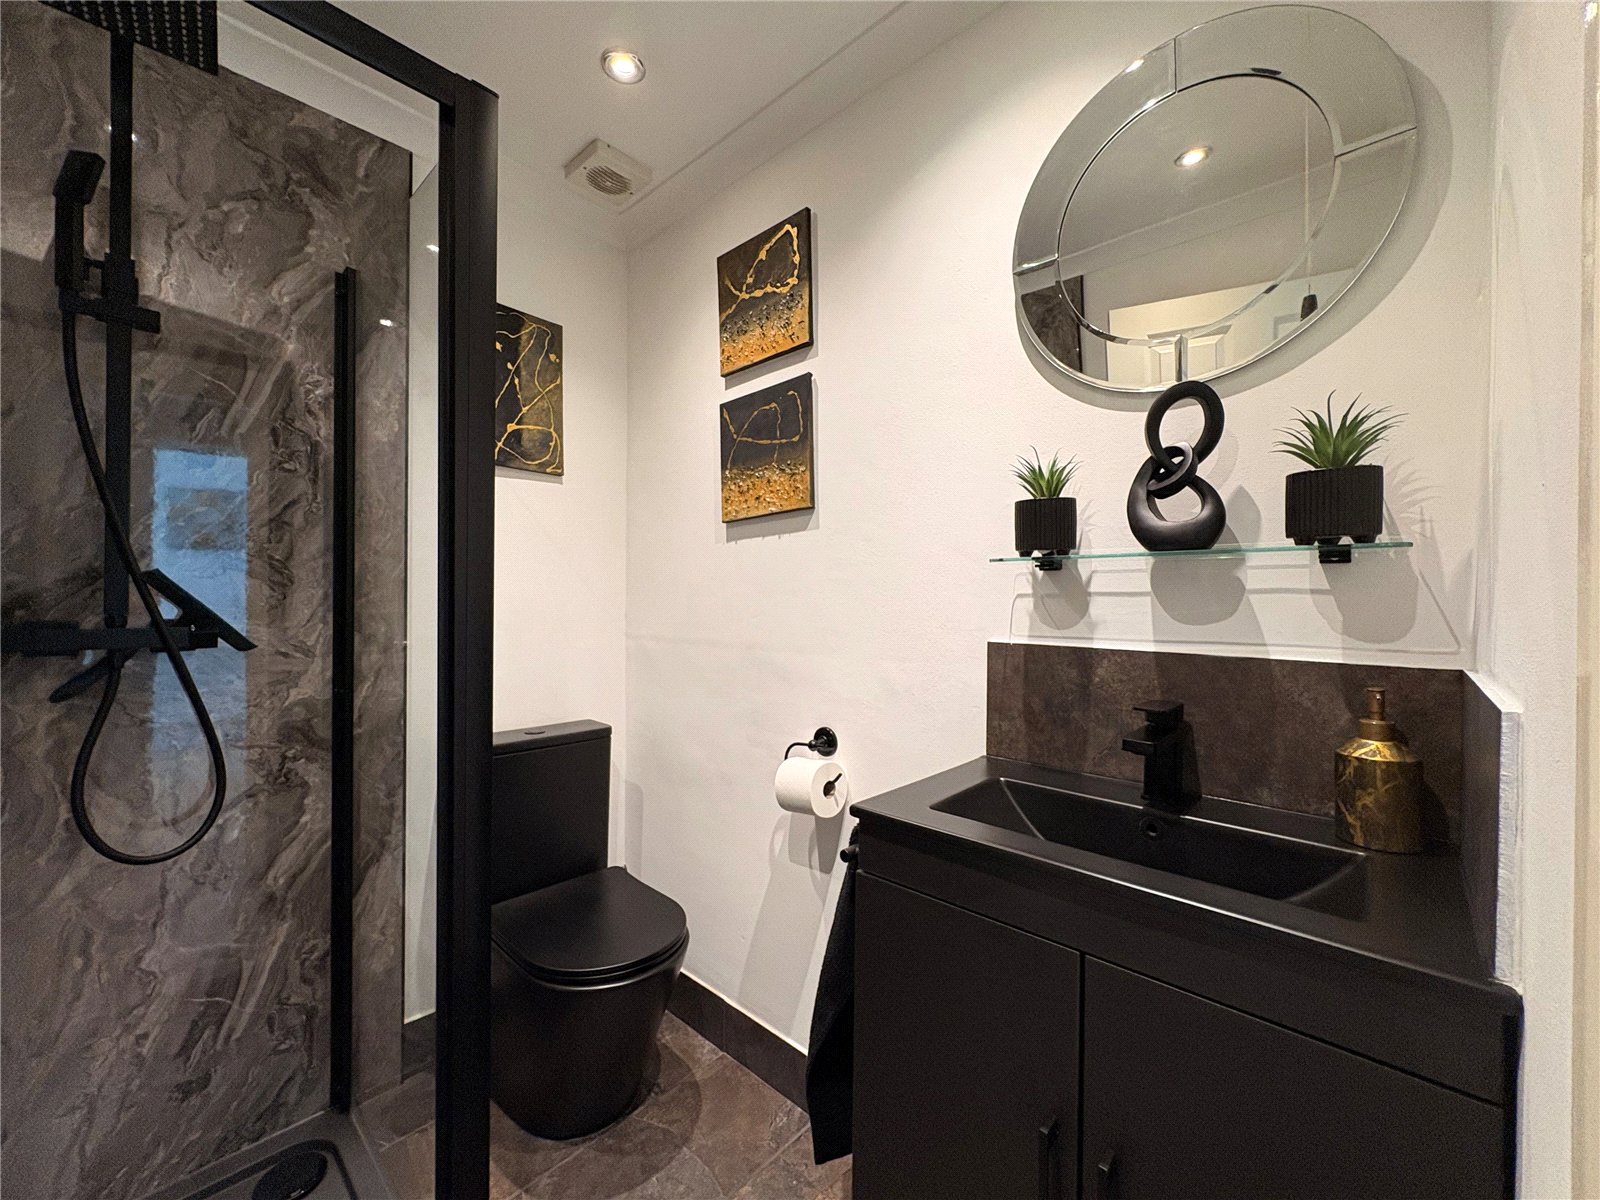
Shower Room 5'8" x 4'8" (1.73m x 1.42m). Recently re fitted with a modern three piece suite comprising of low level push flush WC, rectangular wash hand basin with chrome mixer tap set upon a vanity unit with storage cupboard under and with tiled splashback, shower cubicle with glass enclosure, tiled walls finished with aqua panels and with bar shower with both handheld and fixed shower heads, tiled floor, extractor fan, inset spotlights, vertical radiator
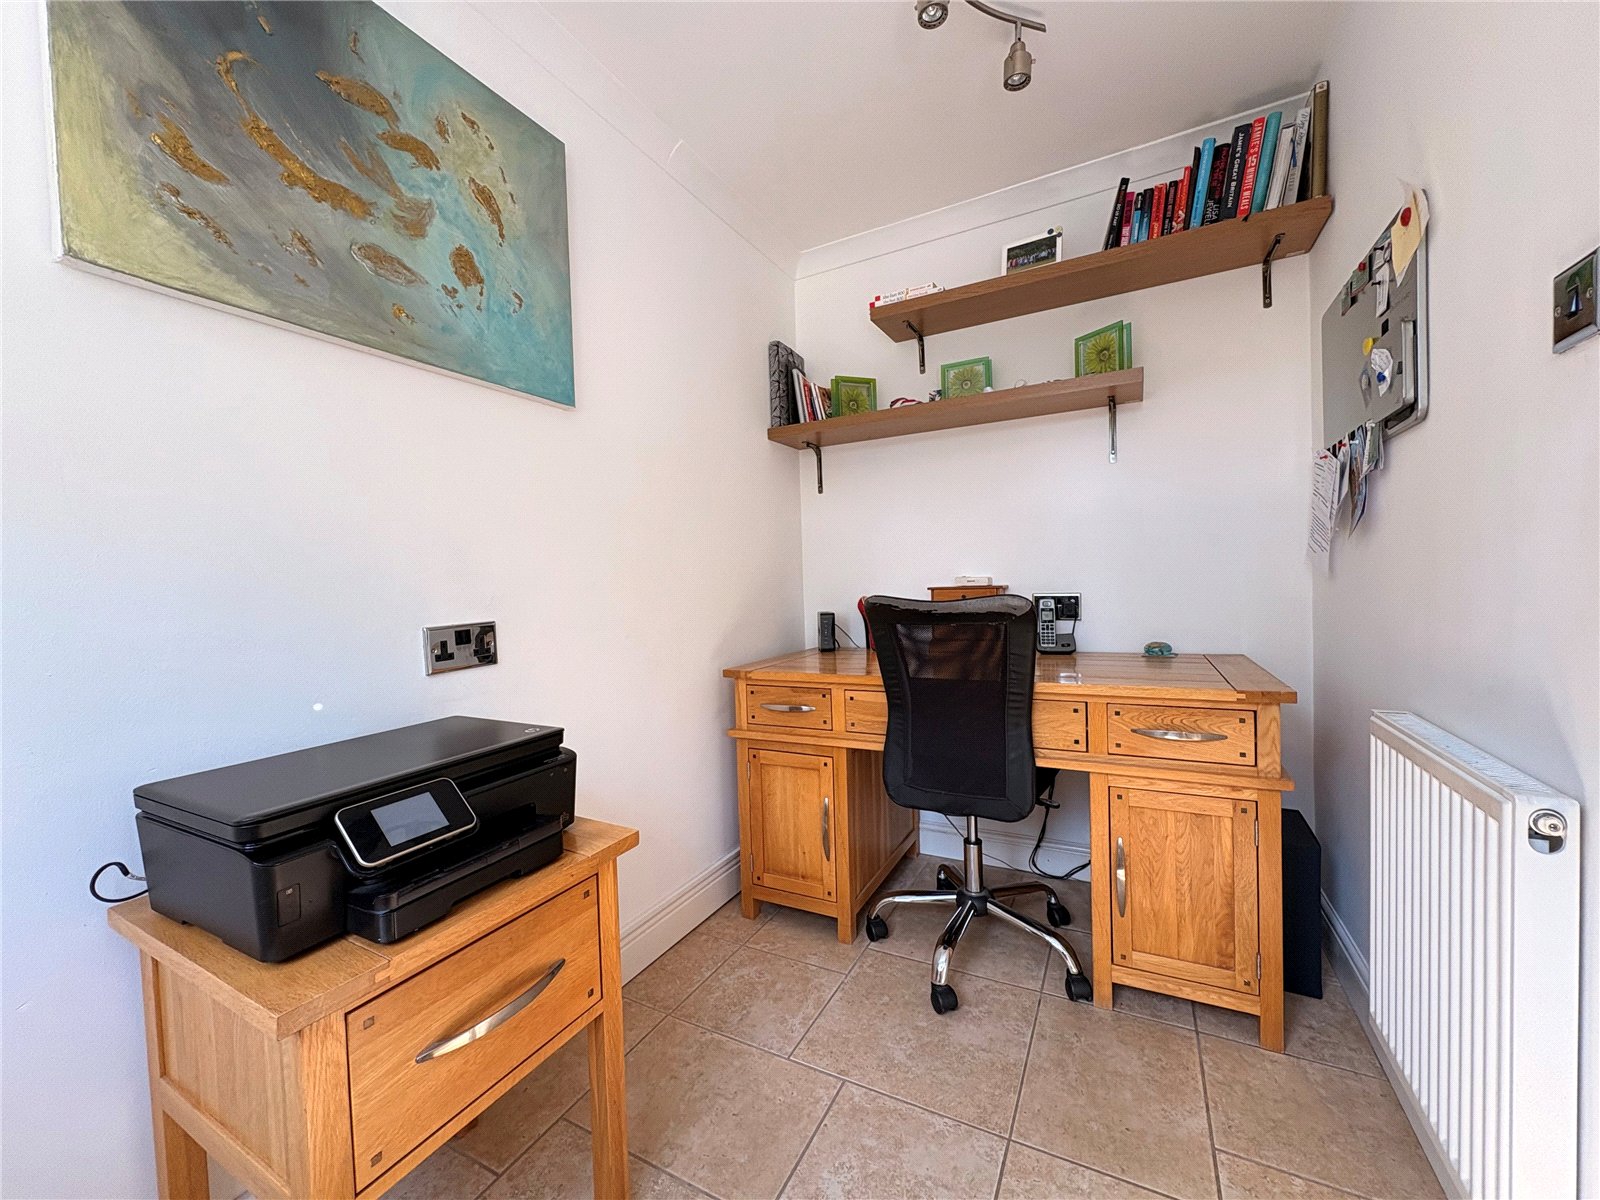
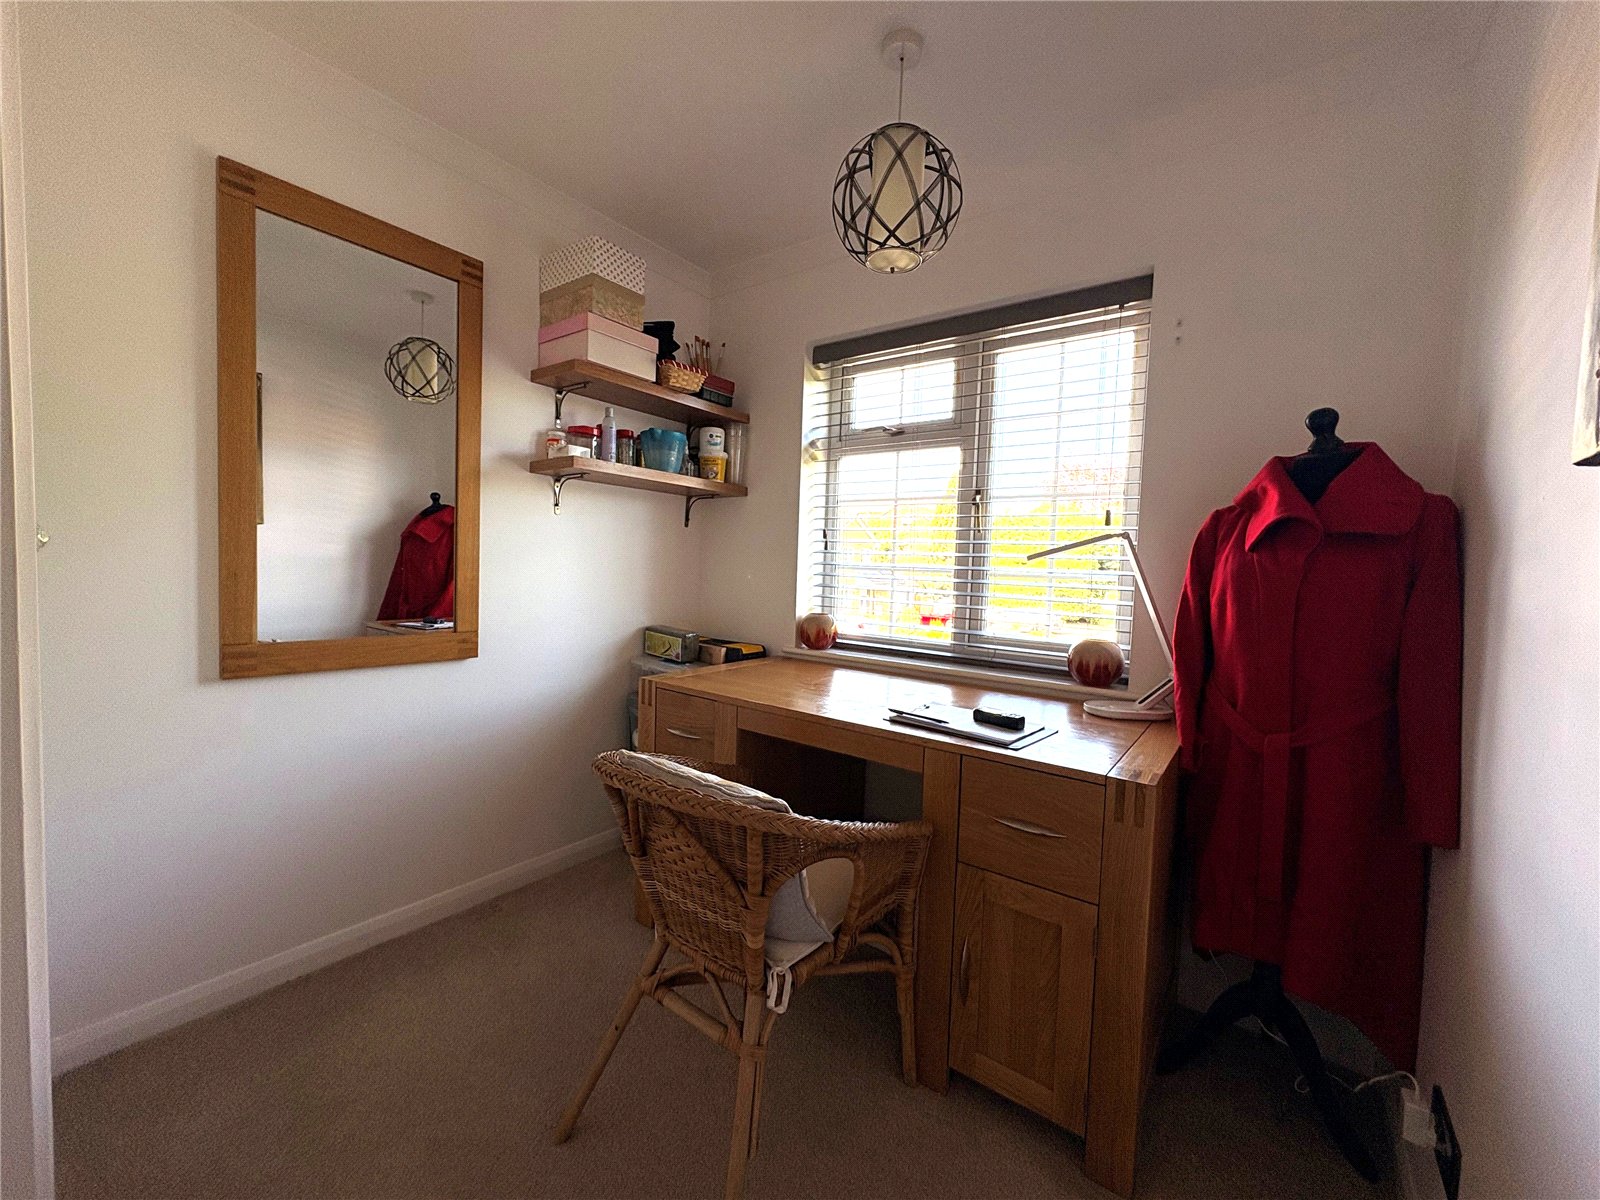
Study 8'6" x 4'11" (2.6m x 1.5m). A versatile room used by the current vendors as a home office and with a continuation of the tiled flooring from the kitchen, coving to ceiling, single panel radiator, Upvc double glazed window to rear aspect
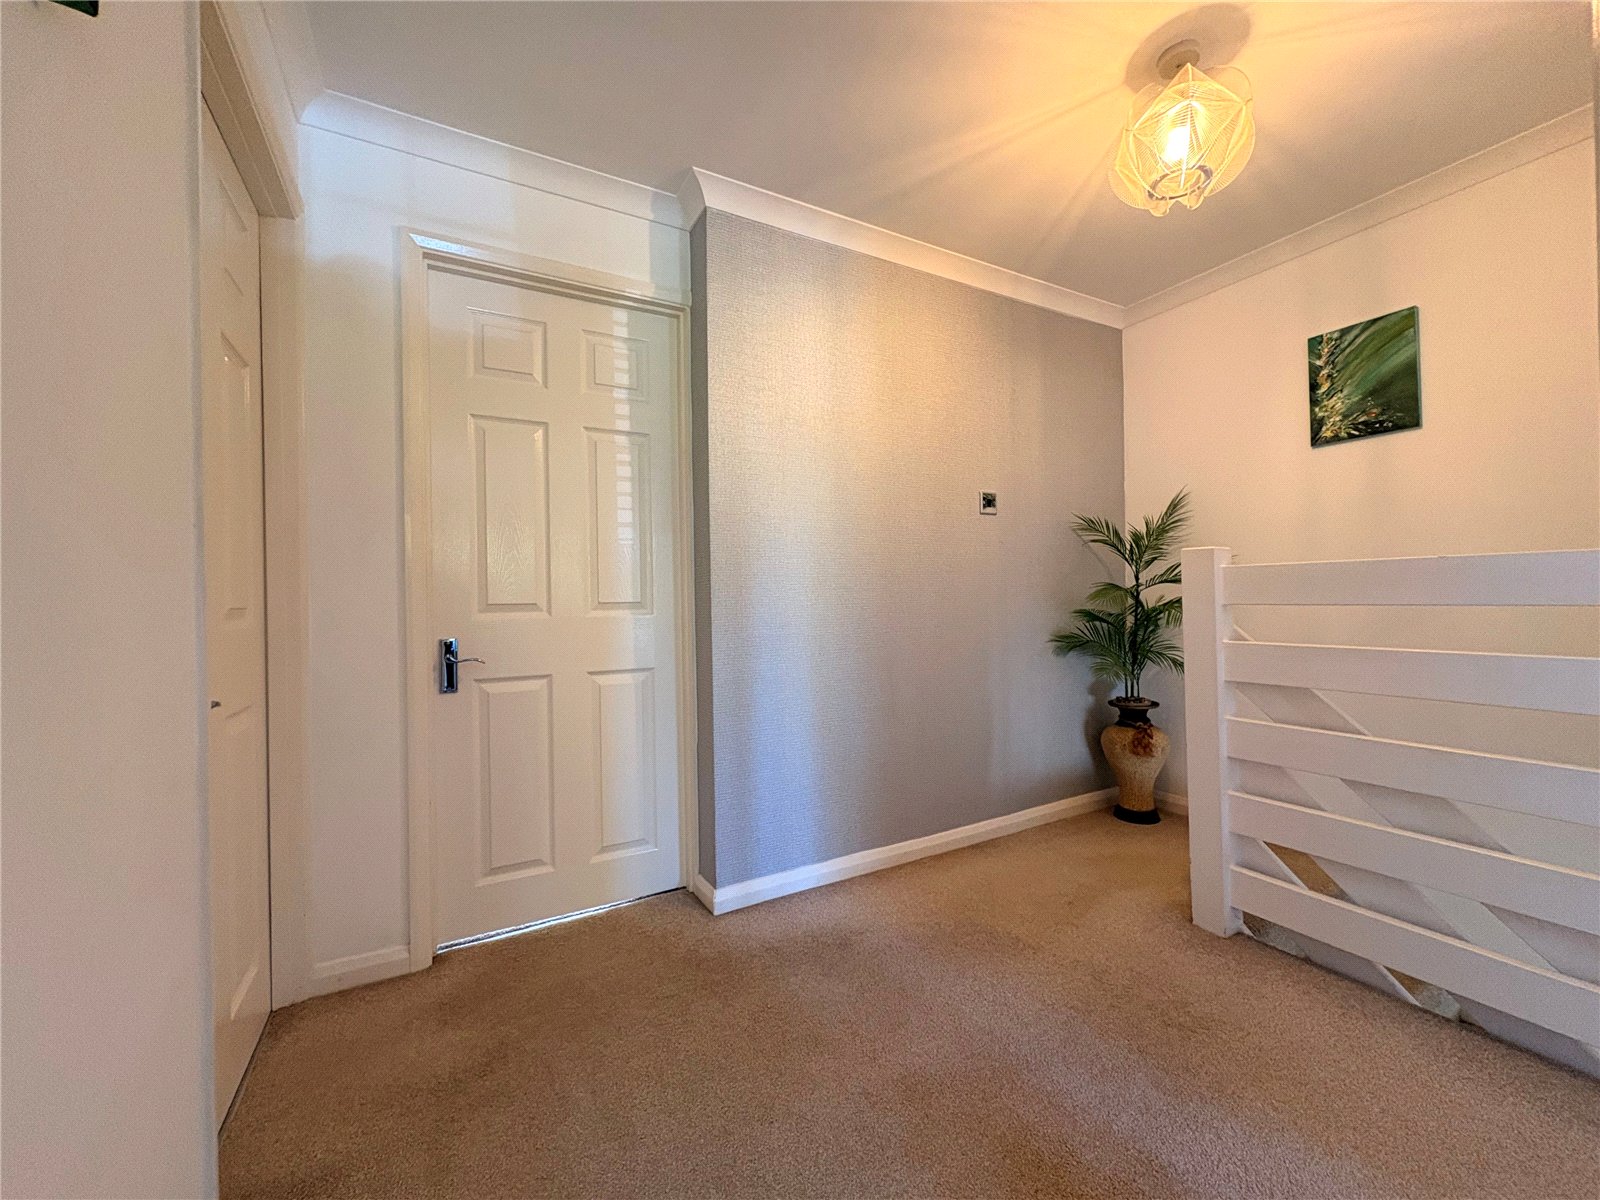
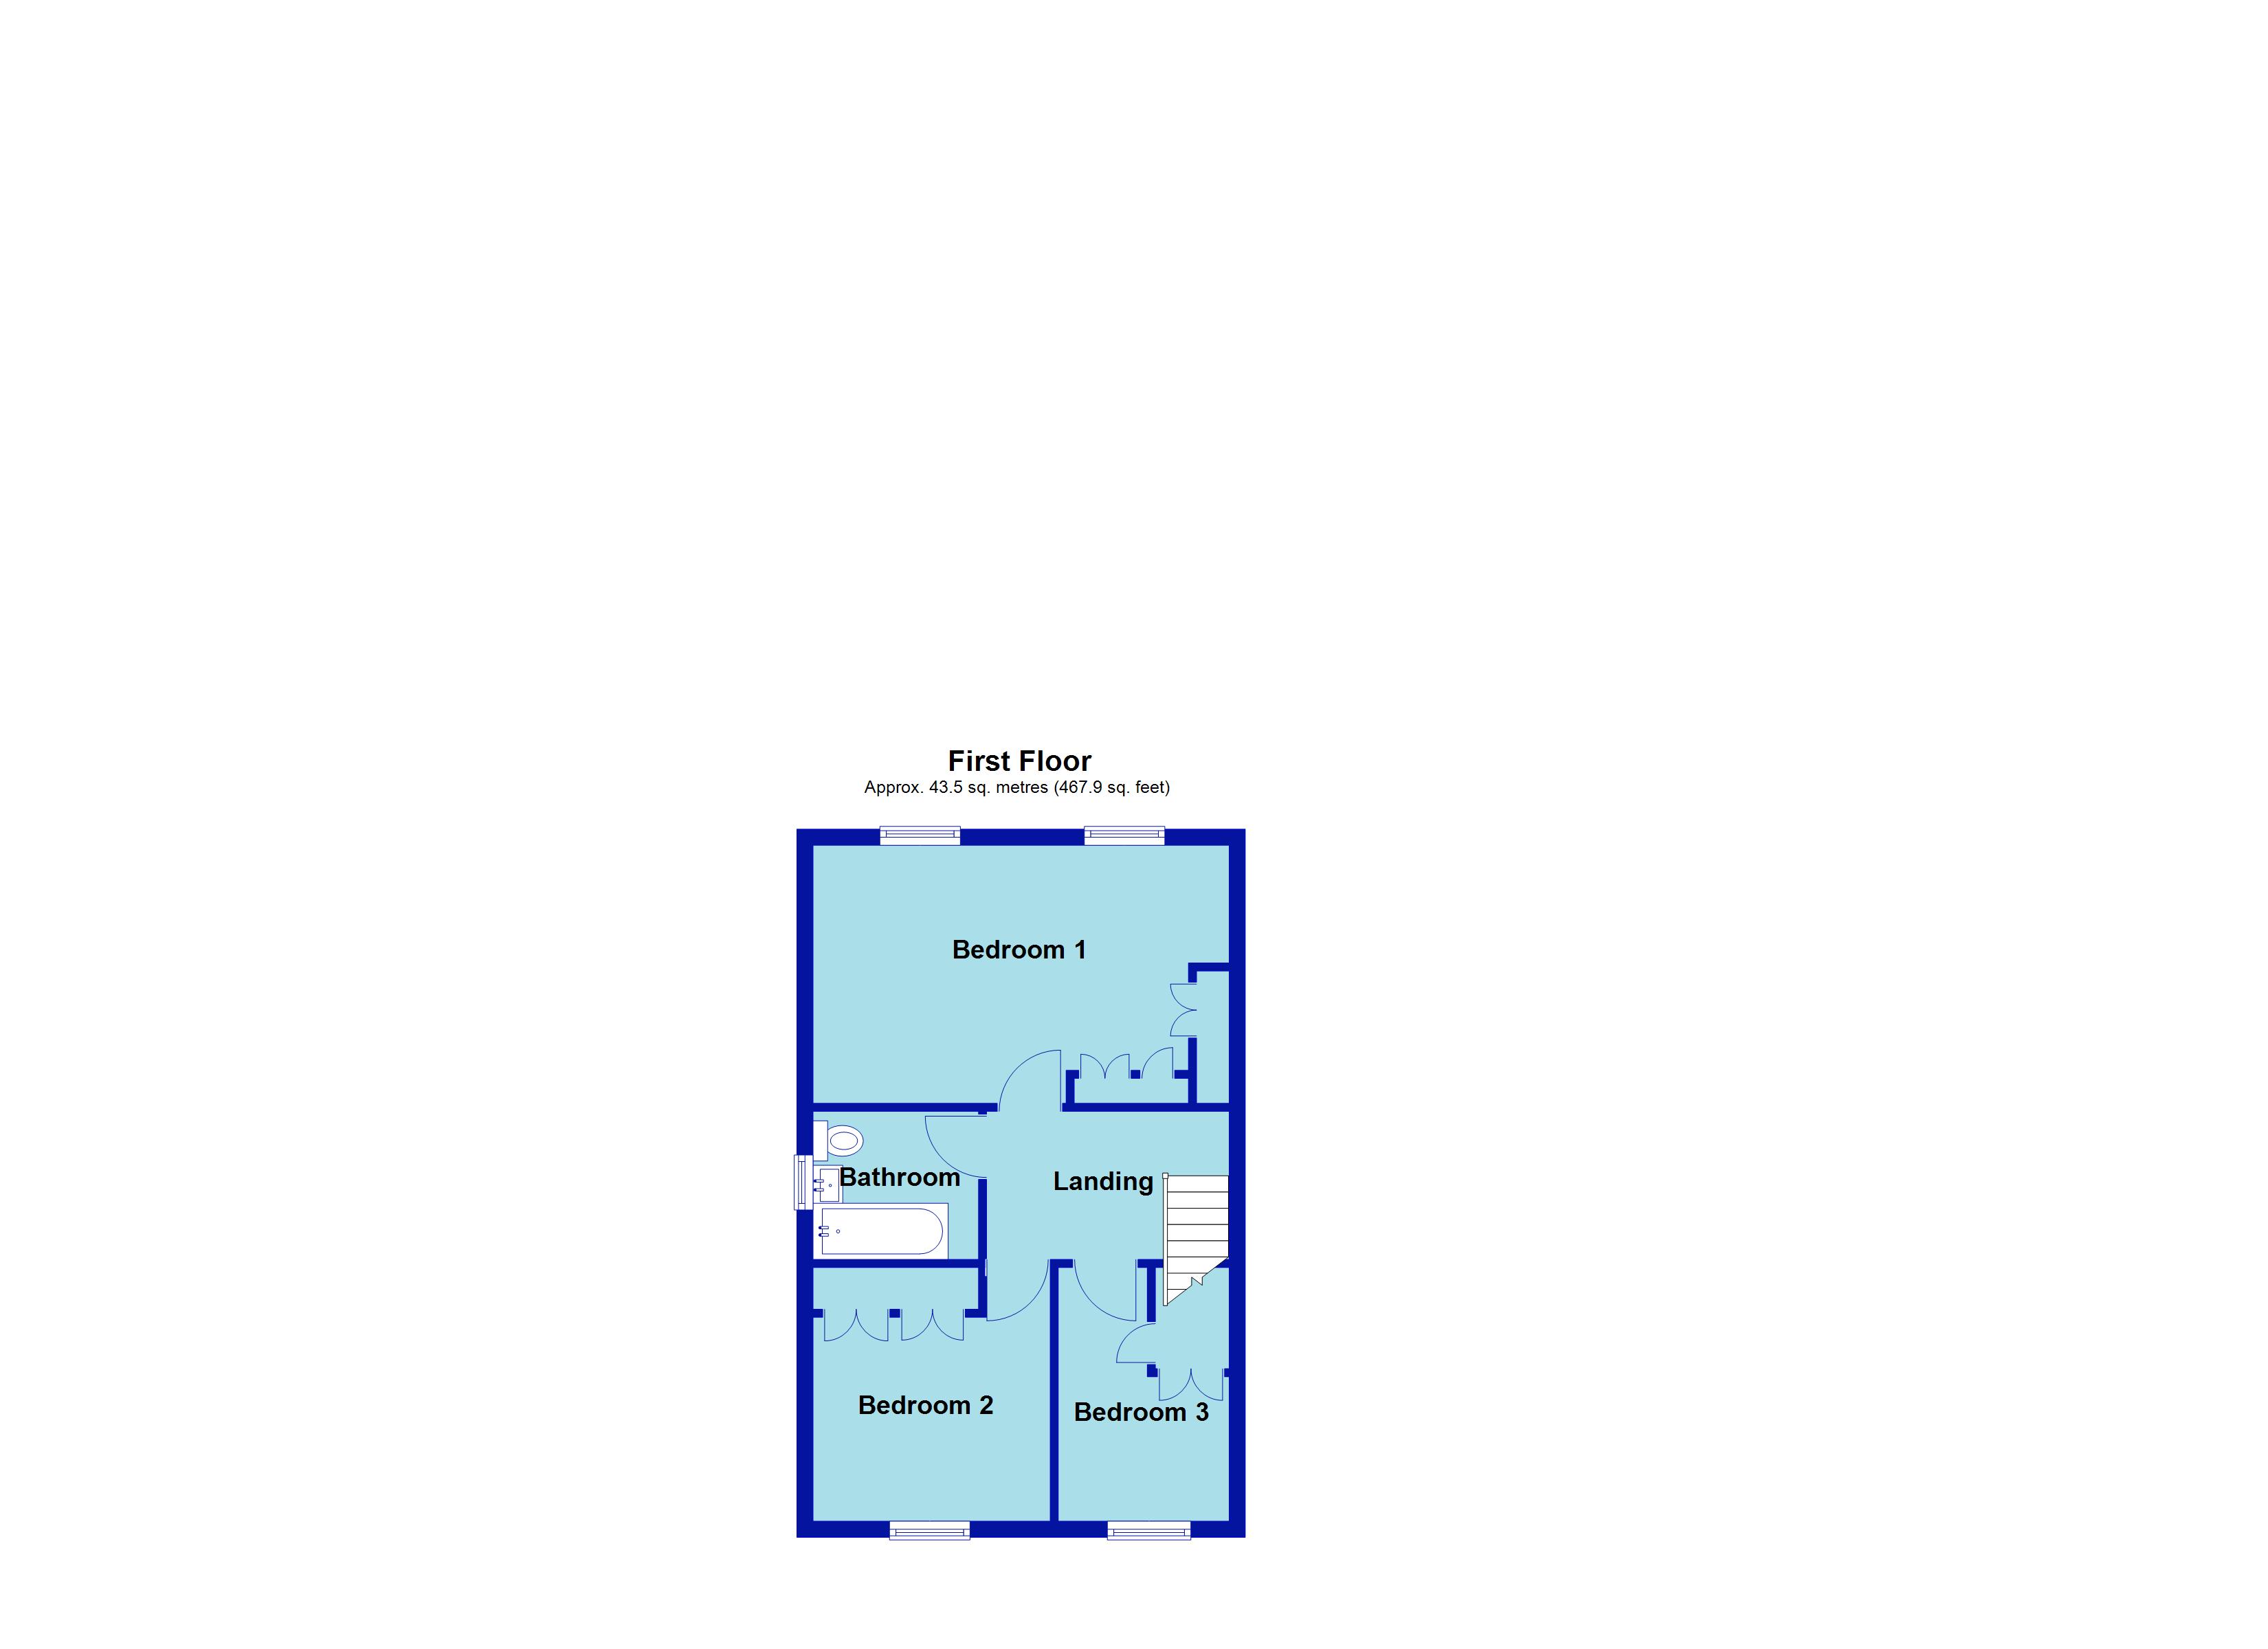
Landing 9'11" x 6' (3.02m x 1.83m). A spacious central landing with coving to ceiling, access to loft space, white panel doors to all first floor accommodation
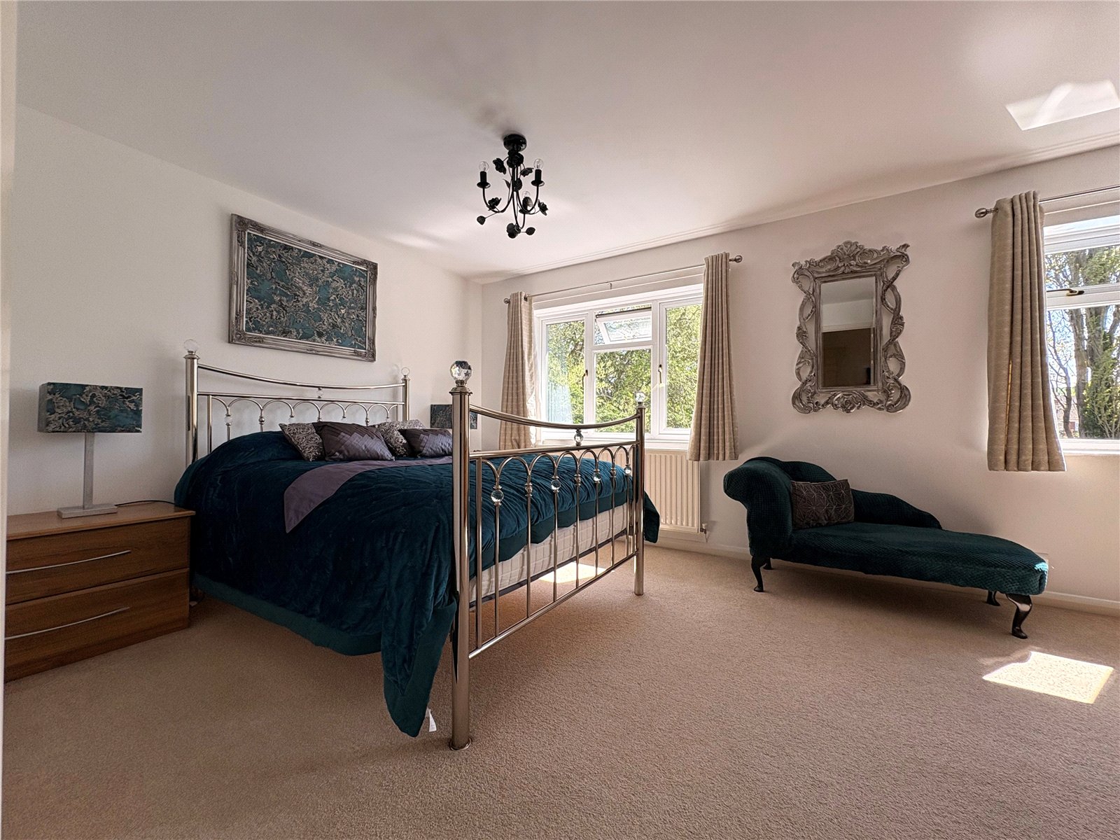
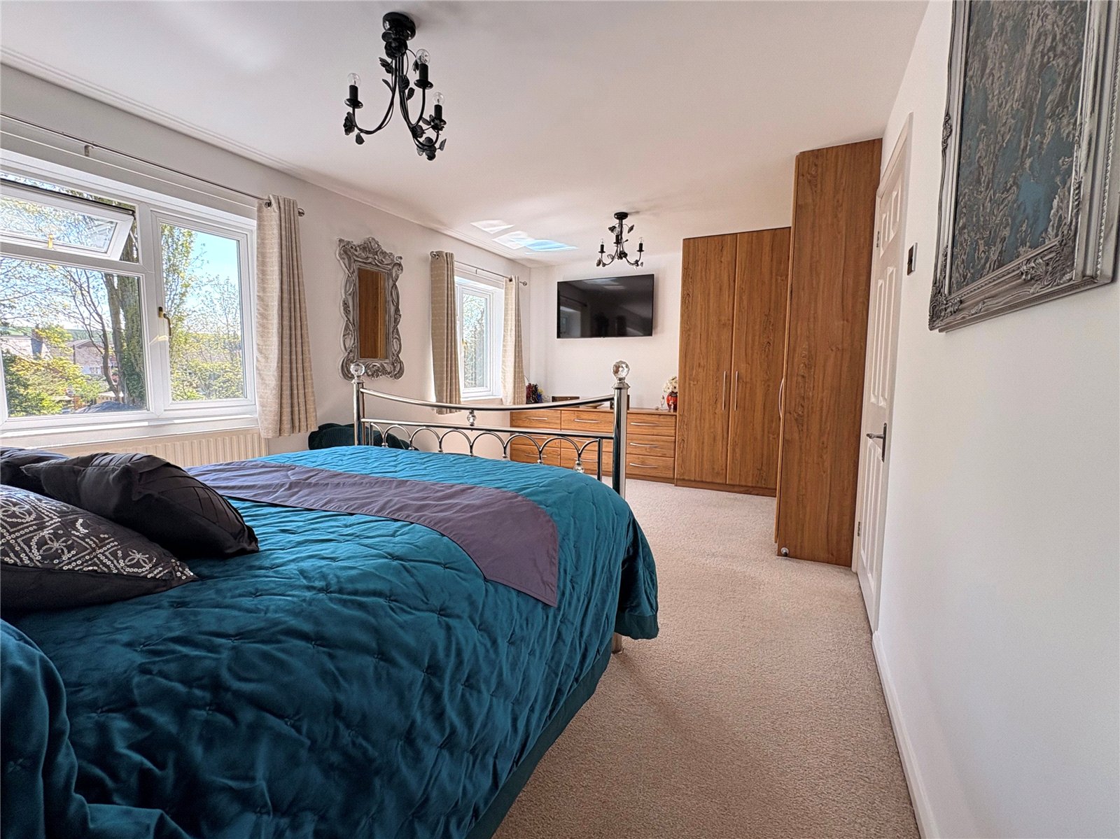
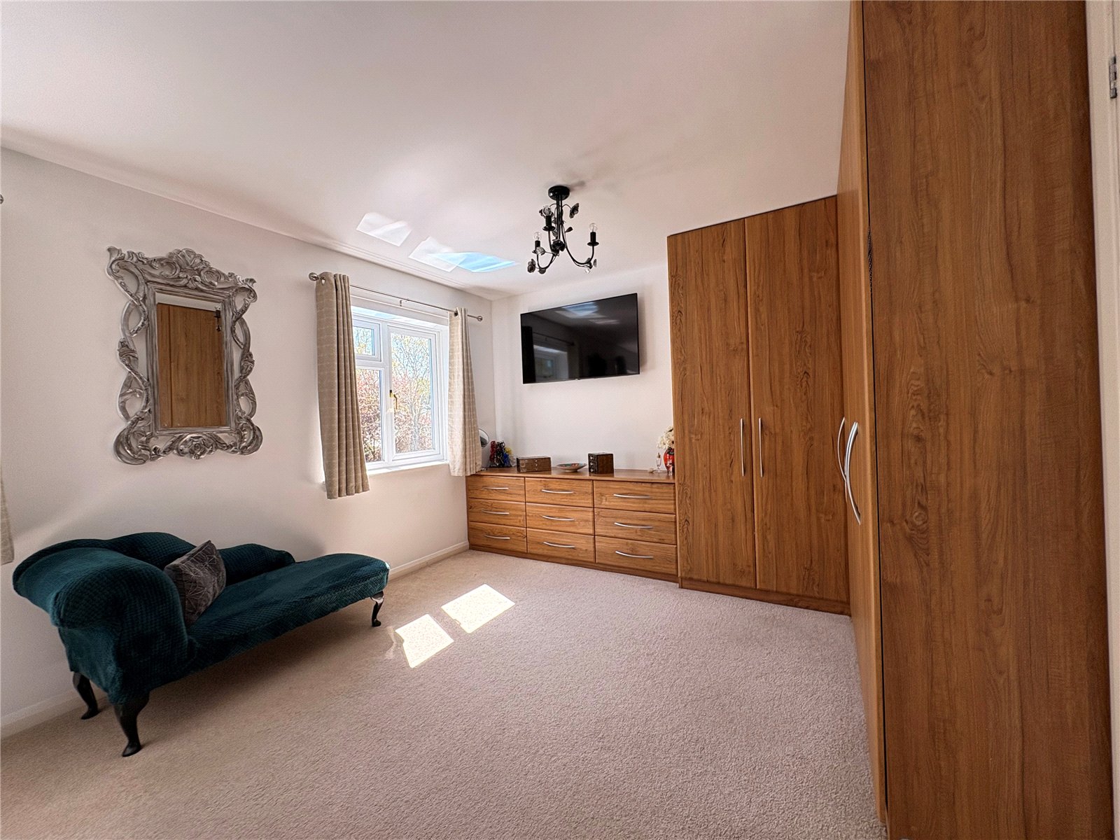
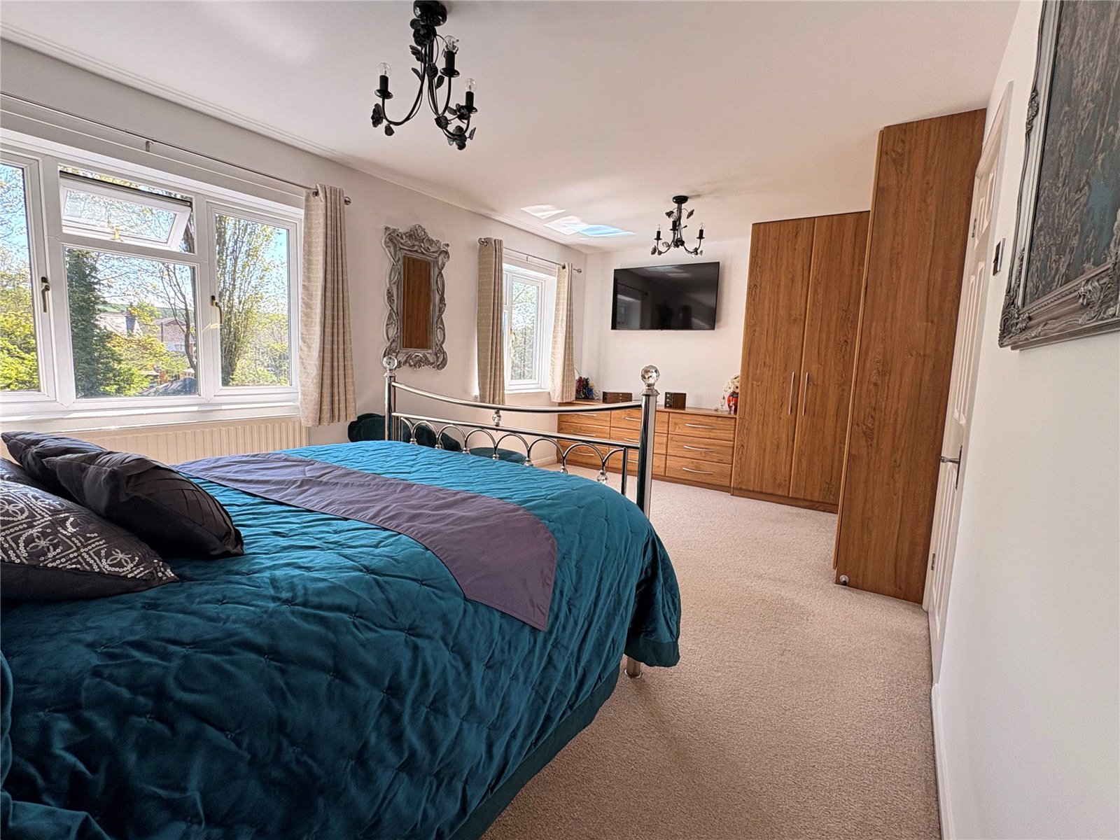
Bedroom One 17'5" x 10'3" (5.3m x 3.12m). Formerly two bedrooms, but opened into one main room which has a range of fitted bedroom furniture to include two doubles and one single wardrobes, a set of nine drawers plus two further bedside drawers. Two Upvc double glazed window to the rear aspect overlooking the garden
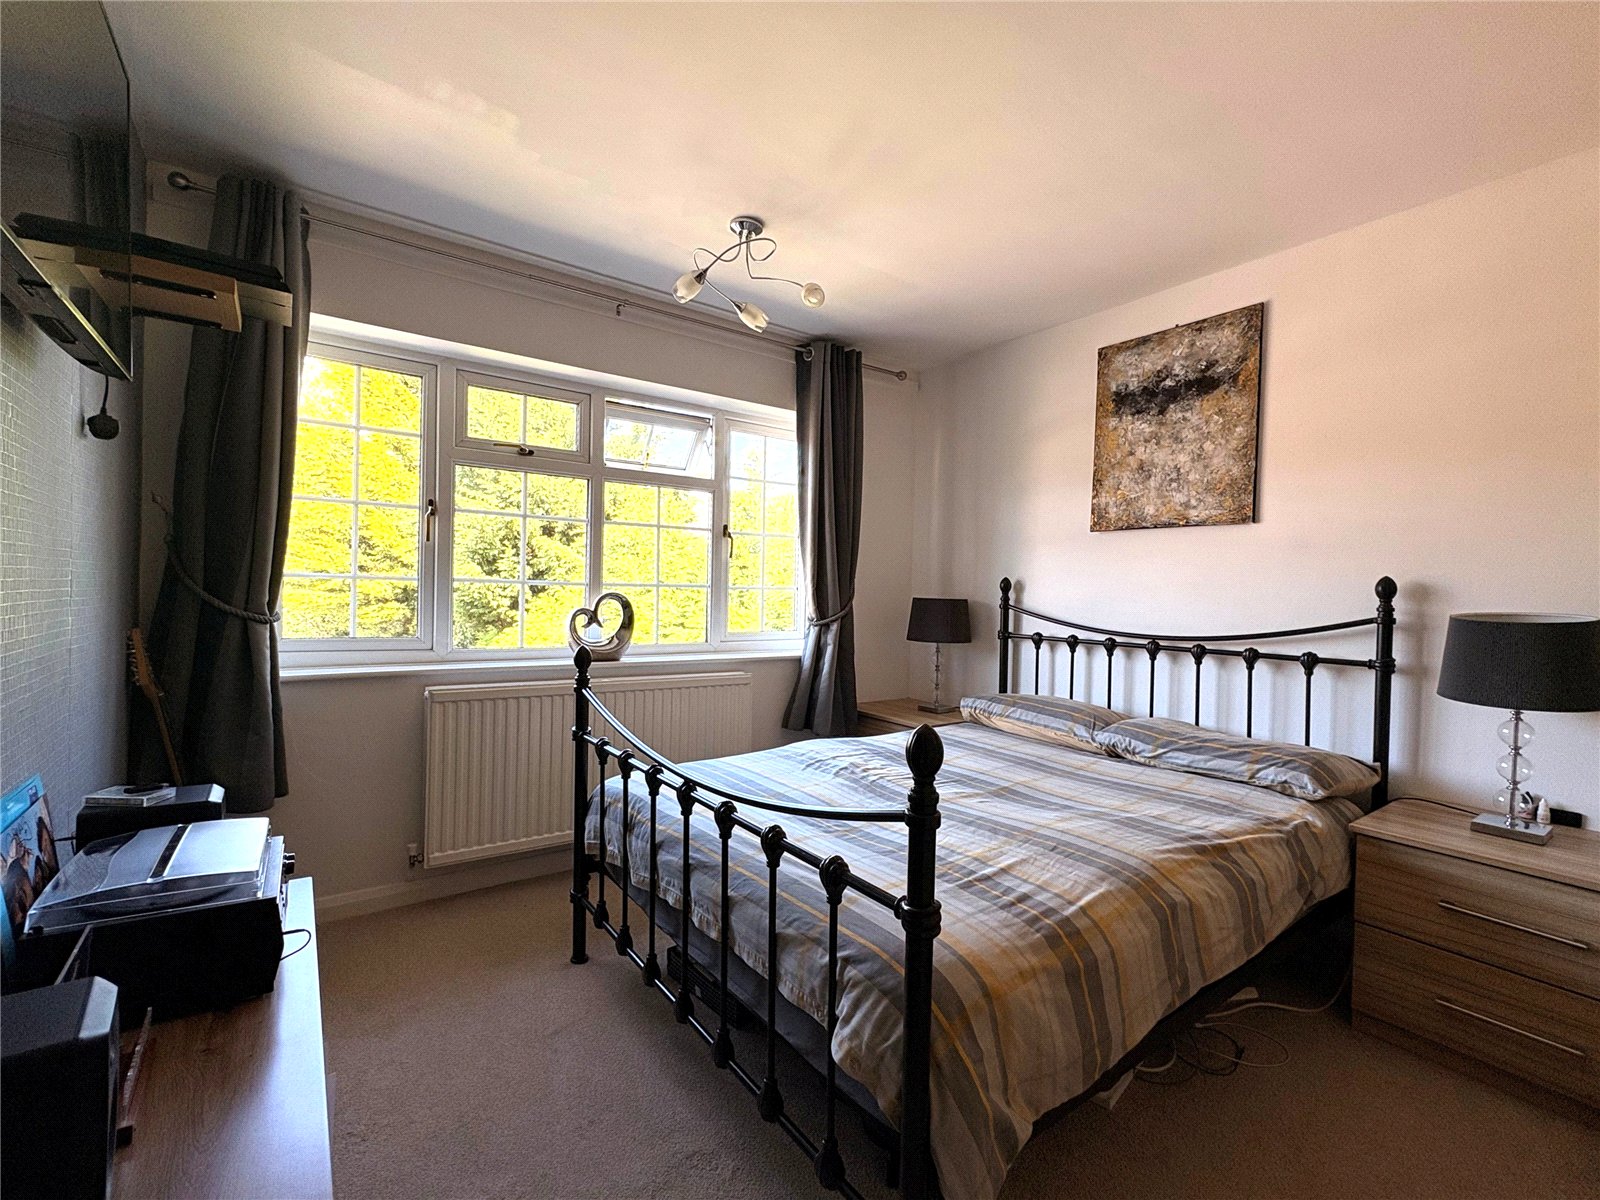
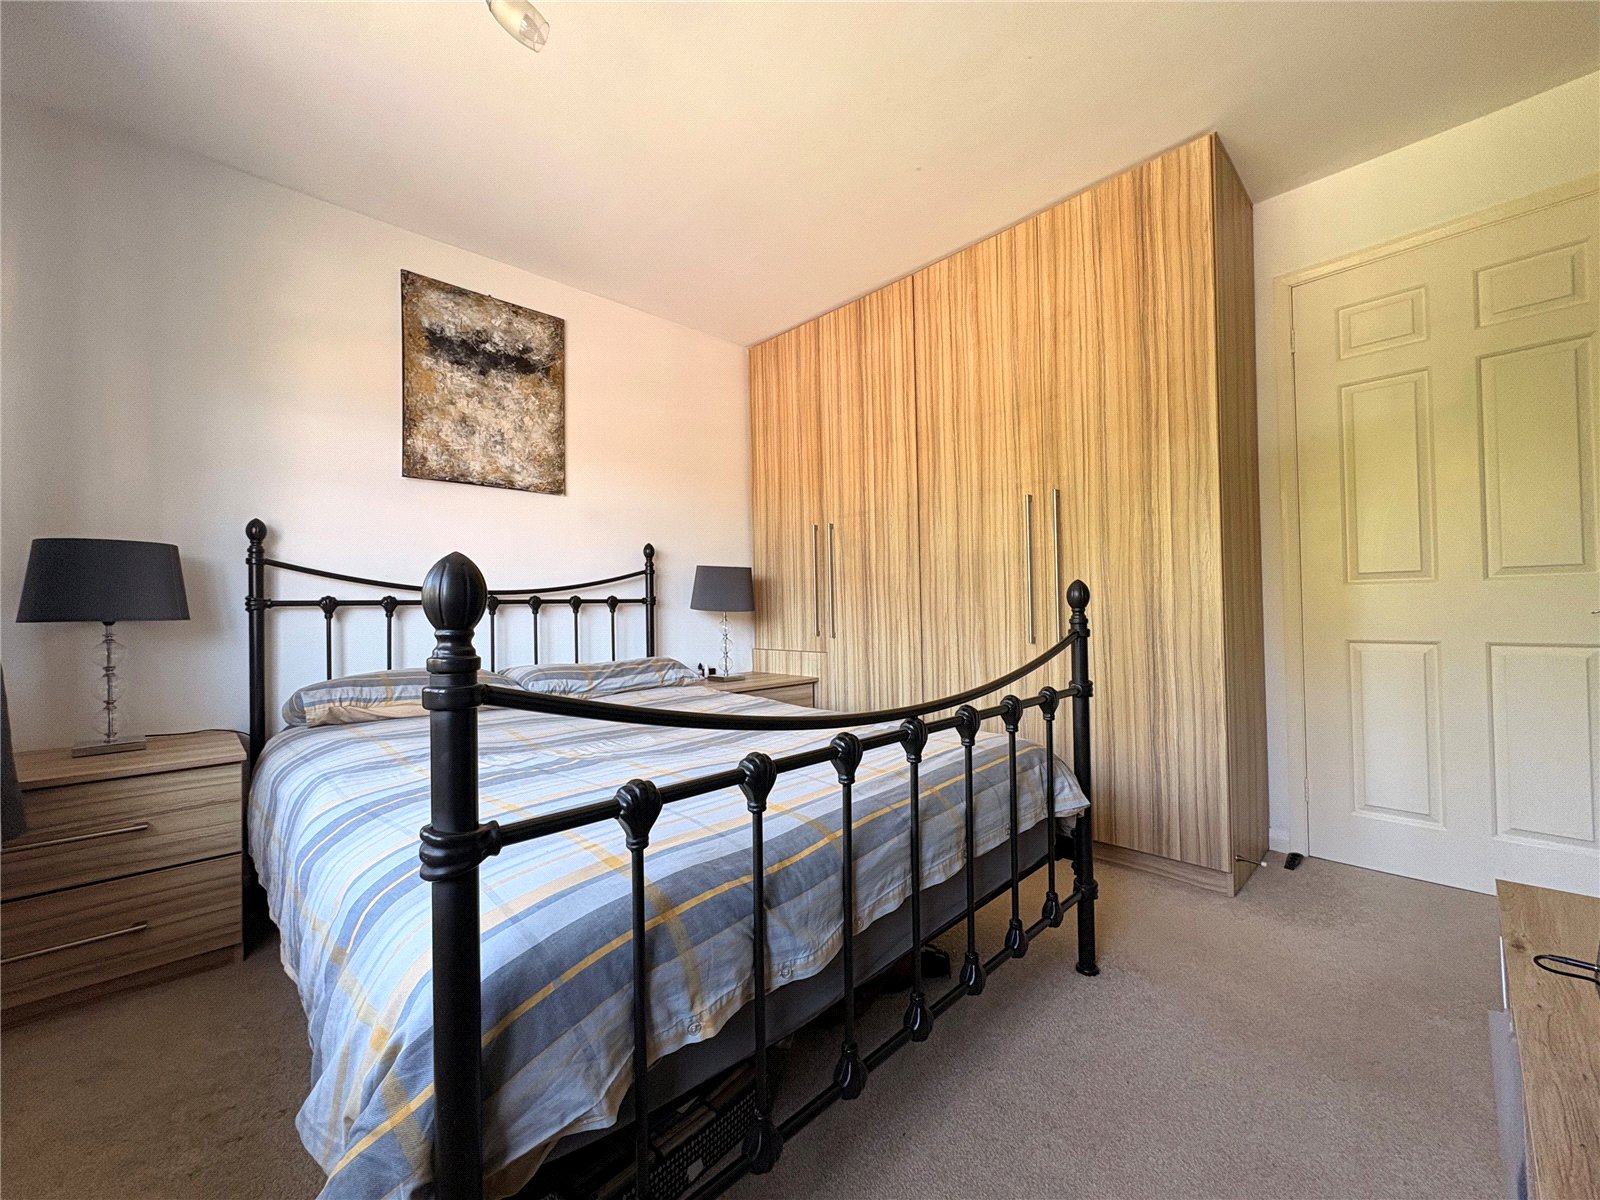
Bedroom Two 10'4" x 9'8" (3.15m x 2.95m). A further double bedroom again with fitted bedroom furniture to include two double wardrobes and two bedside drawers, Upvc double glazed window to front aspect with single panel radiator under
Bedroom Three 10'6" x 7' Max (3.2m x 2.13m Max). With built in cupboard over the bulkhead of the stairs conveniently with access on two sides, coving to ceiling, Upvc double glazed window to front aspect with single panel radiator under
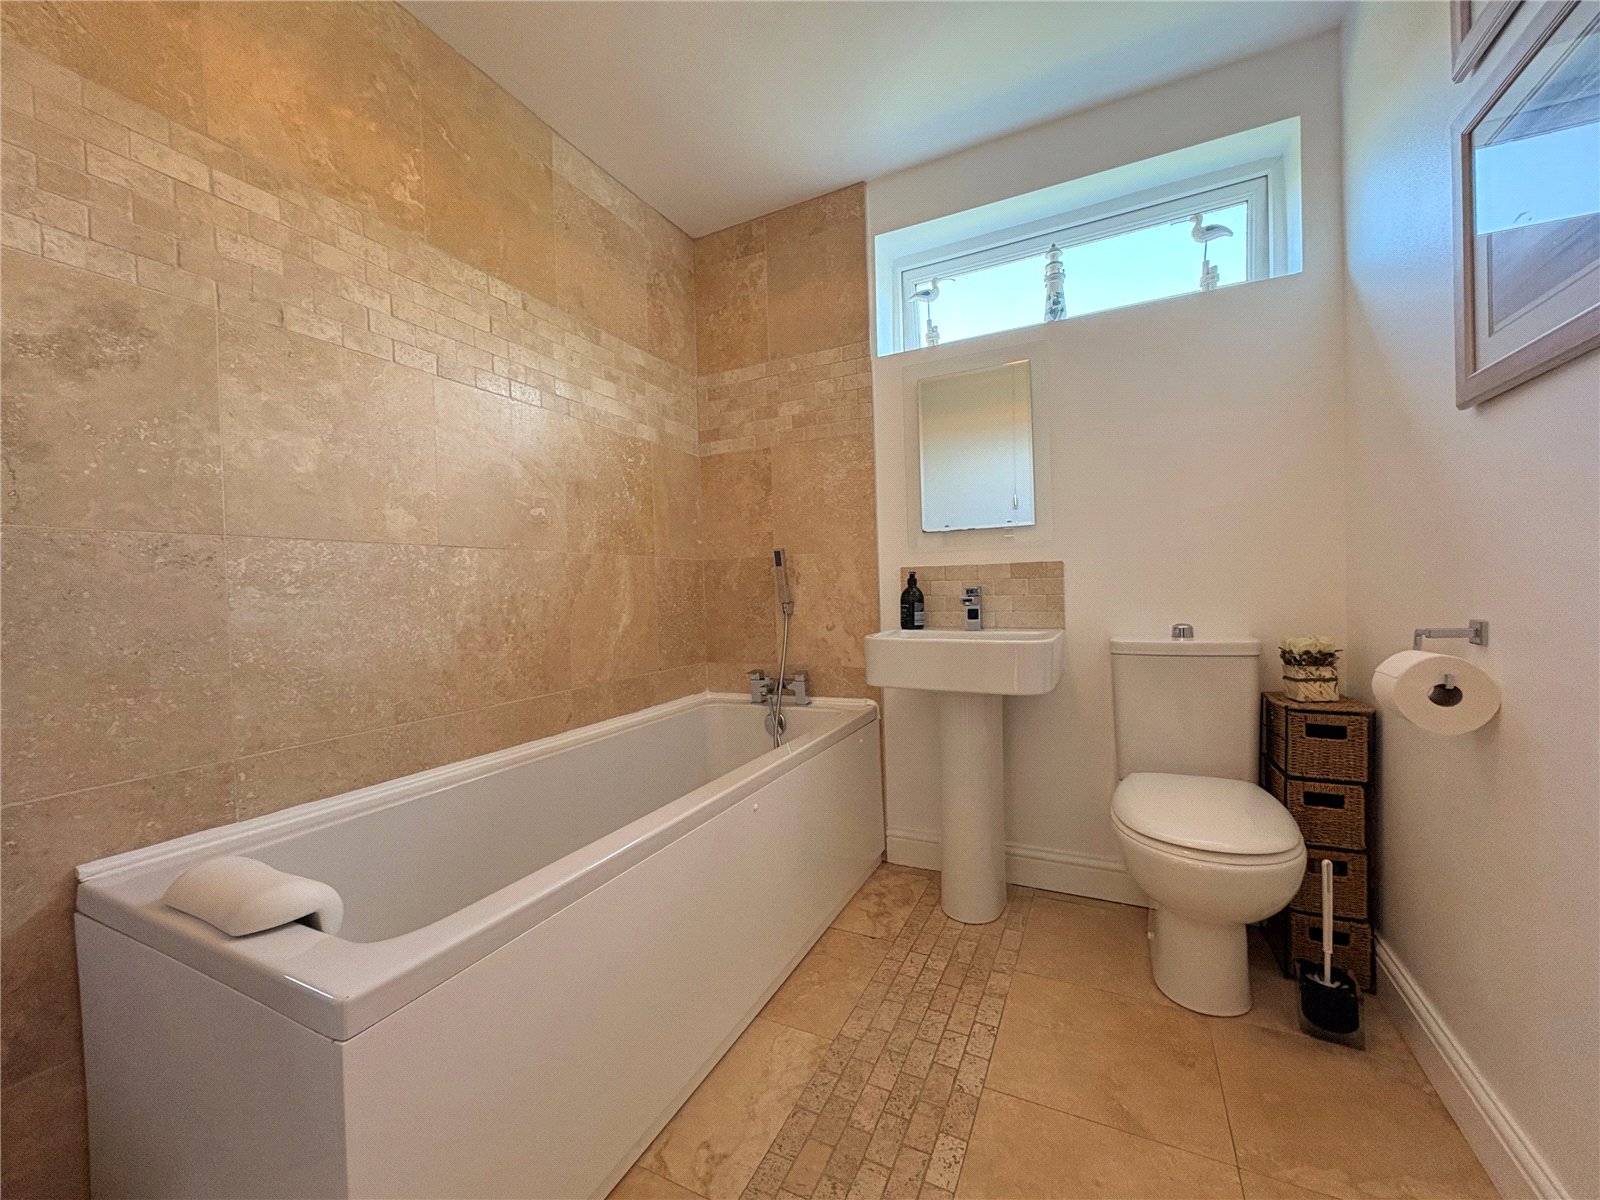
Bathroom 6' x 6'9" (1.83m x 2.06m). Fitted with a white three piece suite comprising of panel bath with handheld chrome mixer tap shower attachment. Pedestal wash hand basin with central chrome mixer tap and a push flush low level WC. Tiling to water sensitive areas, tiled flooring, chrome heated towel rail, frosted Upvc double glazed window to side aspect
Outside
Front An extensive frontage which has been laid with tarmac to create a driveway with off road parking for multiple vehicles
Garage 17'7" x 9' (5.36m x 2.74m). An oversized garage which has electric motorised roller door. Power and light connected, to one end is a rolled edge work surfaced with space and plumbing under for washing machine and further space for two under counter appliances. Vaillant wall mounted gas central heating boiler, Upvc double glazed door gives access to the house via the inner hallway
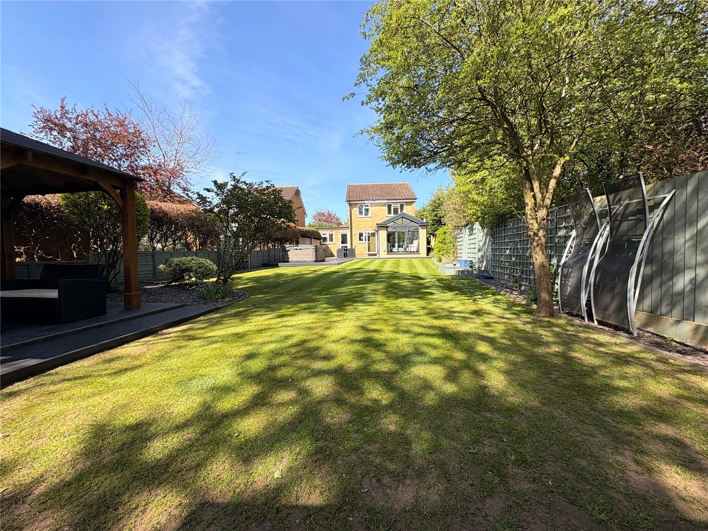
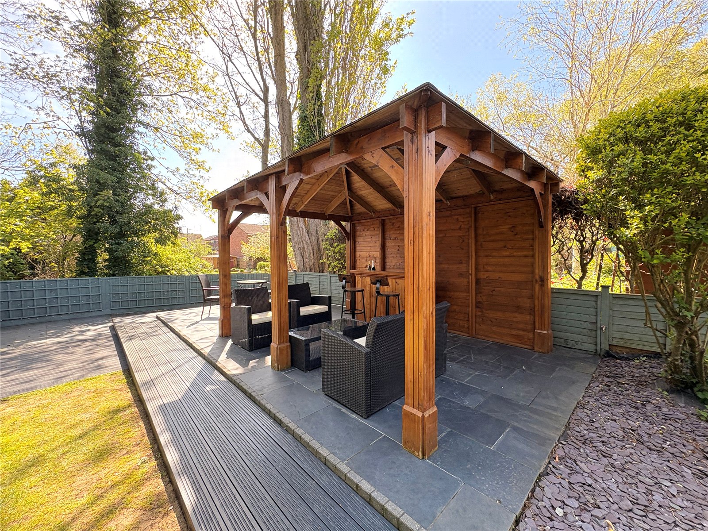
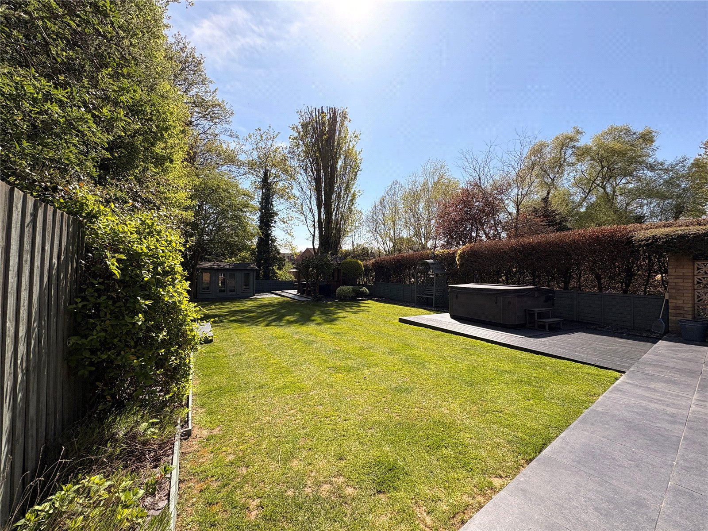
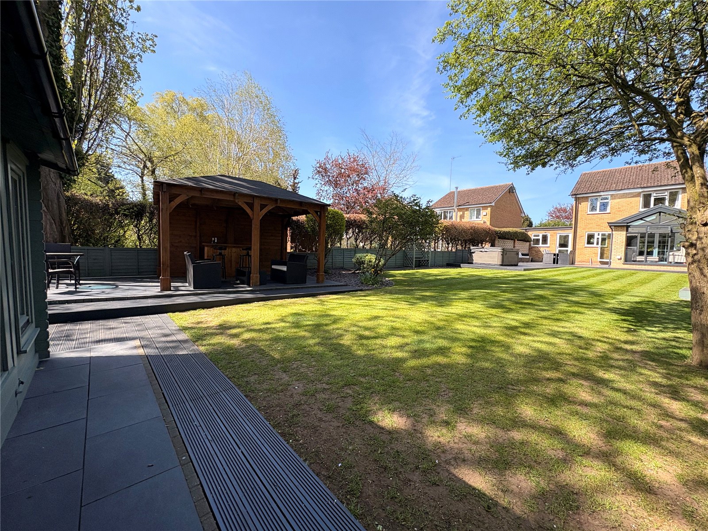
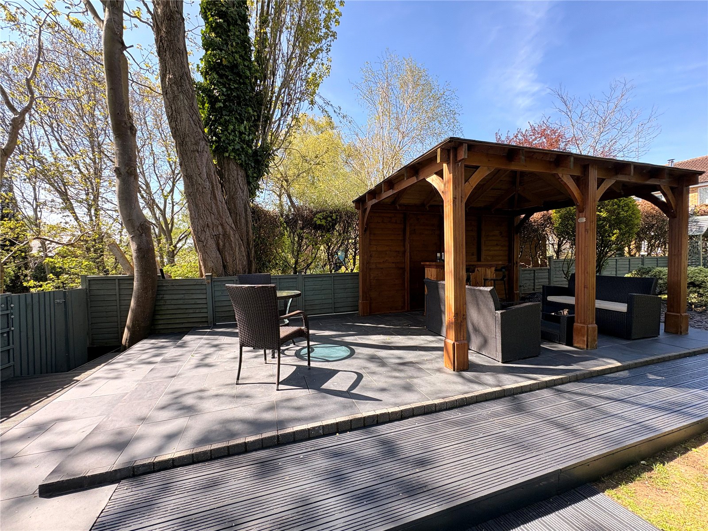
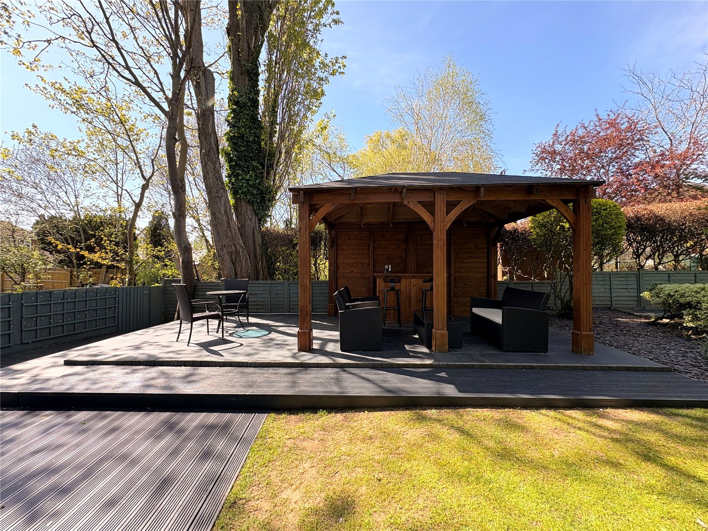
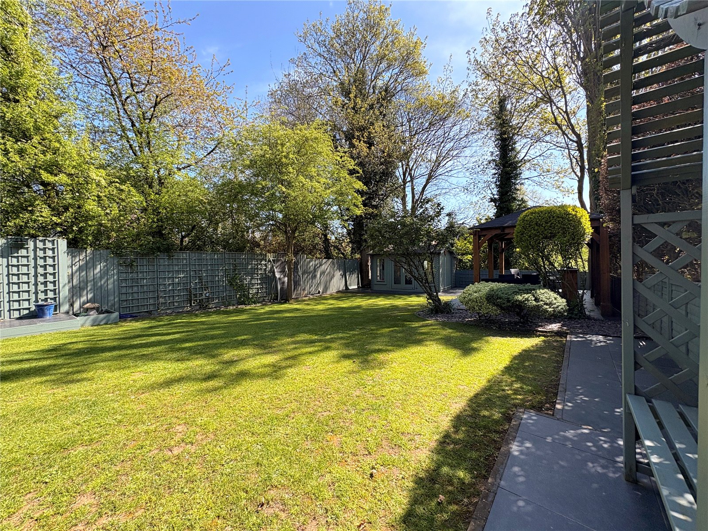
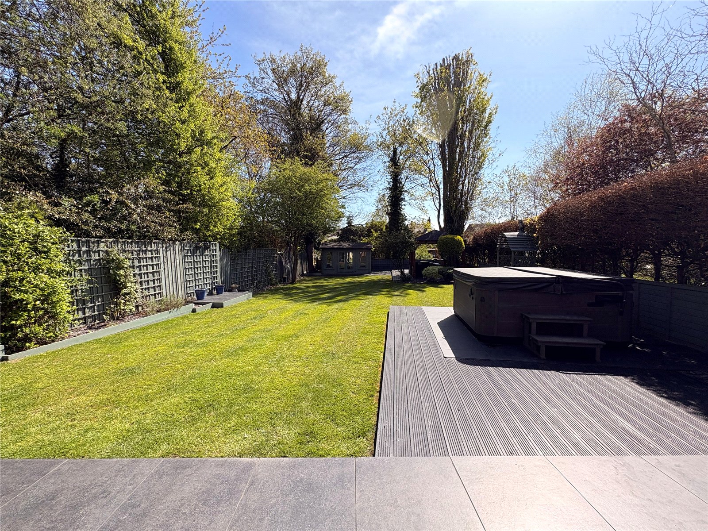
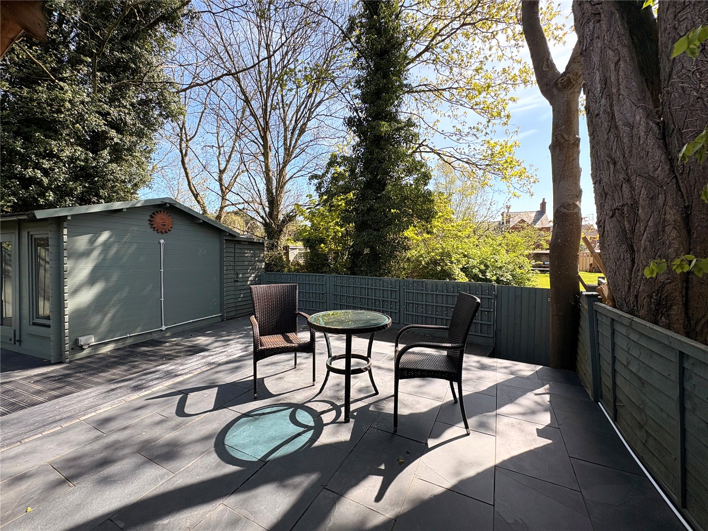
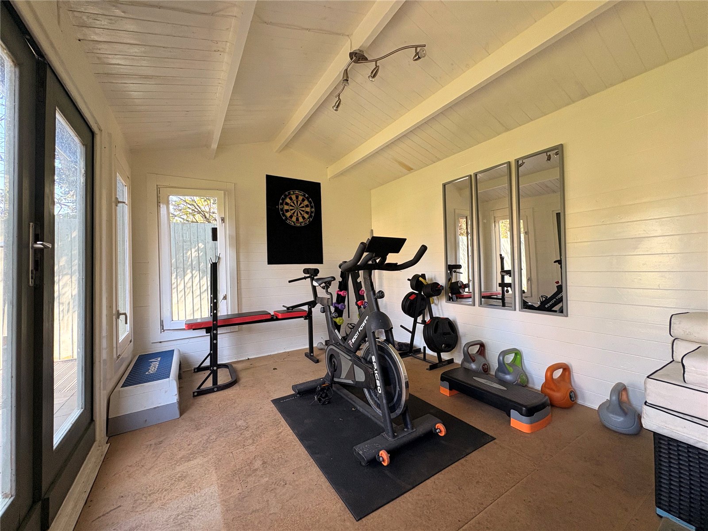
Rear A truly stunning and tranquil rear garden which benefits from a high degree of privacy. Directly to the rear of the property and accessed from both the kitchen and the garden/sun room is a generous sized grey paved patio area which extends into a timber decked and further paved patio area. From here is an extensive lawn which has planted borders to one side. Towards the bottom of the garden is a timber framed gazebo with pitched tiled roof used by the current vendors as a bar area this is set onto a grey paved patio area which extends out from the structure providing a further patio area. To the other side of the garden is the garden studio/gym which has a timber shed attached to the rear, The garden has external power, tap and lighting and is enclosed by timber fencing and has timber gated access leading alongside the property and to the front of the house.
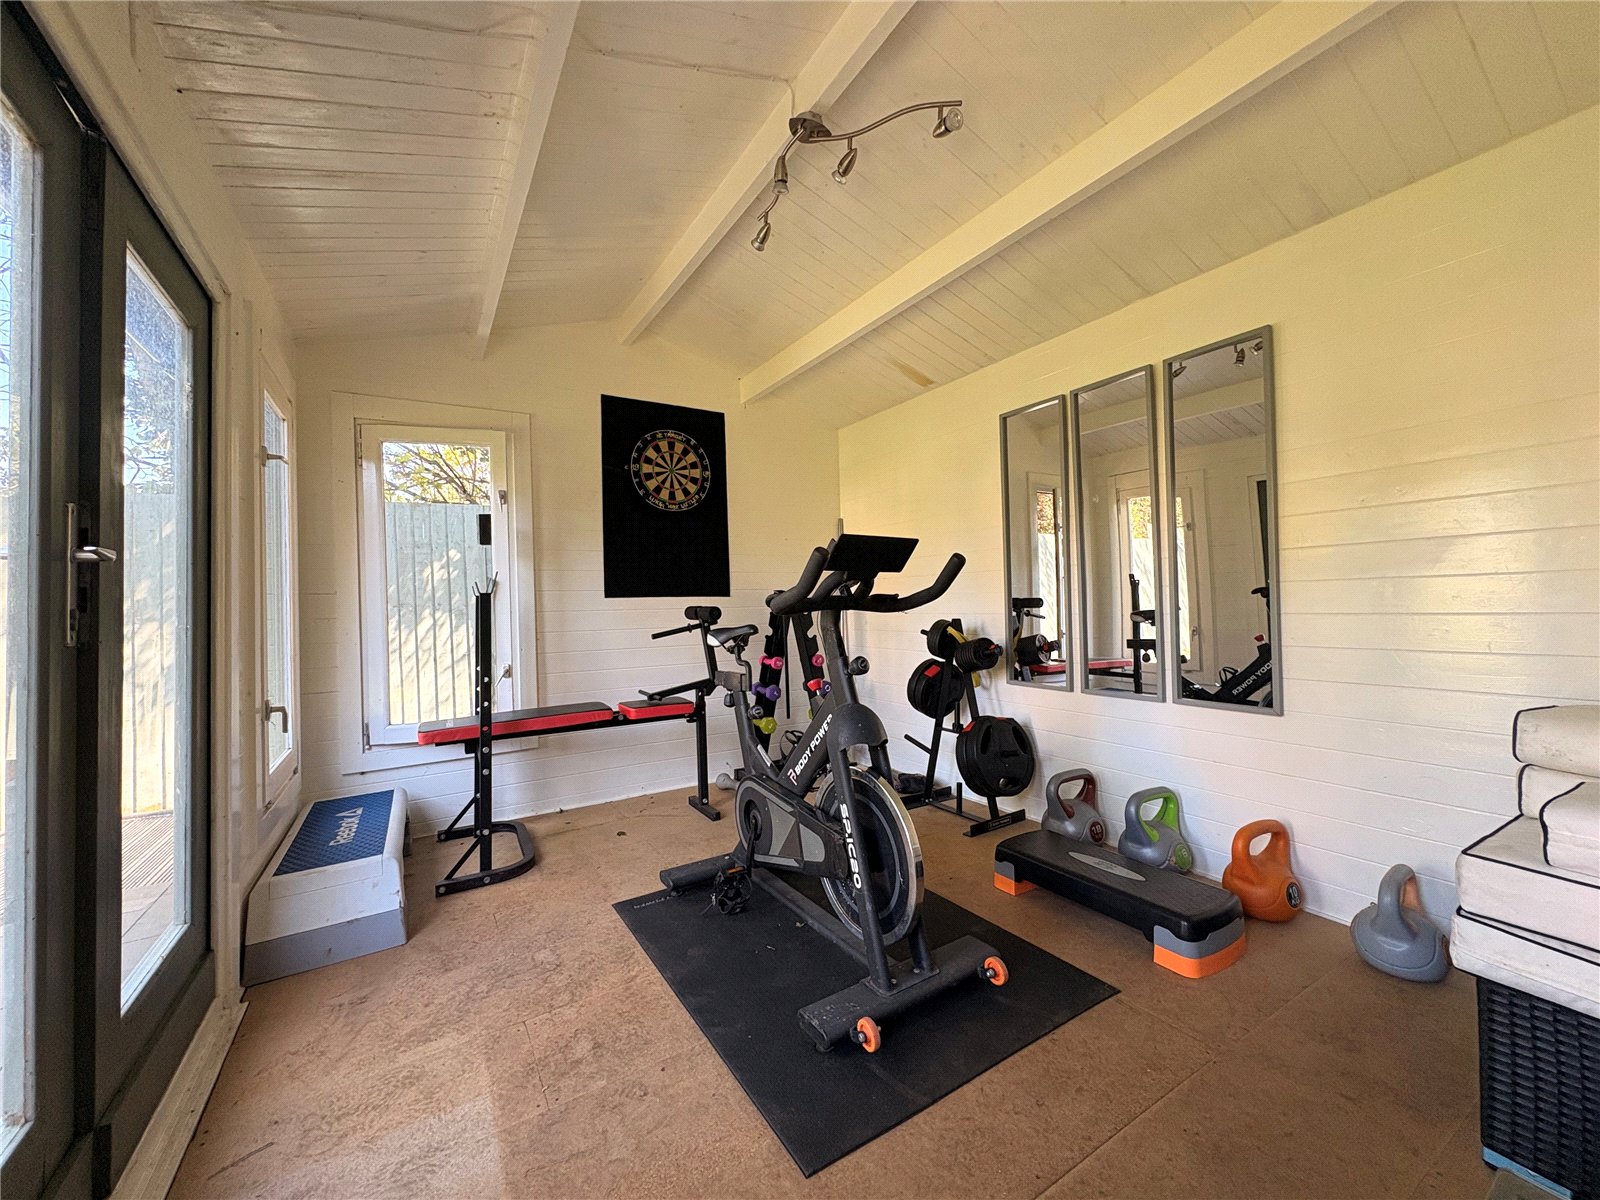
Gym/Studio A detached timber framed studio used by the current vendors as a home gym and with windows to both front and side aspects and accessed via twin opening part glazed doors, the studio is insulated and with power and light connected.
Important Information
- This is a Freehold property.
Property Ref: DAV210318
Similar Properties
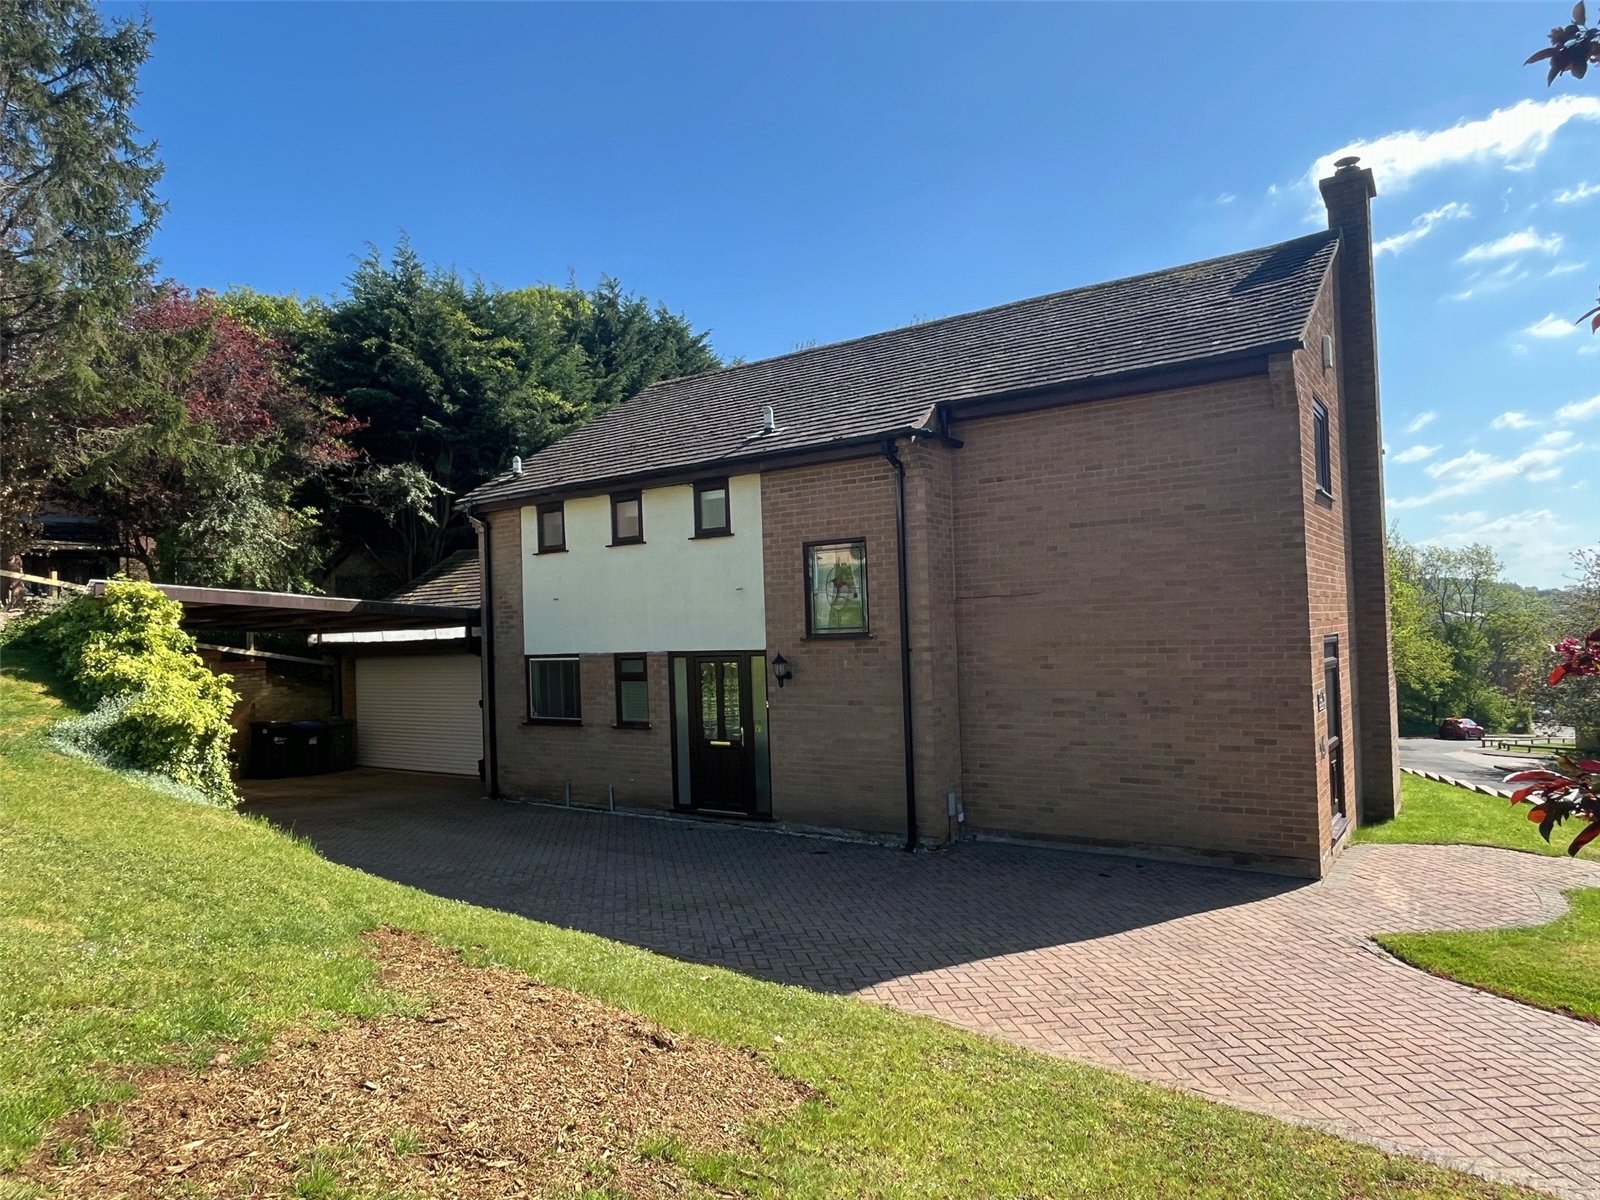
Muirfield Drive, DAVENTRY, Northamptonshire, NN11
4 Bedroom Detached House | £490,000
***FOUR BEDROOM DETACHED***44FT BARN/STORAGE***21FT LOUNGE***DOUBLE GARAGE WITH FURTHER PARKING FOR FIVE/SIX CARS***EN-S...
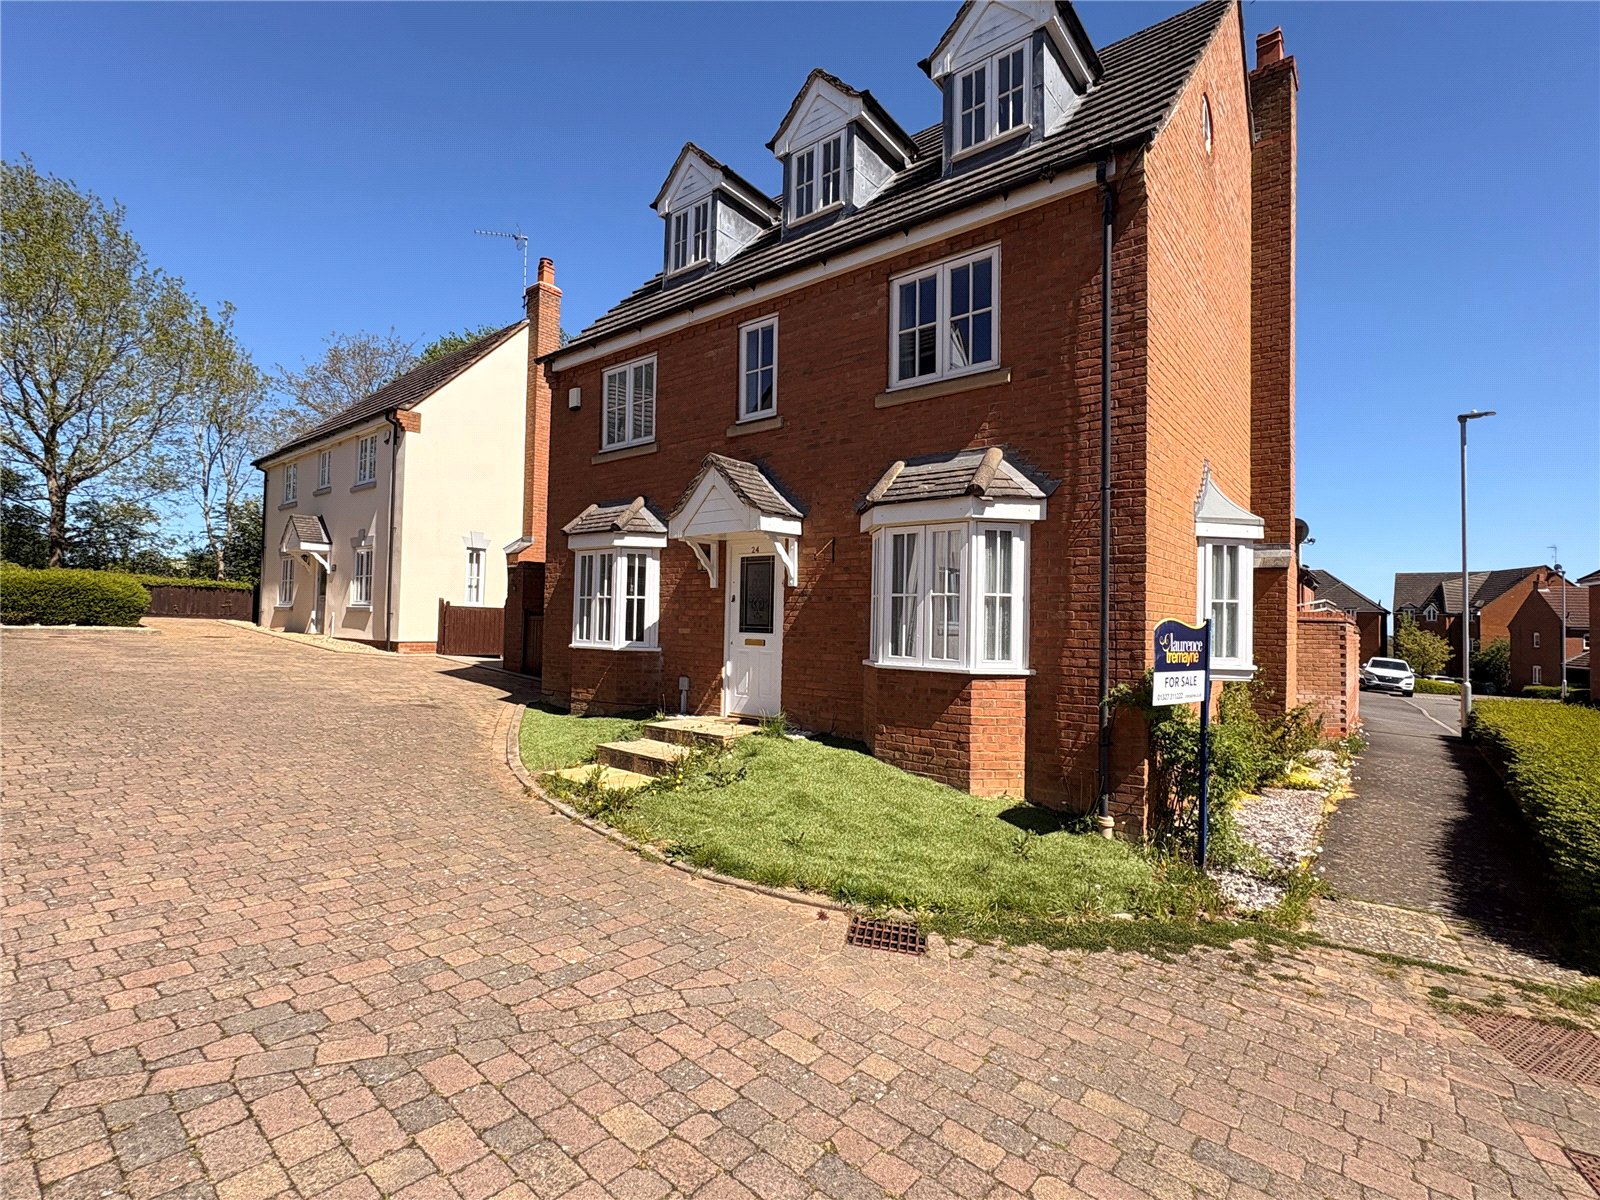
Snowshill Close, DAVENTRY, Northamptonshire, NN11
5 Bedroom Detached House | £475,000
**NO UPPER CHAIN**SPACIOUS THREE STOREY TOWN HOUSE**THREE RECEPTION ROOMS***FIVE BEDROOMS*** Located on the outer perime...

Main Street, ASHBY ST LEDGERS, Warwickshire, CV23
3 Bedroom Semi-Detached House | £450,000
Located in the HISTORICAL and PICTURESQUE NORTHAMPTONSHIRE VILLAGE of ASHBY ST LEDGERS is this semi-detached property of...
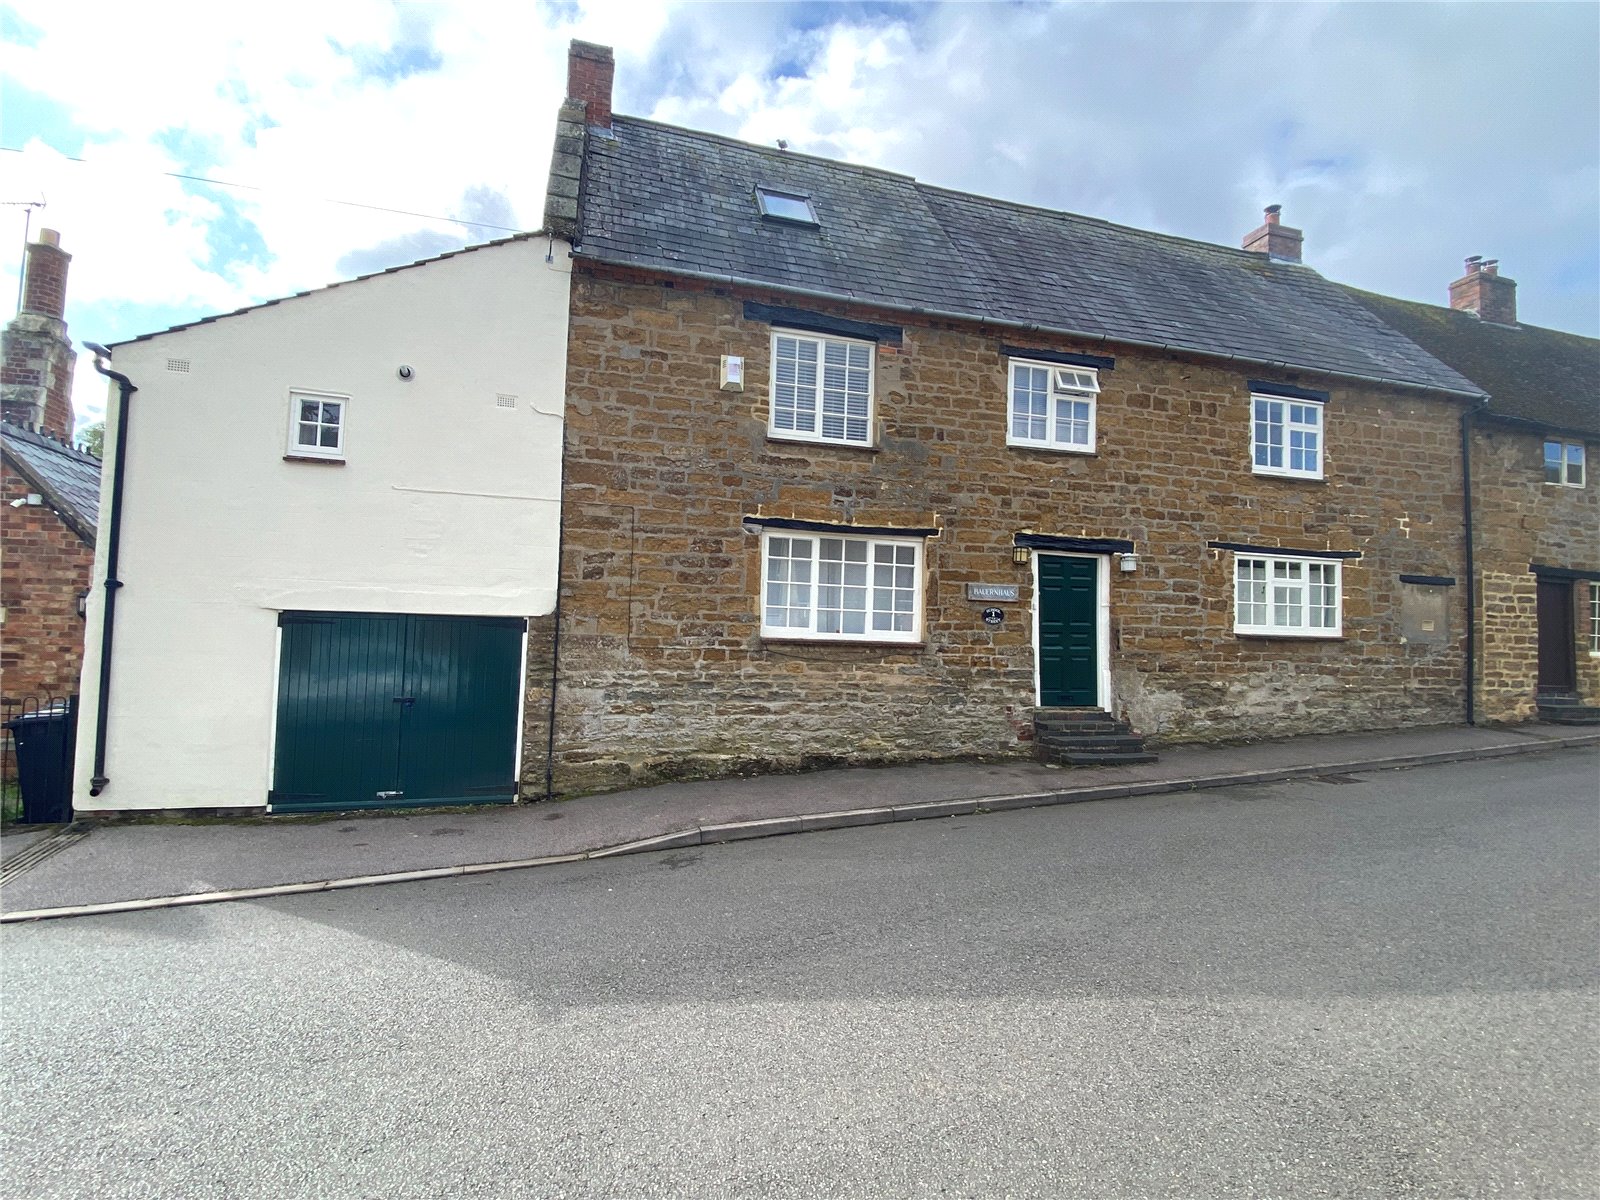
School Street, Drayton, DAVENTRY, Northamptonshire, NN11
4 Bedroom House | Guide Price £500,000
*** 18th CENTURY GRADE II LISTED FAMILY HOME *** VERSATILE ACCOMMODATION *** CHARM AND CHARACTER FEATURES THROUGHOUT ***...
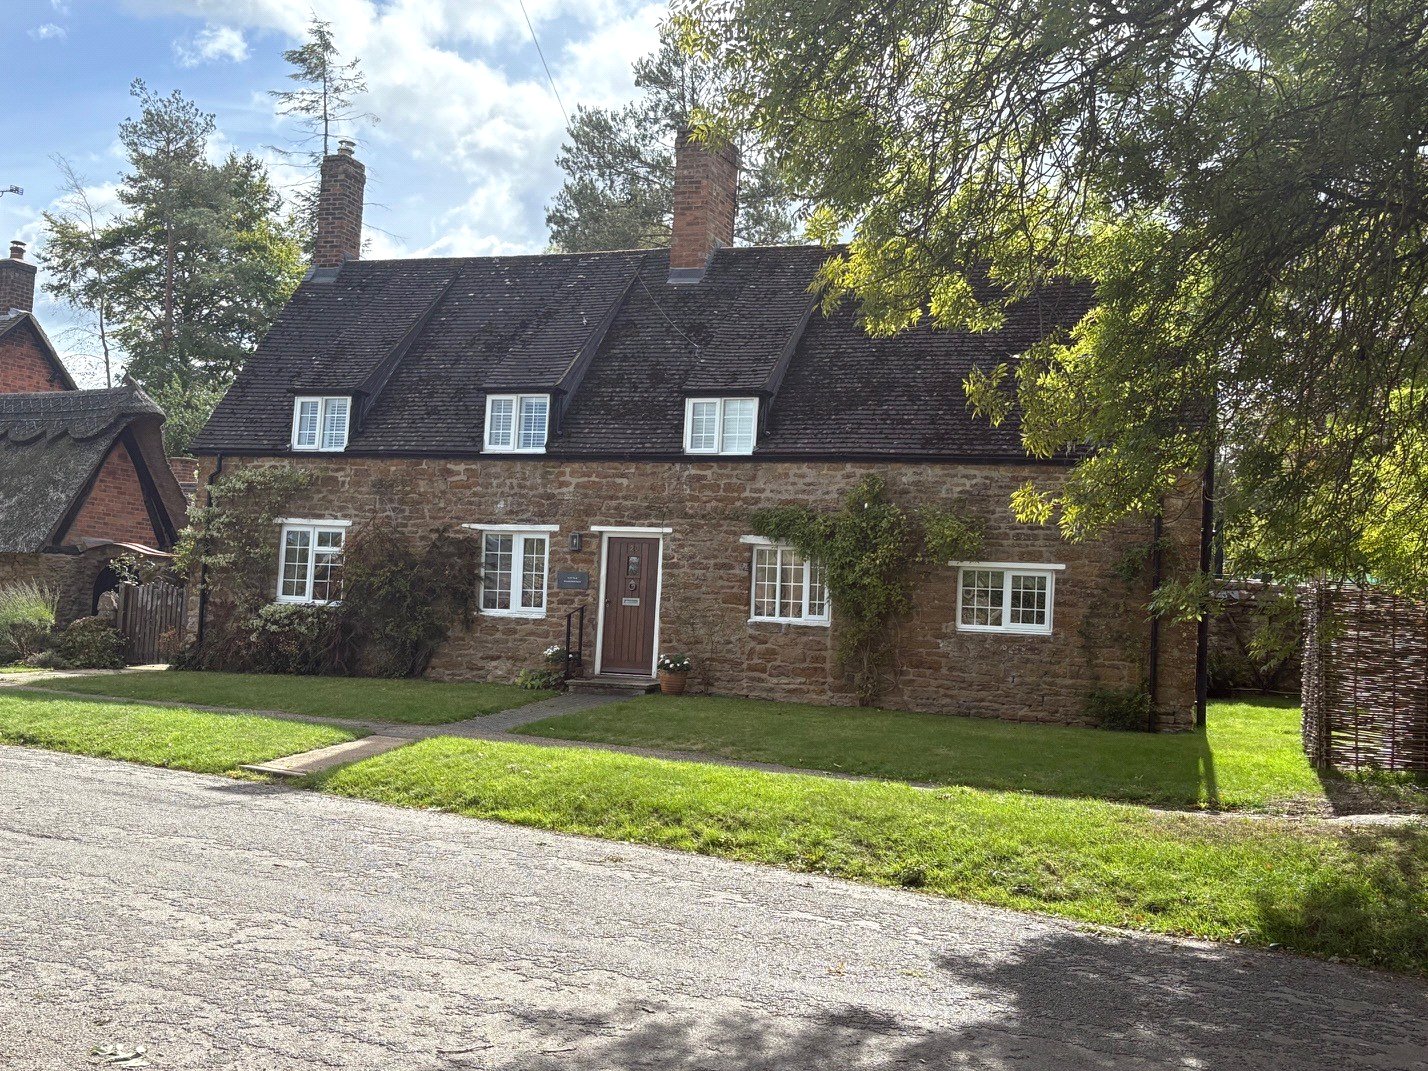
Main Street, ASHBY ST LEDGERS, Northamptonshire, CV23
2 Bedroom Detached House | £745,000
Located in the HISTORICAL NORTHAMPTONSHIRE VILLAGE of ASHBY ST LEDGERS with VIEWS OVER THE MANOR HOUSE and GROUNDS is th...

Corner Farm, Main Street, ASHBY ST LEDGERS, Warwickshire, CV23
5 Bedroom House | £950,000
**BEAUTIFUL FIVE BEDROOM PERIOD RESIDENCE**17th CENTURY FORMER FARM HOUSE**SUPERBLY PRESENTED THROUGHOUT***3195 sq/ft AC...

Laurence Tremayne (Daventry)
10-12 Oxford Street, Daventry, Northamptonshire, NN11 4AD
How much is your home worth?
Use our short form to request a valuation of your property.
Request a Valuation
