- THREE BEDROOM DETACHED RESIDENCE
- SOUGHT AFTER CORNISH FISHING VILLAGE OF PORTHLEVEN
- WELL PROPORTIONED ACCOMMODATION
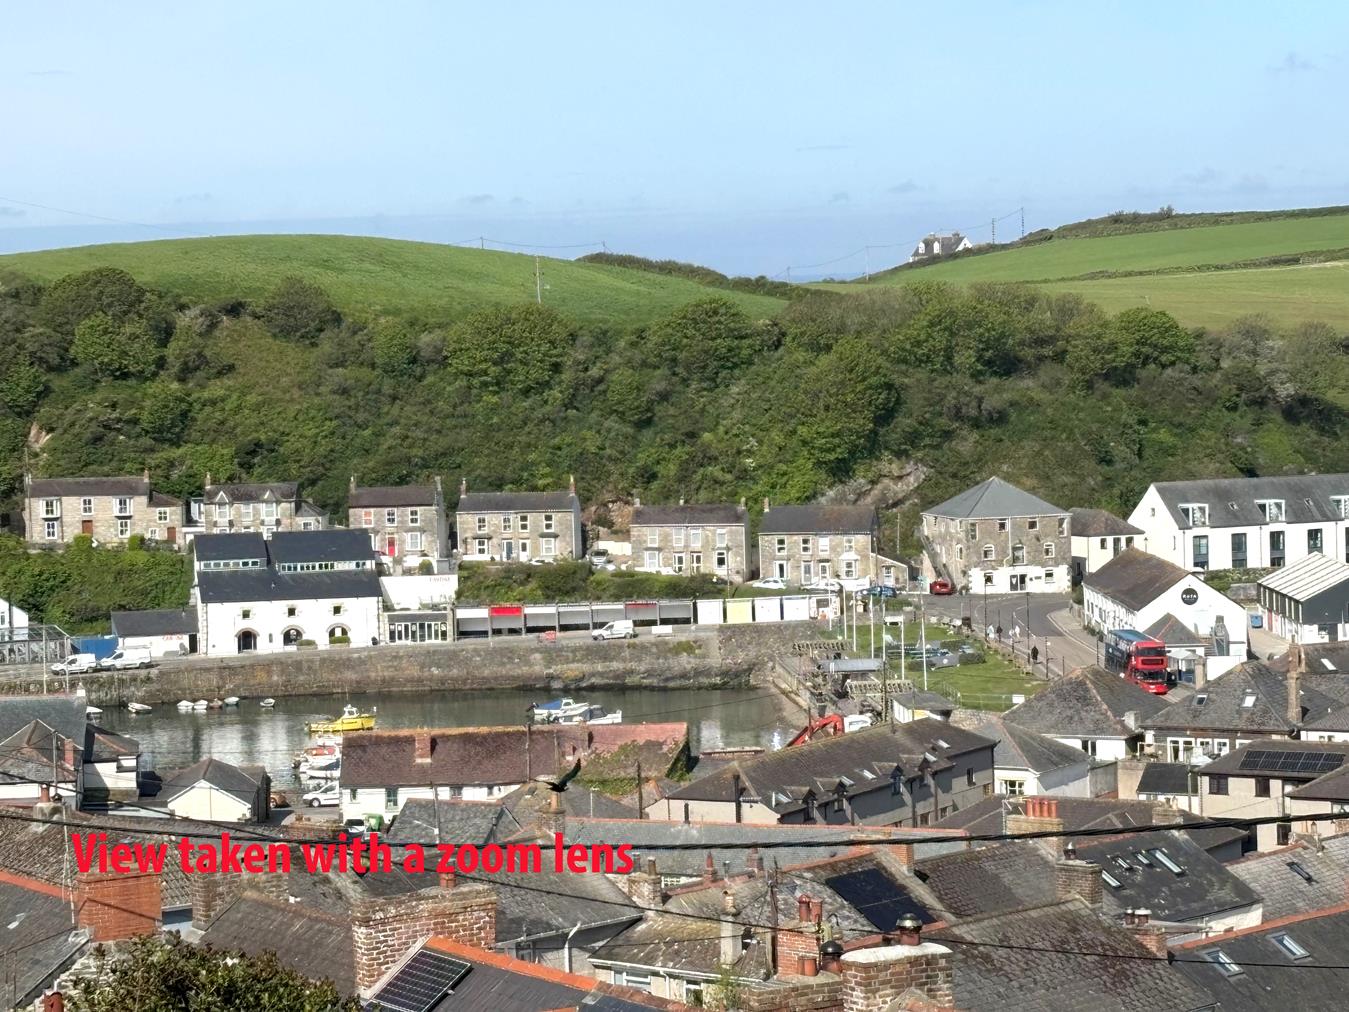
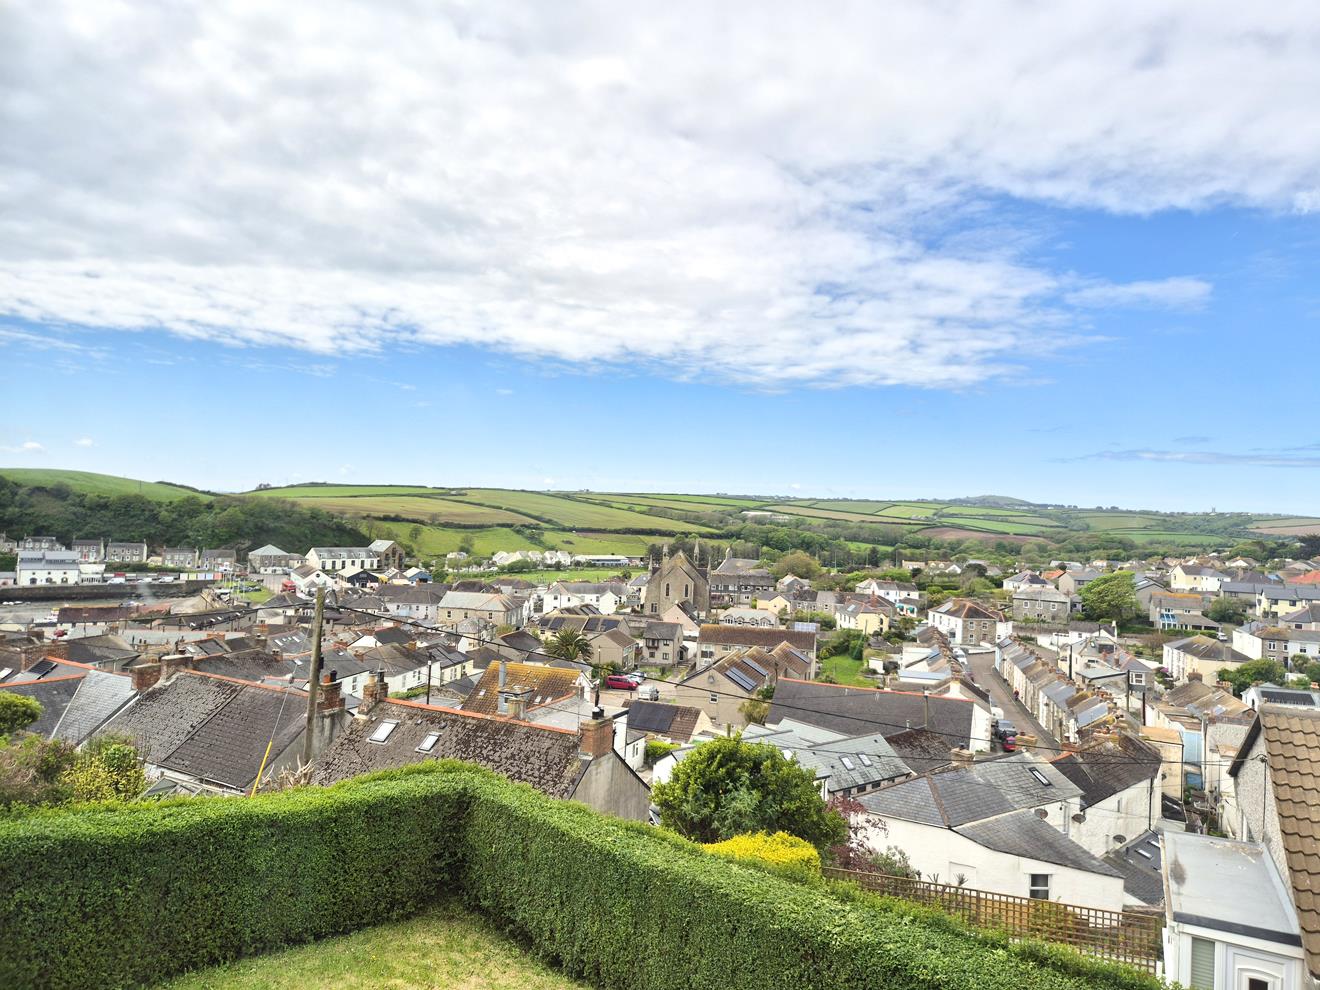
- STUNNING FAR REACHING VIEWS OVER TOWARDS THE INNER HARBOUR AND OPEN COUNTRYSIDE
- GENEROUS LAWNED GARDENS
- PARKING & GARAGE
- FREEHOLD
- COUNCIL TAX D
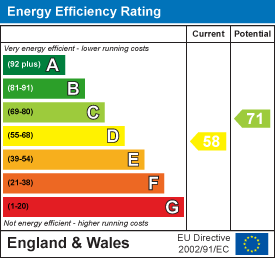
- EPC D58

3 Bedroom Detached House for sale in Porthleven
 2
3
1
2
3
1
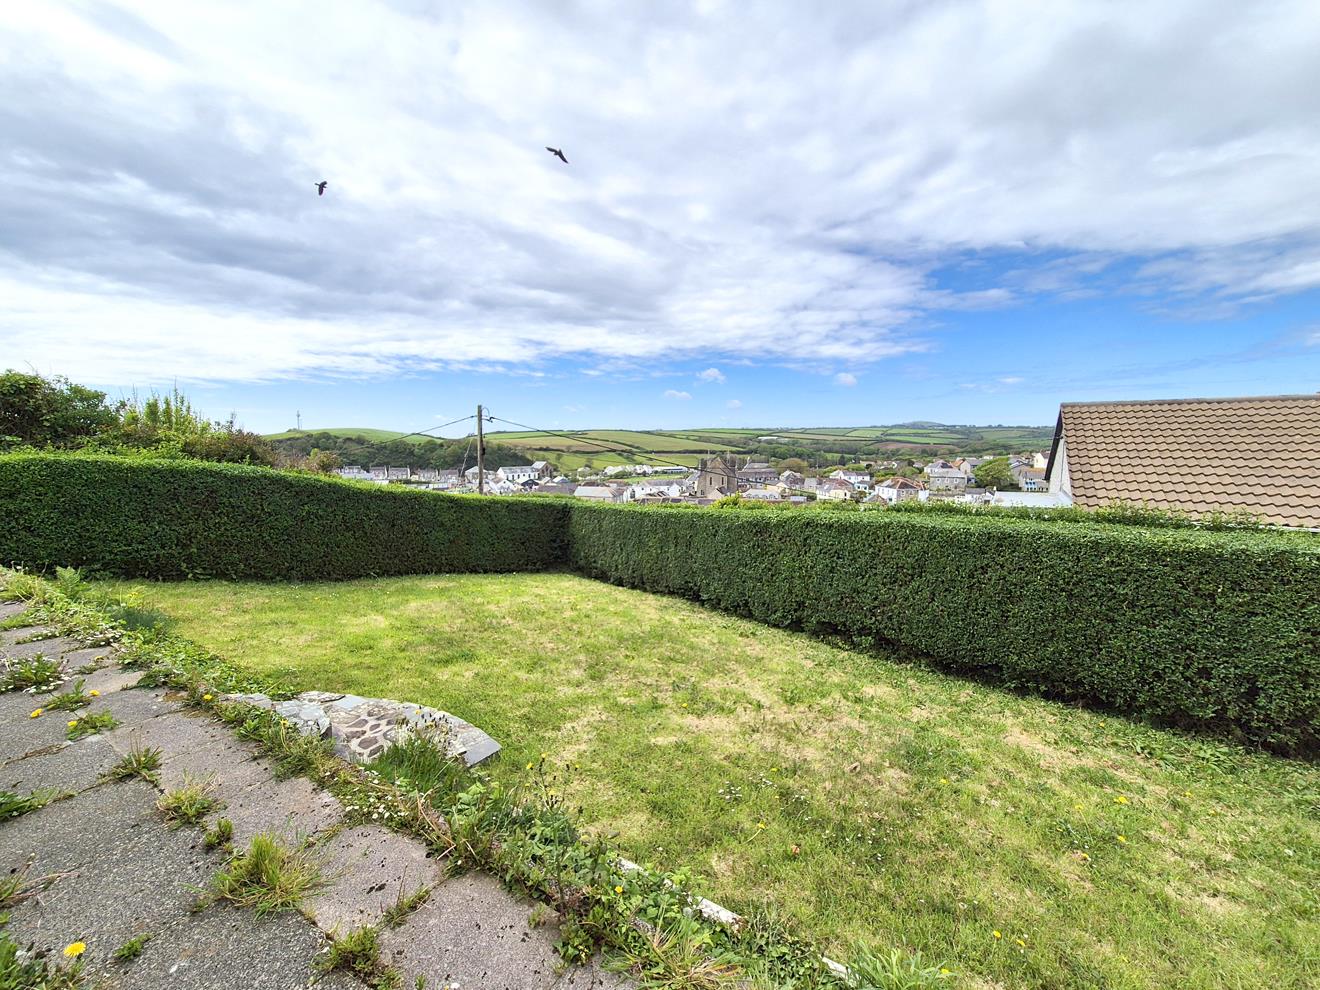
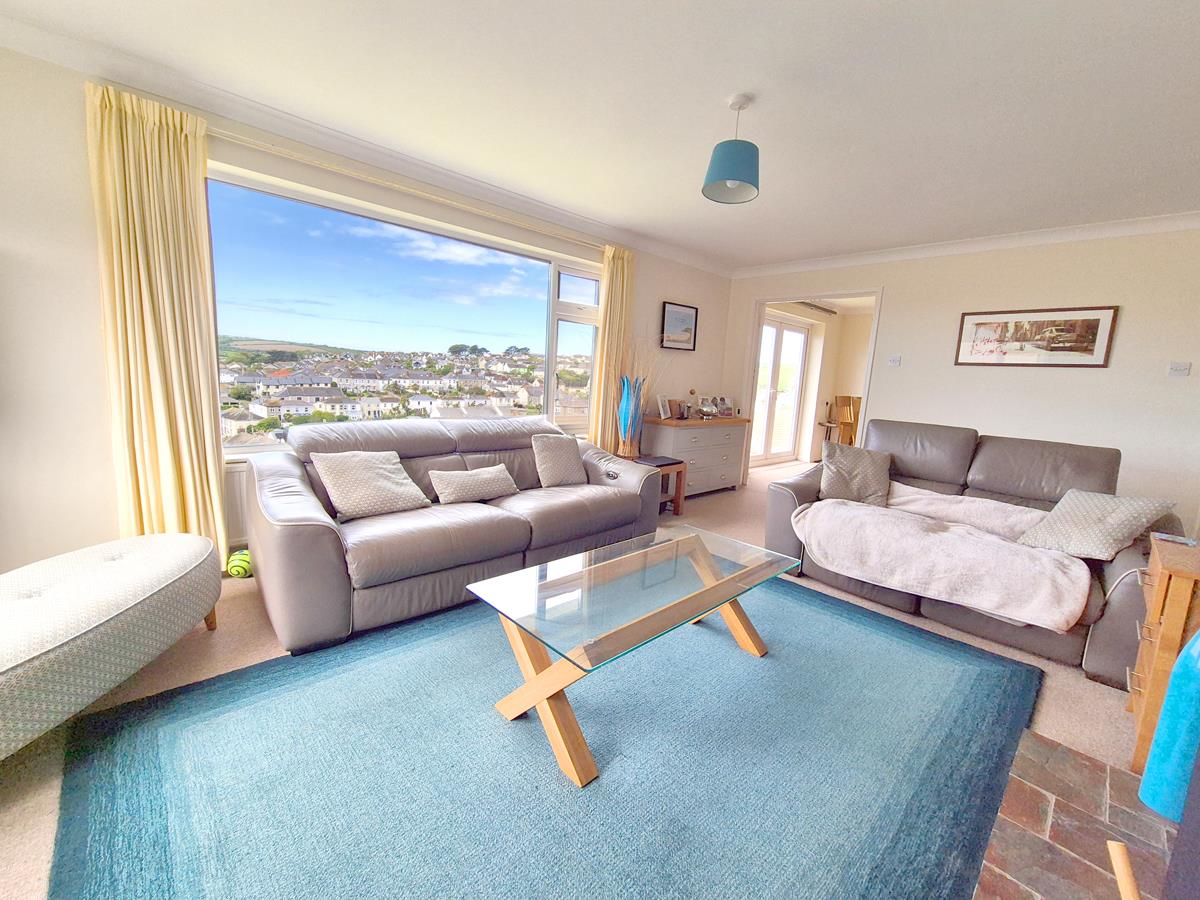
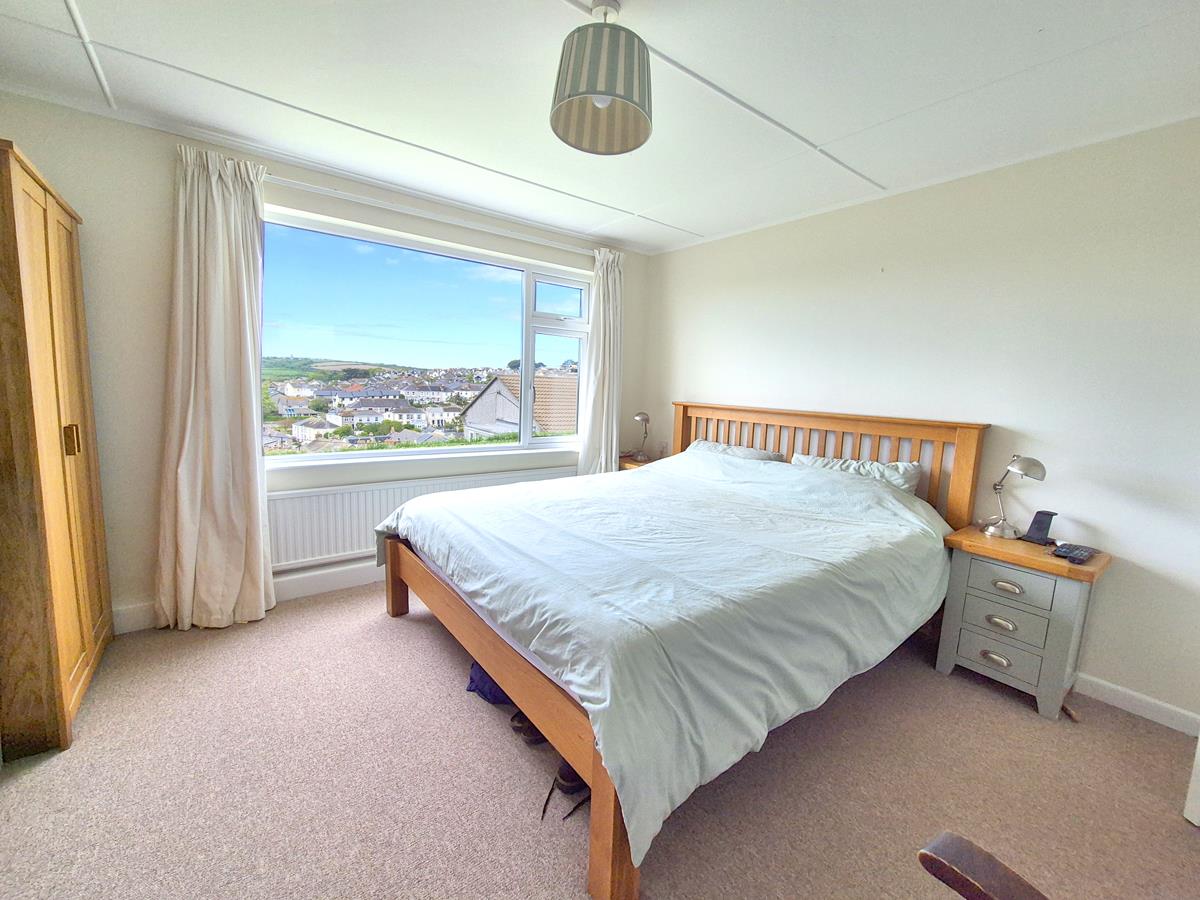
Located in the highly regarded residential area of St. Peters Way in the sought-after Cornish fishing village of Porthleven, this well-proportioned three-bedroom detached home enjoys stunning, far-reaching views across the village, towards open countryside, and the inner harbour.
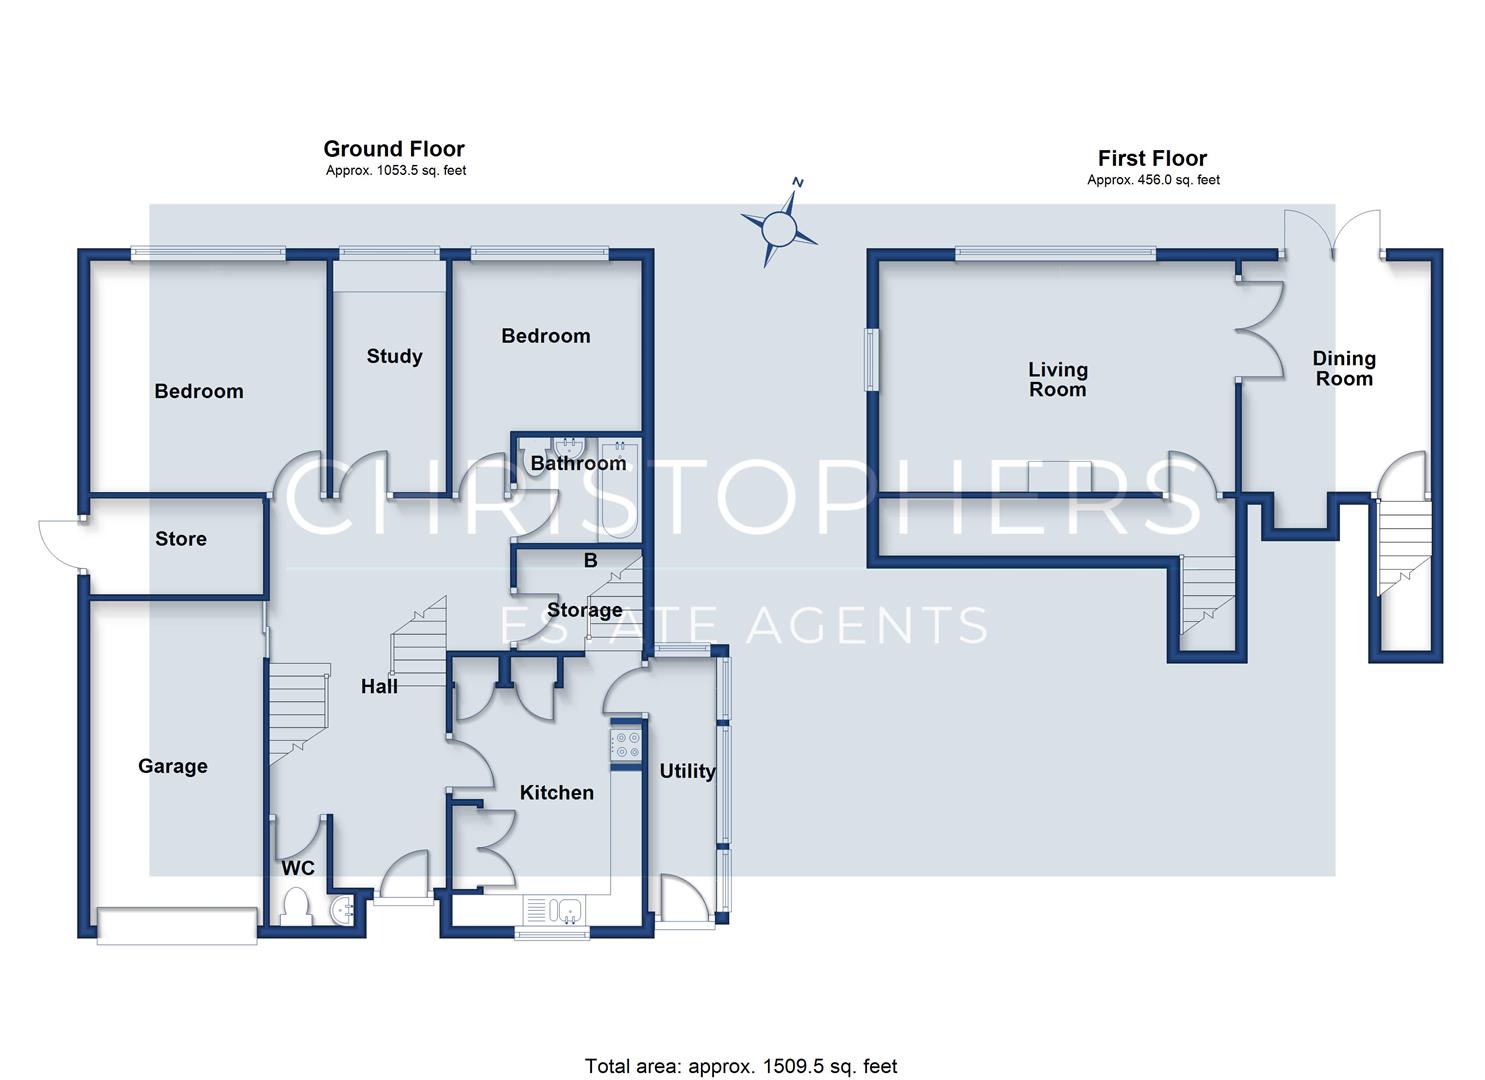
The property benefits from double glazing and oil-fired central heating, with accommodation thoughtfully arranged over three levels. The middle floor comprises an entrance hall, W.C., and a kitchen. The first floor offers a dining room and a spacious lounge, while the ground floor hosts three bedrooms and a family bathroom.
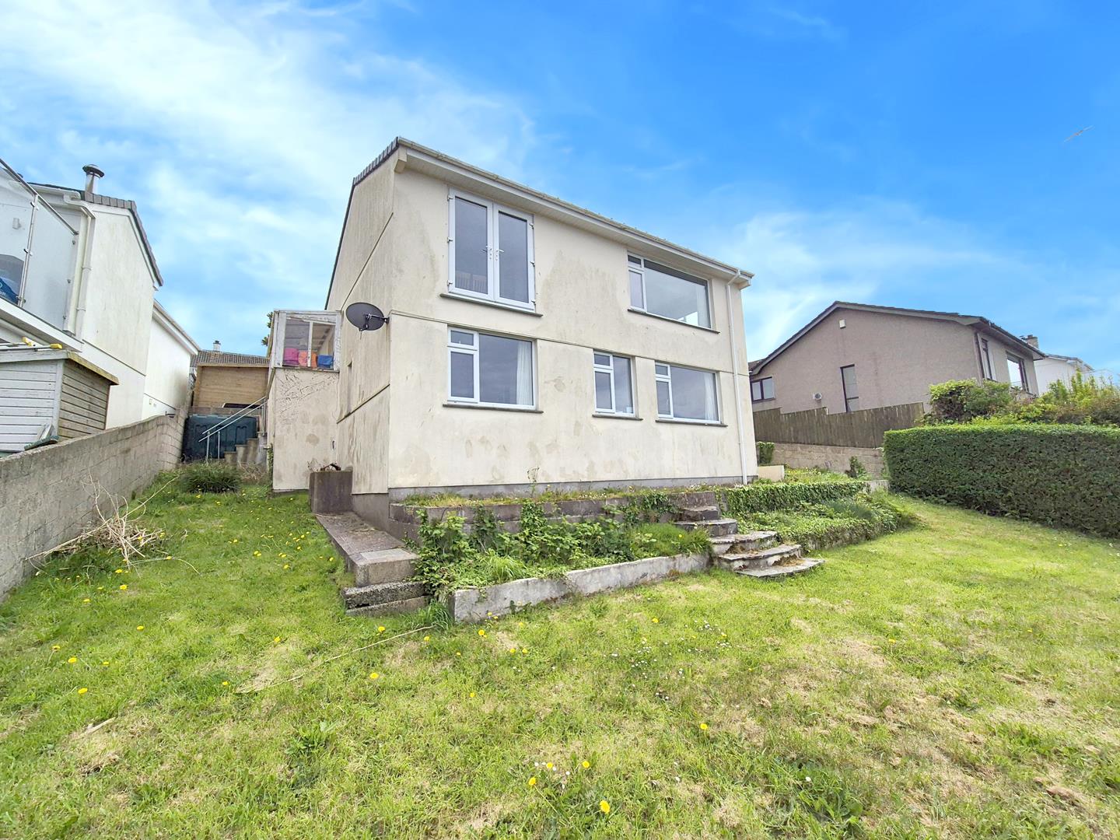
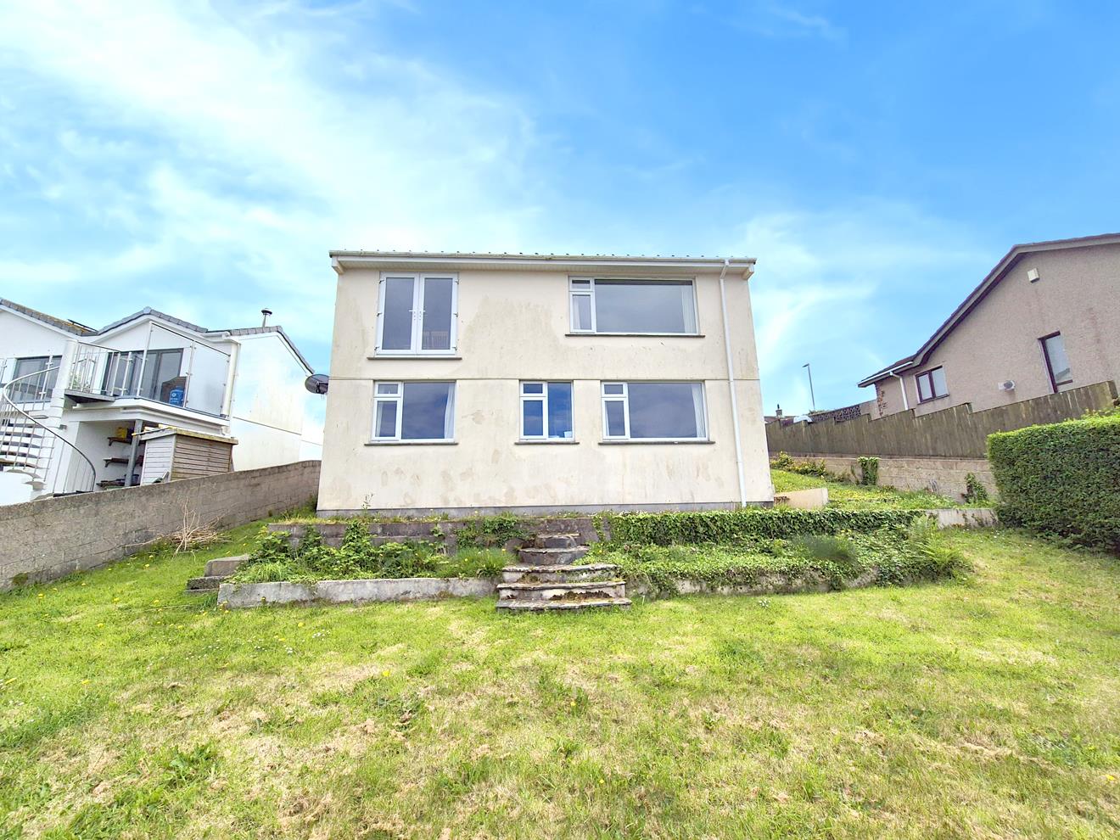
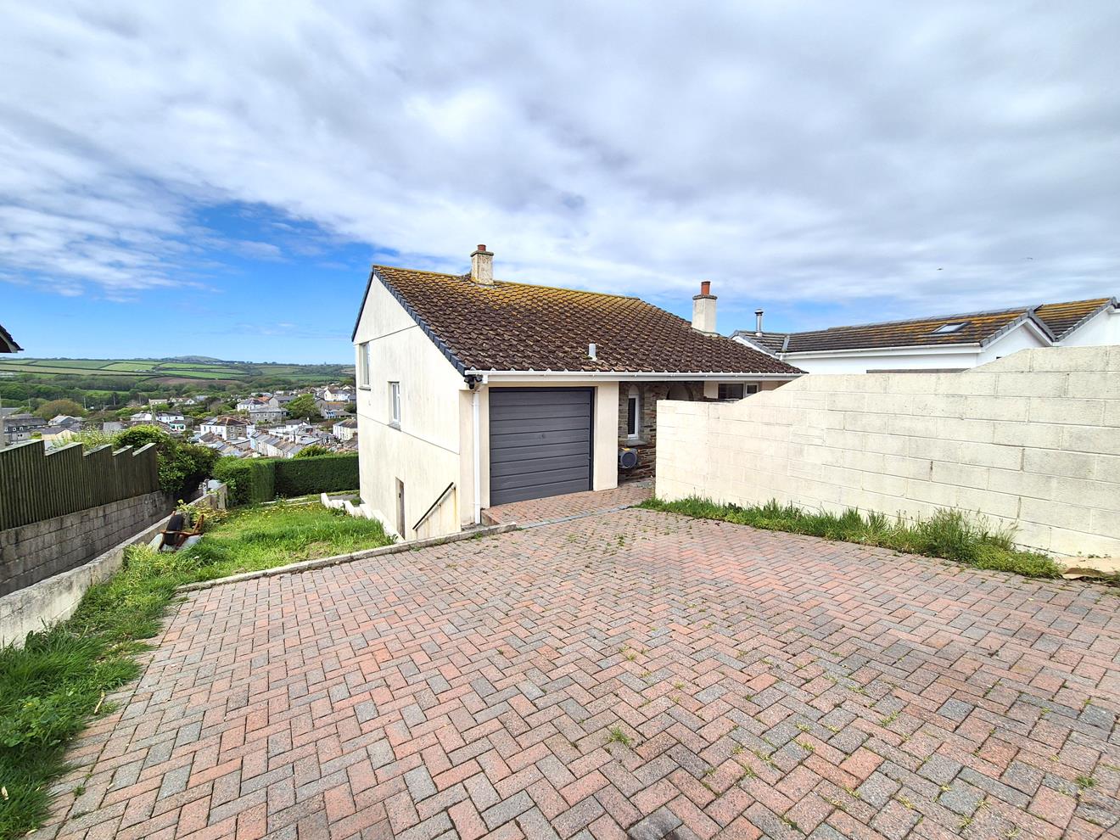
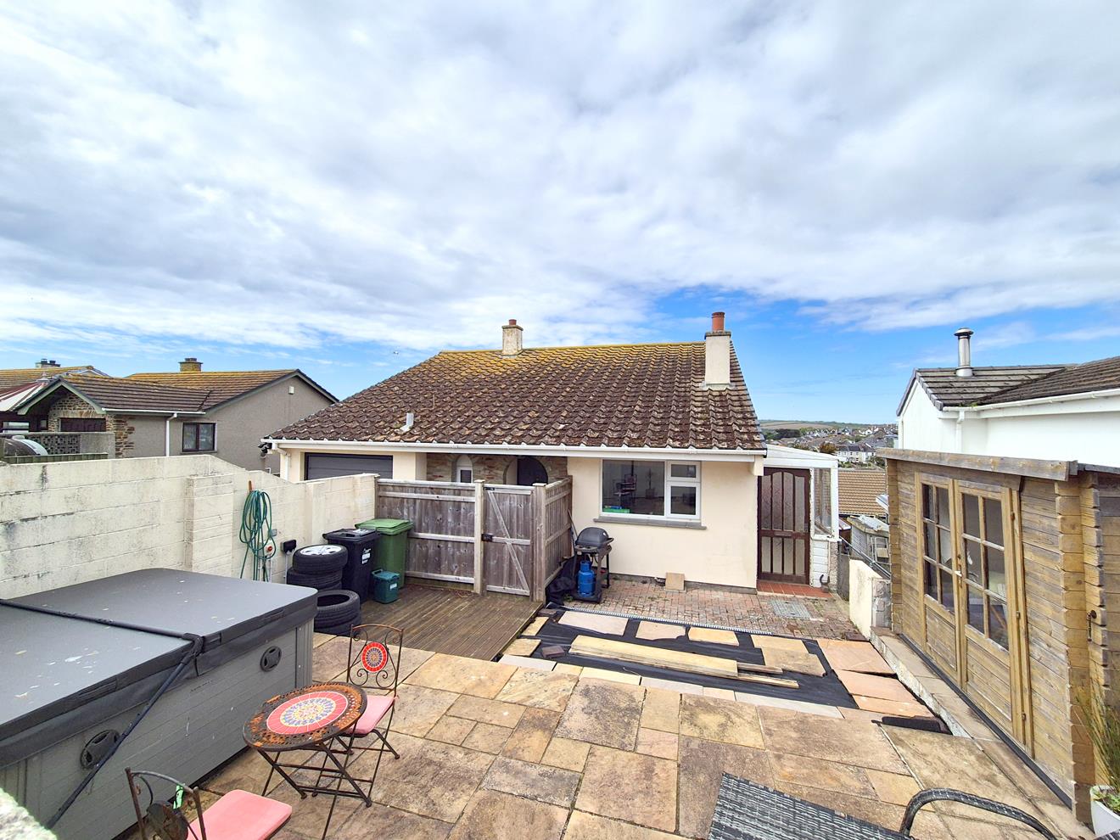
Externally, the front garden is partially paved and features a hot tub (available by separate negotiation) along with a summer house-perfect for relaxing or entertaining. To the side, a driveway provides off-road parking and leads to an integral garage. The rear garden boasts a raised terrace and a generous lawned area.
Porthleven is a thriving seaside Cornish fishing village with its large harbour providing a focal point. Around this cluster many pubs, restaurants and businesses. The village provides amenities to cater for everyday needs as well as a primary school, whilst the more comprehensive amenities of Helston are a few miles distant and these include national stores, cinema and sports centre with indoor swimming pool.
Located between Helston and Porthleven is the beautiful Penrose Estate, managed by The National Trust, with its many walks and trails through the Cornish countryside around Loe Pool which is Cornwall's largest natural fresh water lake. Porthleven has a prize winning Brass Band which, on many a summer's Sunday evening, can be heard echoing around the village, creating atmosphere and ambience for both residents and visitors.
We are advised that the property benefits from planning permission which was granted in January 2026 to carry out a side, rear and front extension at the property as well as a balcony area which one would imagine will provide fantastic views over the village and out to sea. Full details can be found on the Cornwall Council website of the plans and can be accessed using the planning reference number PA25/08311.
The Accommodation Comprises (Dimensions Approx) -
Door To -
Hall - With stairs up to the first floor, stairs to the ground floor, door to the integral garage, kitchen and door to
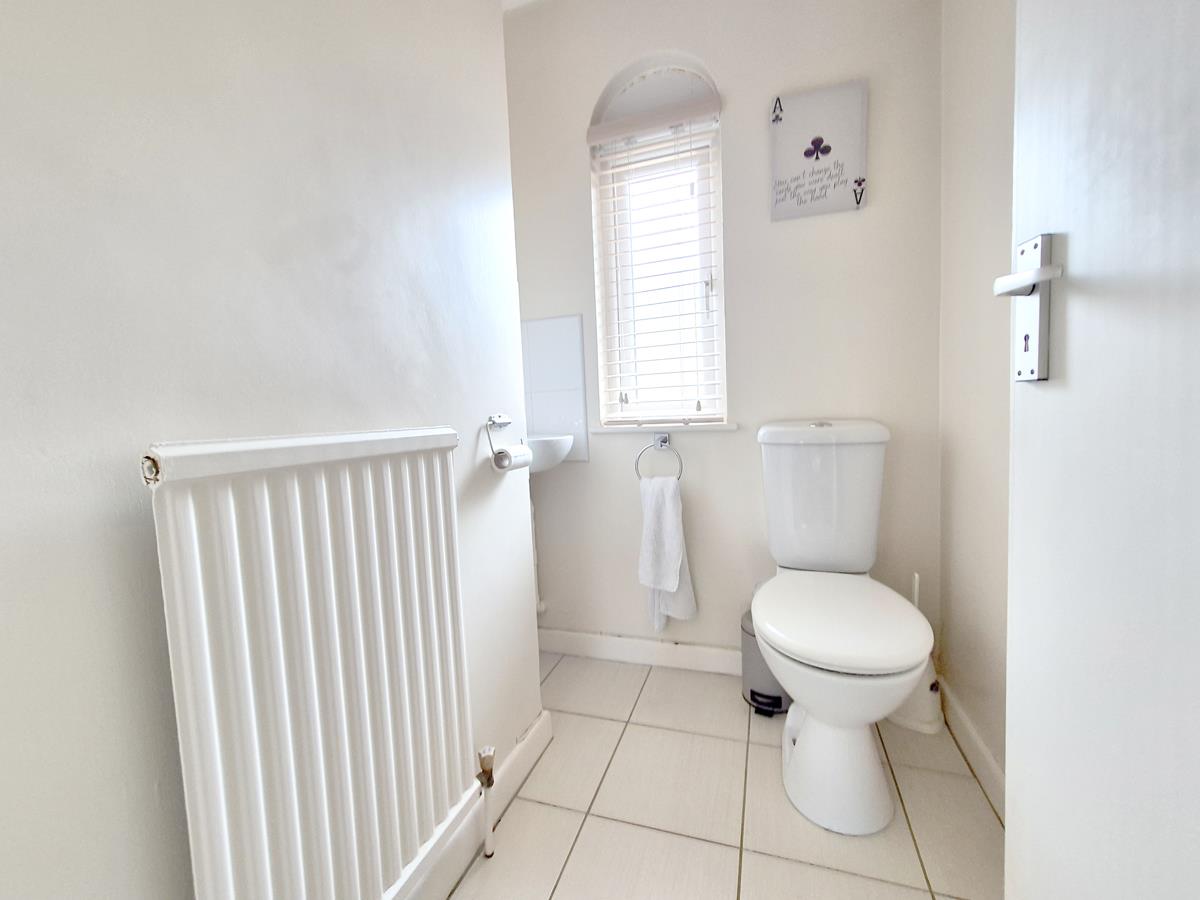
W.C. - Comprising a close couple W.C. and a wall mounted wash basin. There is a tiled floor and a frosted window.
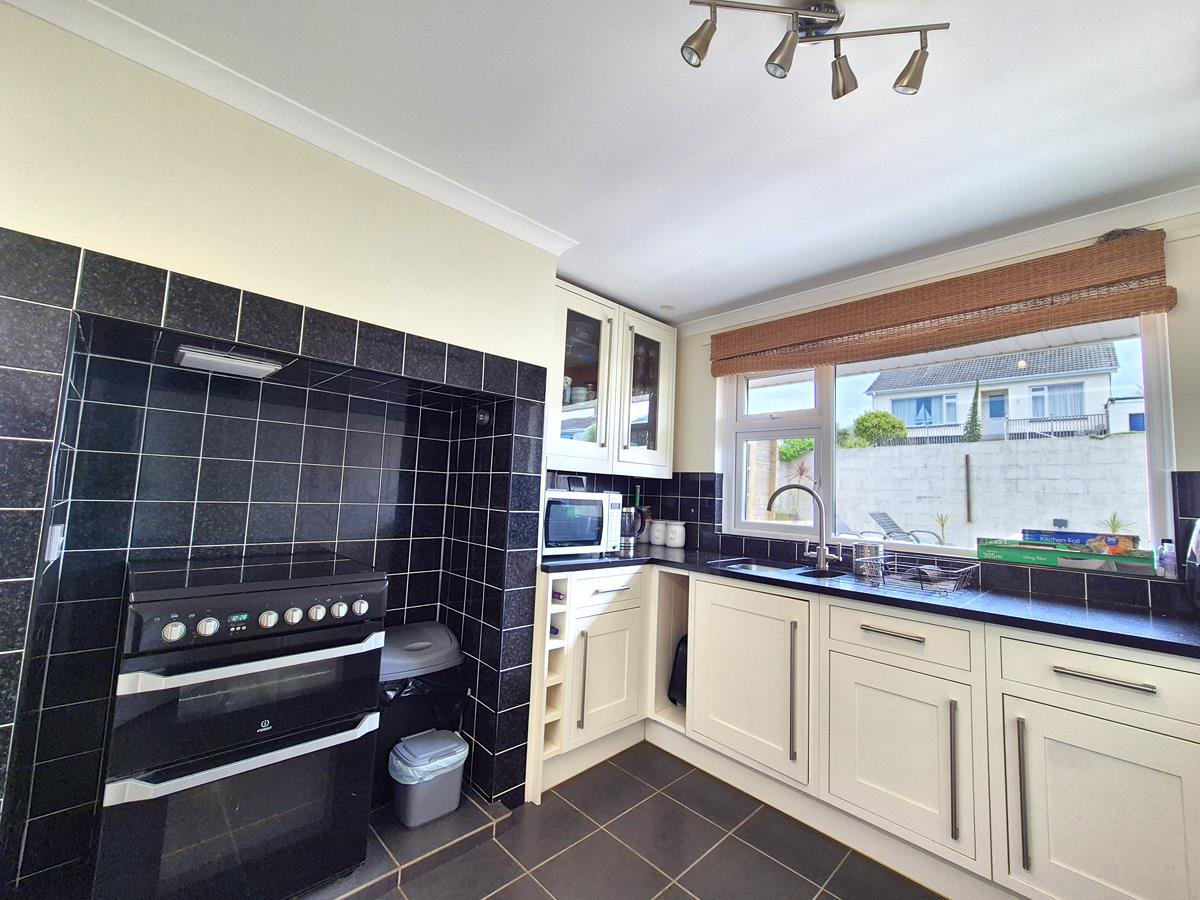
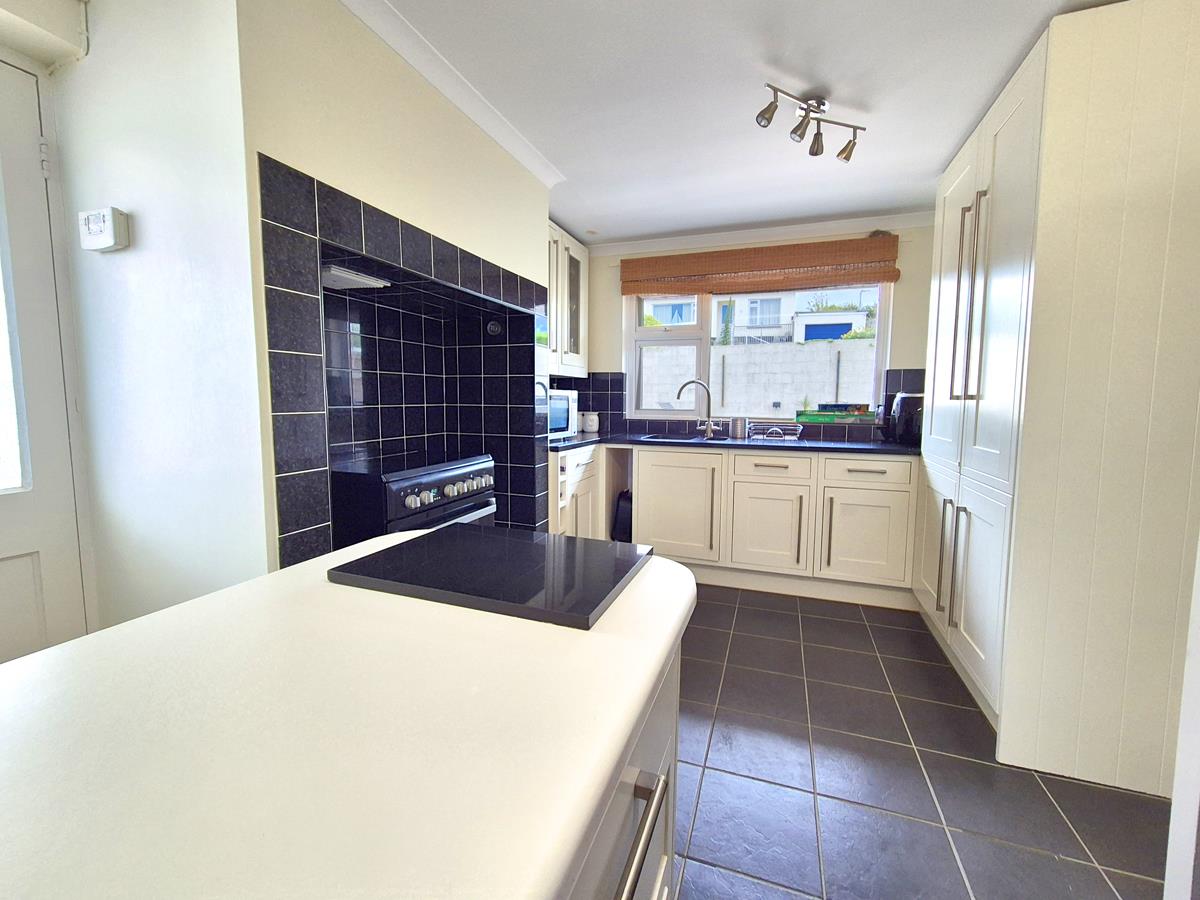
Kitchen - 4.19m x 2.97m (13'9" x 9'9") - Comprising working top surfaces incorporating a one and a half bowl sink unit with drainer and mixer tap over, cupboards and drawers under and wall cupboards over. There is a built-in fridge/freezer, space for an oven and an American style fridge freezer. A breakfast bar provides further work top space with drawers under and a wine rack. There is an outlook to the front, built-in cupboards, access to the loft, door to the side porch and steps up to the dining room.
Side Porch - Triple aspect area with door to the front and having a tiled floor.
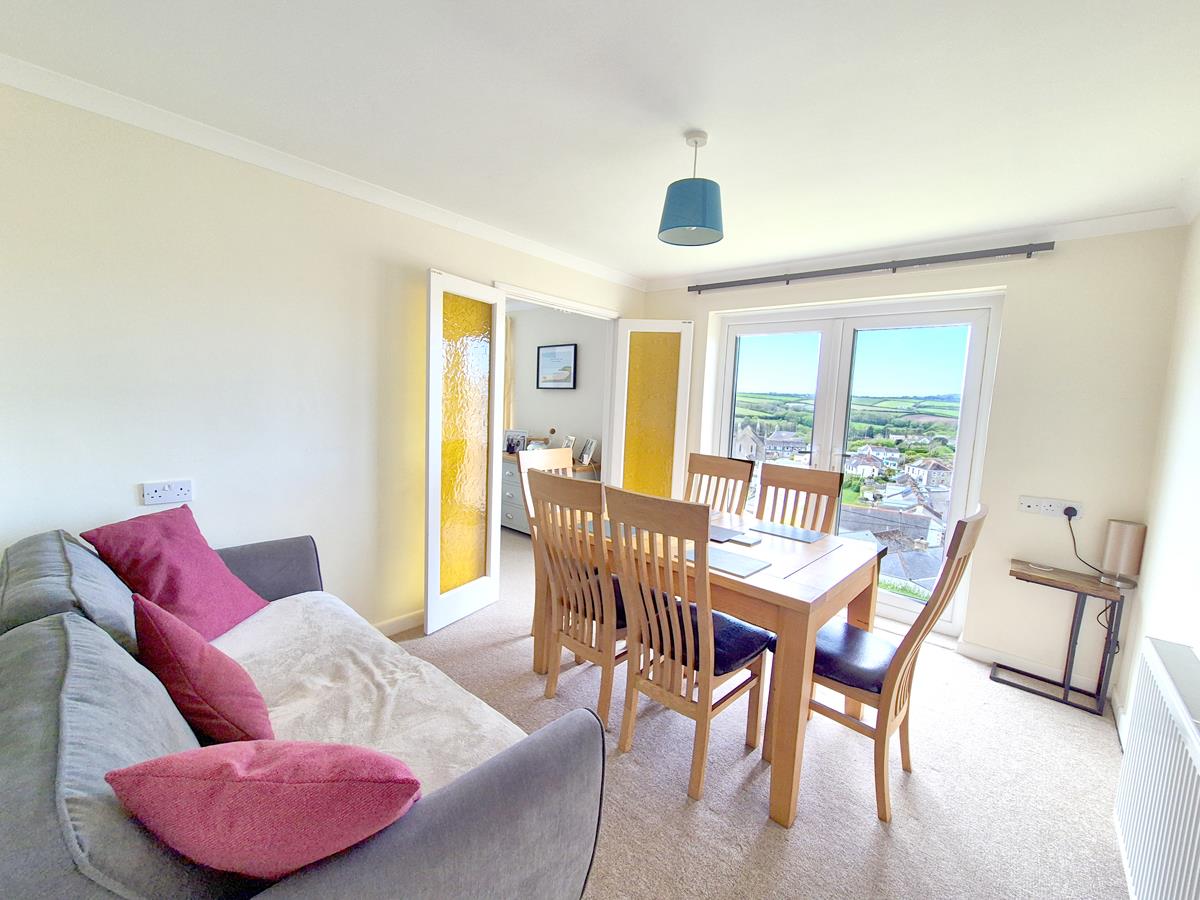
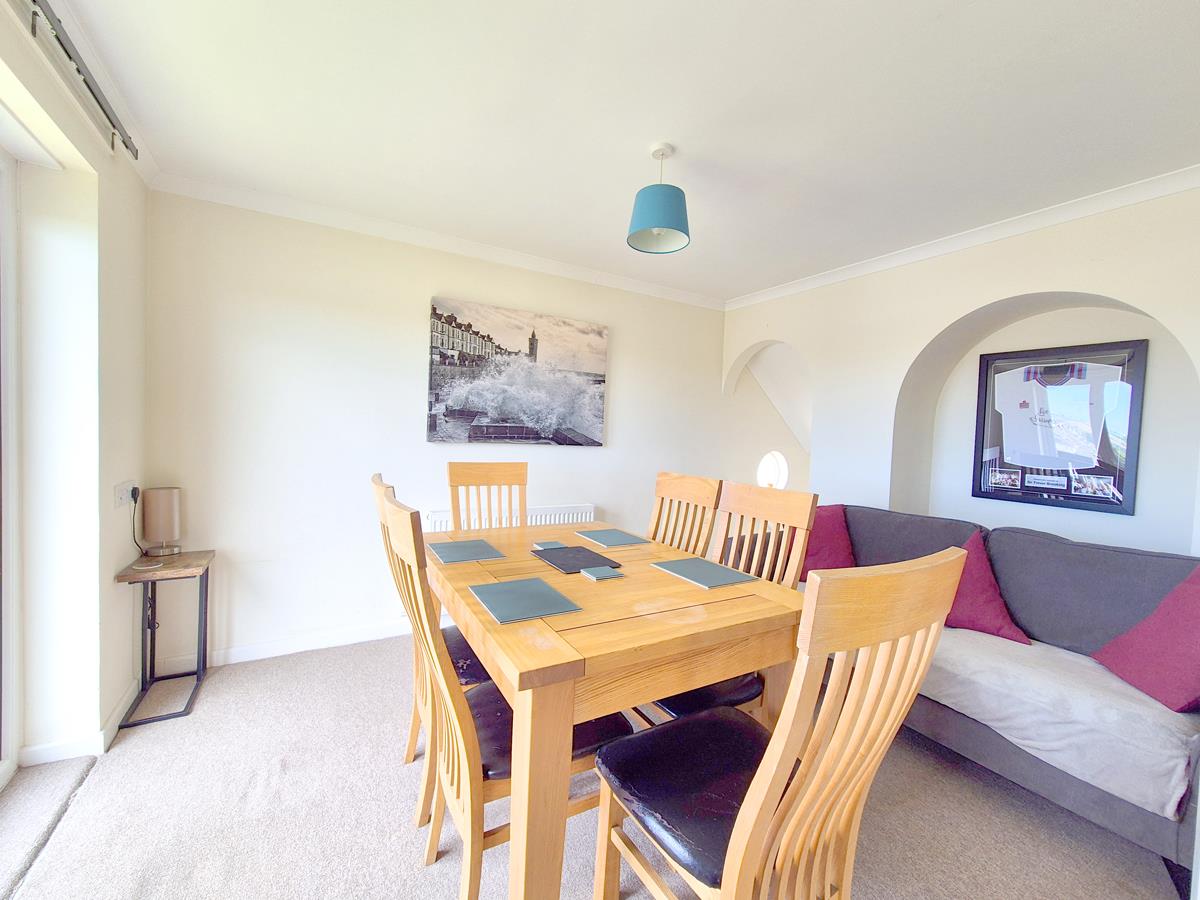
Dining Area - 3.51m x 2.97m (11'6" x 9'9") - Having French doors to take full advantage of the far reaching views. We are advised that the French doors are not in use. Double doors to
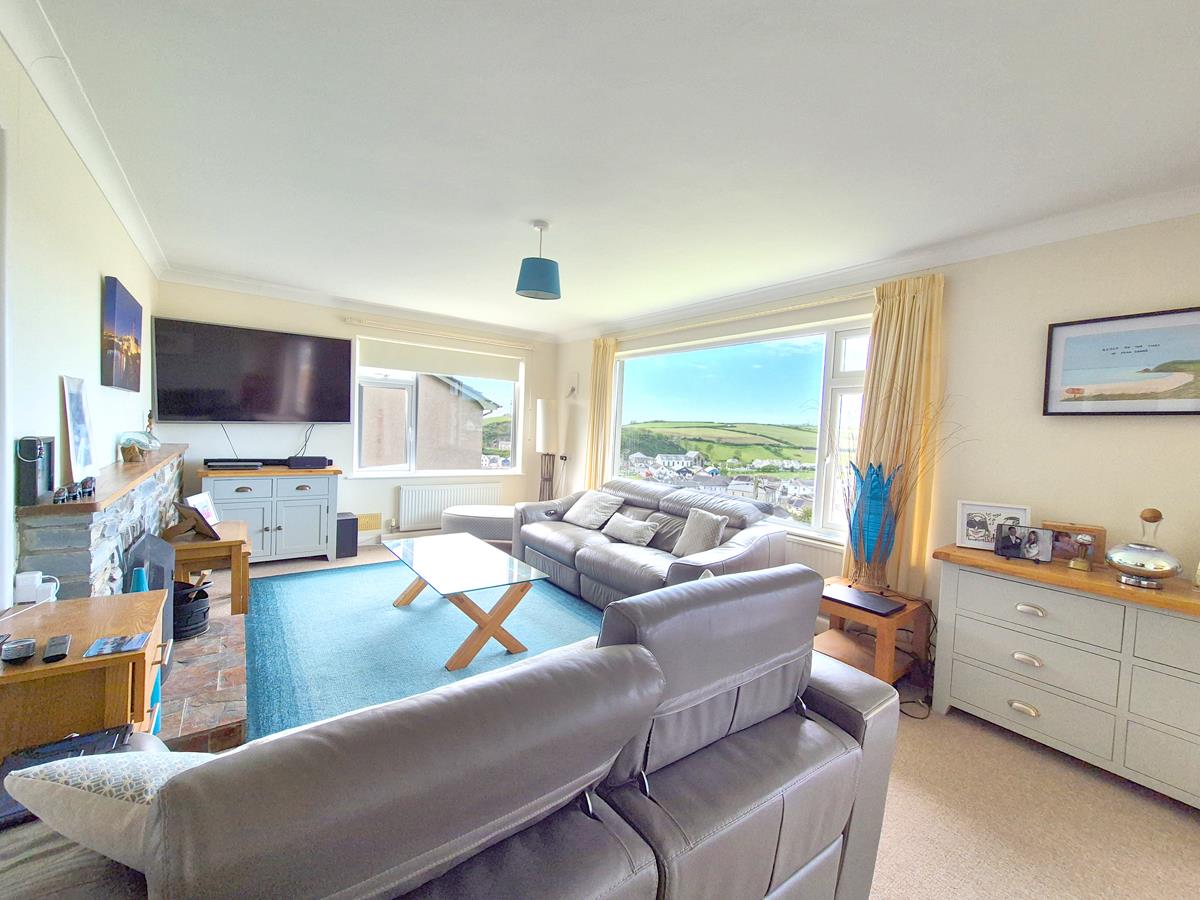
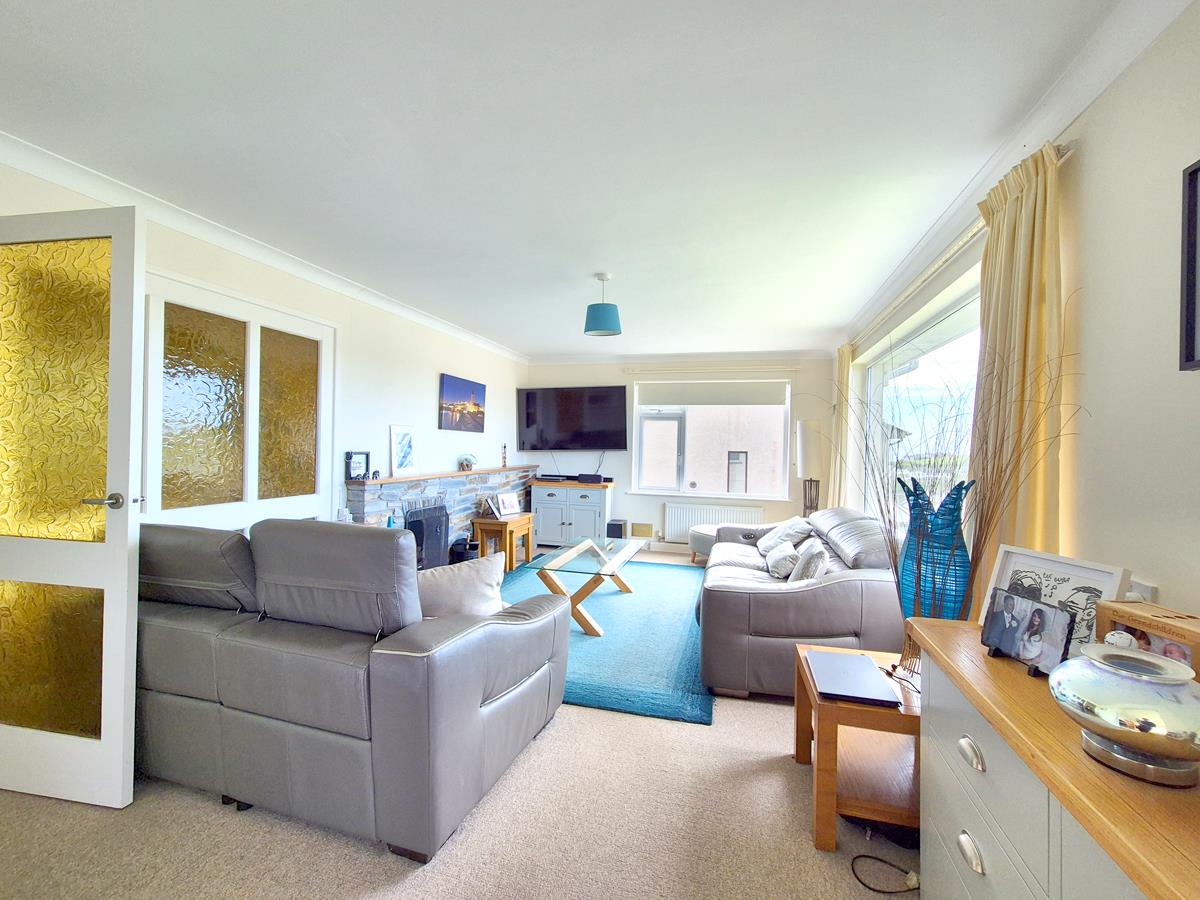
Lounge - 5.64m x 3.58m (18'6" x 11'9") - A dual aspect room with outlook over the village towards open countryside and the inner harbour. There is a feature fireplace with tiled hearth, surround and wood mantle over housing an open fire.
Ground Floor - With doors to all bedrooms and door to
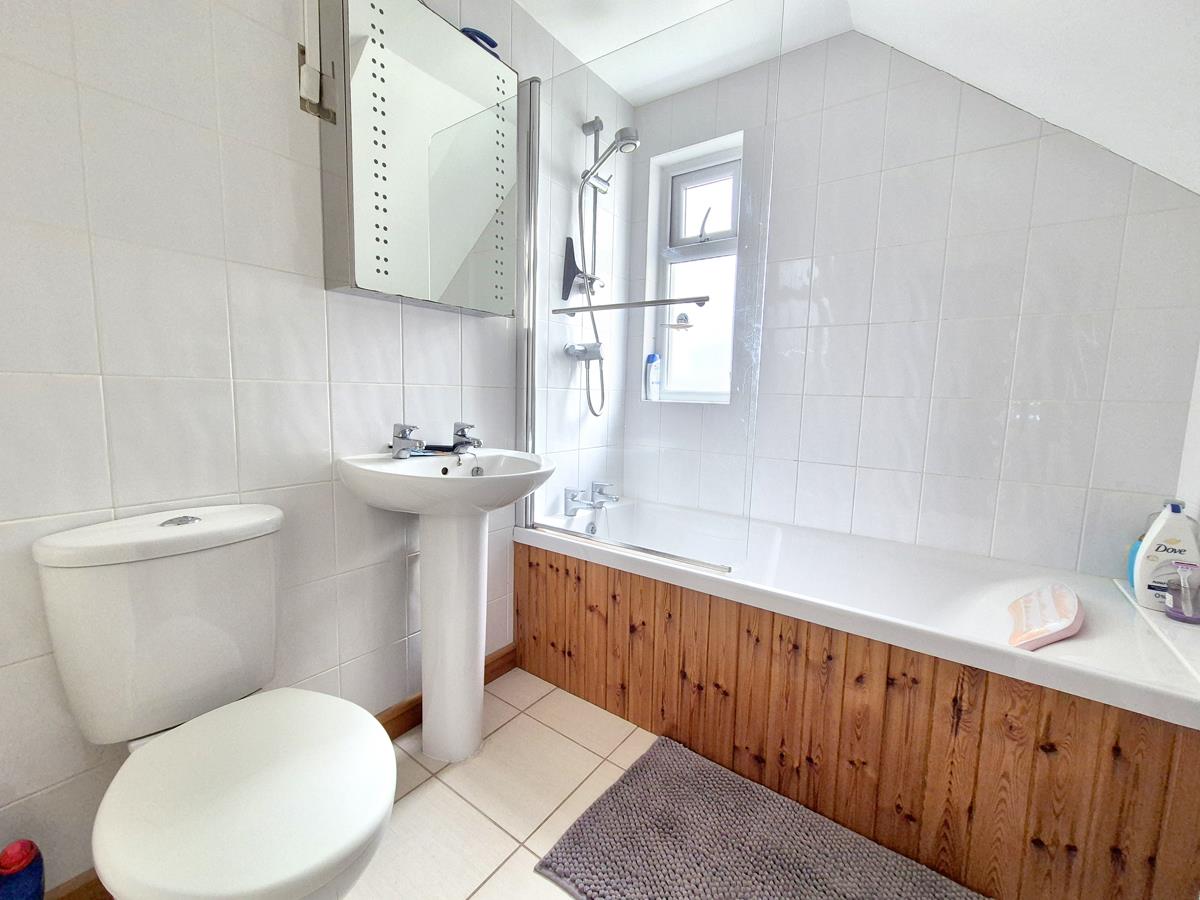
Bathroom - Comprising a bath with shower over, pedestal wash basin and a close couple W.C. there is a tiled floor and partially tiled walls.
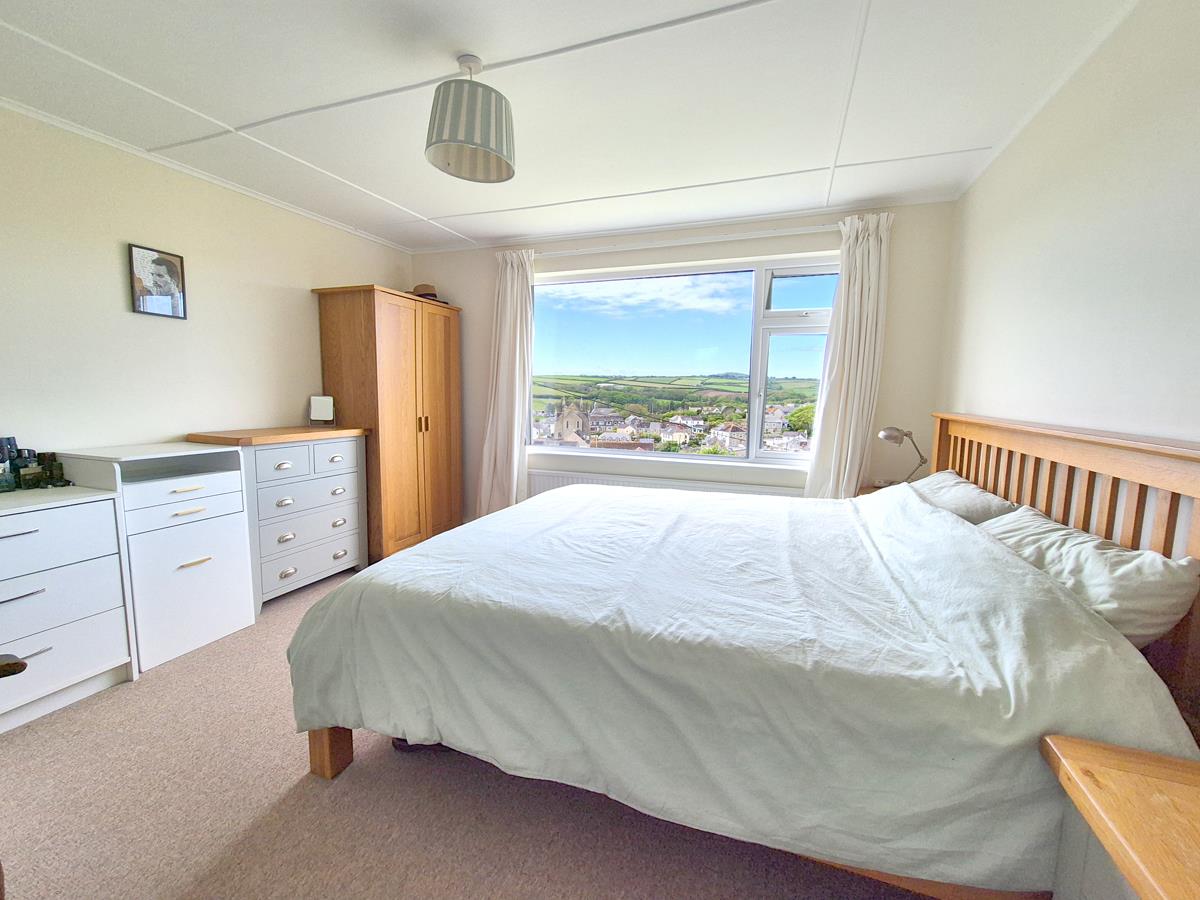
Bedroom One - 3.73m x 3.58m (12'3" x 11'9") - With outlook to the front, over the village towards open countryside.
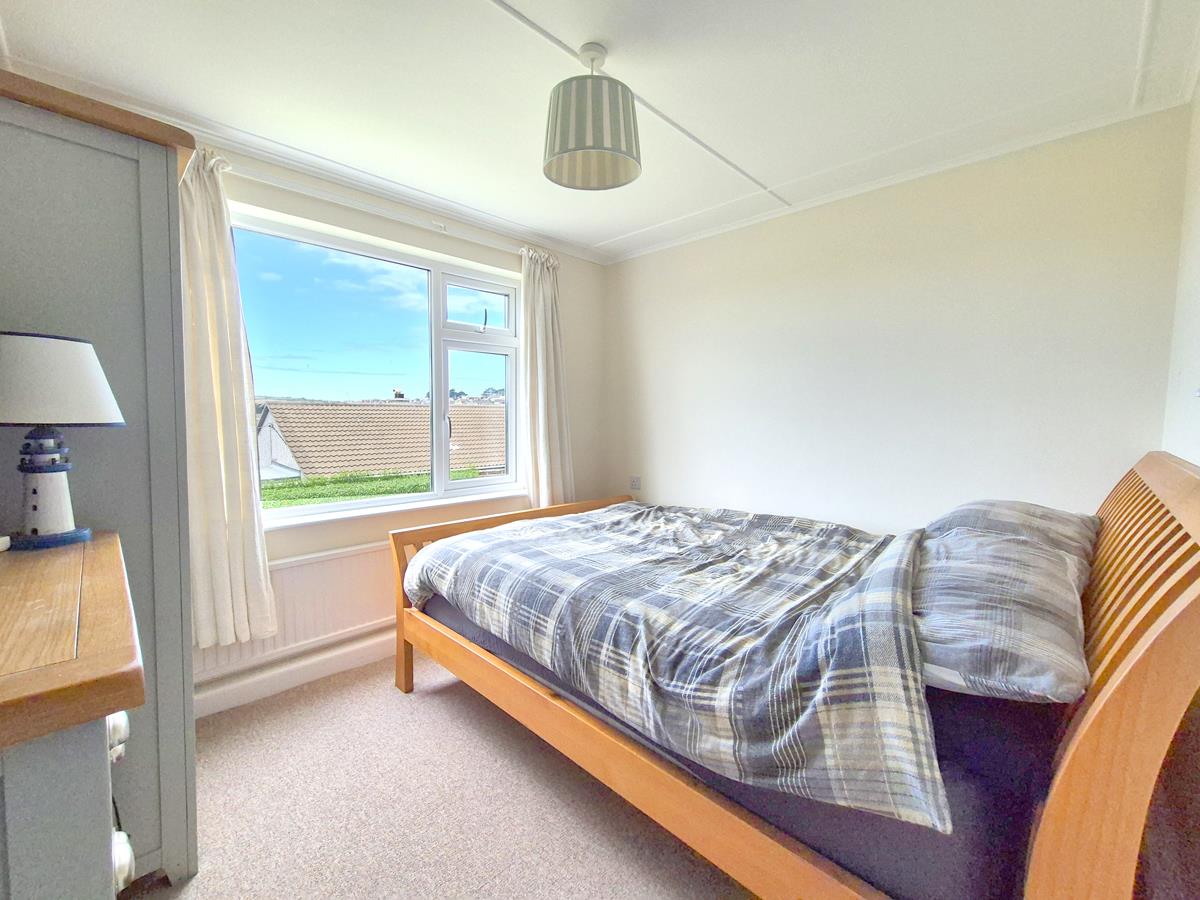
Bedroom Two - 2.97m x 2.67m (plus door recess) (9'9" x 8'9" (plu - With outlook over the village and towards open countryside.
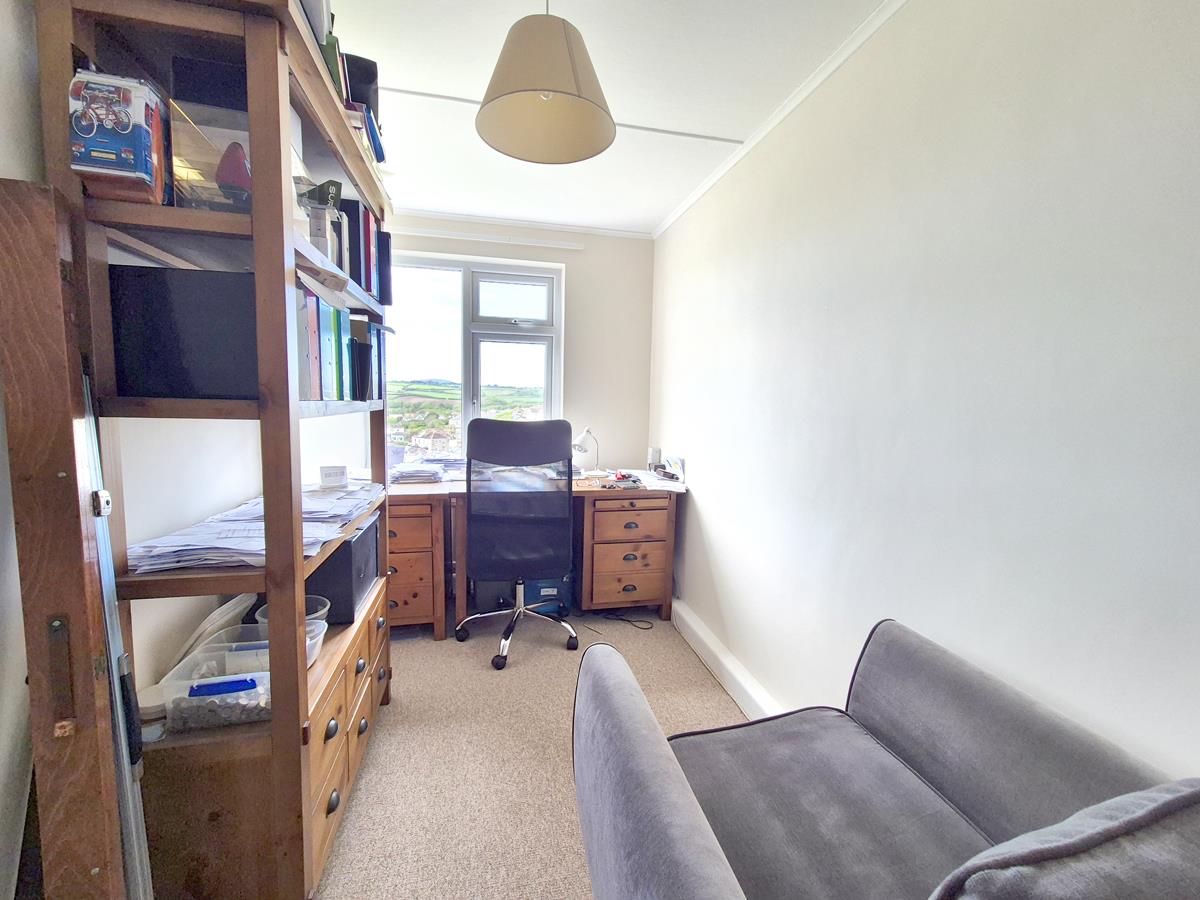
Bedroom Three - 3.58m x 1.75m (11'9" x 5'9") - With outlook over the village towards open countryside. This room is currently utilised as a home office.
Outside - To the front of the property is a wall enclosed, front garden which is partially paved for ease of maintenance and currently houses a hot tub (available by separate negotiation), and a pleasant summerhouse. To the side is a driveway which provides parking and leads to an integral garage. To the rear of the property is a good size lawned area and a raised terrace.
Agents Note One - We are advised that planning permission has been granted to extend the property full details can be found on the Cornwall Council website using the planning reference number PA25/08311.
Agents Note Two - We are advised that the hot tub at the property is not included in the sale but can be sold via separate negotiation.
Agents Note Three - We are advised that the French doors opening from the dining area are not in use and there is no Juliet Balcony.
What3words - level.whirlwind.printouts
Anti-Money Laundering - We are required by law to ask all purchasers for verified ID prior to instructing a sale
Council Tax - Council Tax Band D.
Date Details Prepared. - 6th May 2026.
Mobile And Broadband - To check the broadband coverage for this property please visit -
https://www.openreach.com/fibre-broadband
To check the mobile phone coverage please visit -
https://checker.ofcom.org.uk/
Proof Of Finance - Purchasers - Prior to agreeing a sale, we will require proof of financial ability to purchase which will include an agreement in principle for a mortgage and/or proof of cash funds.
Property Ref: 34676858
Similar Properties

4 Bedroom Detached Bungalow | Guide Price £525,000
An opportunity to purchase a detached, four bedroom dormer bungalow in the Cornish village of Mullion.Situated in the po...
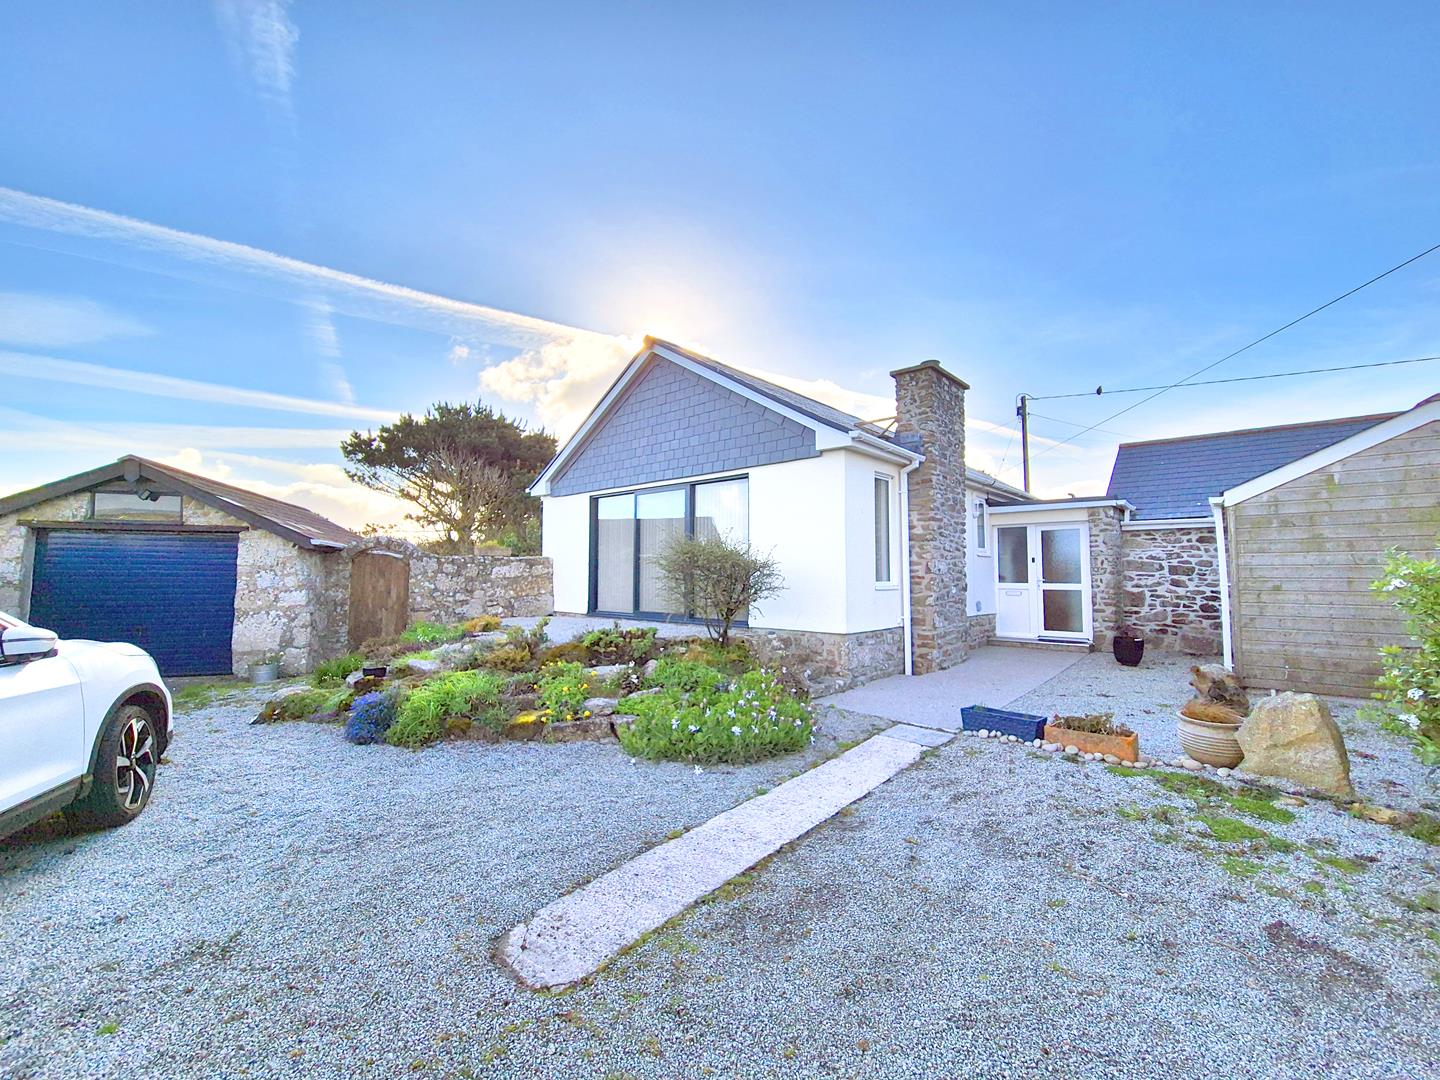
2 Bedroom Barn Conversion | Guide Price £525,000
Situated within a delightful "off the beaten track" location in the rolling Cornish countryside, this charming two bedro...
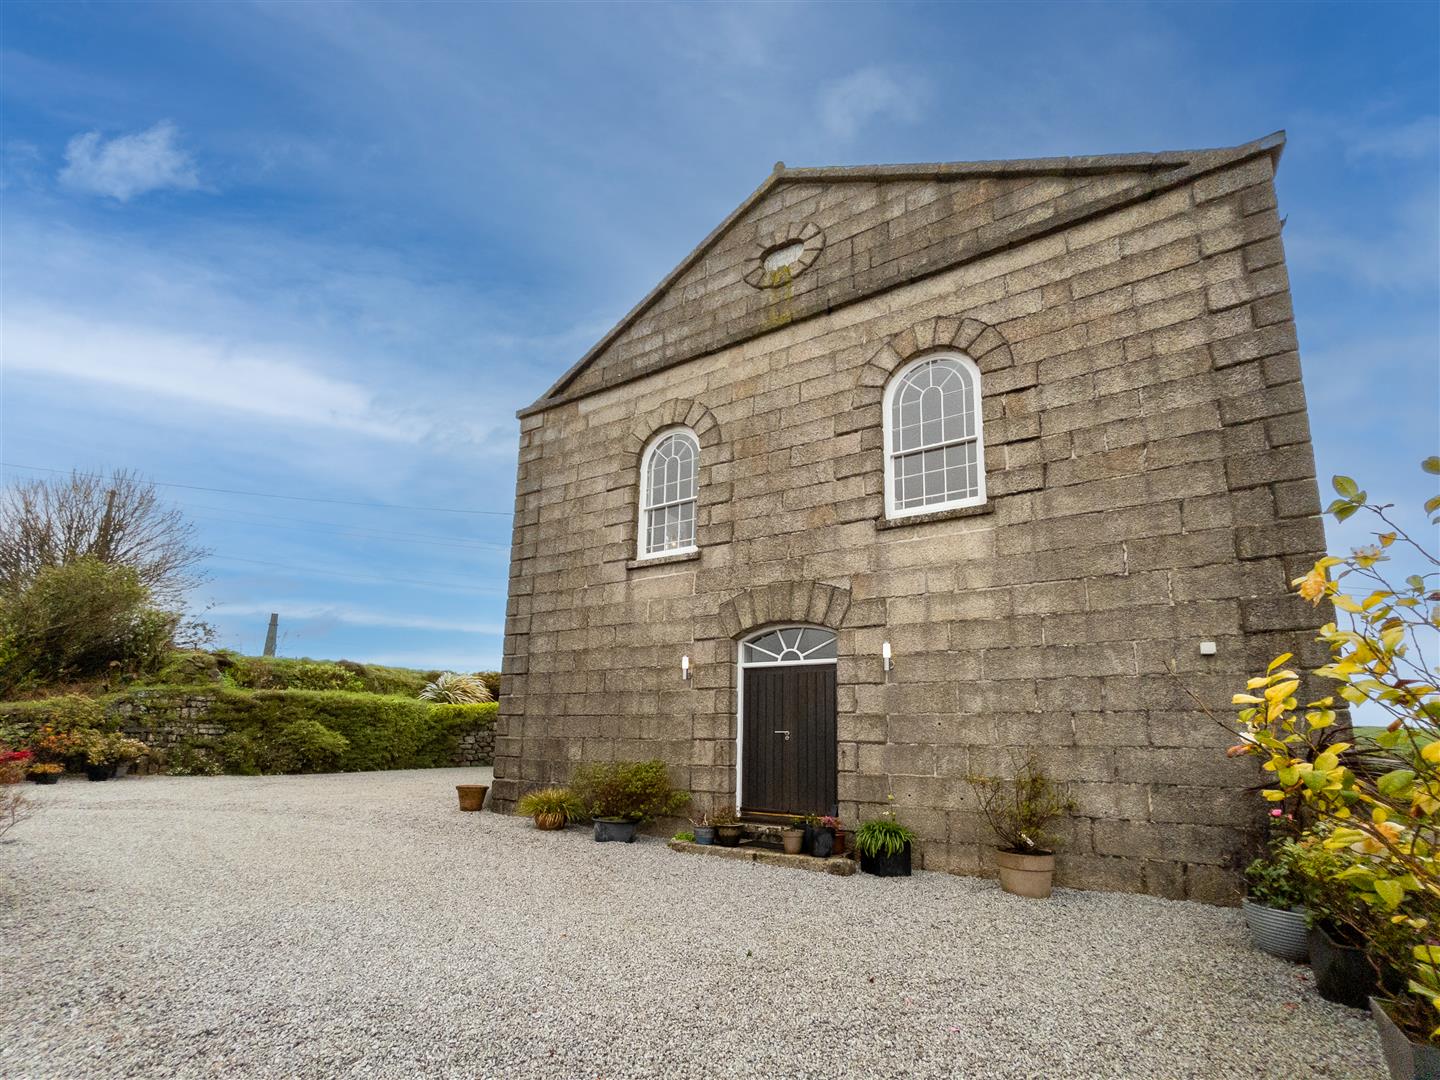
4 Bedroom Town House | Guide Price £515,000
A truly special Grade II listed converted chapel, individually architect-designed and arranged over reverse level accomm...
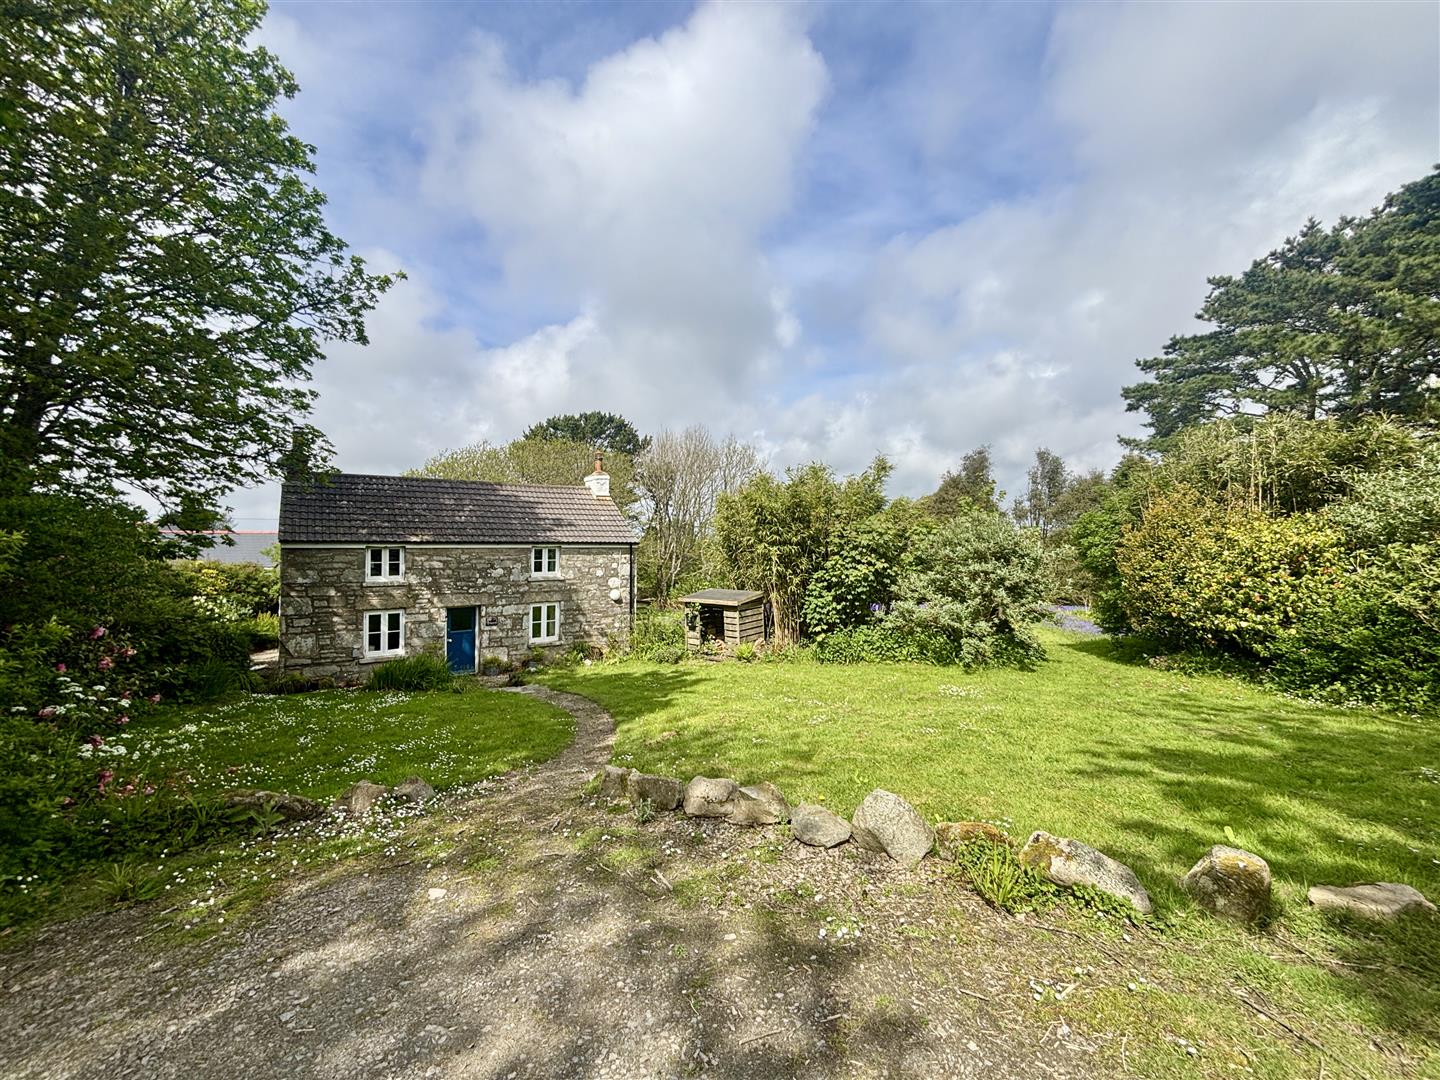
Granny Polly Lane, Ashton, Helston
2 Bedroom Country House | Guide Price £549,000
Tucked away along a private lane near Godolphin, this enchanting detached two bedroom cottage offers a rare chance to em...
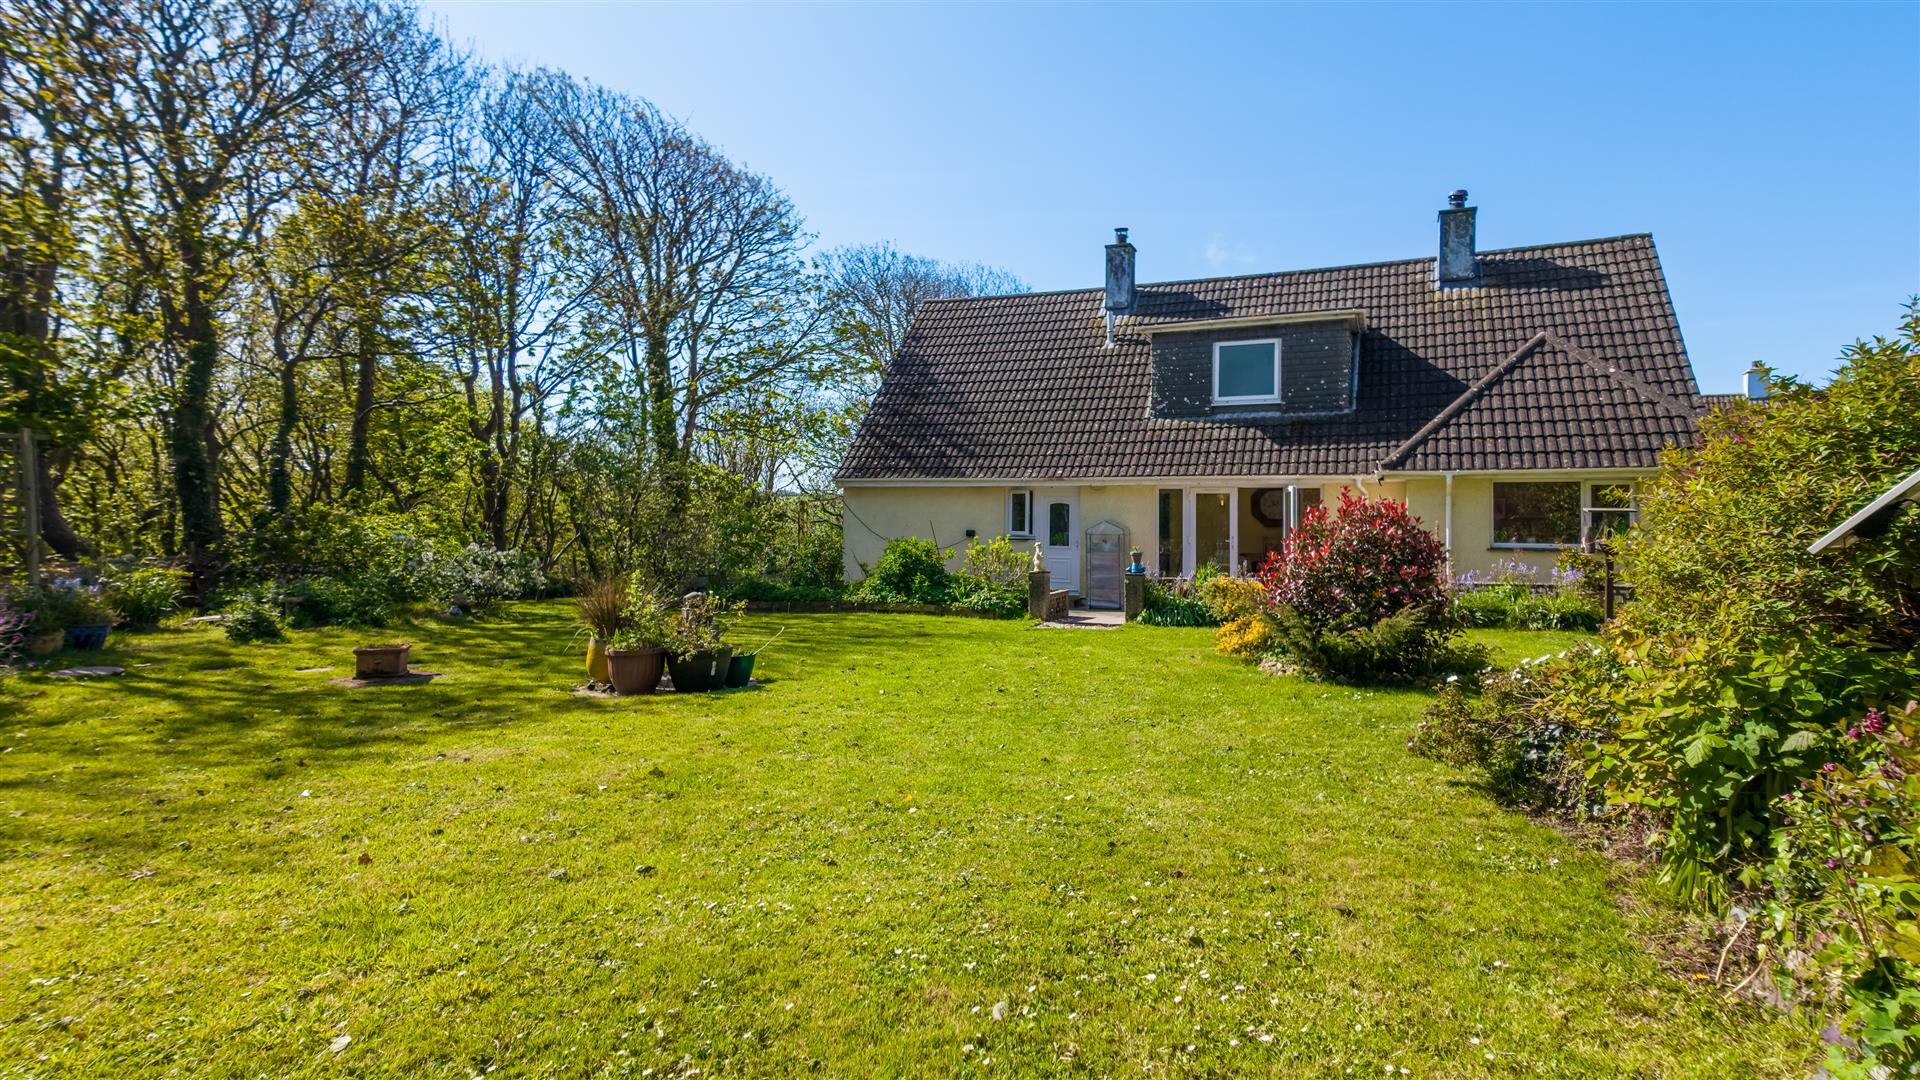
5 Bedroom Detached House | Guide Price £550,000
Discretely tucked away at the end of a private lane within a favoured area of the ever popular coastal village of Mullio...
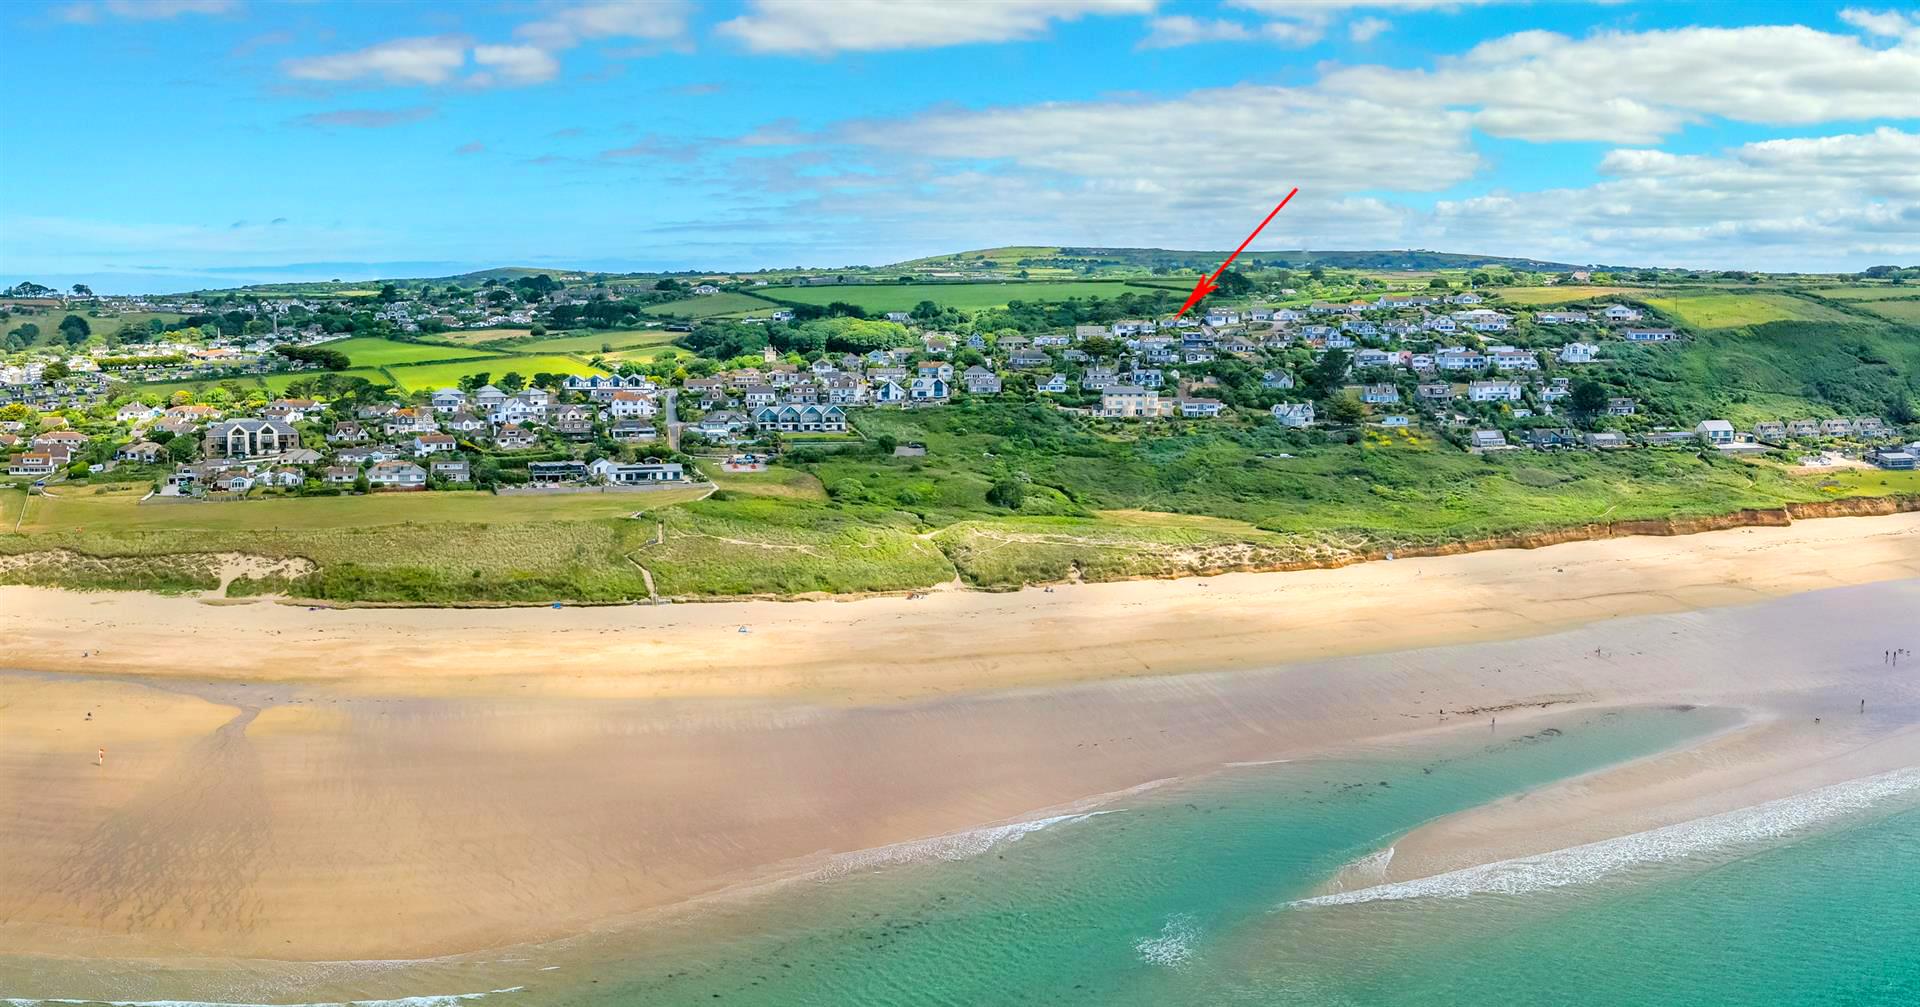
Trewartha Road, Praa Sands, Penzance
3 Bedroom Detached Bungalow | Guide Price £550,000
An opportunity to acquire a detached 2/3 bedroom coastal home, enviably positioned to enjoy stunning, far-reaching sea a...

Christophers Estate Agents Porthleven (Porthleven)
Fore St, Porthleven, Cornwall, TR13 9HJ
01326 573737
How much is your home worth?
Use our short form to request a valuation of your property.
Request a Valuation
©2026 The Guild of Property Professionals. All rights reserved.
Terms and Conditions |
Privacy Policy |
Cookie Policy |
Complaints Policy |
Members Login
The Guild of Property Professionals Trading Address: 121 Park Lane, London W1K 7AG. GPEA Limited.
Registered in England & Wales.
Company No: 02819824.
Registered Office Address: 2 St. Stephen's Court, St. Stephen's Road, Bournemouth, Dorset, England, BH2 6LA.
VAT Registration No: 576 8795 61

