
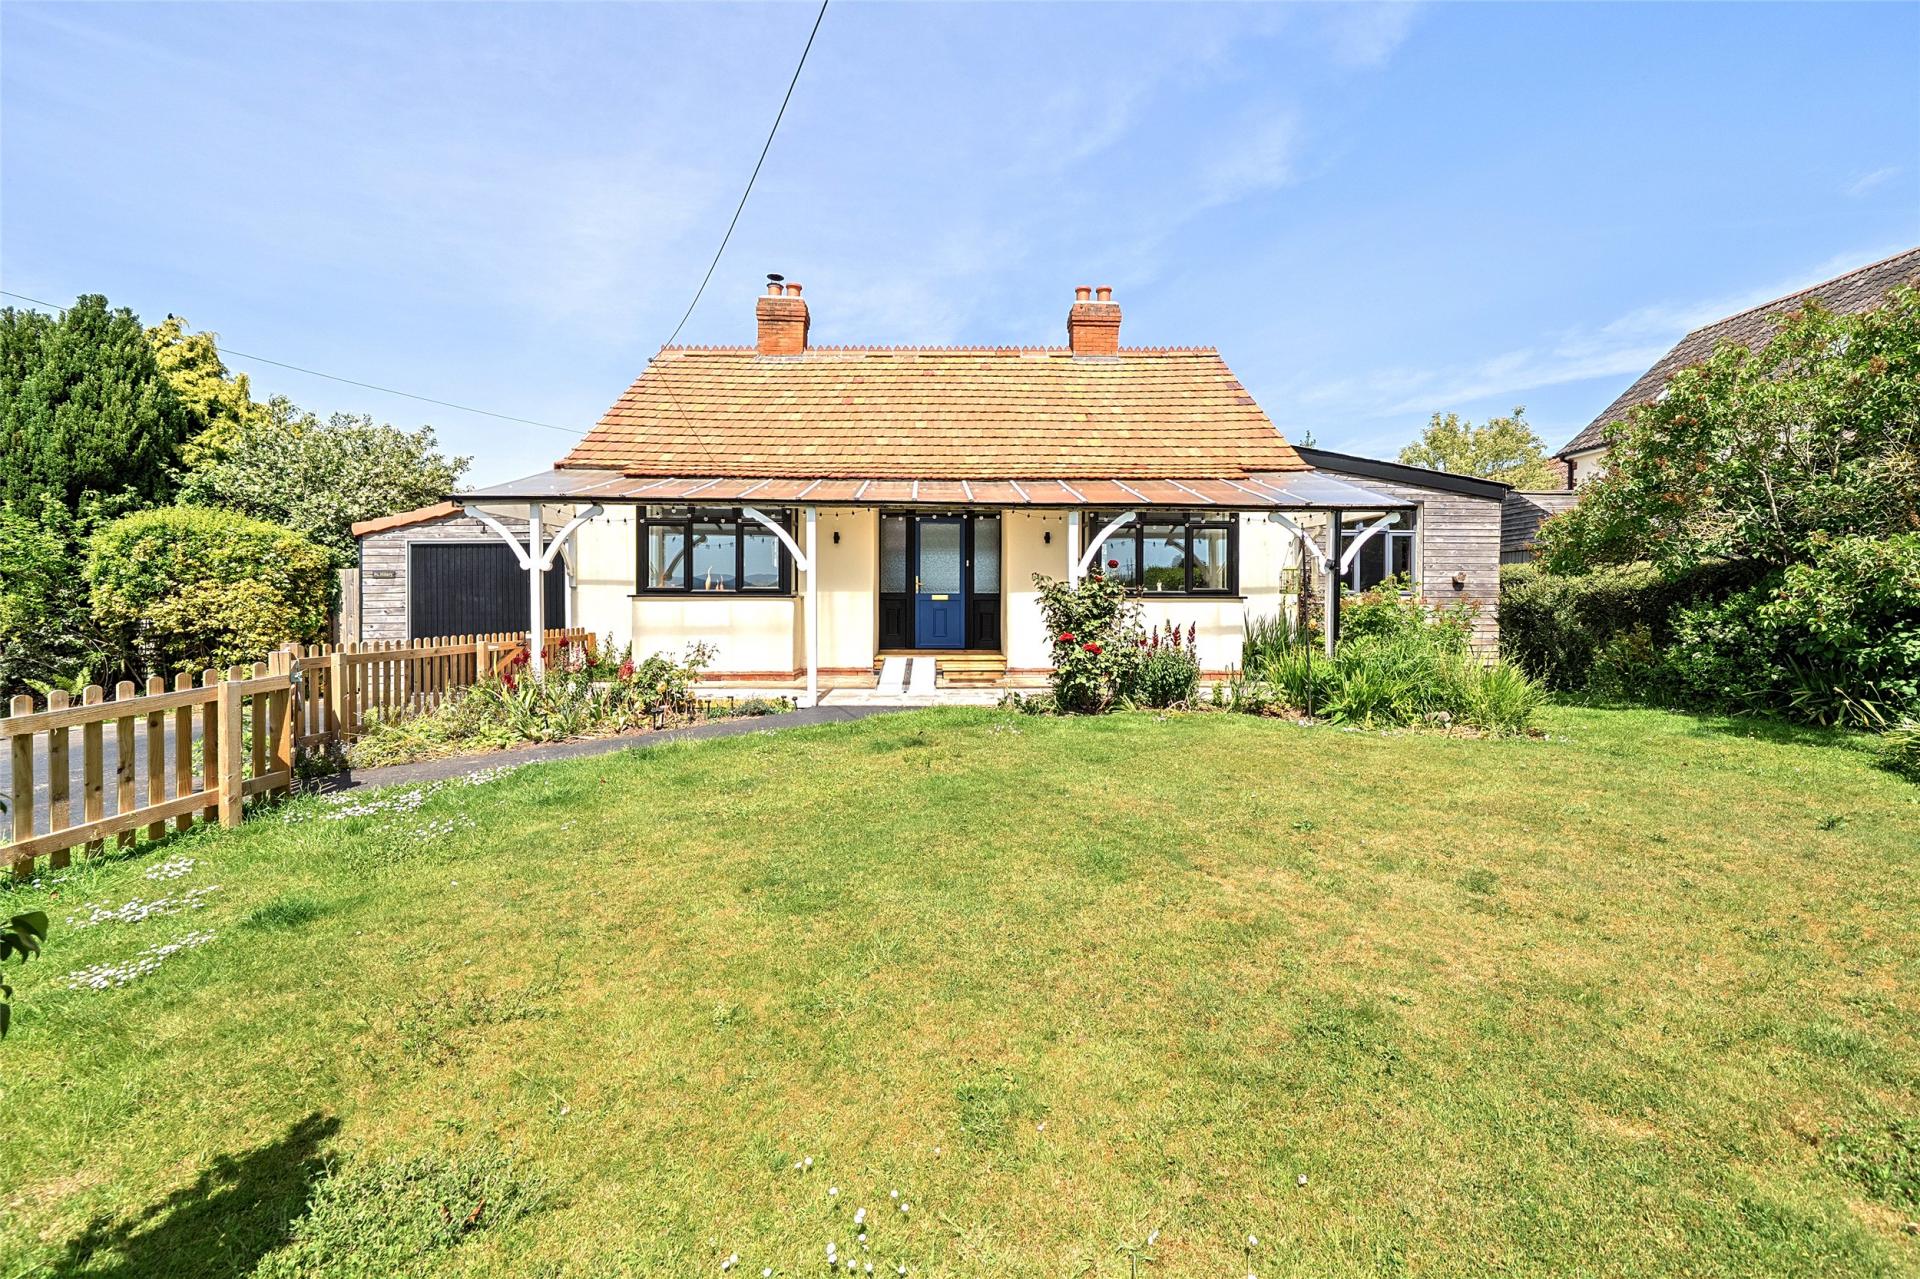
- Individual Detached Bungalow Three Bedrooms Open Plan Kitchen/Dining Room Gas Central Heating & Double Glazing Front & Rear Landscaped Gardens Single Garage and Driveway parking Superb Country...

3 Bedroom Detached Bungalow for sale in Taunton
 1
3
1
1
3
1
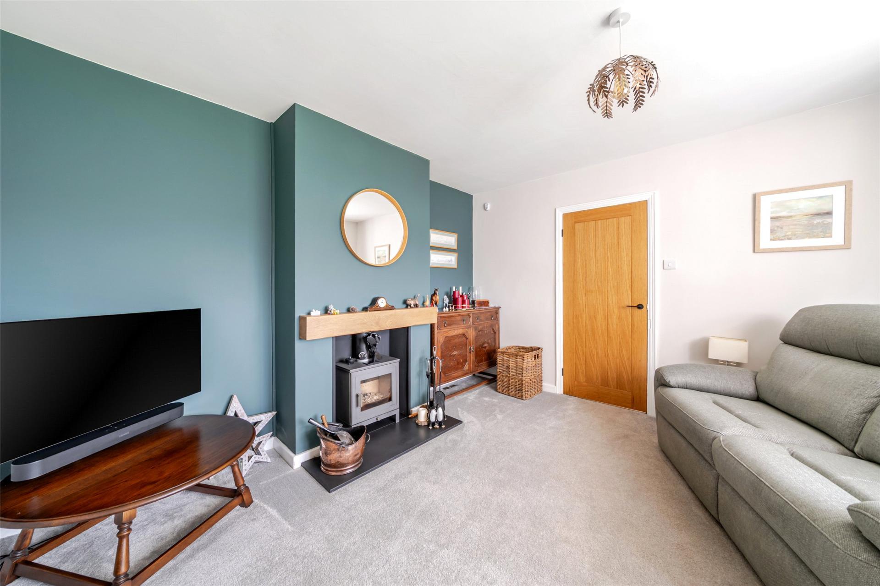
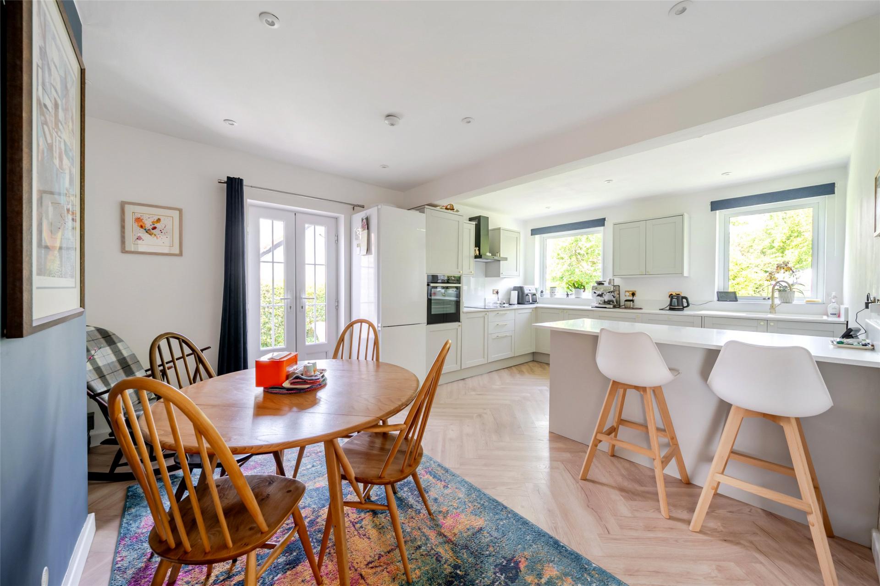
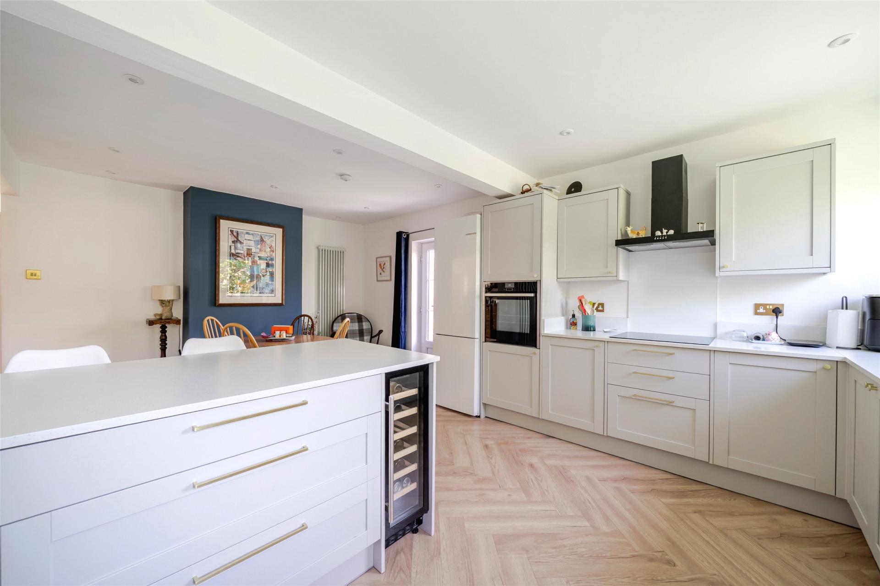
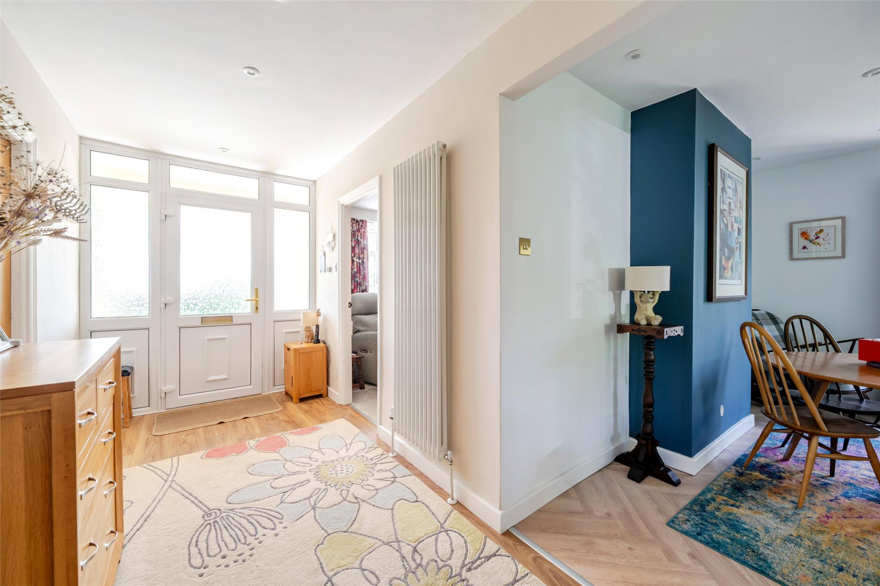
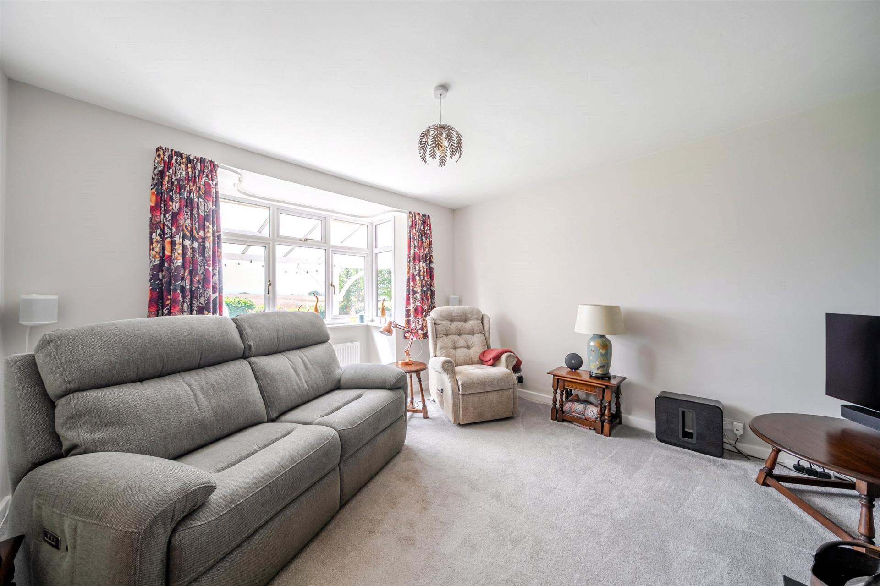
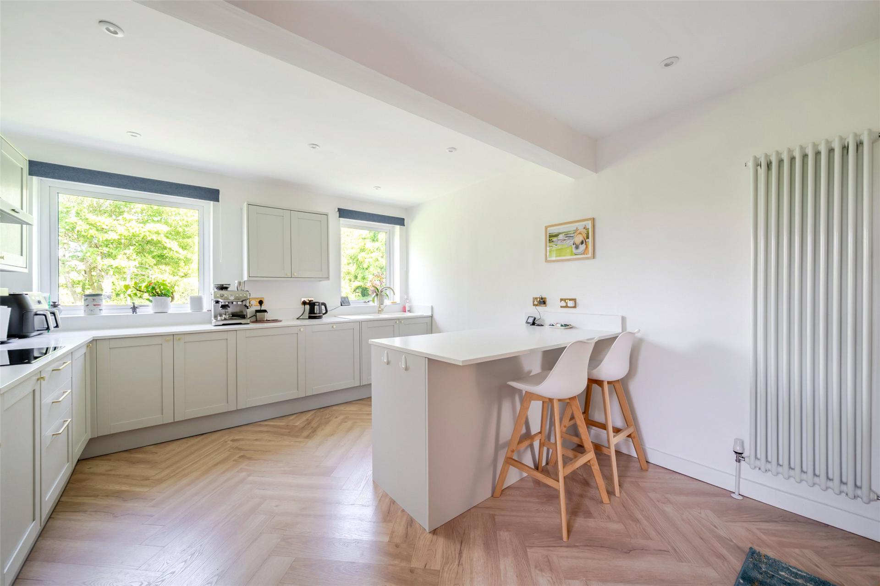
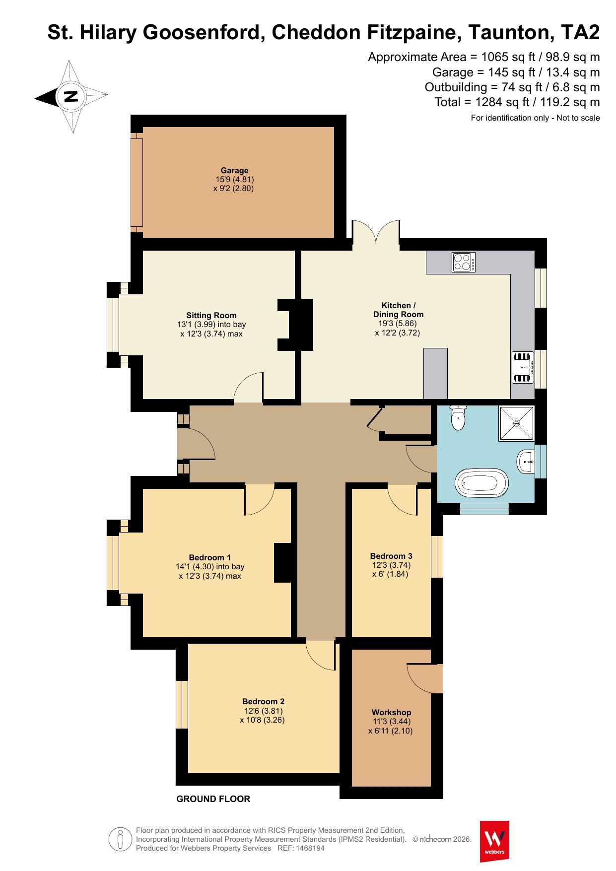
Step inside through a double-glazed front door with opaque glazed side panels into a spacious L-shaped hallway. With loft access and light wells which create a bright and welcoming atmosphere, while a deep shelved storage cupboard provides useful additional storage. The lounge has a double-glazed bay window overlooking open fields, flooding the room with natural light. A feature wood-burning stove with a timber mantel and slate hearth creates a cosy and inviting space to relax. At the heart of the home is the fabulous open-plan kitchen/dining room, perfectly designed for modern family living and entertaining. The stylish fitted kitchen offers a wide range of wall and base units with ample work surfaces ideal for meal preparation. With an inset one-and-a-half bowl Astrite sink, breakfast bar with cupboards and drawers beneath, and integrated appliances including an electric oven, hob with cooker hood above, dishwasher, washing machine, wine cooler.and space for a freestanding fridge freezer. Double-glazed French doors open onto the rear garden, while two further double-glazed windows overlook the attractive garden and fill the room with natural light.
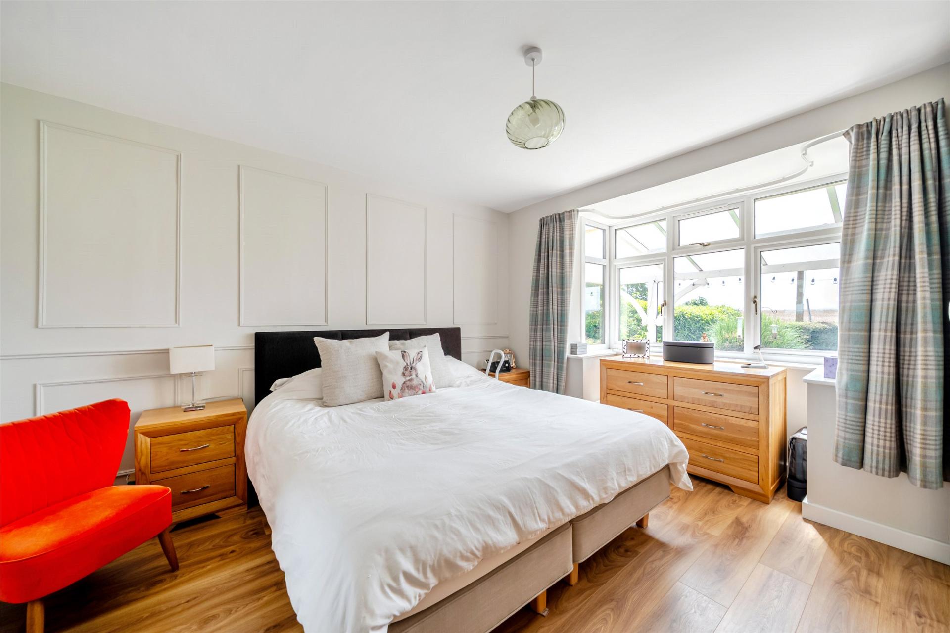
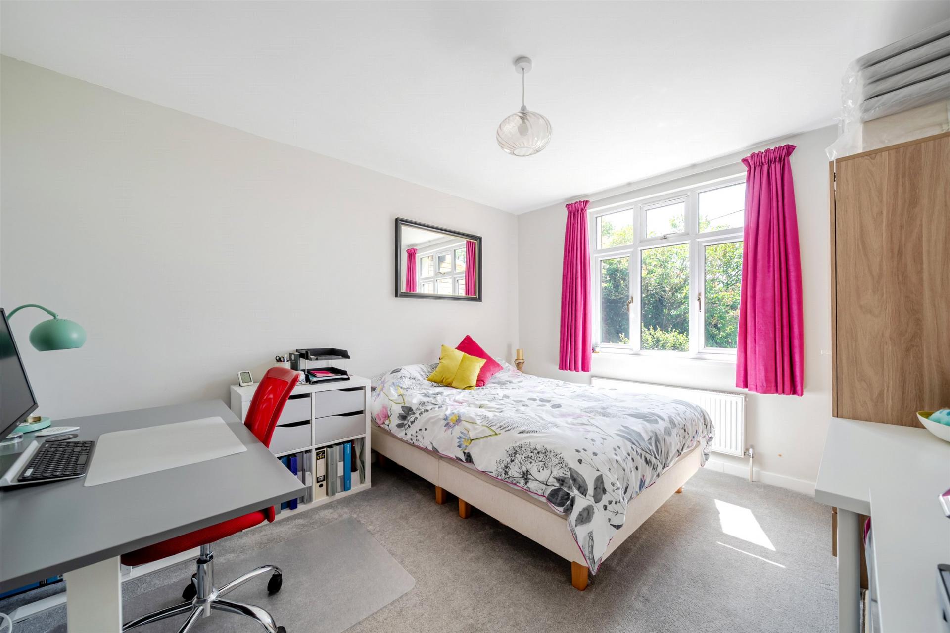
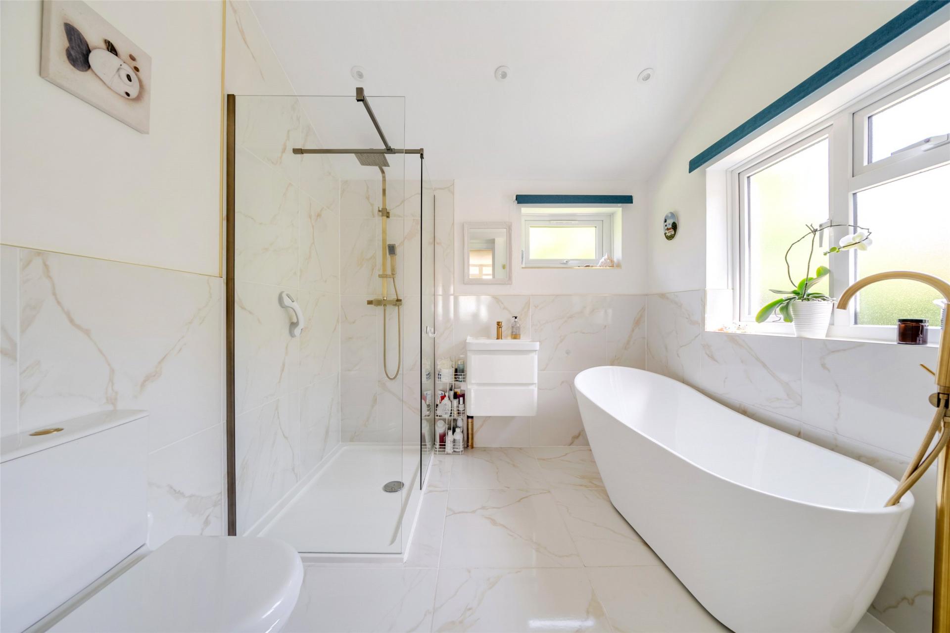
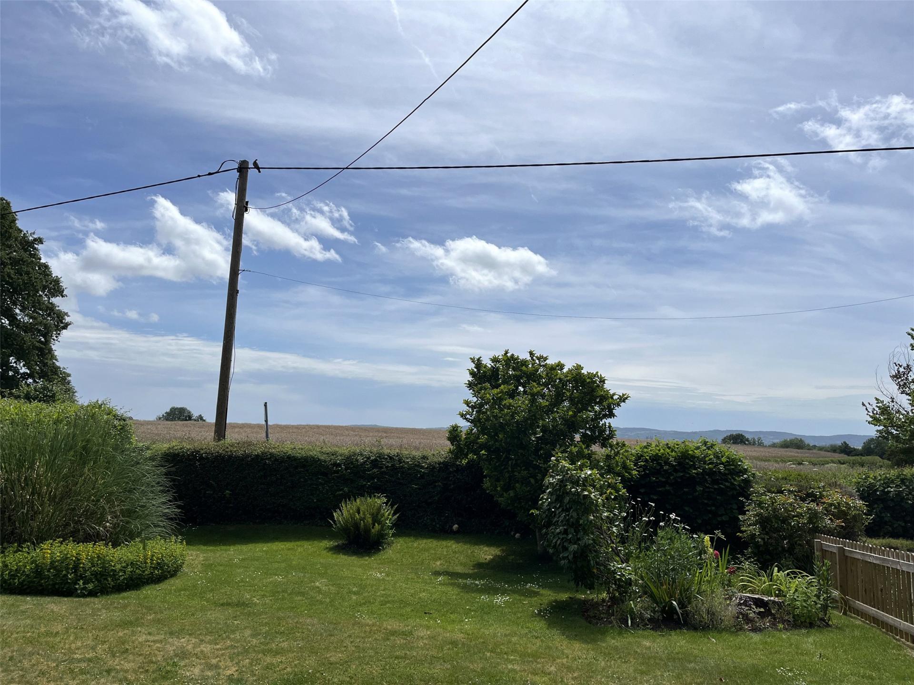
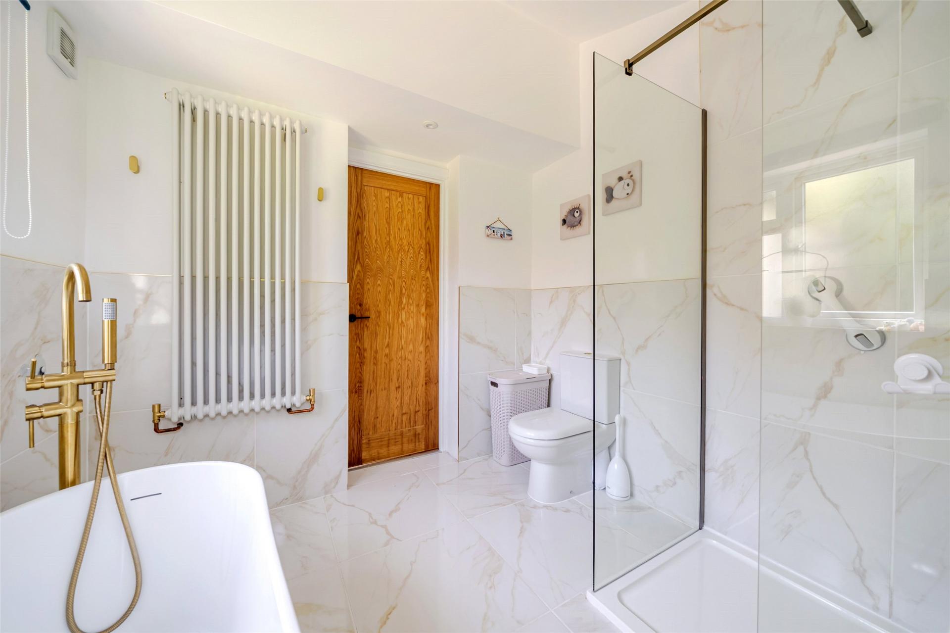
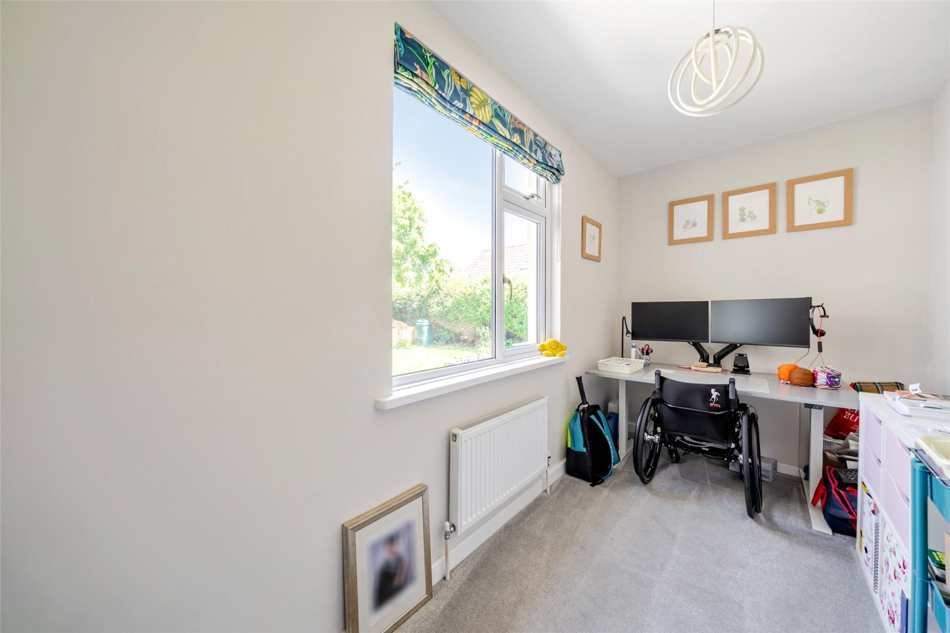
The property offers three bedrooms, comprising two doubles and a large single bedroom currently used as a home office. The principal bedroom has a stylish wood-panelled wall, and both the principal and guest bedrooms enjoy delightful views over open fields. The bathroom is beautifully appointed with a freestanding slipper bath with shower attachment, a wall-mounted rain-head shower with separate handheld attachment within a double-width glazed enclosure, vanity unit with inset wash basin, and a low-level WC .Inset spotlights, extractor fan, two opaque double-glazed windows, coloumn radiator, part-tiled walls, and tiled flooring.
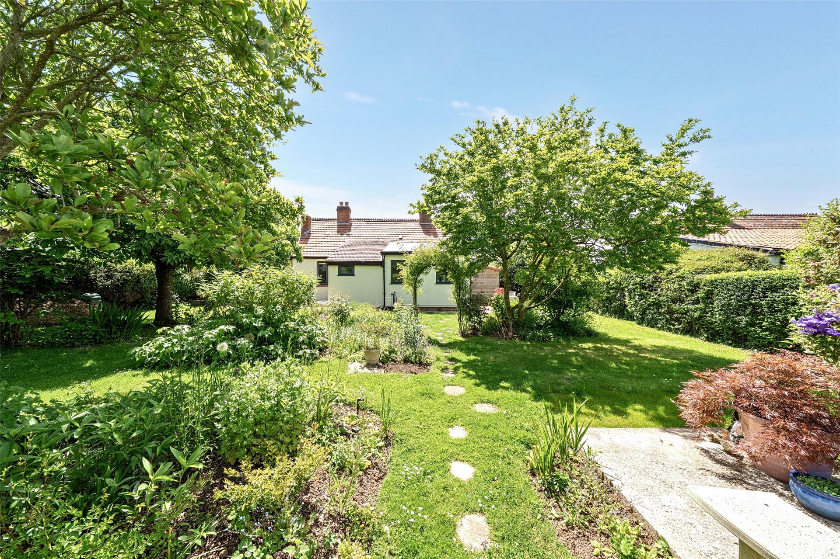
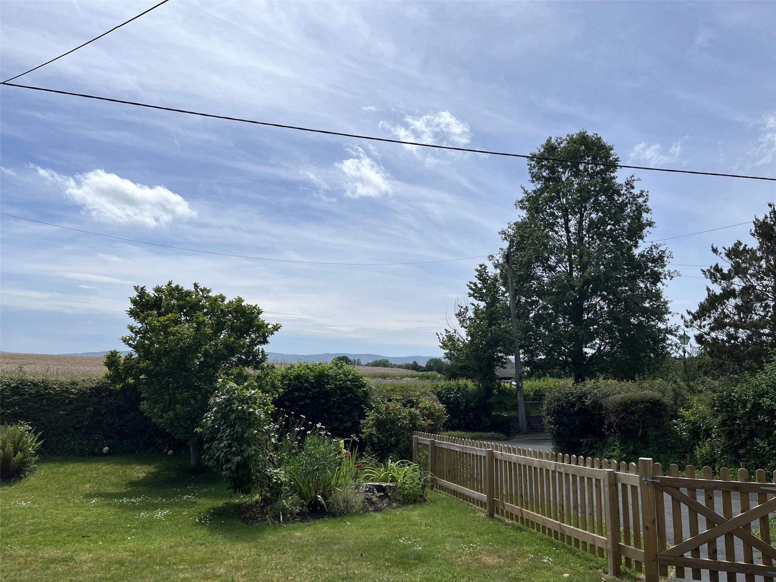
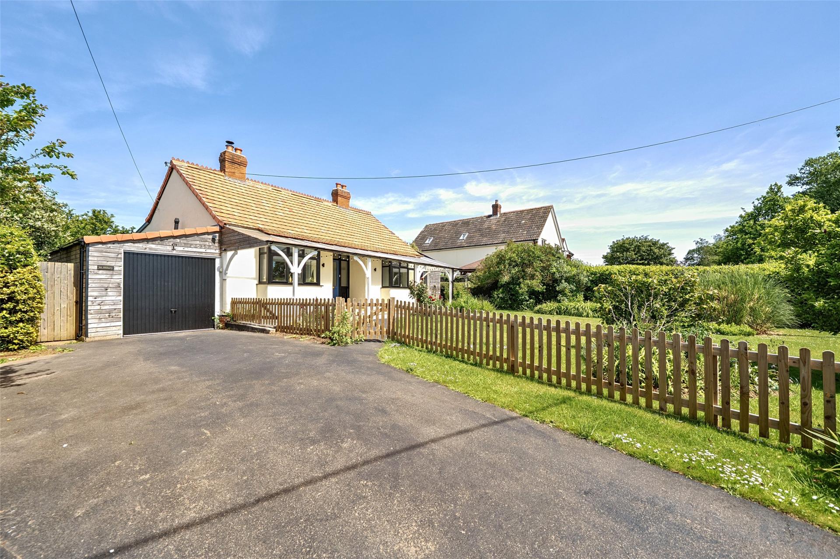
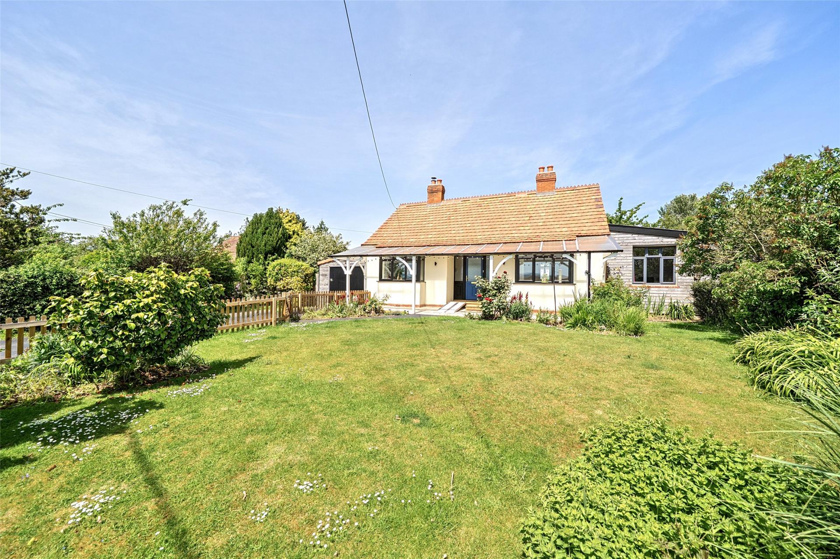
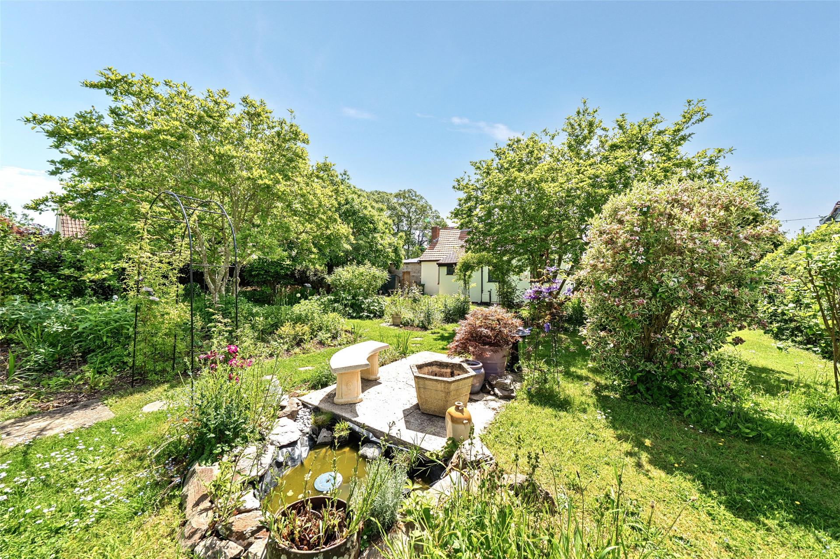
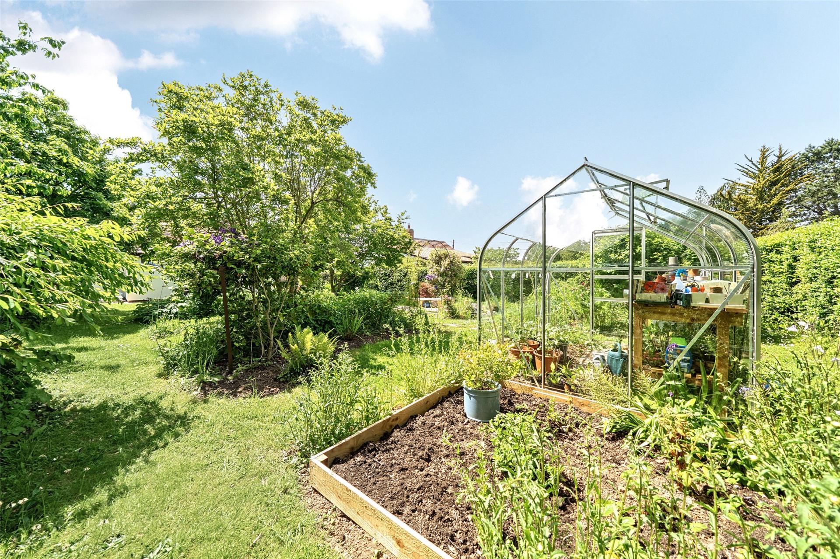
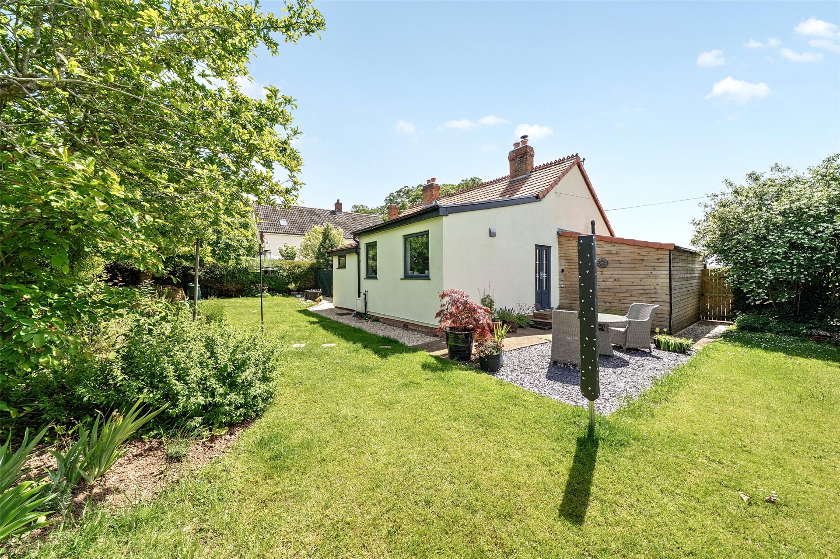
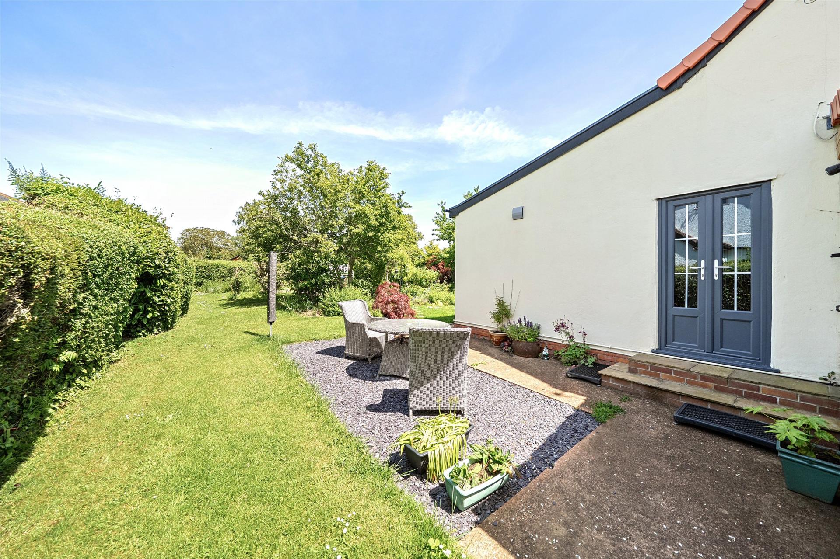
Outside: The property is approached via a driveway providing ample off-road parking and access to a single garage with up-and-over door, power, light, and a wall-mounted gas combination boiler. A timber gate and pathway lead to the front door, with wall-mounted lighting and a timber and Perspex veranda which gives the property a charming colonial-style feel while making the most of the open countryside views. The front garden is enclosed by timber picket fencing and mature hedging and is mainly laid to lawn with a variety of mature trees, shrubs, and planting. With timber gate providing access into the rear garden. The beautifully landscaped rear garden is level and enclosed by mature hedging, with gravelled seating areas, laid to lawn interspersed with well-stocked flower beds and mature trees. With a wildlife pond, greenhouse, timber storage shed, and outside water tap.
Important Information
- This is a Freehold property.
- This Council Tax band for this property is: D
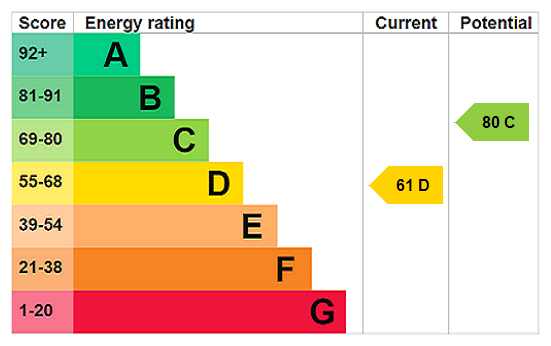
- EPC Rating is D
Property Ref: TAU260081
Similar Properties
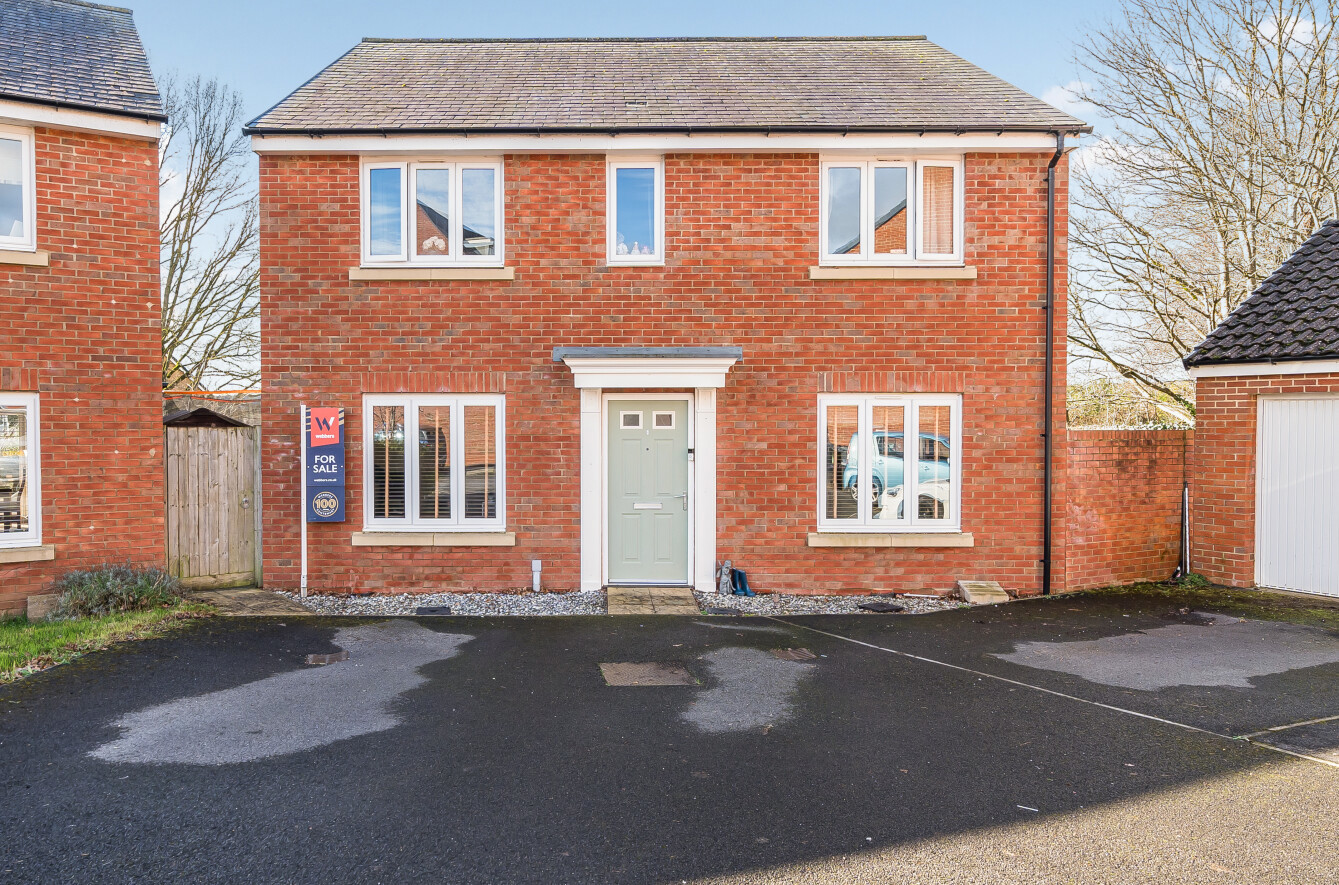
Dragon Rise, Norton Fitzwarren
4 Bedroom Detached House | Asking Price £465,000
Enjoying a pleasant corner position this modern detached family home offers spacious and versatile accommodation ideally...
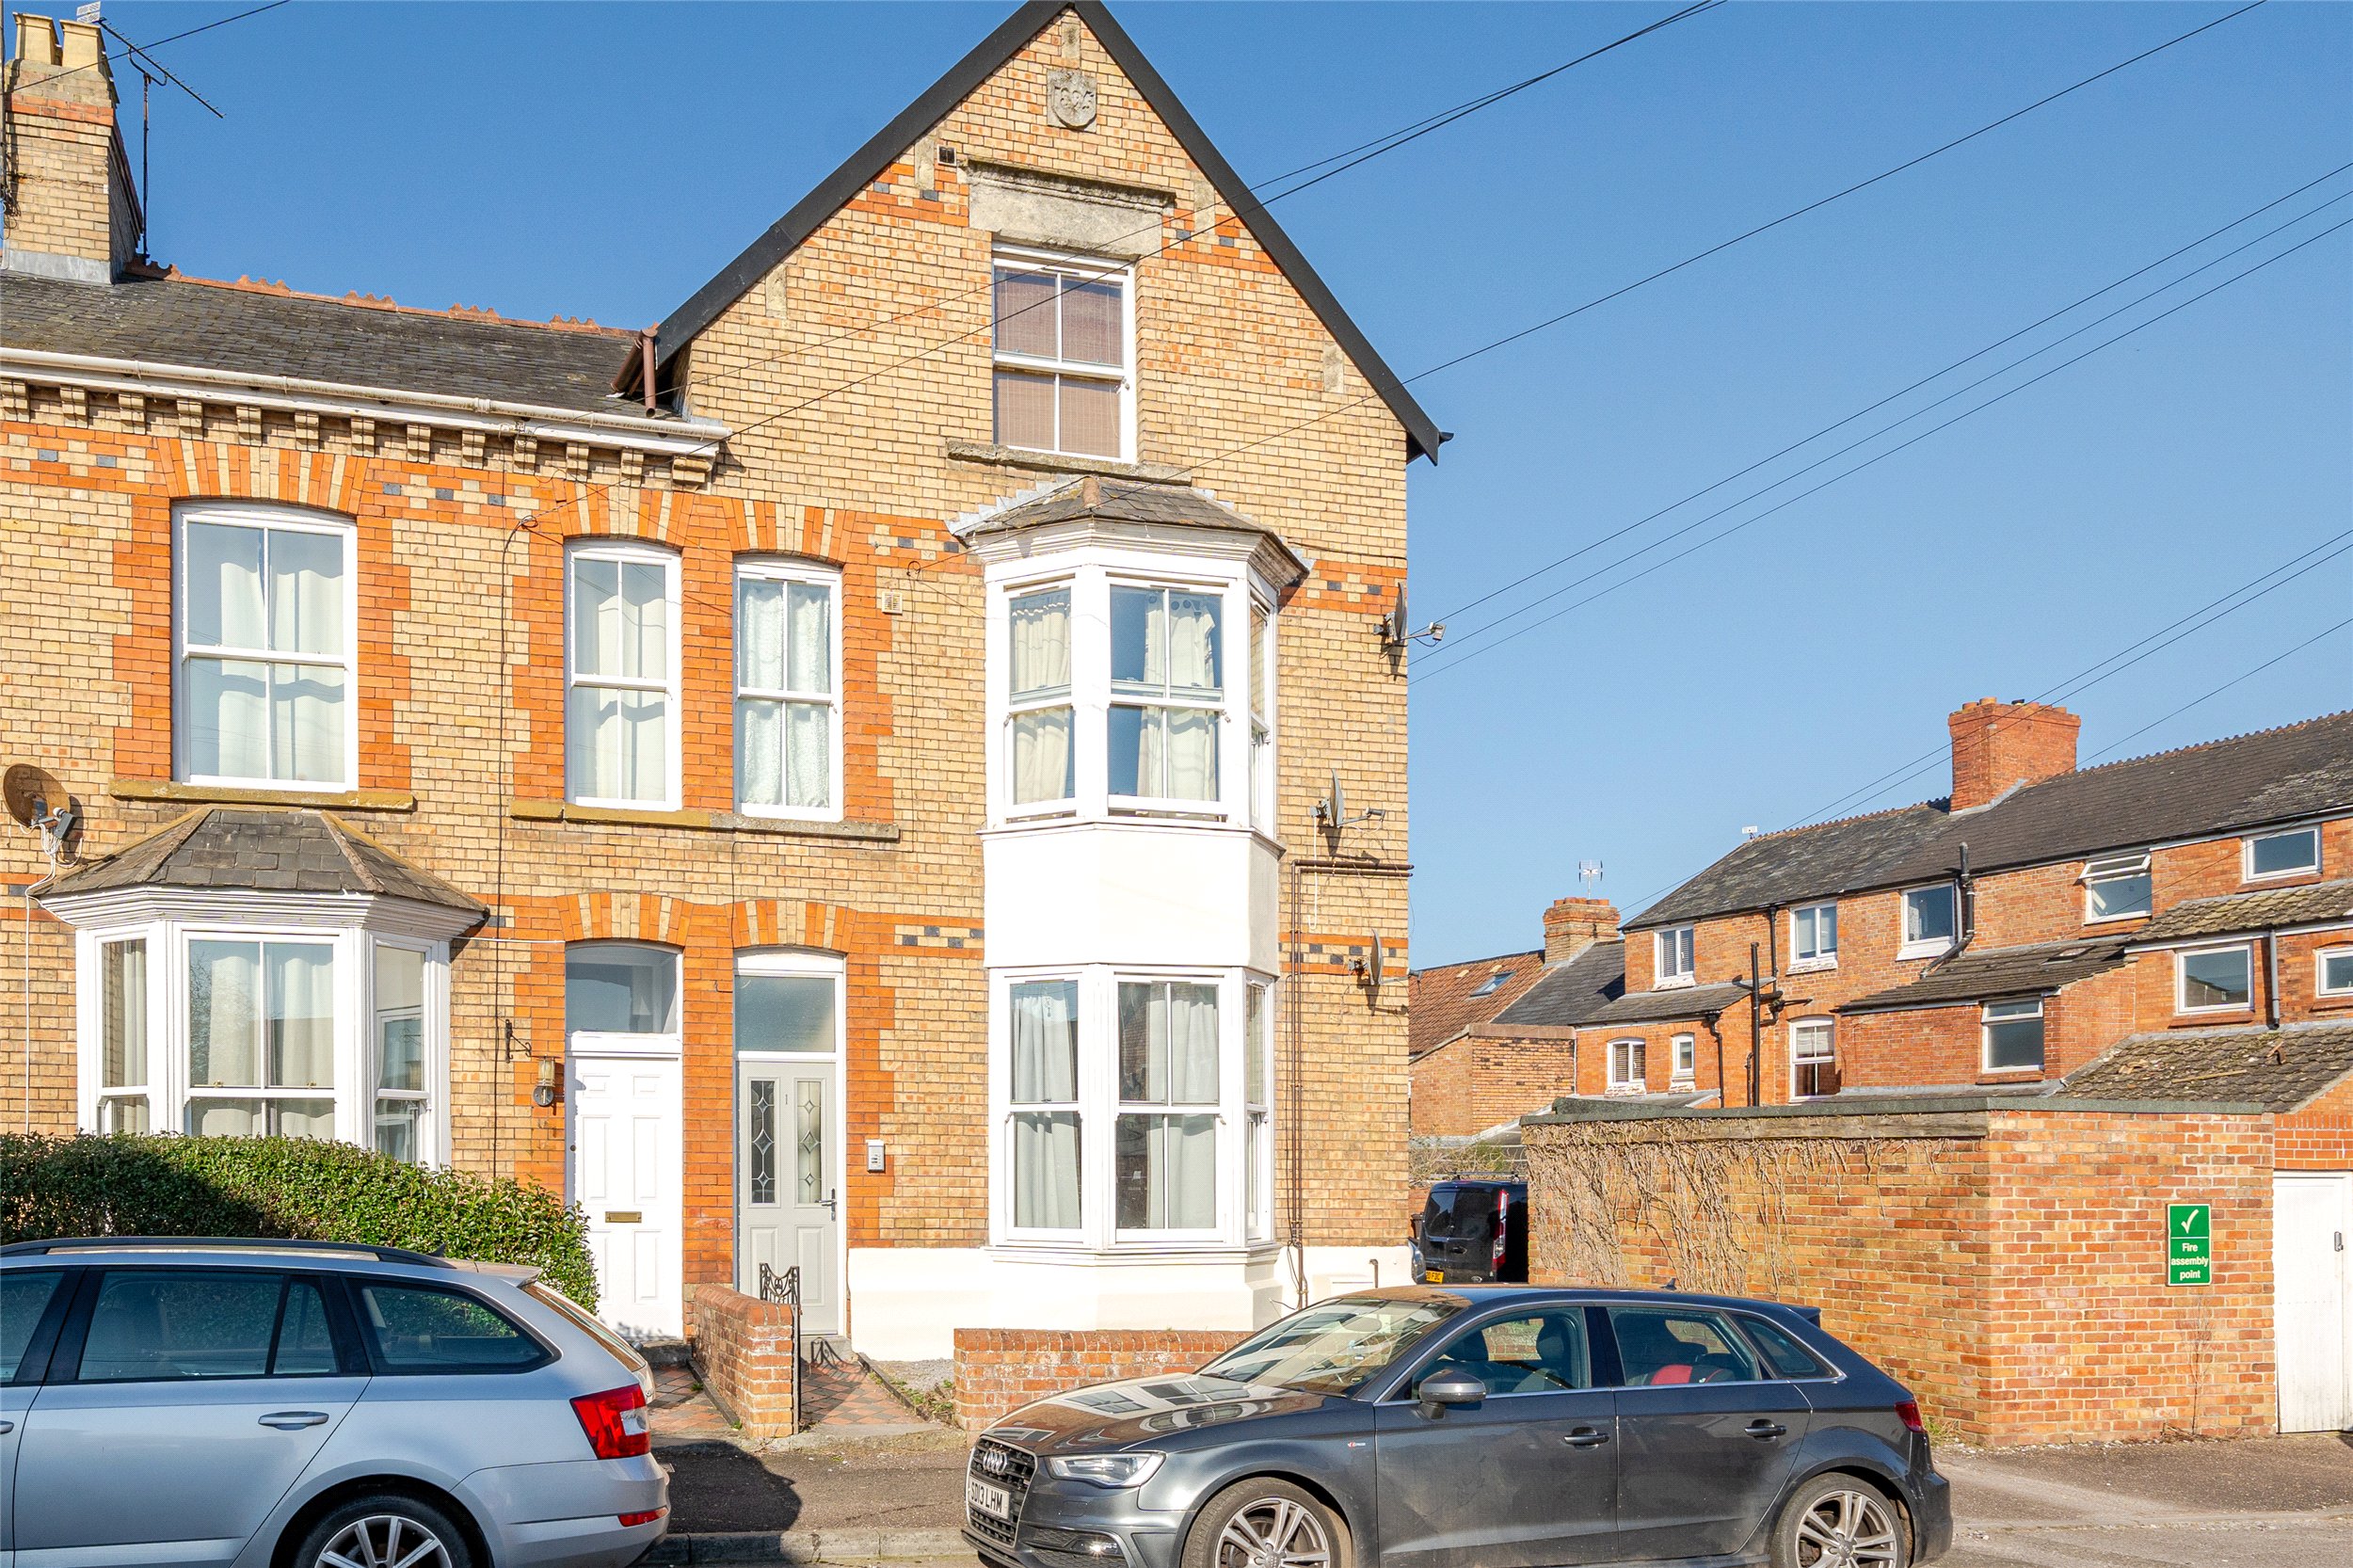
5 Bedroom End of Terrace House | Asking Price £460,000
This large victorian terrace would be an ideal investment with the combined rent of the five flats you can expect an ann...
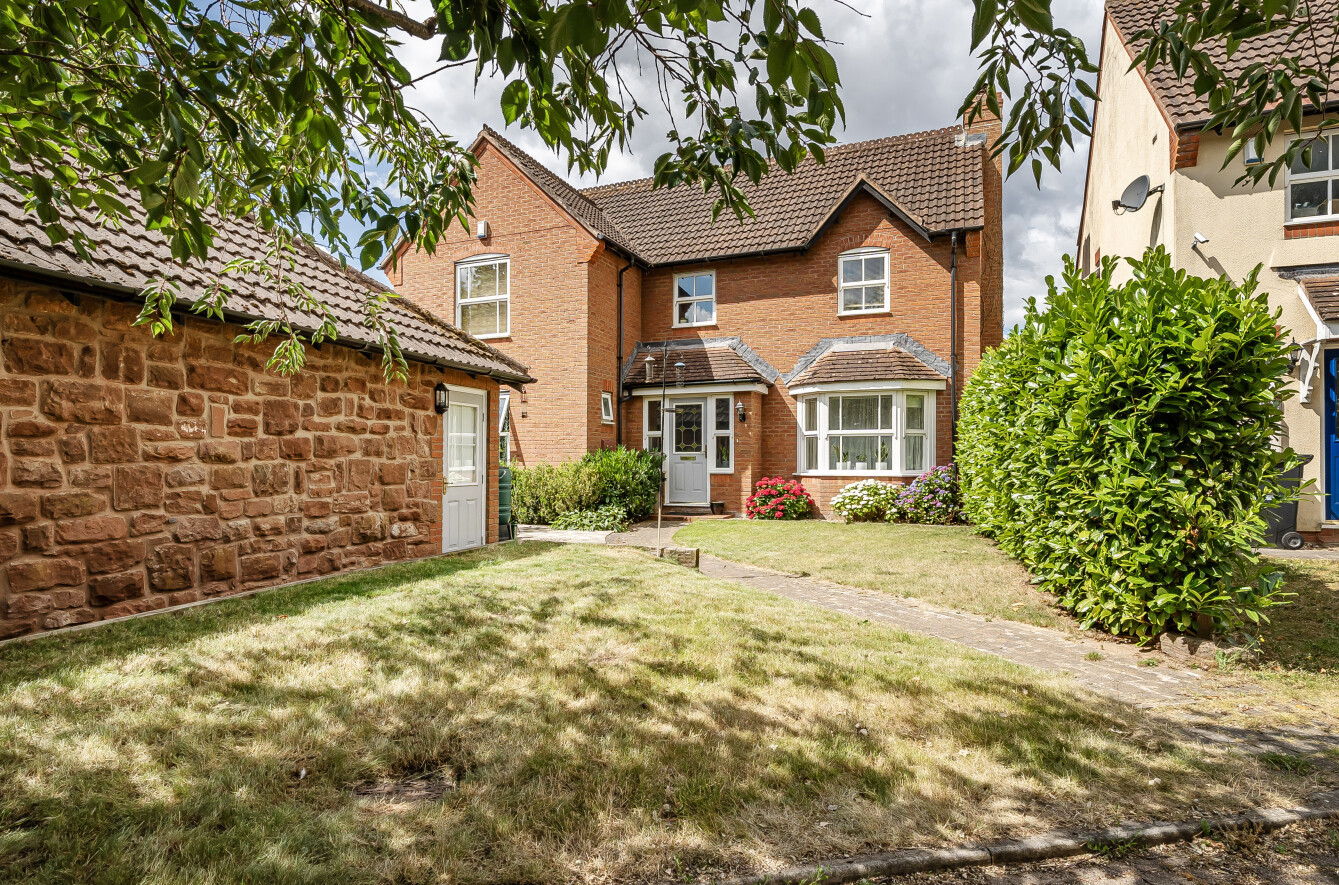
Needhams Patch, Cotford St. Luke
4 Bedroom Detached House | Asking Price £450,000
This modern detached home offers spacious and versatile accommodation, perfect for family living. Formerly a new homes s...
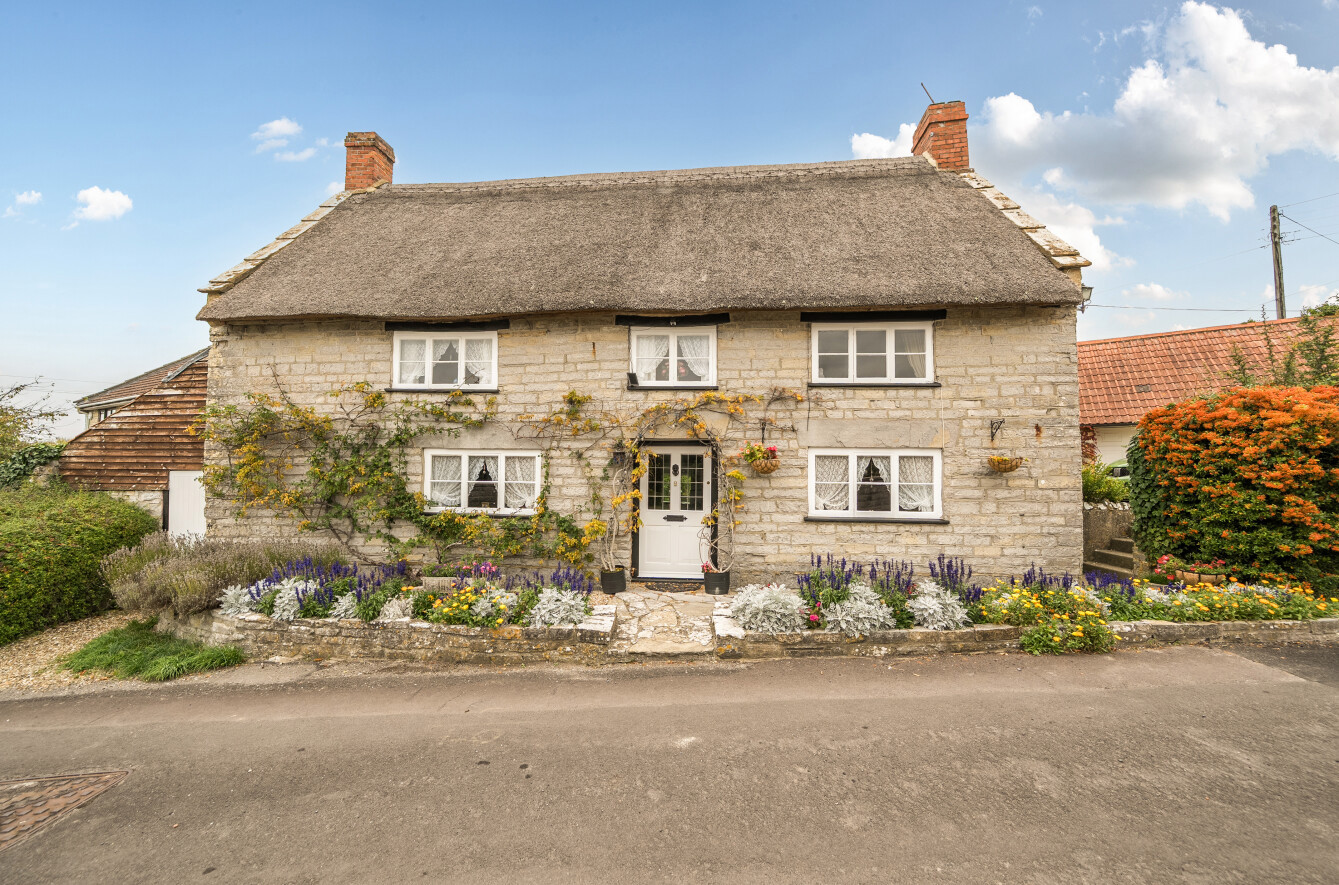
3 Bedroom Detached House | Asking Price £525,000
This charming Grade II listed, thatched cottage is full of character, with exposed stone walls and timber beams througho...
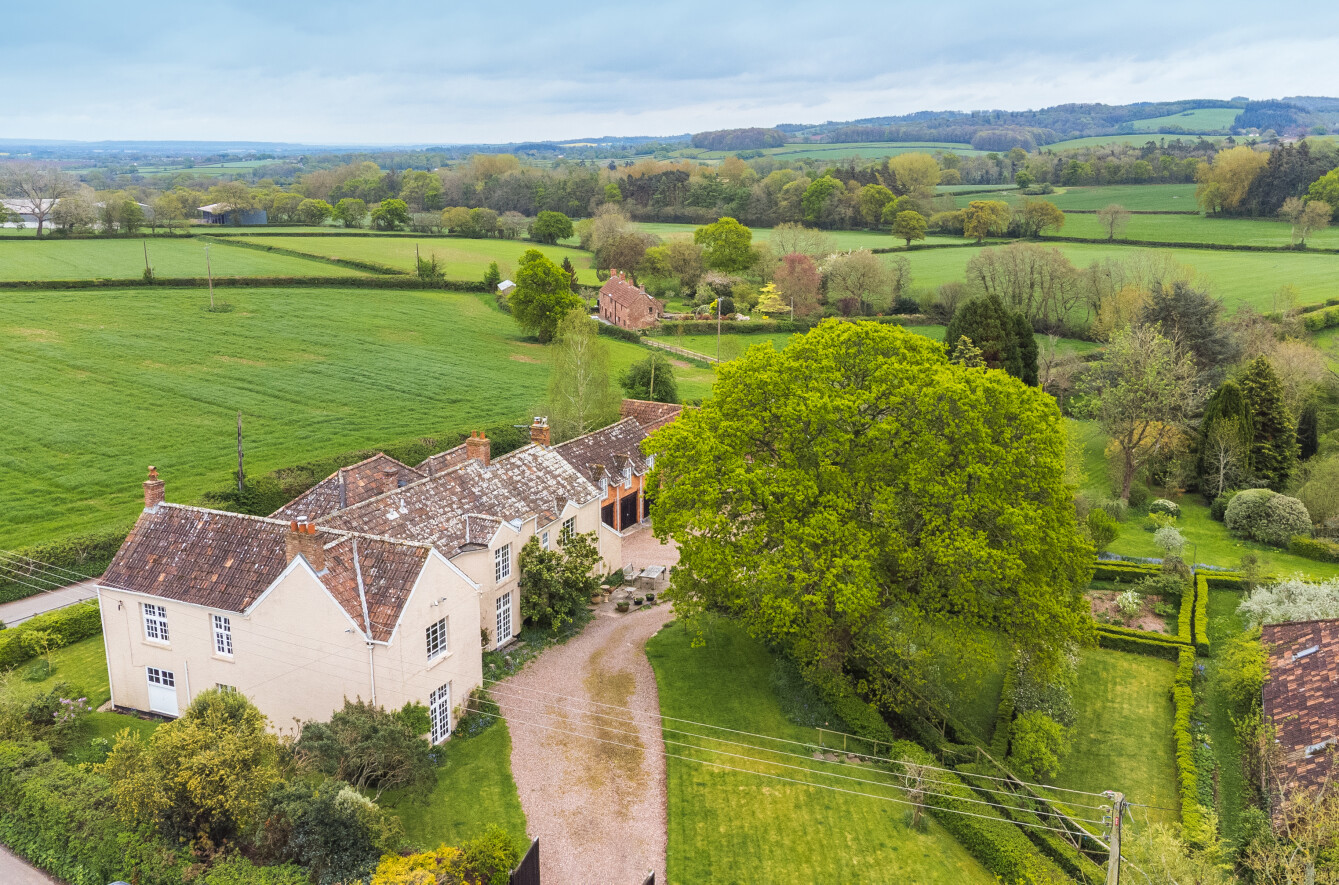
7 Bedroom Detached House | Asking Price £950,000
Marsh Mill House, a charming and historic seven-bedroom home in the Quantock Hills Area of Outstanding Natural Beauty, d...
How much is your home worth?
Use our short form to request a valuation of your property.
Request a Valuation
©2026 The Guild of Property Professionals. All rights reserved.
Terms and Conditions |
Privacy Policy |
Cookie Policy |
Complaints Policy |
Members Login
The Guild of Property Professionals Trading Address: 121 Park Lane, London W1K 7AG. GPEA Limited.
Registered in England & Wales.
Company No: 02819824.
Registered Office Address: 2 St. Stephen's Court, St. Stephen's Road, Bournemouth, Dorset, England, BH2 6LA.
VAT Registration No: 576 8795 61

