- Immaculate Four Bedroom Townhouse
- Contemporary Styling Throughout
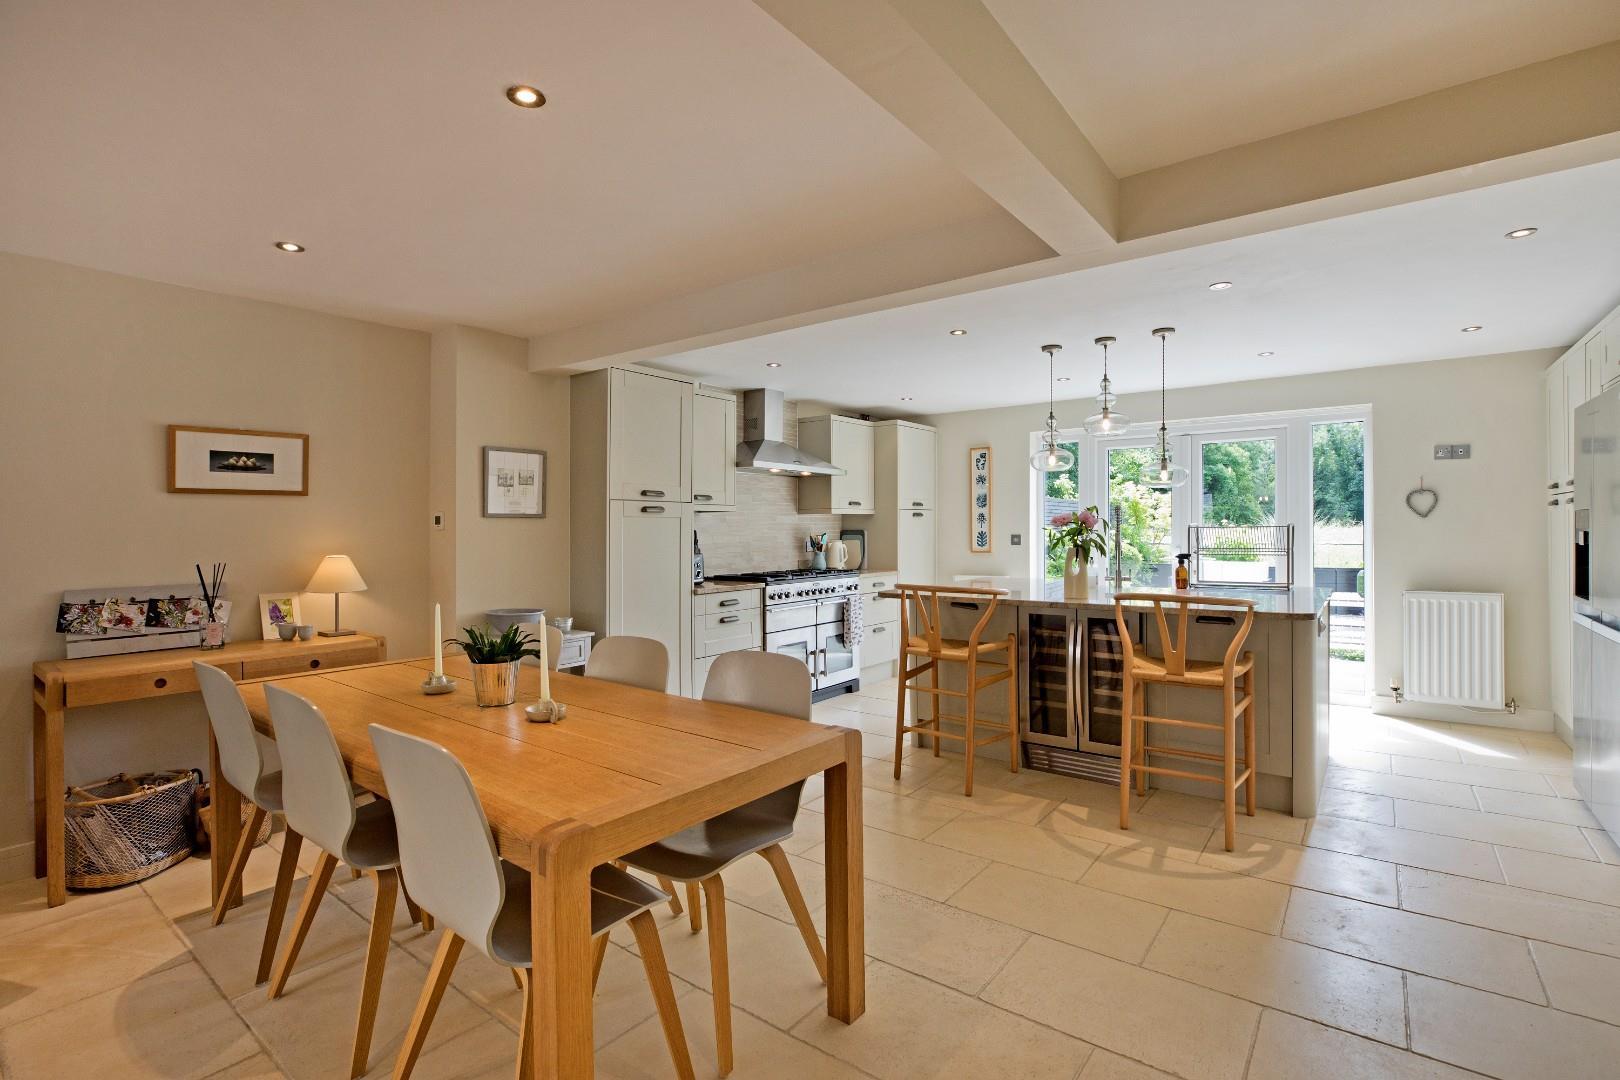
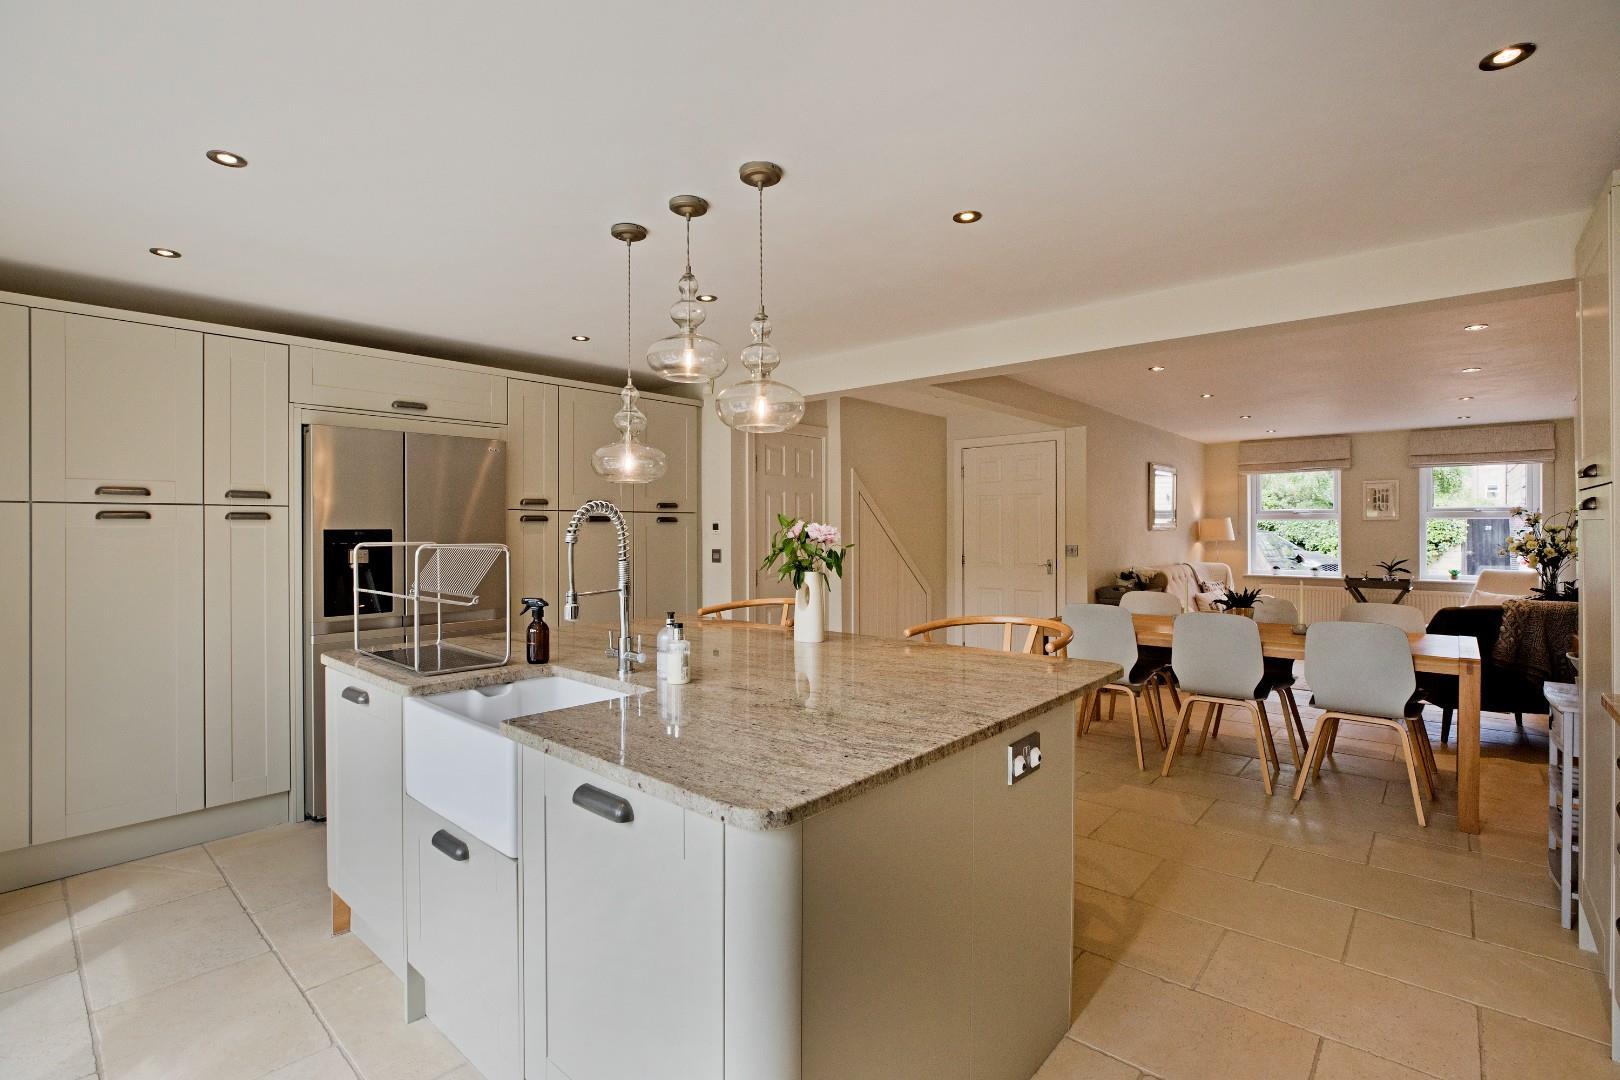
- Stunning Open-Plan Living Dining Kitchen With Doors To Garden
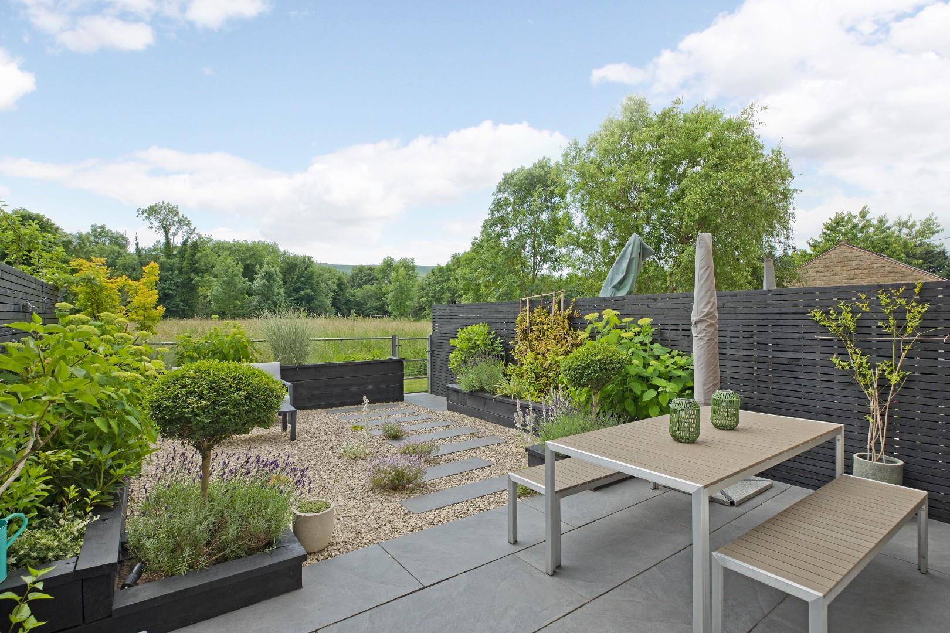
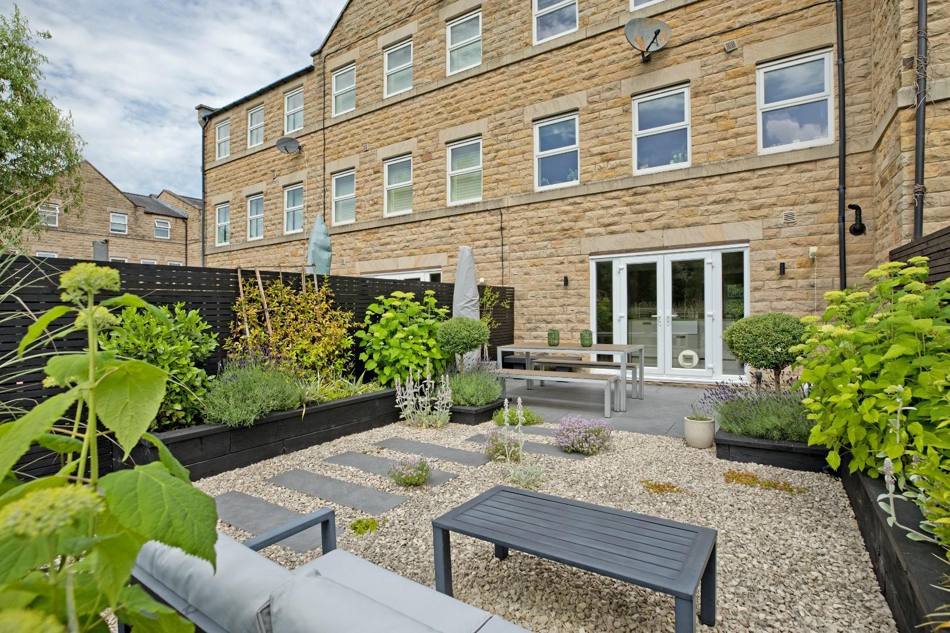
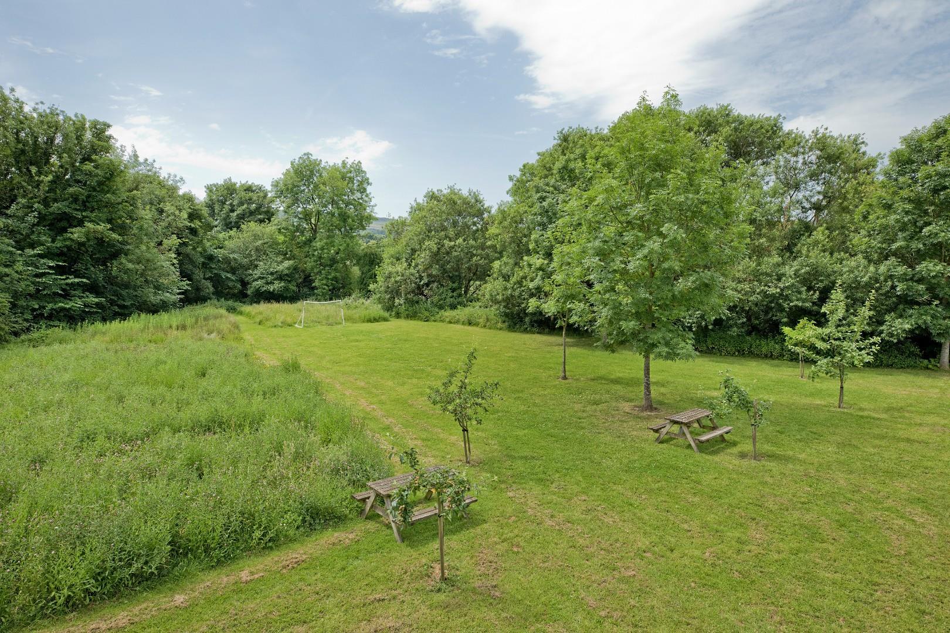
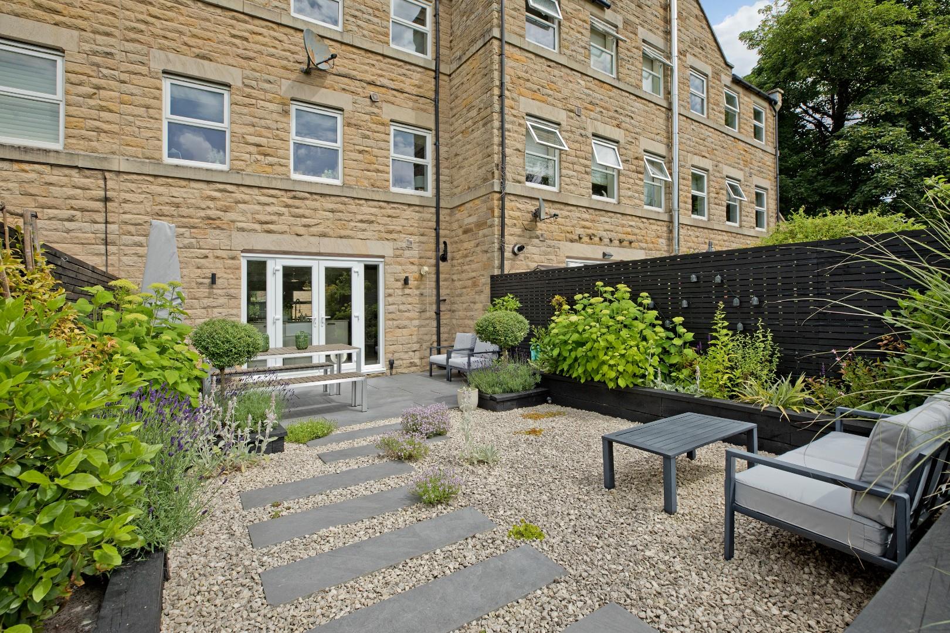
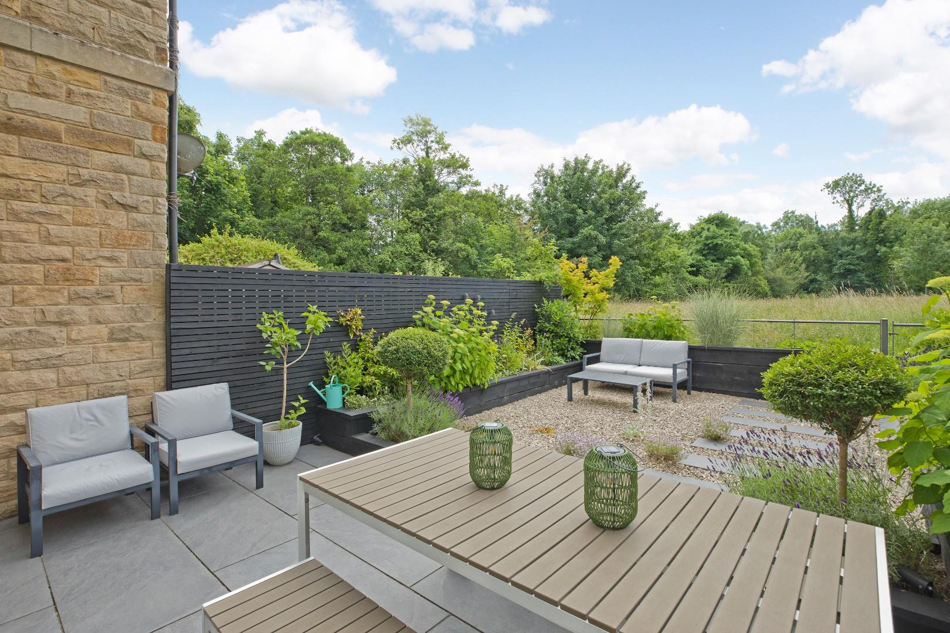
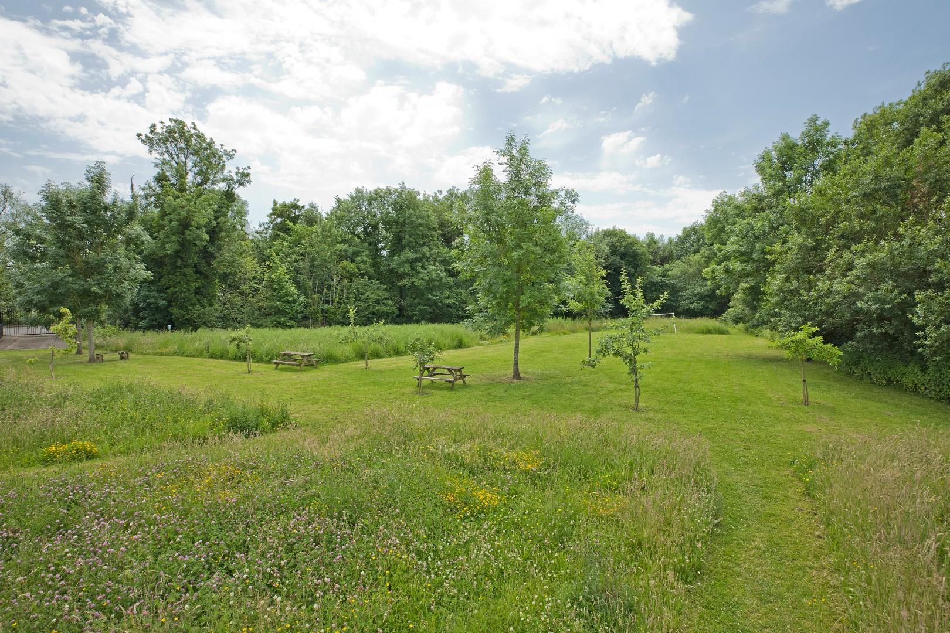
- Beautiful Landscaped Patio Garden Backing Onto The Meadow
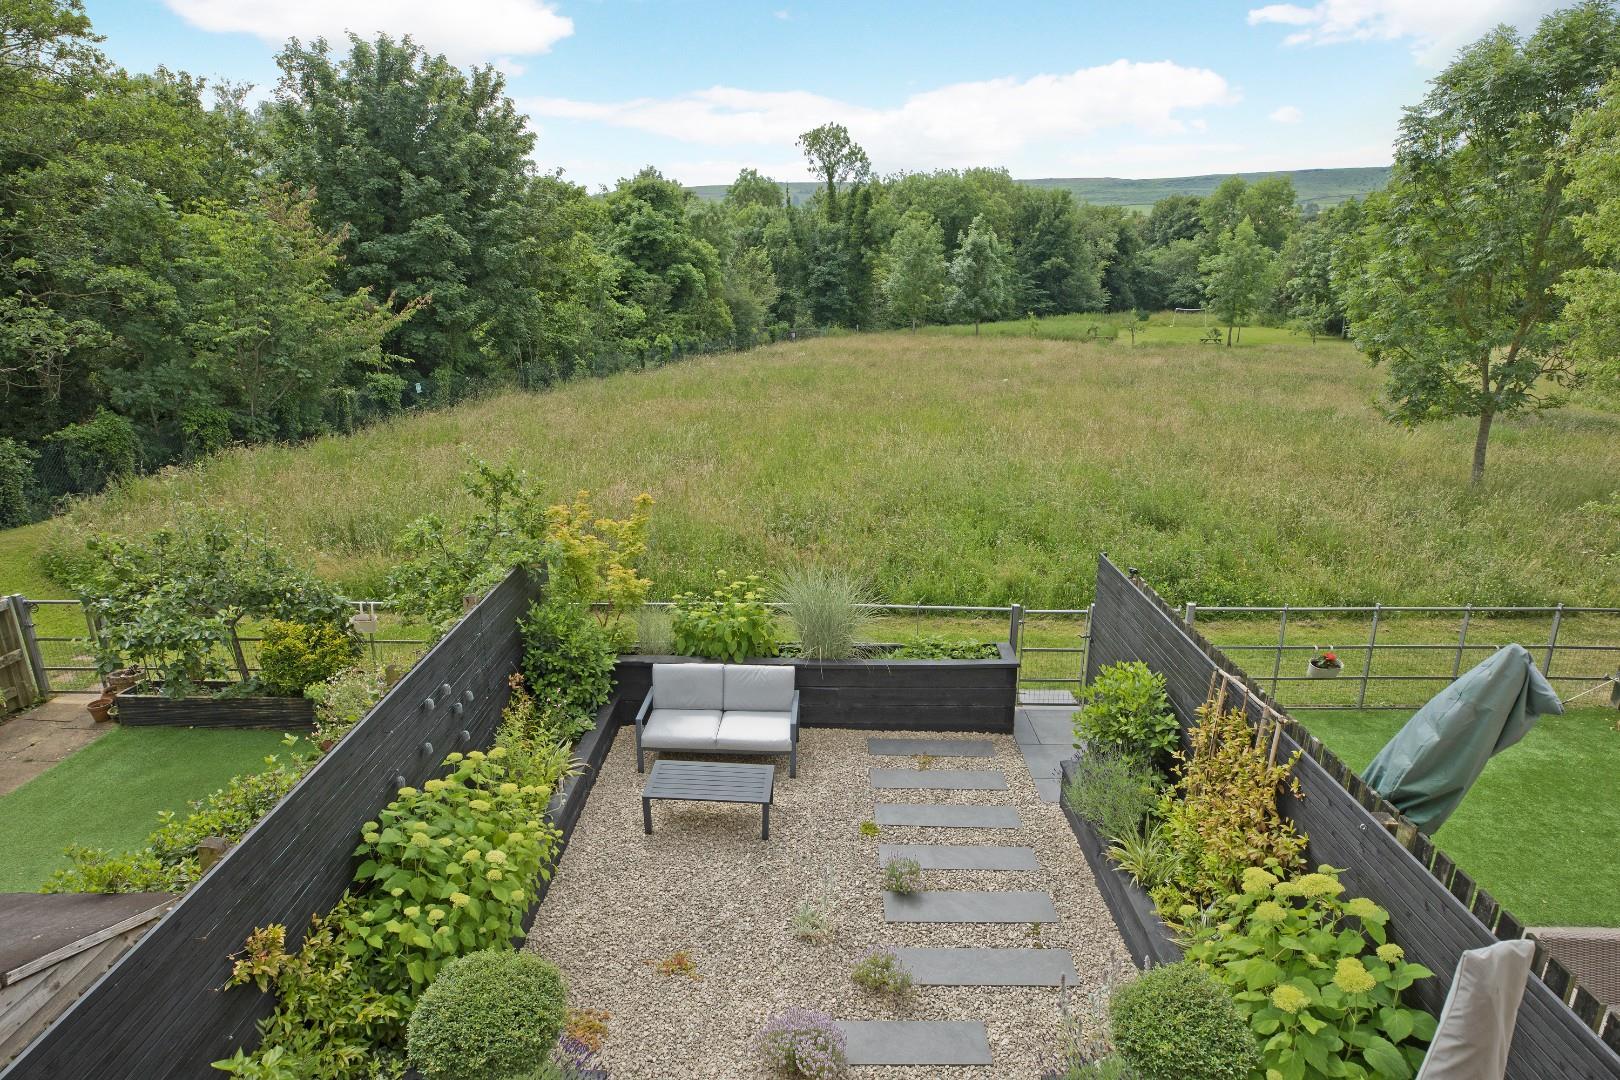
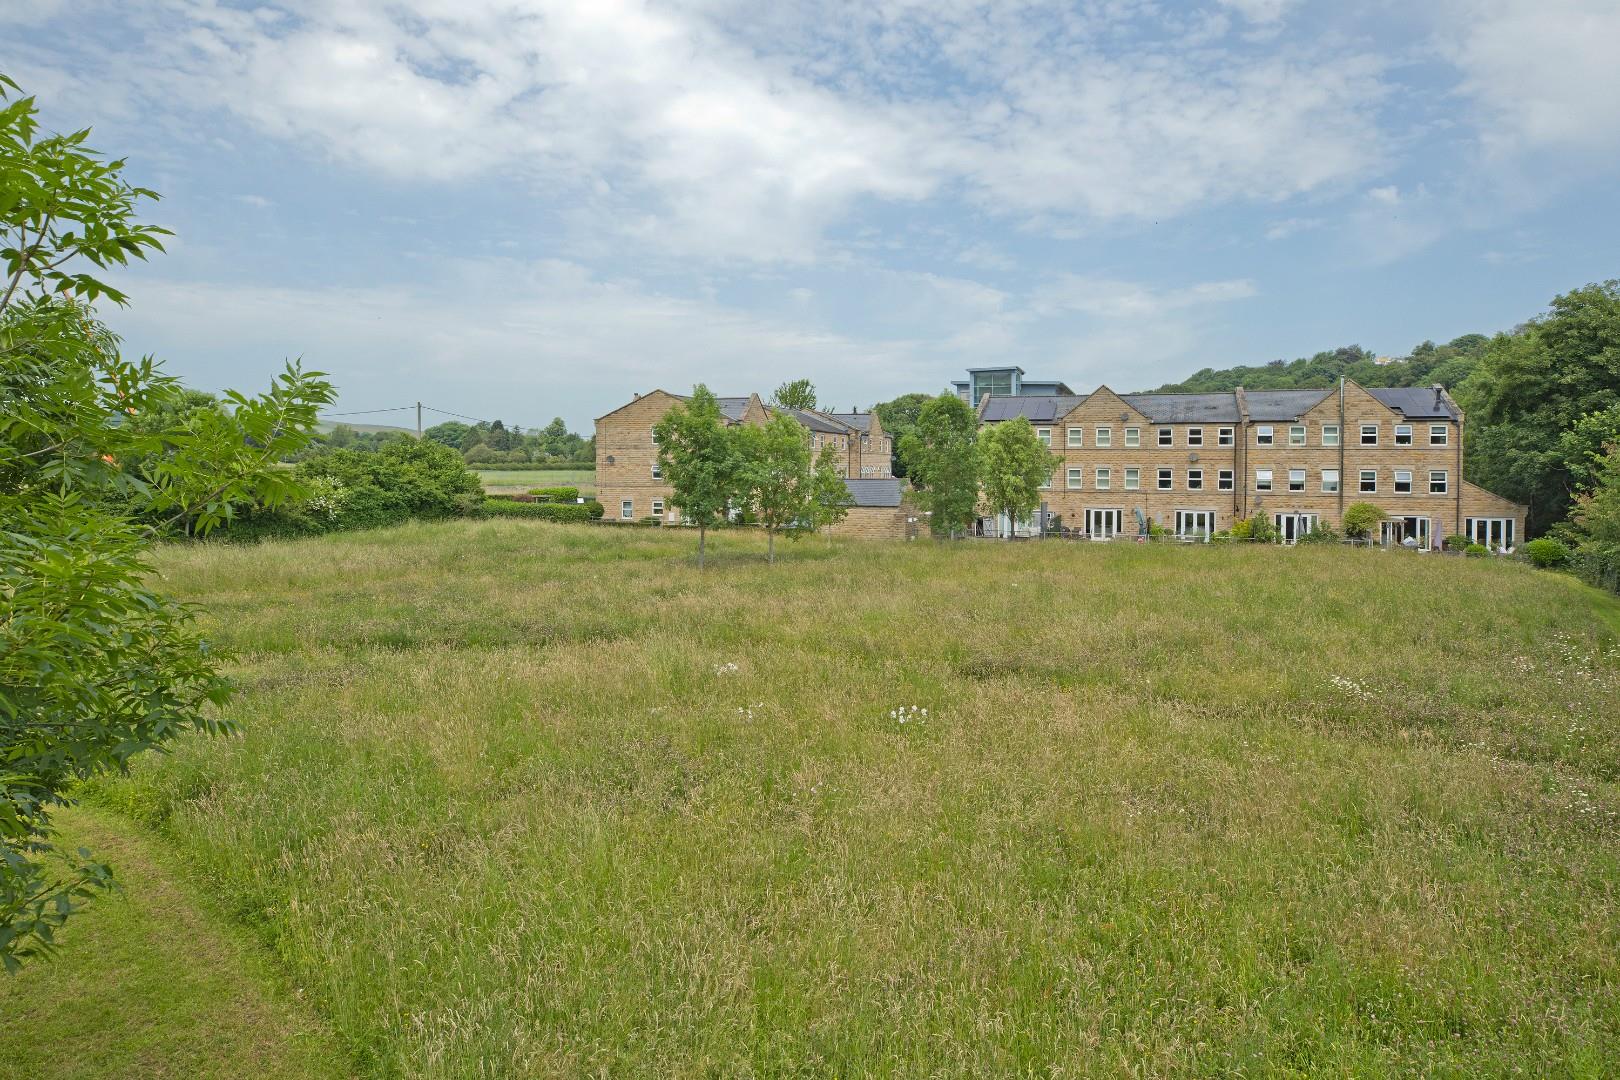
- Private Meadow Access
- Delightful Countryside Views
- Two Bedrooms With Stylish En-Suites
- New House Bathroom
- Close To Village Amenities
- Council Tax Band E

4 Bedroom Terraced House for sale in Addingham
 1
4
3
1
4
3
A stunning, four bedroom mid townhouse with beautiful, open plan living dining kitchen with French doors leading out to a recently landscaped rear garden with access to a beautiful meadow. Immaculately presented throughout with two bedrooms with en suite facilities, new house bathroom and with neutral decor throughout this is a fabulous family home.
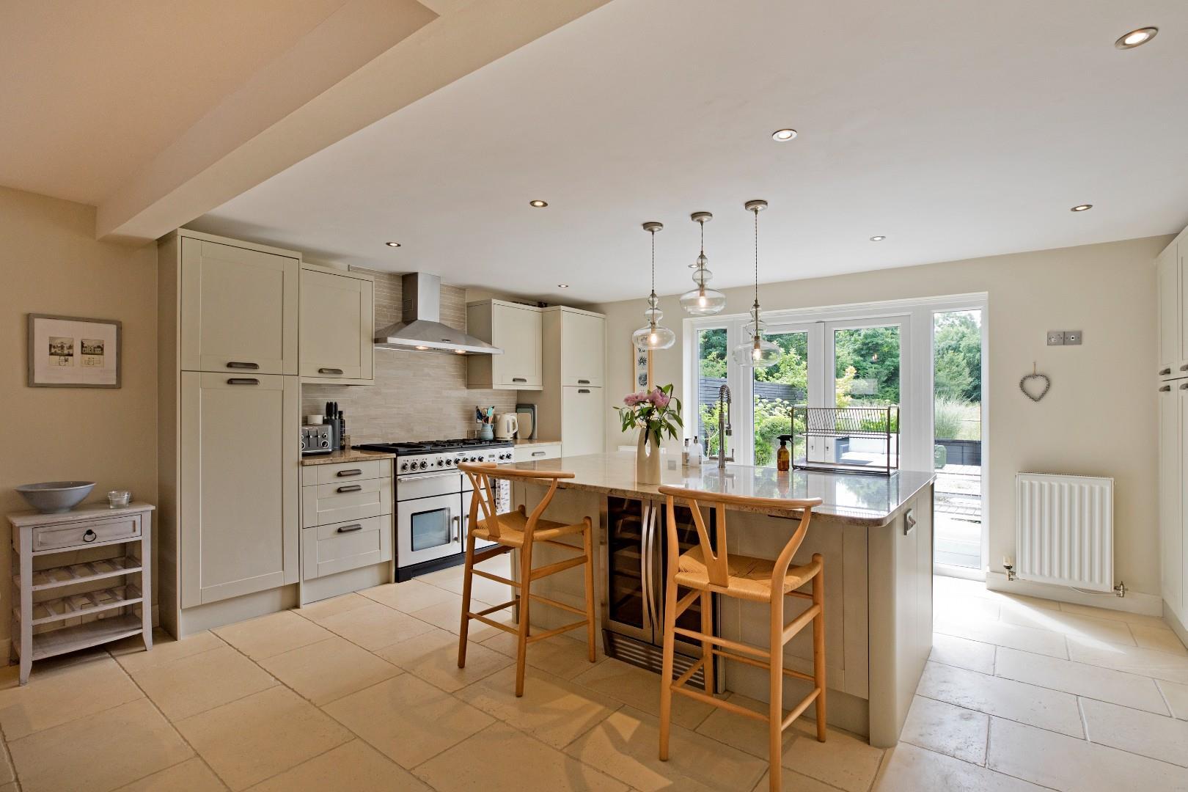
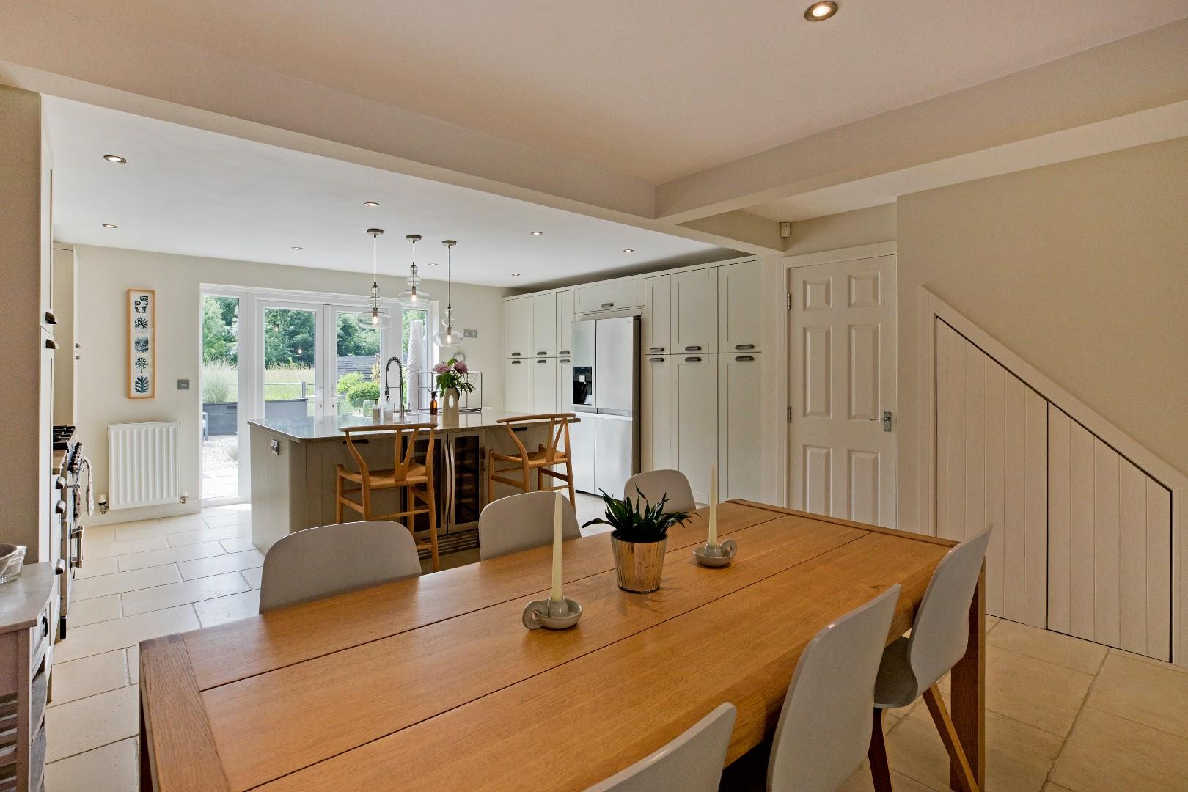
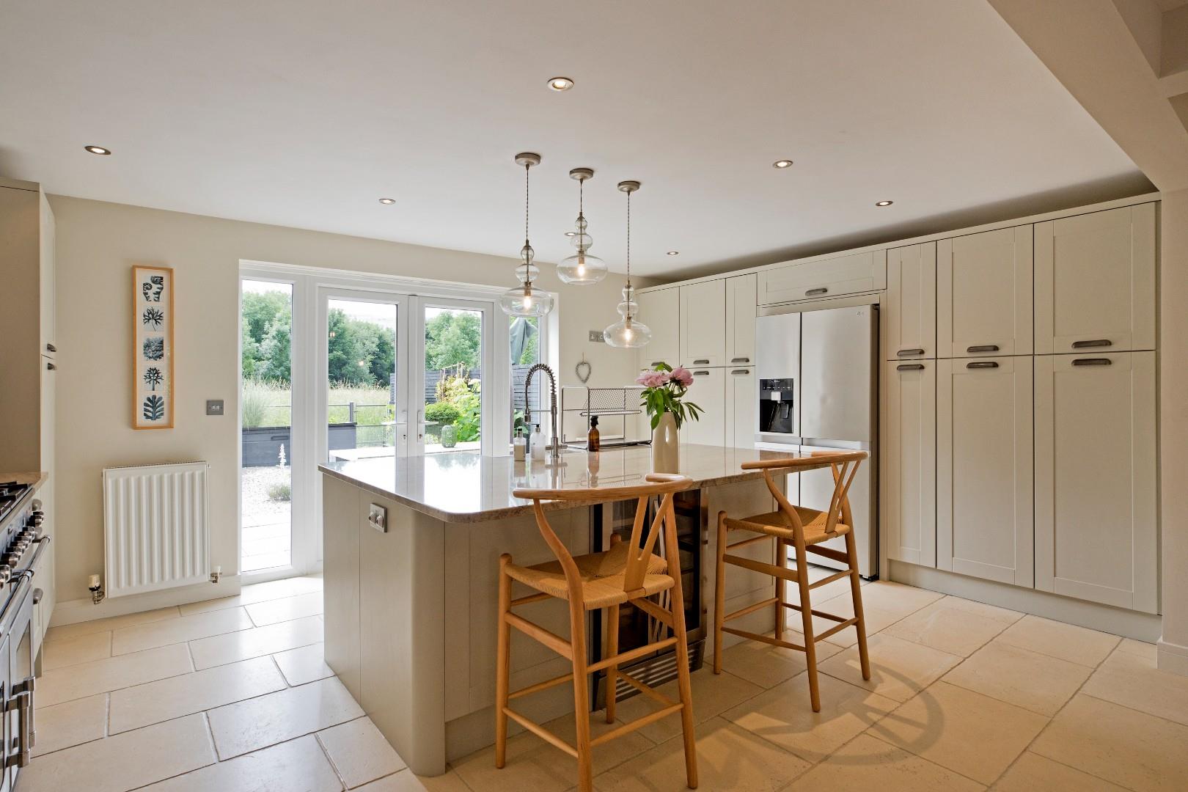
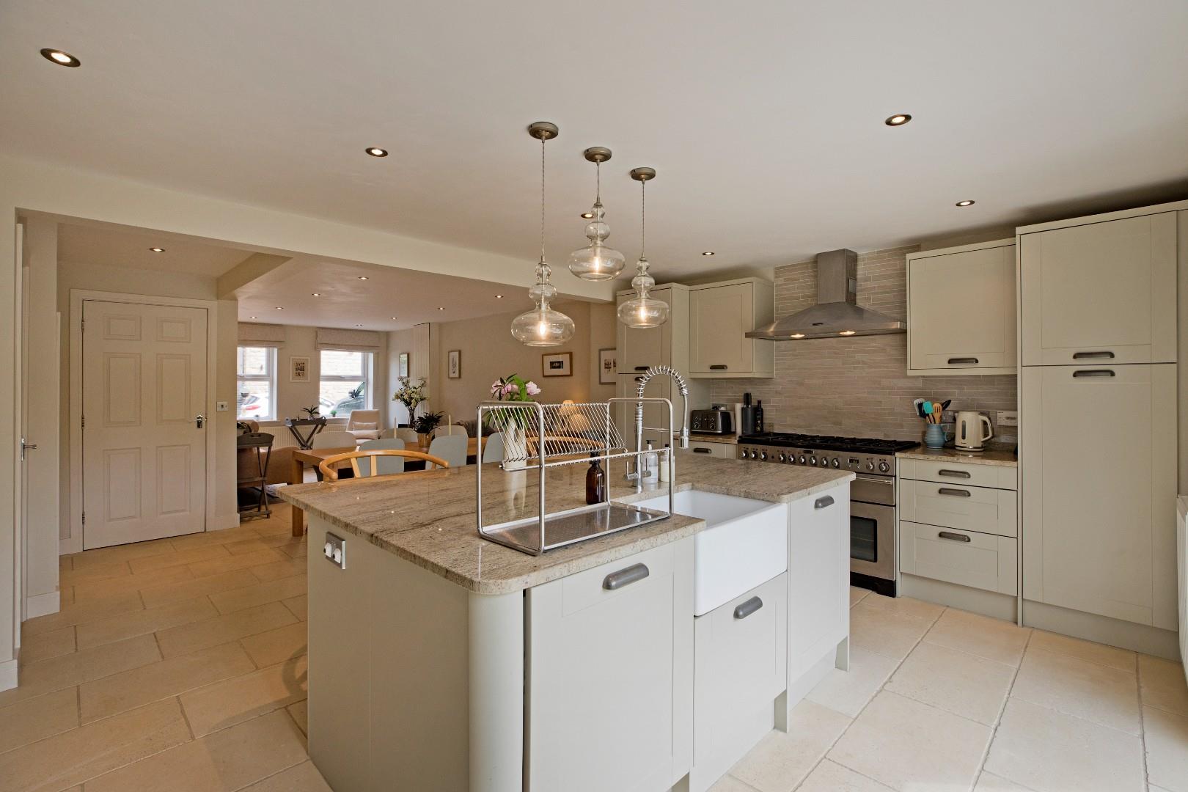
One enters into a bright and spacious hallway with beautiful, cream, natural sandstone flooring with underfloor heating. A door leads into the stunning, living, dining kitchen with contemporary, soft sage, 'Shaker' style kitchen units complemented by granite worksurfaces. A large central island
doubles as a breakfast bar and is ideal for entertaining. With ample space for a dining table one can imagine many happy times here entertaining friends and family. French doors open onto the garden creating a wonderful al fresco atmosphere for dining and entertaining, bathed in the afternoon and evening sun with views over the private meadow and open countryside beyond. The comfortable sitting area is an ideal spot for the family to relax after a busy day. The first floor offers a spacious lounge overlooking open fields, a double bedroom with well presented en-suite and a further bedroom. To the second floor a bright and spacious master suite with dressing area and beautiful en-suite, further double bedroom and recently installed house bathroom complete the picture. Located in a quiet cul-de sac, to the front of the property there is driveway parking for two cars and to the rear of the property is a low maintenance, 'designer' garden - ideal for al fresco entertaining or simply relaxing and admiring the countryside views in the sunshine.
Nestled into the countryside between Ilkley and Addingham, the award-winning Low Mill development is a highly sought-after residential area being surrounded by open fields, yet ideally located for the village amenities and delightful countryside walks. Steeped in history, Addingham is an attractive and popular Dales Village that lies to the west of Ilkley on the banks of the River Wharfe, surrounded by beautiful open countryside, as highlighted by the Tour De France and Tour De Yorkshire coverage. The village offers a useful range of shops including a Co-op store and doctor's surgery, various excellent inns and eateries and its own well-regarded primary school. Local bus services to surrounding towns are available from the village Main Street, whereas the railway station in Ilkley, just over three miles away provides a regular commuter service to Leeds and Bradford city centres (around 35 minutes commute), providing regular connections to London Kings Cross. Leeds Bradford International Airport is just over 15 miles away with national and international services. There is also a bus stop just around the corner with connections to Ilkley and Keighley.
With GAS CENTRAL HEATING, DOUBLE GLAZING THROUGHOUT and with approximate room sizes, this immaculate property comprises:
Ground Floor -
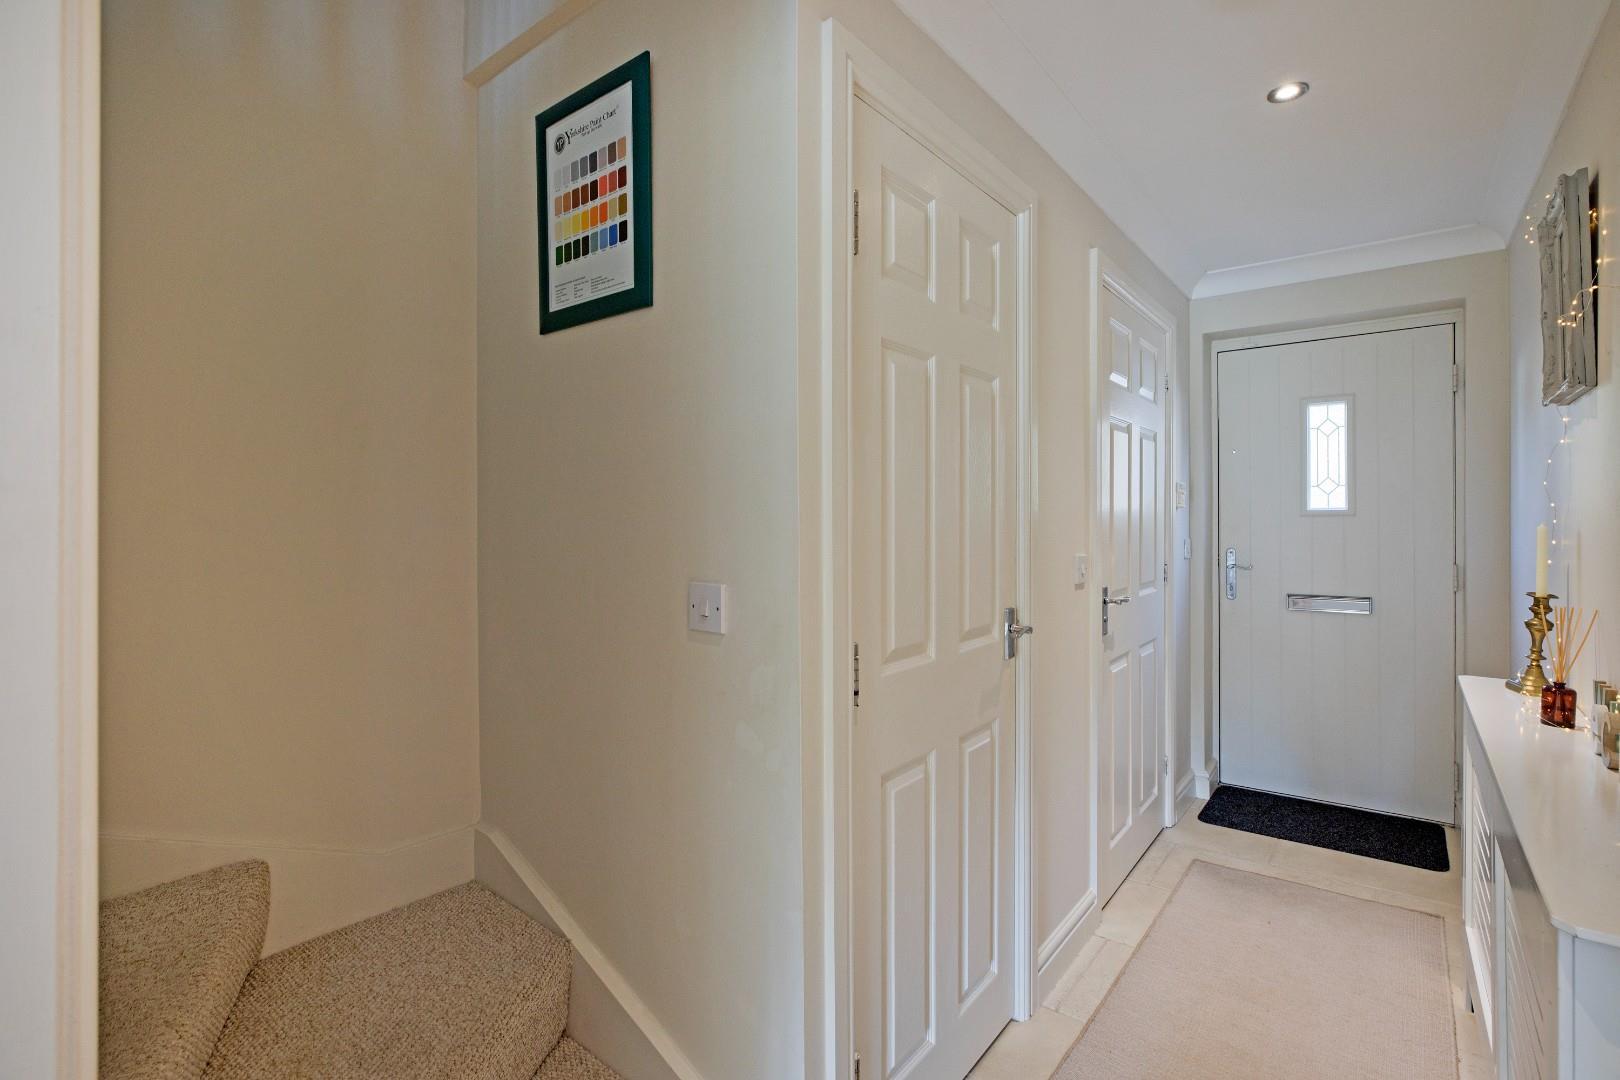
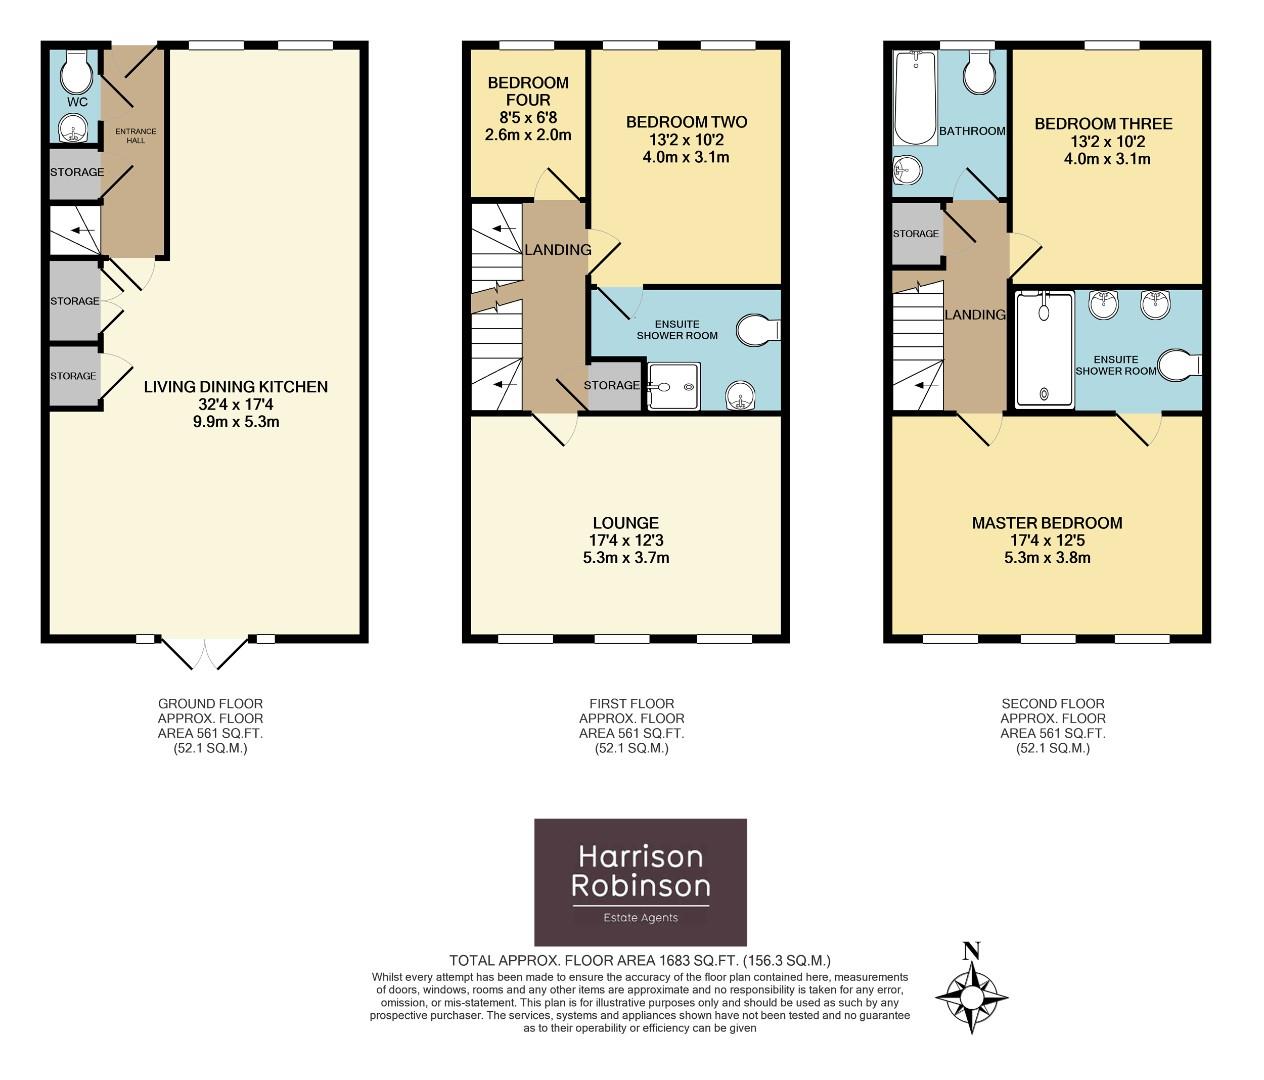
Entrance Hall - A composite entrance door with leaded, glass panel leads into a charming reception hallway, ideal for greeting friends and family. Natural, cream, sandstone flooring with underfloor heating continuing throughout the ground floor, not only beautiful but extremely practical. Three, useful storage cupboards, stairs lead to the first floor of the property
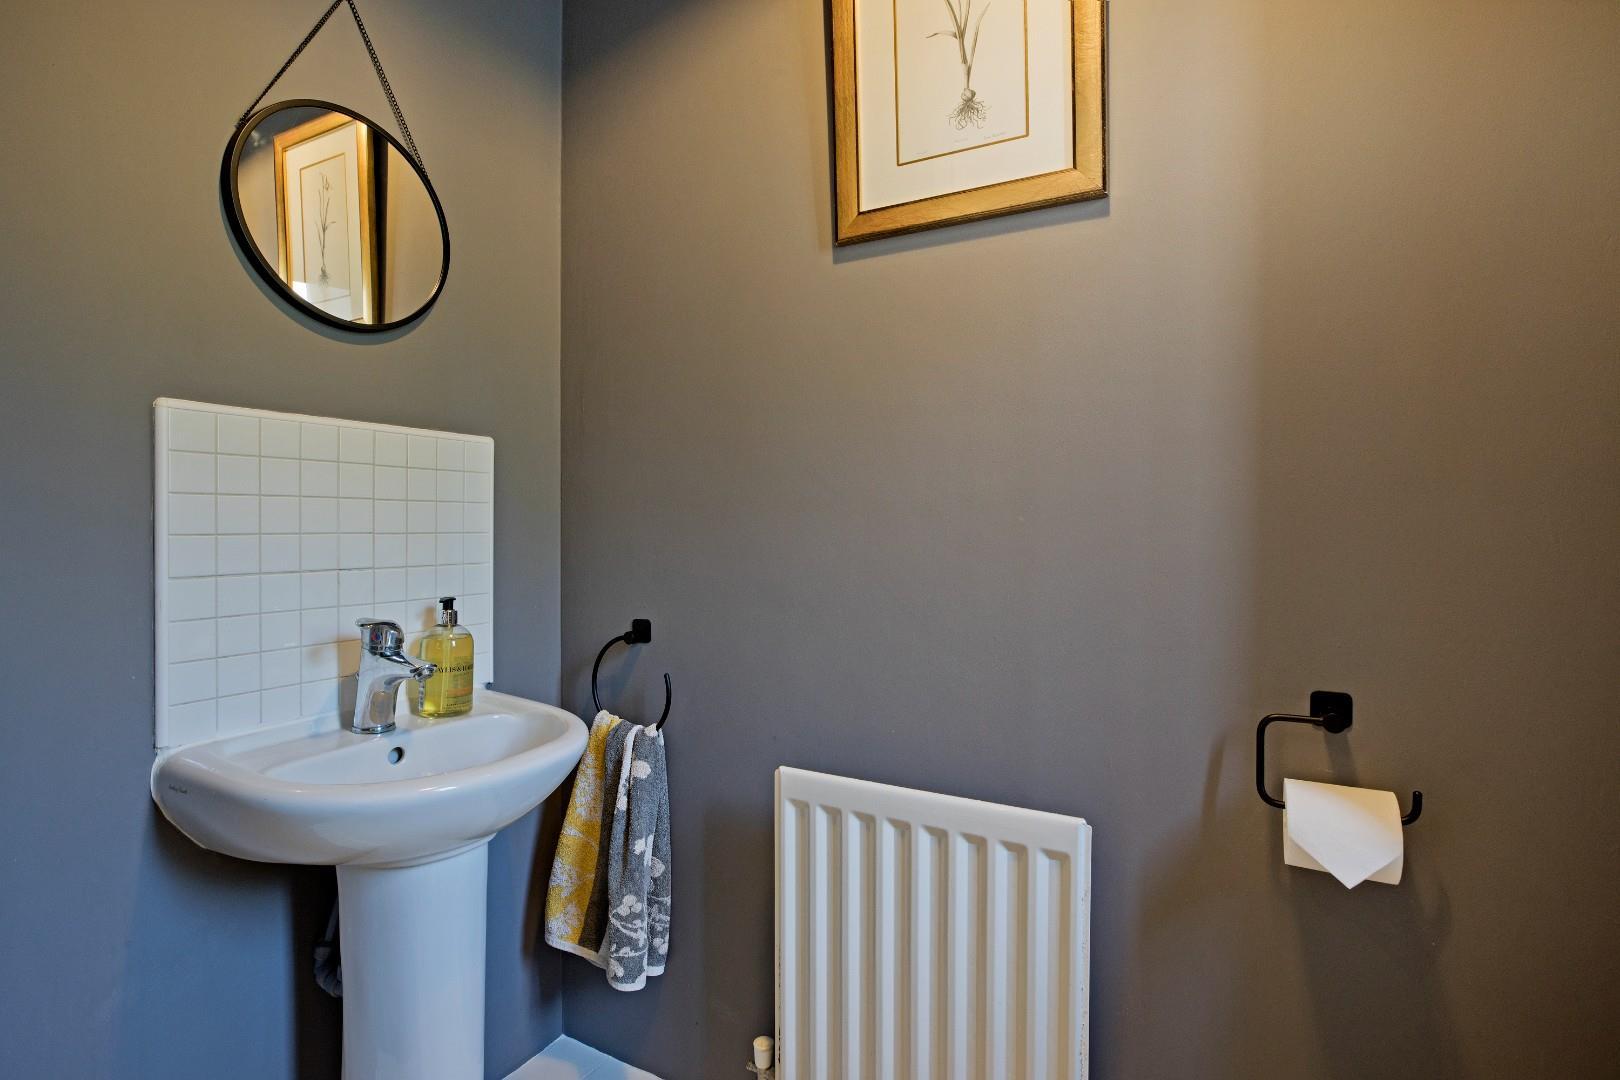
Cloakroom / W.C. - Smartly presented with low-level W.C. and pedestal handbasin with monobloc tap and tiled splashback. Window with obscure glazing to the front of the house, radiator.
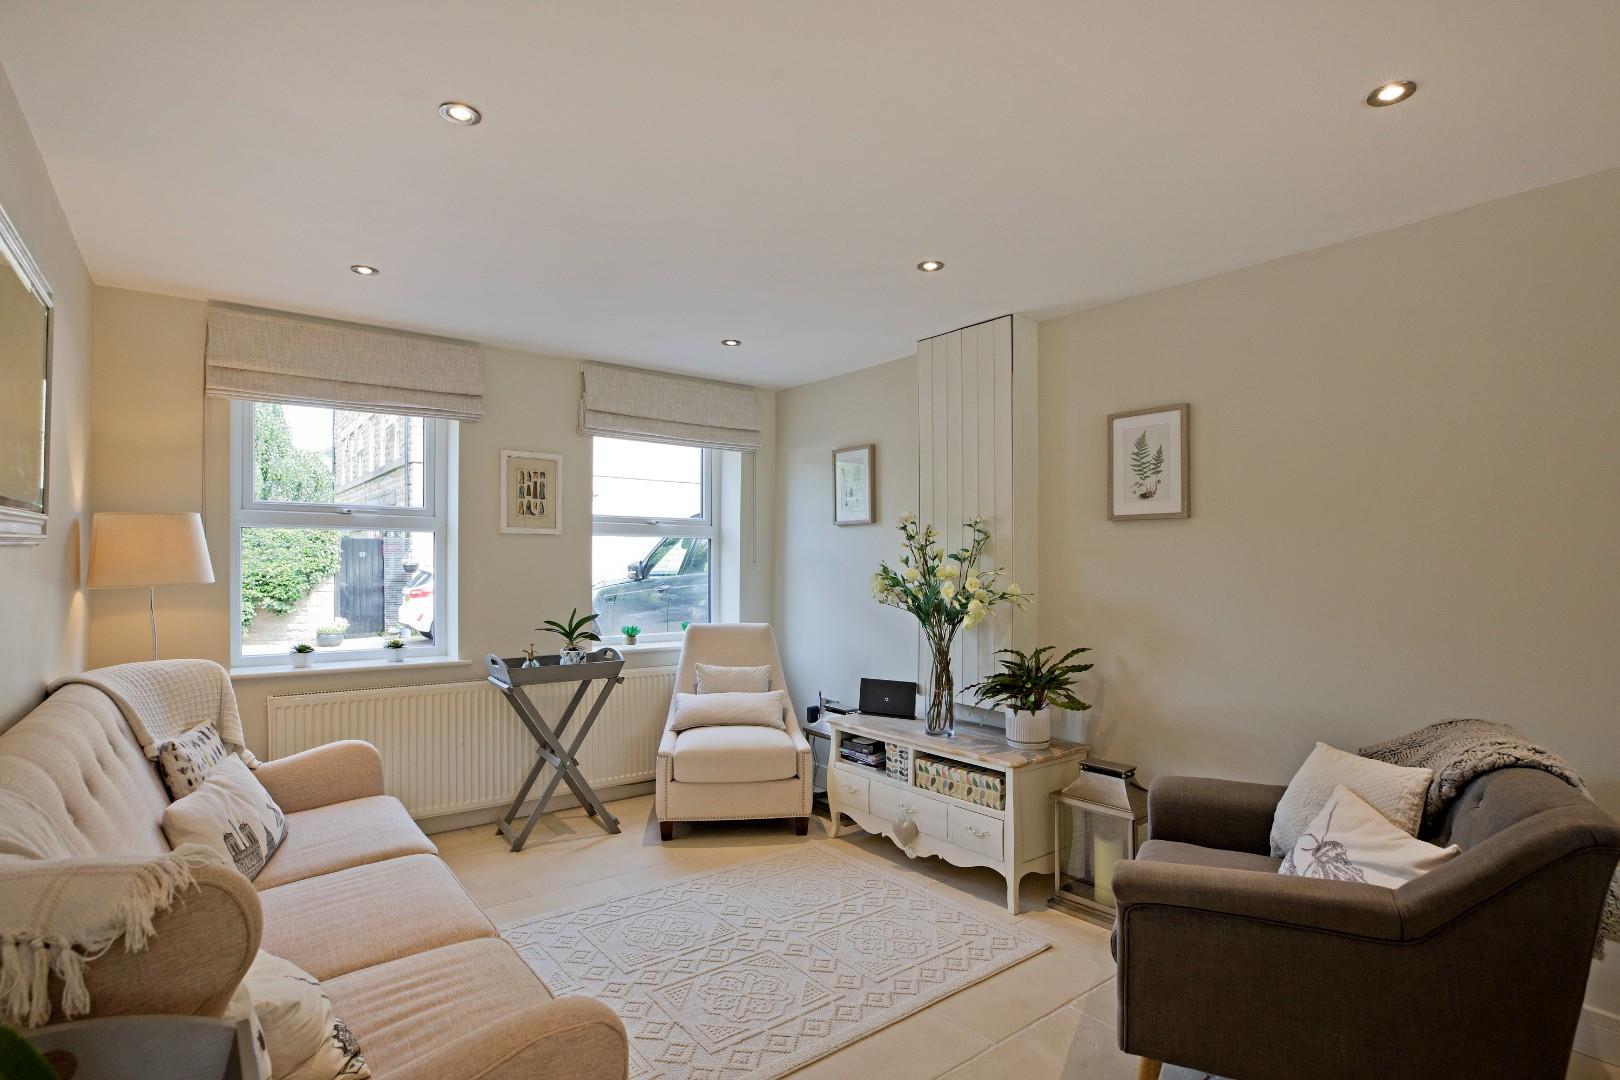
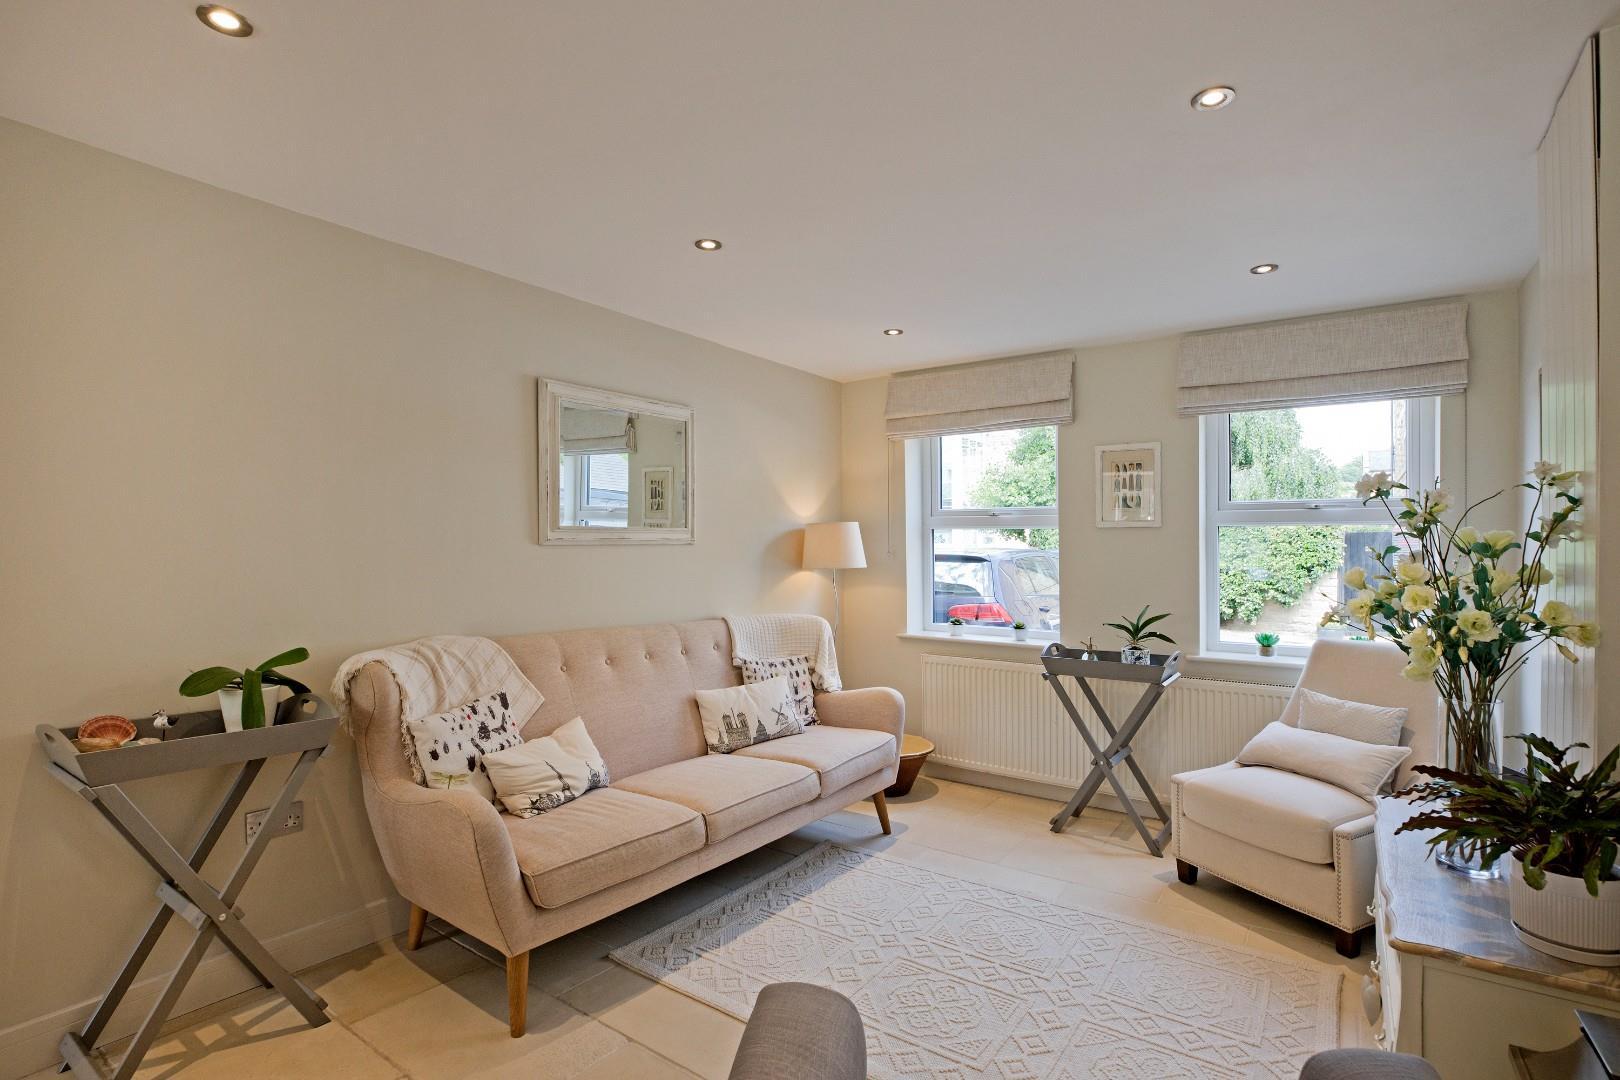
Open Plan Living Dining Kitchen - 9.9 x 5.3 (32'5" x 17'4") - The true heart of this wonderful home, fitted with bespoke, soft sage, 'Shaker' style kitchen cabinetry comprising floor to ceiling, wall and base units complemented by granite worksurfaces. A large central island with white, Belfast style, ceramic sink with stylish mixer tap includes an integrated dishwasher, washing machine and double wine chiller. The island incorporates a breakfast bar and is ideal for entertaining. Further integrated appliances include a Rangemaster range with double, electric oven and five ring gas hob with stainless steel extractor over, there is space for an American style fridge freezer. A cupboard houses the gas central heating boiler and there is a deep, storage cupboard, ideal for household appliances. There is ample space for a family dining table making this a most sociable room. Downlighting and charming feature lights. This room is truly a room for all seasons; for the winter months the lounge area creates a cosy atmosphere and ideal for relaxing in the evening. For the summer months, double glazed French doors with side windows open to the delightful rear garden creating a lovely al fresco atmosphere.
First Floor -
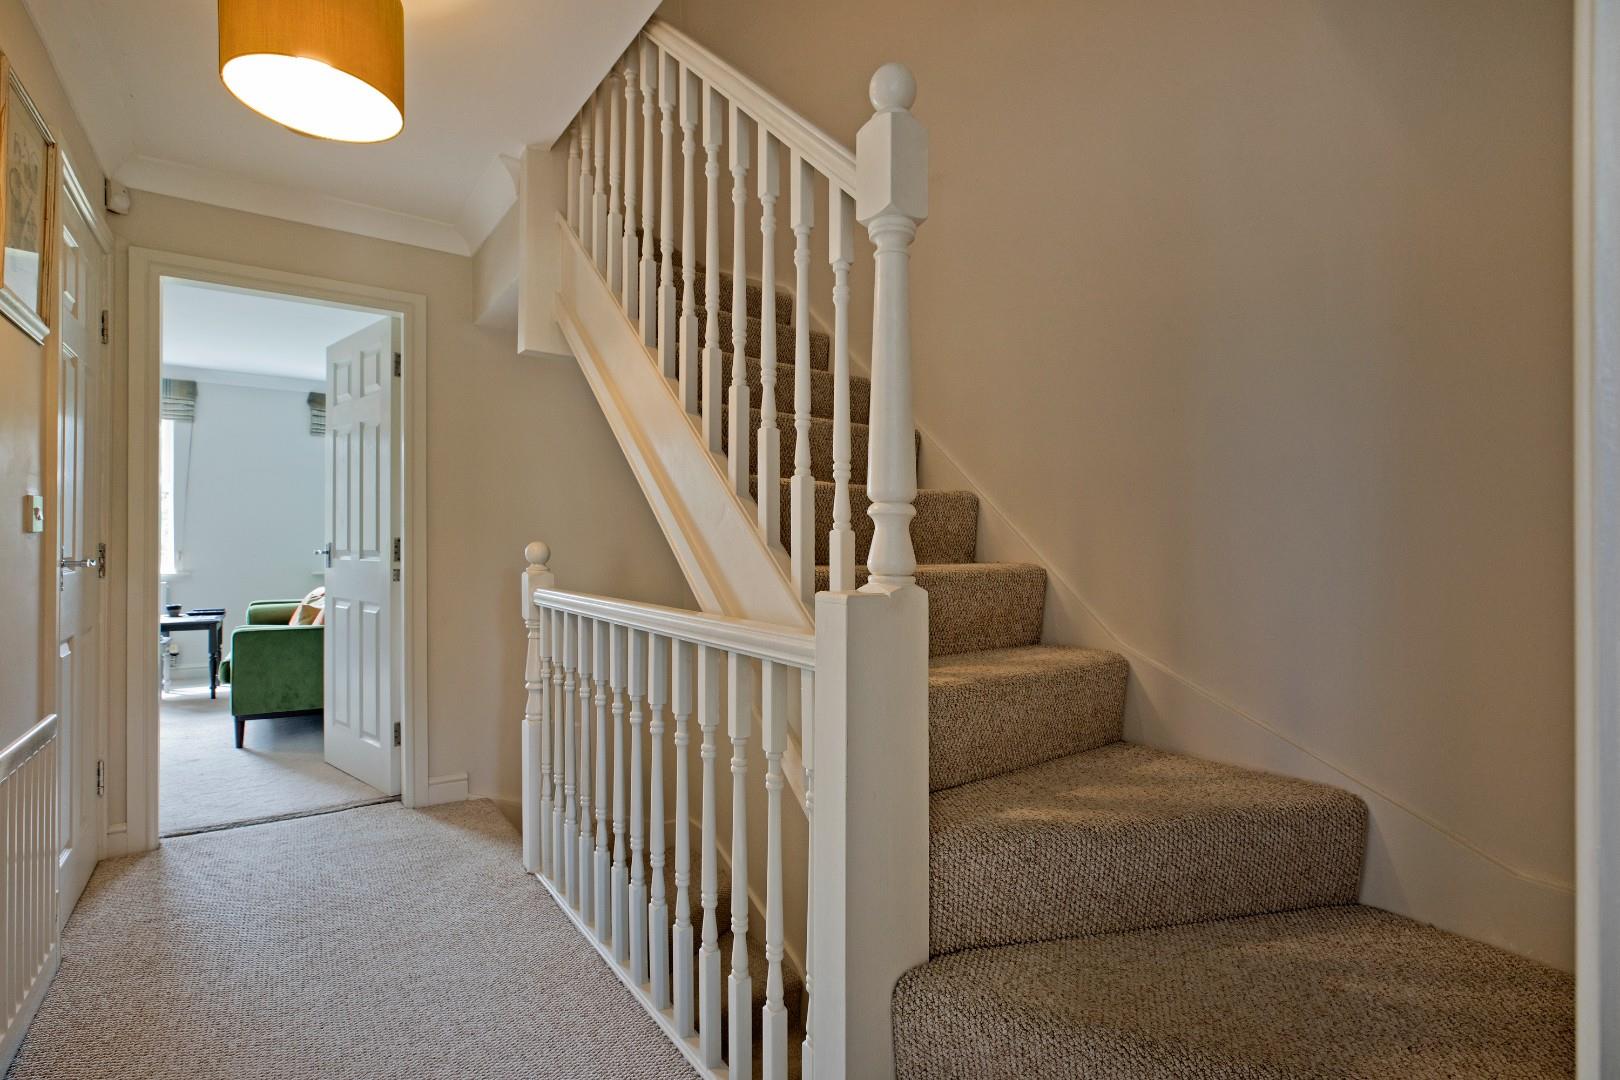
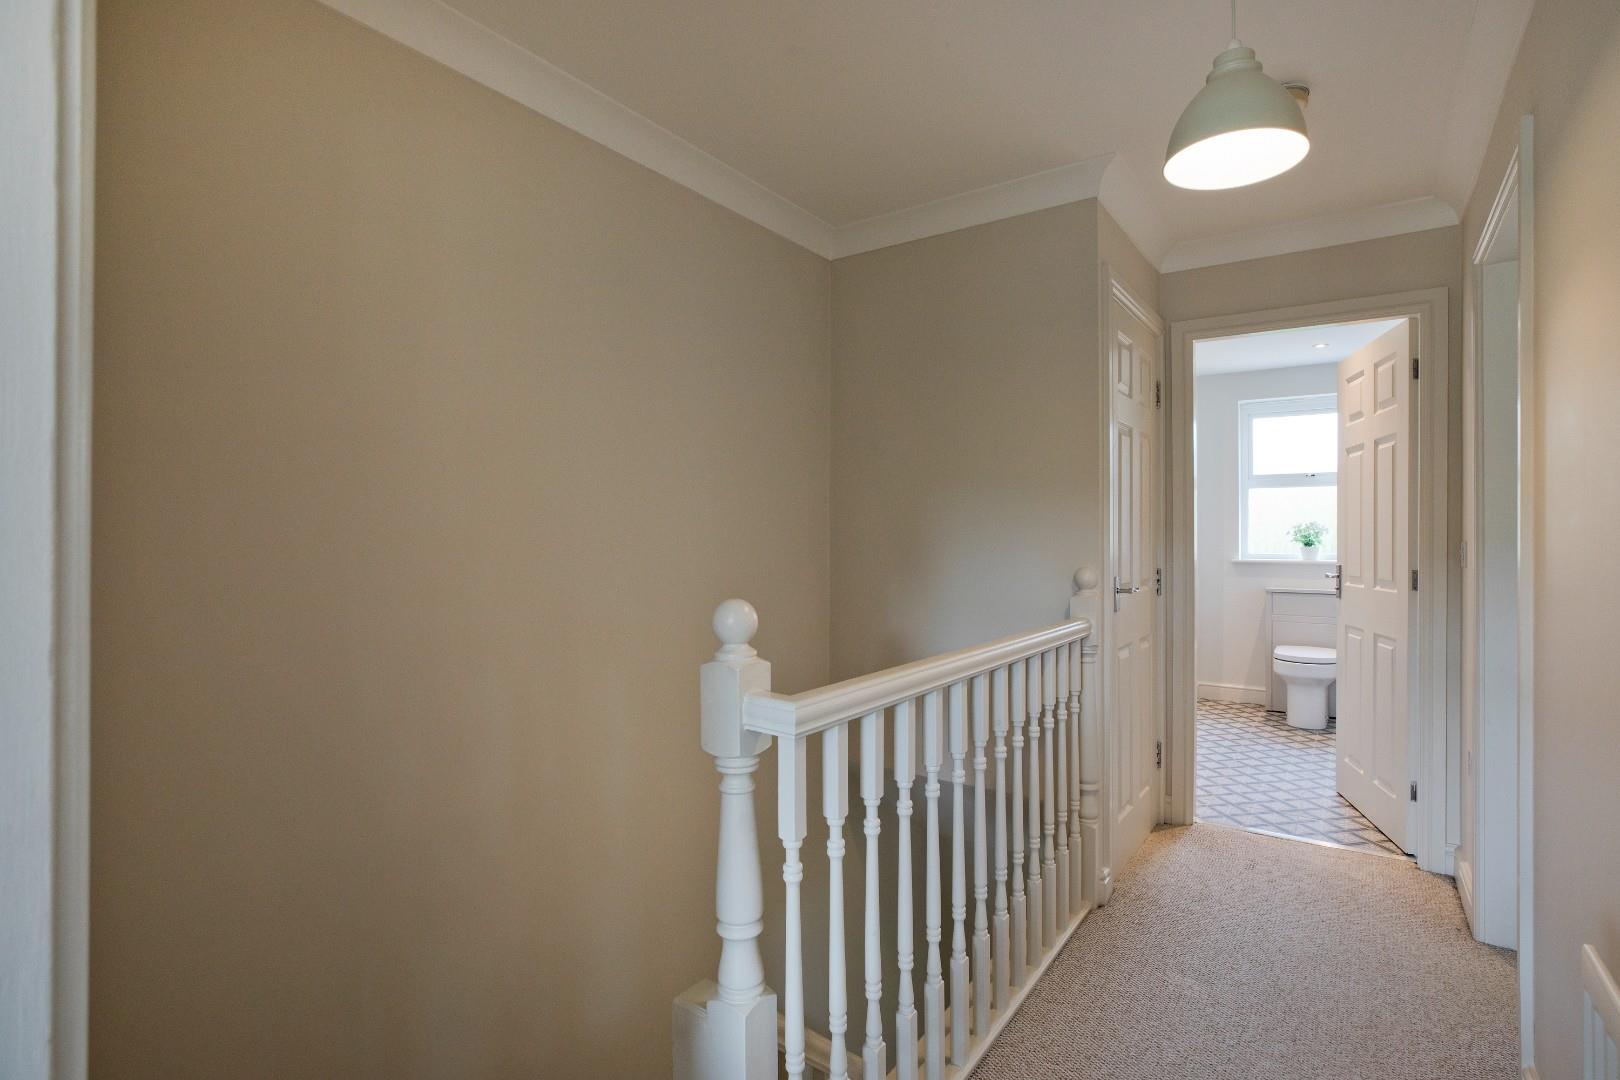
Landing - Carpeted stairs from the ground floor lead to a bright and spacious landing. Cupboard housing hot water cylinder and pressurised water system. Doors open into two bedrooms and the spacious lounge.
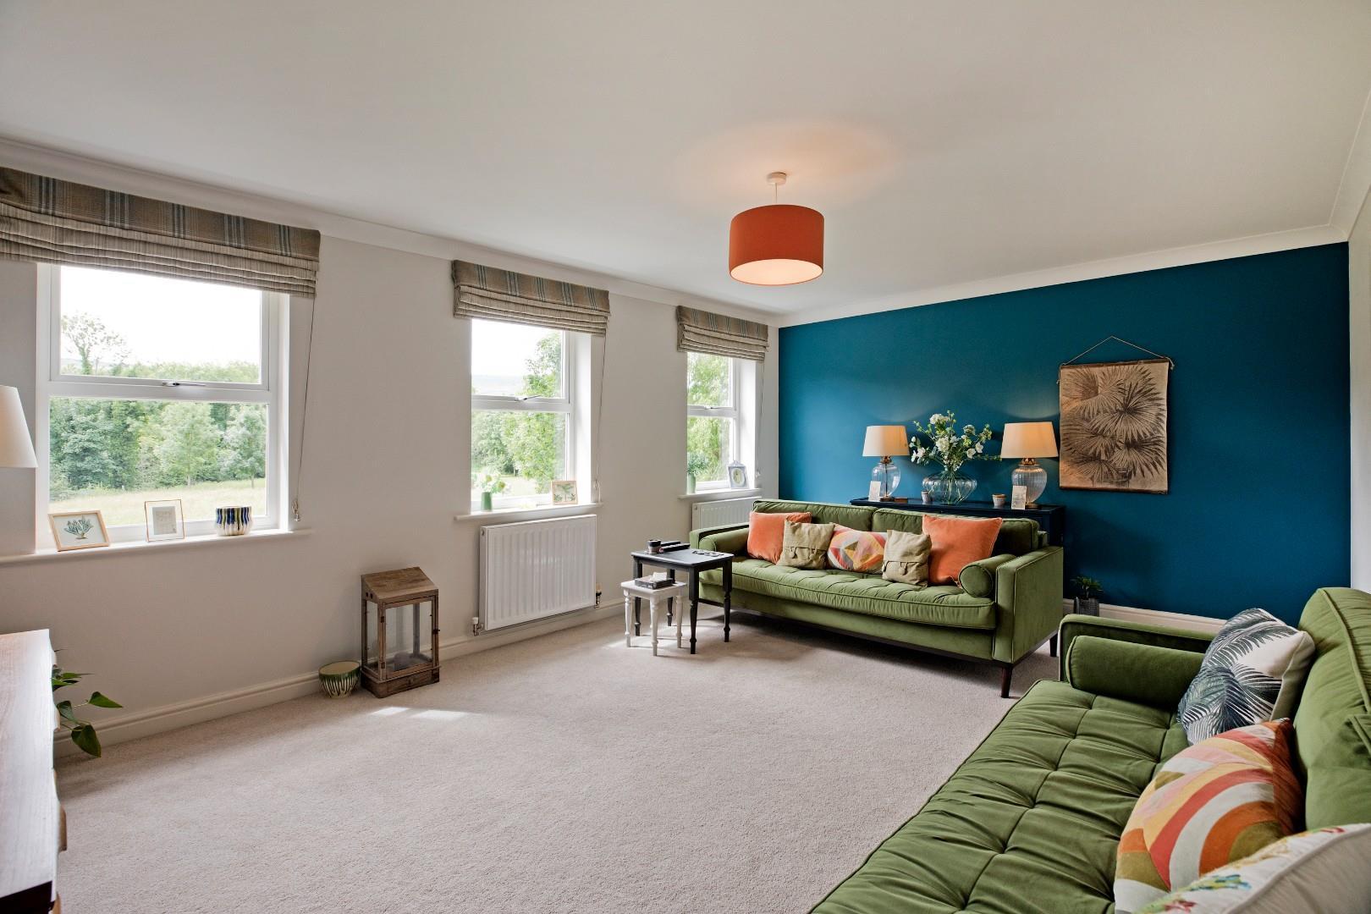
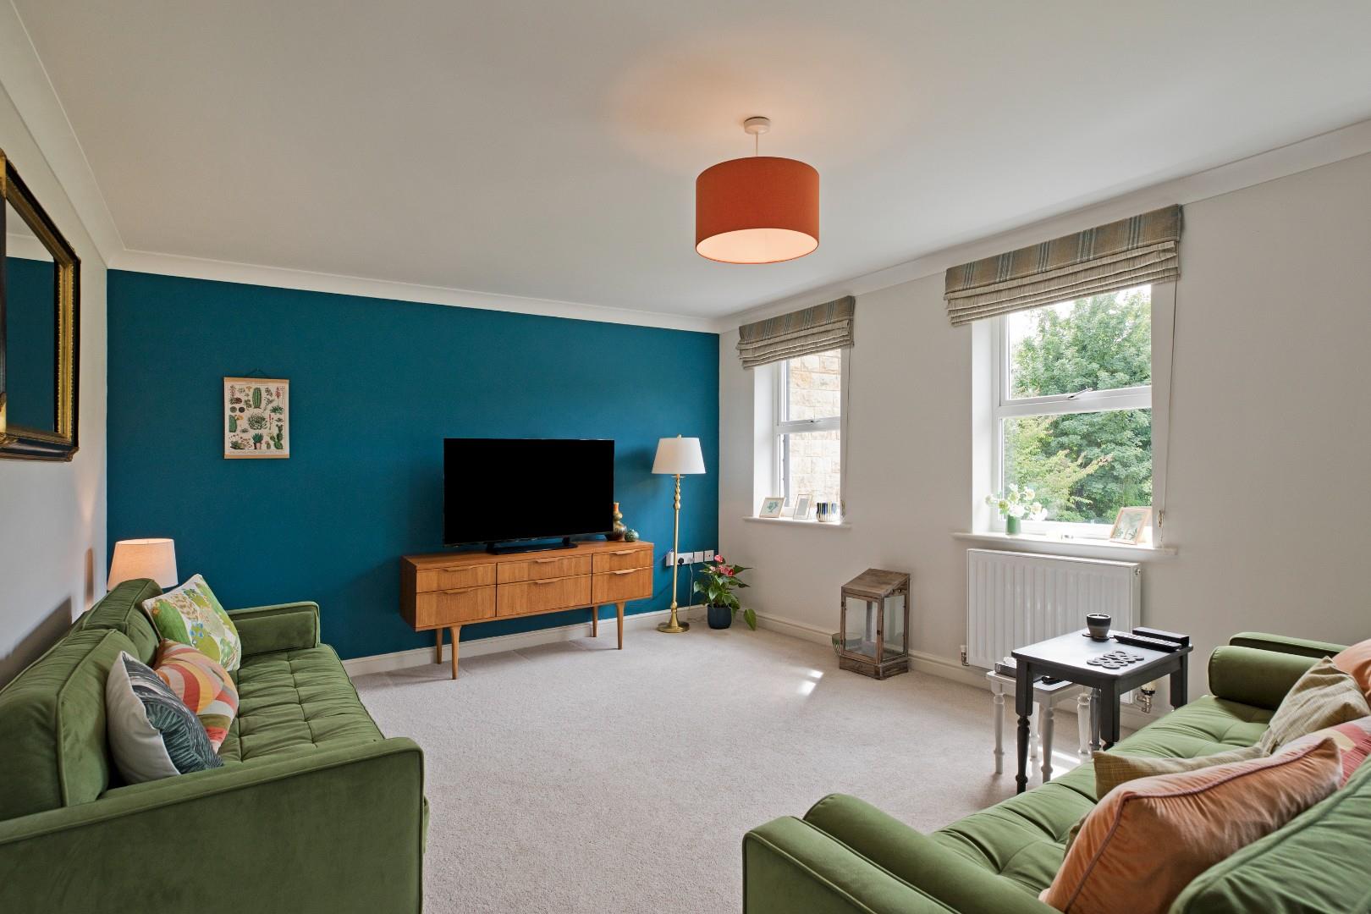
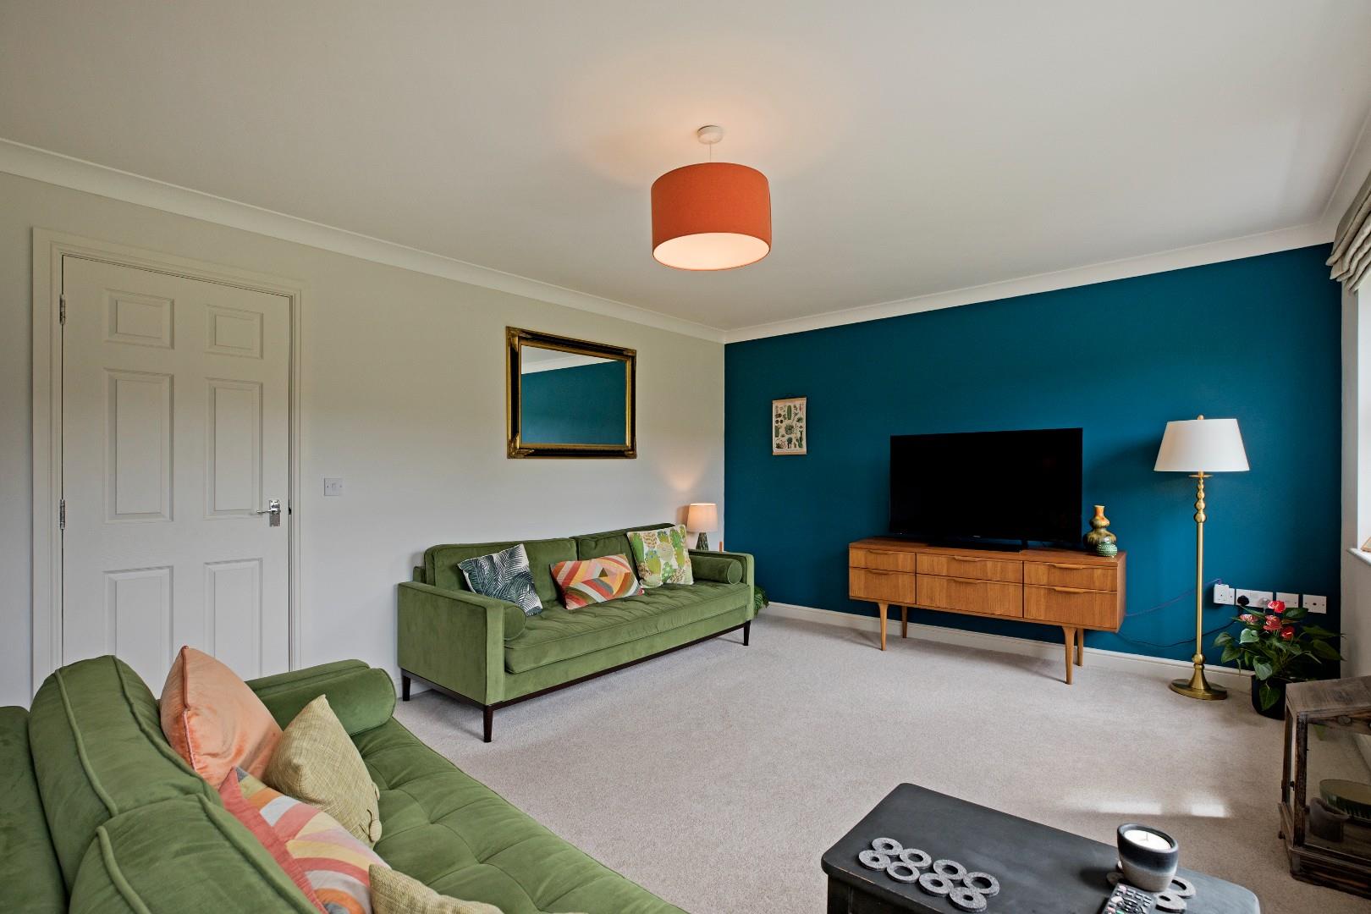
Lounge - 5.3 x 3.7 (17'4" x 12'1") - A most charming and stylish, bright and spacious sitting room, courtesy of three, double glazed windows that afford wonderful aspects over the private meadow and countryside beyond and allow the natural light to flood in. Carpeted flooring, two radiators.
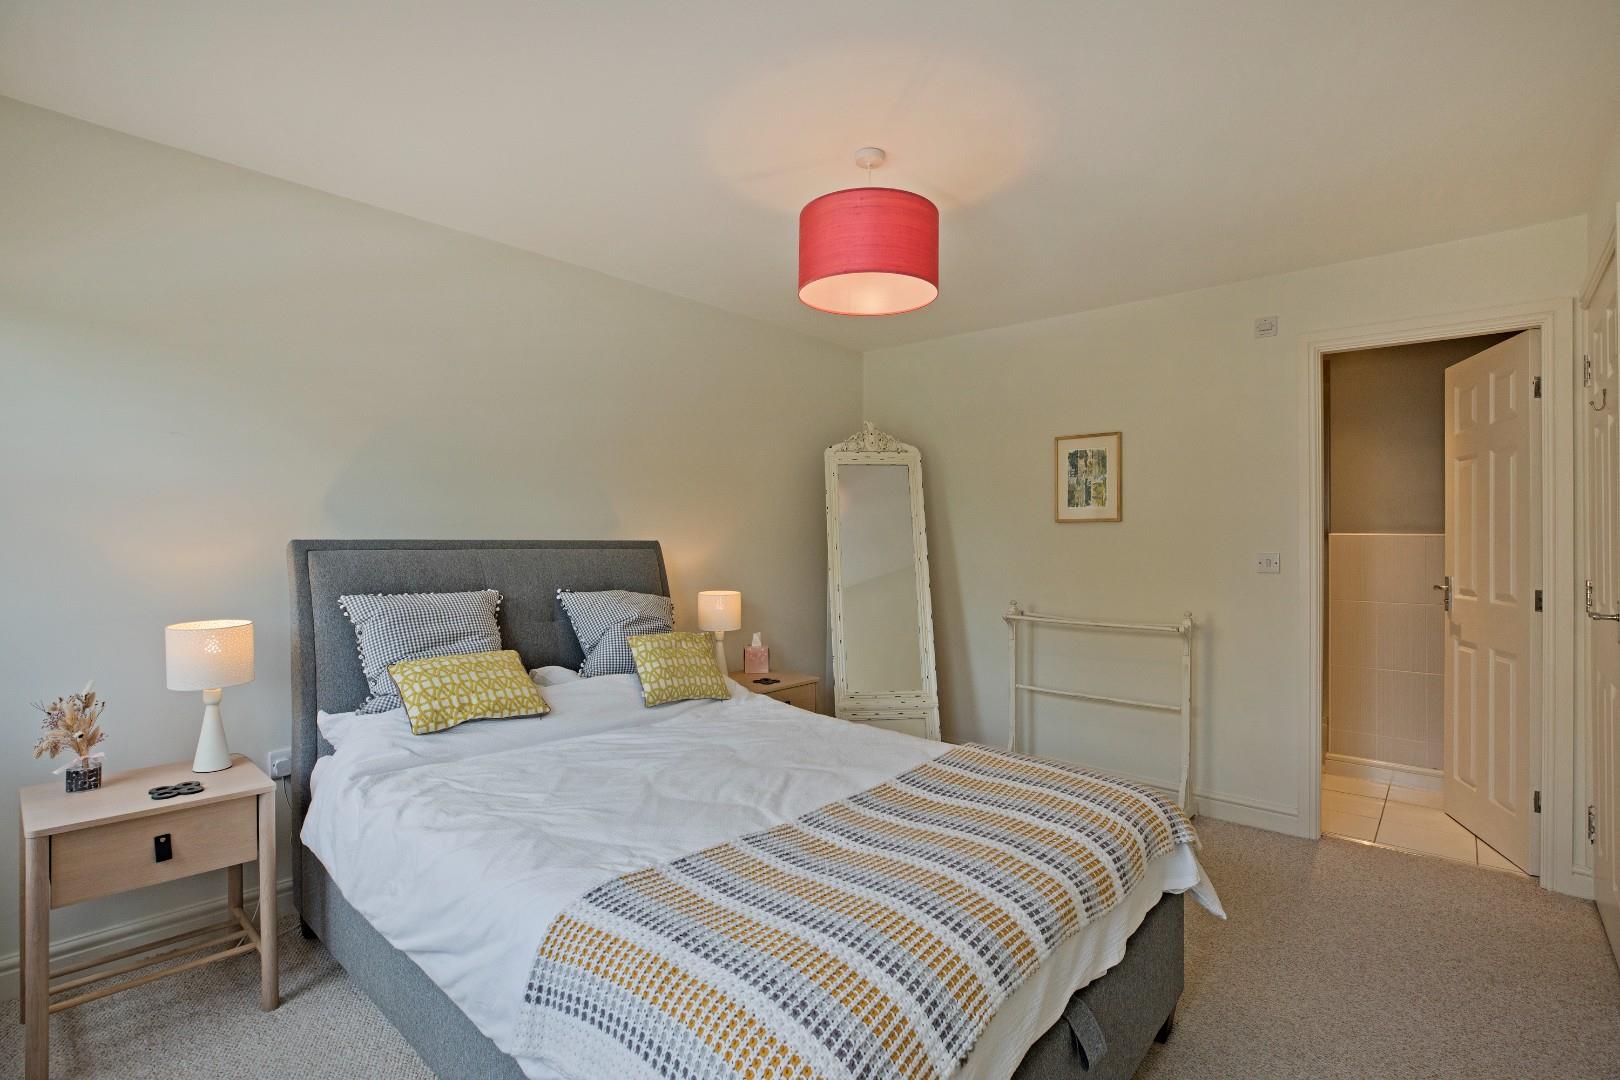
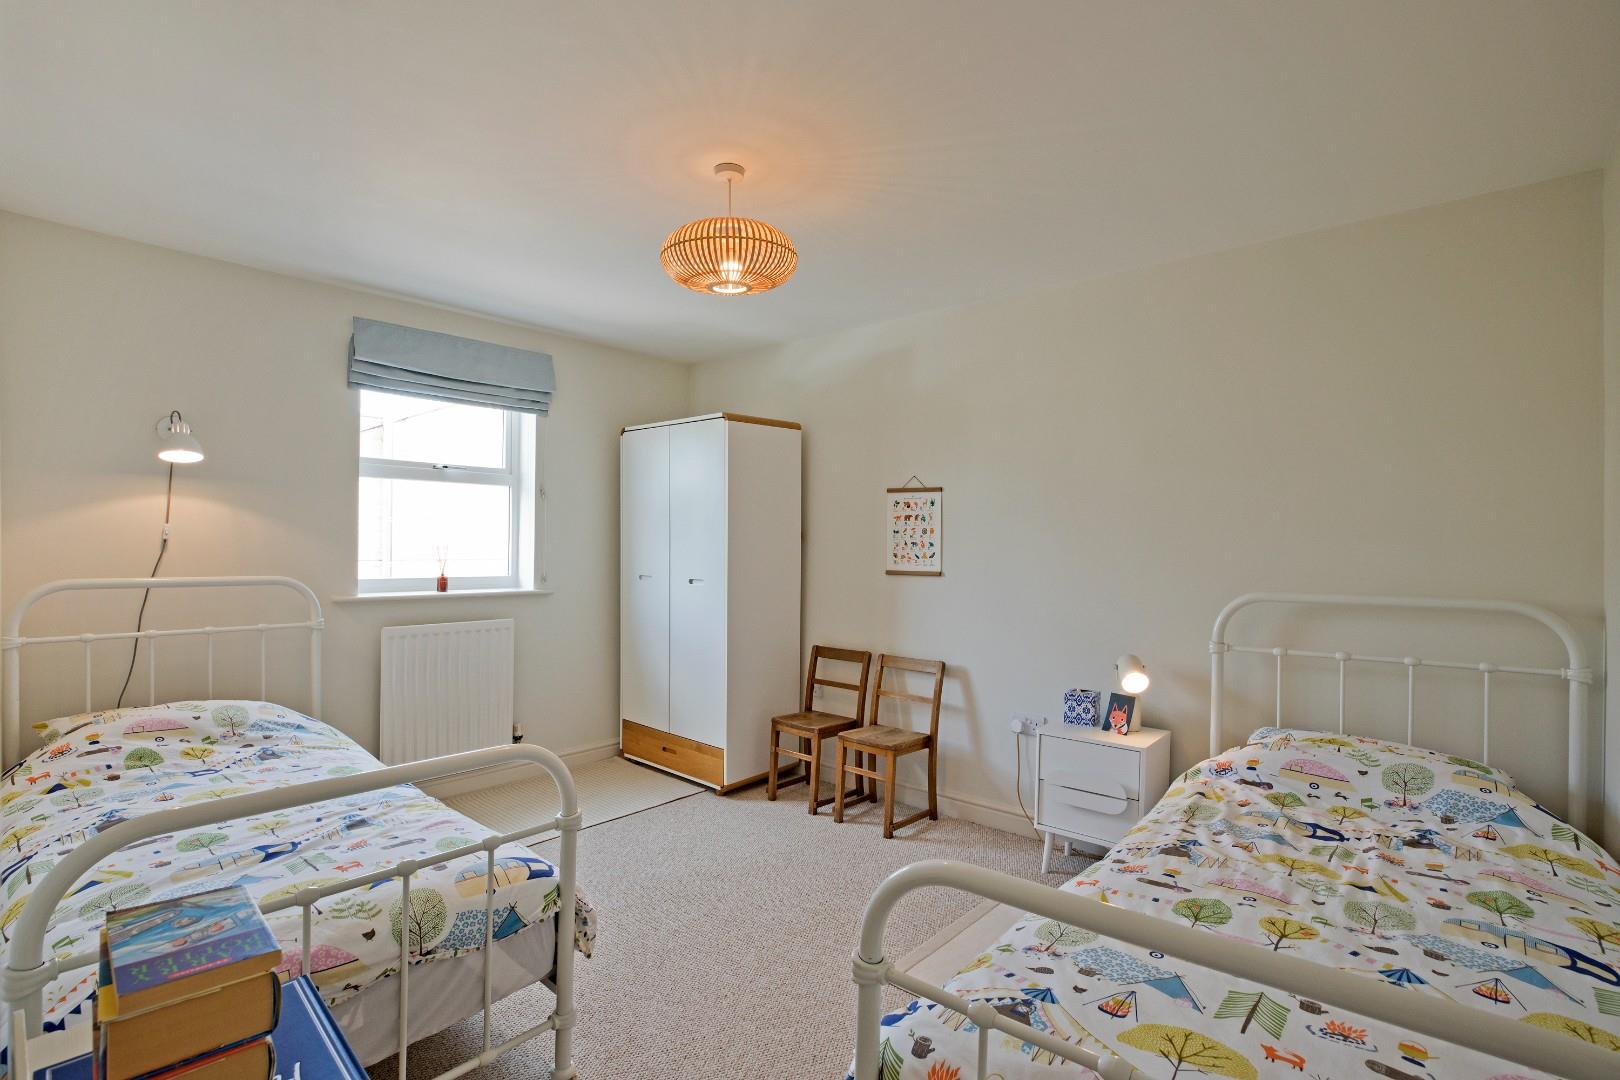
Bedroom Two - 4 x 3.1 (13'1" x 10'2") - A spacious double bedroom with carpeted flooring, radiator and two double glazed windows to the front of the house. Door into:
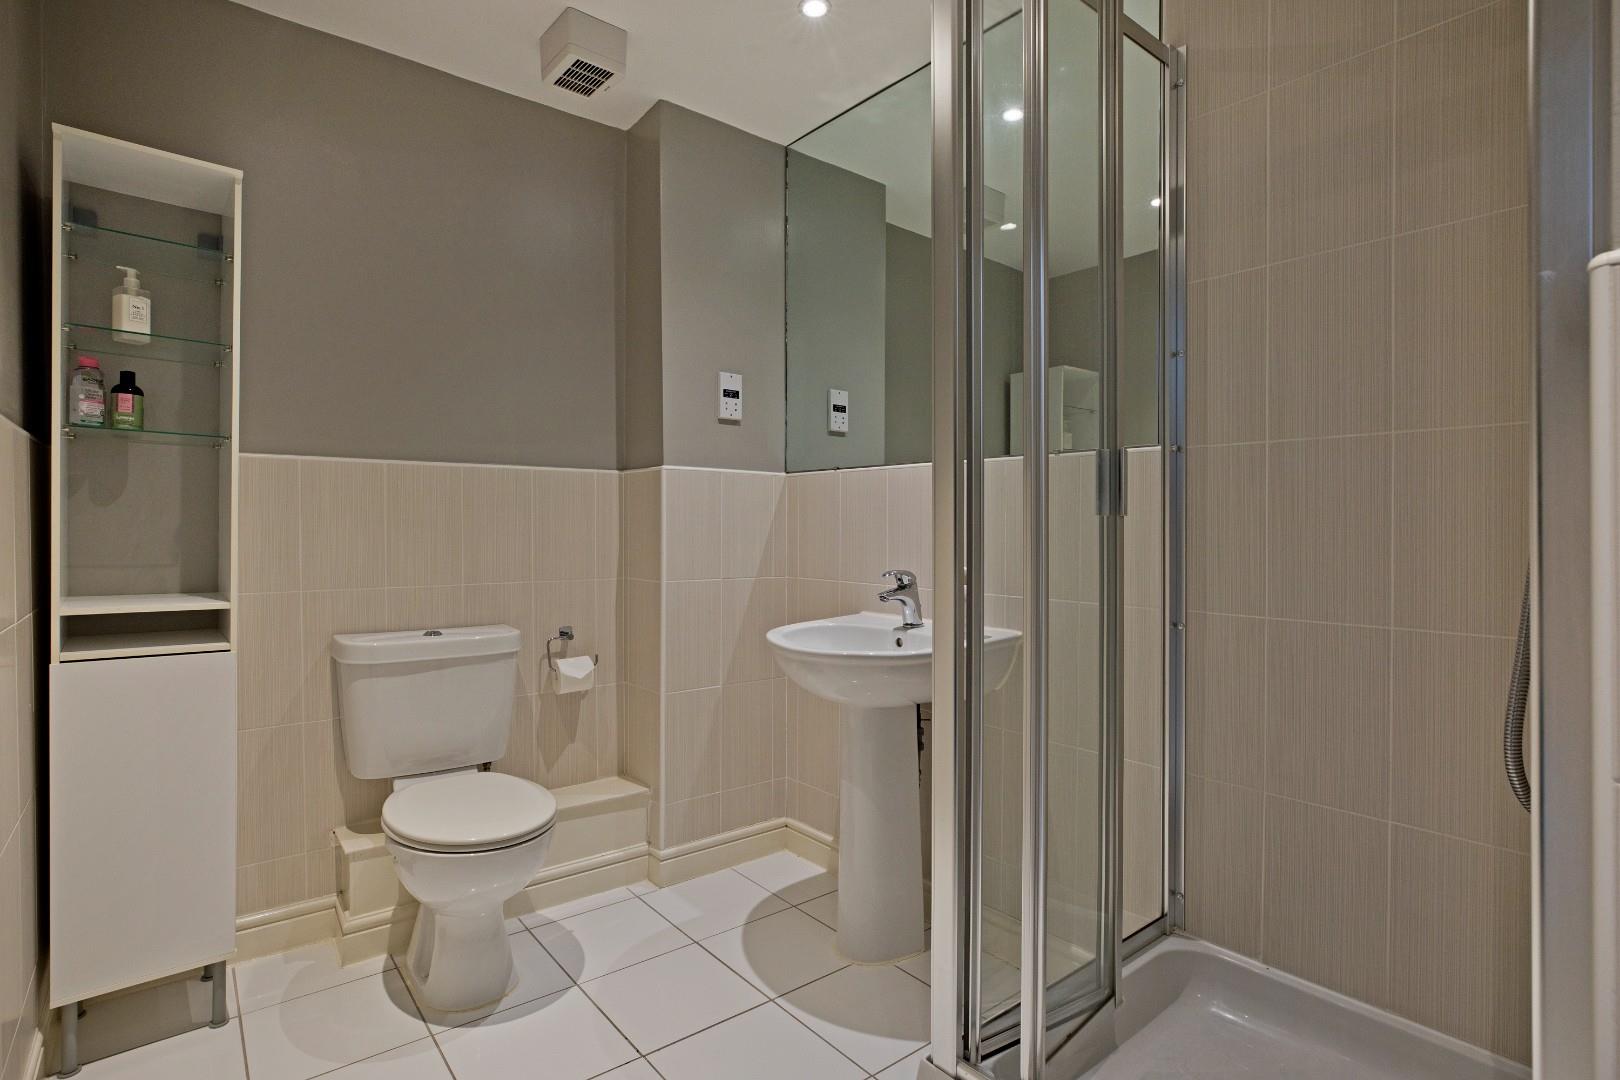
En Suite - A stylish en-suite shower room fitted with a shower cubicle with glazed door, side panel and thermostatic shower. Low level W.C. and handbasin with
mixer tap. Neutral wall and floor tiling, extractor, recessed ceiling lights. Ladder style, chrome, towel rail.
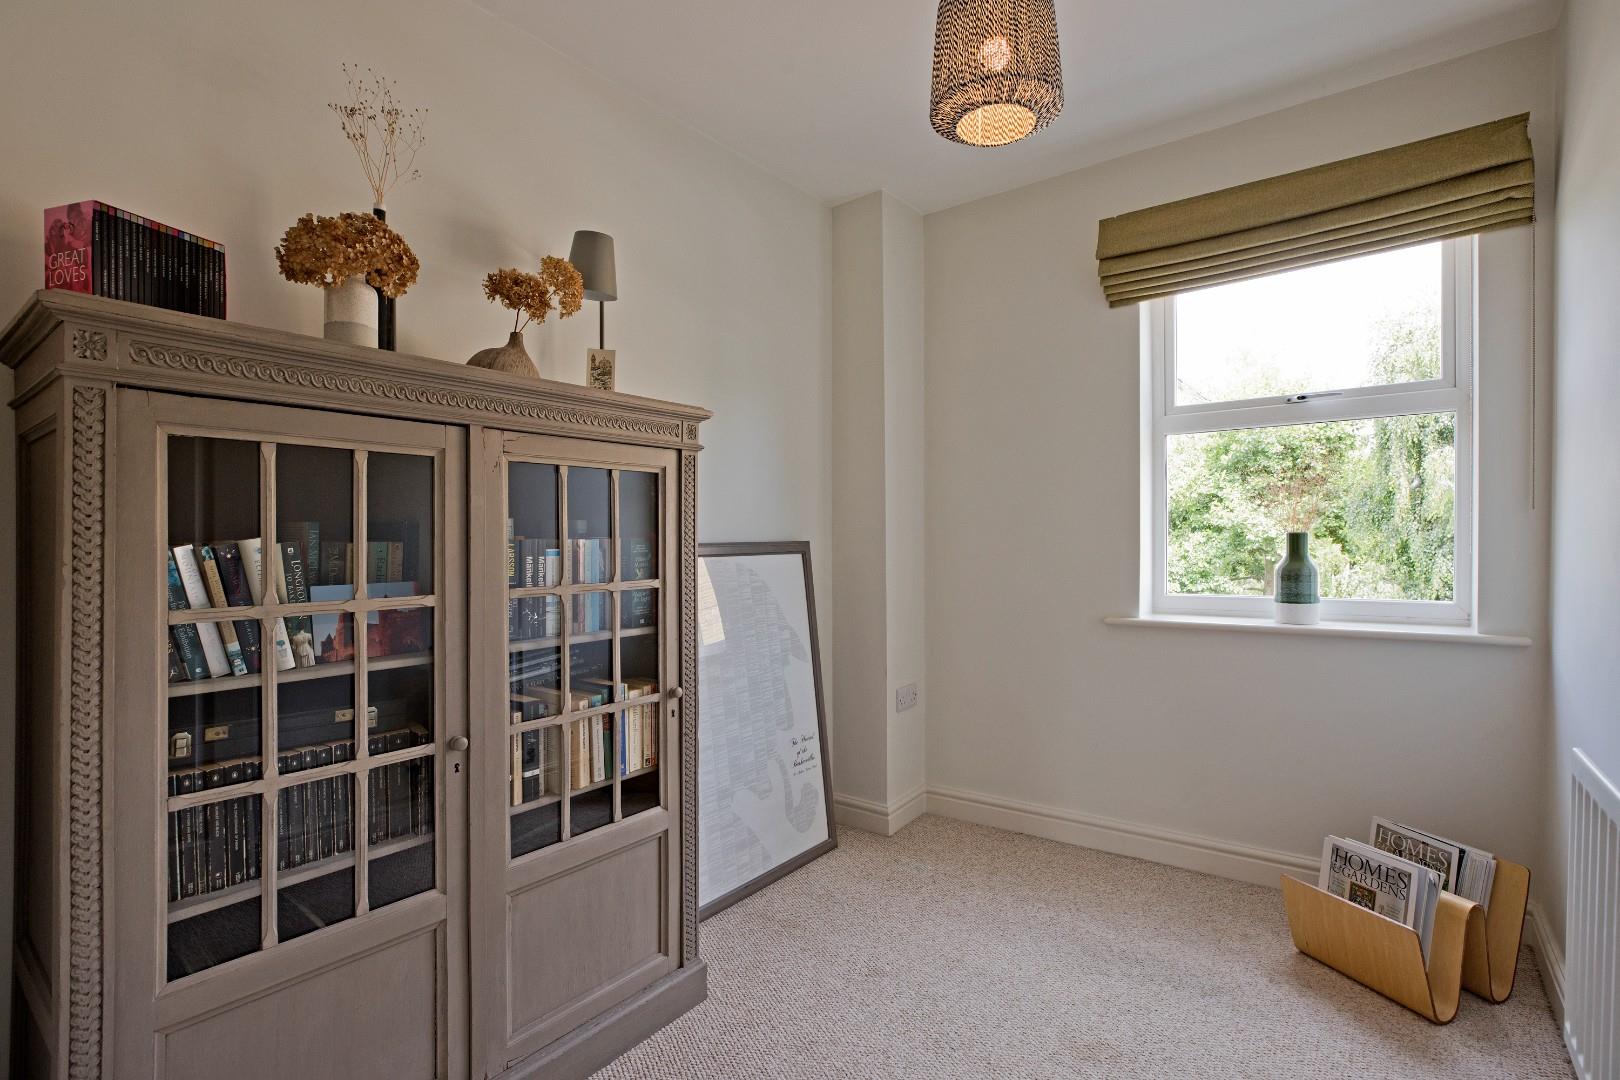
Bedroom Four - 2.6 x 2 (8'6" x 6'6") - A good sized single bedroom with aspects to the front elevation. Carpeted flooring and radiator. This room would work well as a home office, nursery or dressing room.
Second Floor -
Landing - A carpeted staircase leads up from the first floor to the second floor landing giving access to two double bedrooms and the recently installed house bathroom. A door gives access to a useful storage cupboard. A hatch leads to the loft space.
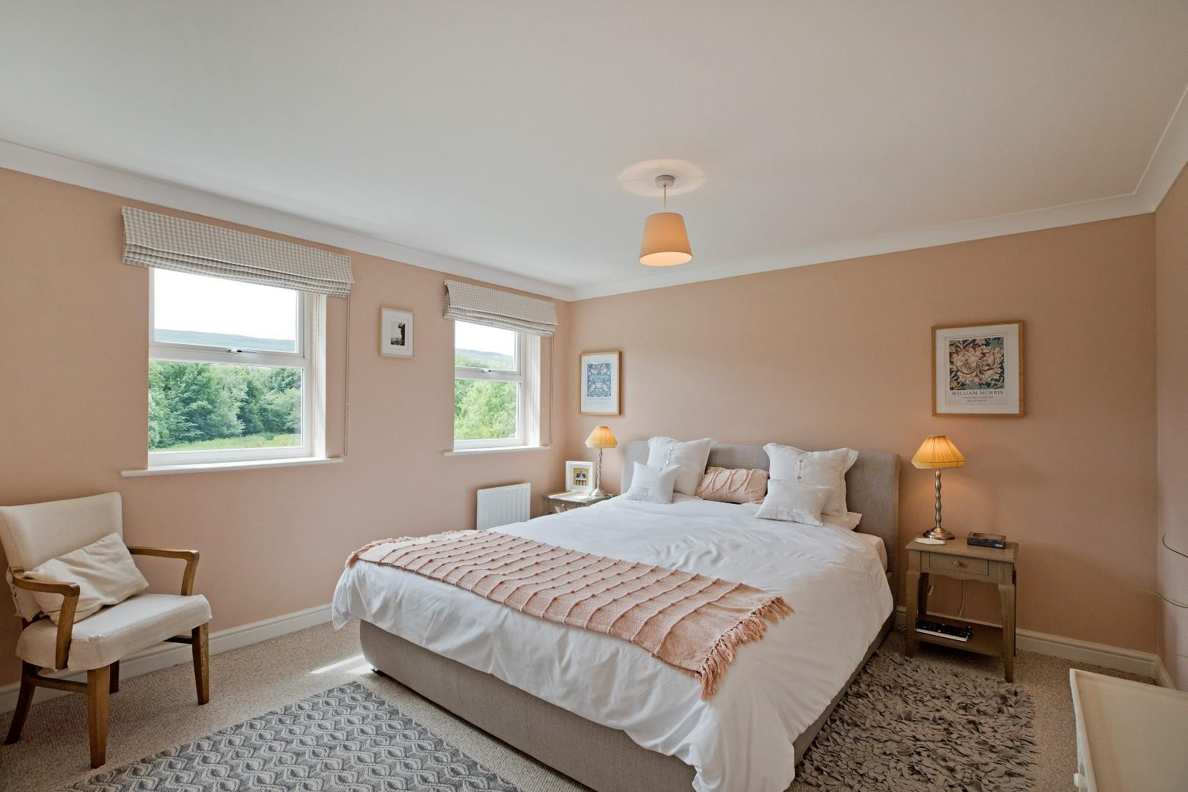
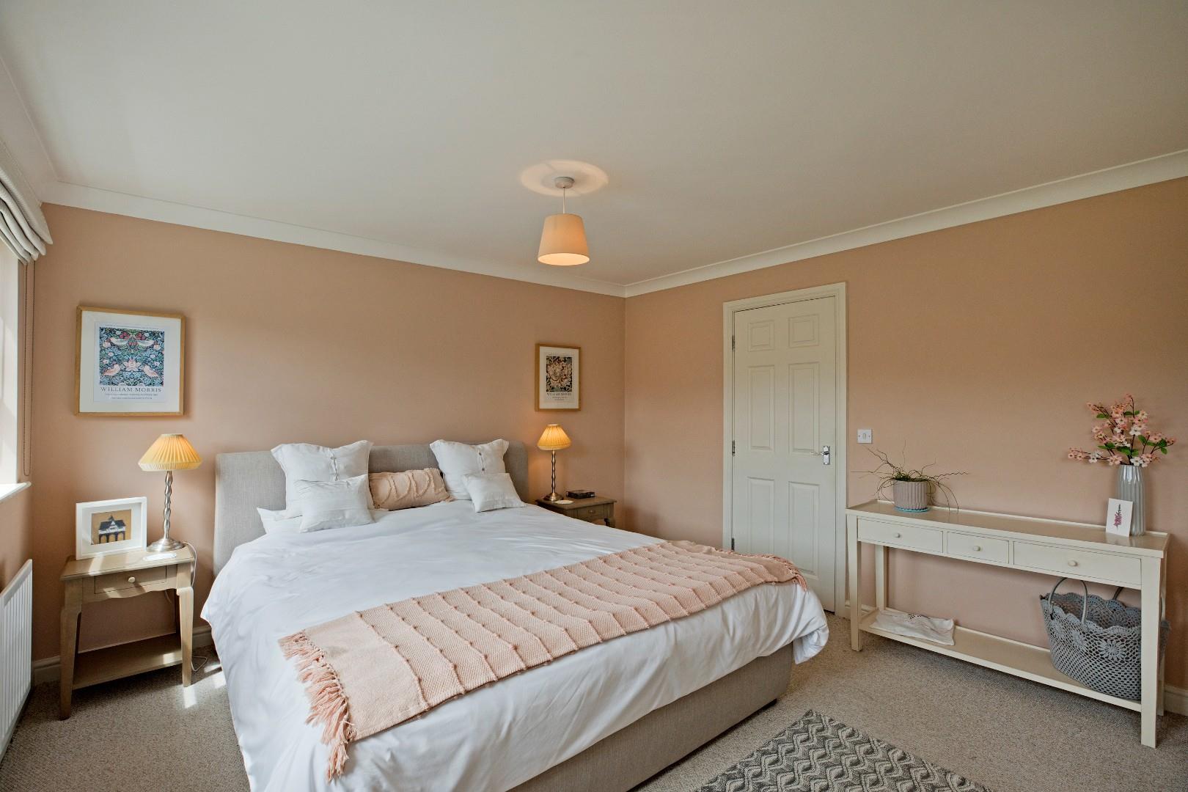
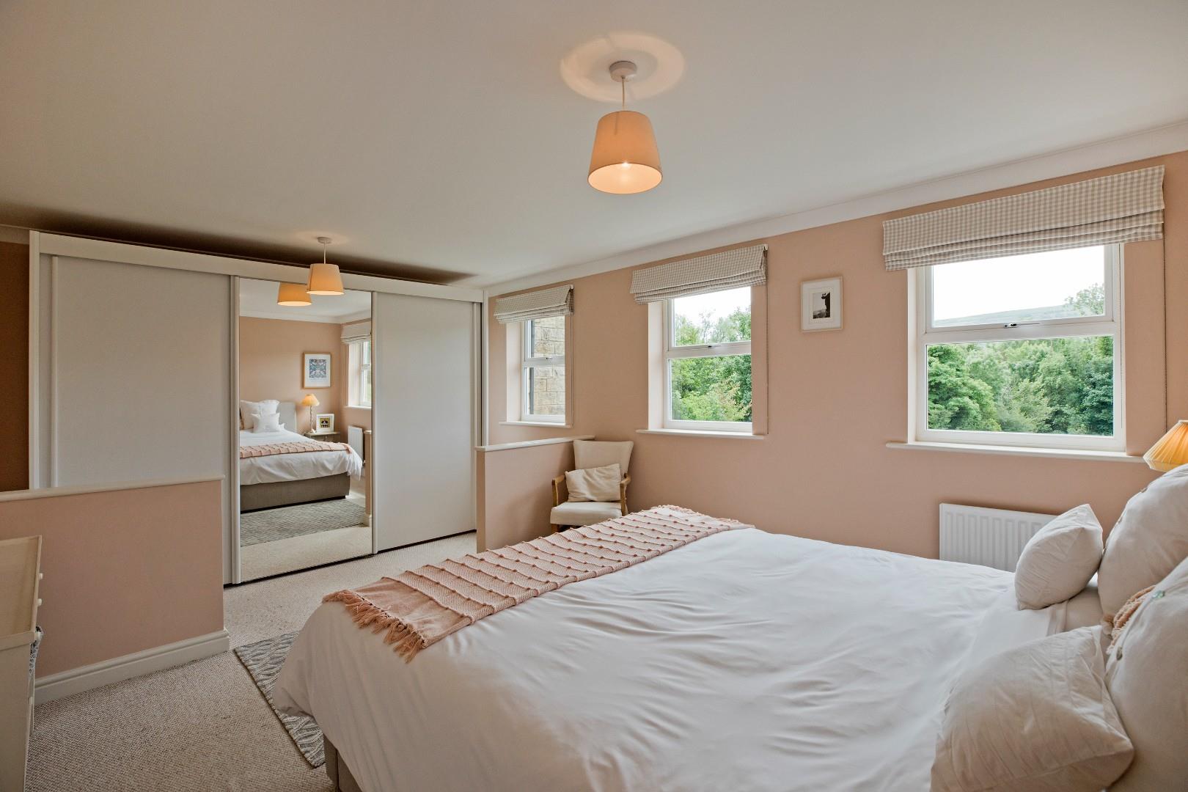
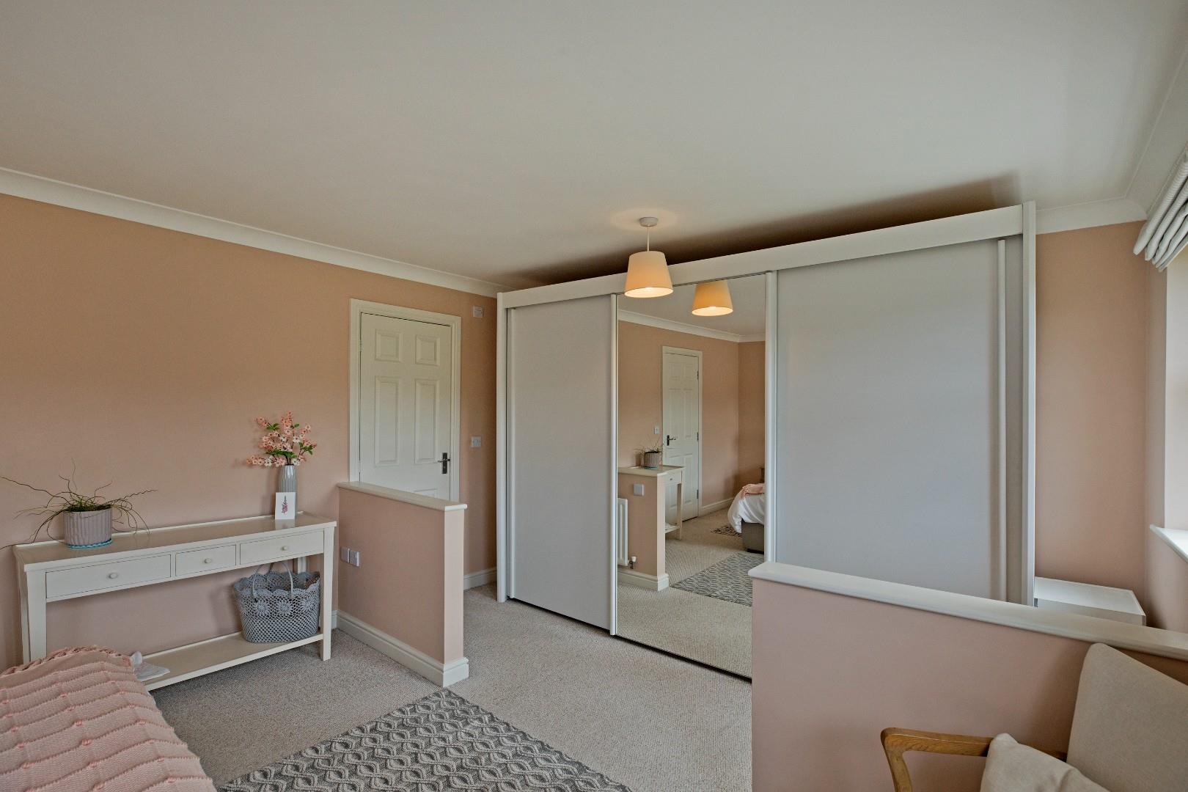
Master Bedroom - 5.3 x 3.8 (17'4" x 12'5") - A generously proportioned master bedroom with triple windows allowing natural light to flood in offering superb views over the meadow and countryside
beyond. The bedroom is separated from a dressing area by a half height divide, where there is ample space for a range of wardrobes. Carpeted flooring, radiator, door into:
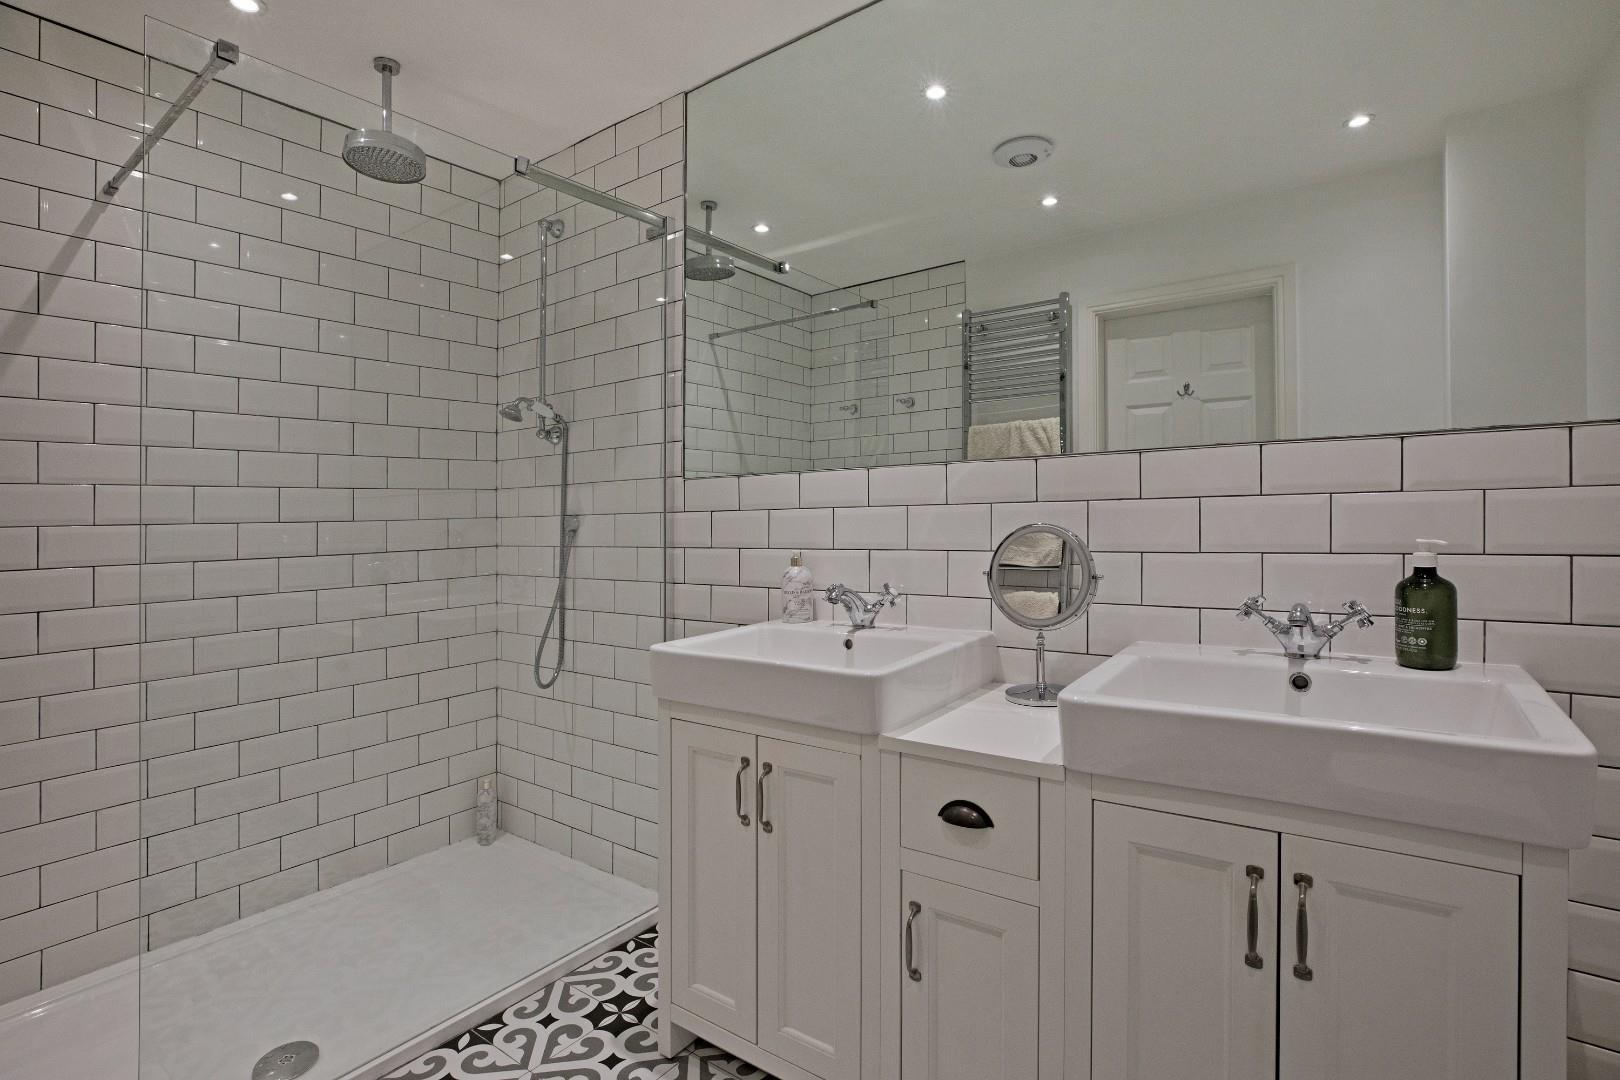
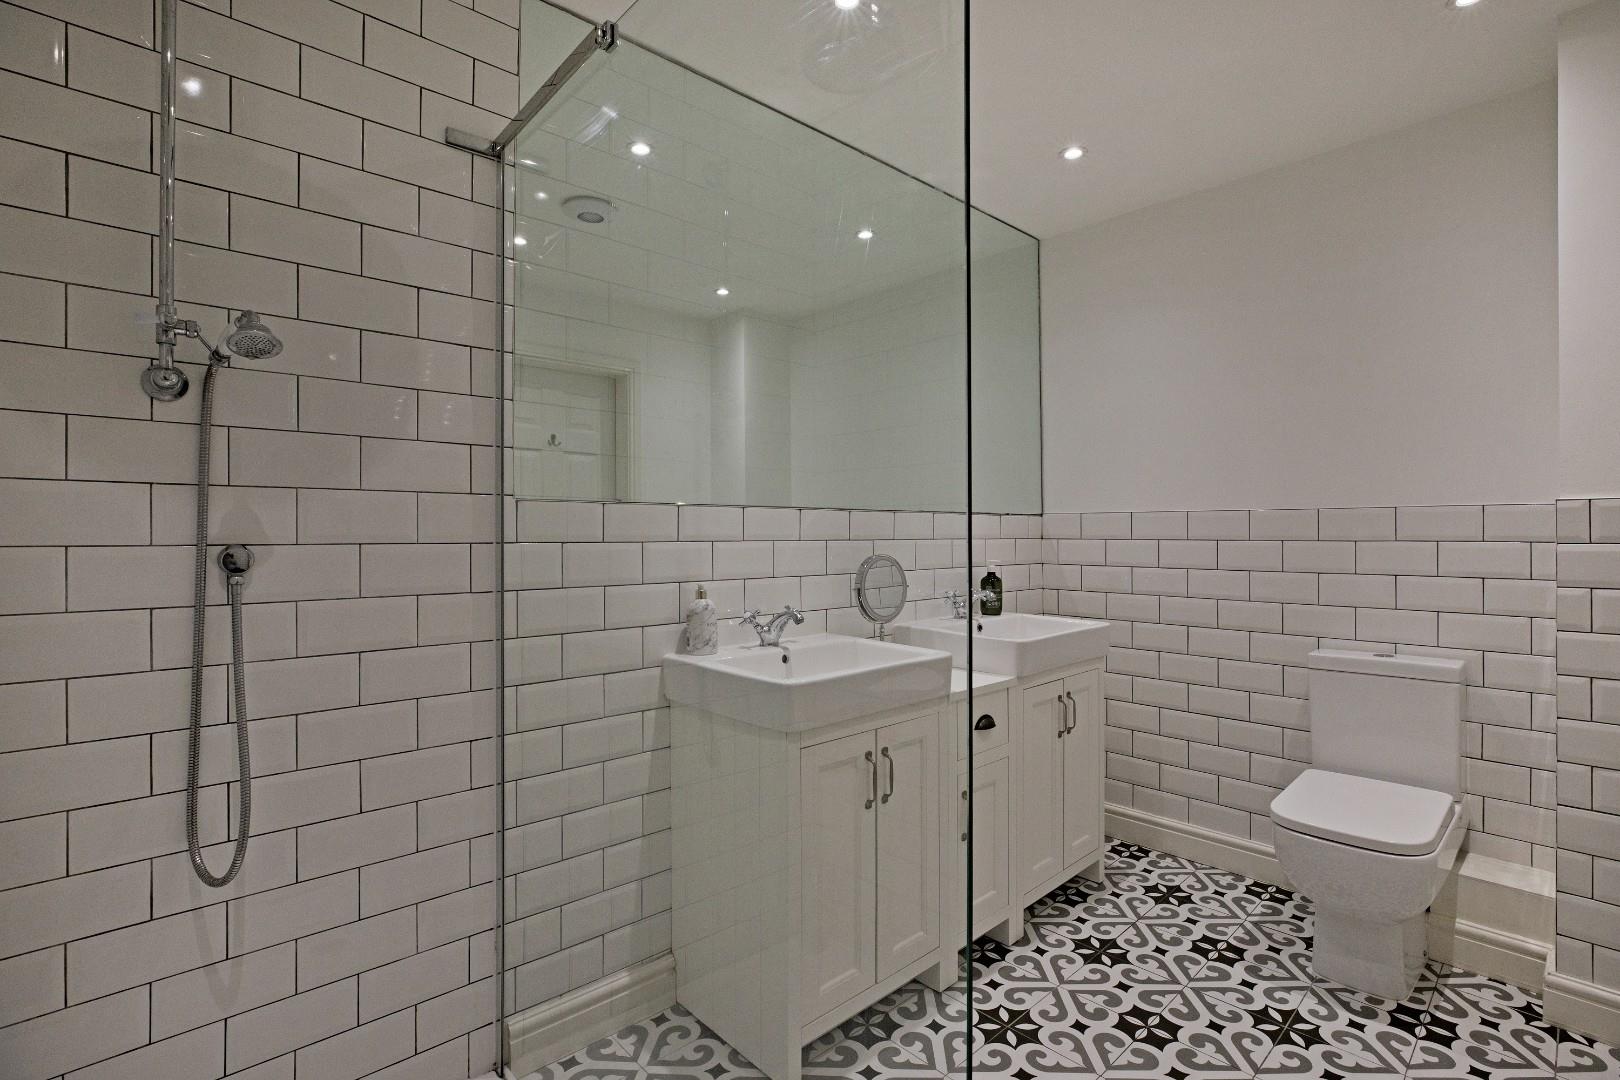
En Suite - A truly luxurious en-suite fitted with a spacious, walk-in shower with glass side screen fitted with a thermostatic style, drench shower
with separate hand shower. Low level W.C. and twin, 'his & hers' handbasins with mixer taps sitting on bespoke cupboards. White, brick effect tiling to the walls and complementary, geometric tiling to the flooring. Chrome, ladder style, towel radiator, recessed ceiling lights, extractor.
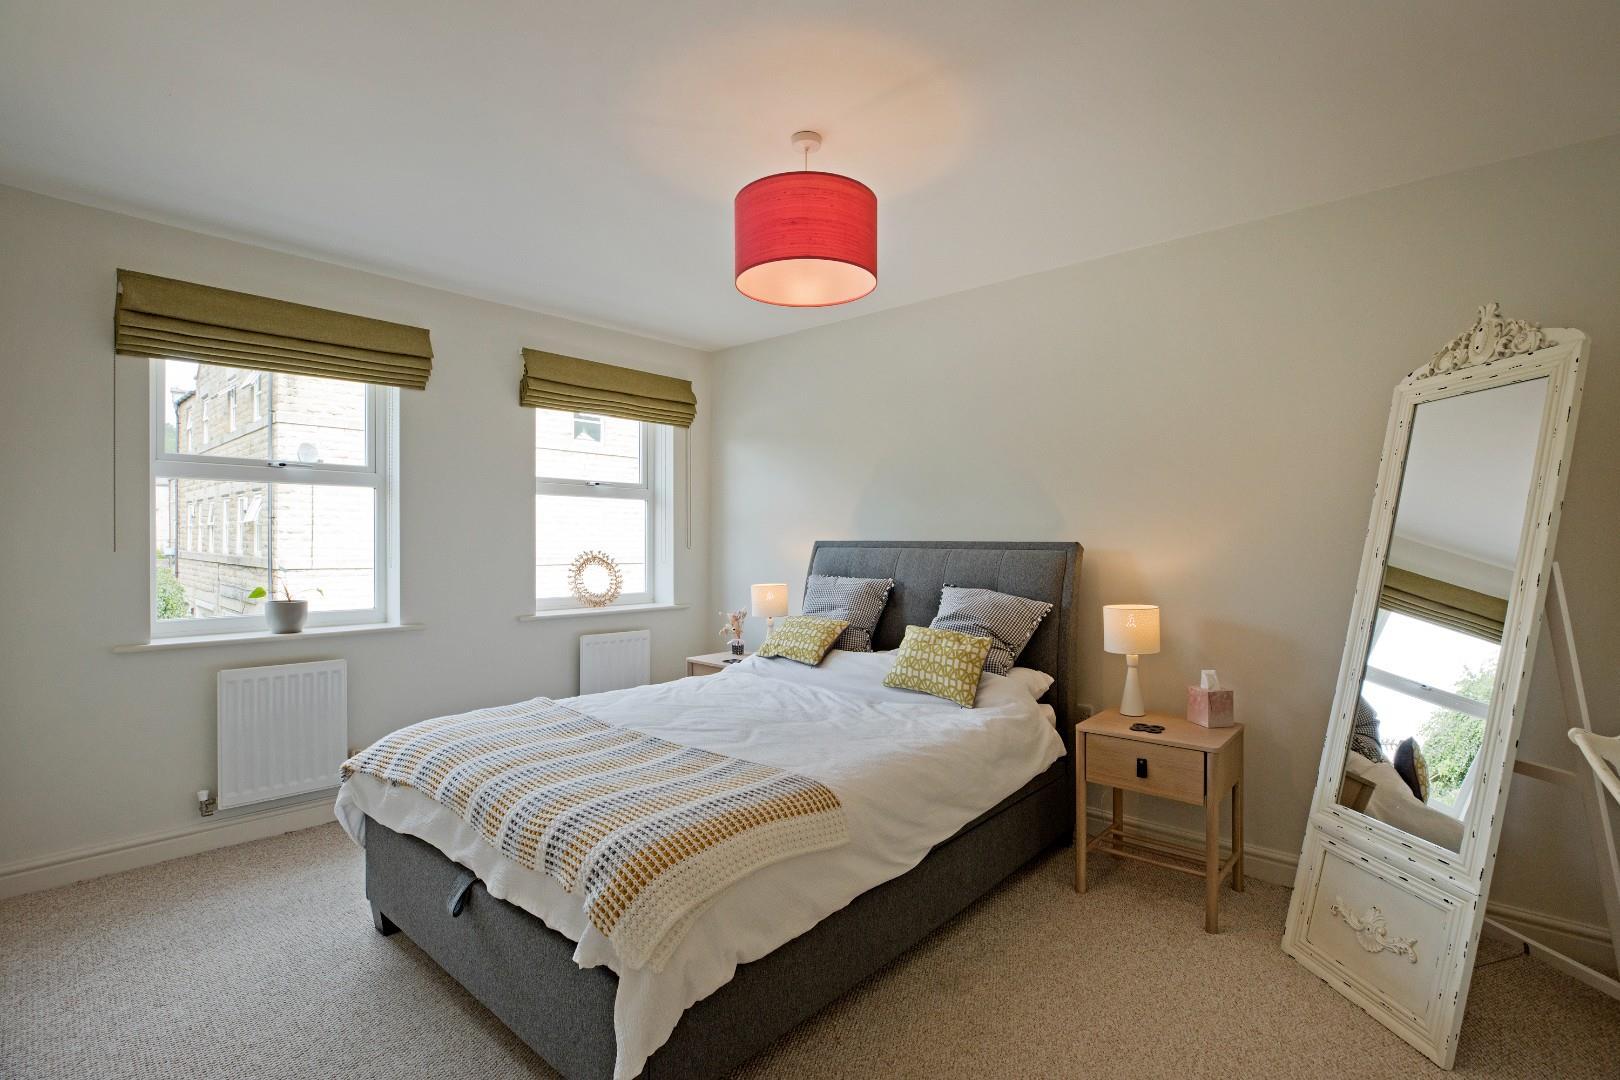
Bedroom Three - 4 x 3.1 (13'1" x 10'2") - A further spacious, double bedroom with window to the front elevation enjoying lovely views. Carpeted flooring, radiator.
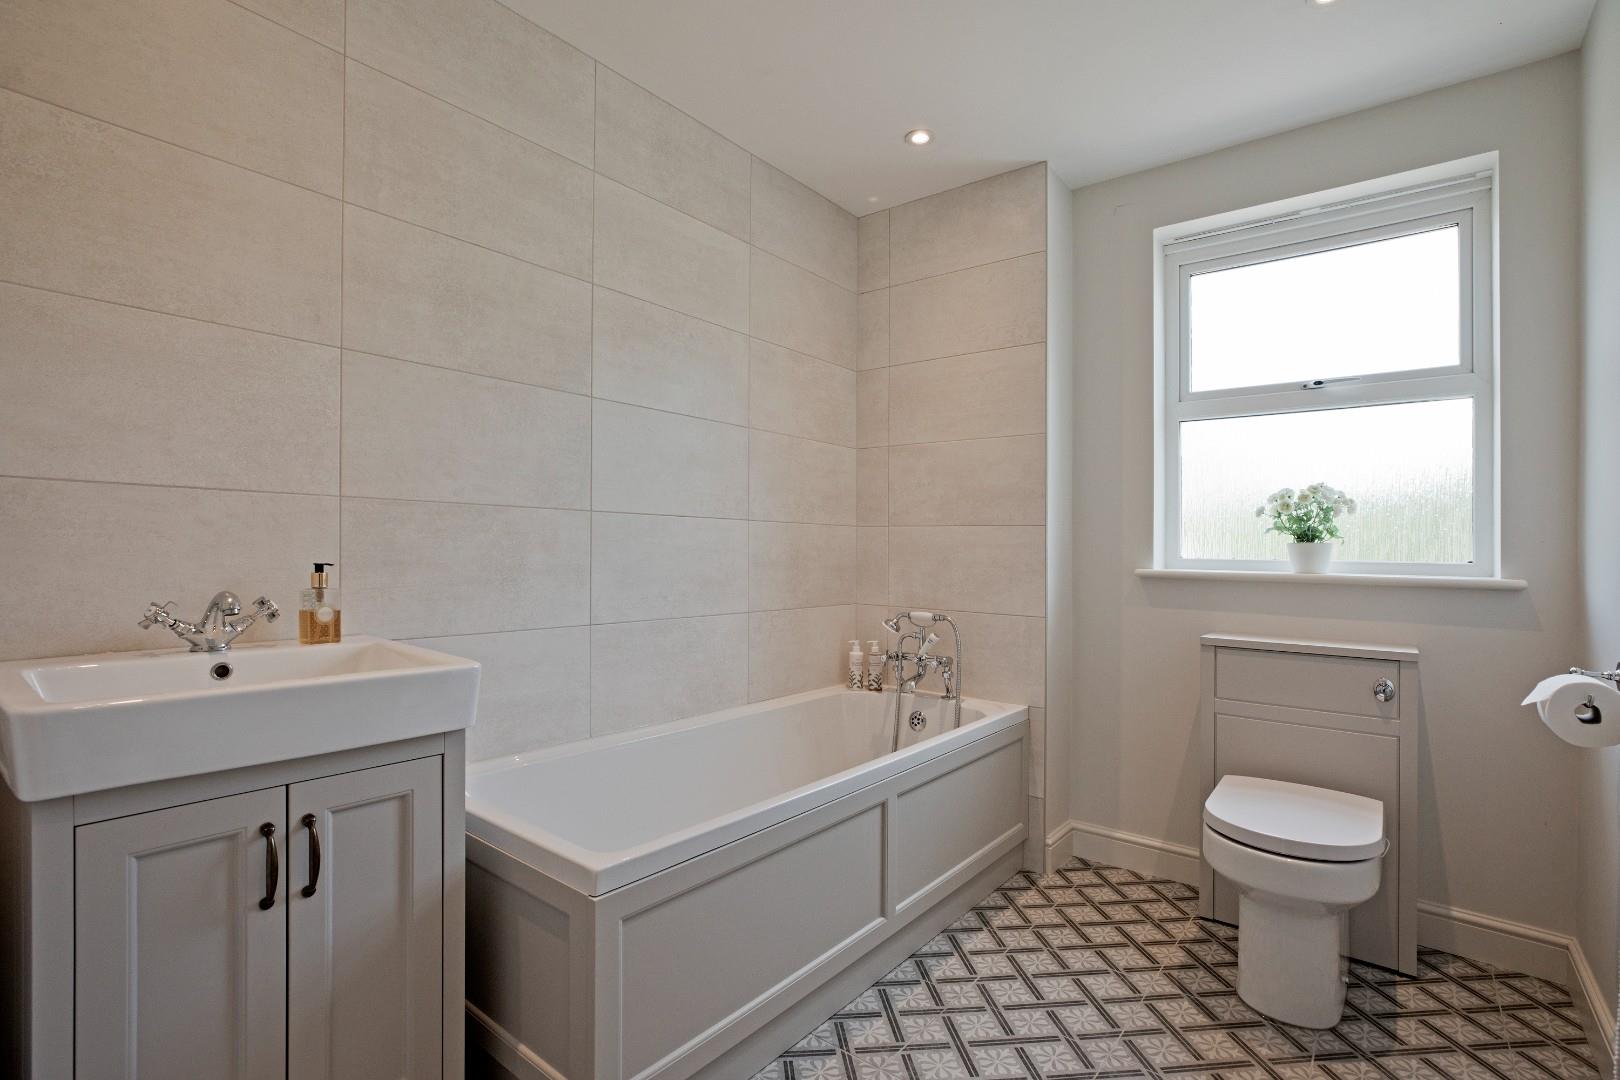
Bathroom - A new, three-piece house bathroom with low level W.C., with concealed cistern, handbasin with traditional style, chrome mixer tap set in a vanity unit and bath with panelled side and telephone style, thermostatic shower attachment. Recessed ceiling lights, beautiful, geometric floor tiling, obscure glazed window.
Outside -
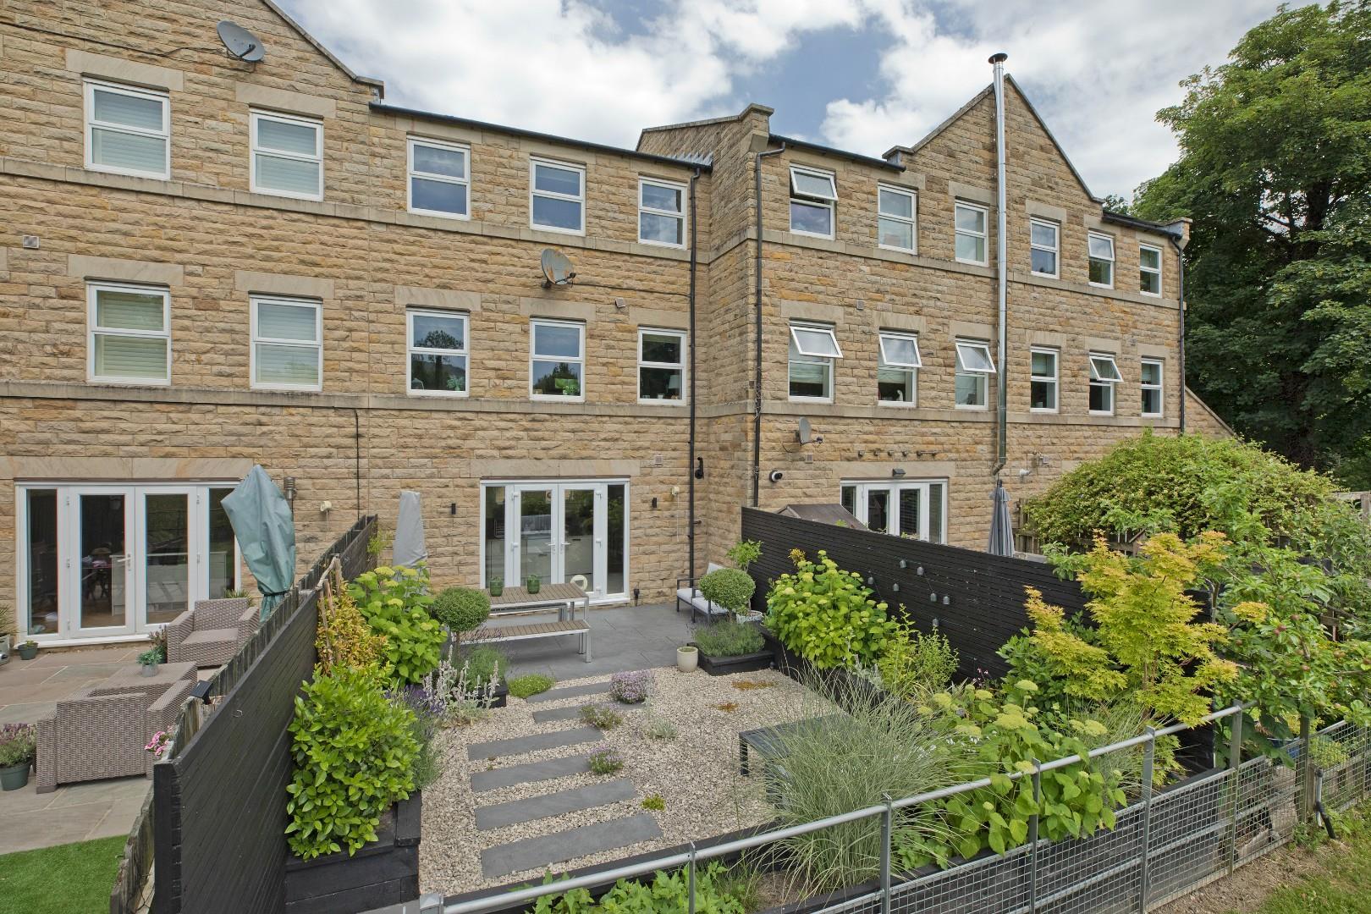
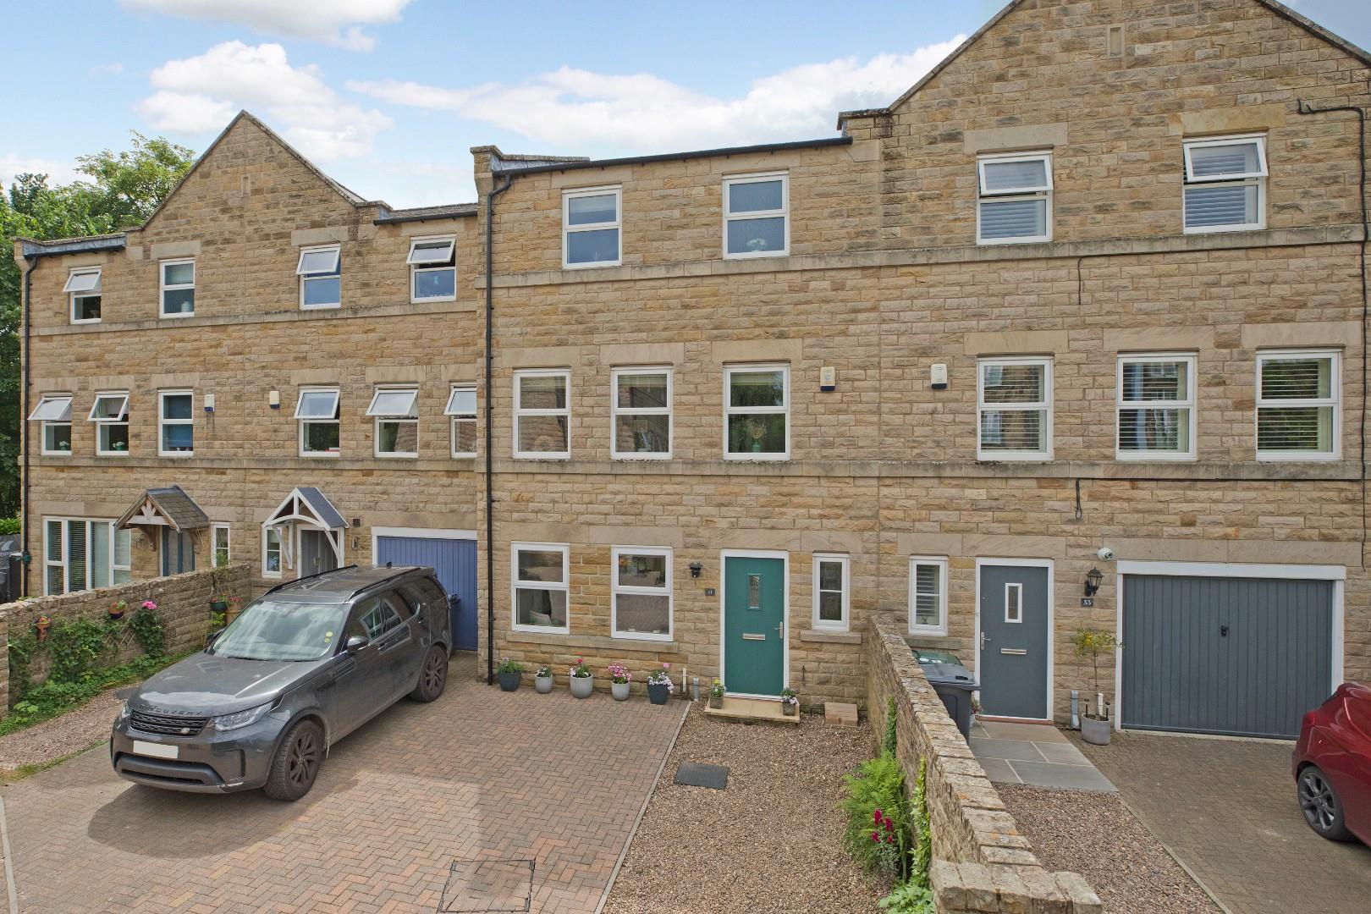
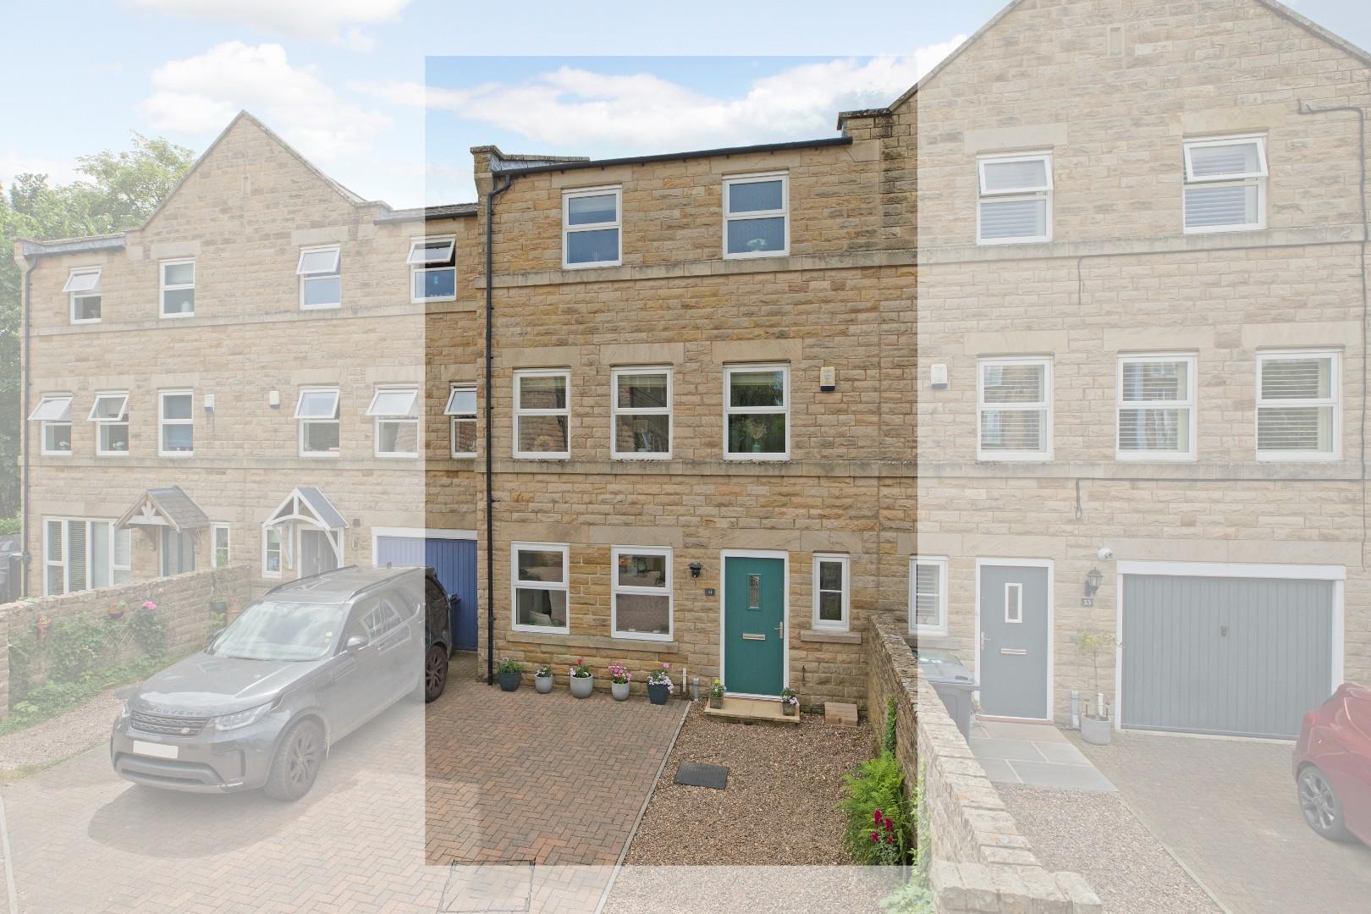
Garden - The property is situated in a small, quiet cul-de-sac of four similar townhouse properties. To the front one finds a block paved driveway, providing off street parking for two cars. To the rear of the property is the piece de la resistance, a beautiful garden with a good sized, paved patio area, ideal for outdoor furniture and al fresco dining, gravelled areas and raised wooden borders with a range of attractive planting. Accessed through the French doors from the dining kitchen, this is so inviting for sitting, relaxing, taking in the countryside or enjoying al fresco entertaining with friends and family. Furthermore, a gate leads to the country meadow, which residents can enjoy, ideal for an evening stroll in the sun. The meadow leads to the River Wharfe, which in the summer months benefits from pebbled 'beaches,' creating a most wonderful environment in which to relax with a picnic and paddle in the clear waters. Addingham village is only a few minutes' drive or a pleasant, short walk along a leafy lane.
Driveway Parking -
Utilities And Services - The property benefits from mains gas, electricity and drainage.
Ultrafast Fibre Broadband is shown to be available to this property.
Please visit the Mobile and Broadband Checker Ofcom website to check Broadband speeds and mobile 'phone coverage.
Notes - We are advised by our vendor that there is a charge for the maintenance and use of the beautiful residents' meadow of approximately £180 to £200 per annum.
We are required by HMRC to undertake Anti Money Laundering checks on all prospective buyers once the purchase price and terms have been agreed. The non refundable cost payable by the successful buyer is £42 (inclusive of VAT) per named buyer.
We will undertake a search with Experian for the purposes of verifying your identity. We will also request proof of funding. Please note that the property will not be marked as SSTC (sold subject to contract) until the checks have been satisfactorily completed so we therefore ask buyers for their prompt cooperation so that there is no delay.
An invoice will be issued to you once the sale has been agreed to be paid by bank transfer to Harrison Robinson.
Property Ref: 34784223
Similar Properties
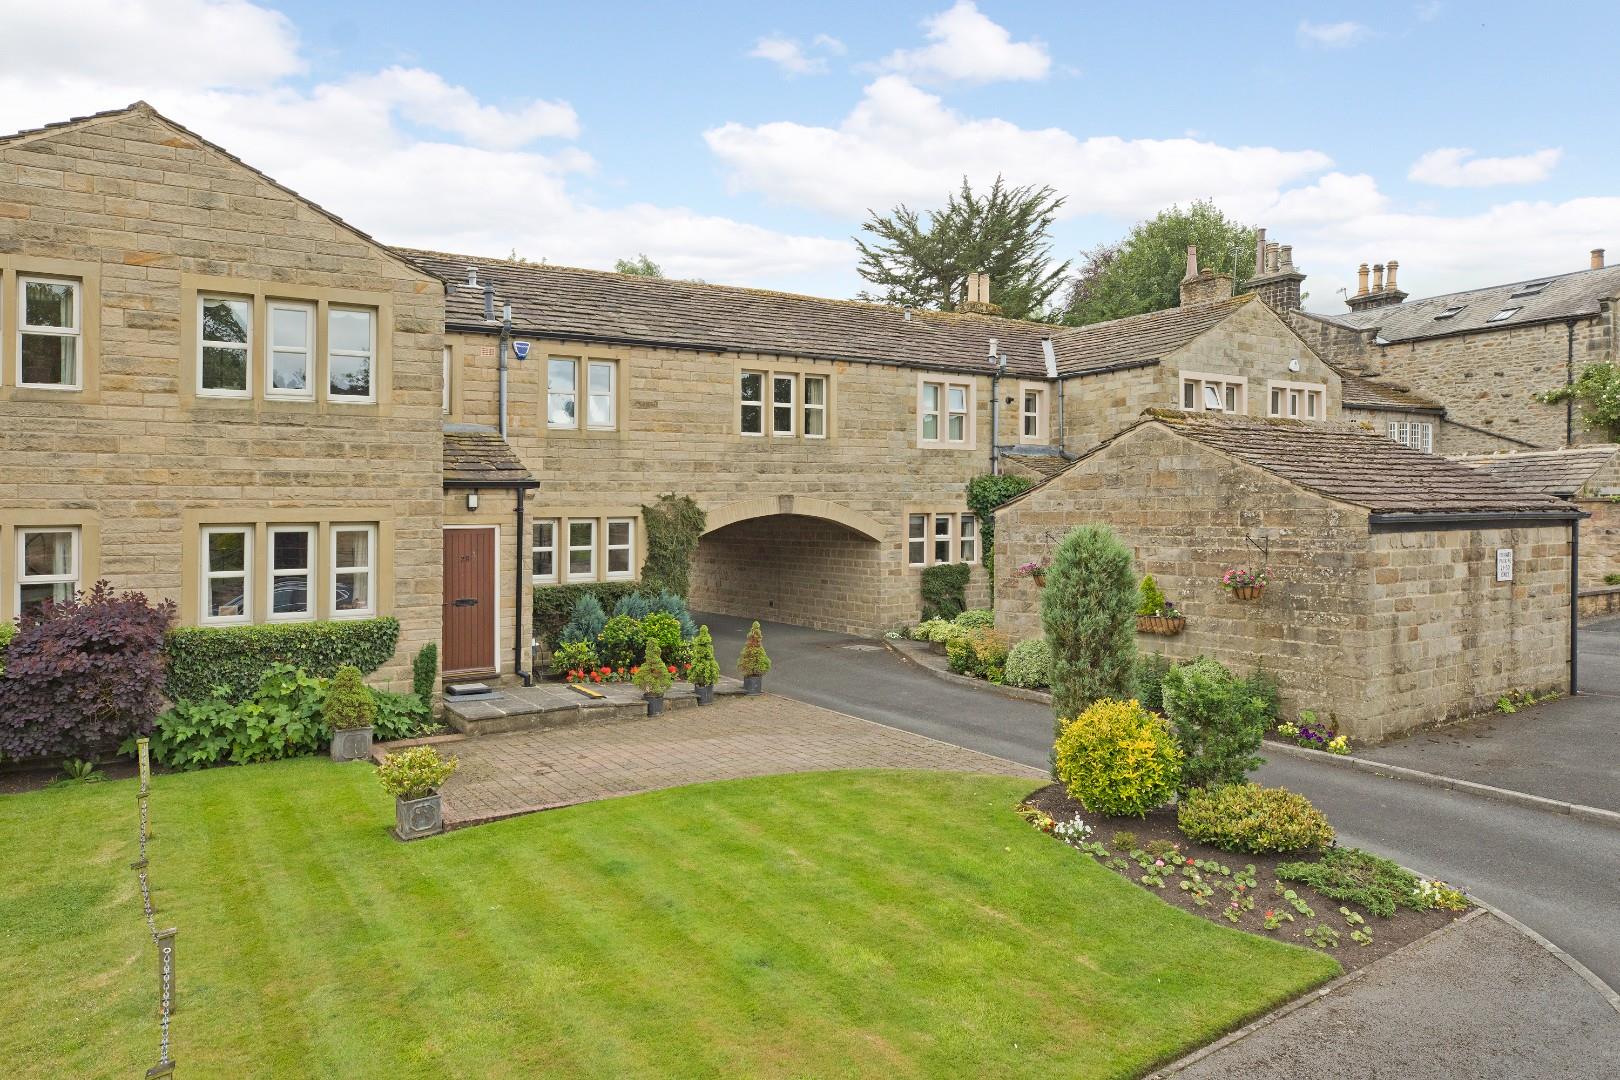
4 Bedroom Mews House | Guide Price £500,000
A generously proportioned, four bedroom mews style property in High House Mews, a delightful cul de sac ideally situated...
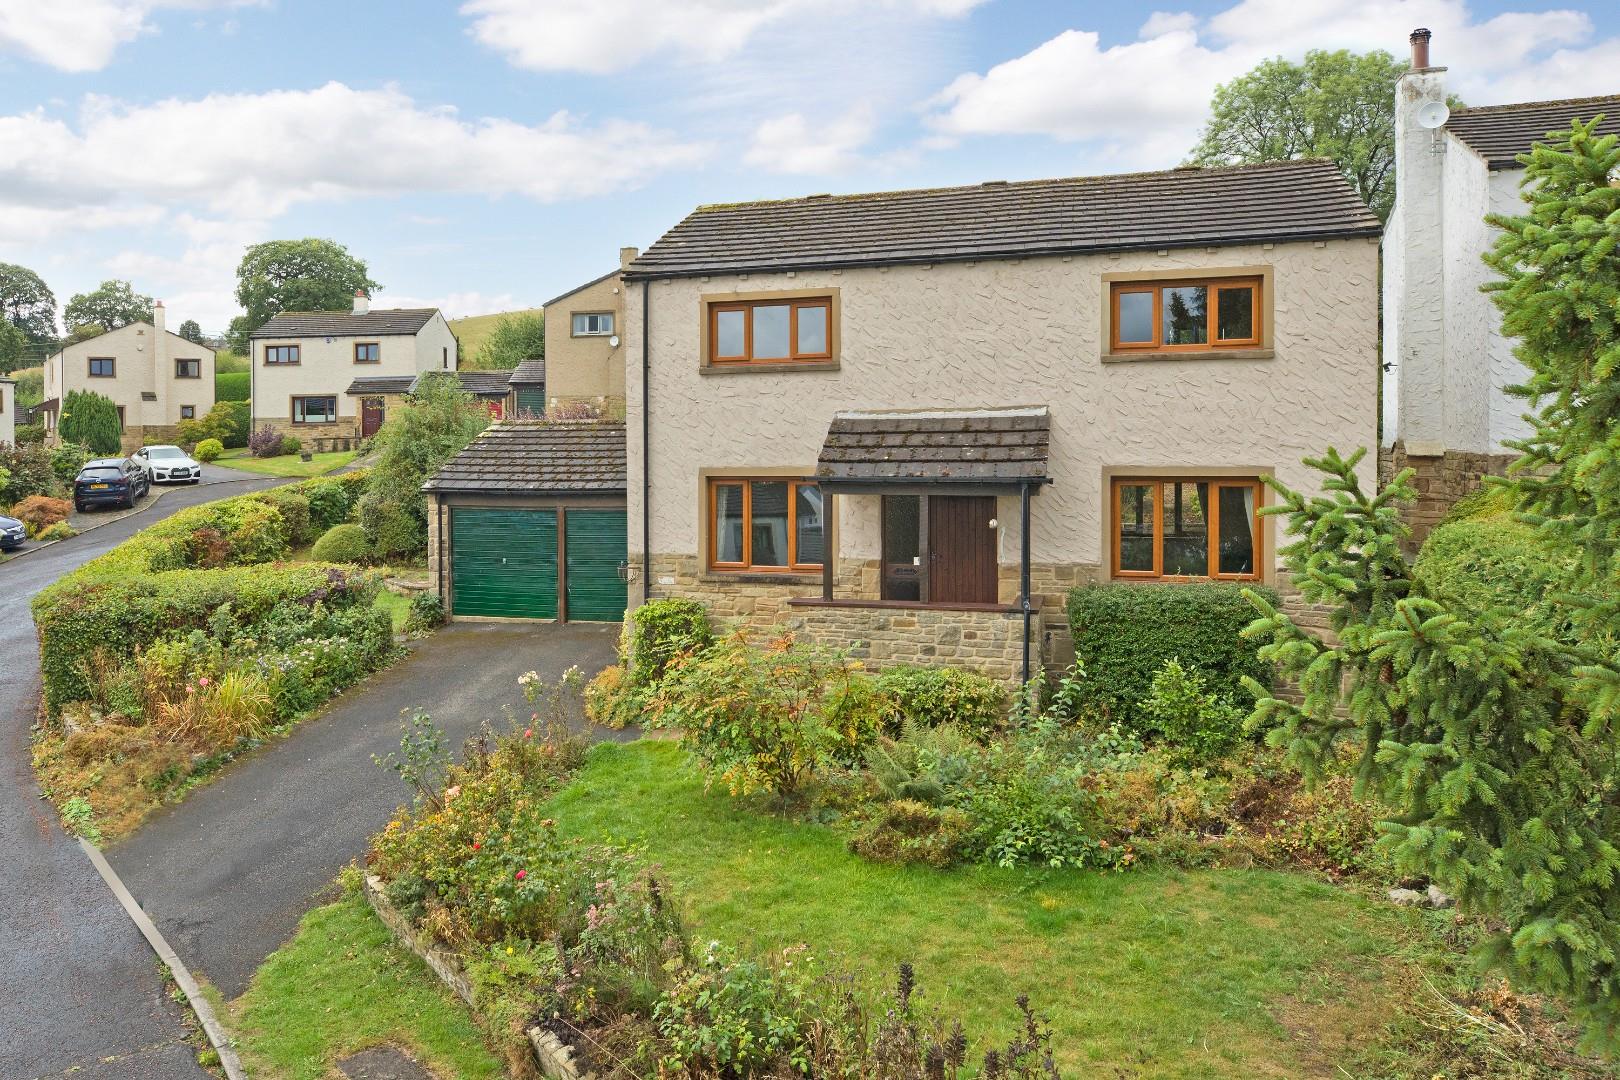
Greenhow Park, Burley in Wharfedale
4 Bedroom Detached House | £499,950
Occupying a prime position on this popular cul-de-sac in the vibrant village of Burley in Wharfedale is this lovely, fou...
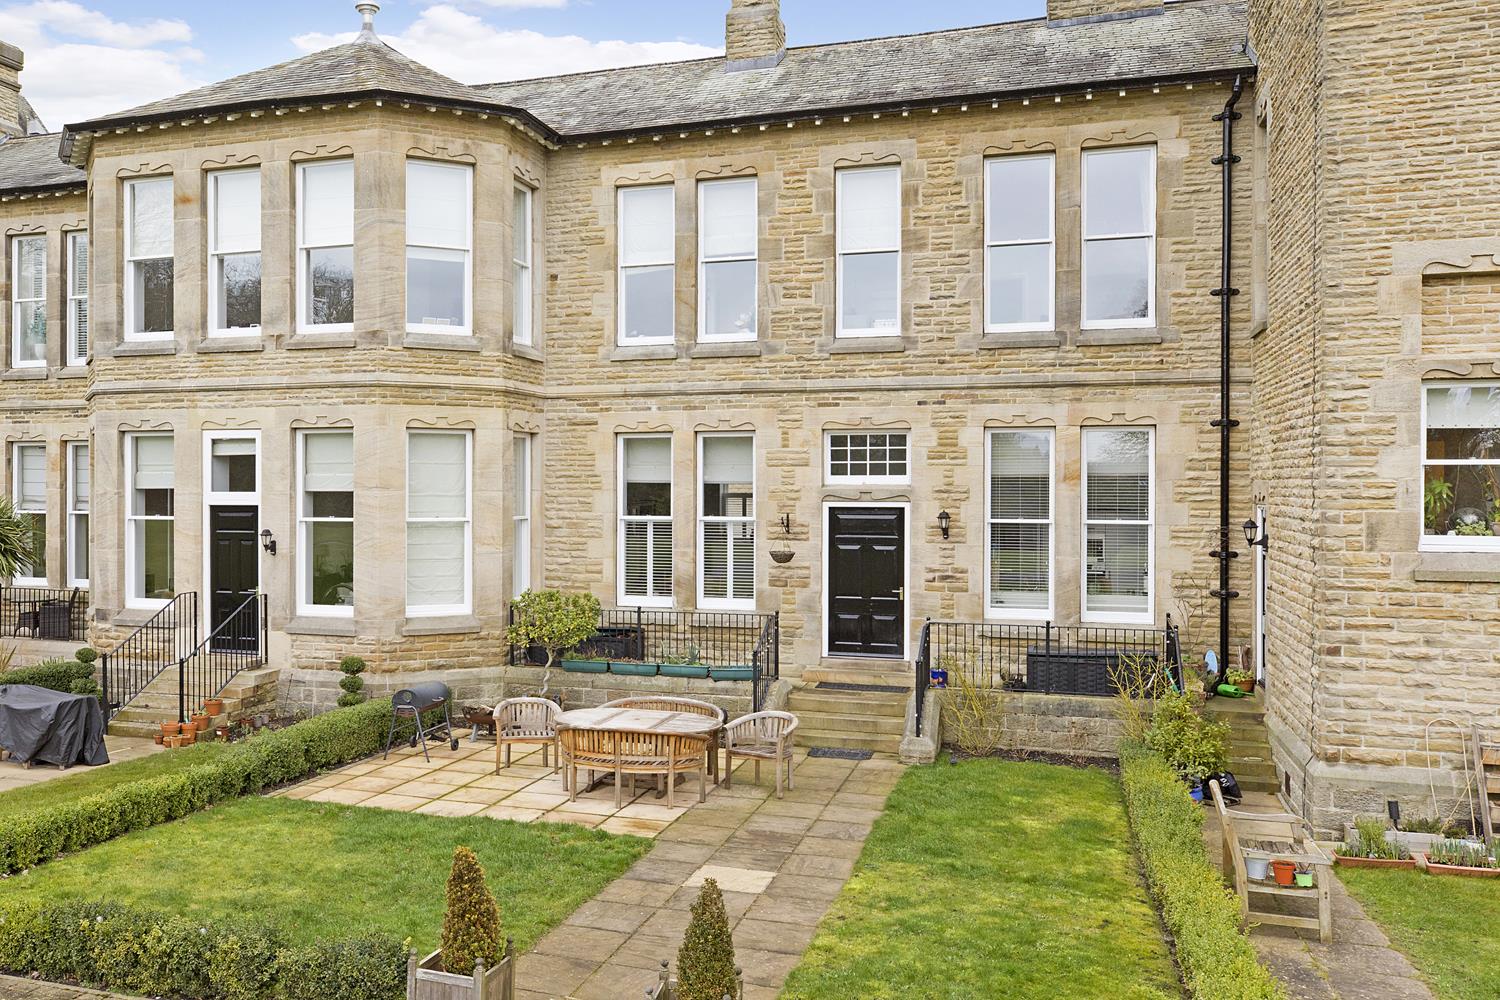
Butterwick, Norwood Drive, Menston
4 Bedroom Town House | £499,950
A splendid, characterful, four bedroom conversion offering most impressive and spacious accommodation with superb, priva...
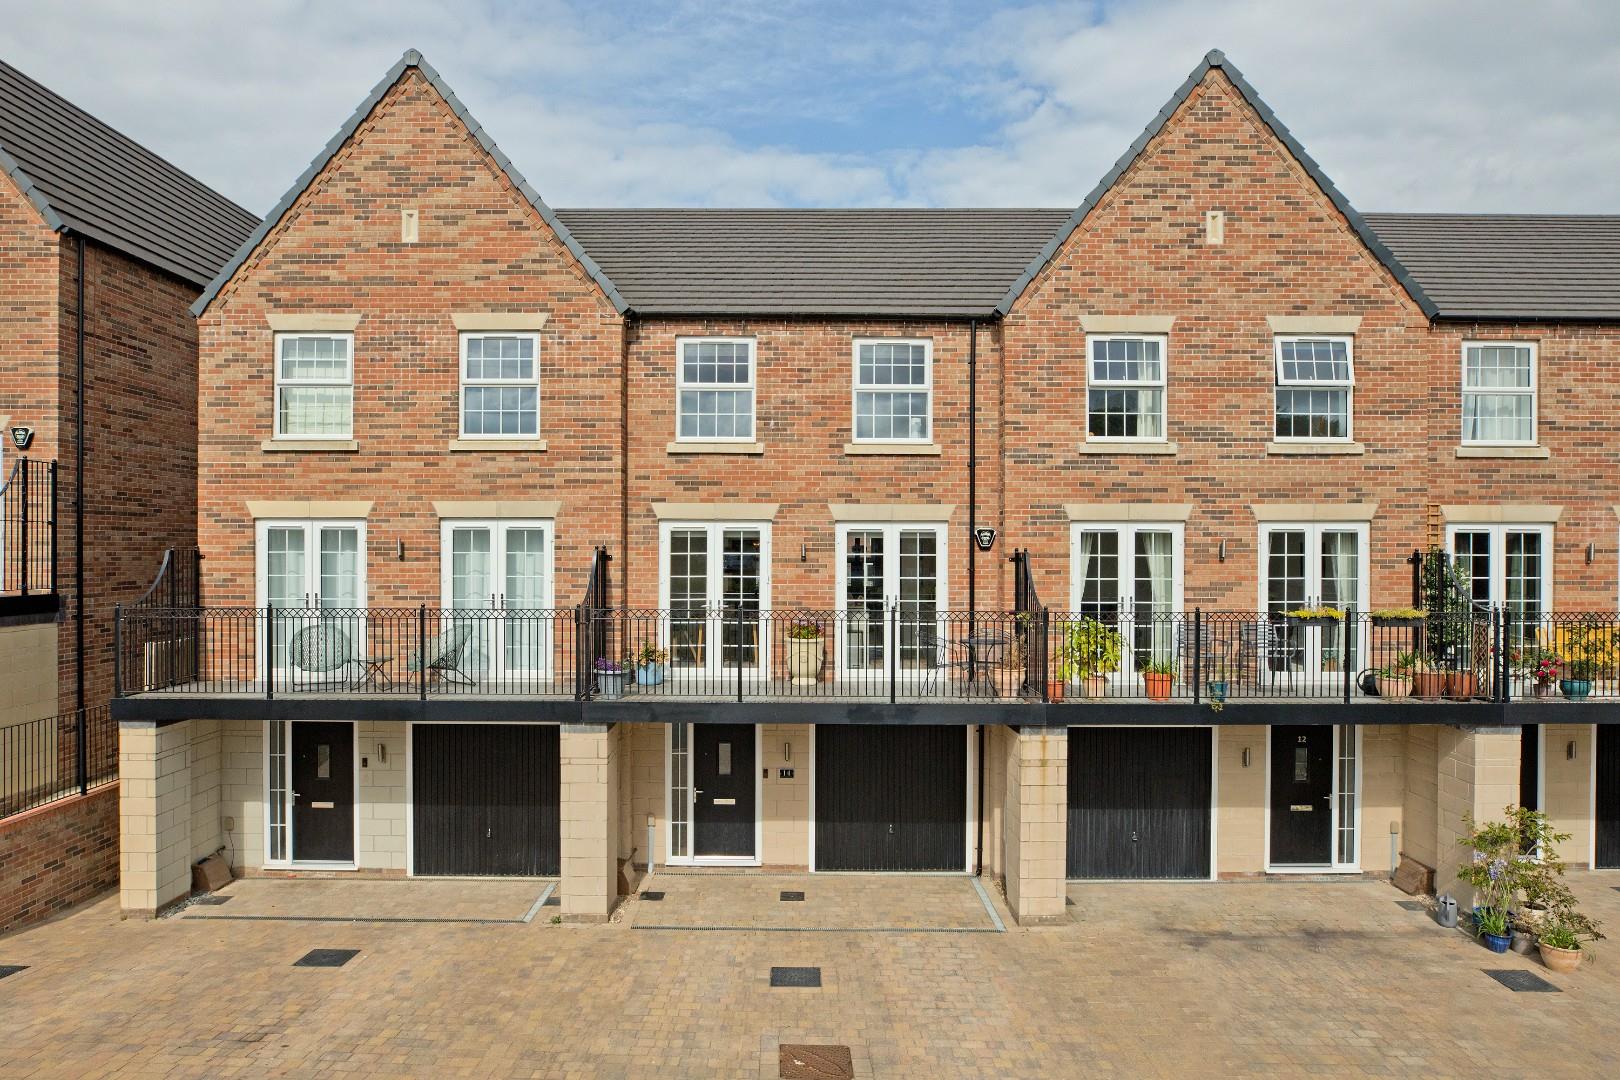
4 Bedroom Town House | Guide Price £515,000
A spacious and beautifully presented, three/four double bedroom townhouse with contemporary, living dining kitchen with...
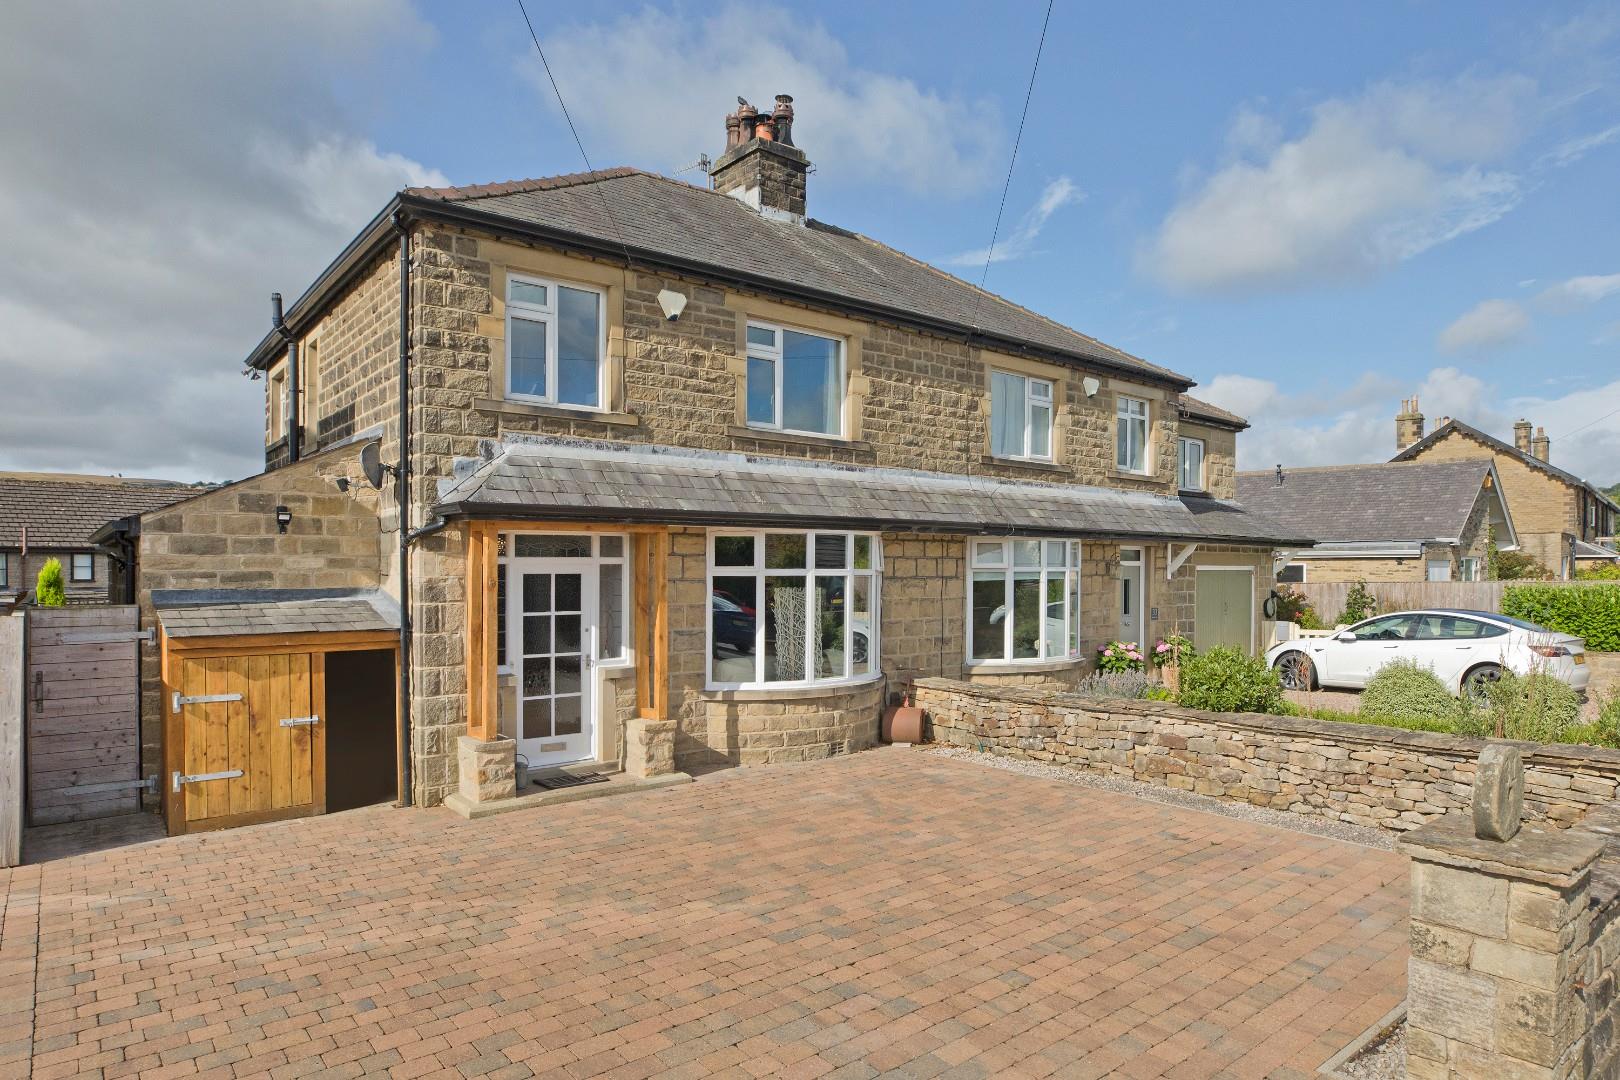
3 Bedroom Semi-Detached House | £515,000
Desirably located on the highly regarded Bark Lane in the popular village of Addingham is this charming, extended, three...
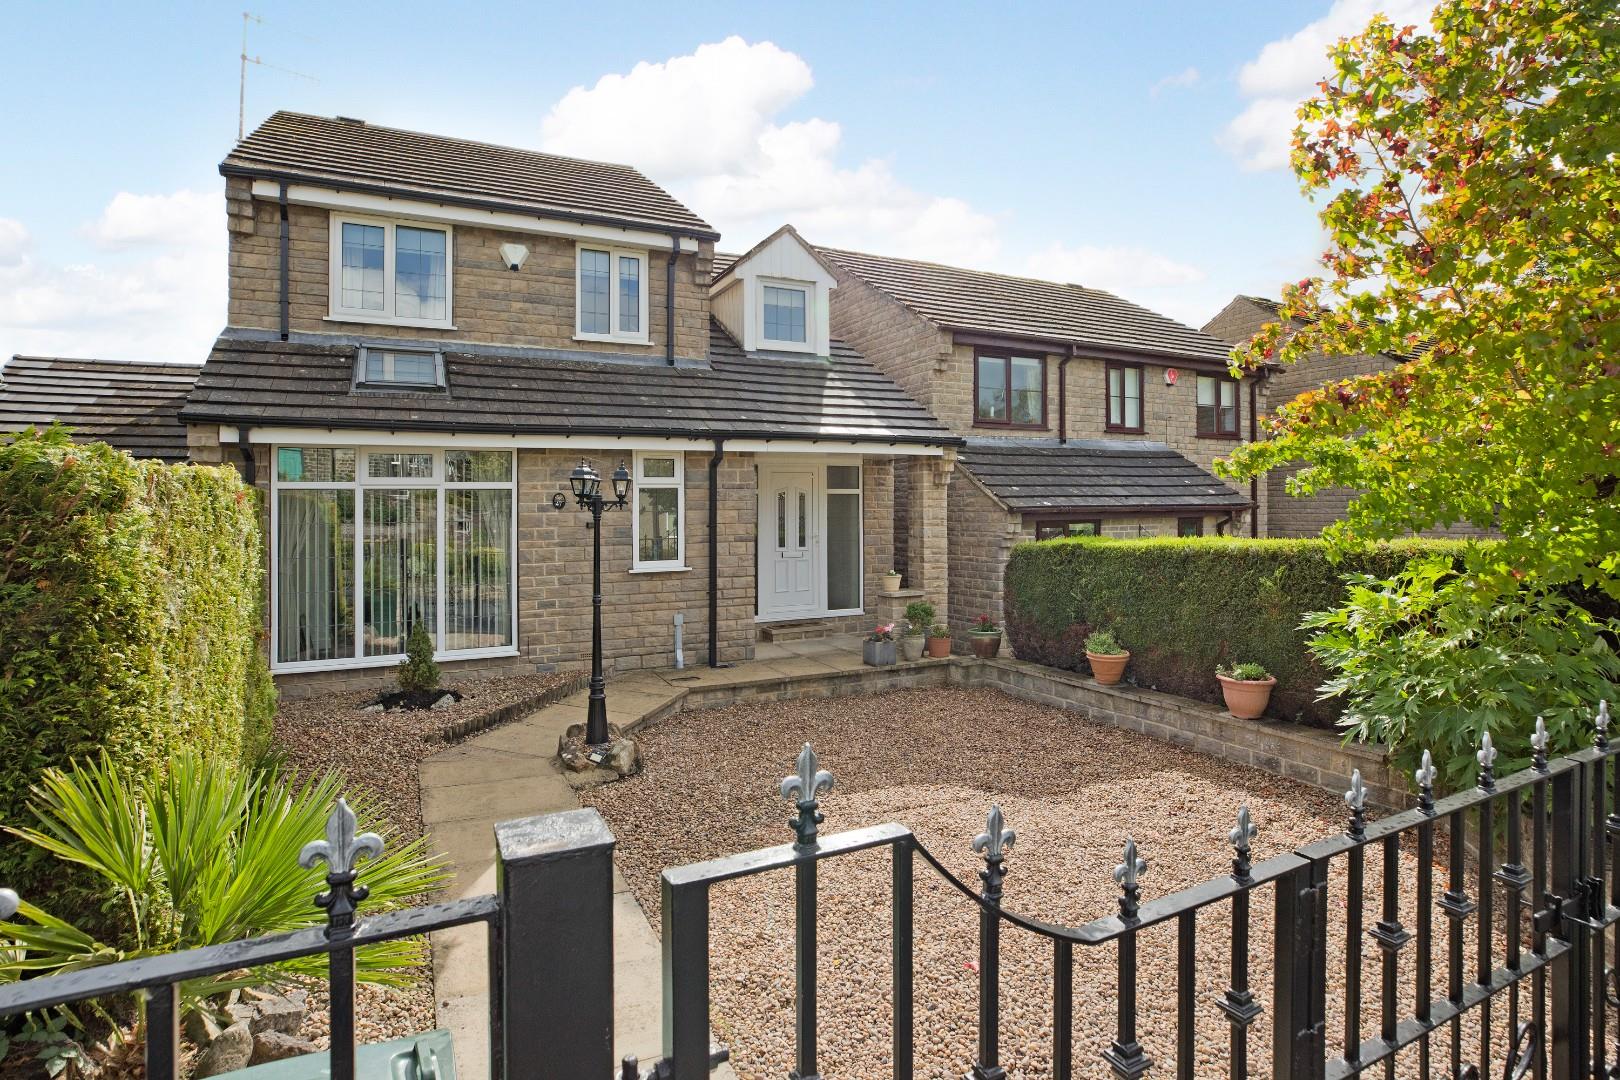
4 Bedroom Detached House | £525,000
A very well presented, four bedroom detached house with garage, front and rear gardens and driveway parking situated clo...

Harrison Robinson (Ilkley)
126 Boiling Road, Ilkley, West Yorkshire, LS29 8PN
01943 968086
How much is your home worth?
Use our short form to request a valuation of your property.
Request a Valuation
©2026 The Guild of Property Professionals. All rights reserved.
Terms and Conditions |
Privacy Policy |
Cookie Policy |
Complaints Policy |
Members Login
The Guild of Property Professionals Trading Address: 121 Park Lane, London W1K 7AG. GPEA Limited.
Registered in England & Wales.
Company No: 02819824.
Registered Office Address: The Old Courthouse, 60A London Road, Grantham, NG31 6HR.
VAT Registration No: 180897859

