- No Onward Chain
- Five Bedrooms
- Walk-in Wardrobe To Master Bedroom
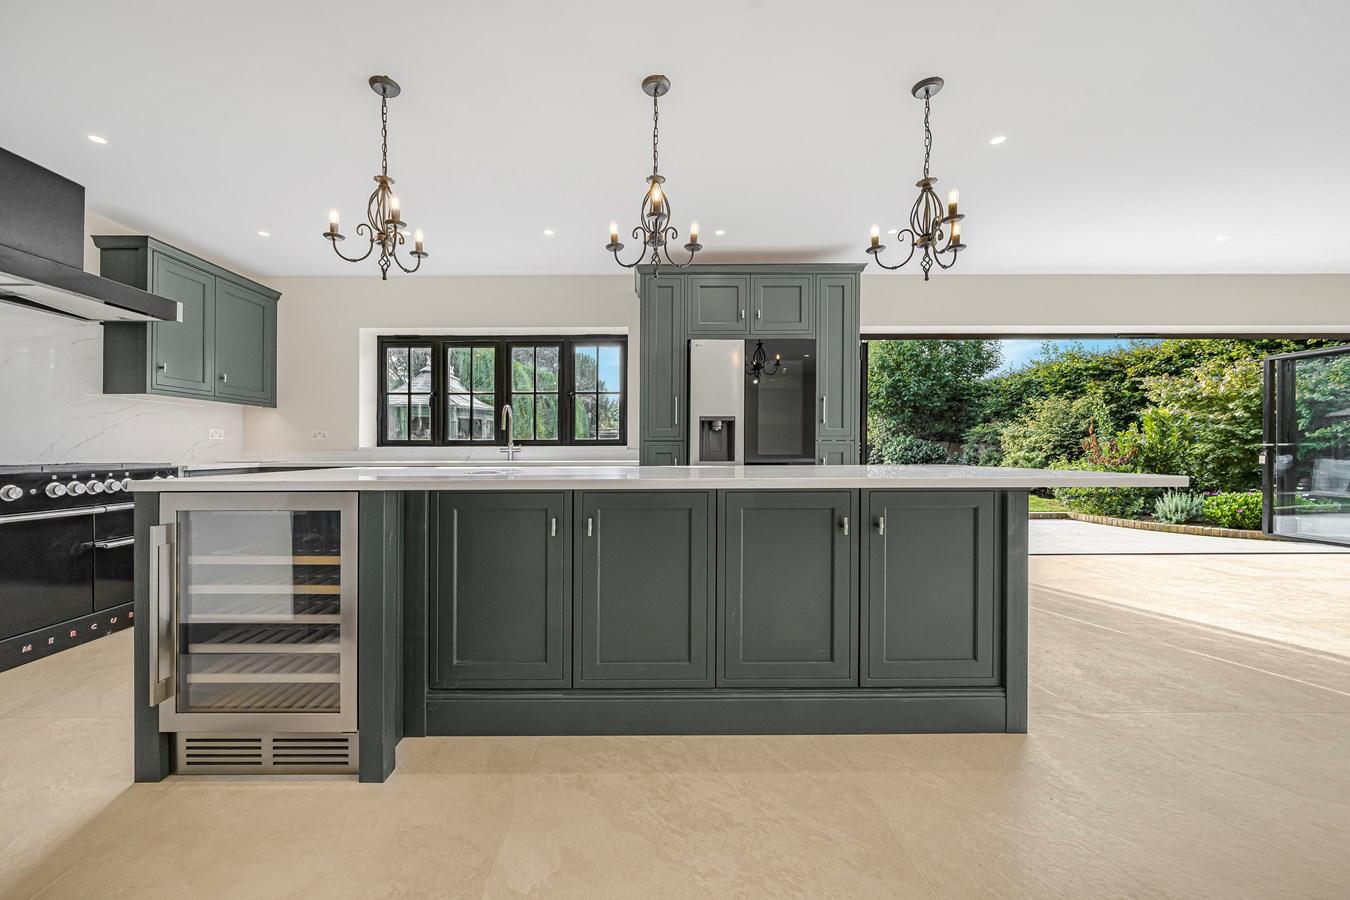
- Taylor Wright Design Kitchen
- Highest Specification
- Underfloor Heating Throughout
- Outbuilding With Power
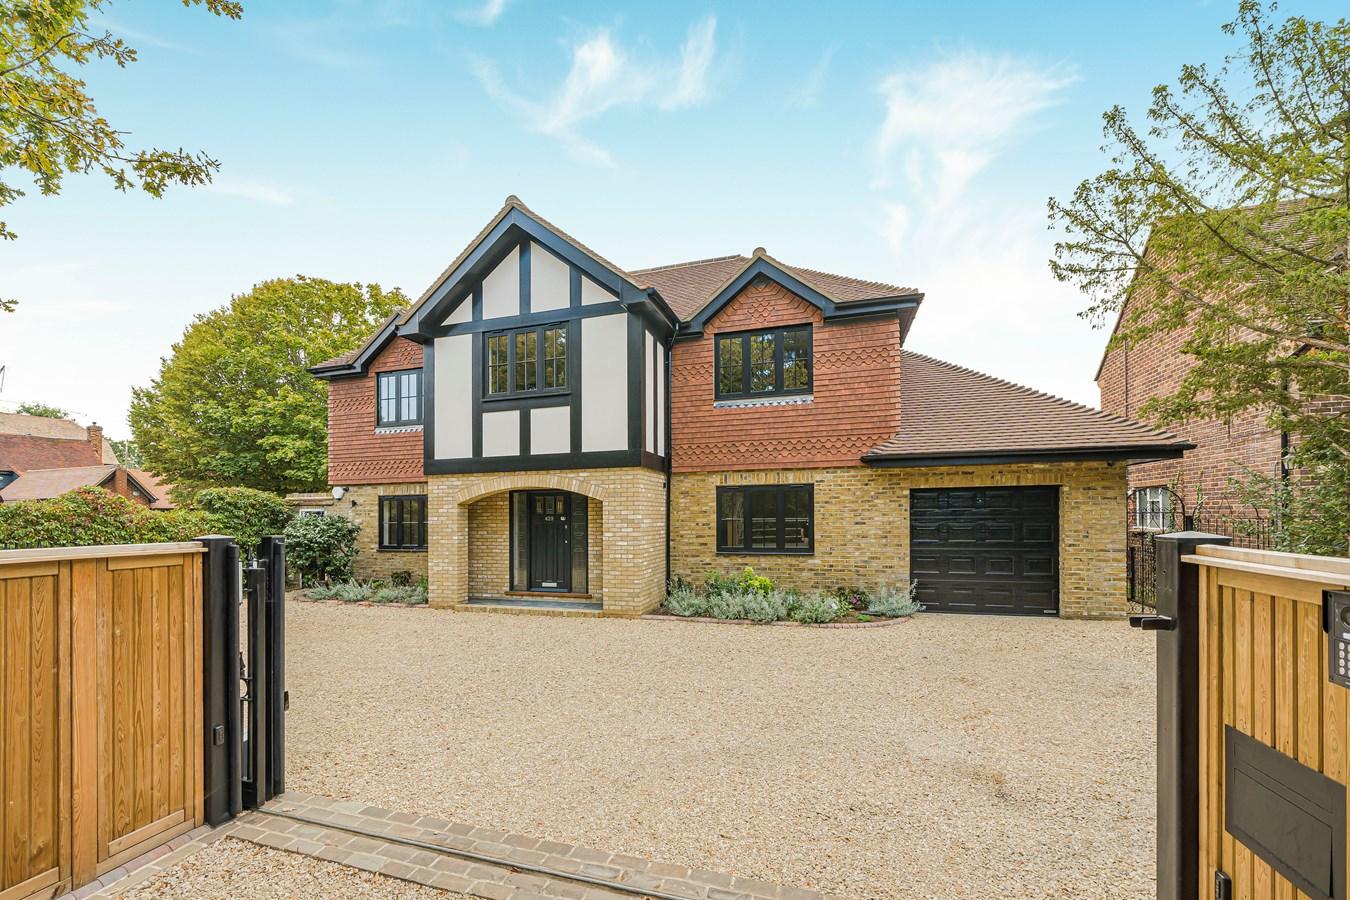
- Gated Driveway & Garage

5 Bedroom Detached House for sale in Addlestone
 3
5
4
3
5
4
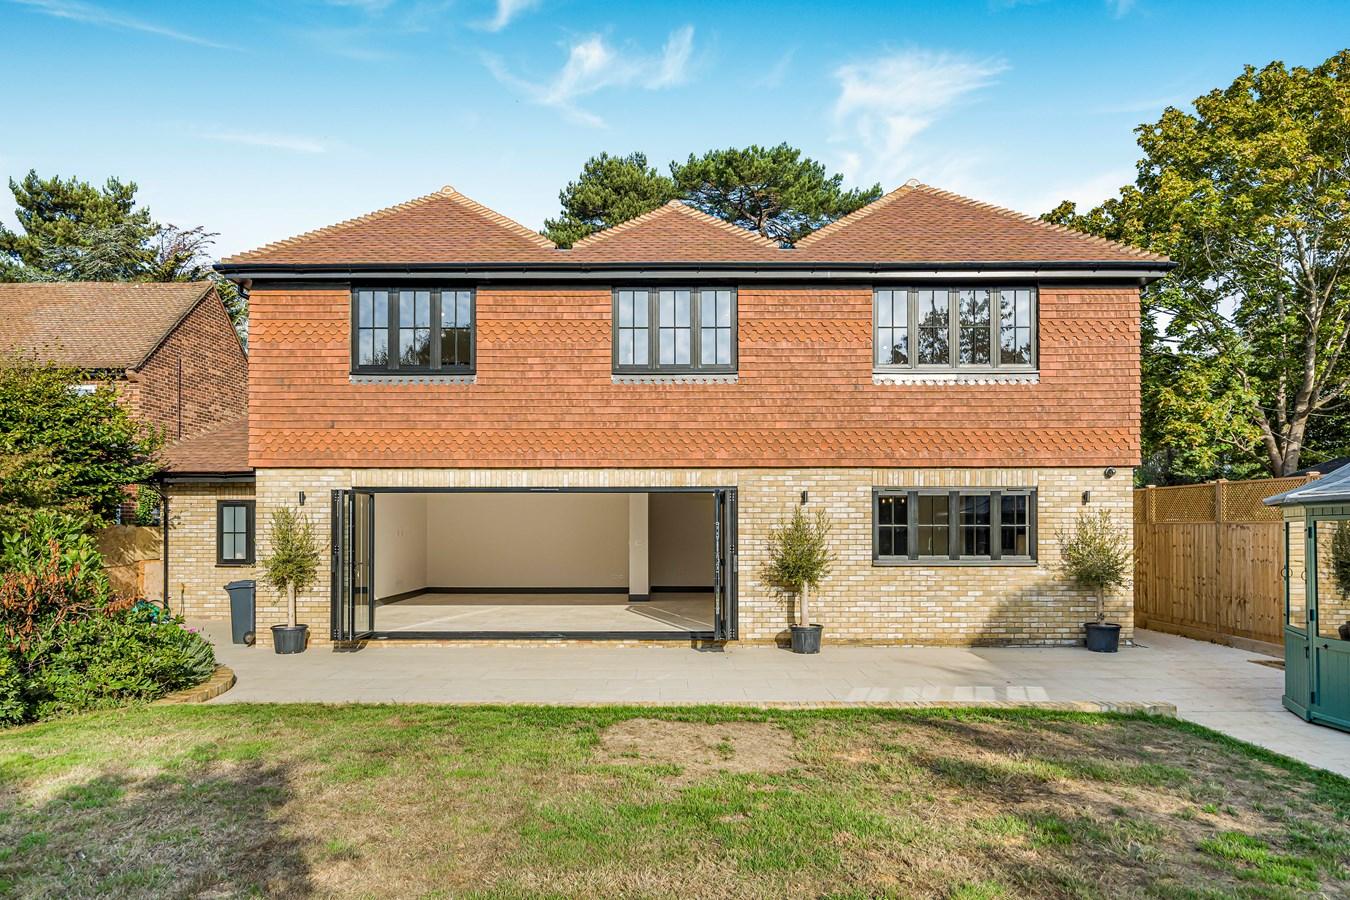
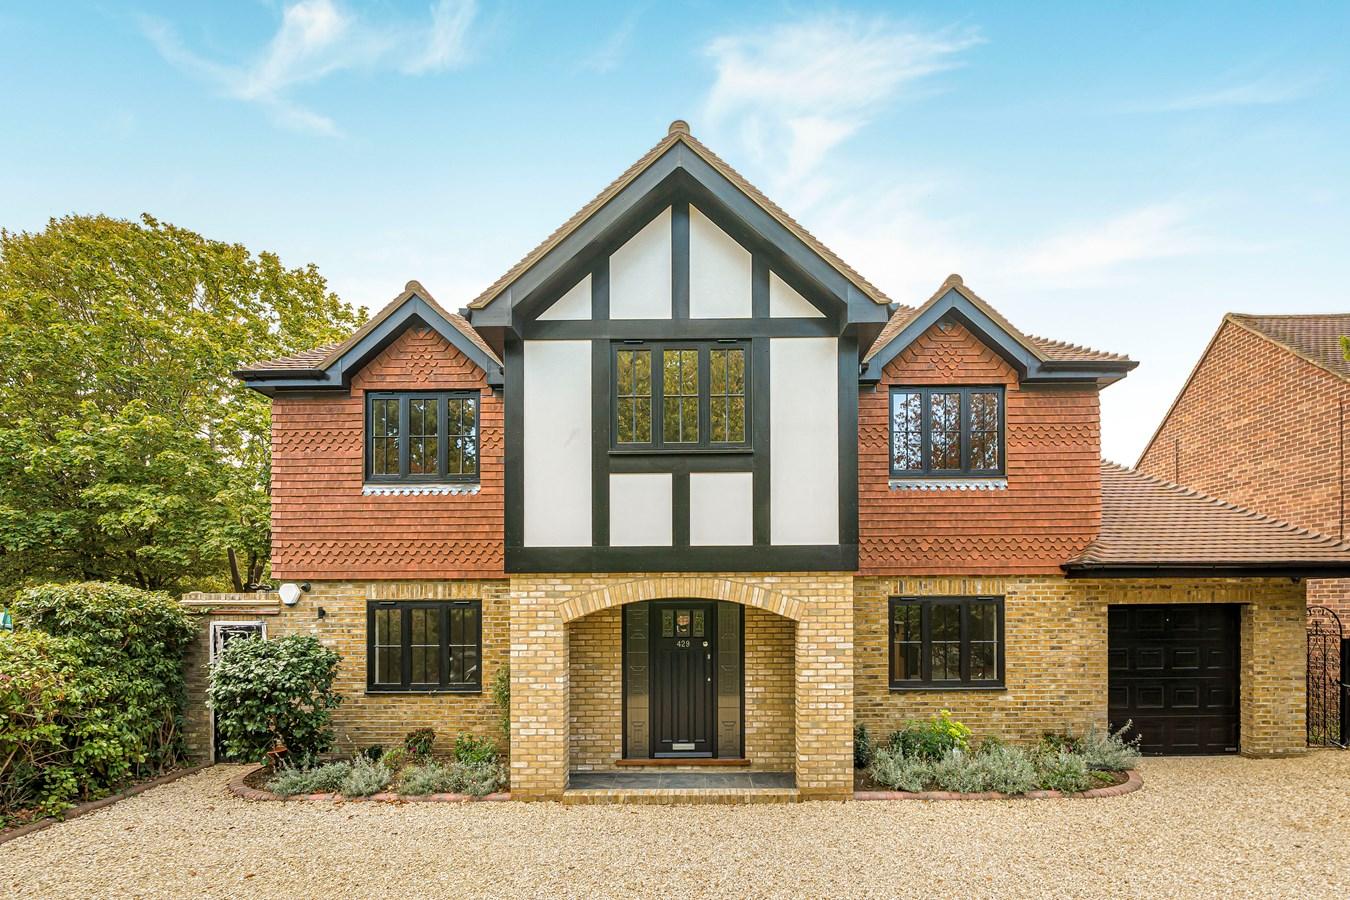
Set on Woodham Lane in Woodham, this detached home has been newly extended and refurbished to an exceptionally high standard. Offered freehold, it combines a practical family layout with premium finishes and thoughtful technology throughout.
Woodham Lane is well placed for West Byfleet and Pyrford villages and their local amenities, shops, and restaurants, as well as West Byfleet and New Zealand Golf Clubs. West Byfleet station is within walking distance, offering fast trains to London in around 30 minutes, and the M25 is easily accessible. This makes the property an ideal choice for families where the London commute is a necessity.
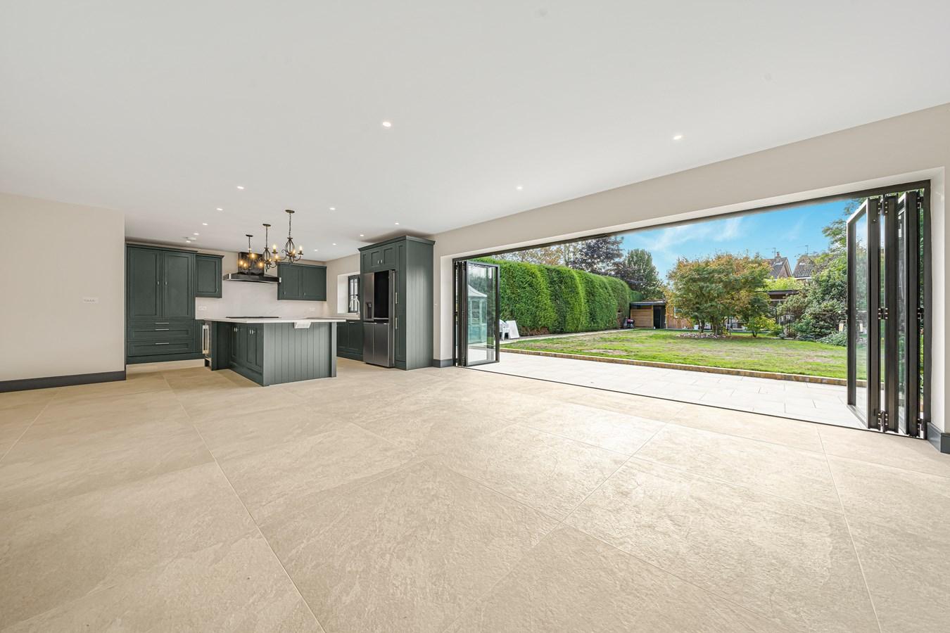
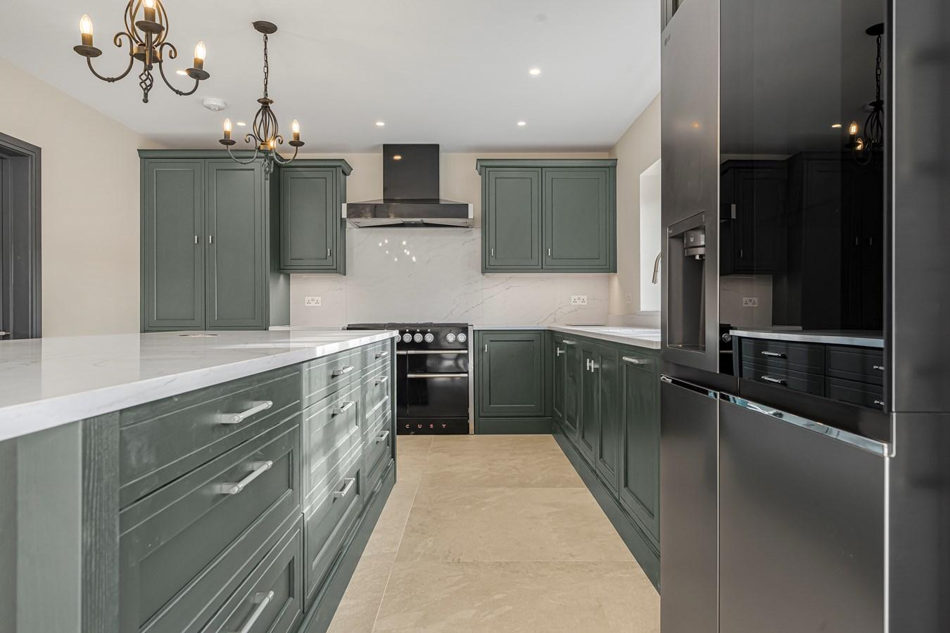
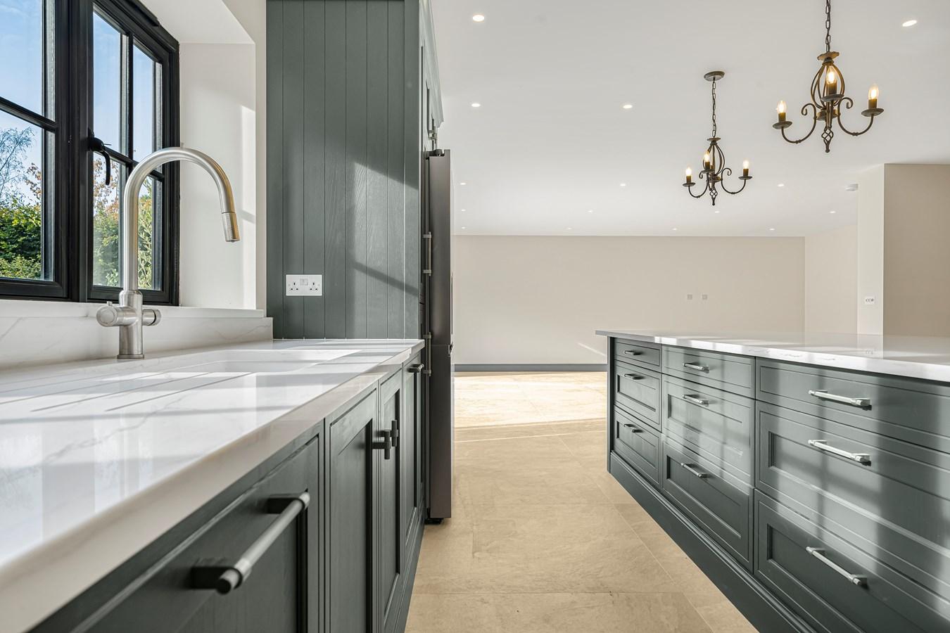
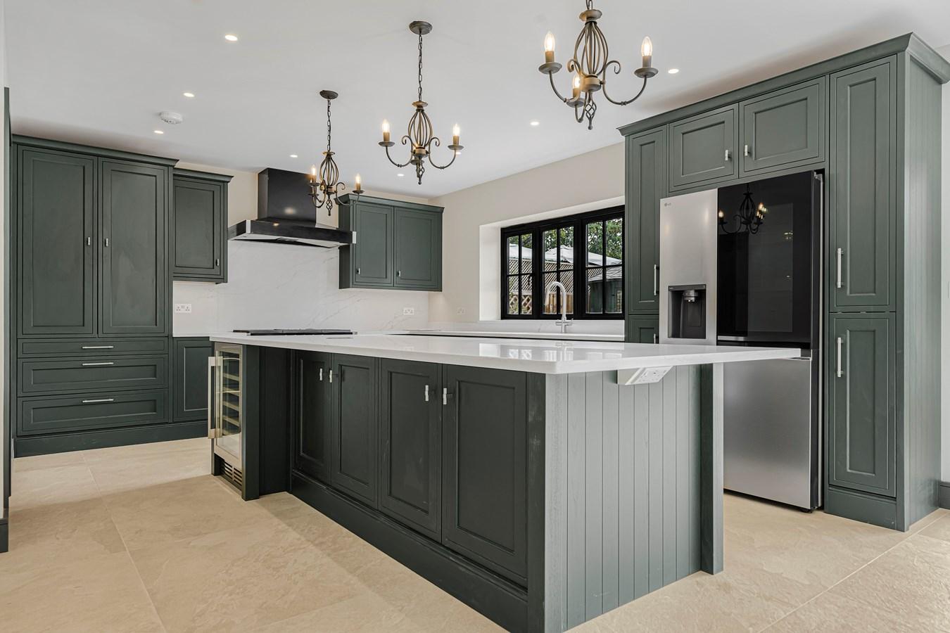
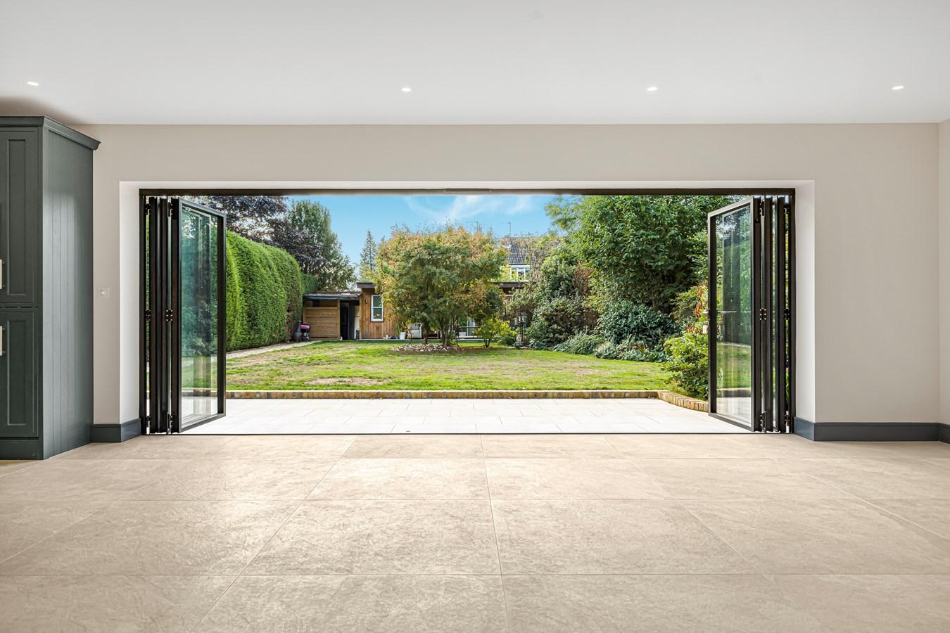
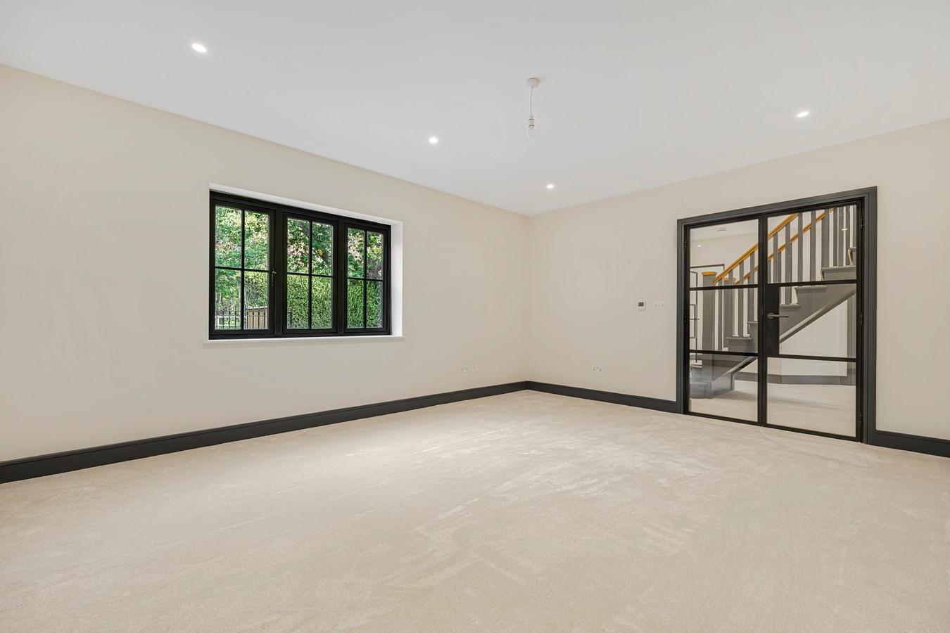
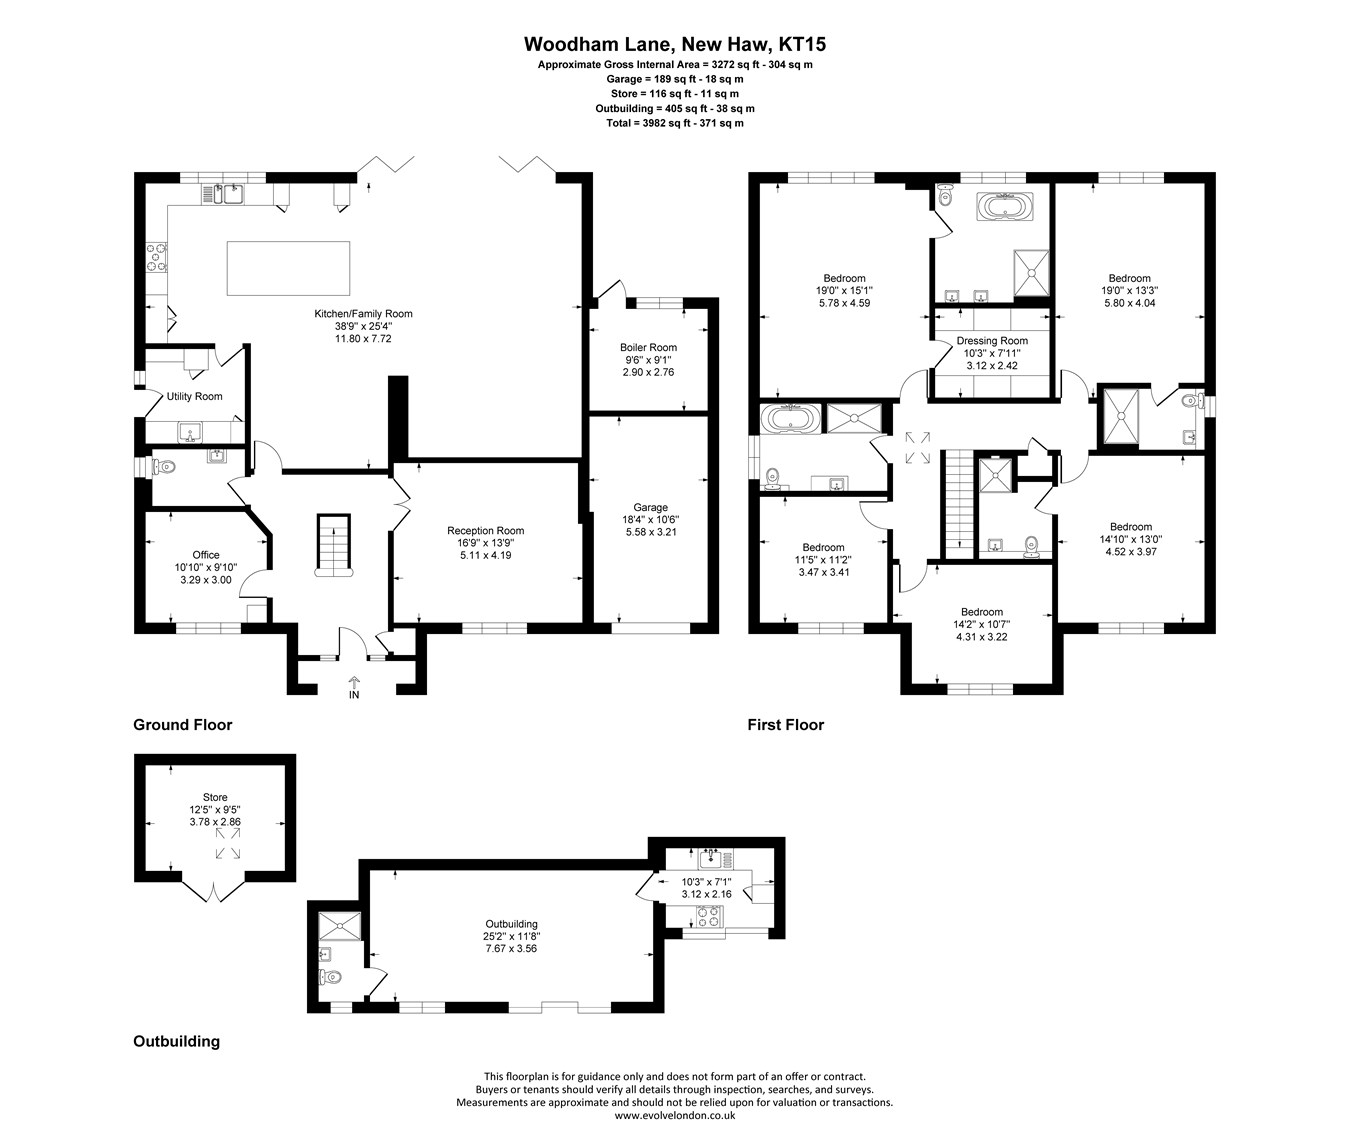
The accommodation includes five bedrooms, four bathrooms, and three reception rooms that are perfect for entertaining. The heart of the home is a bright open-plan kitchen, dining and living space, with full-width aluminium bi-fold doors opening to the rear garden and patio area. The kitchen is a bespoke Taylor Wright design with quartz-surfaced breakfast bar, fitted with AEG appliances, a five-burner Mercury range cooker, American-style fridge freezer, wine cabinet and in-counter wine chiller, as well a boiling water tap. Separate utility and boiler rooms add practicality to the overall layout of the property.
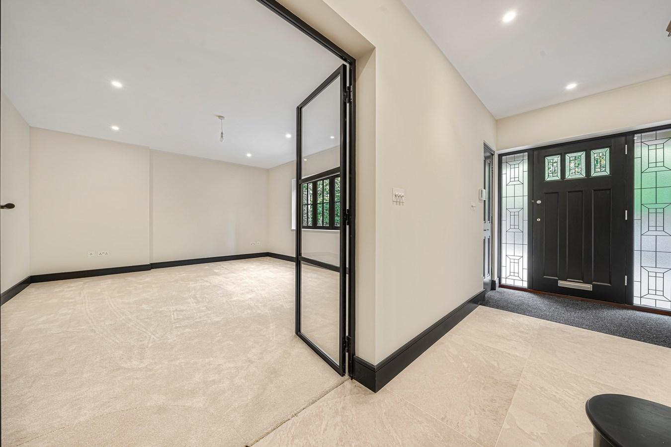
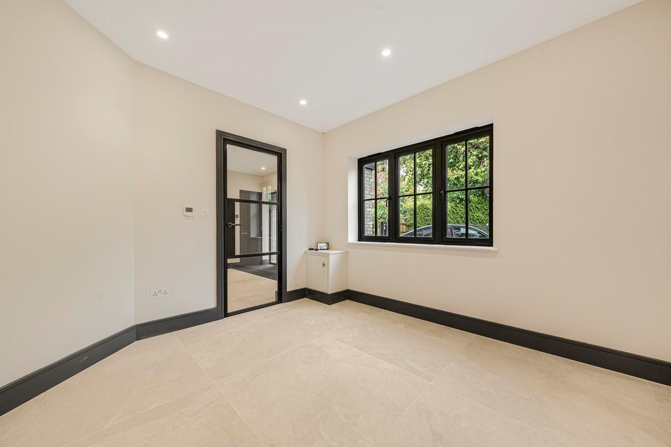
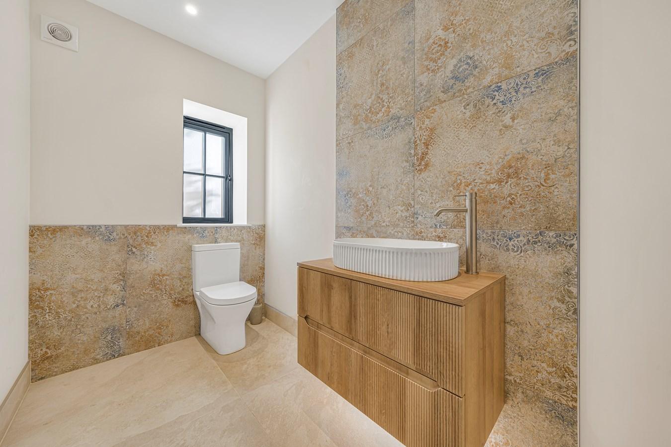
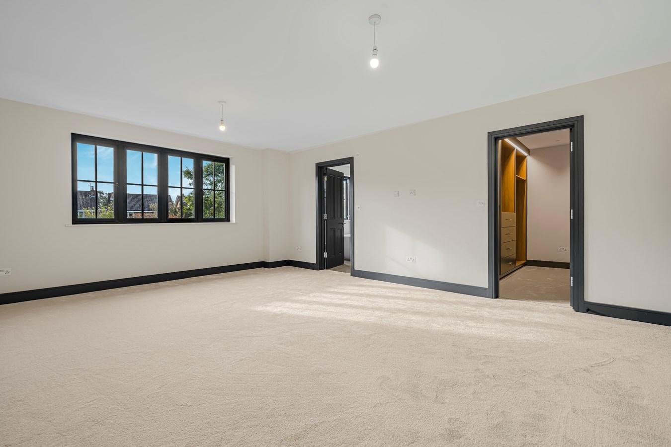
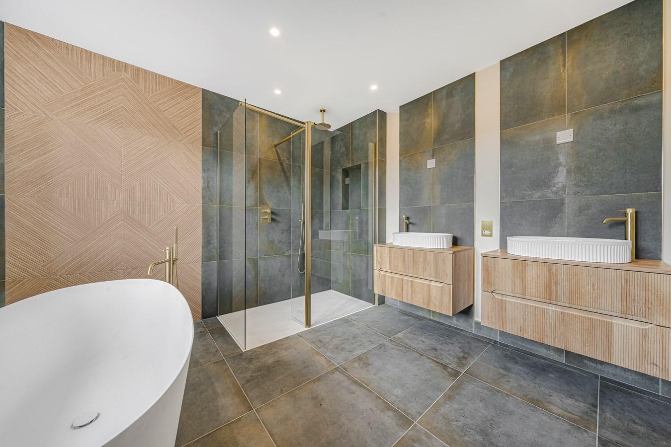
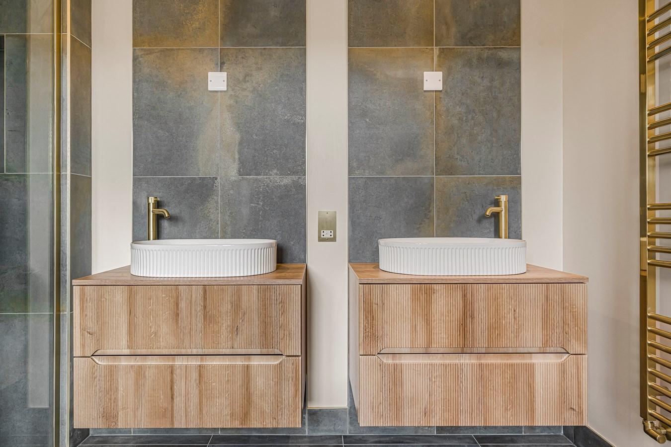
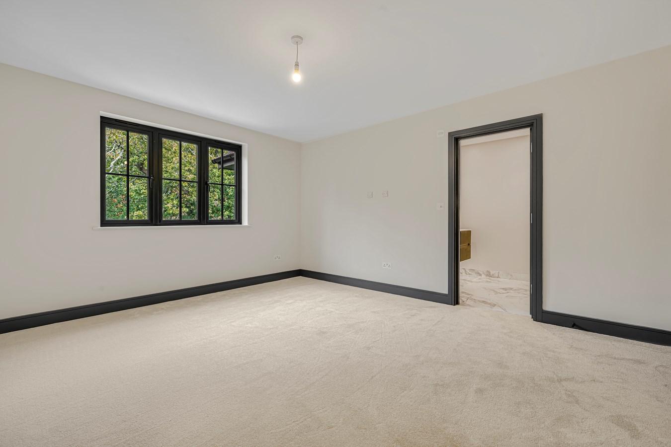
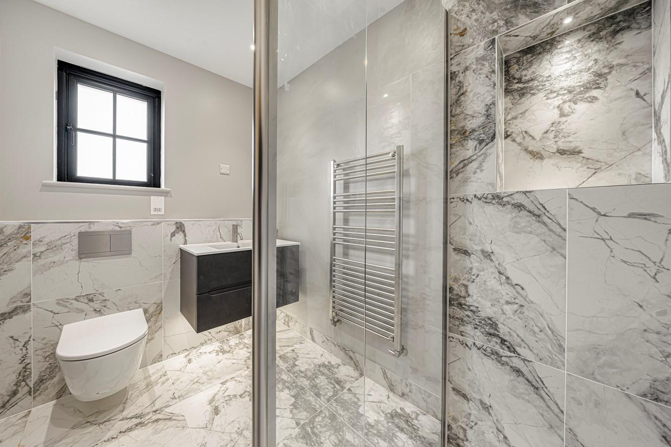
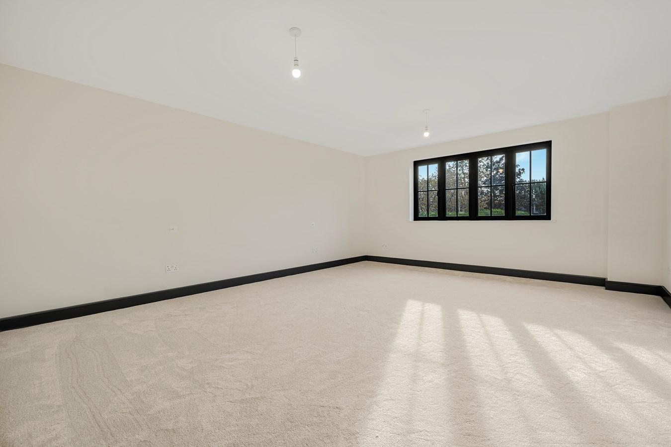
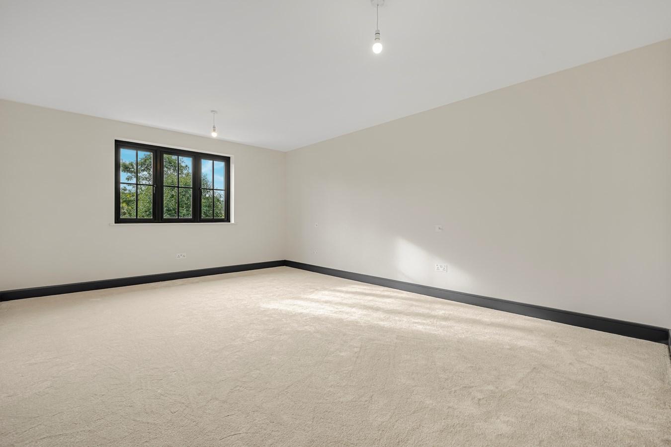
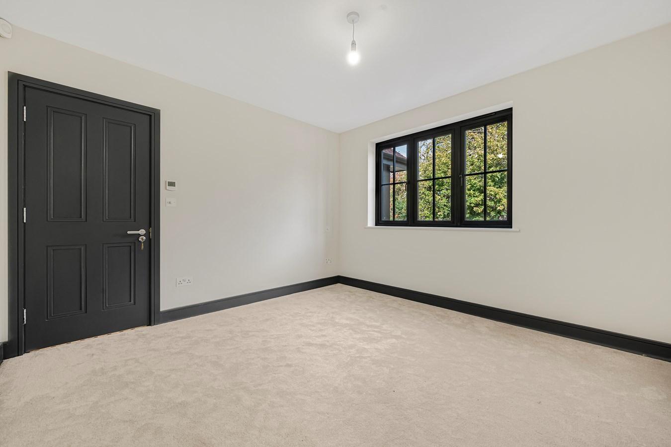
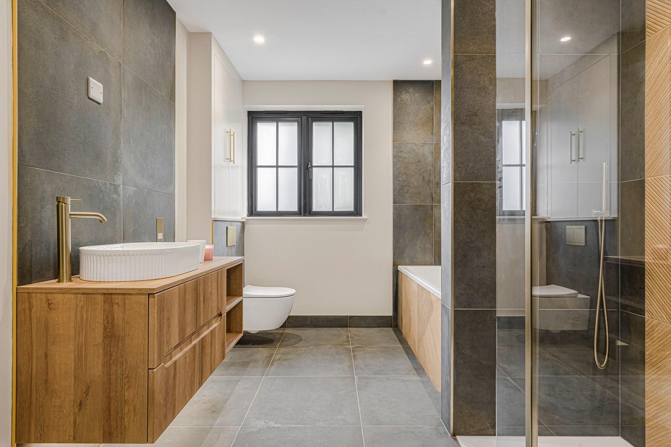
Upstairs the principal bedroom is exceptionally spacious, including a walk-in wardrobe along with a dual ensuite bathroom featuring a rain shower and freestanding bathtub. The remaining four bedrooms are sizable and well proportioned, with two being ensuites, and there is also a large family bathroom serving the other two bedrooms. Downstairs there is a dedicated office space, ideal for home working along with a front-facing reception room, and generously sized WC.
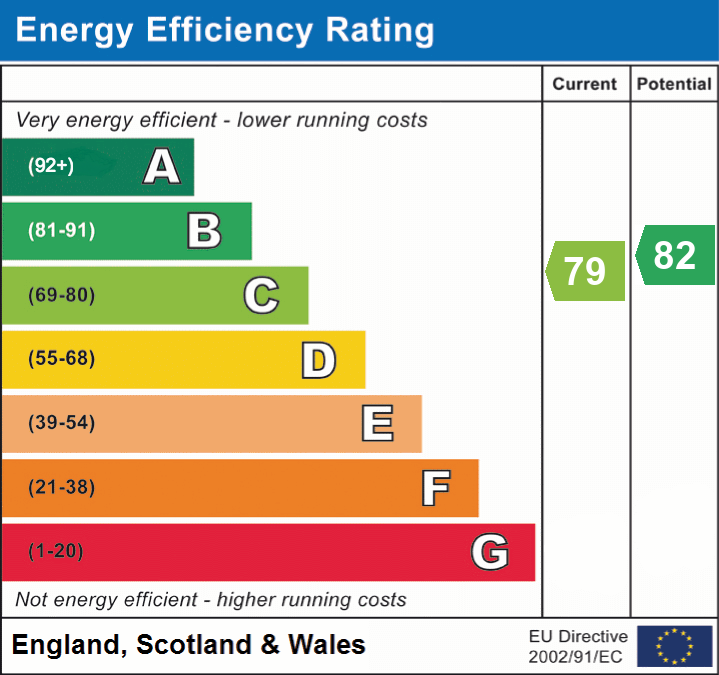
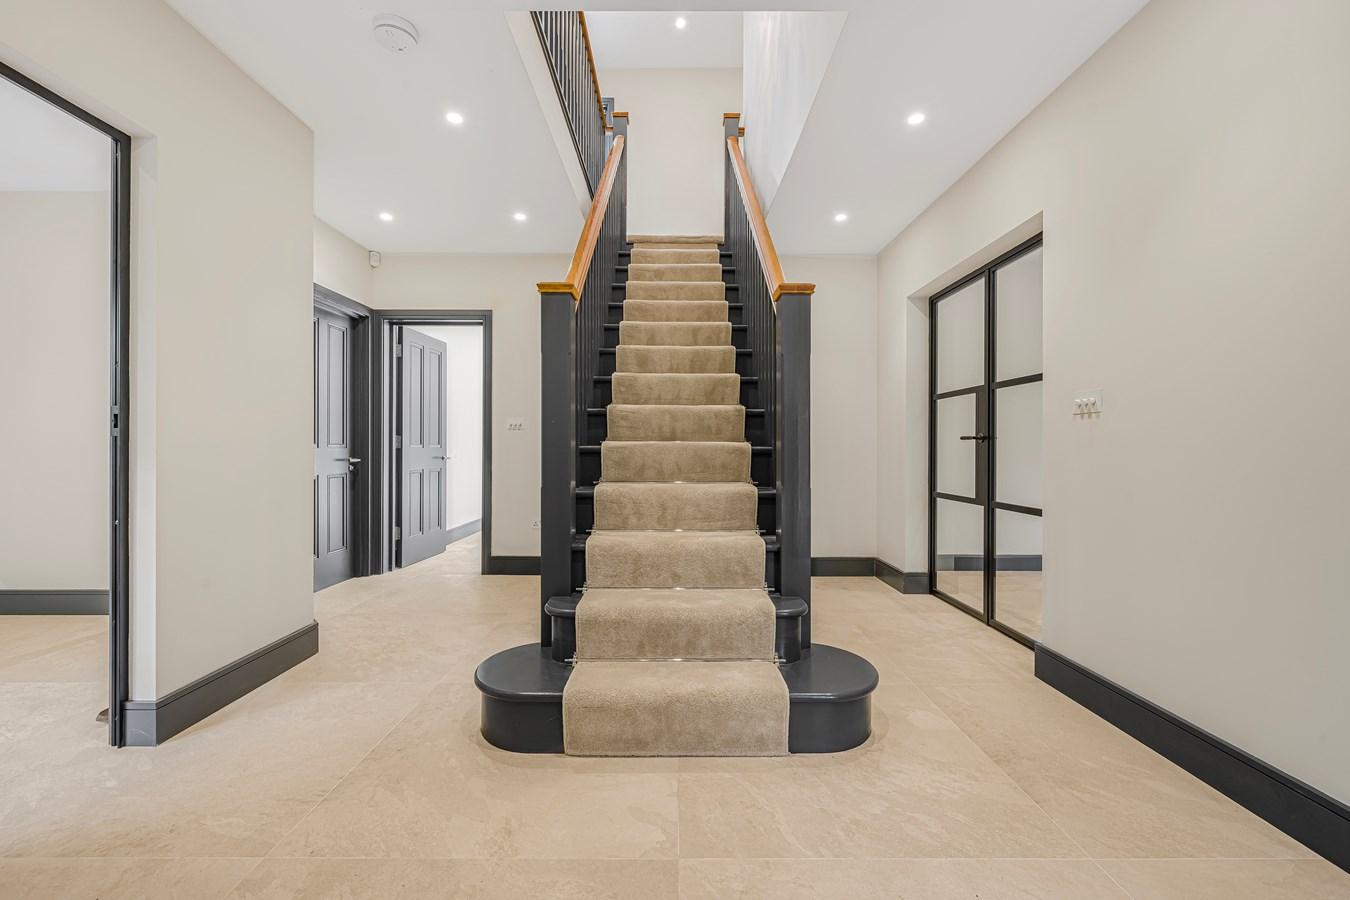
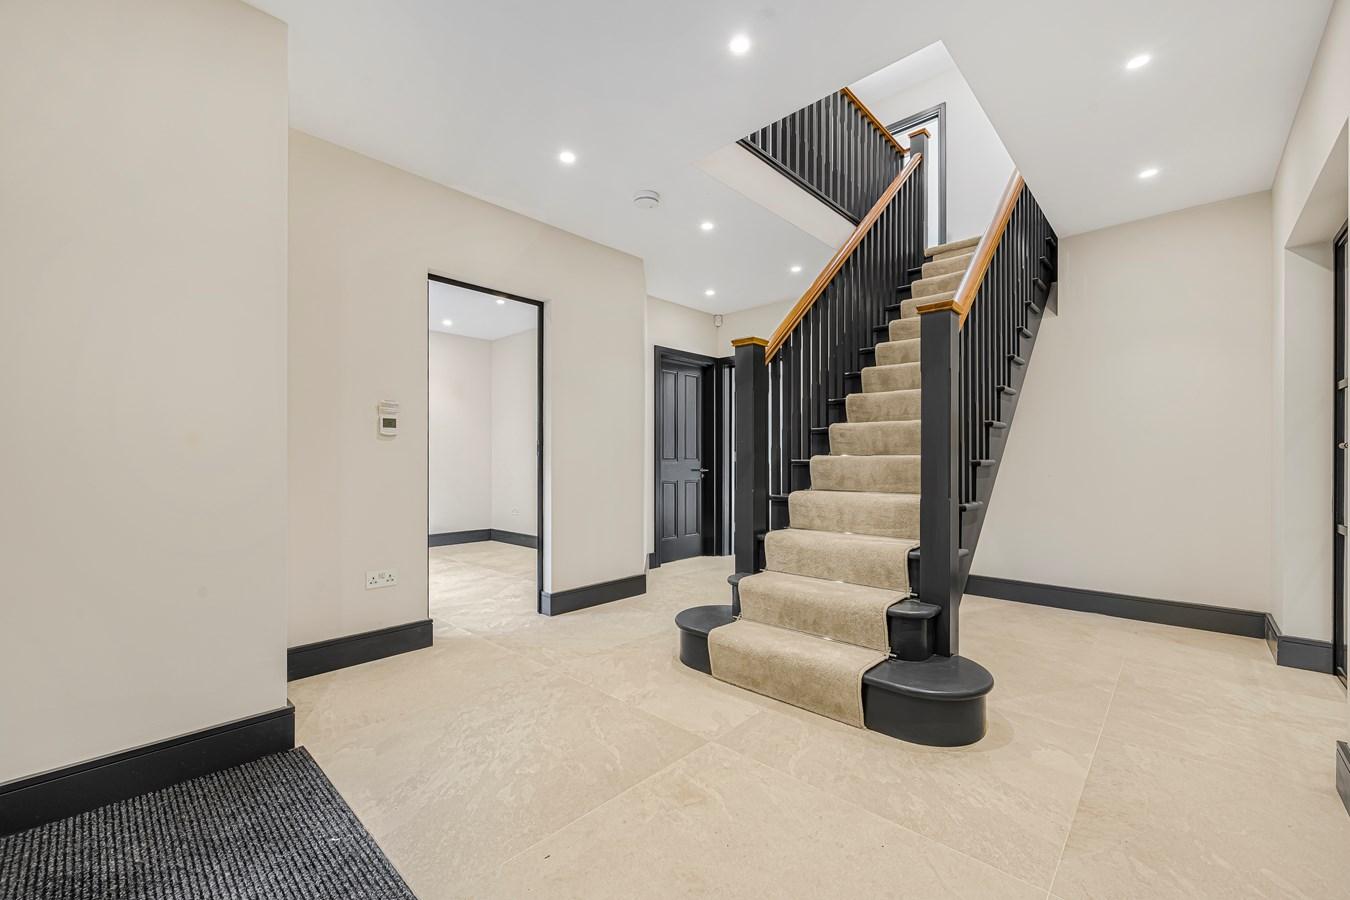
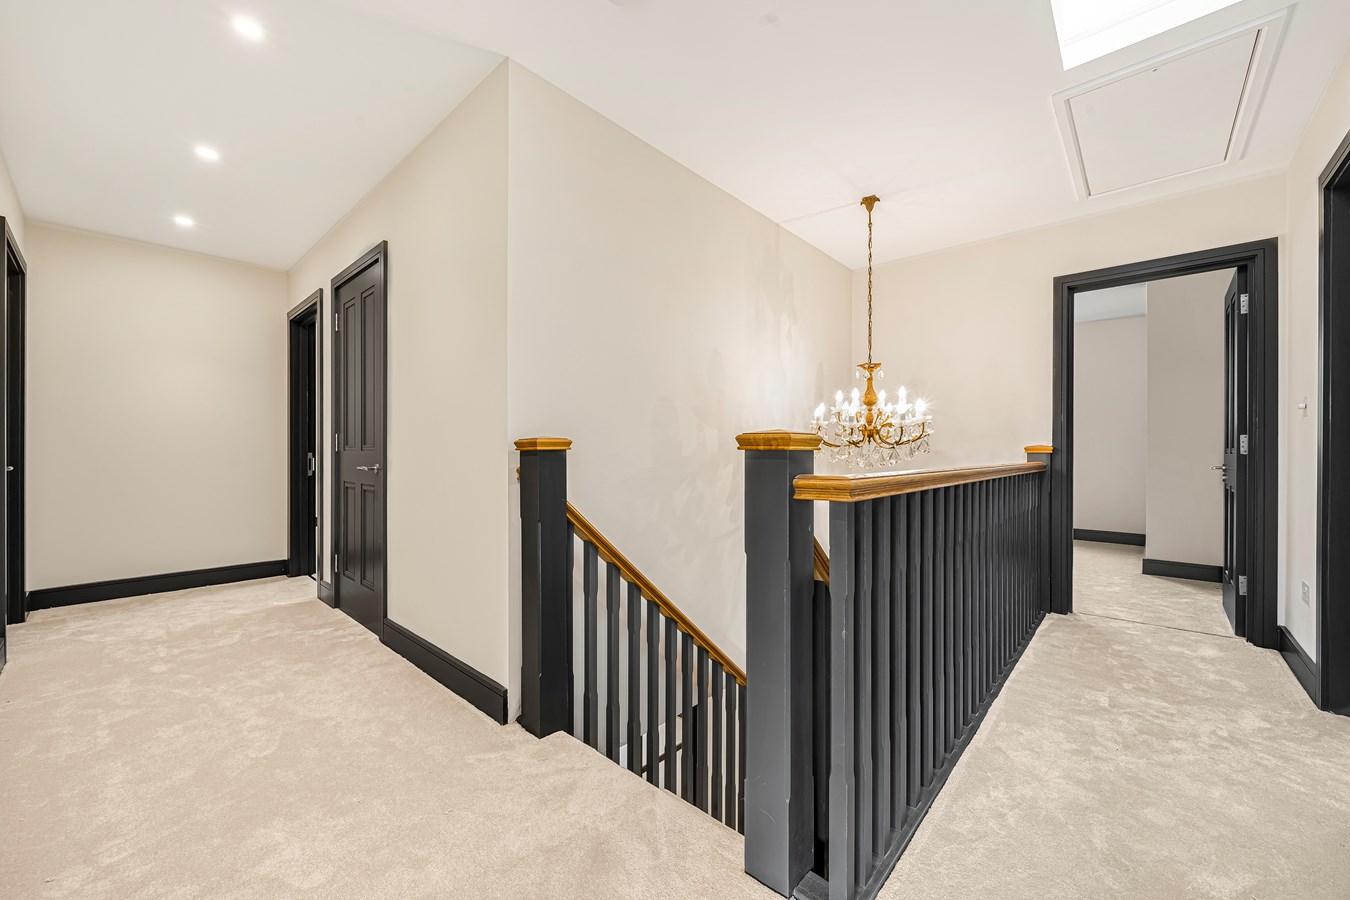
The property features underfloor heating upstairs and downstairs, with each room controlled by its own thermostat, as well as two Megaflo boilers, a water softener, pressurisation tank, and pump system. Energy efficient mood lighting has been thoughtfully considered and is complemented by automatic infrared sensor lighting in the bathrooms, as well as a feature chandelier above the central staircase and entrance-way. A remote-open Velux roof light allows natural light to flood the upstairs landing. Home security is also well covered with an alarm, camera system, and gate access intercom.
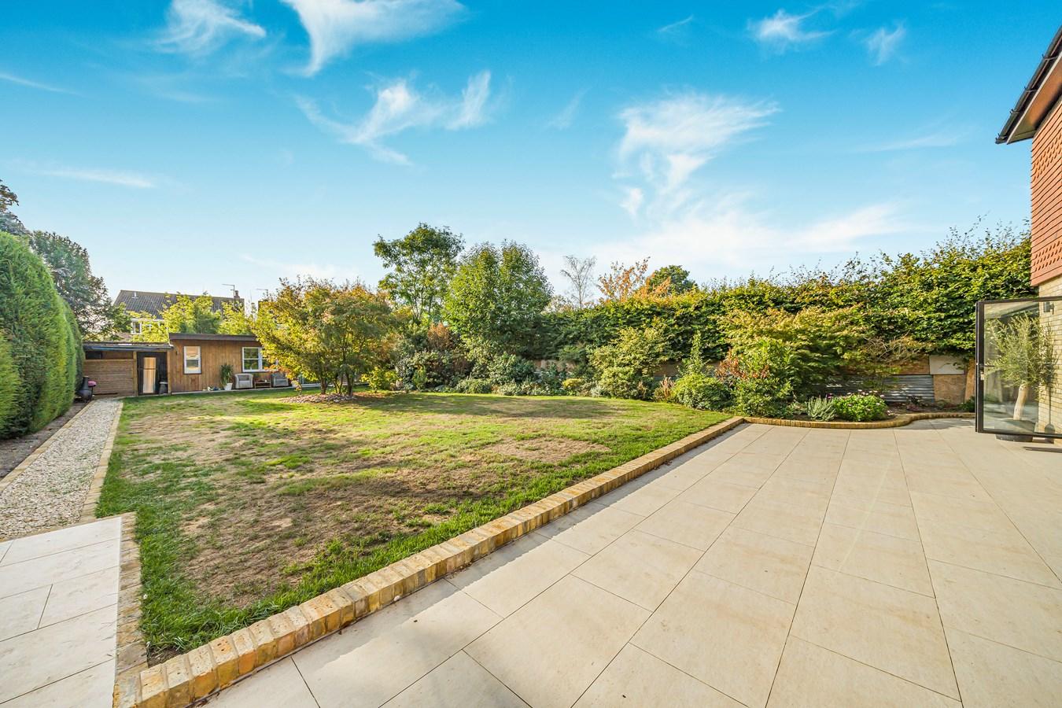
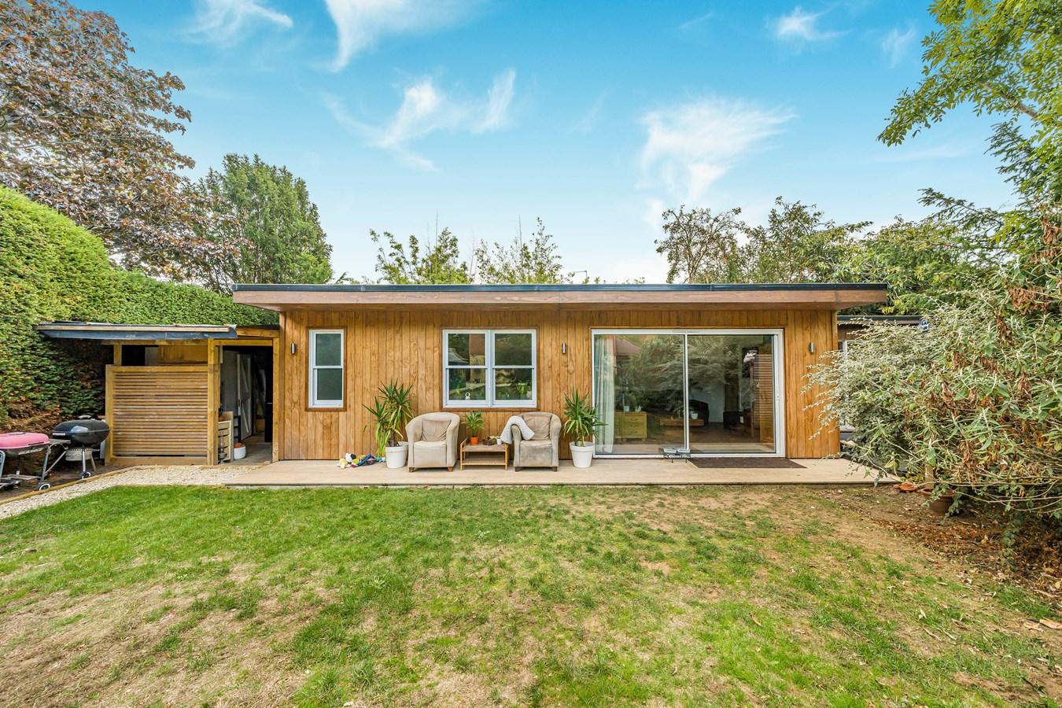
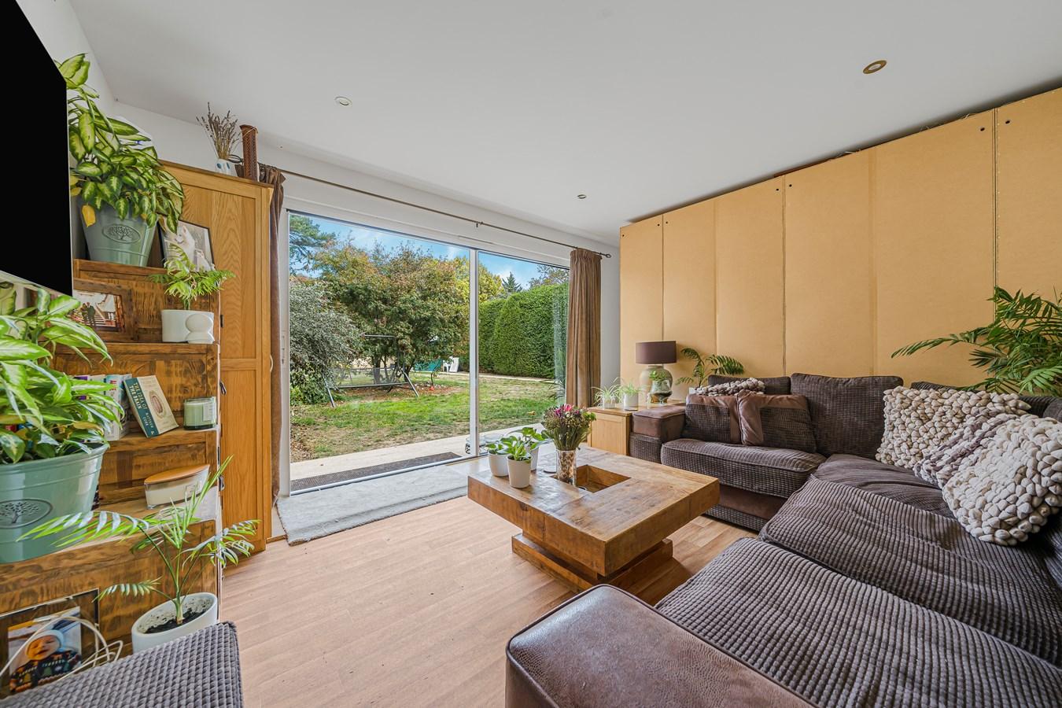
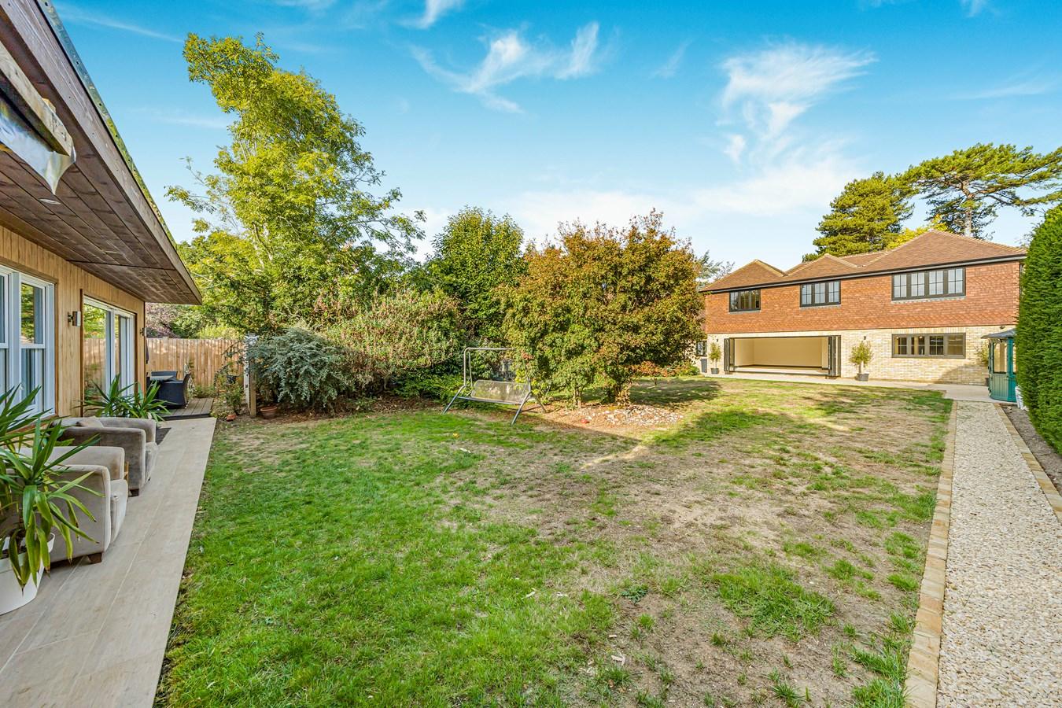
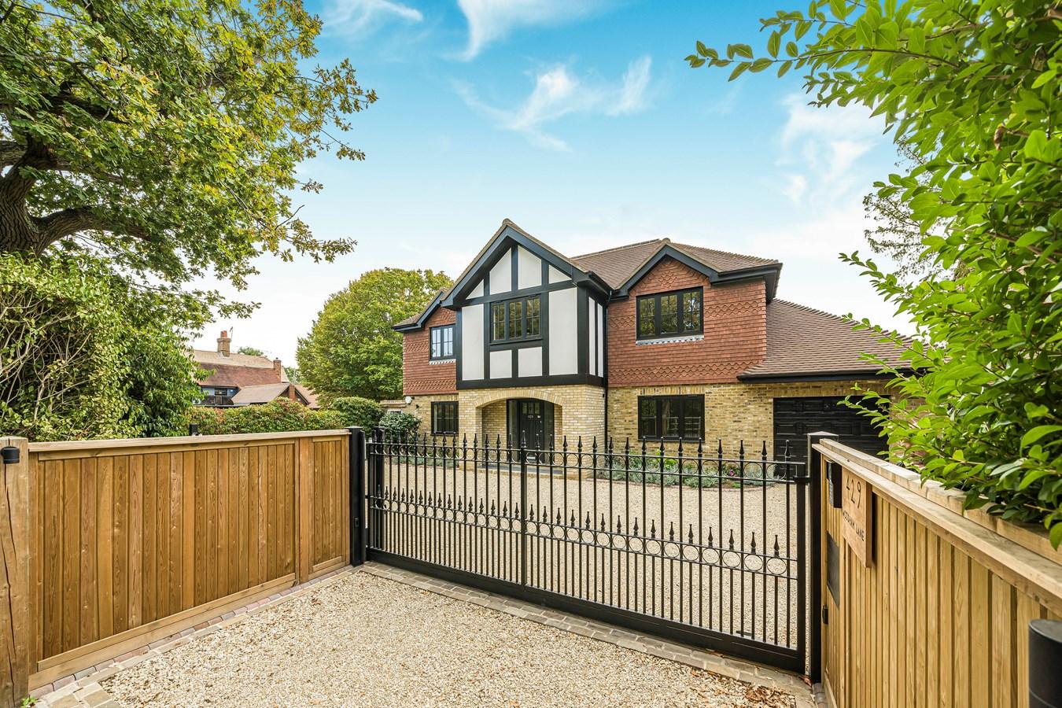
Outside, an automatic entrance gate opens to a private driveway with enough space for five cars, leading to a garage with electric door. The mature South-Easterly-facing garden includes a large patio area, summer house and a separate annex building to the rear, which offers flexible multi-use potential as a playroom, home gym, or additional workspace.
Every element of this family home has been carefully considered, and the craftsmanship and finish are of the highest standard with no detail overlooked.
Important Information
- This is a Freehold property.
Property Ref: 31028769
Similar Properties
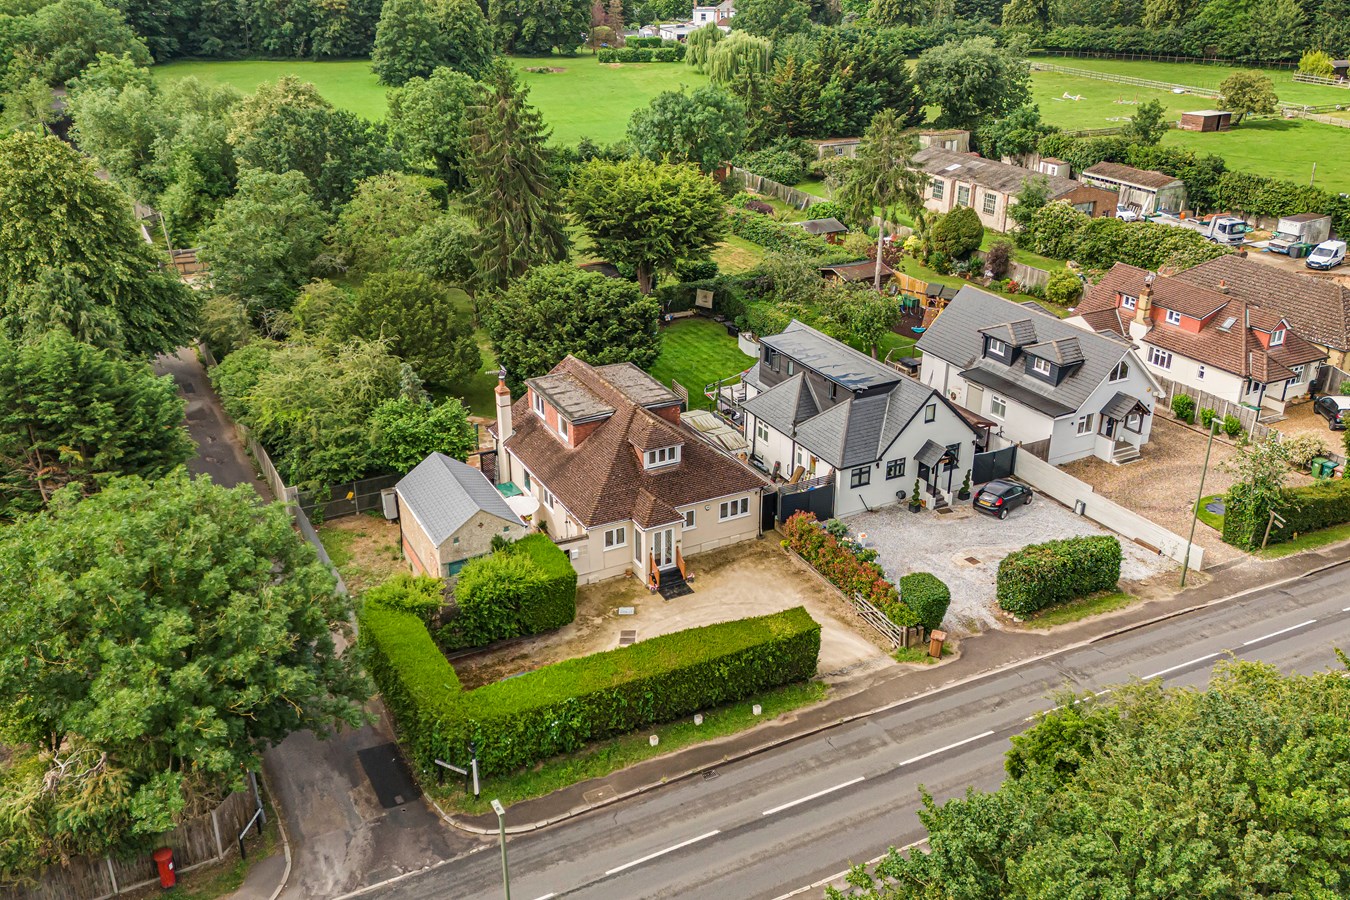
Chertsey Road, Shepperton, TW17
3 Bedroom Detached Bungalow | Guide Price £1,250,000
Occupying an extraordinary plot of approximately 0.66 acres, this exceptional detached home presents a genuinely rare op...
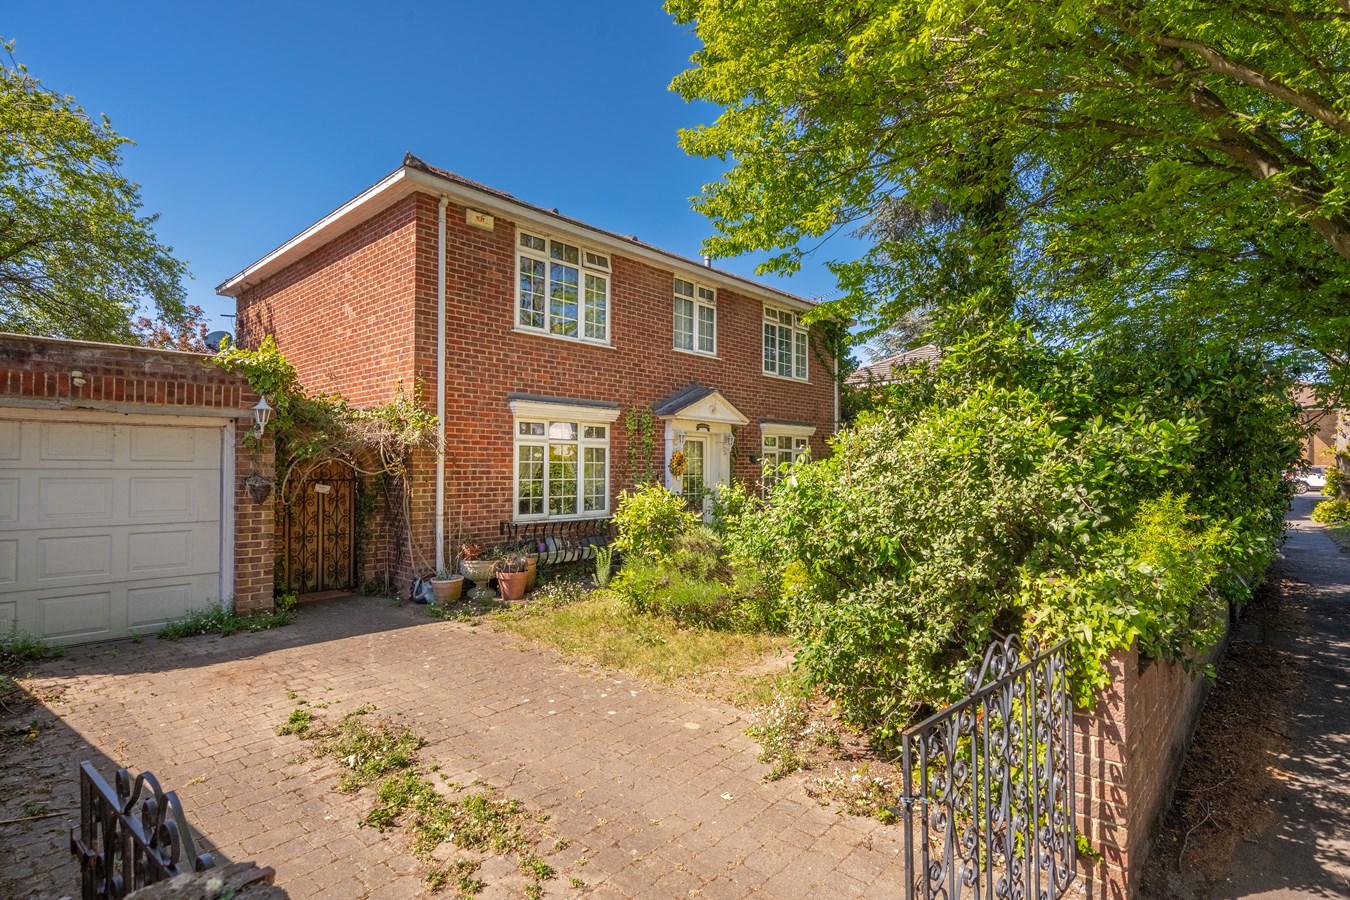
Broadlands Avenue, Shepperton, TW17
4 Bedroom Detached House | Guide Price £1,000,000
Bazely & Co are delighted to offer this substantial four bedroom neo-Georgian style family home, occupying a highly soug...
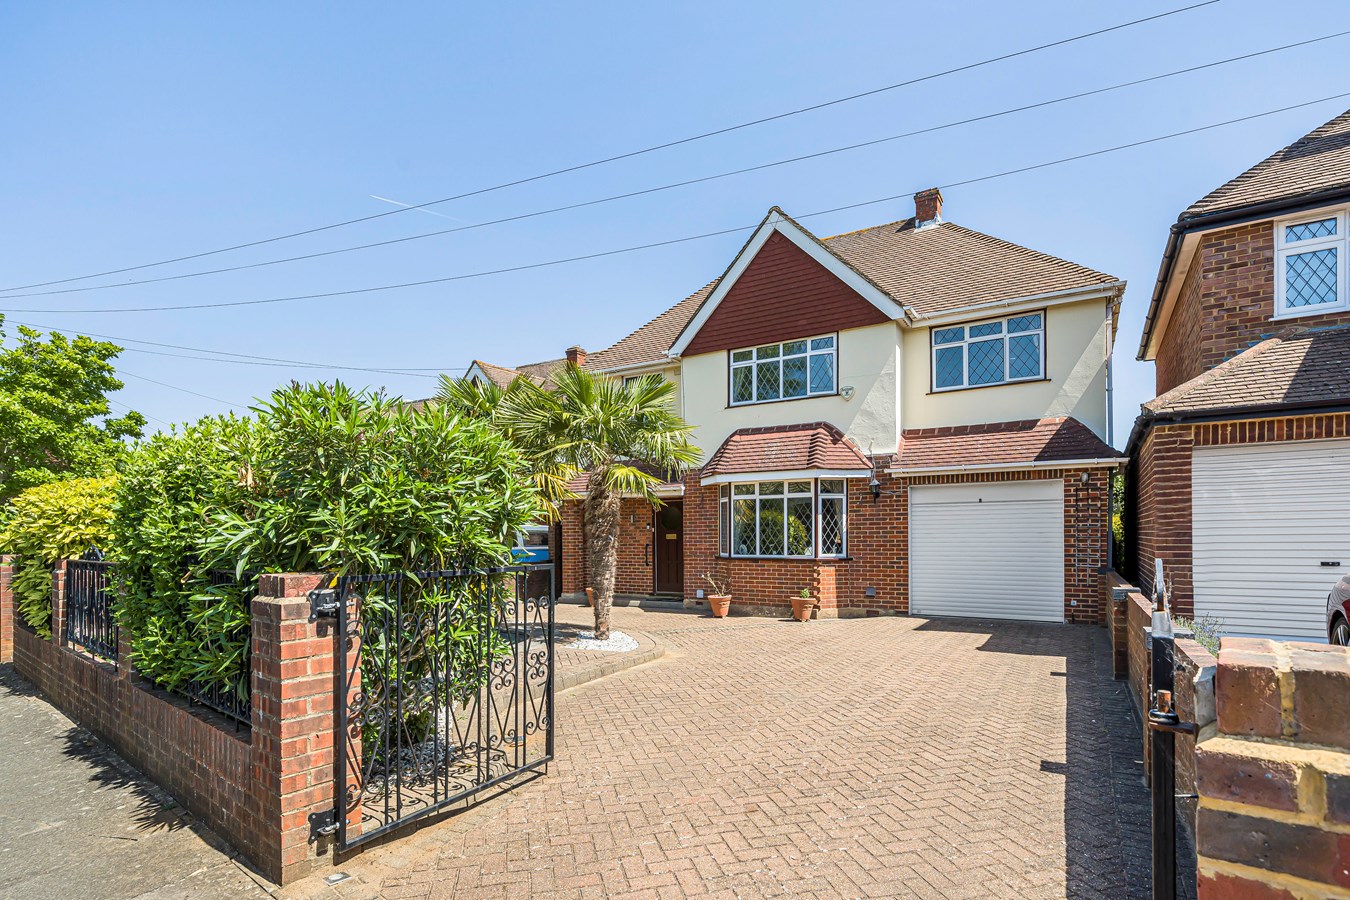
Lindsay Drive, Shepperton, TW17
4 Bedroom Detached House | Offers in excess of £900,000
Situated on one of Shepperton’s most sought-after roads, this rarely available detached family home comes to the market...

Bazely & Co (Shepperton)
105 High Street, Shepperton, Middlesex, TW17 9BL
01932 221252
How much is your home worth?
Use our short form to request a valuation of your property.
Request a Valuation
©2026 The Guild of Property Professionals. All rights reserved.
Terms and Conditions |
Privacy Policy |
Cookie Policy |
Complaints Policy |
Members Login
The Guild of Property Professionals Trading Address: 121 Park Lane, London W1K 7AG. GPEA Limited.
Registered in England & Wales.
Company No: 02819824.
Registered Office Address: The Old Courthouse, 60A London Road, Grantham, NG31 6HR.
VAT Registration No: 180897859

