- 2 Reception rooms
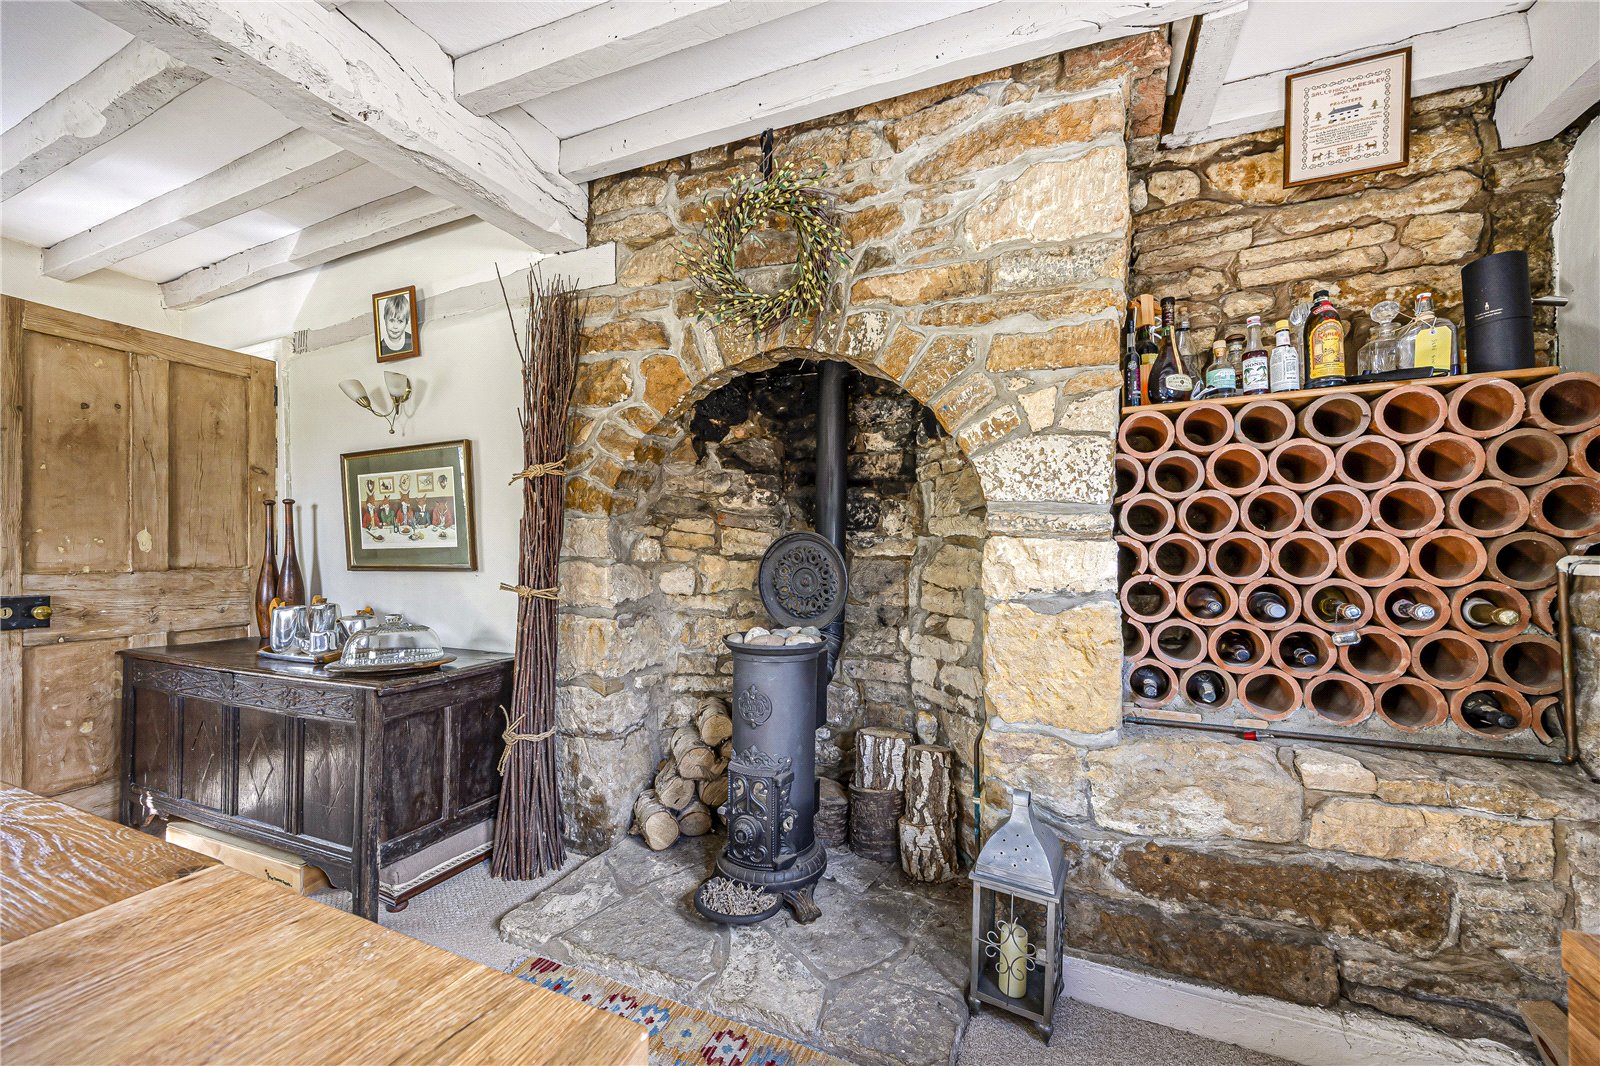
- Wood burning stove and Aga
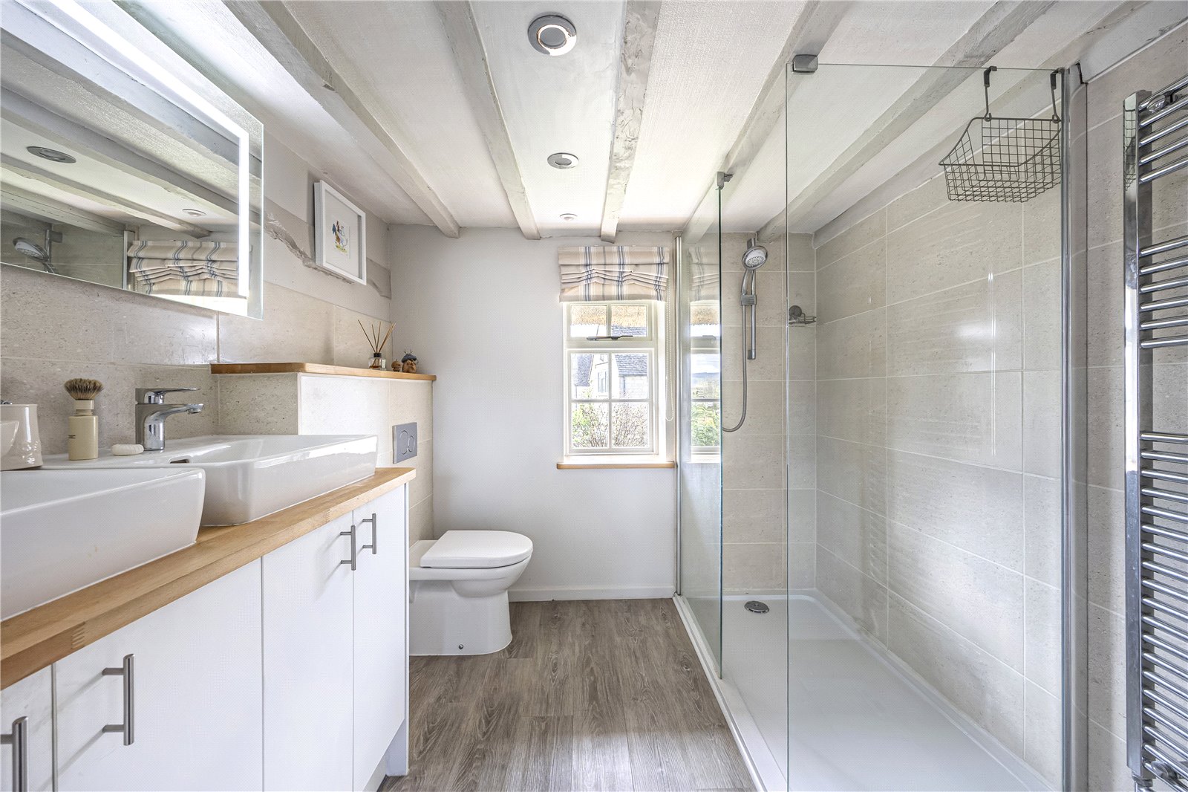
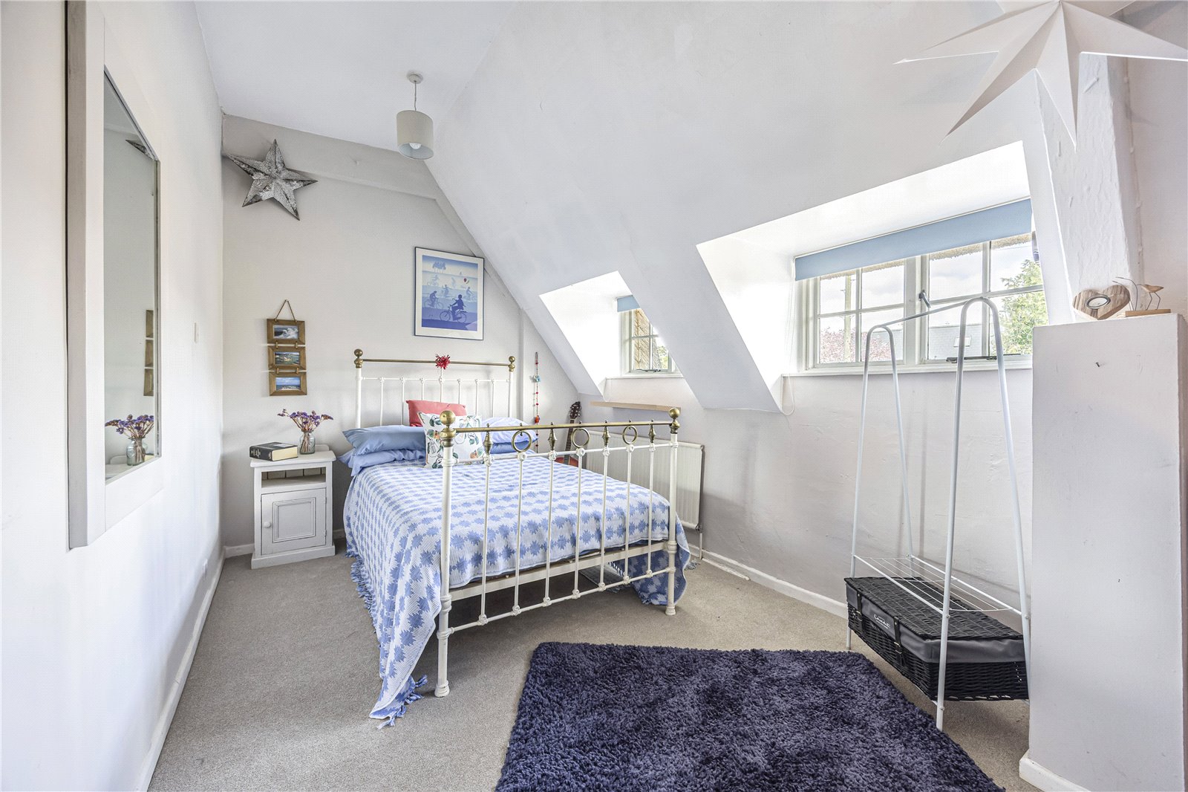
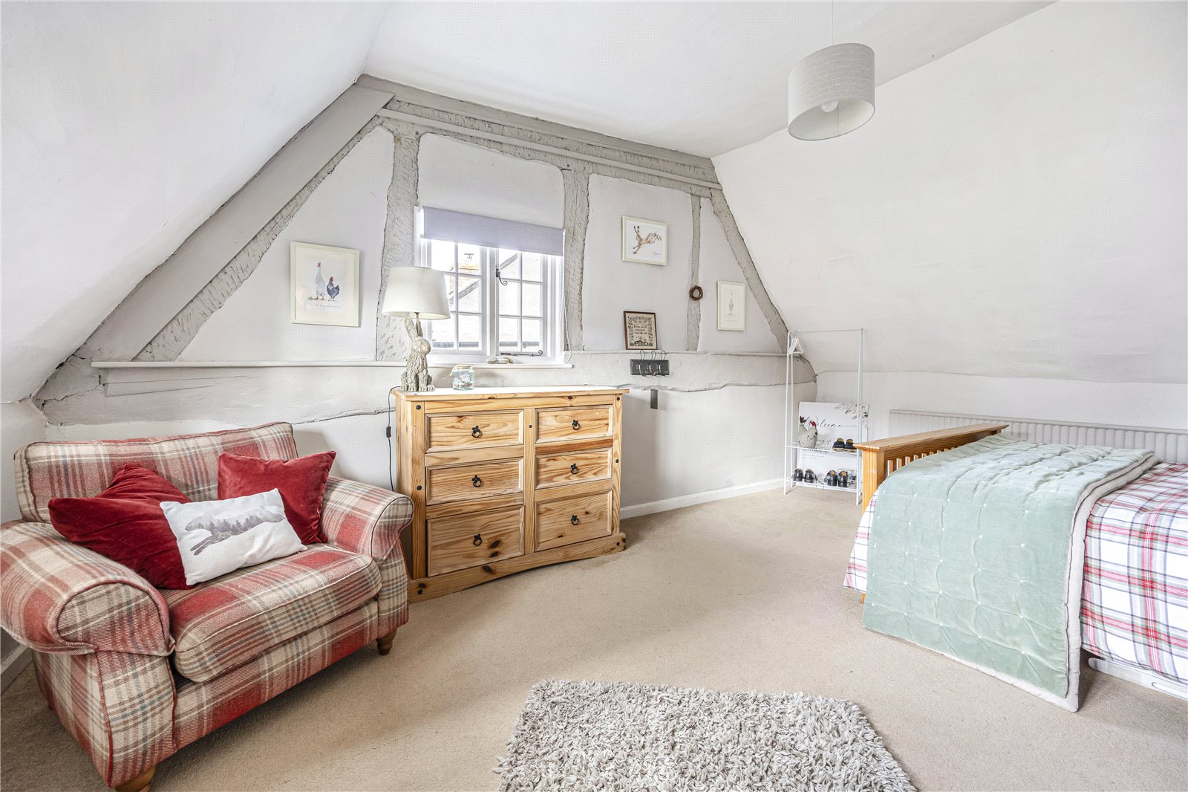
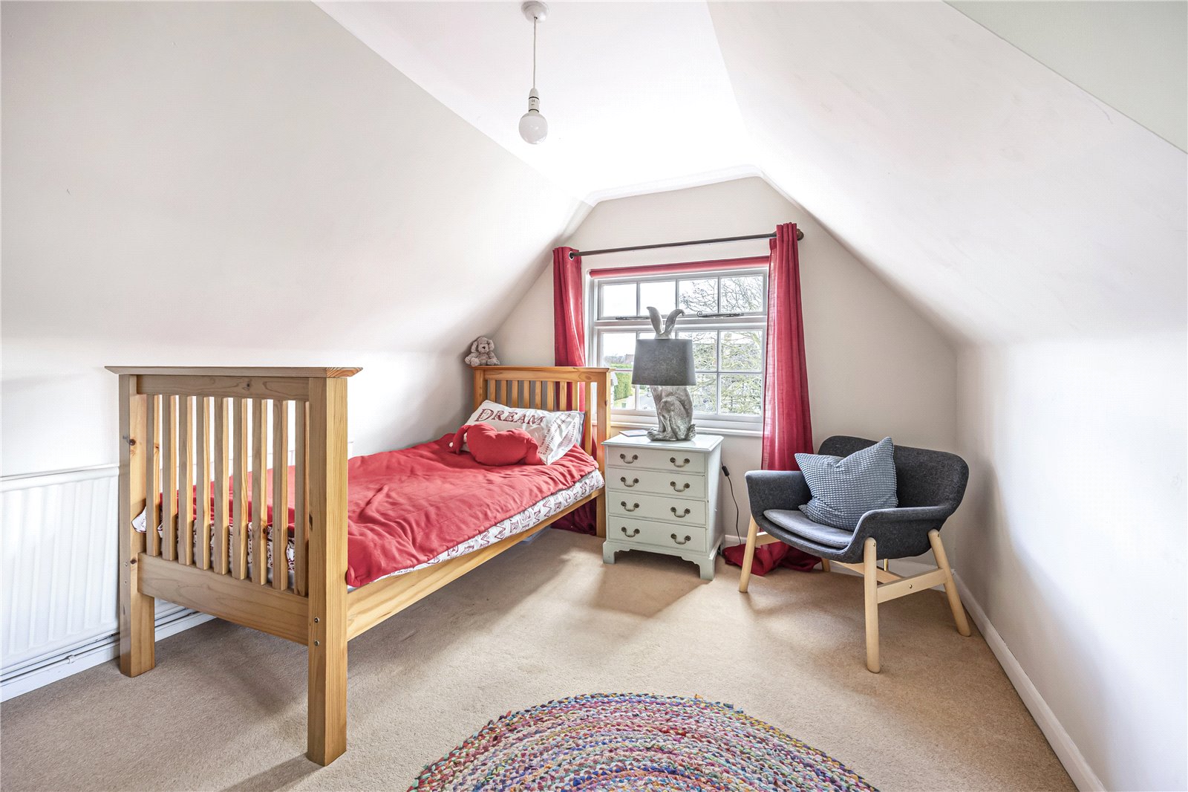
- 5 Bedrooms (3 bathrooms)
- South facing mature garden
- Gated off road parking
- Sought after village location
- No Onward Chain
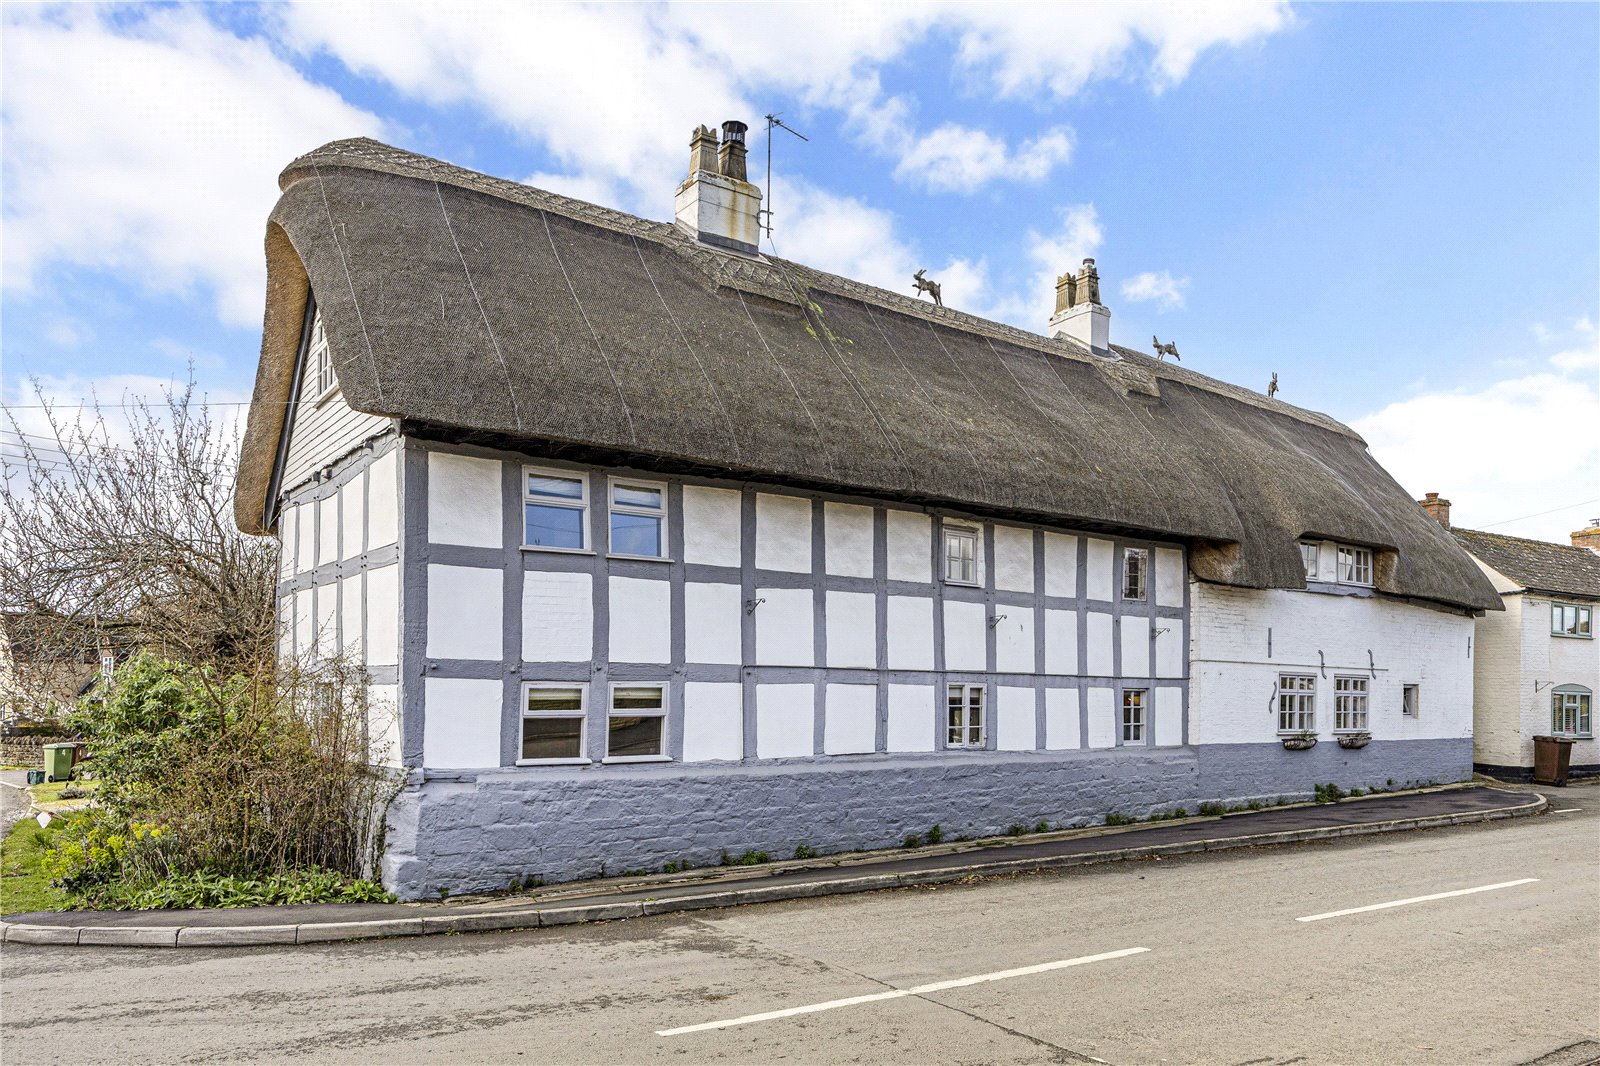
- Complete re thatch Spring 2022

5 Bedroom Detached House for sale in Alderton
 2
5
3
2
5
3
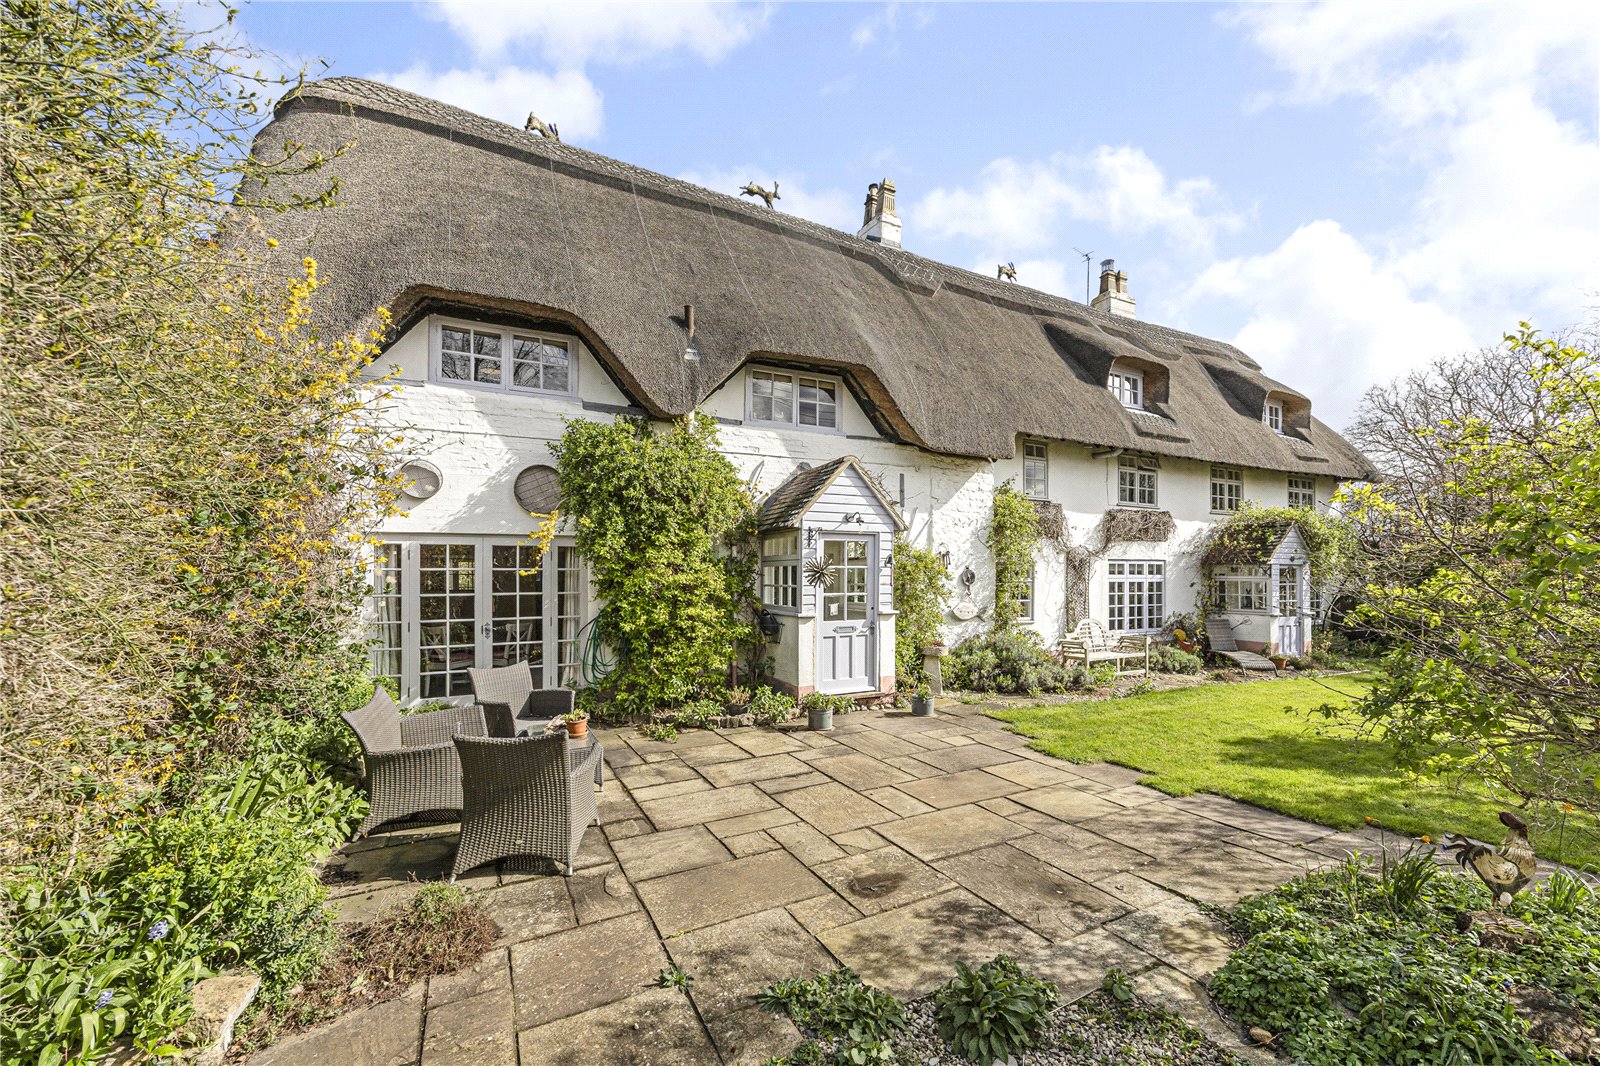
Situated in the heart of the thriving village of Alderton, Willow Cottage offers over
2,600 sq ft of superb and versatile living space. Dating back to the 17th century and lovingly owned for the past 30 years, this beautiful home is rich in character and charm.
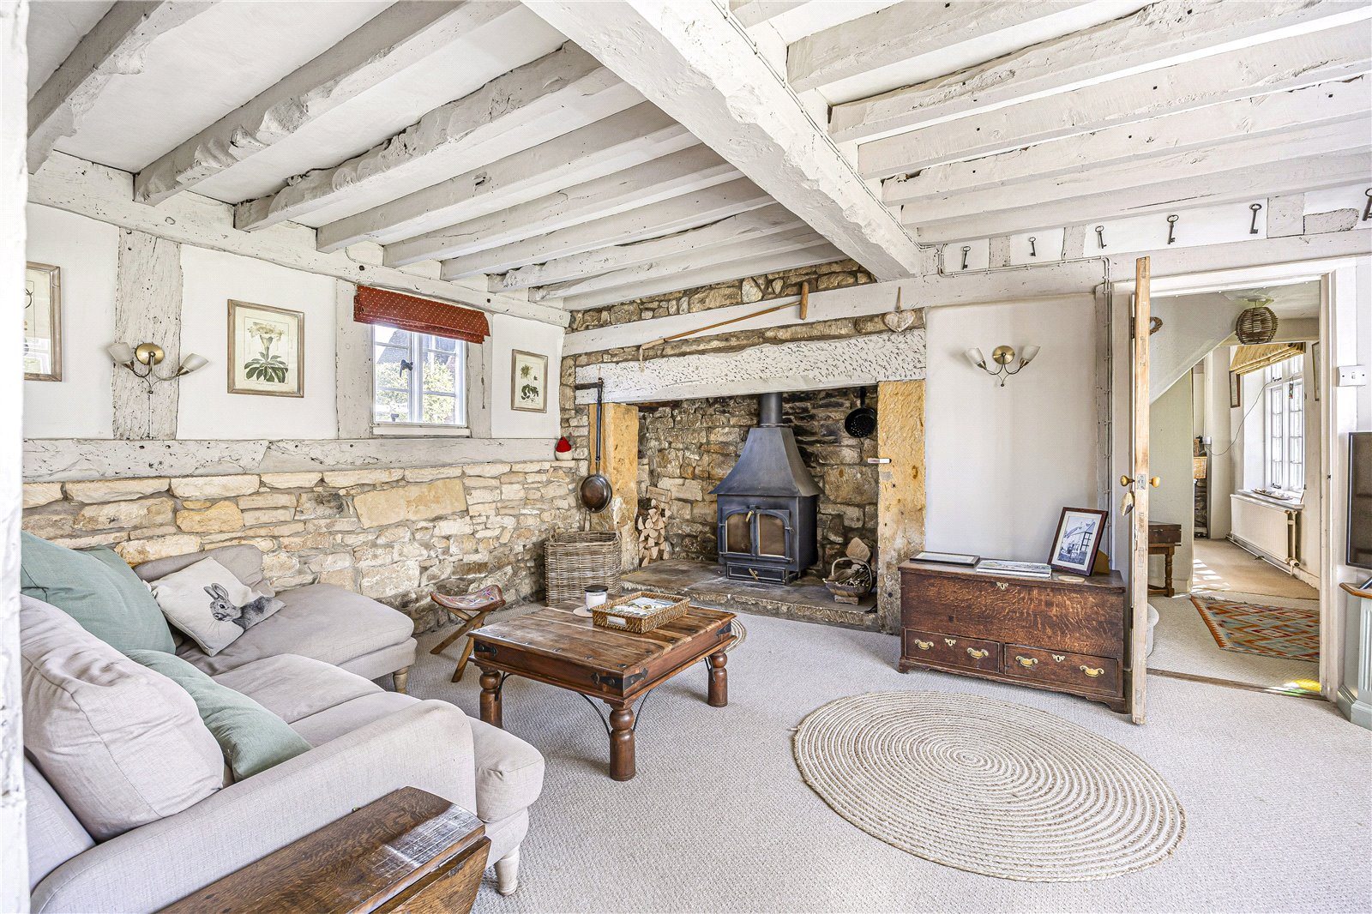
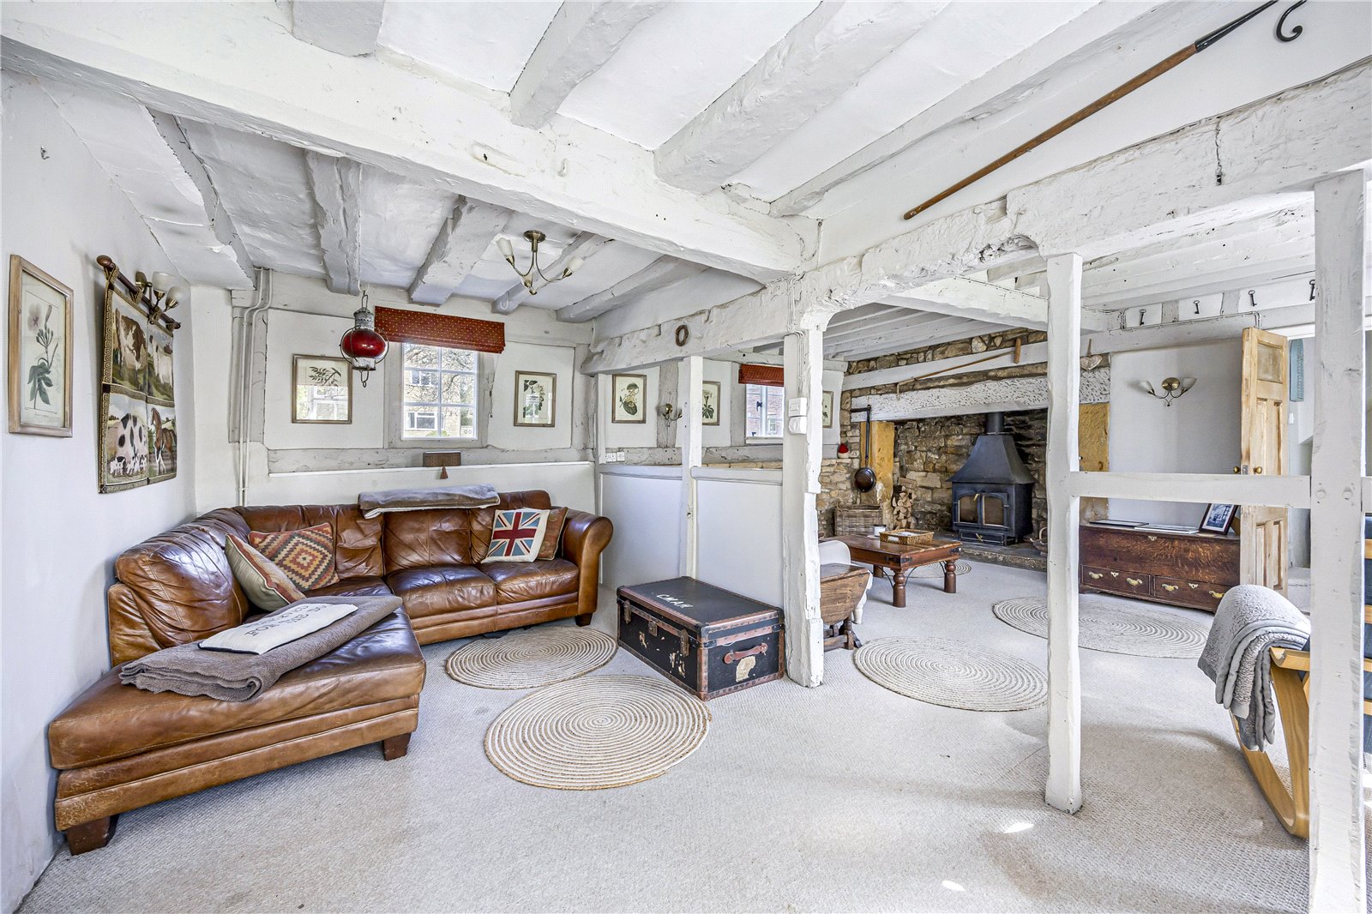
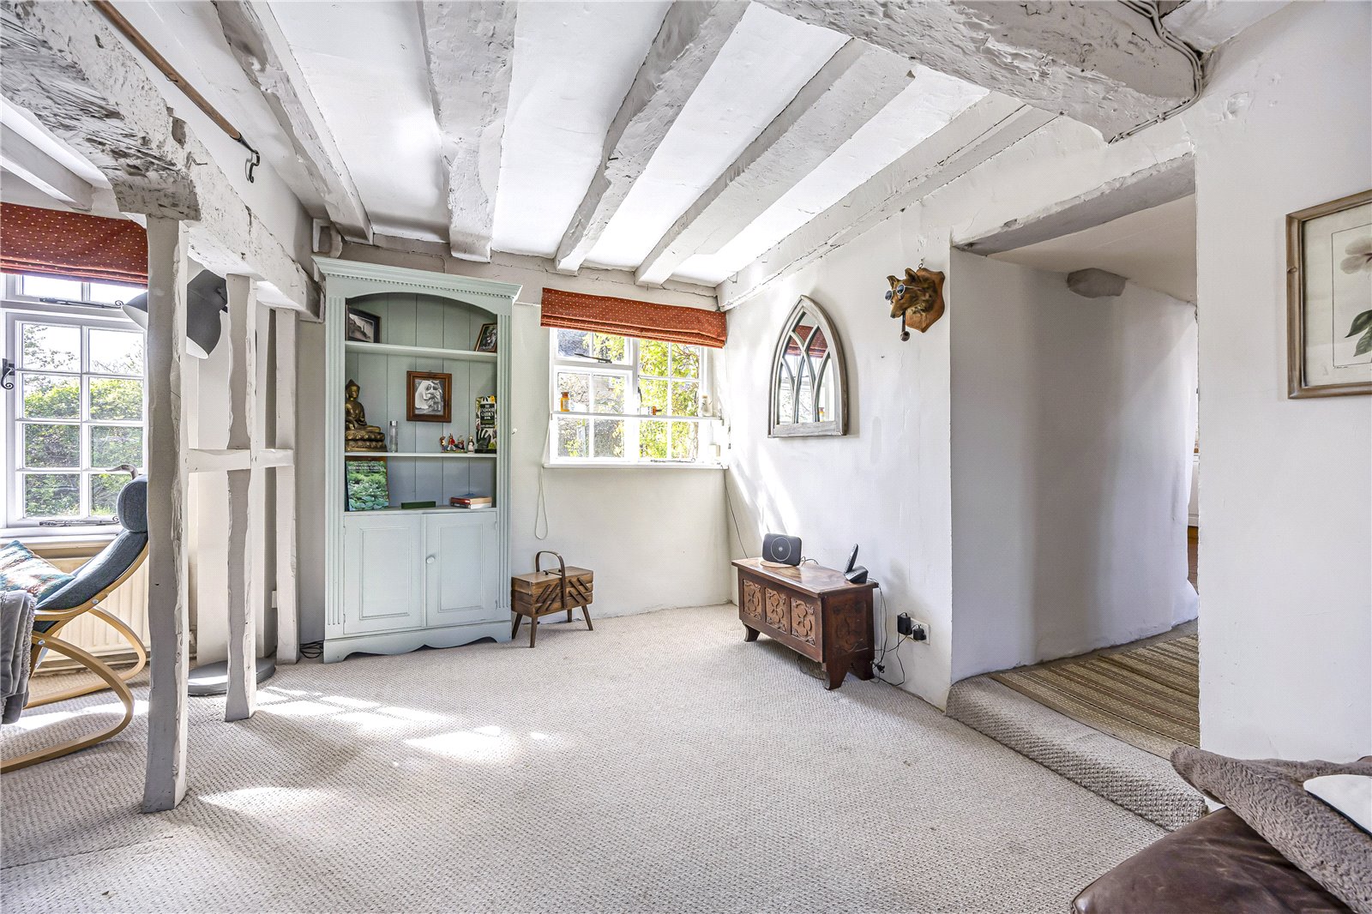
On entering the property, you are immediately welcomed by a wealth of character features, including exposed beams and stonework, which continue throughout the home.
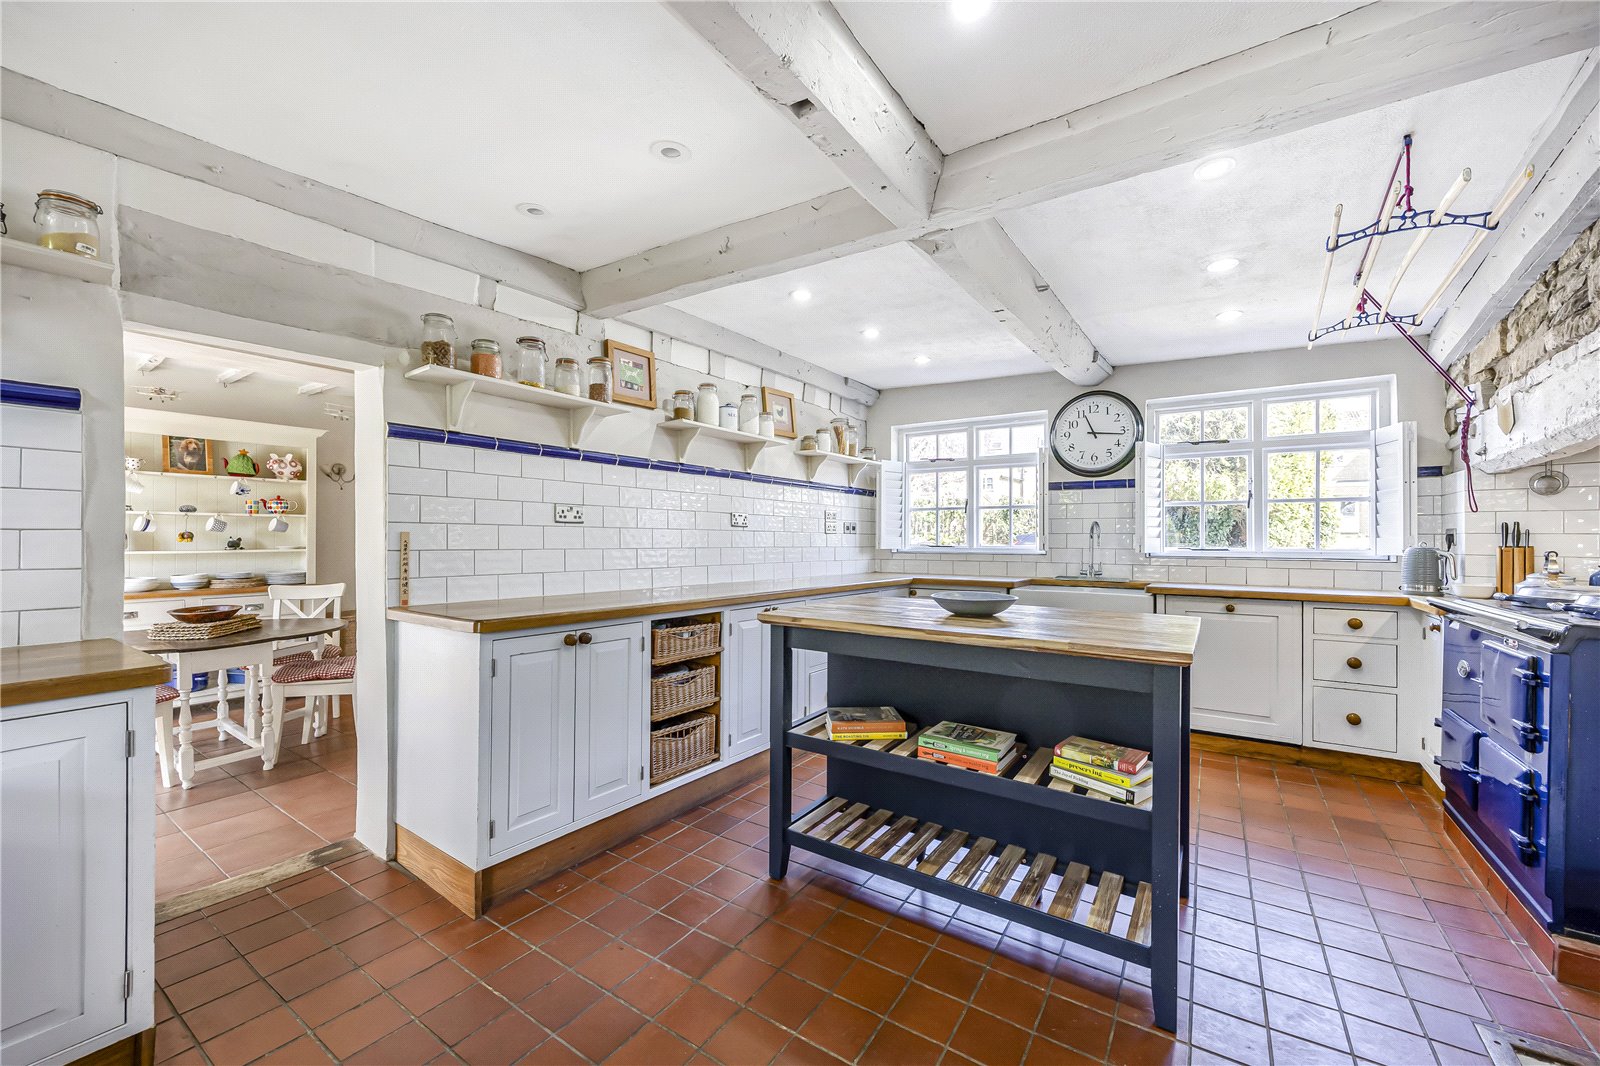
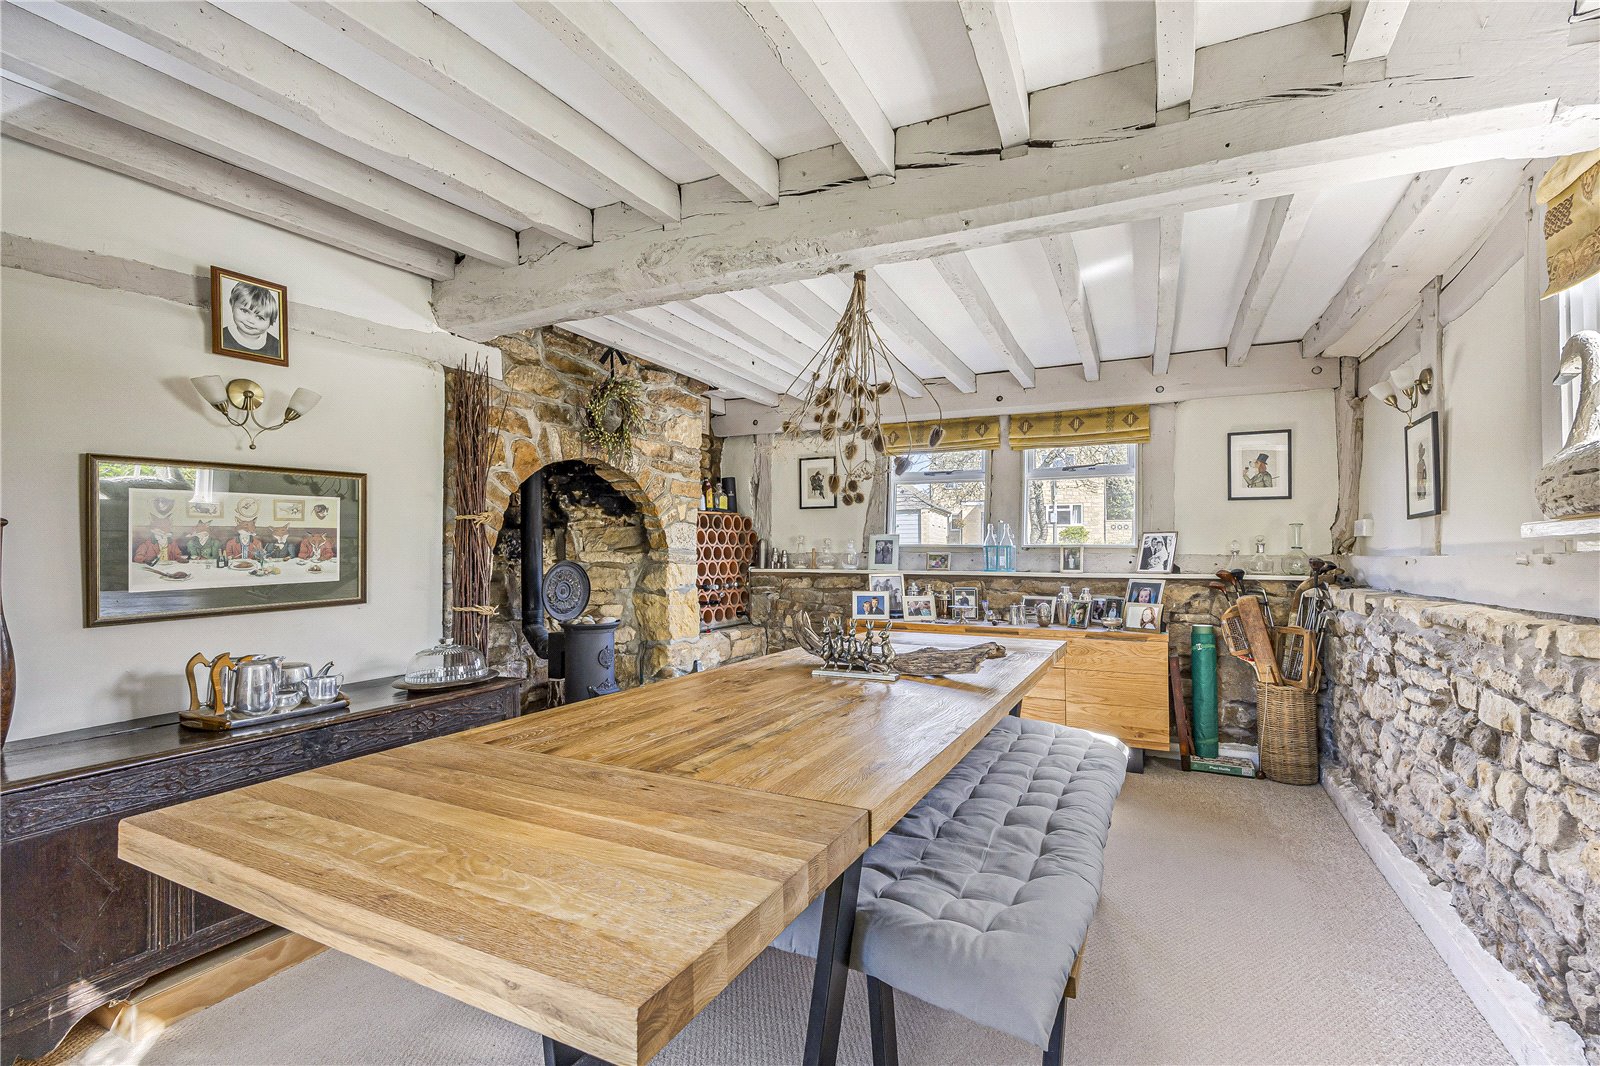

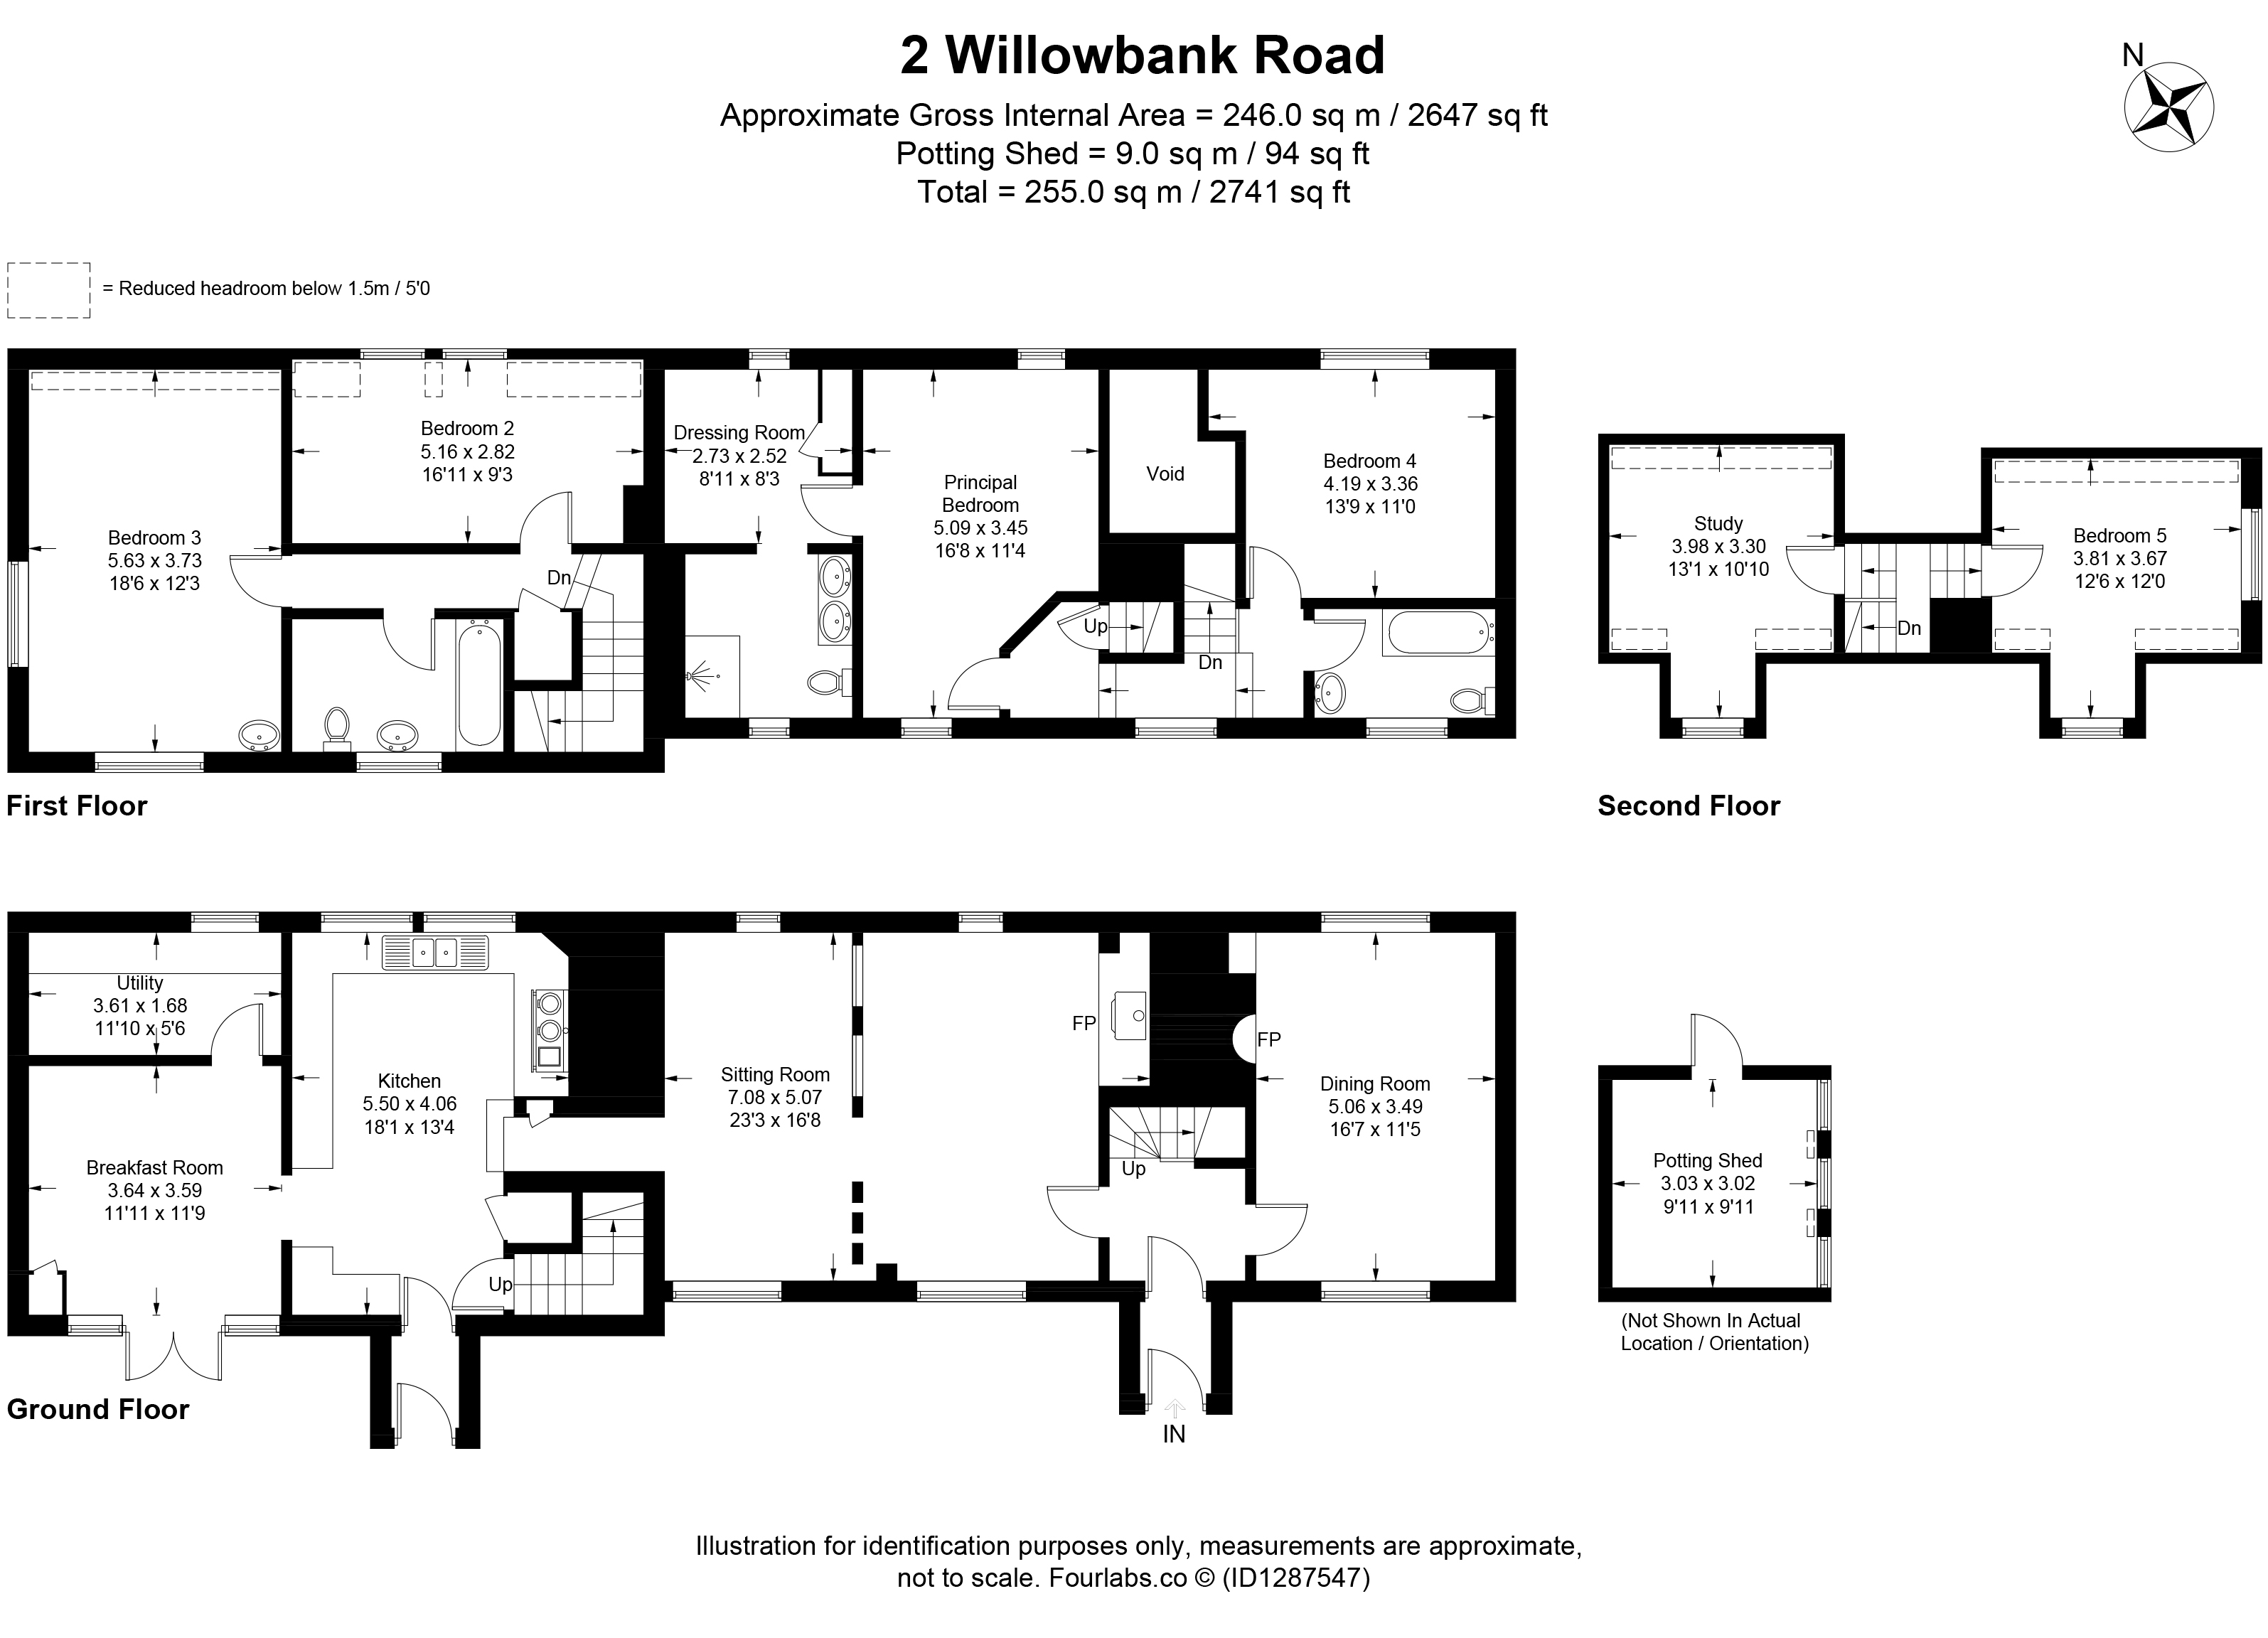
The accommodation briefly comprises a farmhouse-style kitchen fitted with bespoke units and a feature AGA, a breakfast room, and a separate utility room. The central living room is particularly impressive, featuring a striking exposed stone inglenook fireplace with a wood-burning stove inset. Like much of the property, it benefits from dual-aspect windows that flood the space with natural light. Completing the ground floor is a formal dining room, a spacious and versatile area that could equally serve as an additional family room.
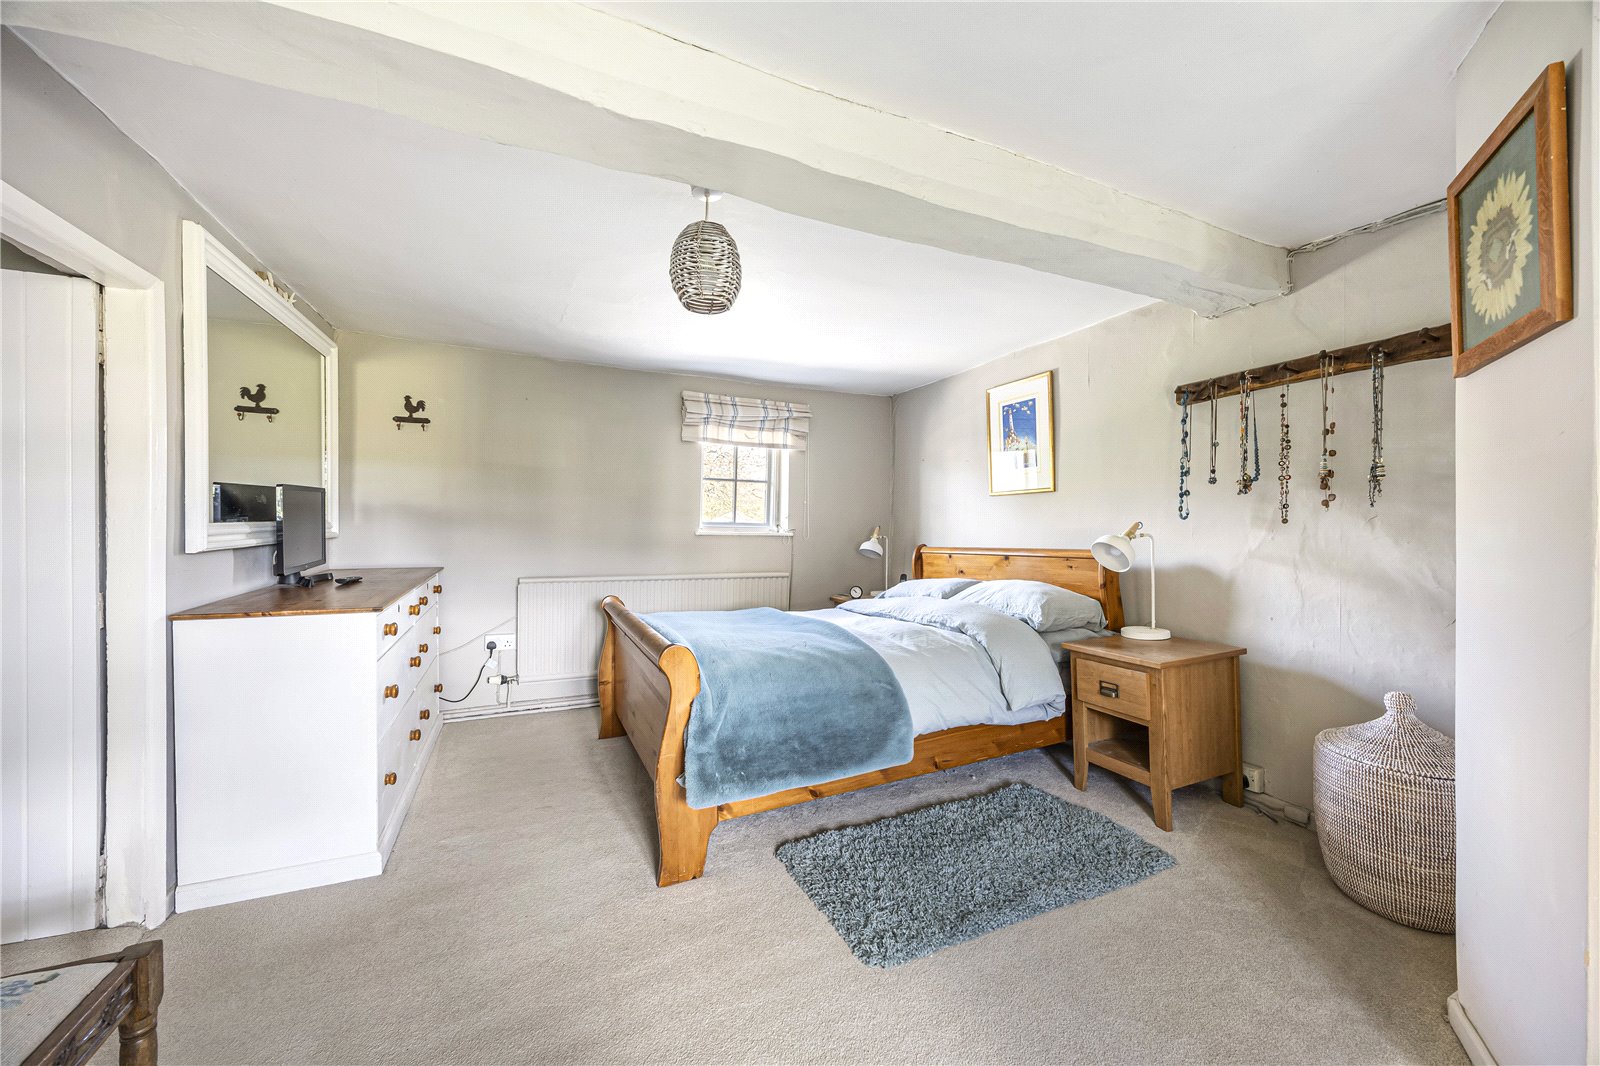
Two staircases provide access to the first floor, offering excellent flexibility and make the home particularly well suited to family living. This floor hosts four well-proportioned bedrooms, including a principal suite with a dressing room and en-suite shower room. The remaining bedrooms are served by two bathrooms. The second floor provides two further rooms, currently arranged as a study and an additional bedroom.
OUTSIDE
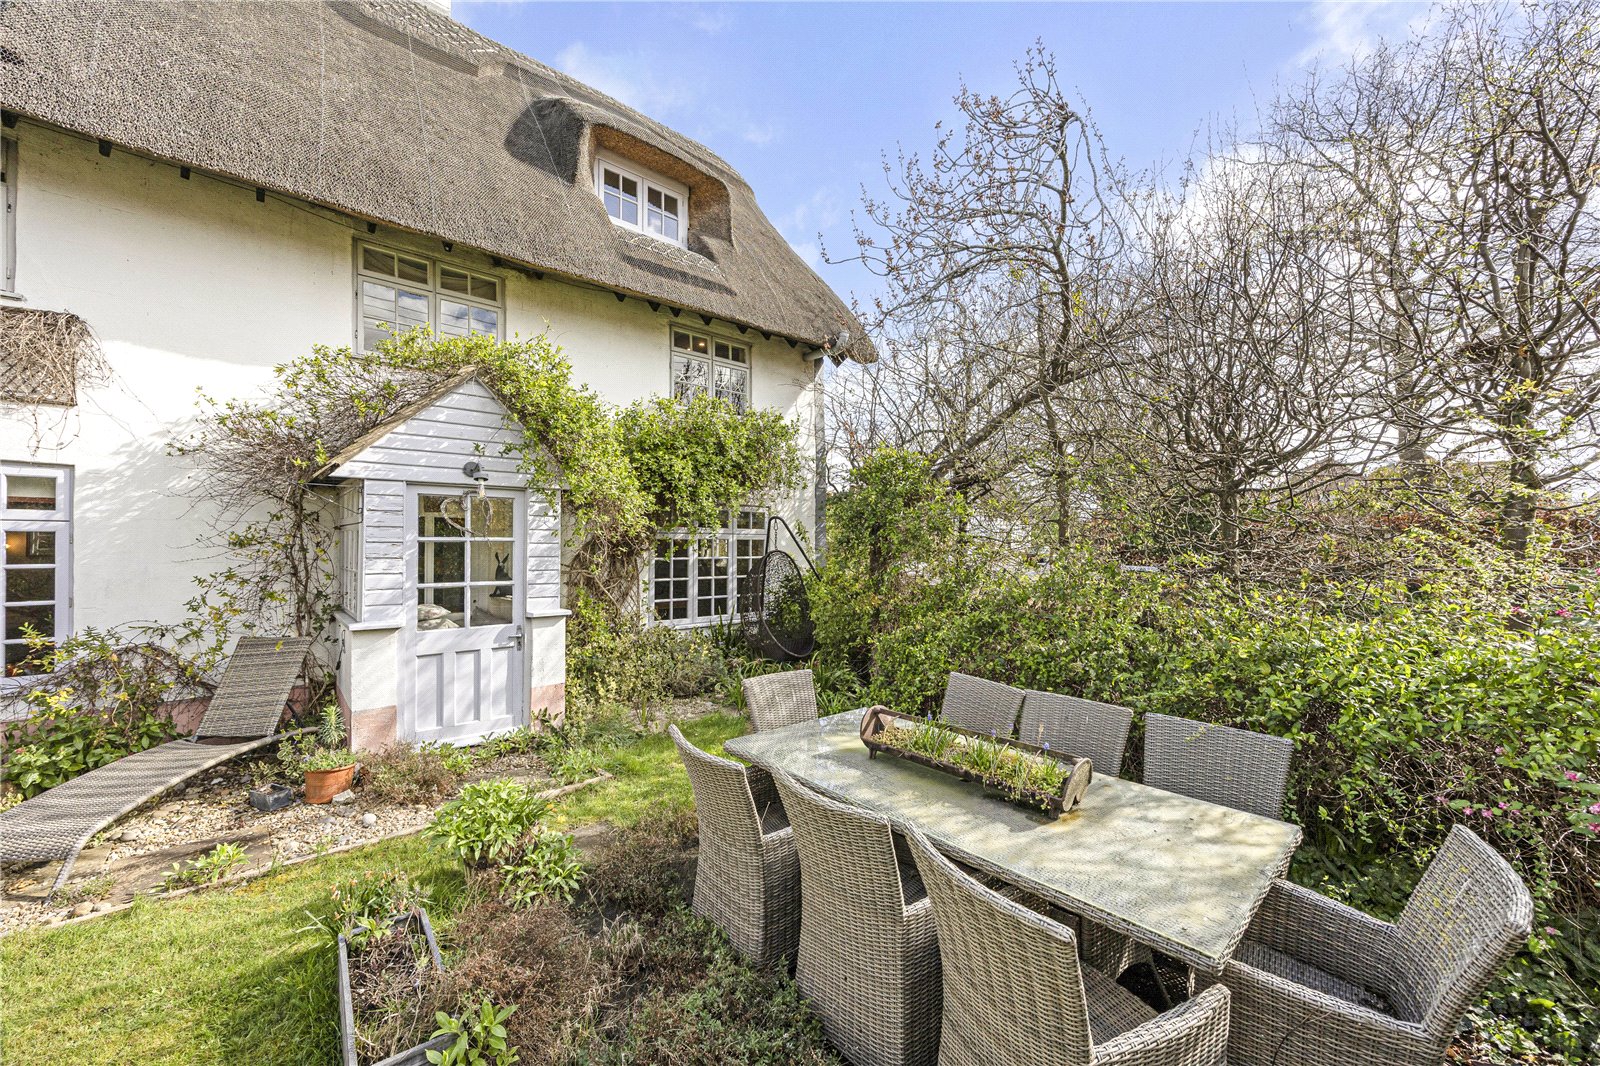
An attractive, fully enclosed south-facing cottage garden offers a wonderful sense of privacy and tranquillity. Thoughtfully designed with several inviting seating areas, it provides the perfect setting for both relaxation and entertaining. At its heart lies a well-maintained central lawn, beautifully framed by a rich variety of mature shrubs and established trees.
A charming timber feature archway leads through to an additional garden area, adding further depth and interest to the outdoor space. The property also benefits from secure, gated off-road parking, comfortably accommodating several vehicles.
Important Information
- This is a Freehold property.
- This Council Tax band for this property is: G
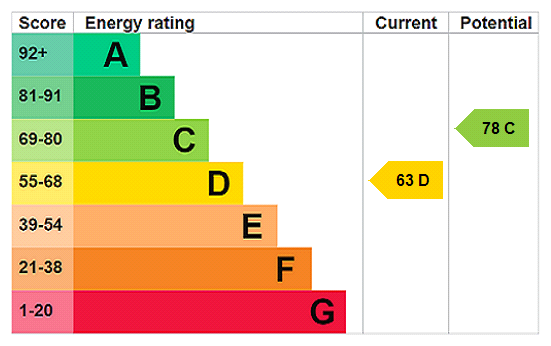
- EPC Rating is D
Property Ref: BRD250132
Similar Properties
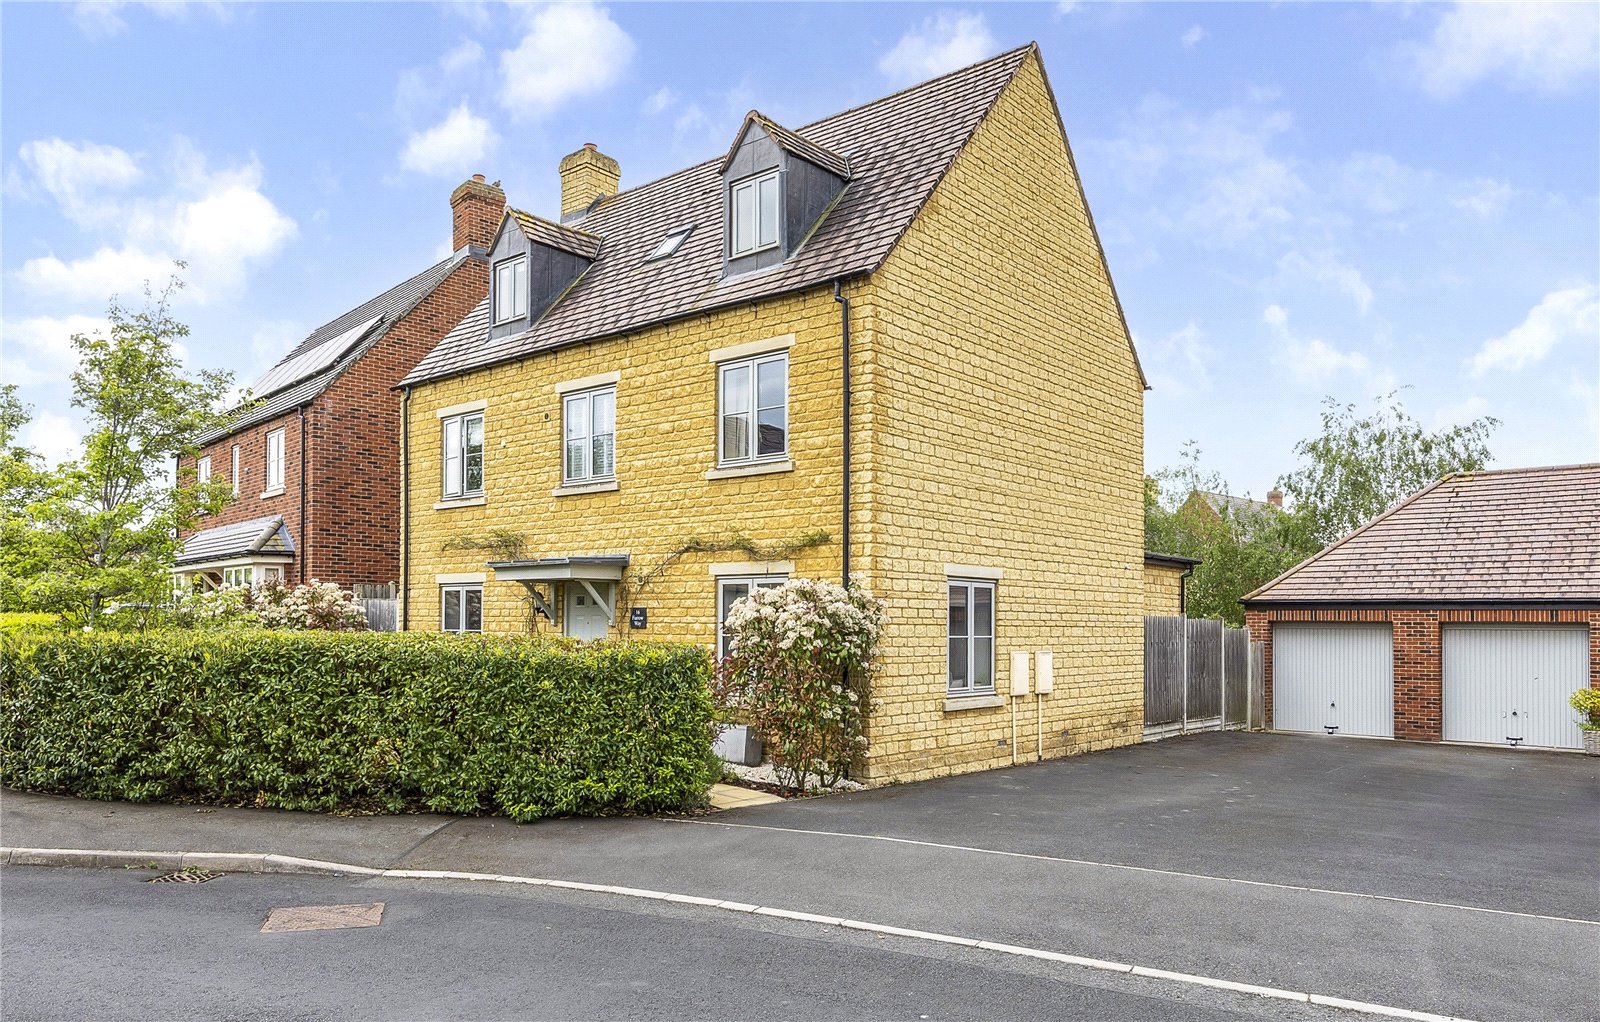
5 Bedroom Detached House | Offers in excess of £700,000
A spacious and well-presented detached home within catchment for the OFSTED "Outstanding" Chipping Campden School
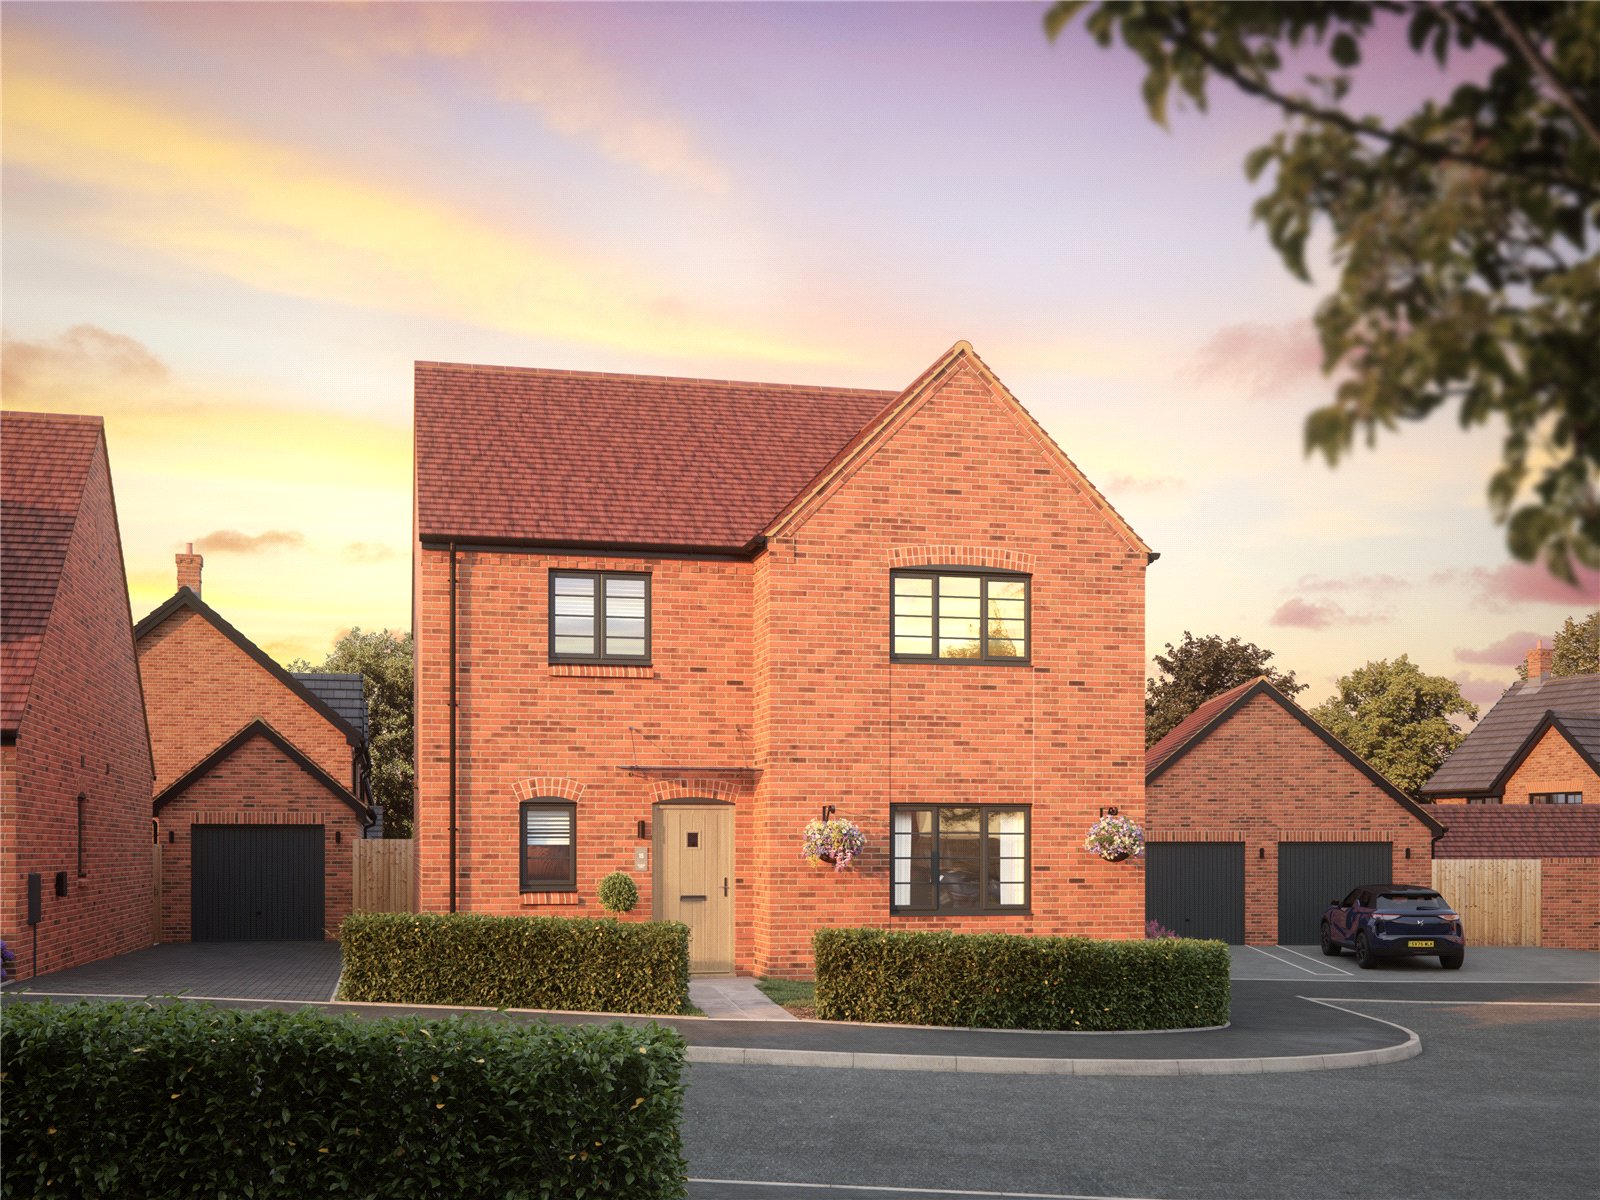
4 Bedroom Detached House | Asking Price £700,000
Oakwell House is a stylish and versatile residence offering a perfect blend of contemporary design and practical living....
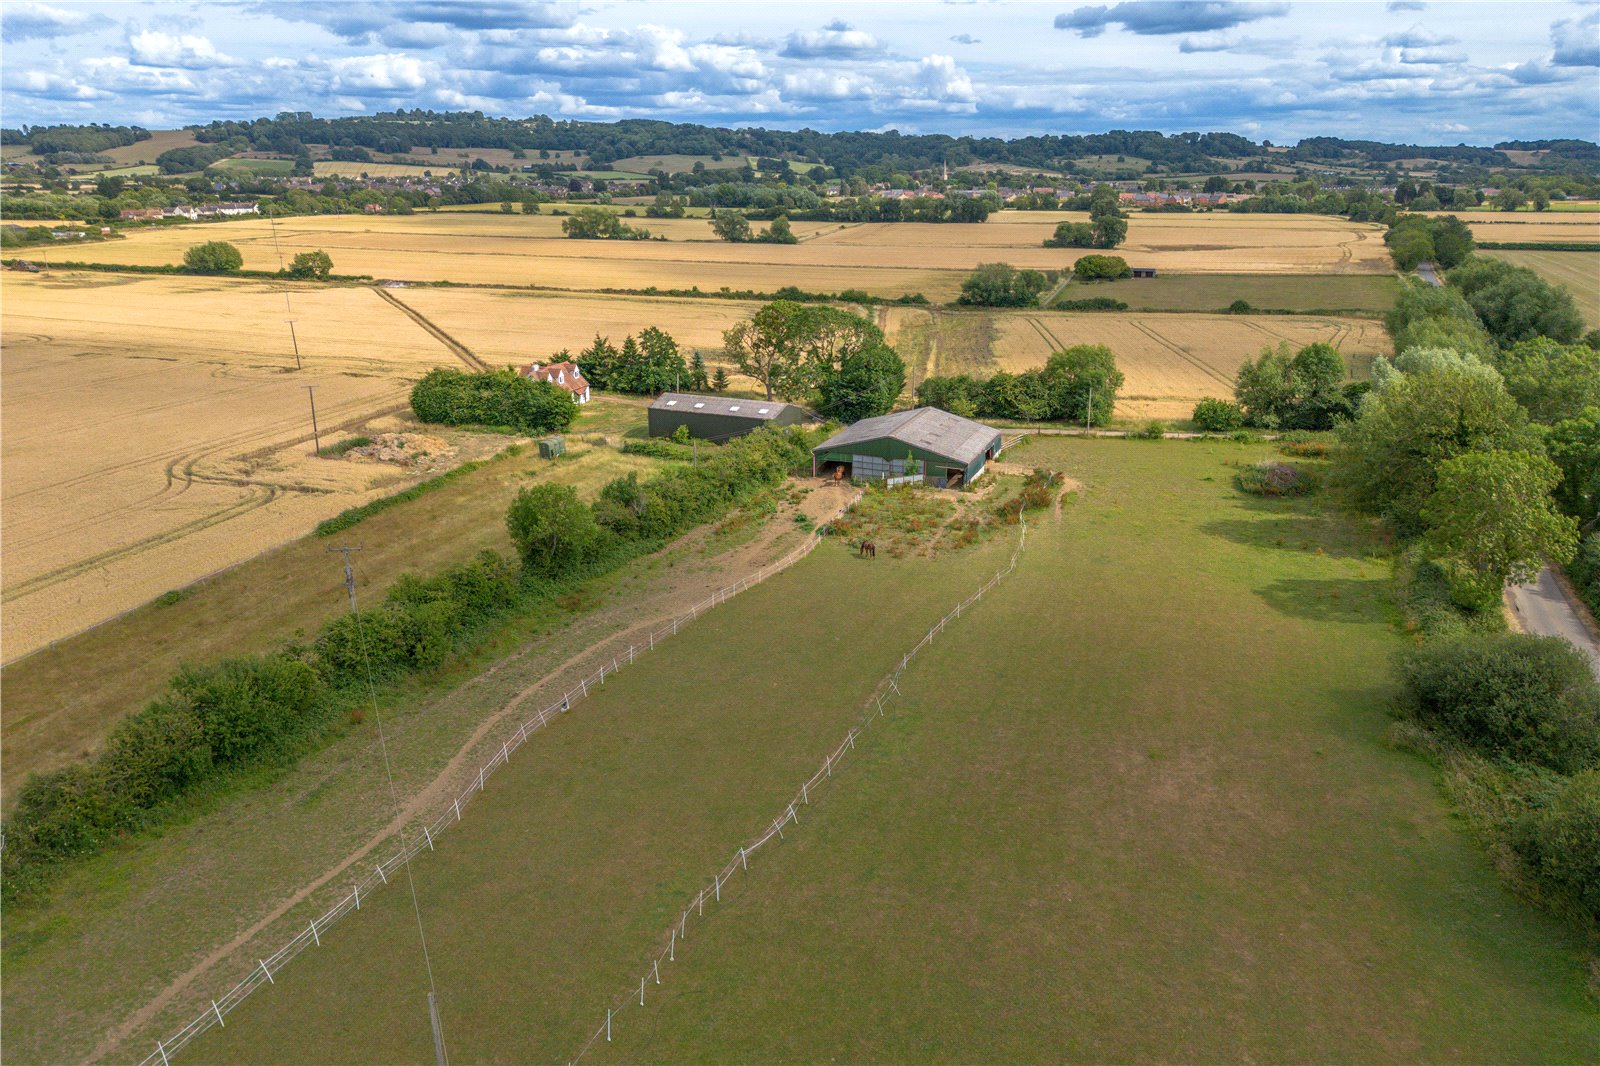
9 Bedroom Plot | Offers in excess of £700,000
For sale on behalf of Gloucestershire County Council - A rare opportunity to acquire a development site of 4.85 acres si...
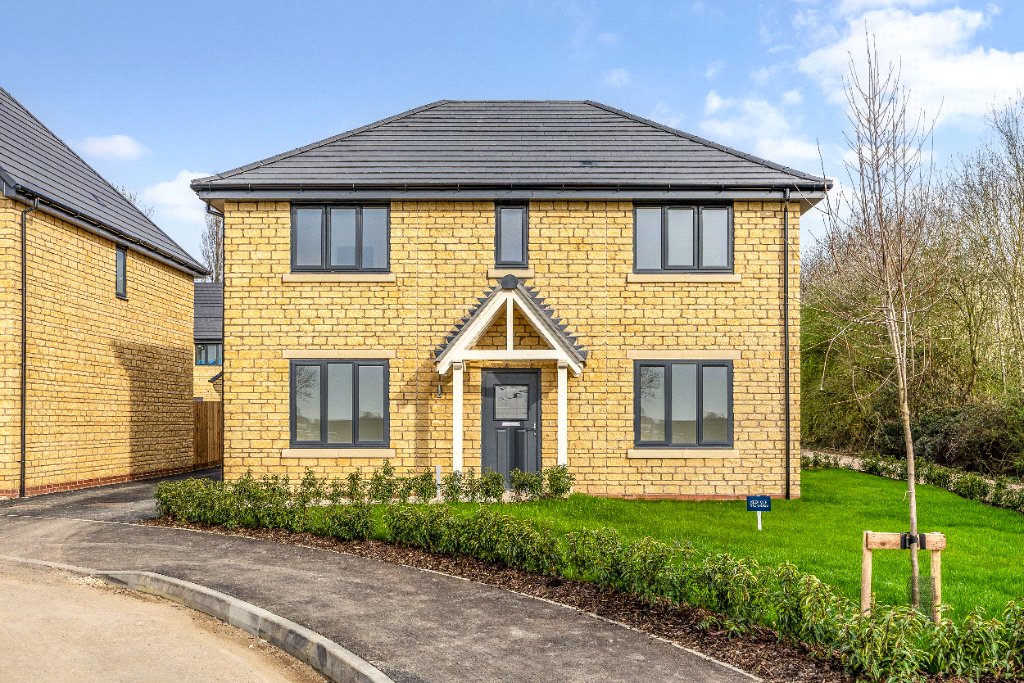
No.29 The Grange, Winchcombe Road
4 Bedroom Detached House | Asking Price £724,950
***Stamp Duty of £26,247 Paid ***The Avalon - a stylish detached, stone built home on a prominent corner plot with stunn...
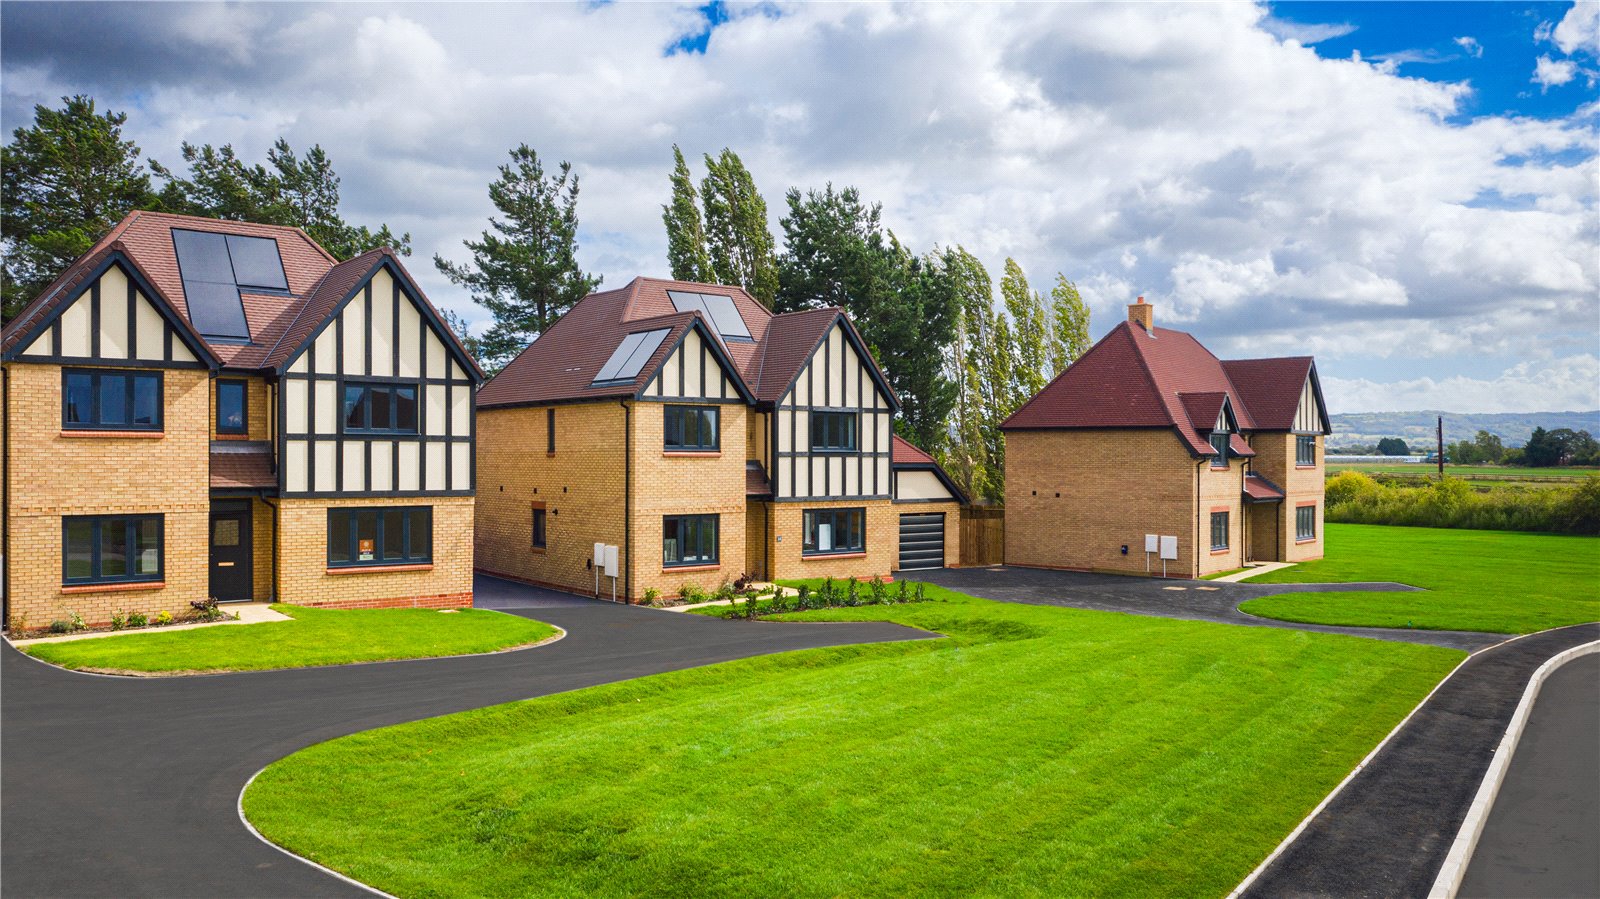
Bourton Gardens, Kingshurst Drive
4 Bedroom Detached House | Asking Price £734,950
The Buckland (No.17) is a detached 4 bedroom home on this prestigious development. The property is in an enviable positi...

4 Bedroom Terraced House | Offers in excess of £750,000
A charming 4 bedroom Grade II listed period property situated in the heart of the townAccommodation comprises; Hall, sit...

Hayman-Joyce (Broadway)
Broadway, Worcestershire, WR12 7DT
01386858510
How much is your home worth?
Use our short form to request a valuation of your property.
Request a Valuation
©2026 The Guild of Property Professionals. All rights reserved.
Terms and Conditions |
Privacy Policy |
Cookie Policy |
Complaints Policy |
Members Login
The Guild of Property Professionals Trading Address: 121 Park Lane, London W1K 7AG. GPEA Limited.
Registered in England & Wales.
Company No: 02819824.
Registered Office Address: 2 St. Stephen's Court, St. Stephen's Road, Bournemouth, Dorset, England, BH2 6LA.
VAT Registration No: 576 8795 61

