- Peaceful semi-rural location
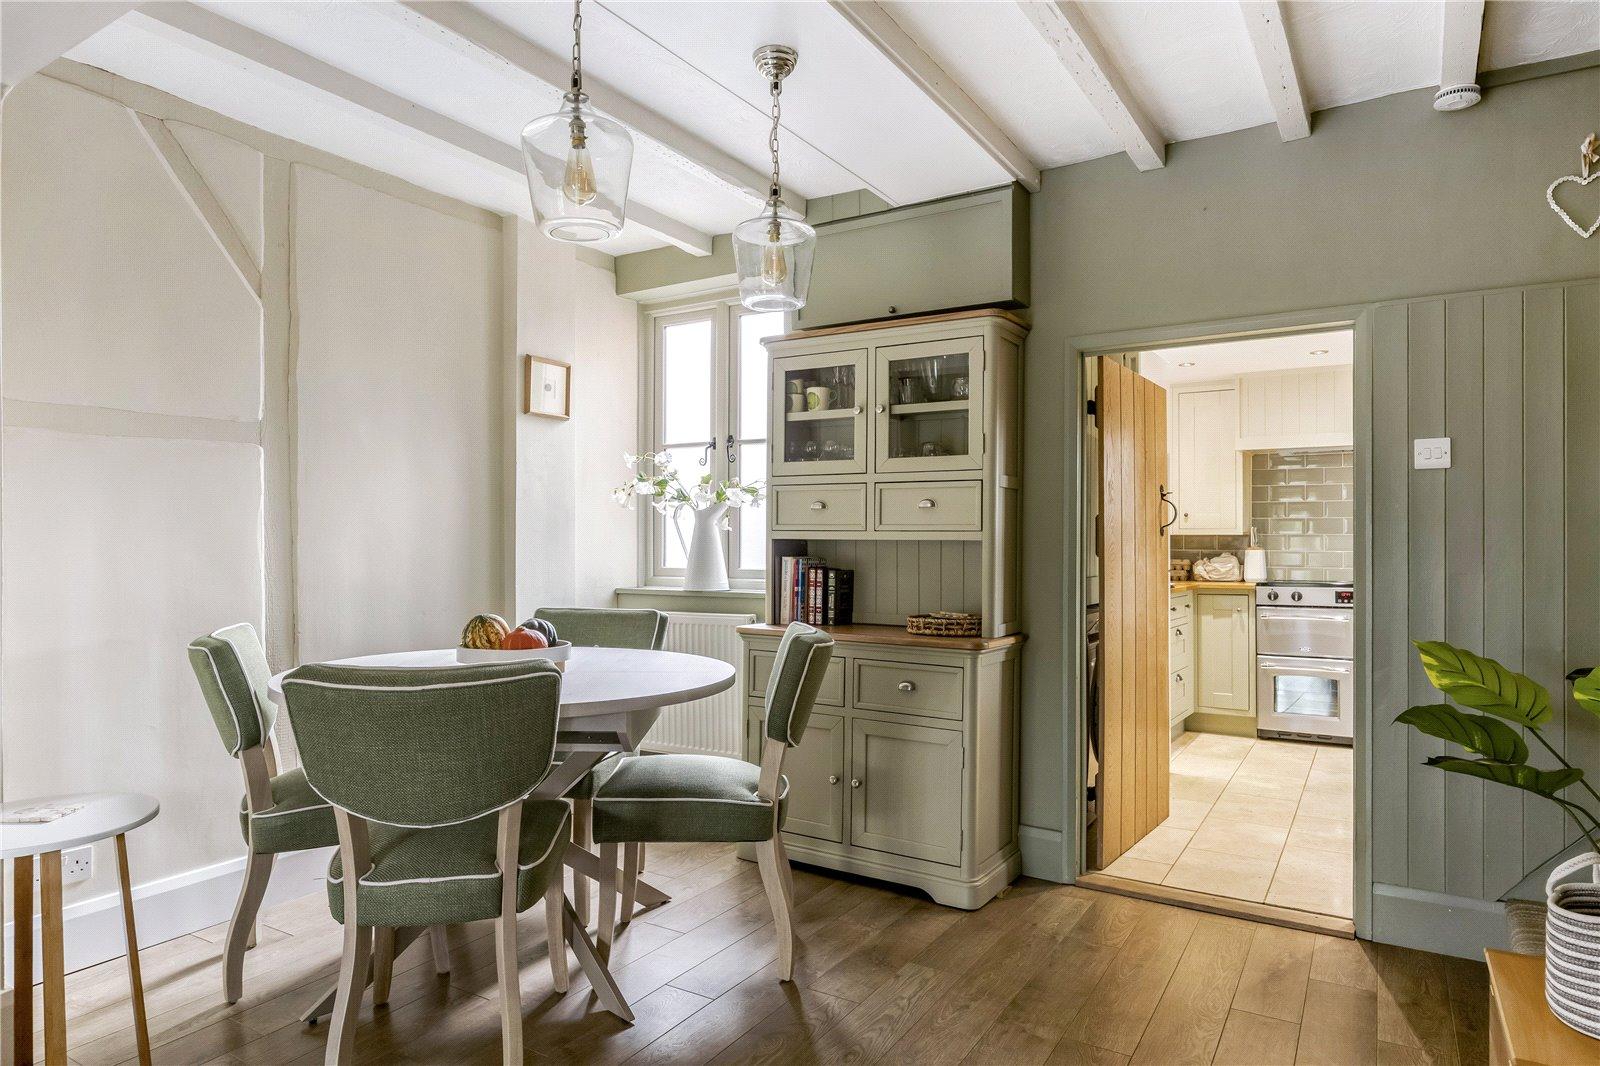
- Blend of period and modern features
- Gated driveway parking
- Beautifully presented
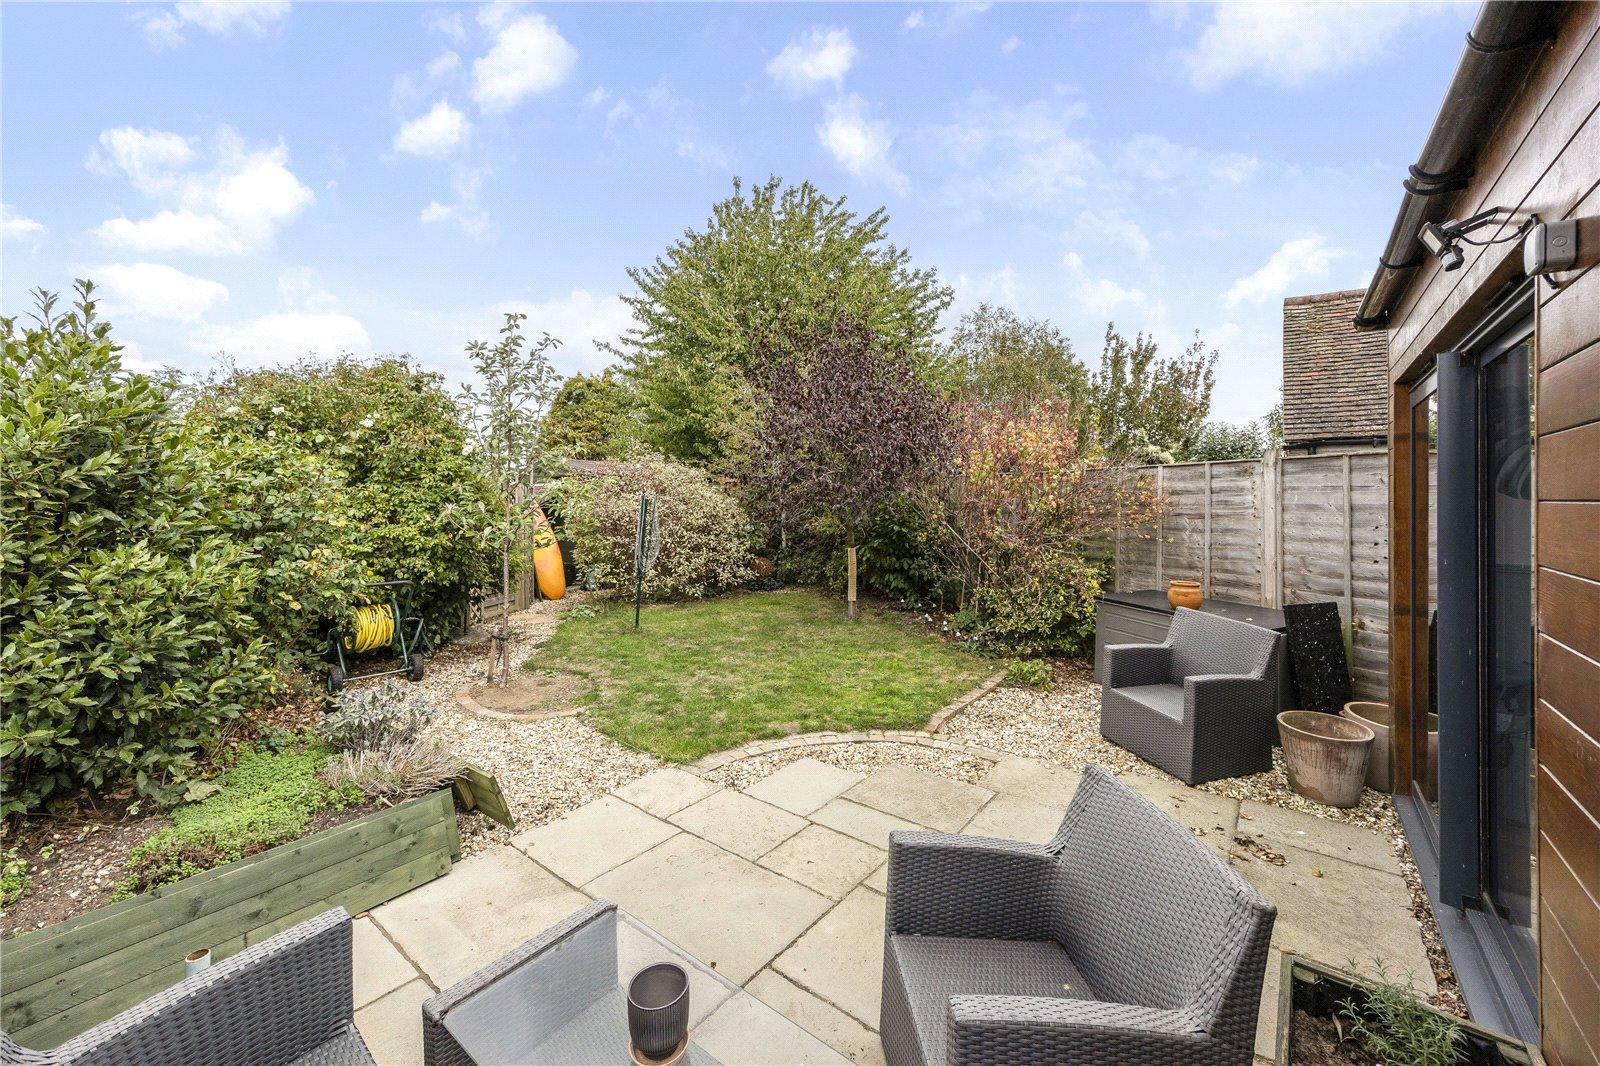
- Enclosed, private garden
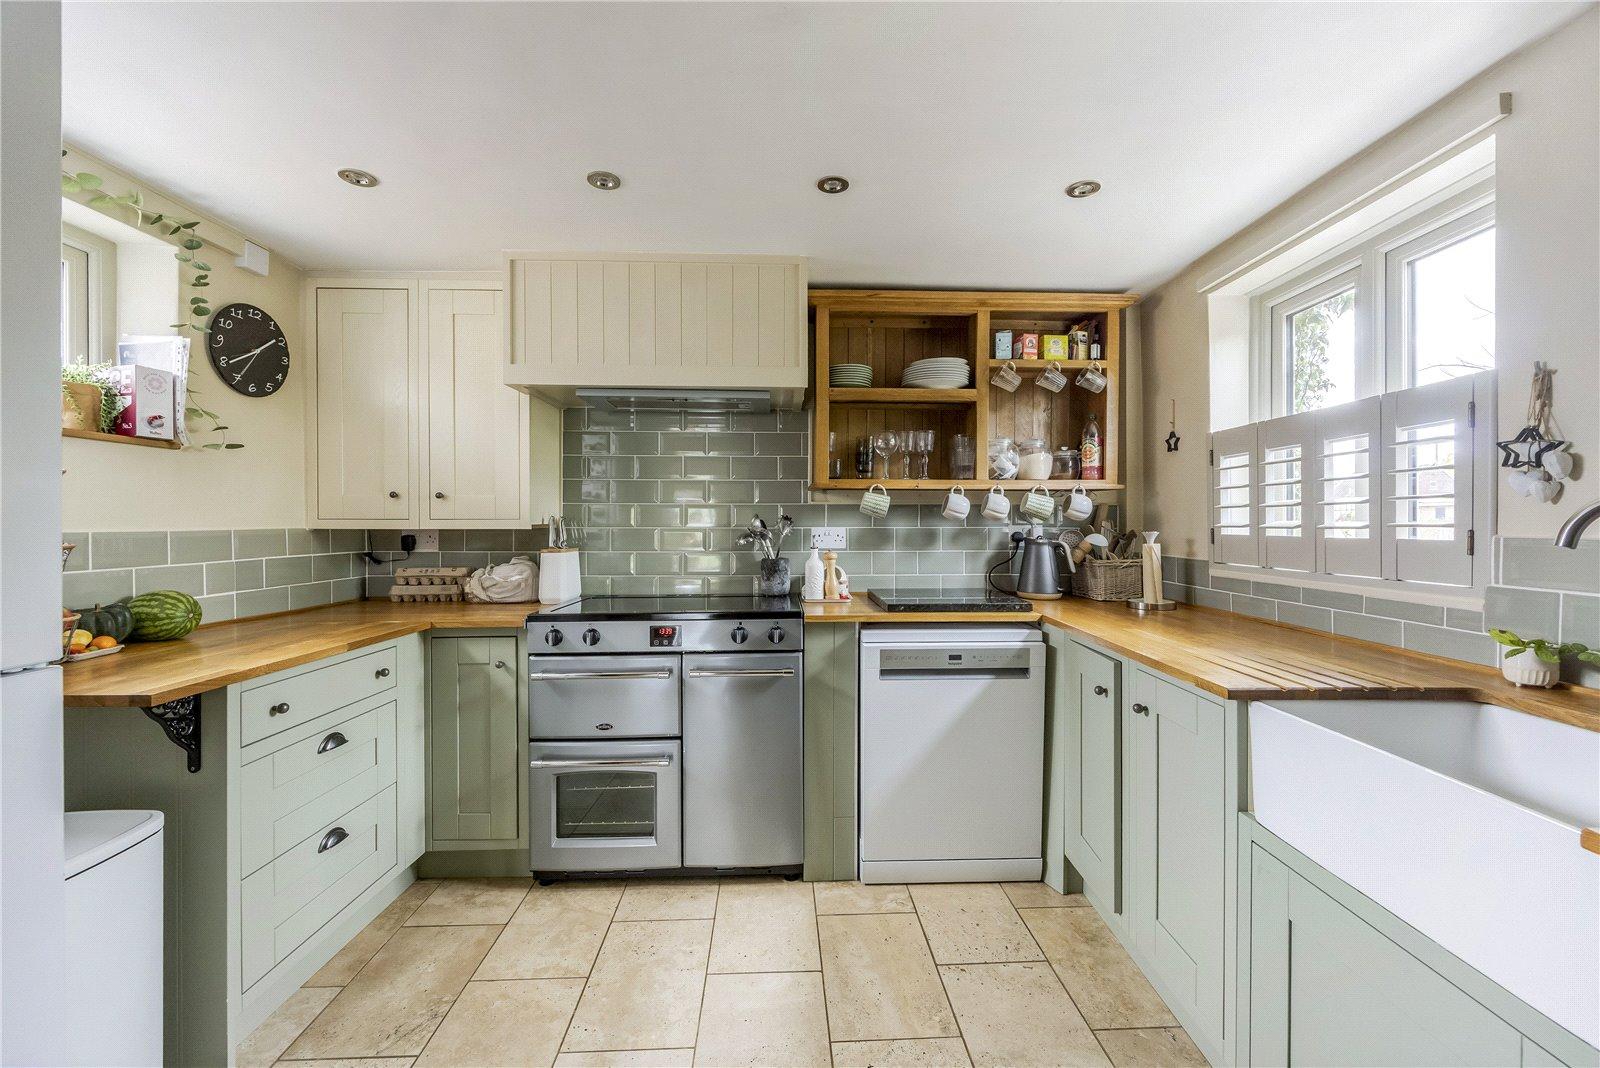
- Stylish bespoke kitchen

3 Bedroom Semi-Detached House for sale in Aldington
 2
3
1
2
3
1
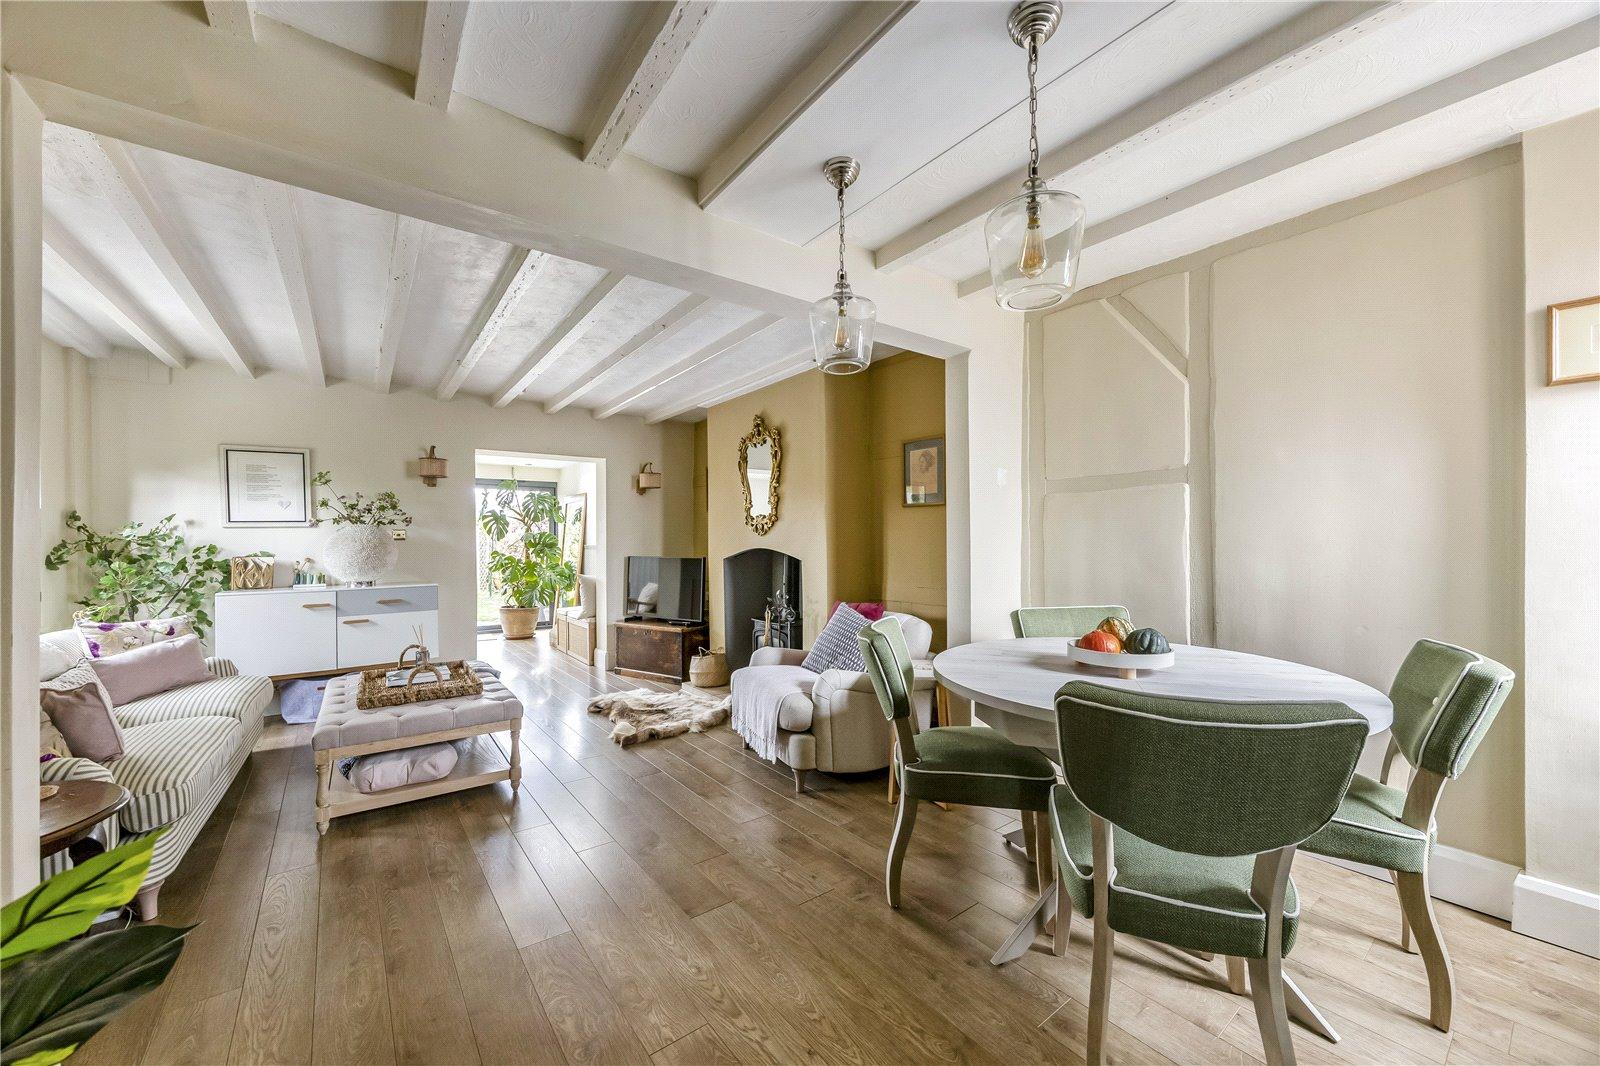
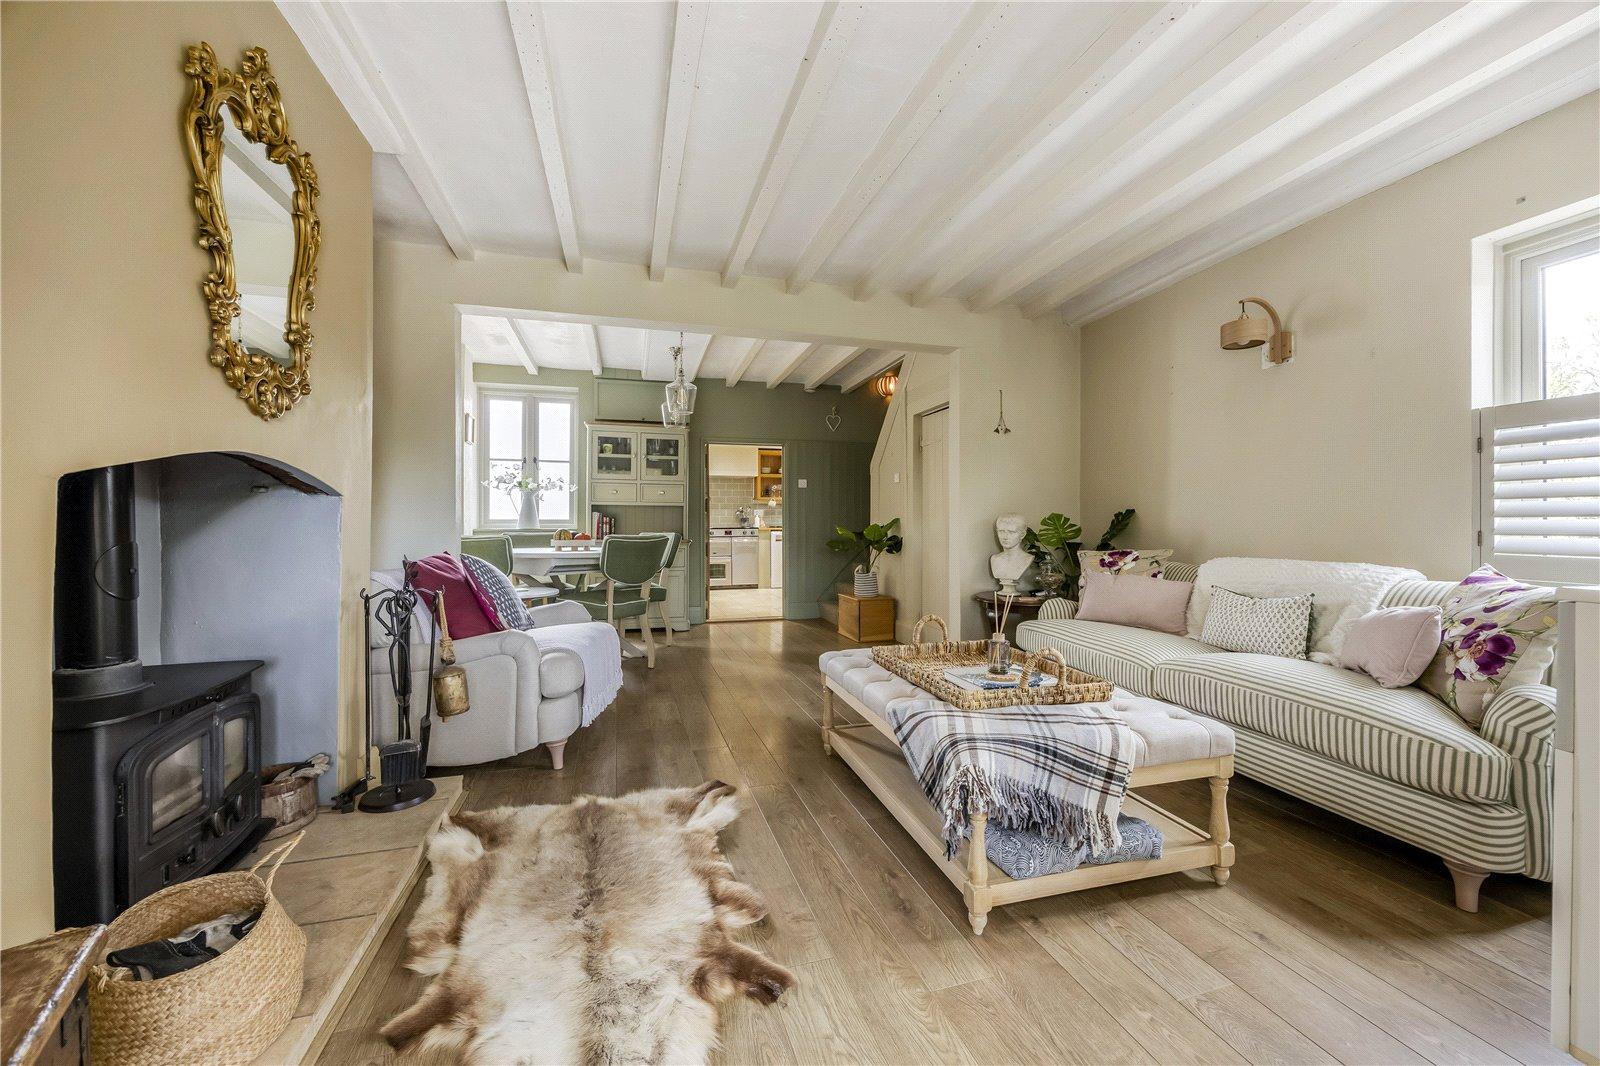
The property has been thoughtfully extended and significantly improved, creating a stylish and contemporary home which successfully combines modern, sociable spaces with the character and charm of the original property. The interiors have a relaxed, modern Cotswold feel.
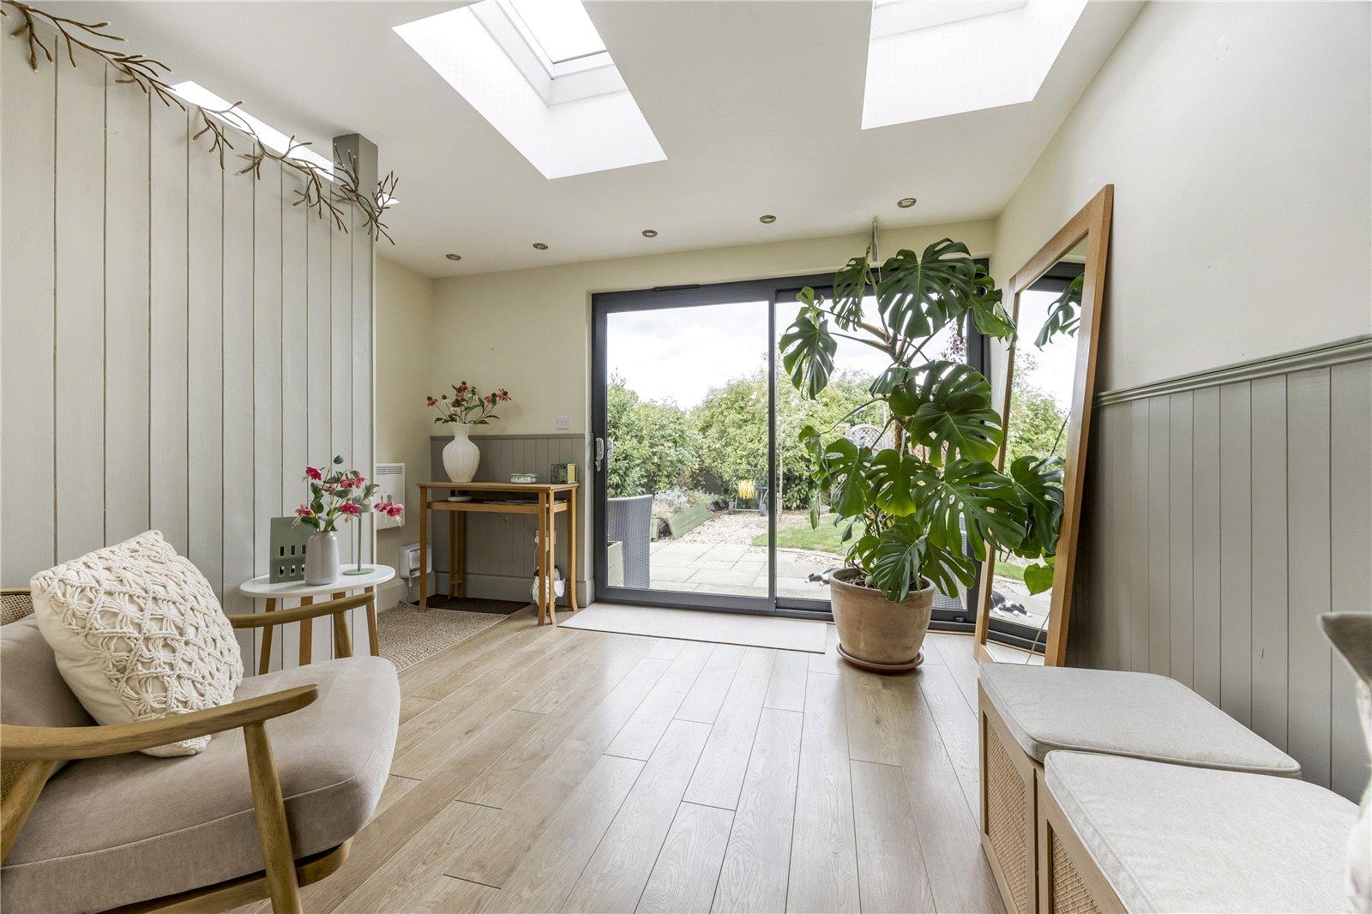
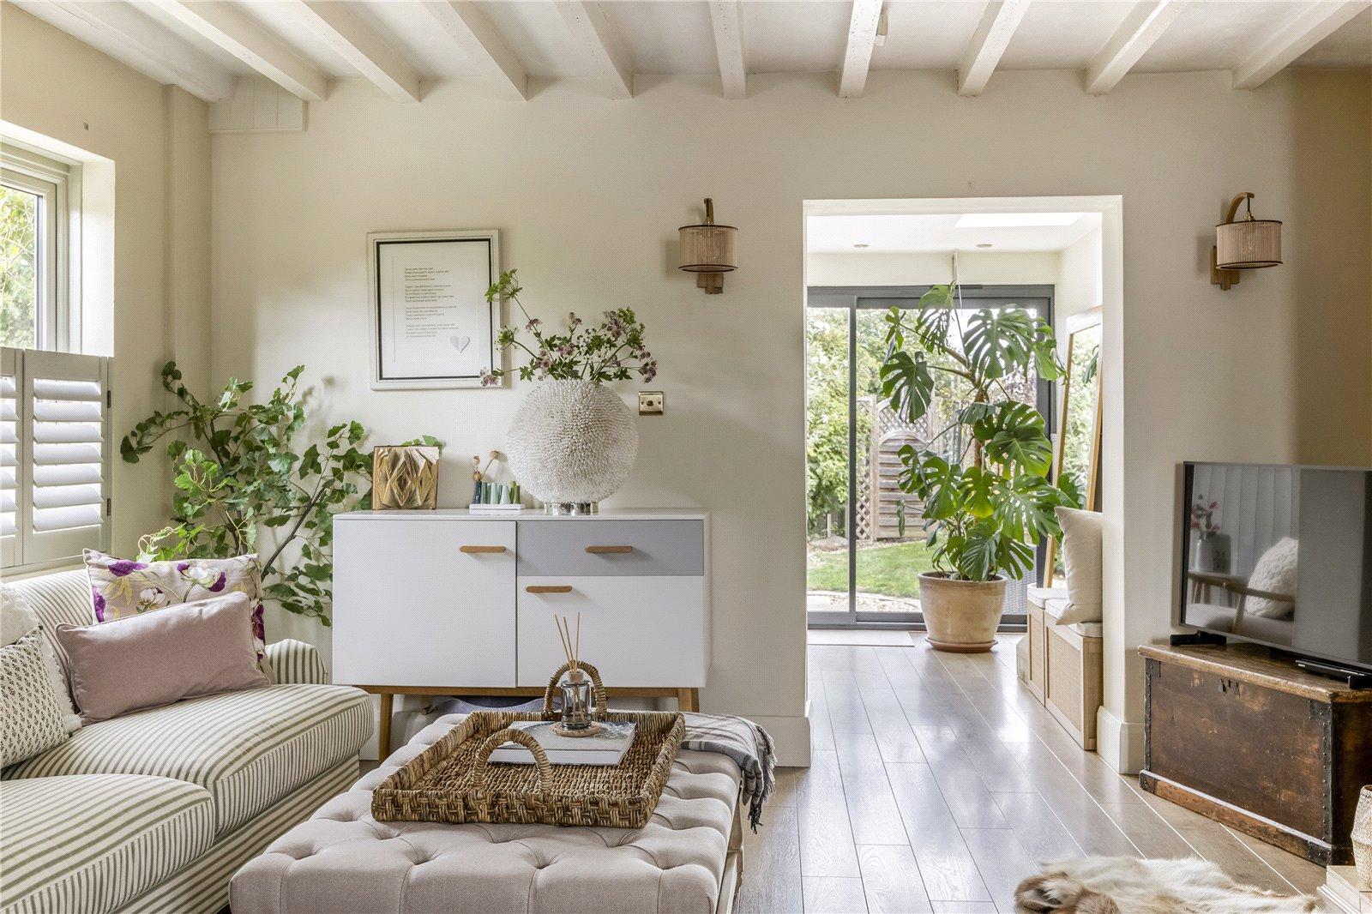
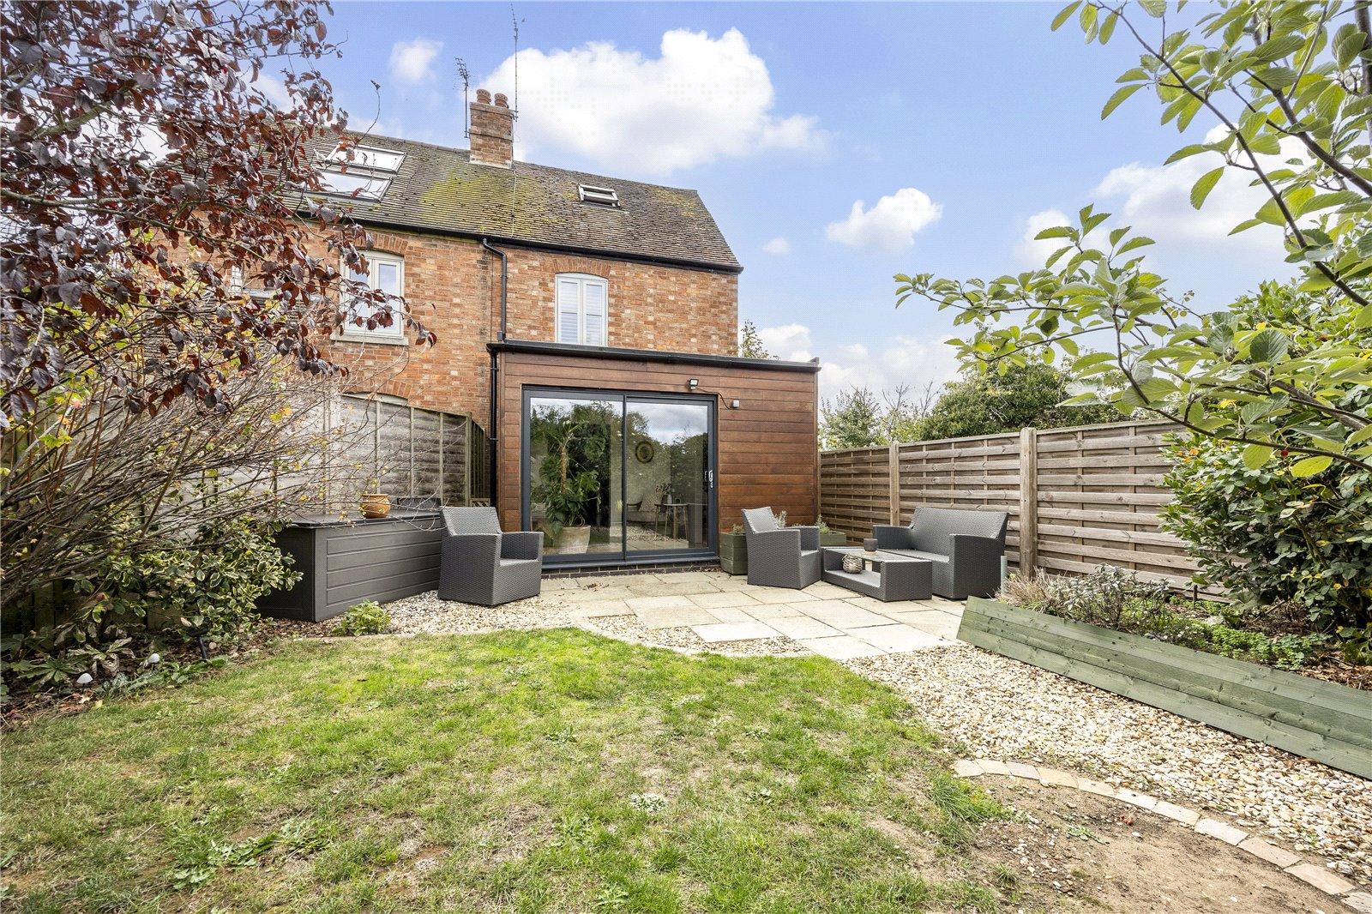
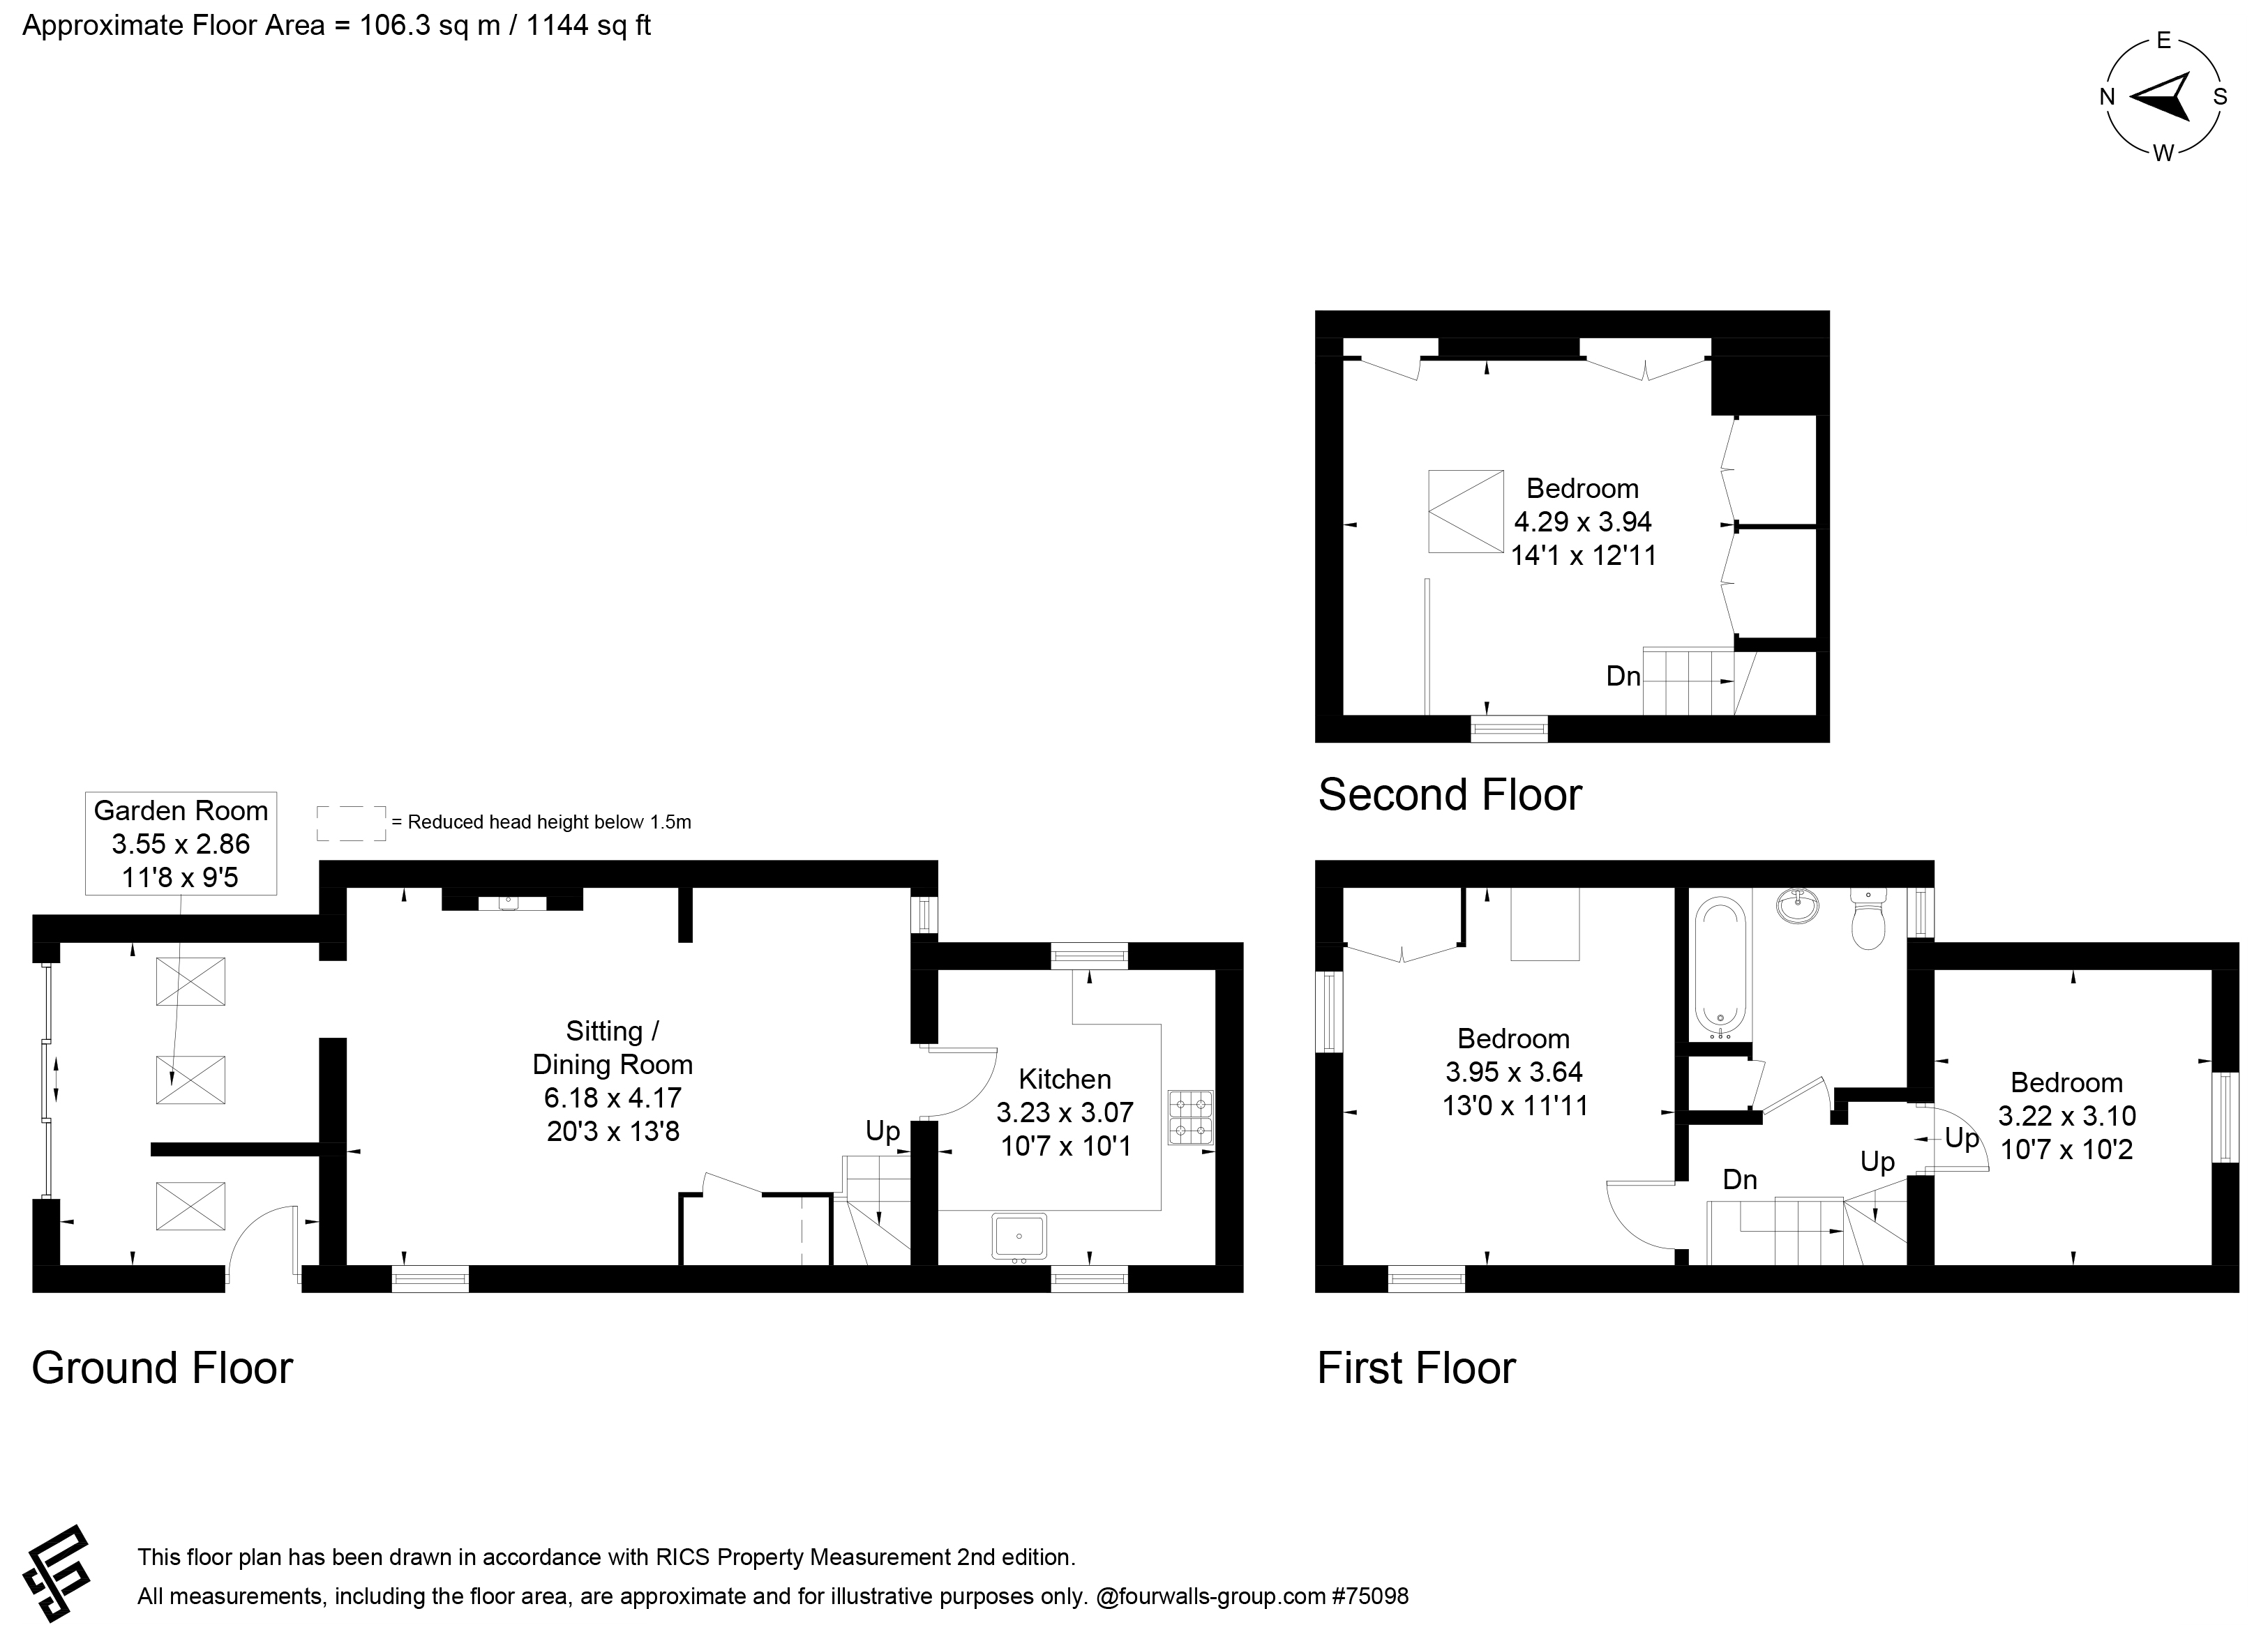
The ground floor begins with an entrance area leading to an impressive garden room, finished in cedar and featuring wide sliding doors opening onto the paved terrace. Filled with natural light and enjoying a lovely connection with the garden, this versatile space provides an ideal additional reception room, home office or somewhere to relax overlooking the garden. From here, the accommodation flows into the spacious, dual-aspect sitting/dining room, which retains plenty of character with exposed beams, a wood-burning stove and useful understairs storage. Beyond the sitting room is the recently fitted bespoke kitchen, featuring attractive travertine tiled flooring, oak worktops and painted oak cabinetry, together with plumbing for a washing machine and dishwasher and space for a tumble dryer.
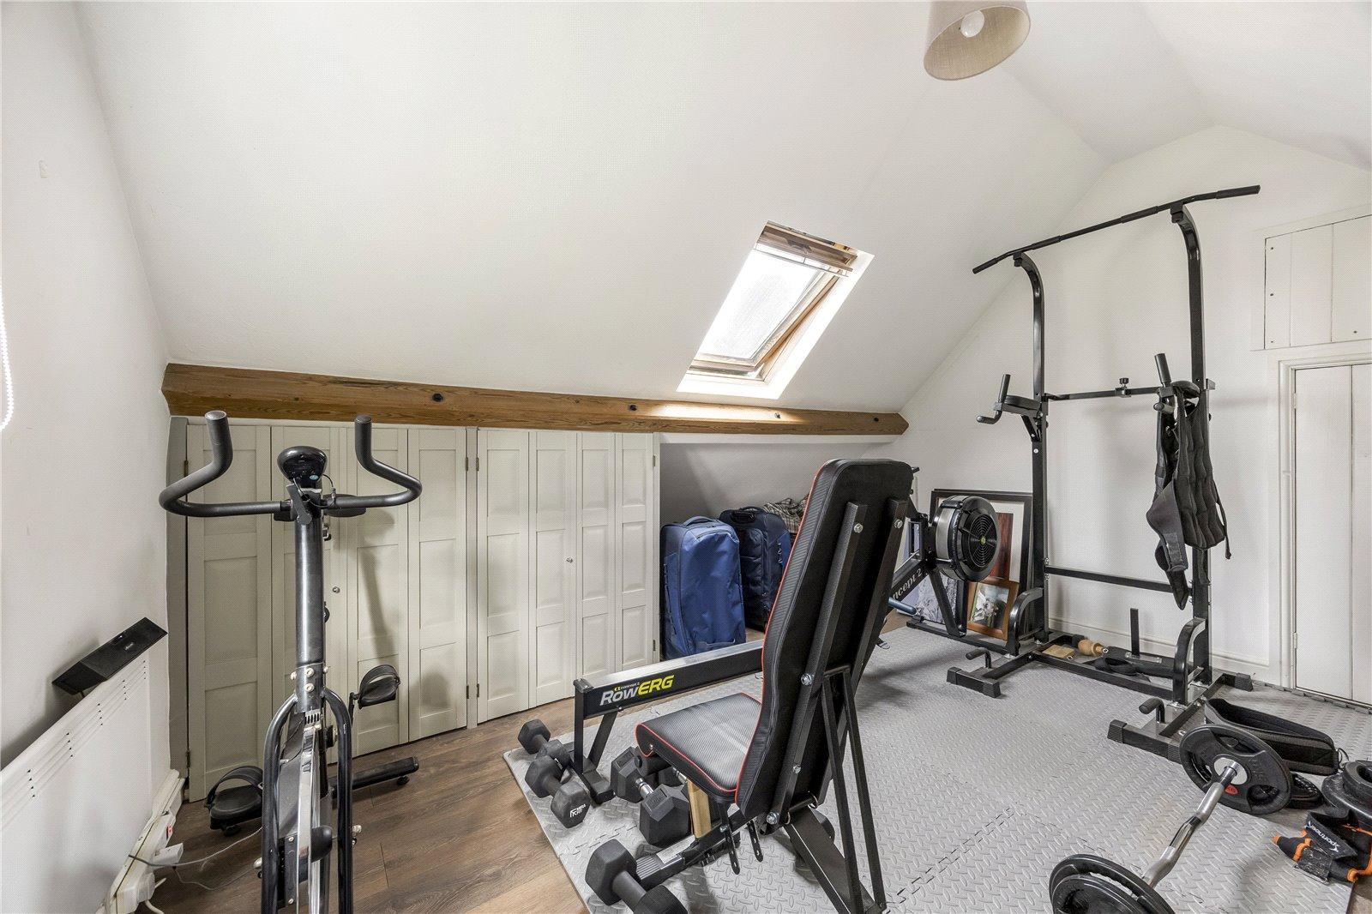
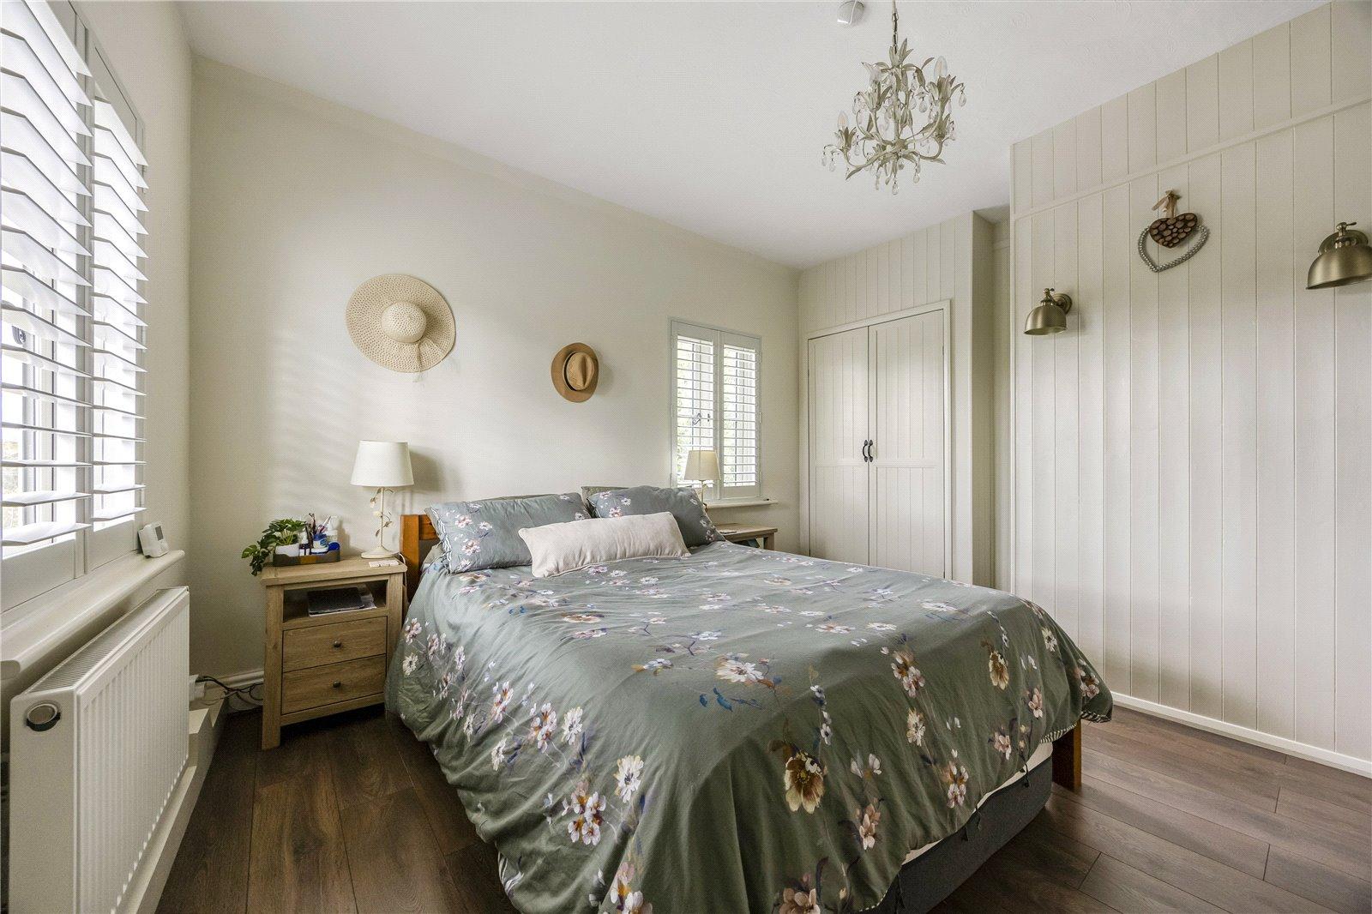
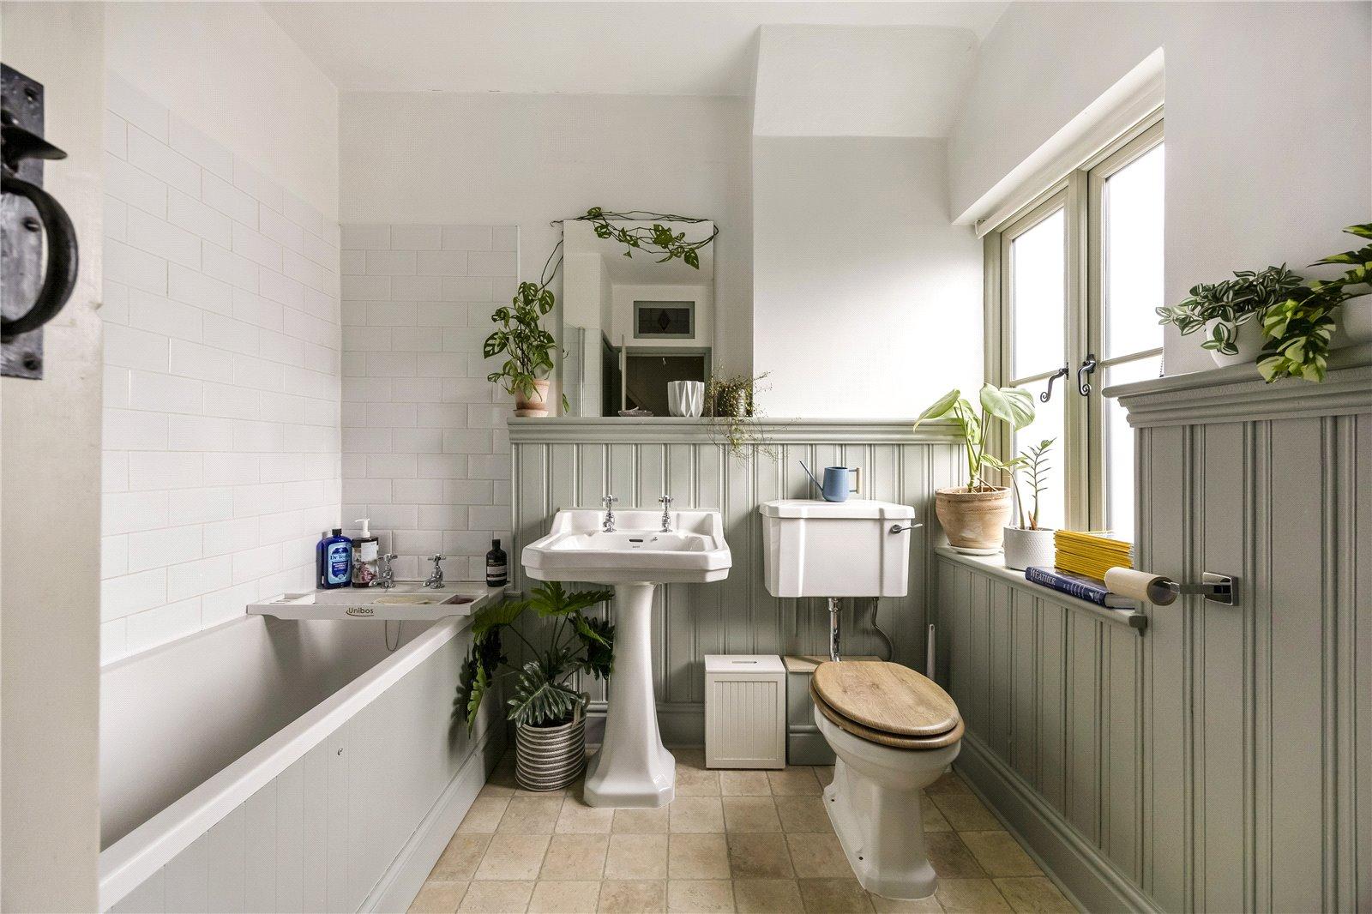
On the first floor are two double bedrooms and a generous family bathroom. The principal bedroom is dual-aspect, with generous built-in storage and attractive rural views, while the second bedroom is also well proportioned. The bathroom has a contemporary yet sympathetic feel, with attractive timber wall panelling, a Savoy pedestal wash hand basin and heated towel rail. The third bedroom occupies the second floor and is a particularly light and appealing room, with further rural views and generous eaves storage.
OUTSIDE
The rear garden has been attractively landscaped and is well stocked with a variety of mature planting and trees, creating a private and established setting with plenty of interest and structure. A paved terrace immediately adjoining the house provides an ideal spot for outdoor dining and entertaining, while a gated driveway is situated at the far end of the garden, providing useful off-road parking. There is also a timber workshop, offering valuable additional storage or workspace.
DIRECTIONS
From Broadway, head towards Evesham on the A44 and at the roundabout, take the third exit onto the A46. Then take the third exit at the next roundabout onto the B4035 (Badsey Road). Take the left turning onto Village Street, then take a right into Mill Lane and then an immediate left into Chapel Lane. The property will be found on the right hand side, just after the turning for The Hop Gardens.
Important Information
- This is a Freehold property.
- This Council Tax band for this property is: C
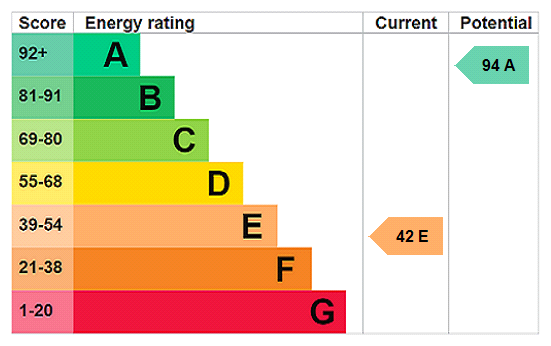
- EPC Rating is E
Property Ref: BRD260364
Similar Properties
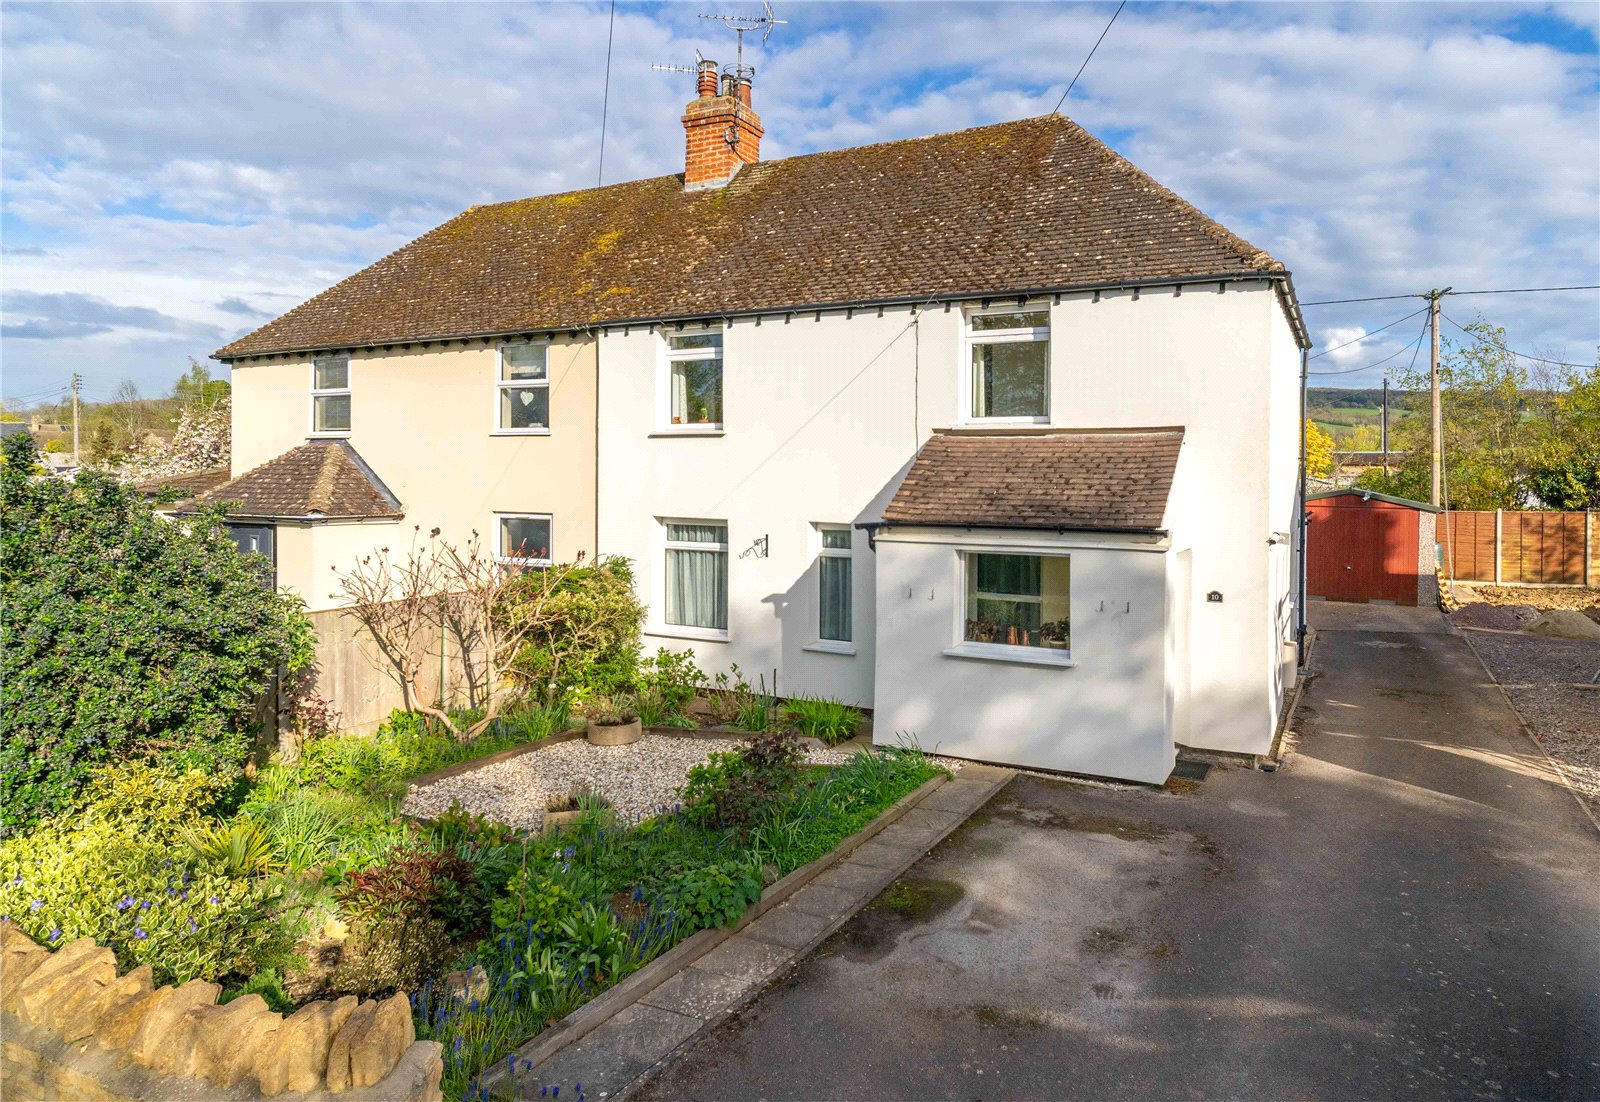
3 Bedroom Semi-Detached House | Guide Price £375,000
A well-presented semi-detached home, featuring attractive front and rear gardens, ideally located just a short stroll fr...
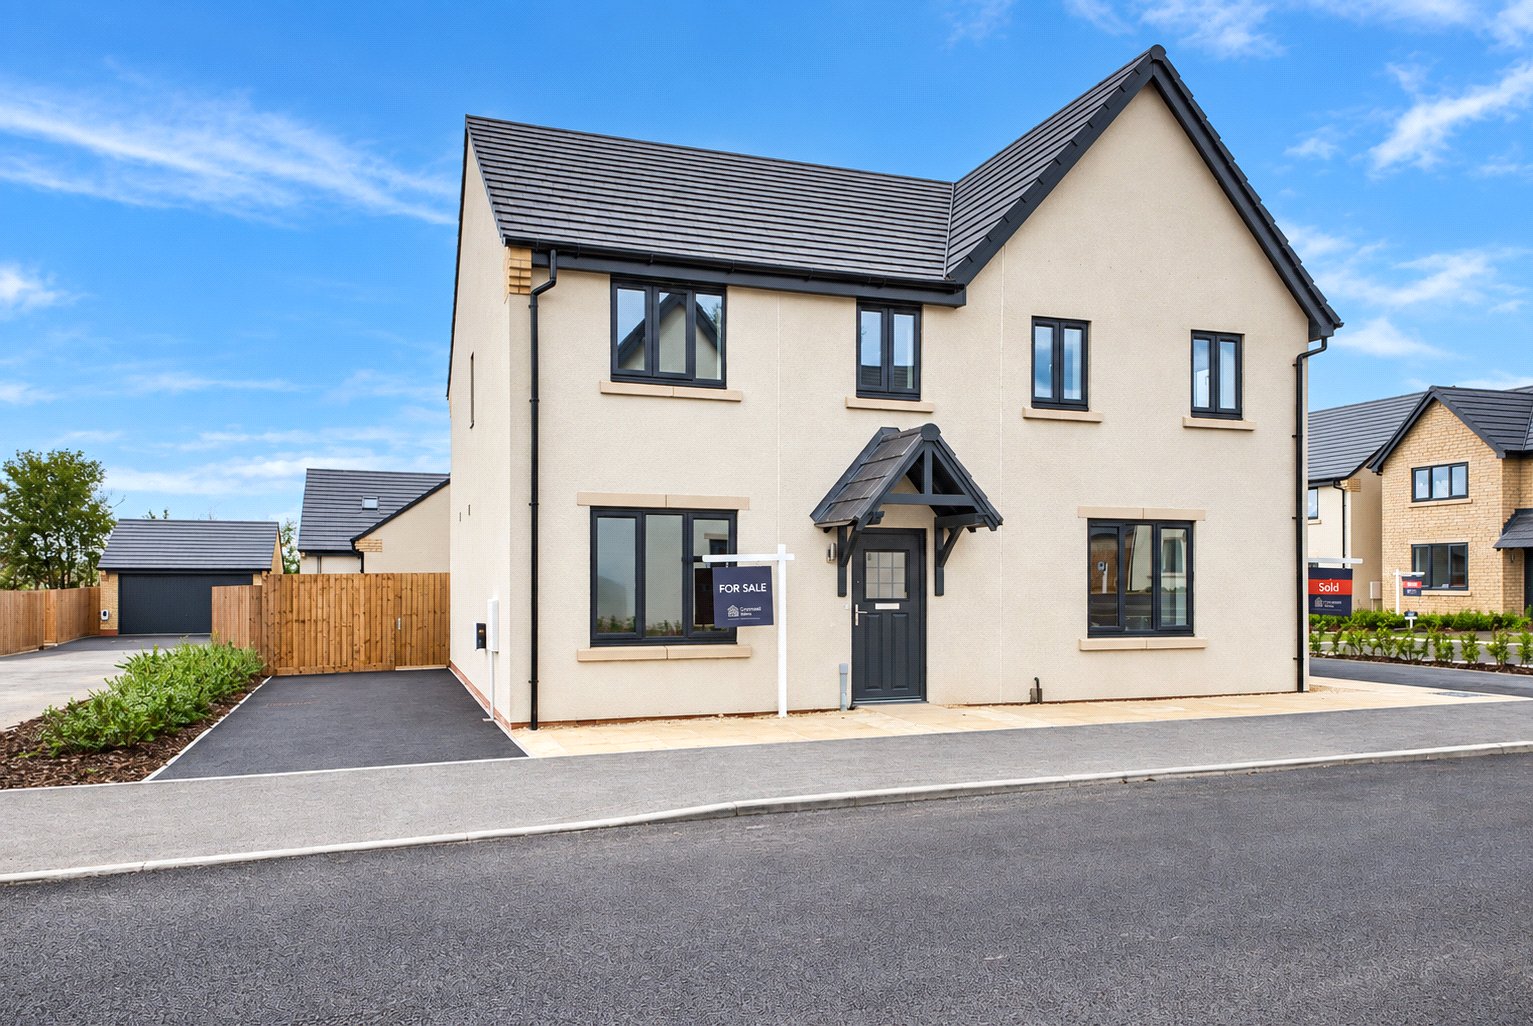
No.4 The Grange, Winchcombe Road
3 Bedroom Semi-Detached House | Asking Price £359,950
** This property is offered with a 5% deposit contribution of £17,997.50 **The Dinmore - is a semi-detached home offerin...
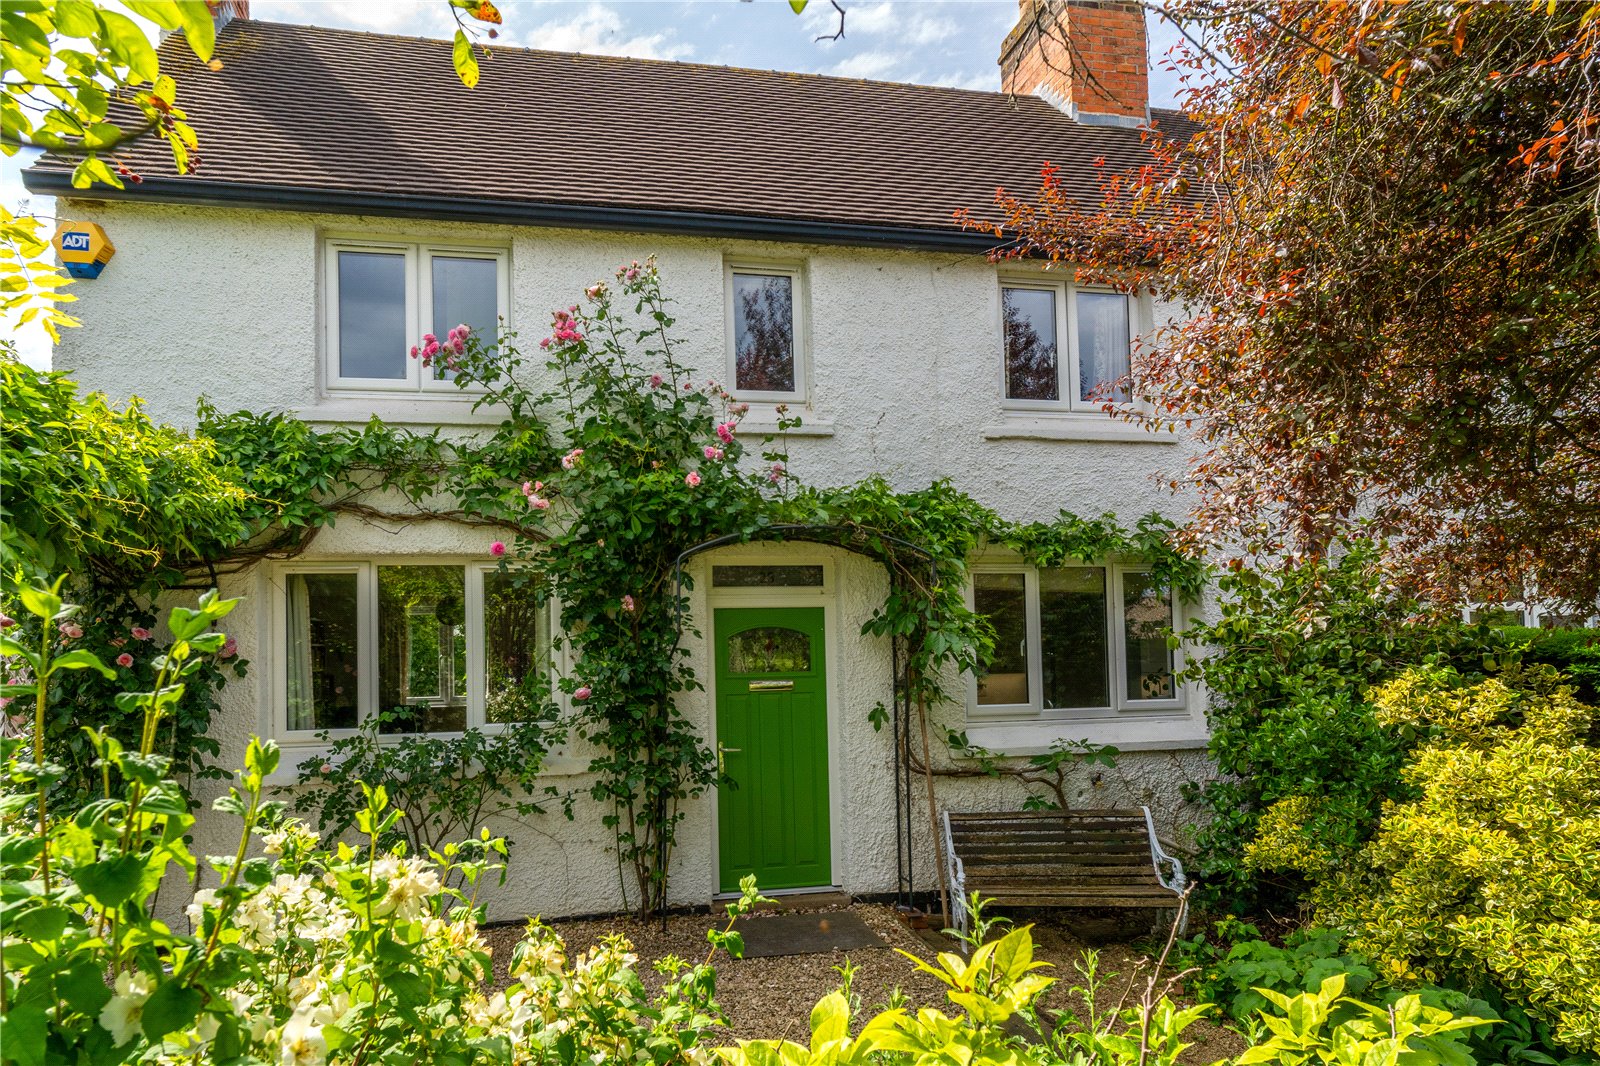
3 Bedroom Semi-Detached House | Guide Price £350,000
Situated within the popular village of Mickleton, this well-presented three-bedroom semi-detached home offers generous l...
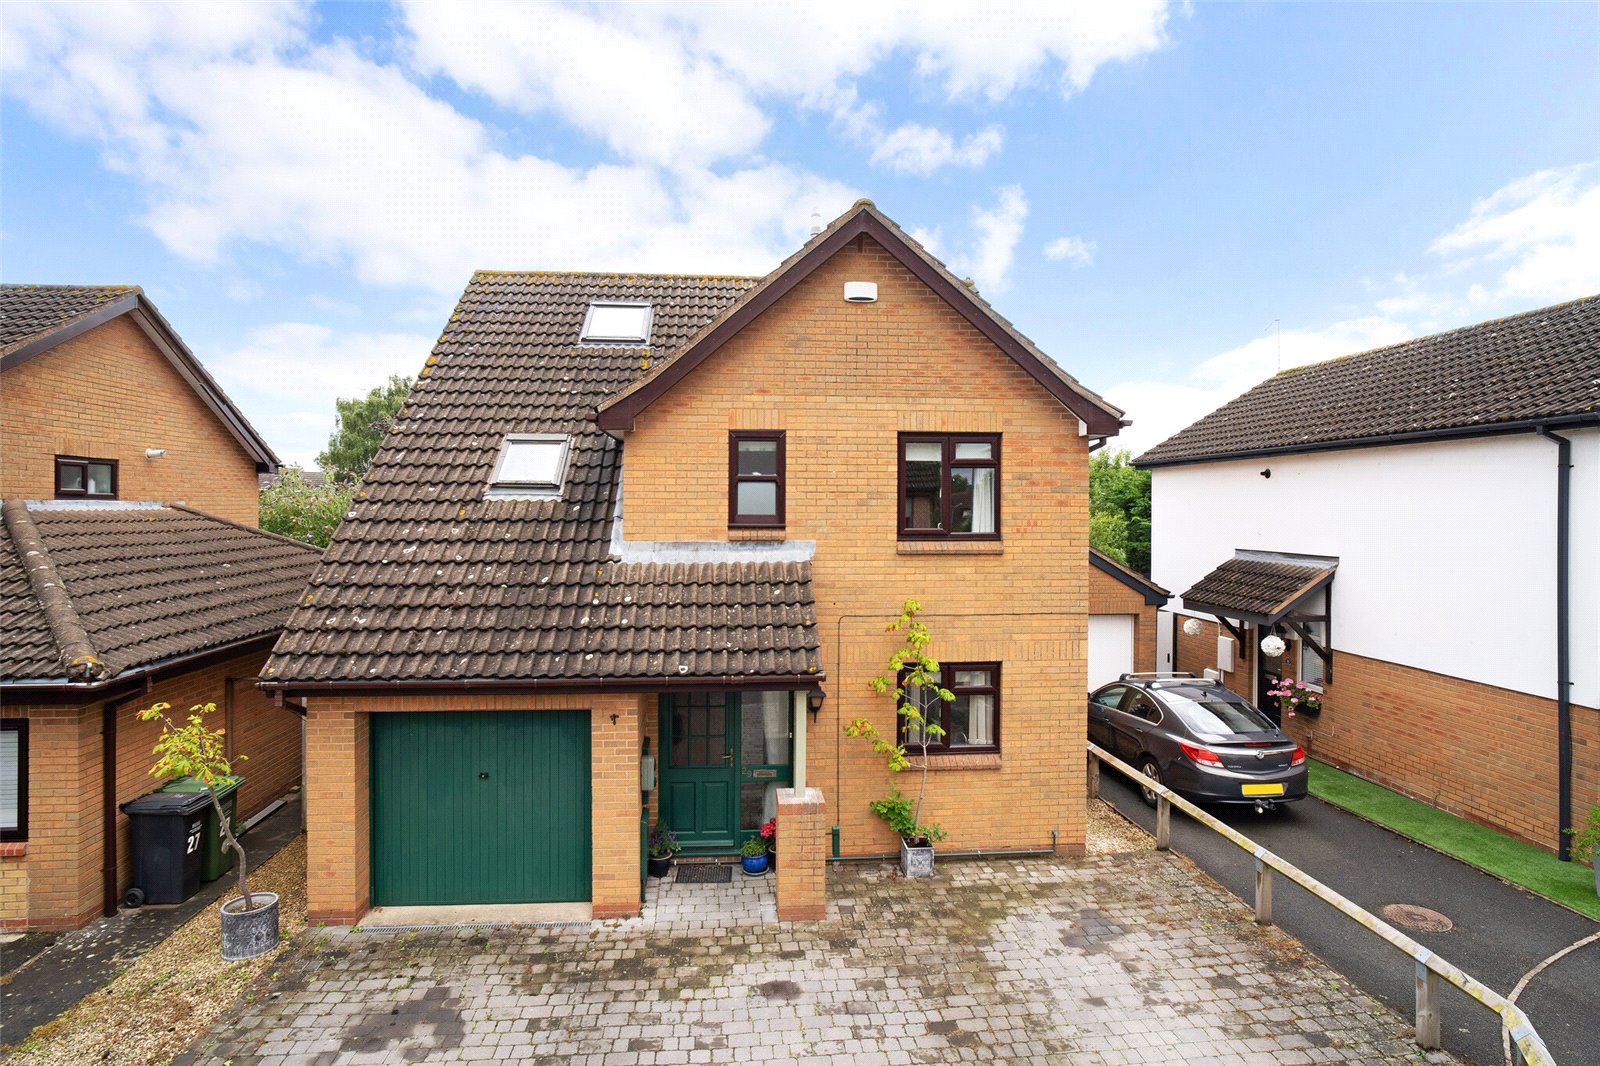
5 Bedroom Detached House | Guide Price £385,000
A well presented 5 bedroom detached home, with garaging and driveway parking for several vehiclesAccommodation comprises...
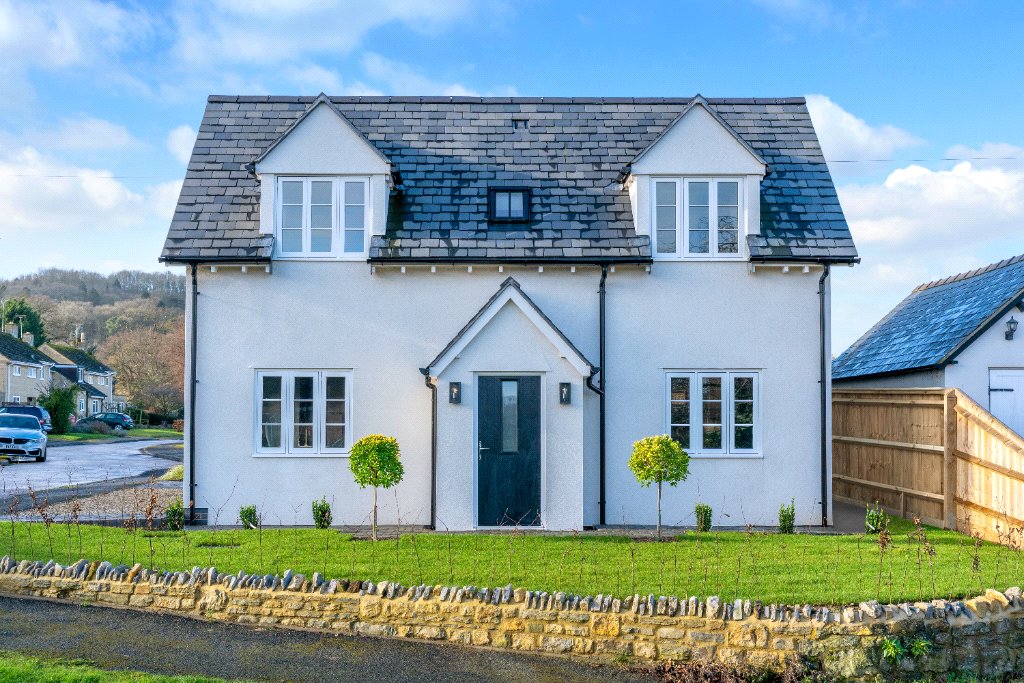
2 Bedroom Detached House | Guide Price £385,000
A charming new build cottage in the heart of the villageAccommodation comprises; Hall, cloakroom, kitchen/dining room, s...
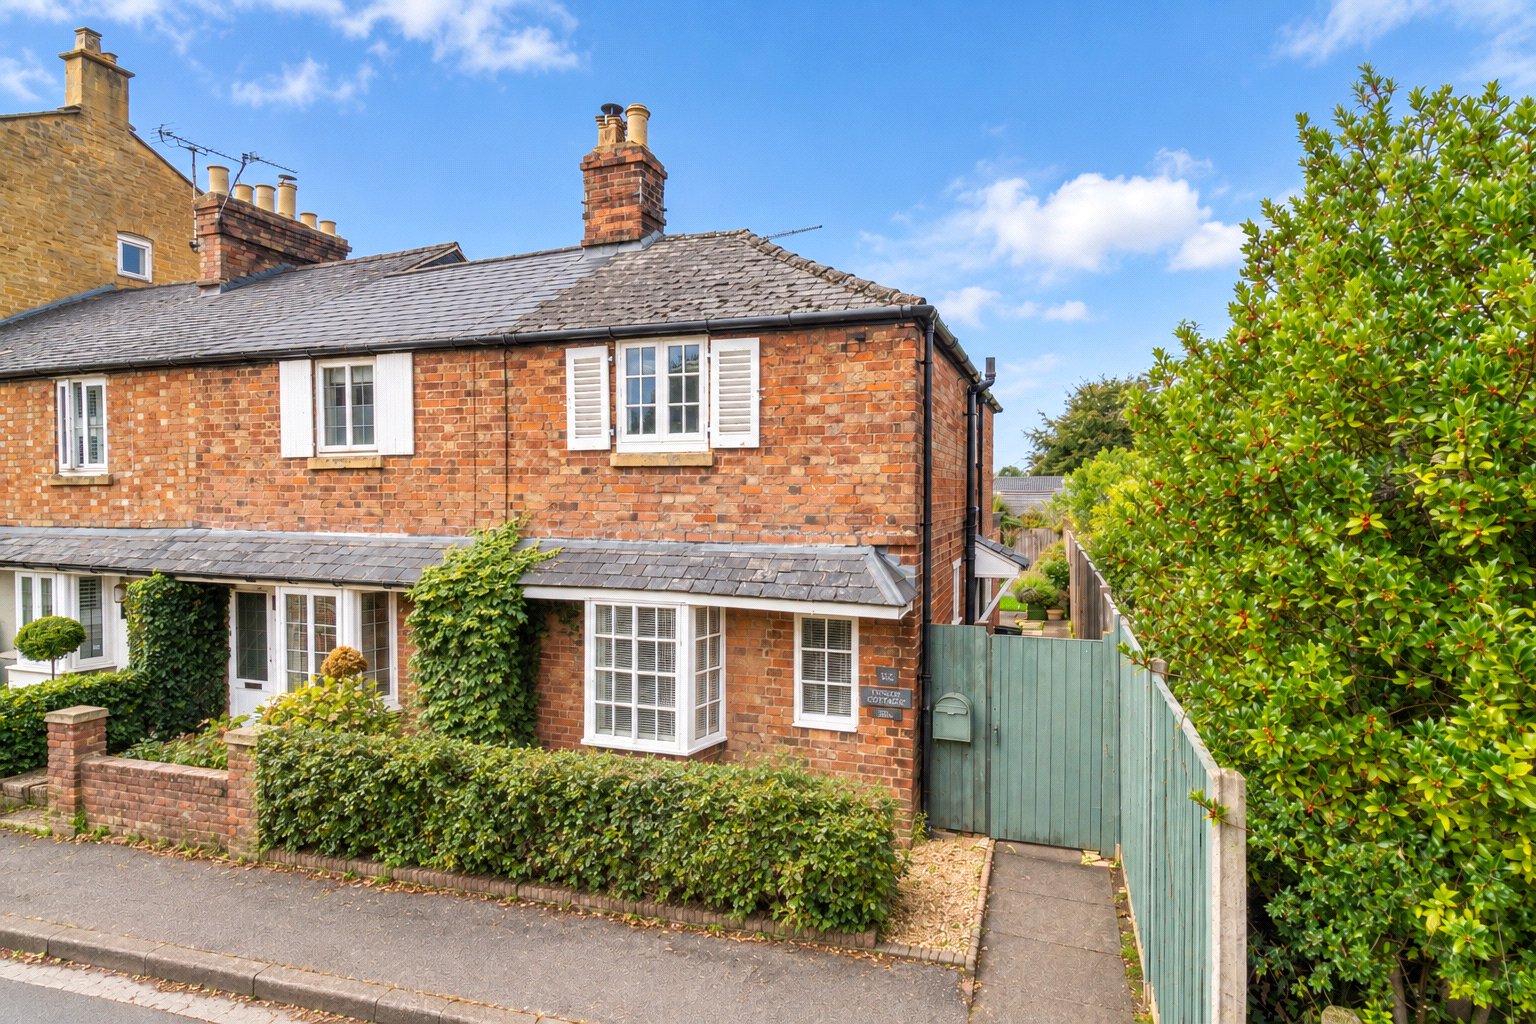
2 Bedroom End of Terrace House | Asking Price £395,000
A pretty, red brick end of terrace cottage in the heart of the Cotswold village of Broadway, situated within a 2 minute...

Hayman-Joyce (Broadway)
Broadway, Worcestershire, WR12 7DT
01386858510
How much is your home worth?
Use our short form to request a valuation of your property.
Request a Valuation
©2026 The Guild of Property Professionals. All rights reserved.
Terms and Conditions |
Privacy Policy |
Cookie Policy |
Complaints Policy |
Members Login
The Guild of Property Professionals Trading Address: 121 Park Lane, London W1K 7AG. GPEA Limited.
Registered in England & Wales.
Company No: 02819824.
Registered Office Address: The Old Courthouse, 60A London Road, Grantham, NG31 6HR.
VAT Registration No: 180897859

