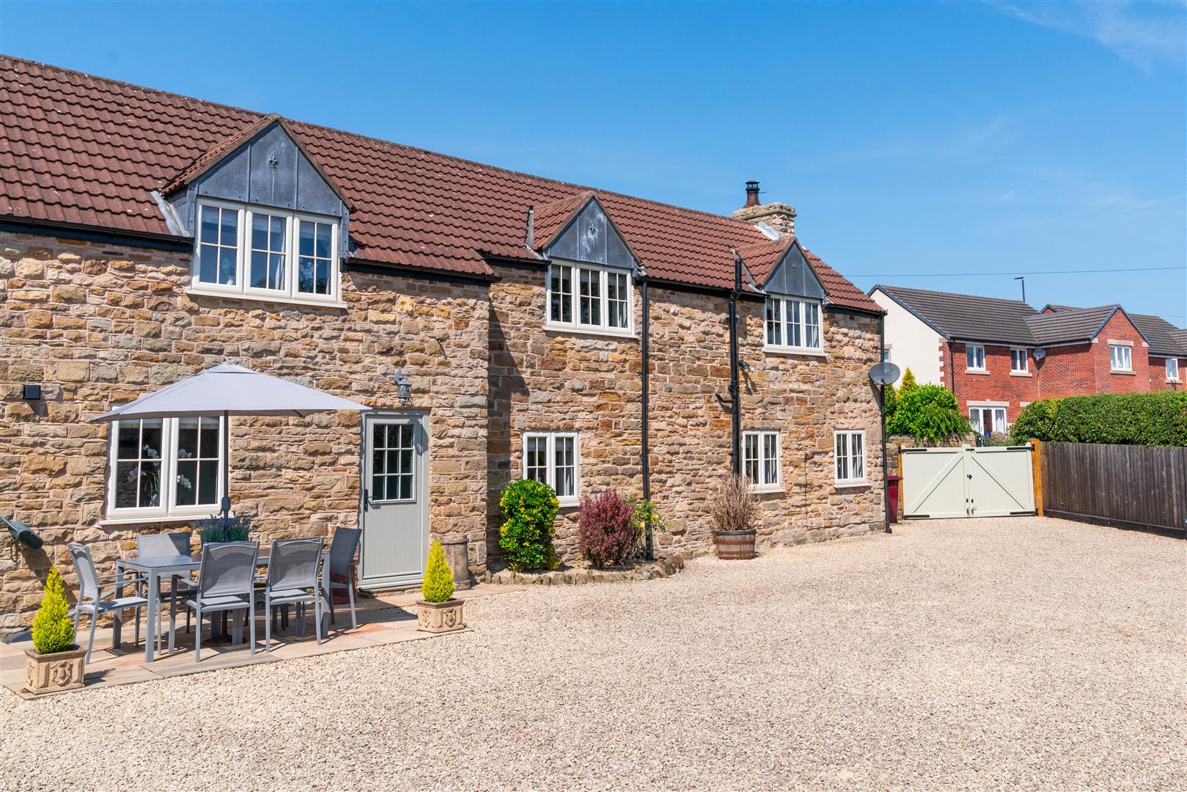
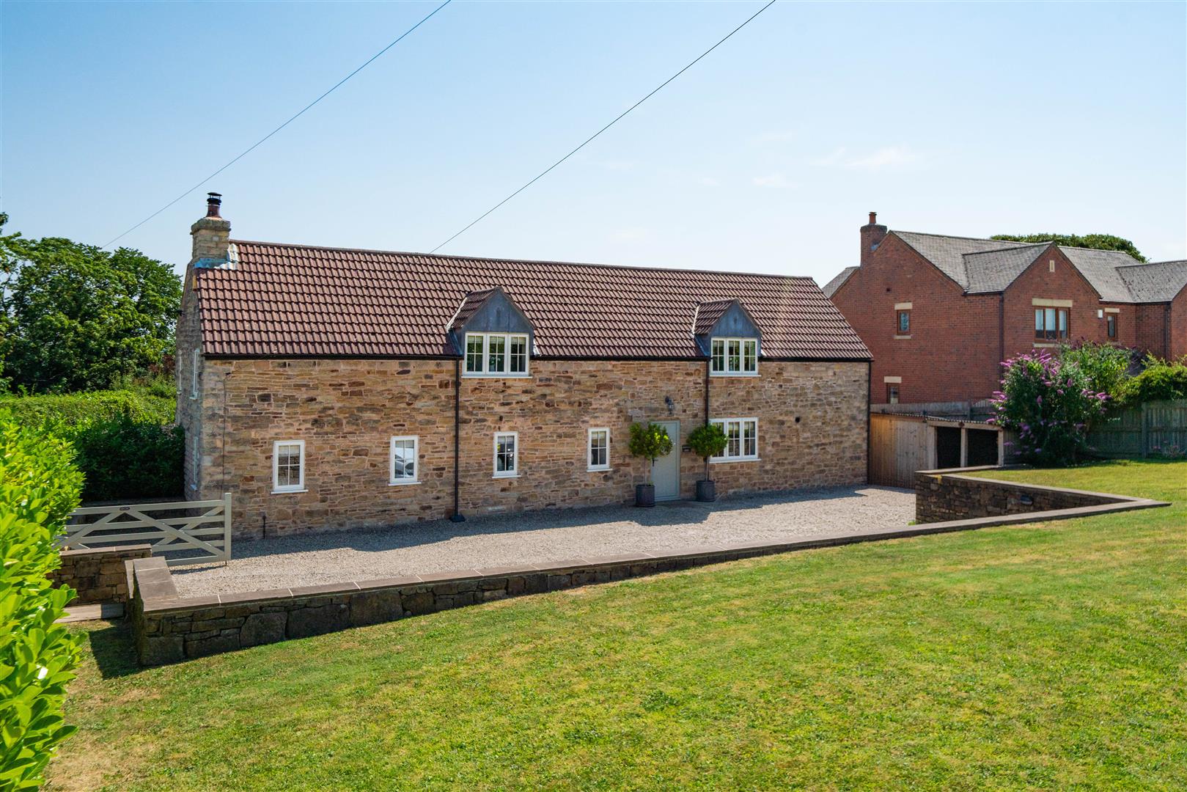
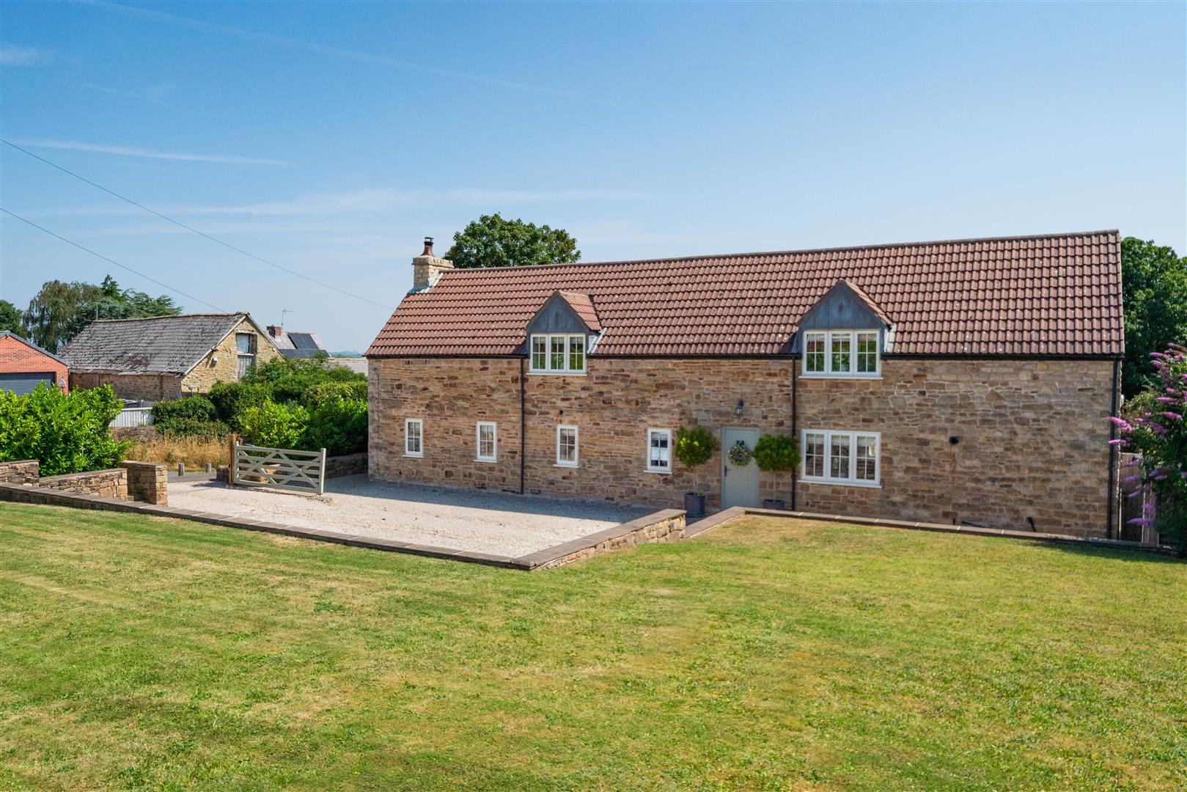
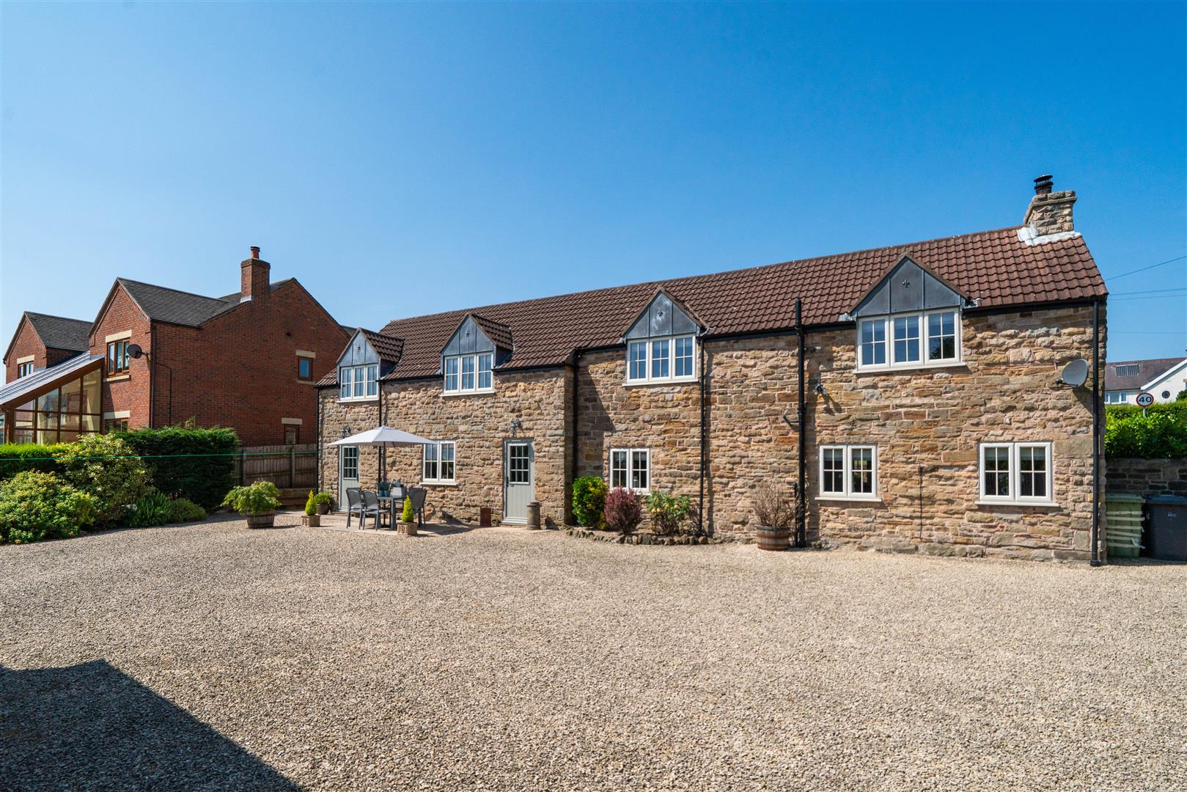
- 4 bedroom detached barn conversion
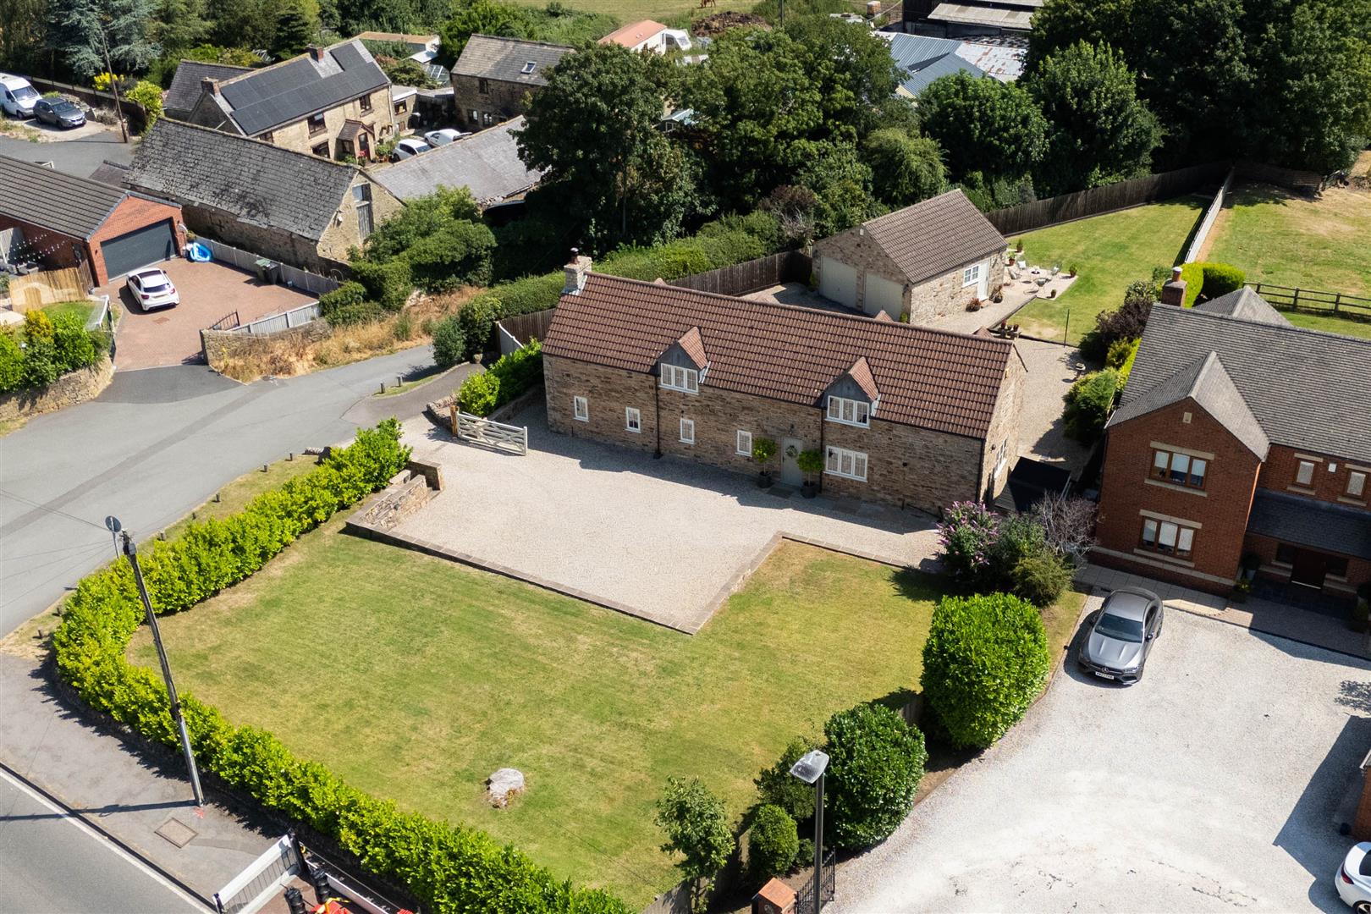
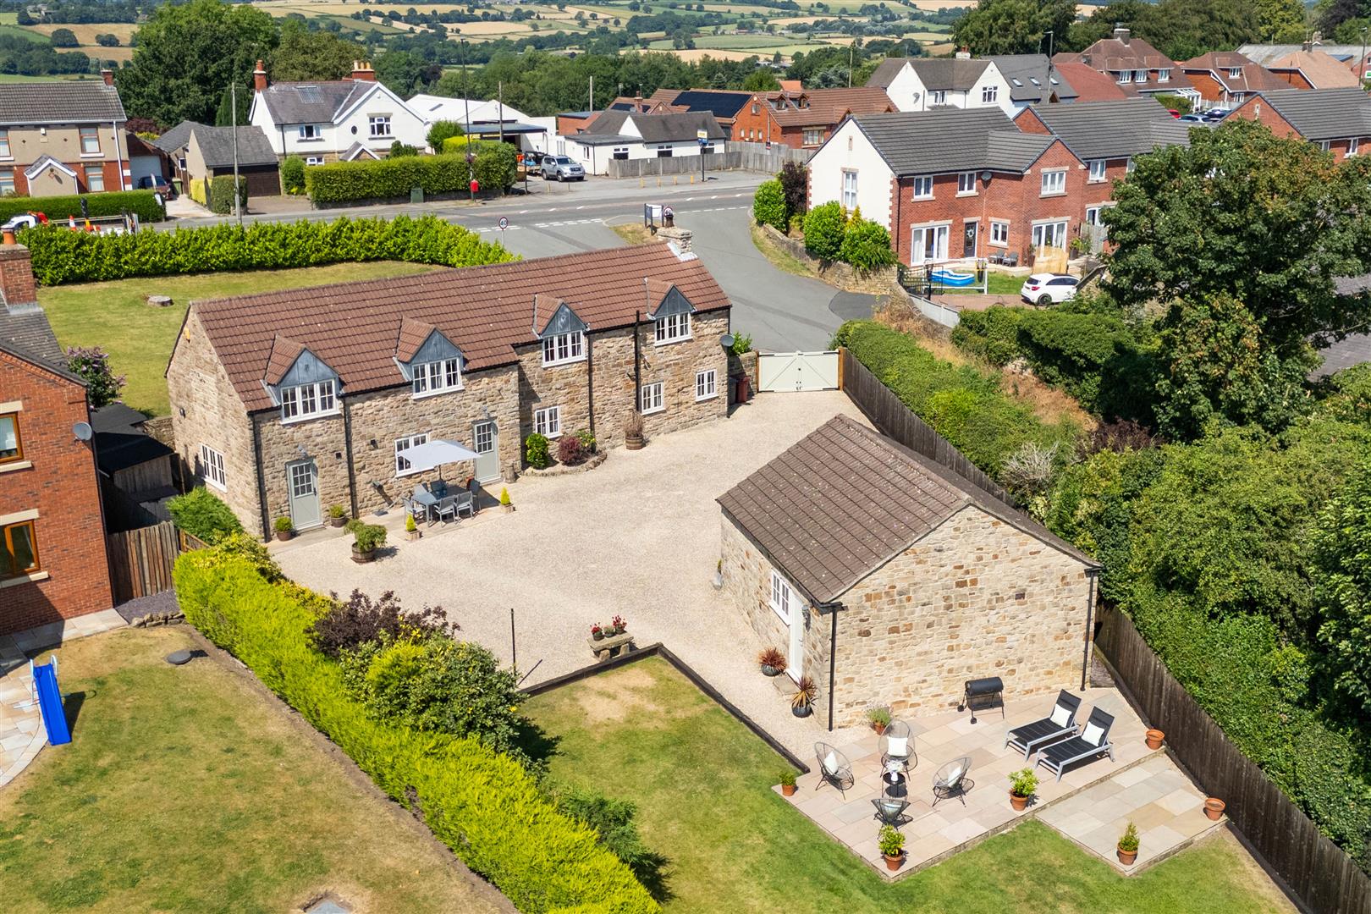
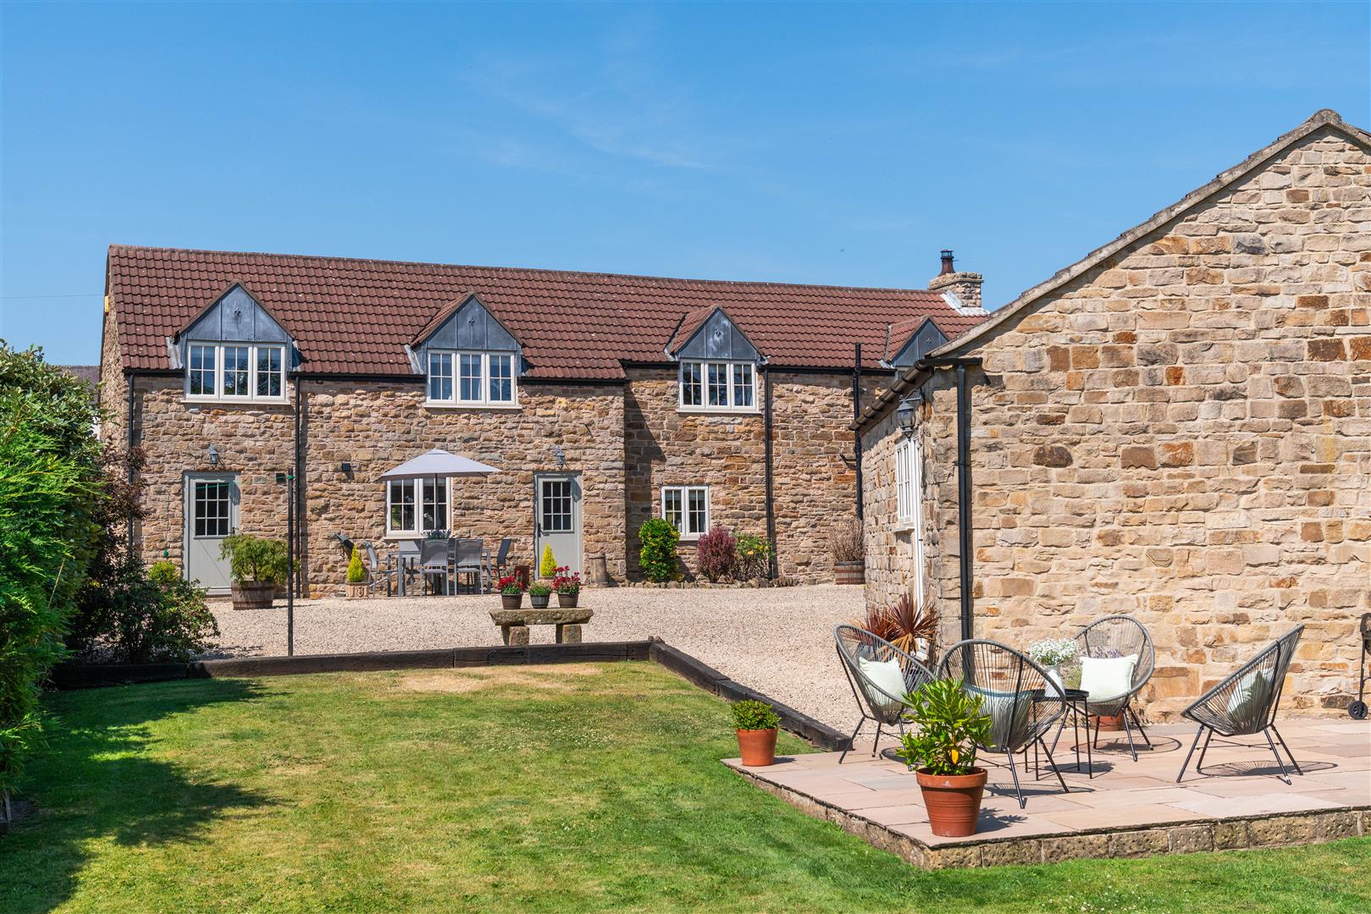
- Approximately 0.5 acres of private landscaped grounds
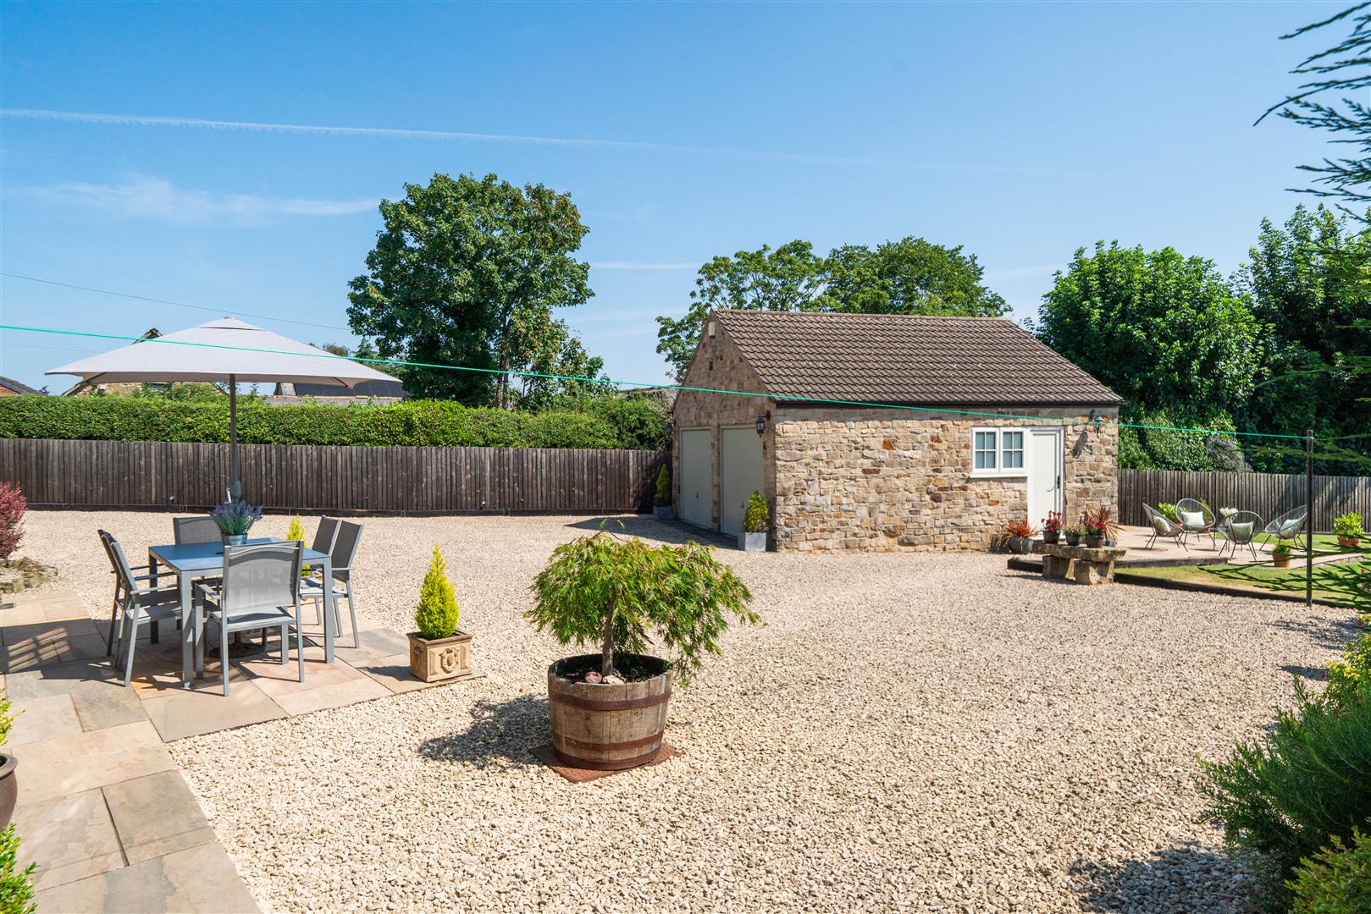
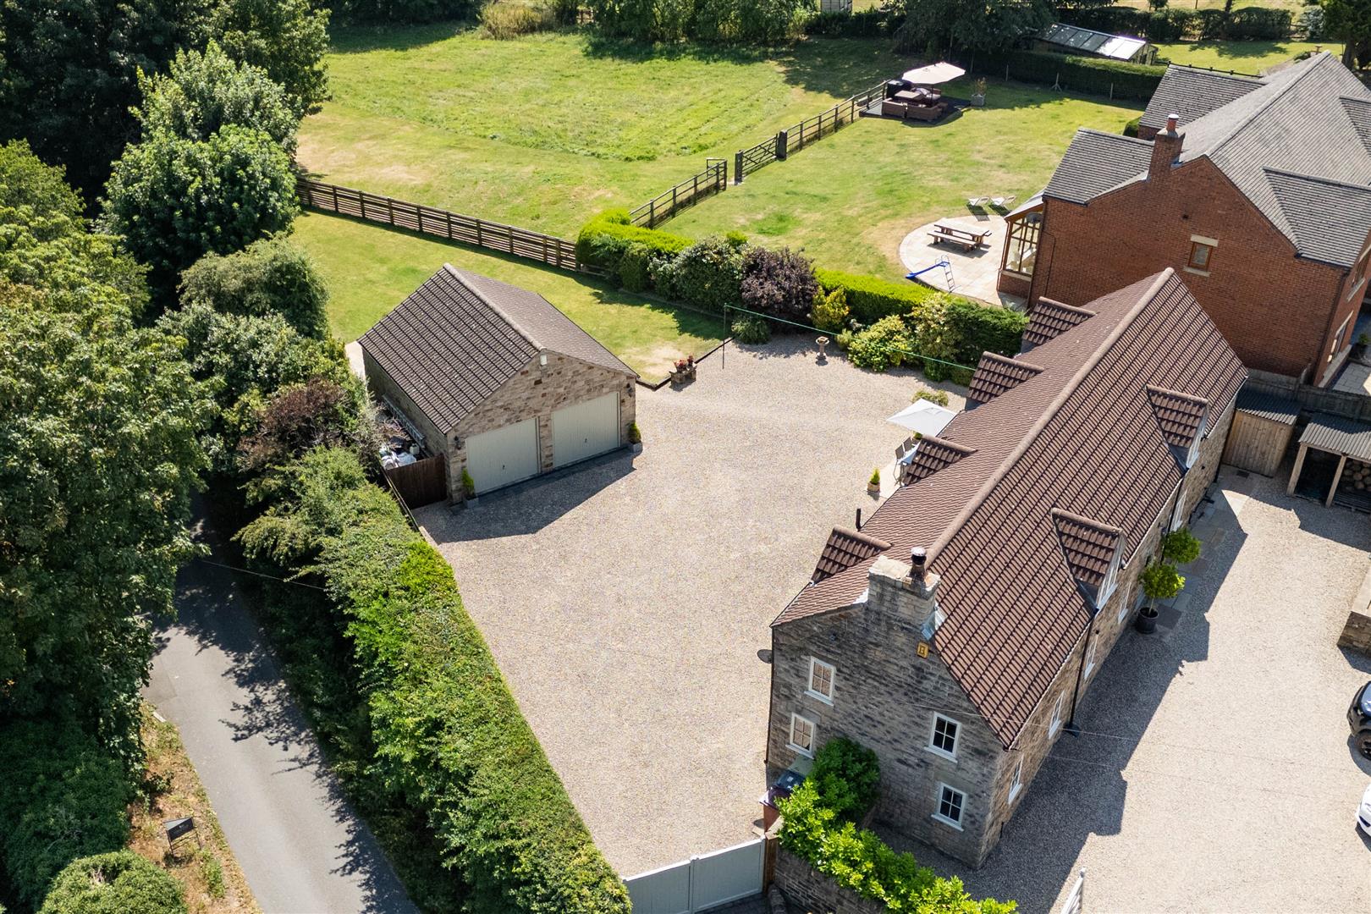
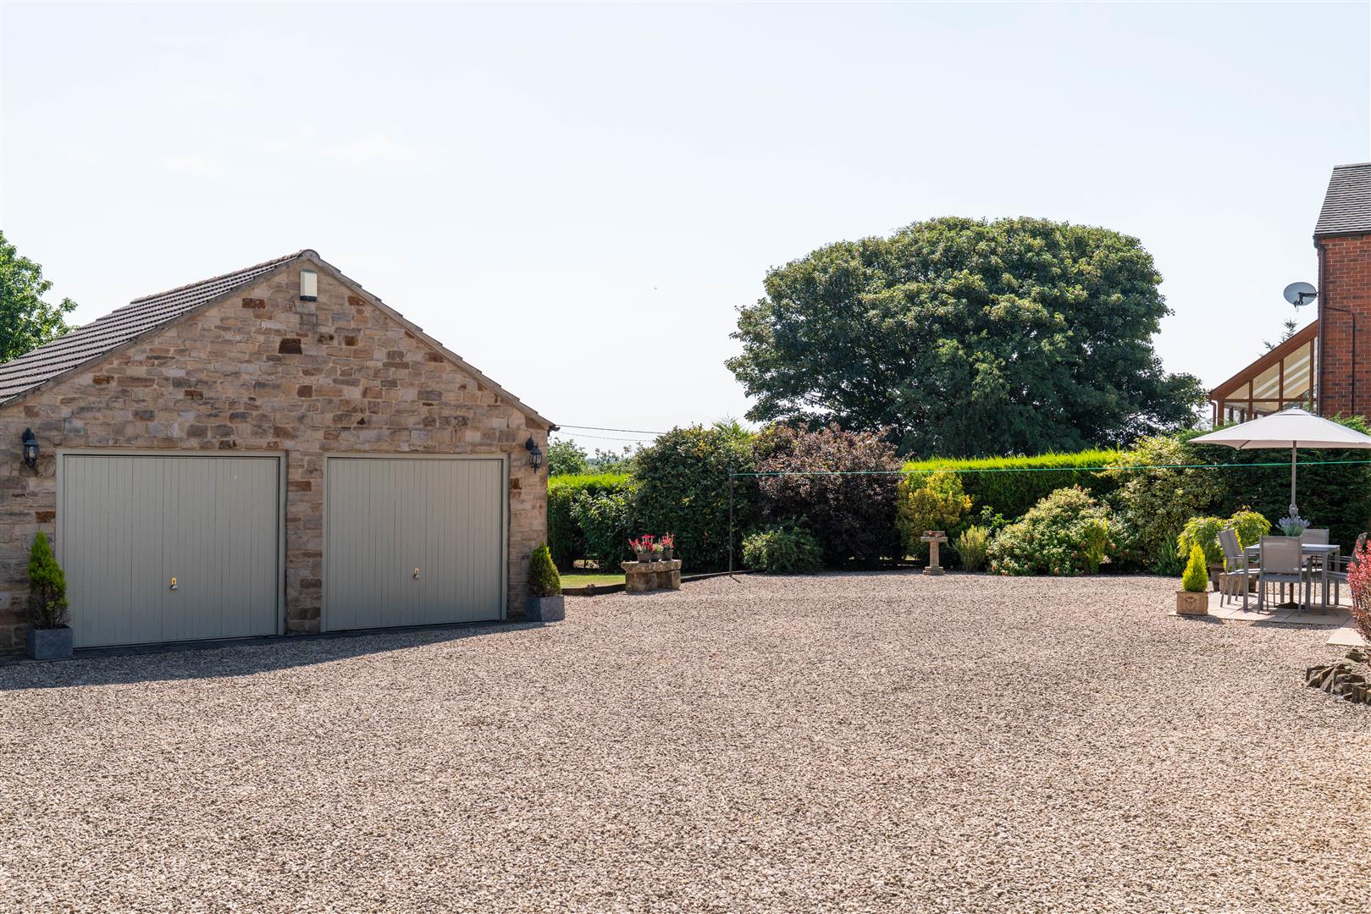
- Detached double garage and secure gated parking to both the front and rear
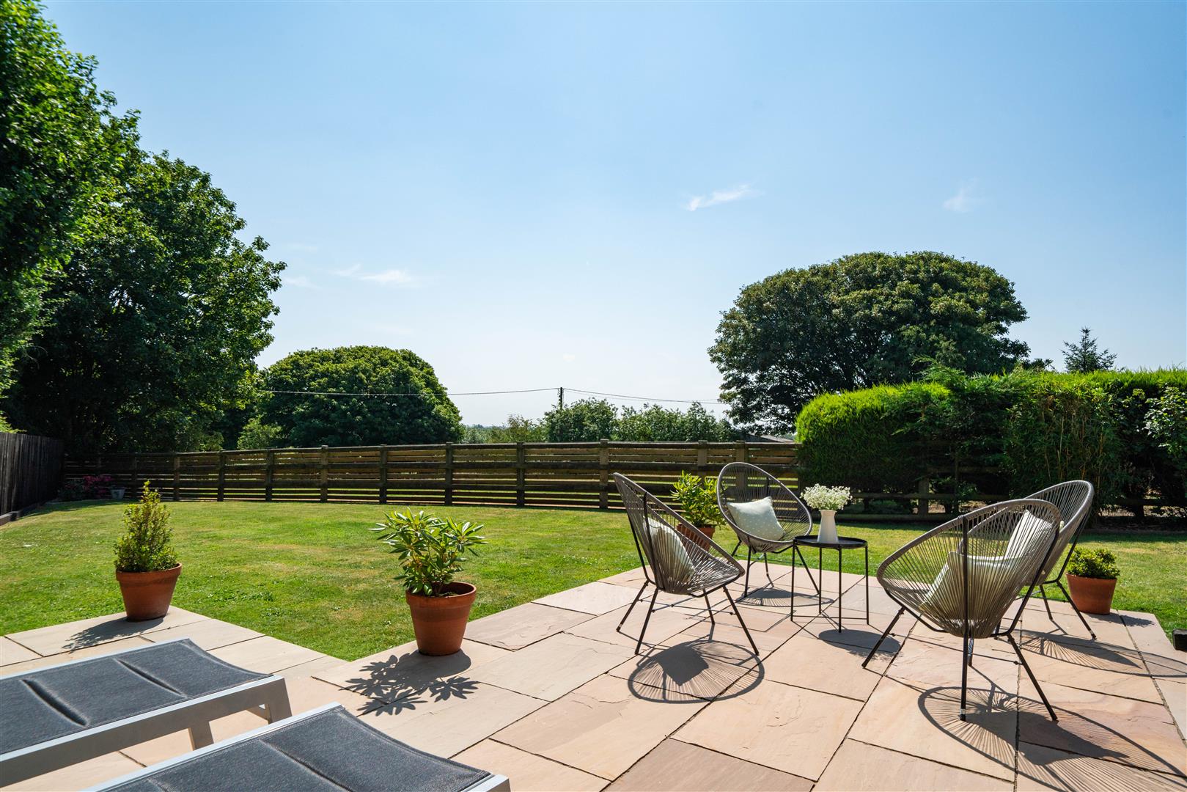
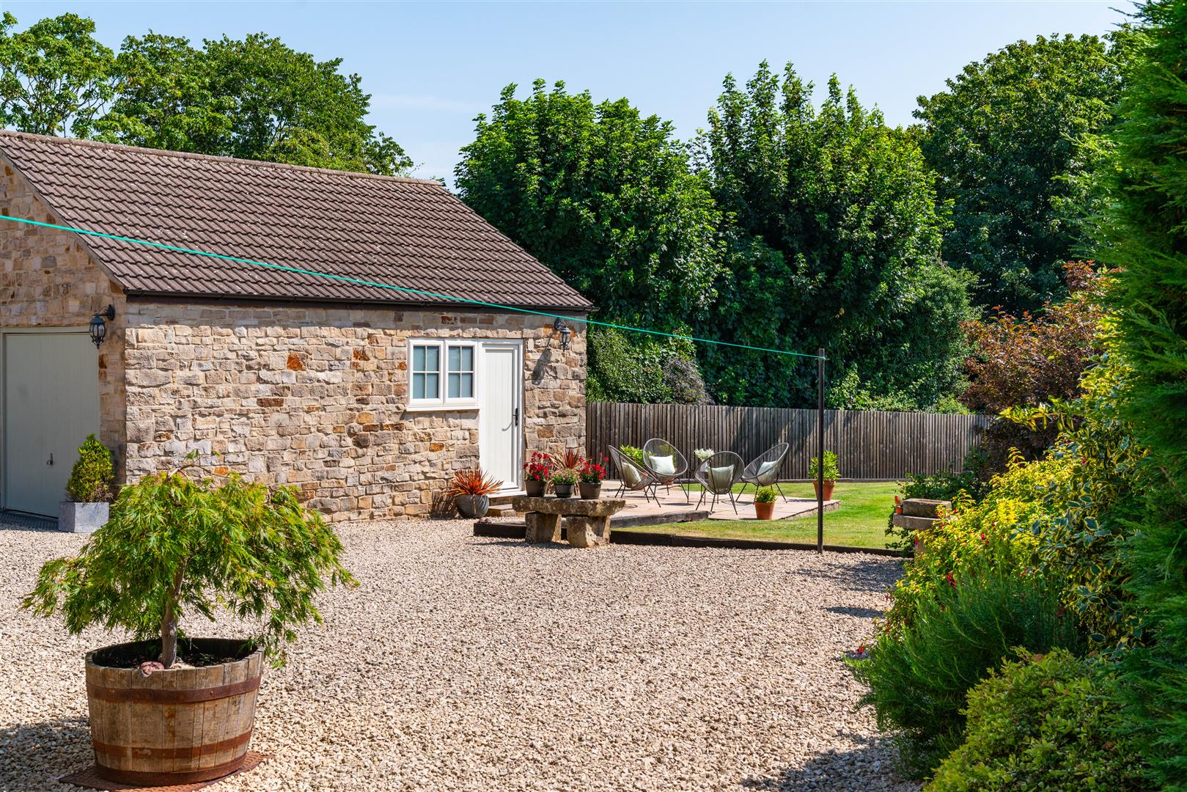
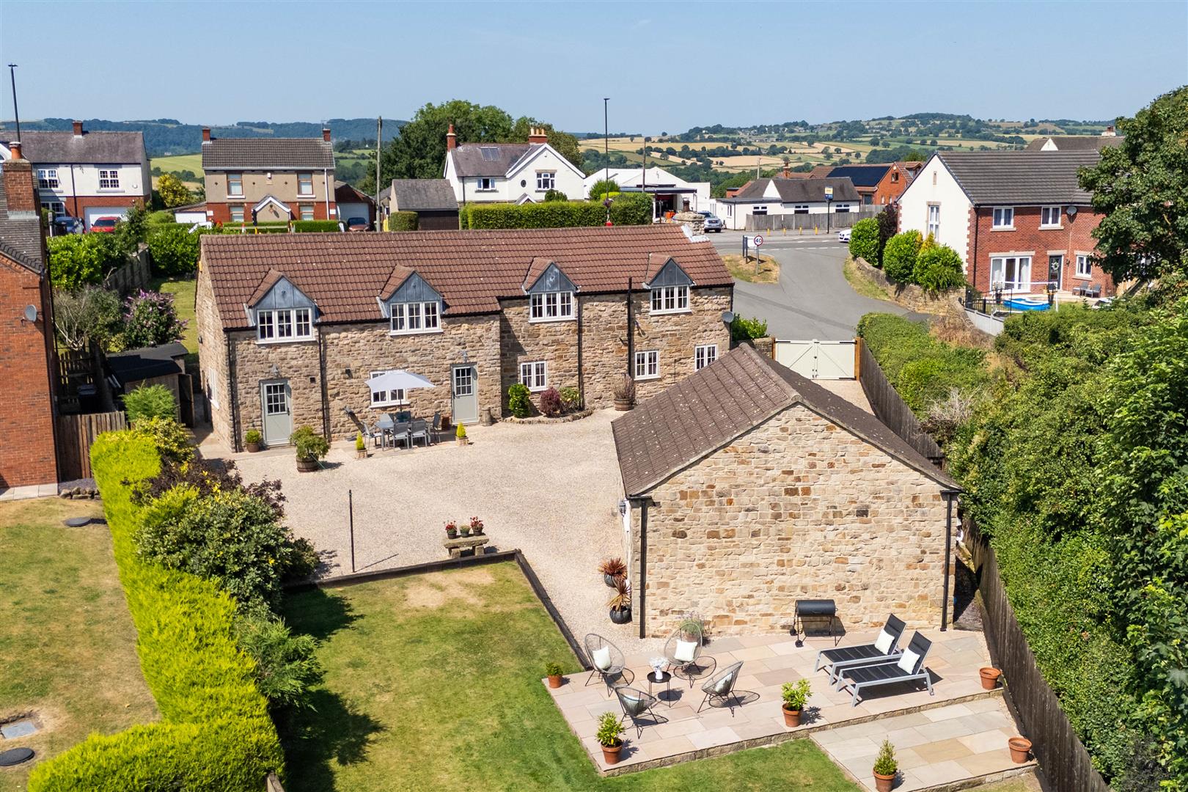
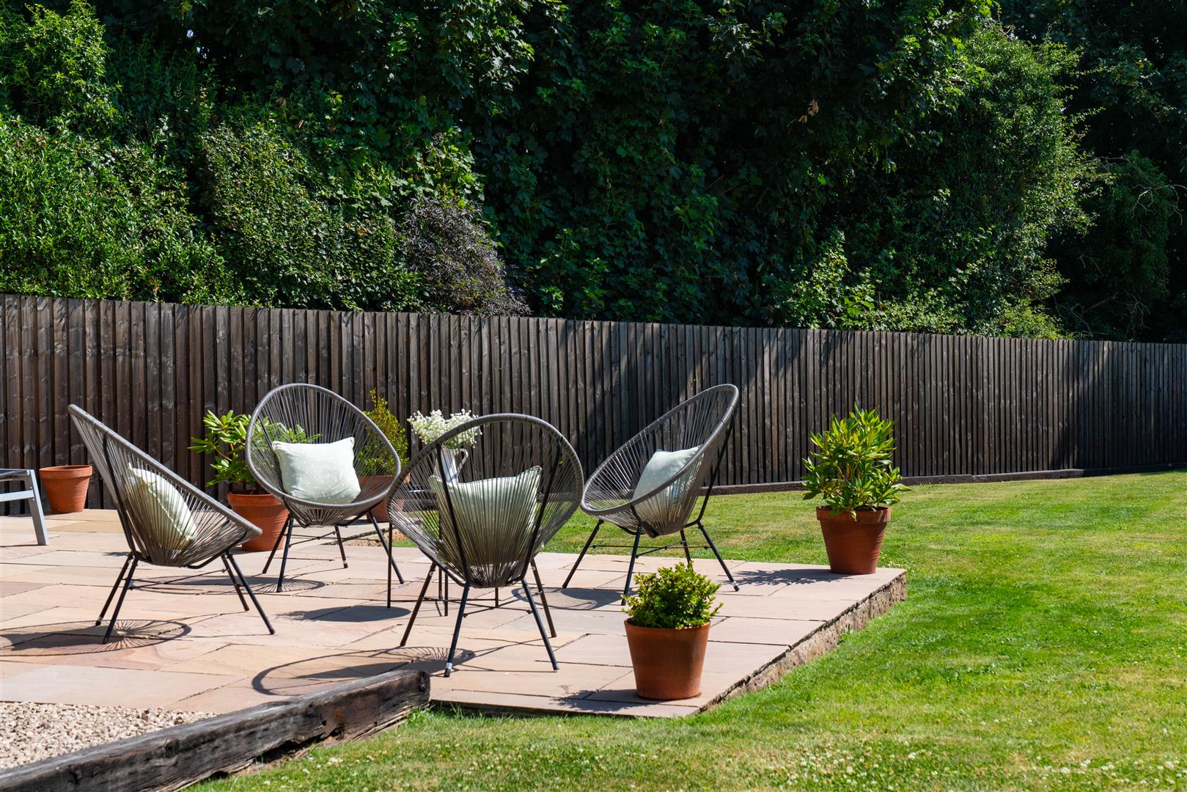
- Landscaped gardens designed for entertaining and family life, with peaceful views looking onto open countryside
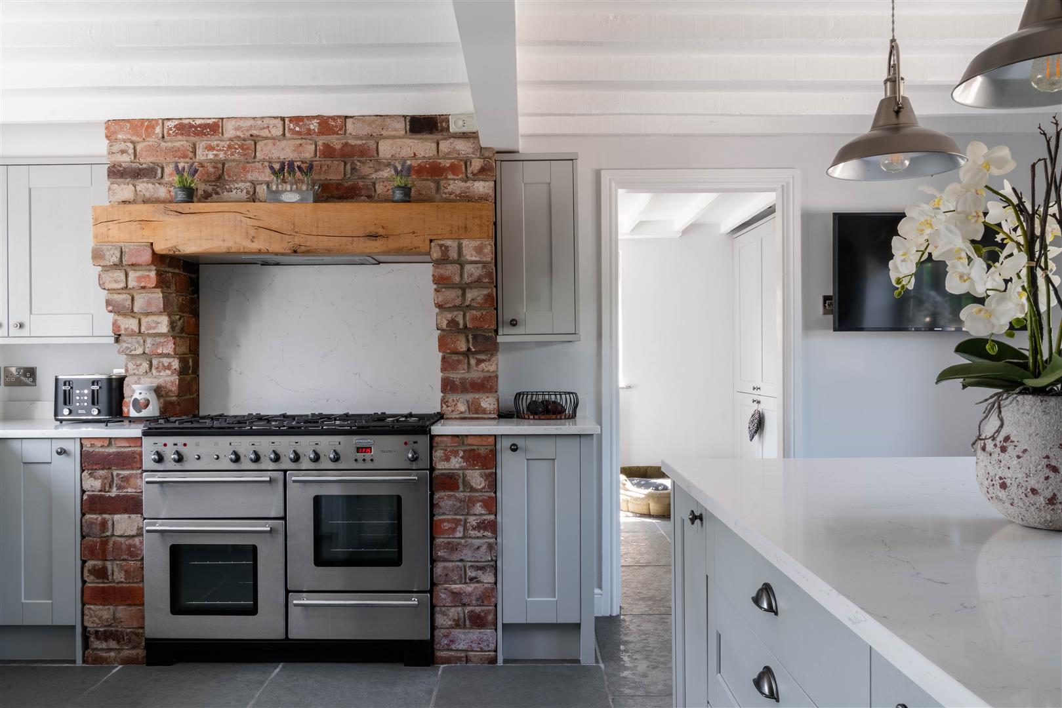
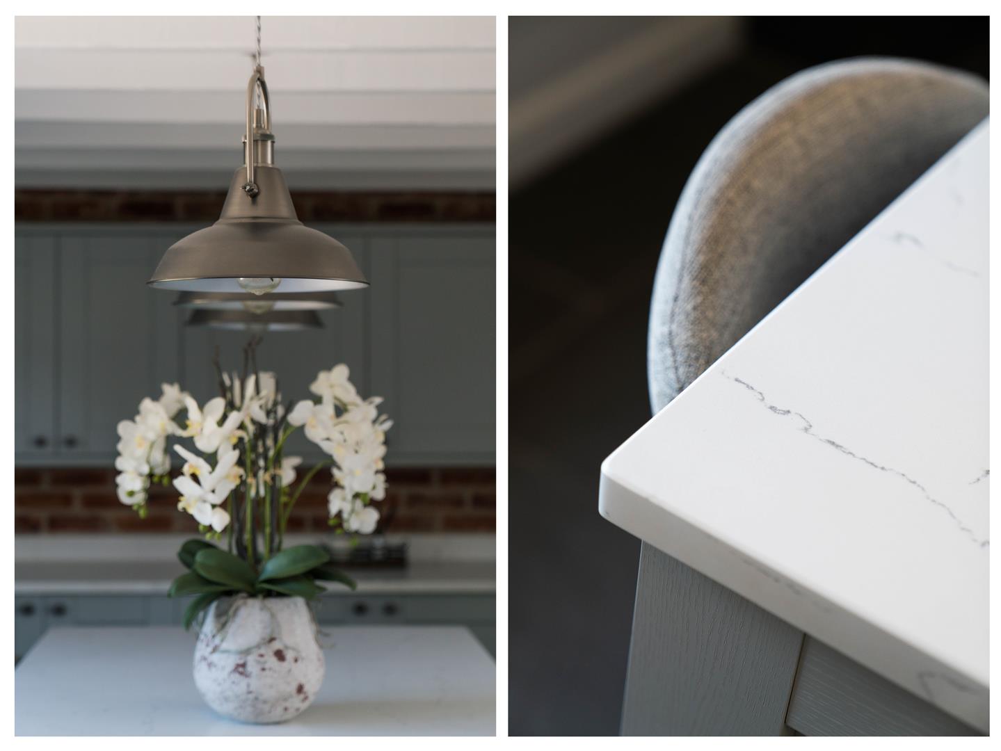
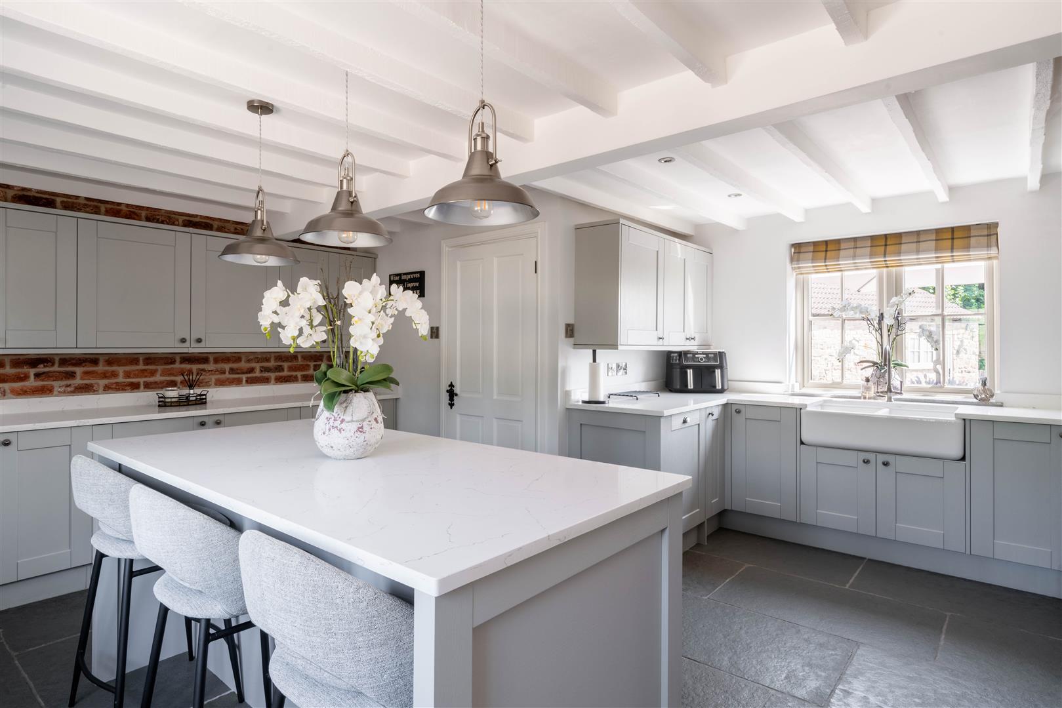
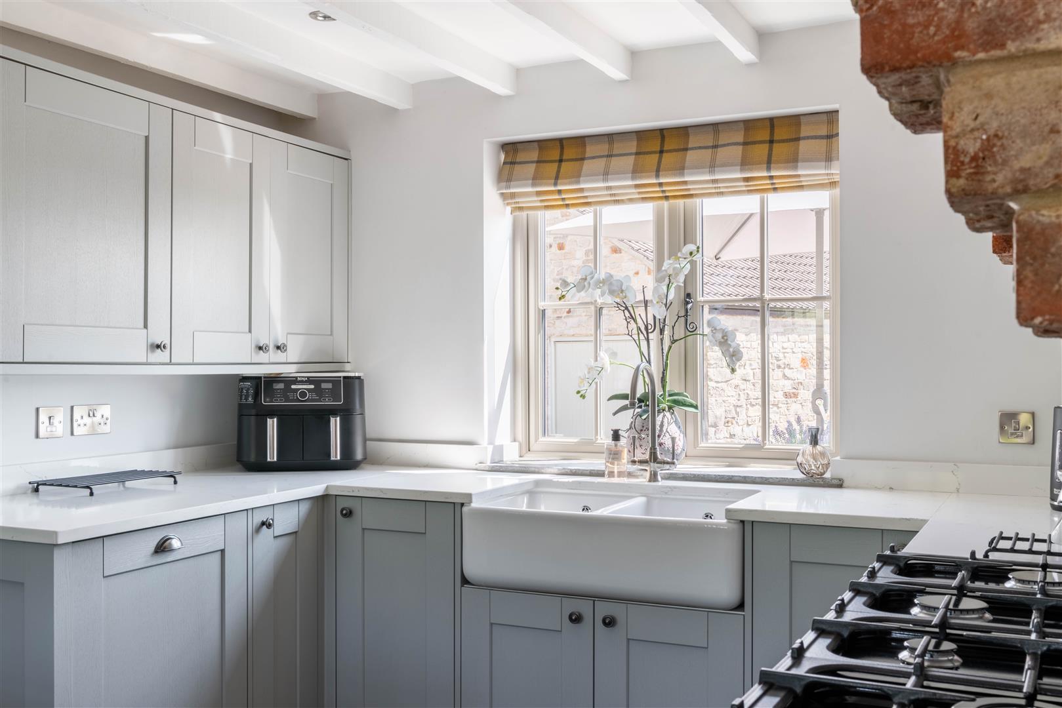
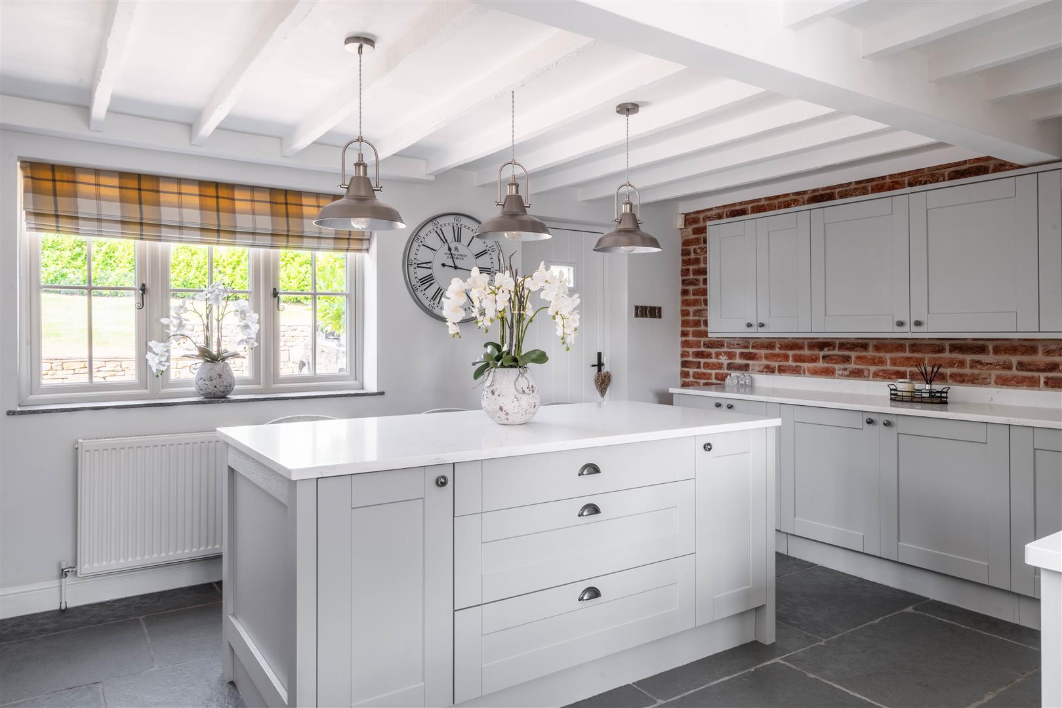
- A spectacular island kitchen designed for gathering and entertaining, complete with quartz worktops, Belfast sink, Inglenook oven surround and integrated appliances
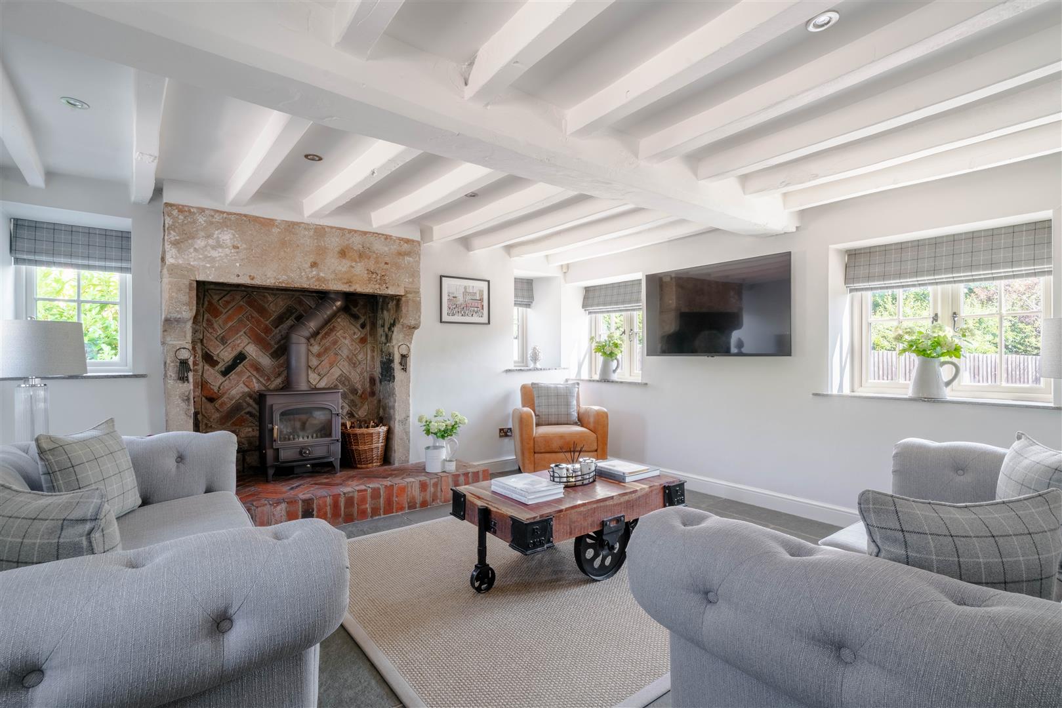
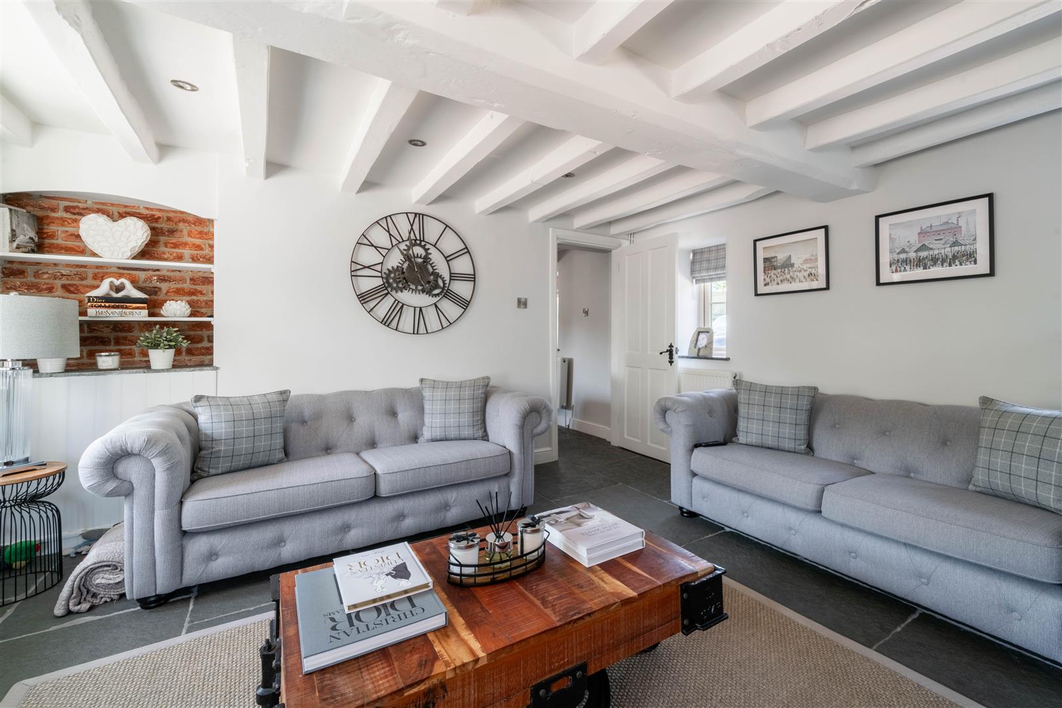
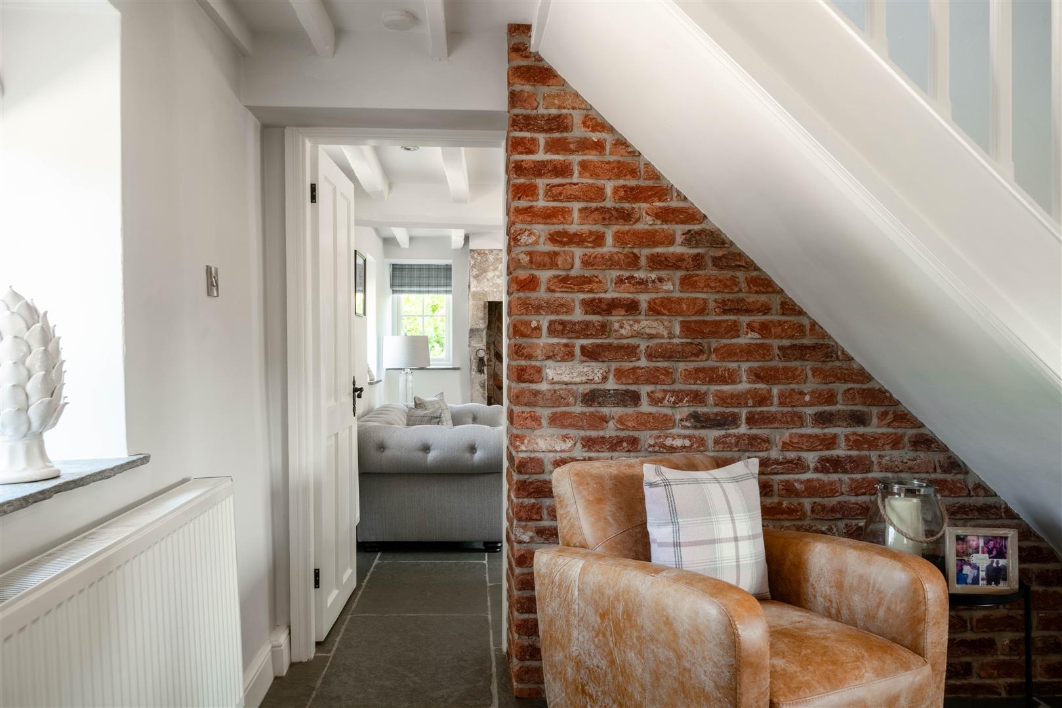
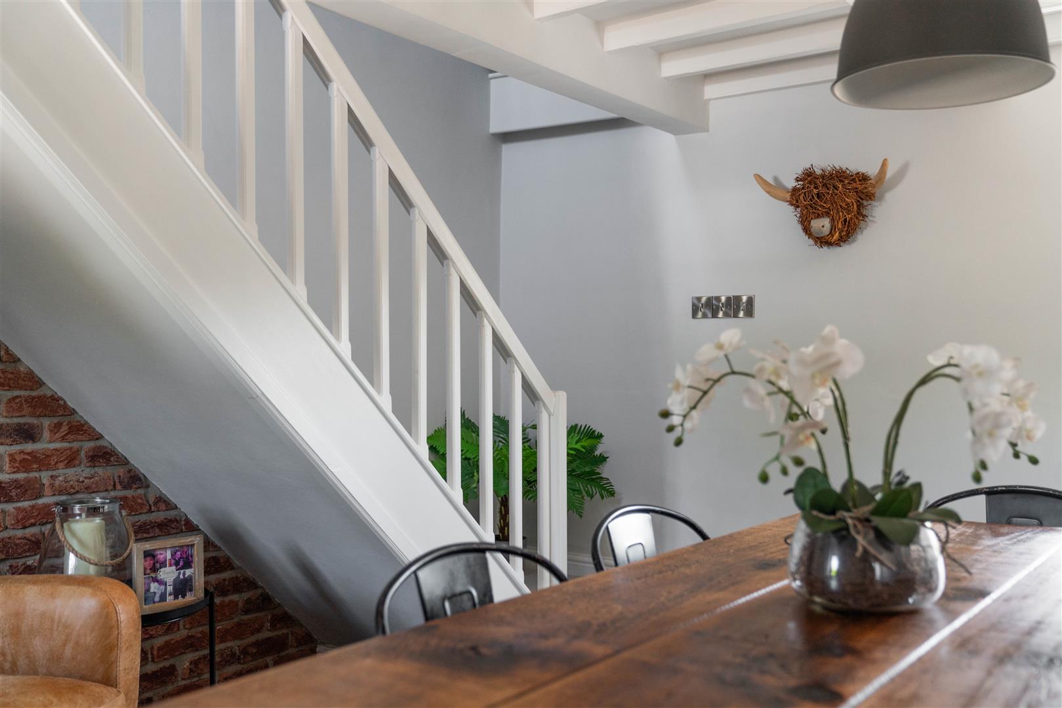
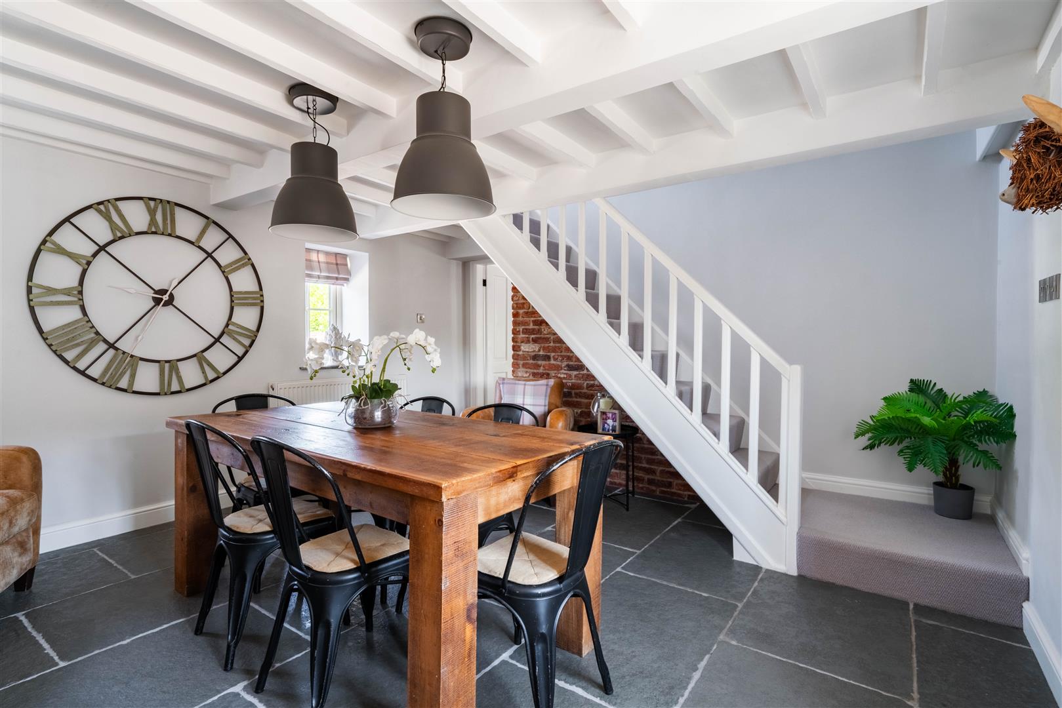
- 2 elegant reception rooms with exposed beams and Clearview log burner
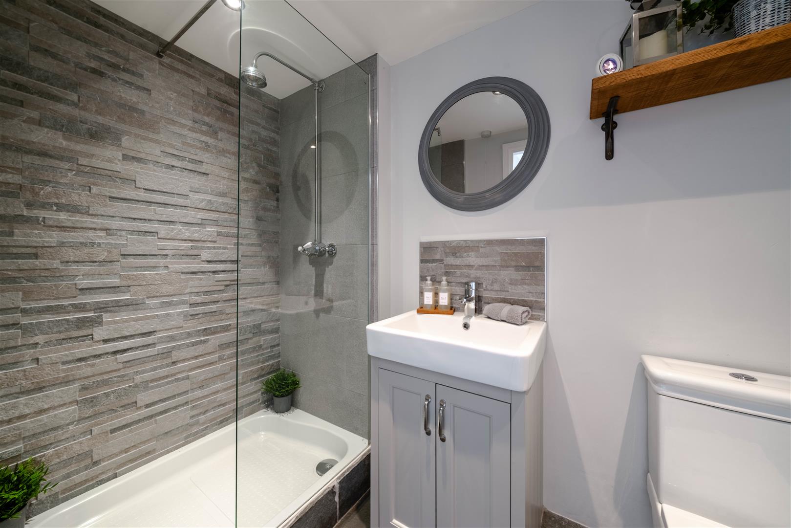
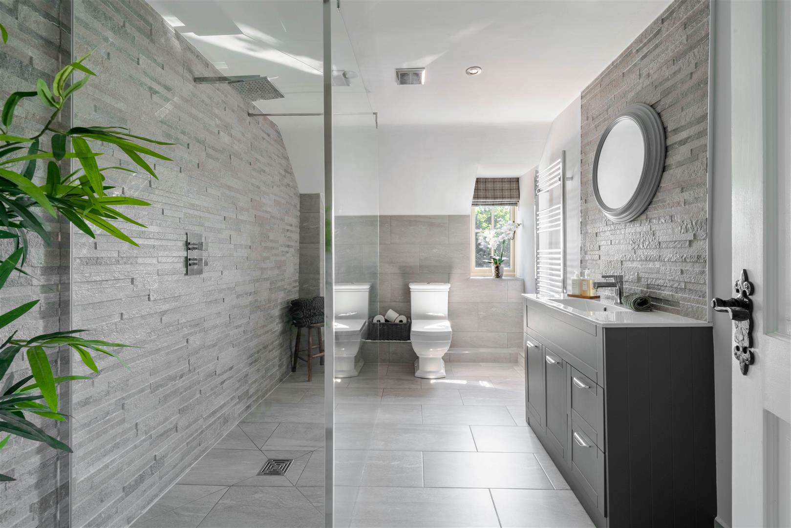
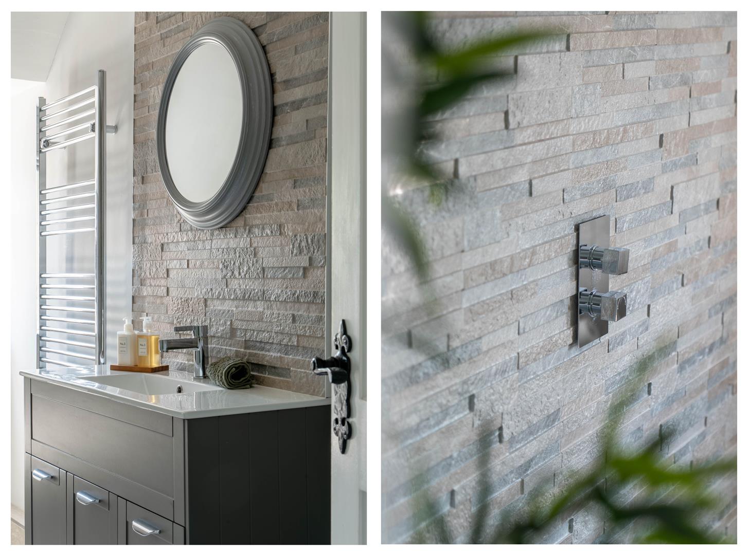
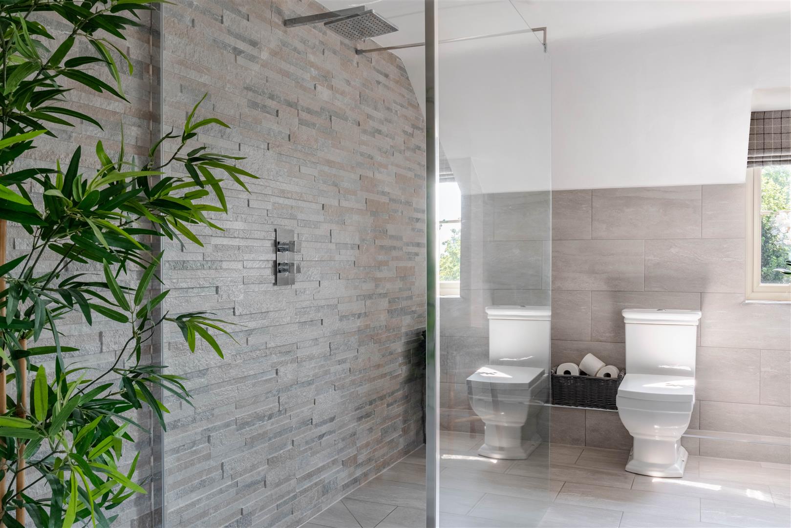
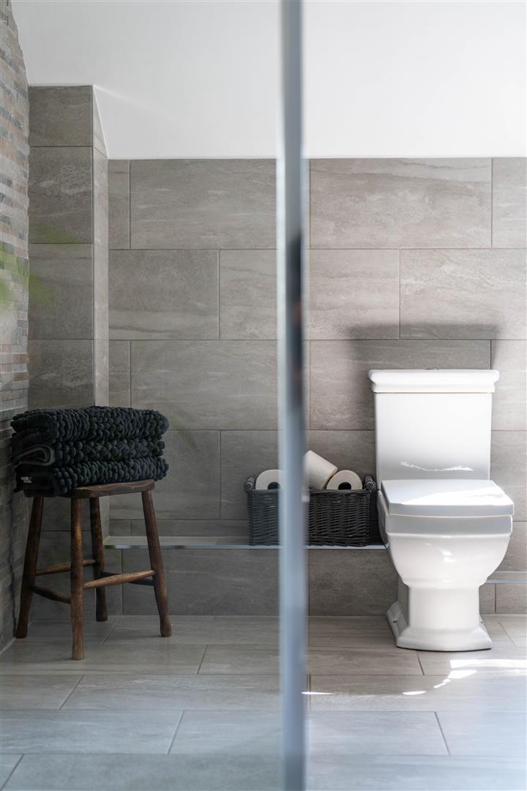
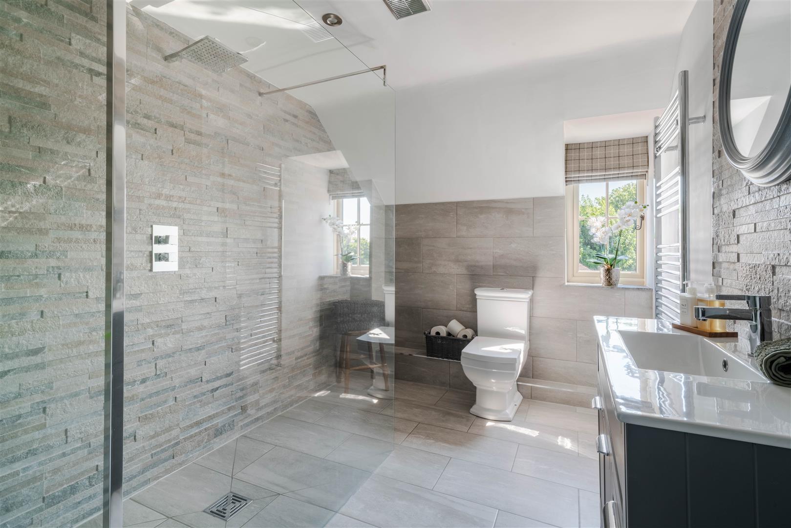
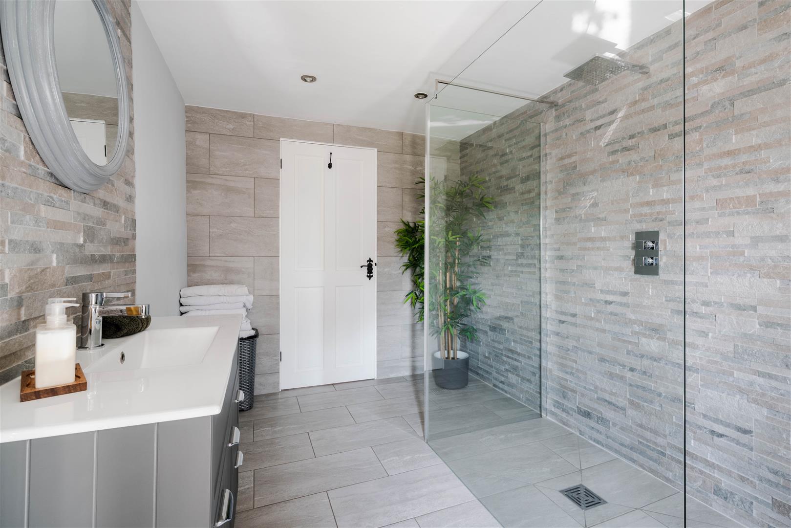
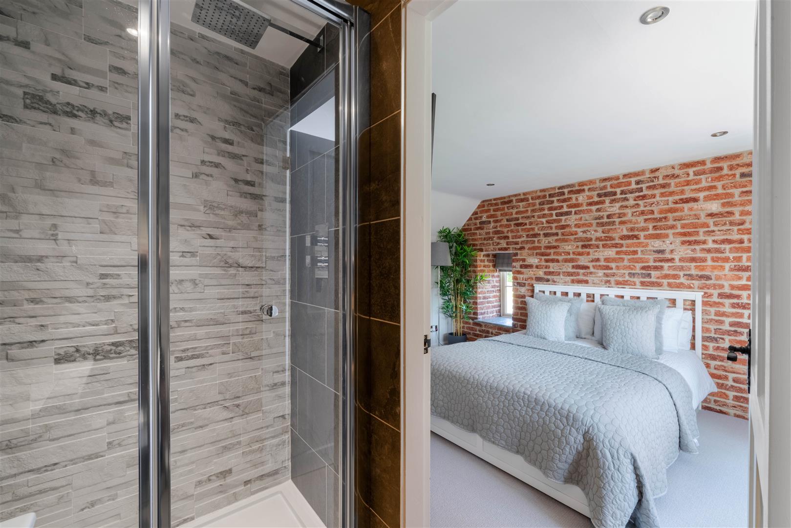
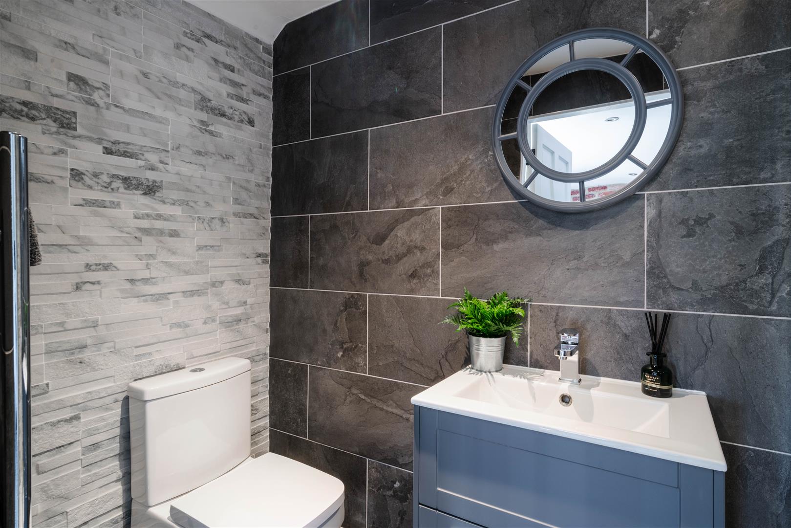
- 3 stylish bathrooms, including the primary bedroom's en-suite shower room, a stunning fully tiled family wet-room and a ground floor shower room
- Excellent connectivity via the A38 and M1
- An exceptional lifestyle home in one of Derbyshire's most desirable settings
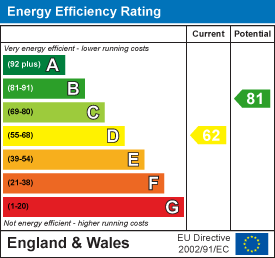
- EPC rating - D. Council tax band - E. Tenure - Freehold.

4 Bedroom Detached House for sale in Alfreton
 2
4
3
2
4
3
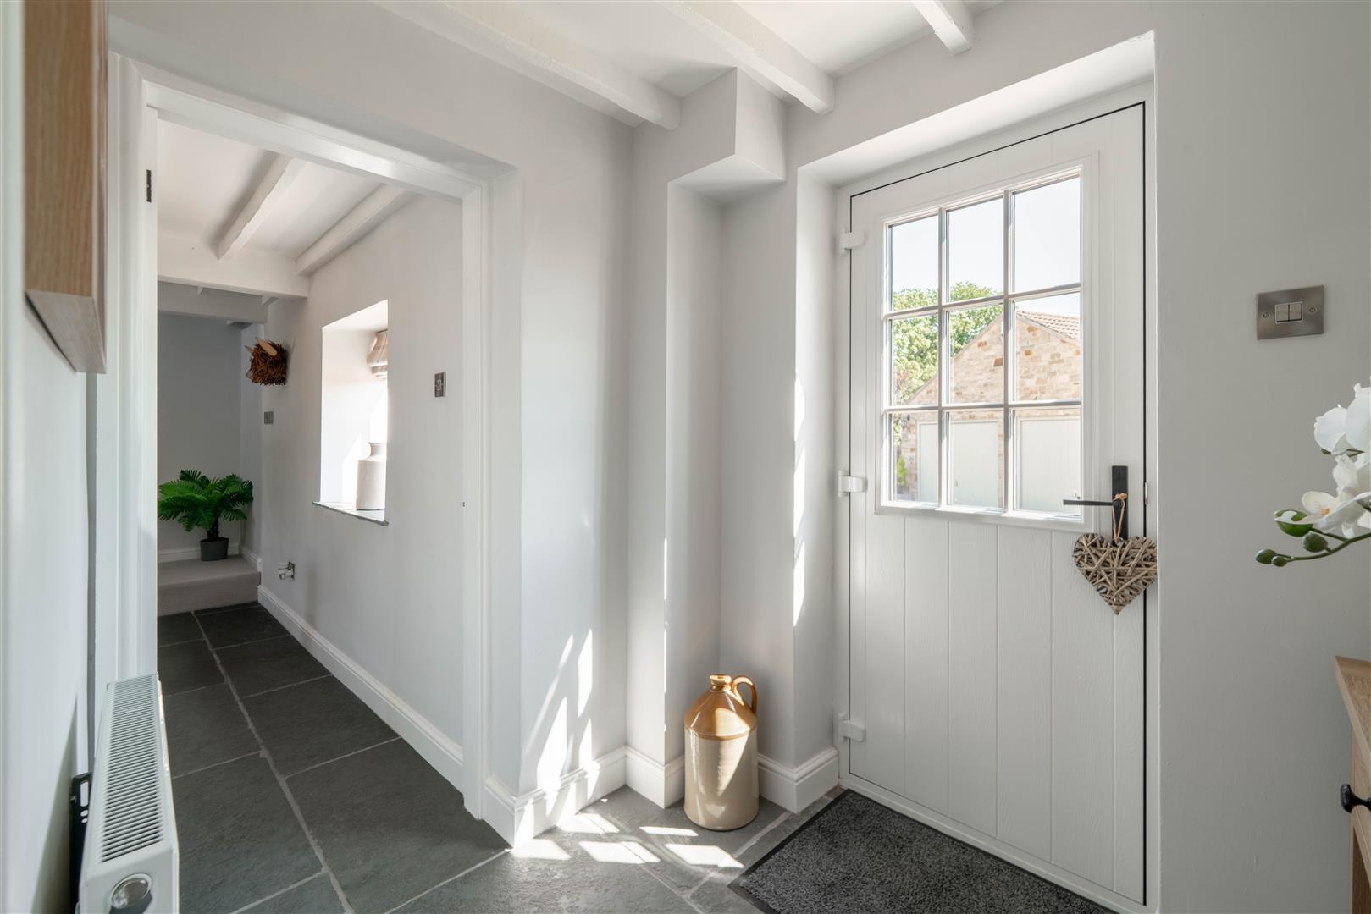
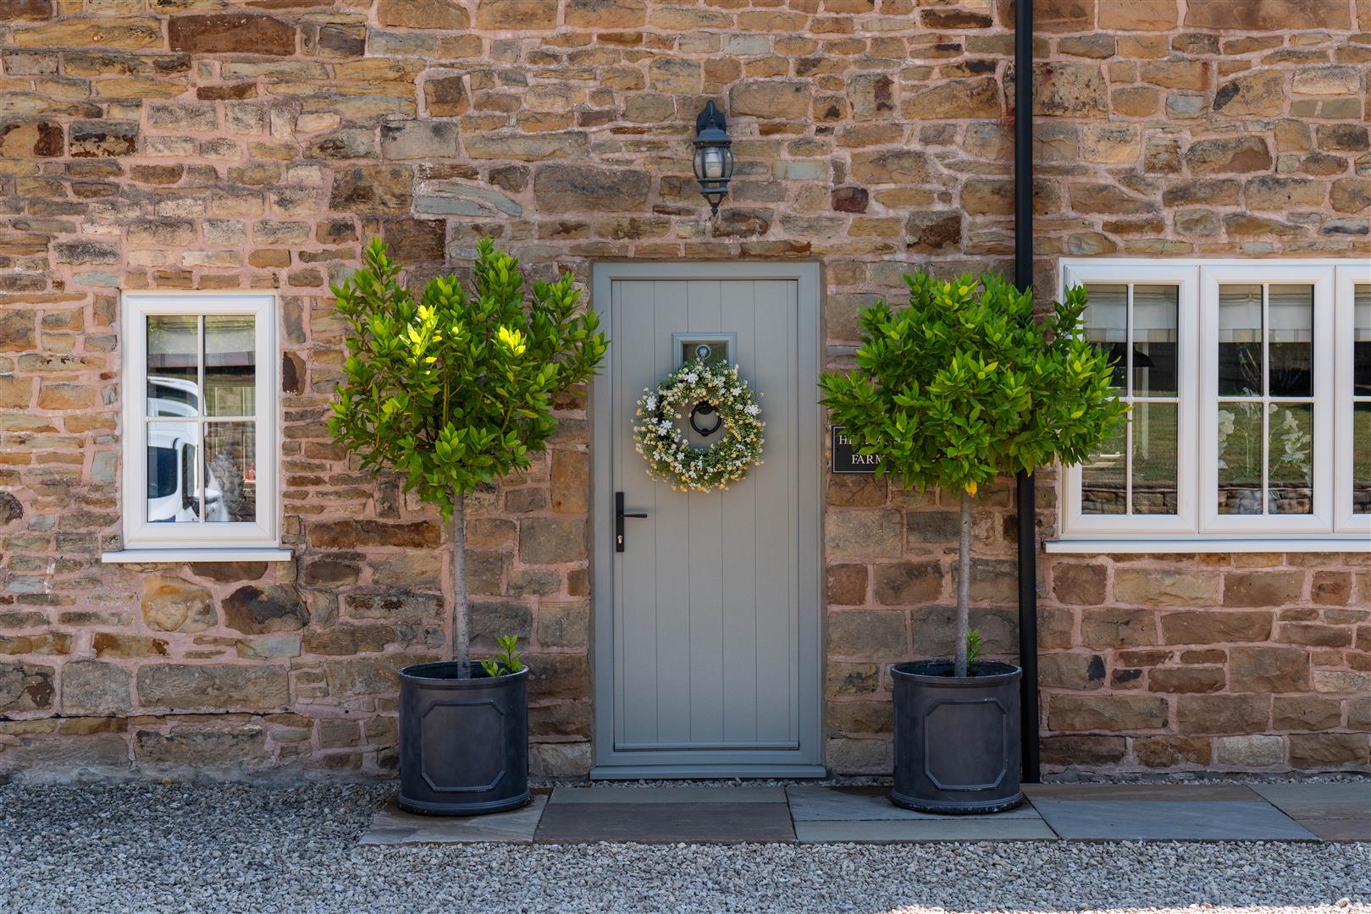
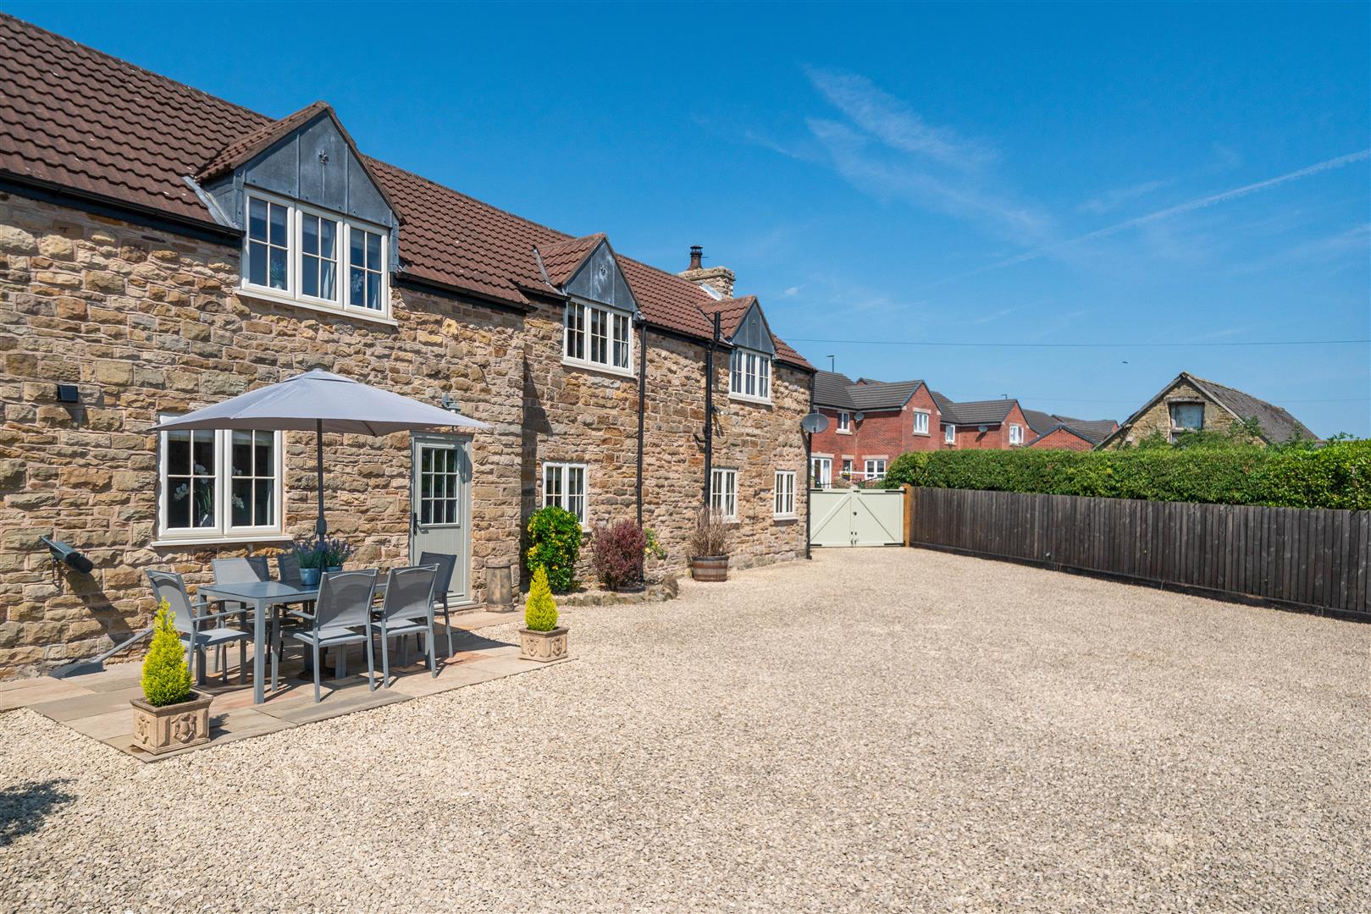
Welcome to Heritage Farm, where the timeless beauty of a traditional Derbyshire barn meets the elegance of contemporary country living. Tucked away behind electric gates and surrounded by approximately half an acre of beautifully landscaped gardens, this remarkable stone-built home enjoys uninterrupted views across open countryside, offering a sense of peace and privacy that's increasingly hard to find, yet all within easy reach of the village and everyday amenities, and within easy access of commuter links.
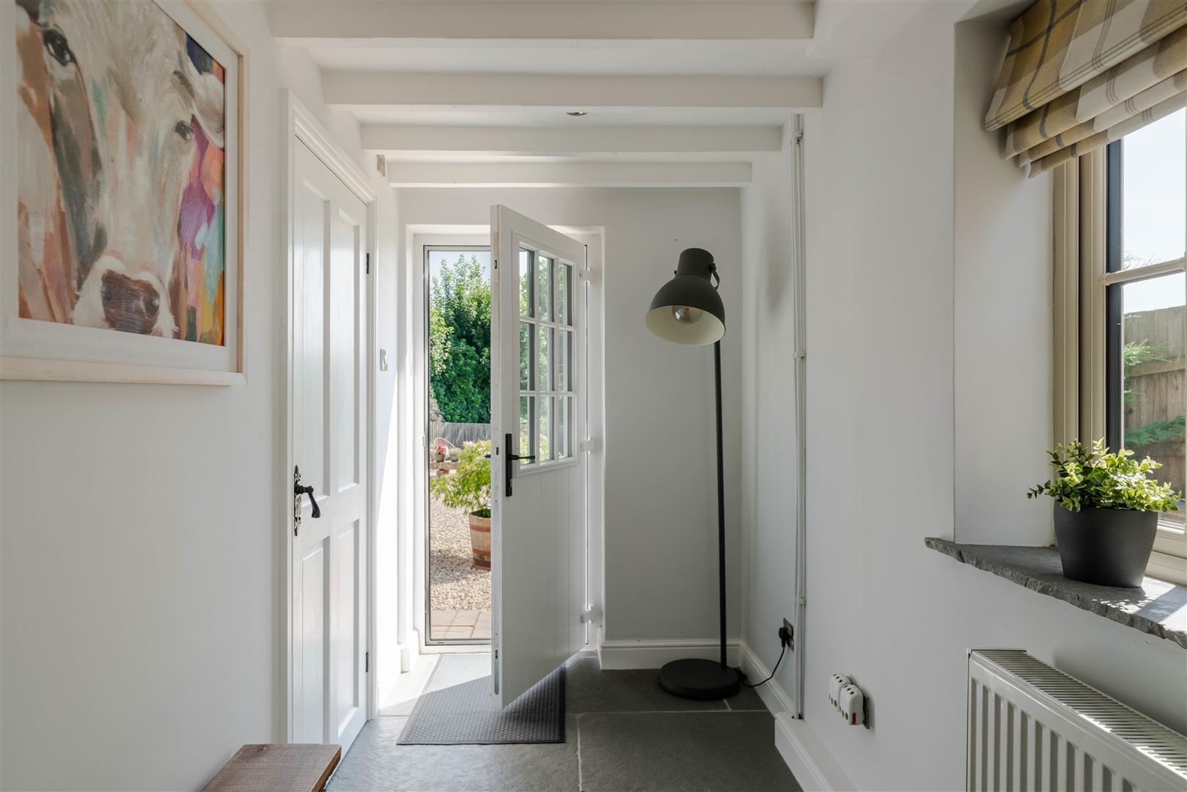
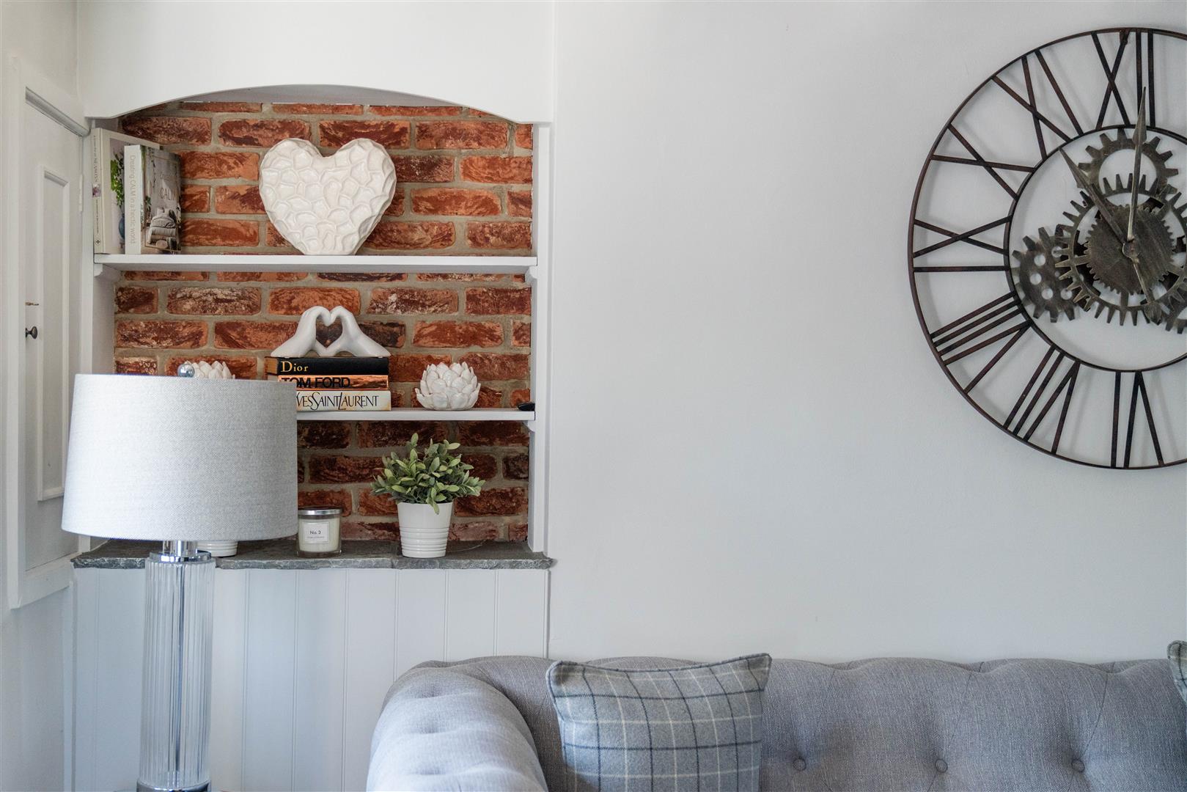
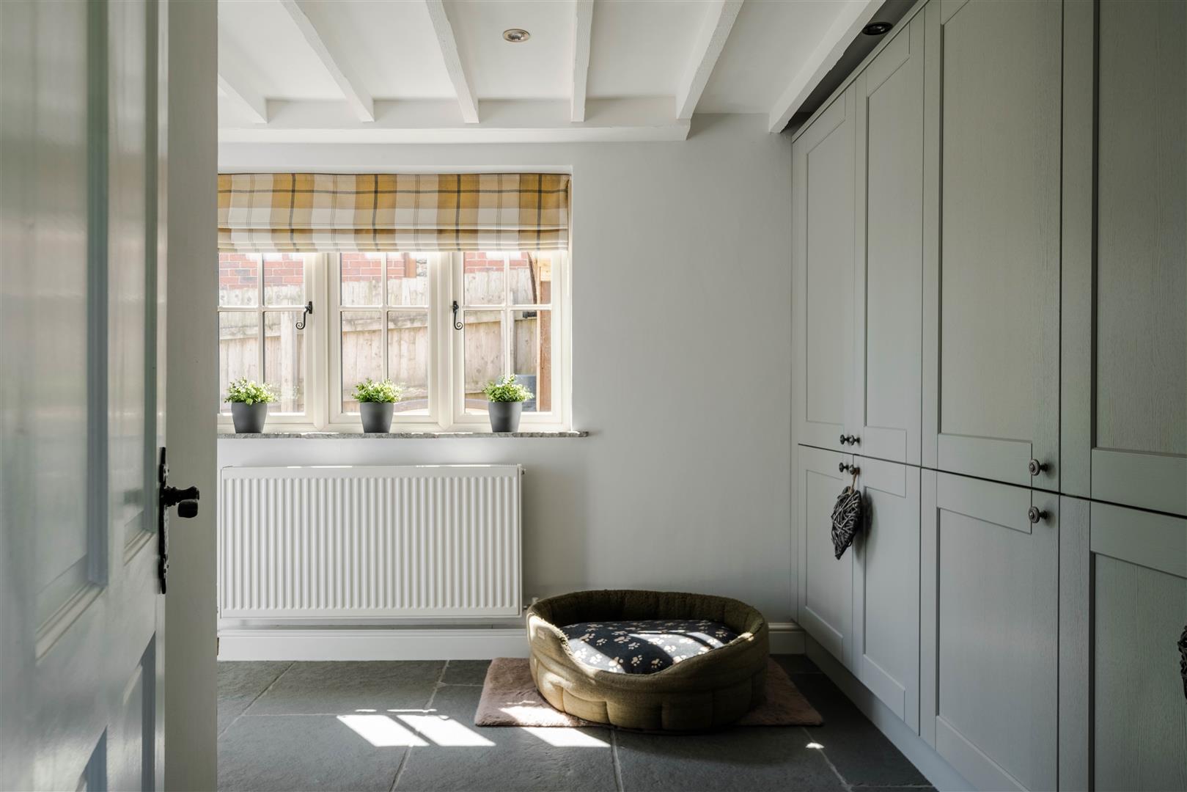
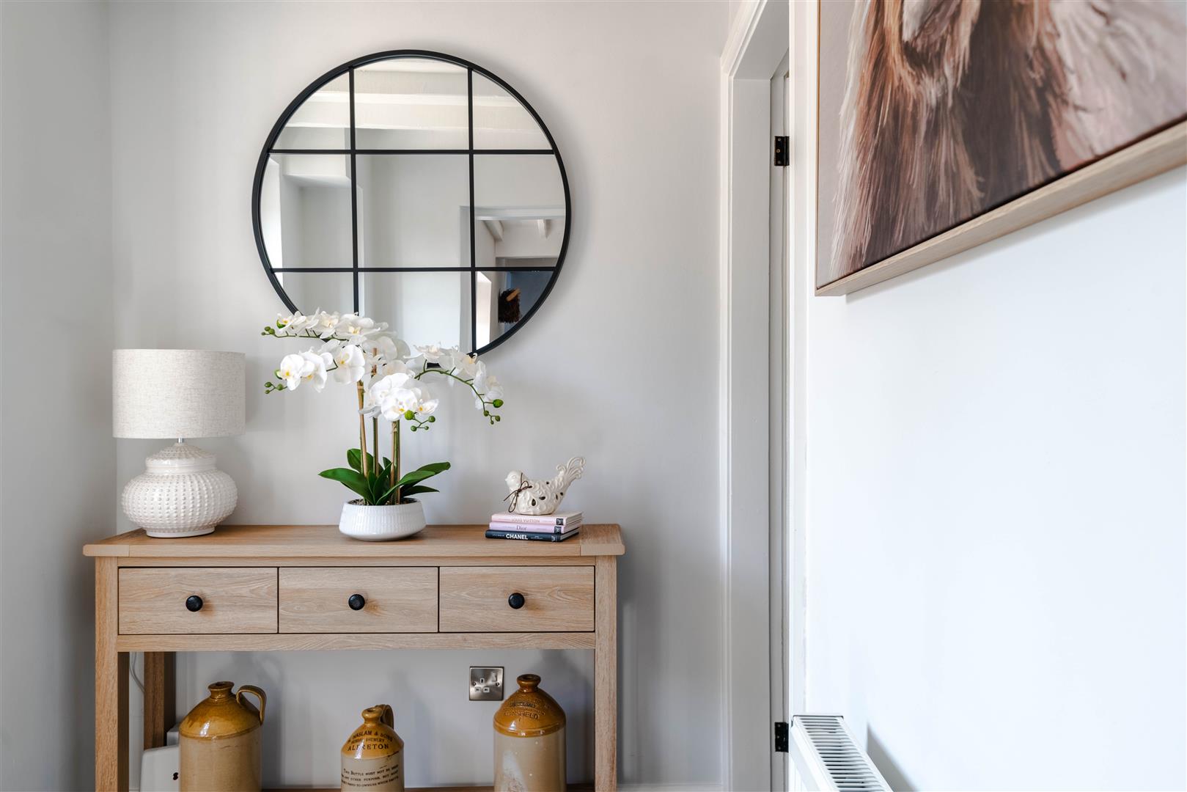
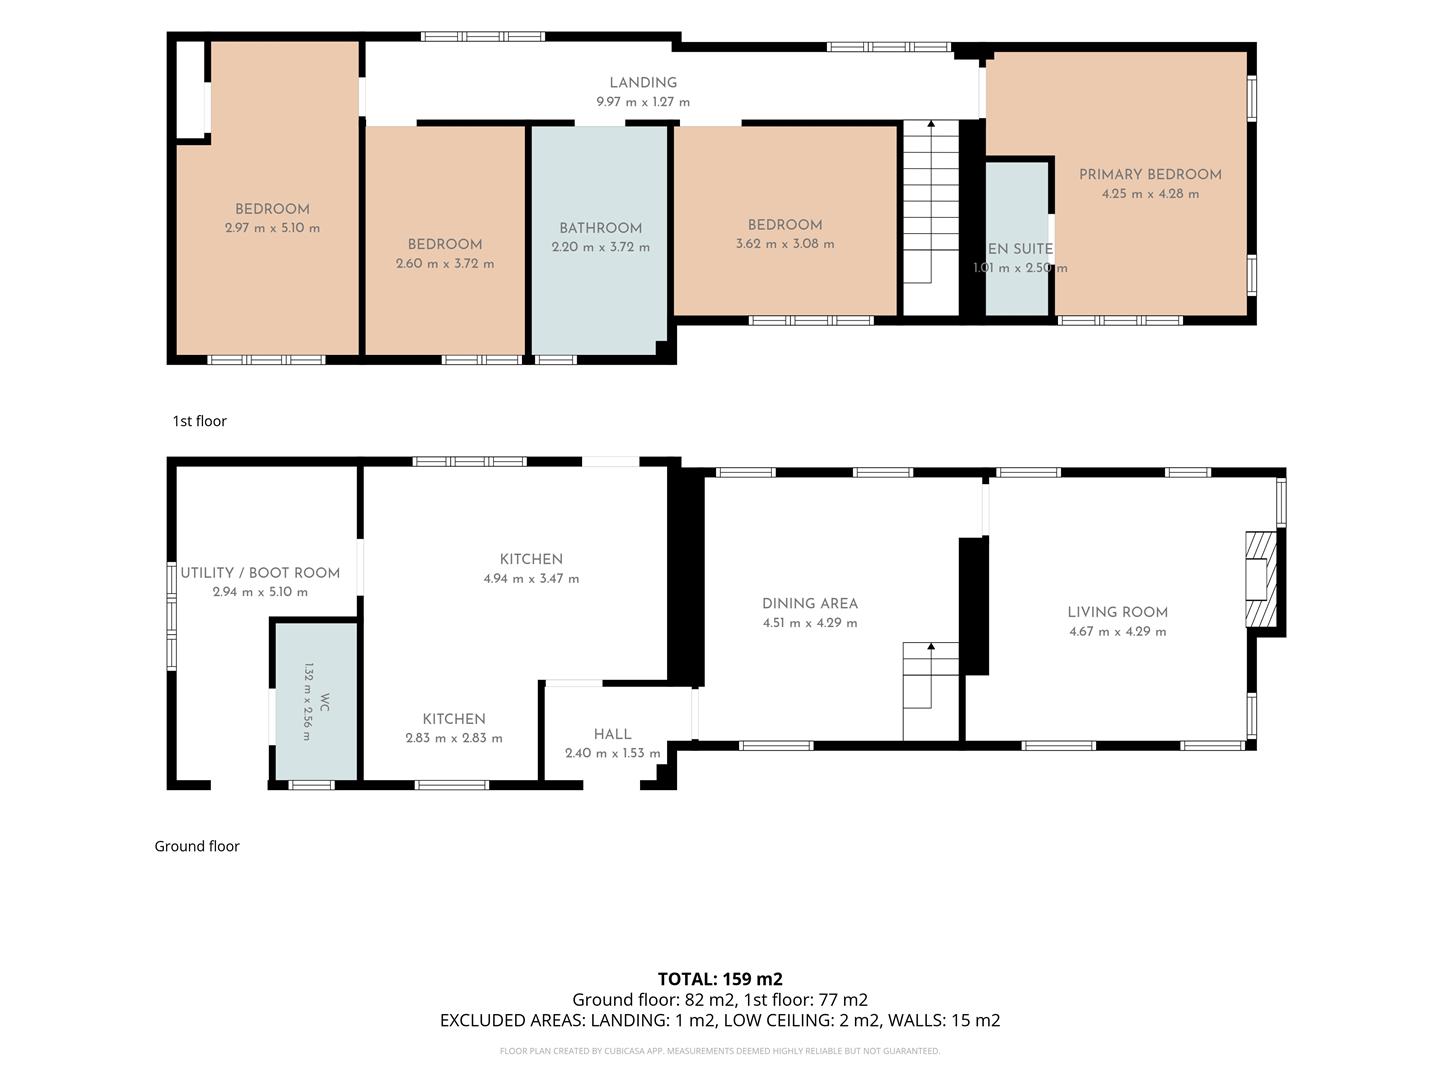
The Accommodation - Extending to approximately 1,711 sq ft, every inch of the home has been thoughtfully curated to celebrate its heritage while embracing modern family life. At its heart is a breathtaking shaker kitchen, complete with a statement central island, quartz worktops, Belfast sink, integrated appliances and an exposed brick inglenook, creating a space that's equally suited to quiet mornings as it is lively evenings spent entertaining. Two beautifully styled reception rooms offer their own distinct character, with exposed beams, rich textures and a Clearview log-burning stove providing the perfect place to retreat as the seasons change. The ground floor also benefits from a downstairs shower room and large boot / utility room.
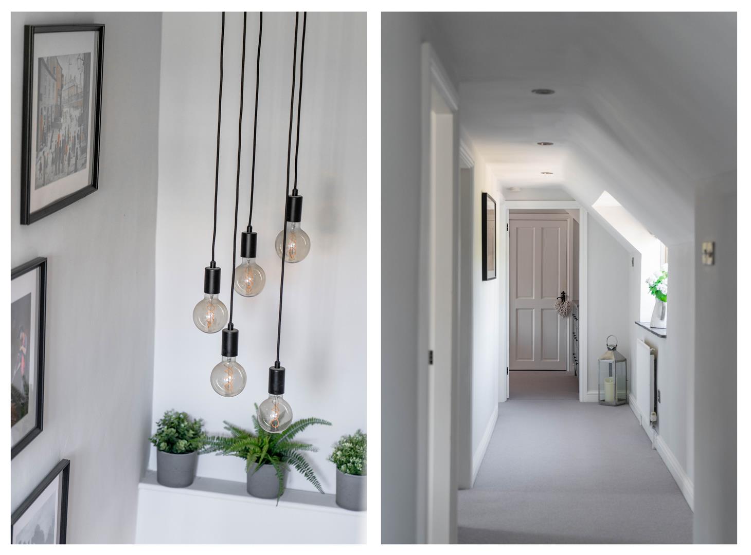
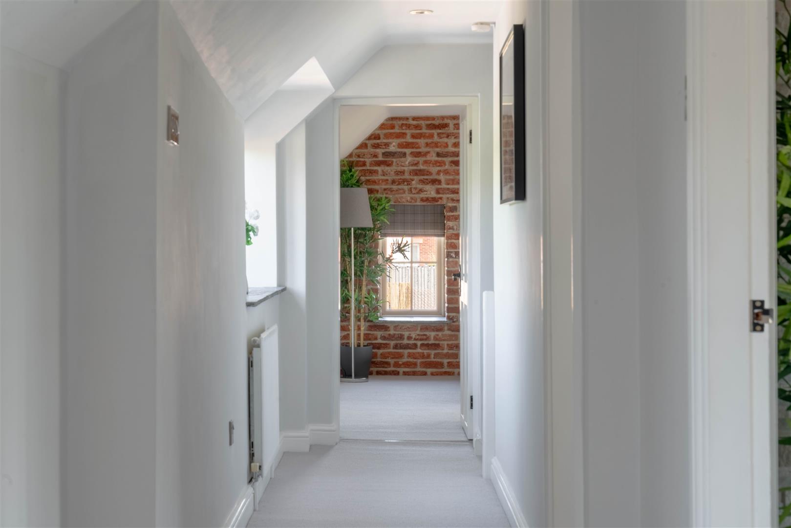
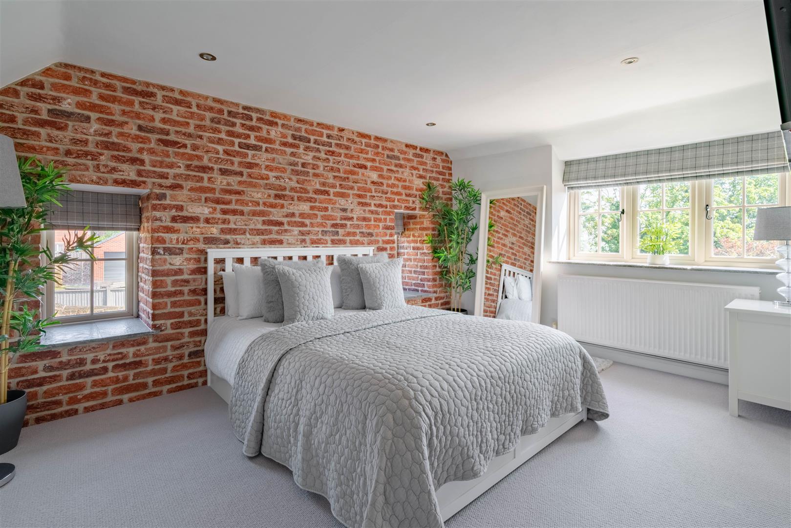
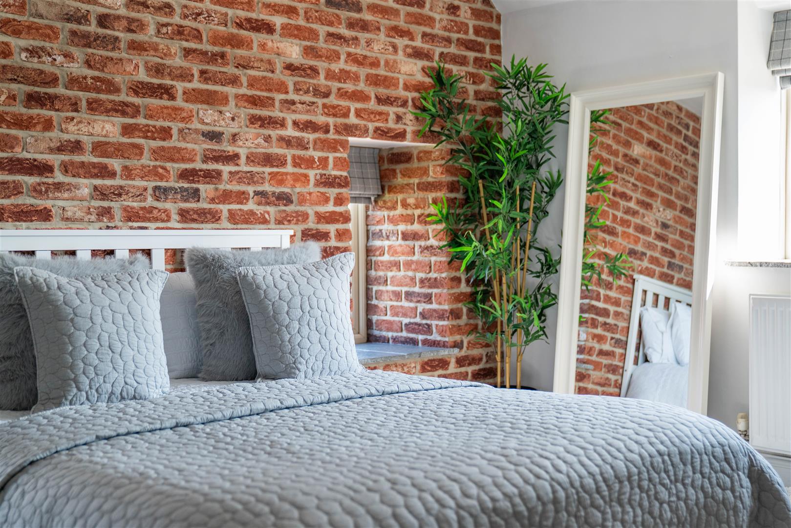
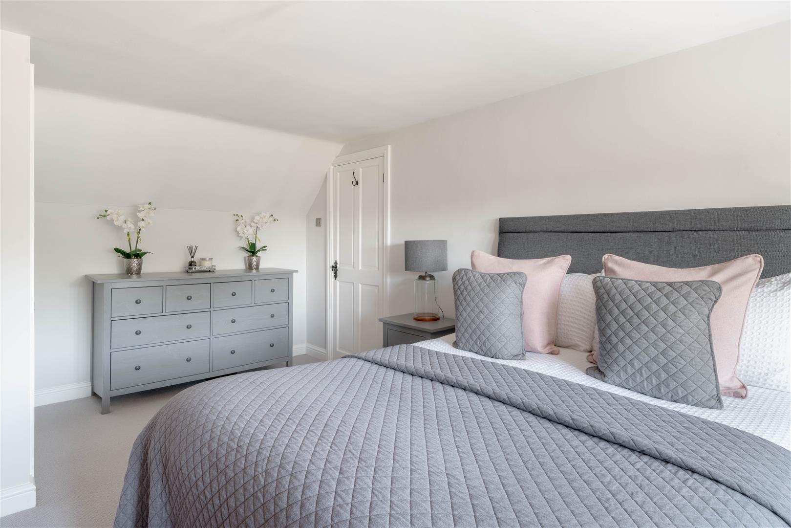
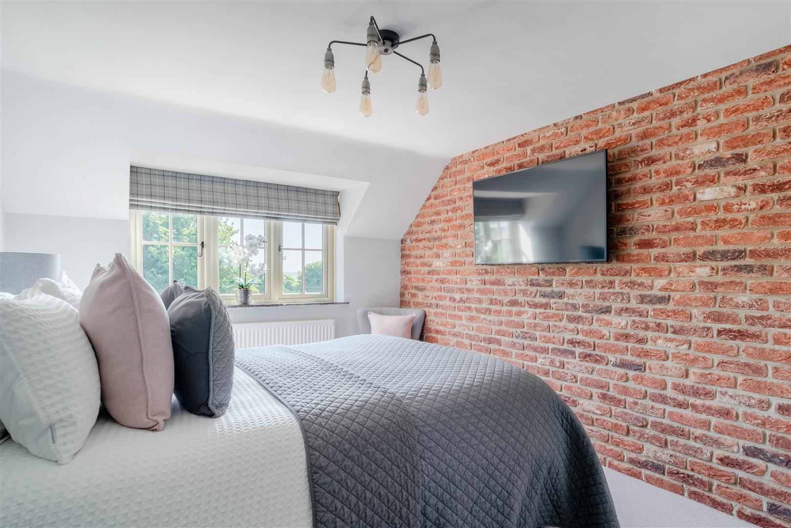
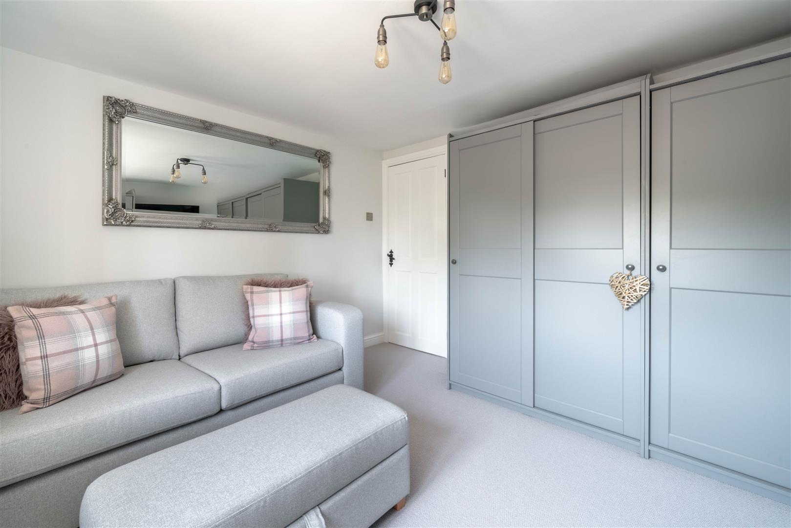
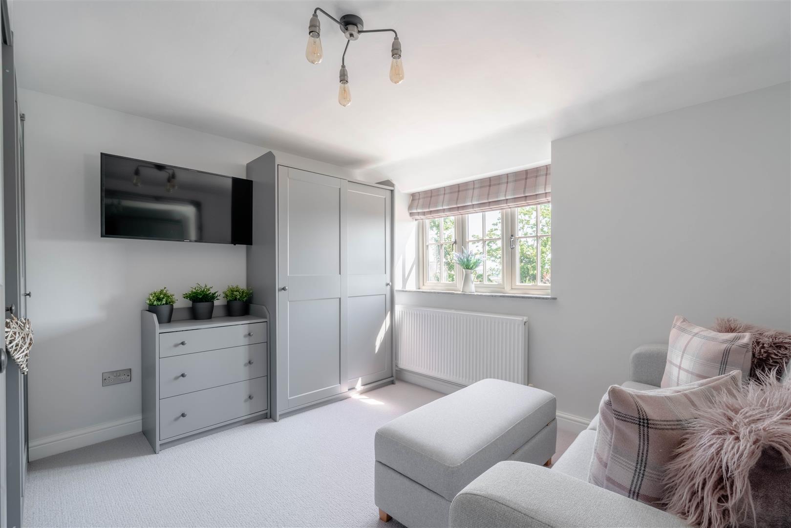
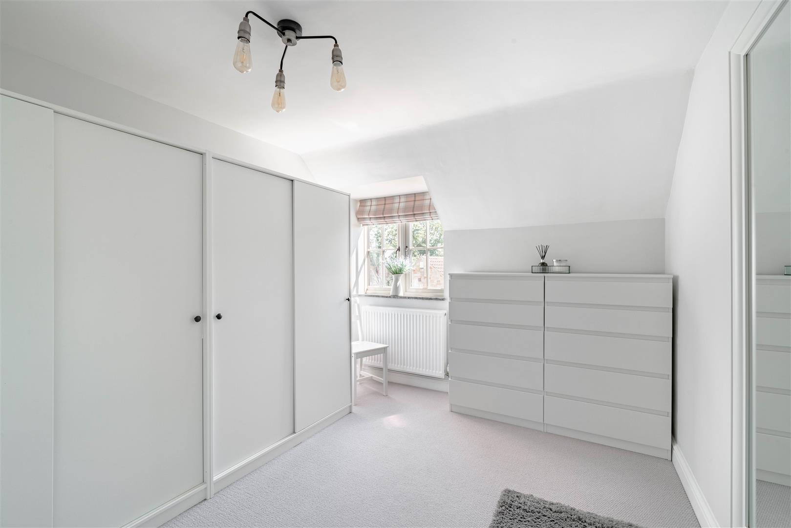
Upstairs, four beautifully appointed bedrooms continue the home's understated elegance. The principal suite enjoys the luxury of its own en-suite shower room, while a beautifully designed family wet room, complete with an oversized walk-in rainfall shower, serves the remaining bedrooms. Every room has been finished with a calm, timeless palette that perfectly complements the home's rural surroundings.
Outside - Outside, the lifestyle continues. Occupying approximately half an acre, Heritage Farm enjoys a wonderfully private setting, hidden behind mature laurel hedging and approached via electric gates that reveal a sweeping driveway and beautifully landscaped front gardens. It's an arrival that immediately sets the tone, peaceful, elegant and unmistakably special.
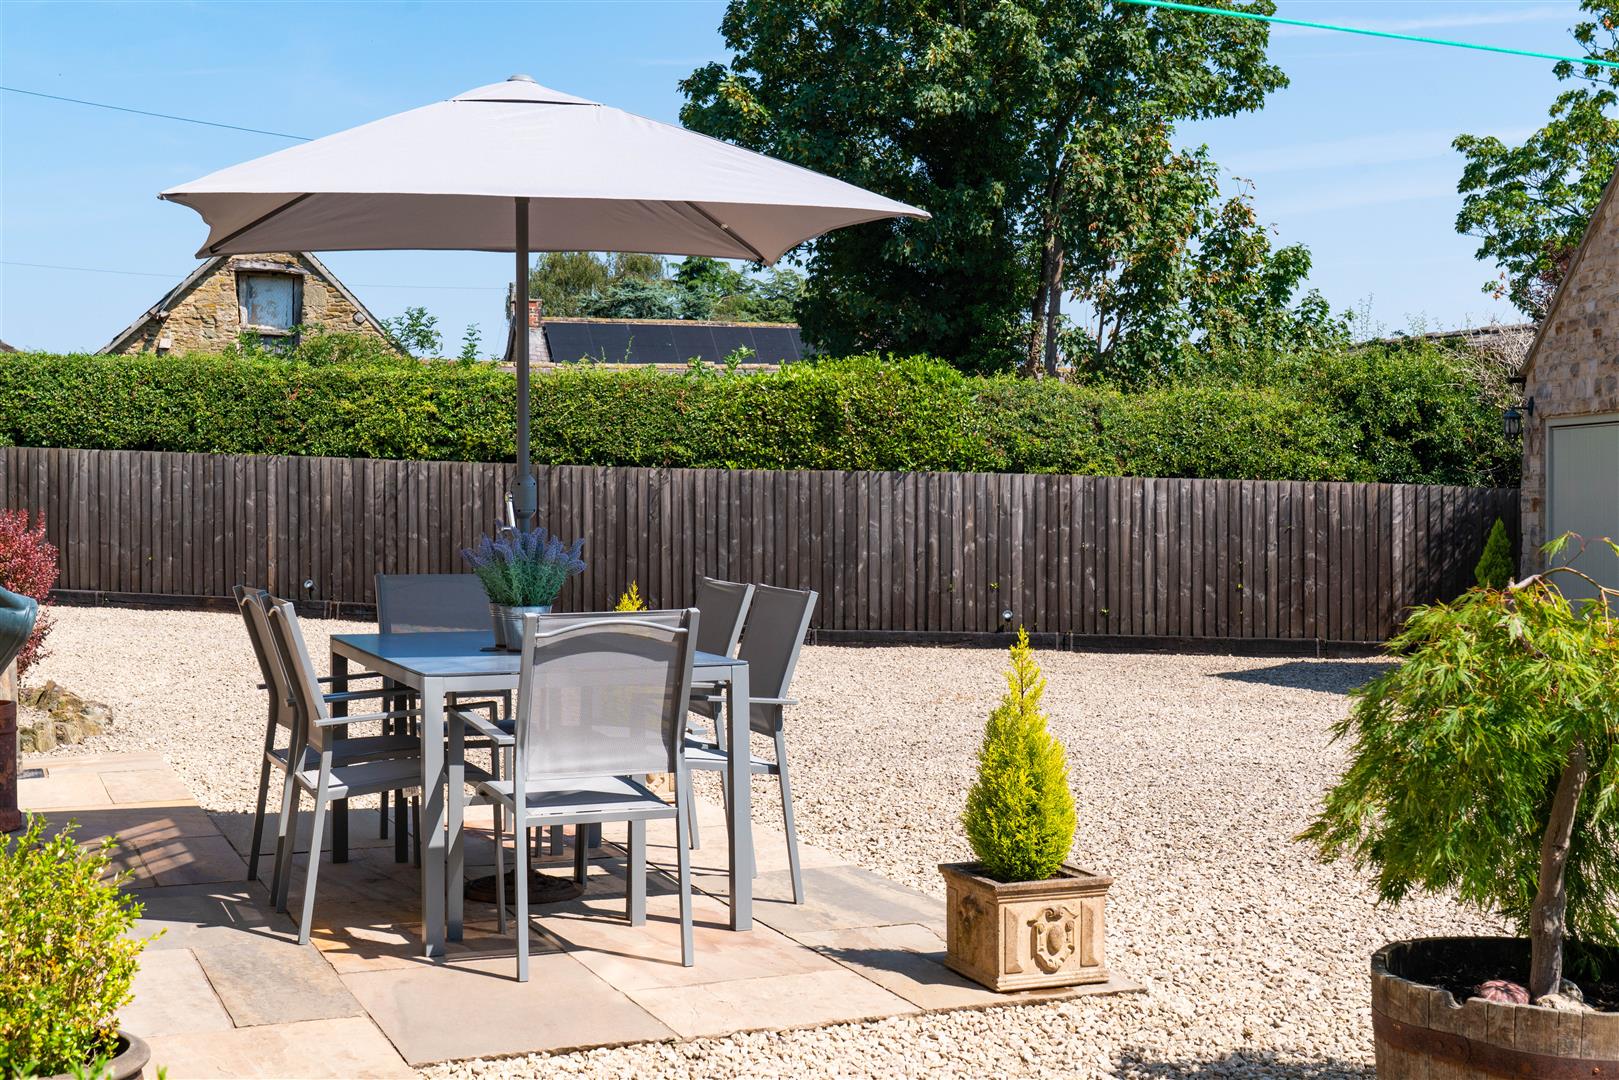
The rear gardens have been thoughtfully designed for both entertaining and everyday enjoyment. Two beautifully positioned stone terraces provide the perfect setting for long summer lunches, evening drinks or simply taking in the uninterrupted countryside views, while the generous level lawn creates an idyllic backdrop for family life. A second gated driveway leads to a detached double garage, adding practicality to a home where every detail has been carefully considered.
Why Stretton? - Life at Heritage Farm is about slowing the pace without sacrificing convenience. Set within the sought-after village of Stretton, you'll enjoy the charm of a close-knit community surrounded by rolling Derbyshire countryside, yet remain just minutes from the excellent transport links of the A38 and M1, placing Derby, Nottingham and Sheffield comfortably within reach. Weekends can be spent exploring nearby woodland walks, cycling quiet country lanes or visiting the Peak District, before returning home to peaceful gardens, open skies and the warmth of a log fire. It's a location that effortlessly combines rural tranquillity with modern connectivity, making it one of North East Derbyshire's best-kept secrets.
Property Ref: 34822788
Similar Properties
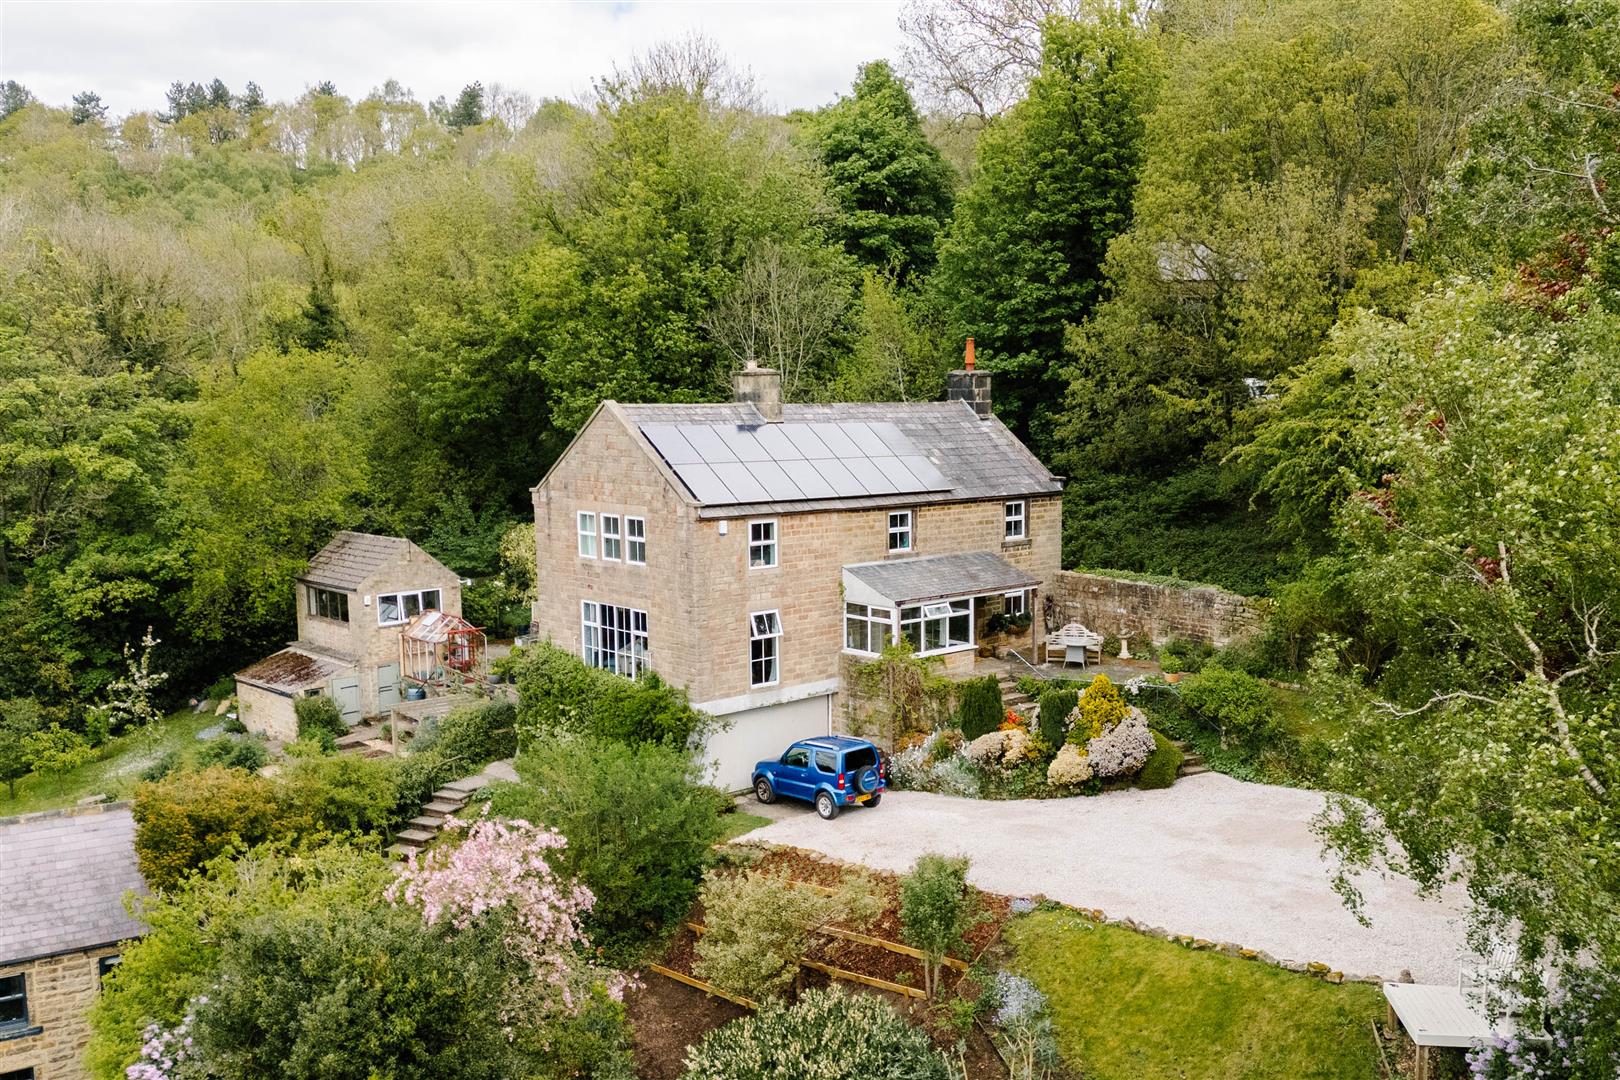
Lumb Lane, Darley Dale, Matlock
4 Bedroom Detached House | £795,000
A substantial 4 bedroom detached property occupying a private and elevated setting, set in a generous plot and enjoying...
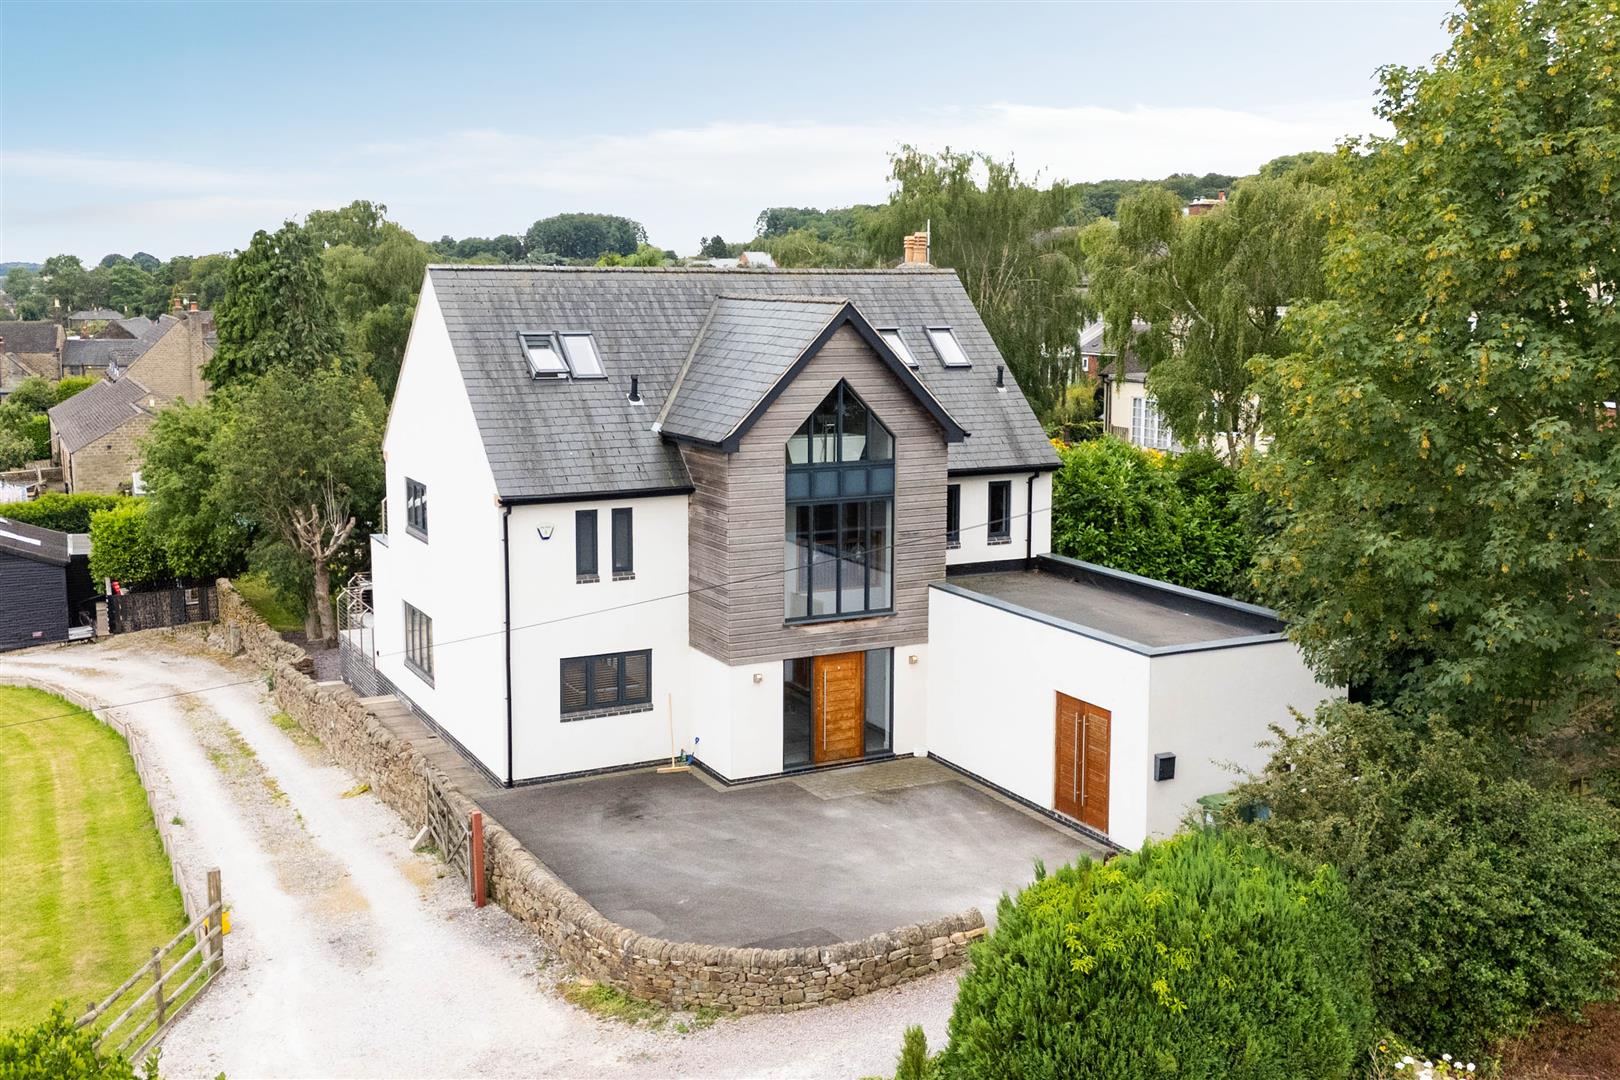
Holmfield, Over Croft Lane, Crich, Matlock, DE4
5 Bedroom Detached House | £795,000
Natural light takes centre stage. The surrounding countryside is framed like artwork through carefully considered archit...
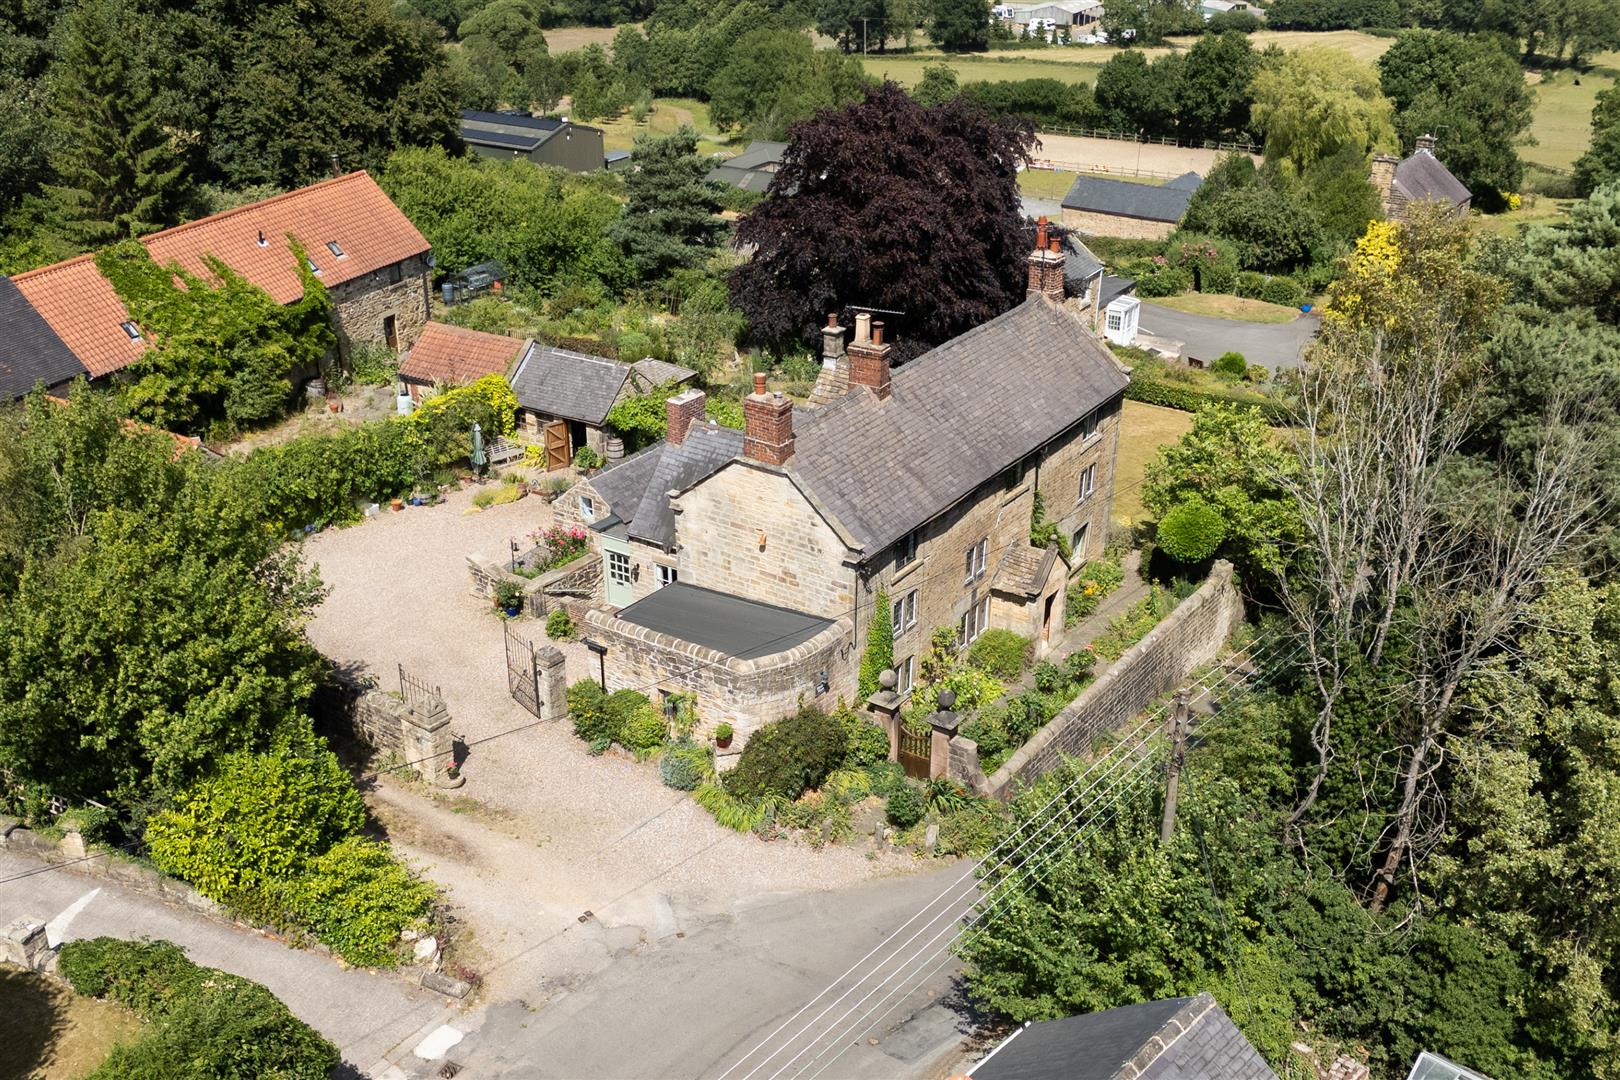
Handley House, Handley Lane, Handley, Derbyshire, S45 9AT
7 Bedroom Detached House | Offers Over £750,000
£750,000 (Offers over) Welcome to Handley House - A Rare Countryside Residence with Heritage, Heart and Unrivalled Views...
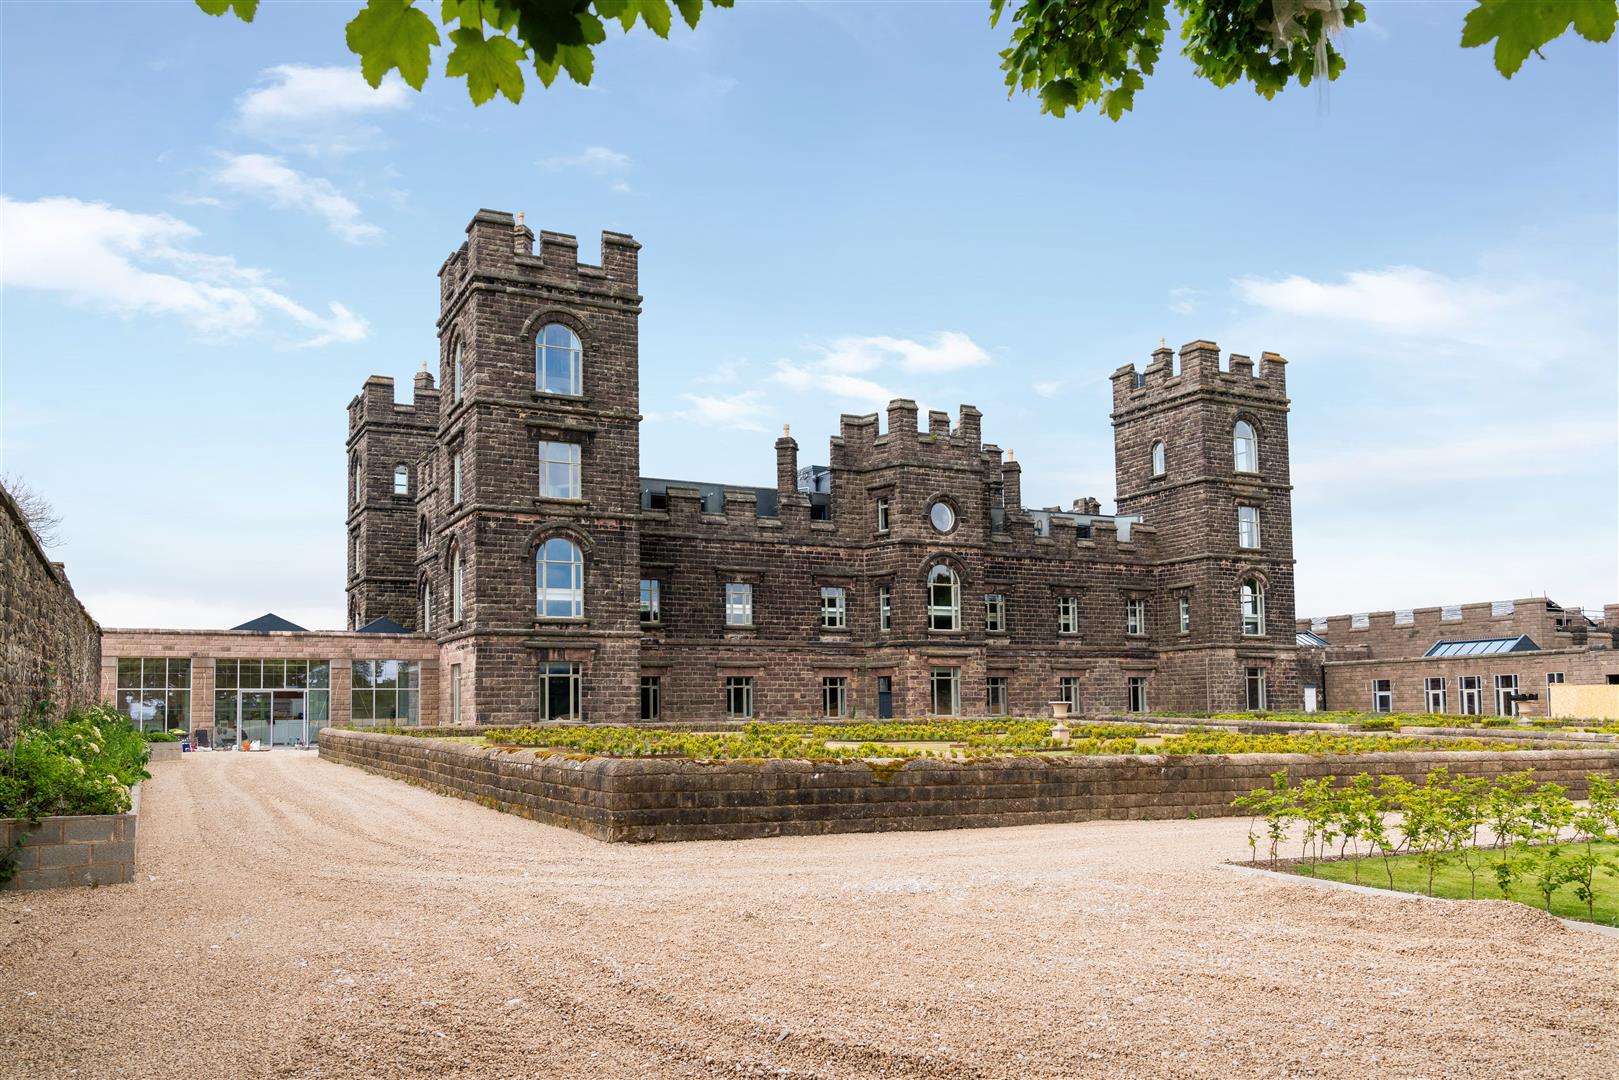
Apt 2, Riber Castle, Riber, Matlock, Derbyshire, DE4 5JU
2 Bedroom Apartment | £825,000
For over 160 years Riber Castle has dominated the landscape above Matlock, today 26 lucky buyers will be able to call it...
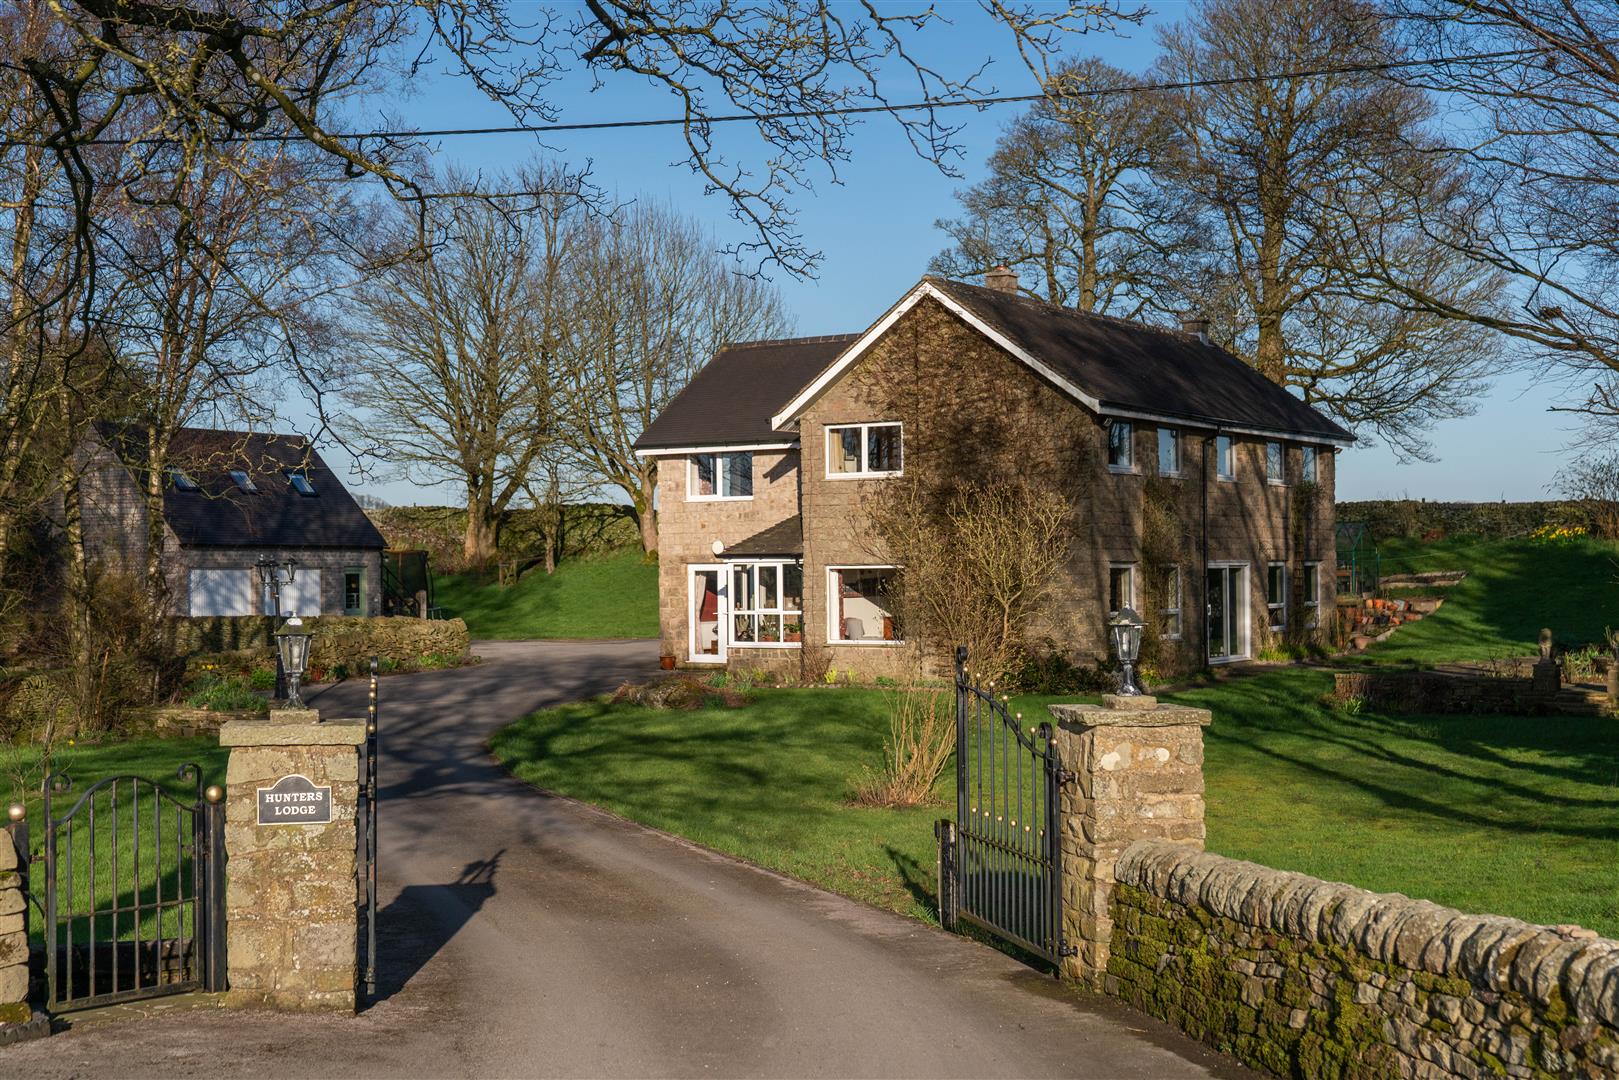
5 Bedroom Detached House | £825,000
Nestled in the quaint village of Sheen, this impressive 5 bedroom detached house offers a perfect blend of space and com...
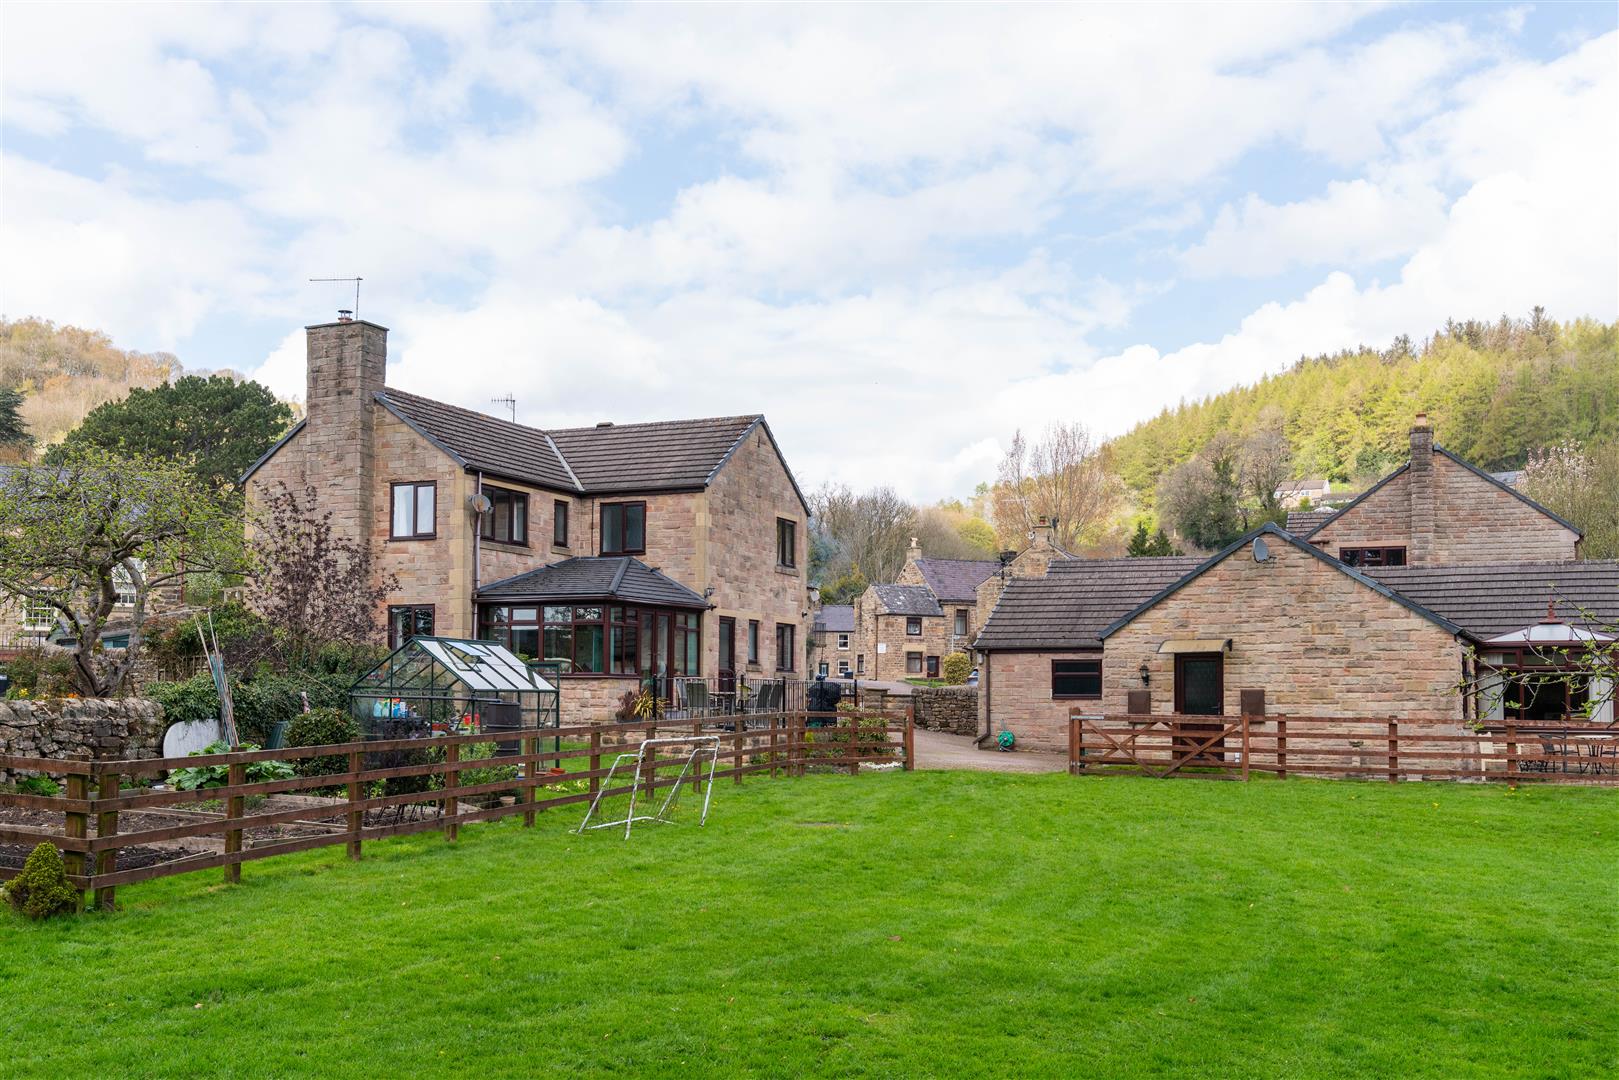
The Brooks, Blacksmith Yard, Chesterfield Road, Two Dales, Matlock, DE4 2EZ
5 Bedroom House | £850,000
This remarkable 4 bedroom detached house on Chesterfield Road offers an exceptional living experience and is set within...
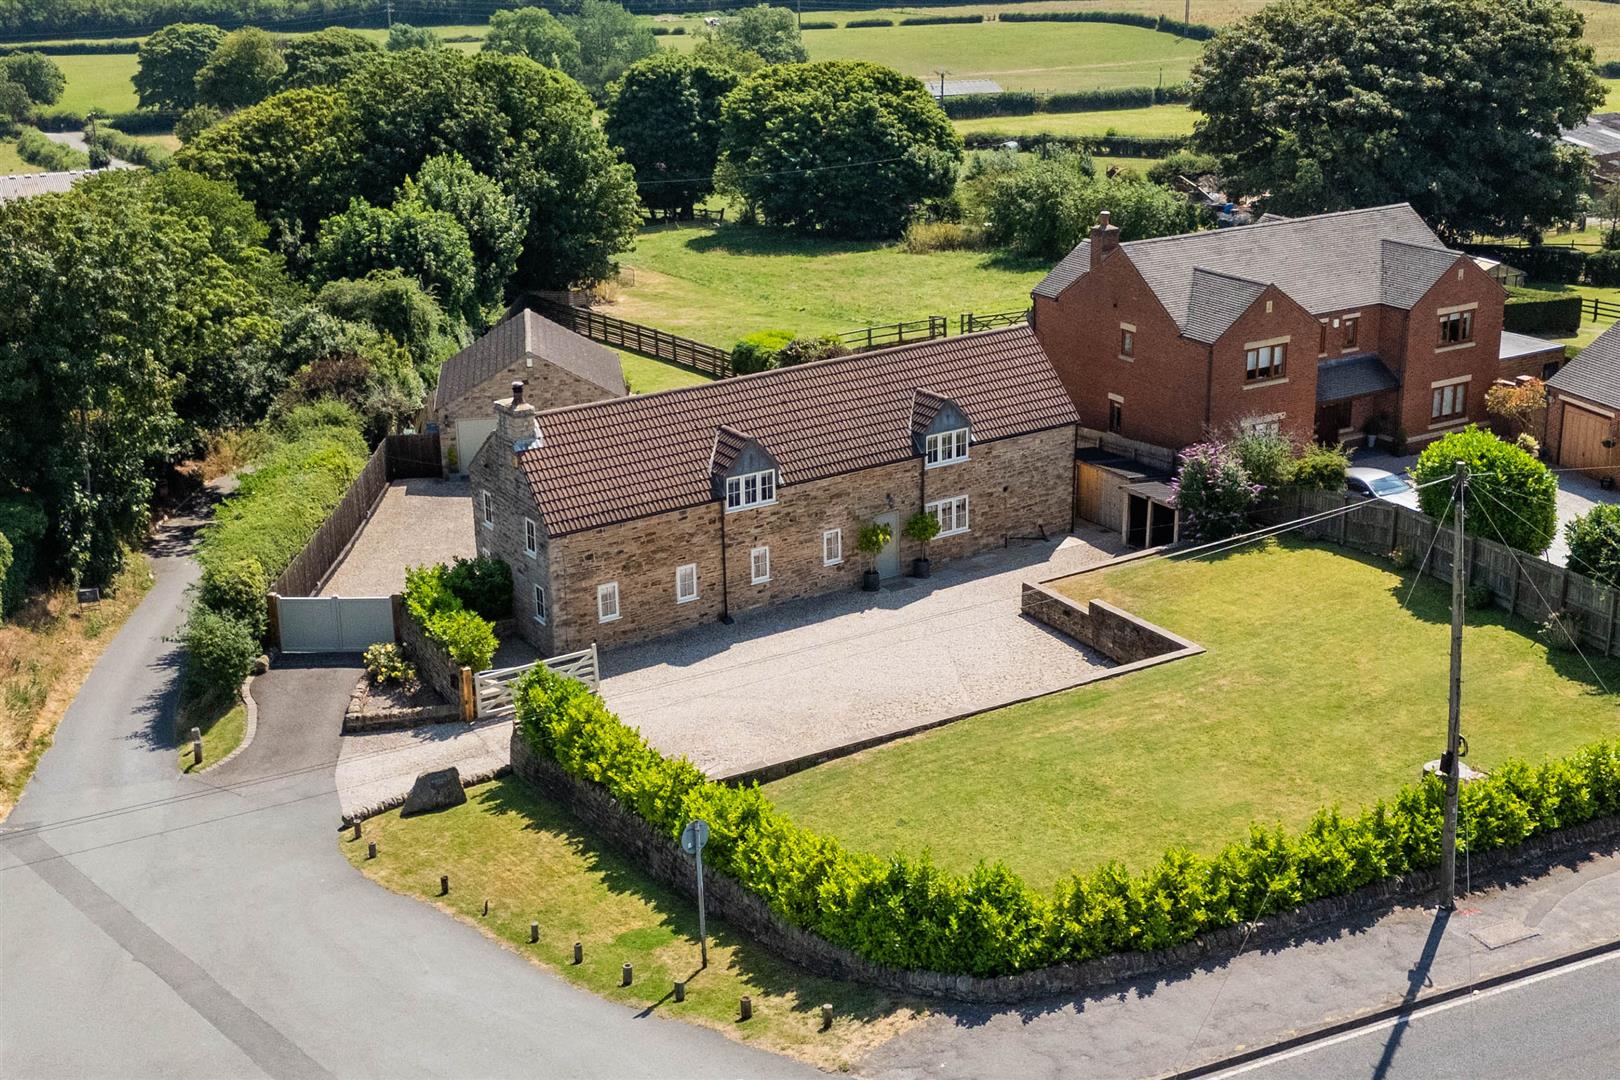

Dales and Peaks (Chesterfield)
Brampton, Chesterfield, S40 2AP
01246 567540
How much is your home worth?
Use our short form to request a valuation of your property.
Request a Valuation
©2026 The Guild of Property Professionals. All rights reserved.
Terms and Conditions |
Privacy Policy |
Cookie Policy |
Complaints Policy |
Members Login
The Guild of Property Professionals Trading Address: 121 Park Lane, London W1K 7AG. GPEA Limited.
Registered in England & Wales.
Company No: 02819824.
Registered Office Address: 2 St. Stephen's Court, St. Stephen's Road, Bournemouth, Dorset, England, BH2 6LA.
VAT Registration No: 576 8795 61

