- Rare opportunity to purchase one of Embleton's most distinctive period homes
- Just moments from Embleton Bay and the spectacular Northumberland coastline
- Beautifully presented throughout, seamlessly blending period charm with stylish modern finishes
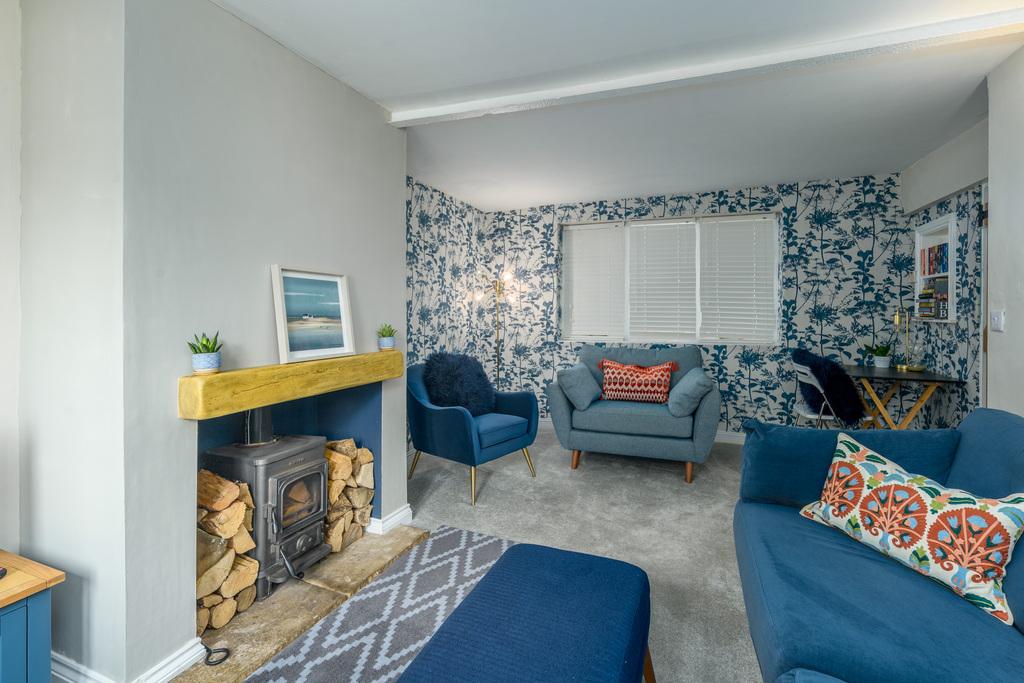
- Original inglenook fireplaces, exposed beams and a cosy wood-burning stove
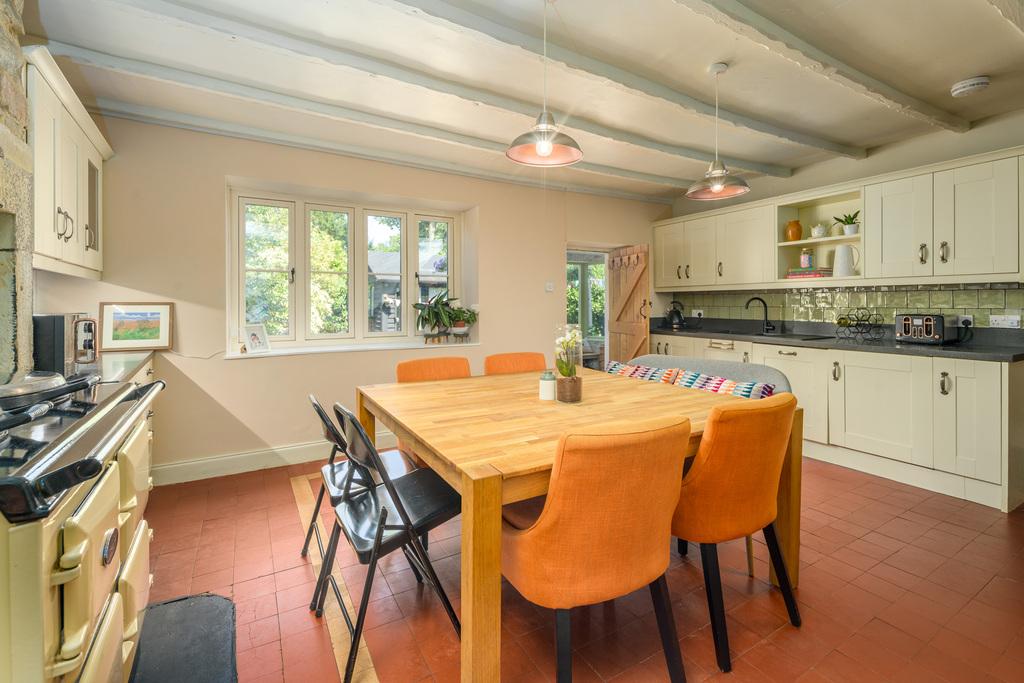
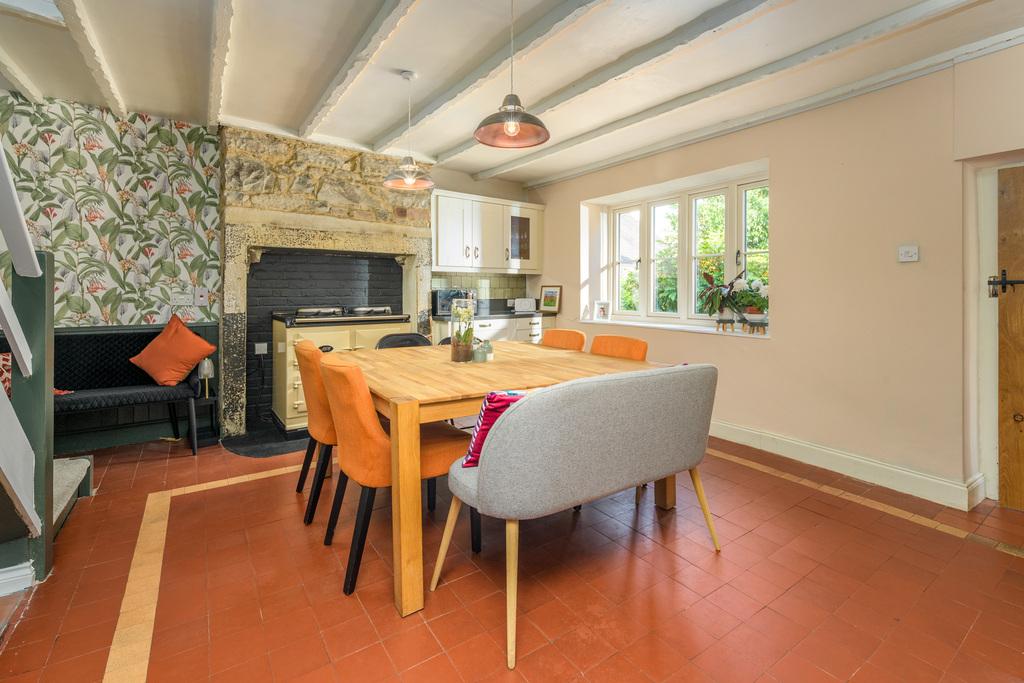
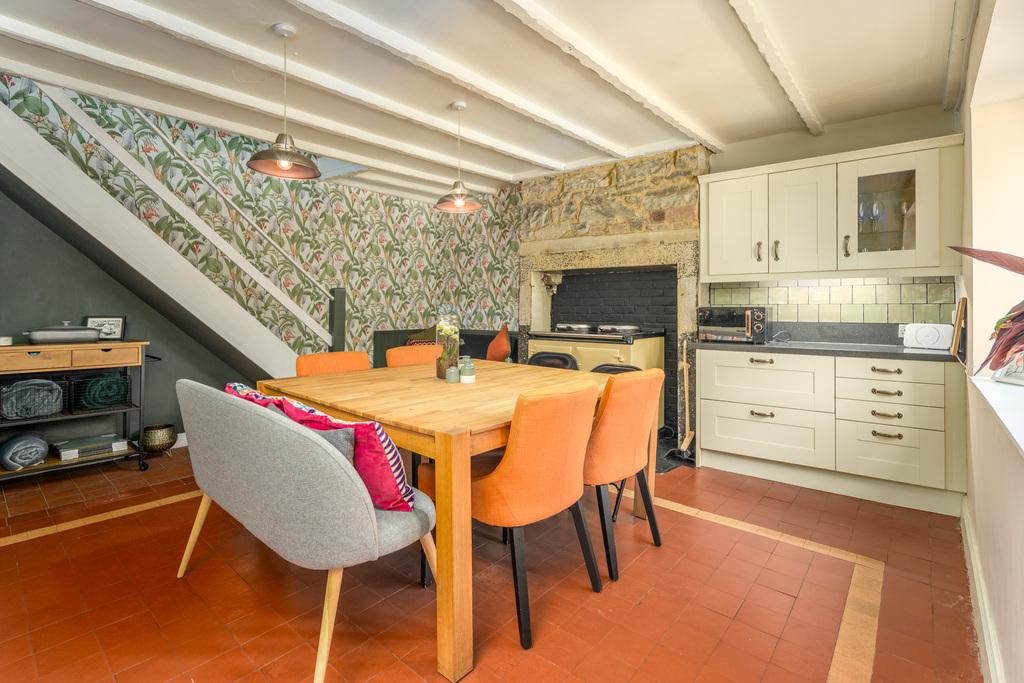
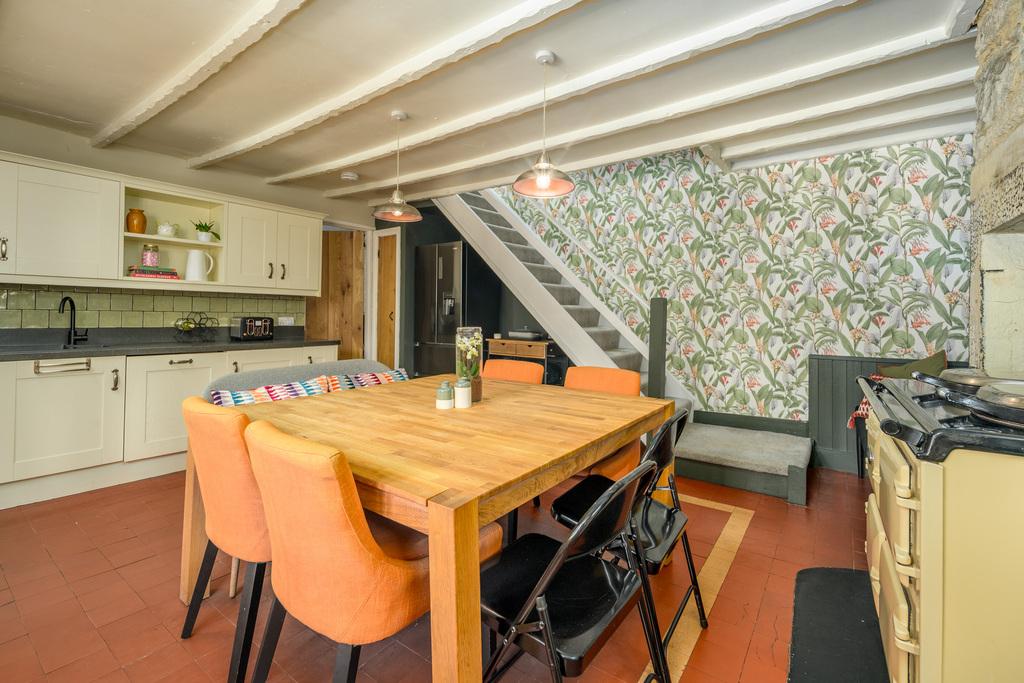
- Stunning farmhouse-style kitchen/dining room centred around a historic inglenook with electric Aga
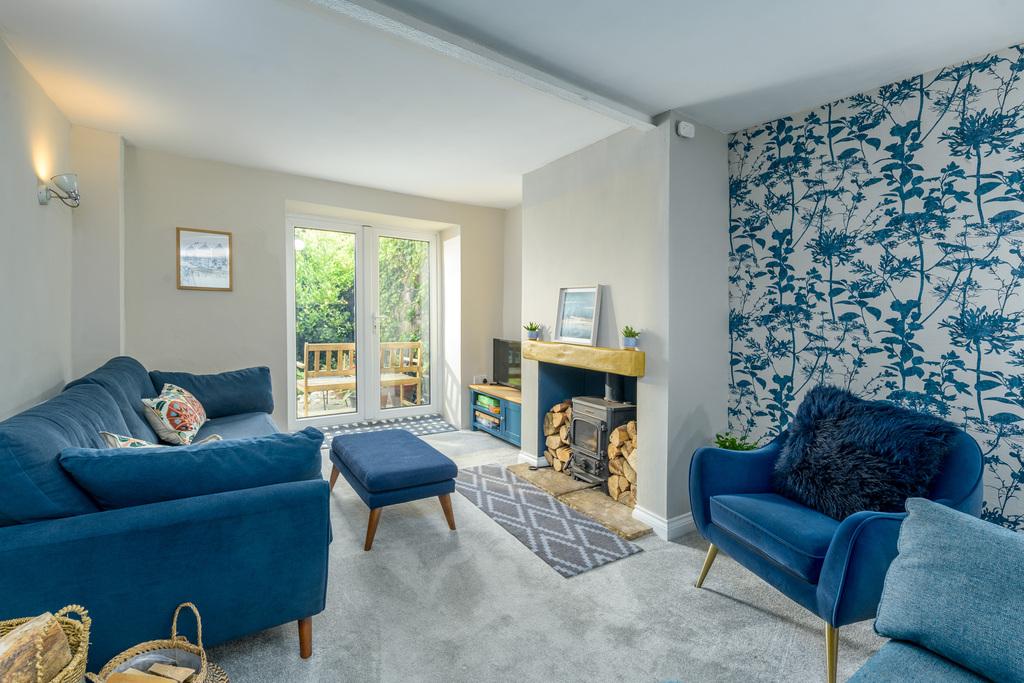
- Dual-aspect sitting room with French doors opening directly onto the private gardens
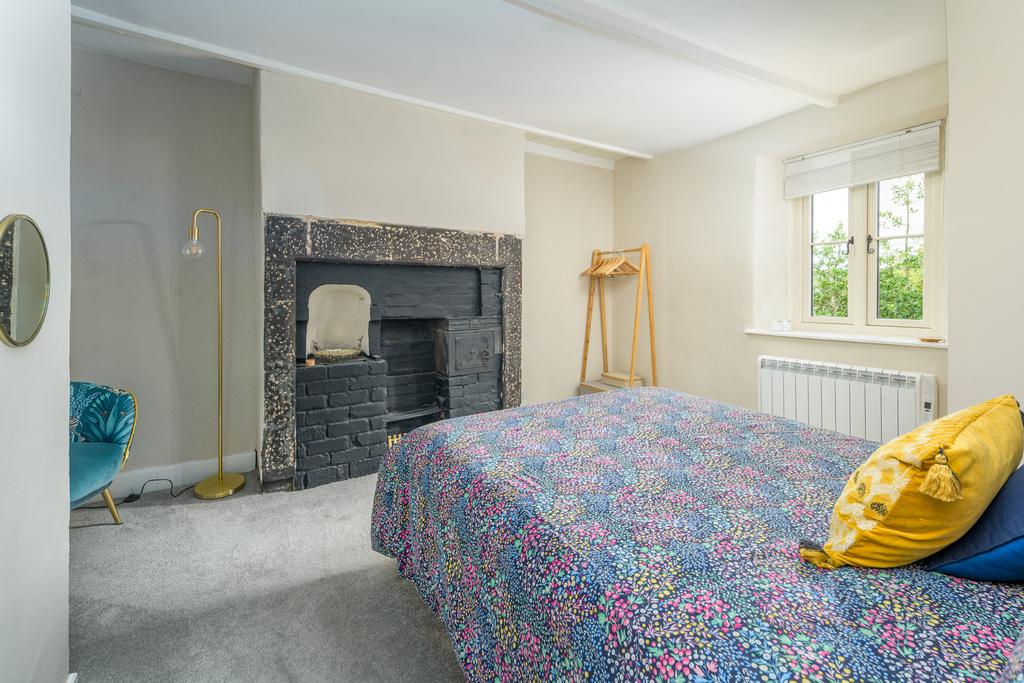
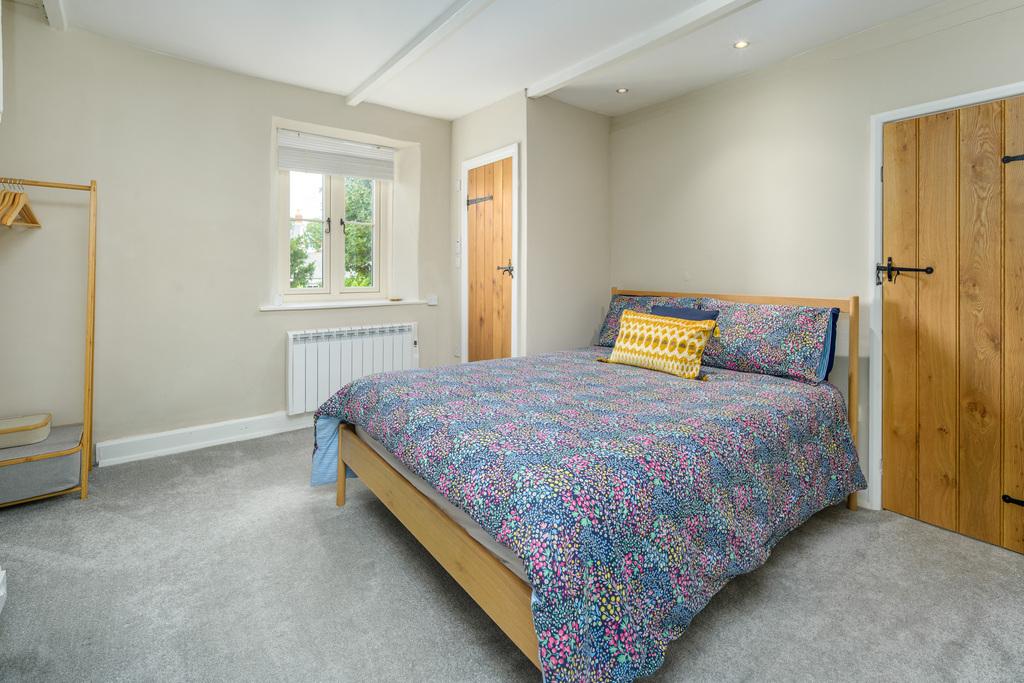
- Three characterful bedrooms, including a delightful principal suite with original fireplace and en-suite
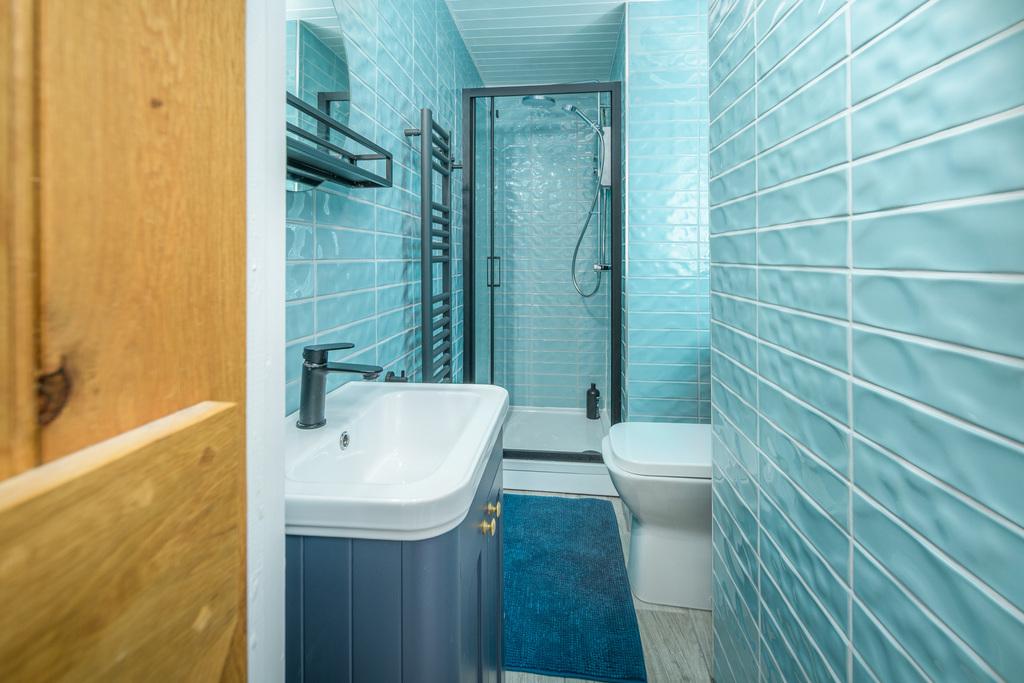
- Two beautifully appointed contemporary shower rooms finished to a high specification
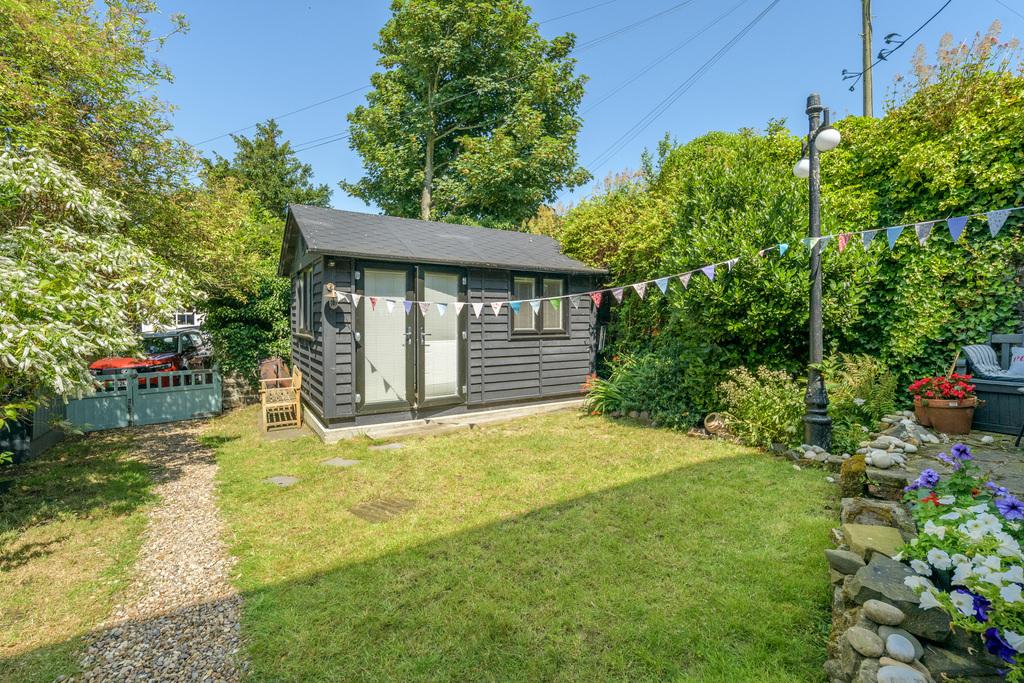
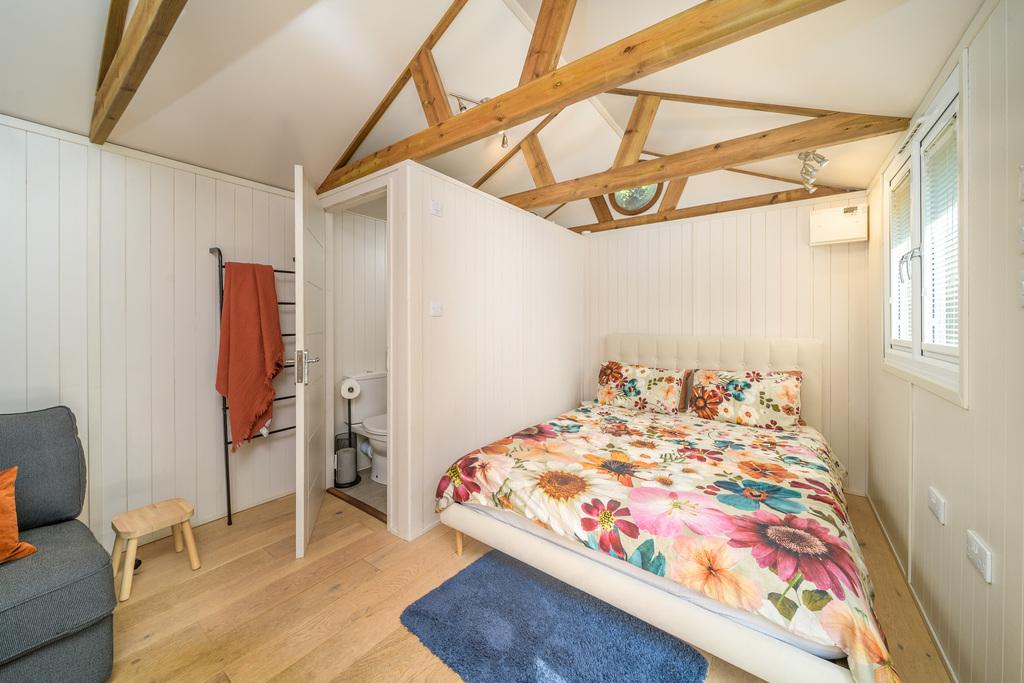
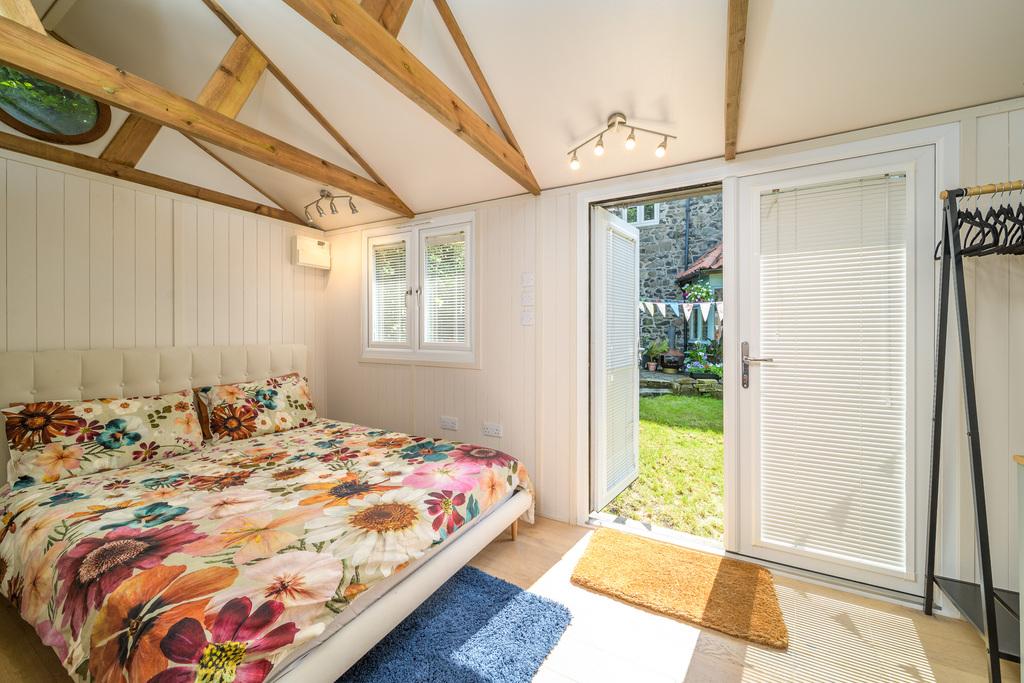
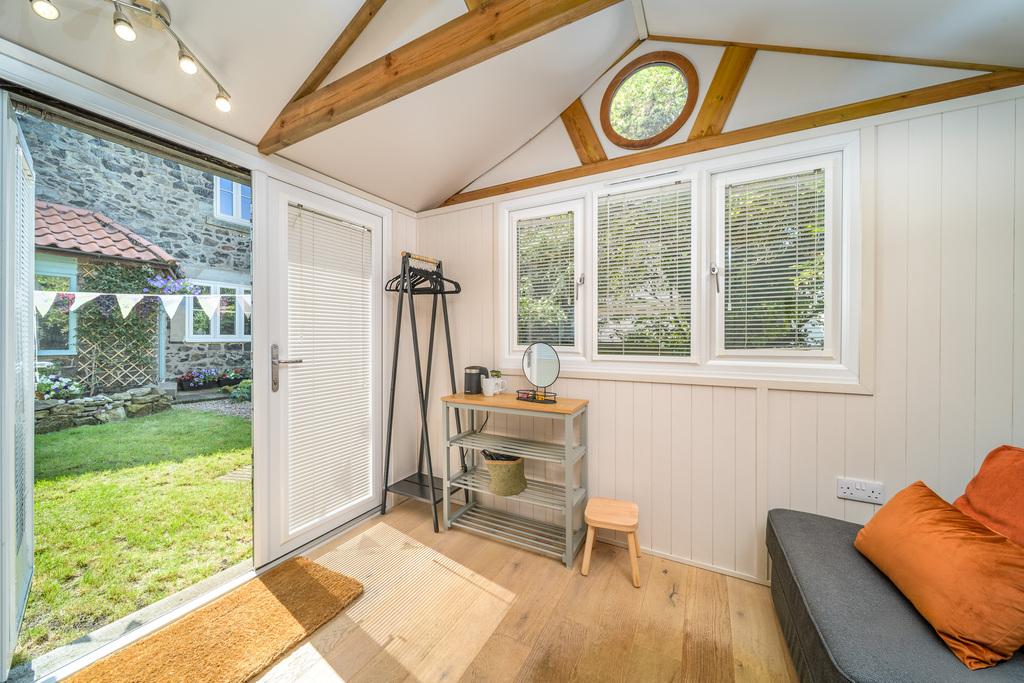
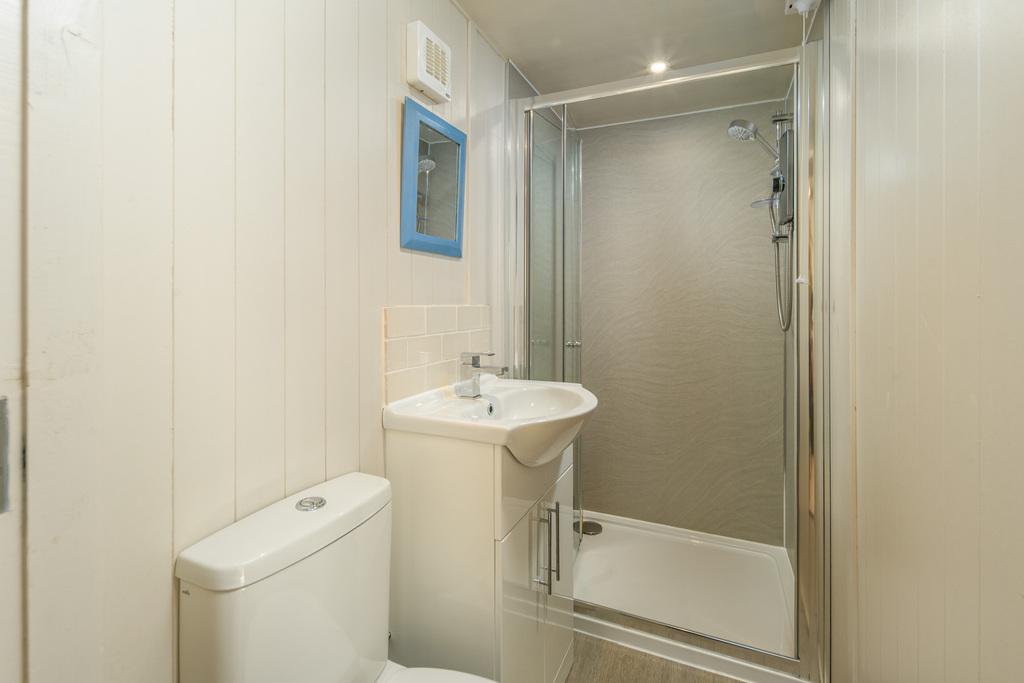
- Exceptional detached garden cabin with en-suite shower room – ideal as guest accommodation, home office, Airbnb (subject to any required consents), studio or annexe

This property listing is now SSTC
3 Bedroom Detached House for sale in Alnwick
 1
3
2
1
3
2
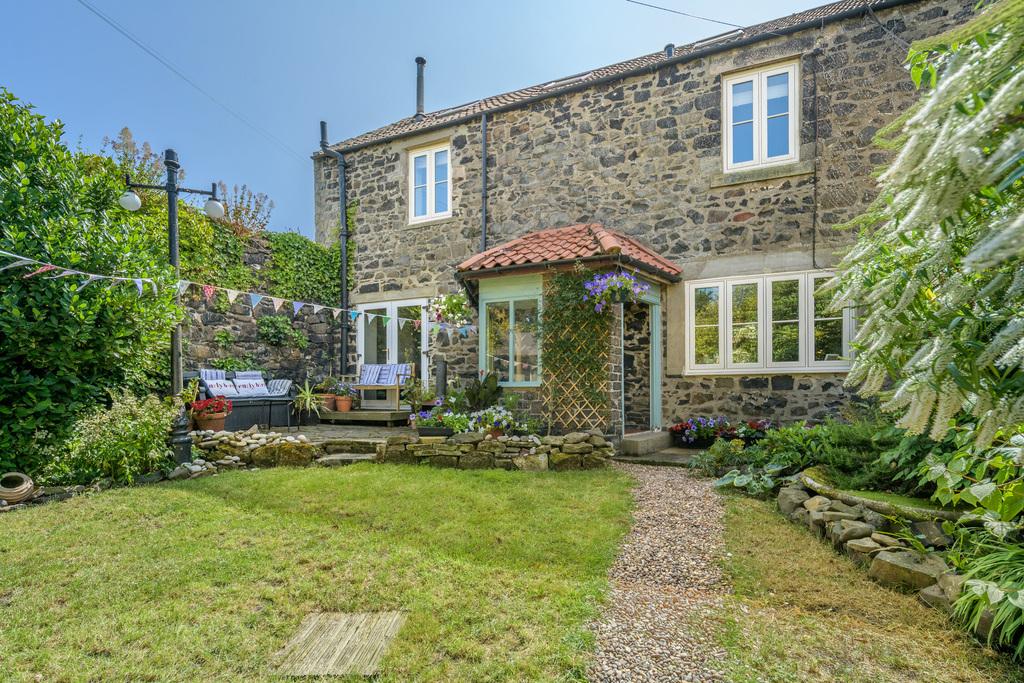
Tucked away in the heart of the sought-after coastal village of Embleton, Hill Cottage is a truly enchanting stone-built period home, beautifully combining character features with stylish modern living. Believed to have once been the village bakery, the cottage is steeped in history, with original inglenook fireplaces and exposed beams creating a warm and inviting atmosphere throughout. In addition to the main house, the property benefits from a superb detached garden cabin with its own en-suite, offering exceptional flexibility as guest accommodation, a home office or creative studio.
Nestled on the stunning Northumberland coastline, Embleton is a picturesque village renowned for its unspoilt sandy beach, breathtaking coastal walks, and spectacular views of the iconic Dunstanburgh Castle. Combining historic charm with a welcoming community, excellent local amenities, and easy access to the Northumberland Coast Area of Outstanding Natural Beauty, Embleton offers an exceptional lifestyle in one of the county's most sought-after locations.
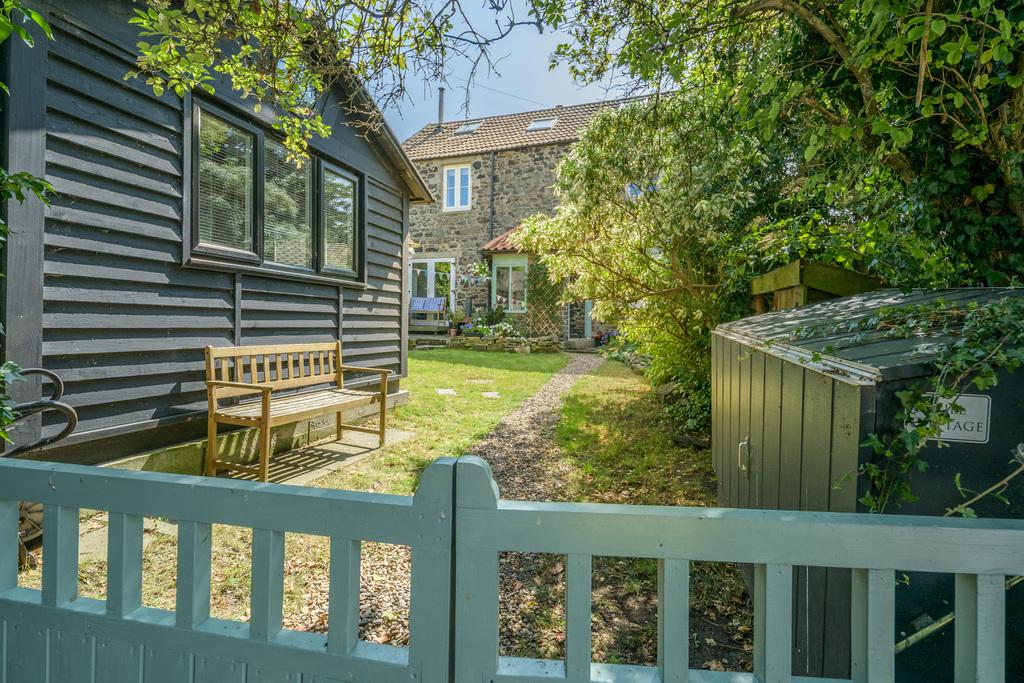
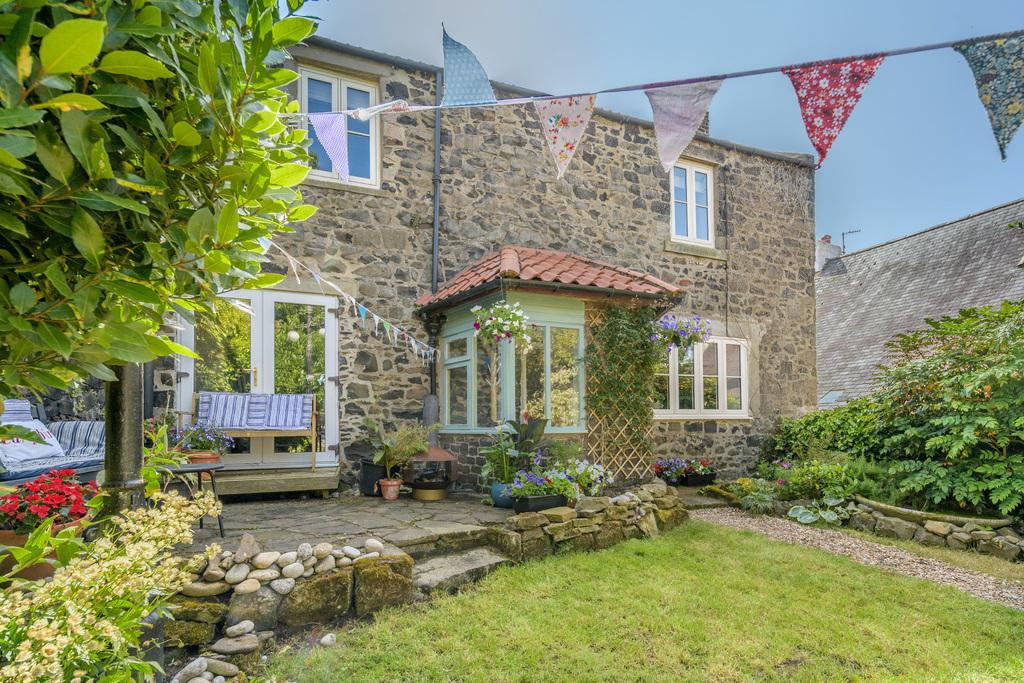
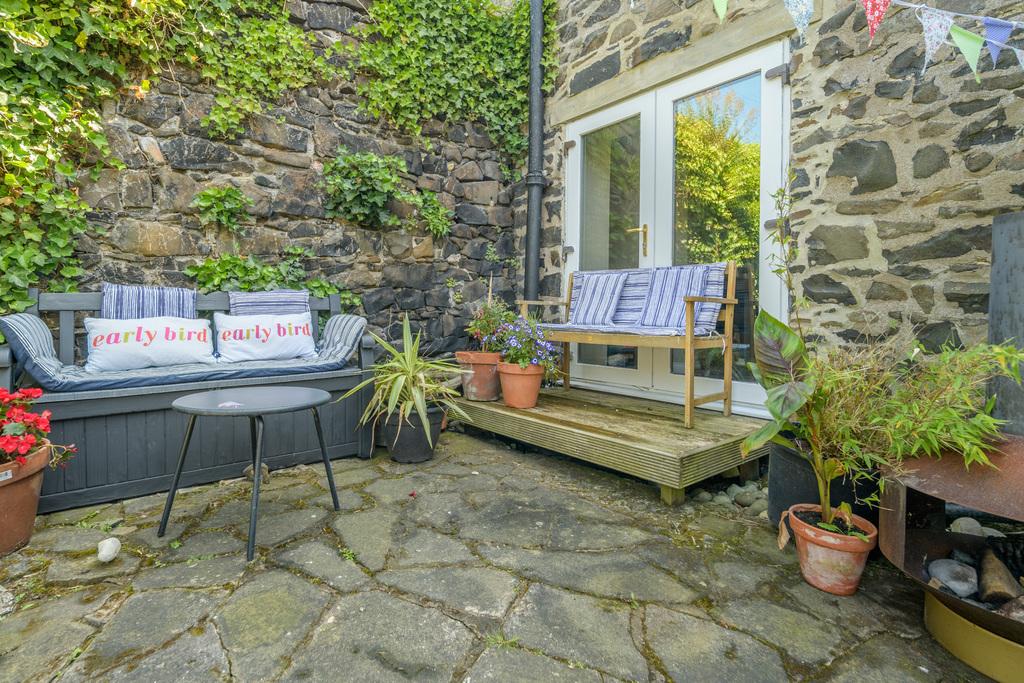
Approached through attractive wooden gates, a gravel pathway winds through beautifully maintained cottage gardens to the welcoming front porch. The gardens are a real highlight, predominantly laid to lawn with established borders, mature planting and a delightful flagged seating terrace providing the perfect spot to relax in complete privacy. A useful wood store sits to one side, while neighbouring rooftops are all that can be seen beyond the boundaries, giving the cottage a wonderfully secluded feel.
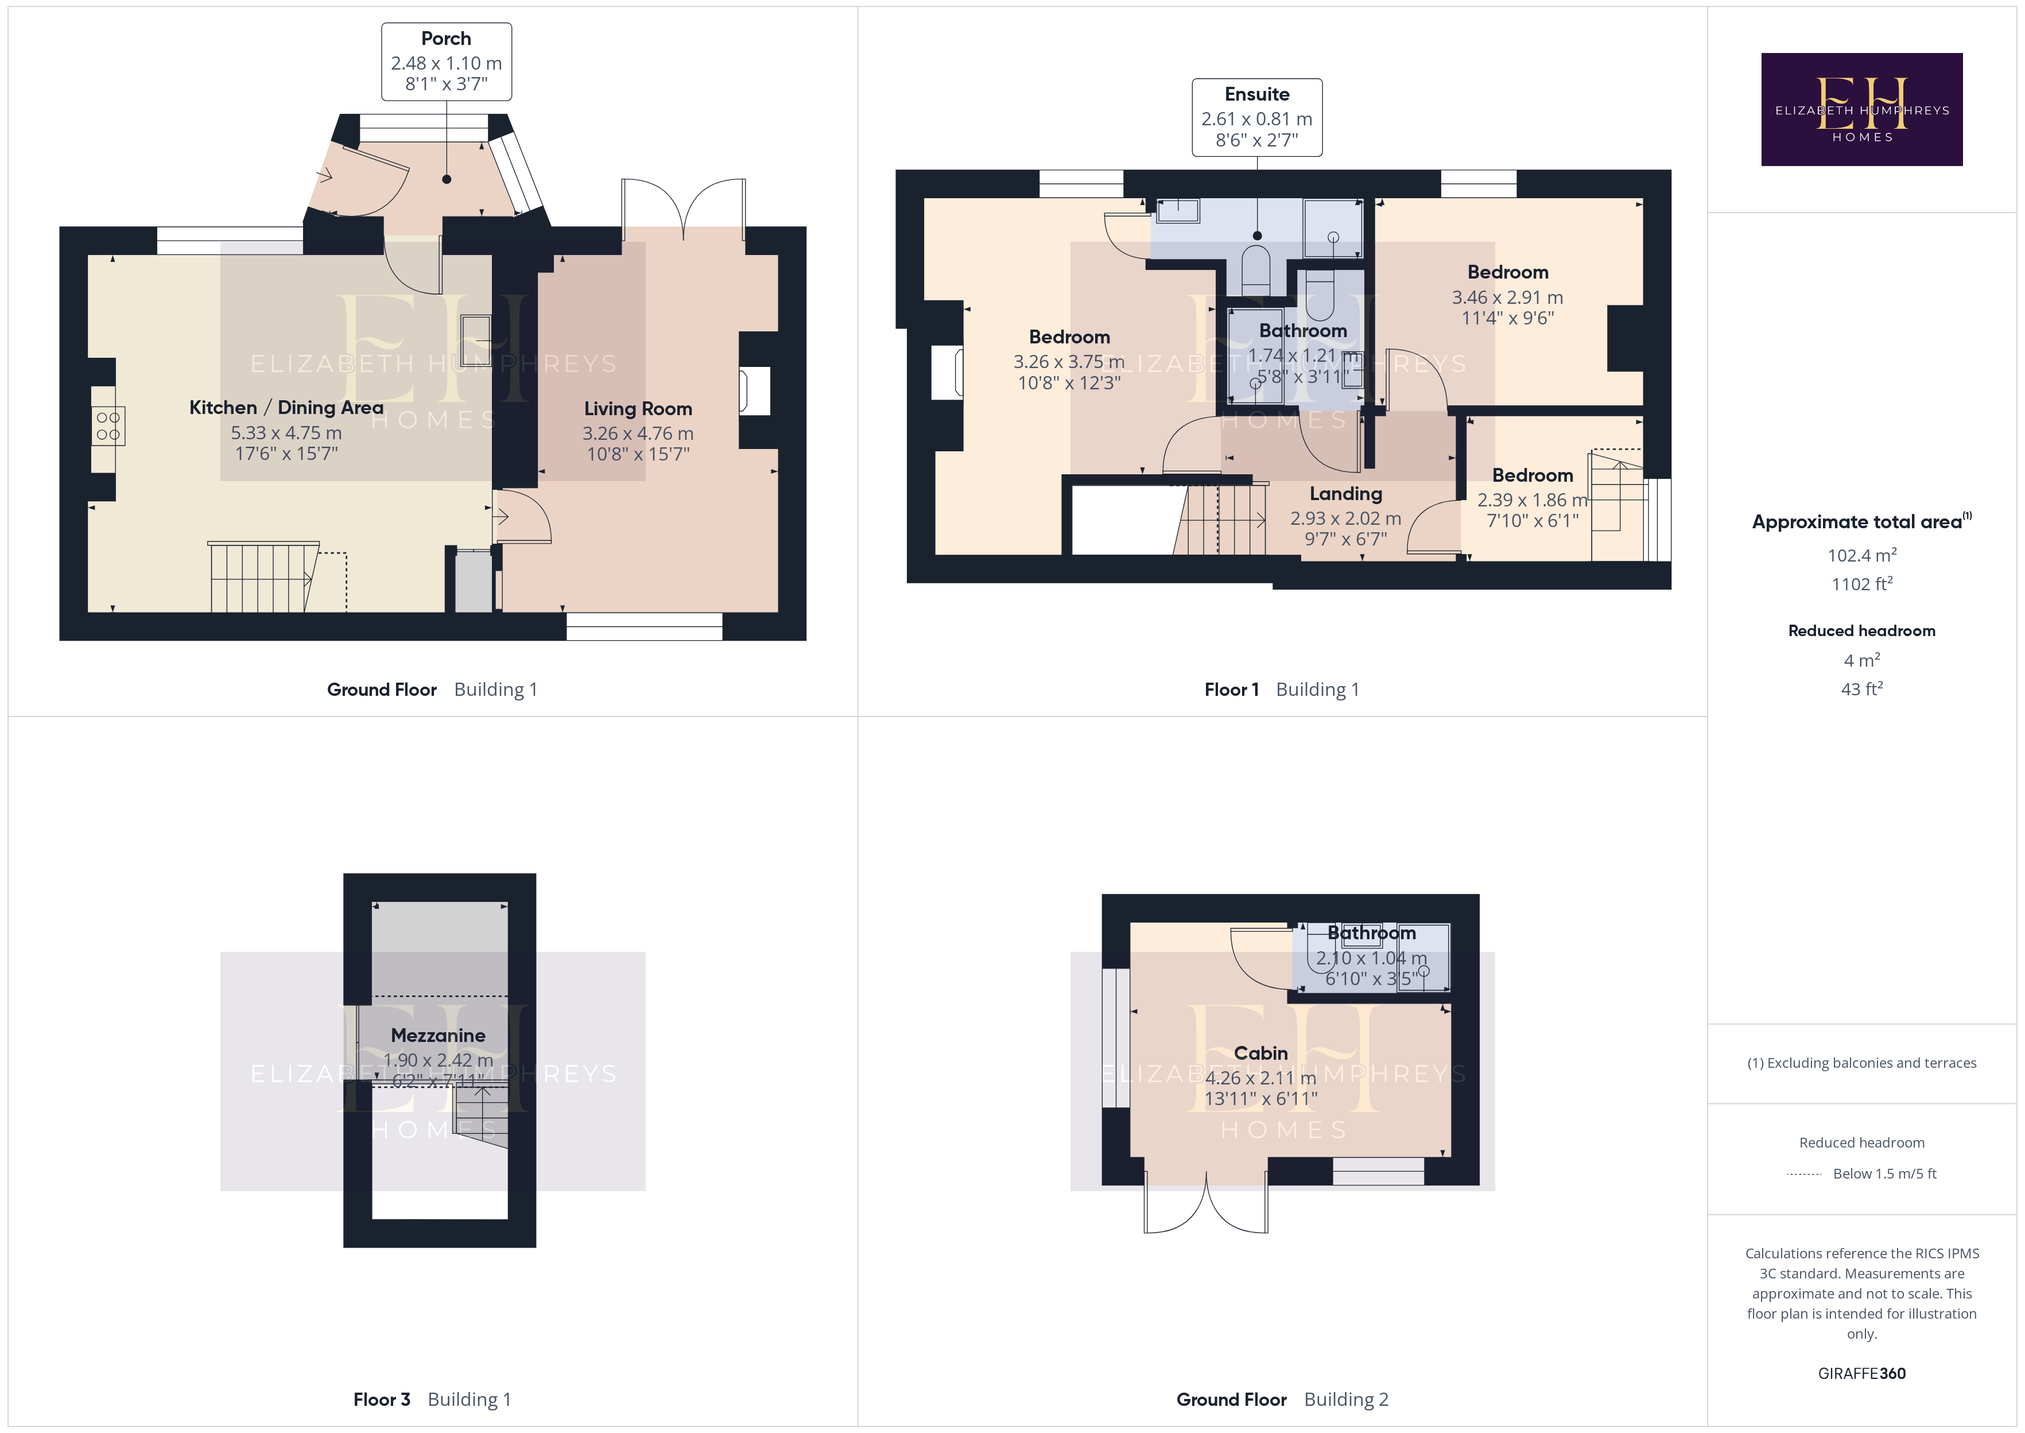
The detached garden cabin is an outstanding addition to the property. Finished with attractive black timber cladding, it enjoys dual-aspect uPVC windows, a charming circular feature window and glazed double doors opening onto the gardens. Inside, the cabin is beautifully presented with quality wood-effect LVT flooring, insulated timber-lined walls, exposed ceiling beams and recessed spotlights. Currently arranged as a generous bedroom with space for a king-size bed and seating, it would equally make an excellent home office, studio or hobby room. A modern en-suite shower room completes the accommodation, featuring a double shower with electric shower, vanity unit with wash hand basin and WC.
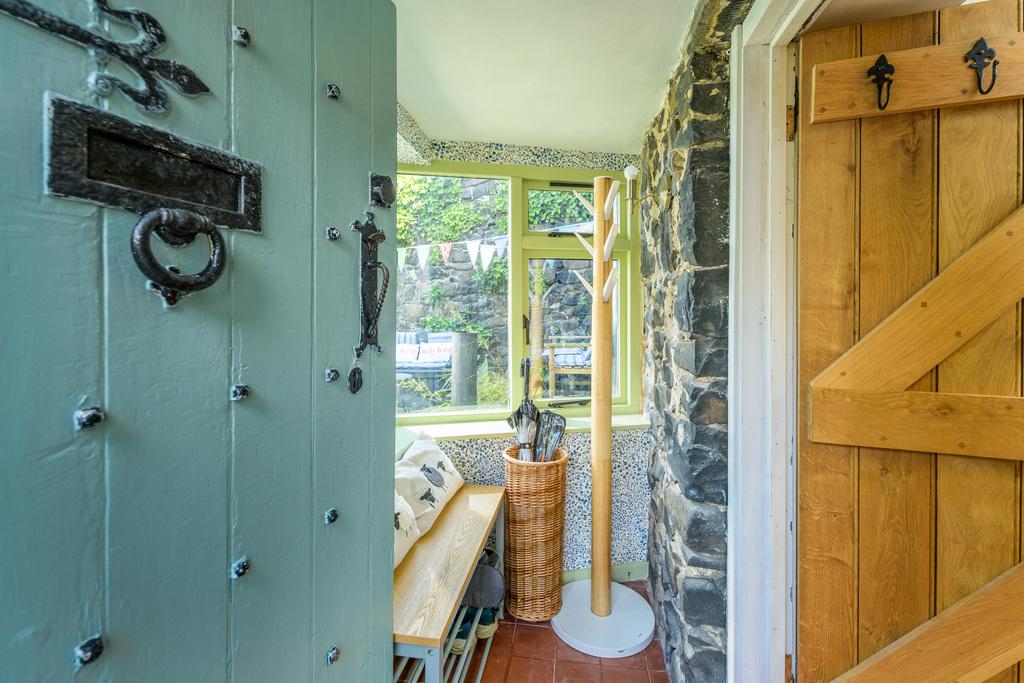
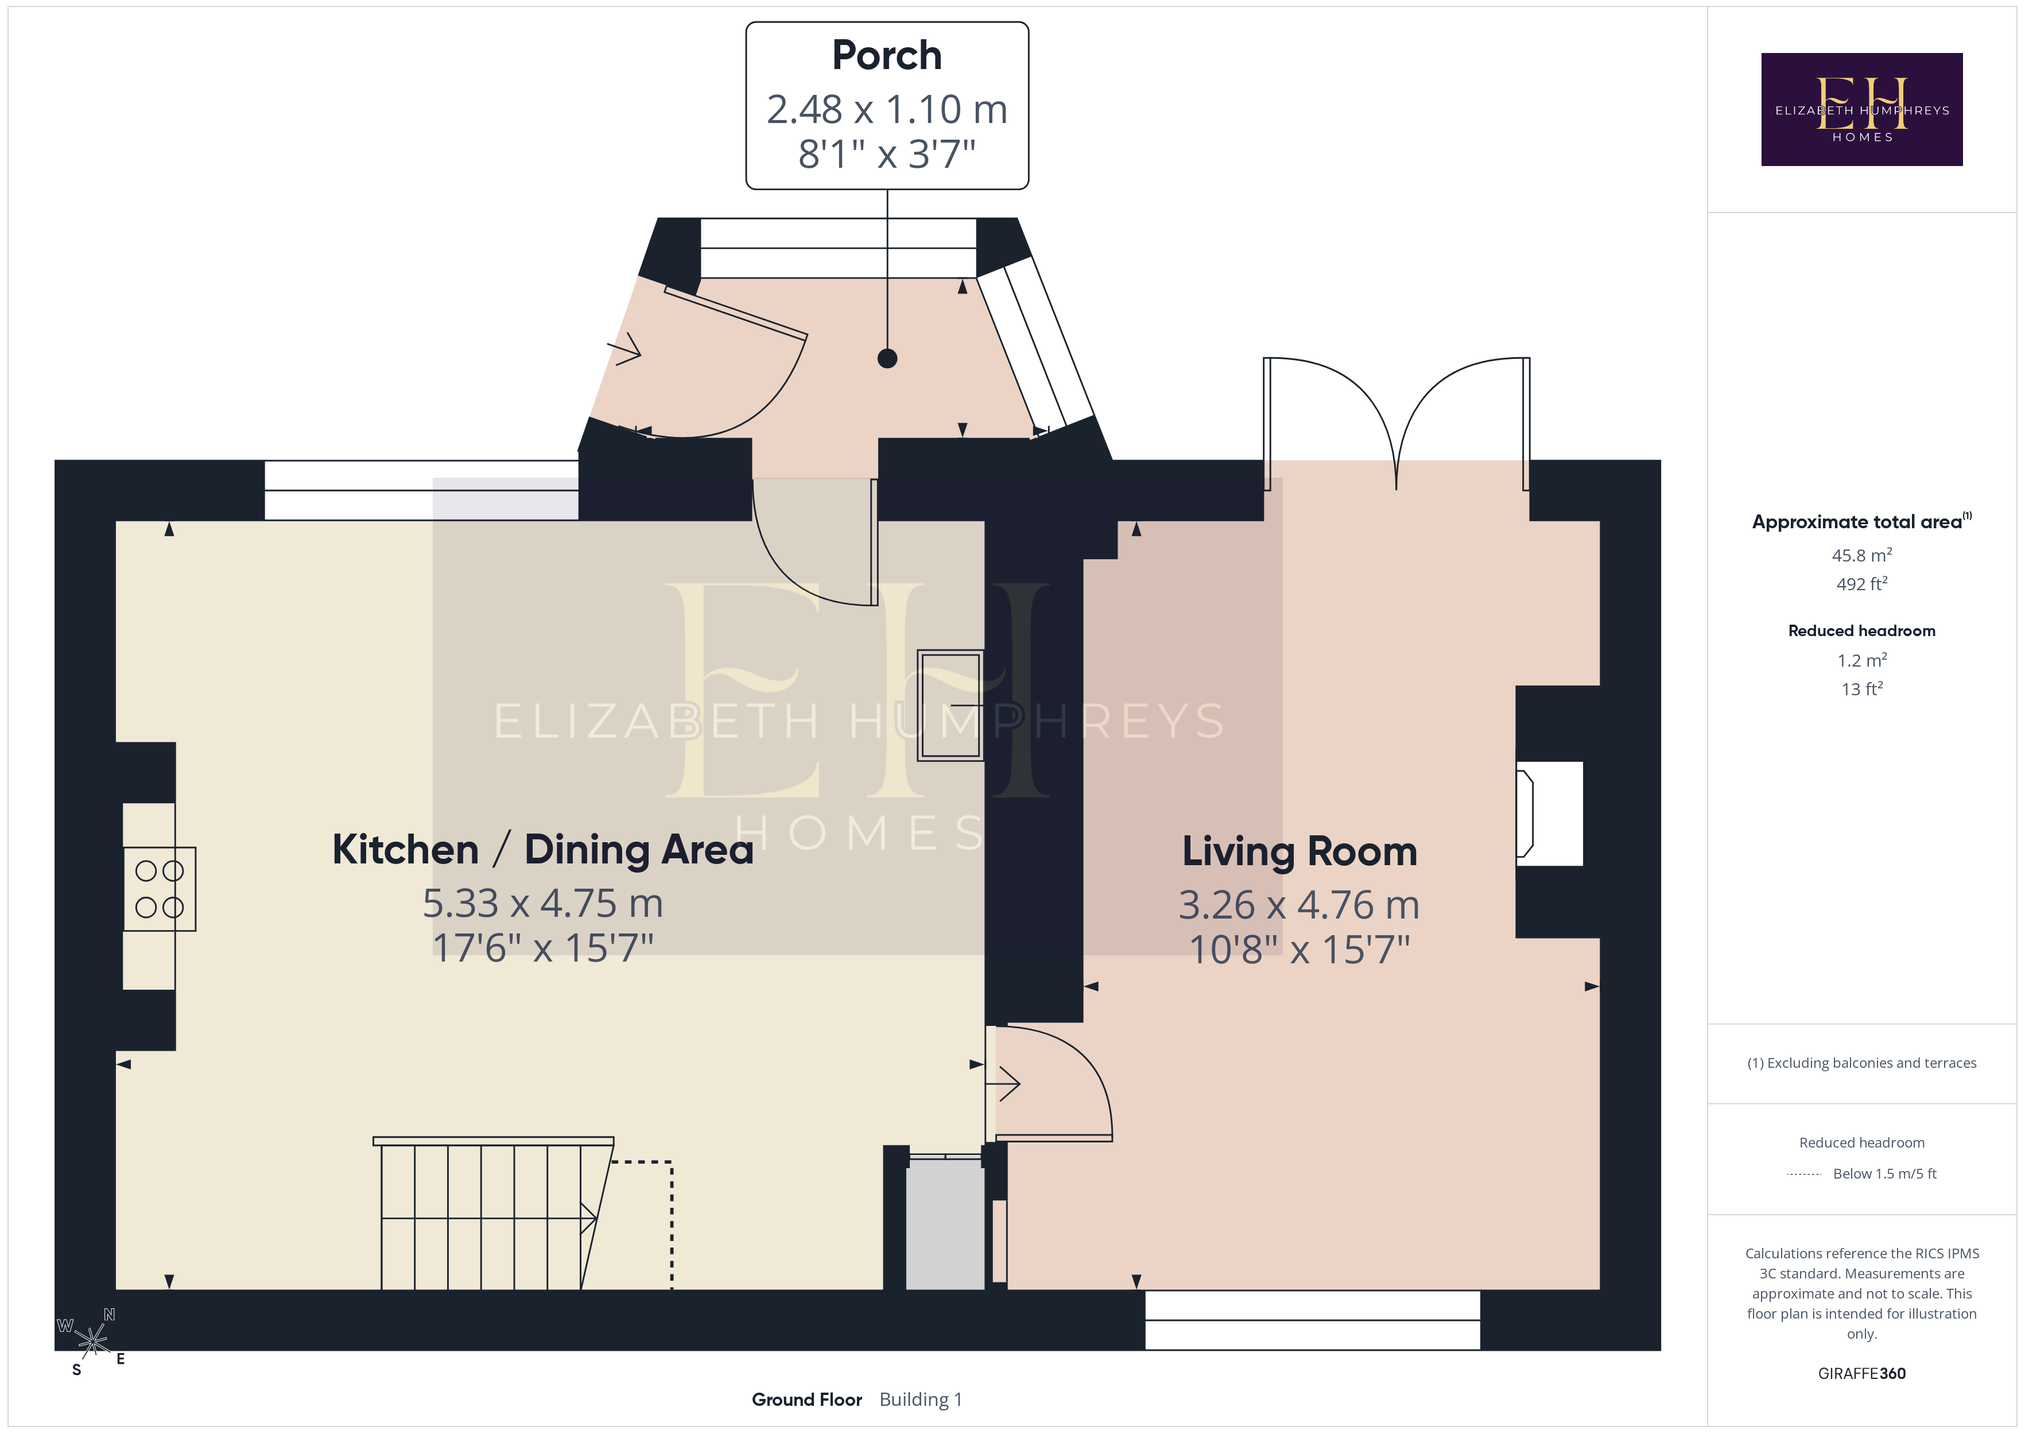
The main cottage is entered through a delightful timber-framed porch, providing practical space for coats and boots while immediately setting the tone for the character found throughout. The heart of the home is the impressive kitchen dining room, a wonderfully sociable space centred around an original inglenook fireplace housing an electric Aga. The current owners believe the cottage was a tailors and drapery shop for Embleton in the 1870s then became a shoemakers premises, with historic features still evident within the fireplace. Terracotta tiled flooring, exposed ceiling beams and deep window sills complement the cottage's heritage, whilst the modern shaker-style kitchen offers excellent storage, dark stone-effect worktops, an integrated dishwasher, acrylic one-and-a-half bowl sink, space for a freestanding fridge freezer and plumbing for a washing machine. There is ample room for a large family dining table, making this an ideal entertaining space.
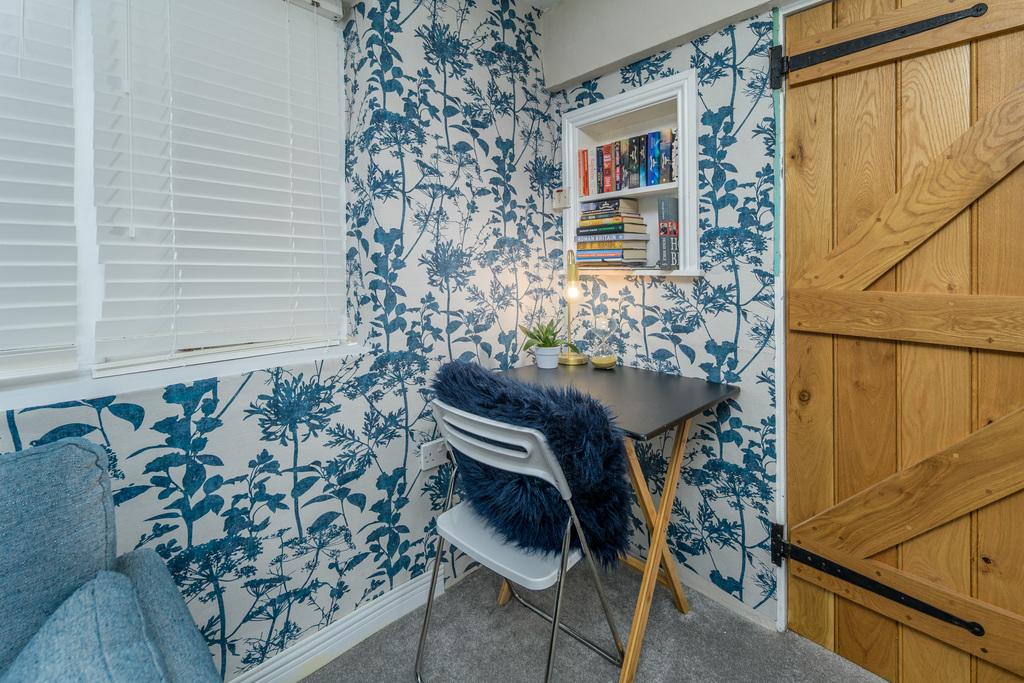
A step leads through to the cosy dual-aspect sitting room, where French doors open directly onto the gardens, flooding the room with natural light. A wood-burning stove provides a welcoming focal point, creating the perfect place to unwind throughout the year. Soft carpeting complete the room's comfortable, characterful feel.
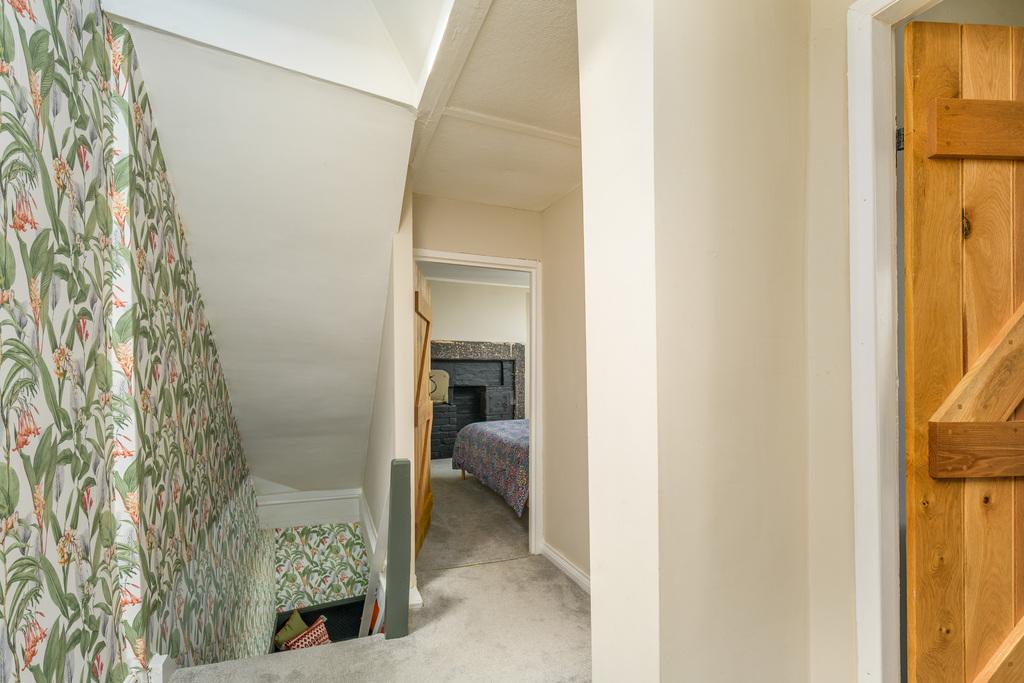
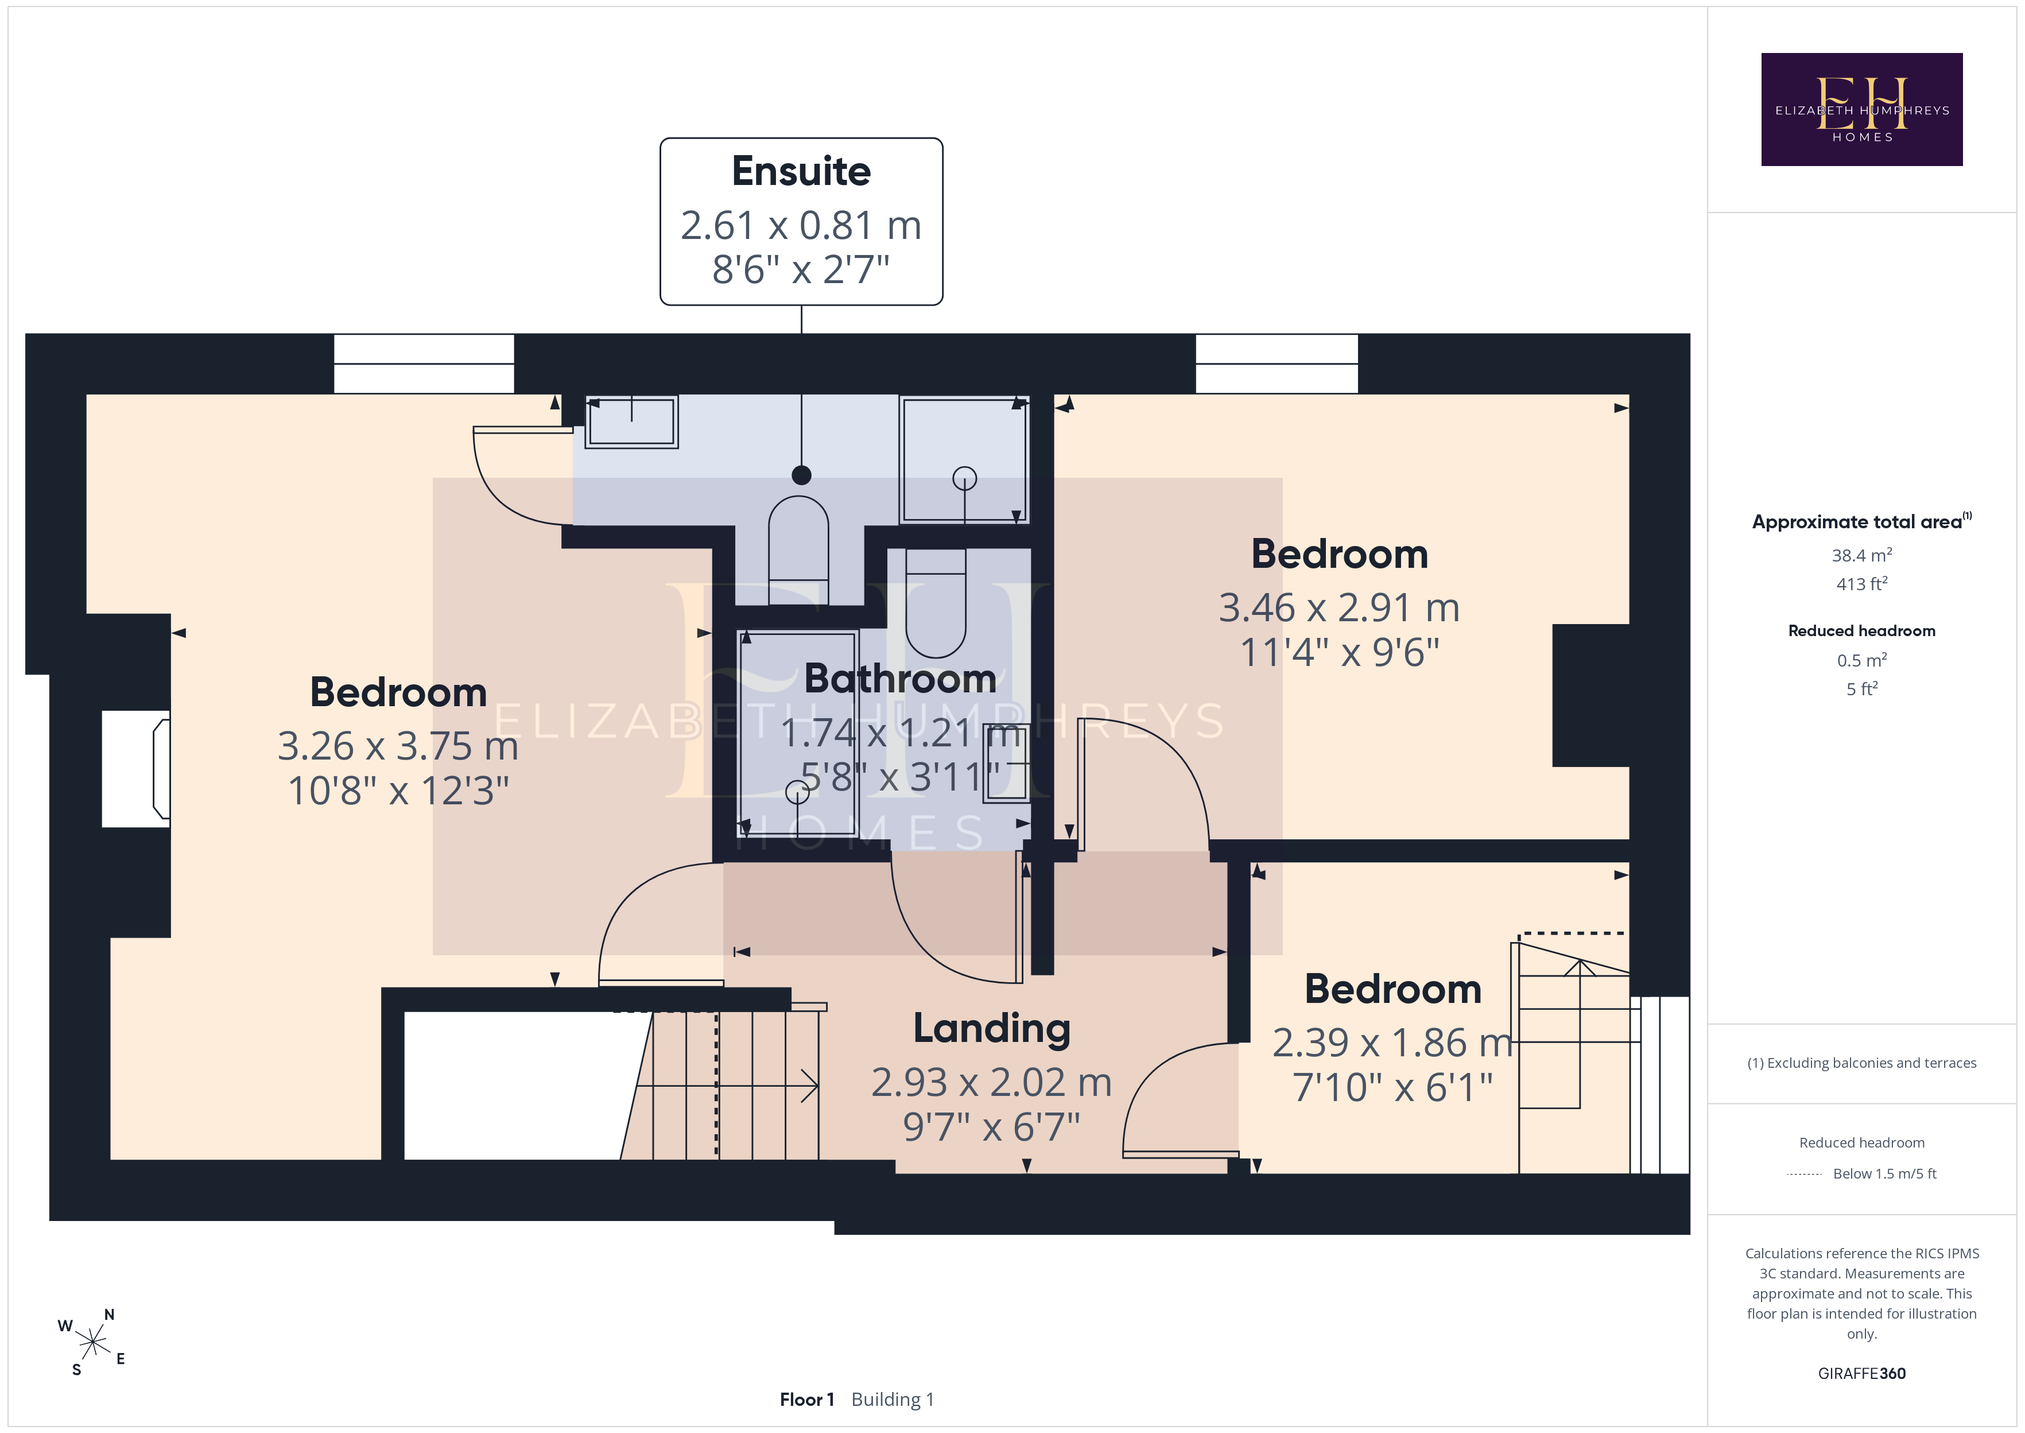
Upstairs, a bright landing illuminated by a Velux window leads to three well-proportioned bedrooms and two beautifully appointed shower rooms. The principal bedroom is a particularly charming retreat, featuring another original inglenook fireplace, believed to contain elements of the cottage's former bakery, alongside exposed beams and space for a king-size bed. The contemporary en-suite is finished with elegant green tiling, wood-effect floor tiles, a concealed cistern WC, vanity basin, black heated towel rail and a stylish walk-in shower.
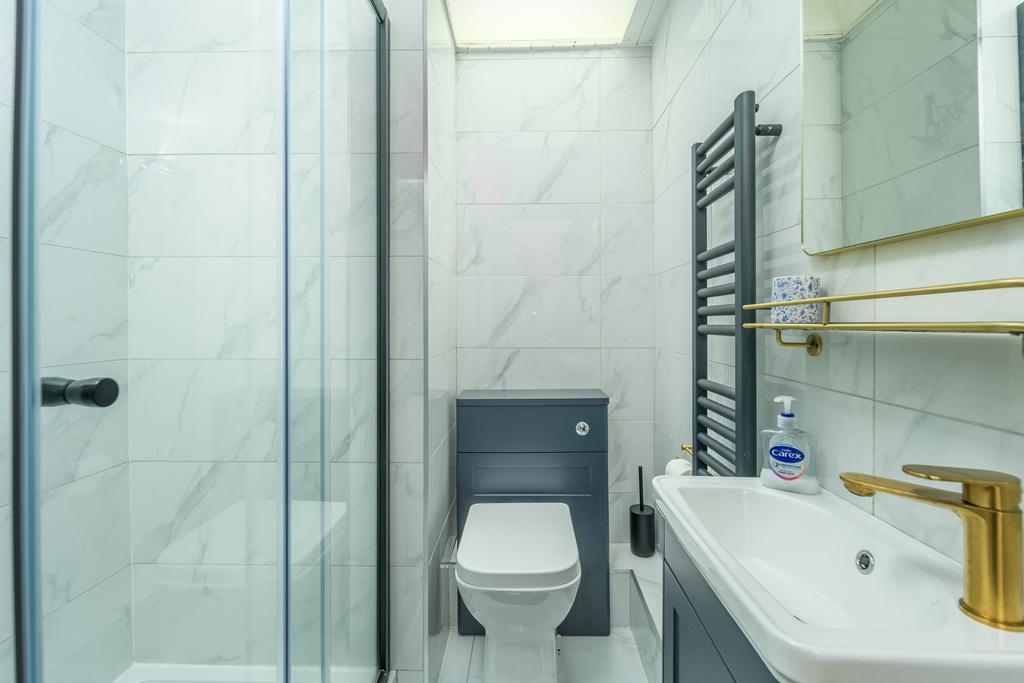
The main shower room has been finished to an equally high standard, with marble-effect wall tiling, a generous double shower, vanity unit, concealed cistern WC, black heated towel rail and Velux roof window providing excellent natural light.
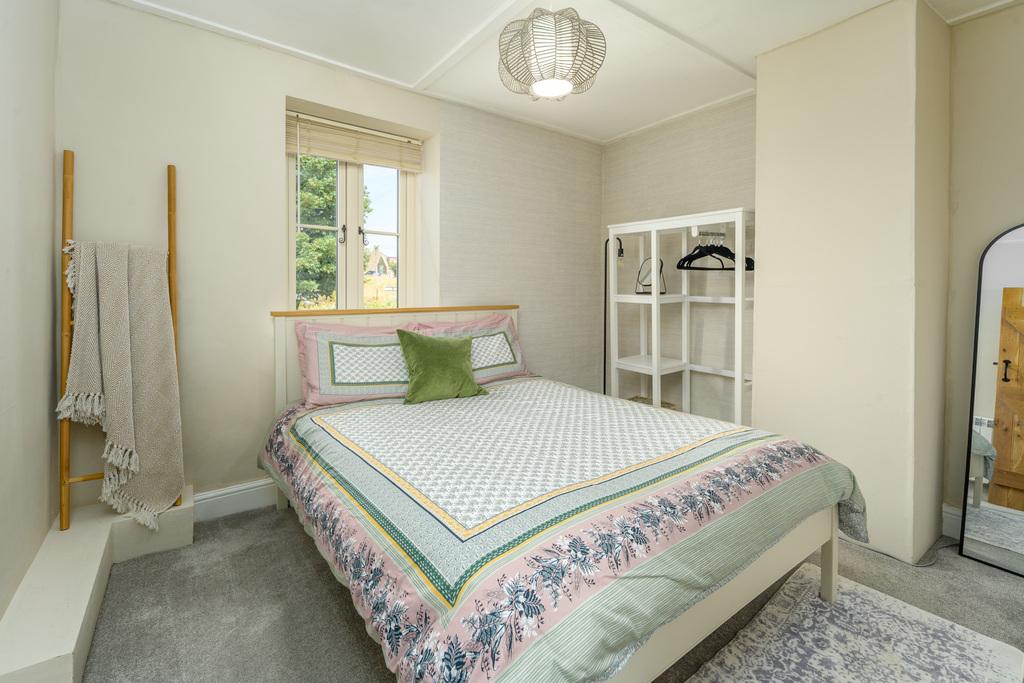
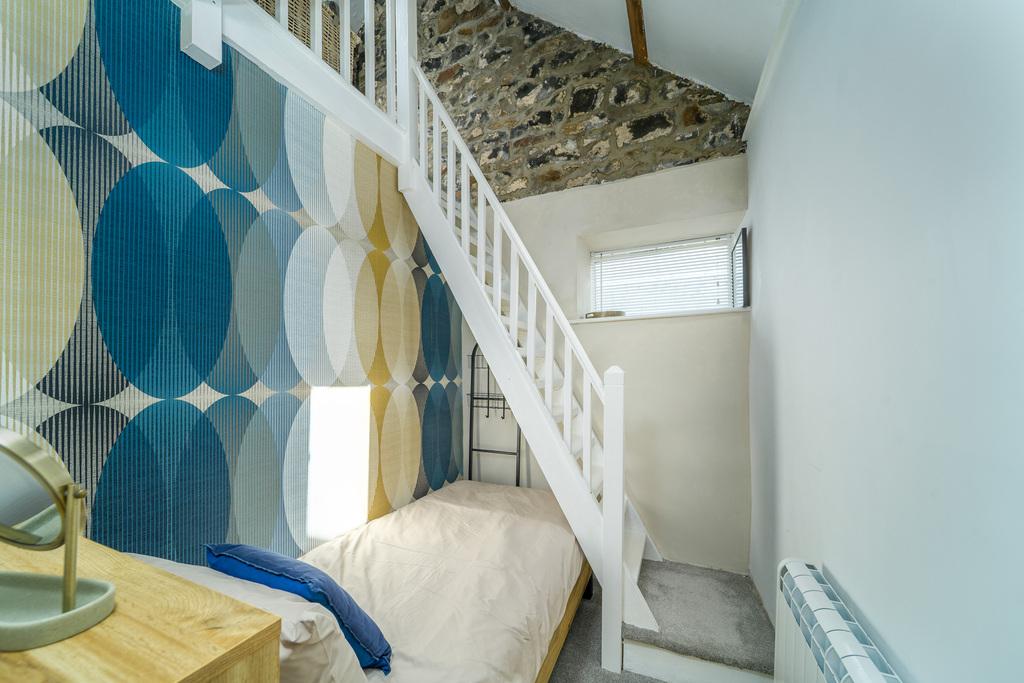
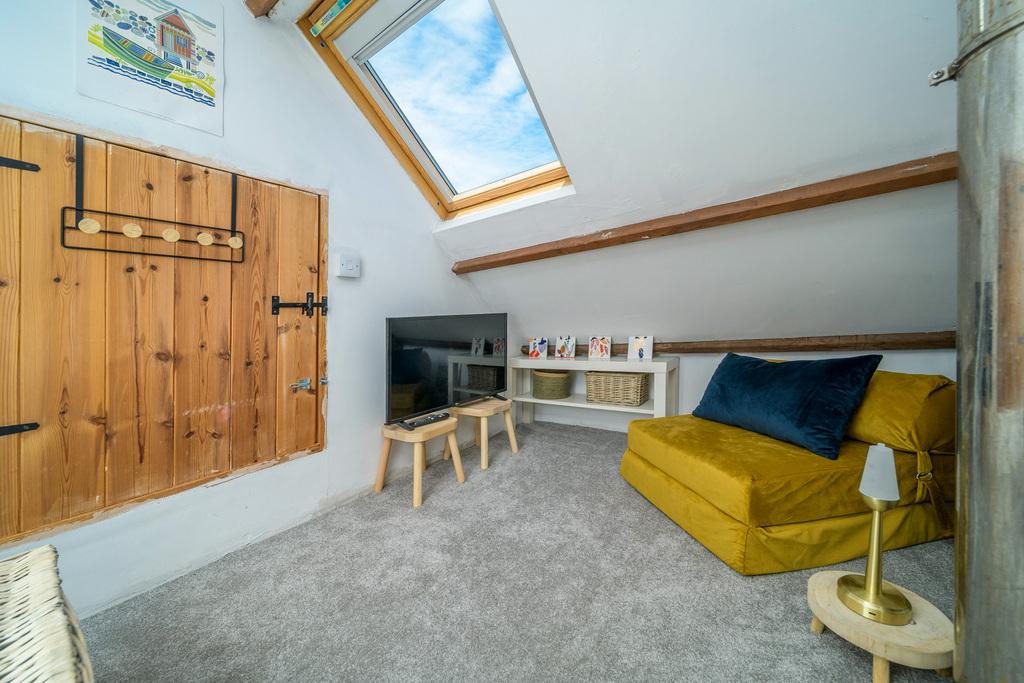
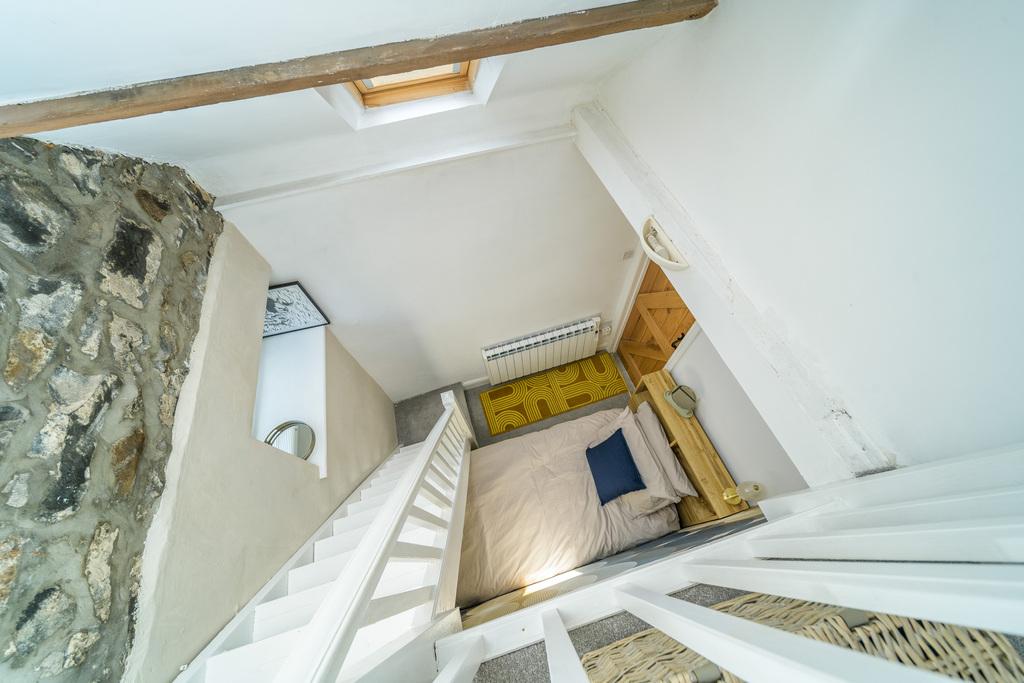
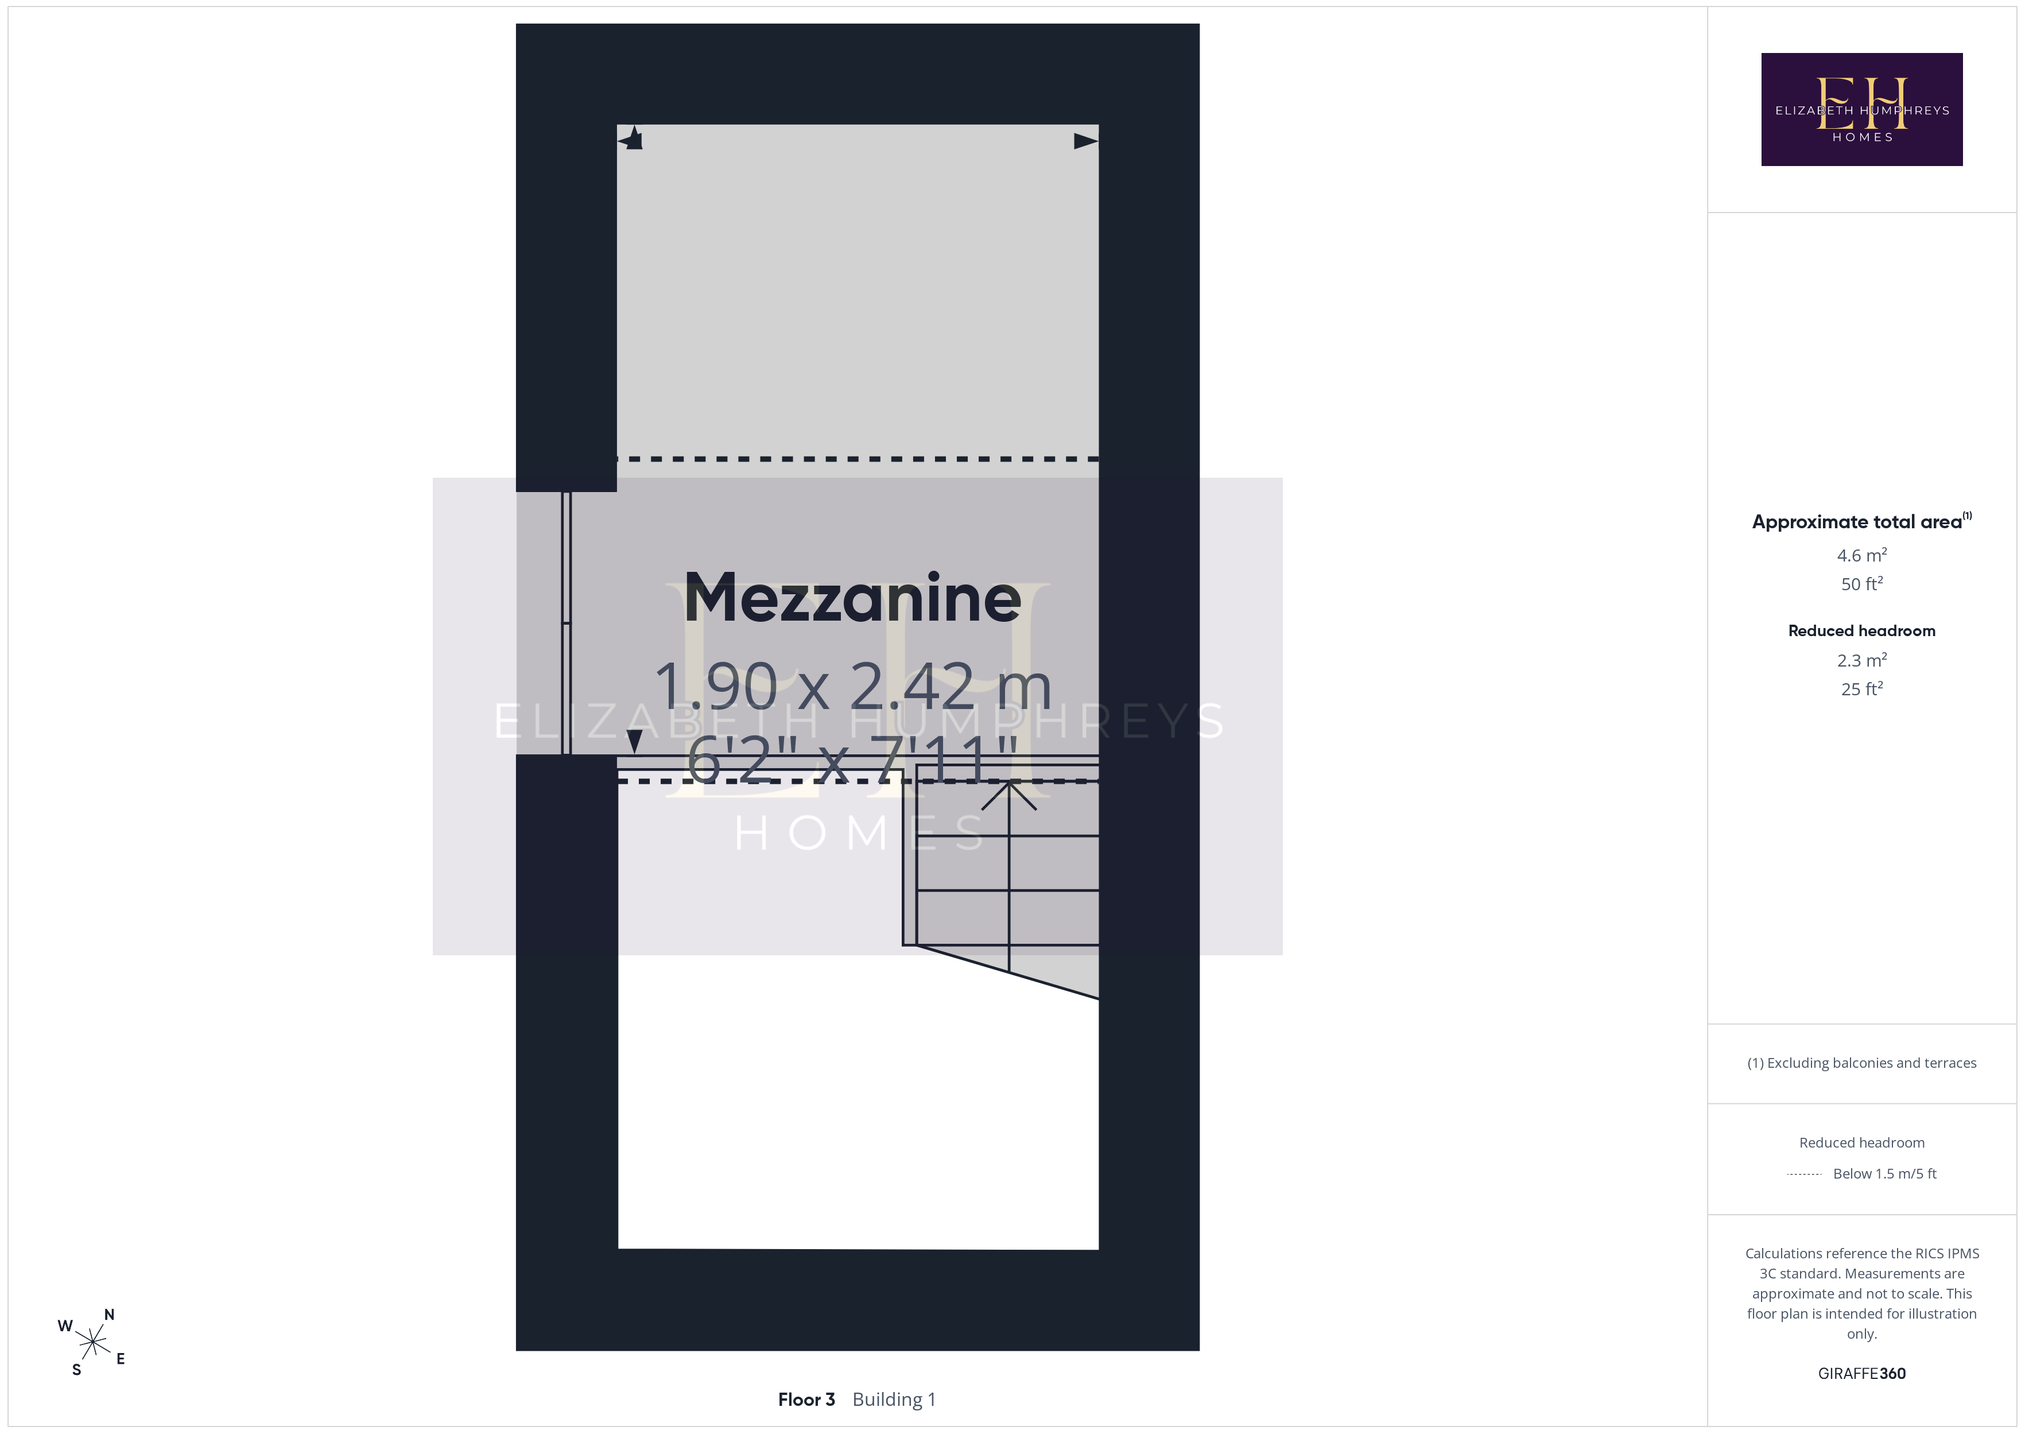
The second bedroom is another generous double, comfortably accommodating a king-size bed with additional furniture, while the third bedroom offers a unique and versatile layout with a charming mezzanine level accessed via a timber staircase. Currently arranged as a single bedroom, this delightful room would equally suit use as a child's bedroom, playroom or home office, with the mezzanine providing an imaginative additional sleeping or relaxation area warmed by the flue from the wood-burning stove below.
Benefiting from mains electricity, water and drainage, electric heating and fibre-to-the-cabinet broadband, Hill Cottage offers all the conveniences of modern living within a home full of charm and history. Together with the detached garden cabin and delightful private gardens, this is a rare opportunity to acquire a beautifully presented period cottage in one of Northumberland's most desirable coastal villages.
Tenure: Freehold
Council Tax Band: C, £2,247.64 for the 2025/2026 year.
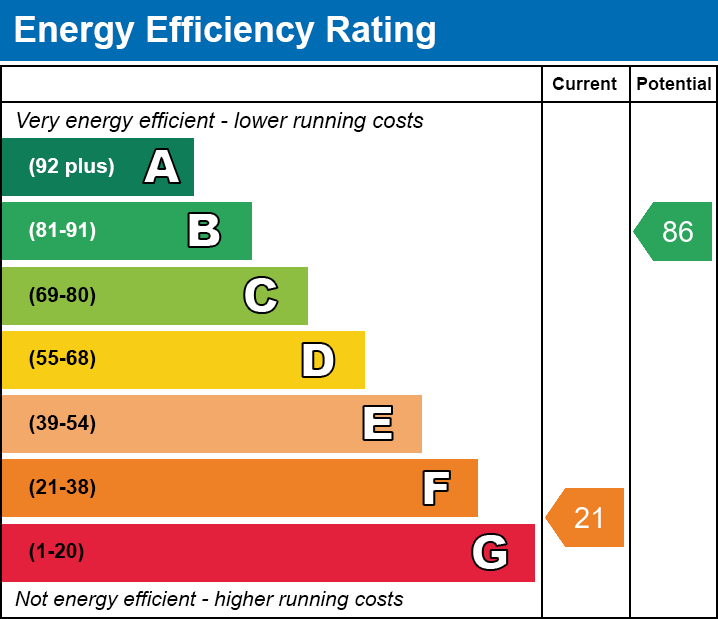
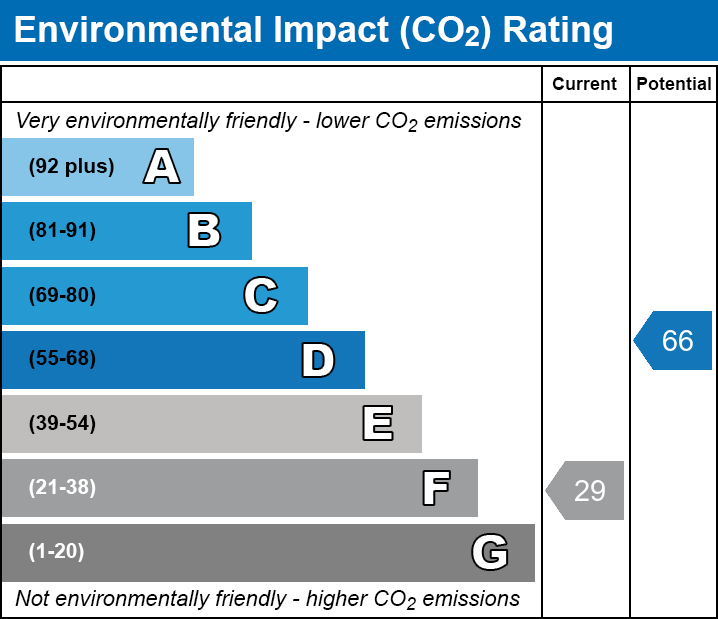
EPC: F
“We are required by law to conduct anti-money laundering checks on all those selling or buying a property. Whilst we retain responsibility for ensuring checks and any ongoing monitoring are carried out correctly, the initial checks are carried out on our behalf by Lifetime Legal who will contact you once you have agreed to instruct us in your sale or had an offer accepted on a property you wish to buy. The cost of these checks is £60 (incl. VAT), which covers the cost of obtaining relevant data and any manual checks and monitoring which might be required. This fee will need to be paid by you in advance of us publishing your property (in the case of a vendor) or issuing a memorandum of sale (in the case of a buyer), directly to Lifetime Legal, and is non-refundable."
Important Note:
These particulars, whilst believed to be accurate, are set out as a general guideline and do not constitute any part of an offer or contract. Intending purchasers should not rely on them as statements of representation of fact but must satisfy themselves by inspection or otherwise as to their accuracy. Please note that we have not tested any apparatus, equipment, fixtures, fittings or services including central heating and so cannot verify they are in working order or fit for their purpose. All measurements are approximate and for guidance only. If there is any point that is of particular importance to you, please contact us and we will try and clarify the position for you.
Important Information
- This is a Freehold property.
- This Council Tax band for this property is: C
Property Ref: NLW1015931
Similar Properties
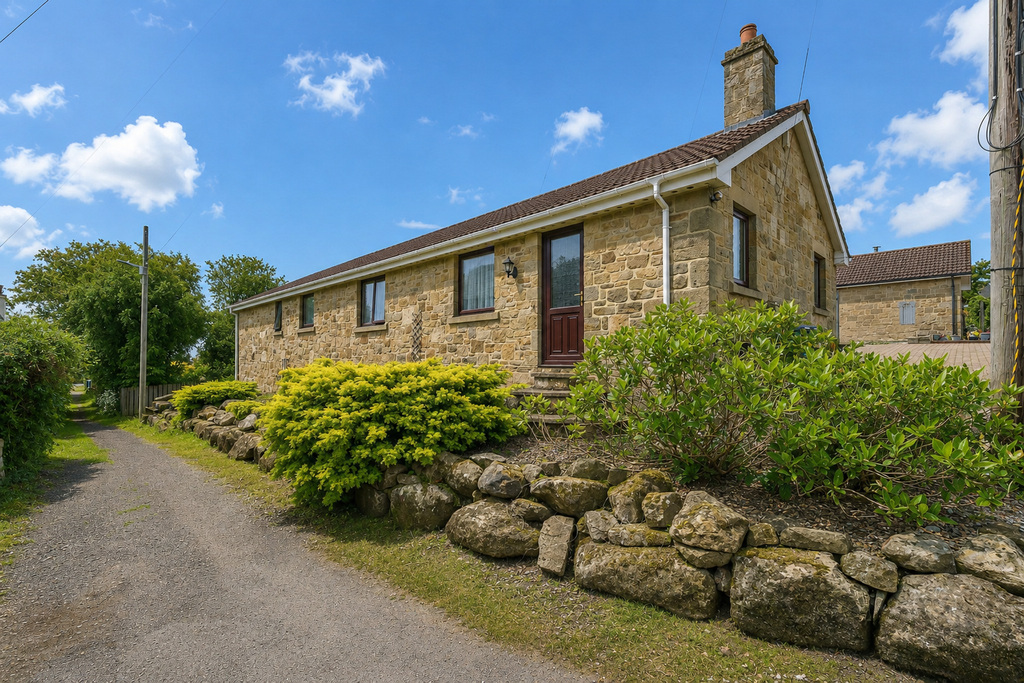
The Oaks, Coast View, Swarland, Morpeth, Northumberland
3 Bedroom Detached Bungalow | Offers in region of £425,000
Elizabeth Humphreys Homes are delighted to welcome to the market this fabulous 3 bedroomed 2 bathroom detached bungalow...
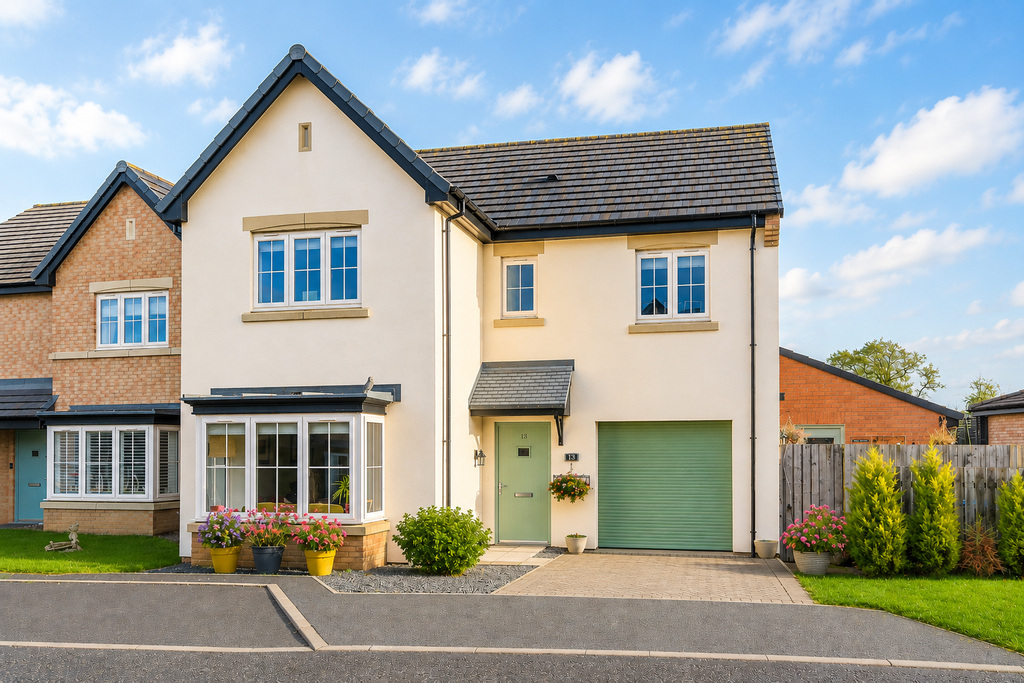
Simonside Drive, Longframlington, Morpeth, Northumberland
5 Bedroom Detached House | Offers in region of £425,000
A home of true beauty which has been significantly extended and features quality fixtures and fittings throughout. Eliza...
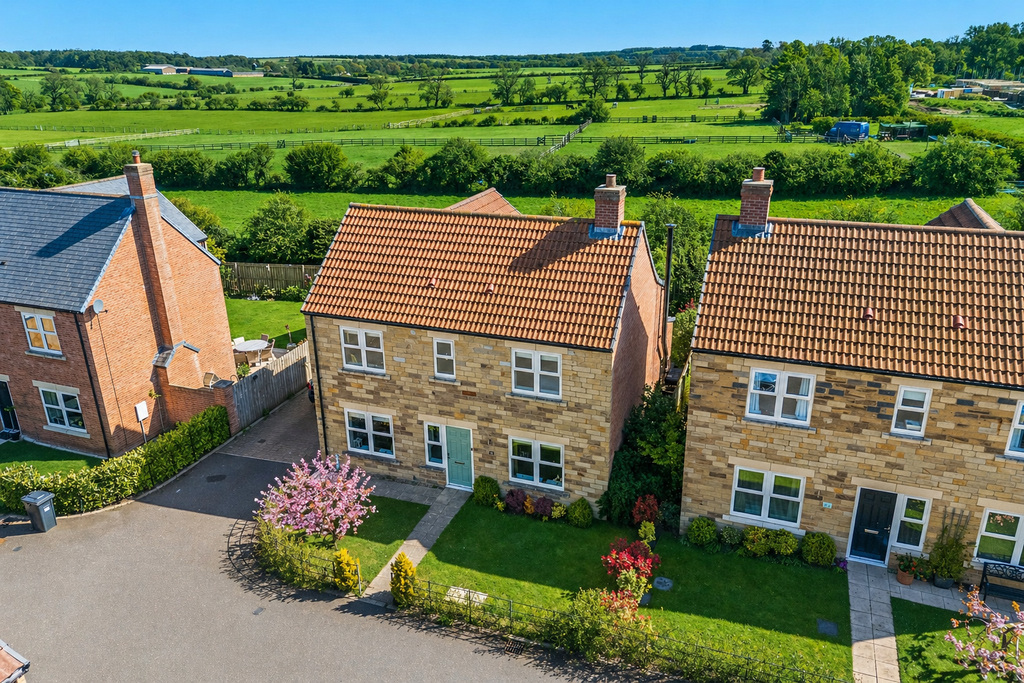
Wilding Place, Longhorsley, Northumberland
4 Bedroom Detached House | Offers in region of £425,000
An attractive family home capturing gorgeous countryside views. Elizabeth Humphreys Homes are delighted to welcome to th...
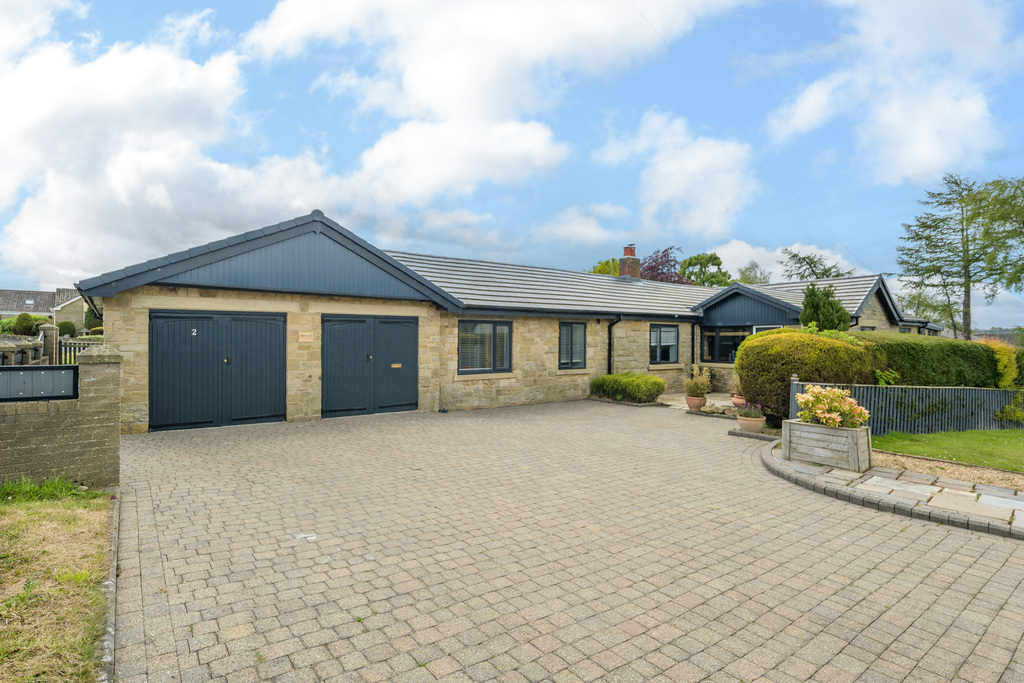
Coquet Way, Warkworth, Morpeth, Northumberland
4 Bedroom Detached Bungalow | Offers Over £450,000
A spacious and attractive bungalow offering light and bright living in a much sought after location. Elizabeth Humphreys...
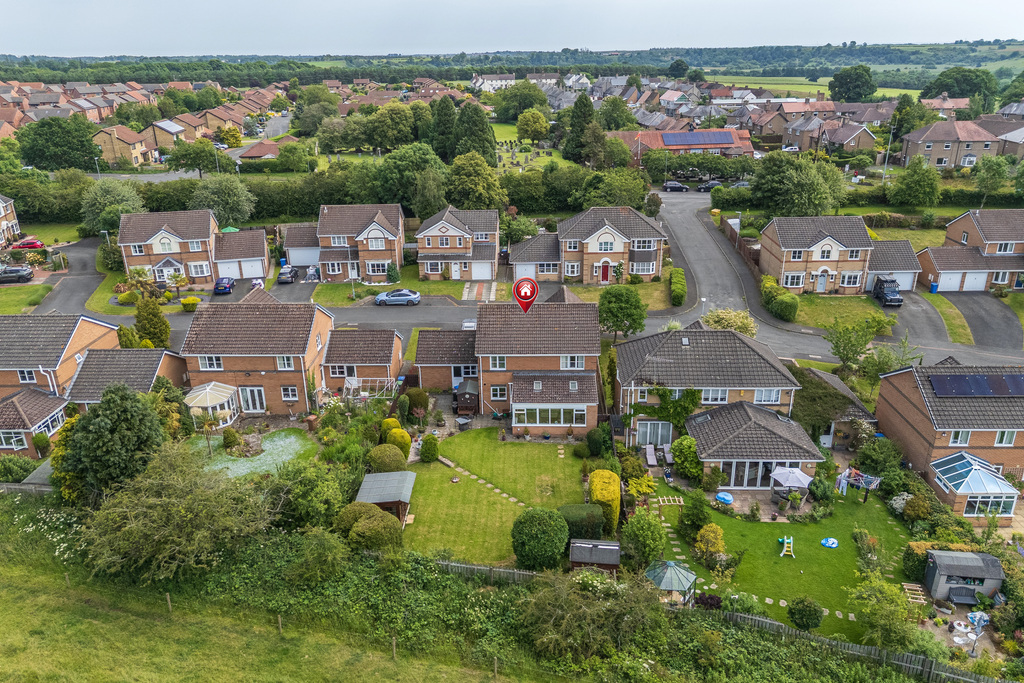
Dene Close, Felton, Morpeth, Northumberland
4 Bedroom Detached House | Offers Over £450,000
A superb family home enjoying spacious living with a lovely open aspect to the rear. Elizabeth Humphreys Homes are delig...
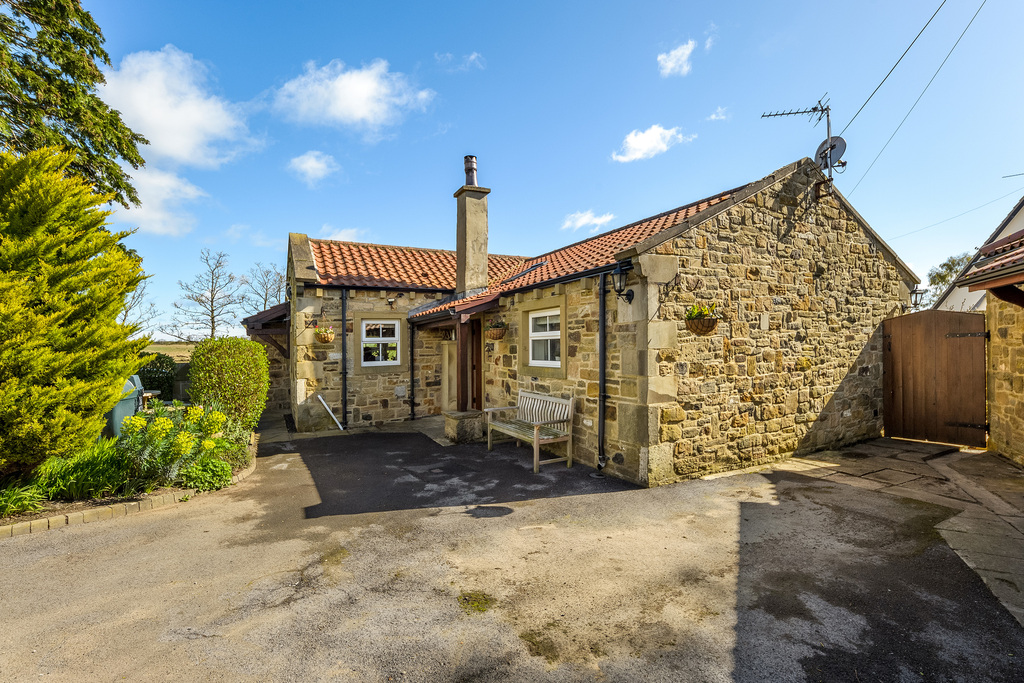
Random, Low Buston, Warkworth, Morpeth, Northumberland
4 Bedroom Detached Bungalow | £475,000
A glorious home near the coast yet surrounded by peaceful countryside. Elizabeth Humphreys Homes are delighted to bring...

Elizabeth Humphreys Homes (Morpeth)
Park Road, Swarland, Morpeth, Northumberland, NE65 9JD
01665 661170
How much is your home worth?
Use our short form to request a valuation of your property.
Request a Valuation
©2026 The Guild of Property Professionals. All rights reserved.
Terms and Conditions |
Privacy Policy |
Cookie Policy |
Complaints Policy |
Members Login
The Guild of Property Professionals Trading Address: 121 Park Lane, London W1K 7AG. GPEA Limited.
Registered in England & Wales.
Company No: 02819824.
Registered Office Address: The Old Courthouse, 60A London Road, Grantham, NG31 6HR.
VAT Registration No: 180897859

