- New build! 10 Year New Build warranty
- Chain Free!
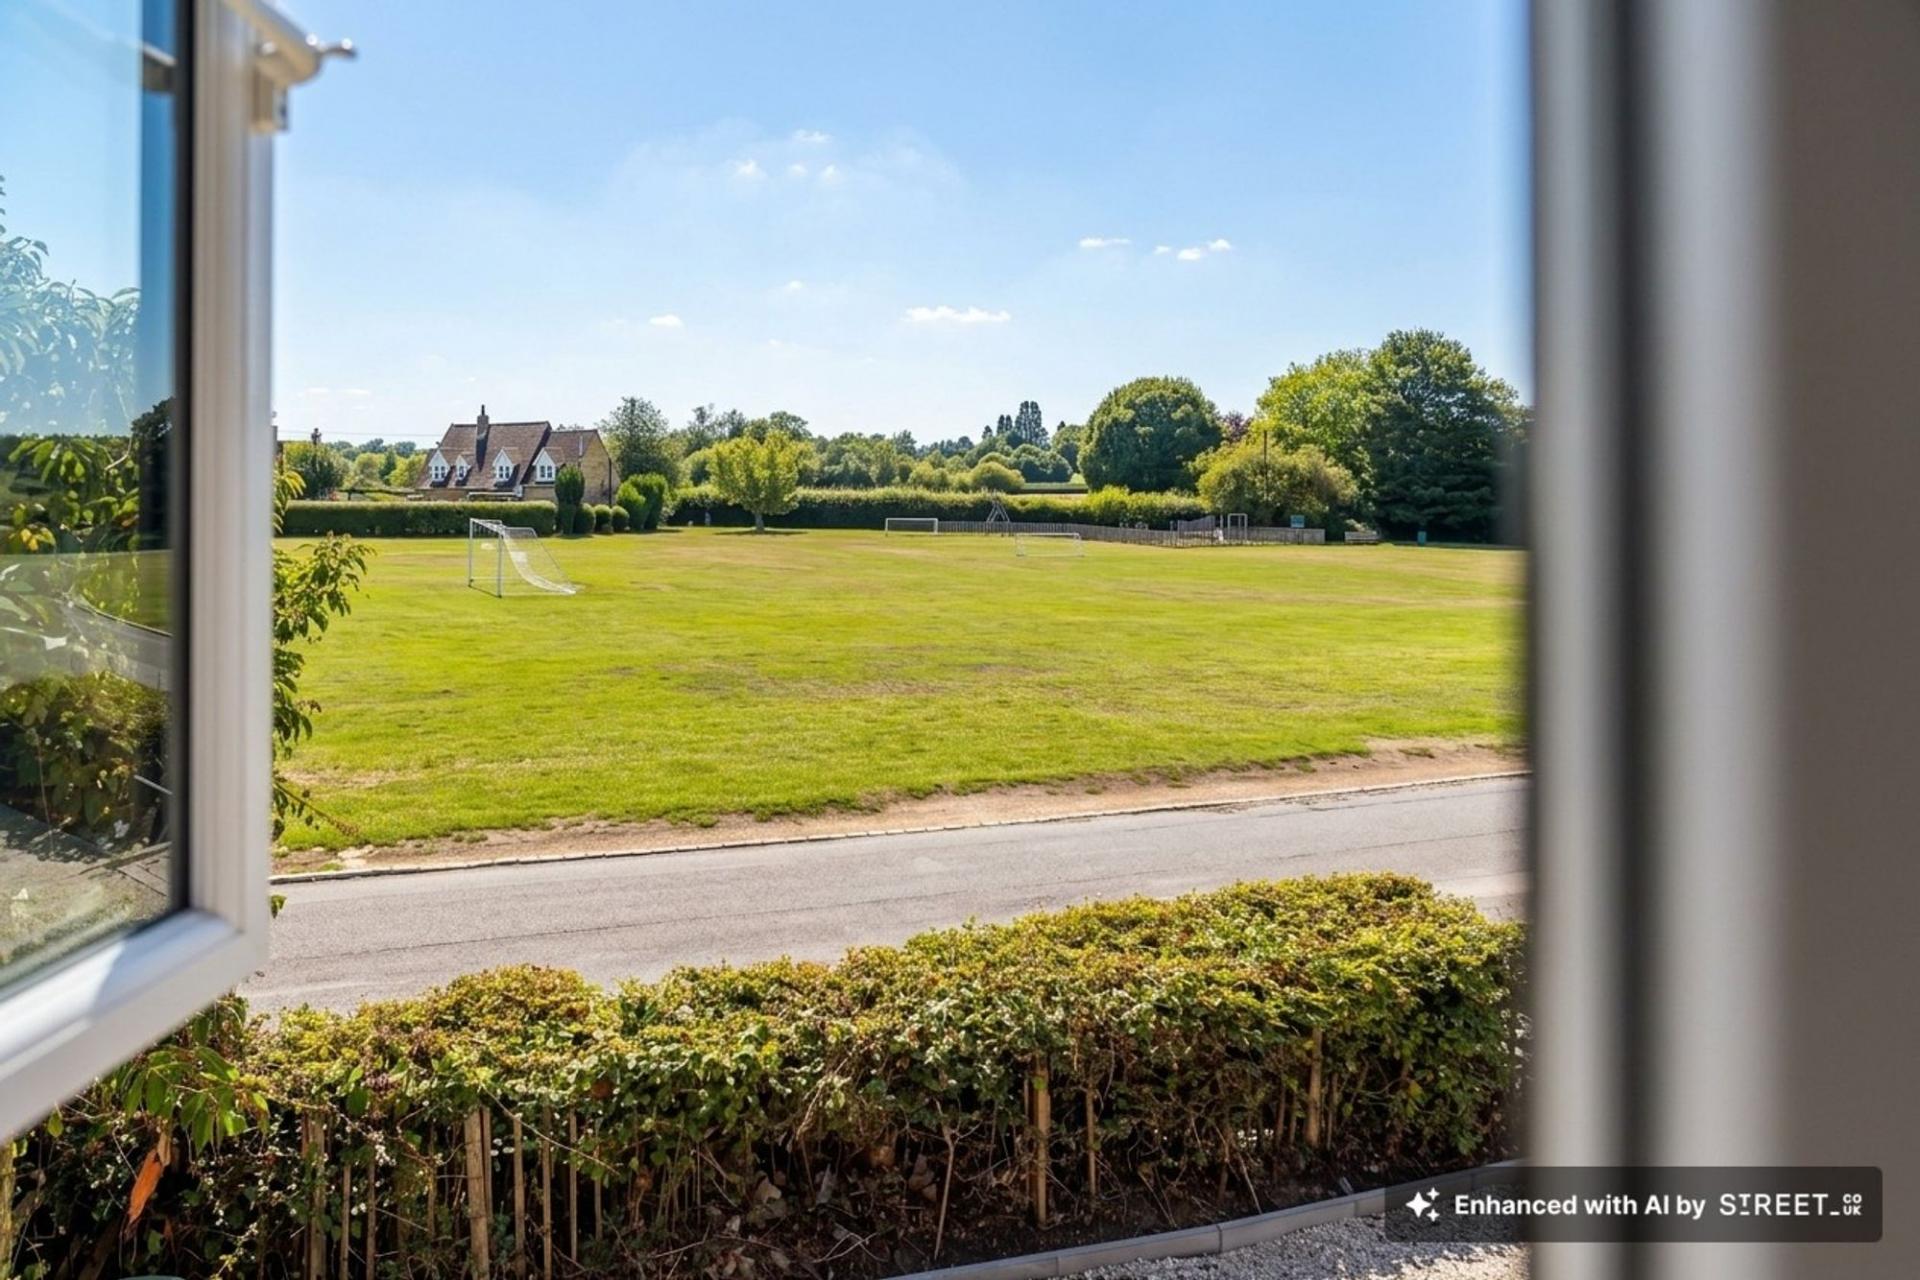
- Views over the common
- Under floor heating to the ground floor
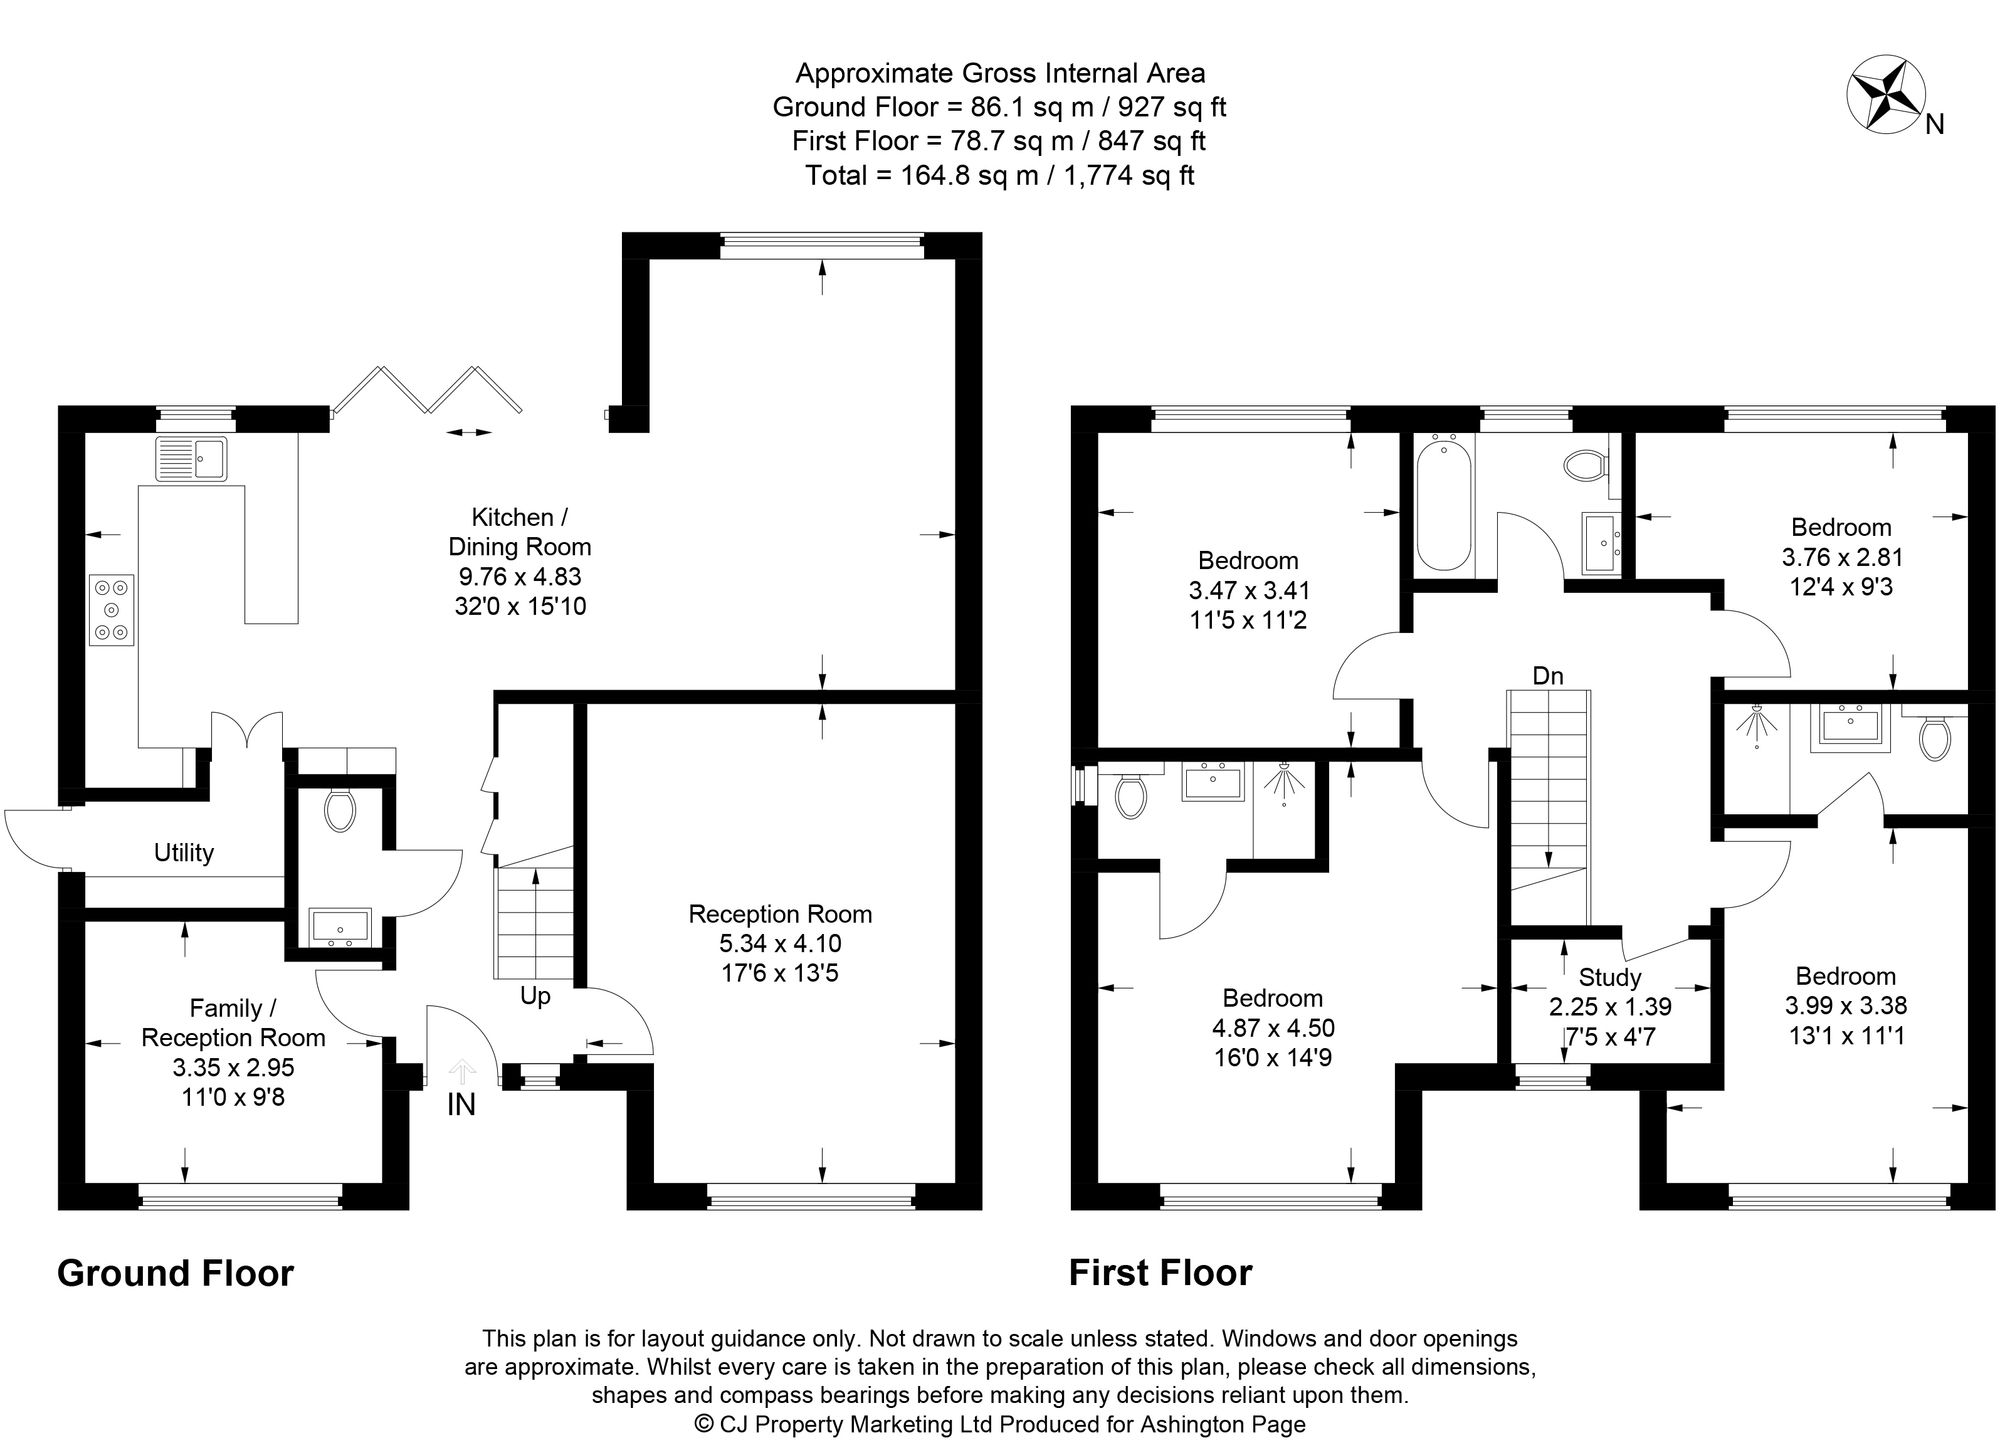
- 4 double bedrooms, 2 en suites and a family bathroom
- Driveway Parking for 3 cars
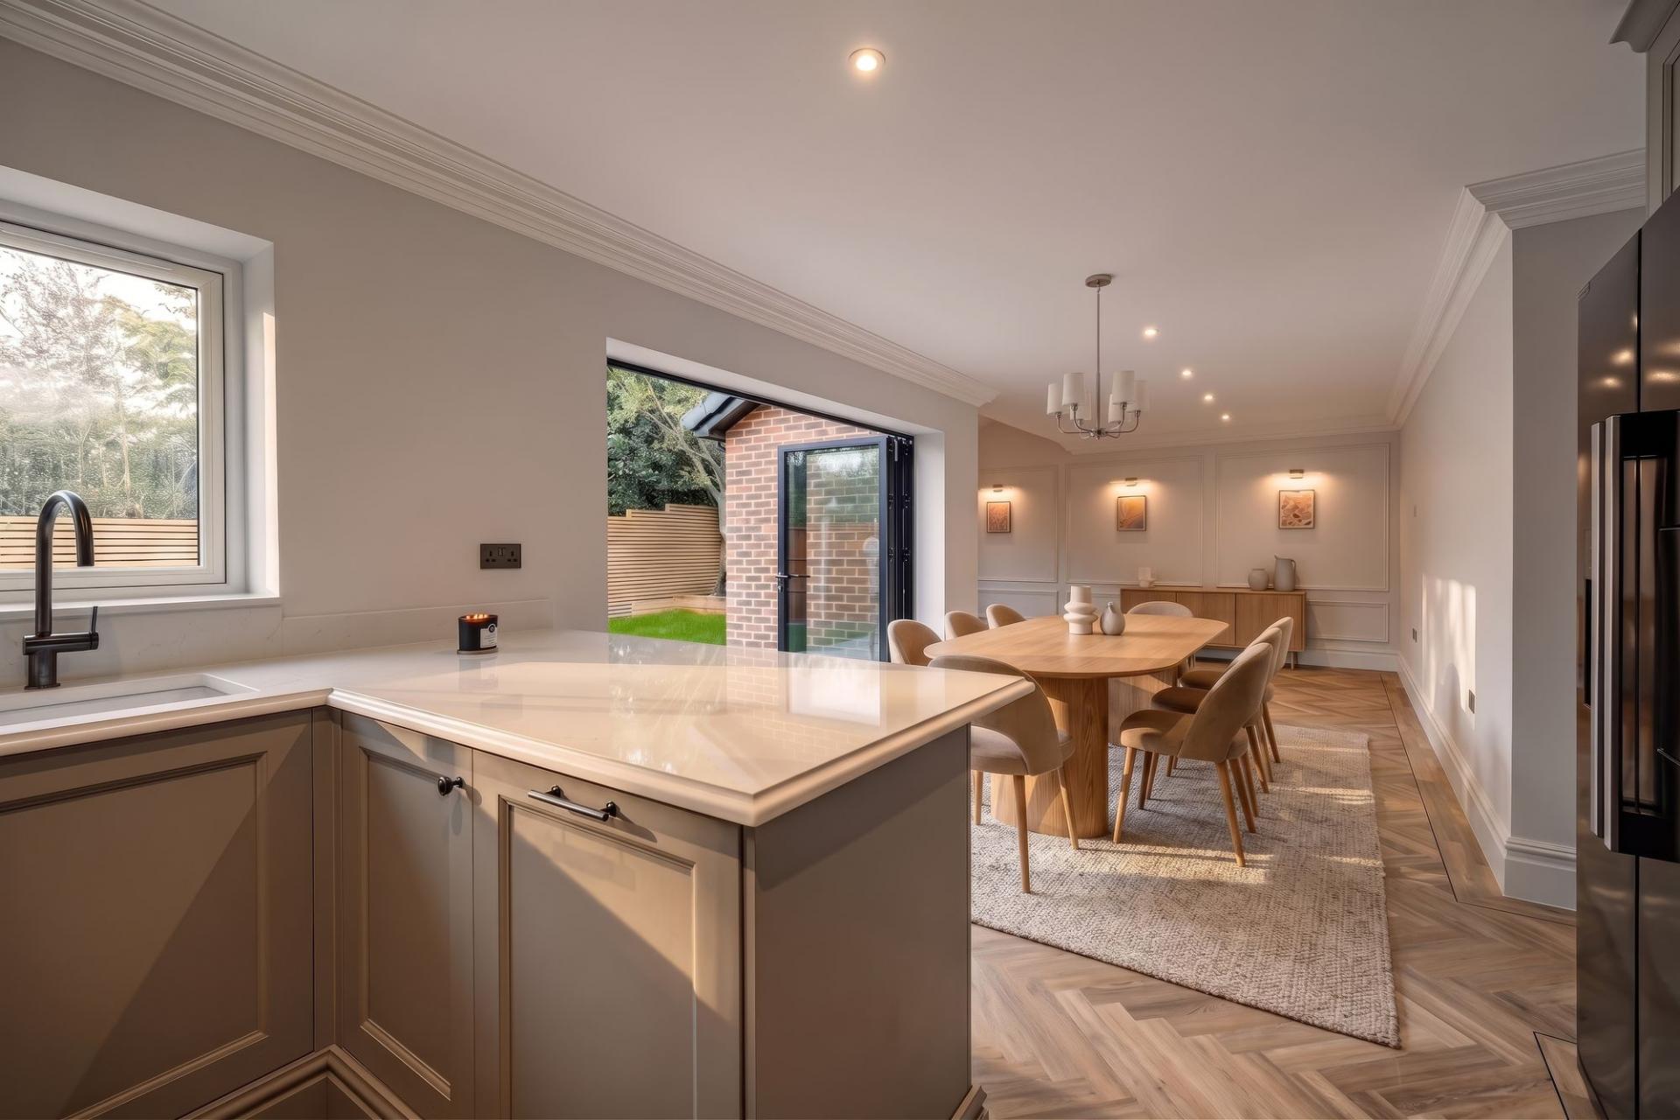
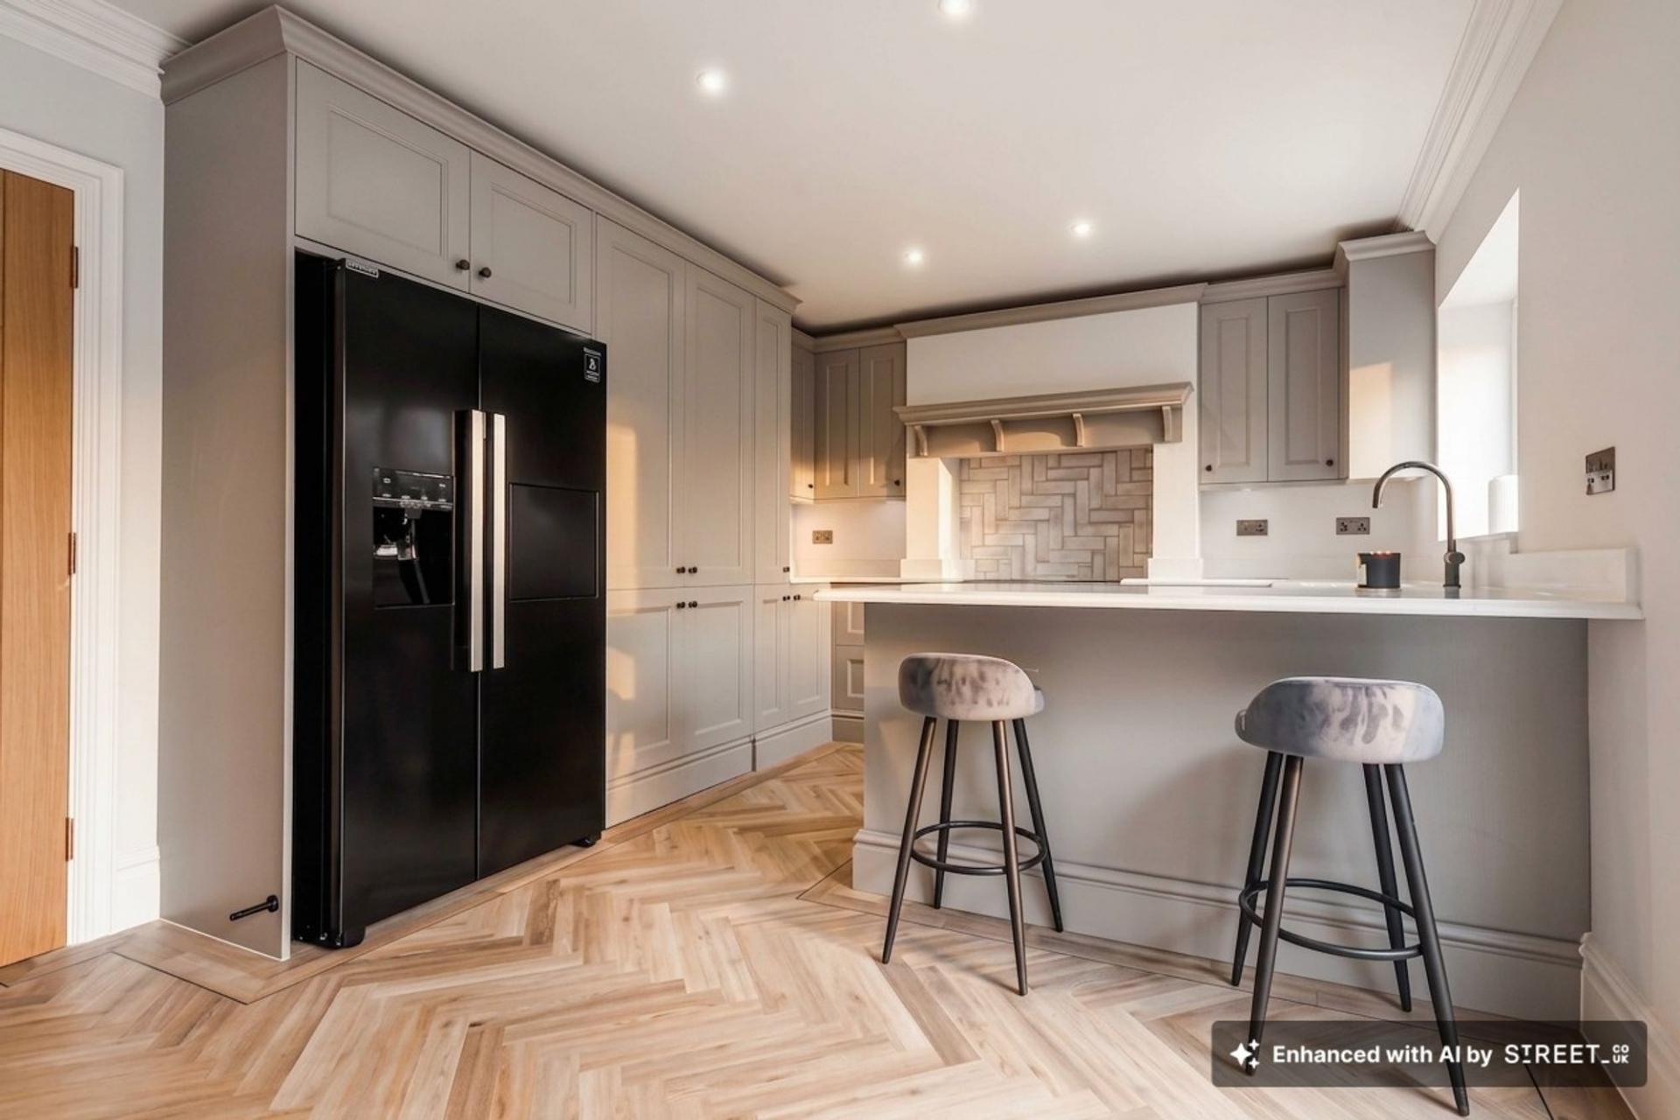
- Open plan kitchen/ dining area. Bespoke kitchen
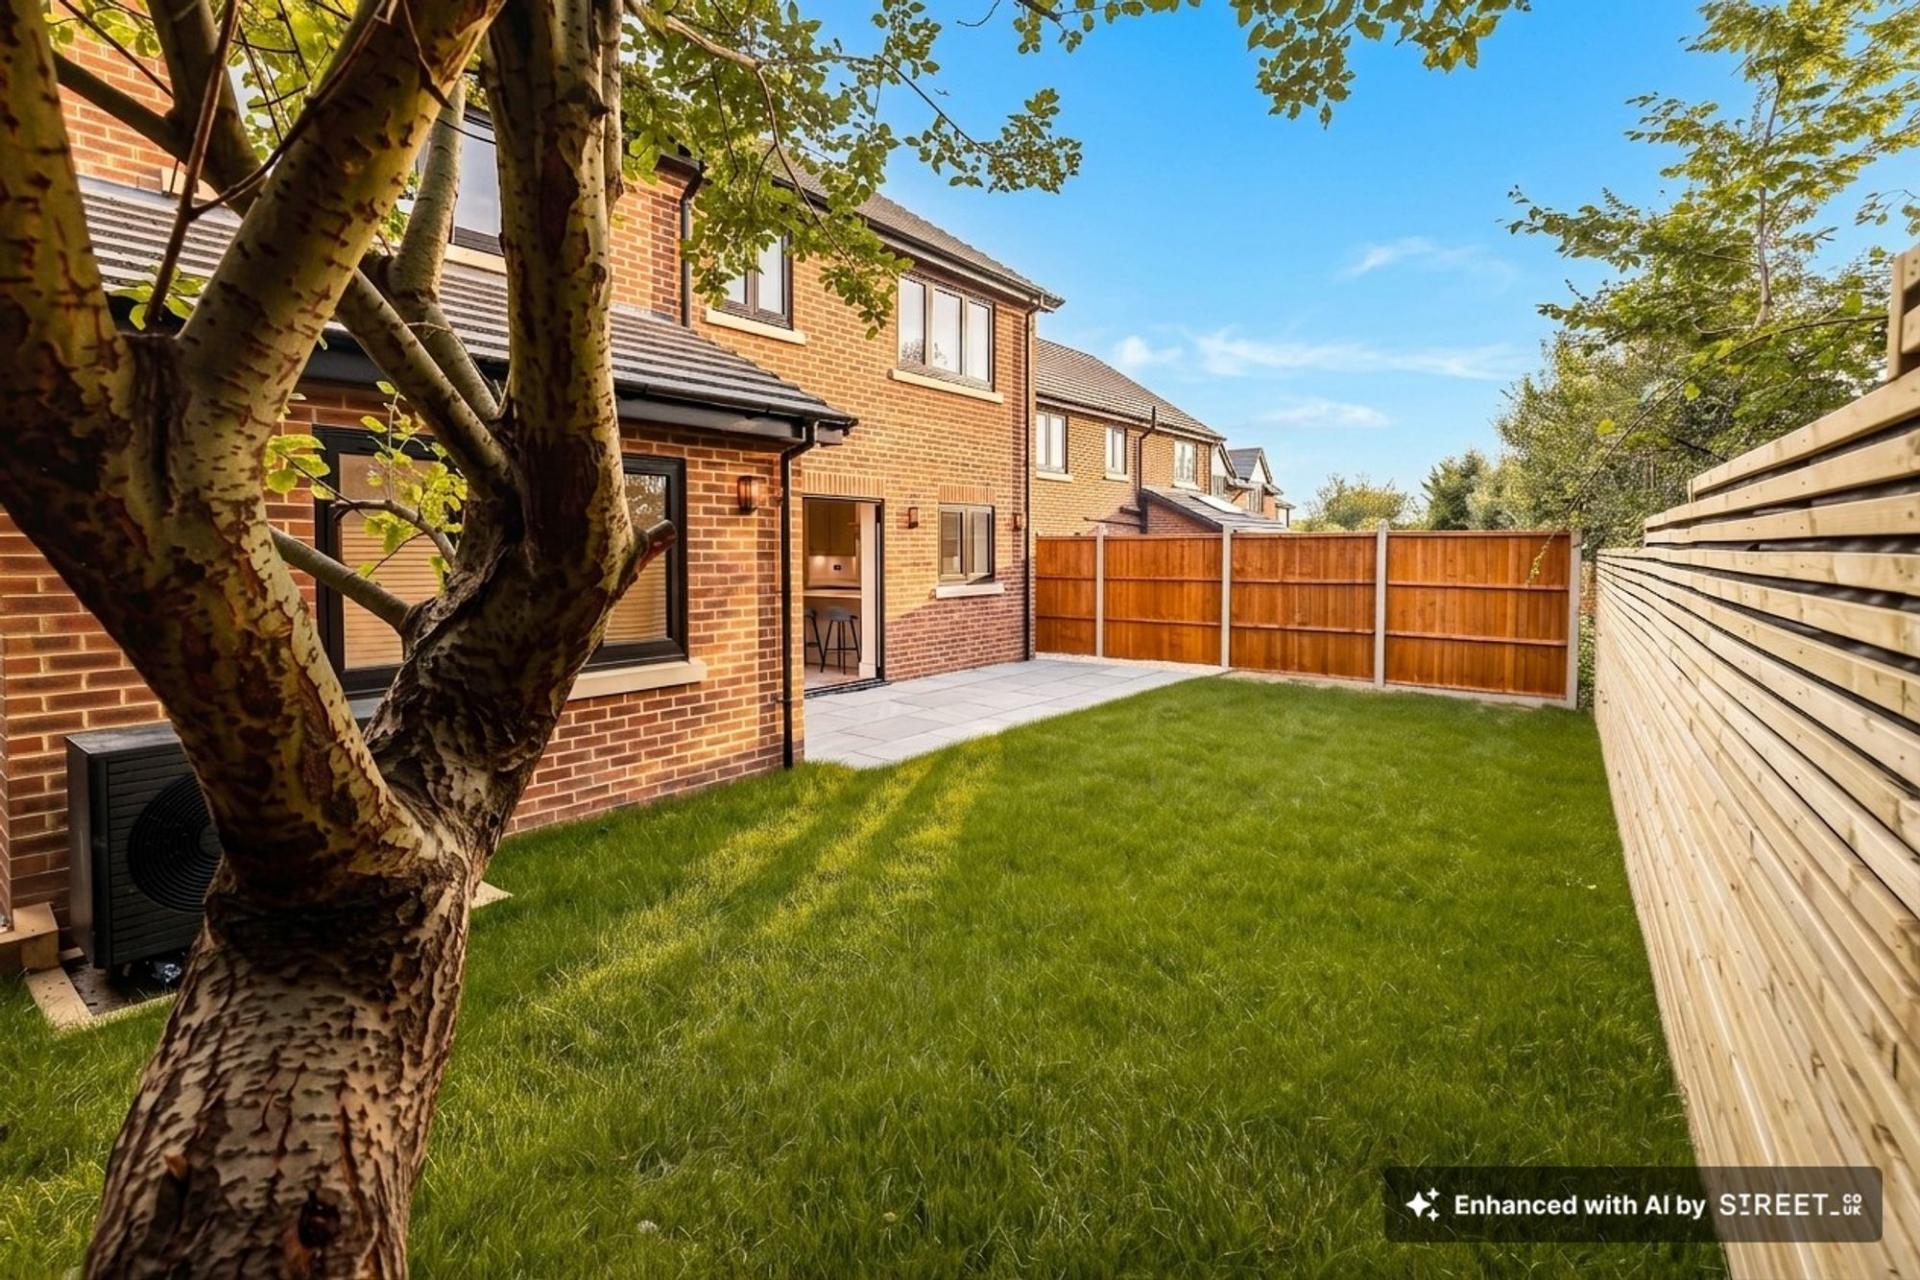
- Landscaped garden with patio
- Scenic views over the common

4 Bedroom Detached House for sale in Amersham
 3
4
3
3
4
3
An impressive, new build, four-bedroom detached family home, beautifully presented throughout and enjoying an enviable position overlooking the common in the picturesque village of Winchmore Hill. Combining stylish contemporary interiors with generous living space and a landscaped garden, this exceptional home is perfectly suited to modern family life.
The heart of the property is the superb open-plan kitchen and dining room, thoughtfully designed as a sociable space for everyday family life and entertaining. The contemporary kitchen features sleek cabinetry, integrated appliances and a central island, complemented by elegant herringbone flooring. Bi-fold doors open directly onto the garden, creating a wonderful connection between the indoor and outdoor spaces while allowing natural light to flood the room.
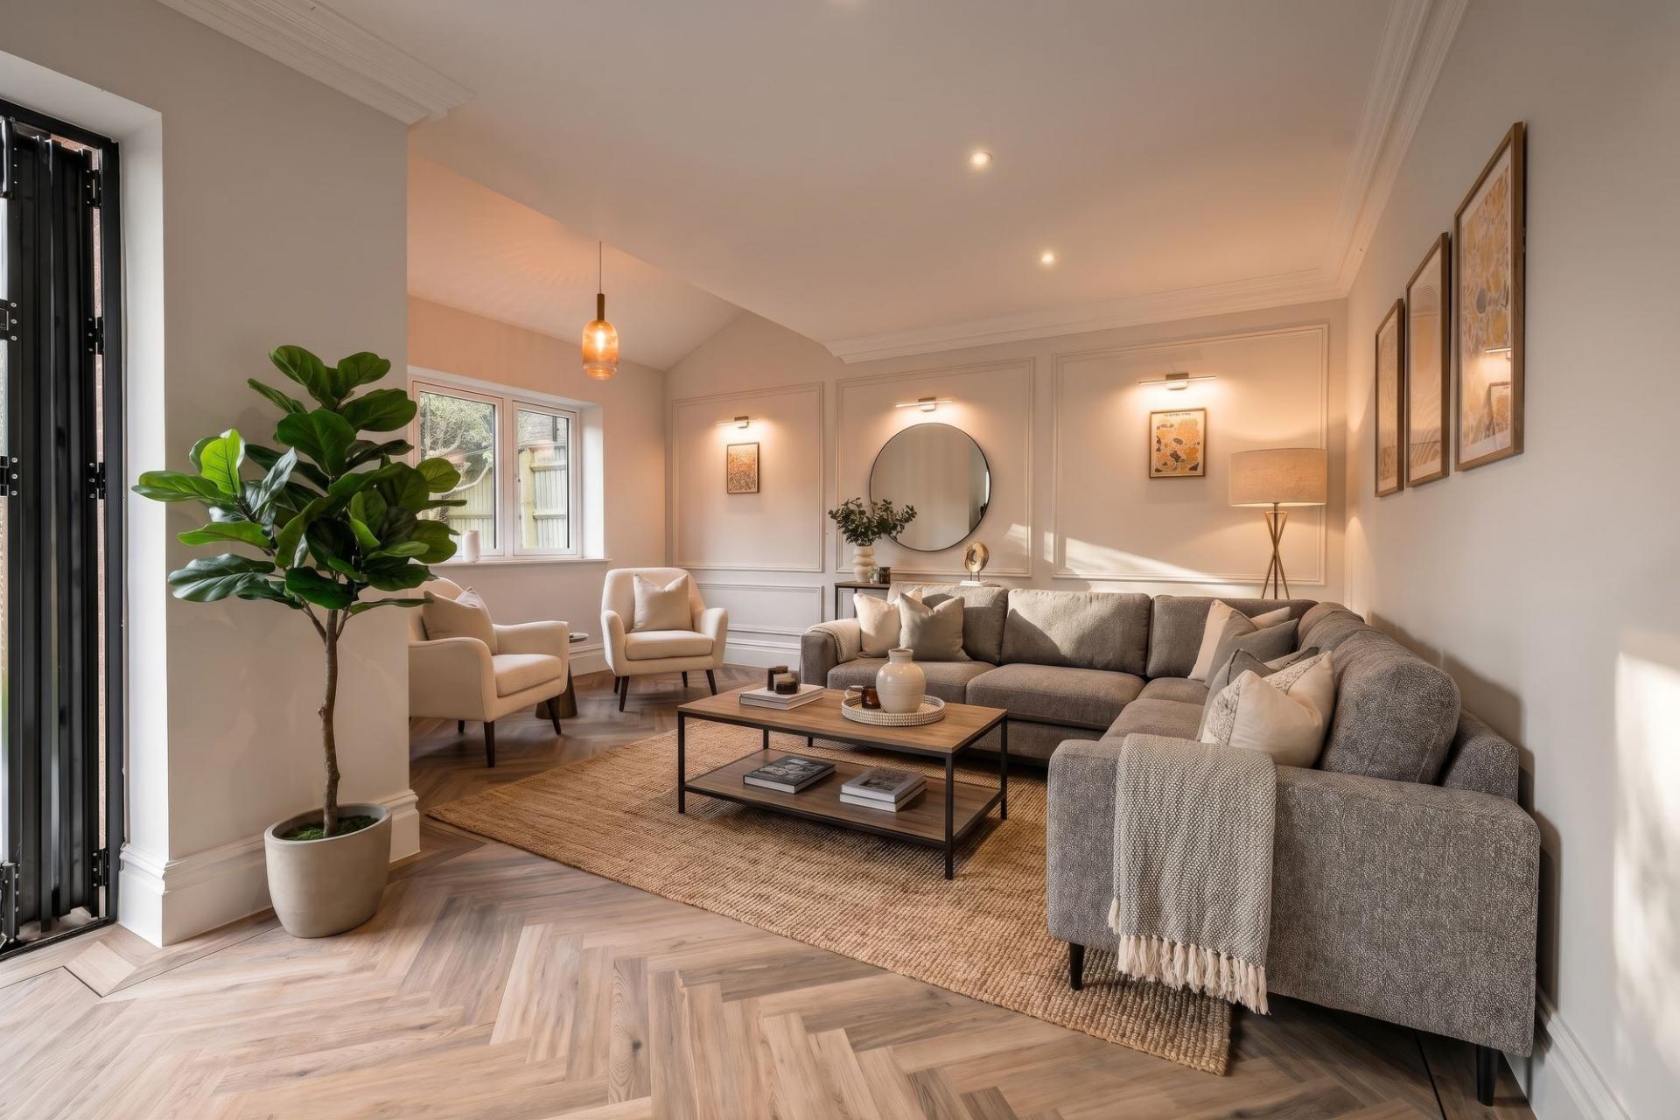
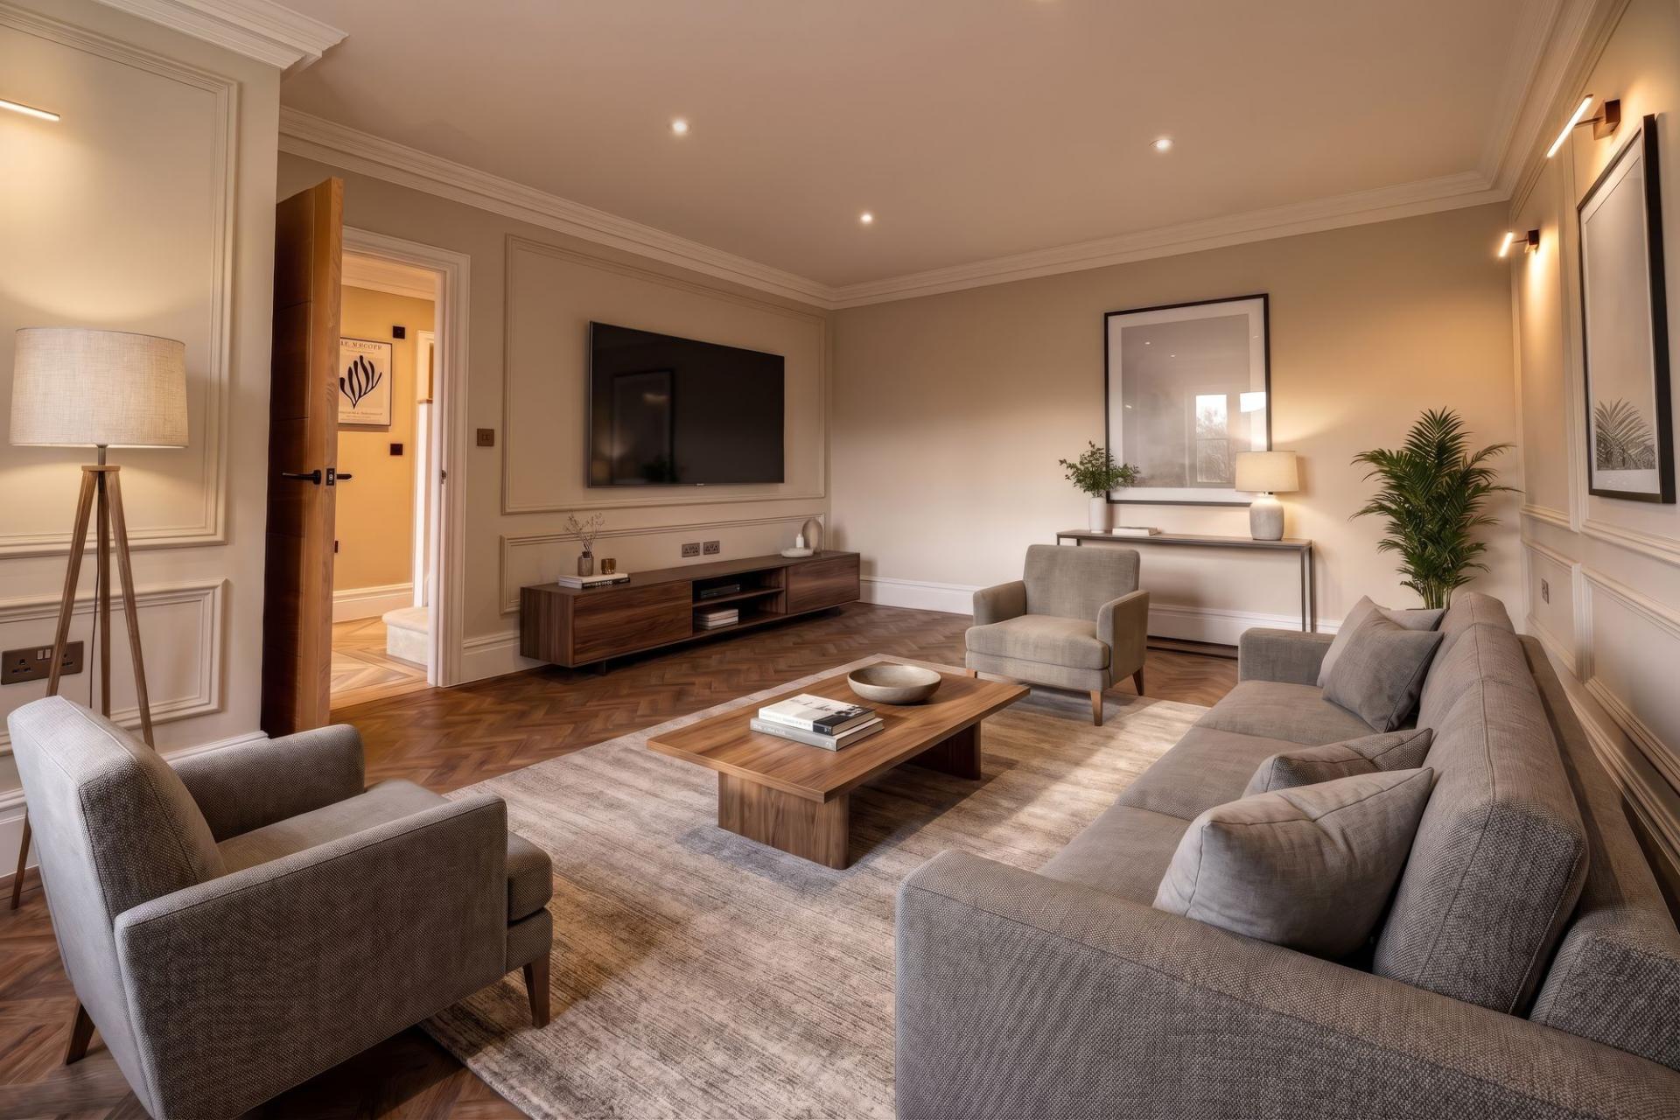
There are two further reception rooms. One room would make an ideal family room while the other more generous room works well as a sitting room.
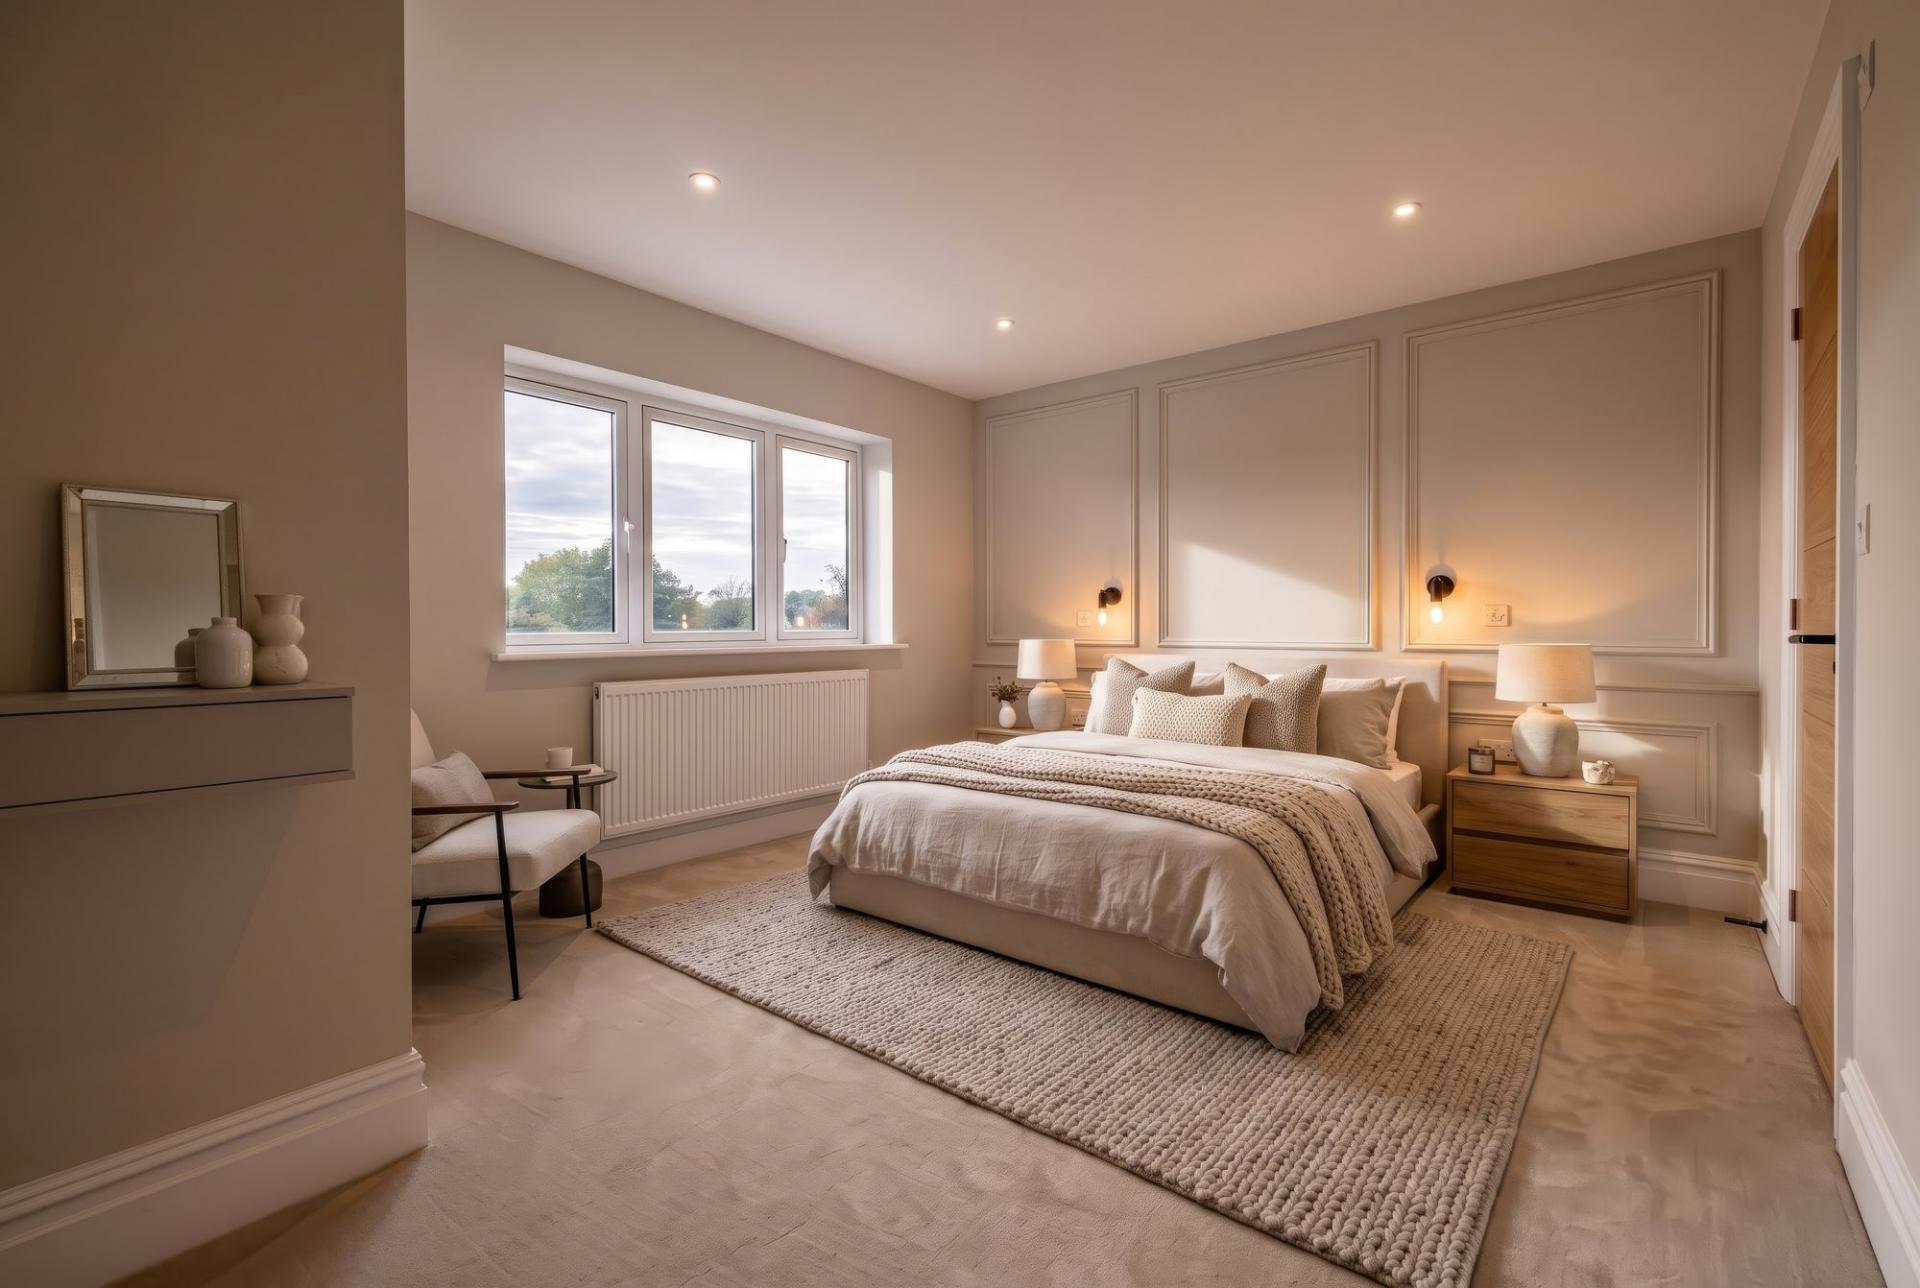
Upstairs are four well-proportioned bedrooms, each offering excellent natural light. Plush carpeting and sophisticated wall panelling add warmth and character, while the principal bedroom provides a calm and comfortable retreat.
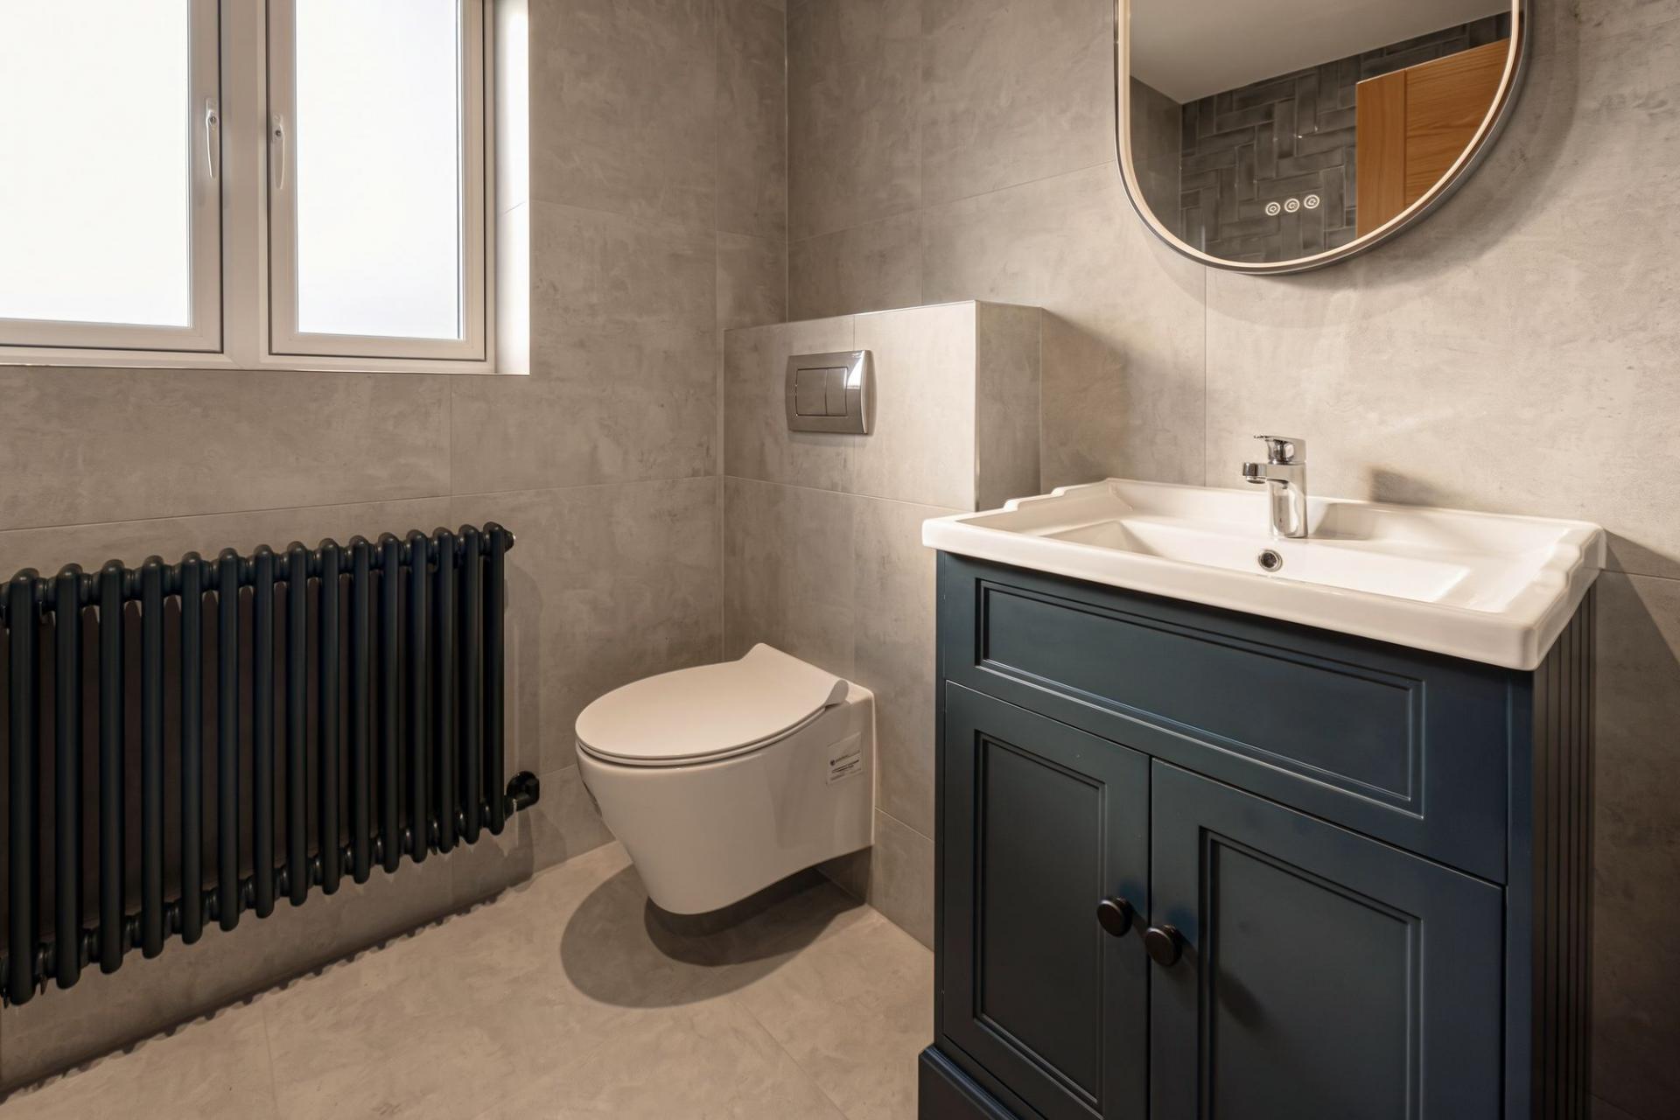
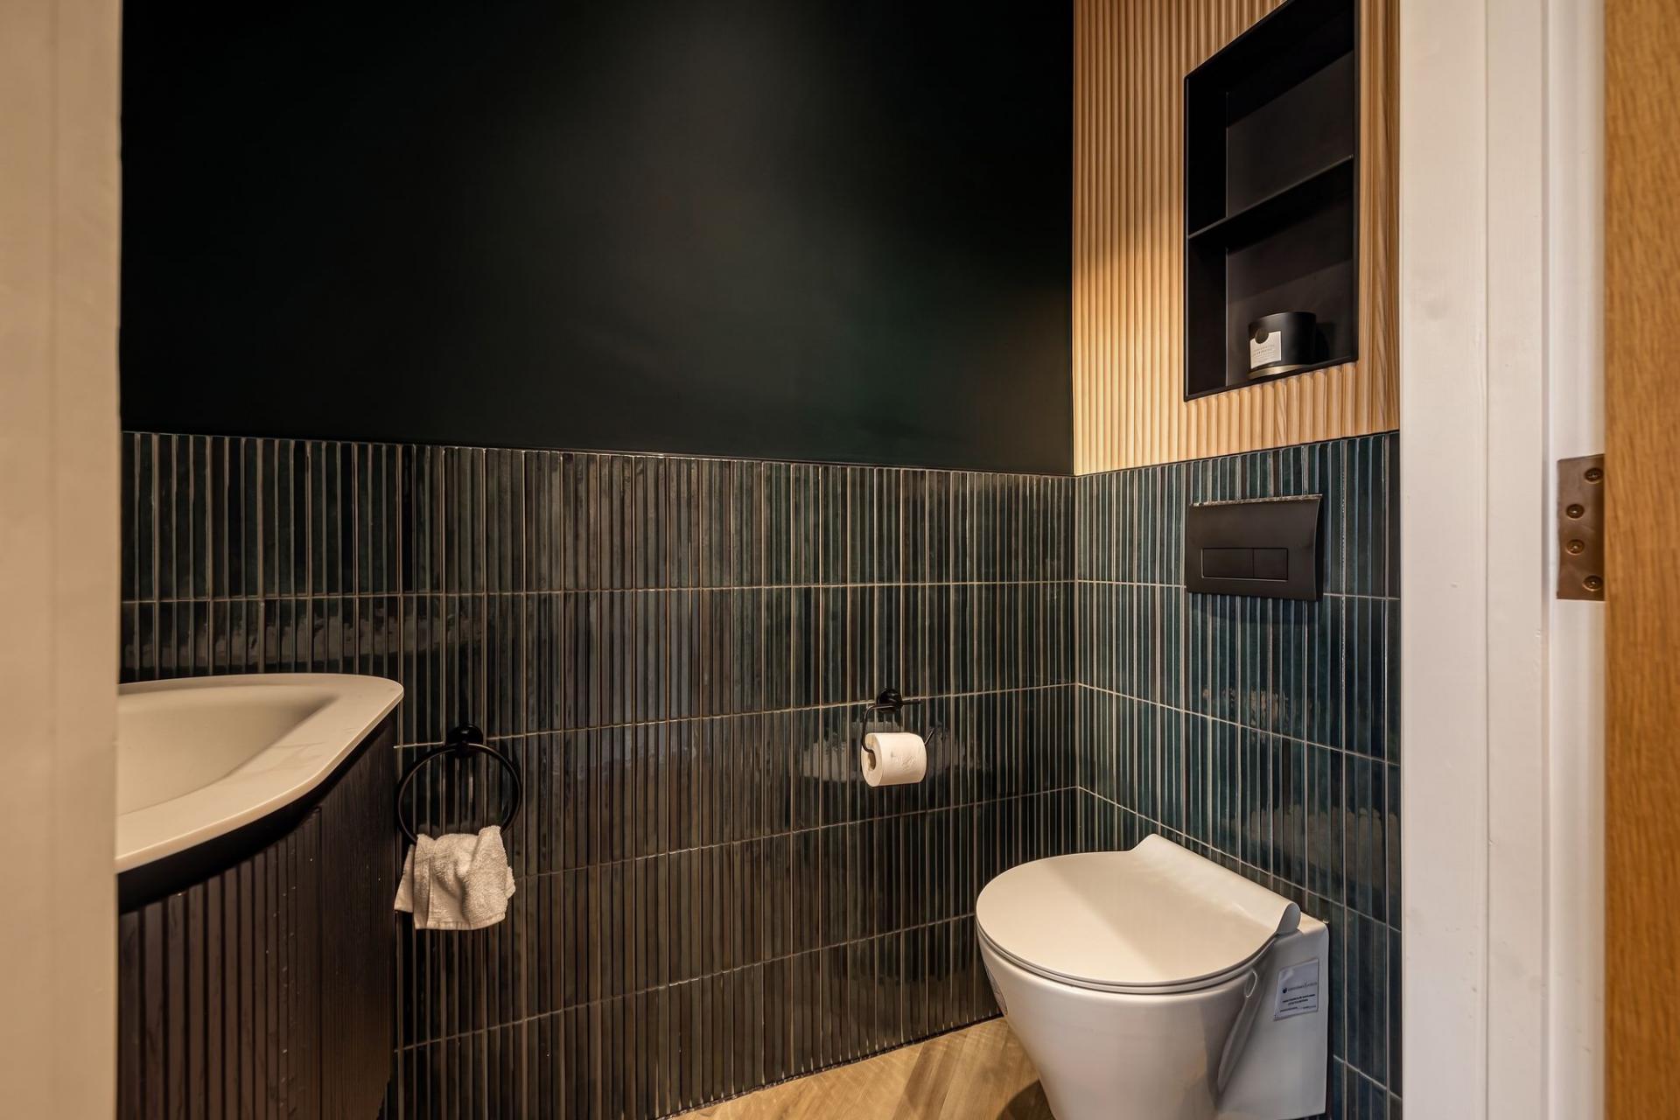
The property benefits from three beautifully appointed bathrooms, all finished in a refined contemporary style. Features include wall-mounted sanitaryware, designer radiators, elegant tiling and stylish vanity units offering practical storage.
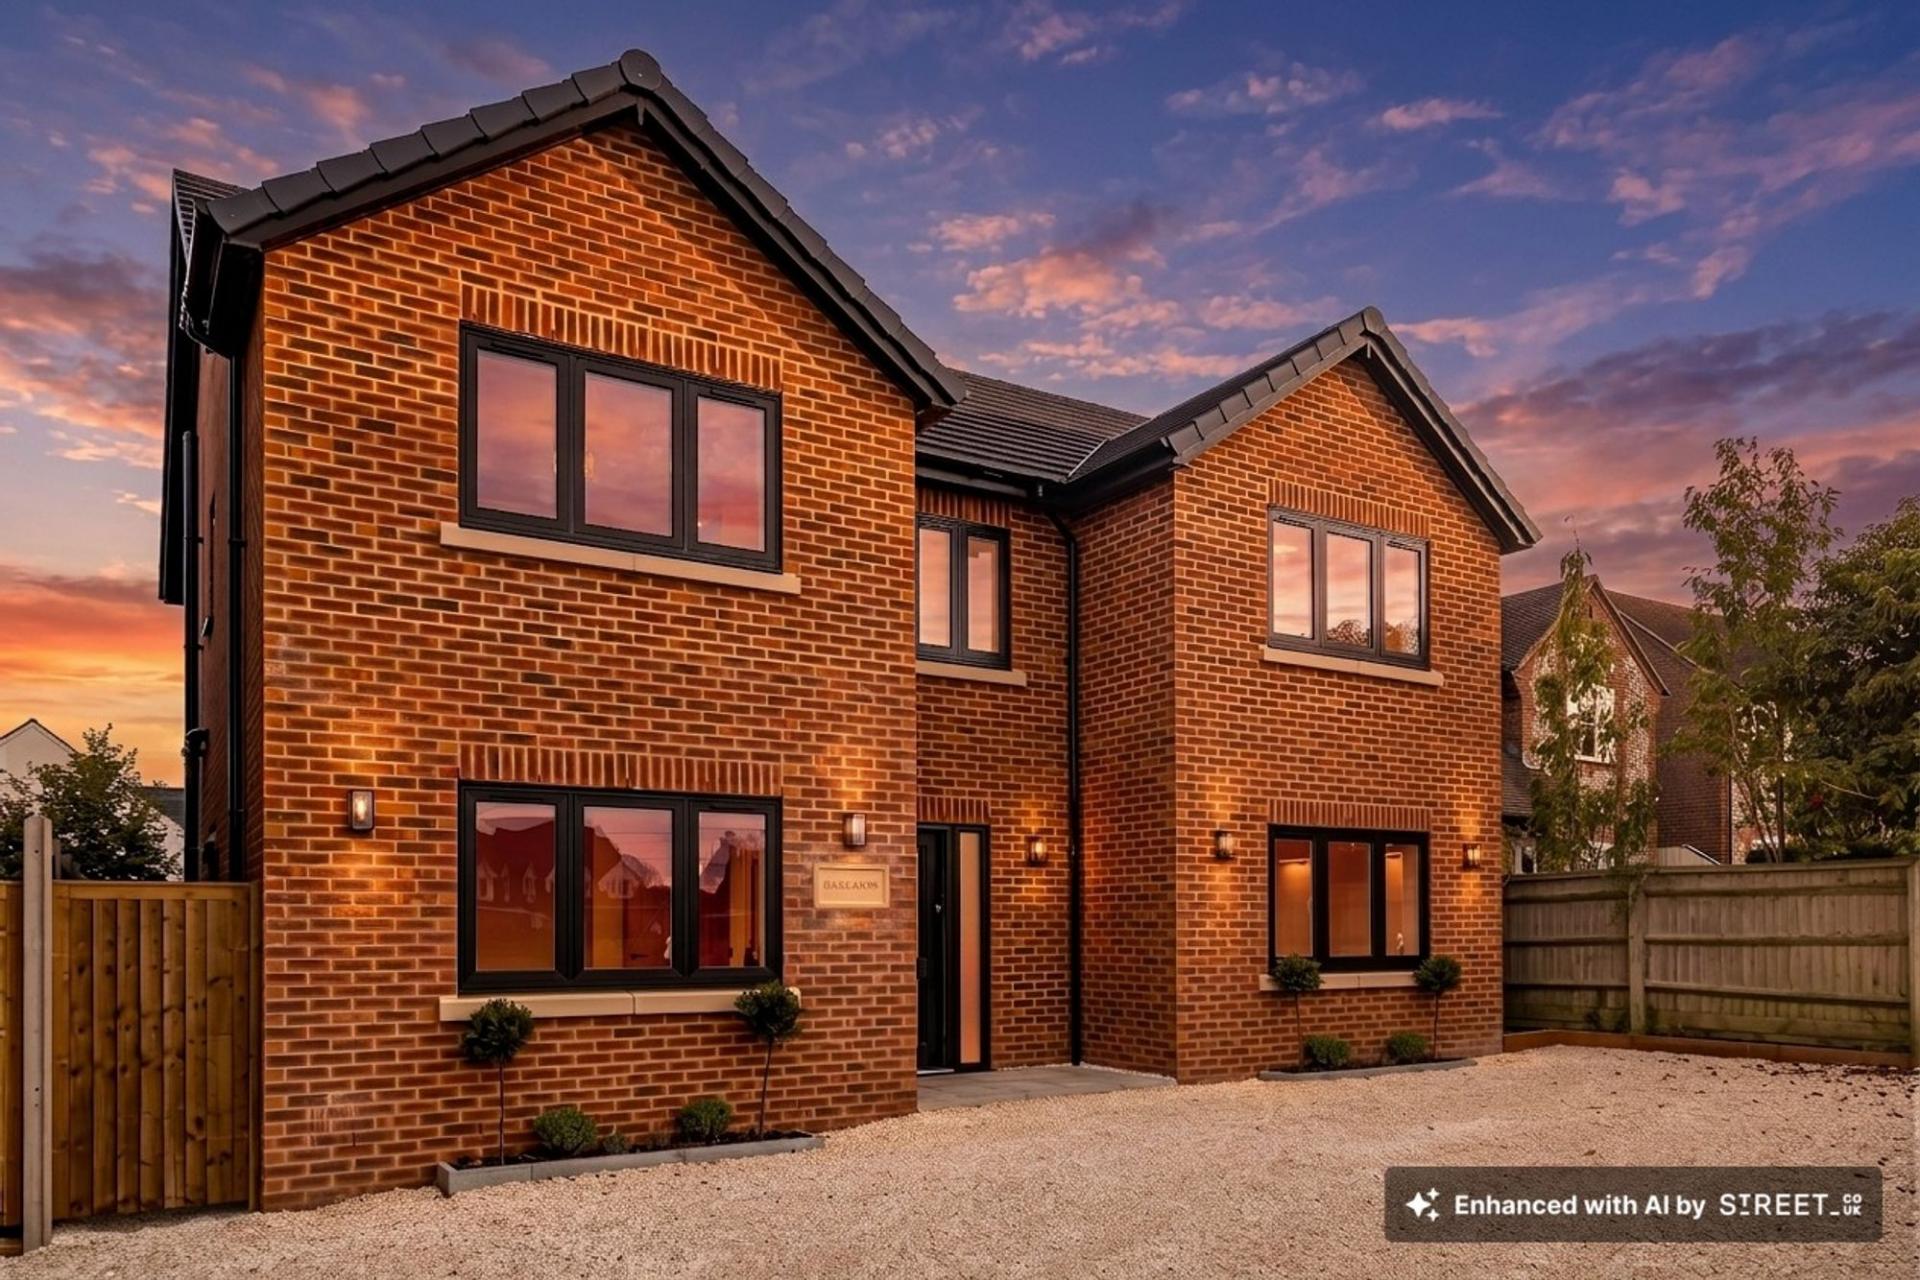
Outside, the house has an attractive modern brick façade, tasteful exterior lighting and ample off-road parking. The landscaped rear garden has been carefully designed for both relaxation and entertaining, with a generous patio, well-maintained planting and contemporary fencing providing privacy and security.
Overlooking the common and surrounded by picturesque countryside, the property enjoys a wonderfully peaceful setting within the close-knit village community of Winchmore Hill. This is a rare opportunity to acquire a New Build family home combining village life, scenic views and beautifully designed contemporary accommodation.
10 Year New Build Warranty.
N.B. some photos have been virtually staged.
Important Information
- This is a Freehold property.
- This Council Tax band for this property is: G
Property Ref: 55ecd2bd-1352-4c7f-a26d-b7e40c85c1cc
Similar Properties
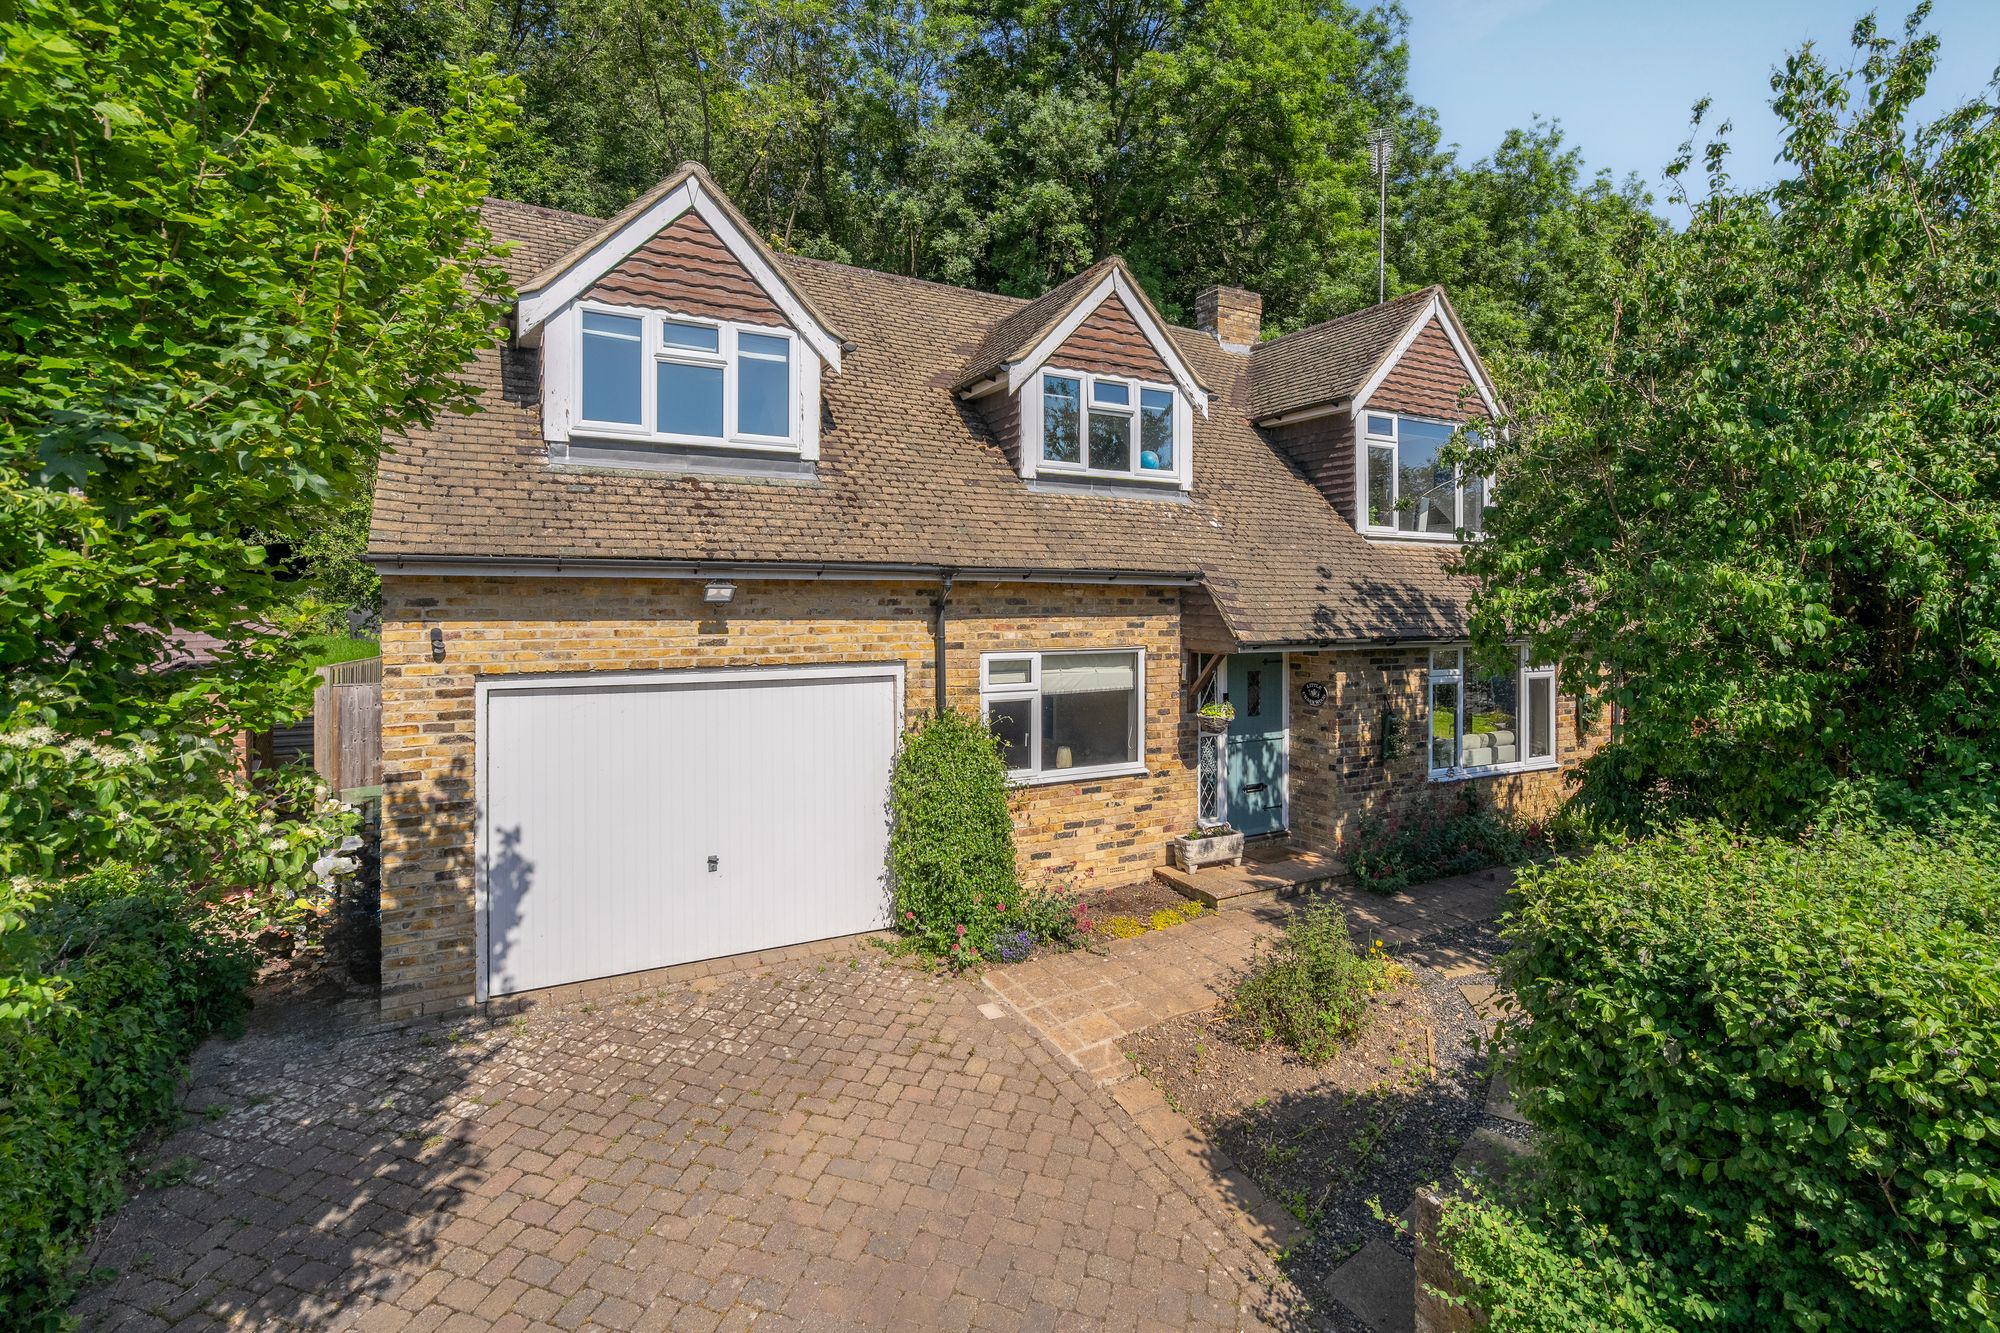
Cherry Drive, Forty Green, HP9
4 Bedroom Detached House | Guide Price £1,000,000
This exceptional family home offers flexible living space, beautiful wrap-around gardens and an enviable lifestyle just...
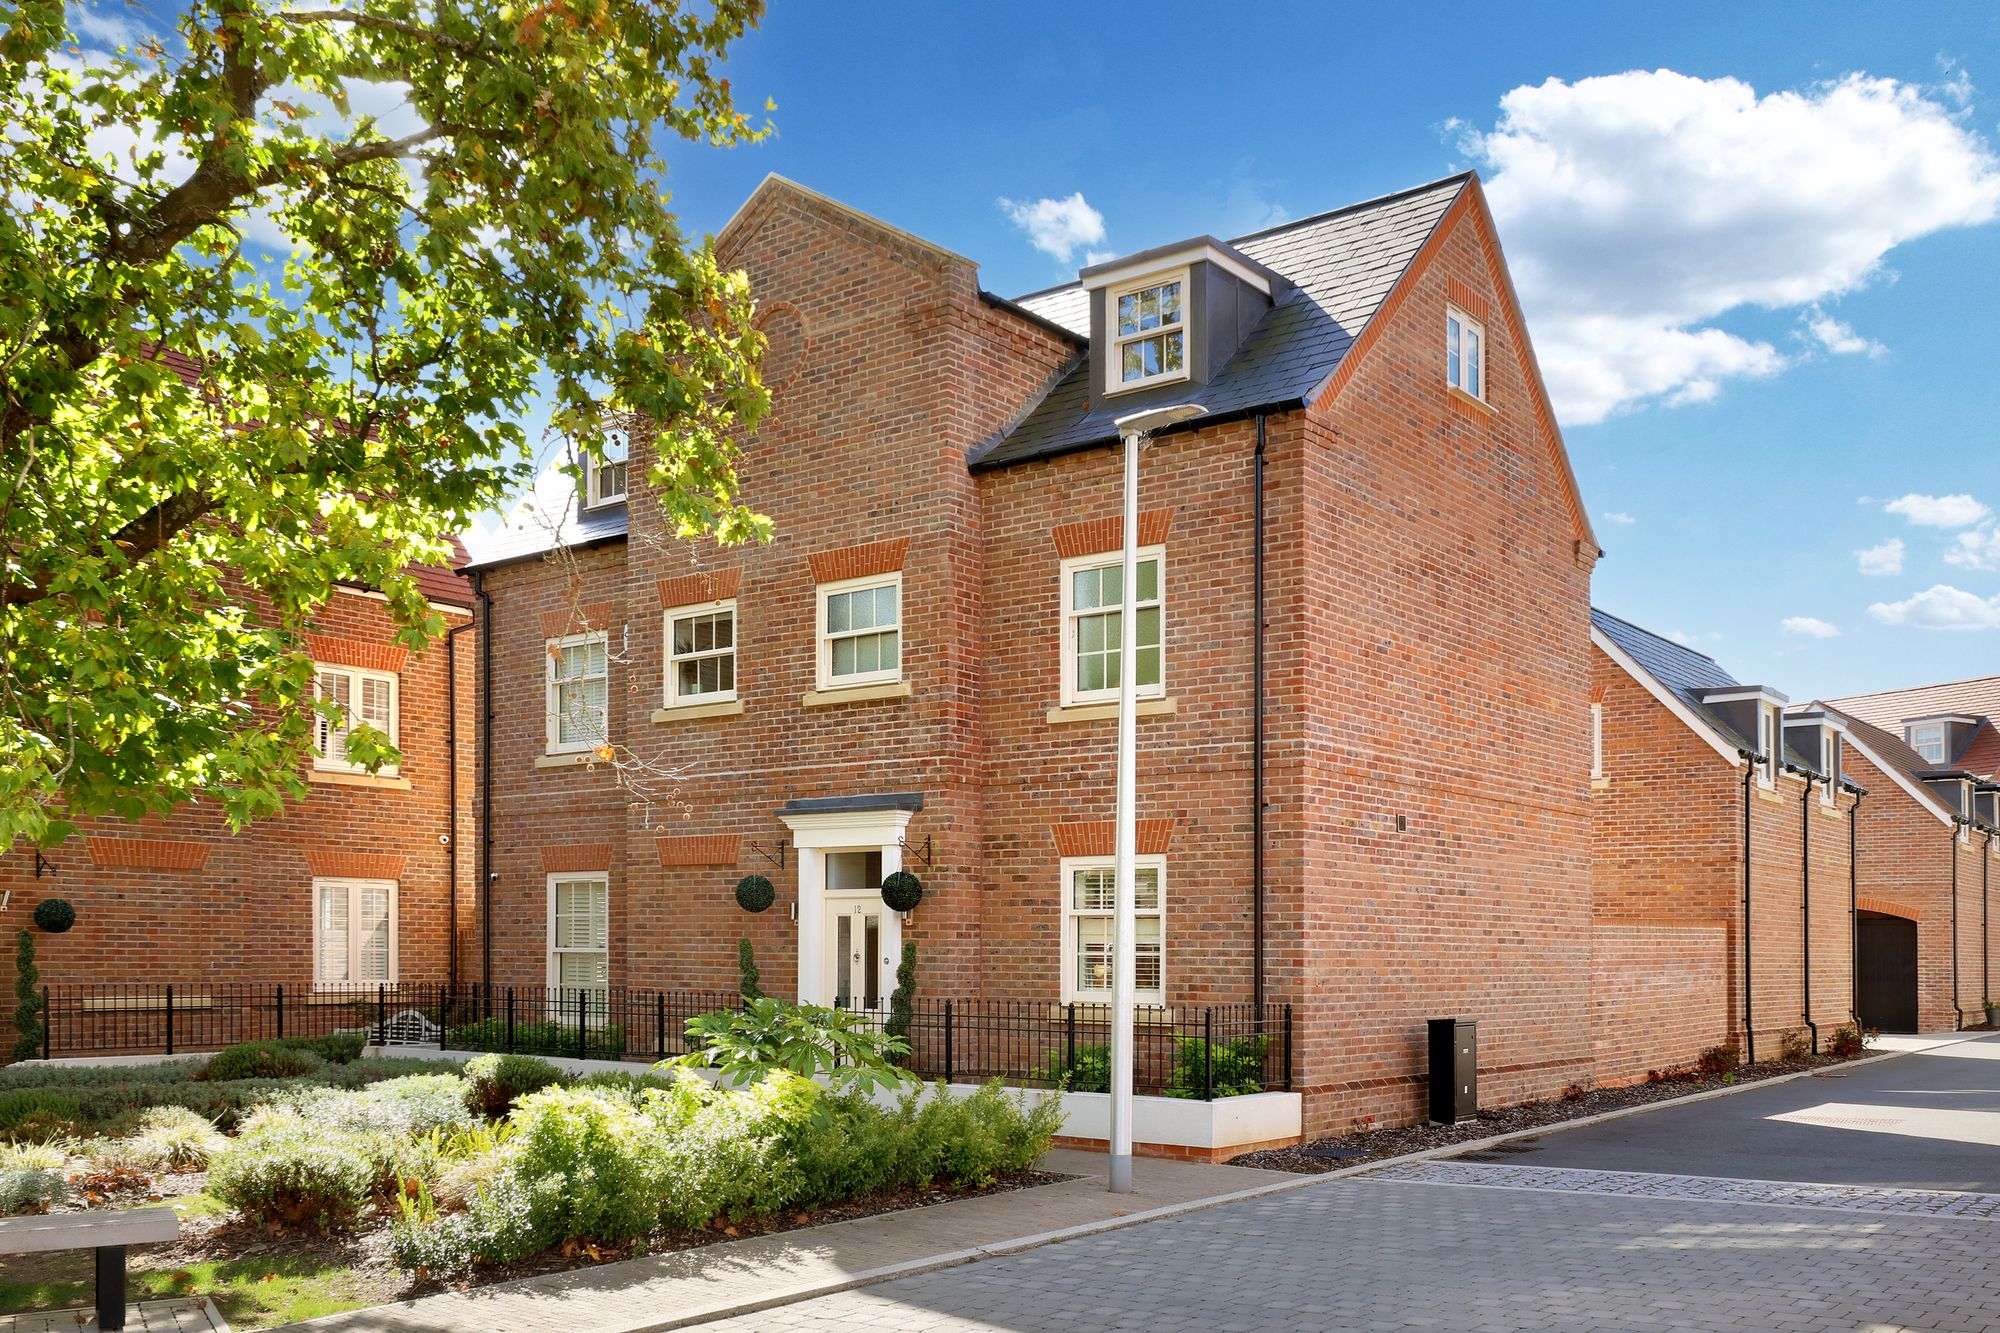
4 Bedroom Detached House | Offers in excess of £1,000,000
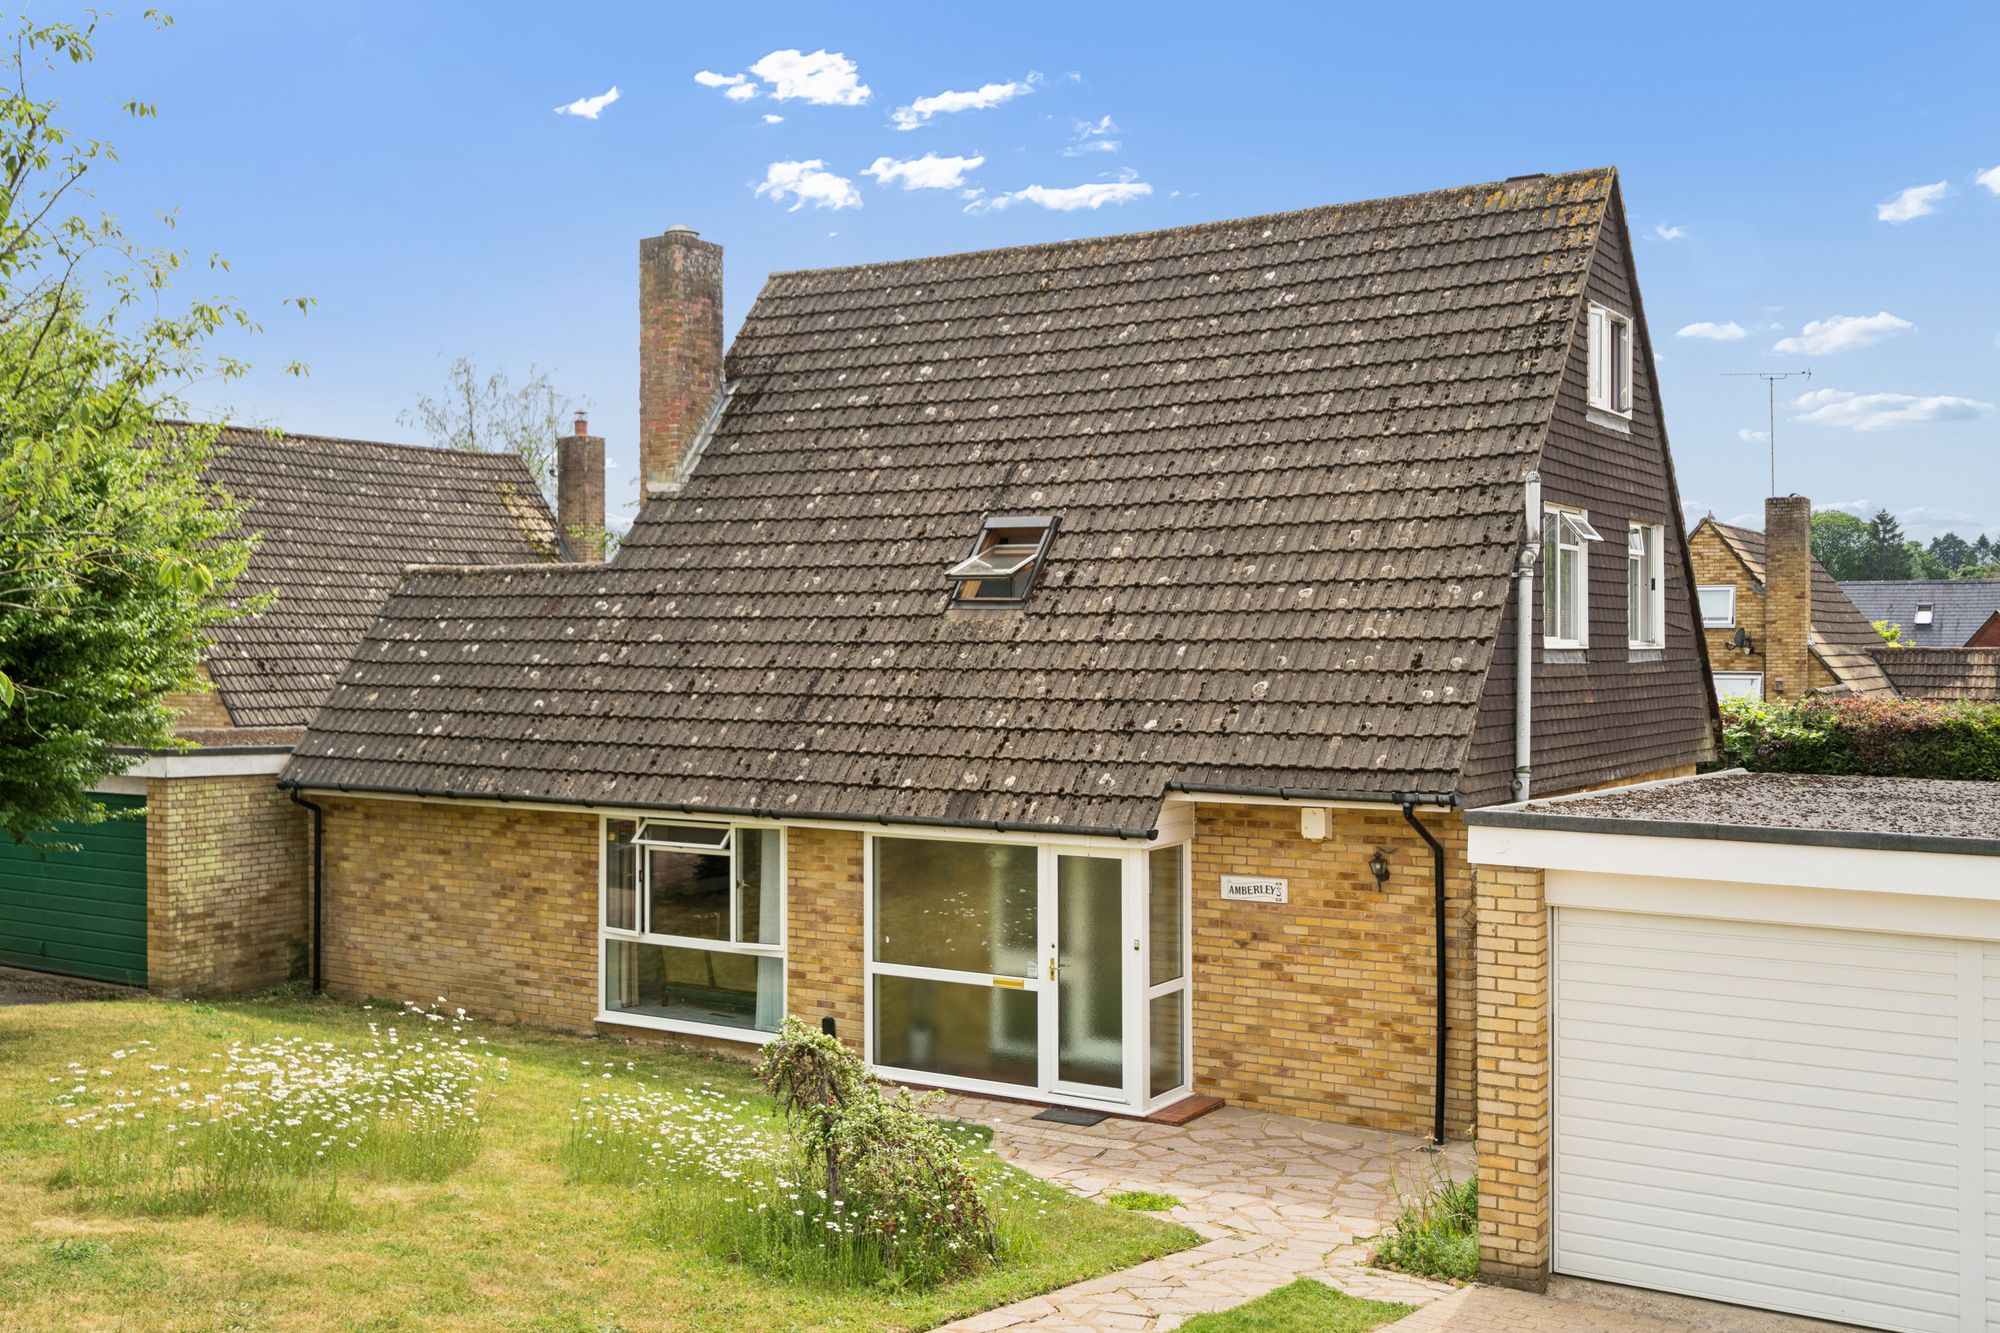
Shrimpton Close, Beaconsfield, HP9
4 Bedroom Detached House | Offers Over £1,000,000
Tucked away in a peaceful and highly sought-after cul-de-sac, this beautifully presented four-bedroom detached family ho...
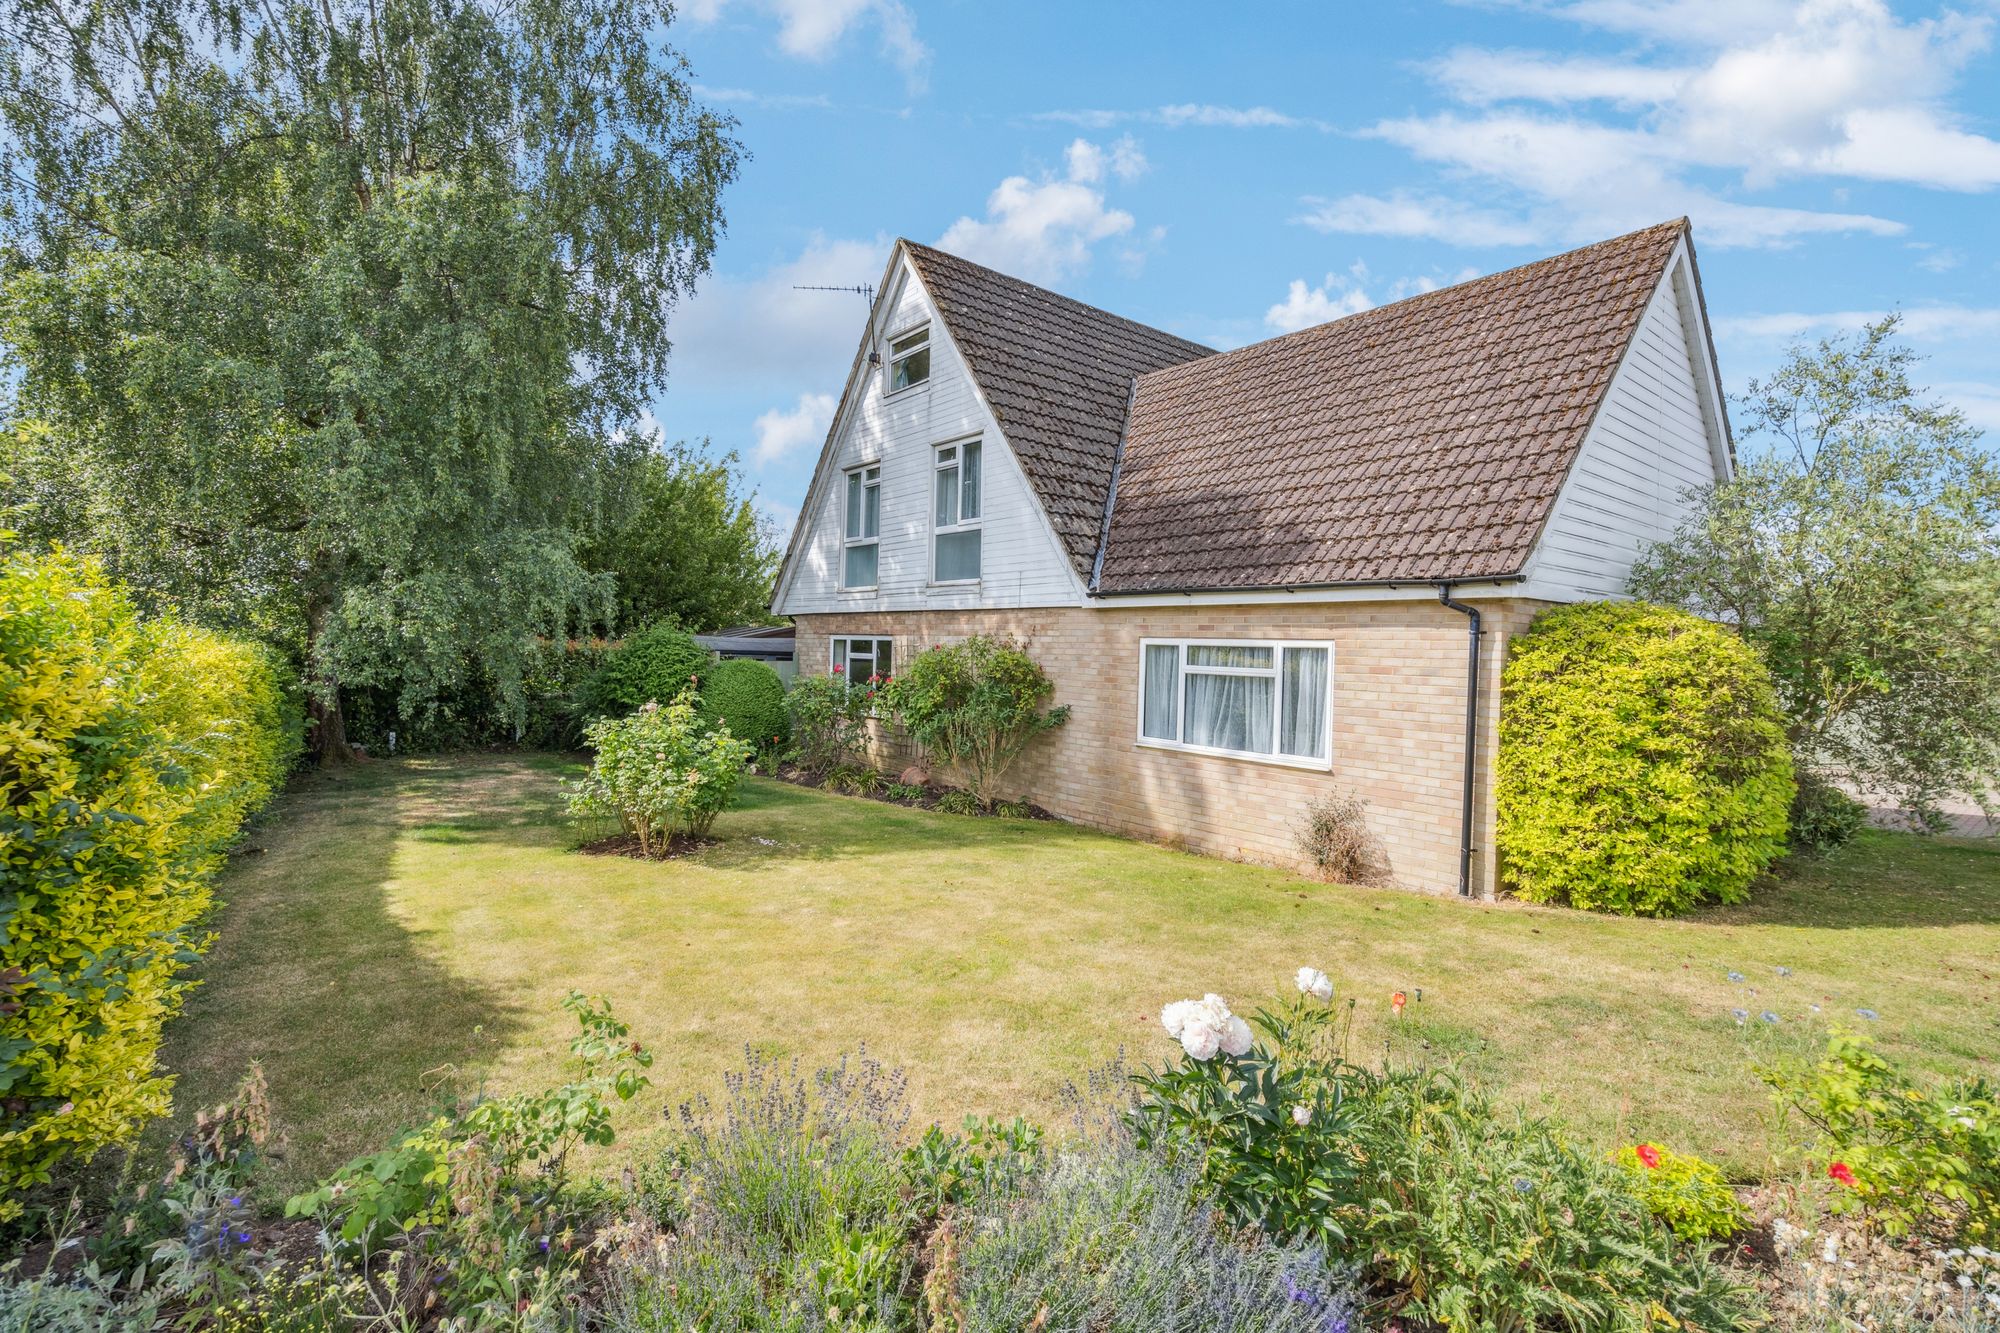
Bealings End, Beaconsfield, HP9
5 Bedroom Detached House | Guide Price £1,145,000
Spacious family home in a mature, private plot with a beautiful garden and detached double garage. Moments from woodland...
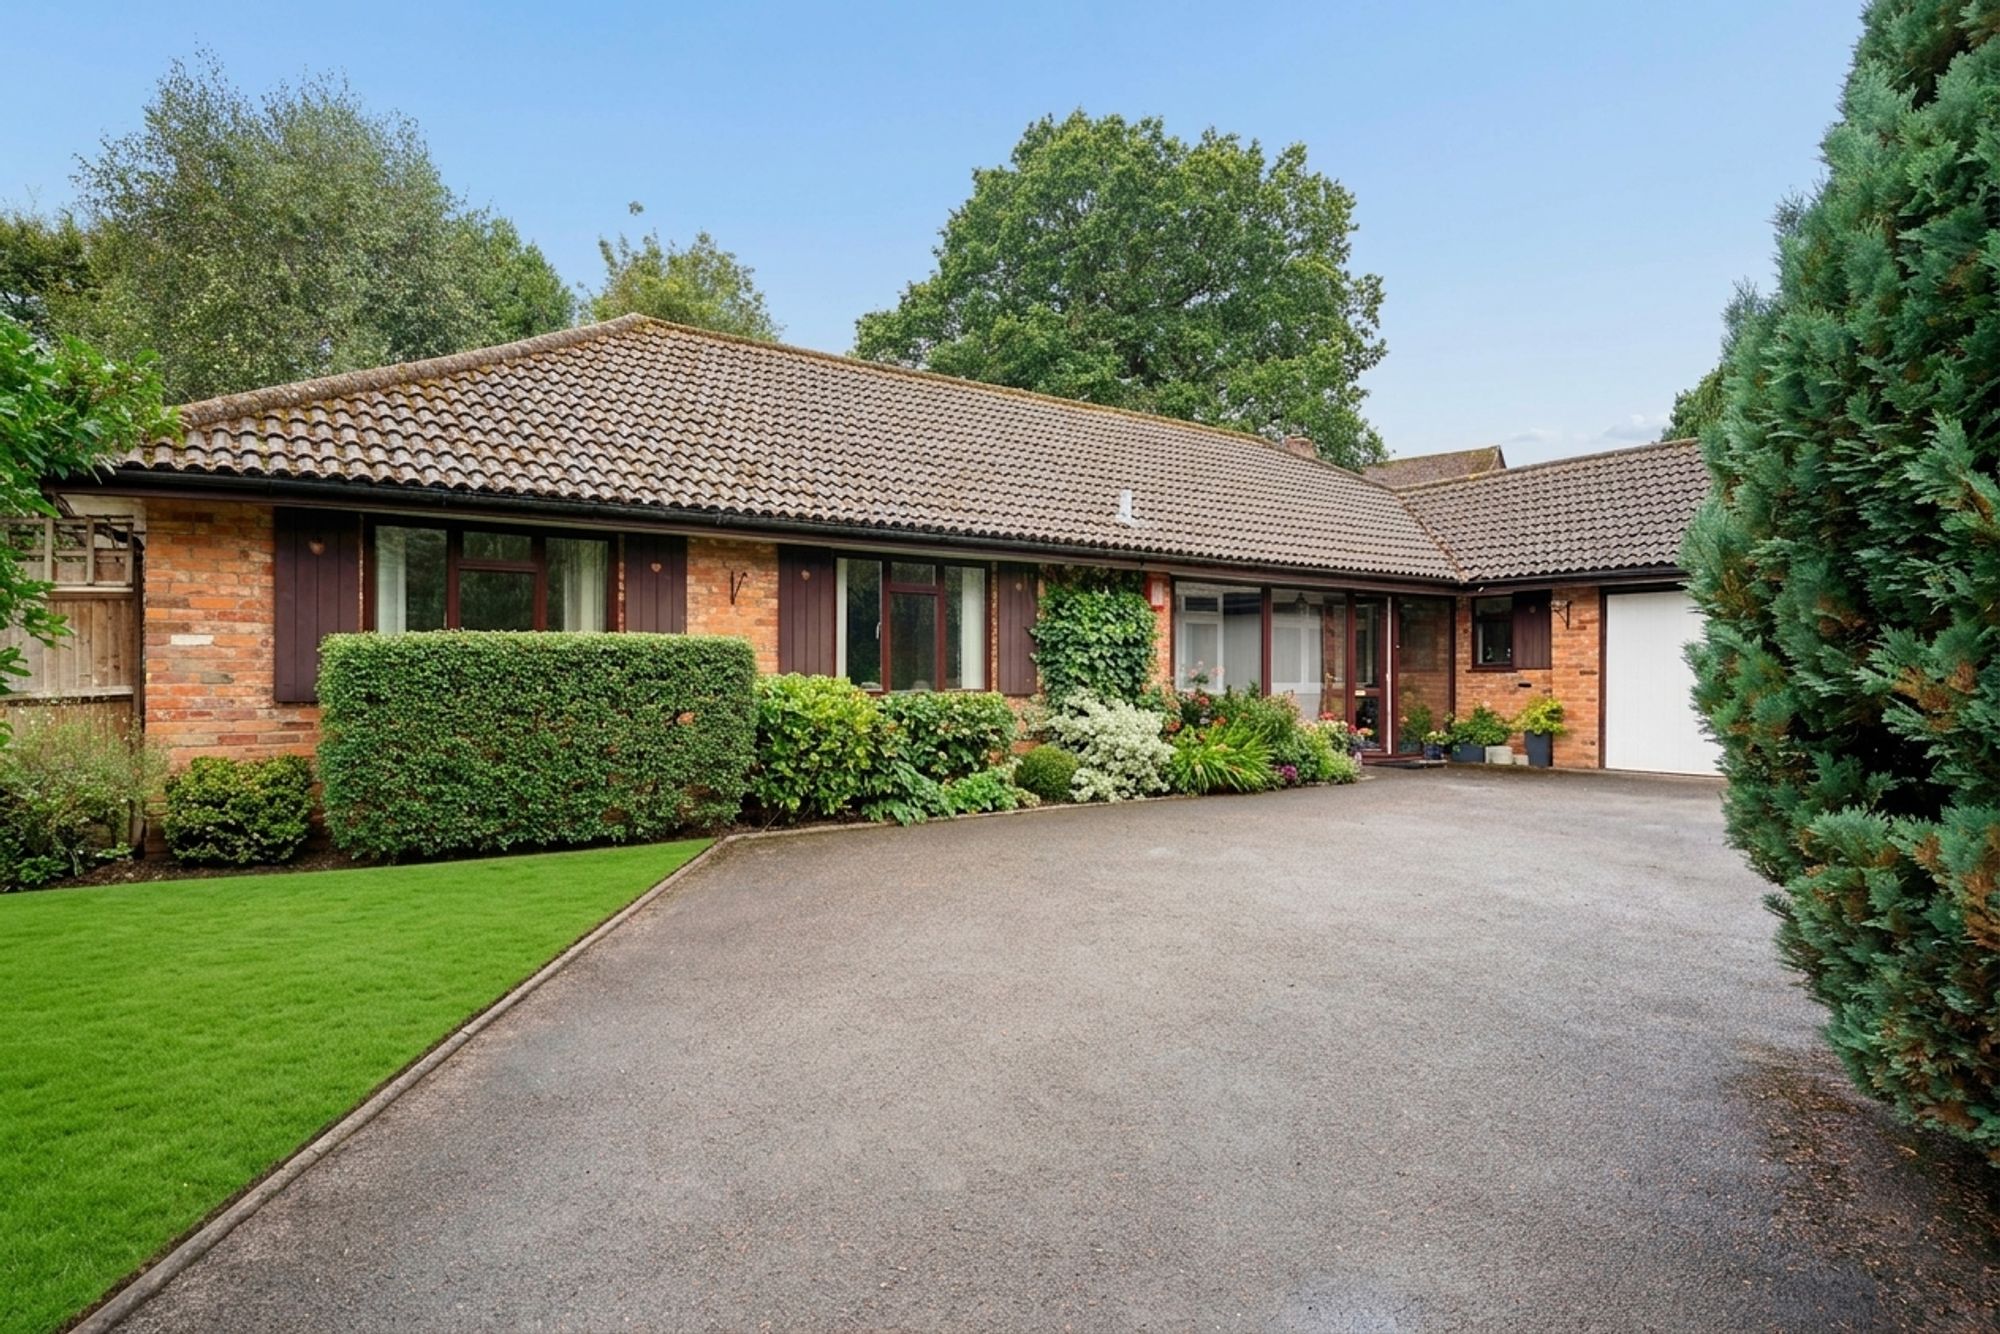
3 Bedroom Detached House | Guide Price £1,150,000
NO CHAIN! Deceptively spacious detached bungalow. Versatile home, flexible accommodation, a sunny and private garden wit...
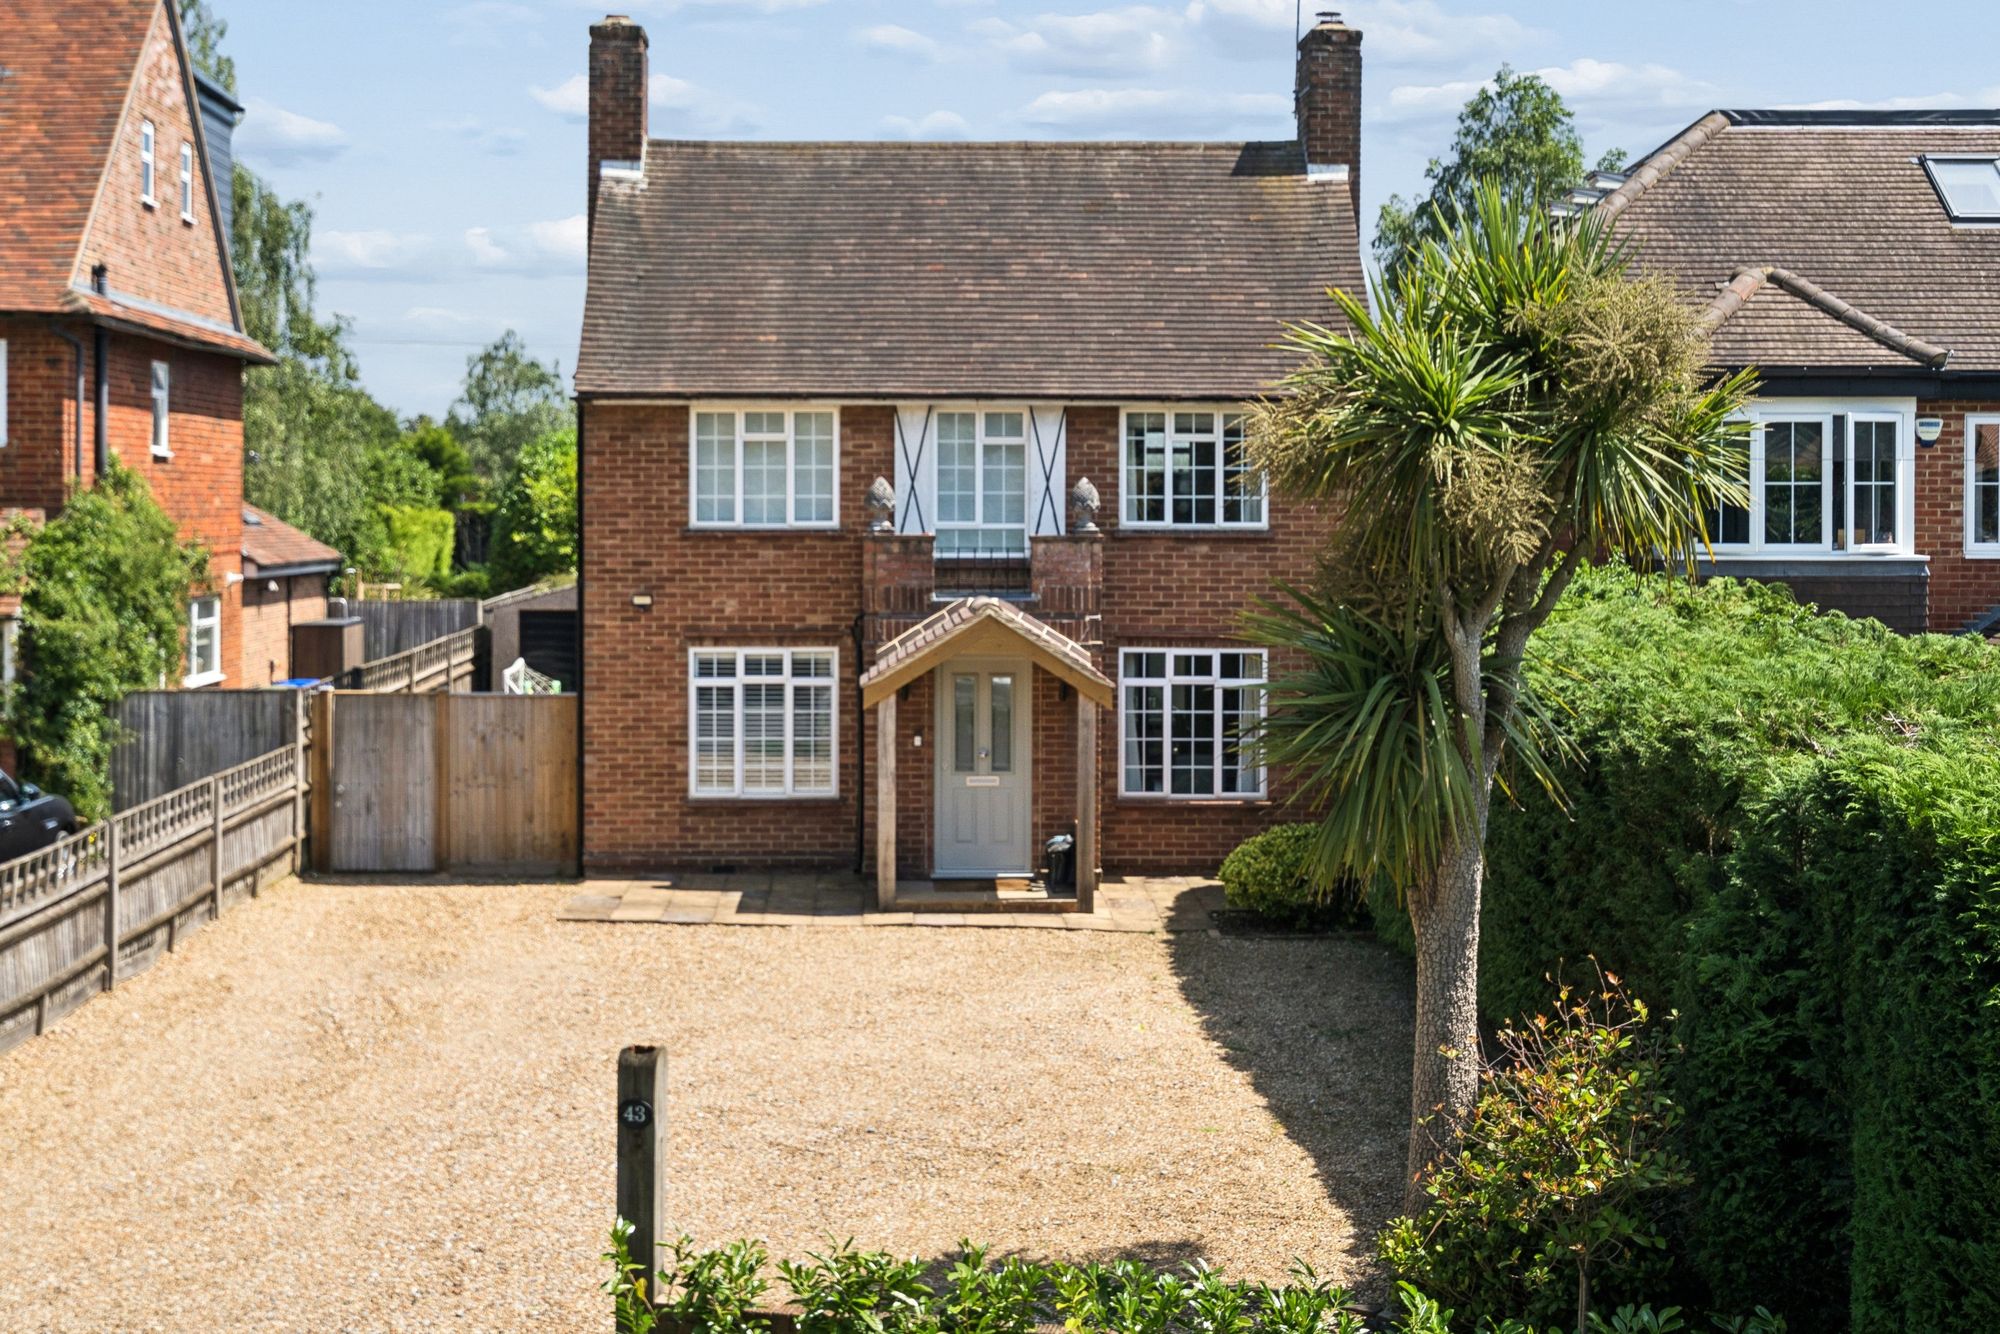
3 Bedroom Detached House | Guide Price £1,150,000
Beautifully Refurbished Detached Home. Walking Distance to Beaconsfield Old Town.

Ashington Page Ltd (Beaconsfield)
4 Burkes Parade, Beaconsfield, Buckinghamshire, HP9 1NN
01494 680018
How much is your home worth?
Use our short form to request a valuation of your property.
Request a Valuation
©2026 The Guild of Property Professionals. All rights reserved.
Terms and Conditions |
Privacy Policy |
Cookie Policy |
Complaints Policy |
Members Login
The Guild of Property Professionals Trading Address: 121 Park Lane, London W1K 7AG. GPEA Limited.
Registered in England & Wales.
Company No: 02819824.
Registered Office Address: The Old Courthouse, 60A London Road, Grantham, NG31 6HR.
VAT Registration No: 180897859

