
- CHARMING VICTORIAN END OF TERRACE COTTAGE
- HIGHLY DESIRABLE CHESHAM BOIS VILLAGE LOCATION
- LOVINGLY RENOVATED BY THE CURRENT OWNERS
- DECEPTIVELY SPACIOUS ACCOMMODATION OVER THREE FLOORS
- THREE BEDROOMS
- TWO BATHROOMS INCLUDING ONE ENSUITE
- VERSATILE TOP FLOOR EAVES ROOM
- BEAUTIFULLY CO-ORDINATED INTERIORS THROUGHOUT
- PRIVATE AND SECLUDED REAR GARDEN WITH LARGE SHED AT REAR
- POTENTIAL TO EXTEND (STPP)

3 Bedroom End of Terrace House for sale in Amersham
 2
3
2
2
3
2
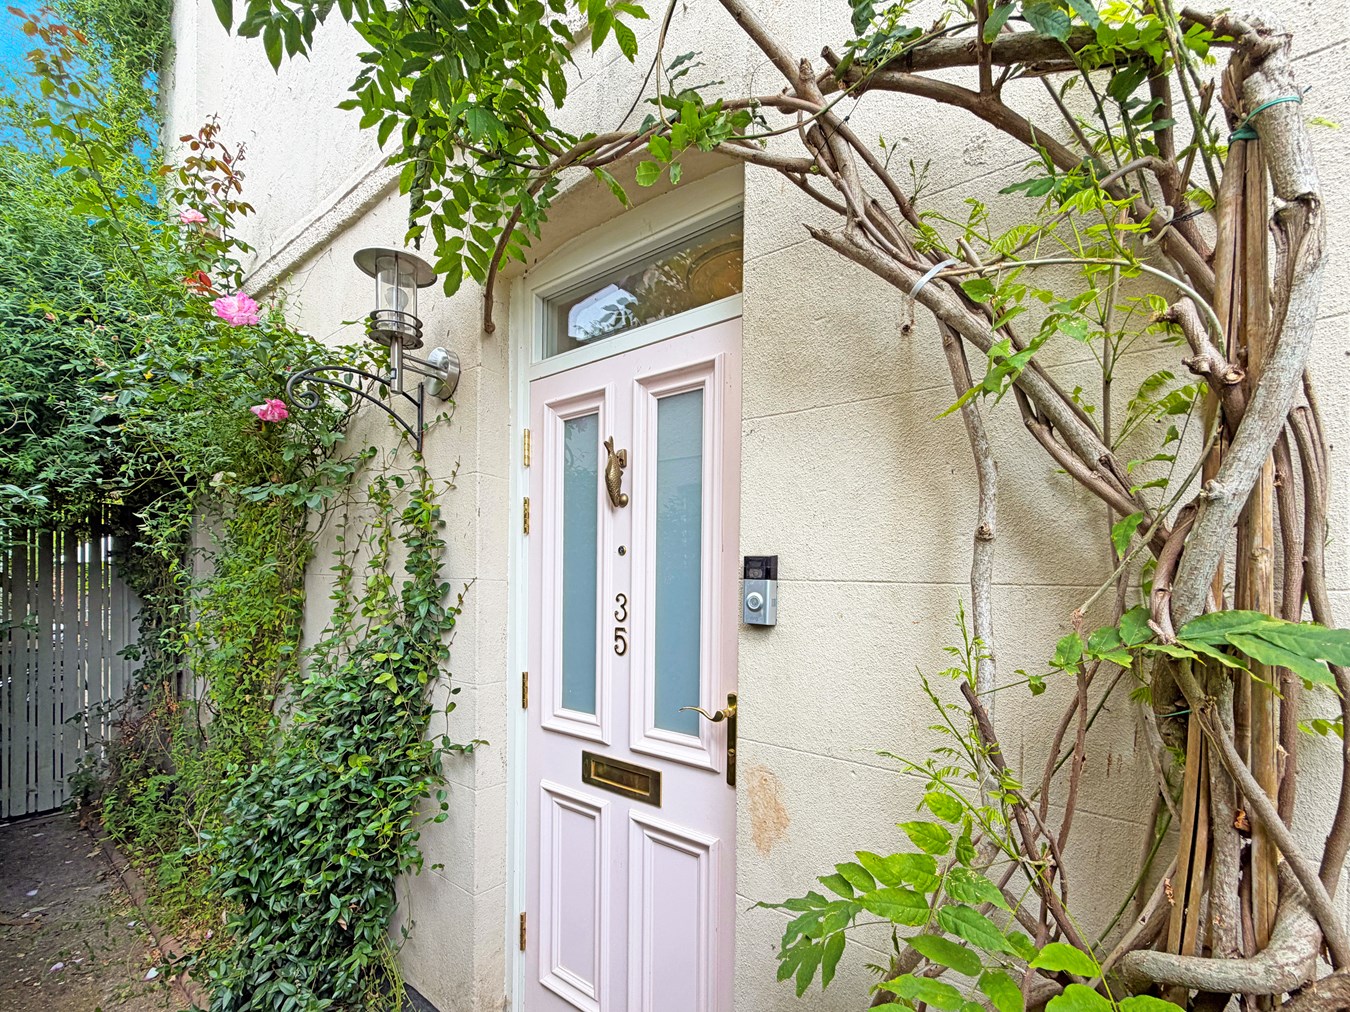
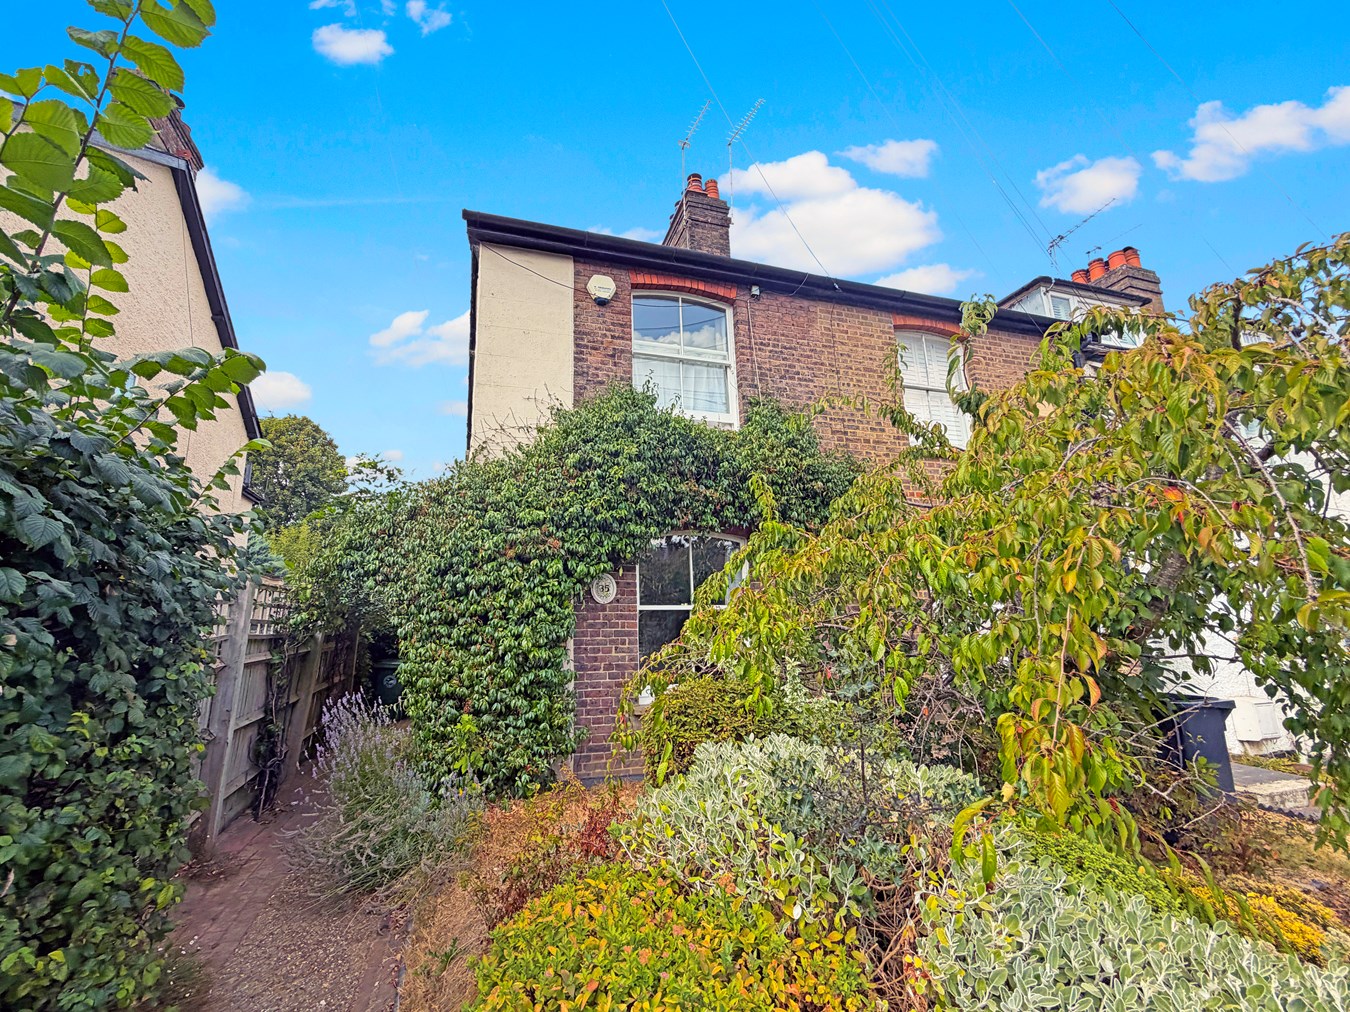
This charming end-of-terrace Victorian cottage, perfectly positioned in the heart of Chesham Bois village, has been lovingly renovated to blend period character with a stylish, coordinated interior. The pretty façade is enhanced by mature wisteria and climbing roses, alongside a blossoming tree that adds vibrant colour and charm to the front garden. Deceptively spacious, the property stretches across three floors. A carefully chosen palette of colours and décor flows seamlessly throughout, creating a warm, harmonious atmosphere. The result is a beautifully presented home that retains its Victorian charm while offering stylish, comfortable contemporary living, with potential for extension subject to planning consent.
Ground Floor
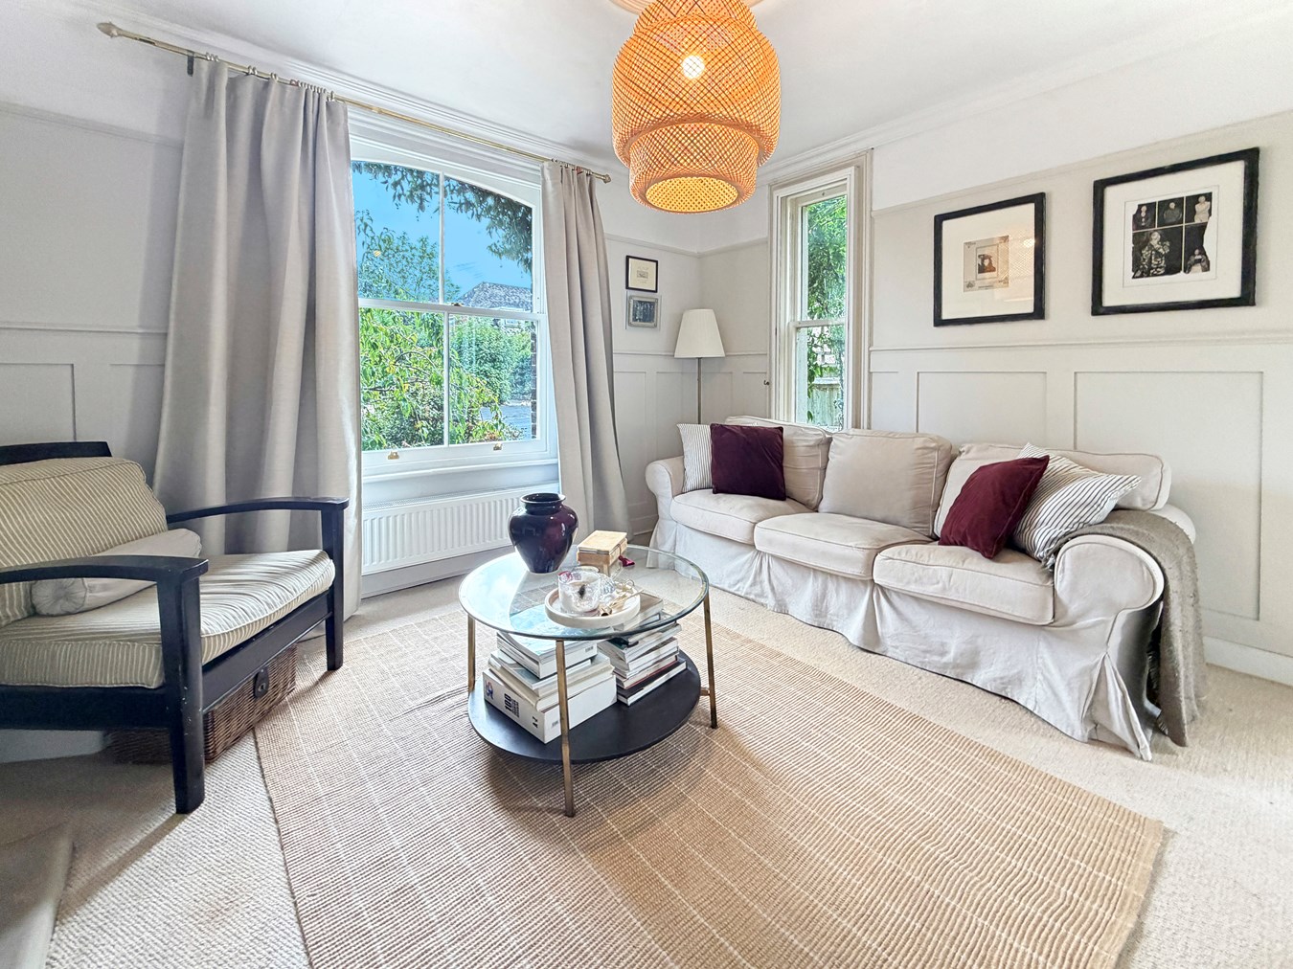
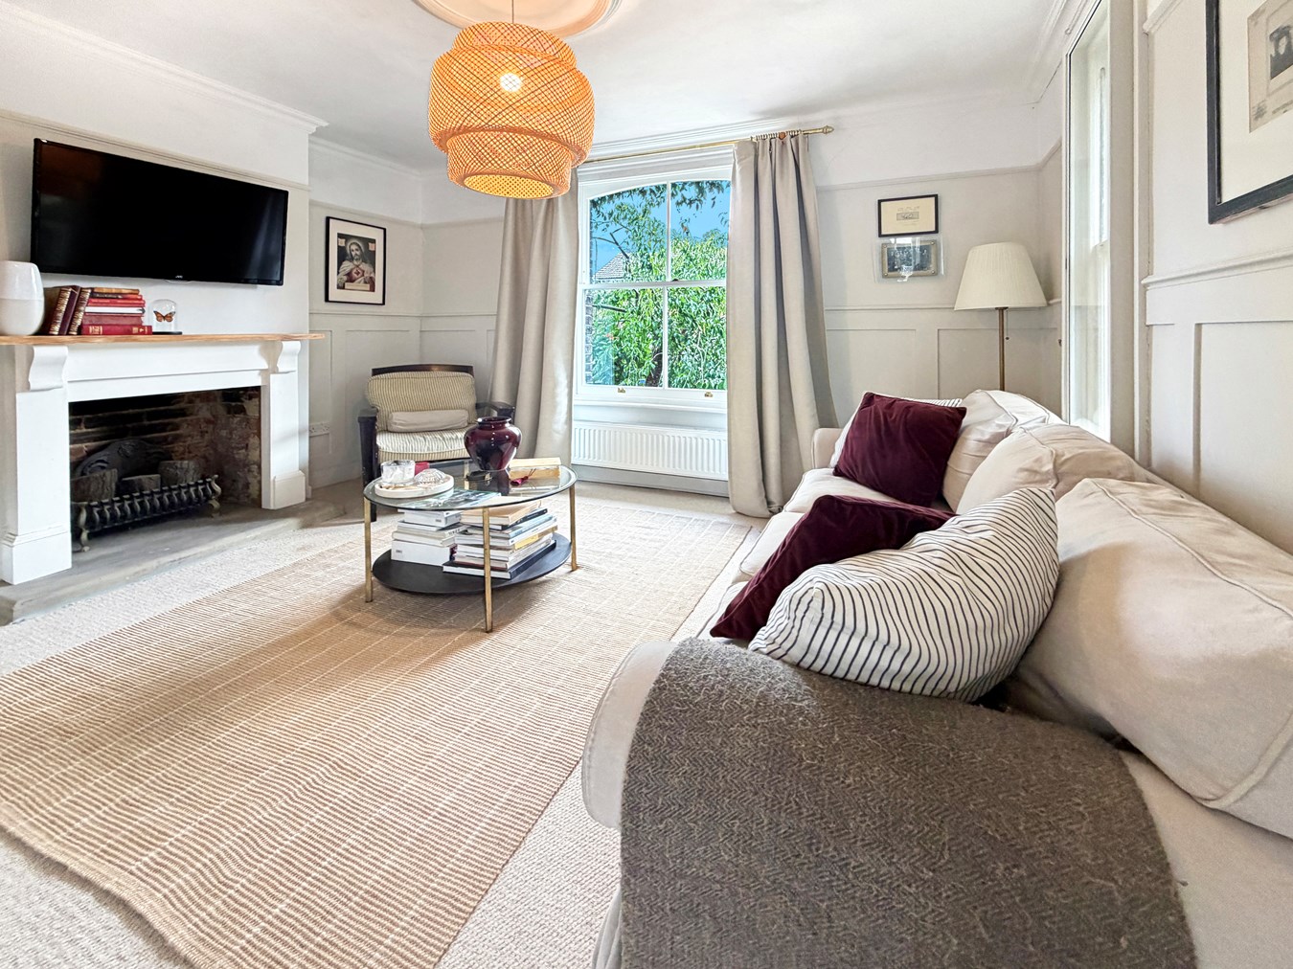
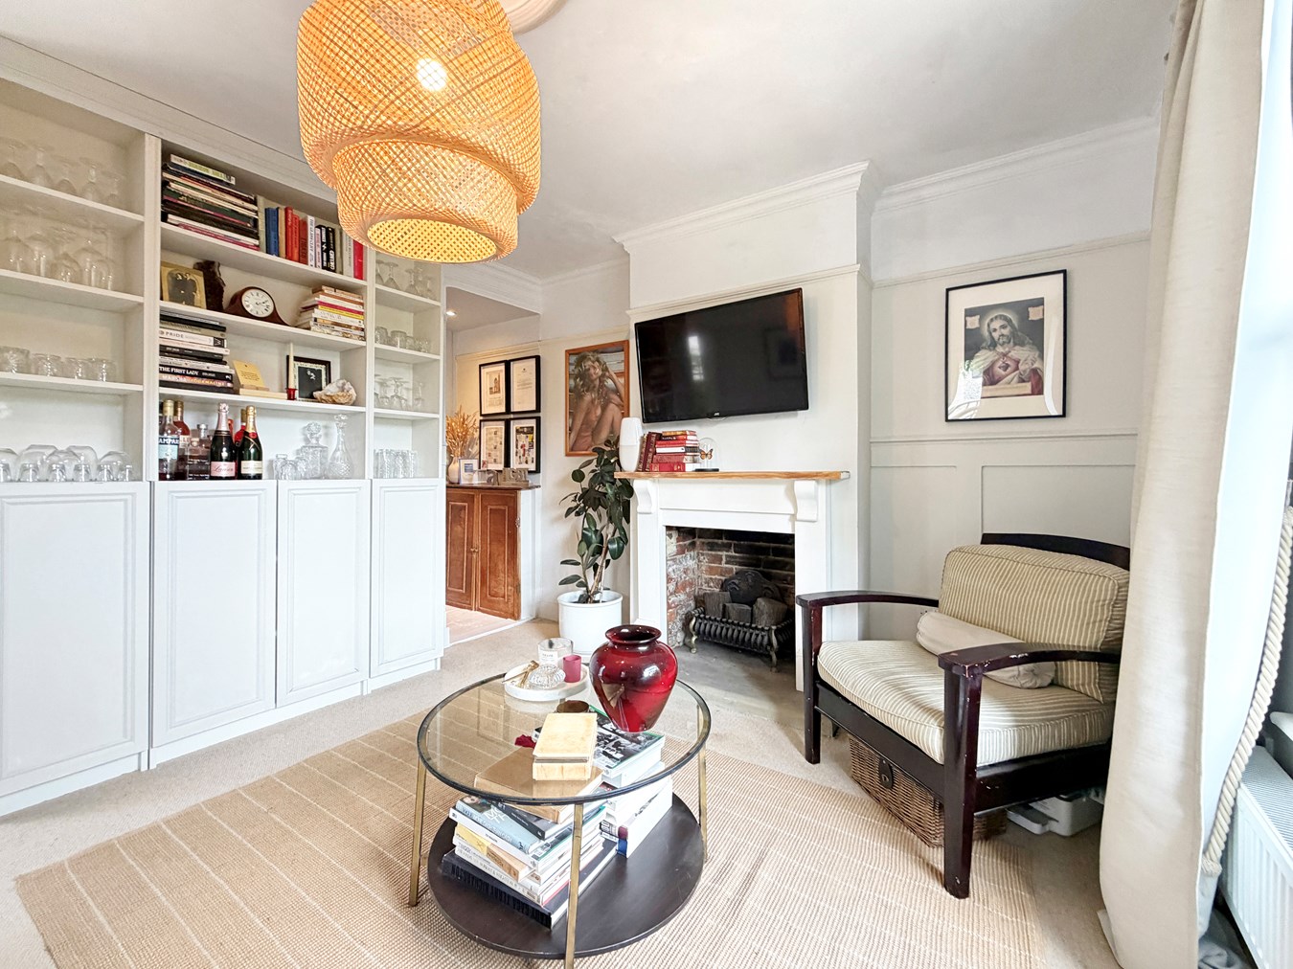
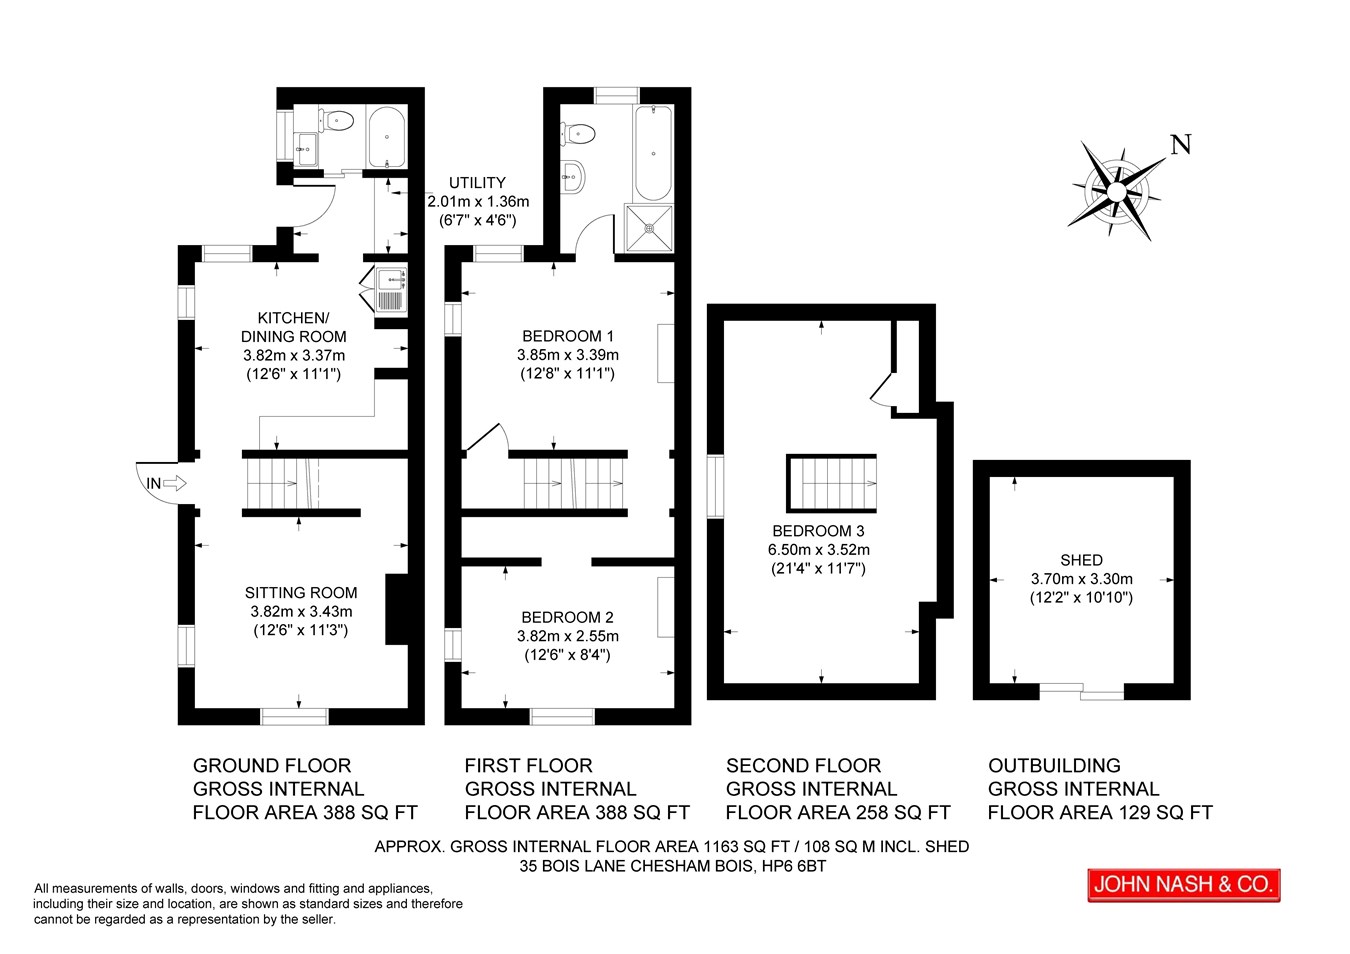
From the moment you enter through the pretty front door, the carefully considered palette of colours and décor is immediately apparent, creating a warm and welcoming feel throughout the home. The entrance hall leads to the double-aspect sitting room, a particularly light and airy space featuring a charming brick-inlay fireplace, new timber double-glazed sash windows, panelled walls and a carpeted floor. Cleverly tucked beneath the stairs is a useful home office area, making excellent use of what could otherwise be overlooked space.
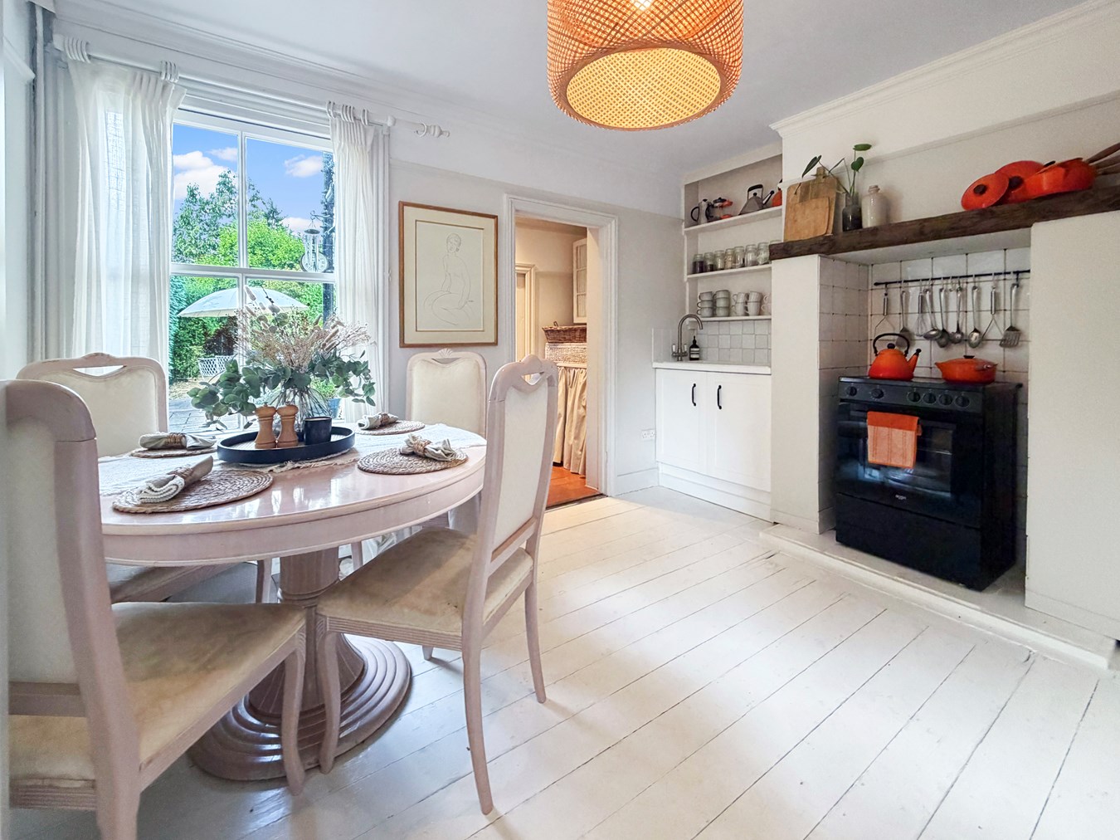
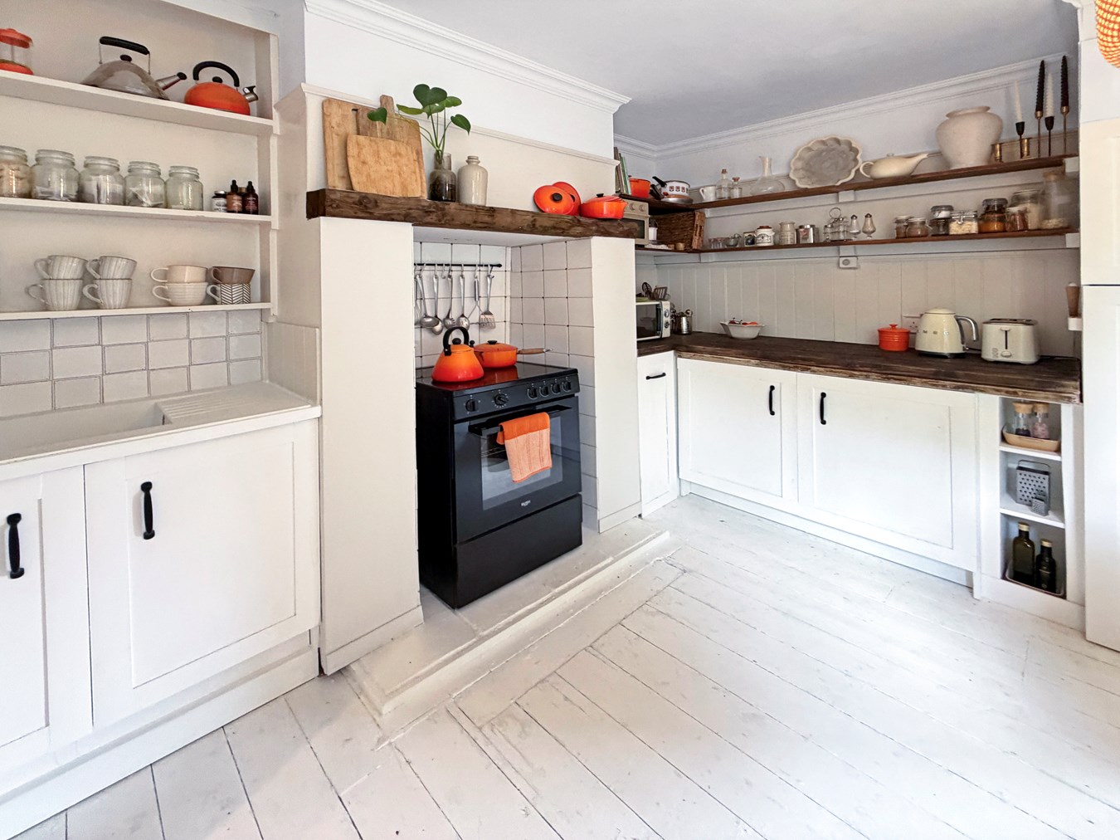
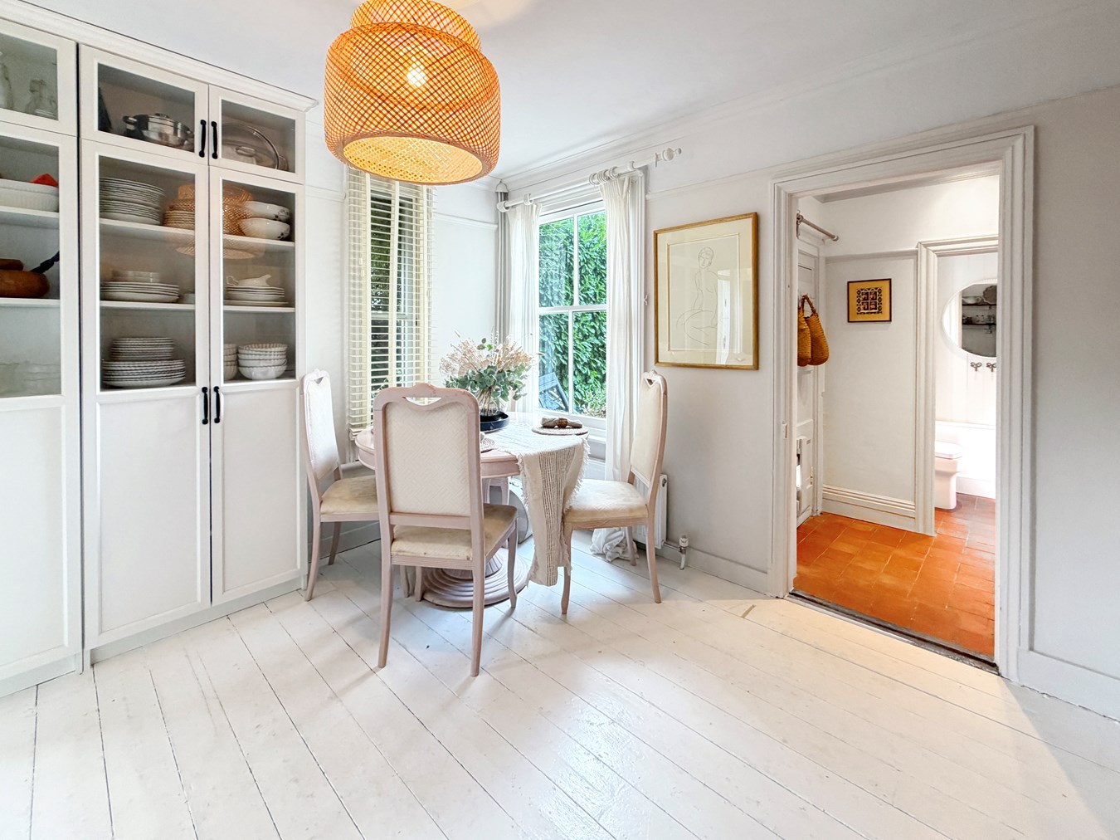
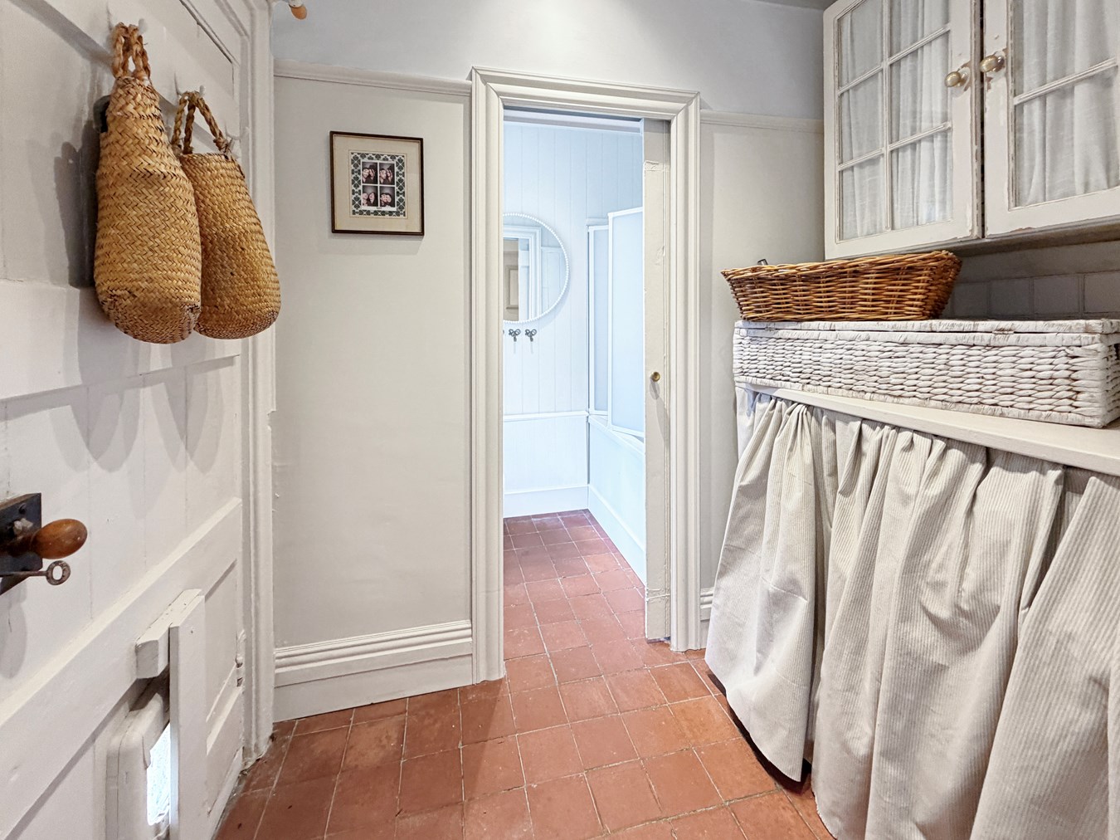
To the left of the hallway is the kitchen and dining area, where the décor continues seamlessly from the sitting room. The kitchen is fitted with a range of warm white cupboards, with a tiled area housing the oven and hob, complemented by a wooden mantle and dark wood worktops. The kitchen leads through to a practical utility area, providing space for the washing machine together with additional cupboard storage.
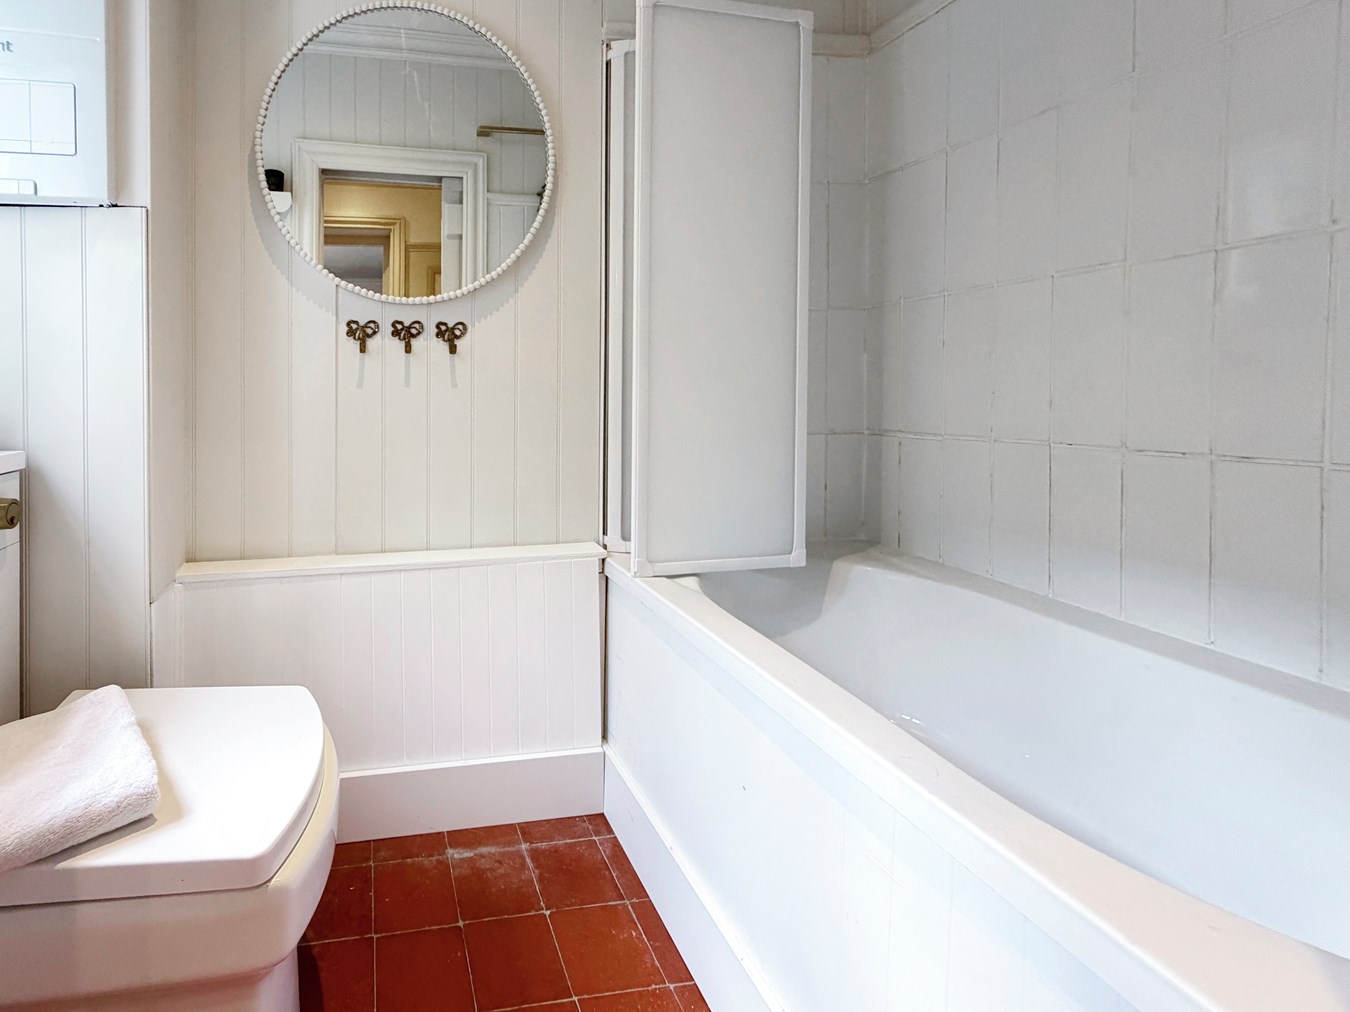
A sliding door leads from the utility area into the downstairs bathroom, which is fitted with a bath with overhead shower, wash hand basin with vanity unit and a fitted storage cabinet.
First Floor
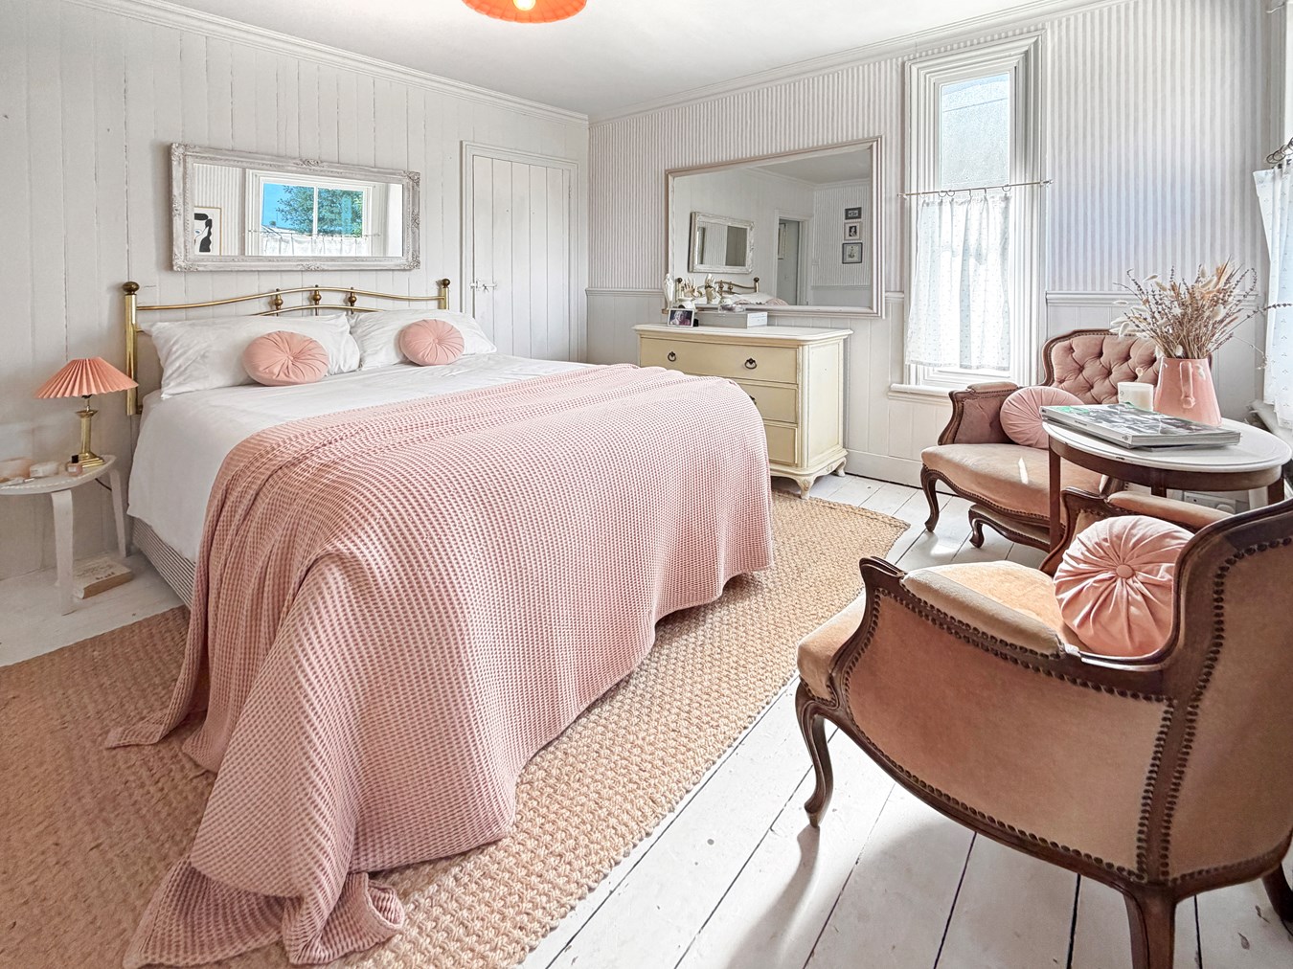
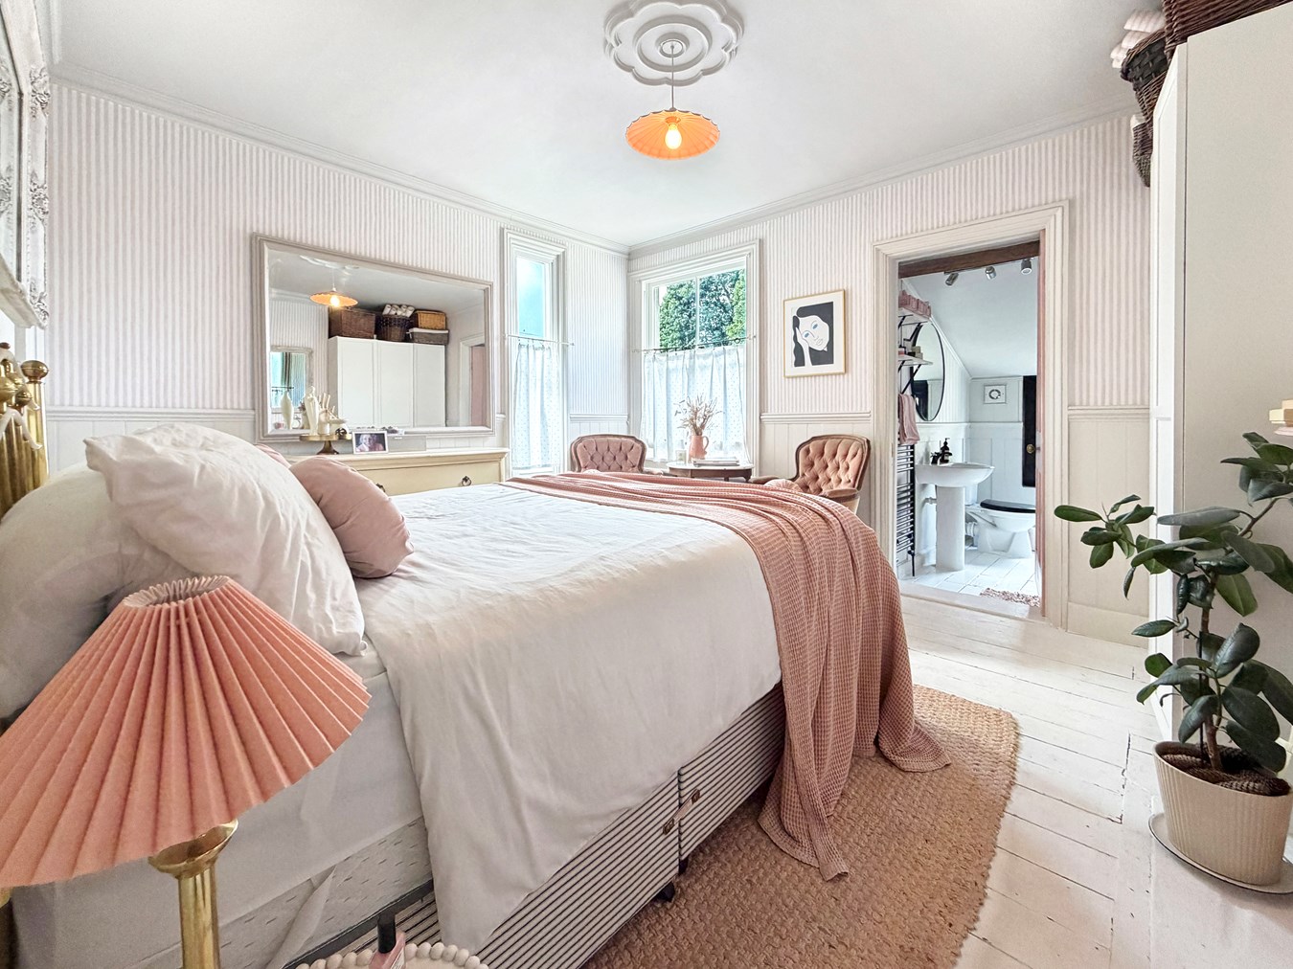
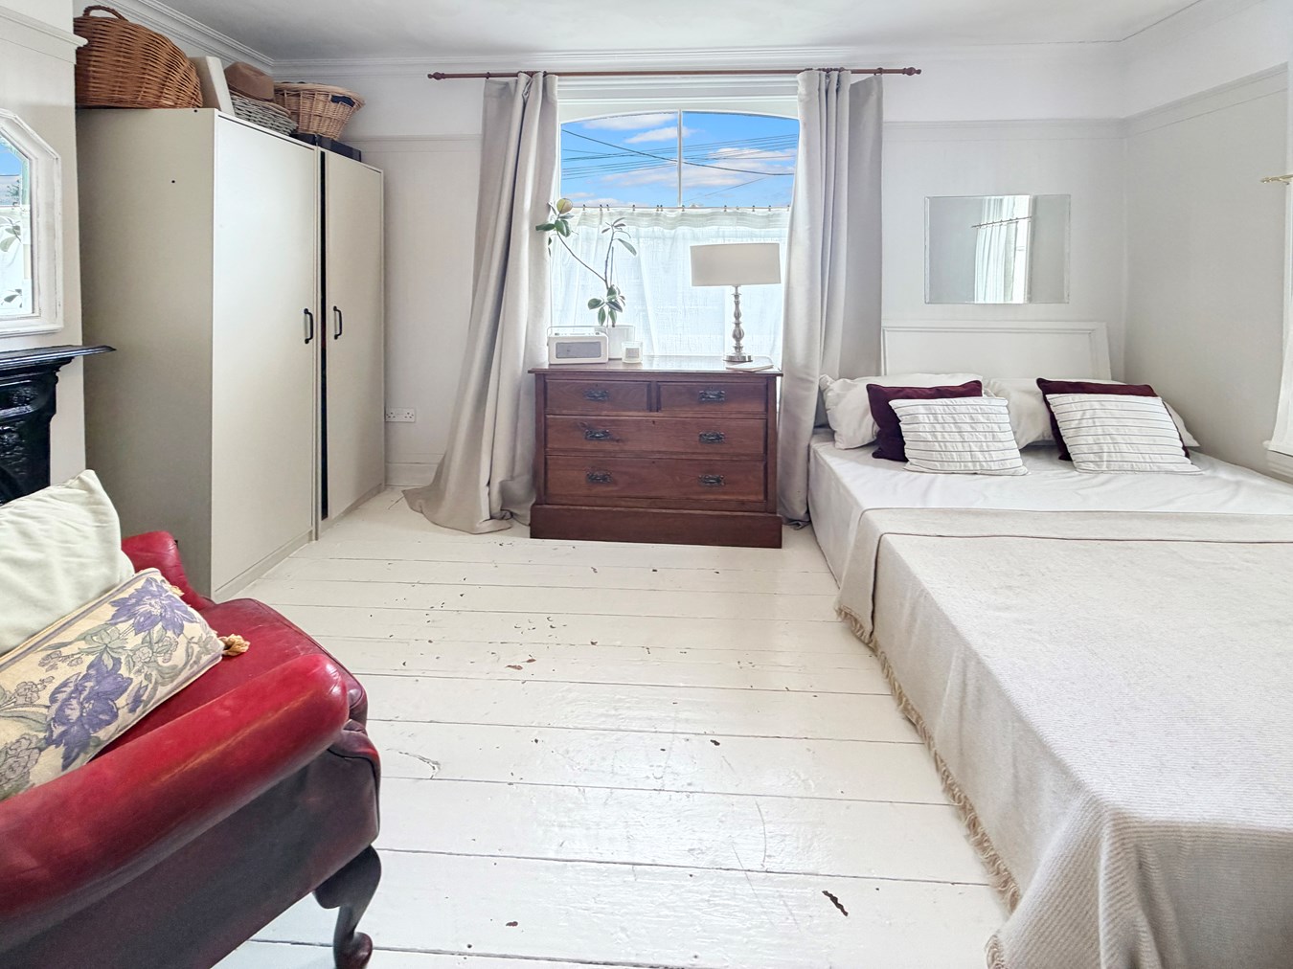
Stairs rise to the first floor, where the principal bedroom provides a particularly generous double bedroom. This lovely double-aspect room is filled with natural light and features a charming fireplace and painted wooden floor, with the carefully considered décor continuing seamlessly from the ground floor.
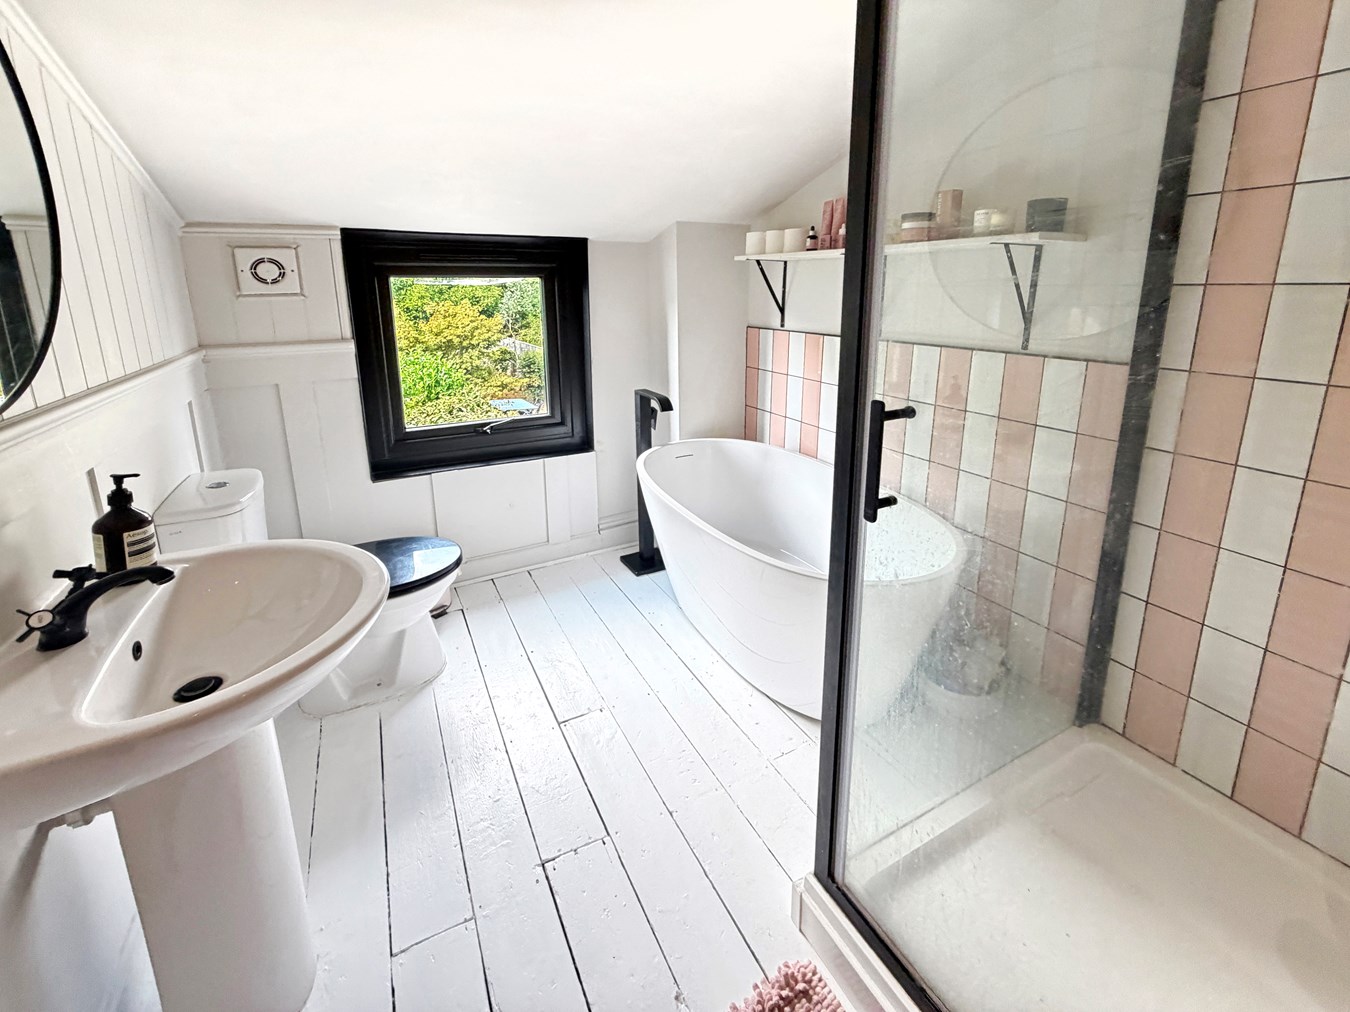
A step down leads to the beautifully appointed en-suite bathroom, which features a freestanding bath, separate shower cubicle, WC, wash hand basin and feature heated towel rail.
Down a short hallway is a further double bedroom, again enjoying a double aspect and plenty of natural light. The room features a painted wooden floor and attractive fireplace, continuing the blend of period character and thoughtful styling found throughout the home.
Second Floor
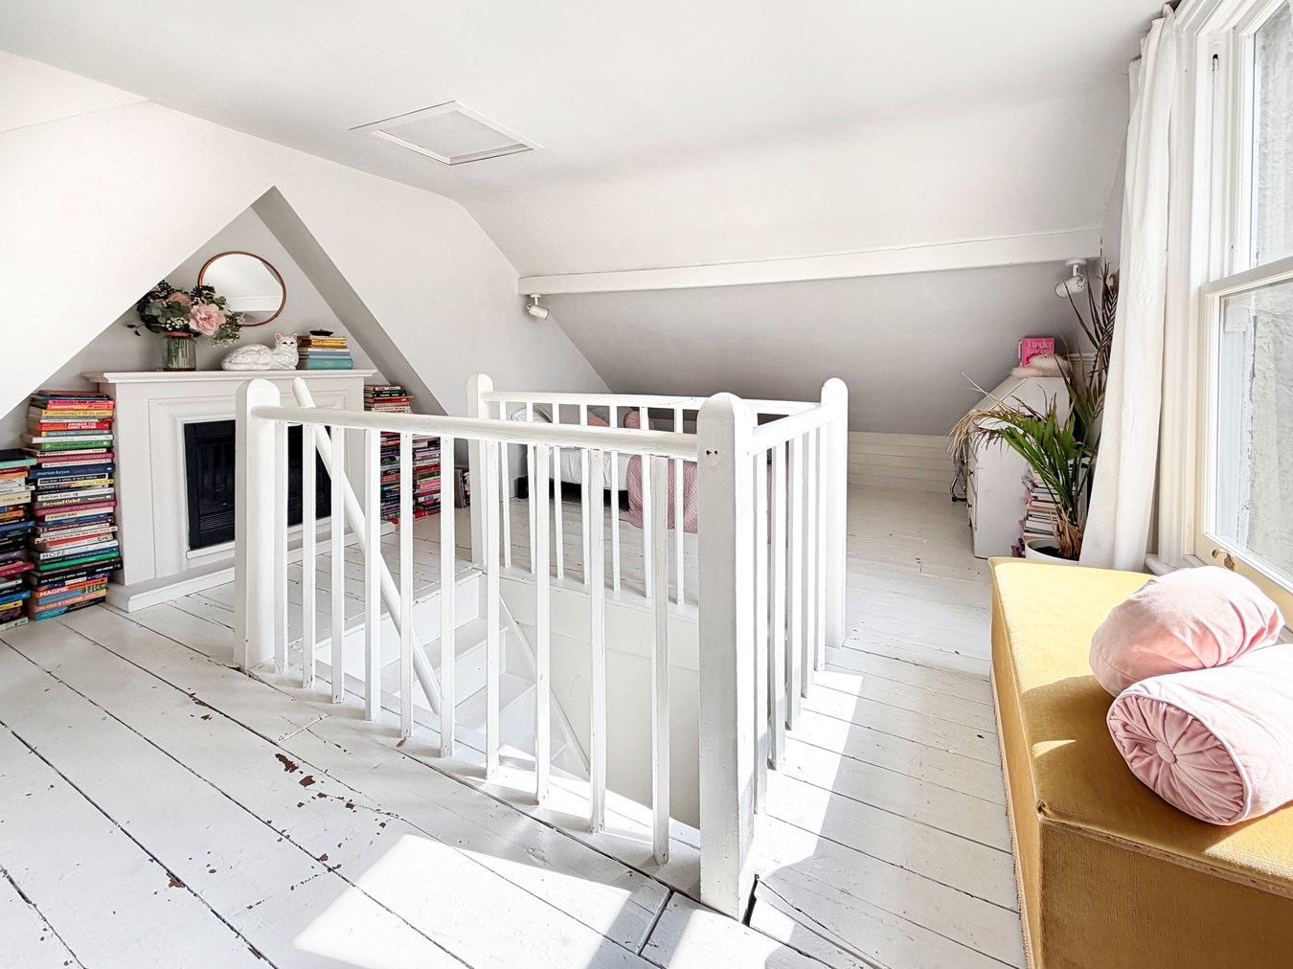
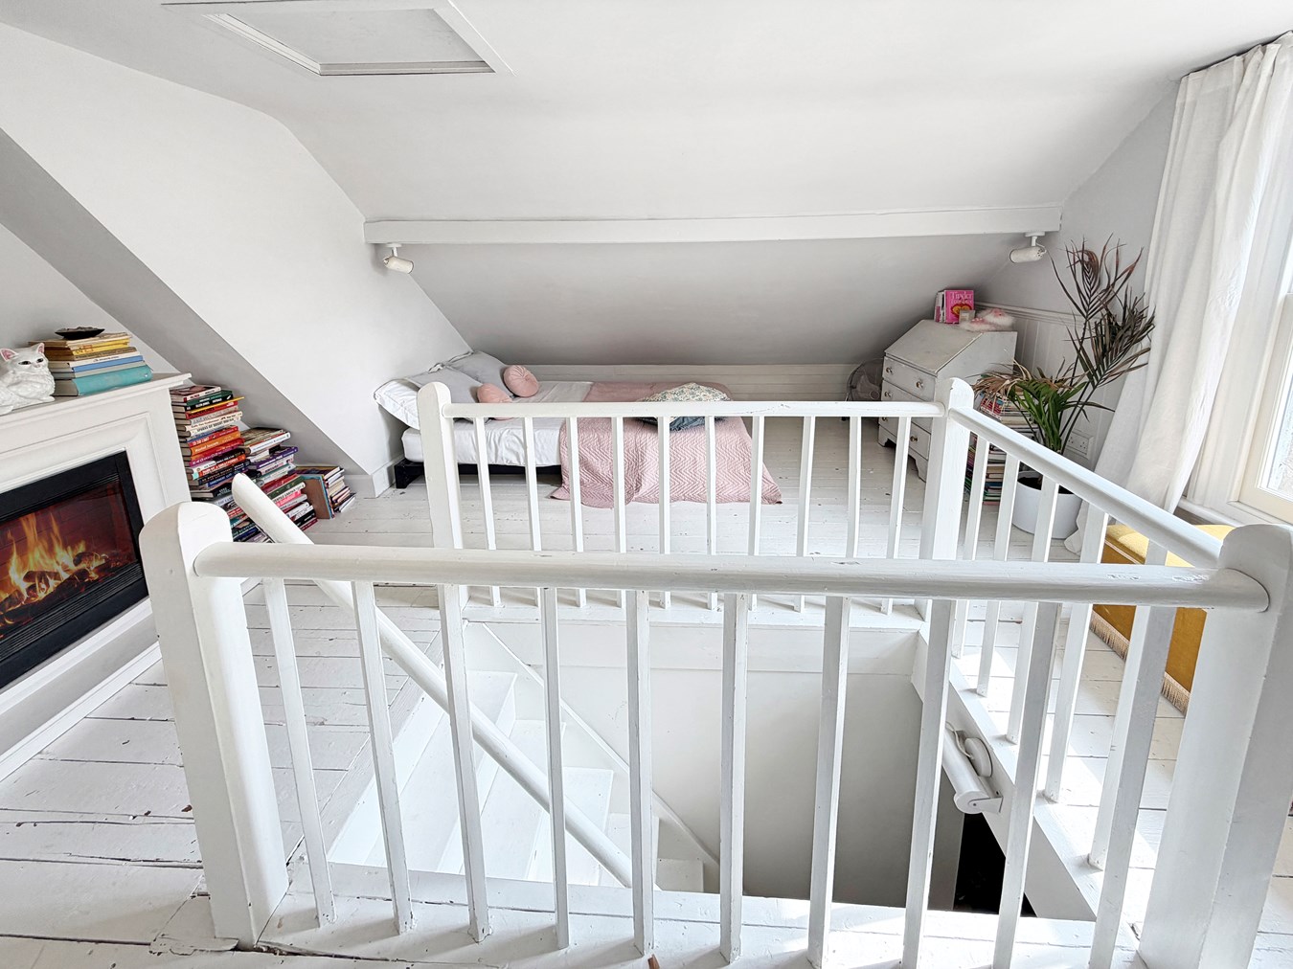
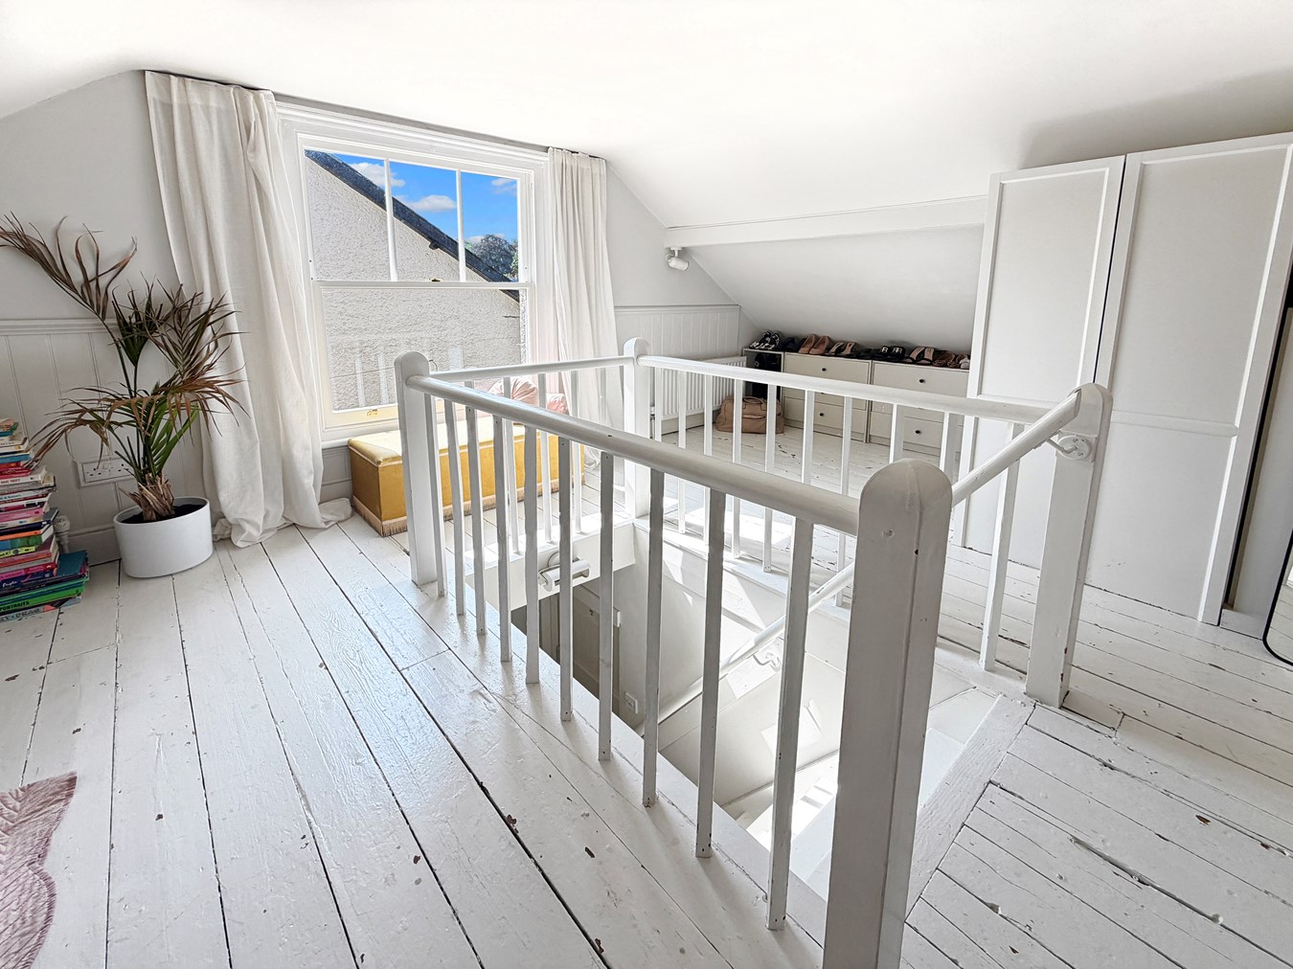
Stairs rise to the top floor, where a wonderfully generous room occupies the eaves of the property. Offering excellent flexibility, the space could be easily zoned to create different areas, making it ideal as a bedroom, home office, studio or additional living space, subject to requirements.
The painted wooden flooring continues on this floor, complemented by an attractive electric fireplace which creates a cosy focal point. A large sash window looks out towards the side of the property, allowing plenty of natural light into this versatile and characterful room.
Outside
The front door, situated to the side of the property, is approached via a concrete pathway bordered by a well-stocked shrub bed, creating a welcoming approach to the home. A latched gate passed the front door provides access through to the rear garden.
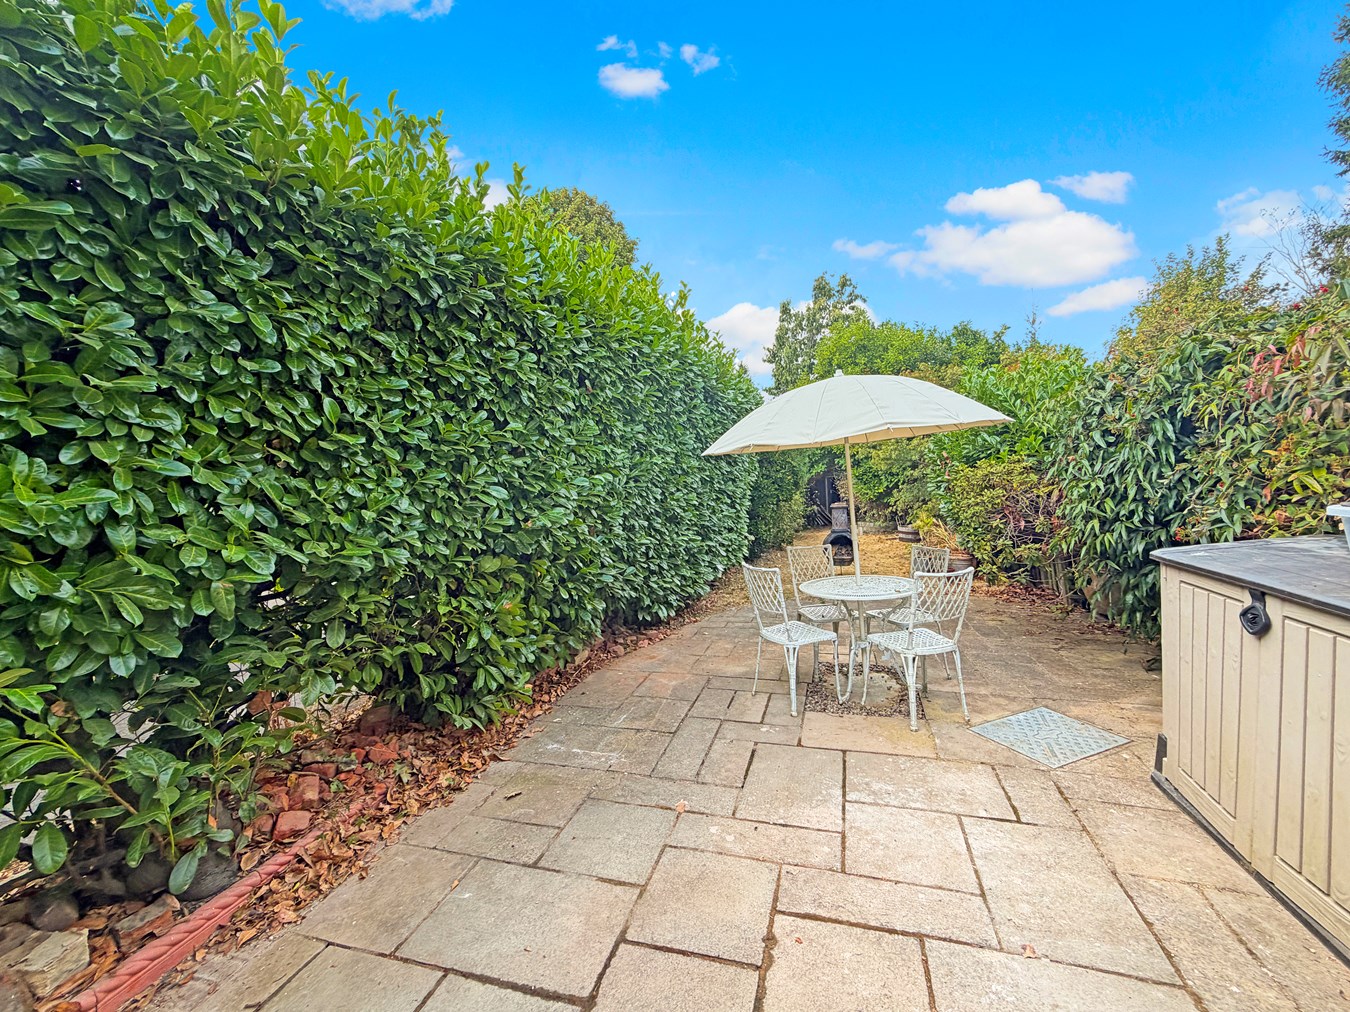
The rear garden is a particularly attractive feature, enjoying a picturesque and private setting with established shrubs and planting creating a wonderful sense of seclusion. A beautiful magnolia tree adds further interest and seasonal colour, whilst a paved patio provides an ideal space for outdoor dining and entertaining. The garden extends beyond to a large 12ft x 10ft shed, offering excellent additional storage.
Location
Chesham Bois is a highly desirable Buckinghamshire village, offering a wonderful blend of countryside charm, excellent amenities and superb commuter connections. The property is within walking distance of both the town centre and Amersham Station, whilst a local parade of shops is also close by. Amersham offers a variety of shops, restaurants and coffee shops, with the station providing both Metropolitan Line and Chiltern Railways services into London. The Chiltern Hills are nearby, providing beautiful countryside and excellent opportunities for walking and outdoor pursuits. Education is well catered for with highly regarded schools including Dr Challoners Grammar School and Dr Challoners High School, alongside excellent local primary and independent schools. The M25 and M40 are readily accessible, providing convenient links to London, Heathrow and Oxford.
Council Tax
Band E £3029.68 per annum
Important Information
- This is a Freehold property.
Property Ref: 30896267
Similar Properties
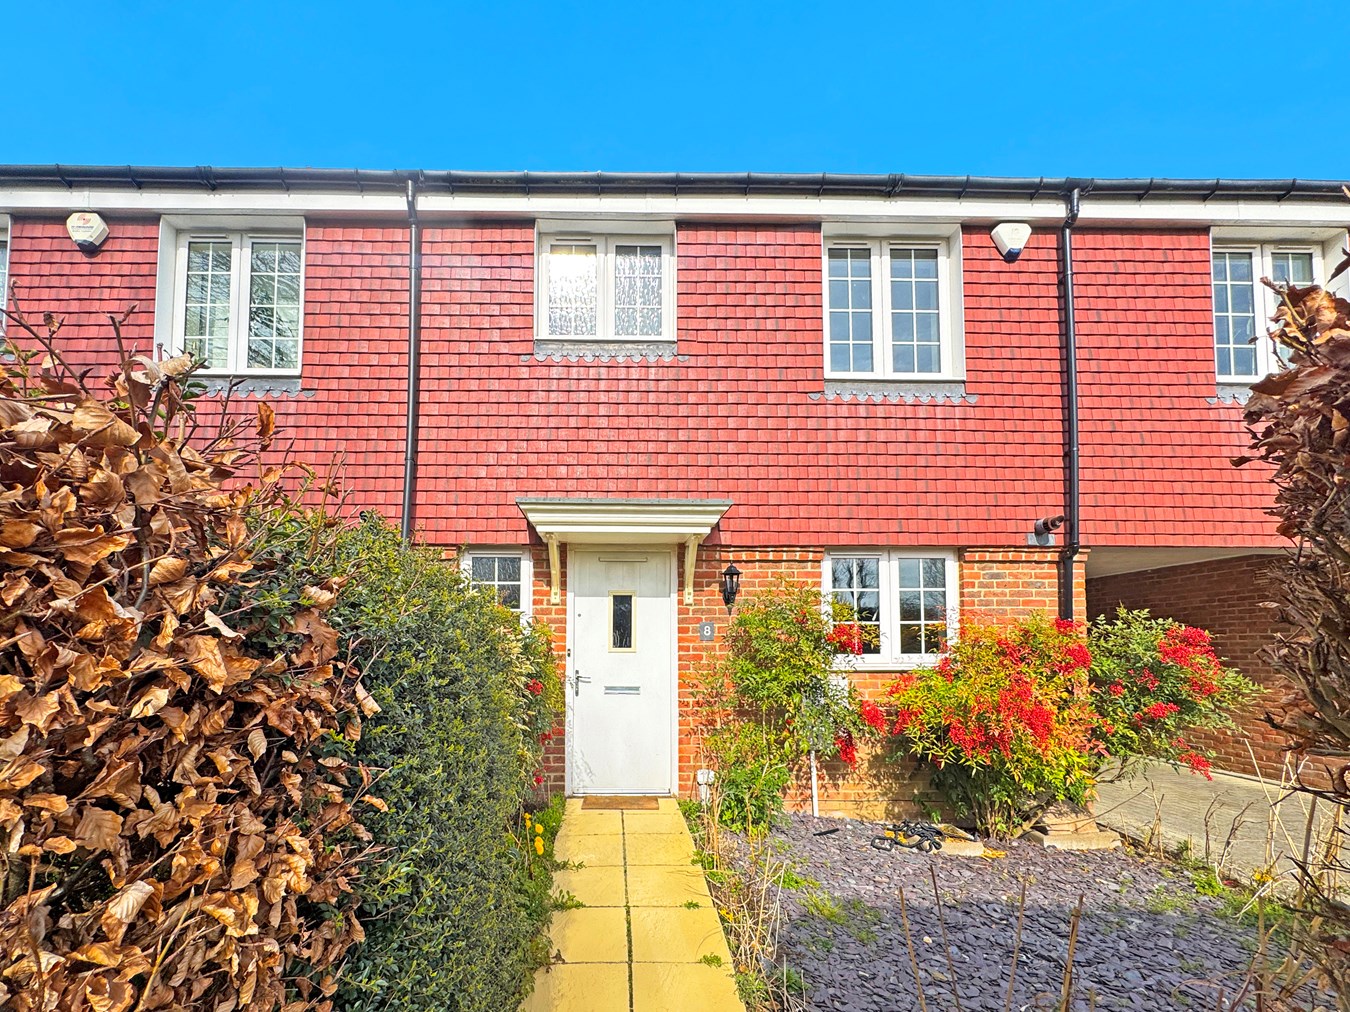
Brudenell Close, Amersham, HP6
3 Bedroom End of Terrace House | £595,000
Situated within a highly sought-after development approximately one mile from the centre of Amersham on the Hill and its...
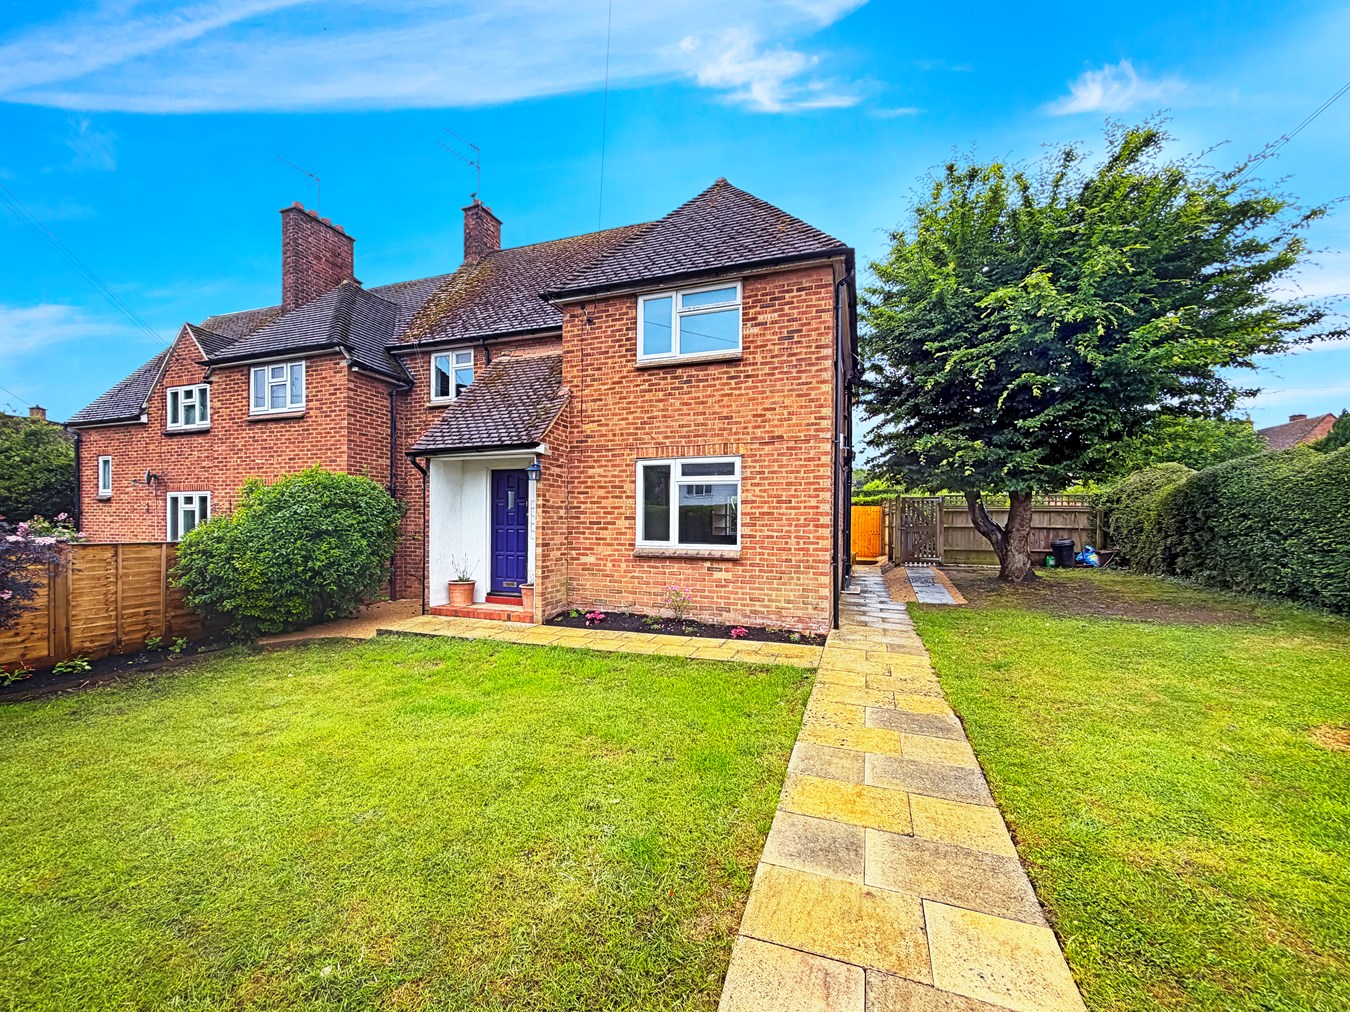
Brays Meadow, Hyde Heath, Amersham, HP6
3 Bedroom Semi-Detached House | £550,000
This light, bright and airy SEMI DETACHED family house boasts THREE DOUBLE BEDROOM and occupies a generous corner plot i...
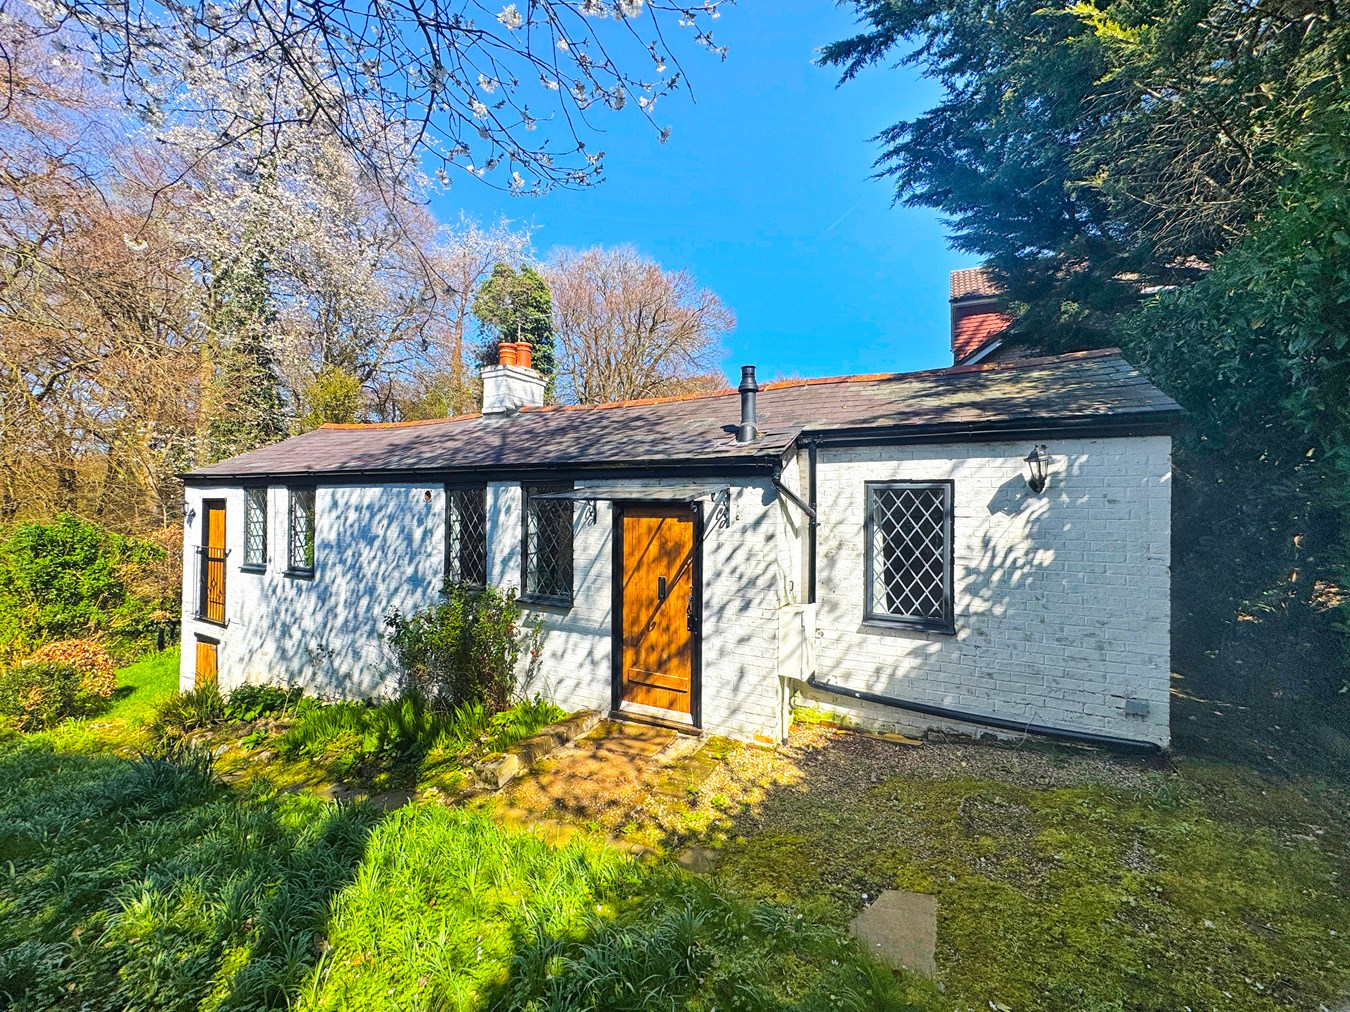
3 Bedroom Bungalow | Guide Price £550,000
This charming three-bedroom bungalow, nestled within pretty woodland surroundings, enjoying a peaceful and secluded sett...
Windmill Hill, Coleshill, Amersham, HP7
3 Bedroom Terraced House | Guide Price £695,000
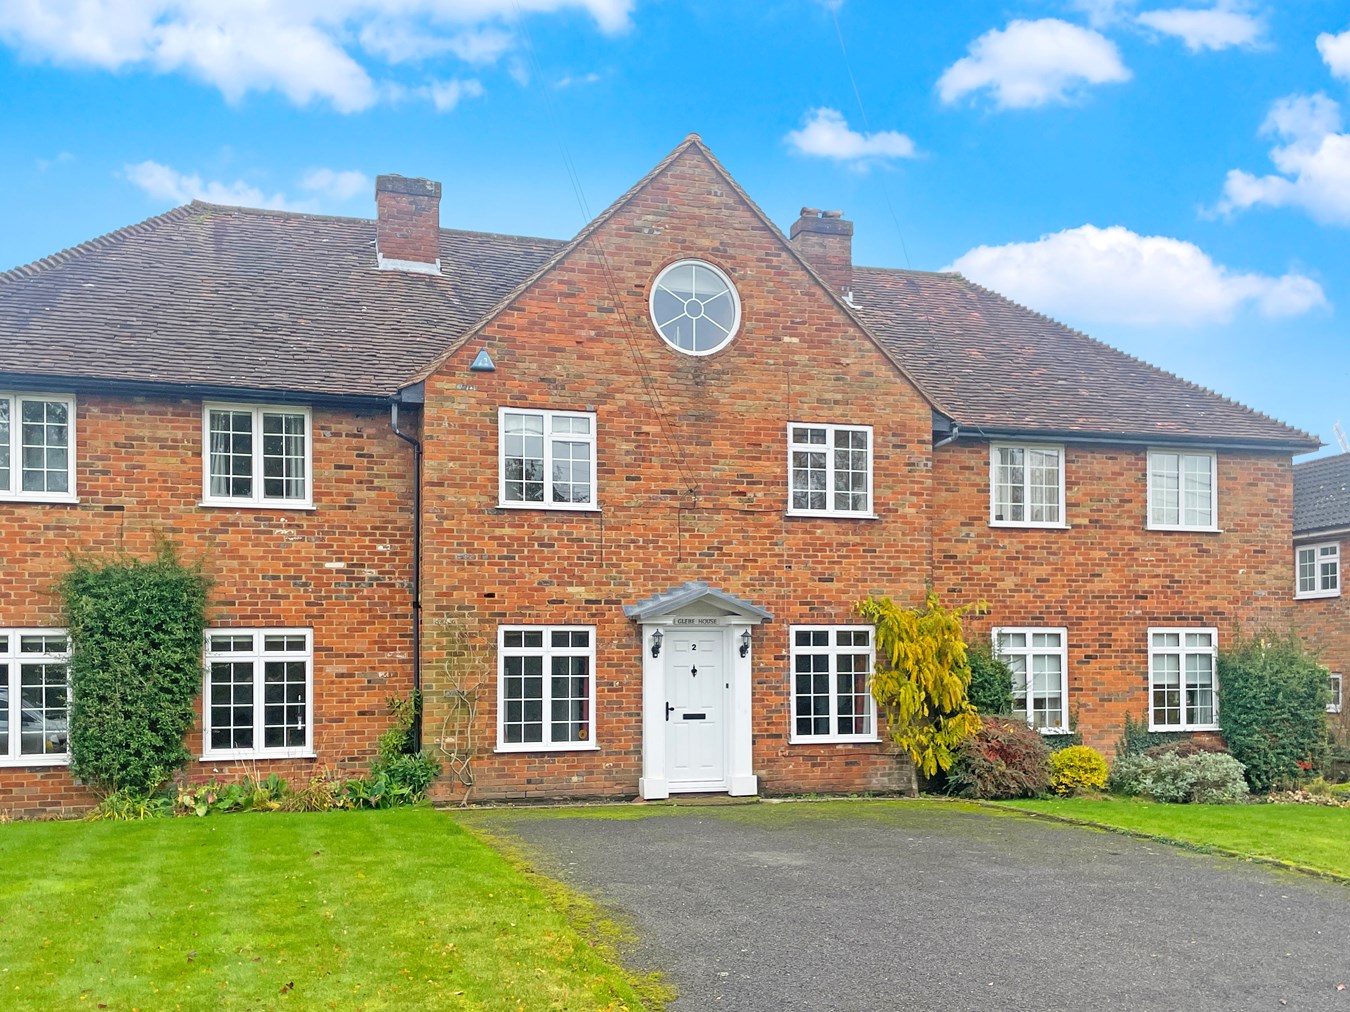
Glebe House is a spacious mid-terraced house set in this sought-after Chiltern Village between Amersham and Beaconsfield...
3 Bedroom End of Terrace House | £695,000
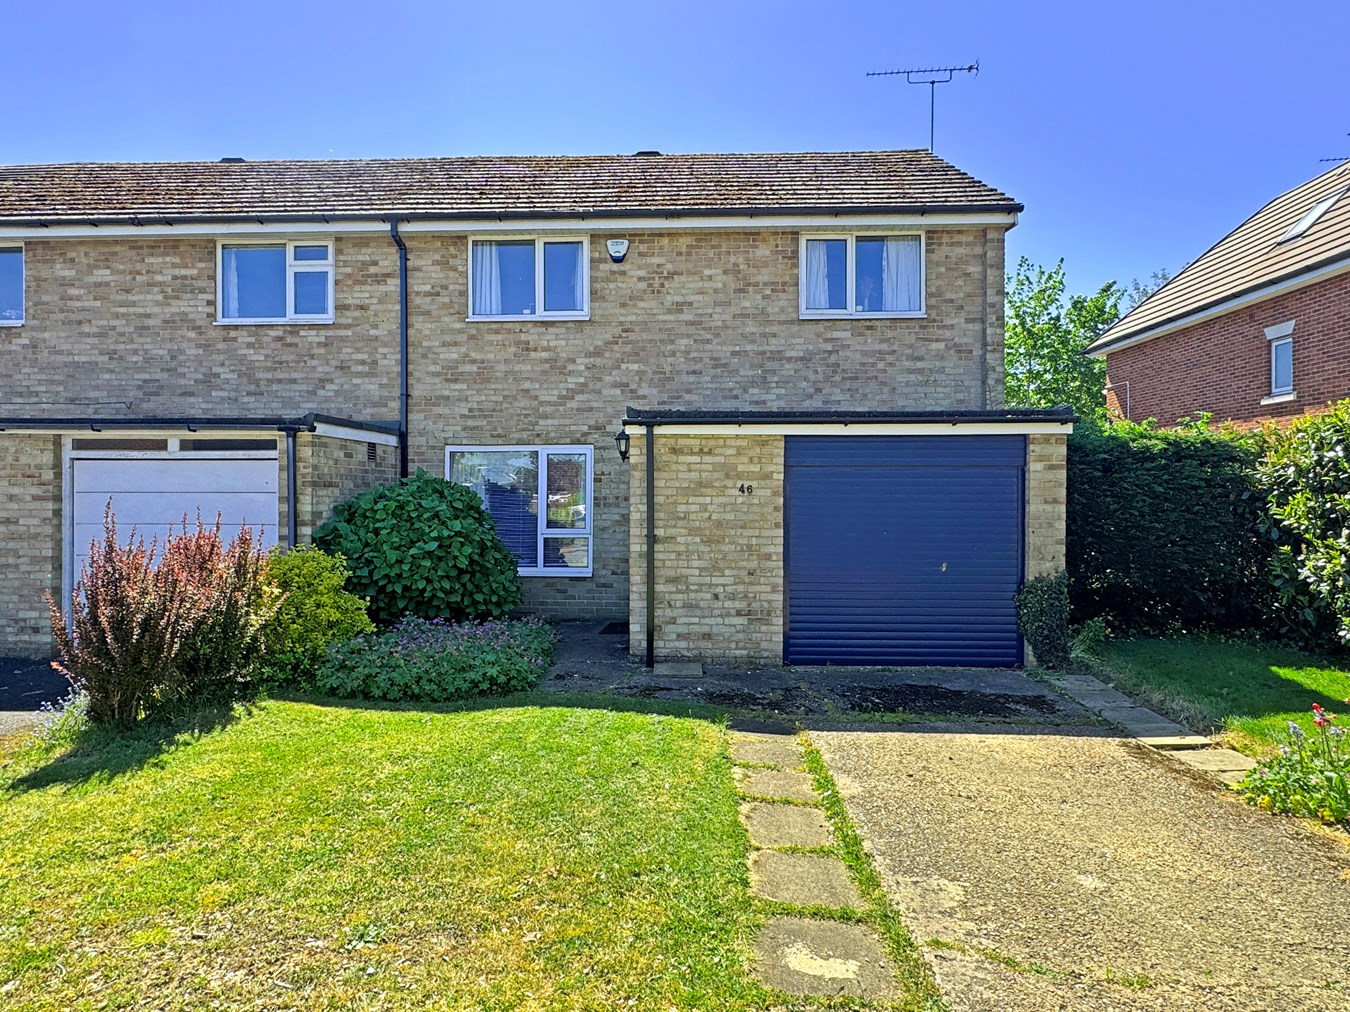
This well-proportioned three-bedroom home is ideally positioned within a quiet cul-de-sac, offering excellent space for...
Kings Lane, South Heath, Great Missenden, HP16
4 Bedroom Semi-Detached House | £745,000
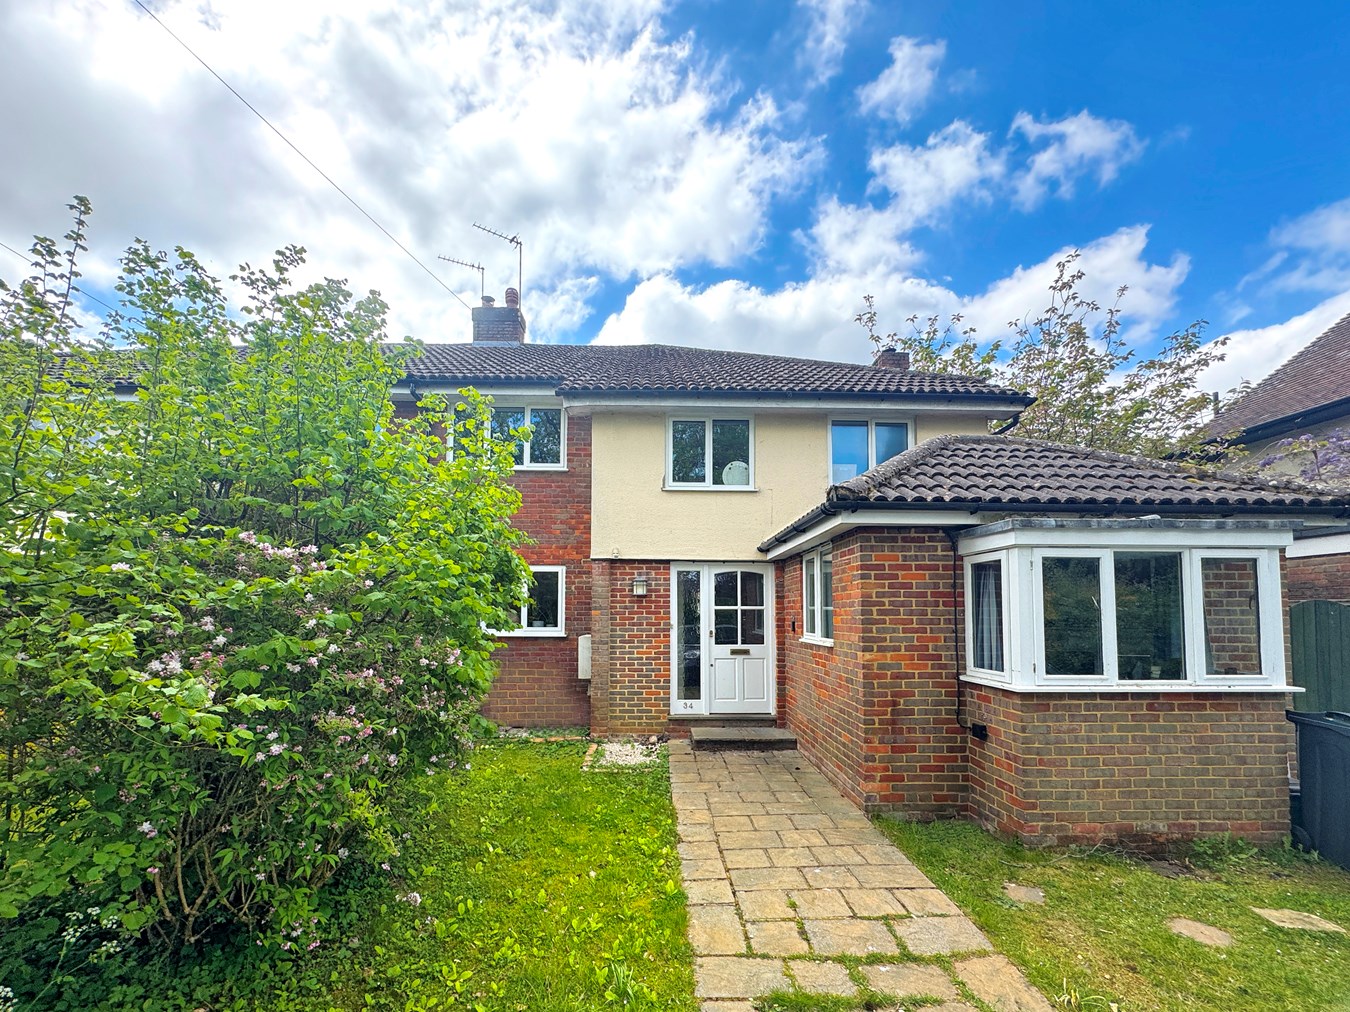
Combining spacious accommodation, flexible living space and a delightful village setting, this superb family home presen...
How much is your home worth?
Use our short form to request a valuation of your property.
Request a Valuation
©2026 The Guild of Property Professionals. All rights reserved.
Terms and Conditions |
Privacy Policy |
Cookie Policy |
Complaints Policy |
Members Login
The Guild of Property Professionals Trading Address: 121 Park Lane, London W1K 7AG. GPEA Limited.
Registered in England & Wales.
Company No: 02819824.
Registered Office Address: The Old Courthouse, 60A London Road, Grantham, NG31 6HR.
VAT Registration No: 180897859

