
- FABULOUS FOUR BEDROOM DETACHED FAMILY HOME
- UNDERFLOOR HEATING THROUGHOUT
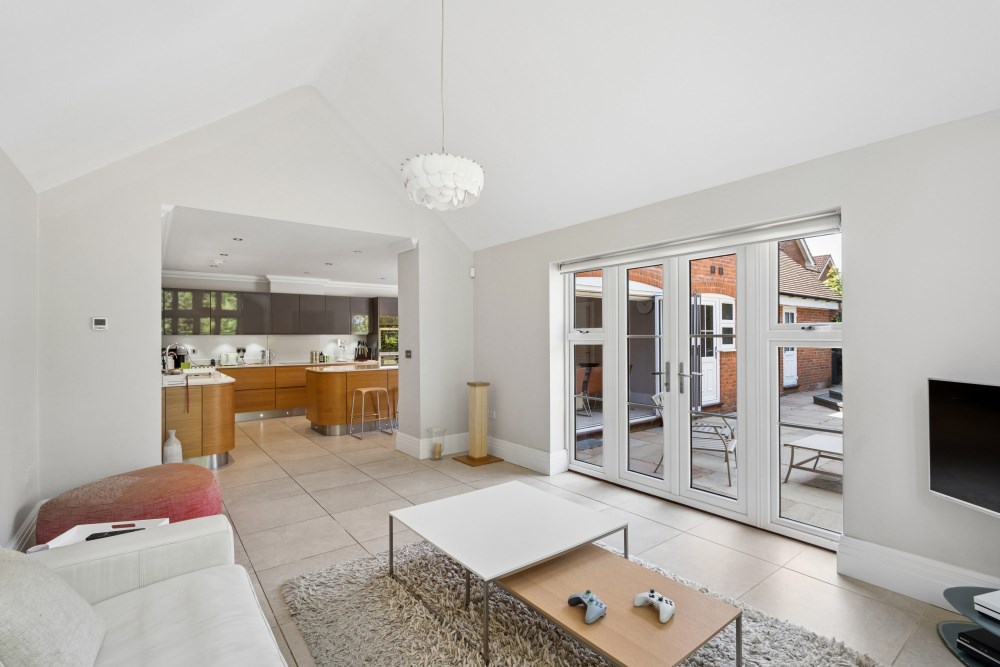
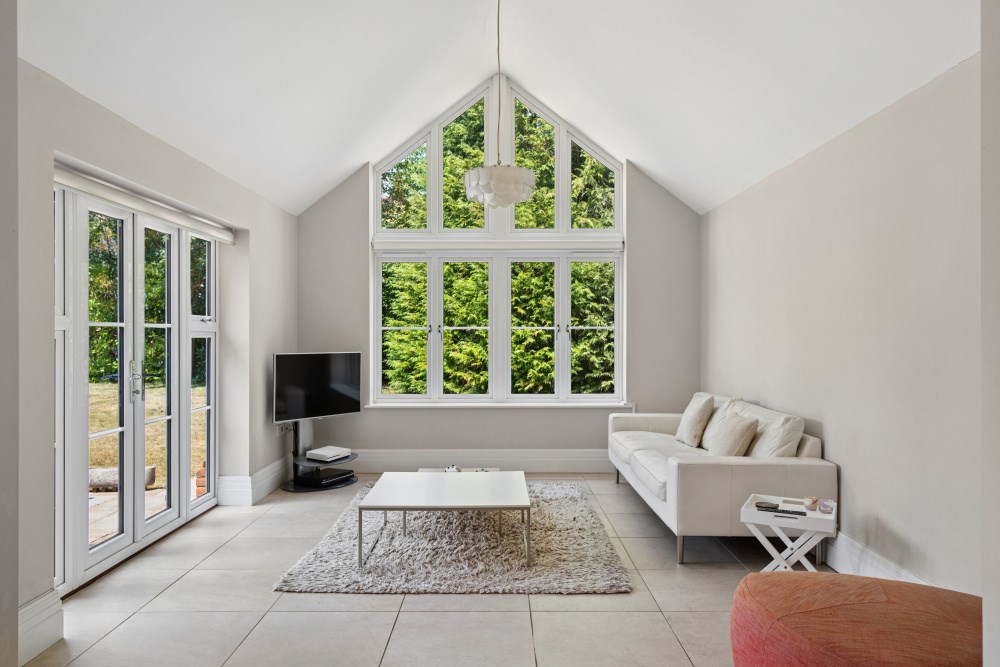
- SUPERB VAULTED CEILING IN FAMILY ROOM
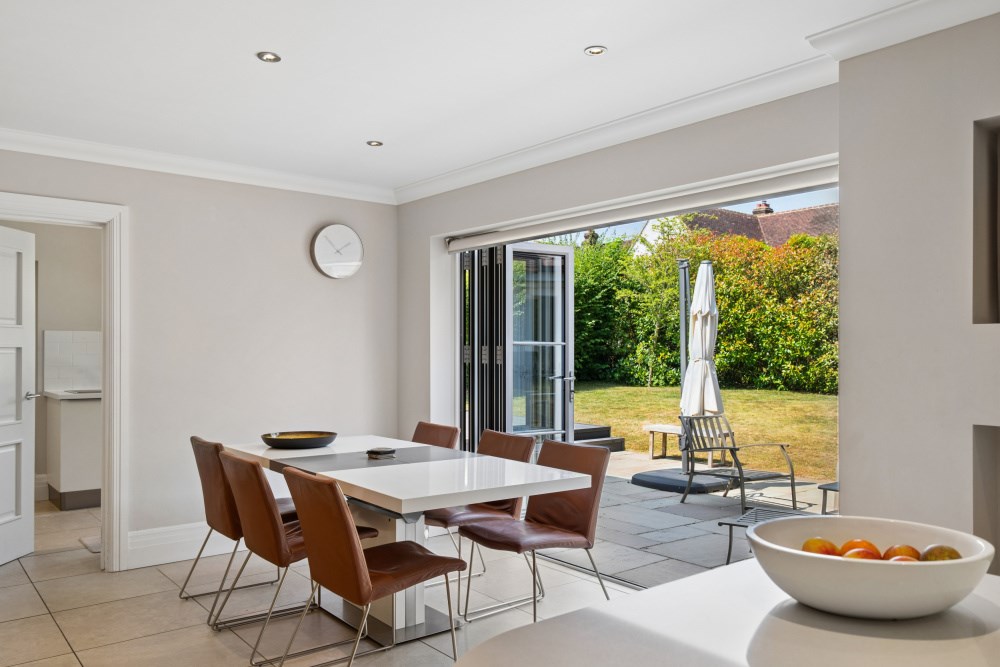
- BI-FOLD DOORS FROM DINING TO OUTDOOR PATIO AREA
- FOUR SPACIOS DOUBLE BEDROOMS INCLUDING MASTER BEDROOM WITH EN SUITE AND DRESSING AREA
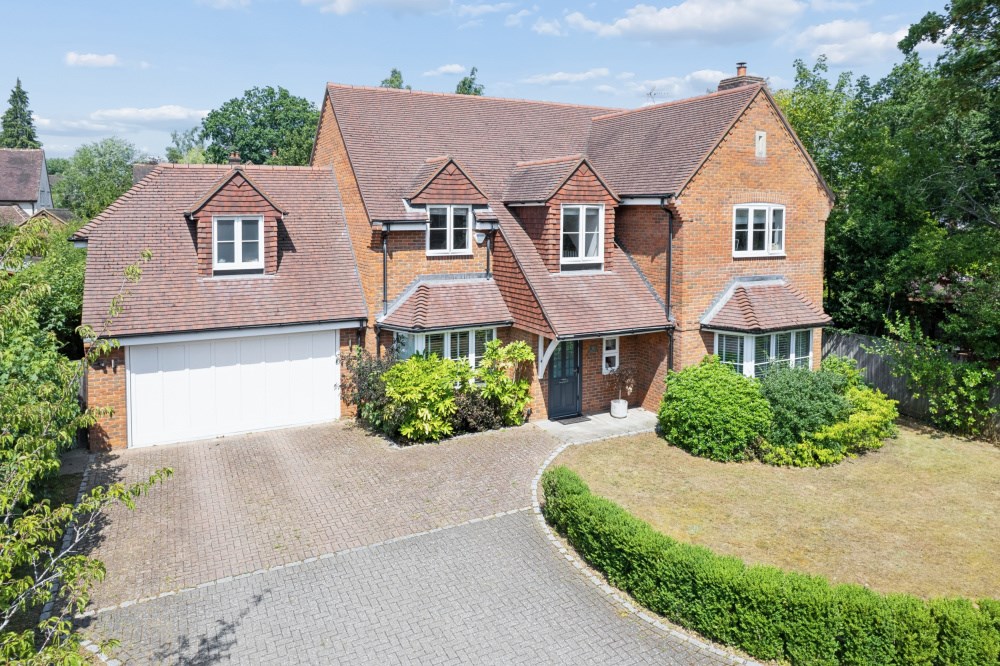
- TWO CAR GARAGE AND DRIVEWAY PARKING
- WALKING DISTANCE TO STATION AND EXCELLENT SCHOOLS

This property listing is now SSTC
4 Bedroom Detached House for sale in Amersham
 2
4
3
2
4
3
An exceptional four-bedroom detached family home, beautifully presented and finished to an outstanding standard throughout. Originally constructed by the highly regarded Germain Homes approximately 13 years ago, this impressive property offers spacious, well-planned accommodation combining contemporary style with high-quality craftsmanship. The current owners have maintained the home to an exceptional standard, creating a stylish and welcoming family residence that is ready to move straight into.Downstairs
The welcoming entrance hall immediately sets the tone for this impressive home, offering a wonderful sense of space and quality from the moment you step inside. Finished with an attractive tiled floor that flows seamlessly throughout the principal living areas, the ground floor has been thoughtfully designed to provide the perfect balance of family living and entertaining.
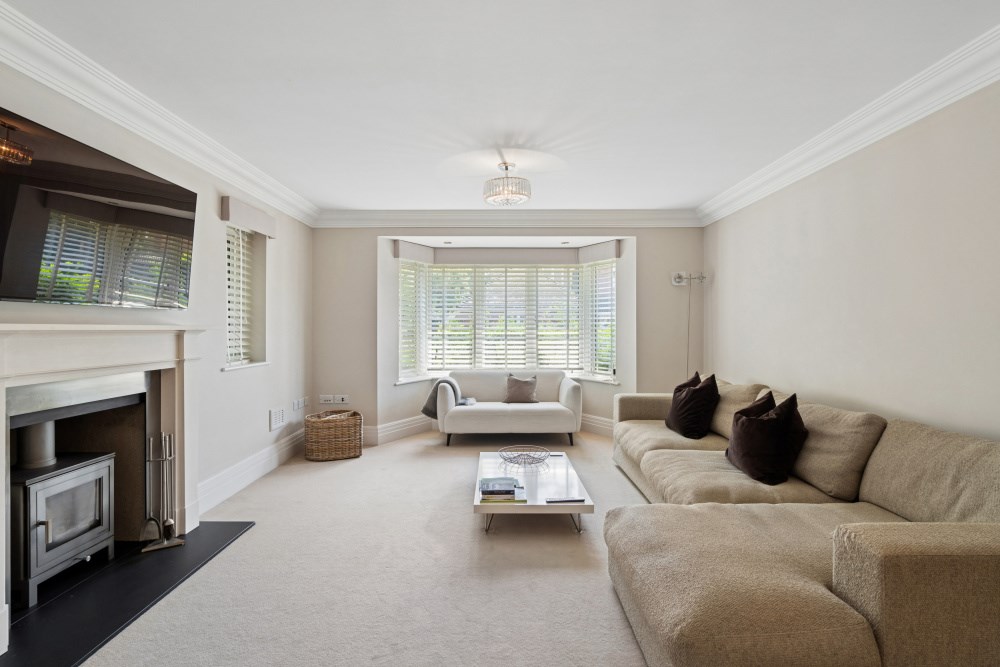
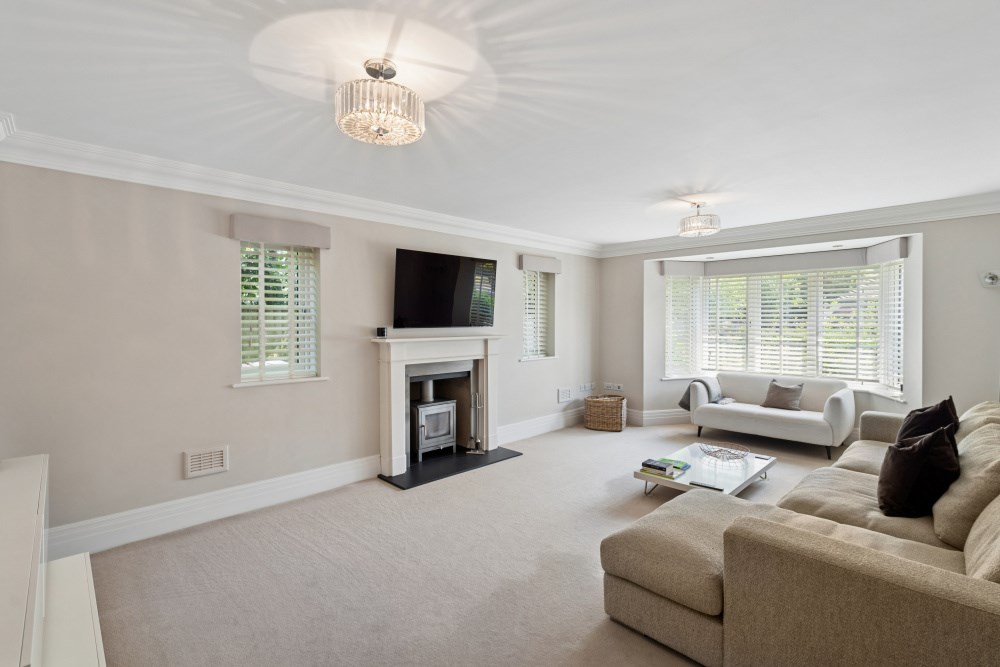
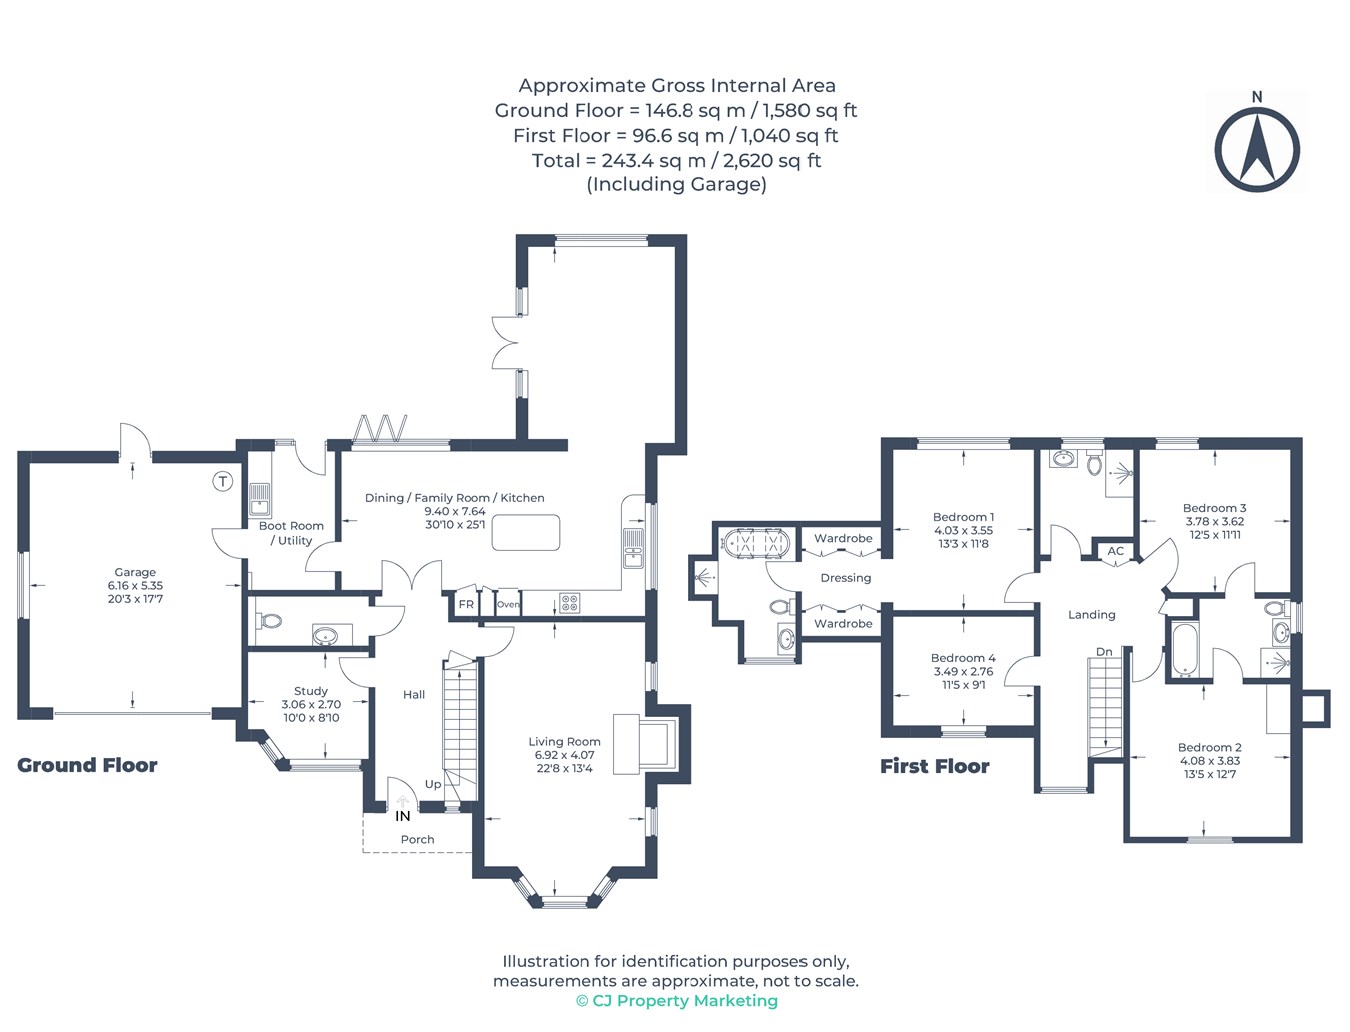
The impressive dual-aspect sitting room is flooded with natural light and features a log-burning stove, creating a warm and inviting focal point.
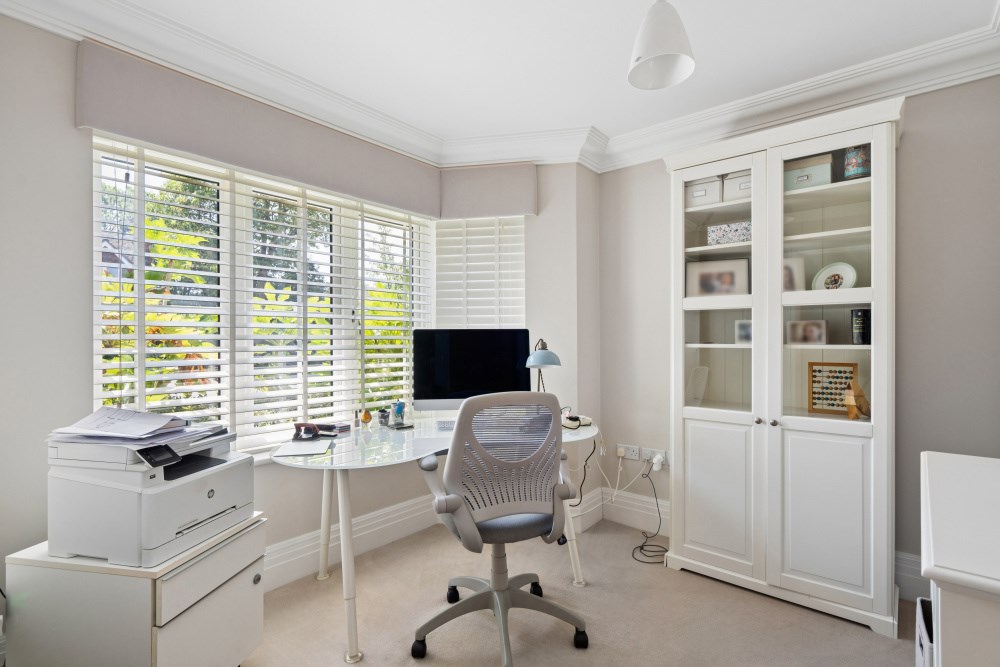
Completing the ground floor is a bright and spacious study, ideal for those working from home, together with a well-appointed cloakroom/WC.
Kitchen, Dining & Family Room
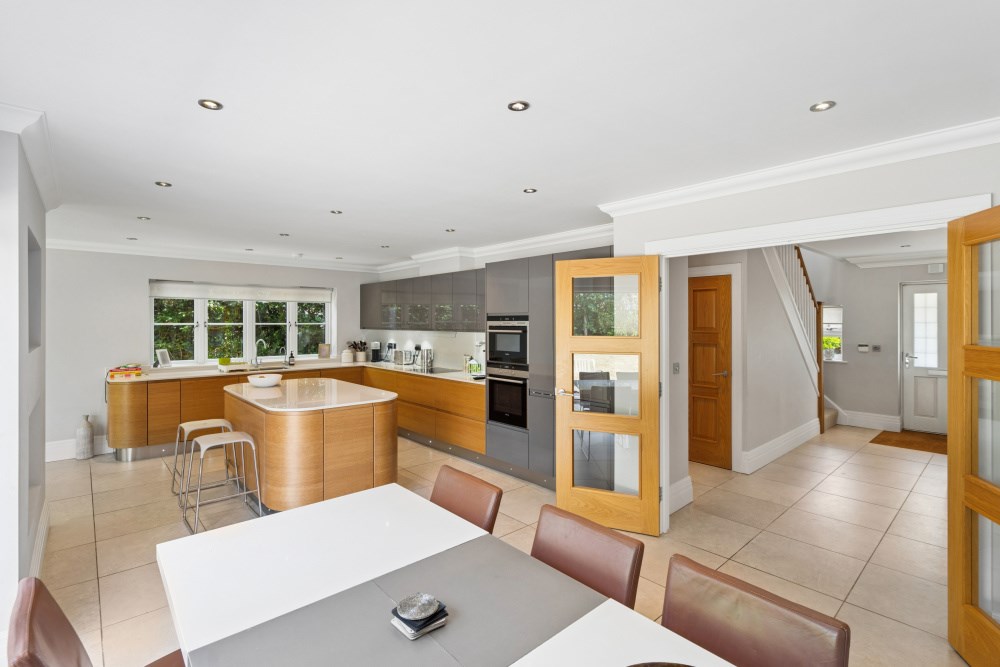
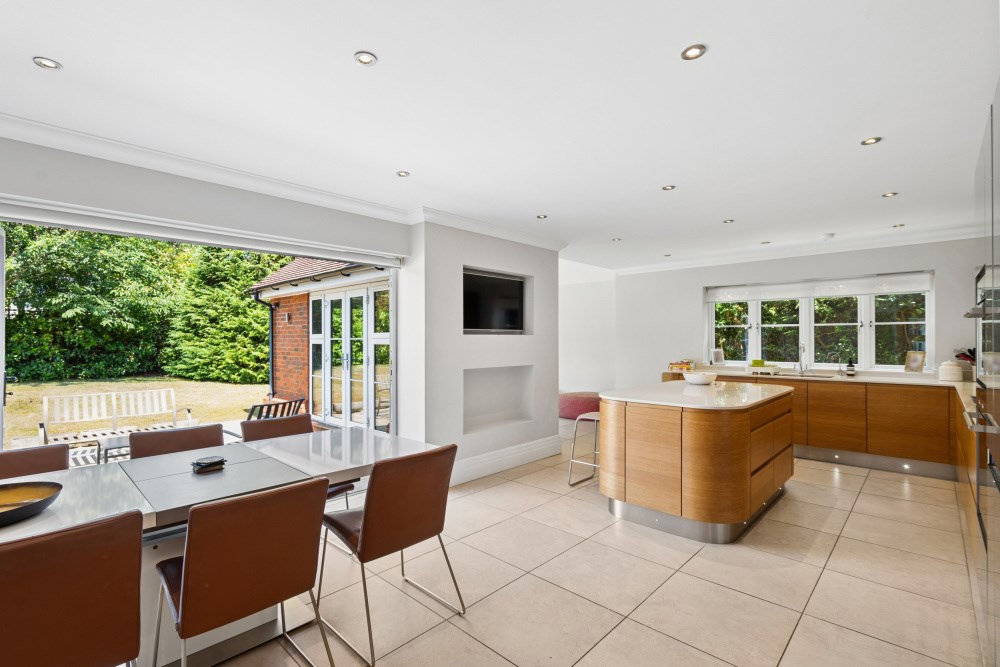
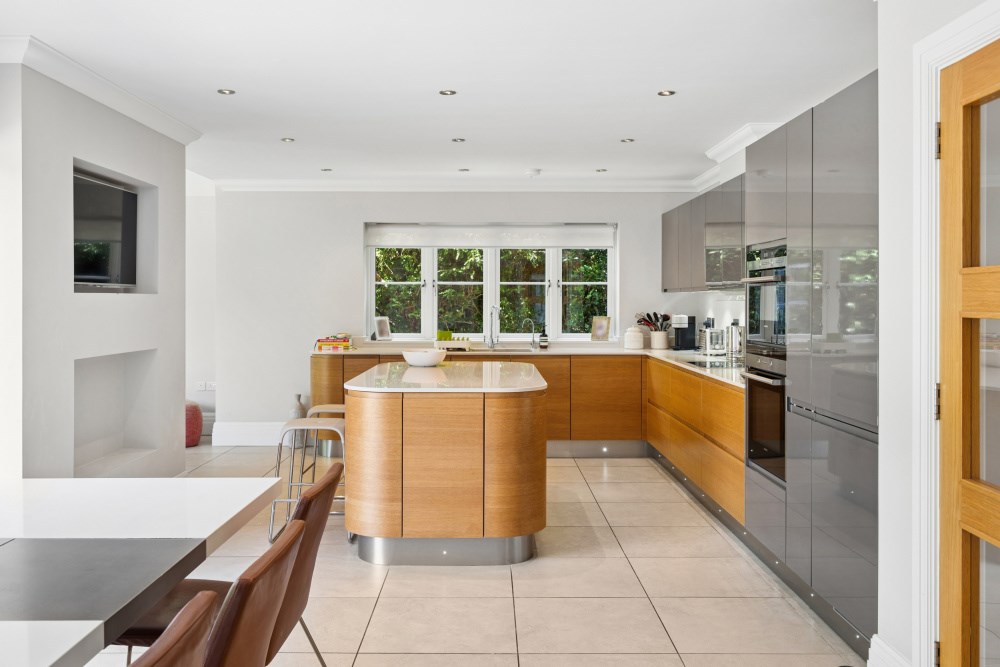
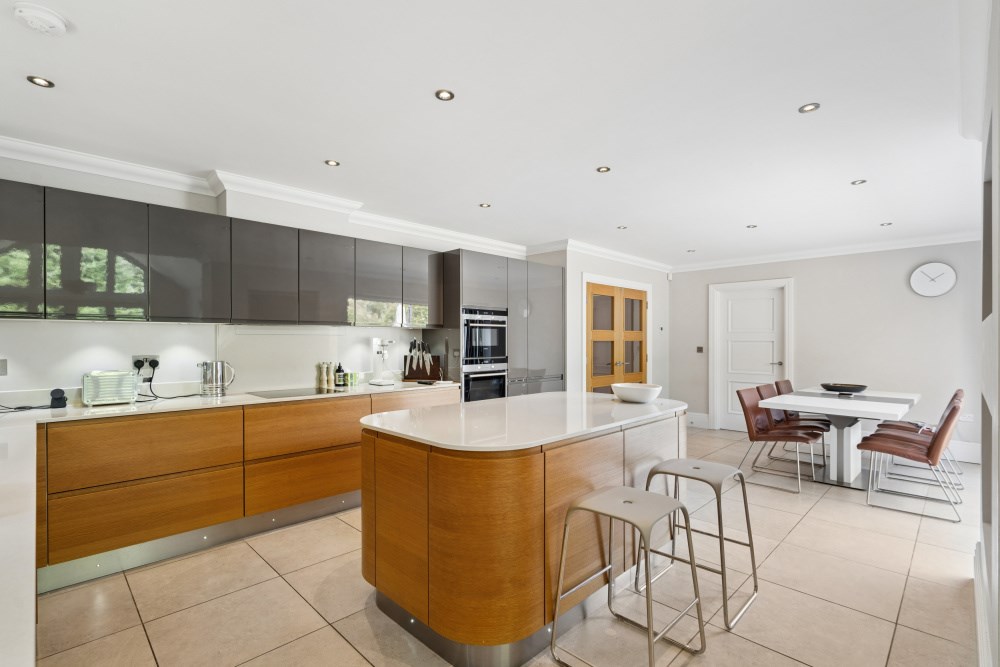
Glazed double doors from the entrance hall open into the heart of the home a magnificent open-plan kitchen, dining and seating area, perfectly suited to modern family life.
Beautifully appointed, the bespoke kitchen offers an extensive range of oak and dark grey high-gloss cabinetry, complemented by elegant Quartz stone worktops and a substantial central island providing additional preparation space and informal seating. A comprehensive range of integrated appliances includes a dishwasher, ceramic hob, double oven with microwave and integrated fridge/freezer, whilst subtle skirting-level lighting enhances the contemporary finish.
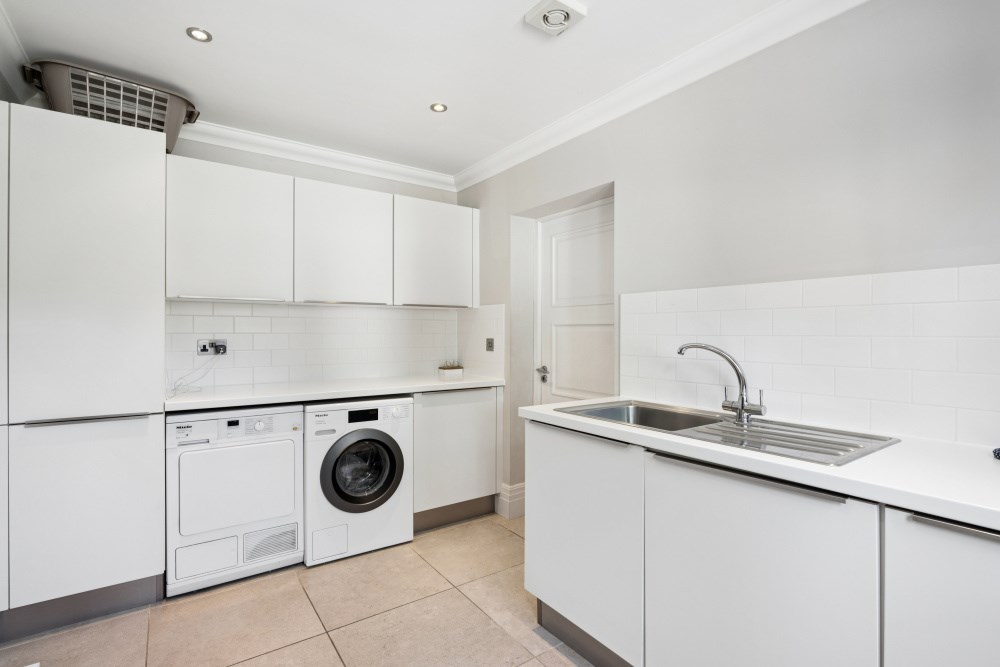
Adjoining the kitchen is a generously proportioned utility room, fitted with an excellent range of base and wall units, a sink, plumbing for a washing machine and direct access to the rear garden. A connecting door leads through to the integral double garage, fitted with an electric up-and-over door, power and lighting, and housing the Worcester gas-fired wall-mounted boiler, hot water cylinder with immersion heater and water softener.
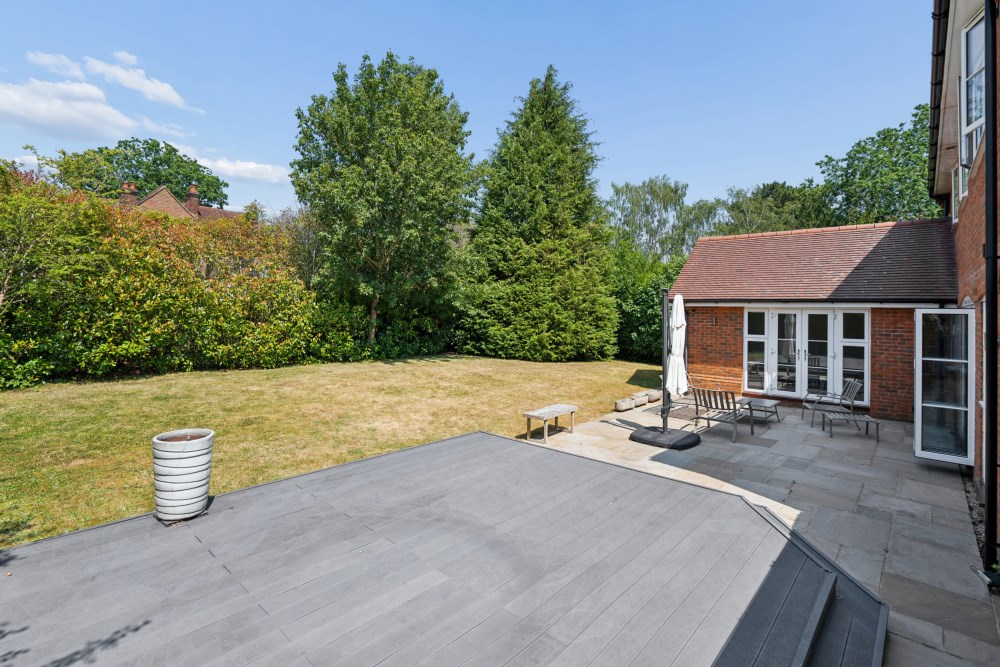
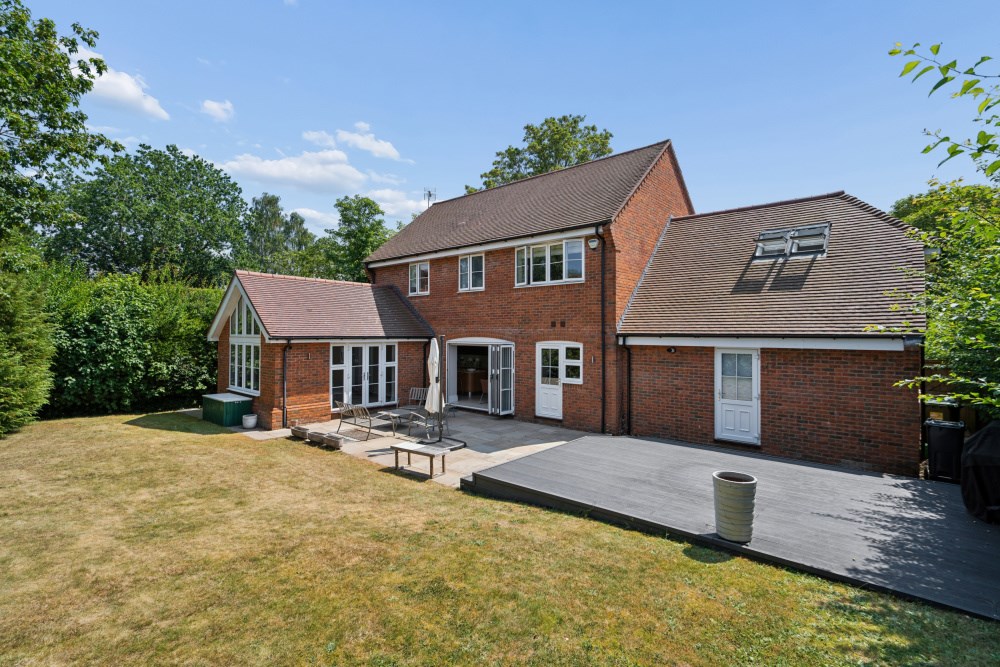
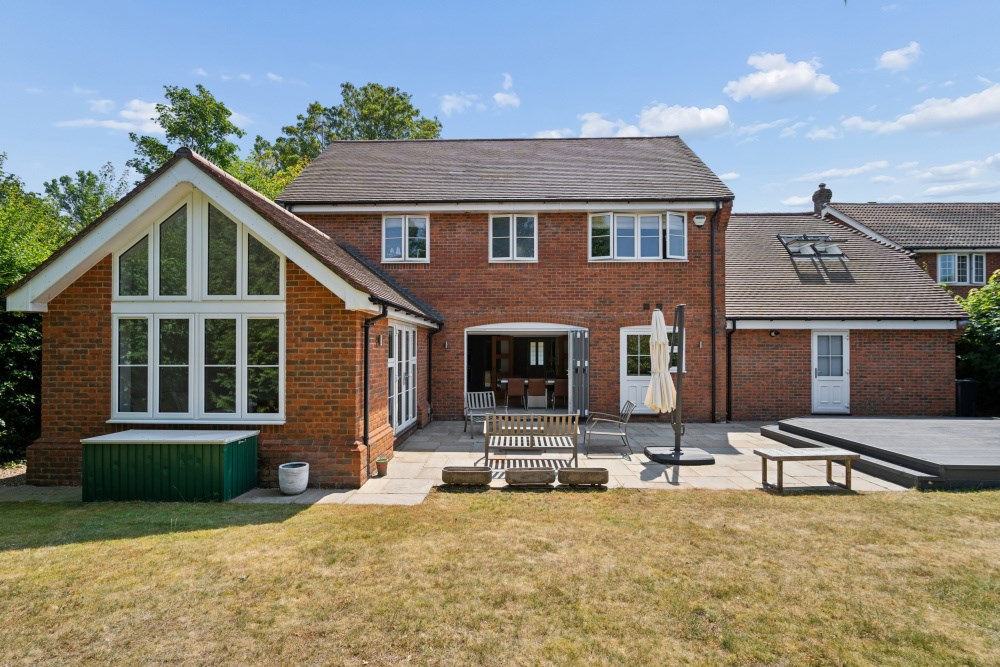
Flowing effortlessly from the kitchen is a superb family room, an outstanding addition to the home featuring a striking vaulted ceiling and an impressive full-height feature window, together with casement doors opening directly onto the patio. This beautiful room is flooded with natural light and provides a seamless connection between the indoor living space and the landscaped garden.
Upstairs
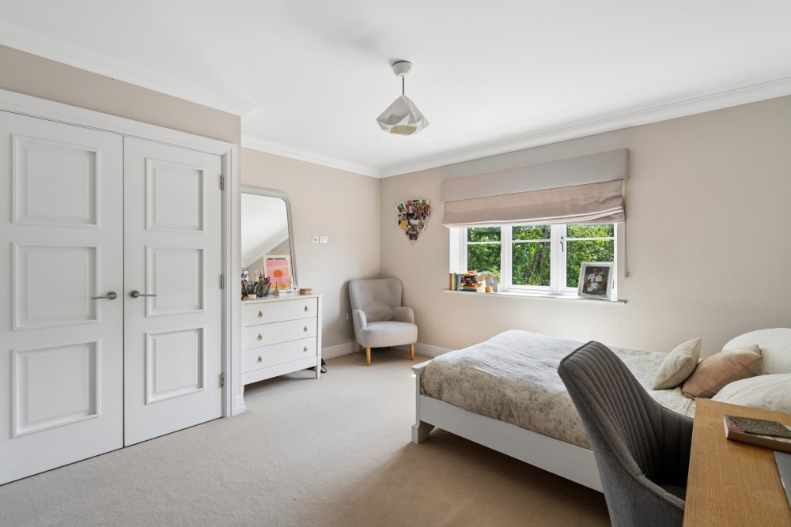
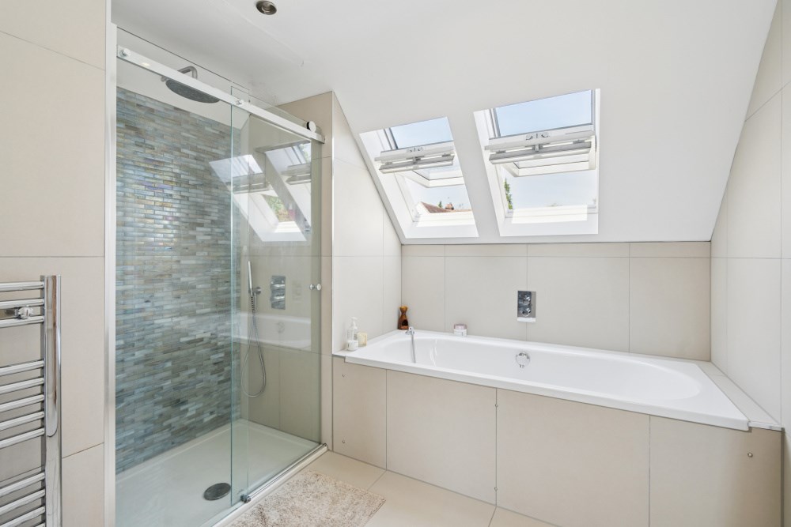
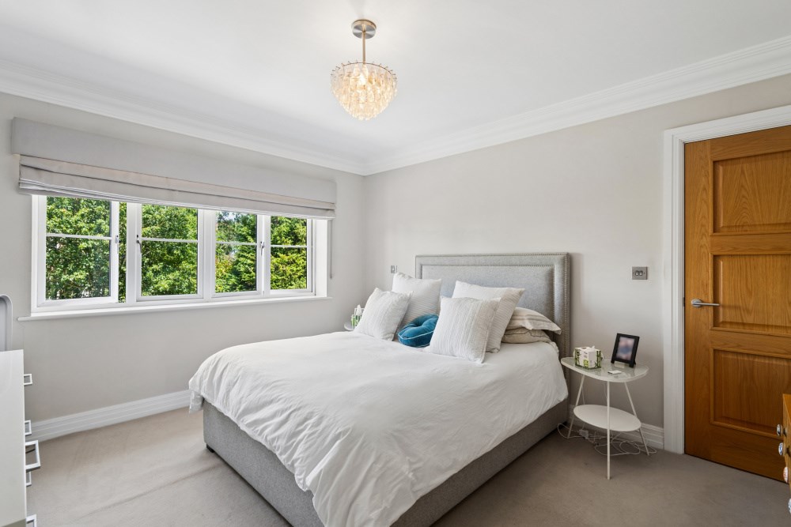
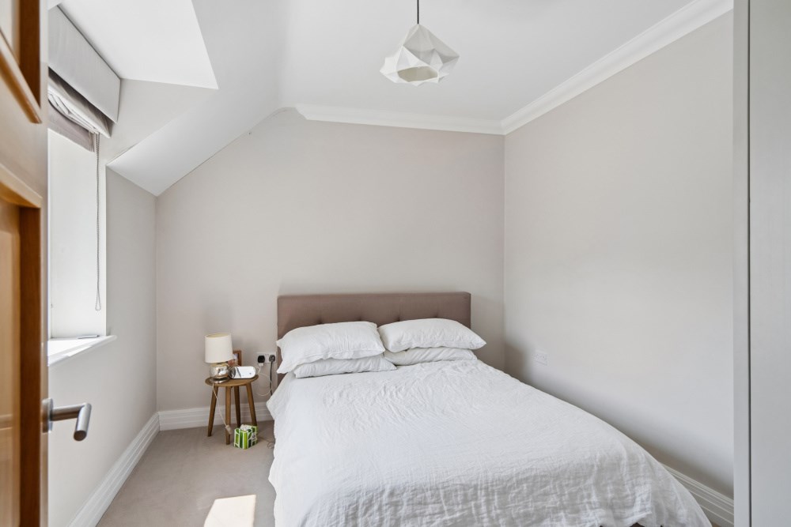
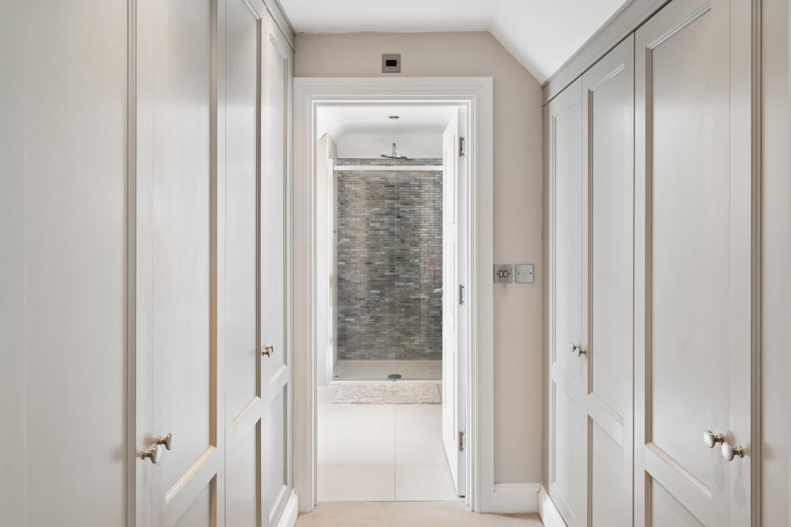
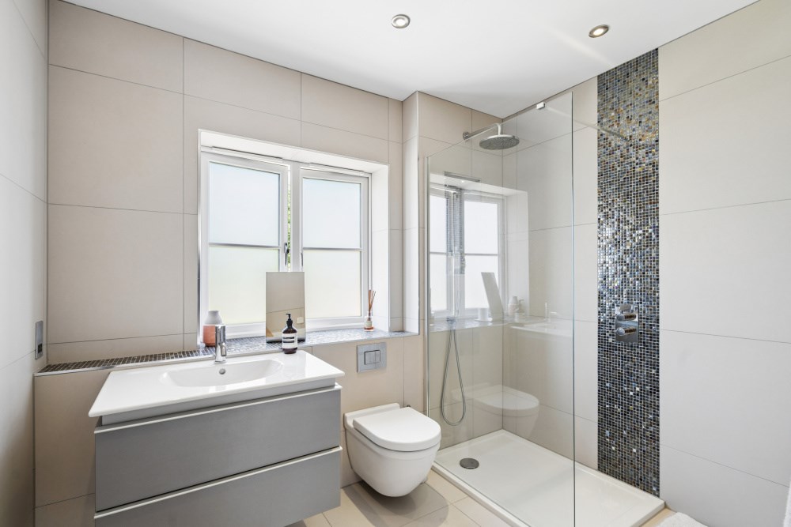
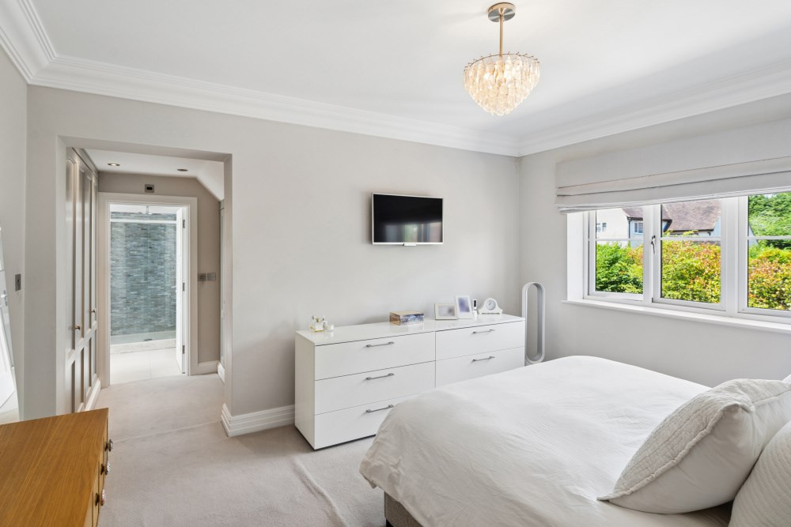
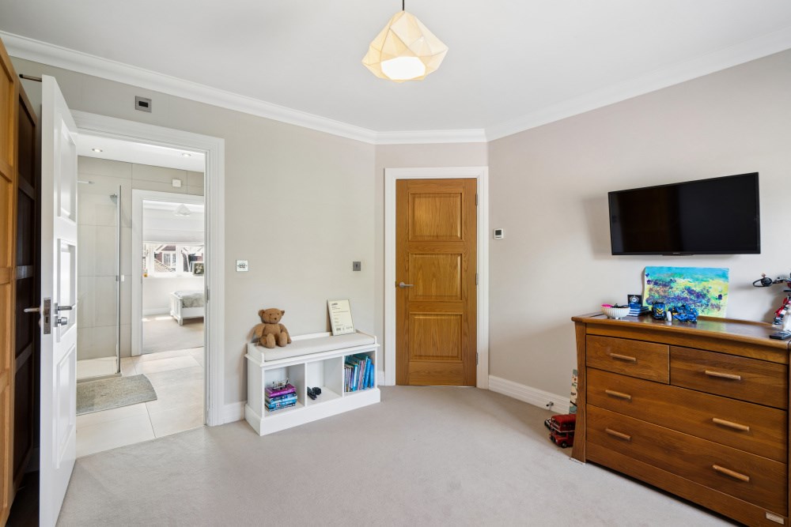
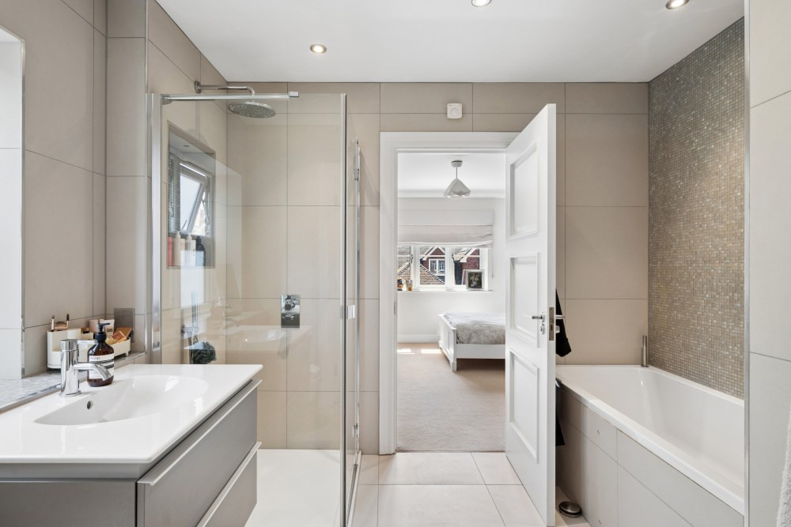
A spacious and light-filled landing provides access to four generously proportioned double bedrooms, all beautifully presented and finished to an exceptional standard. The principal suite offers a true sense of luxury, comprising a superb double bedroom leading through to a separate dressing room fitted with an extensive range of built-in wardrobes. A step down leads into the impressive en-suite bathroom, featuring a striking vaulted window above the bath, a separate walk-in shower, wash hand basin and WC, creating a tranquil and indulgent retreat.
Two further double bedrooms are served by a stylish Jack and Jill bathroom, thoughtfully designed with both bath and separate walk-in shower, making it ideal for family living. The fourth bedroom is complemented by a beautifully appointed family bathroom, providing excellent flexibility for guests or older children.
Further enhancing the first floor are two generously sized built-in storage cupboards located on the landing, offering excellent additional storage.
Outside
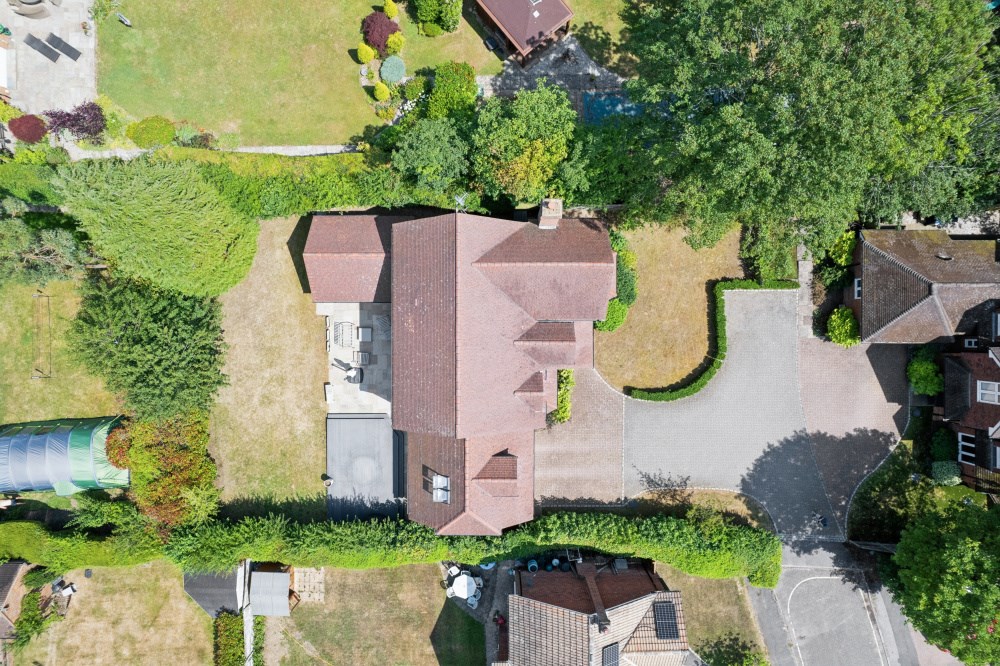
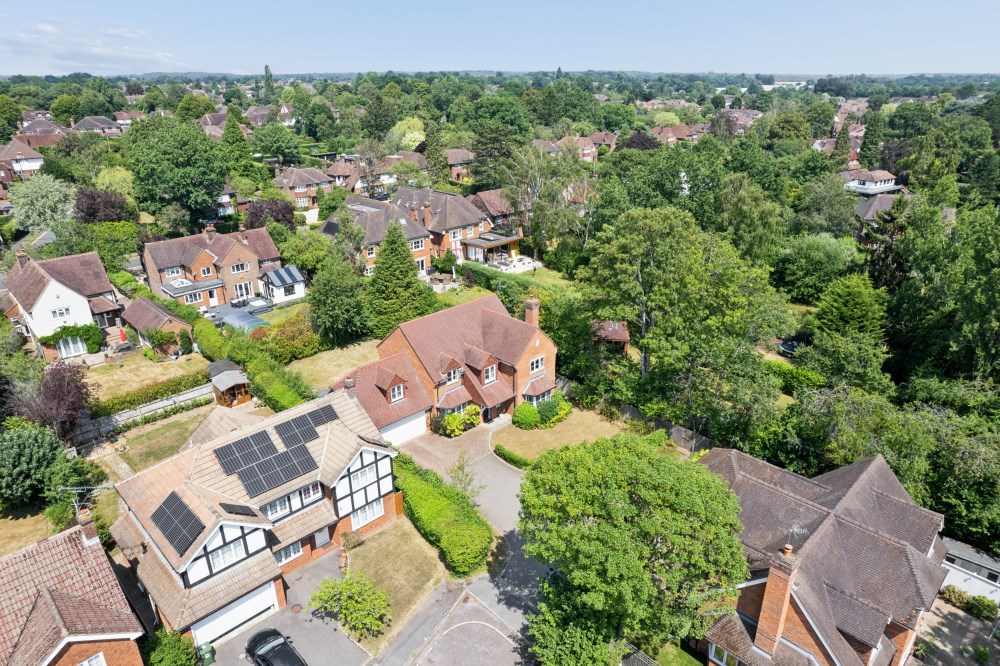
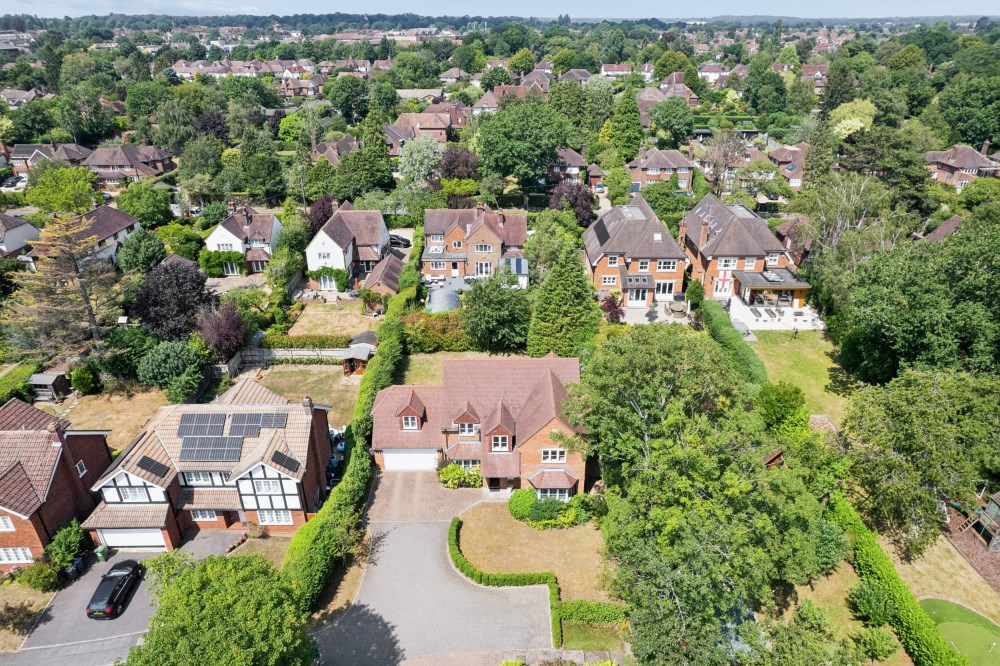
The property enjoys an attractive and private setting, approached via a generous driveway providing ample off-road parking and access to the integral double garage. The front garden is beautifully presented, featuring a well-maintained lawn bordered by attractive mature hedging and established trees, creating an impressive approach and enhancing the property's excellent kerb appeal.
The rear garden has been thoughtfully landscaped to provide an excellent space for both entertaining and family enjoyment. A generous paved patio adjoins the property, ideal for al fresco dining, while an extensive raised decking area provides the perfect setting for outdoor seating and summer gatherings. The remainder of the garden is laid predominantly to a level lawn, bordered by mature trees and established planting, creating a wonderful sense of privacy and seclusion.
Location
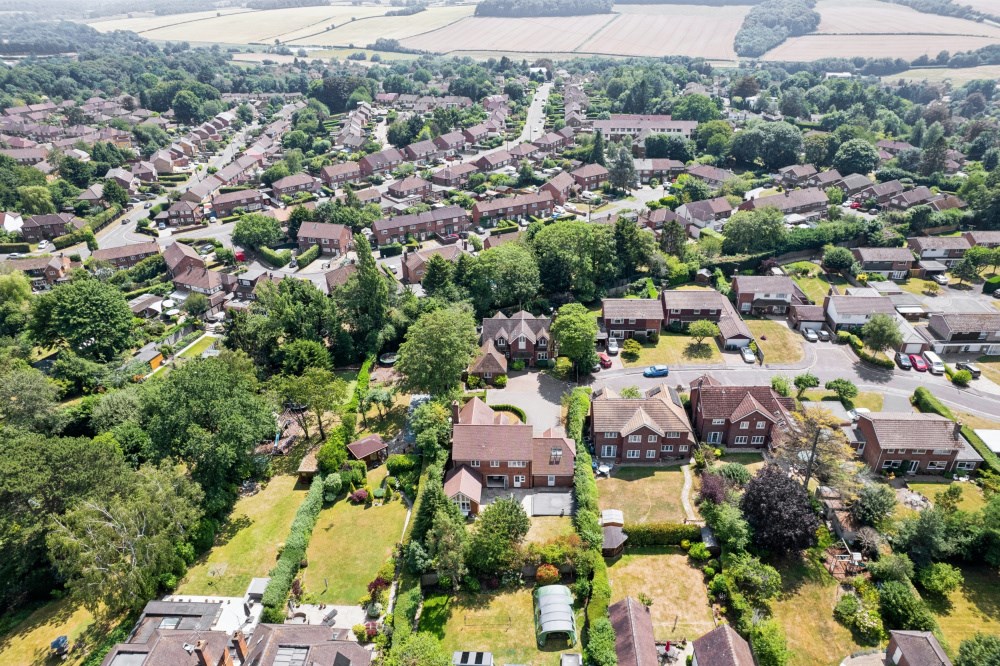
Situated in the exclusive and peaceful cul-de-sac of Cedar Grove, this exceptional home is within walking distance of Amersham town centre and Amersham Station, offering Metropolitan Line and Chiltern Railways services to London Marylebone, making it ideal for commuters.
The property is also conveniently located for Amershams highly regarded schools, including Dr Challoners Grammar School, Dr Challoners High School and The Amersham School, as well as a wide range of shops, cafés, restaurants and leisure facilities. Surrounded by the beautiful Chiltern countryside and with excellent access to the M25 and M40, the location perfectly combines town convenience with a semi-rural lifestyle.
COUNCIL TAX BAND - Band G £4310.63
Important Information
- This is a Freehold property.
Property Ref: 30637140
Similar Properties
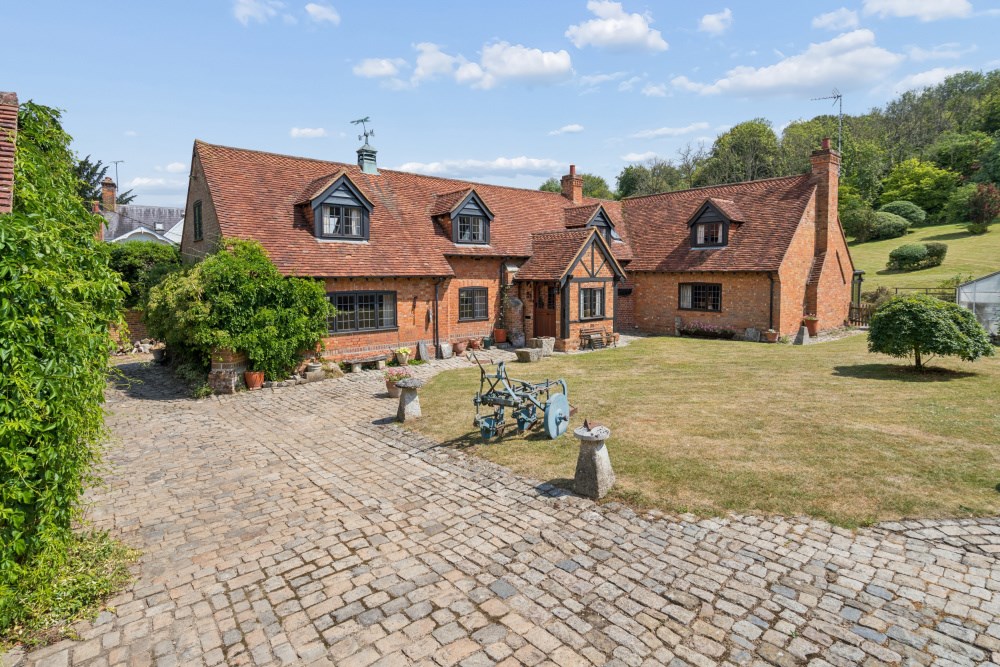
Little London, Wendover, Aylesbury, HP22
Not Specified | £1,650,000
A Truly Exceptional Country Residence with Fascinating Rothschild Heritage, Historic Outbuildings and Approximately 6.5...
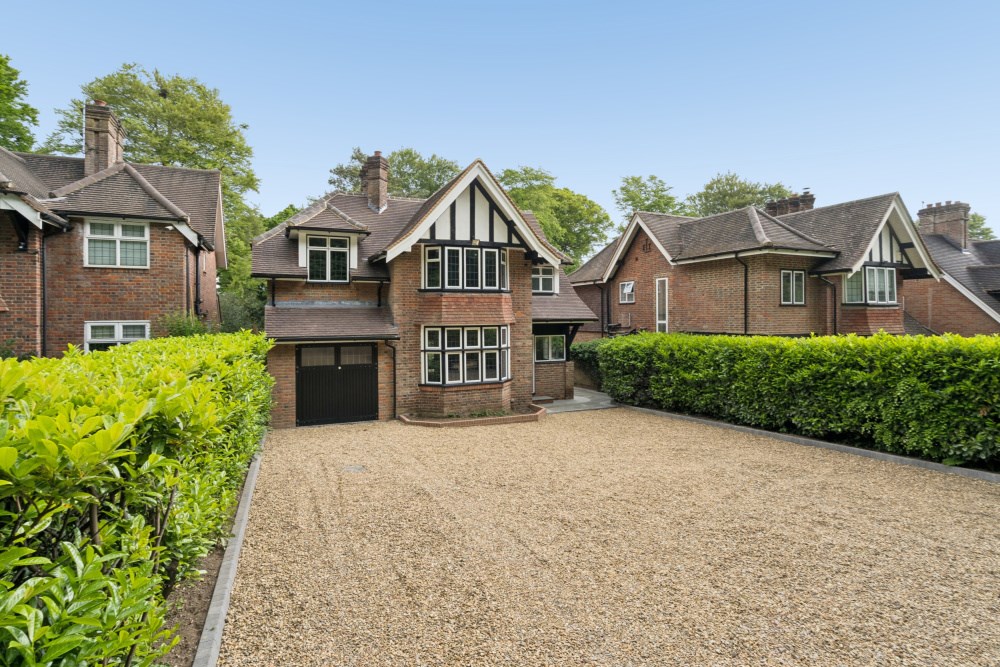
Manor Drive, Chesham Bois, Amersham, HP6
5 Bedroom Detached House | £1,600,000
THIS DETACHED HOUSE HAS BEEN COMPLETELY REFURBISHED, REMODELLED AND MODERNISED AND IS A SHOW CASE FOR A UNIQUE DETACHED...
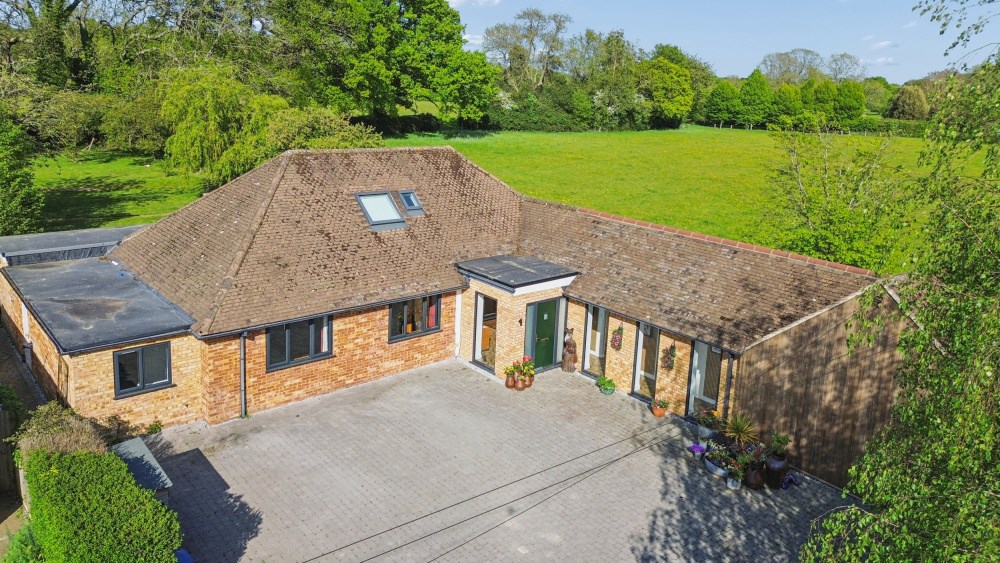
Crocketts Lane, Lee Common, Great Missenden, HP16
4 Bedroom Detached House | £1,500,000
Occupying a truly spectacular setting surrounded by open countryside, this remarkable detached chalet-style home has bee...
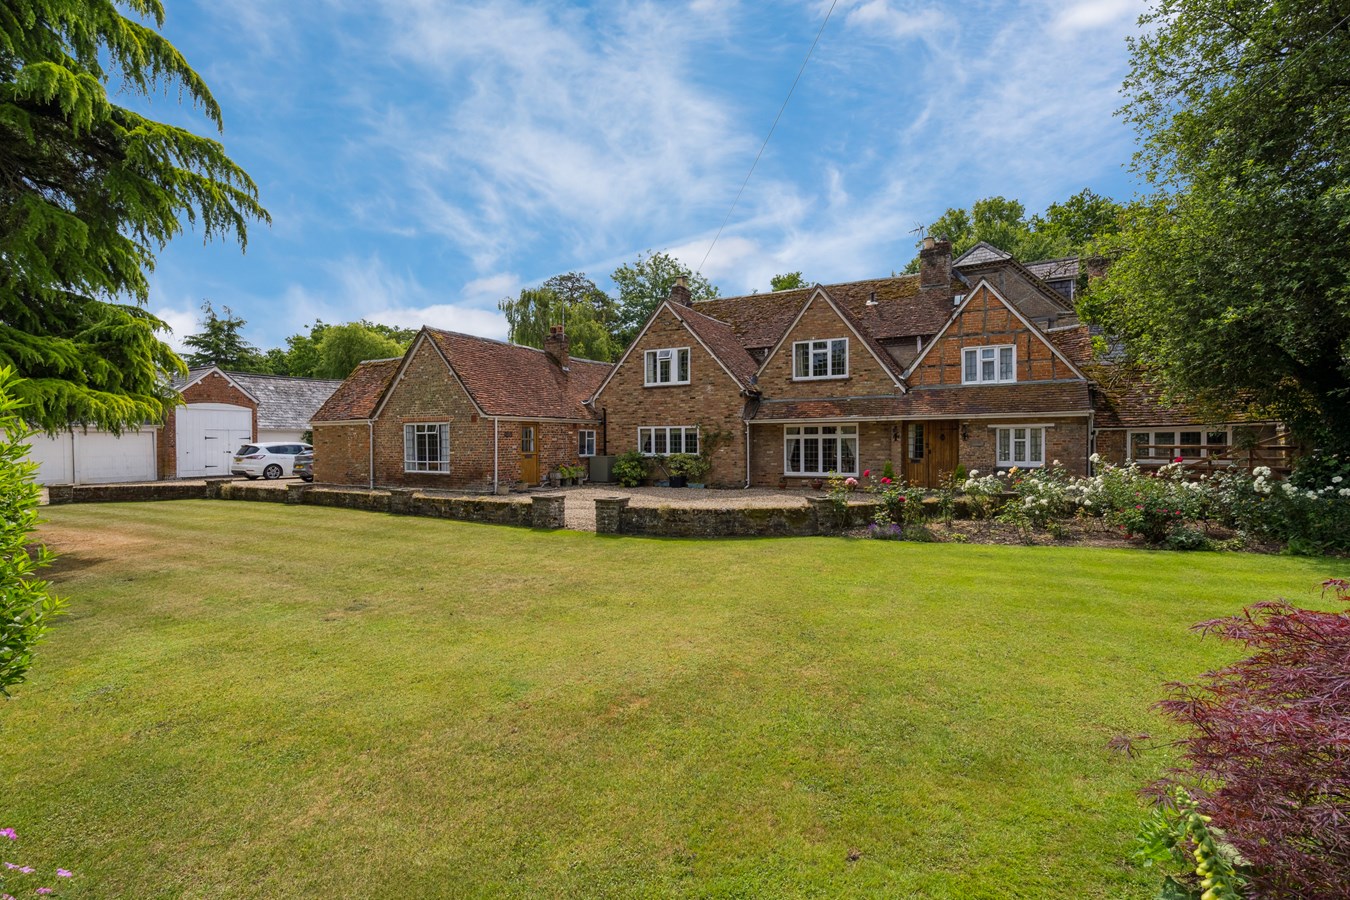
8 Bedroom Country House | Guide Price £3,000,000
A rare, HISTORIC and NON LISTED mill house nestled on an island in the River Chess, set within approximately 2 ACRES OF...
How much is your home worth?
Use our short form to request a valuation of your property.
Request a Valuation
©2026 The Guild of Property Professionals. All rights reserved.
Terms and Conditions |
Privacy Policy |
Cookie Policy |
Complaints Policy |
Members Login
The Guild of Property Professionals Trading Address: 121 Park Lane, London W1K 7AG. GPEA Limited.
Registered in England & Wales.
Company No: 02819824.
Registered Office Address: The Old Courthouse, 60A London Road, Grantham, NG31 6HR.
VAT Registration No: 180897859

