- ample off road parking and private rear garden
- well presented throughout
- excellent kitchen extension opening onto the garden
- Three/Four Bedrooms - en suite - Family bathroom
- Utility and workshop/store in garden
- Grateley mainline station with short drive/cycle
- Waterloo about 75 minutes

This property listing is now SSTC
3 Bedroom Detached Bungalow for sale in Andover
3
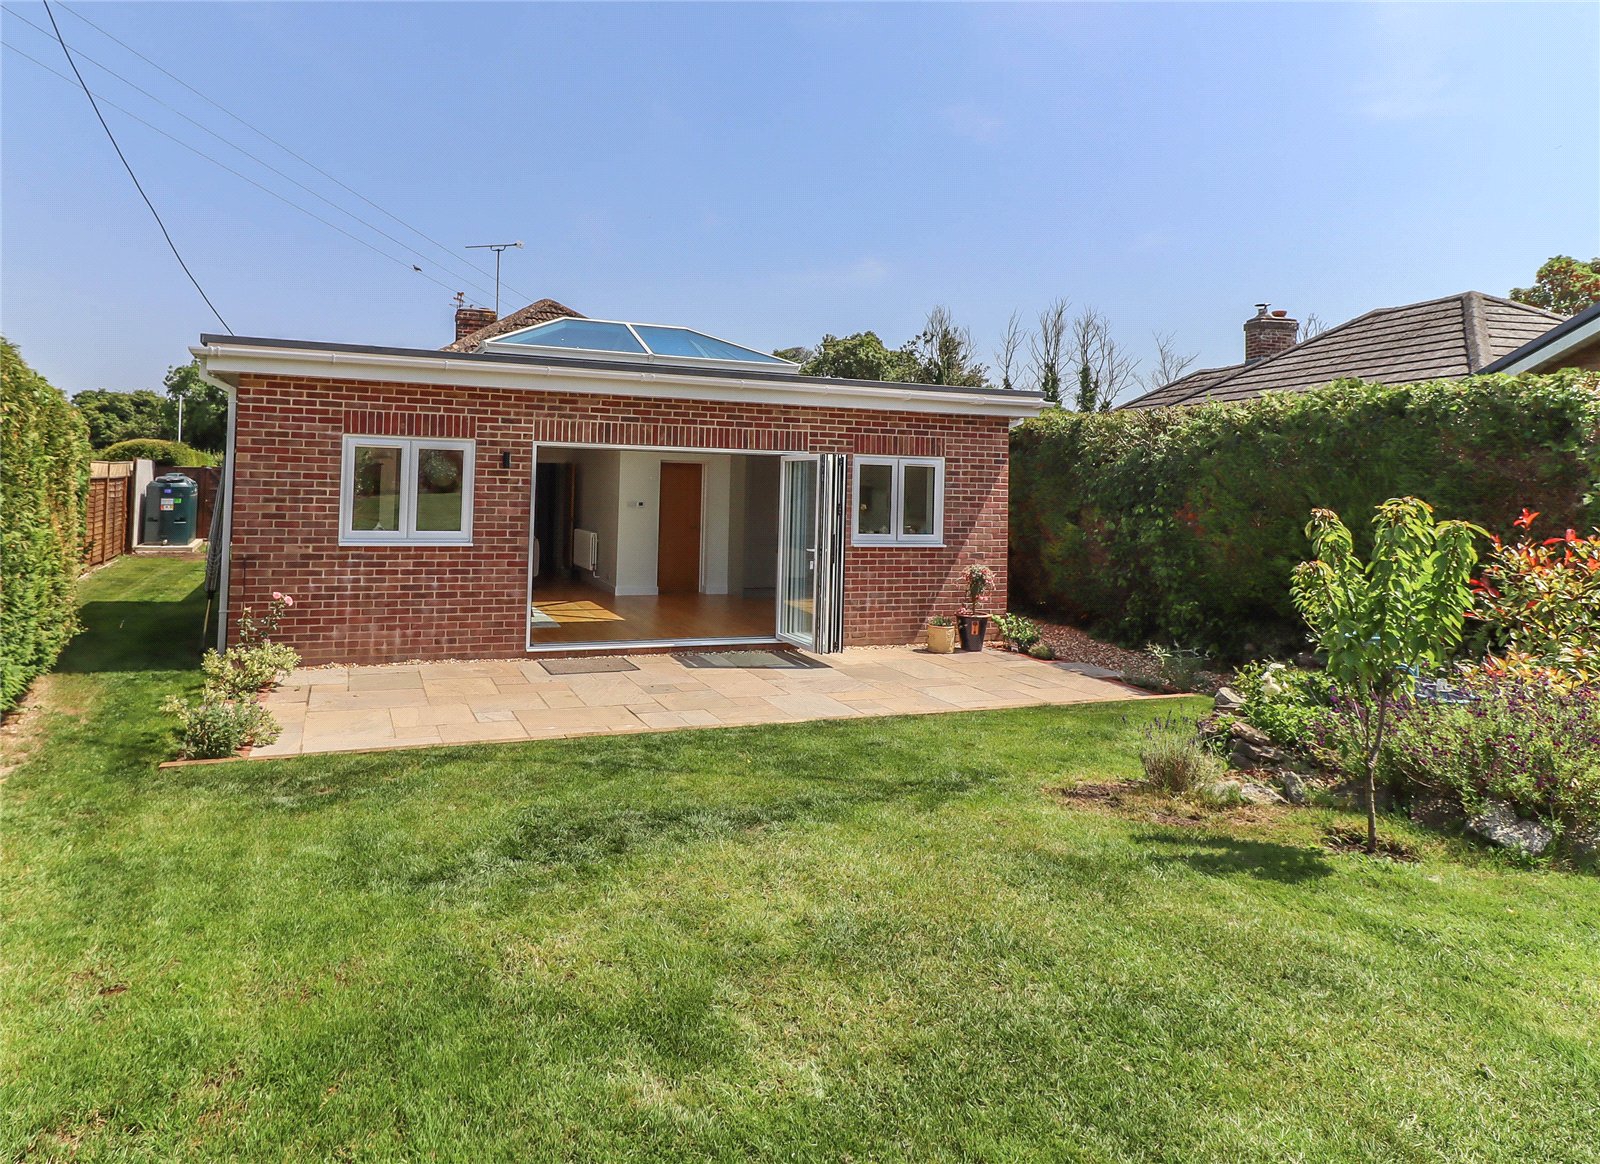
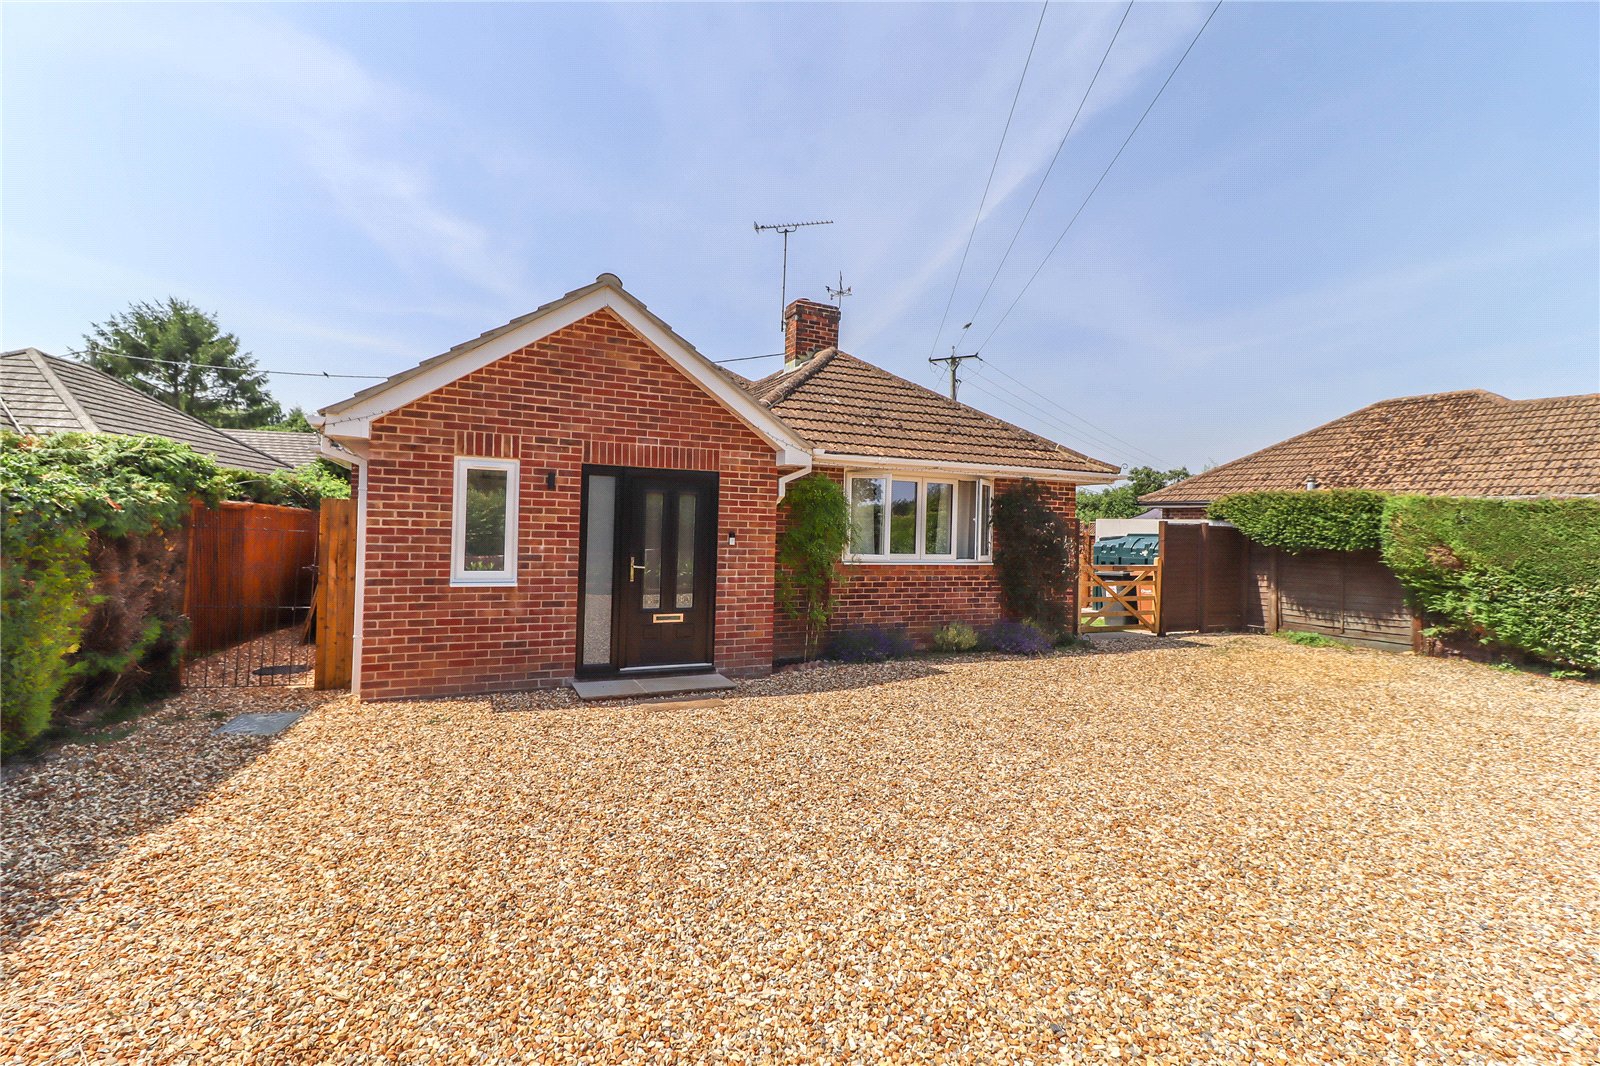
A spacious detached bungalow standing in a generous plot with secluded rear garden and generous driveway to the front. The current owners have recently extended, remodelled and updated the home. The property has brick elevations under a mainly tiled roof with recently completed extension with flat roof and large lantern light. The property benefits from double glazing throughout and mains oil fired central heating.
Approach Large gravel driveway laid to shingle with established hedging to either side. Low level brick wall to front elevation with retained sleeper flower border and recently planted laurel hedge.
Entrance Step leads into entrance hall. Part glazed front door with full height side light and wall light.
Entrance Reception Hall Attractive mosaic ceramic floor. Ceiling pendant lights. Column radiator. Window to one side. Space for coats and shoes.
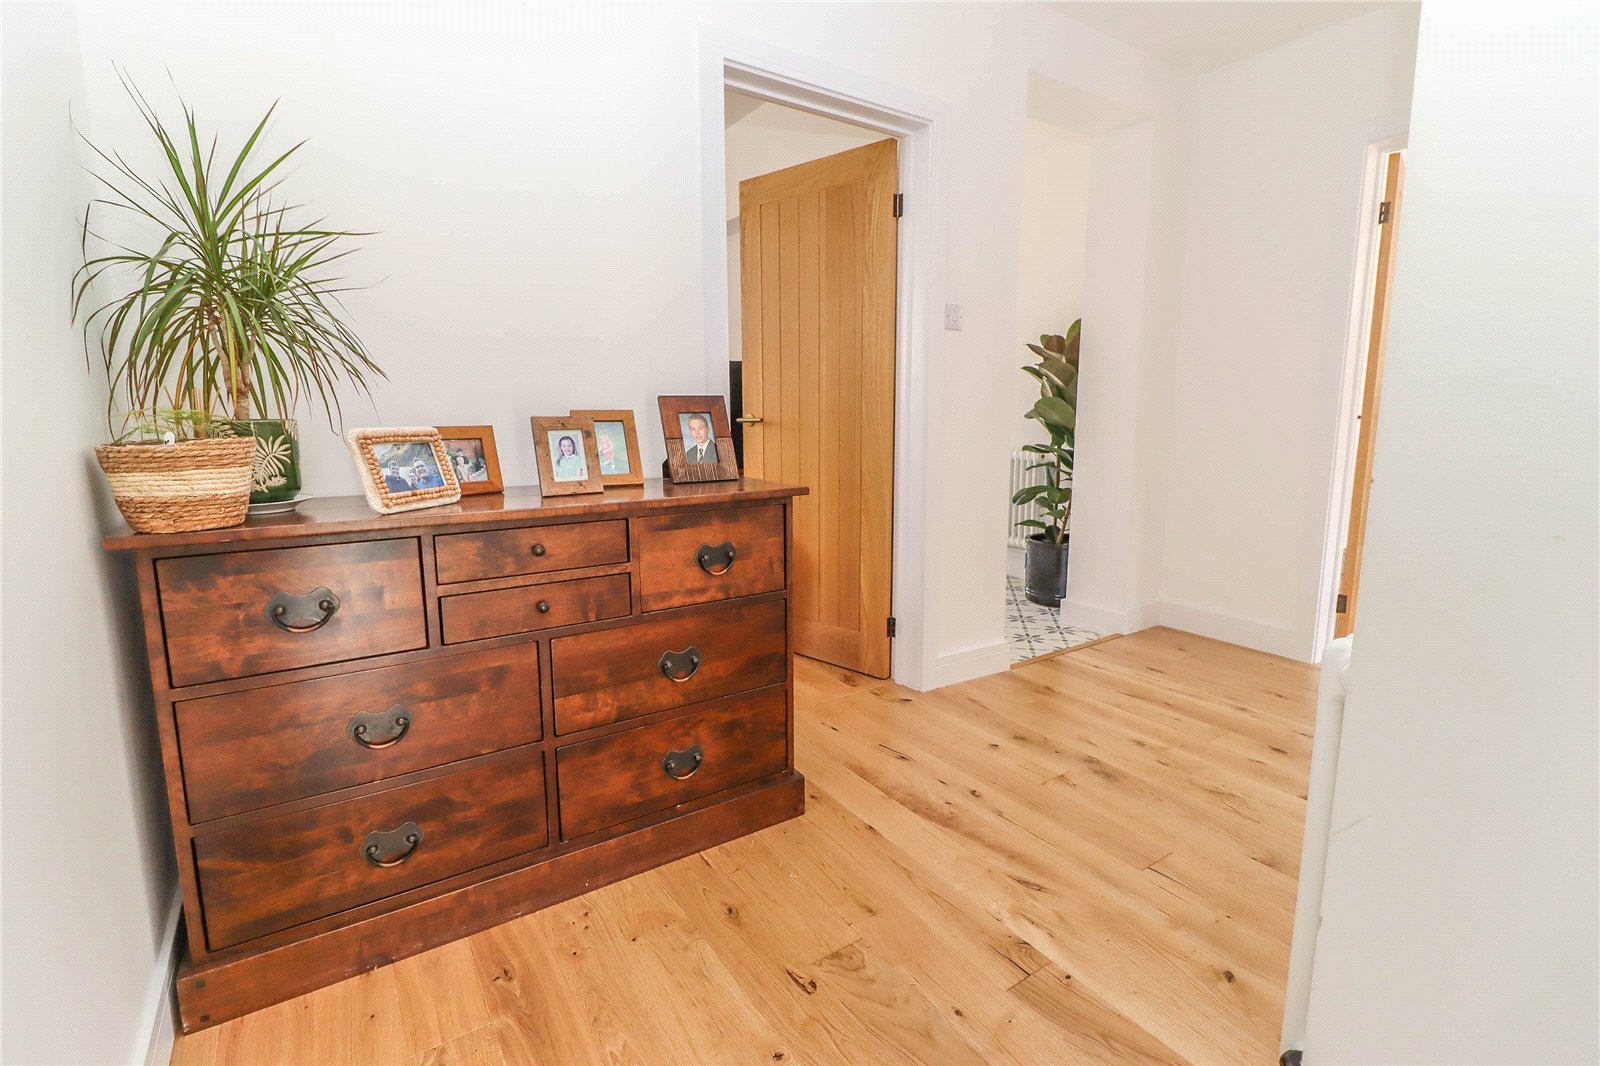
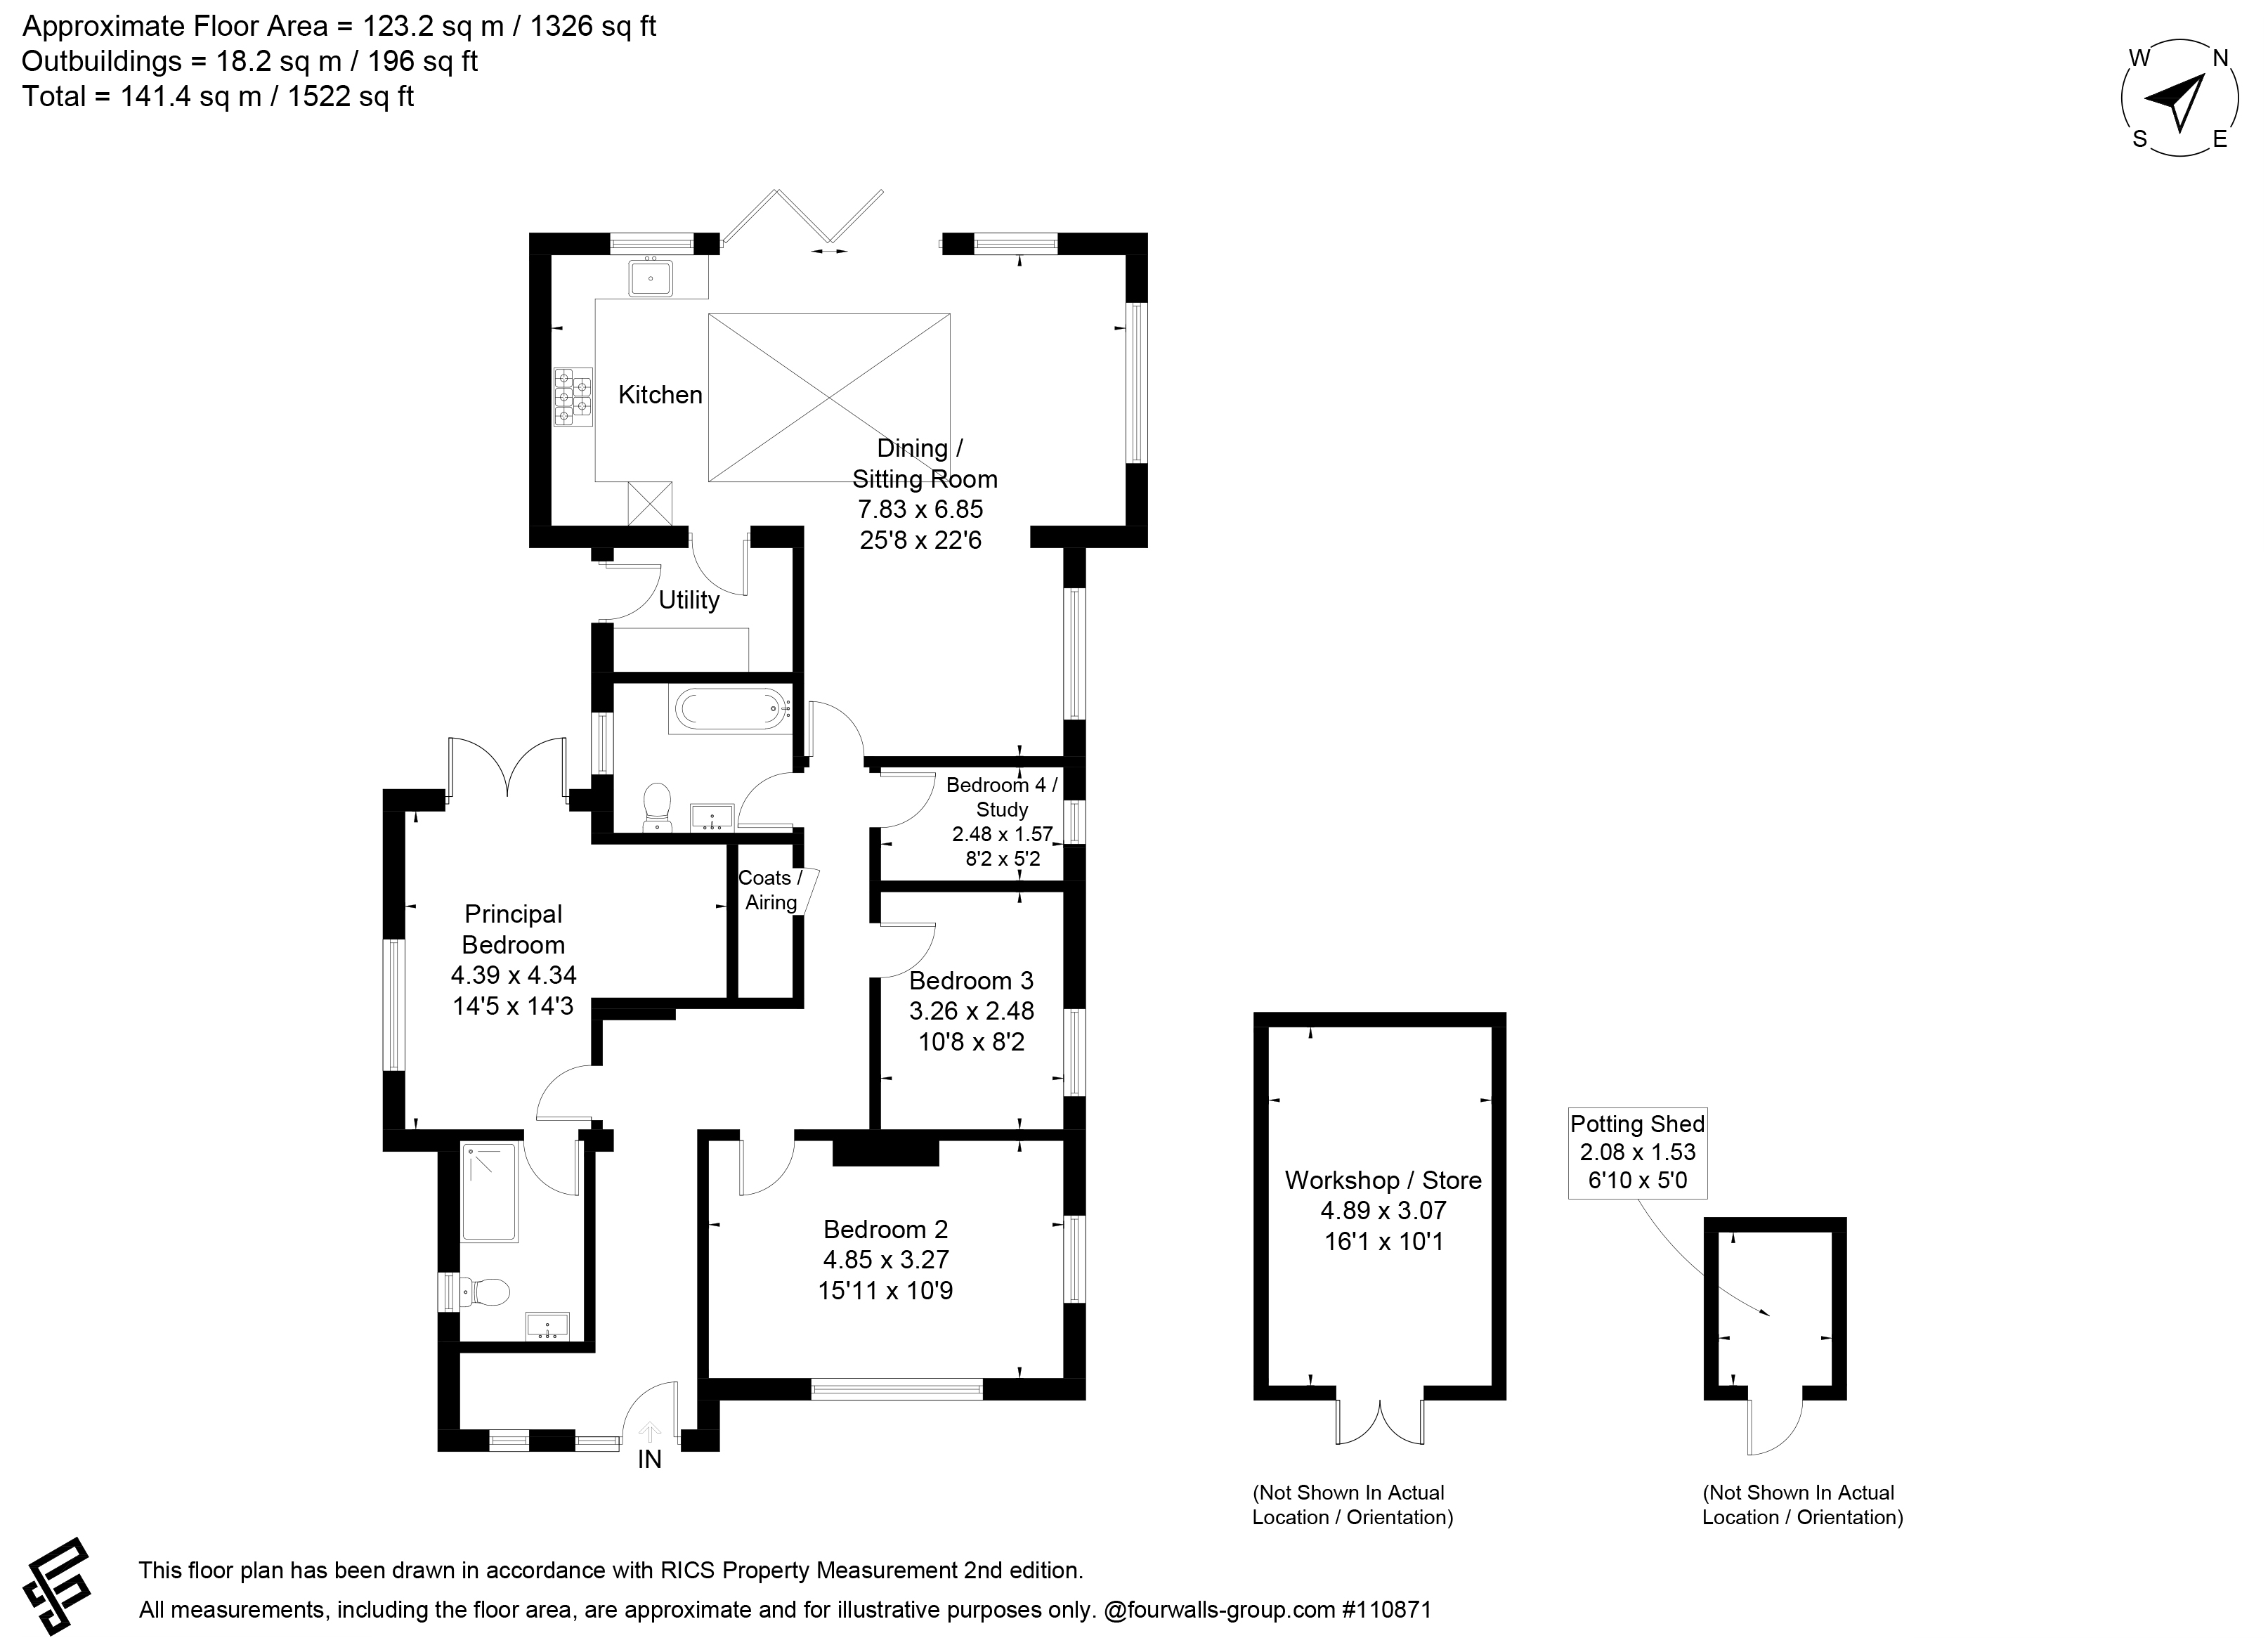
Inner Hallway Ceiling downlighters. Column radiator. Engineered Oak floor. Doors leading to principal bedroom, bedrooms two and three, family bathroom, office/study and large storage cupboard. Loft access. Ceiling downlighters.
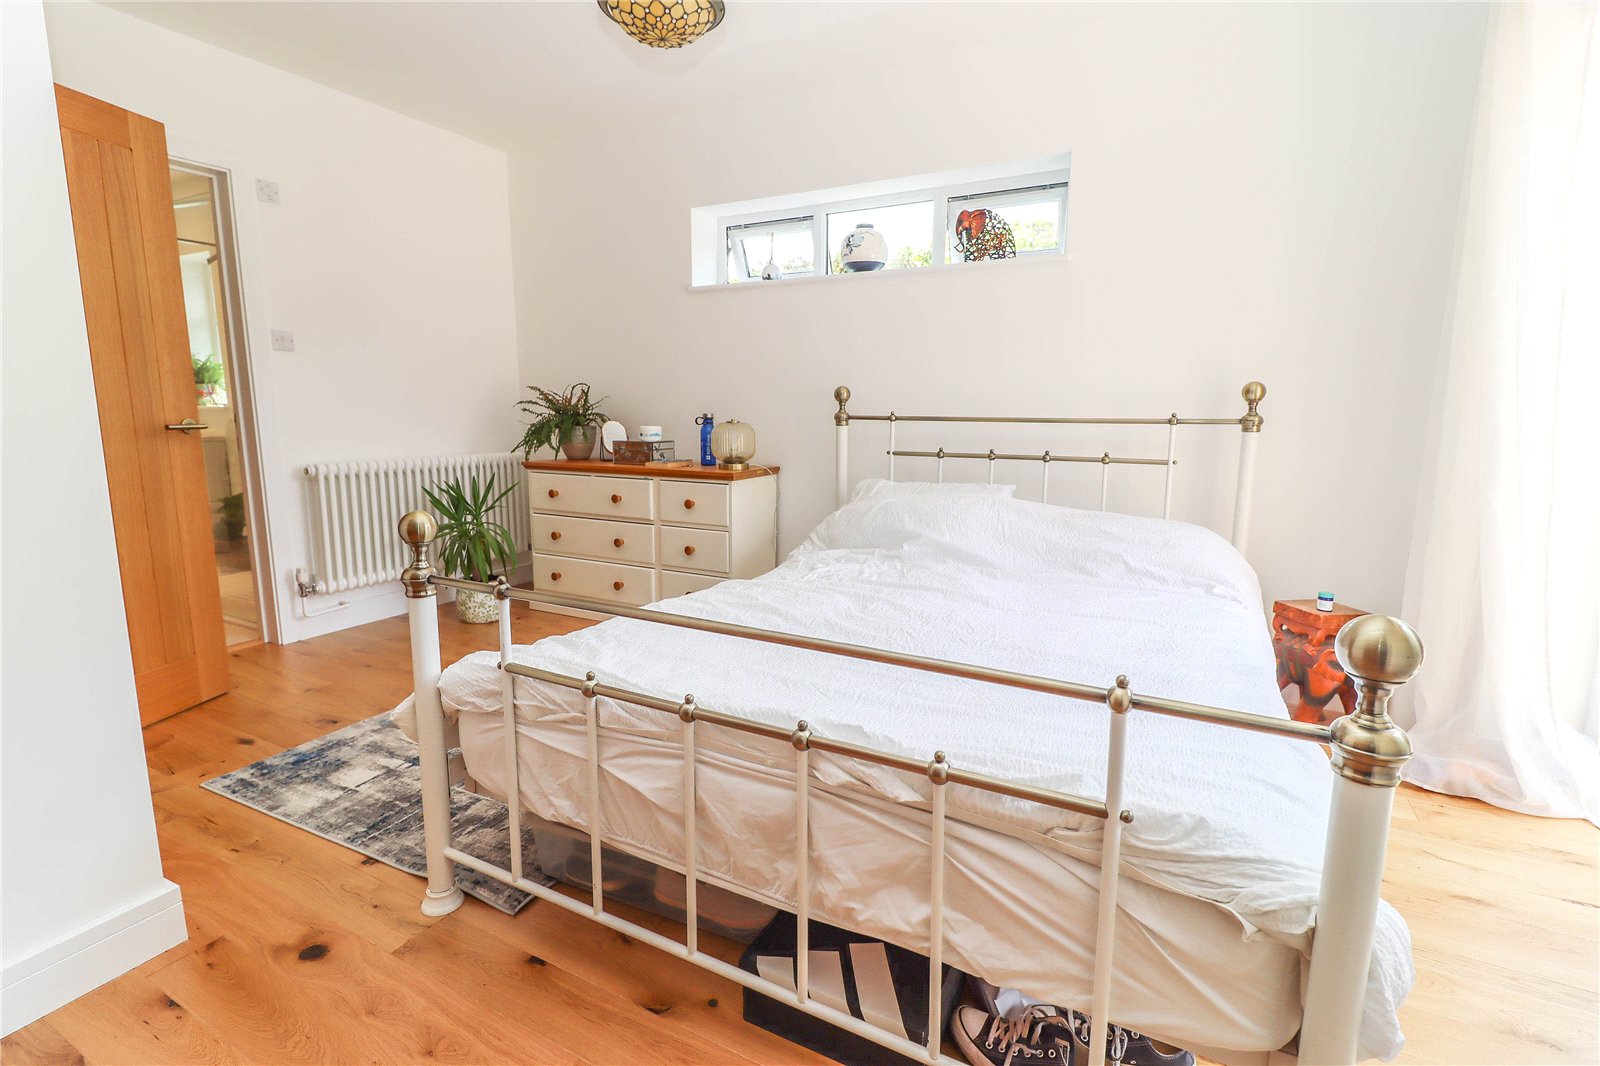
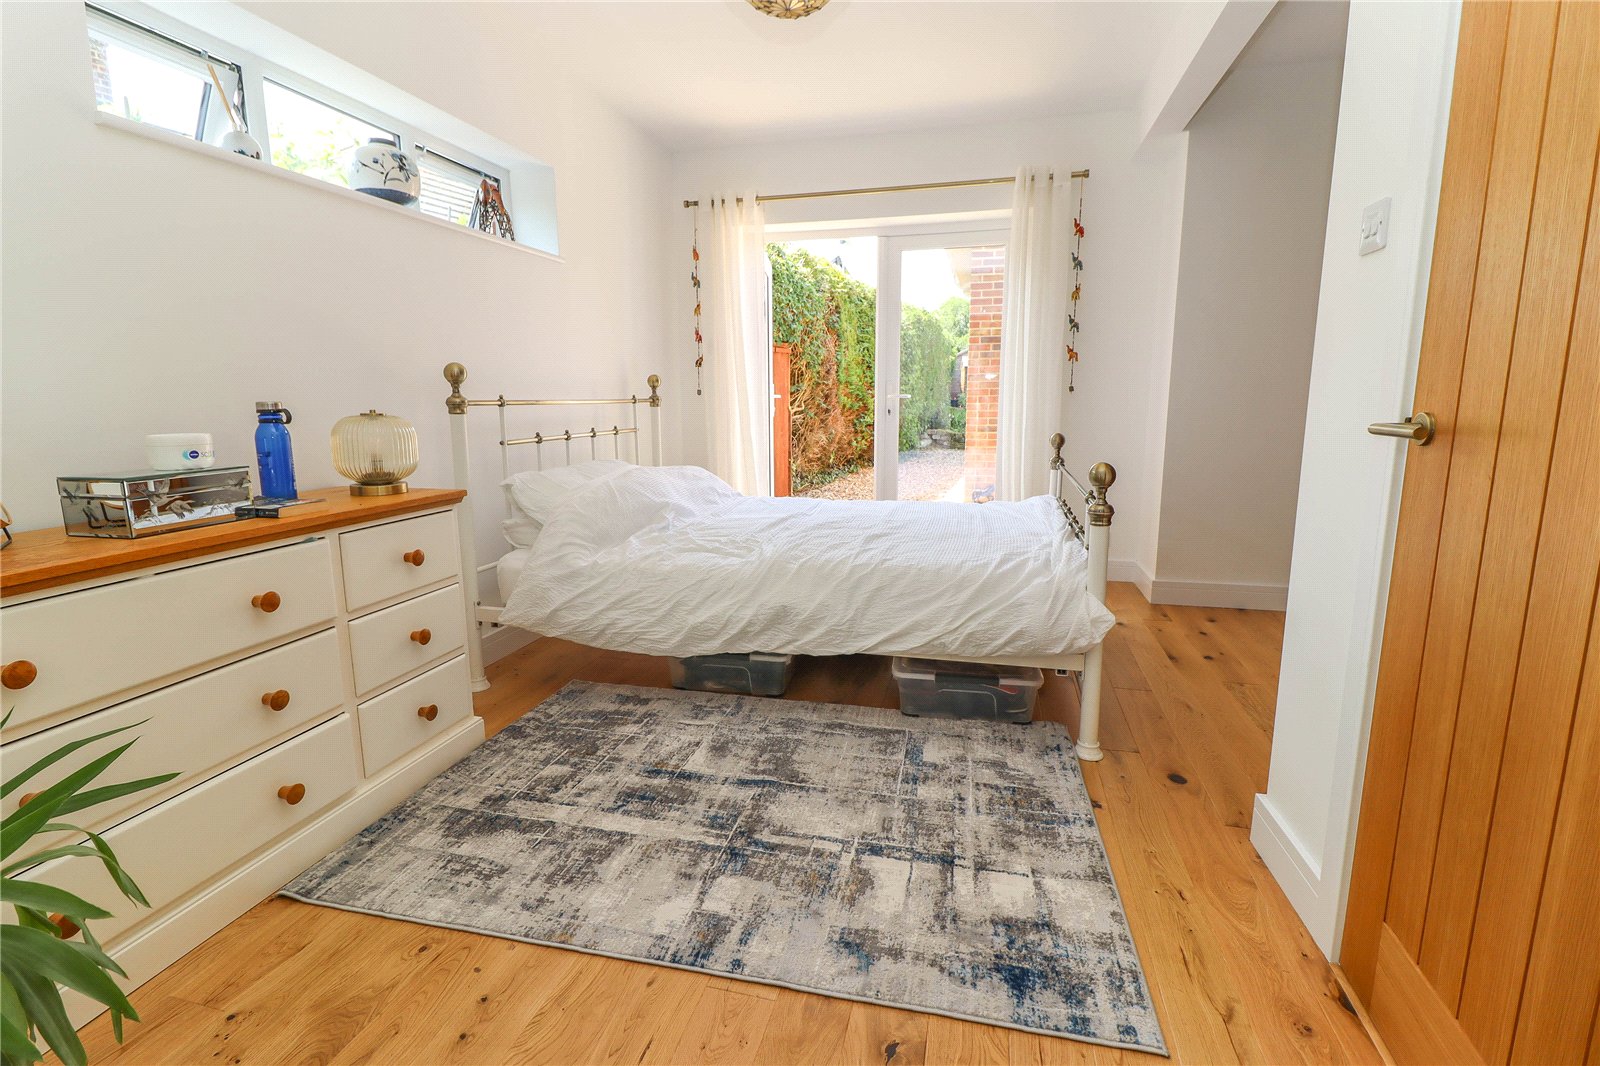
Principal Bedroom French glazed doors leading to rear garden. High level windows to one elevation. Column radiator. Space for large built in wardrobes. Ceiling pendant light point. Engineered Oak flooring. Oak veneer door leads to:
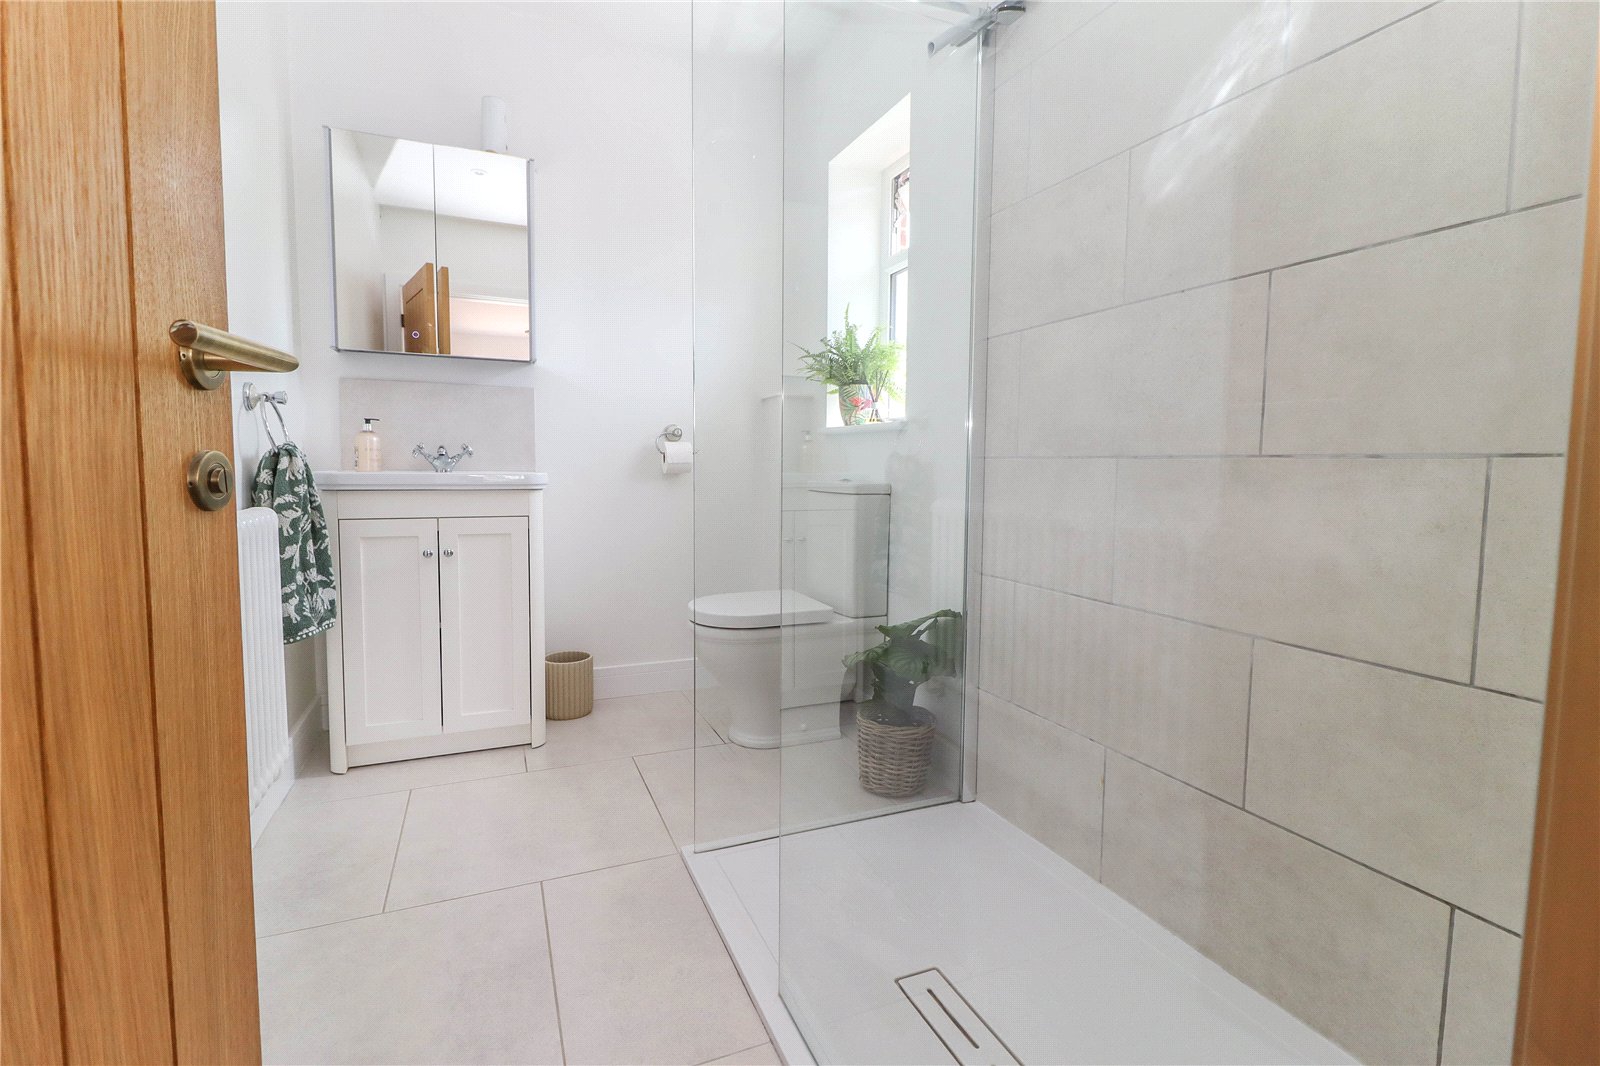
En Suite Ceramic tiled floor. Column radiator. Large walk in shower enclosure with glass screen and rain head with handheld mixer attachment. Obscure glazed window to one side. White close-couple WC. White hand wash basin on pedestal with vanity cupboard above and integrated back lighting.
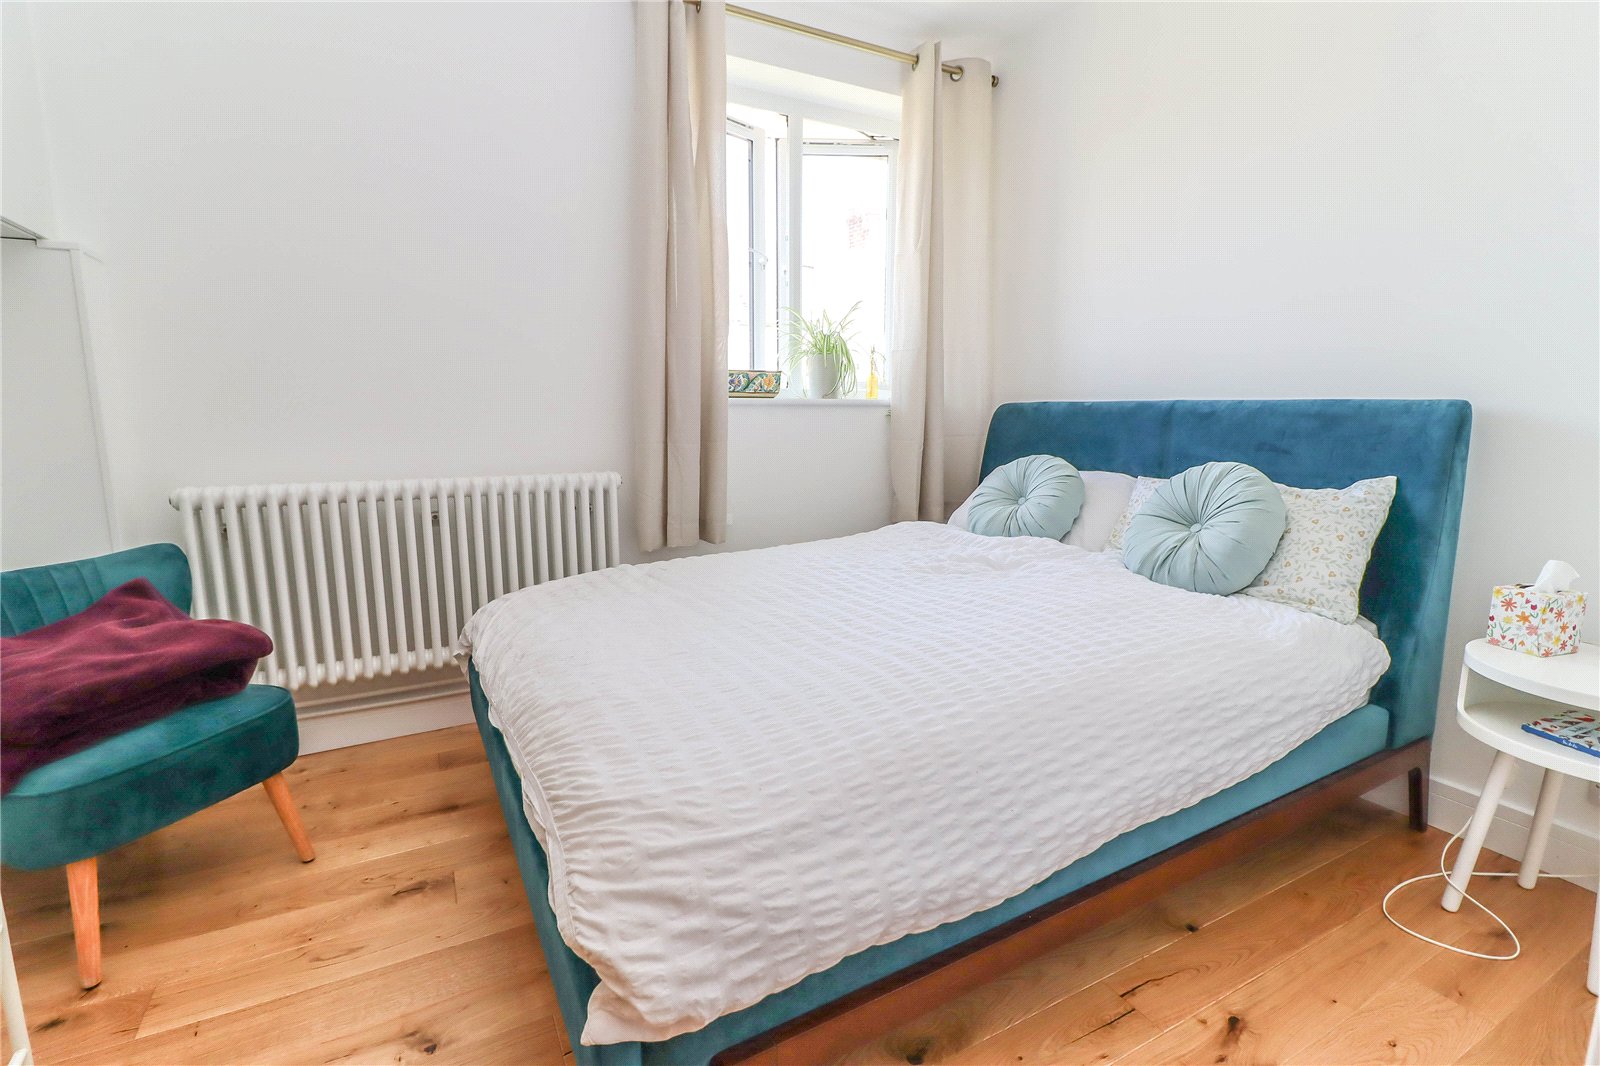
Bedroom Two Double bedroom. Windows on two aspects. Engineered wood flooring. Ceiling pendant light point. Column radiator. Recessed storage shelf. Inner hall.
Bedroom Three Double bedroom. Window to one side. Engineered Oak flooring. Ceiling pendant light point. Column radiator. Space for built in wardrobes. High level meter cupboard housing consumer units.
Coats/Airing Cupboard Large storage cupboard accessed via inner hall. Ceiling light point. Electric radiator and shelving for airing cupboard storage and coats.
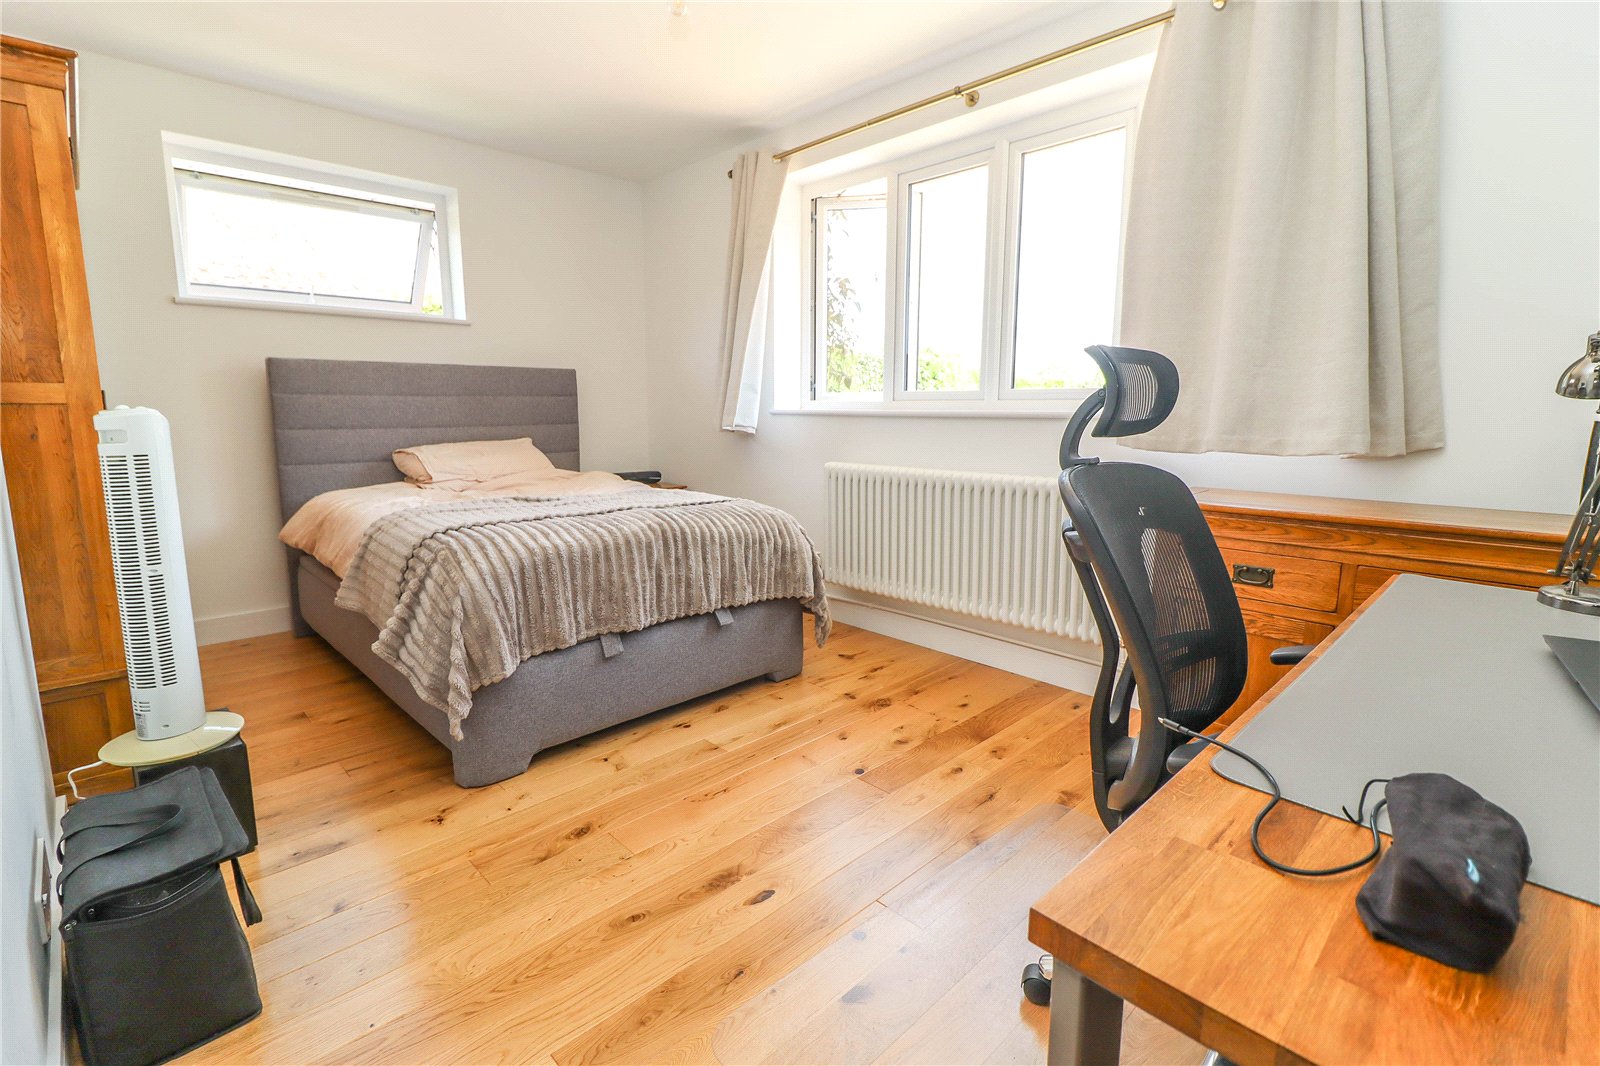
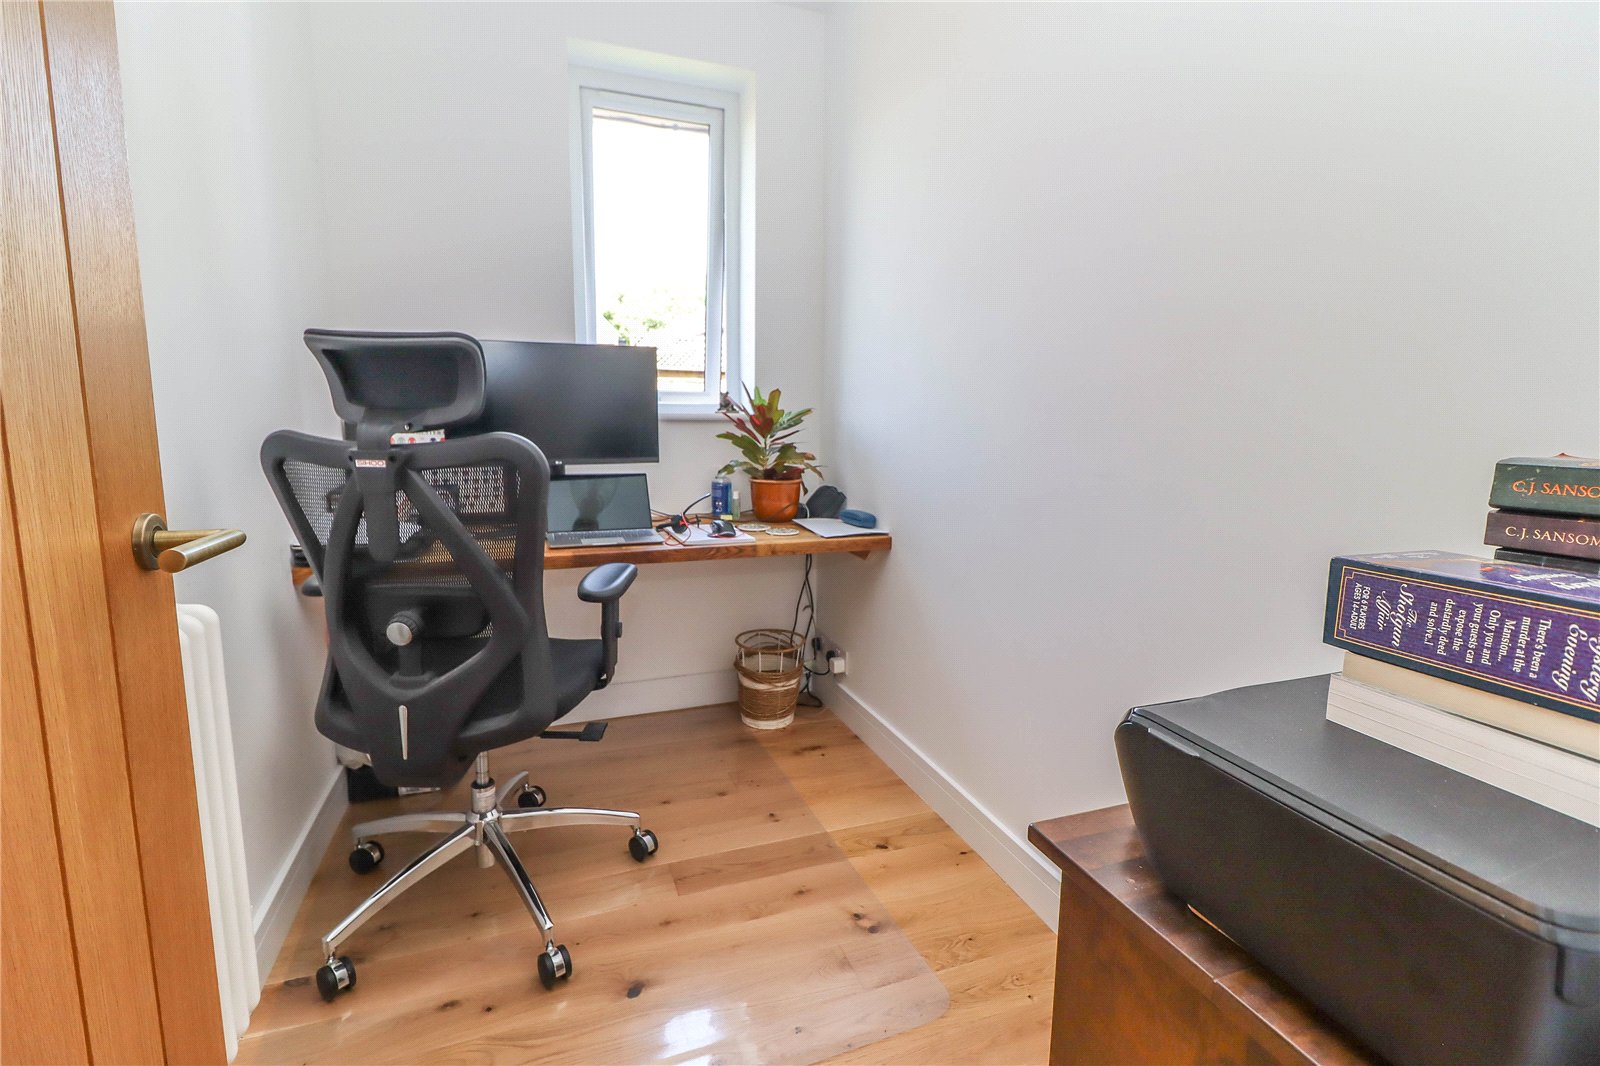
Bedroom Four/Study Window to one aspect. Ceiling pendant light point. Column radiator. Engineered Oak flooring. Built in oak workstation.
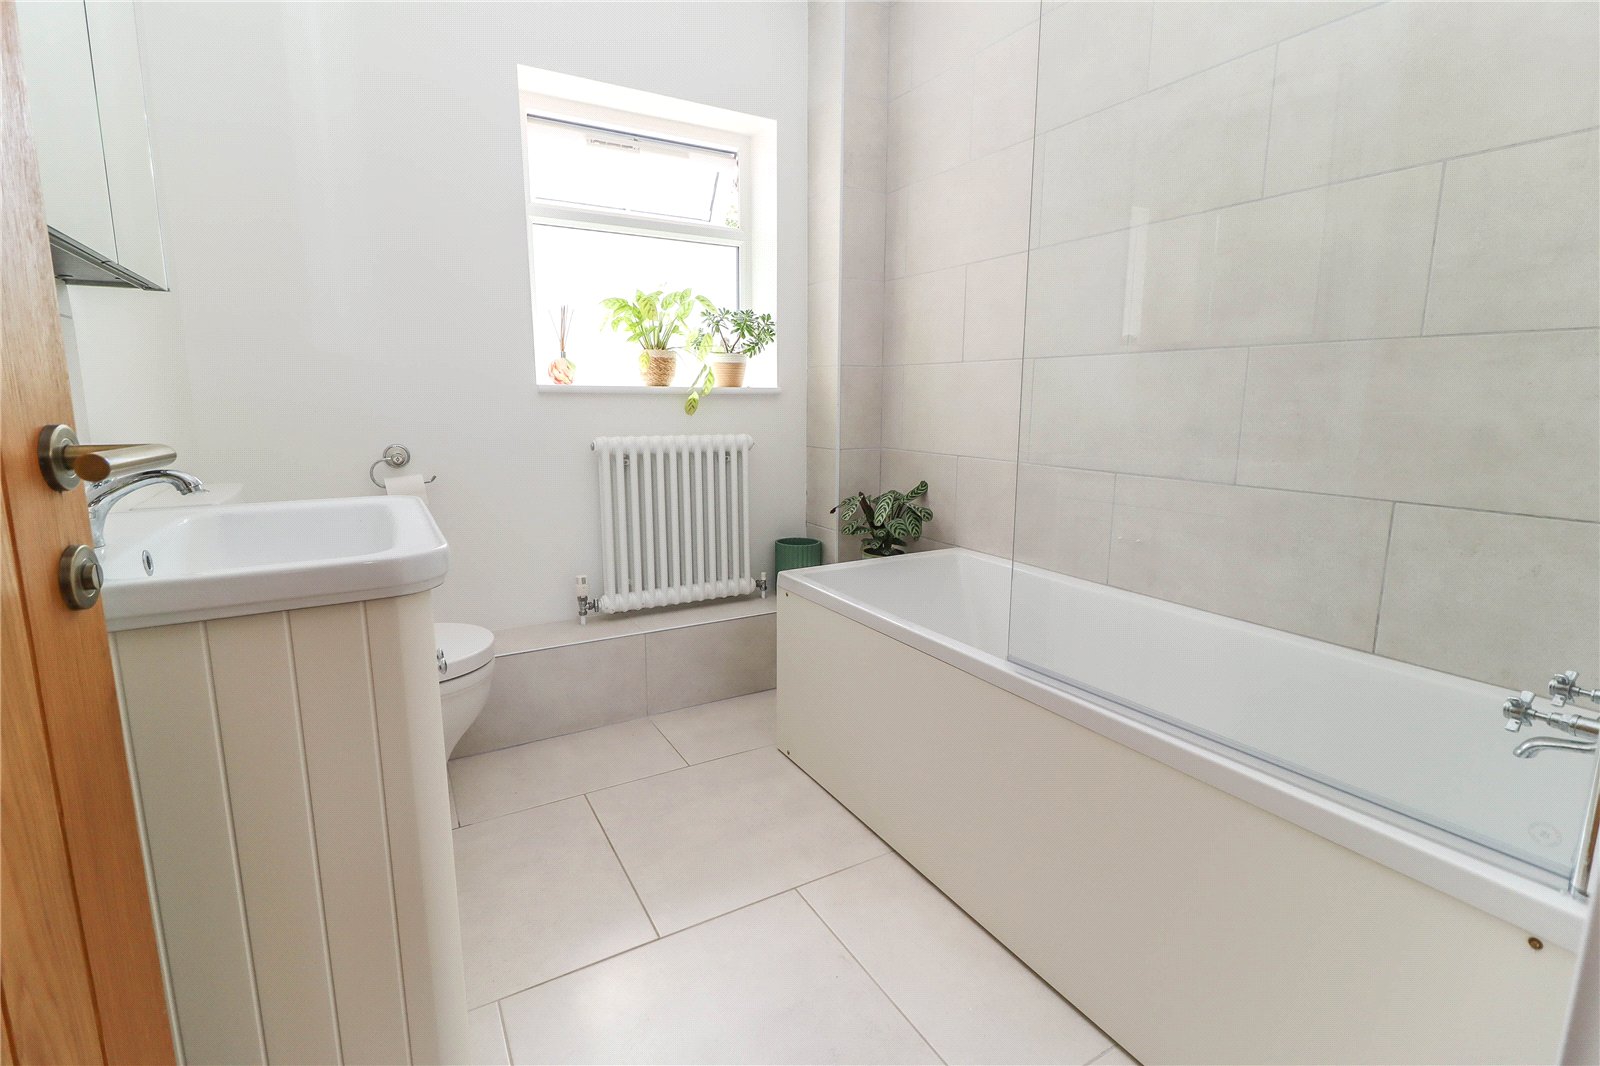
Family Bathroom Ceramic tiled floor. Column radiator/towel rail. Obscure glass window to one aspect. Ceiling downlighters. White suite comprising large deep fill bath with shower above. White hand wash hand basin with pedestal beneath, vanity mirror cupboard above with lighting. White closed coupled WC.
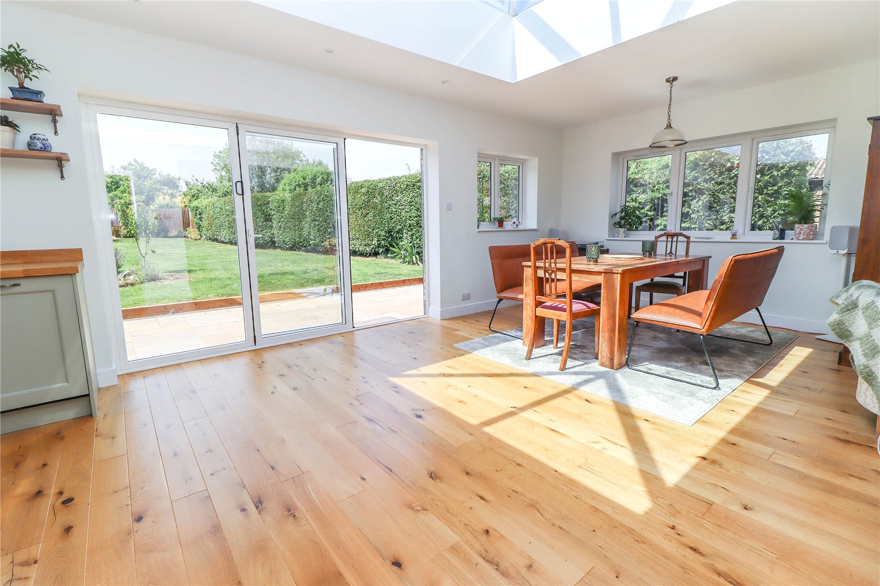
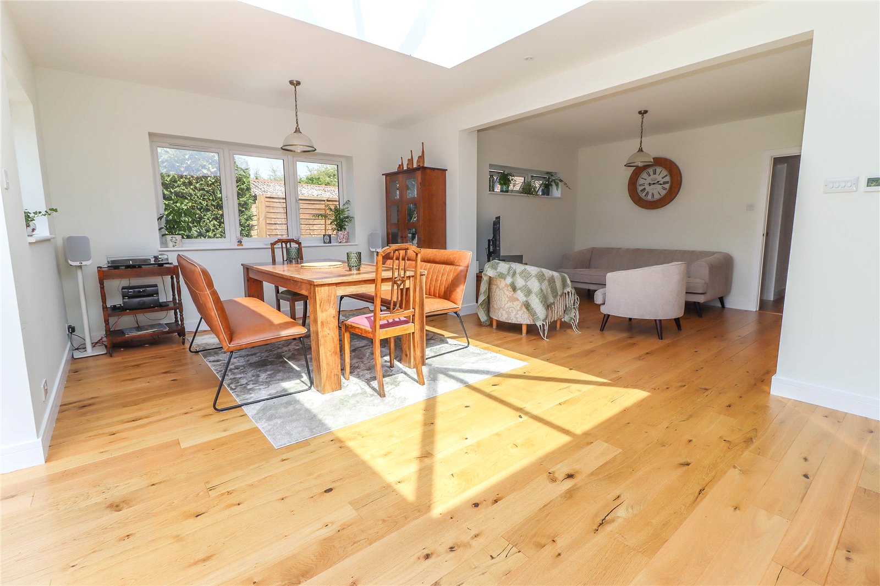
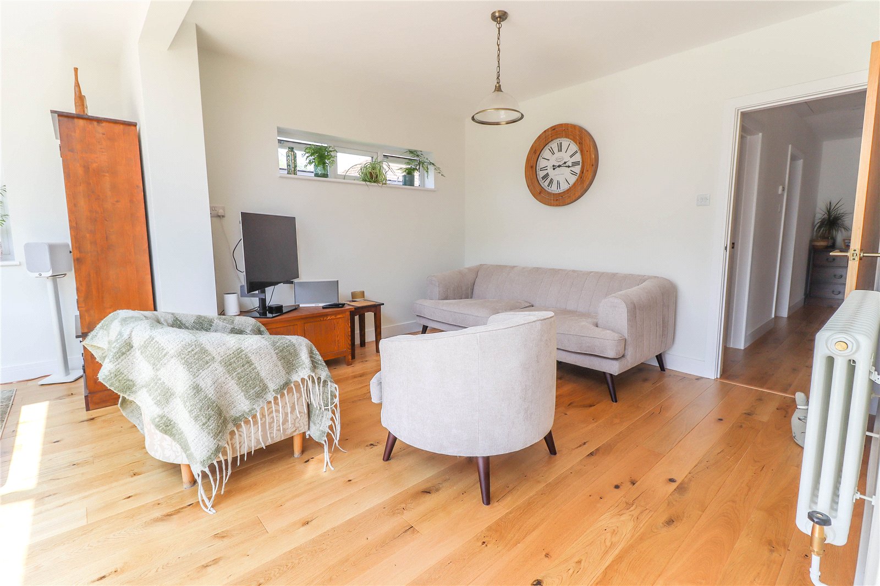
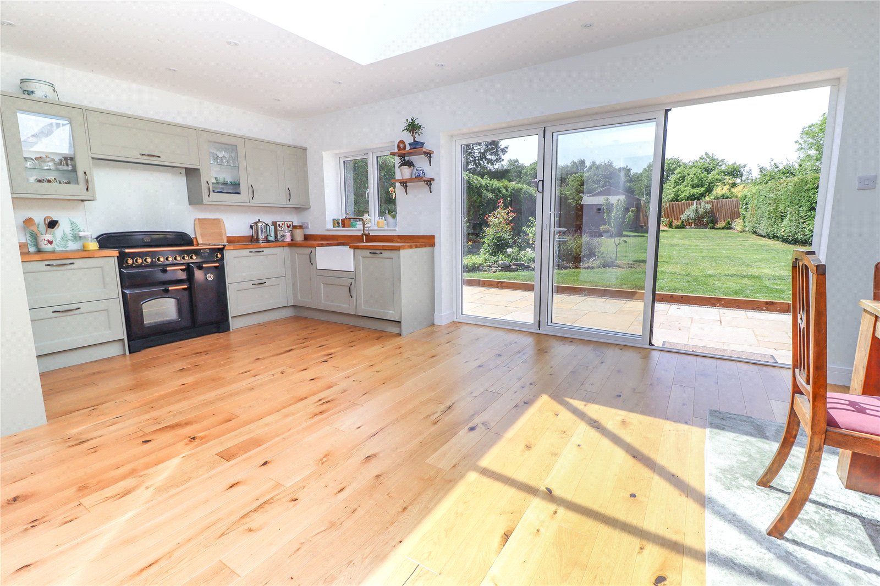
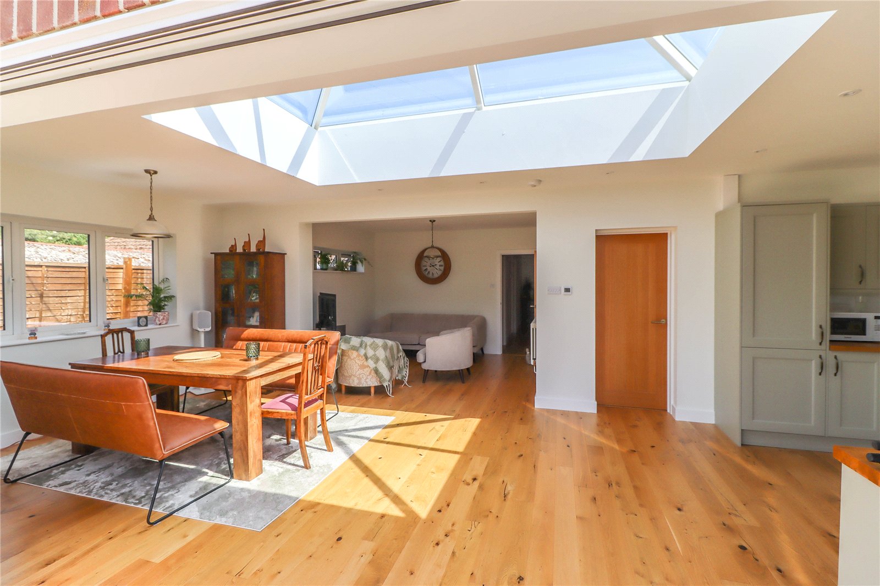
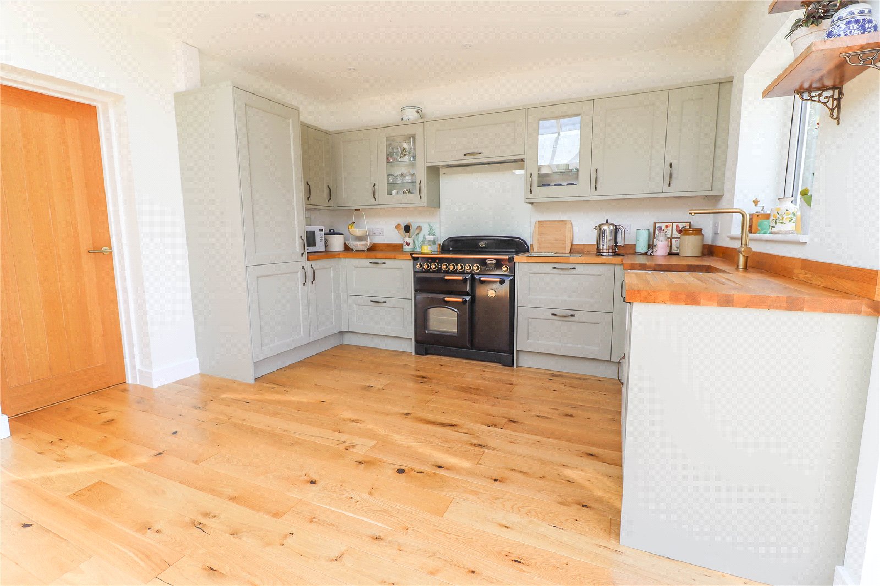
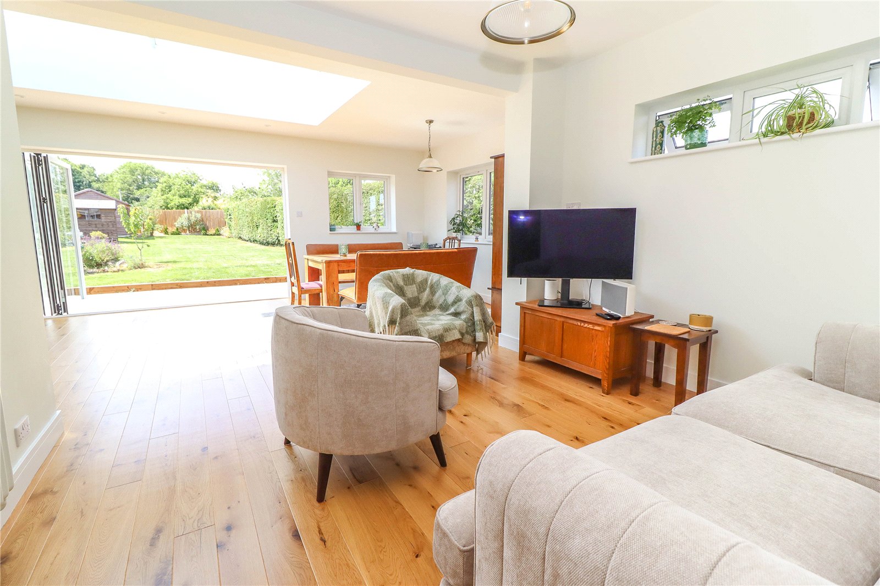
Kitchen Dining/Sitting Room A recently added large, open, light, space providing a versatile kitchen, dining/sitting room with ample space for a large table with separate sitting area. A large lantern and windows to two elevations creates an abundance of natural light. Bi-folding doors to rear garden. Ceiling downlighters. Pendant for dining table. Mains smoke alarms. The attractive kitchen comprises of high and low level pastel coloured units with oak butcher?s block work surfaces, part tiled splash backs, recessed Butler sink with mixer tap. Space for Rangemaster Classic 90 oven with extractor above. Integrated Bosch dishwasher. Large storage cupboard. Low level pan drawers. Glass fronted display cabinets to either side of main oven. Underfloor heating with engineered oak flooring. Archway to sitting room with high level windows to one side. Ceiling pendant light.
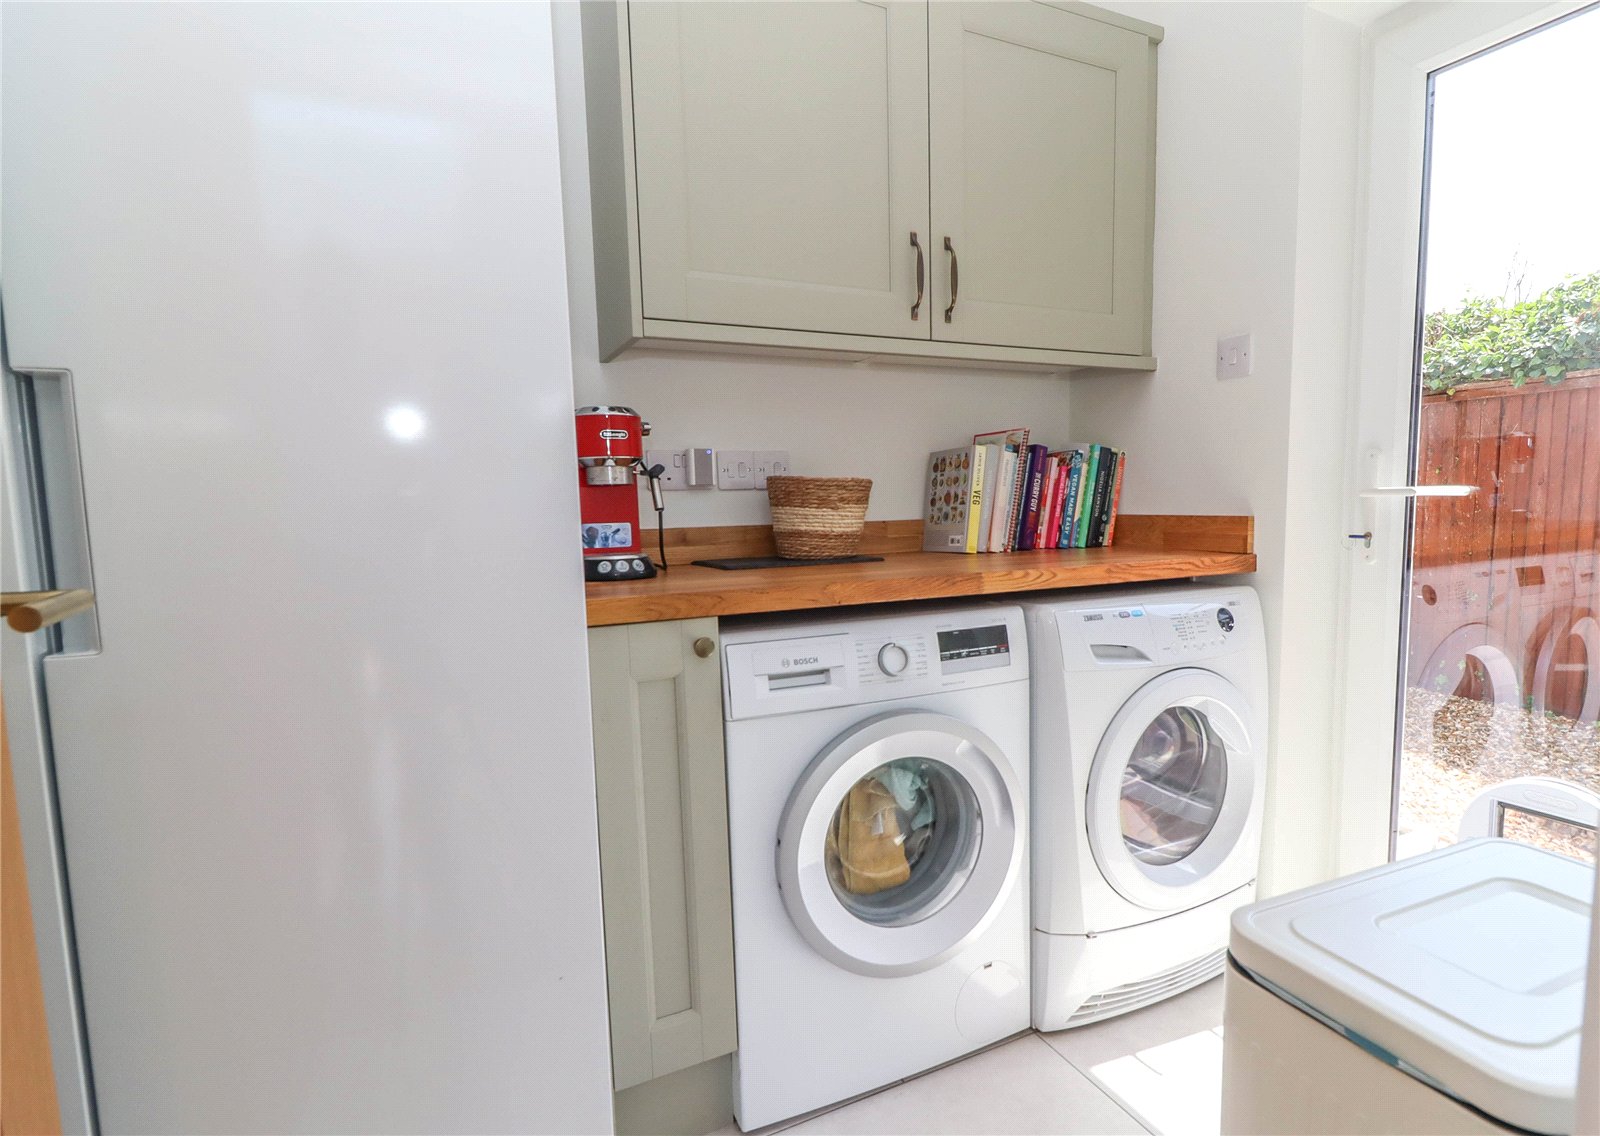
Utility Butcher?s block work surface. Eye level storage cupboards. Recess and plumbing for washing machine and tumble dryer. Separate recess for large American style fridge freezer with water and electric provision. Full height glazed personnel door to side with built in Cat Mate cat flap. Ceramic tiled flooring. Extractor fan.
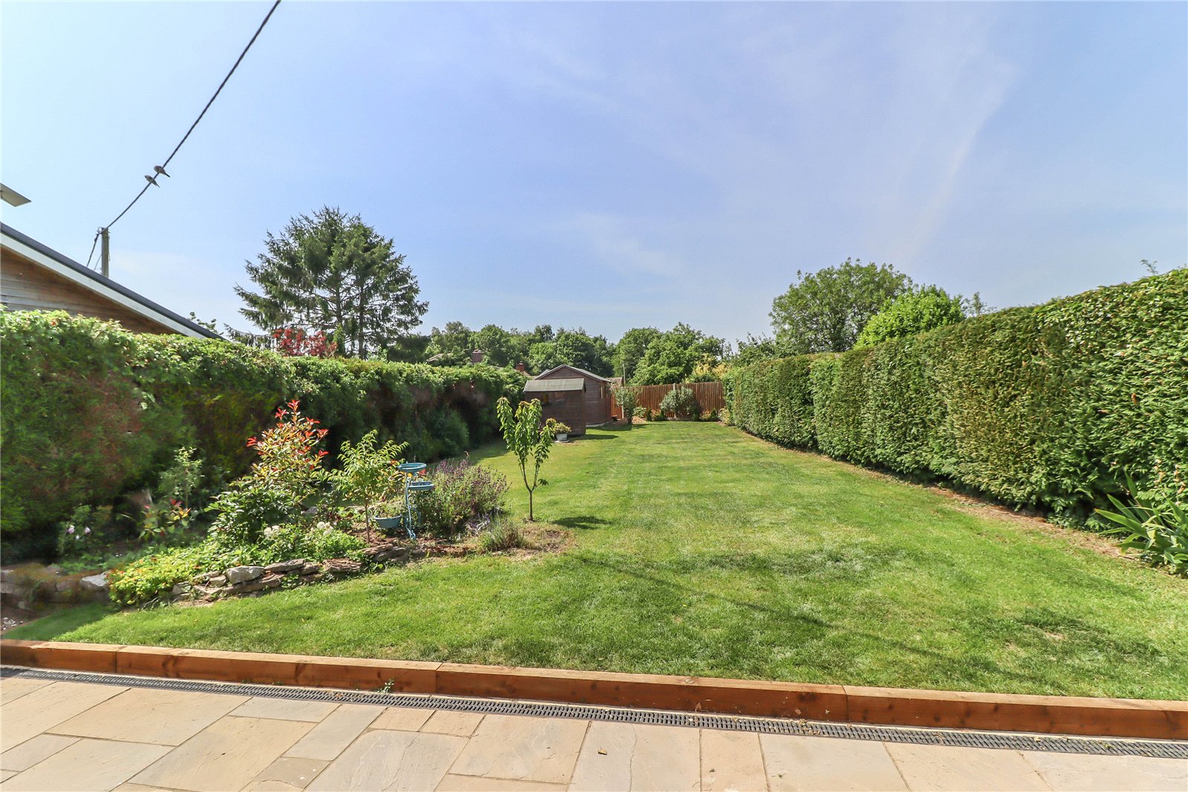
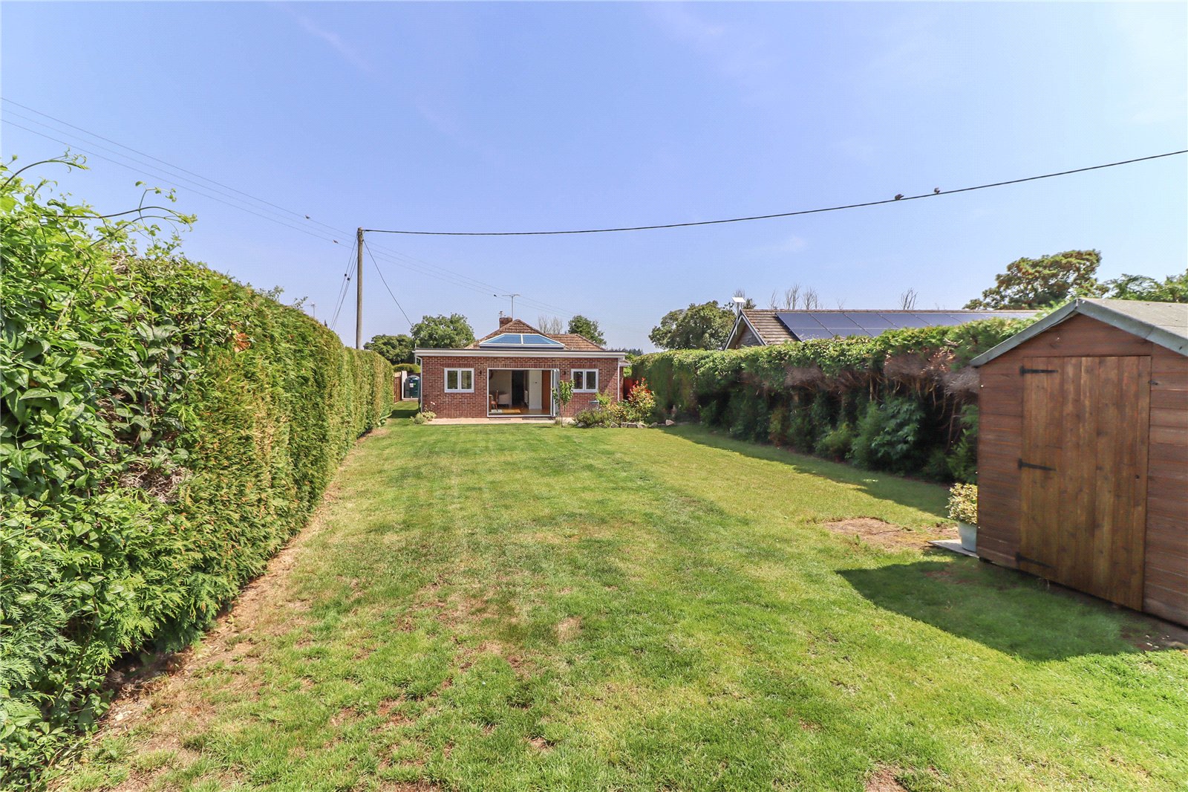
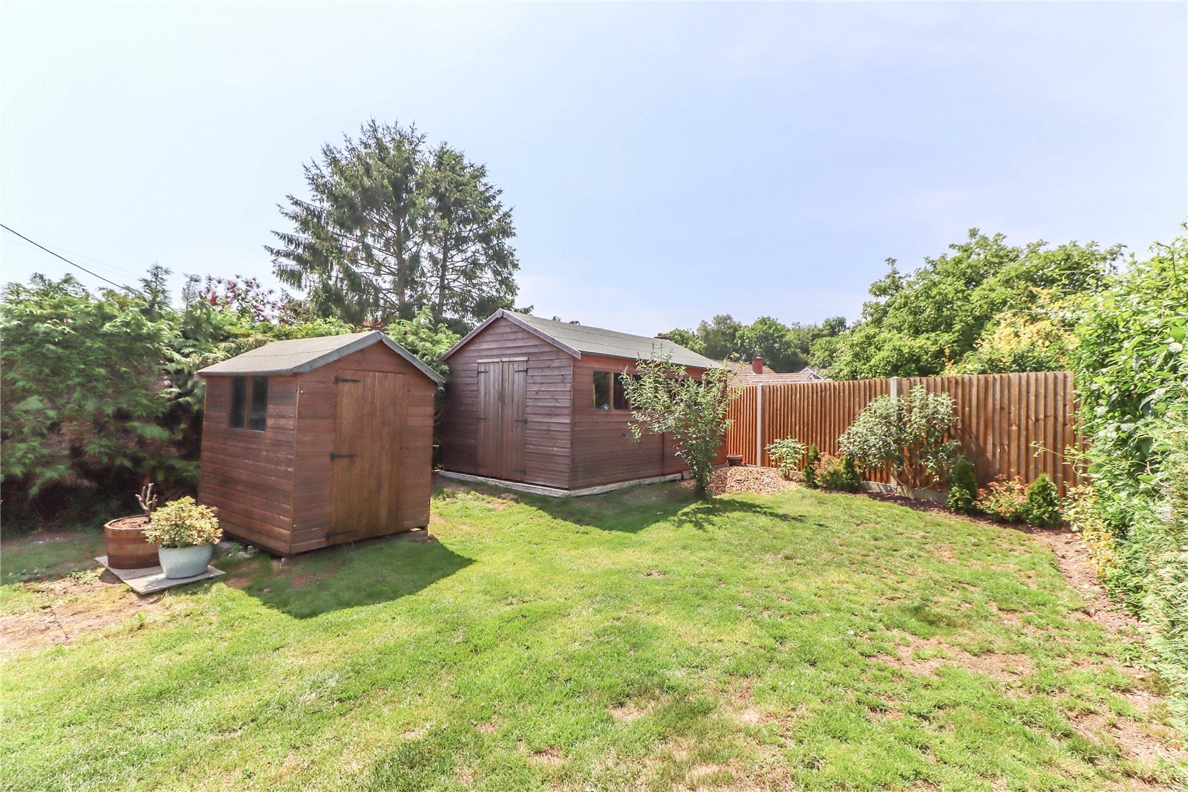
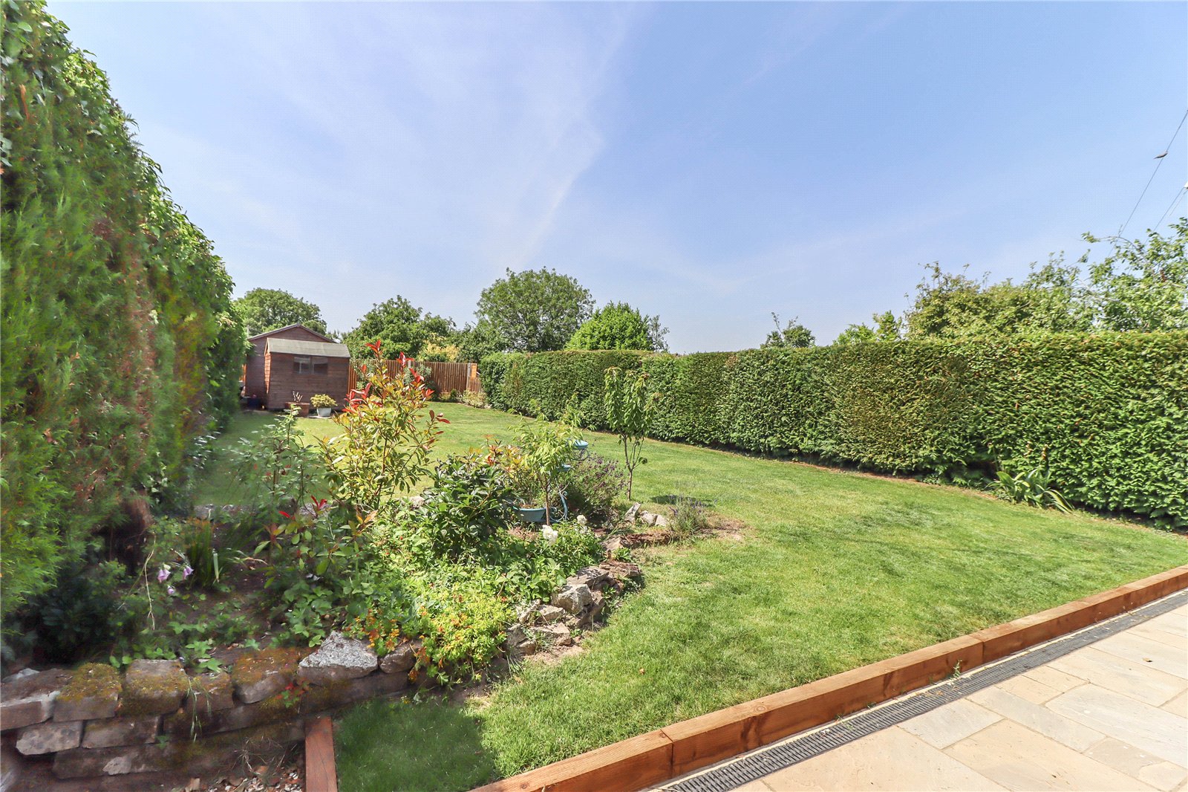
Rear Garden Bi-folding glazed doors lead to large terraced patio with sandstone slabs. Brick retainers and sleeper retainer through to main lawn, accessed either side of the property via gravel pathways. To one side of the house is a five bar wooden gate allowing access to the rear garden. External Worcester Bosch oil fired boiler and new bunded ITE 1225 litre tank. Laid to lawn with gravel pathway. Closeboard fence to one side. Level rear main garden with mature hedging to both sides and new closeboard fence to rear elevation. Laid to lawn with alpine rockery to one corner with established plants and shrubs. There are two sheds to the rear of the garden, one smaller potting shed and one large tool store/workshop on concrete base ideal for hobbies or storage.
Services Mains water, electricity and drainage, oil central heating. Broadband EE circa 50 Mbps. Note: No household services or appliances have been tested and no guarantees can be given by Evans and Partridge.
Directions SP11 8JH
Council Tax Test Valley Borough Council - Band D
Important Information
- This is a Freehold property.
Property Ref: STO260163
Similar Properties
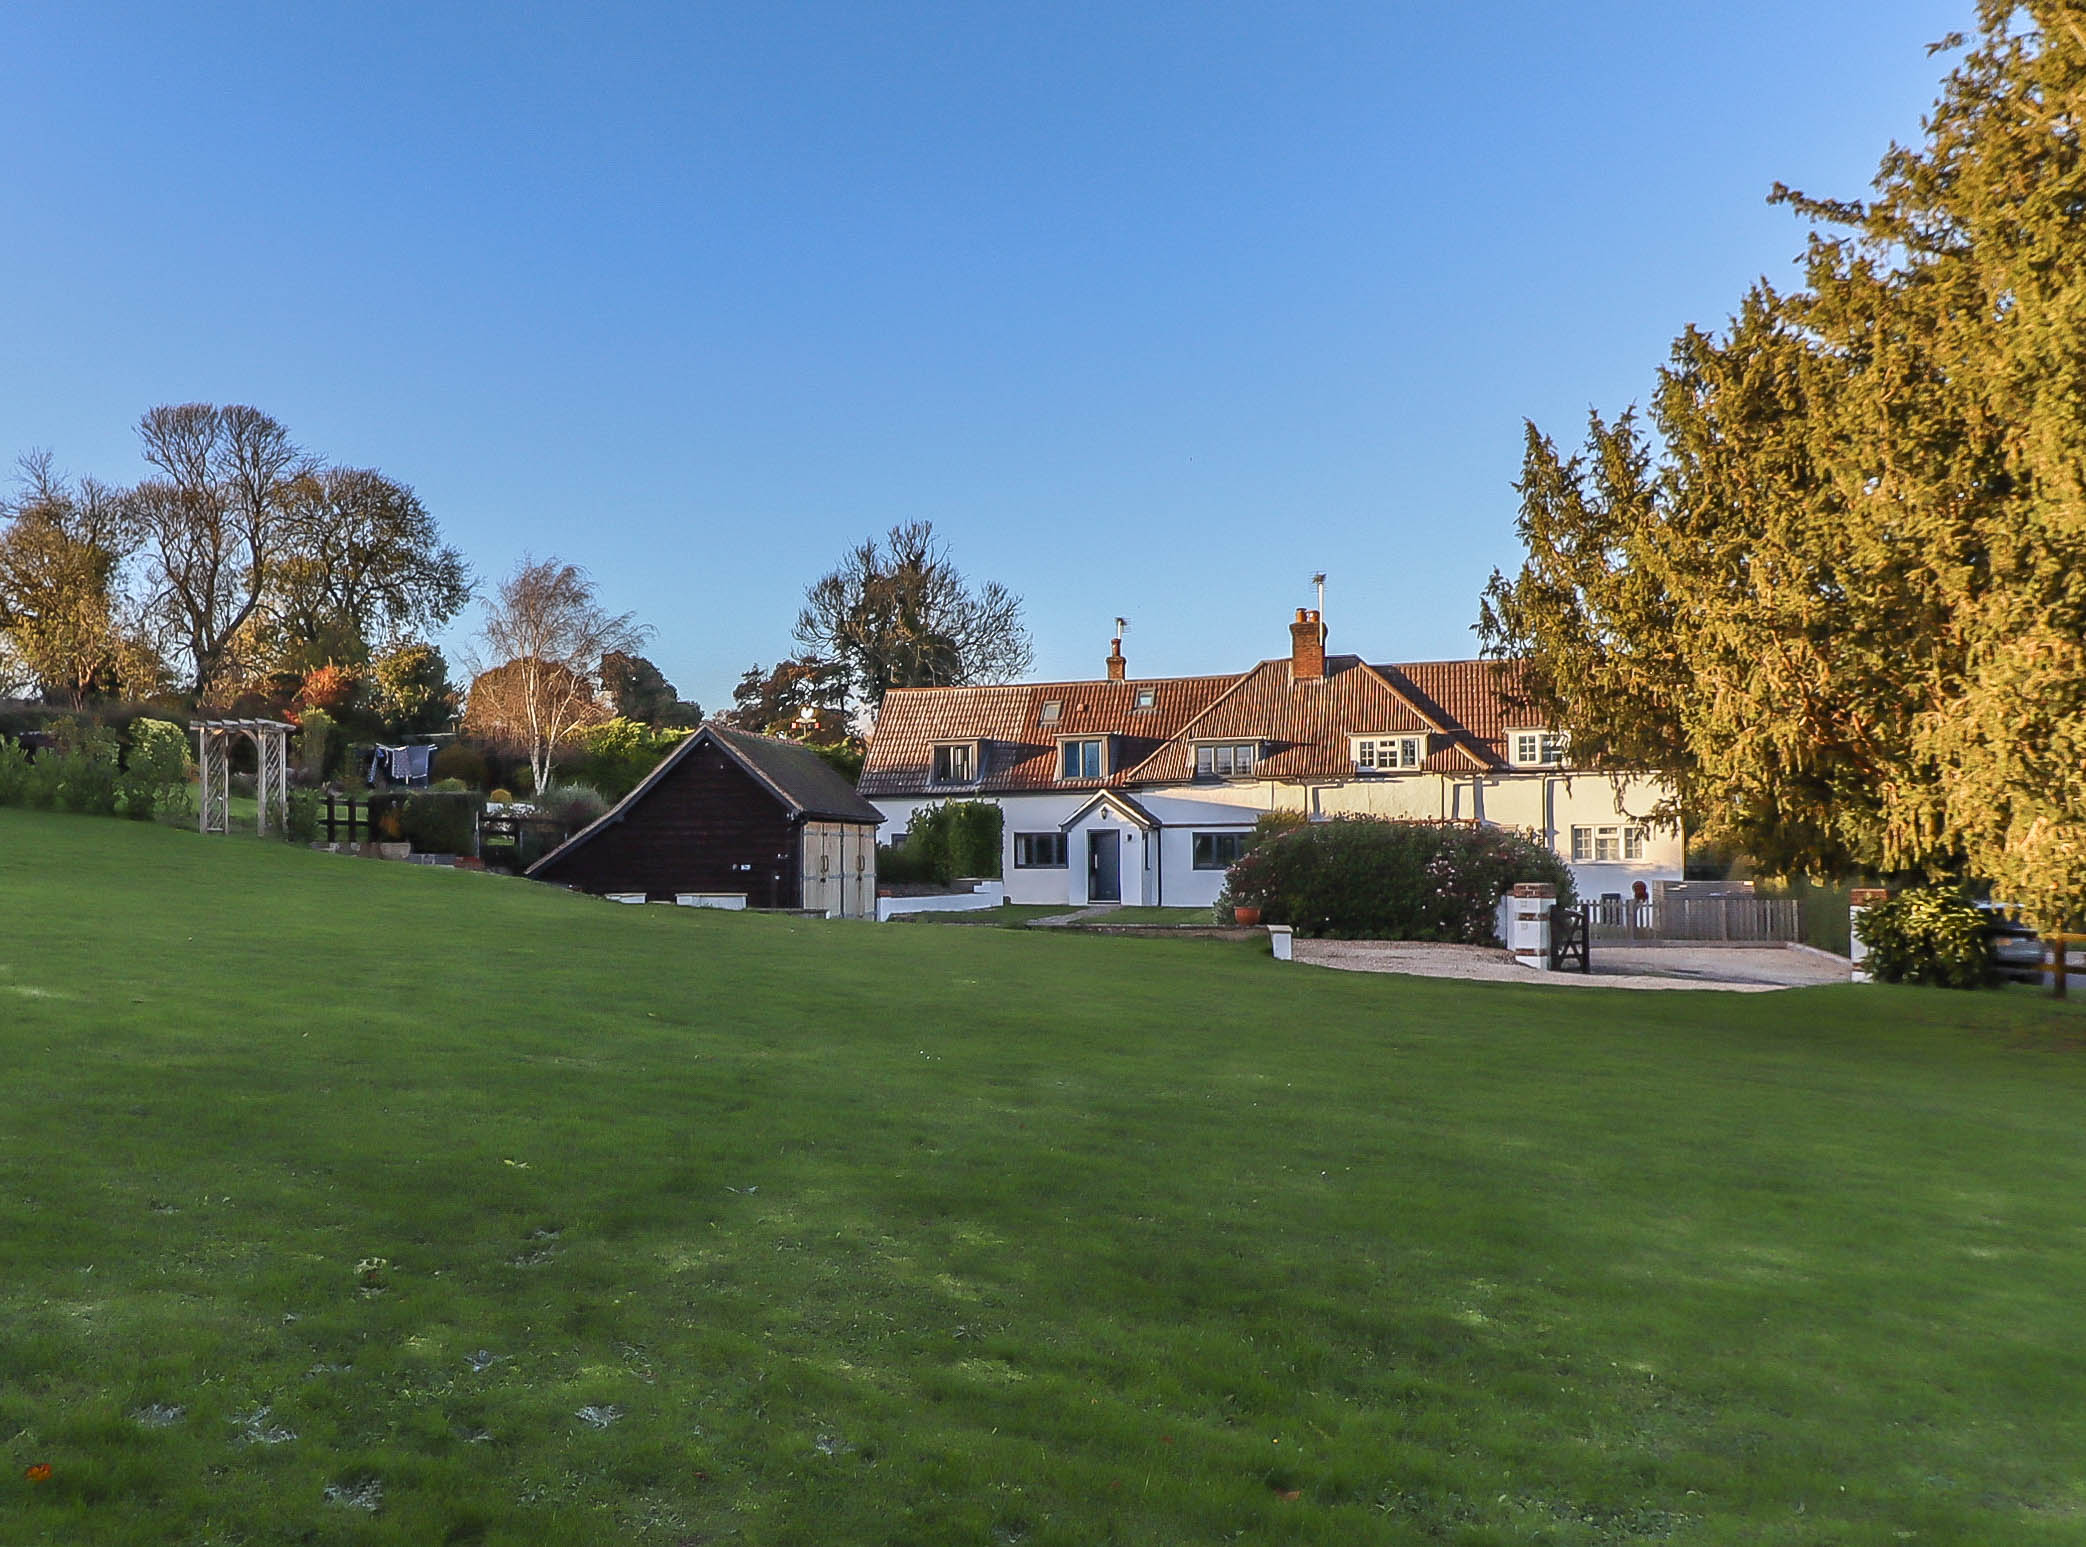
Winterslow, Salisbury, Wiltshire SP5
4 Bedroom Cottage | Offers in region of £675,000
An extended semi-detached cottage with well-presented modern accommodation including 4 bedrooms and 4 bath/shower rooms,...
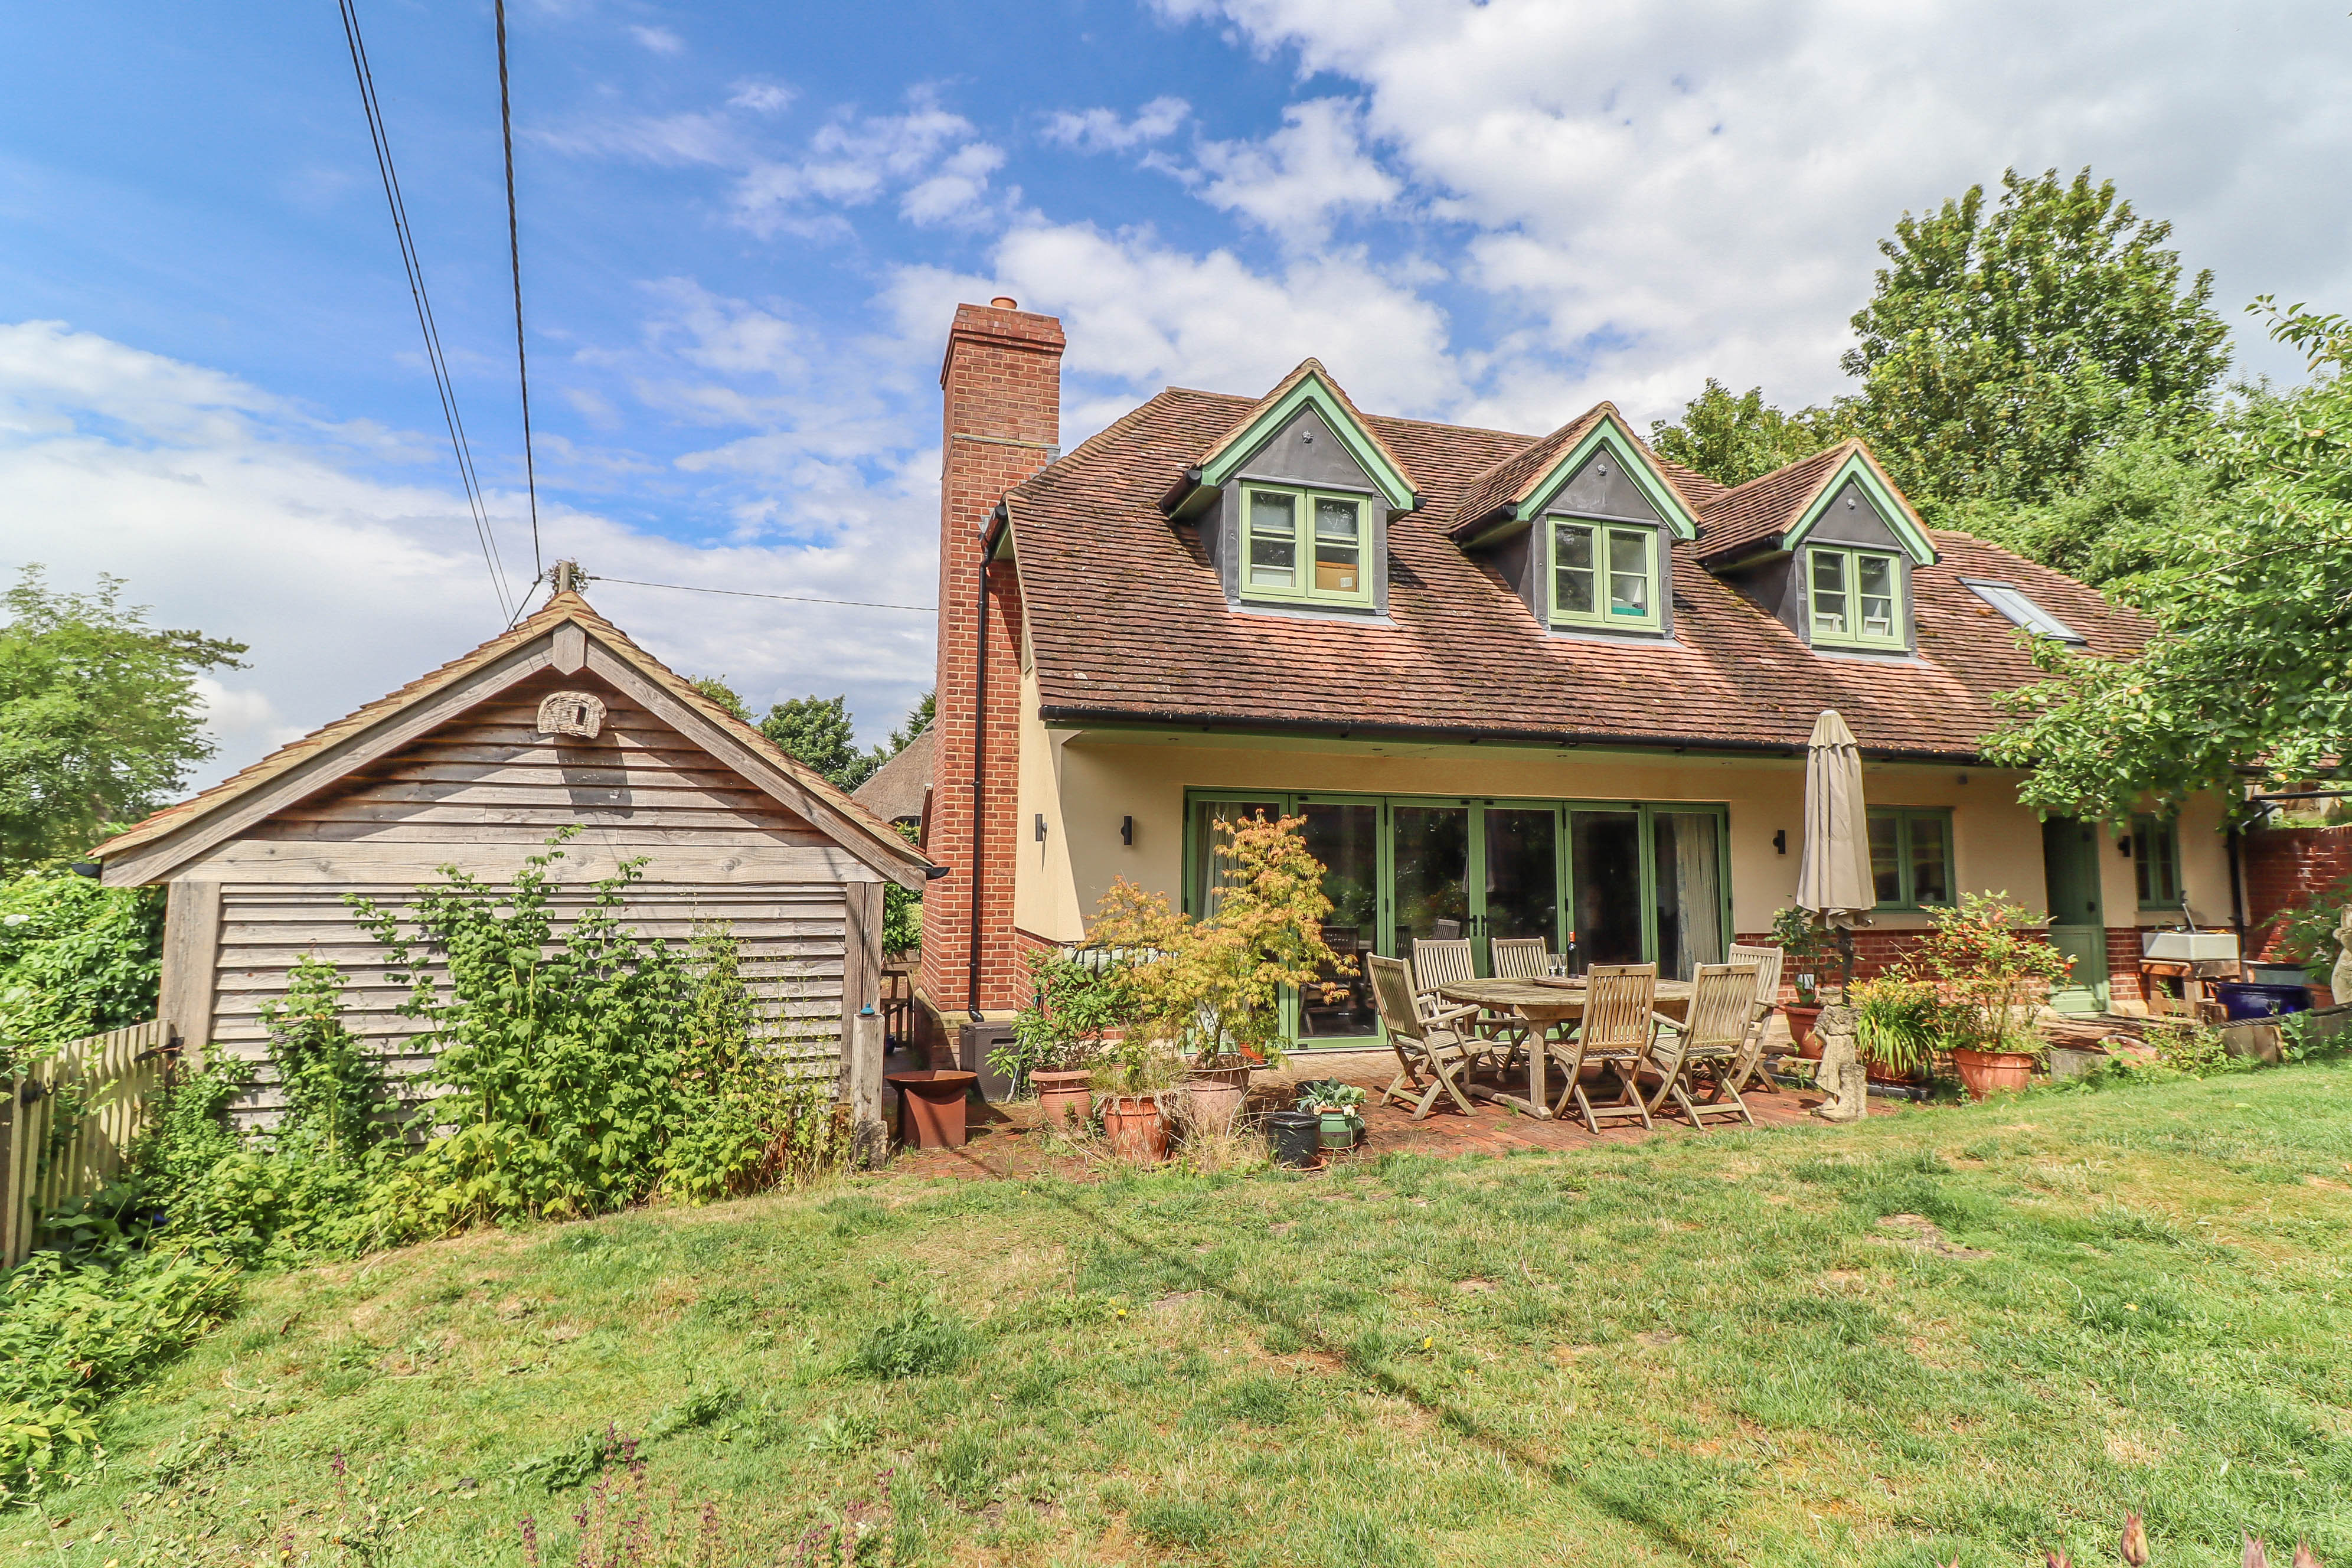
Porton, Salisbury, Wiltshire SP4
3 Bedroom House | Offers in region of £670,000
A beautifully built modern detached cottage style house that is highly efficient and economic to run with stylish accomm...
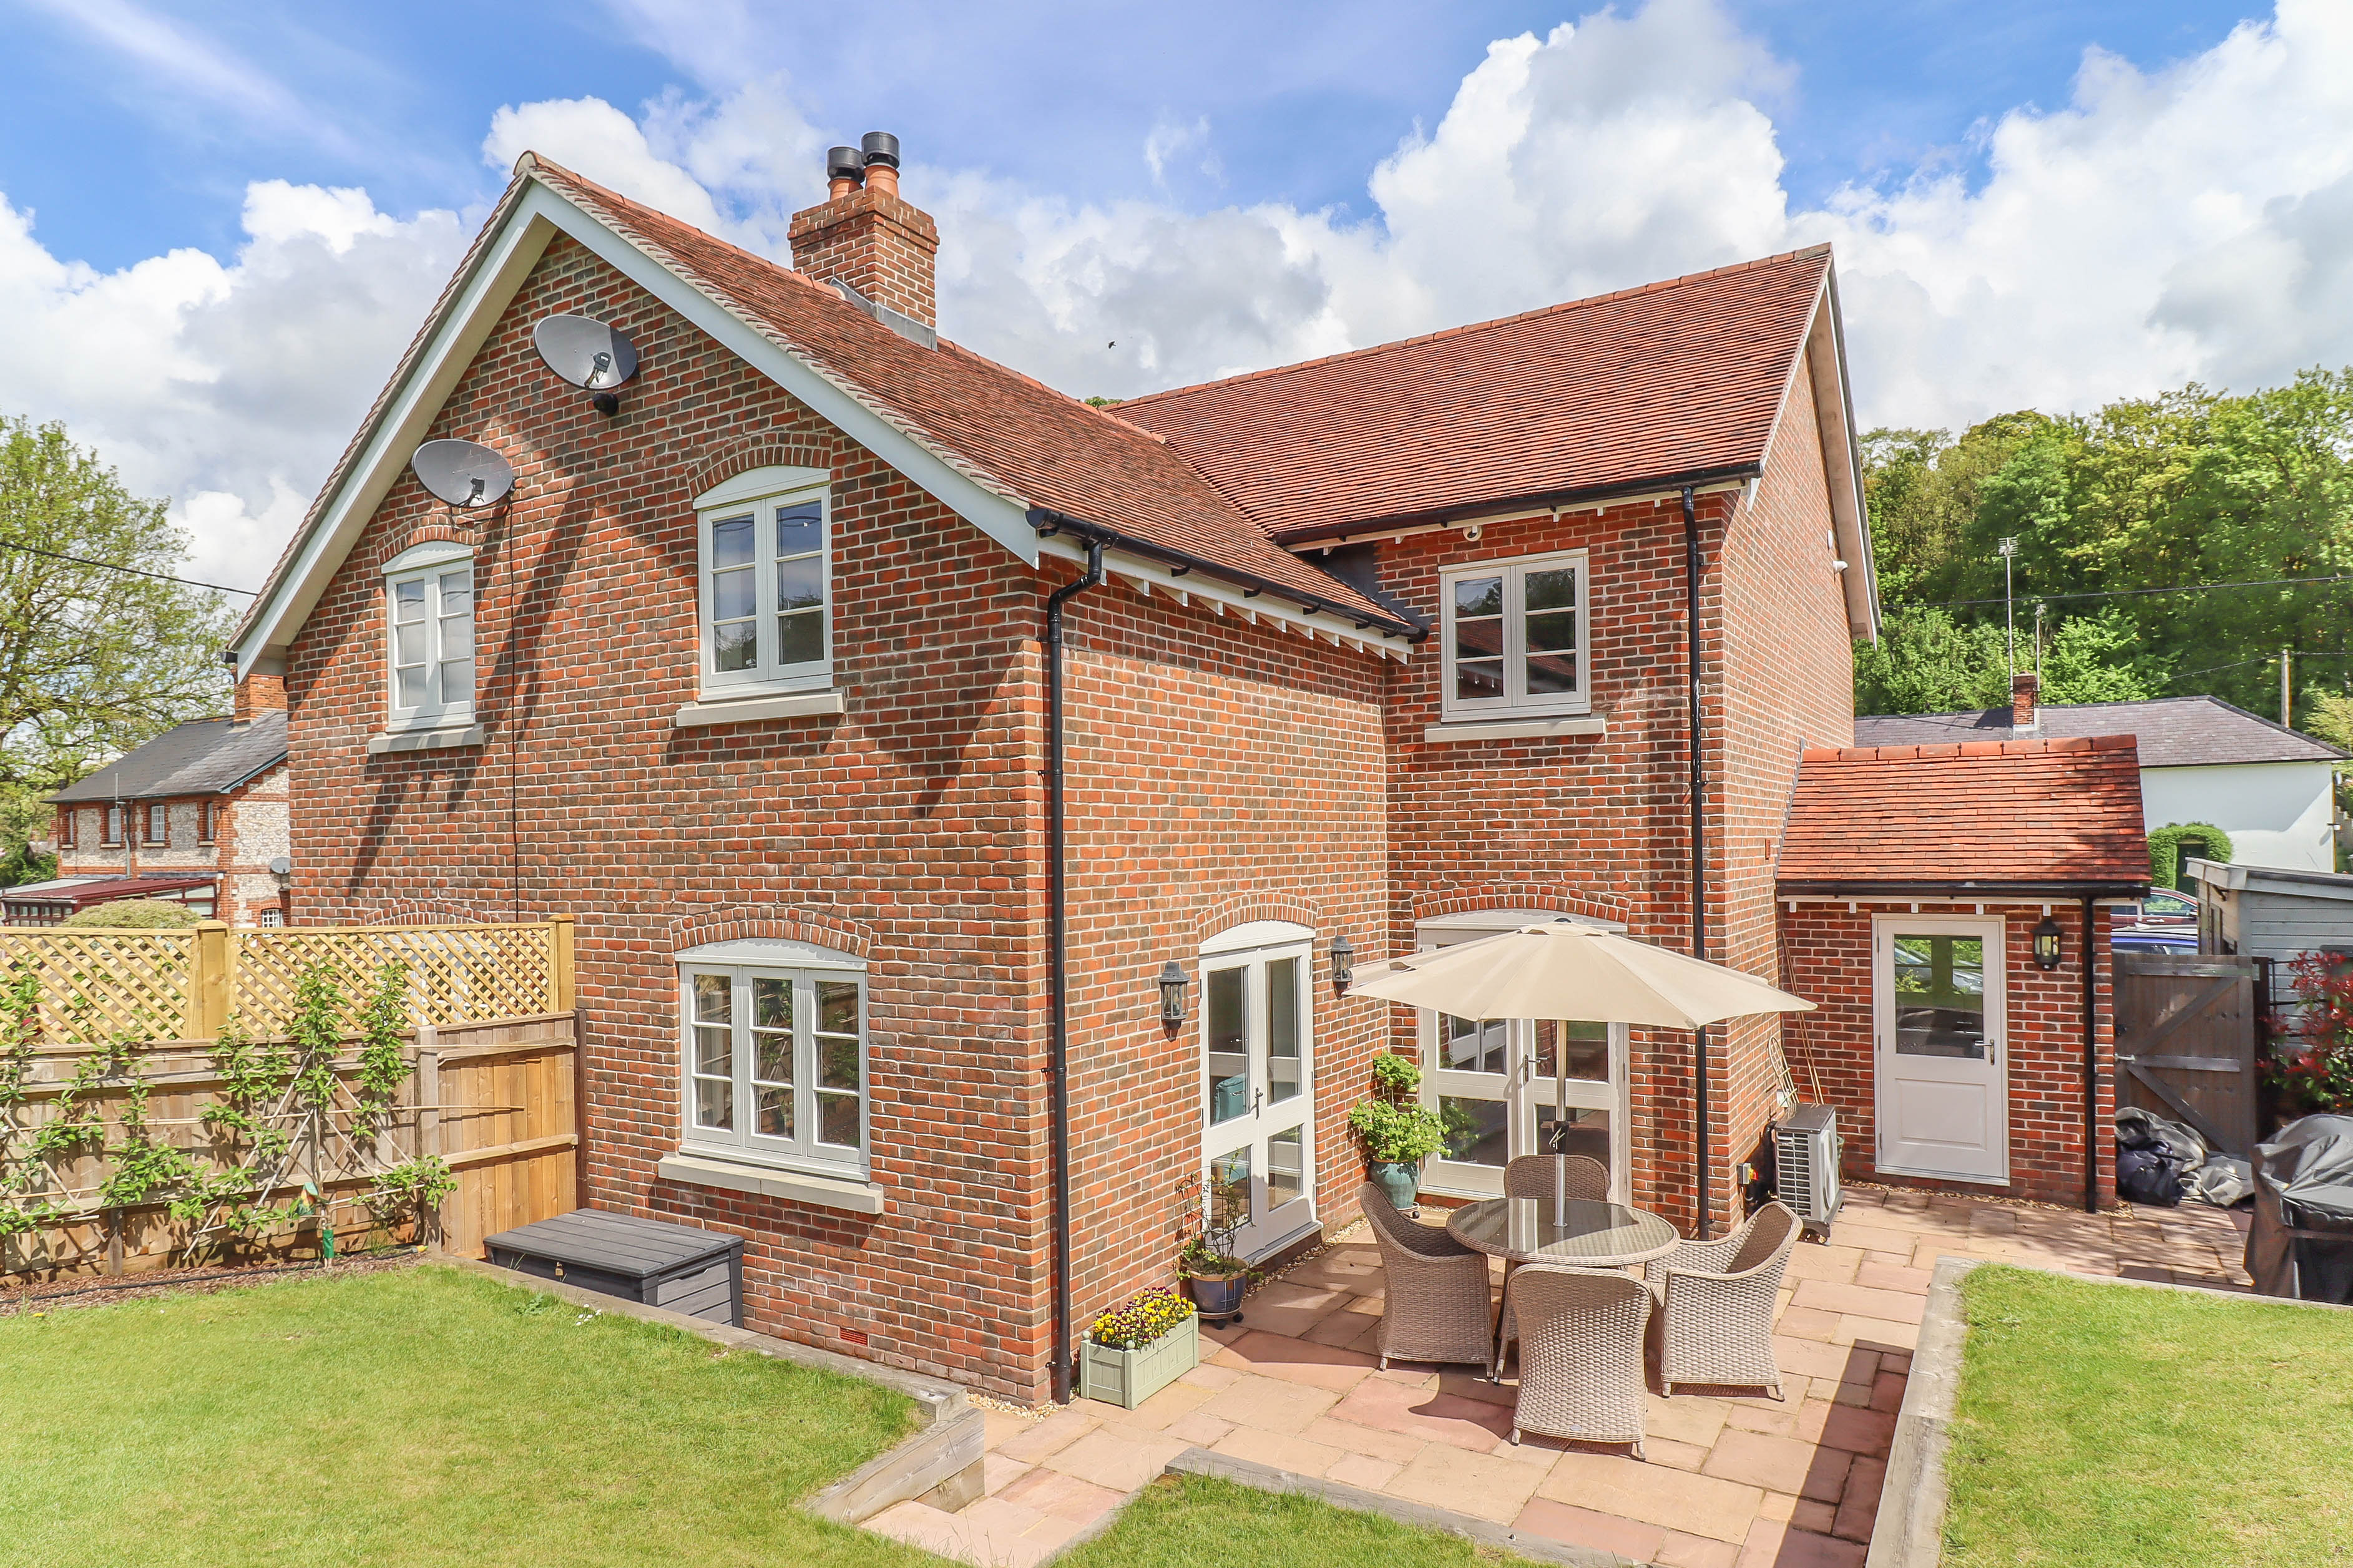
Leckford, Stockbridge, Hampshire SO20
3 Bedroom Semi-Detached House | Offers in region of £655,000
A beautifully presented semi-detached house with stylish accommodation, a useful outbuilding, plenty of off-road parking...
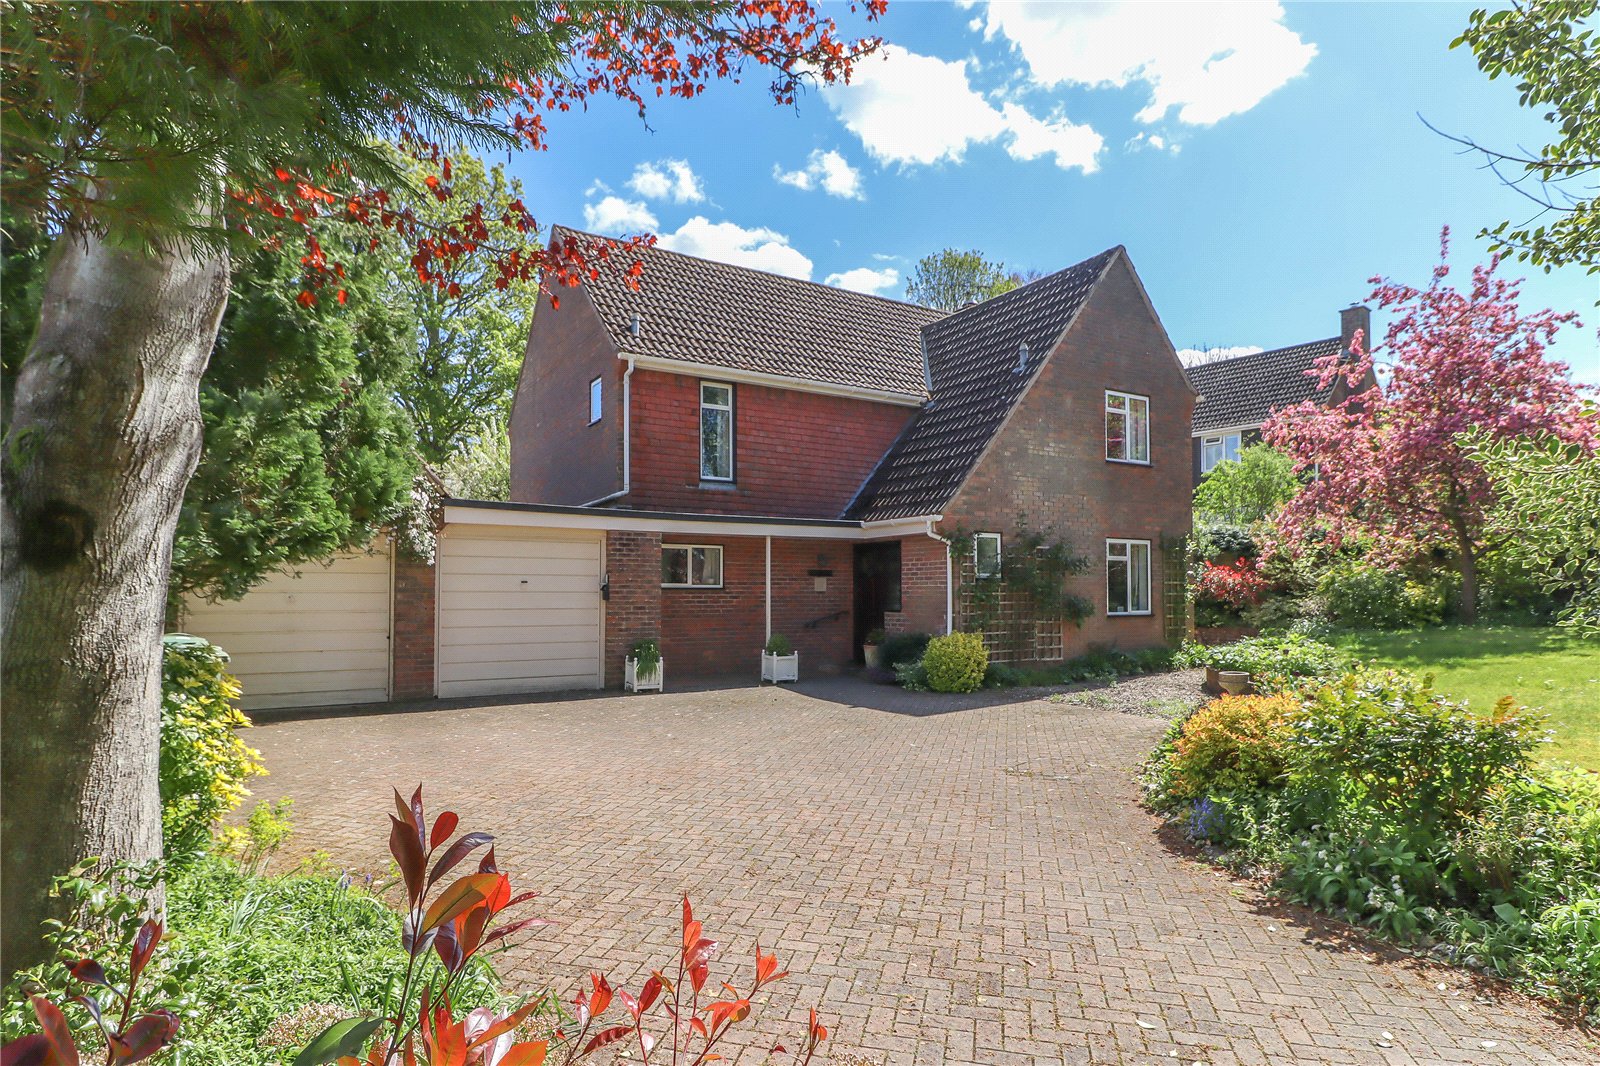
Kingsmead, Anna Valley, Andover, Hampshire, SP11
4 Bedroom Detached House | £680,000
A spacious detached four bedroom family home with double garage standing in gardens and grounds approaching one third of...
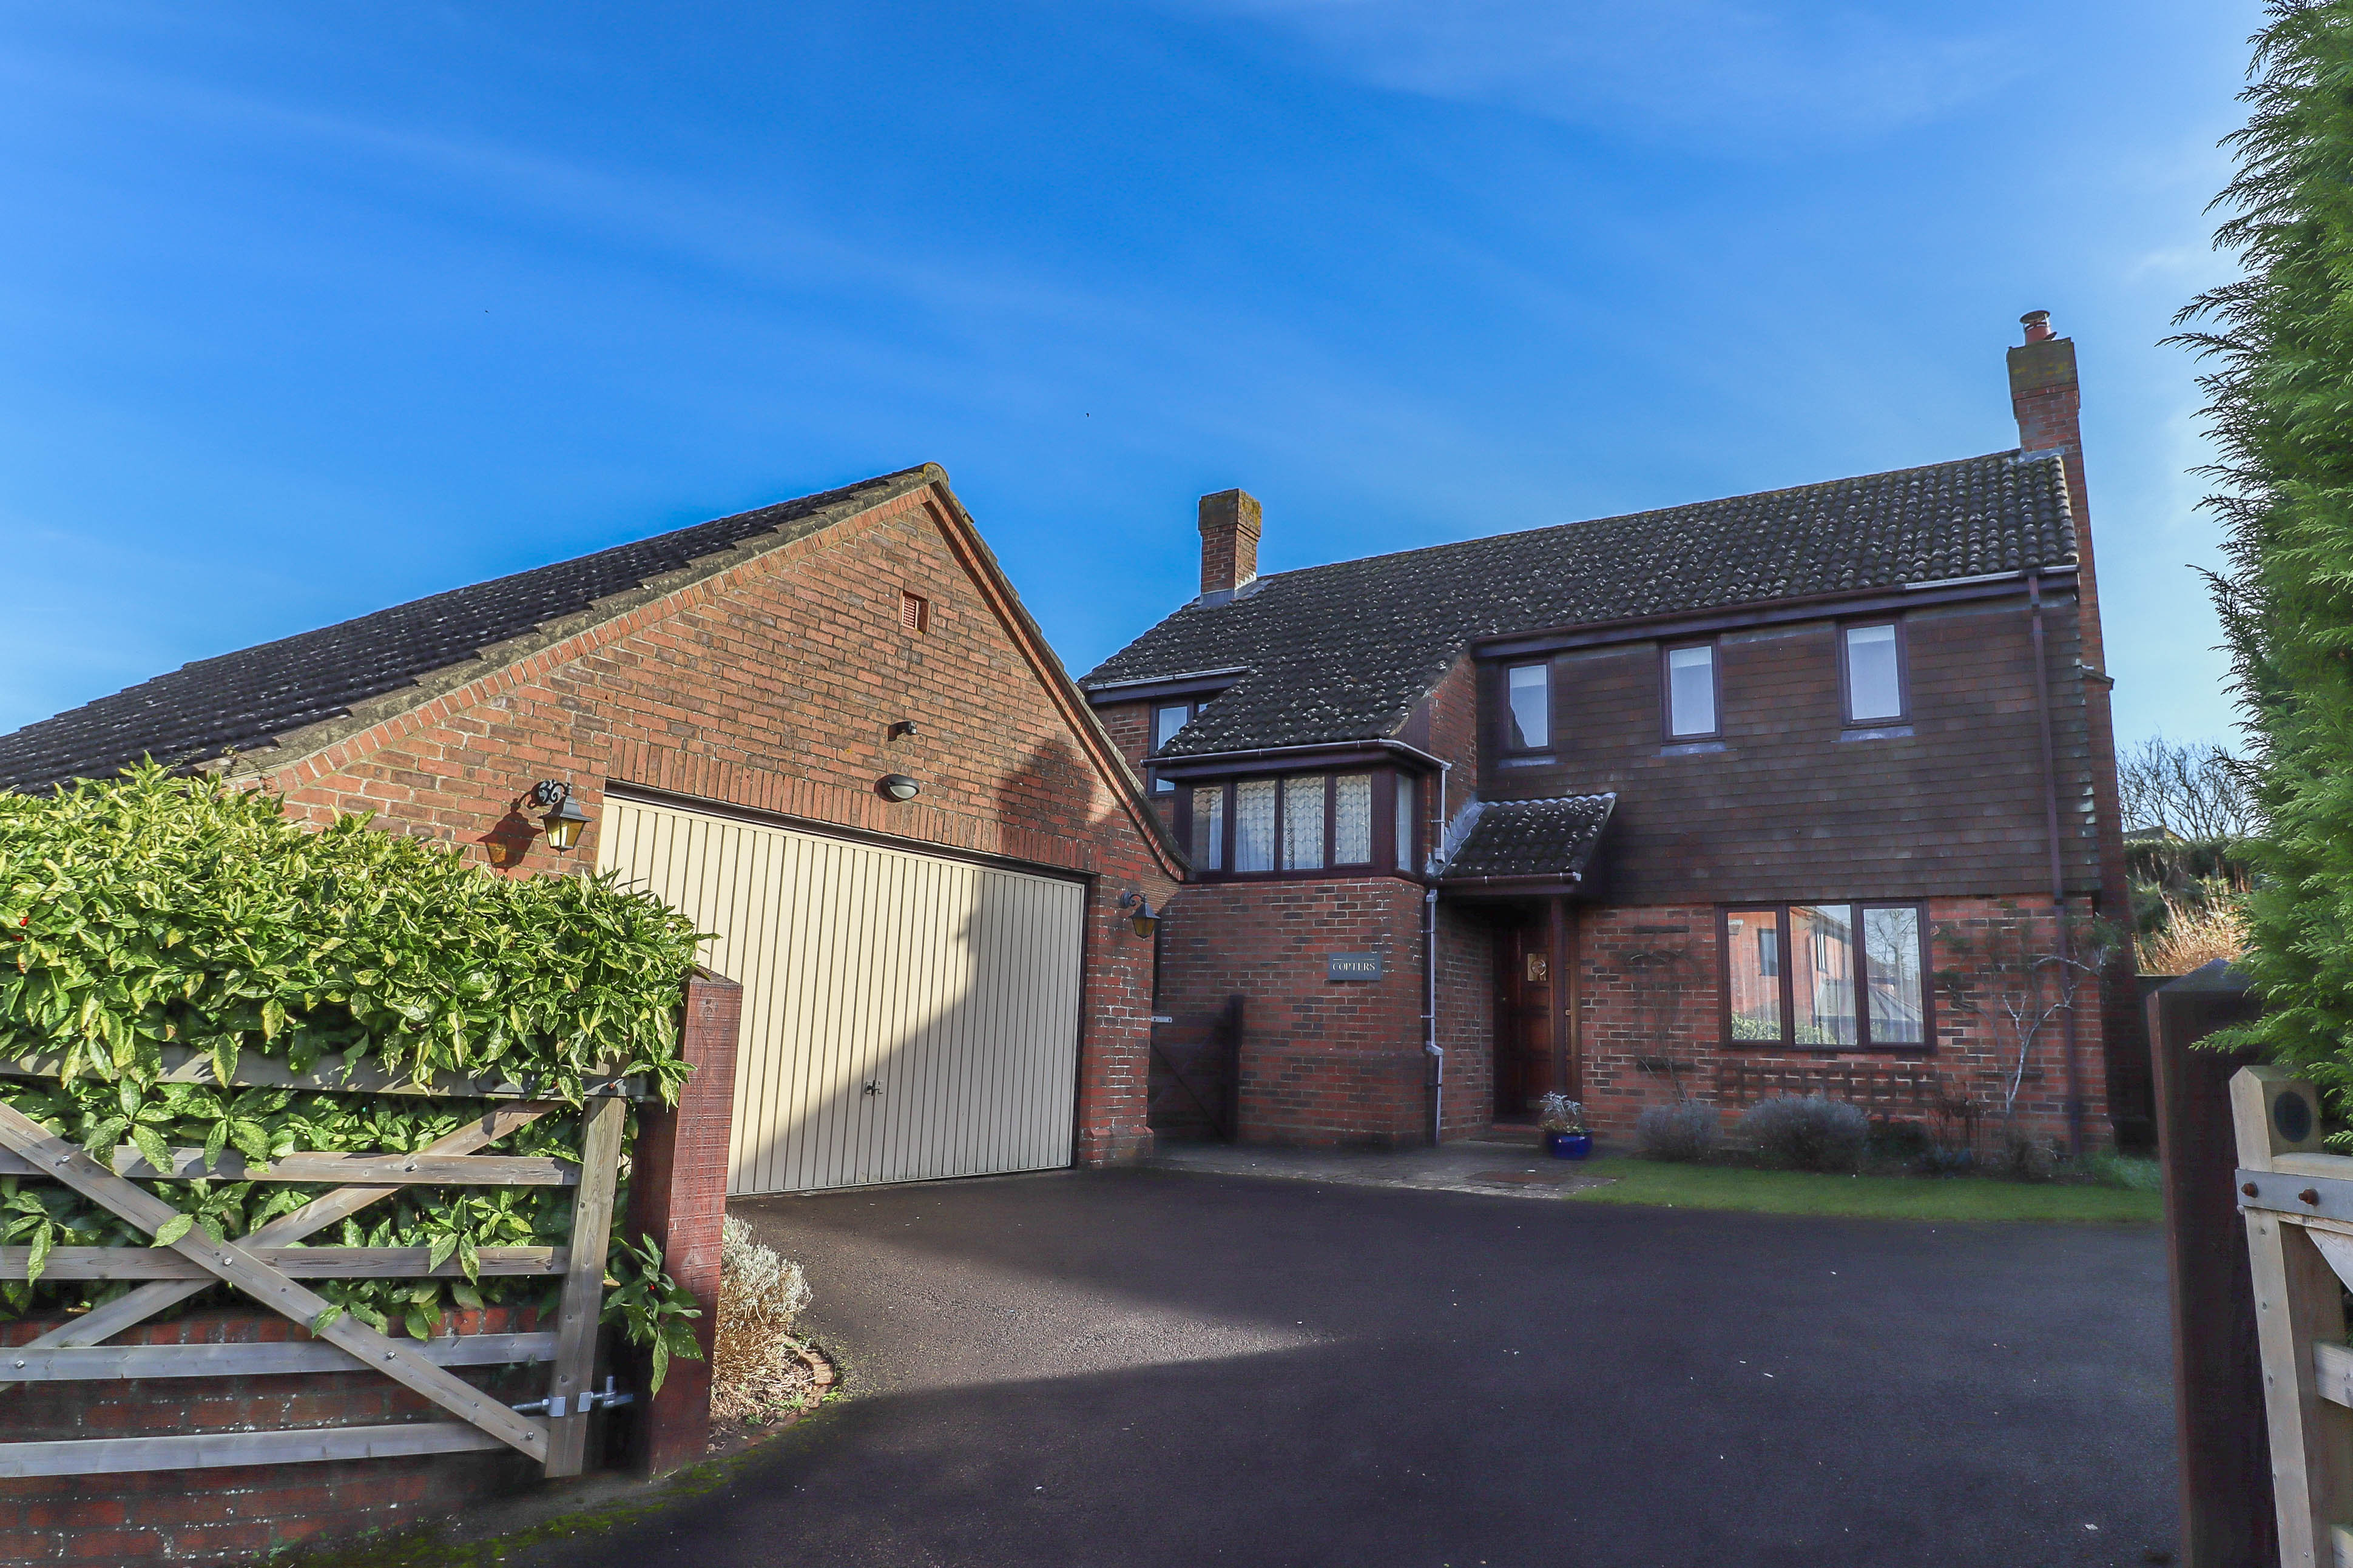
4 Bedroom House | Offers in region of £685,000
A modern detached four bedroom family house with off-road parking and large double garage quietly situated in this well...
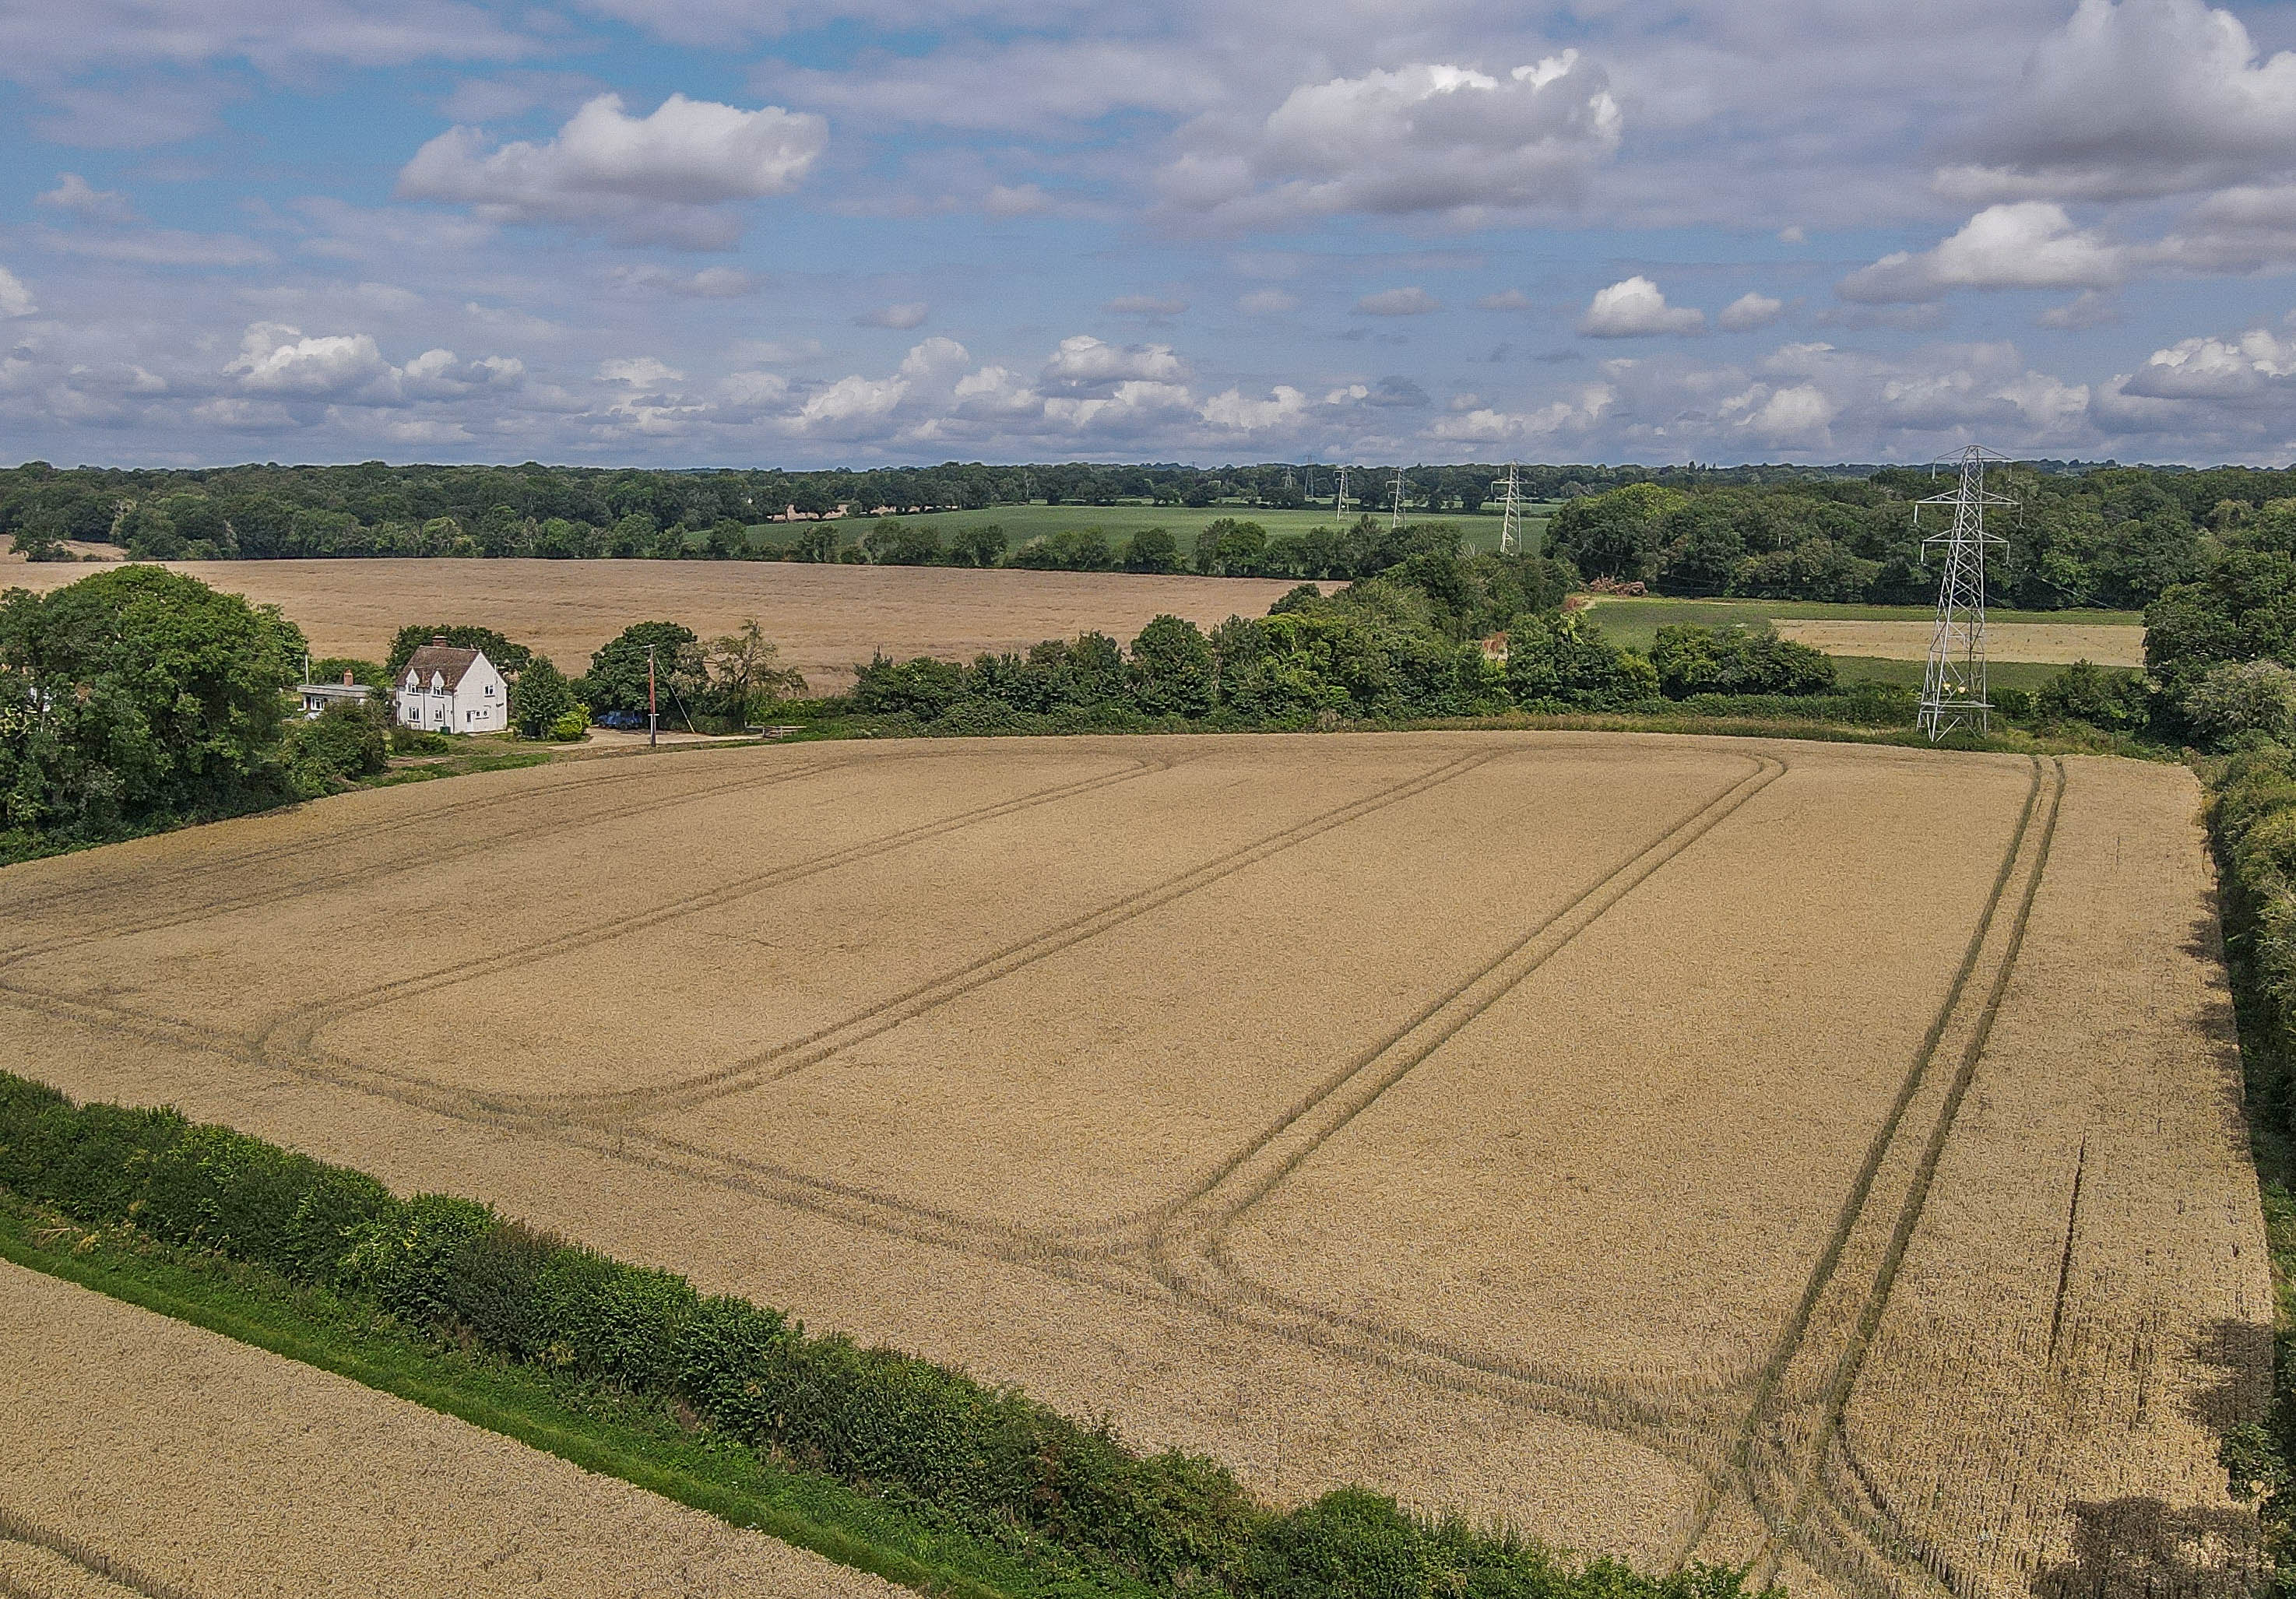
Hatherden, Andover, Hampshire SP11
3 Bedroom House | Offers in region of £690,000
An attractively positioned detached house offering great scope for improvement, extension or replacement (STPP) on a plo...

Evans & Partridge (Stockbridge) (Stockbridge)
Stockbridge, Hampshire, SO20 6HF
01264 810 702
How much is your home worth?
Use our short form to request a valuation of your property.
Request a Valuation
©2026 The Guild of Property Professionals. All rights reserved.
Terms and Conditions |
Privacy Policy |
Cookie Policy |
Complaints Policy |
Members Login
The Guild of Property Professionals Trading Address: 121 Park Lane, London W1K 7AG. GPEA Limited.
Registered in England & Wales.
Company No: 02819824.
Registered Office Address: 2 St. Stephen's Court, St. Stephen's Road, Bournemouth, Dorset, England, BH2 6LA.
VAT Registration No: 576 8795 61

