- Outstanding Semi-Detached
- 4 Good Bedrooms
- Stunning Open Plan Living
- 2 Reception Rooms
- Fabulous Terrace & Garden
- Driveway & Garage
- Council Tax Band = F
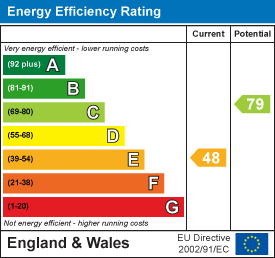
- Freehold / EPC = E

This property listing is now SSTC
4 Bedroom Semi-Detached House for sale in Anlaby
 2
4
1
2
4
1
Offered with no onward chain, this outstanding 4-bed semi-detached home delivers near 2,000 sq. ft. of family living. The highlight is a spectacular 33ft open-plan kitchen/diner opening to a private rear garden. Features a garage, ample parking, and great potential to further extend.
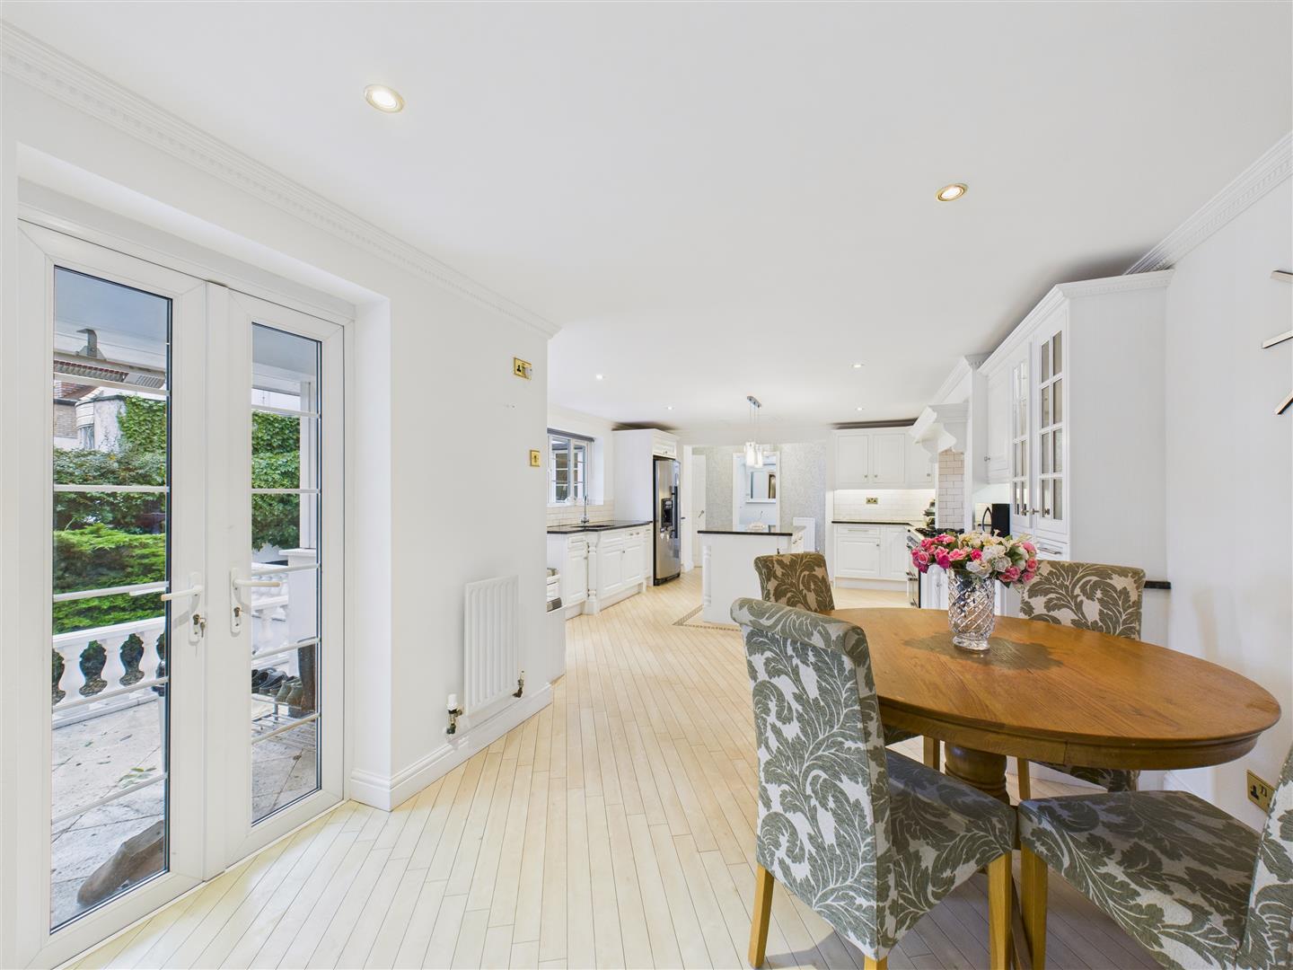
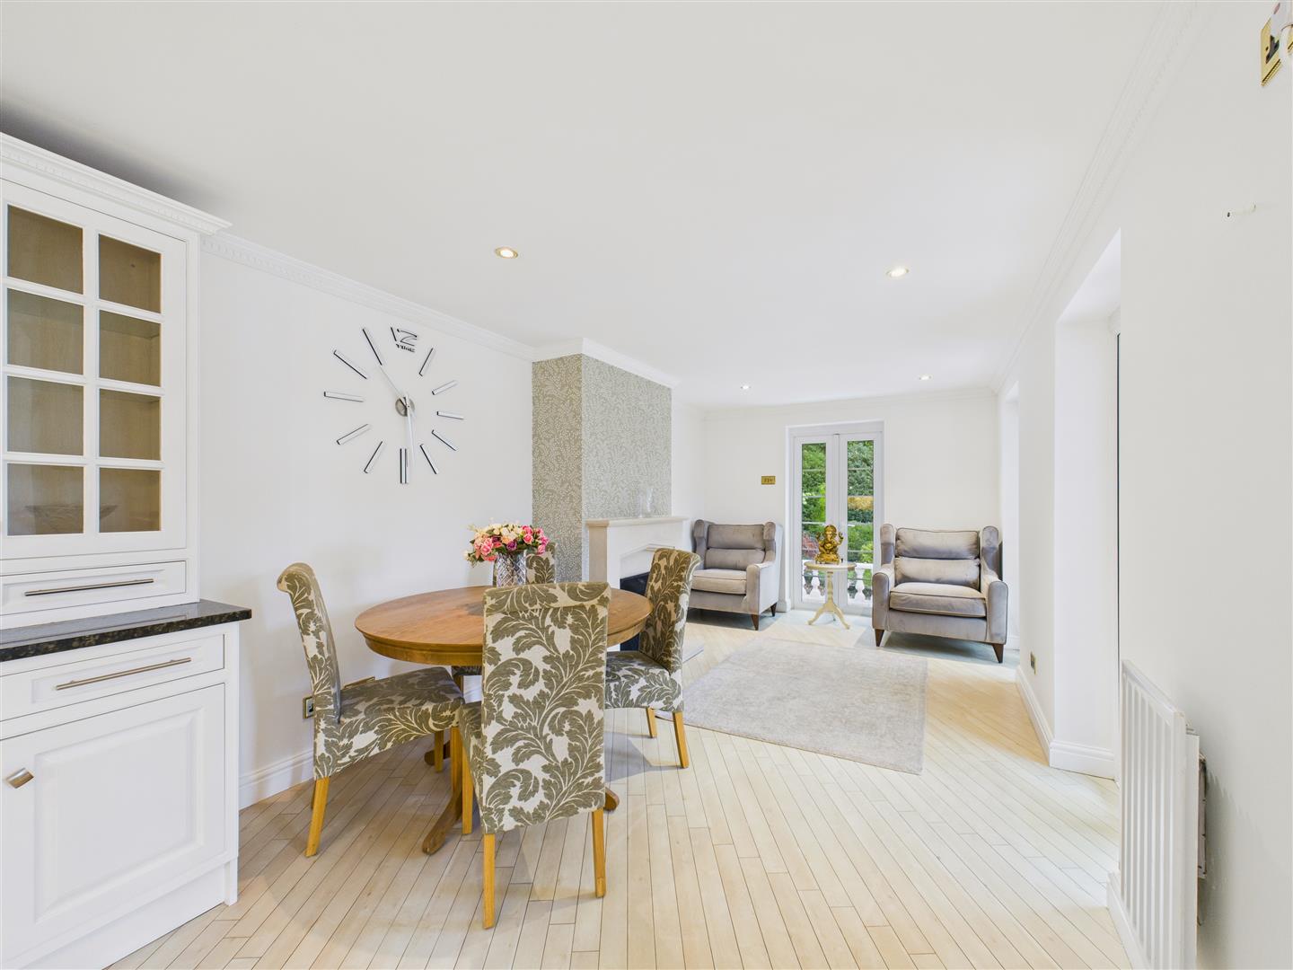
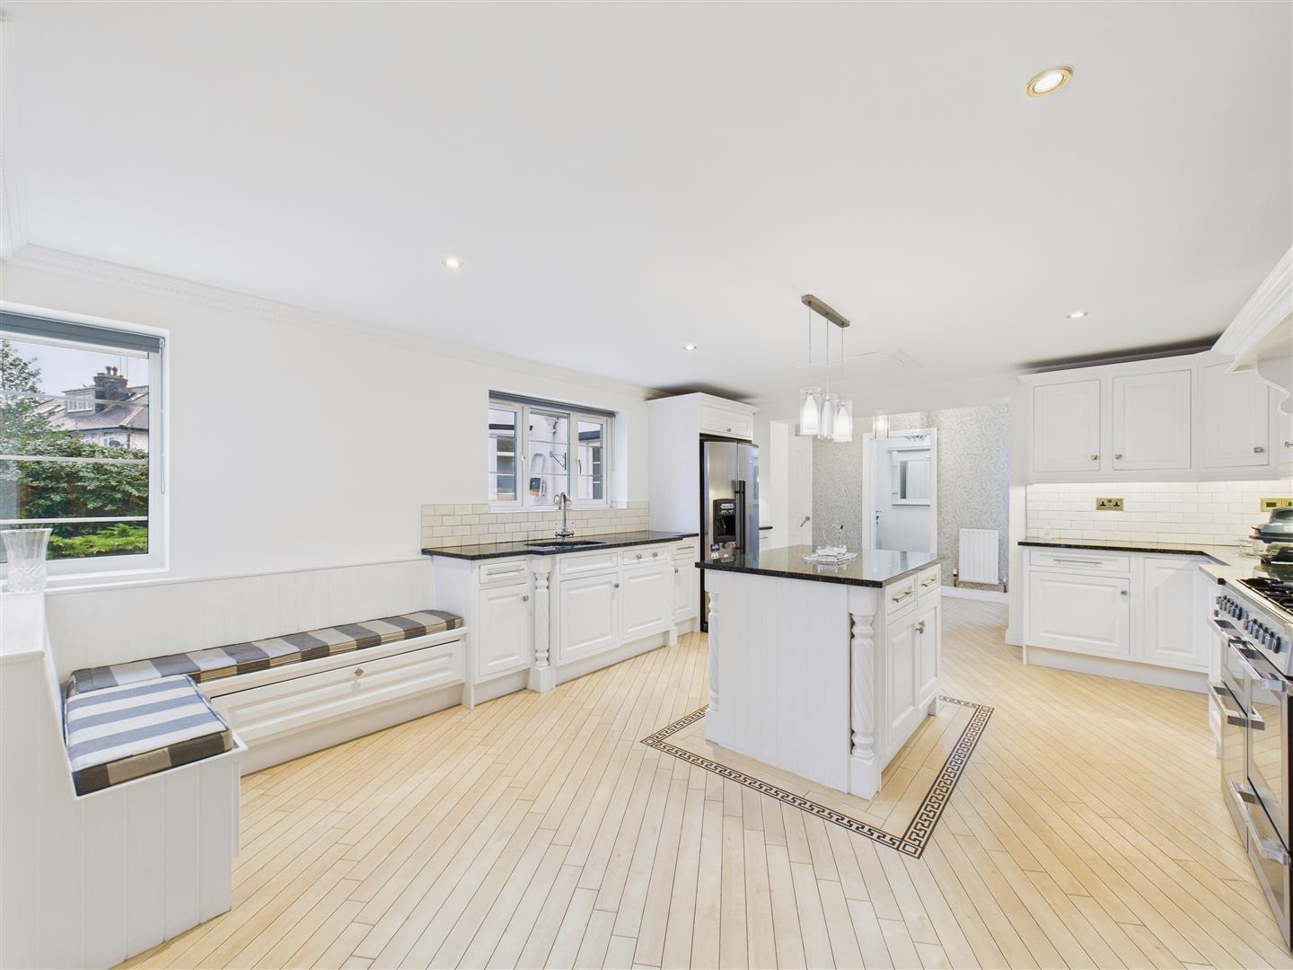
Introduction - Offered to the market with no onward chain, this outstanding, extended semi-detached property delivers near 2,000 sq. ft. of generously proportioned family accommodation. Designed with modern family living in mind, the true highlight of the home is the impressive 33ft open-plan kitchen, living, and dining space, which features a seamless flow via double doors out to the exterior terrace.
The ground floor also includes a front-facing sitting room, a spacious day room complete with an attractive bay window, a practical utility room, and a cloakroom/W.C. Upstairs, four bedrooms are supported by the main family bathroom. Comfort is ensured throughout with gas central heating and uPVC double glazing.
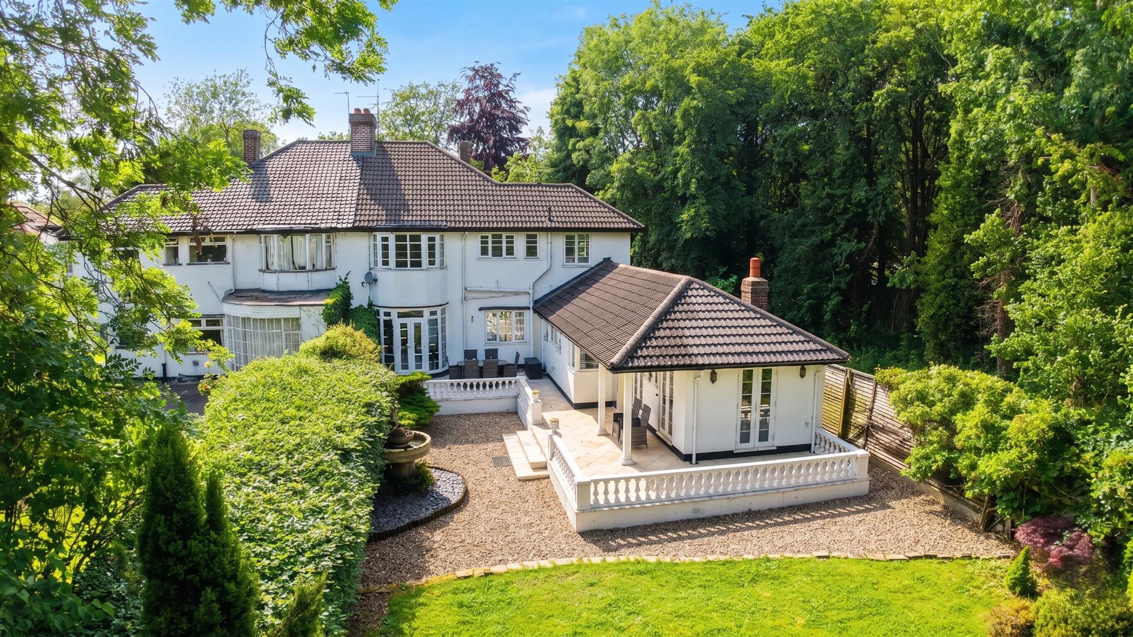
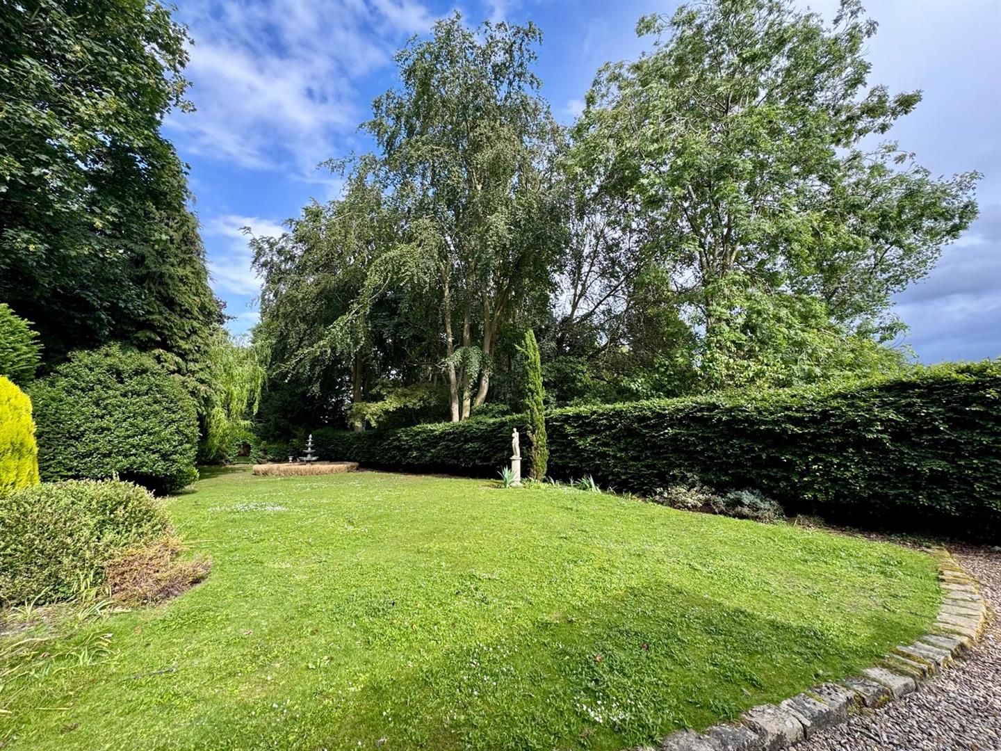
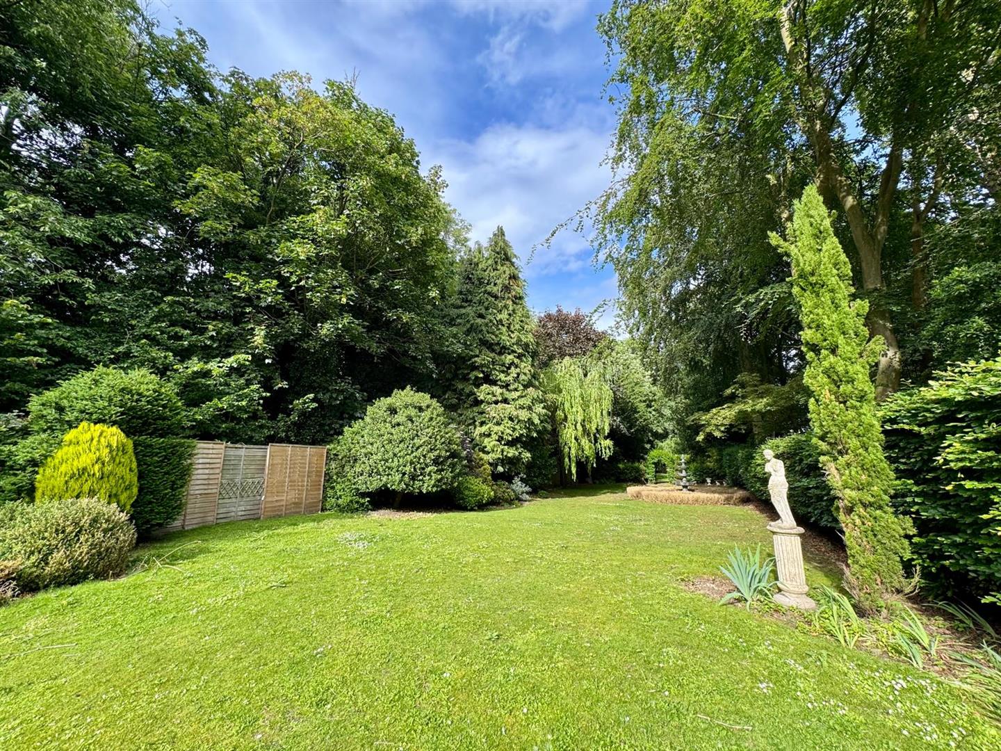
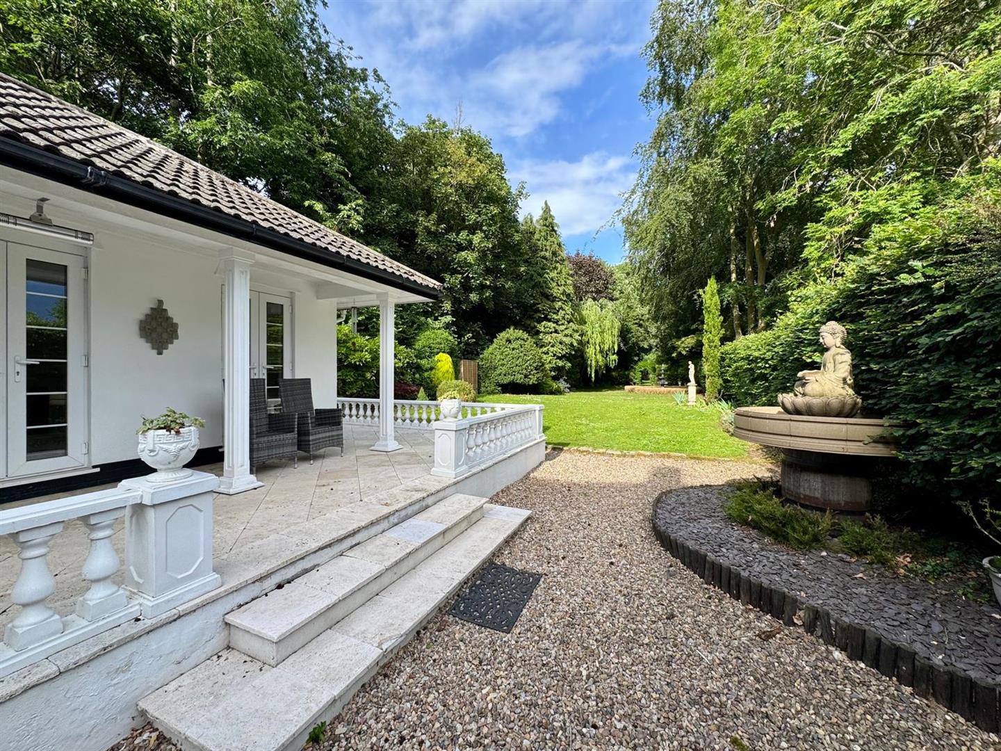
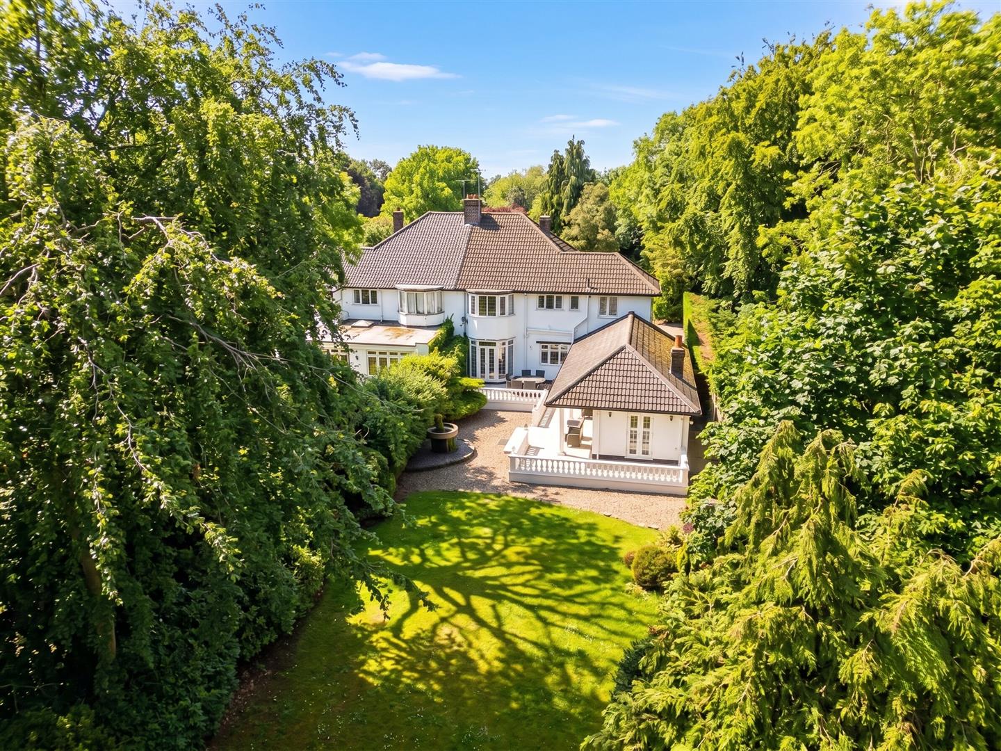
Occupying a generous plot, the exterior offers excellent front parking, a single garage, and an established rear garden. The outdoor space is defined by a wrap-around terrace, a gravelled seating area, and extensive lawns that offer an excellent degree of privacy.
In our opinion, there is also the opportunity to further extend the property in due course-potentially over the garage and to the rear-subject to the appropriate planning consents being obtained.
Location -
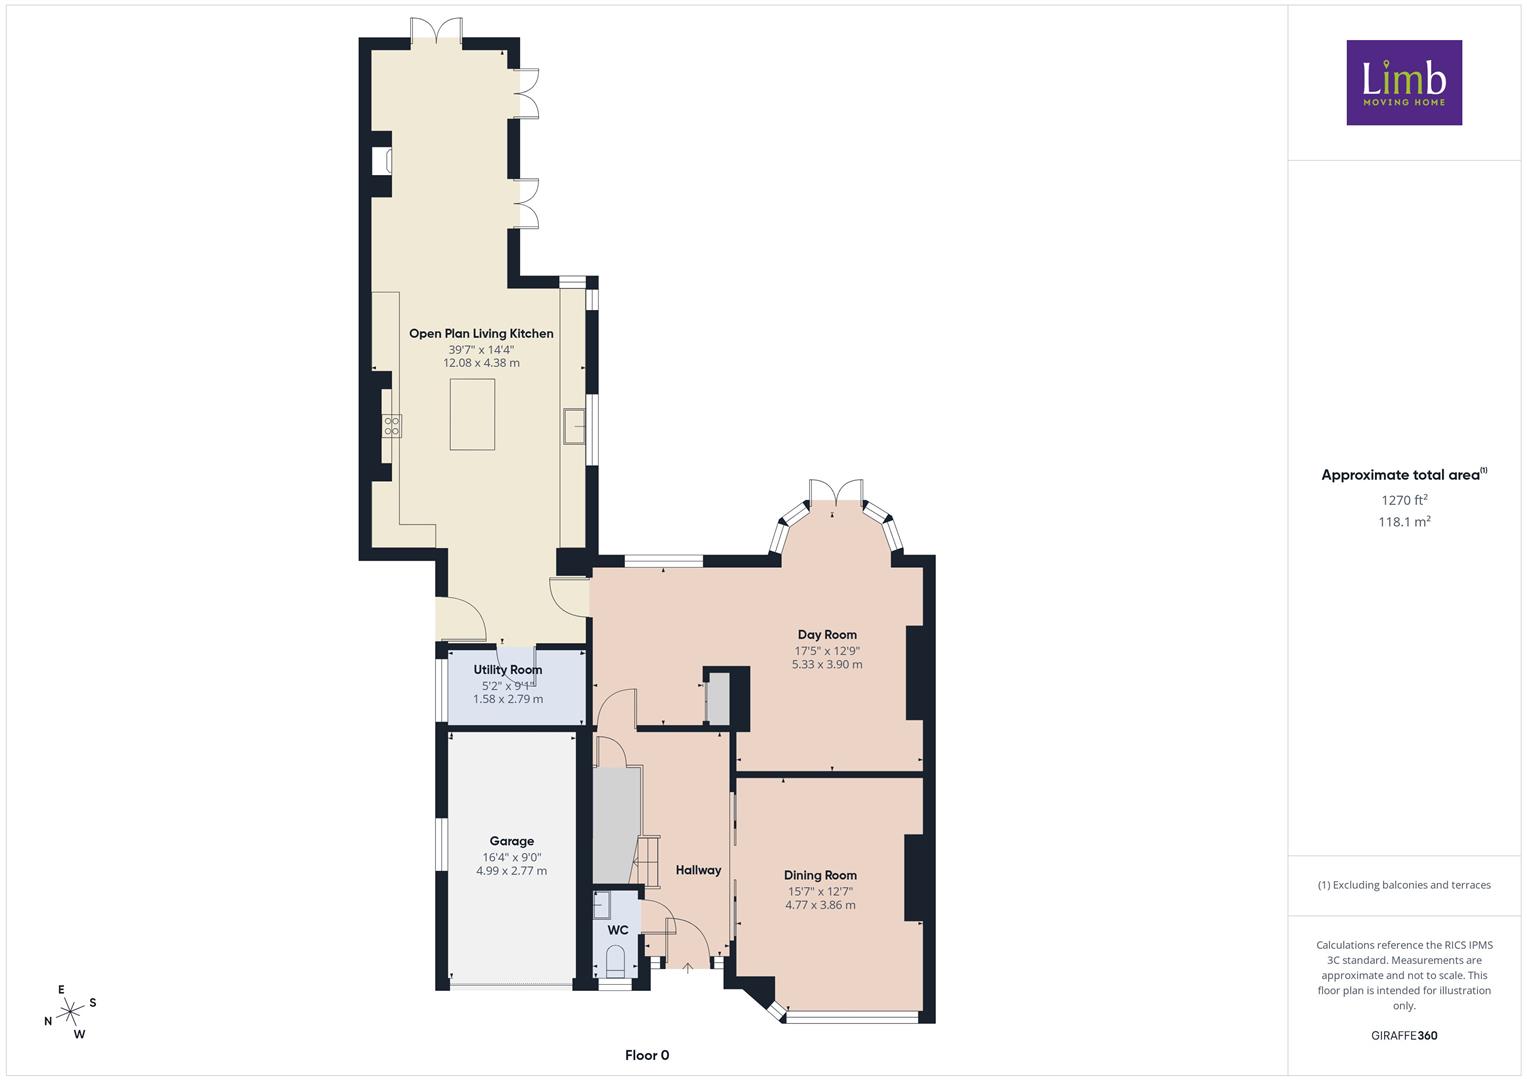
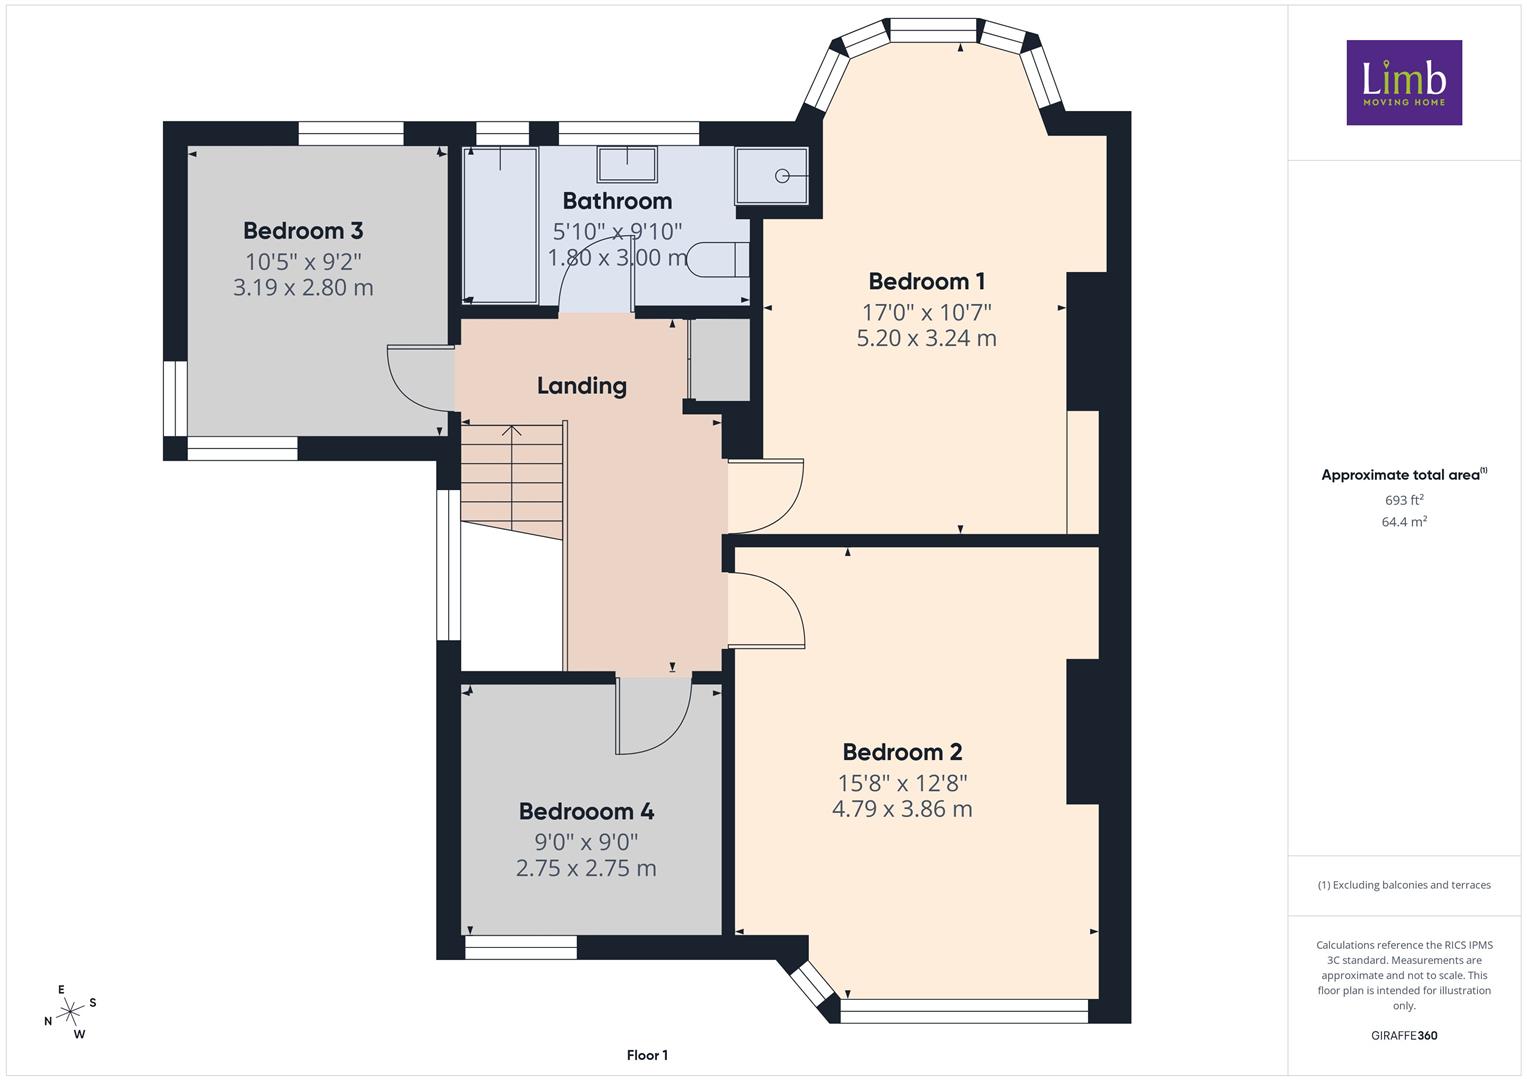
Accommodation - The layout and room sizes are detailed on the attached floorplan.
Residential entrance door to:
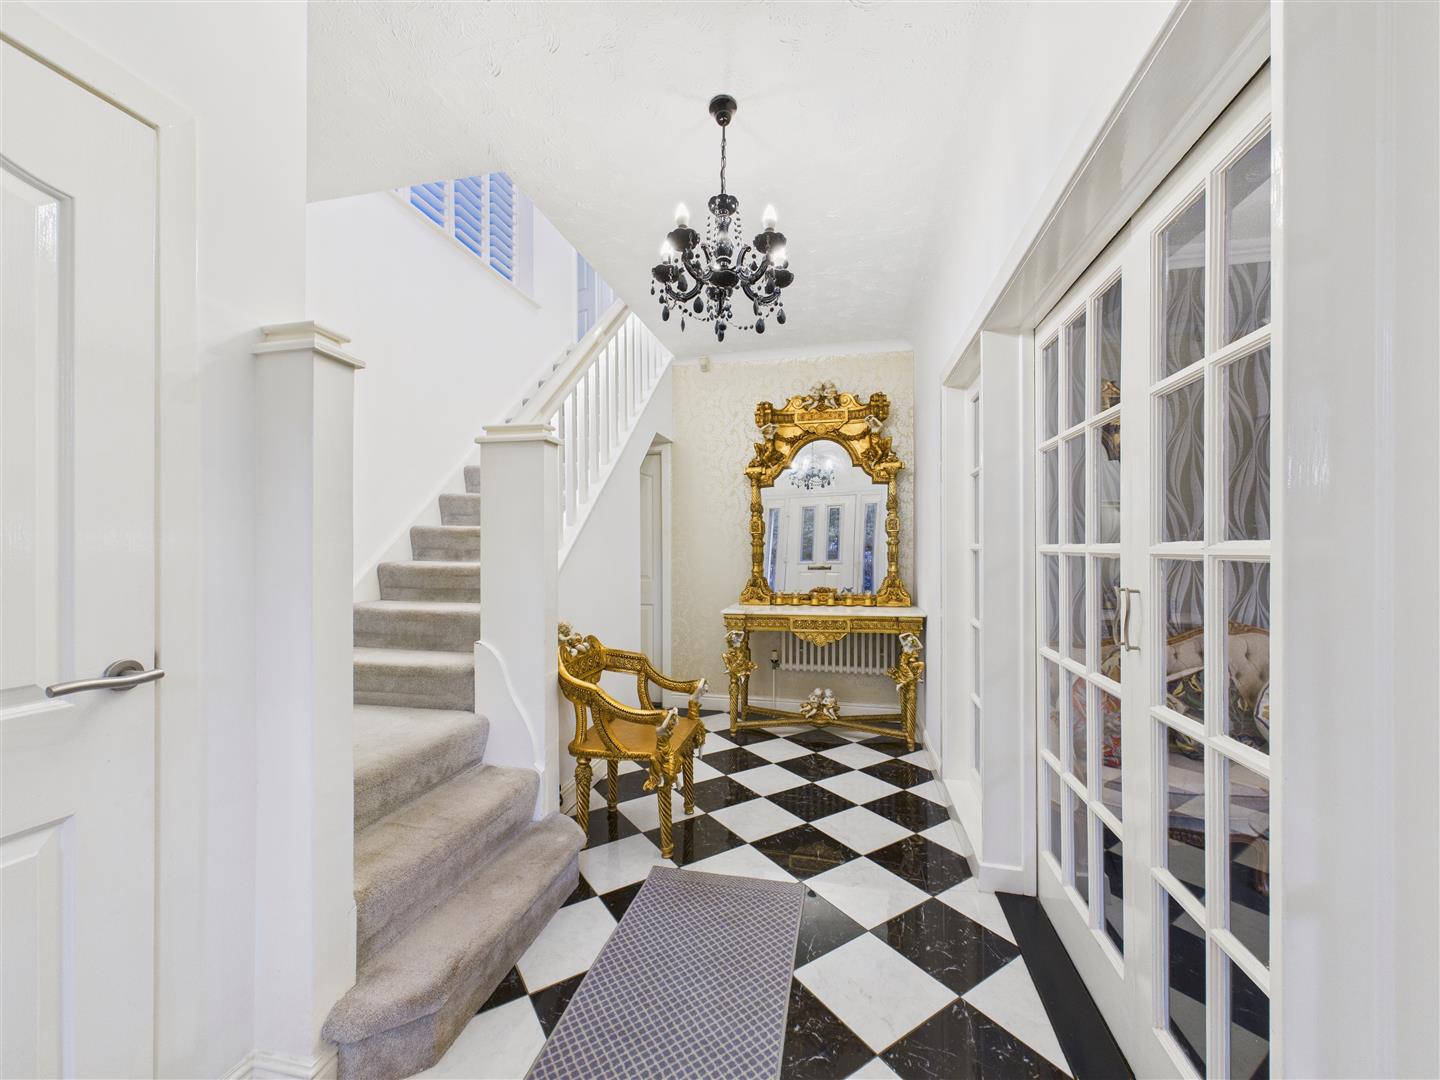
Entrance Hall - Spacious and welcoming with tiled floor, stairs to the first floor with cupboard under.
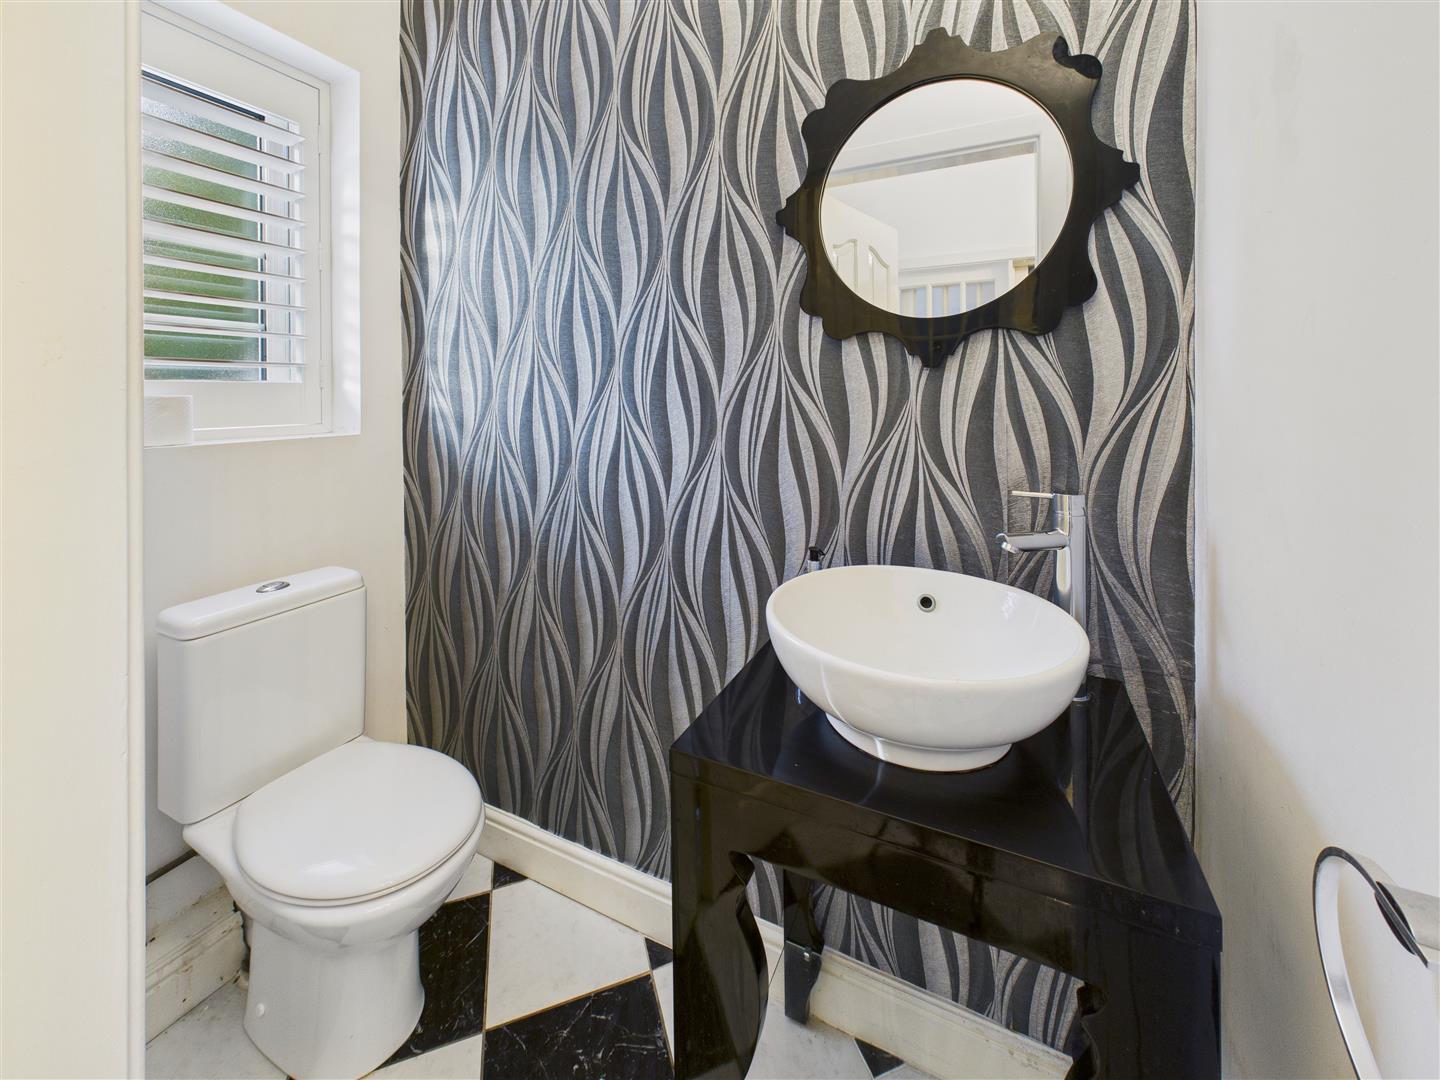
Cloaks/W.C. - With low flush W.C., pedestal with circular basin, tiled floor and window to the front elevation.
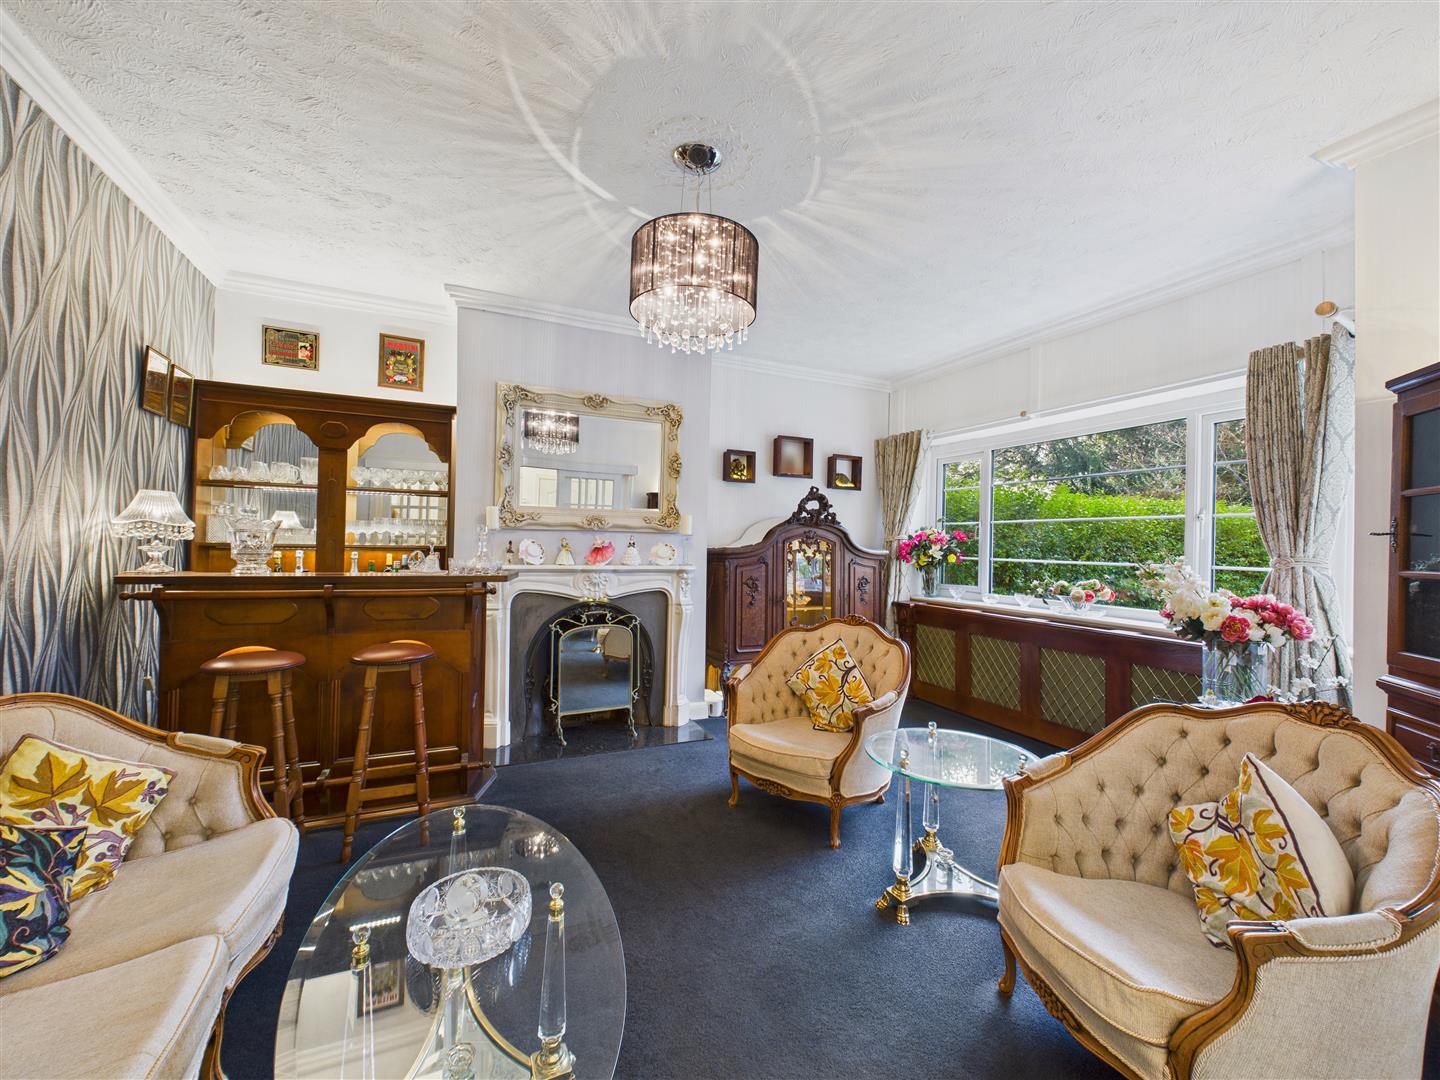
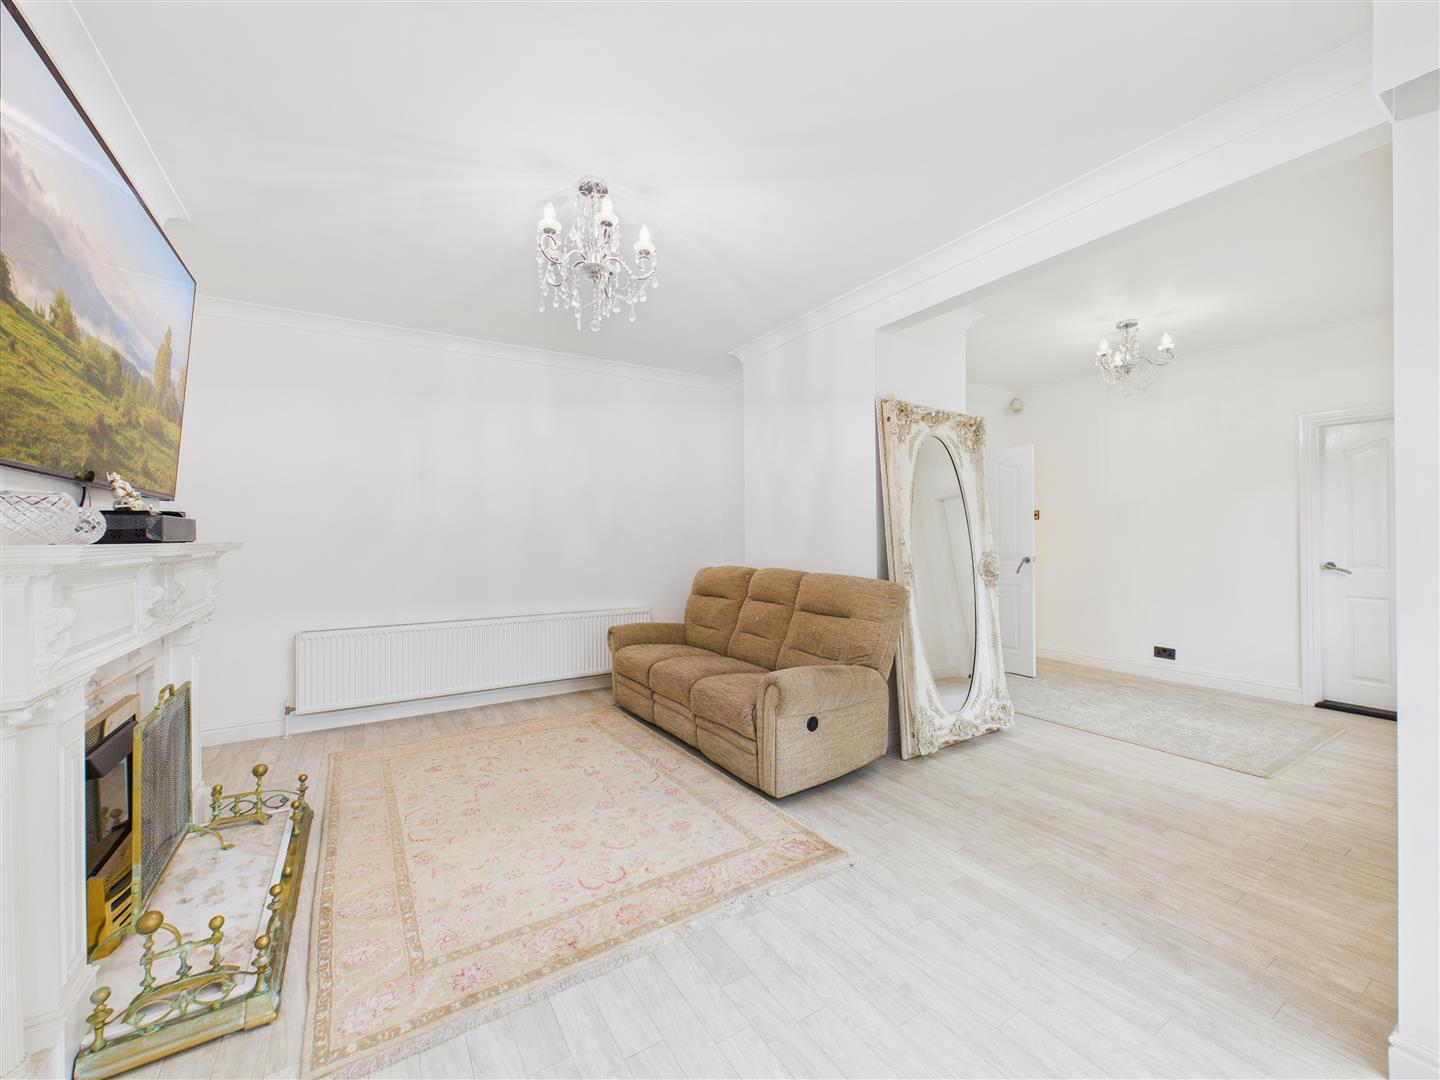
Sitting Room - With ornate feature fire surround with open fire. Window to the front elevation.
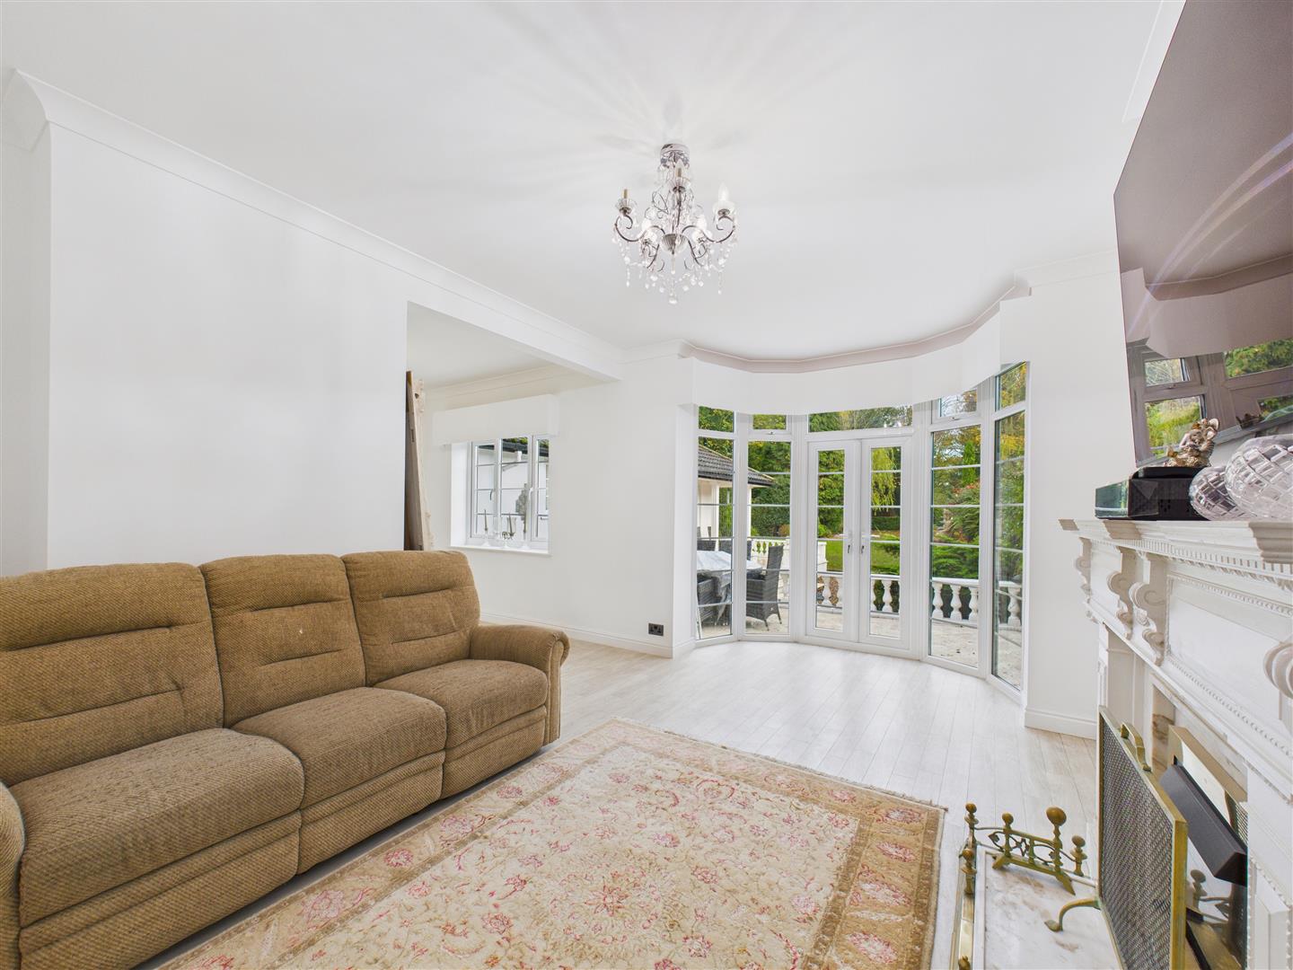
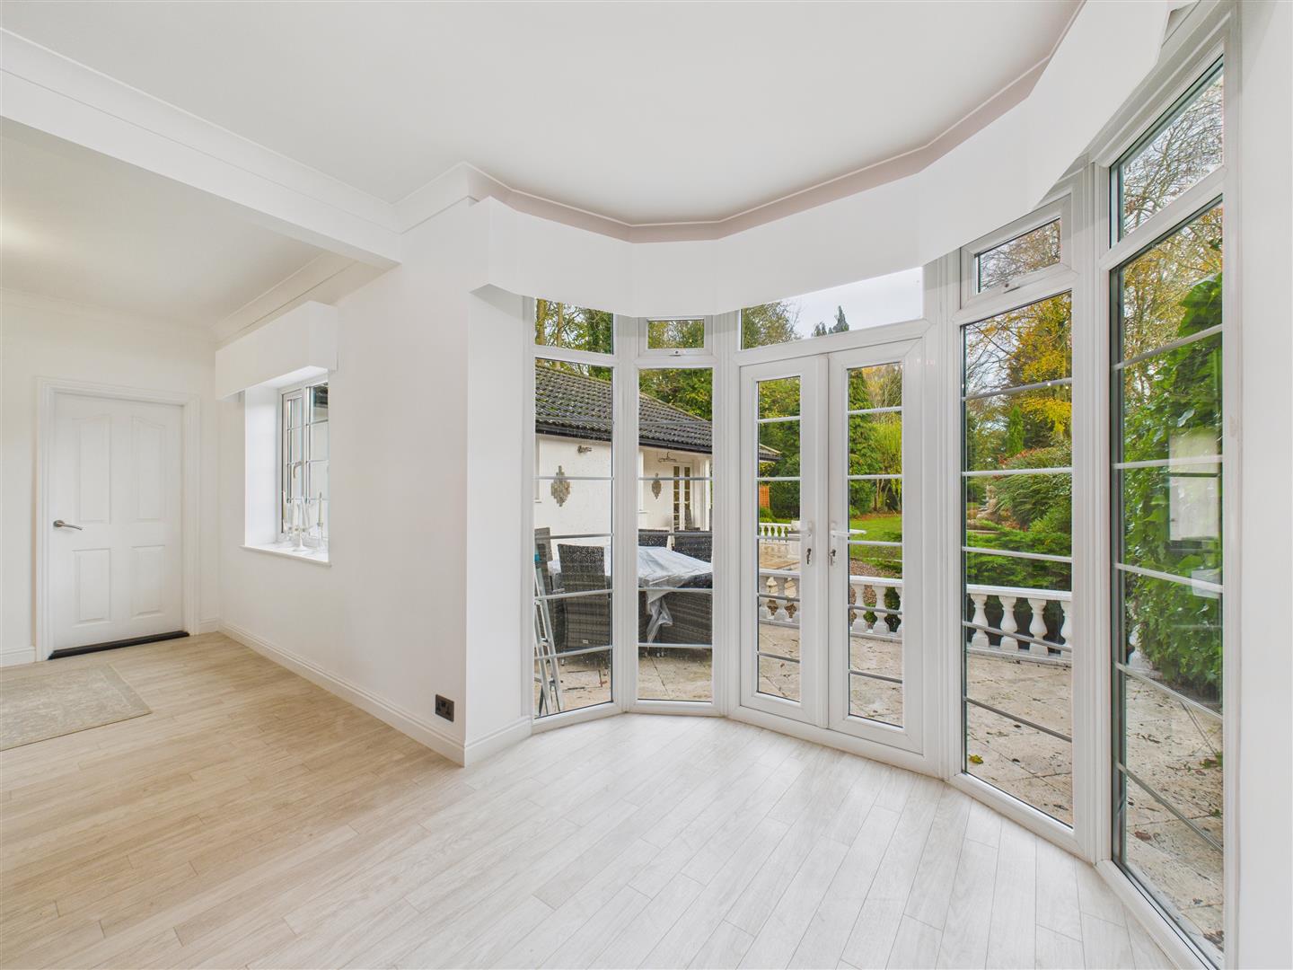
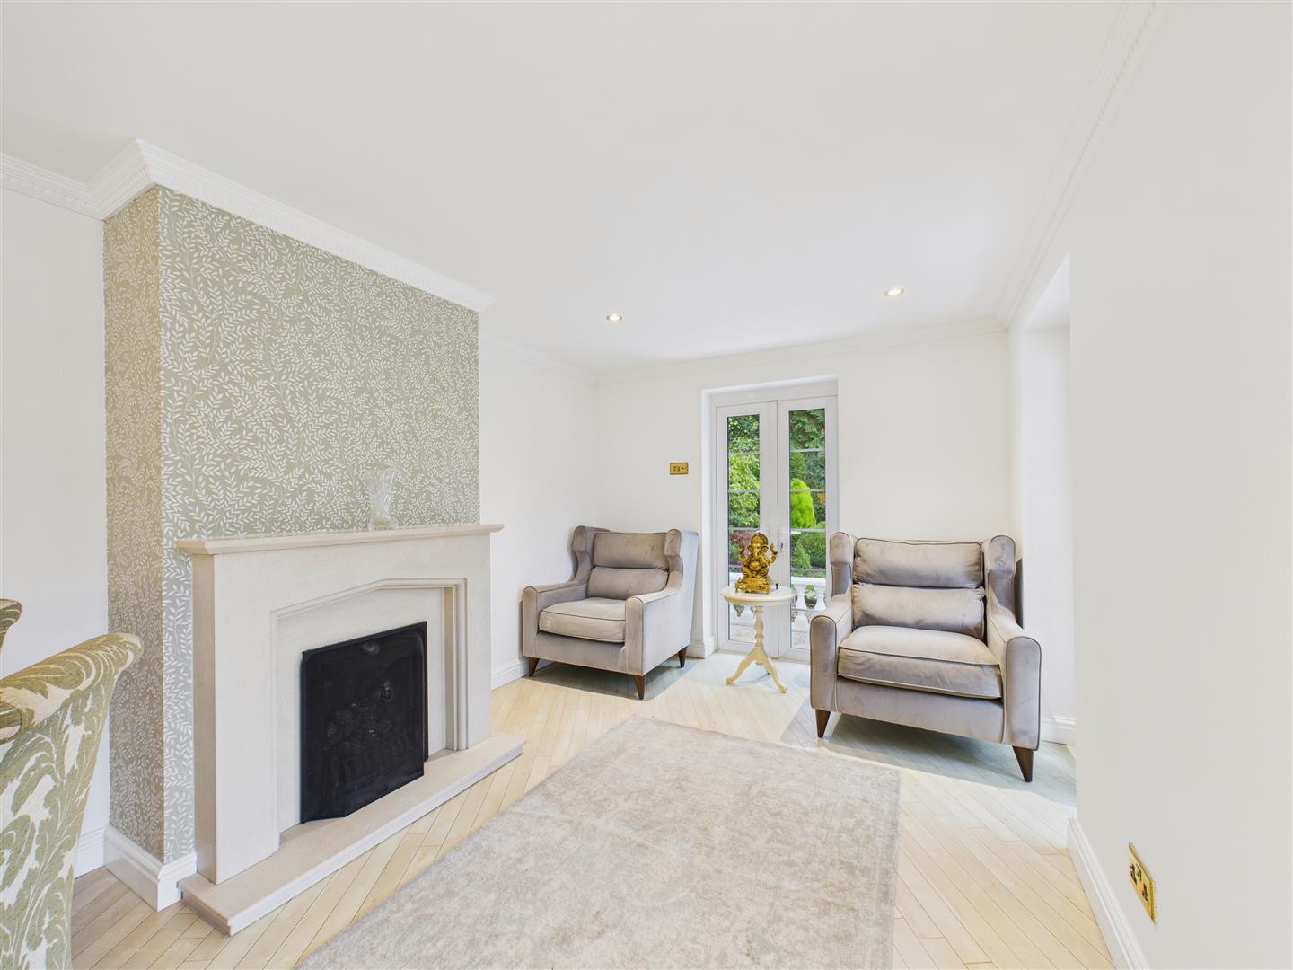
Day Room - With feature fire surround housing a "living flame" remote operated gas fire and French doors leading out to the rear terrace. Amtico flooring and cupboard housing the central heating boiler.
Alternative View -
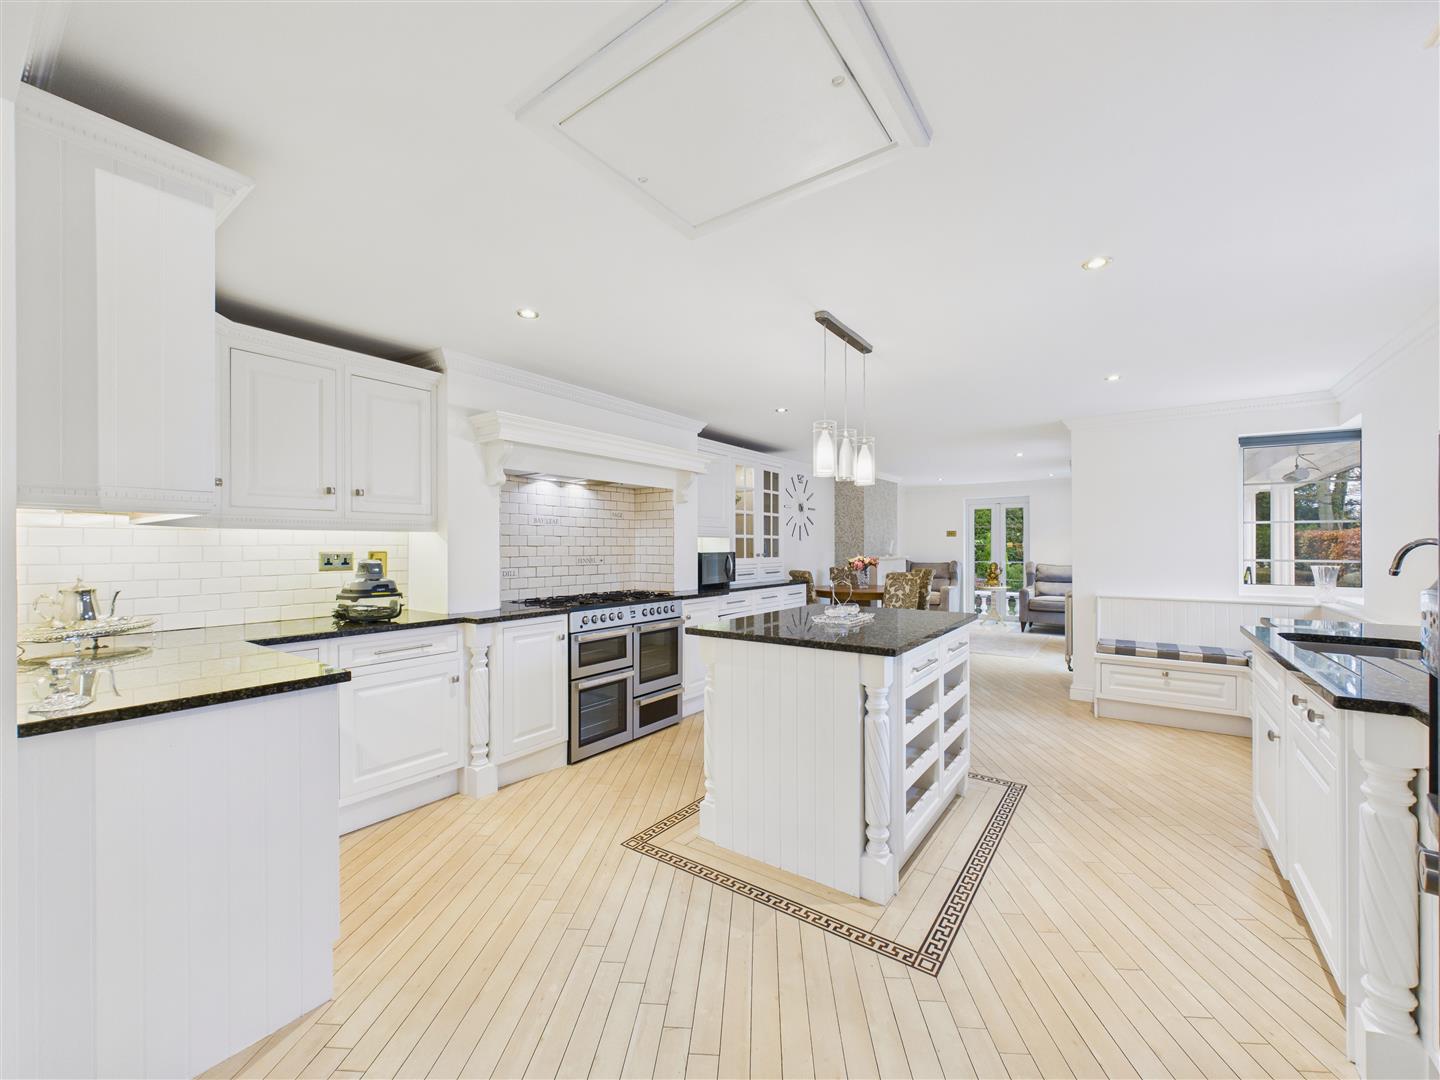
Open Plan Living Kitchen - Having a stunning range of hand painted base and wall units with granite worktops complemented by a matching central island unit, inset sink unit, integrated dishwasher, range cooker and American style fridge/freezer. Karndean flooring, external access door to side and window to rear.
Kitchen Area -
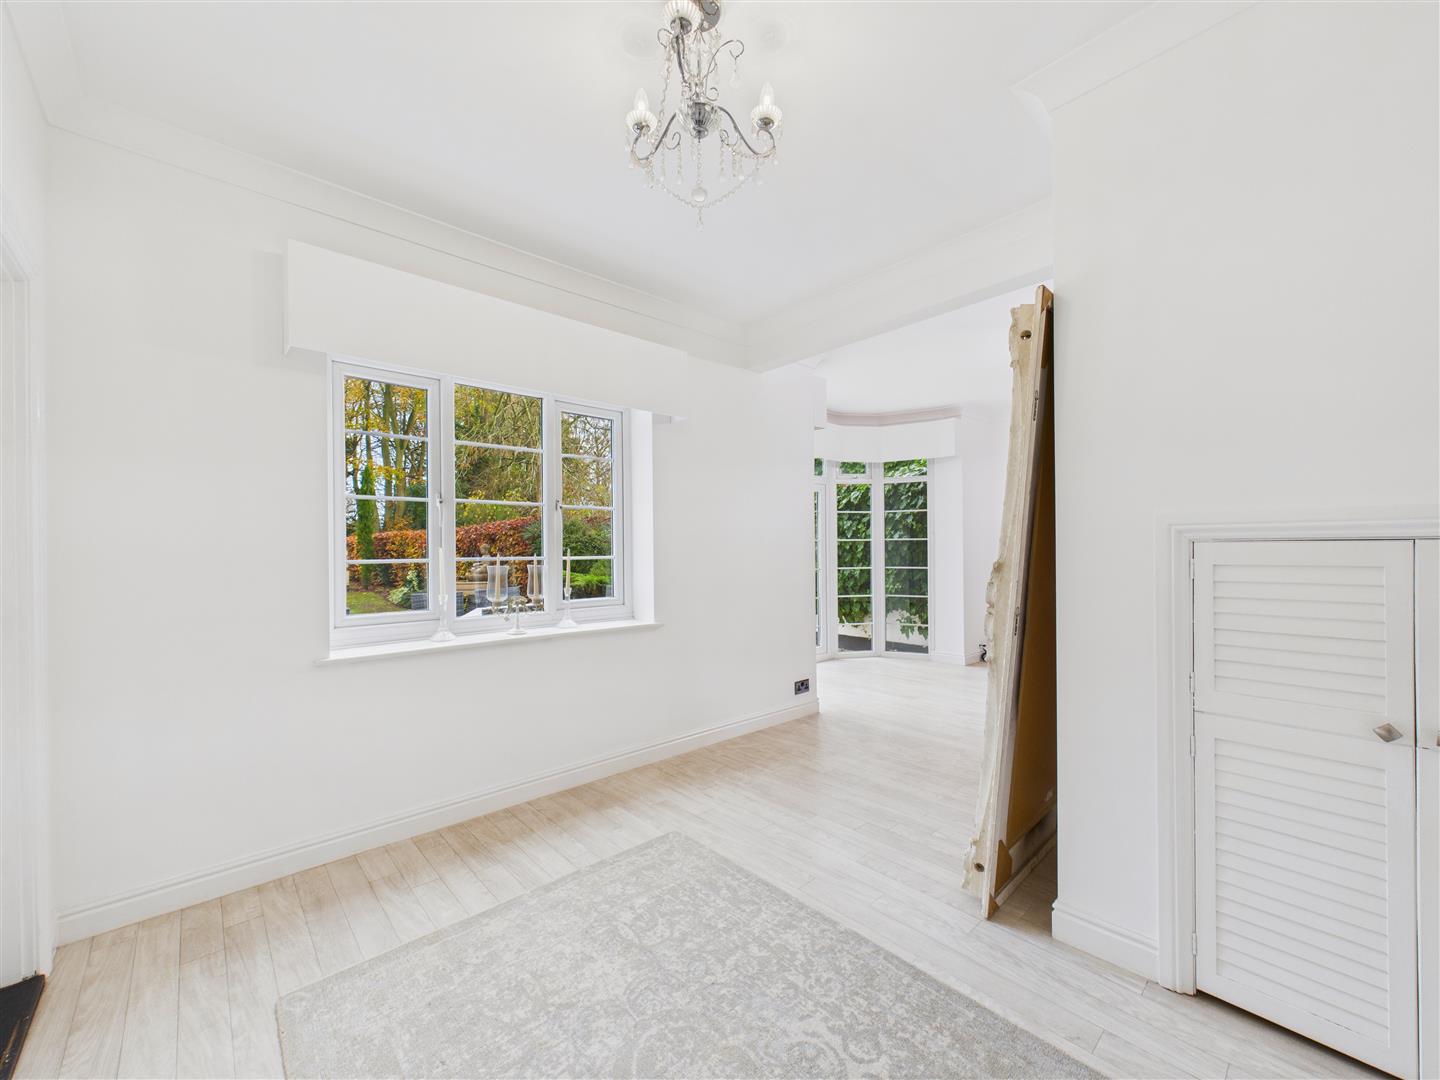
Dining/Living Area - With feature fire surround housing a living flame gas fire, French doors to the rear and side opening out onto the terrace.
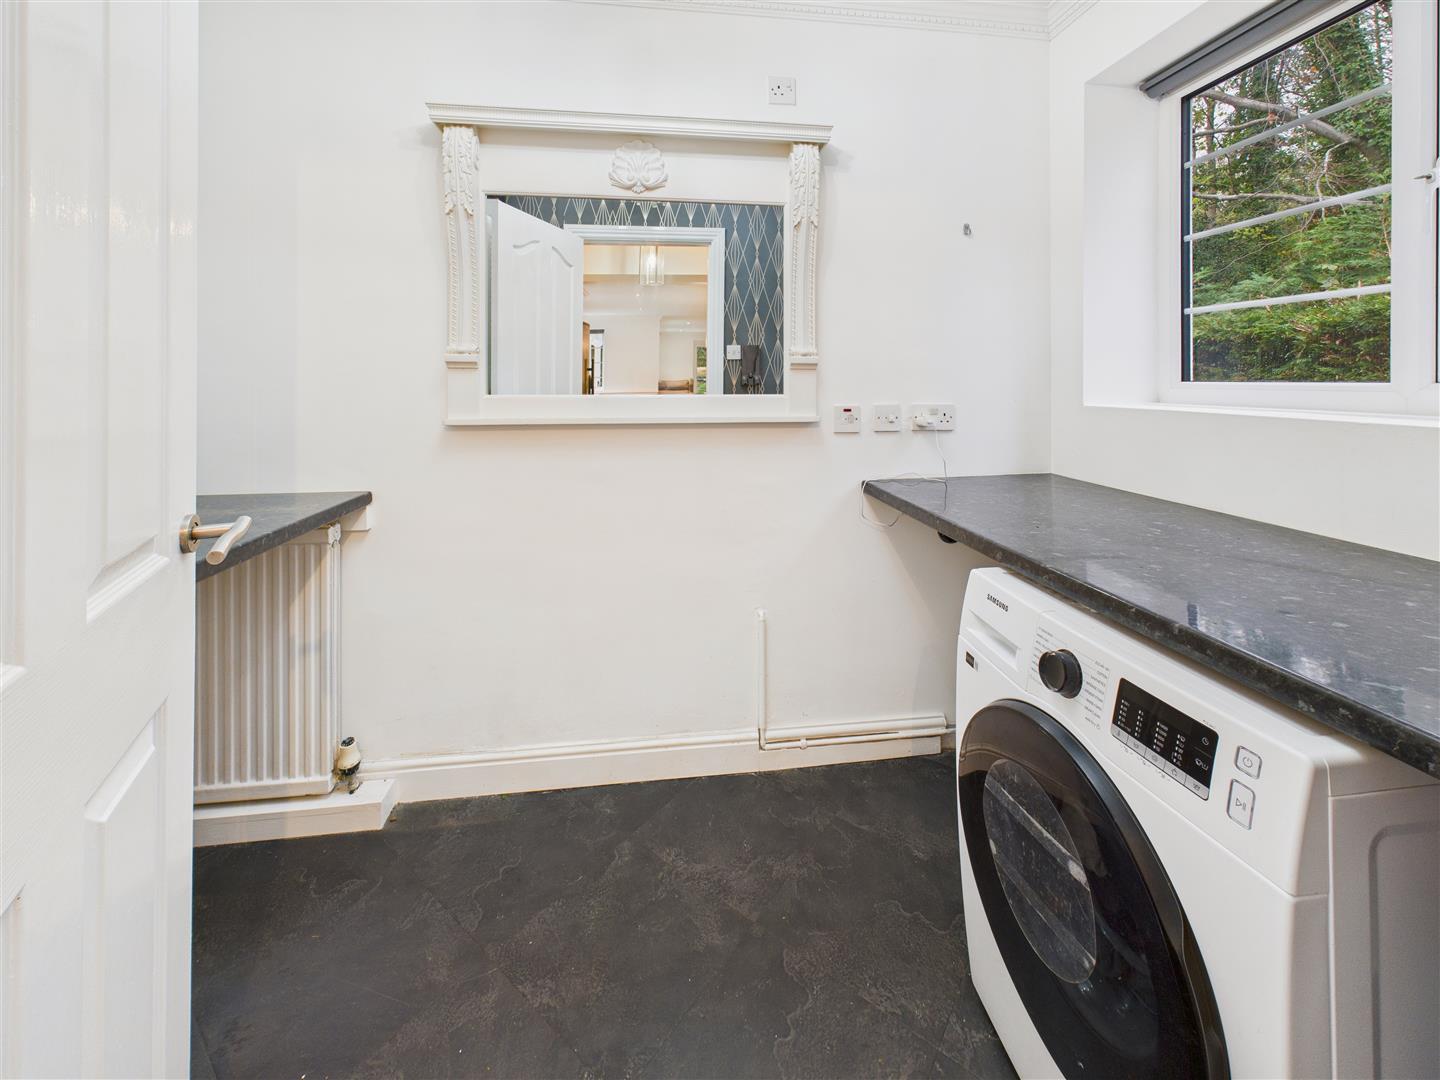
Utility Room - With plumbing for a washing machine. Window to side elevation.
First Floor -
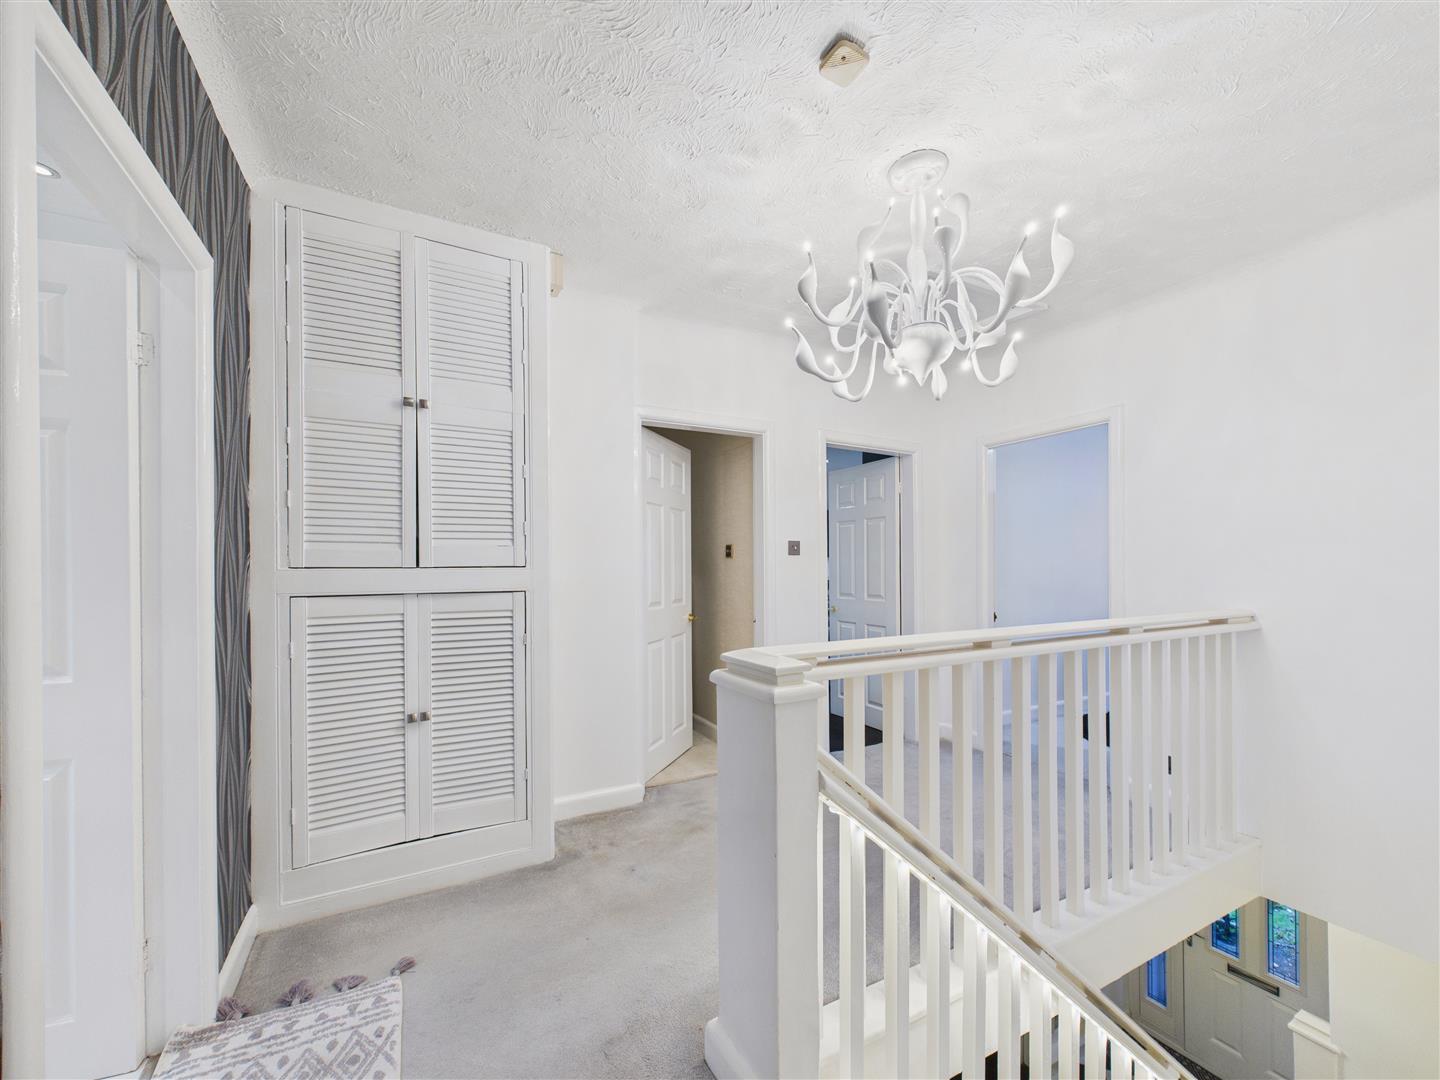
Landing - Window with plantation shutters to side elevation.
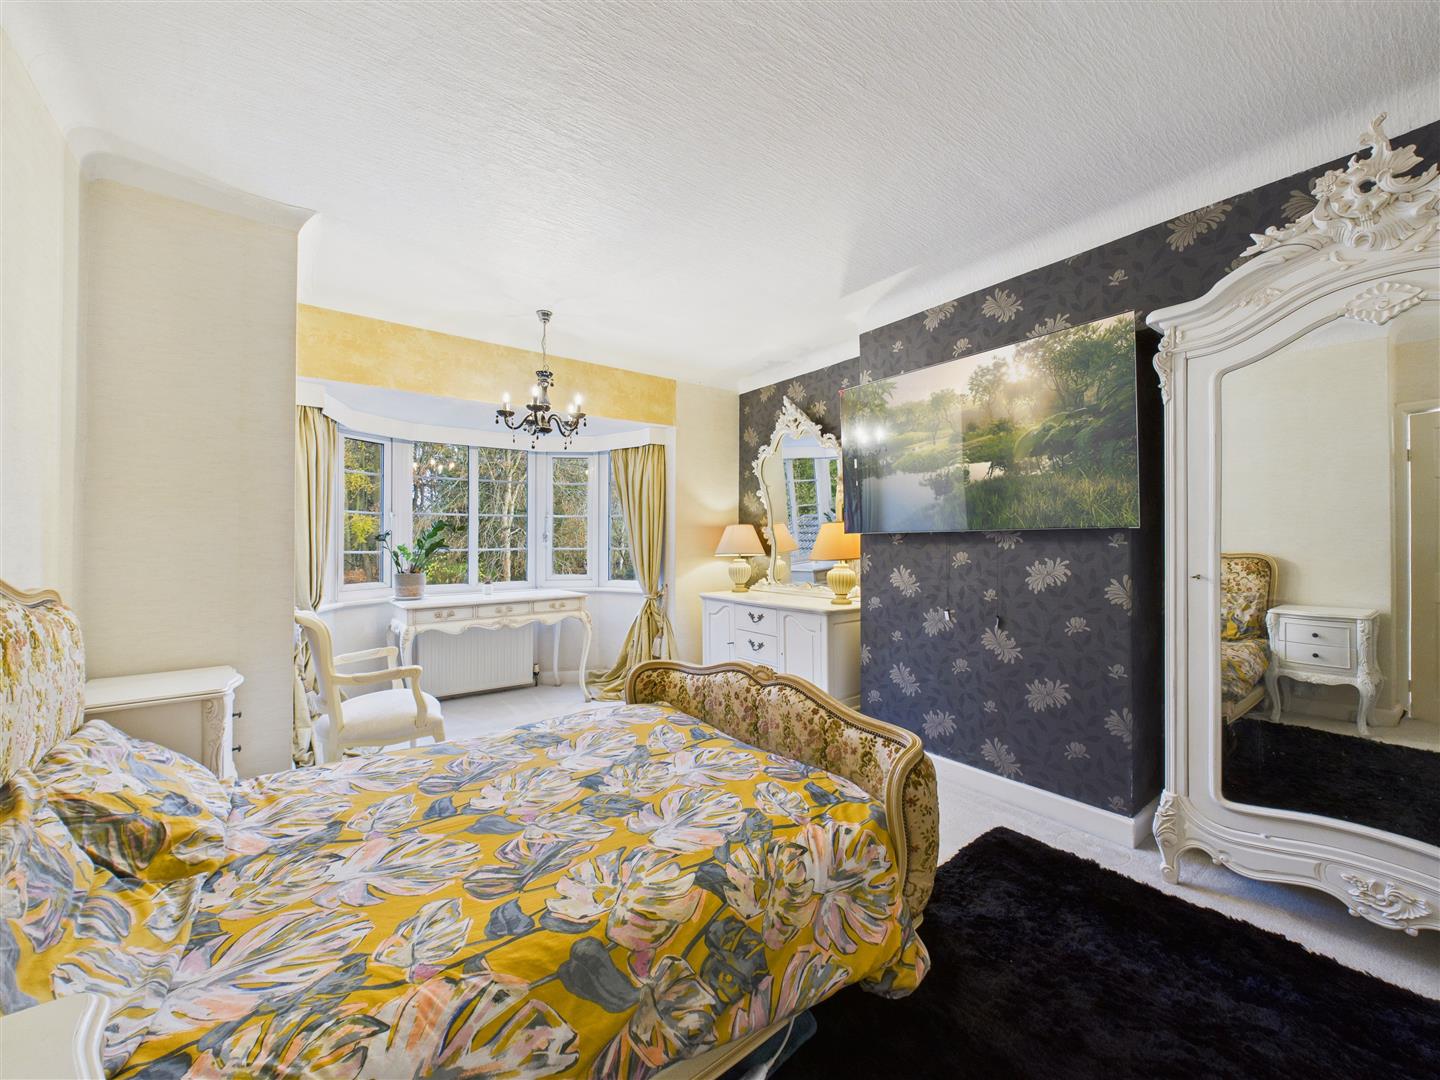

Bedroom 1 - With lovely bay window to the rear elevation.
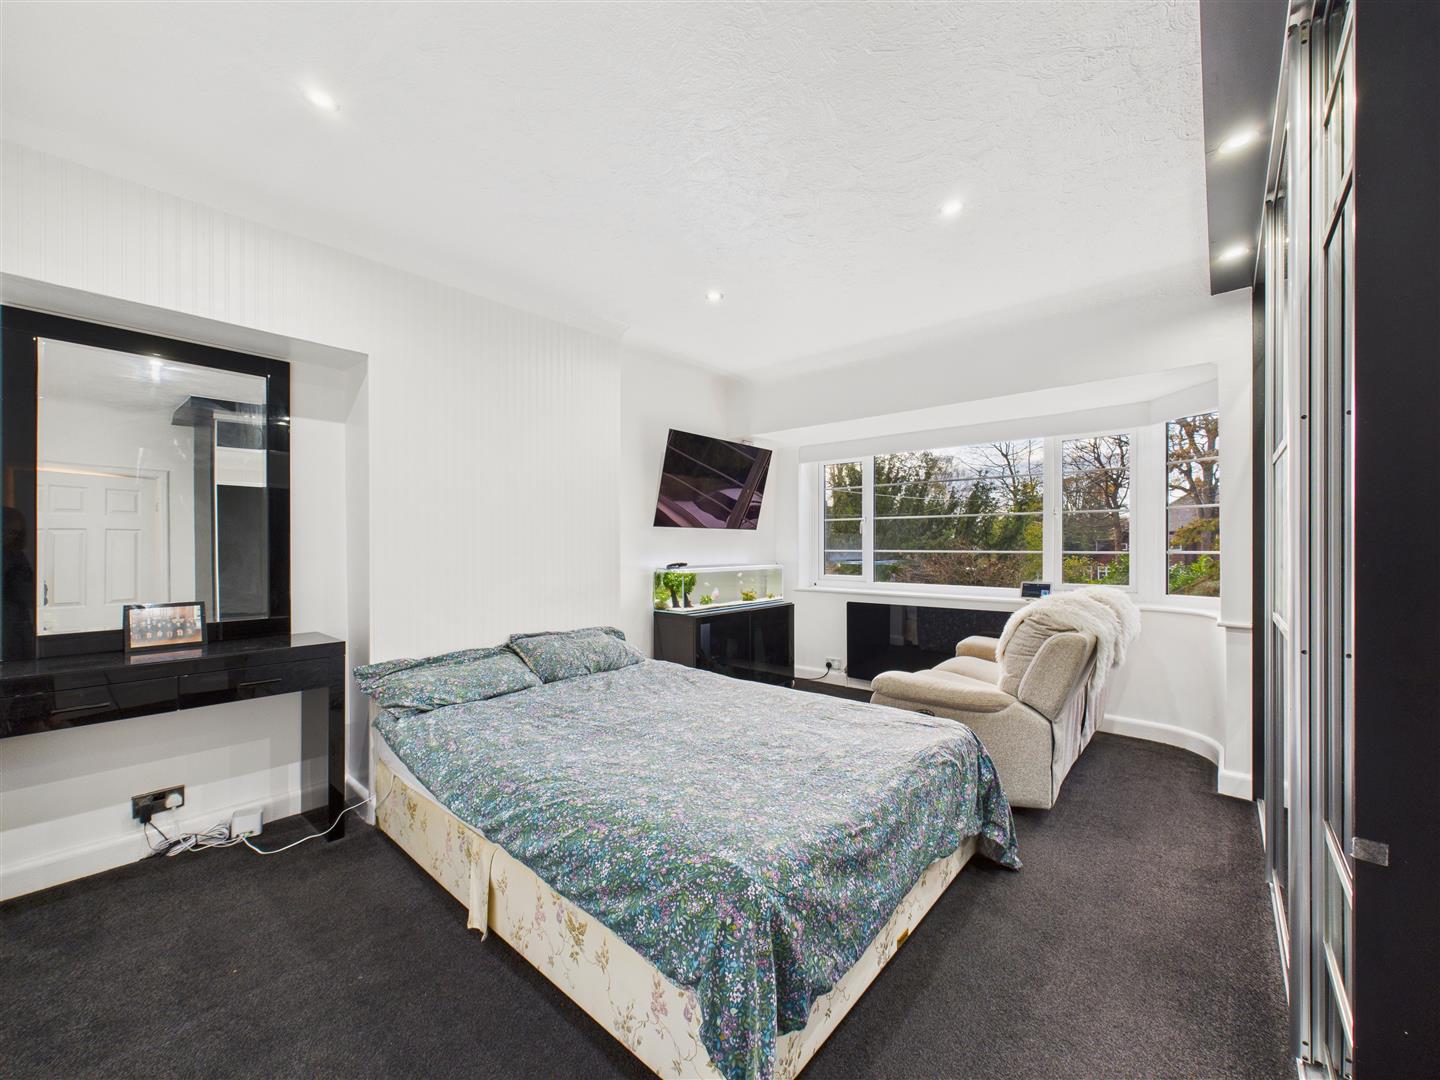
Bedroom 2 - Fitted wardrobes with sliding doors. Window to the front elevation with remote controlled blackout blinds.

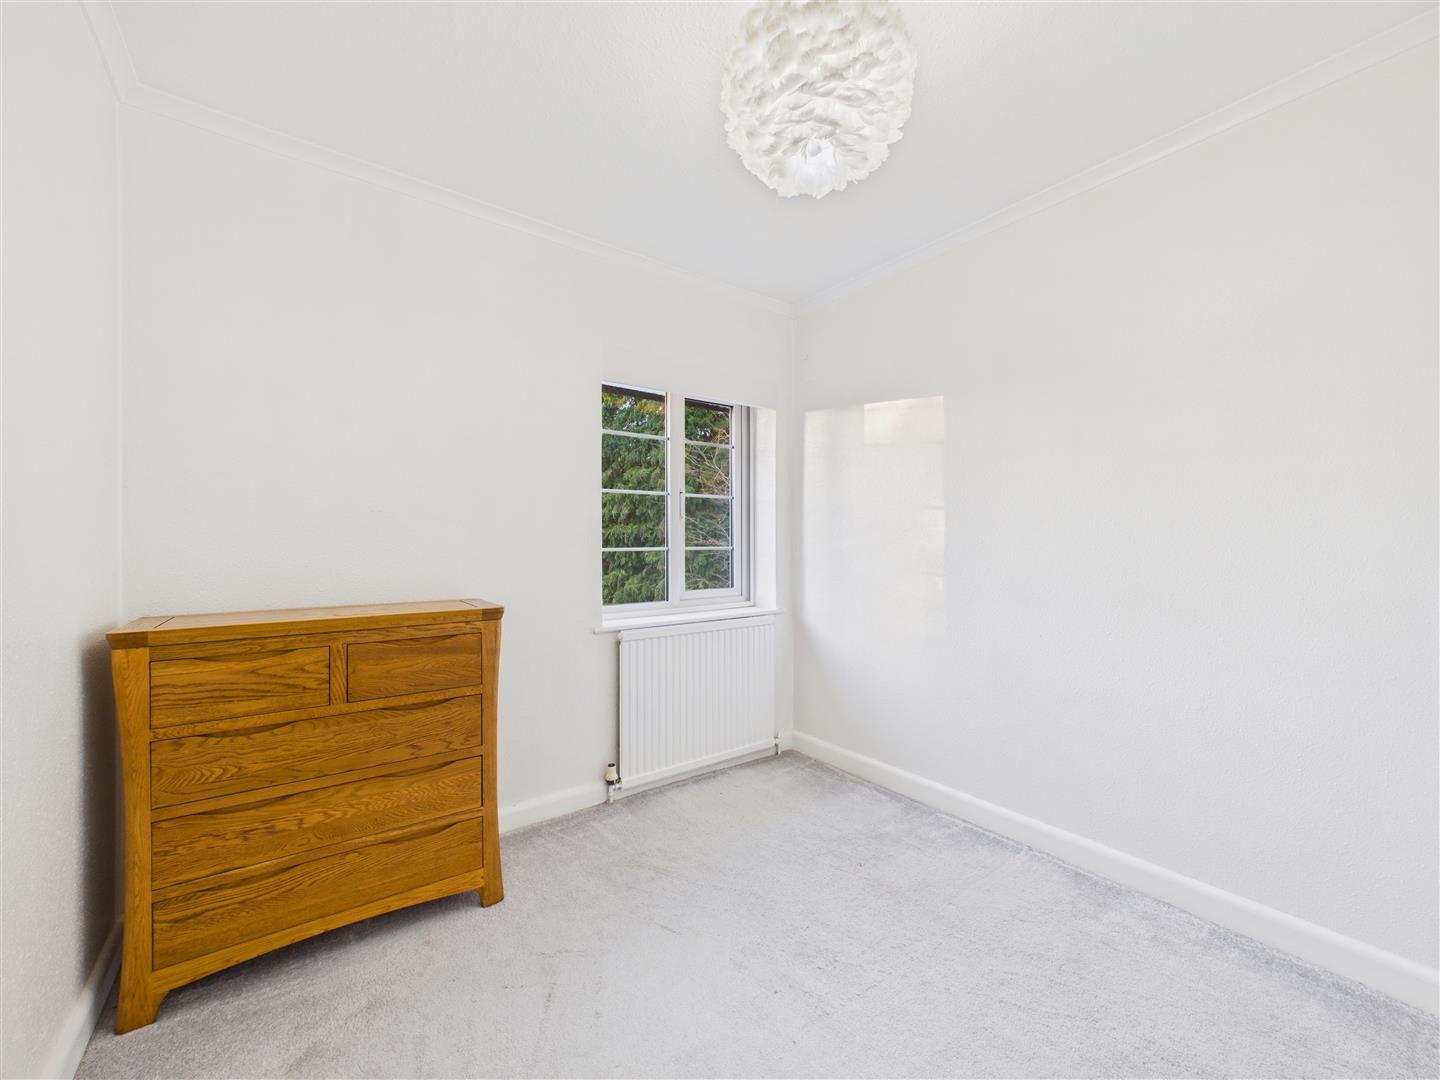
Bedroom 3 - Windows with plantation shutters to front, side and rear elevations.
Bedroom 4 - Window to the front elevation with remote controlled blackout blinds and colour Philips Hue lighting operated via remote or app.
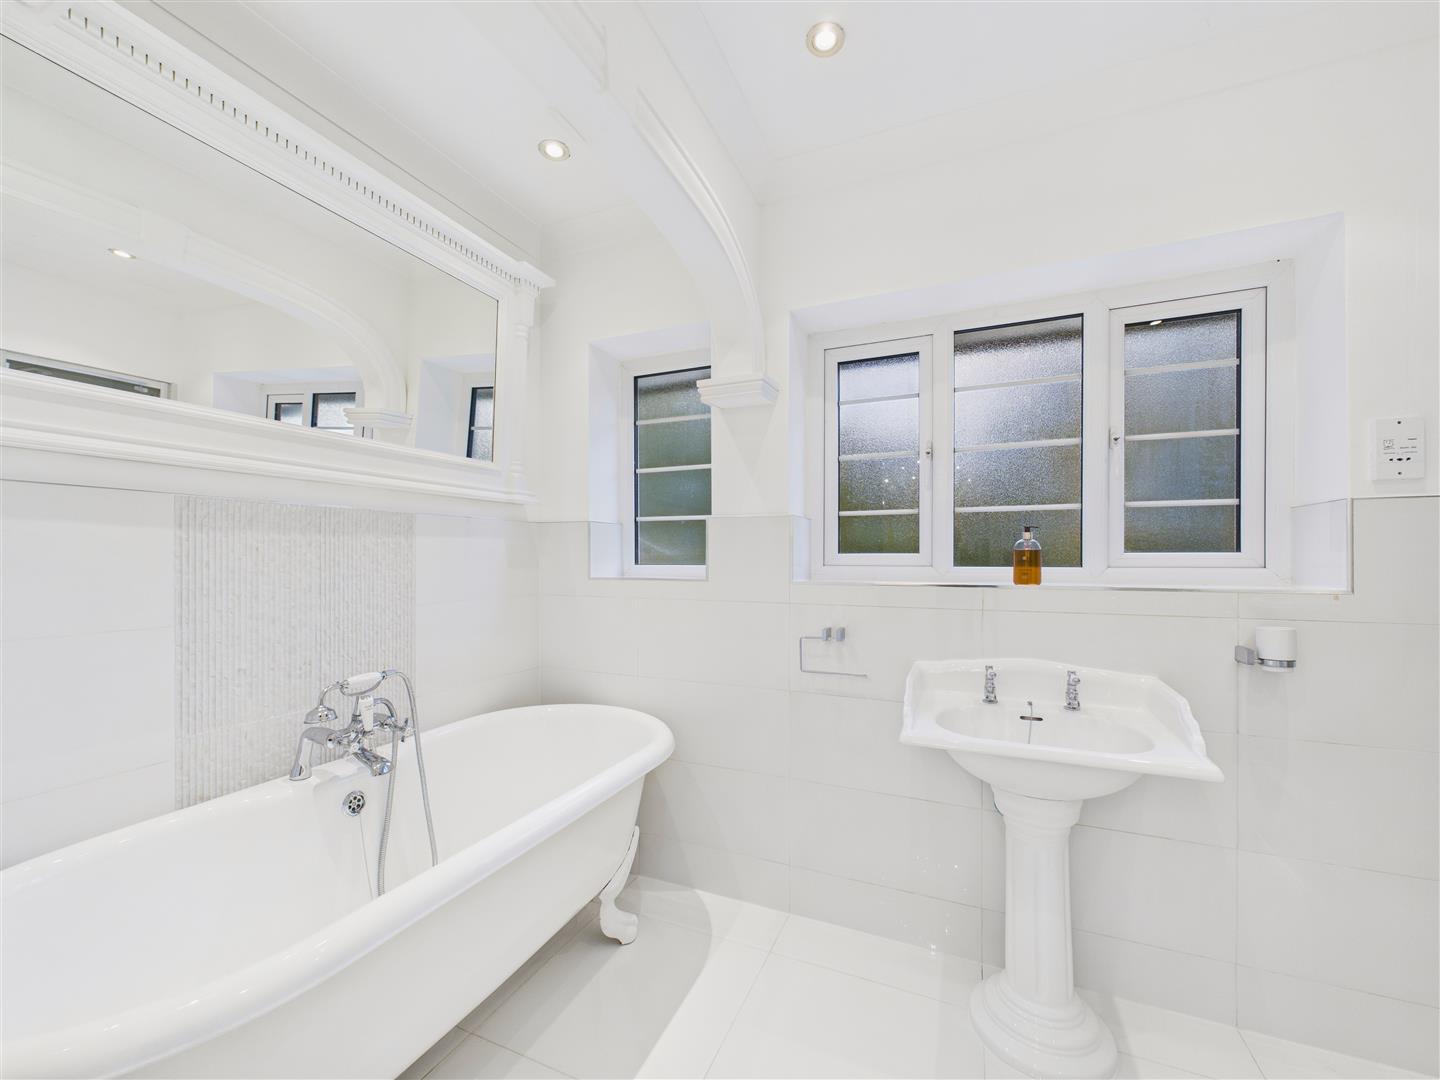
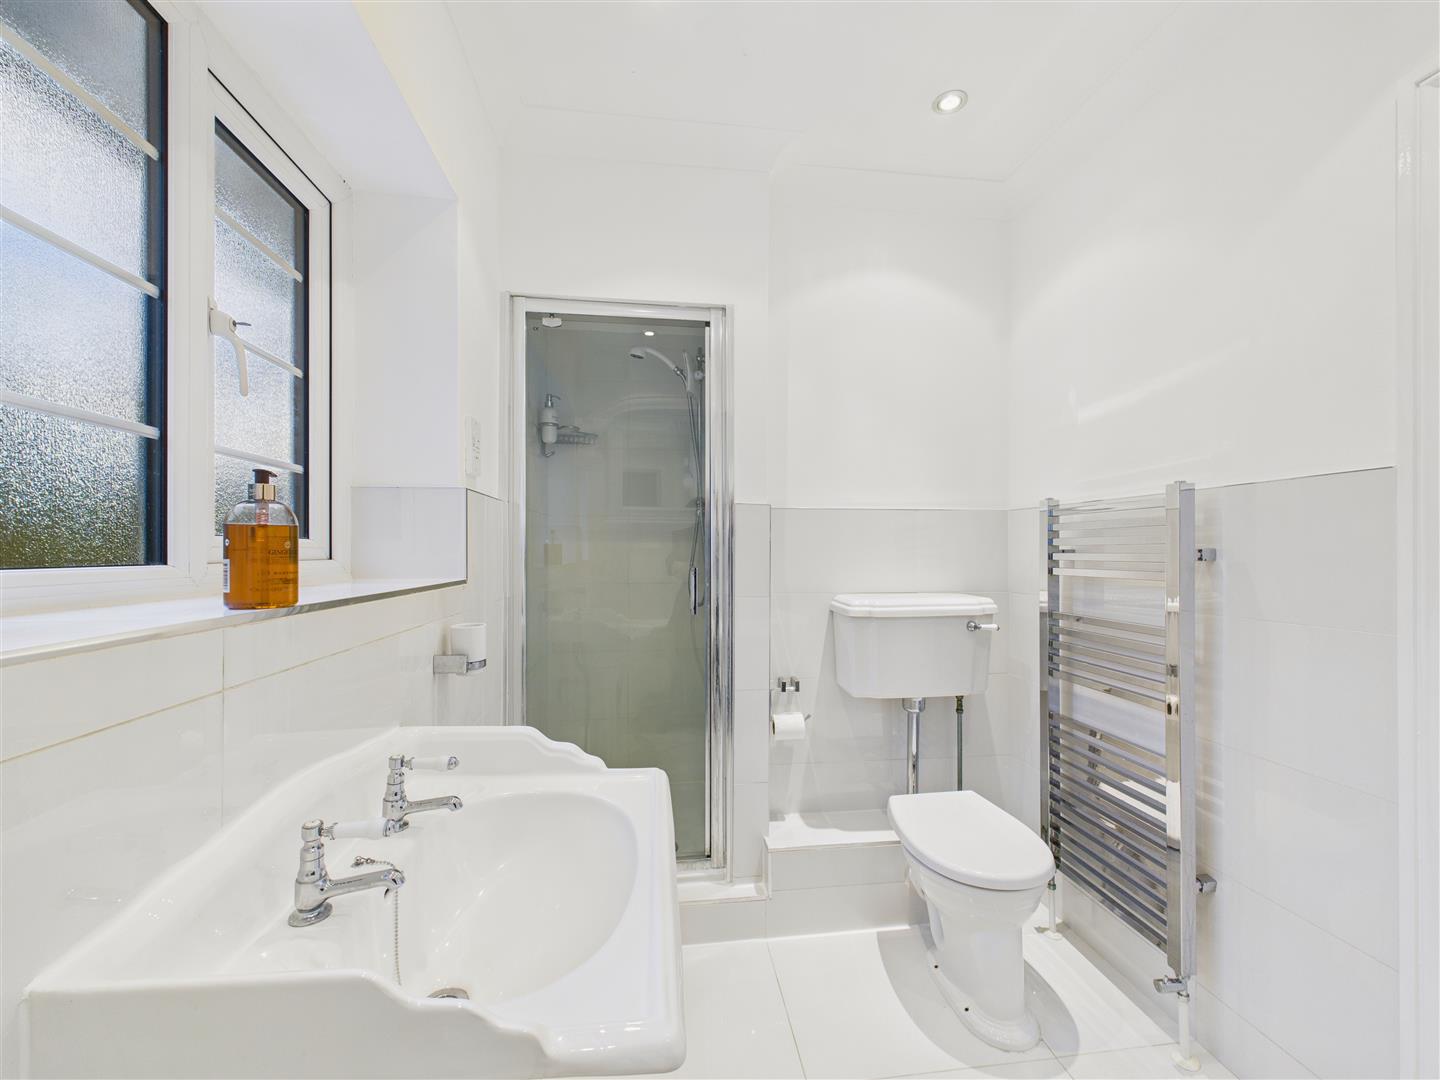
Bathroom - With luxurious suite comprising an oval roll top bath, shower enclosure, wash hand basin and low flush W.C. Heated towel rail, inset spot lights, tiled floor and windows to rear.
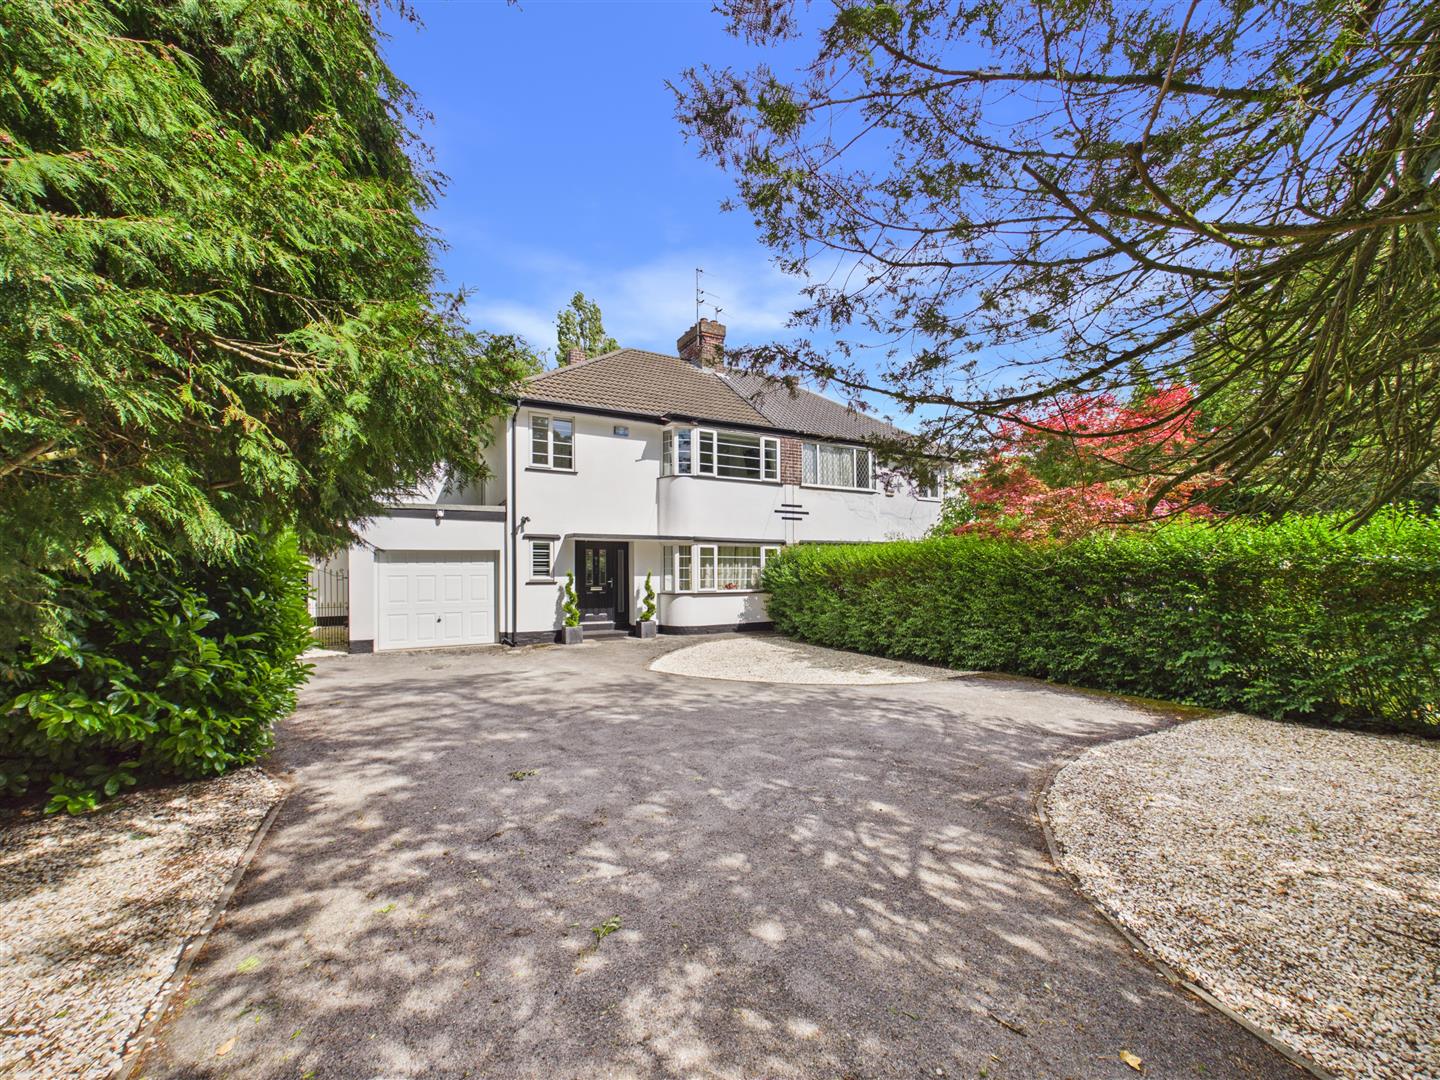
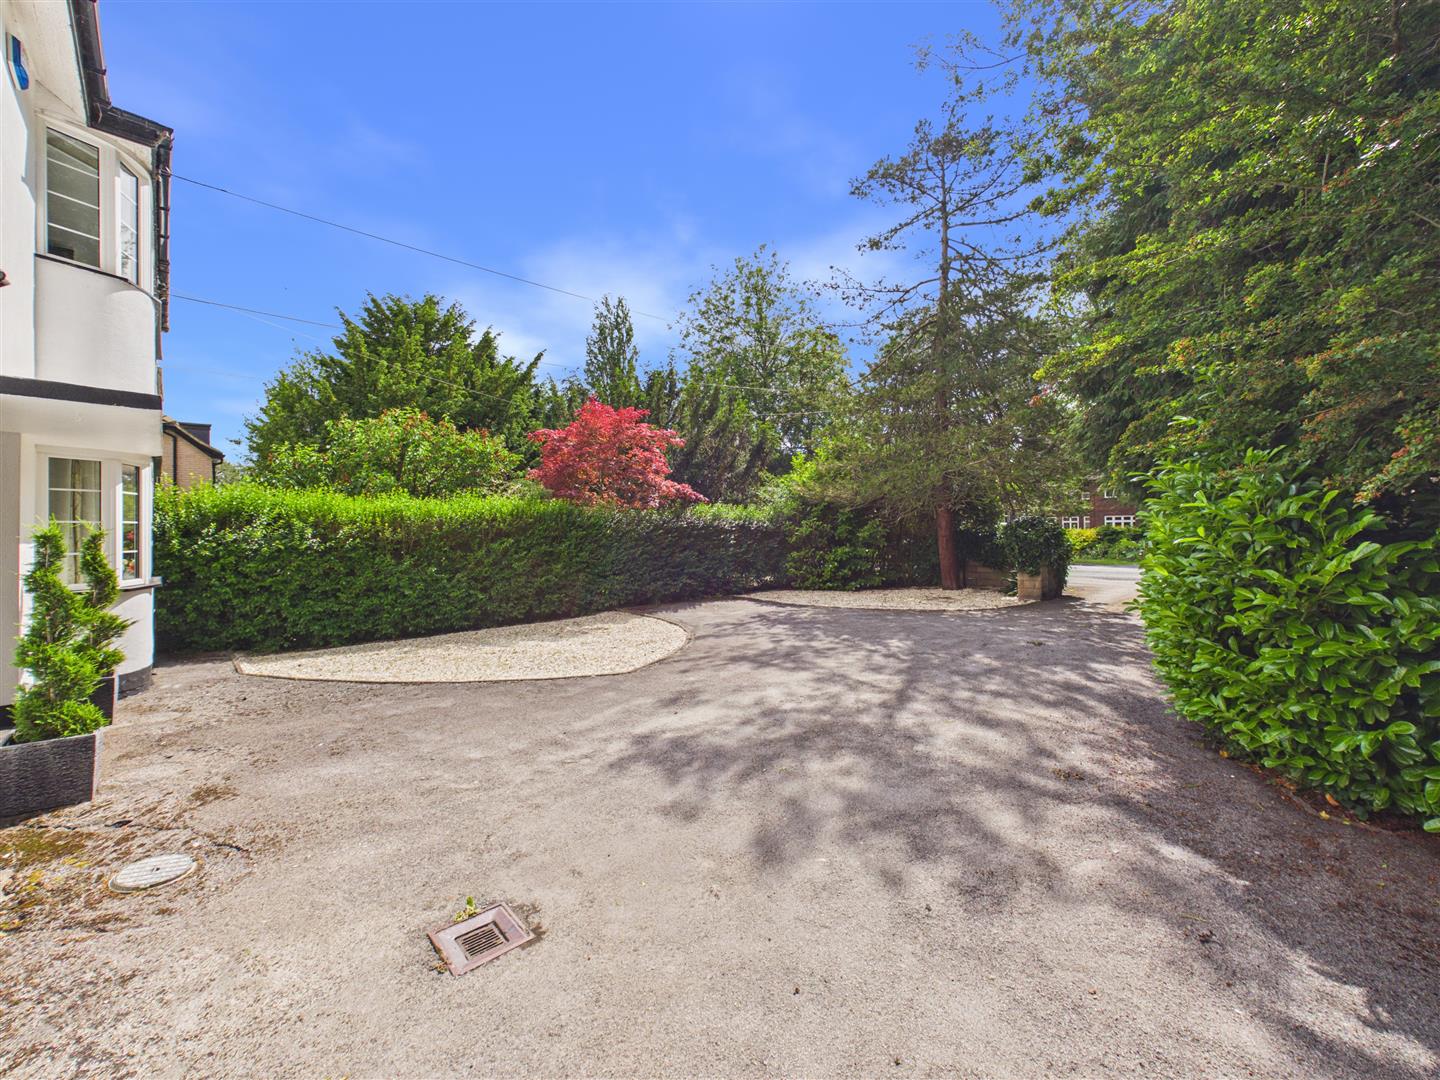
Outside - To the front of the property is an extensive driveway providing parking for several cars, shaped lawn area and a walled and hedged boundary. The rear garden is a particular feature with a stunning terrace wrapping around the rear of the property, gravelled area with lawns beyond interspersed with shrubs, trees and a whale bone arch.
Rear View -
Driveway -
Tenure - Freehold
Council Tax Band - From a verbal enquiry we are led to believe that the Council Tax band for this property is Band F. We would recommend a purchaser make their own enquiries to verify this.
Fixtures & Fittings - Please note those items specifically mentioned in these particulars are to be deemed as being included in the purchase price unless otherwise agreed in writing. Certain other items may be available by separate negotiation as to price. Those items visible in the photographs such as furniture and personal belongings are not included in the sale price.
Viewing - Strictly by appointment through the agent. Brough Office 01482 669982. A prospective viewer should check on the availability of this property prior to viewing.
Agents Note - For clarification, we wish to inform prospective purchasers that we have not carried out a detailed survey, nor tested the services, appliances, plumbing or heating system and specific fittings for this property. All measurements provided are approximate and for guidance purposes only. Floor plans are included as a service to our customers and are intended as a GUIDE TO LAYOUT only, NOT TO SCALE. Limb Estate Agents Ltd for themselves and for the vendors or lessors of this property whose agents they are give notice that (i) the particulars are set out as a general outline only for the guidance of intending purchasers or lessees, and do not constitute any part of an offer or contract (ii) all descriptions, dimensions, references to condition and necessary permissions for use and occupation, and other details are given in good faith and are believed to be correct and any intending purchaser or tenant should not rely on them as statements or representations of fact but must satisfy themselves by inspection or otherwise as to the correctness of each of them (iii) no person in the employment of Limb Estate Agents Ltd has any authority to make or give any representation or warranty whatever in relation to this property. If there is any point which is of particular importance to you, please contact the office and we will be pleased to check the information, particularly if you contemplate travelling some distance to view the property. These particulars are issued on the strict understanding that all negotiations are conducted through Limb Estate Agents Ltd.
Photograph Disclaimer - In order to capture the features of a particular room we will mostly use wide angle lens photography. This will sometimes distort the image slightly and also has the potential to make a room look larger. Please therefore refer also to the room measurements detailed within this brochure.
Property To Sell? - If you have a property to sell we would be delighted to provide a free
o obligation valuation and marketing advice. Call us now on 01482 669982.
Property Ref: 34369308
Similar Properties
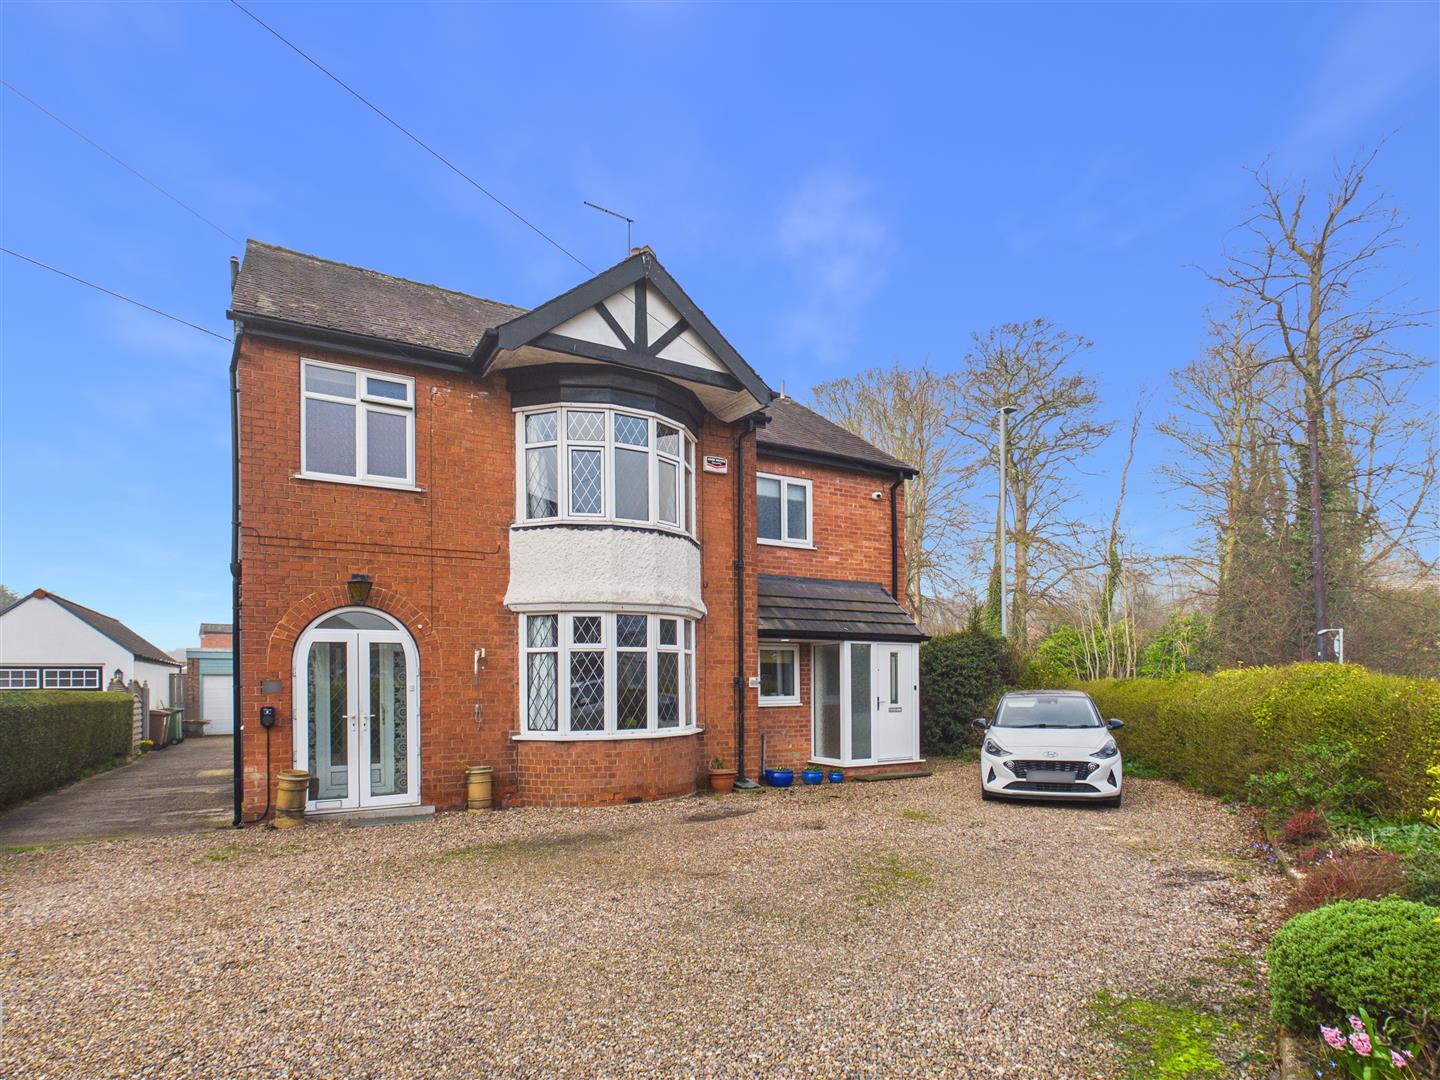
4 Bedroom Detached House | £550,000
Very unique, full of potential. 3 BED PLUS ATTACHED 1 BED ANNEXE. Ideal for multi generational living, extra accommodati...
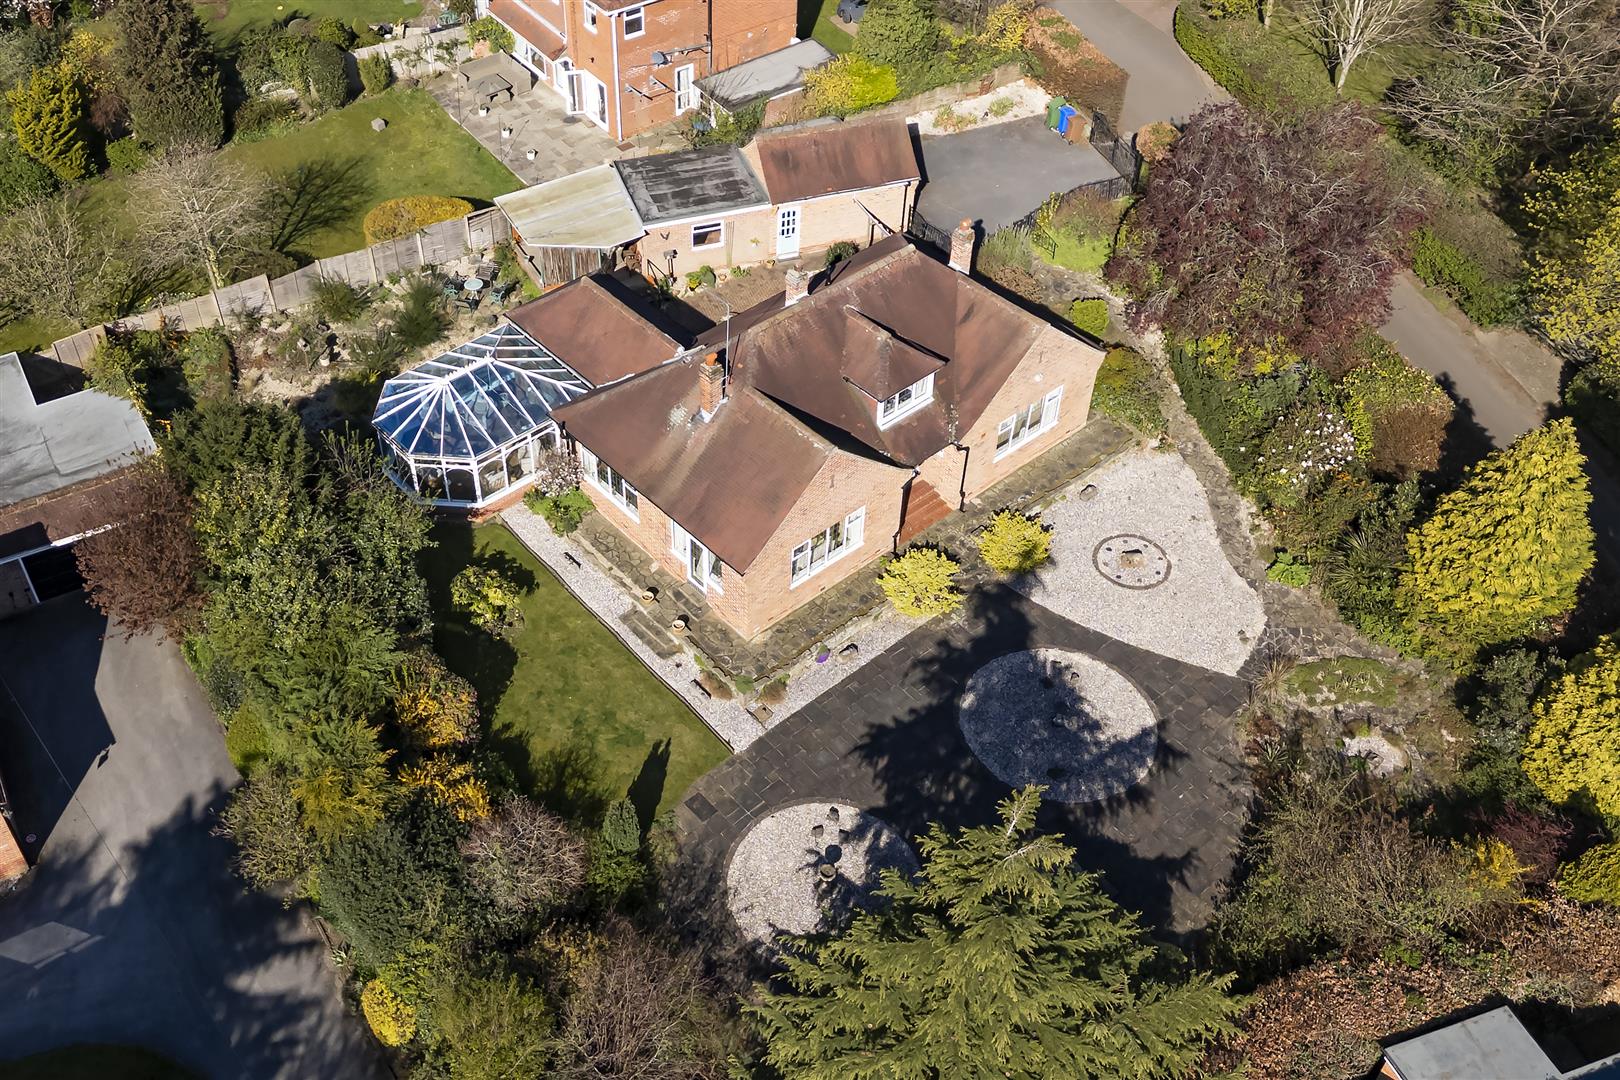
2 Bedroom Detached Bungalow | £550,000
PRIME MILL LANE OPPORTUNITY. On a 1/3 ACRE PLOT in a prestigious private lane. Ripe for RENOVATION or REDEVELOPMENT (STP...
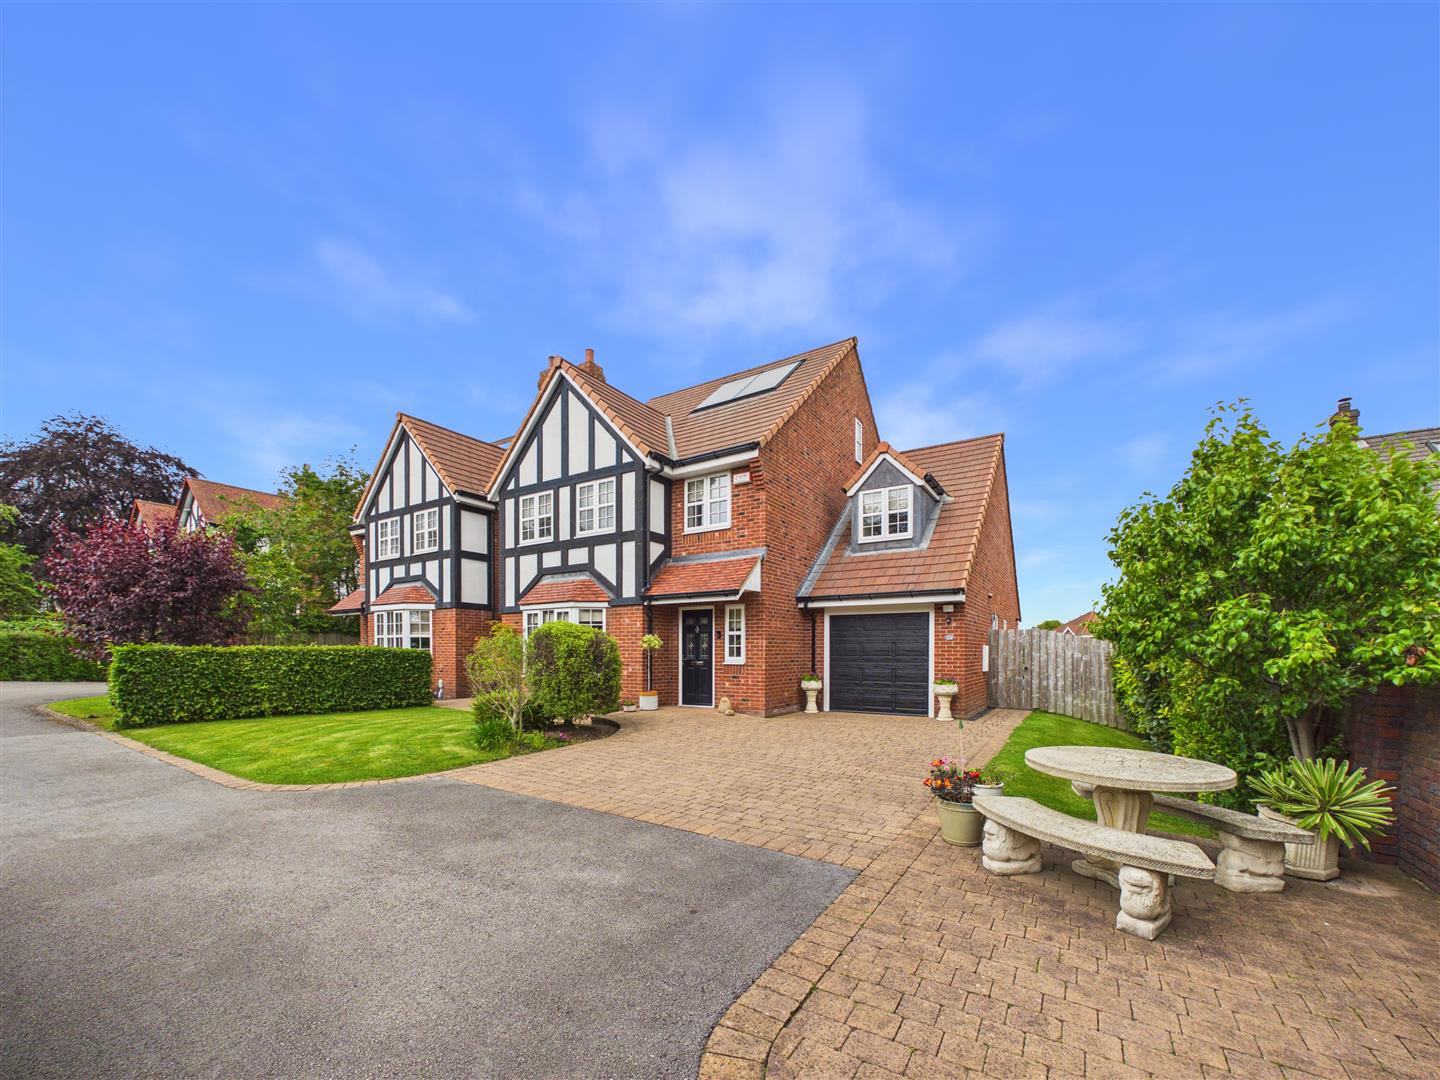
5 Bedroom Detached House | £550,000
Superlative detached house. Largest of 2 quality modern houses on a private drive. Privacy and tranquillity - ideal for...
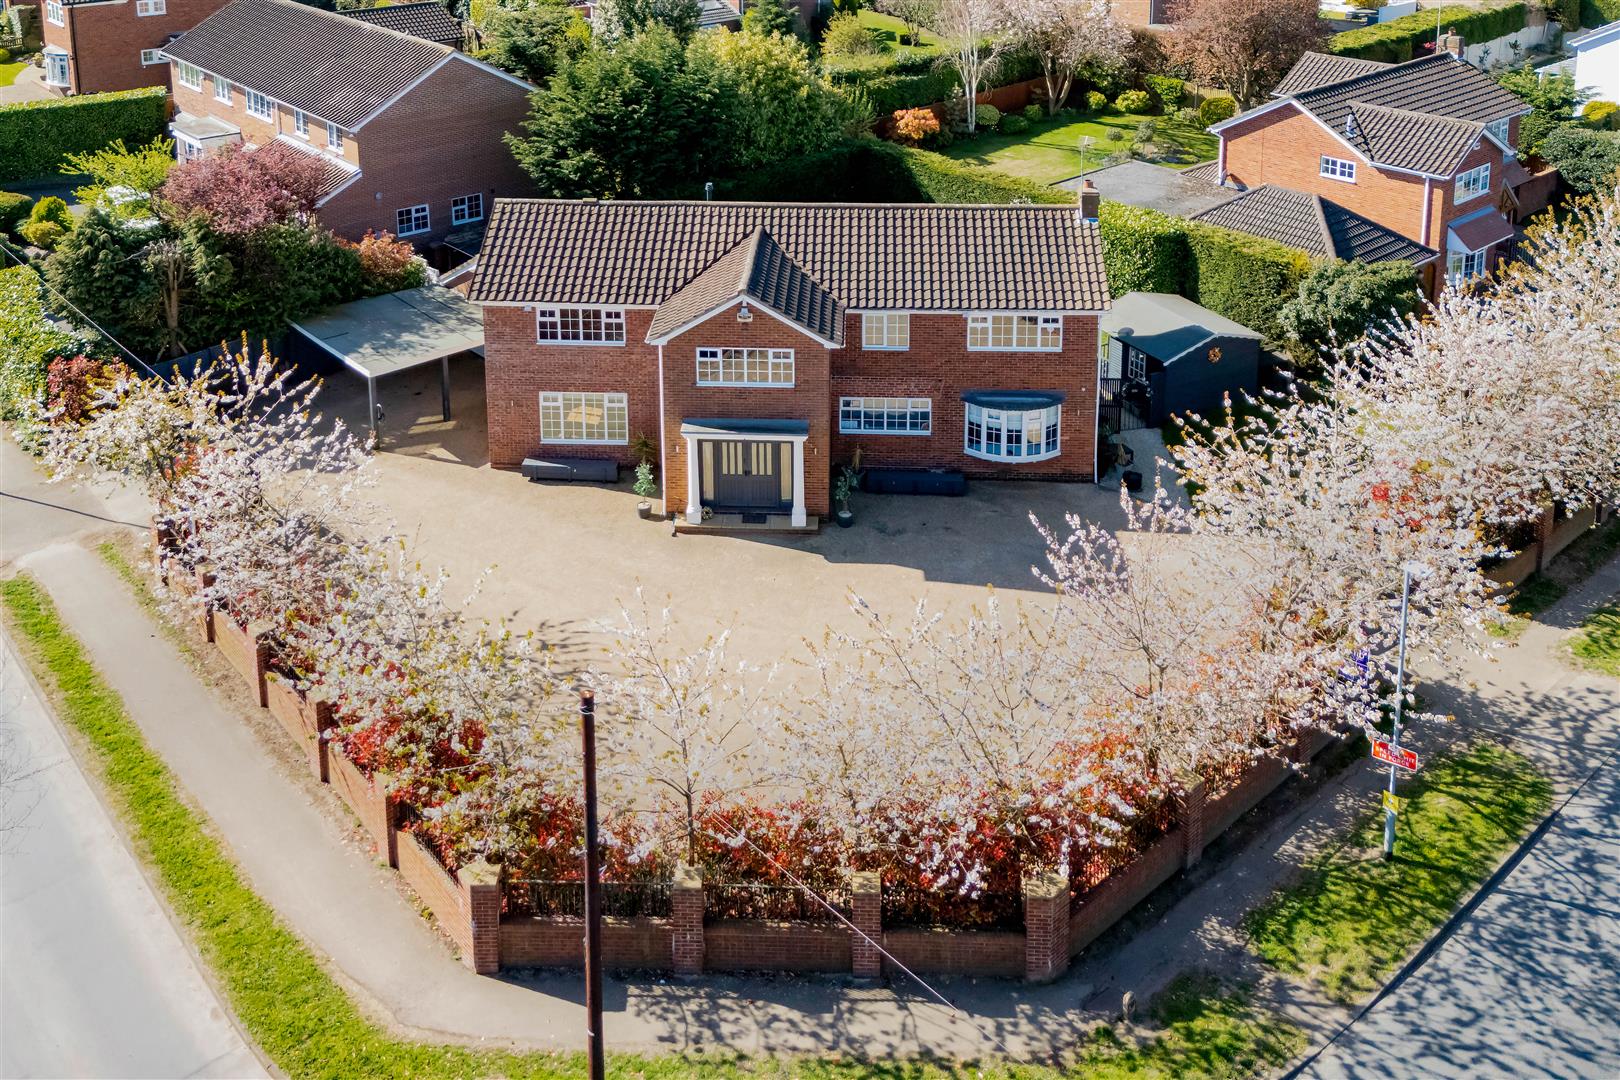
4 Bedroom Detached House | £575,000
A superb double fronted detached house standing in a prominent position. Significantly extended to provide a luxurious r...
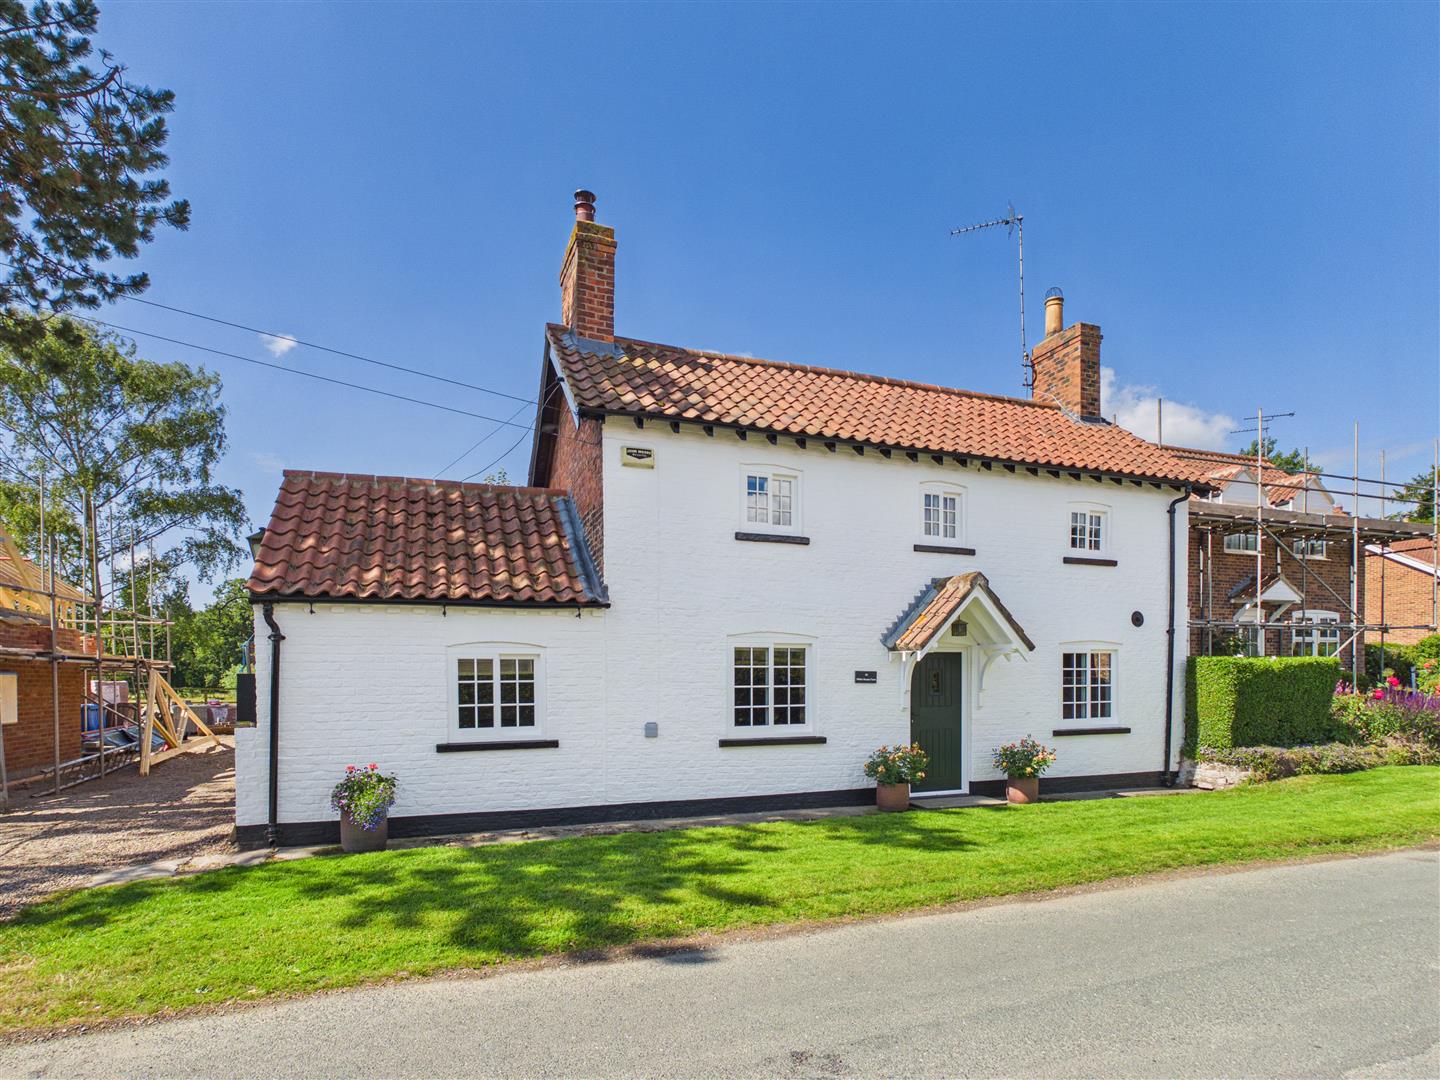
3 Bedroom Detached House | £575,000
Stunning former farmhouse in a quintessential English village setting. Rich in character, full of modern luxuries. Fabul...
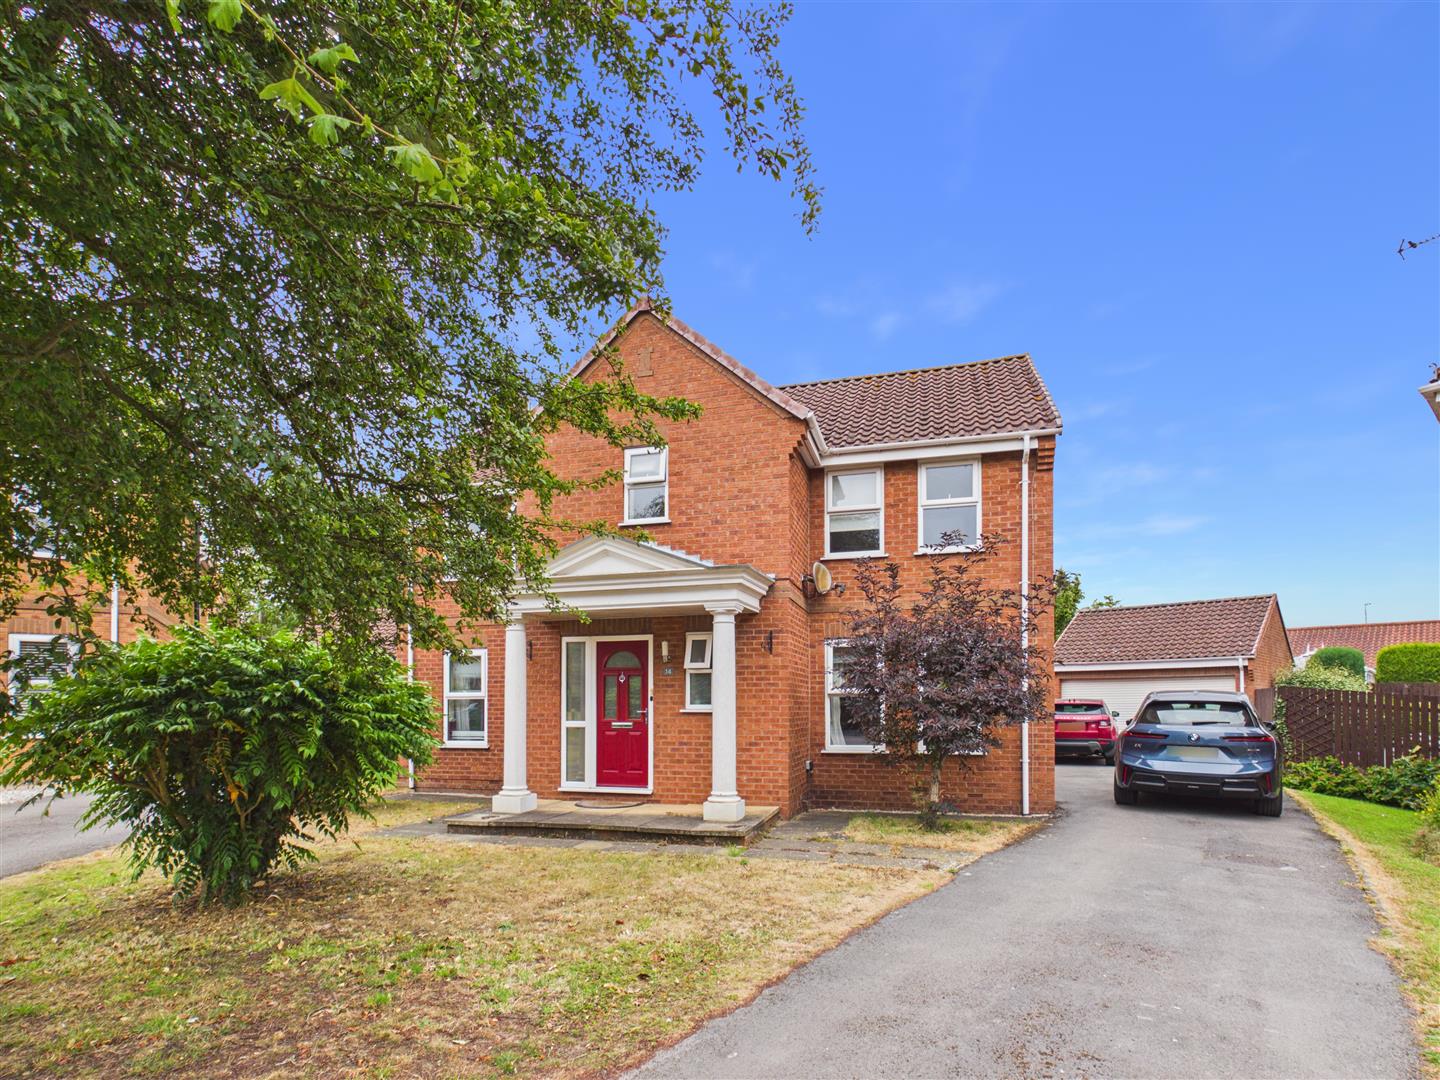
4 Bedroom Detached House | £587,950
Enjoying an exclusive cul-de-sac position off Tranby Lane, this spacious double-fronted detached home offers four bedroo...

Limb Estate Agents (Brough)
Welton Road, Brough, East Riding of Yorkshire, HU15 1AF
01482 669982
How much is your home worth?
Use our short form to request a valuation of your property.
Request a Valuation
©2026 The Guild of Property Professionals. All rights reserved.
Terms and Conditions |
Privacy Policy |
Cookie Policy |
Complaints Policy |
Members Login
The Guild of Property Professionals Trading Address: 121 Park Lane, London W1K 7AG. GPEA Limited.
Registered in England & Wales.
Company No: 02819824.
Registered Office Address: The Old Courthouse, 60A London Road, Grantham, NG31 6HR.
VAT Registration No: 180897859

