
- 2nd Floor Retirement Apartment
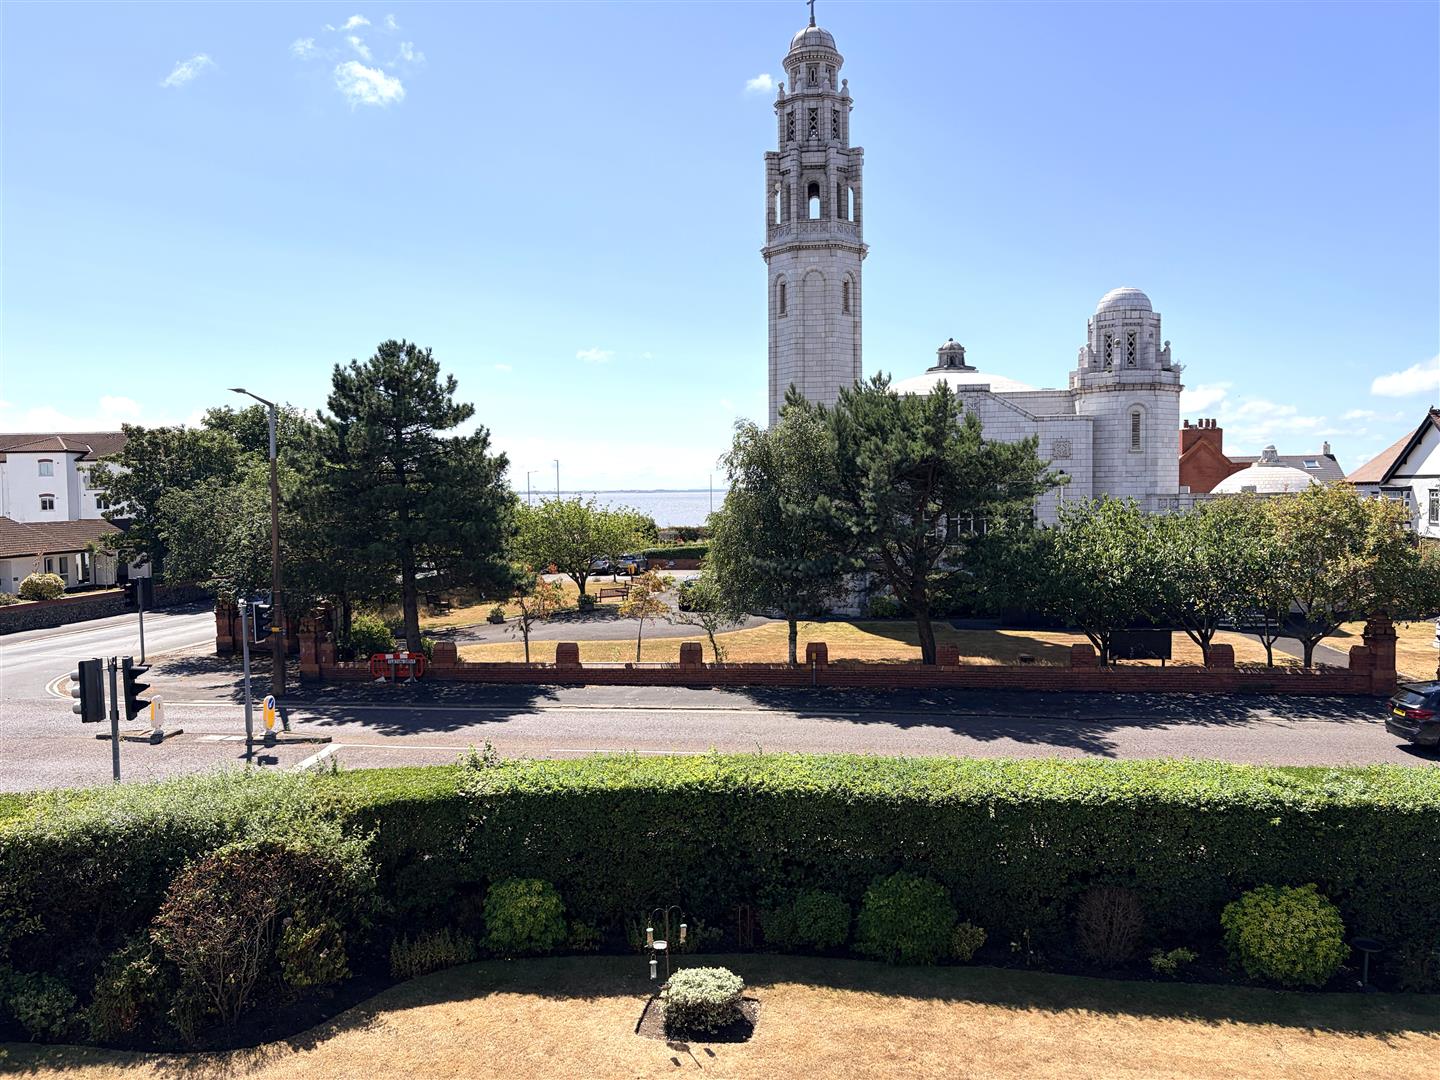

- Views of the White Church with Ribble Estuary Beyond
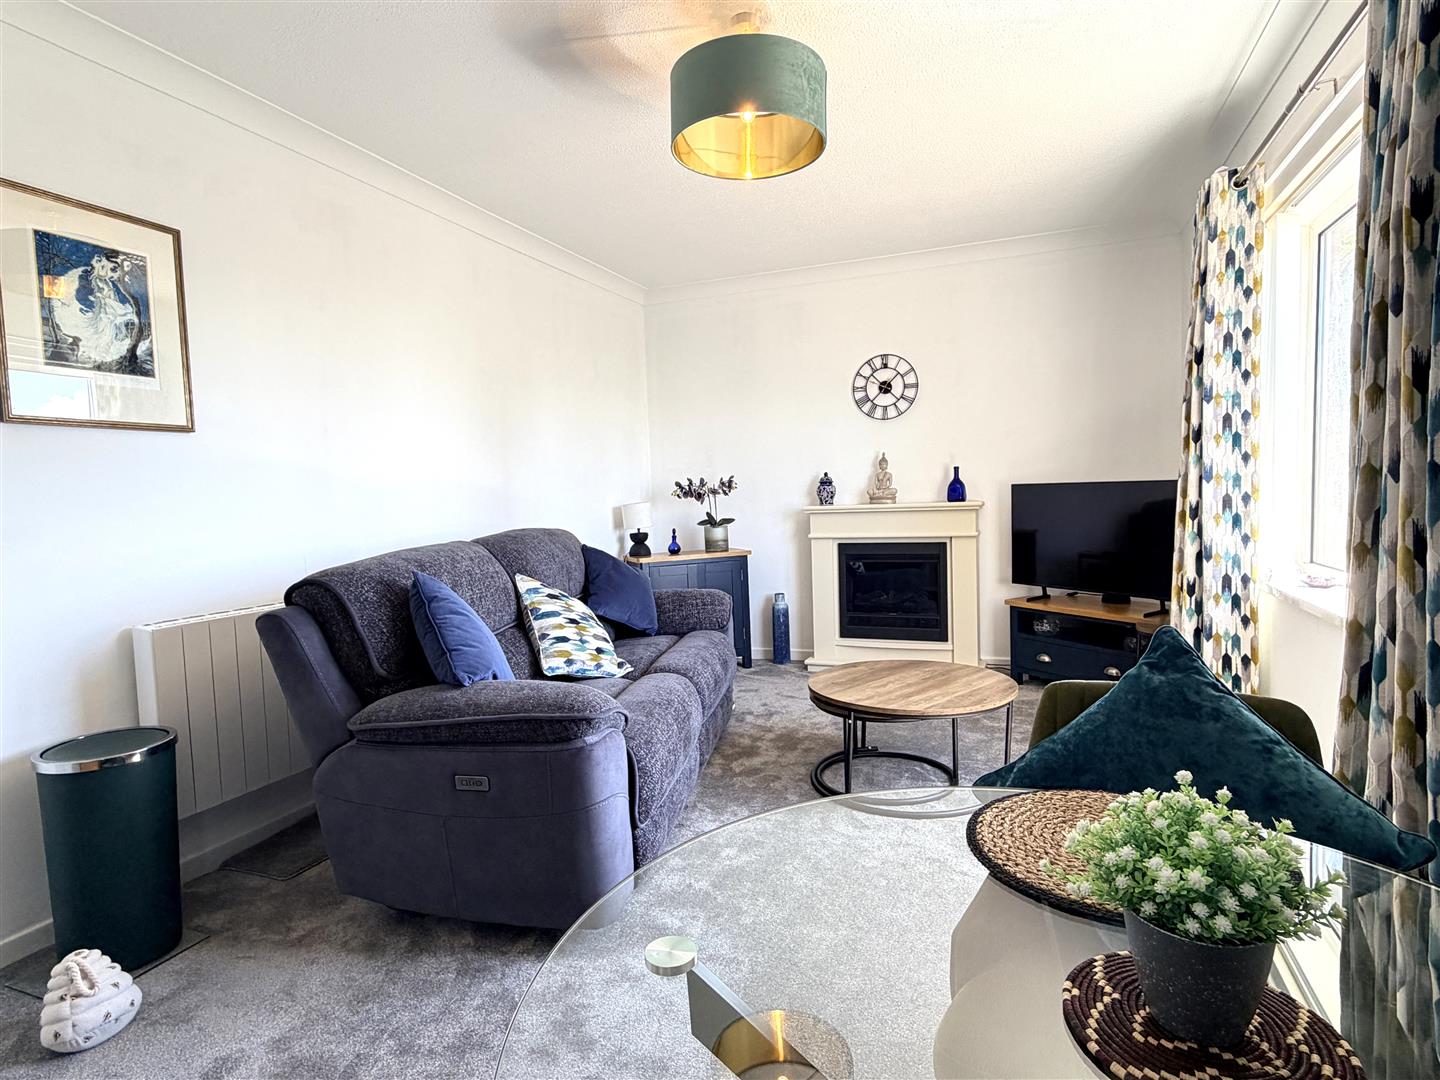
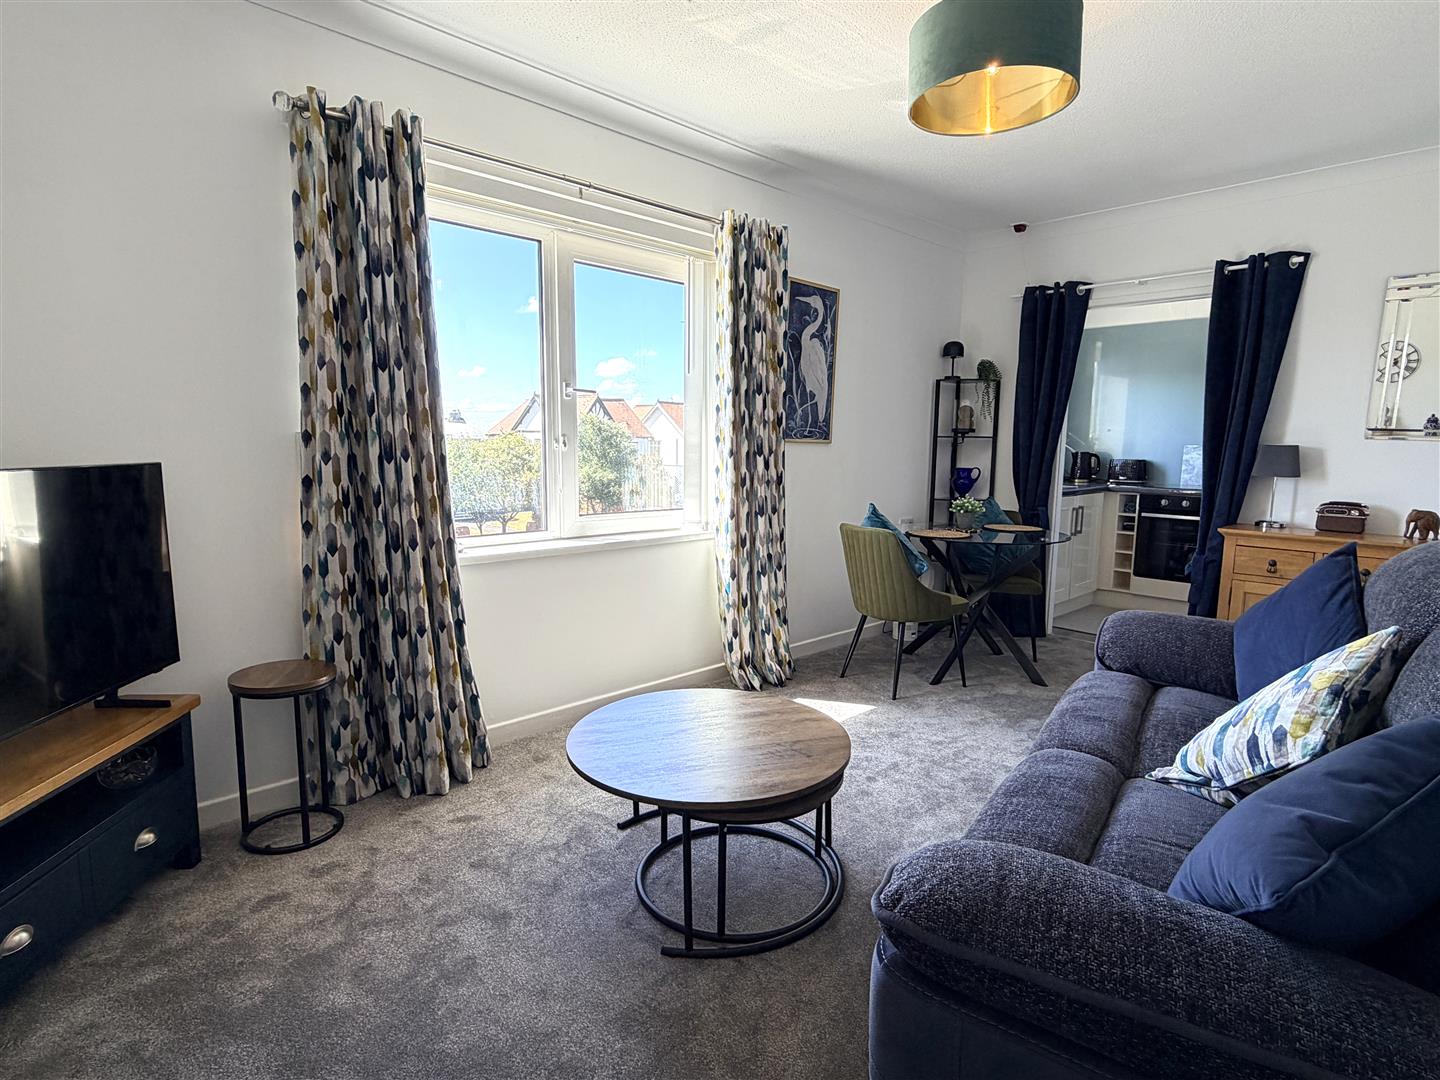
- Spacious Lounge

- Kitchen with an External Window
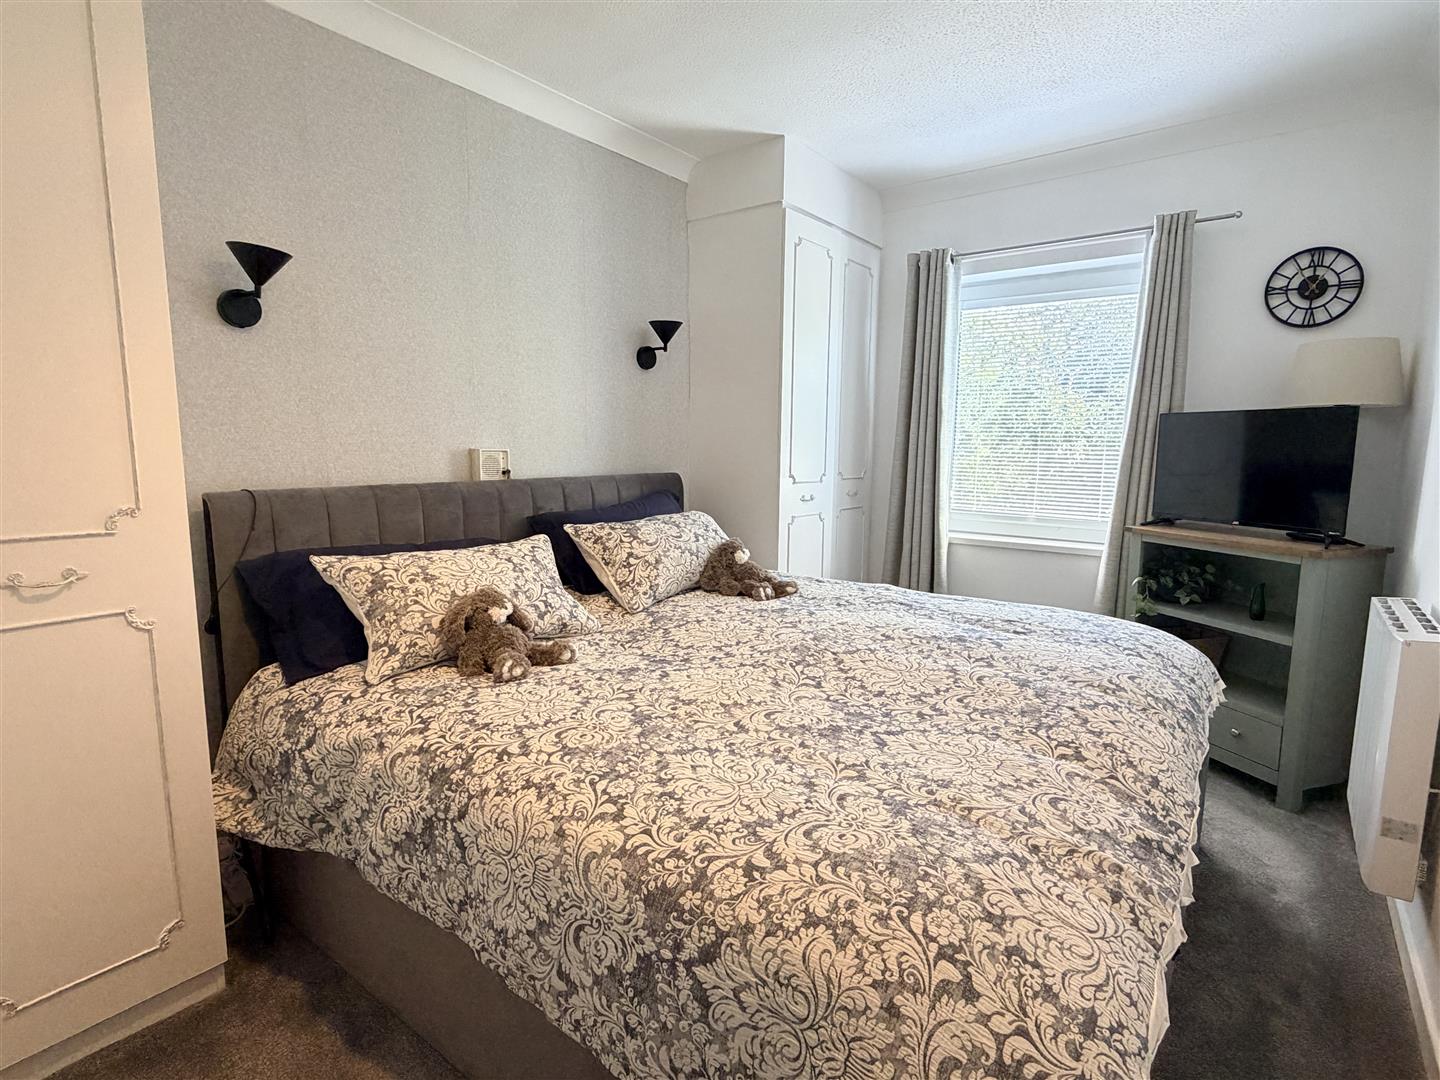
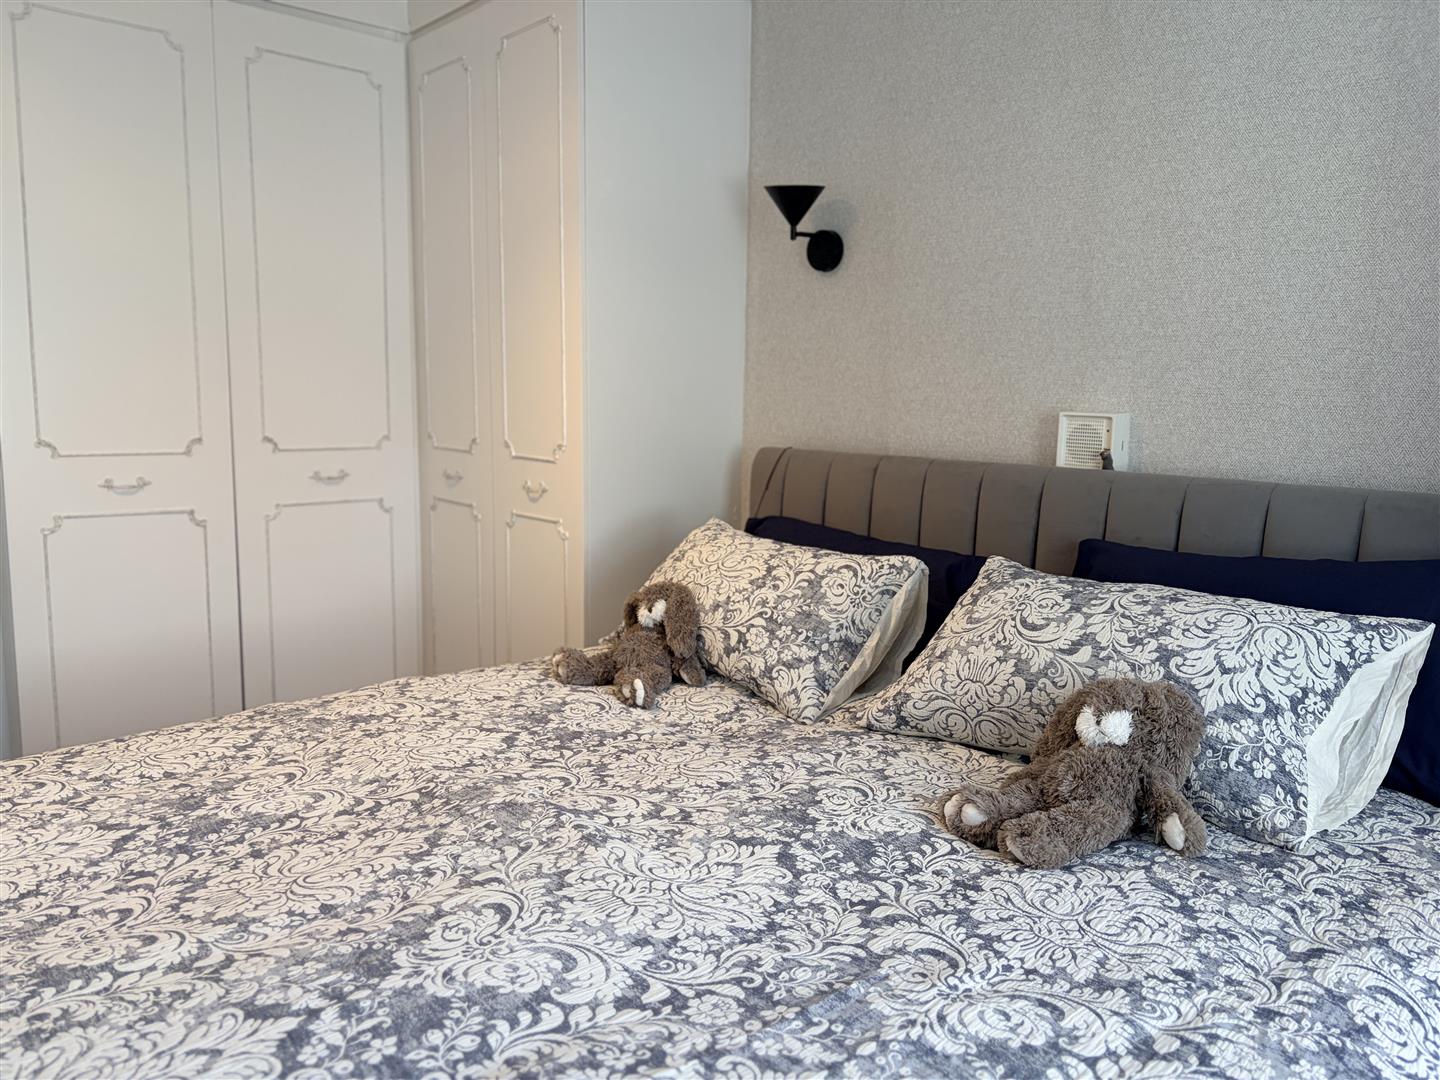
- Double Bedroom
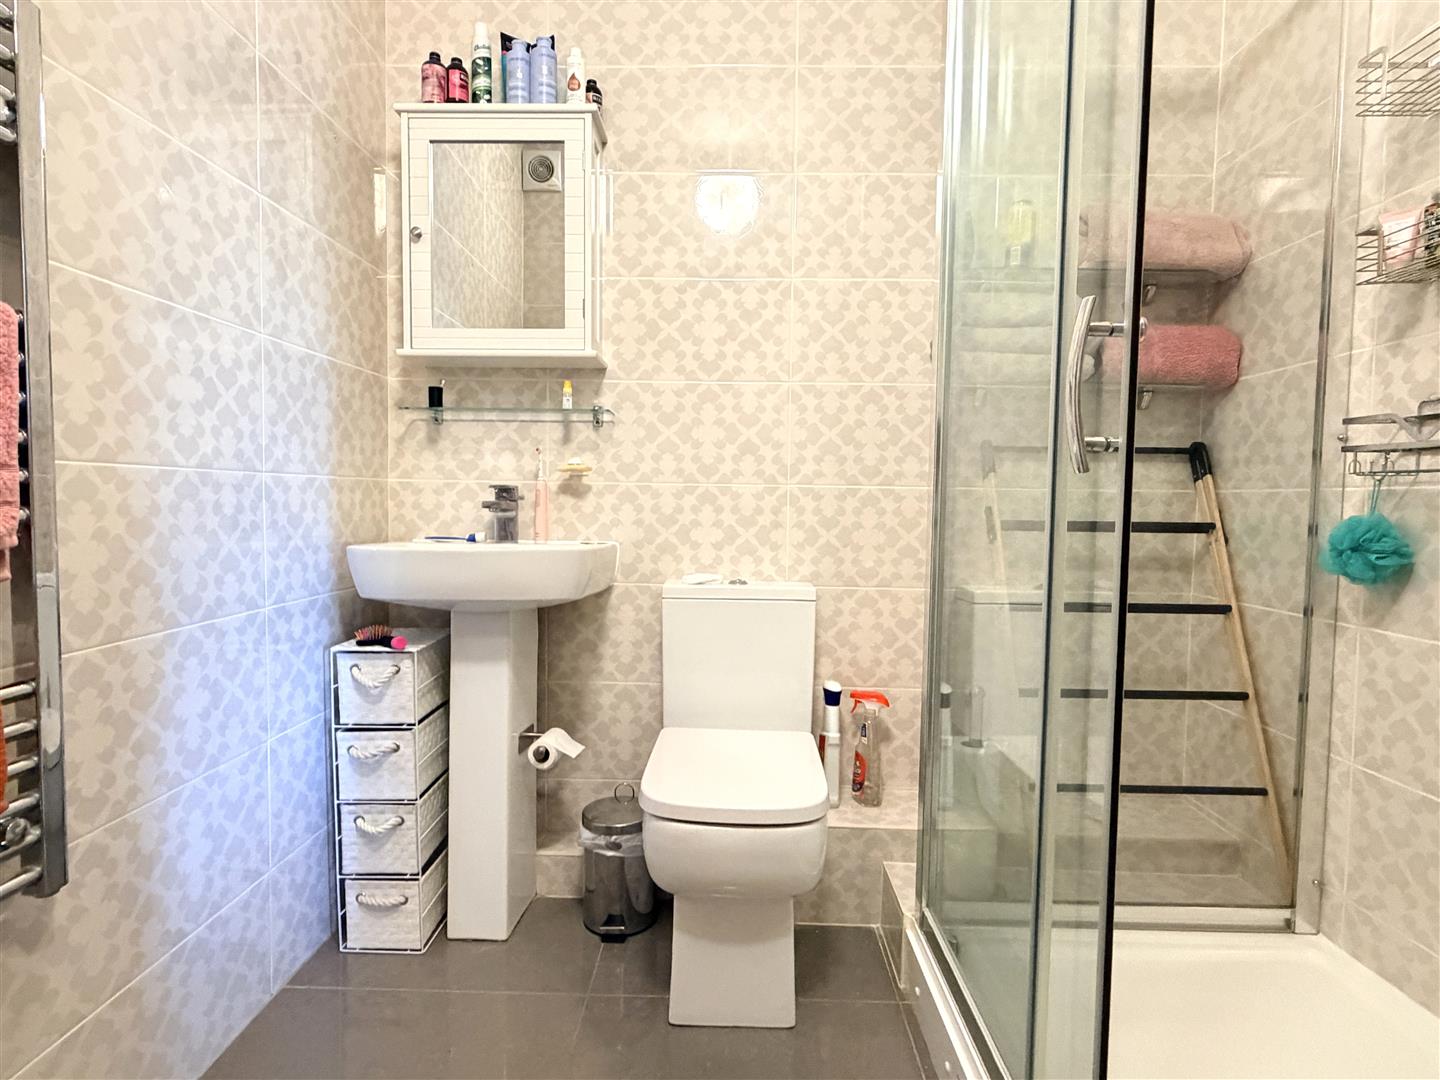
- Modern Shower Room/WC
- Double Glazing & Electric Heating
- Close to Local Shops & Grannys Bay
- No Onward Chain
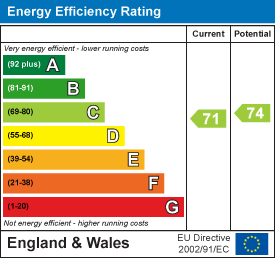
- Leasehold, Council Tax Band B & EPC Rating C

1 Bedroom Retirement Property for sale in Ansdell
 1
1
1
1
1
1
We are delighted to offer arguably one of the best apartments in Homelinks House occupying the corner second floor with STUNNING VIEWS looking past the White Church with the Ribble Estuary and Granny's Bay beyond. Also being unique as there is no adjoining apartments, only one below. The development is well run with a House Manager and is situated within just a short stroll to Ansdell's Thriving shopping facilities on Woodlands Road together with the local Post Office and having transport services running adjacent to the development to both Lytham and St Annes centres. This particular apartment must be viewed internally to be fully appreciated. No Onward Chain
Ground Floor -
Communal Entrance - Communal entrance with entry phone security system. Residence lounge. Lift and stairs to all floors.
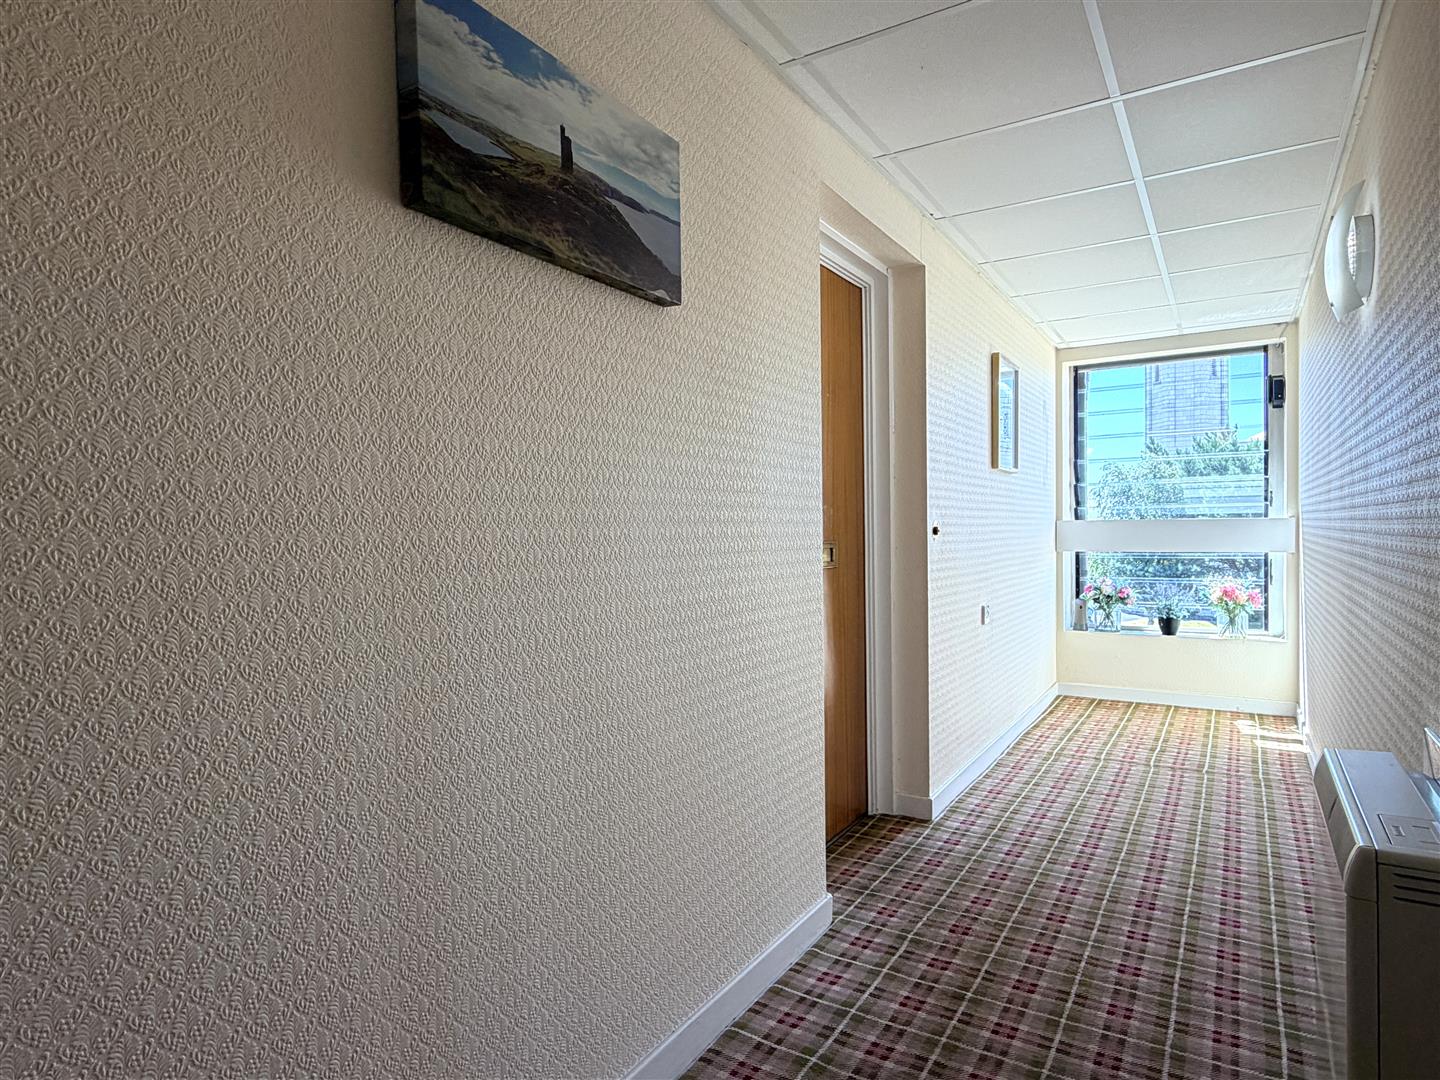
Second Floor - Unique location on the corner of the landing with no adjoining apartments.
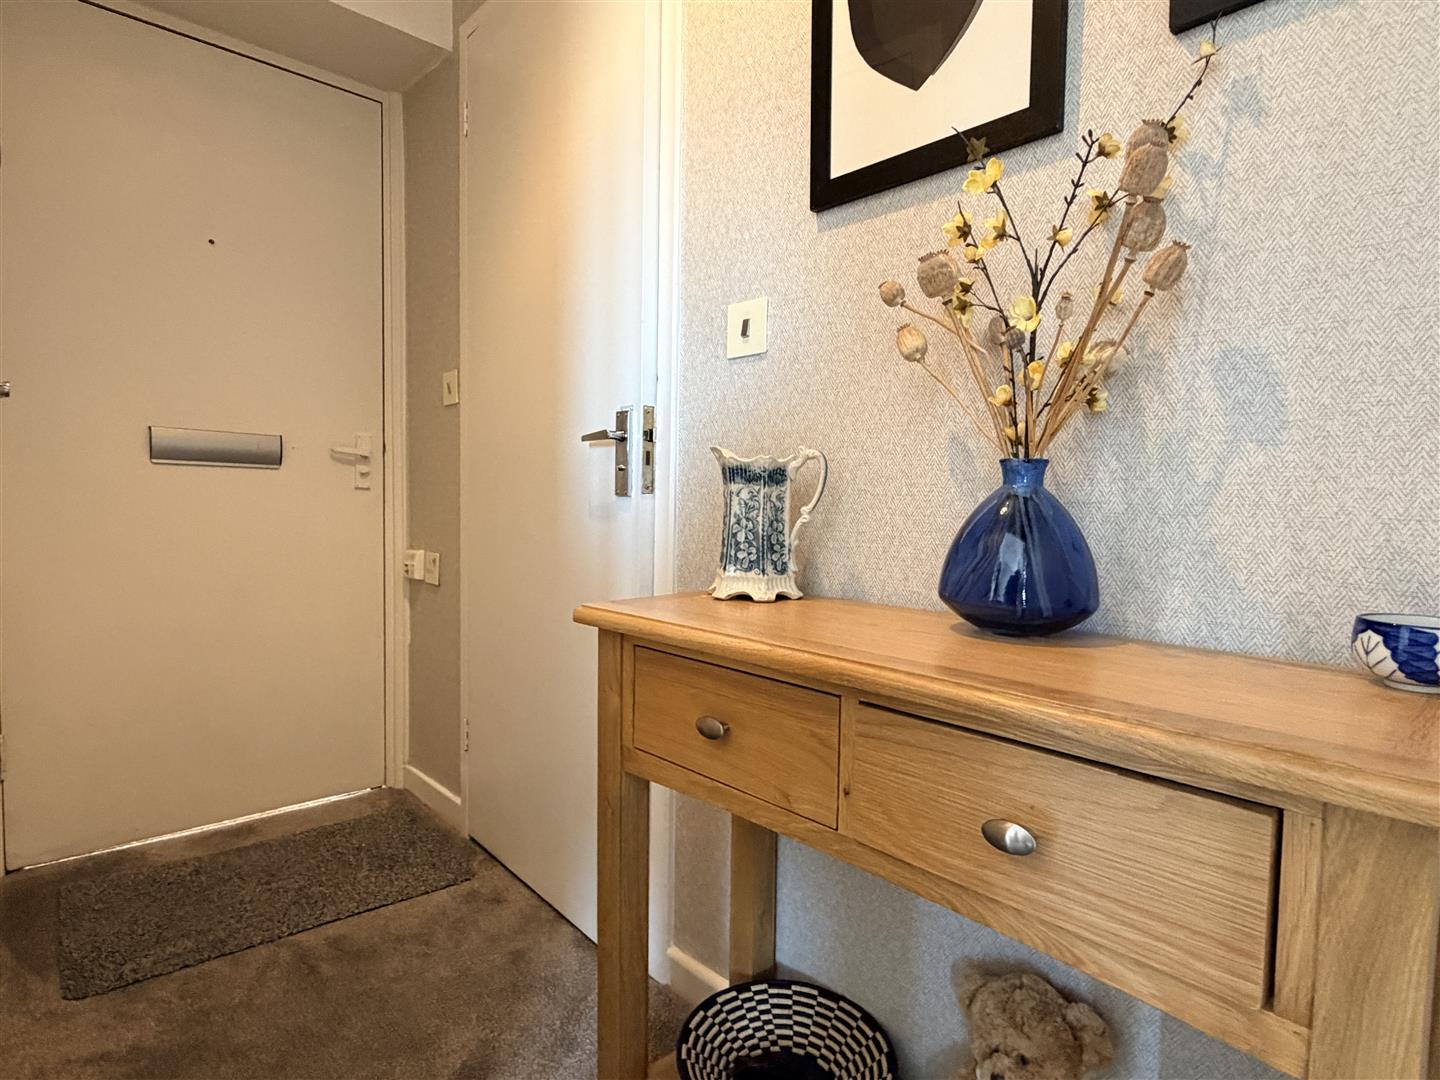
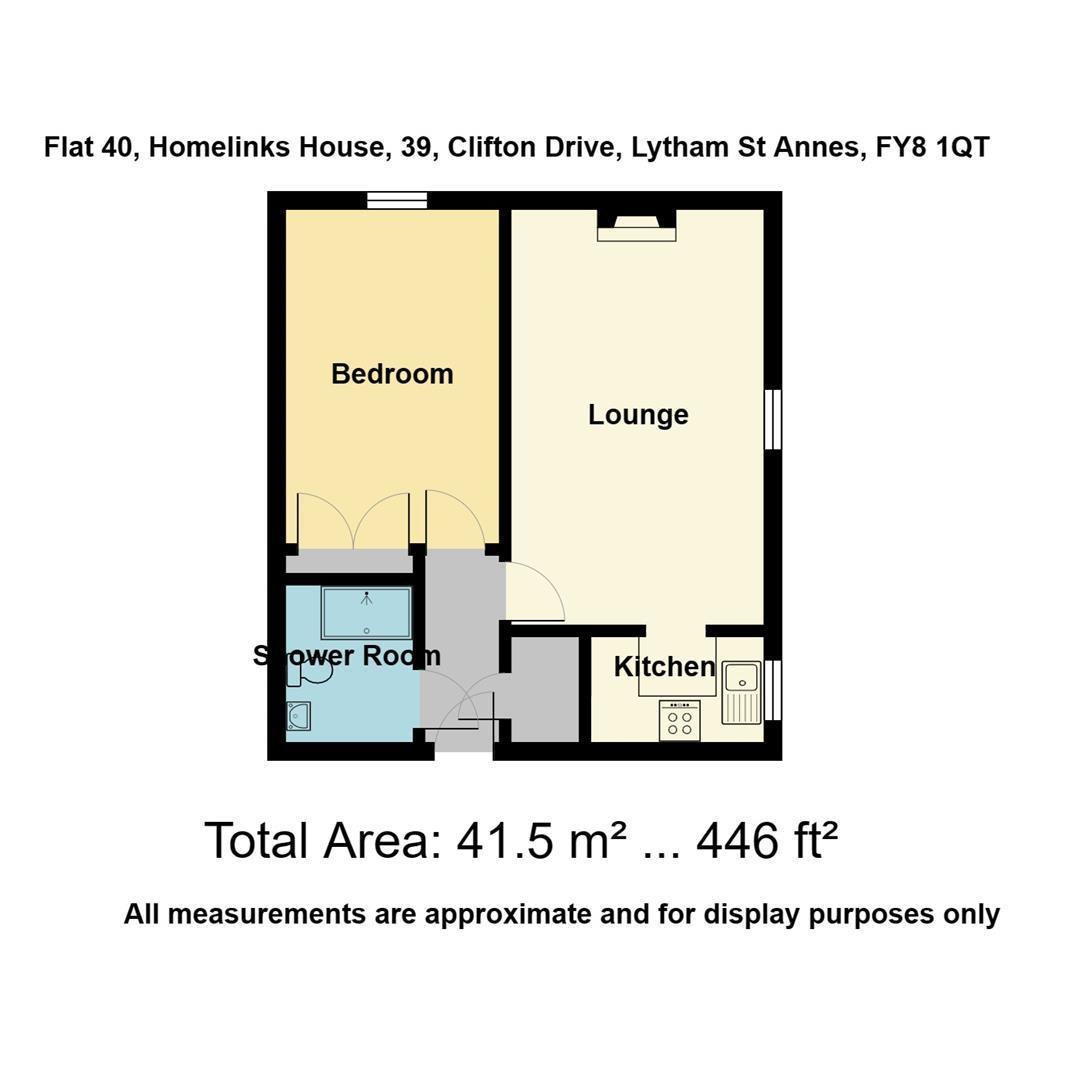
Entrance Hall - 2.64m x 0.91m (8'8 x 3') - From the hall there is a loft access for storage. Side airing cupboard/cloaks store with an Ariston hot water cylinder and having wall mounted electric meter and fuses. Recently fitted carpet.
Lounge With Dining Area - 5.26m x 3.28m (17'3 x 10'9) - Well proportioned lounge with dining area. Double glazed tilt & turn window enjoys arguably the best views in the development and facing the 'White Church' with views beyond looking over the Ribble Estuary with Southport in the back ground. The lounge has a recently fitted slimline Kingfisher panel heater. Fitted centre and matching wall lights. Focal point of the room is a modern fireplace supporting an electric coal effect fire. Corniced ceiling and fitted wall lights. Matching carpet. Wall mounted emergency control panel. Five 13 amp power points. Television and telephone sockets. Recently fitted carpets. Leading to:
Kitchen - 2.21m x 1.73m (7'3 x 5'8) - Nicely appointed fitted kitchen also benefiting from a double glazed tilt and turn window enjoying views of the white church and the Ribble Estuary. Range of wall and floor mounted cupboards and drawers. Incorporating two wine racks. Turned laminate working surfaces. Inset one and a half bowl stainless steel sink unit. Indesit electric automatic oven. Cooke & Lewis four ring ceramic hob. Space for a fridge/freezer. Corniced ceiling and wall strip light.
Bedroom - 4.32m x 2.64m (14'2 x 8'8) - Tastefully appointed double bedroom. Three fitted double wardrobes. Recently fitted Kingfisher electric panel heater. Tilt & turn double glazed window enjoys interesting views looking over the side court yard and gardens with Ansdell Road South in the back ground. Wall mounted emergency control panel. Corniced ceiling. Recently fitted carpet.
Shower Room/Wc - 2.03m x 1.63m (6'8 x 5'4) - Ceramic tiled walls. Three piece modern white suite comprises: Step in wide shower cubicle with a Mira Azora electric shower. Pedestal wash hand basin. The suite is completed by a low level WC. Fitted mirror fronted medicine cabinet. Ceramic tiled walls and floor. Electric heated chrome ladder towel rail. Extractor fan.
Electric Heating - The property enjoys the benefit of two recently fitted Kingfisher slimline electric heaters supplemented by a heated ladder towel rail in the bathroom.
Double Glazing - Where previously described the windows have been DOUBLE GLAZED
Location - We are delighted to offer arguably one of the best apartments in Homelinks House occupying the corner second floor with STUNNING VIEWS looking past the White Church with the Ribble Estuary and Granny's Bay beyond. Also being unique as there is no adjoining apartments, only one below. The development is well run with a House Manager and is situated within just a short stroll to Ansdell's Thriving shopping facilities on Woodlands Road together with the local Post Office and having transport services running adjacent to the development to both Lytham and St Annes centres. This particular apartment must be viewed internally to be fully appreciated. No Onward Chain
Guest Suite - A guest suite is available on the first floor which is ideal for relatives or friends
Laundry Room - Homelinks House has a communal laundry room available to all residents
Maintenance - A management company has been formed to administer and control outgoing expenses to common parts. A figure of ?337 per month is currently levied and this includes the ground rent.
Tenure/Council Tax - The site of the property is held Leasehold for the residue term of 99 years (from September 1984) subject to an annual ground rent included the annual service charge (solicitor to confirm). Council Tax Band B
Viewing The Property - Strictly by appointment through 'John Ardern & Company'.
Internet & Email Address - All properties being sold through John Ardern & Company can be accessed and full colour brochures printed in full, with coloured photographs, on the internet: www.johnardern.com, rightmove.com, onthemarket.com, Email Address: zoe@johnardern.com
The Guild - John Ardern & Company are proud to announce that we have been appointed as the only Estate Agent practice in the South Fylde to be appointed as members of 'The Guild of Property Professionals'. As well as a network of carefully chosen independent Estate Agents throughout the UK, we now have an associated London office, 121 Park Lane, Mayfair with our own dedicated telephone number: - 02074098367. Outside the office, there are four touch screens enabling interested clients to access all our displayed properties. The website address is www.guildproperty.co.uk.
Digital Markets, Competition & Consumers Act 2024 - John Ardern & Company for themselves and their clients declare that they have exercised all due diligence in the preparation of these details but can give no guarantee as to their veracity or correctness. Any electrical or other appliances included have not been tested, neither have drains, heating, plumbing and electrical installations. All purchasers are recommended to carry our their own investigations before contract. Details Prepared July 2026
Property Ref: 34859244
Similar Properties
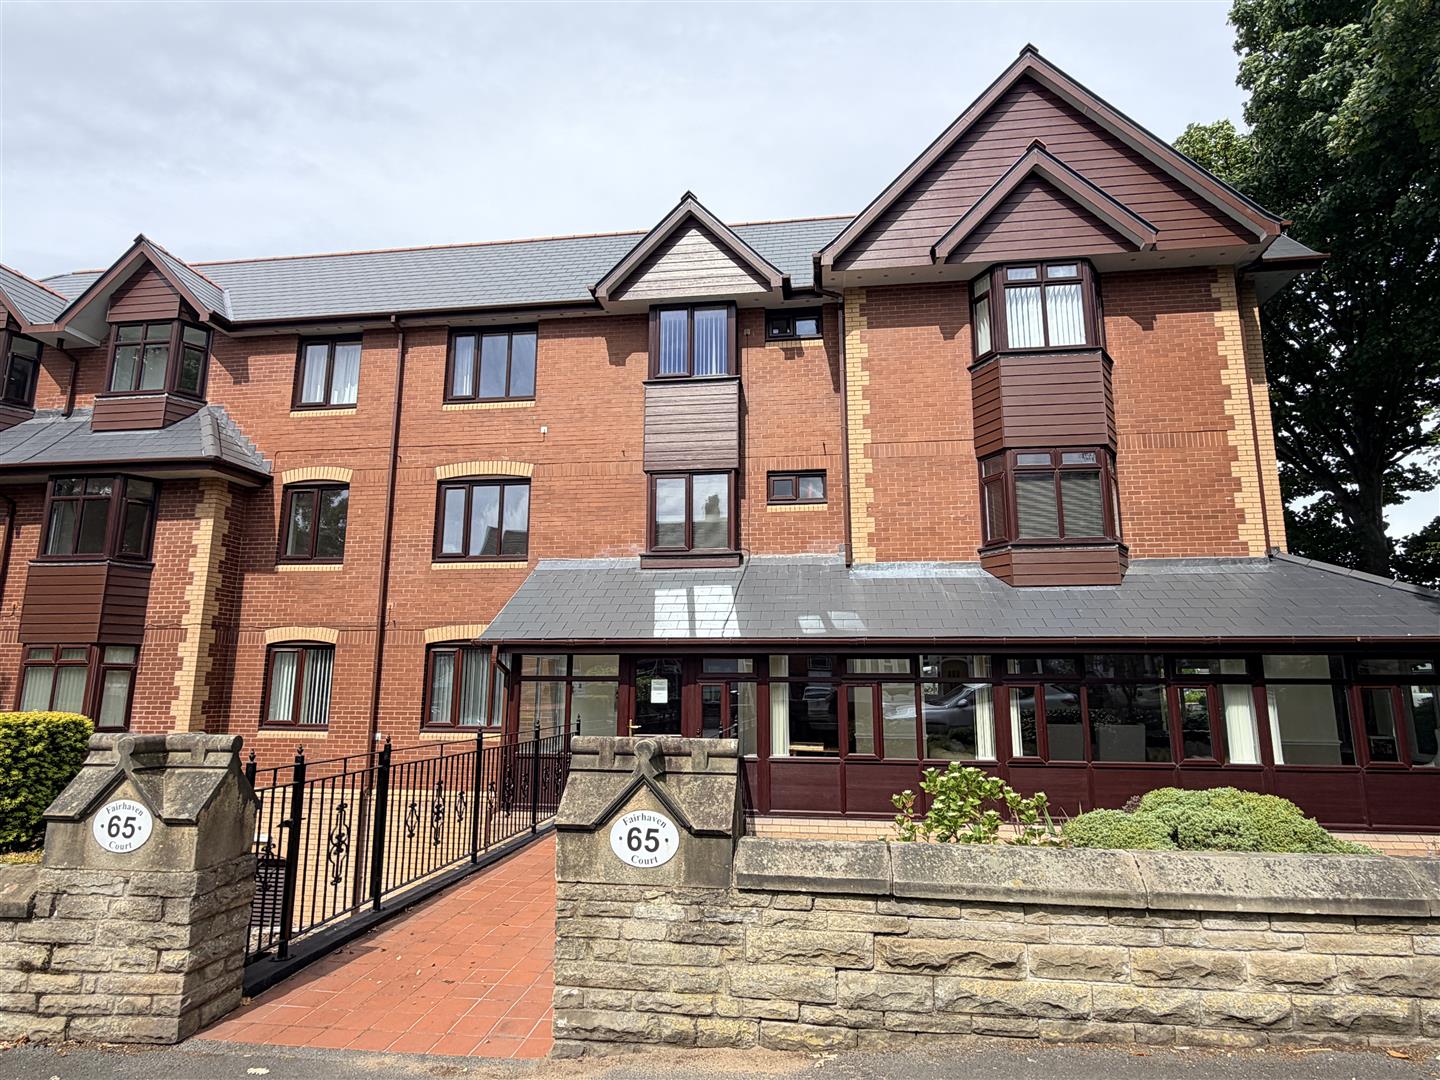
Fairhaven Court, Woodlands Road, Ansdell, Lytham St Annes
1 Bedroom Retirement Property | £91,950
This well planned 2nd floor retirement apartment enjoys a quiet position overlooking the rear of this popular developmen...
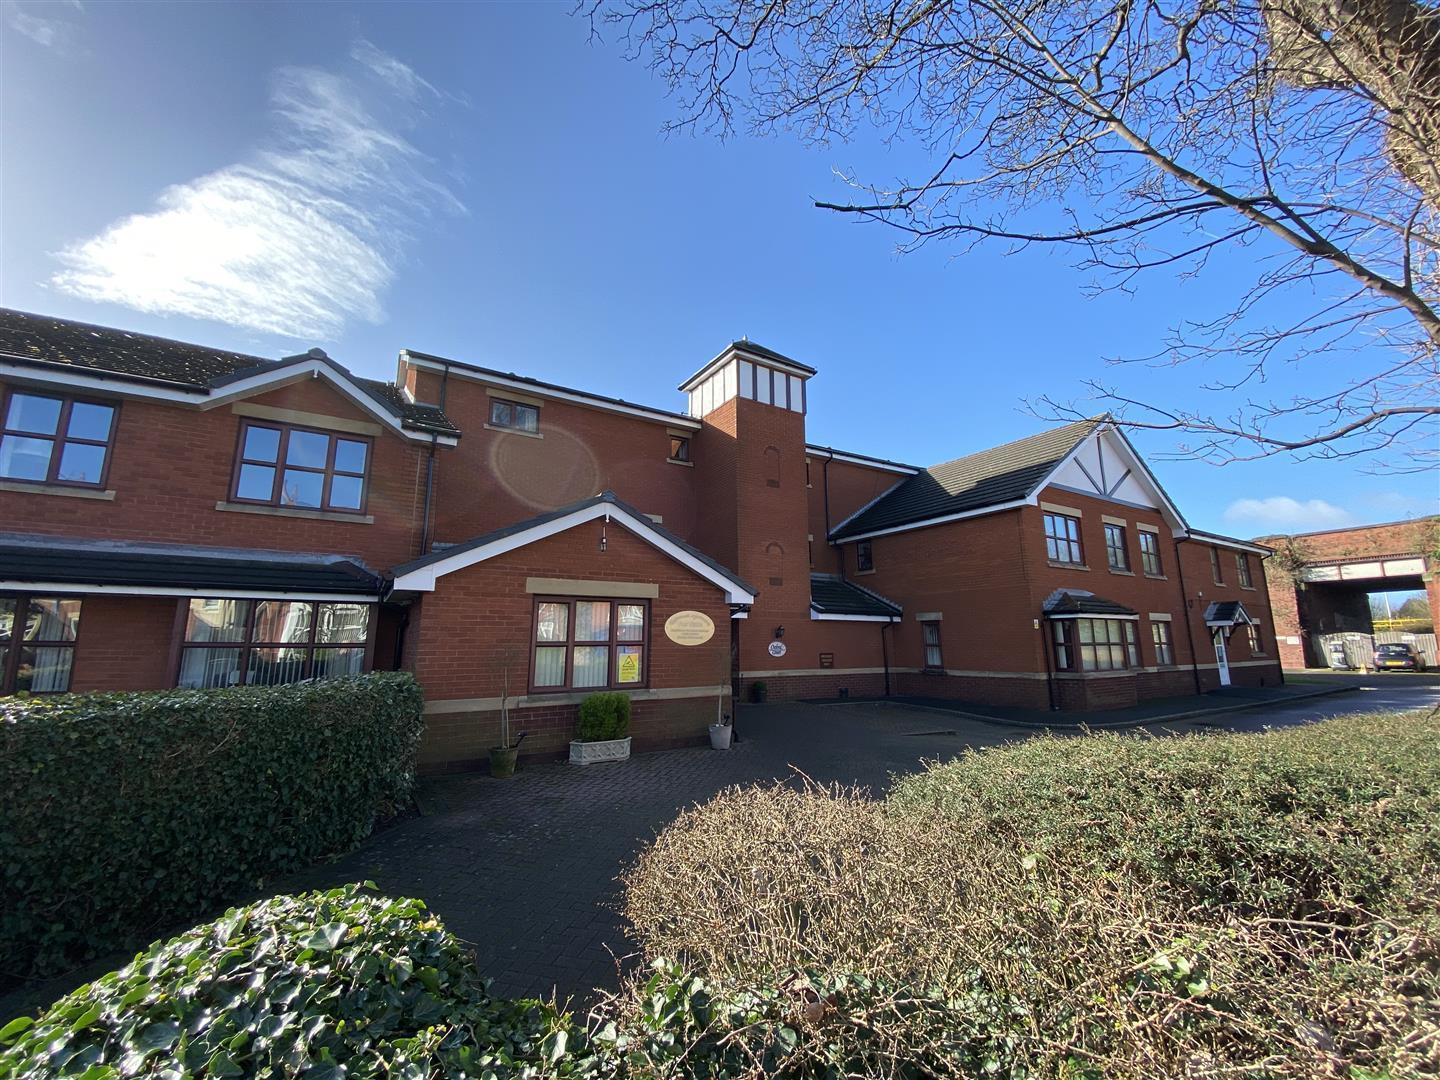
Oxford Court, Ansdell, Lytham St Annes
1 Bedroom Retirement Property | Offers Over £89,500
This very well presented 1st floor purpose built one bedroomed retirement apartment is situated in this convenient resid...
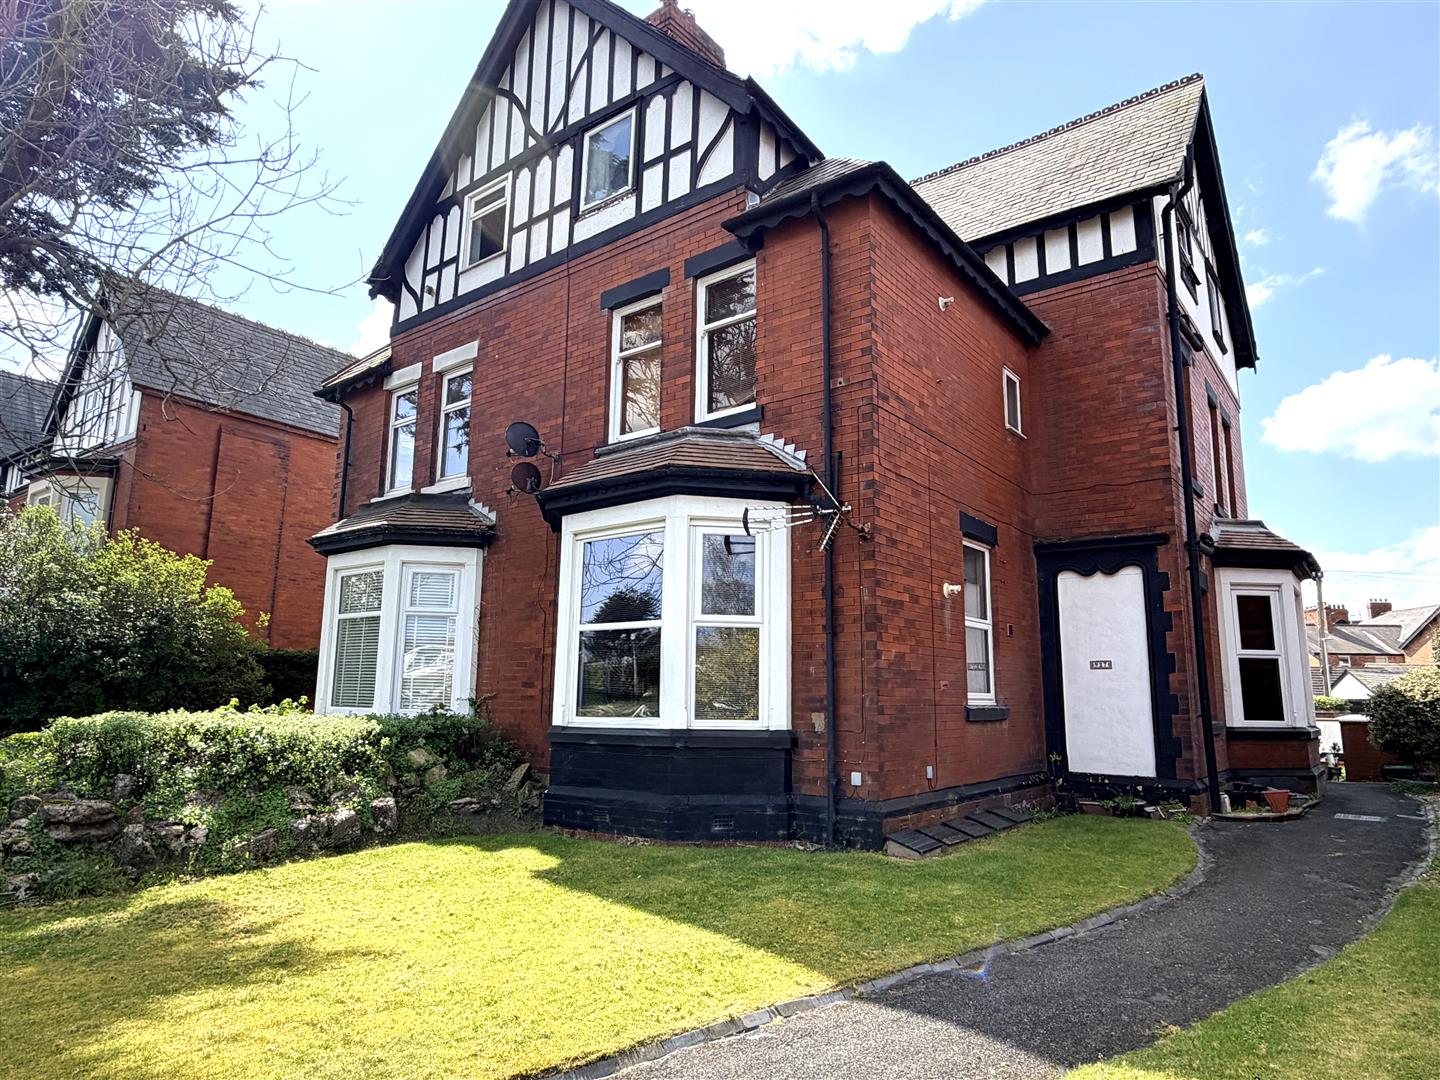
1 Bedroom Flat | £85,000
This studio flat is situated on the first floor of this large semi detached property which has been converted into 5 own...
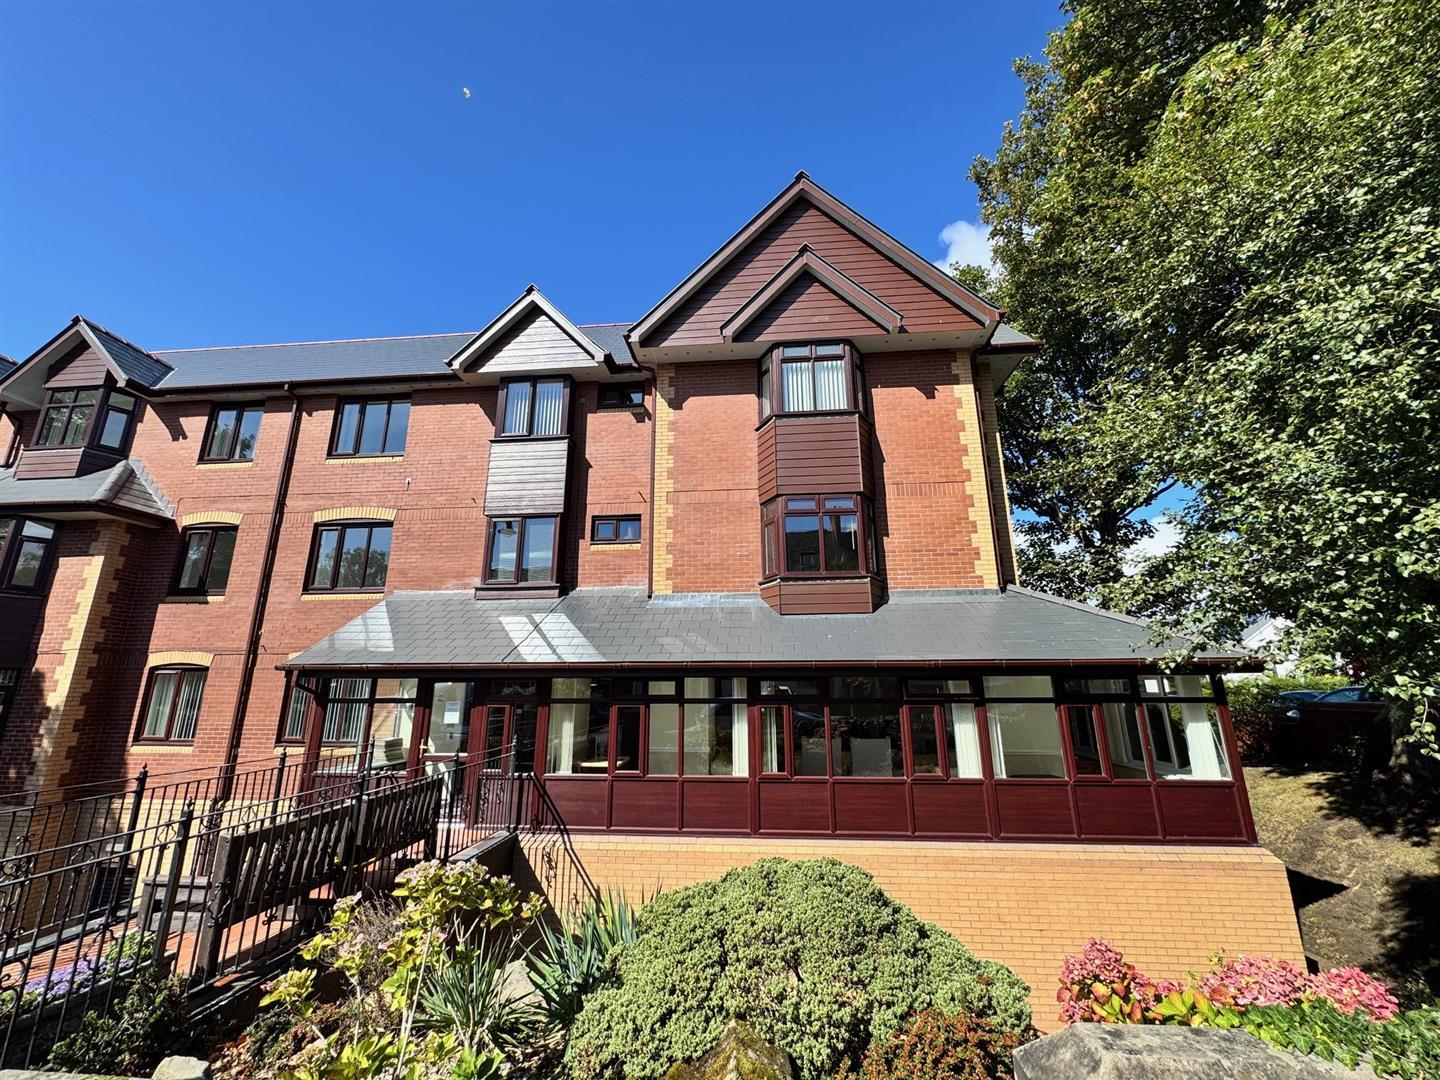
Fairhaven Court, Woodlands Road, Ansdell, Lytham St Annes
2 Bedroom Retirement Property | £98,950
This spacious ground floor retirement apartment enjoys an elevated location overlooking the side communal gardens on Kin...
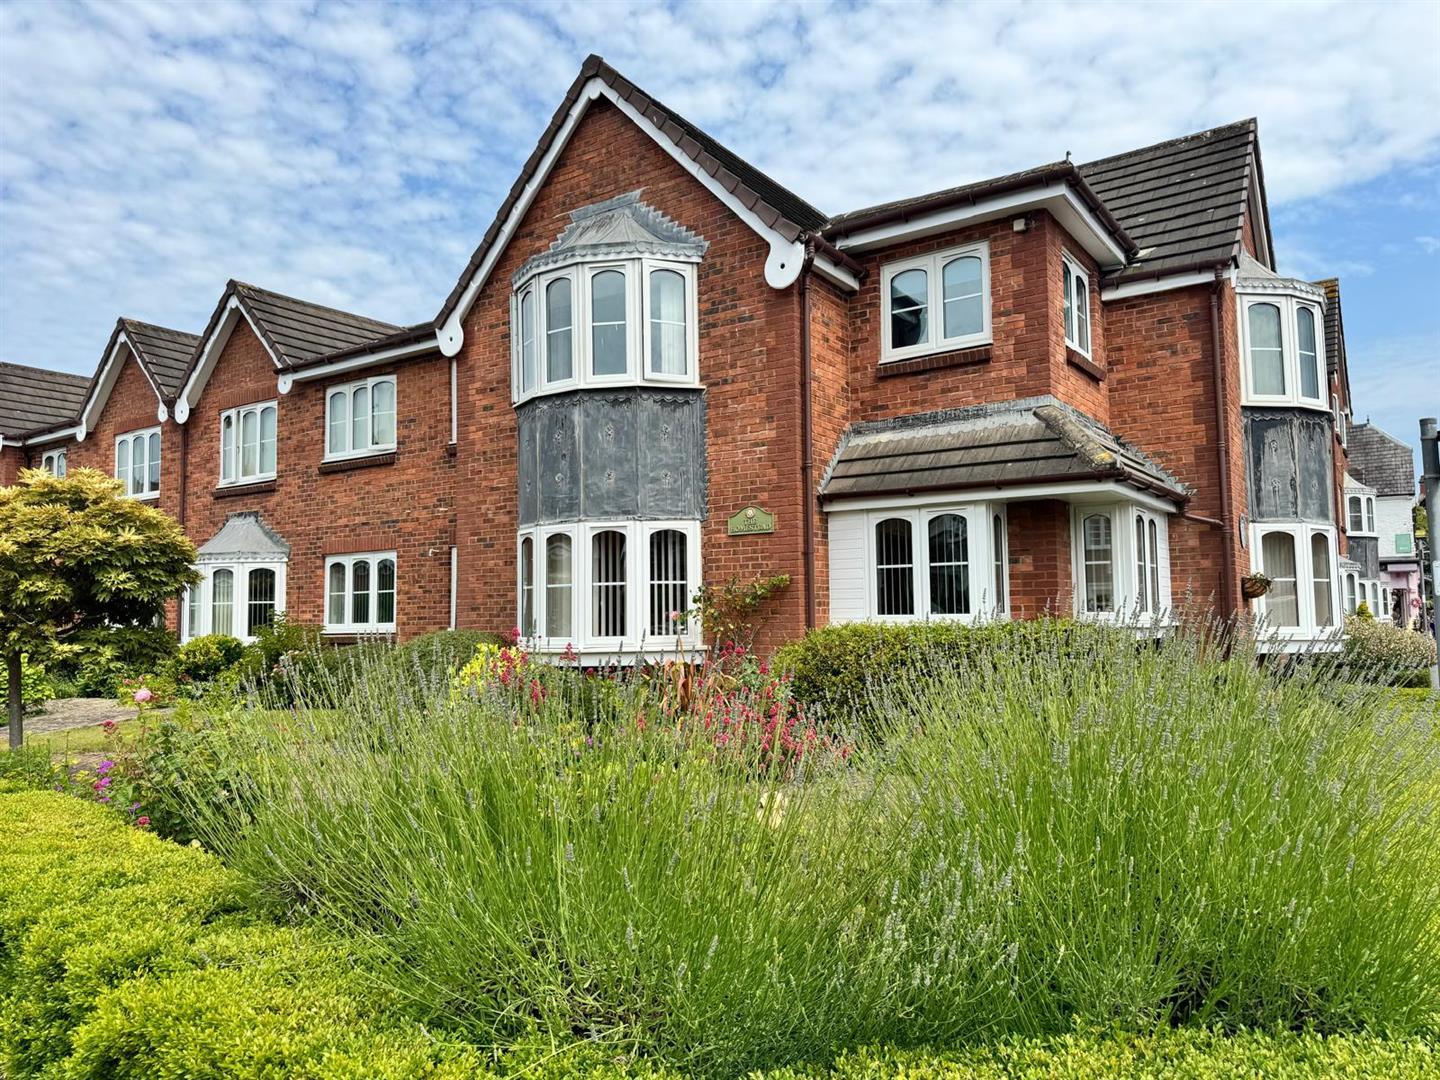
The Homestead, Henry Street, Lytham
1 Bedroom Retirement Property | £99,950
This tastefully presented one bedroomed retirement apartment is located on the 1st floor of the The Homestead overlookin...
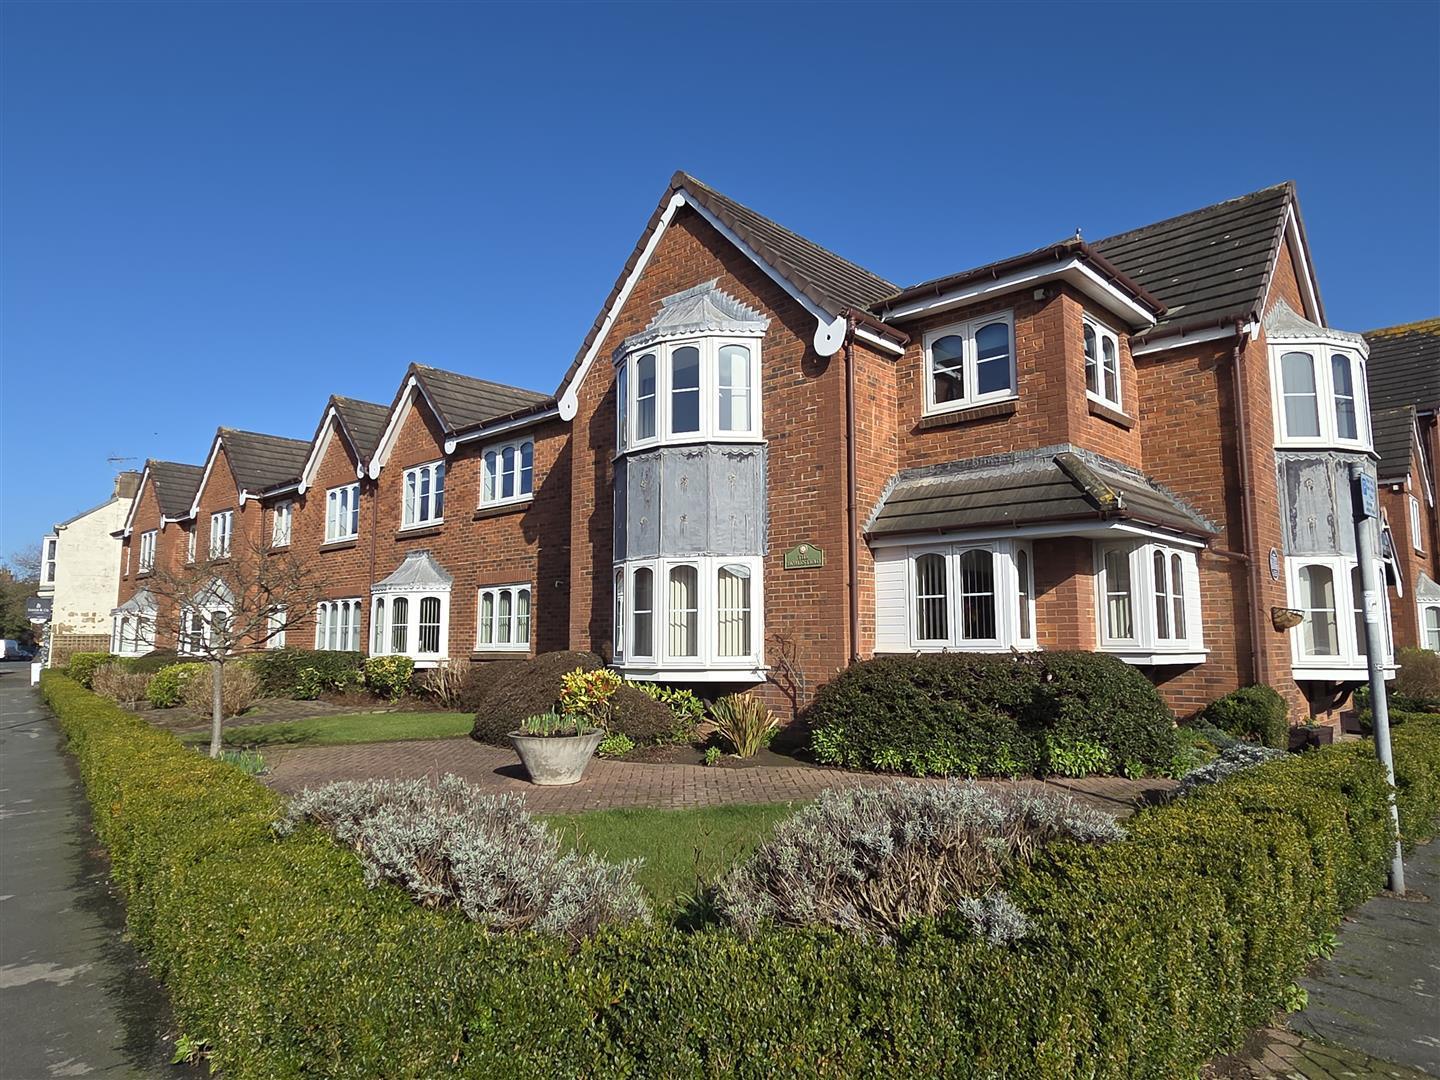
The Homesetad, Henry Street, Lytham
1 Bedroom Retirement Property | £112,500
This superb one bedroomed 1st floor retirement apartment at The Homestead overlooks Queen Street to the side of the deve...
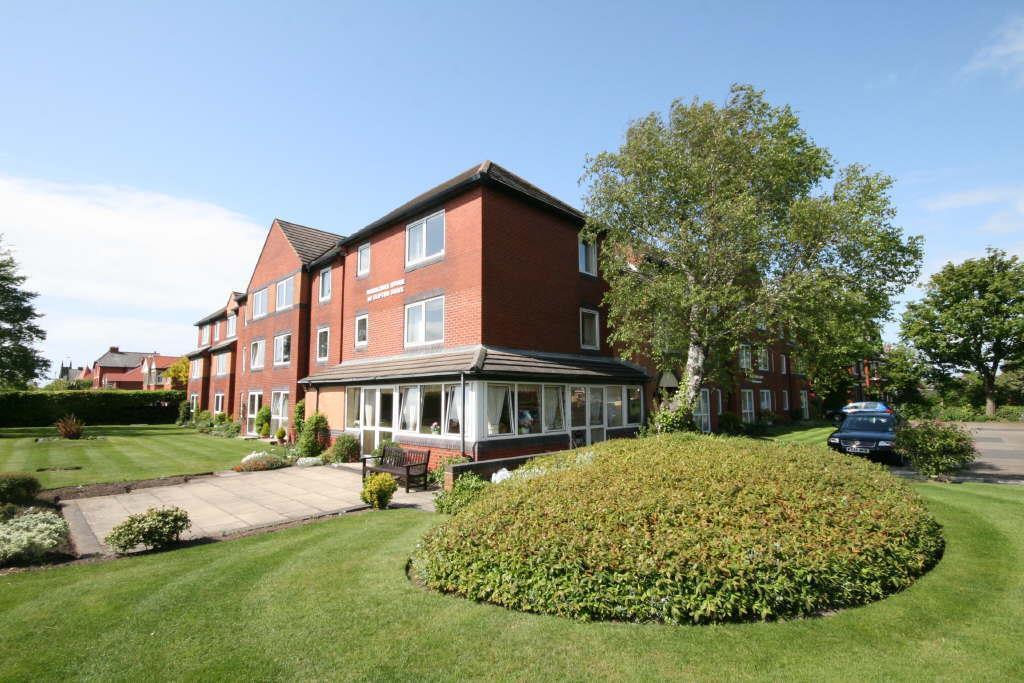
How much is your home worth?
Use our short form to request a valuation of your property.
Request a Valuation
©2026 The Guild of Property Professionals. All rights reserved.
Terms and Conditions |
Privacy Policy |
Cookie Policy |
Complaints Policy |
Members Login
The Guild of Property Professionals Trading Address: 121 Park Lane, London W1K 7AG. GPEA Limited.
Registered in England & Wales.
Company No: 02819824.
Registered Office Address: 2 St. Stephen's Court, St. Stephen's Road, Bournemouth, Dorset, England, BH2 6LA.
VAT Registration No: 576 8795 61

