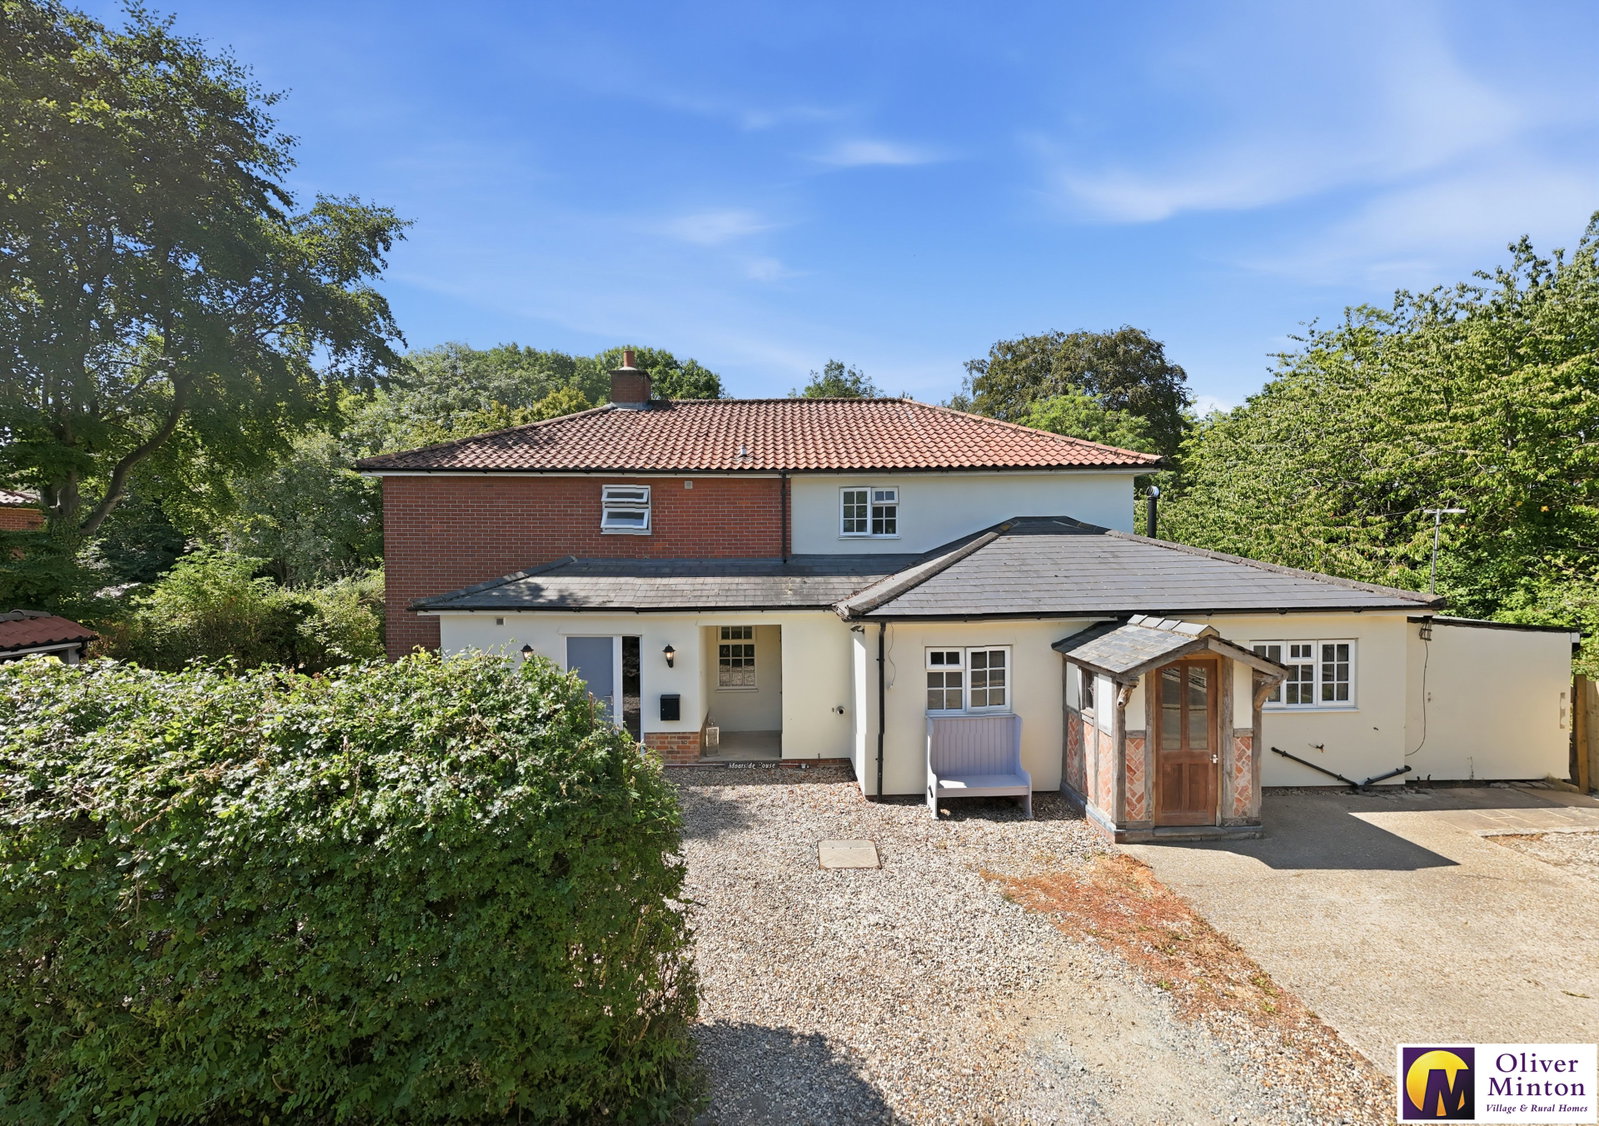
- Superb Individual Detached Family House
- 2554 sq ft accommodation
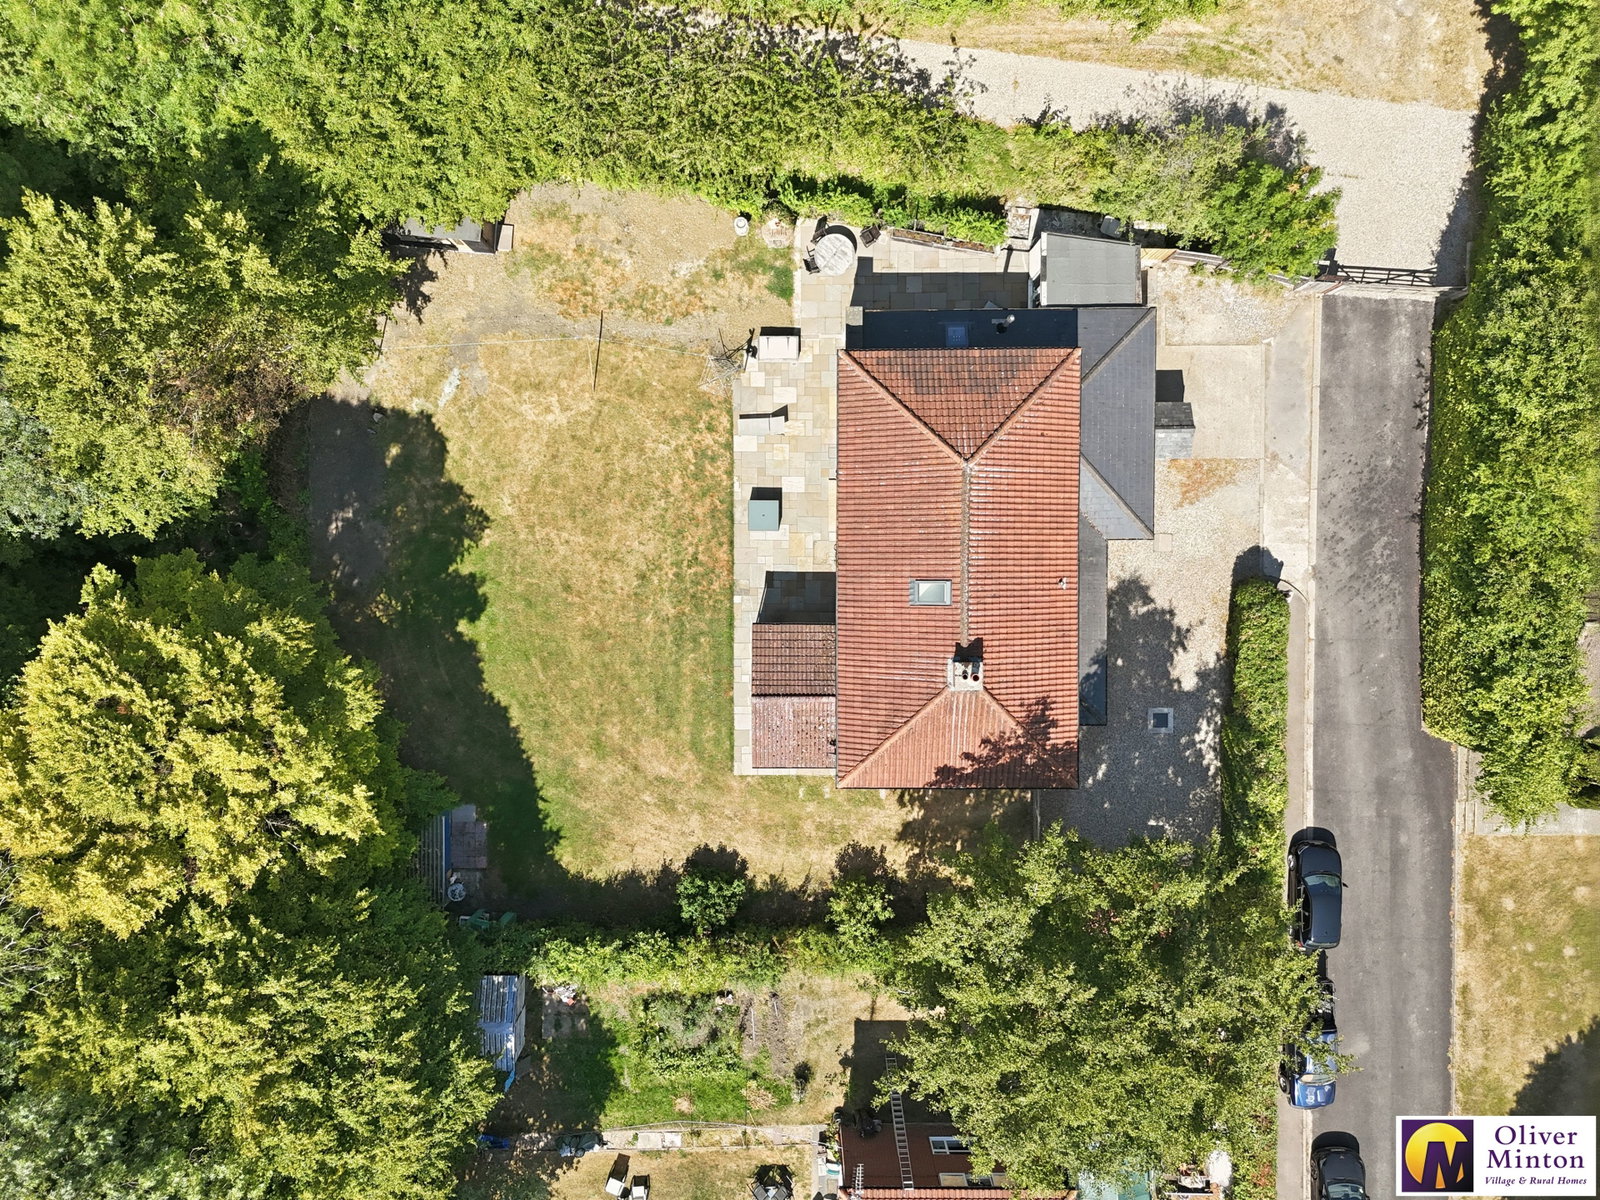
- Secluded Quarter Acre Plot
- End of quiet cul-de-sac location
- Walking distance of village pub, church, first school & village hall
- 5 Bedrooms including Ground Floor Annex Section
- ANNEX incorporates Kitchen/Living Room, Double Bedroom, Bathroom, Utility Room & Porch
- En-Suite and 2 Dressing Rooms to Principal Bedroom
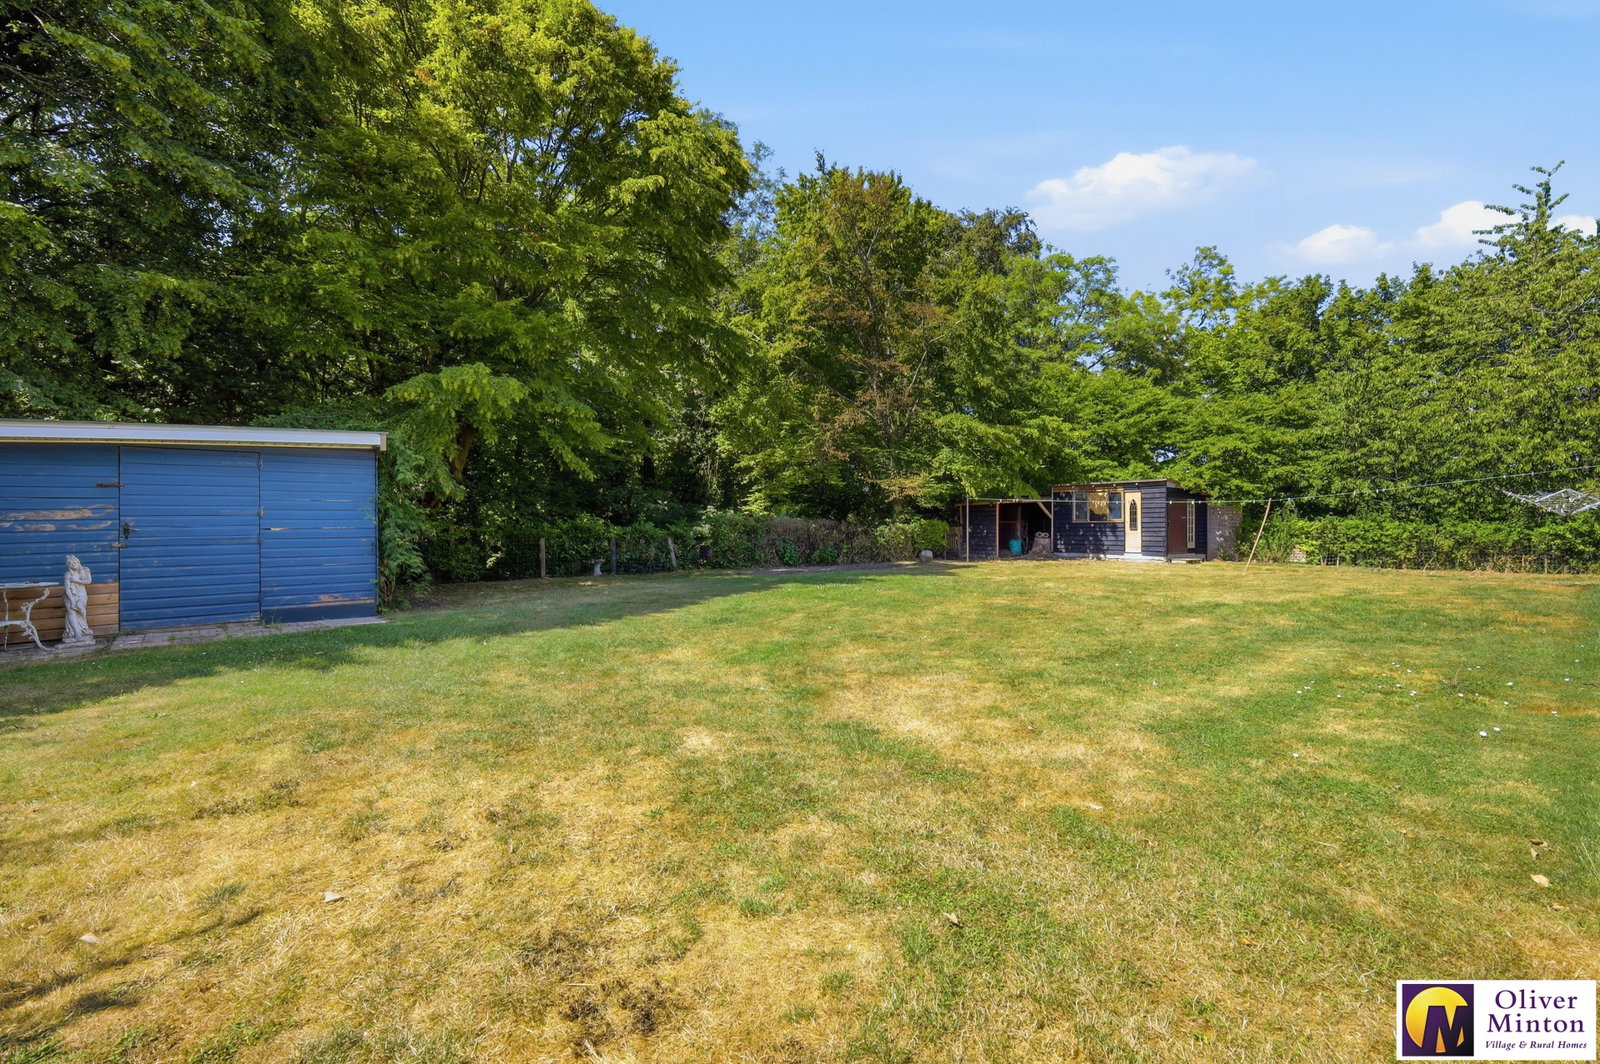
- Flat, child-friendly large Rear Garden
- Double Glazing & Oil fired central heating

This property listing is now SSTC
5 Bedroom Detached House for sale in Anstey
 3
5
3
3
5
3
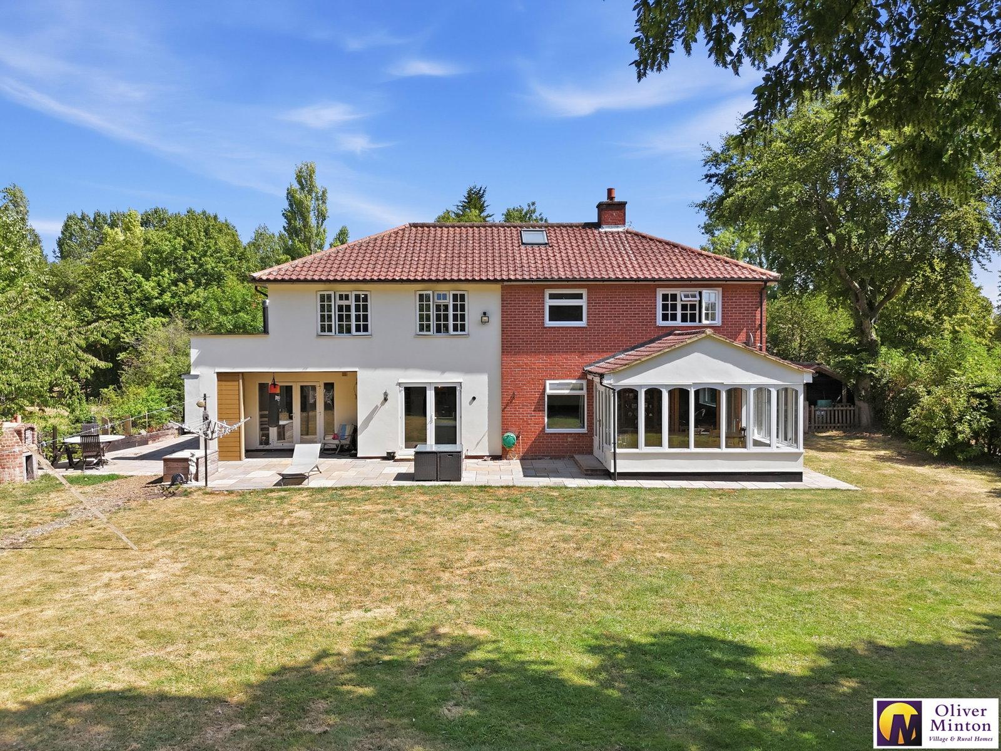
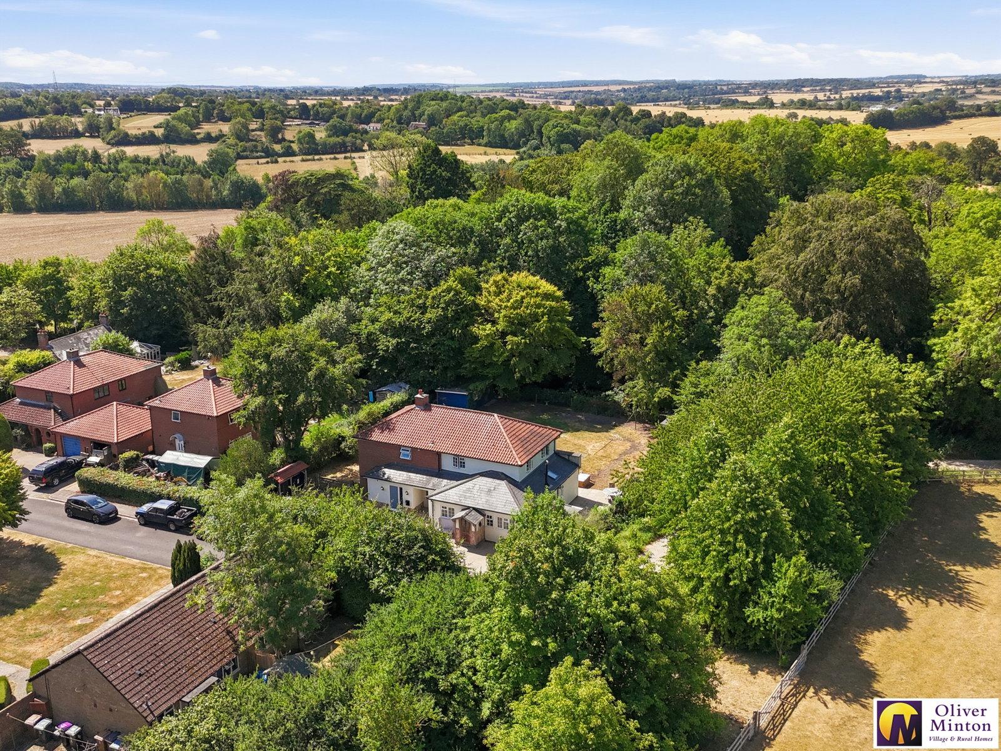
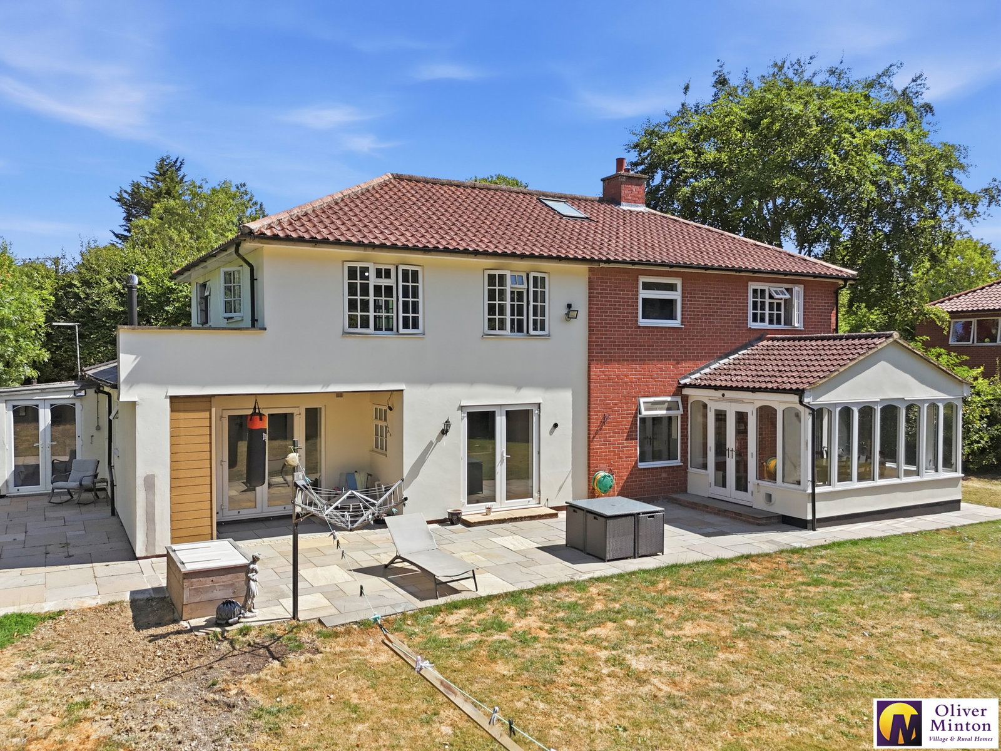
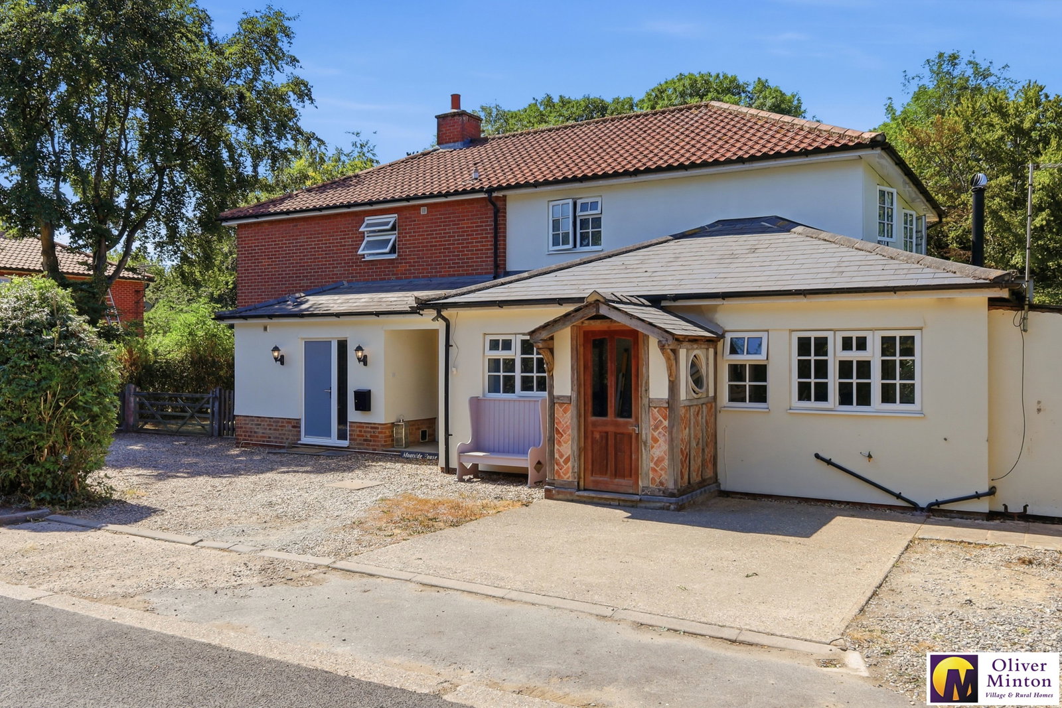
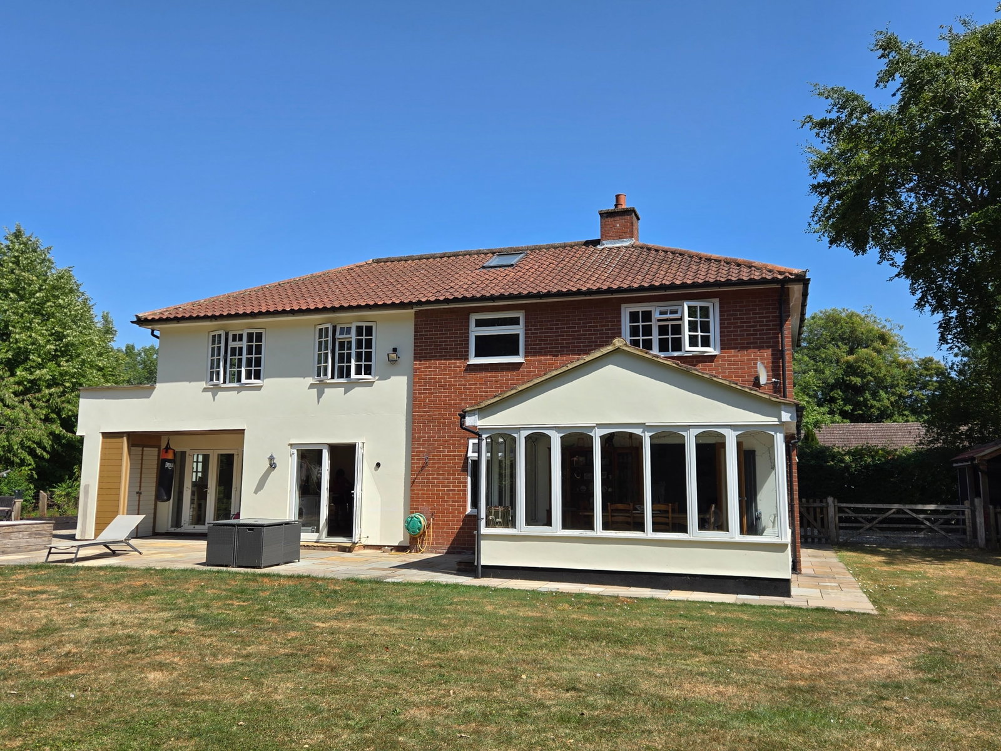
Oliver Minton Village & Rural Homes are delighted to offer this spacious CHAIN FREE individual detached family house with 2554 sq ft of accommodation. Well appointed at the end of a quiet village cul-de-sac on a secluded 0.25 acre plot, the house would be an ideal purchase for a growing family with an additional family member requiring separate GROUND FLOOR annex accommodation.
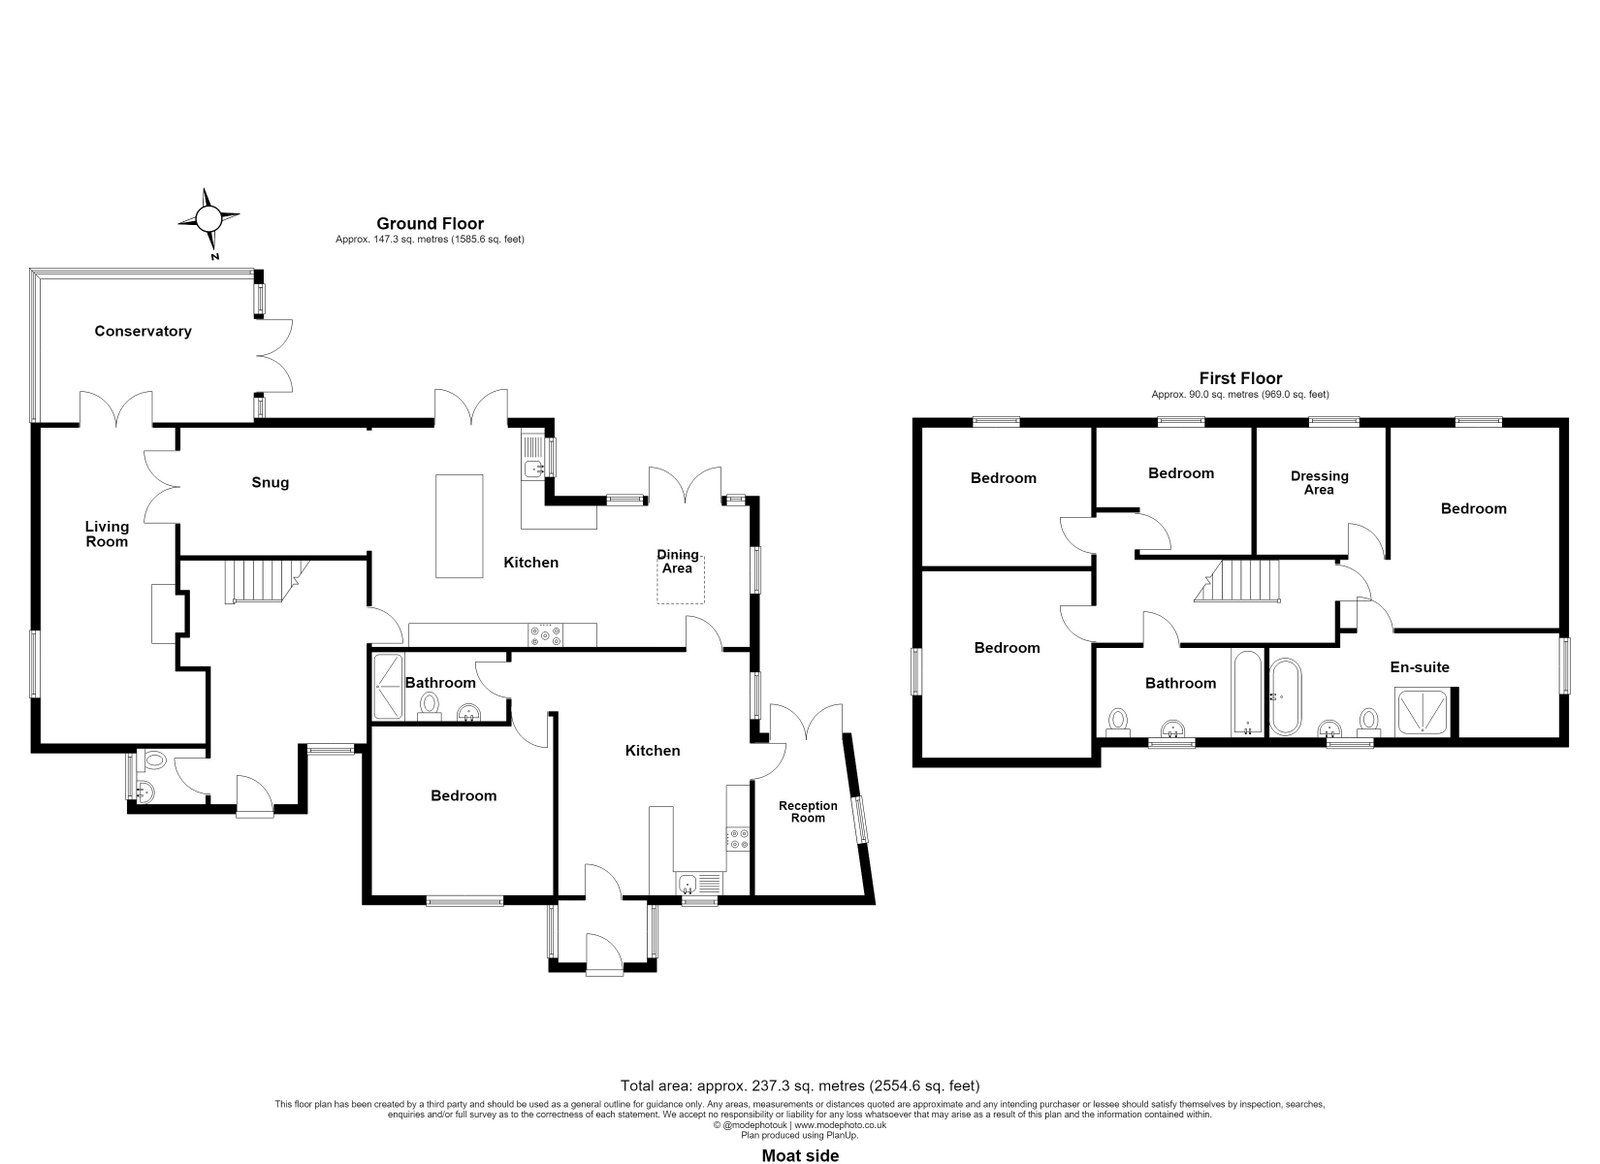
The house has been extended, there is still scope for the building of a garage building if wanted thanks to the 'breathing space of the garden that wraps around the house and existing accommodation comprises: Entrance Vestibule, Cloakroom, Reception Hall, open-plan Kitchen/Breakfast Room/Lounge Snug, Sitting Room, Conservatory, Annex section comprising Kitchen/Living Room, Utility/Morning Room, Bedroom and Shower Room. To the first floor is a Principal suite comprising Bedroom, Dressing Room, En-Suite Bathroom and adjoining Nursery/Dressing Area, 3 further double bedrooms and Family Bathroom.
Anstey is a small village surrounded by lovely countryside and benefits from a local pub, The Blind Fiddler, Anstey First School & Nursery, St George's Church and the Village Hall where various Clubs meet and events take place. Supermarkets, High Street shopping, seniors schools and more social and sporting amenities are available in the nearby towns of Buntingford and Ware.
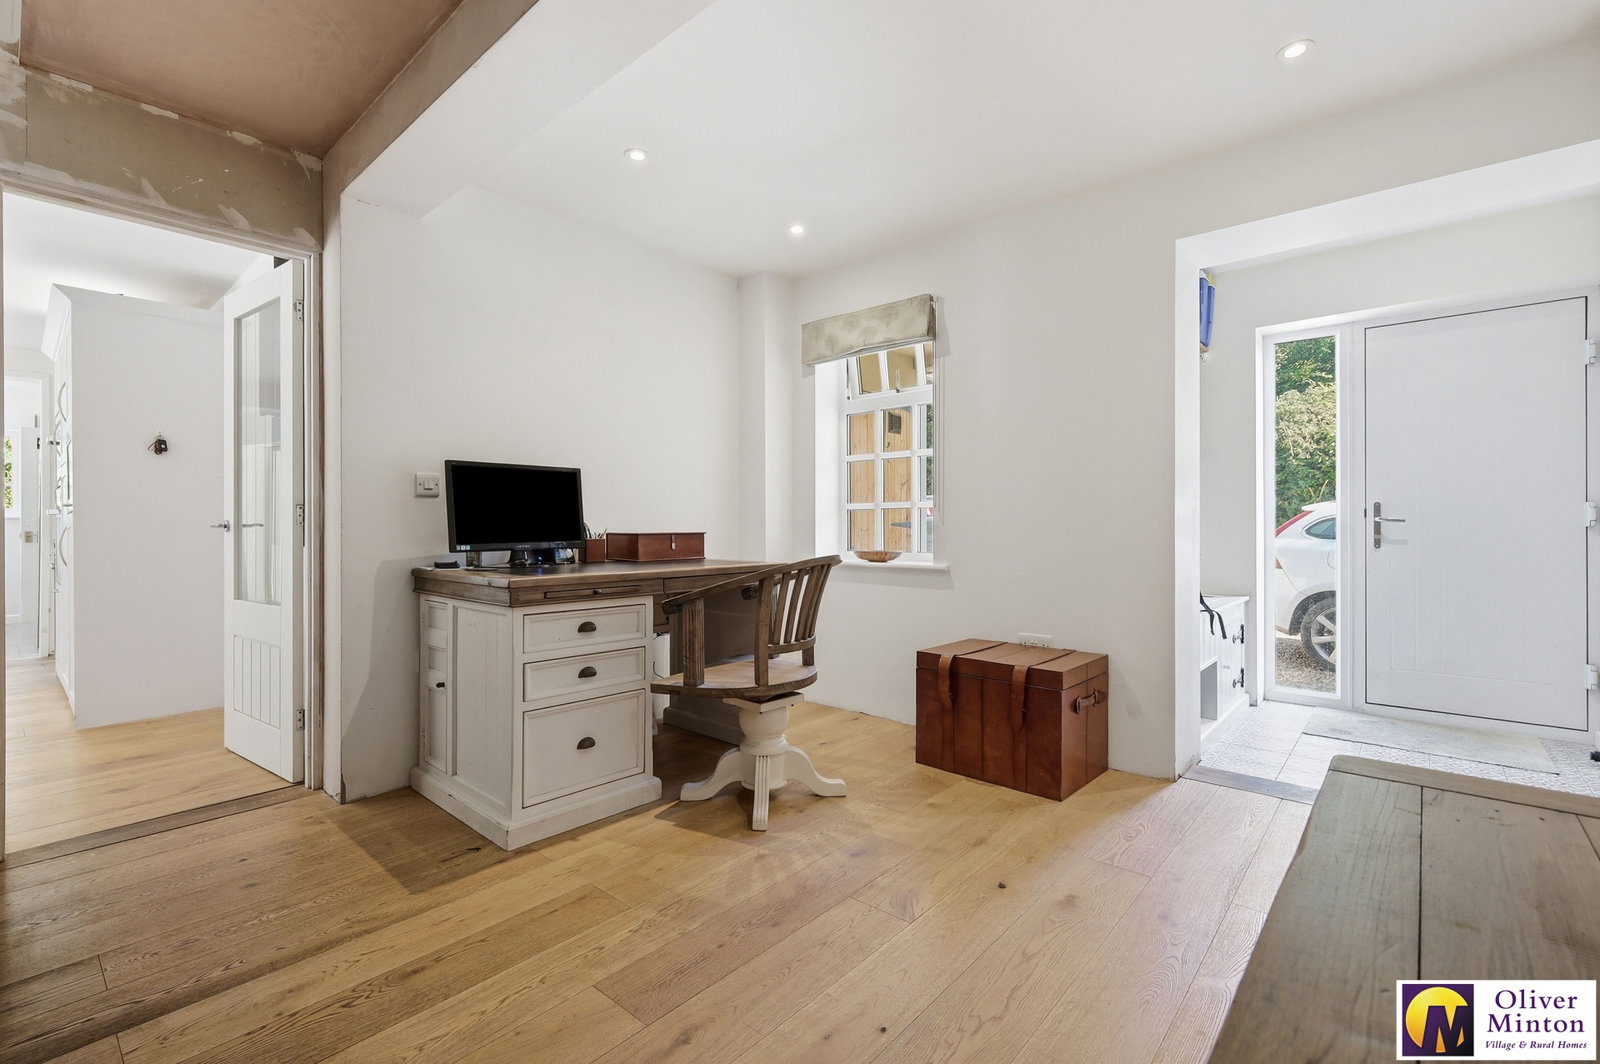
Entrance Vestibule Ceramic tiled floor. Built-in bench/storage seat. Door to Cloakroom. Opening to Reception Hall.
Cloakroom Modern white suite comprising WC and pedestal hand basin. uPVC double glazed obscure window. Heated towel rail.
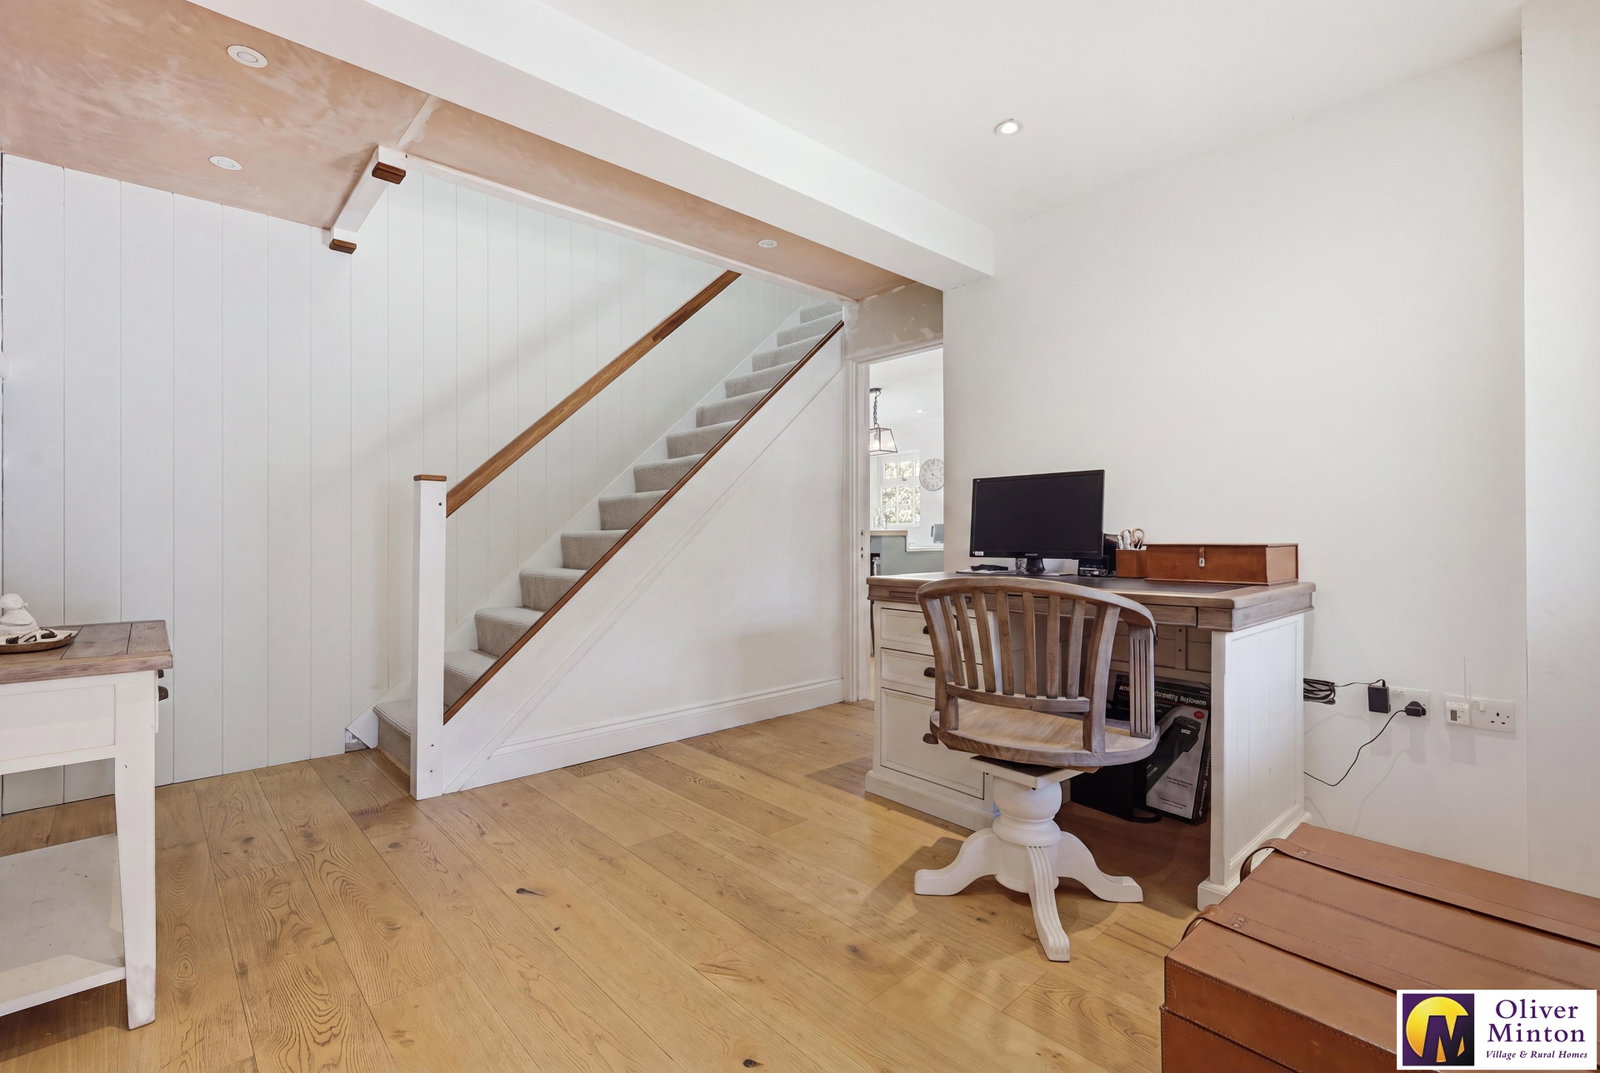
Reception Hall - 3.84m x 3.28m (12'7" including staircase x 10'9") Engineered oak flooring. Staircase to first floor. Inset ceiling lights. uPVC double glazed window to front. Part glazed door to Kitchen.
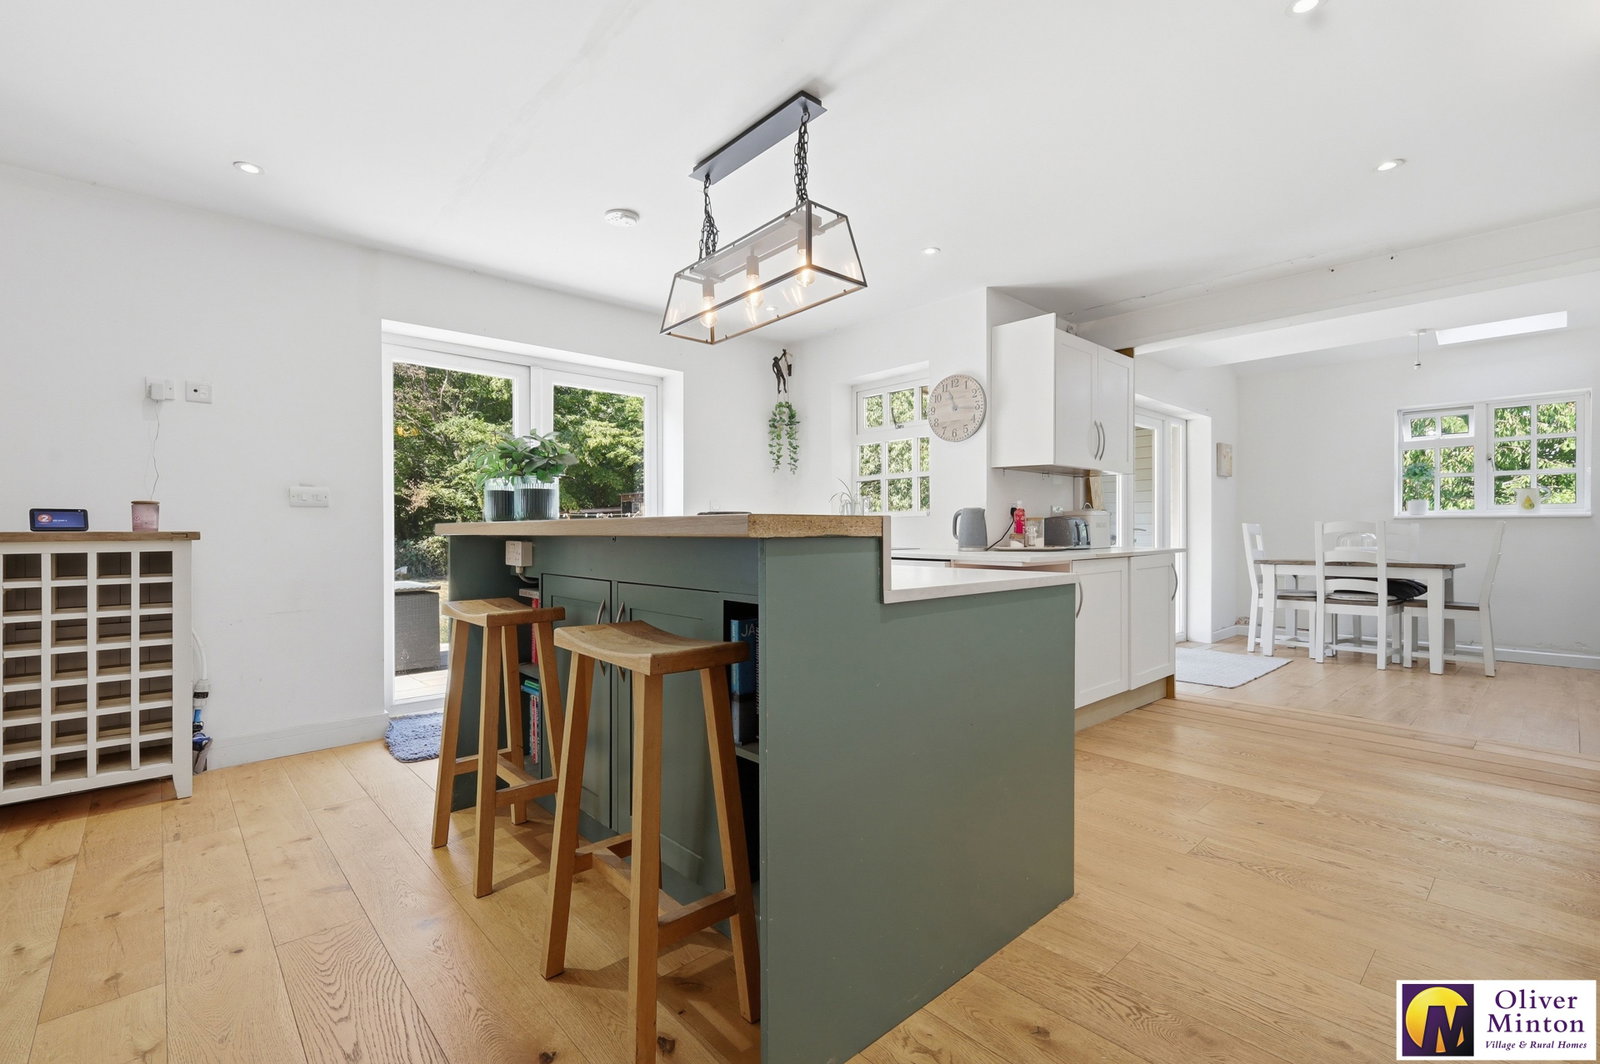
Excellent Open-Plan Kitchen/Entertaining Space
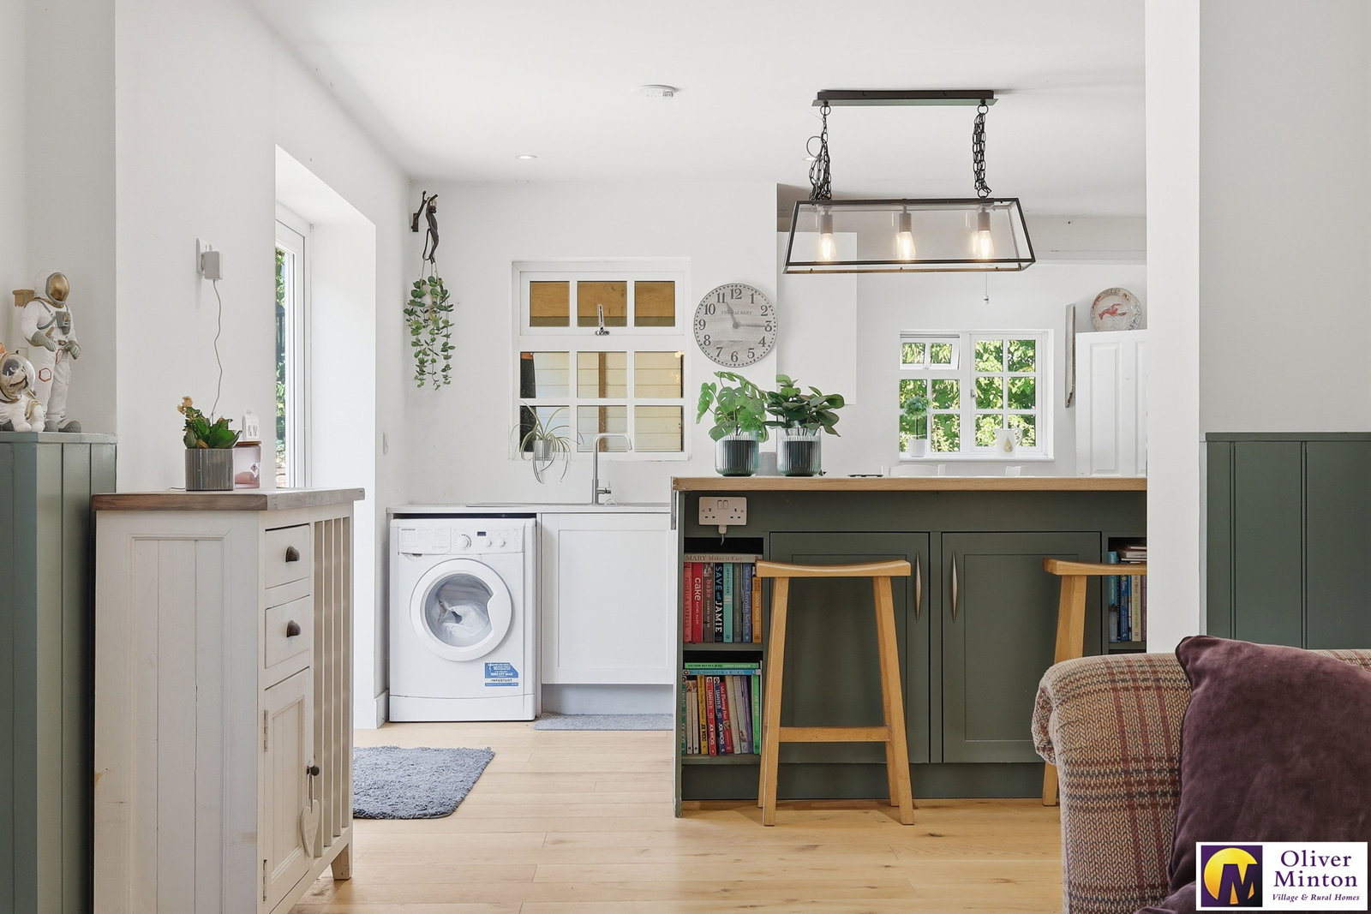
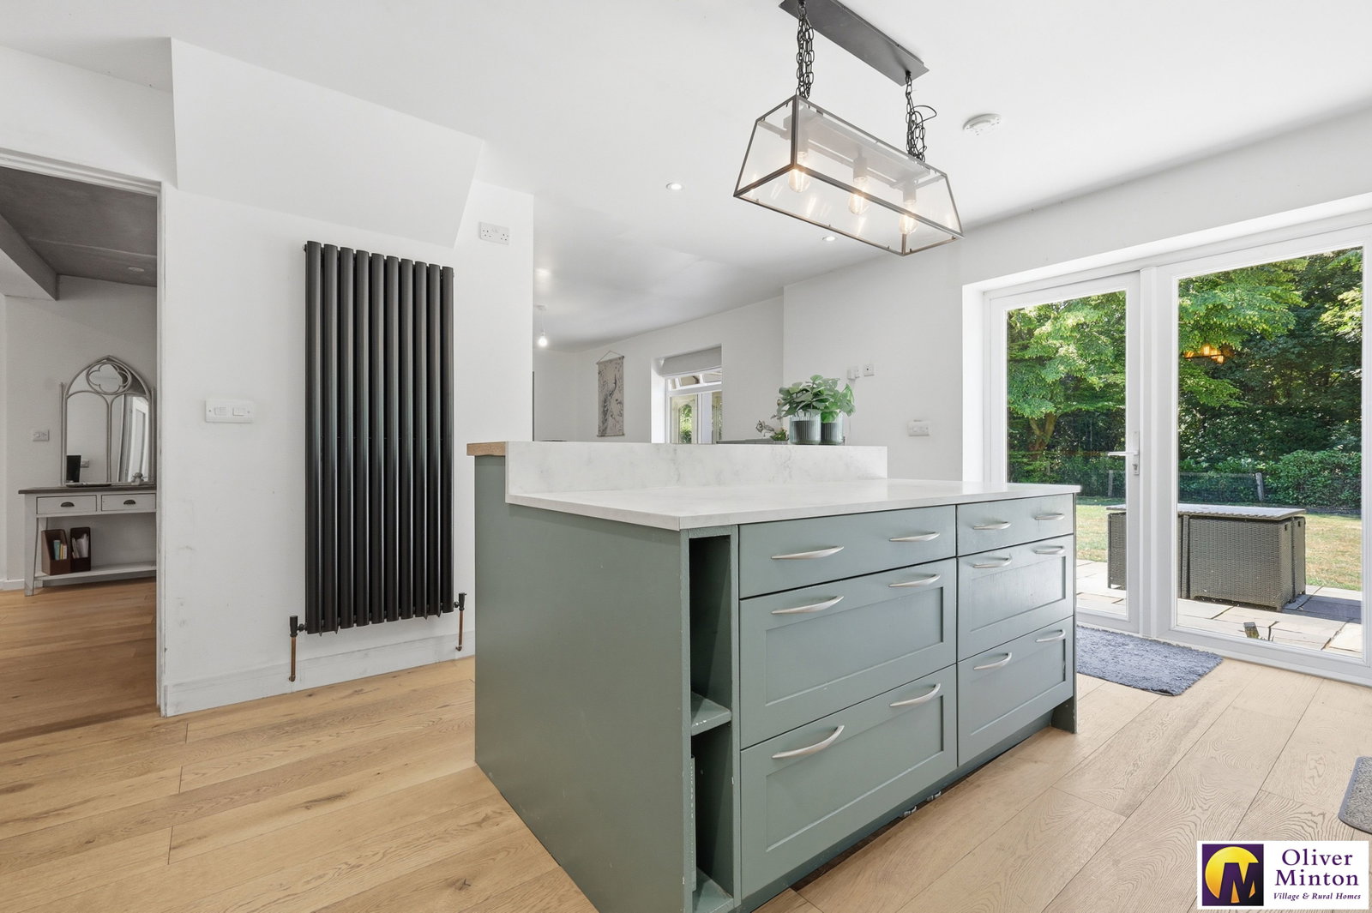
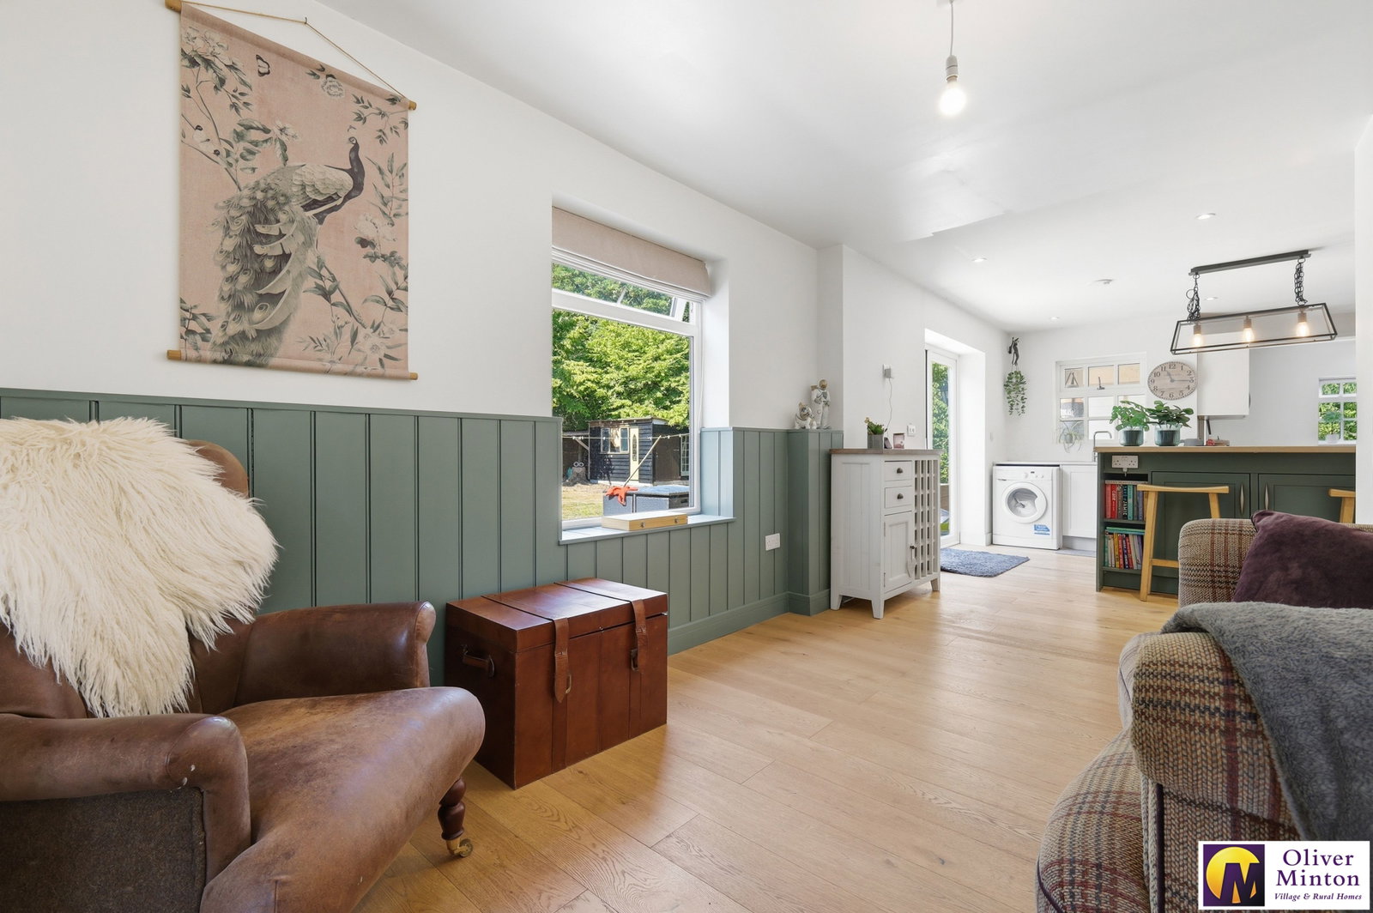
Kitchen Area - 4.9m x 4.72m (16'1" x 15'6") Open plan to Breakfast Area and Lounge Snug. Engineered oak flooring. Fitted wall, base and drawer units and work surfaces incorporating sink unit. Matching island unit with breakfast bar. Plumbing for dishwasher and washing machine. Built-in electric double ovens and range cooker with 6-ring gas hob. Vertical panel radiator. Part glazed door from hallway. Inset ceiling lights. uPVC double glazed double doors to rear garden.
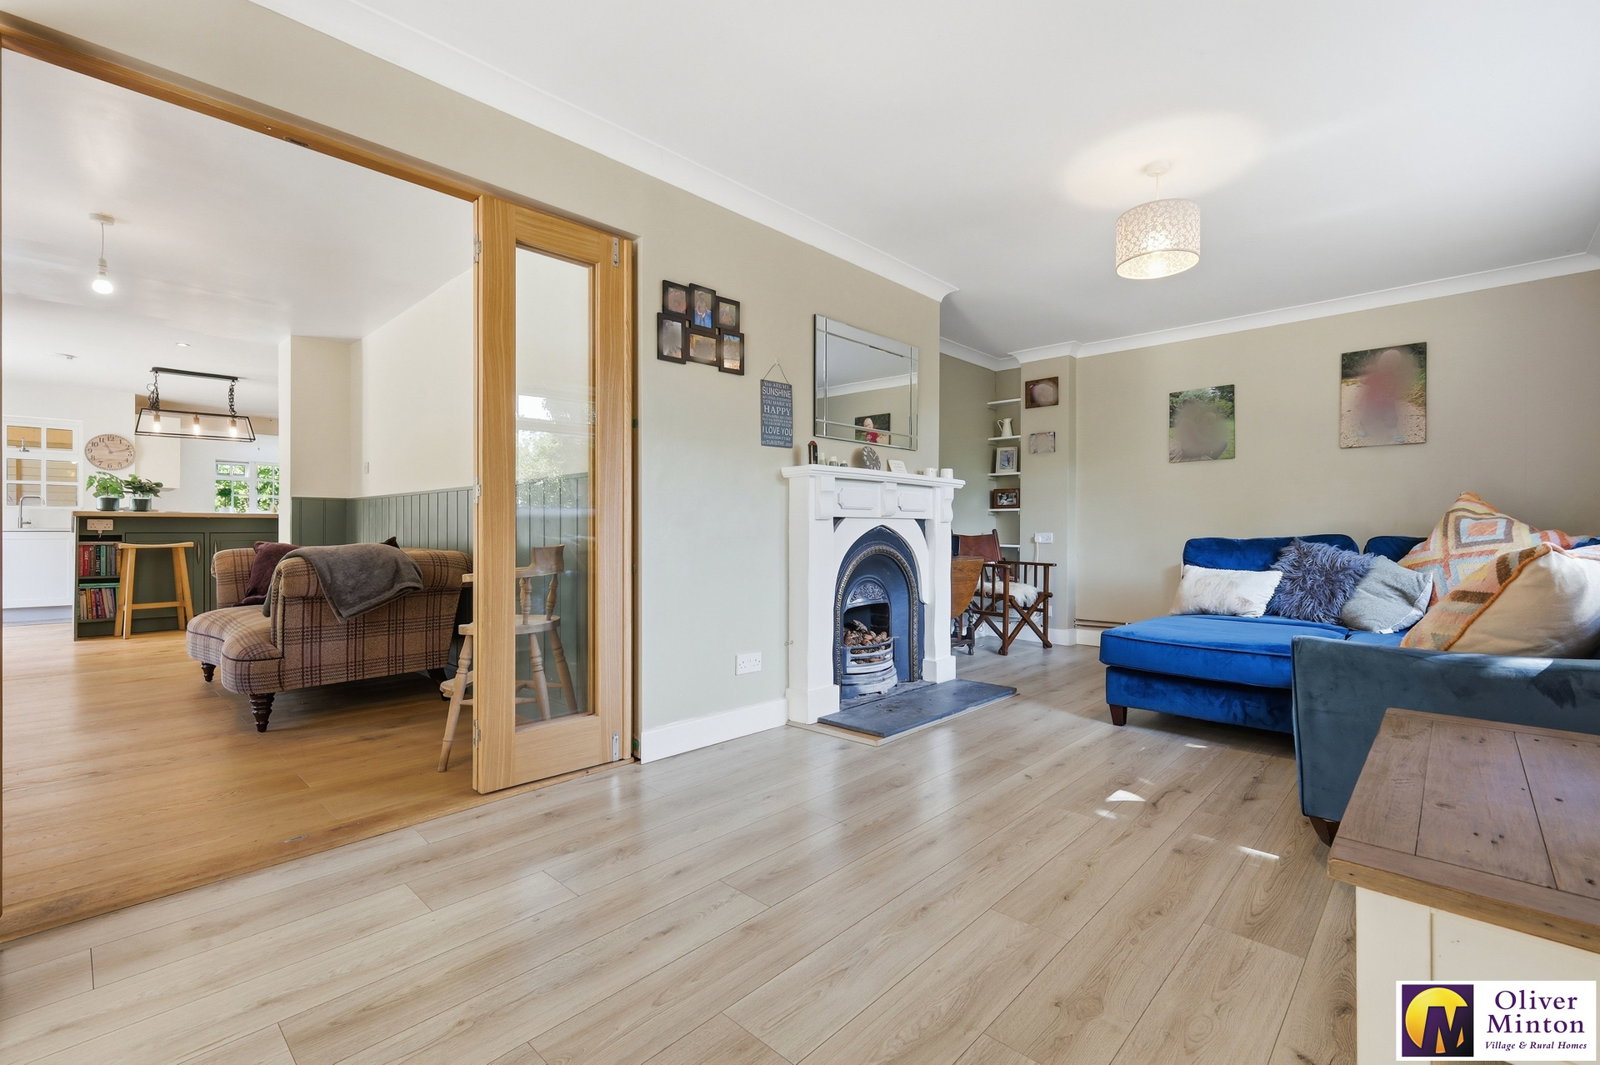
Lounge Snug - 4.32m x 2.87m (14'2" x 9'5") Wood flooring. Part tongue and groove paneled walls. uPVC double glazed window to rear. Glazed bi-fold doors to Sitting Room.
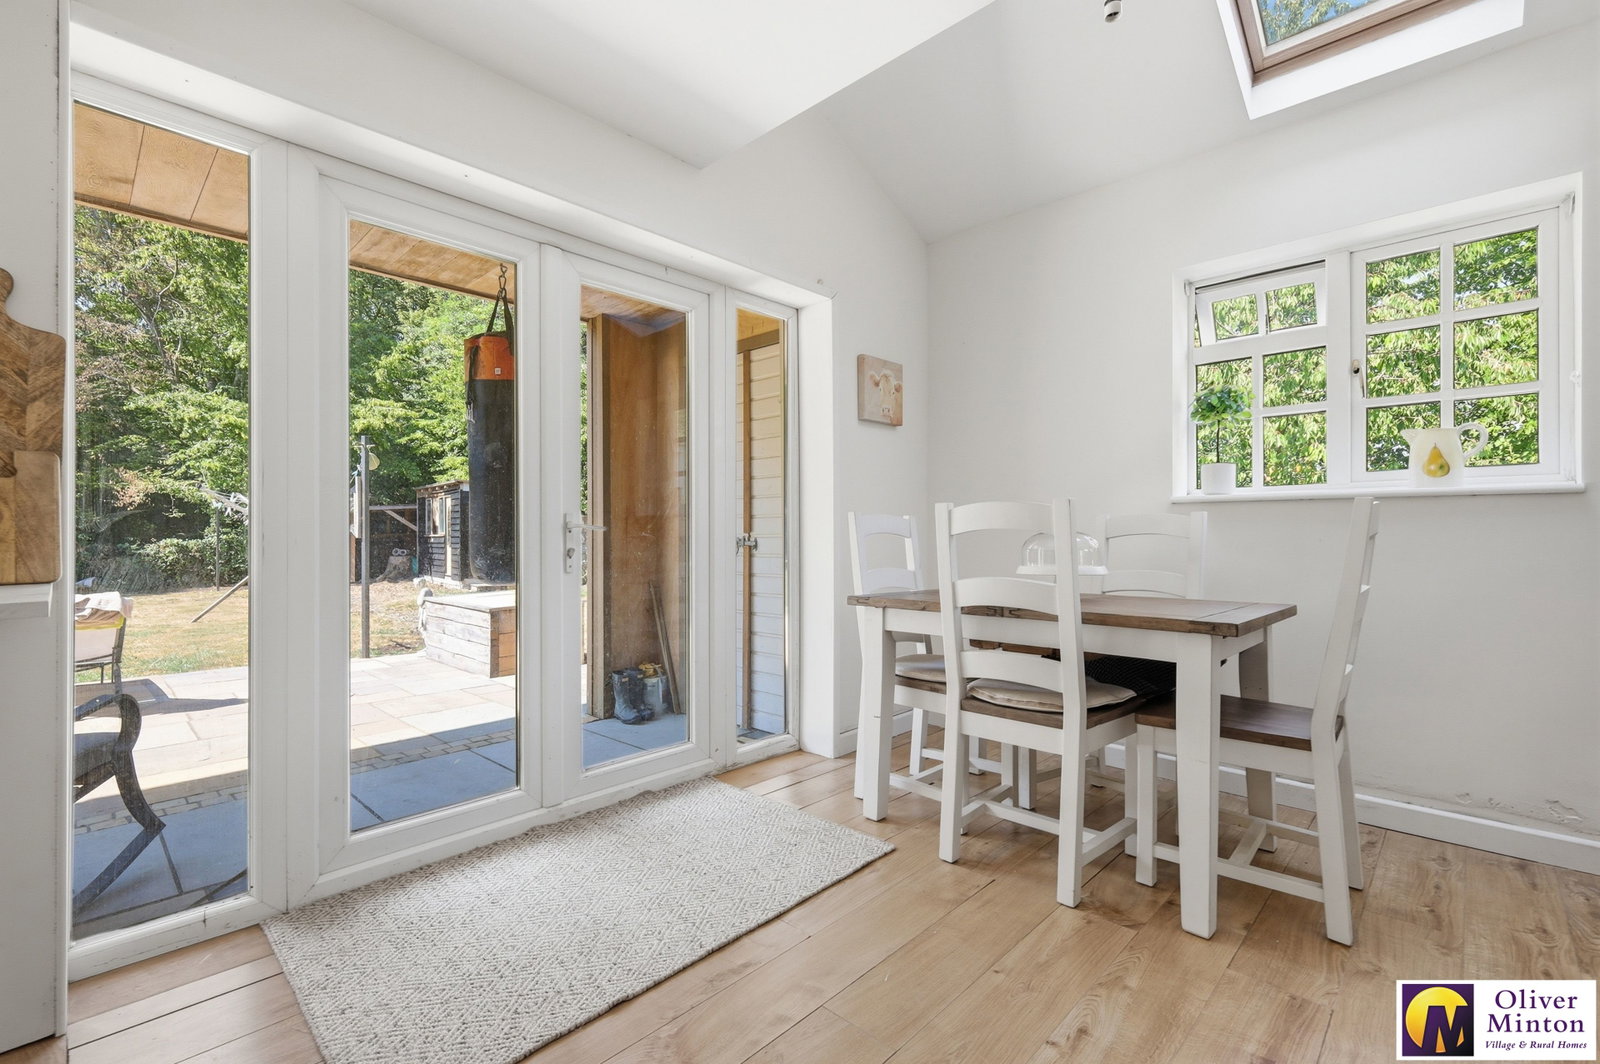
Breakfast Area - 3.1m x 2.97m (10'2" x 9'9") uPVC double glazed French doors and uPVC double glazed window to side. Double glazed skylight window. Wood laminate flooring. Door to ANNEX SECTION.
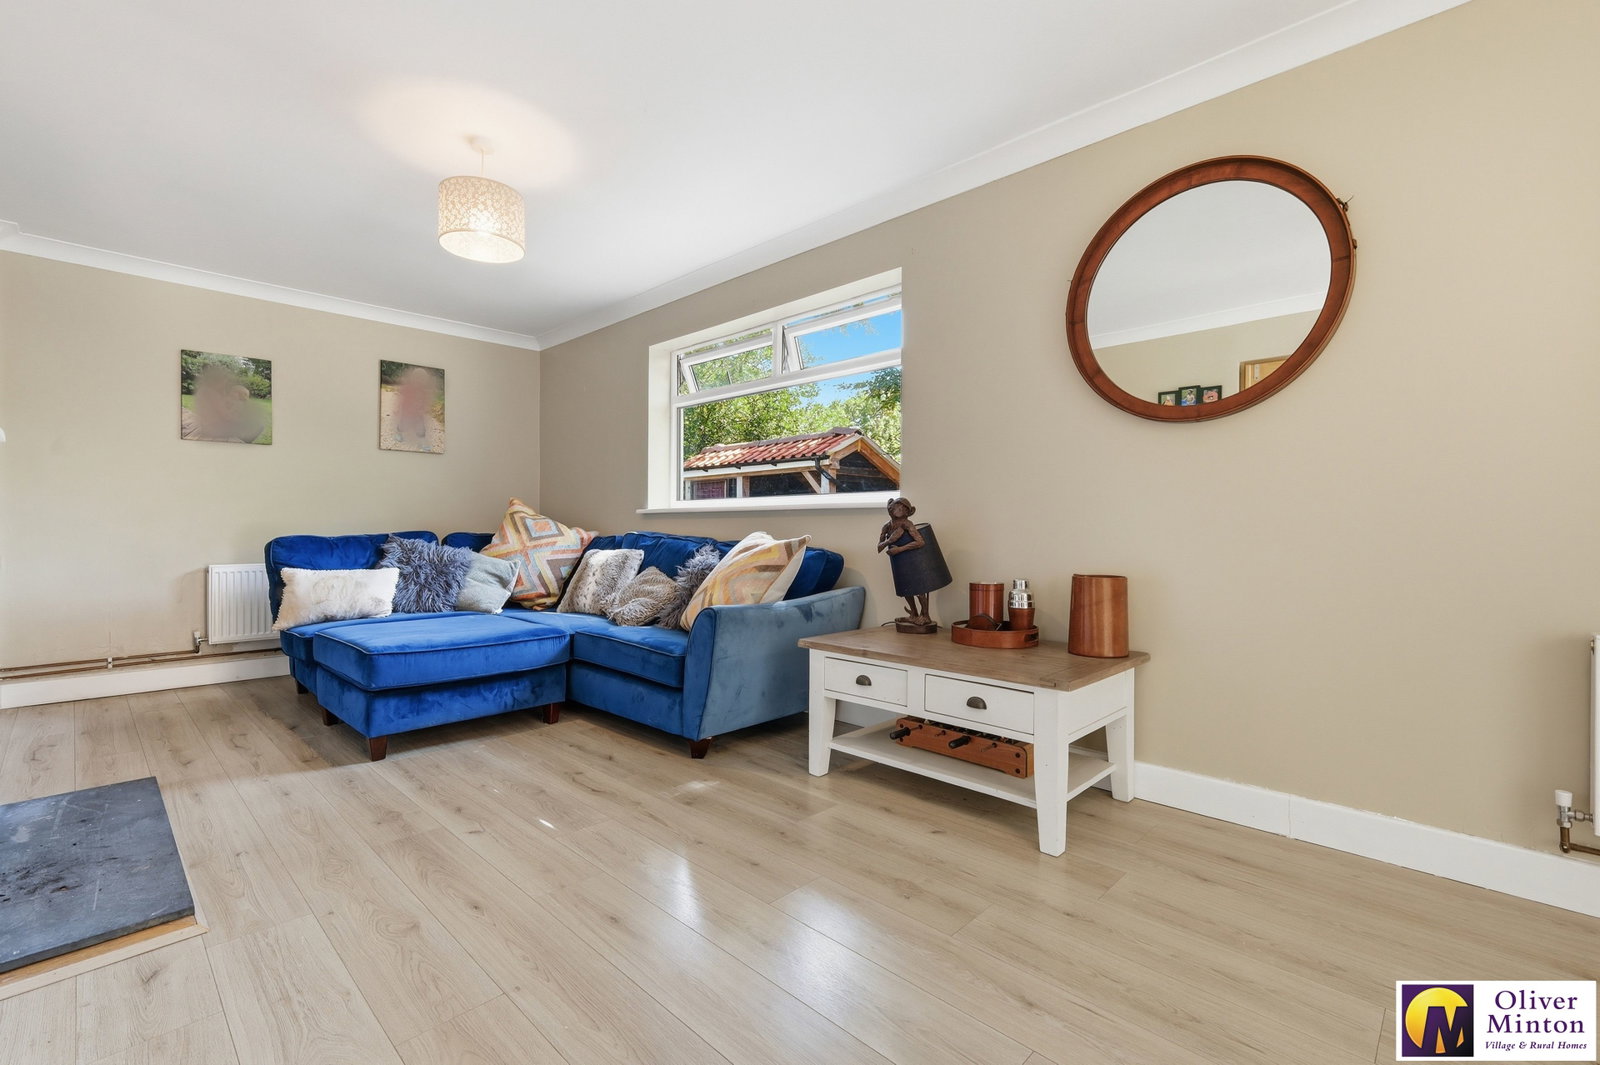
Sitting Room - 7.11m x 2.84m (23'4" x 9'4" < 11'5 into alcove) Ornamental feature fireplace. Wood laminate floor. uPVC double glazed window to side. 2 radiators. Part glazed double doors to Conservatory.
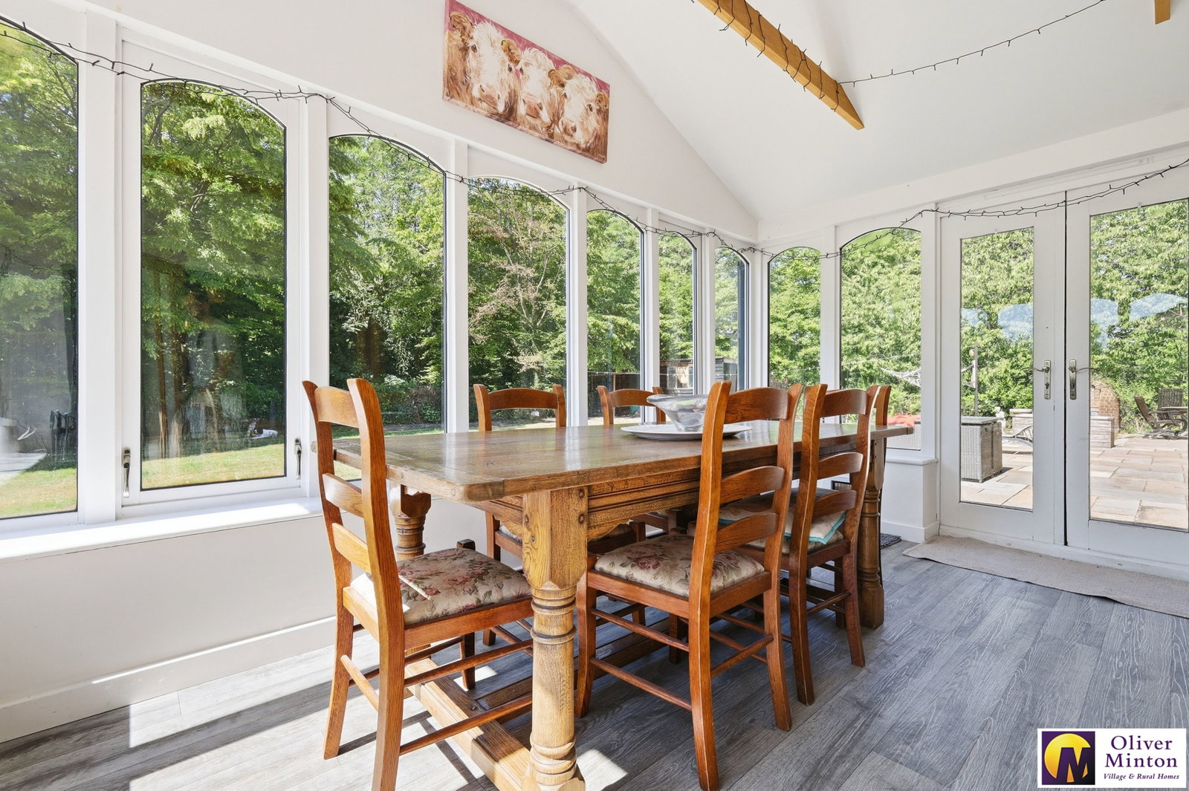
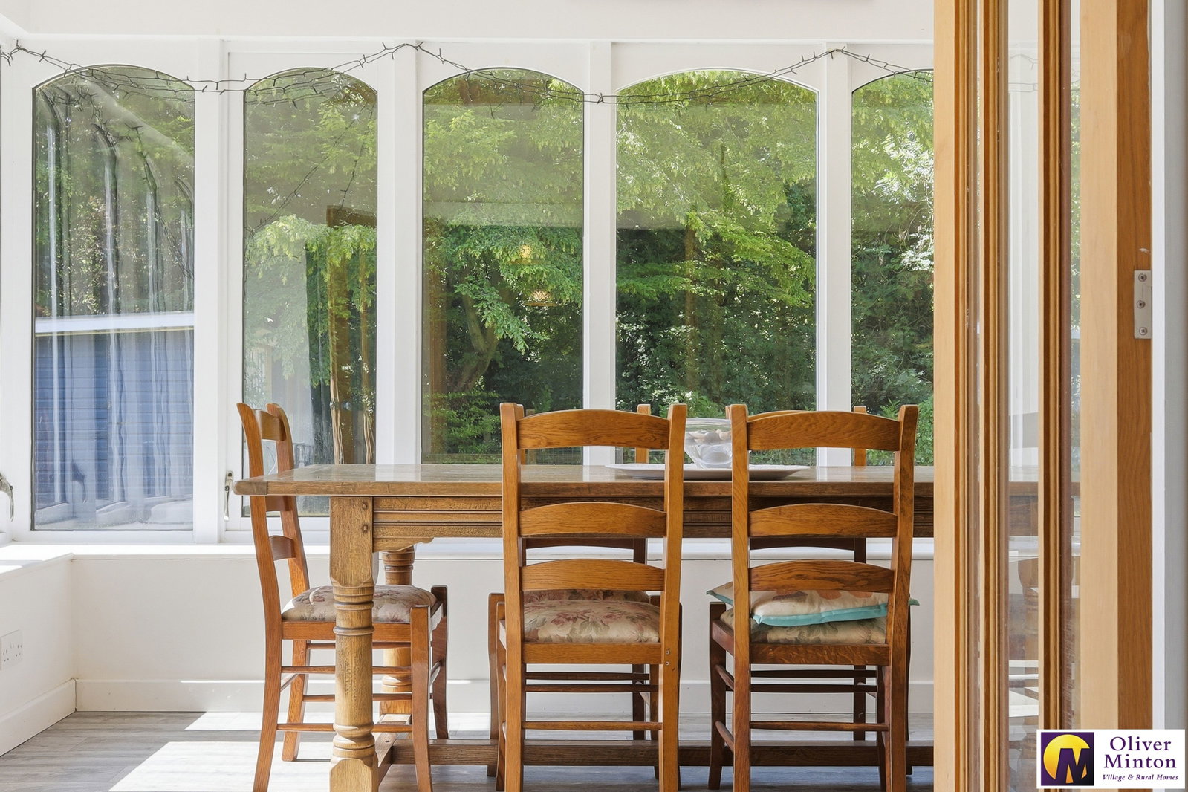
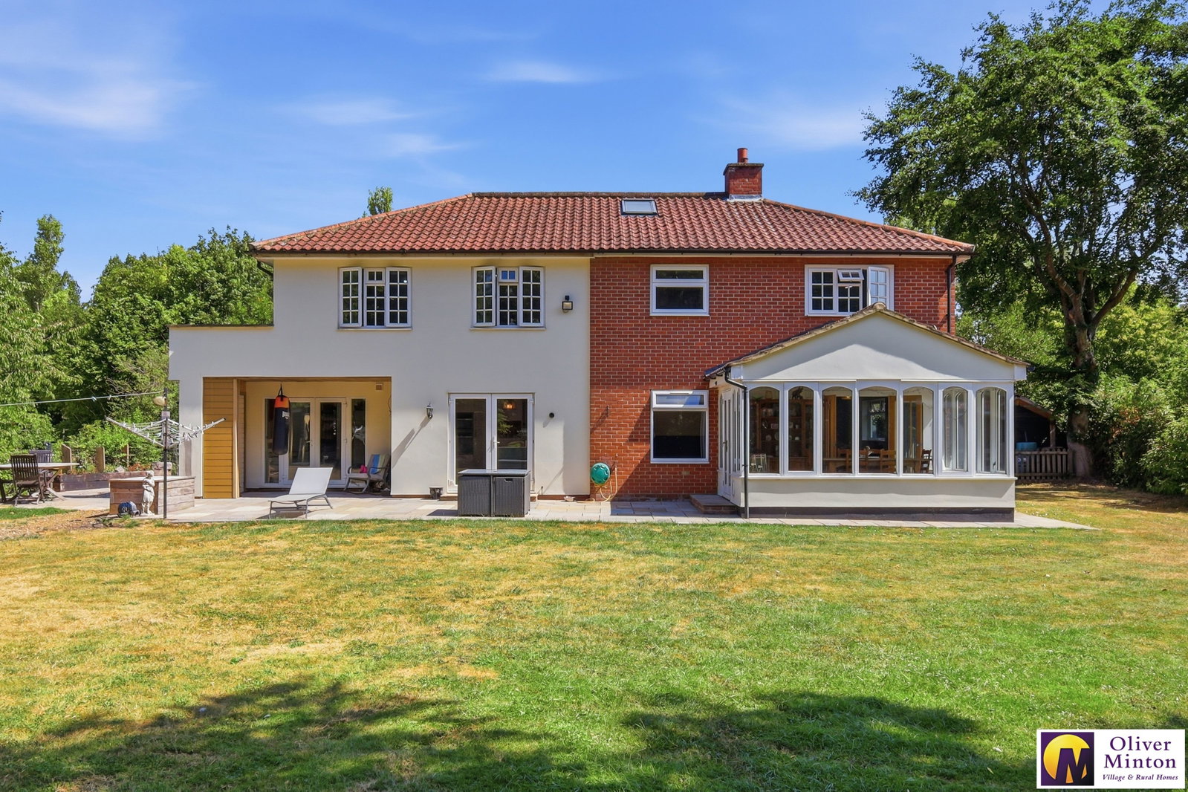
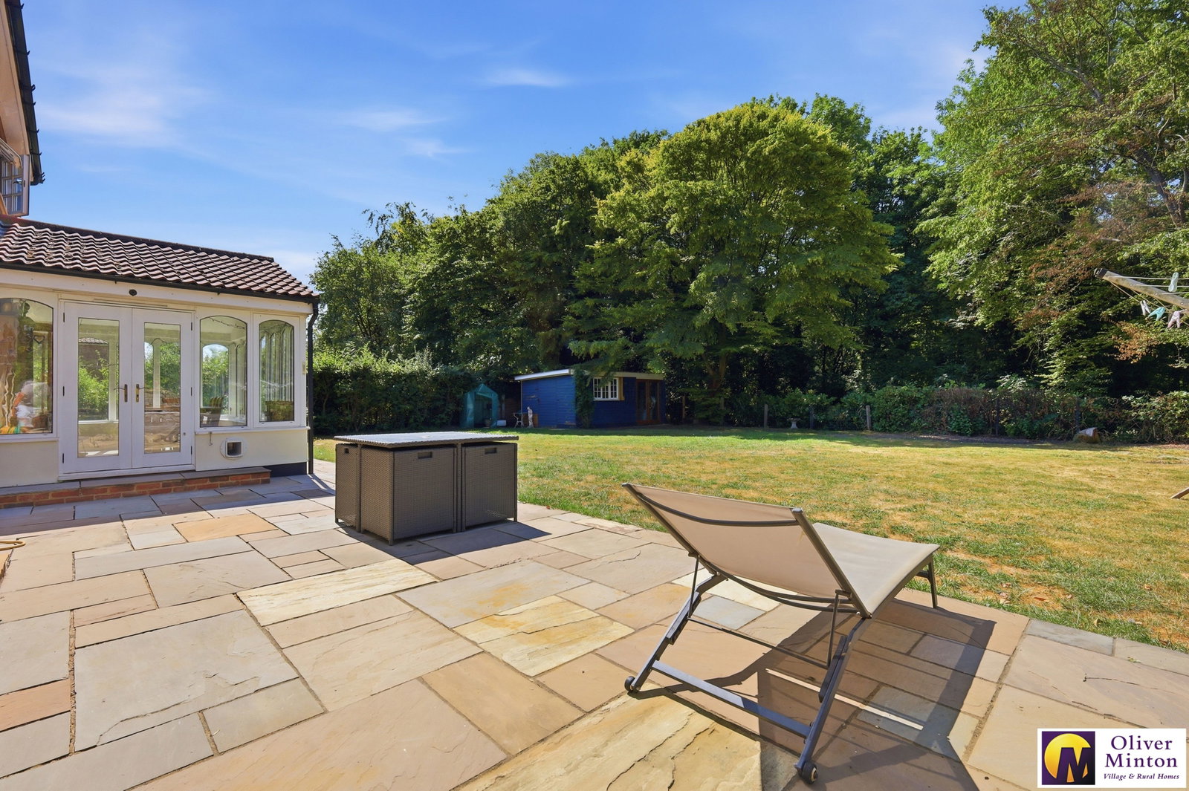
Conservatory - 3.96m x 2.79m (13'0" x 9'2") Currently used as a dining room. Double glazed windows and double doors to rear garden. Wood laminate floor. Vertical panel radiator. Cat flap.
ANNEX SECTION
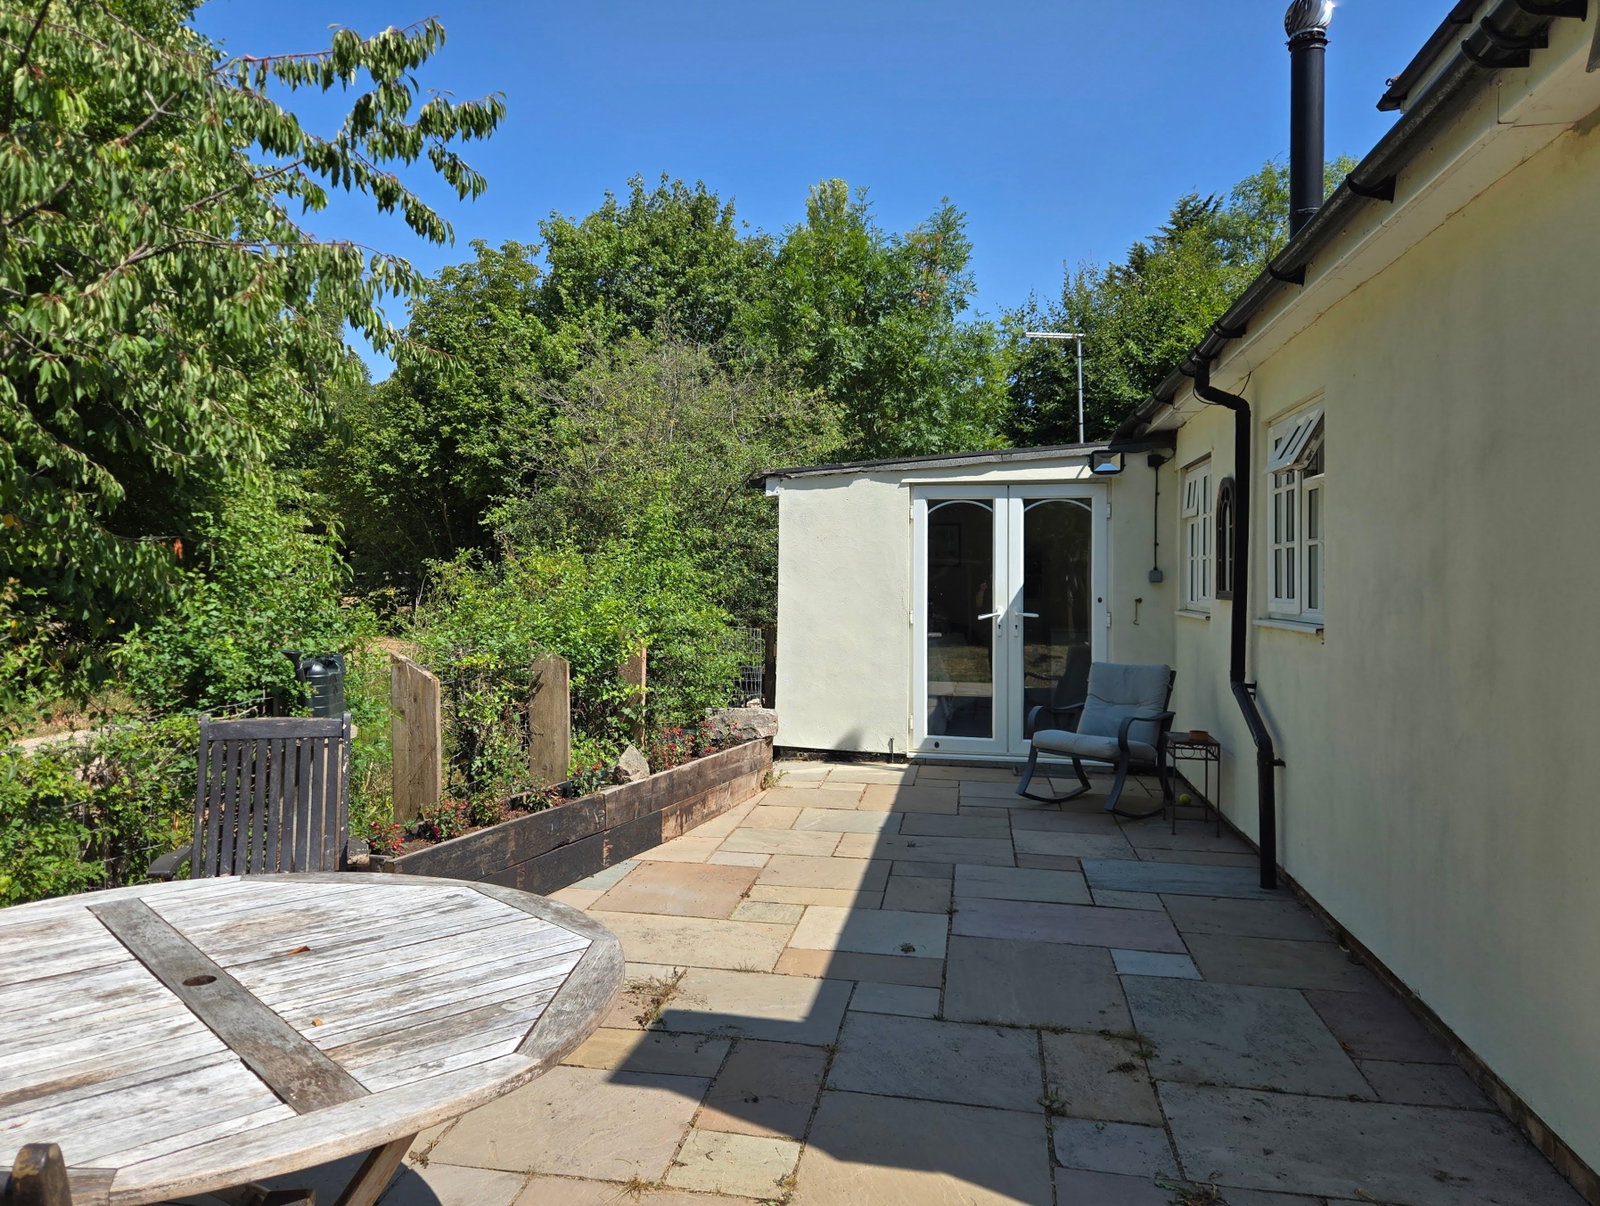
All on the ground floor and comprising Kitchen/Living Room, Morning/Utility Room, Bedroom and Shower Room.
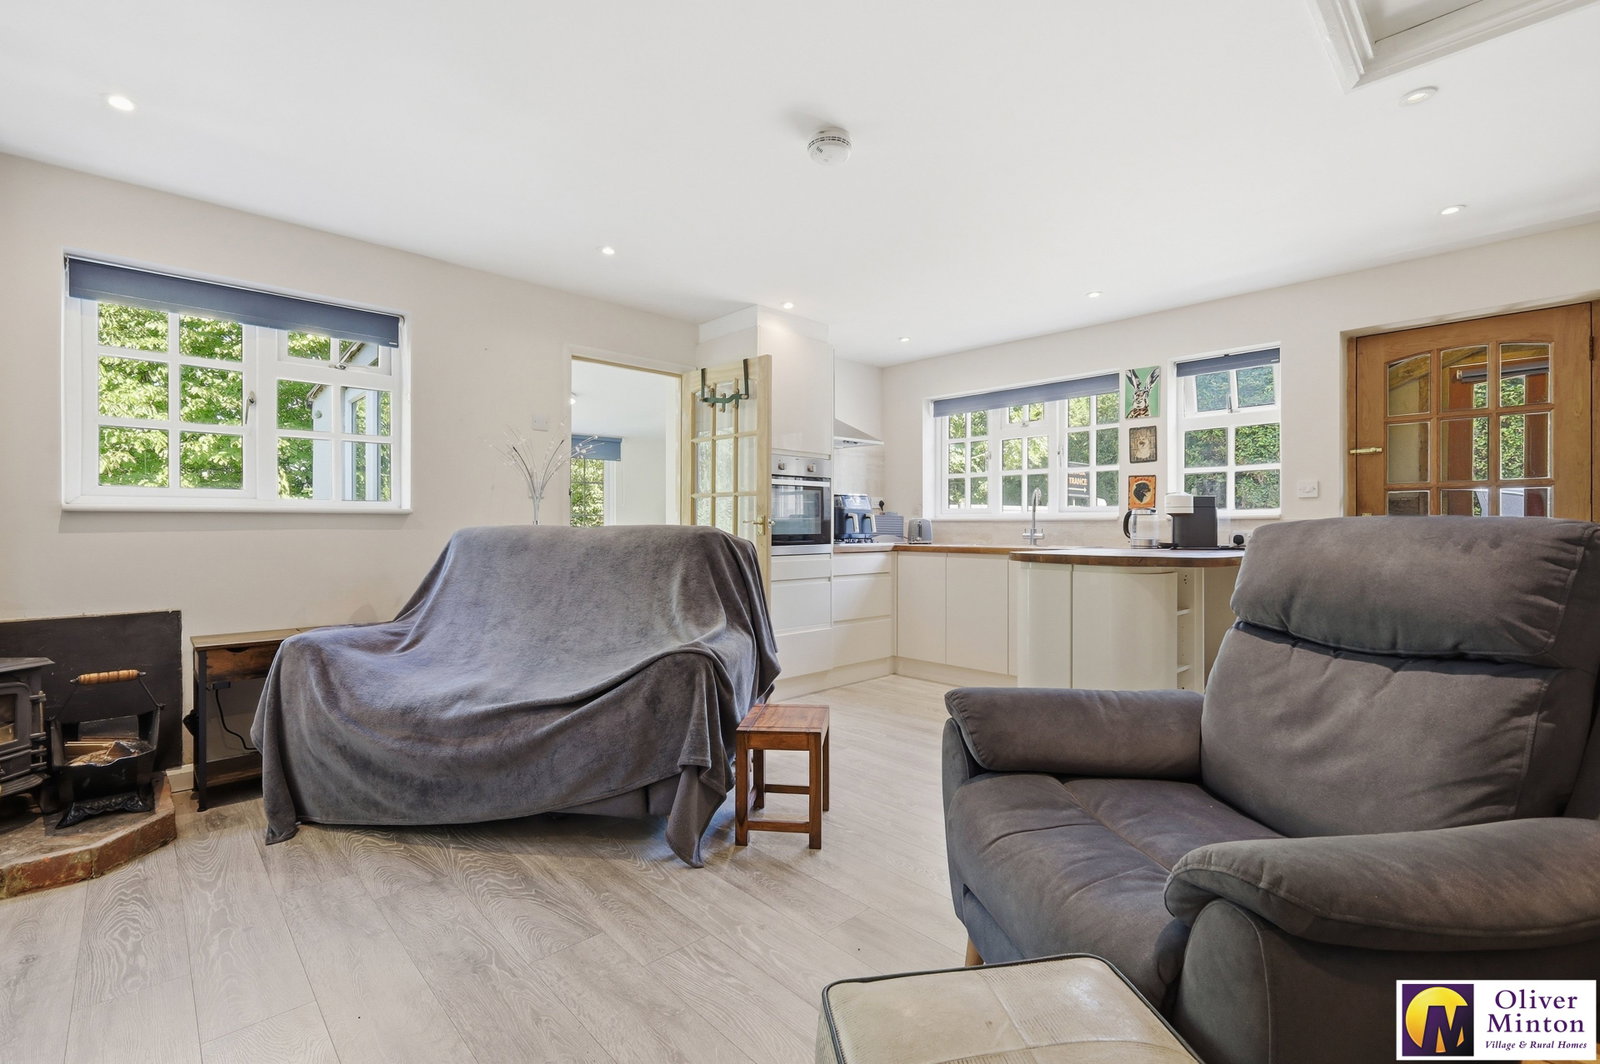
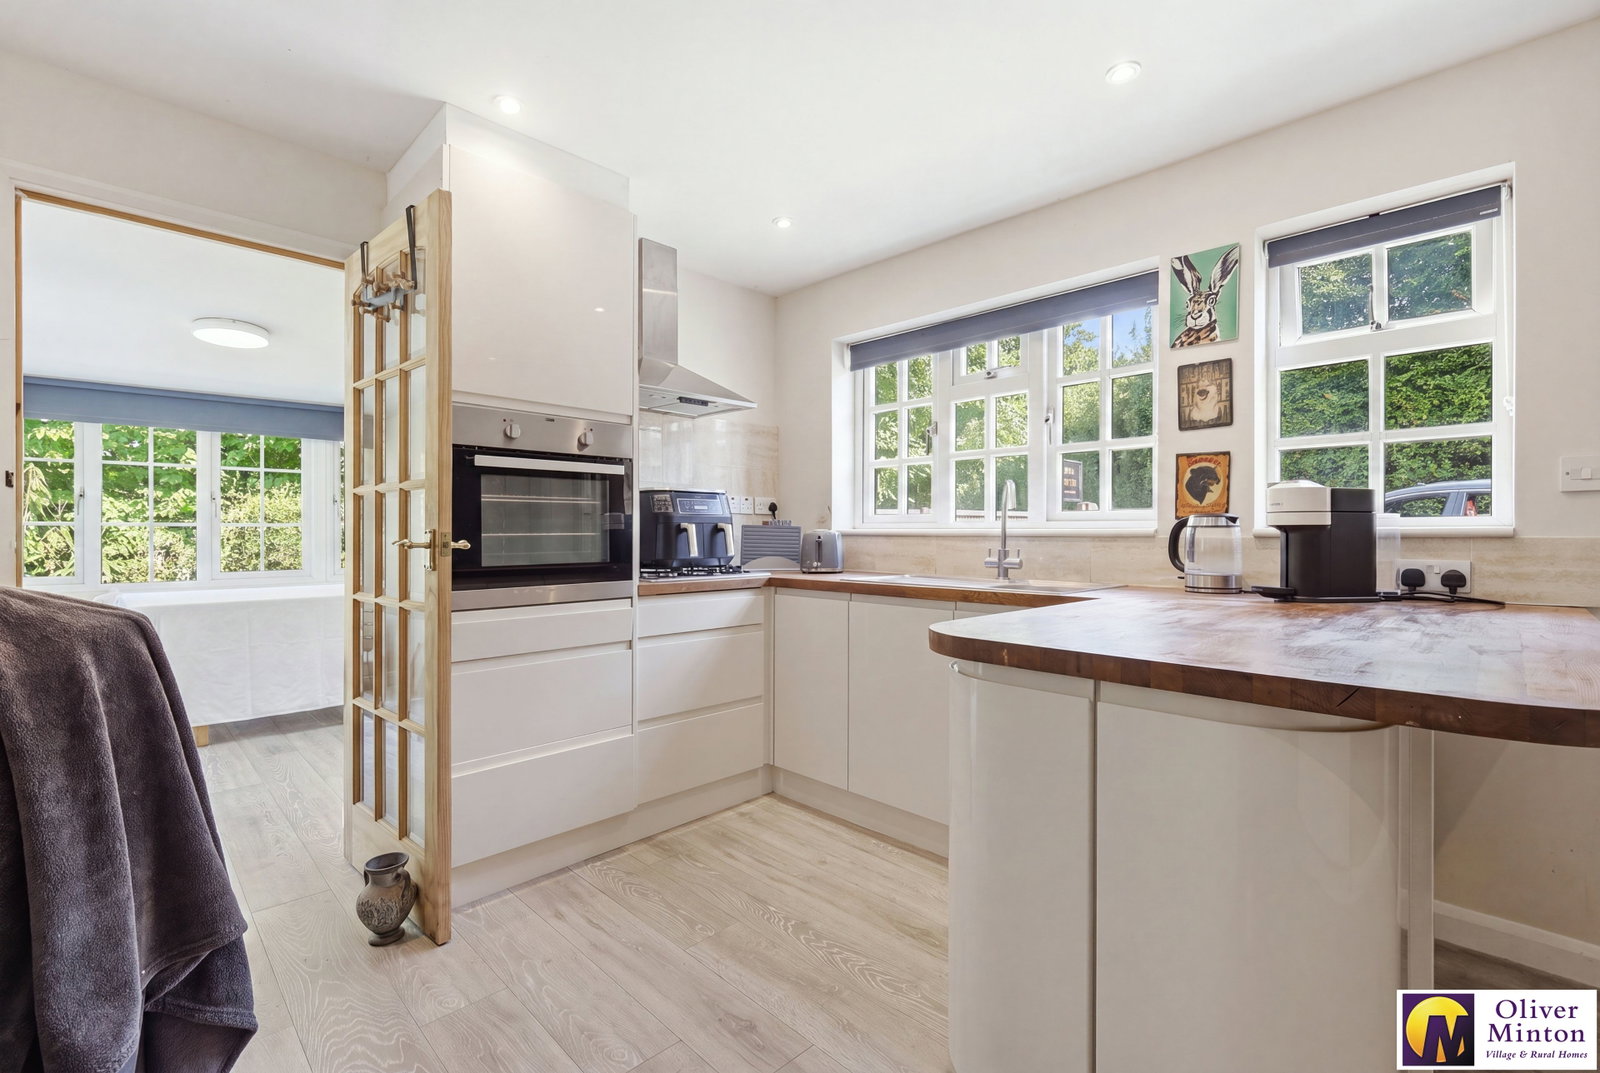
Kitchen/Living Room - 5.11m x 4.04m (16'9" x 13'3") Kitchen area with fitted wall, base and drawer units and wooden worktops incorporating sink unit. Built-in electric oven and gas hob with extractor hood above. Wood laminate floor. Access hatch to loft area. Radiator. Corner wood burning stove (de-commissioned). Dual aspect uPVC double glazed windows and part glazed door to Front Entrance Porch. Part glazed door to:
Morning/Utility Room - 3.17m x 2.36m (10'5" x 7'9") uPVC double glazed windows and patio doors to rear. Wood laminate floor. Radiator. Built-in base units and work surfaces incorporating sink unit. Plumbing for washing machine.
Bedroom - 3.53m x 2.82m (11'7" x 9'3") uPVC double glazed window to front. Radiator.
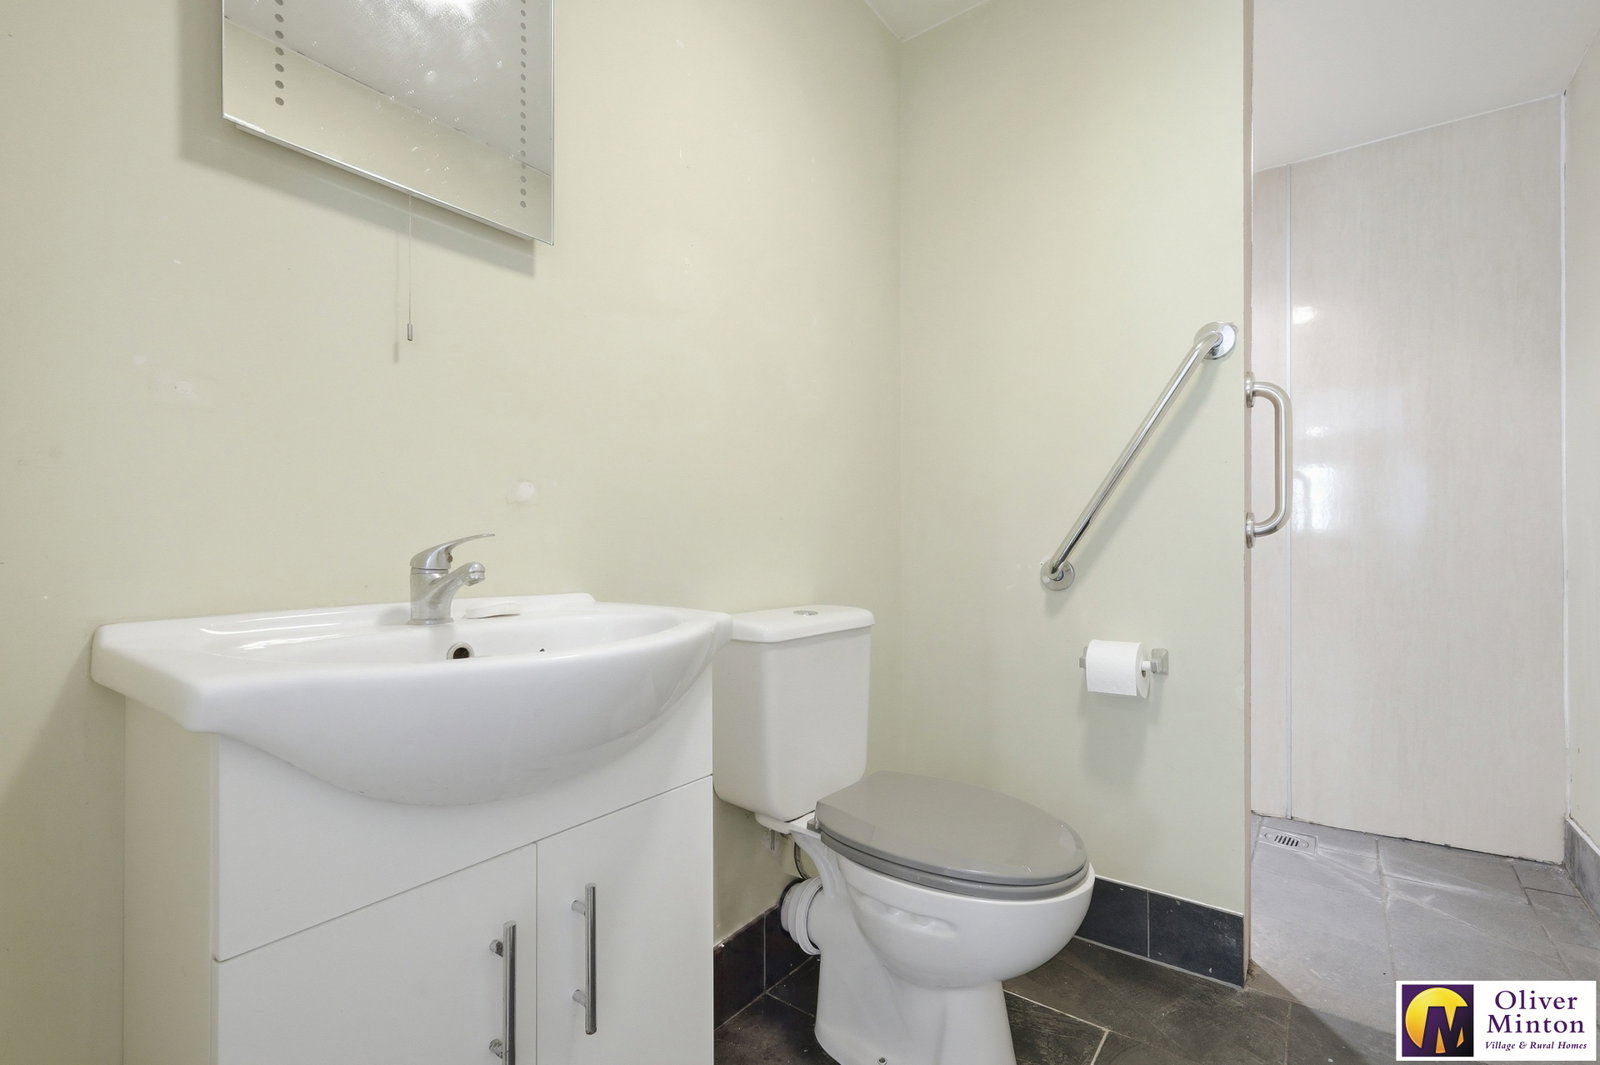
Shower Room Wet room style shower area with fitted seat. White WC and wash hand basin with cupboard under. Chrome heated towel rail. Ceramic tiled floor. Extractor fan.
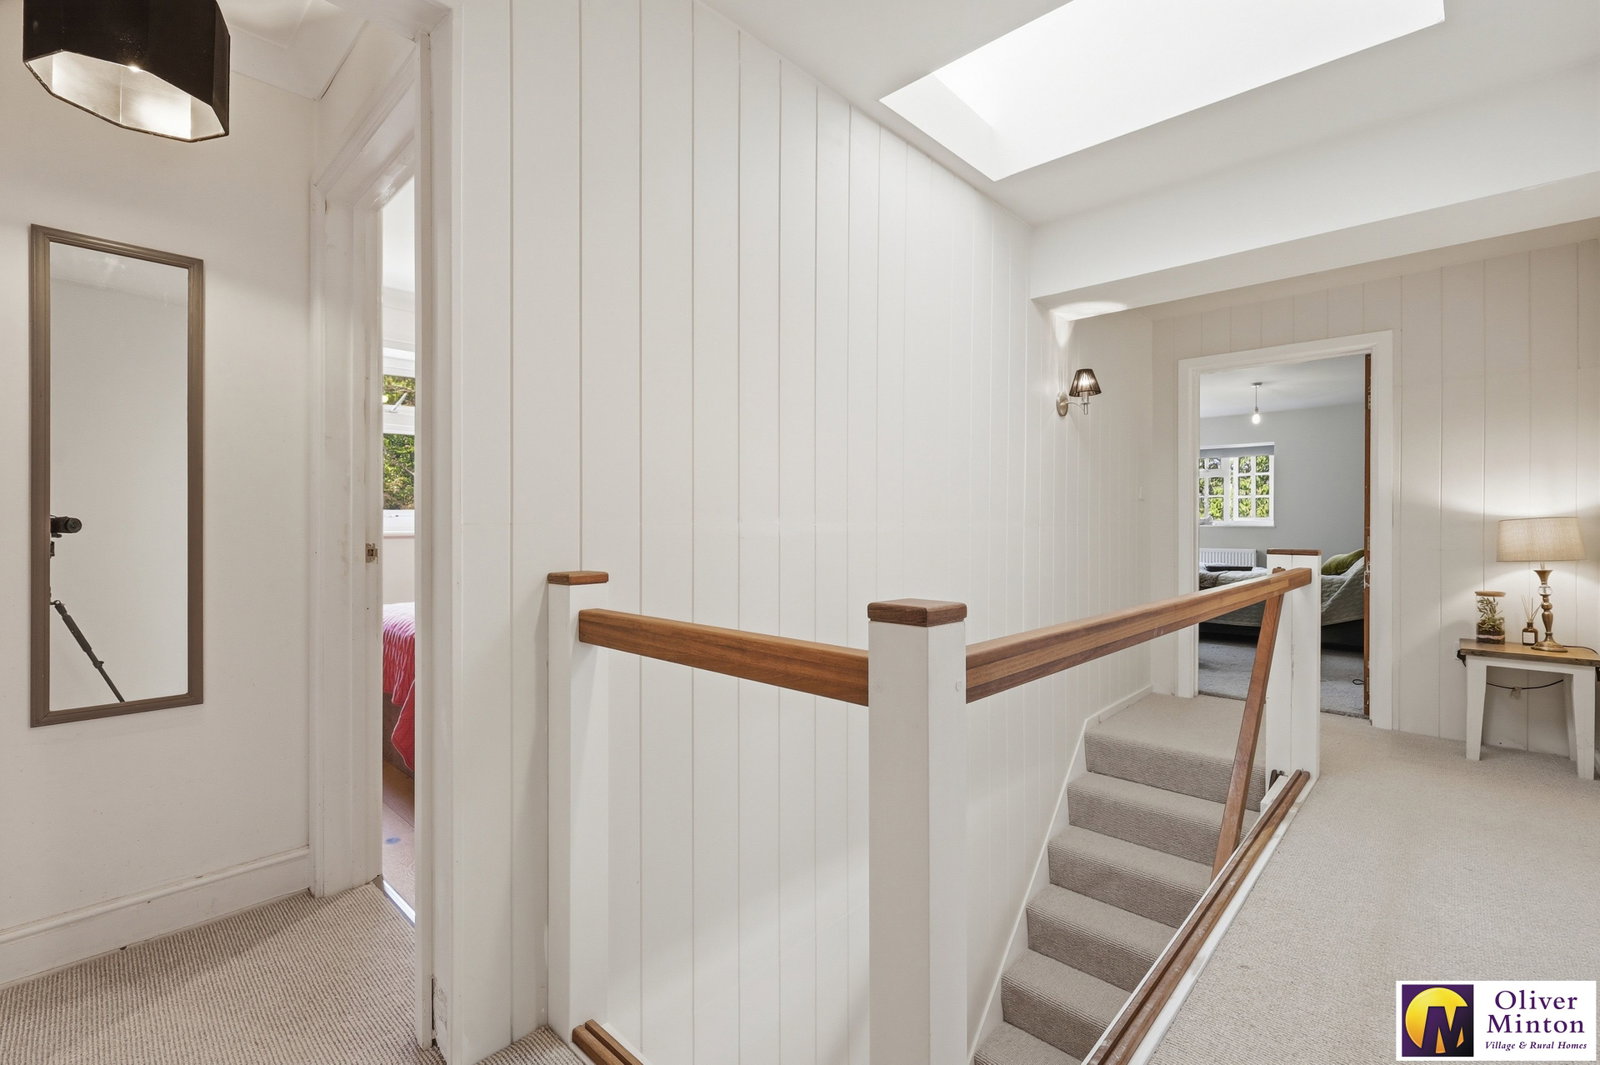
First Floor Landing
Radiator. Skylight roof window. Access hatch to loft.
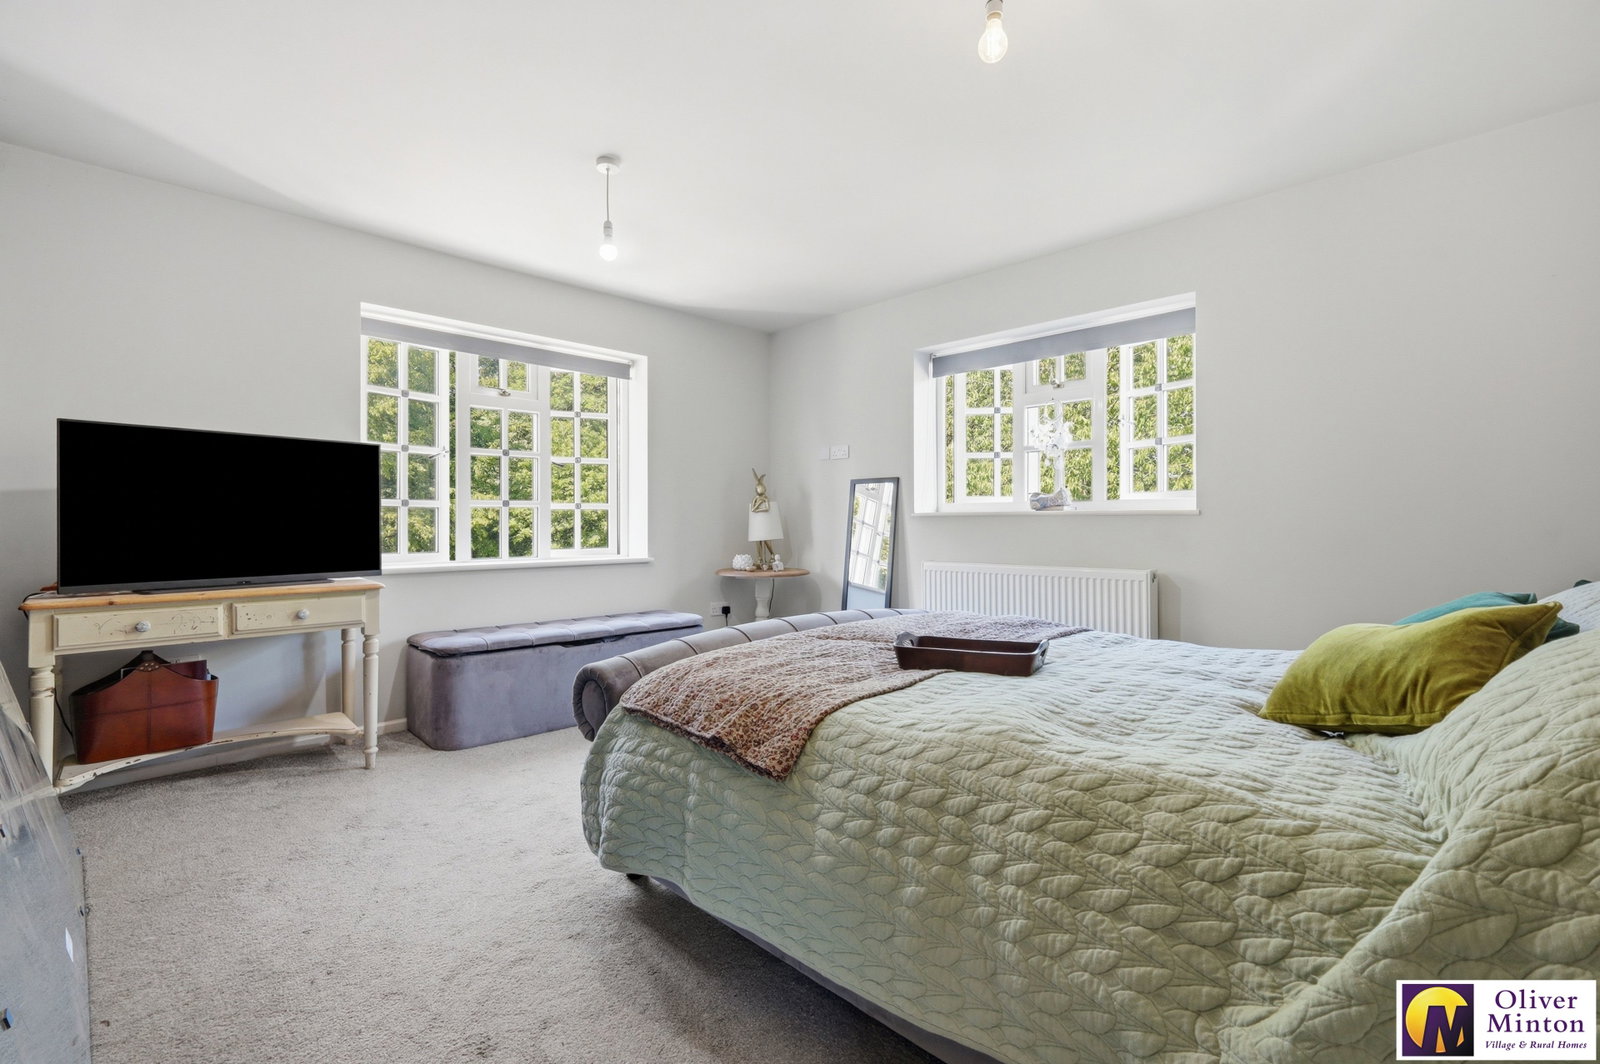
Principal Bedroom Suite
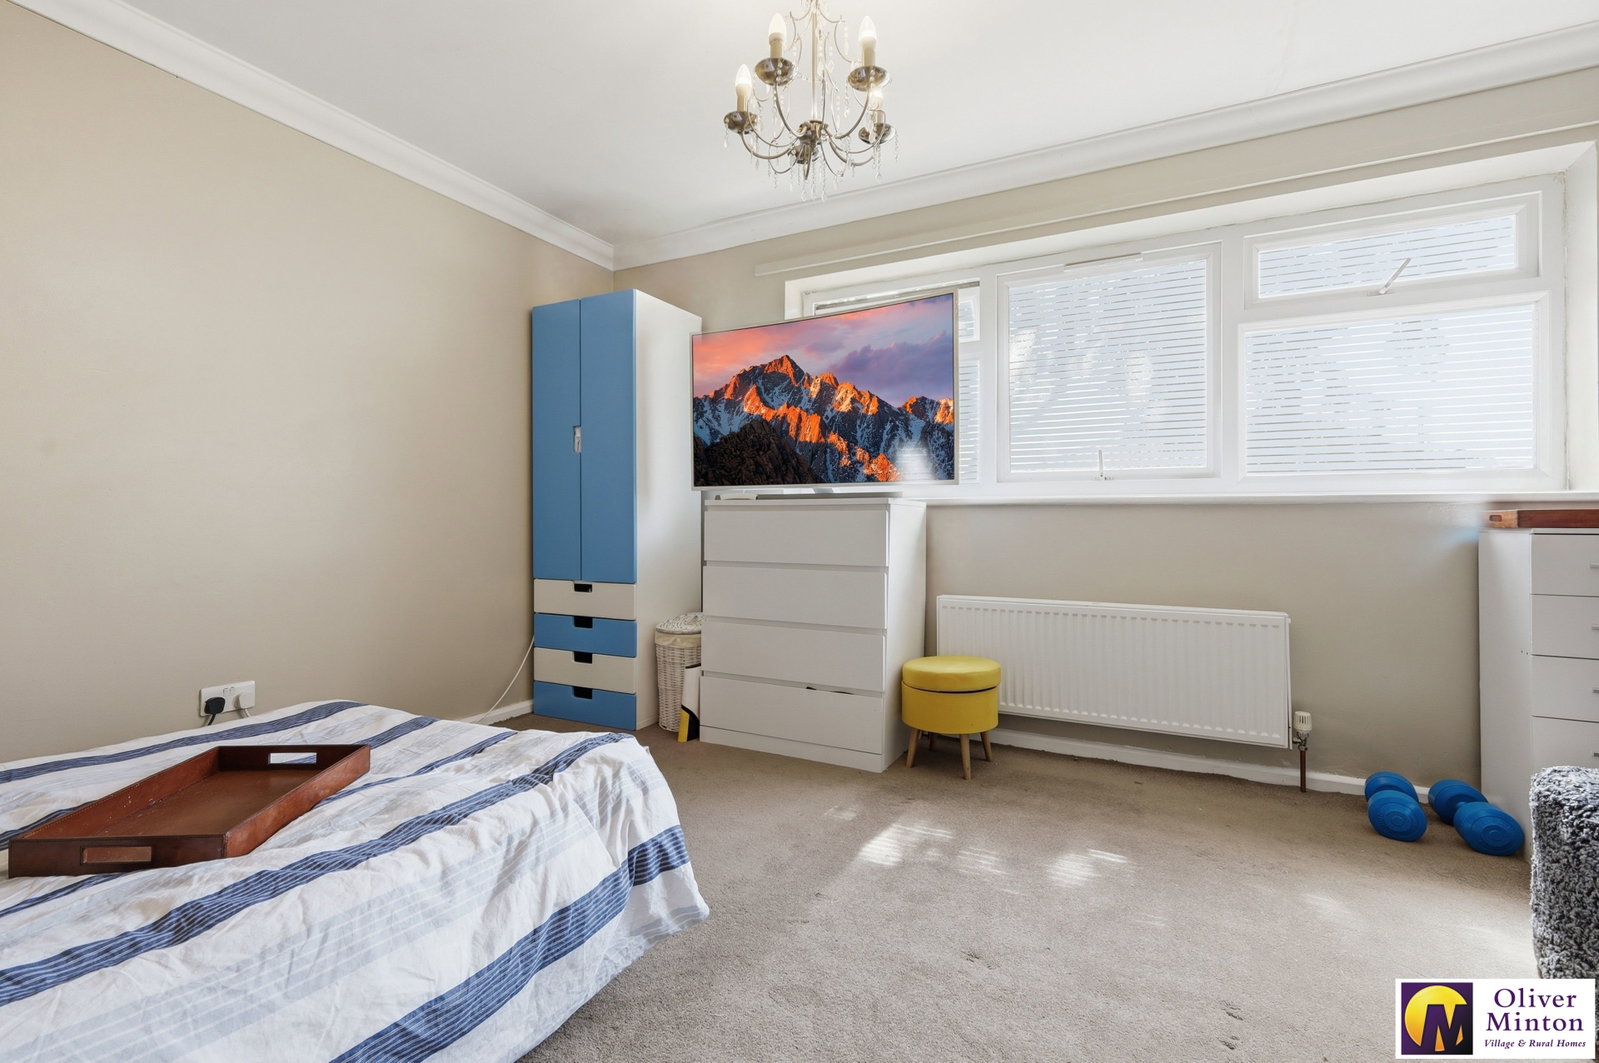
Bedroom Area - 4.29m x 3.56m (14'1" x 11'8") uPVC double glazed dual aspect windows. Radiator. Door to Dressing Room/Nursery/Study and door to En-Suite Bathroom.
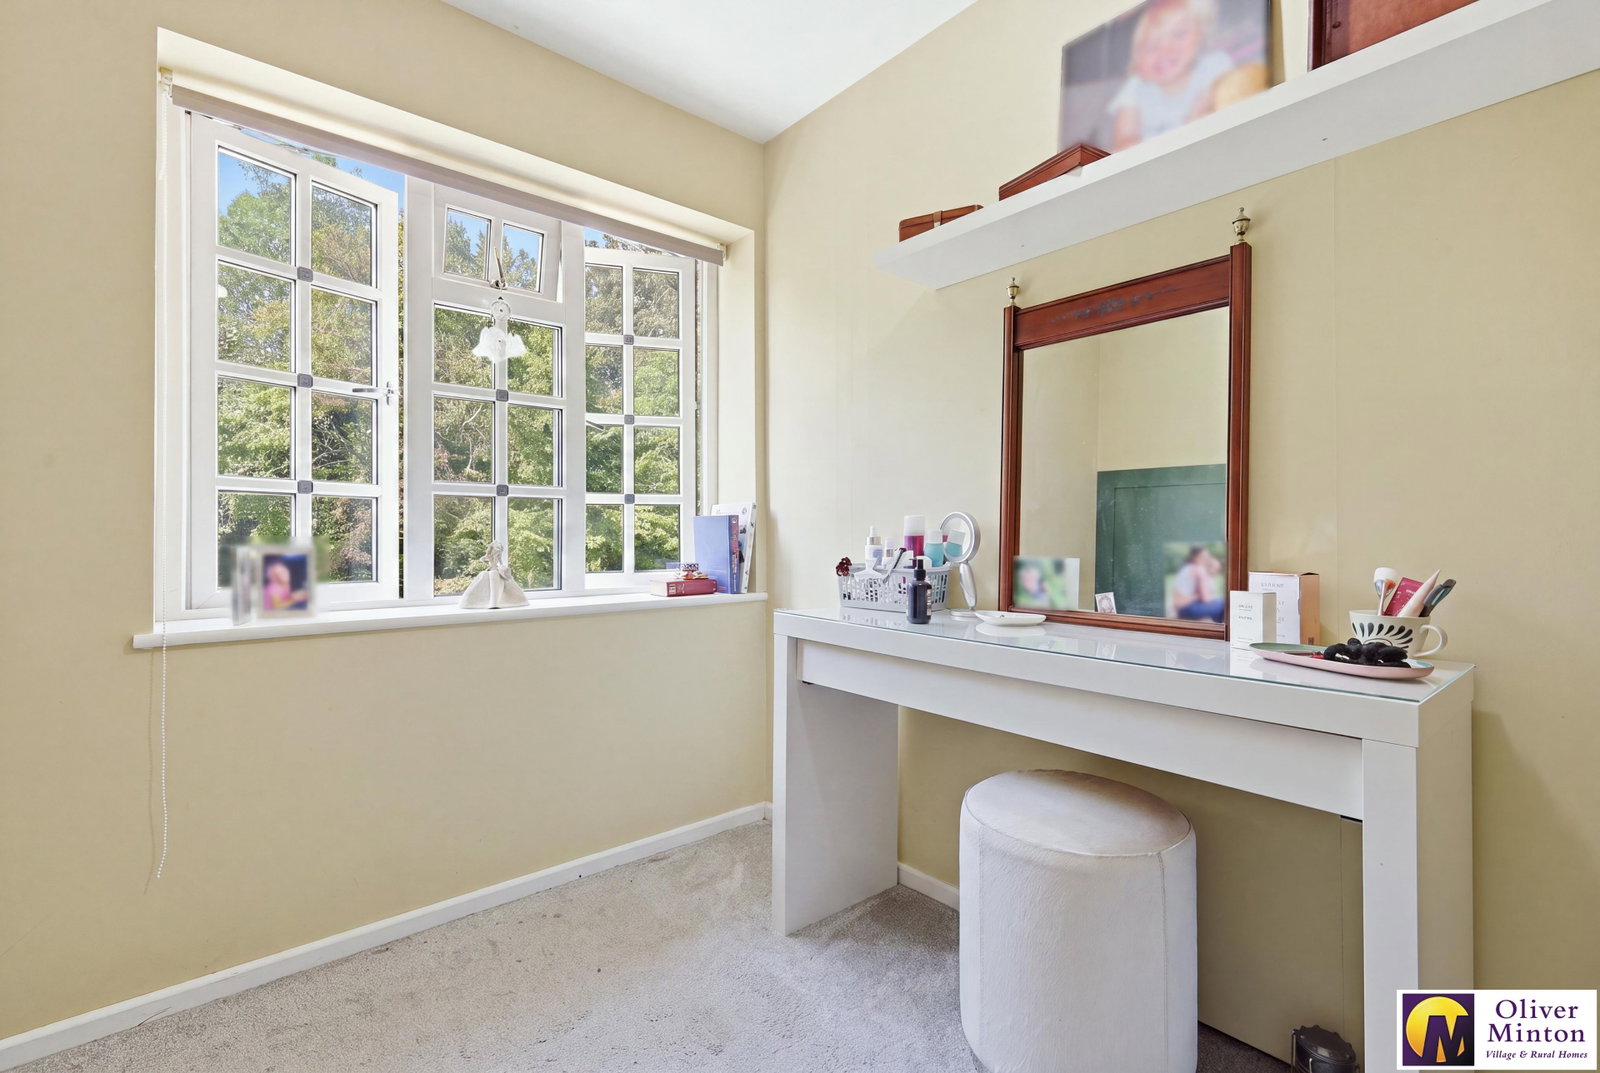
Dressing Room/Study/Nursery - 2.67m x 2.44m (8'9" x 8'0") uPVC double glazed window to rear.
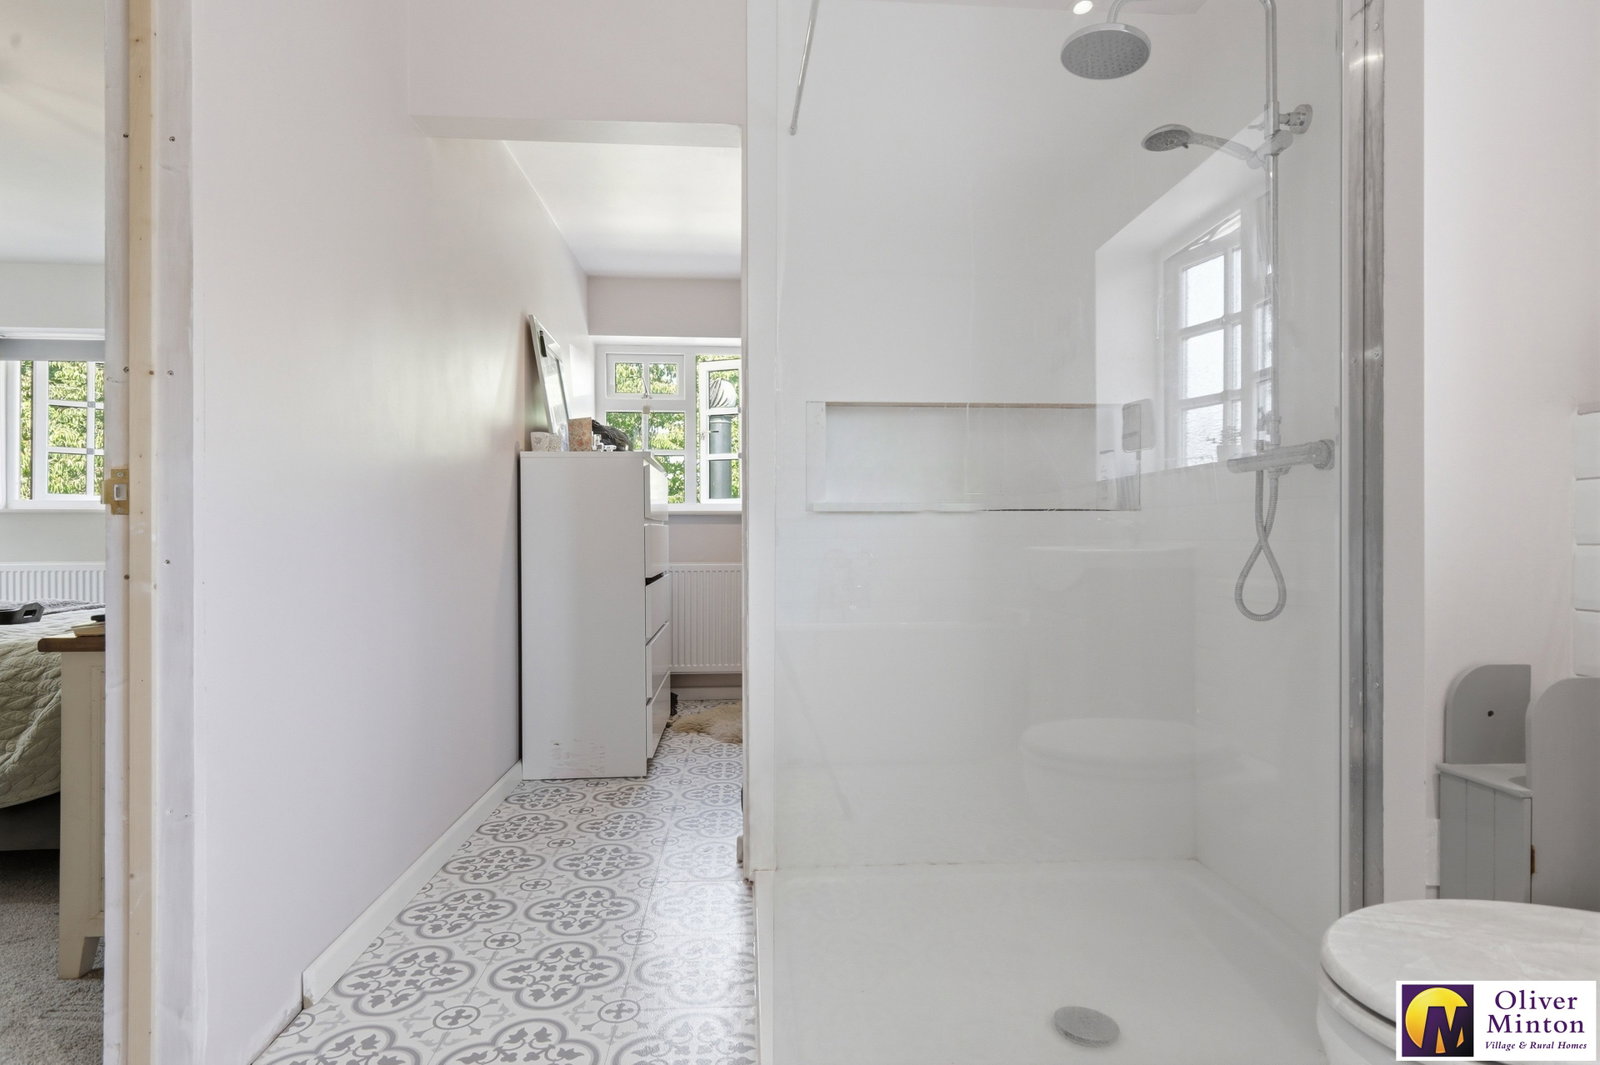
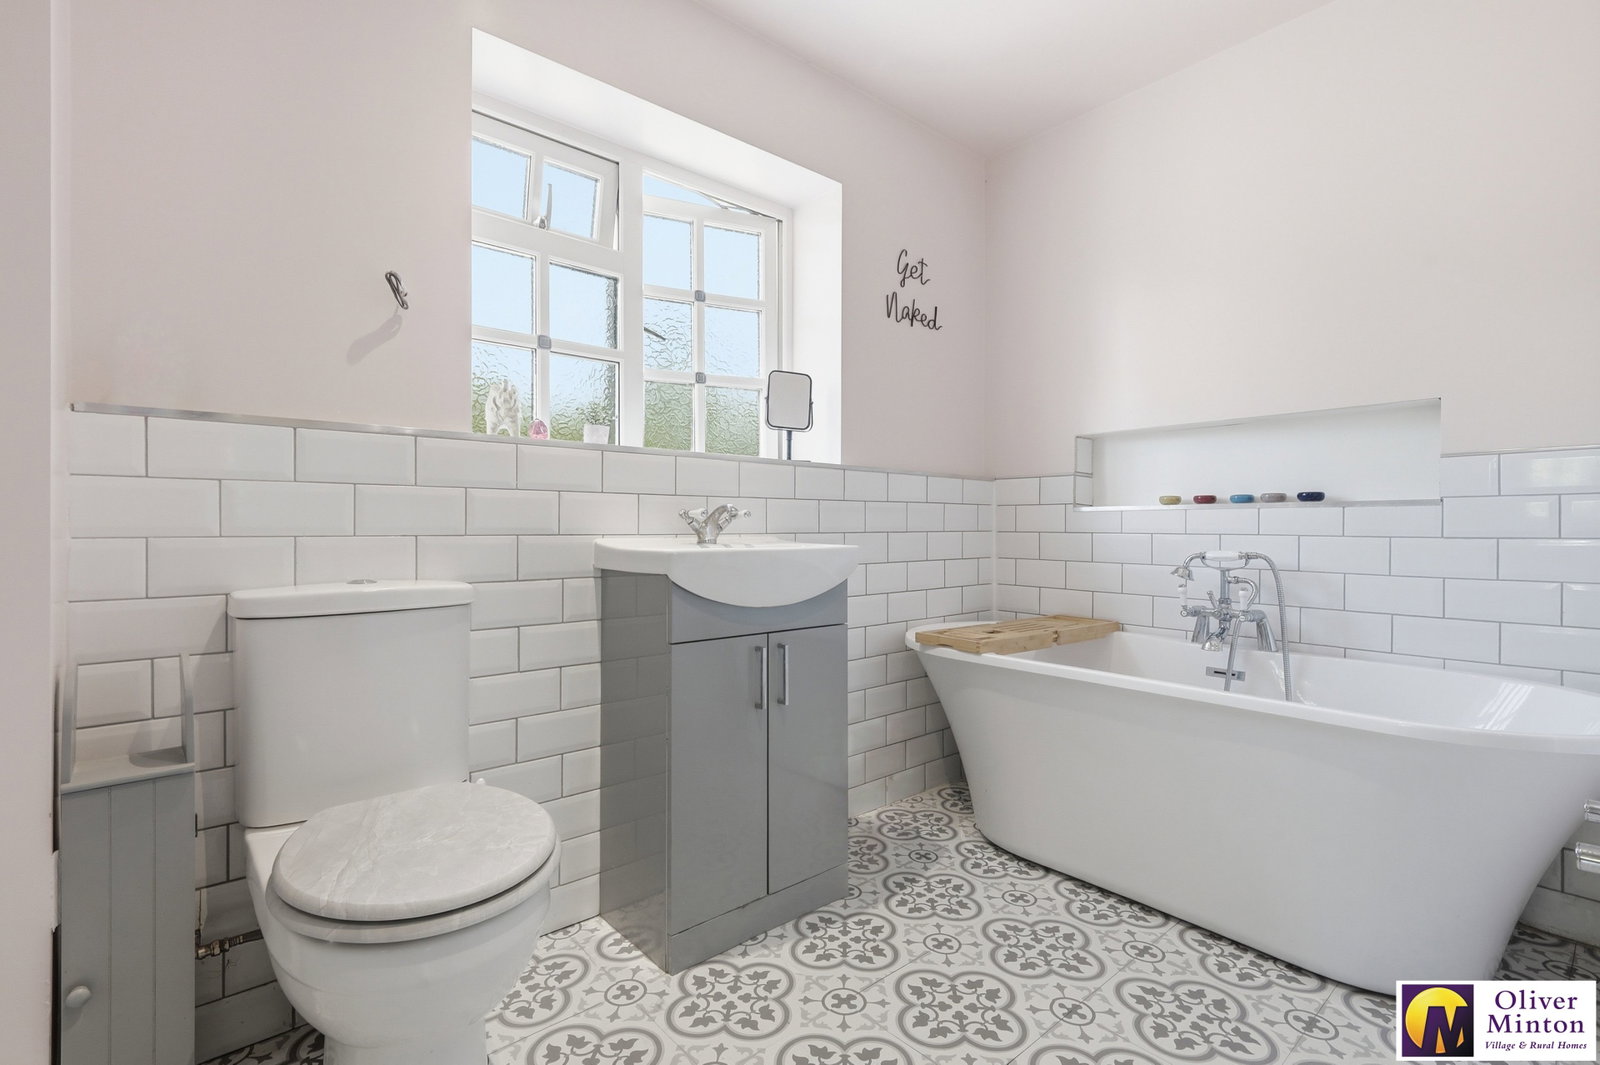
En-Suite Bathroom - 3.66m x 2.18m (12'0" x 7'2" > 5'7)) Attractive modern white suite comprising bath with shower attachment, WC and wash hand basin with cupboard under. Large glazed shower enclosure. uPVC obscure double glazed window. Part tiled walls and complementary tiled floor. Chrome heated towel rail. Inset ceiling lights. Doorway to:
Dressing Area - 2.34m x 2.18m (7'8" x 7'2") uPVC double glazed window to side. Radiator.
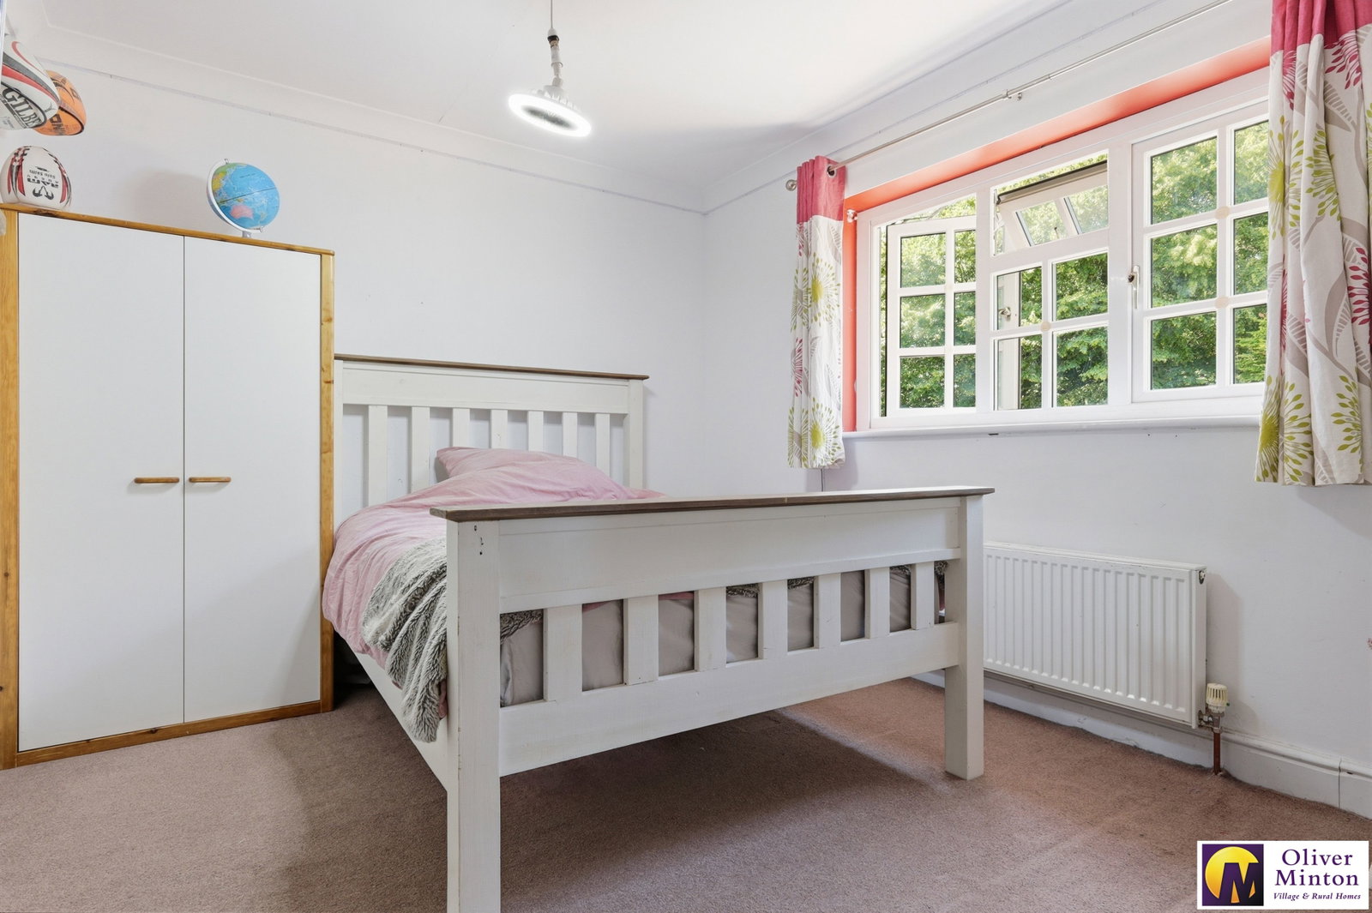
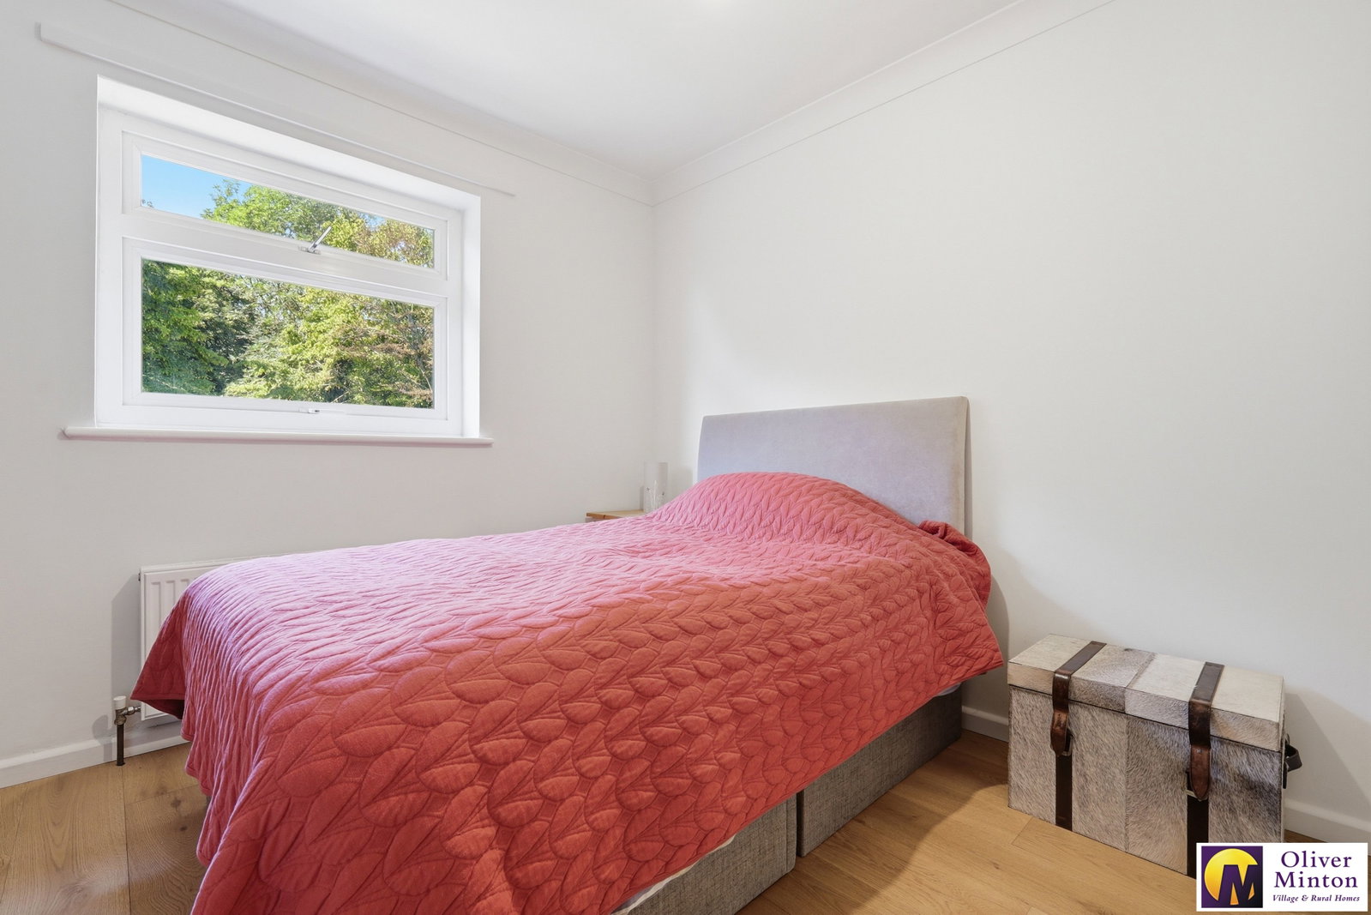
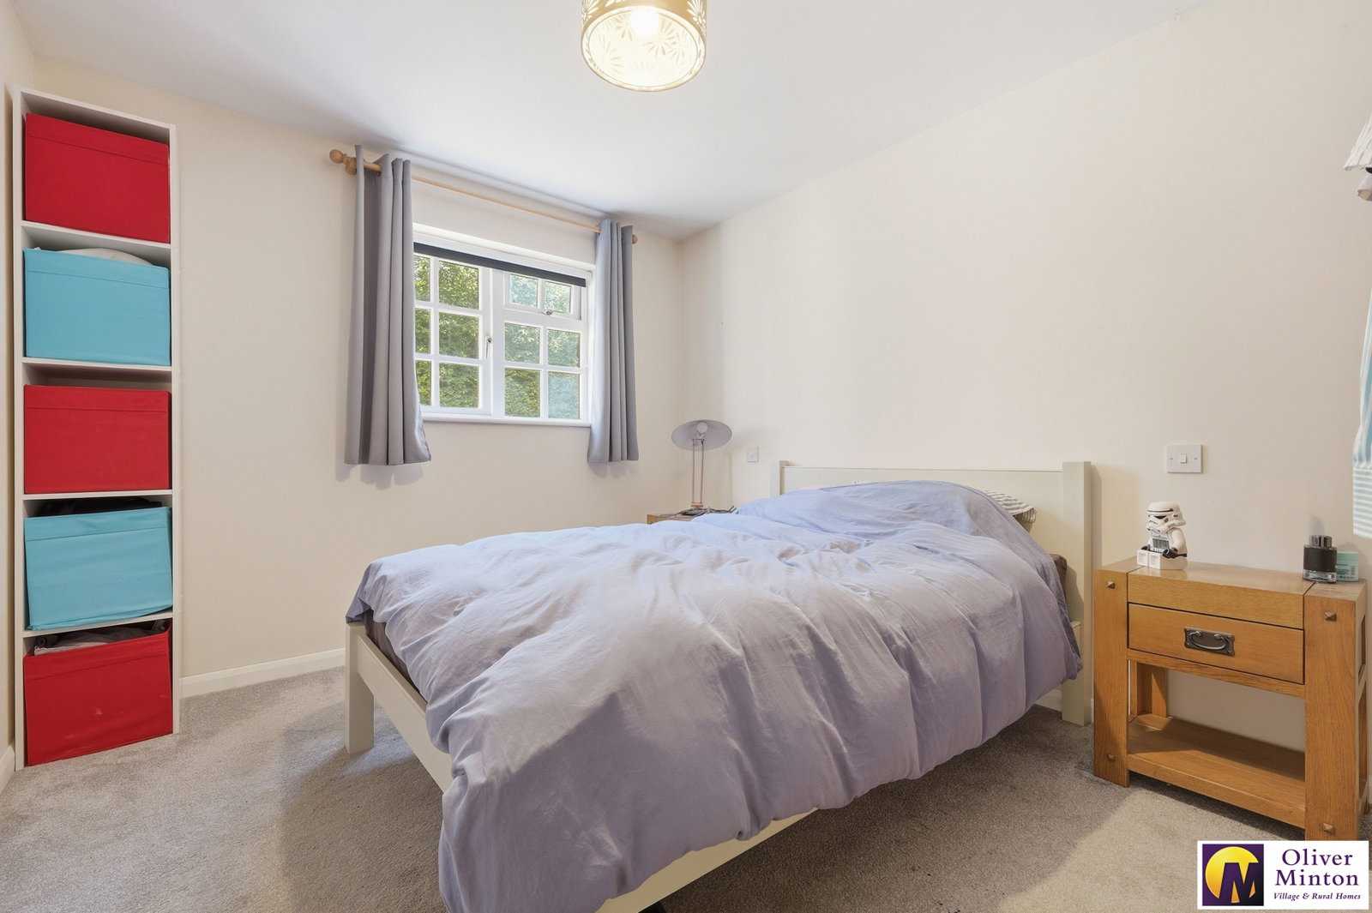
Bedroom Two - 3.53m x 2.87m (11'7" x 9'5") uPVC double glazed window to rear. Radiator.
Bedroom Three - 3.2m x 2.87m (10'6" x 9'5") uPVC double glazed window to rear. Radiator. Engineered oak floor.
Bedroom Four - 3.89m x 3.56m (12'9" x 11'8") uPVC double glazed window to side. Radiator.
Family Bathroom - 3.2m x 1.93m (10'6" x 6'4") Mid-refurbishment and can be finished subject to agreement.
OUTSIDE
The house is in a great position at the end of a cul-de-sac and well appointed on a good size plot of approximately 0.25 of an acre.
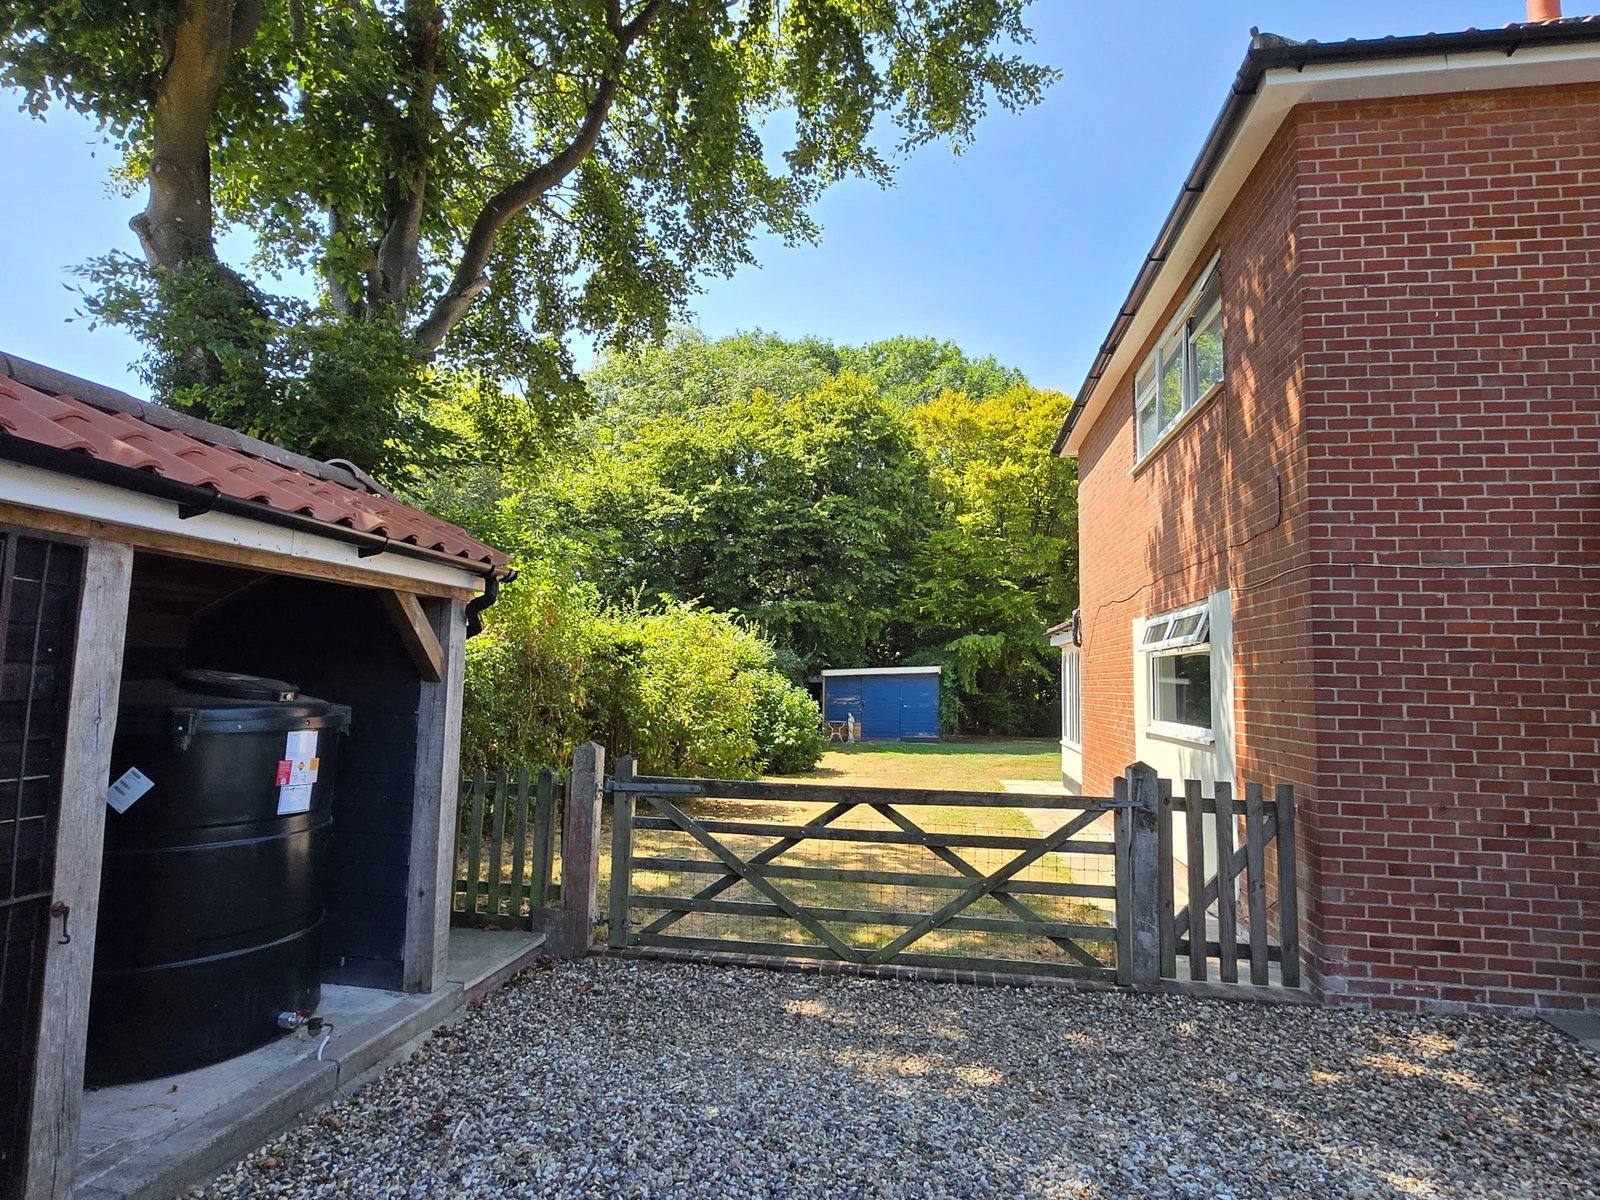
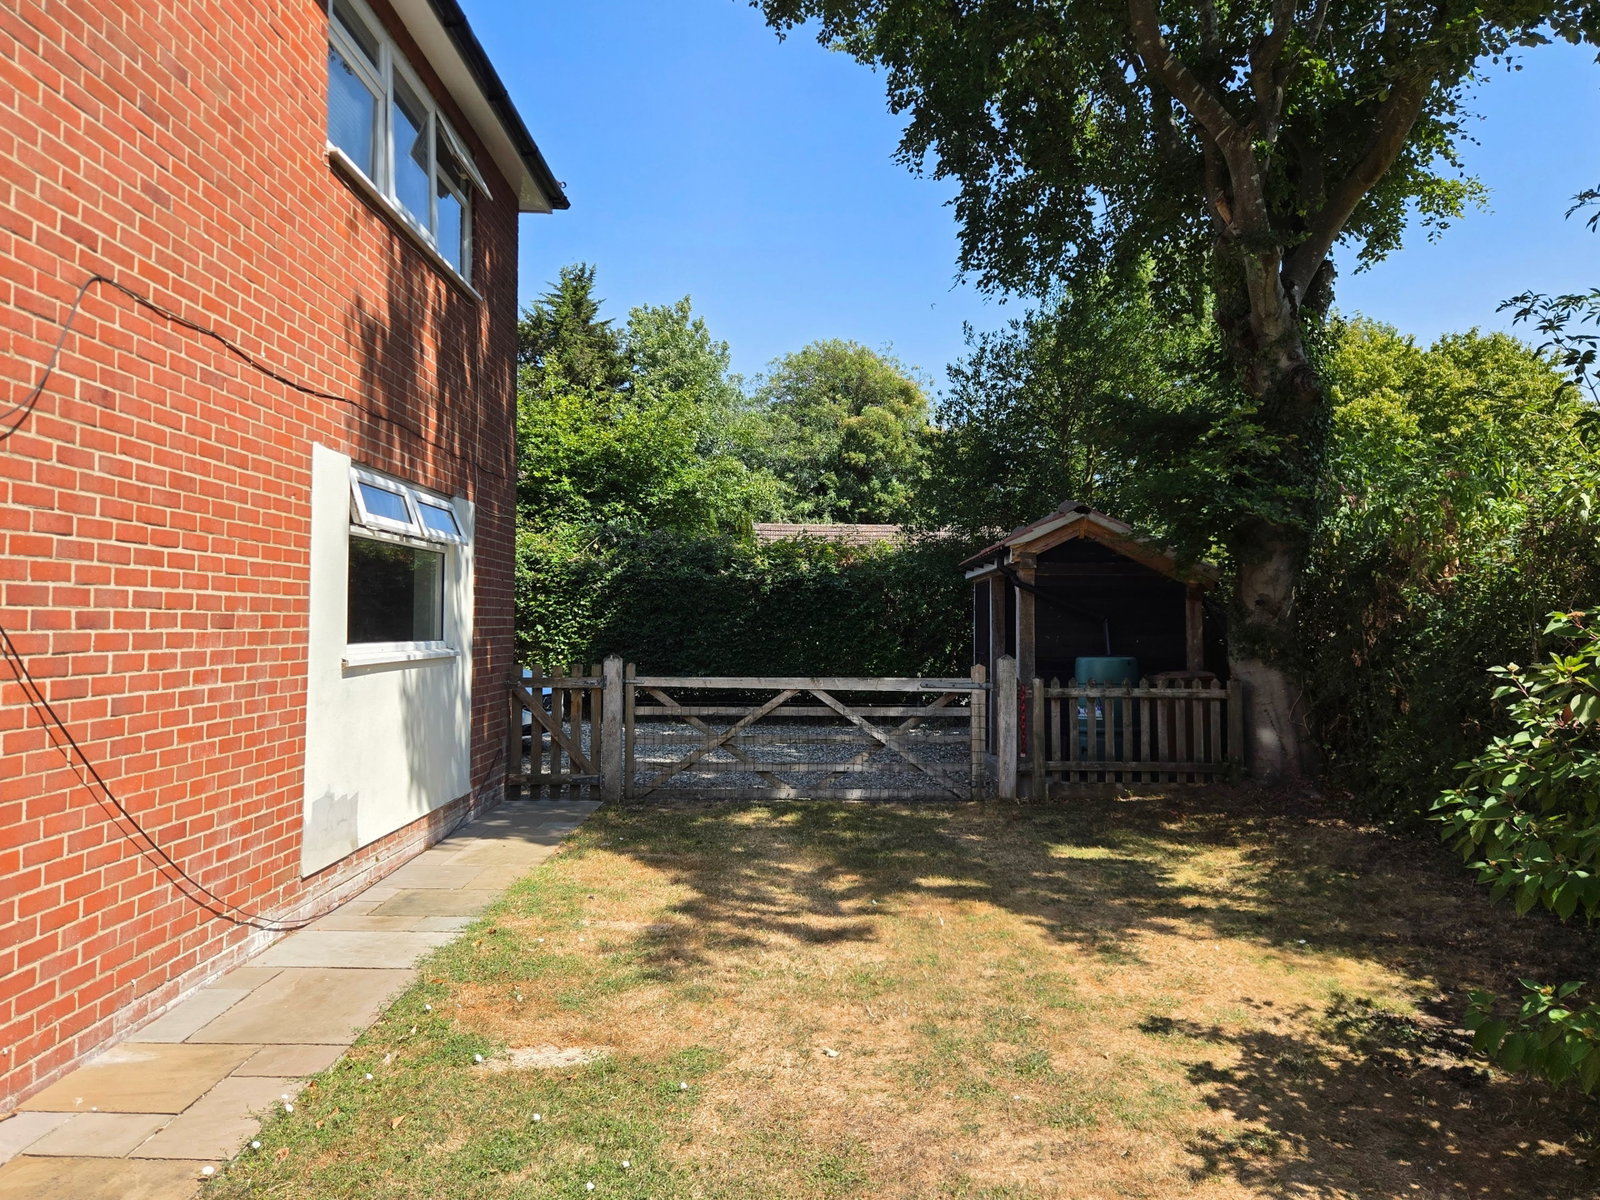
Front Driveway Ample parking for several vehicles and additional space and 5-bar gate to side of house adjacent to store and housed oil storage tank.
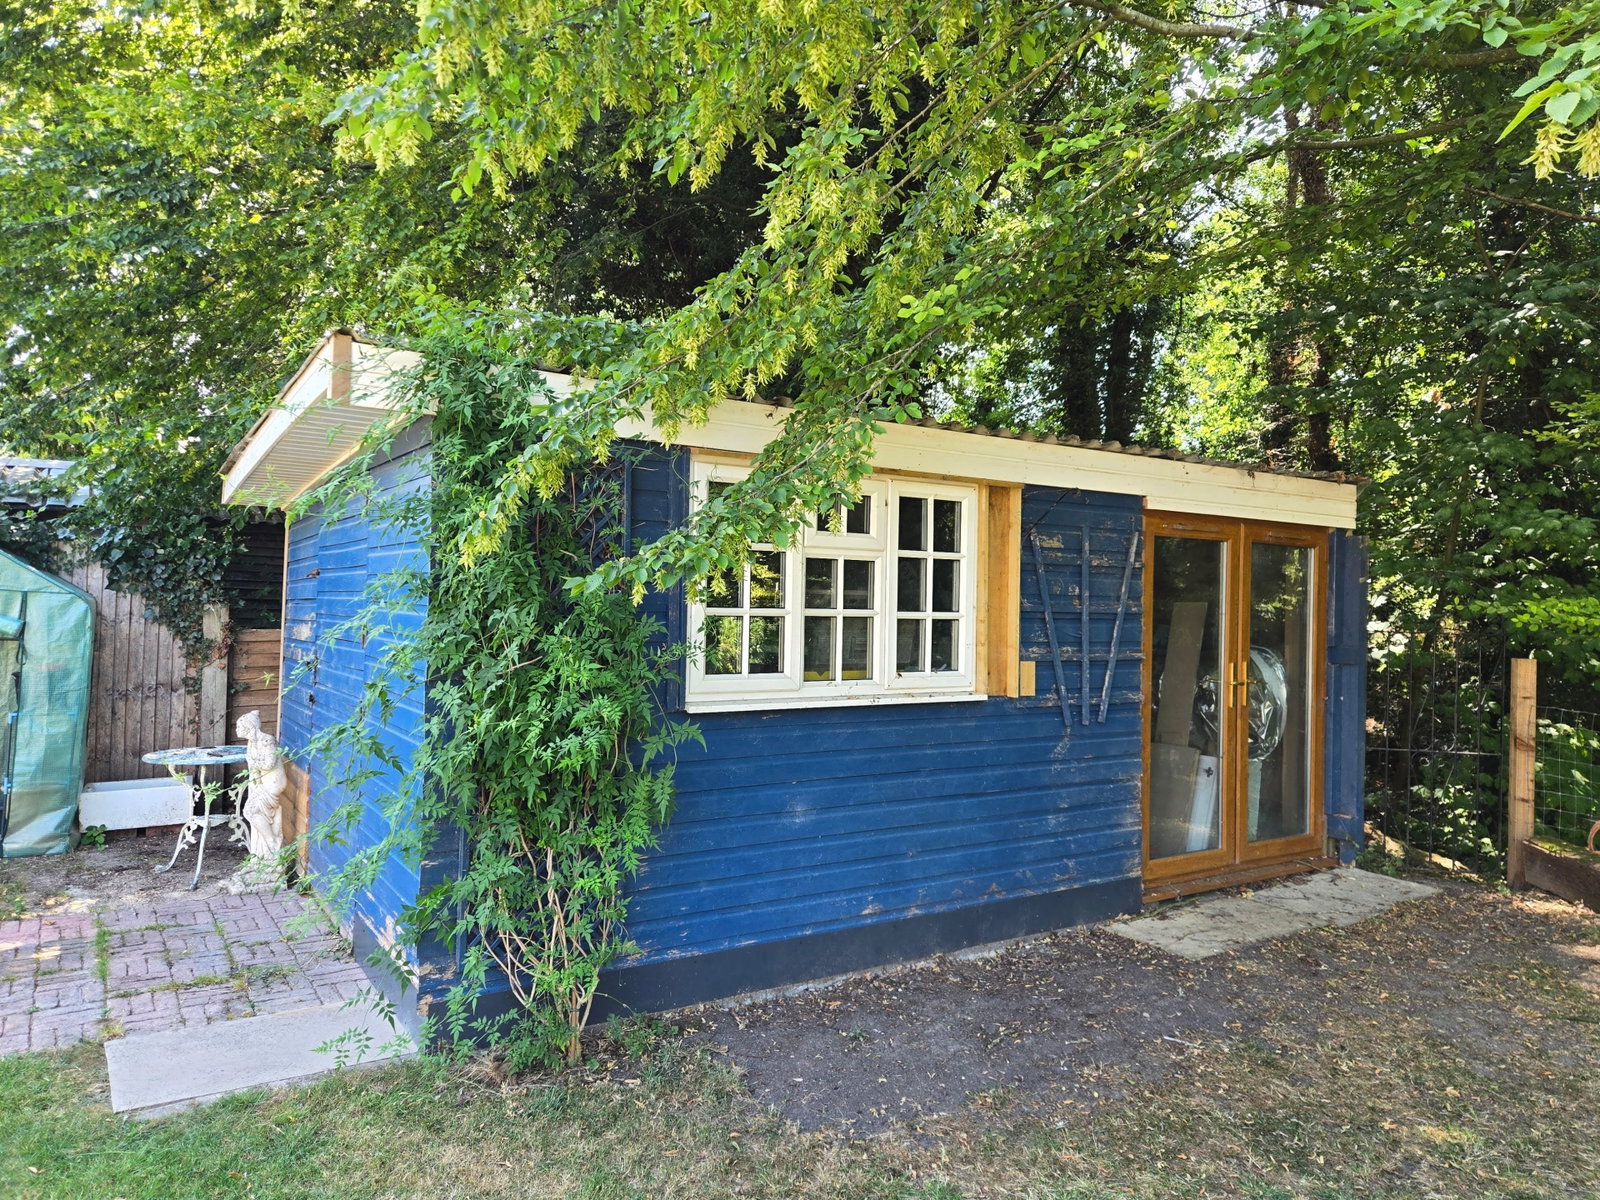
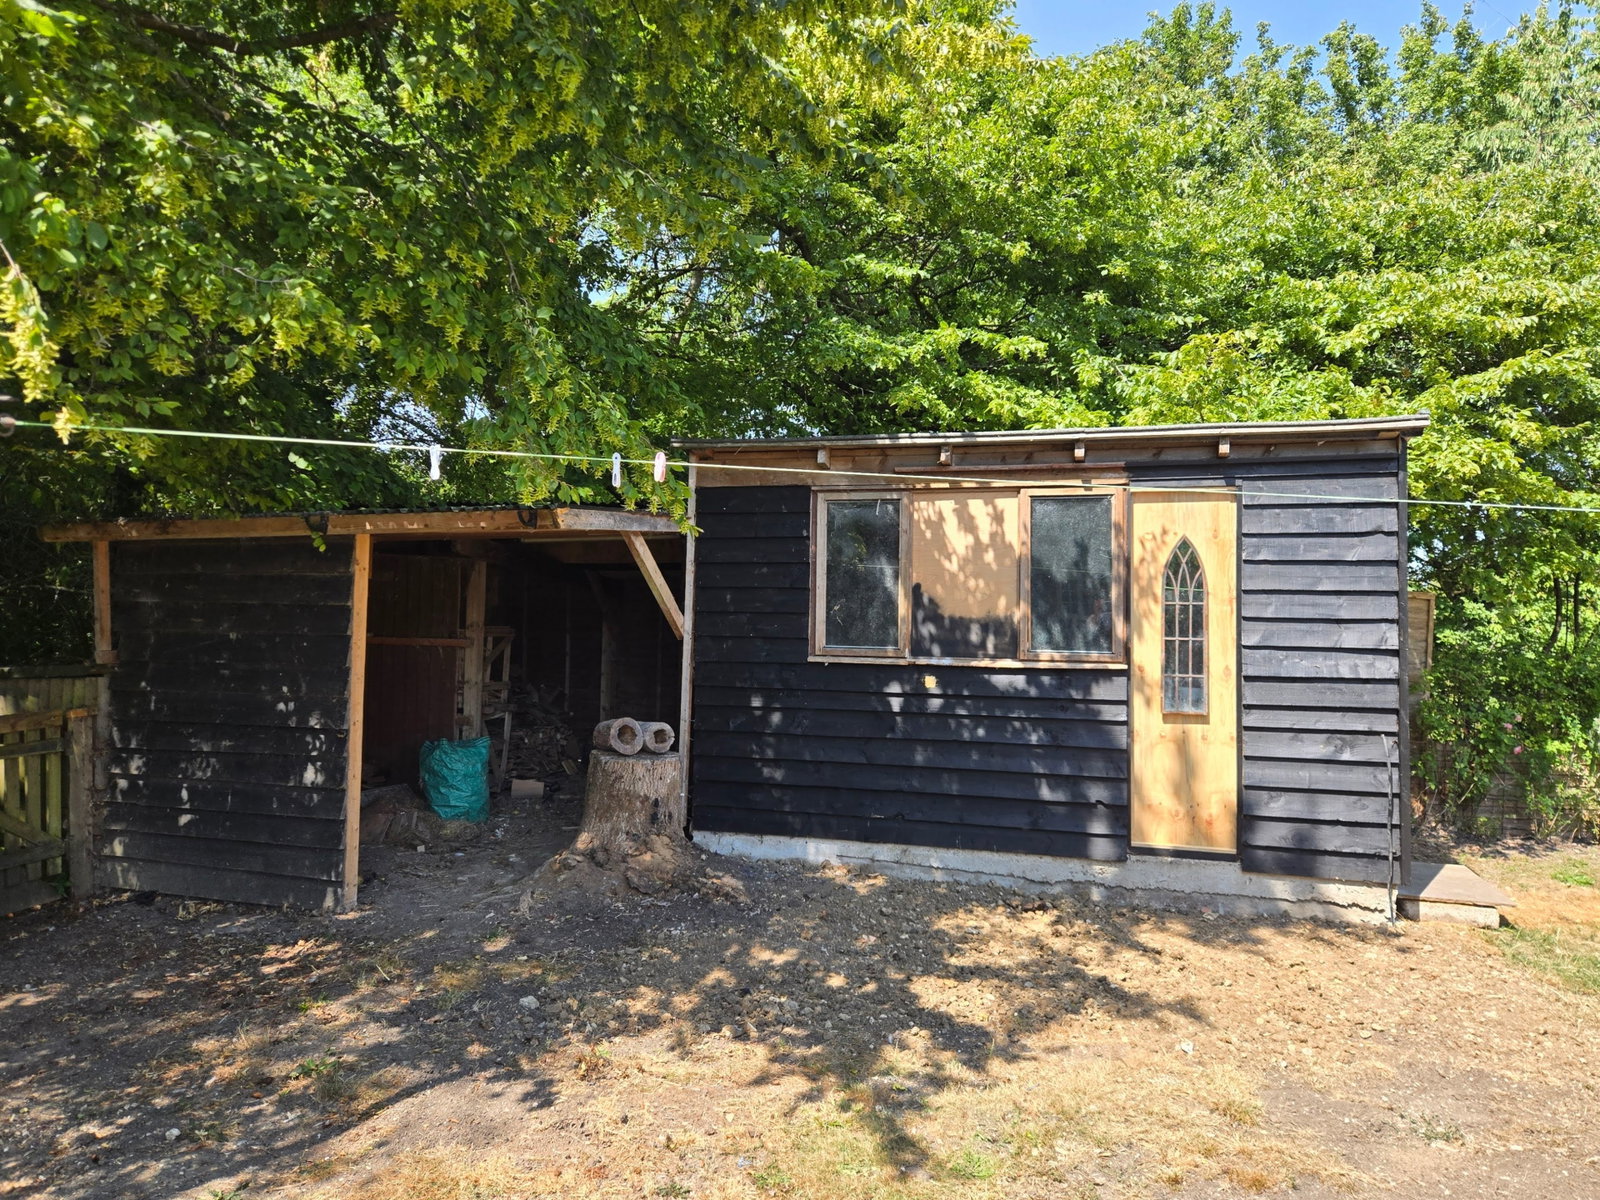
Large Rear Garden A flat, child-friendly garden, mainly laid to lawn with large patio area. Lawn continues to side of house with 5-bar gate and potential for parking motorhome/boat etc. 2 large timber outbuildings.
Agents Note Heating is by oil fired central heating to radiators. There is double glazing and mains electricity, mains drainage and water supply. Broadband & mobile phone coverage can be checked at https://checker.ofcom.org.uk
Important Information
- This is a Freehold property.
- This Council Tax band for this property is: E
Property Ref: 1420184
Similar Properties
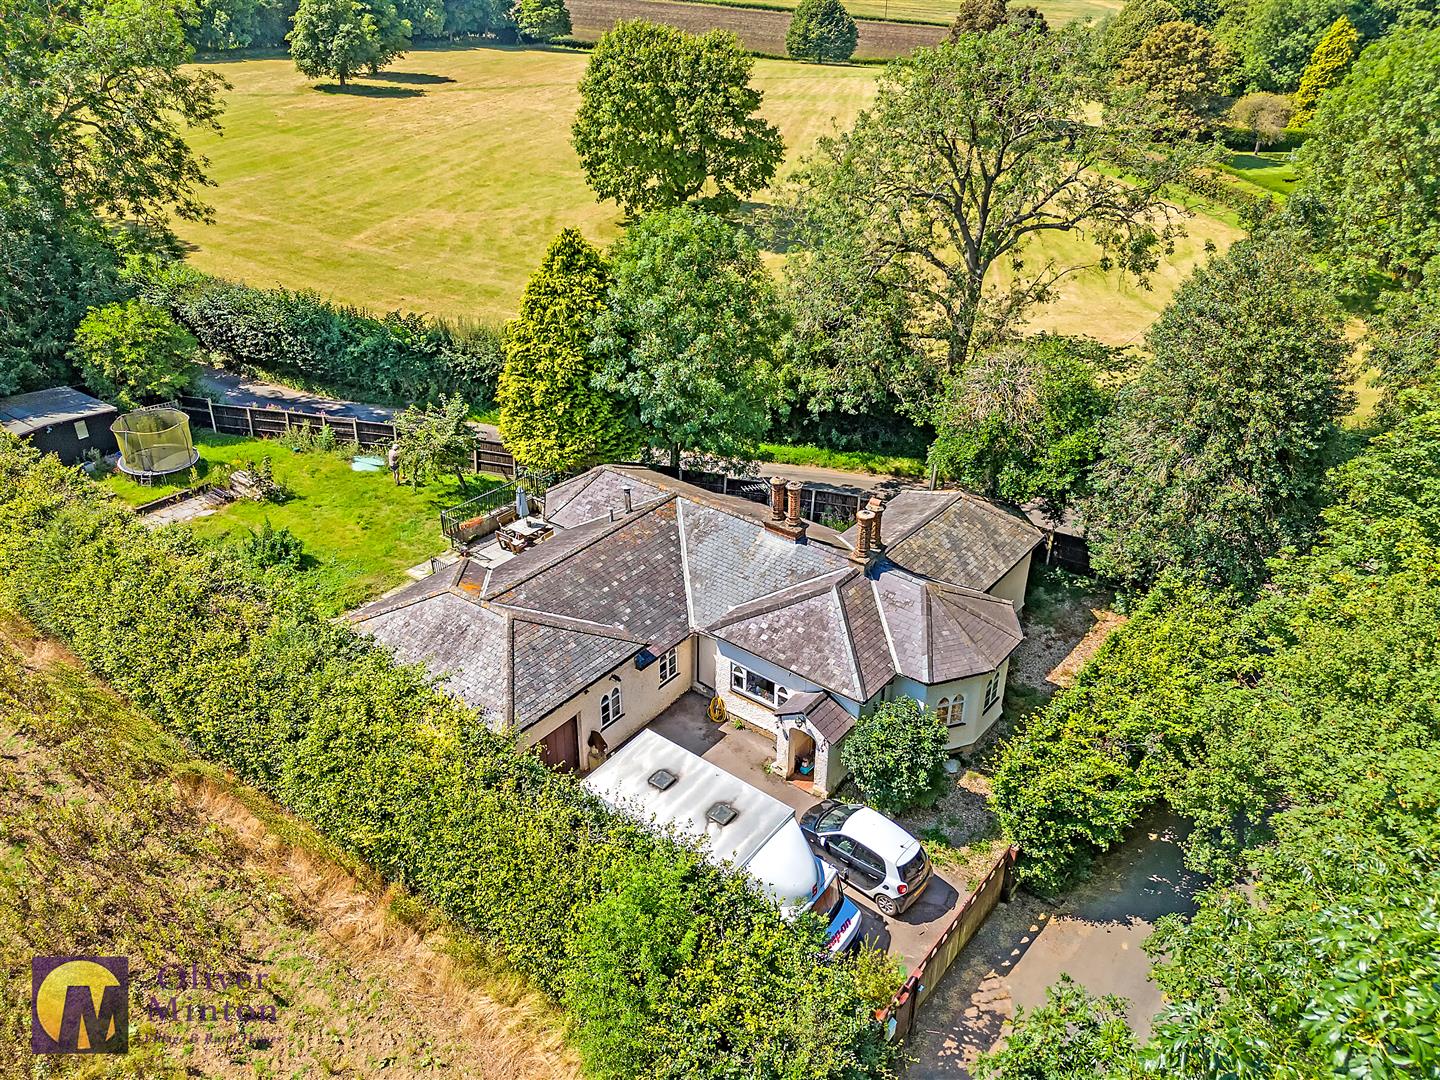
Nr Westmill, Buntingford, Herts
3 Bedroom Bungalow | Offers in region of £750,000
Oliver Minton Village & Rural Homes are delighted to offer this Grade II Listed detached, single storey former lodge hou...
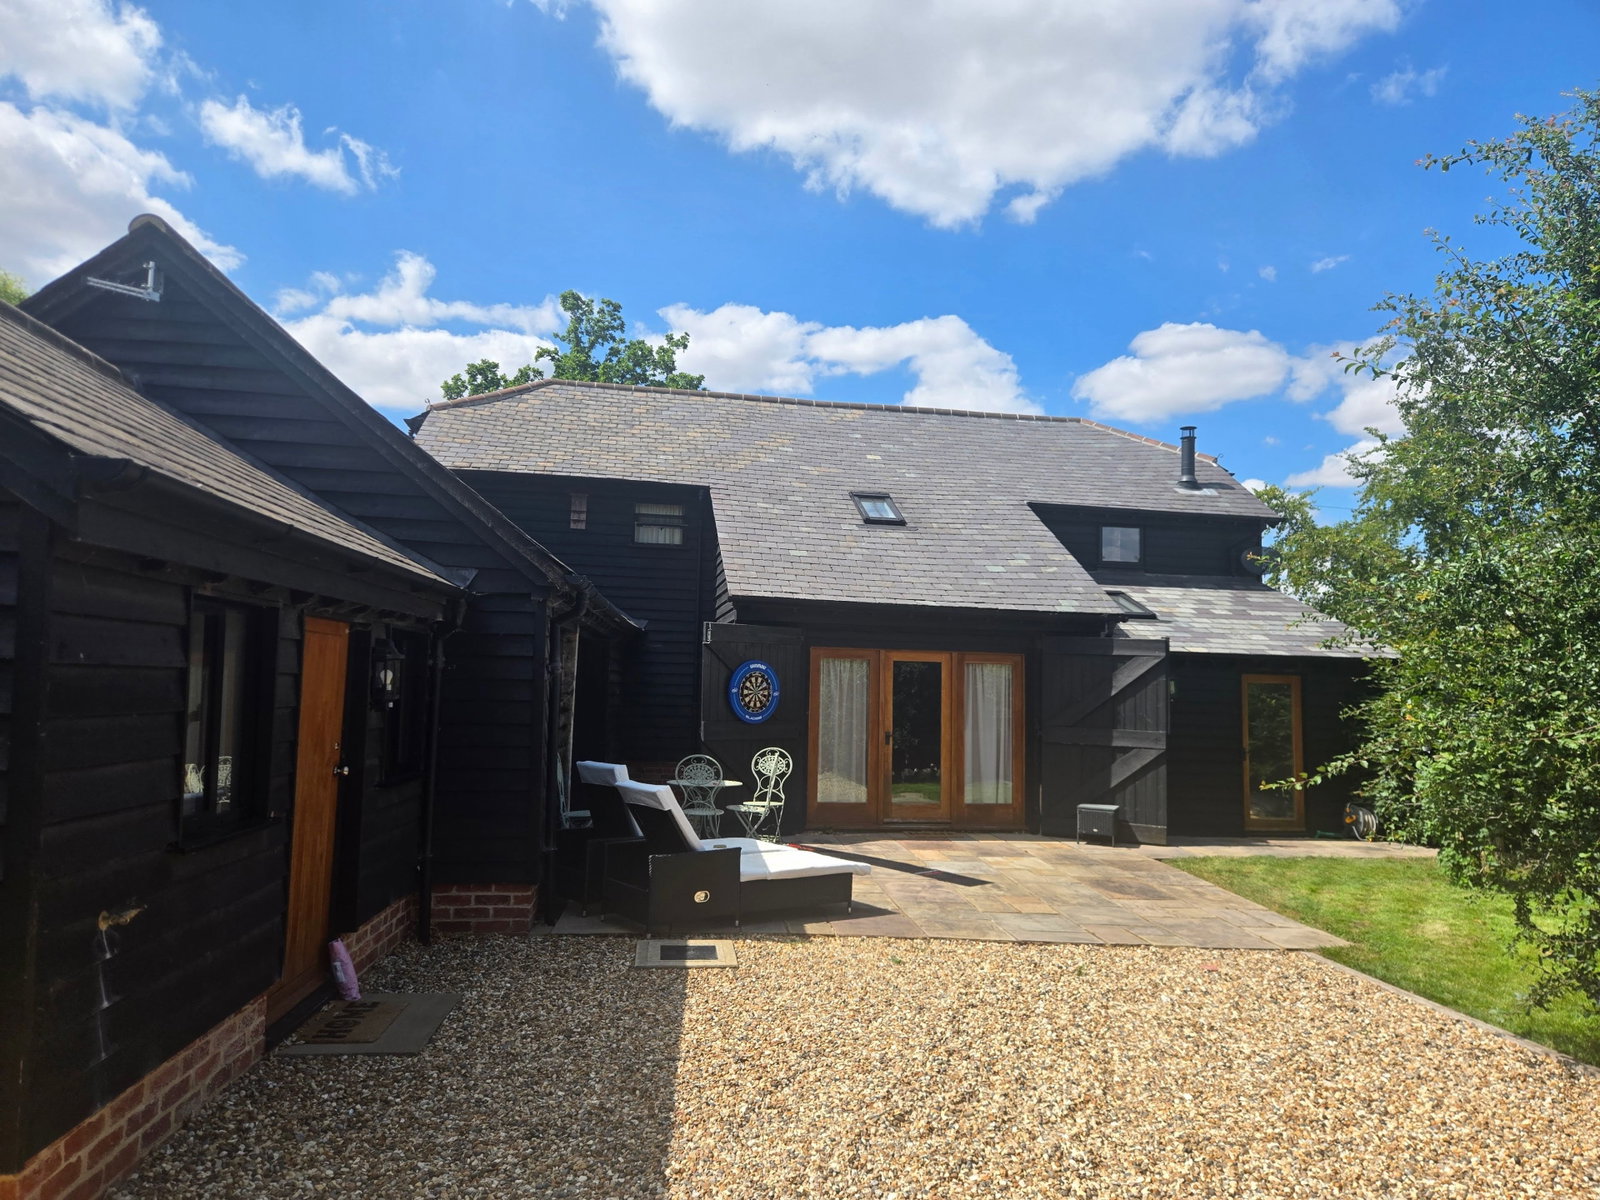
Stocking Pelham, Buntingford, Herts
3 Bedroom Barn Conversion | Guide Price £715,000
Oliver Minton Village & Rural Homes are delighted to offer this stunning Grade II Listed 3 bedroom detached barn convers...
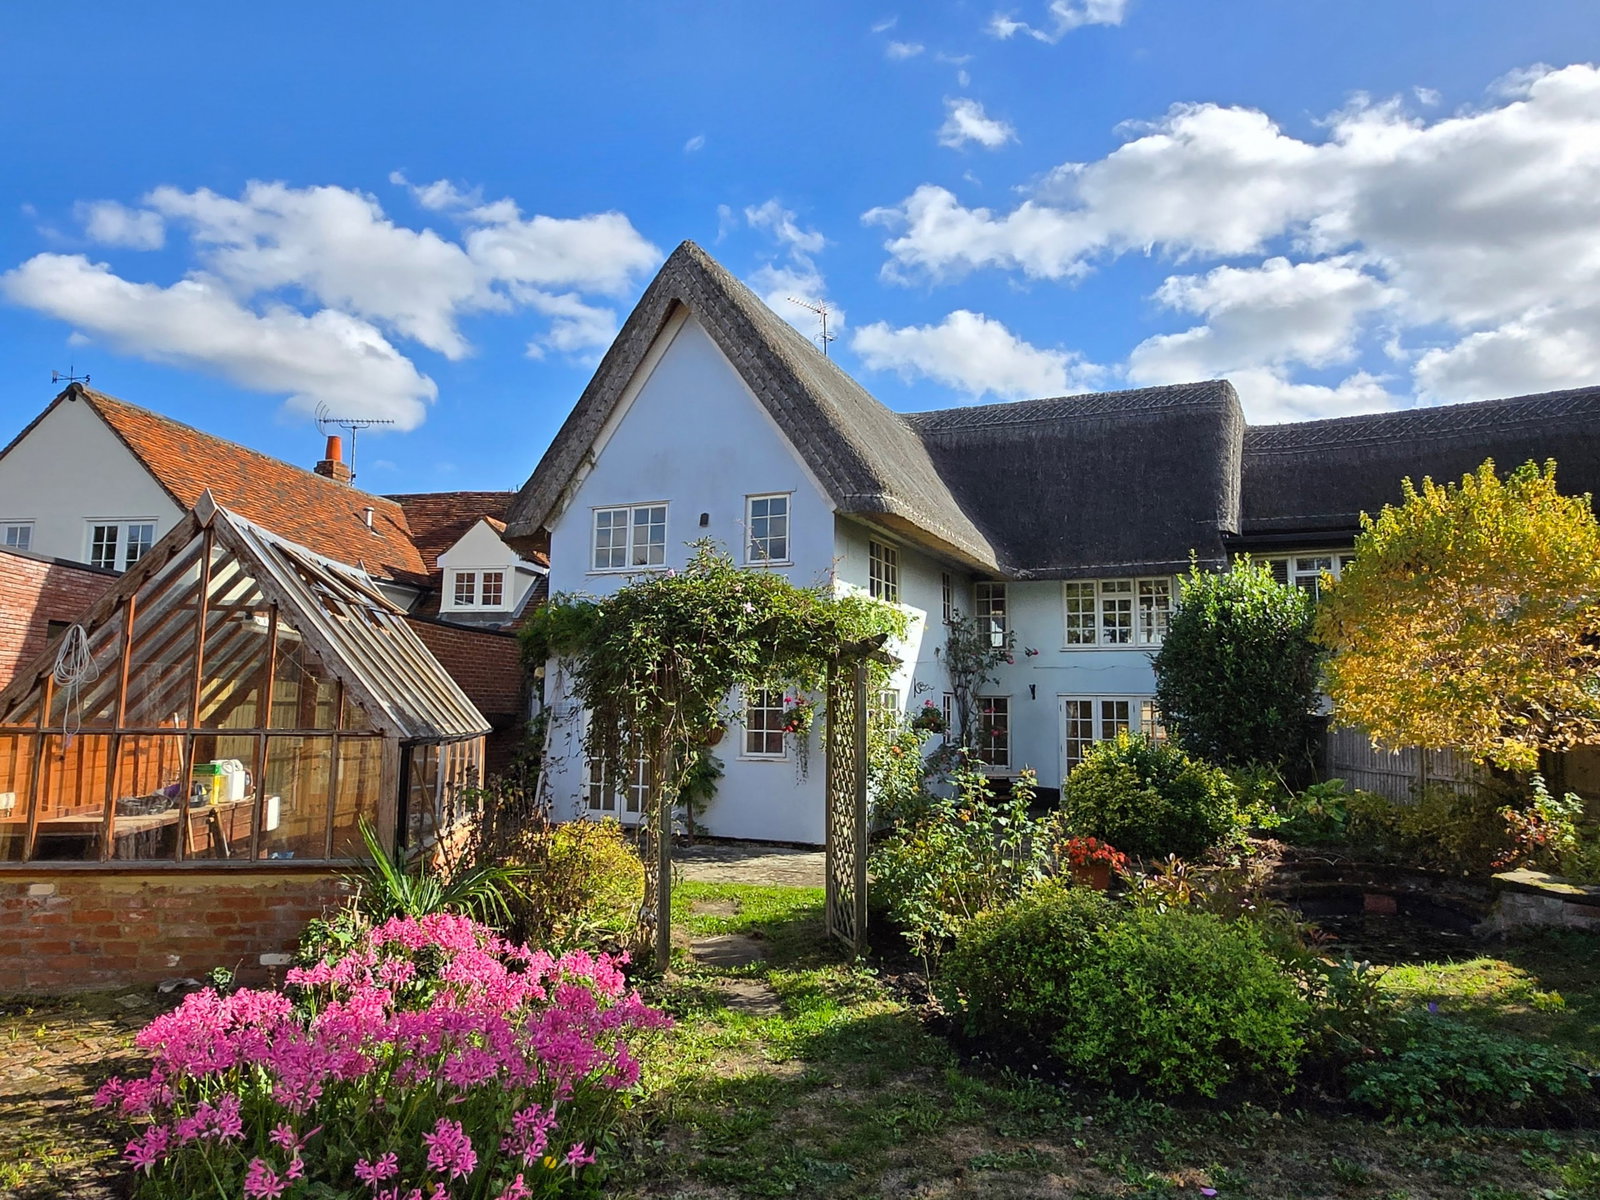
CHAIN FREE - The Street, Braughing, Herts
4 Bedroom Terraced House | Guide Price £695,000
Oliver Minton Village & Rural Homes are delighted to offer this superb Grade II Listed 4 bedroom period home in the Cons...
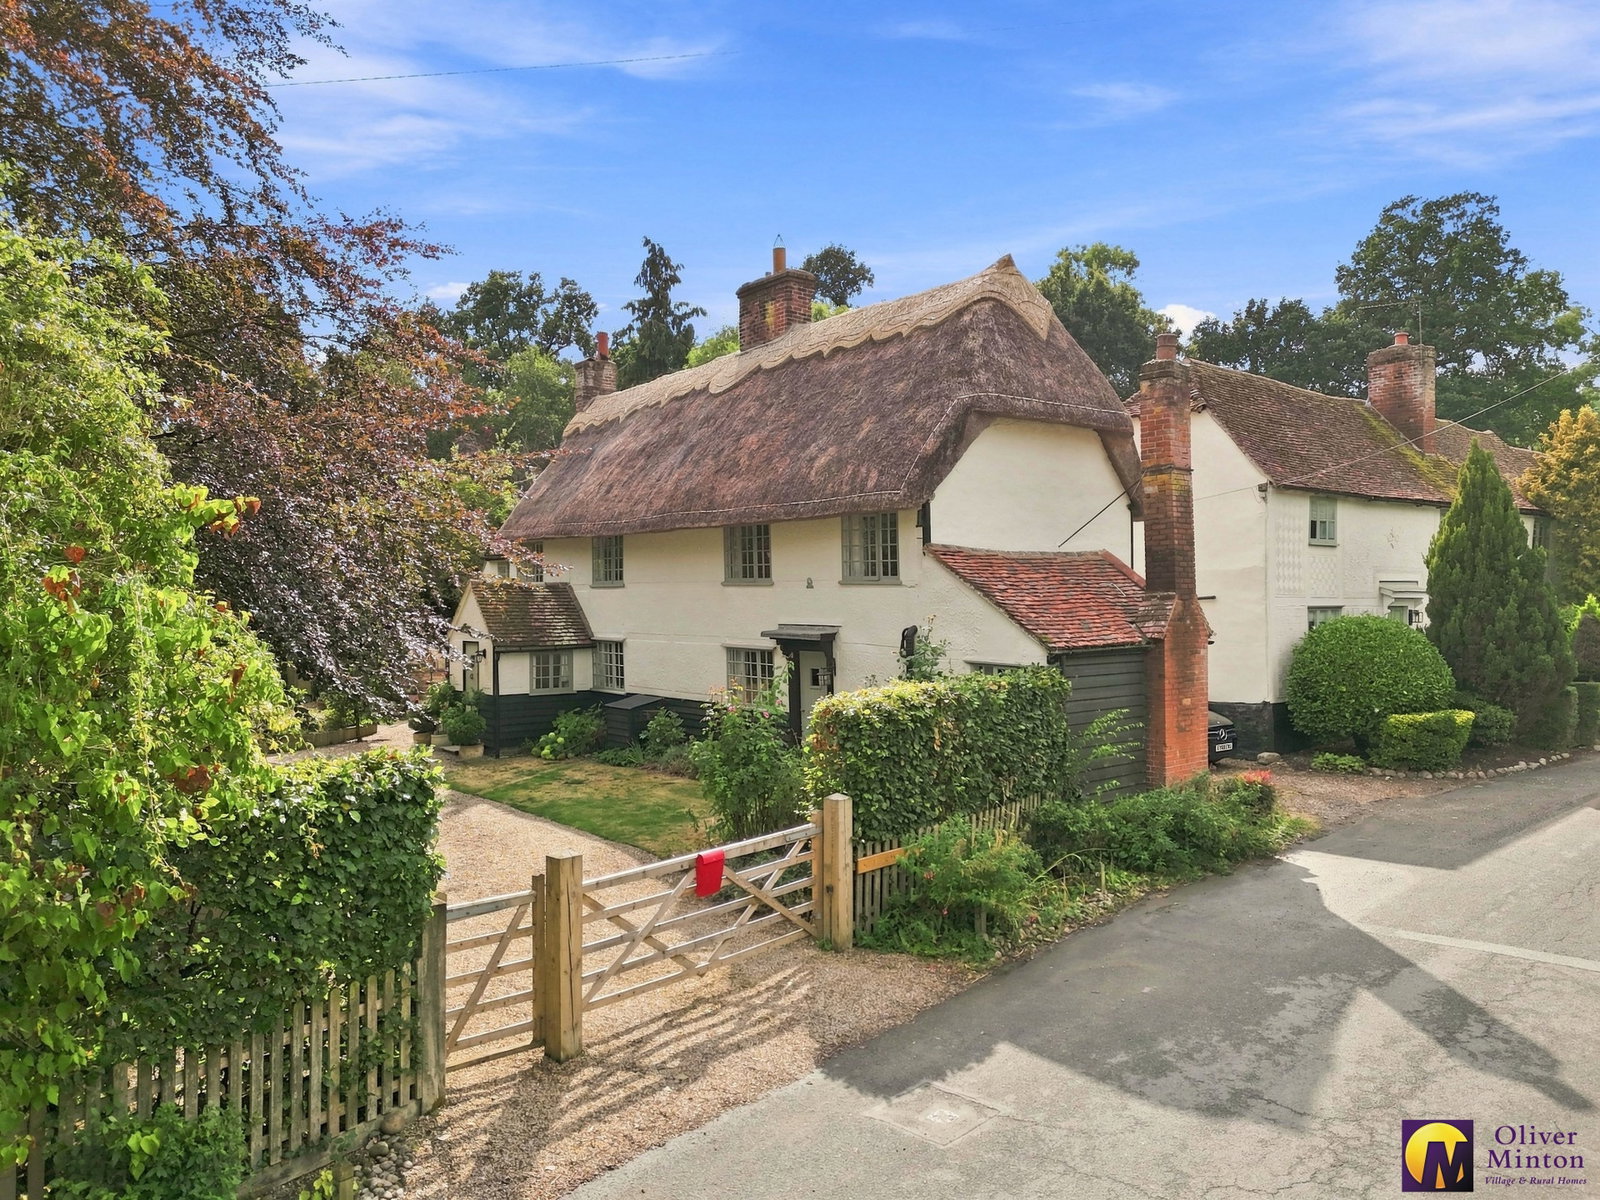
3 Bedroom Detached House | Guide Price £875,000
Nestled within the highly desirable village of Furneux Pelham, this beautiful three bedroom, two bathroom, Grade II list...
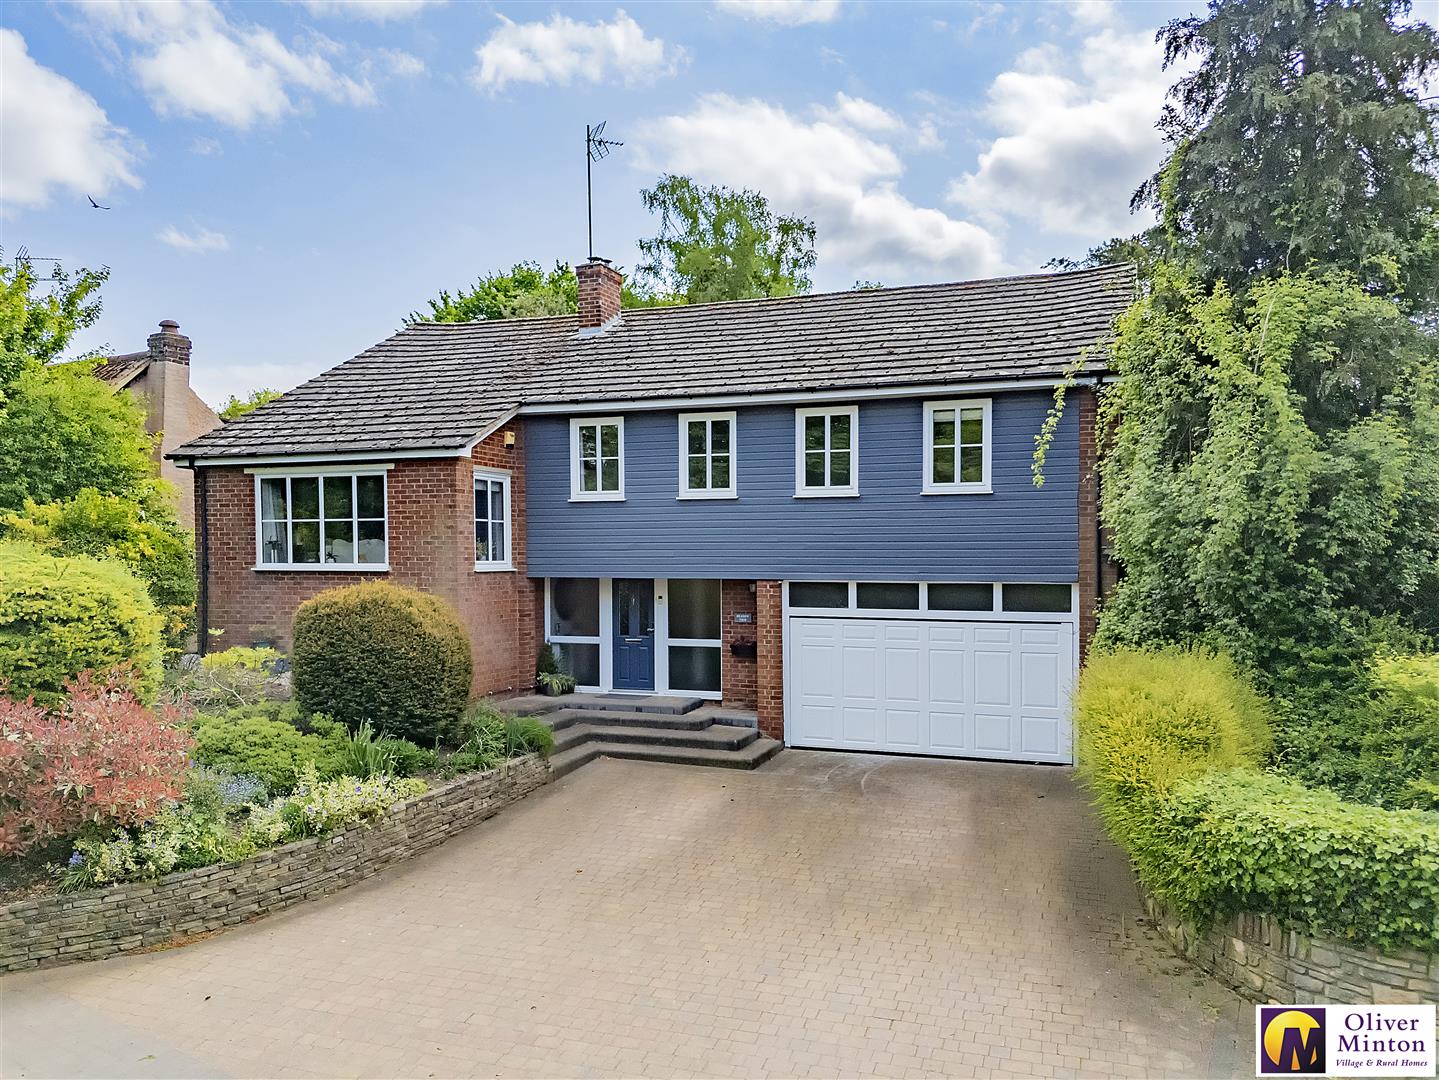
4 Bedroom Detached House | Guide Price £945,000
Oliver Minton Village & Rural Homes are delighted to offer ‘Meadow View’, a superbly appointed four-bedroom detached hou...
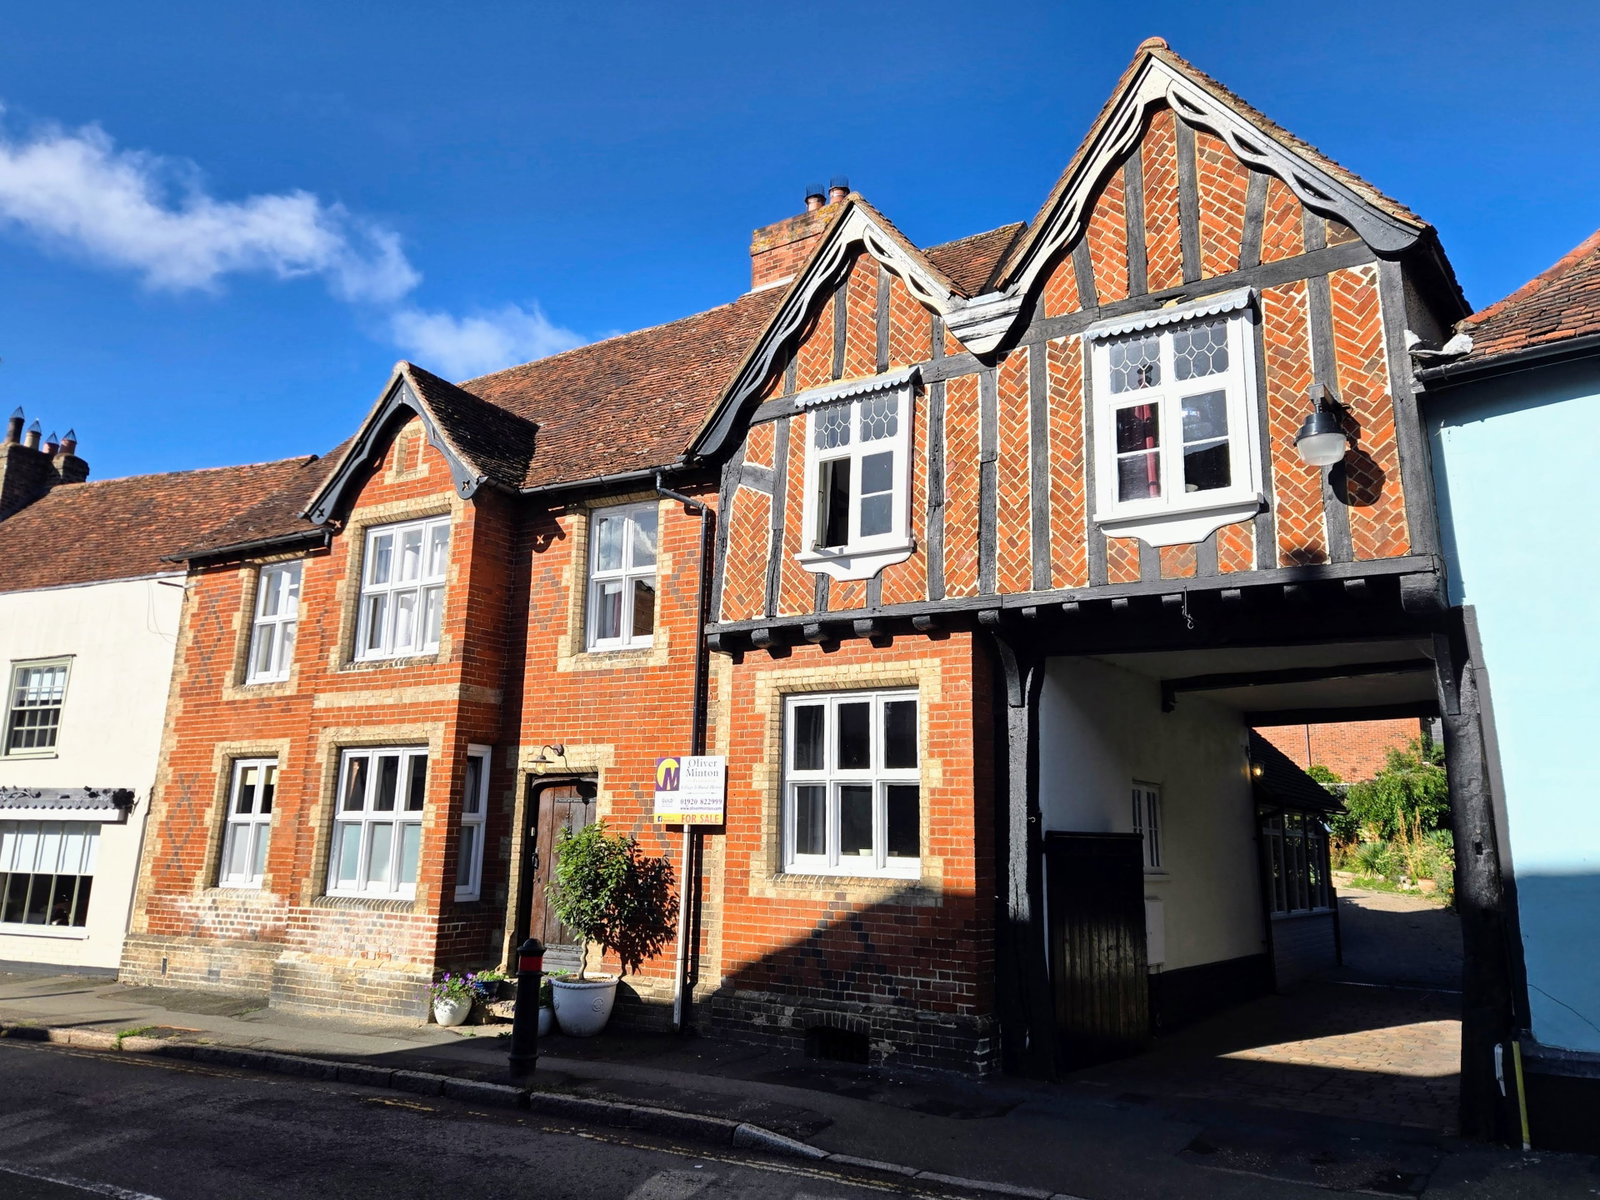
CHAIN FREE - High Street, Puckeridge, Herts
5 Bedroom Semi-Detached House | Guide Price £950,000
Being sold with NO UPPER CHAIN involvement, dating back to the 1500's and formerly 'The Old George' coaching inn, Oliver...

Oliver Minton Estate Agents (Puckeridge)
28 High St, Puckeridge, Hertfordshire, SG11 1RN
01920 822999
How much is your home worth?
Use our short form to request a valuation of your property.
Request a Valuation
©2026 The Guild of Property Professionals. All rights reserved.
Terms and Conditions |
Privacy Policy |
Cookie Policy |
Complaints Policy |
Members Login
The Guild of Property Professionals Trading Address: 121 Park Lane, London W1K 7AG. GPEA Limited.
Registered in England & Wales.
Company No: 02819824.
Registered Office Address: The Old Courthouse, 60A London Road, Grantham, NG31 6HR.
VAT Registration No: 180897859

