
4 Bedroom Detached House for sale in Antrim
 3
4
3
3
4
3
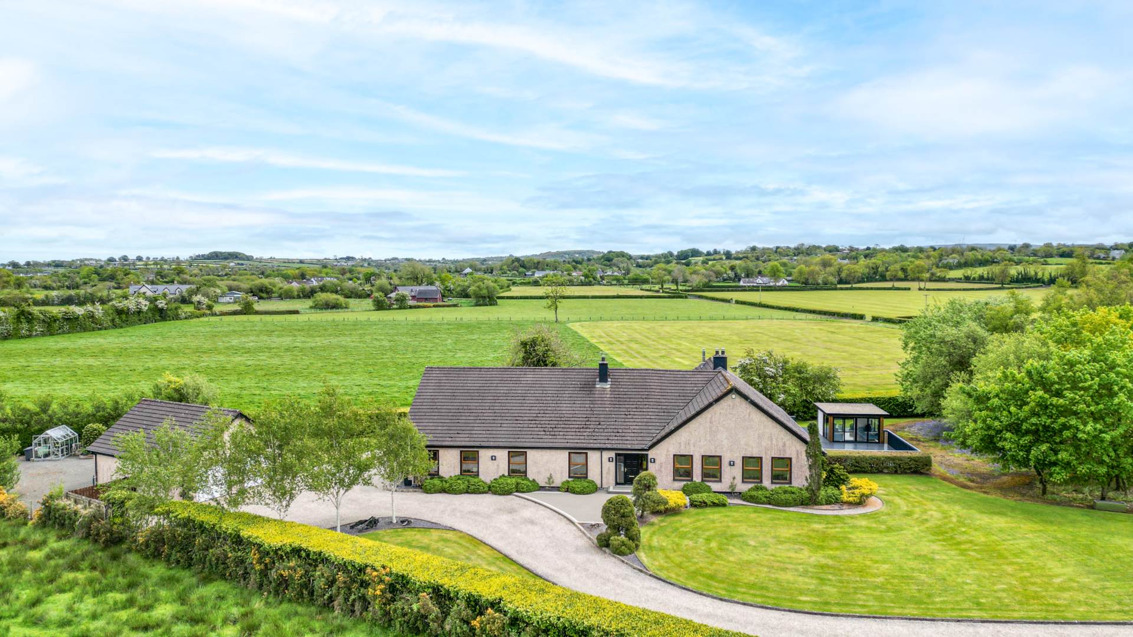
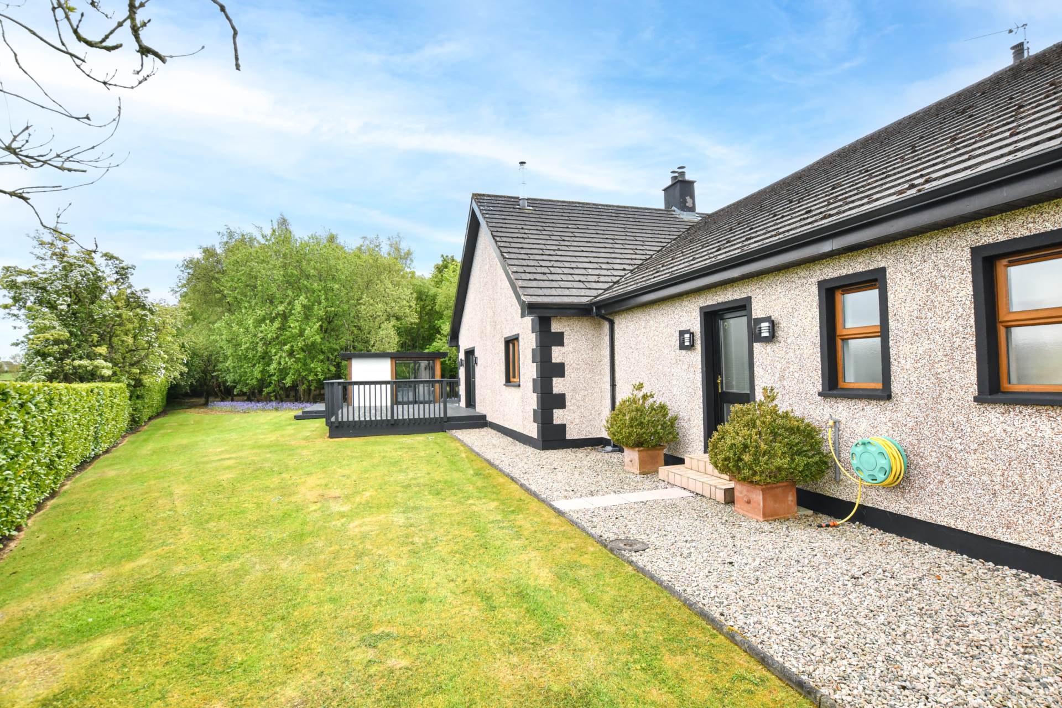
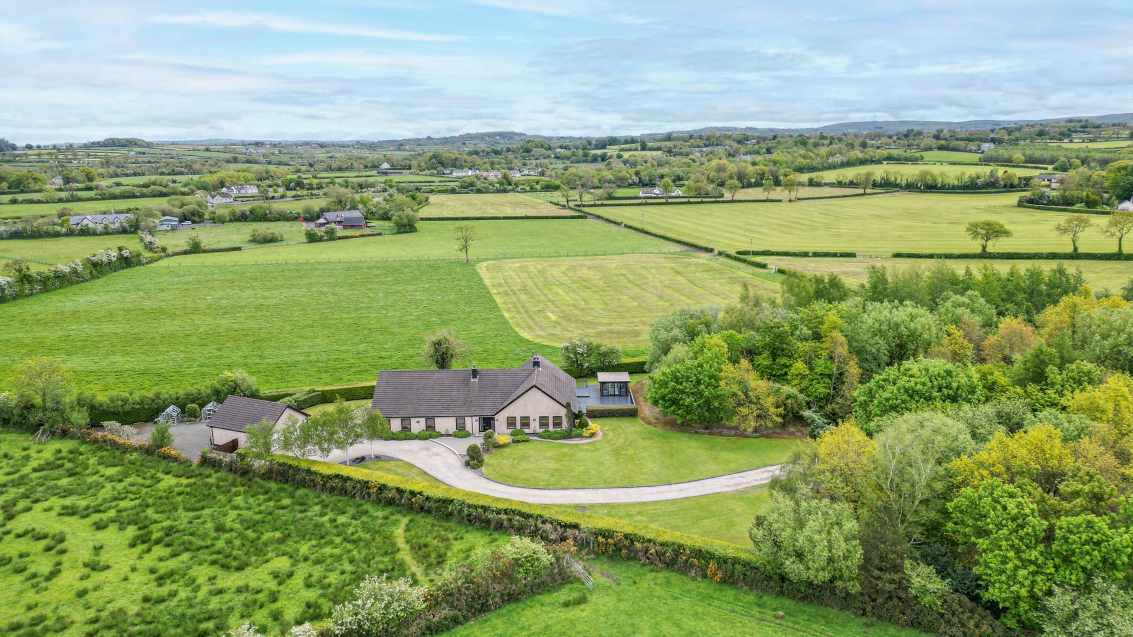
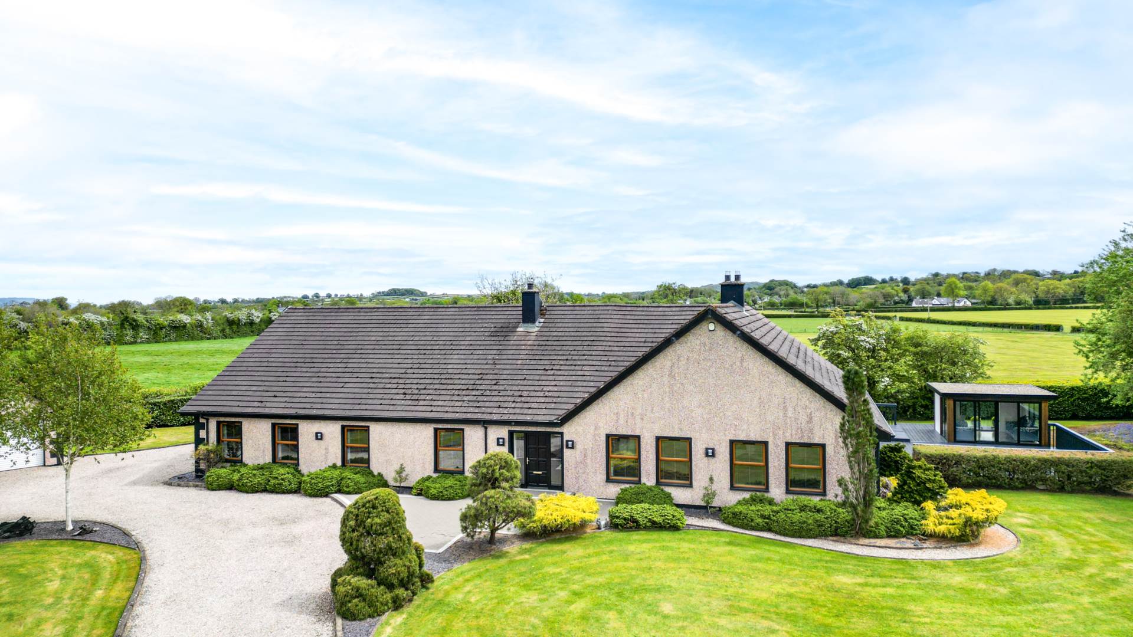
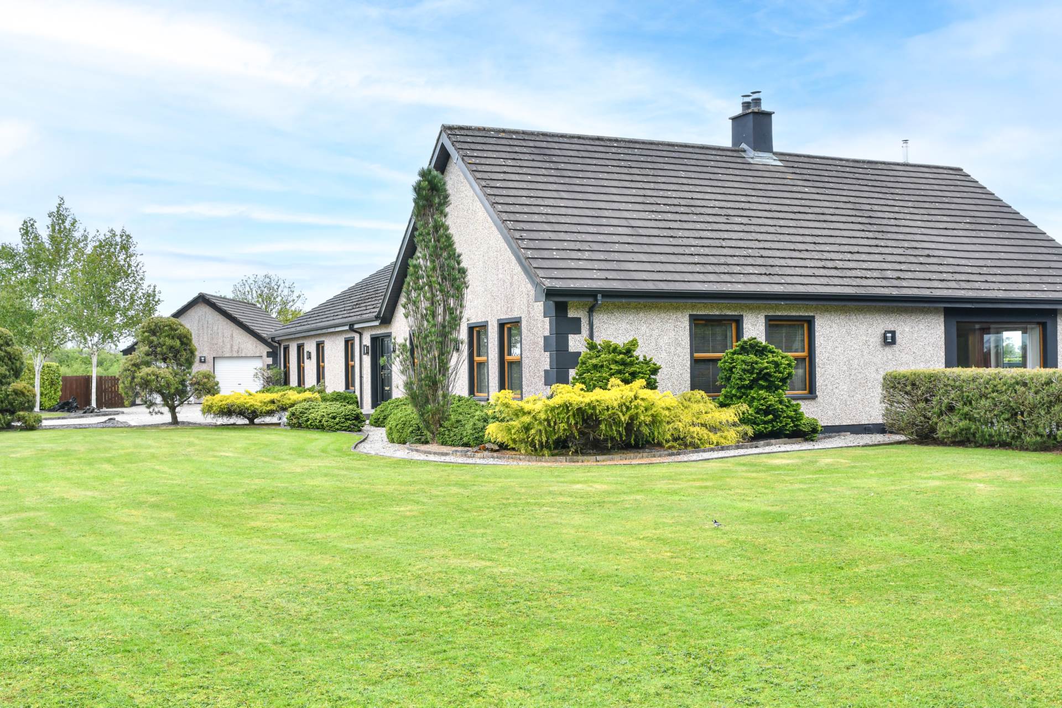
An opportunity exists to purchase this stunning detached family home nestling at the foot of a tree lined concrete laneway and approached by a sweeping stoned driveway through an electronically controlled entrance gate. The property, which extends to around 3,500 sq.ft.,offers a wealth of well-planned and spacious living accommodation yet with the potential to further extend on the first floor if required. The property boasts an array of features such as spacious reception rooms, generous bedrooms, porcelain tiled floors and skirtings throughout and Cherry wood fitted kitchen and utility room with a host of integrated appliances. Add to all this a delightful sylvan setting on a site of around 1.6 acres laid out in woodland with manicured lawns and shrub beds coupled with a prestigious and accessible rural location on the outskirts of Templepatrick and one will immediately appreciate why we so enthusiastically recommend an early appointment to view.
-Delightful detached family home in a rural yet prestigious location on the outskirts of Templepatrick.
-Situated on a private site extending to aroundf 1.6 acres and approached by a sweeping stoned driveway.
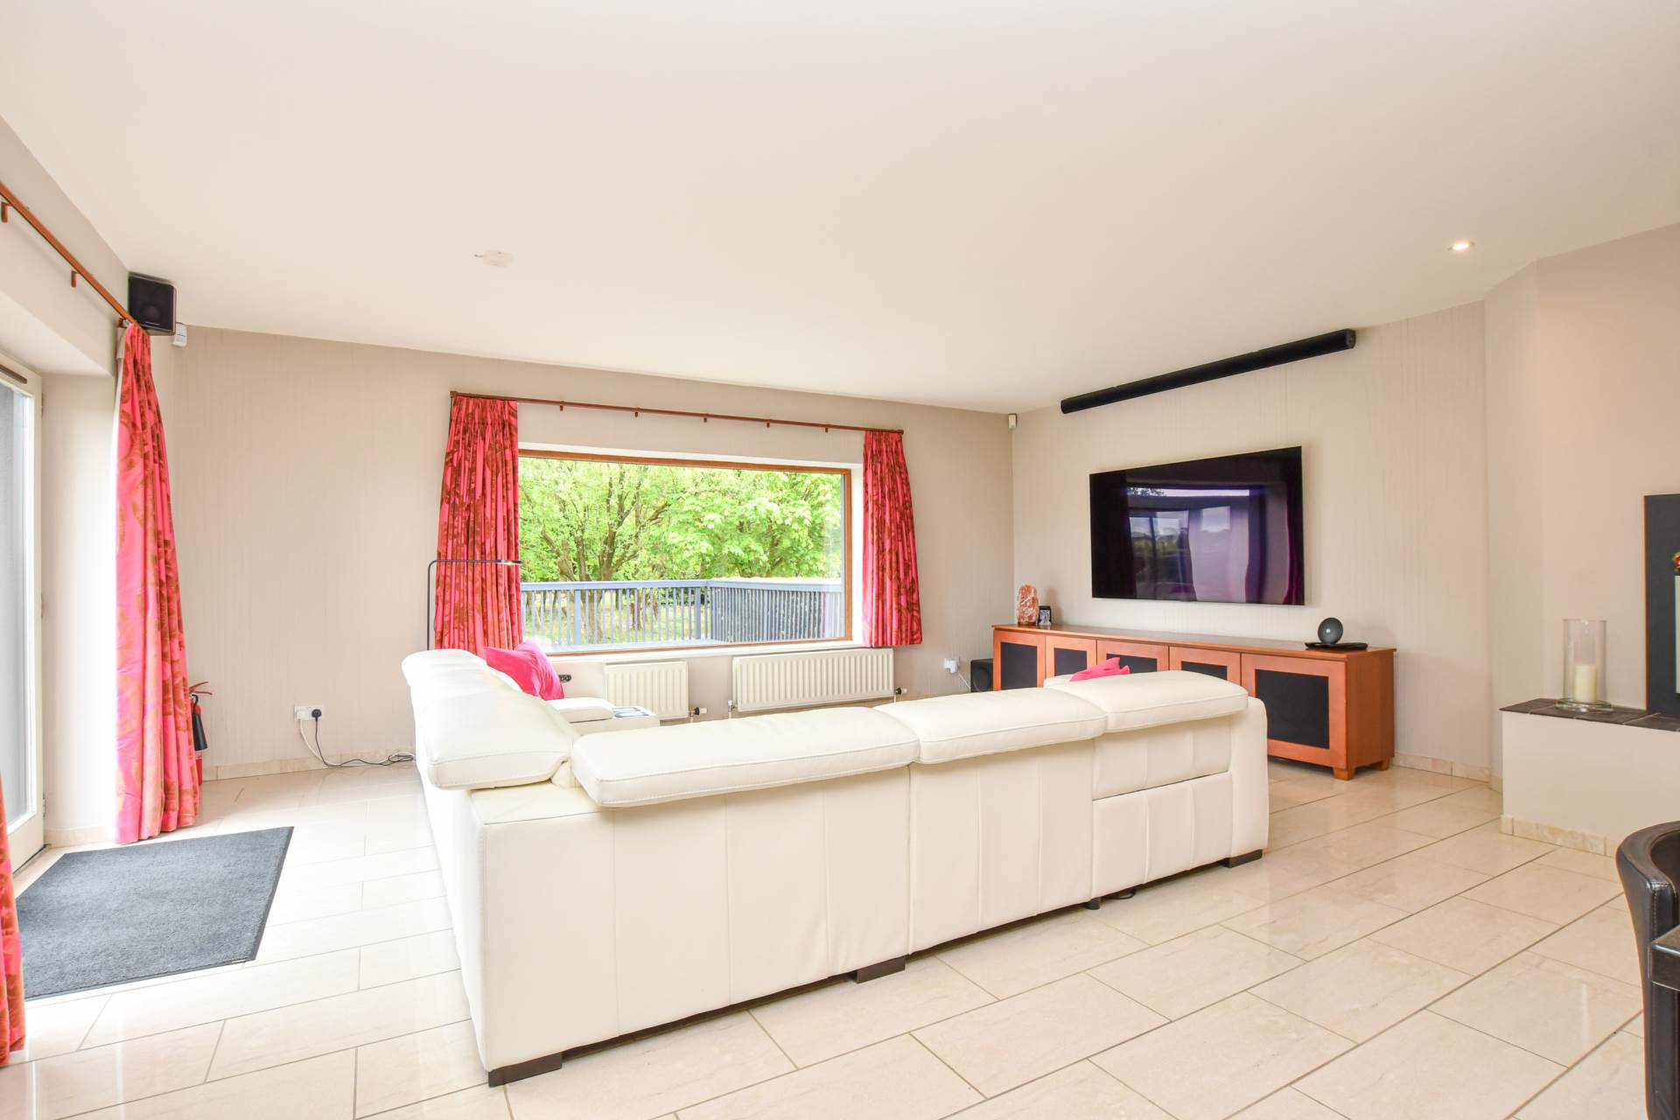
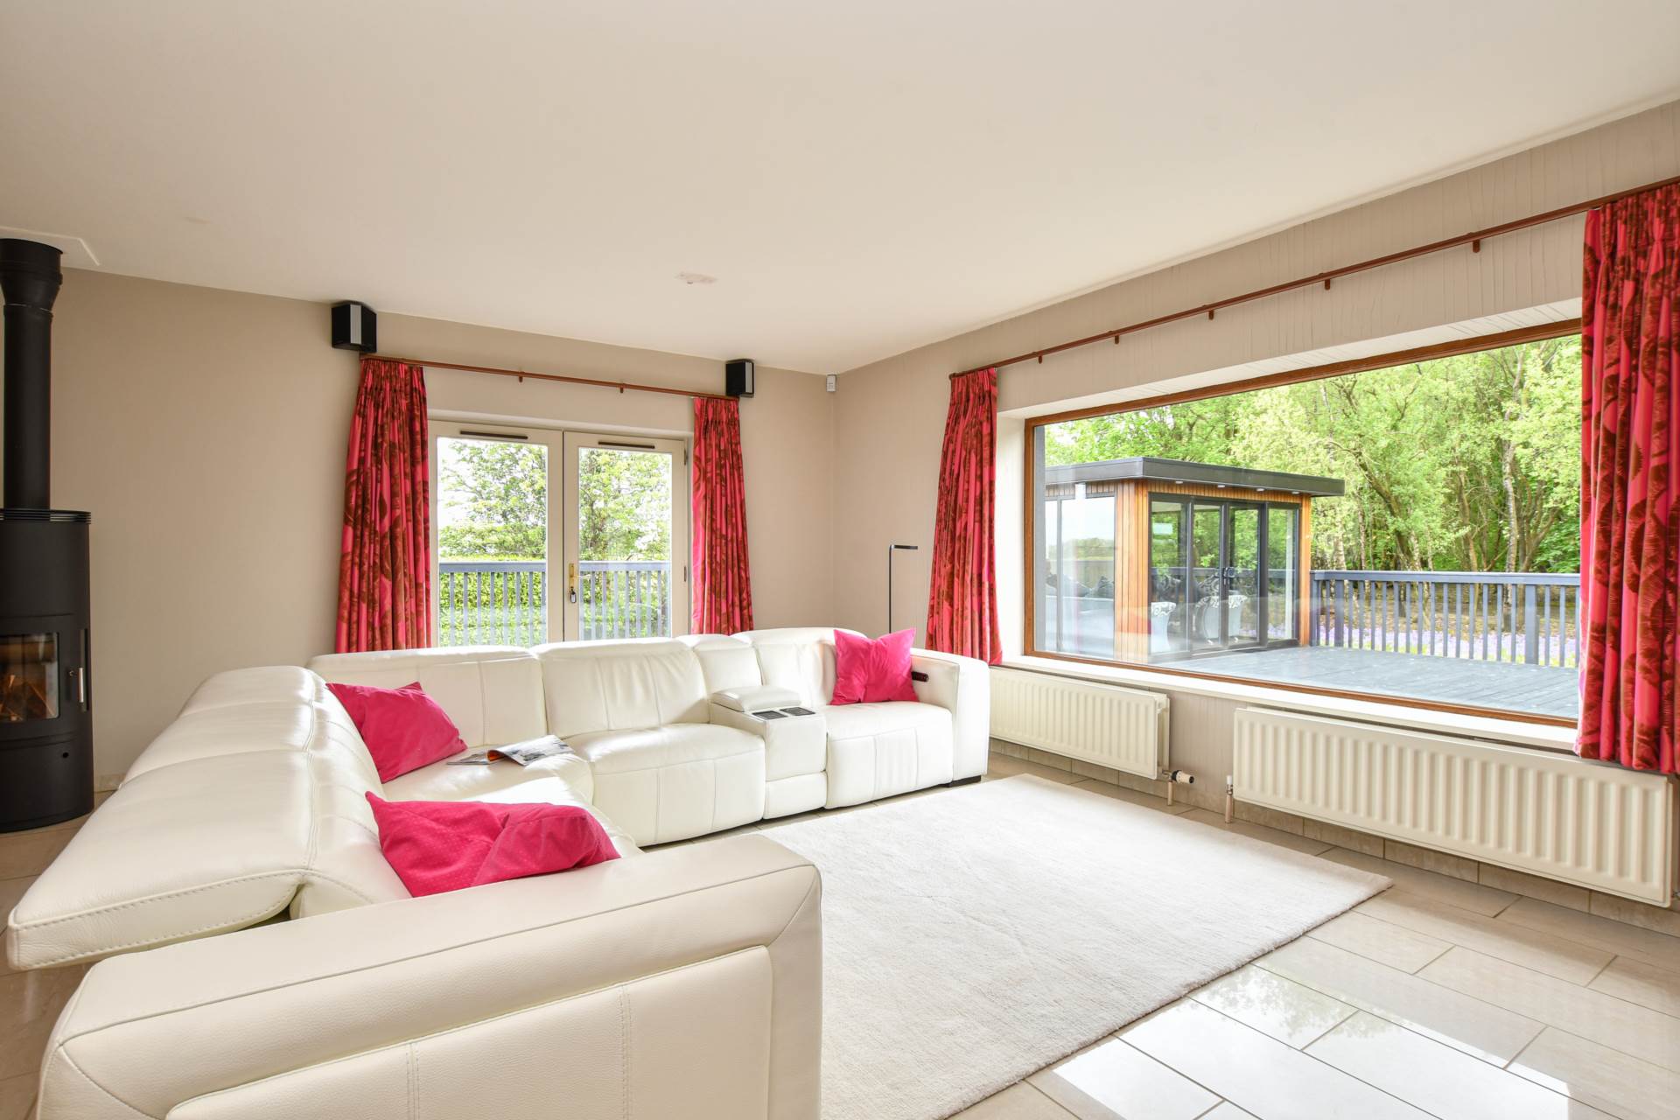
-Spacious and airy reception rooms all with raised fireplaces.
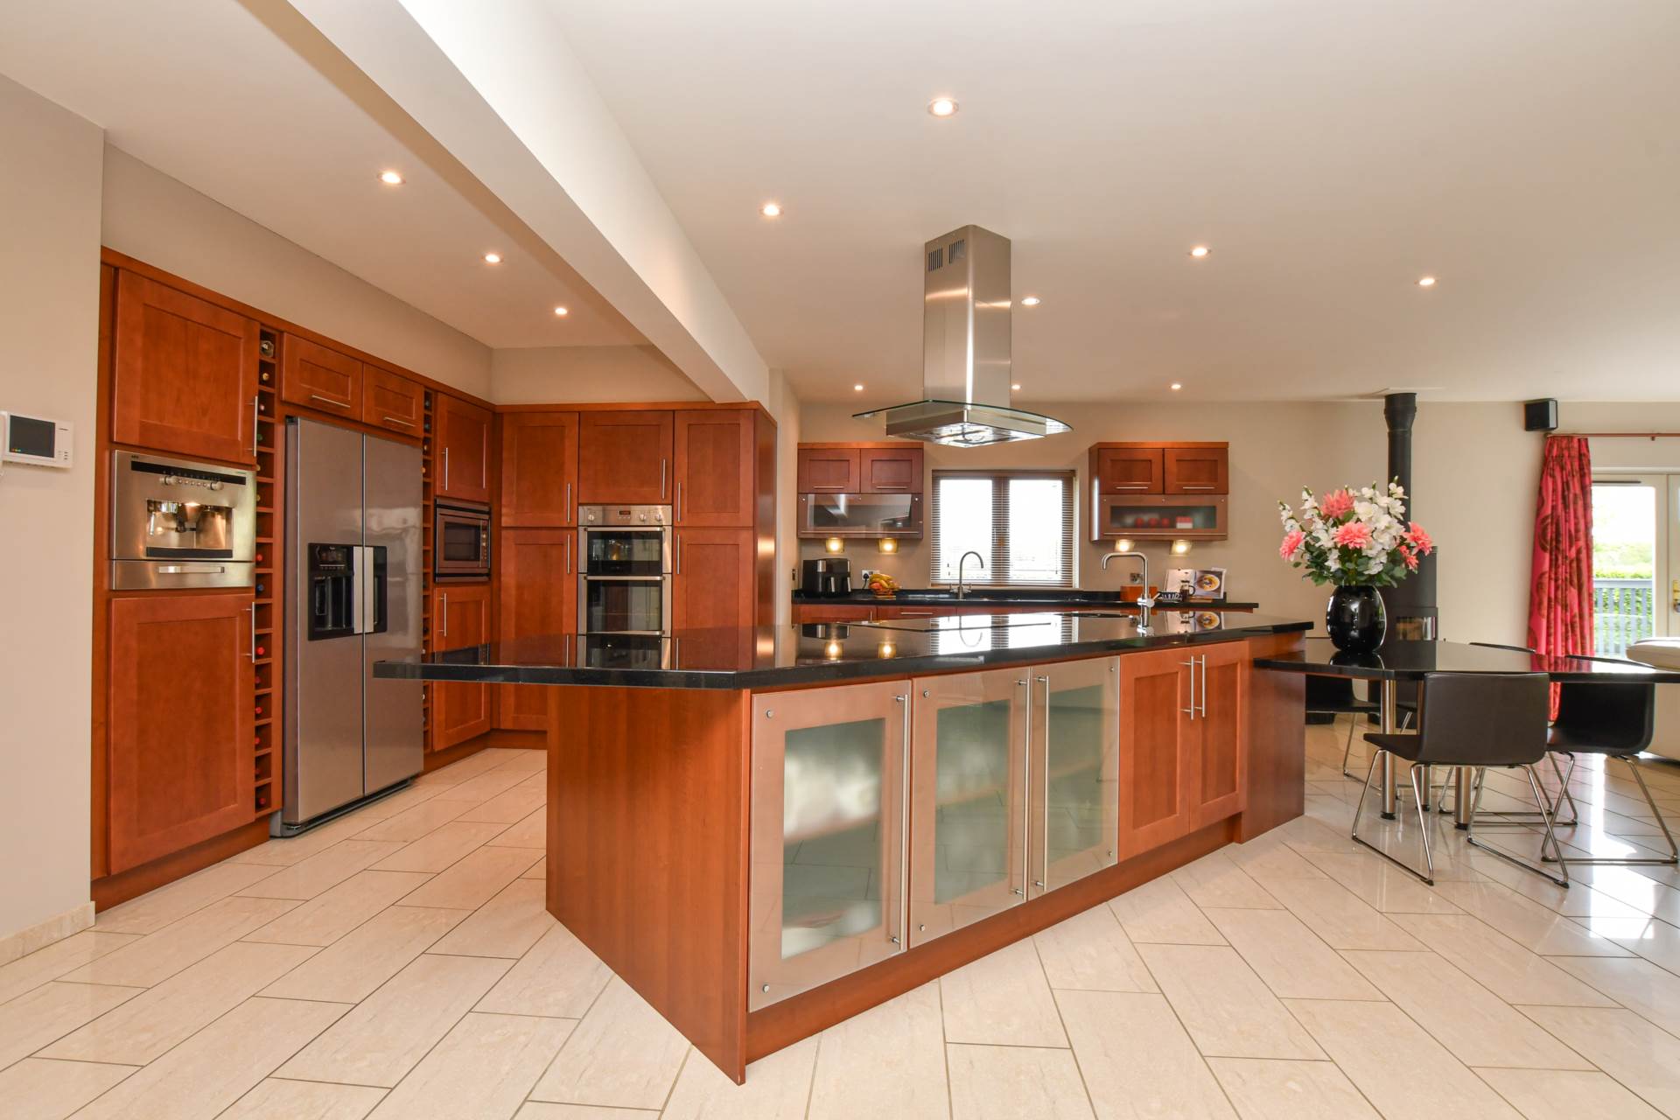
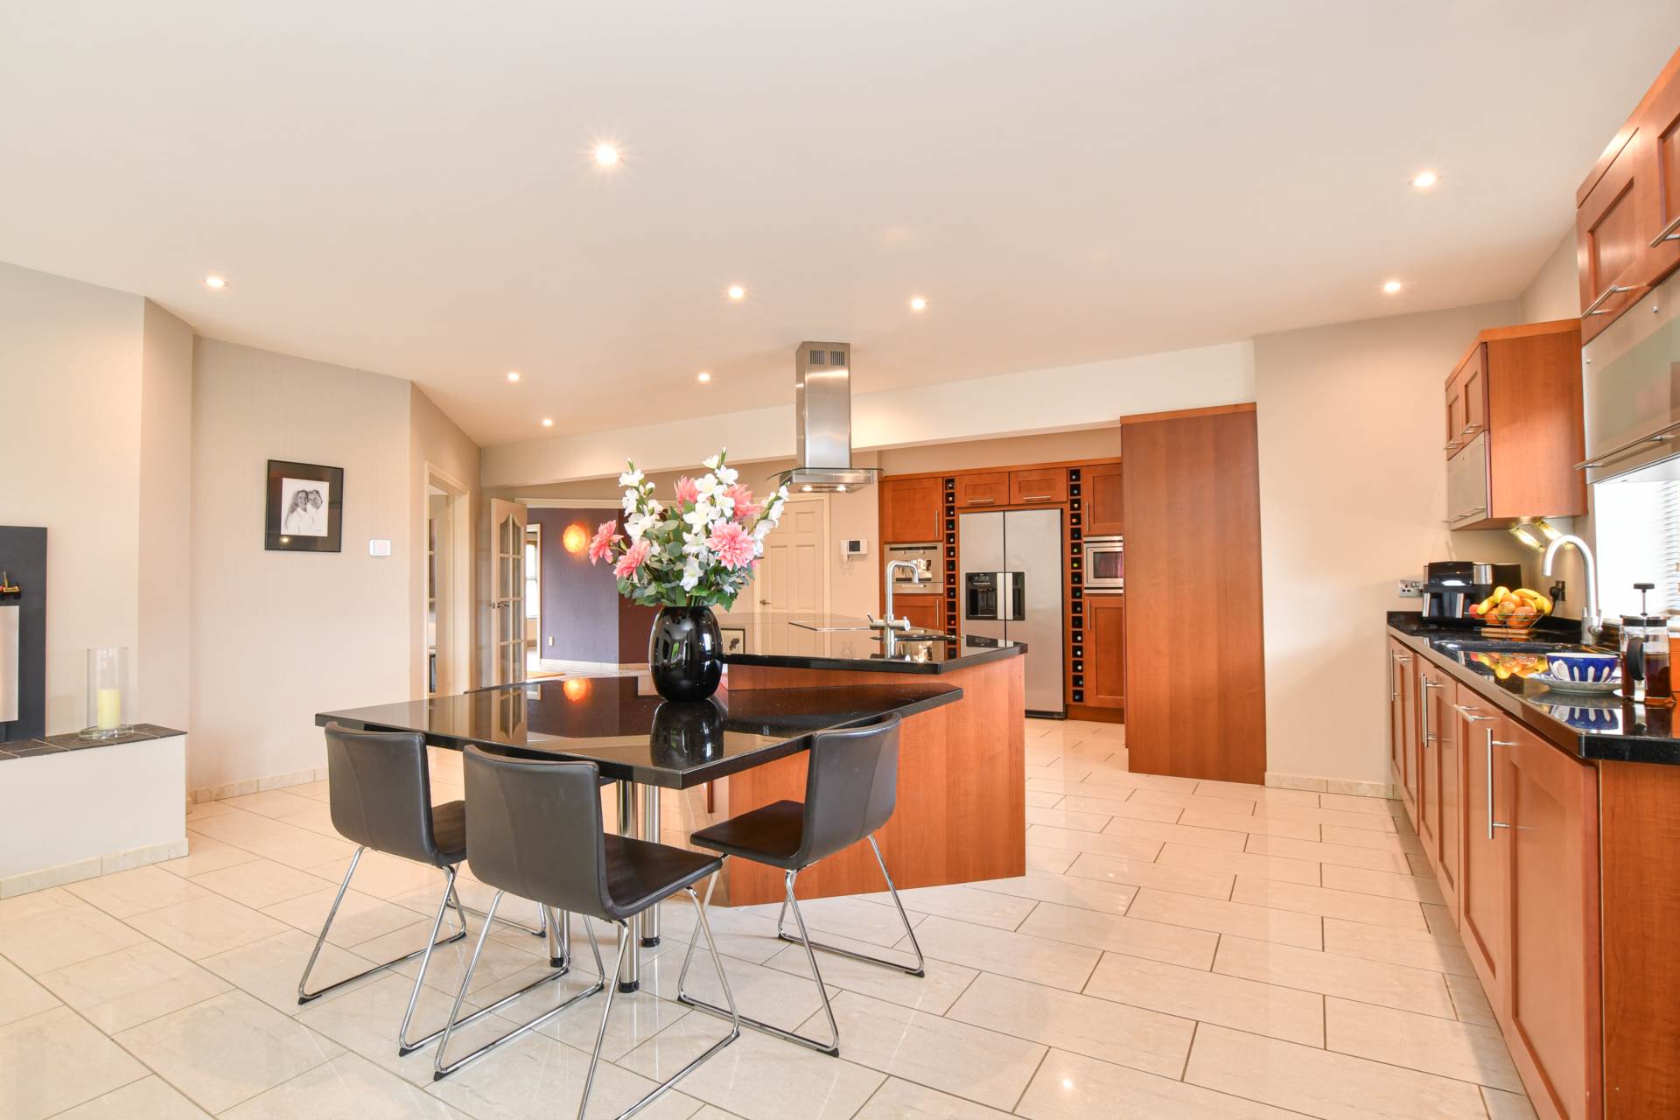
-Well appointed fitted Cherry wood kitchen with a range of integrated appliances and utility room off.
-Four generous bedrooms master bedroom with ensuite `wet` shower room and walk-in closet.
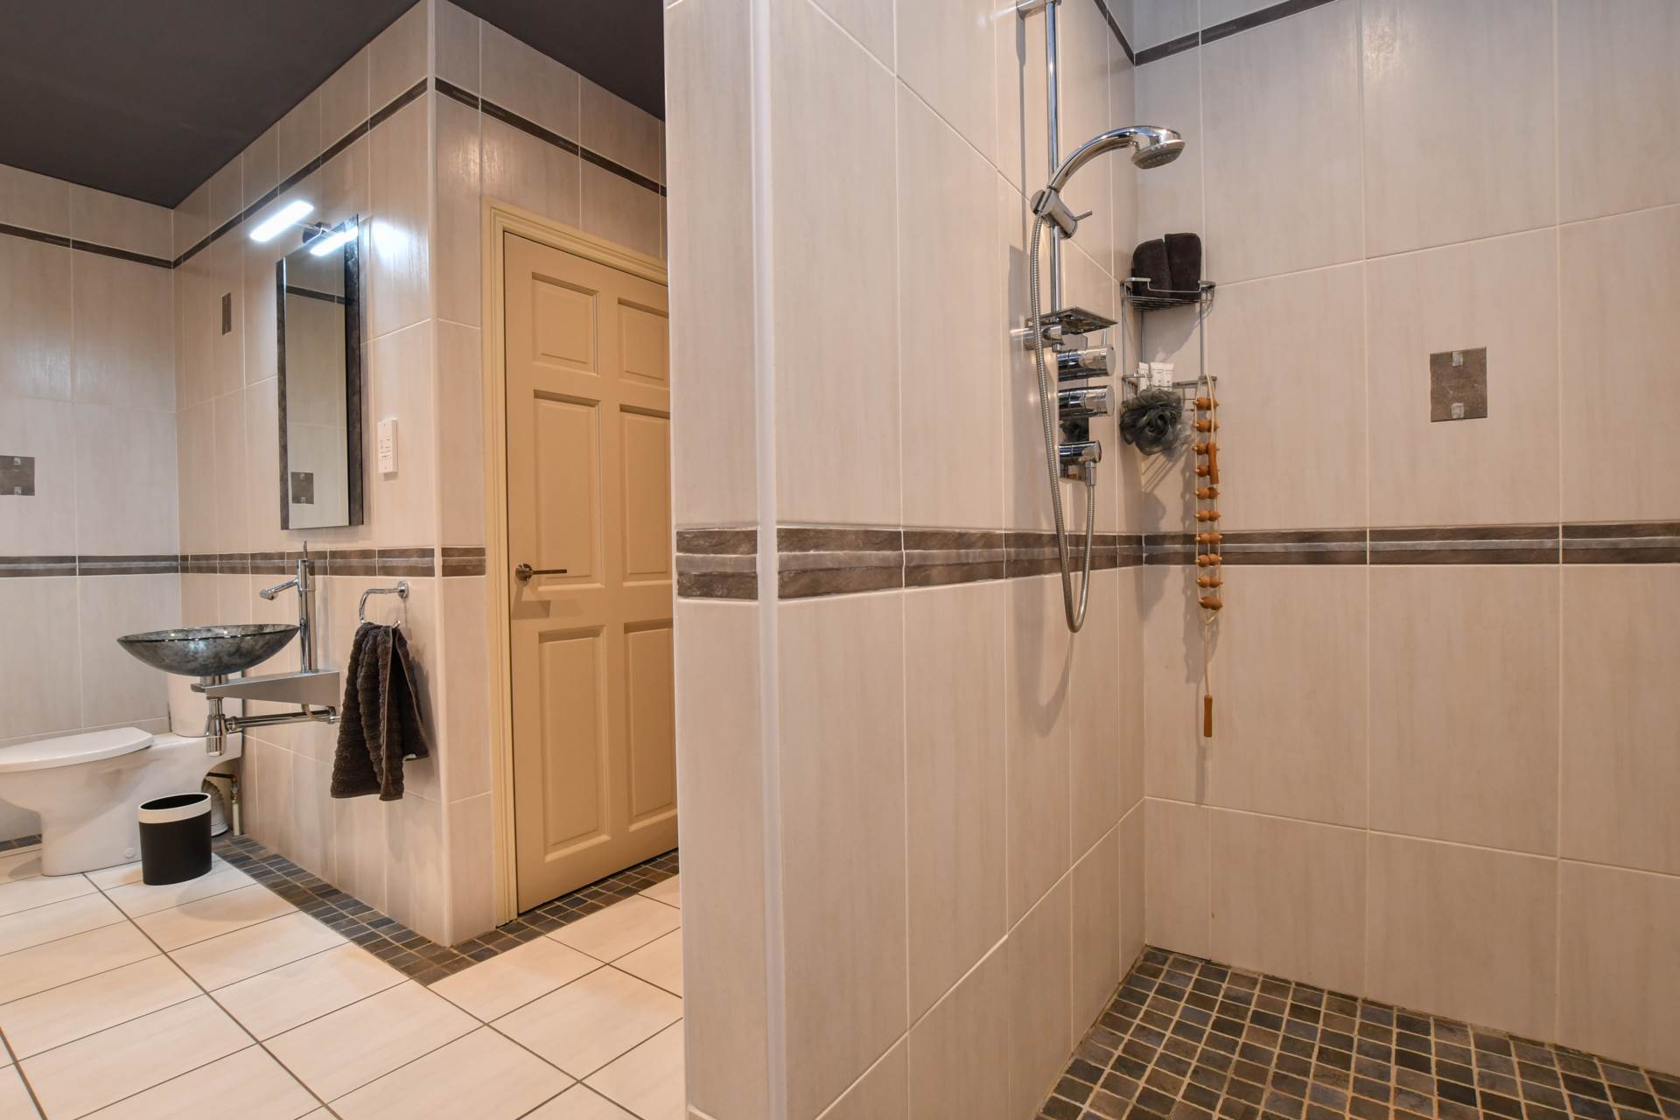
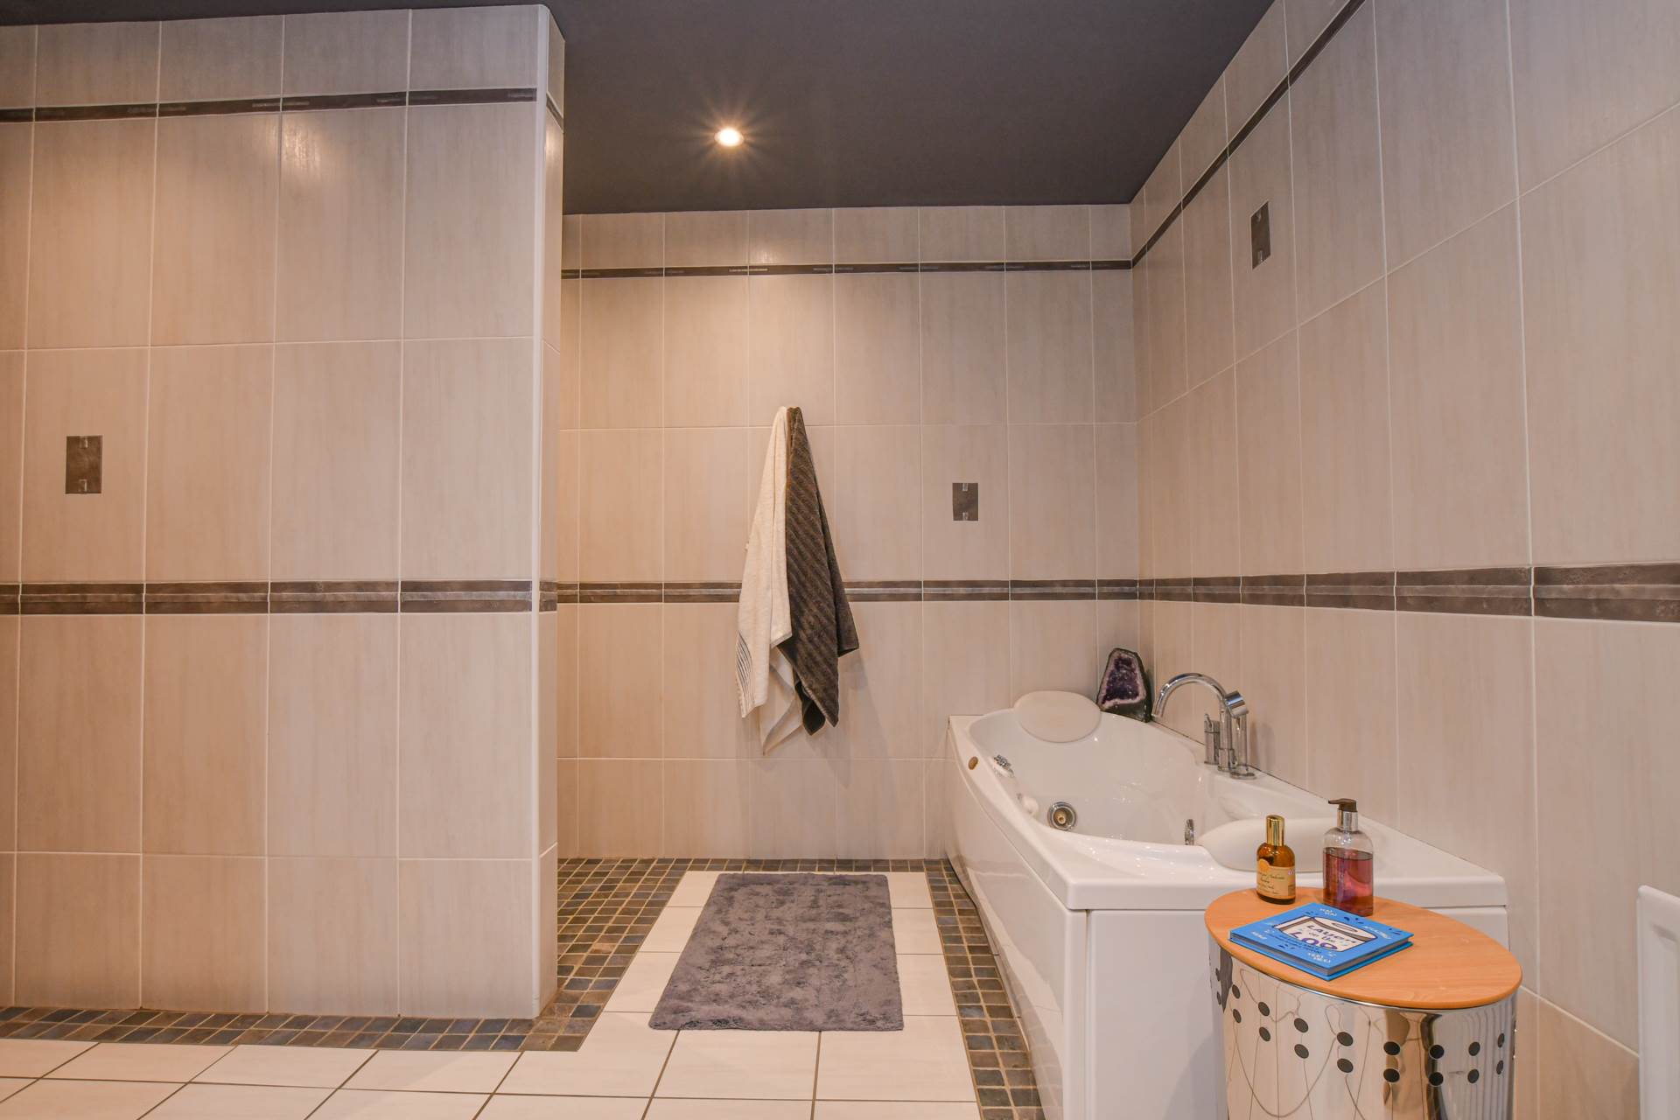
-Family bathroom with Jacuzzi bath, `wet` shower area and sauna.
-Extensive roof space which is mostly floored and suitable for further conversion if required.
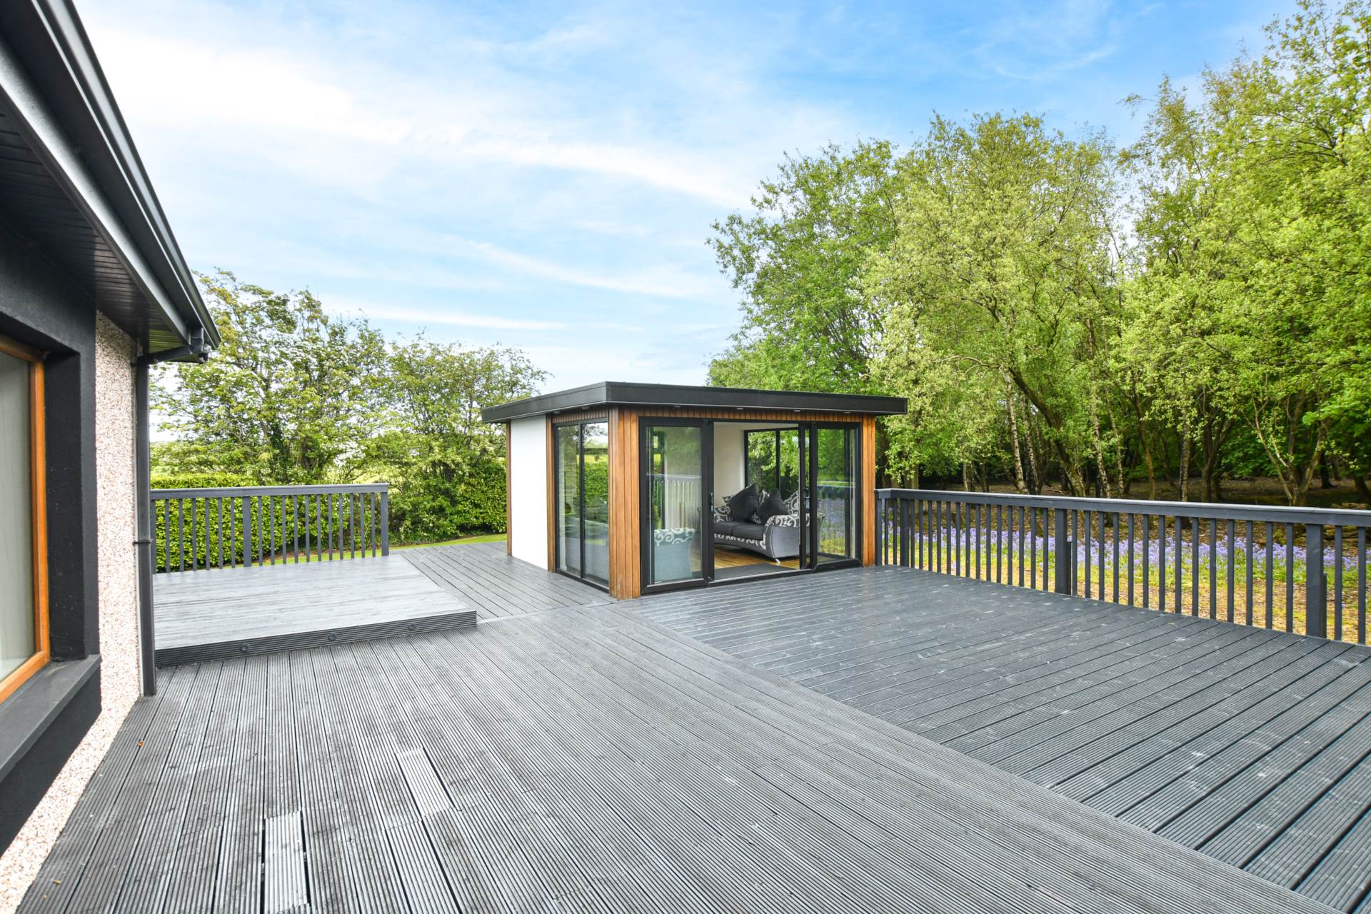
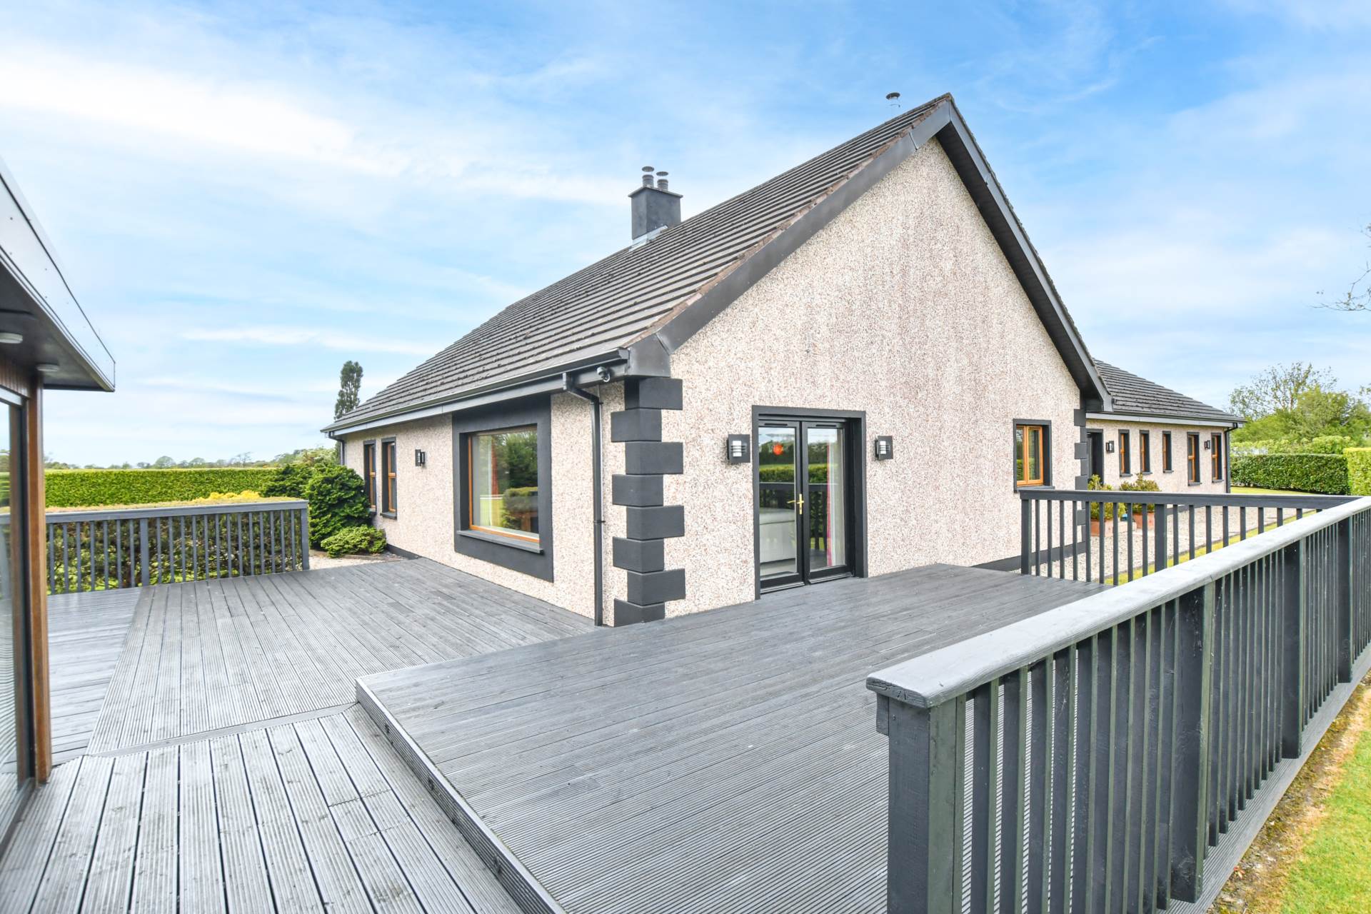
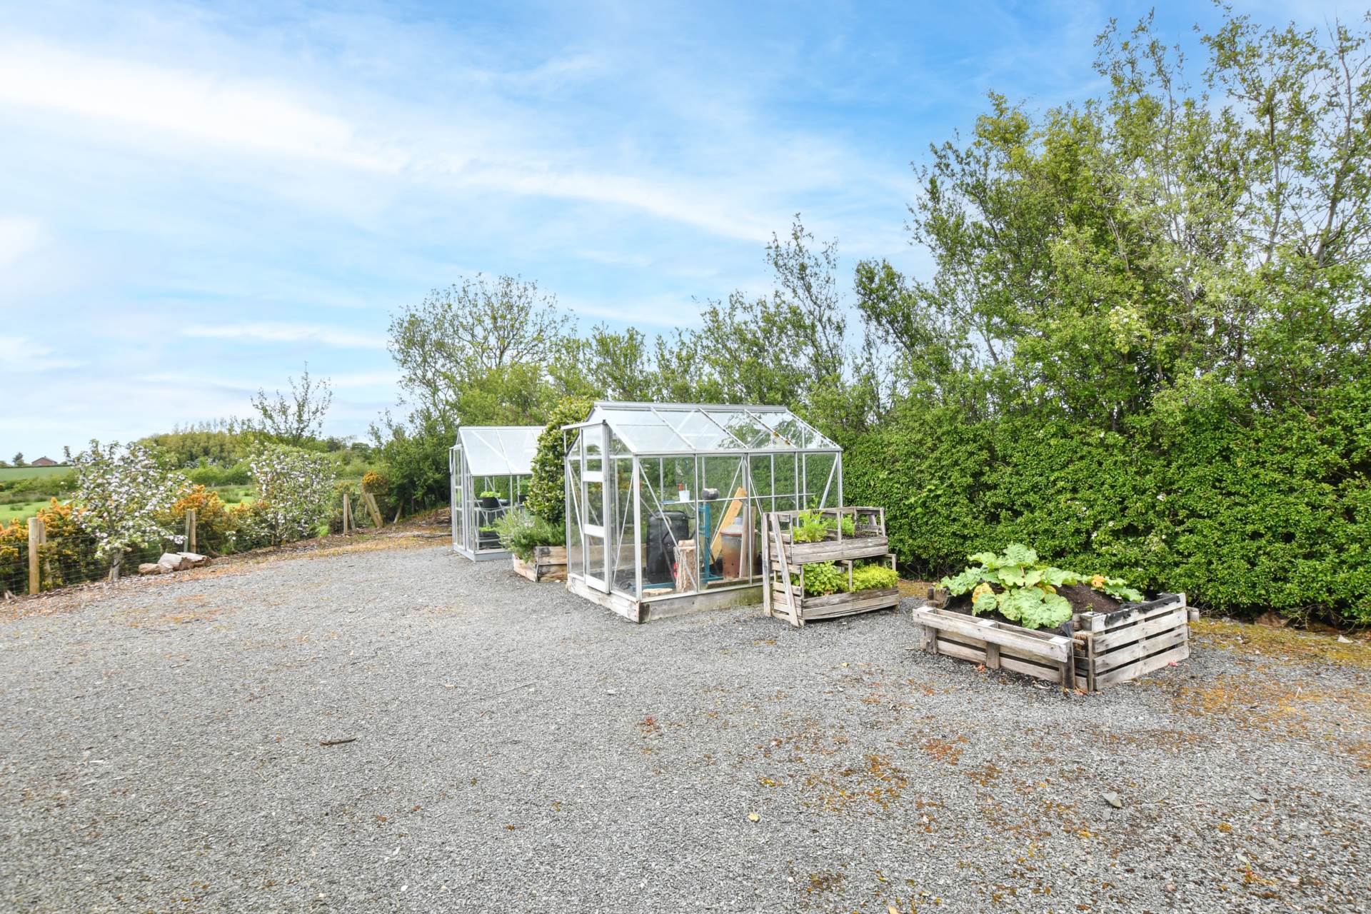
-Delightful manicured gardens in neat lawns`s woodland area, vegetable garden, and extensive sundeck.
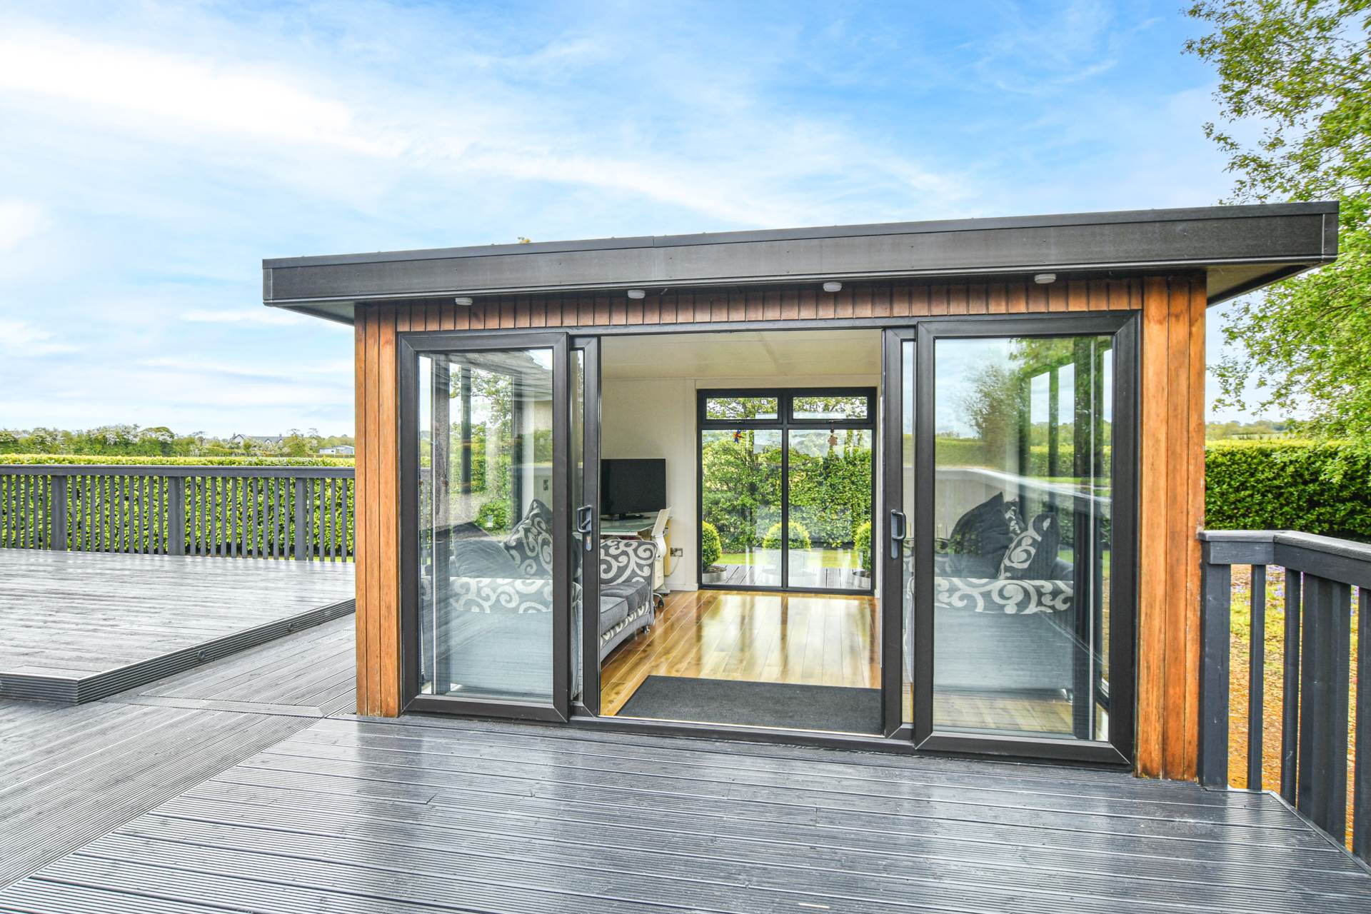
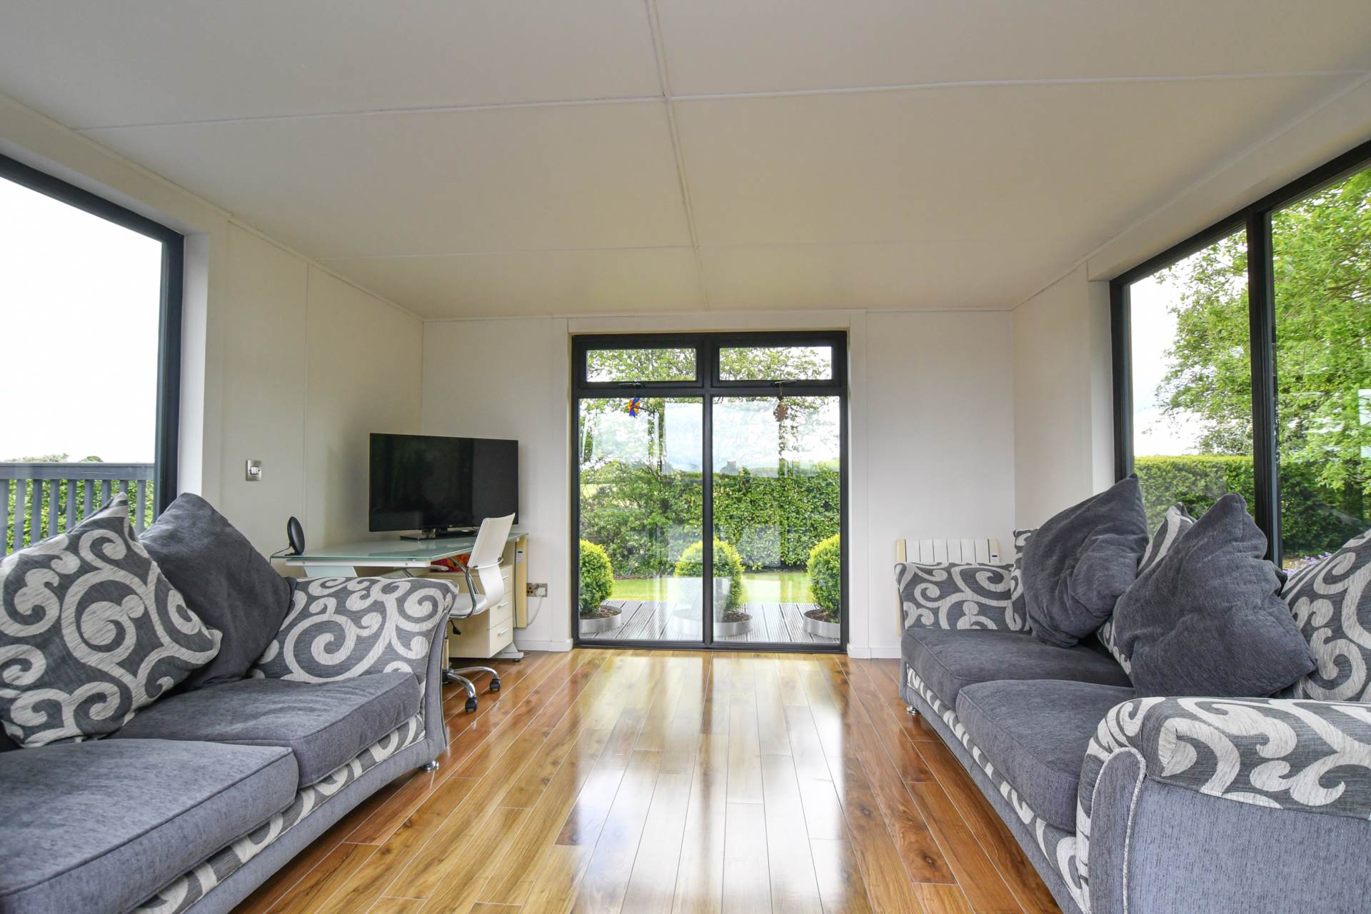
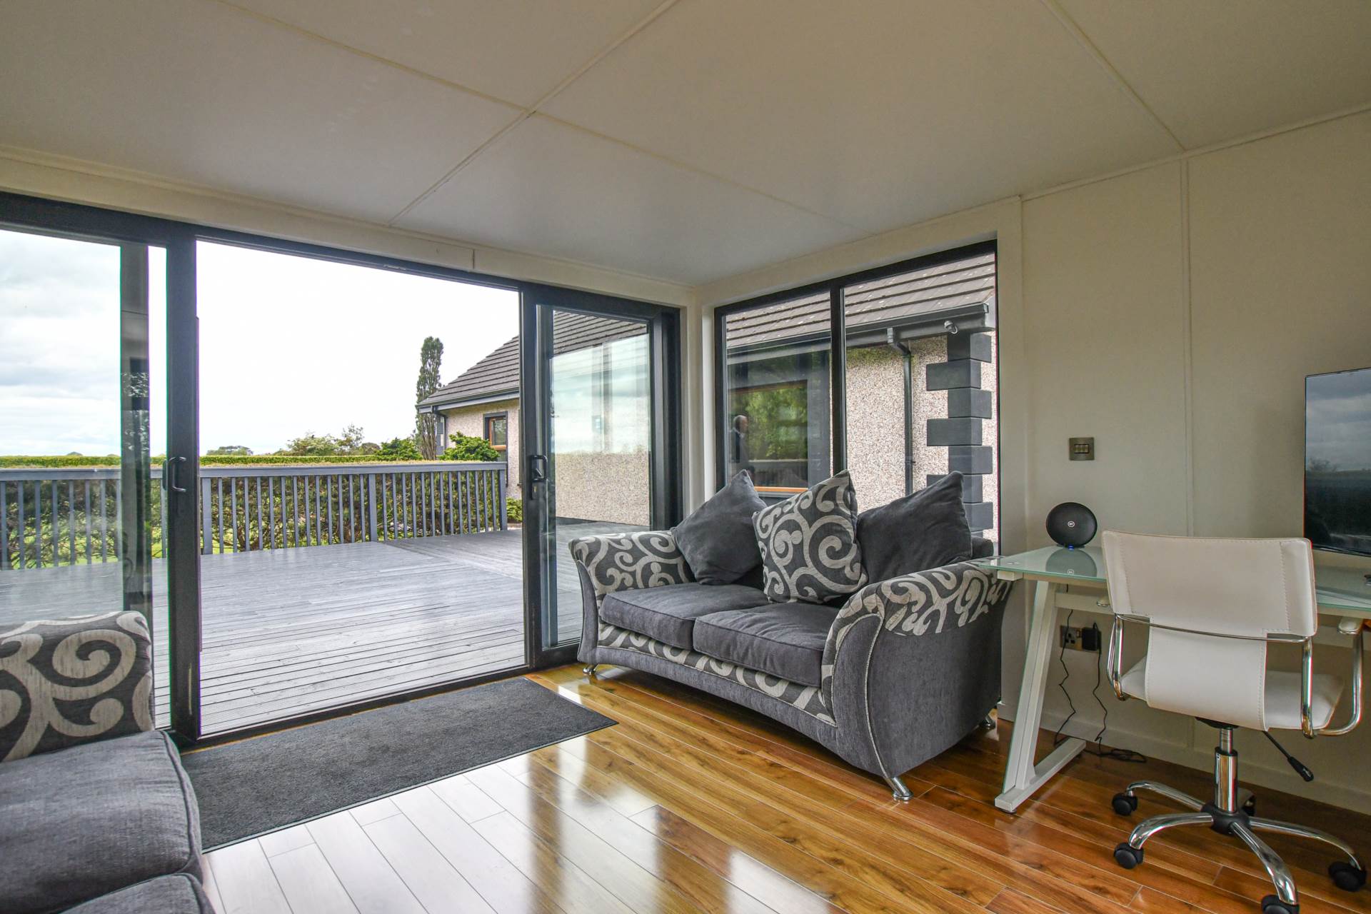
- Impressive purpose built garden room.
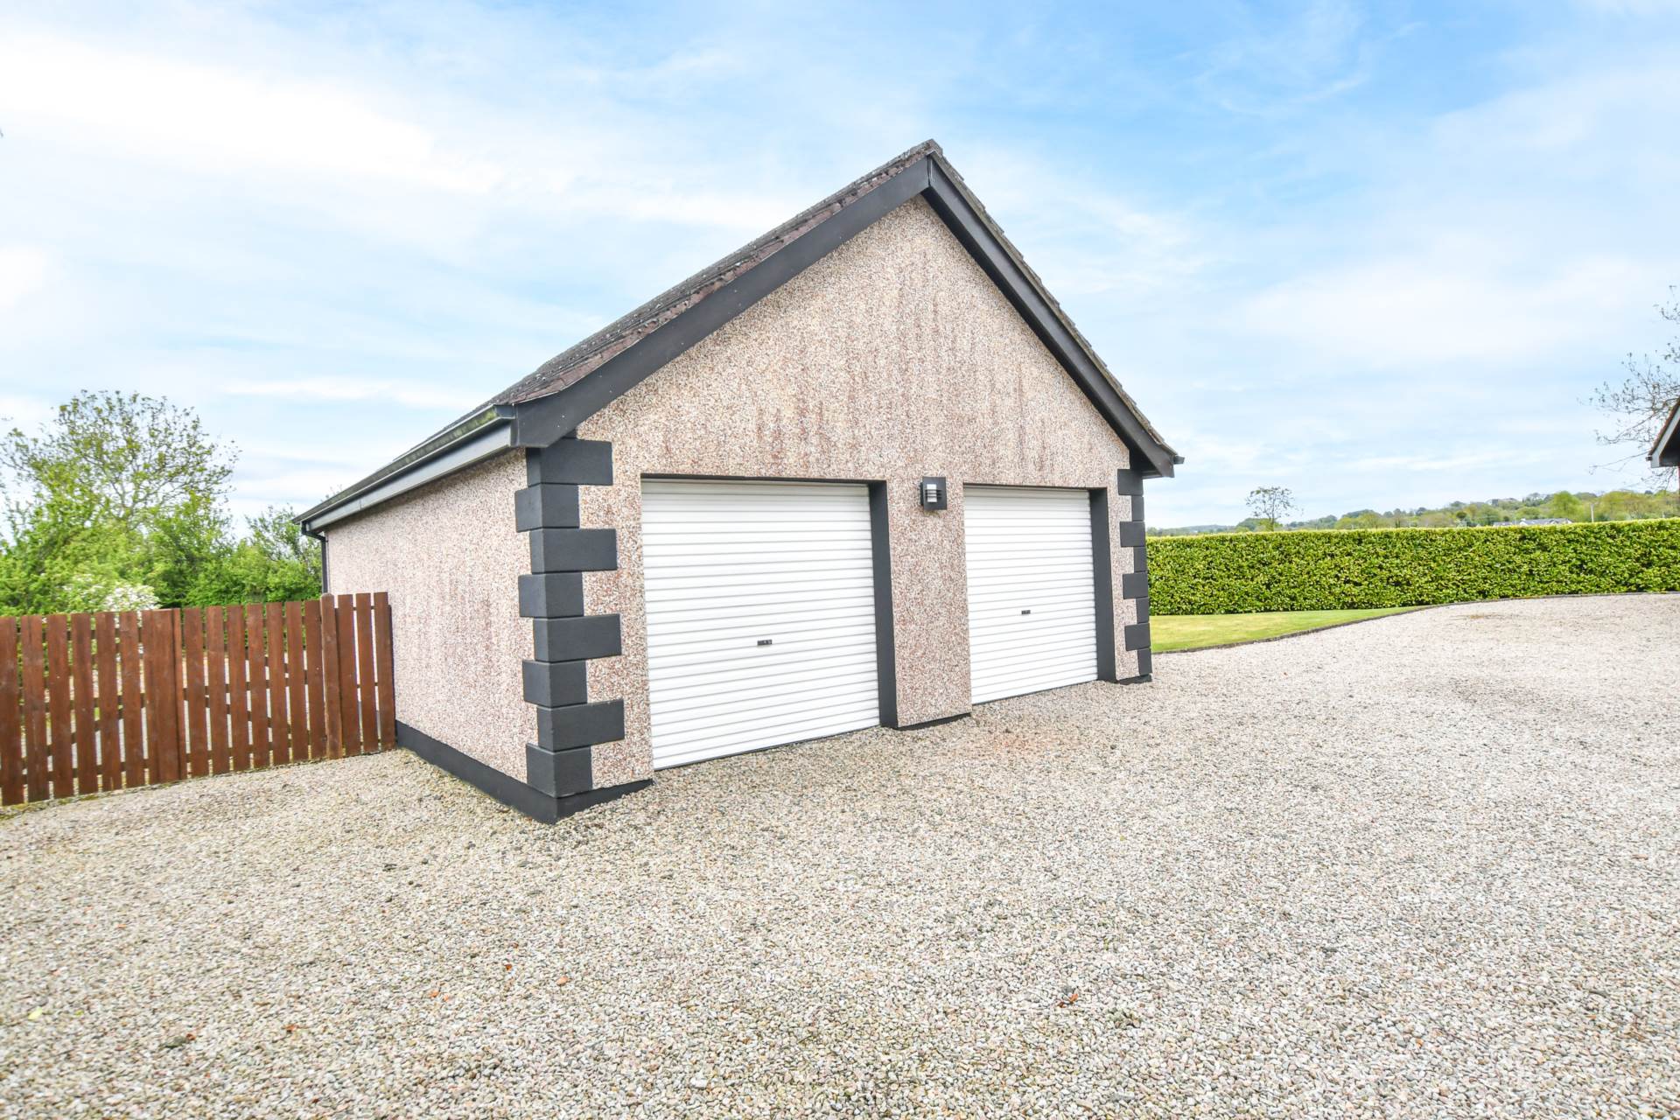
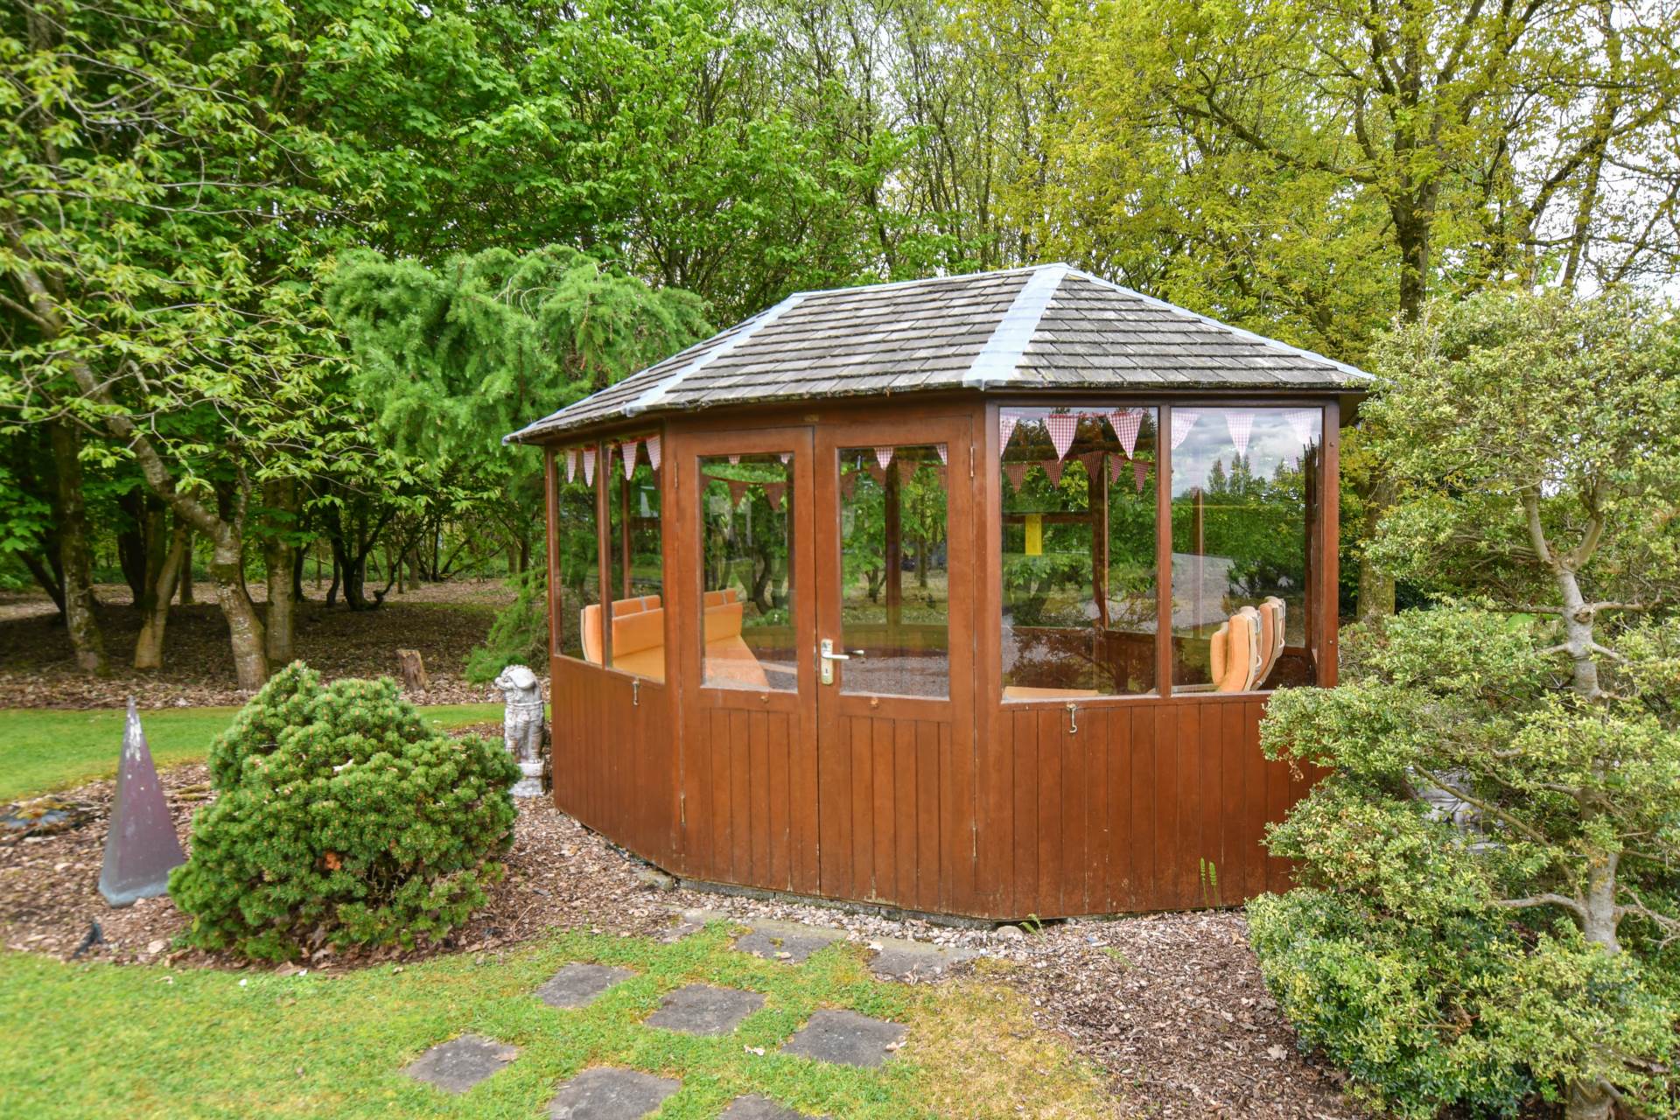
-Large detached double garage, summerhouse and garden room.
-Prestigious and sought-after rural location on the outskirts of Temple Patrick and affording easy access to the M2 motorway and International Airport.
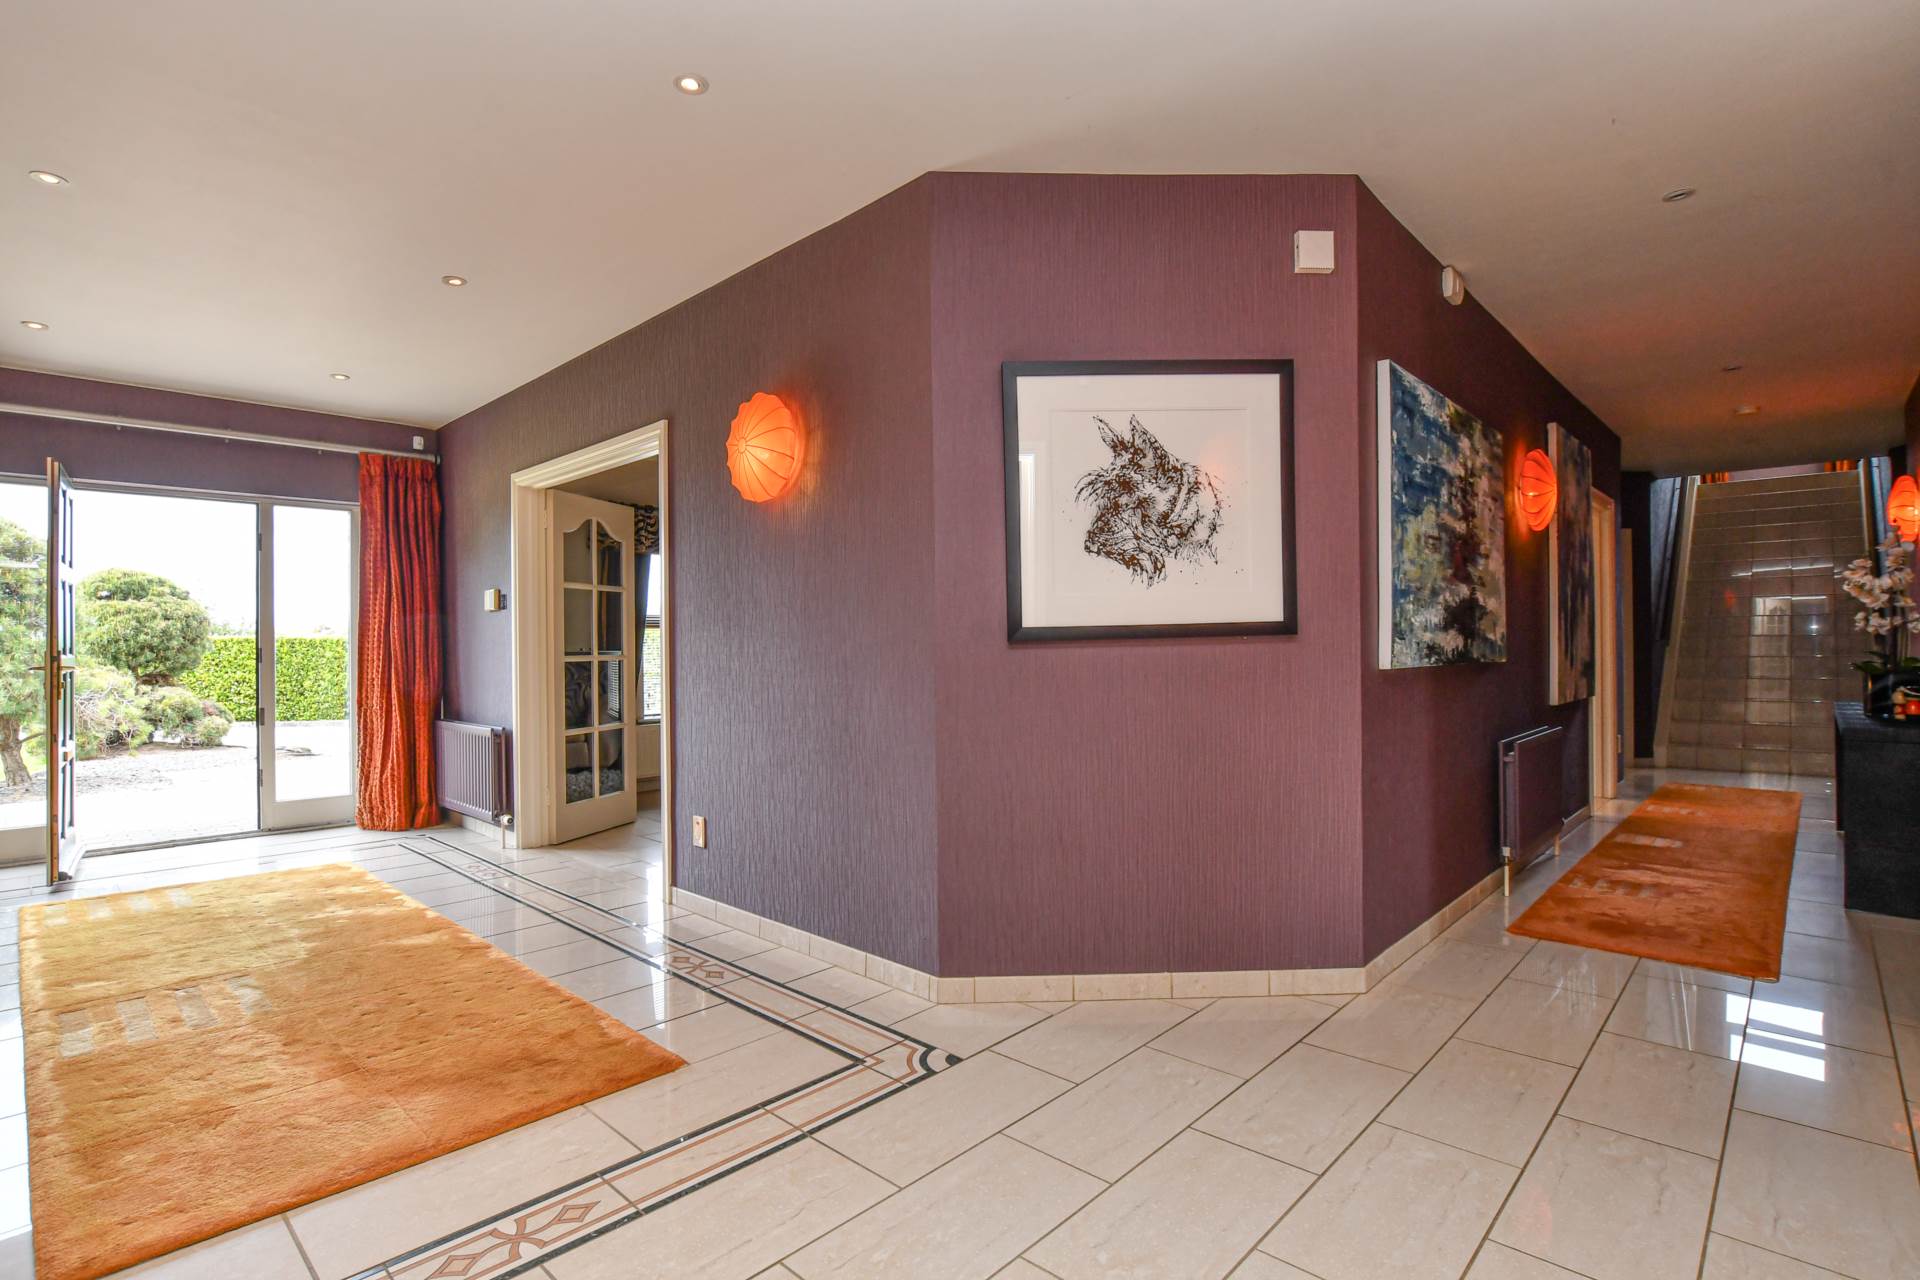
Front door with double glazed sidelights to:
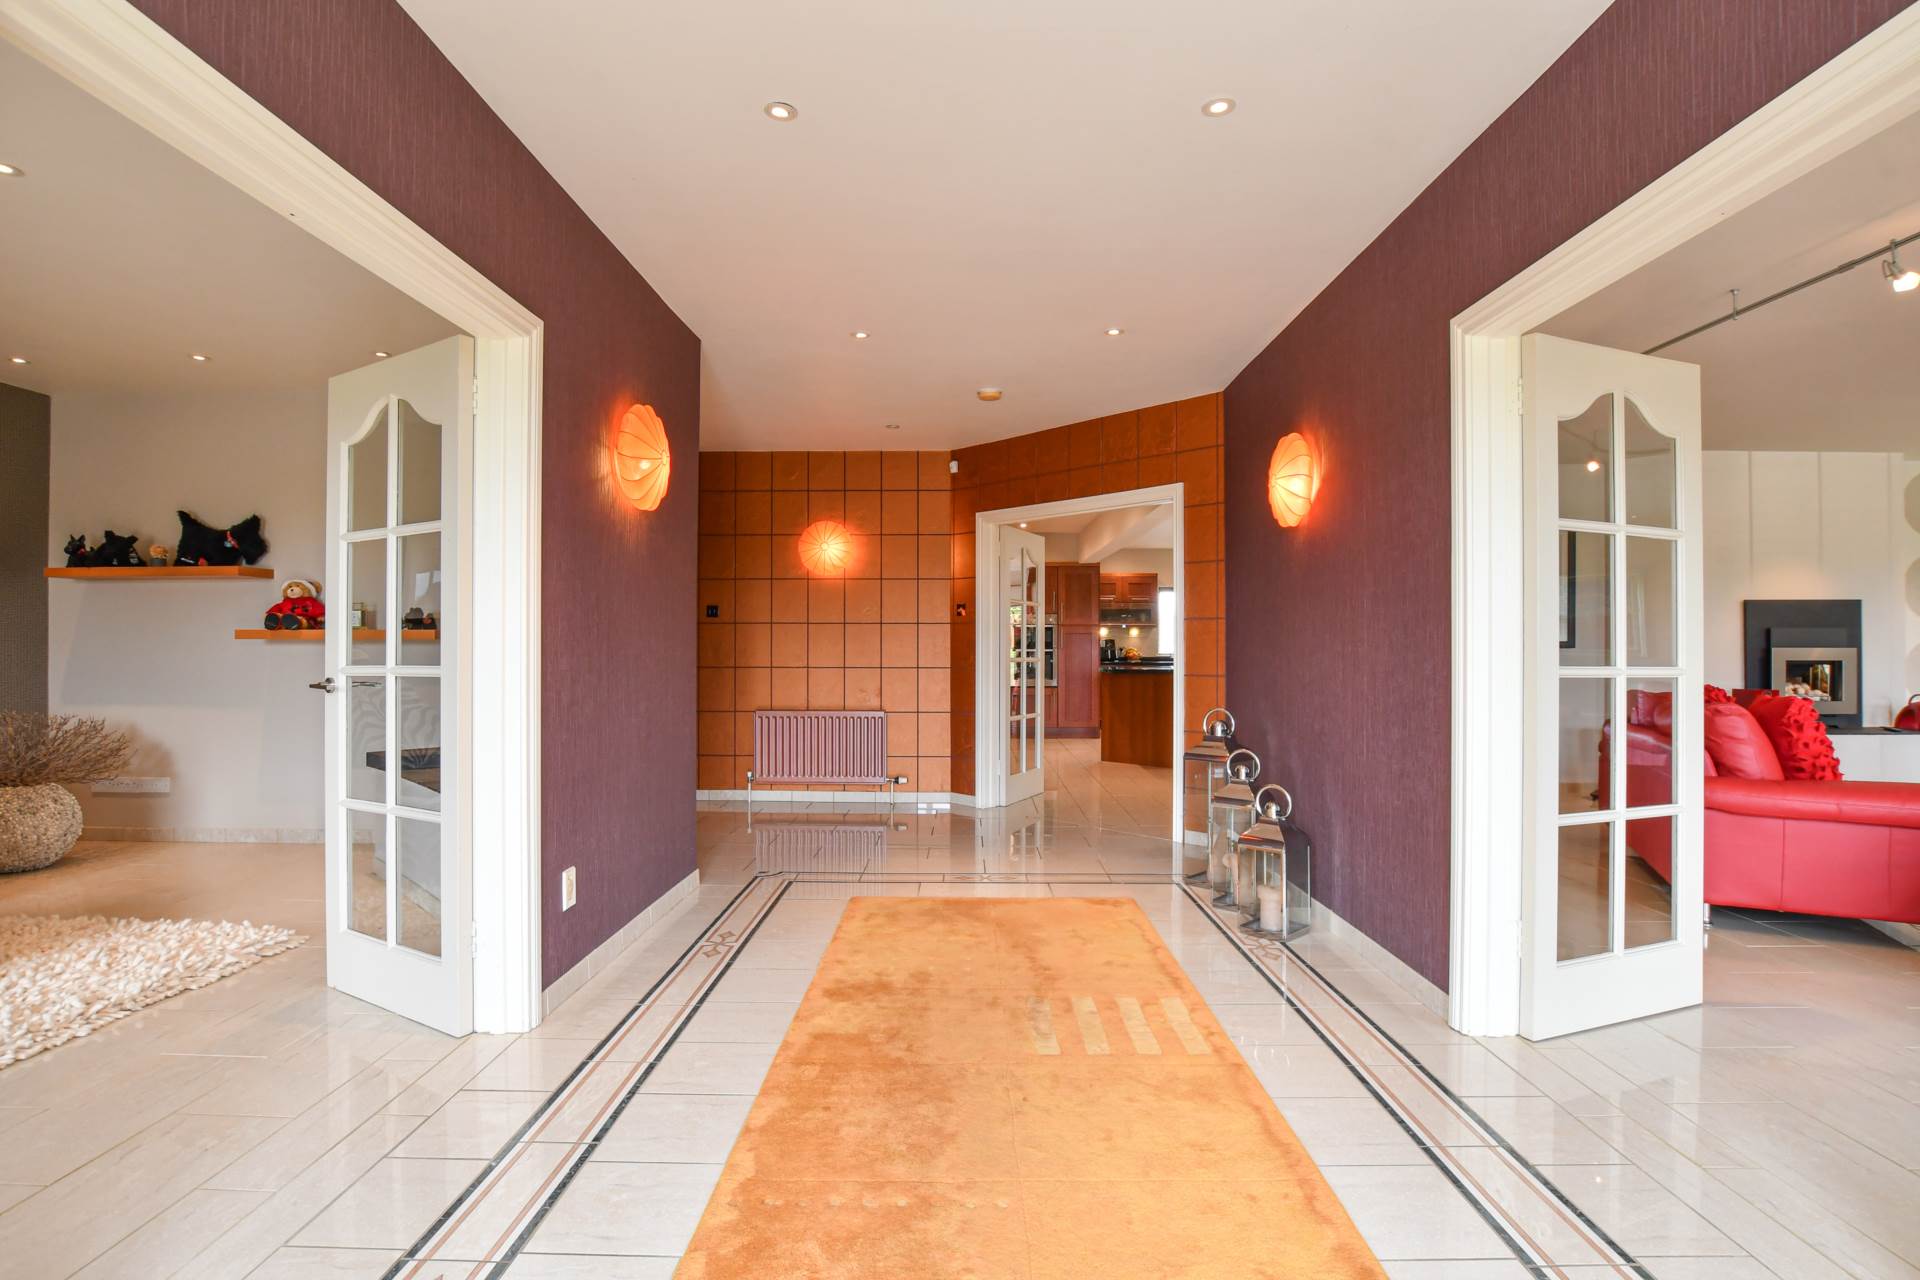
RECEPTION HALL
Porcelain tile floor and skirting.
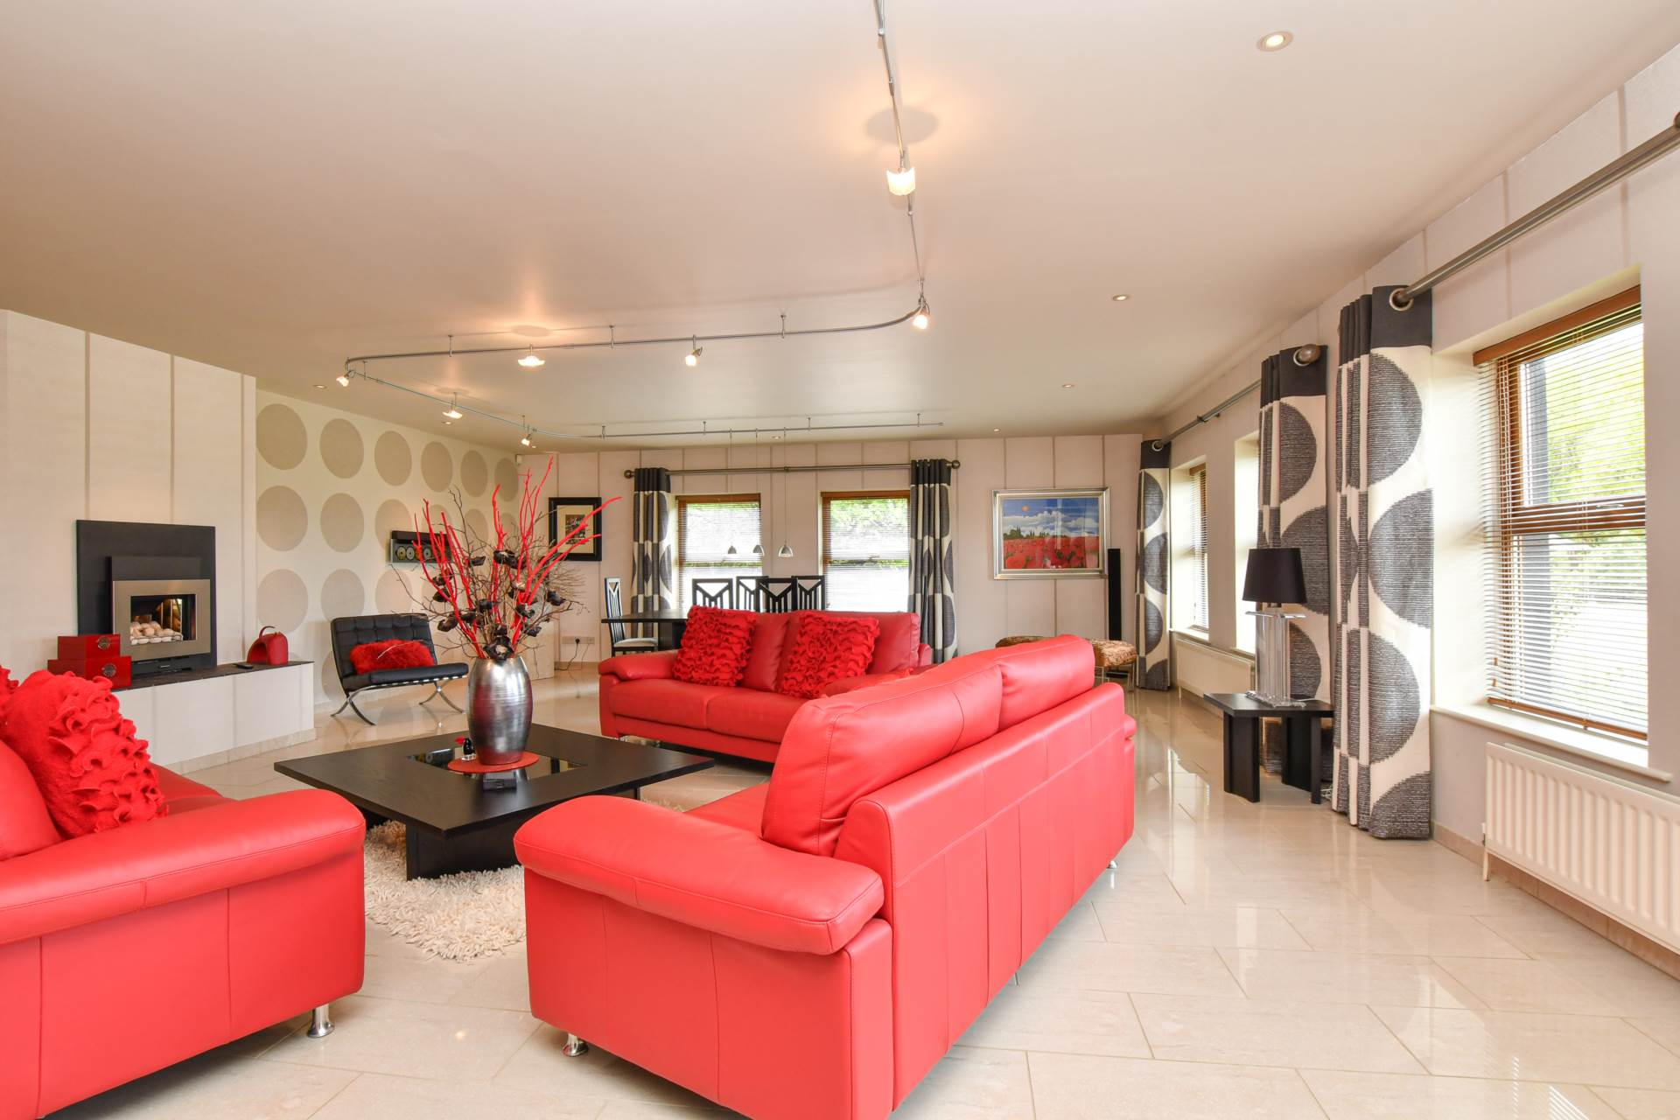
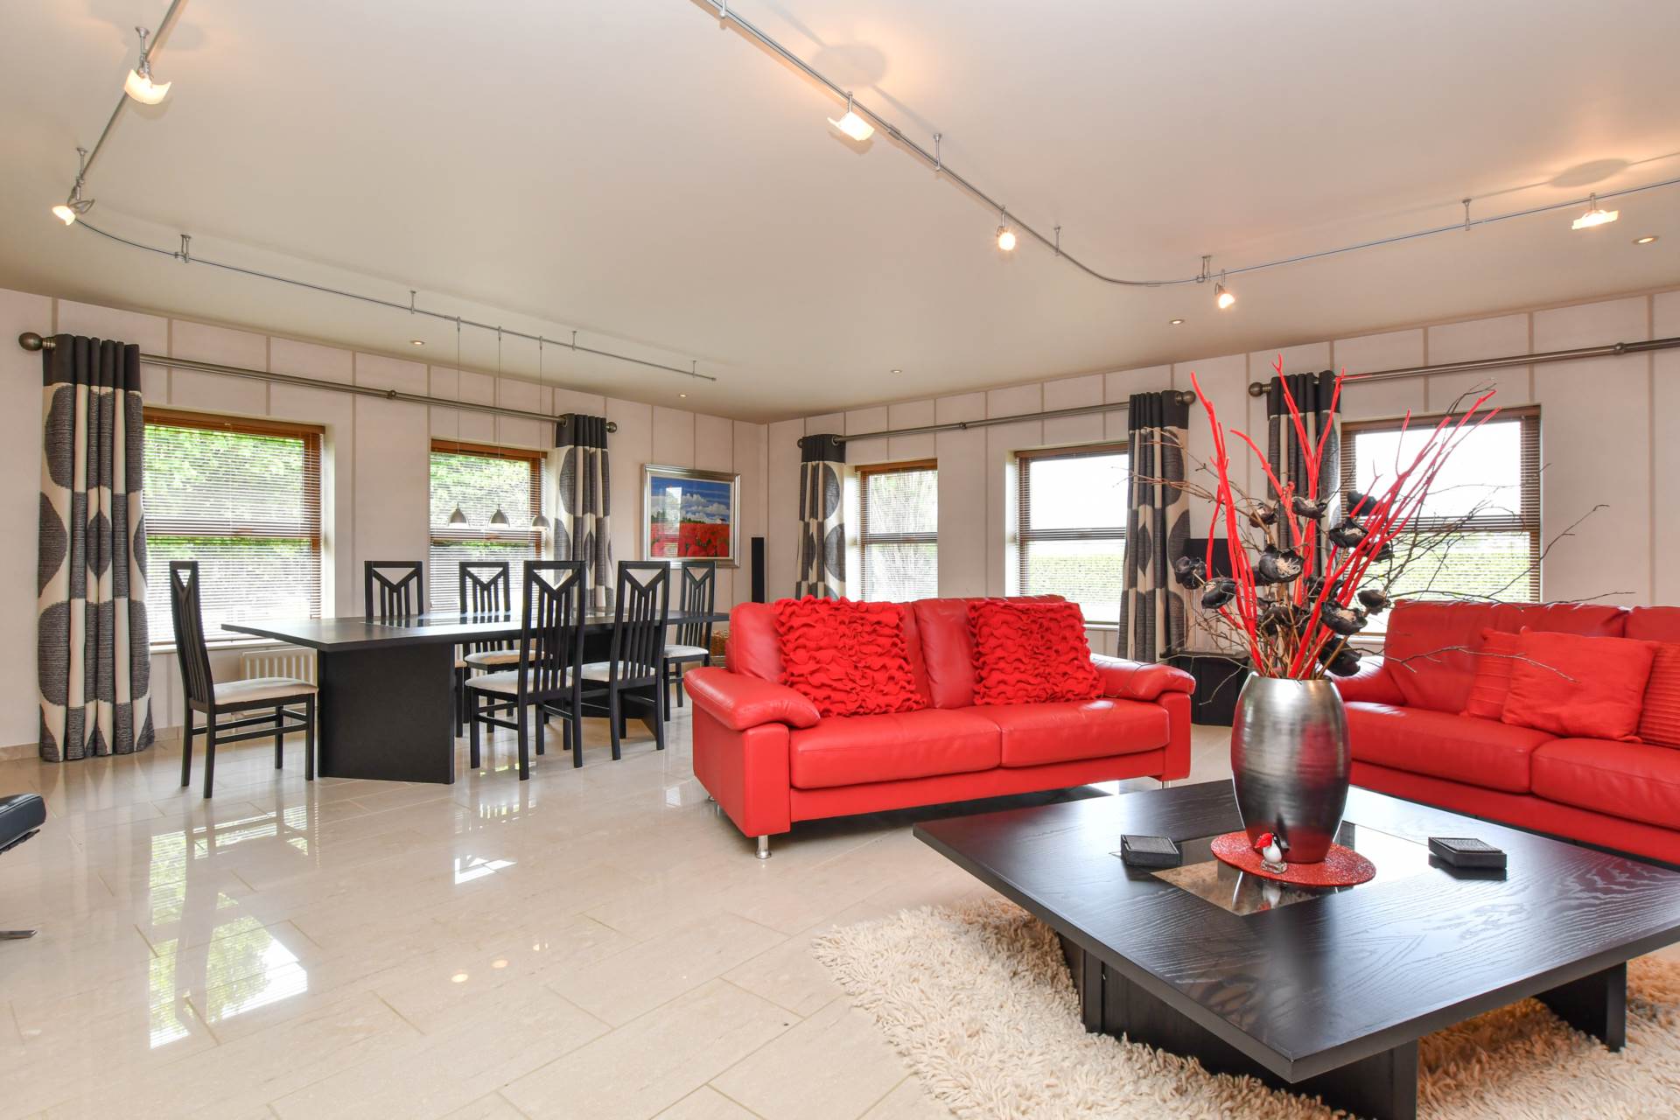
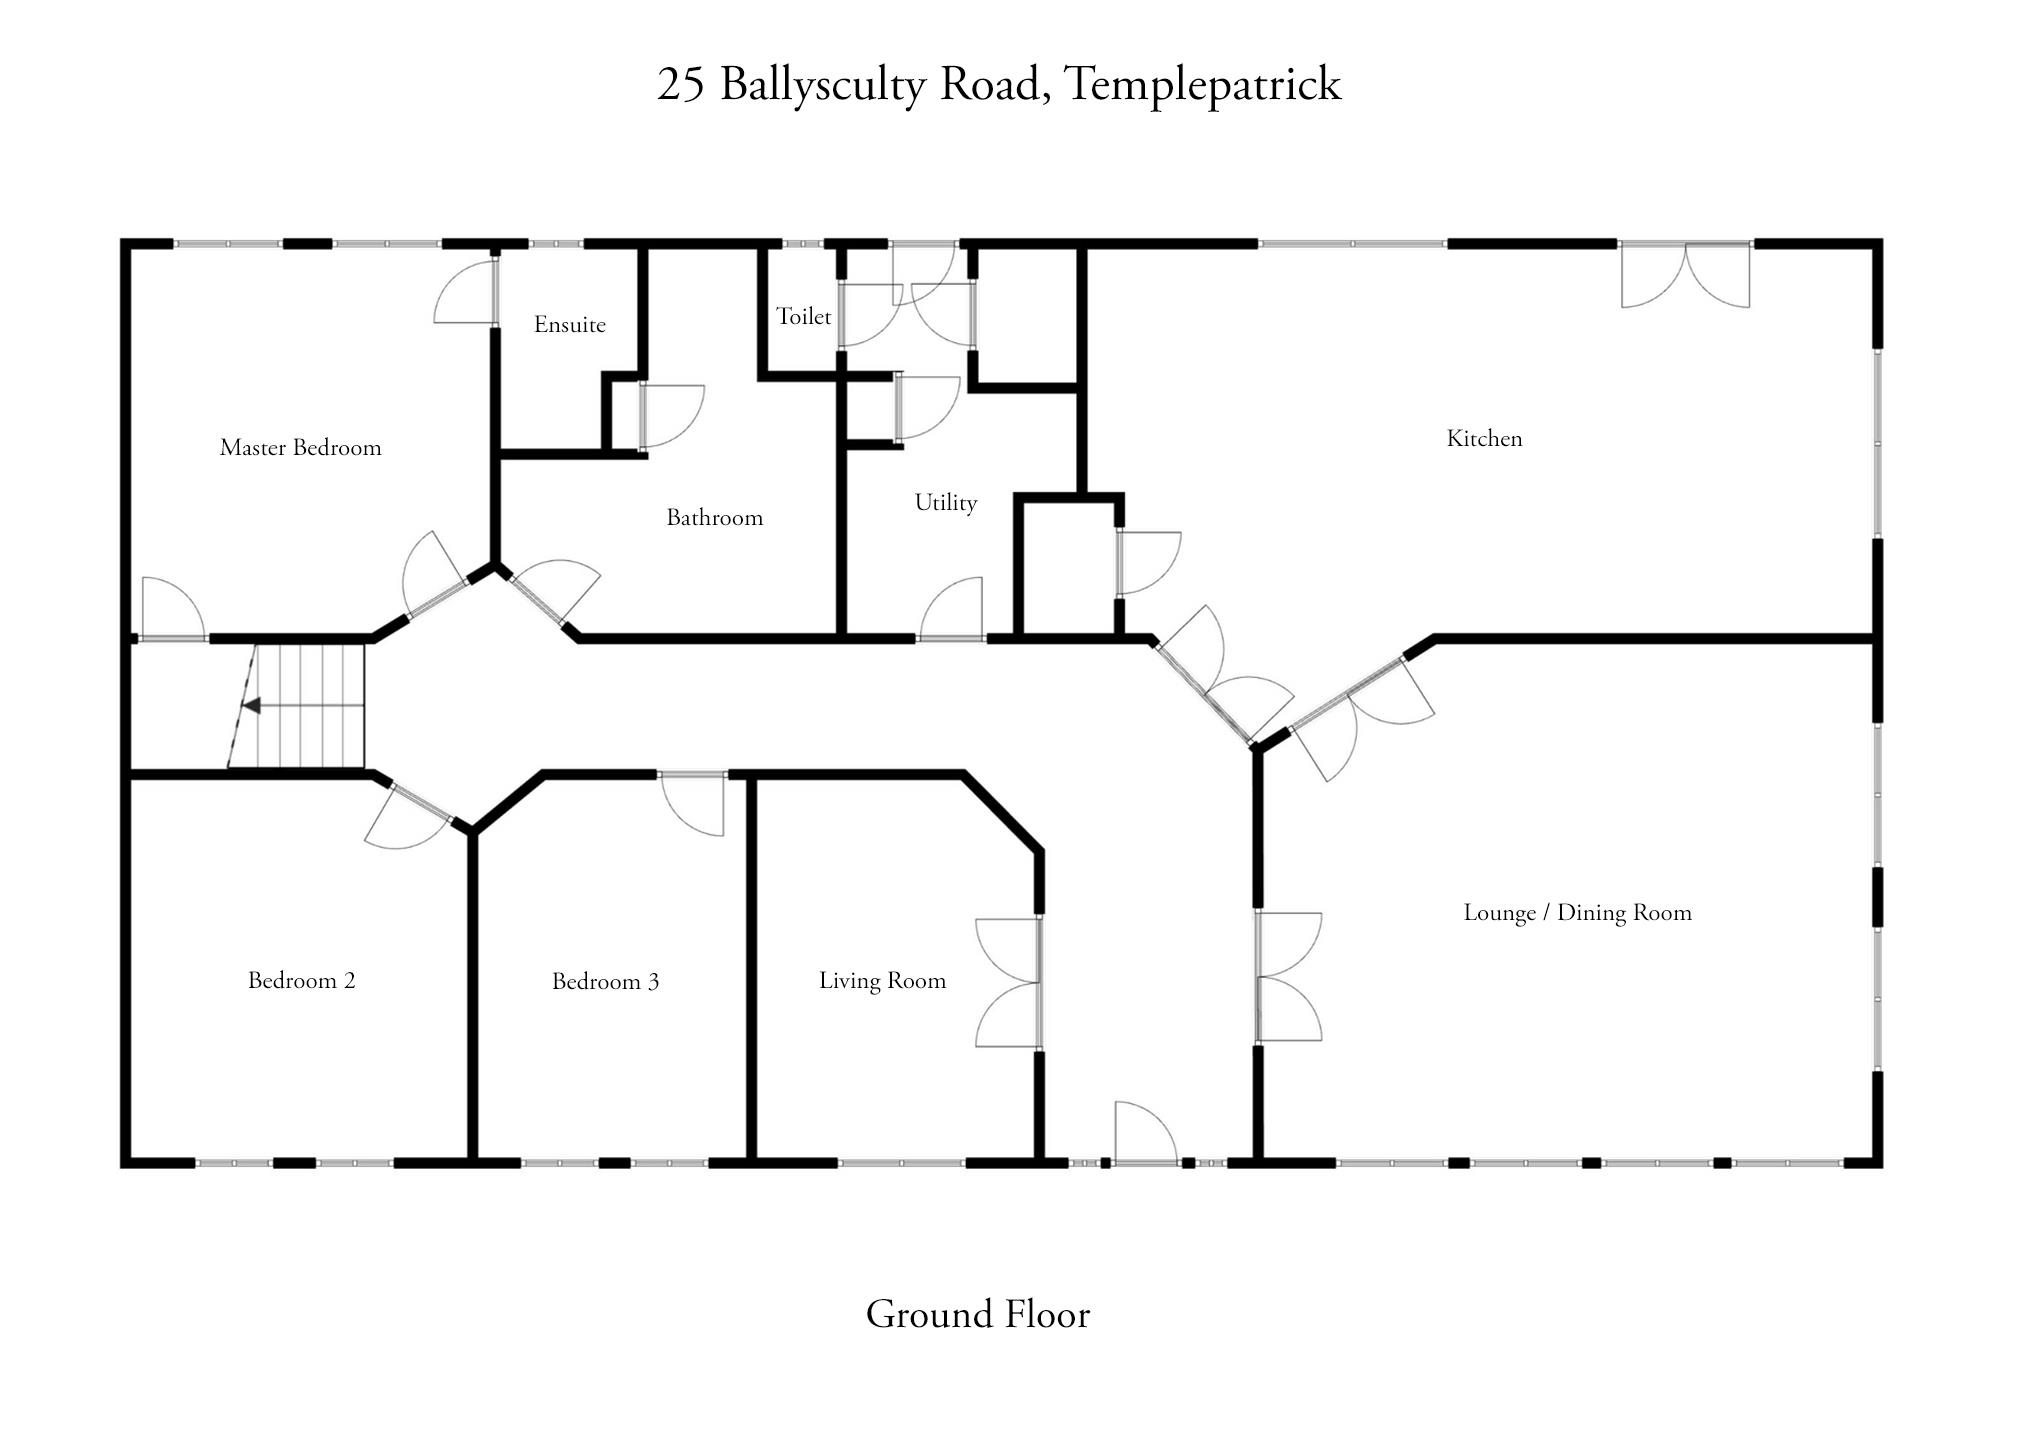
LOUNGE/DINING ROOM - 9.27m (30'5") x 7.37m (24'2")
Porcelain tile floor and skirting. Raised fireplace set on tiled hearth and with living flame gas fire. Twin Georgian style glazed double doors. Recessed lighting and fitted strip lighting.
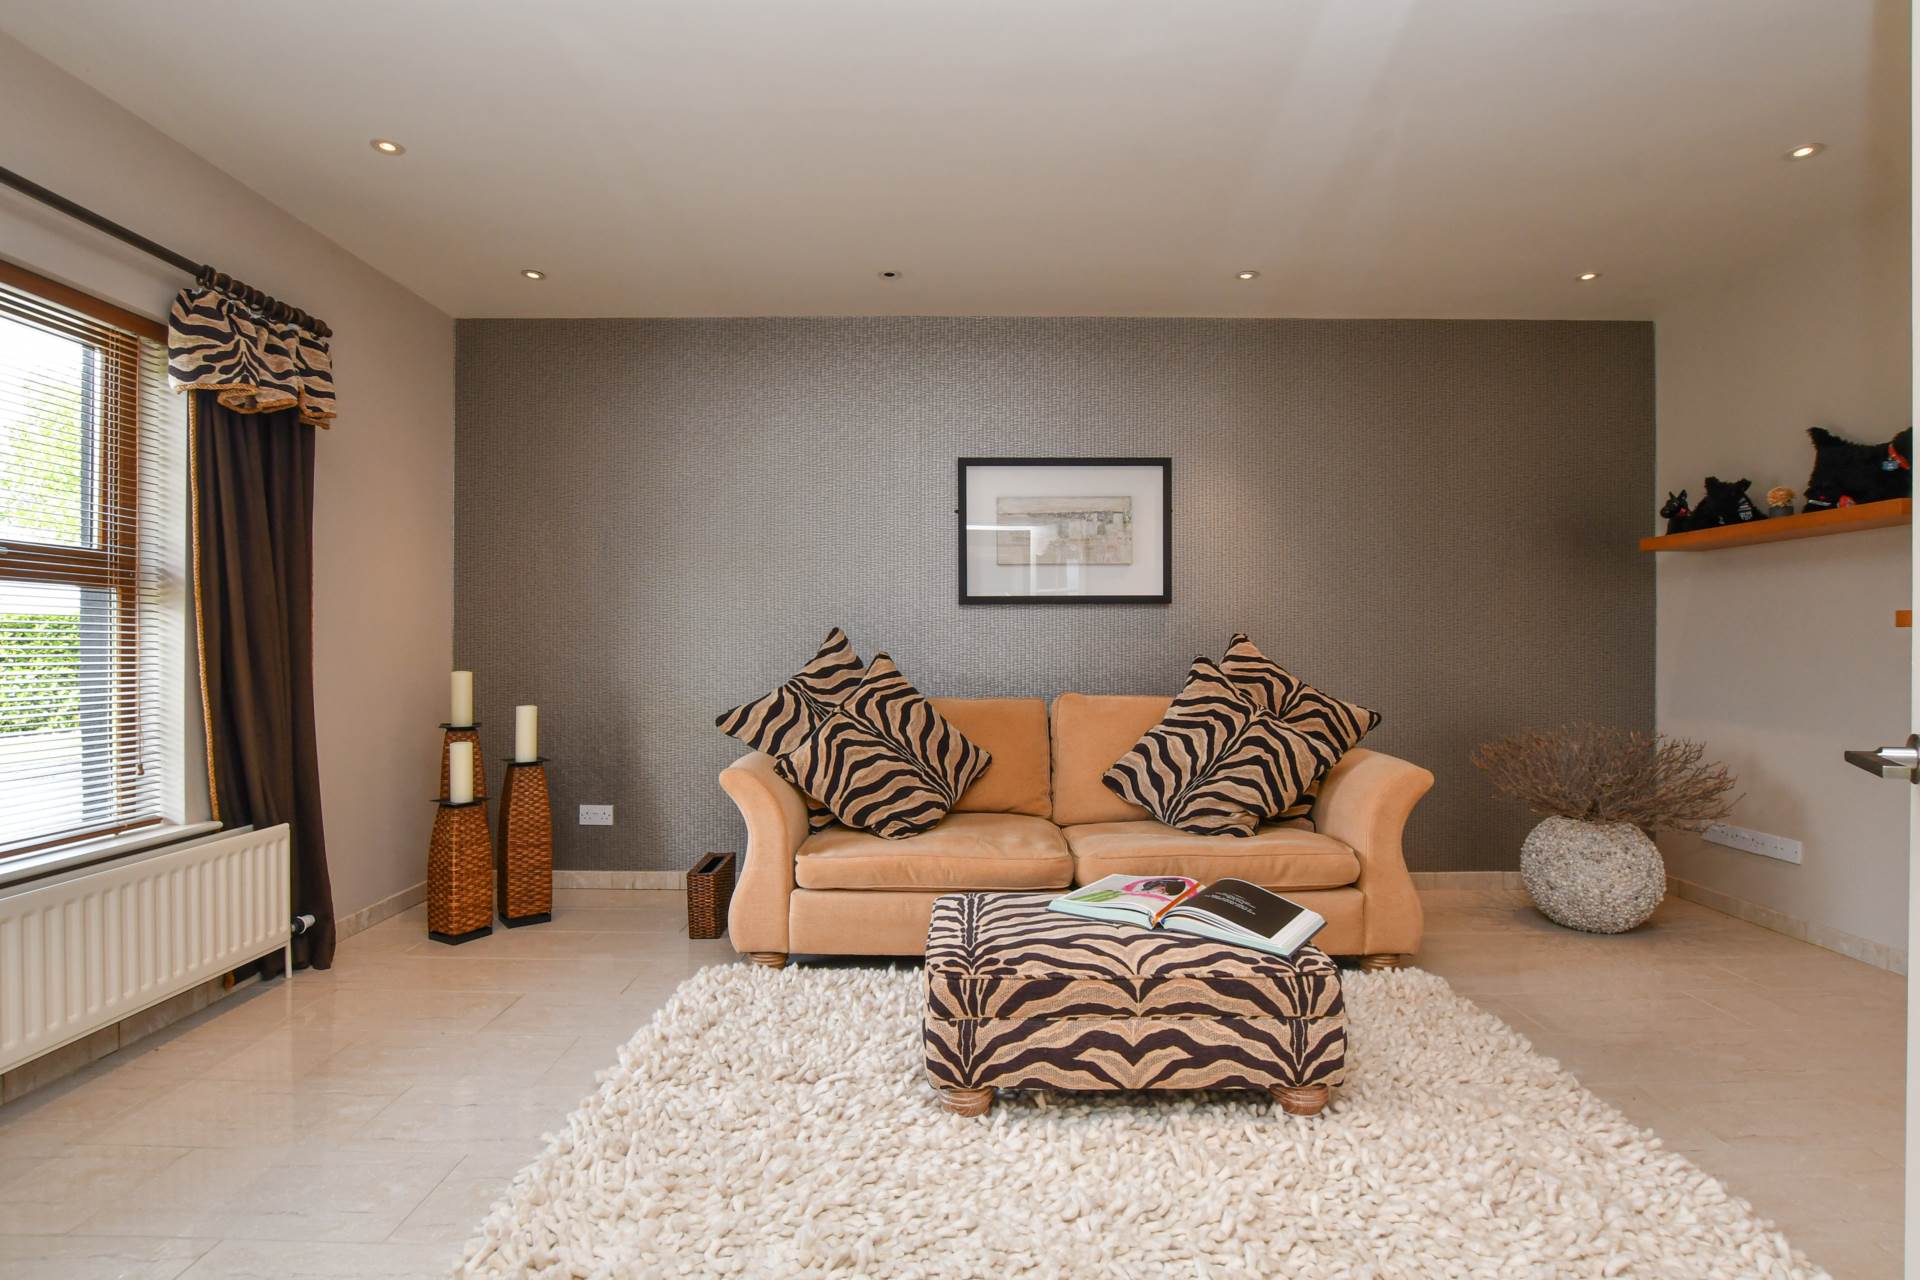
LIVING ROOM - 5.38m (17'8") x 3.83m (12'7")
Porcelain tile floor and skirting. Raised fireplace with tiled hearth and living flame gas fire. Recessed spotlighting. Georgian style glazed double doors.
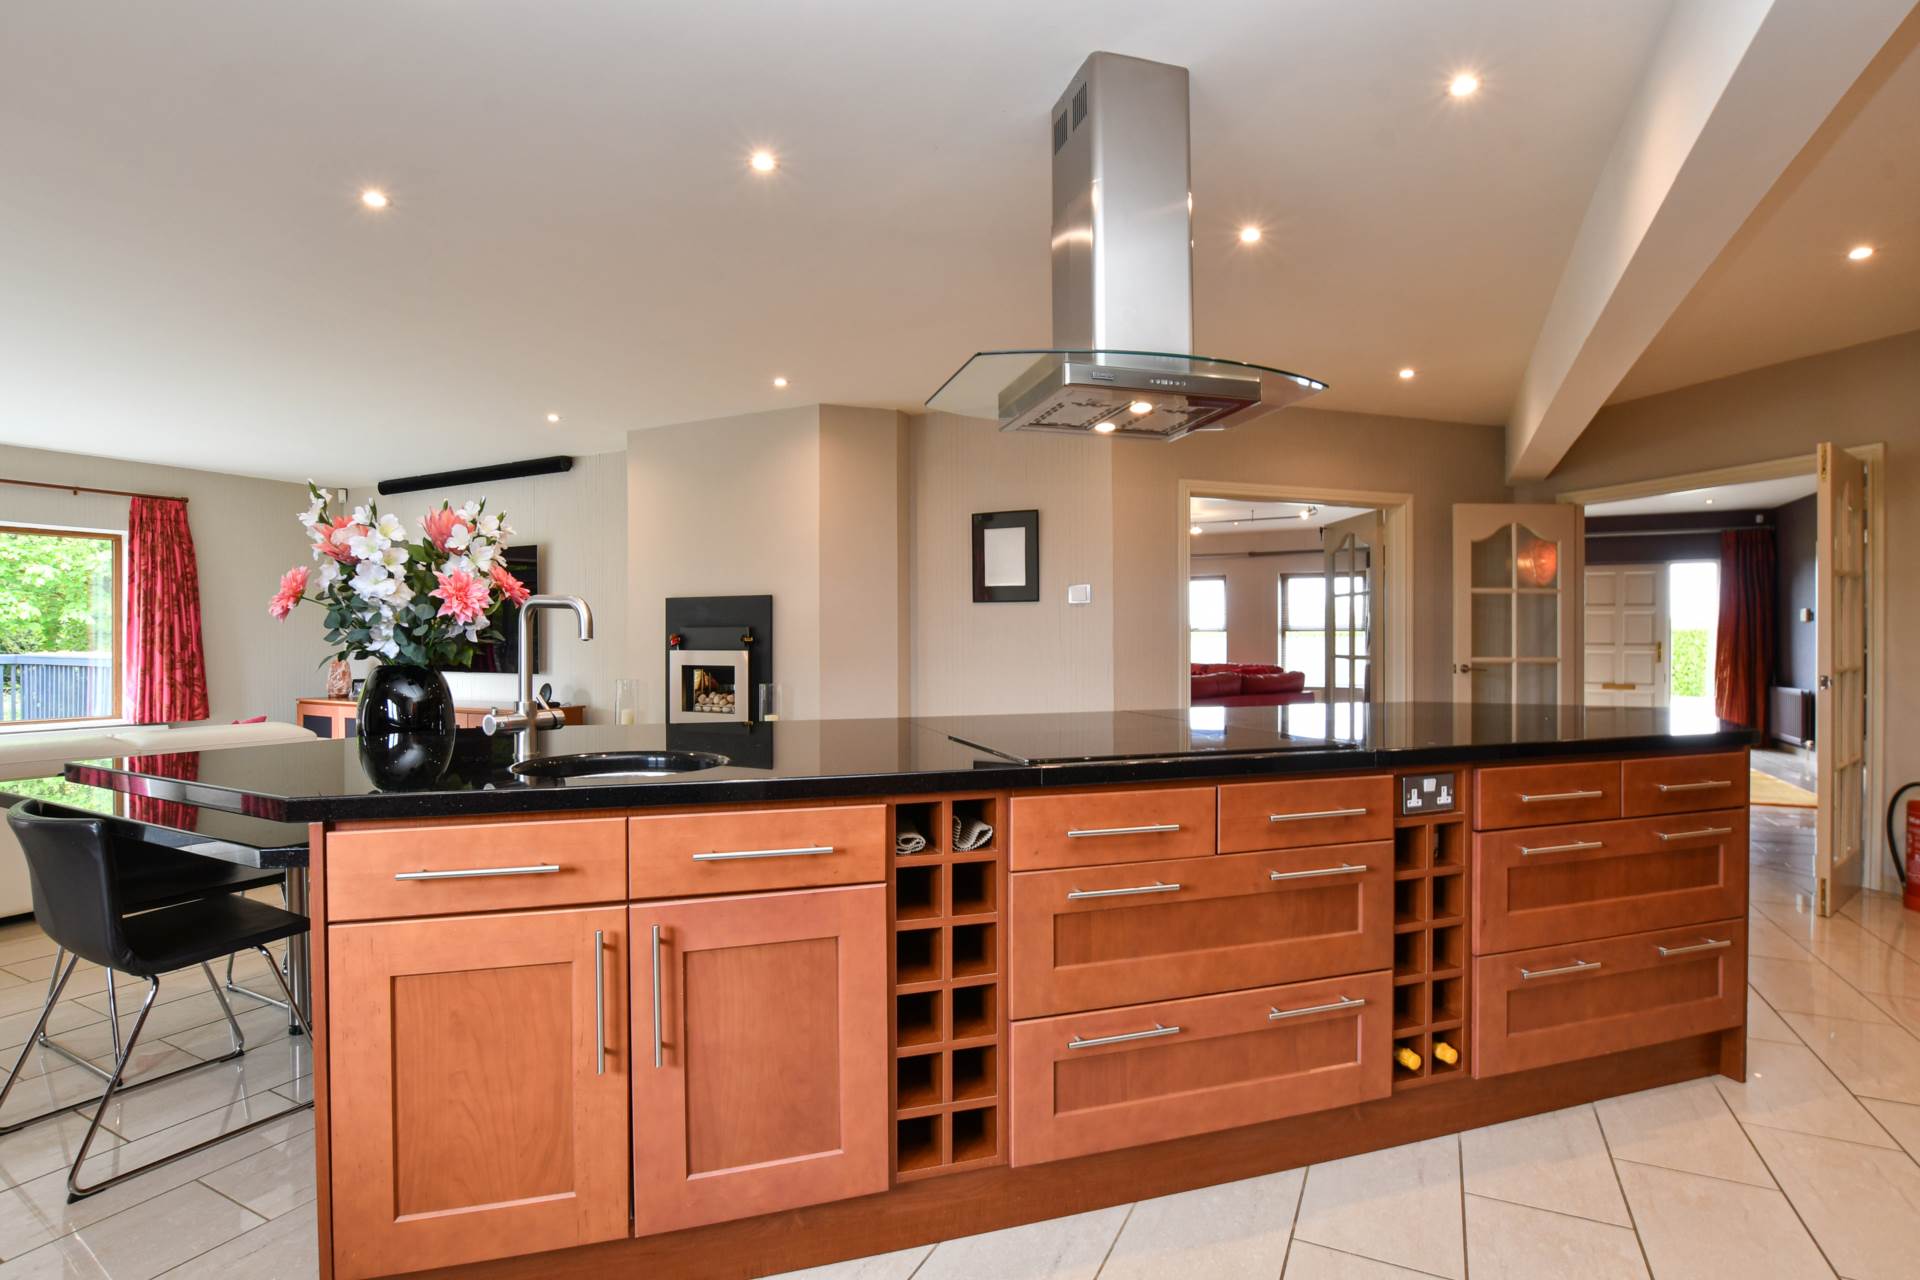
KITCHEN/CASUAL DINING AREA/FAMILY ROOM - 10.87m (35'8") x 6.14m (20'2")
Single bowl Franke sink unit with brushed chrome mixer tap. Superb range of Cherry wood Shaker style high and low-level units with granite worktops. AEG integrated double oven, microwave oven and coffee machine. Siemens integrated dishwasher. Bosch ceramic touch hob unit with Baumatic stainless steel ducted cooker hood. Granite topped island unit incorporating breakfast table and with single bowl sink unit and brushed chrome, boiling water mixer tap. Plumbed for American style fridge freezer. Pull-out Larder unit. Wine racks. Walk-in shelved pantry. Georgian style glazed double doors. Raised fireplace set on tiled hearth and with living flame gas fire. Contemporary glass fronted wood burning stove. Large picture window overlooking sundeck. Double glazed patio doors to garden. Porcelain tile floor and skirting. Recessed lighting. Video intercom lock release security system.
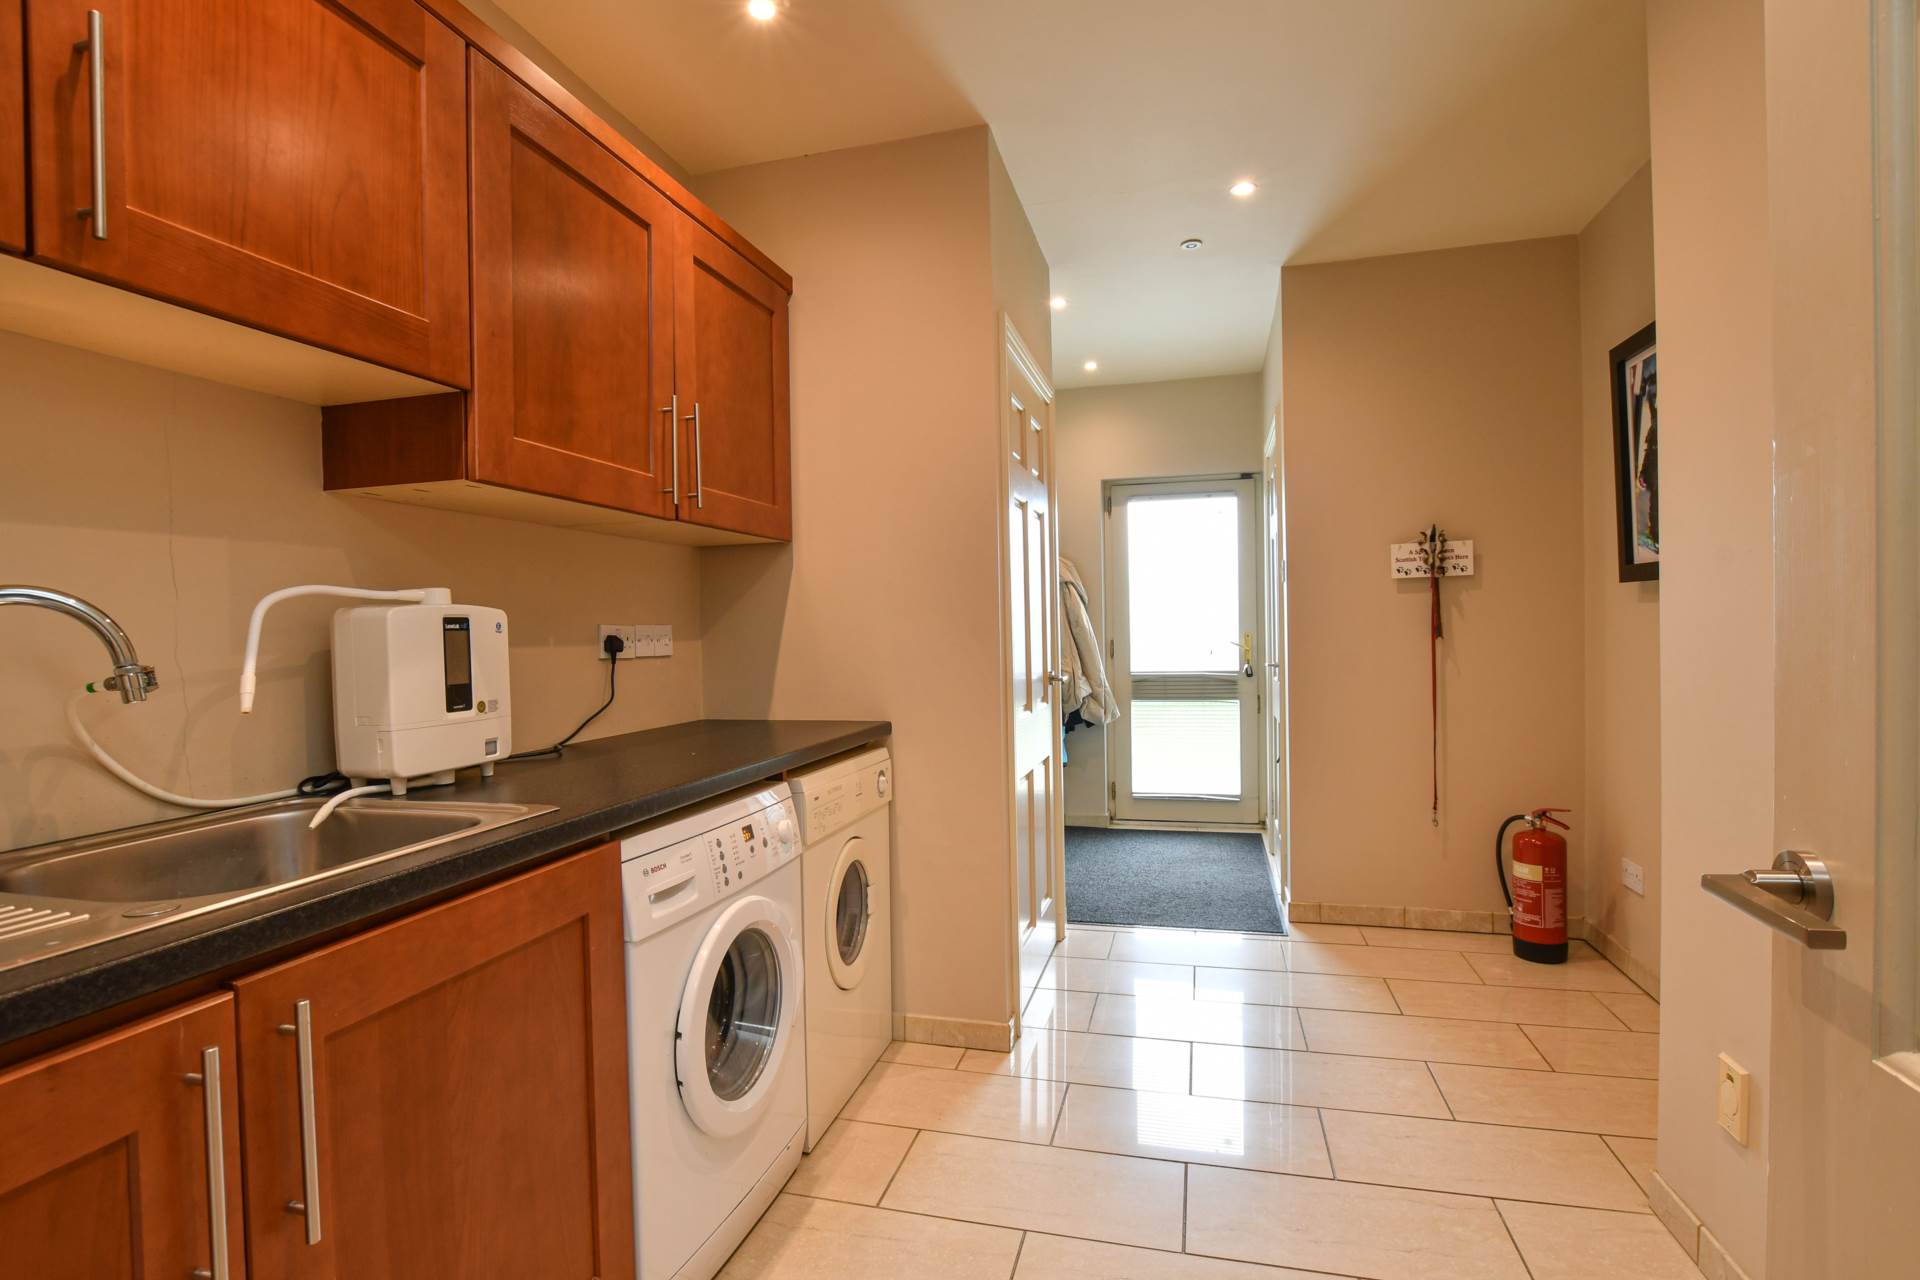
UTILITY ROOM - 5.37m (17'7") x 2.8m (9'2")
Single drainer stainless steel sink unit and mixer tap. Range of built-in high and low-level Cherry wood units. Laminate worktop. Plumbed for automatic washing machine. Porcelain tile floor. Recessed lighting. Hot press with pressurised cylinder tank. Store cupboard.
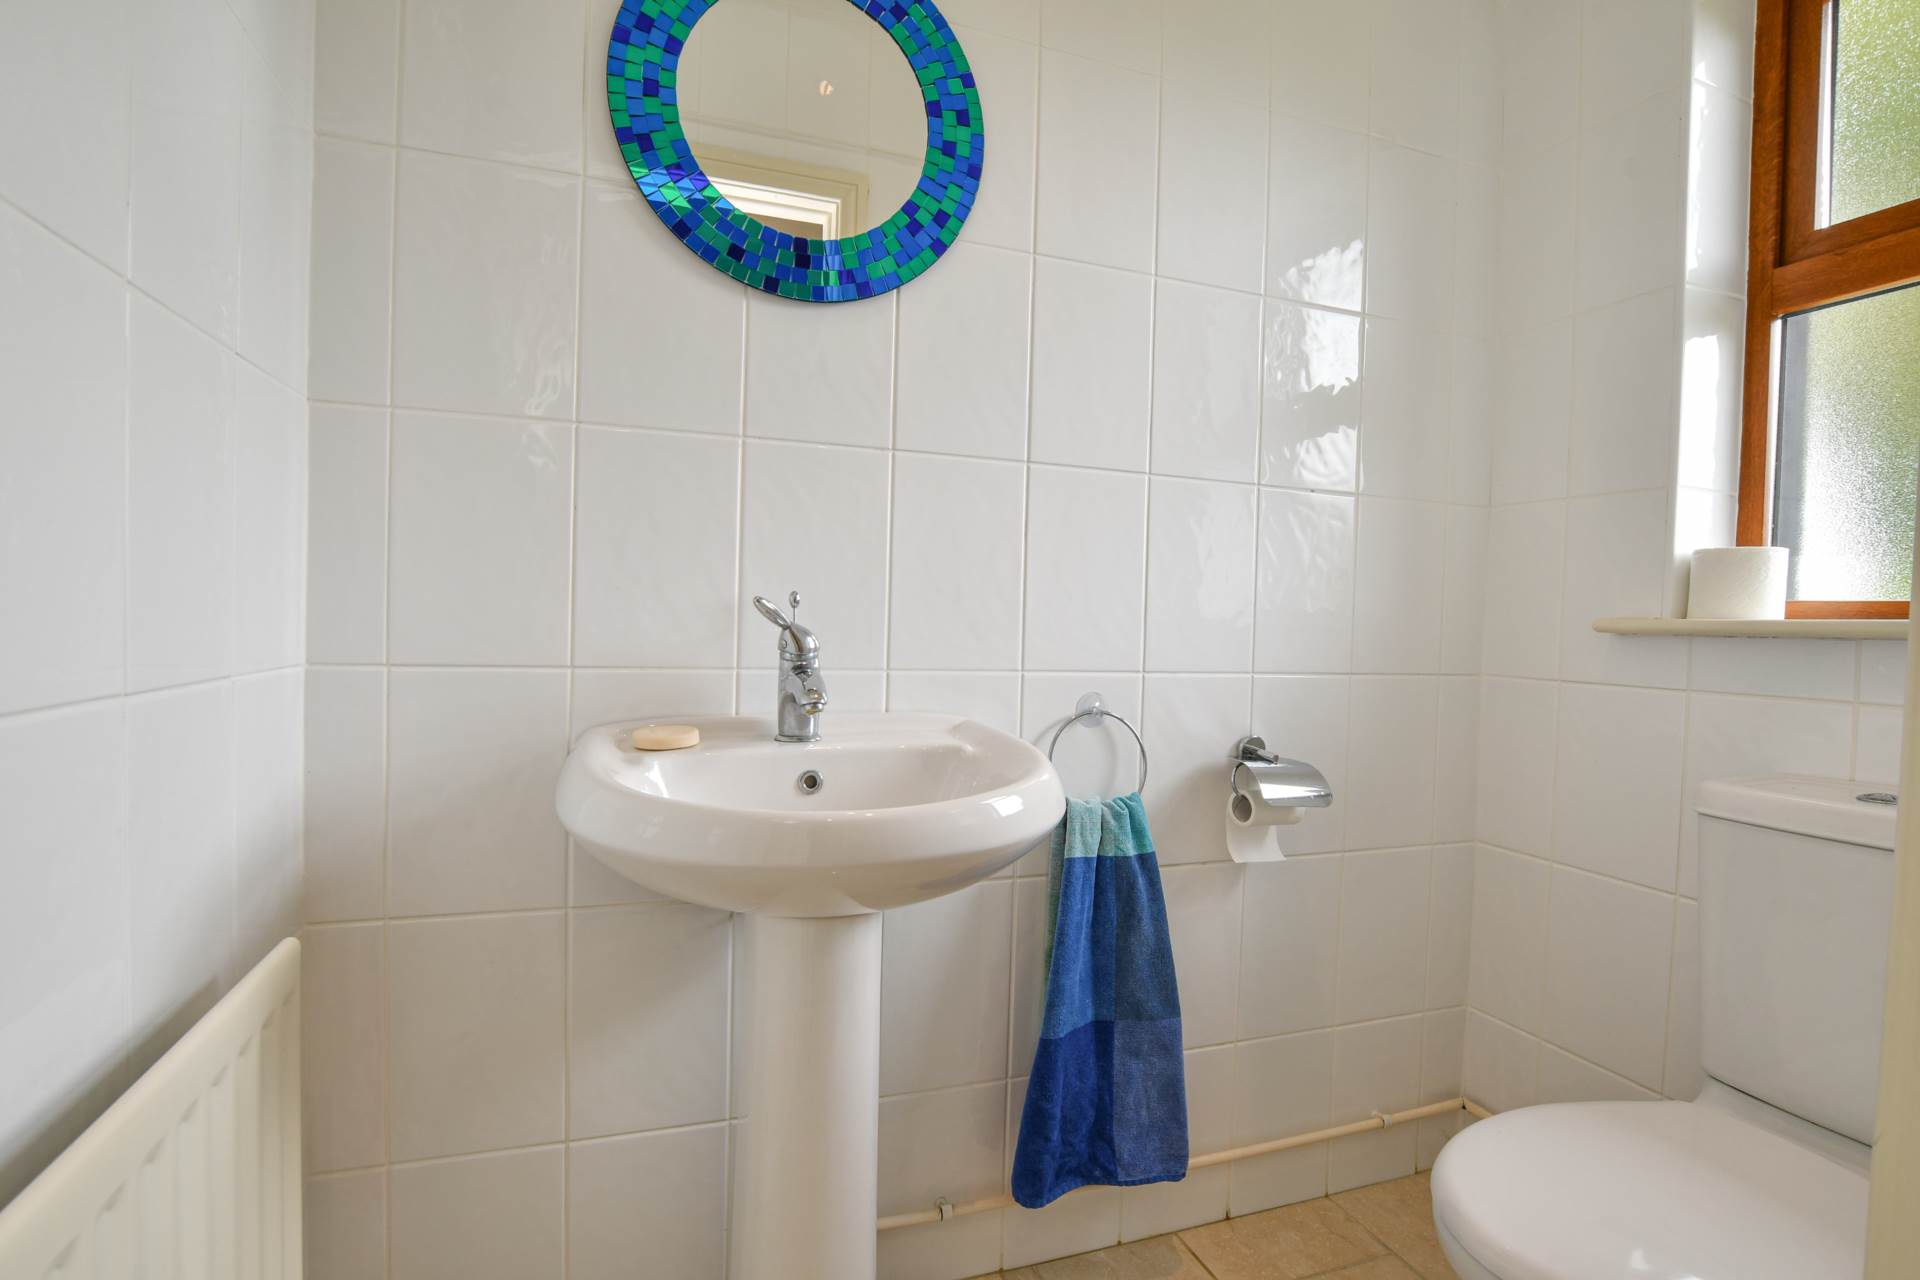
CLOAKROOM
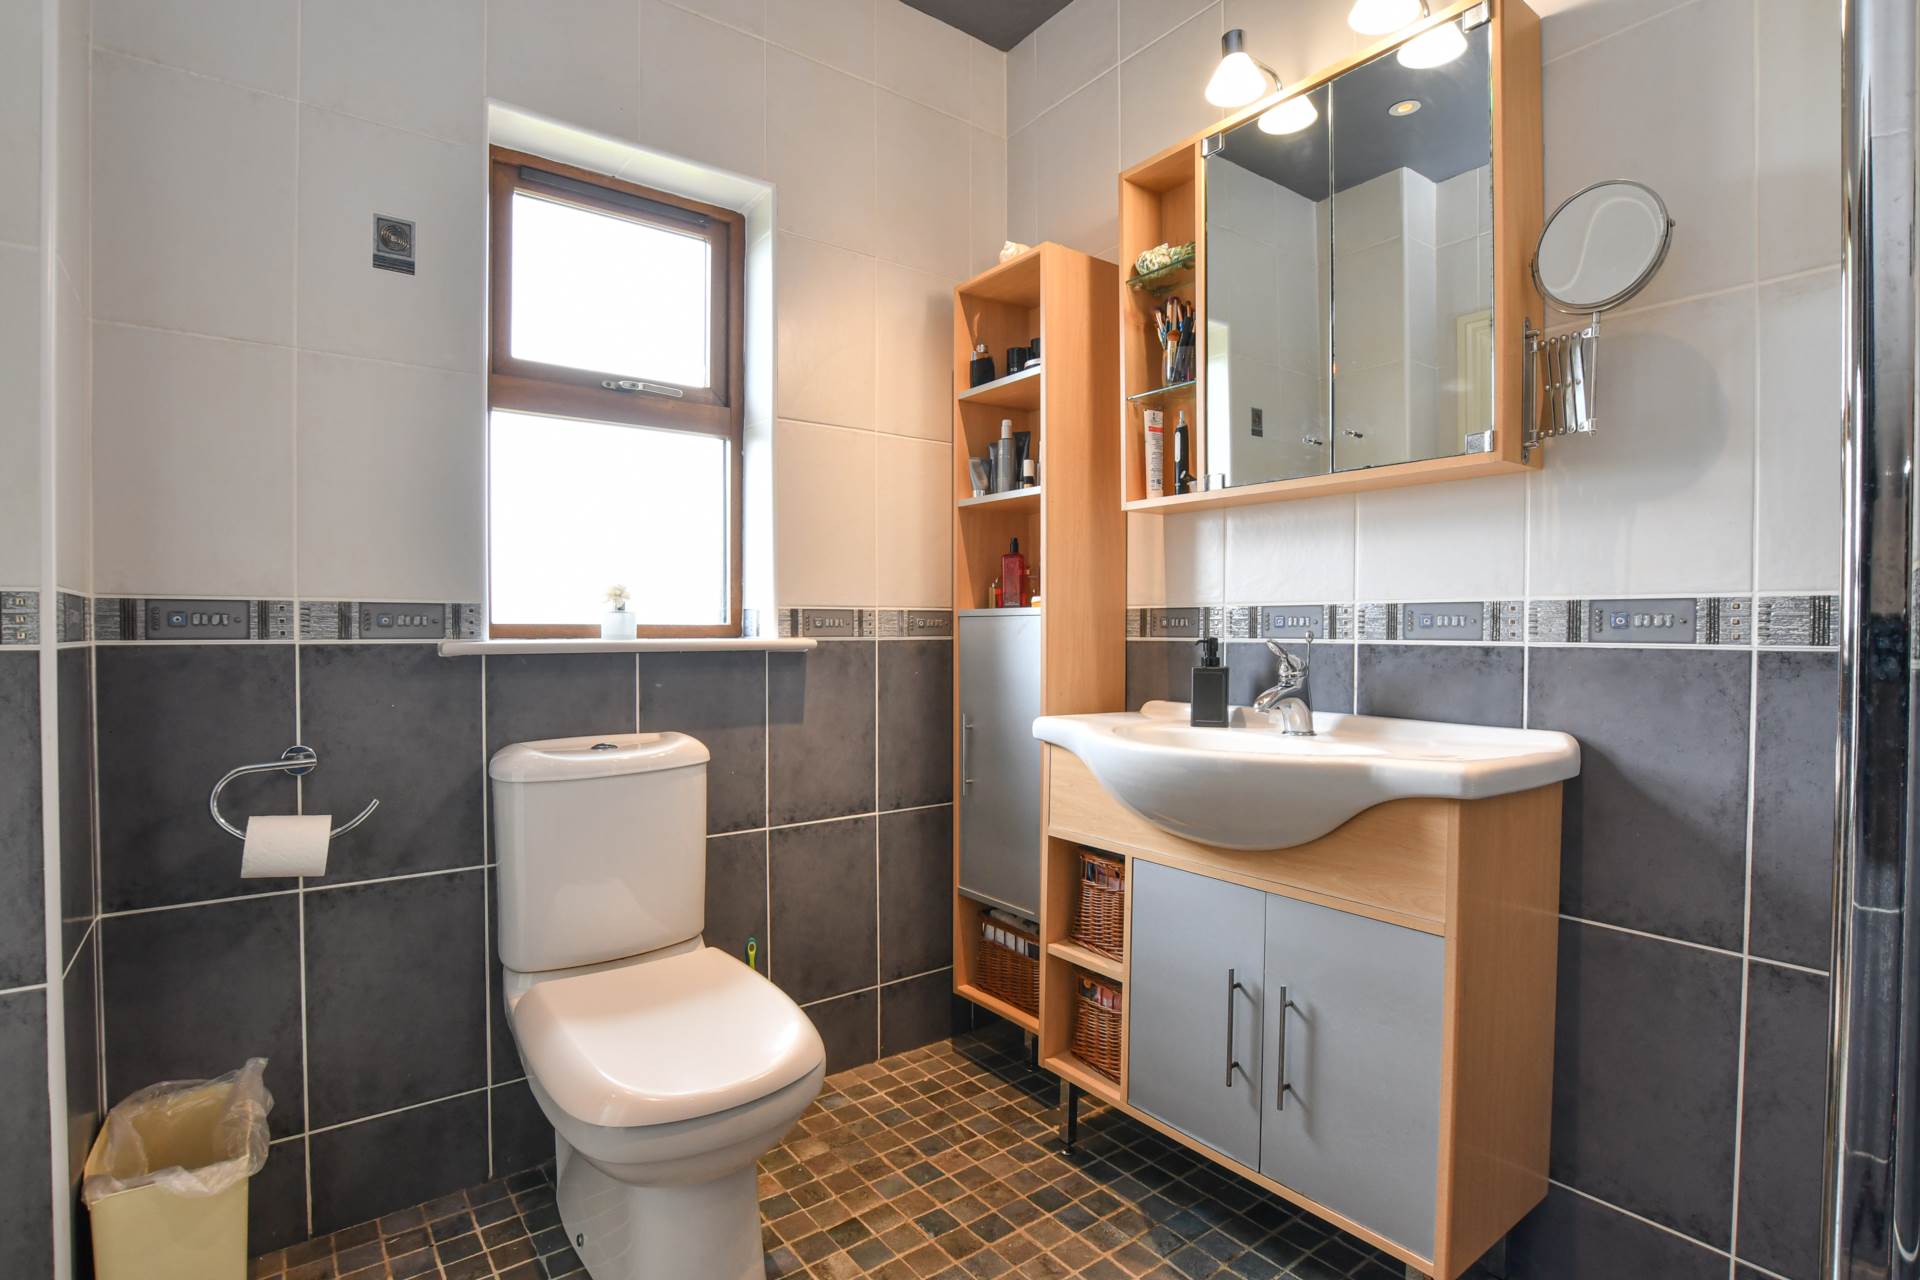
White suite comprising low flush WC. Pedestal wash hand basin. Fully tiled walls. Porcelain tile floor.
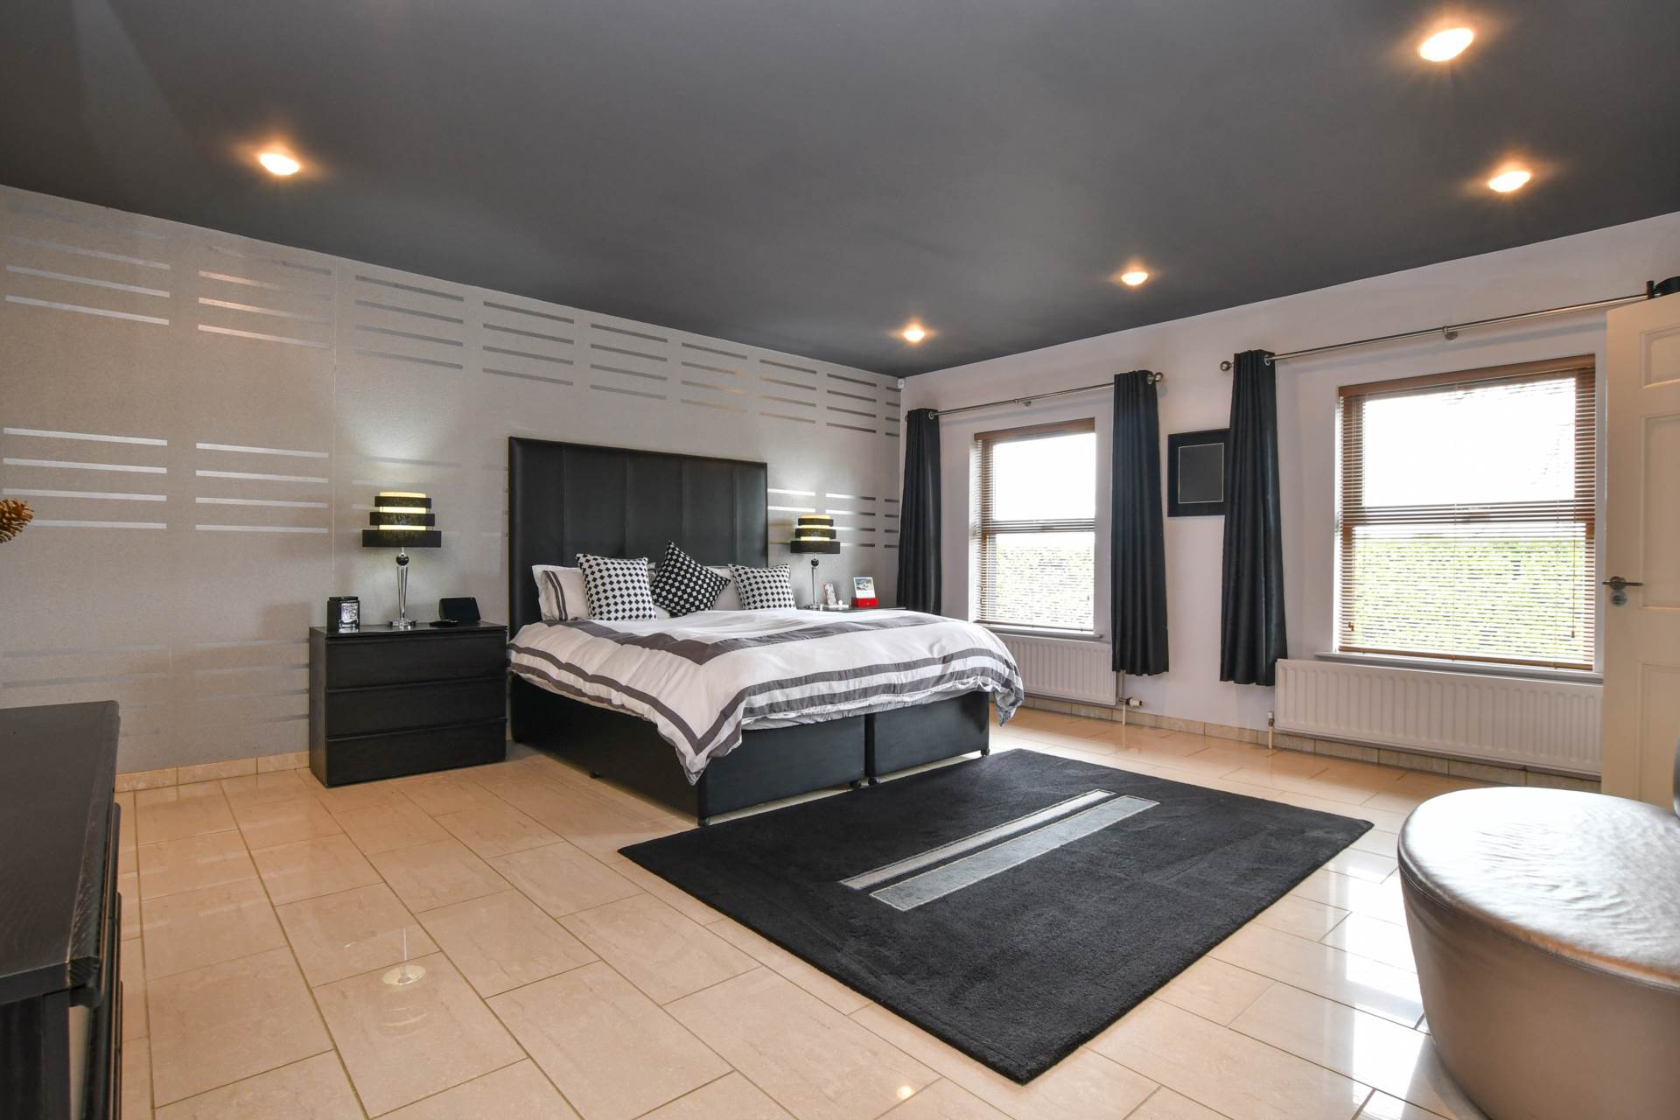
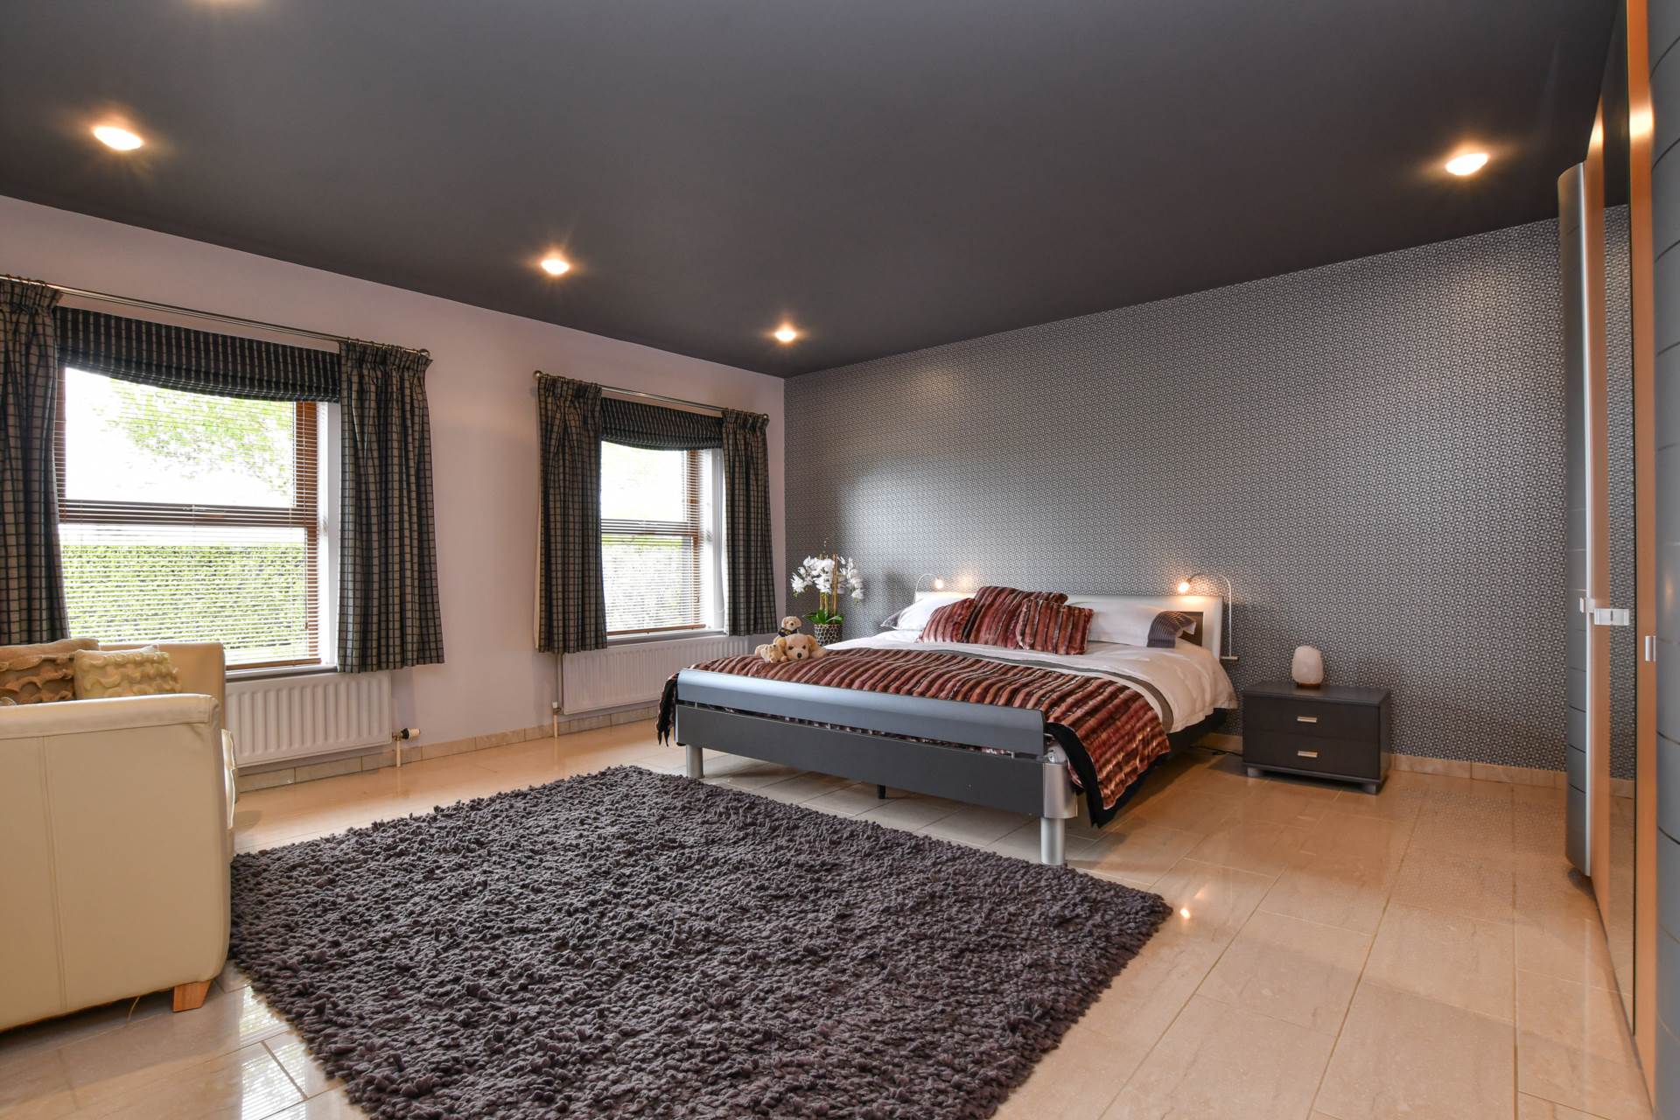
MASTER BEDROOM - 5.39m (17'8") x 5.05m (16'7")
Porcelain tile floor and skirting. Recessed lighting. Deep walk-in wardrobe.
Ensuite wet room. Low flush WC. Vanity unit. Fully tiled walls. Tiled floor. Shower area with chrome fittings. Recessed lighting.
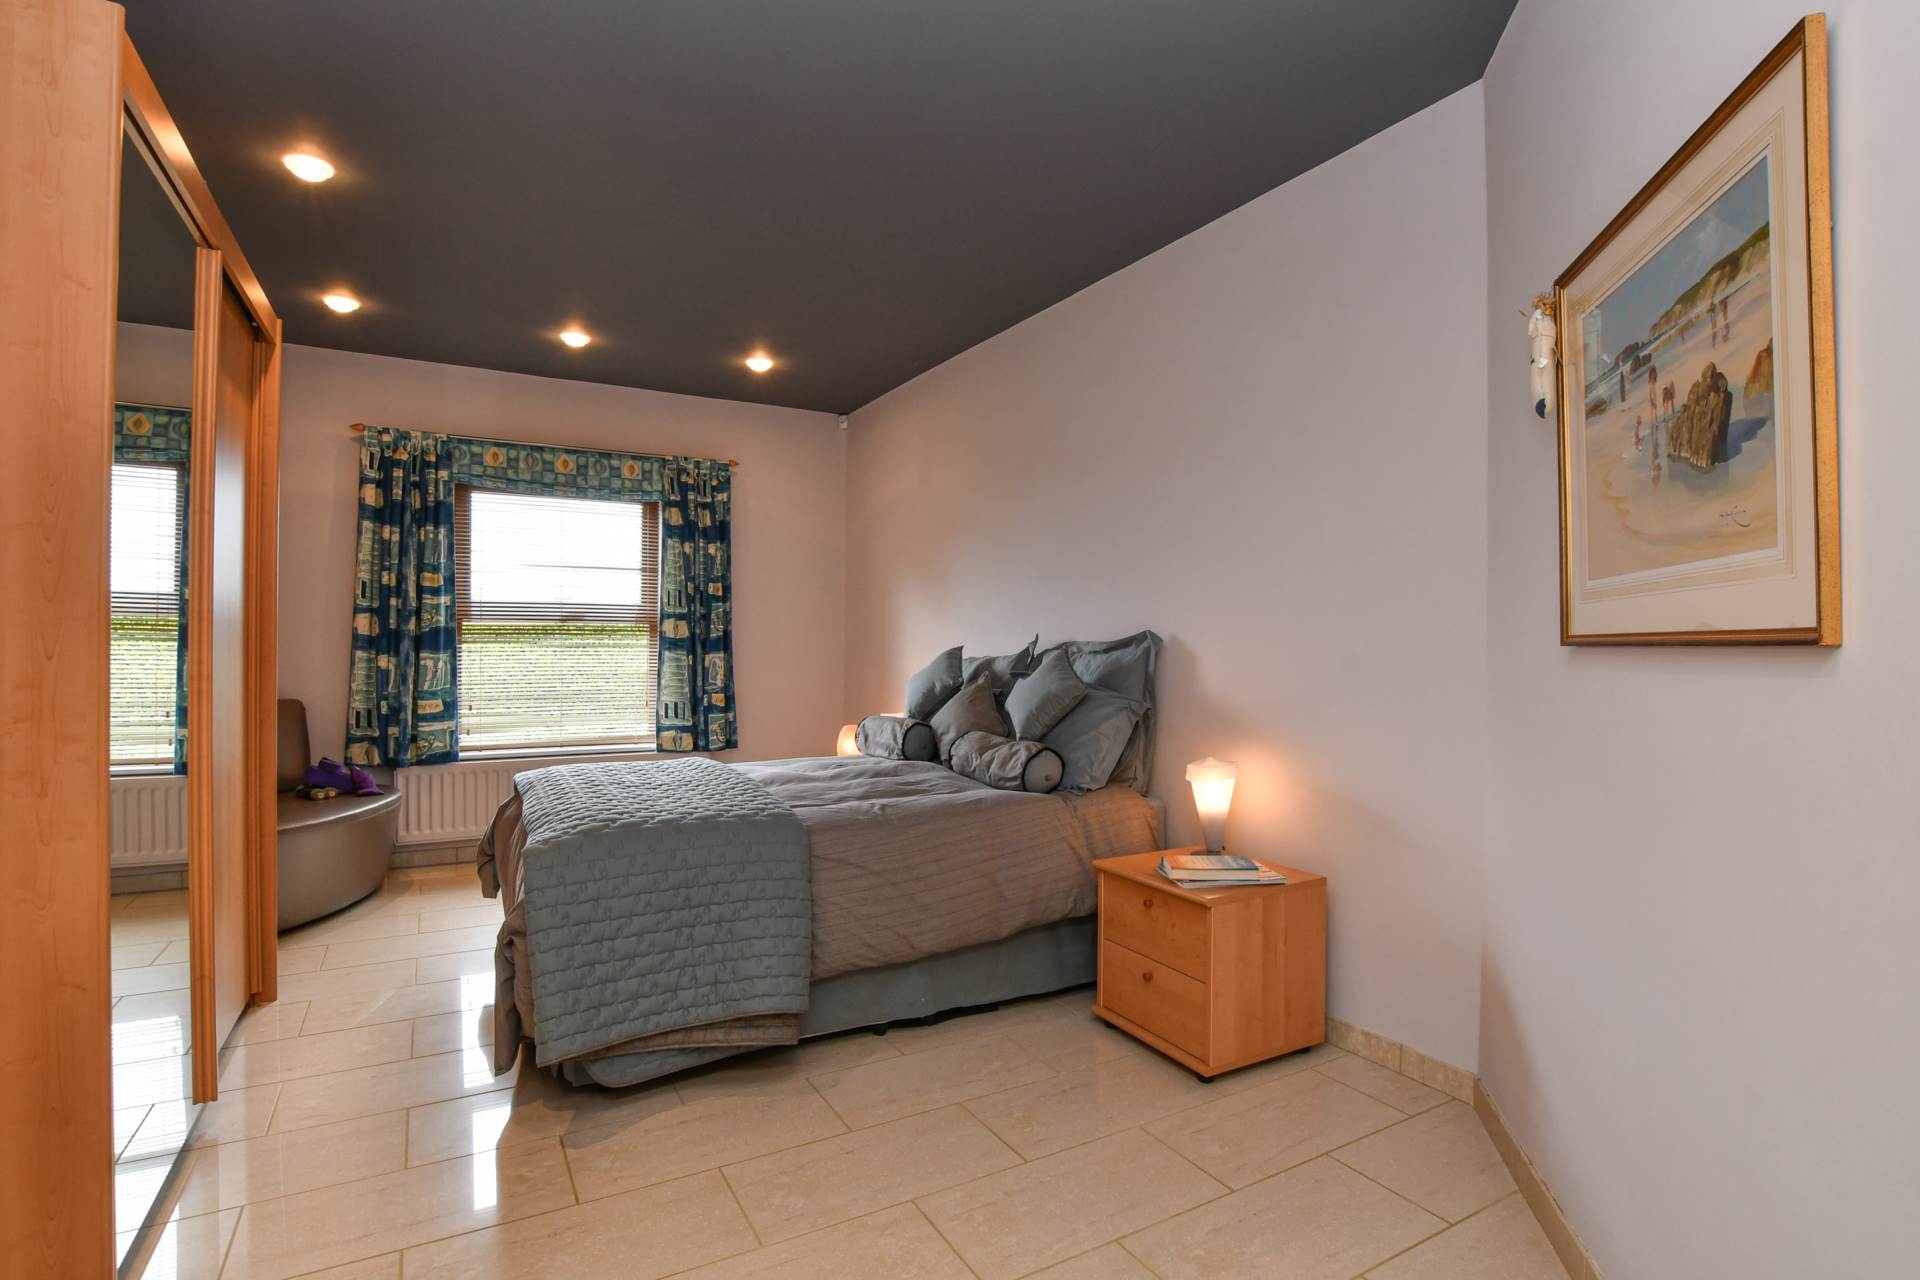
BEDROOM (2) - 5.19m (17'0") x 3.38m (11'1")
Porcelain tile floor and skirting. Recessed lighting.
BEDROOM (3) - 5.38m (17'8") x 3.38m (11'1")
at widest points. Recessed lighting. Porcelain tile floor and skirting.
FAMILY BATHROOM
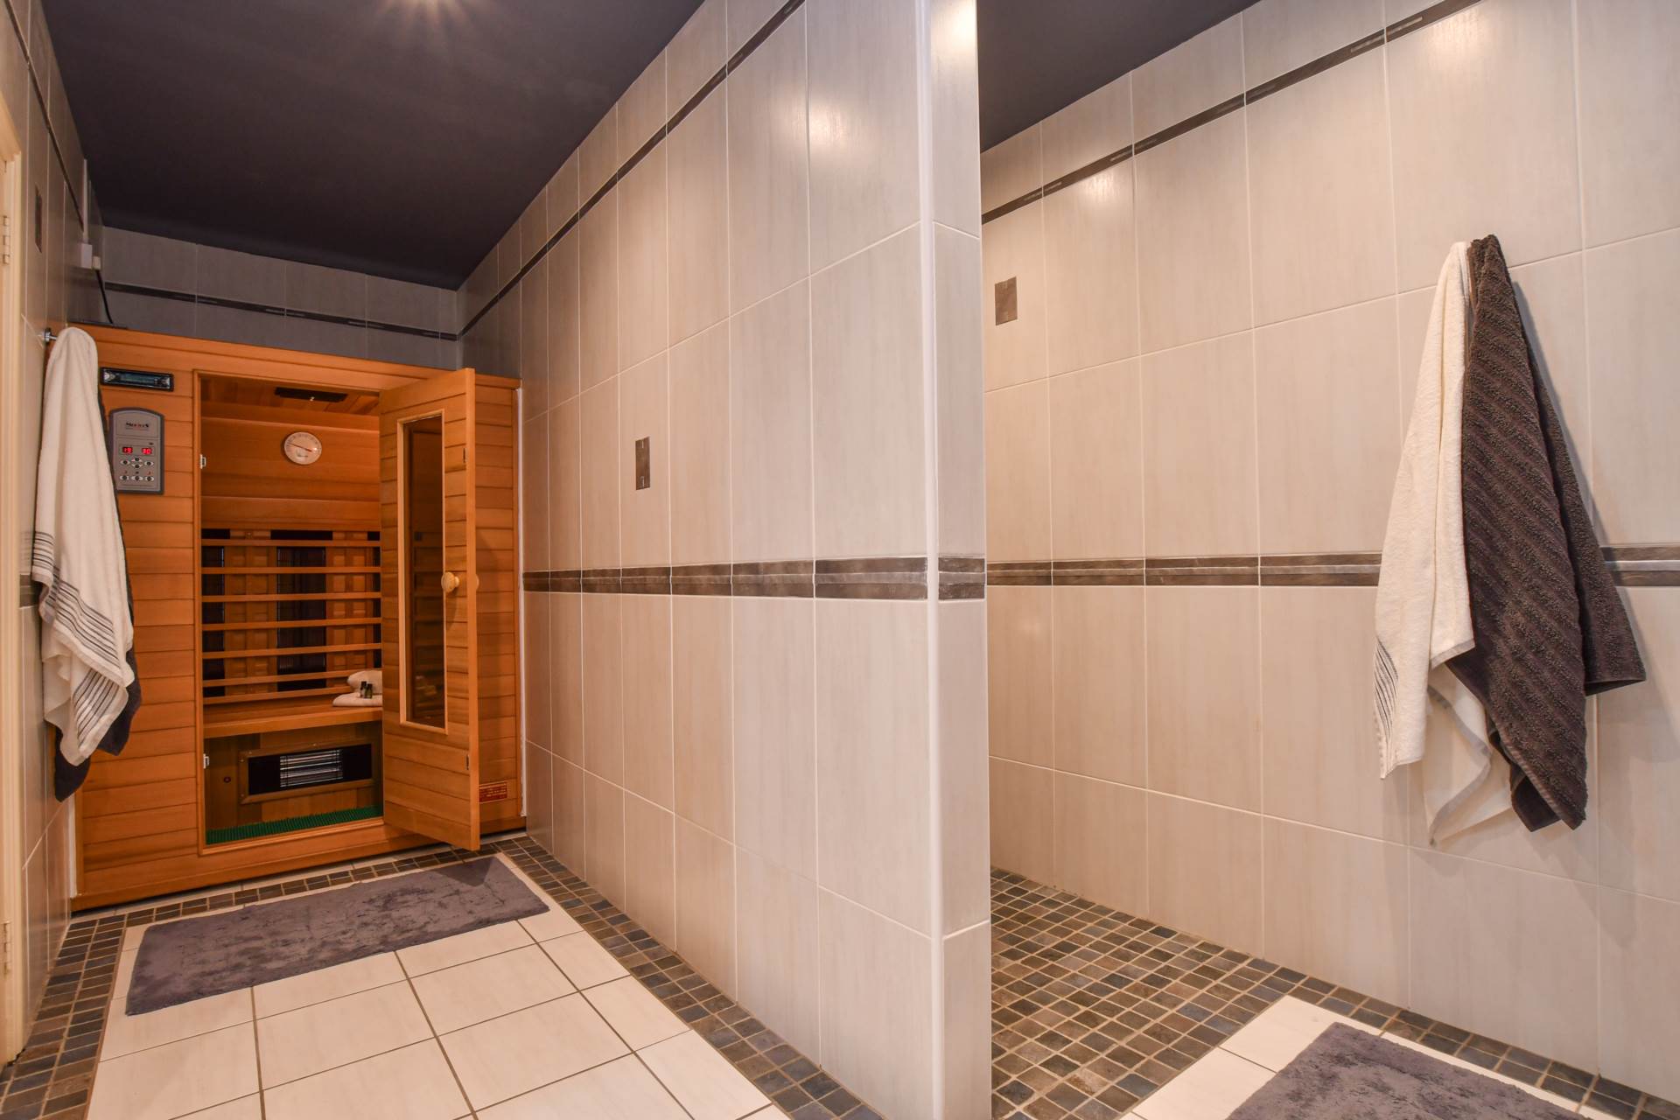
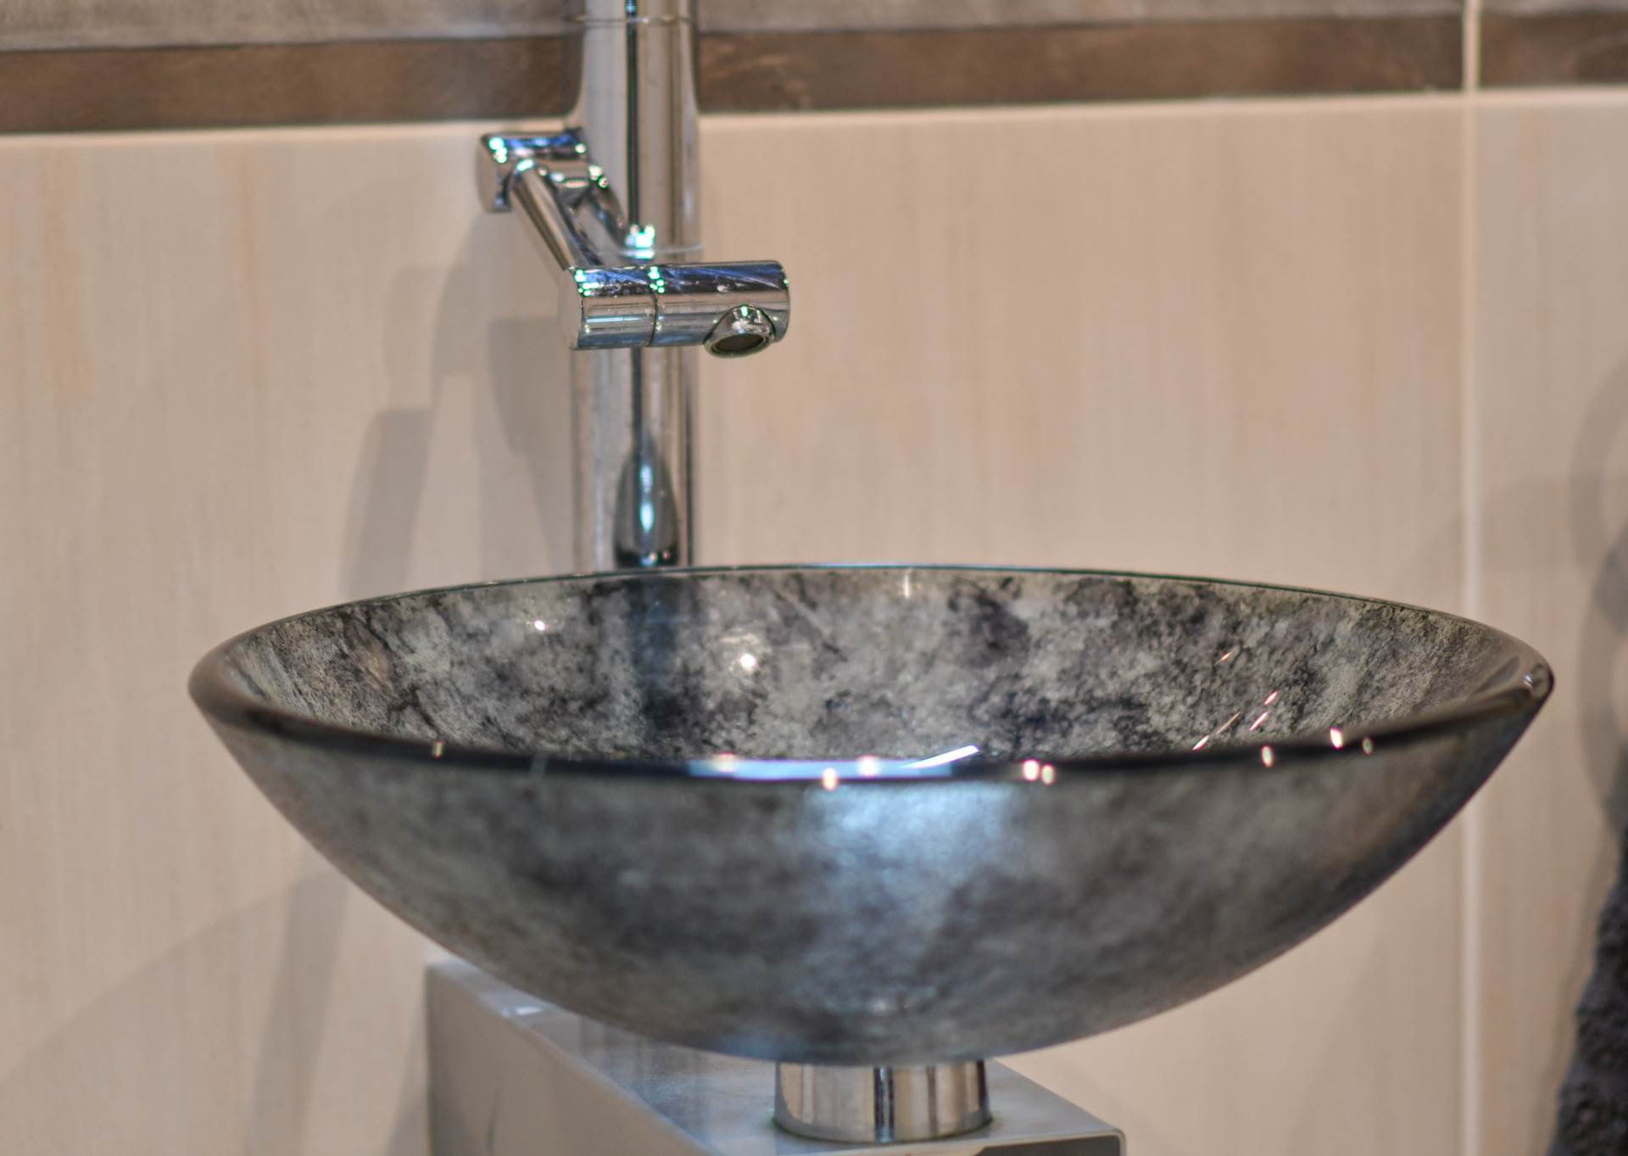
White suite comprising Jacuzzi bath with chrome mixer tap and telephone hand shower. Low flush WC. Contemporary glass wash hand basin. Fully tiled walk-in `wet` shower area with chrome fittings. Fitted sauna. Fully tiled walls. Tiled floor. Recessed lighting. Shelved cupboard.
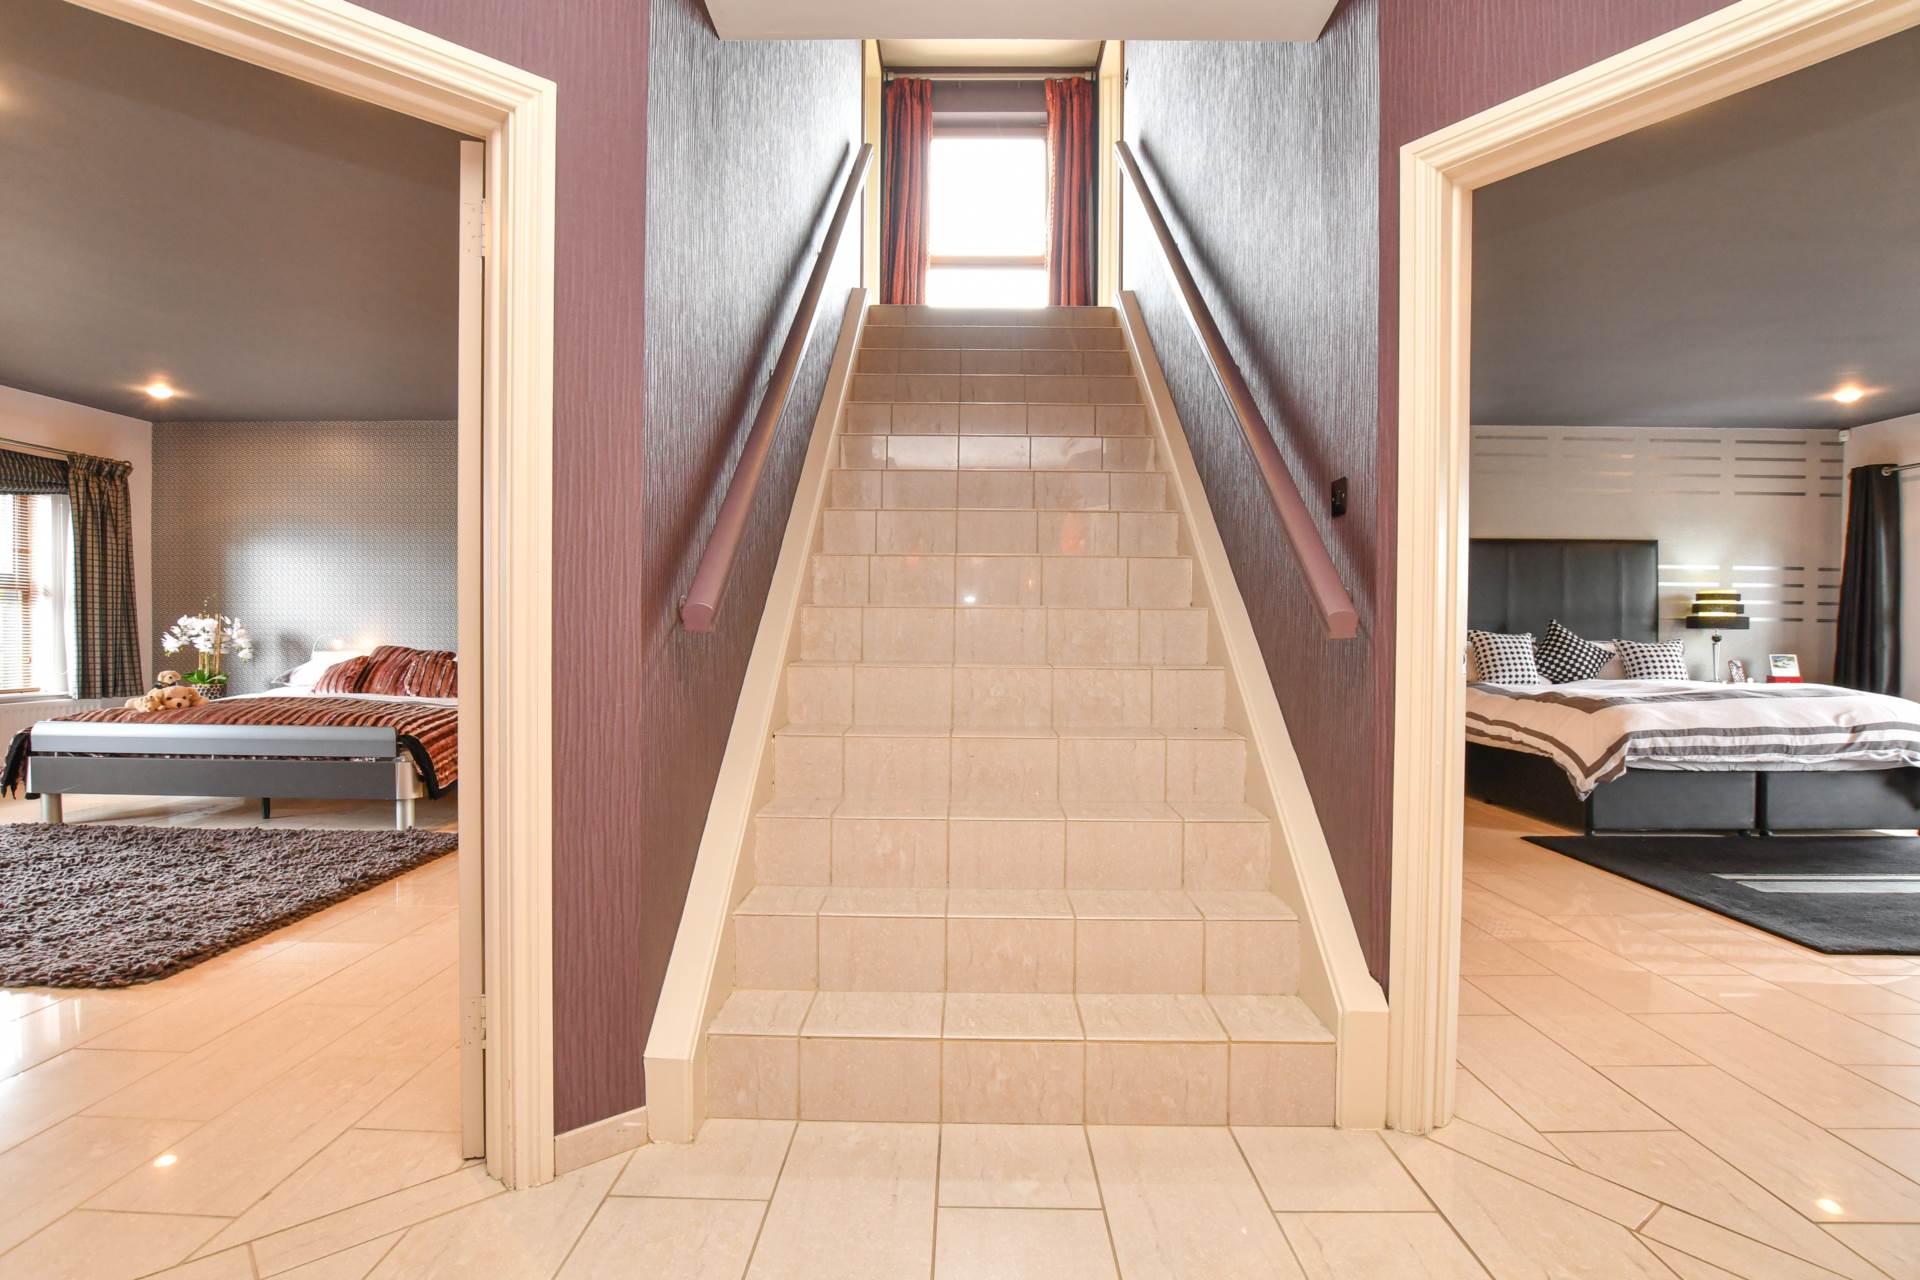
FIRST FLOOR
Approached by feature porcelain tiled staircase.
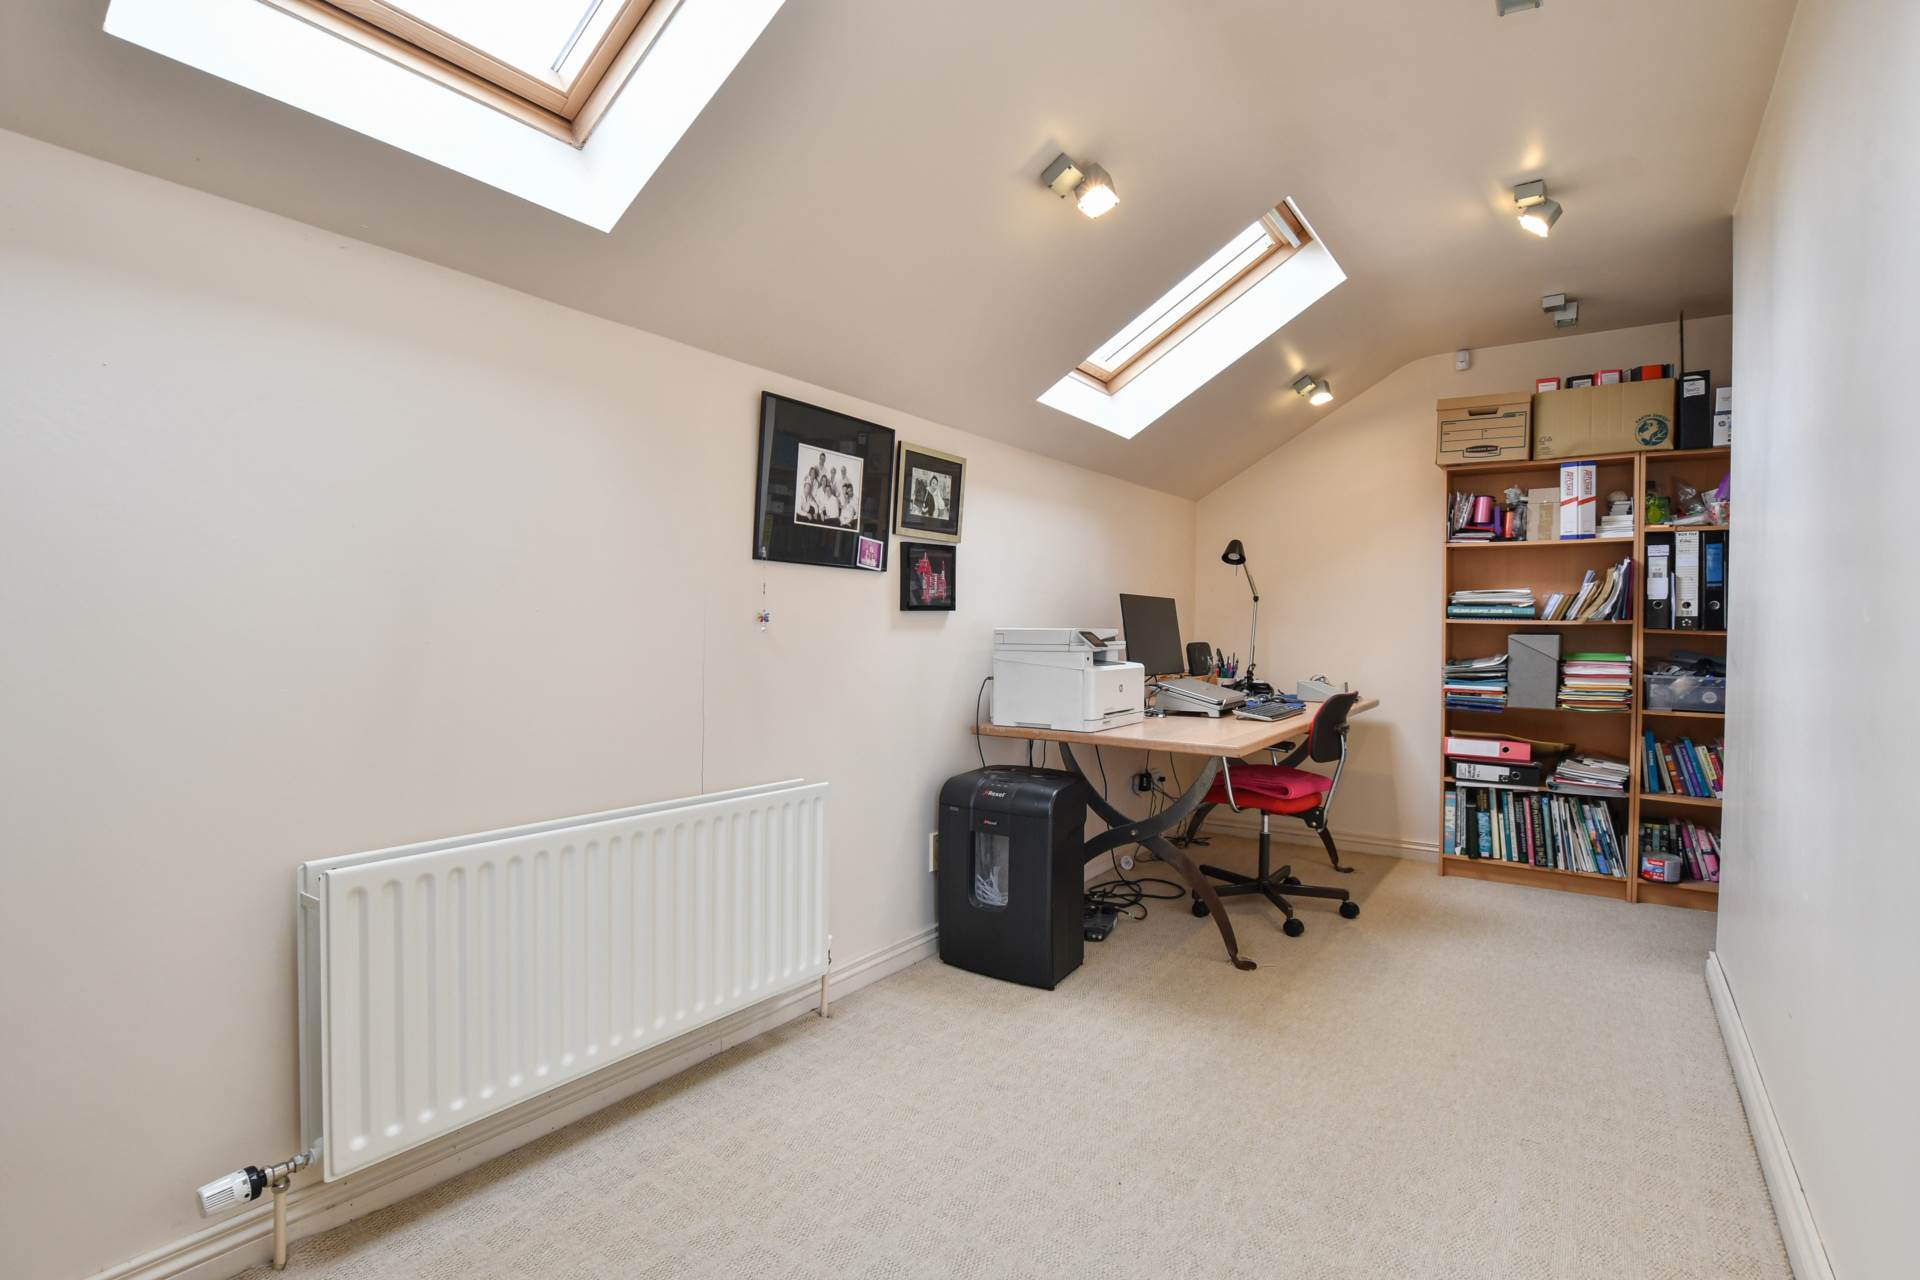
BEDROOM (4) - 5.61m (18'5") x 2.09m (6'10")
Widening to 2.87. Twin velux Windows.
ROOF SPACE
Extensive and mostly floored roof space providing ample potential for further conversion if required.
OUTSIDE
DETACHED DOUBLE GARAGE/STORE - 8.57m (28'1") x 6.06m (19'11")
Twin roller doors. Light and power. Oil fired central heating boiler.
GARDEN ROOM - 3.71m (12'2") x 3.68m (12'1")
Purpose built with double glazed sliding patio doors, light and power.
GARDENS
The property is situated off a shared private laneway and approached through a remote controlled double entrance gate and tended woodland with a sweeping stone driveway. The site extends to around 1.6 acres in total with the formal gardens laid out in manicured lawns bordered by slate chip shrub beds with a variety of trees and shrubs as well as an extensive railed sundeck and bounded by hedging. In addition there is a timber summerhouse and greenhouse.
what3words /// shorter.listings.birthing
Notice
Please note we have not tested any apparatus, fixtures, fittings, or services. Interested parties must undertake their own investigation into the working order of these items. All measurements are approximate and photographs provided for guidance only.
Rates Payable
Mid & East Antrim Borough Council, For Period April 2026 To March 2027 £3,494.00
Utilities
Electric: Mains Supply
Gas: None
Water: Mains Supply
Sewerage: Private Supply
Broadband: FTTC
Telephone: Landline
Other Items
Heating: Oil Central Heating
Garden/Outside Space: Yes
Parking: Yes
Garage: Yes
Important Information
- This is a Freehold property.
Property Ref: 10005973
Similar Properties
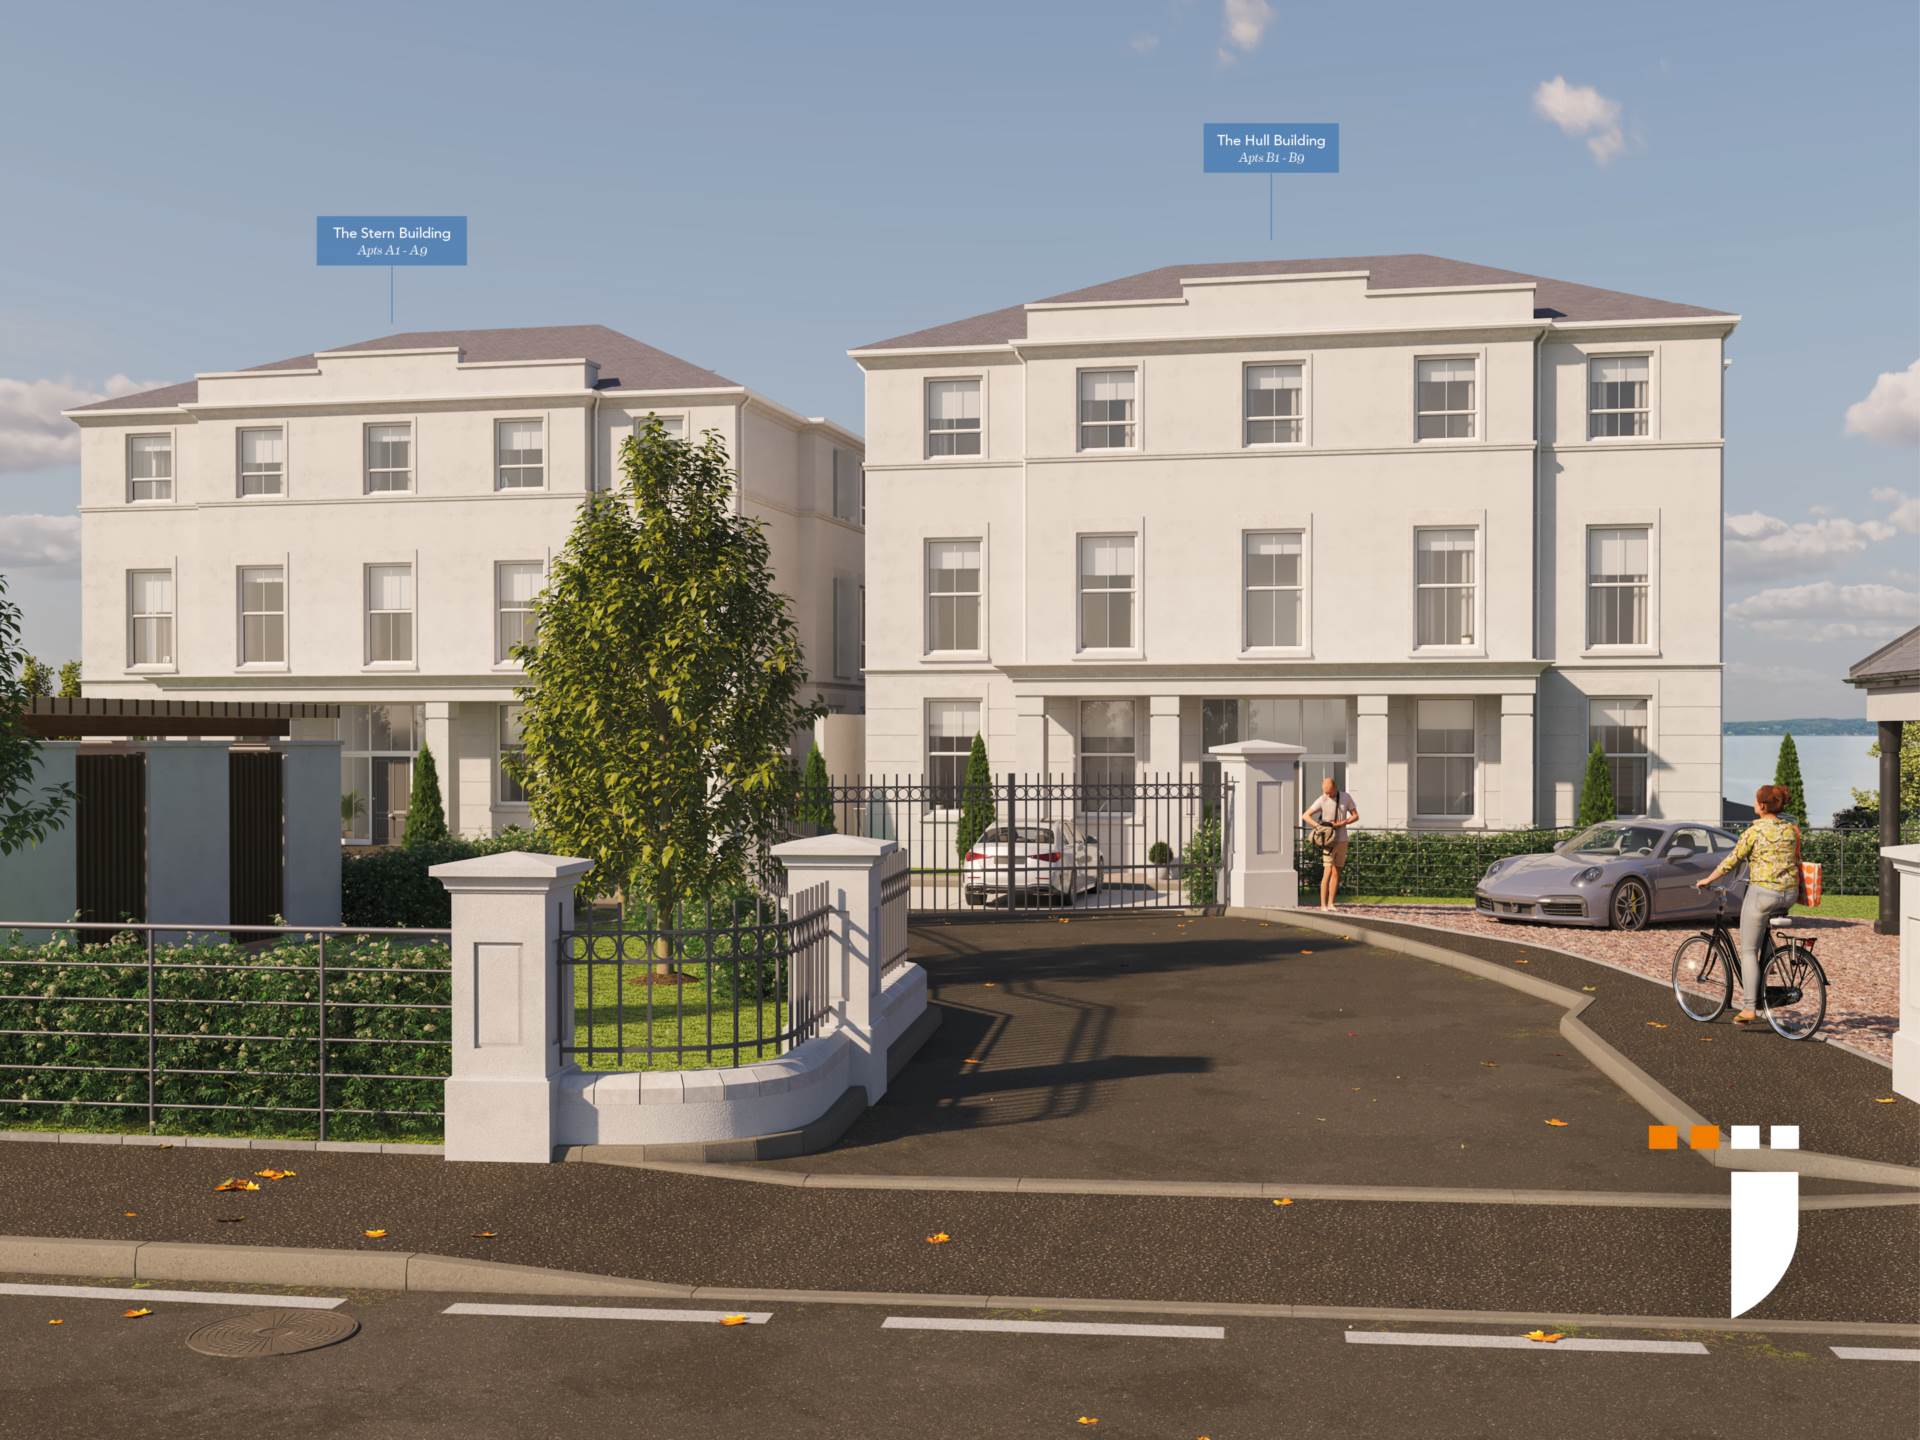
Apt B9, Shore Road, Greenisland
2 Bedroom Apartment | £525,000
With a location like no other, immersed in stunning coastal landscapes and breathtaking rural scenery, homeowners have t...
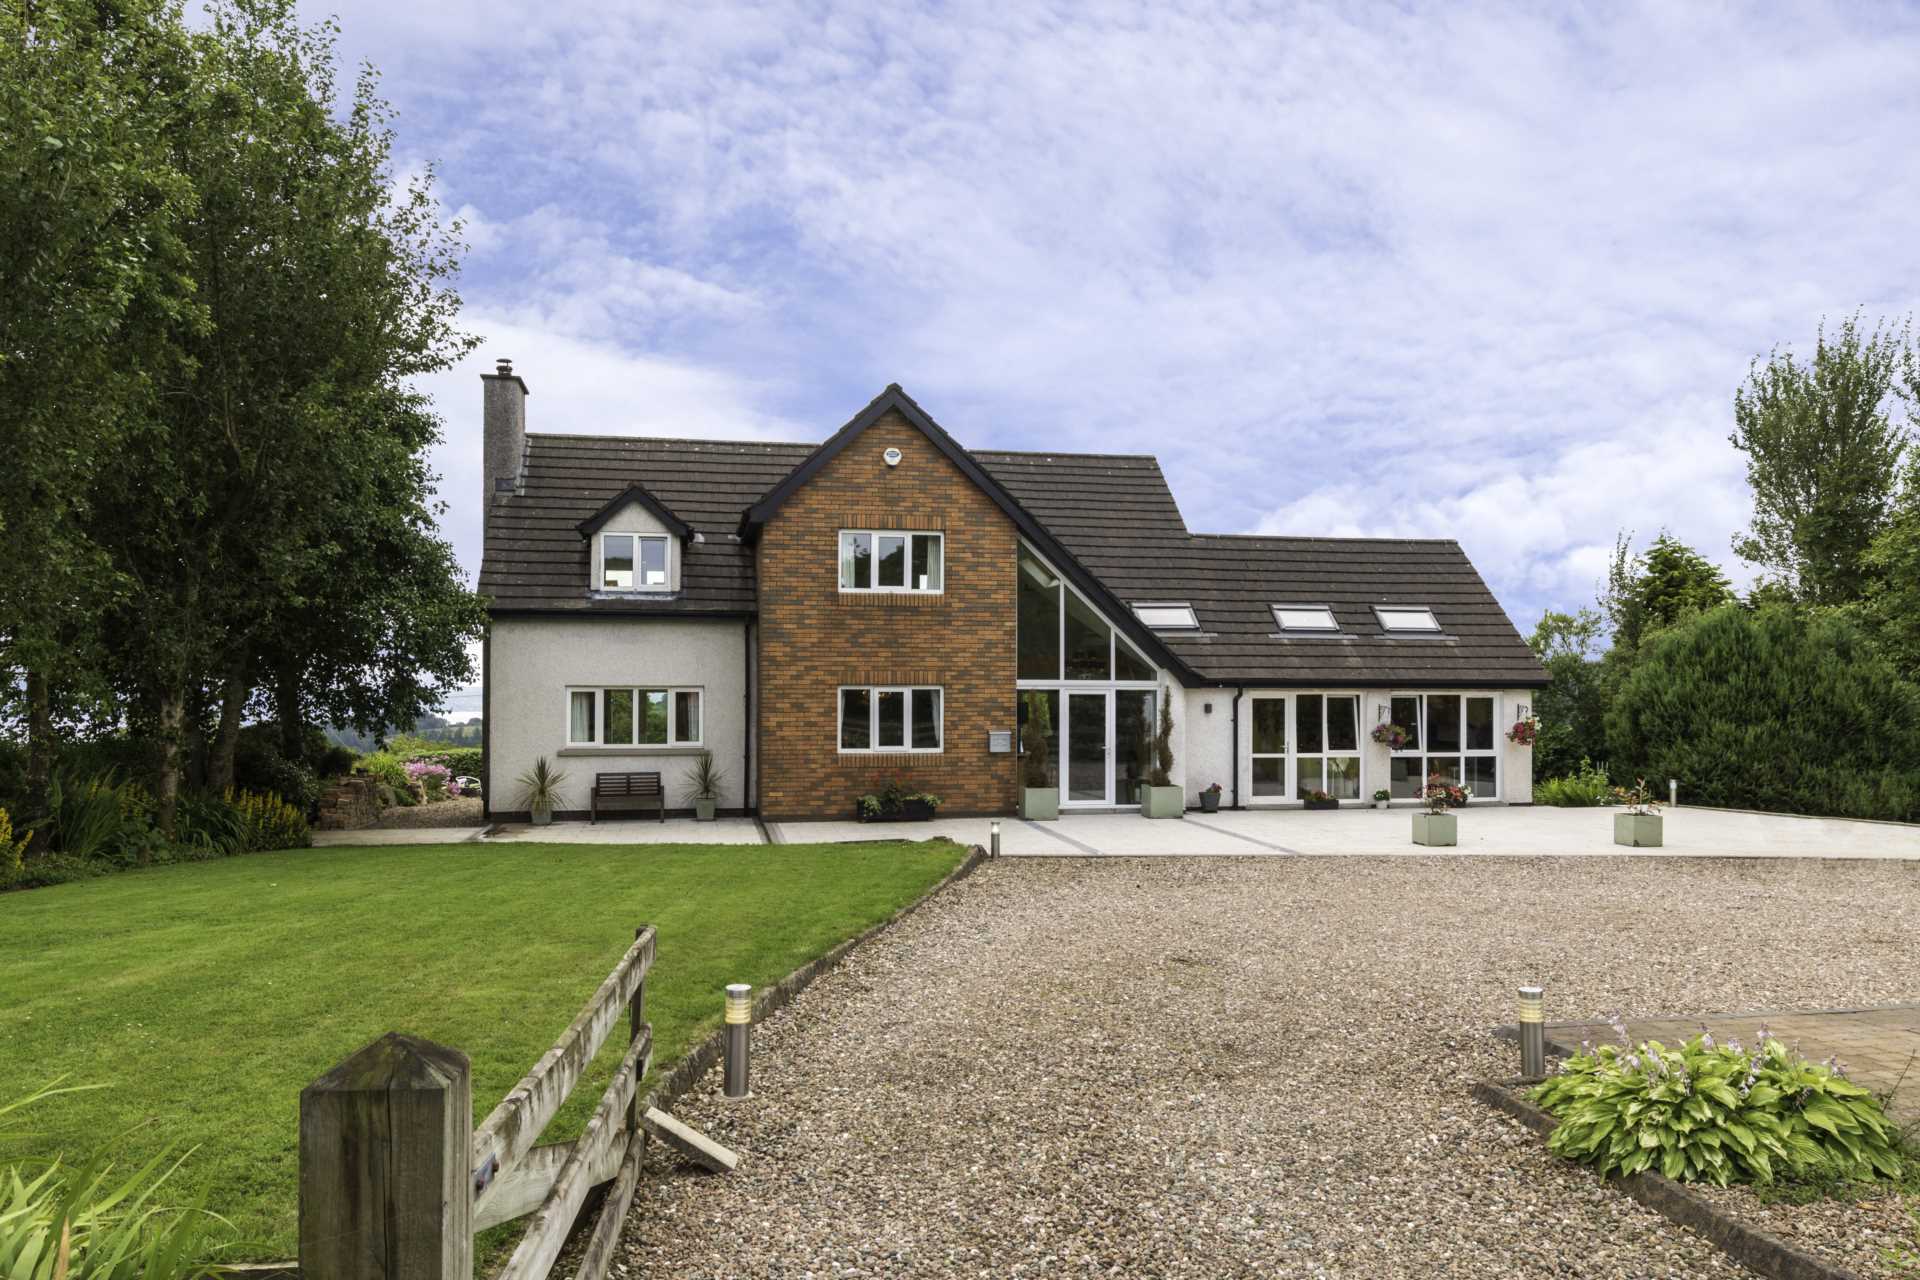
60 Liberty Road, Carrickfergus
4 Bedroom Detached House | Offers Over £495,000
Embrace togetherness: A spacious country oasis with dedicated spaces for teens and grandparents
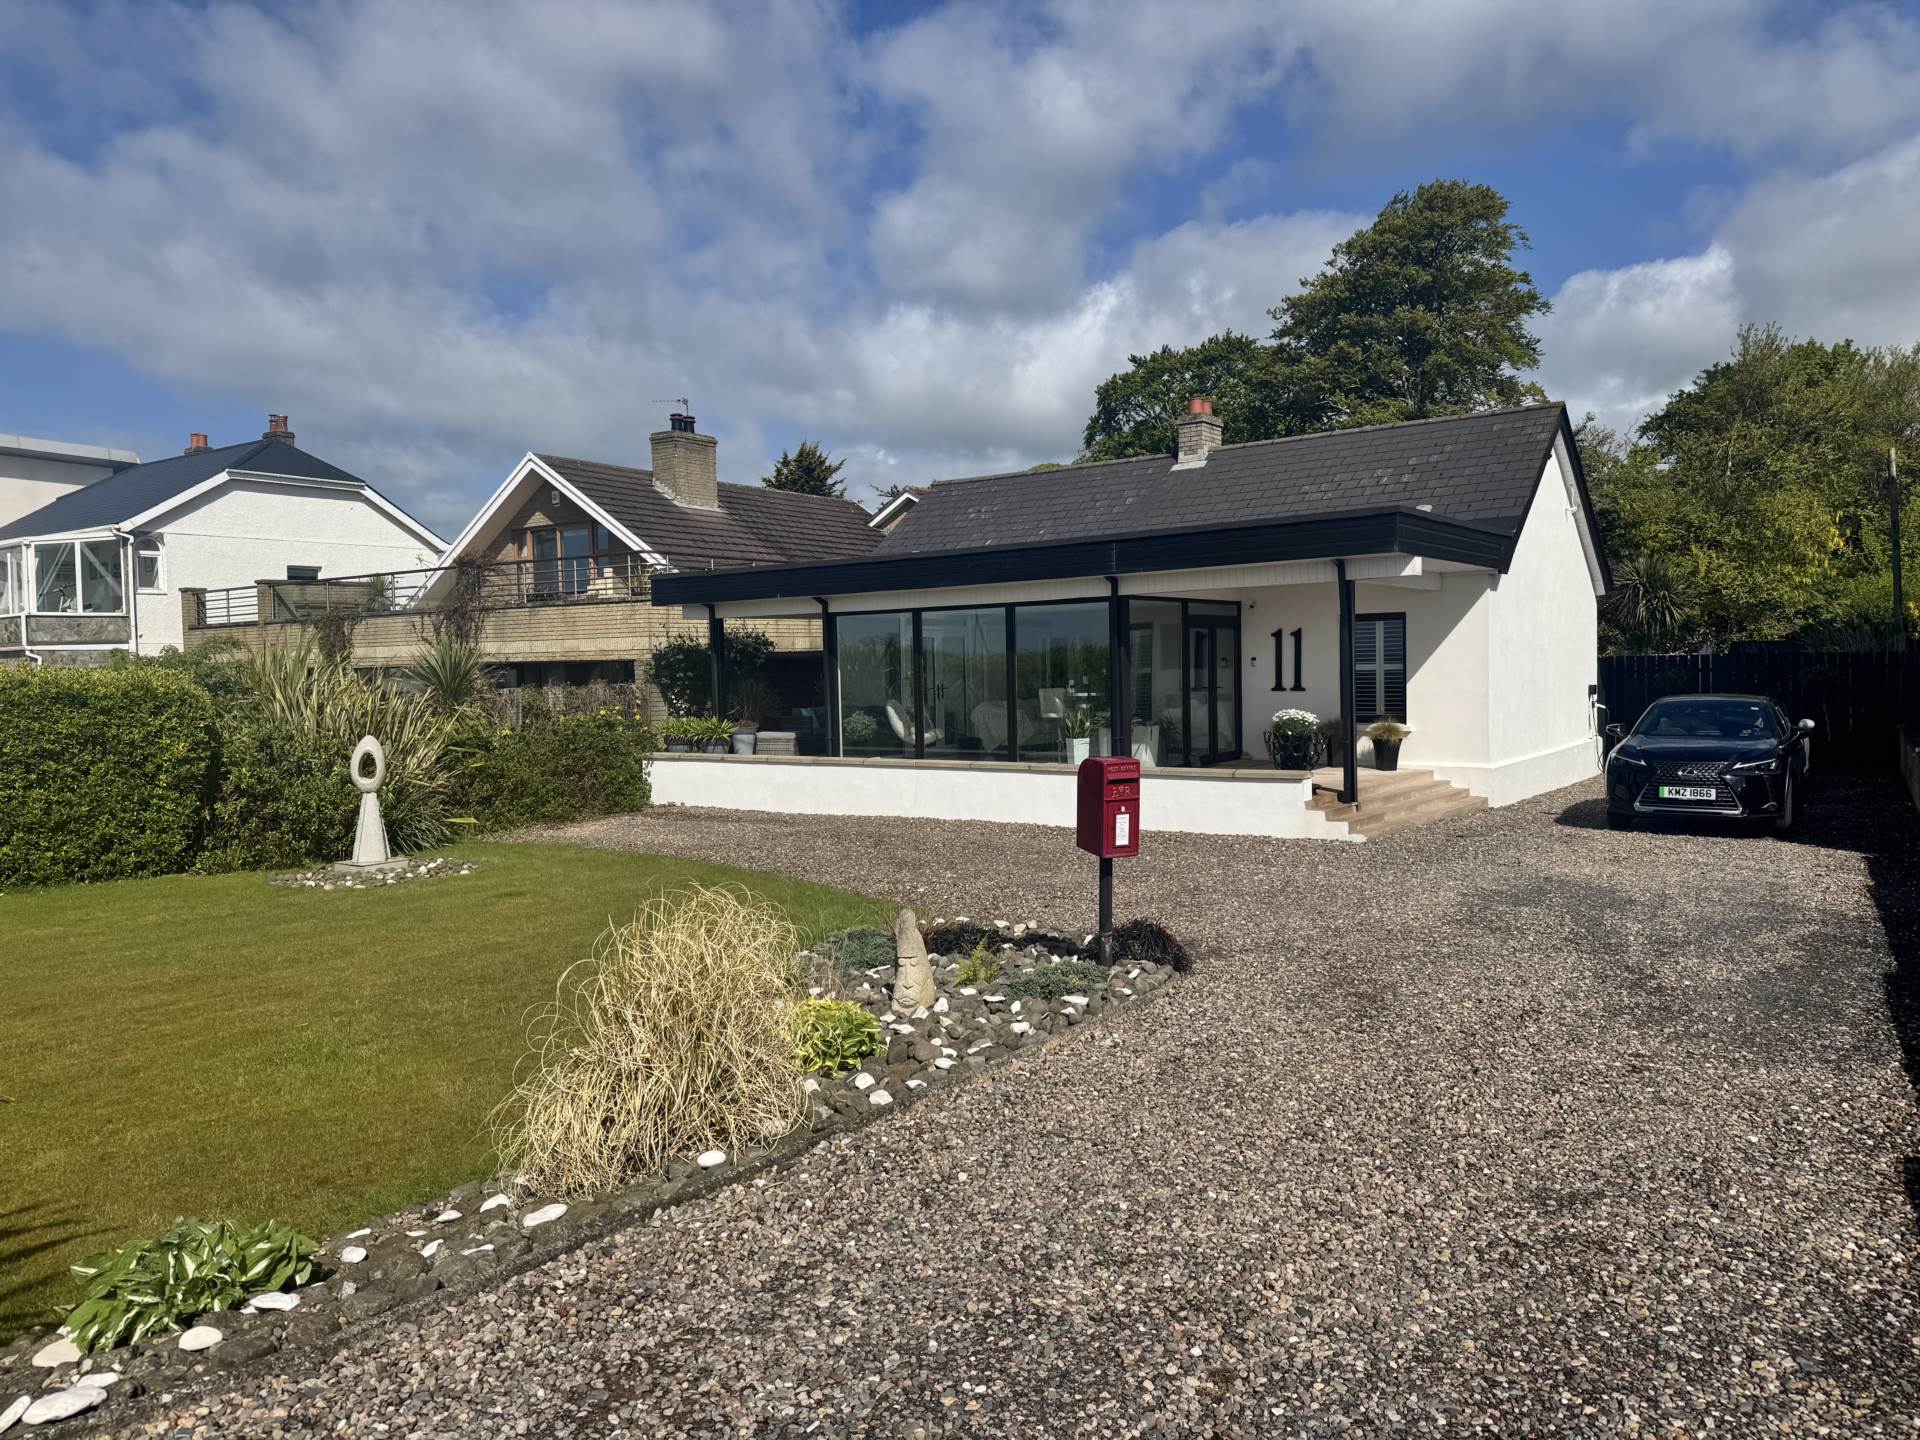
11 Rhanbuoy Park, Carrickfergus
2 Bedroom Detached Bungalow | Offers Over £495,000
A unique opportunity exists to purchase this stunning property that has been fully renovated to an exceptionally high st...

191a Gobbins Road, Islandmagee BT40 3TX
6 Bedroom Detached House | Offers in region of £750,000
A rare opportunity to purchase such a luxuriously appointed detached house on grounds extending to an excess of an acre...
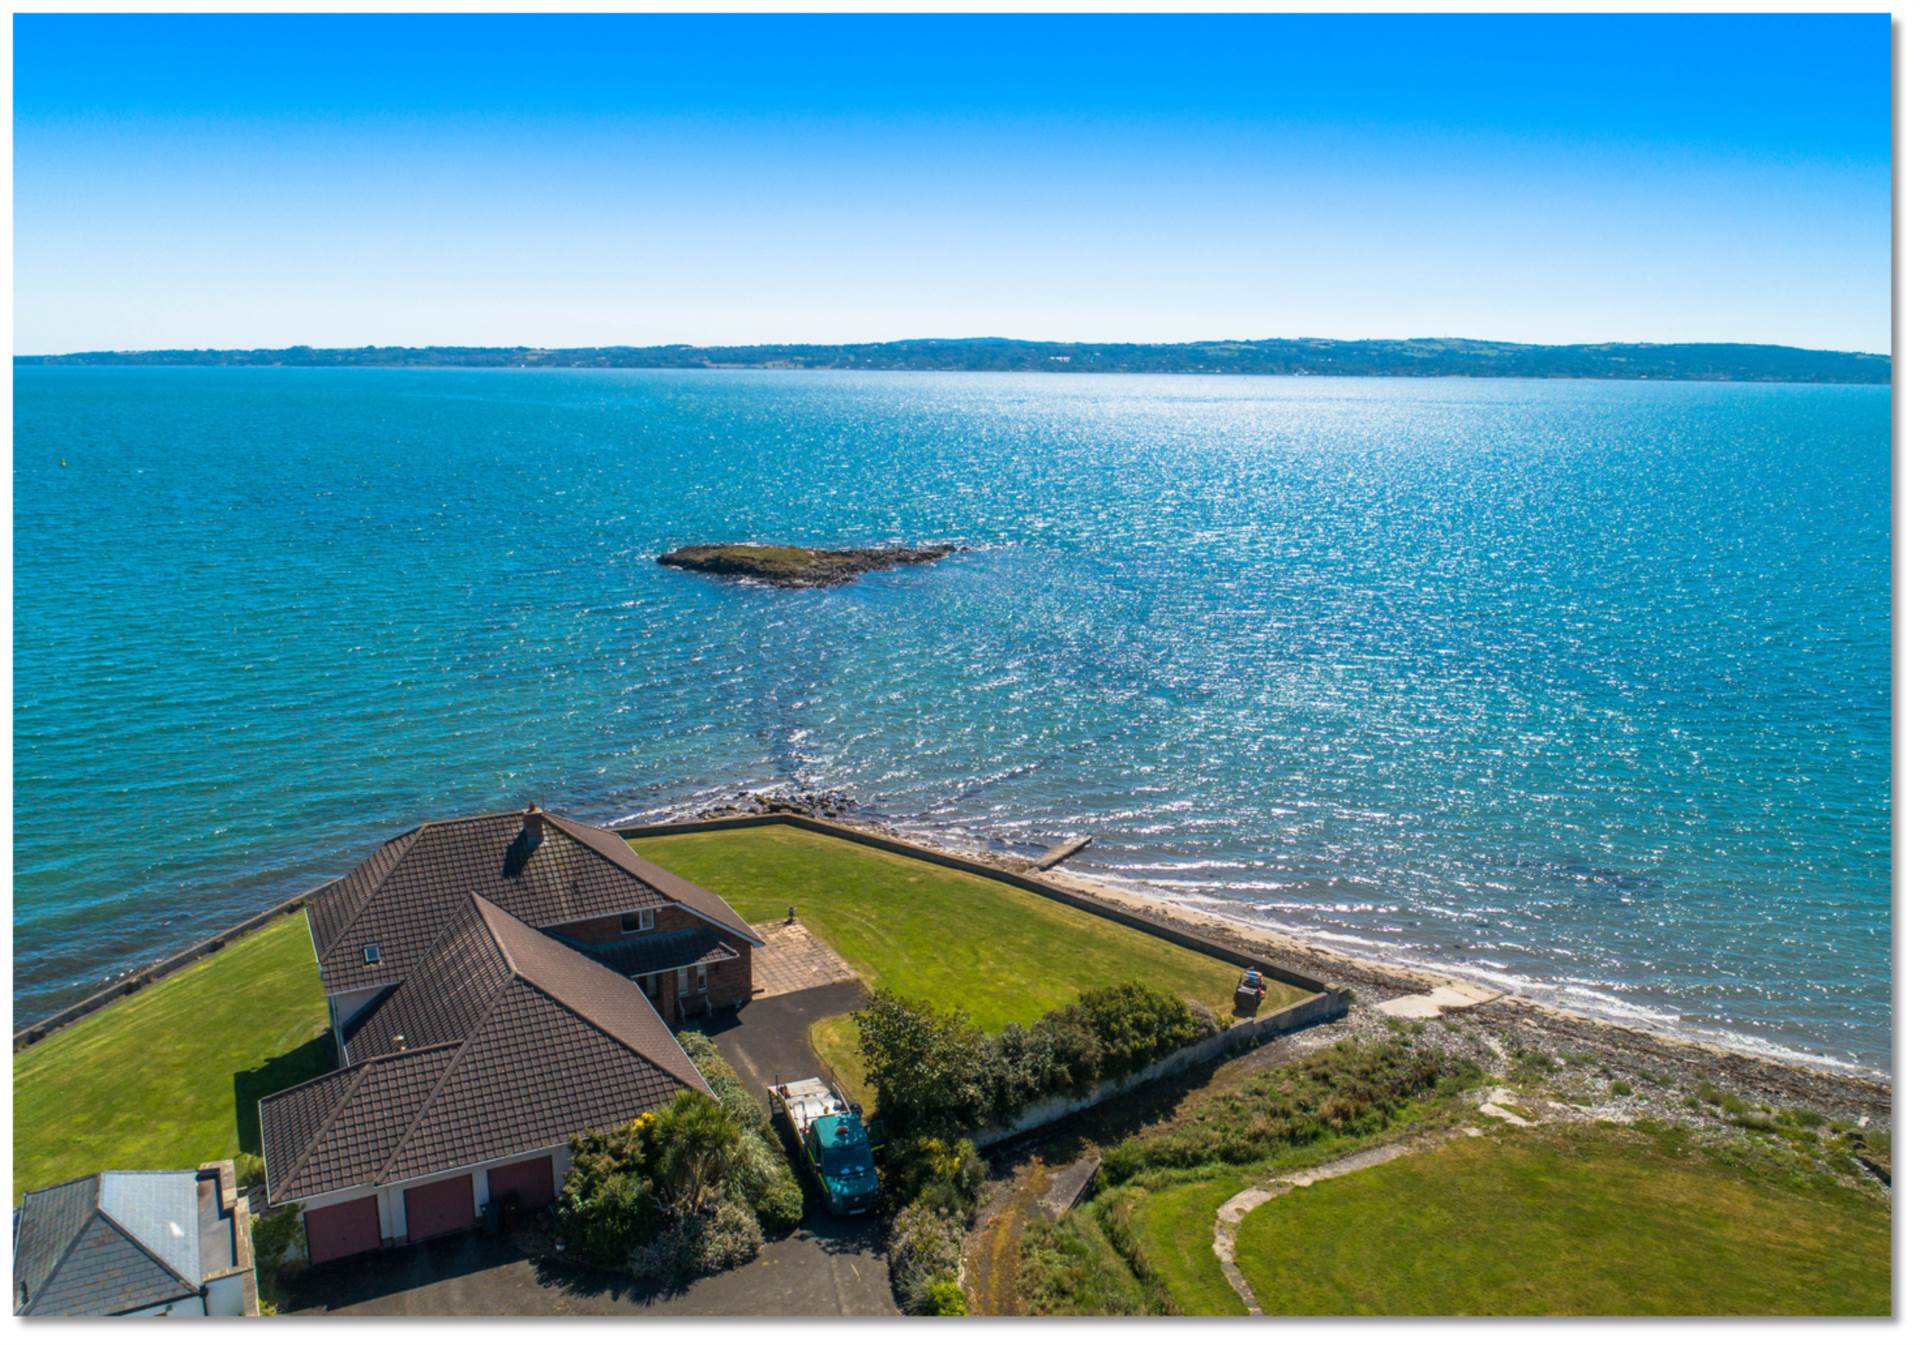
6 Bedroom Detached House | £2,000,000
A detached property located on what is unquestionably one of the finest sites in the province.

Hunter Campbell Estate Agents - Carrickfergus (Carrickfergus)
7 Joymount, Carrickfergus, Antrim, BT38 7DN
How much is your home worth?
Use our short form to request a valuation of your property.
Request a Valuation
