- 3 BEDROOM END-TERRACE
- 2 BATHROOM FACILITIES
- SPACIOUS LOUNGE DINER WITH UPVC DG FRENCH DOORS TO THE REAR GARDEN
- FITTED KITCHEN WITH INTEGRATED ITEMS
- DOWNSTAIRS CLOAKS WC
- UPSTAIRS ARE 3 BEDROOMS THE MASTER HAS AN EN-SUITE SHOWER ROOM
- FAMILY BATHROOM
- GCH WITH A CONDENSING COMBI-BOILER
- UPVC DG WINDOWS & ALARMED
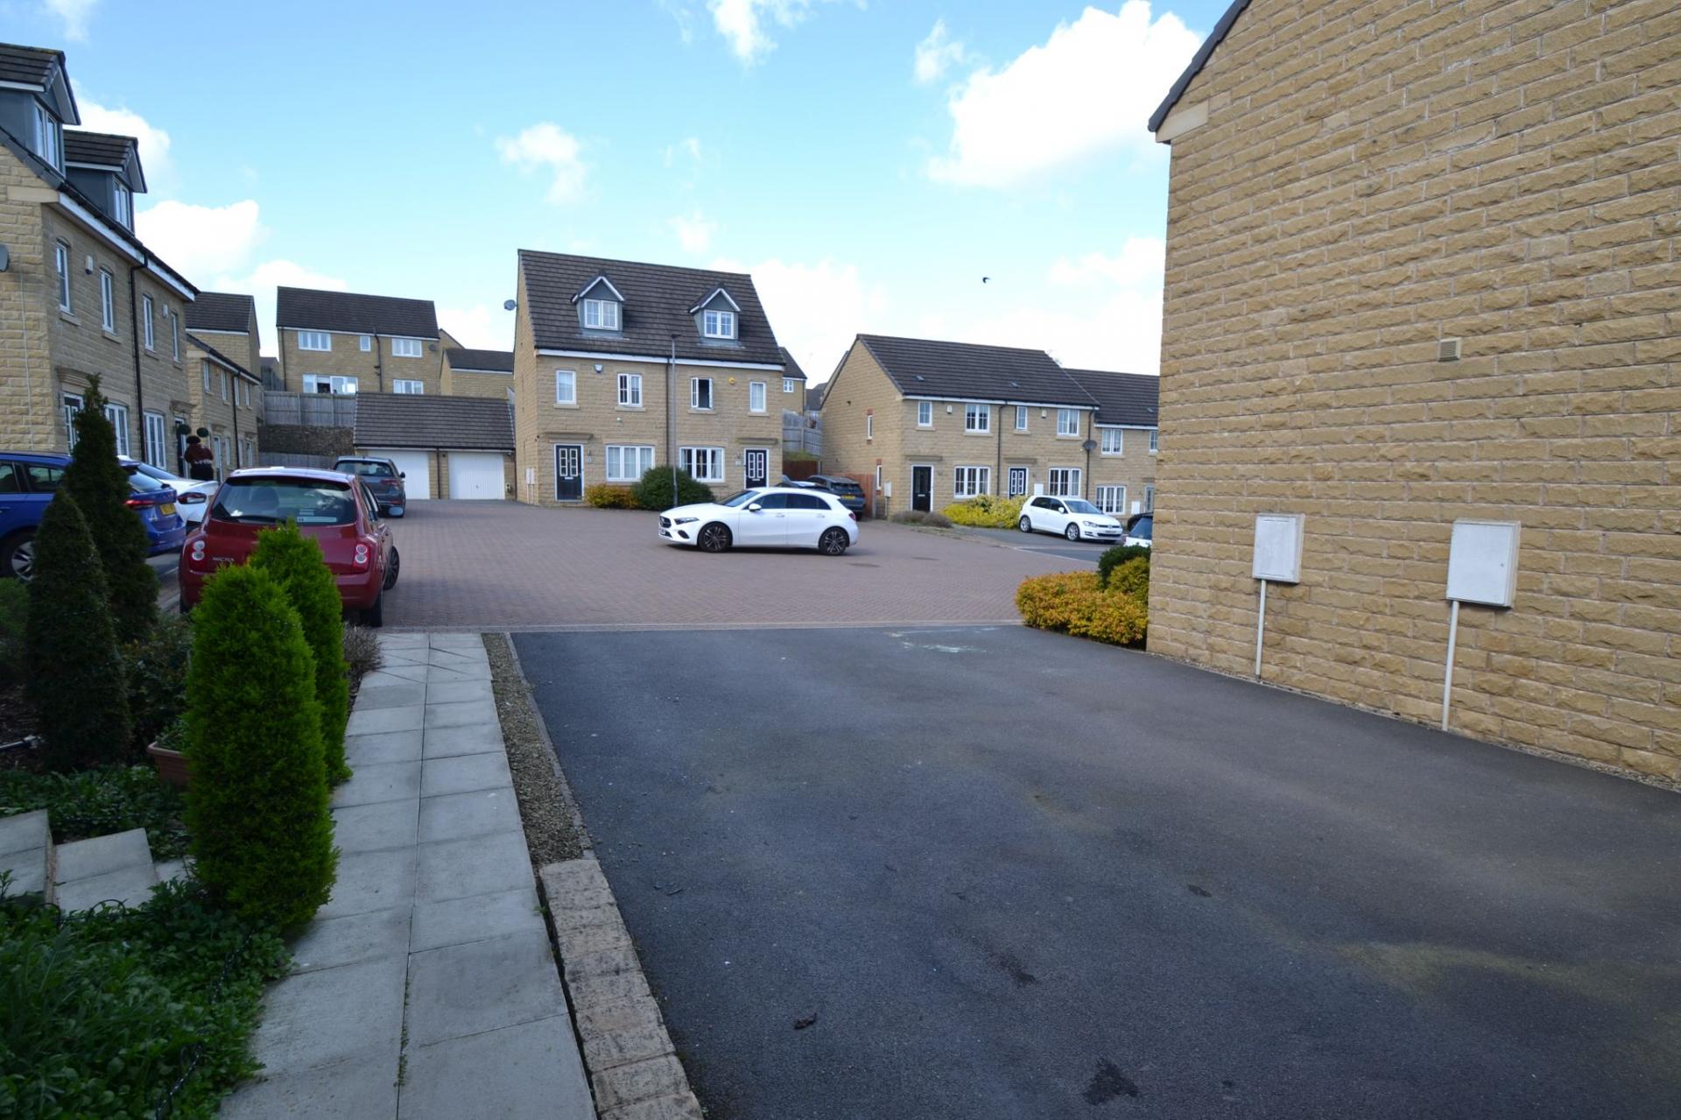
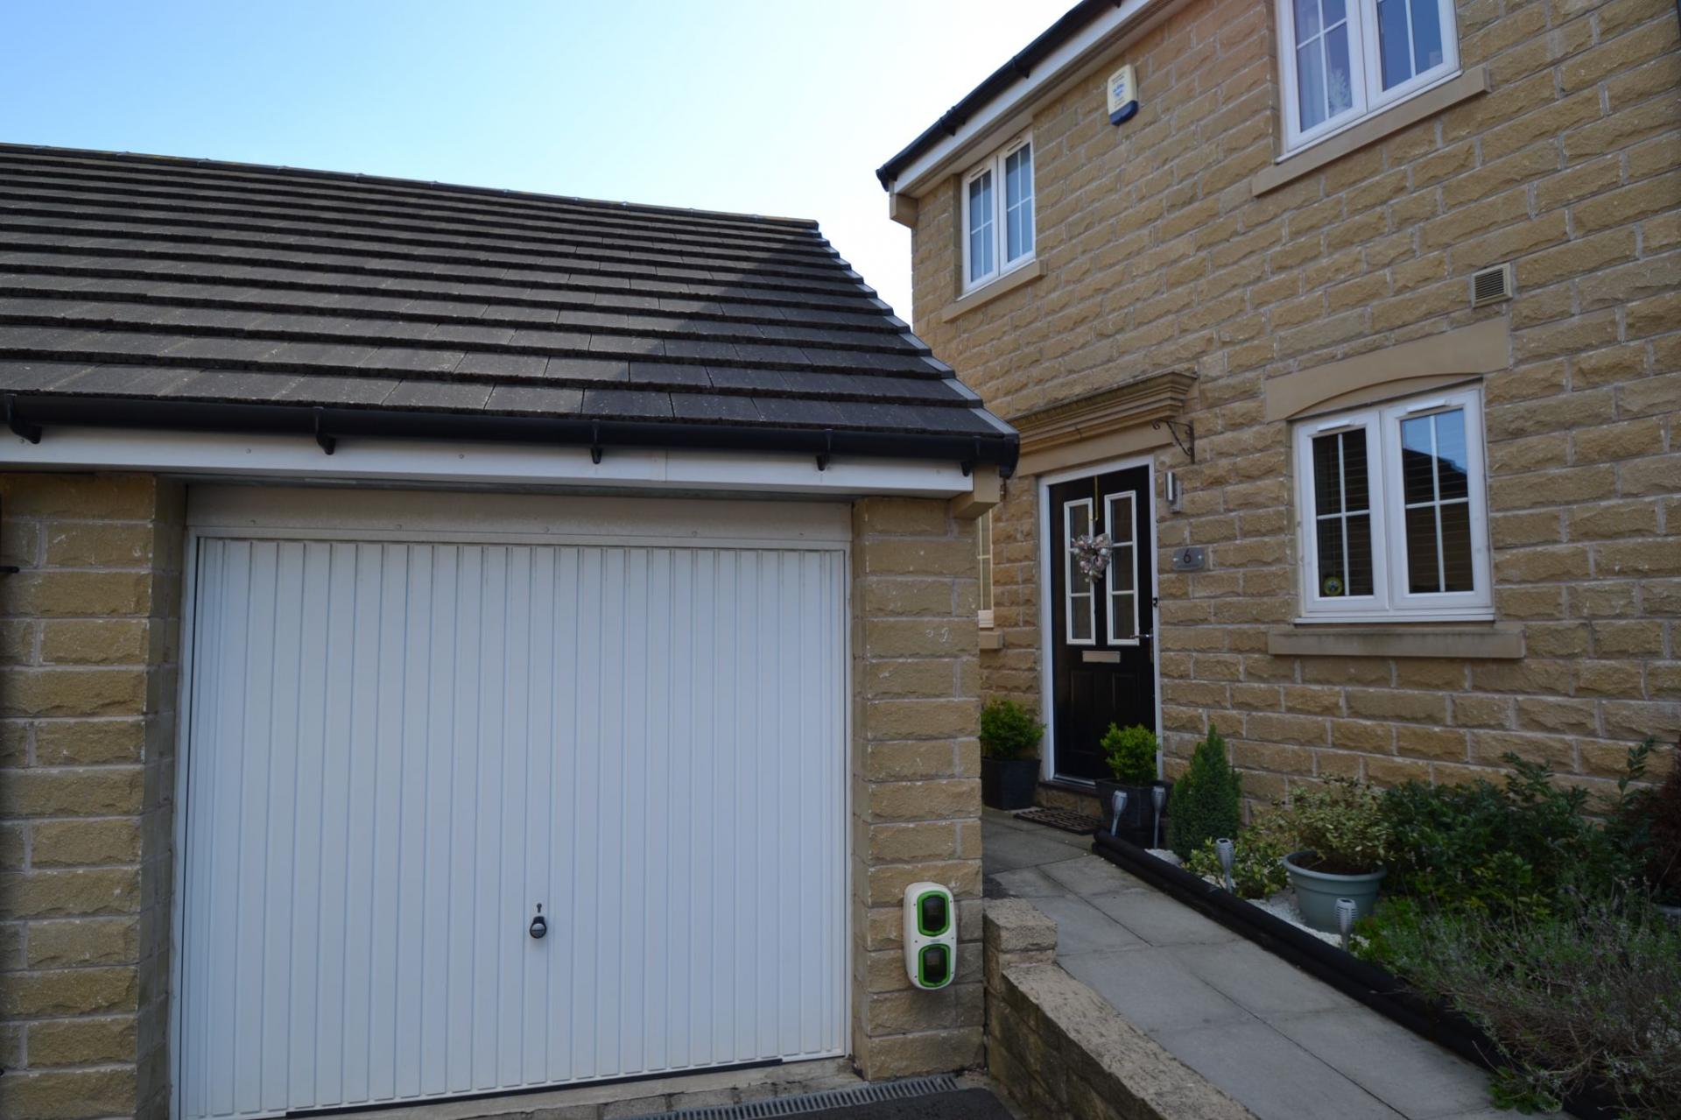
- DRIVEWAY FOR 2 CARS PLUS A SEMI-DETACHED GARAGE WITH LIGHT AND POWER PLUS 2 EV CHARGING POINTS

This property listing is now Under Offer
3 Bedroom End of Terrace House for sale in Apperley Bridge
3
2
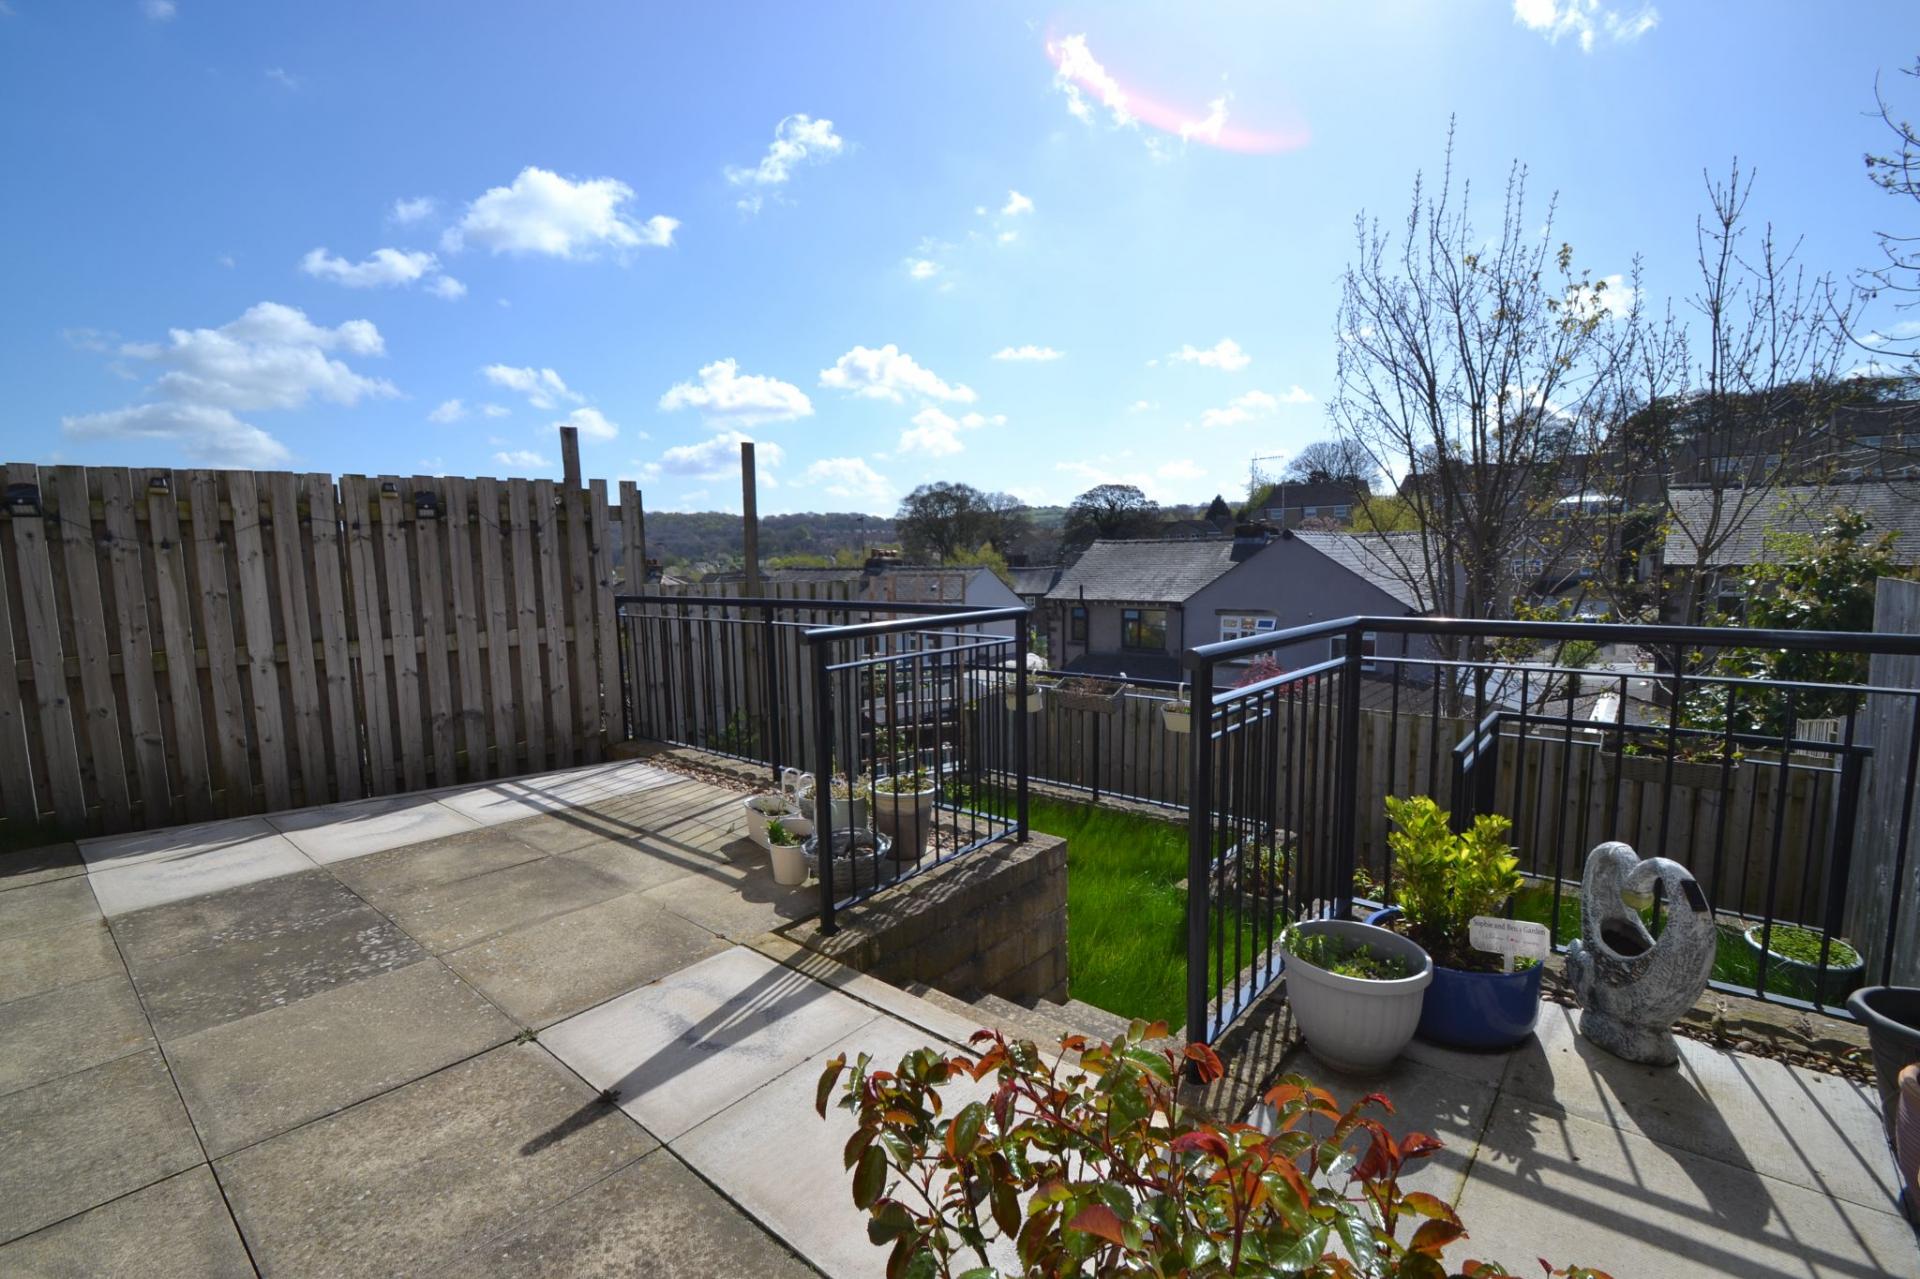
3 BEDROOM END TERRACE WITH ALL THE LATEST MODERN FITTINGS * 2 BATHROOM FACILITIES * CORNER PLOT POSITION * DRIVEWAY FOR 2 CARS PLUS A SEMI-DETACHED GARAGE WITH 2 EV CHARGING POINTS * SPACIOUS LOUNGE DINER WITH UPVC DG FRENCH DOORS LEADING OUT TO THE REAR GARDEN * SUPER MODERN FITTED KITCHEN WITH INTEGRATED ITEMS * DOWNSTAIRS CLOAKS * UPSTAIRS ARE 3 BEDROOMS * EN-SUITE SHOWER ROOM * FAMILY BATHROOM * GCH WITH A CONDENSING COMBI-BOILER * UPVC DG WINDOWS * ALARMED * ENCLOSED SIDE AND REAR GARDENS * AN IDEAL FTB COUPLES HOME OR A YOUNG FAMILY HOME * VIEWING ESSENTIAL *
Set within the sought-after Mill Holme Fold in Apperley Bridge, this attractive 3 bedroom end-terrace offers the perfect blend of style, comfort and practicality, making it an excellent choice for first-time buyers, couples or a young family looking for a home they can simply move into and enjoy. Beautifully arranged over two floors and entered from the ground floor, the property has a warm, welcoming feel throughout, with well-planned living space designed to suit modern day-to-day life.
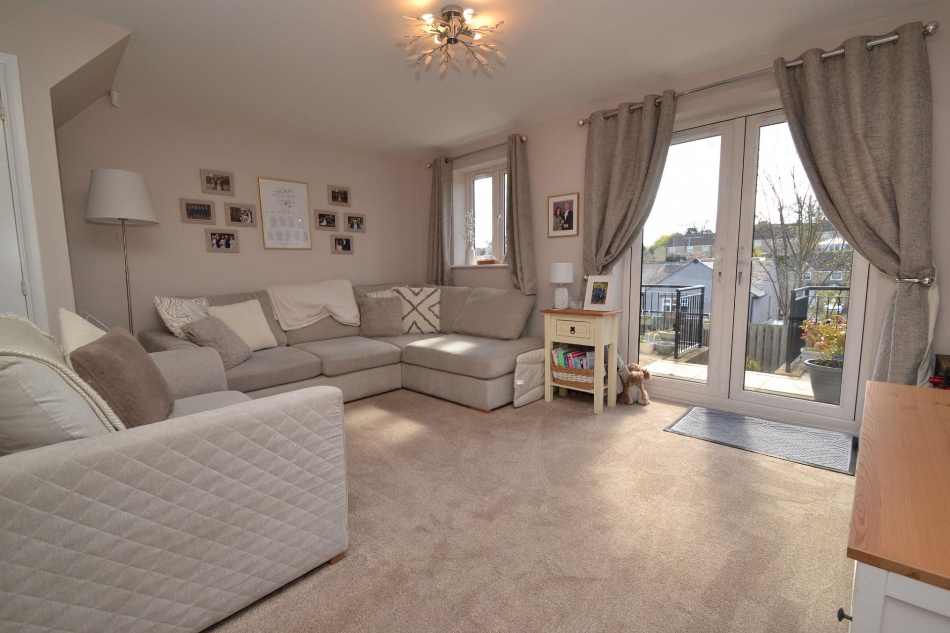
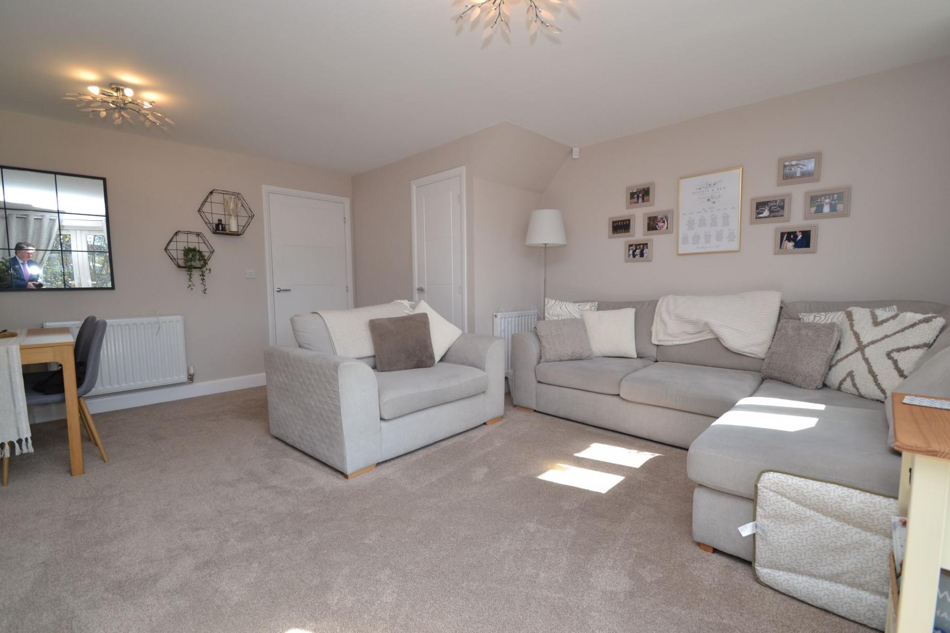
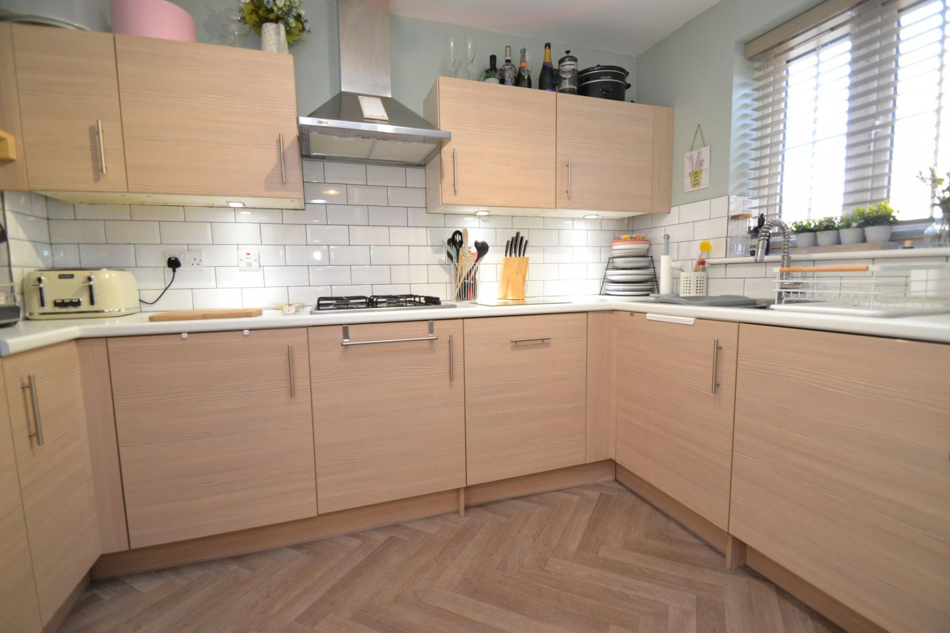
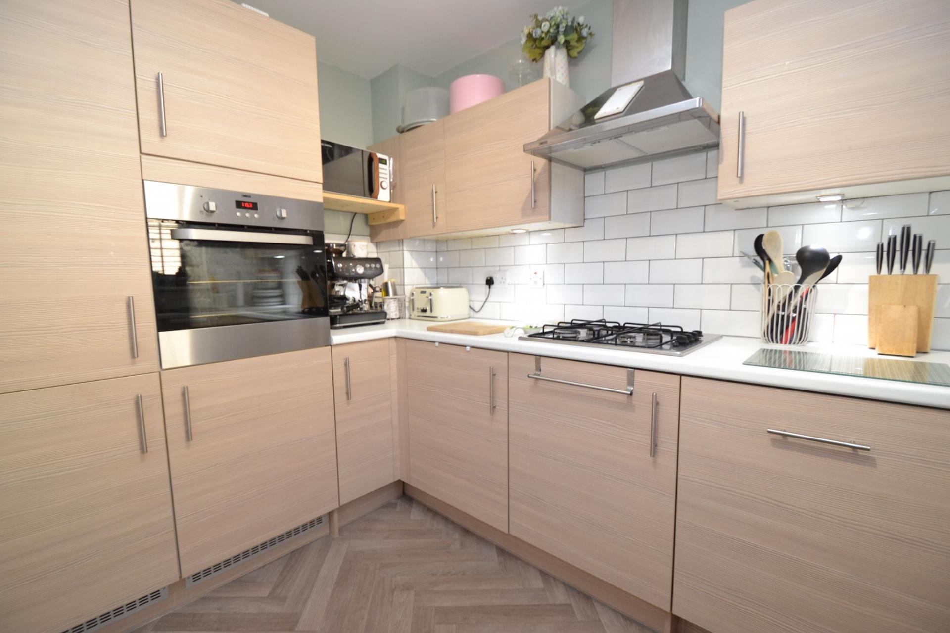
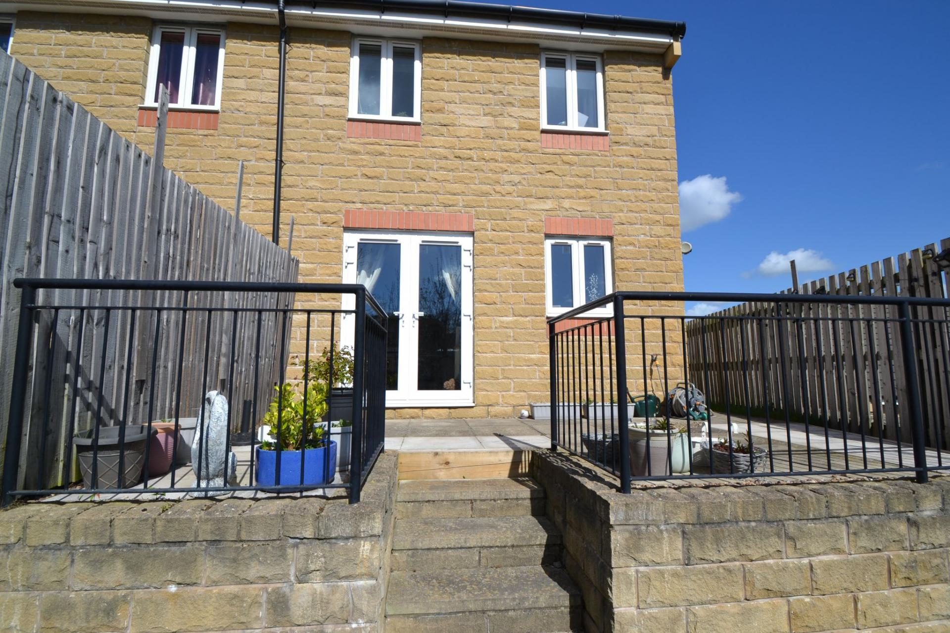
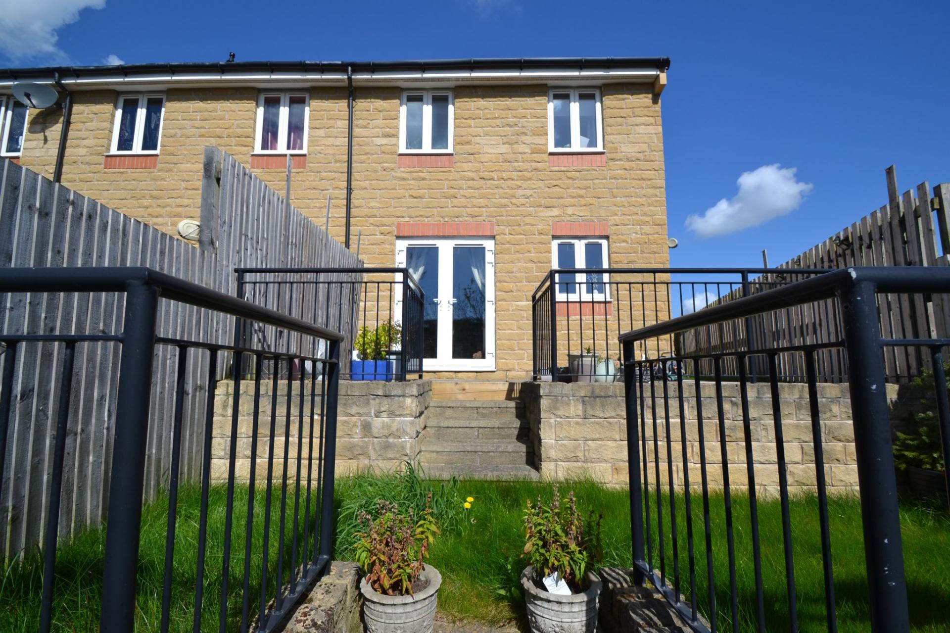
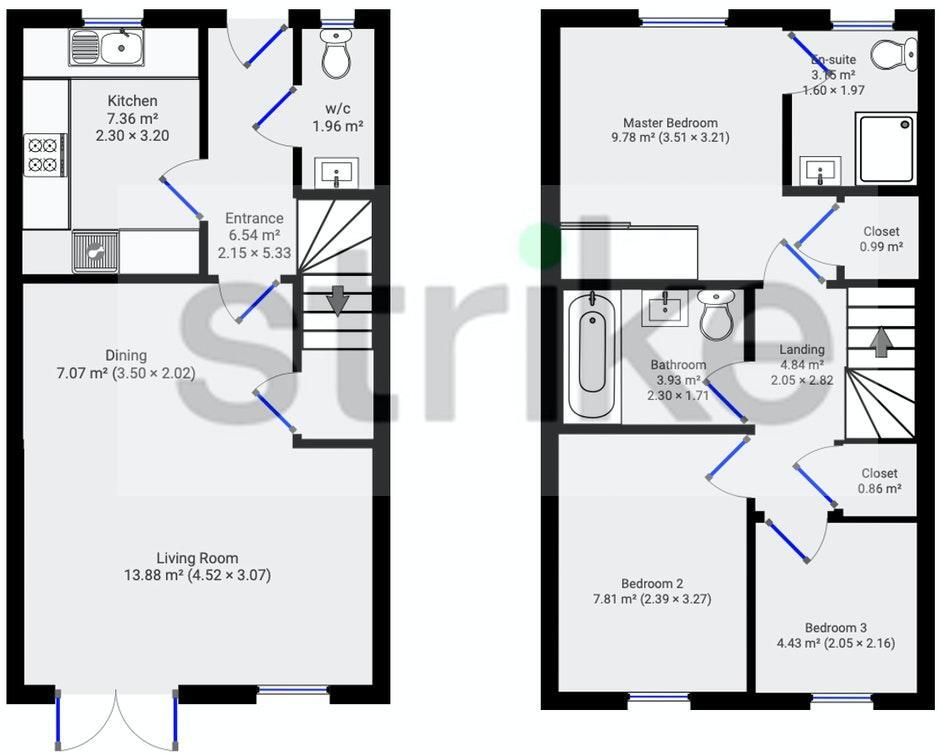
The heart of the home is the spacious lounge diner, a lovely room for both relaxing evenings and entertaining, with UPVC double glazed French doors opening directly onto the rear garden and bringing in plenty of natural light. The fitted kitchen is both smart and functional, complete with integrated items to help keep the space sleek and streamlined, while a downstairs cloaks WC adds valuable convenience for guests and busy households alike.
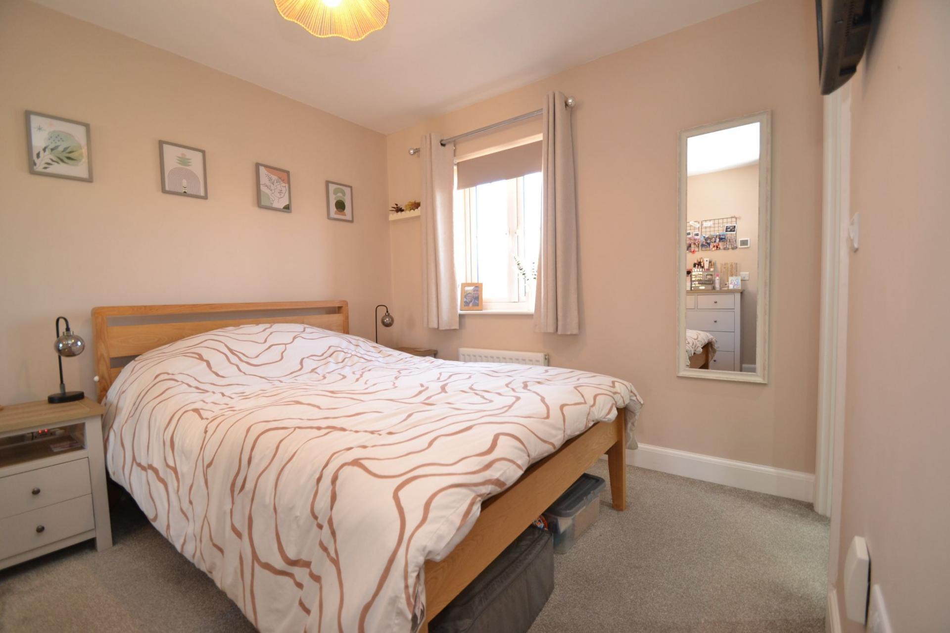
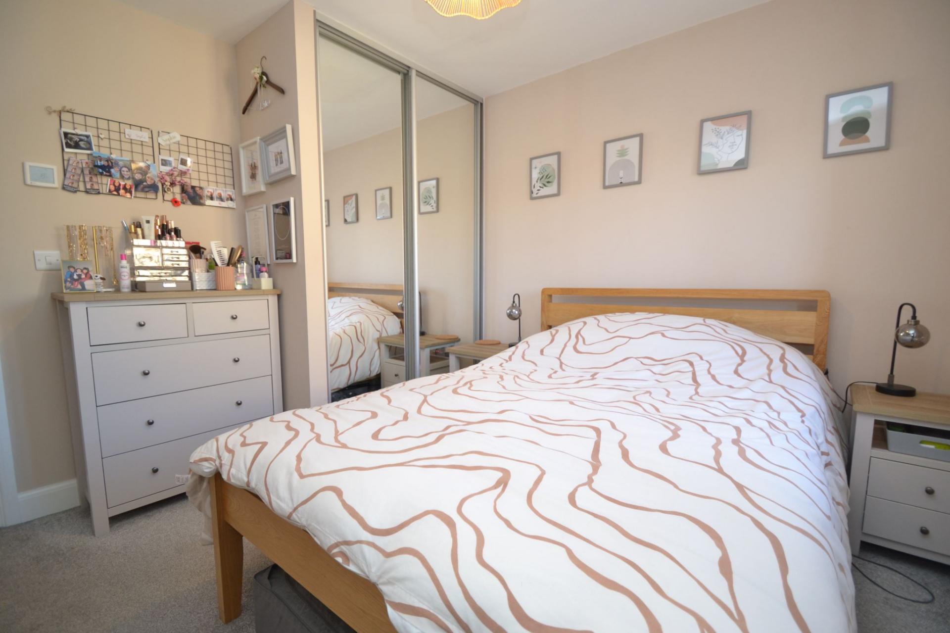
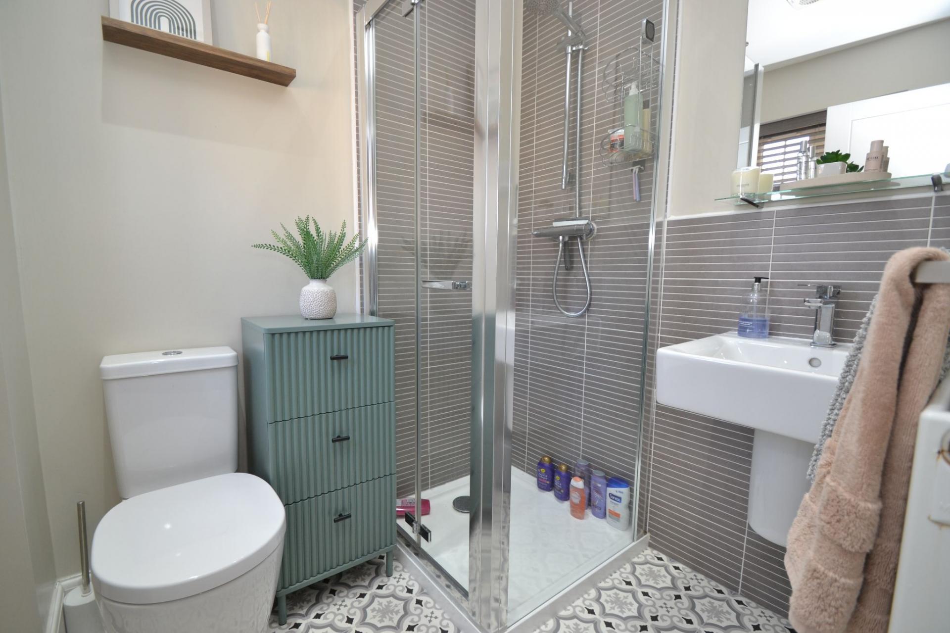
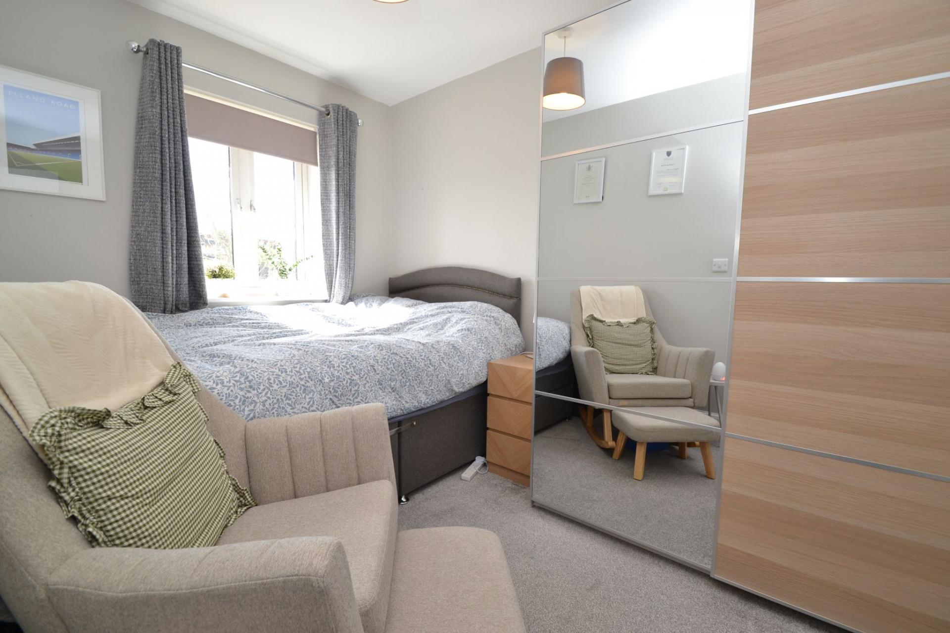
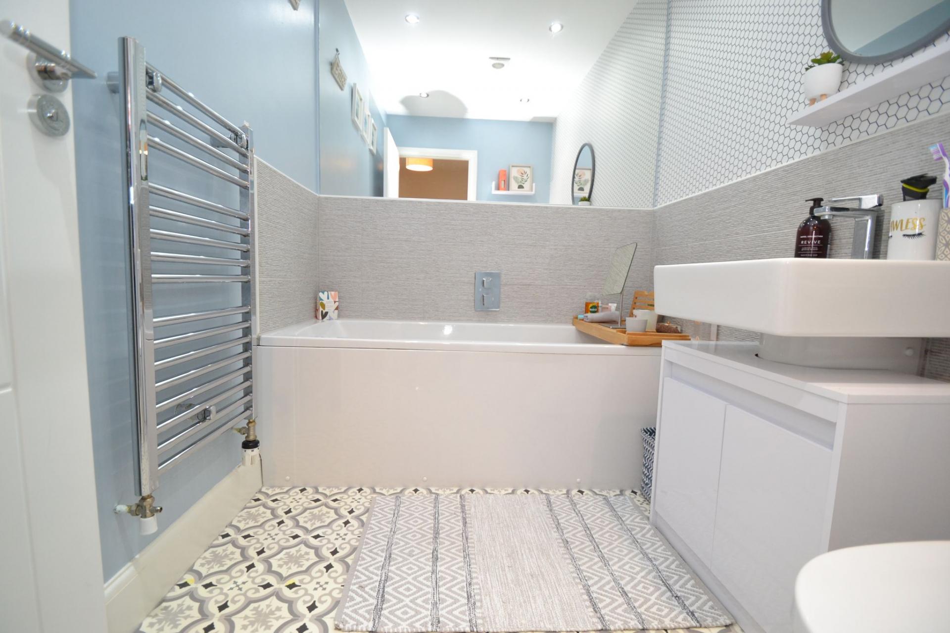
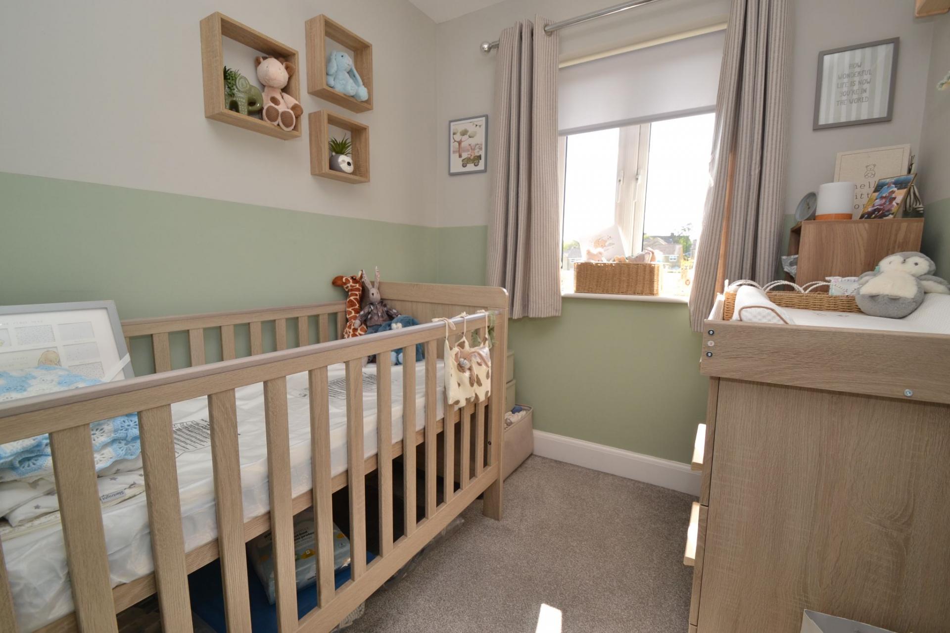
Upstairs, there are 3 bedrooms, offering flexibility for sleeping, working from home or creating a dressing room or nursery if desired. The master bedroom benefits from its own en-suite shower room, giving a touch of privacy and luxury, while the remaining bedrooms are served by a family bathroom, meaning this home enjoys the advantage of 2 bathroom facilities, ideal for a growing household or visiting guests.
Outside, the property continues to impress with a driveway providing off-street parking for 2 cars, along with a semi-detached garage fitted with light and power. For buyers thinking ahead, the addition of 2 EV charging points is a fantastic modern feature that adds both convenience and future-ready appeal. The home also benefits from gas central heating with a condensing combi-boiler, UPVC double glazed windows and an alarm system, offering comfort, efficiency and peace of mind.
This is a home that feels easy to live in from the moment you step through the door. It combines manageable outdoor space, practical parking, generous accommodation and those extra touches that make everyday life smoother. Whether you are buying your first home, looking for more space as a couple, or searching for a property to suit family life, this one has all the ingredients to make it a very smart move.
Mill Holme Fold, Apperley Bridge is well placed for access to a range of everyday amenities, with supermarkets, leisure facilities, bars and restaurants, all within easy reach. The area is also popular with commuters thanks to convenient rail links, helping to connect you to surrounding towns and cities while still allowing you to enjoy a more relaxed residential setting. LBA is a short driveway for holidays.
Offering space, versatility and modern convenience in a desirable location, this property is easy to picture yourself falling in love with. Viewing is essential to fully appreciate all that is on offer.
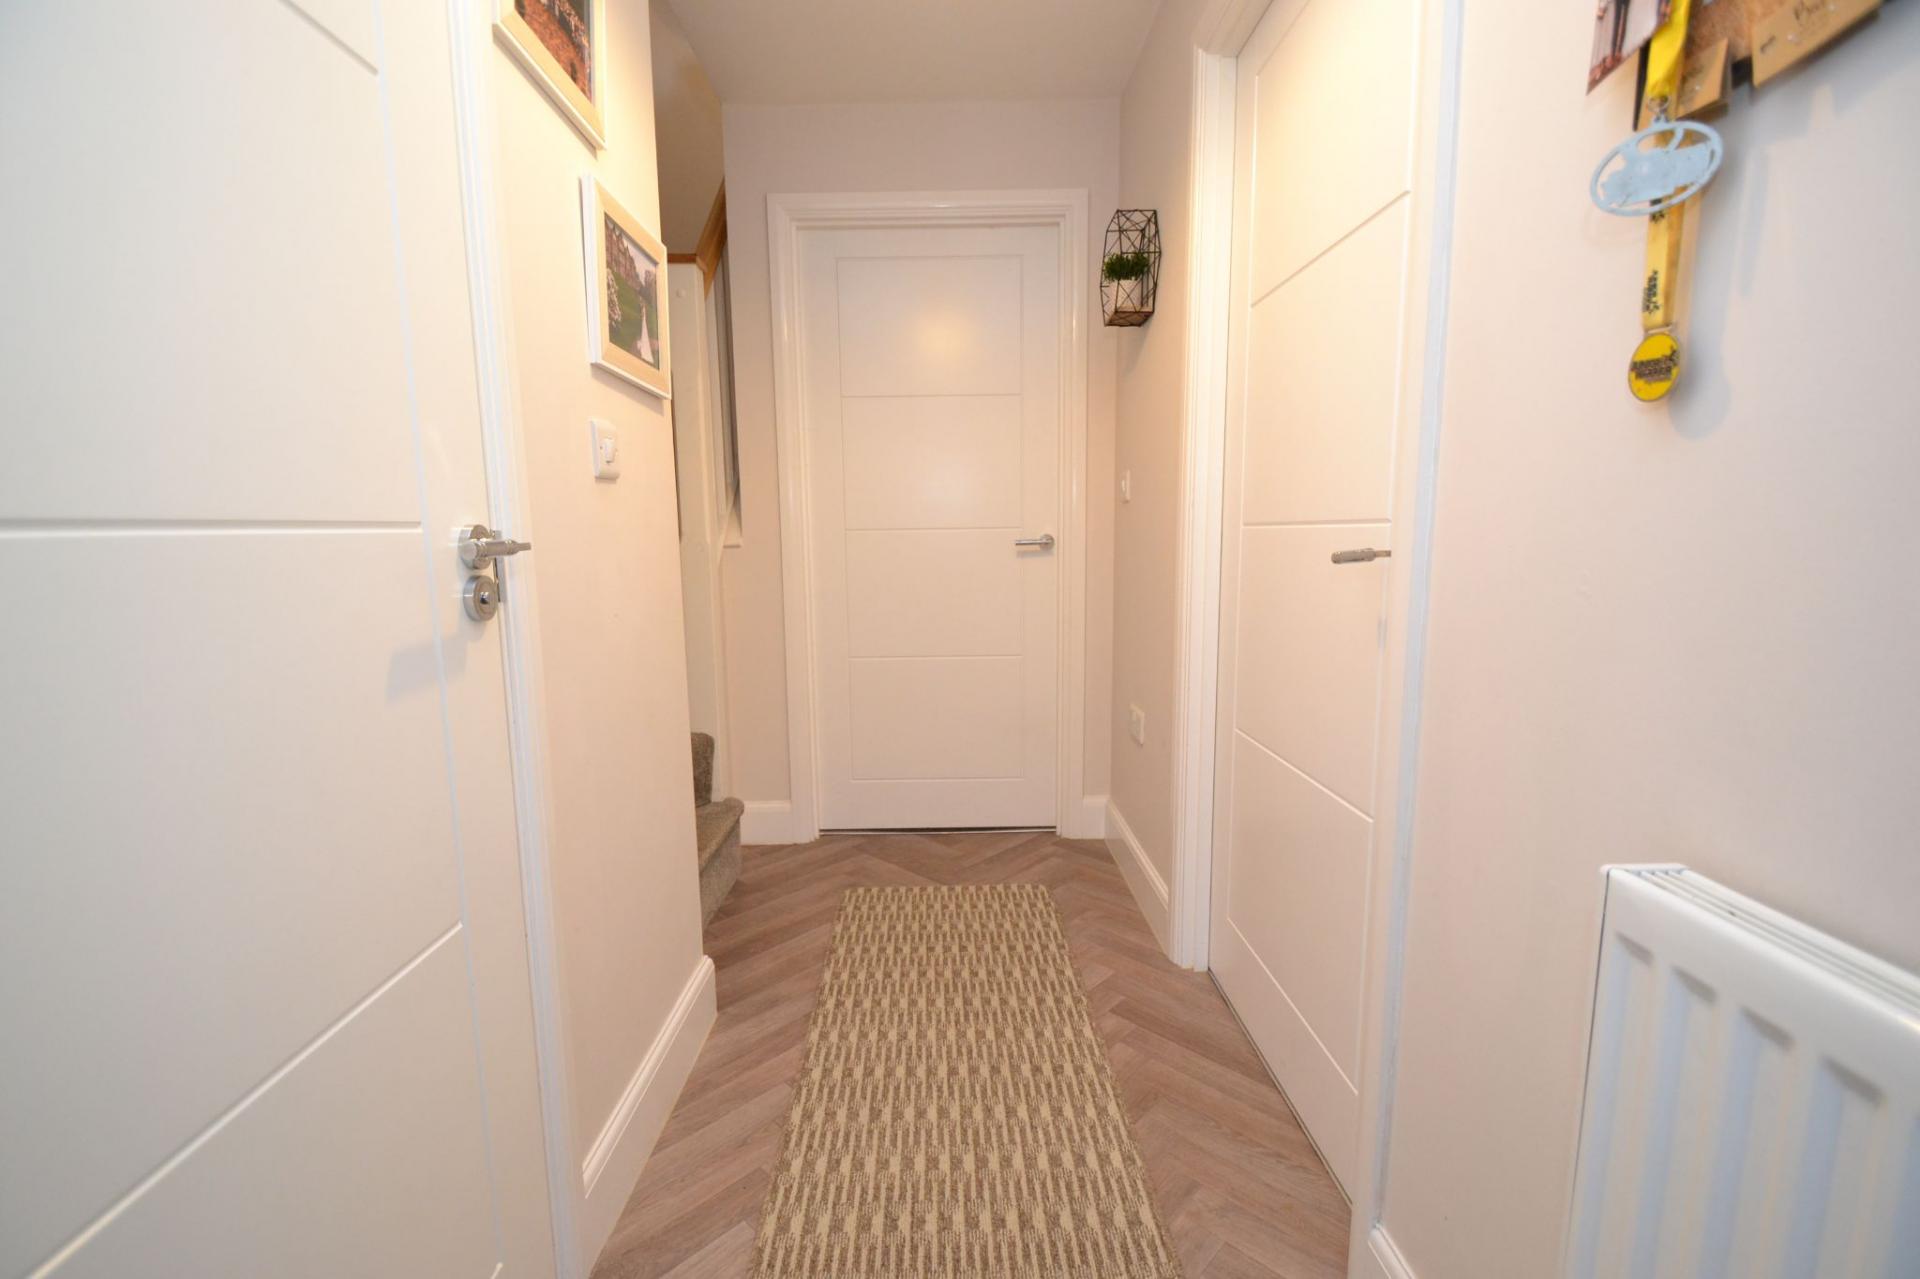
Entrance: Front door into the hallway, radiator, alarm panel, thermostat control.
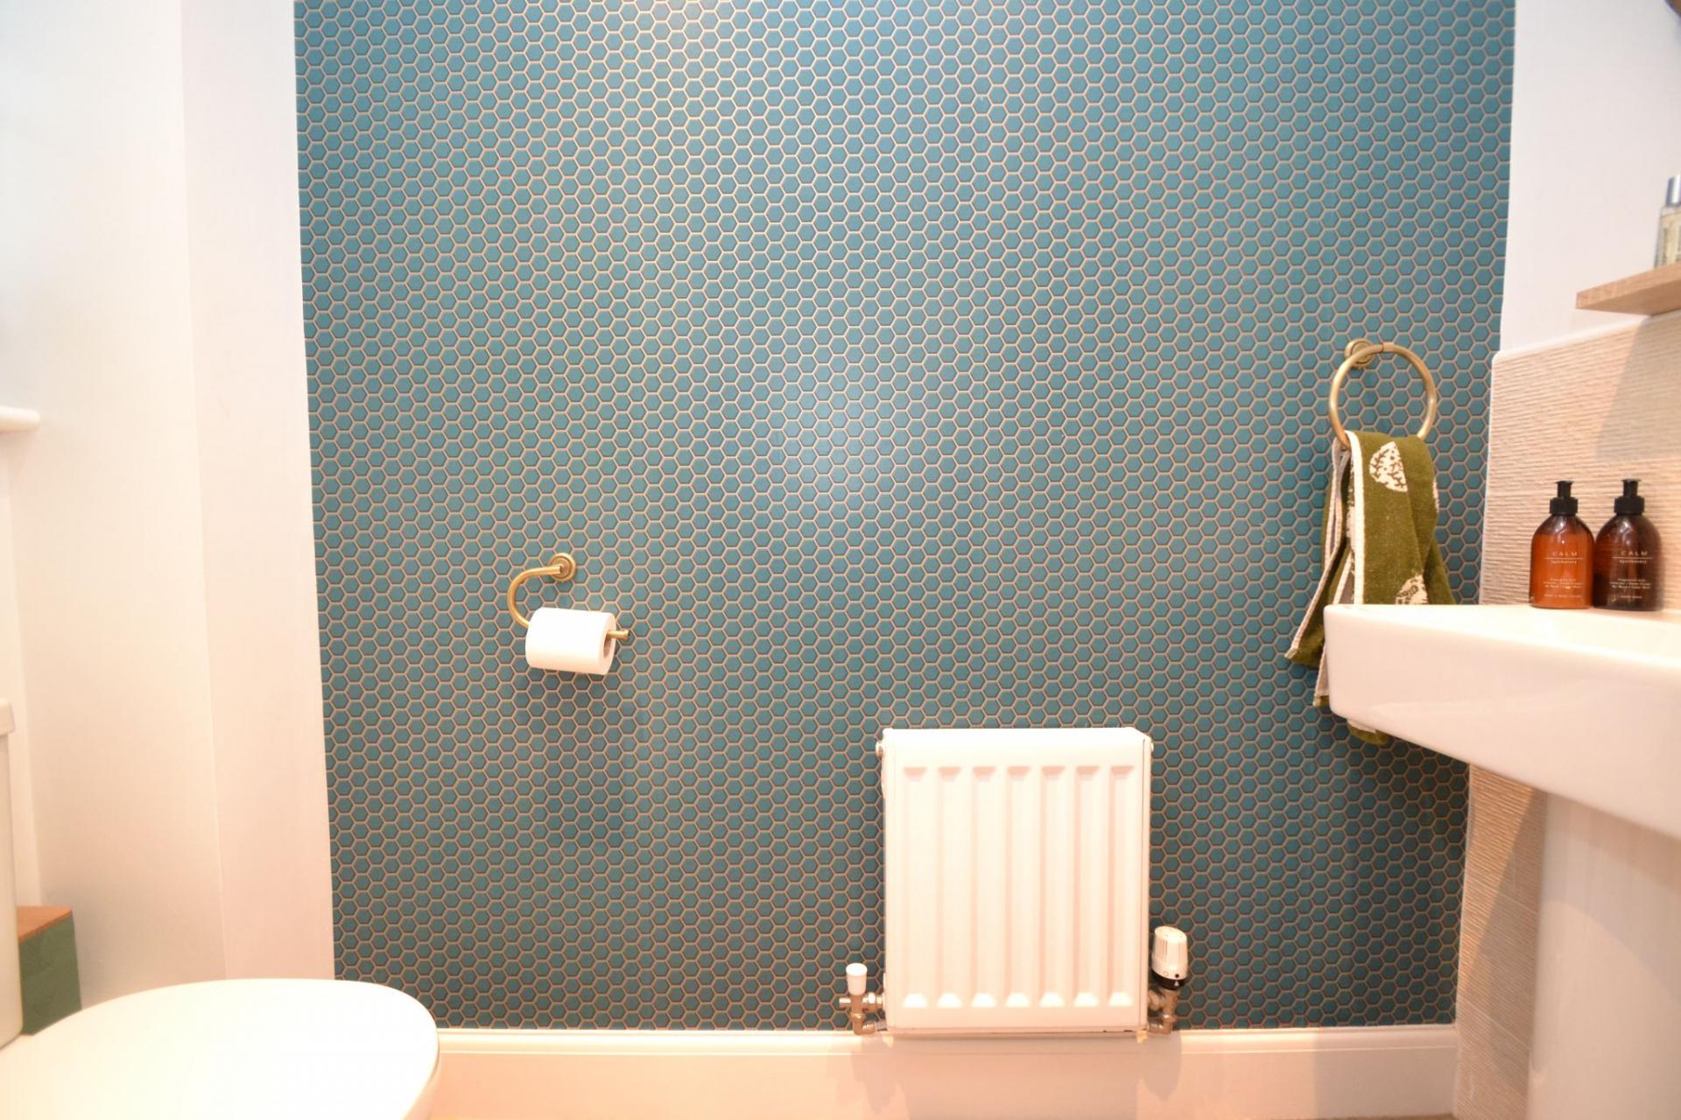
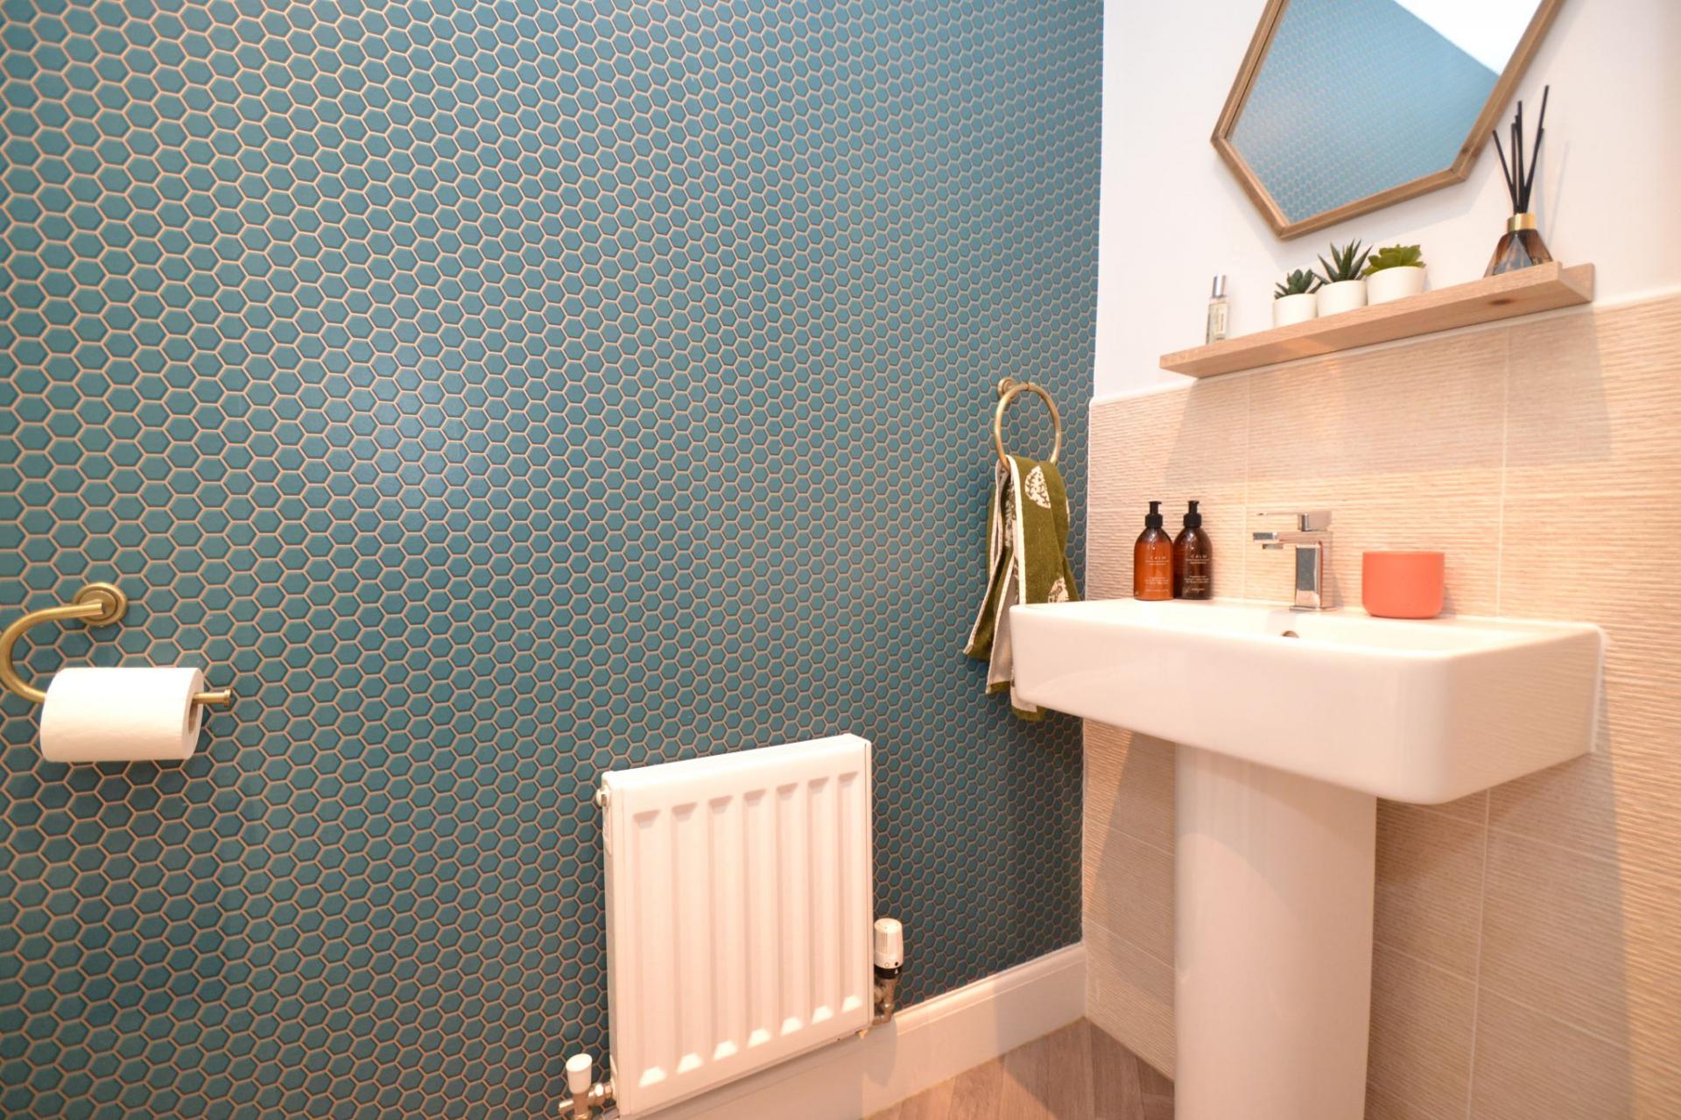
Cloaks: Wash basin with tiling above, wc, radiator, frosted Upvc dg window.
Kitchen: Fully modernised range of wall & base units in modern limed oak, work tops with white brick tiling above plus under lighting, stainless 1.5 sink with an extendable mixer tap, Upvc dg window to front, integrated Neff dishwasher, plumbed for an auto-washer, stainless steel extractor hood over a 4 ring gas hob and a built in electric oven all by Zanussi in stainless steel, integrated fridge and freezer, radiator.
Lounge Diner: Useful storage under stairs cupboard, space for a table and chairs, two radiators, Upvc dg French doors to the rear leading out to the rear garden.
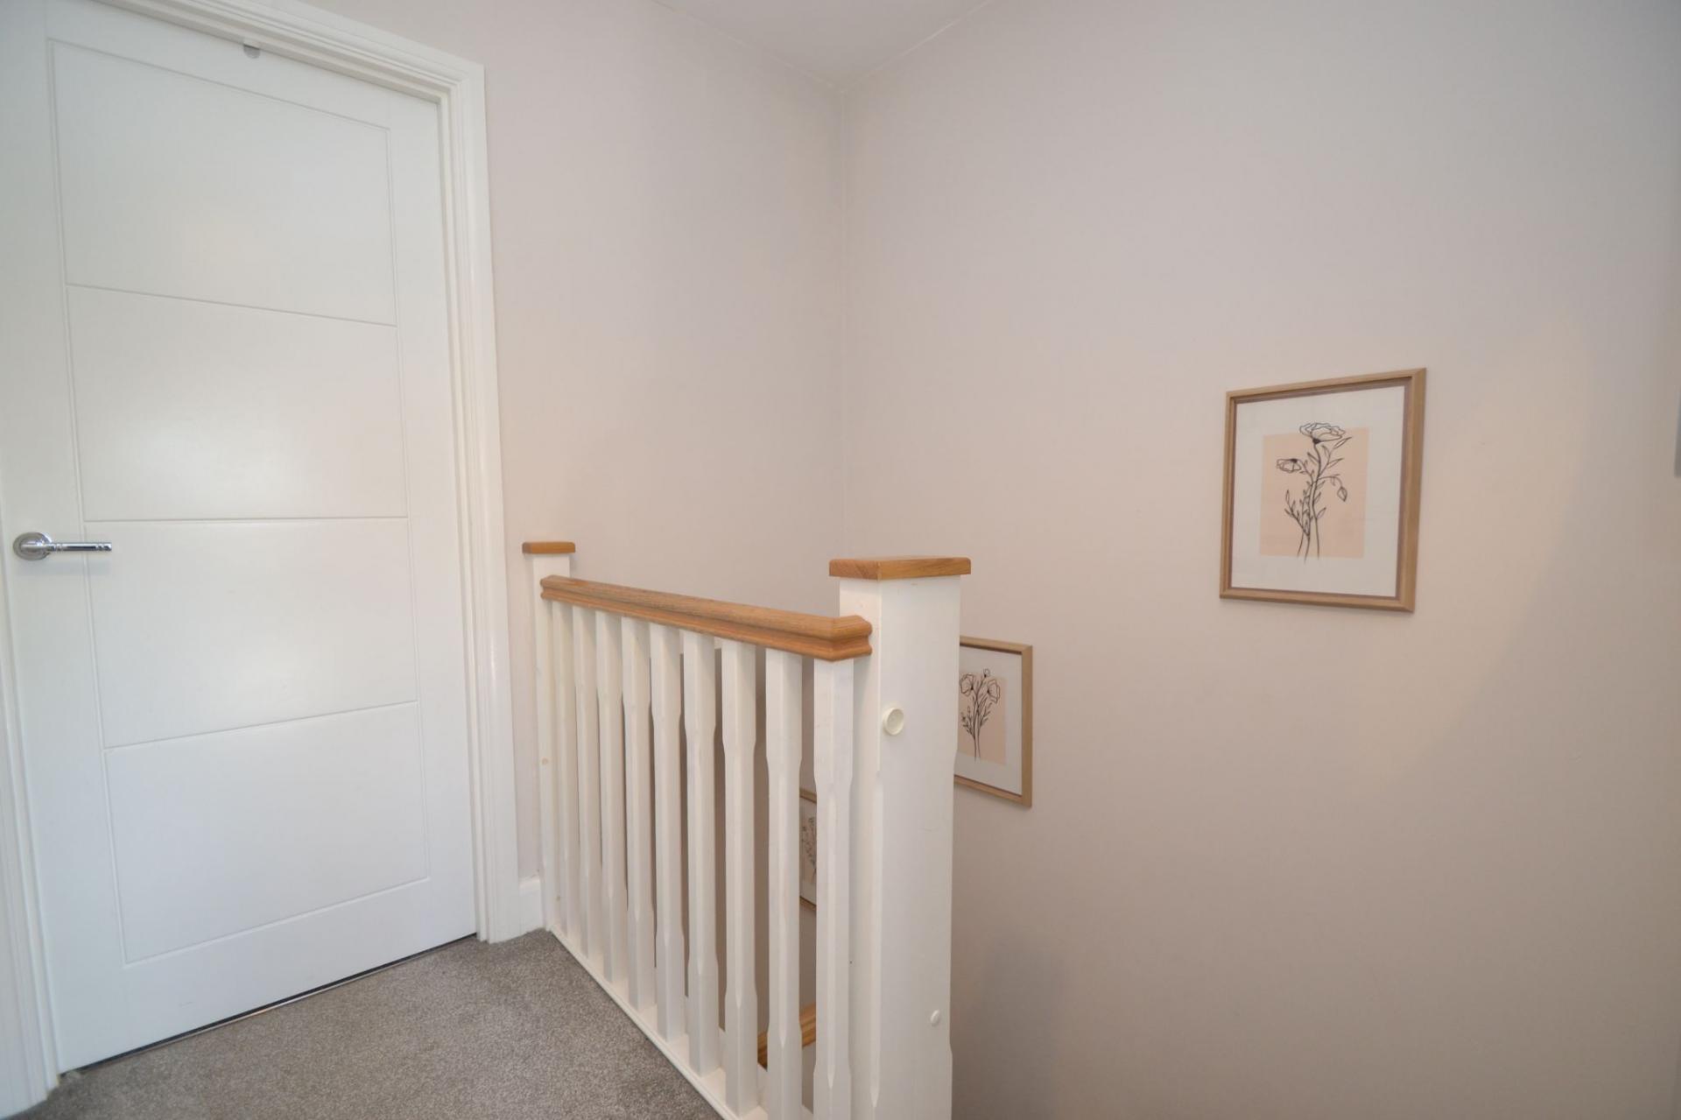
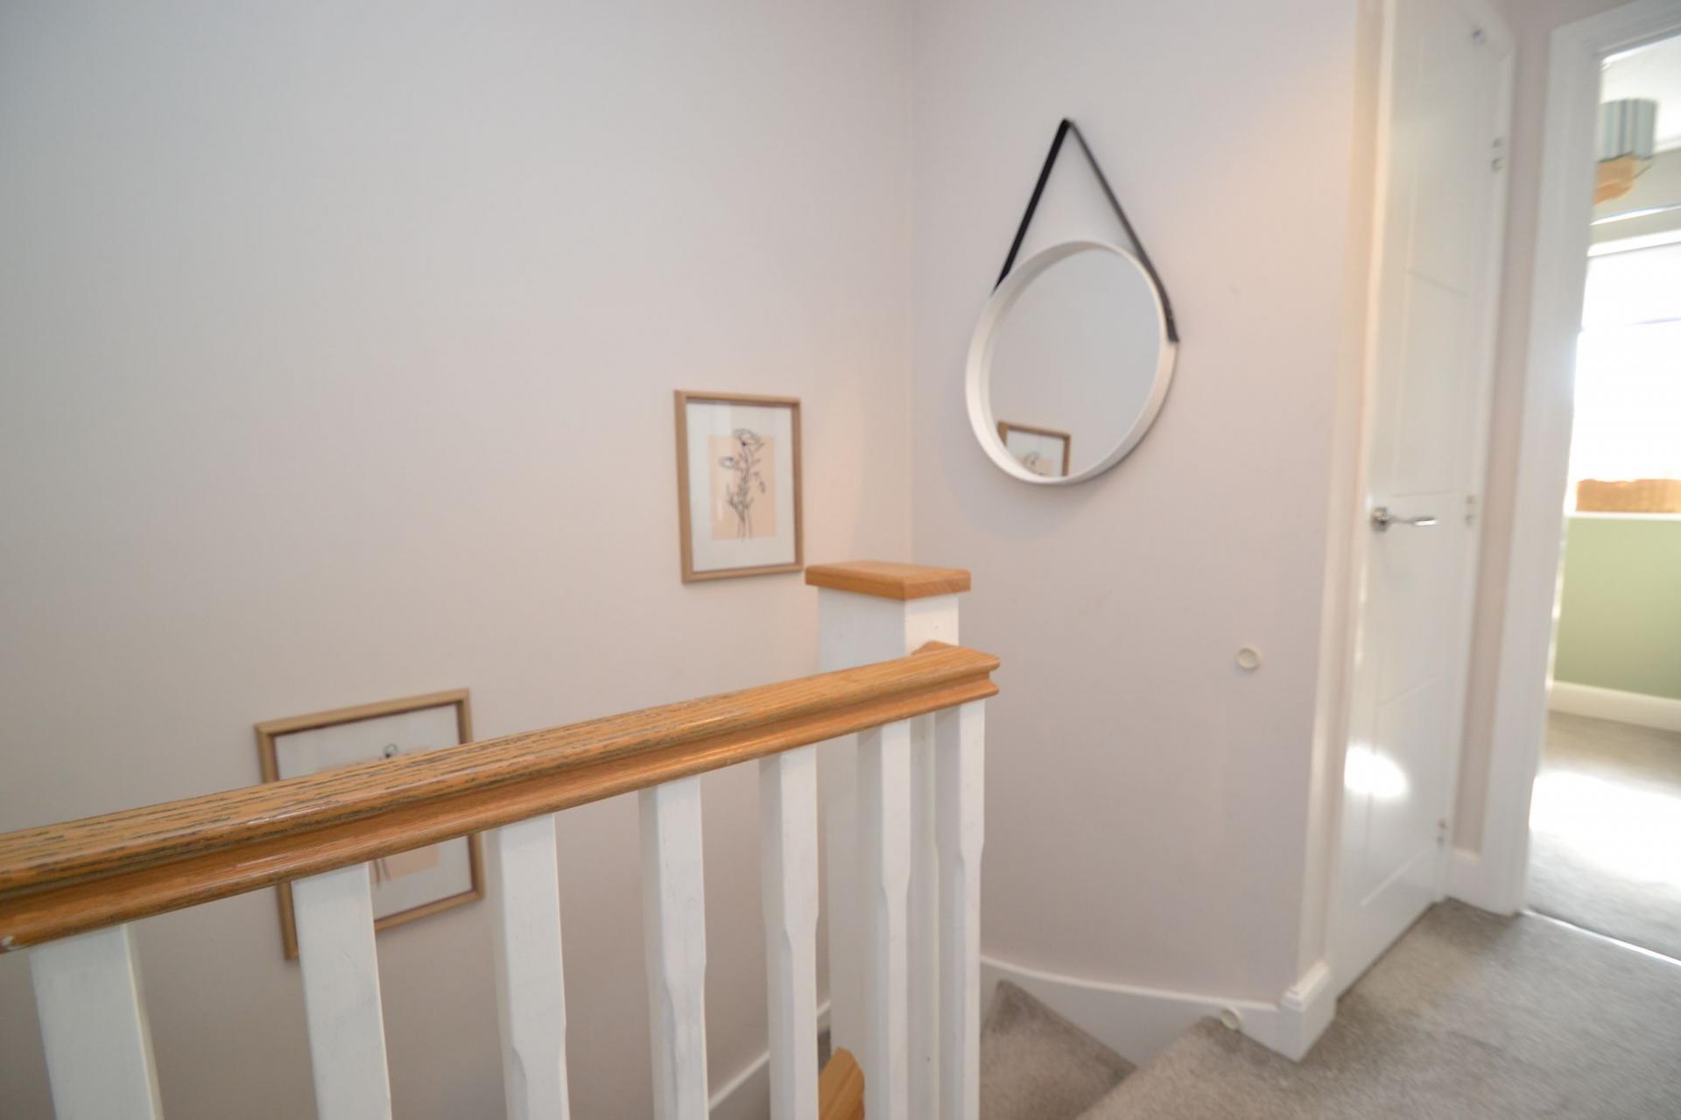
Landing & Stairs: Staircase leading to the landing, access into the roof space, airing cupboard houses the condensing combi-boiler.
Bedroom 1: Front Upvc dg window, radiator, fitted sliding mirror wardrobes.
En-Suite: Fully tiled shower cubicle with a chrome thermostatically controlled shower unit, wash basin and wc in white, radiator, frosted Upvc dg window, extractor, inset ceiling lights.
Bedroom 2: Upvc dg window to rear, radiator, wardrobes.
Bedroom 3: Upvc dg window to rear, radiator.
Bathroom: Three piece suite in white, part tiled, chrome fittings, wash basin set on a high gloss vanity unit, heated chrome towel rail, inset ceiling lights, extractor.
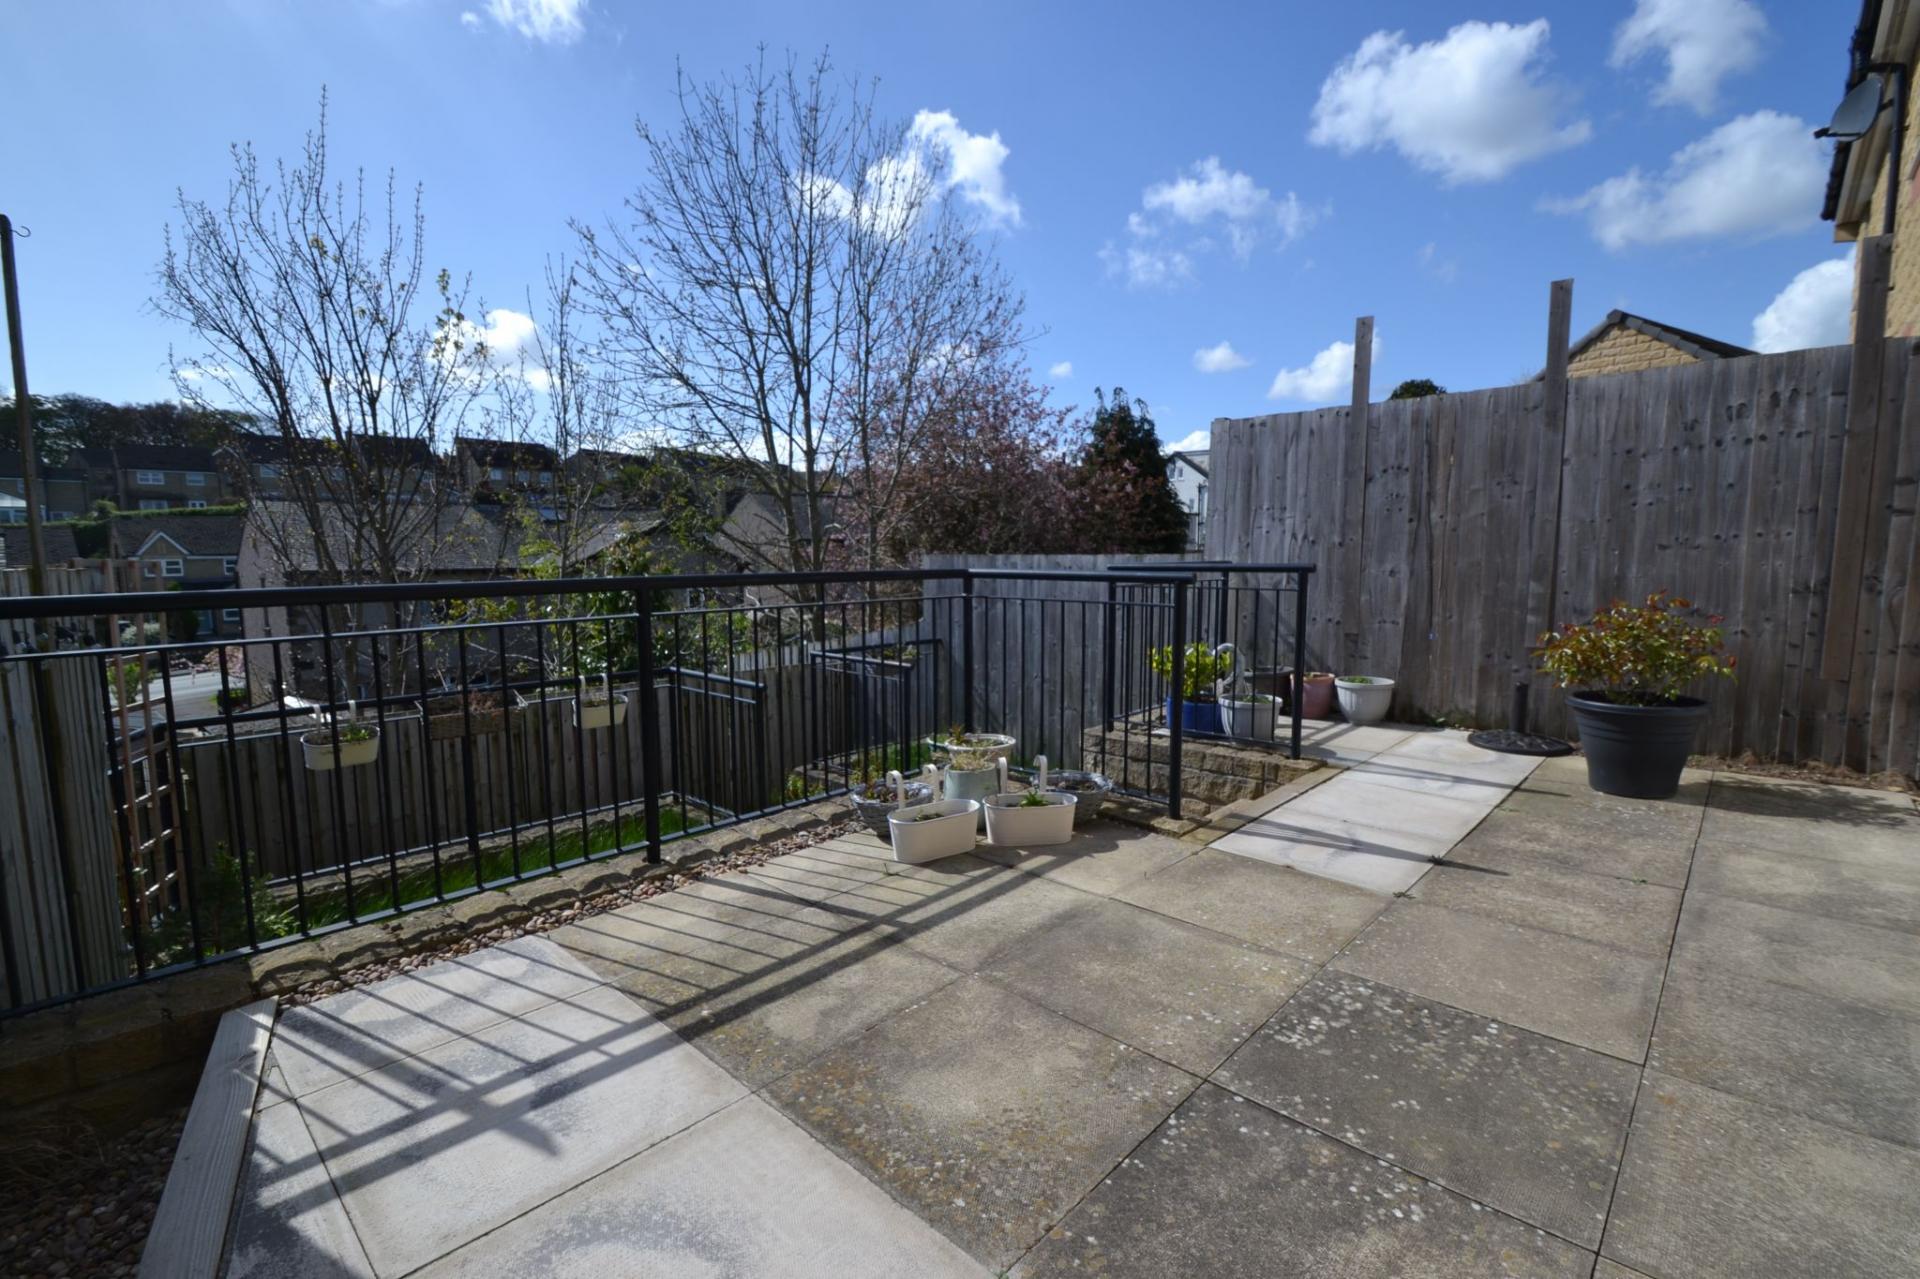
Externally: Small garden frontage, driveway for 2 cars leads to the semi-detached garage with an up and over door, light & power plus 2 EV charging points. Side garden area, gated access onto the rear garden which is tiered on three levels with a flagged patio, railings, water tap, grassed area and a further patio area.
While we endeavour to make our sales particulars fair, accurate and reliable, they are only a general guide to the property and, accordingly, if there is any point which is of particular importance to you, please contact the office and we will be pleased to check the position for you, especially if you are contemplating travelling some distance to view the property.
3. The measurements indicated are supplied for guidance only and as such must be considered incorrect.
4. Services: Please note we have not tested the services or any of the equipment or appliances in this property, accordingly we strongly advise prospective buyers to commission their own survey or service reports before finalising their offer to purchase.
5. THESE PARTICULARS ARE ISSUED IN GOOD FAITH BUT DO NOT CONSTITUTE REPRESENTATIONS OF FACT OR FORM PART OF ANY OFFER OR CONTRACT. THE MATTERS REFERRED TO IN THESE PARTICULARS SHOULD BE INDEPENDENTLY VERIFIED BY PROSPECTIVE BUYERS OR TENANTS. NEITHER MARTIN LONSDALE ESTATES LIMITED NOR ANY OF ITS EMPLOYEES OR AGENTS HAS ANY AUTHORITY TO MAKE OR GIVE ANY REPRESENTATION OR WARRANTY WHATEVER IN RELATION TO THIS PROPERTY.
AML Please note if you proceed with an offer on this property we are obliged to undertake mandatory Anti Money Laundering checks on behalf of HMRC. All estate agents have to do this by law and we outsource this process to our compliance partners Credas who charge a fee for this service.
Property Reference 0015501
Important Information
- This is a Freehold property.
- This Council Tax band for this property is: C
Property Ref: 0015501
Similar Properties
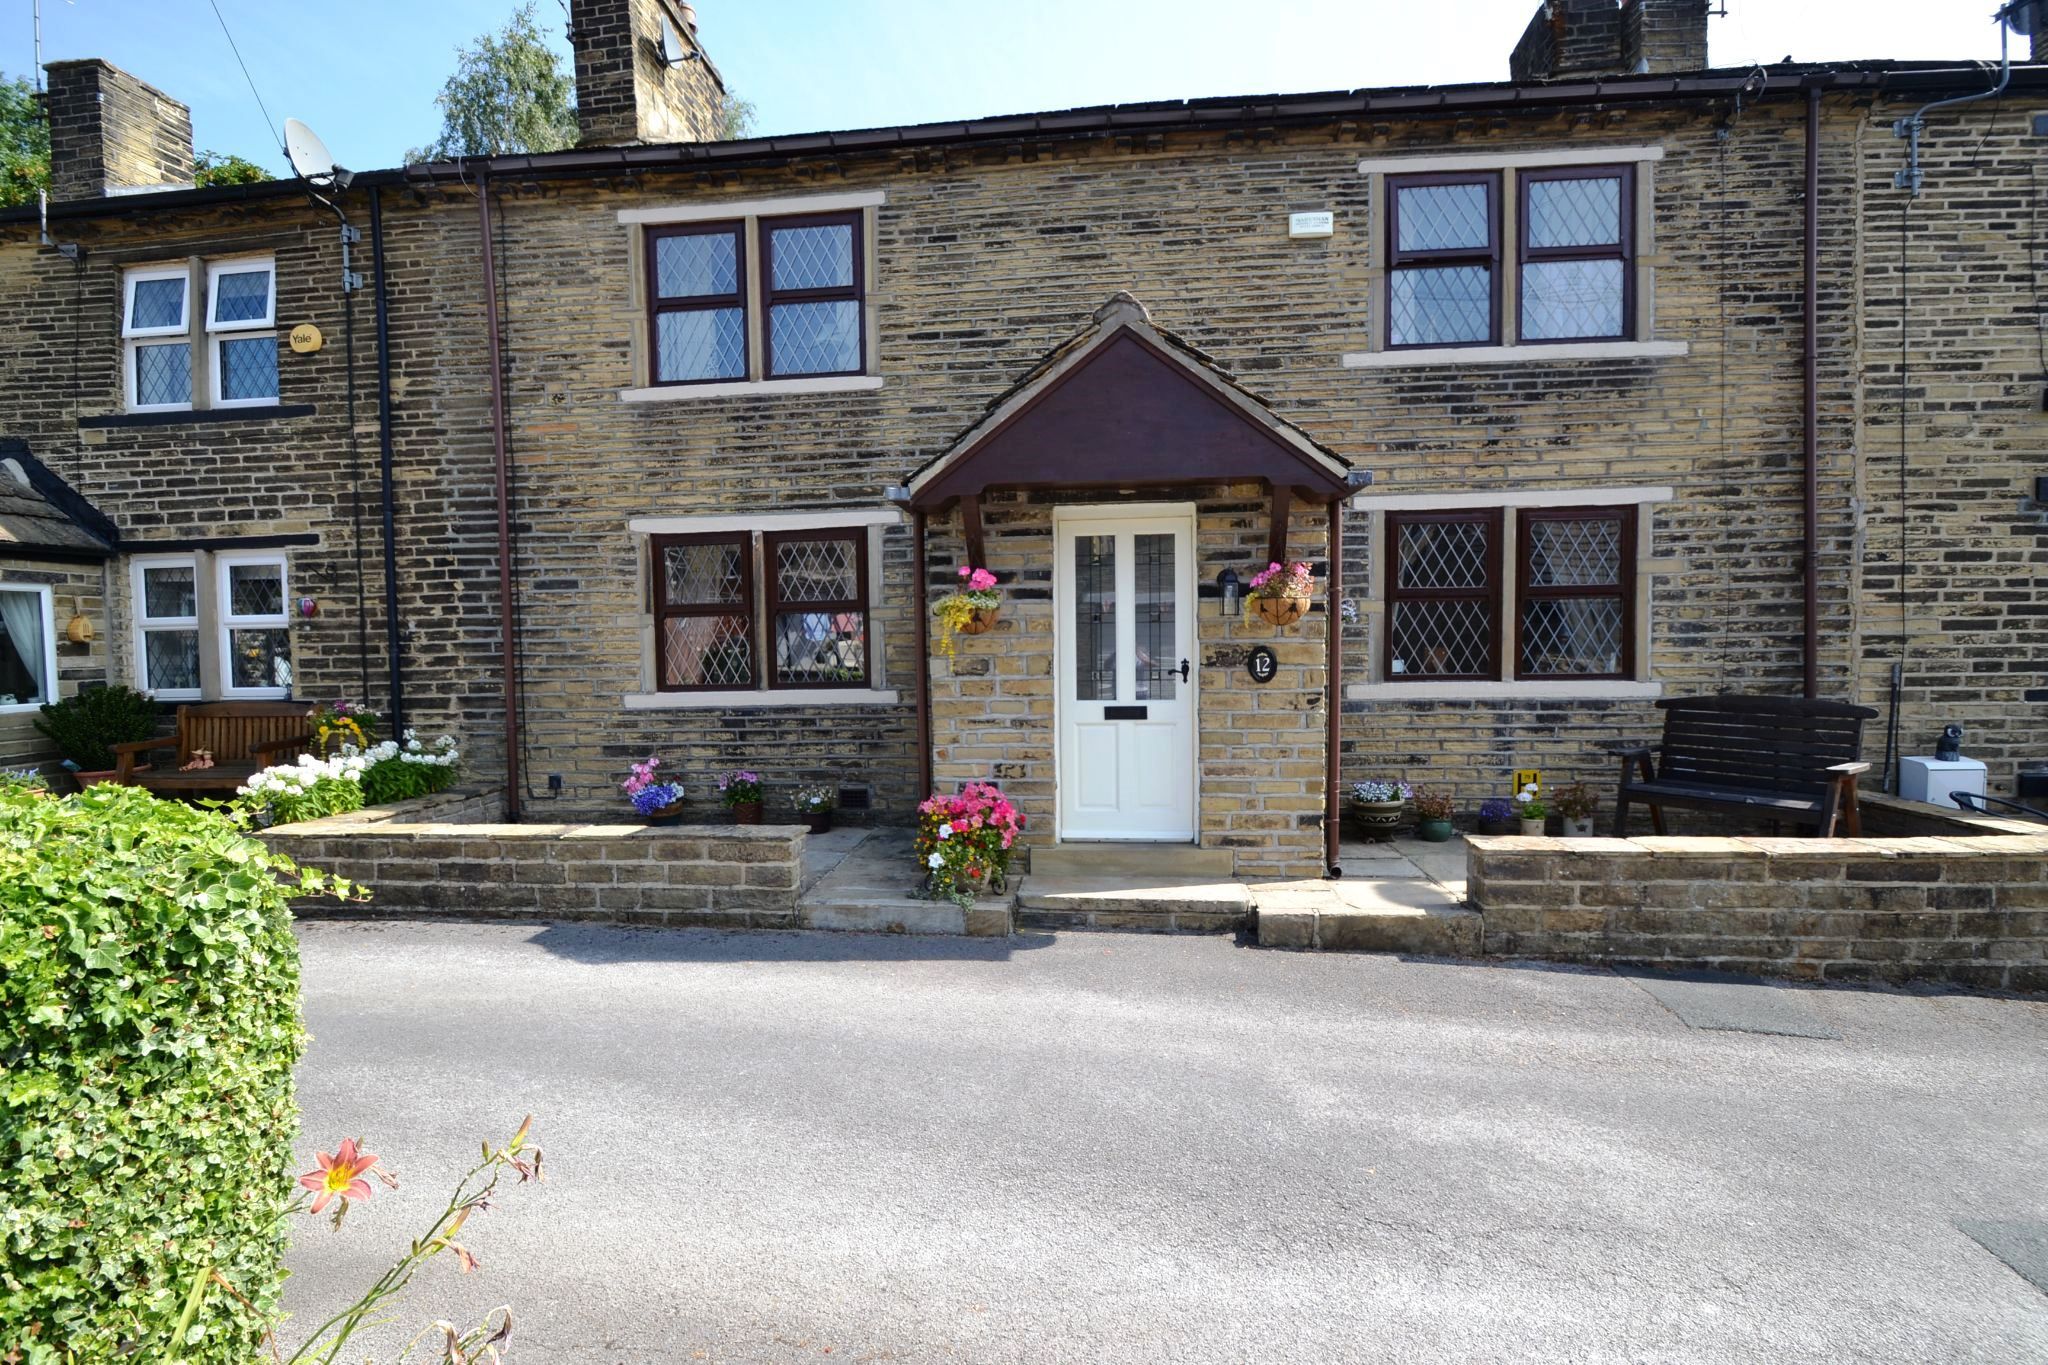
3 Bedroom Cottage | £295,000
HERE WE HAVE A PERIOD 1800'S DOUBLE FRONTED COTTAGE SET IN THIS CONSERVATION PART OF THE HISTORIC IDLE VILLAGE * CUL-DE-...
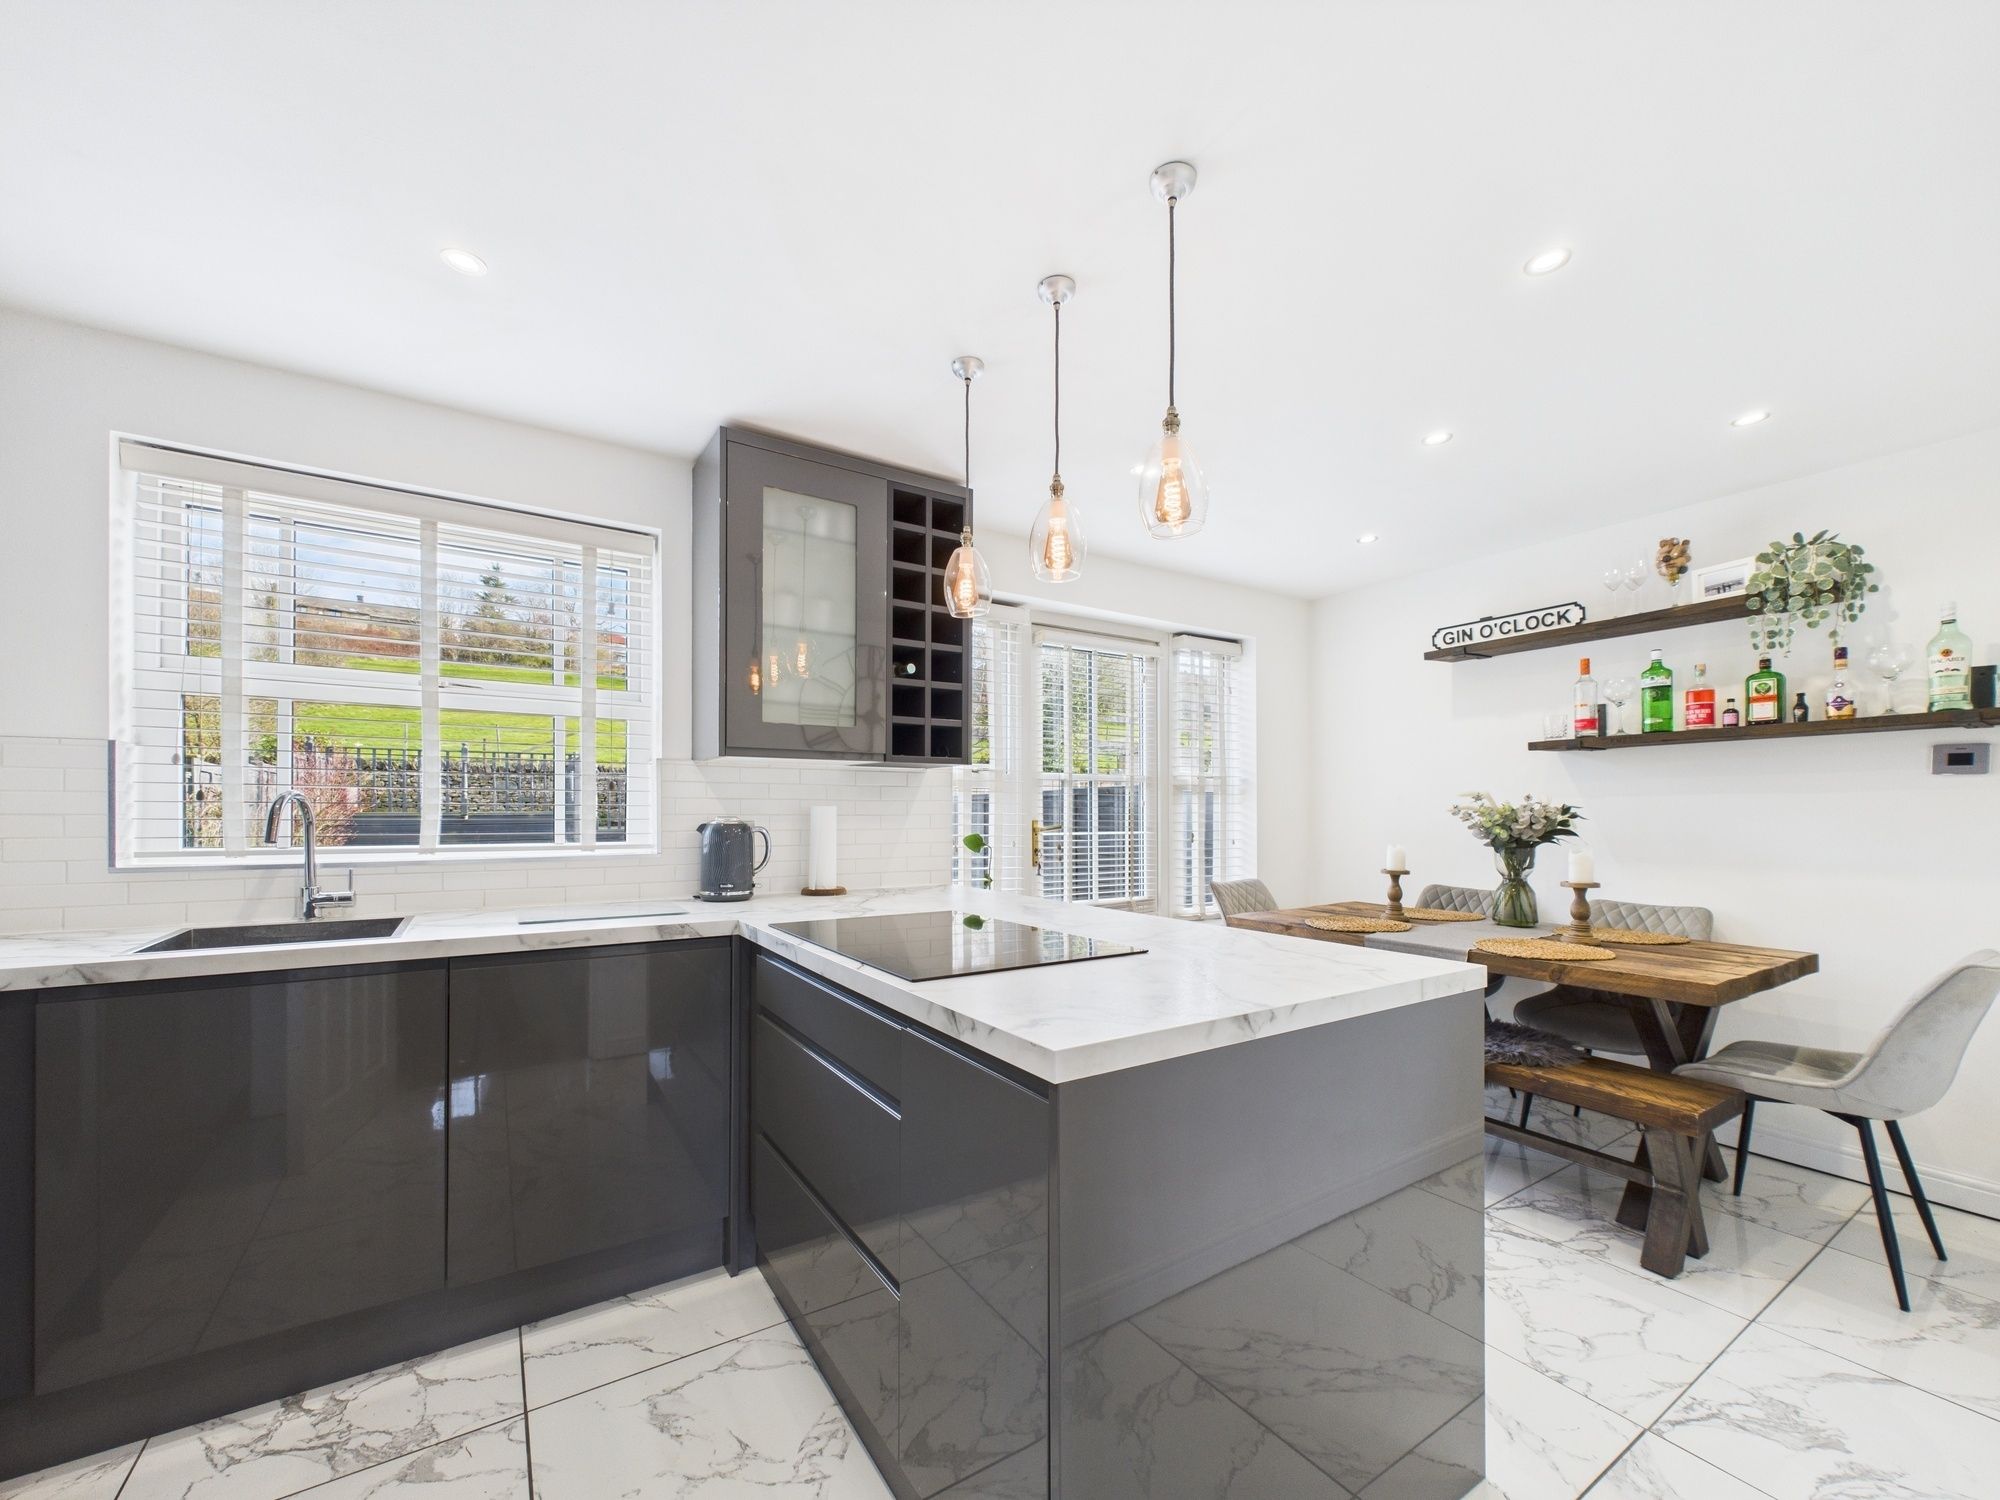
3 Bedroom End of Terrace House | Offers in region of £289,999
SUPERBLY PRESENTED 3/4 BEDROOM END THREE STOREY TERRACE KNOWN AS THE ADDINGHAM * CUL-DE-SAC POSITION ON THIS MUCH SOUGHT...
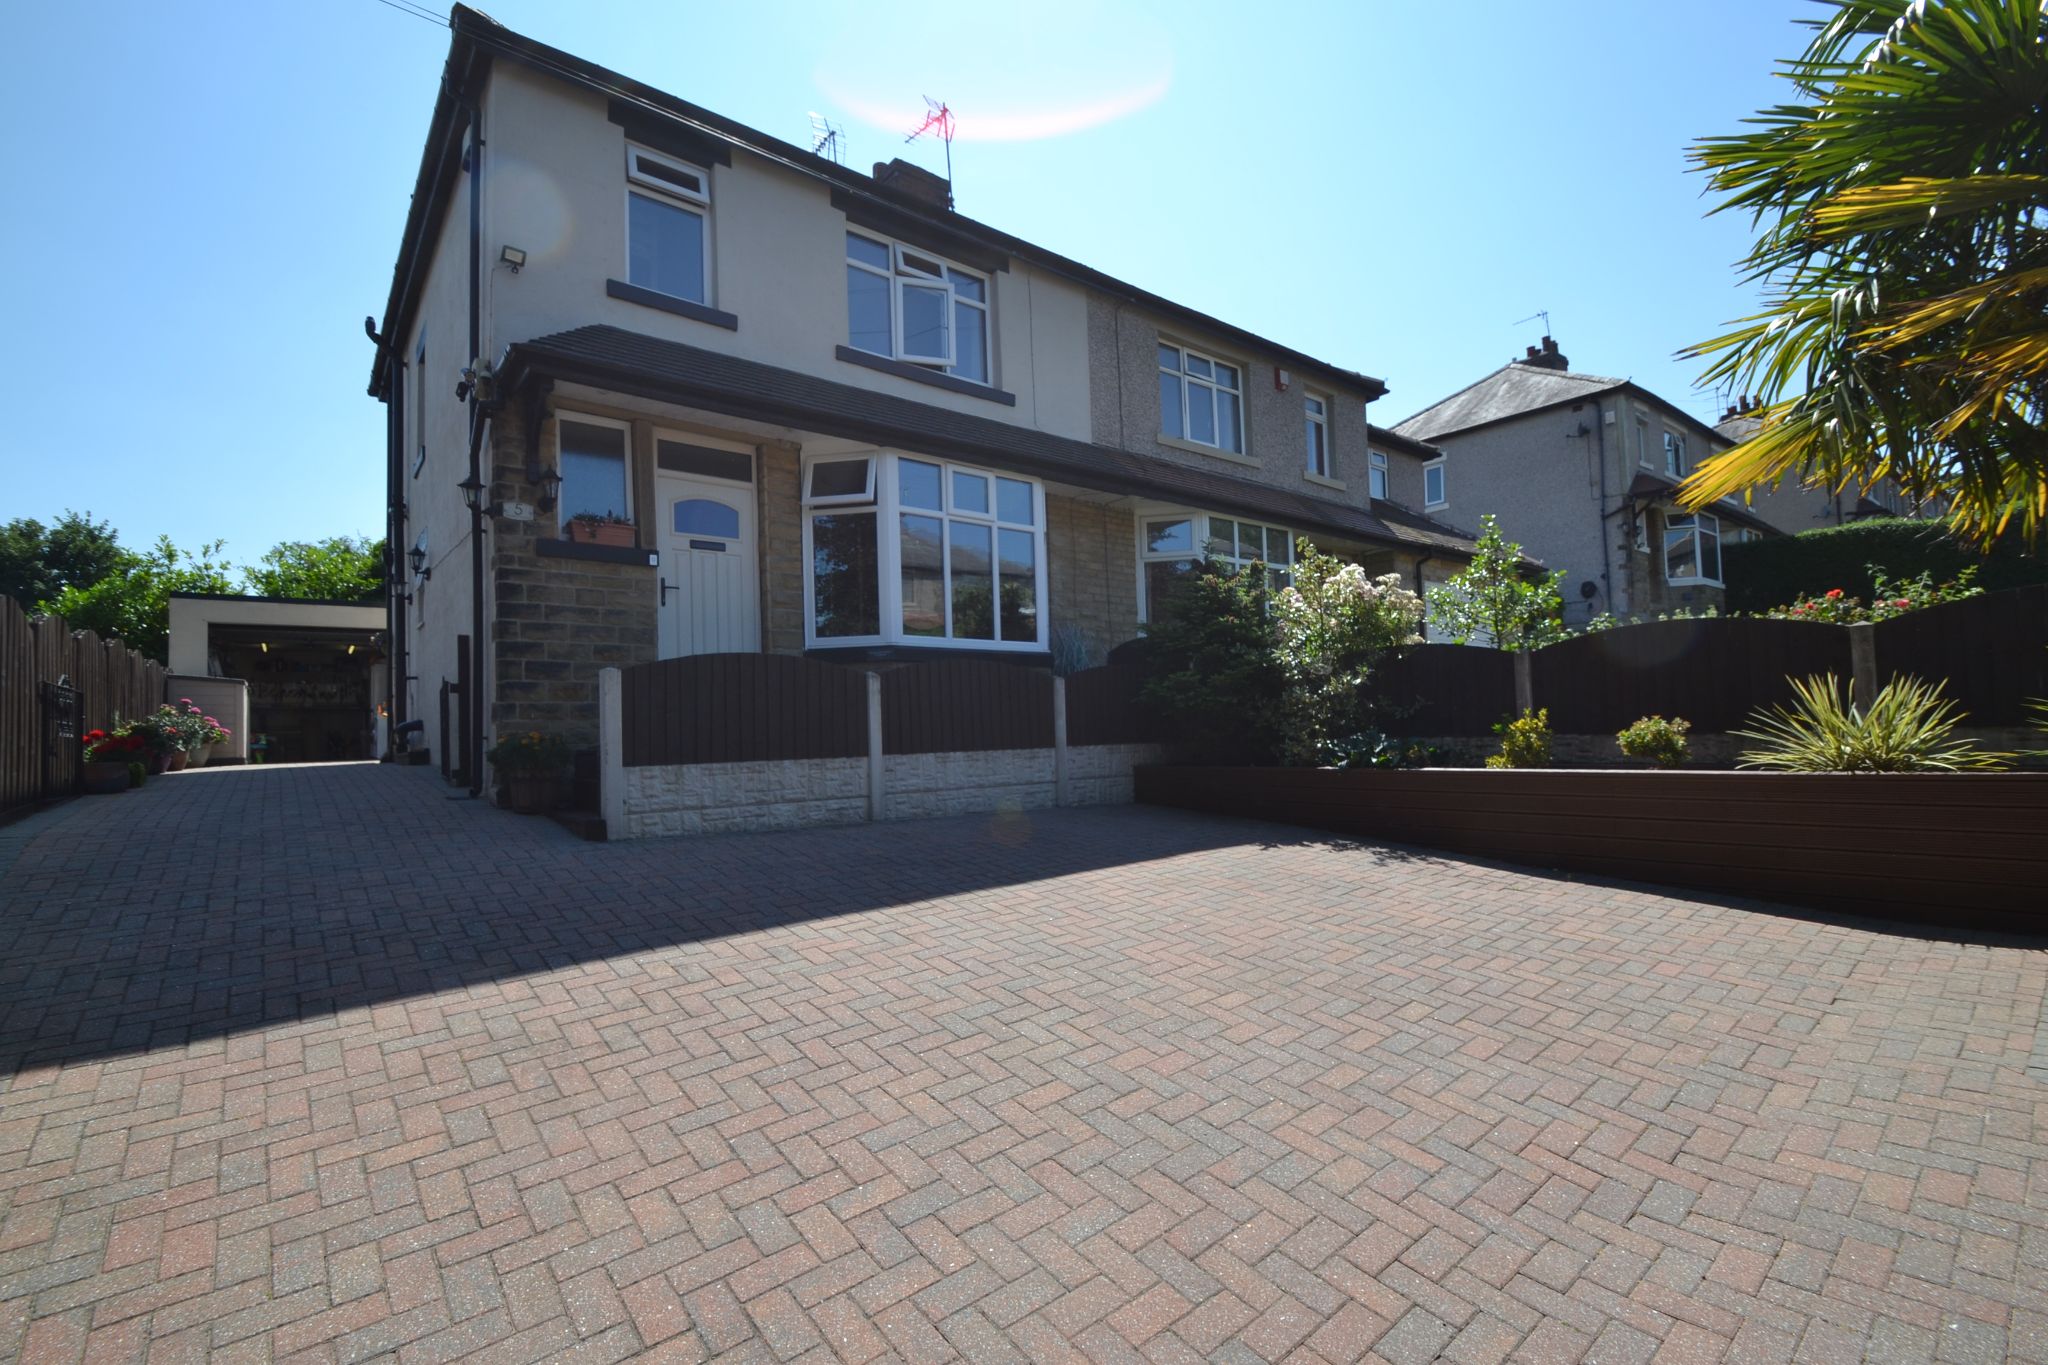
3 Bedroom Semi-Detached House | £289,950
HERE WE HAVE A SUPERBLY PRESENTED 1920'S PART BAY SEMI-DETACHED OFFERING EXCELLENT SIZED ACCOMMODATION * GENUINE HALLWAY...
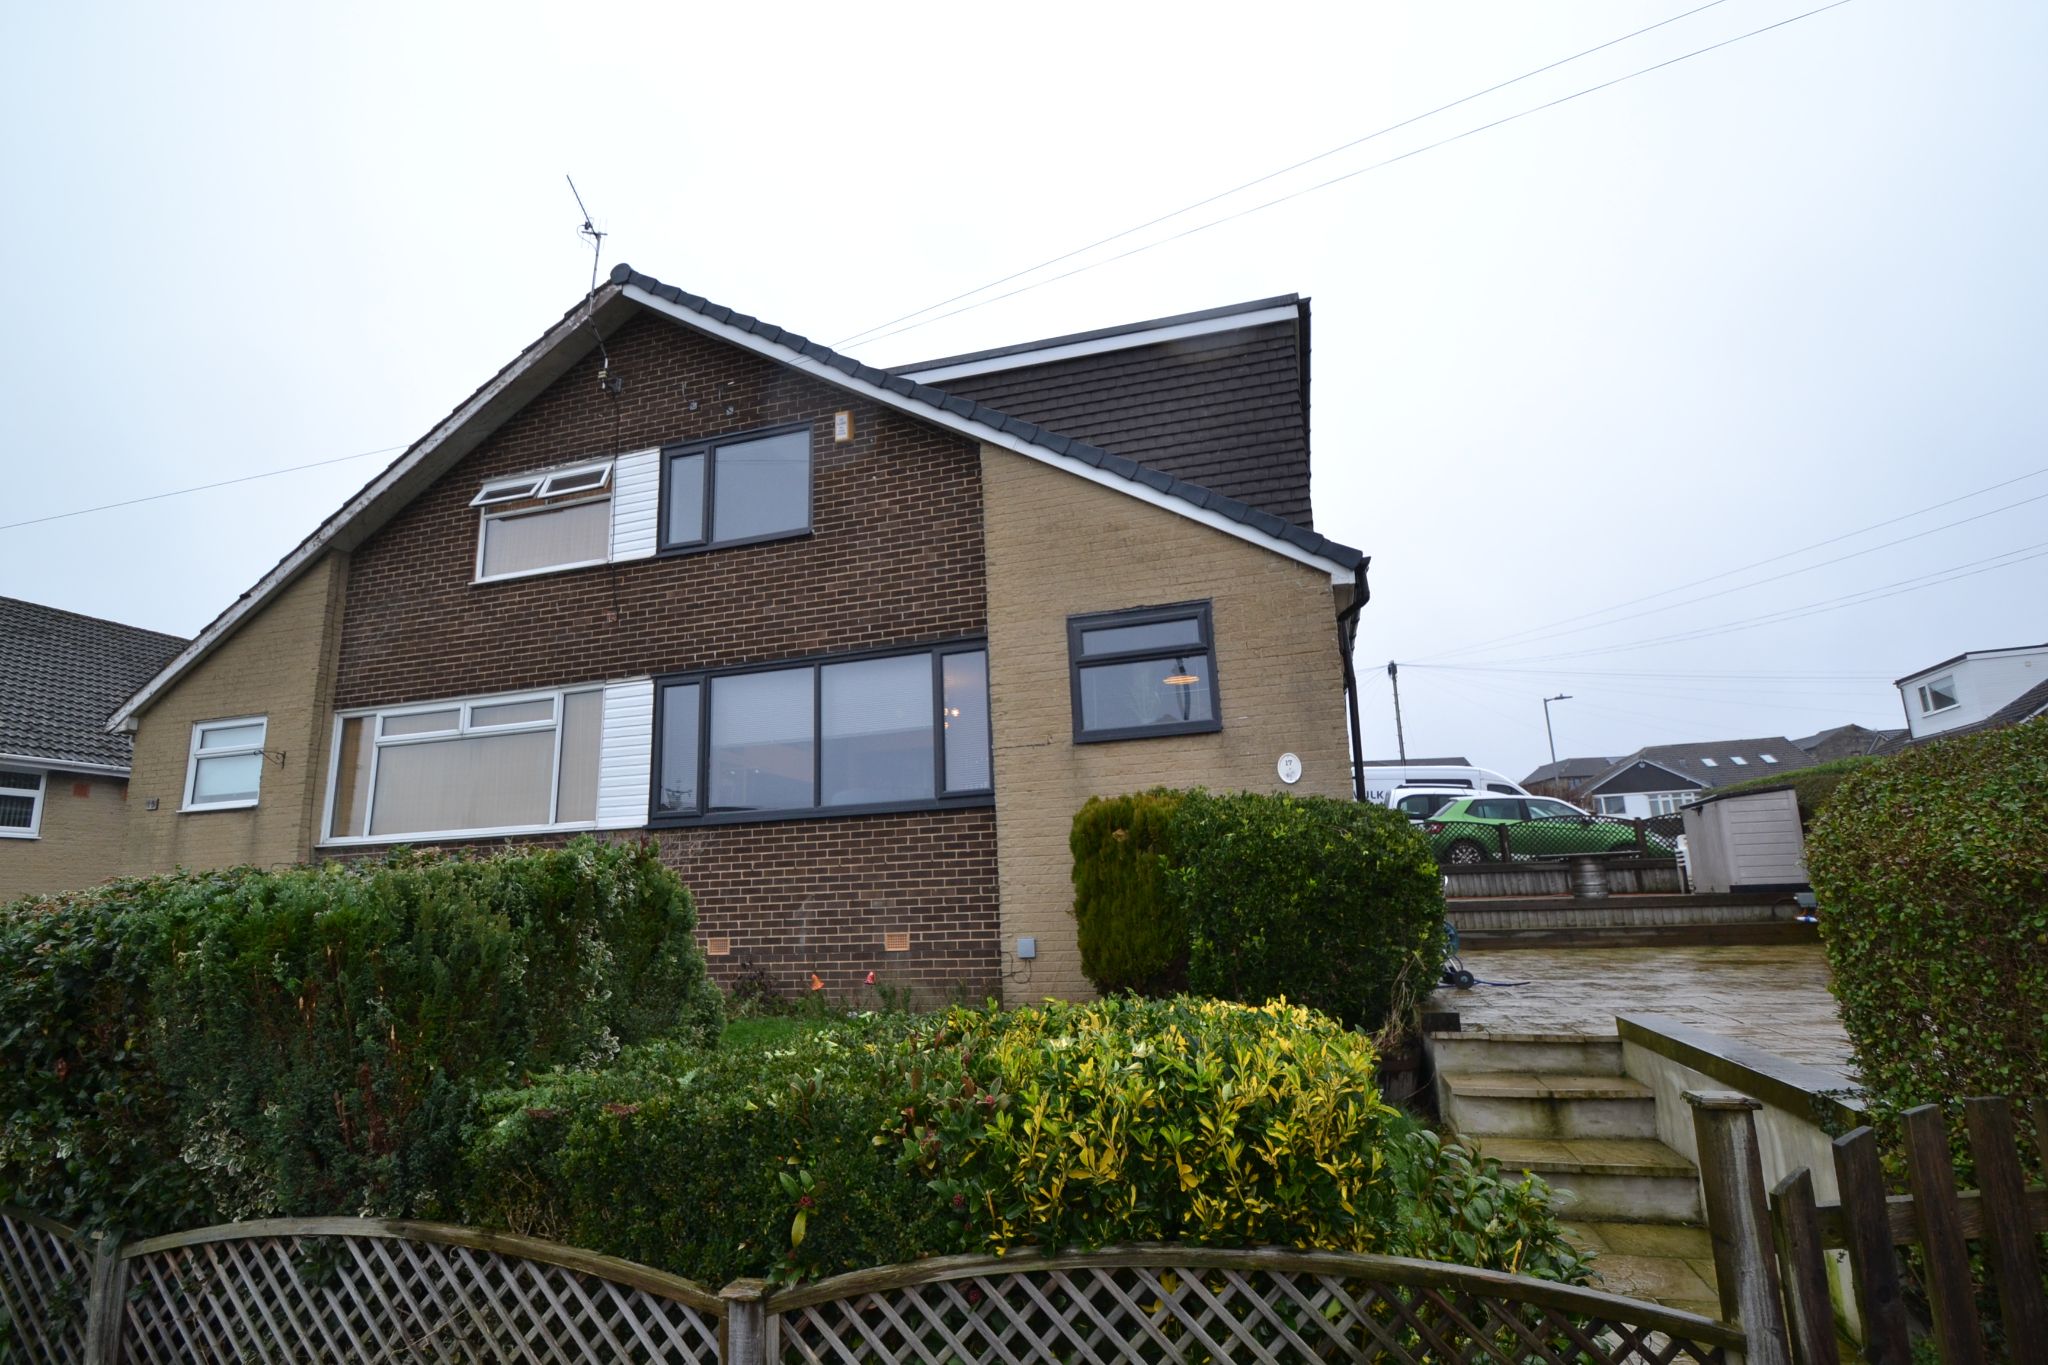
3 Bedroom Not Specified | £315,000
3/4 BEDROOM DORMER CHALET SEMI-DETACHED TOTALLY RENOVATED AND REFURBISHED BY THE PRESENT OWNERS * SPACIOUS LOUNGE * MODE...
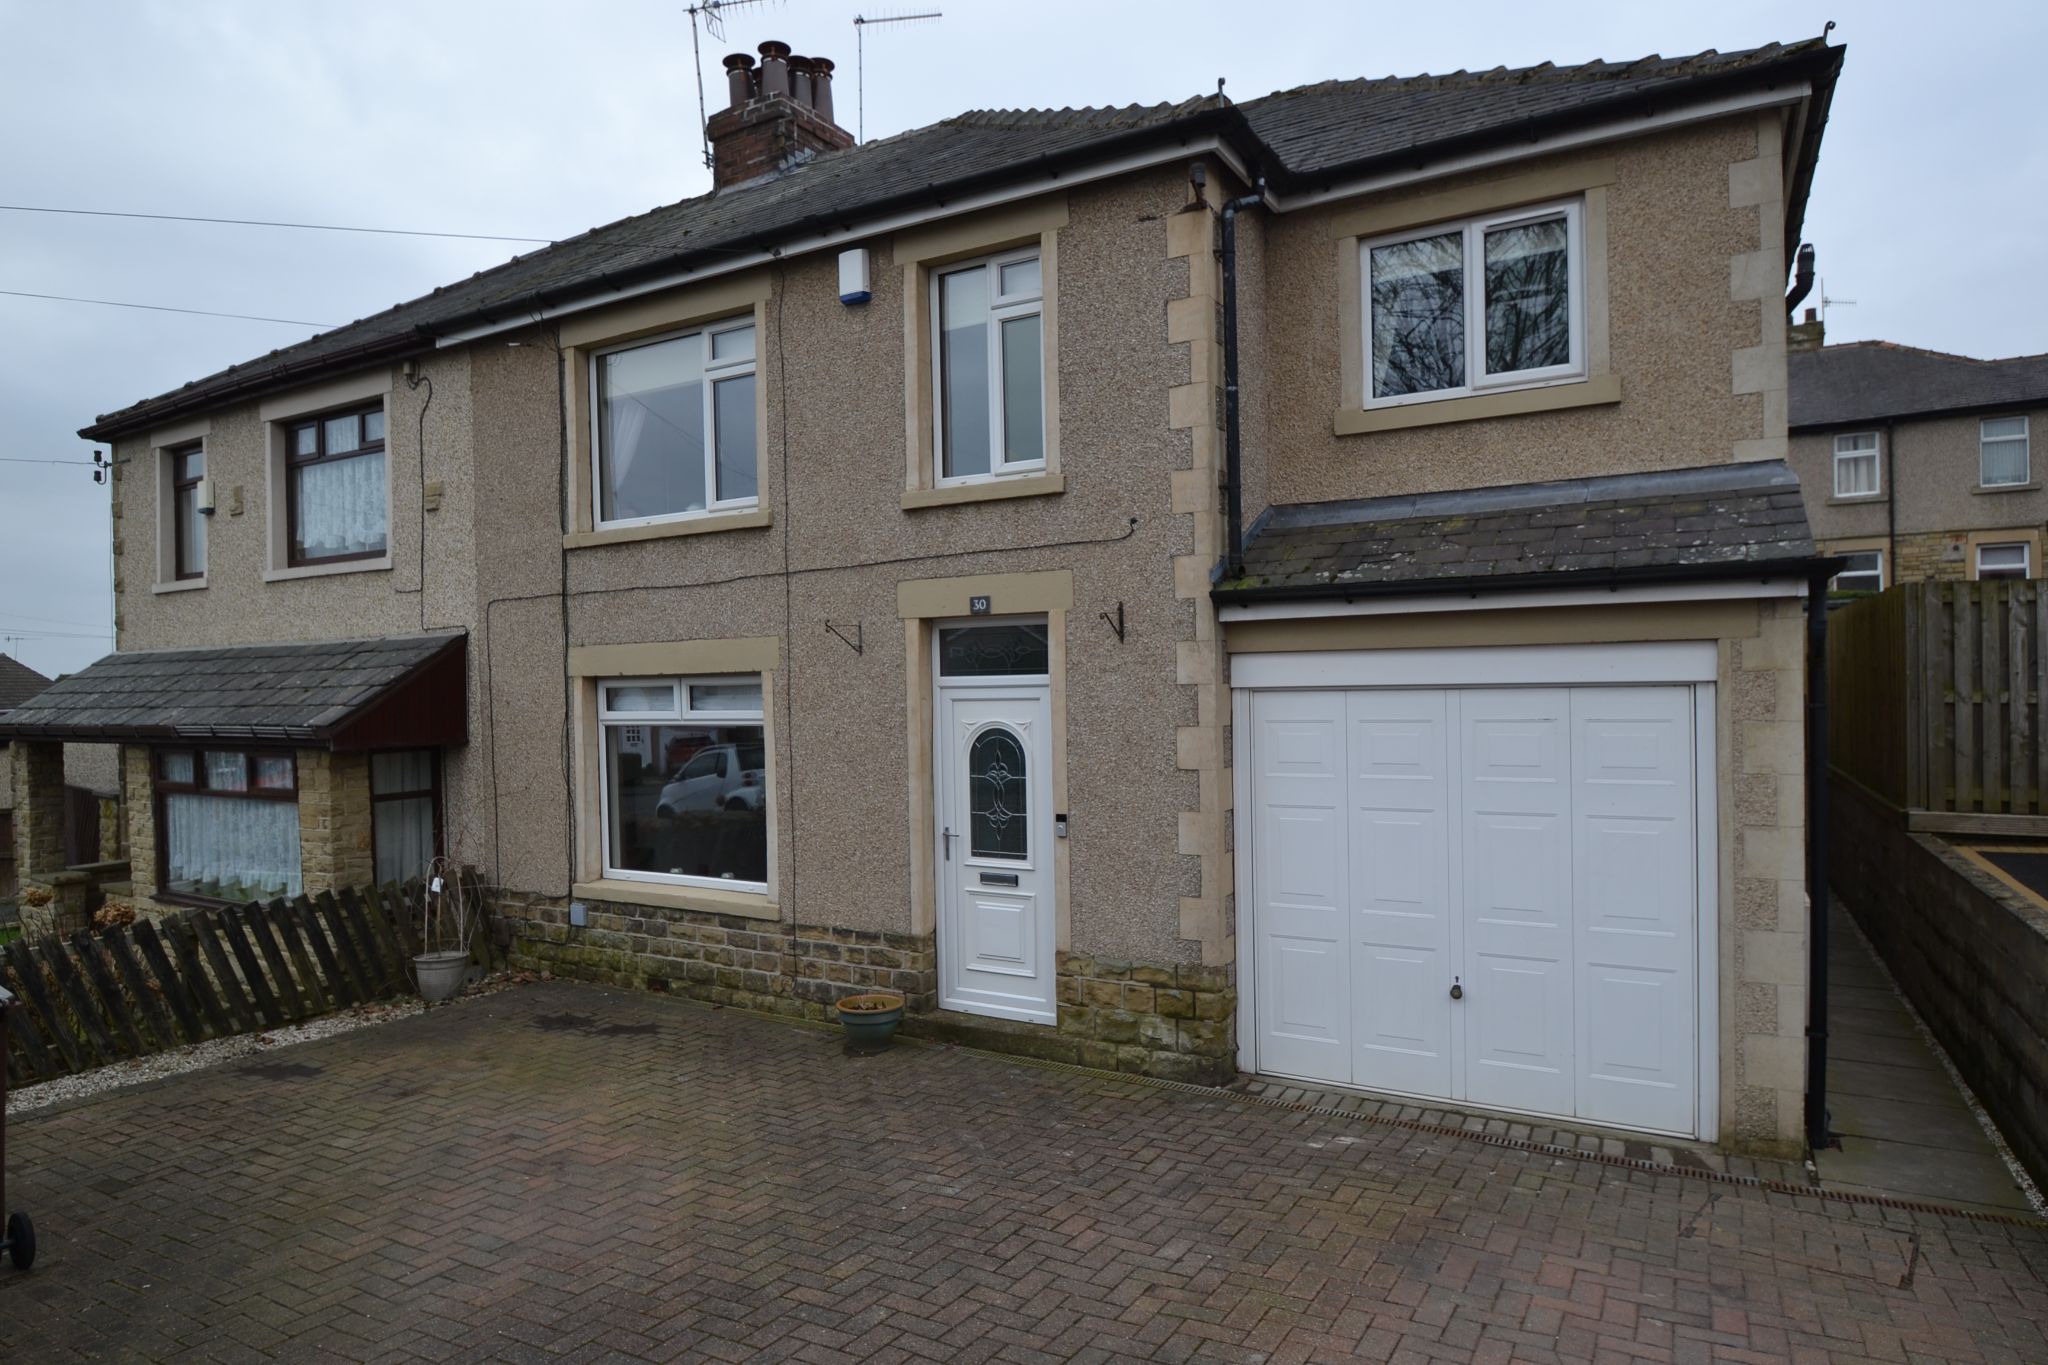
4 Bedroom Semi-Detached House | £319,950
IMMACULATELY PRESENTED EXTENDED 4 BEDROOM SEMI-DETACHED * SITUATED IN THIS HOT SPOT PART OF THACKLEY * 2 RECEPTION ROOMS...
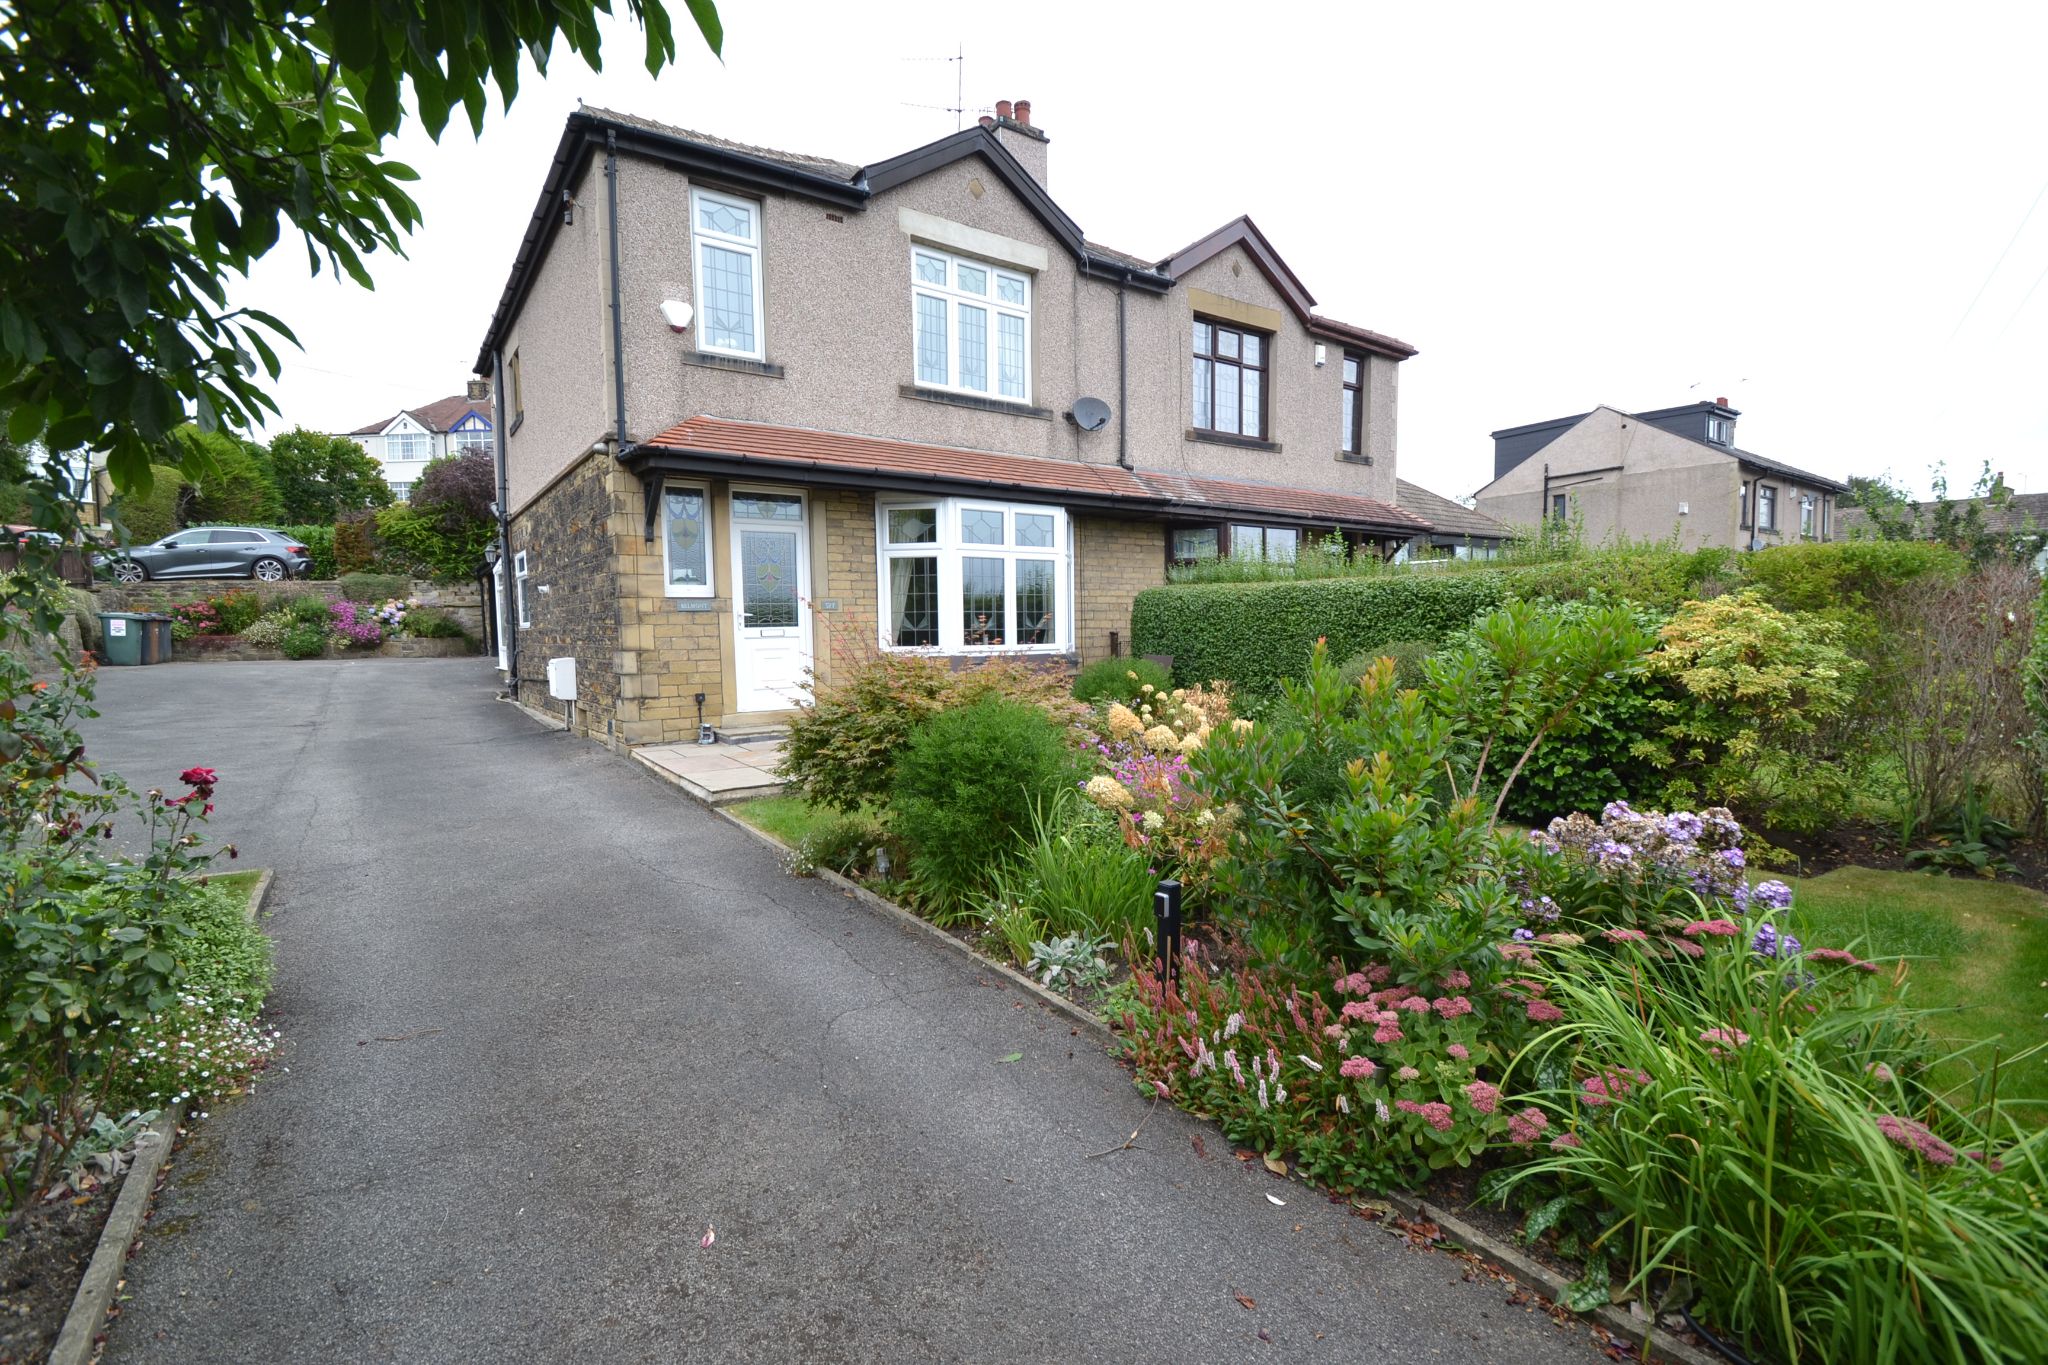
3 Bedroom Semi-Detached House | £325,000
STUNNING LARGER THAN AVERAGE 3 BEDROOM SEMI-DETACHED * SUPERBLY APPOINTED THROUGHOUT * ALL THE ROOMS OFFER GOOD SIZE ACC...

Martin S Lonsdale Estate Agents (Bradford)
Thackley, Bradford, West Yorkshire, BD10 8JT
01274 622073
How much is your home worth?
Use our short form to request a valuation of your property.
Request a Valuation
©2026 The Guild of Property Professionals. All rights reserved.
Terms and Conditions |
Privacy Policy |
Cookie Policy |
Complaints Policy |
Members Login
The Guild of Property Professionals Trading Address: 121 Park Lane, London W1K 7AG. GPEA Limited.
Registered in England & Wales.
Company No: 02819824.
Registered Office Address: 2 St. Stephen's Court, St. Stephen's Road, Bournemouth, Dorset, England, BH2 6LA.
VAT Registration No: 576 8795 61

