
3 Bedroom Semi-Detached House for sale in Armagh
 1
3
3
1
3
3
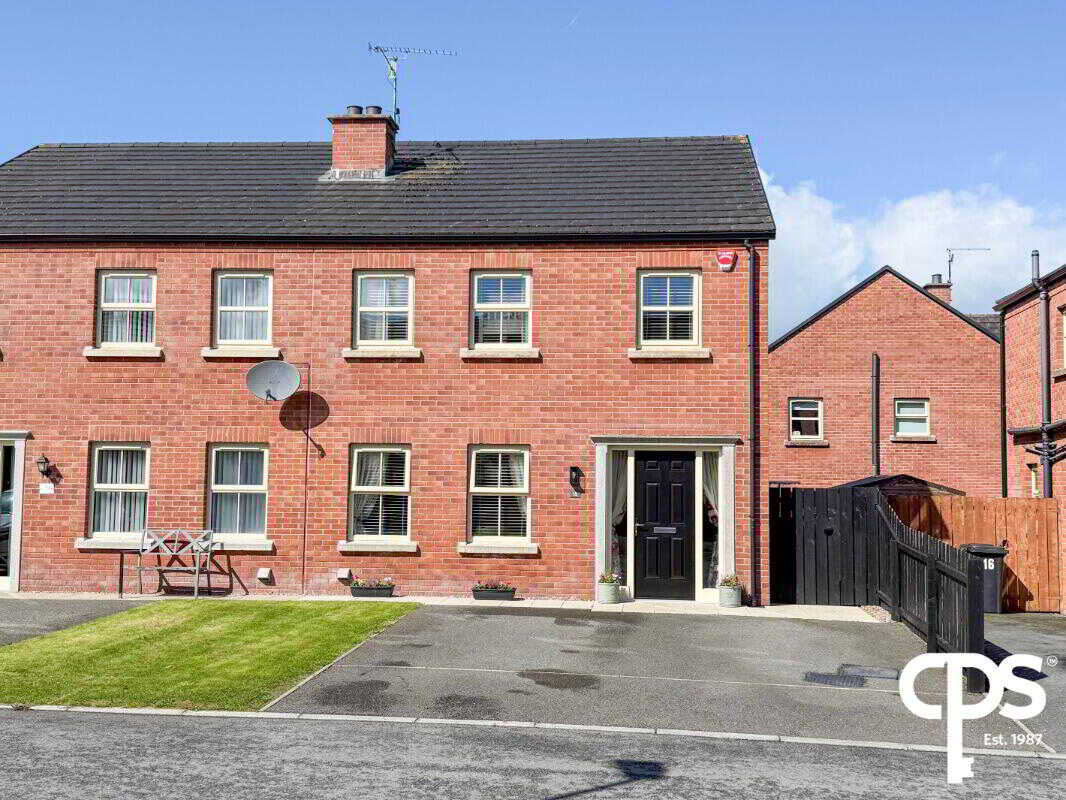
CPS are delighted to welcome this beautifully presented three-bedroom home to the open market. Situated within the highly regarded Oakview development, the property offers spacious and tastefully finished accommodation arranged over two floors.
The home has been maintained to an excellent standard throughout, combining modern finishes with several attractive character features. Particular highlights include a welcoming living room with bespoke built-in storage and a charming pot-belly stove, a contemporary fitted kitchen with dining space, a separate utility room and a convenient downstairs WC.
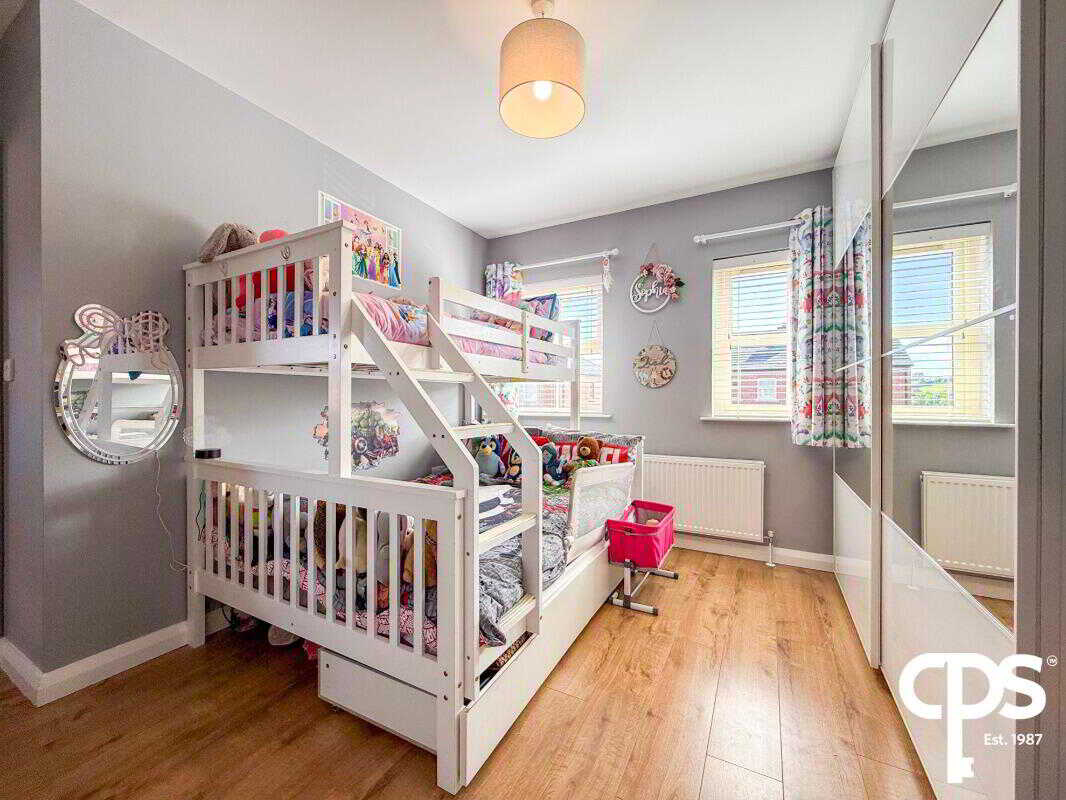
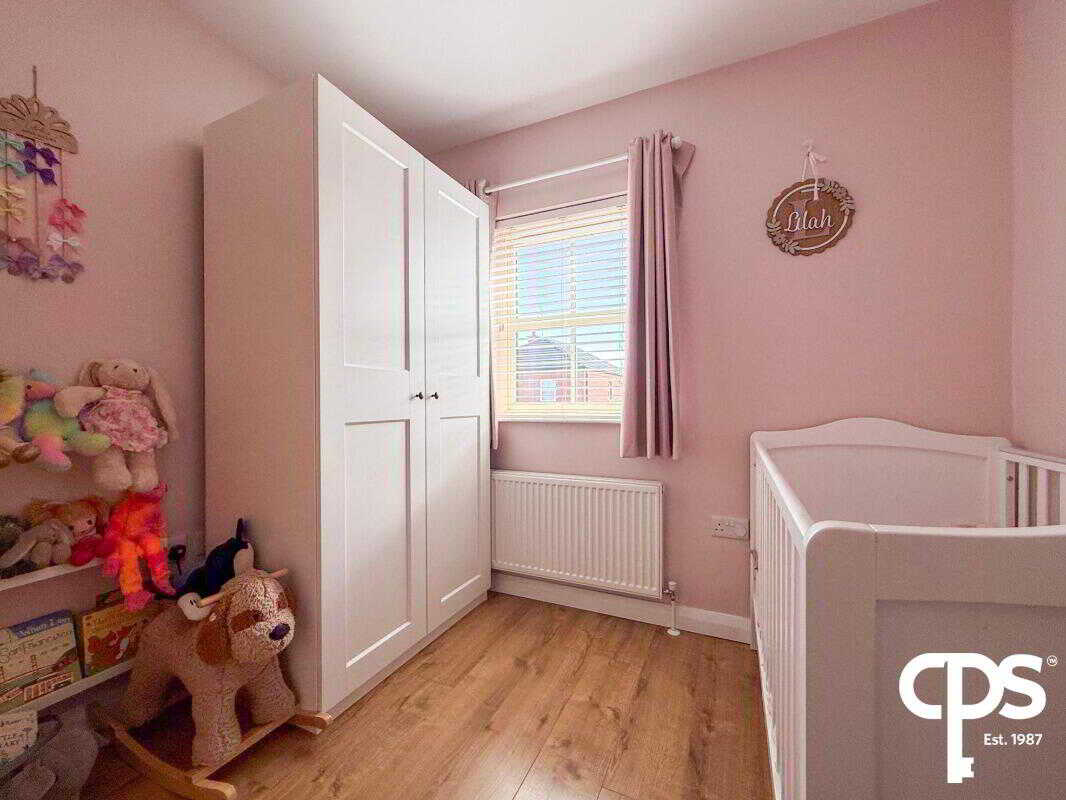
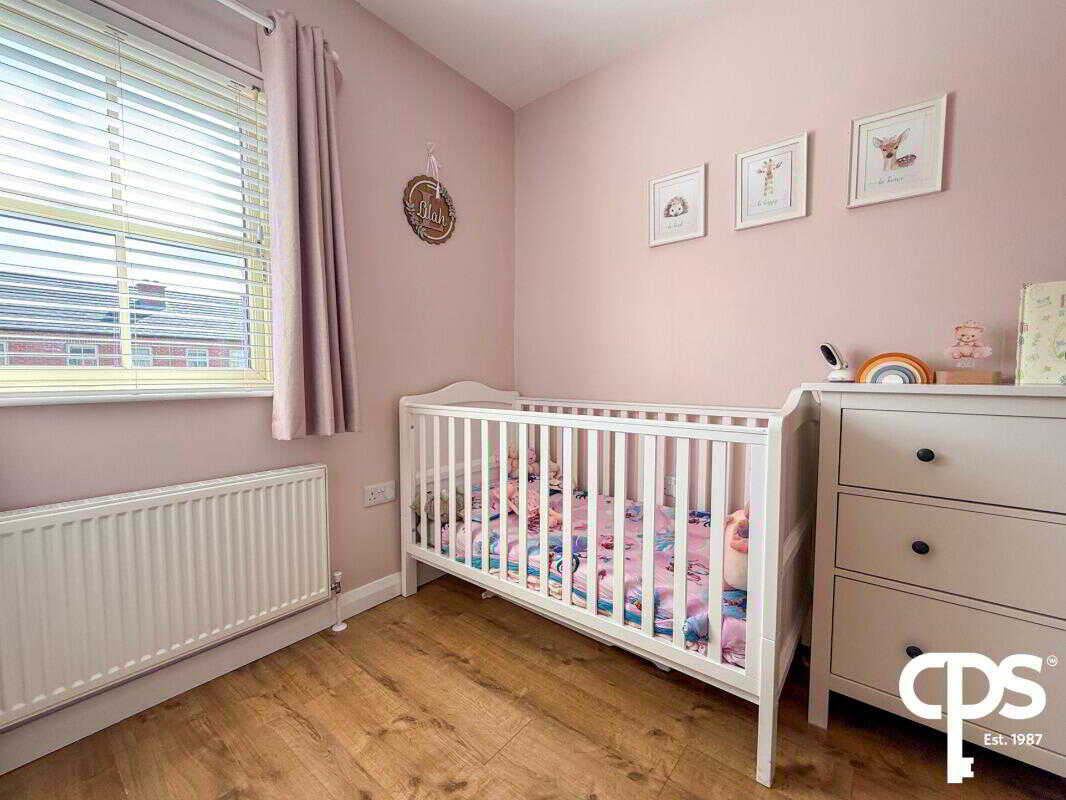
The first floor provides three well-proportioned bedrooms, including a generous principal bedroom with en-suite shower room, together with an impressive four-piece family bathroom.
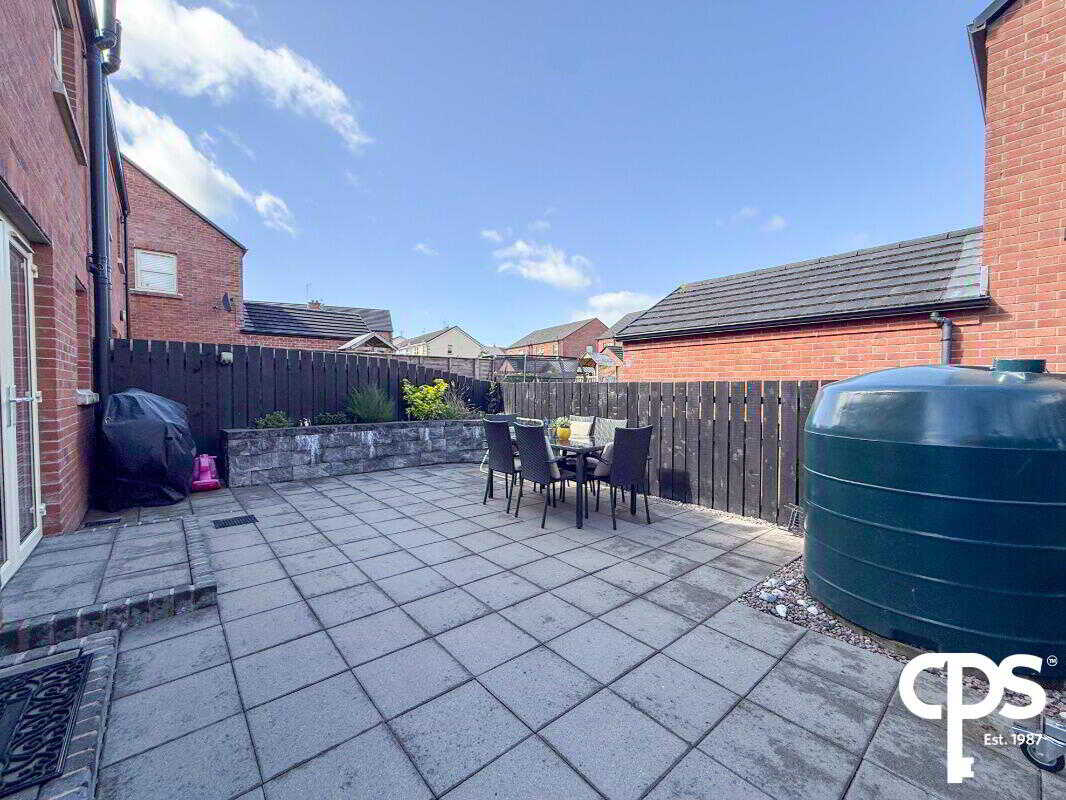
Externally, the property benefits from ample off-street parking and a private, fully enclosed rear garden designed for low-maintenance enjoyment and outdoor entertaining. This excellent home is sure to appeal to first-time buyers, young families and those seeking a property ready for immediate occupation. Early viewing is highly recommended.AccommodationGround FloorEntrance Hall
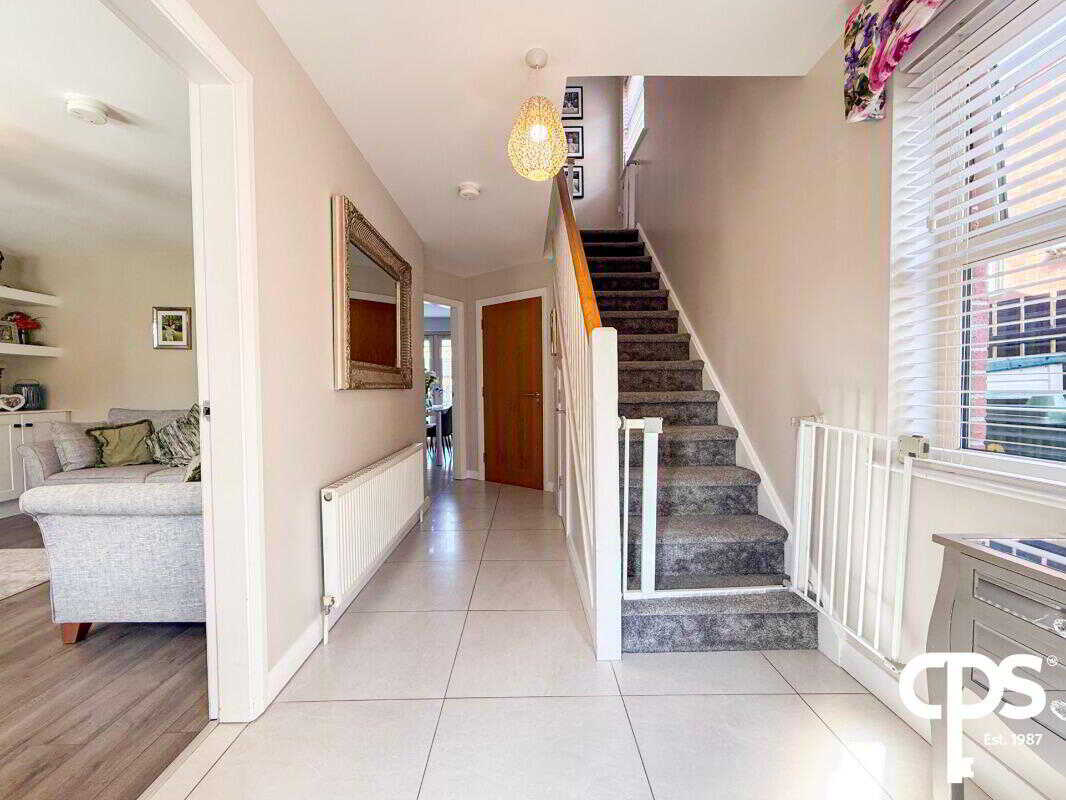
A bright and welcoming entrance hall finished with tiled flooring and providing access to the living room, kitchen, downstairs WC and staircase leading to the first floor.
Living Room – 4.58m x 3.77m
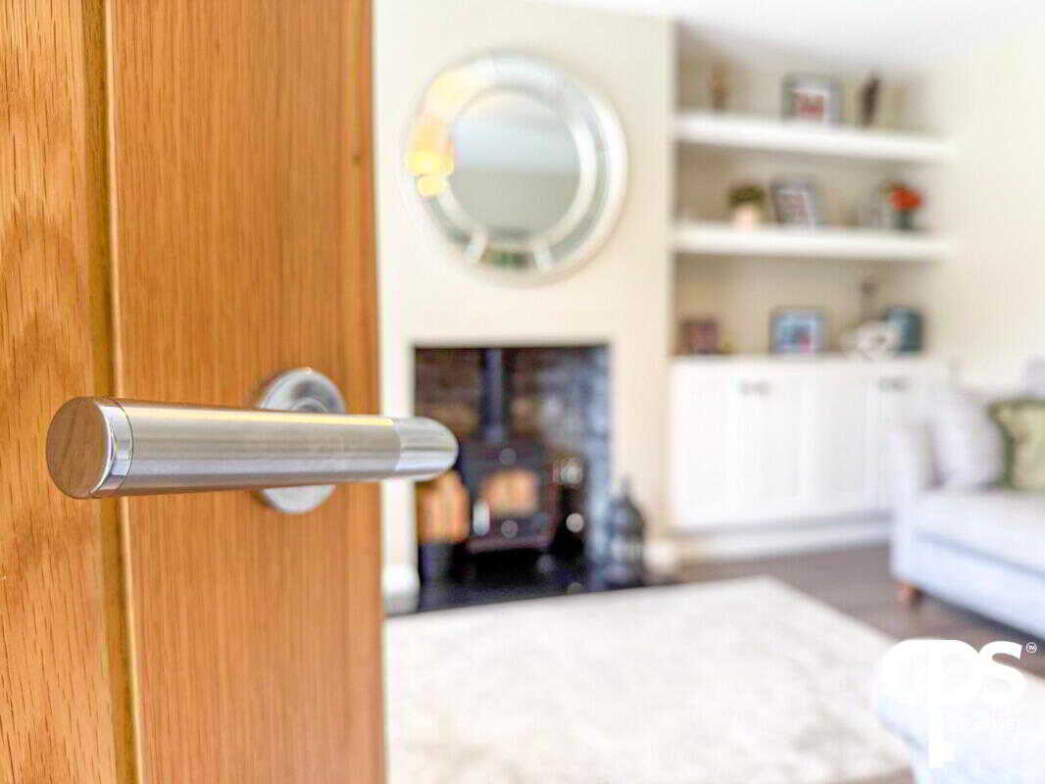
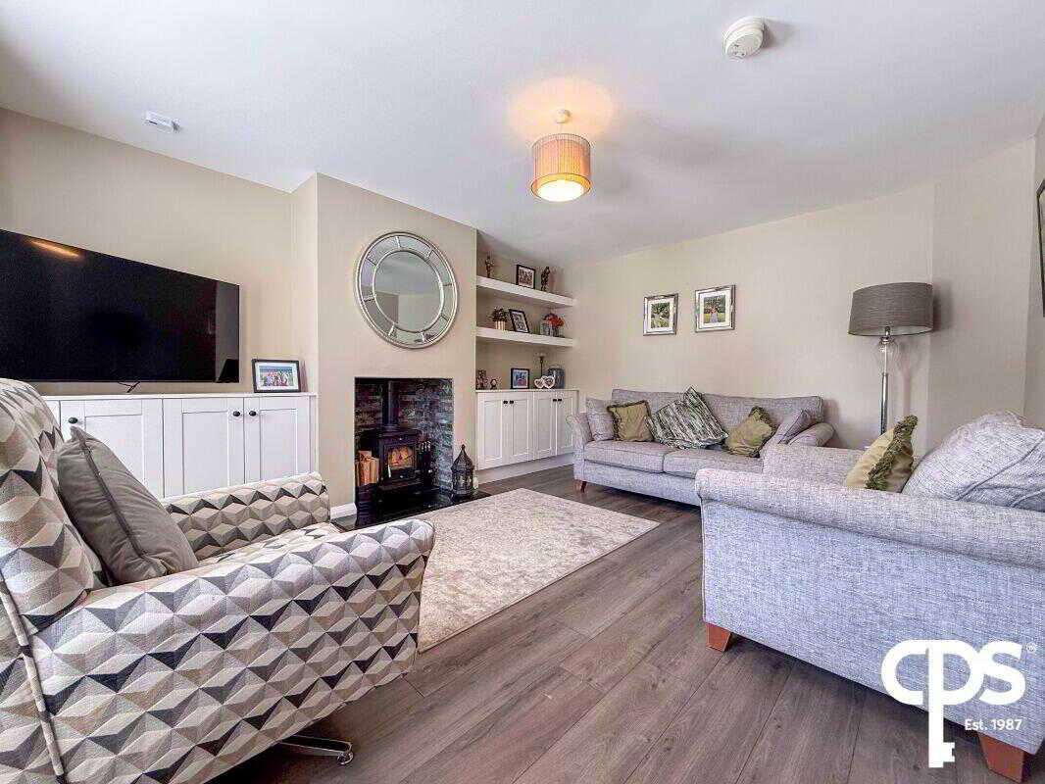
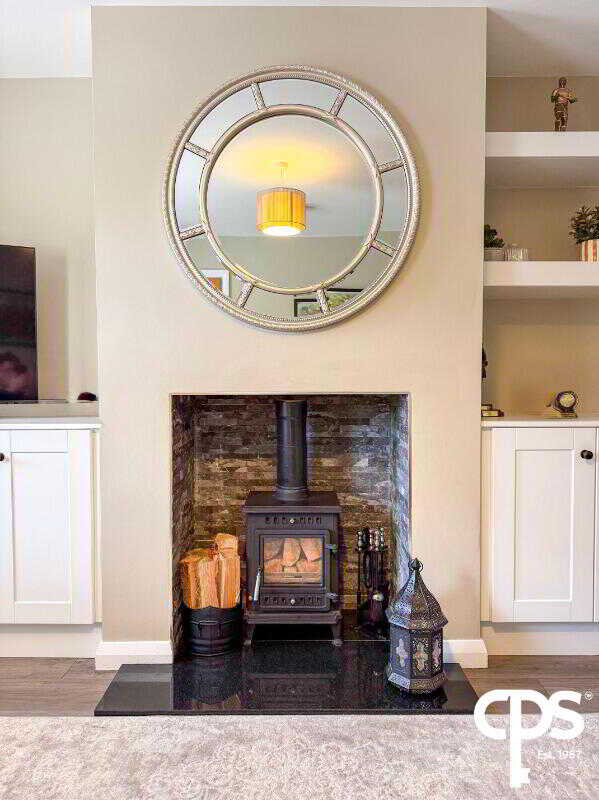
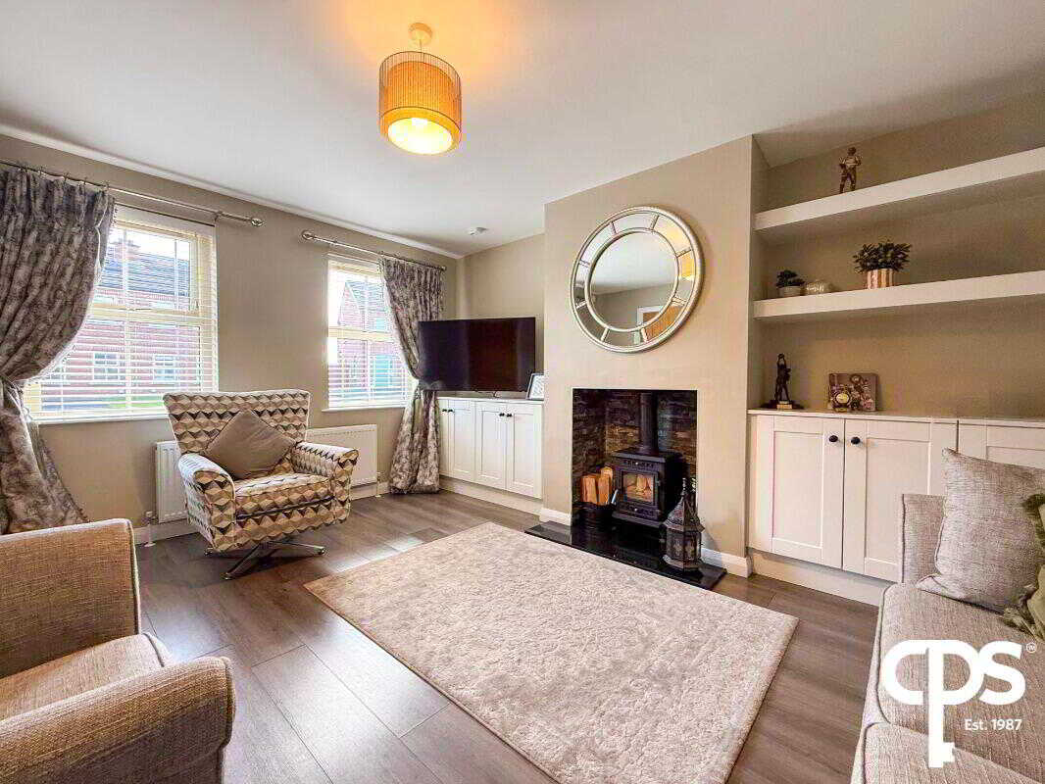
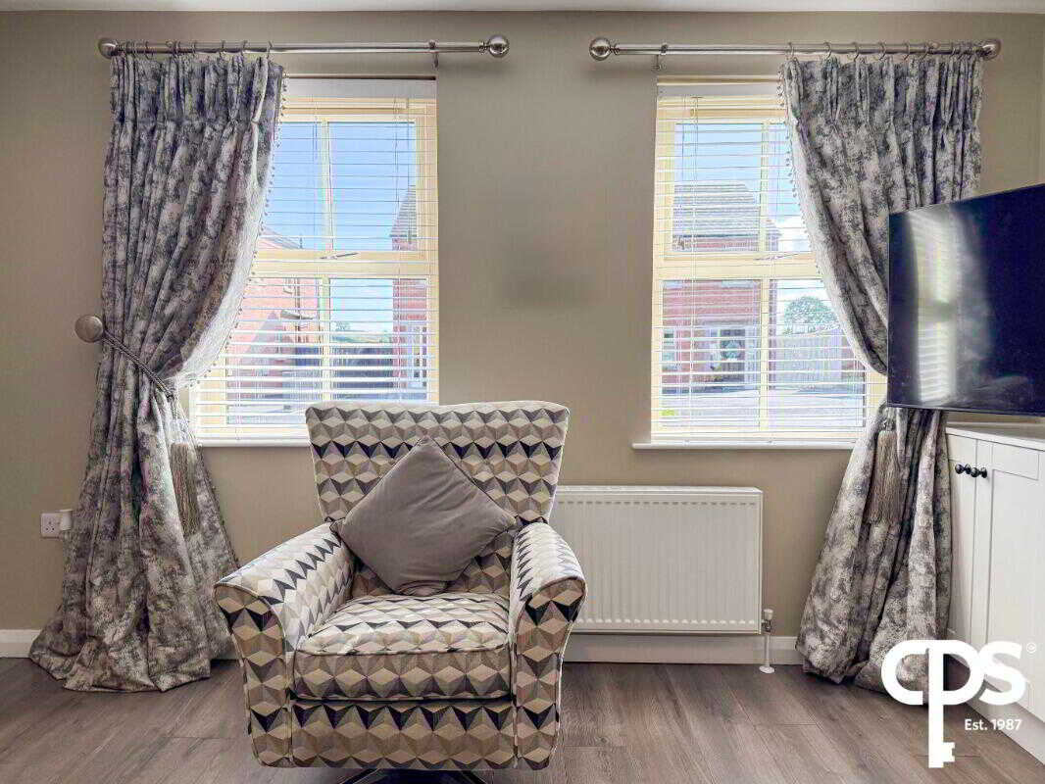
Spacious and beautifully presented living room featuring solid wood flooring and a charming pot-belly stove set within a stone surround on a granite hearth. The room also benefits from attractive bespoke built-in shelving and storage units, creating an excellent focal point while providing useful additional storage.
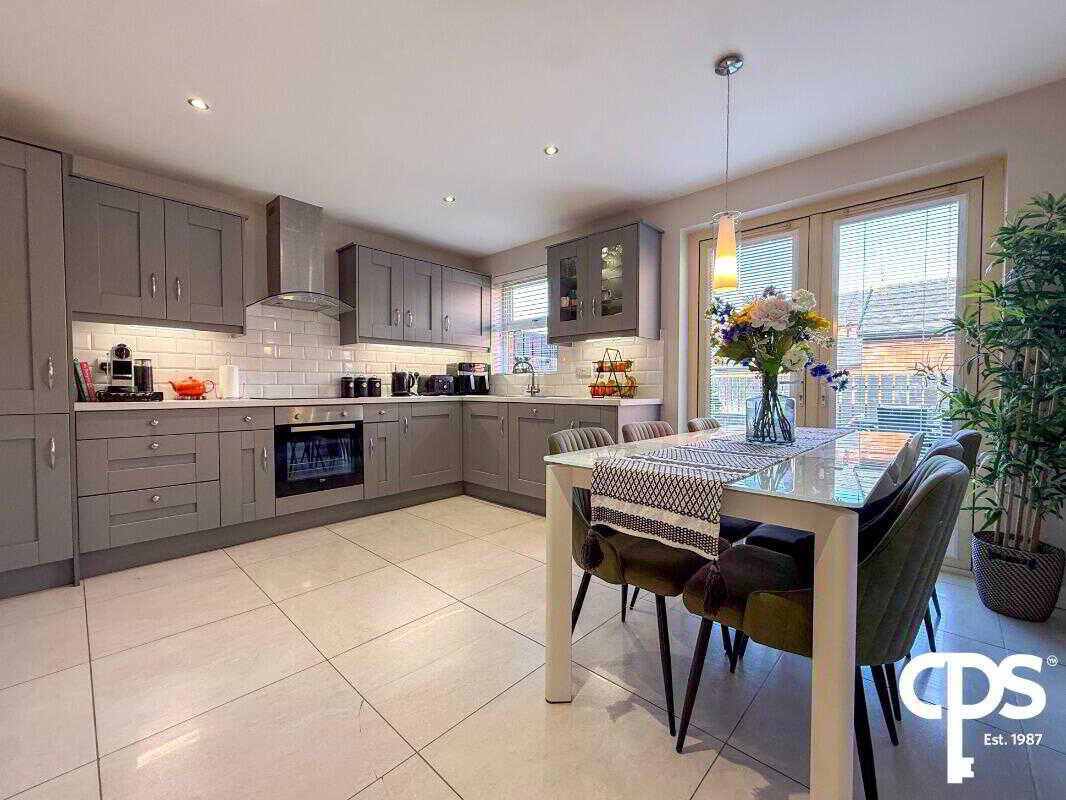
Kitchen/Dining Area – 4.04m x 3.68m
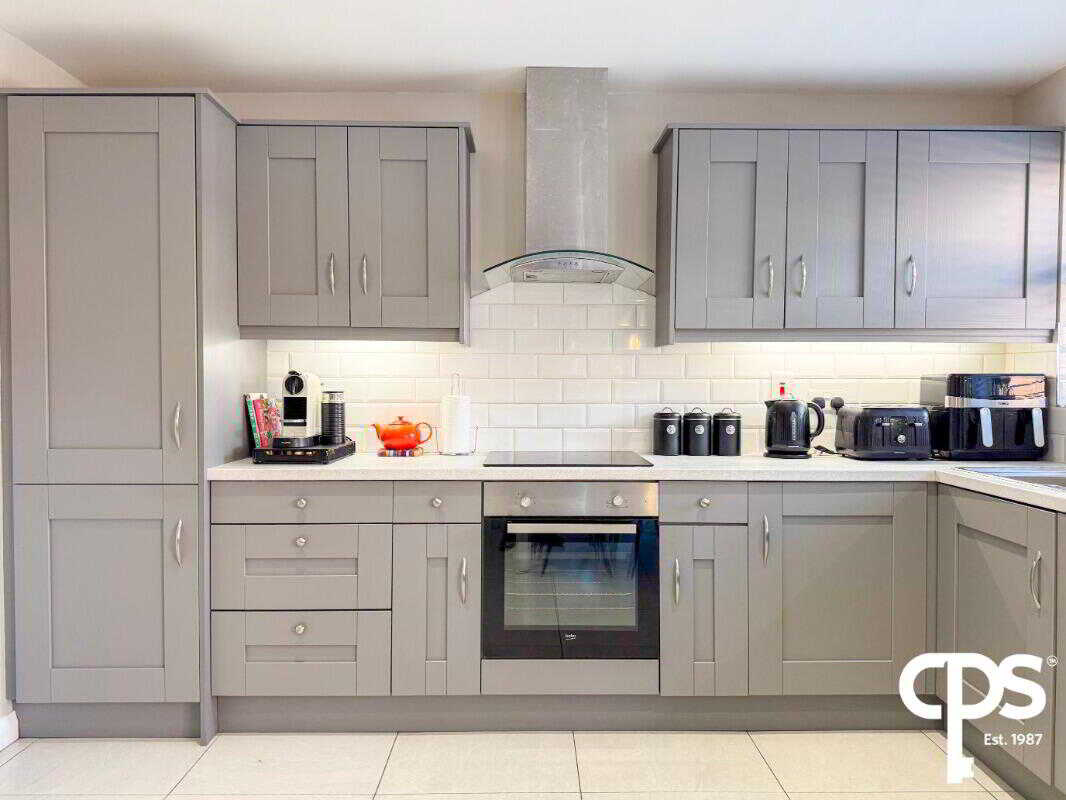
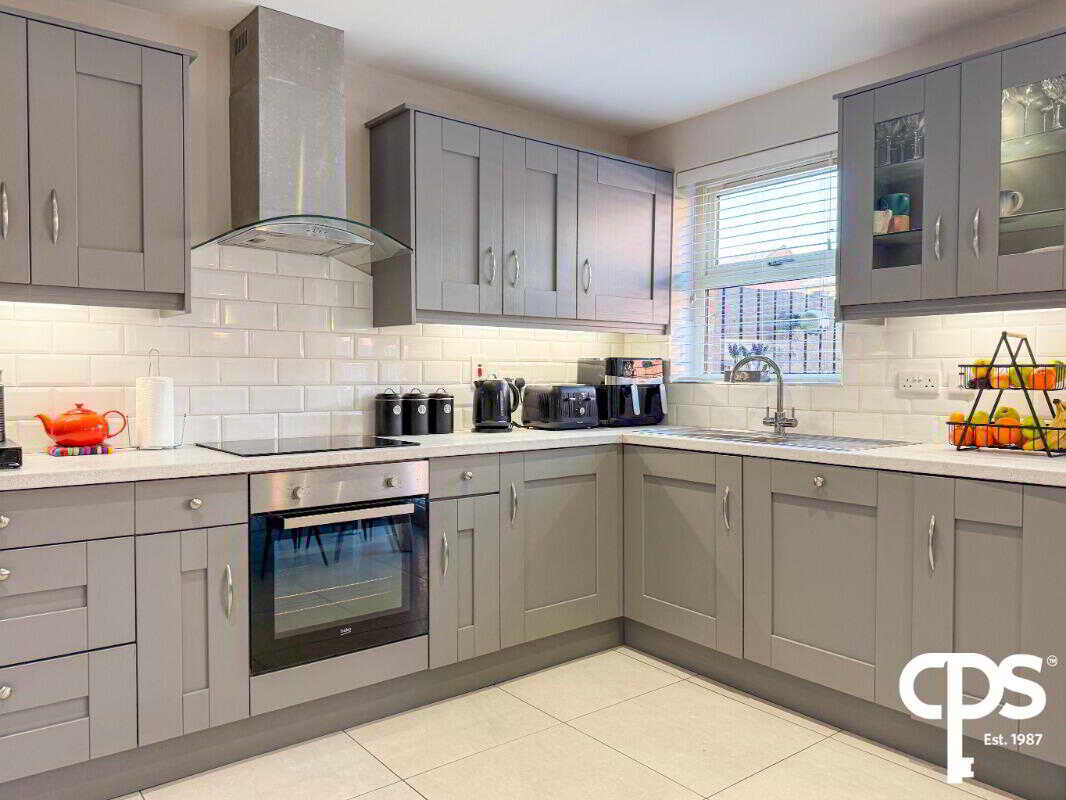
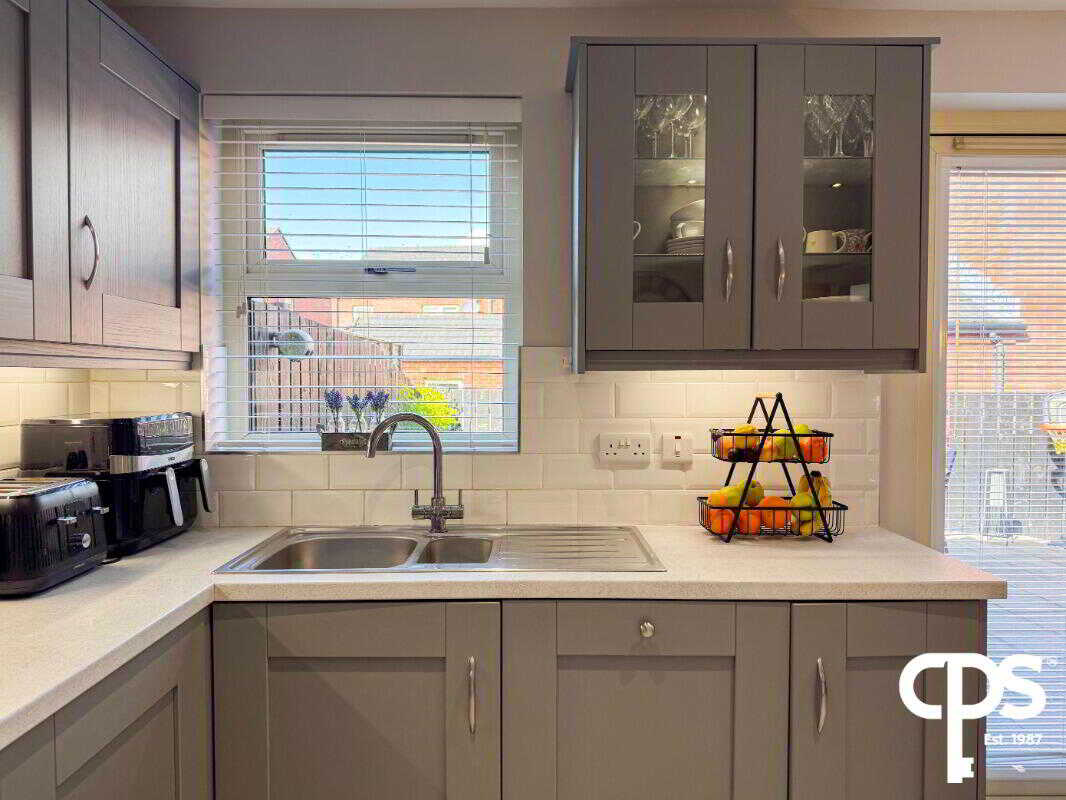
Contemporary fitted kitchen comprising an excellent range of high- and low-level units with complementary work surfaces. Integrated appliances include a fridge, freezer, Belling hob and Beko oven. Further features include tiled flooring, a stainless-steel sink unit, under-cabinet lighting and a subway-tiled splashback.
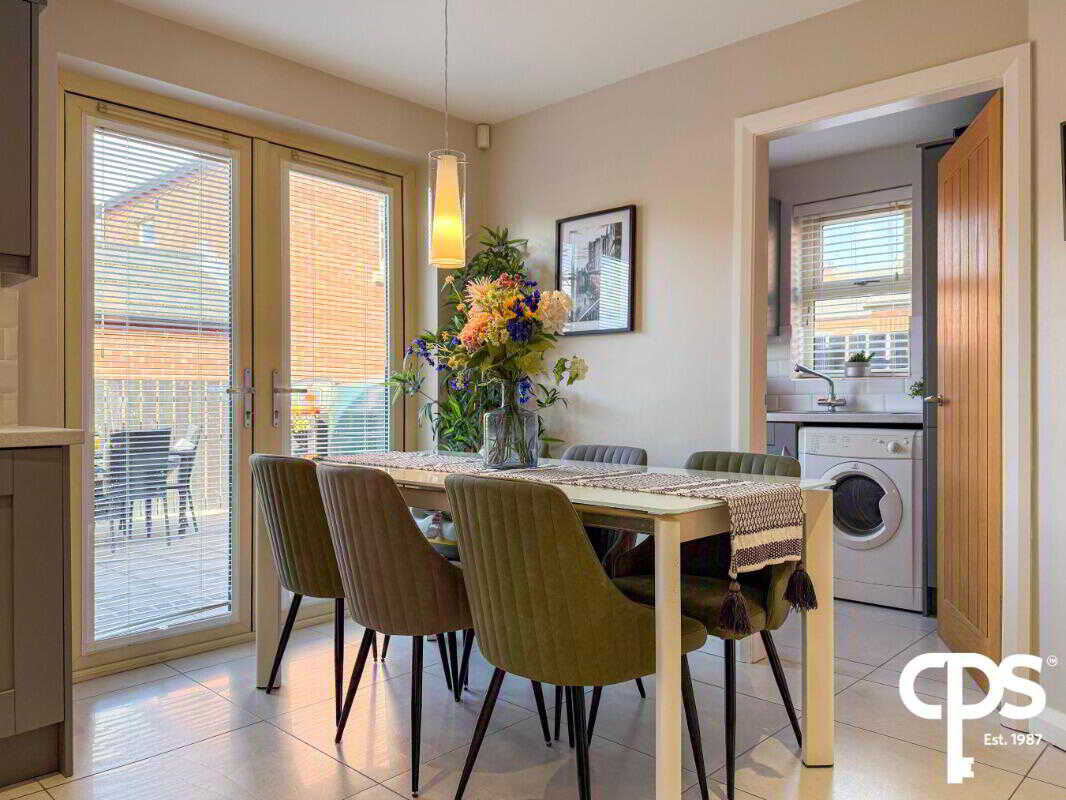
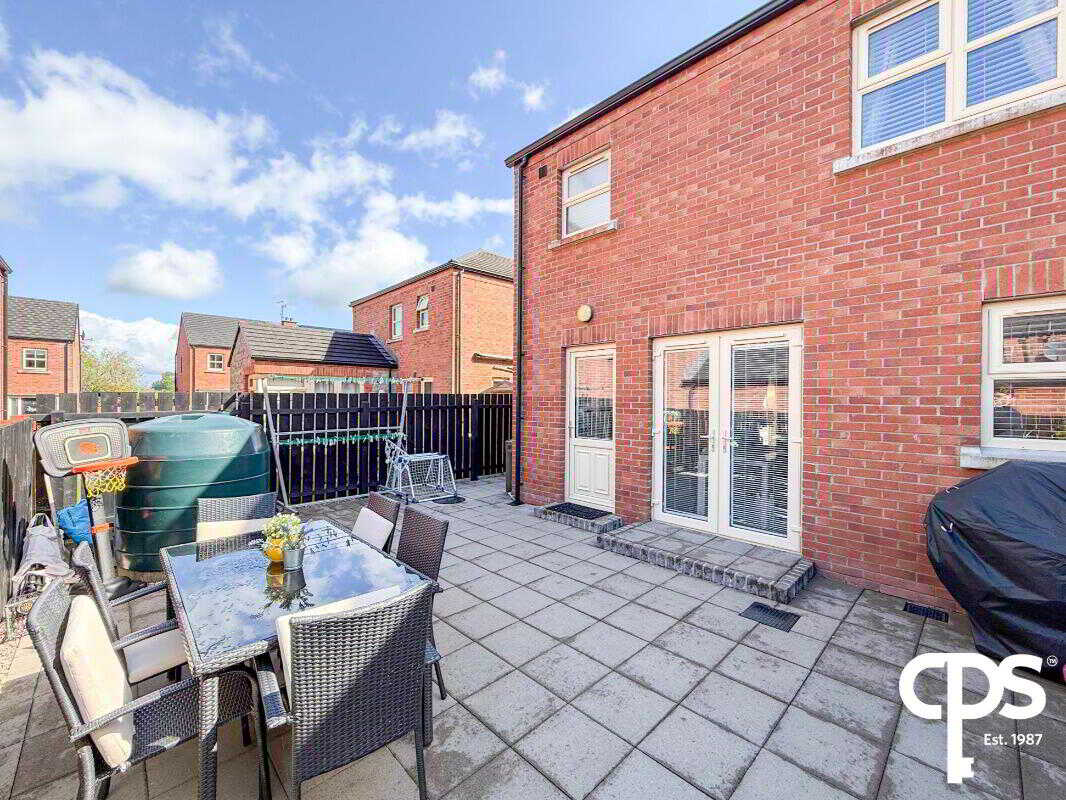
The kitchen offers ample space for a family dining table and benefits from French doors opening directly onto the rear patio, providing plenty of natural light and creating an excellent space for everyday family living and entertaining.
Utility Room – 2.54m x 1.57m
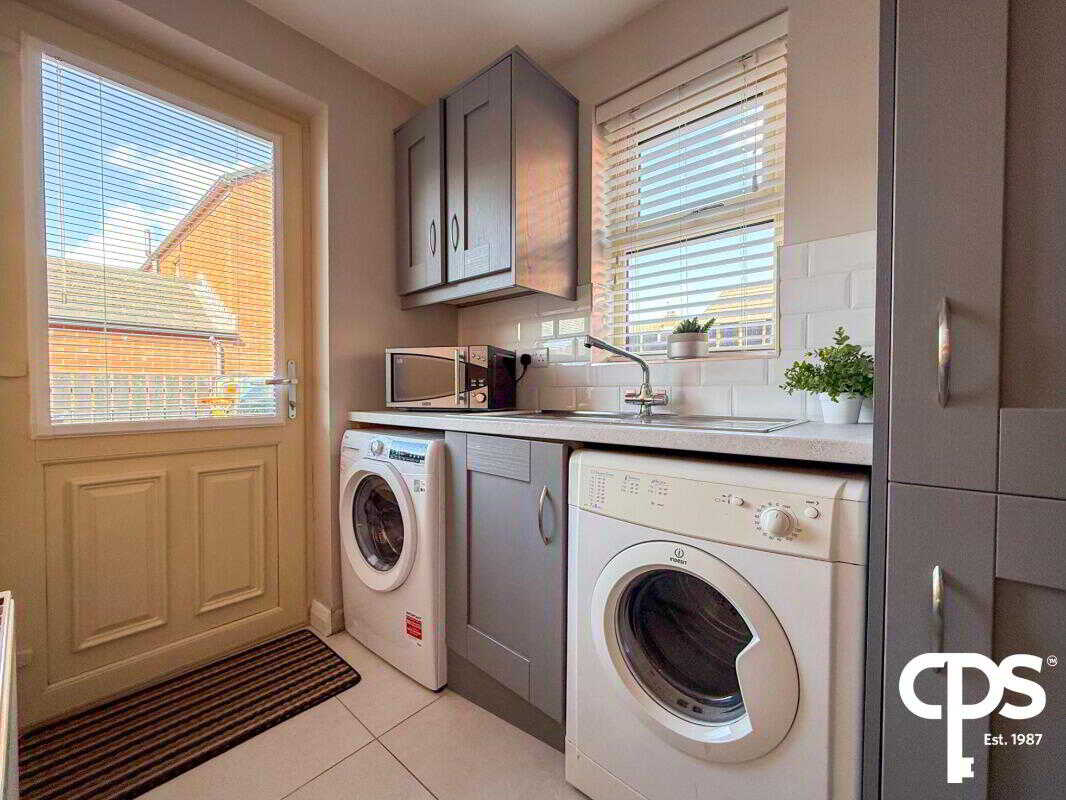
Useful separate utility room comprising a range of matching high- and low-level fitted units, complementary work surfaces and plumbing for both a washing machine and tumble dryer. A glazed external door provides direct access to the rear garden.
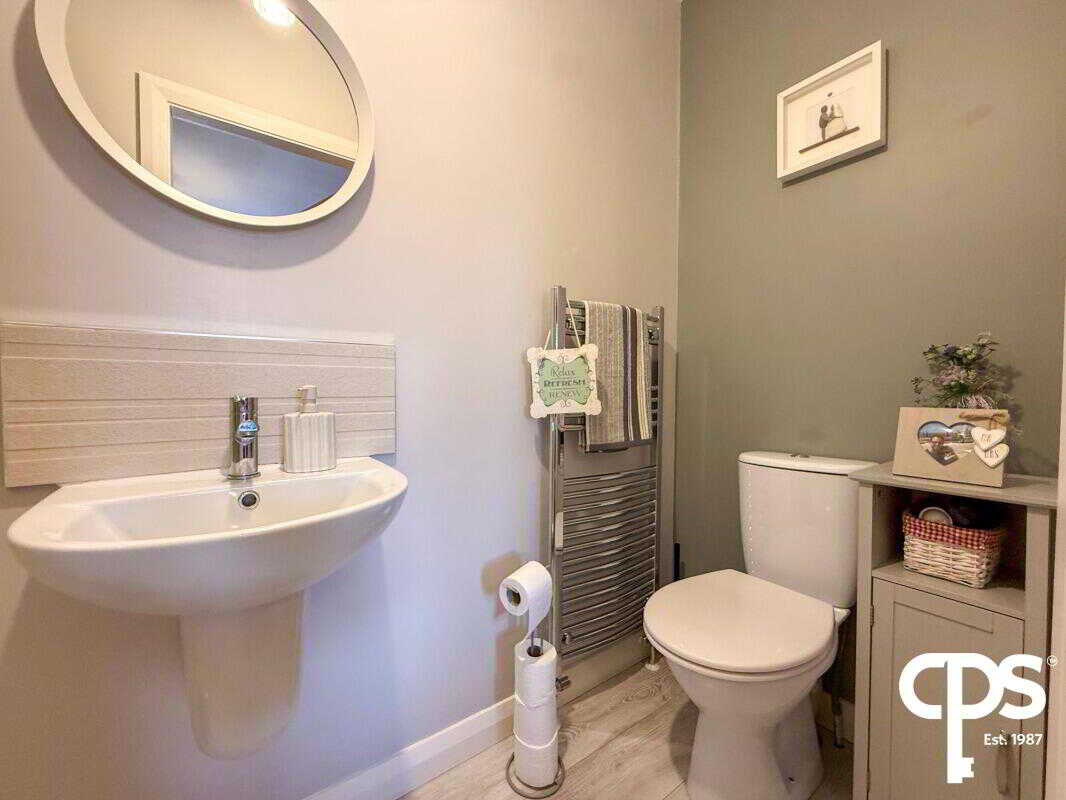
Downstairs WC – 1.61m x 1.07m
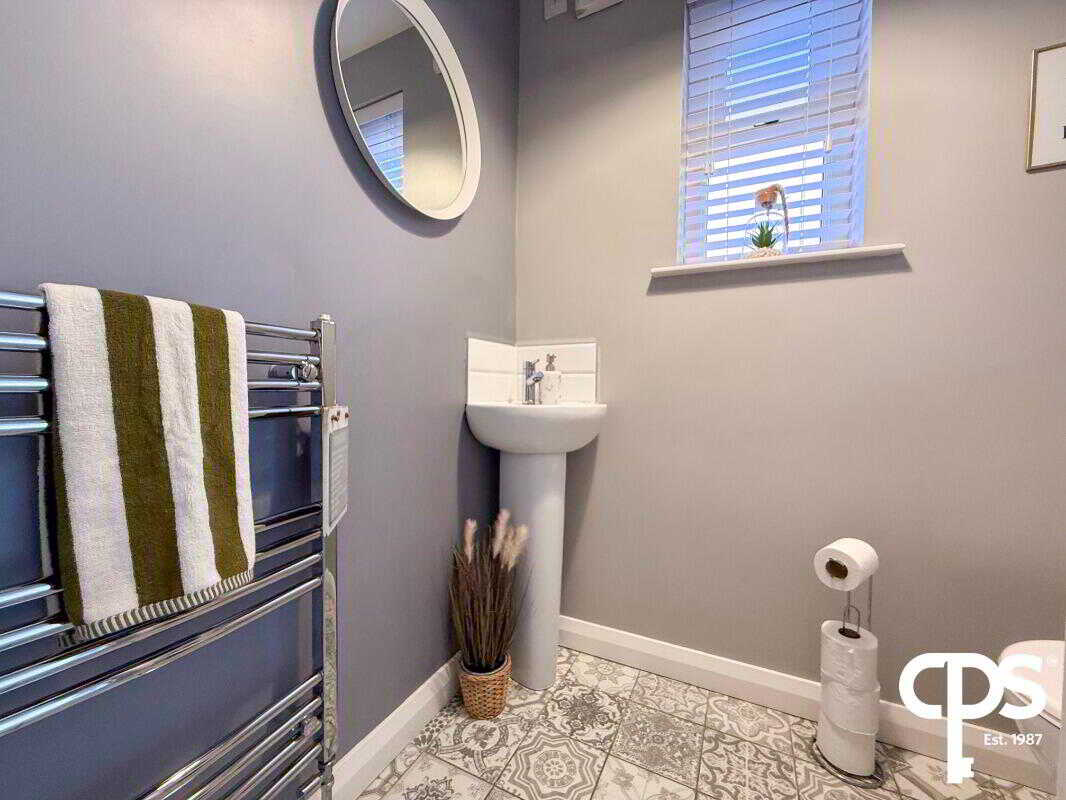
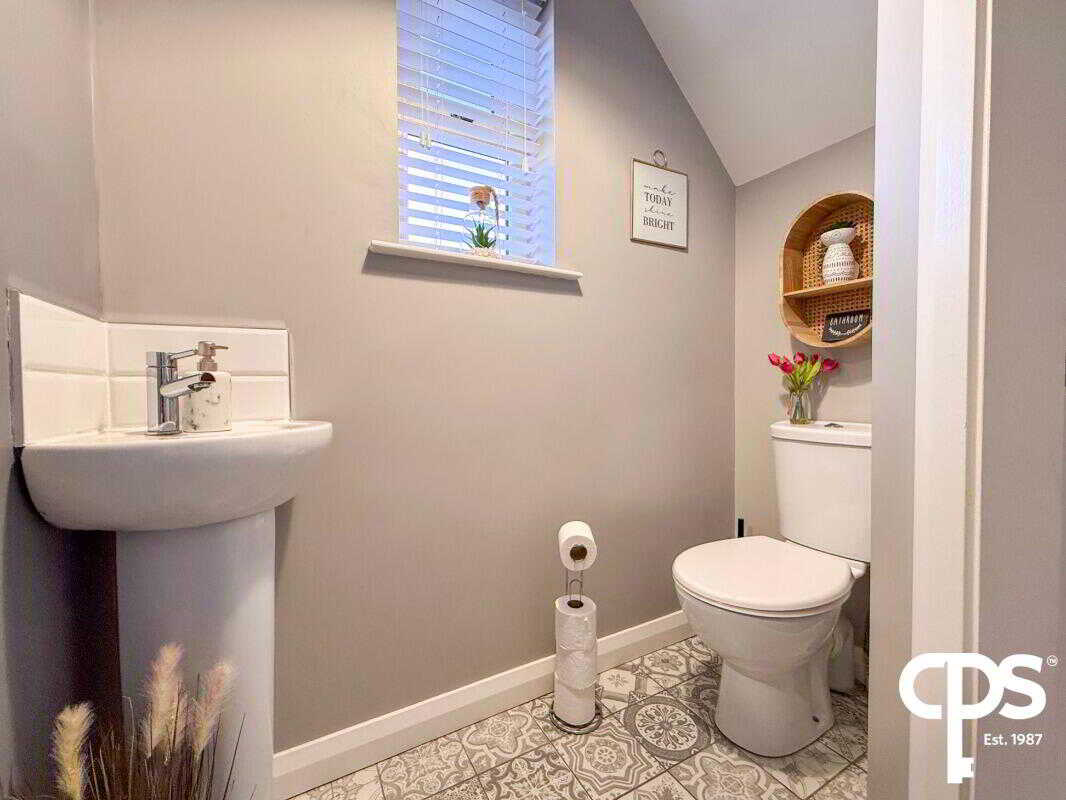
Comprising a WC and wash-hand basin, finished with tiled flooring.First FloorLanding
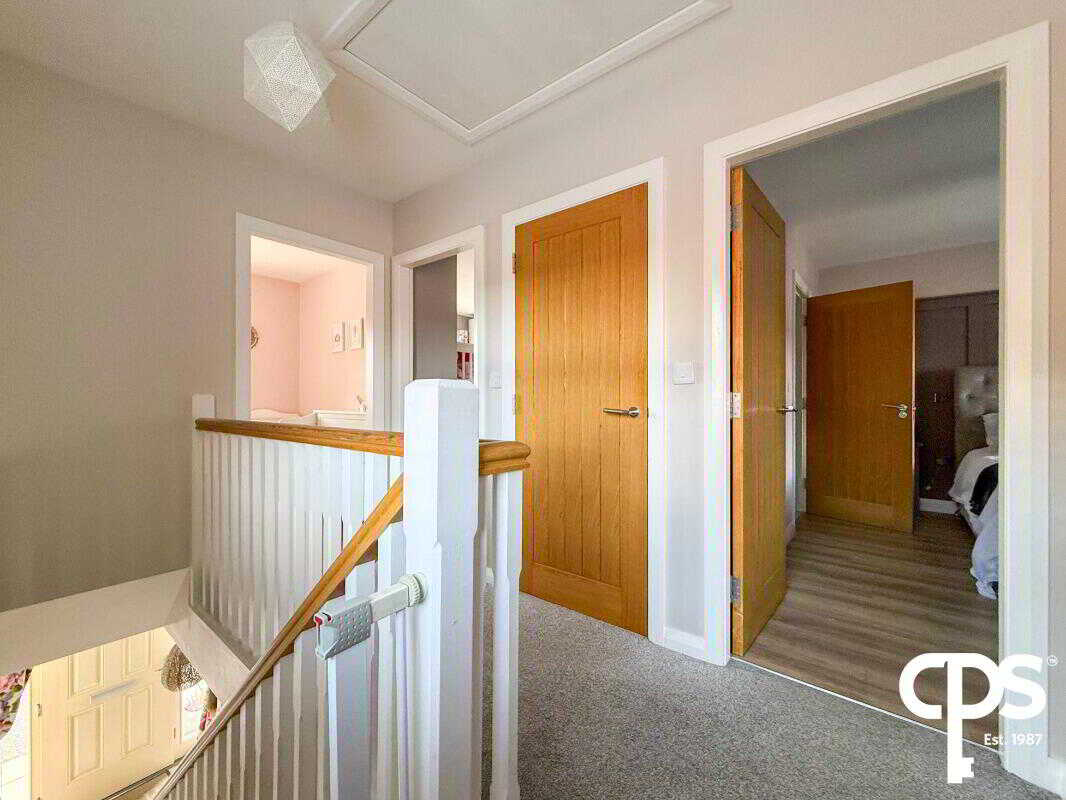
Carpeted landing providing access to all three bedrooms, the family bathroom and additional storage.
Principal Bedroom – 3.68m x 3.56m
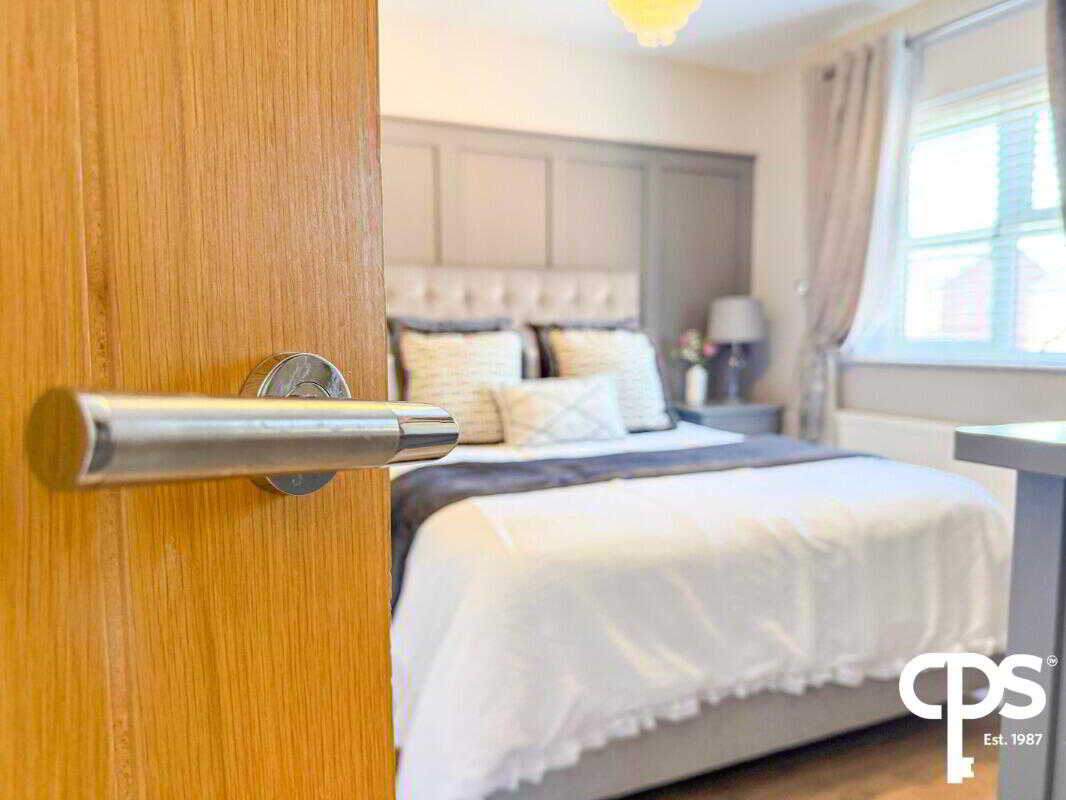
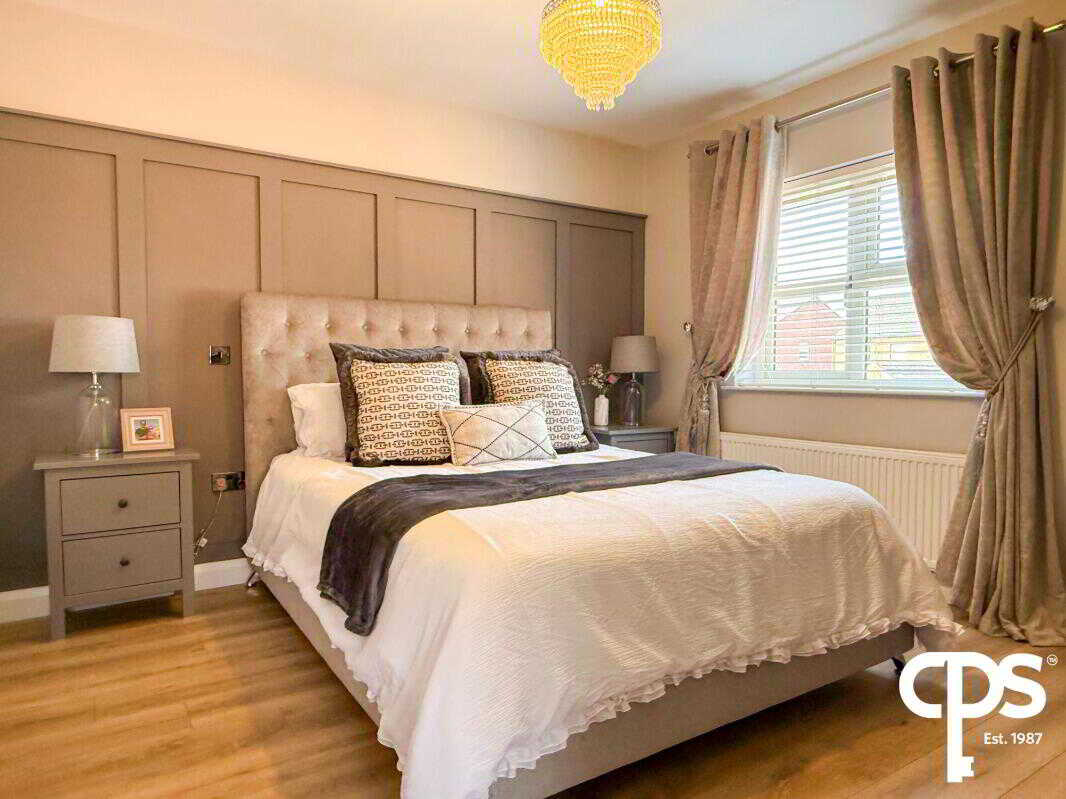
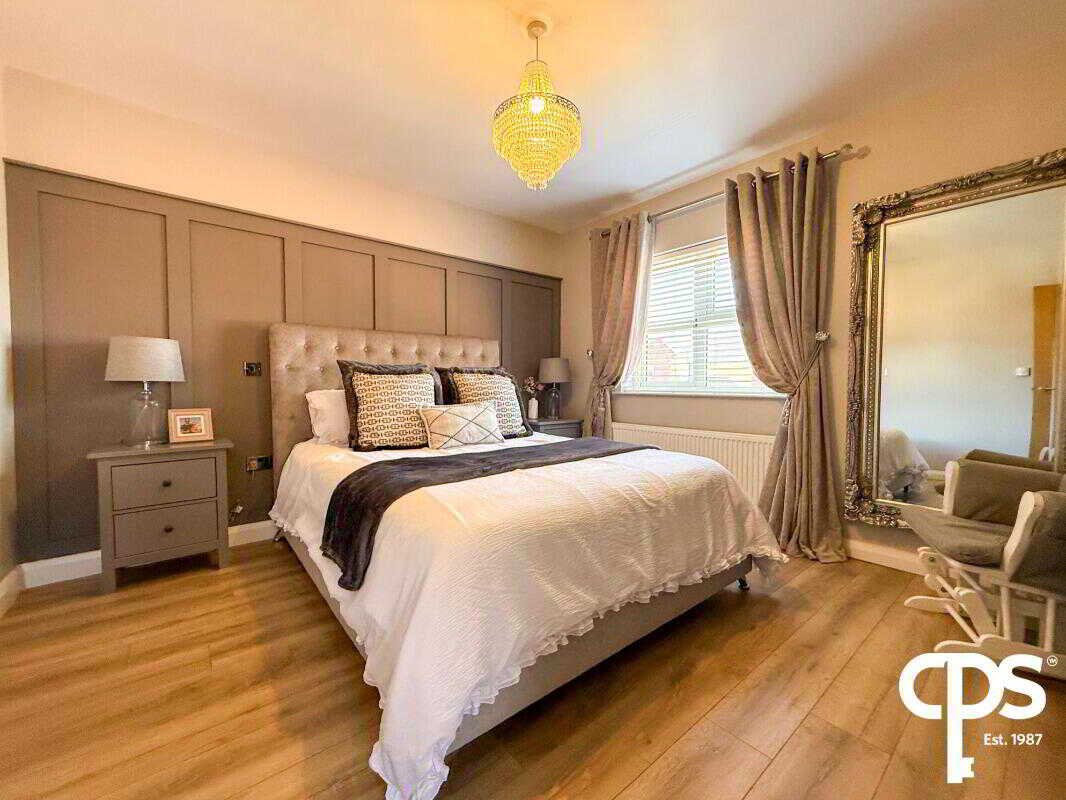
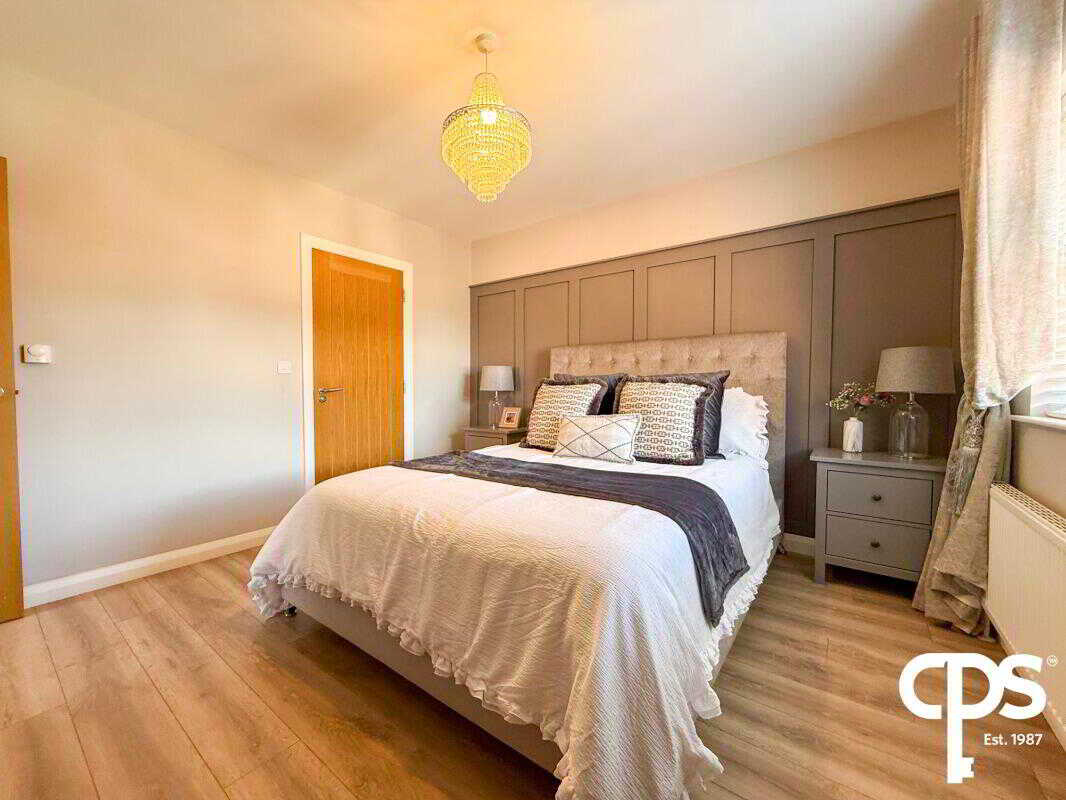
Generous principal double bedroom finished with wood-effect laminate flooring. The room is beautifully presented and benefits from a contemporary panelled feature wall behind the bed, space for additional bedroom furniture and access to the en-suite shower room.
En-Suite – 2.92m x 0.98m
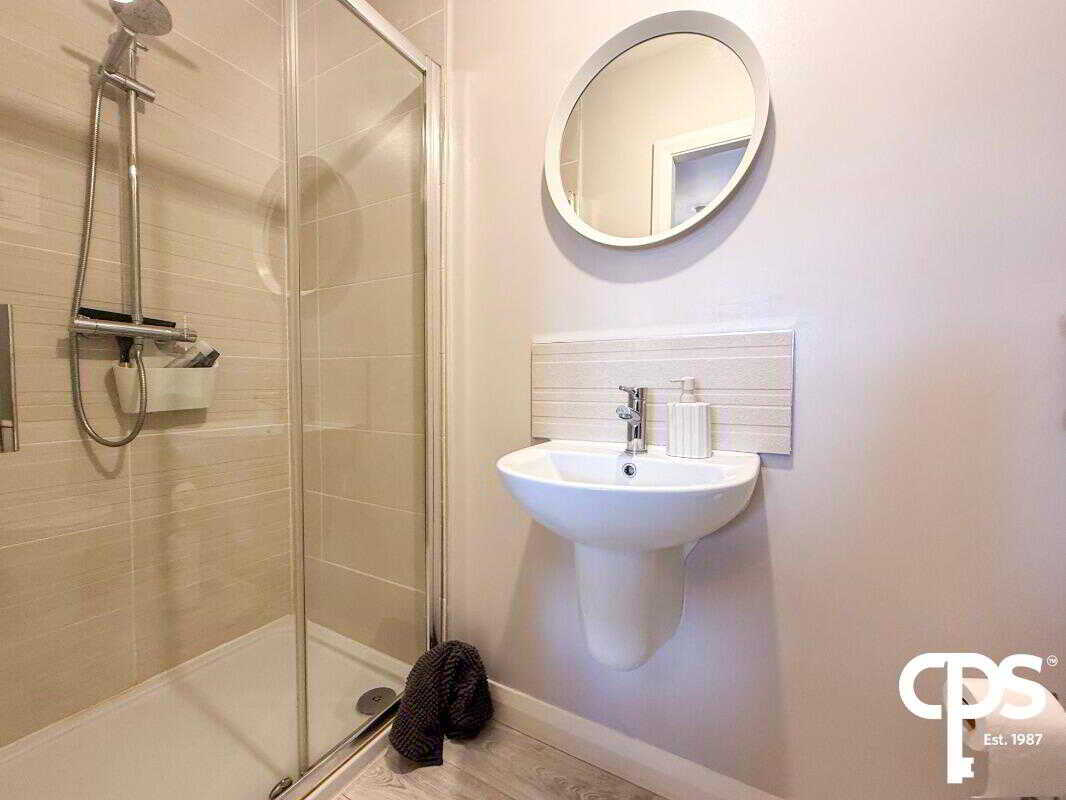
Comprising an enclosed power shower, WC and wash-hand basin. Finished with laminate flooring and complementary wall finishes.
Bedroom Two – 3.62m x 3.36m
Well-proportioned, front-facing double bedroom finished with wood-effect flooring and offering ample space for bedroom furniture.
Bedroom Three – 2.67m x 2.61m
Front-facing bedroom finished with wood-effect flooring and benefiting from useful over-stairs storage. This versatile room would be suitable for use as a child’s bedroom, nursery or home office.
Family Bathroom – 2.45m x 2.17m
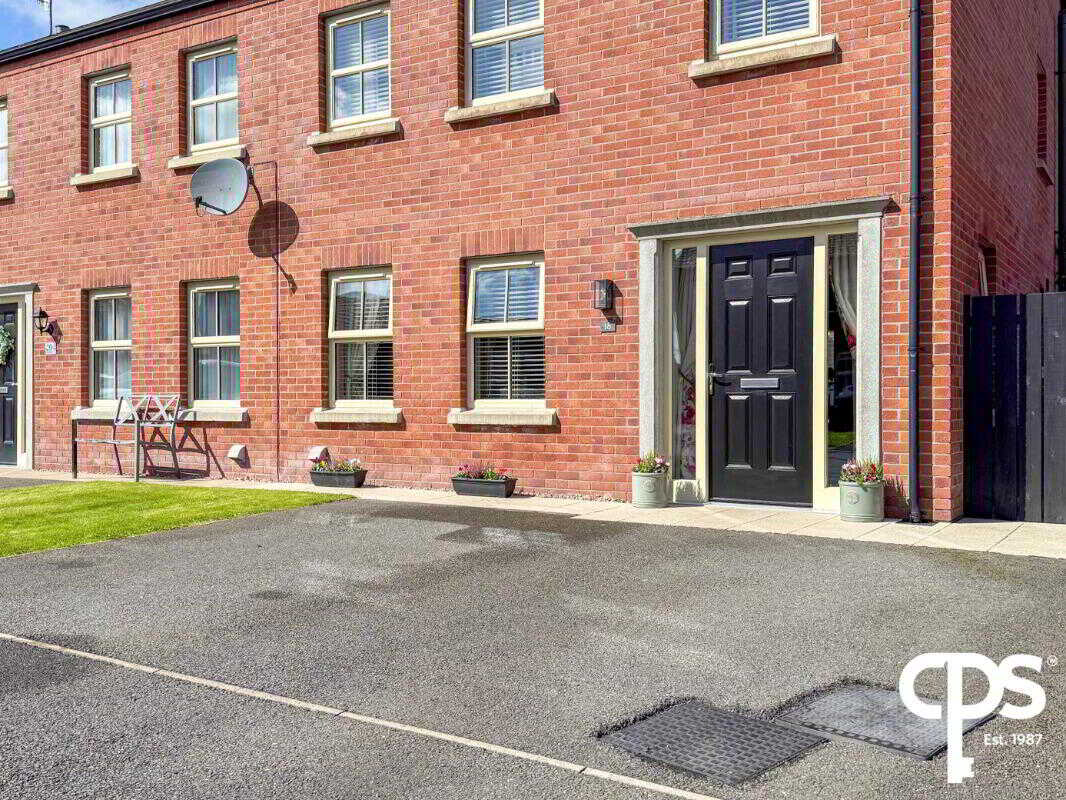
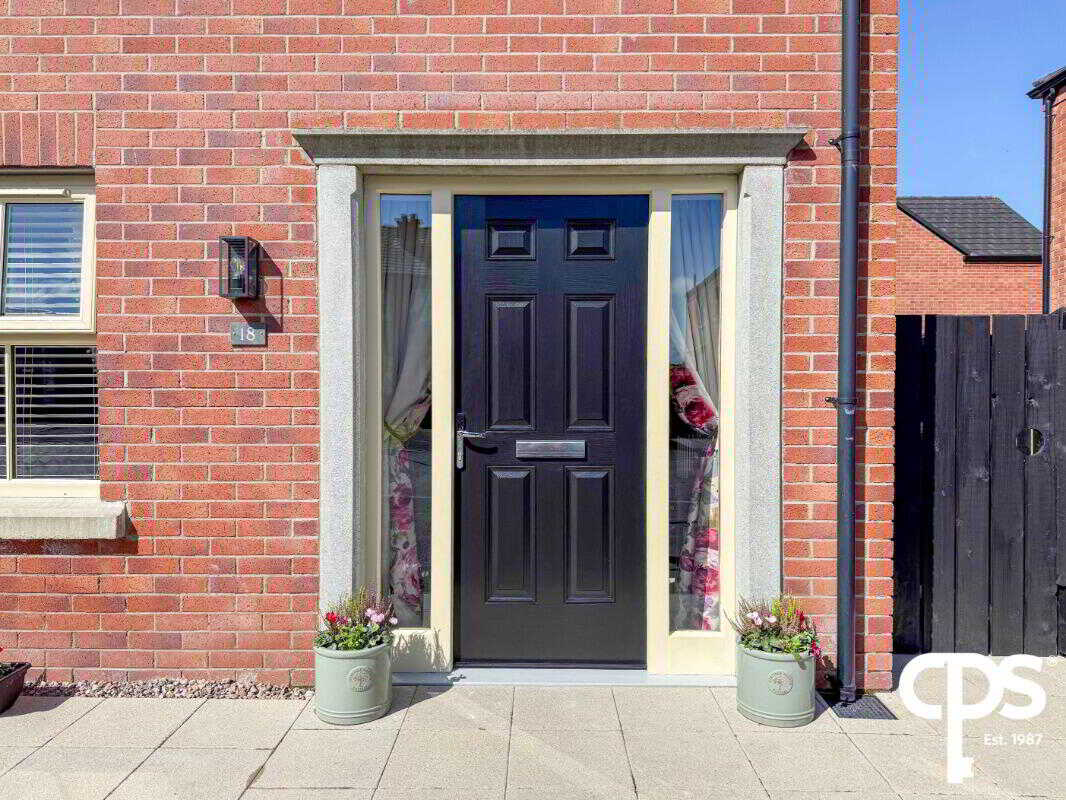
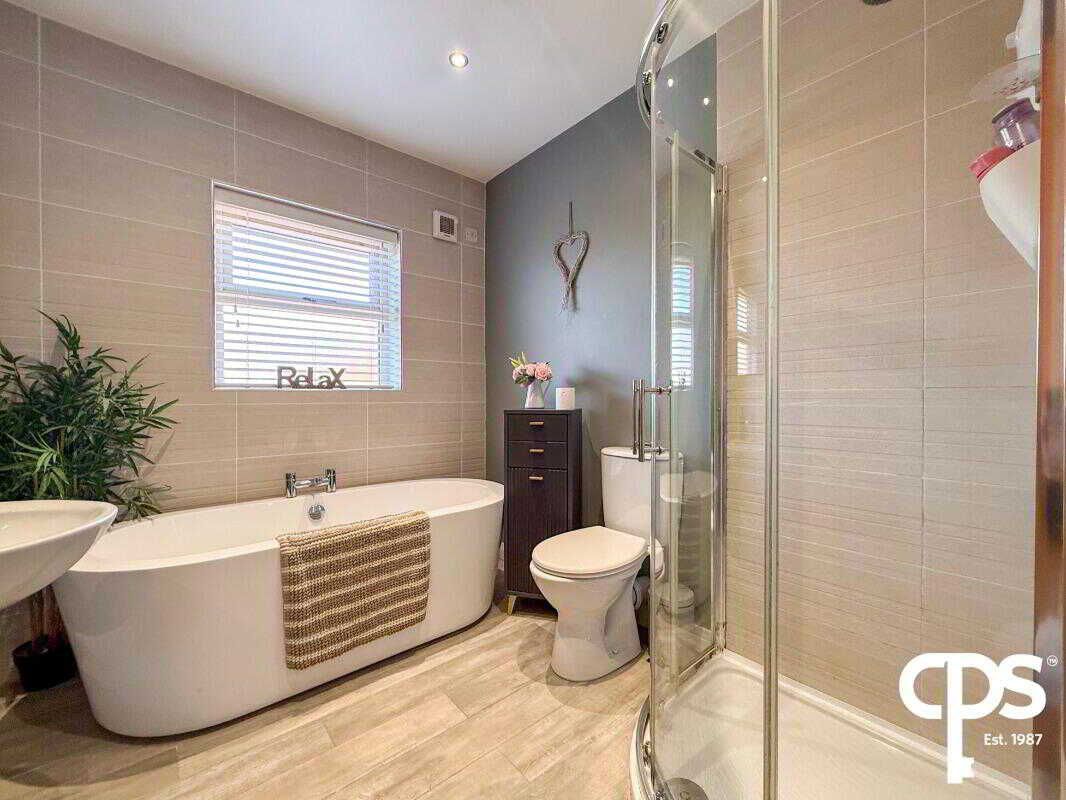
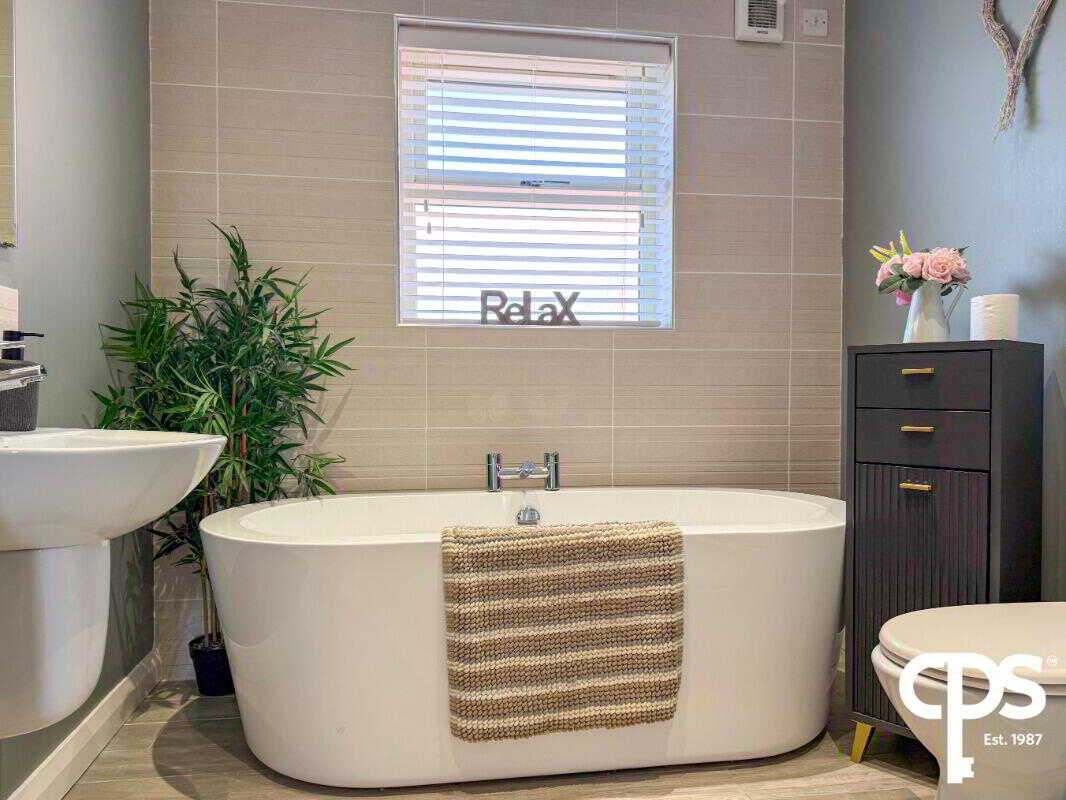
Impressive family bathroom comprising a four-piece suite with WC, wash-hand basin, freestanding bath and enclosed corner shower. The room is finished with contemporary tiling and further benefits from a heated towel radiator.ExternalTo the front of the property is a spacious private driveway providing off-street parking for multiple vehicles. A paved pathway leads to the front entrance, while gated access is available to the side of the property.
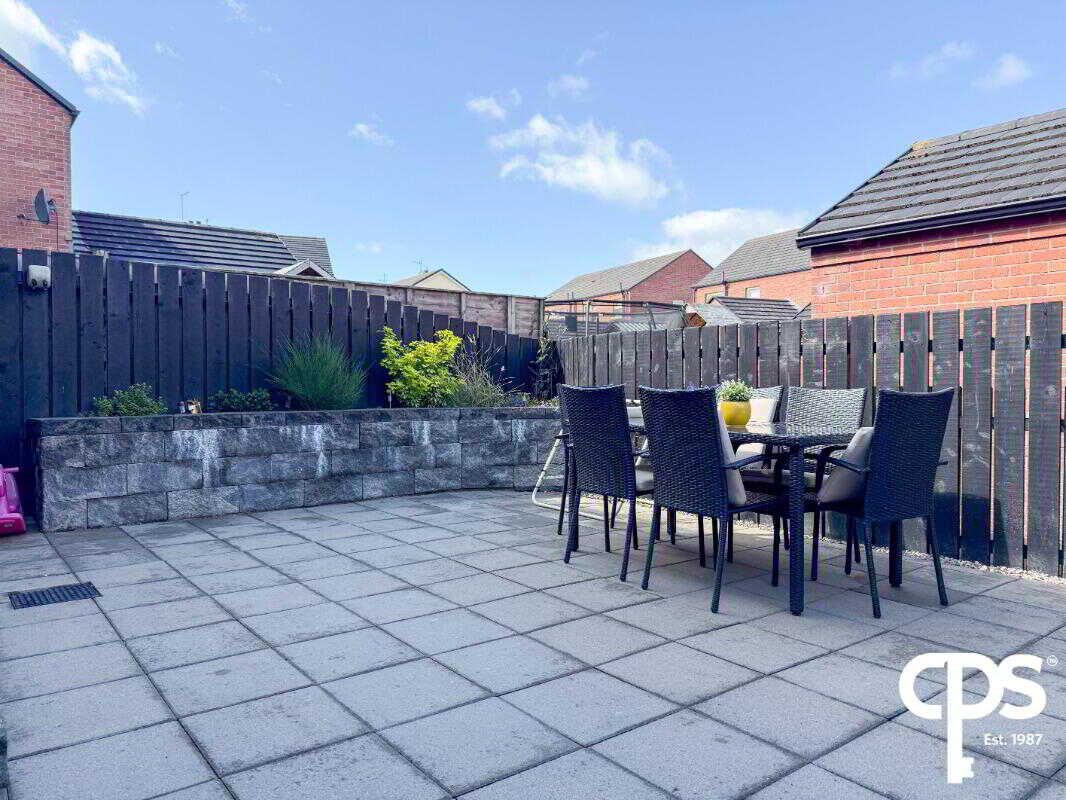
To the rear is a fully enclosed and thoughtfully designed, low-maintenance garden. The garden is predominantly paved to create a generous patio and outdoor entertaining area, ideally suited to garden furniture, barbecues and family gatherings.
Raised stone flower beds with established shrubs and planting provide colour and character, while decorative stone detailing and timber boundary fencing enhance the attractive and private setting. French doors from the kitchen/dining area provide a natural connection between the internal living accommodation and this excellent outdoor space.
Property Ref: 1102186
Similar Properties
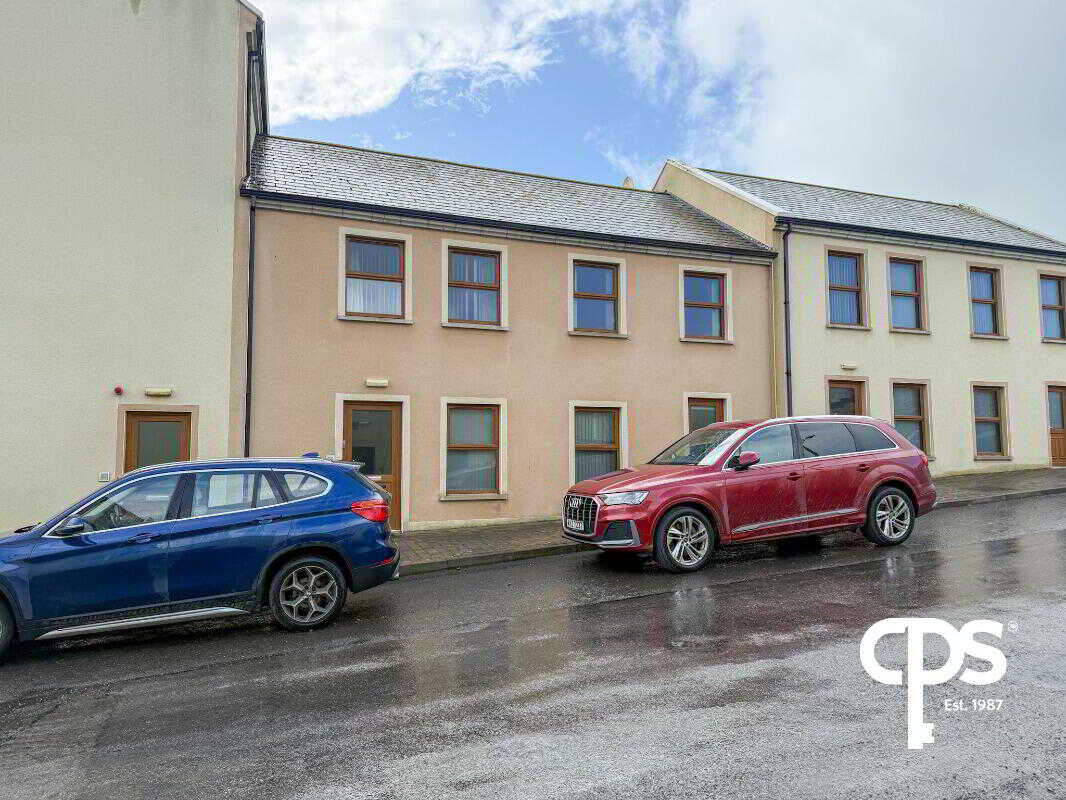
2 Bedroom Flat | £195,000
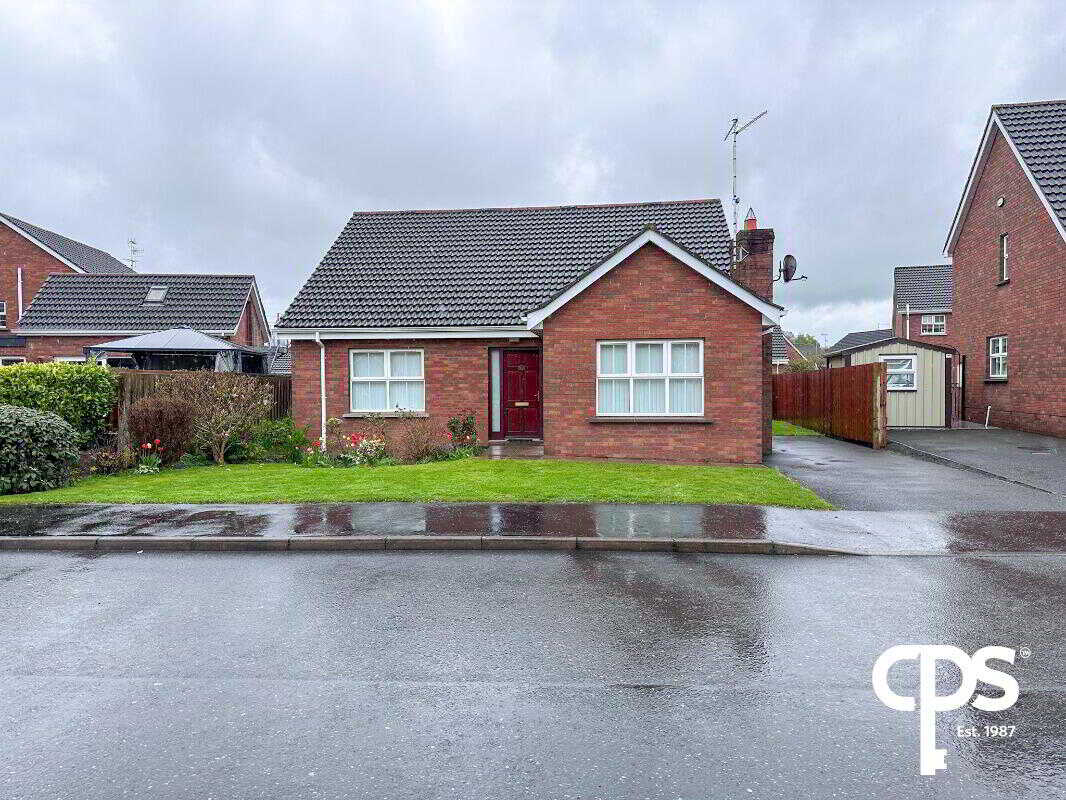
5 Bedroom Detached House | £190,000
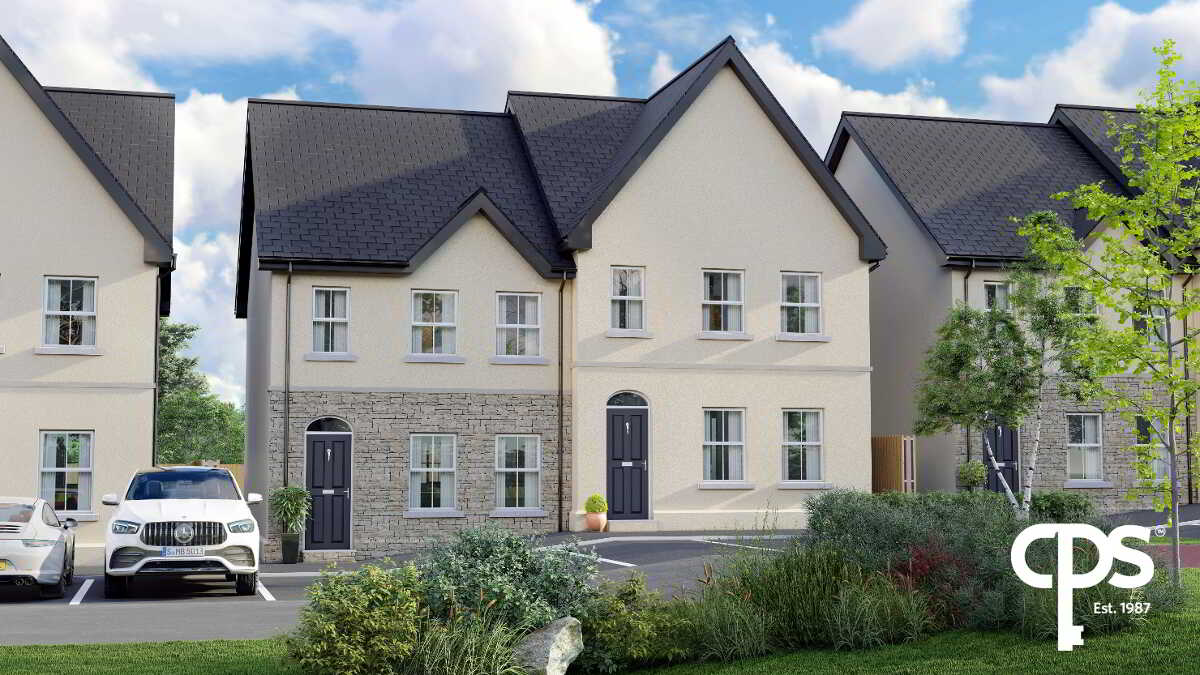
The Forge, Cavanacaw Manor, Armagh
3 Bedroom Semi-Detached House | £179,950
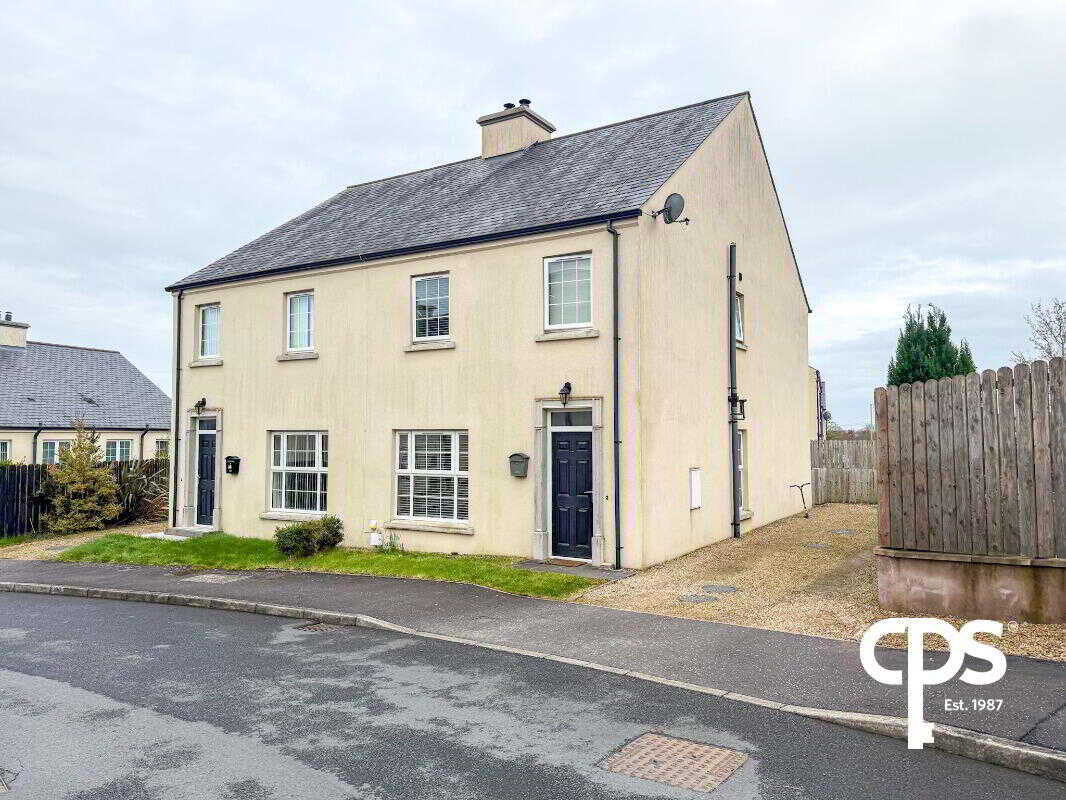
3 Bedroom Semi-Detached House | £209,950
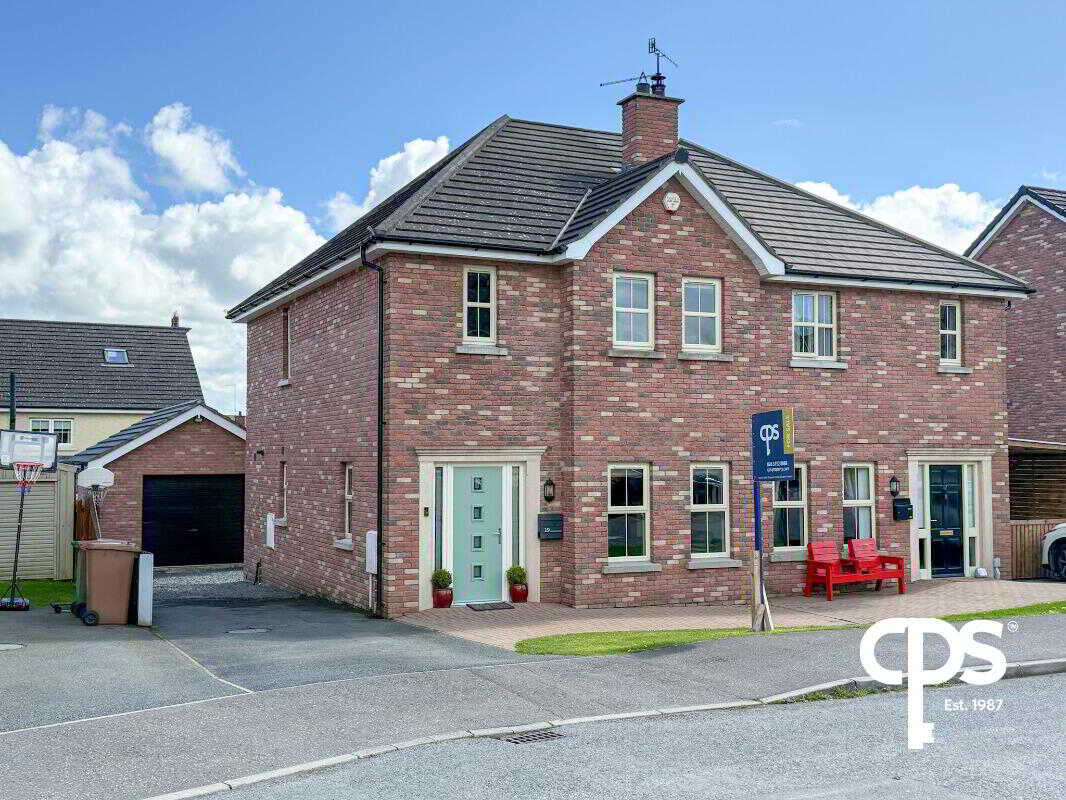
3 Bedroom Semi-Detached House | £219,000
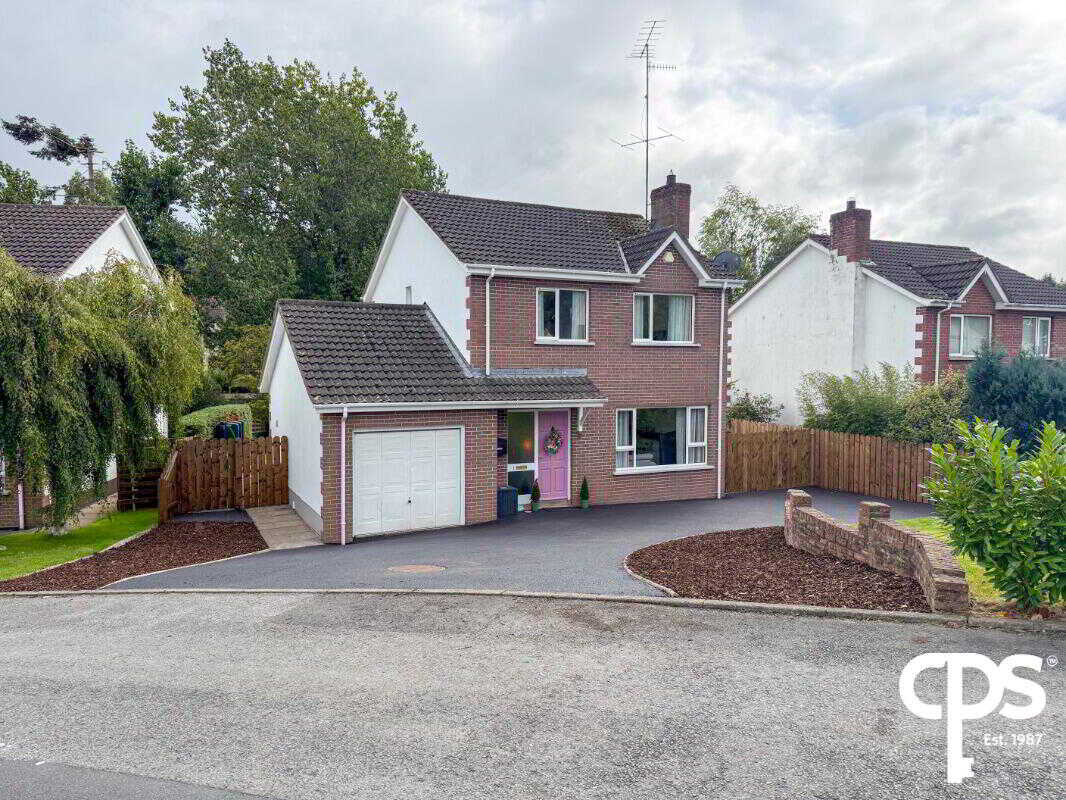
3 Bedroom Detached House | Offers in excess of £225,000
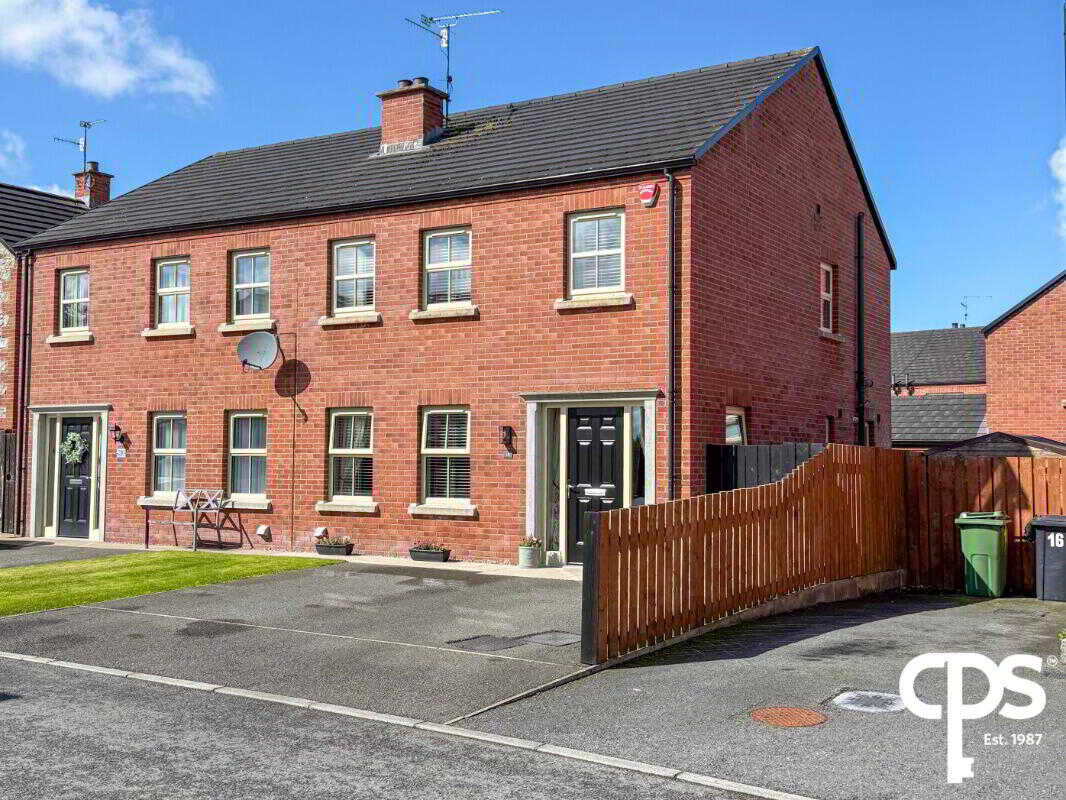

CPS - Armagh (Armagh City)
43 Upper English Street, Armagh City, County Armagh, BT61 7LA
How much is your home worth?
Use our short form to request a valuation of your property.
Request a Valuation
