
4 Bedroom Detached House for sale in Armagh
 3
4
4
3
4
4
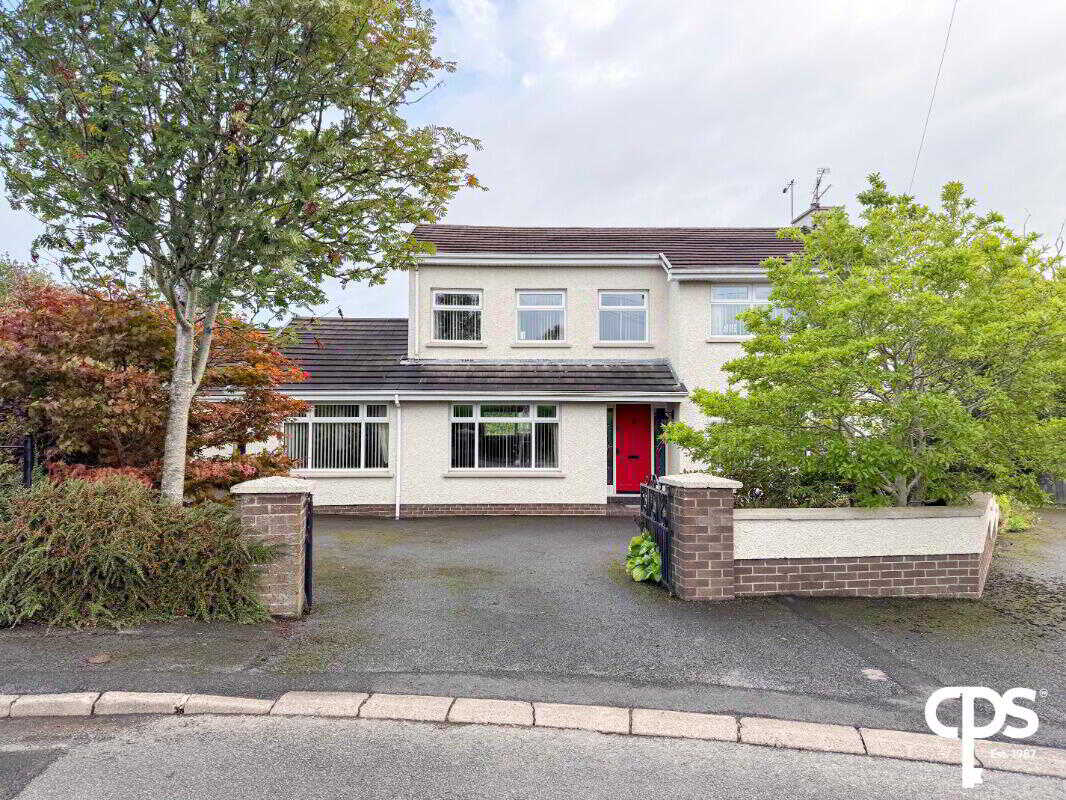
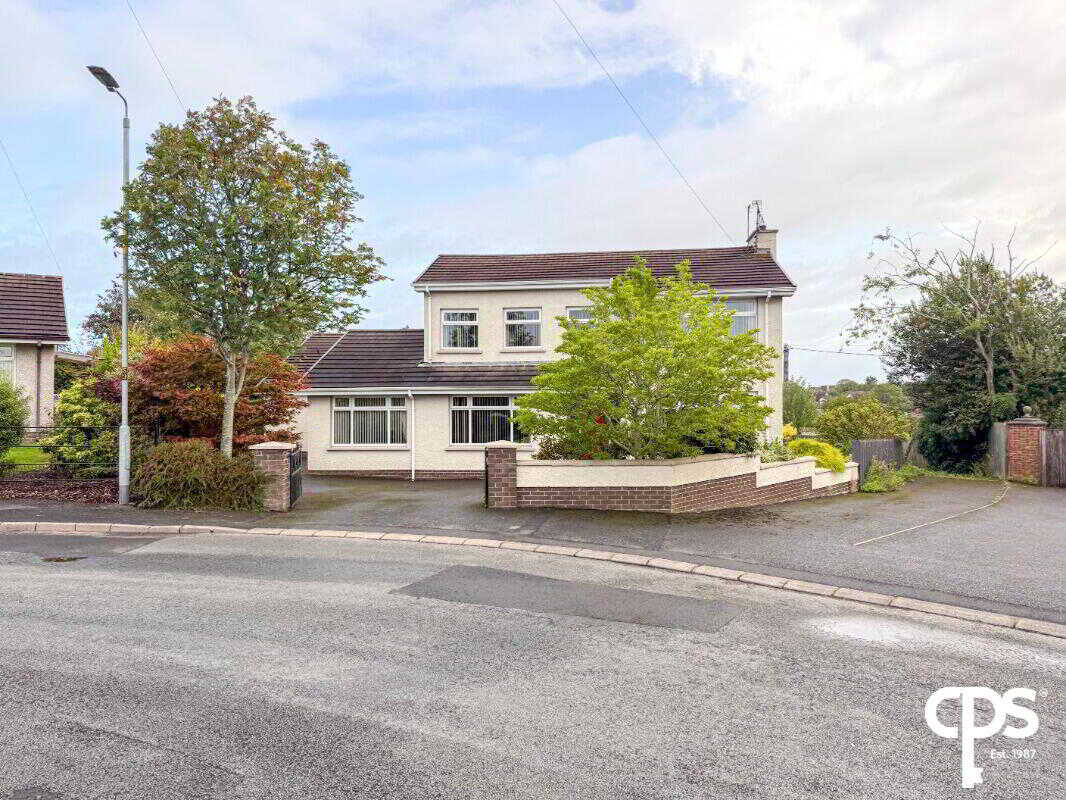
8 MULLINURE PARKImpressive and Versatile Family Home with Generous Accommodation, Exceptional Flexibility and Superb GardensCPS Property are delighted to present to the market this substantial and versatile family home, offering generous accommodation arranged over two floors together with excellent outside space, extensive garage facilities and a particularly useful additional room to the rear.
Combining generous proportions with practical family living, this impressive residence provides four spacious bedrooms, three reception rooms, a large kitchen, office/library, principal dressing room, two bathrooms and substantial garage accommodation.
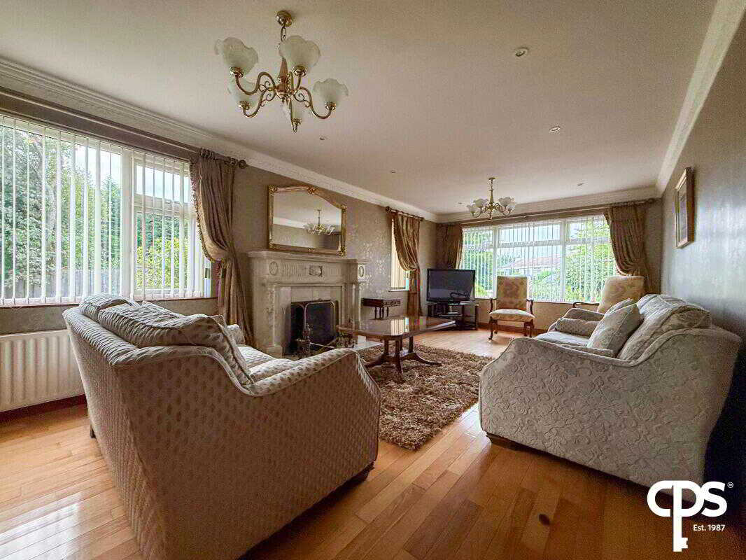
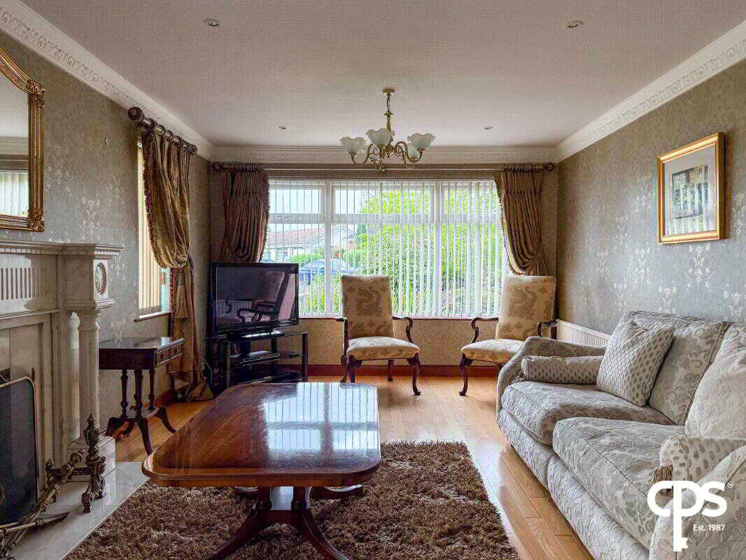
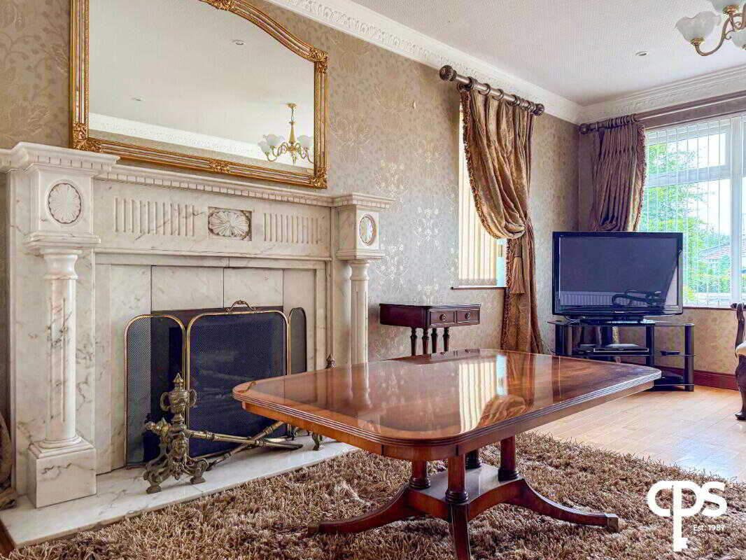
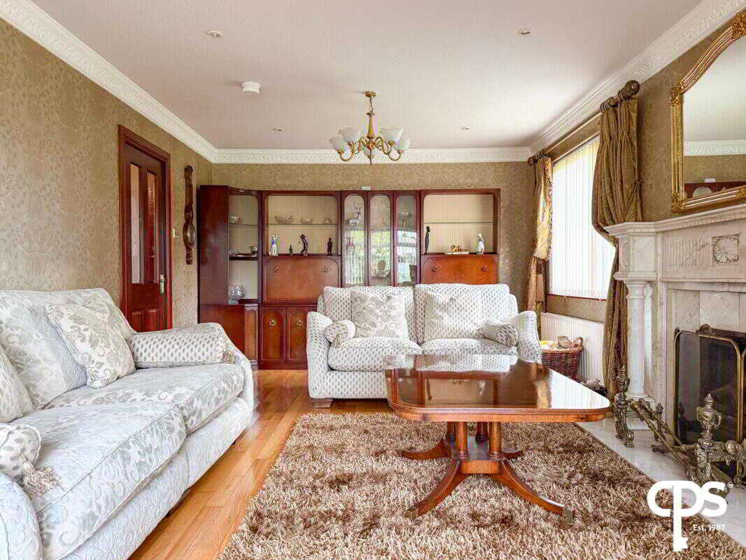
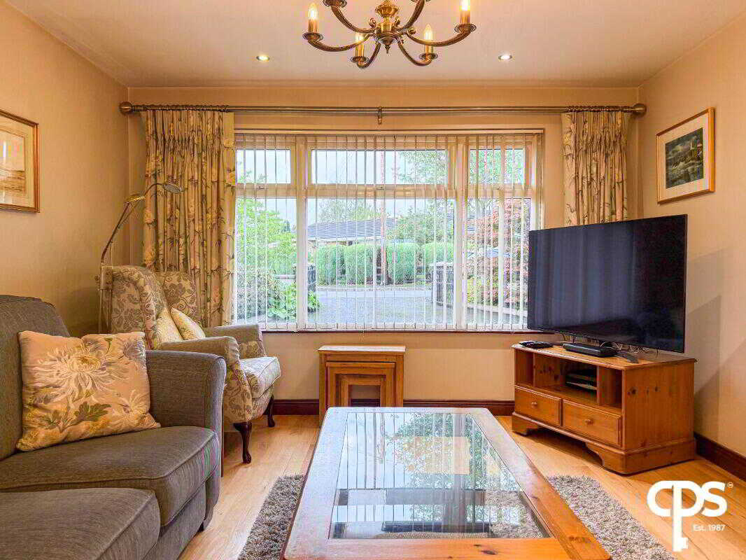
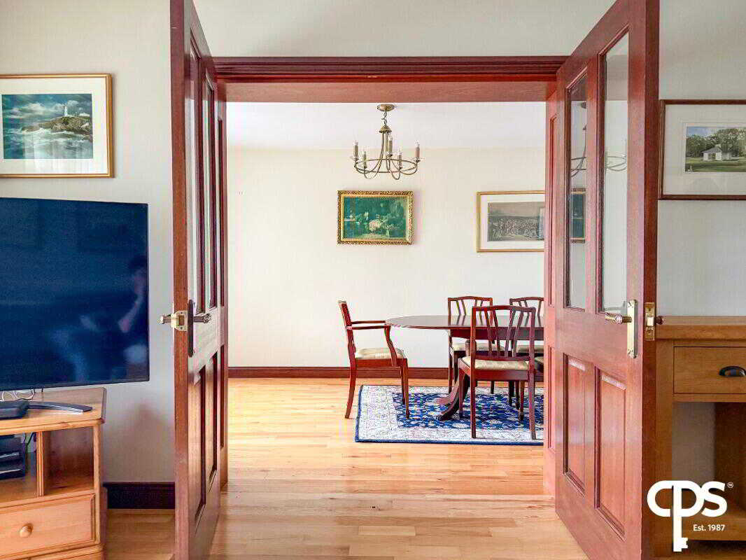
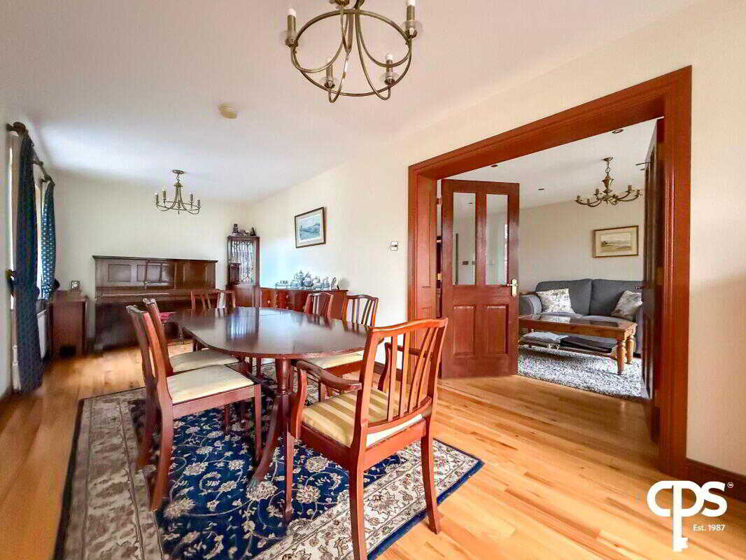
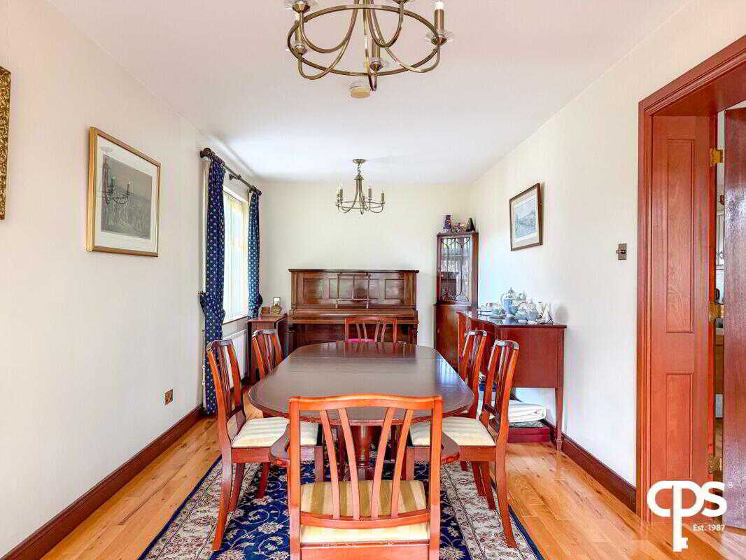
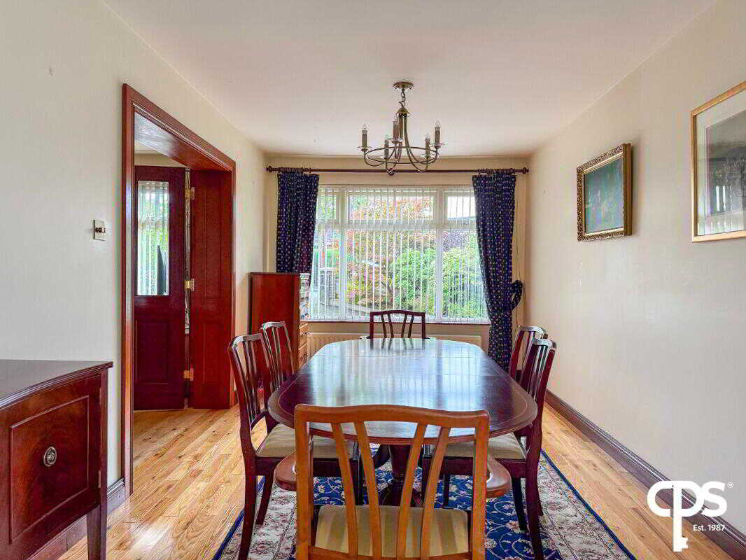
The property is ideally suited to modern family life, with three generous reception rooms providing excellent flexibility for entertaining, relaxation and family living. The principal living room enjoys a front-facing aspect and features solid wooden flooring and an open fire, while the additional reception rooms offer further versatile living space.
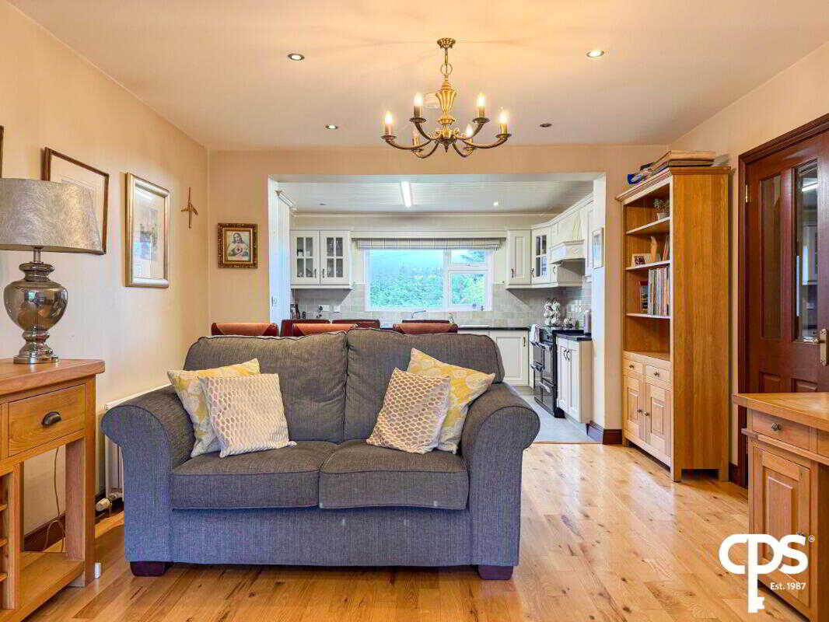
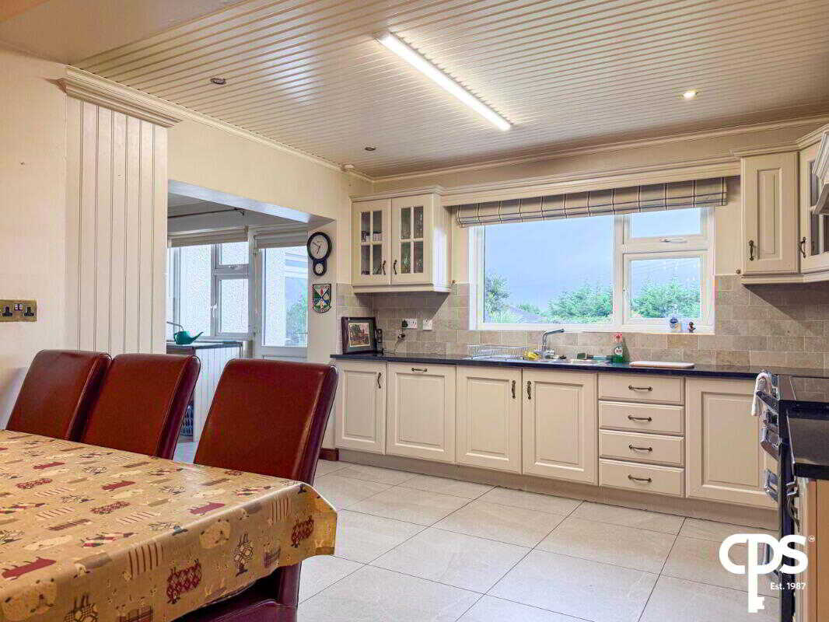
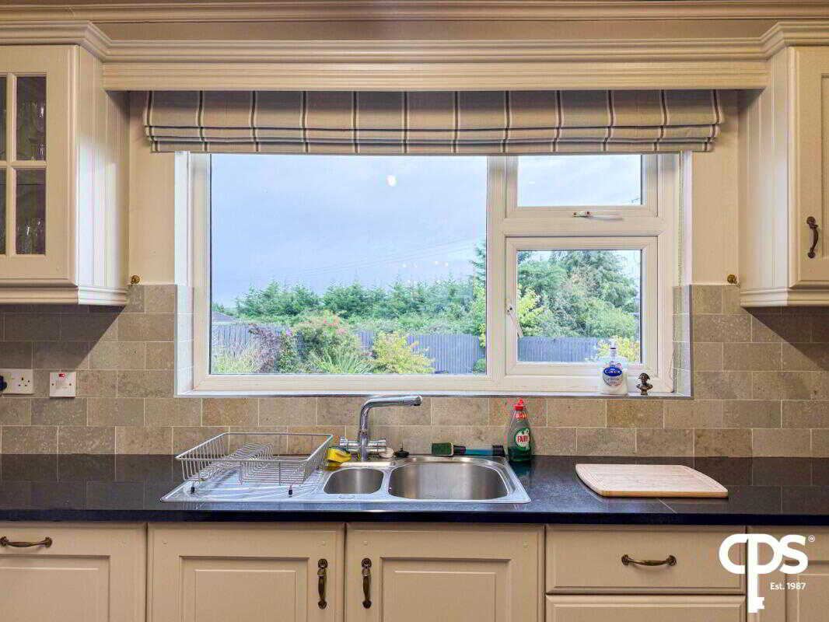
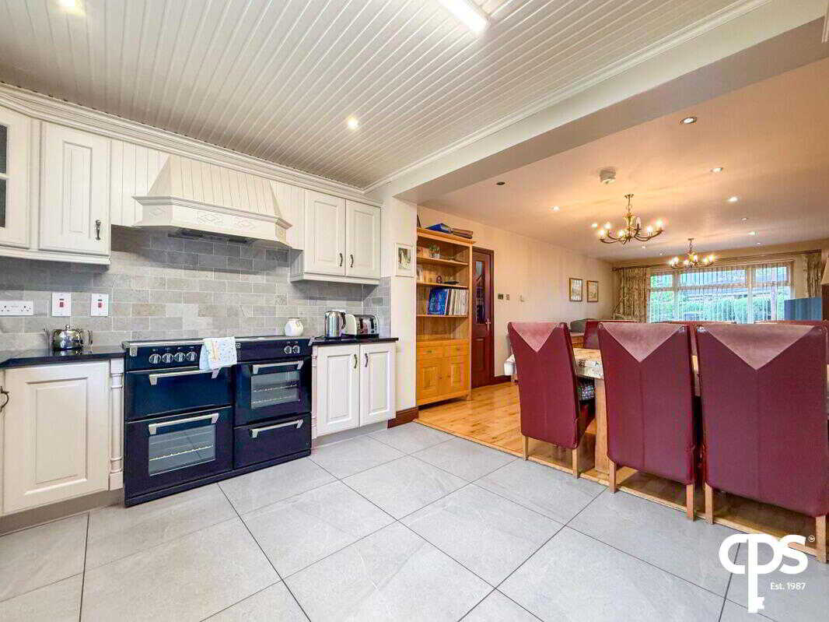
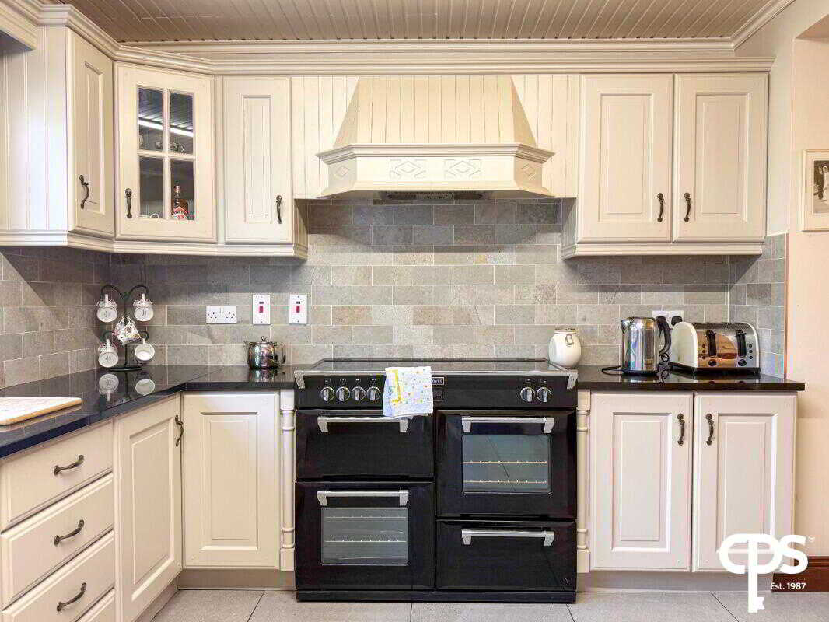
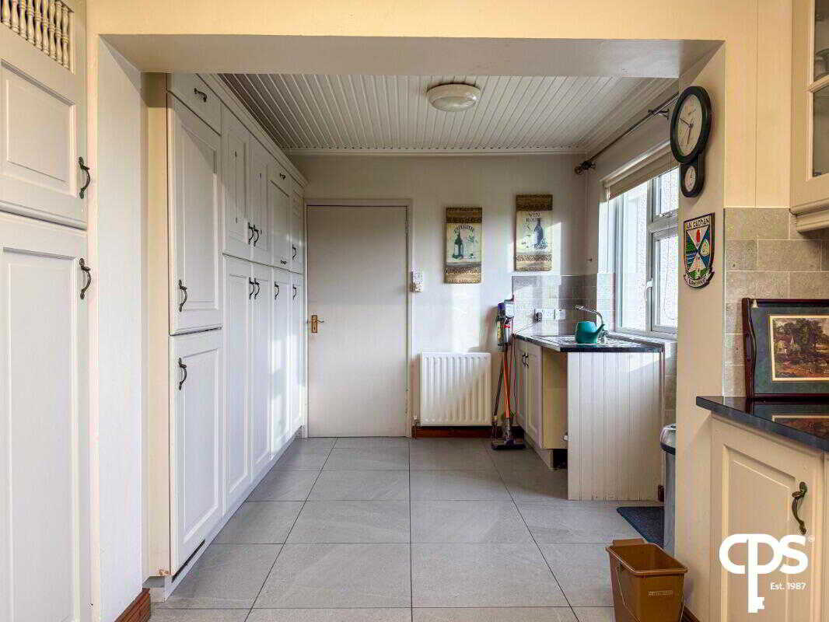
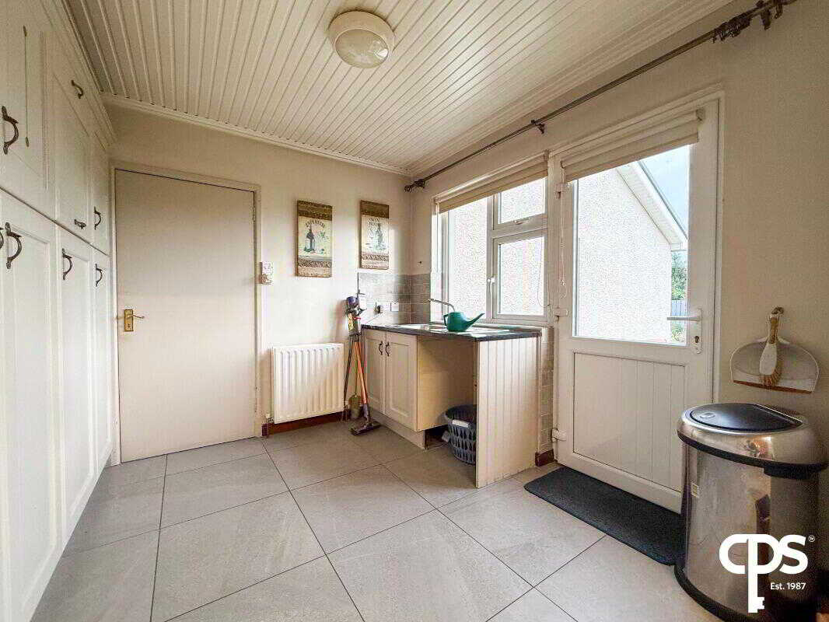
The impressive kitchen extends to approximately 3.54m x 7.16m and is fitted with a range of high- and low-level units, granite worktops and sink. There is space for a double oven and integrated fridge freezer, while an additional sink area to the side provides useful utility facilities. A rear door provides direct access to the garden.
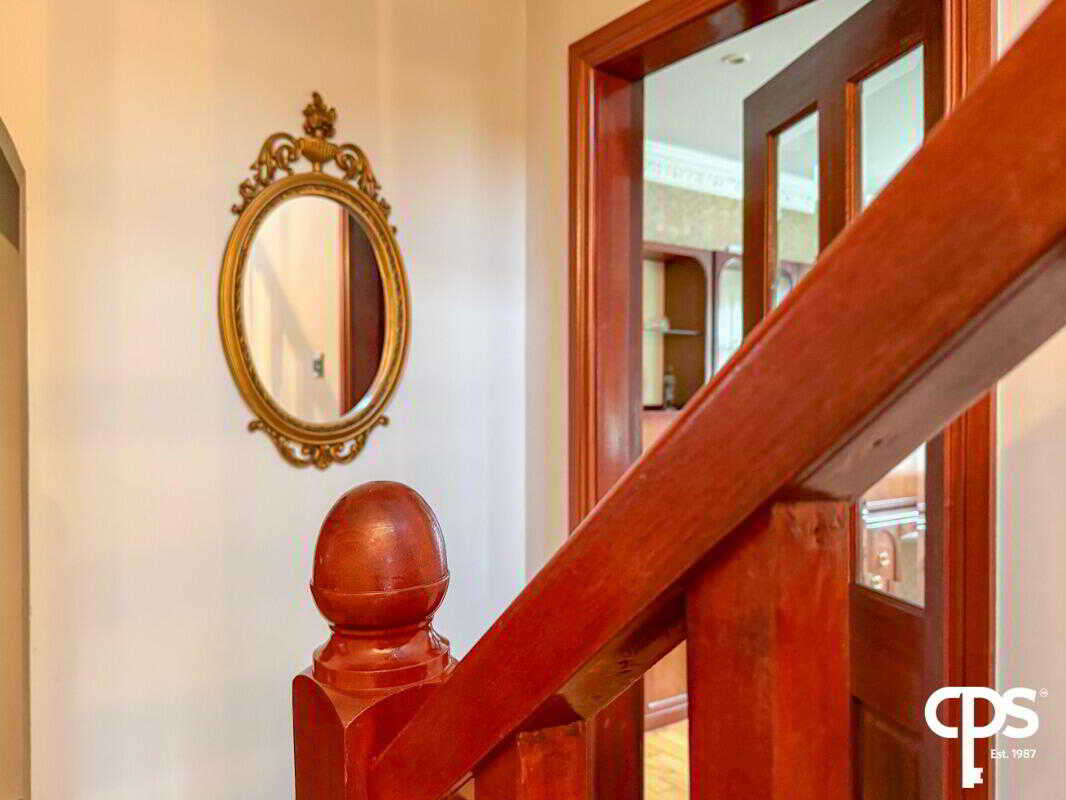
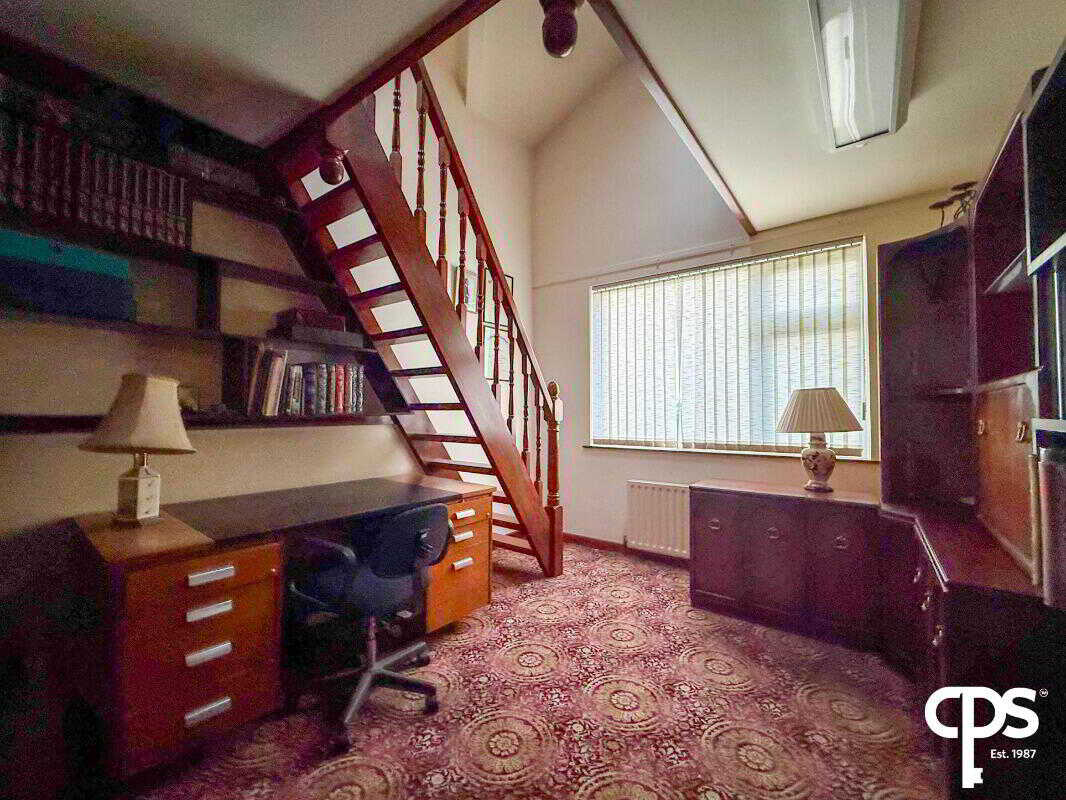
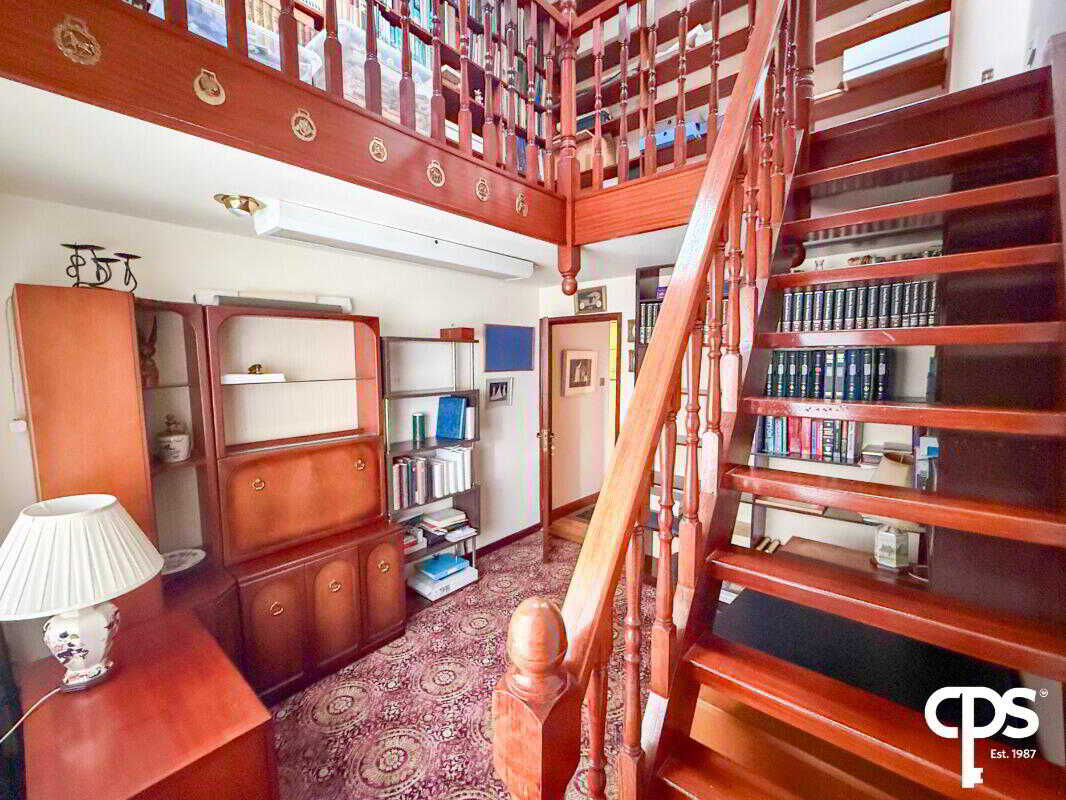
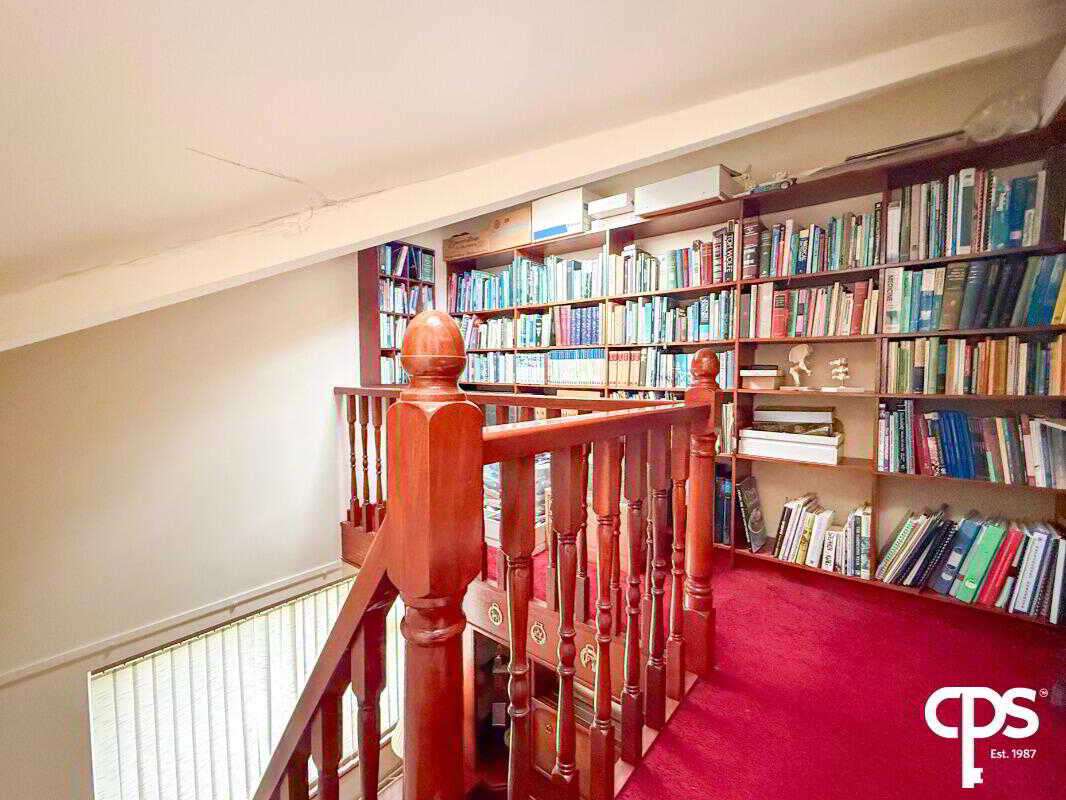
A particularly interesting feature of the property is the office/library, which incorporates a staircase leading to an elevated upper-level area. This creates an unusual observatory-style retreat, providing elevated views and an ideal space for reading, studying or simply enjoying the outlook.
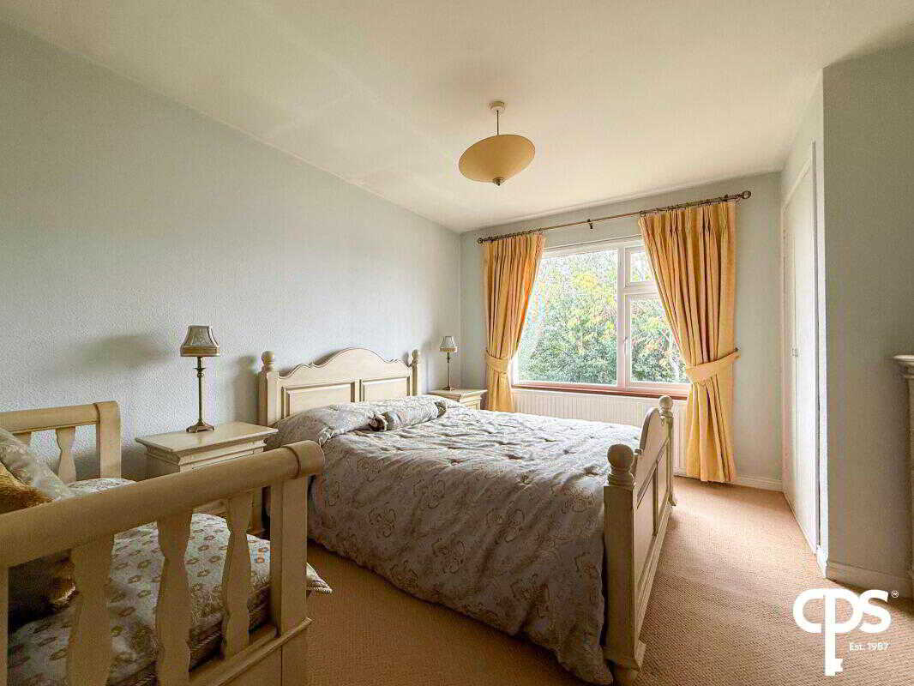
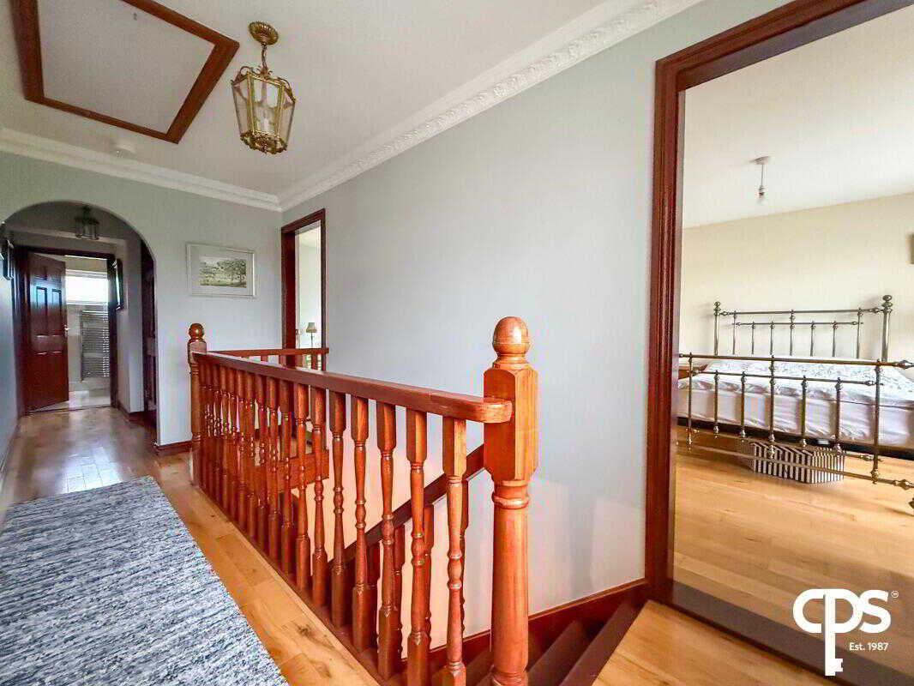
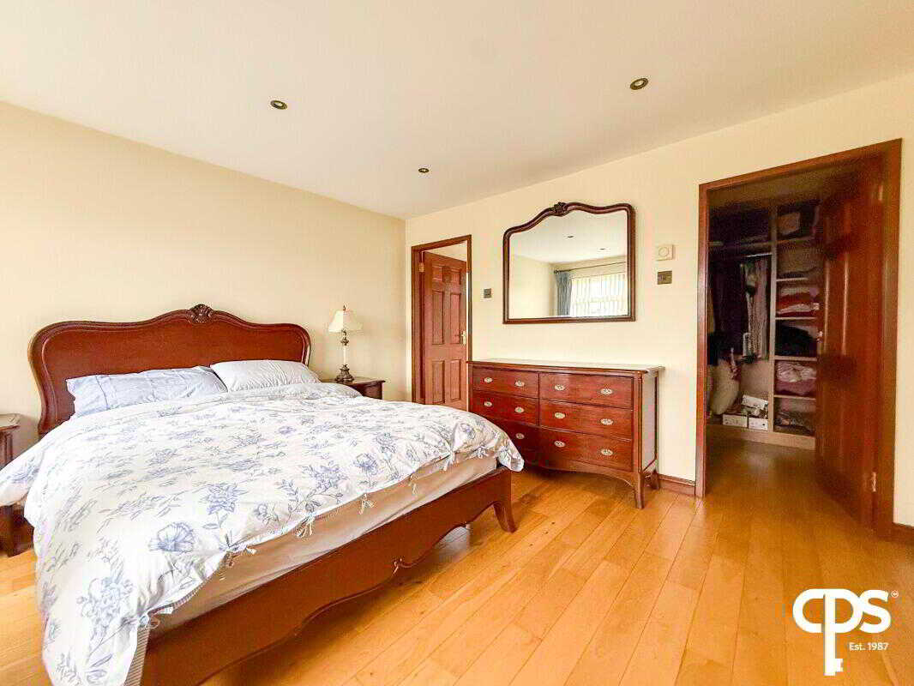
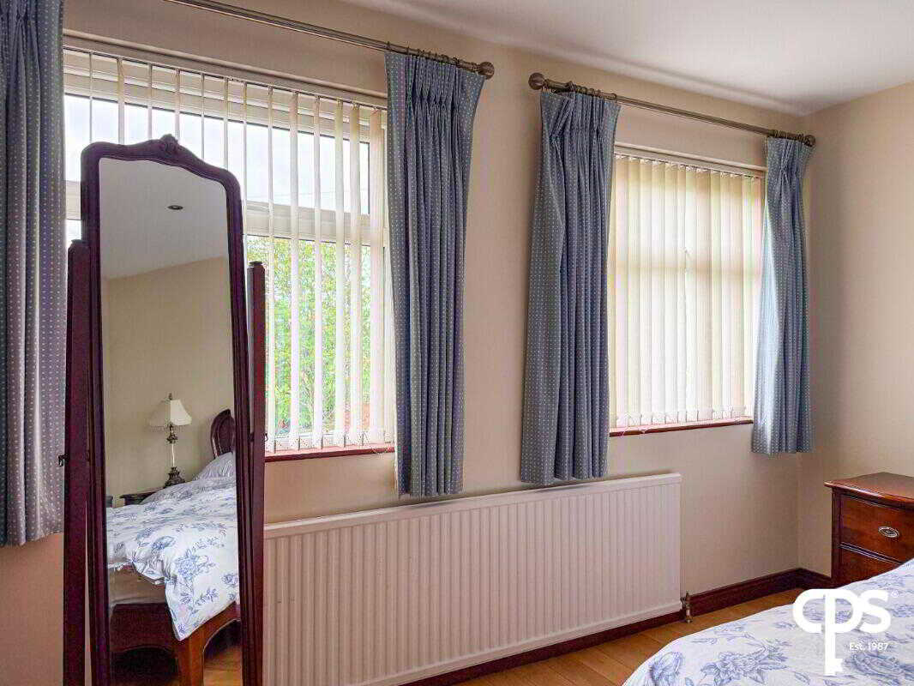
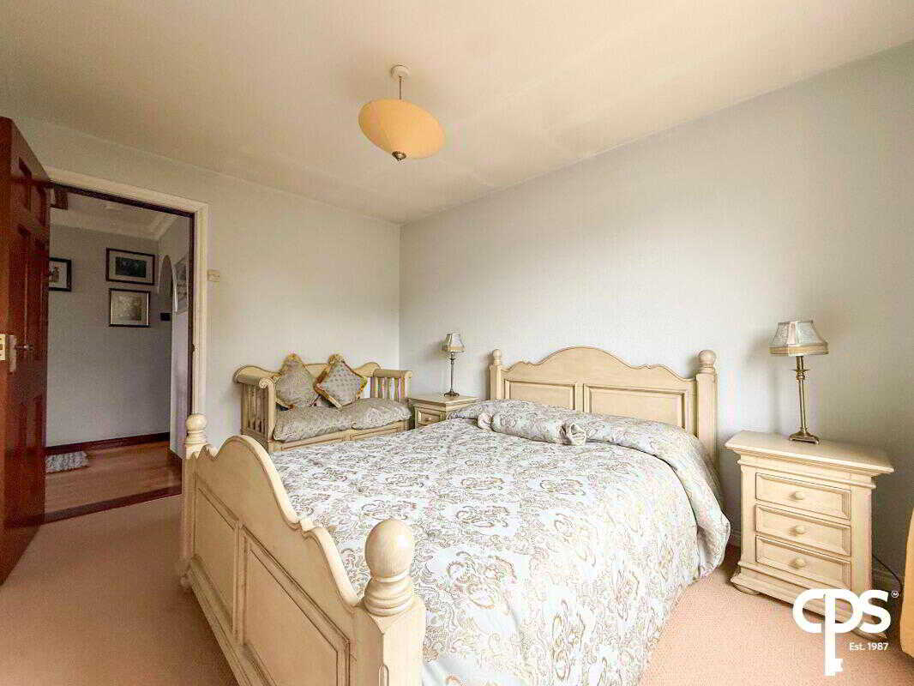
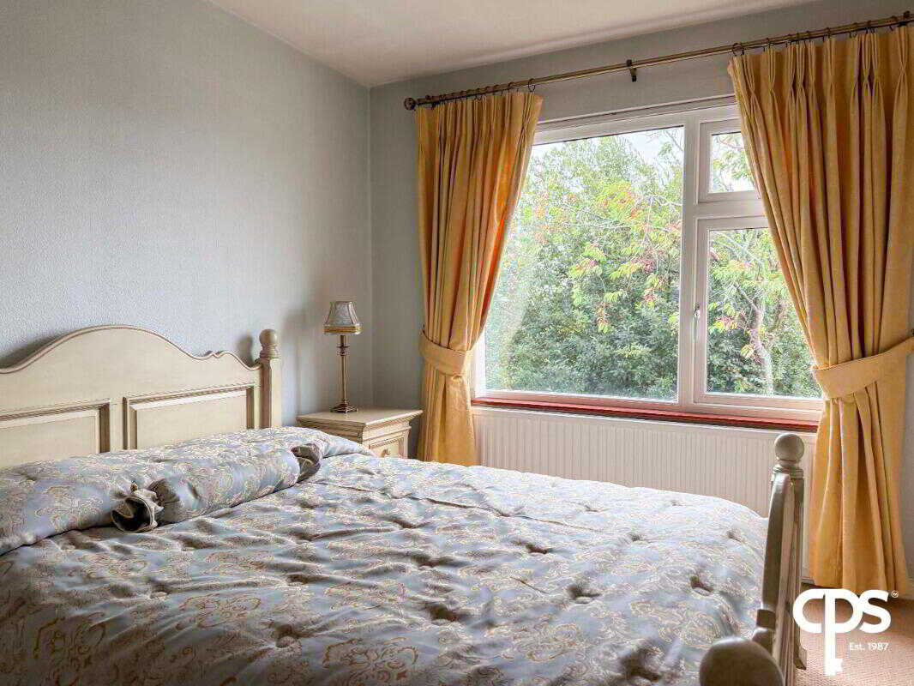
The first floor provides four well-proportioned bedrooms, including an impressive principal bedroom with solid wooden flooring, dedicated dressing room and en-suite facilities. The remaining bedrooms are all generously sized and provide excellent accommodation for family members or guests.
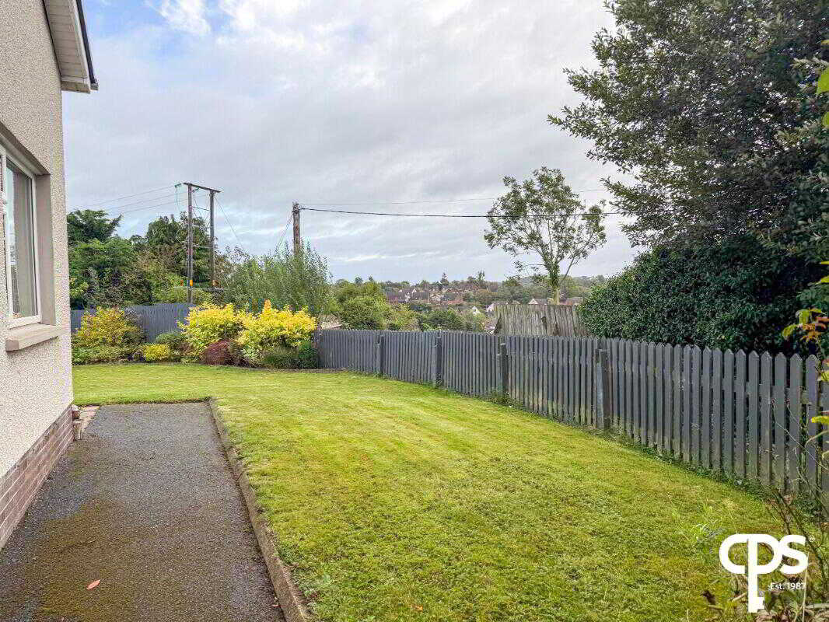
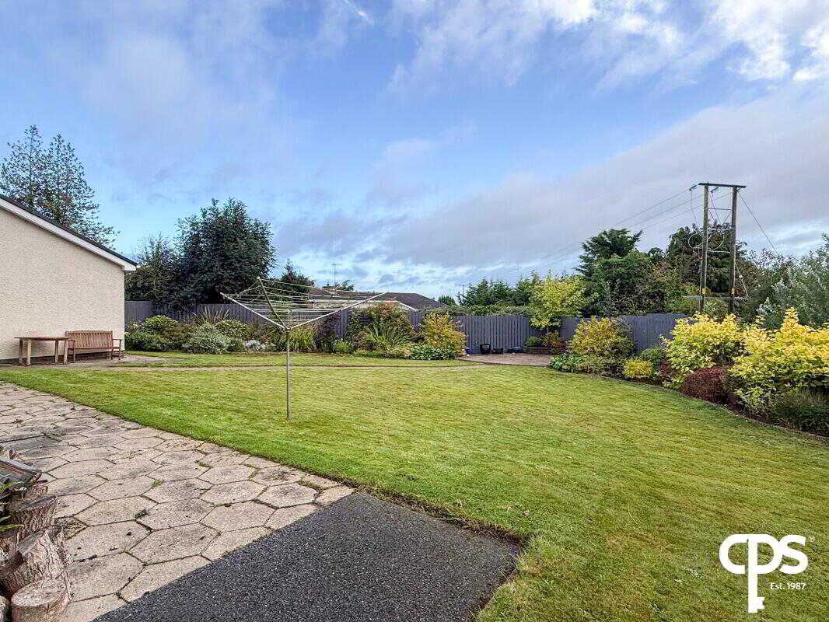
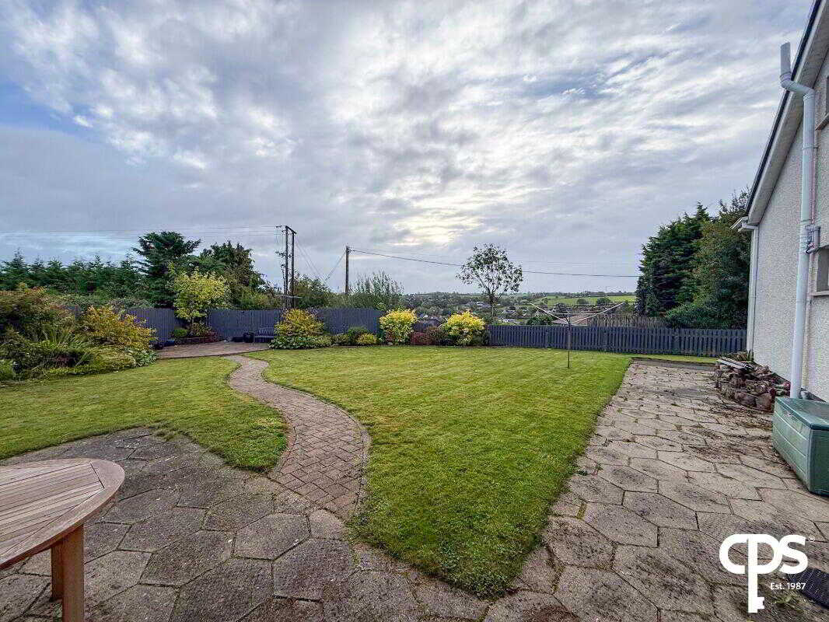
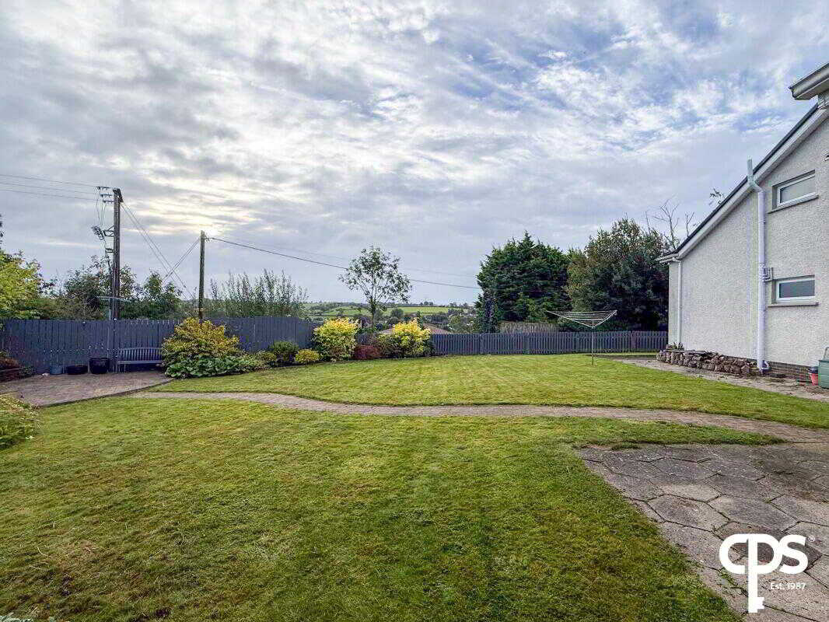
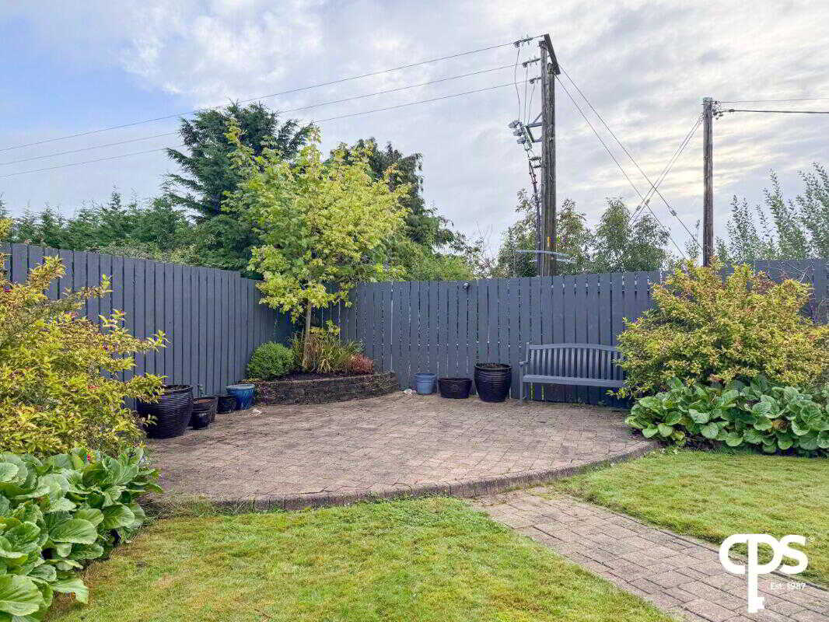
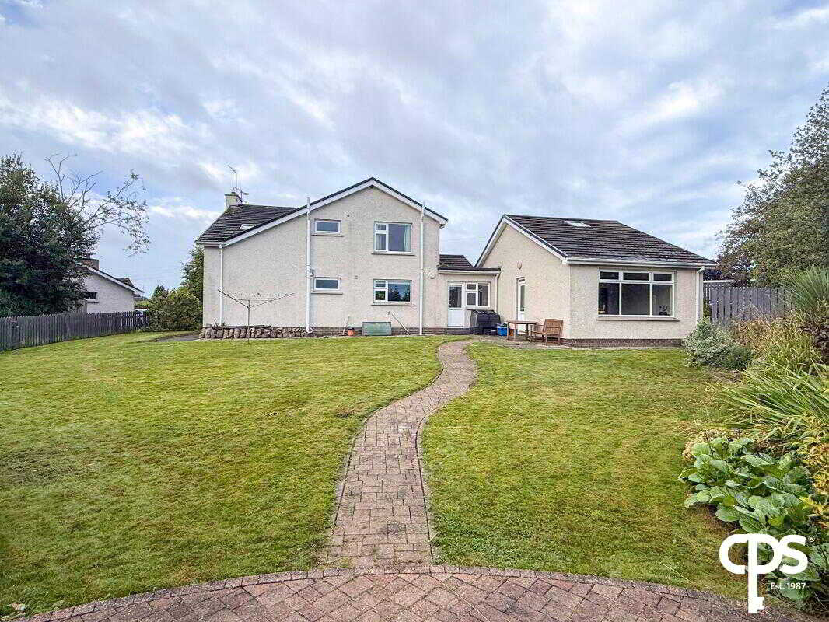
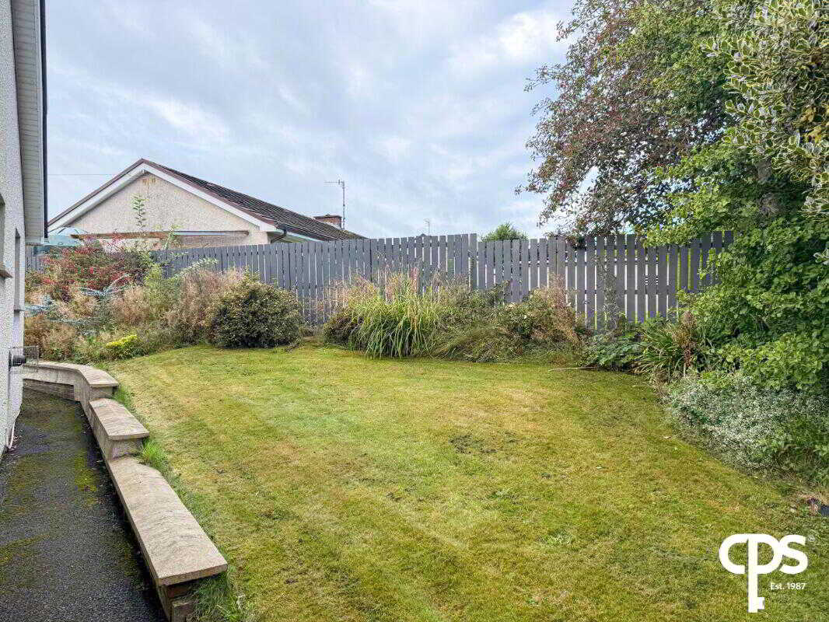
Externally, the property benefits from a beautiful rear garden incorporating a mixture of plants, mature shrubs and grassed areas, creating an attractive outdoor environment with pleasant garden views.
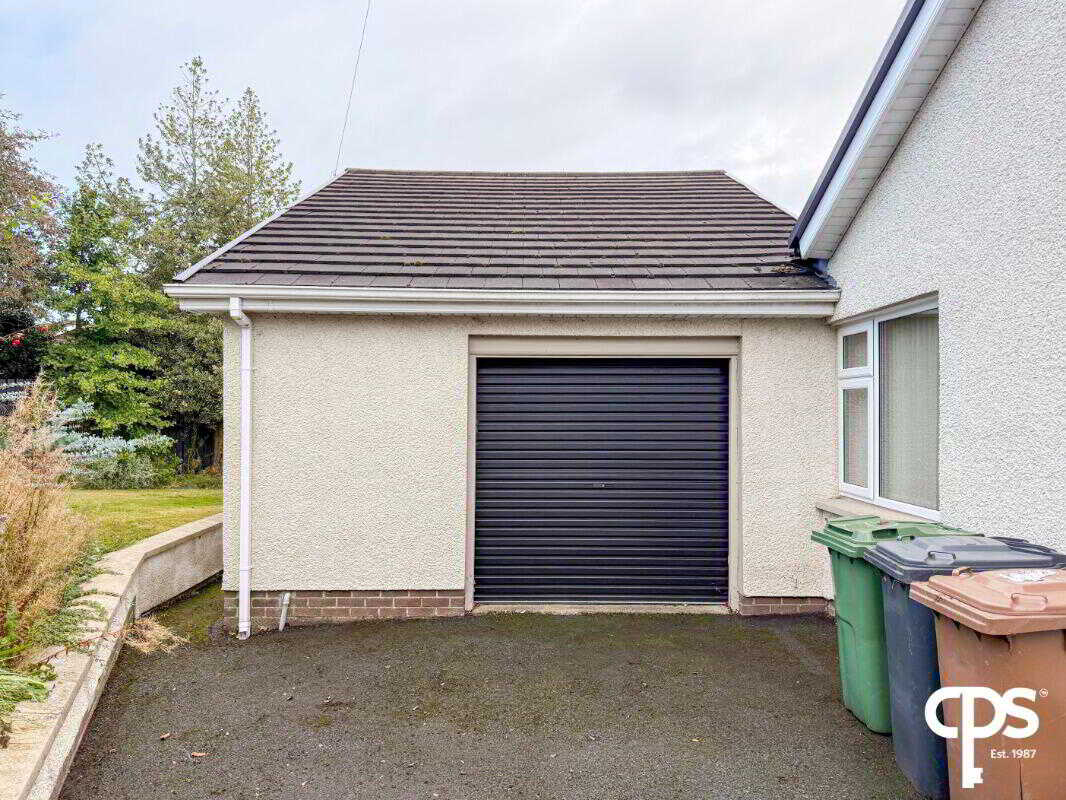
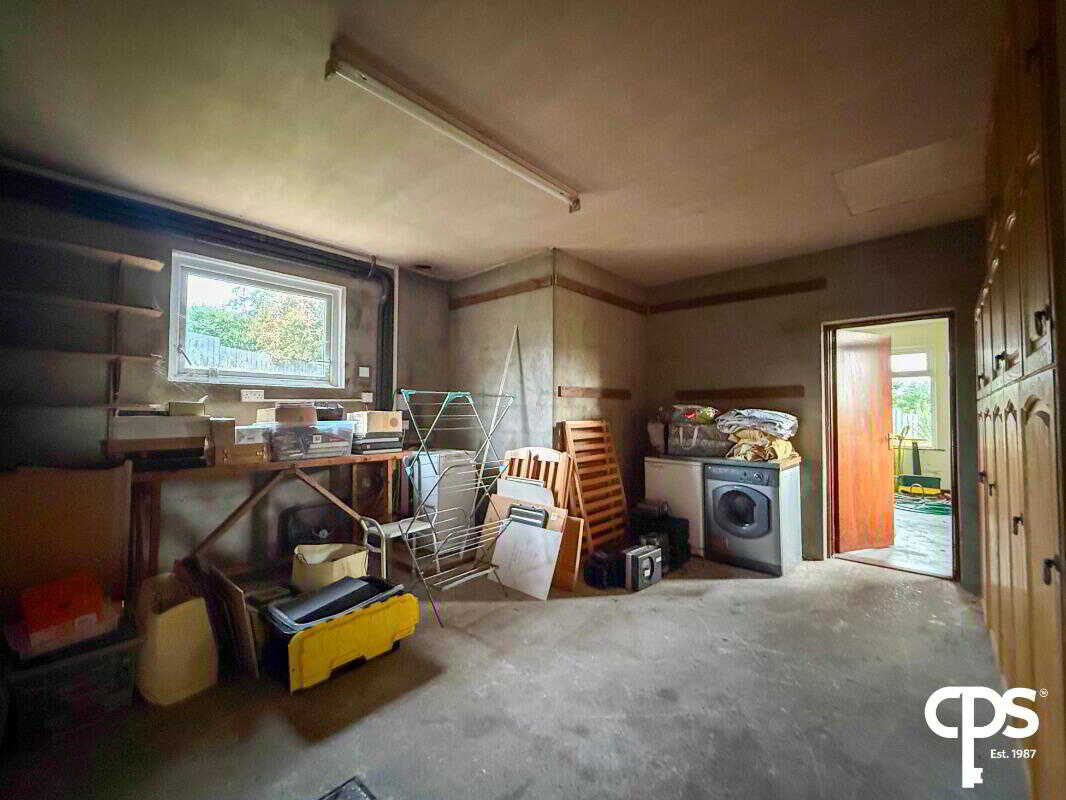
The garage accommodation is particularly impressive and versatile, extending to approximately 6.08m x 6.14m. Accessed via a roller door, it benefits from concrete flooring, electricity, windows, additional high- and low-level storage units and plumbing for a tumble dryer.
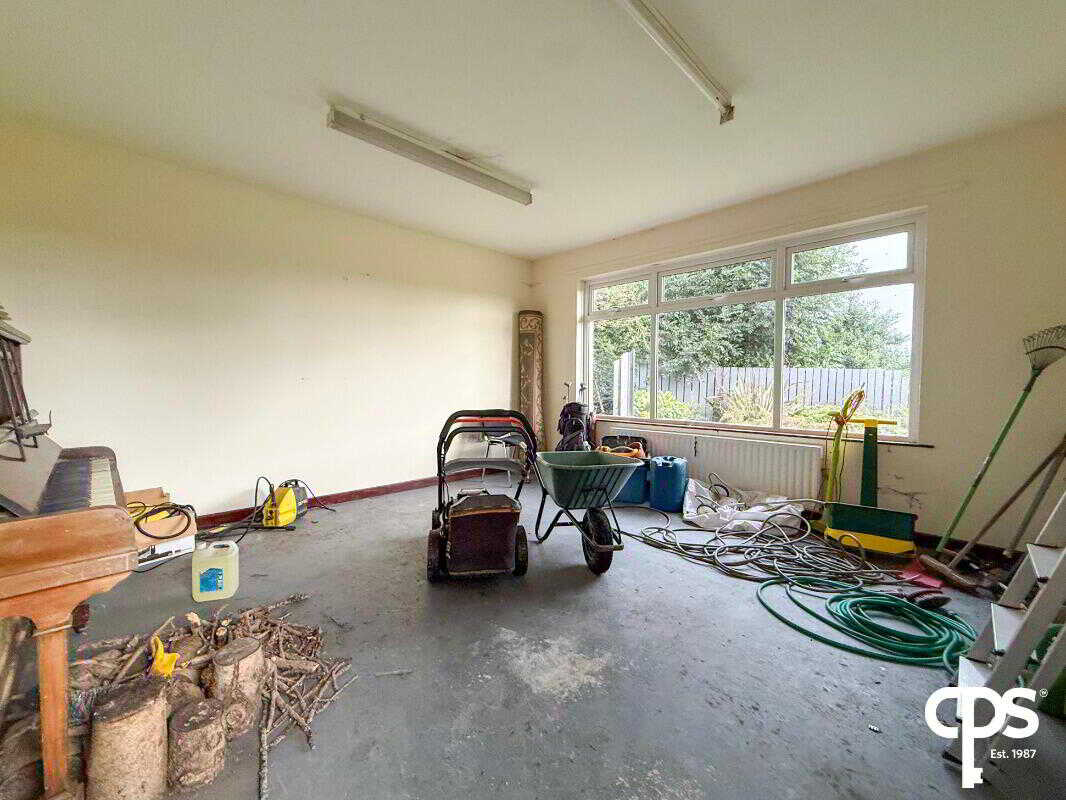
To the rear of the garage is a further 5.12m x 5.08m room, offering excellent flexibility and pleasant views over the gardens. This substantial space could be utilised for a variety of purposes, subject to any necessary permissions, including a home gym, workshop, games room, hobby space, studio or additional storage.
Offering generous accommodation, excellent versatility and a range of unusual features, 8 Mullinure Park represents an excellent opportunity for purchasers seeking a substantial and adaptable family home.KEY FEATURES
- Impressive and substantial family home
- Four spacious bedrooms
- Three generous reception rooms
- Principal bedroom with dedicated dressing room
- En-suite to principal bedroom
- Solid wooden flooring to principal bedroom
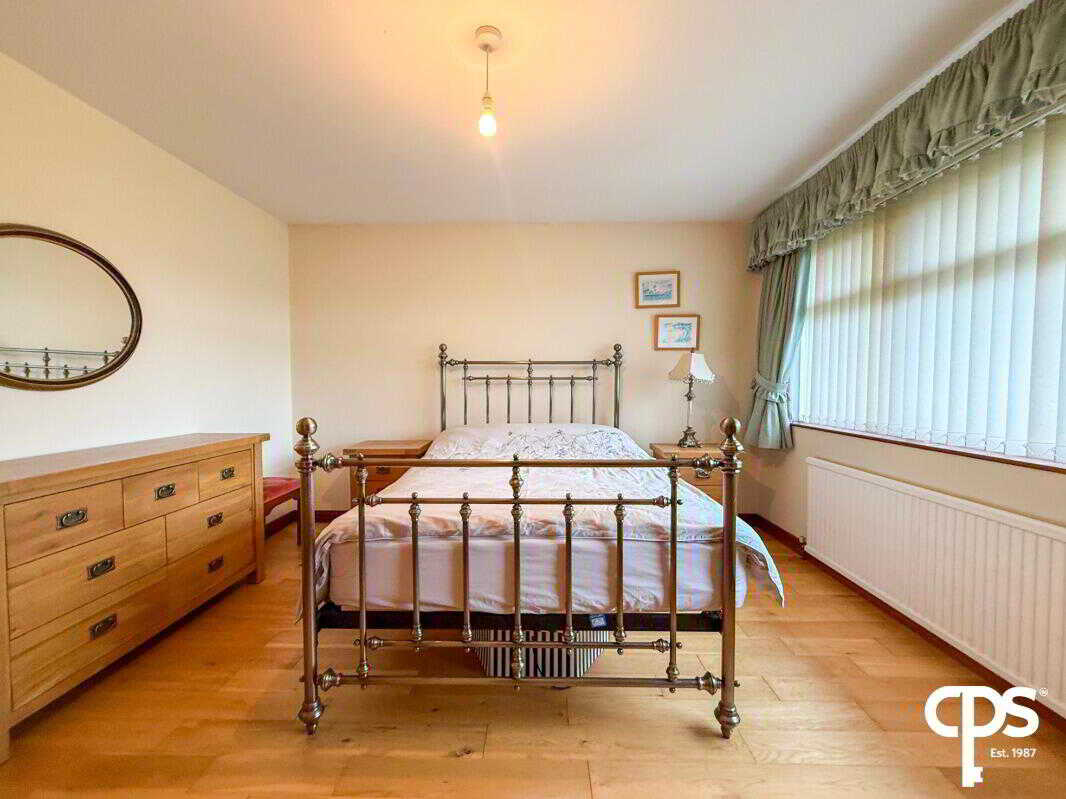
- Solid wooden flooring to Bedroom One
- Solid wooden flooring to principal living room
- Principal living room with open fire
- Large 3.54m x 7.16m kitchen
- Granite worktops
- High- and low-level kitchen units
- Space for double oven
- Integrated fridge freezer
- Additional sink / utility area
- Direct rear garden access from kitchen
- Generous office / library
- Staircase leading to elevated upper-level observatory-style area
- Side-facing views from office/library
- Two bathrooms
- Fully tiled bathroom
- Power shower
- Substantial garage
- Roller garage door
- Garage with electricity and windows
- High- and low-level garage storage
- Plumbing for tumble dryer
- Additional 5.12m x 5.08m rear garage room
- Separate WC and sink
- Rear garden access from garage accommodation
- Attractive rear garden
- Mature plants and shrubs
- Generous grassed areas
- Pleasant garden views
- Excellent family and entertaining accommodation
- Highly versatile property
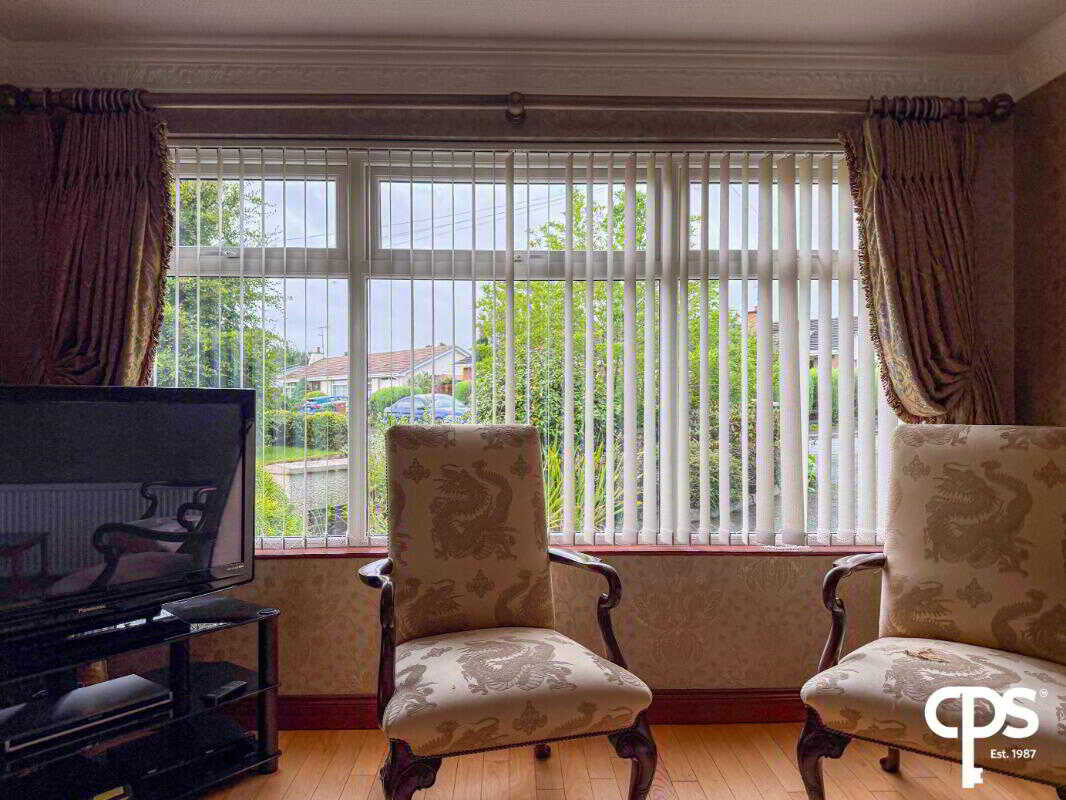
A particularly spacious principal reception room enjoying a front-facing aspect. The room features attractive solid wooden flooring together with an open fire, creating a warm and welcoming focal point. The generous proportions provide excellent space for both family relaxation and entertaining.
Living Room Two — 4.05m x 7.18m
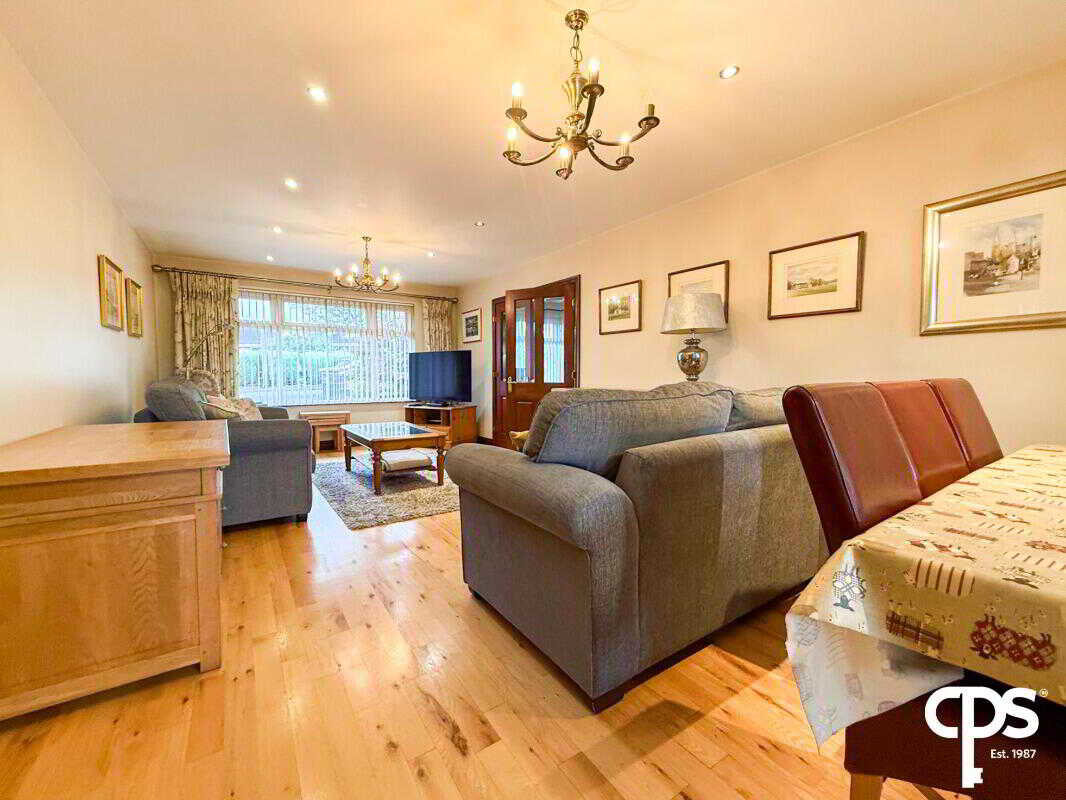
A substantial second reception room positioned conveniently just off the kitchen. Enjoying a front-facing aspect and solid wooden flooring, this generous room provides excellent additional family and entertaining space.
Living Room Three — 3.12m x 7.26m
A further generously proportioned reception room offering excellent versatility. The room provides additional living and entertaining space and complements the property's extensive ground floor accommodation.
Kitchen — 3.54m x 7.16m
An impressive and generously proportioned kitchen fitted with a good range of high- and low-level units, granite worktops and sink.
The kitchen provides space for a double oven and integrated fridge freezer, while an additional sink area to the side creates useful utility facilities.
A single rear door provides direct access to the garden, making this an excellent space for everyday family living and entertaining.
Bathroom — 2.24m x 2.26m
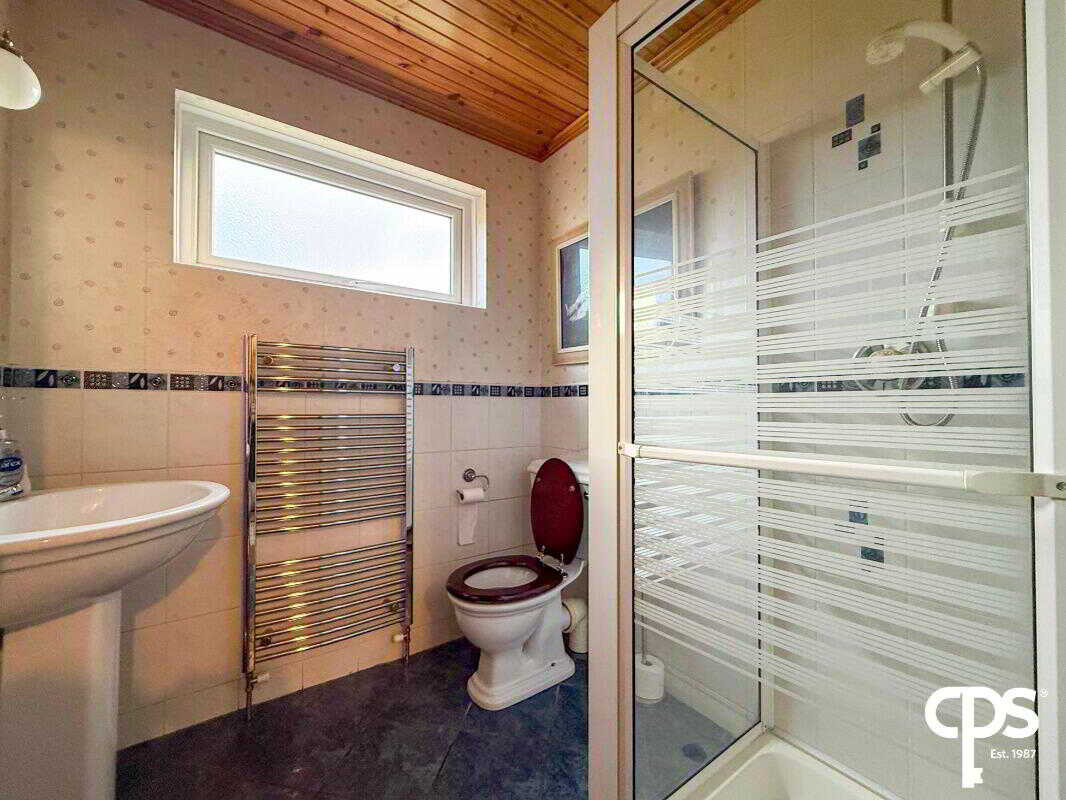
A fully tiled bathroom comprising a power shower and wall-mounted radiator.
Office / Library — 4.18m x 4.32m
A spacious and highly versatile office/library featuring carpet flooring and attractive side-facing views.
A particular feature of this room is the staircase leading to an elevated upper-level area, creating an impressive observatory-style space. The elevated area provides an excellent retreat with views over the surrounding gardens and would be ideally suited to use as a reading area, study, hobby space or quiet relaxation room.
This unusual feature adds considerable character and flexibility to the accommodation.FIRST FLOORPRINCIPAL SUITEMaster Bedroom — 4.46m x 4.62m
A substantial principal bedroom offering excellent proportions and featuring attractive solid wooden flooring. The room provides access to a dedicated dressing room and en-suite facilities.
Dressing Room — 2.54m x 2.36m
A useful dedicated dressing room providing additional space for clothing, storage and personal belongings.
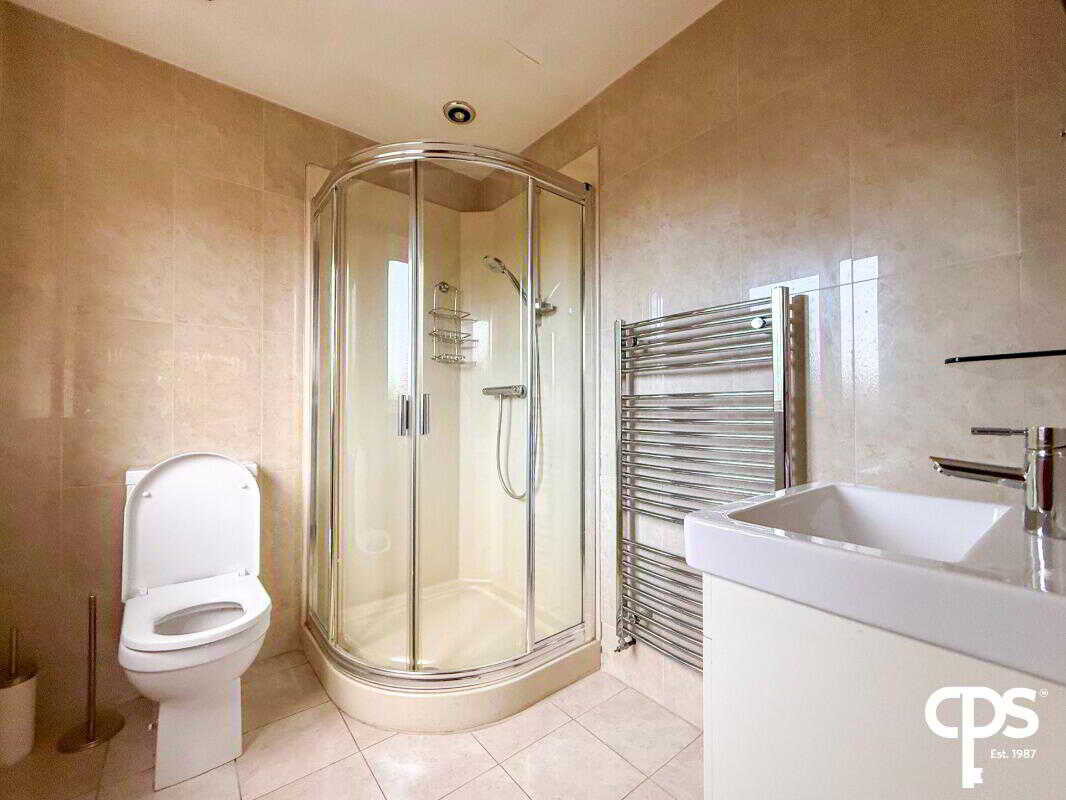
En-suite — 2.42m x 2.24m
A three-piece en-suite comprising shower, WC and wash hand basin, together with a vanity unit.
Bedroom One — 4.24m x 4.36m
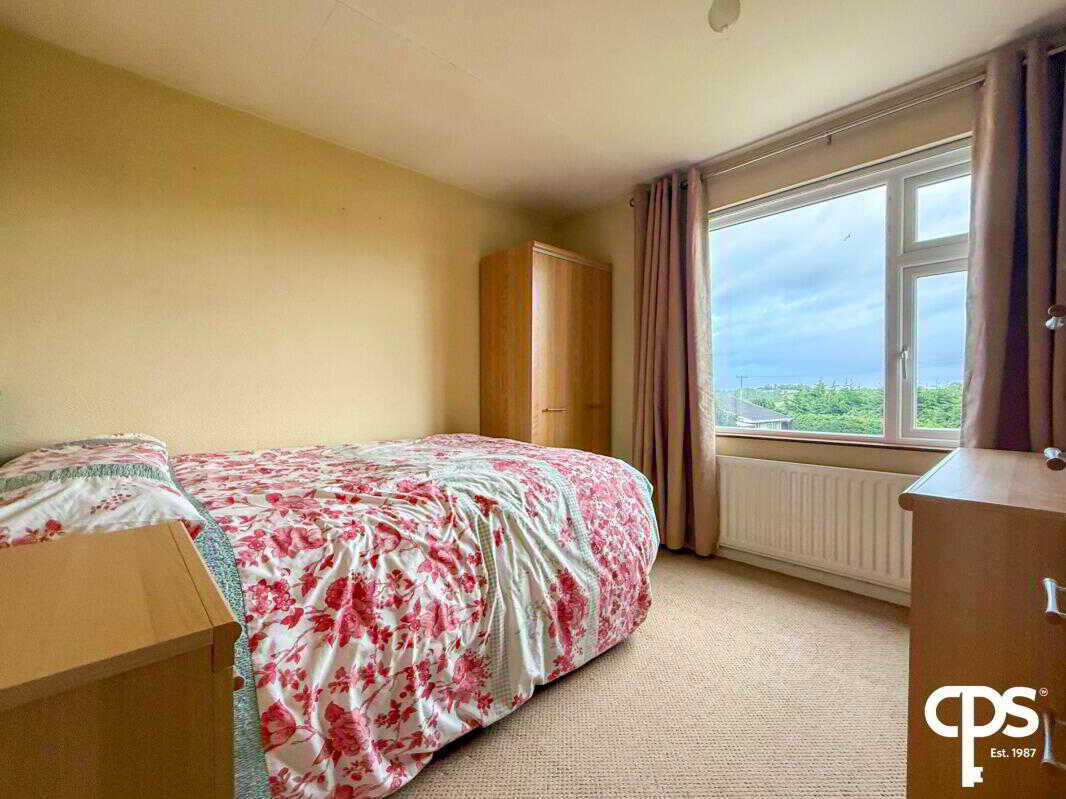
A spacious front-facing bedroom featuring solid wooden flooring and radiator. The generous proportions provide excellent space for bedroom furniture and storage.
Bedroom Three — 4.26m x 4.34m
A well-proportioned side-facing bedroom featuring carpet flooring and two built-in wardrobes, providing excellent storage facilities.
Bedroom Four — 4.06m x 4.34m
A generous rear-facing bedroom featuring carpet flooring and excellent proportions, providing comfortable accommodation for family members or guests.
Main Bathroom — 2.46m x 3.14m
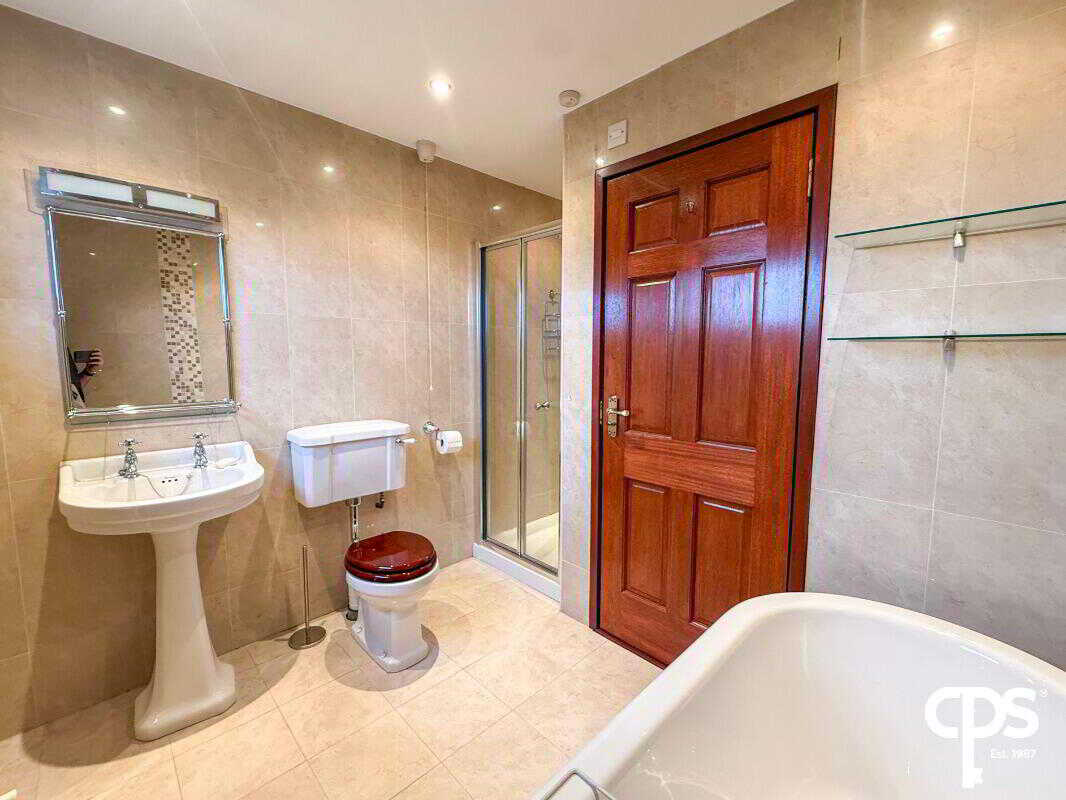
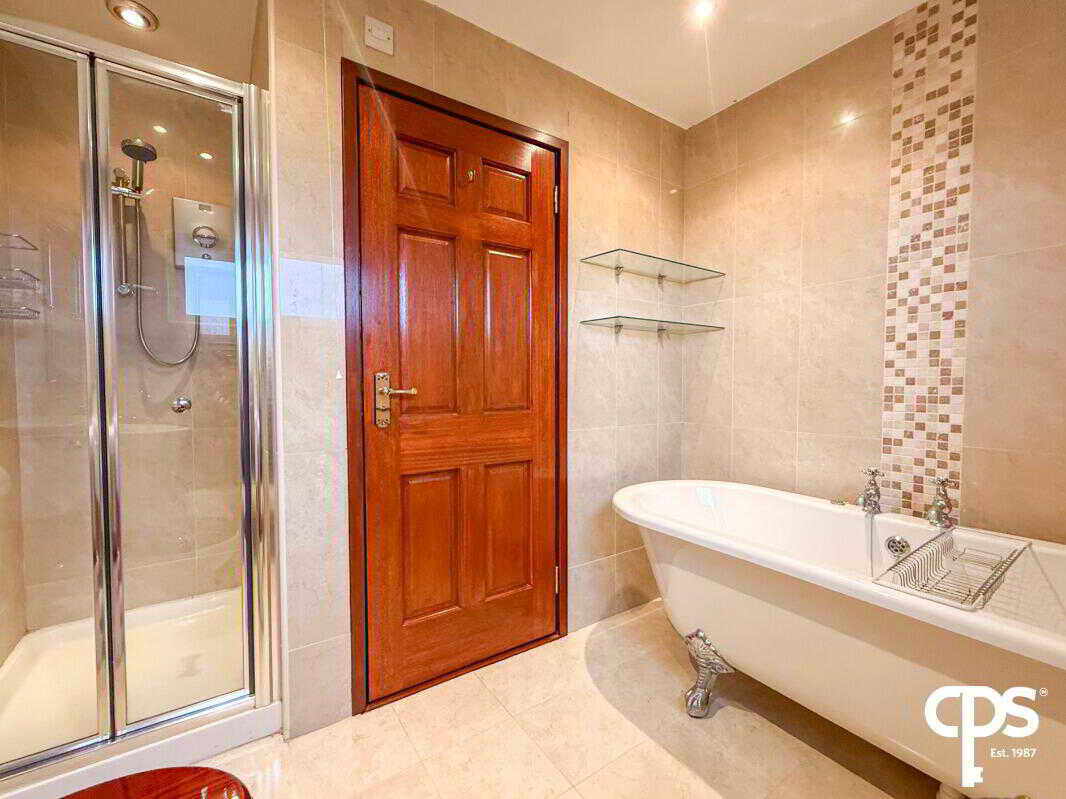
A spacious and fully tiled family bathroom comprising an enclosed shower, WC, wash hand basin and freestanding bath. A wall-mounted radiator completes the accommodation.EXTERNAL FEATURESThe property benefits from a particularly attractive rear garden incorporating a mixture of plants, shrubs and generous grassed areas. The garden provides a pleasant outdoor environment with attractive views and excellent space for family enjoyment, outdoor entertaining and relaxation.GARAGE — 6.08m x 6.14mA substantial and highly versatile garage accessed via a roller door and featuring concrete flooring, electricity and windows.
The garage benefits from additional high- and low-level storage units together with plumbing for a tumble dryer, providing excellent practical facilities and storage.ADDITIONAL GARAGE ROOM — 5.12m x 5.08mLocated to the rear of the main garage, this substantial additional room enjoys pleasant views over the gardens and offers considerable versatility.
The space could be utilised for a variety of purposes including a home gym, workshop, hobby room, games room, studio, additional storage or family space, subject to any necessary permissions.
A separate WC and sink are located just off the room, while a single door provides direct access to the rear garden.SUMMARYFrom its generous internal accommodation and three reception rooms to the substantial garage facilities, unusual observatory-style office area and attractive rear garden, 8 Mullinure Park offers an excellent combination of space, flexibility and practical family living.
The property provides four well-proportioned bedrooms, a generous principal suite with dressing room and en-suite, a substantial kitchen, dedicated office/library and multiple reception areas.
The extensive garage and additional rear room further enhance the versatility of this impressive home, providing excellent potential for storage, hobbies, working from home, leisure or a variety of other uses.
Offering substantial accommodation, excellent flexibility, attractive gardens and a number of particularly distinctive features, 8 Mullinure Park represents an excellent opportunity to acquire a spacious and versatile family home.
Property Ref: 1100192
Similar Properties
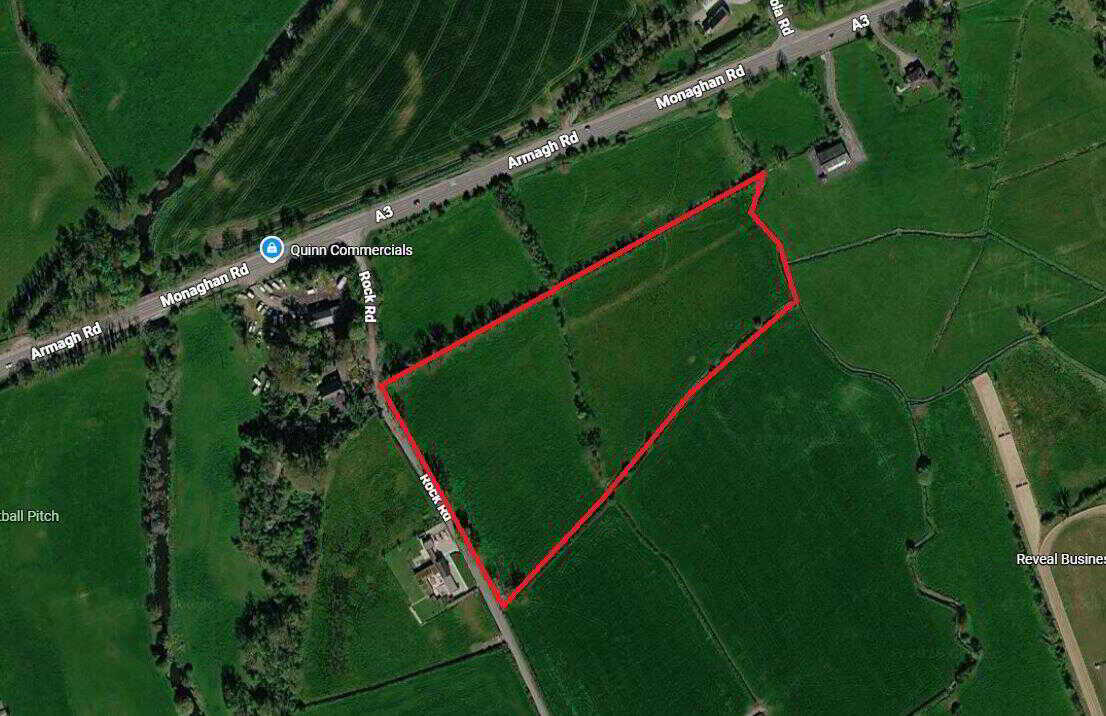
8.4 Acres @, Rookford Road, Stormyhill, Armagh
Land | £285,000
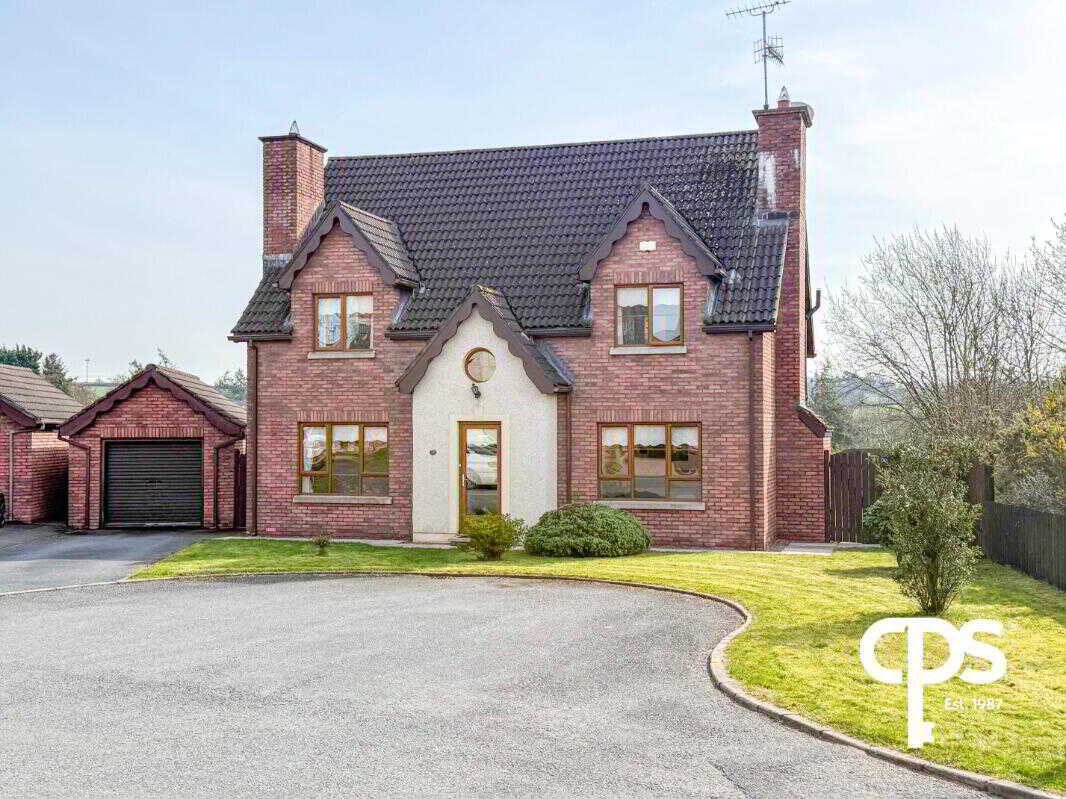
4 Bedroom Detached House | £285,000
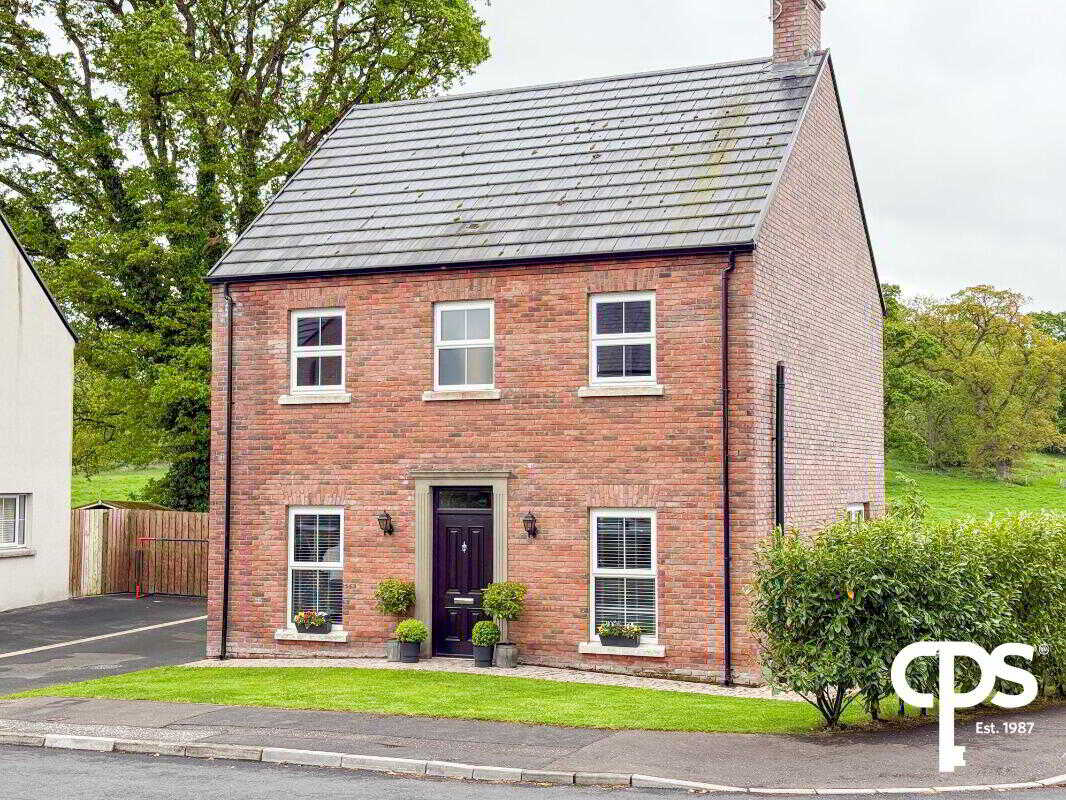
37 Dartan Hall Place, Tynan, Armagh
4 Bedroom Detached House | £275,000
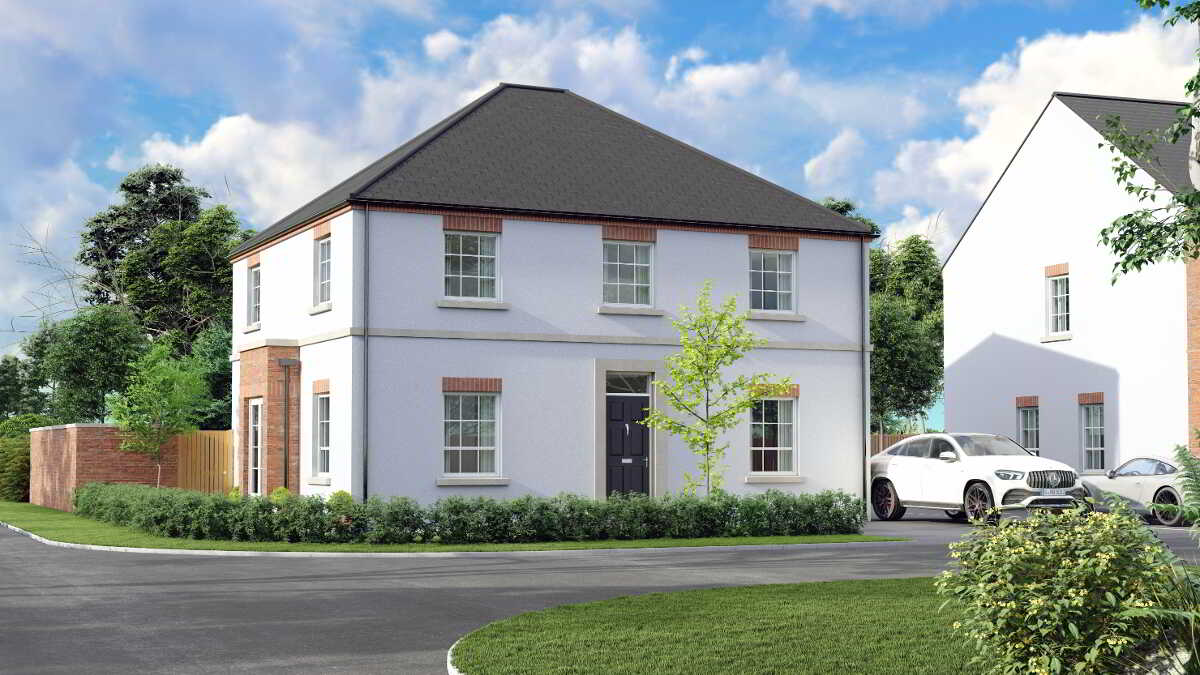
Detached, Stonebridge View, 65 Legacorry Road, Armagh
4 Bedroom Detached House | £295,000
4 Bedroom Terraced House | £295,000
4 Bedroom Detached House | £295,000

CPS - Armagh (Armagh City)
43 Upper English Street, Armagh City, County Armagh, BT61 7LA
How much is your home worth?
Use our short form to request a valuation of your property.
Request a Valuation
