- OAKFIELD ROAD - ONE OF ASHTEAD'S MOST TALKED ABOUT & DESIRED LOCATIONS
- NO FORWARD CHAIN
- APPROXIMATELY A O.25 ACRE PLOT
- 7 BEDROOM DETACHED EDWARDIAN HOME
- INTERNAL ARRANGEMENT OVER 3,442 SQ FT
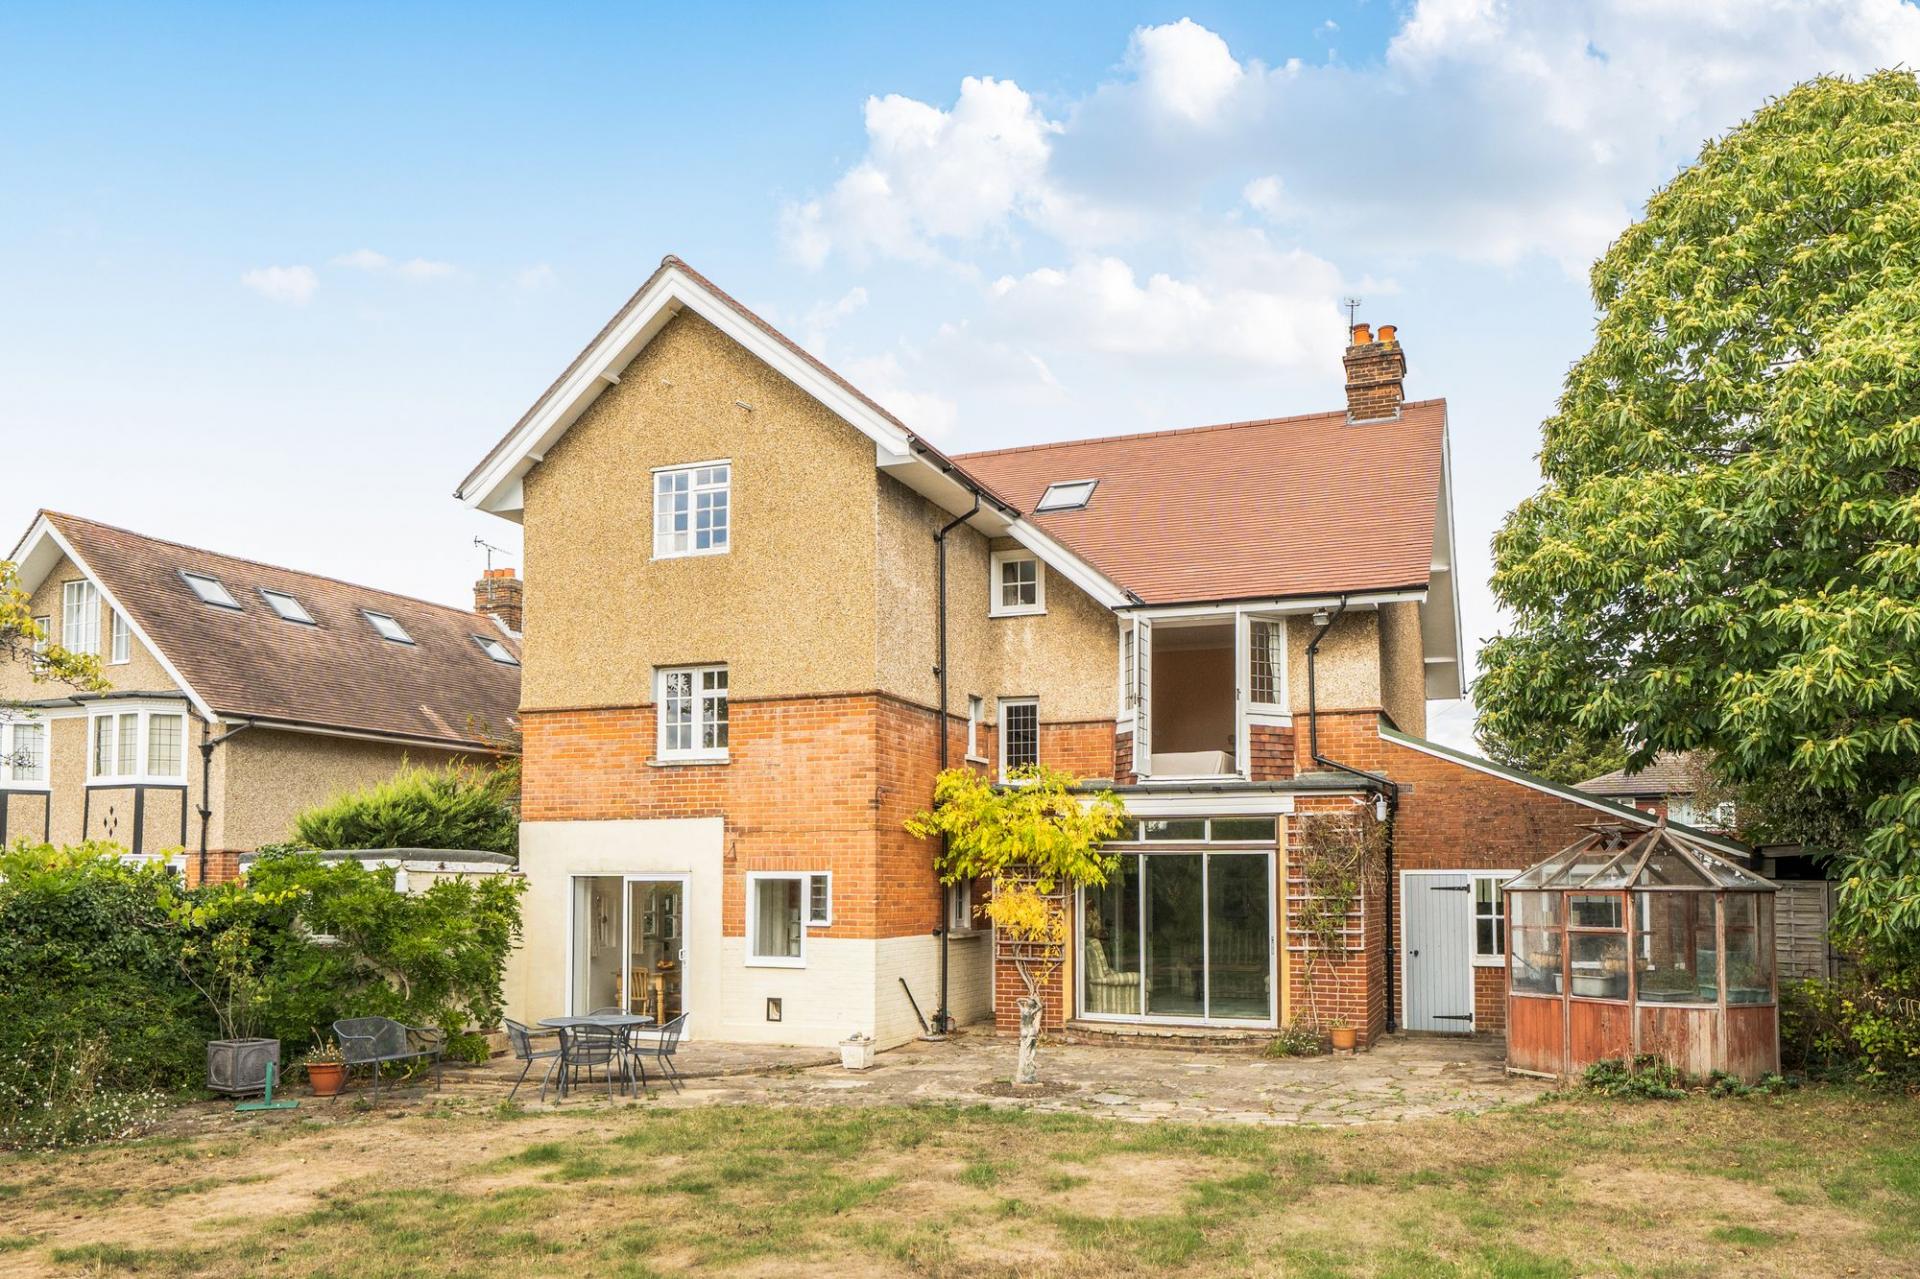
- LARGE SOUTH WEST ASPECT GARDEN
- LARGE DRIVEWAY, CARPORT AND INTEGRATED TANDEM GARAGE
- NEW INSULATED ROOF (INSTALLED IN 2026)
- REGULAR LINKS TO LONDON VIA ASHTEAD MAINLINE TRAIN STATION
- SHORT WALK TO OUTSTATNDING SCHOOLS & LOCAL SHOPS

7 Bedroom Detached House for sale in Ashtead
 3
7
2
3
7
2
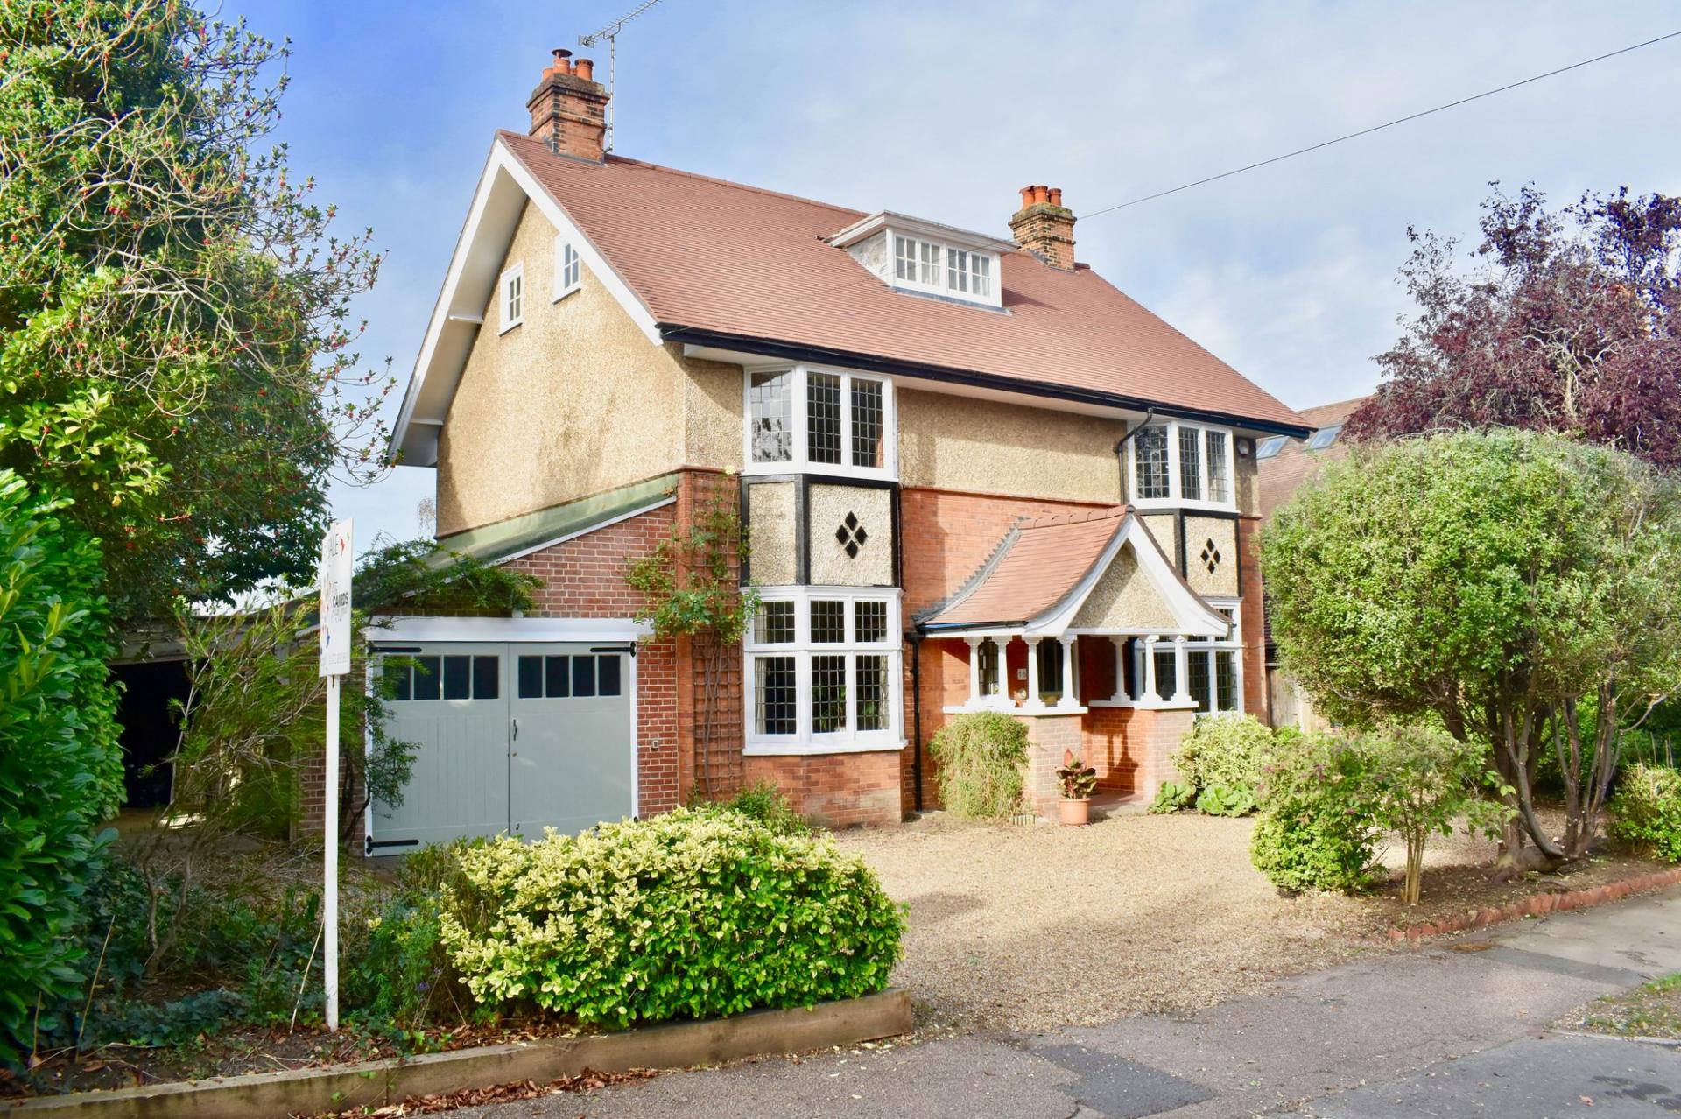
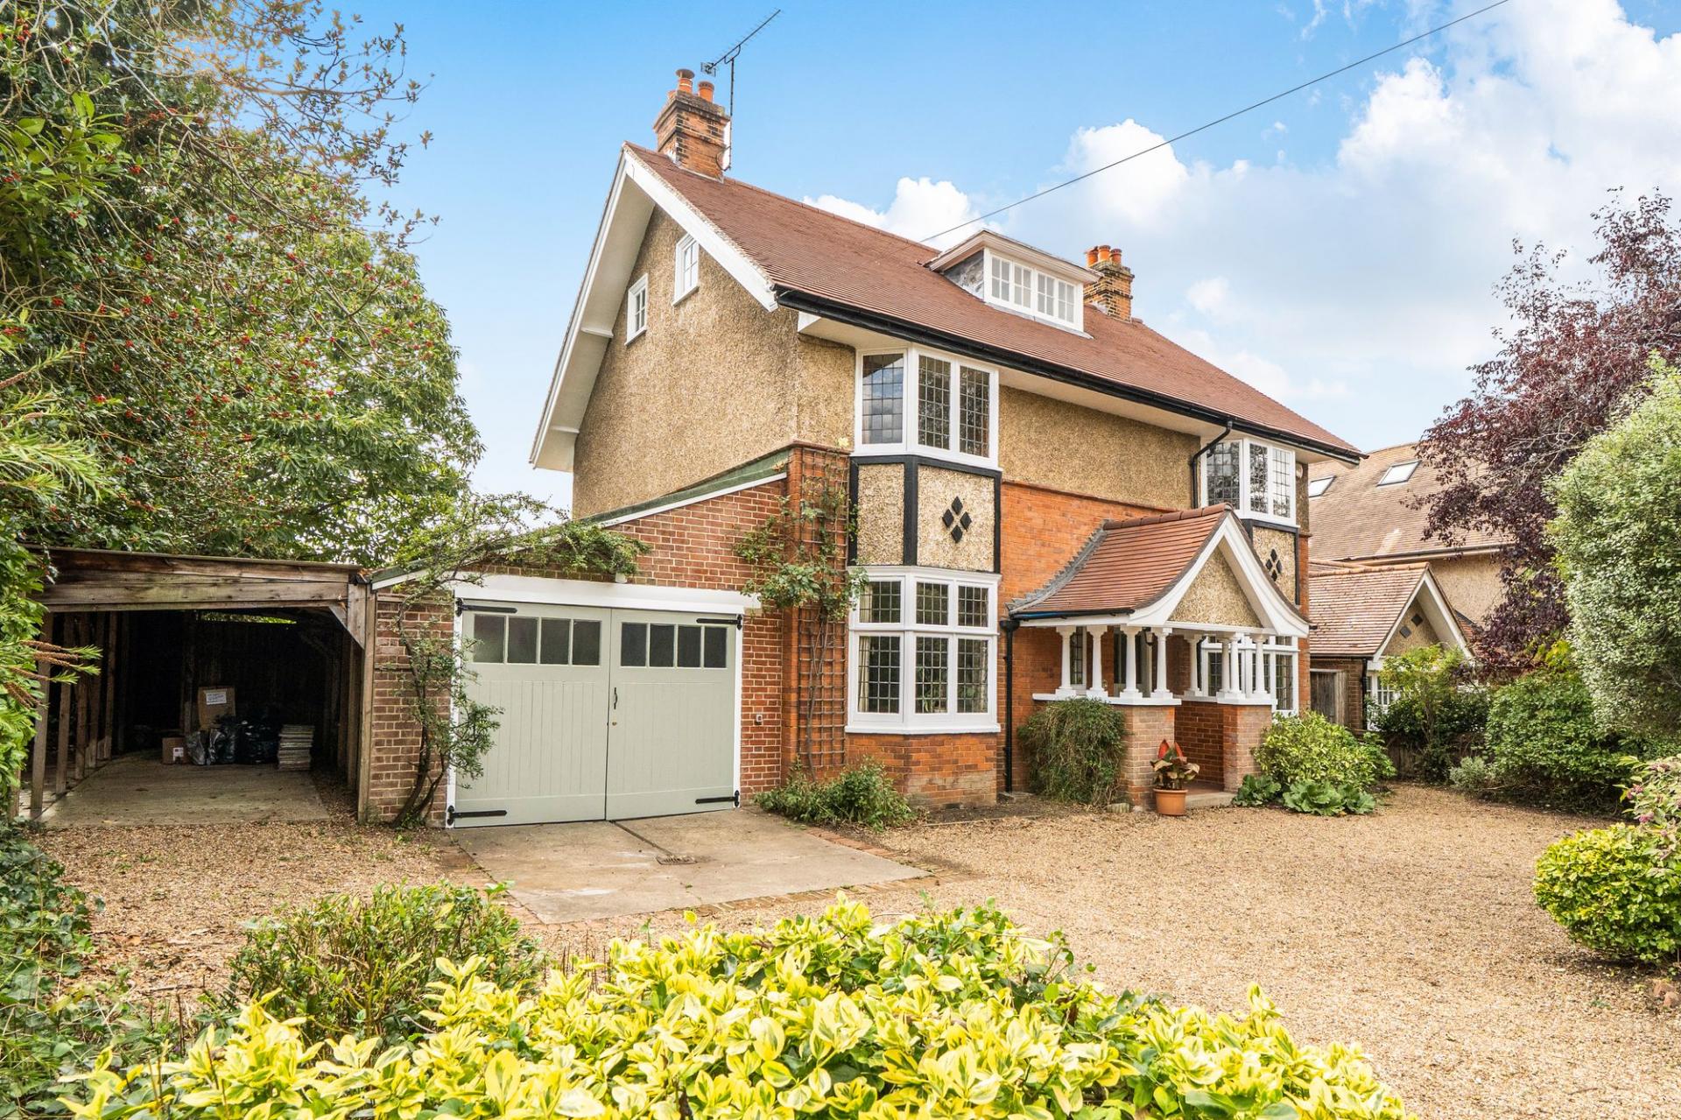
Cairds of Ashtead Village proudly introduce, with no onward chain, a piece of period magnificence on Oakfield Road in Ashtead, Surrey. This imposing, seven bedroom, double fronted, detached Edwardian home, is enviably positioned upon approximately a 0.25 acre plot, and is within a short walking distance of outstanding schooling, local shops and the mainline train station, which provides swift and regular links to London.
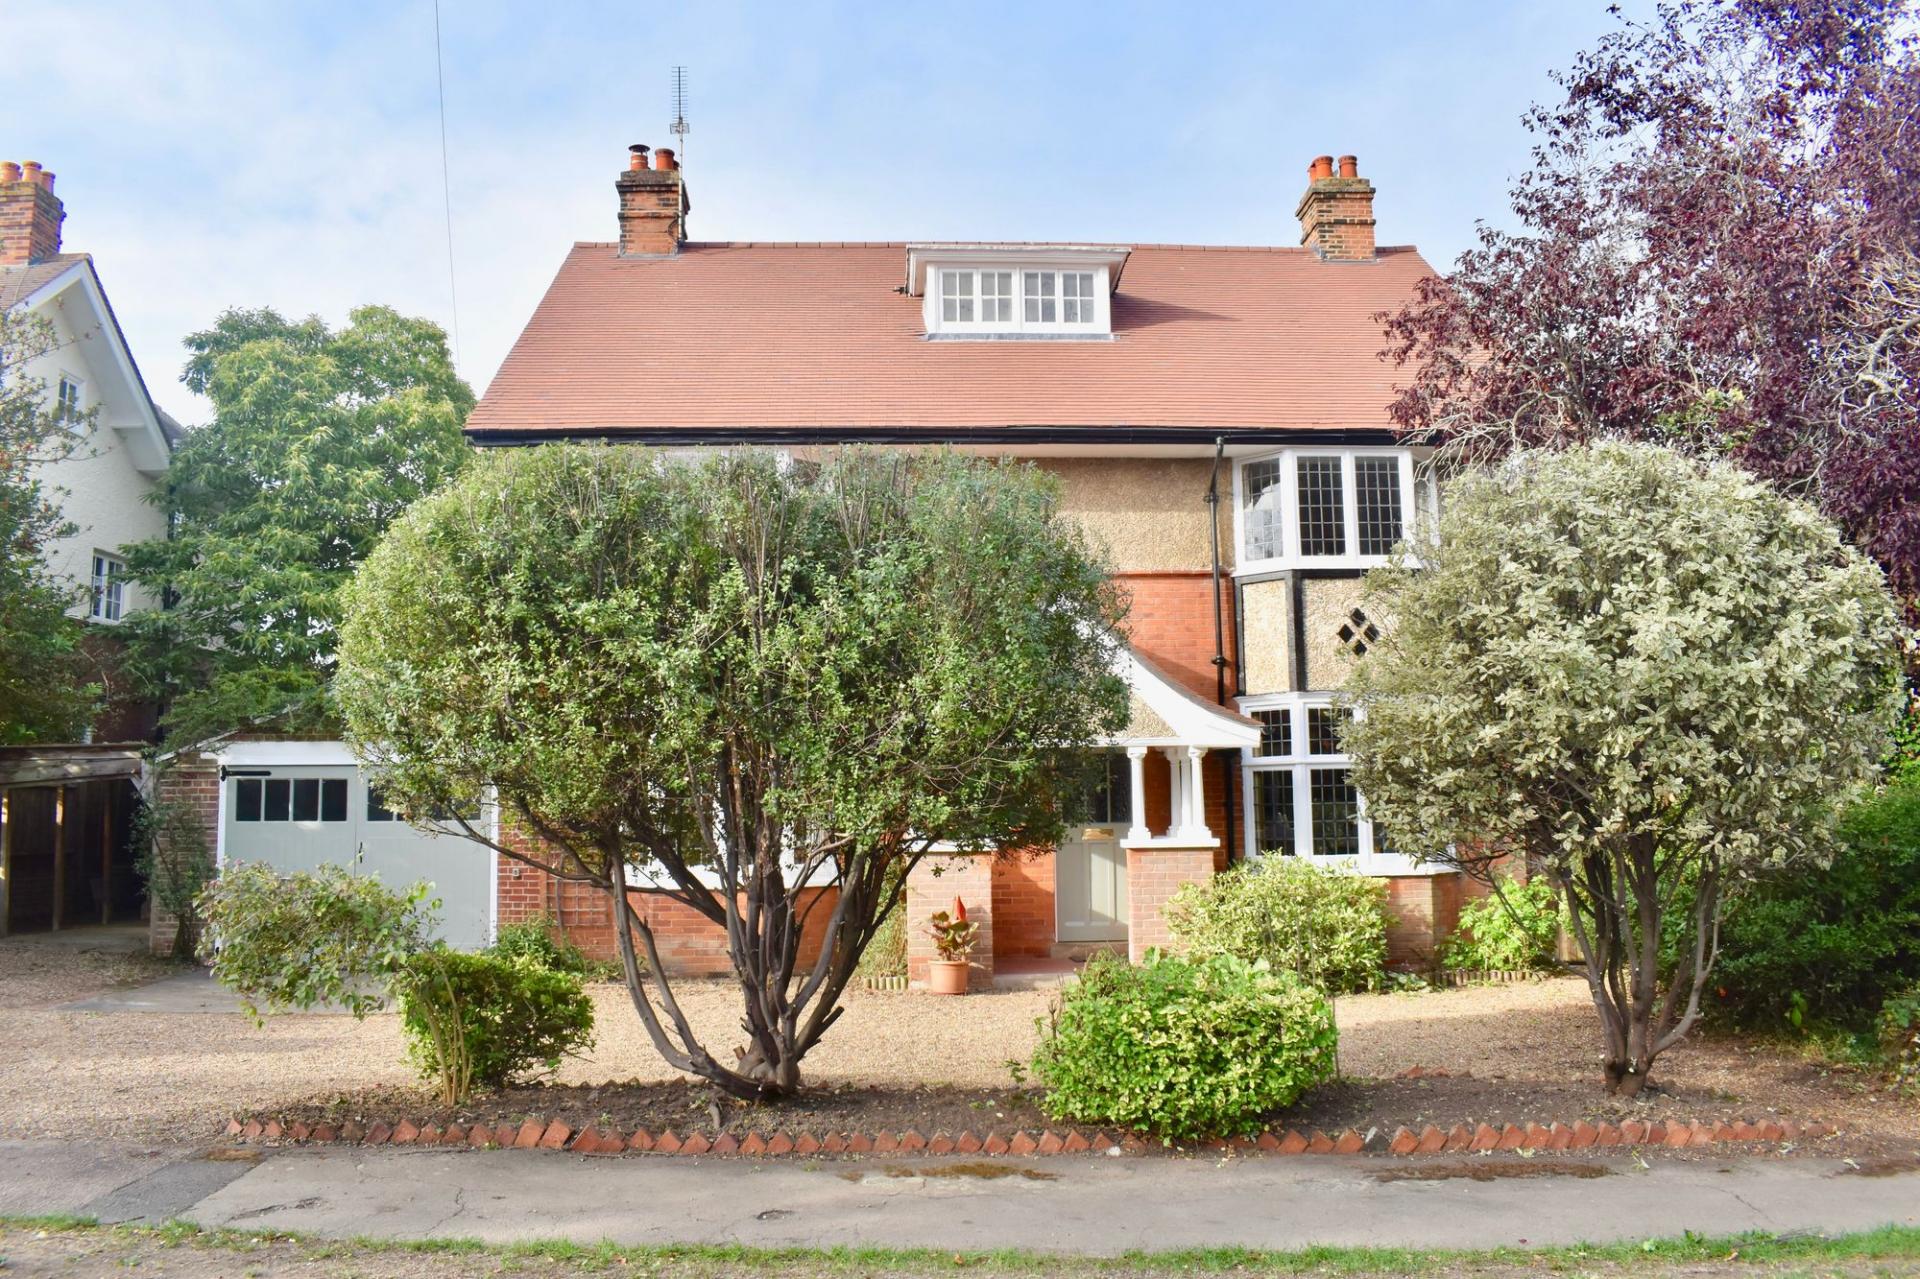
The front is delicately screened by neatly trimmed trees and hedges, which make way for a home with elegant ‘kerb appeal’. There is a brand new insulated roof, a very large driveway that can accommodate approximately six vehicles, an integrated tandem garage and a carport.
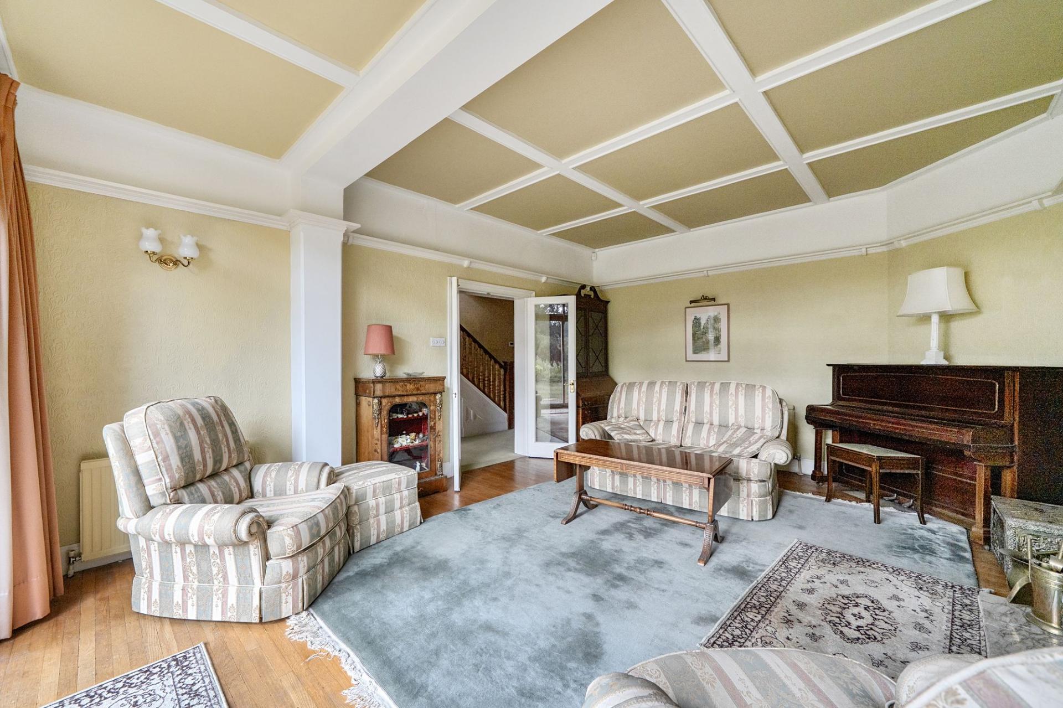
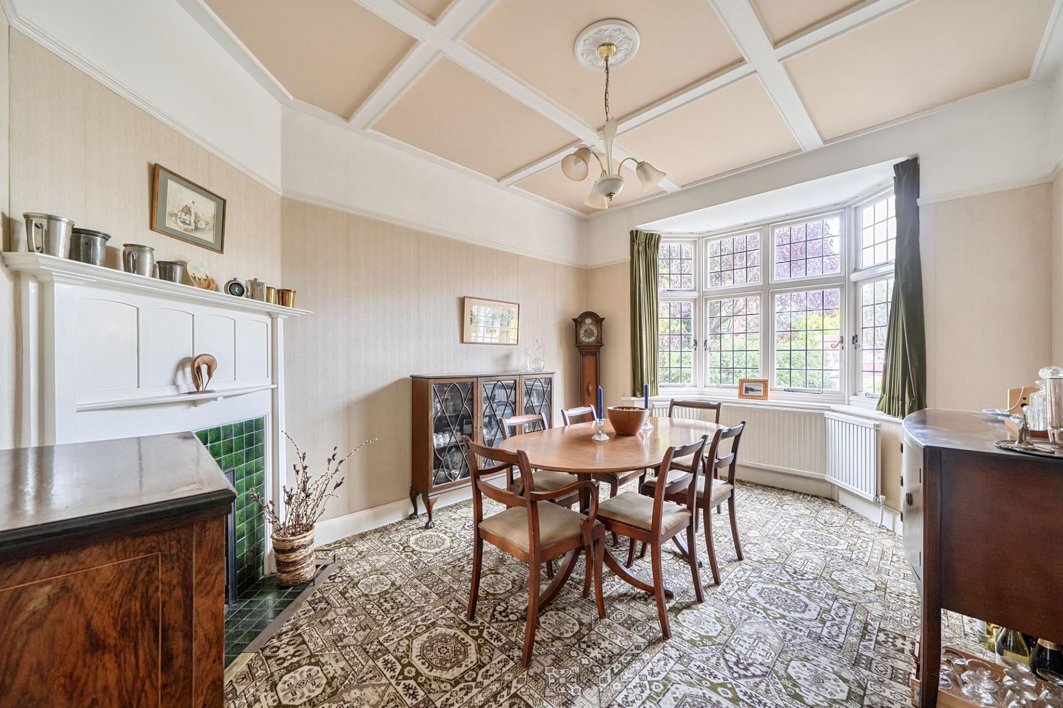
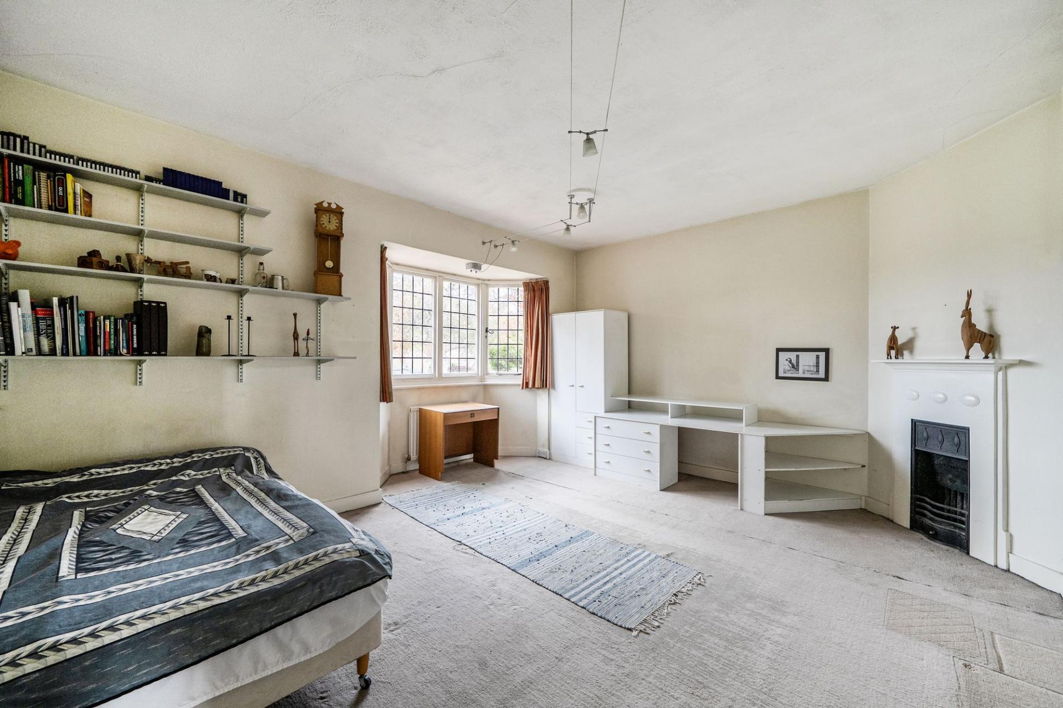
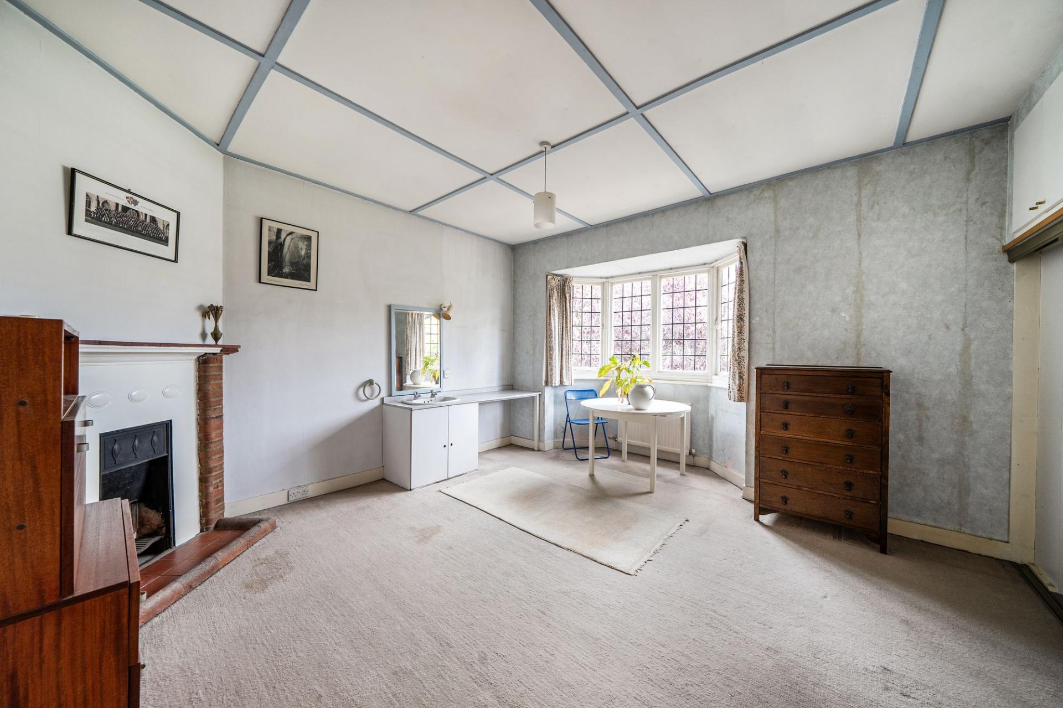
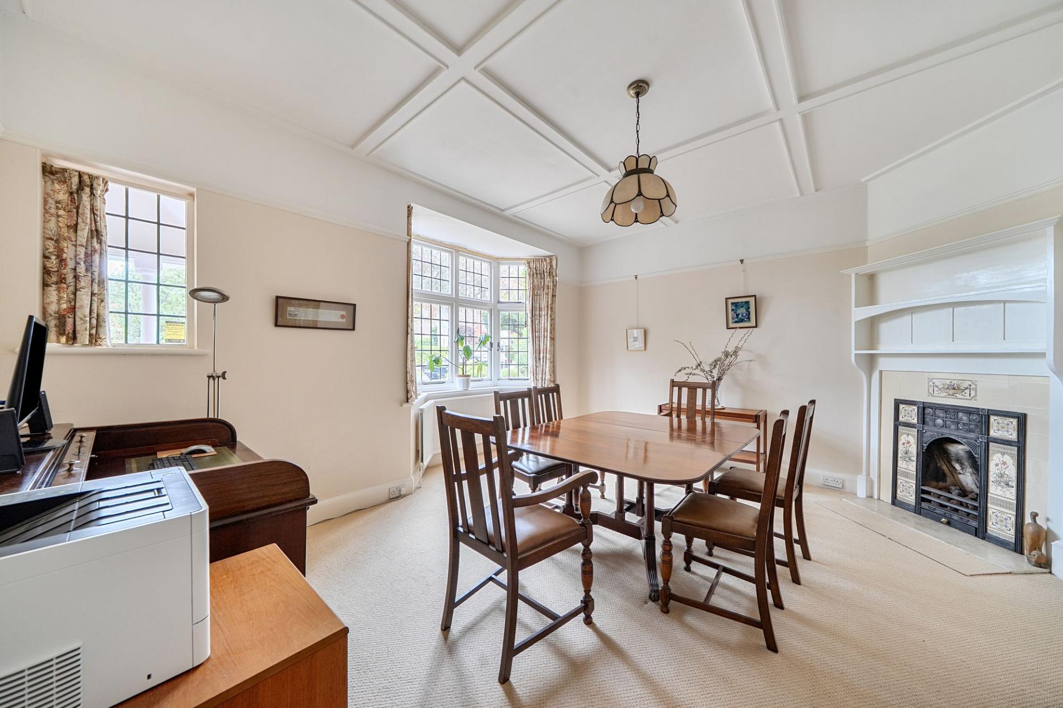
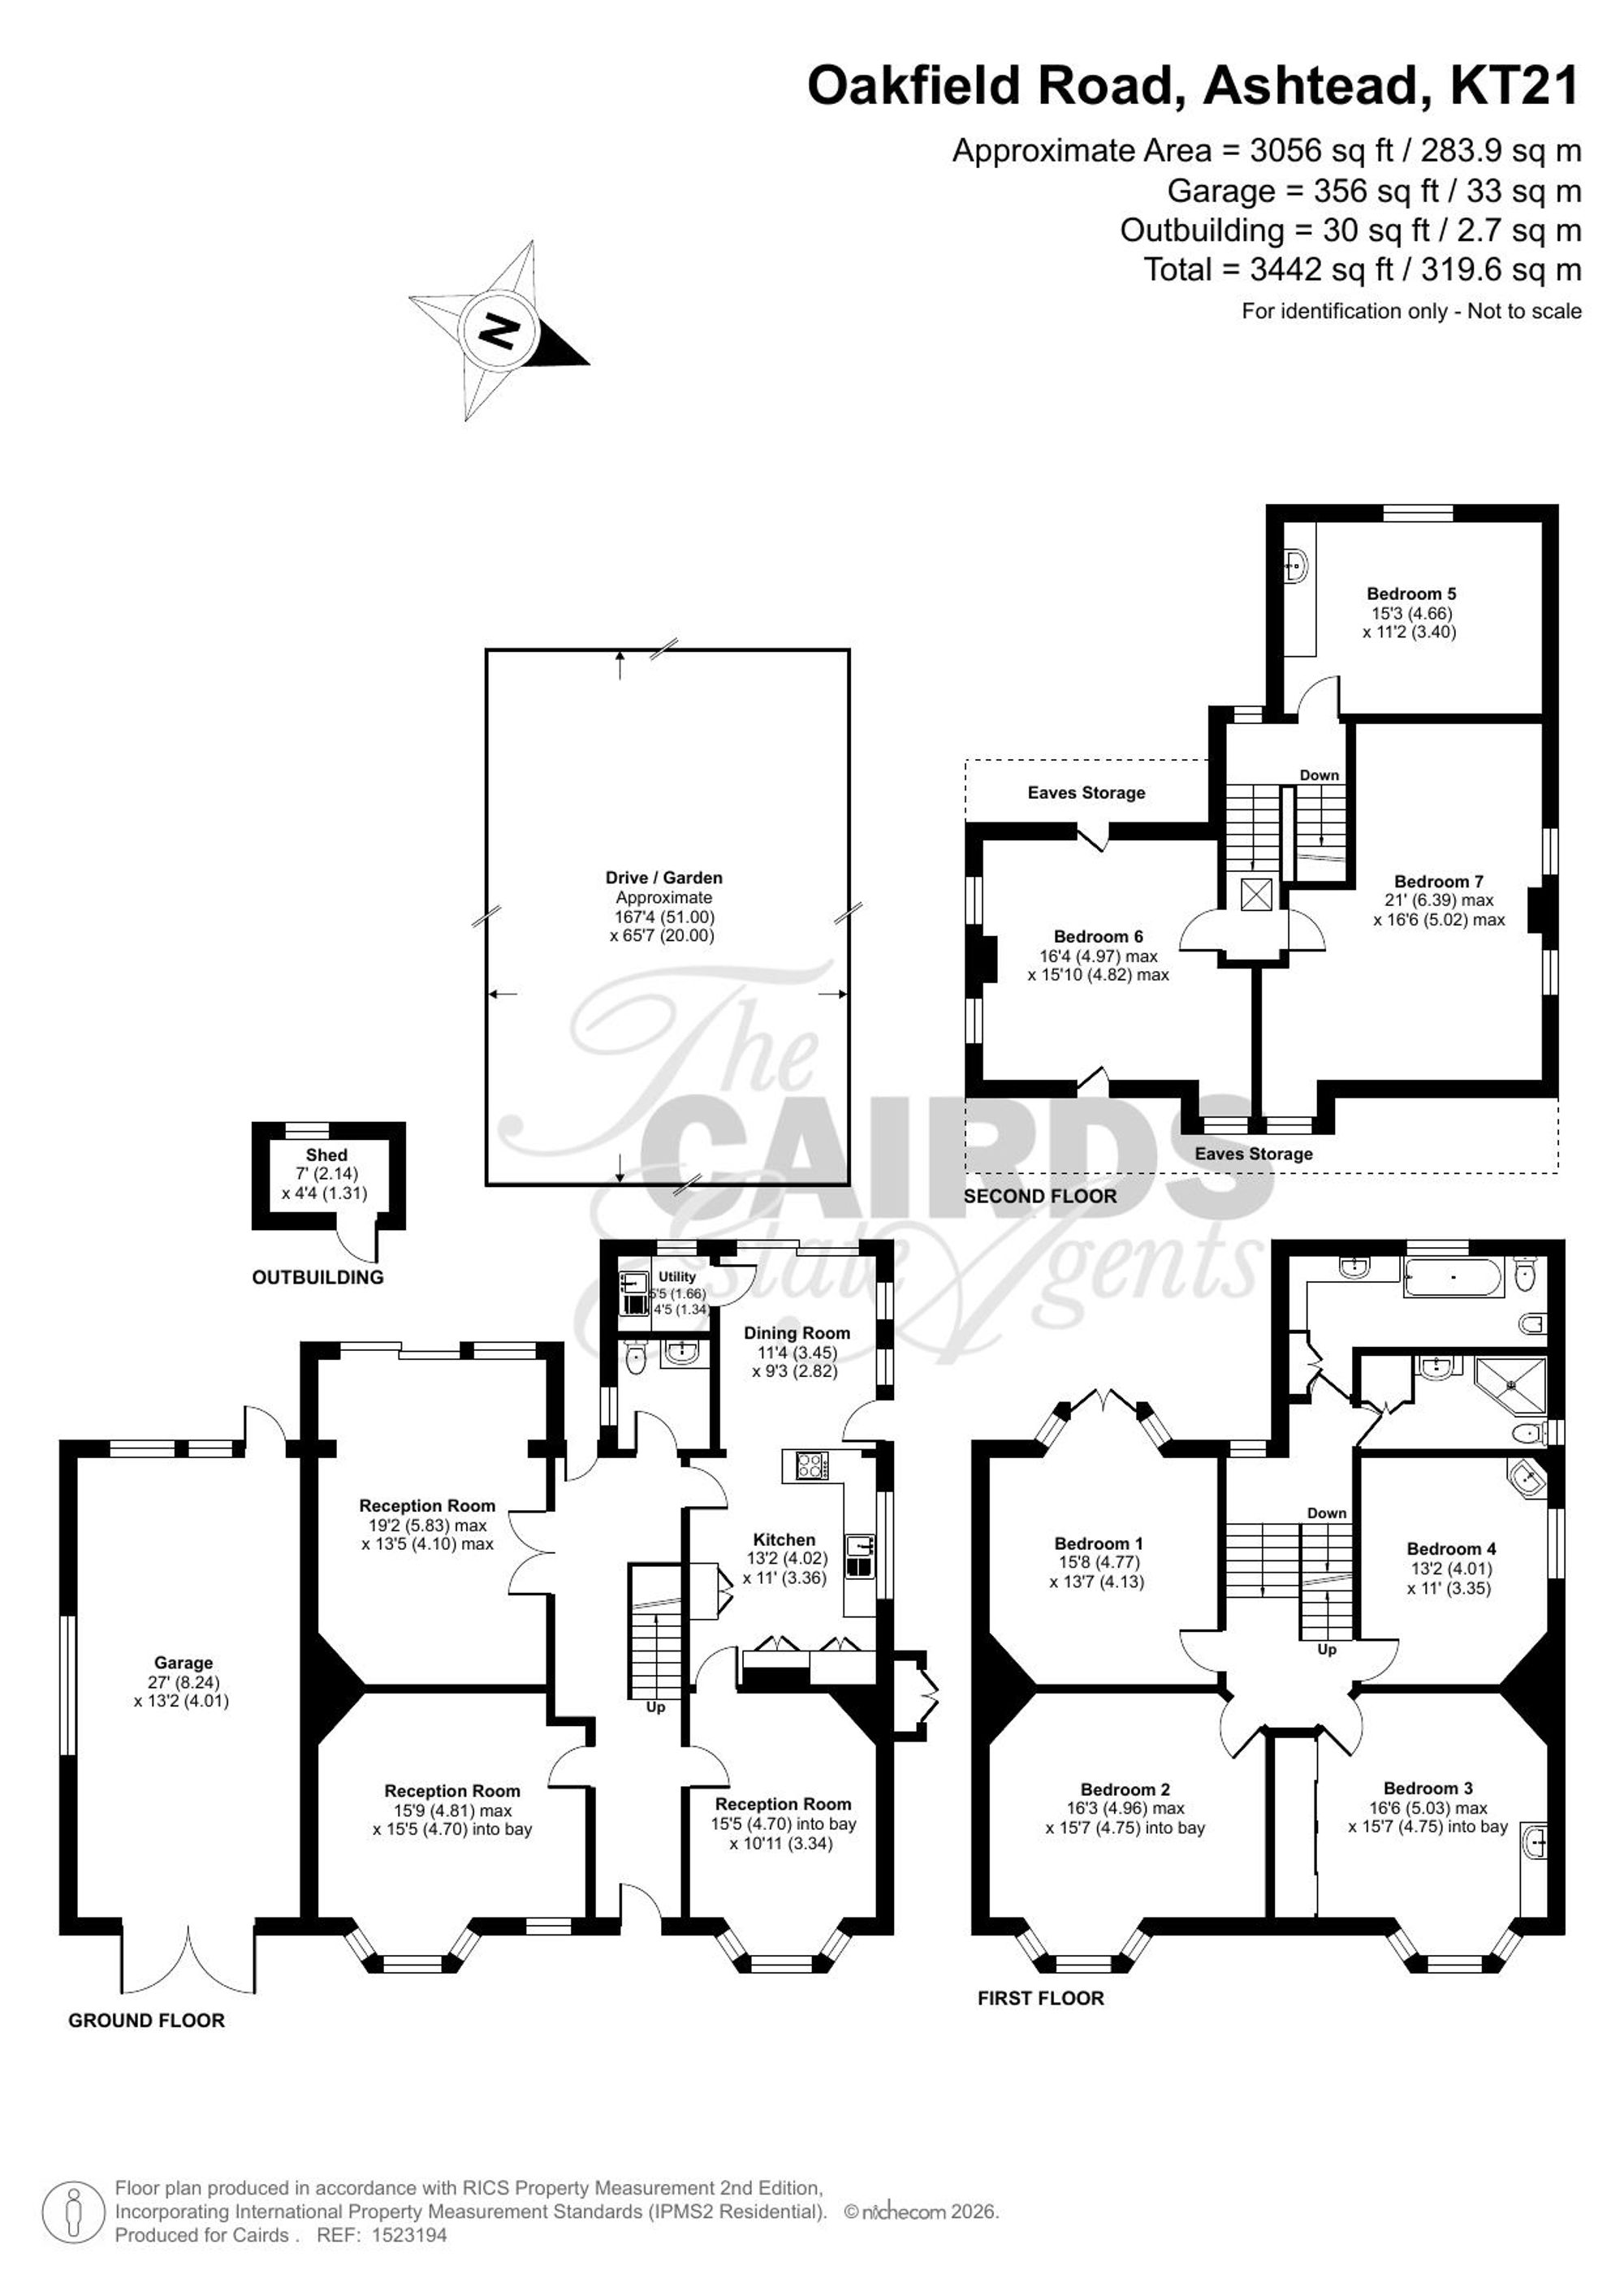
Internally the substantial arrangement spans approximately 3,442 sq ft, and features high ceilings, generously sized rooms, and characterful period features throughout, including original fireplaces.
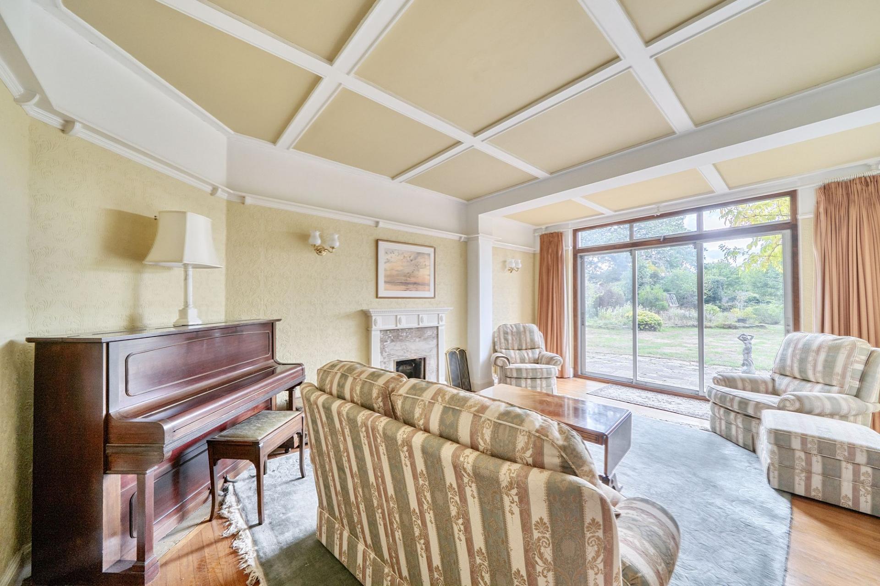
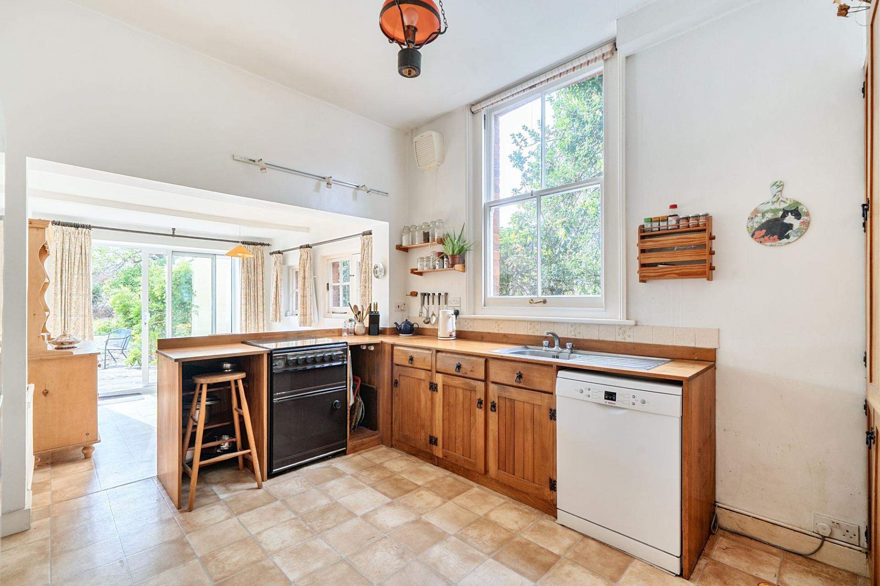
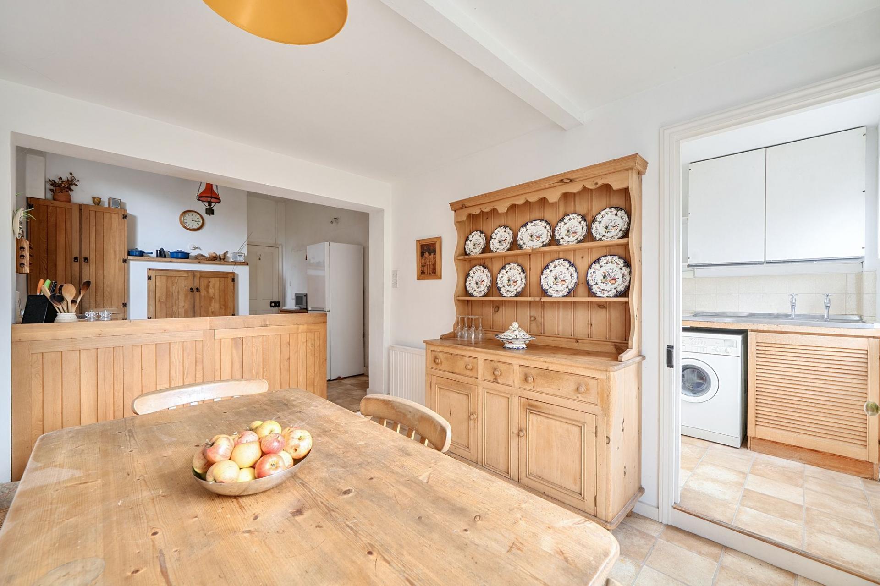
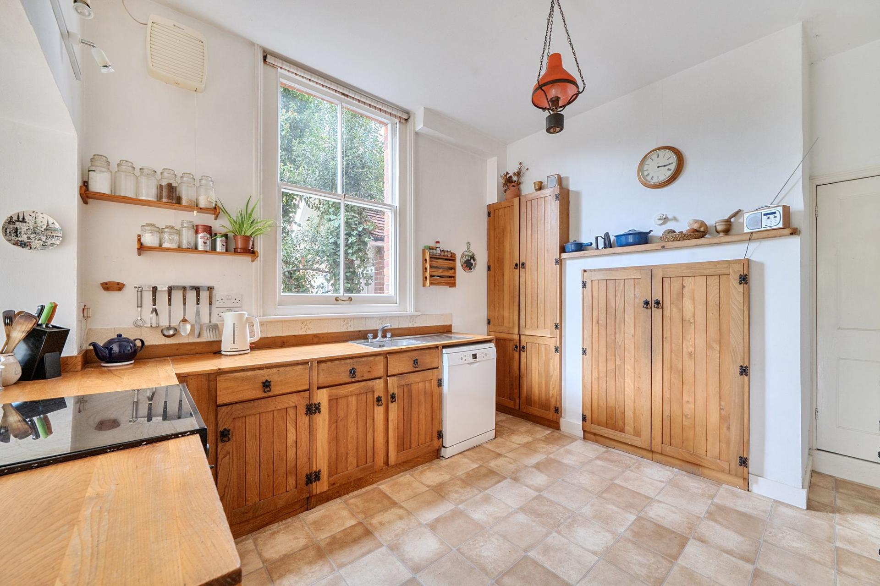
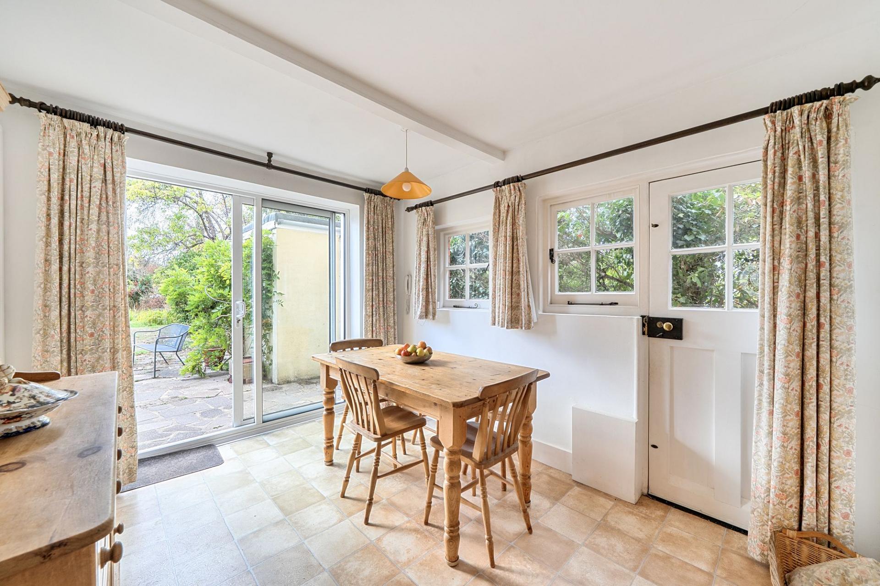
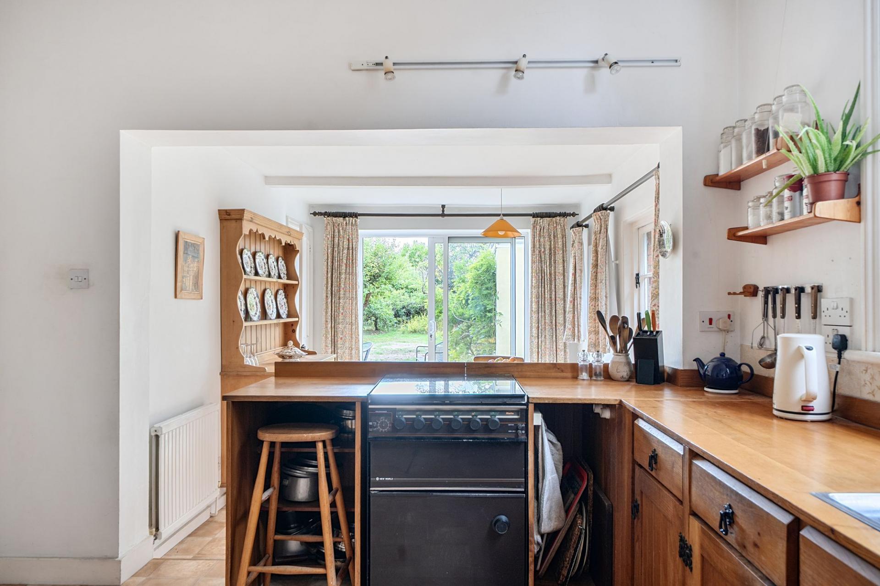
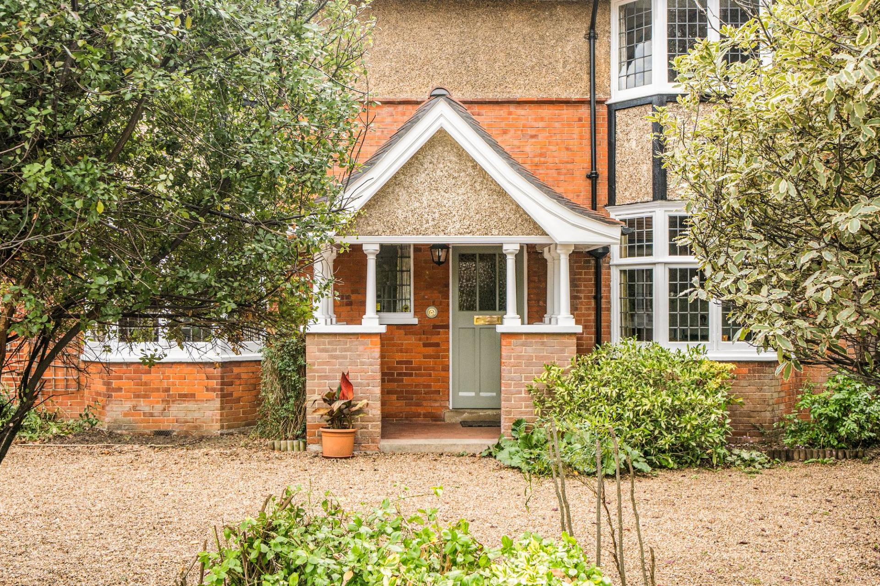
The entrance to the ground floor is complemented by a period portico, and leads to a large hallway, space for storage under the stairs, and a guest WC. The front aspect consists of two reception rooms, both with bay windows. To the South West rear aspect of the home is then a grand living room with sliding doors to the rear garden, and a large combined kitchen/diner. Here you will find ample worktop space, a built in larder, space for a cooker, fridge/freezer, and a dishwasher, then there are sliding rear doors to the garden, a side door to the outside and a connected separate utility room.
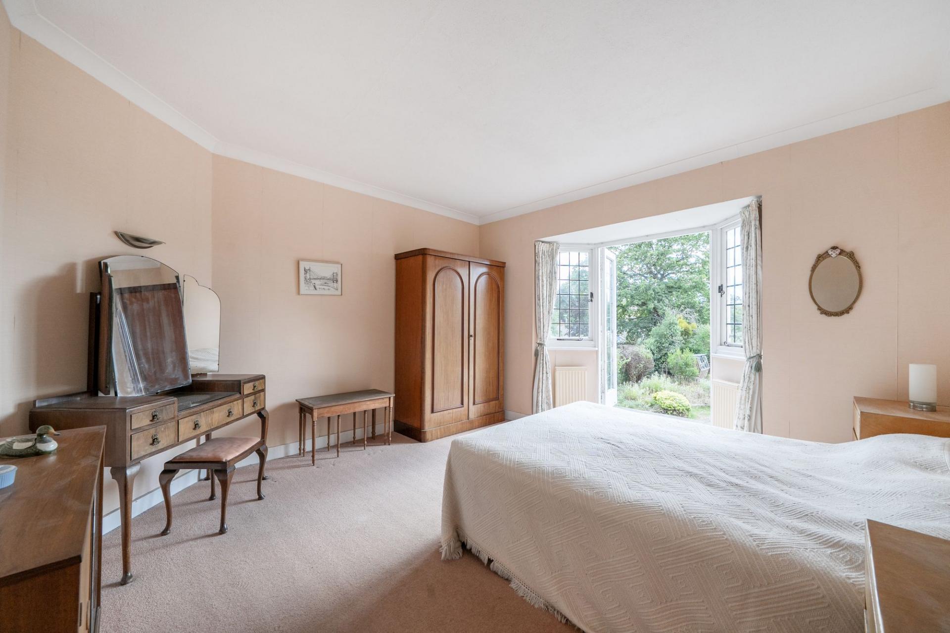
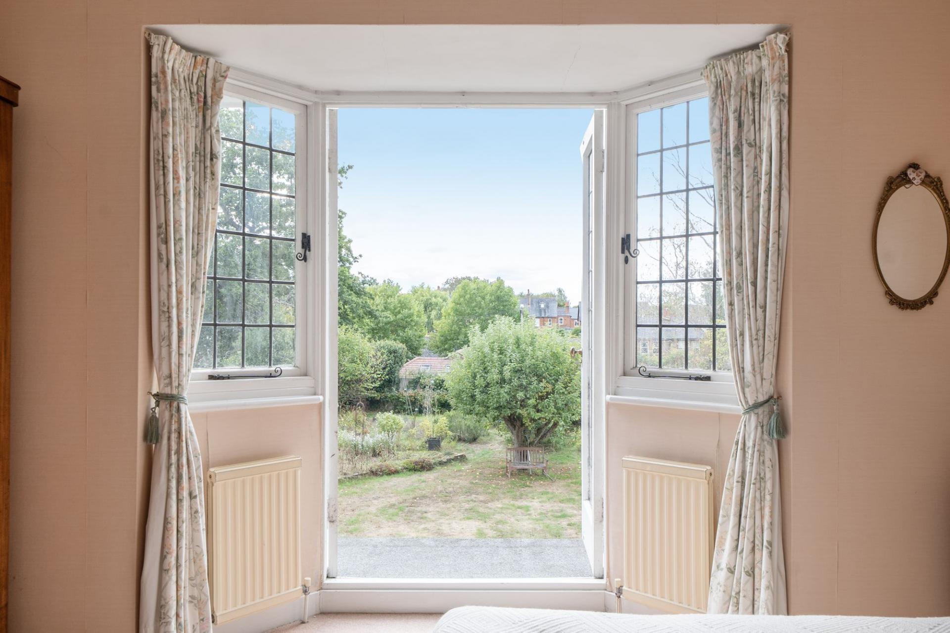
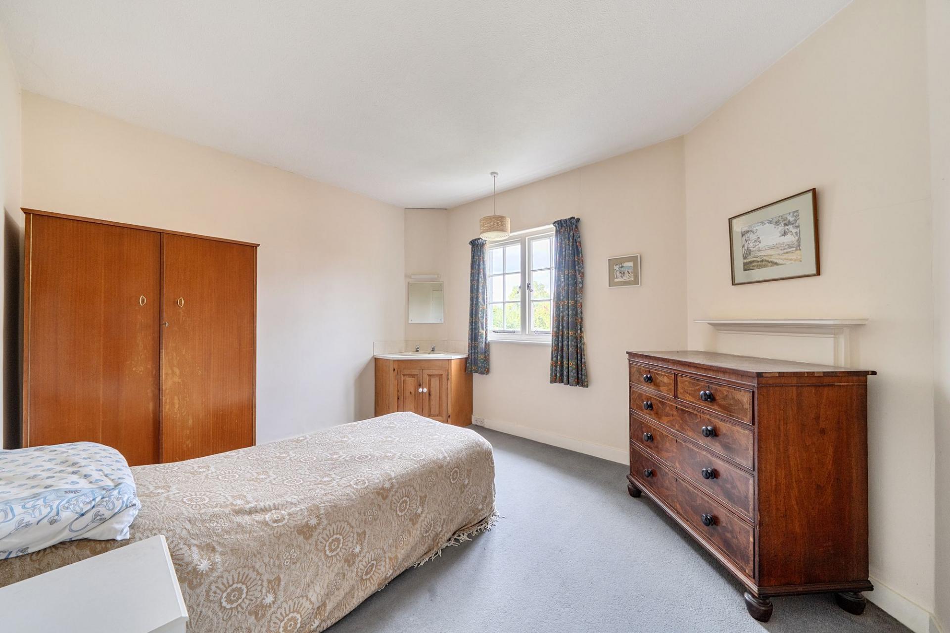
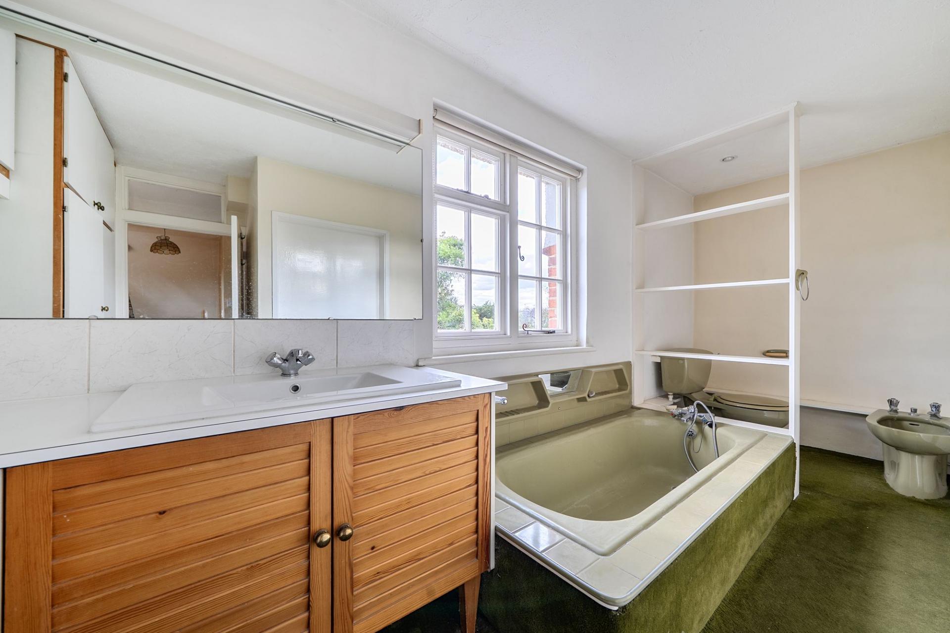
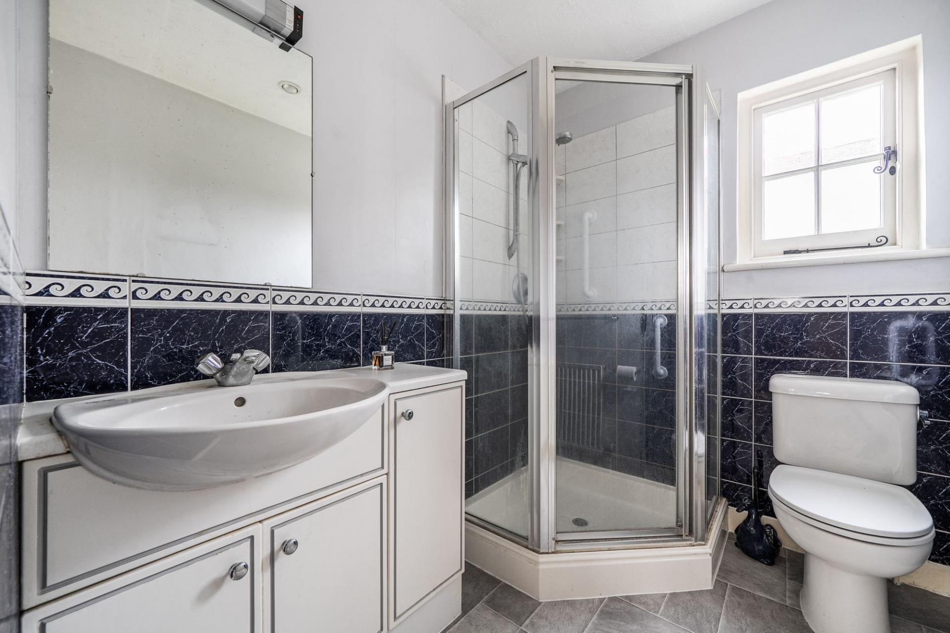
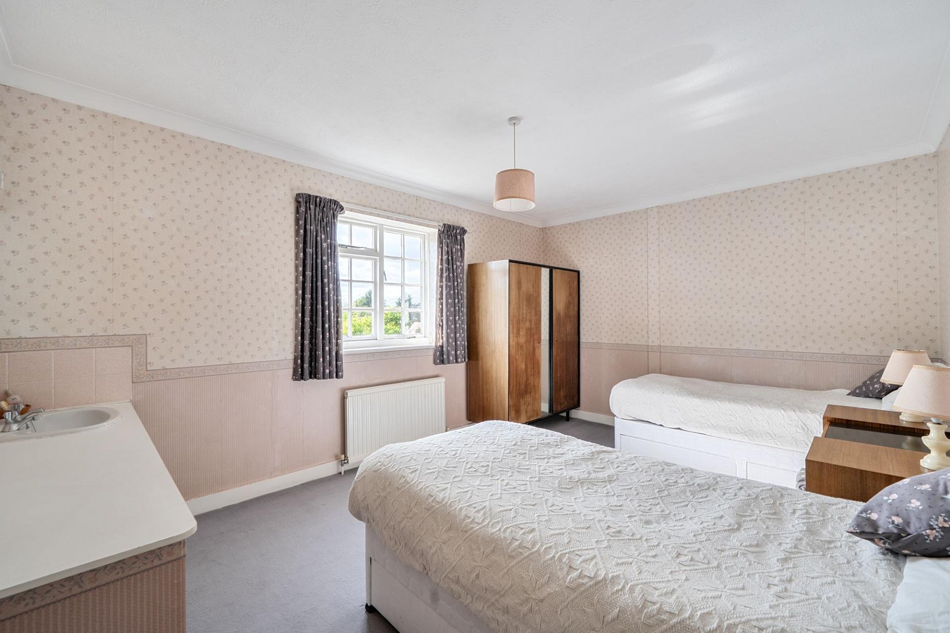
A feature split-level staircase leads to a mezzanine with separate family bathroom and shower room, then to the first floor. Here the principal bedroom boasts a bay window and doors that open to a view overlooking the garden, and there are three further bedrooms, two of which host a wash basin/sink.
A second feature split-level staircase leads to the fifth double bedroom with wash basin, then to the top floor. Here you will find two further flexible-use rooms, one with a sink, and tremendous amounts of storage via the large eaves.
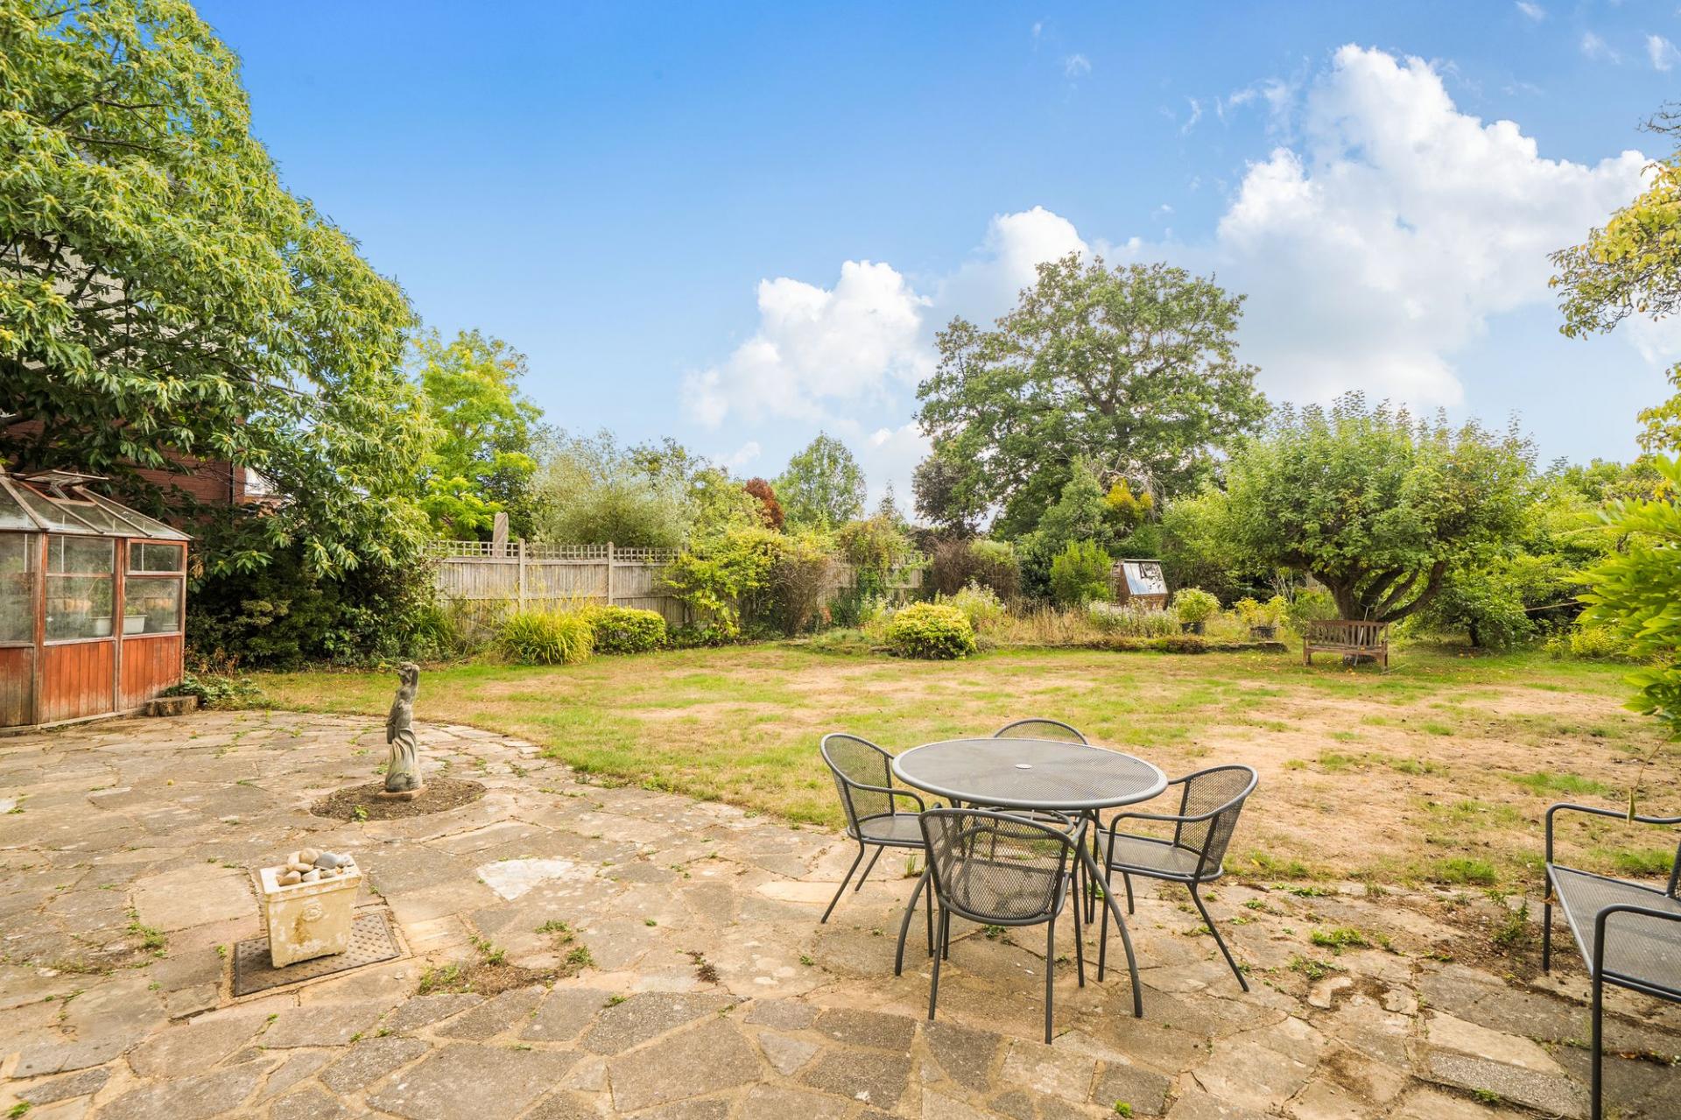
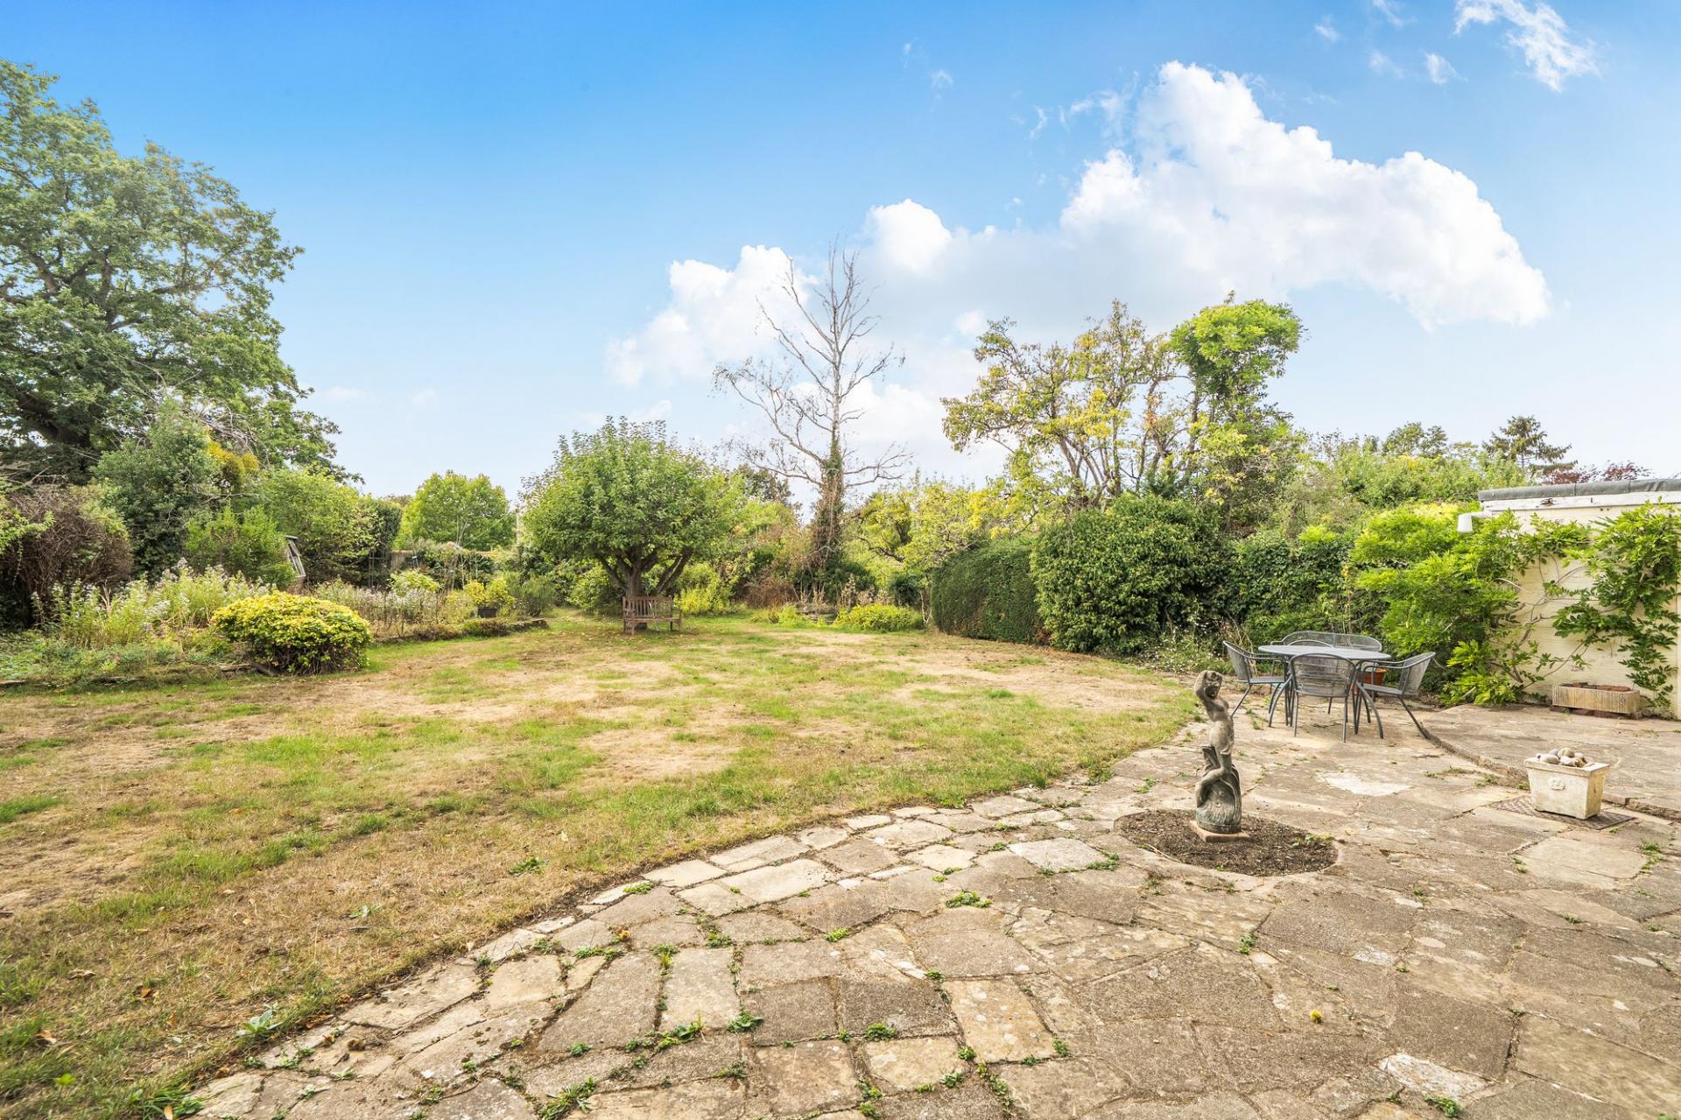
Externally, there is a very large yet secluded South West aspect garden that is mainly laid to lawn, with a patio adjoining the home, and overall just ideal for large alfresco Summer gatherings. There are also mature trees, shrubs & hedges enabling privacy, a pond, a greenhouse and a storage shed.
Location
Oakfield Road is a prestigious and sought after location within the Ashtead housing market. On your doorstep are local shops, bus routes & Ashtead’s mainline train station with services to London Bridge, Waterloo & Victoria. There is also J9 M25 within a short drive, enabling access to major airports.
There are outstanding rated state and private schools within short walking distance including Little Downsend, Barnett Wood Infant School, St Andrew’s, St Peters, and The City of London Freemen’s School.
Ashtead common is nearby and is terrific for picturesque walks. Craddocks shopping parade is within short walking distance includes Tesco Express and a range of shops and restaurants. There is also a wide choice of recreational activities to suit all ages nearby, including Ashtead’s Squash, Tennis & Cricket clubs, Ashtead Football Club, and there is the RAC Country club at Woodcote Park and Tyrrells Wood Golf Club, also nearby.
Important Information
- This is a Freehold property.
- This Council Tax band for this property is: G
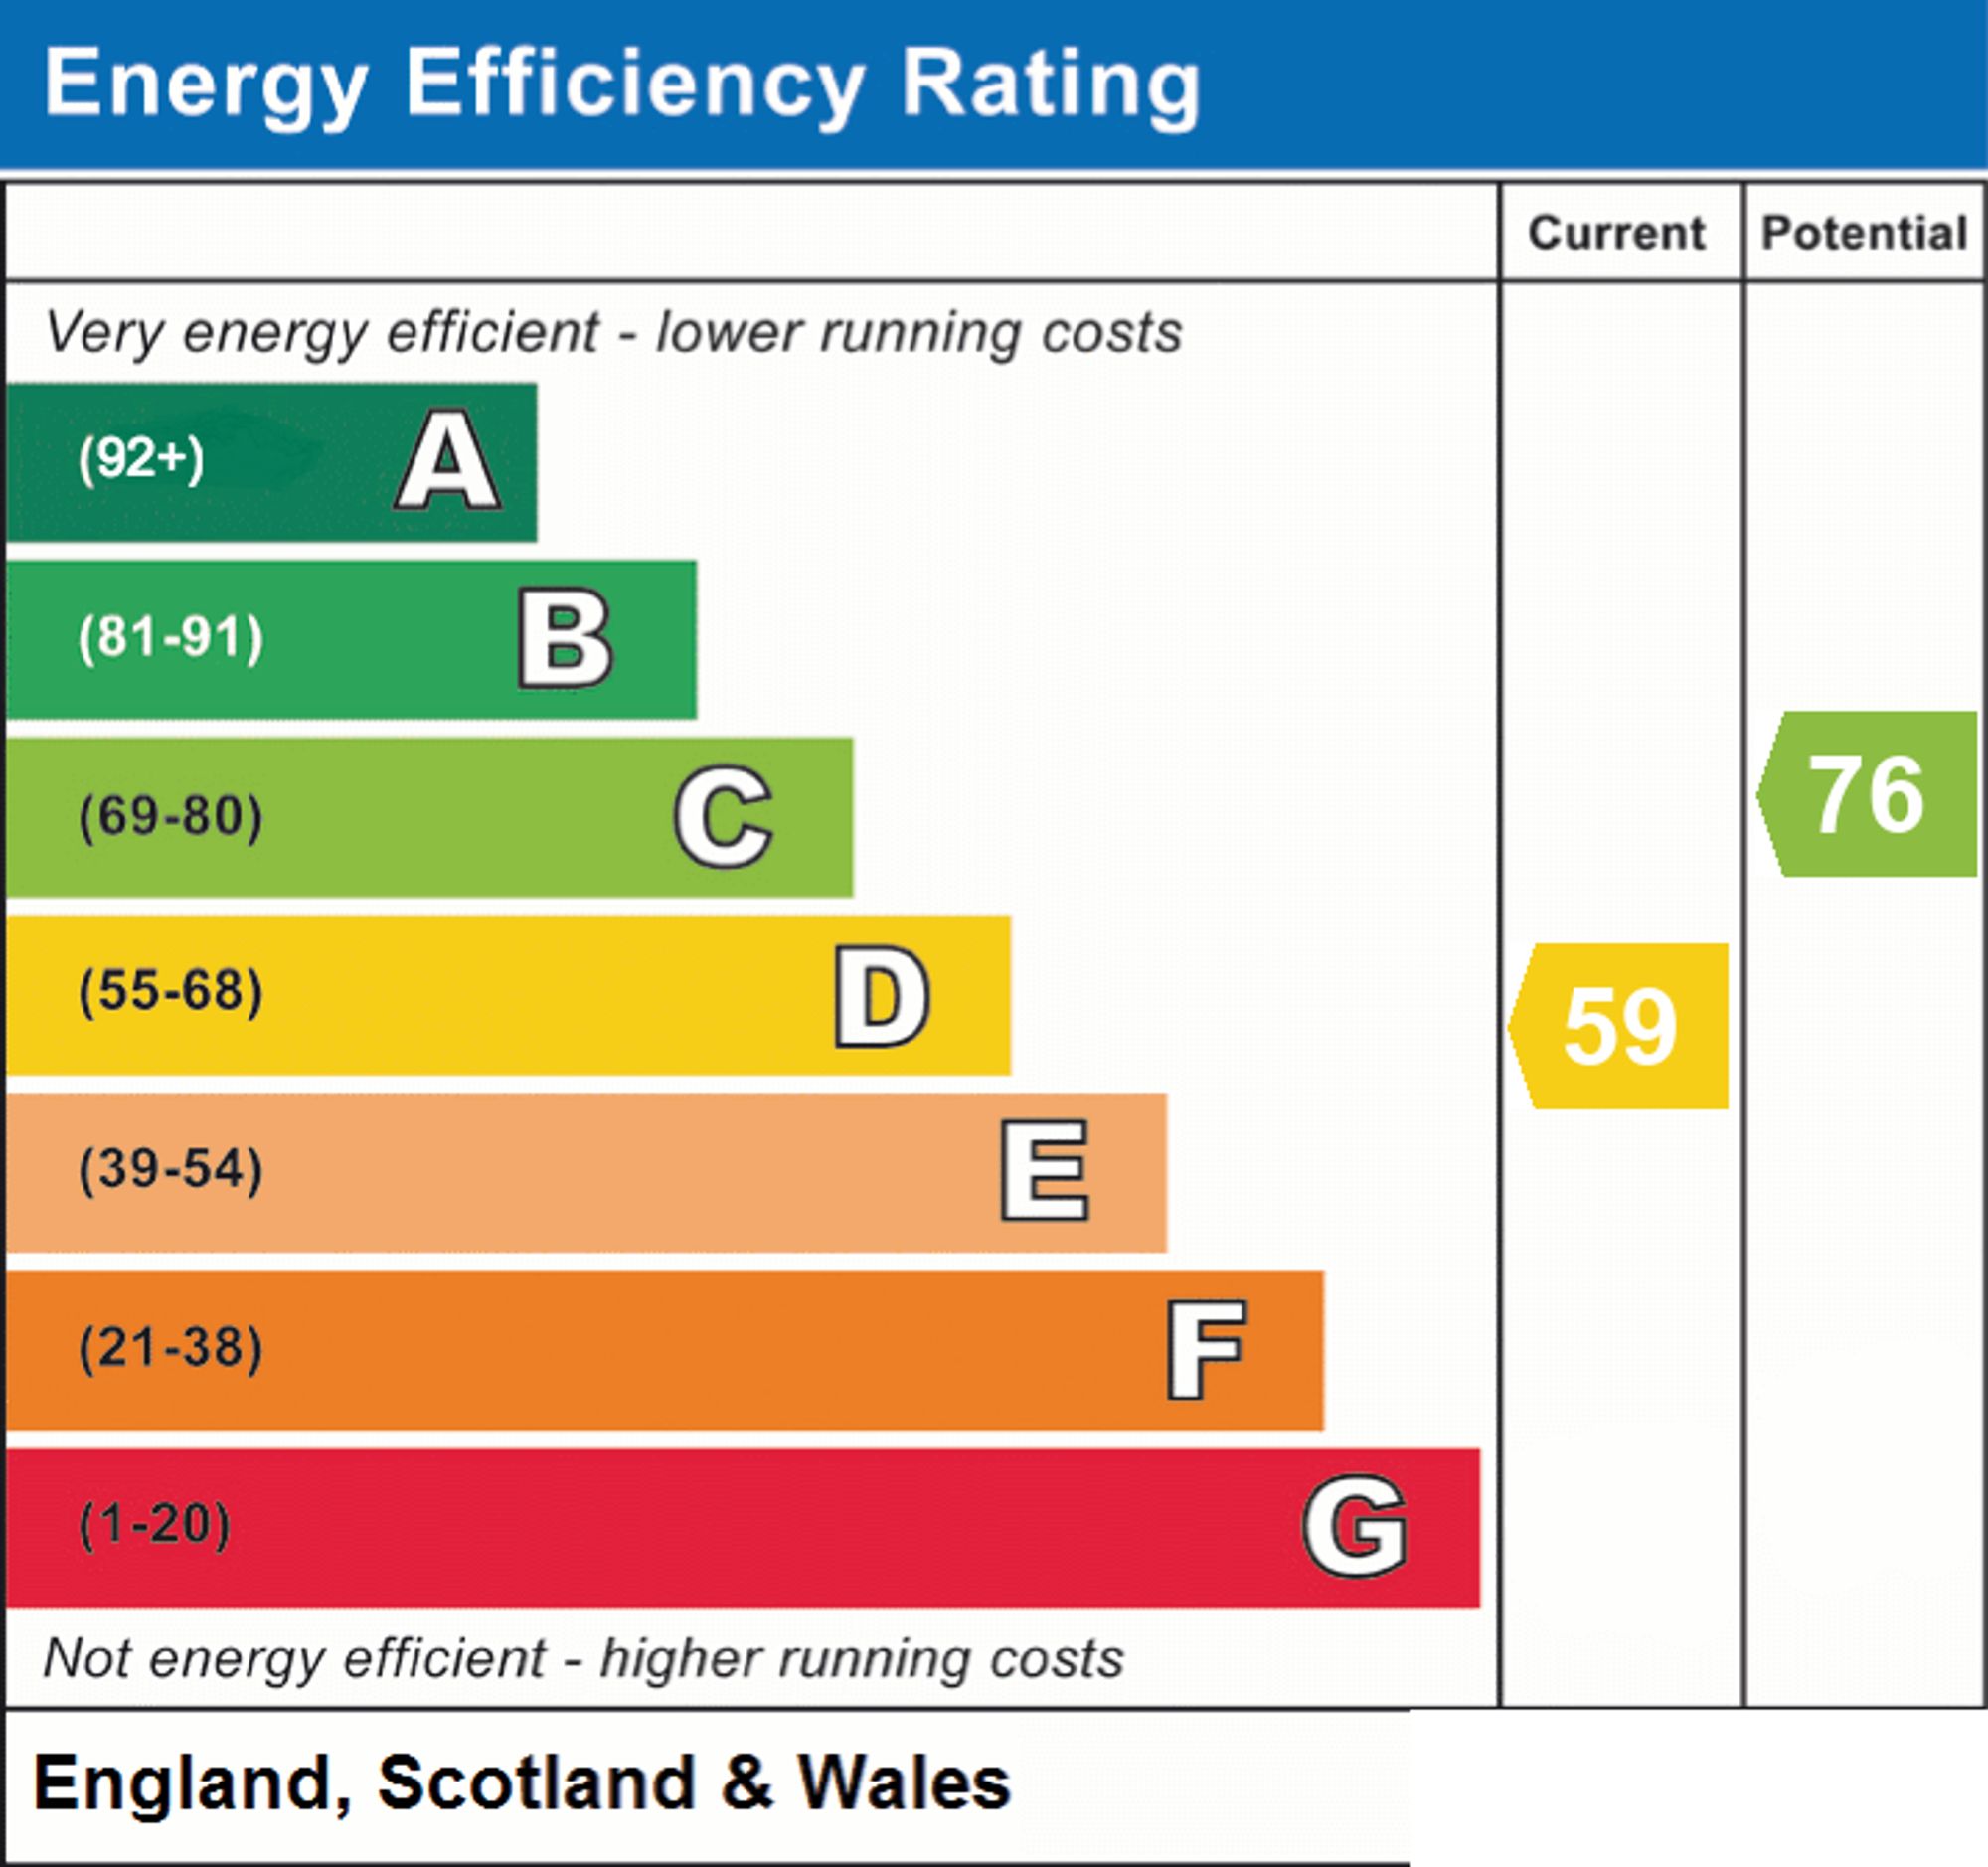
- EPC Rating is D
Property Ref: bfa12305-339b-413a-916a-4060b7039511
Similar Properties
5 Bedroom Detached House | Guide Price £1,395,000
Cairds Estate Agents are thrilled to showcase to this substantial and stylish five double-bedroom, three-bathroom detach...
West Farm Close, Ashtead, KT21
4 Bedroom Detached House | Offers in region of £1,395,000
Cairds Estate Agents are thrilled to present this exceptional four-bedroom detached family home in sought-after West Far...
5 Bedroom Detached House | Guide Price £1,395,000
** Unexpectedly re-available!** Five bedroom detached family home situated in a sought after executive road, within a sh...
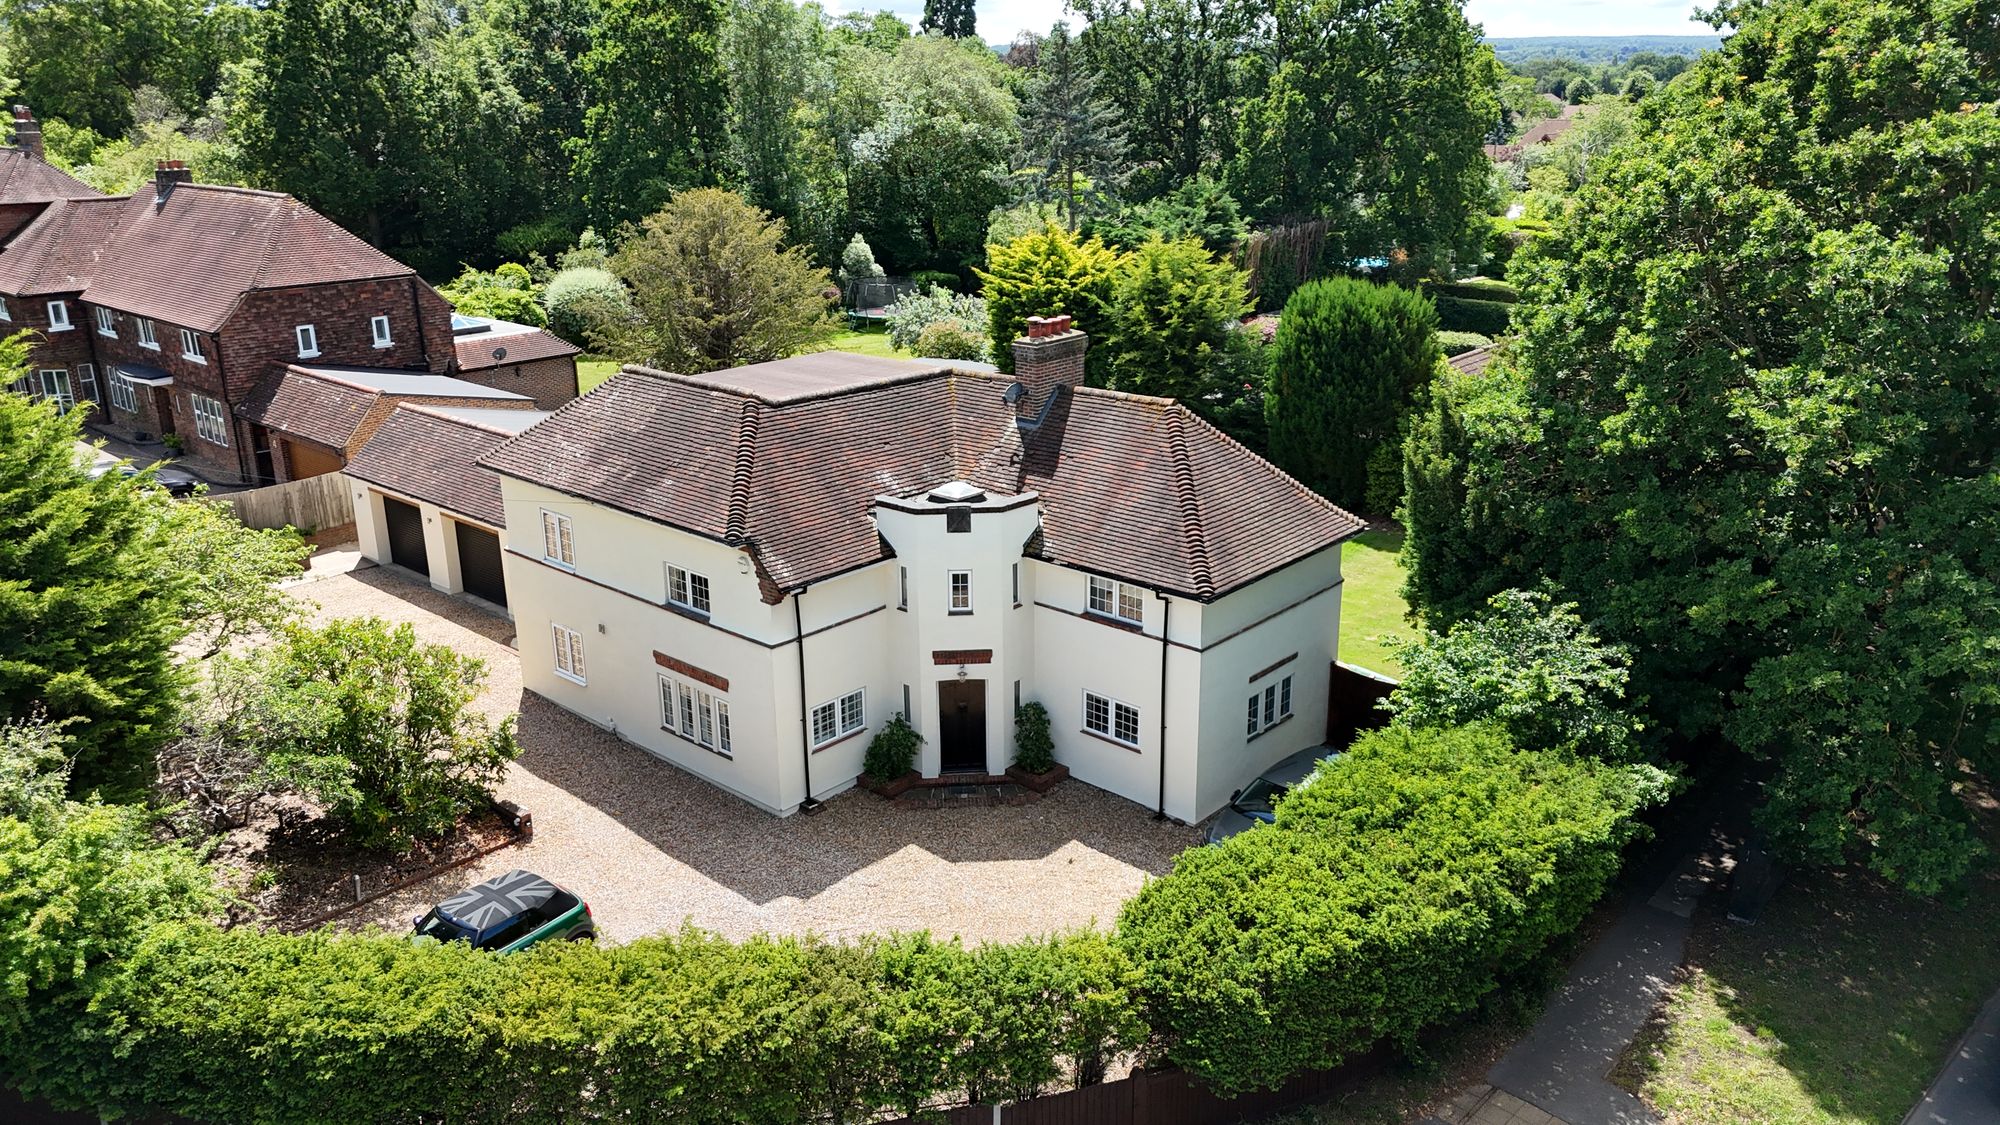
5 Bedroom Detached House | £1,650,000
**No onward chain** Cairds proudly present this magnificent, imposing, and stylishly extended, executive family residenc...
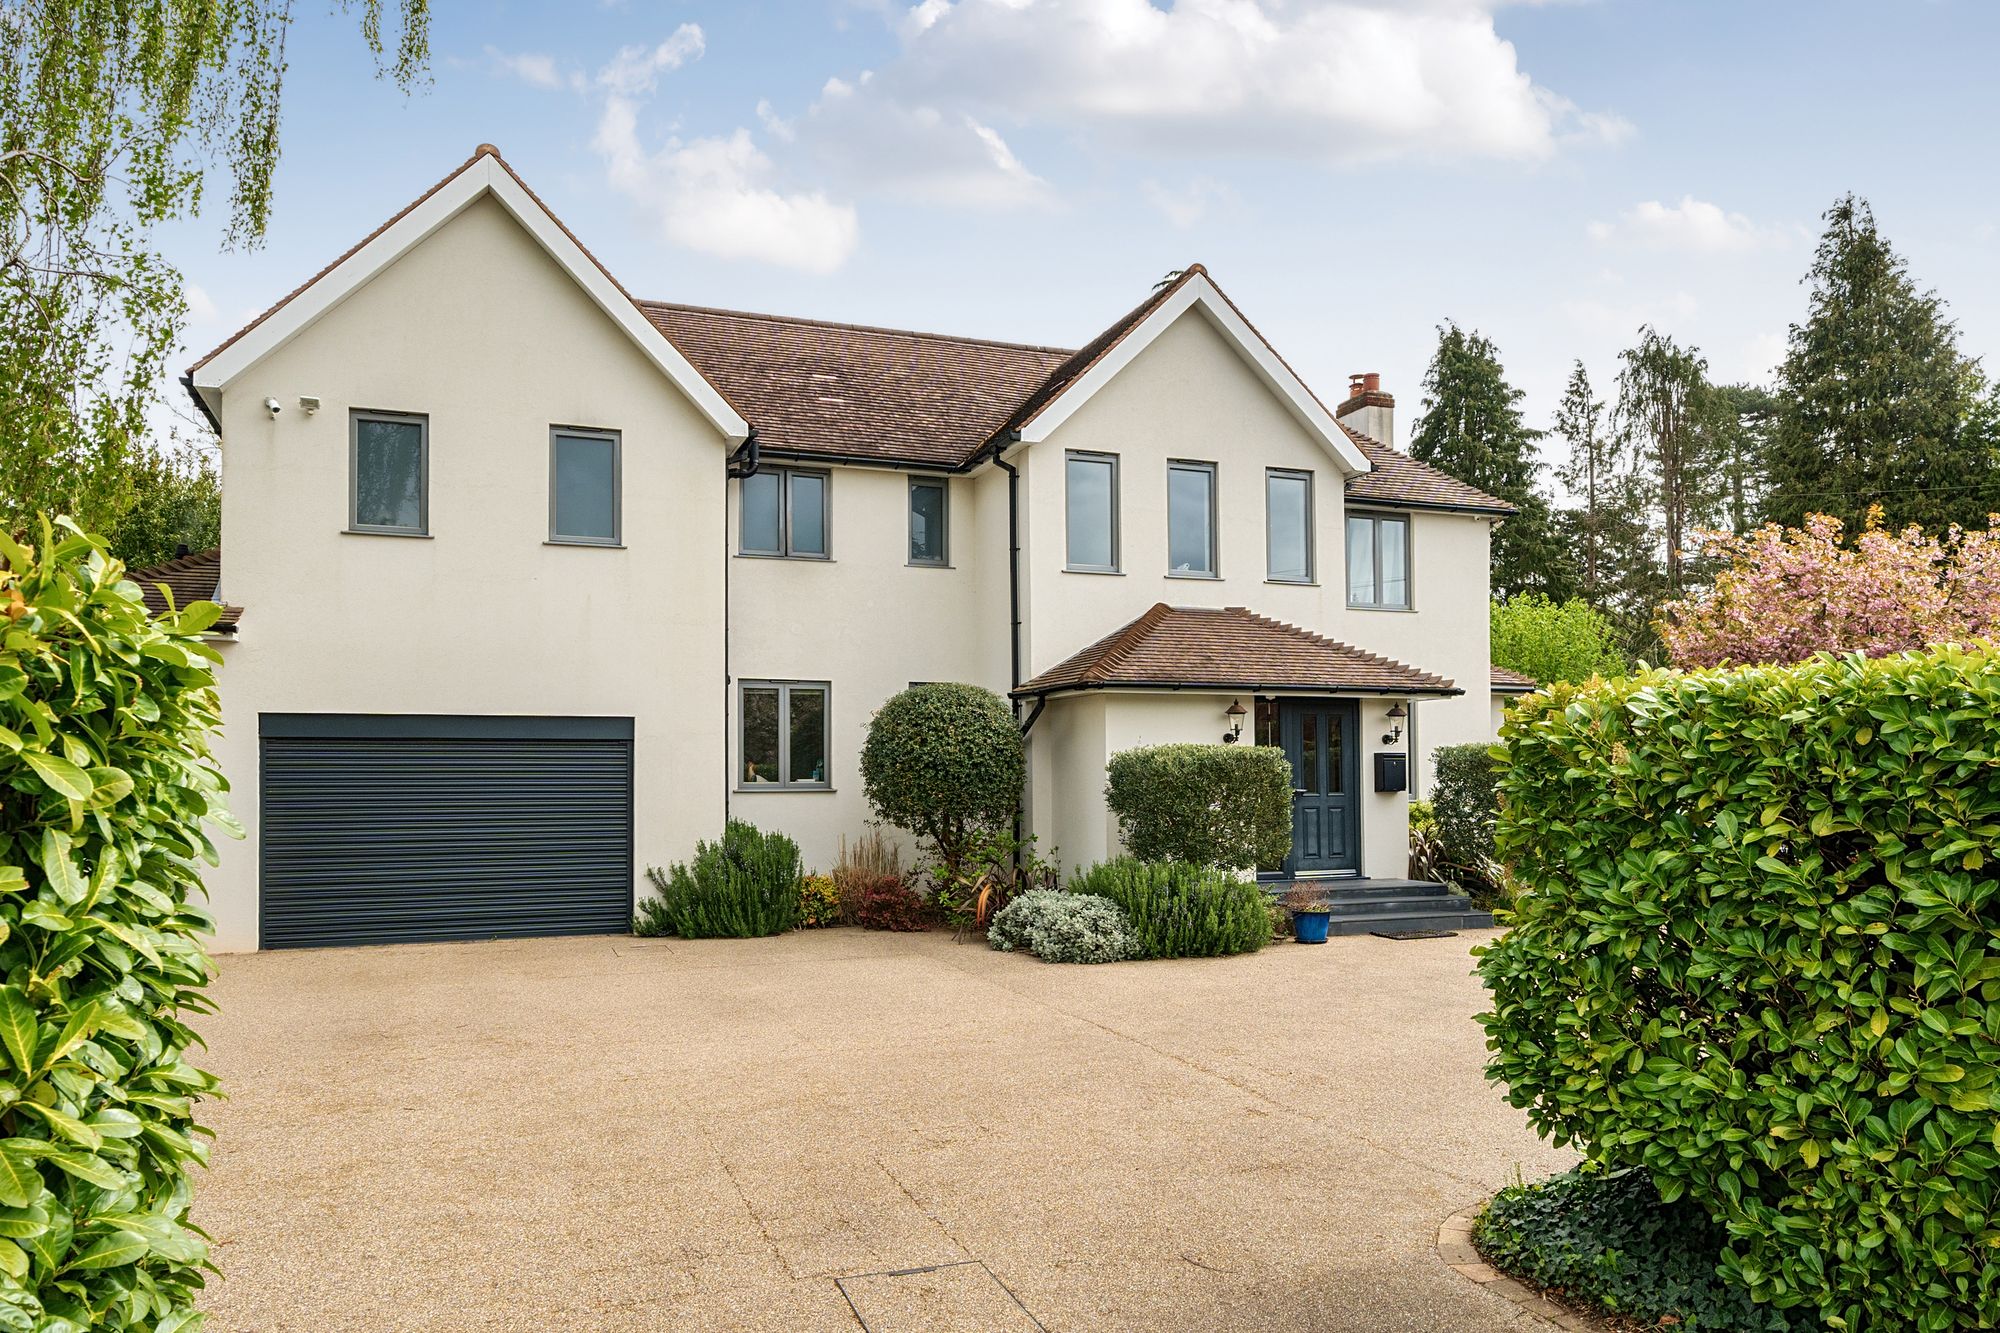
Greville Park Road, Ashtead, KT21
5 Bedroom Detached House | £1,995,000
Stylishly refurbished five-bedroom, five-bathroom family home, set on a superb 0.37-acre plot on sought-after Greville P...
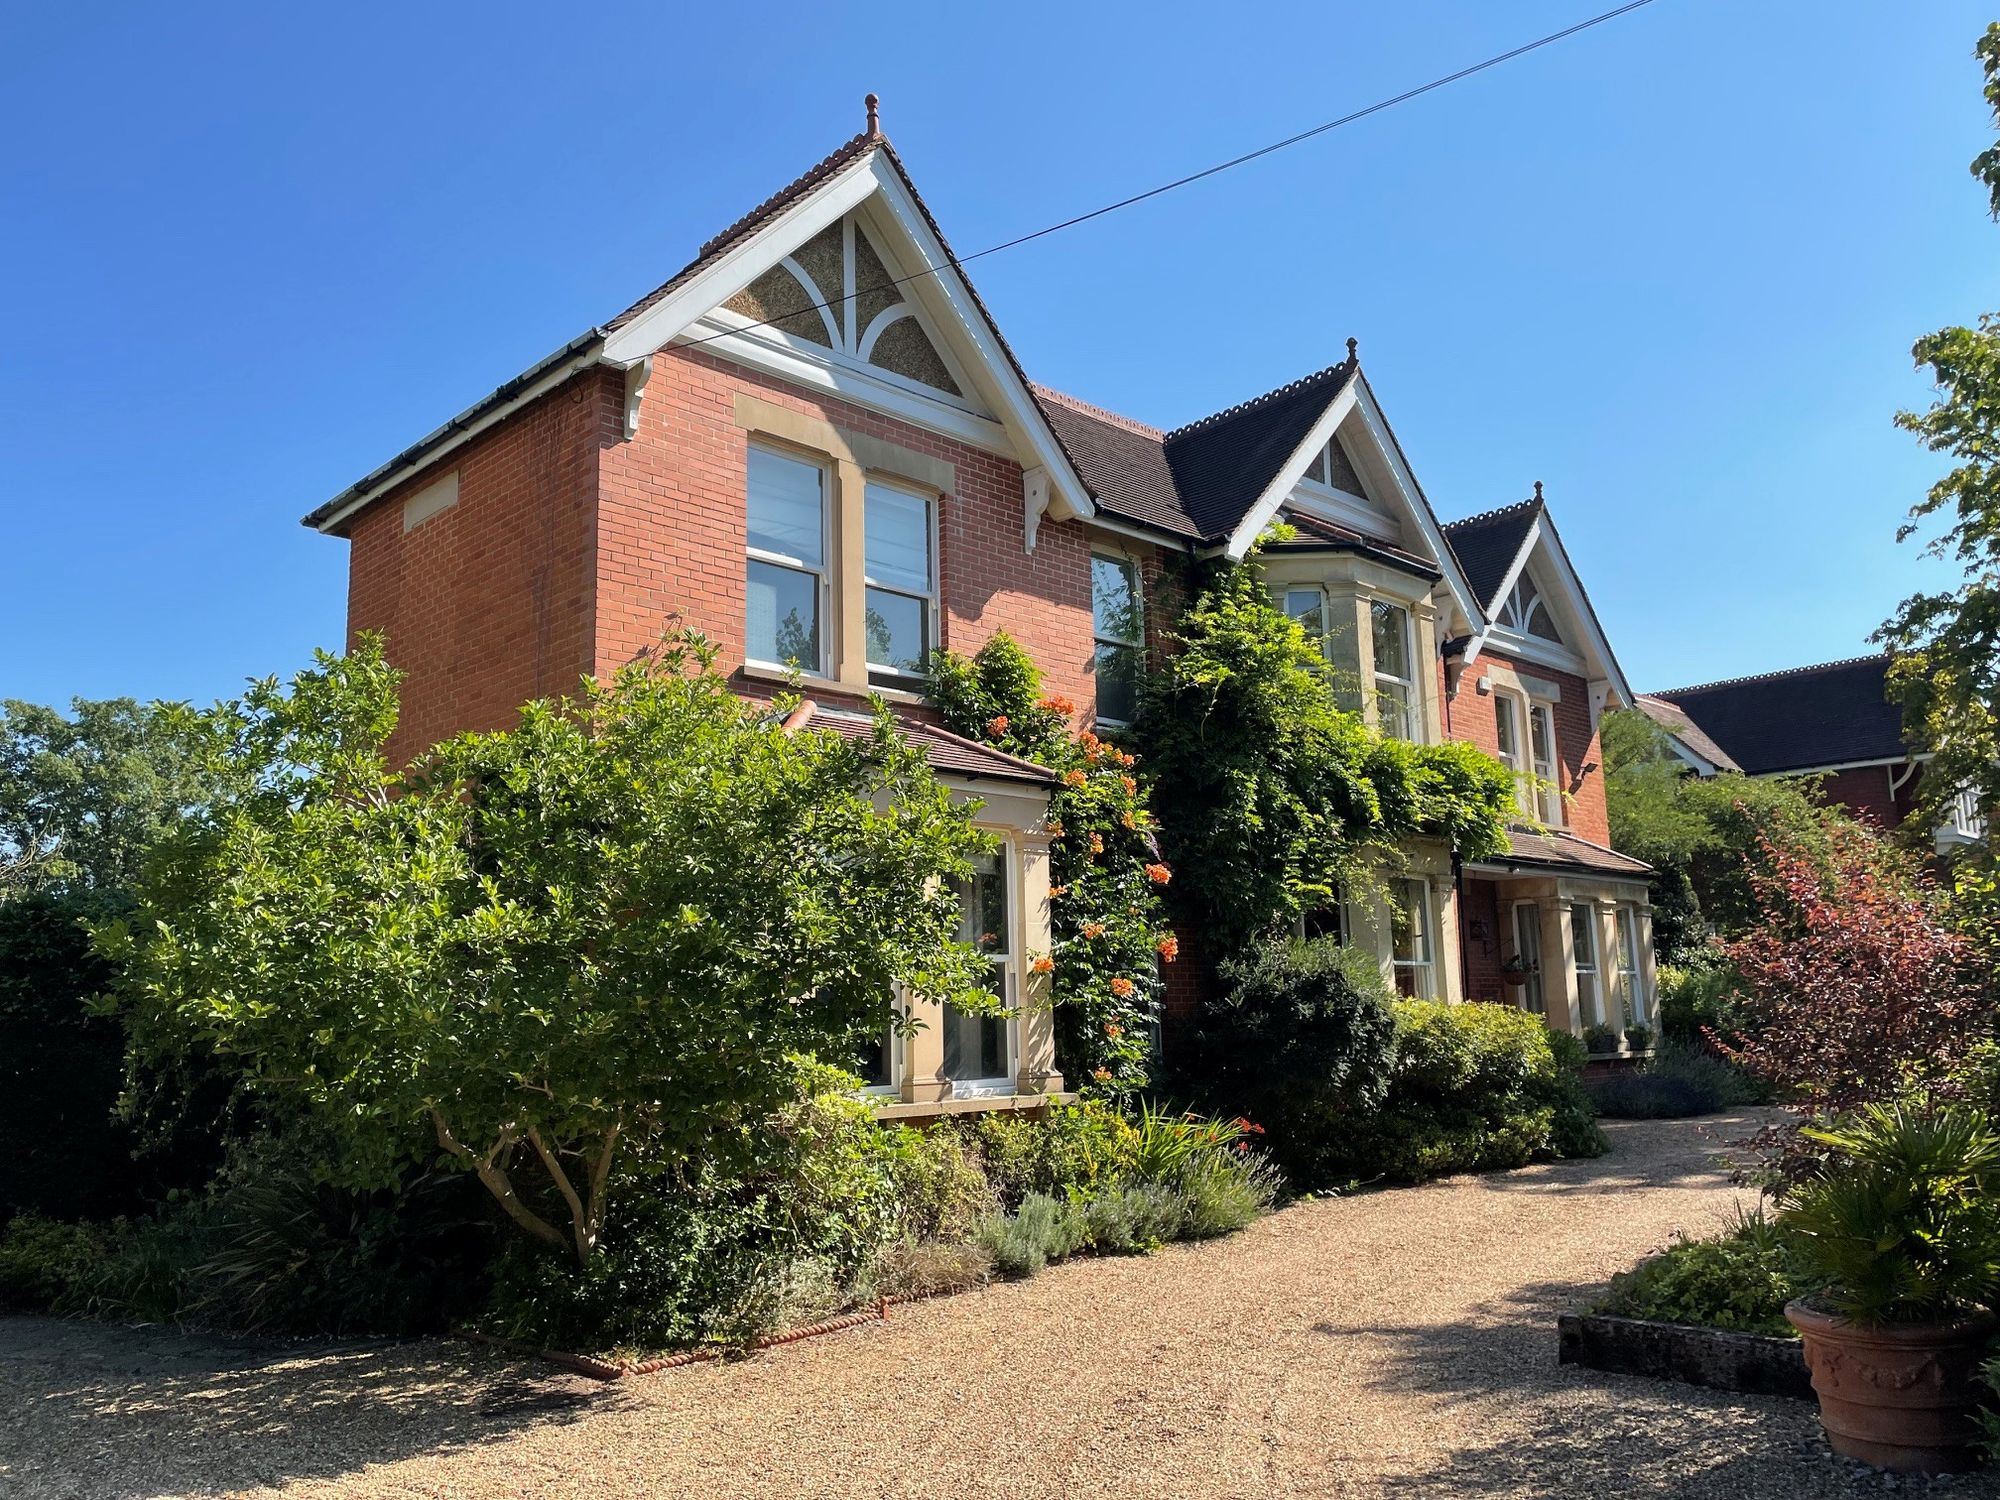
Larkhurst, 11 Highfields, Ashtead KT21 2NL
6 Bedroom Detached House | Guide Price £2,500,000
Elegant six bedroom Edwardian home on private Ashtead road. Nearly 5000 sq ft, period features, double garage, large sec...

Cairds - Ashtead (Ashtead)
23 The Street, Ashtead, Surrey, KT21 1AA
01372 888 888
How much is your home worth?
Use our short form to request a valuation of your property.
Request a Valuation
©2026 The Guild of Property Professionals. All rights reserved.
Terms and Conditions |
Privacy Policy |
Cookie Policy |
Complaints Policy |
Members Login
The Guild of Property Professionals Trading Address: 121 Park Lane, London W1K 7AG. GPEA Limited.
Registered in England & Wales.
Company No: 02819824.
Registered Office Address: The Old Courthouse, 60A London Road, Grantham, NG31 6HR.
VAT Registration No: 180897859

