- STAMP DUTY PAID - SAVE £26,250 OR PART EXCHANGE AVAILABLE
- INCLUDES FLOORING, GARDEN LAID TO LAWN
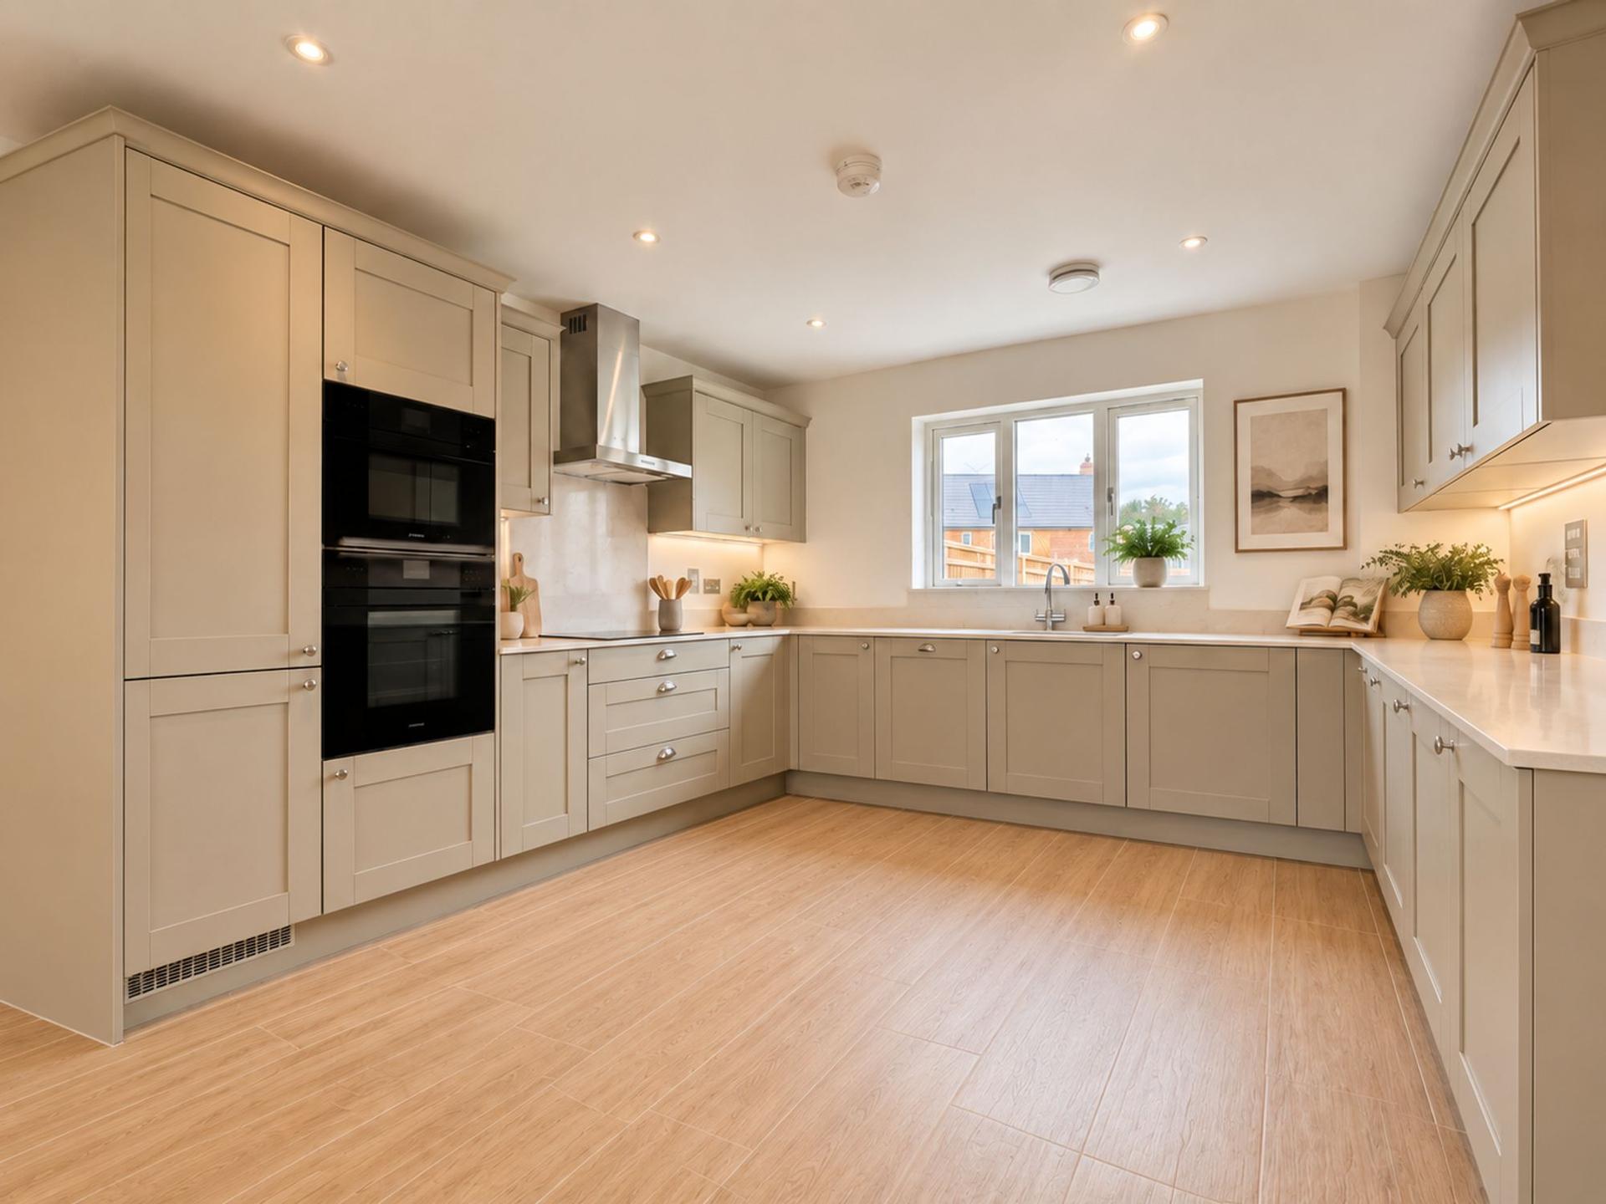
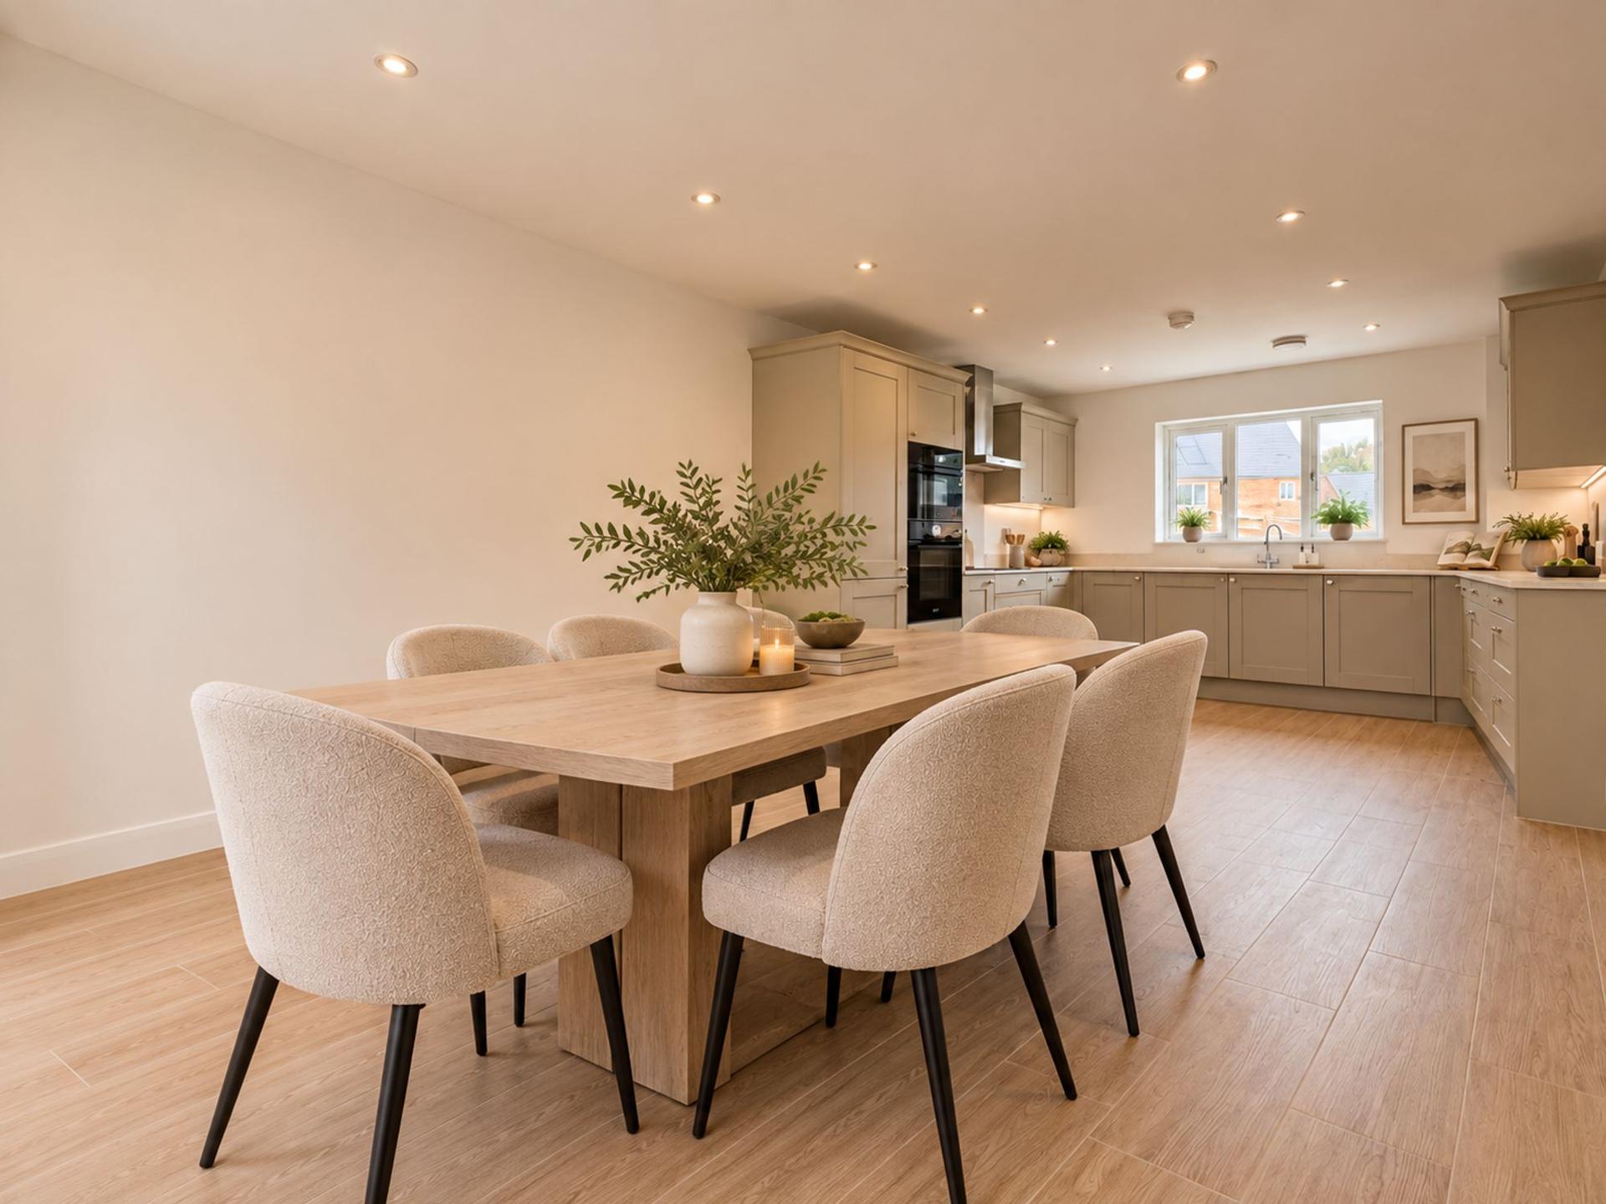
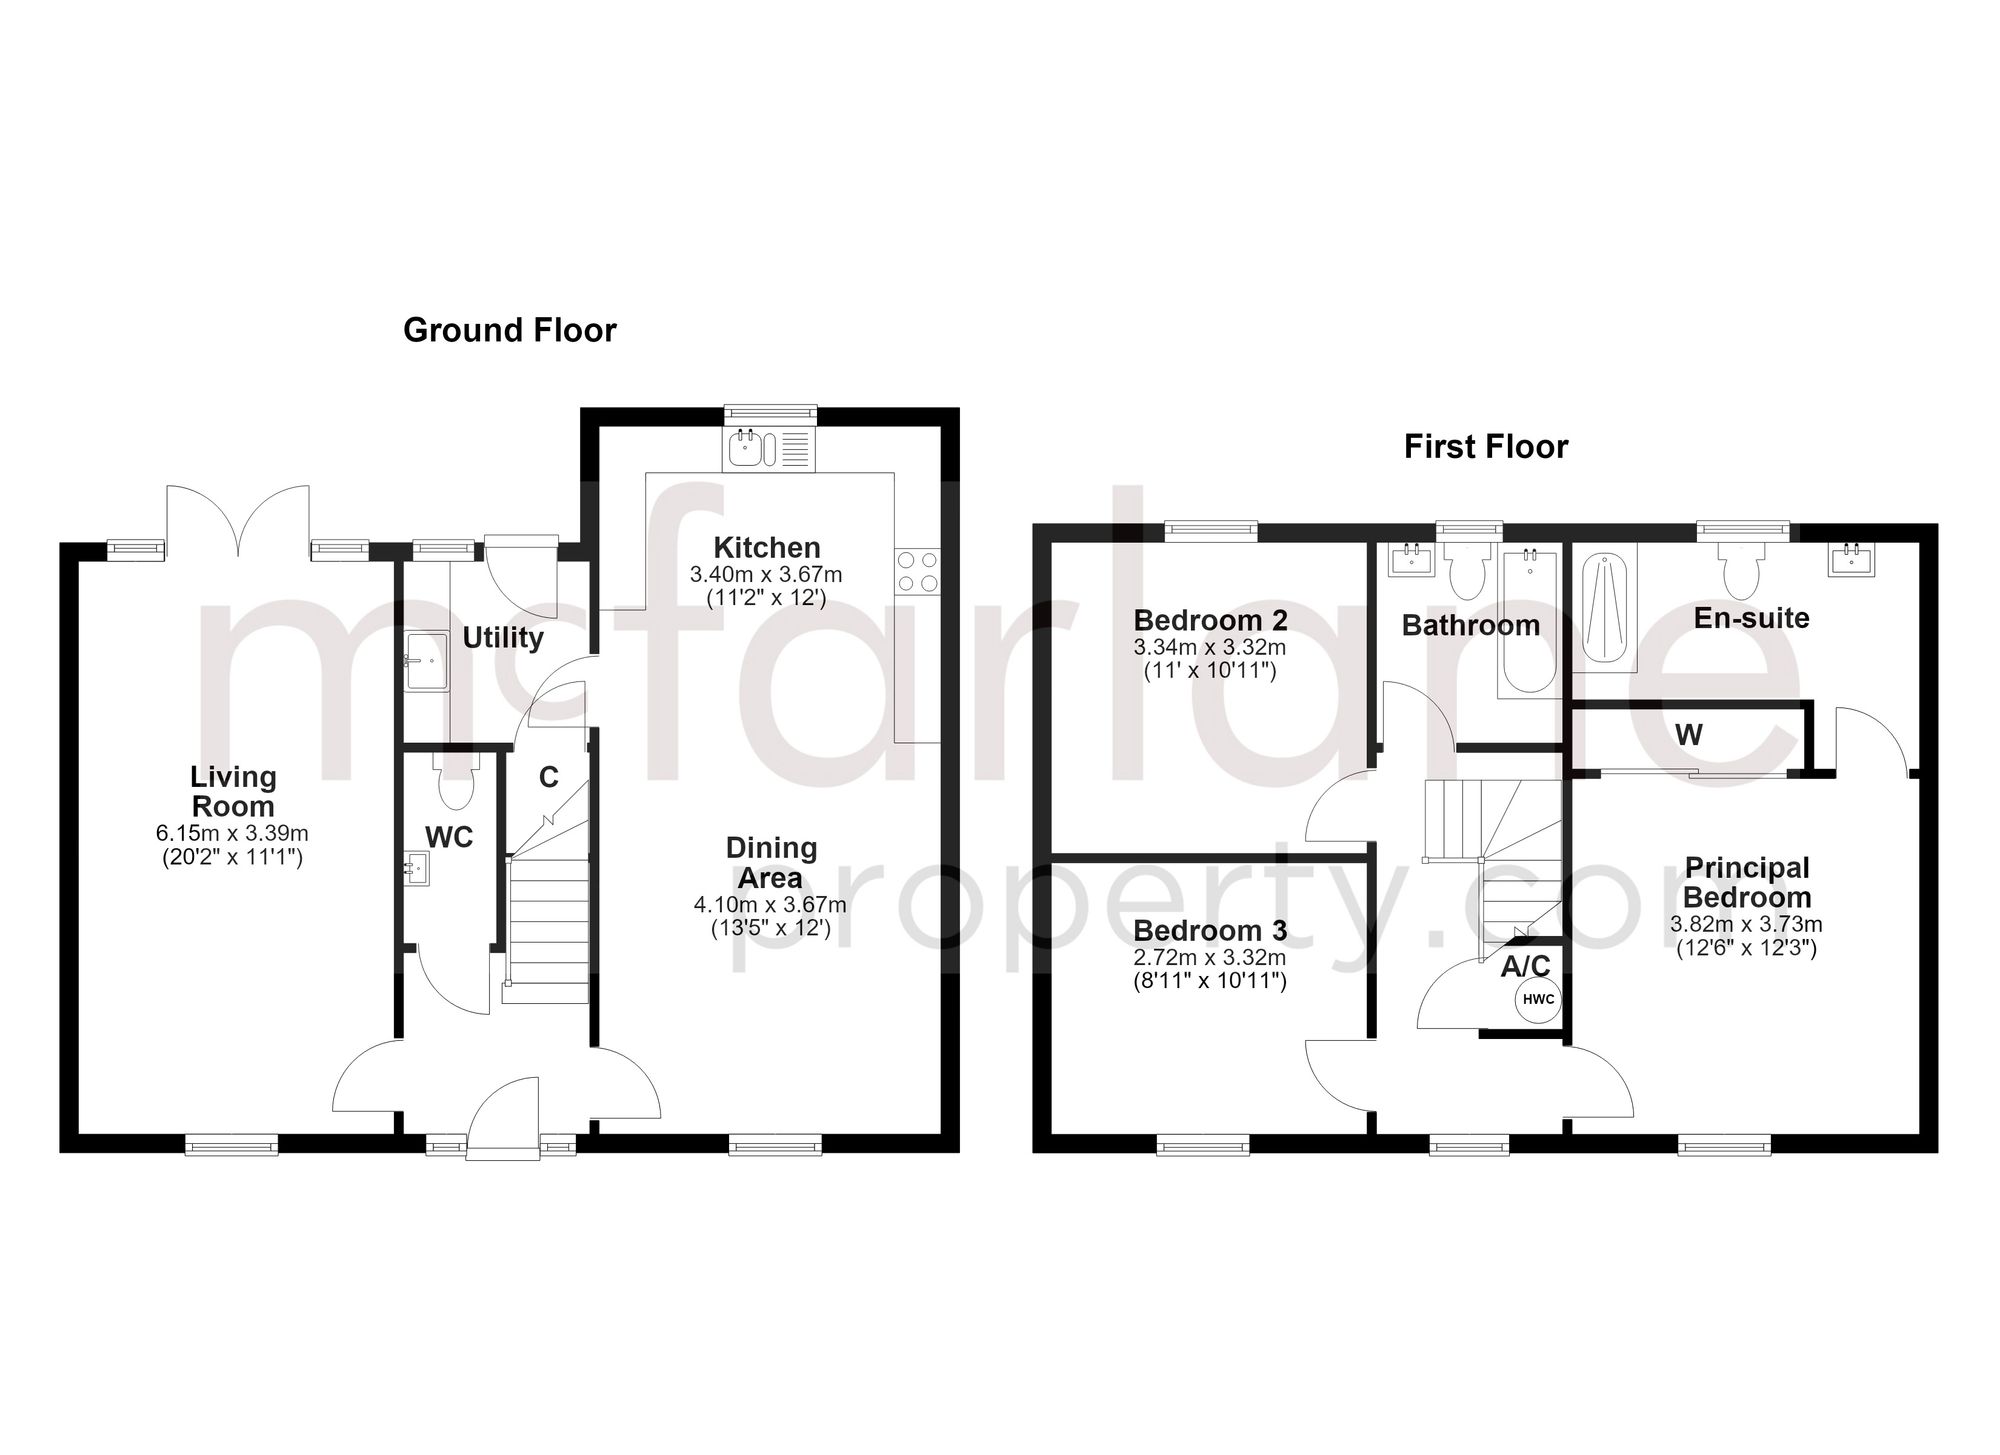
- DUAL ASPECT SPACIOUS KITCHEN / DINING AREA WITH INTEGRATED APPLIANCES
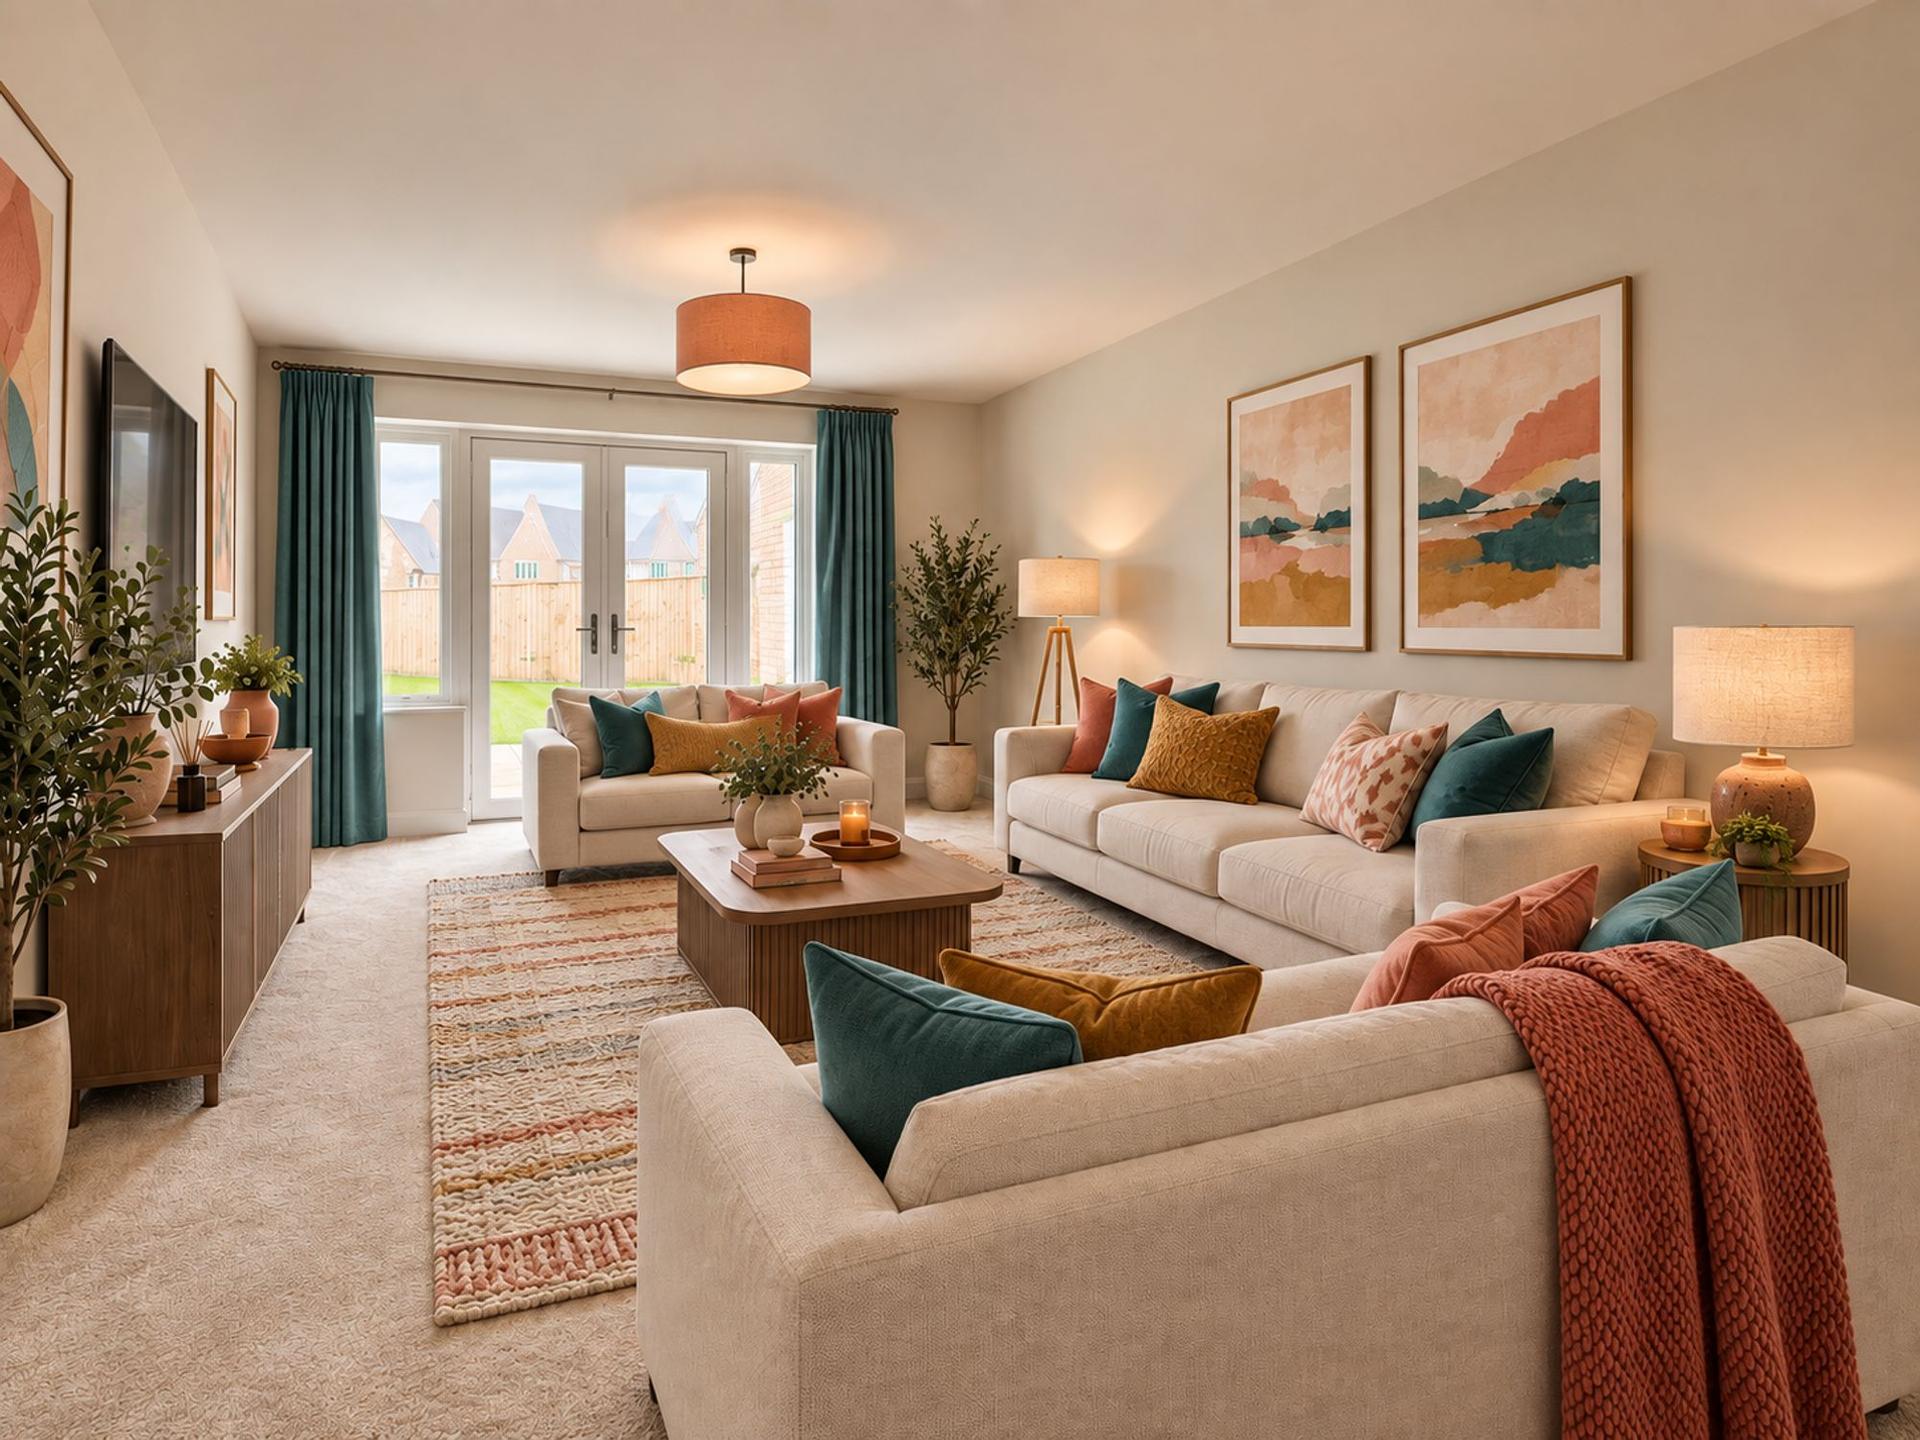
- FRENCH DOORS LEADING TO THE GARDEN FROM LIVING ROOM
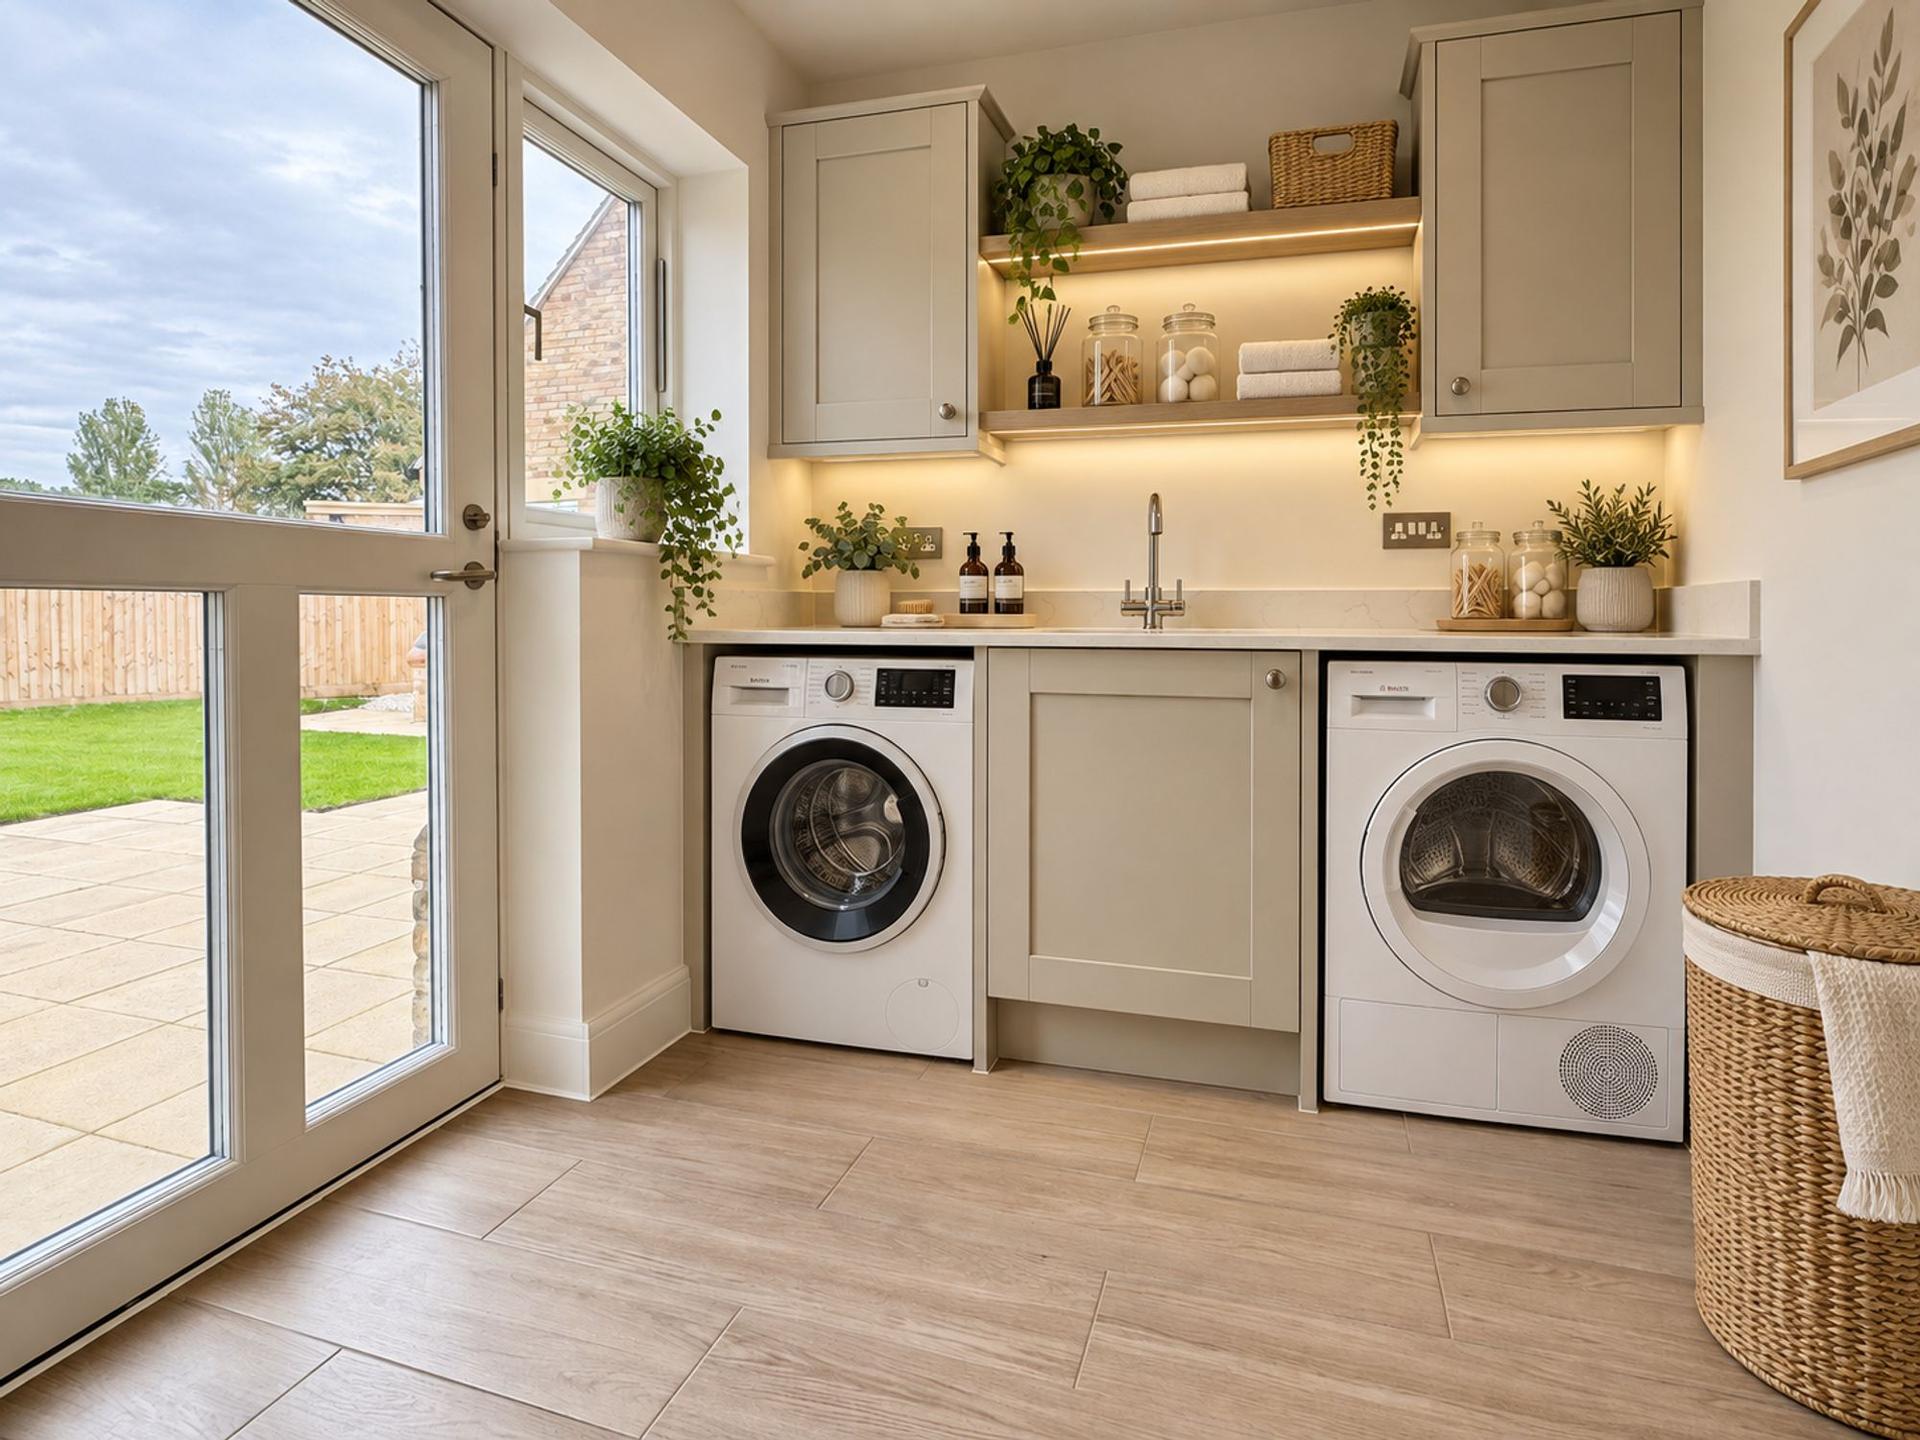
- SEPARATE UTILITY ROOM AND WC
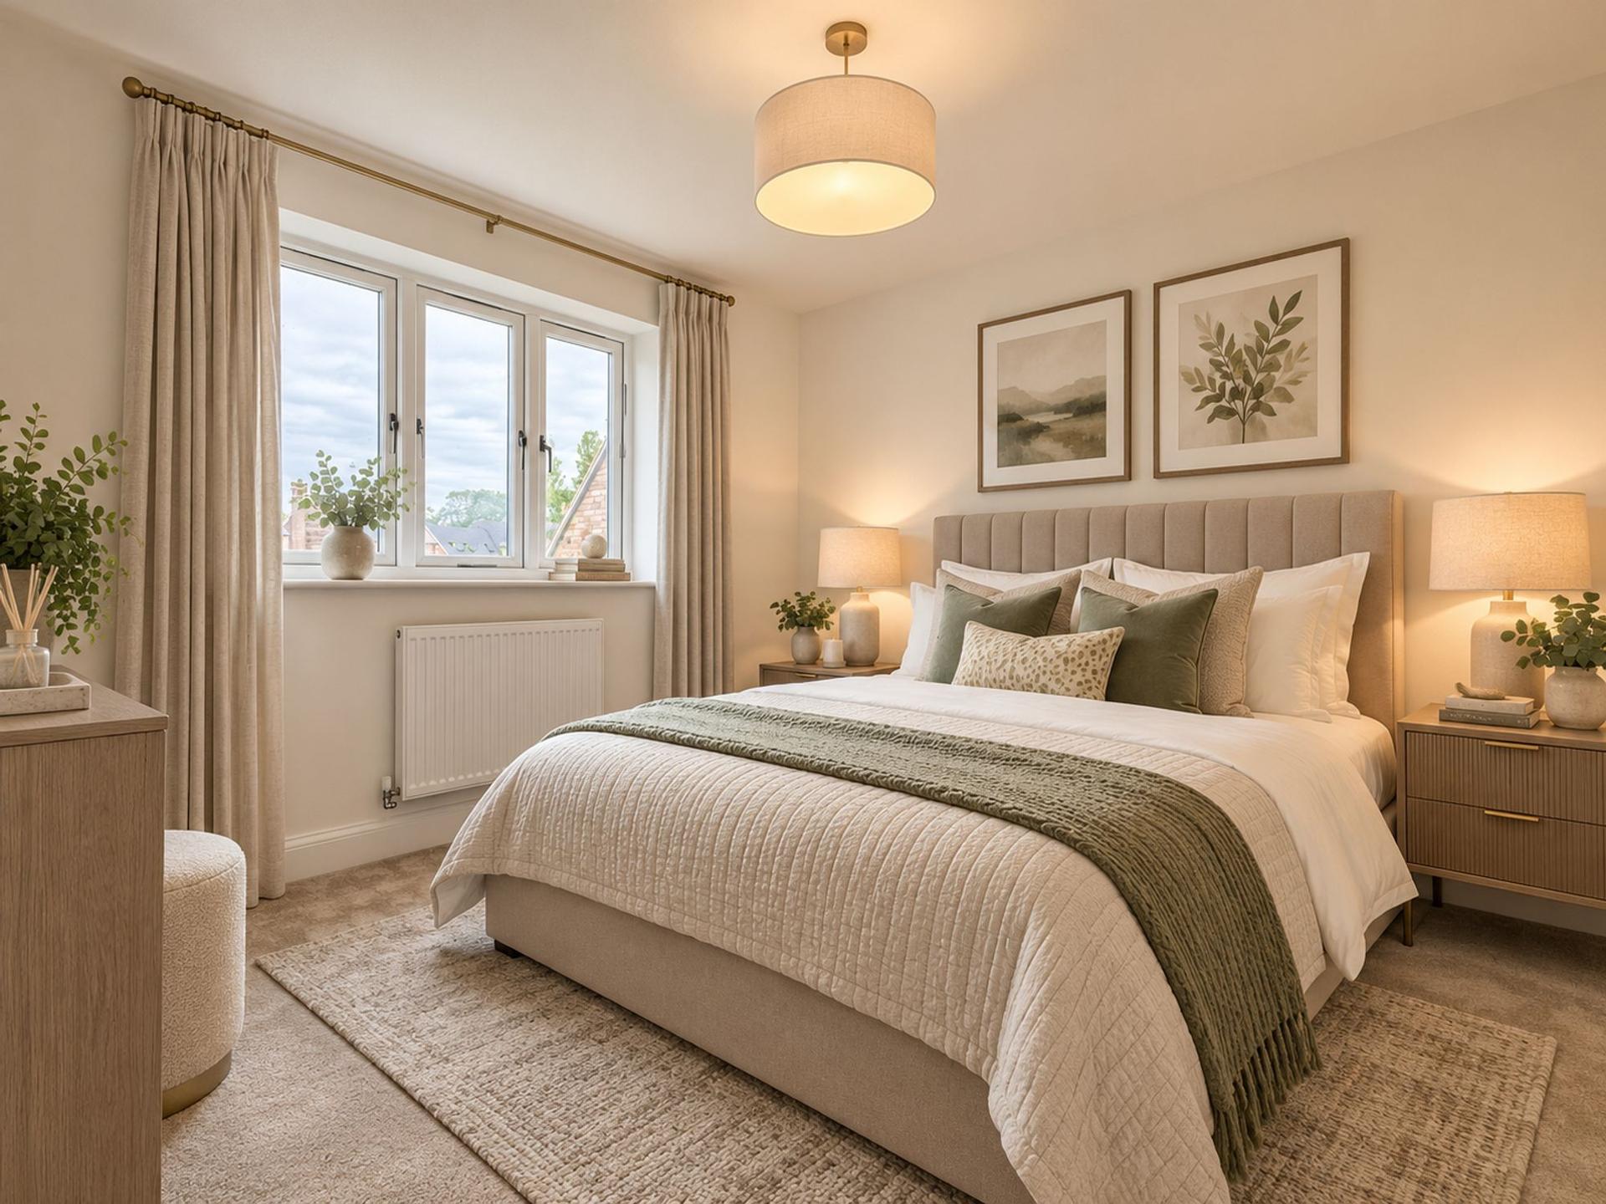
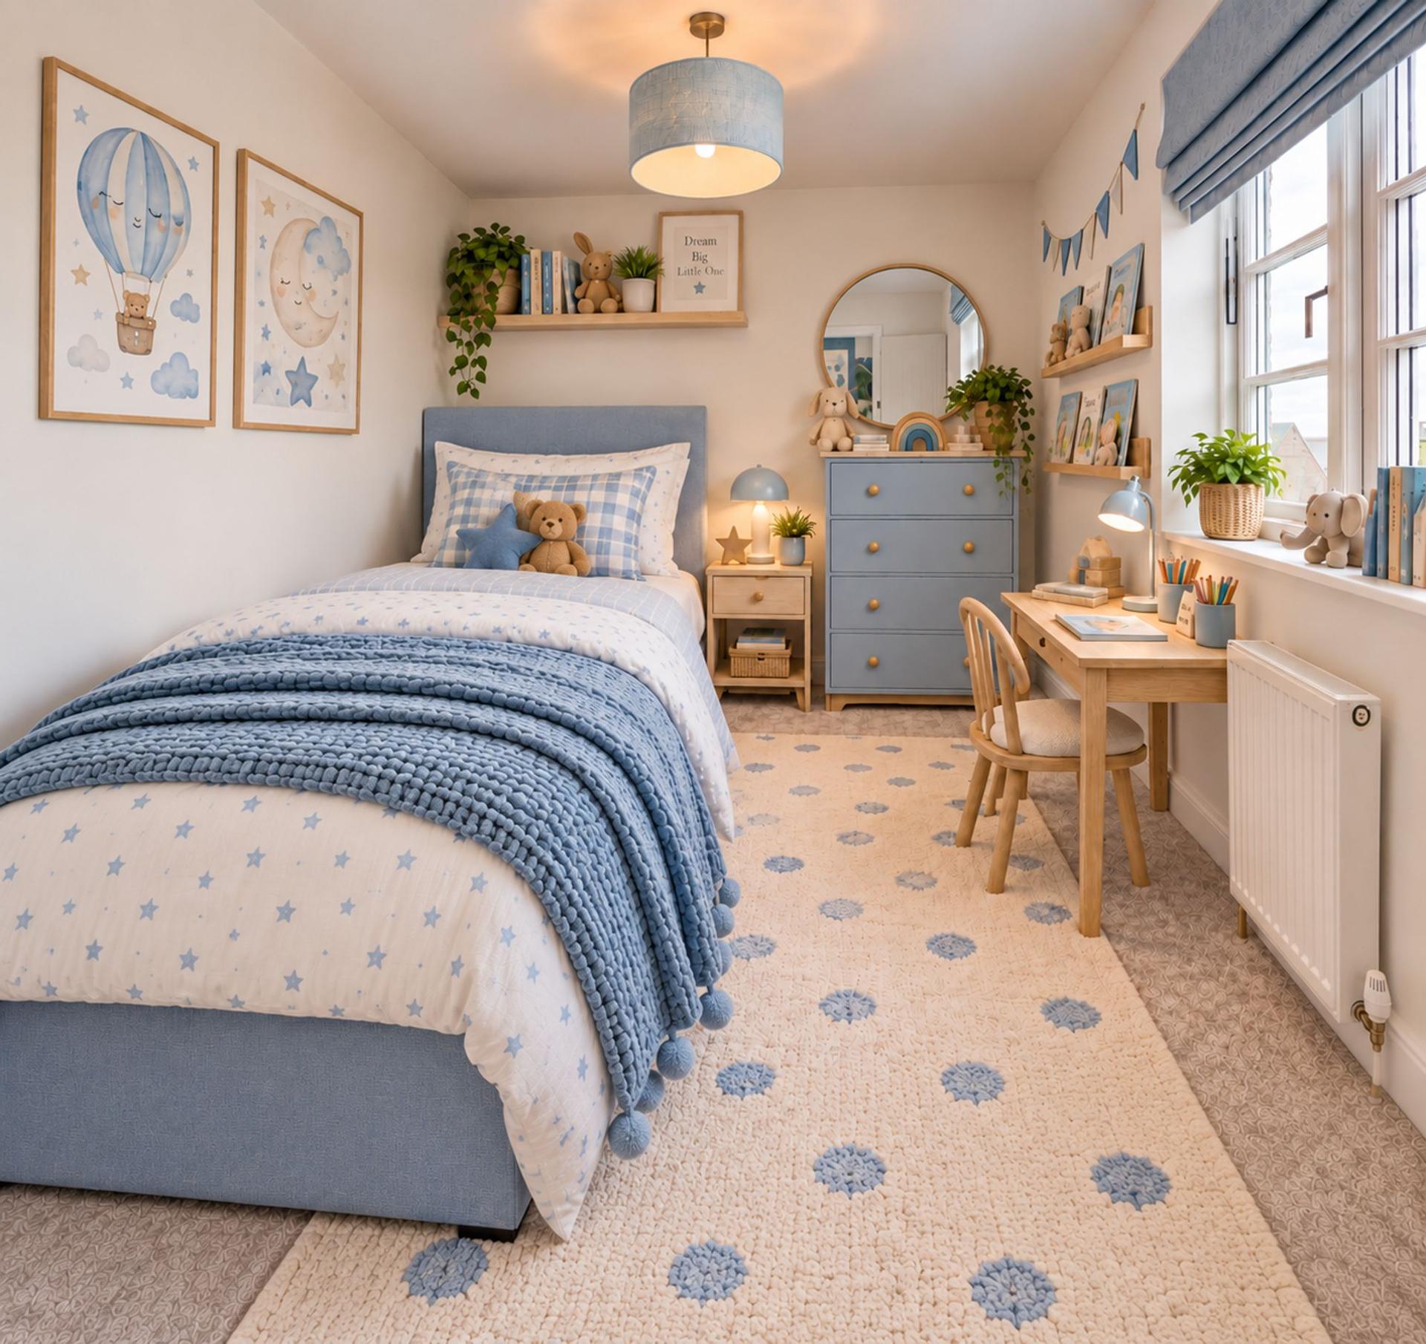
- THREE DOUBLE BEDROOMS
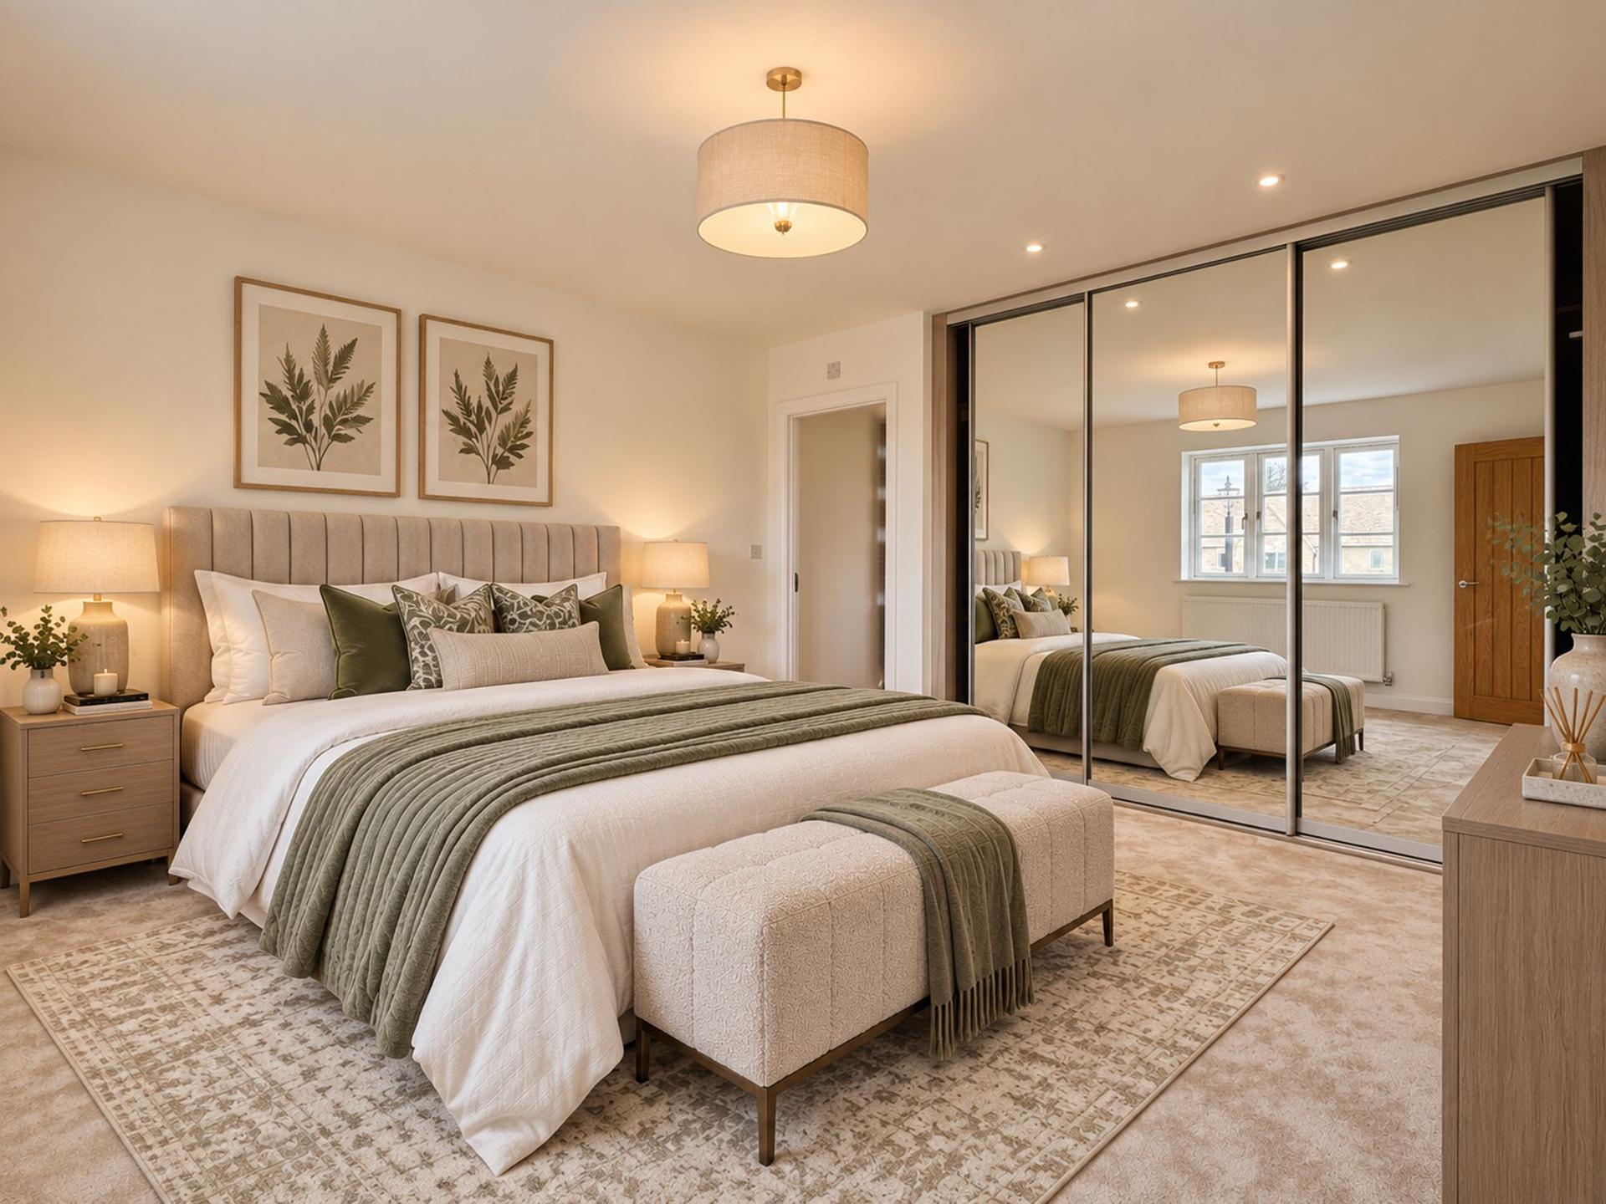
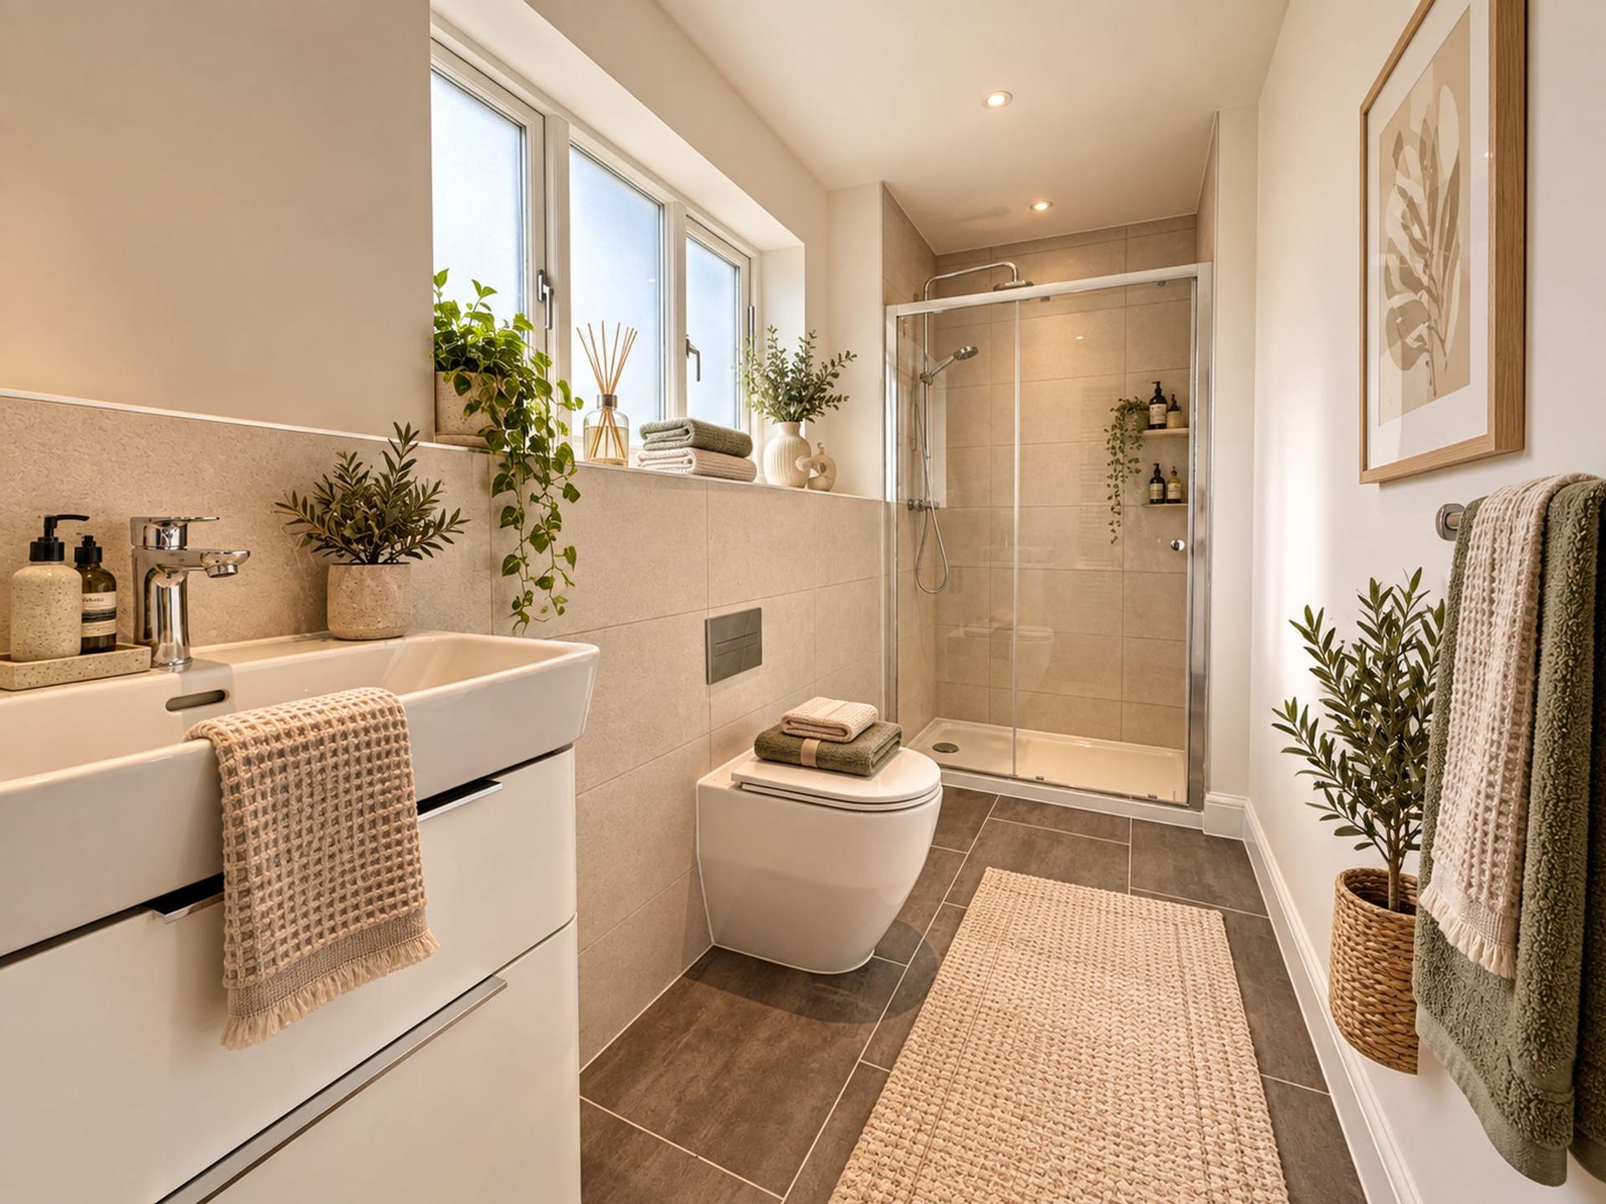
- PRINCIPAL BEDROOM WITH BUILT-IN WARDROBES AND EN-SUITE SHOWER ROOM
- DOUBLE CARPORT AND TWO-OFF ROD PARKING SPACES WITH ELECTRIC VEHICLE CHARGING POINTS
- PHOTOVOLTAIC (PV) PANELS AND AIR SOURCED HEAT PUMP
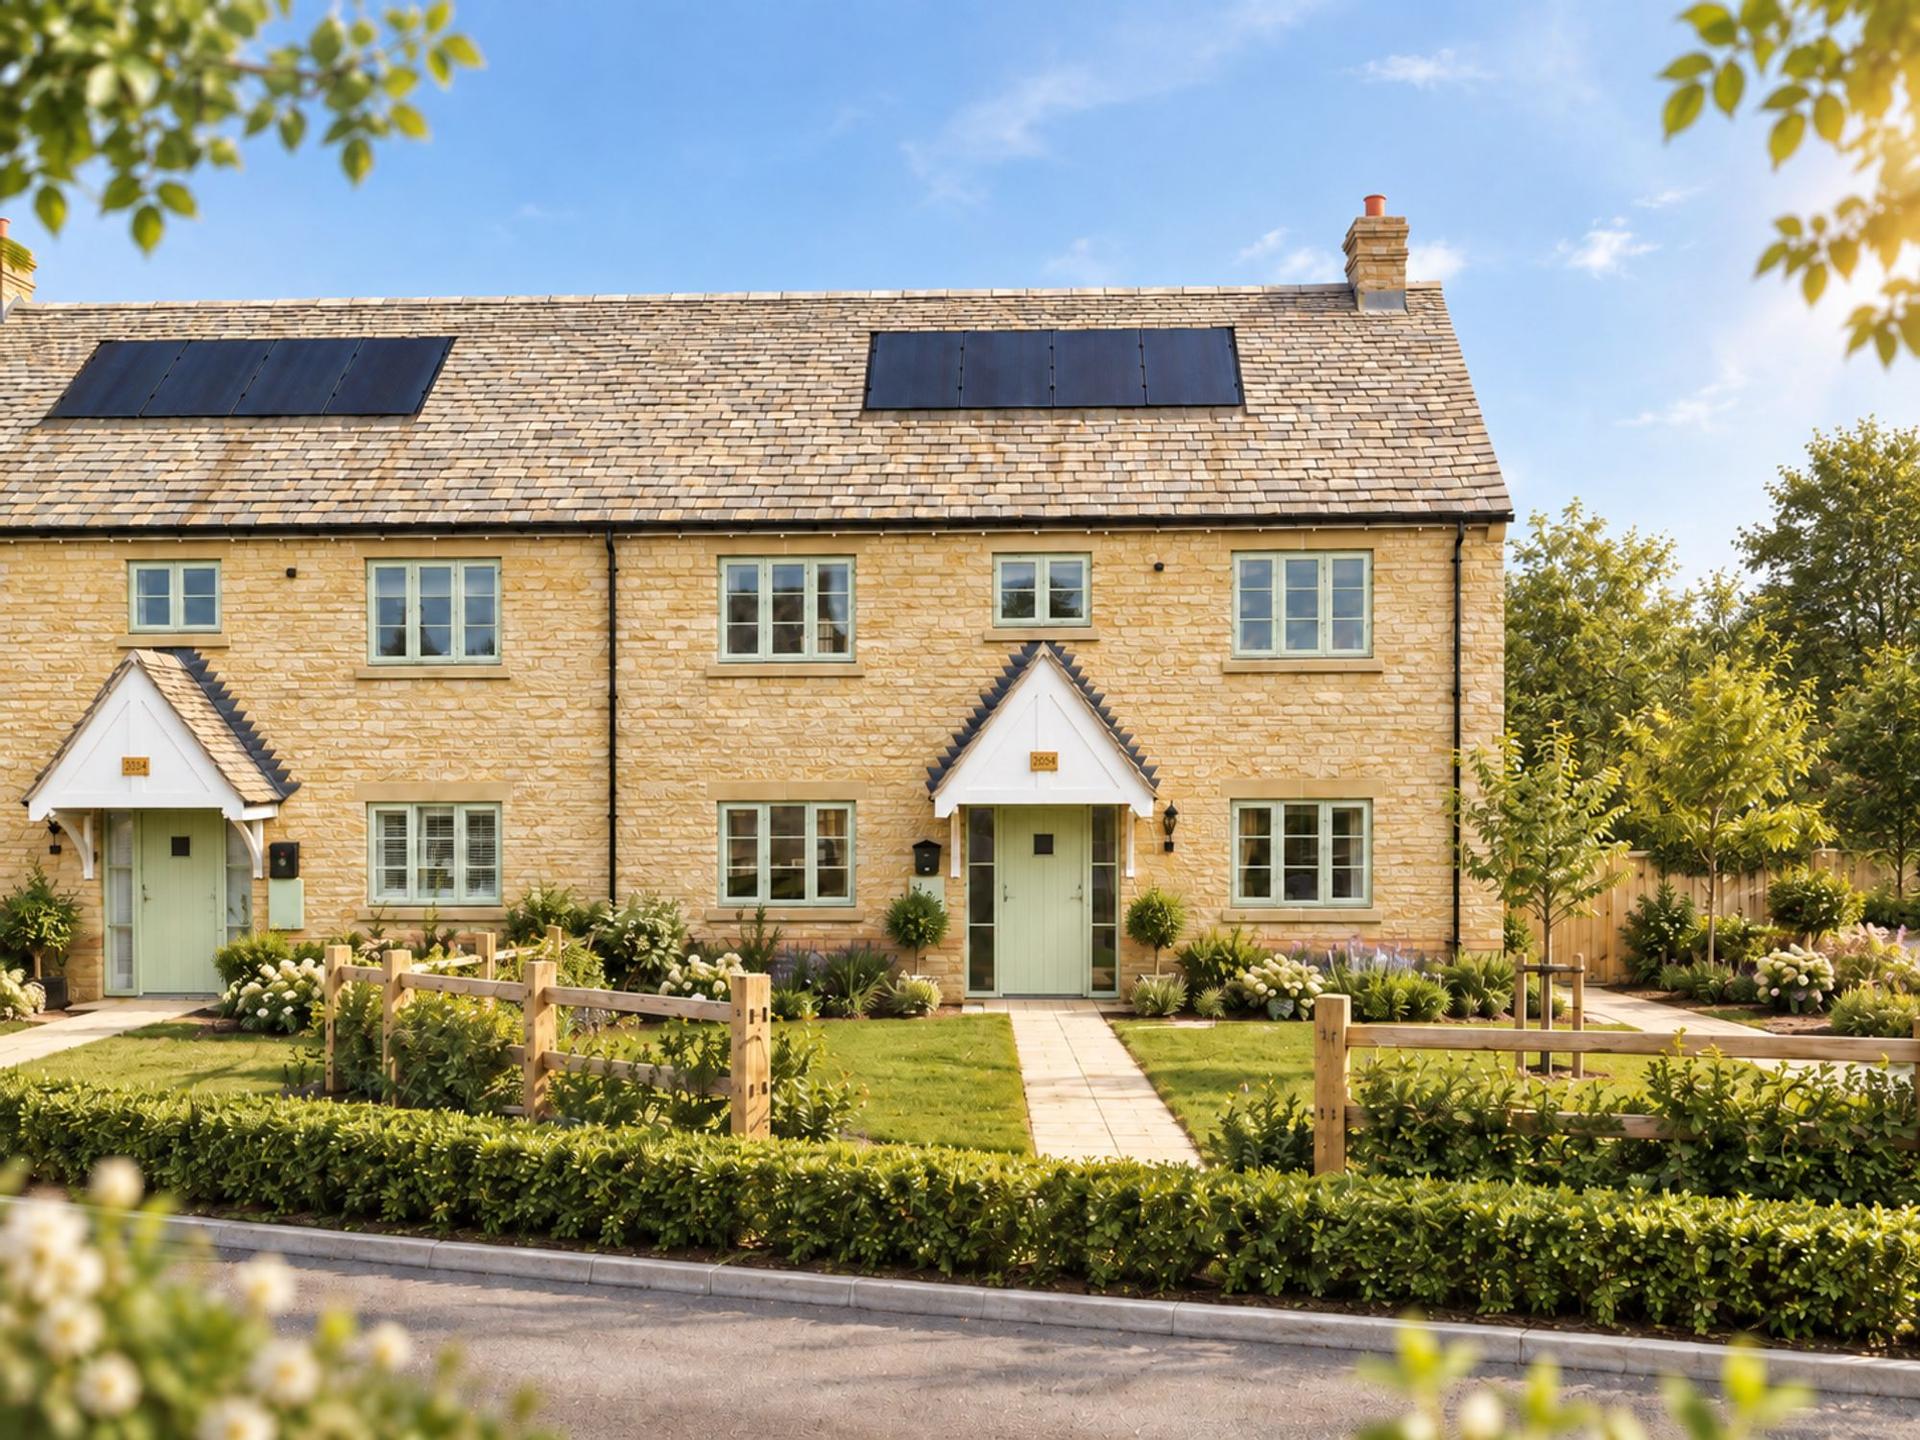
- OVERLOOKING BRUDENHOF SQUARE COURTYARD AND VIEWS OF ORIGINAL GRADE 2 LISTED HOME

3 Bedroom Semi-Detached House for sale in Ashton Keynes
 1
3
2
Presenting an exceptional opportunity to acquire a beautifully appointed three bedroom semi-detached house, thoughtfully designed for modern family living. The heart of the home is a dual aspect, spacious kitchen and dining area, complete with integrated appliances, creating a perfect space for both everyday meals and entertaining guests. French doors from the bright living room open directly onto the garden, seamlessly blending indoor and outdoor living. A separate utility room and a convenient ground floor cloakroom add to the functionality of the ground floor. Upstairs, three generous double bedrooms await, including a principal bedroom that benefits from built-in wardrobes and a stylish en-suite shower room. Every detail has been considered, including energy-saving features such as photovoltaic (PV) panels and an air sourced heat pump. The property enjoys a privileged outlook over Brudenhof Square courtyard and views of the original Grade II listed home, providing a unique blend of contemporary comfort and historic charm.
Outside, the private garden offers a tranquil retreat, perfect for relaxation or alfresco dining. The garden is accessed directly from the living room via elegant French doors, encouraging a seamless flow between the interior and exterior spaces. A short distance from the property the double carport provides secure covered parking and is equipped with electric vehicle charging points , ensuring future-proof convenience for eco-conscious homeowners. This is complemented by two additional off-road parking spaces (ideal for visiting guests or growing families). This property combines the best of modern efficiency and classic elegance, making it a truly premium offering in a sought-after location.
The dimensions of irregular shaped rooms are shown to a maximum measurements and have been calculated from architect’s plans and may vary during construction. The plans are representative of this house type, however each property may vary. The plans are not to scale and are for identification purposes only. This marketing information, description, measurements and images herein do not form part of any contract and whilst every effort has been made to ensure accuracy, this cannot be guaranteed.
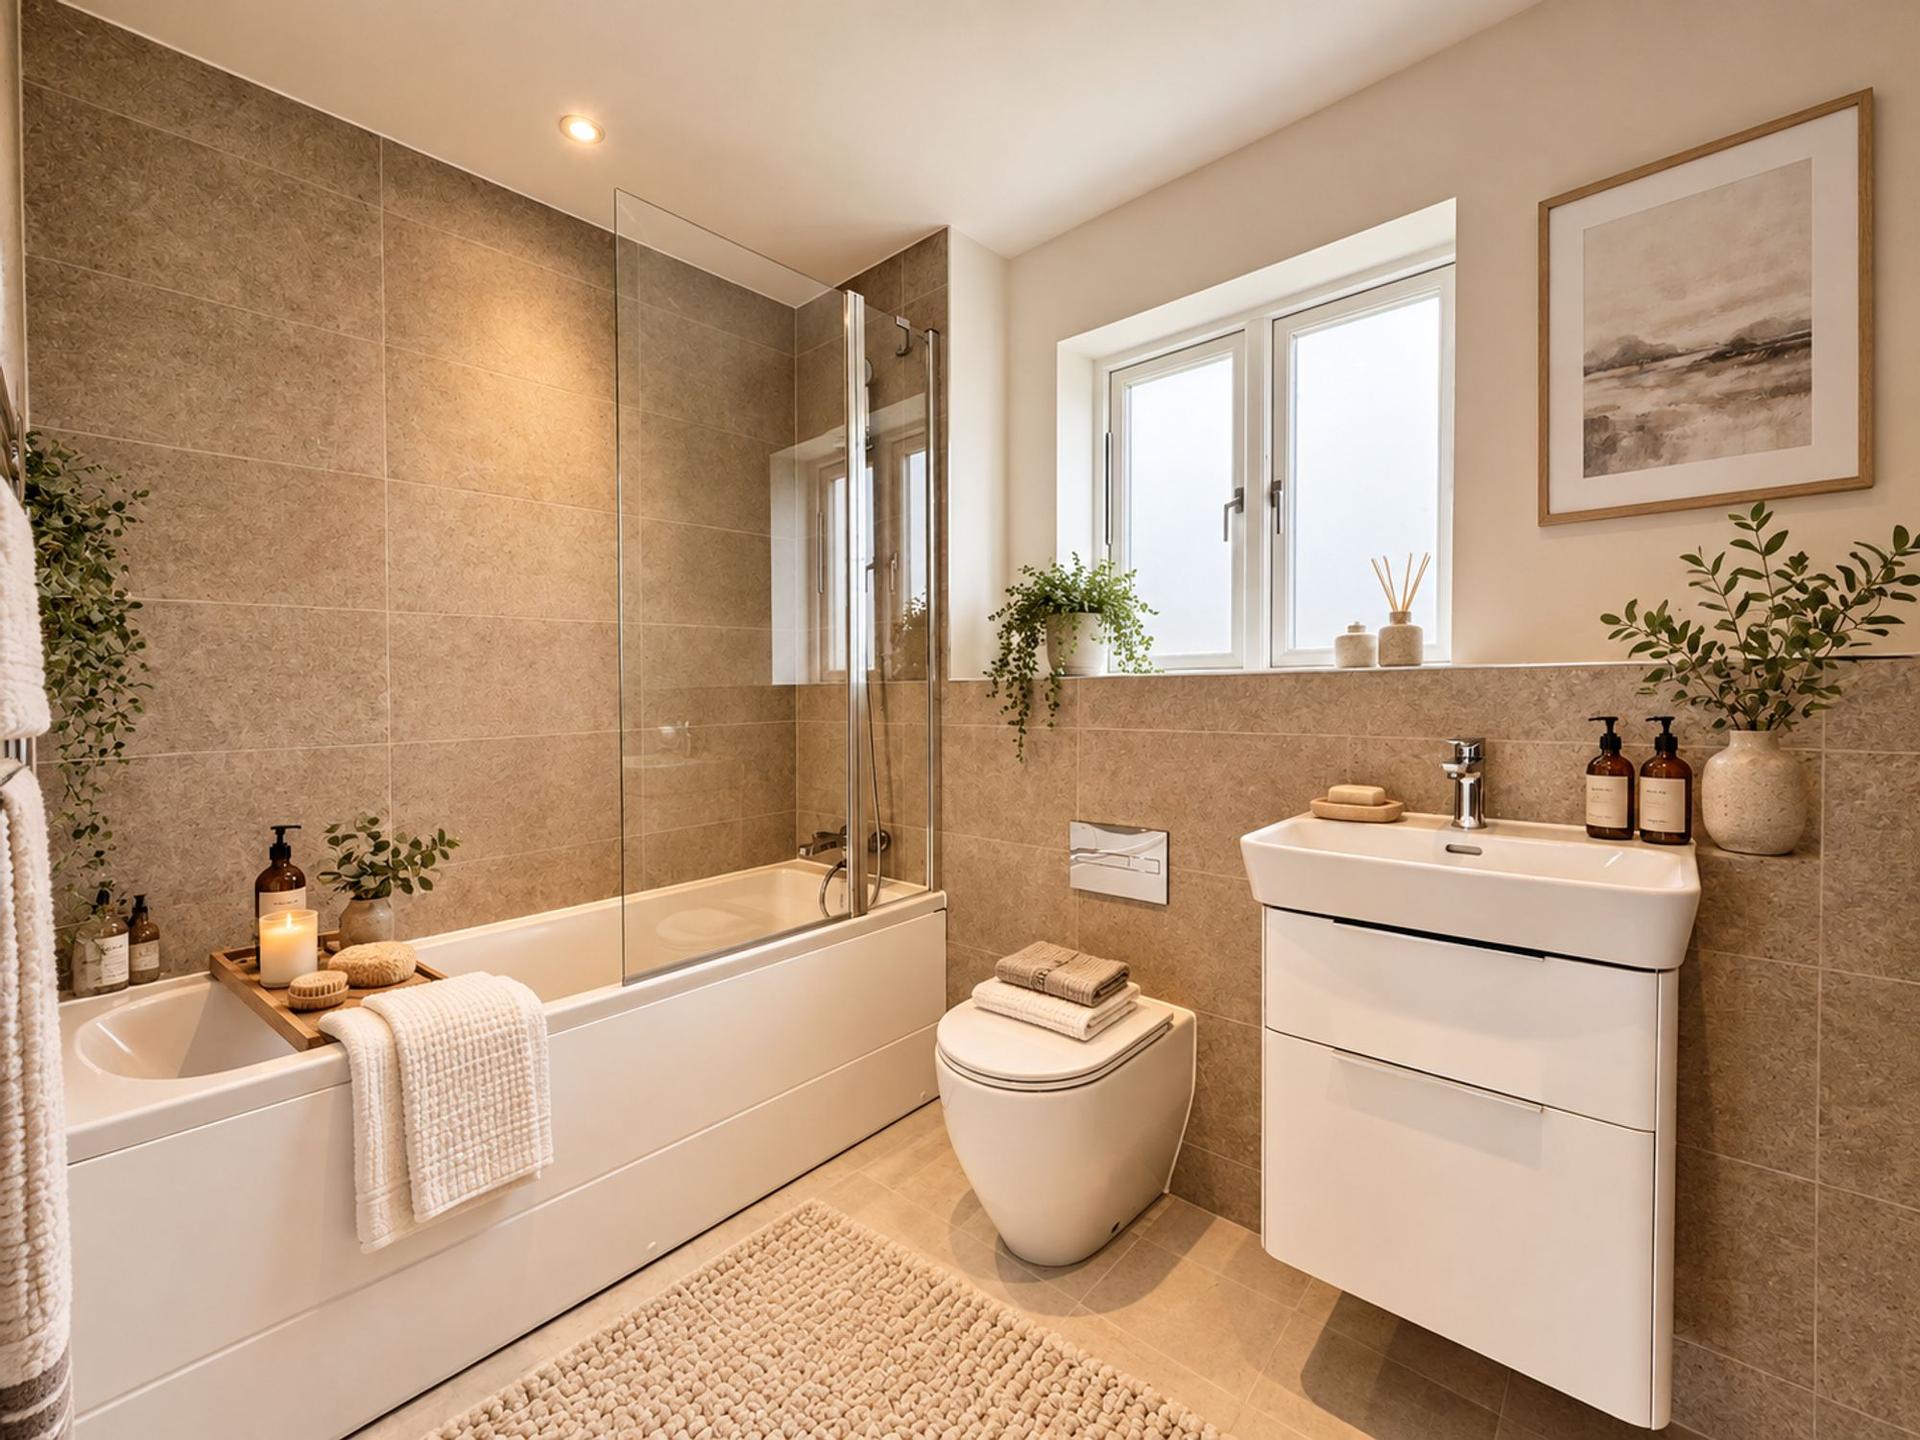
Note for potential buyers: While these images accurately reflect this home's specific design, they are not of the exact property for sale. The rooms have been virtually furnished using AI to help you visualize the potential of each space.
Important Information
- This is a Freehold property.
- The annual service charges for this property is £1189
Property Ref: 253d4f62-3f3b-48a3-b453-66d458501acb
Similar Properties
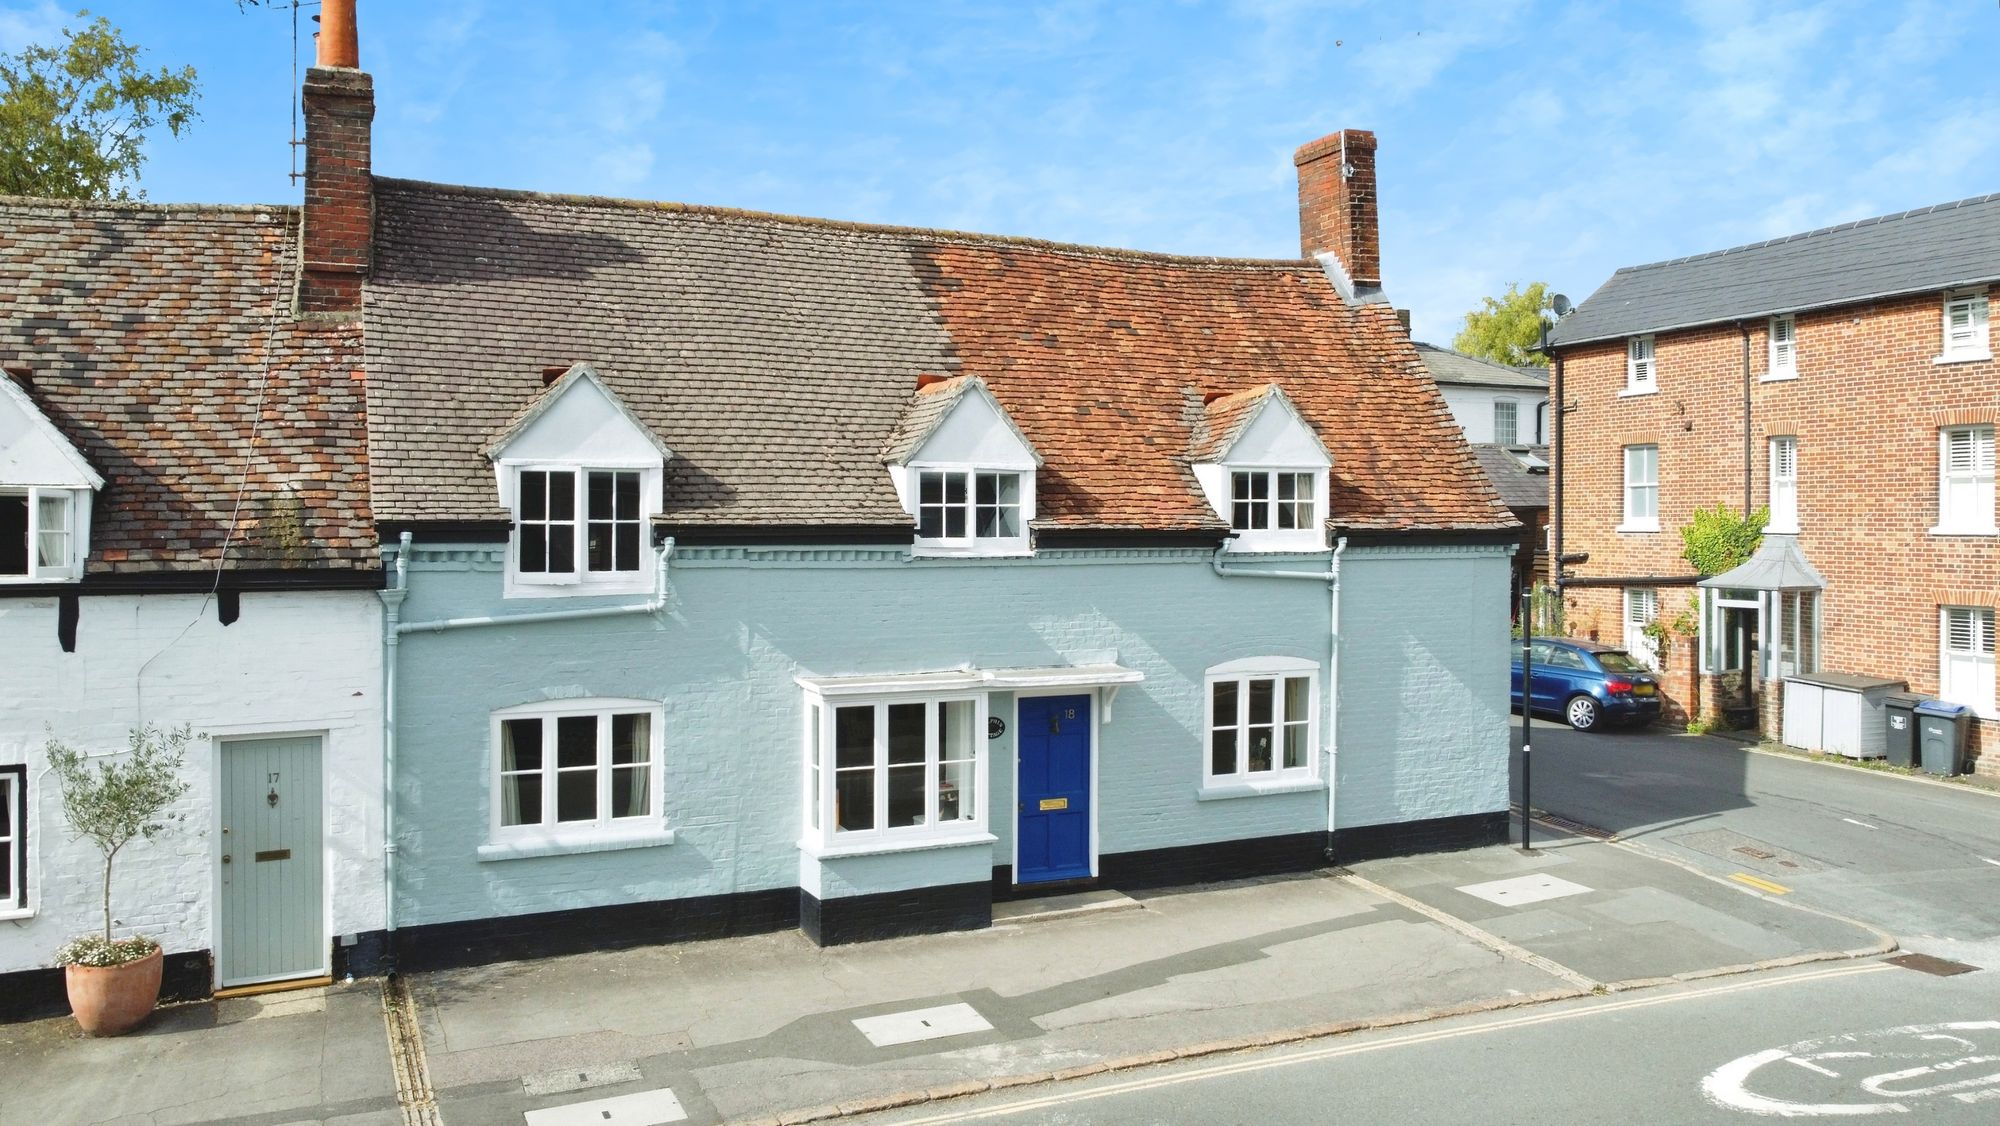
3 Bedroom End of Terrace House | Guide Price £625,000
Charming Grade II listed 3-bed, 3-bath period cottage with garden, off-road parking, original features, and lovely views...
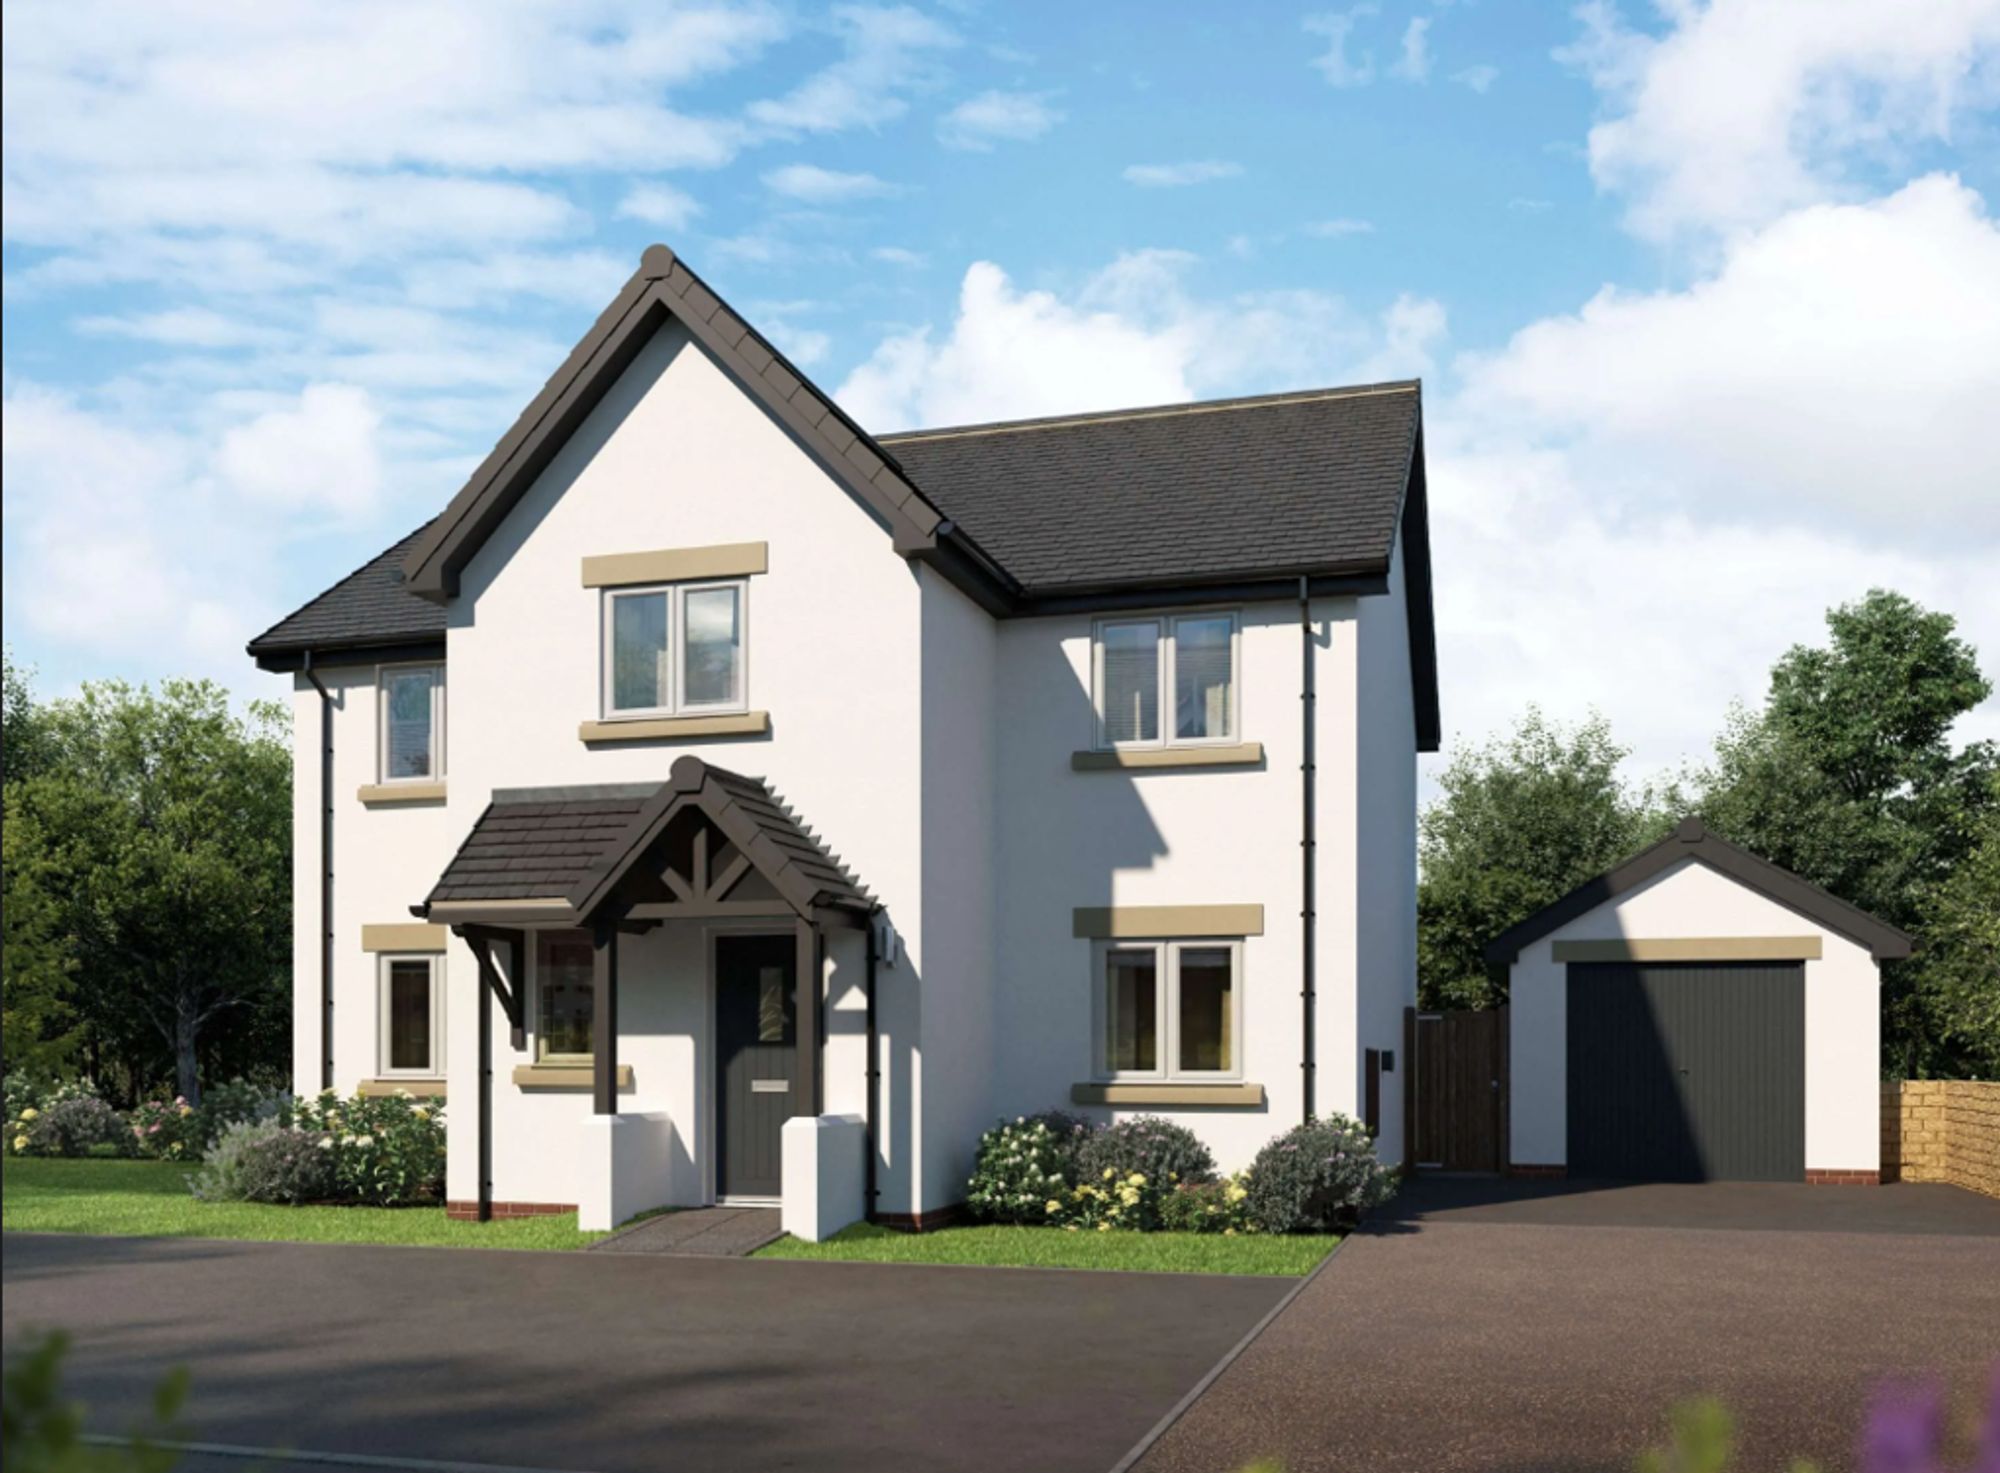
4 Bedroom Detached House | £610,000
Built by Wain Homes with their all inclusive specificationContemporary 4-bed detached new home with luxury kitchen, fitt...
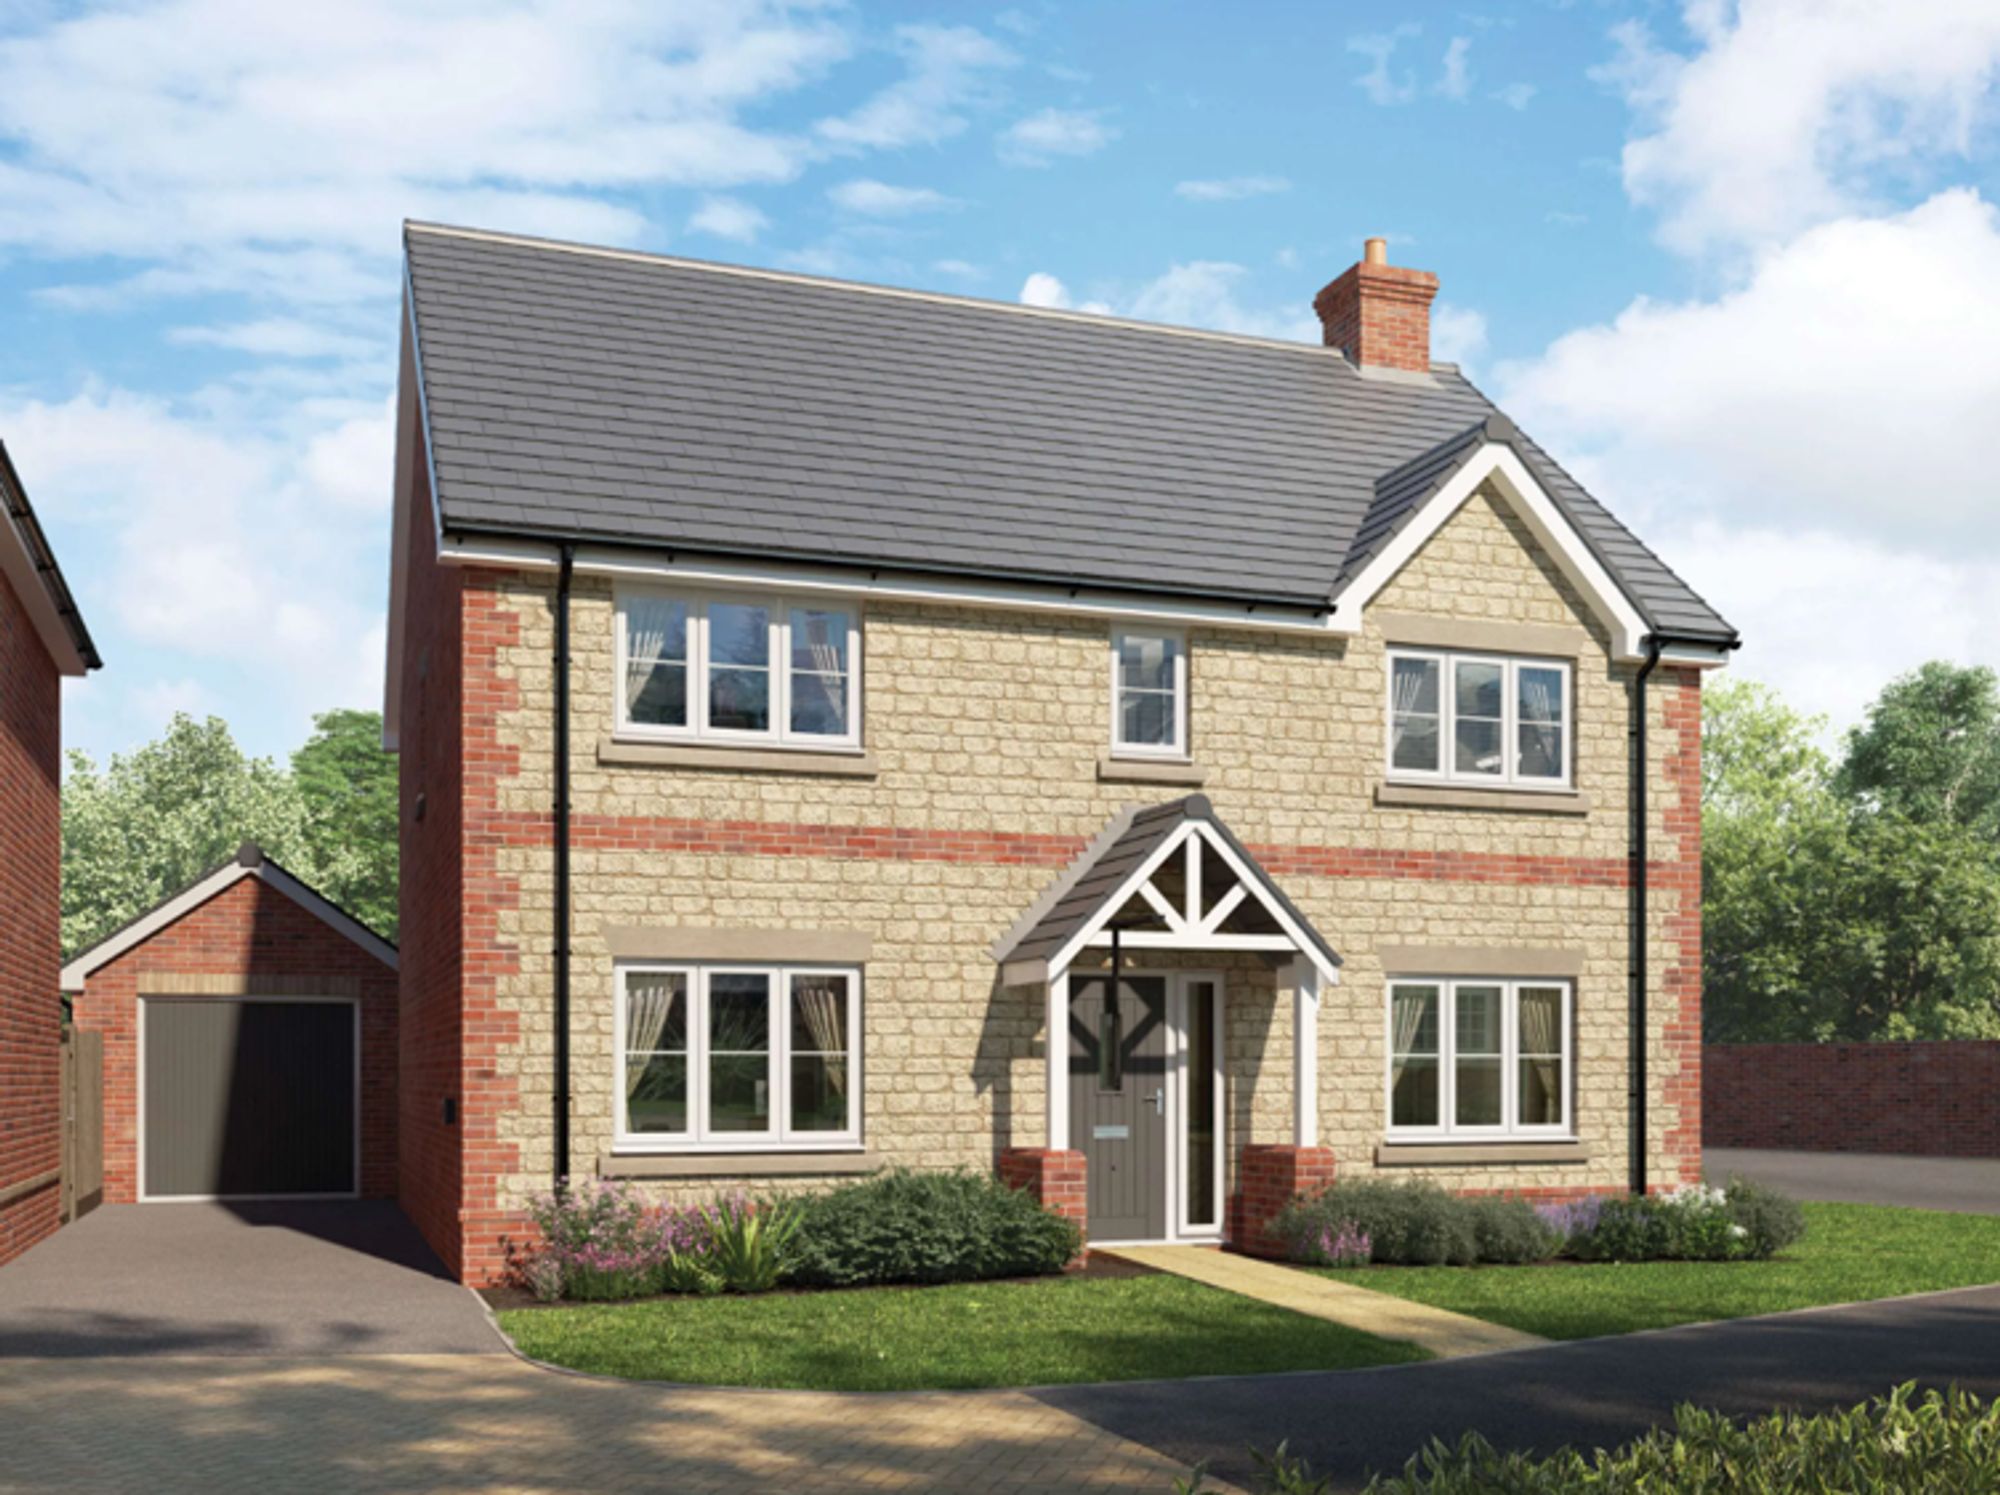
4 Bedroom Detached House | £549,950
Built by Wain Homes with their all inclusive specification. A 4-bed detached new build with 2 en-suites, study, utility,...
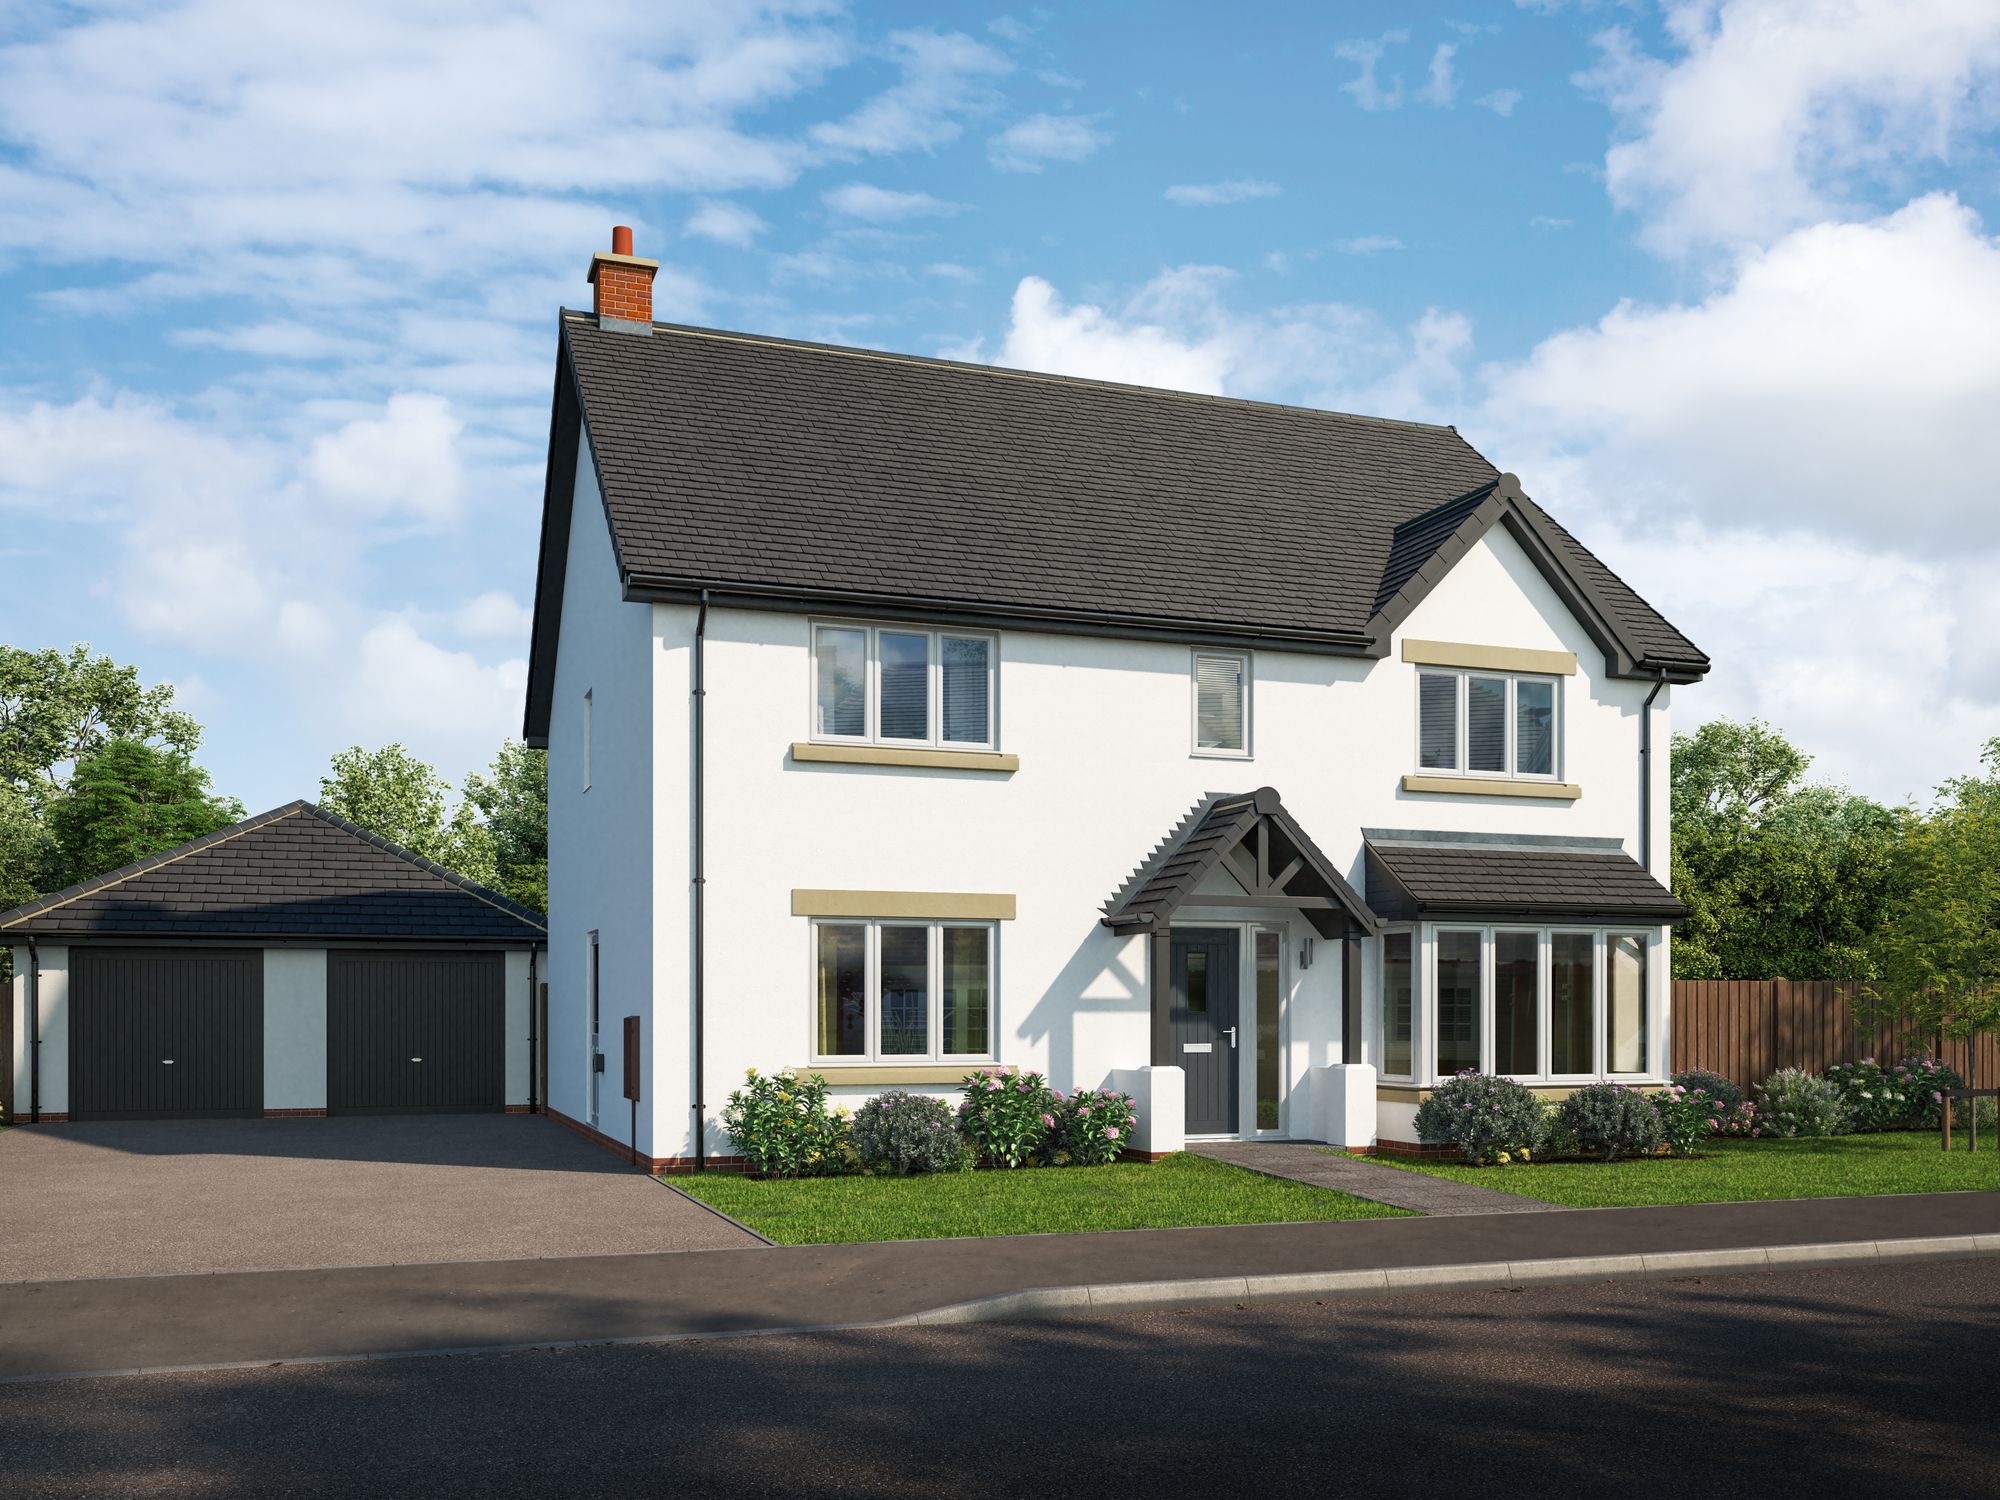
Widham Gardens, Station Road, SN5
5 Bedroom Detached House | £749,995
Built by Wain Homes with their all inclusive specificationBrand new five bedroom detached home with luxury kitchen, doub...

McFarlane Sales & Lettings (Marlborough)
Marlborough, Wiltshire, SN8 1LT
01672 514380
How much is your home worth?
Use our short form to request a valuation of your property.
Request a Valuation
©2026 The Guild of Property Professionals. All rights reserved.
Terms and Conditions |
Privacy Policy |
Cookie Policy |
Complaints Policy |
Members Login
The Guild of Property Professionals Trading Address: 121 Park Lane, London W1K 7AG. GPEA Limited.
Registered in England & Wales.
Company No: 02819824.
Registered Office Address: The Old Courthouse, 60A London Road, Grantham, NG31 6HR.
VAT Registration No: 180897859

