- THREE BEDROOM SEMI-DETACHED HOUSE
- GENEROUS GARDENS AND GROUNDS
- DELIGHTFUL SITUATION
- RANGE OF OUTBUILDINGS
- SPACIOUS ACCOMMODATION
- GENEROUS PARKING
- FREEHOLD
- COUNCIL TAX C
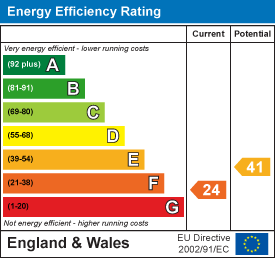
- EPC F24

This property listing is now SSTC
3 Bedroom Semi-Detached House for sale in Ashton
 1
3
1
1
3
1
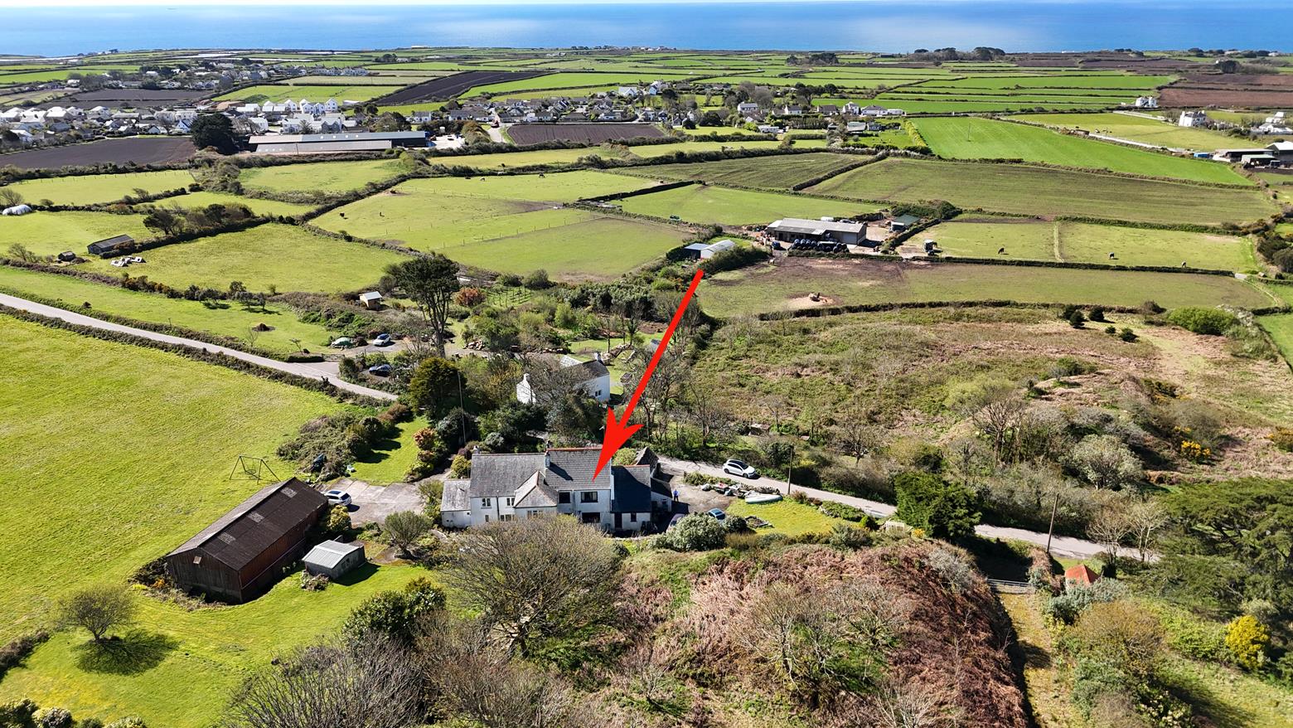
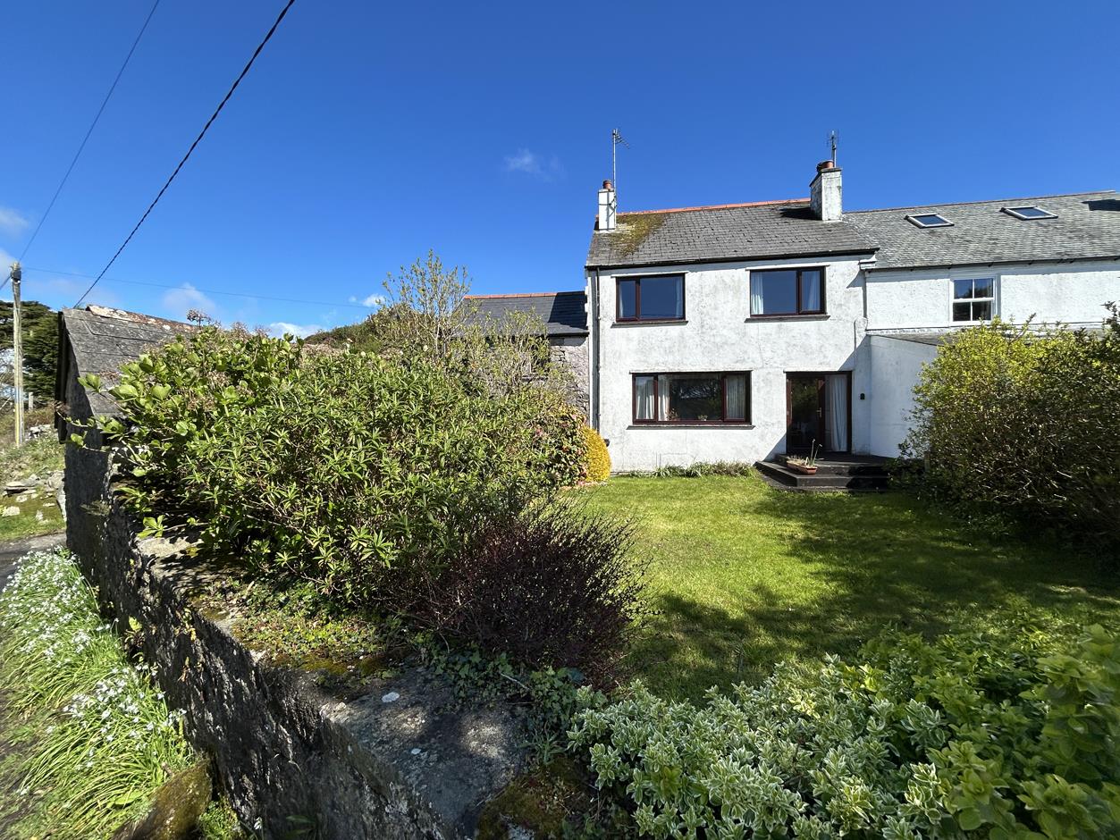
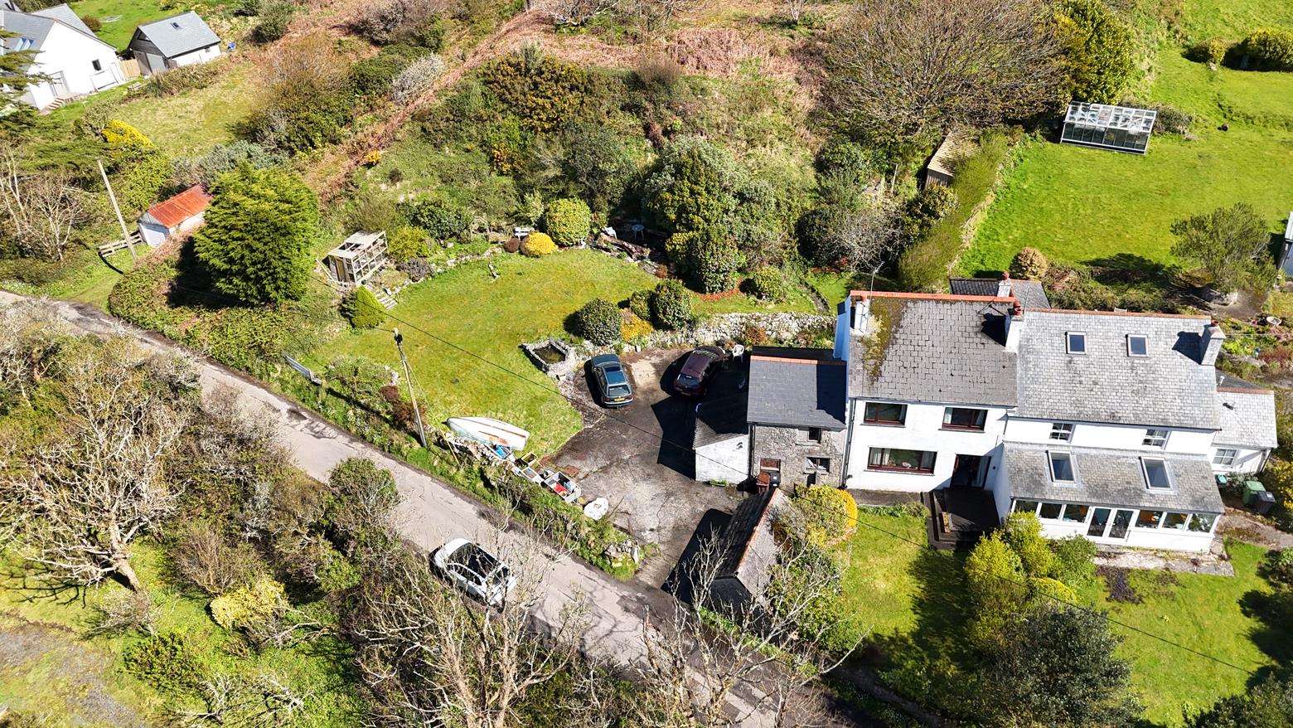
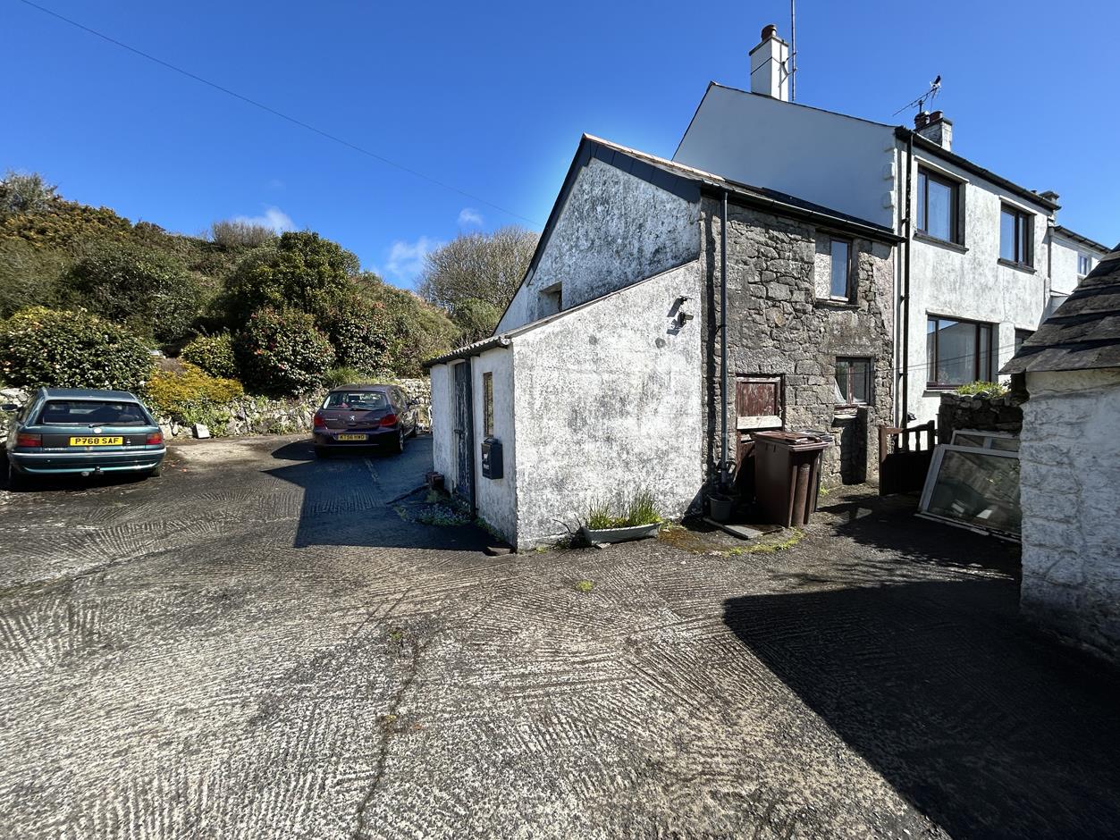
Delightfully situated within the rural hamlet of Tresowes Hill, is this three bedroom semi- detached house with generous gardens and grounds, with a range of outbuildings offering scope to enhance and refurbish, subject to any necessary permissions or consents.
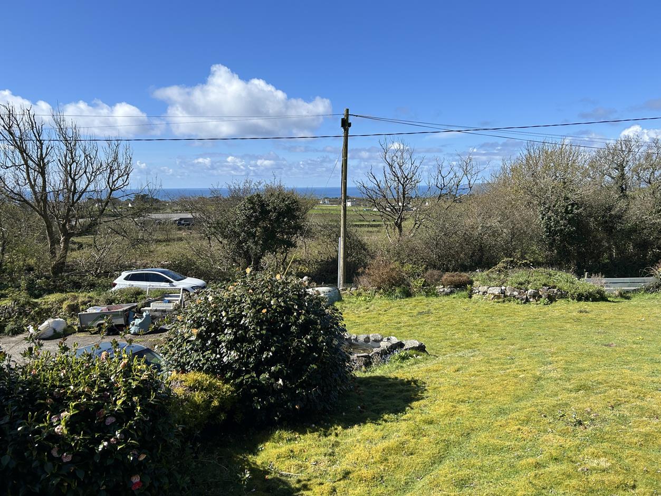
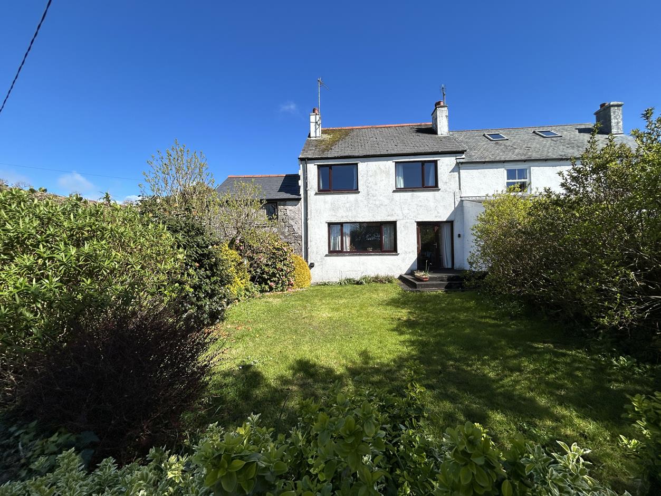
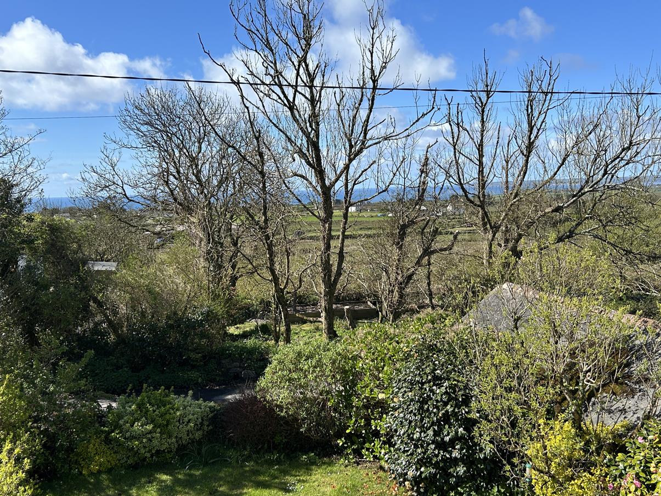
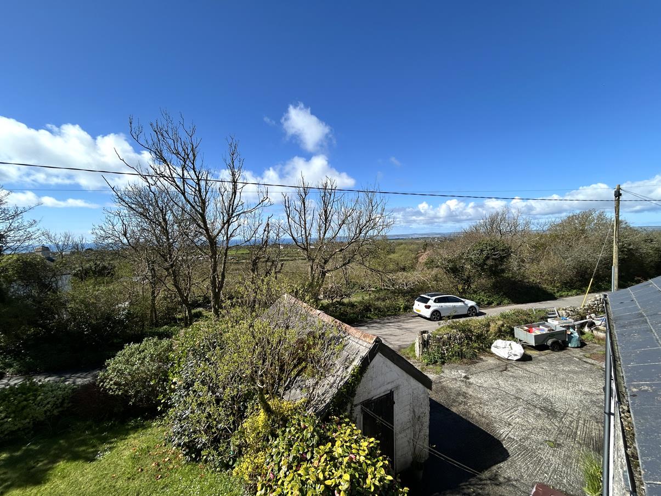
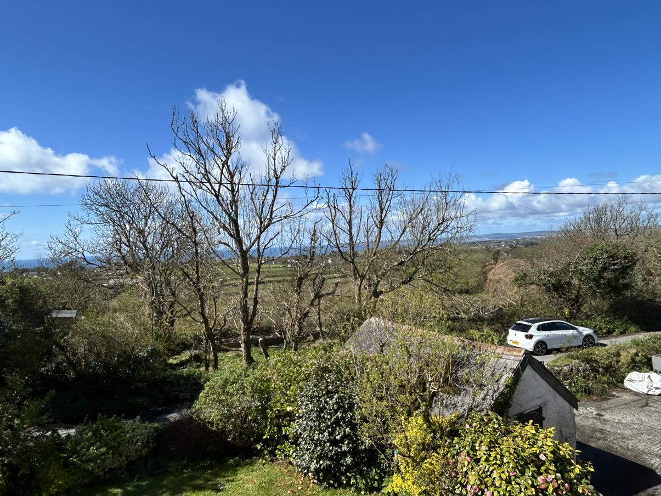
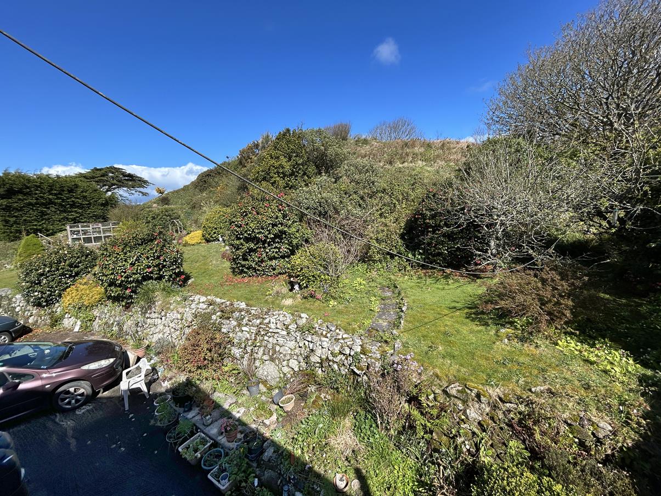
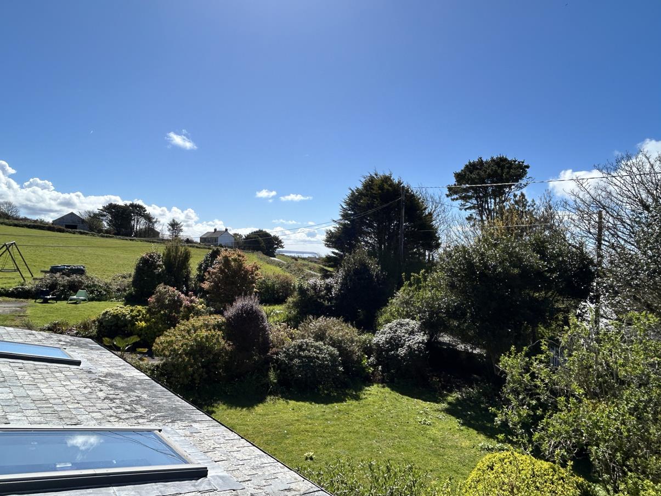
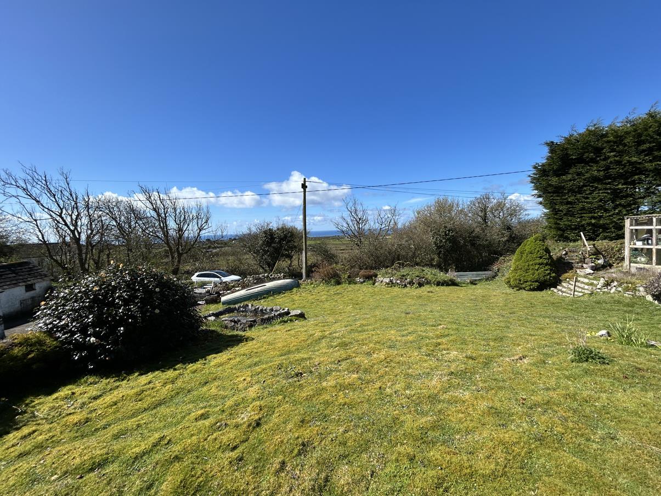
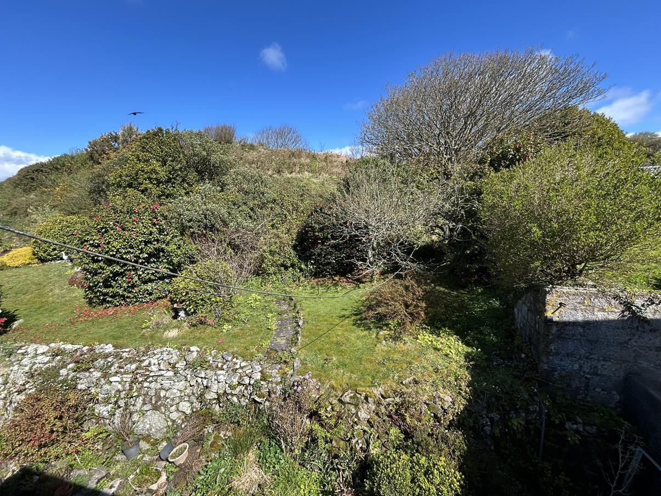
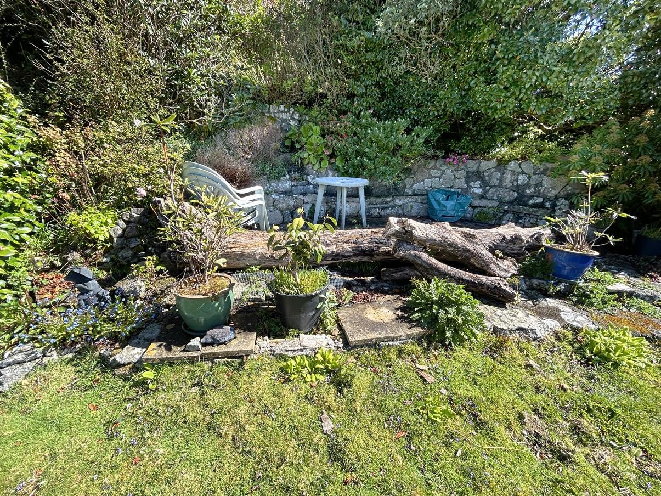
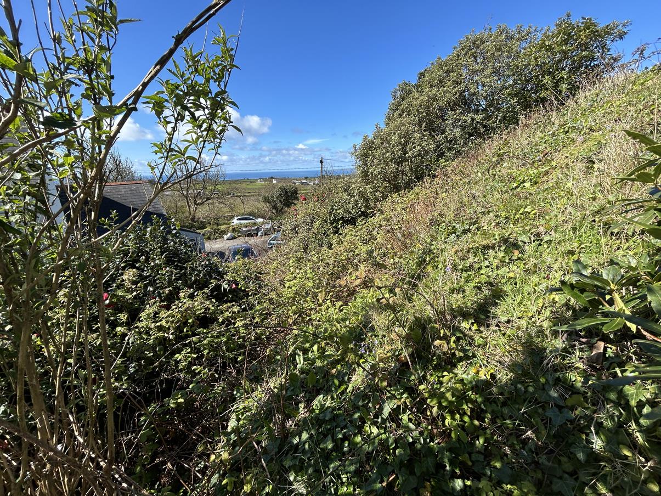
A real highlight of the property are the mature gardens that cradle the residence and contain patio and seating areas from which to sit and enjoy the sunny outlook towards both Mounts Bay and the coastline of the Lizard Peninsula in the distance. Providing a haven for birds, the rear garden tapers into an appealing valley and wildlife area, nestled into the lower reaches of the local landmark of Tregonning Hill.
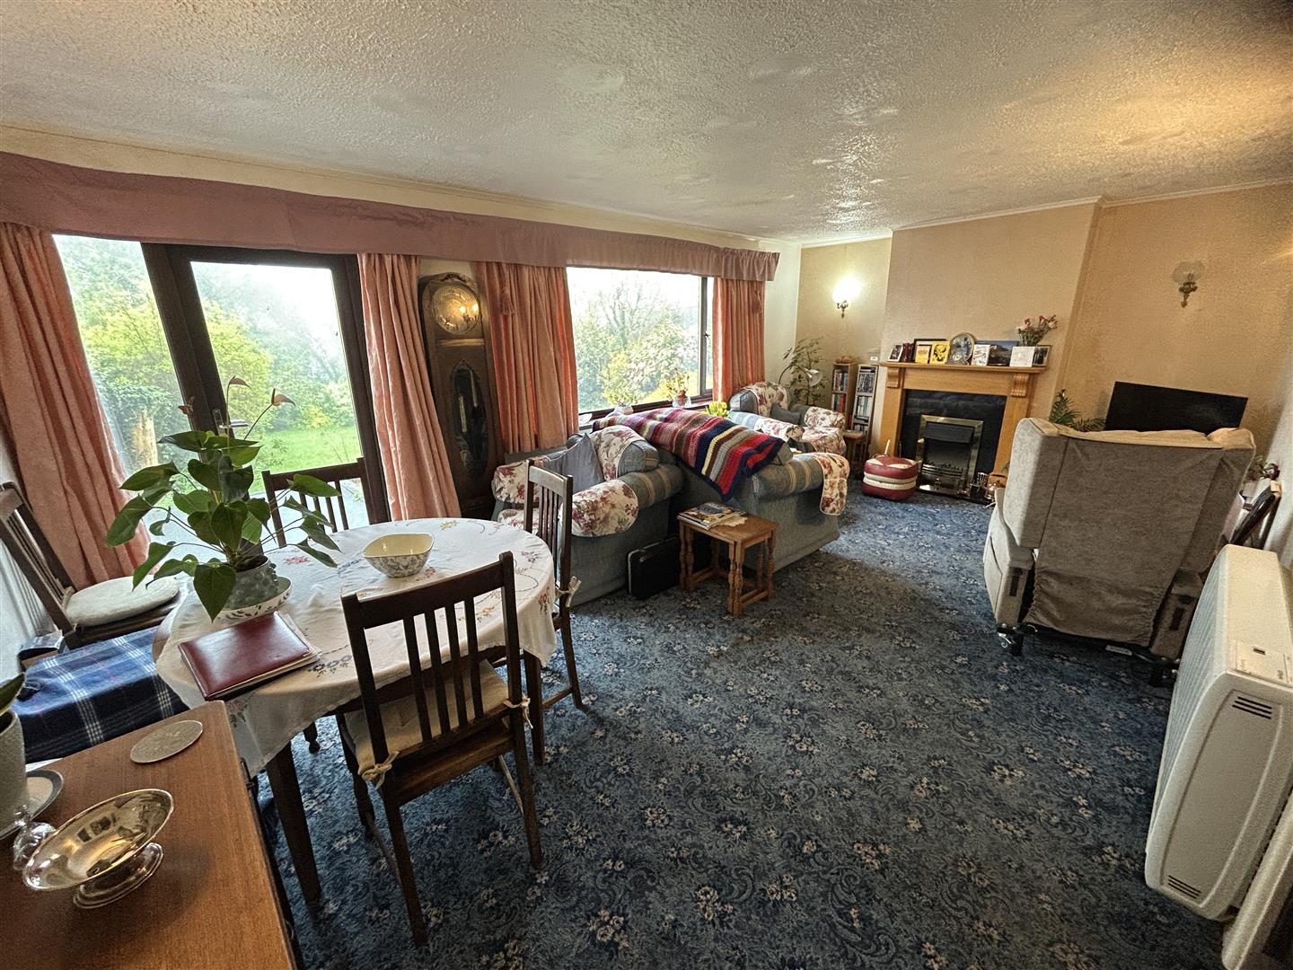
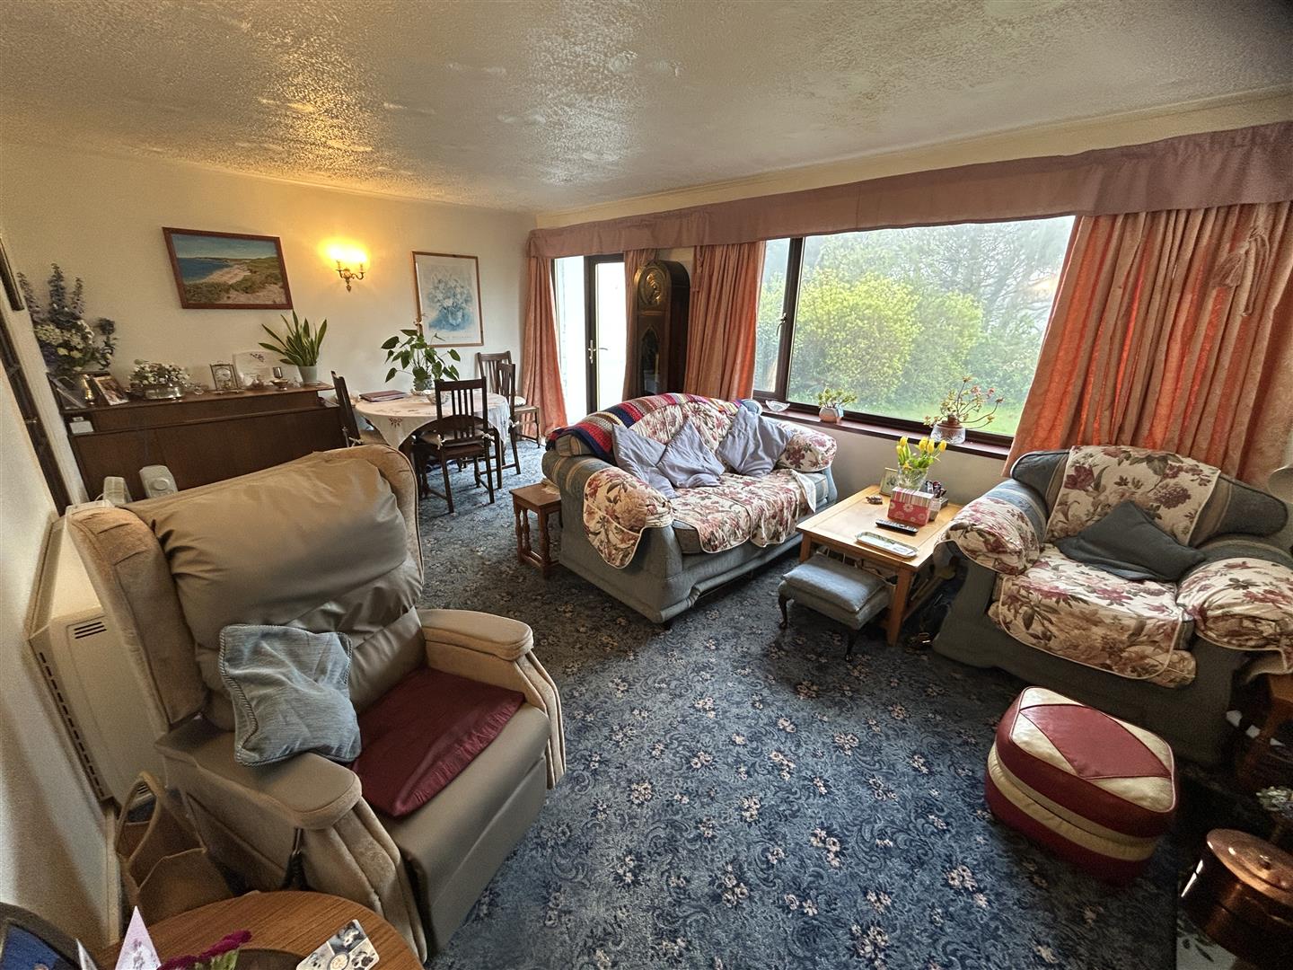
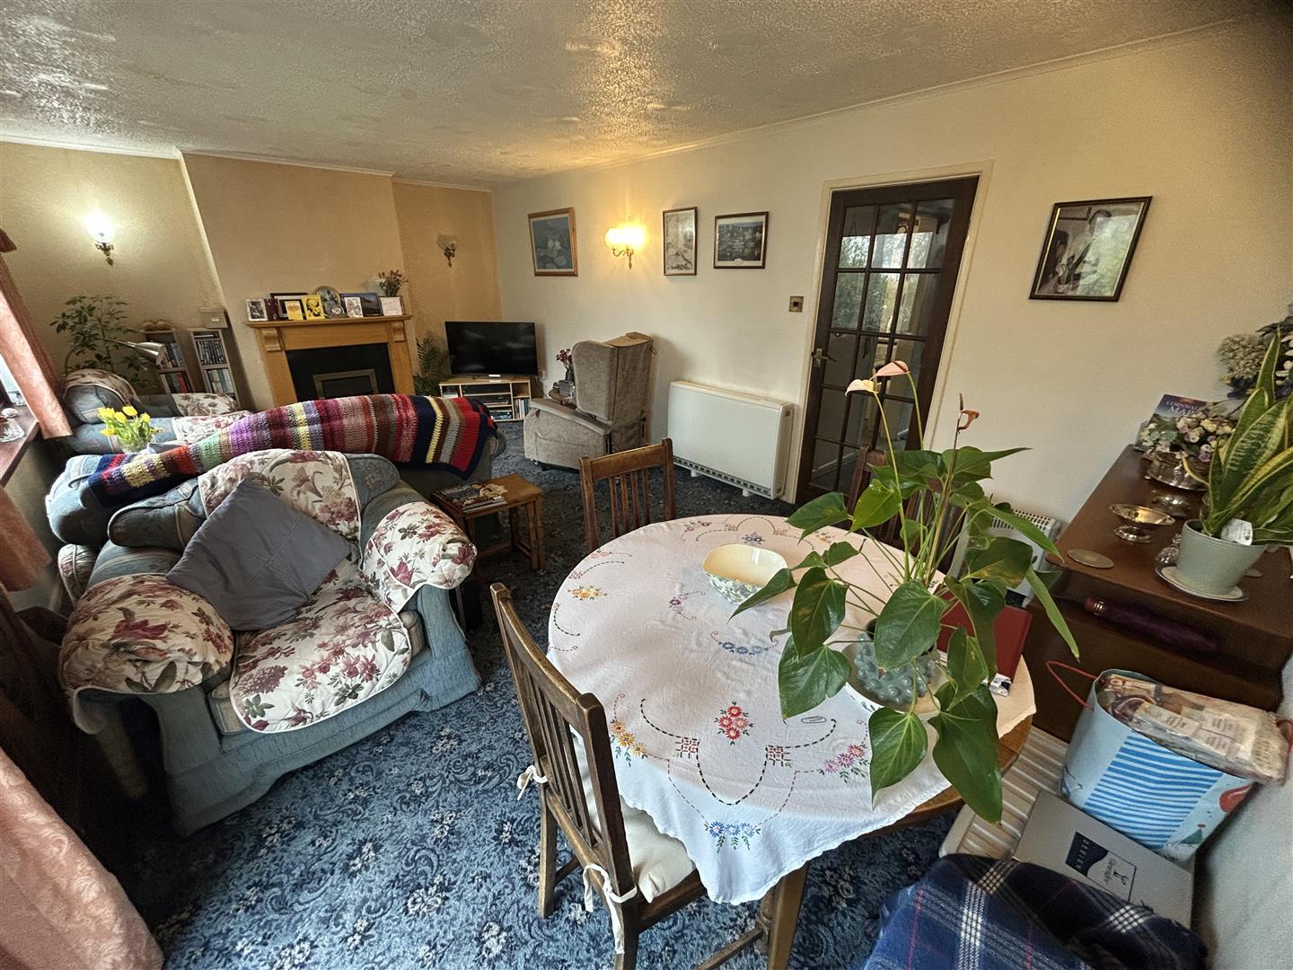
Inside a spacious lounge and dining room has a sunny aspect with a French door opening out onto the patio area and front garden. Completing the ground floor is an entrance hall with an adjacent fitted kitchen with a range of cupboards and drawers and a lovely outlook to the rear garden. Upstairs is a well appointed shower room and three double bedrooms, two of which have pleasant elevated views towards the coast.
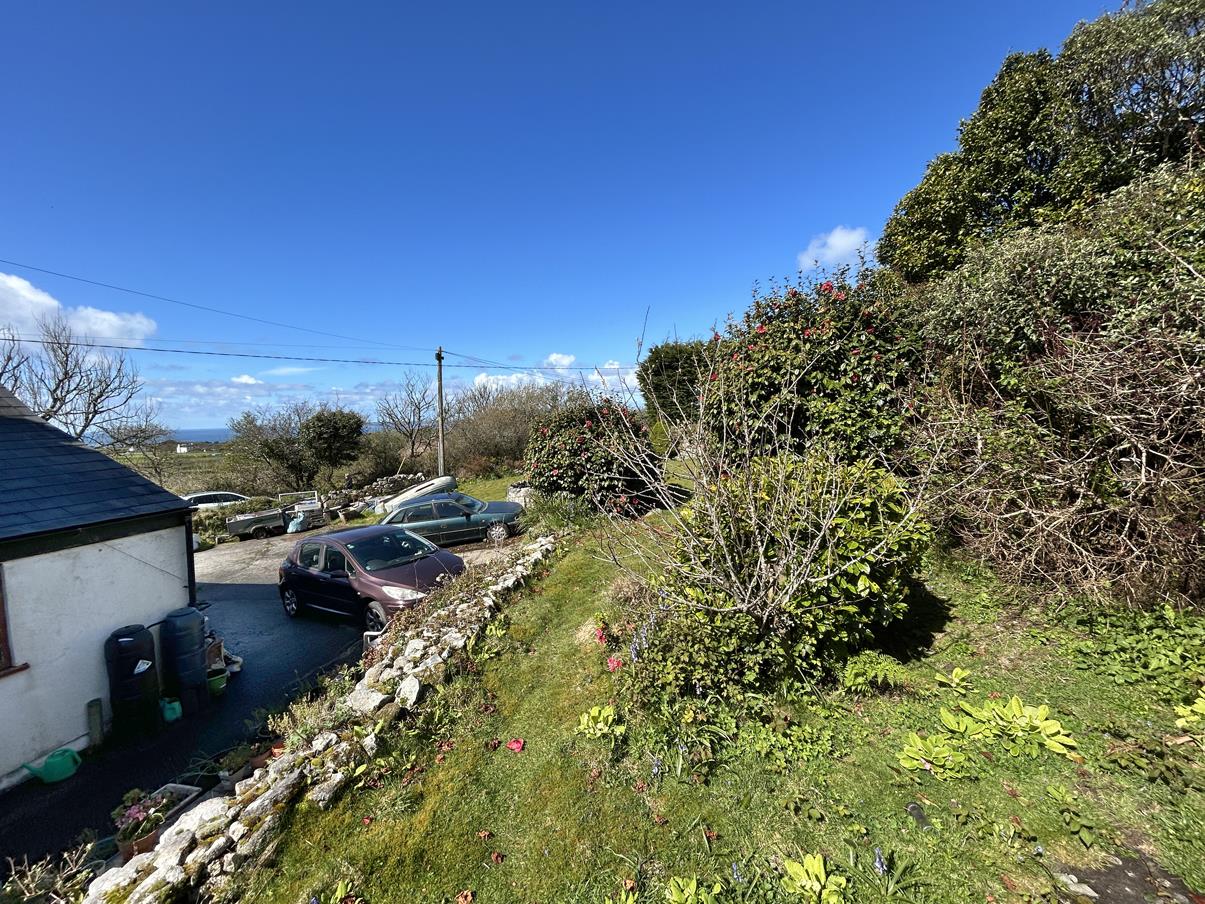
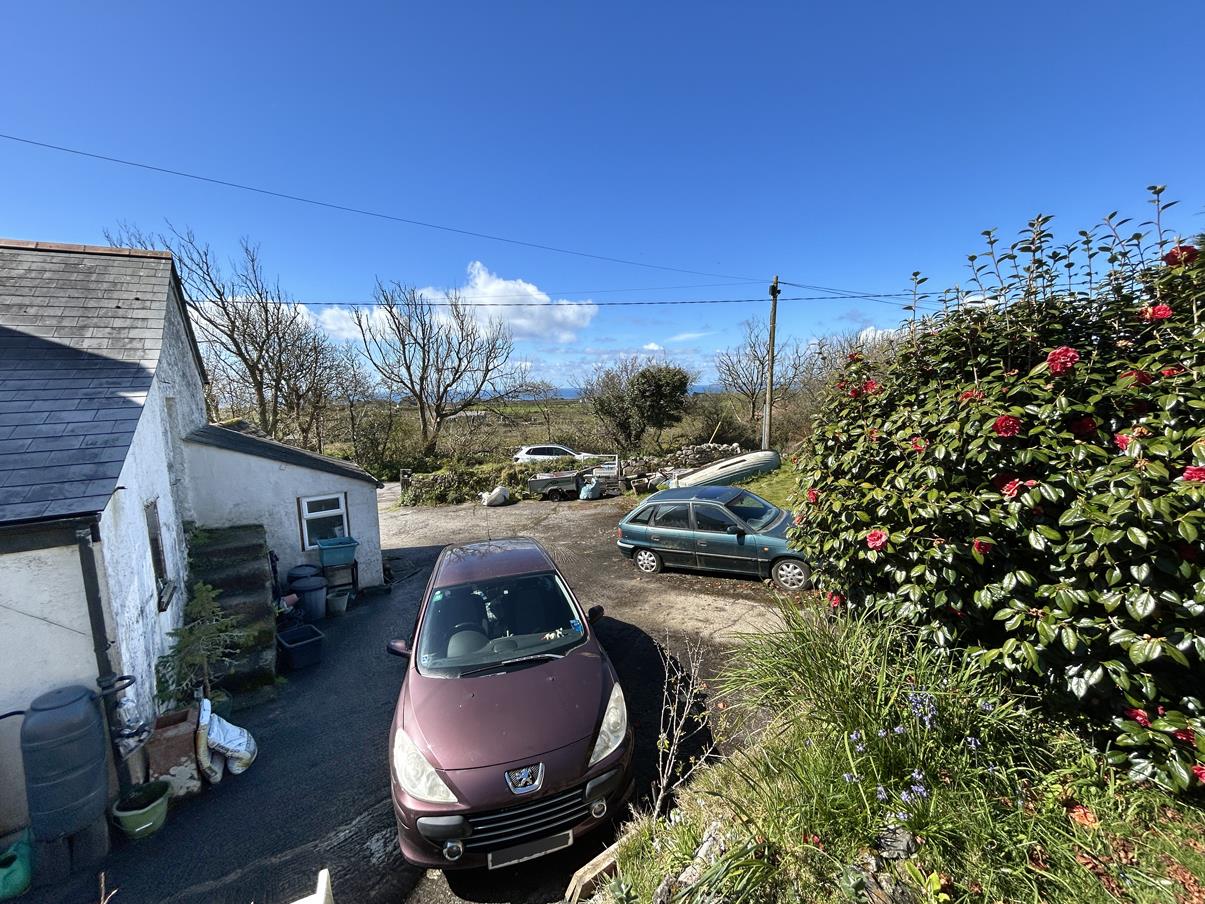
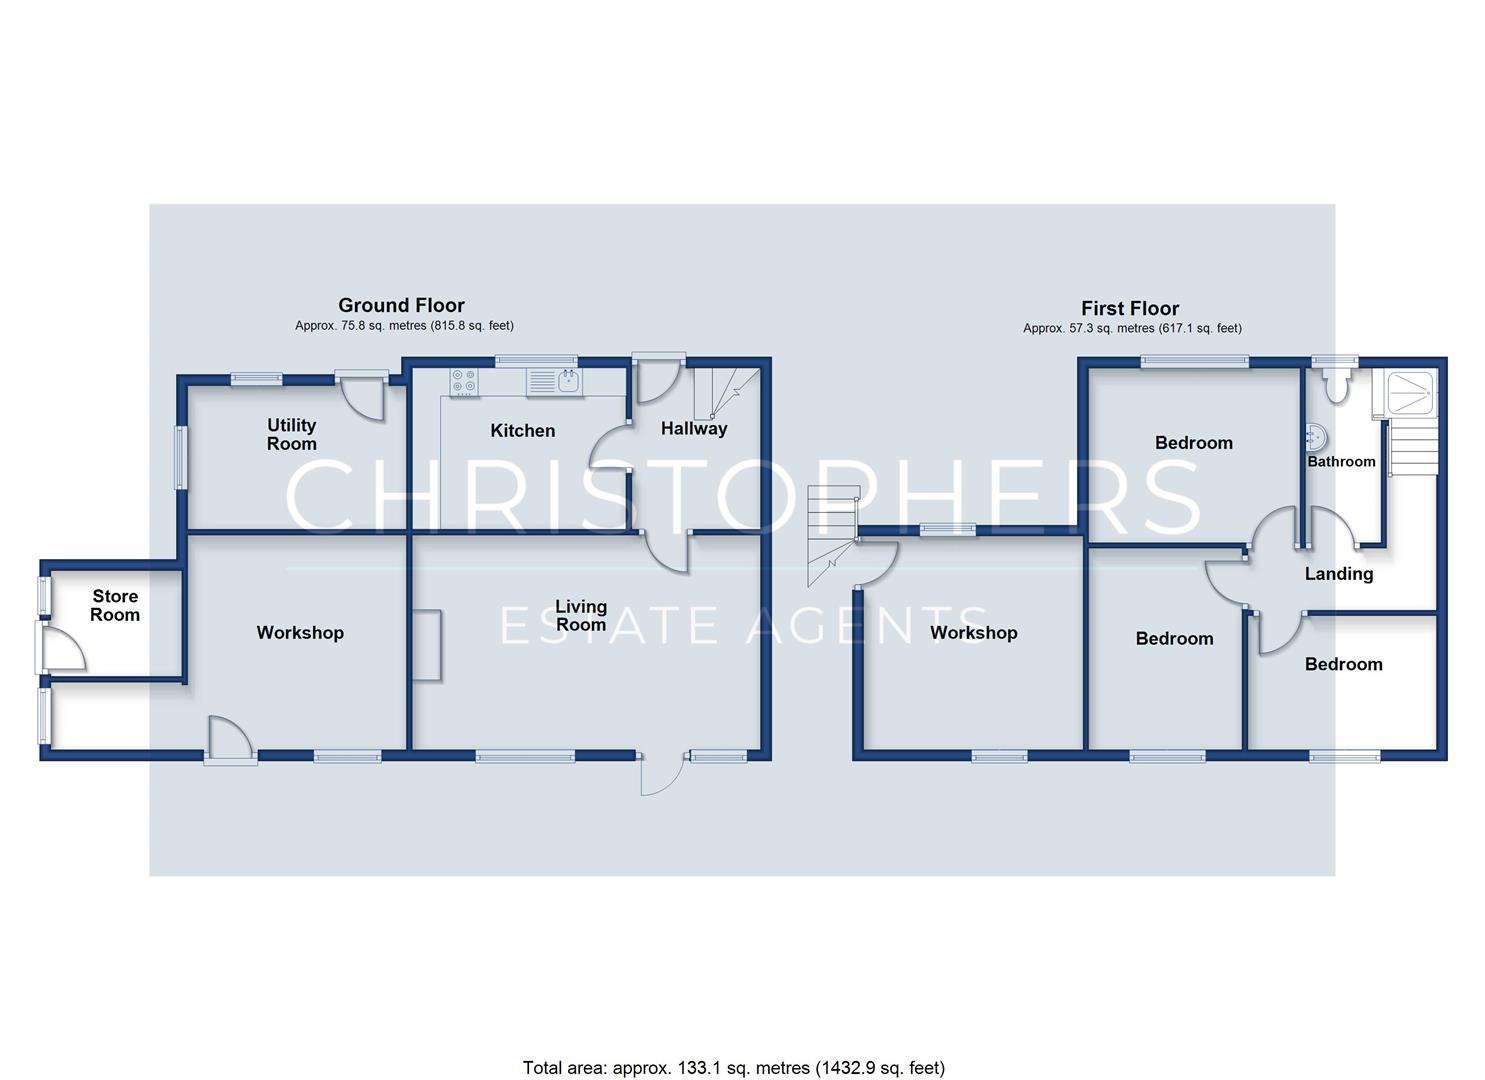
The accommodation in brief comprises an entrance hall, kitchen, lounge / dining room, a shower room and three bedrooms. Outside there are a number of outbuildings including a workshop and useful store rooms, a driveway with ample parking and gardens to the front, side and rear.
Tresowes Hill itself is nestled on the south western side of Tregonning Hill and from its elevated position enjoys fine views over this part of West Cornwall. The nearby local villages of Ashton and Breage, between them, provide well regarded public houses, a petrol station, primary school and post office. The popular coastal village of Praa Sands is also a short drive away with its sandy beach, public house and shops to cater for every day needs. The towns of Helston and Penzance provide more comprehensive amenities including national stores, restaurants, leisure centres, with indoor swimming pools, and both primary and secondary schooling. Penzance also benefits from mainline rail links to London Paddington from Penzance train station.
The Accommodation Comprises (Dimensions Approx) -
Handrail and steps to
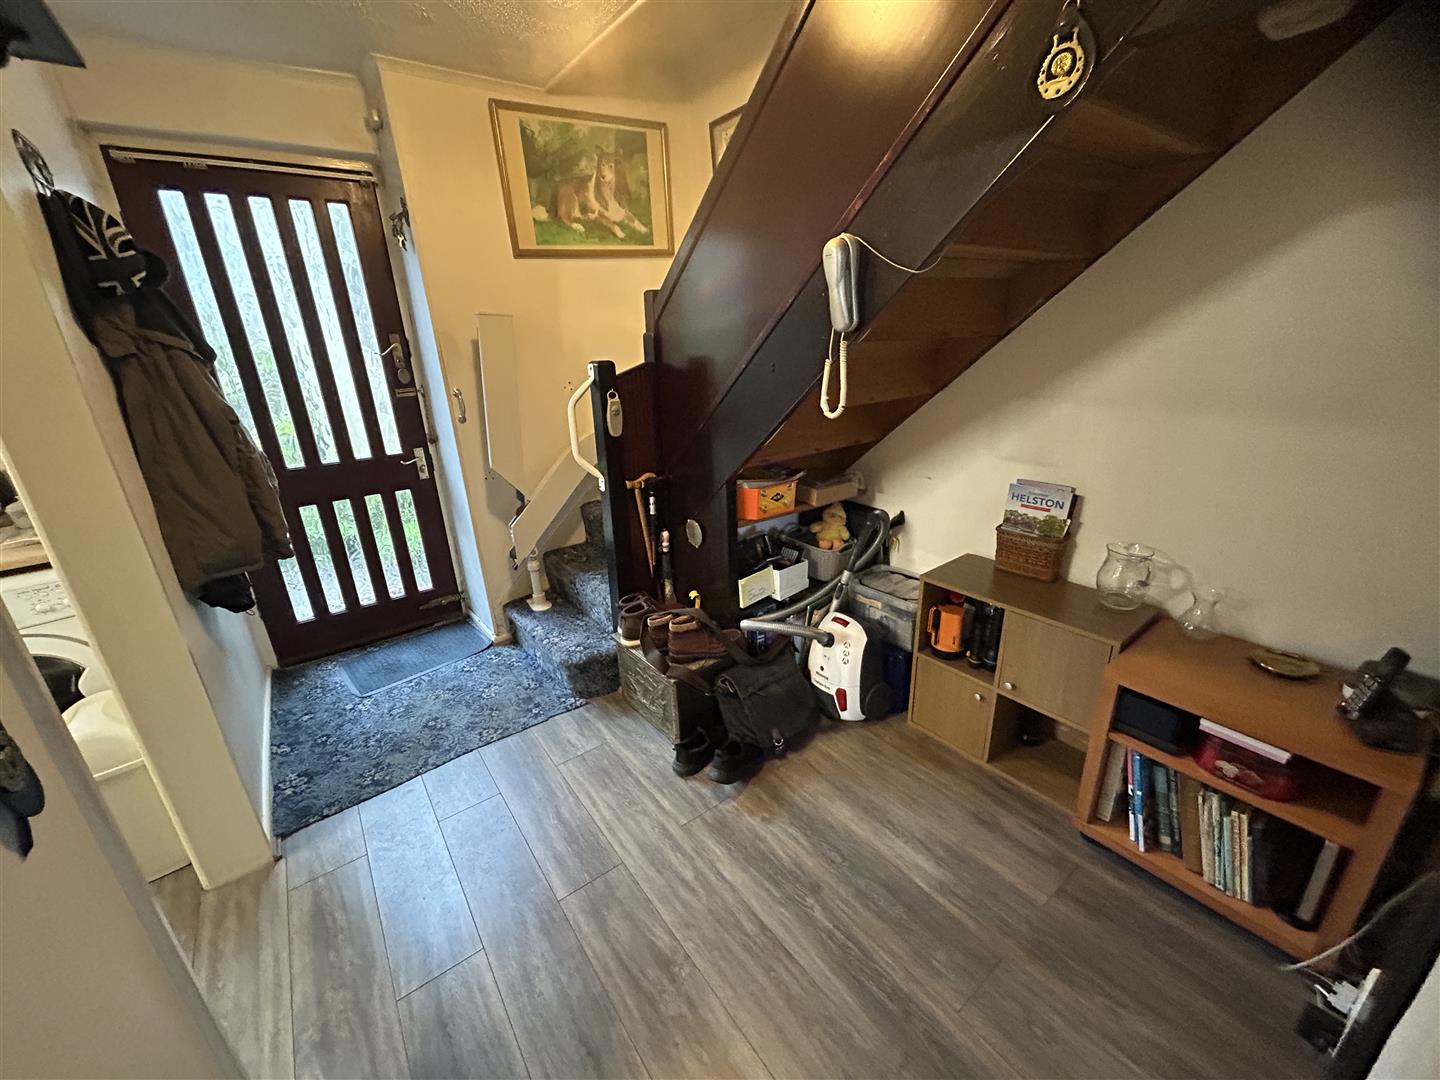
Entrance Hall - With wood effect flooring, under stairs storage, feature glazed door to lounge / dining room and openings to staircase and
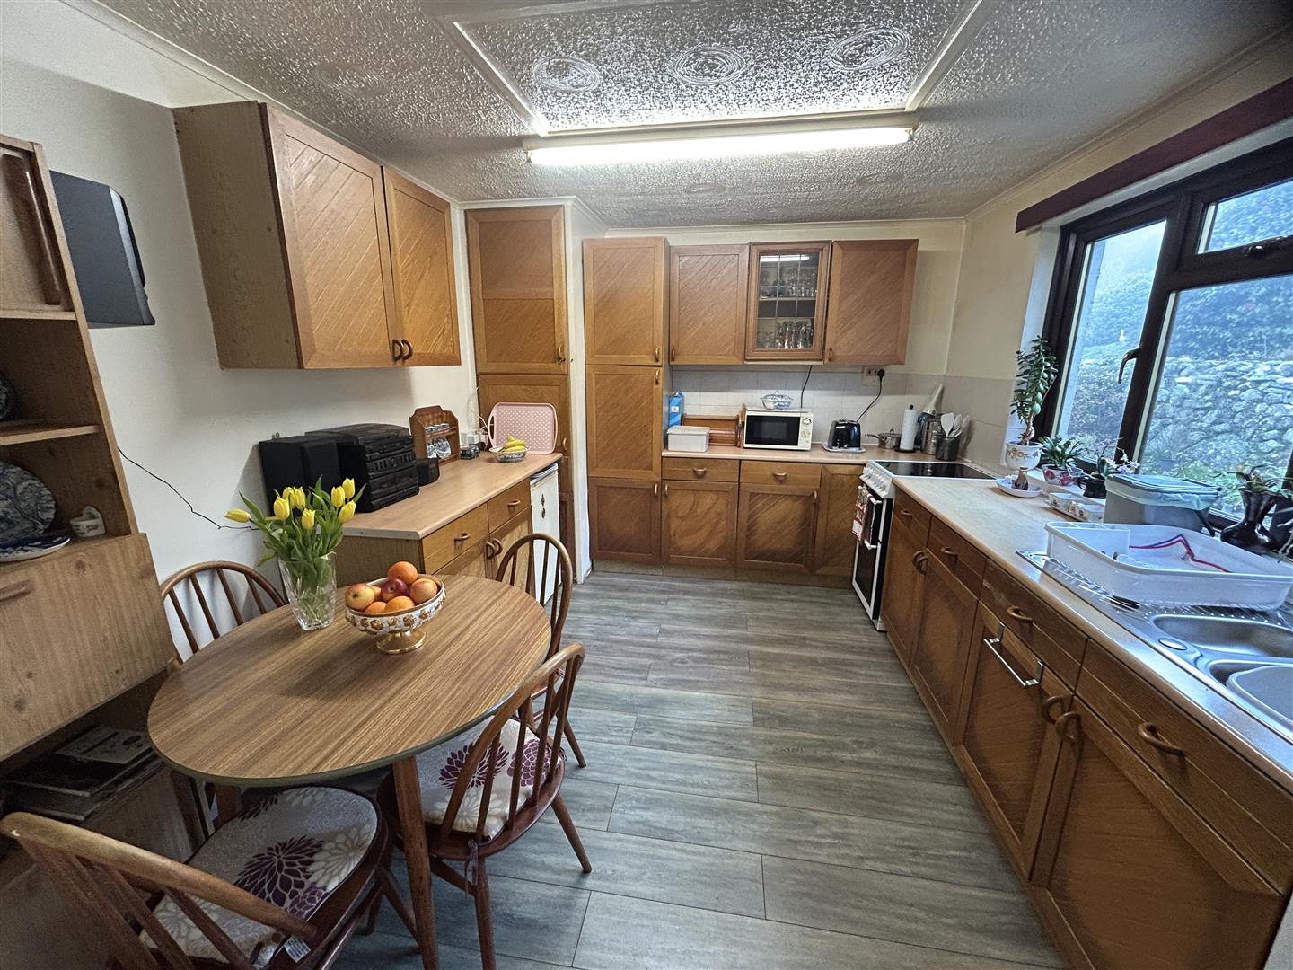
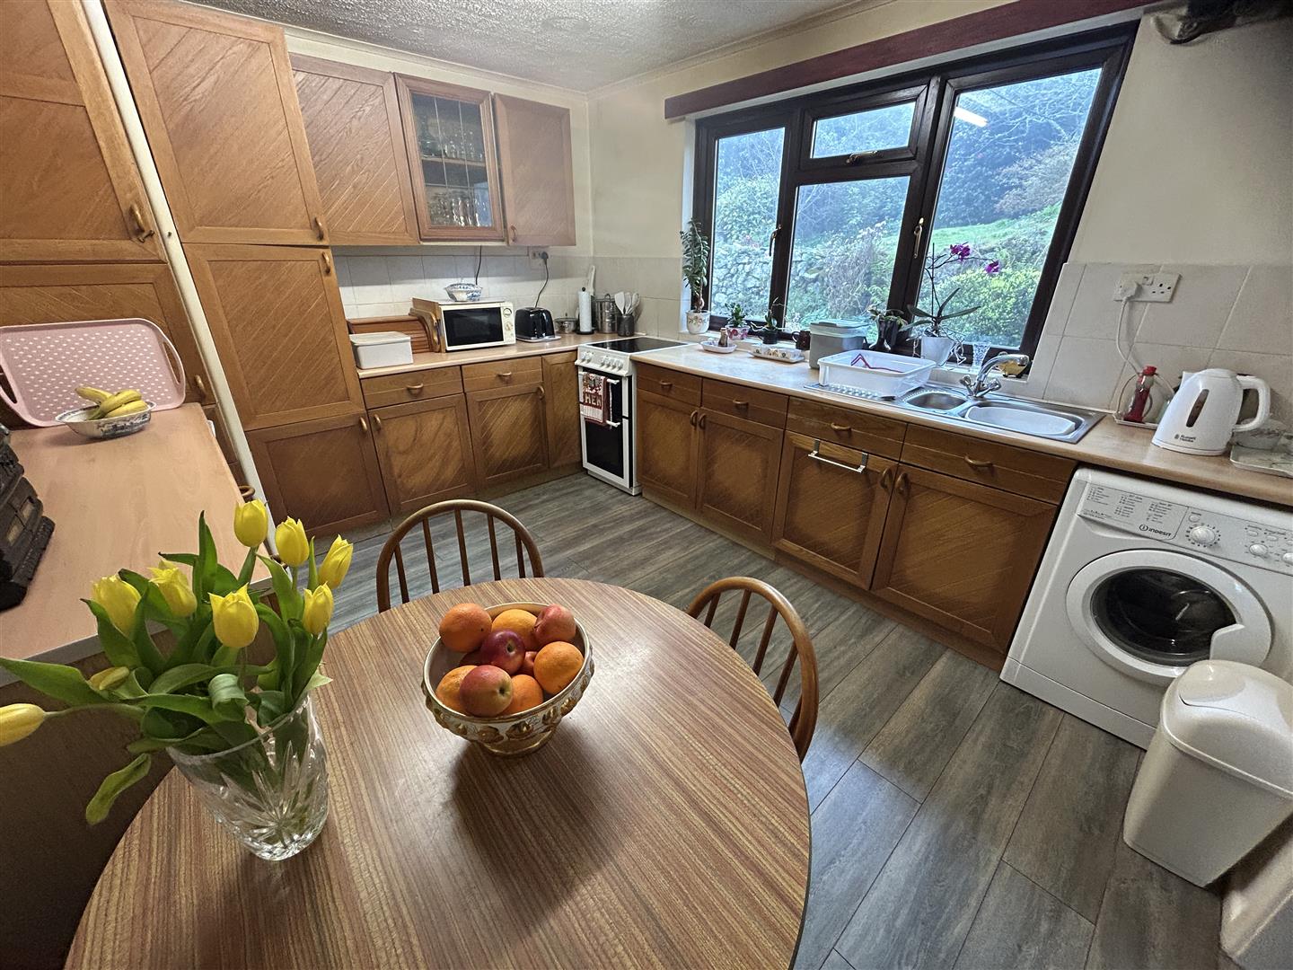
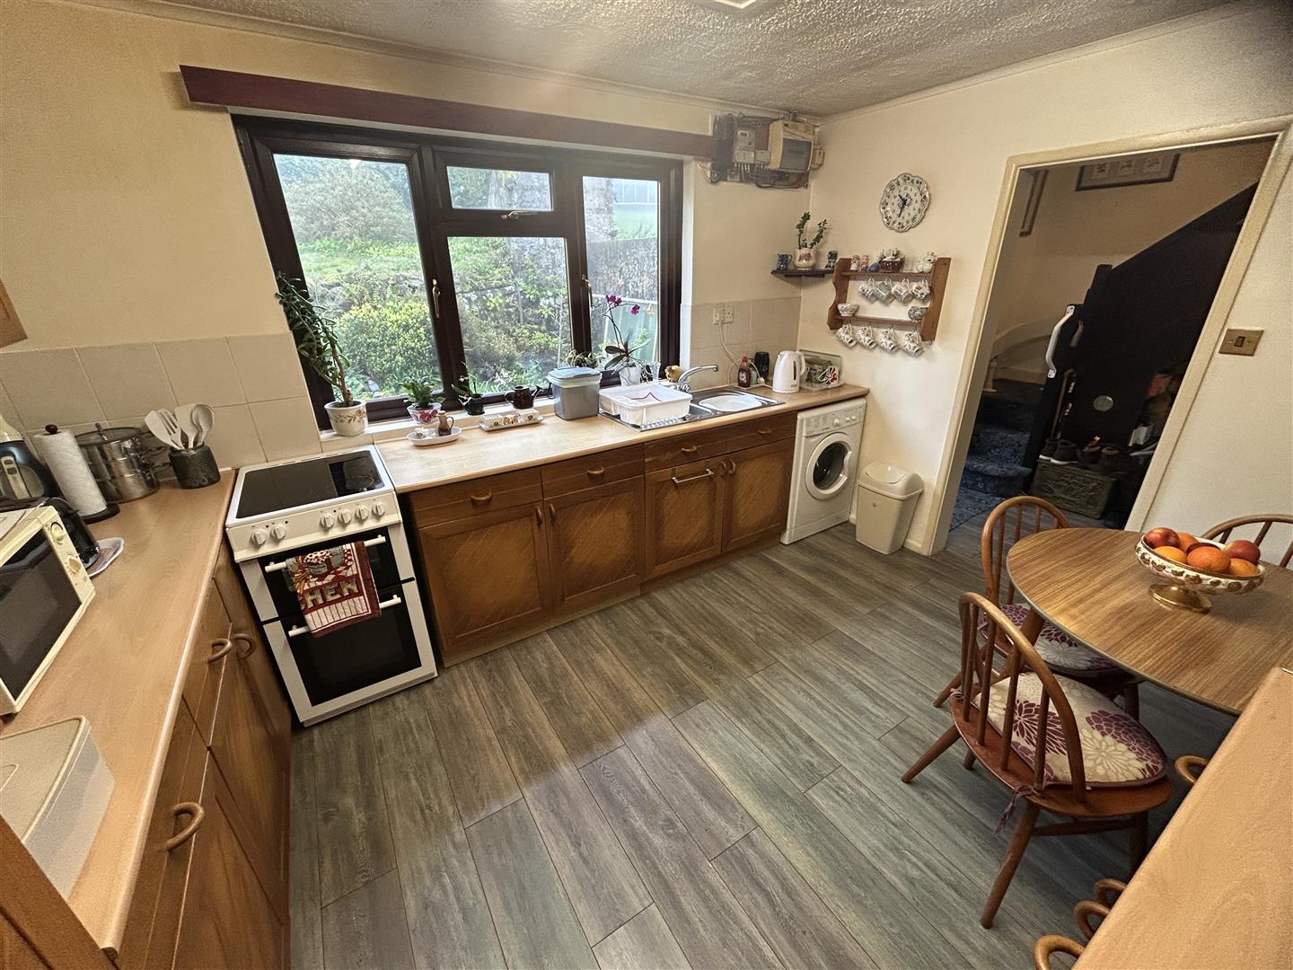
Kitchen - 3.76m x 3.07m (12'4" x 10'1") - Comprising a fitted kitchen with beech effect working top surfaces incorporating a one and a half bowl sink with mixer tap over, base cupboards and drawers under and wall cupboards over. Spaces are provided for a washing machine, fridge freezer and cooker. There is wood effect flooring, an electric consumer unit, some tiling to the walls , a window to the rear garden and a cupboard housing the hot water immersion tank.
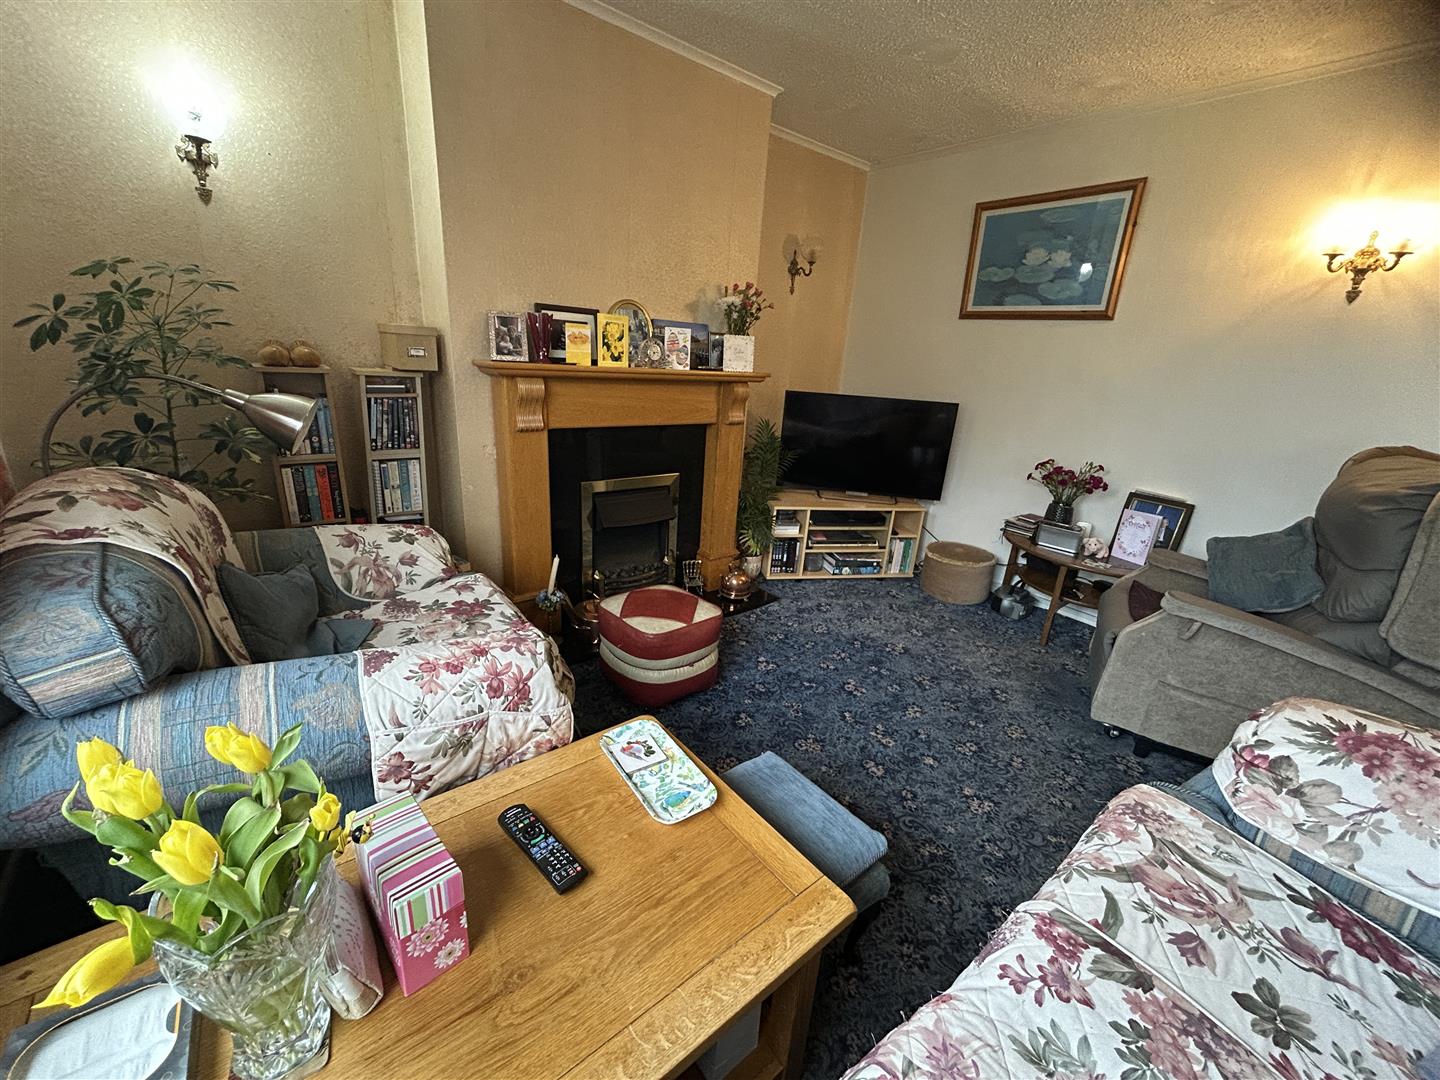
Lounge - 6.17m x 3.76m (inc fireplace) (20'3" x 12'4" (inc - A spacious and light filled room with a large picture window enjoying a lovely outlook to the front garden and a French door with a glazed side window which opens out onto a front patio area. There is a fireplace with a polished slate effect hearth and surround with a wooden mantle housing an electric fire and providing a nice focal point for the room. Dimplex electric heater.
A staircase turns and rises to the first floor.
First Floor -
Landing - With Dimplex electric heater, loft hatch to roof space and doors off to the shower room and all three bedrooms
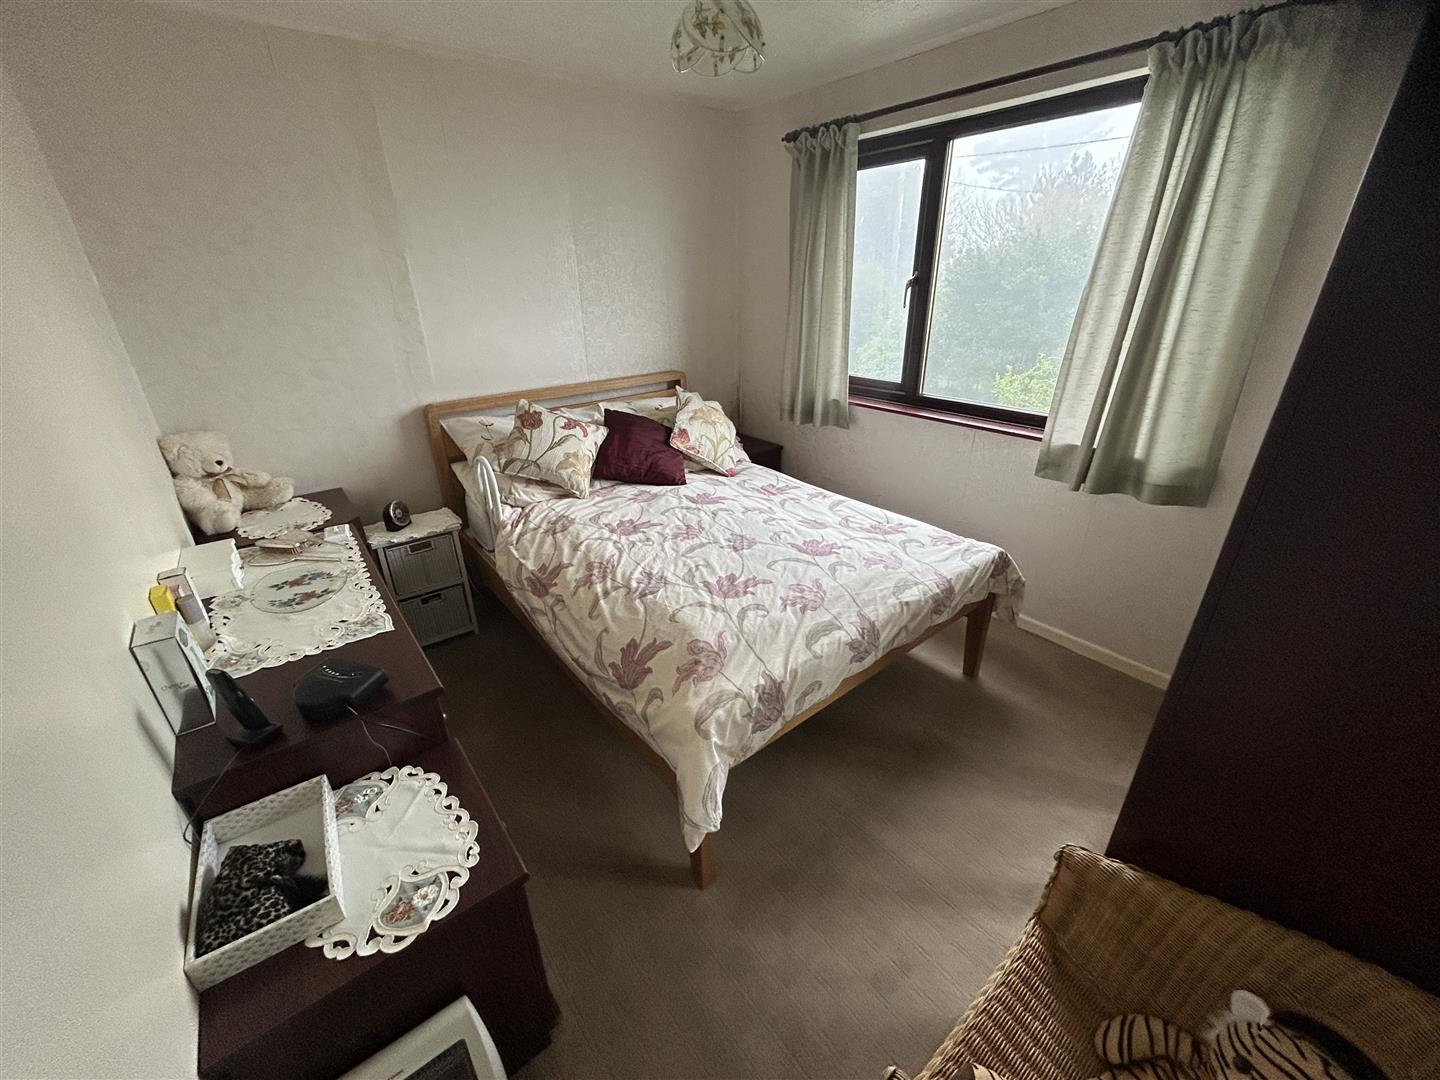
Bedroom One - 3.35m x 2.79m (11' x 9'2") - Double bedroom with window to front with lovely outlook beyond the garden towards the coastline in the distance.
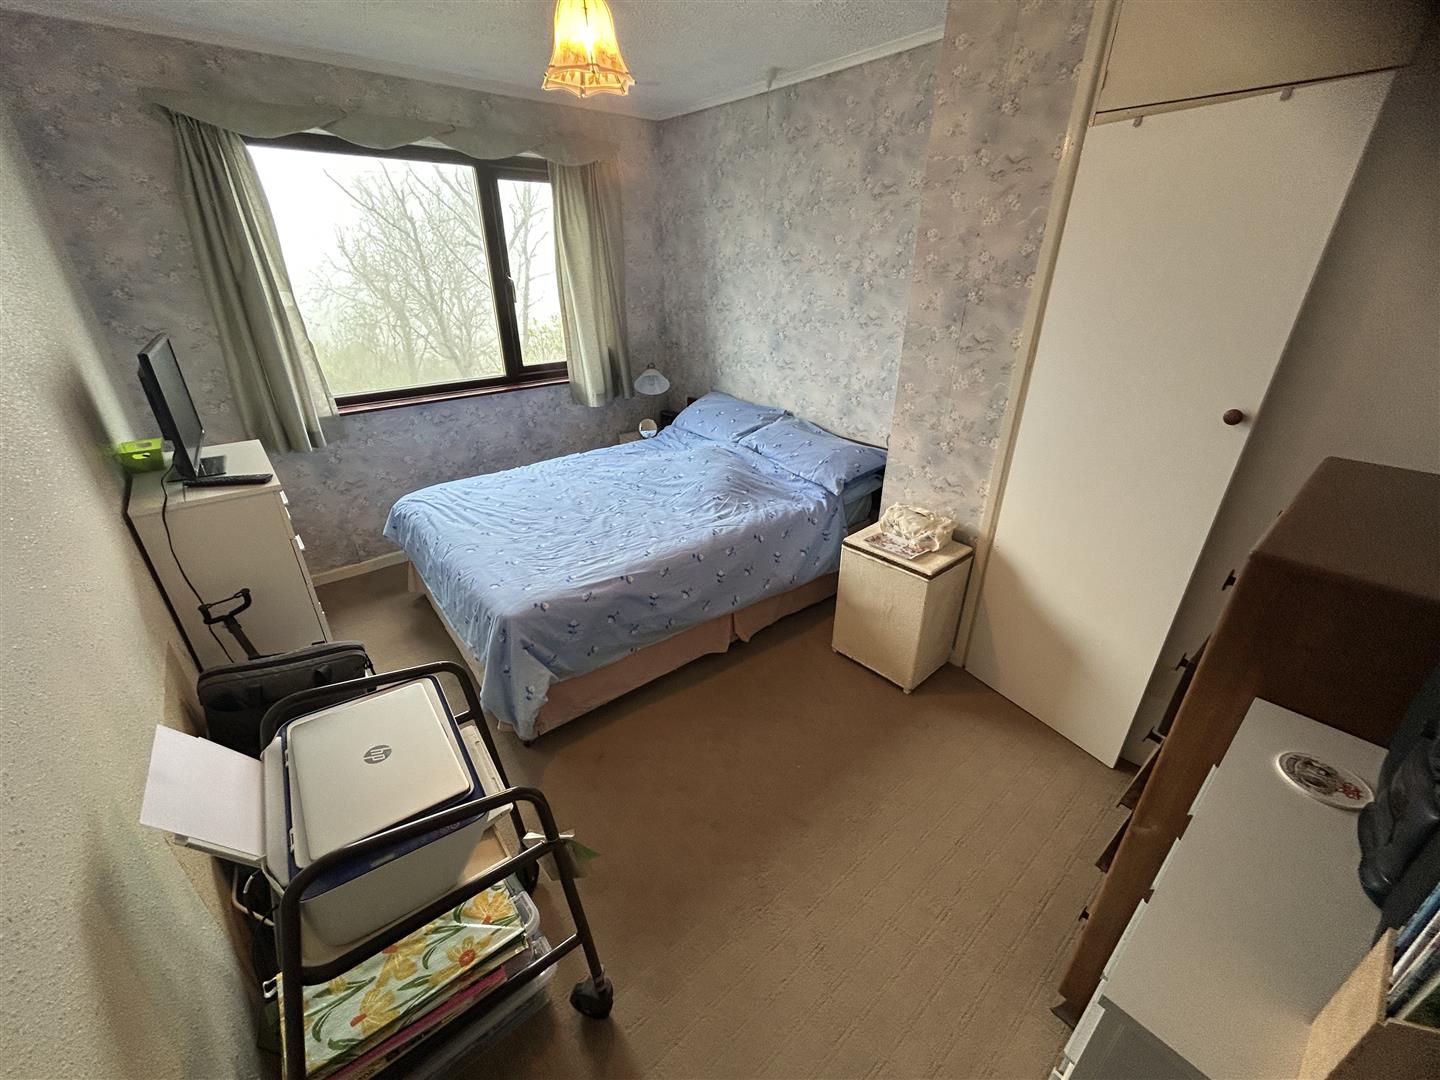
Bedroom Two - 3.76m x 2.67m (12'4" x 8'9") - Double bedroom with built-in wardrobe with hanging rail, shelf over and storage cupboard above. Window to front aspect with lovely outlook beyond trees towards Mounts Bay.
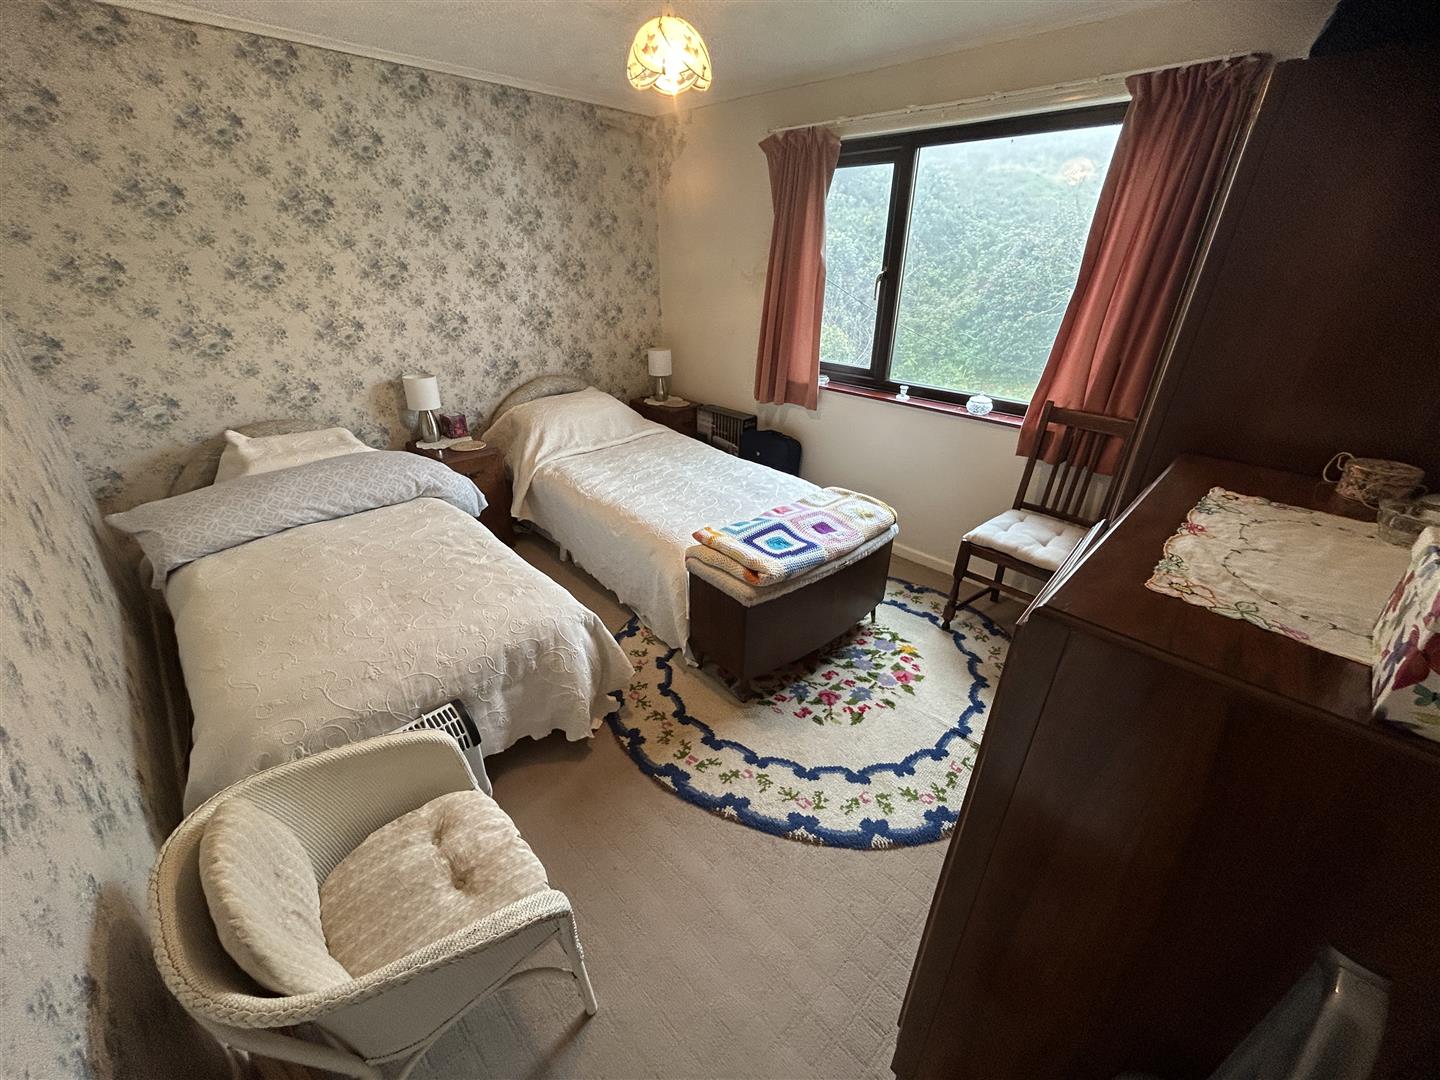
Bedroom Three - 3.73m x 3.07m (12'3" x 10'1") - Double bedroom with large window to rear garden and built-in storage cupboards.
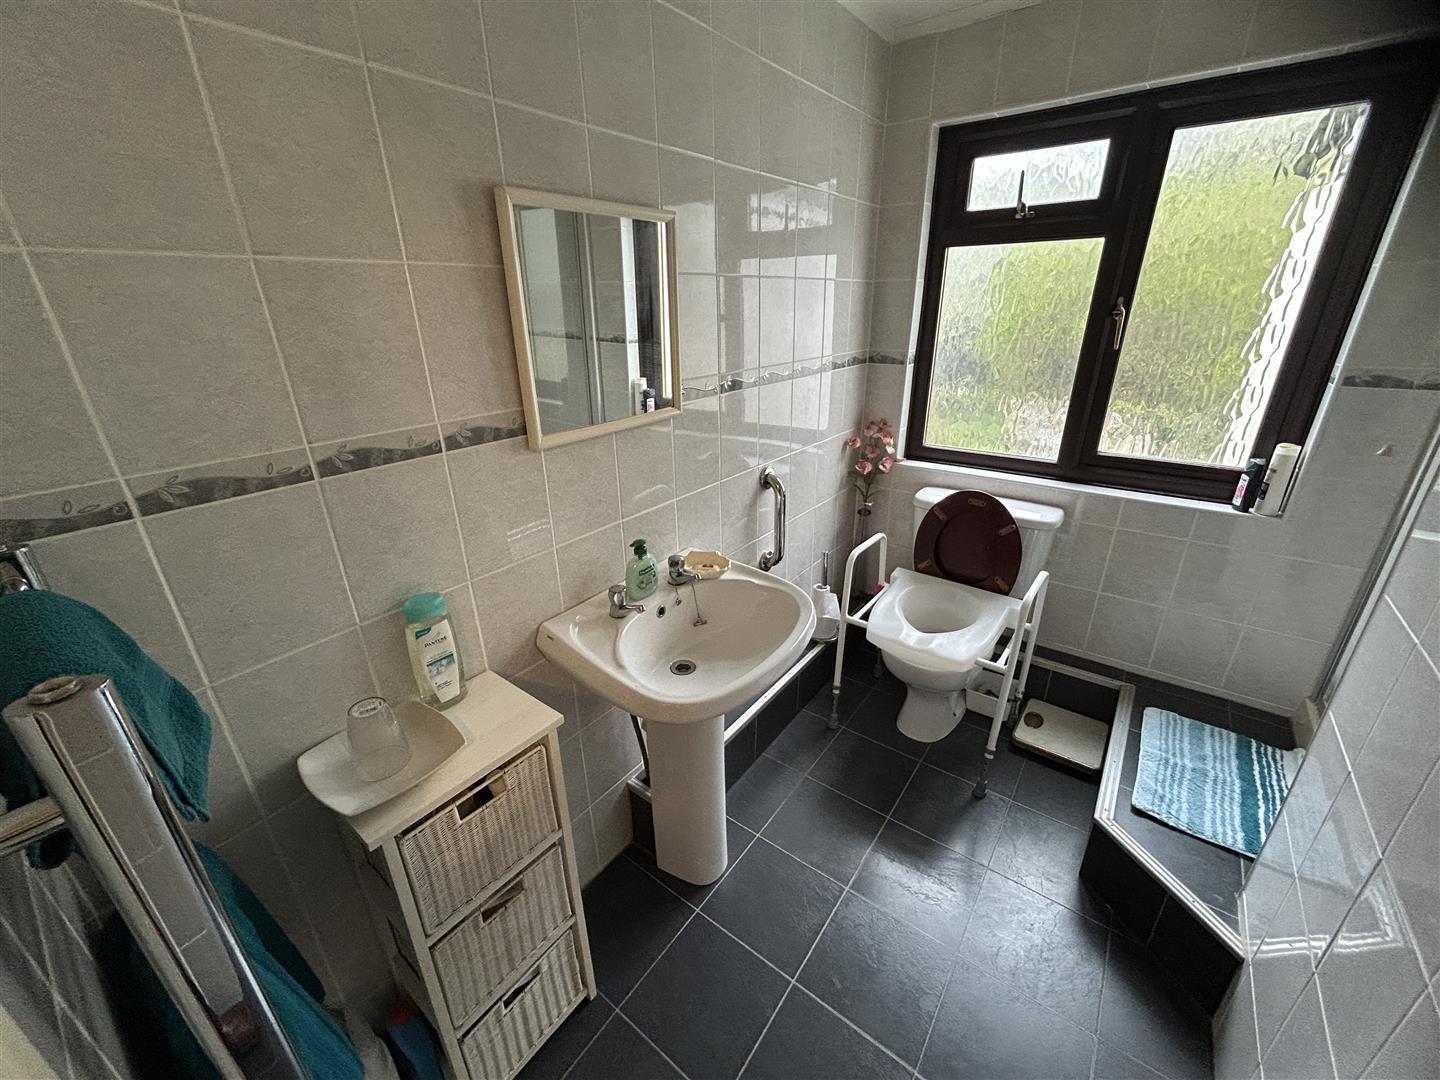
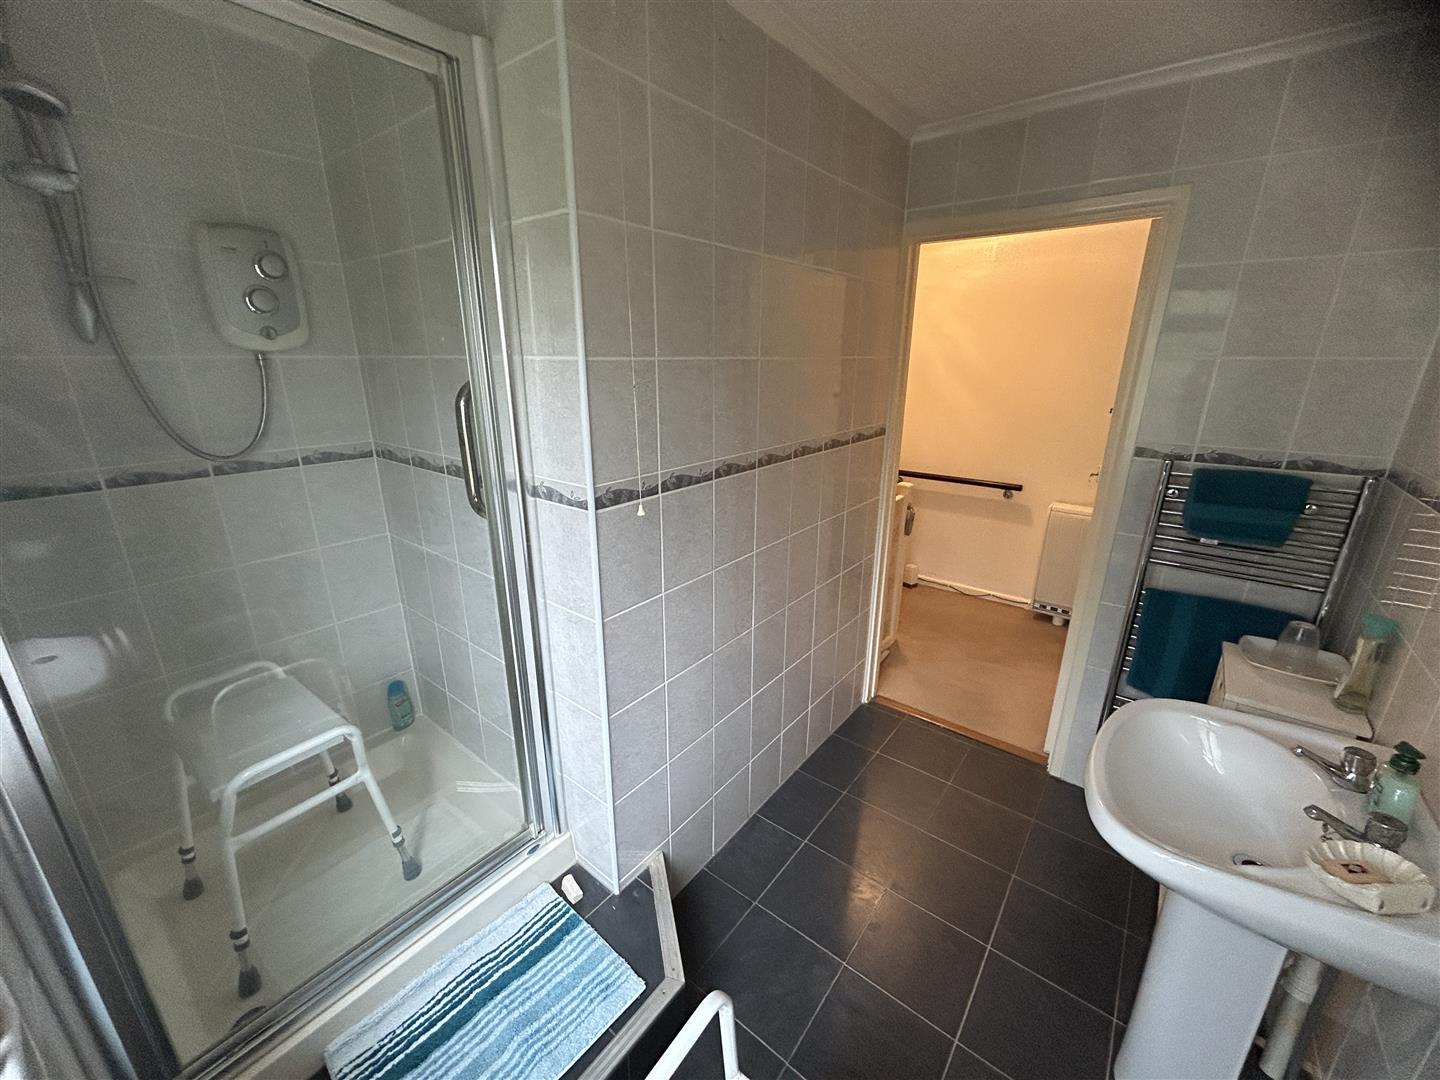
Shower Room - With slate effect floor tiling, low-level w.c, pedestal wash hand basin and a generous tiled shower cubicle with an electric shower. There is a chrome ladder style heated towel rail, tiling to the walls and an obscure glazed window to the rear aspect.
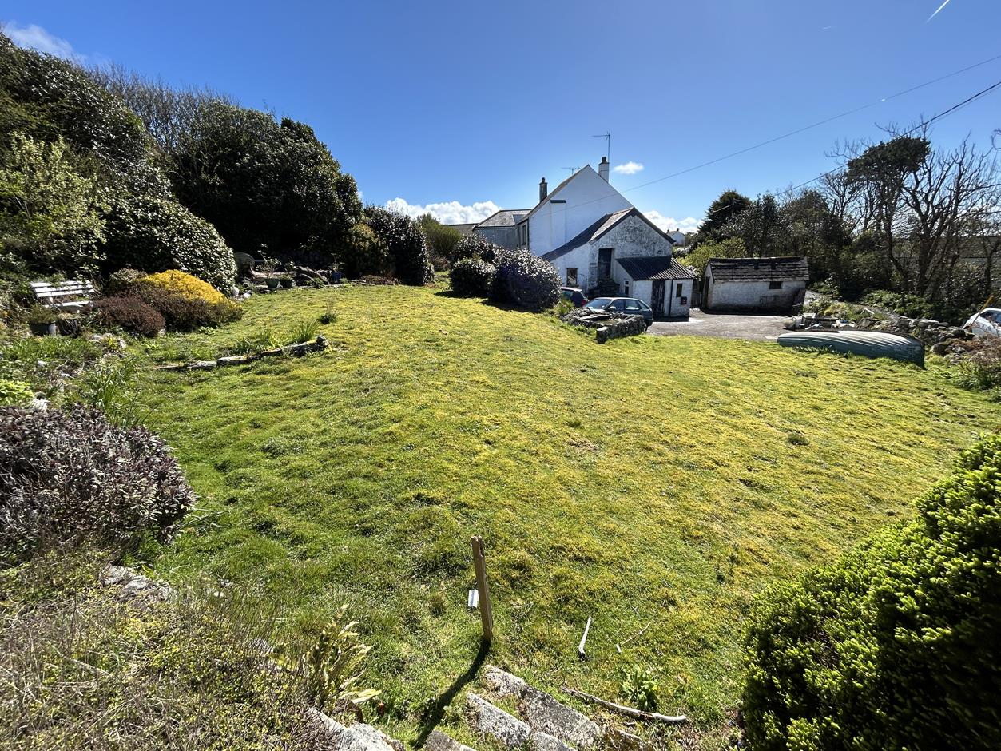
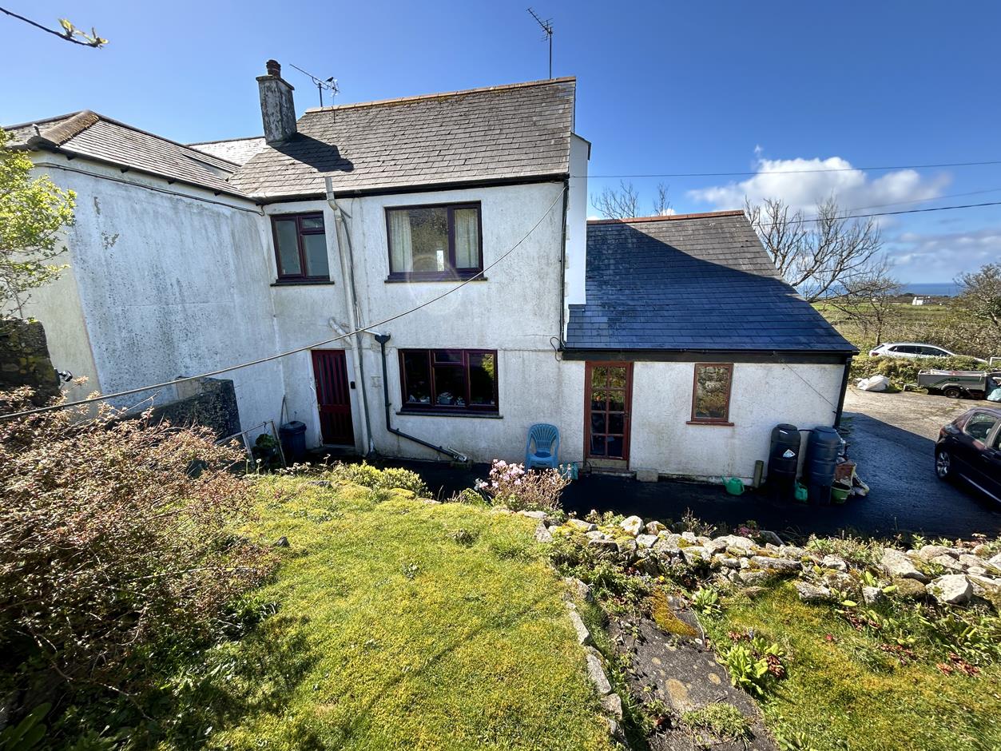
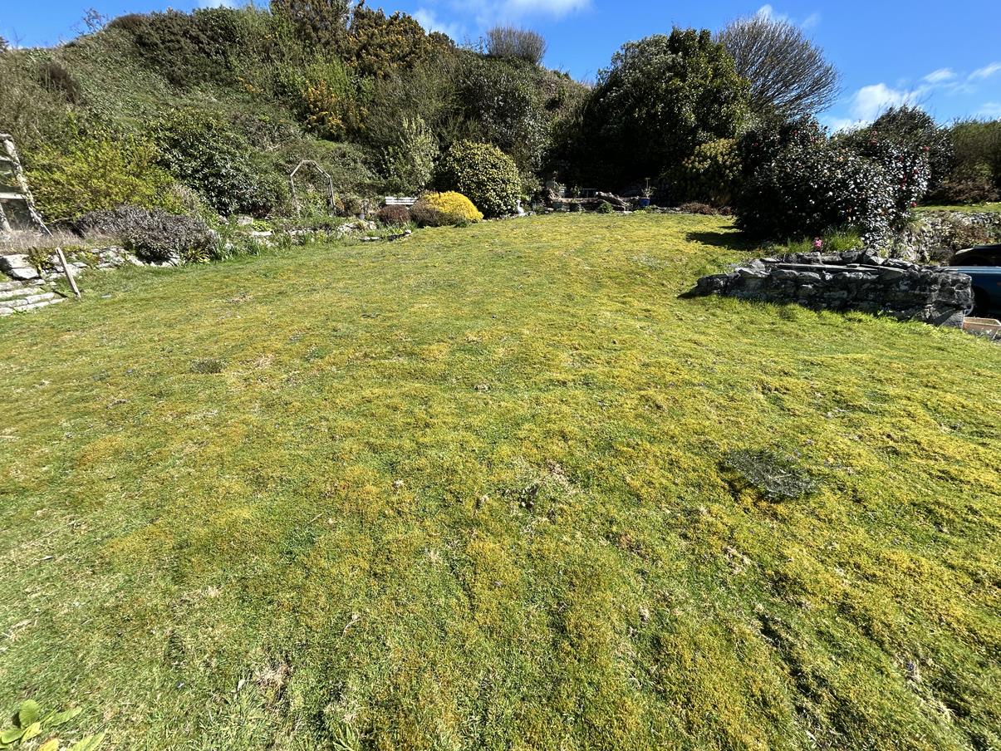
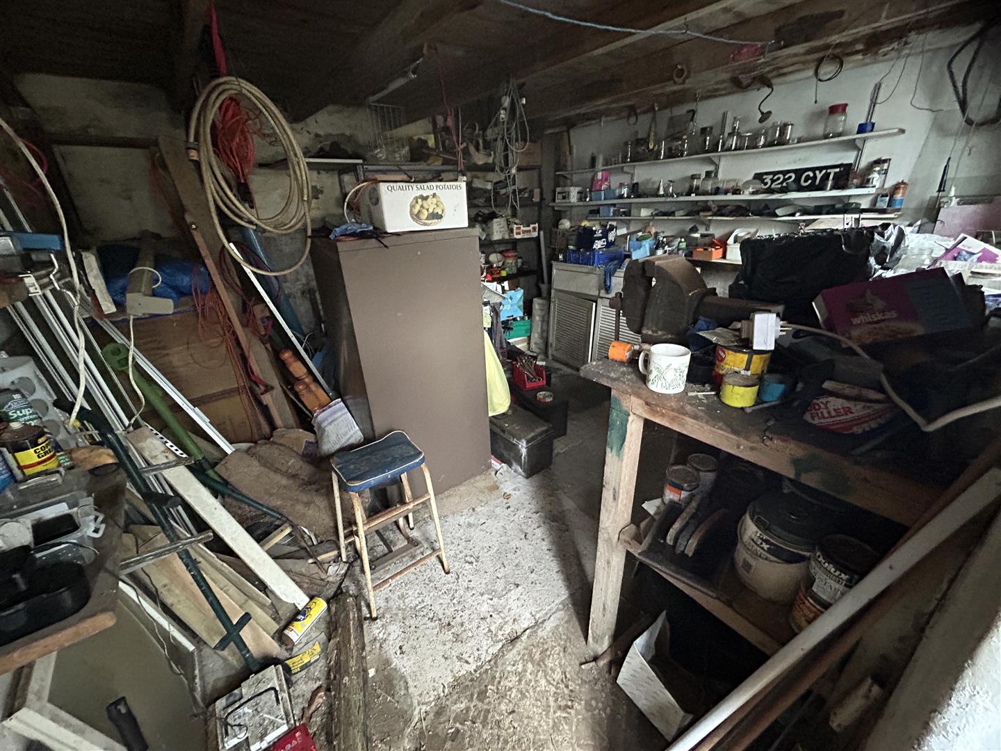
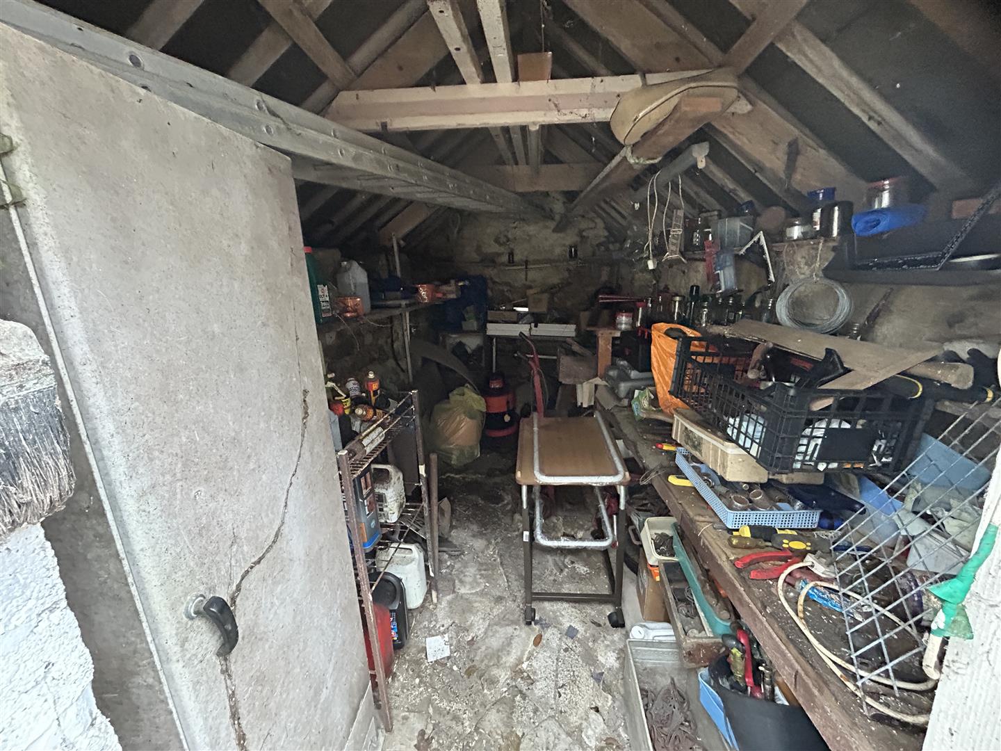
Outside - The driveway is accessed through gate posts and provides off road parking for a number of vehicles. A pathway leads between outbuildings to a gate to the front garden, which is neatly enclosed, laid largely to lawn, with a patio area and mature shrubs and trees at the borders. There a number of useful outbuildings including a workshop and store rooms, many of which benefit from power and light.
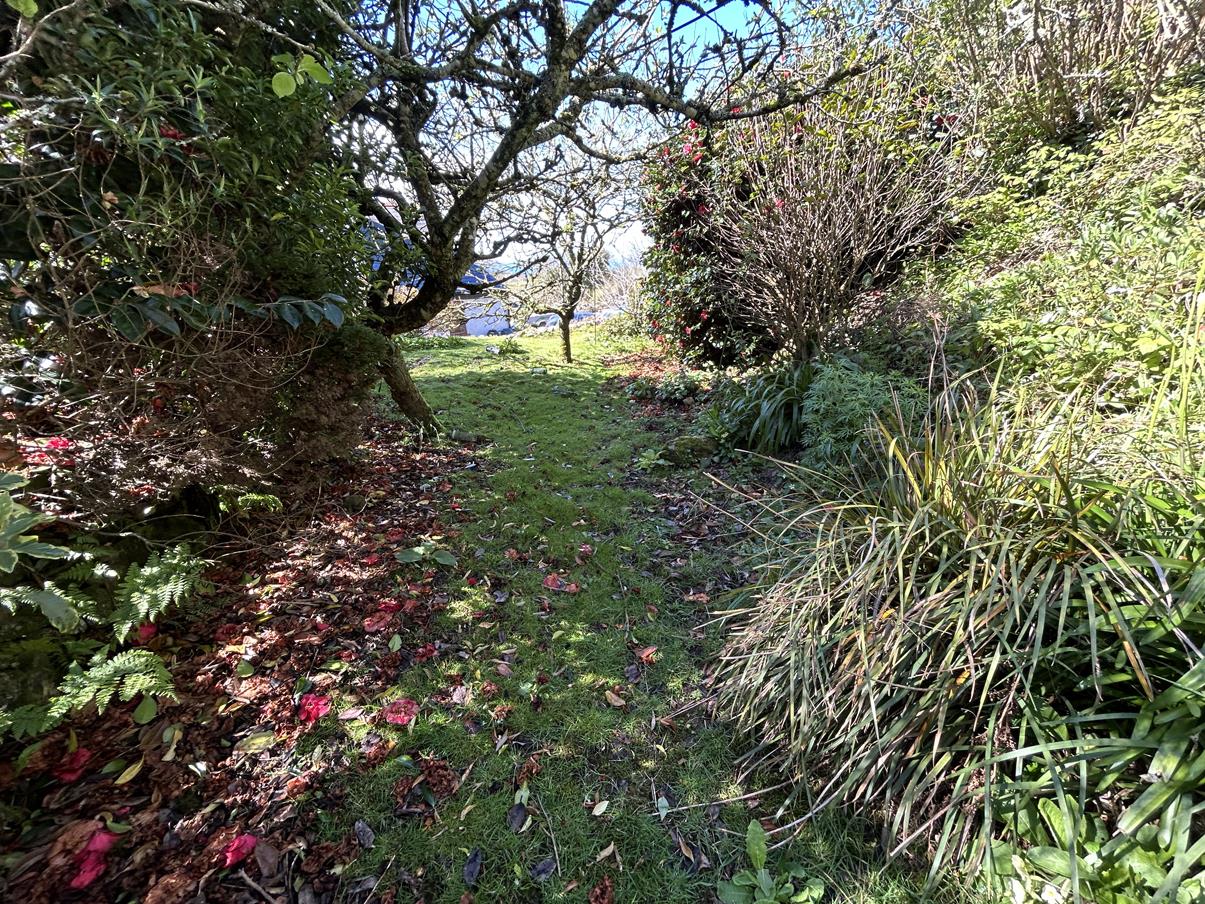
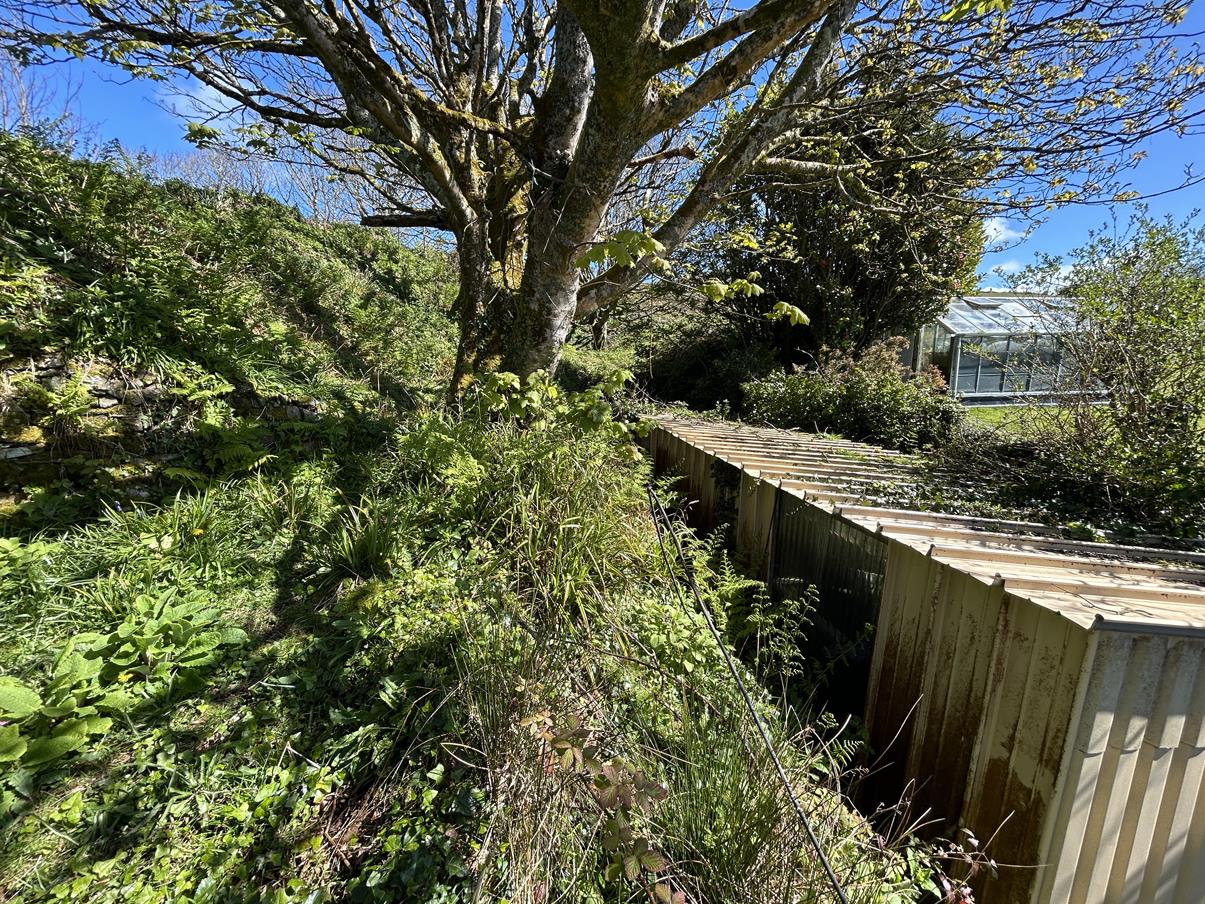
The side garden is nicely landscaped with a pond and a well kept lawn with a greenhouse (in poor condition). With a natural incline the gardens are enclosed by mature hedges and stone walls and provide a number of areas in which one can sit out and enjoy the garden and the view towards Mounts Bay and the coastline in the distance. The gardens naturally taper up into the hillside with a shed structure and pathway leading on to the rear boundary. A further pathway leads around the side of the property on to the patio area and rear entrance.
Store Room One - 3.86m x 2.51m (12'8" x 8'3") - With power and light, electric junction box and windows to both the side and rear.
Store Room Two - 2.31m x 1.73m (7'7" x 5'8") - With power and light, sink (not known if working) with drainer and cupboard under. Obscure glazed window to rear.
Workshop - 6.60m (narrowing to 3.73m x 3.78m (21'8" (narrowin - With useful work benches, shelving, power and light, a window to the front aspect and a recessed storage area.
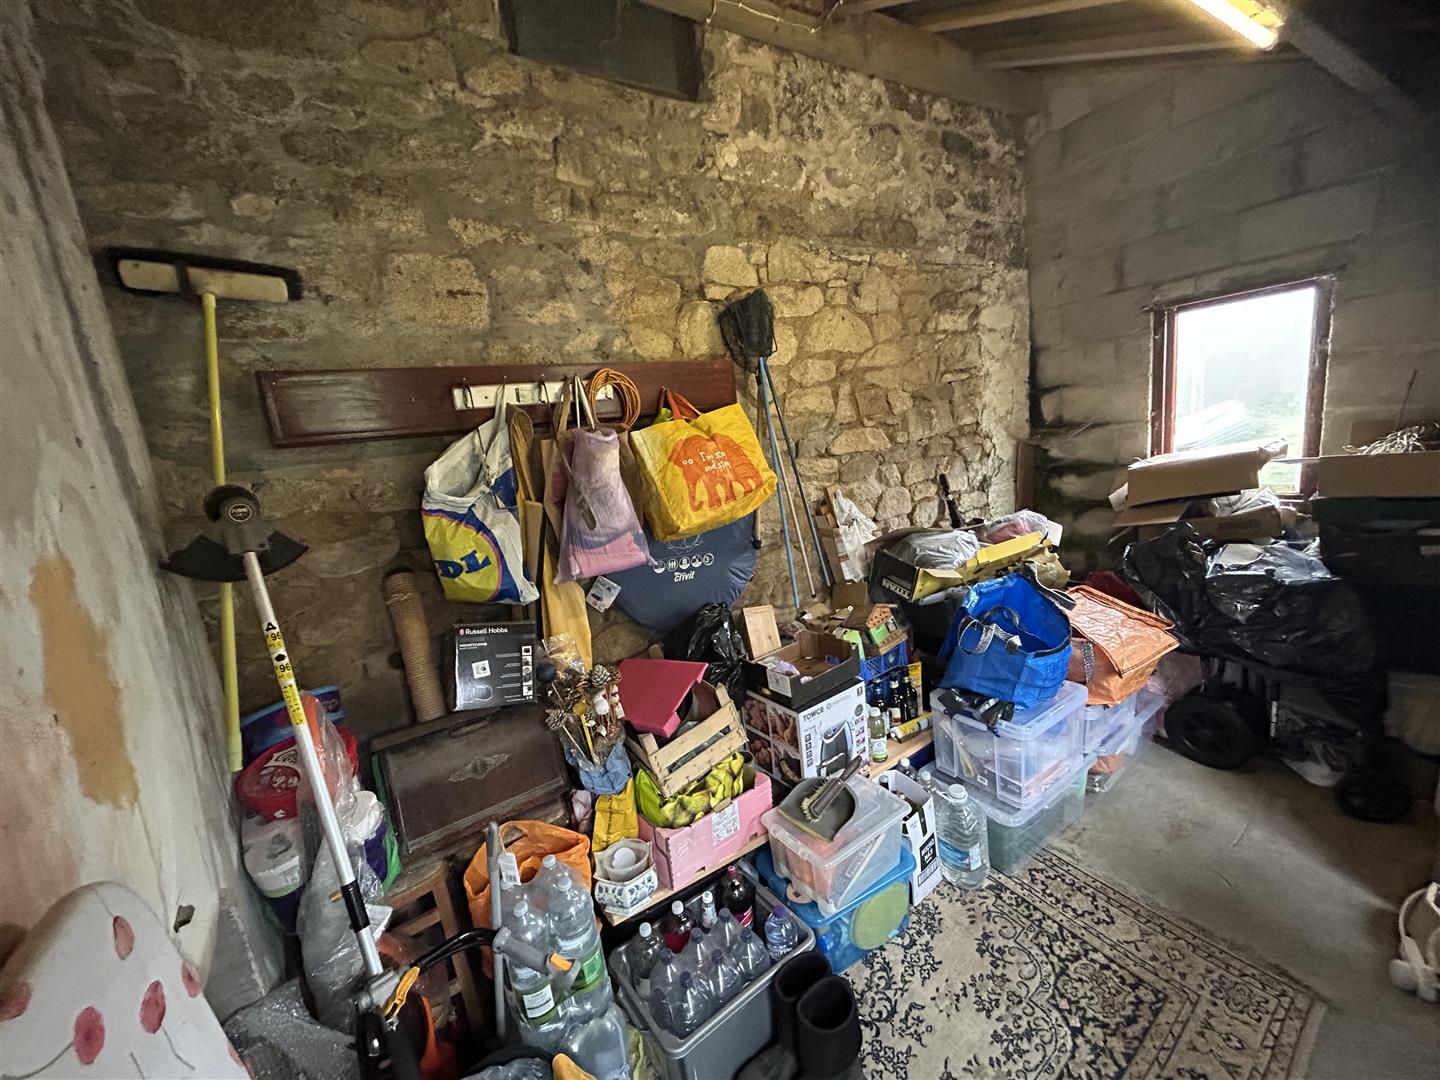
Store Room Three - 4.57m x 1.96m (15' x 6'5") - With workbench, exposed stonework and power.
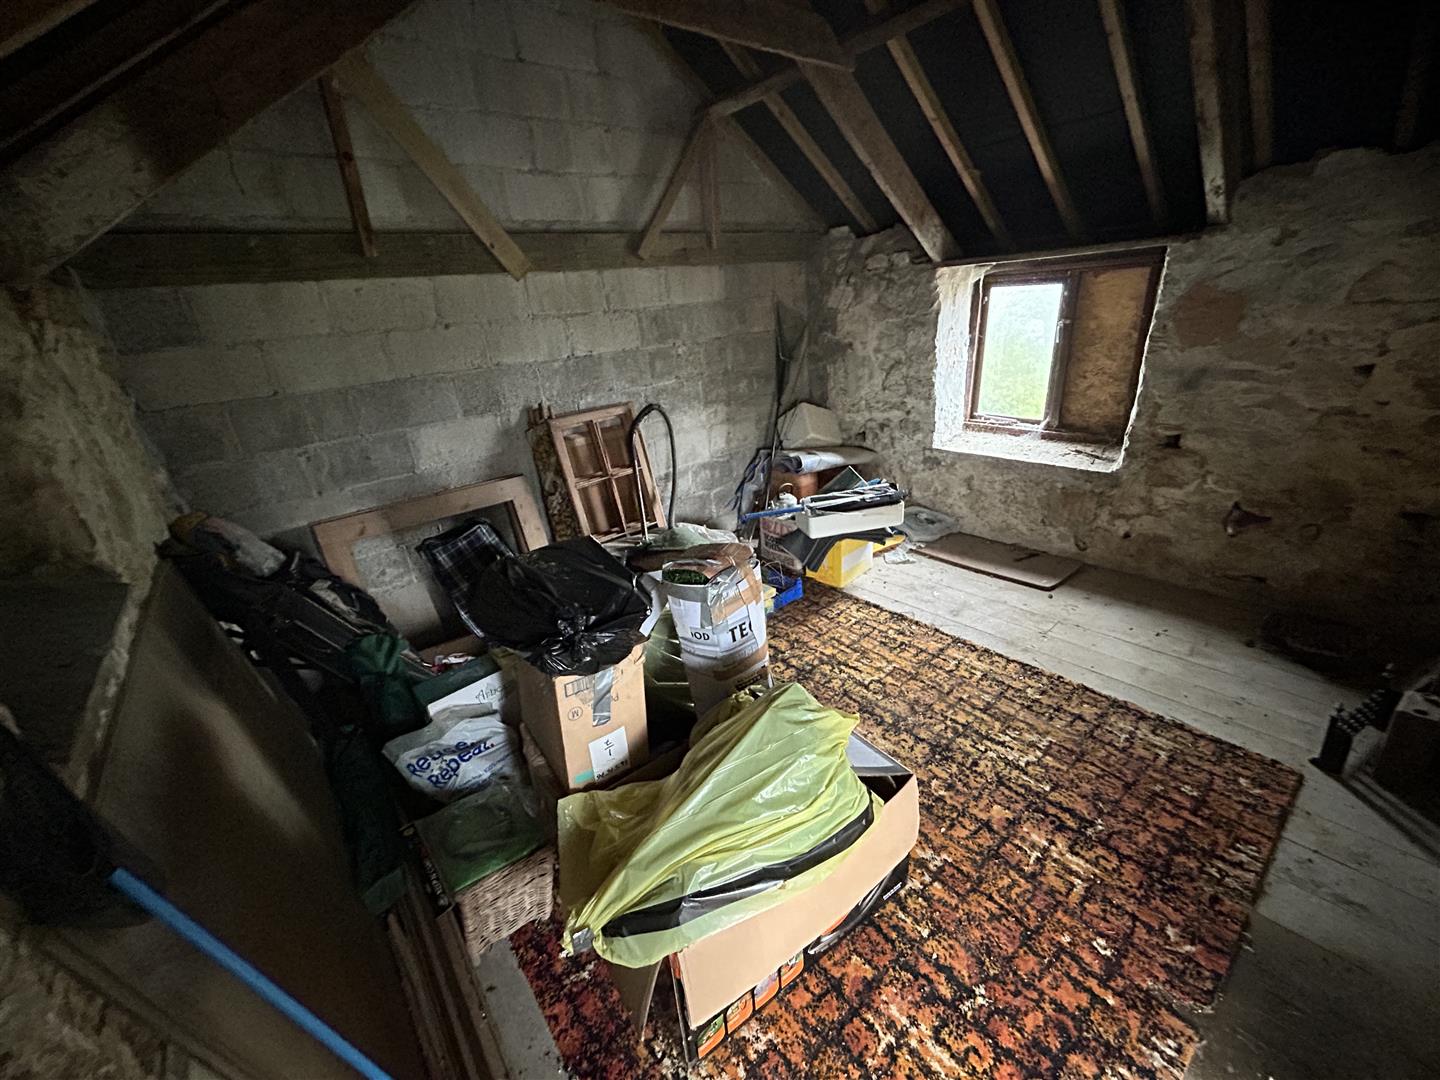
The Loft - 3.76m x 3.73m (12'4" x 12'3") - With exposed beams, internal window to store room and window to front aspect.
Services - Mains electricity and water. Private drainage.
Agents Note One - The property is situated in a World Heritage Site.
Agents Note Two - We are advised that the property benefits from private drainage.
Anti-Money Laundering - We are required by law to ask all purchasers for verified ID prior to instructing a sale
Conservation Area - We understand this property is located in a conservation area. For details of conservation areas visit Cornwall Mapping and use the Council's interactive map.
World Heritage Site - The property is situated in a World Heritage Site.
Council Tax - Council Tax Band C
What3words - sits.surprises.outbound
Mobile And Broadband - To check the broadband coverage for this property please visit -
https://www.openreach.com/fibre-broadband
To check the mobile phone coverage please visit -
https://checker.ofcom.org.uk/
Proof Of Finance - Purchasers - Prior to agreeing a sale, we will require proof of financial ability to purchase which will include an agreement in principle for a mortgage and/or proof of cash funds.
Date Details Prepared. - 16th April 2026.
Property Ref: 34625155
Similar Properties
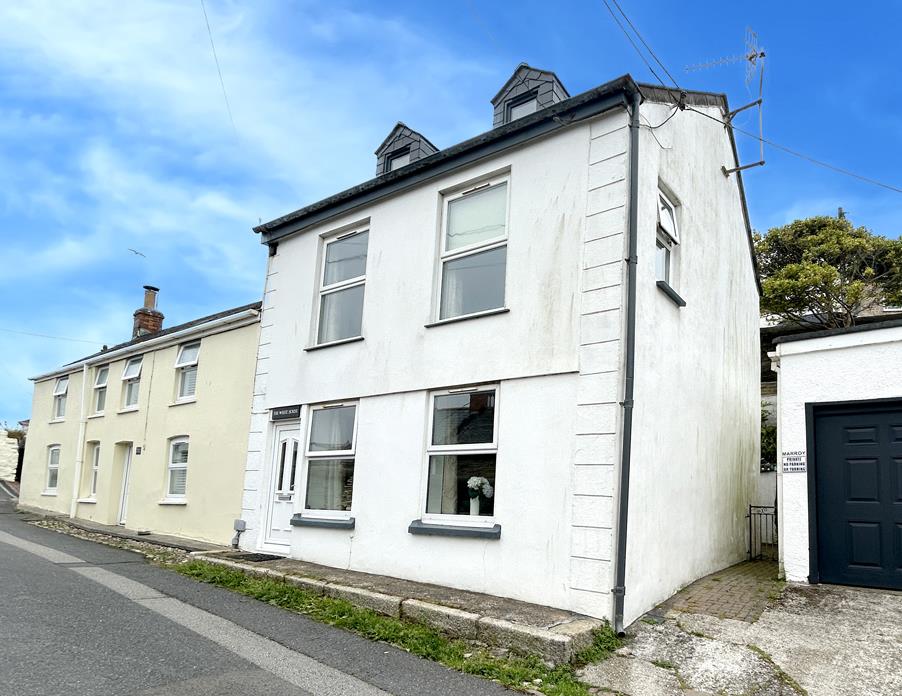
3 Bedroom Semi-Detached House | Guide Price £375,000
An opportunity to purchase a beautifully presented three bedroom character cottage situated a short stroll from the harb...
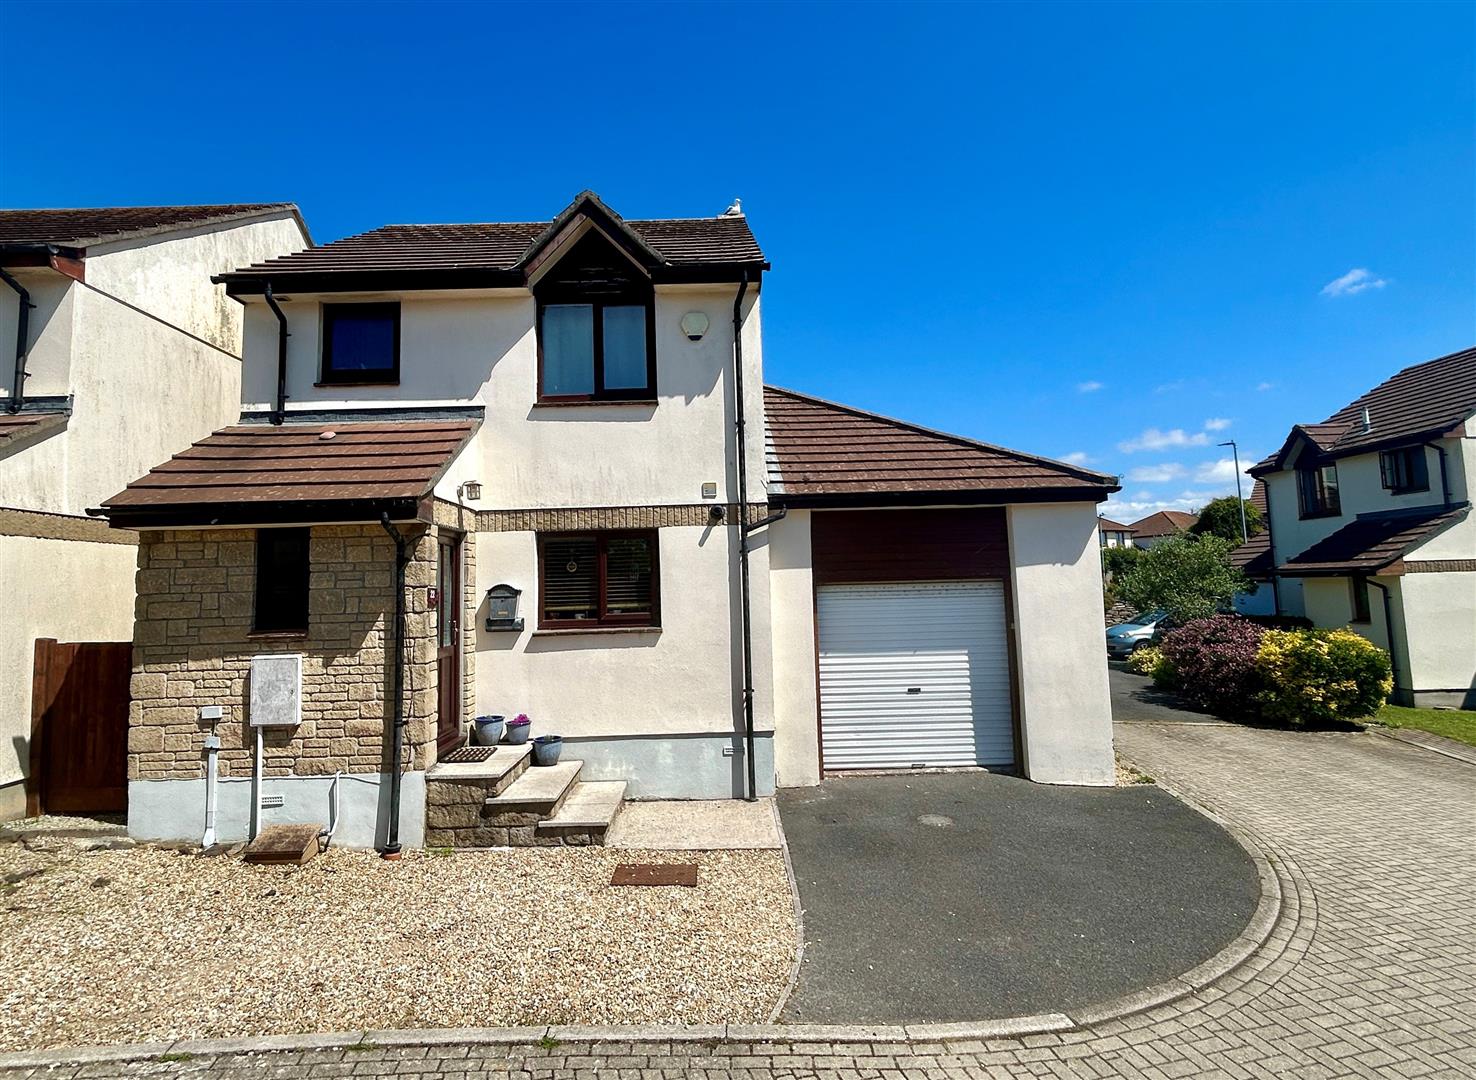
4 Bedroom Detached House | Guide Price £375,000
A beautifully presented and versatile four-bedroom detached family home, presented in good order and situated within a h...
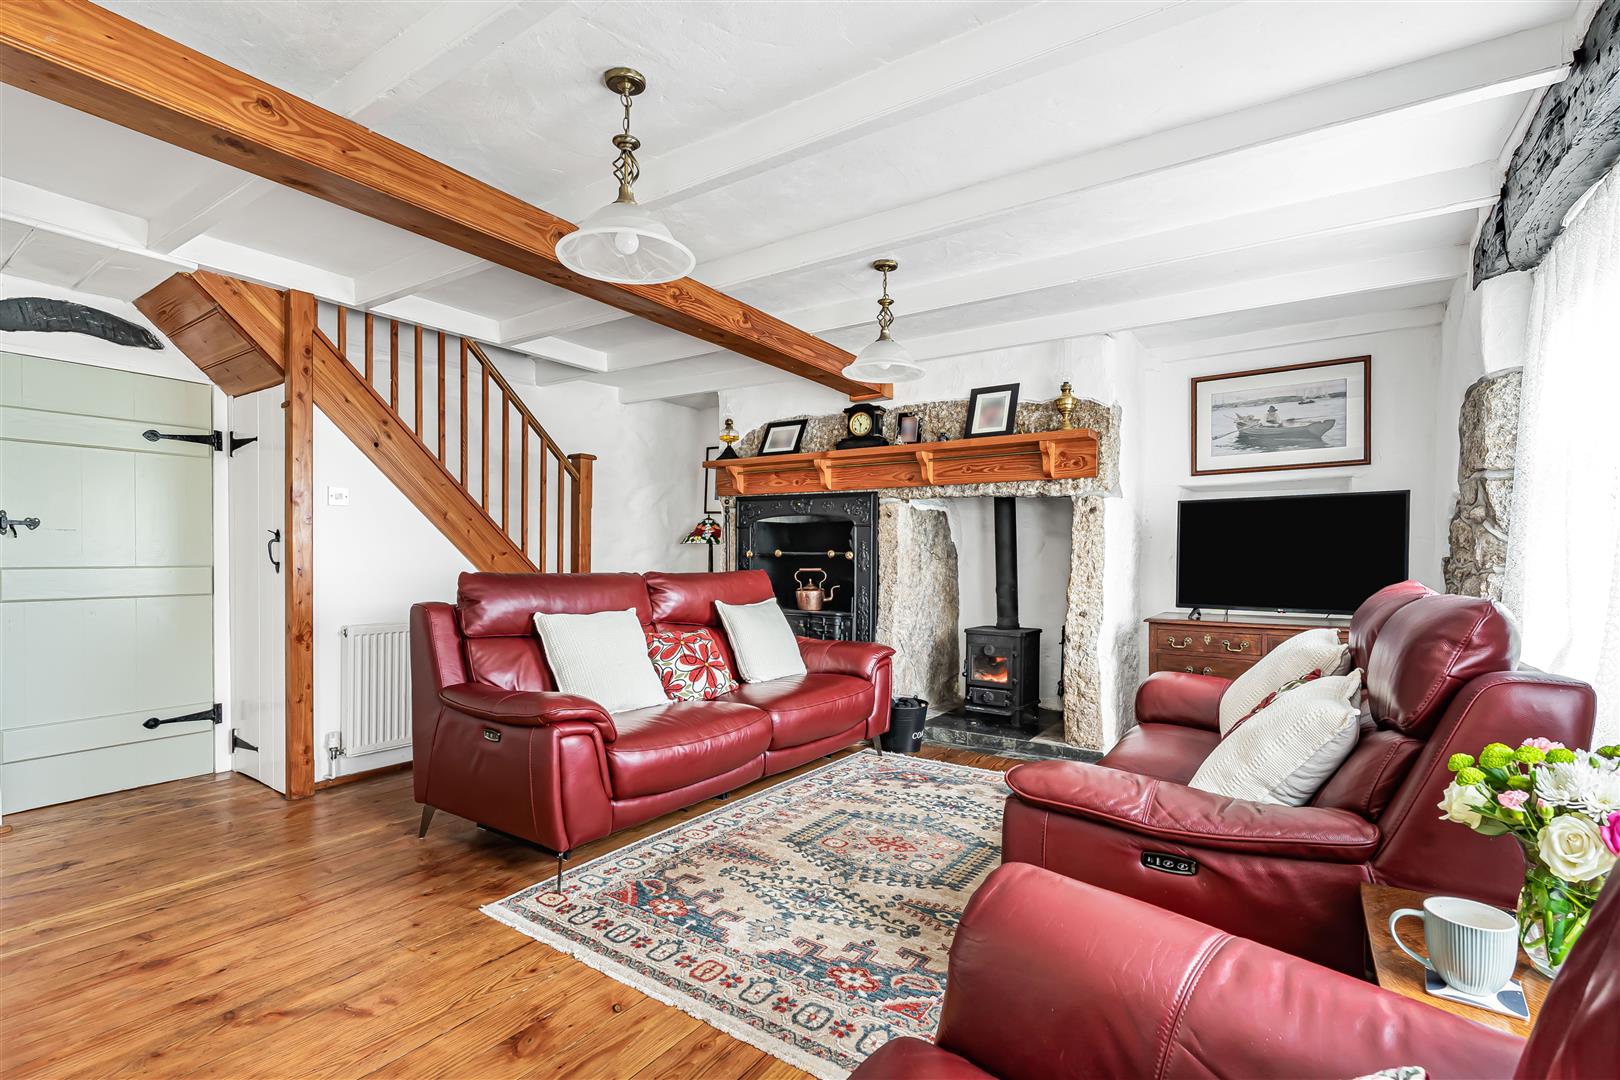
4 Bedroom Cottage | Guide Price £375,000
Situated in the roadside Cornish hamlet of Carnebone, is this four bedroom, spacious, 19th Century semi-detached cottage...

Loe Bar Road, Porthleven, Helston
1 Bedroom Detached House | Guide Price £385,000
An opportunity to purchase a unique, one bedroom detached Grade II listed former net loft perched above Porthleven beach...
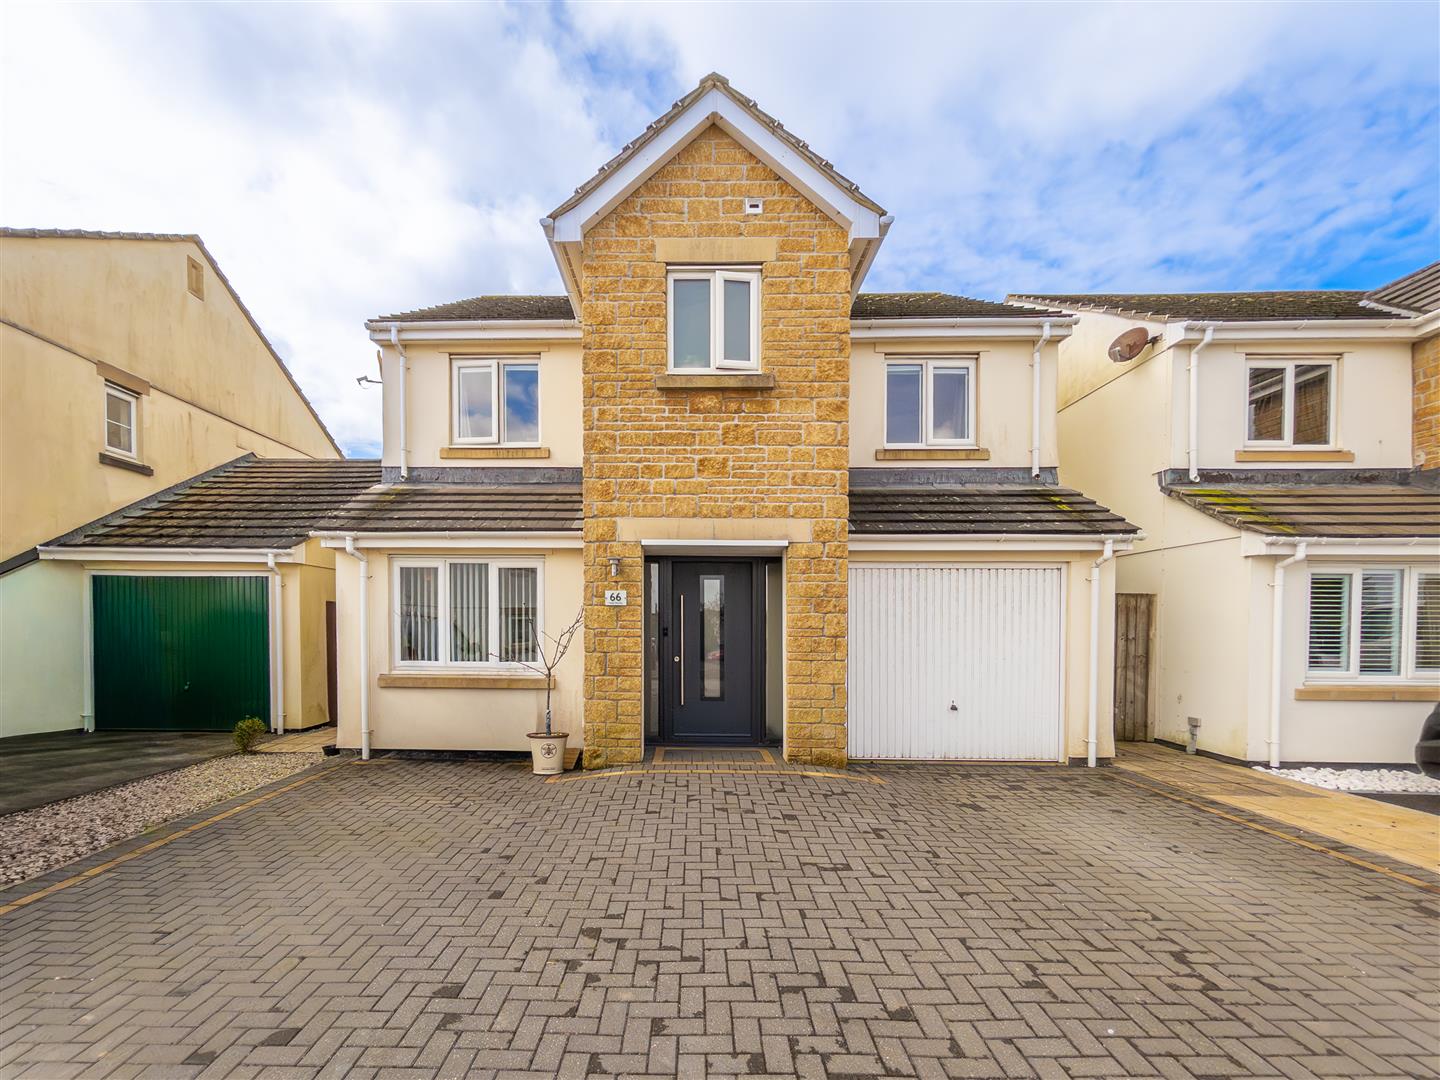
4 Bedroom Detached House | Guide Price £390,000
A stylish four bedroom detached home offering generous, flexible accommodation, a stunning kitchen diner, a lovely garde...
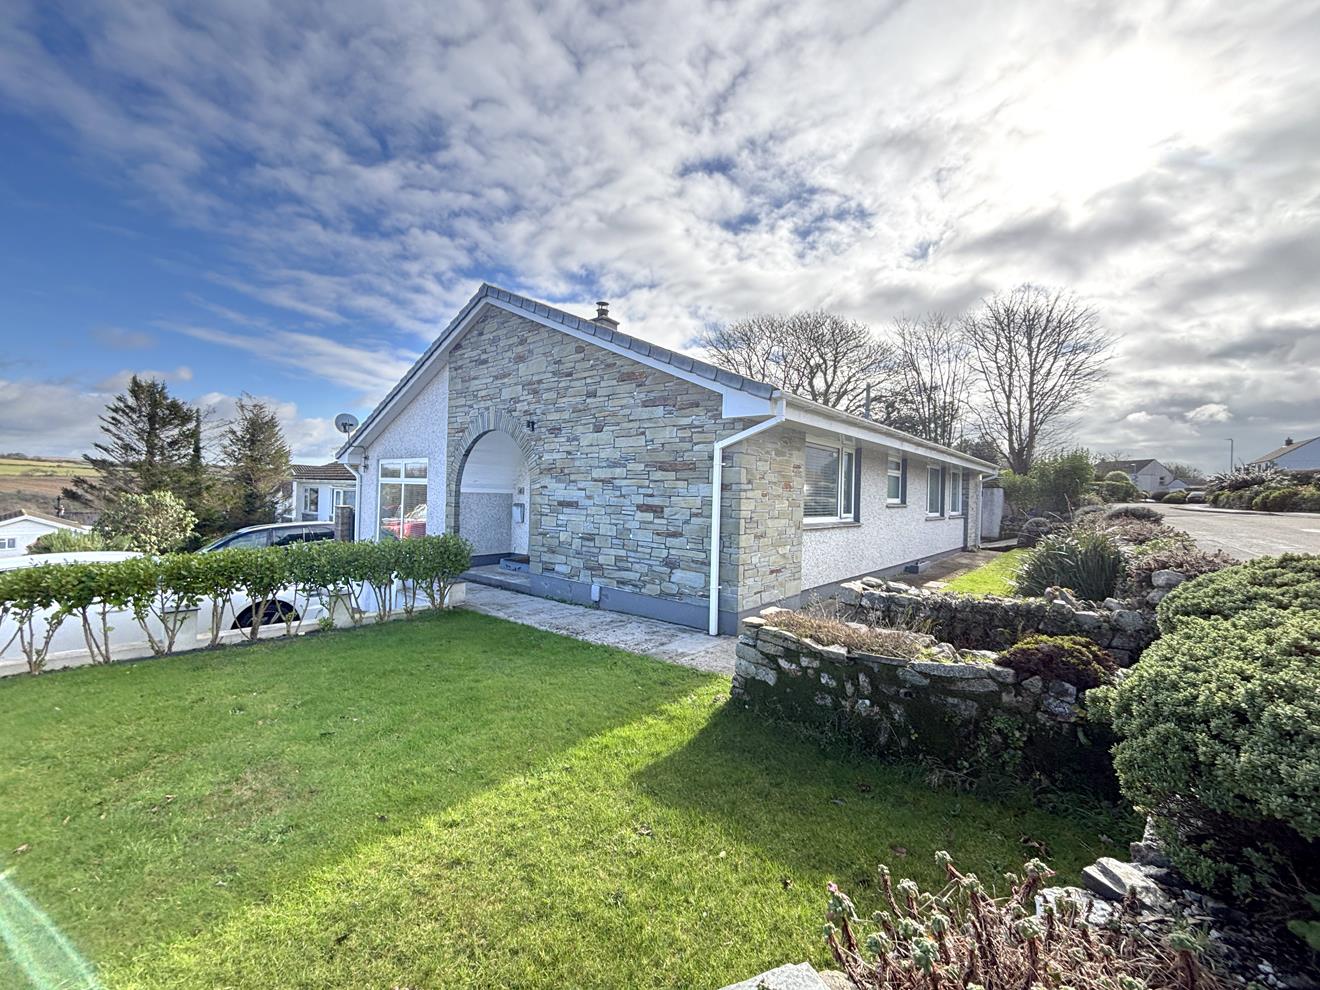
3 Bedroom Detached Bungalow | Guide Price £395,000
Space, style and three genuine double bedrooms - this beautifully presented home offers far more than first meets the ey...

Christophers Estate Agents Porthleven (Porthleven)
Fore St, Porthleven, Cornwall, TR13 9HJ
01326 573737
How much is your home worth?
Use our short form to request a valuation of your property.
Request a Valuation
©2026 The Guild of Property Professionals. All rights reserved.
Terms and Conditions |
Privacy Policy |
Cookie Policy |
Complaints Policy |
Members Login
The Guild of Property Professionals Trading Address: 121 Park Lane, London W1K 7AG. GPEA Limited.
Registered in England & Wales.
Company No: 02819824.
Registered Office Address: 2 St. Stephen's Court, St. Stephen's Road, Bournemouth, Dorset, England, BH2 6LA.
VAT Registration No: 576 8795 61

