
- Three Bed Semi-Detached
- Tastefully Presented Throughout
- Master Bedroom with Ensuite
- Enclosed Landscaped Garden
- Two Parking Spaces
- Remainder of NHBC Guarantee

3 Bedroom Semi-Detached House for sale in Axminster
 1
3
2
1
3
2
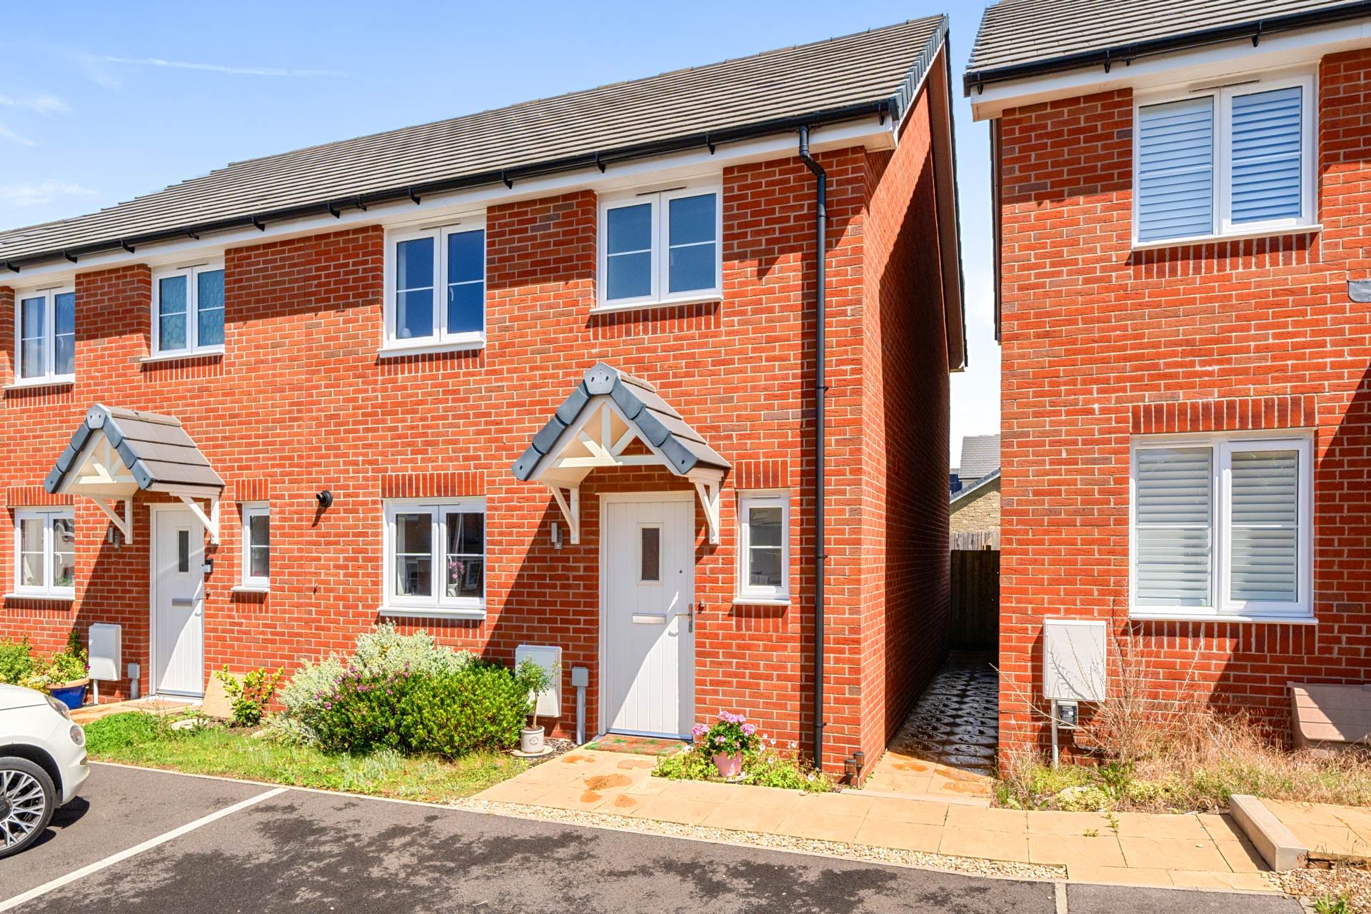
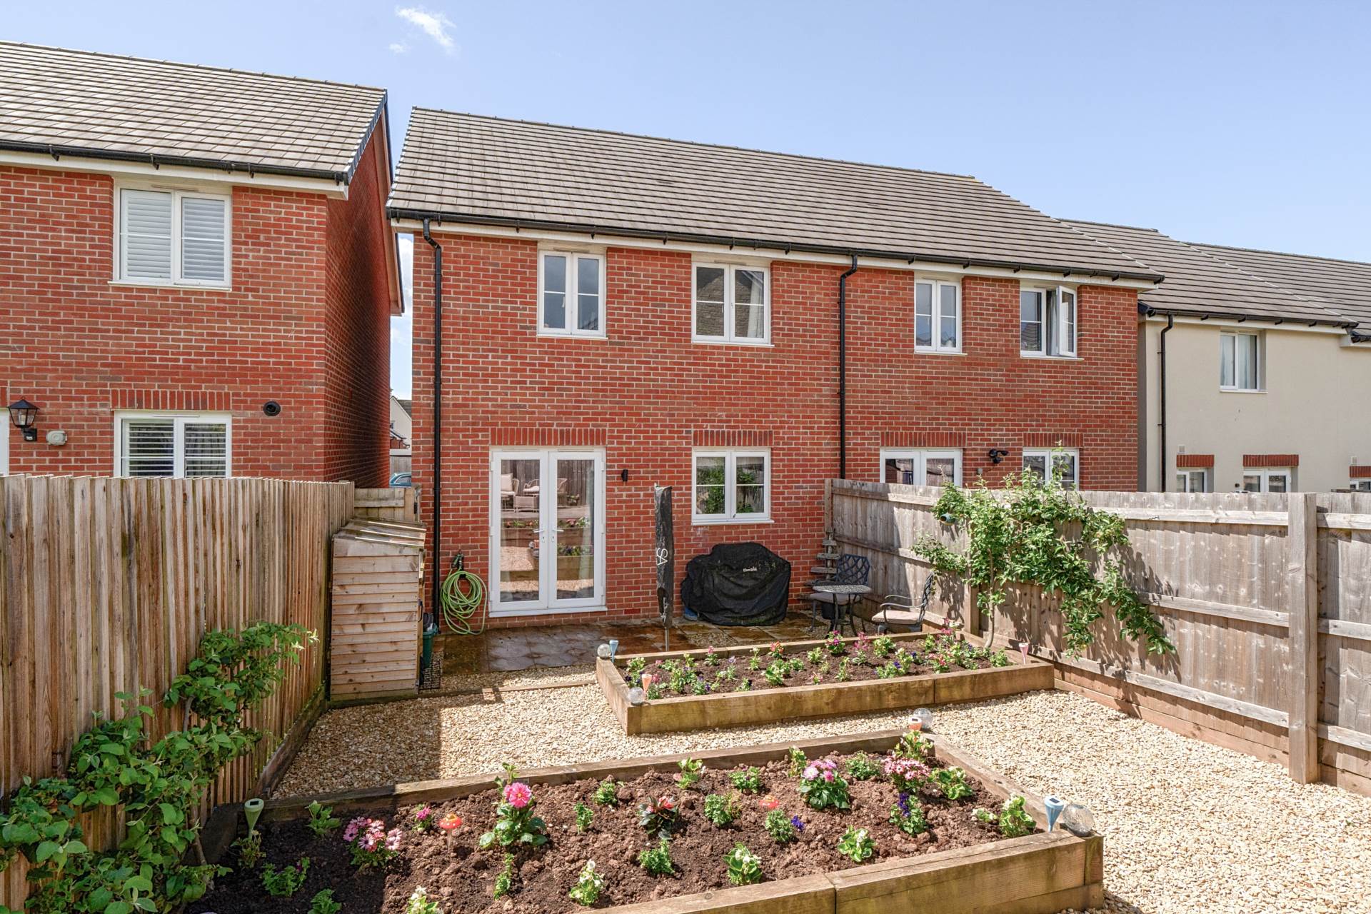
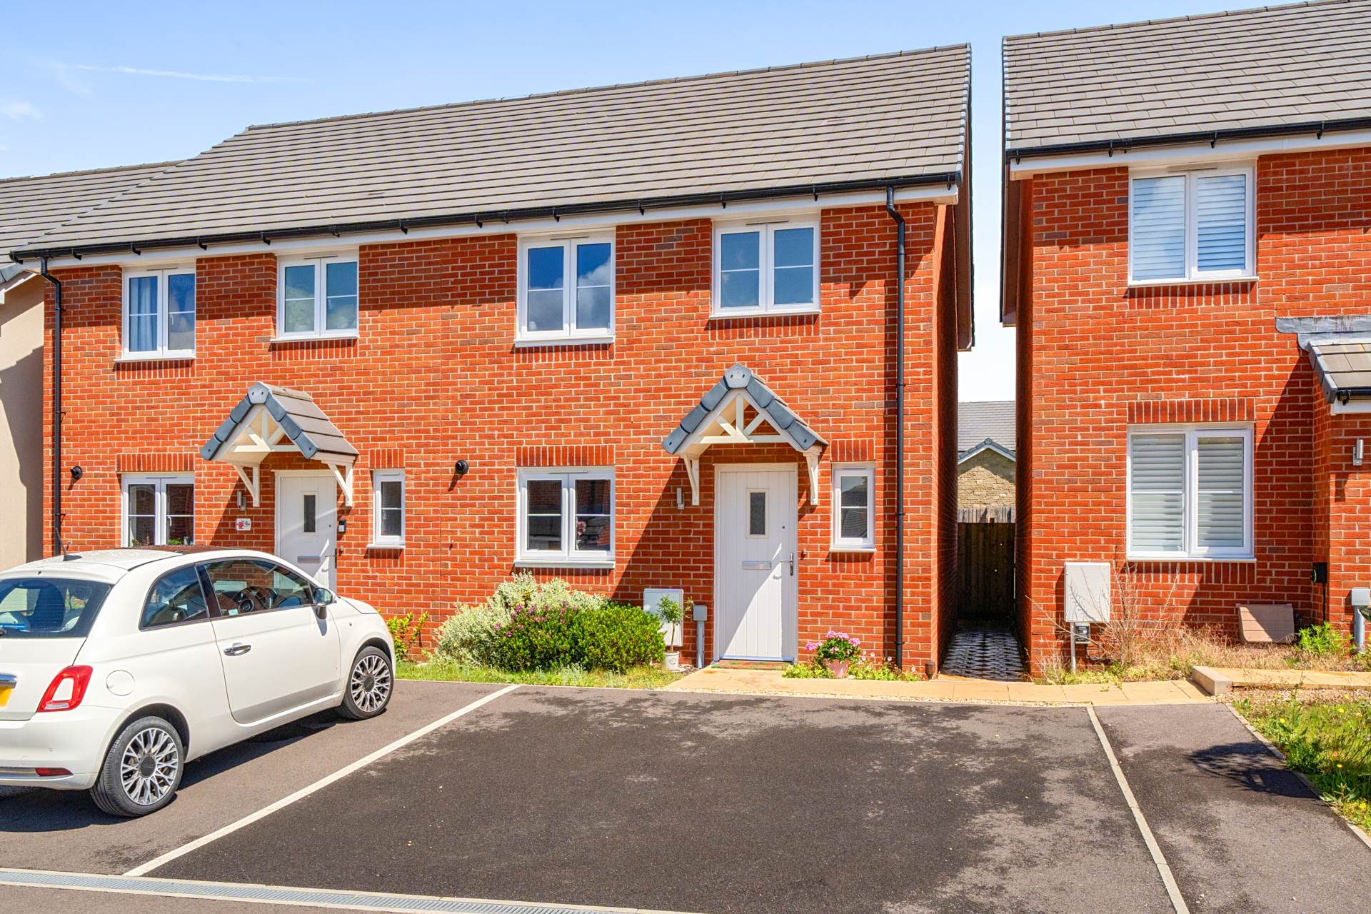
THE PROPERTY: Situated on the northern edge of Axminster, the property enjoys an excellent position just over a mile from the railway station, offering regular services to Exeter and London Waterloo, together with convenient road access to the north. The house features attractive red brick elevations beneath a tiled roof and benefits from two allocated parking spaces directly outside the property, along with an enclosed and attractively landscaped rear garden.
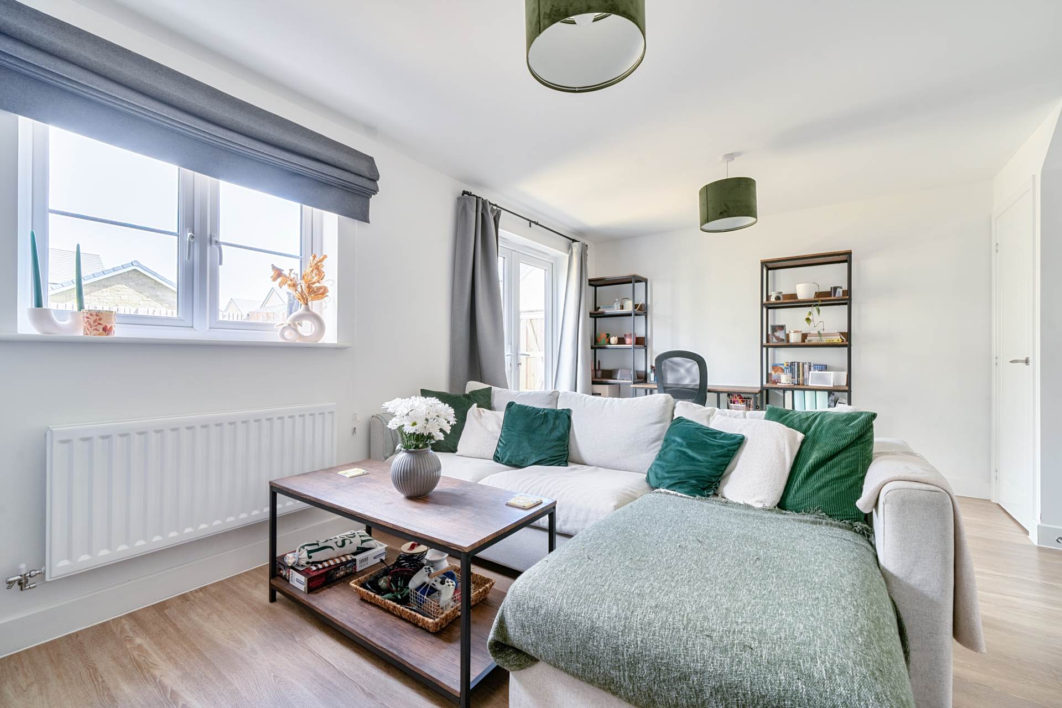
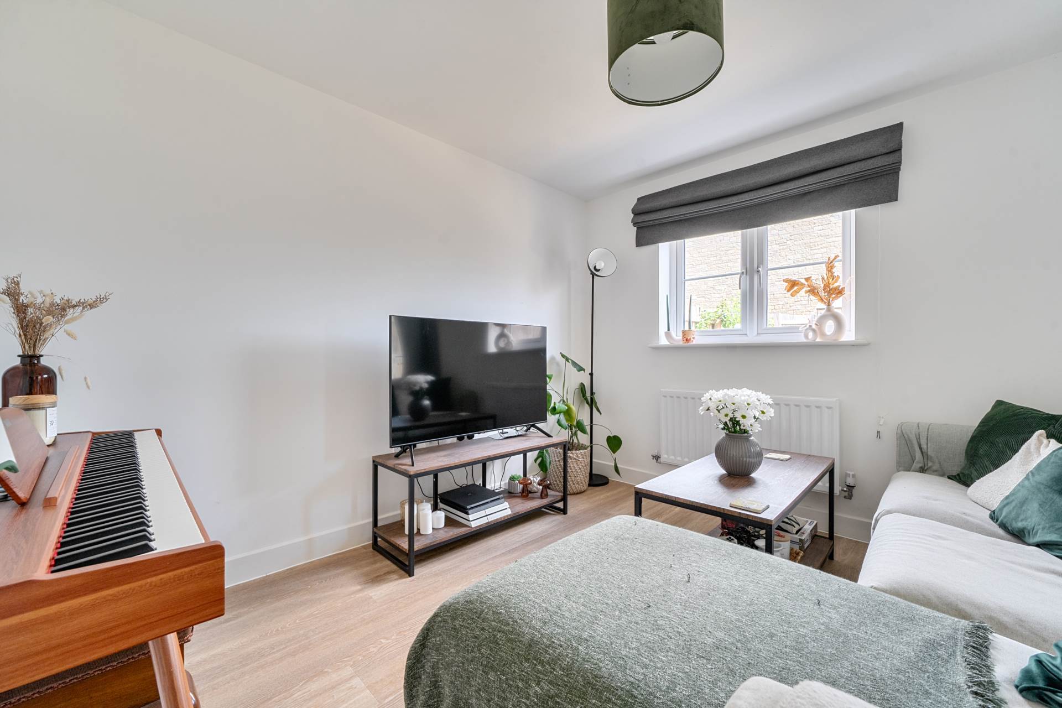
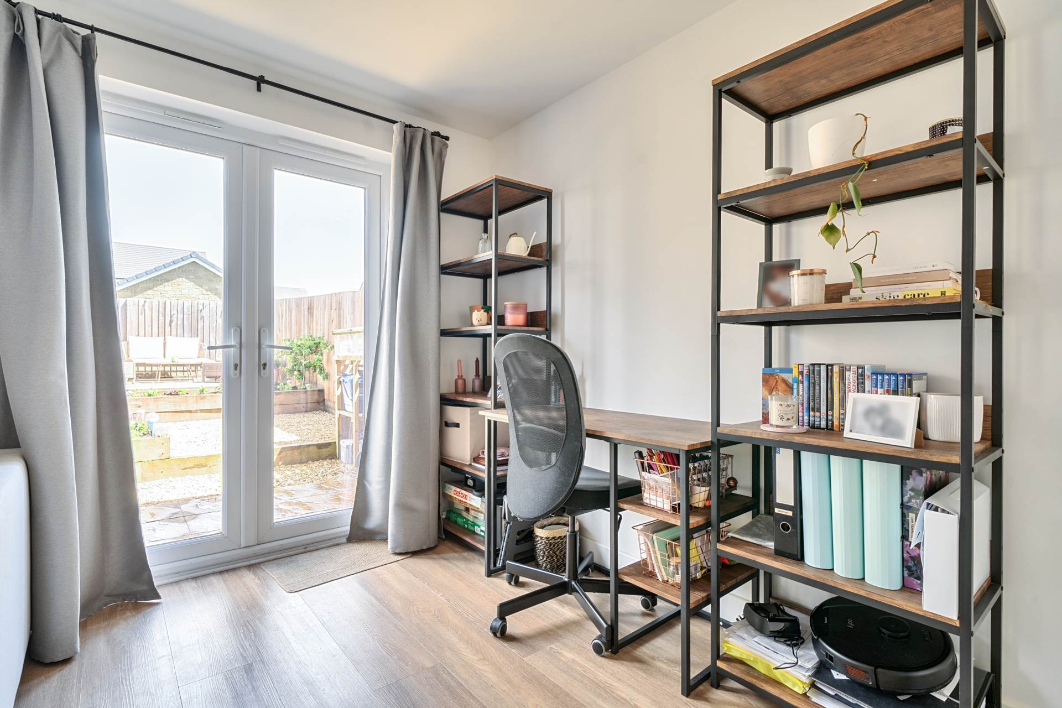
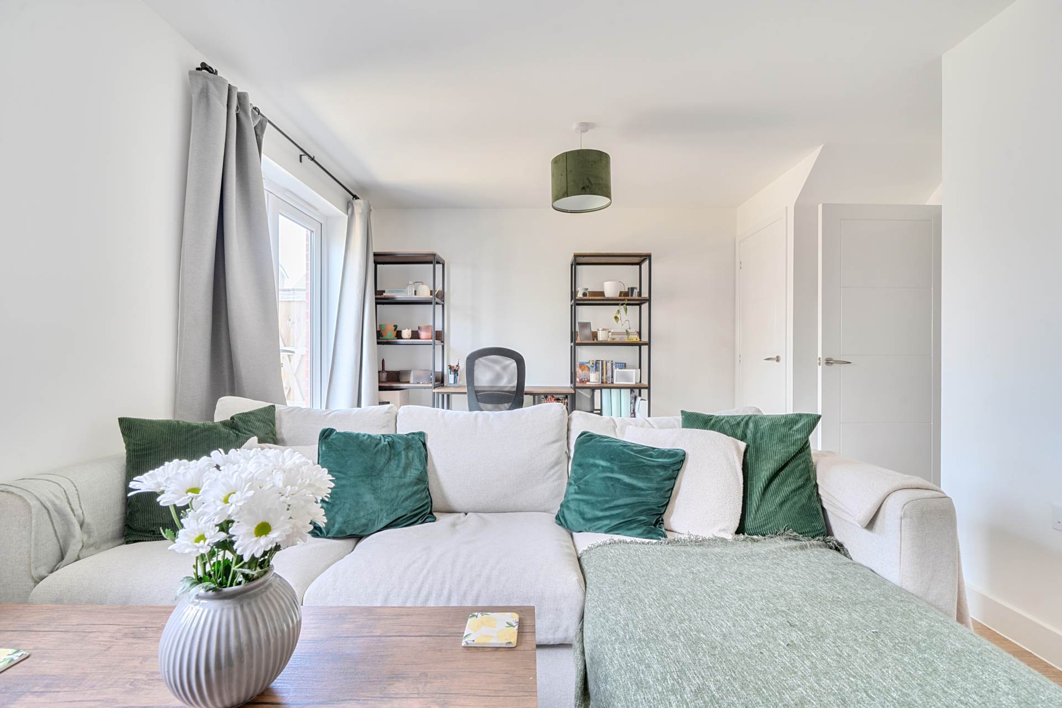
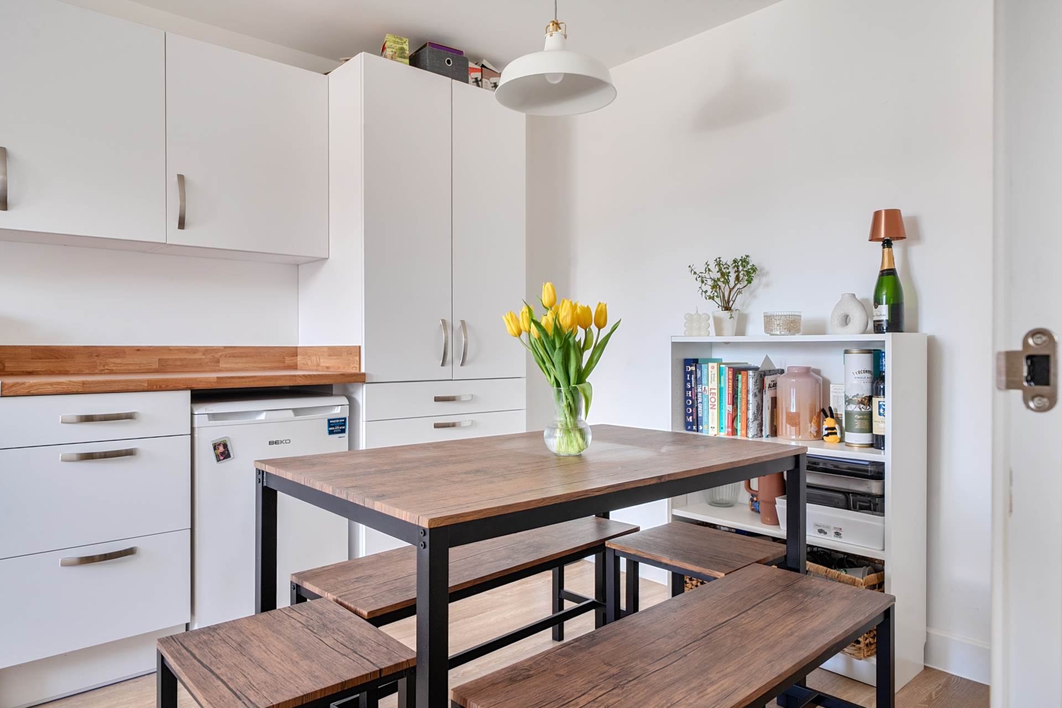
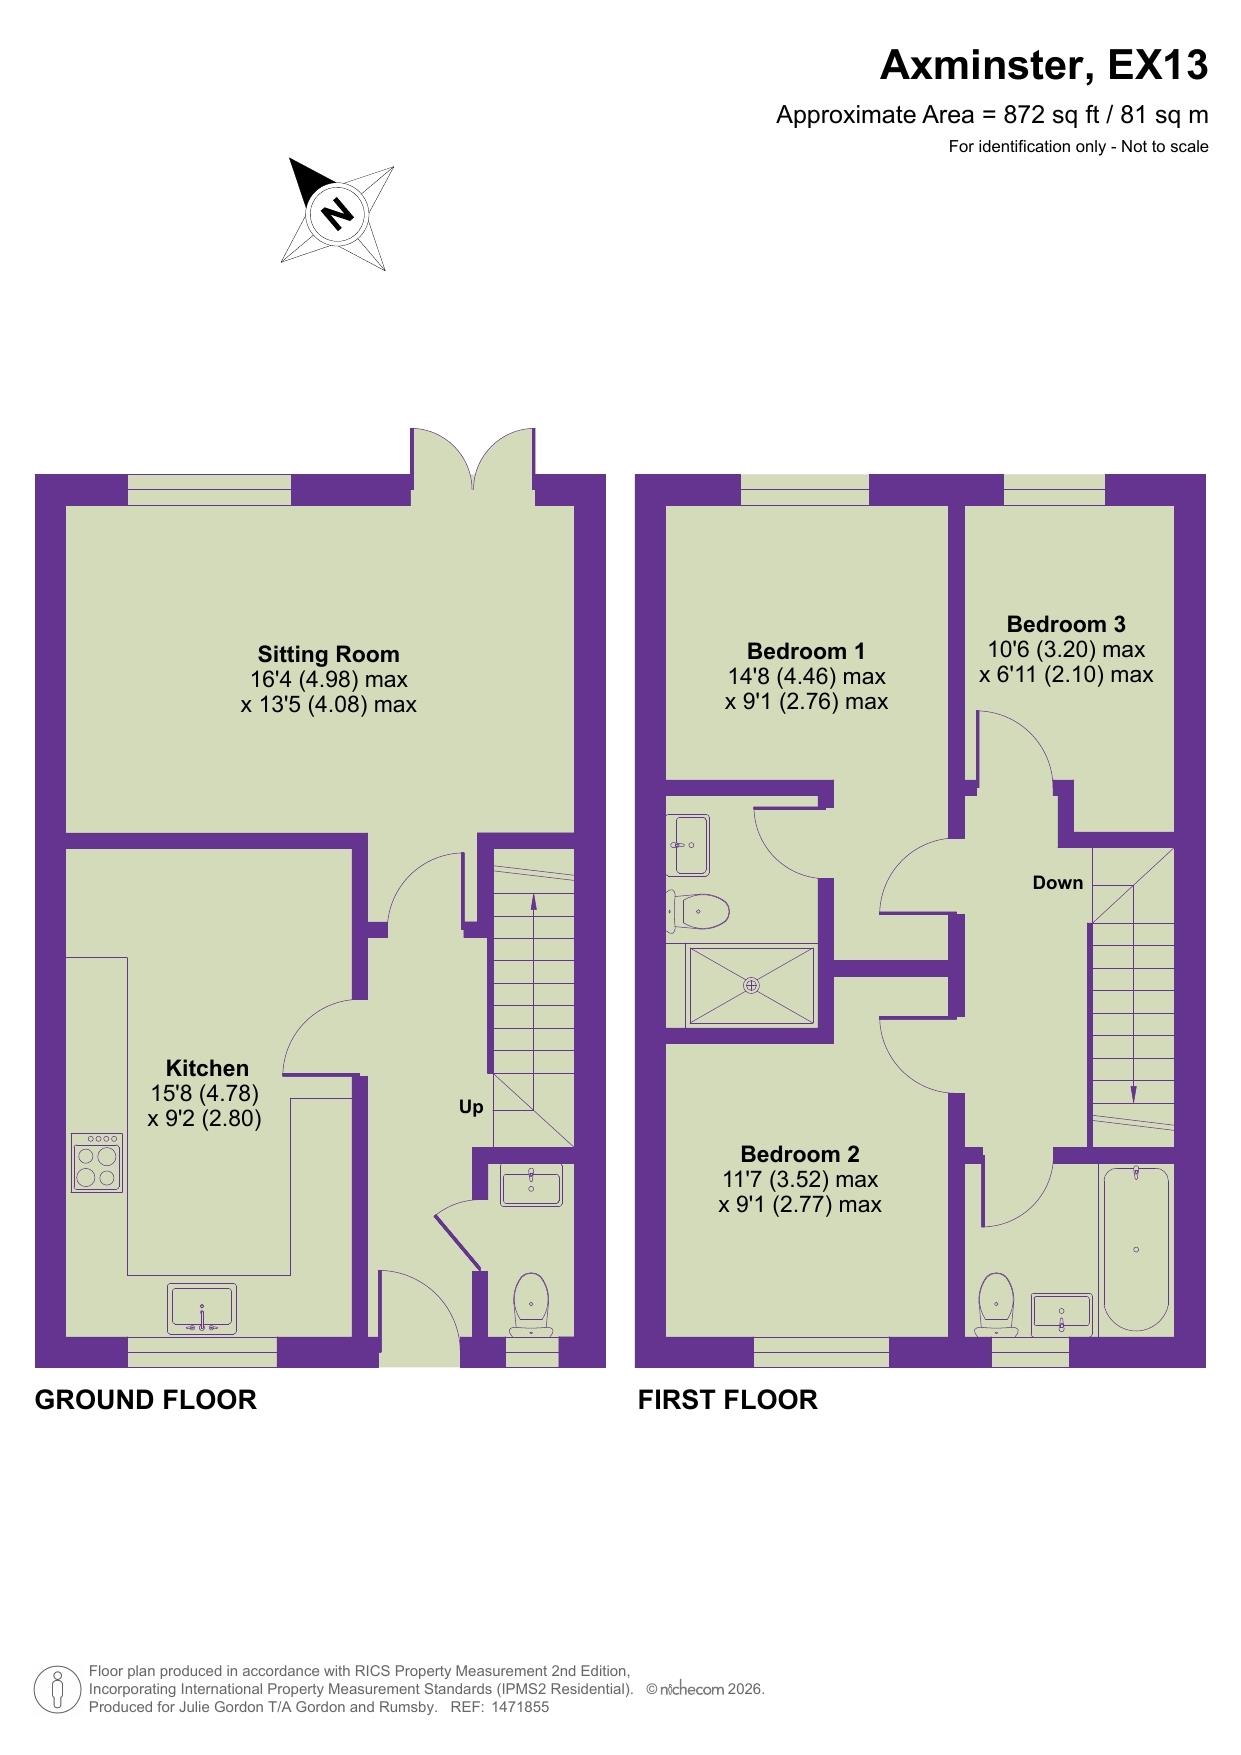
The well-appointed accommodation comprises an entrance hall, cloakroom/WC, spacious kitchen/dining room and a comfortable living room with doors to the garden. On the first floor there is a principal bedroom with en-suite shower room, two further bedrooms and a modern family bathroom.
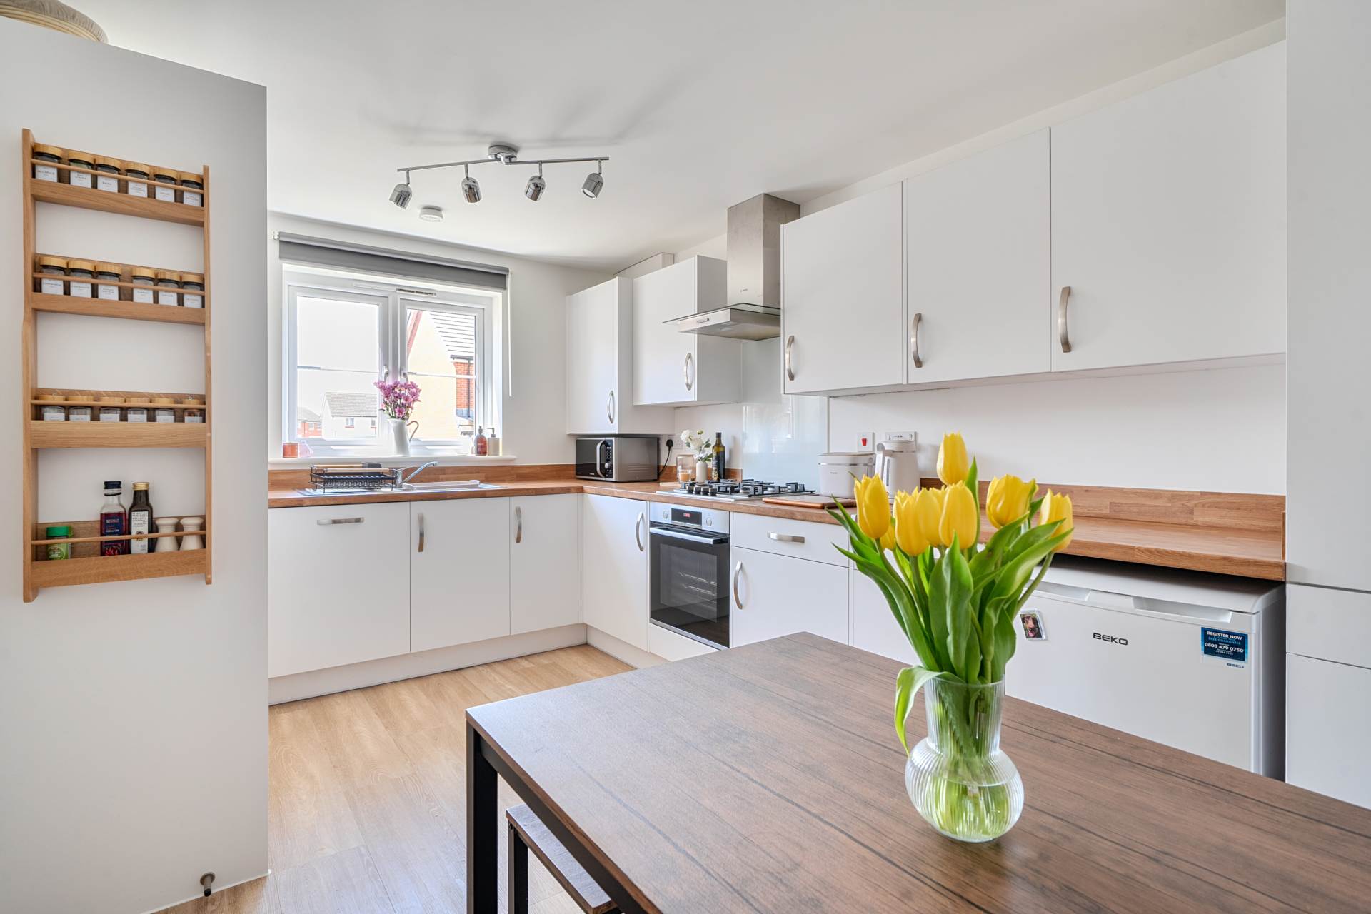
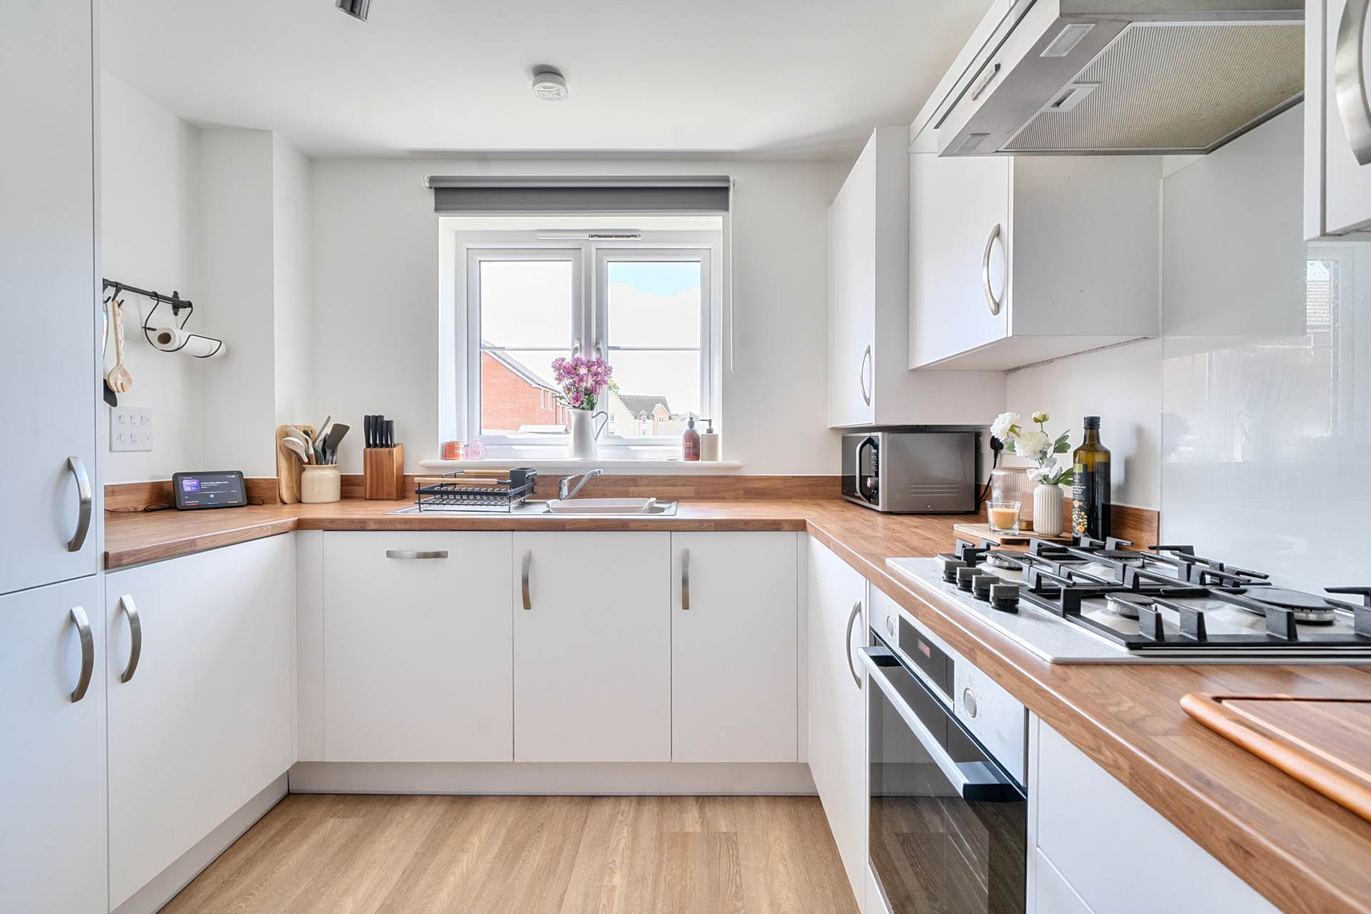
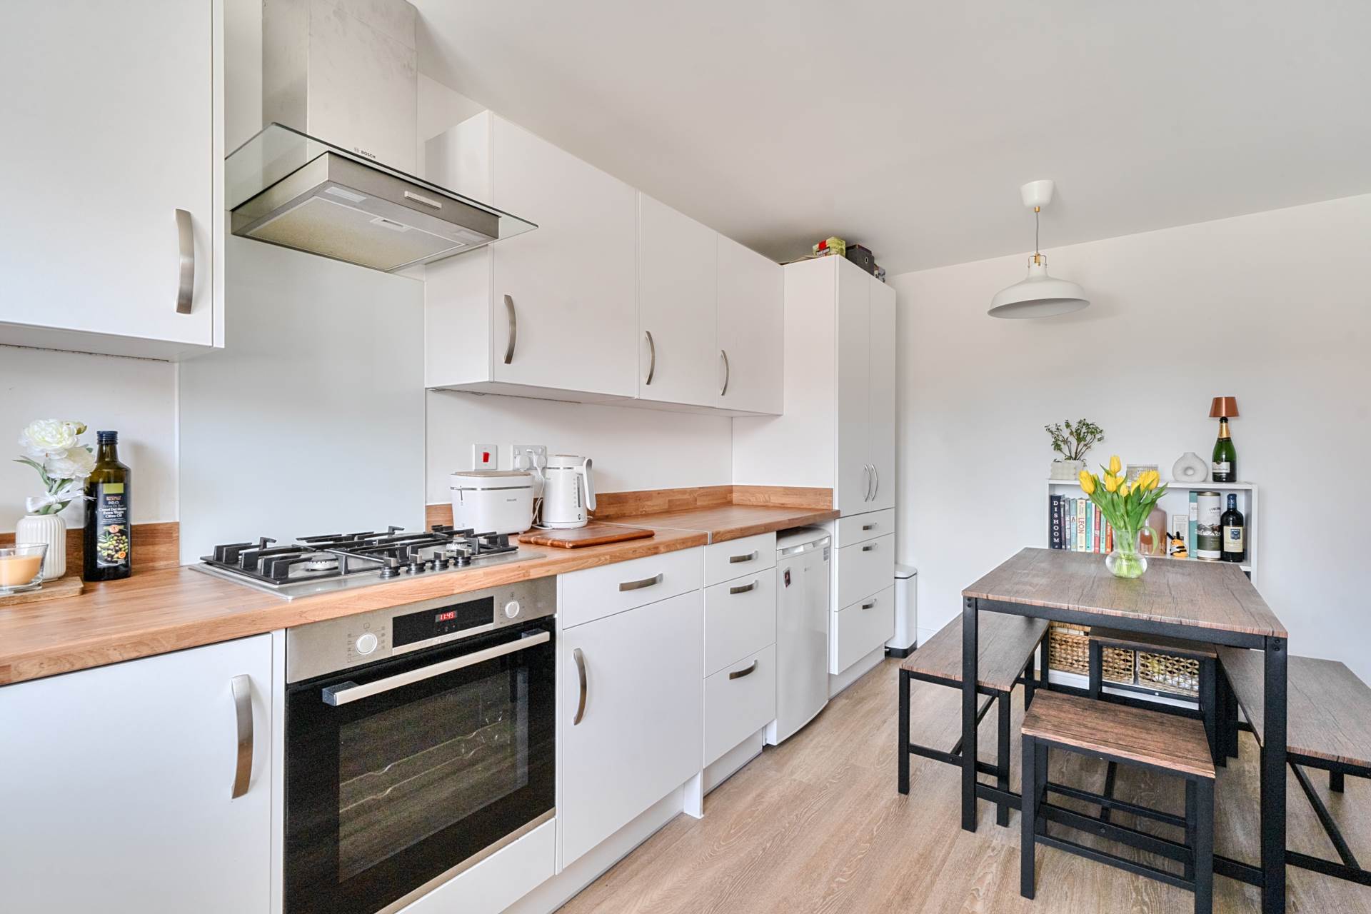
The current owner has enhanced the original specification by extending the kitchen units with additional cupboard storage, creating a highly practical and stylish space fitted with a range of integrated appliances. Further benefits include double glazing and gas central heating throughout.
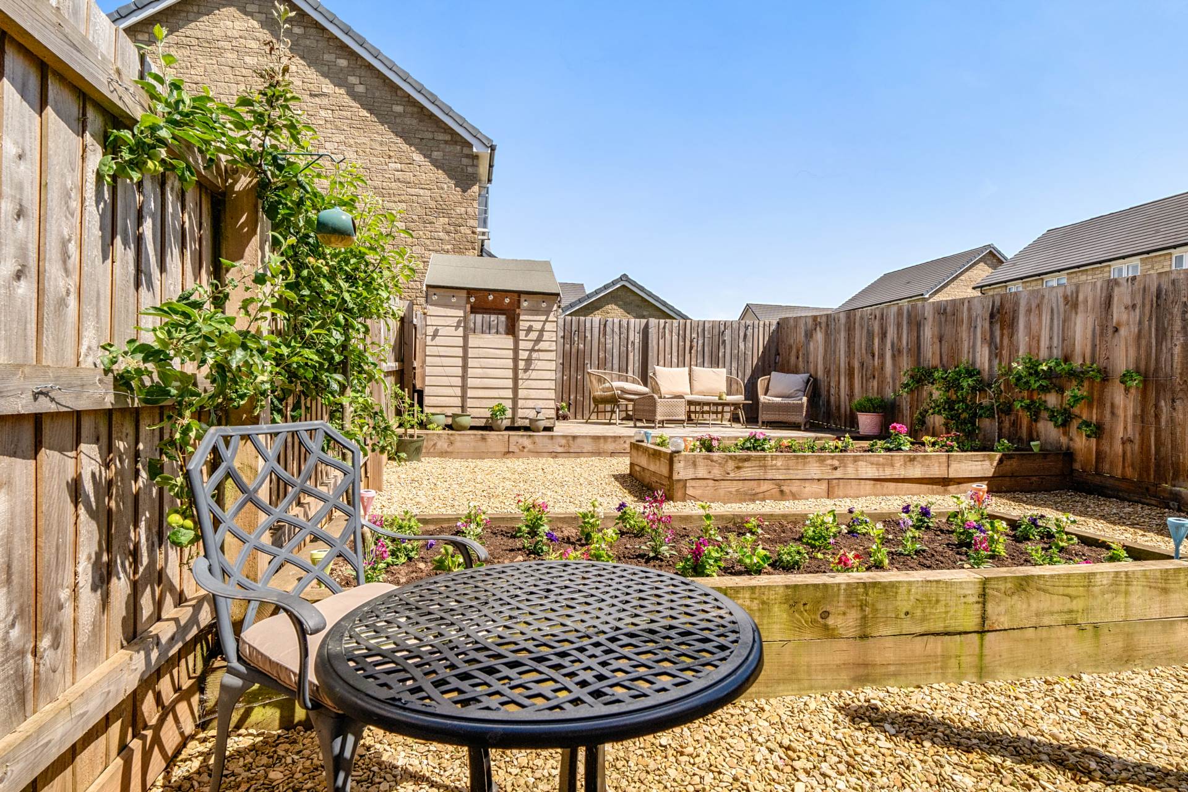
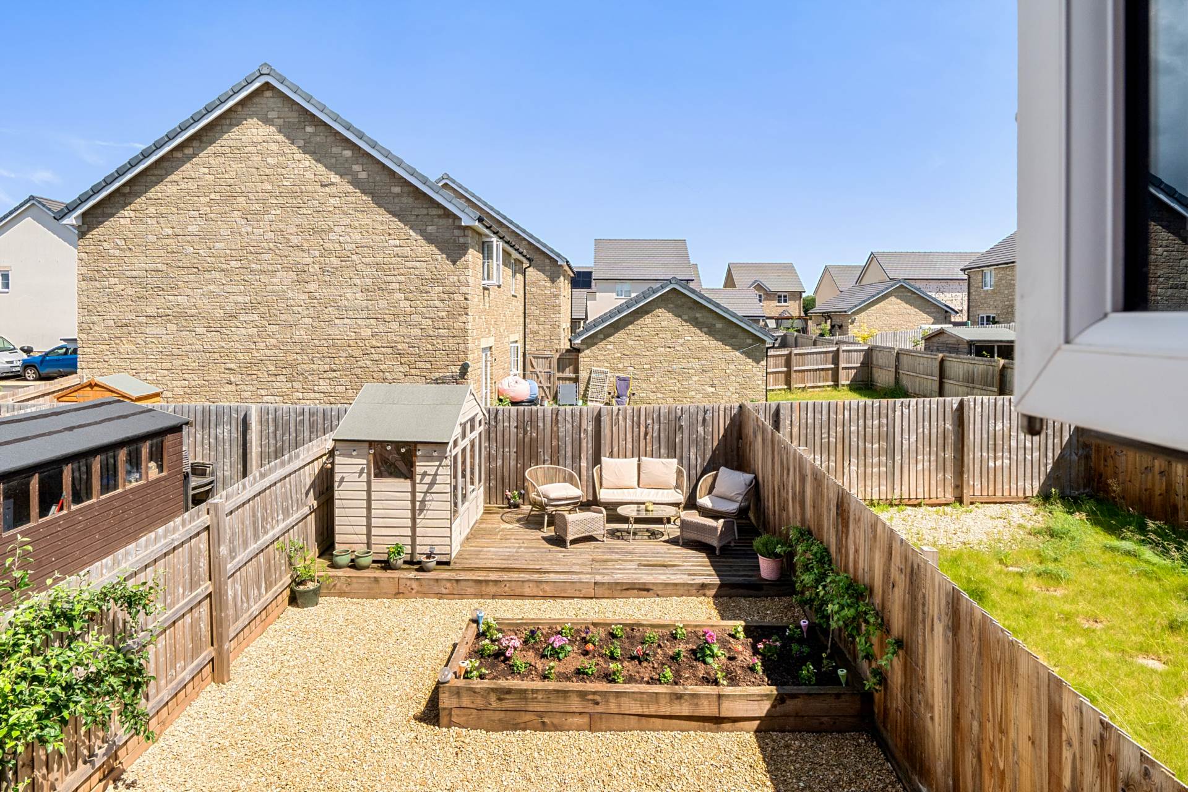
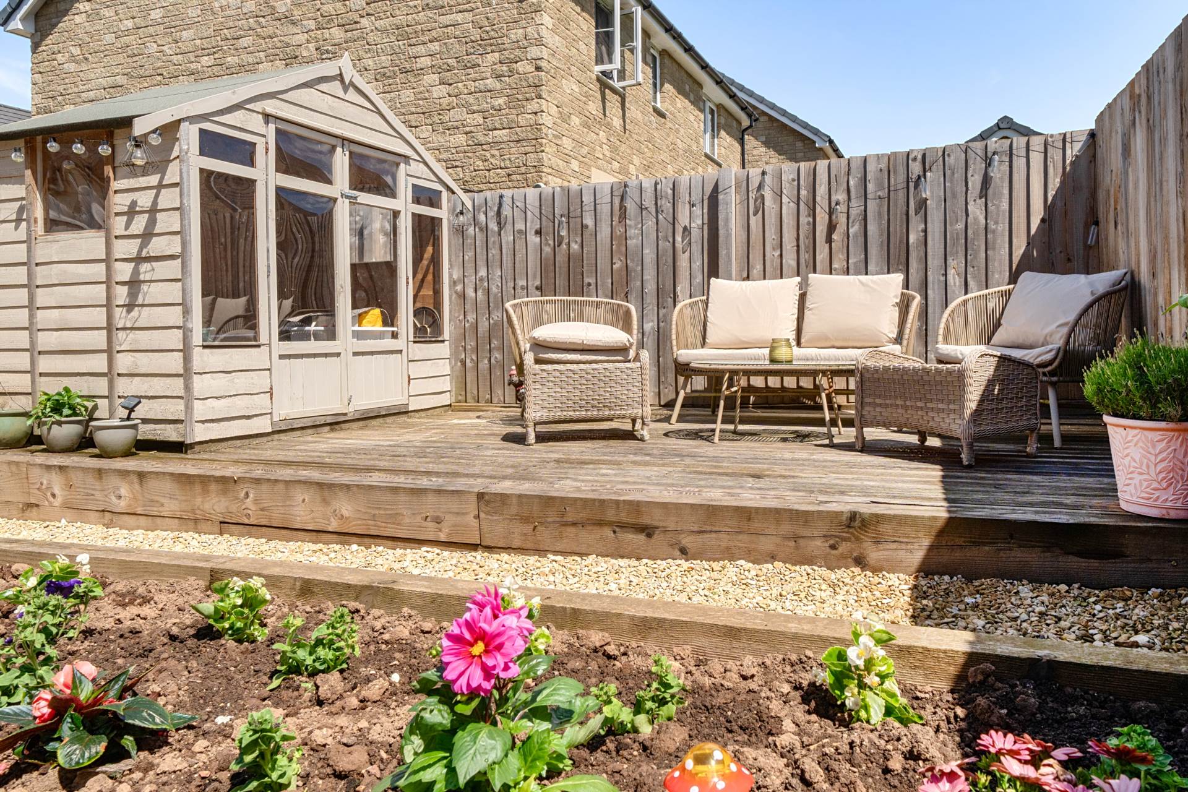
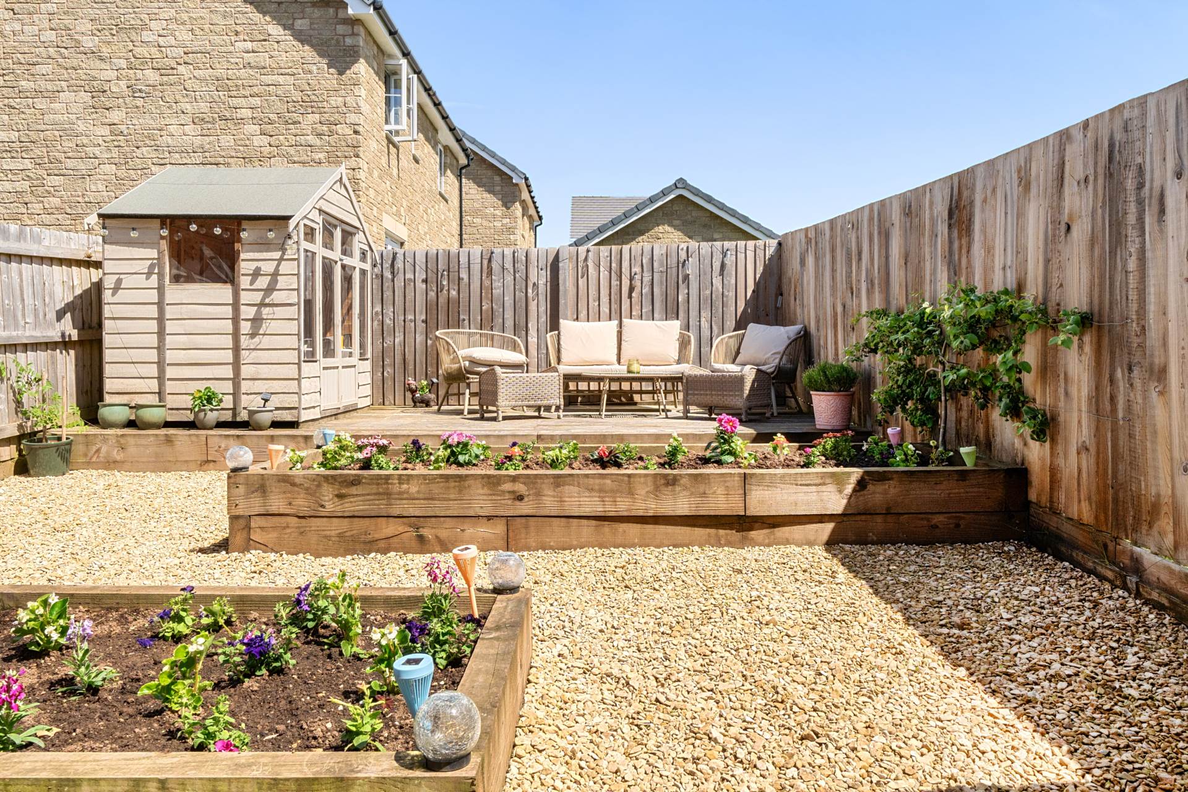
Externally, shared side access leads to the enclosed rear garden, which has been thoughtfully landscaped to include raised beds, gravelled and paved seating areas, together with attractive planting, creating an ideal space for outdoor entertaining and family enjoyment.
LOCALITY
Axminster is an old market town made famous by the Axminster carpet company and is situated on the River Axe in East Devon. As mentioned above, there is a main line train station with services to London Waterloo and Exeter and the town provides a good range of day to day shopping, post office, banking hub, leisure centre, swimming pool and plenty of cafes. The popular seaside resort of Lyme Regis is less than 6 miles away and the surrounding area has been designated as being of Outstanding Natural Beauty. Exeter is around 27 miles drive to the centre.
FURTHER INFORMATION
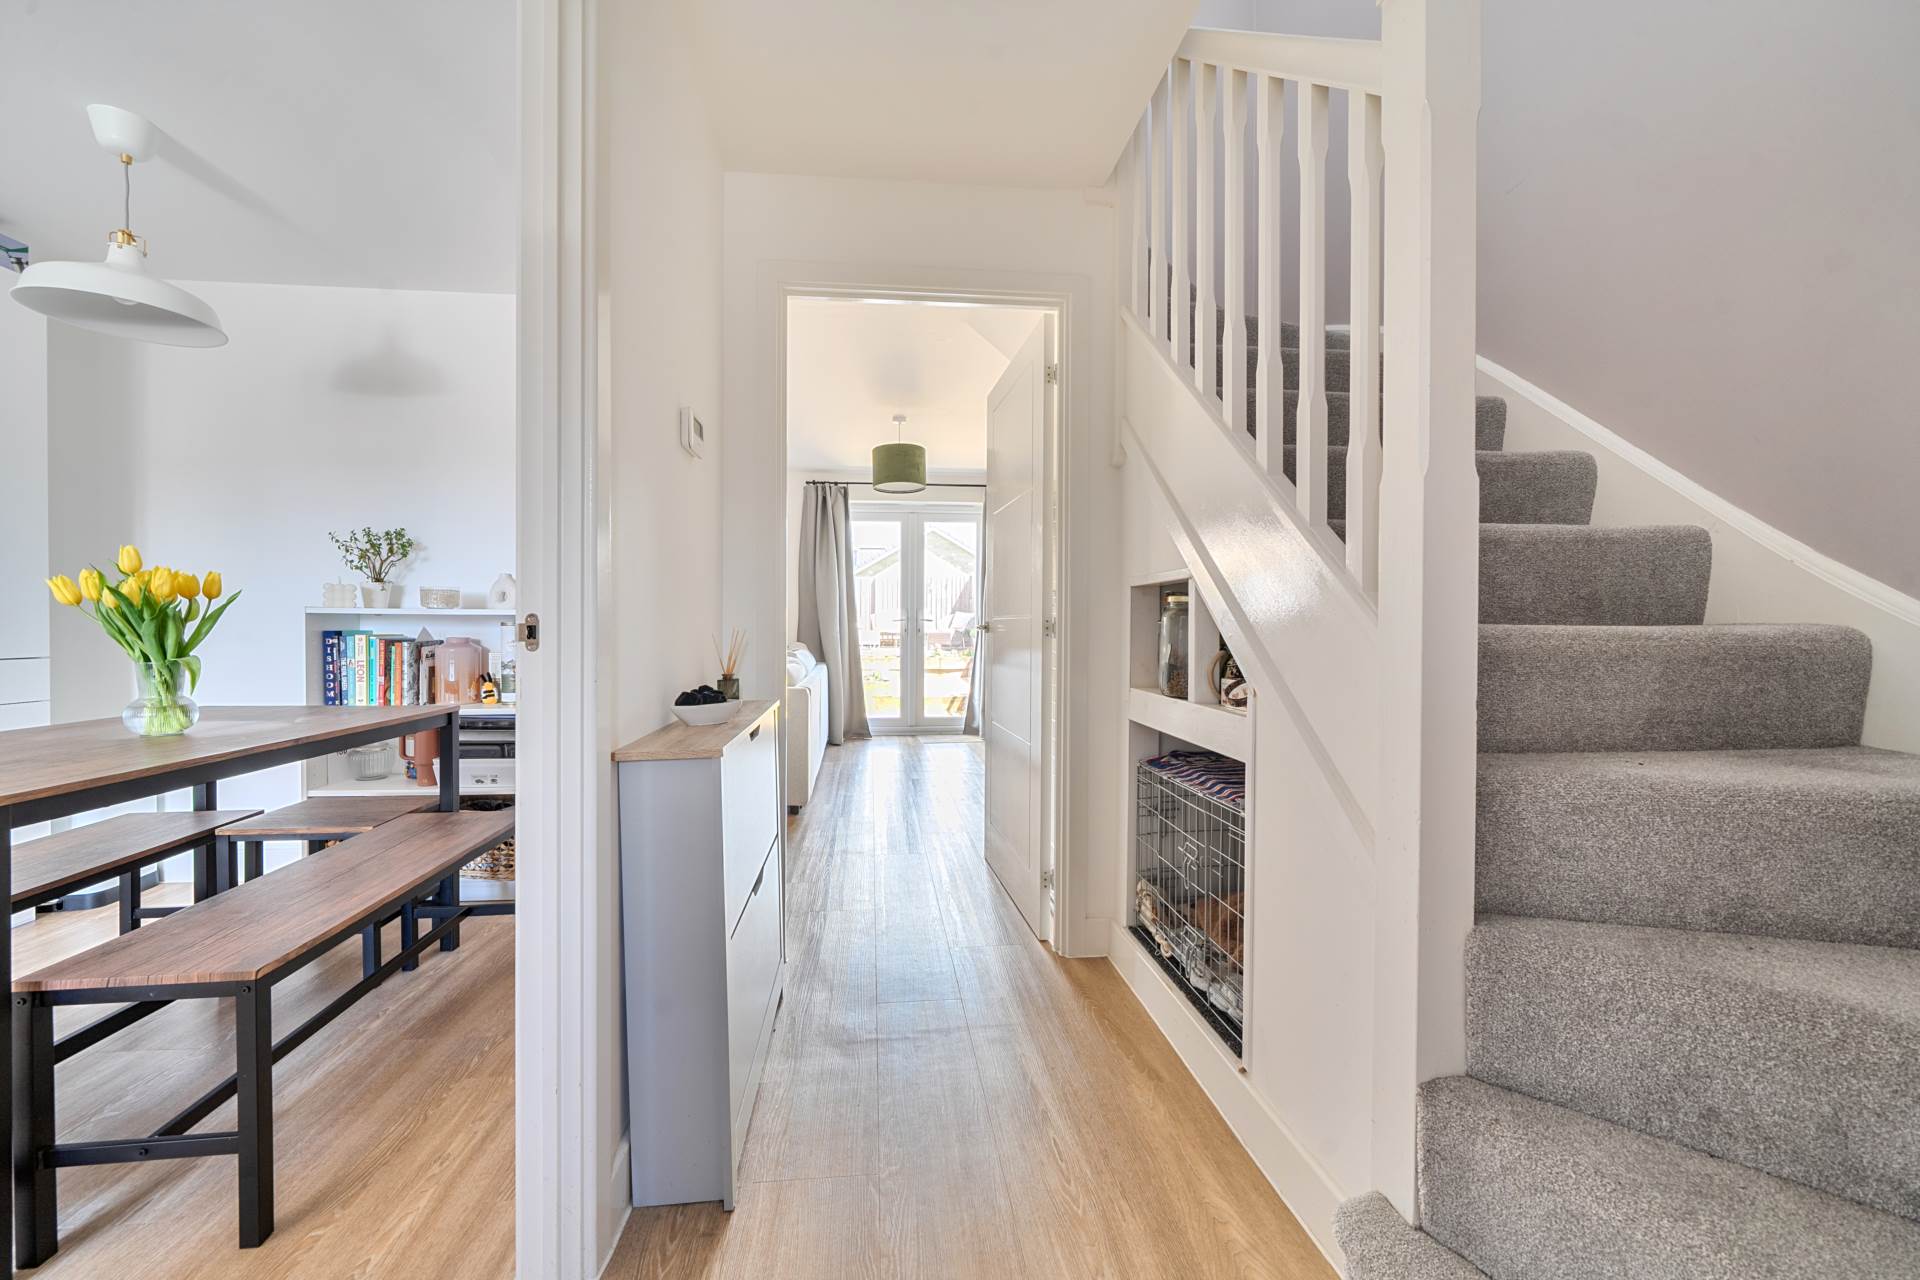
On approach to the front door, there is a small area of front garden, a canopy storm porch and outside light. The flooring to the hallway, kitchen and living room has been fitted with high quality, practical Karndean flooring. The kitchen is comprehensively fitted with integrated appliances, which include: fridge/freezer, washing machine, dishwasher, electric fan oven, gas hob and extractor. The Ideal gas combi boiler is sited in the kitchen, concealed within a cupboard.
The hallway has under stairs storage in the form of a recessed area, which is currently shelved. Within the living room, there is additional under stairs storage, this time a cupboard which also houses the electricity consumer unit. French doors from the living room open to the pretty garden.
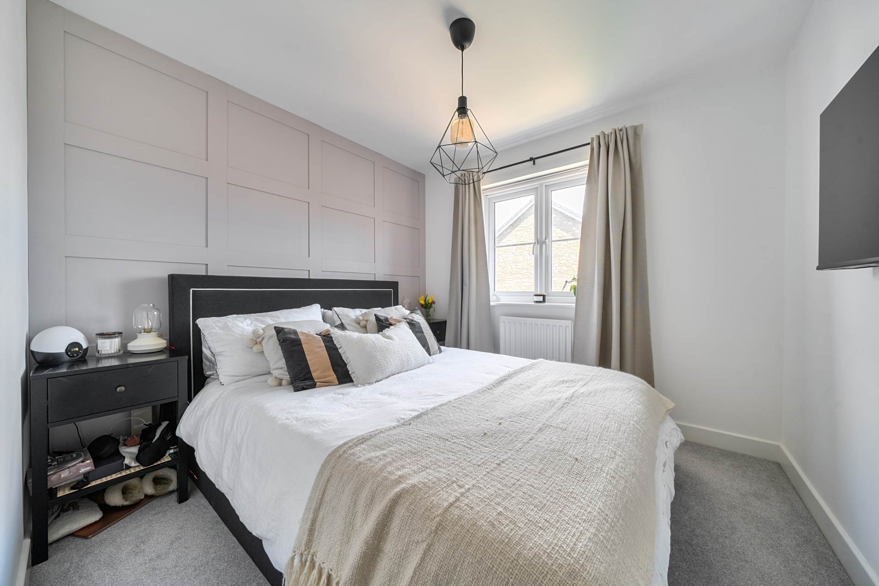
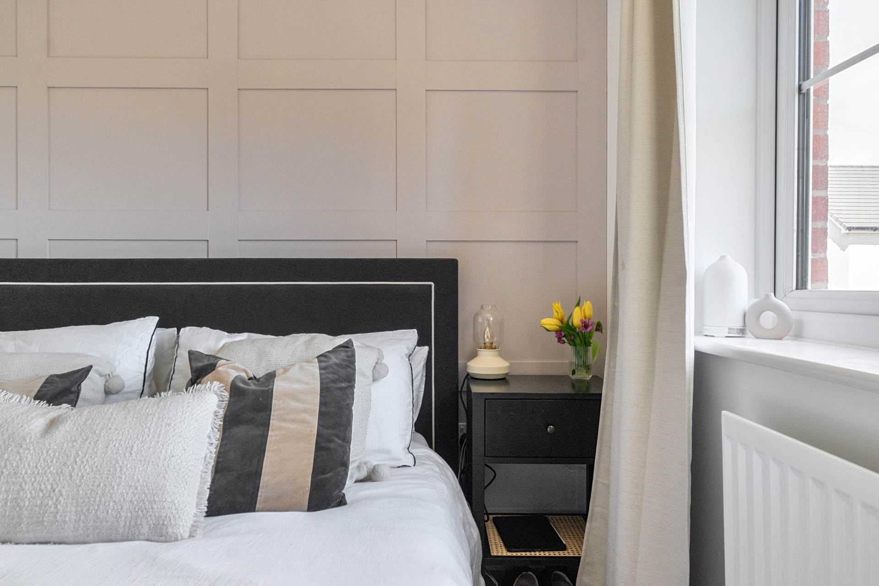
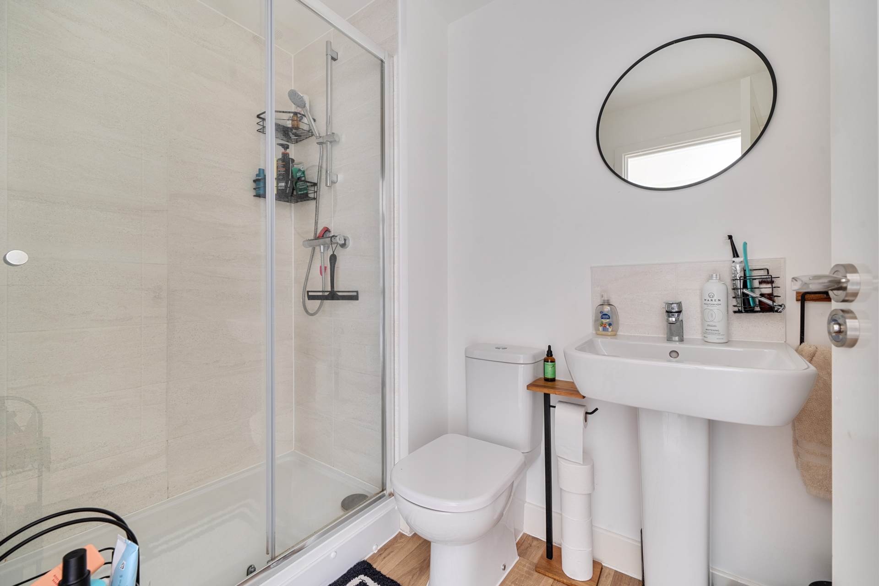
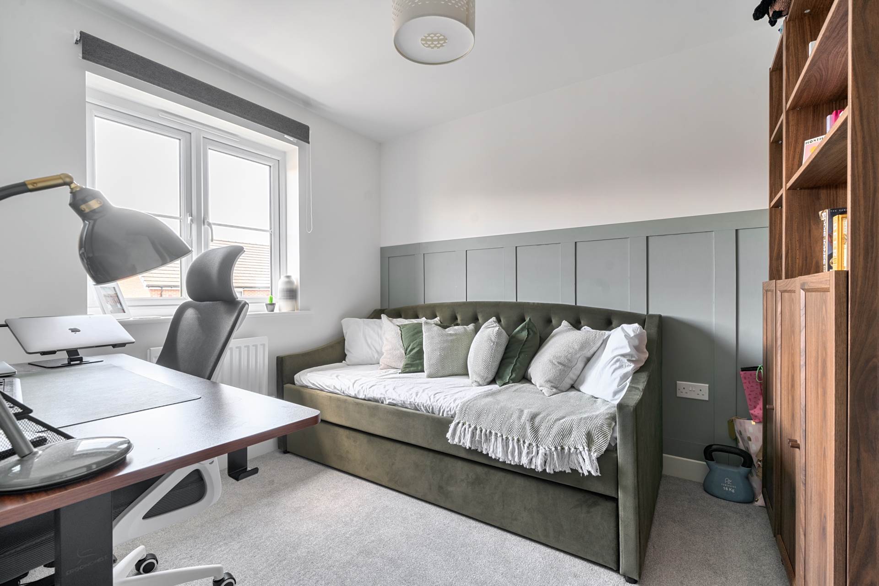
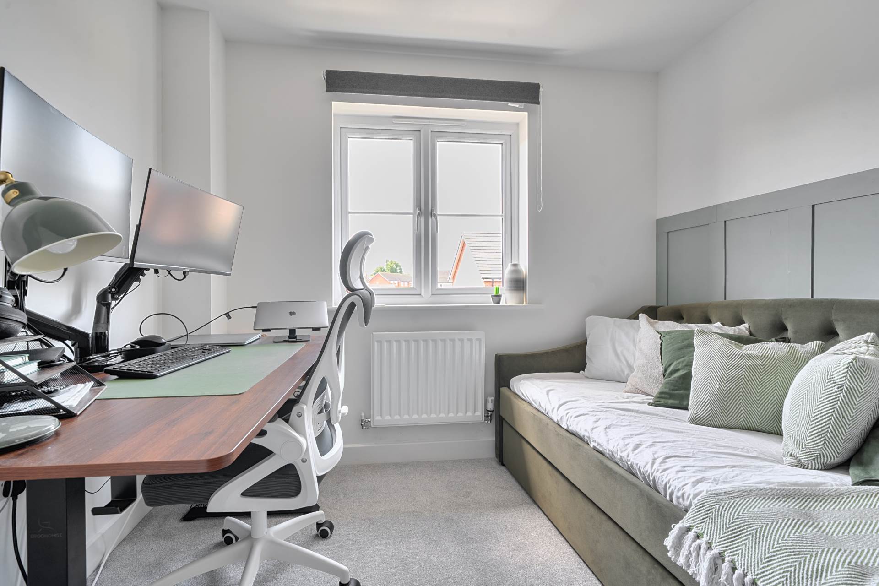
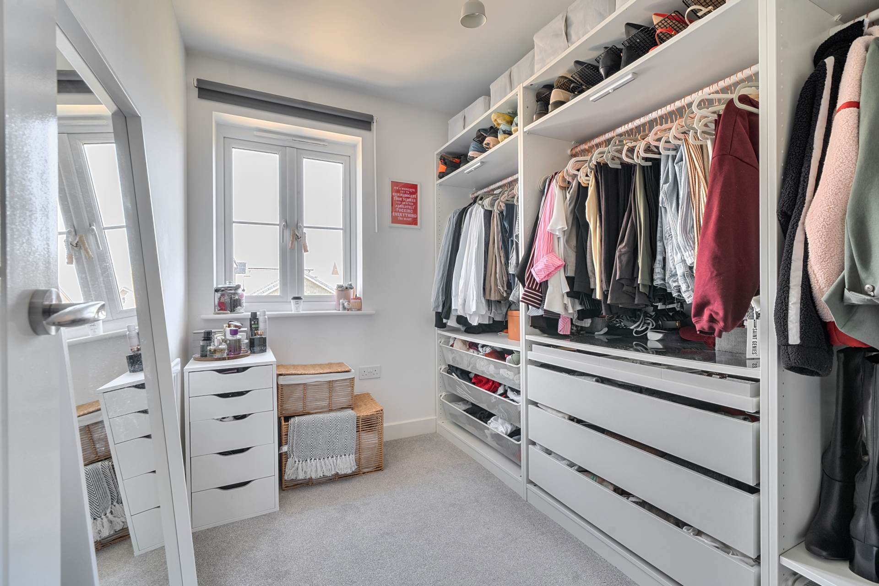
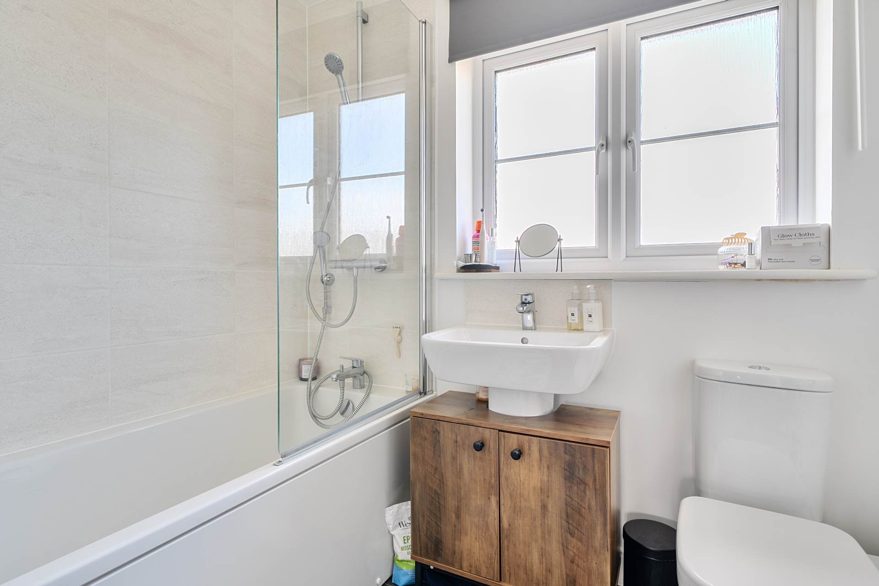
Upstairs, on the landing is a hatch to the insulated loft space. The master bedroom, overlooking the rear garden, has been fitted with attractive wall panelling to one wall and there is a good sized en-suite shower room. The second bedroom, also a double has half wall panelling to one wall and a deep recess which could house a wardrobe if required. The third bedroom is currently being used as a dressing room but also makes an ideal single bedroom or office. The family bathroom is fitted with a bath suite with glazed shower screen and mixer tap with shower attachment.
OUTSIDE
To the front are two small garden areas planted with attractive shrubs and flowers.
PARKING
Two spaces directly in front the house.
GARDEN
A passageway alongside the house, shared with the neighbouring property, allows access to the rear garden, which is fully enclosed by panel fencing. The garden has been thoughtfully landscaped offering easy maintenance and with raised beds for planting flowers, fruits or vegetables. There are two espalier Apple trees and a timber summer house/shed.
SERVICES
All mains services are connected. Gas fired central heating. Water is metered.
COUNCIL TAX
Band C. East Devon District Council. Currently £2,372.78 (2026/27).
BROADBAND
Full fibre broadband is available at this property with speeds up to £1600Mbps. Source: Openreach
MOBILE
Mobile coverage is dependent on Network provider but is generally available outdoors and can be variable indoors. Source: Ofcom.
FLOOD RISK
Flood risk from Surface water, Rivers and sea is very low in this area. Source: Gov.
SERVICE CHARGE
As with most modern housing developments, there are some shared/common areas for which there is an annual maintenance charge. The cost is £248.52 paid for in 2 half yearly instalments of £124.26 to Gateway Property Management.
what3words /// twinkling.responds.plastic
Notice
Please note we have not tested any apparatus, fixtures, fittings, or services. Interested parties must undertake their own investigation into the working order of these items. All measurements are approximate and photographs provided for guidance only.
Utilities
Electric: Mains Supply
Gas: Mains Supply
Water: Mains Supply
Sewerage: Mains Supply
Broadband: FTTP
Telephone: None
Other Items
Heating: Gas Central Heating
Garden/Outside Space: Yes
Parking: Yes
Garage: No
Important Information
- This is a Freehold property.
Property Ref: 2499
Similar Properties
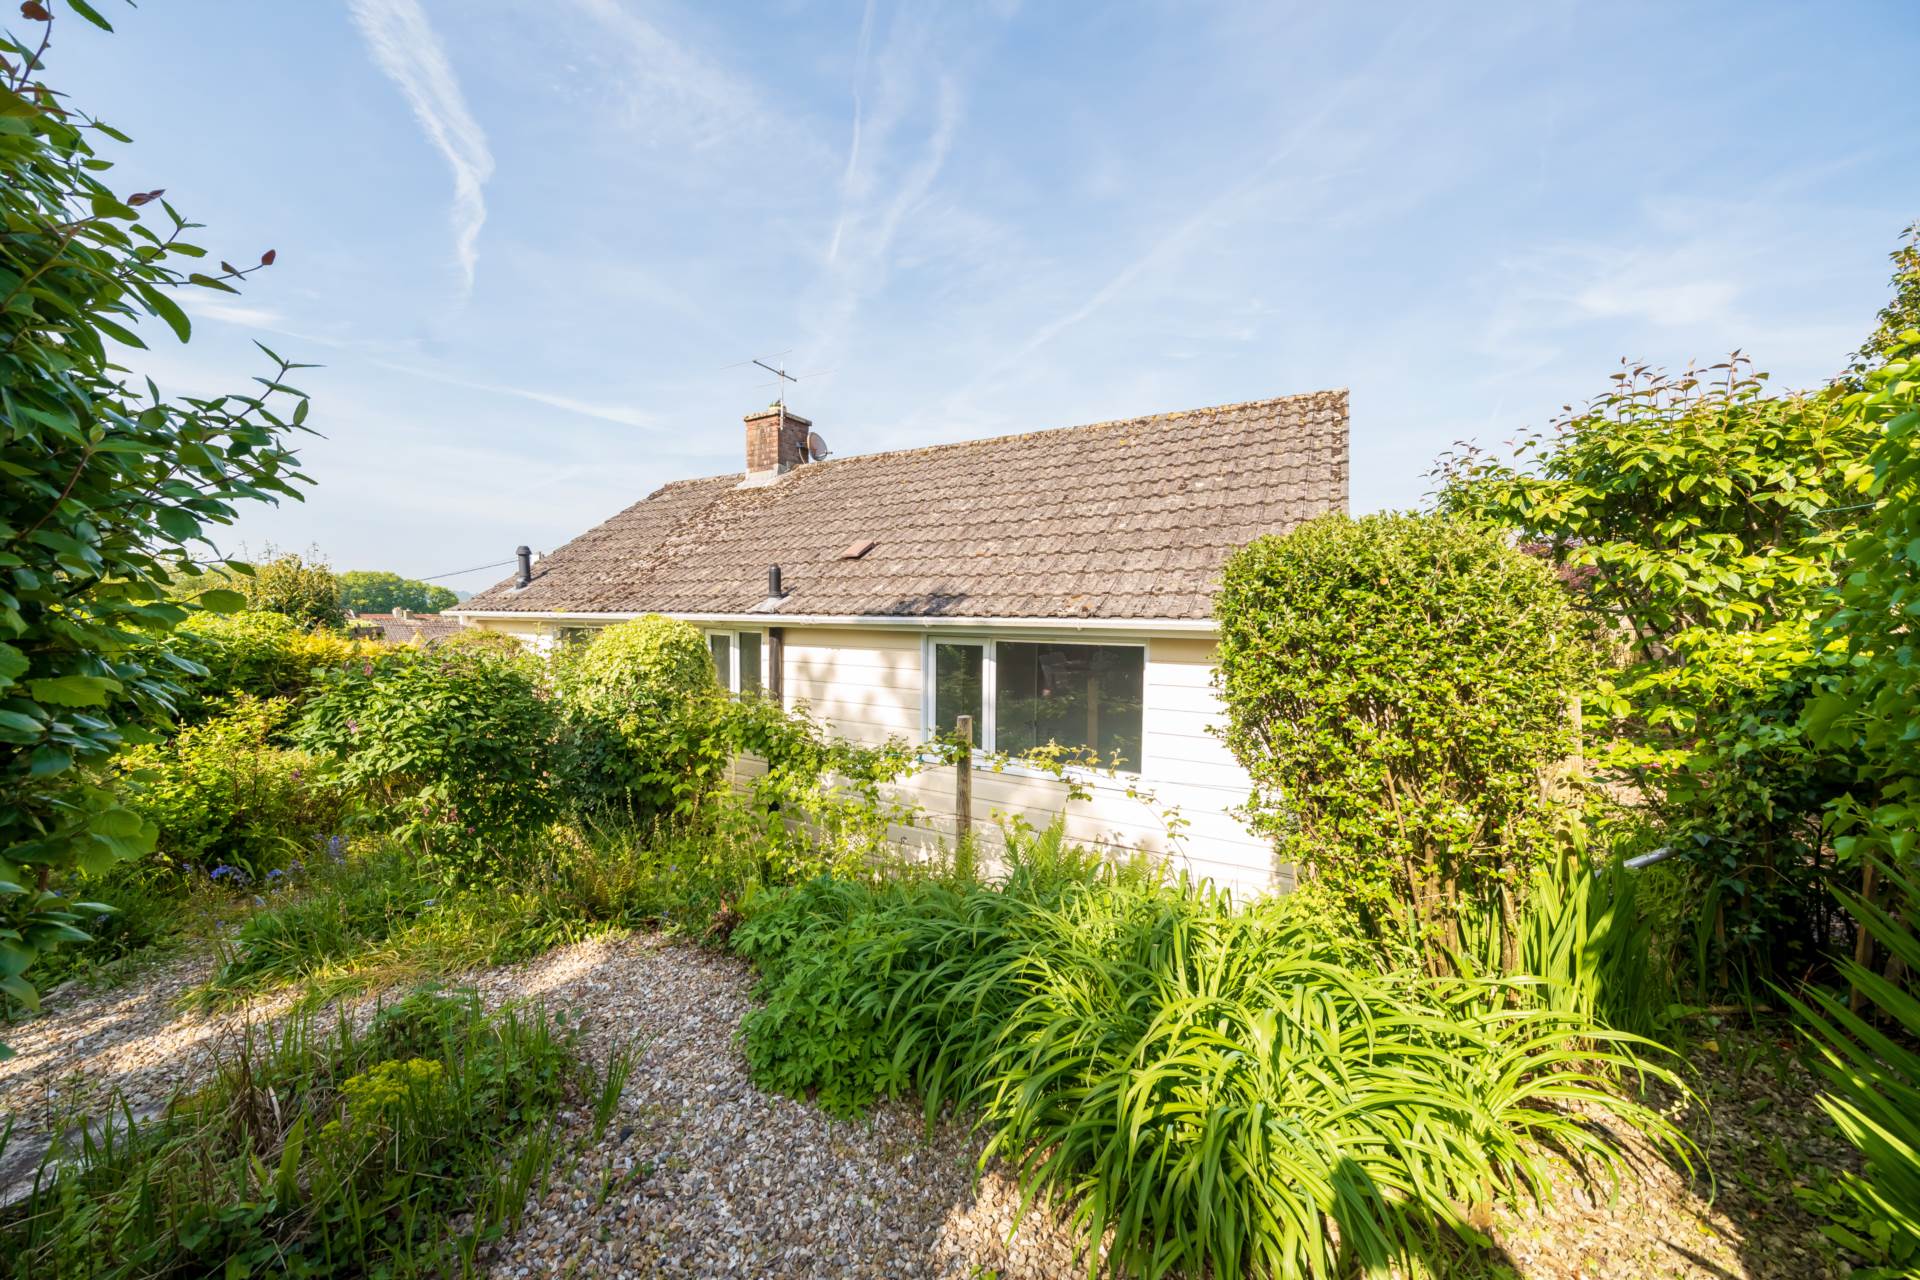
2 Bedroom Detached Bungalow | £275,000
Detached Woolaway Bungalow with Lovely Views About A Quarter Mile from the Town Centre. Two Bedrooms, Shower Room, Loung...
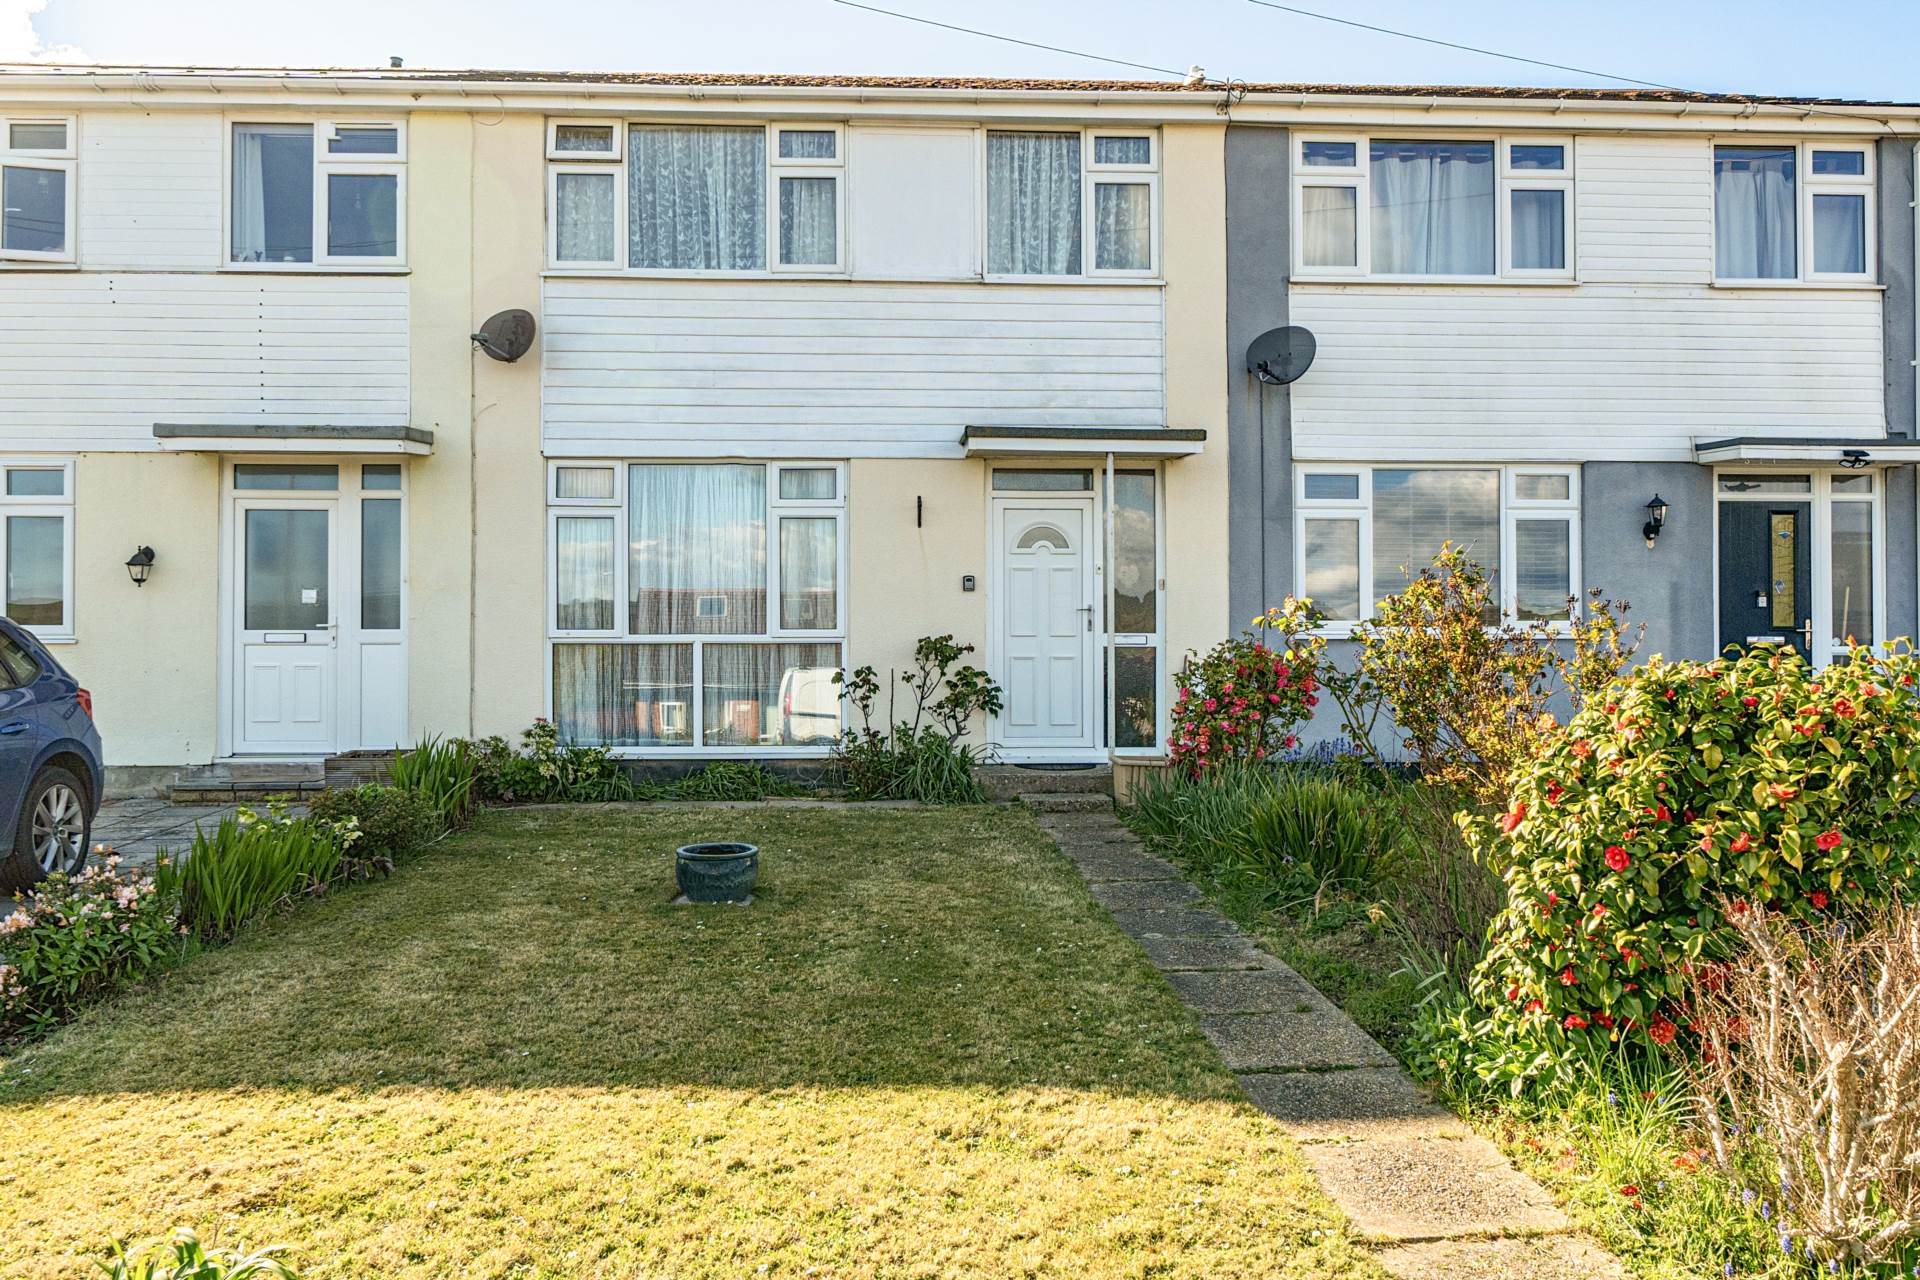
3 Bedroom Terraced House | £250,000
Spacious Three Bedroom Terraced House. Updating Required. Living Room. Kitchen/ Dining Room. Cloakroom. Utility Area. Vi...
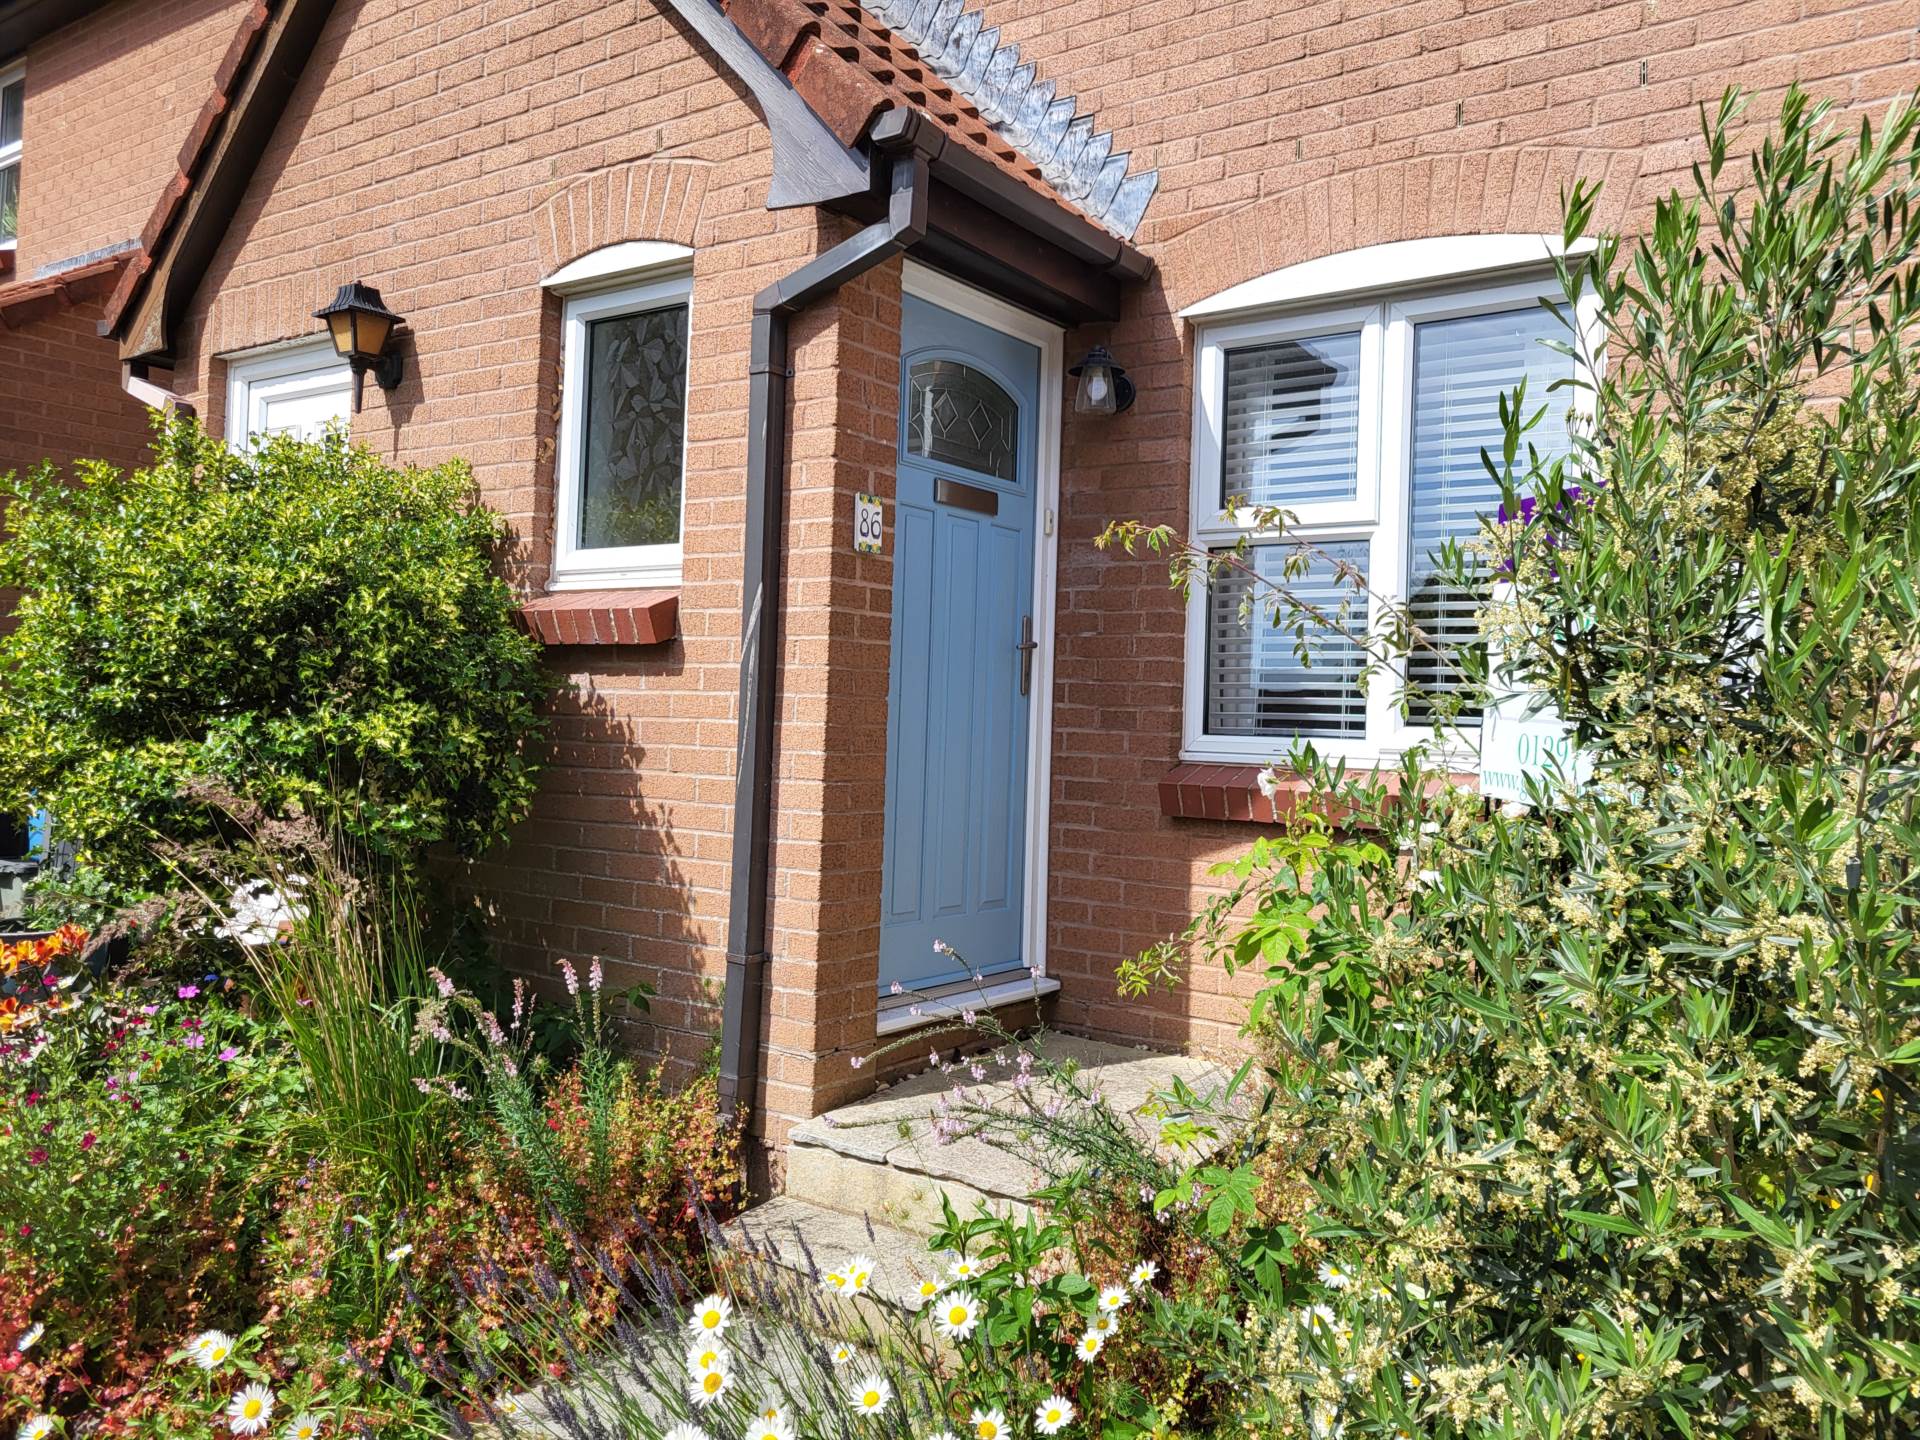
2 Bedroom Terraced House | £239,000
Ideal First Time Buy or Investment Opportunity. Well Presented Modern Two Bedroom Terraced House with Enclosed Garden. N...
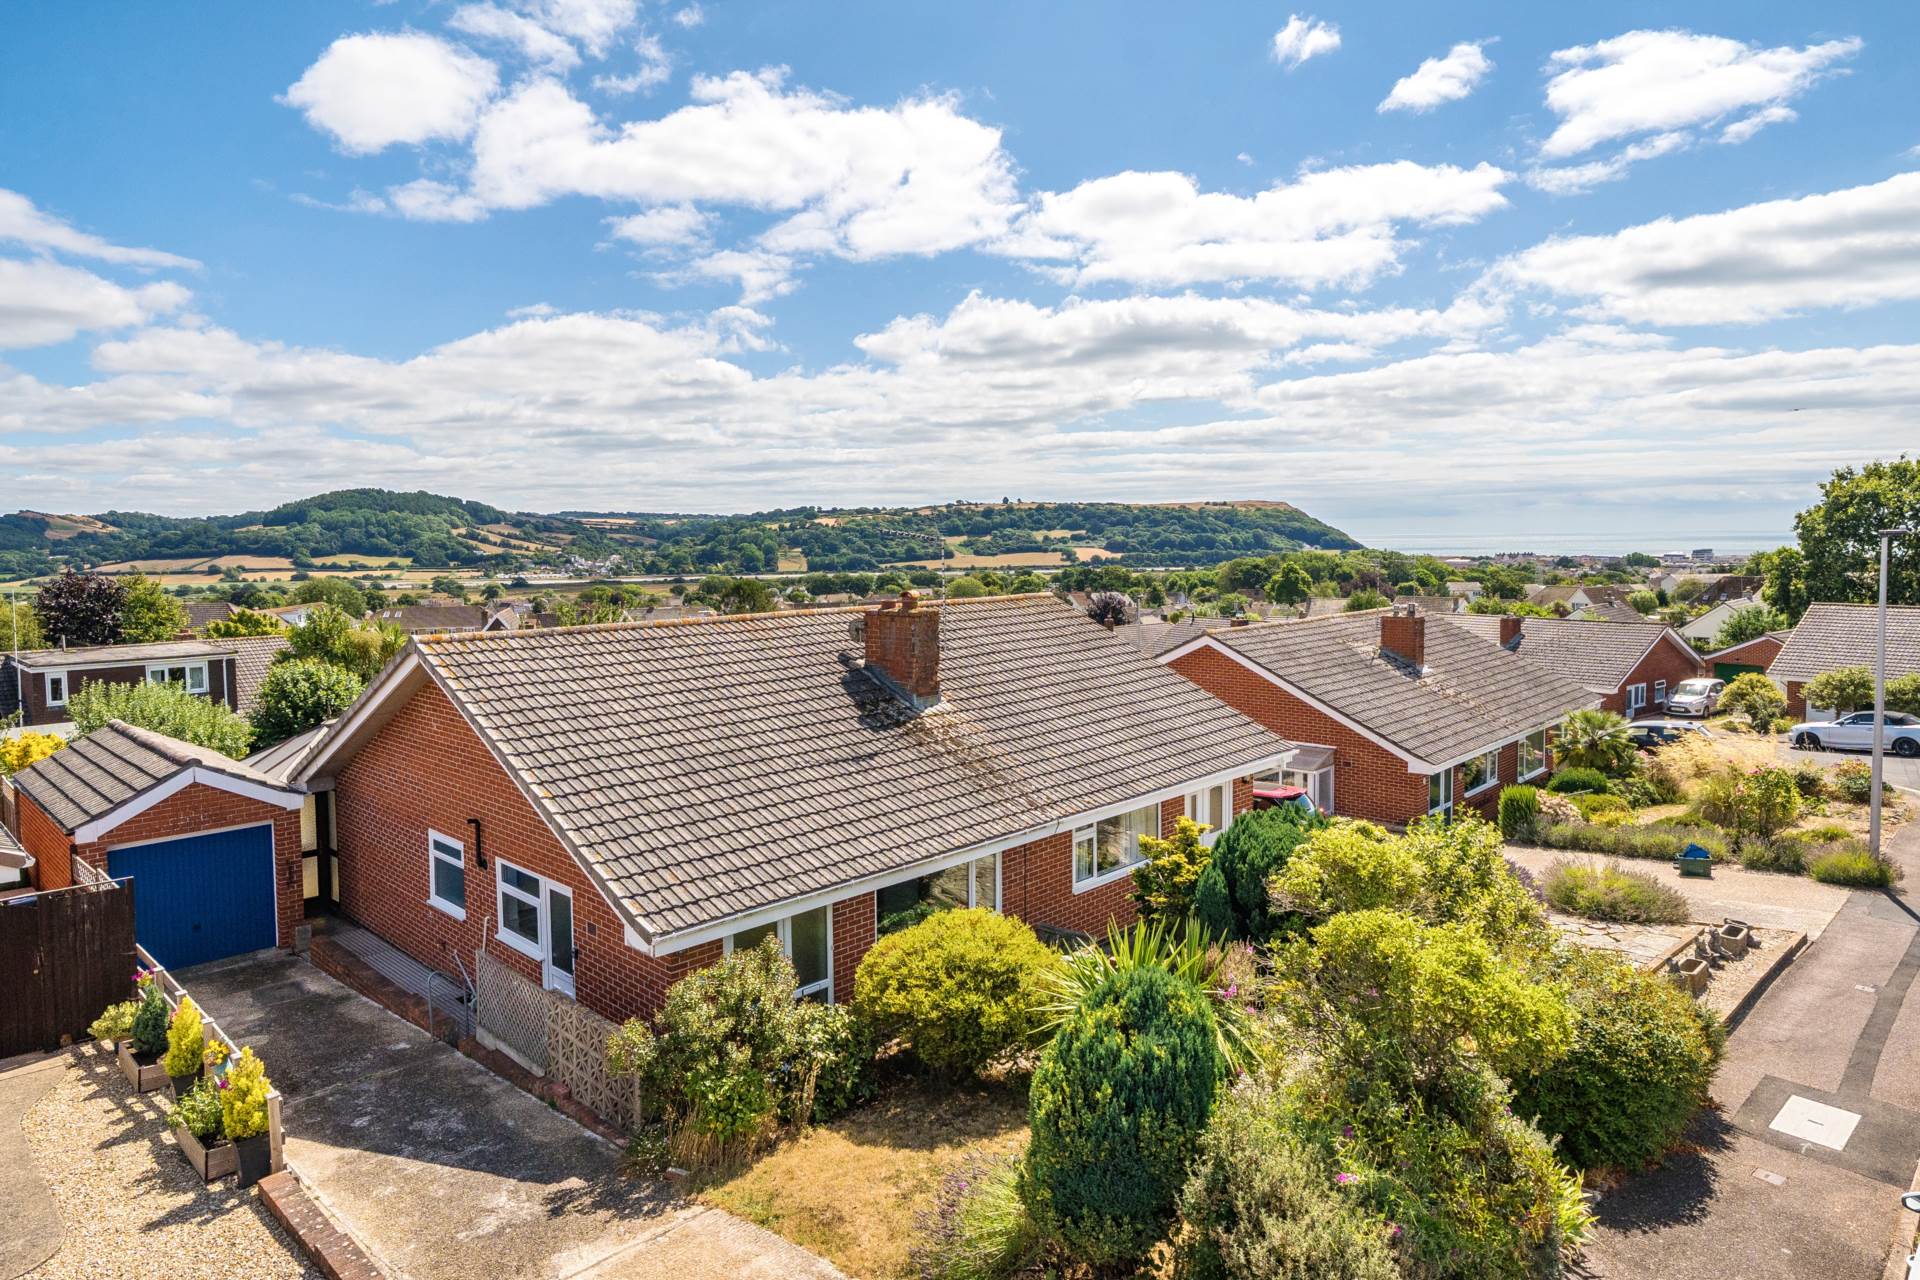
2 Bedroom Semi-Detached House | £290,000
Semi Detached Bungalow Situated in A Popular and Sought After Area Towards The Outskirts Of Seaton. Two Bedrooms. Living...
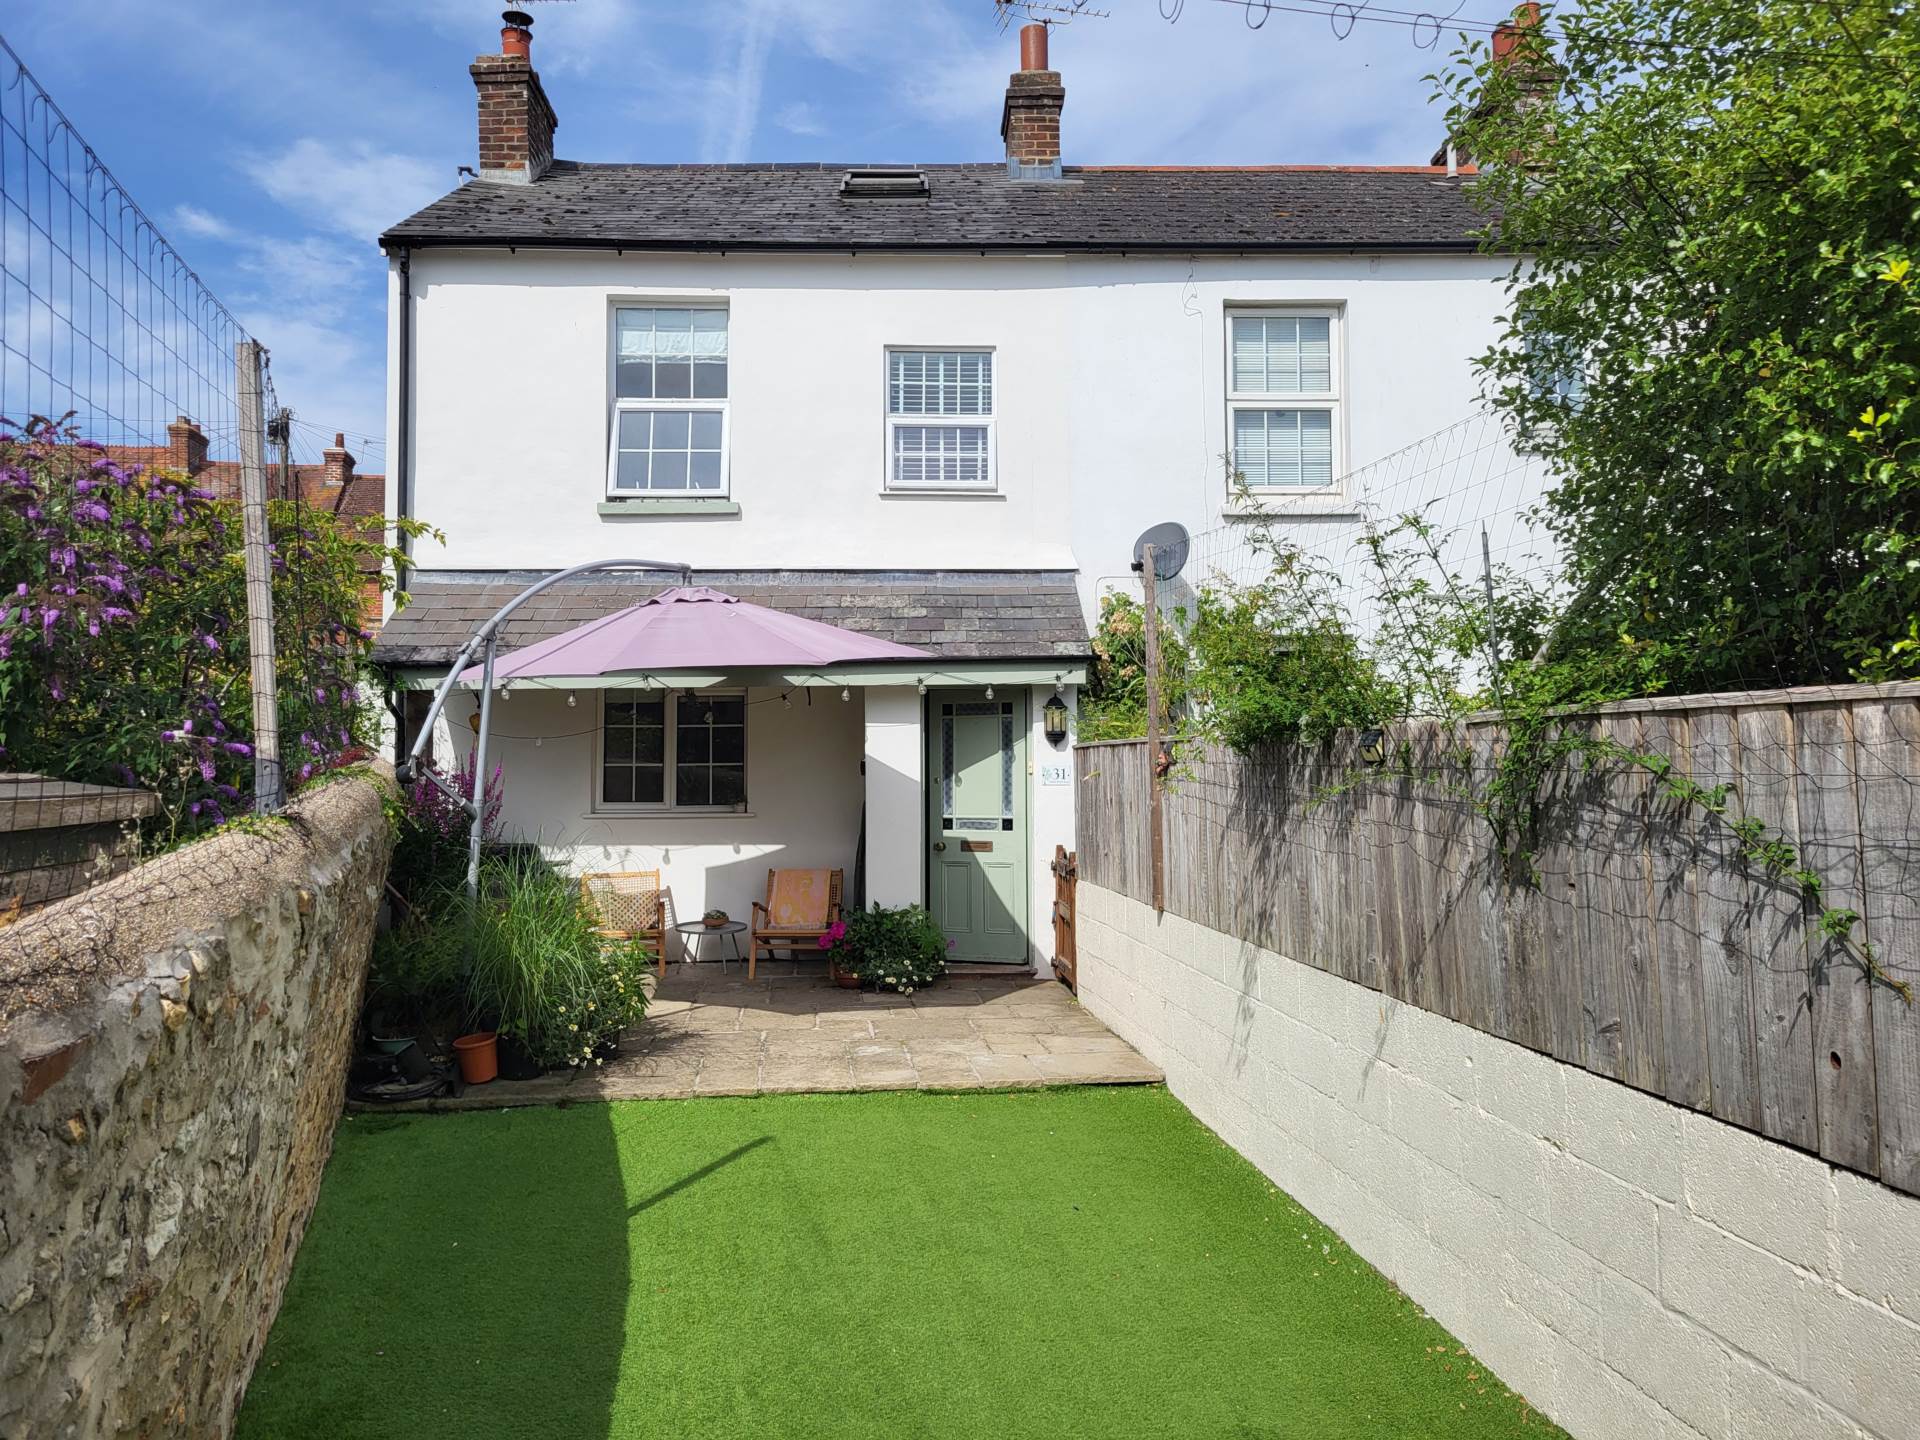
3 Bedroom End of Terrace House | £295,000
Delightful, Surprisingly Spacious Three Bedroom Cottage with Garden. Tucked Away Position Close to the Town. Charming, W...
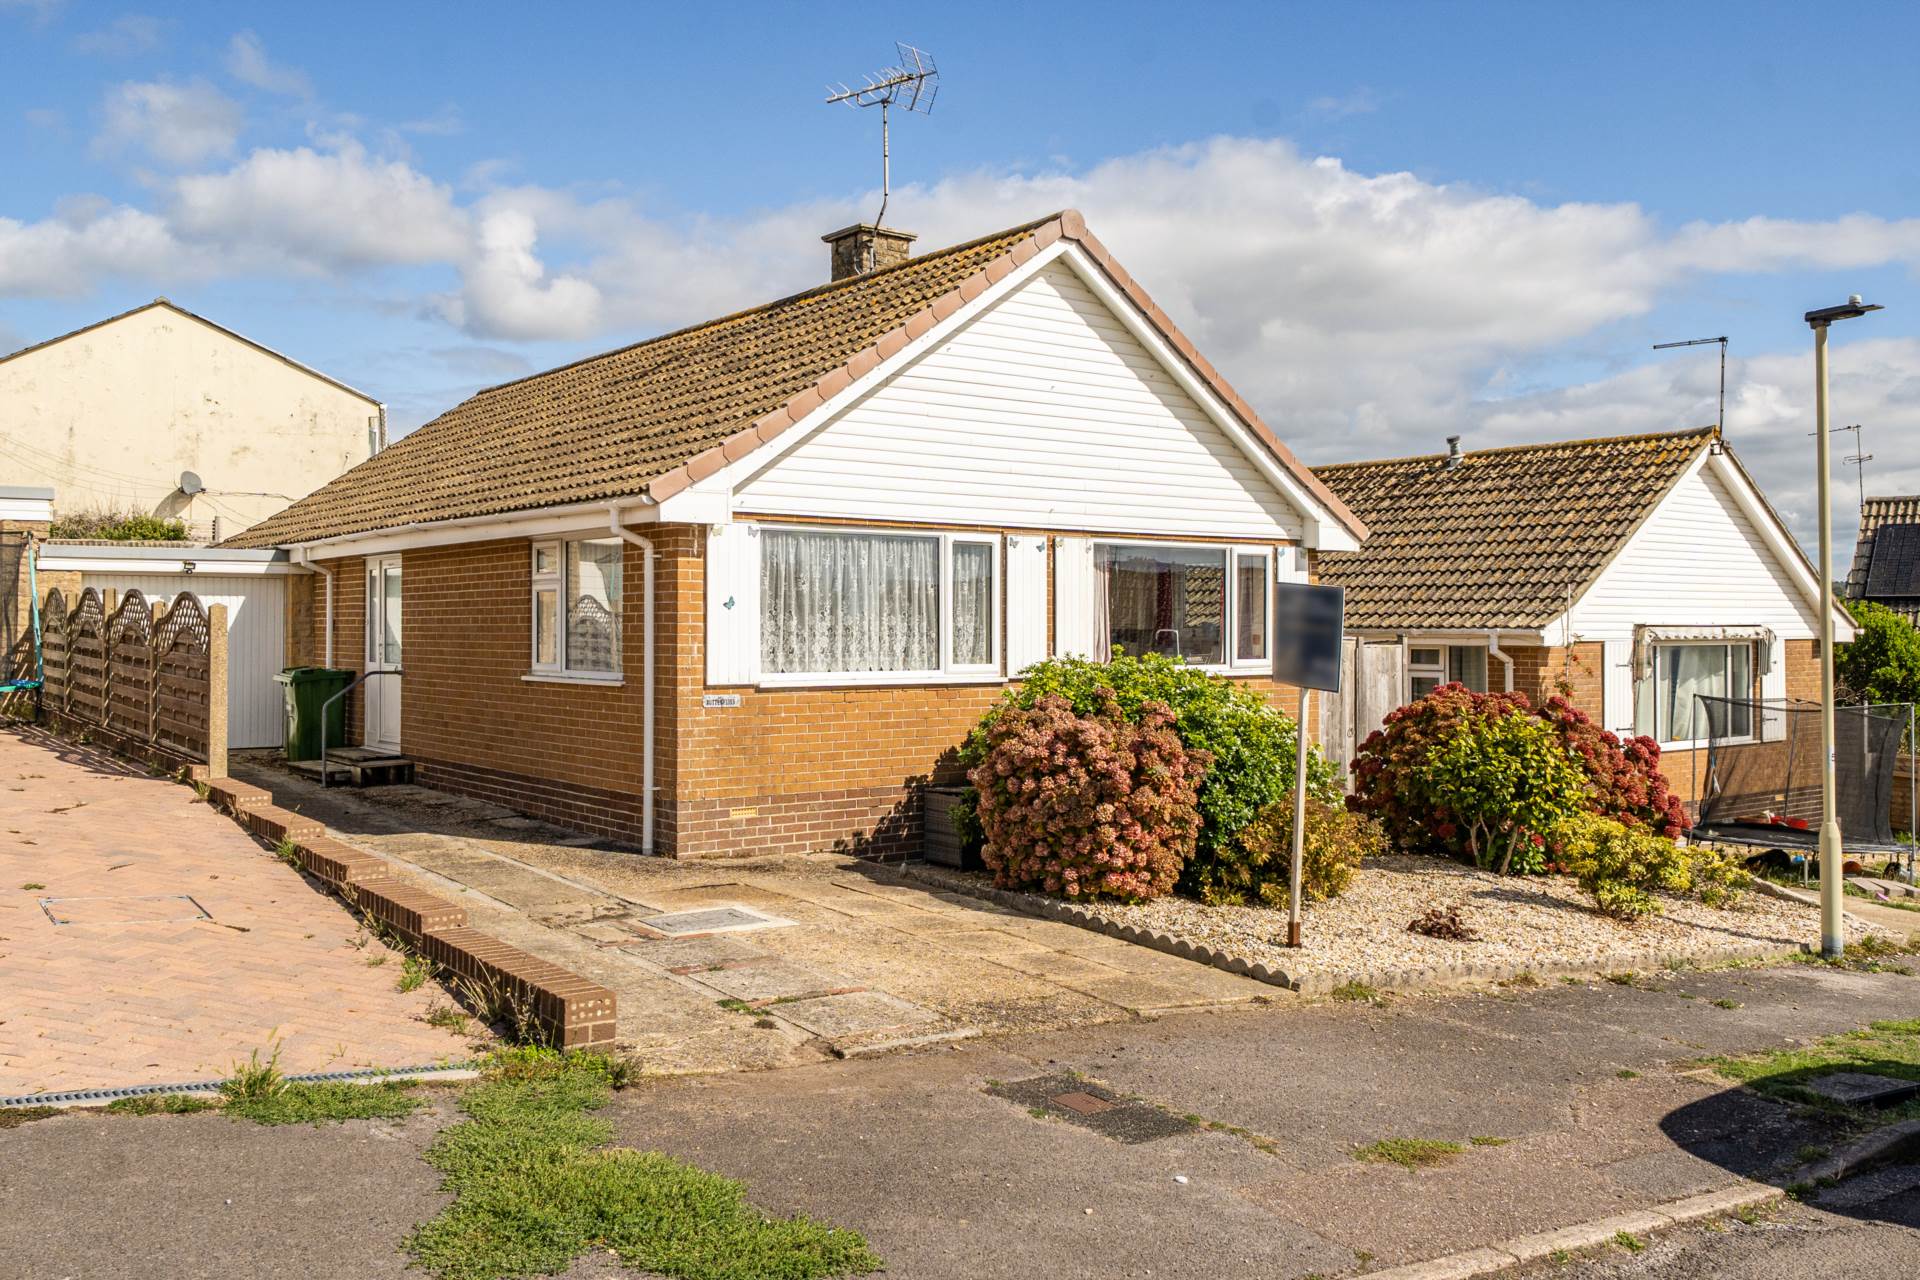
Venborough Close, Seaton,Devon
2 Bedroom Detached House | £295,000
Detached Two Bedroom Bungalow Situated In A Popular Area. Views Towards Axe Cliff and Sea Glimpse. Shaker Style Kitchen....
How much is your home worth?
Use our short form to request a valuation of your property.
Request a Valuation
©2026 The Guild of Property Professionals. All rights reserved.
Terms and Conditions |
Privacy Policy |
Cookie Policy |
Complaints Policy |
Members Login
The Guild of Property Professionals Trading Address: 121 Park Lane, London W1K 7AG. GPEA Limited.
Registered in England & Wales.
Company No: 02819824.
Registered Office Address: The Old Courthouse, 60A London Road, Grantham, NG31 6HR.
VAT Registration No: 180897859

