- Four bedroom detached family home
- 2,831 sq ft of versatile accommodation
- Highly sought-after Haddenham location
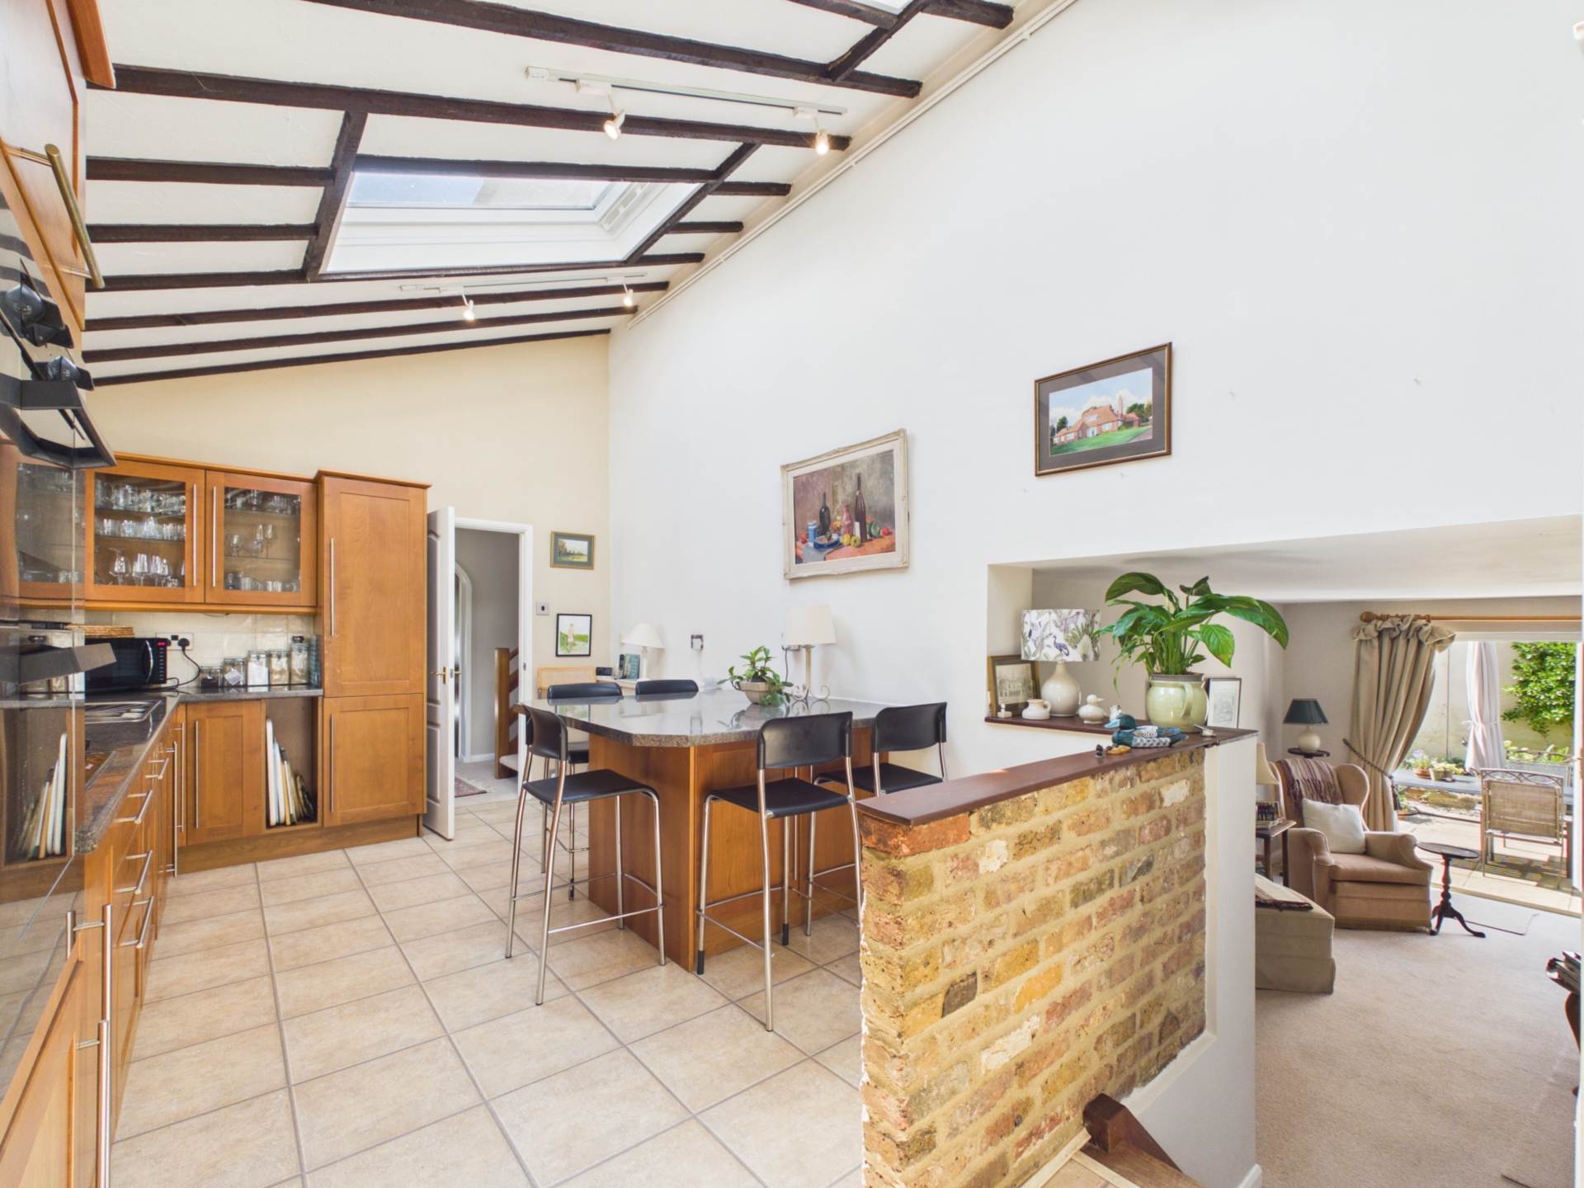
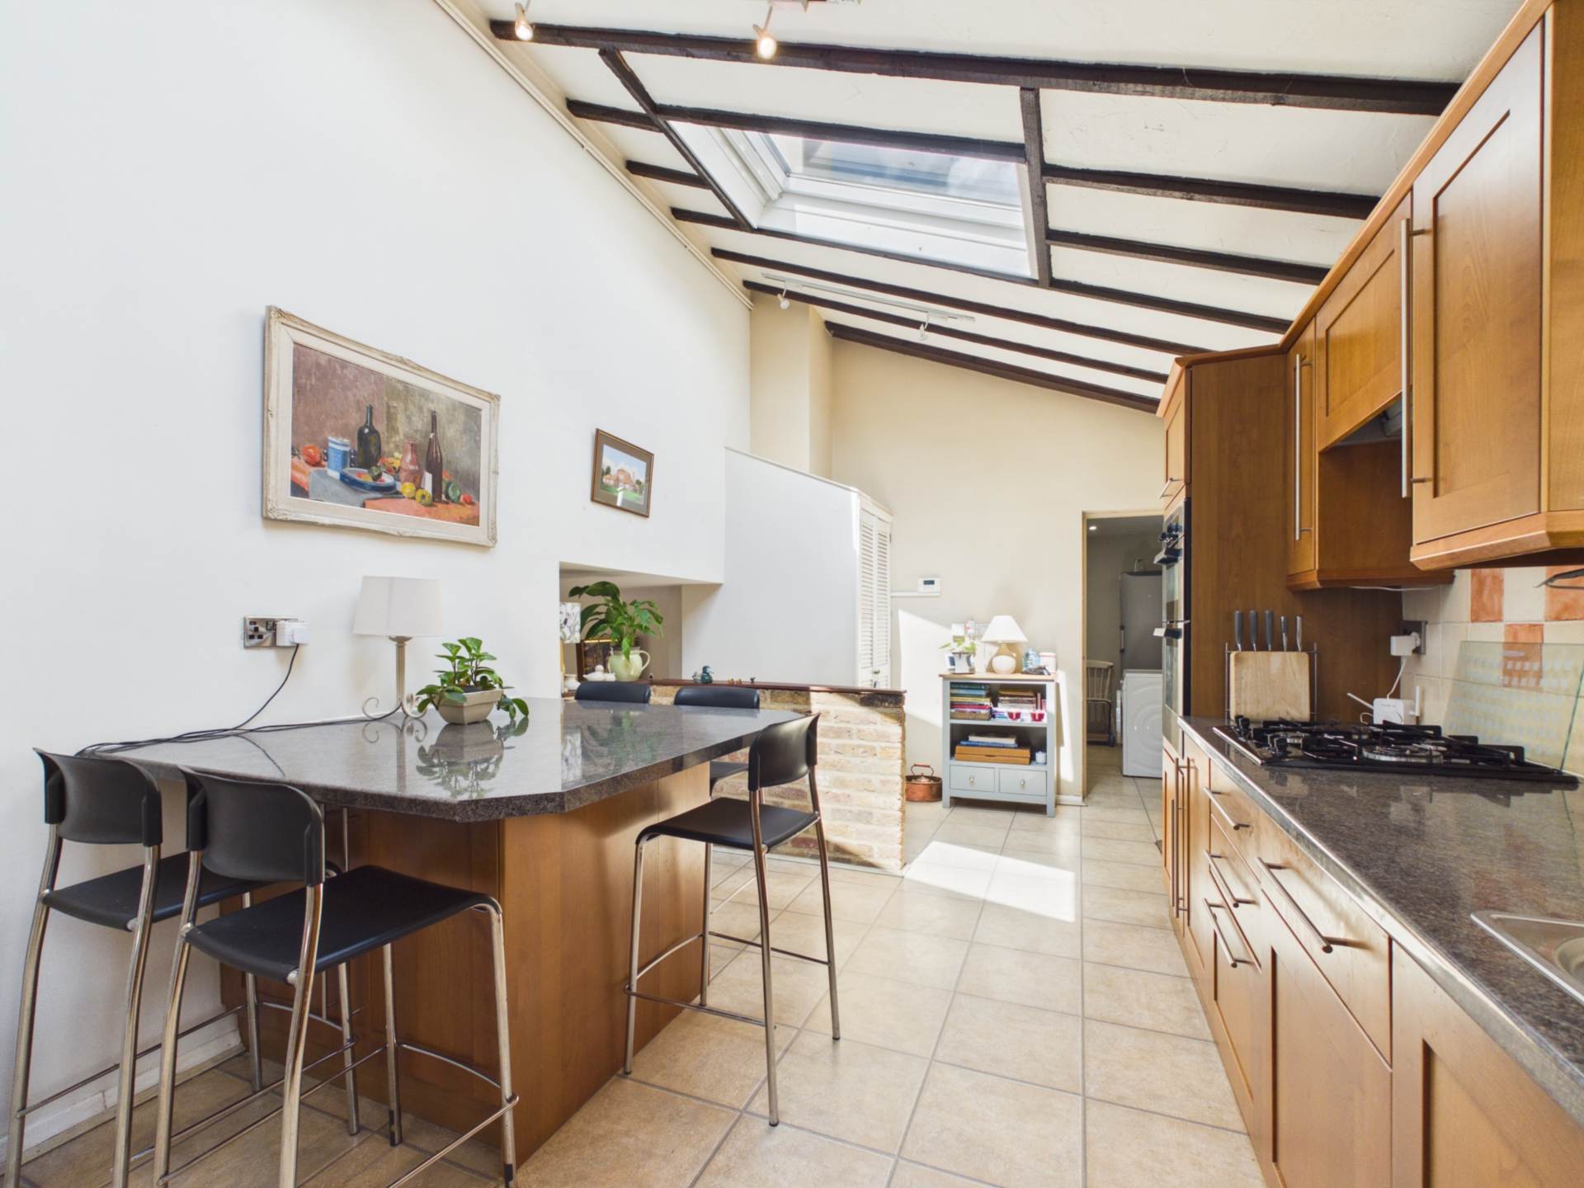
- Spacious kitchen with vaulted ceiling
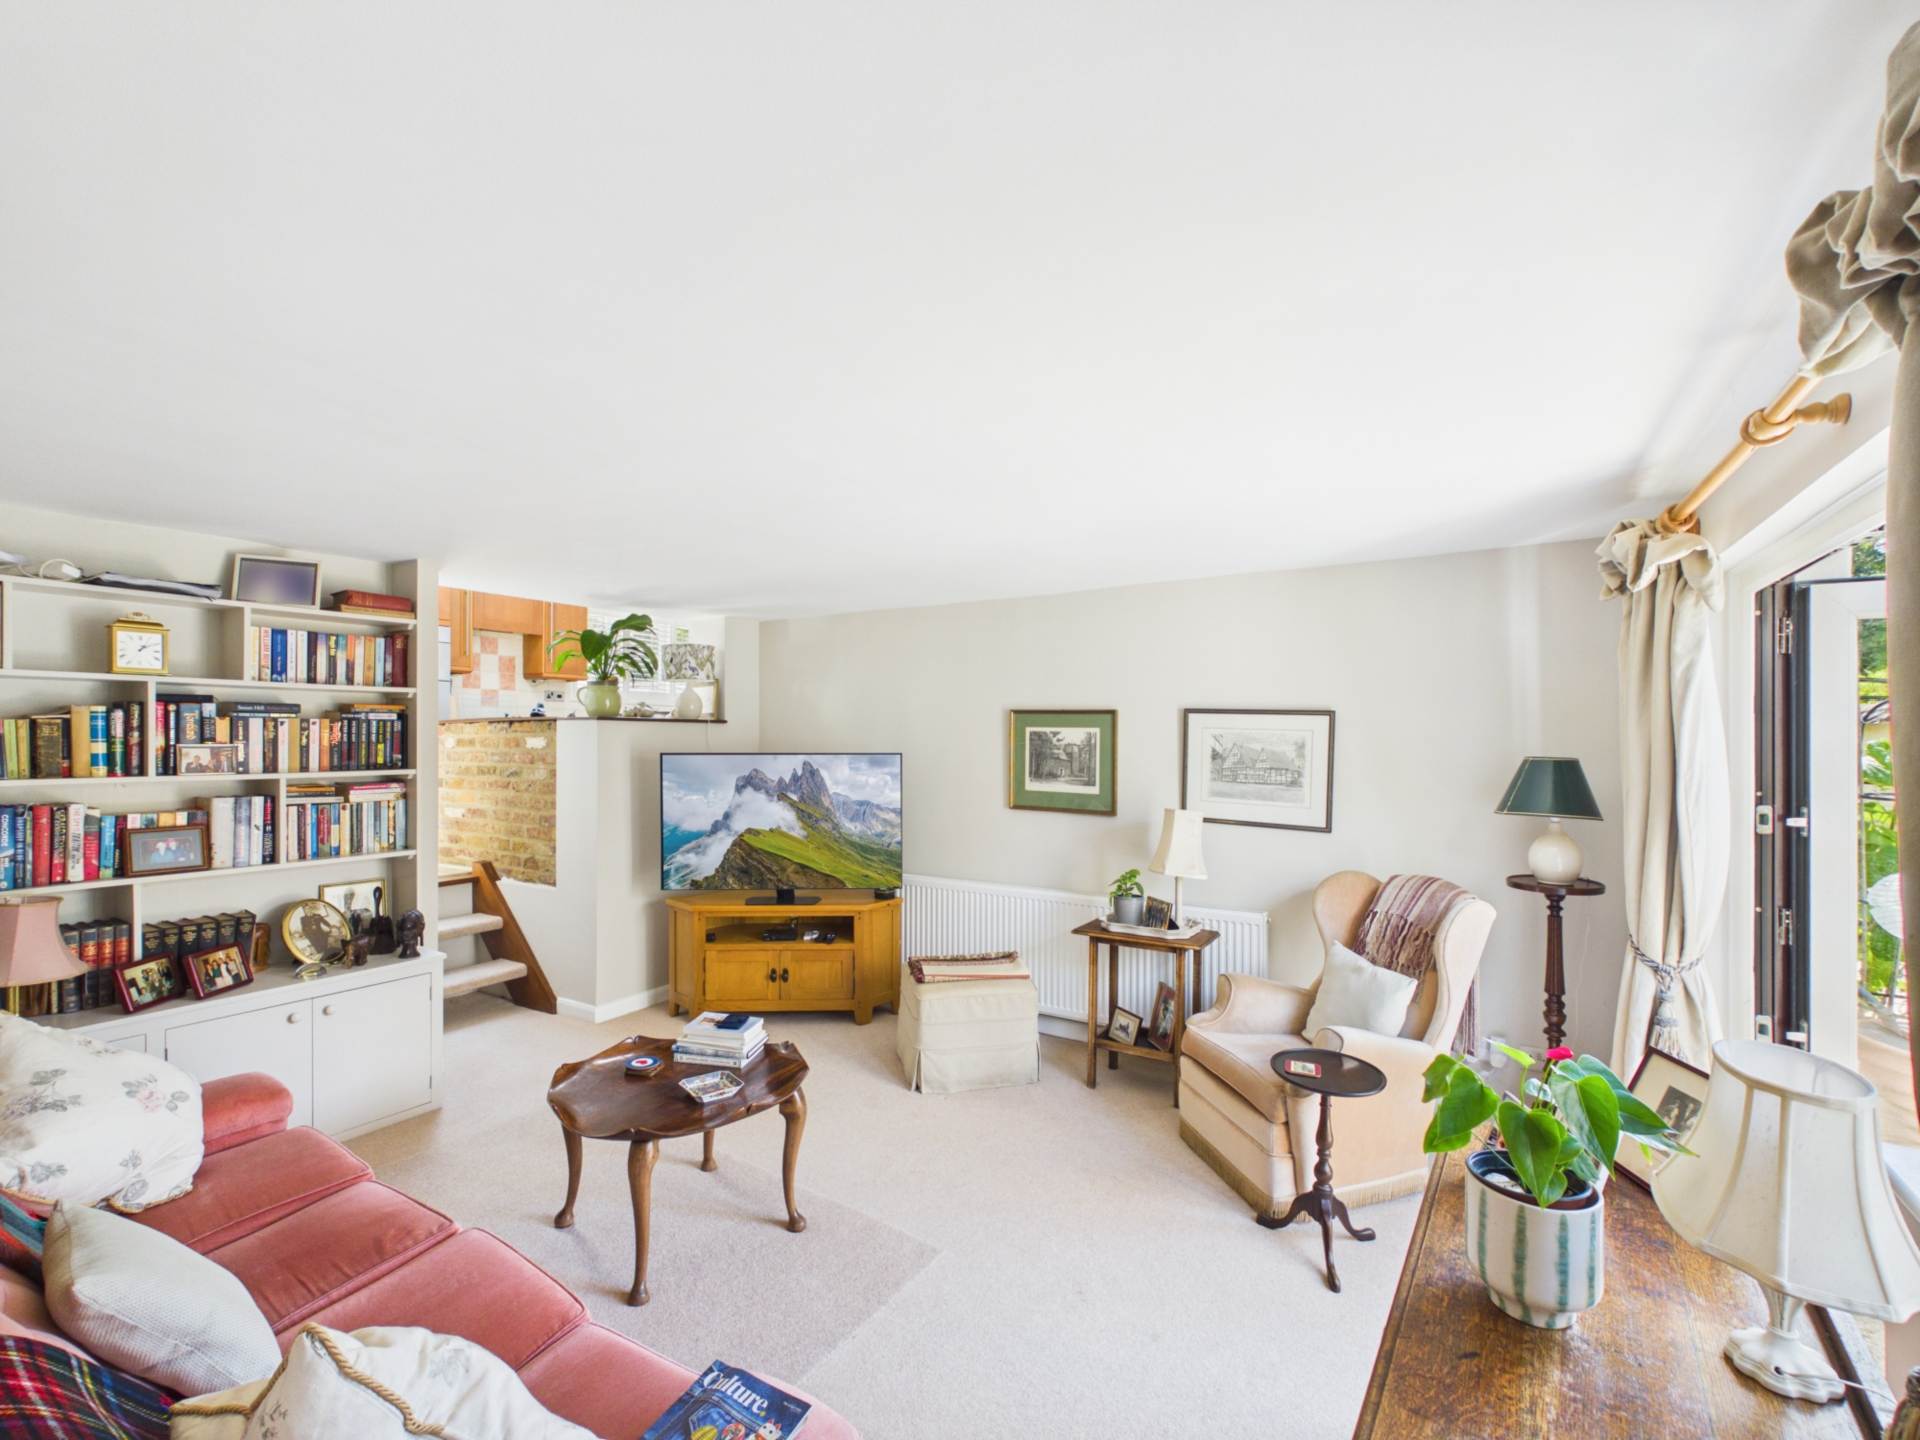
- Two separate reception rooms
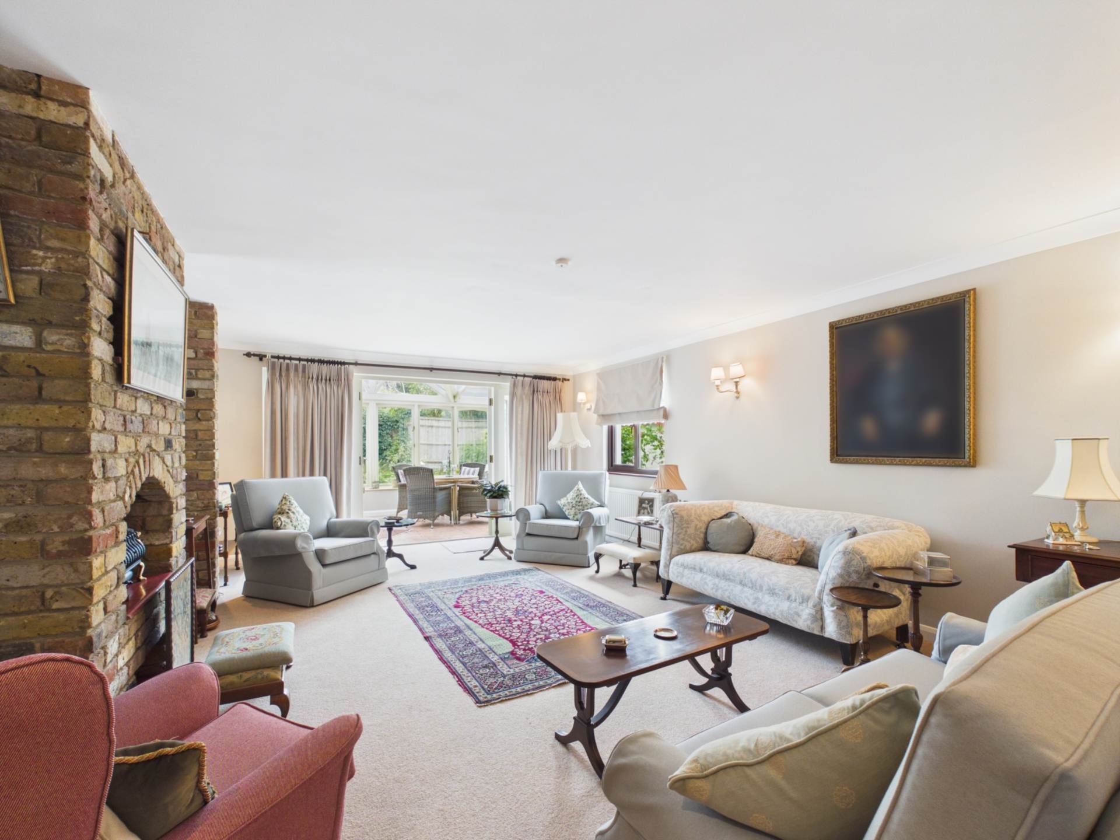
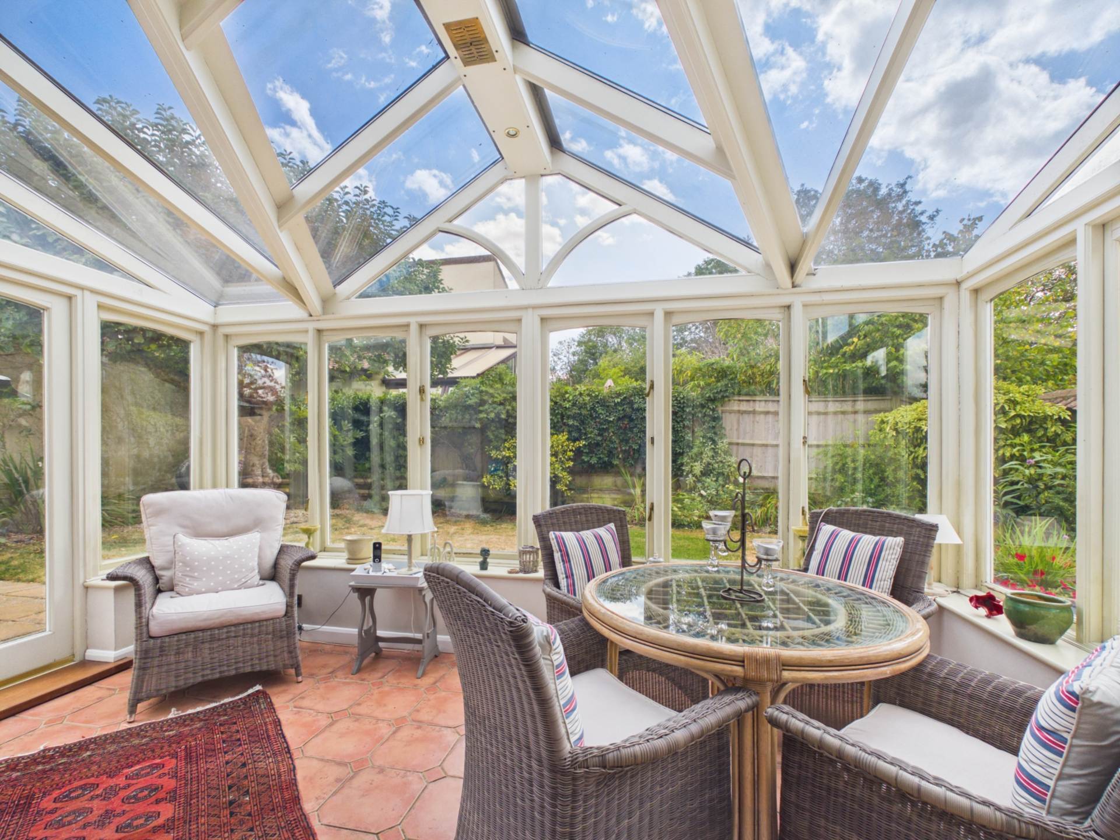
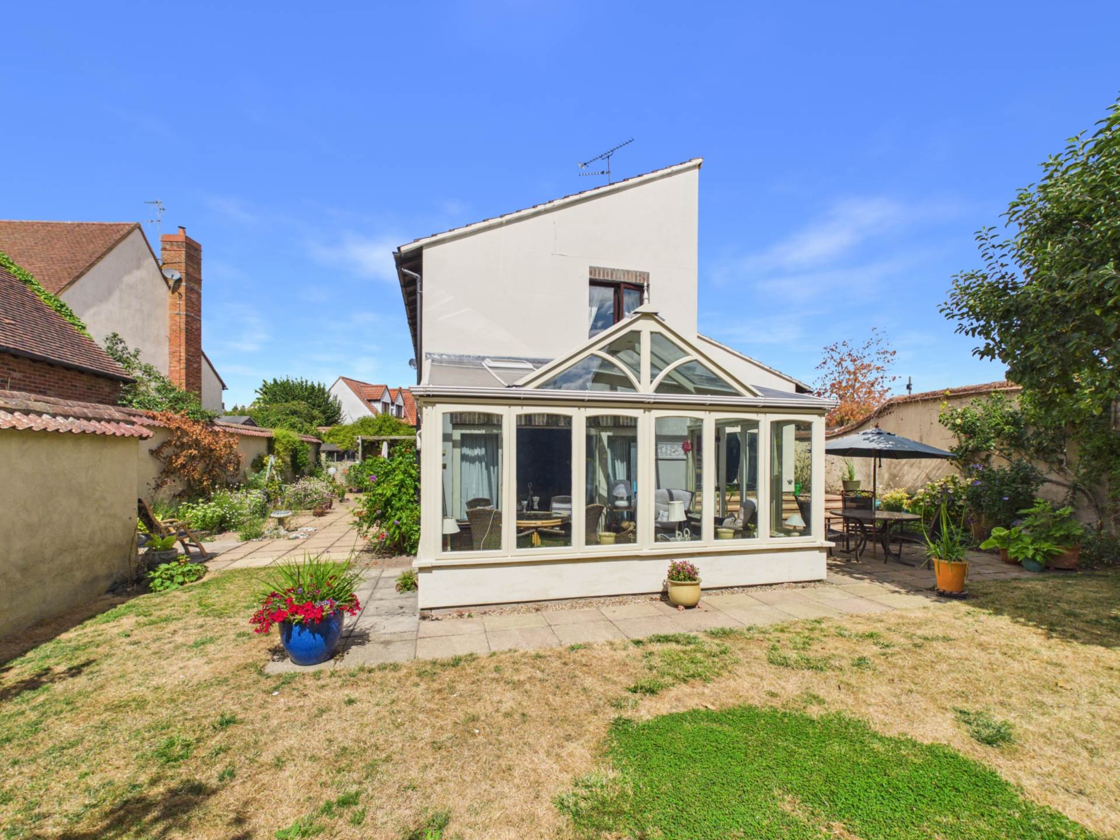
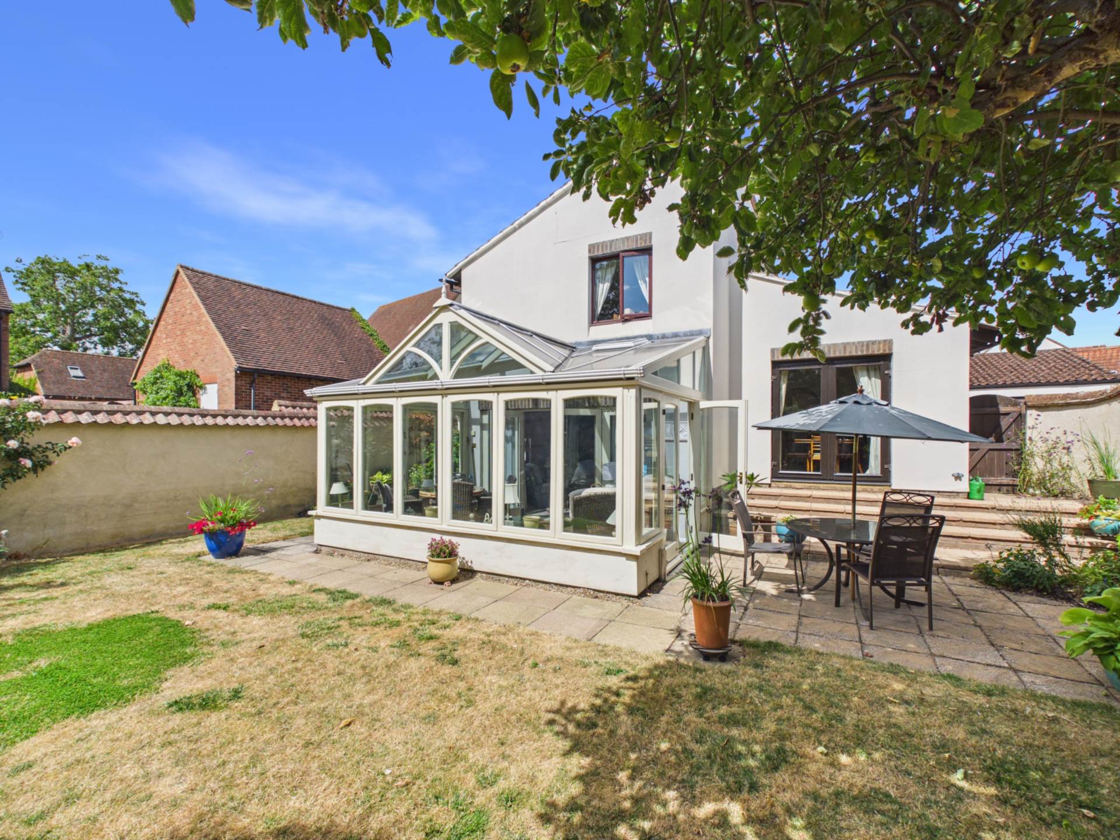
- 22` principal lounge with conservatory
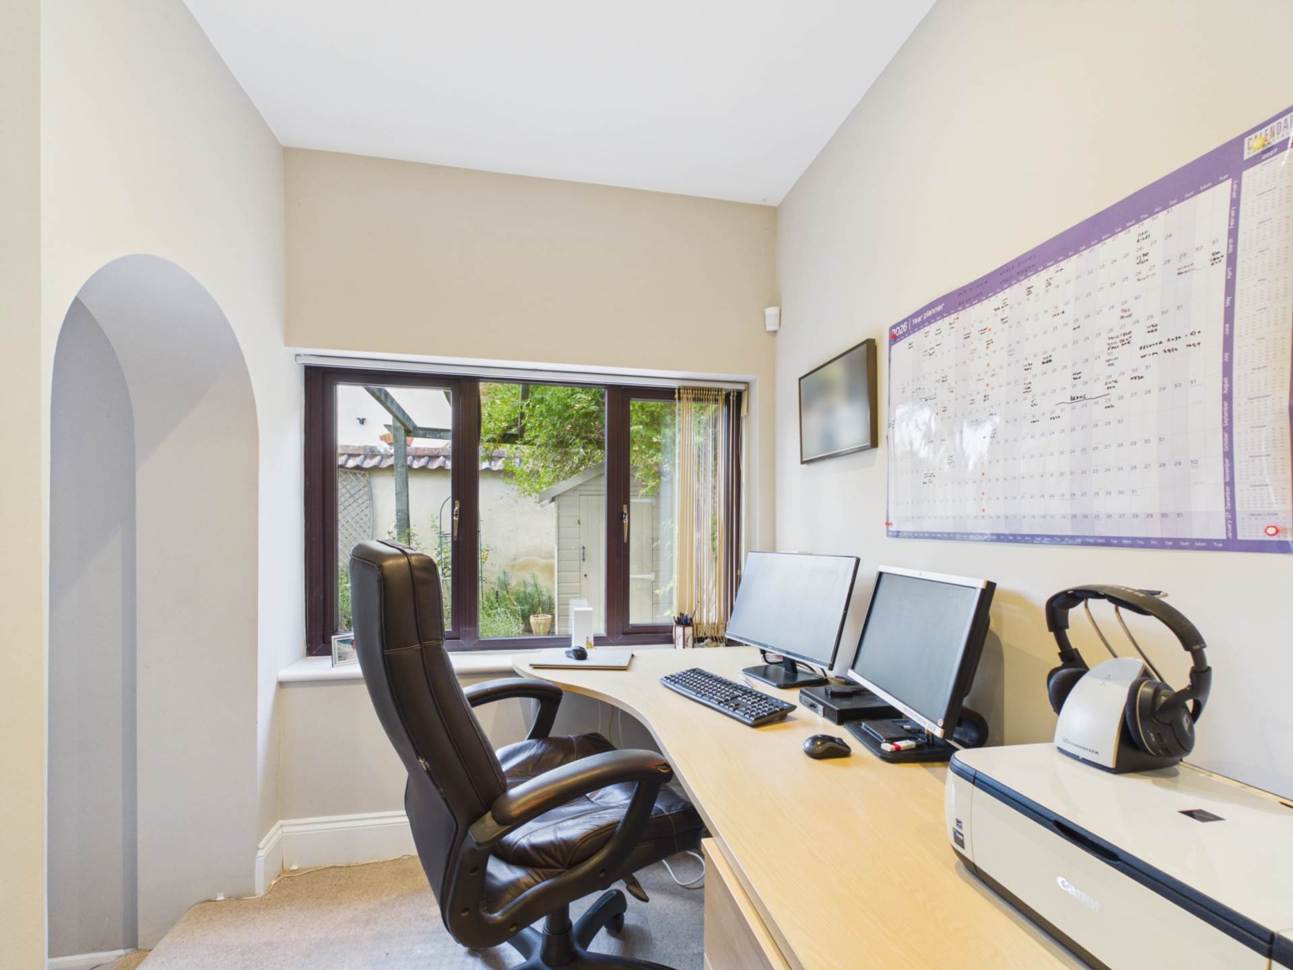
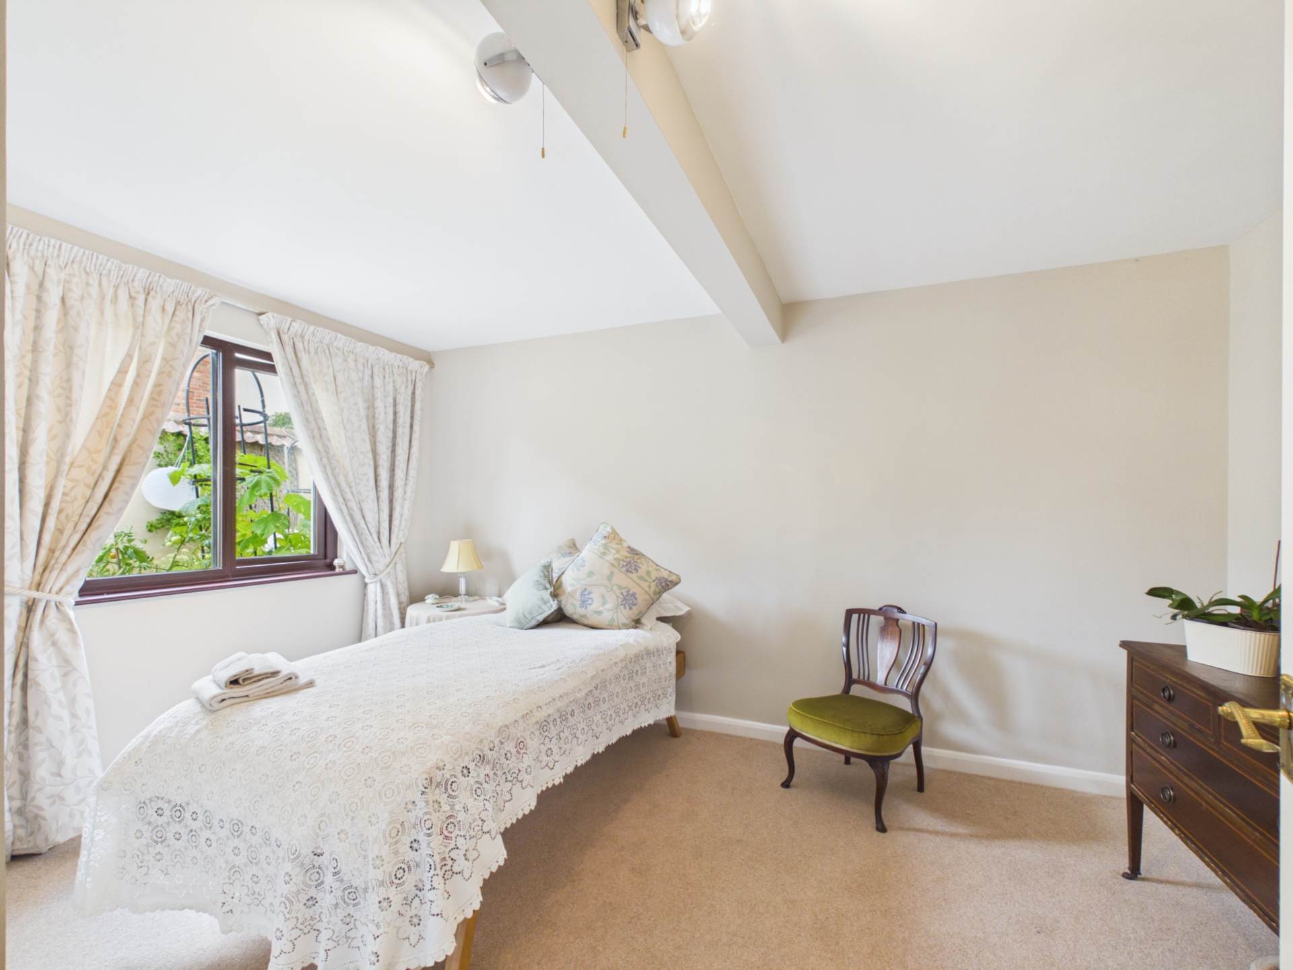
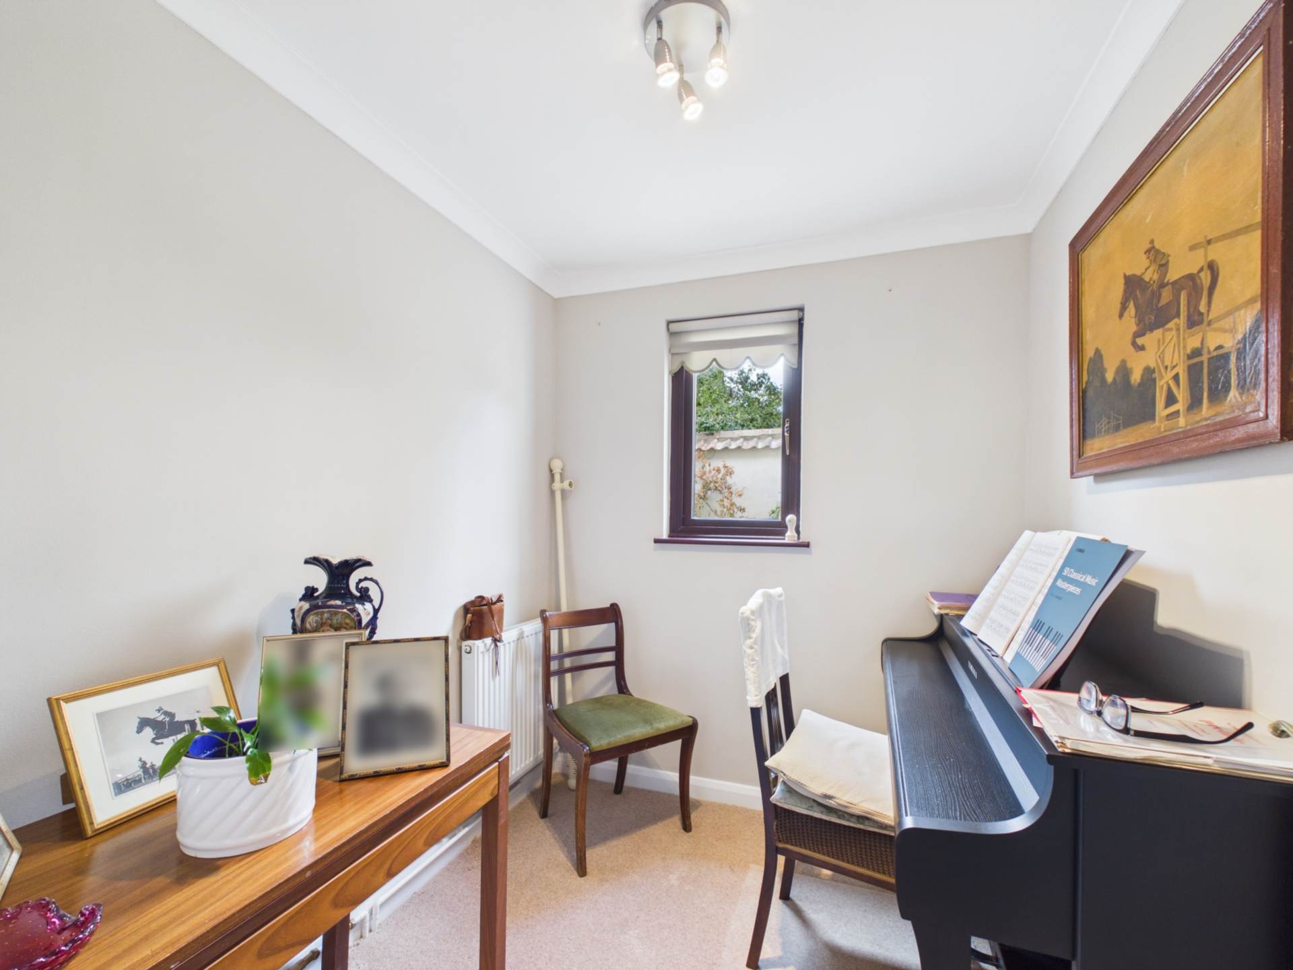
- Ground floor bedroom and study
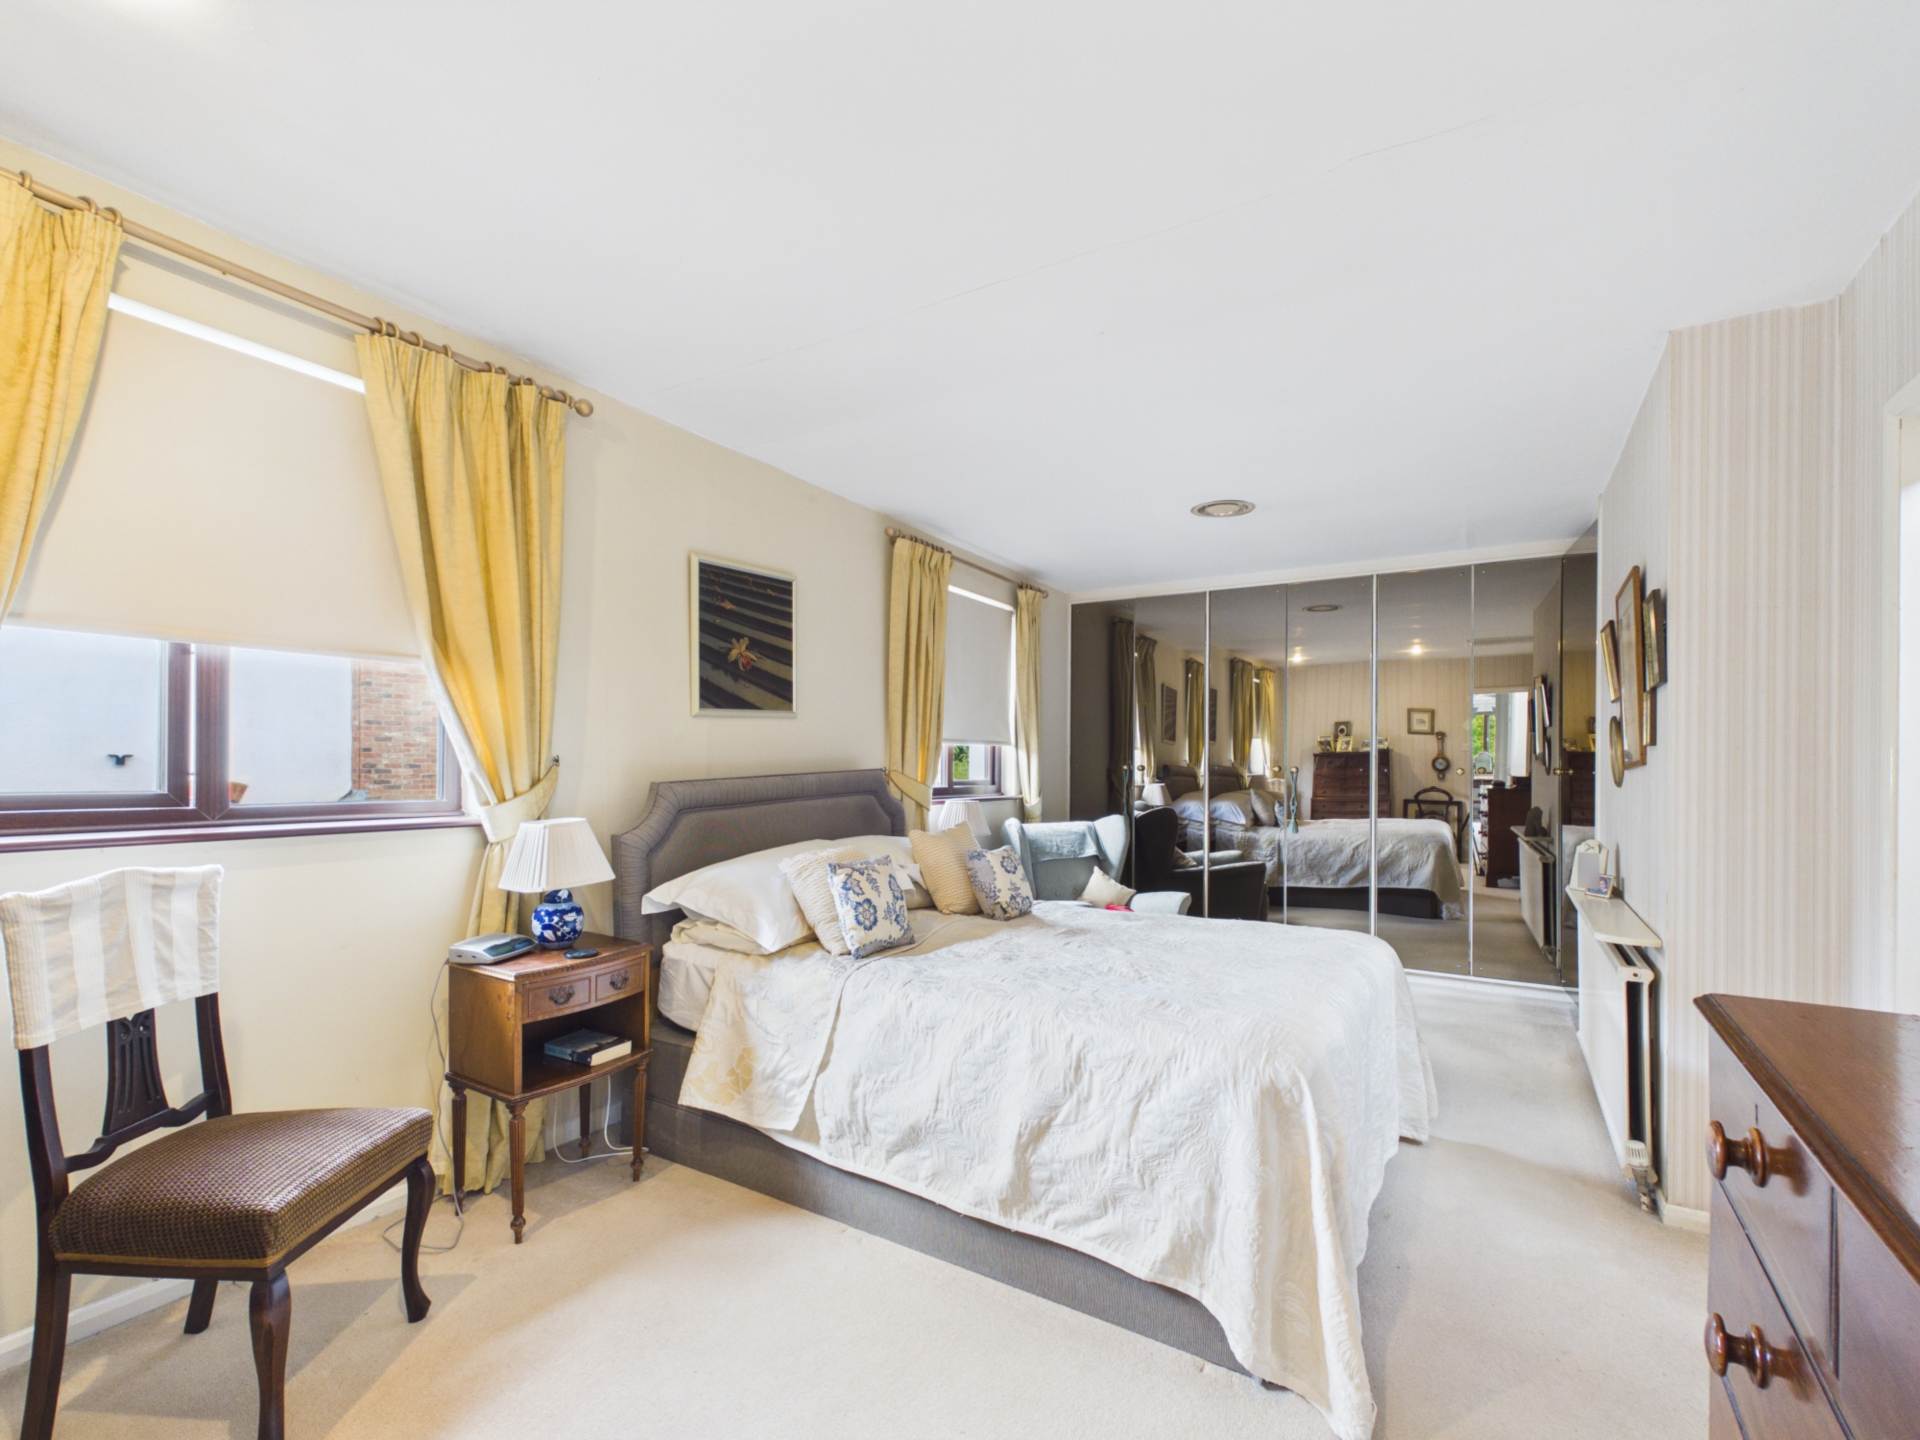
- Principal bedroom with en suite
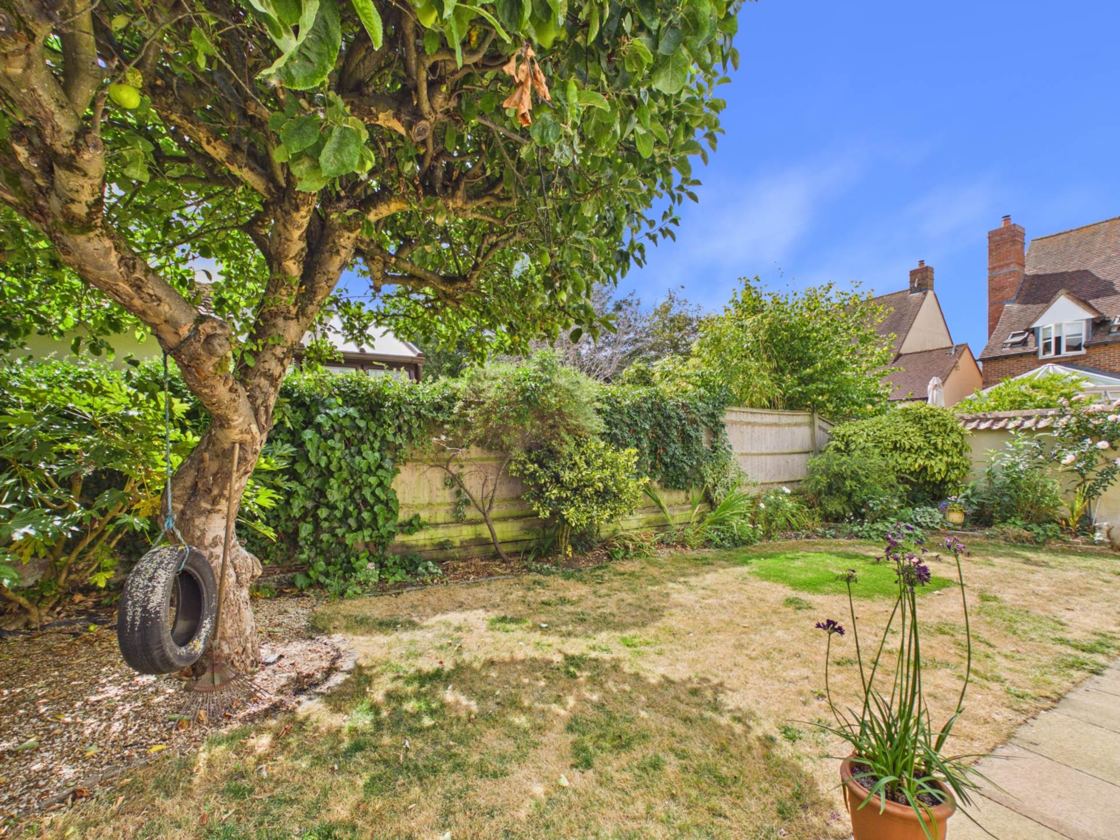
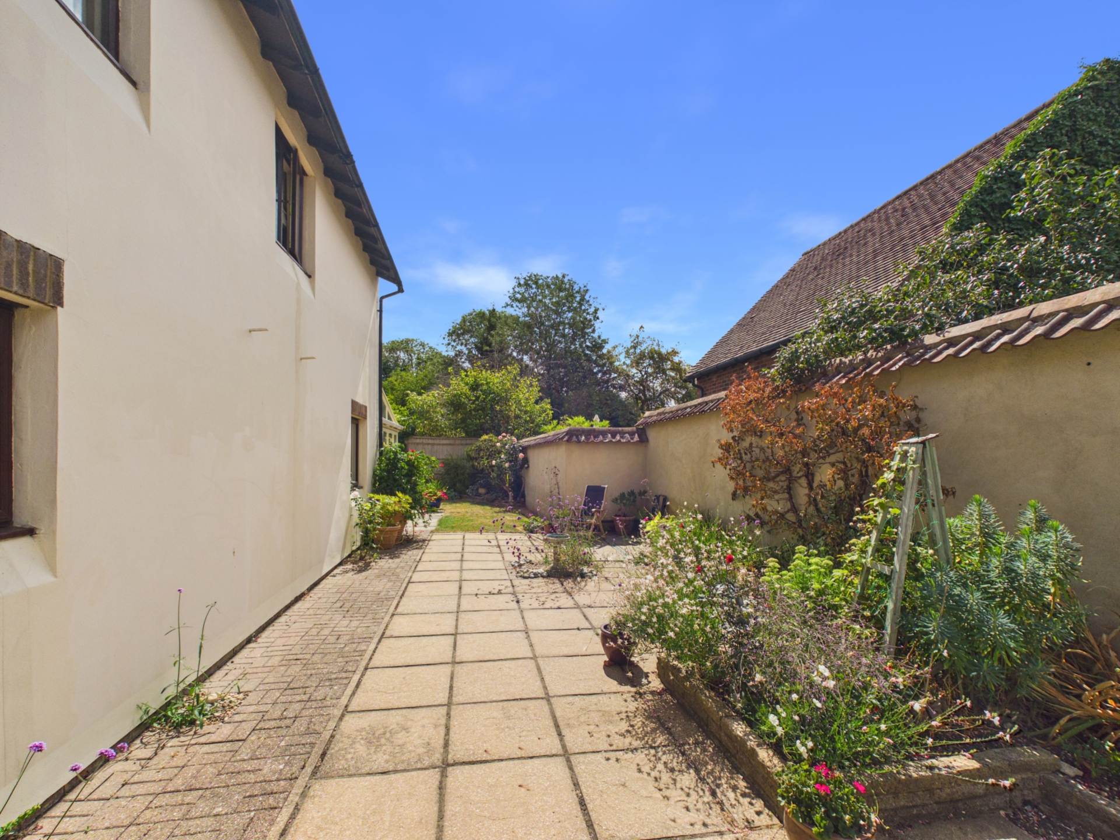
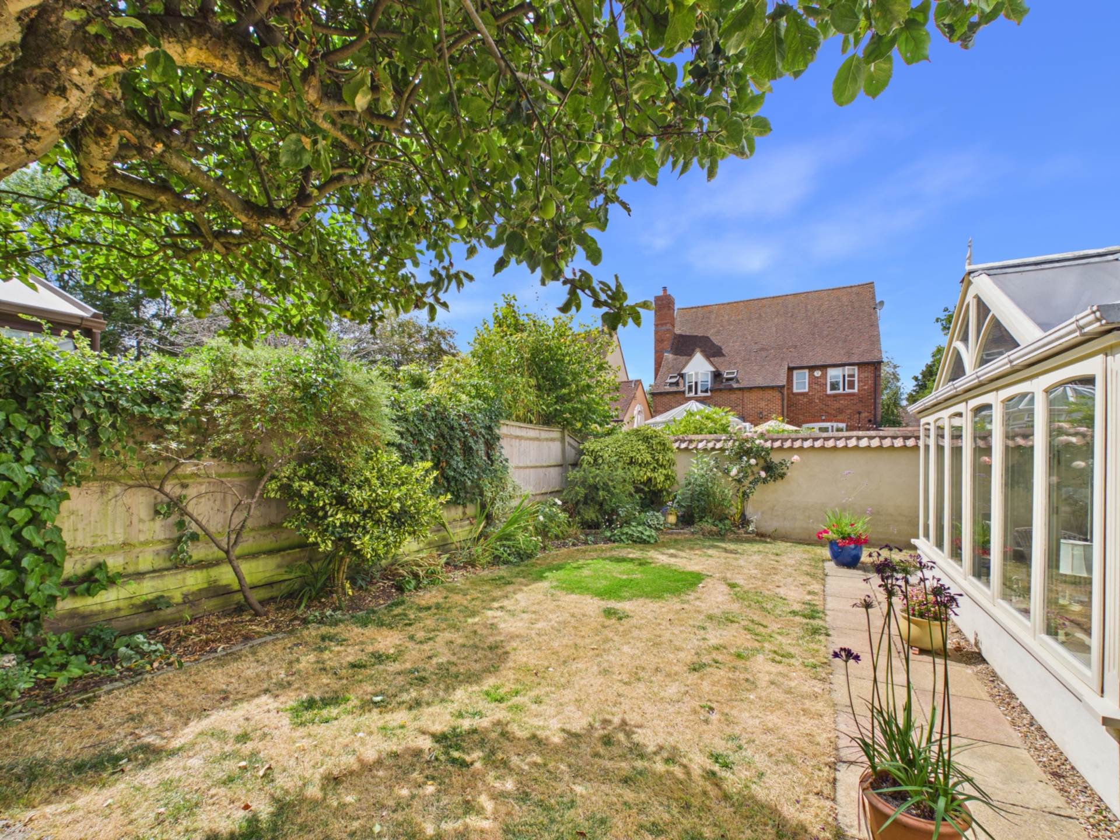
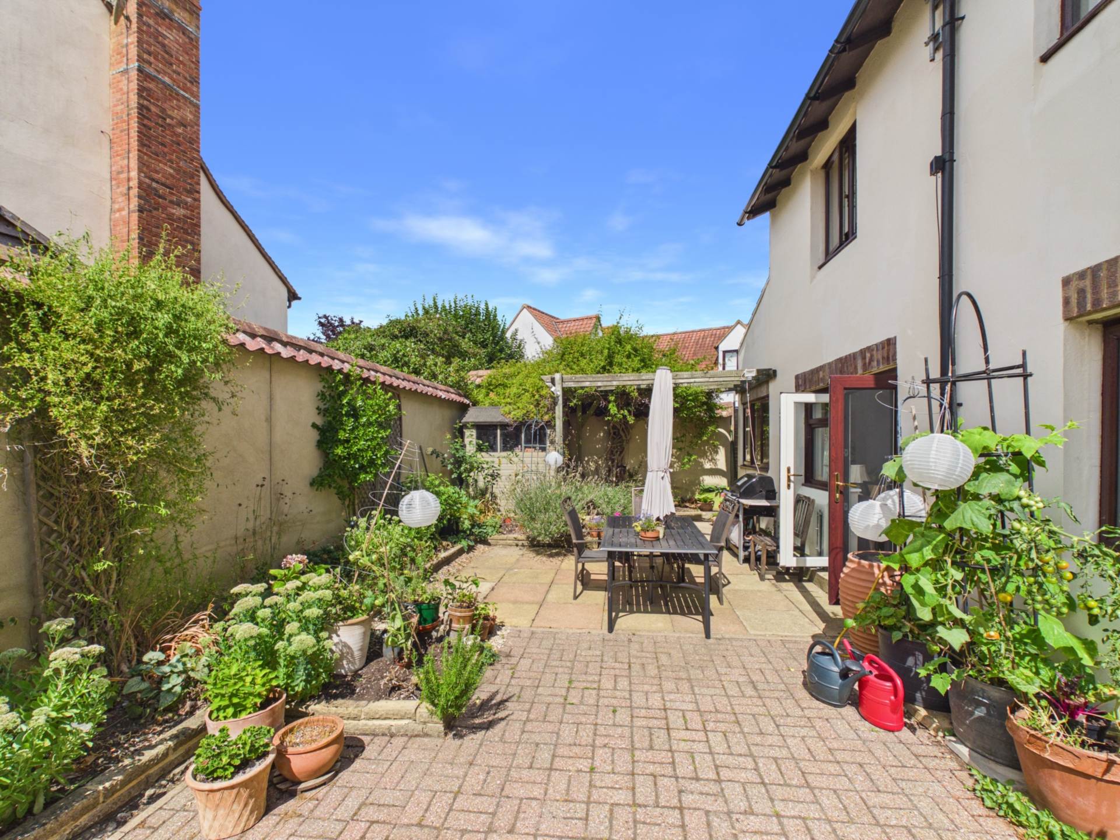
- Secluded rear and side gardens
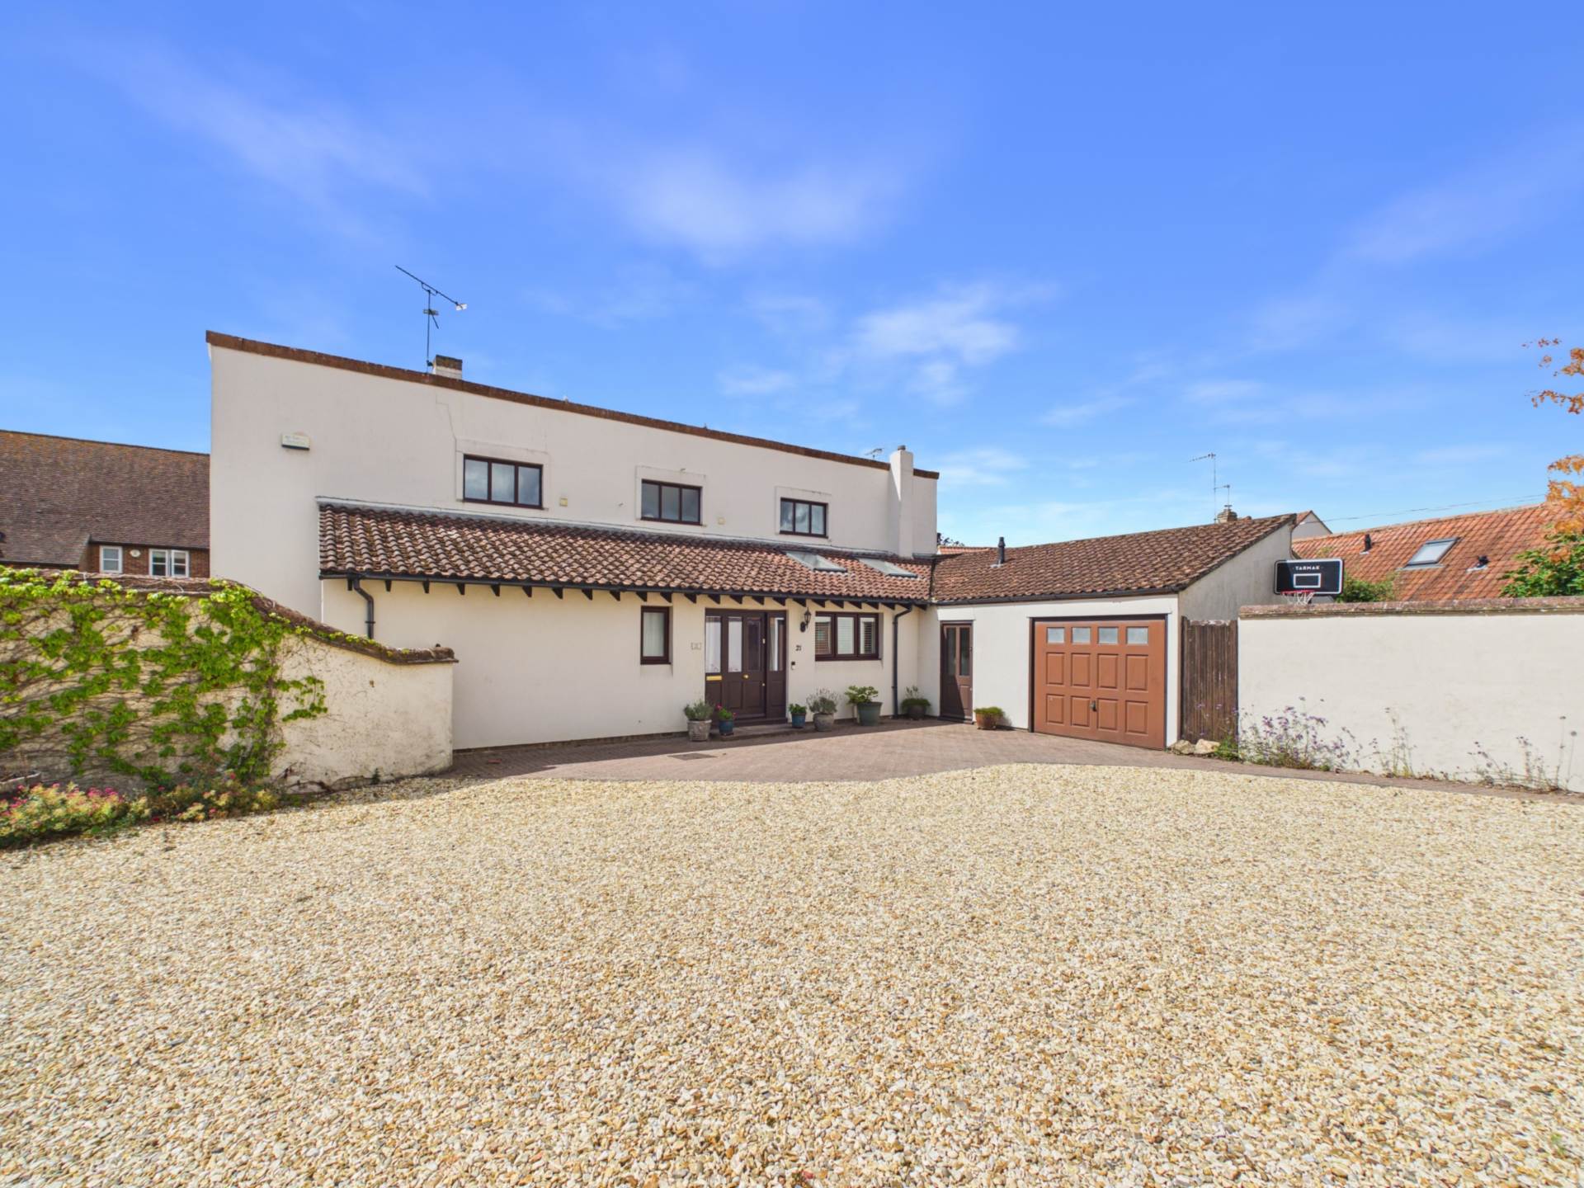
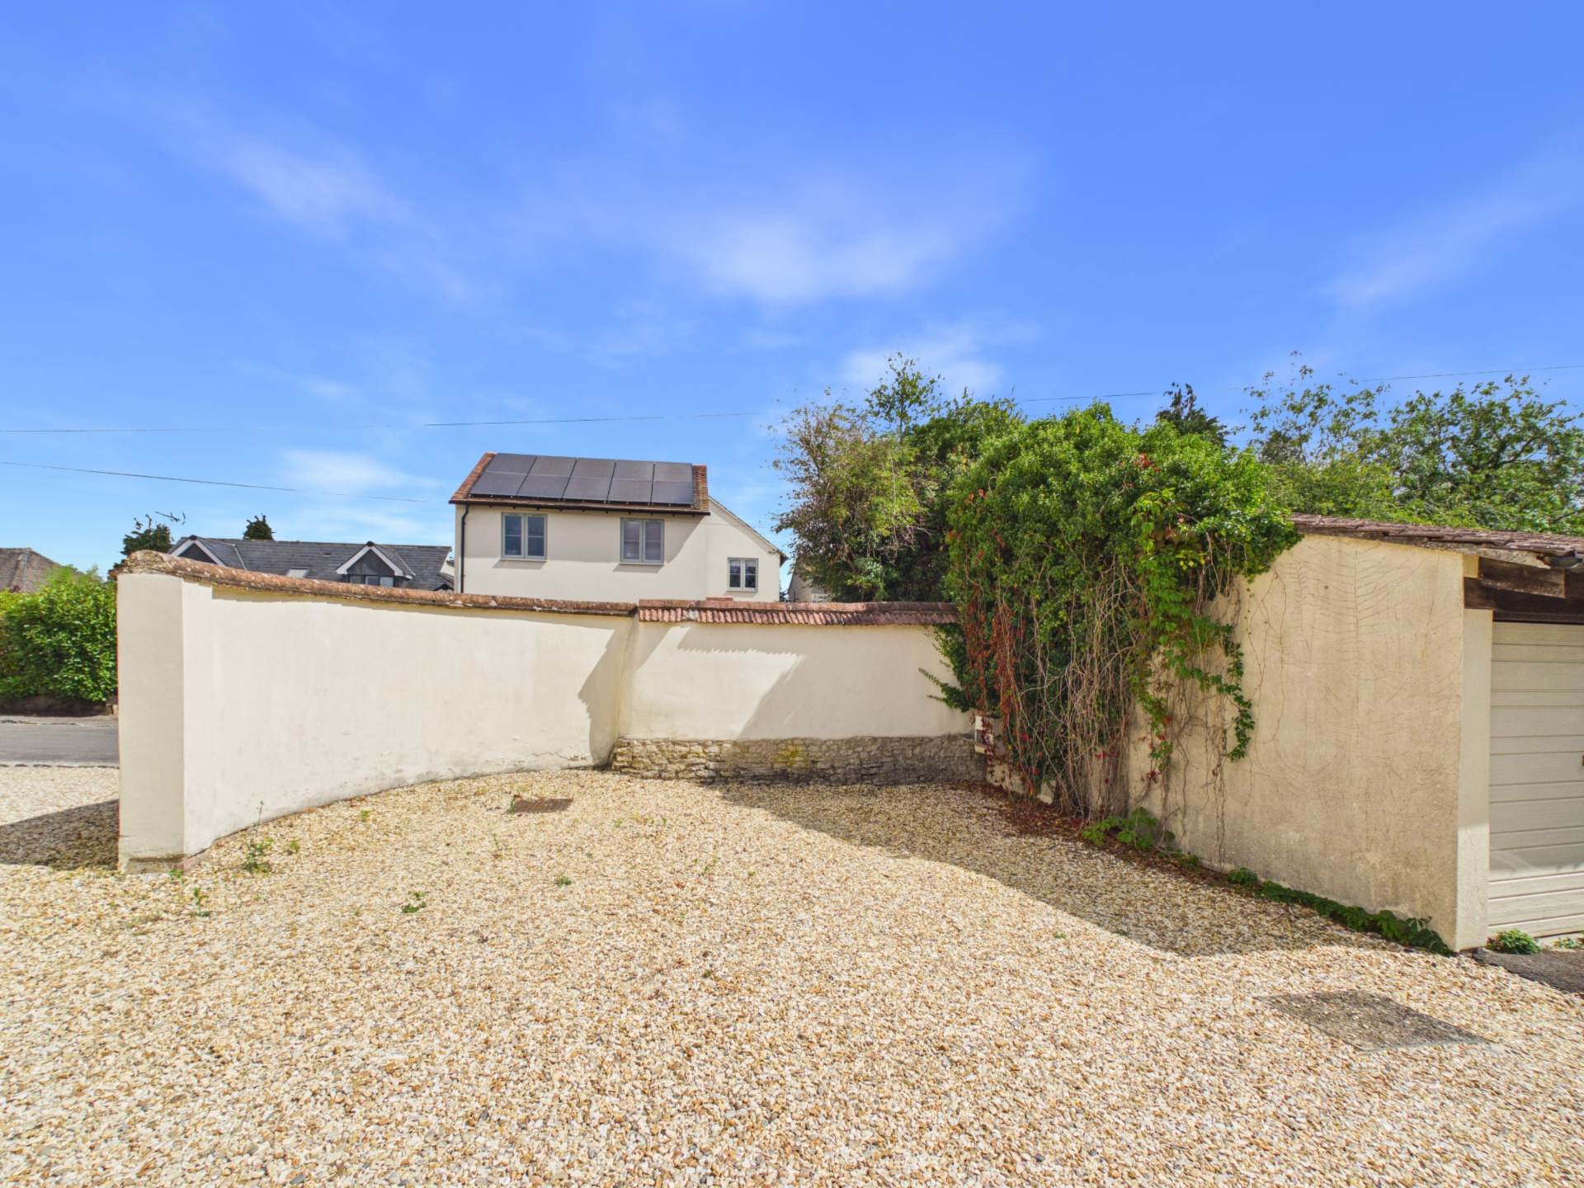
- Parking for 4+ cars and large garage

4 Bedroom Detached House for sale in Aylesbury
 5
4
3
5
4
3
A fantastic four-bedroom detached family home situated in the heart of Haddenham, offering an impressive 2,831 sq ft of versatile living accommodation.
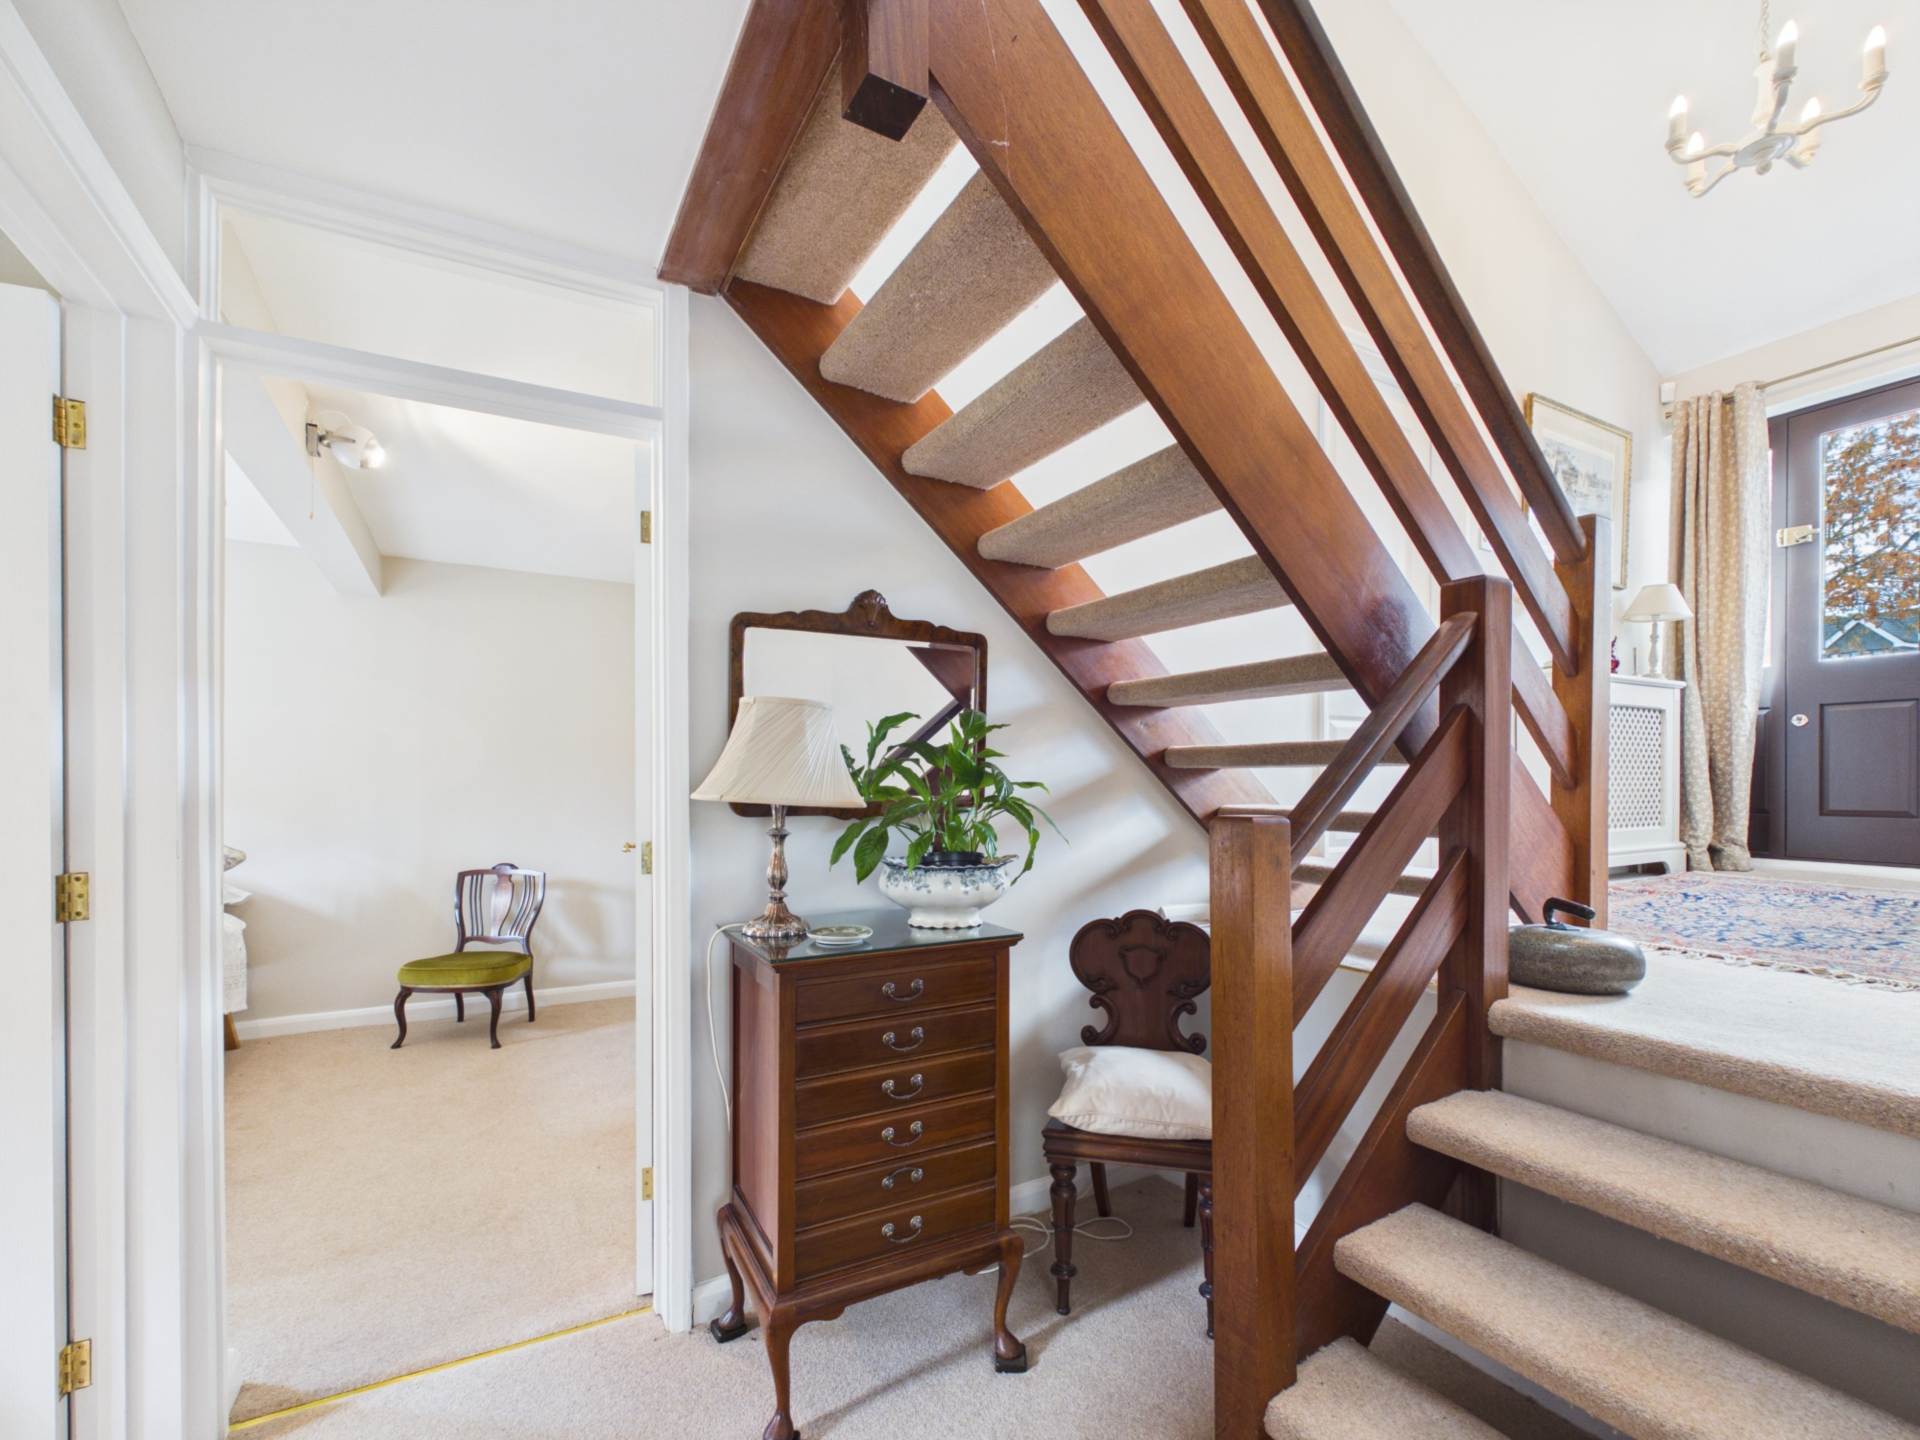
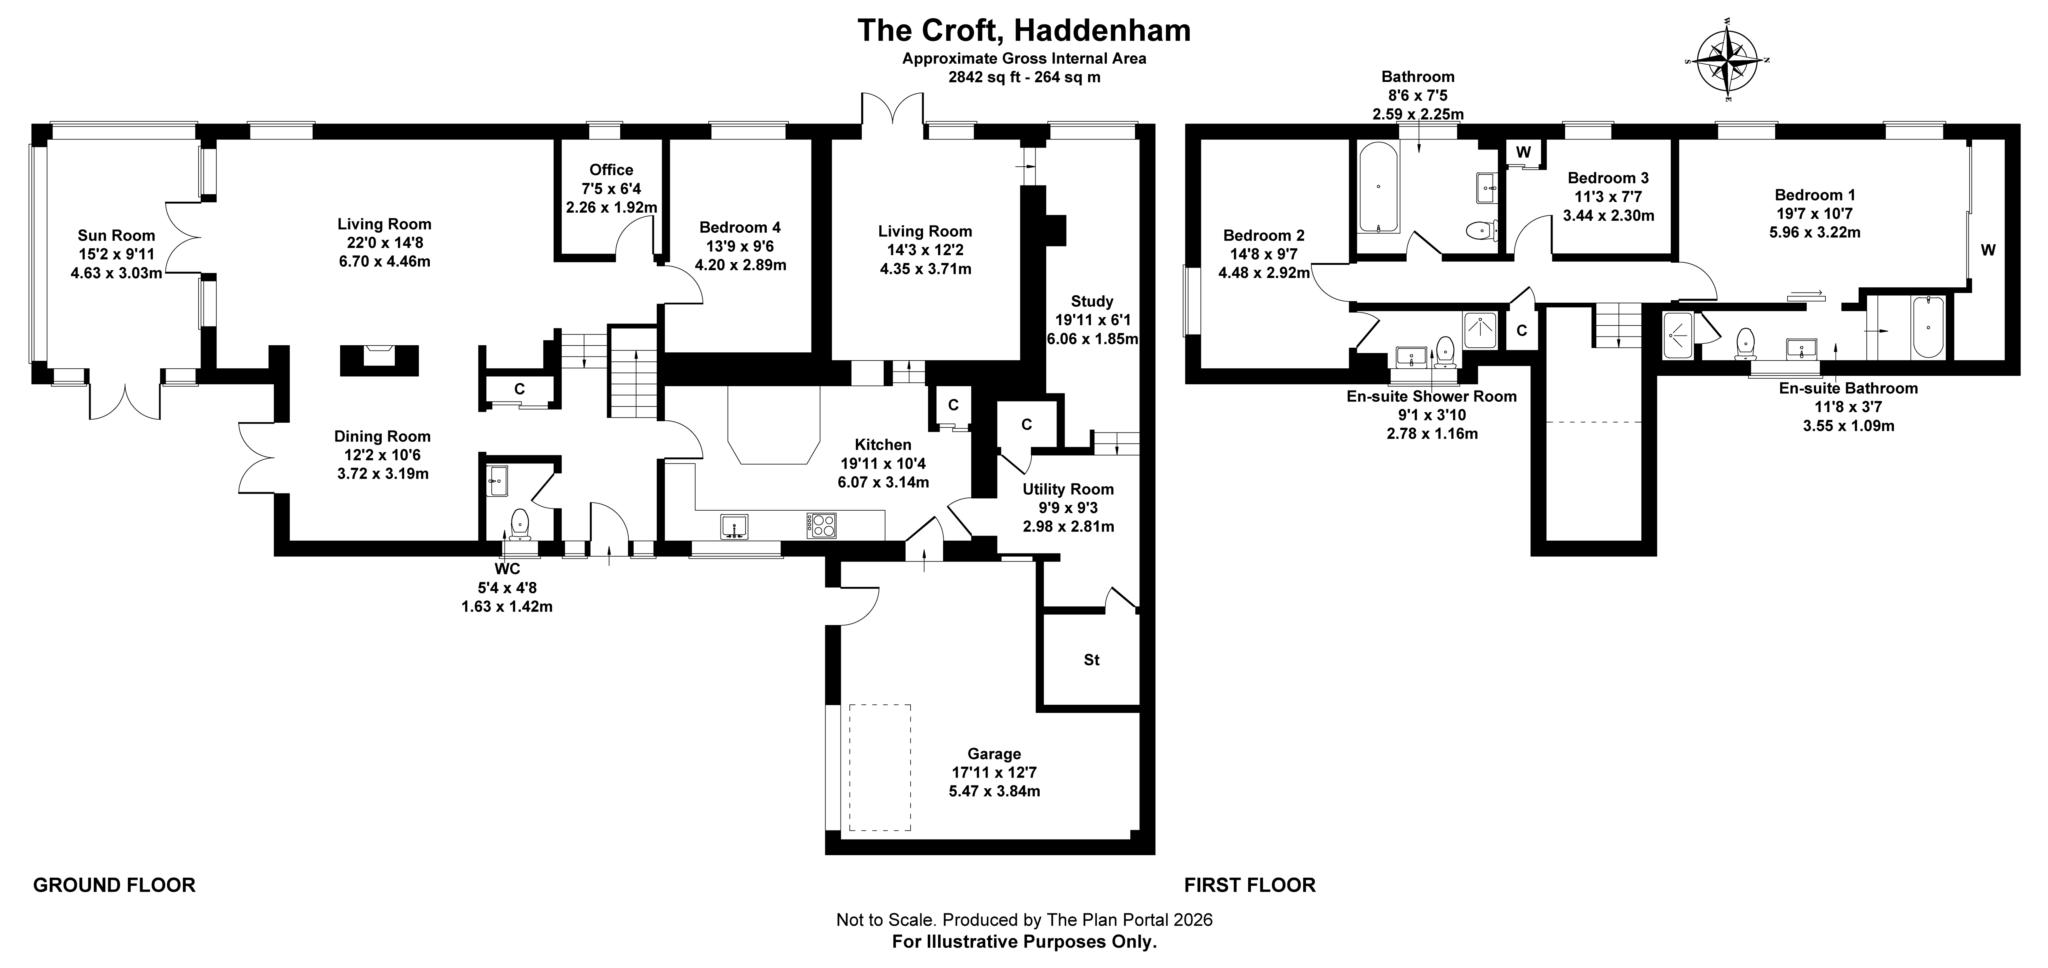
The ground floor opens into a spacious reception hall, leading to a generous kitchen featuring a vaulted ceiling, breakfast bar and adjoining utility room. Steps from the kitchen lead down to one of two sitting rooms, creating a cosy snug for the winter months or a wonderfully cool retreat during the summer.
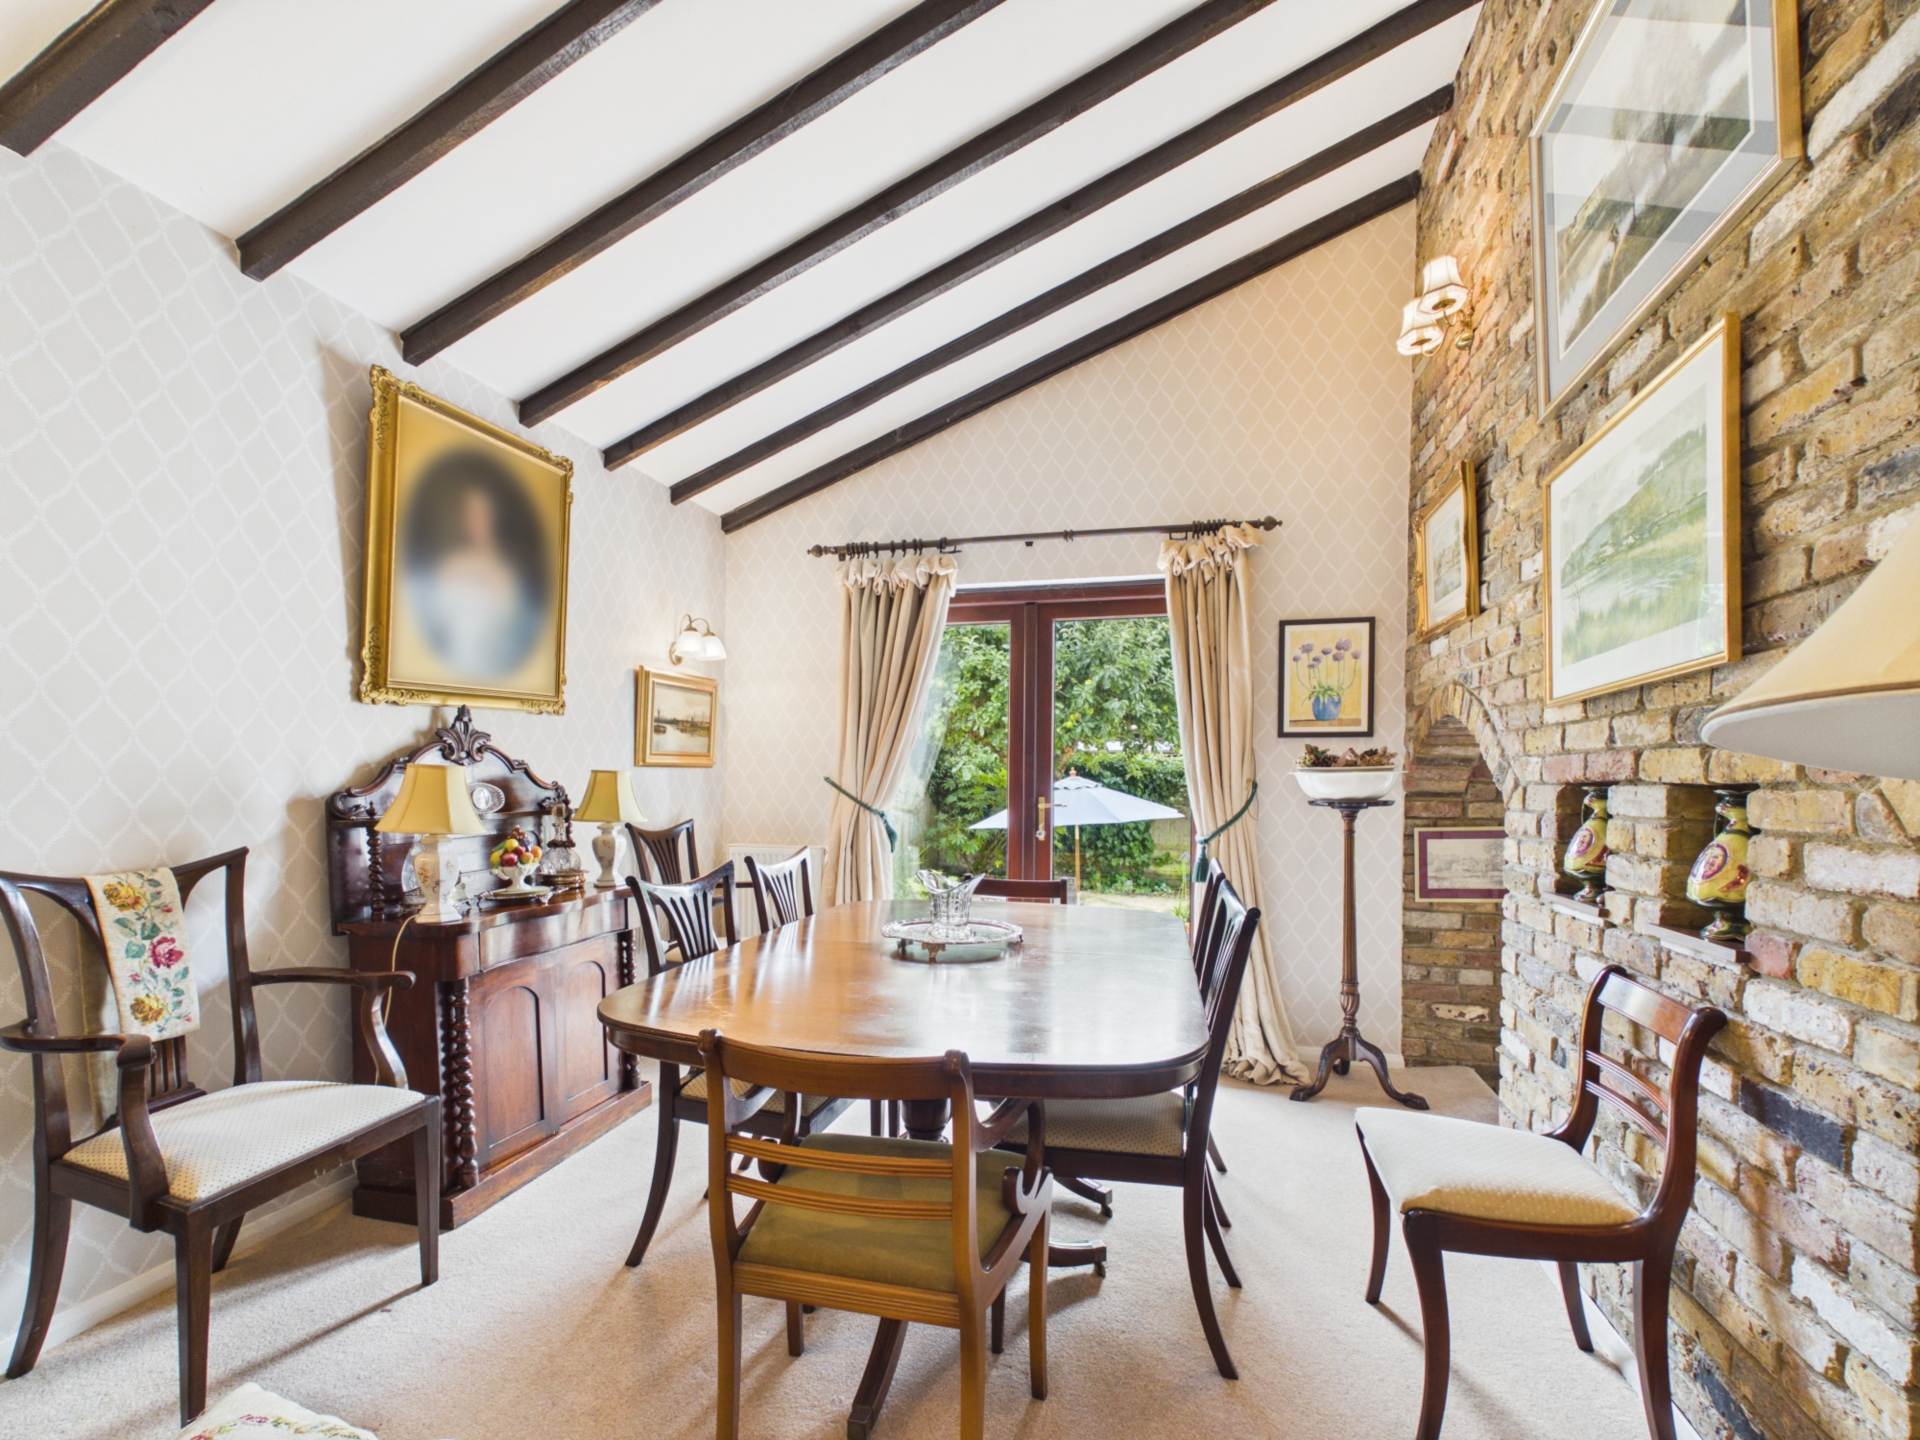
The study is accessed from this sitting room, making it an ideal space for those working from home. At the opposite end of the house is the impressive principal lounge, measuring 22` x 14`8", providing an excellent family living space. From here, there is access to the conservatory, play room a ground floor bedroom, and steps leading up to the formal dining room. A downstairs cloakroom completes the ground floor accommodation.
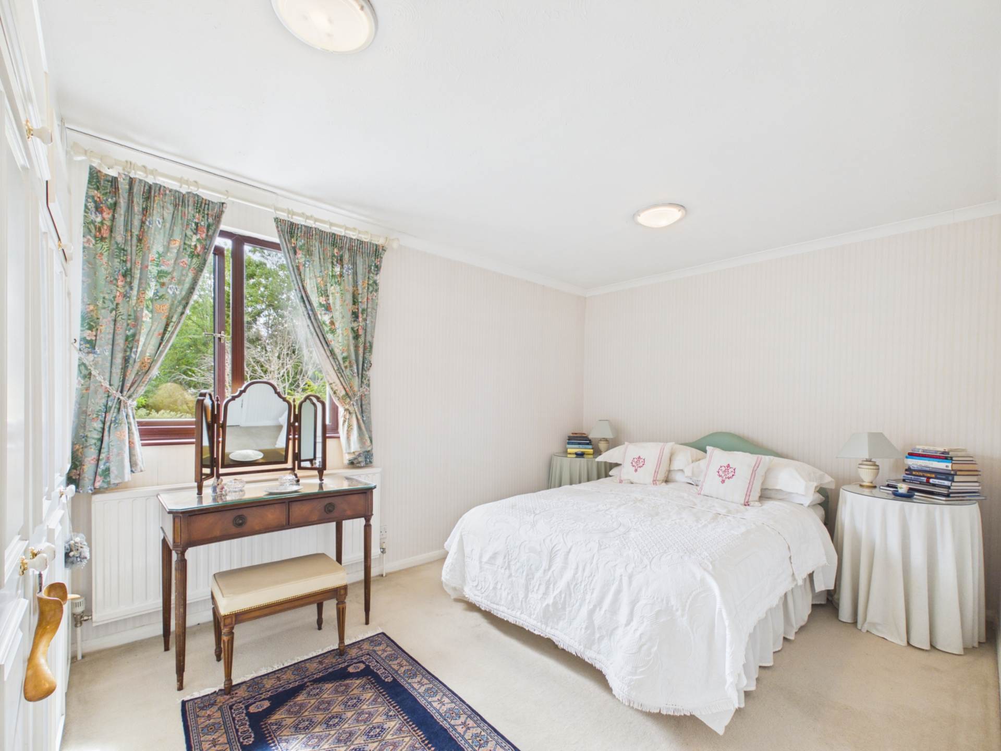
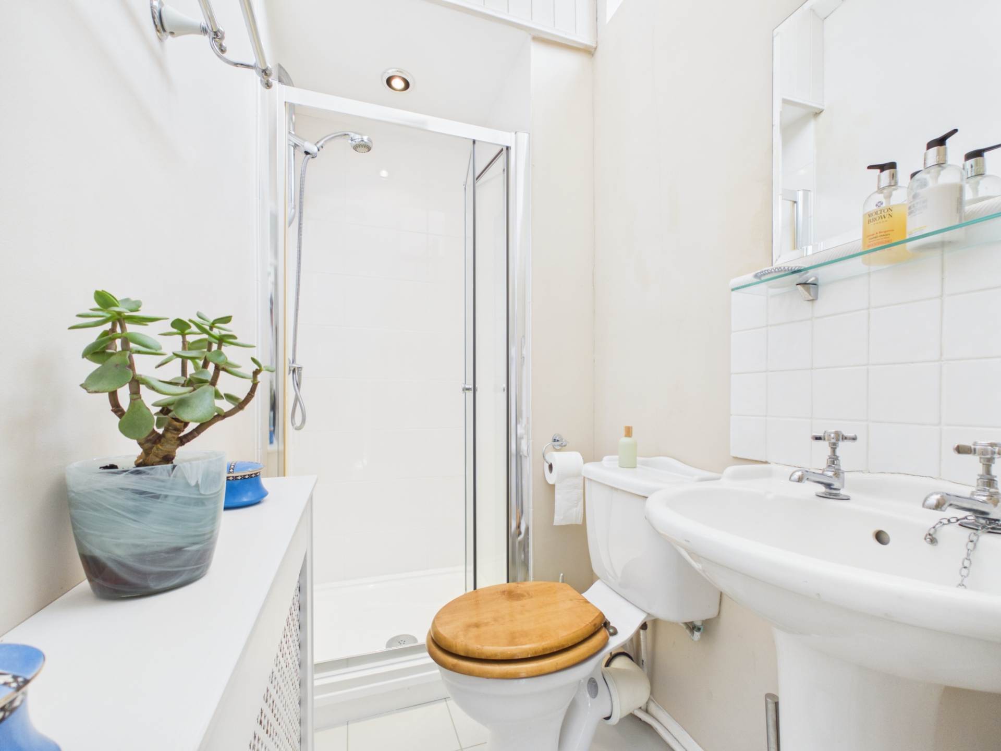
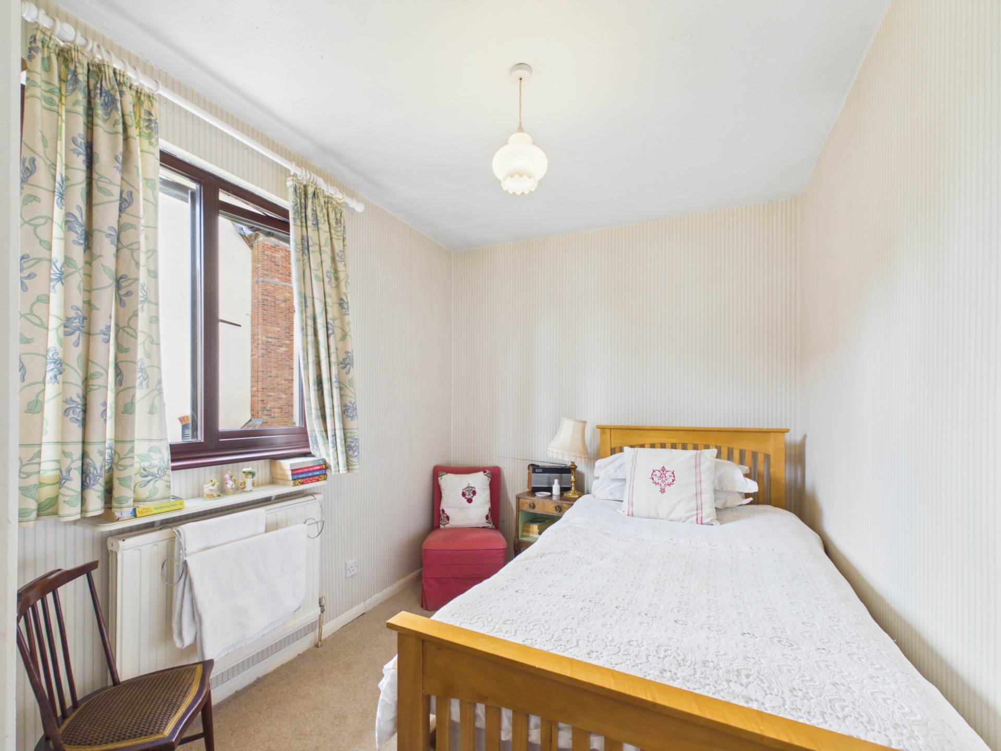
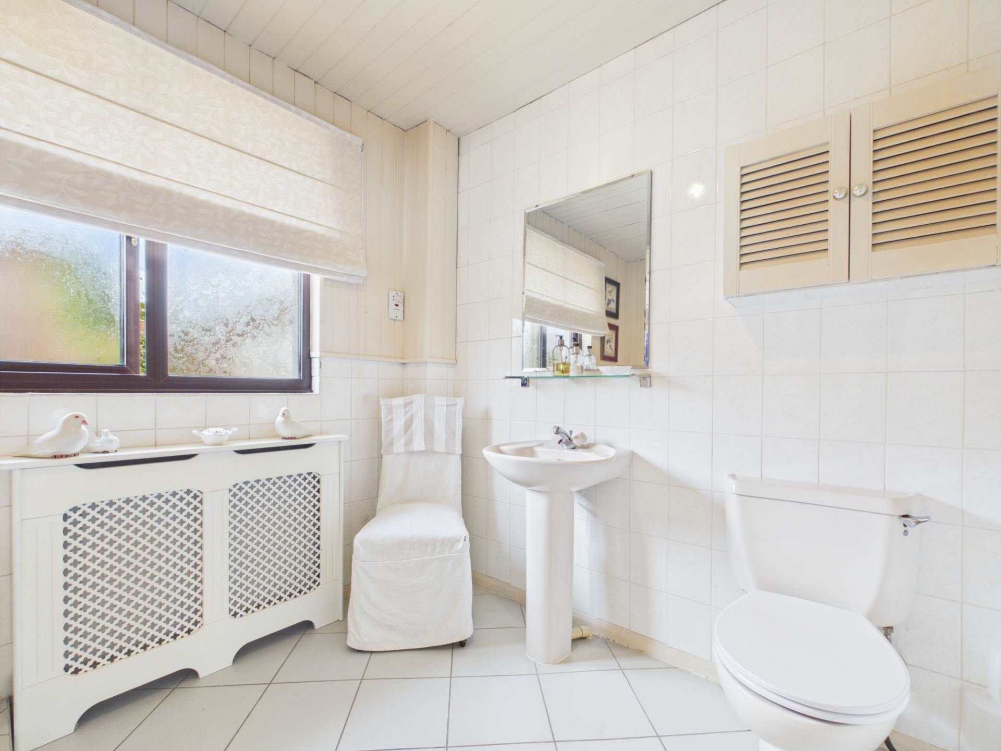
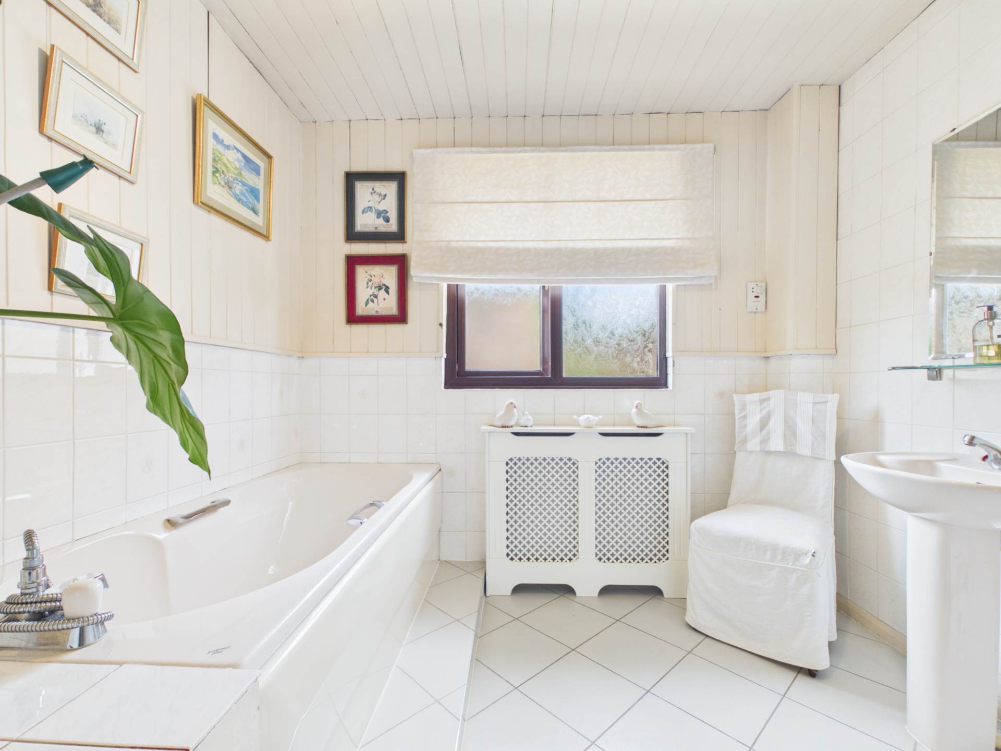
The first floor enjoys a spacious principal bedroom with a range of fitted wardrobes and an en suite bathroom, a guest bedroom with an en suite shower room, a further double bedroom, and a separate family bathroom. Outside, the property enjoys secluded gardens to both the rear and side, with a generous lawn and two separate seating areas, one adjoining the conservatory and another positioned to the side of the property. To the front, there is courtyard parking for at least four vehicles, together with a large open plan garage. An early appointment to view is highly recommended.
what3words /// digests.forgets.education
Notice
Please note we have not tested any apparatus, fixtures, fittings, or services. Interested parties must undertake their own investigation into the working order of these items. All measurements are approximate and photographs provided for guidance only.
Council Tax
Buckinghamshire Council, Band G
Utilities
Electric: Mains Supply
Gas: None
Water: Mains Supply
Sewerage: None
Broadband: None
Telephone: None
Other Items
Heating: Gas Central Heating
Garden/Outside Space: Yes
Parking: Yes
Garage: Yes
Important Information
- This is a Freehold property.
Property Ref: 538
Similar Properties
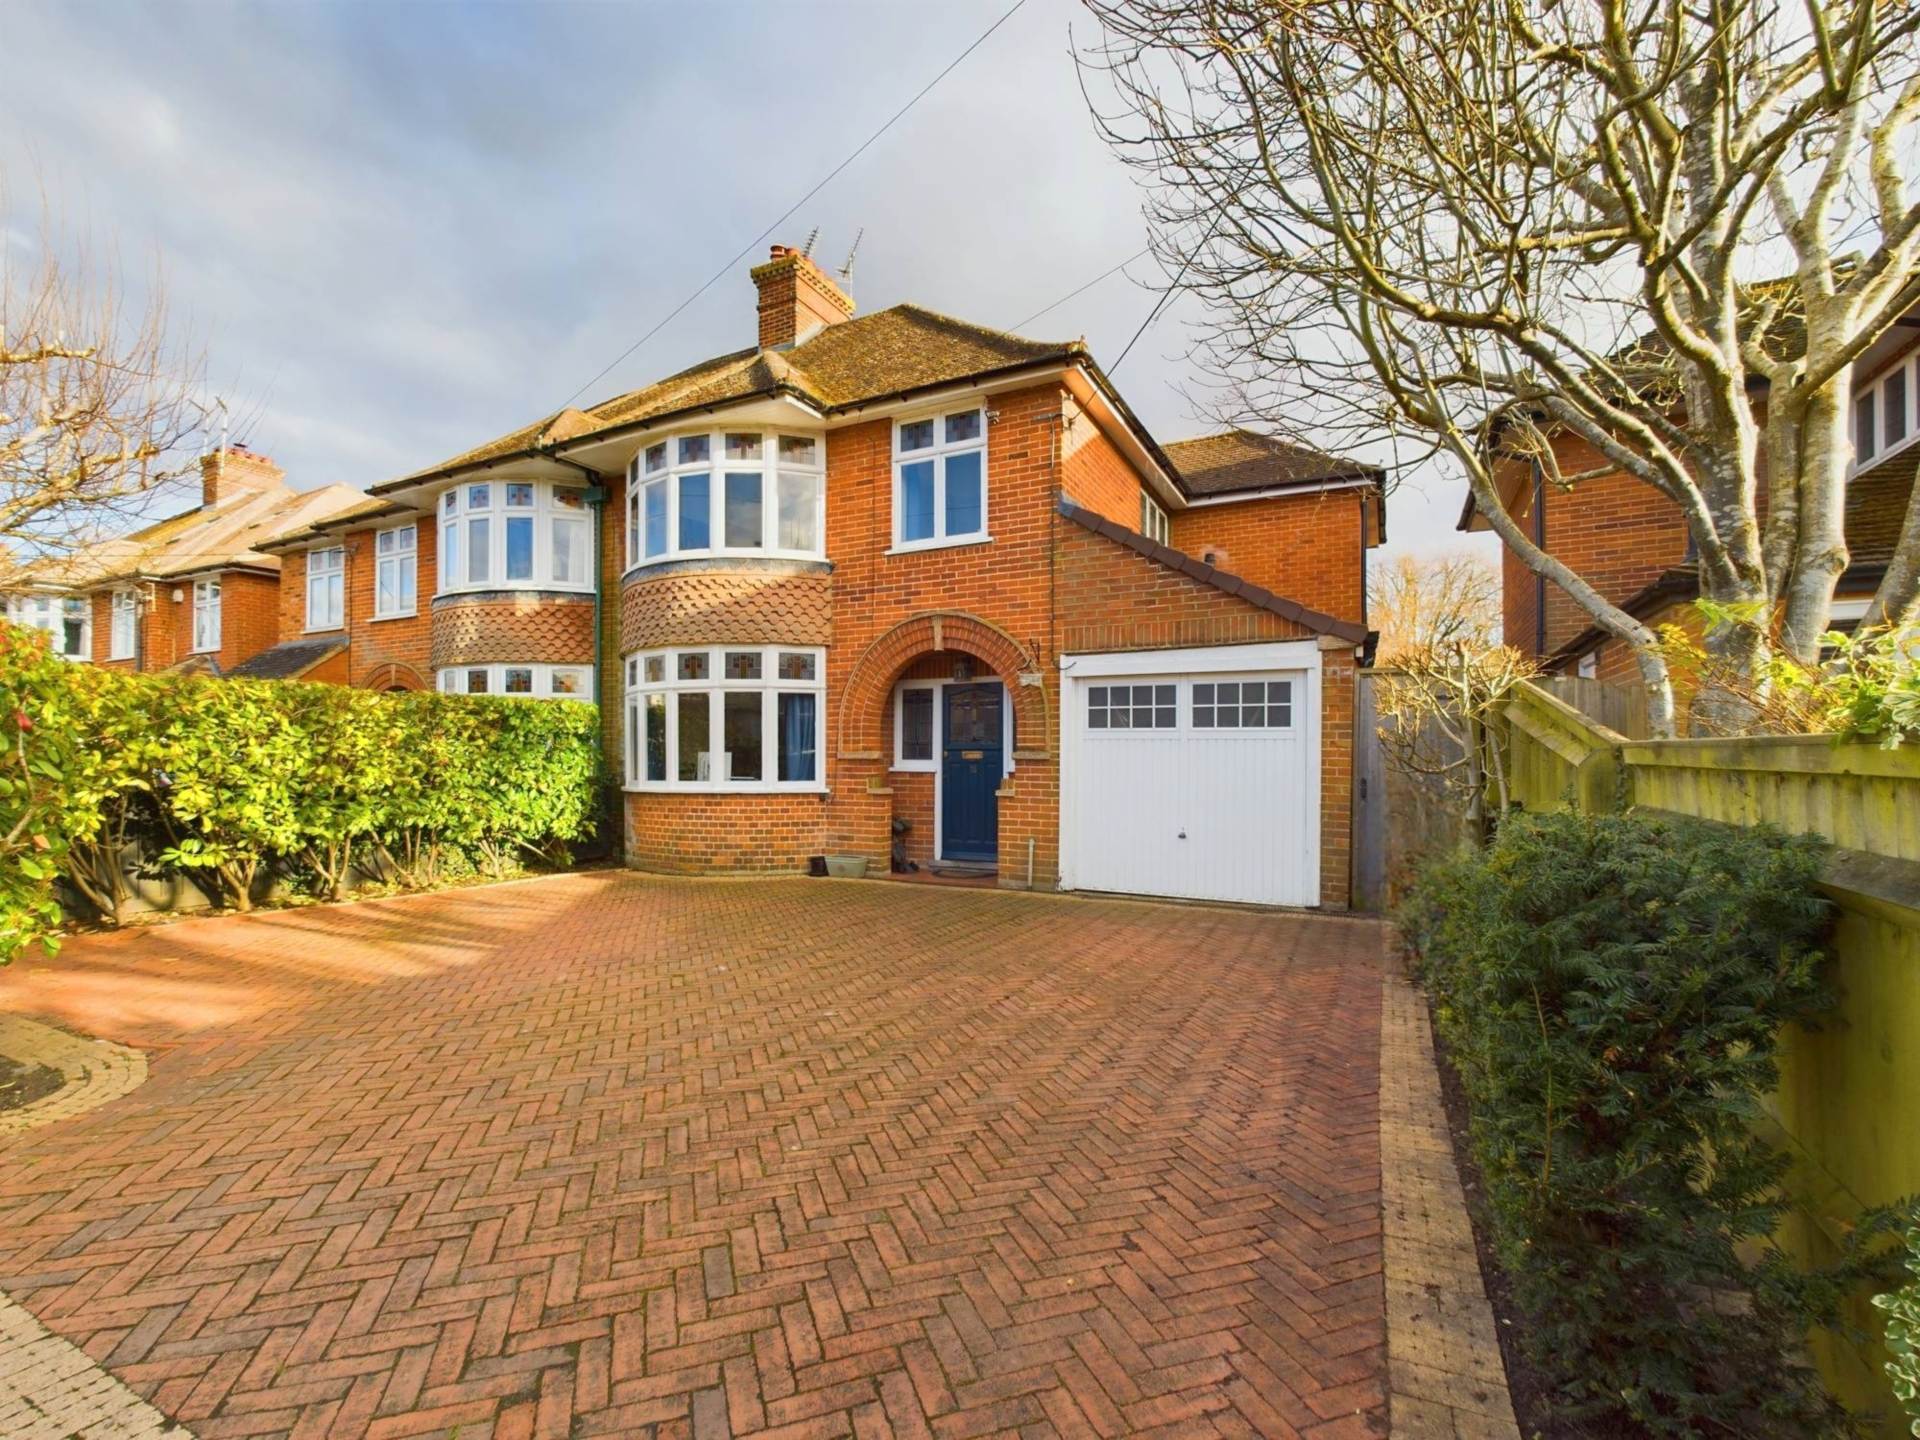
4 Bedroom Semi-Detached House | Offers in excess of £800,000
A fabulous opportunity to acquire a very well presented 1930`s semi detached house on one of Wendover`s most popular roa...
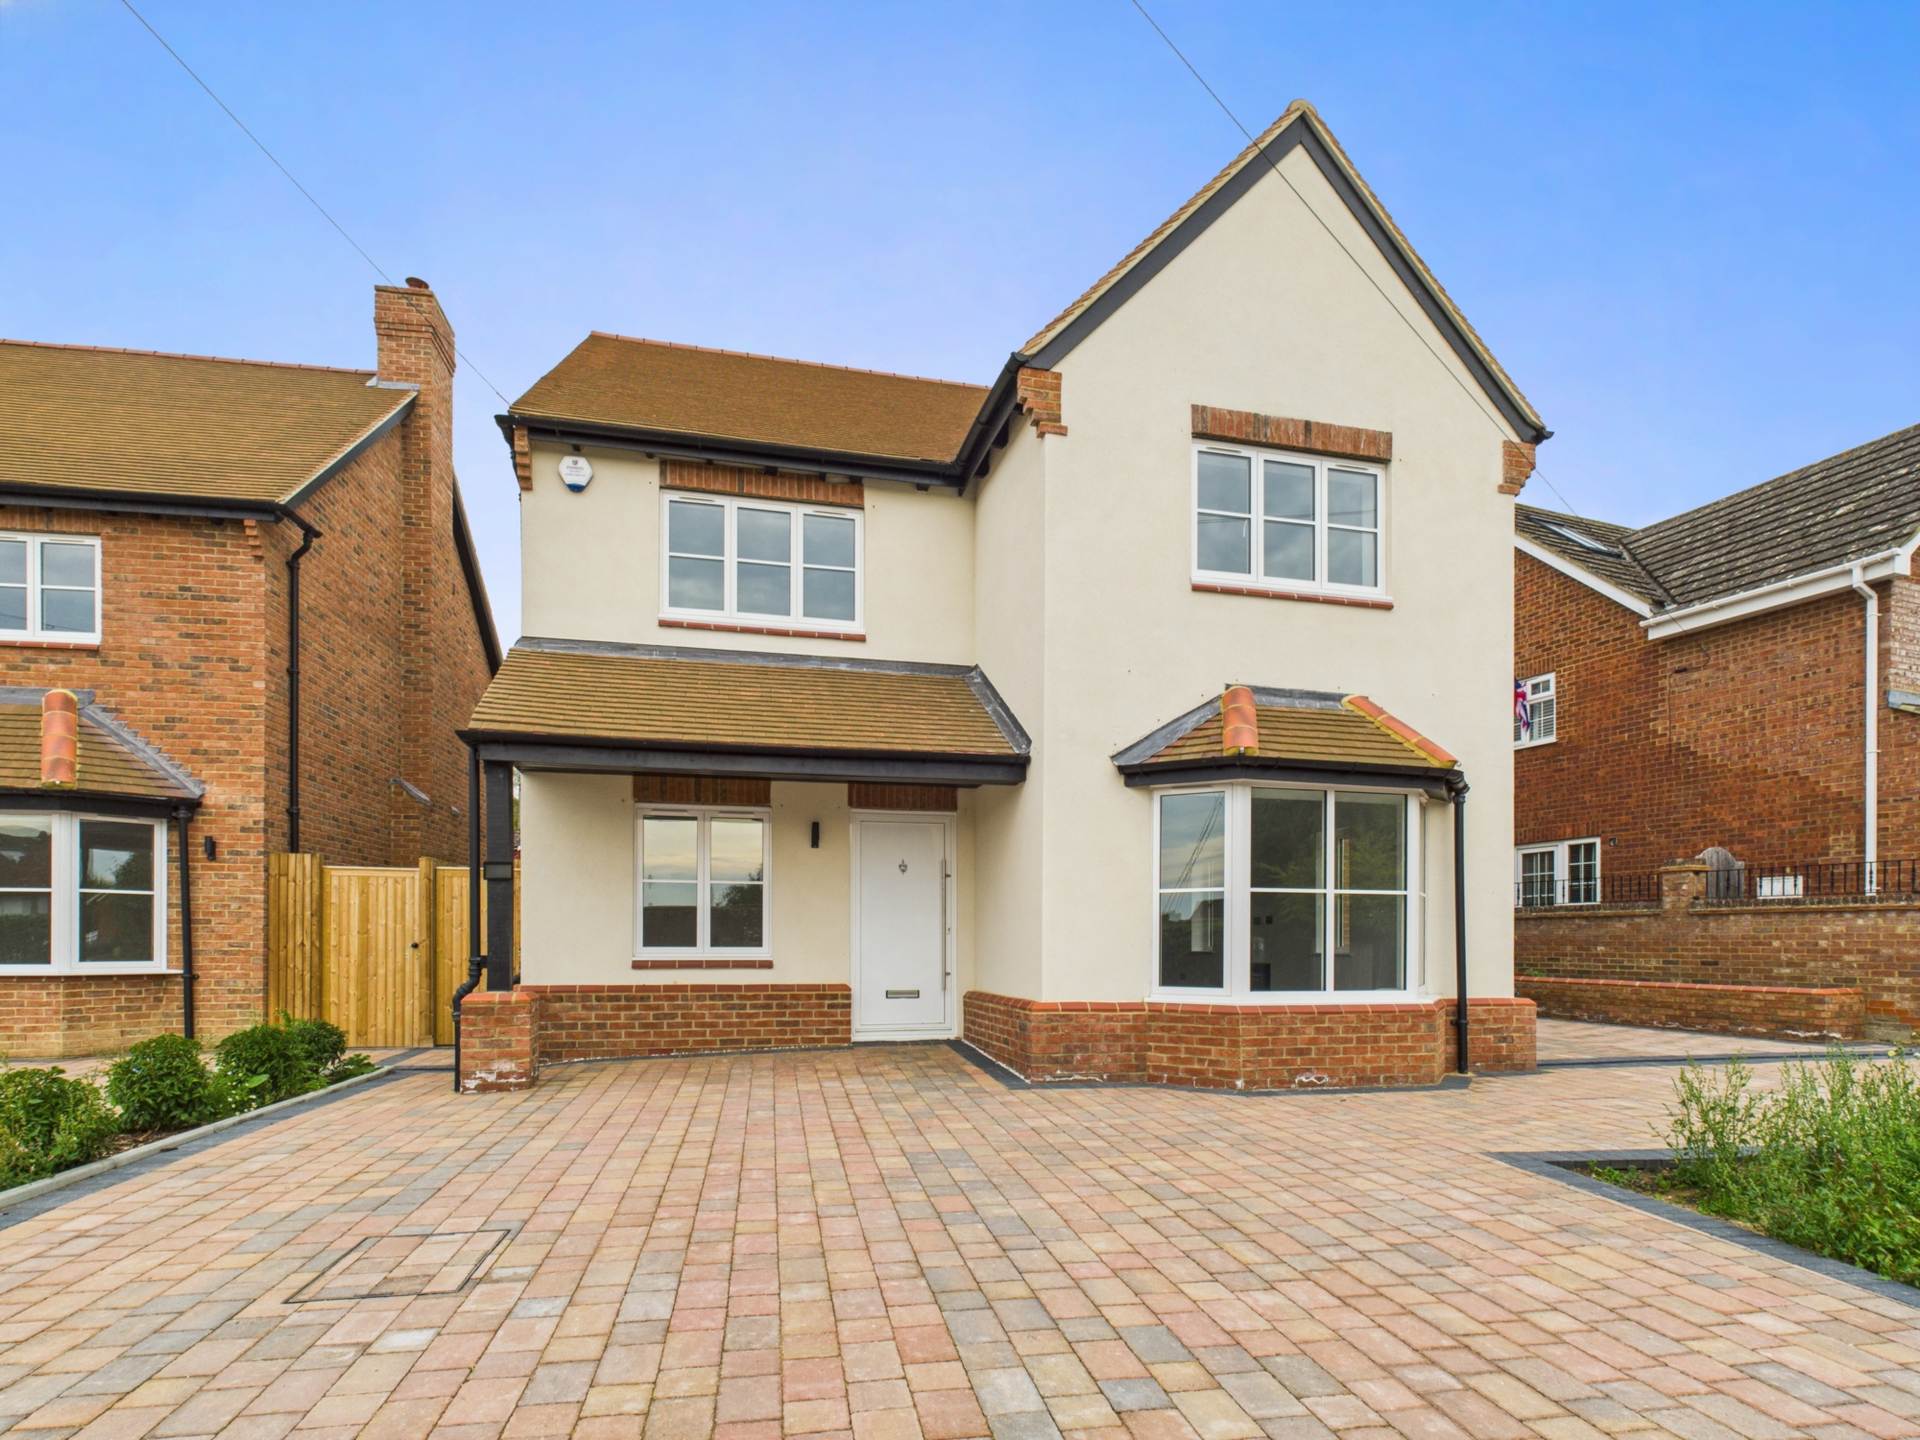
5 Bedroom Detached House | £800,000
A fantastic opportunity to acquire a brand new five bedroom detached family home, in excess of 2,600 square feet, offere...
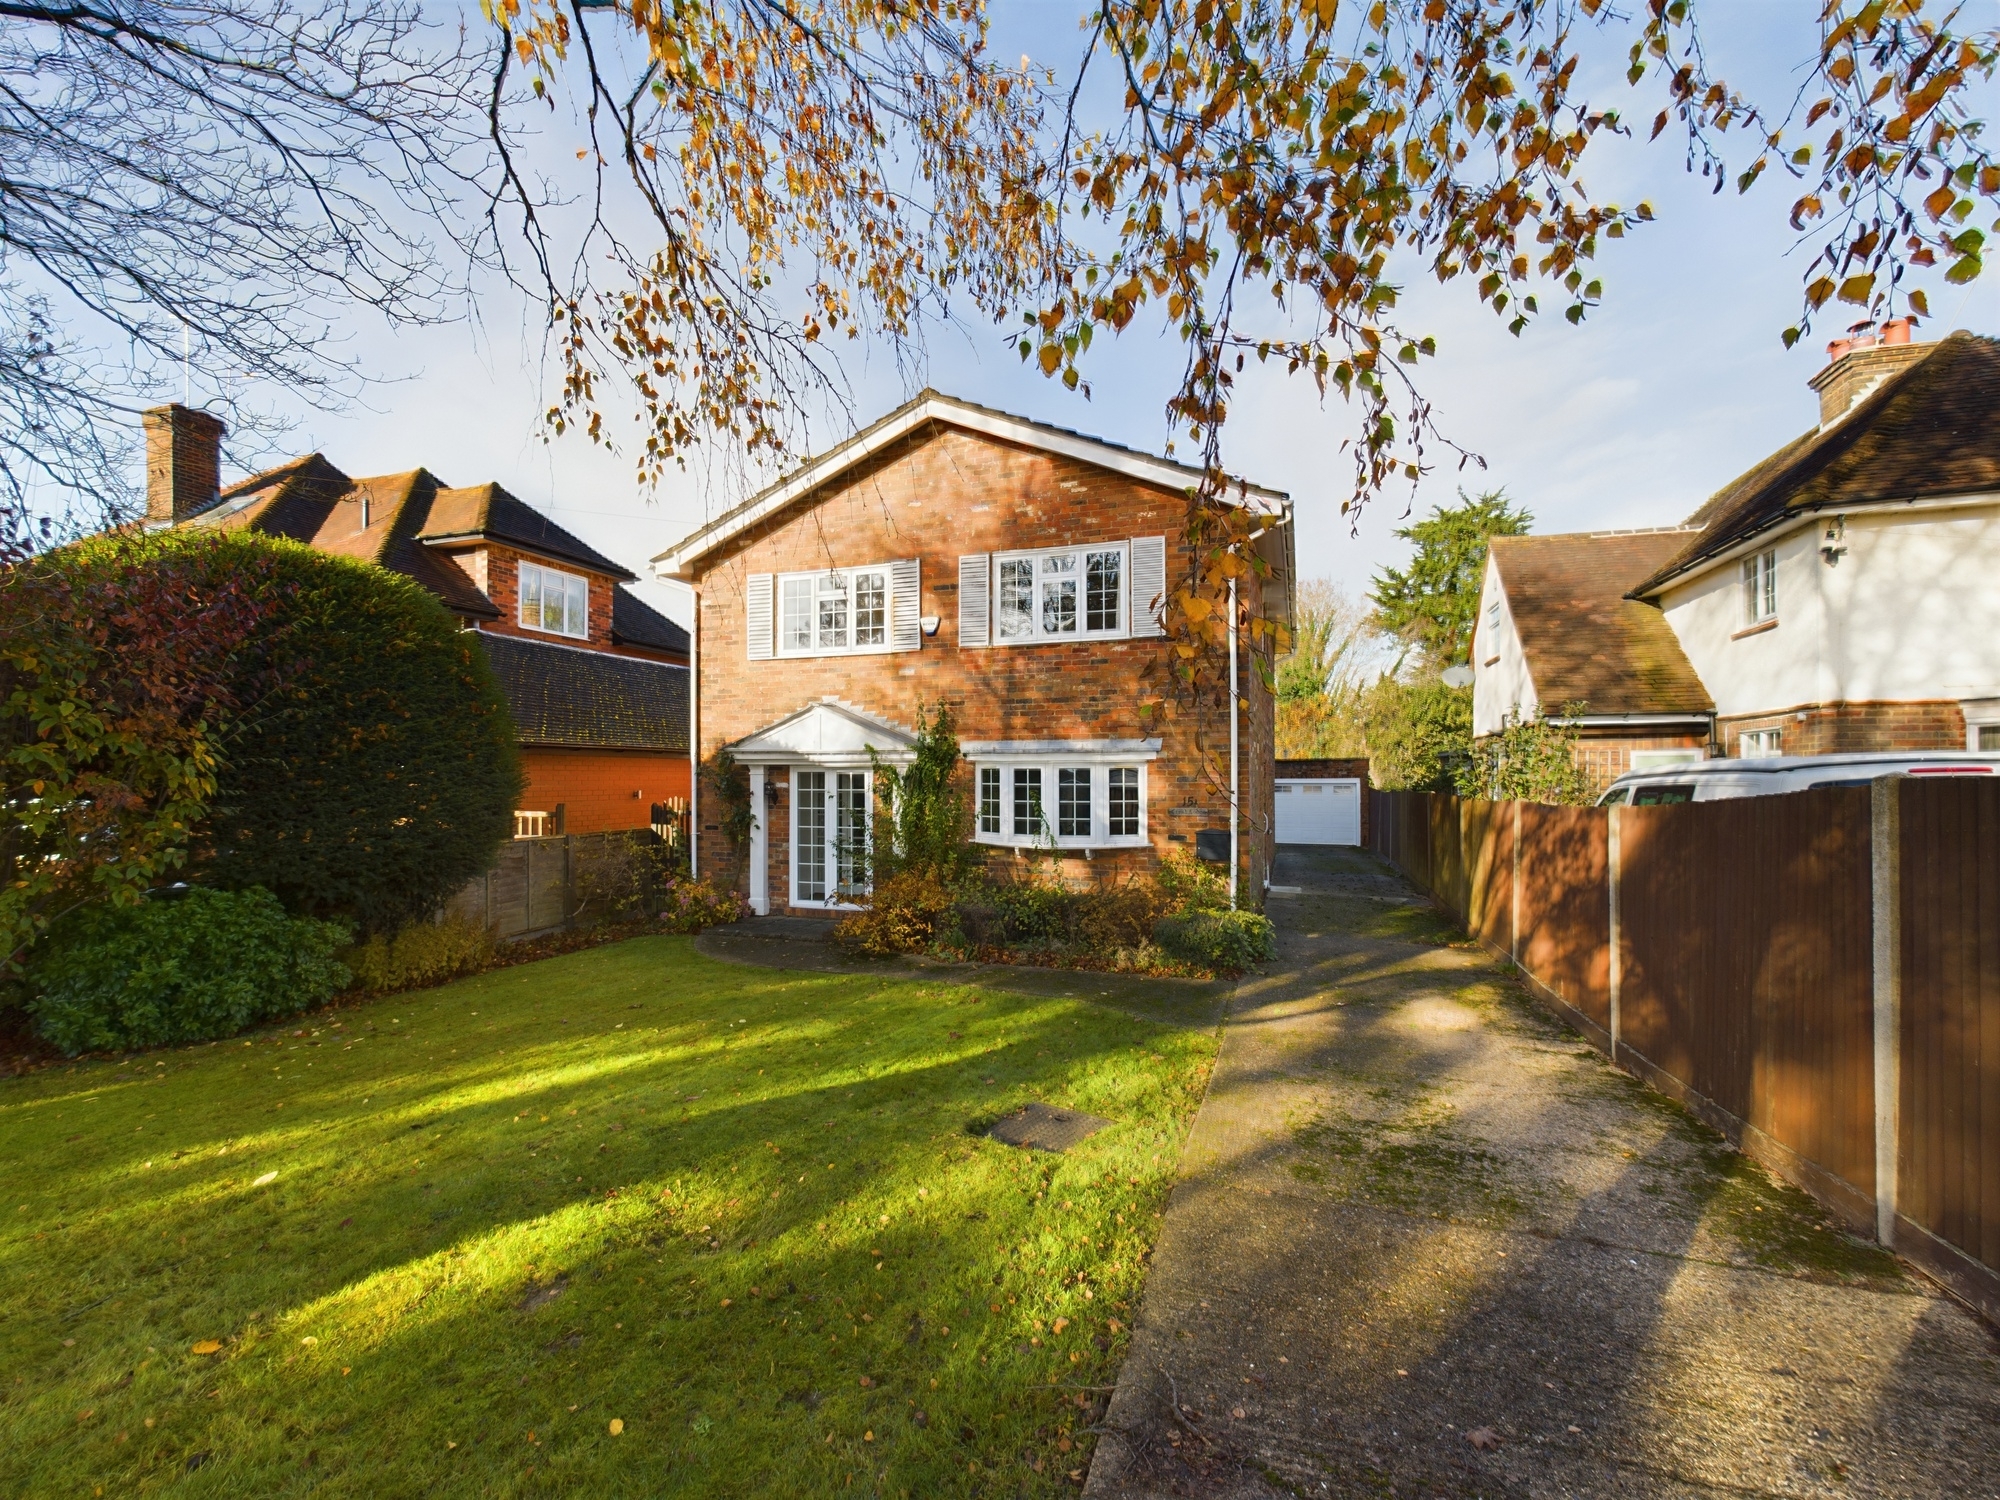
Detached House | Offers in excess of £775,000
This is a rare chance to acquire a spacious four double bedroom detached family home built in the 1970s, offered to the...
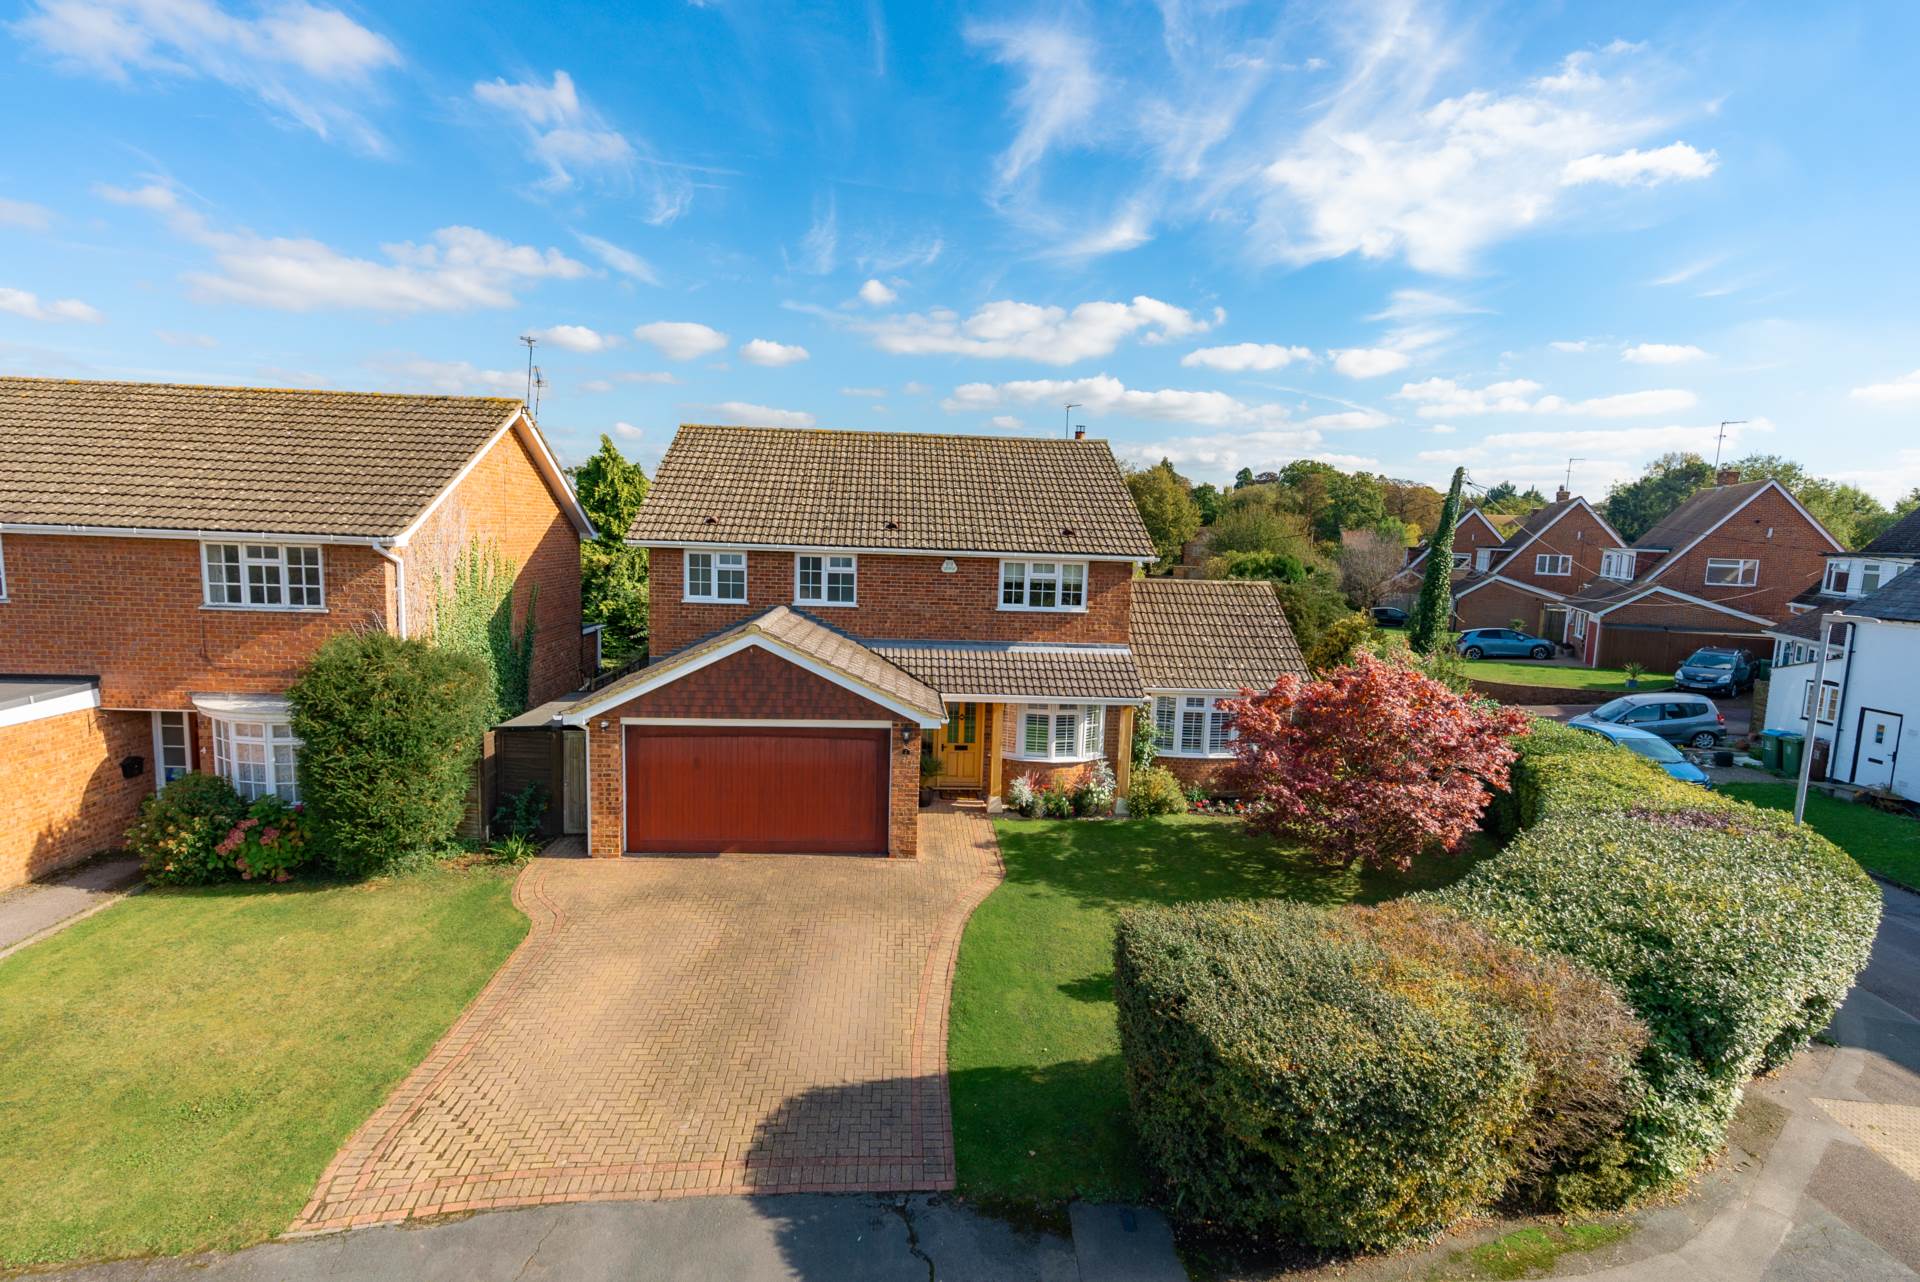
4 Bedroom Detached House | £825,000
Superbly presented four double bedroom detached family home, occupied by the same family for over 20 years, situated on...
4 Bedroom Detached House | Offers in excess of £825,000
A spacious four bedroom detached family home located in the desirable area of Boxmoor. Offering over 1800 sq ft of versa...
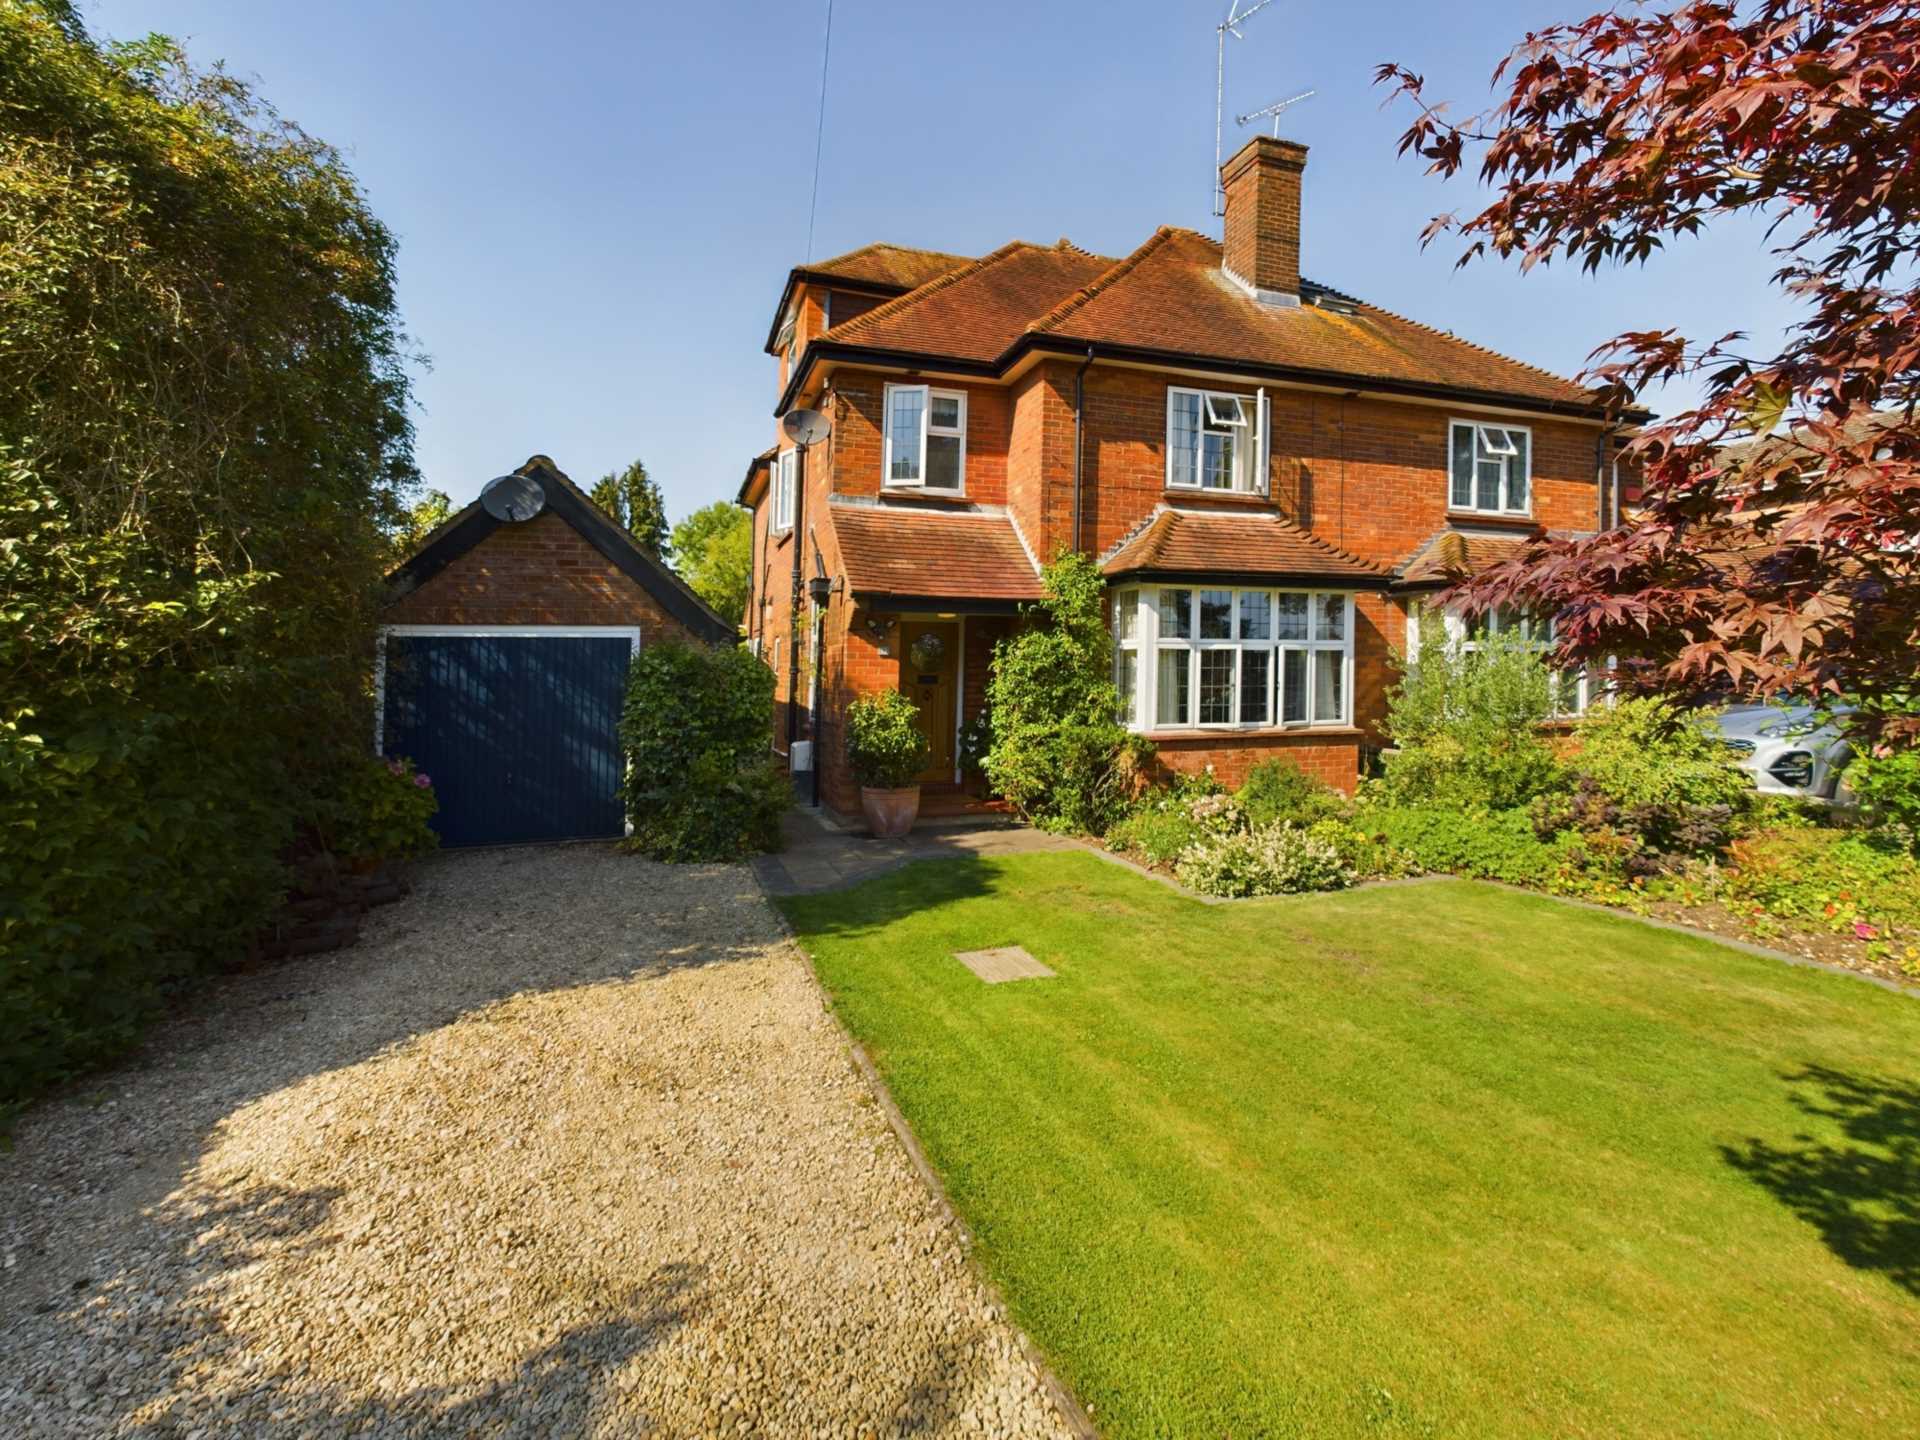
Beautiful 1920s residence, Green Road, High Wycombe
4 Bedroom Semi-Detached House | Offers in excess of £850,000
**VIRTUAL TOUR AVAILABLE** A simply stunning, elegant and spacious 1920`s four bedroom family home, offered to the marke...

Harpers Estate Agents (Wendover)
Wendover, Buckinghamshire, HP22 6EA
01296 625100
How much is your home worth?
Use our short form to request a valuation of your property.
Request a Valuation
©2026 The Guild of Property Professionals. All rights reserved.
Terms and Conditions |
Privacy Policy |
Cookie Policy |
Complaints Policy |
Members Login
The Guild of Property Professionals Trading Address: 121 Park Lane, London W1K 7AG. GPEA Limited.
Registered in England & Wales.
Company No: 02819824.
Registered Office Address: The Old Courthouse, 60A London Road, Grantham, NG31 6HR.
VAT Registration No: 180897859

