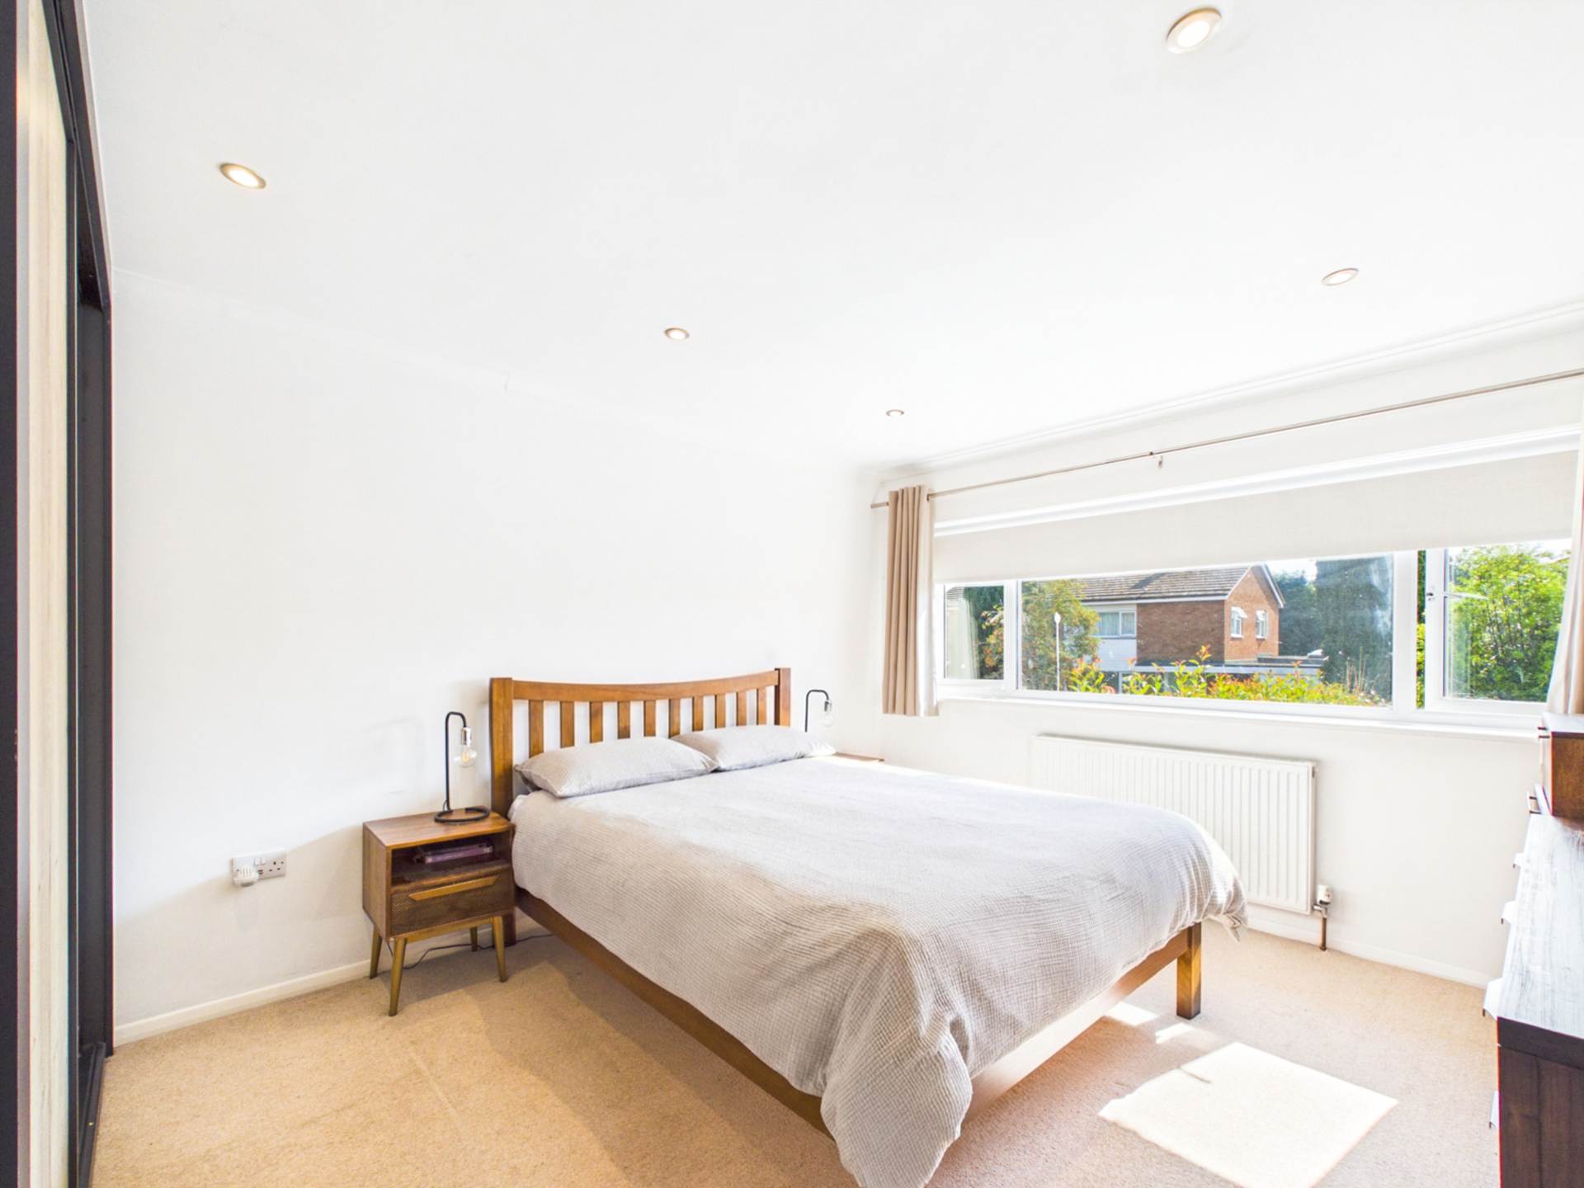
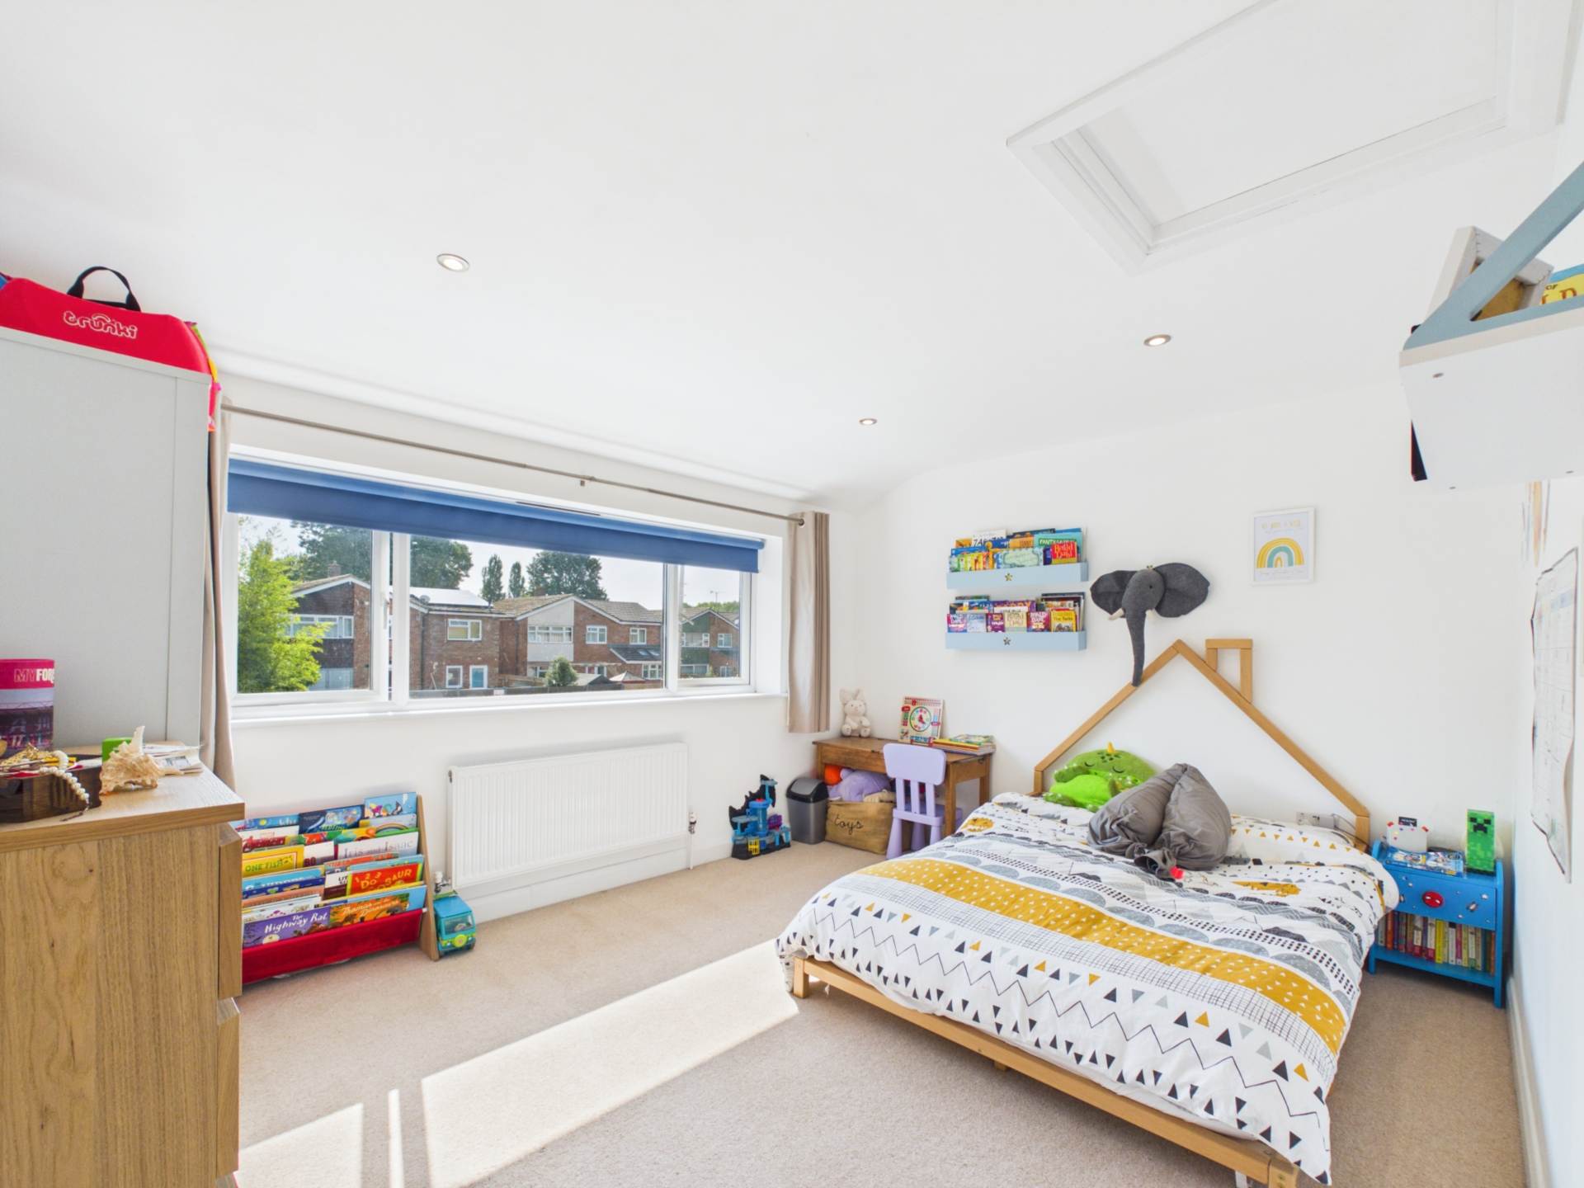
- Five Bedrooms
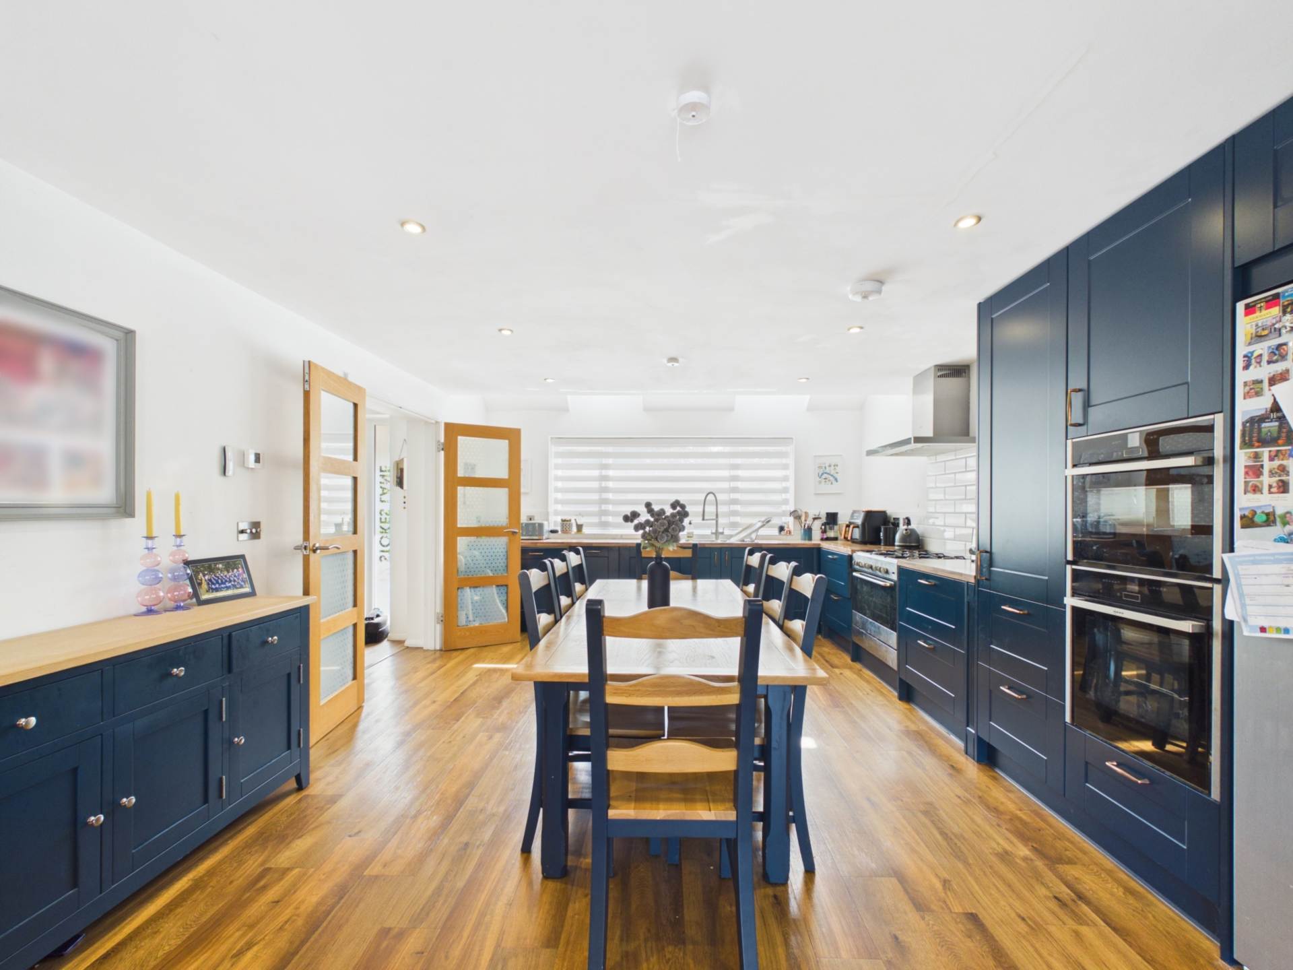
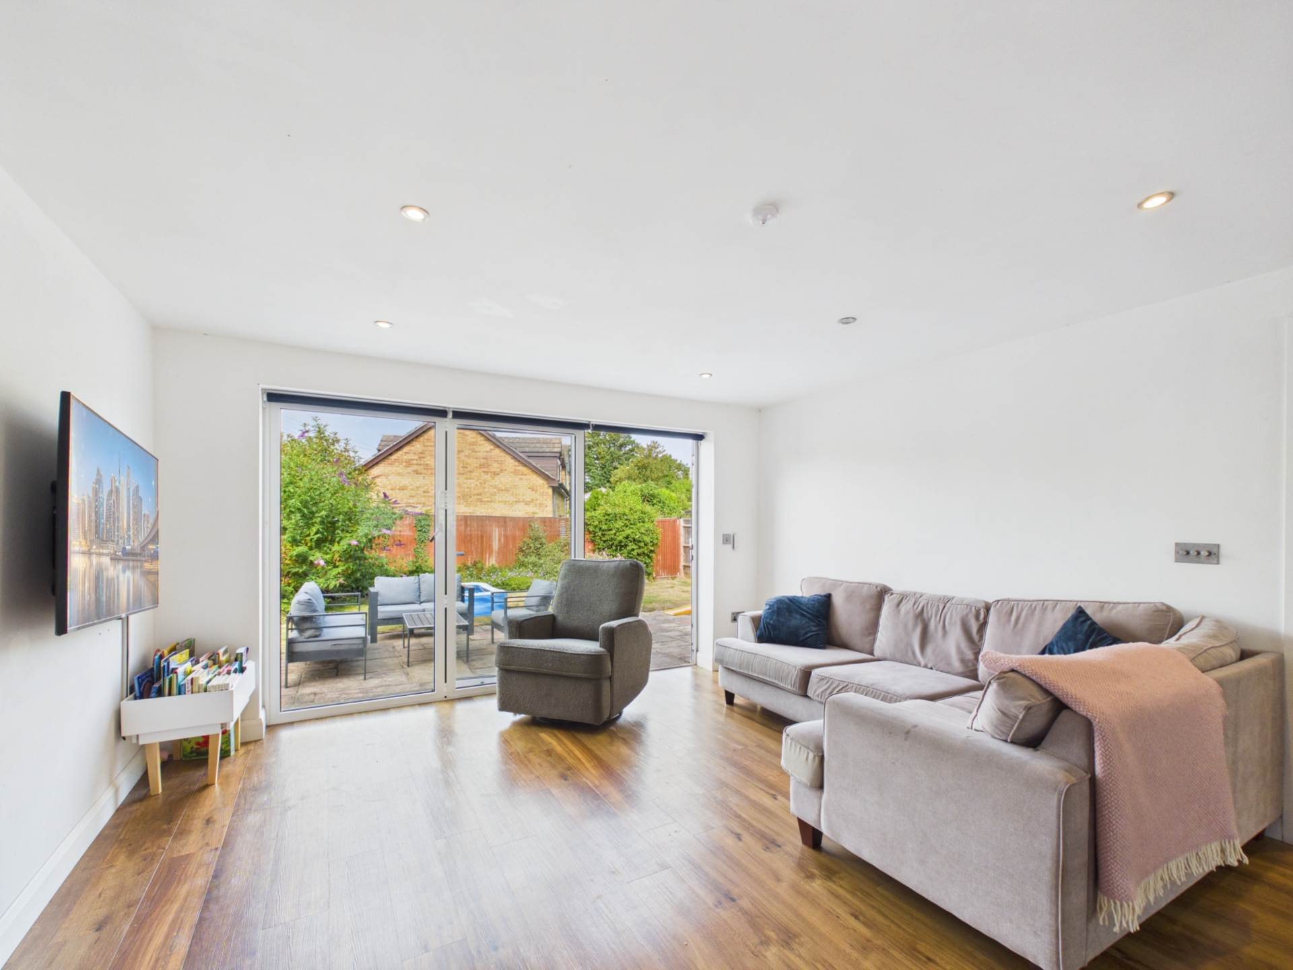
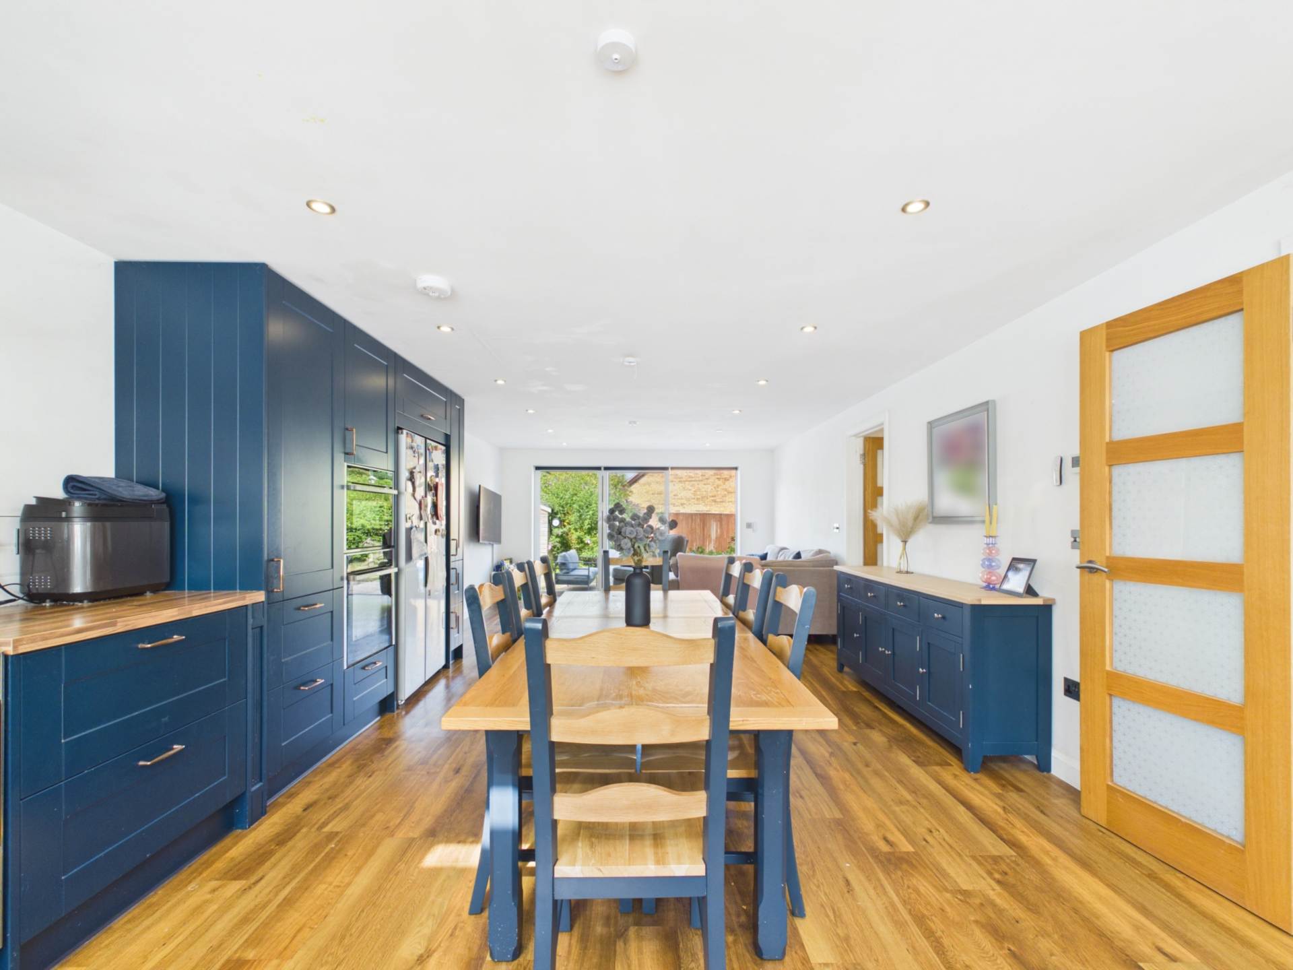
- Open Plan Kitchen/ Dining Room/ Living Room
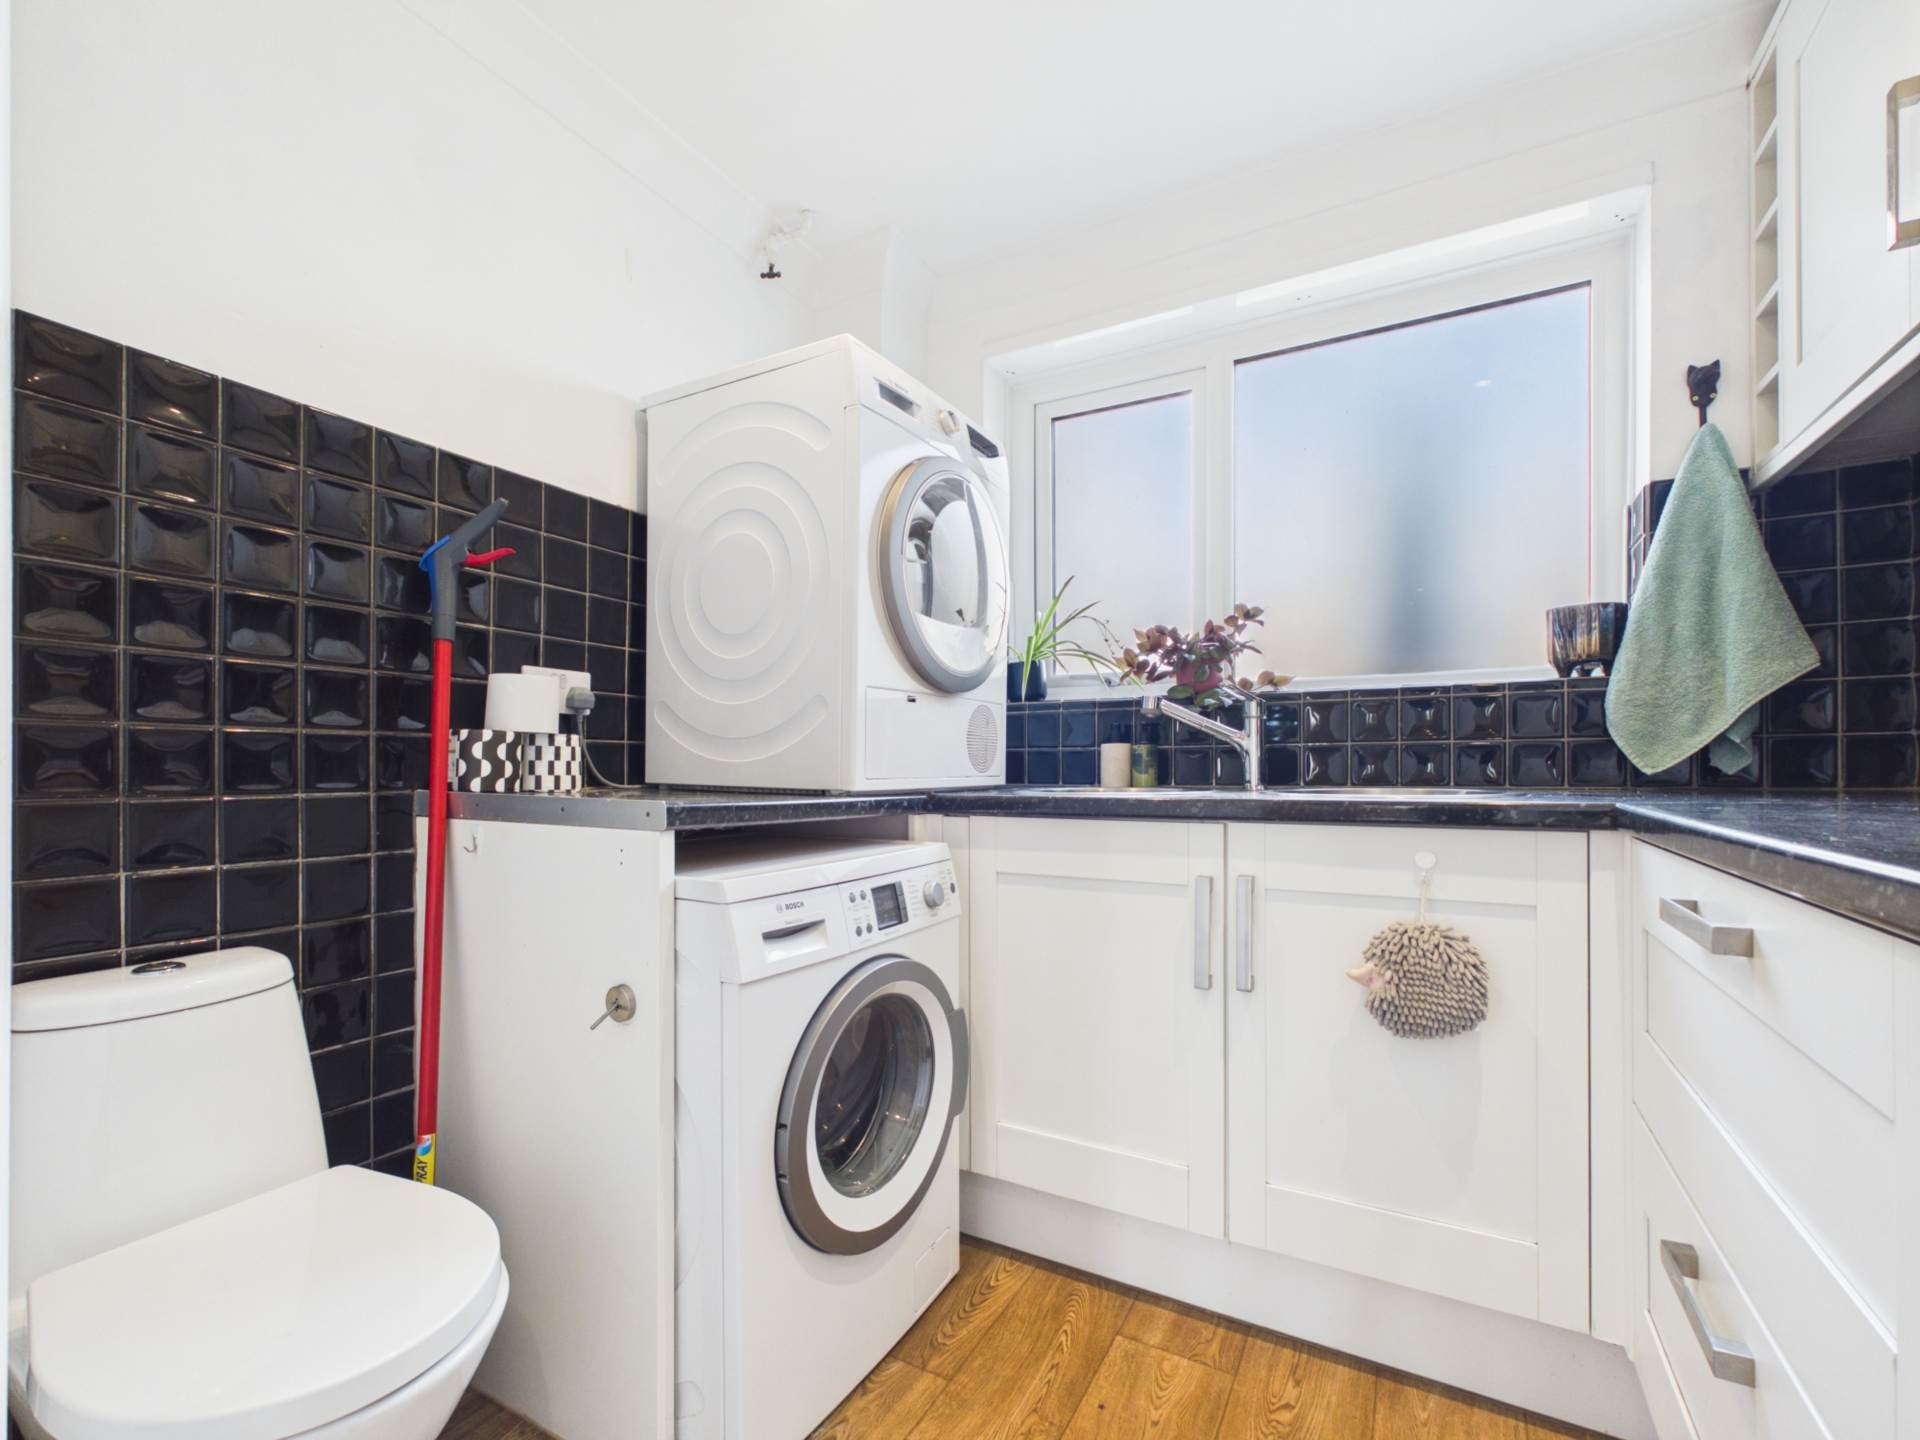
- Utility Room
- Tastefully Presented Throughout
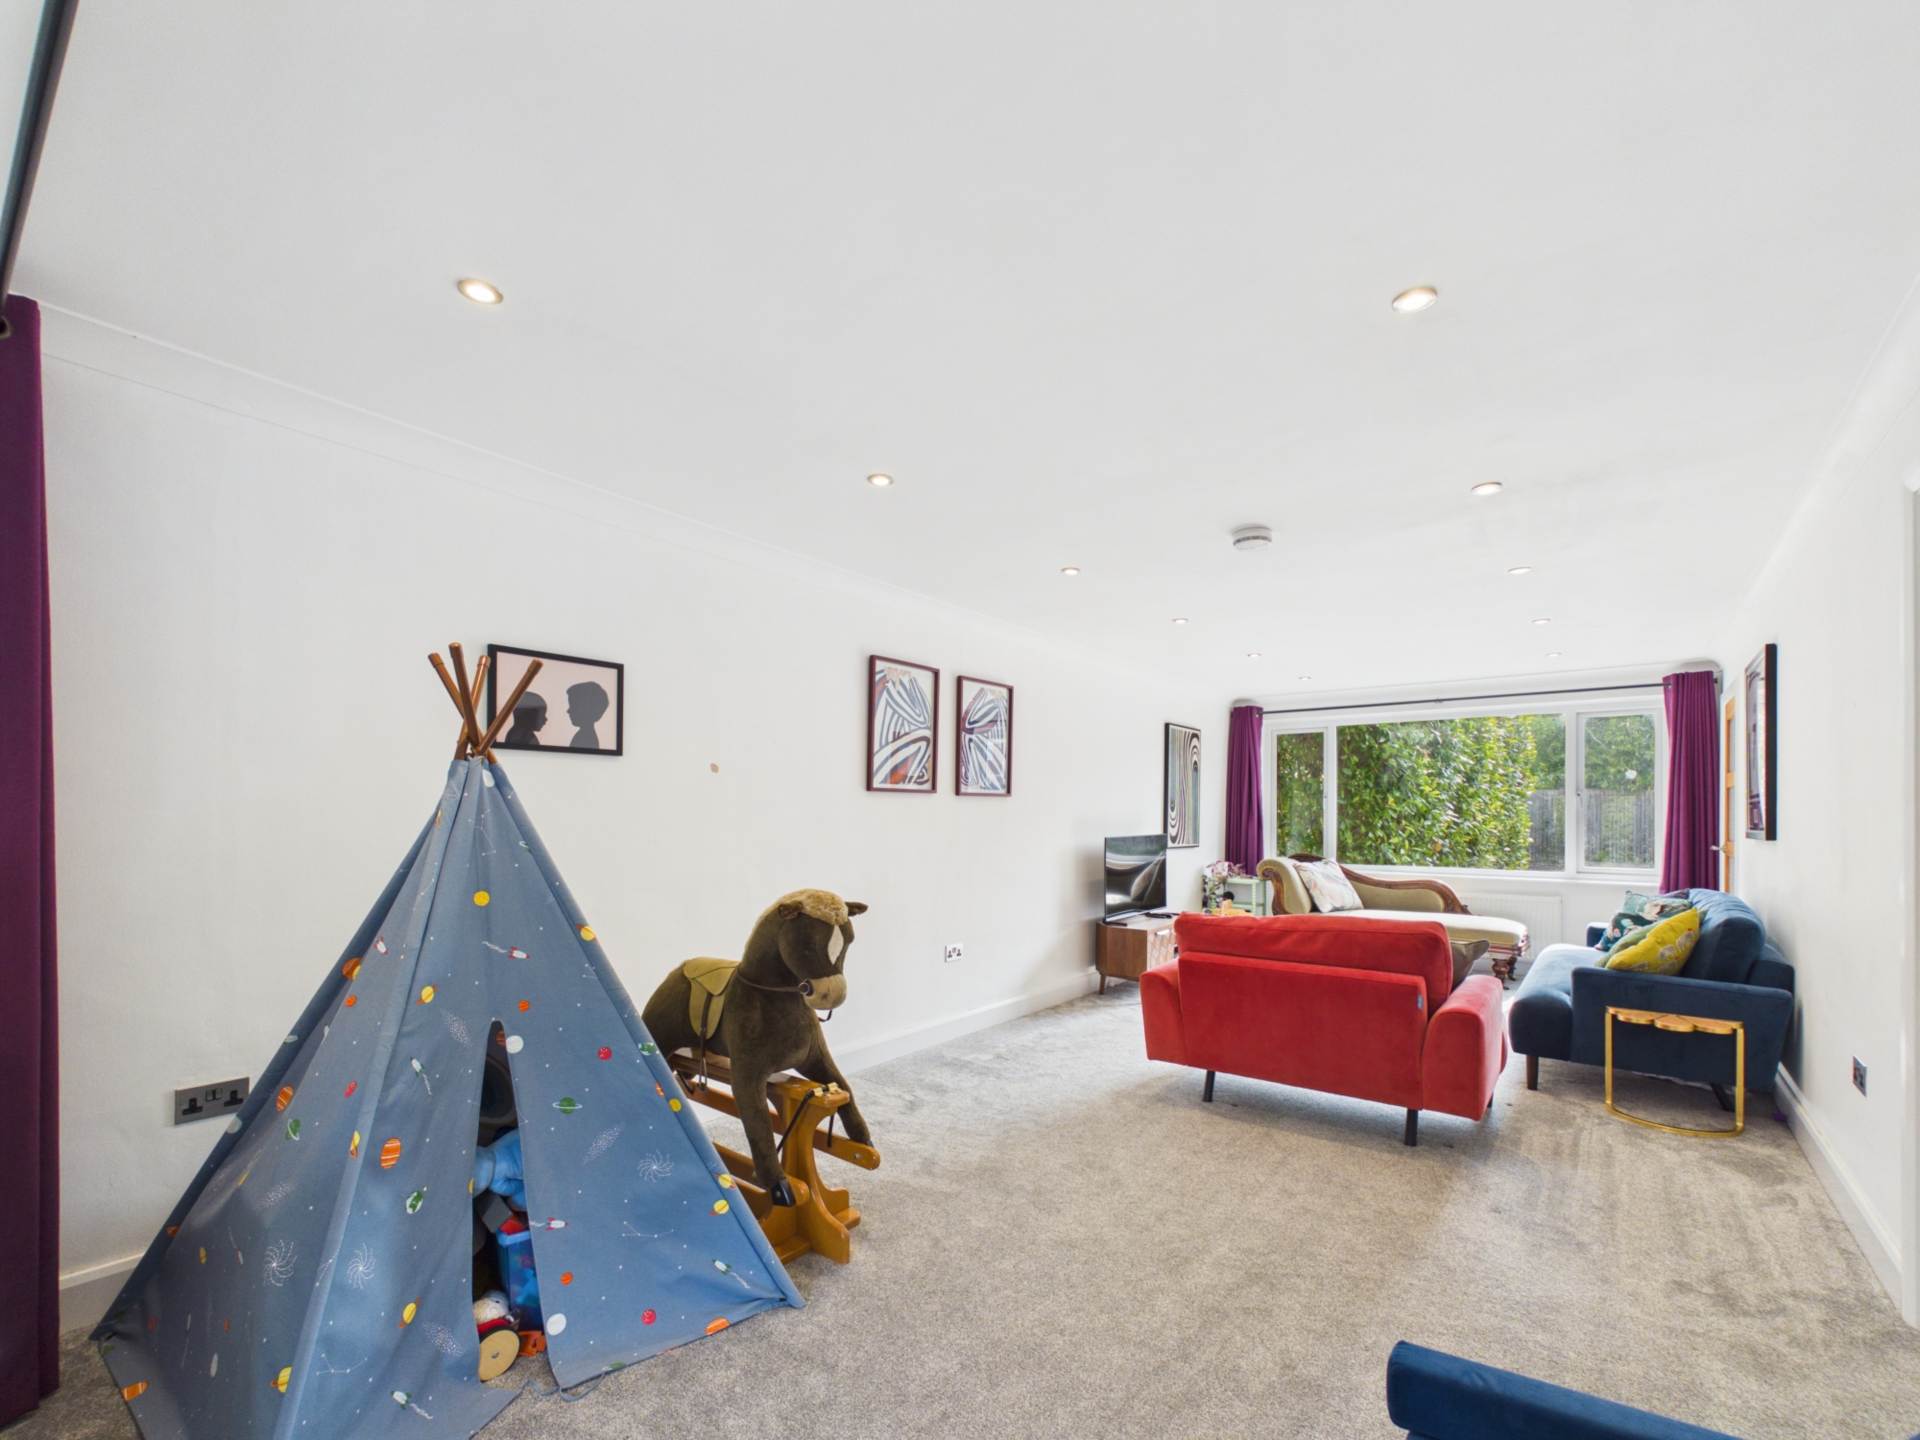
- Reception Room
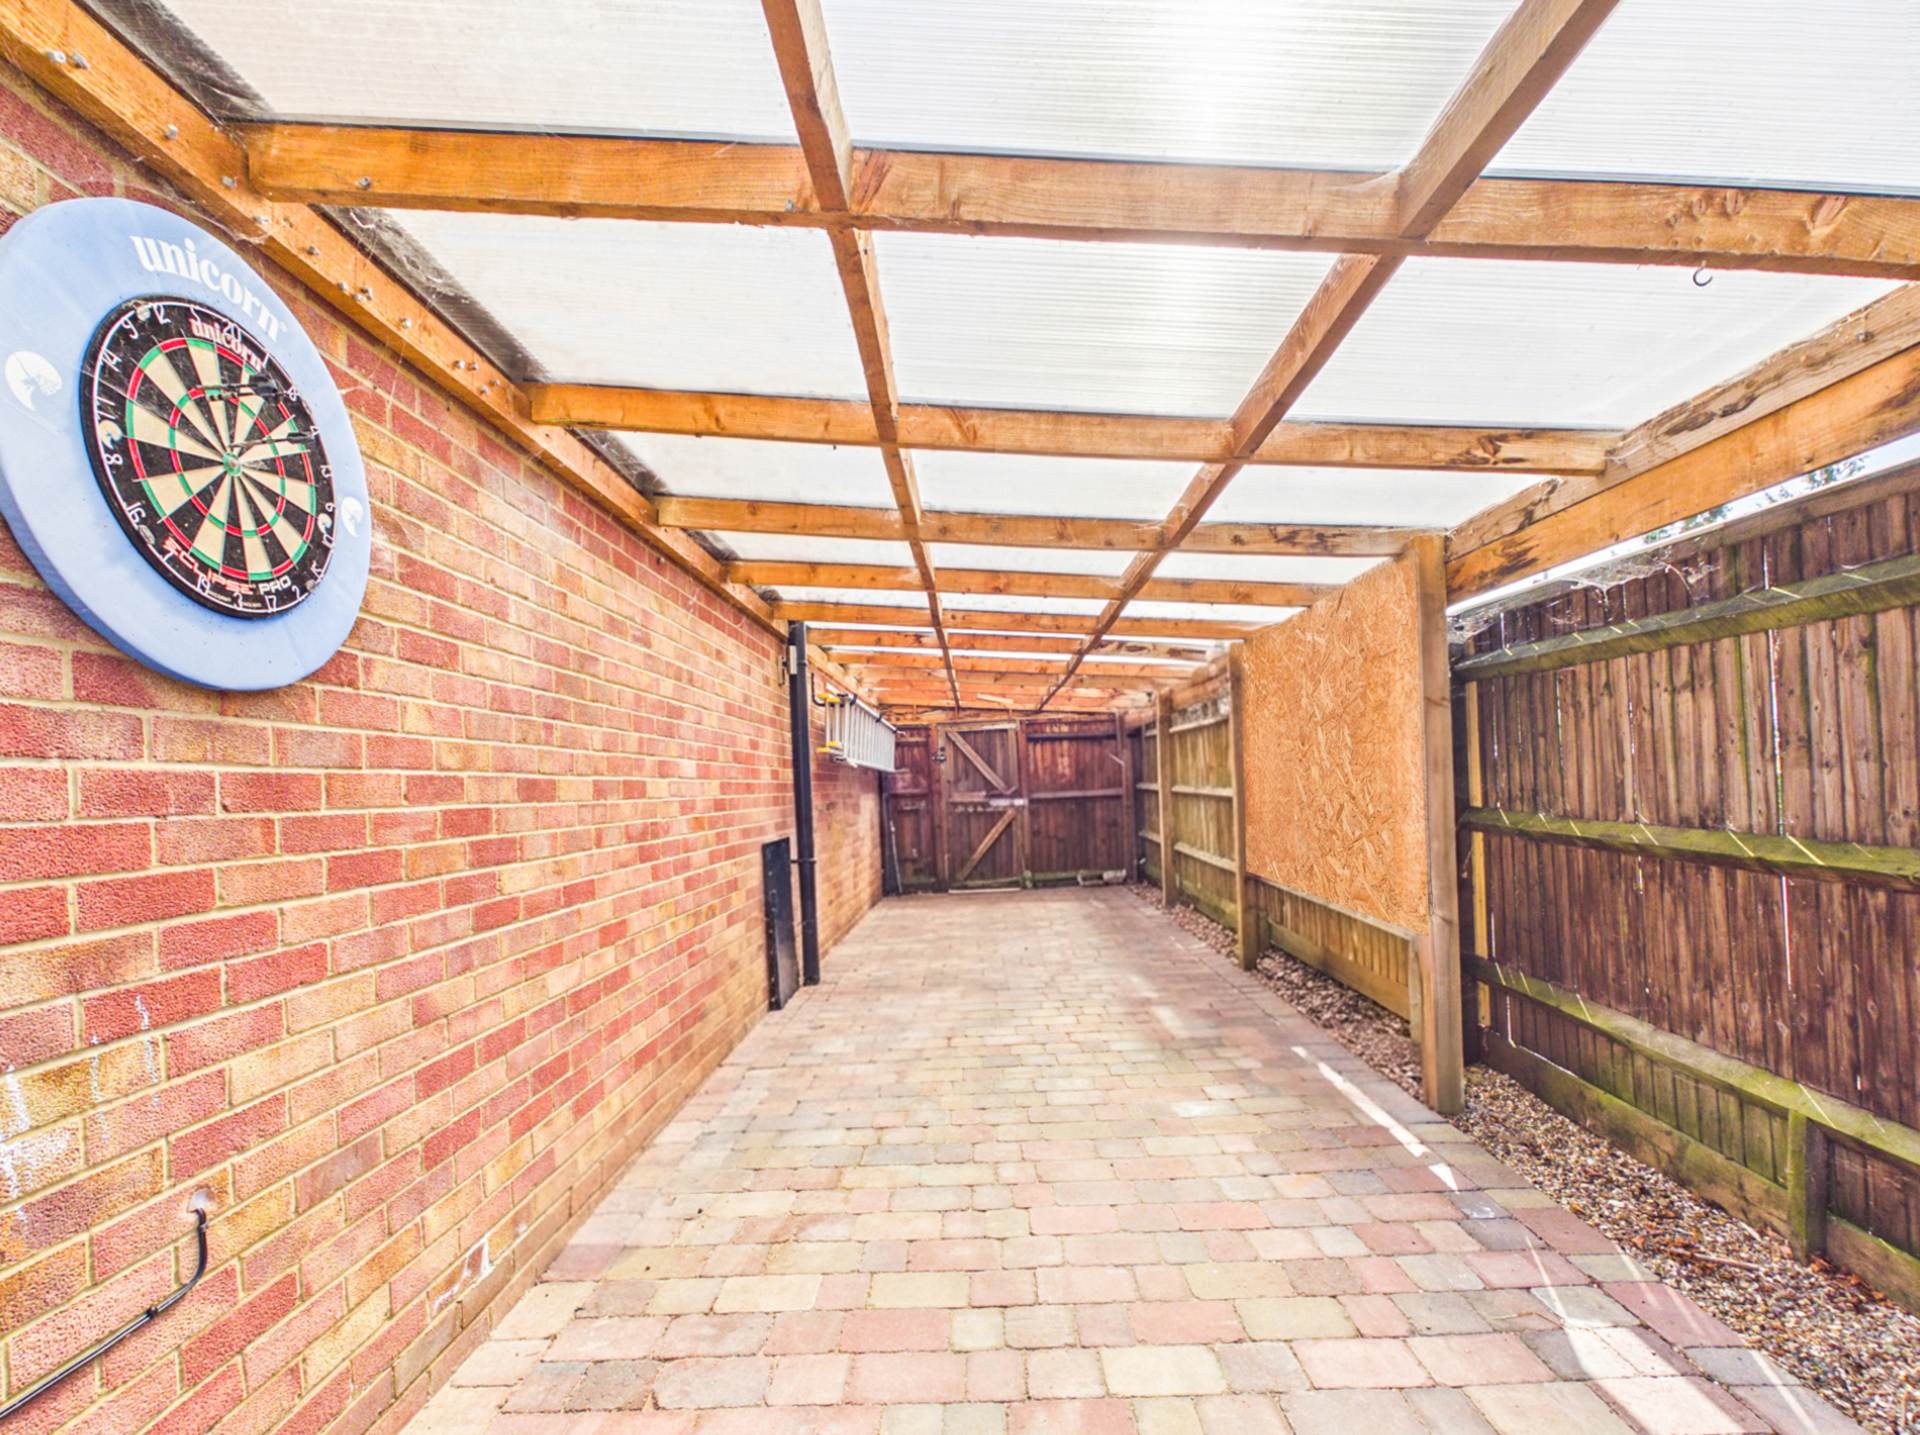
- Off Street Parking
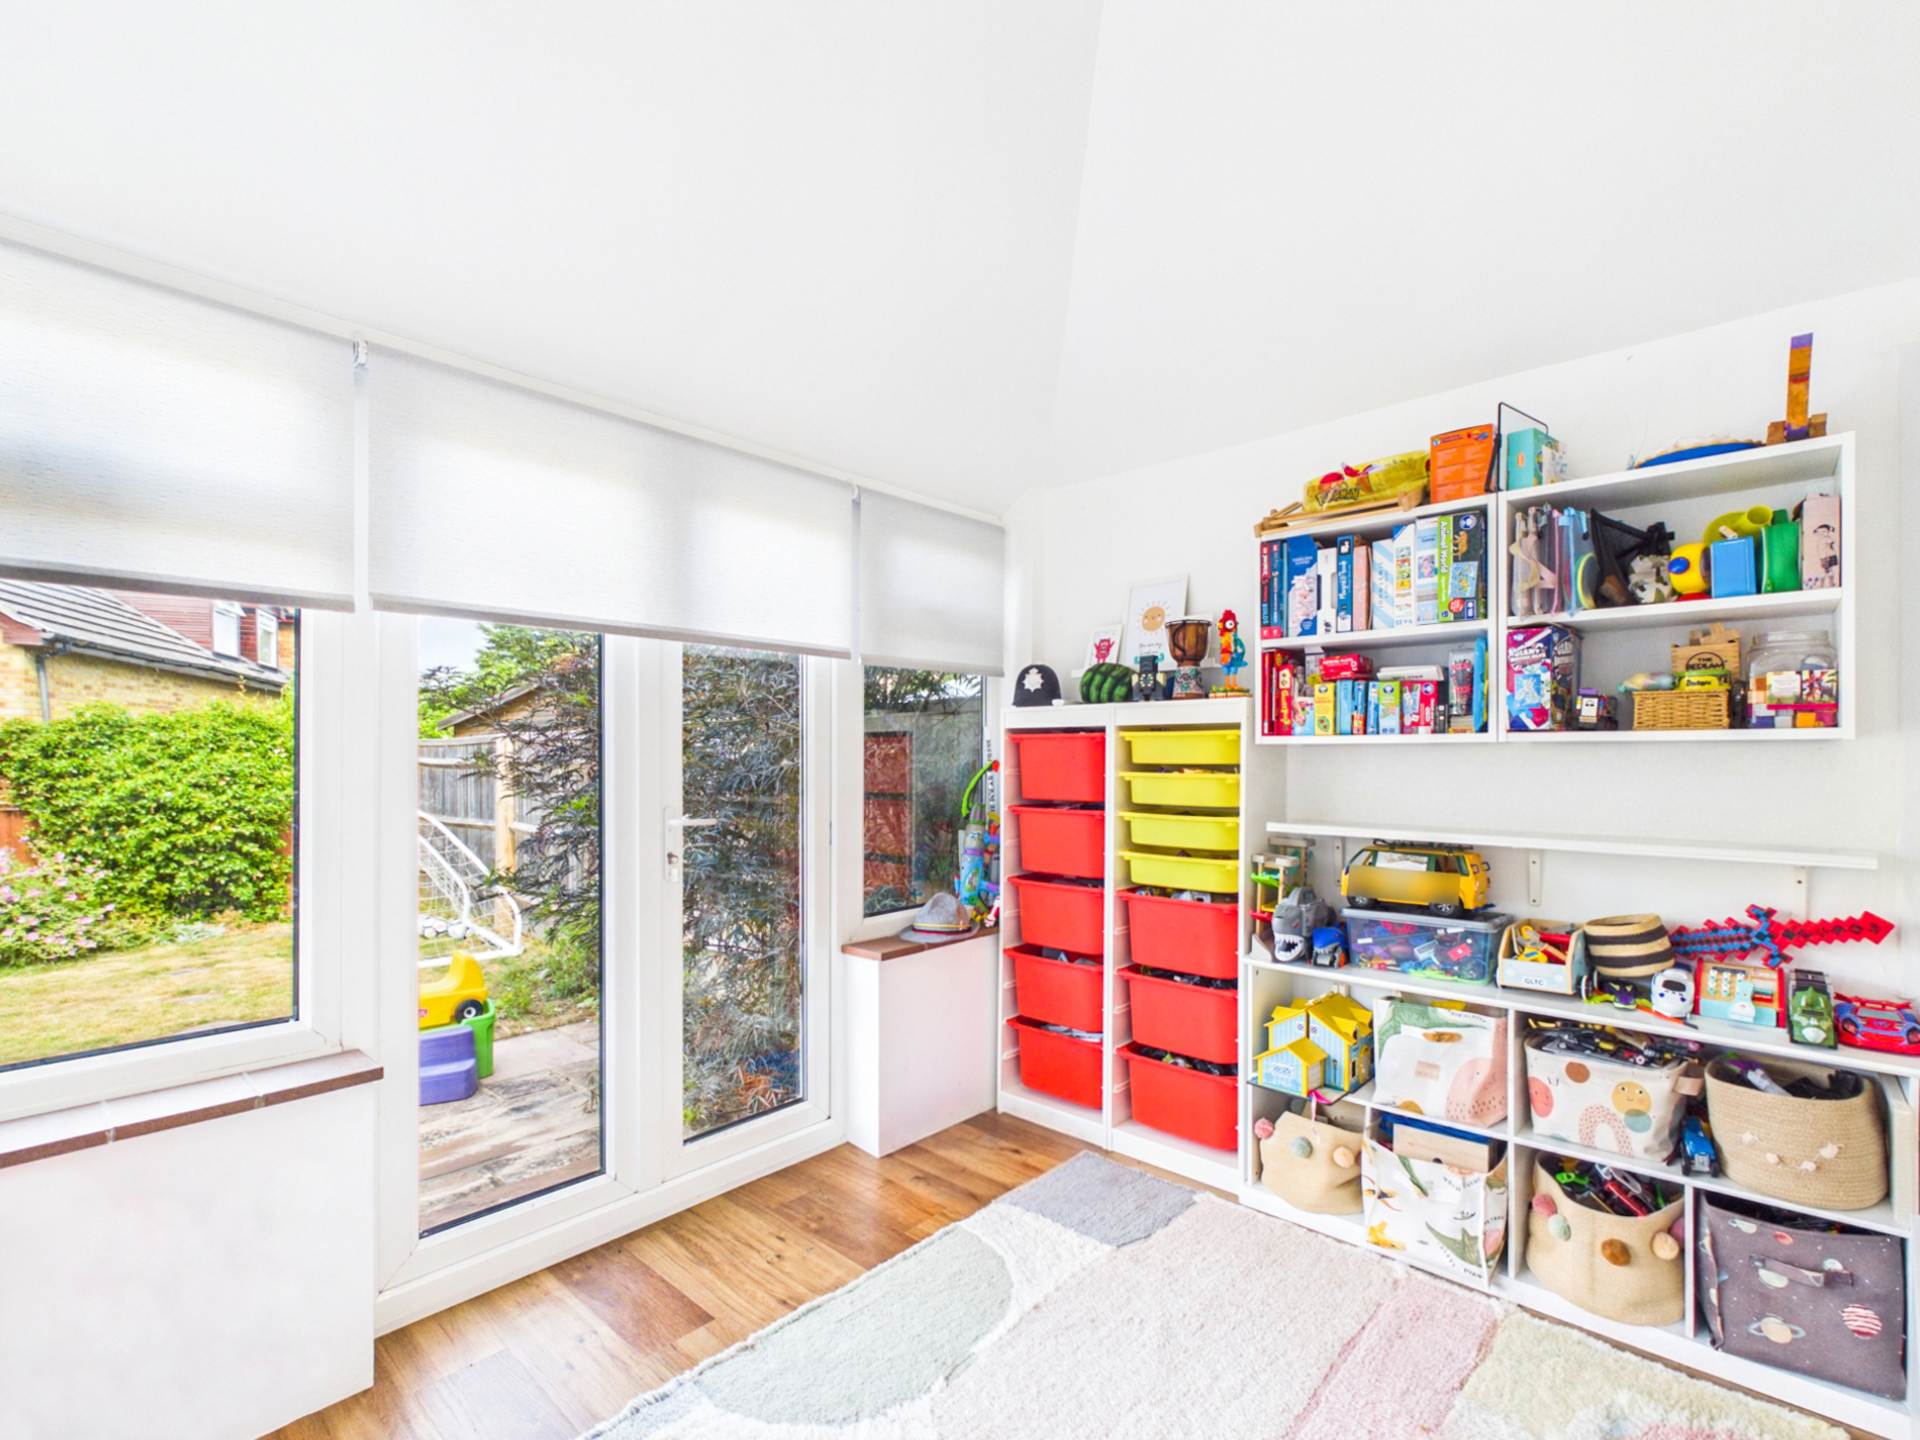
- Flexible Accommodation
- Downstairs WC
- Close to Schools & Amenities

5 Bedroom Semi-Detached House for sale in Aylesbury
 2
5
2
2
5
2
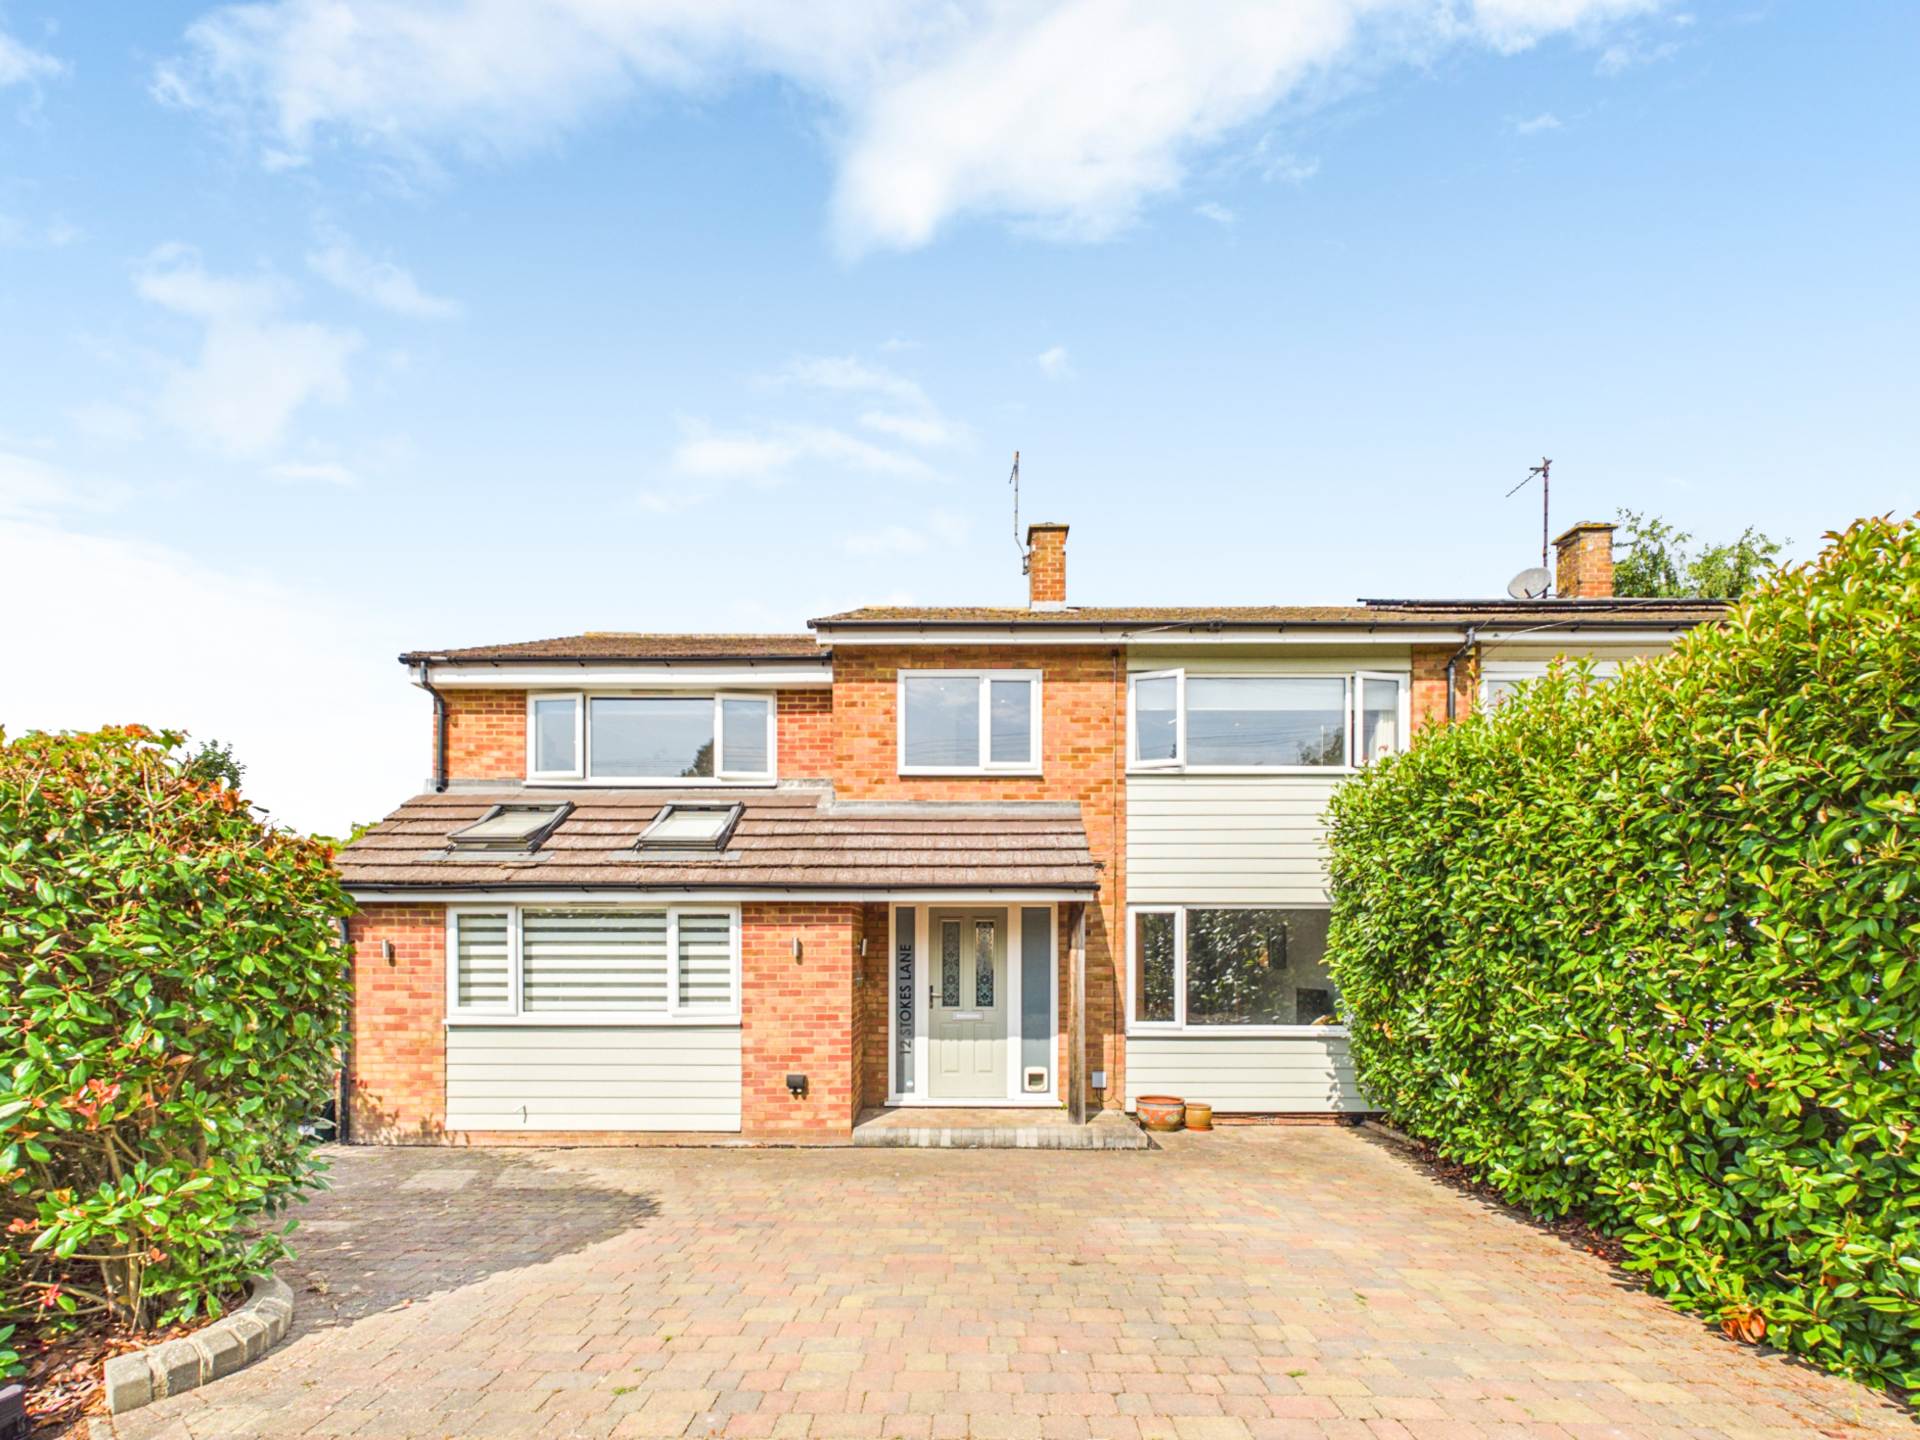
An impressive and substantially extended five-bedroom family home offering spacious and versatile accommodation, perfectly designed for modern family living. Tucked away in a quiet cul-de-sac, the property enjoys a highly desirable location within easy reach of excellent local schools and the village railway station, providing fast connections to London Marylebone in as little as 37 minutes.
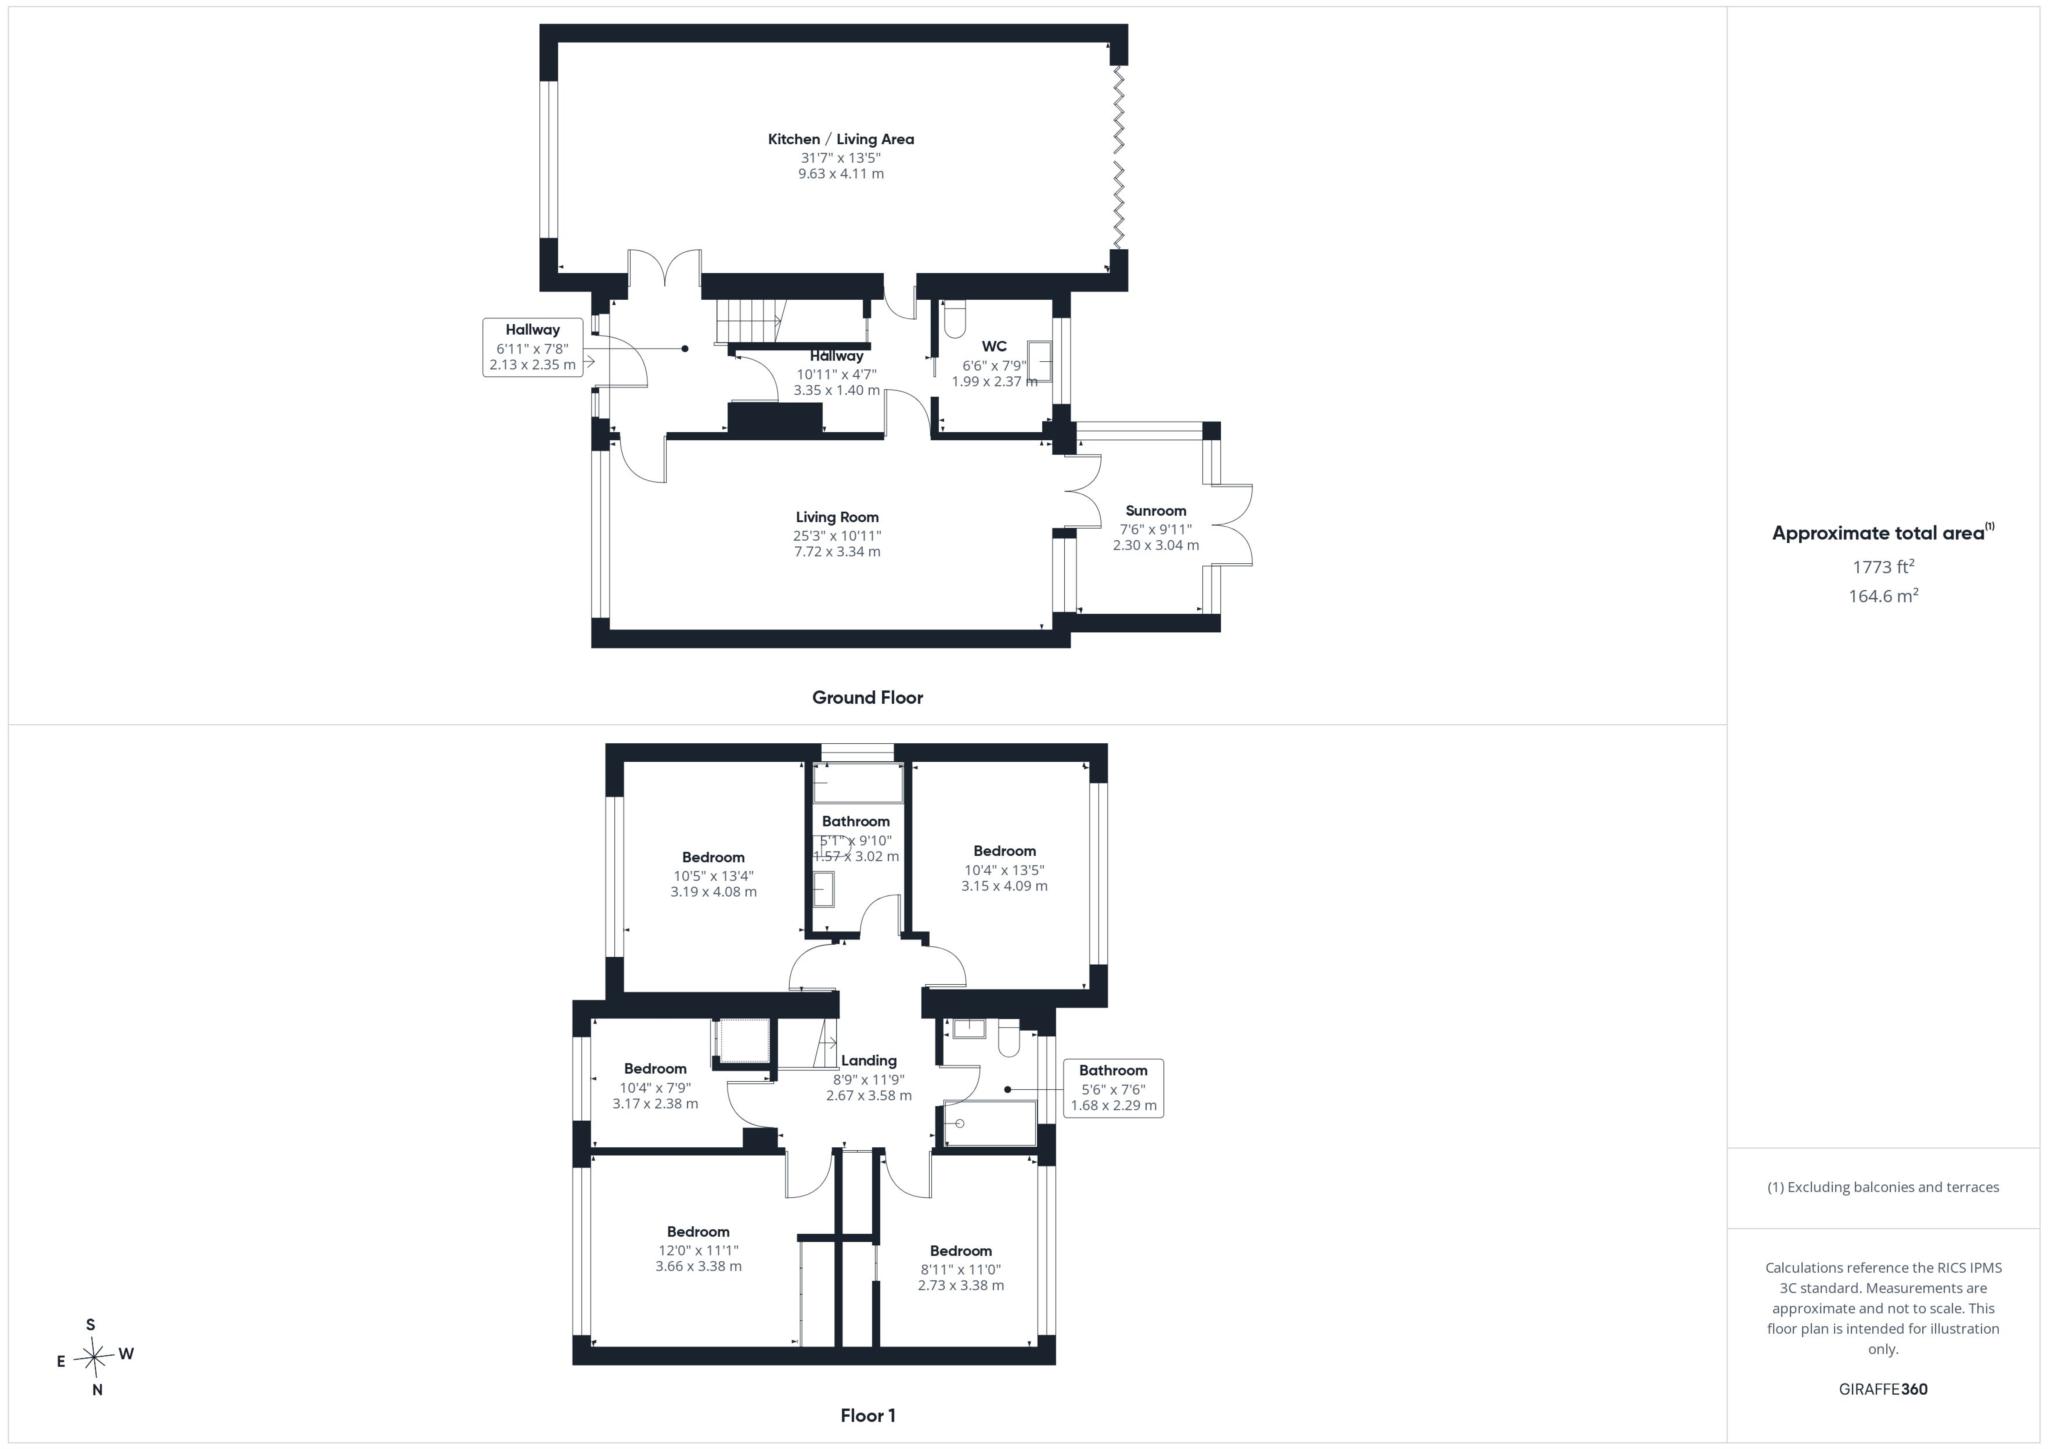
Upon entering the property, you are welcomed by a bright and spacious entrance hallway, setting the tone for the generous accommodation throughout. To the left, an exceptional open-plan kitchen, dining and family living space forms the heart of the home. Designed with both everyday living and entertaining in mind, this expansive area provides ample room for cooking, dining and relaxing, creating a wonderful social hub for family and friends.
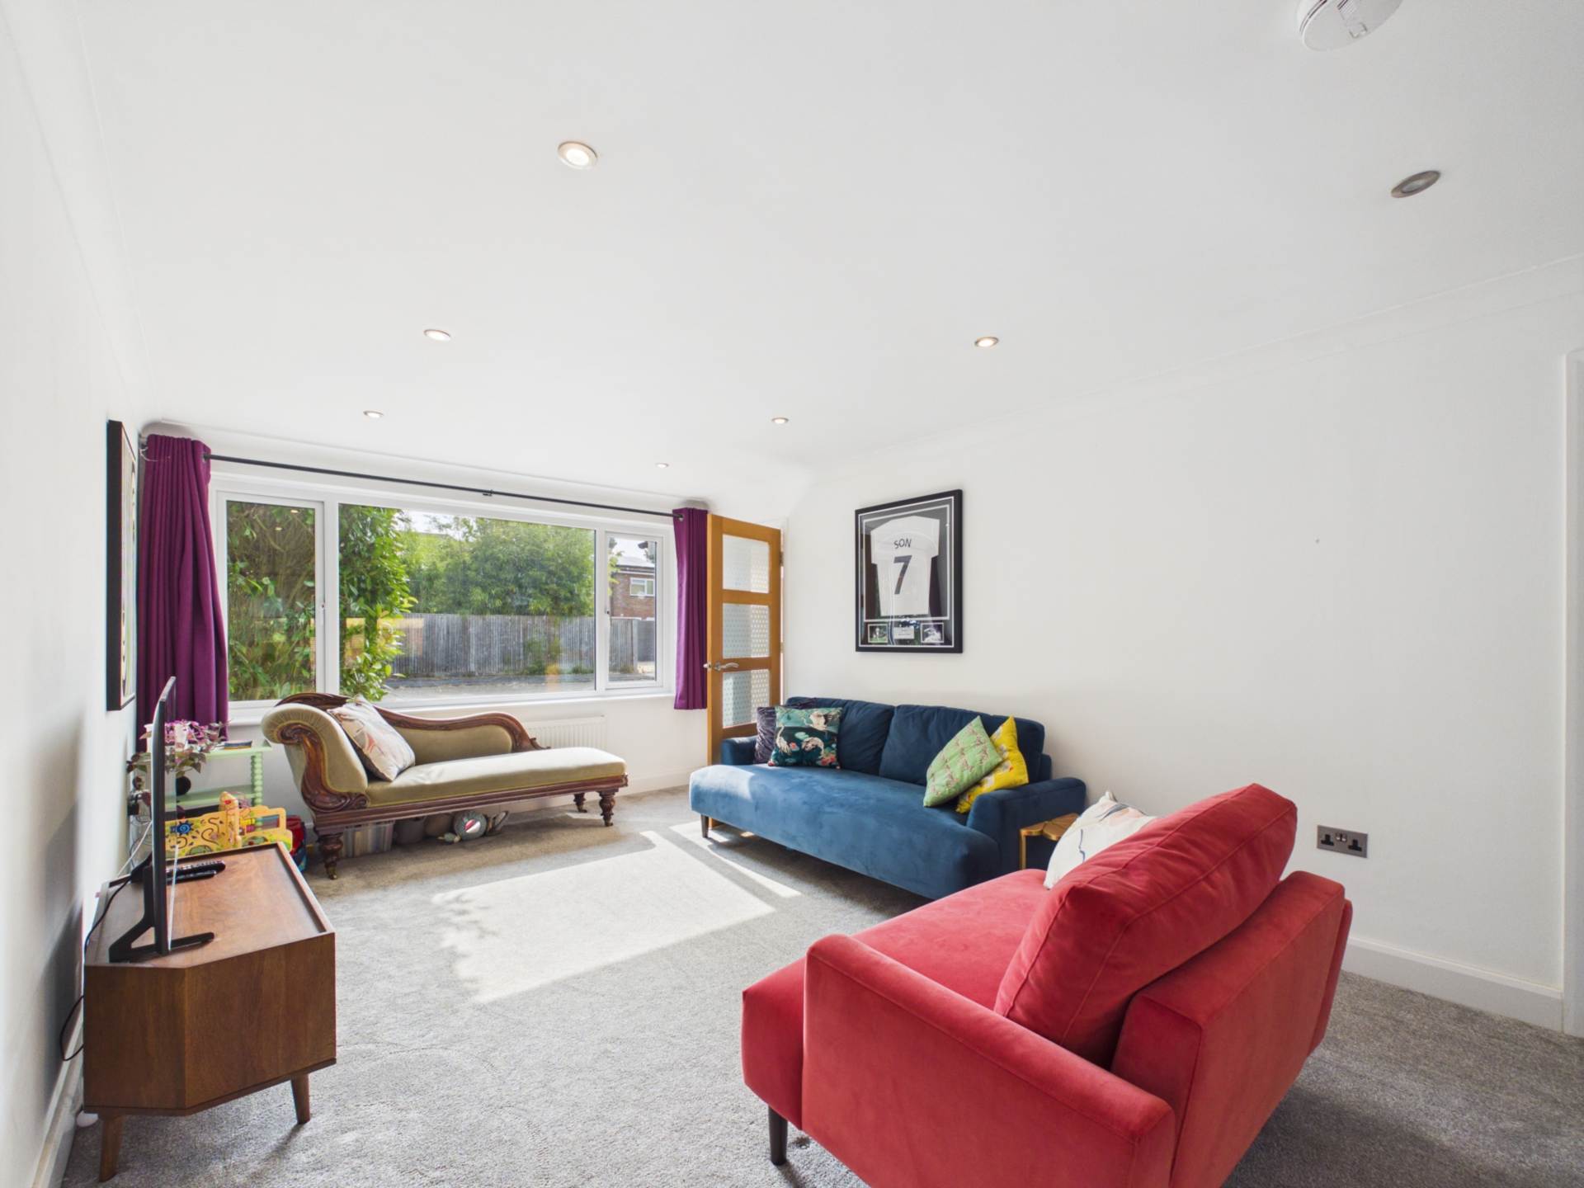
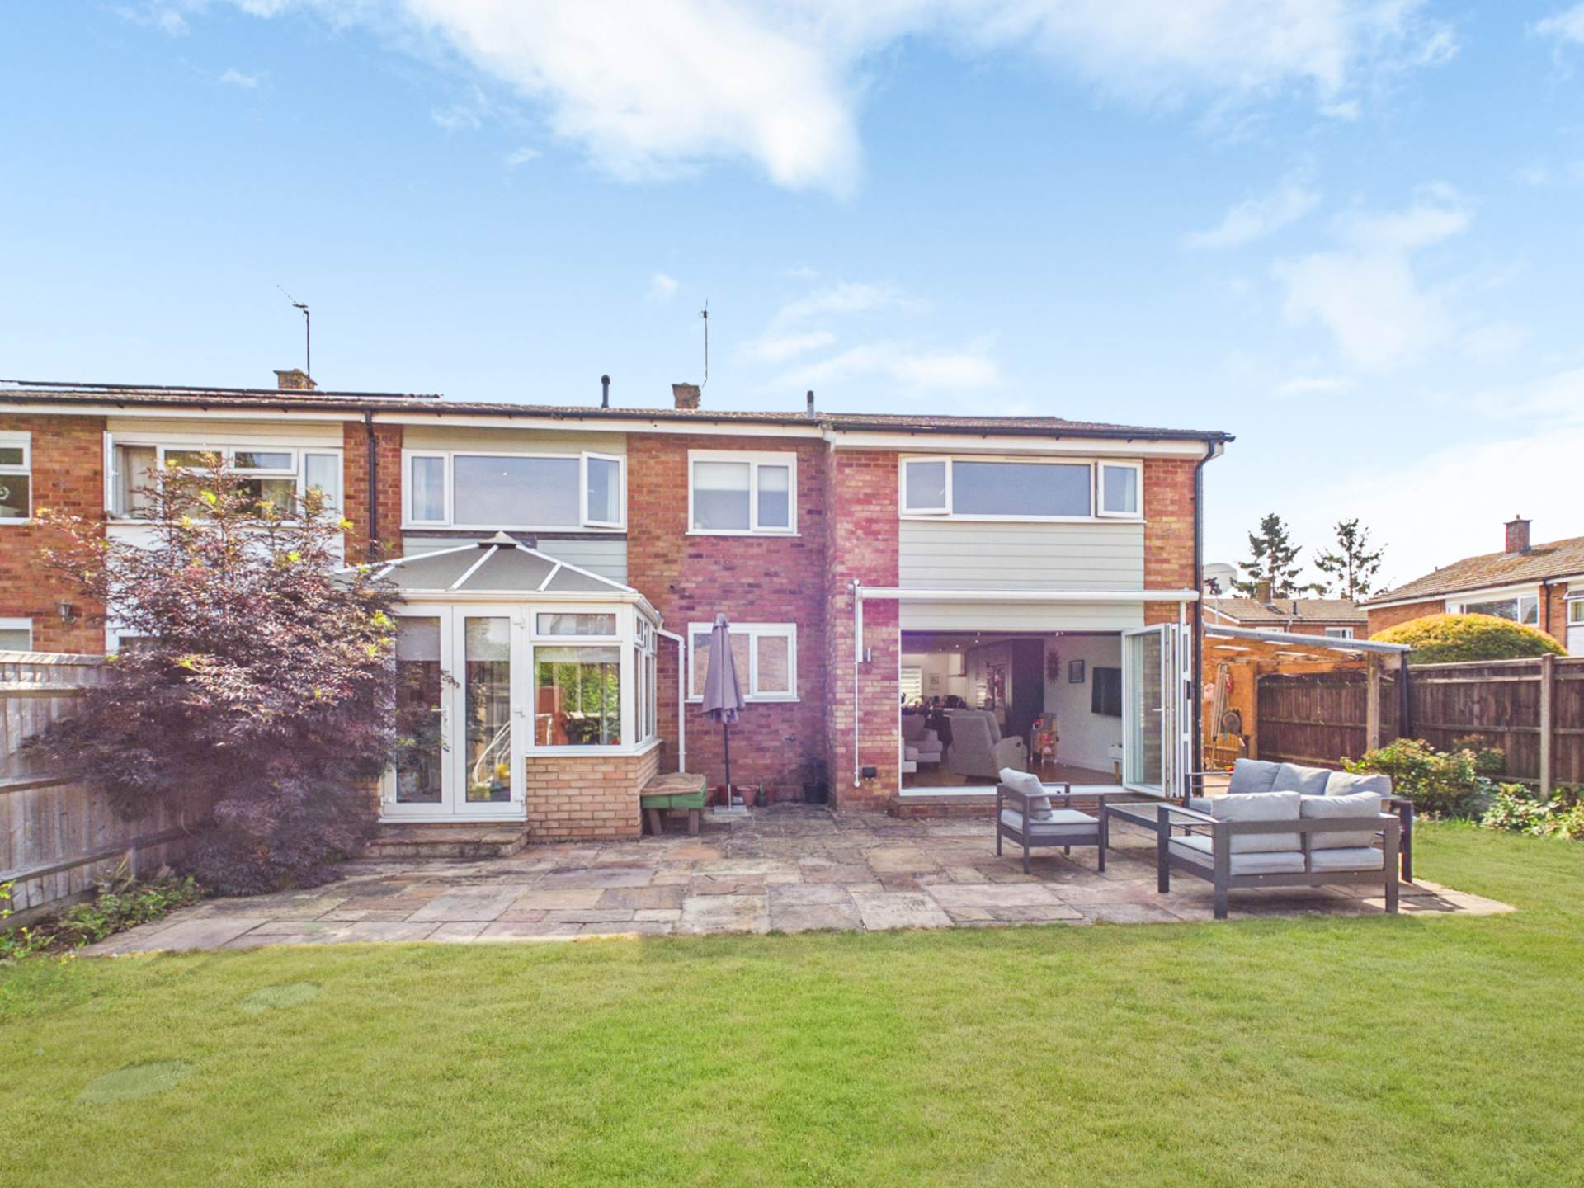
To the right of the hallway is a substantial reception room, offering a cosy yet elegant living space. This room flows seamlessly into a conservatory, currently used as a playroom, although equally suited as a garden room, home office or additional sitting area, enjoying pleasant views over the rear garden.
The ground floor is further complemented by a practical utility room with WC, together with useful built-in storage, ensuring the home is as functional as it is spacious.
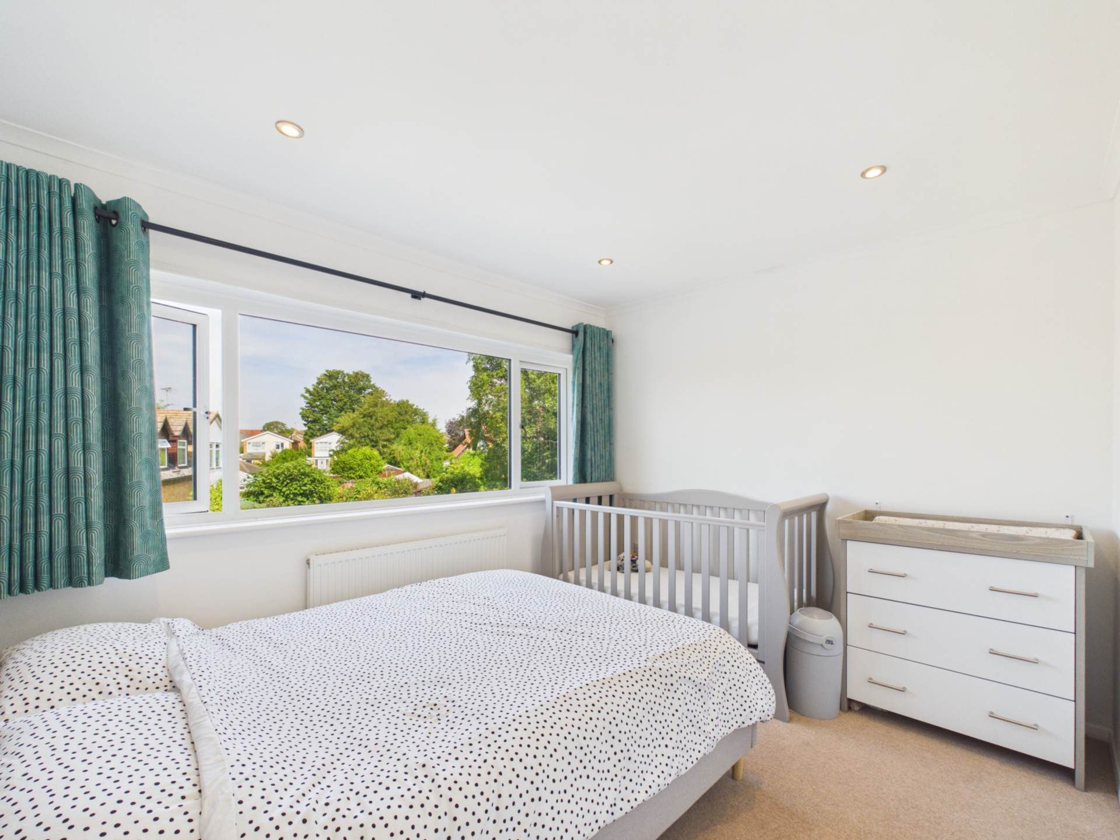
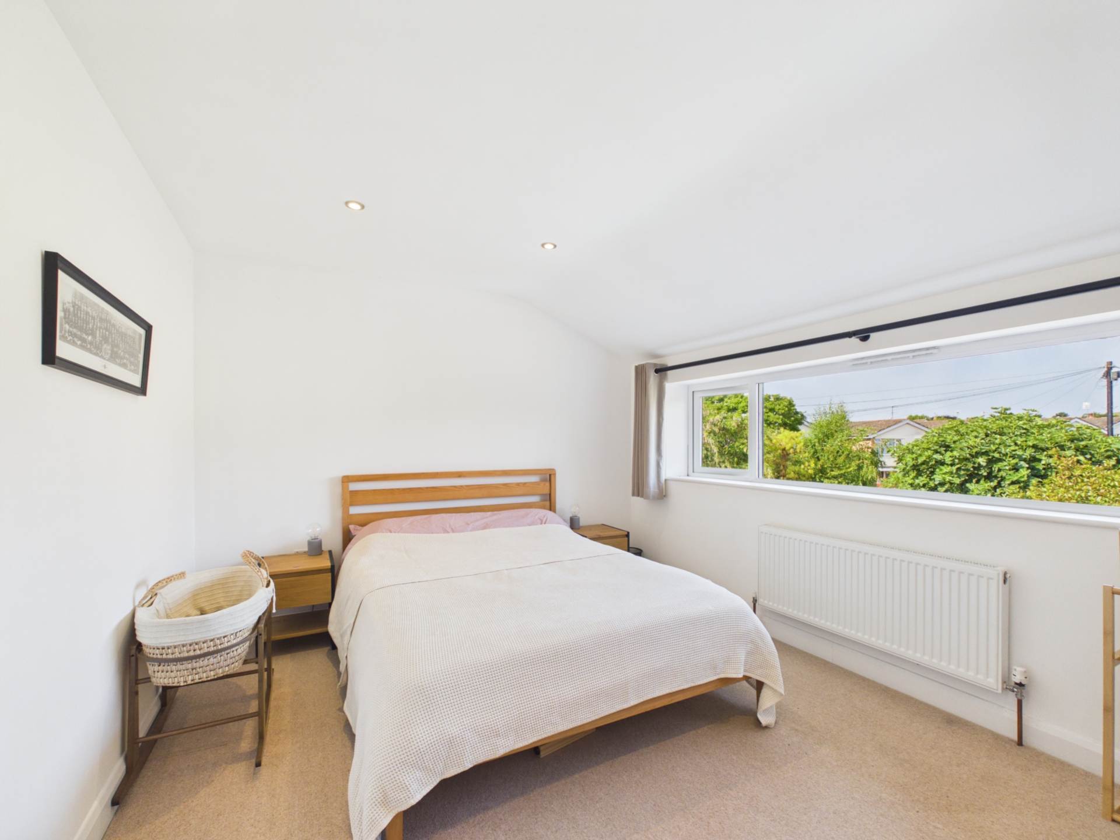
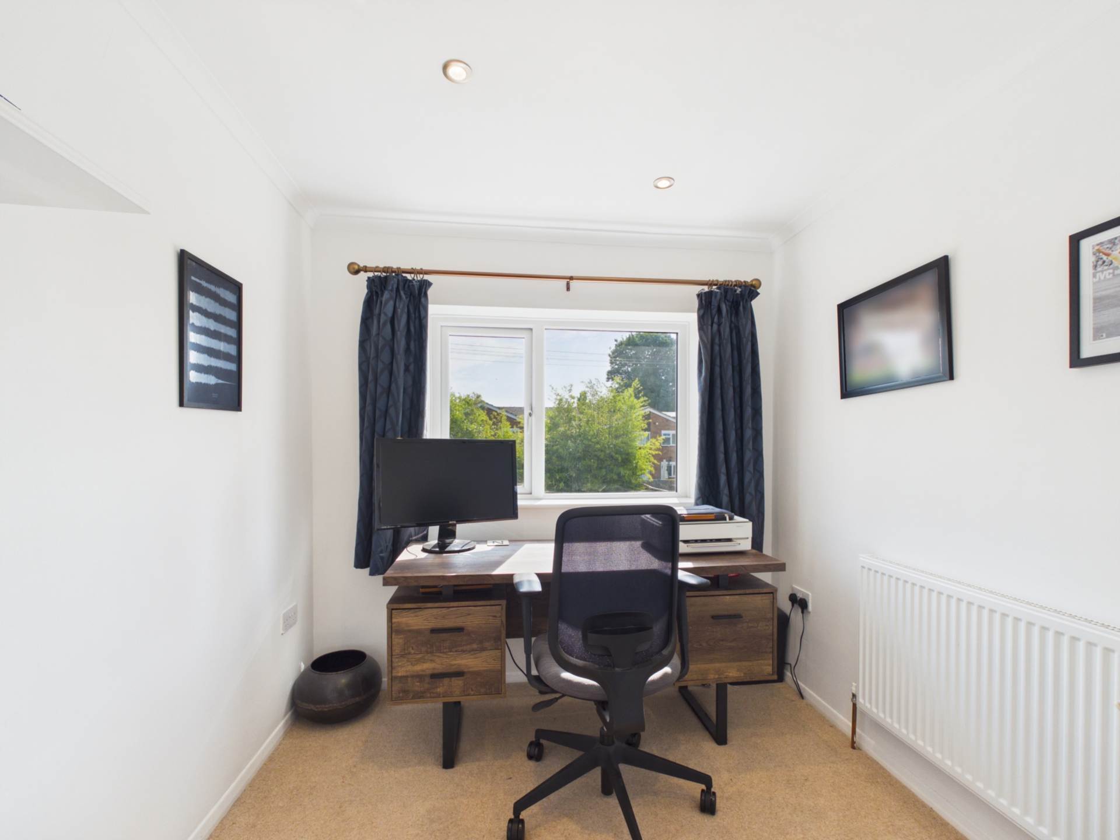
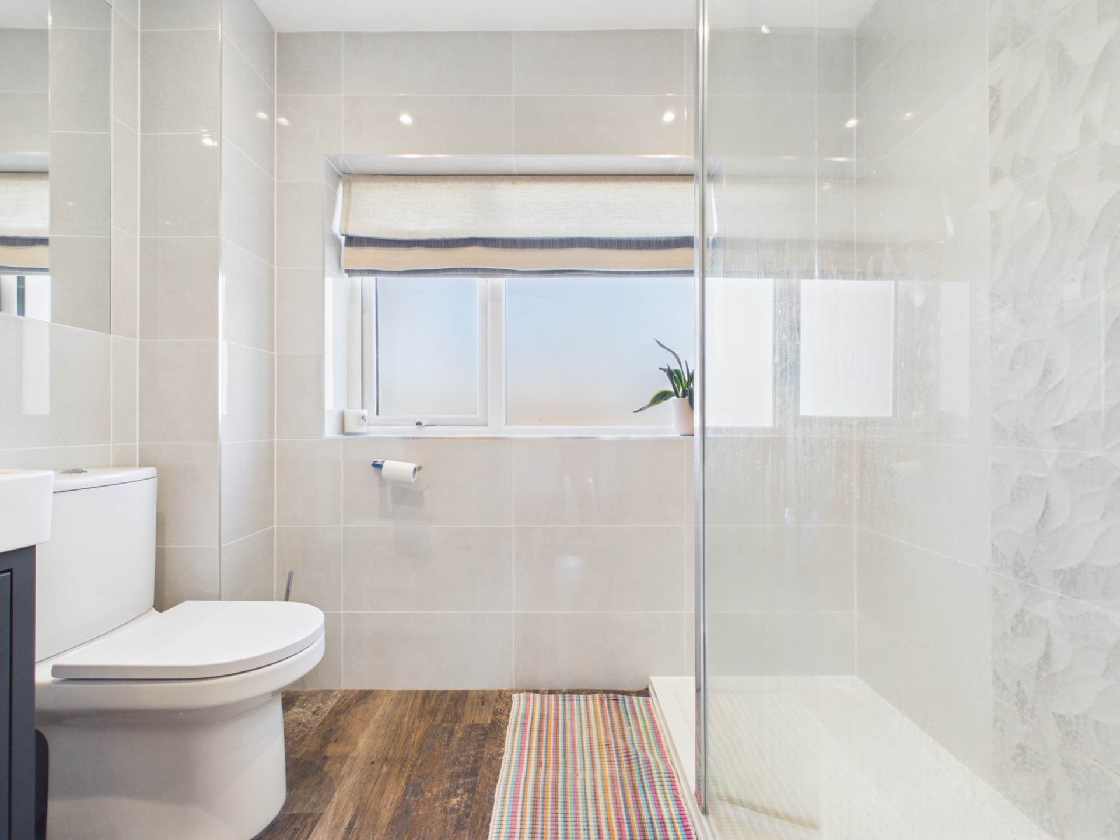
The first floor continues to impress, offering five well-proportioned bedrooms, providing flexible accommodation for growing families, guests or those working from home. The bedrooms are served by a modern family bathroom, while a separate shower room adds further convenience for busy households.
With an abundance of living space and adaptable accommodation throughout, this exceptional home effortlessly caters to the changing needs of family life.
** Outside**
Occupying a generous corner plot, the property is approached via a block-paved driveway providing off-road parking for multiple vehicles. The attractive rear garden enjoys a desirable south-westerly aspect, with a generous patio terrace creating the perfect setting for outdoor dining, entertaining and family gatherings.
The garden also benefits from useful side space, ideal for additional storage or future landscaping opportunities.
Notice
Please note we have not tested any apparatus, fixtures, fittings, or services. Interested parties must undertake their own investigation into the working order of these items. All measurements are approximate and photographs provided for guidance only.
Council Tax
Buckinghamshire Council, Band F
Utilities
Electric: Mains Supply
Gas: Mains Supply
Water: Mains Supply
Sewerage: Unknown
Broadband: Unknown
Telephone: Unknown
Other Items
Heating: Gas Central Heating
Garden/Outside Space: No
Parking: Yes
Garage: No
Important Information
- This is a Freehold property.
Property Ref: 1531
Similar Properties
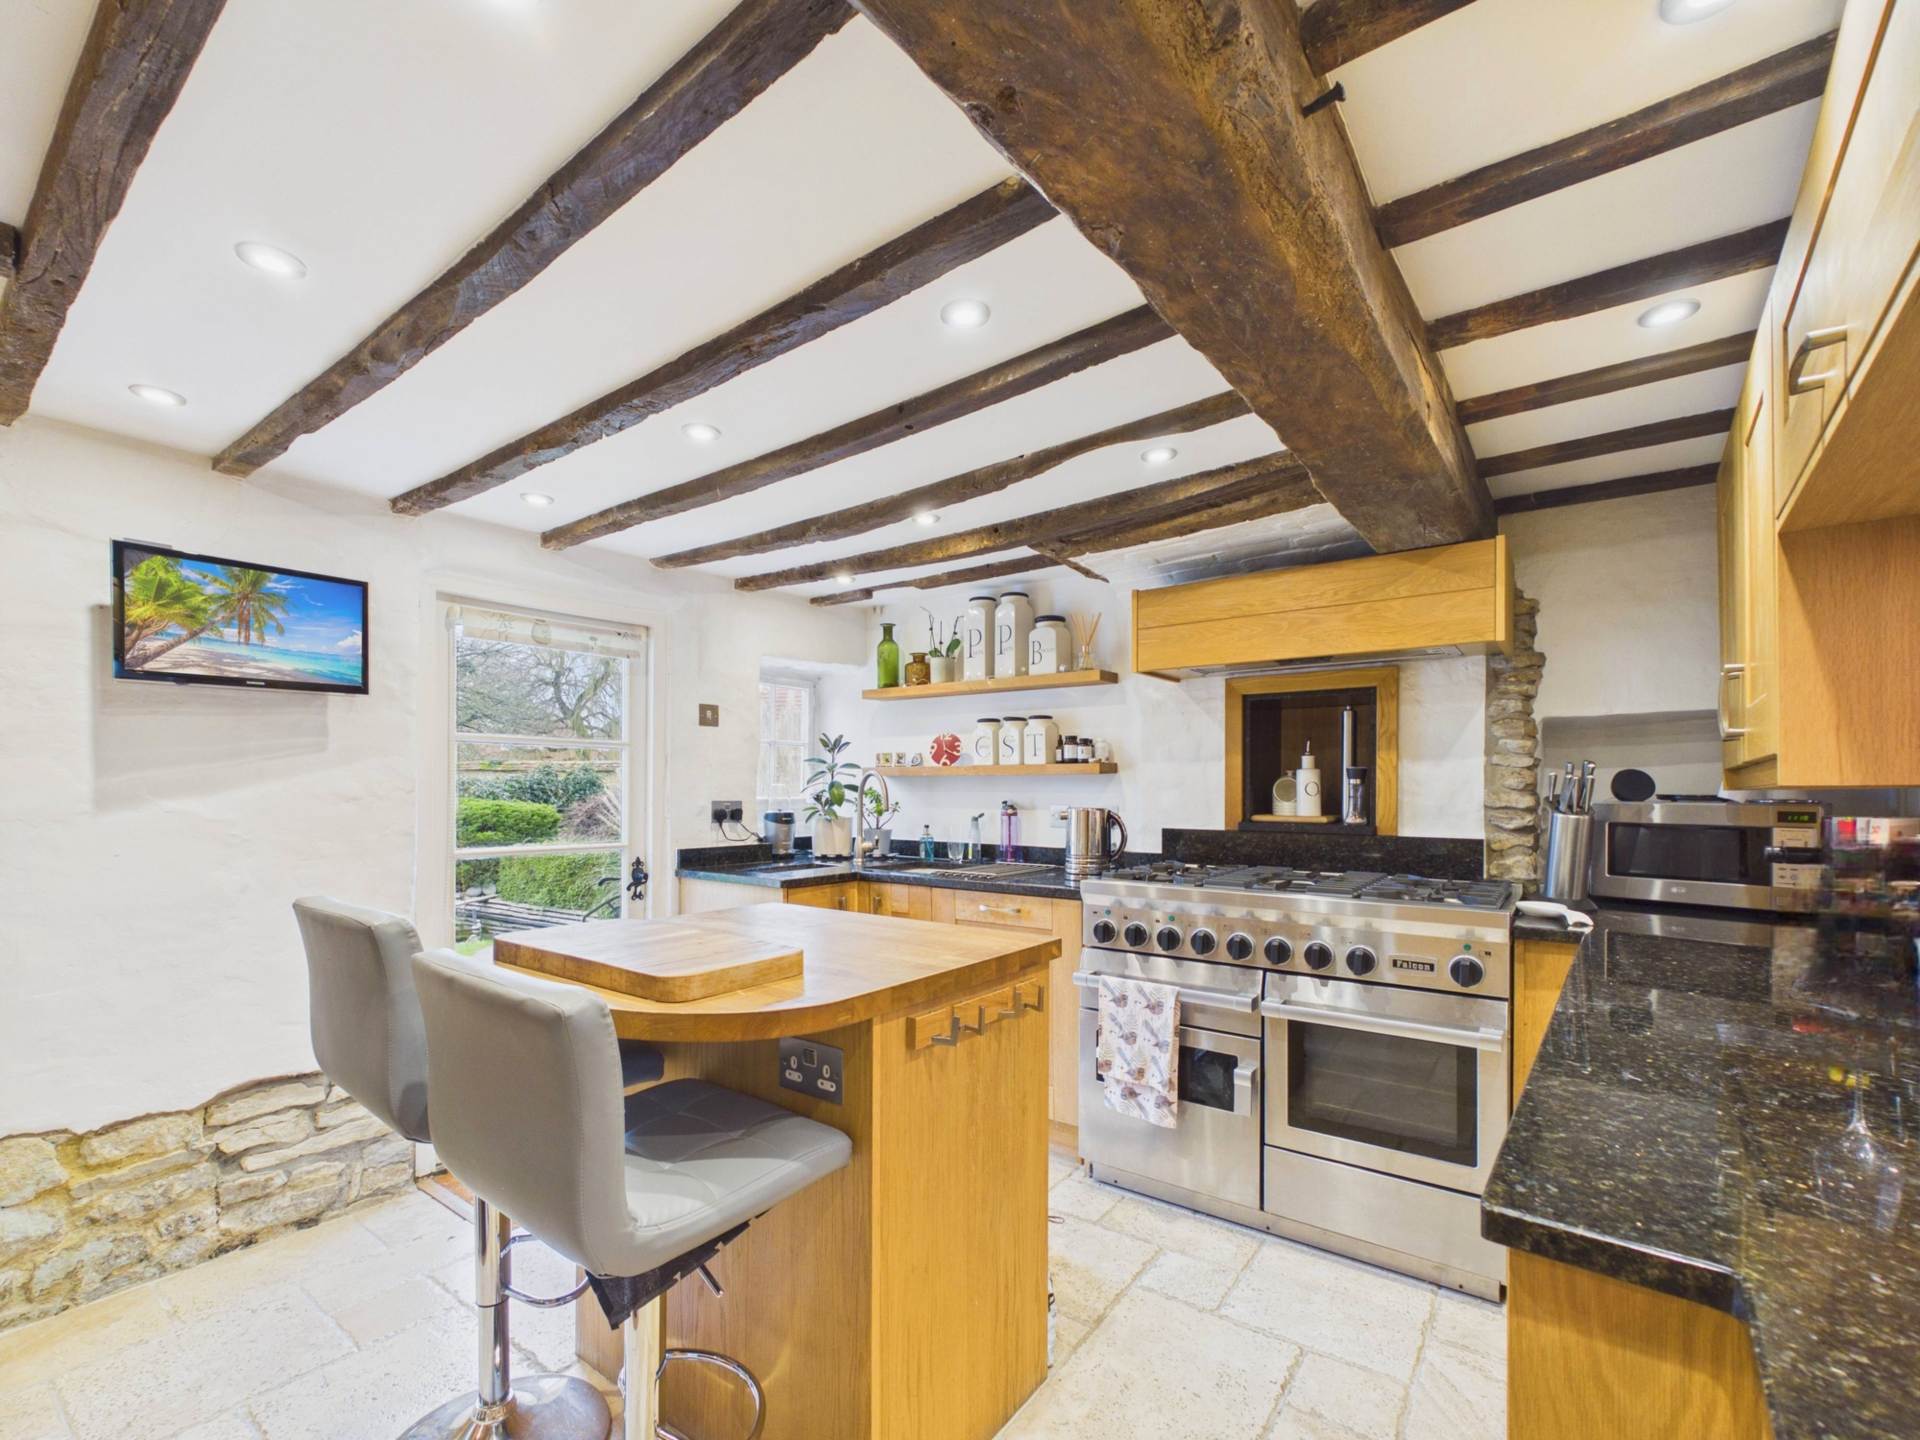
3 Bedroom Detached House | Offers in excess of £725,000
***THREE BEDROOM CHARACTERFUL COTTAGE WITH A SWIMMING POOL ***
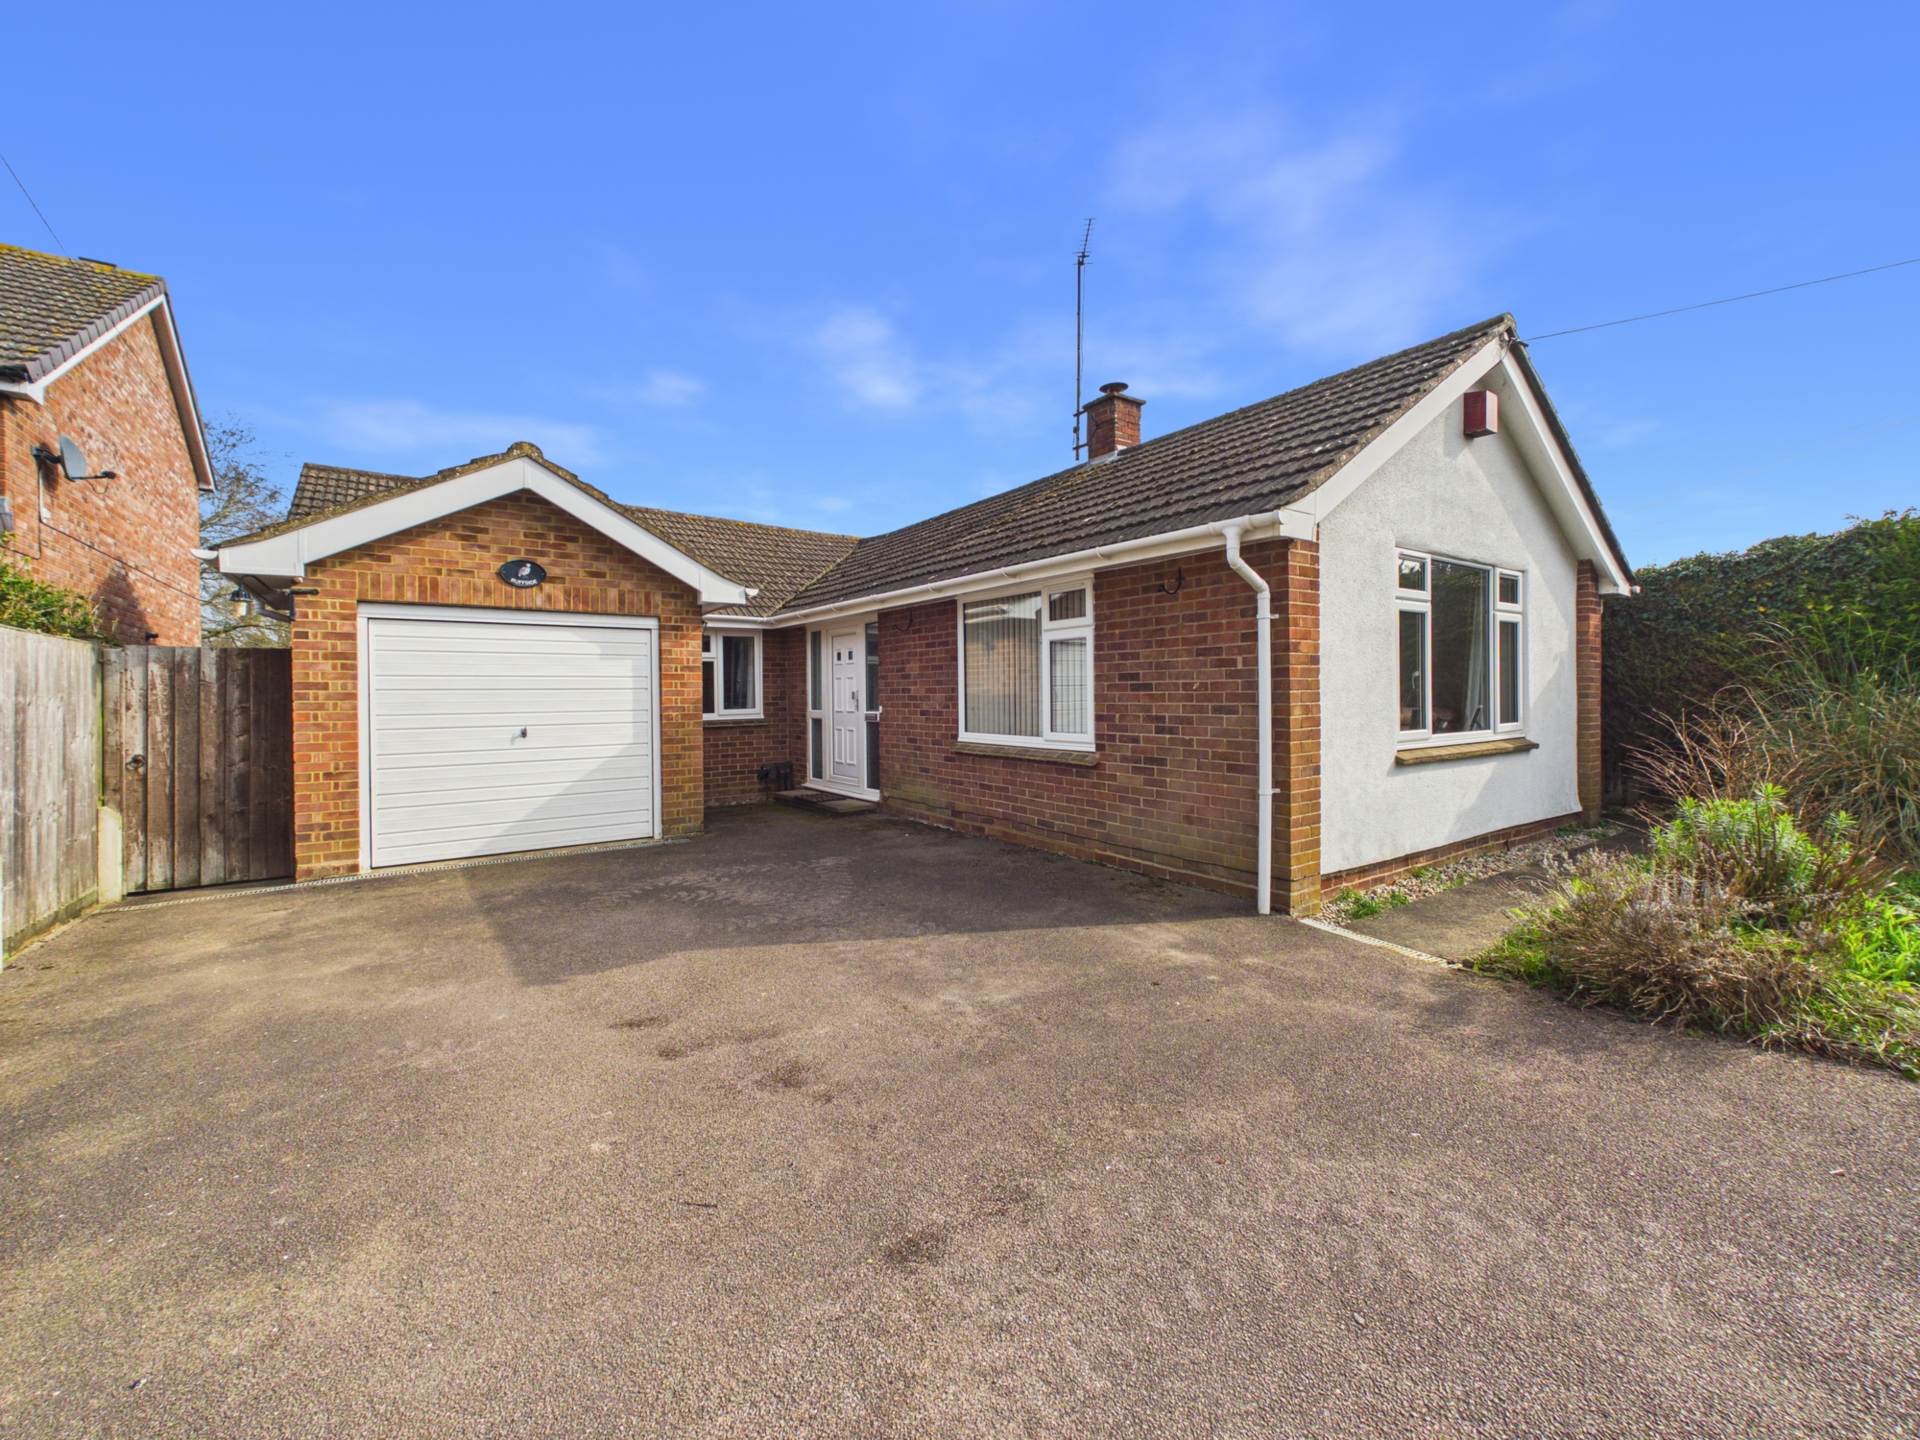
3 Bedroom Detached House | Offers in excess of £695,000
A three-bedroom detached home in a sought-after Buckinghamshire village, offering excellent potential to extend (STPP) a...
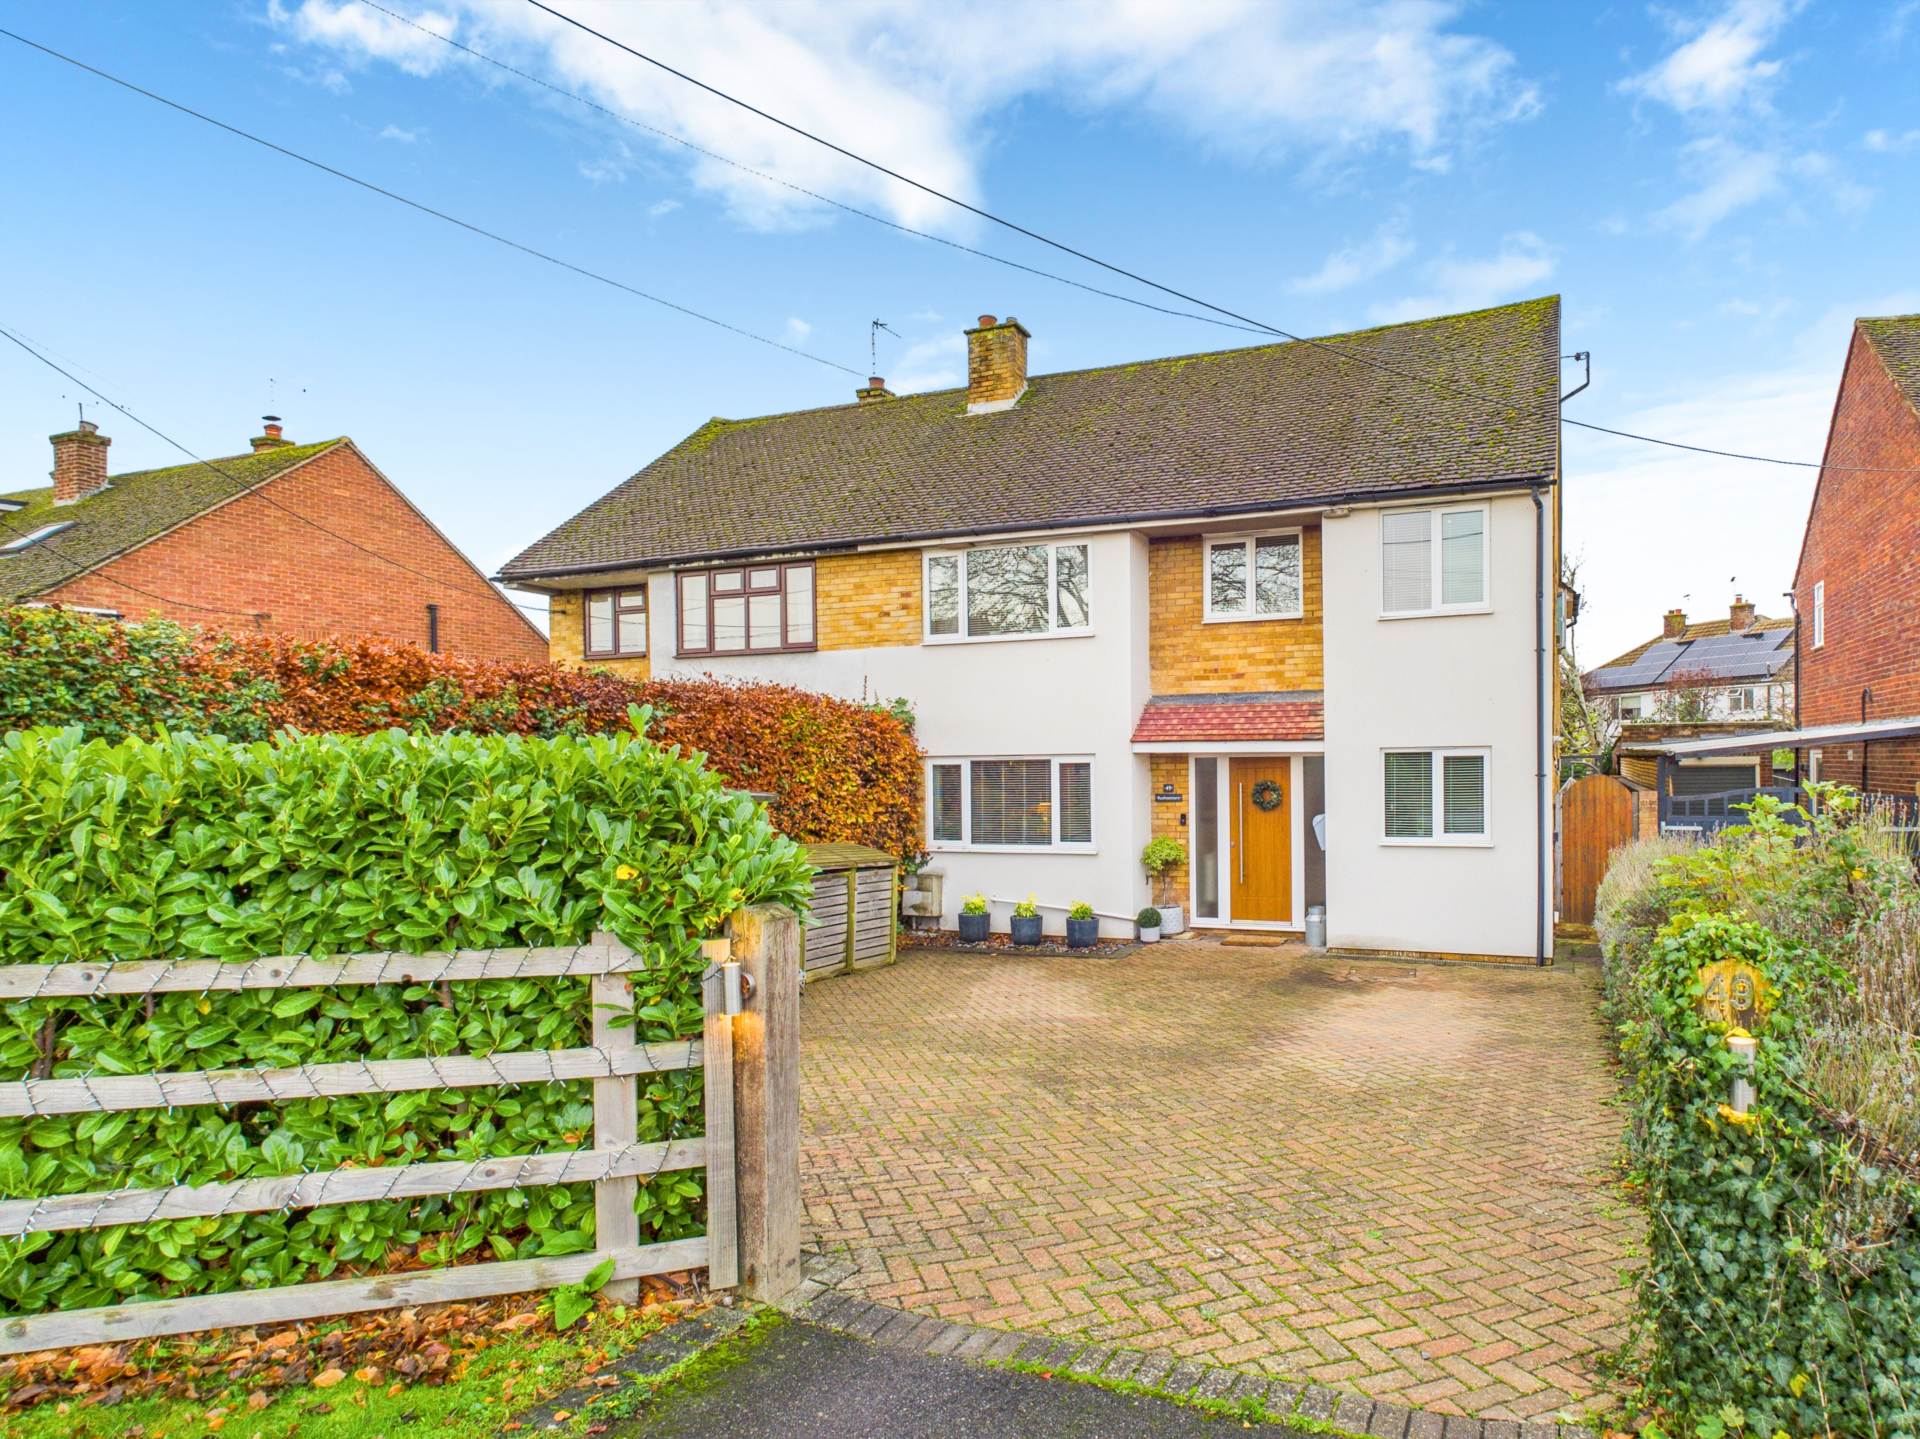
4 Bedroom Semi-Detached House | £695,000
Exceptional Four Bedroom Family Home Offering Space, Style, and Comfort.
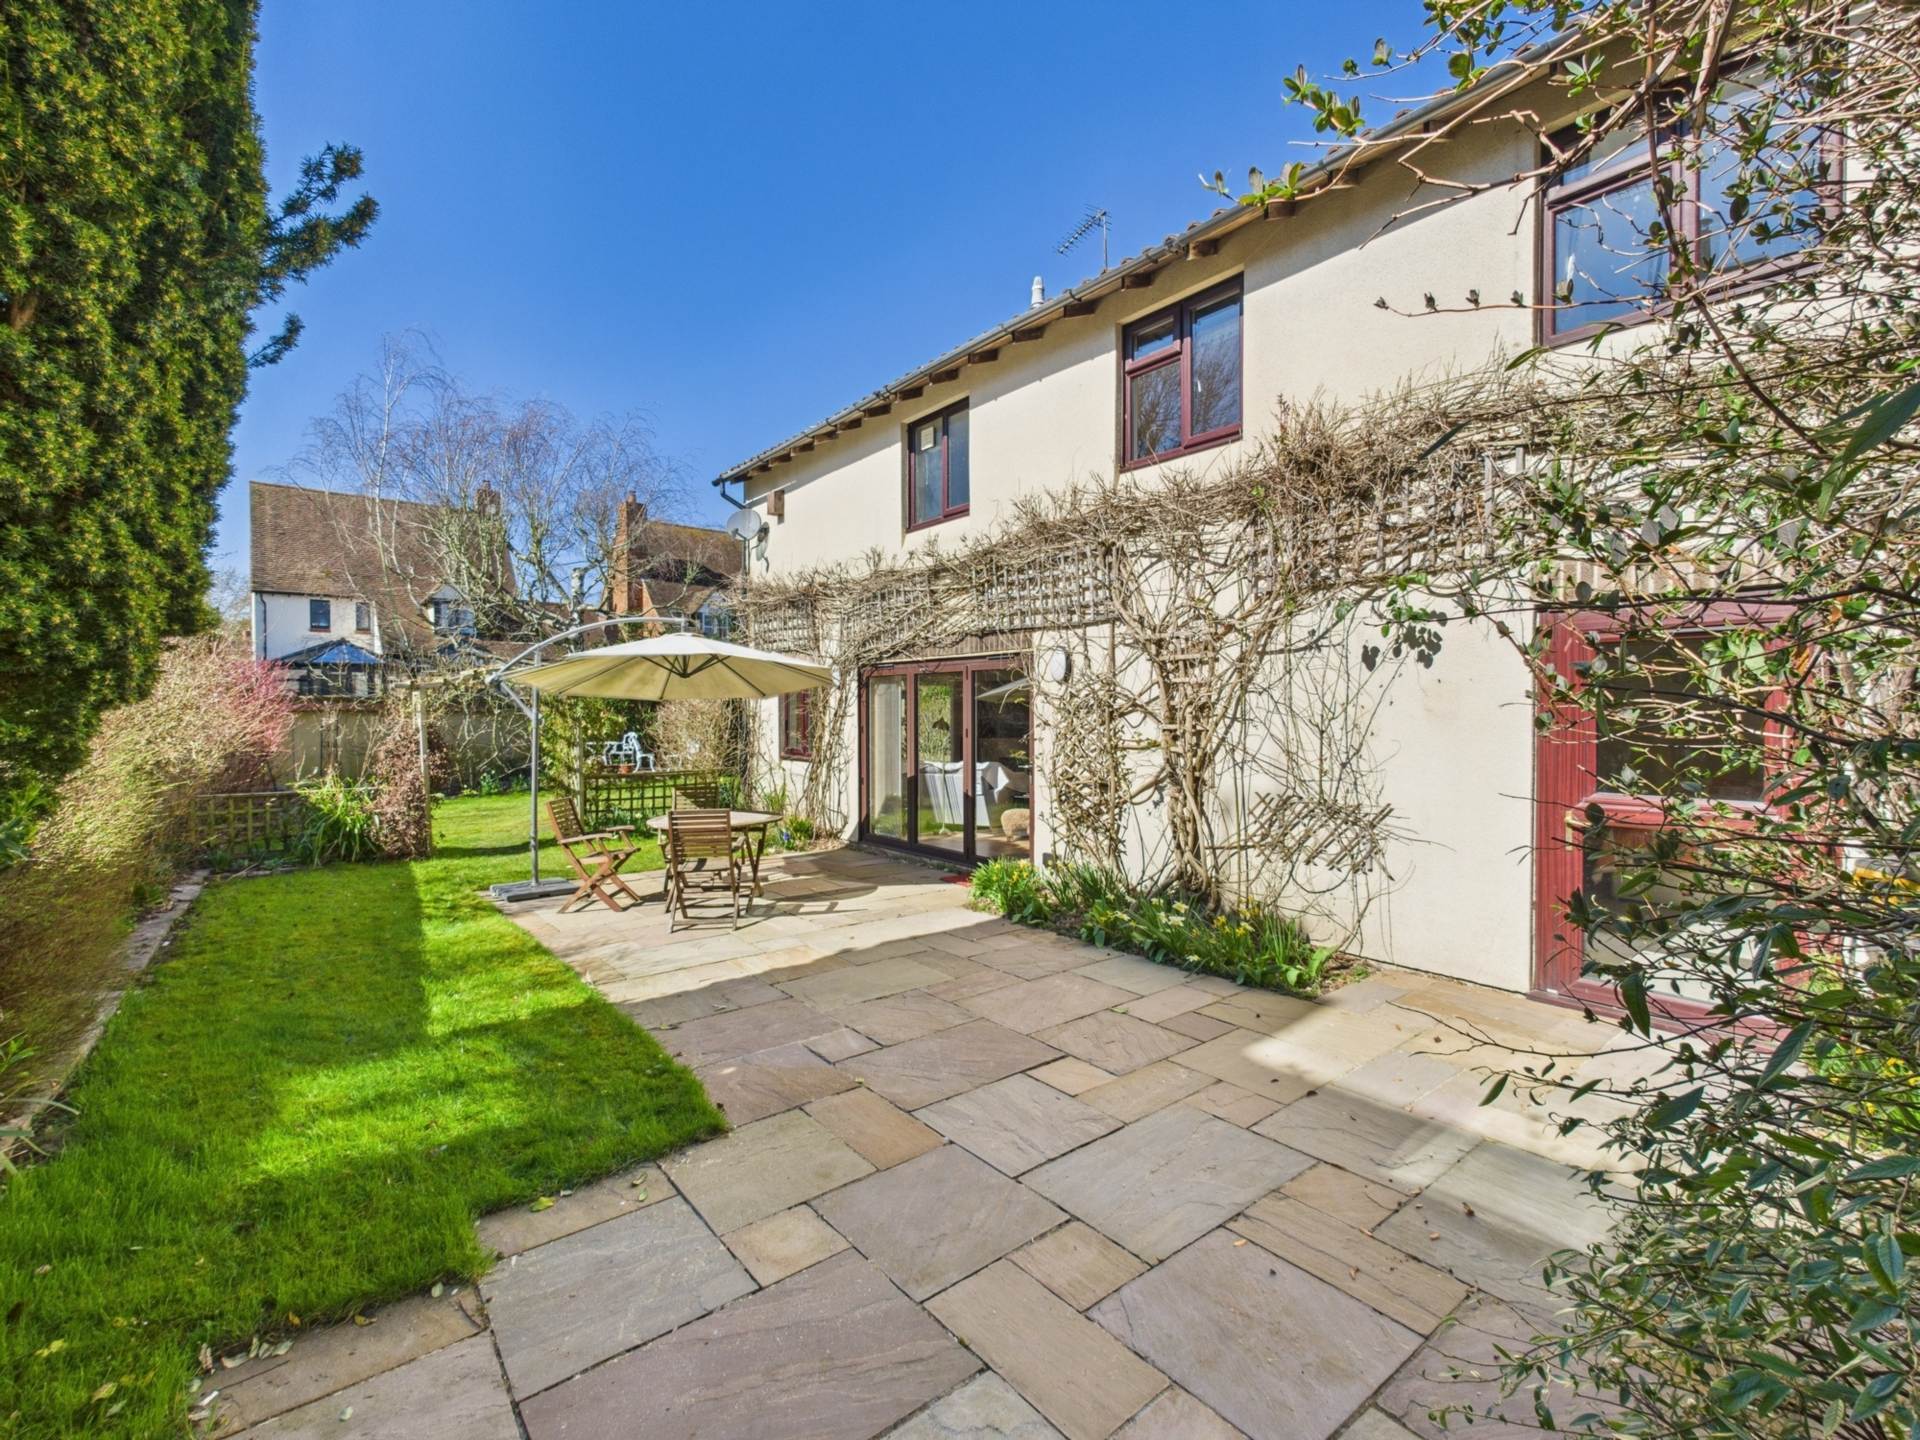
5 Bedroom Detached House | Offers in excess of £750,000
An impressive five bedroom detached family home, located in one of the most desirable areas of the village..
4 Bedroom Detached Bungalow | £775,000
FOUR BEDROOM DETACHED BUNGALOW WITH A STUNNING GARDEN AND MODERN INTERIORS
4 Bedroom Detached House | £775,000
*** Elegant Four-Bedroom Detached Family Home, Tucked Away in a Sought-After Cul-de-Sac Location, Close to Excellent Ame...

Harpers Estate Agents (Haddenham)
Haddenham, Buckinghamshire, HP17 8EJ
01844 853888
How much is your home worth?
Use our short form to request a valuation of your property.
Request a Valuation
©2026 The Guild of Property Professionals. All rights reserved.
Terms and Conditions |
Privacy Policy |
Cookie Policy |
Complaints Policy |
Members Login
The Guild of Property Professionals Trading Address: 121 Park Lane, London W1K 7AG. GPEA Limited.
Registered in England & Wales.
Company No: 02819824.
Registered Office Address: The Old Courthouse, 60A London Road, Grantham, NG31 6HR.
VAT Registration No: 180897859

