- Popular Village Location
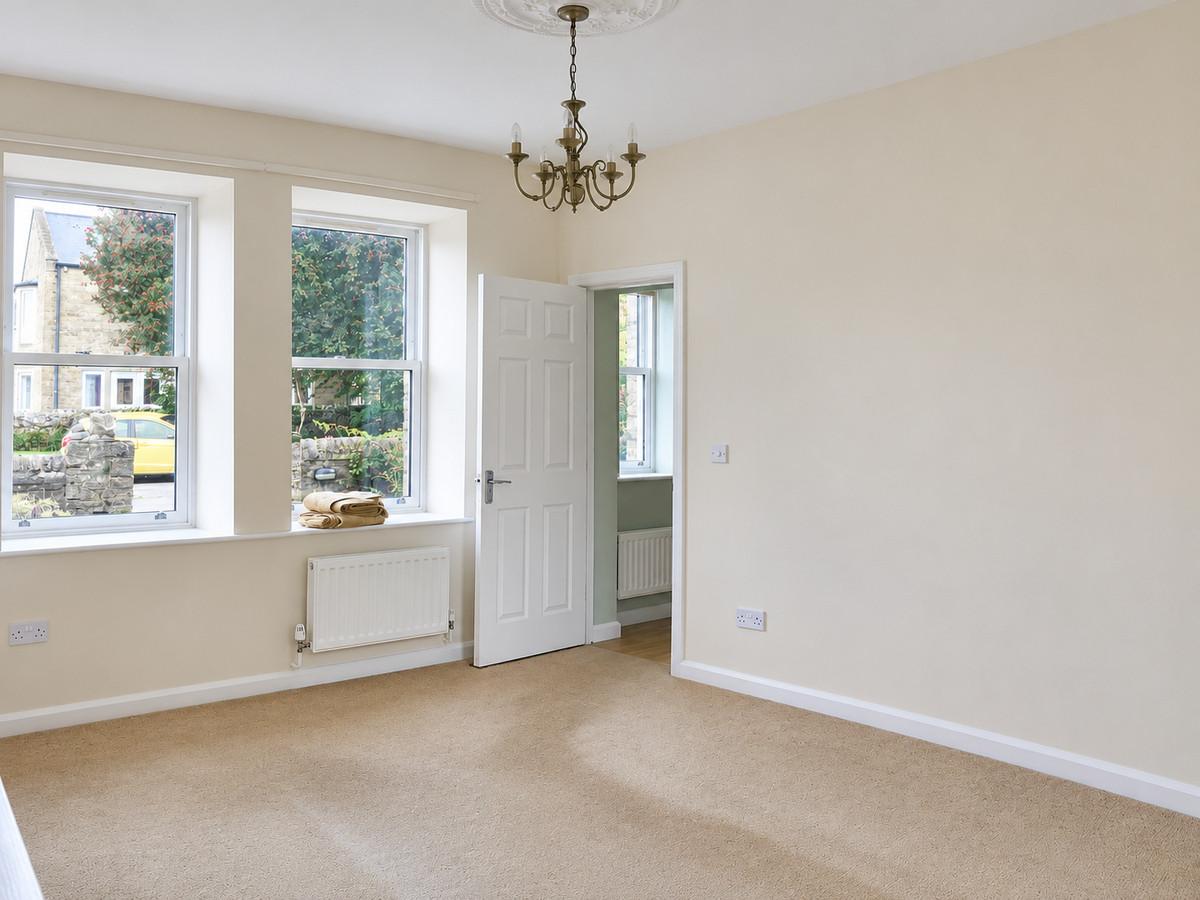
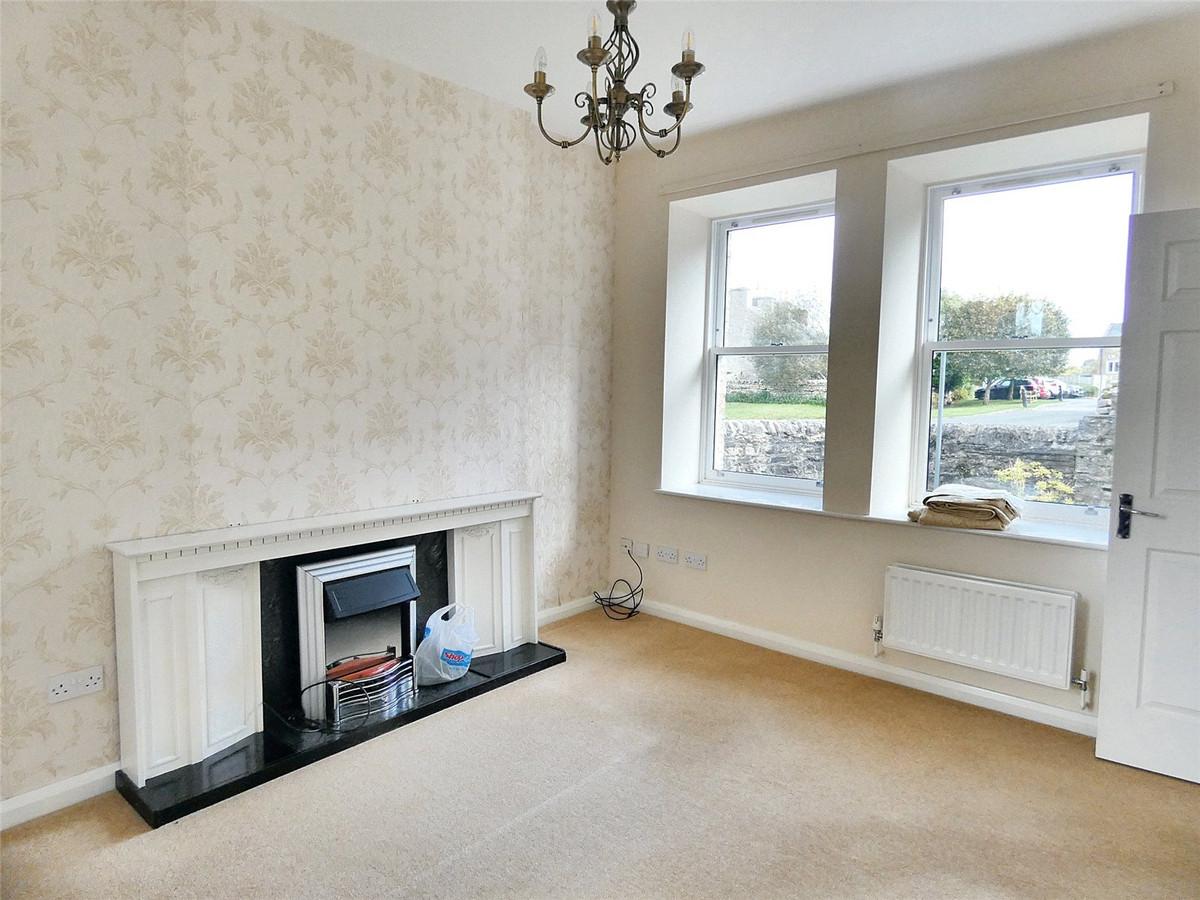
- Living Room With Dual Aspect Windows
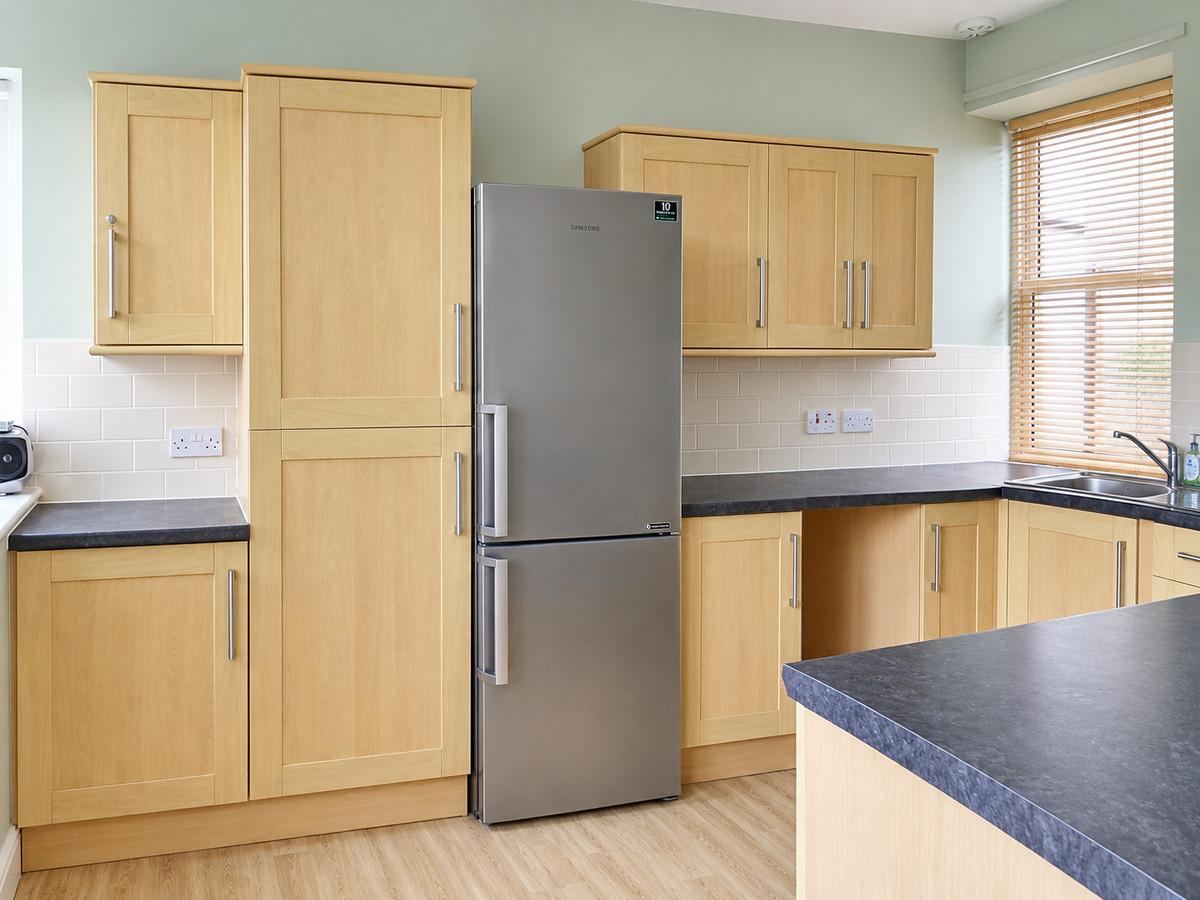
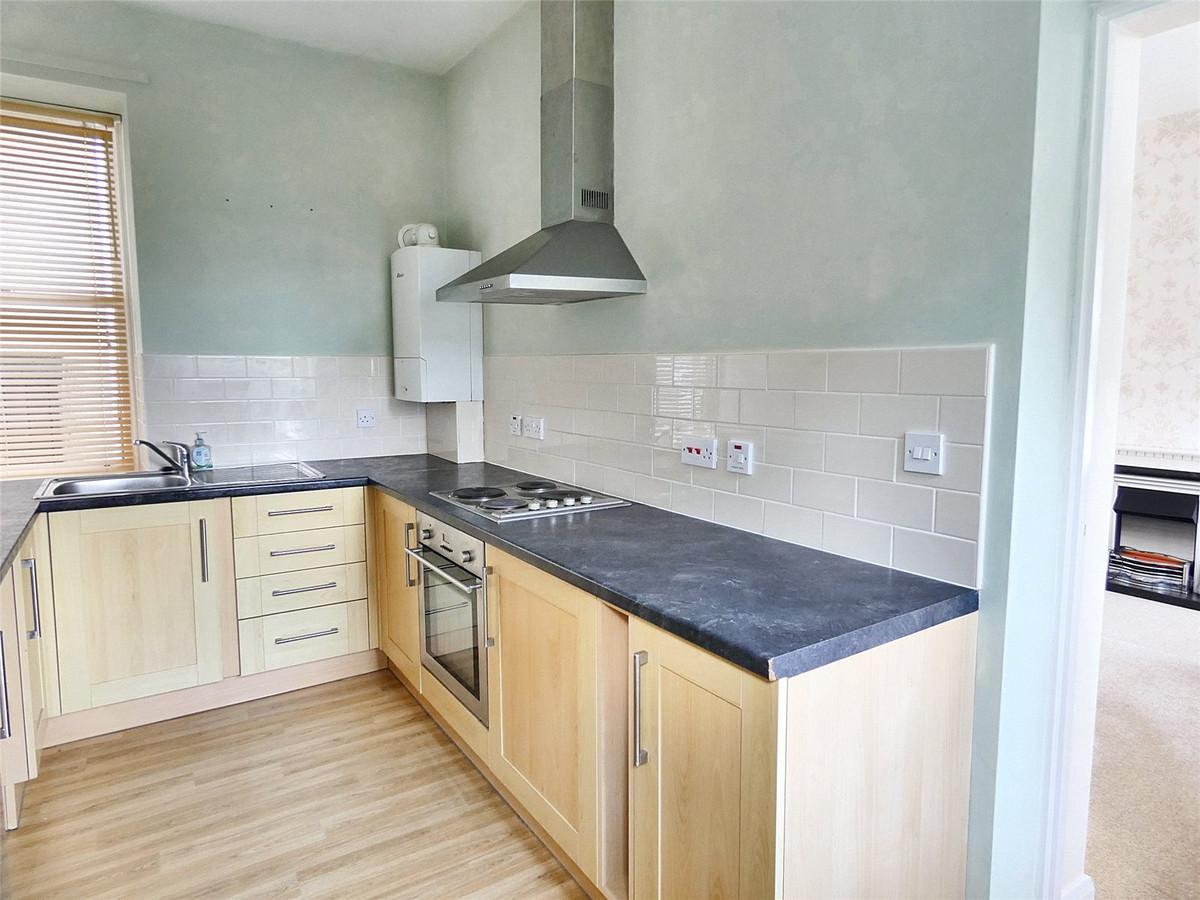
- Well Appointed Kitchen
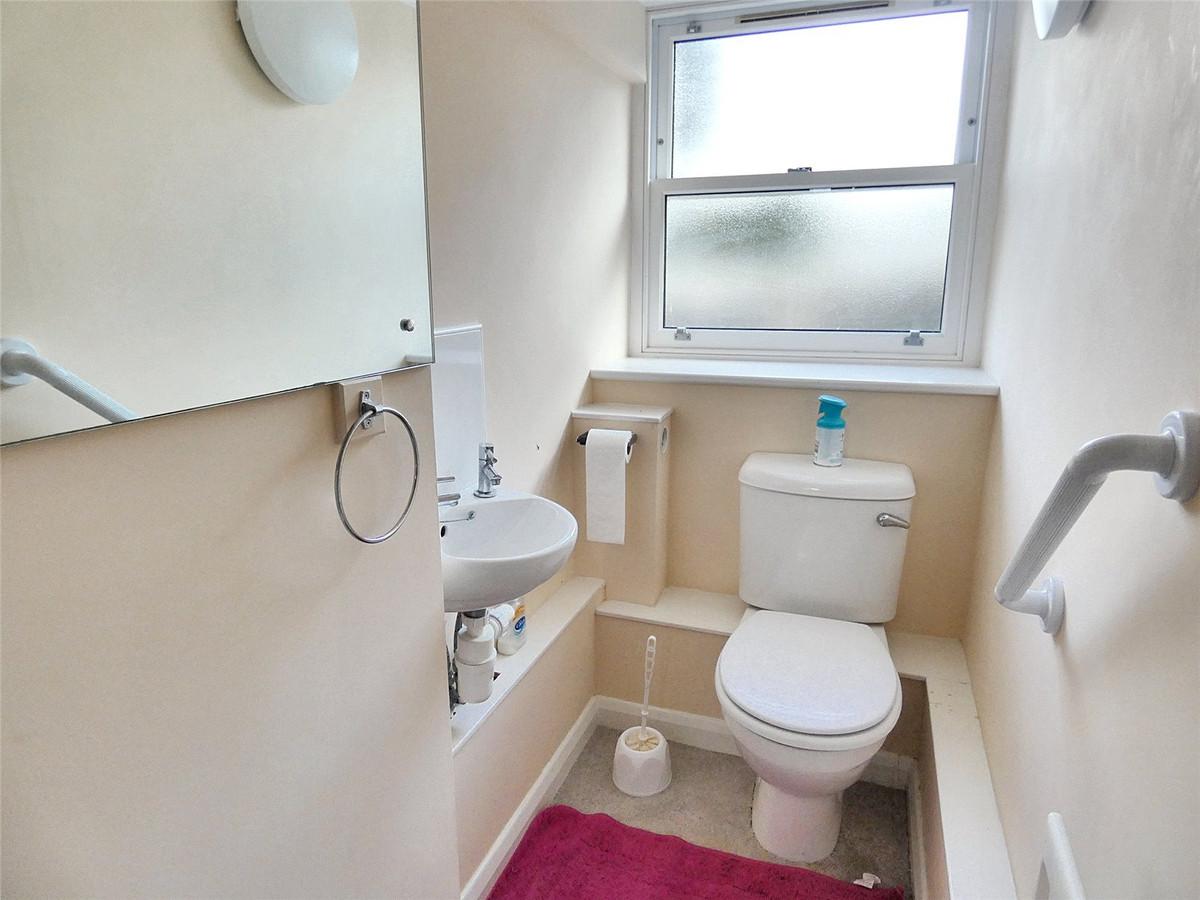
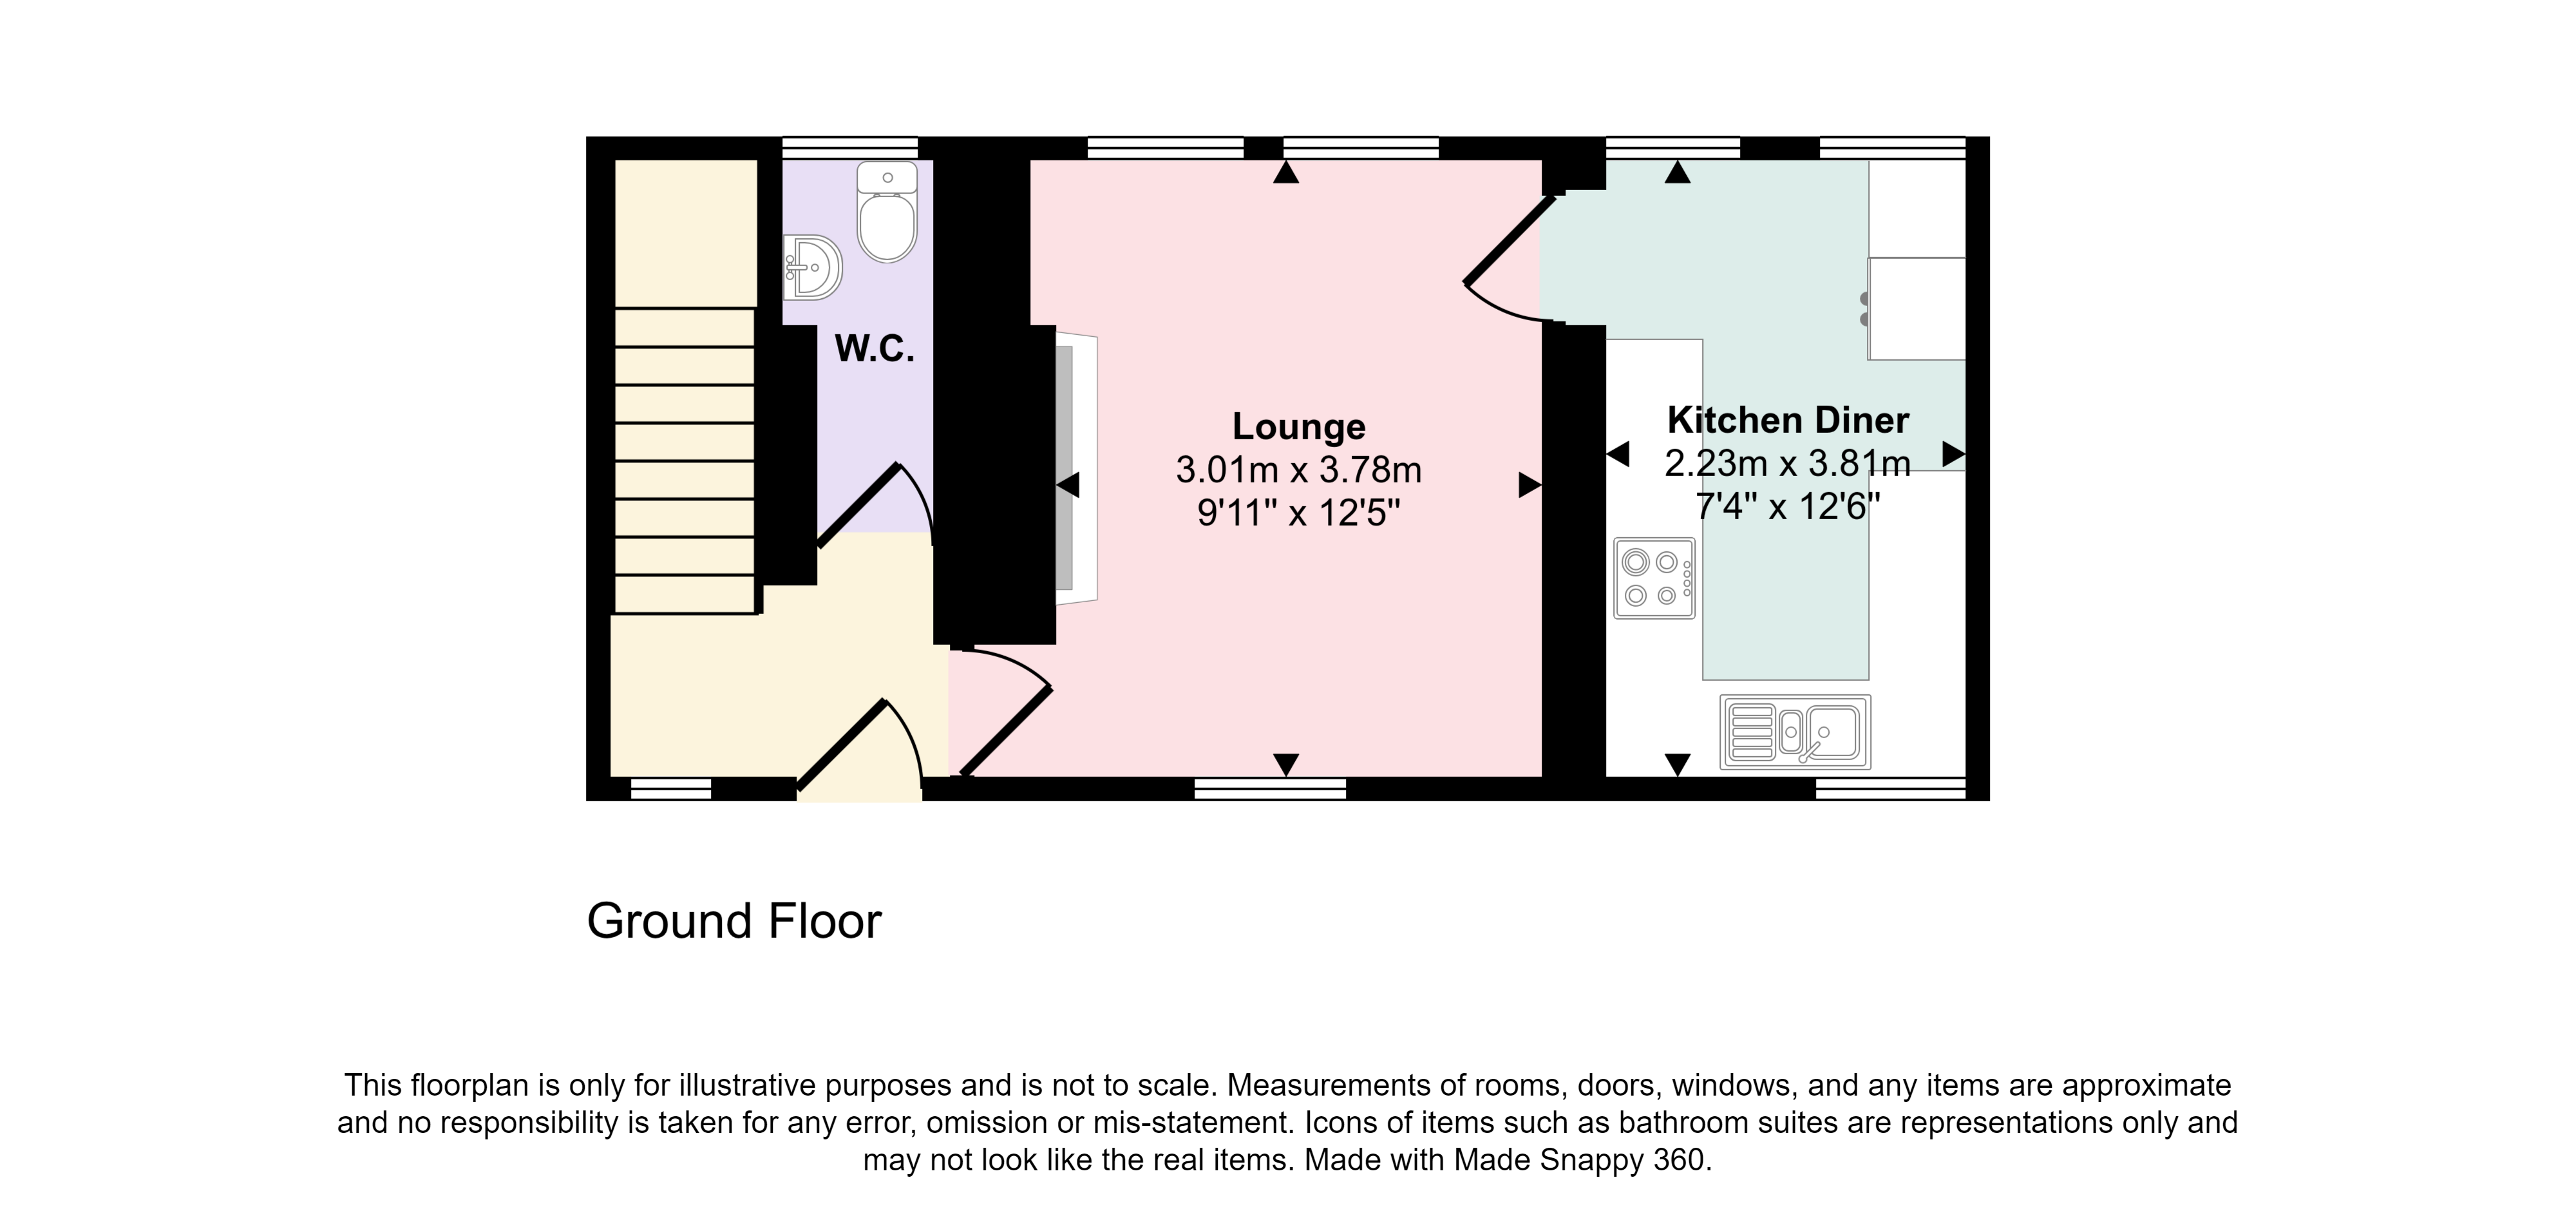
- Ground Floor WC
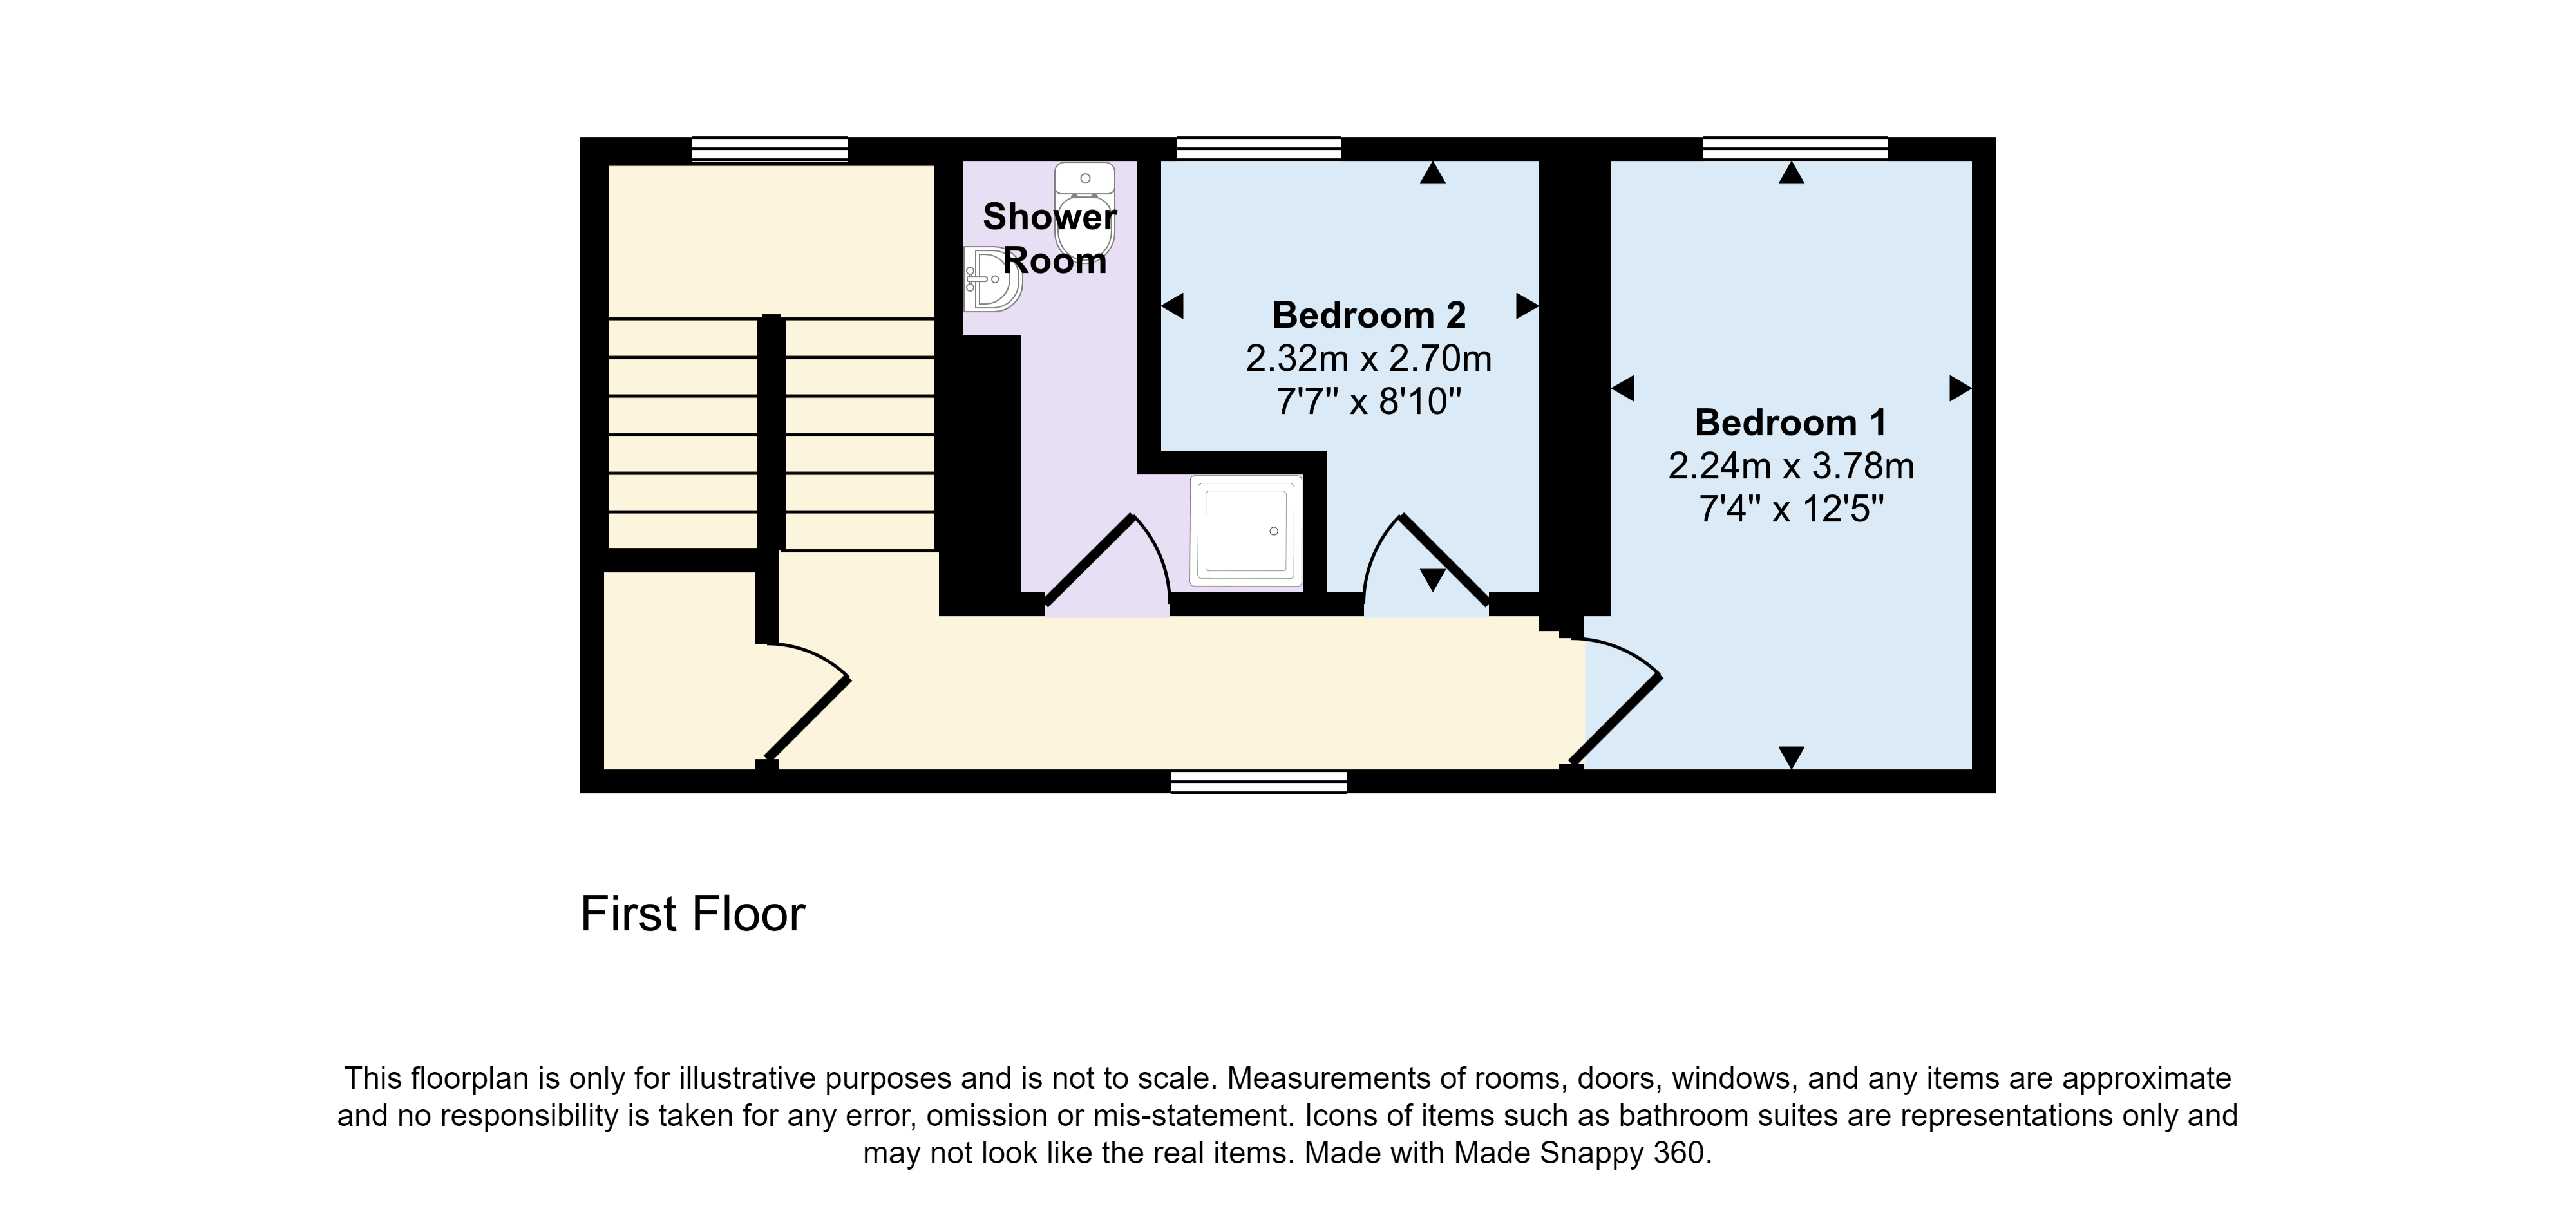
- Shower Room
- Two Bedrooms
- Use of Communal Garden
- Outside Store
- 50% Shared Ownership
- Local Occupancy Restriction Applies

2 Bedroom Semi-Detached House for sale in Bainbridge
2
2
Guide Price £60,000 - £80,000 (For 50% Share).
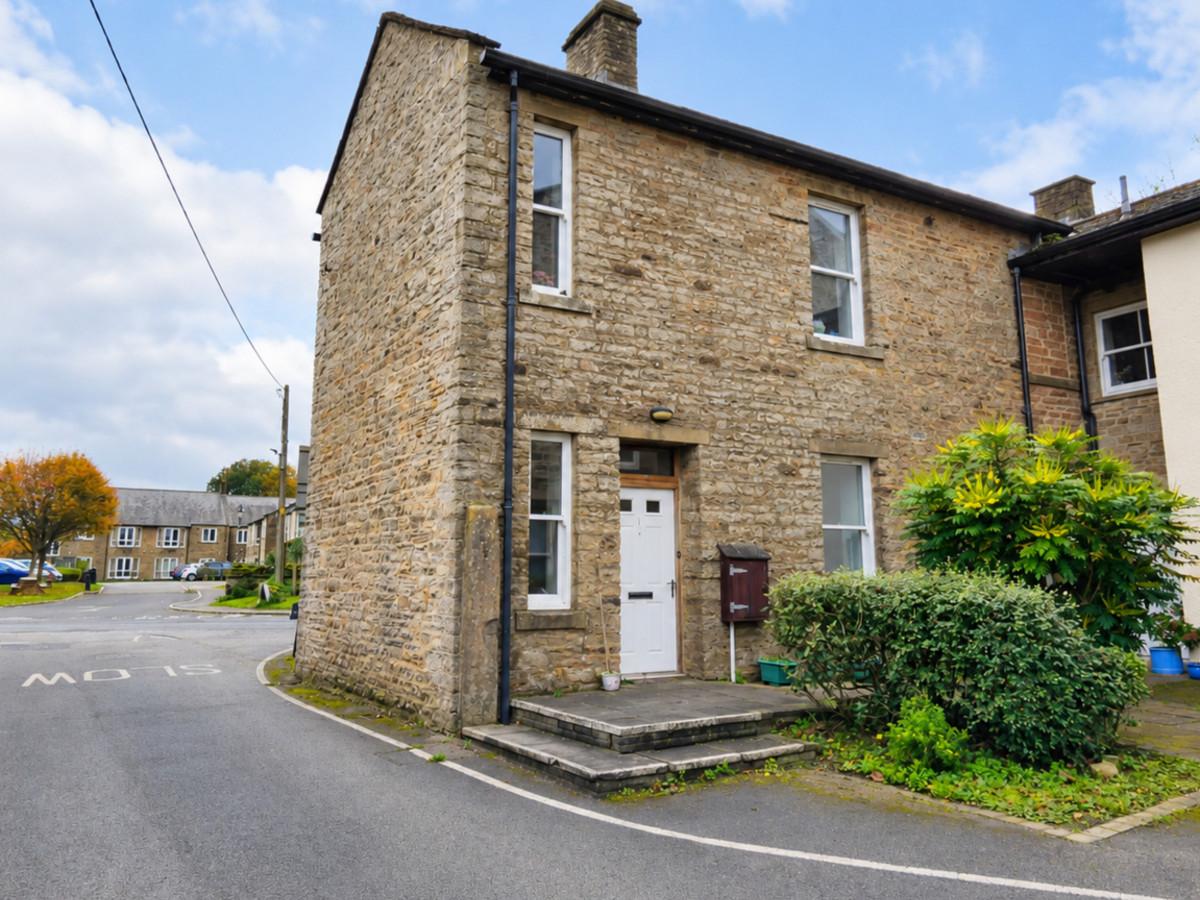
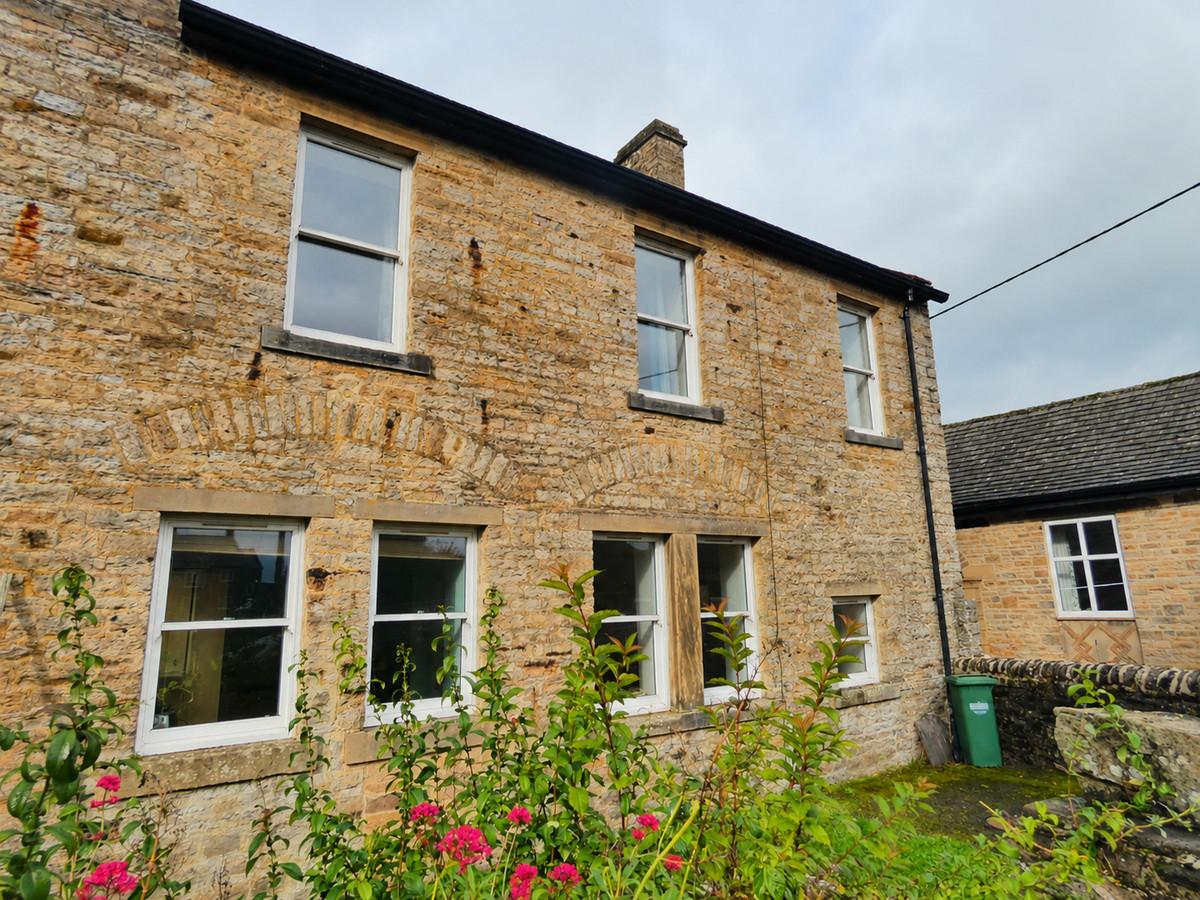
1 Scott Hill sits in a quiet location on the edge of the popular Dales village of Bainbridge in Upper Wensleydale.
Bainbridge is a picturesque Upper Dales village with a good sense of community with houses set around a protected Village Green. It has a butchers, primary school, small village shop, a tearoom, pub & garage. It has beautiful views in all directions and walks from the doorstep.
1 Scott Hill was converted in 2008, it provides spacious accommodation over two floors. The property is in good order throughout and benefits from having sliding sash double glazed windows and LPG central heating.
On the ground floor, is a spacious entrance hall with a handy WC, a good size, light living room and a well fitted kitchen with plenty of cupboard and worktop space.
Upstairs, there is a good size double bedroom with a single bedroom next door and a shower room.
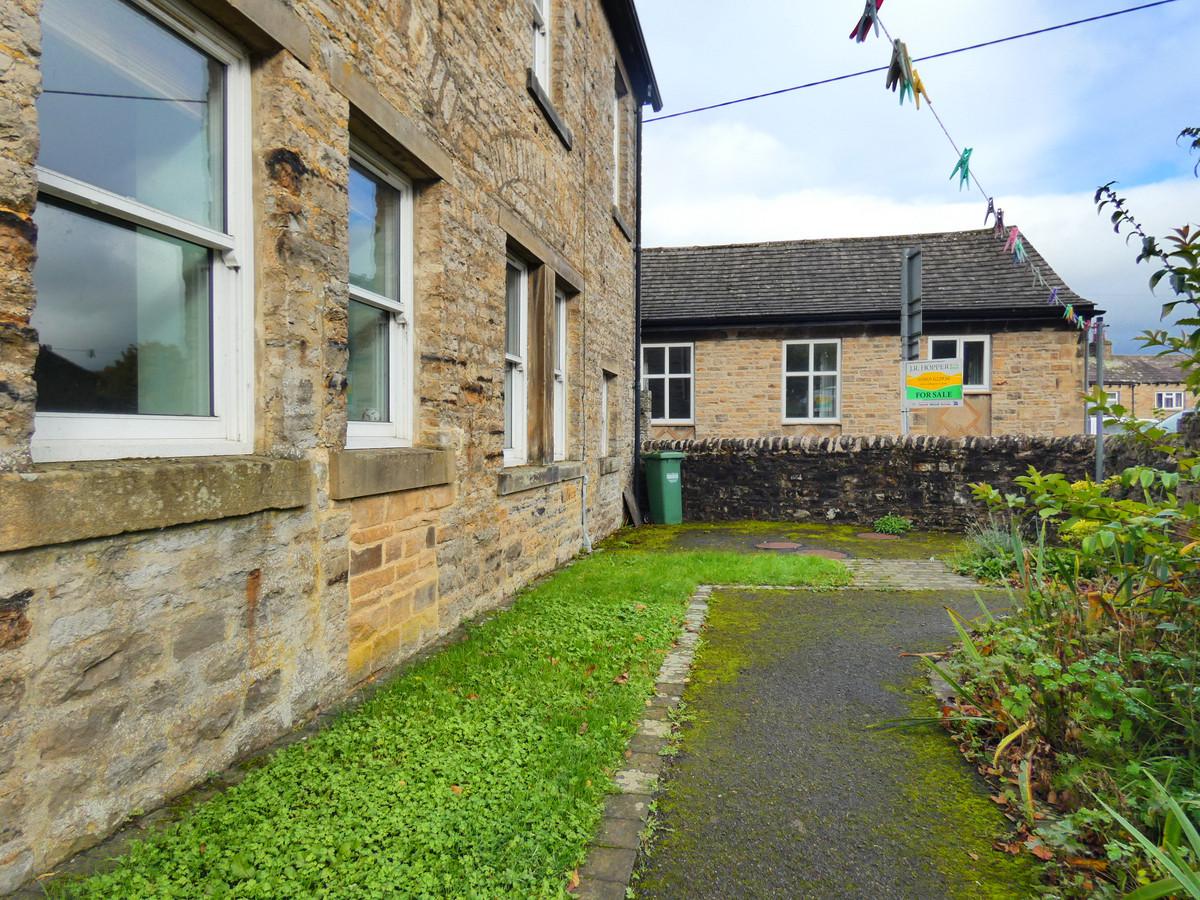
Externally, to the front is a communal garden, shared with the neighbour and an outside store. There is resident parking a short walk away and also plenty of safe on street parking.
The property is offered through a shared ownership scheme, providing an affordable route to homeownership for those with a qualifying connection to North Yorkshire. The purchase price represents a 50% share of the property, with the remaining 50% retained by Broadacres Housing Association, to whom rent is payable on their share.
Purchasers must meet the local connection criteria for North Yorkshire. Please refer to our full property details for further information regarding the eligibility requirements.
GROUND FLOOR
Entrance Hall
Fitted carpet. Coir matting. Radiator. Staircase. Window and door to the rear.
Cloakroom
Step down. Fitted carpet. Wash basin and WC. Radiator. Frosted sash window.
Living Room
Good size sitting room. Fitted carpet. Fireplace with electric fire. Two radiators. TV and phone point. Two large sash windows to the front. Window to the rear.
Kitchen
Vinyl flooring. Good range of wall and base units. Plumbing for washing machine. Integrated electric oven, hob and extractor fan. Stainless steel sink and drainer. Gas boiler. Radiator. Three sash windows to front and rear.
FIRST FLOOR
Landing
Fitted carpet. Turned staircase. Storage cupboard. Radiator. Window to the front and window to the rear.
Bedroom 1
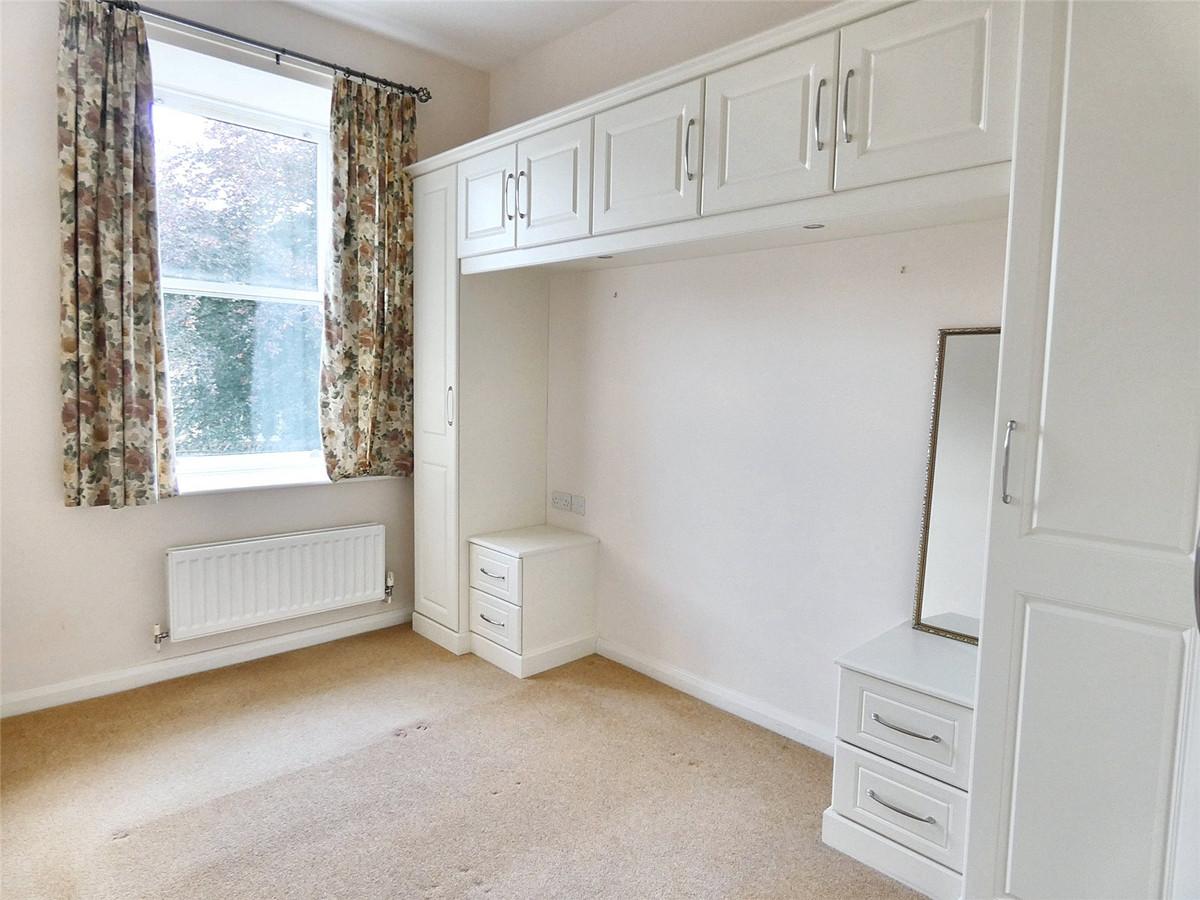
Front double bedroom. Fitted carpet. Fitted bedroom furniture. Radiator. Sash window to the front.
Bedroom 2
Front, single bedroom. Fitted carpet. Fitted bedroom furniture. Radiator. Window to the front.
Shower Room
Fitted carpet. Ceiling down lights. Wash basin and WC. Shower cubicle. Radiator.
OUTSIDE
Garden
Front, communal garden which is shared with the neighbour. Pleasant sitting out area with flower beds and a lawn. Use of a storage shed.
Washing Rights
The resident has the right to hang washing on the lines in the rear communal garden that is accessed via a path at the front of the property.
Parking
Resident parking a short walk away. Safe on street parking.
AGENTS NOTES
Material Information
LPG central heating. Mains waste and water. Double glazing throughout.
Local Connection Requirement
A prospective occupier of an affordable rental dwelling or affordable homebuy dwelling pursuant to paragraph 4 of the schedule hereto shall be either:
(a) An existing residents of the Relevant Parish who has resided in Relevant Parish for the proceeding 3 years; or
(b) A person who is in or taking up employment with a contract length of not less than 12 months & for a minimum of 16 hours per week in an established business whose activities are predominantly carried out in the relevant parish; or
(c) A person returning to the Relevant Parish having previously lived in the Relevant Parish for a period of at least 10 year; or
(d) A person taking up a permanent place at a primary or secondary school within the Relevant Parish; or
(e) A person whose mother, father, brother, sister or adult son & daughter (or other family member as approved in writing by the Authority) permanently resides in the Relevant Parish and who has done so for a period of not less than3 years immediately prior to the occupation of the Affordable Housing Unit & who is certified by the Registered Provider to be in need or care or support from such family member.
1 Bainbridge
2 Upper Wensleydale
3 Upper Swaledale
4 Any parish within 3 miles of Banbridge
5 Any parish within North Yorkshire Council
Important Information
- This is a Leasehold property.
- This Council Tax band for this property is: B
Property Ref: RX584892
Similar Properties

Café | Guide Price £60,000
Guide Price £60,000 - £90,000. The Mill Race Tea Shop enjoys a prime position within historic Yore Mill, overlooking Ays...
4 Bedroom Farm House | From £45,000
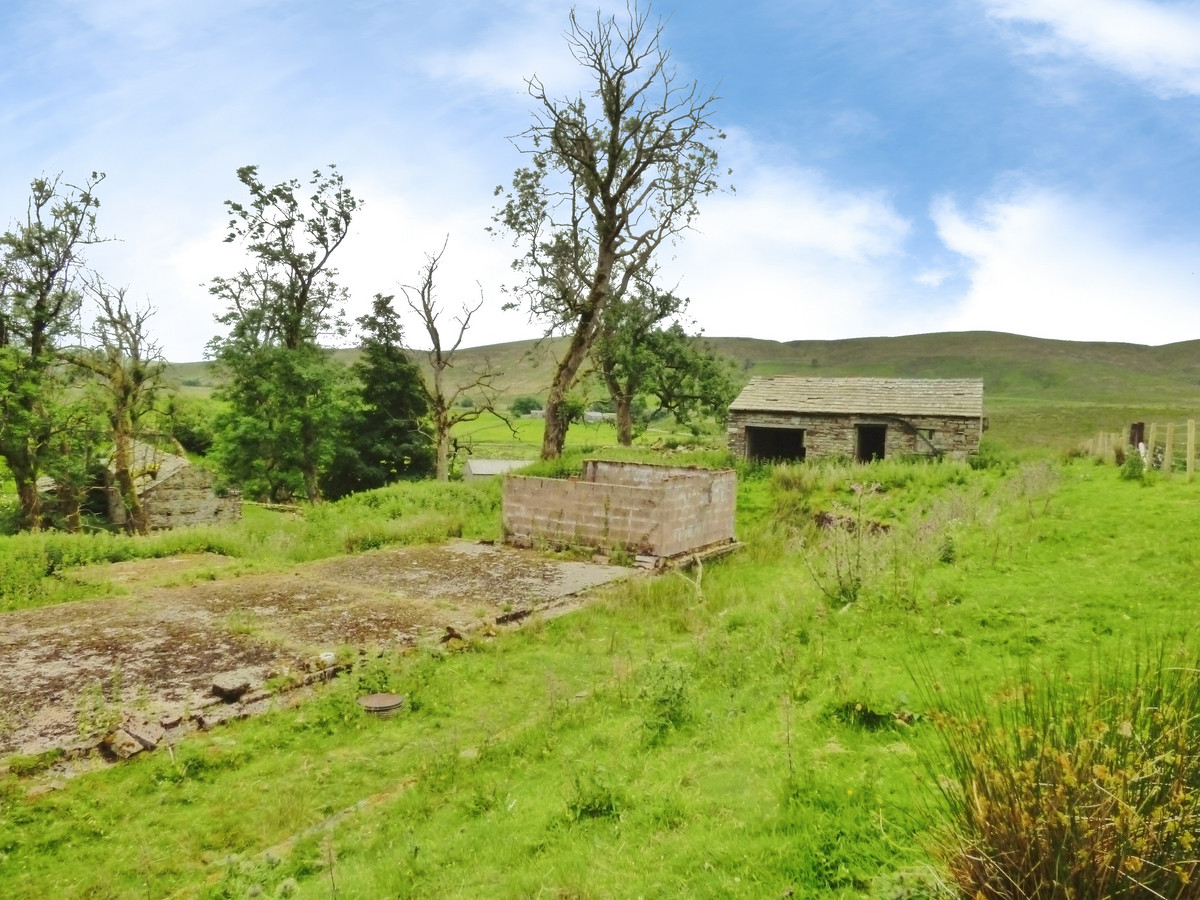
Starting Bid £45,000. Building plot with planning permission in a rural location with lovely, long distant views. Planni...
1 Bedroom Character Property | From £20,000
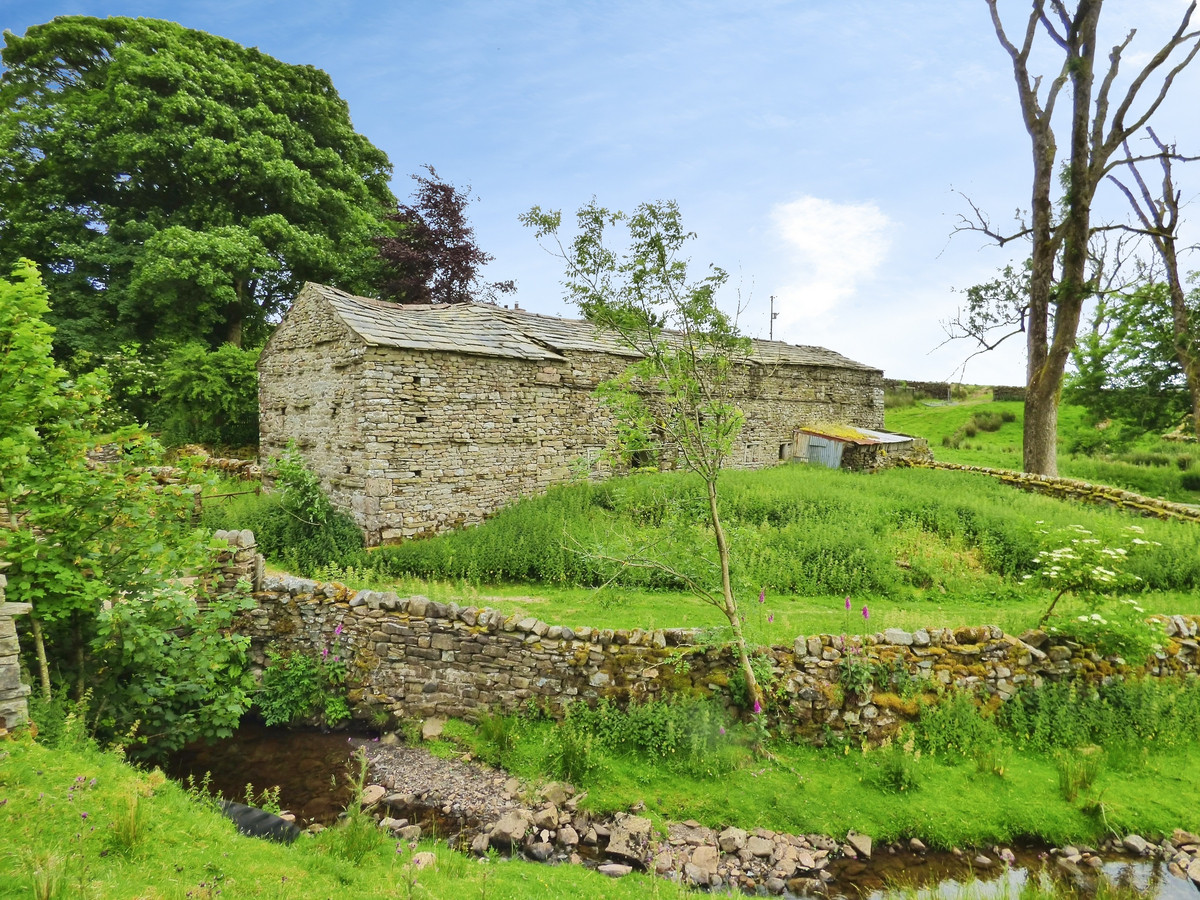
Starting Bid £20,000. Low West End Farm House sits in a spectacular, rural location in Lunds, surrounded by open farmlan...

1 Bedroom Character Property | From £65,000
Starting Bid £65,000. Former Methodist Chapel in the village of Soulby offering exciting development potential, subject...

Angram Lane Barn & Land, Angram
1 Bedroom Not Specified | Guide Price £70,000
Guide Price £70,000 - £100,000. Angram Lane Barn is located in the small hamlet of Angram in Upper Swaledale, between th...

Cantrells Barn, Blades, DL11 6PS
1 Bedroom Not Specified | From £70,000
Starting Bid £70,000. Cantrells Barn is a detached barn set within approx. 1 acre Field in a rural location with panoram...

J R Hopper & Co (Leyburn)
Market Place, Leyburn, North Yorkshire, DL8 5BD
01969 622936
How much is your home worth?
Use our short form to request a valuation of your property.
Request a Valuation
©2026 The Guild of Property Professionals. All rights reserved.
Terms and Conditions |
Privacy Policy |
Cookie Policy |
Complaints Policy |
Members Login
The Guild of Property Professionals Trading Address: 121 Park Lane, London W1K 7AG. GPEA Limited.
Registered in England & Wales.
Company No: 02819824.
Registered Office Address: The Old Courthouse, 60A London Road, Grantham, NG31 6HR.
VAT Registration No: 180897859

