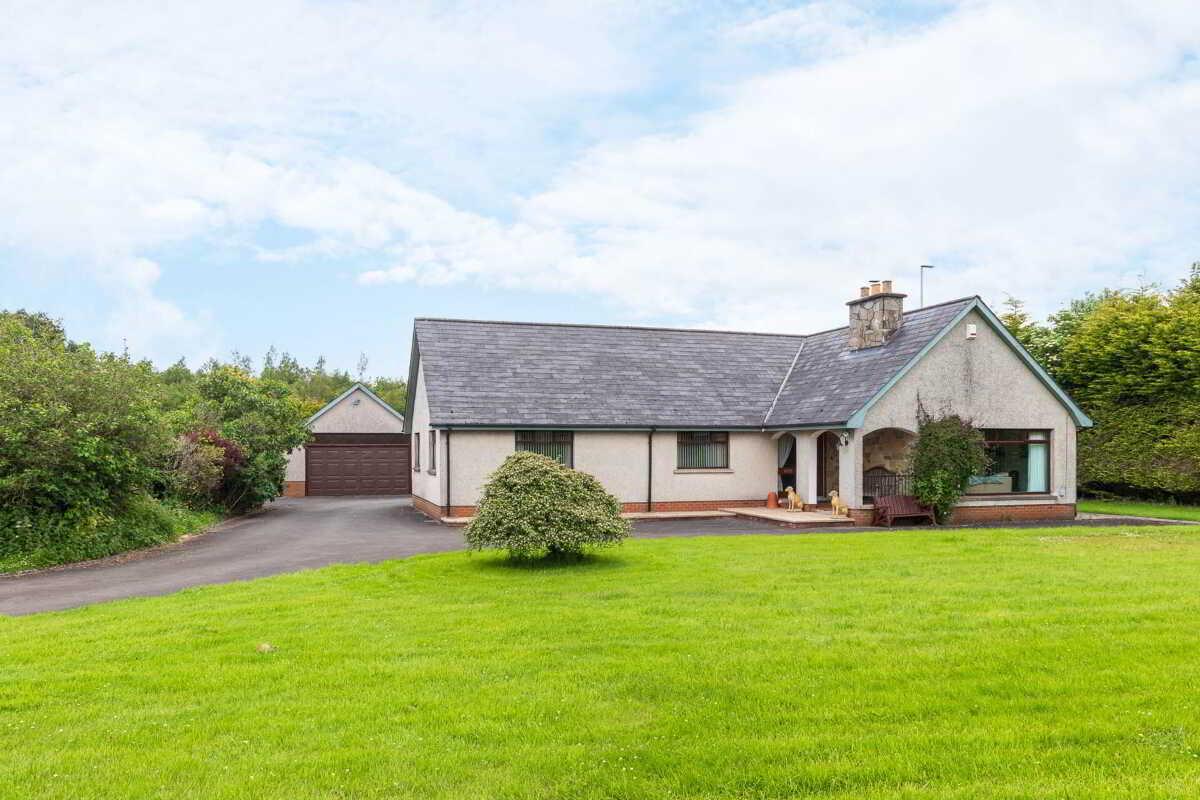
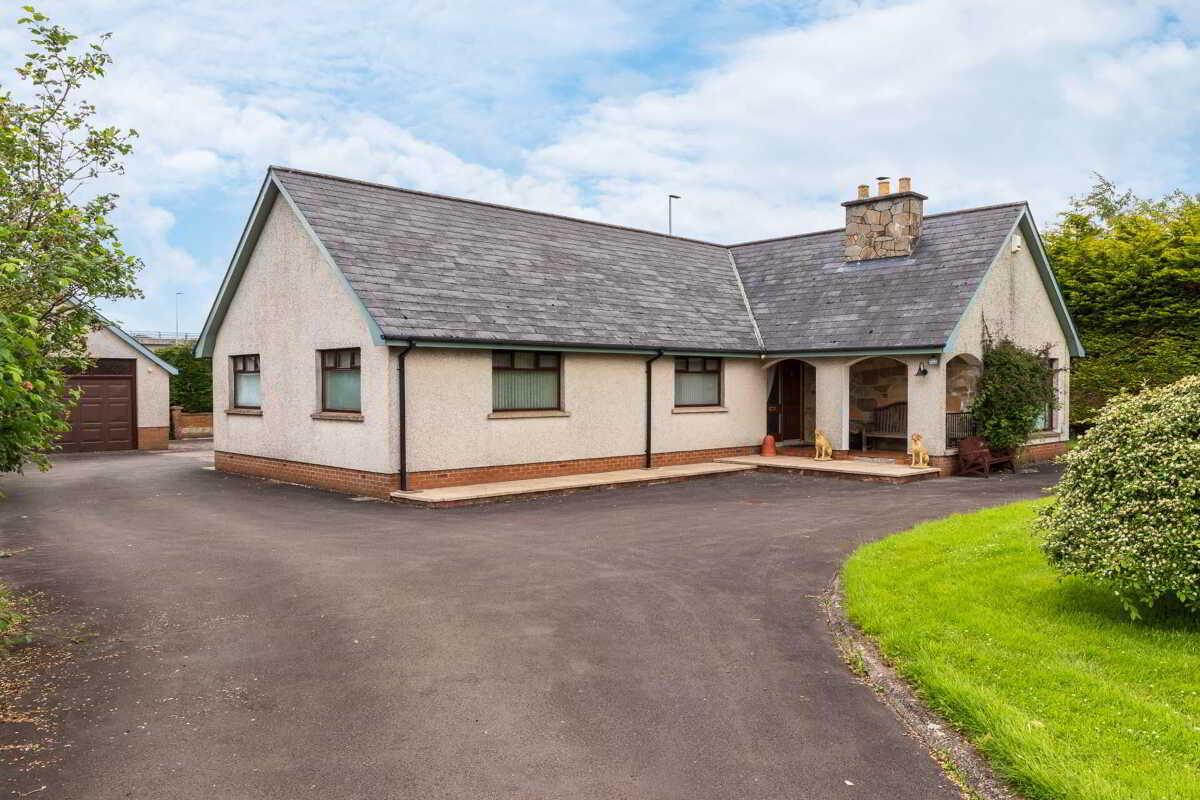
- Good Size Detached Bungalow Extending to Approx 2000 sq ft
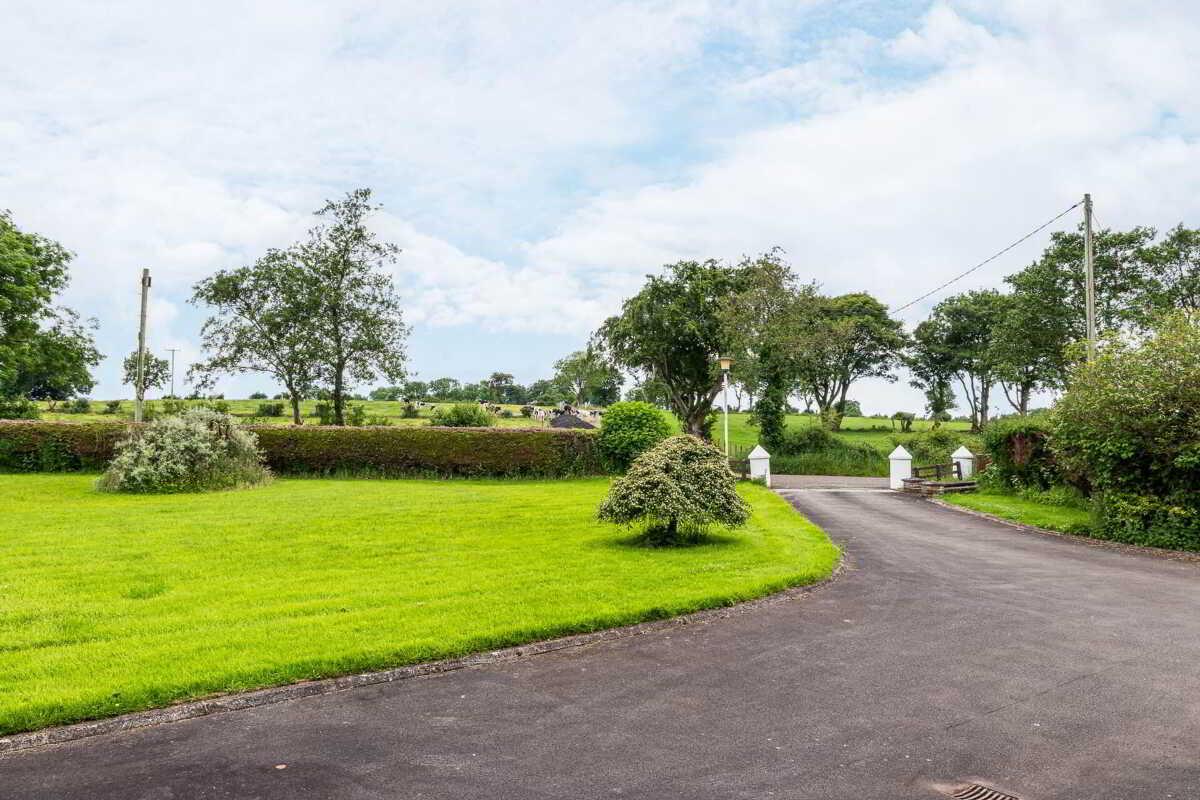
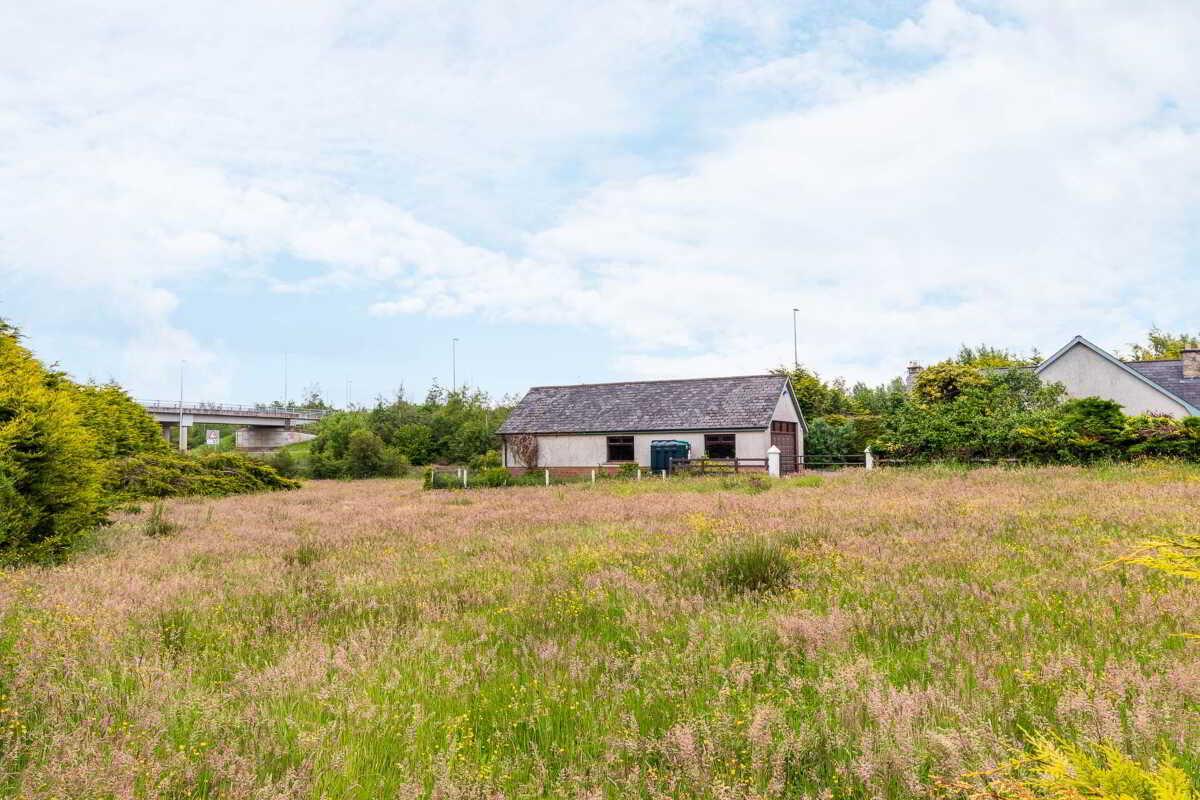
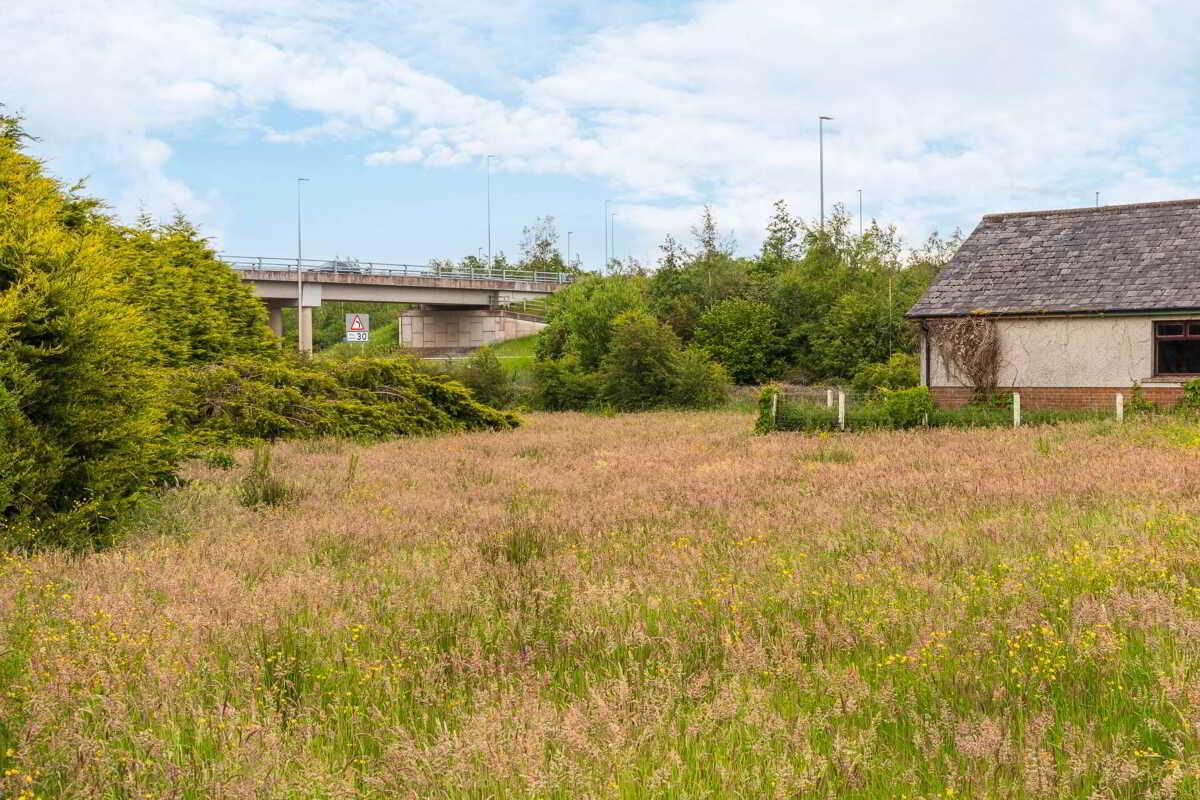
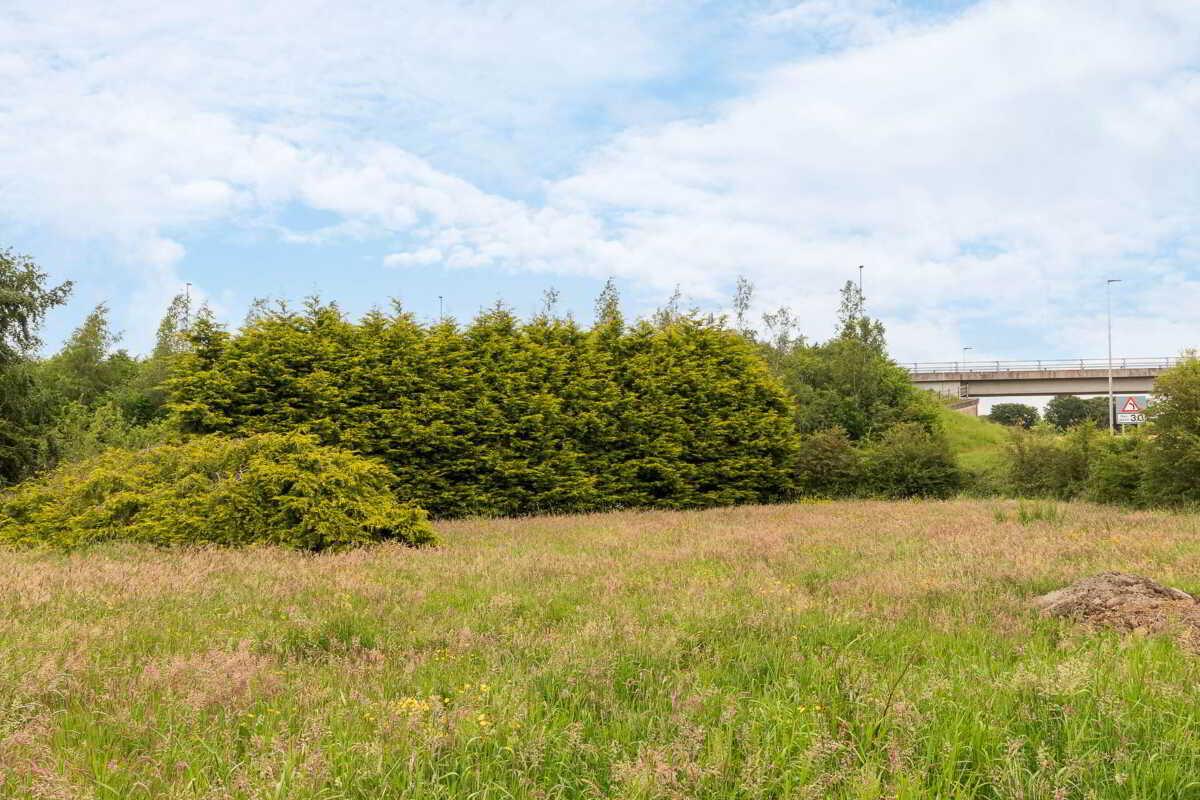
- Situated on Extensive, Mature Site with Separate Paddock
- Three Separate Reception Rooms
- Open Plan Kitchen/Dining with separate Utility Room
- Four Well Appointed Bedrooms
- Family Bathroom Plus Separate Shower Room
- Oil Fired Central Heating/Double Glazed
- Detached Garage with Stables to Rear Plus Separate Store
- Early Appointment to View is Highly Recommended

This property listing is now SSTC
4 Bedroom Detached Bungalow for sale in Ballyclare
 3
4
2
3
4
2
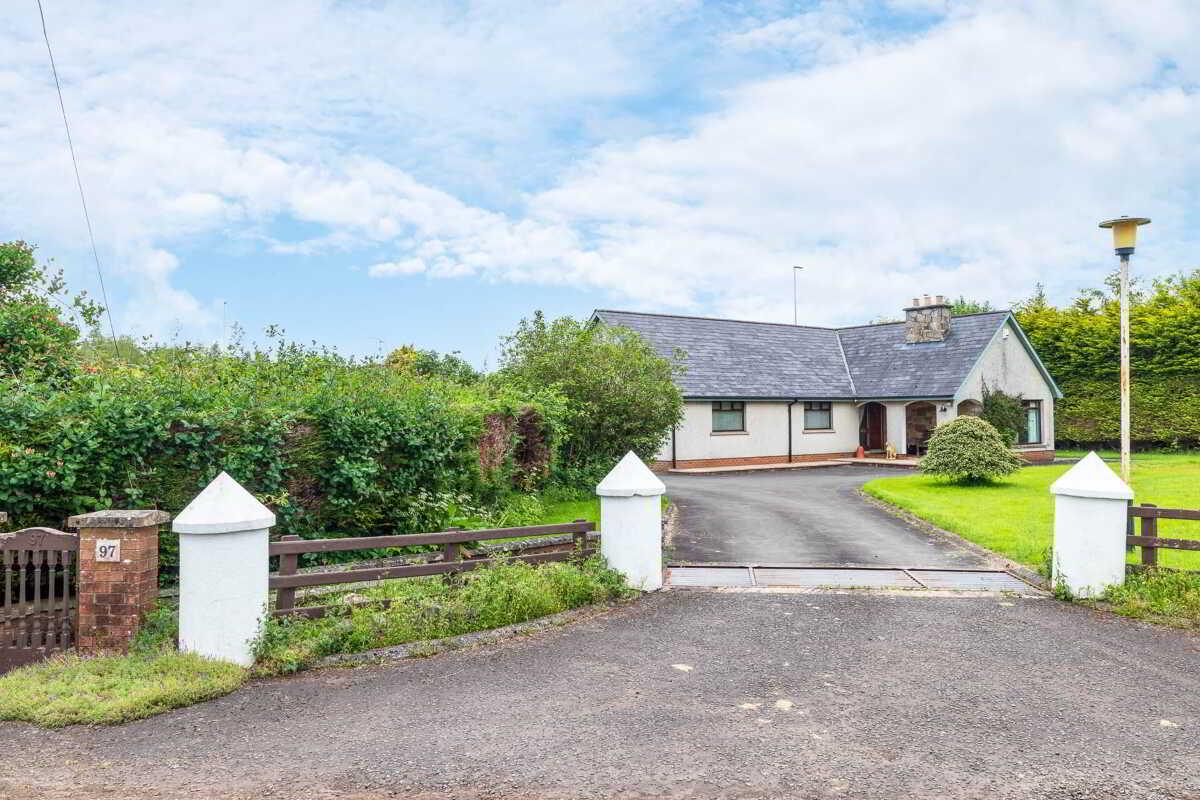
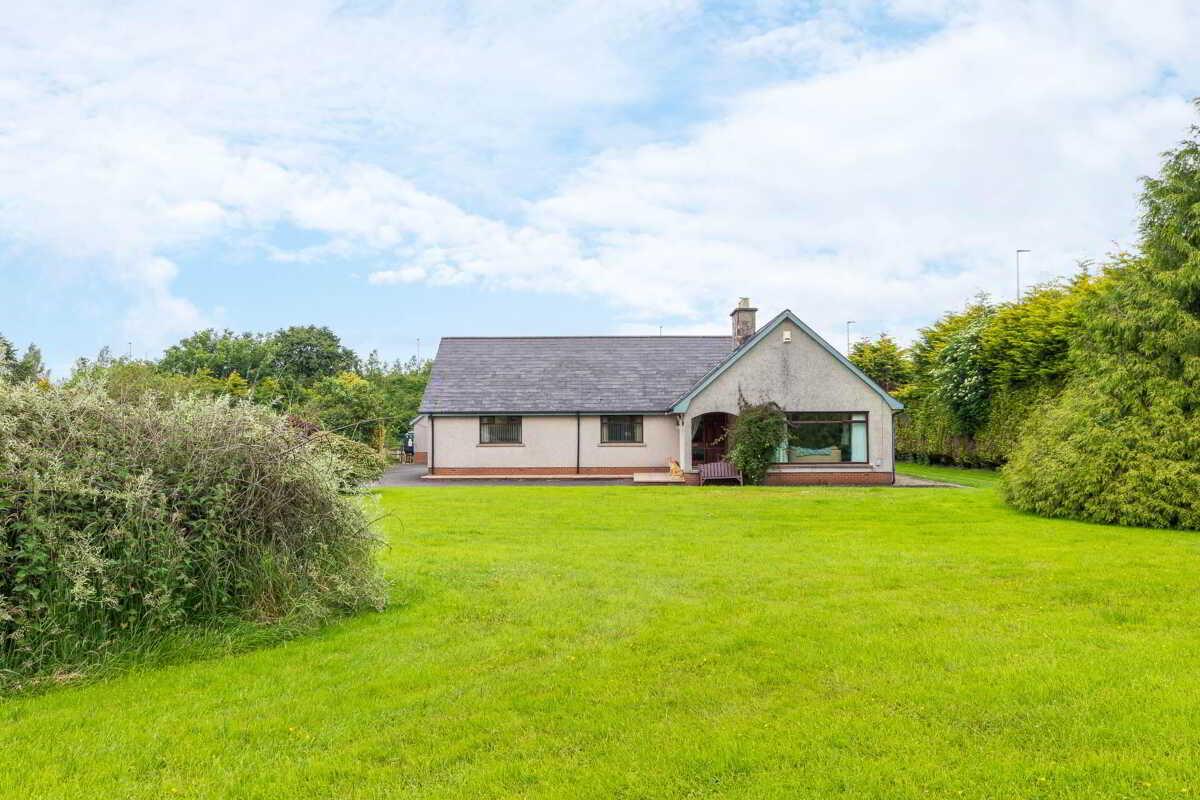
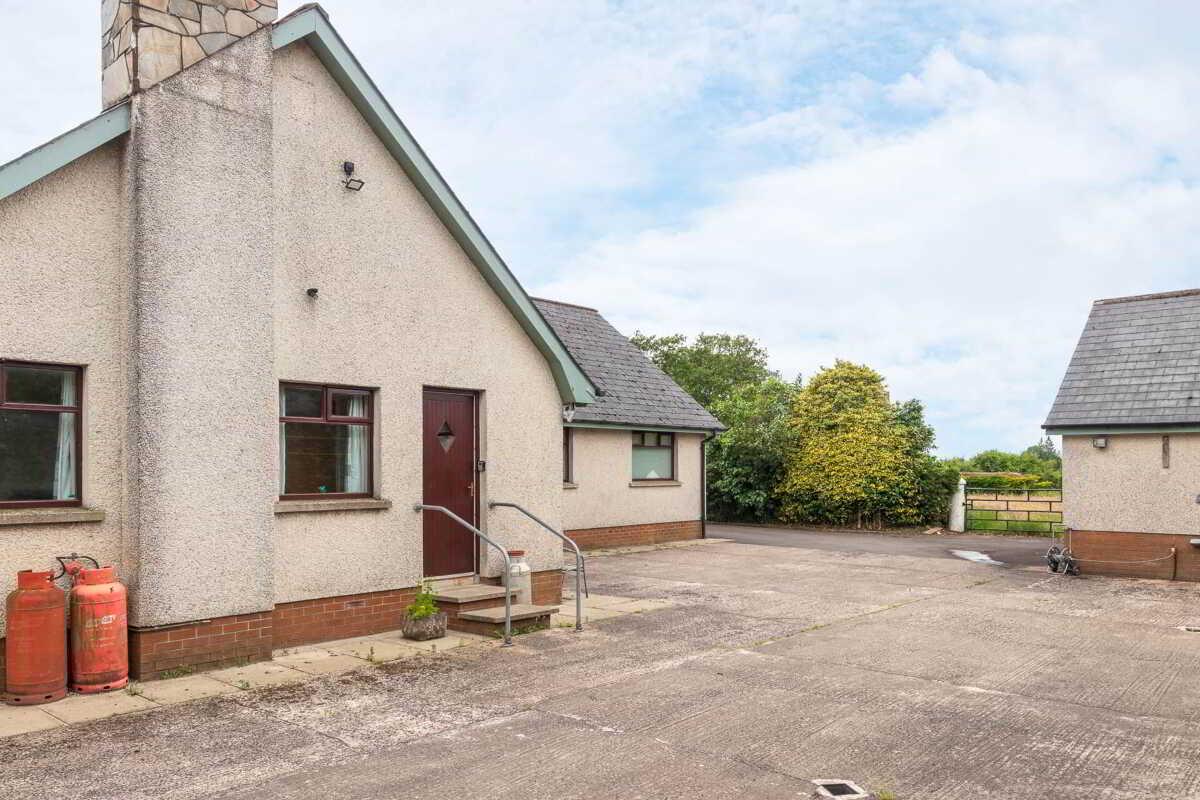
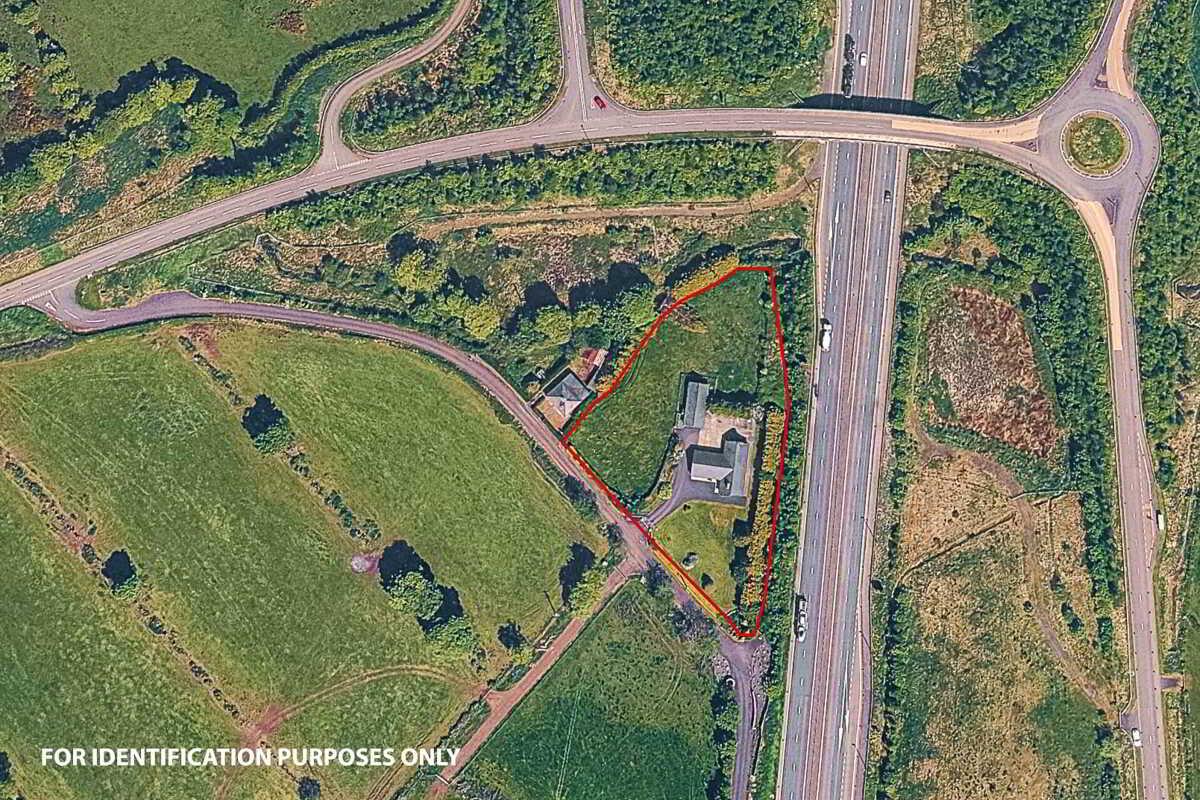
Good size detached bungalow on extensive, mature site, with separate paddock, and within easy access of Ballyclare Town Centre and main roads leading to M2 Motorway Network.
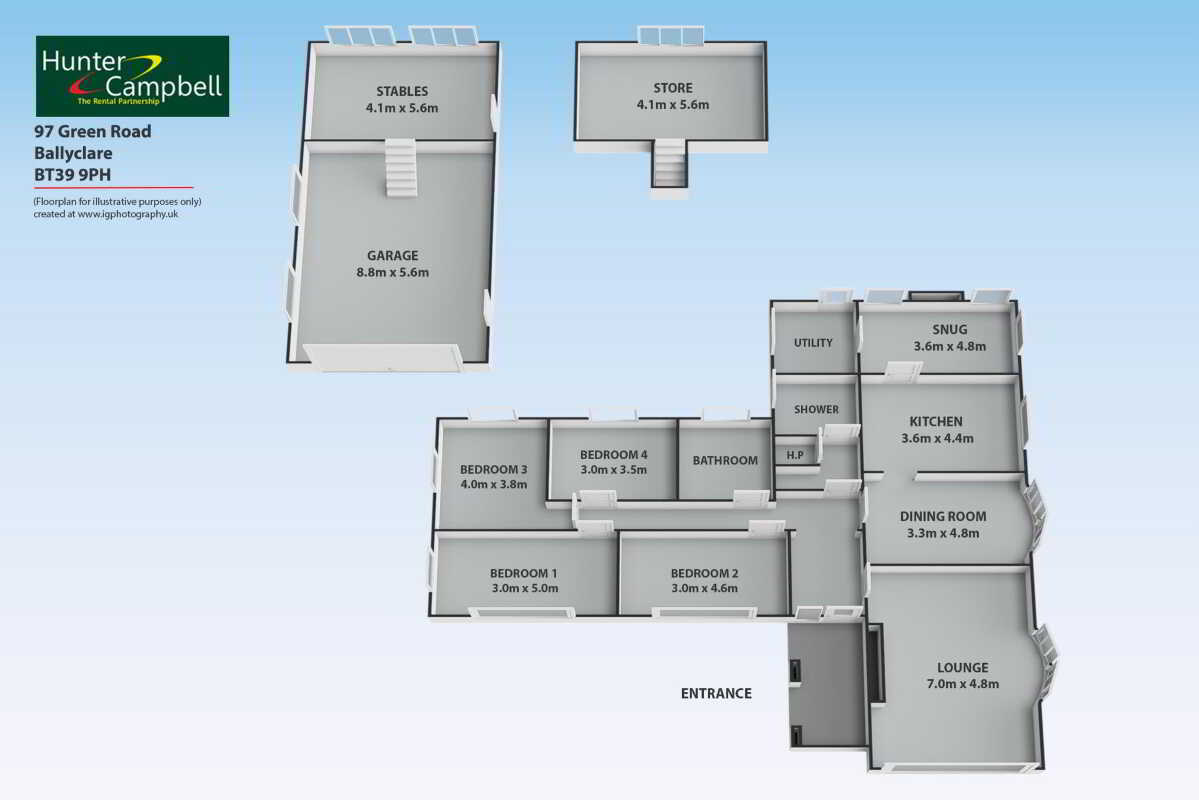
Internally the accommodation comprises of three separate reception rooms, a spacious open plan kitchen/dining room, four bedrooms, family bathroom plus separate shower room.
Externally there is a detached garage with stables to rear, as well as separate store. Additional benefits include oil fired central heating and double glazing.
We are anticipating considerable interest in this property so strongly recommend an early appointment to view.
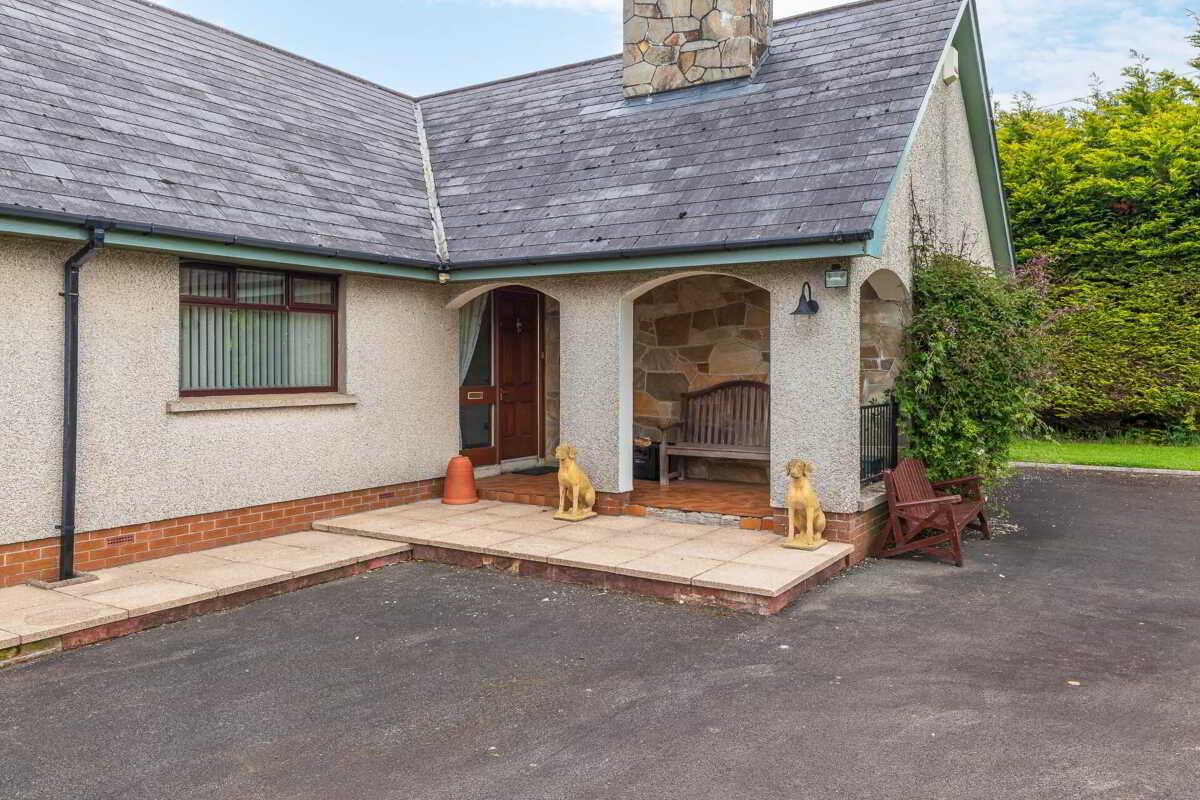
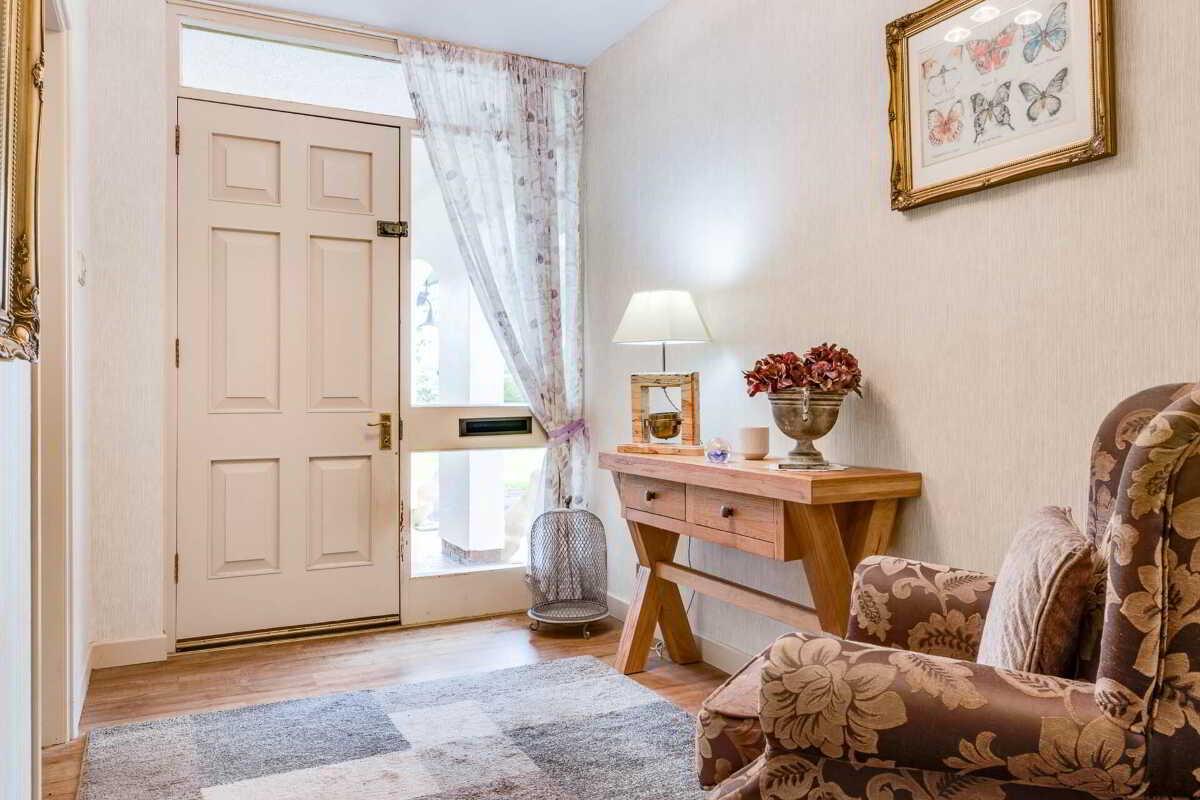
Open Porch:
Tiled area leading to hardwood front door.
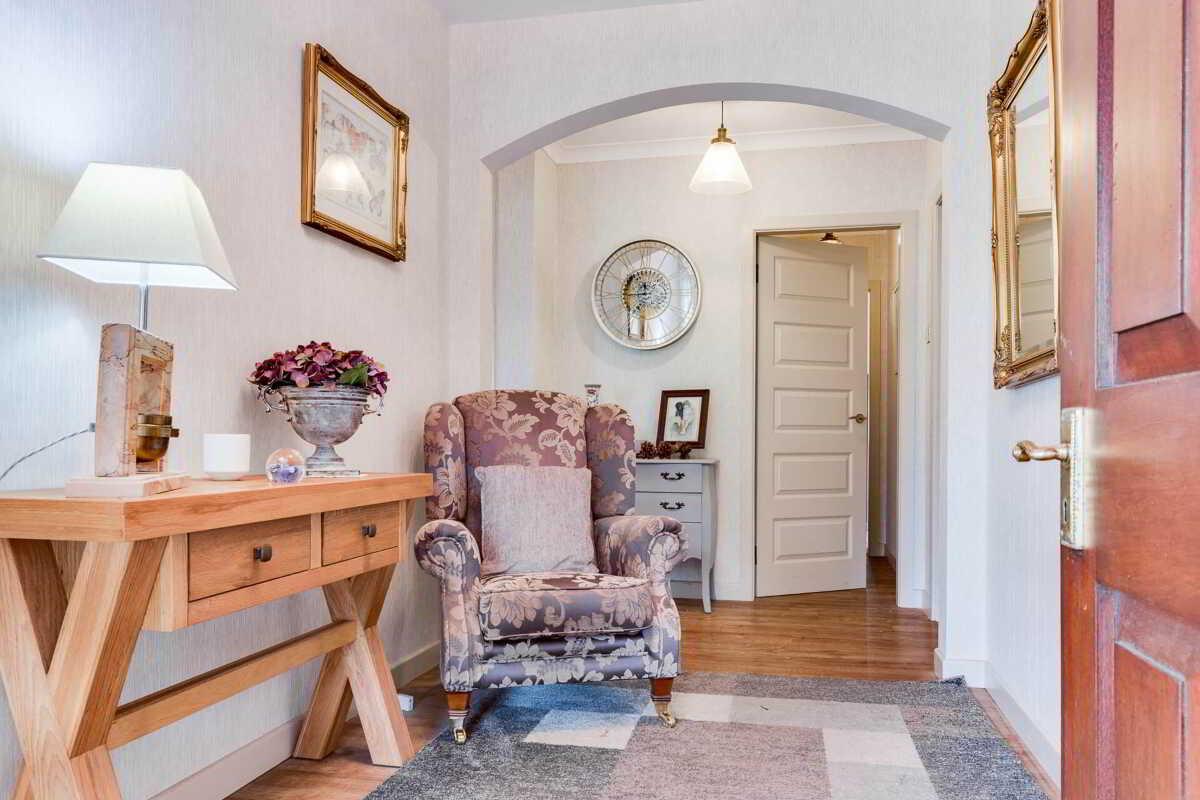
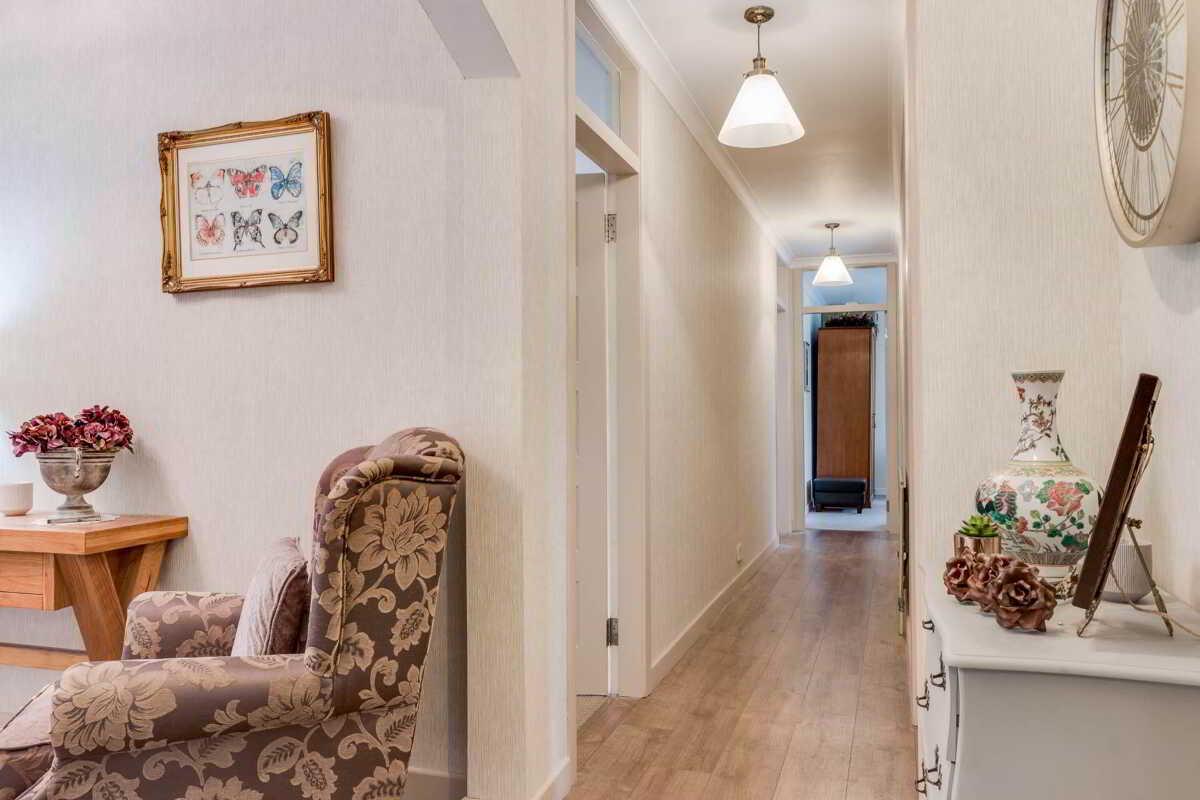
Reception Hallway:
Hardwood flooring.
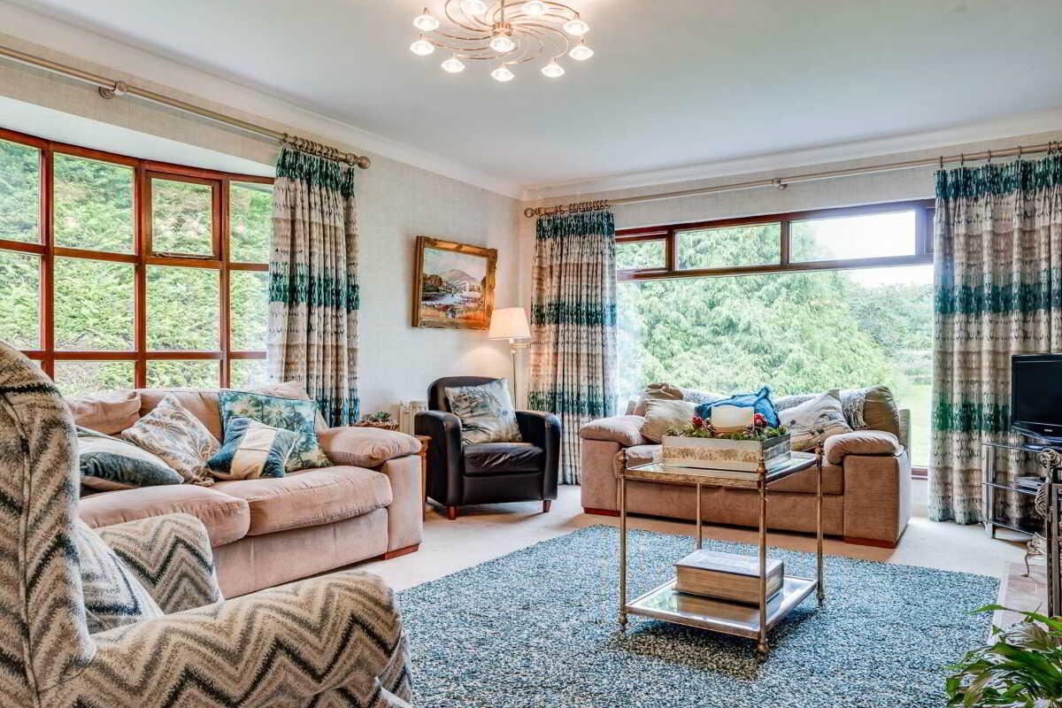
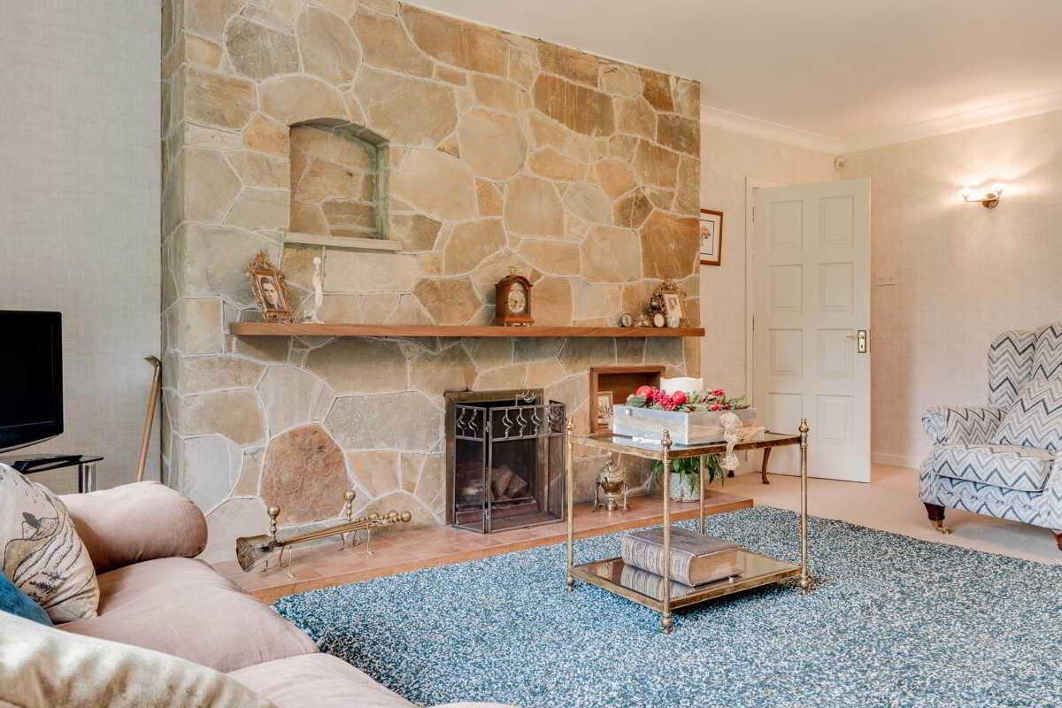
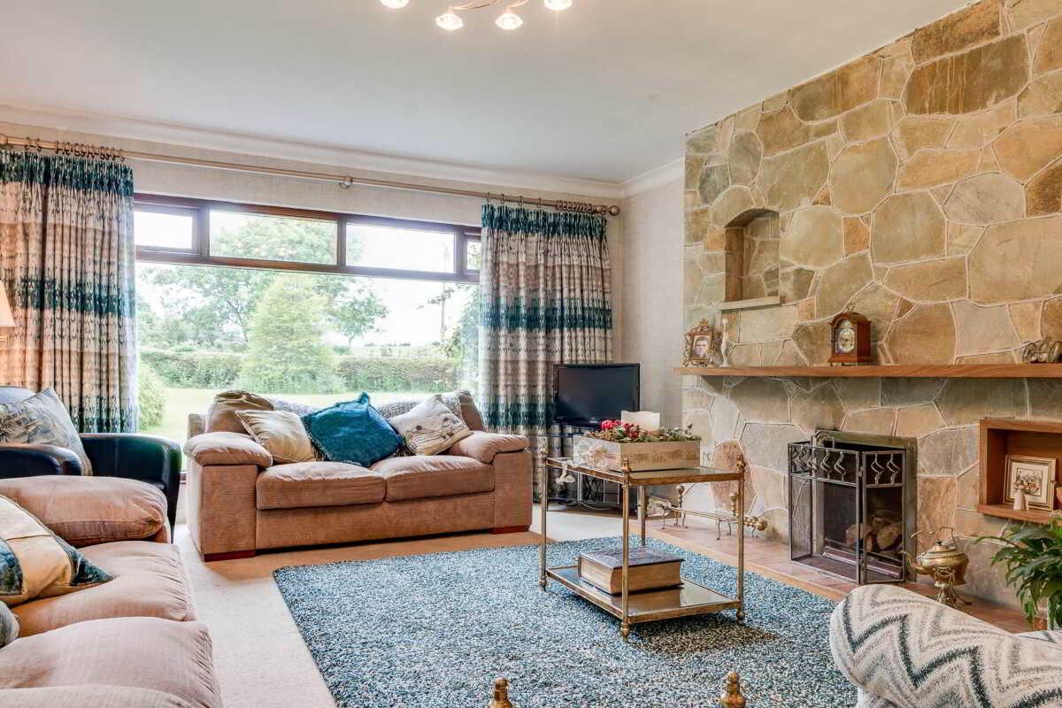
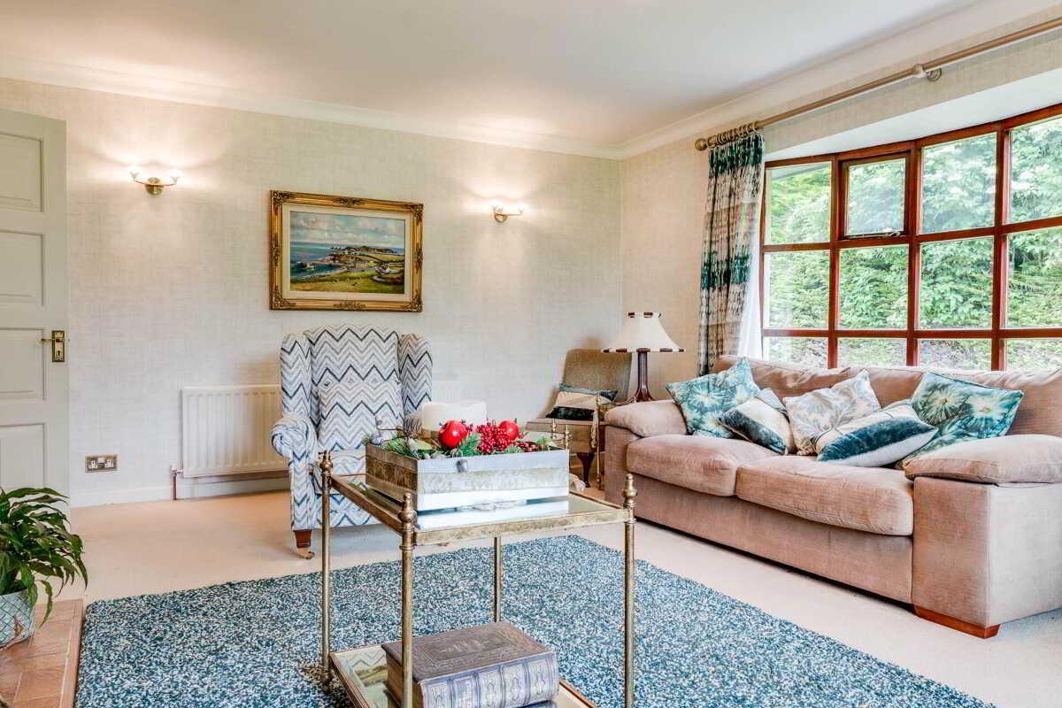
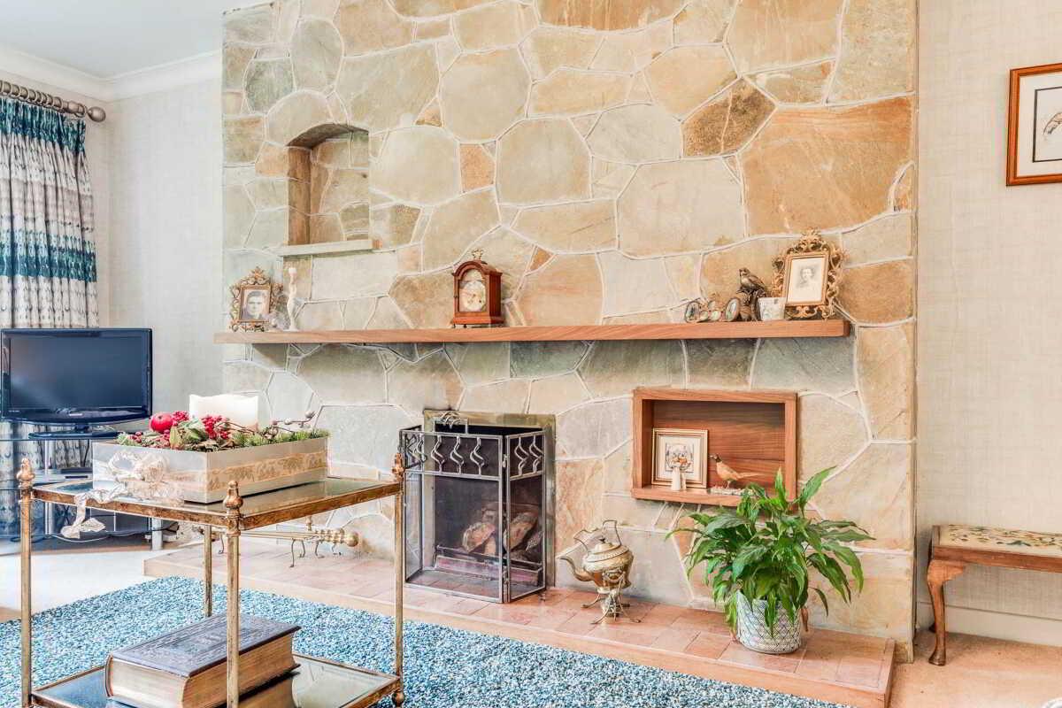
Lounge: - 23'1" (7.04m) x 15'8" (4.78m)
Feature fireplace with tiled surround and hearth and inset open fire.
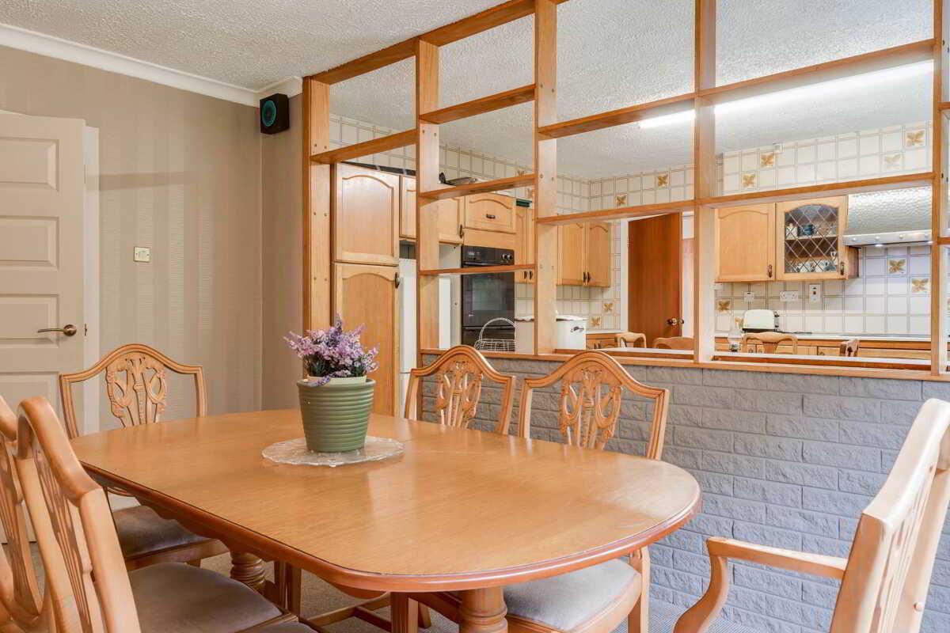
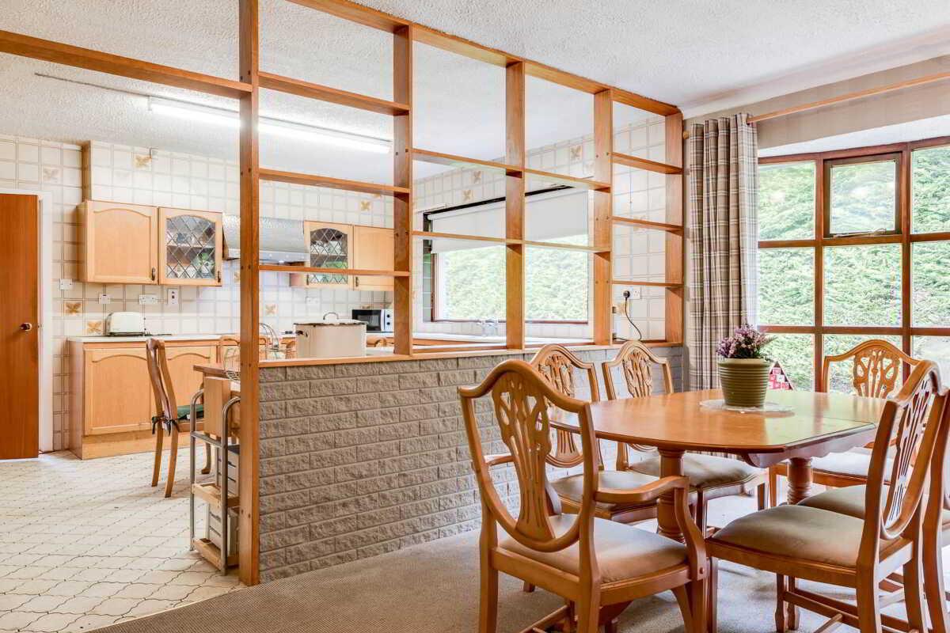
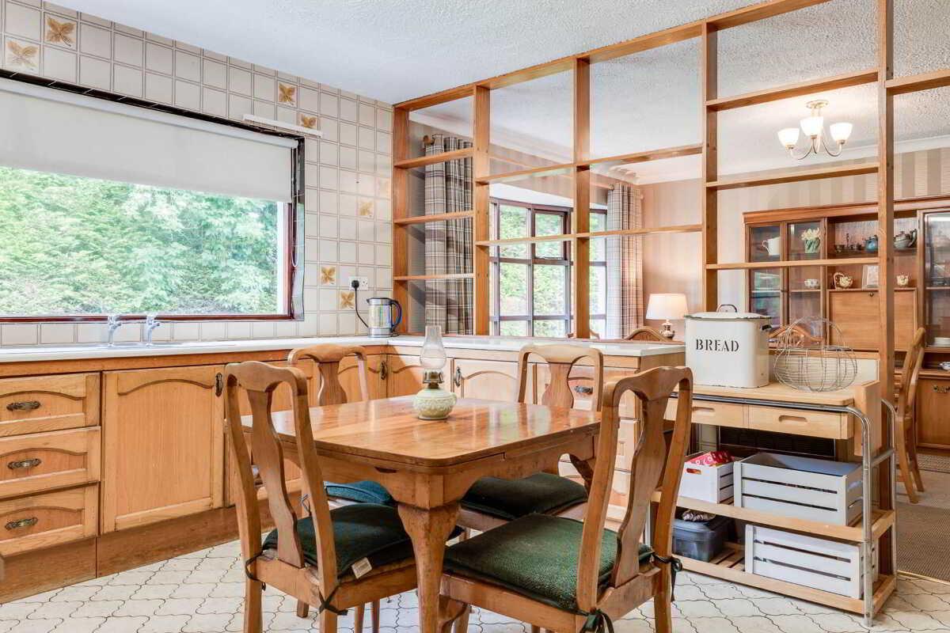
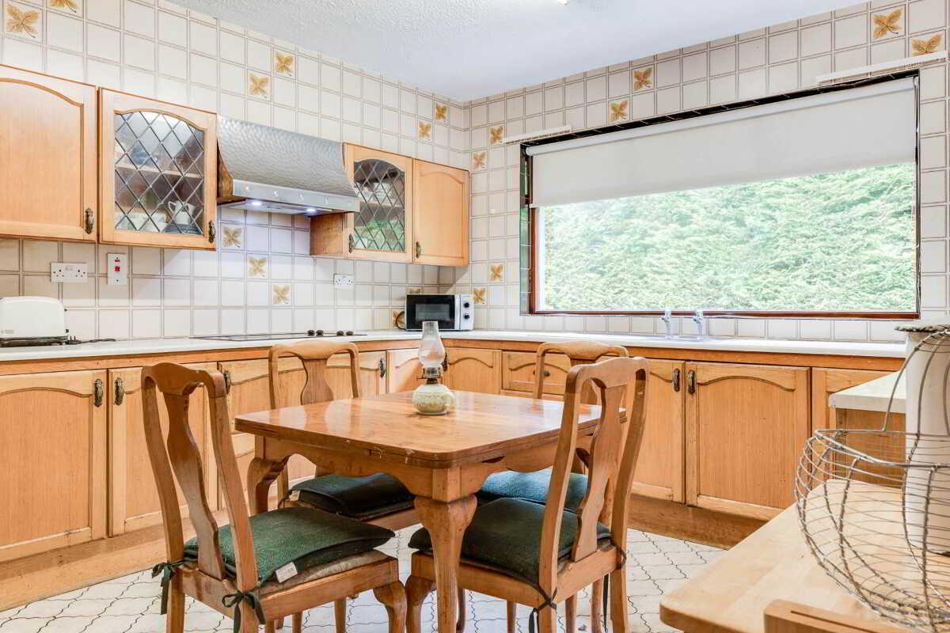
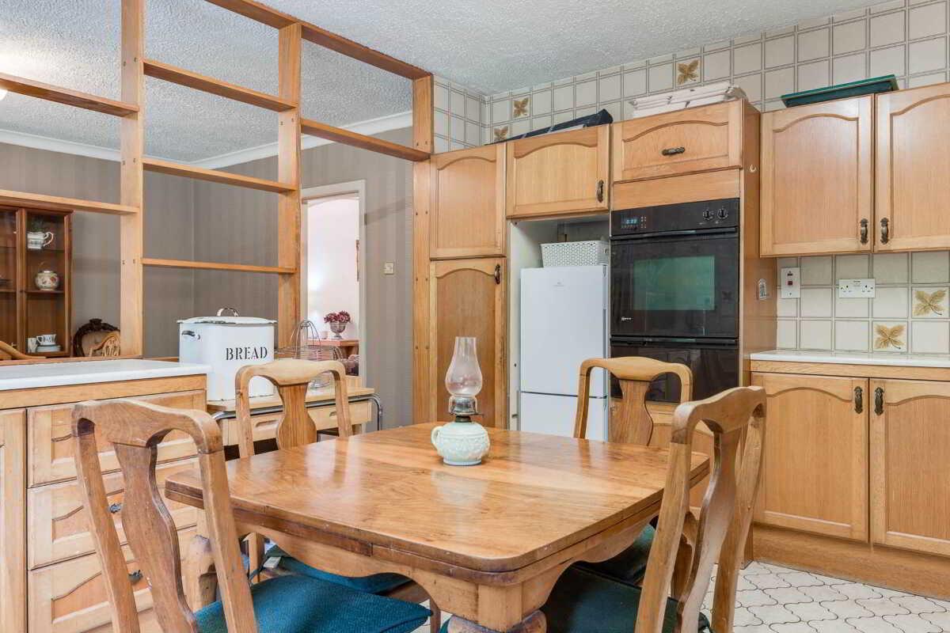
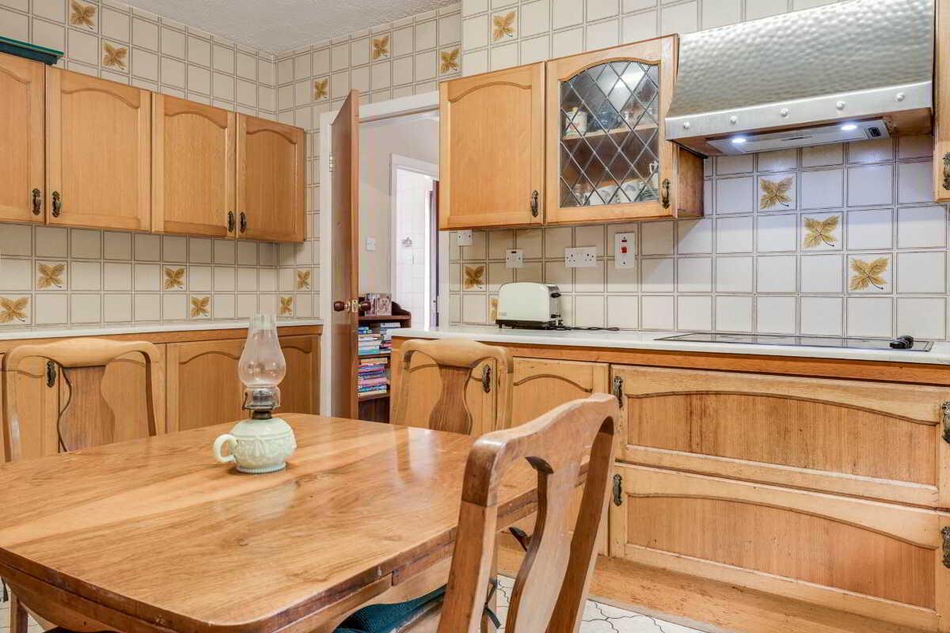
Kitchen/Dining: - 14'5" (4.39m) x 11'9" (3.58m)
Excellent range of high and low level units with laminated work surfaces. Glazed display cabinets. Inset sink unit with twin taps. Built in hob with overhead extractor canopy. Built in high level double oven. Space for fridge/freezer. Complimentary wall tiling. Ceramic tiled flooring. Open to :-
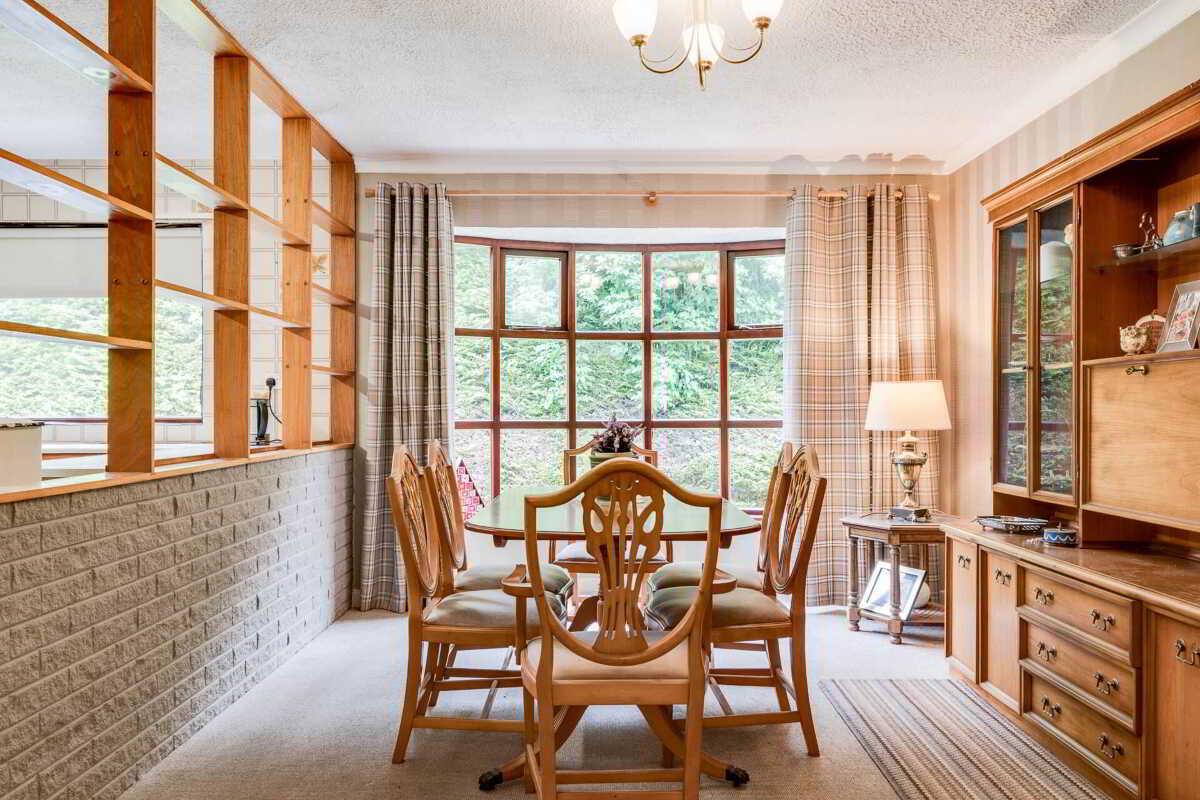
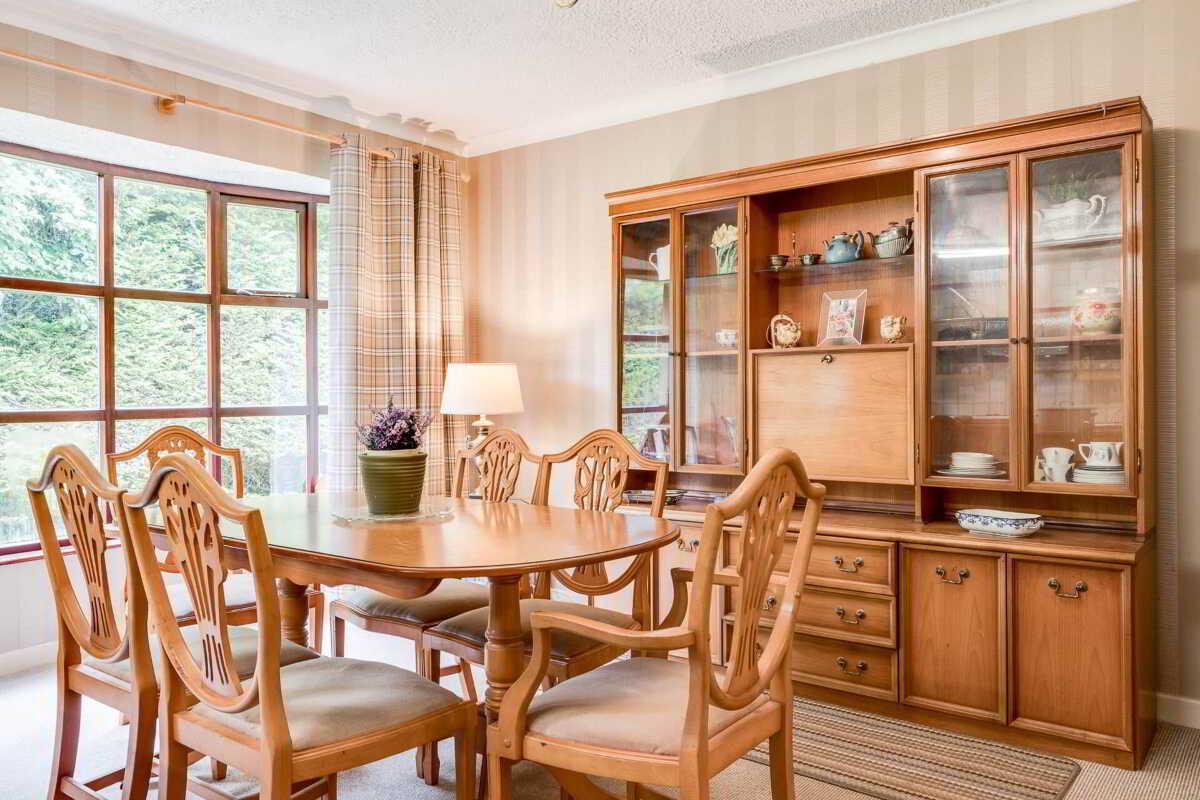
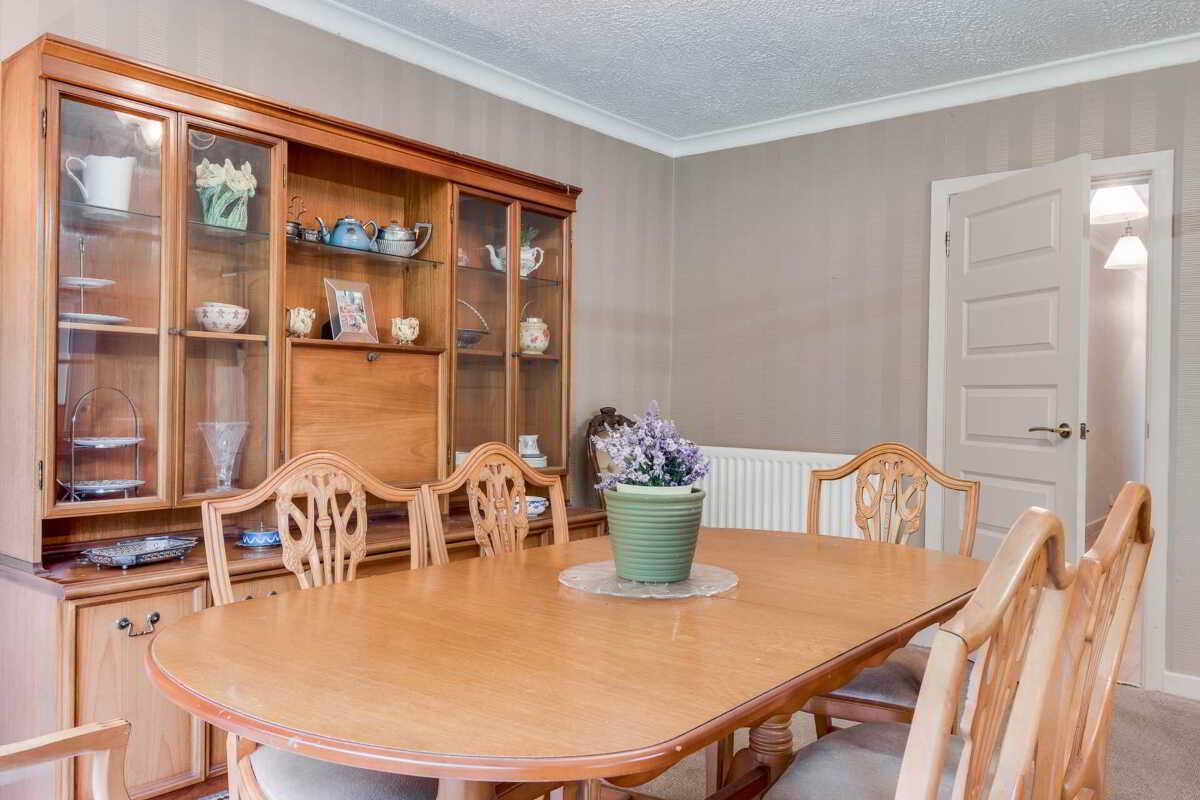
Dining Room: - 15'8" (4.78m) x 10'9" (3.28m)
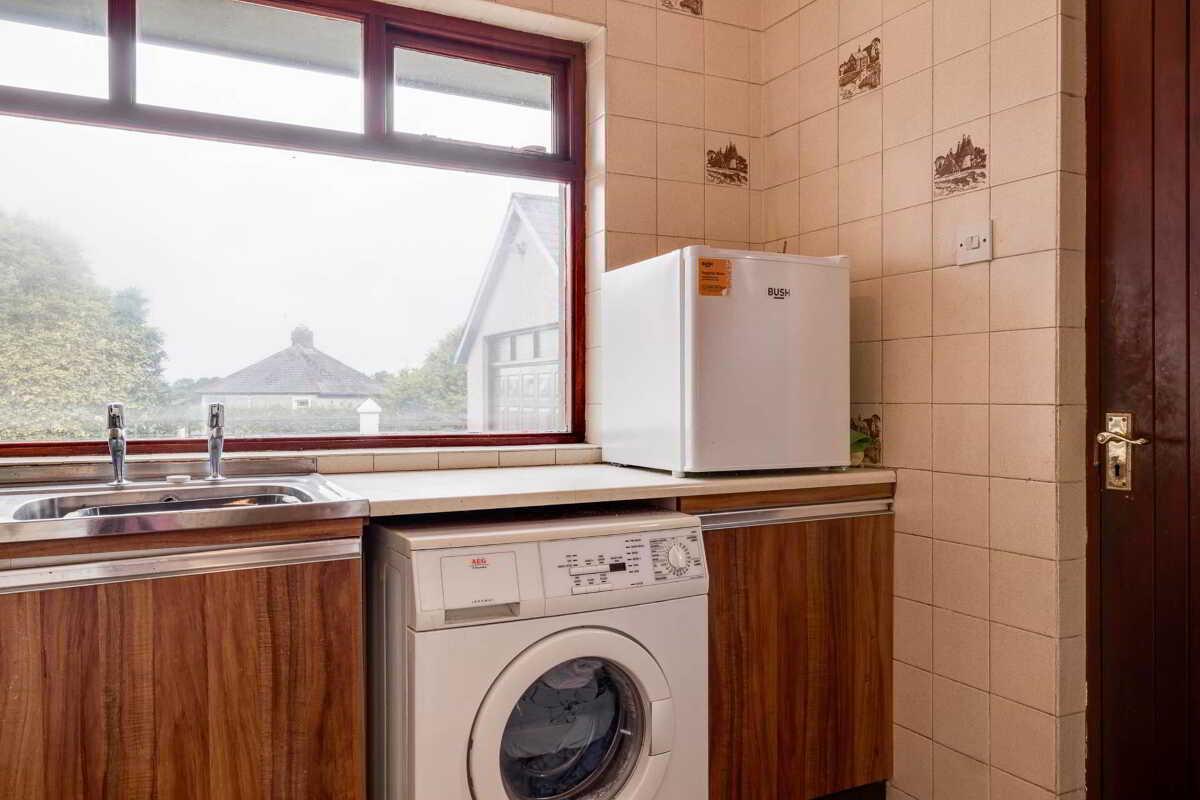
Utility Room:
Low level units. Stainless steel sink unit with twin taps. Plumbed for washing machine.
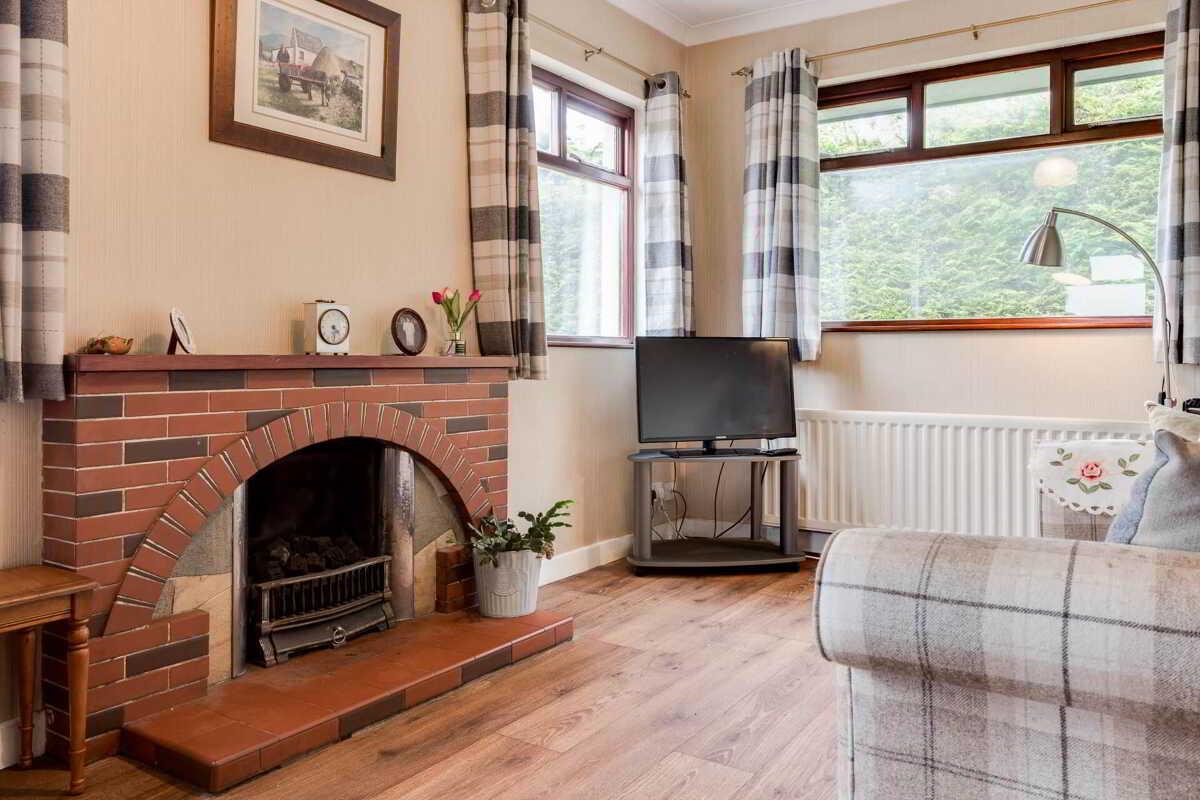
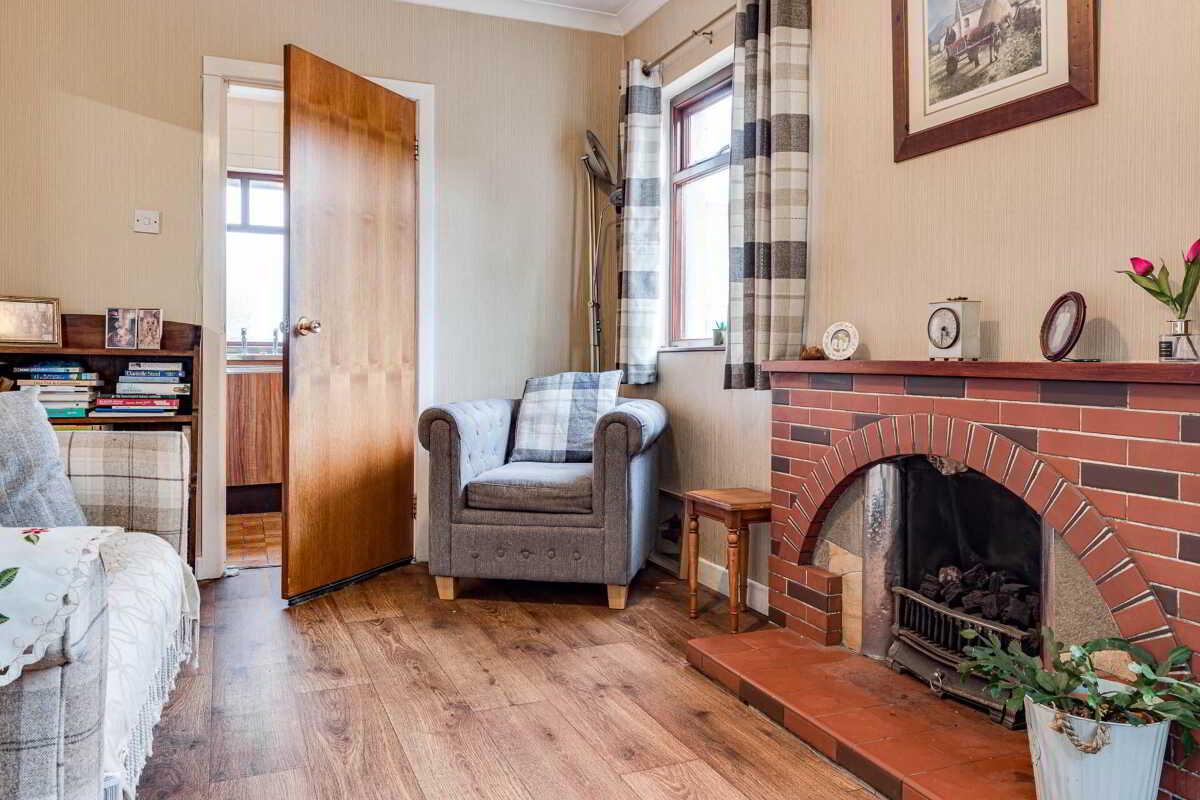
Family Room/Snug: - 15'8" (4.78m) x 11'9" (3.58m)
Feature brick surround fireplace with tiled hearth and open fire. Wood flooring.
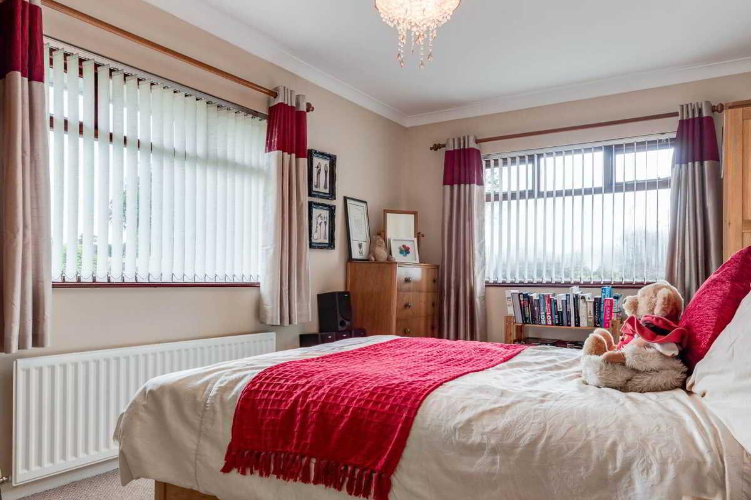
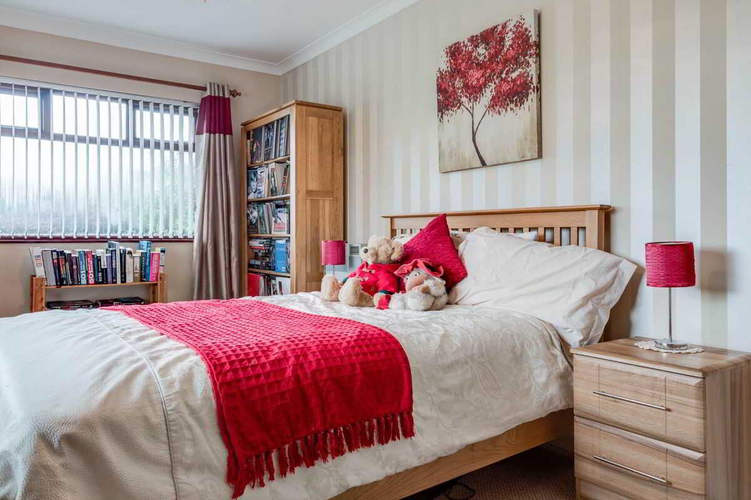
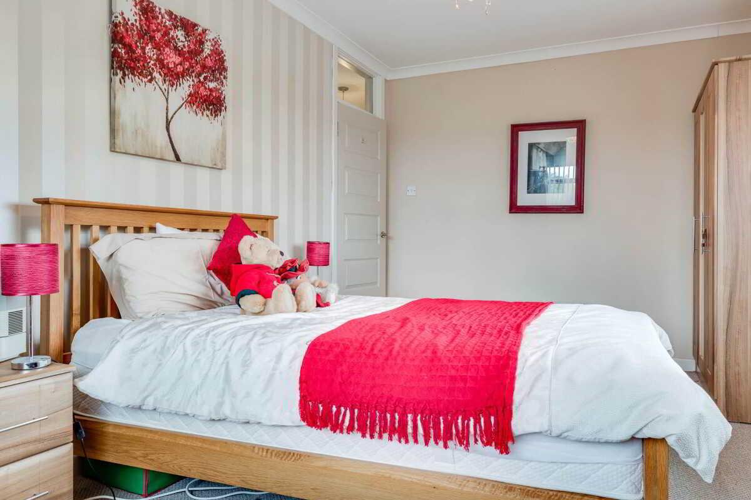
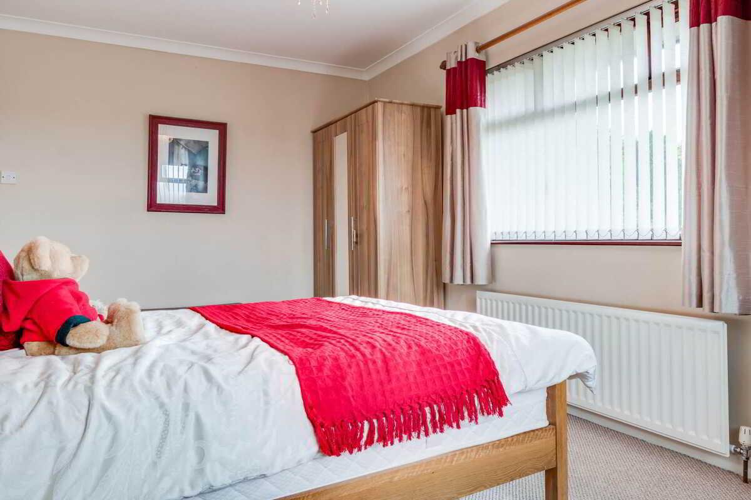
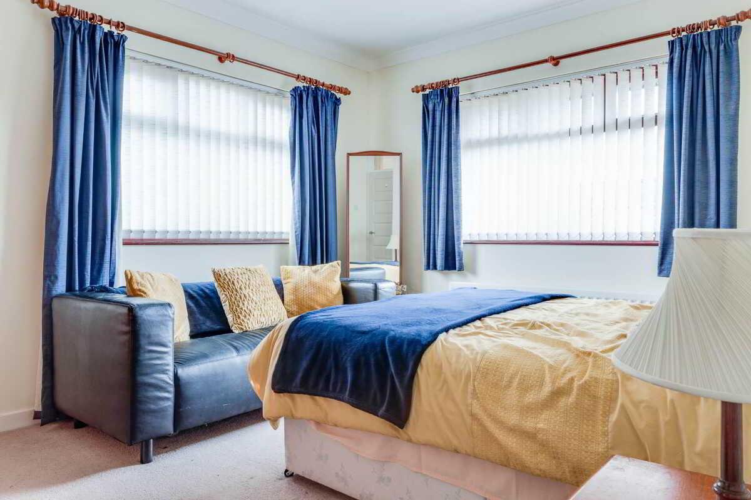
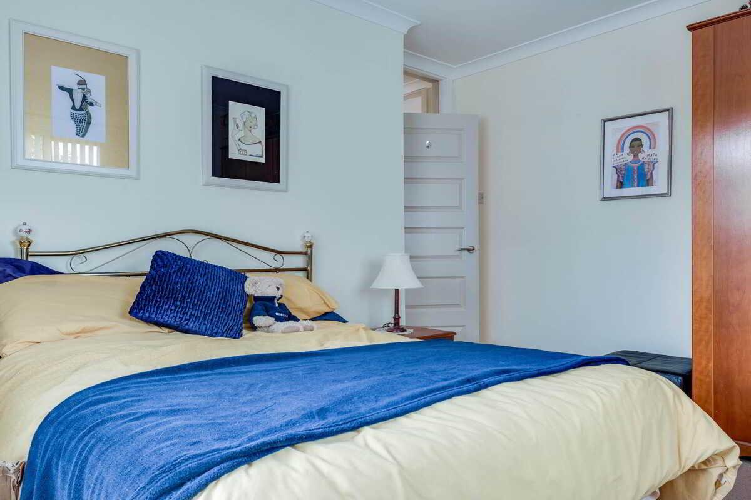
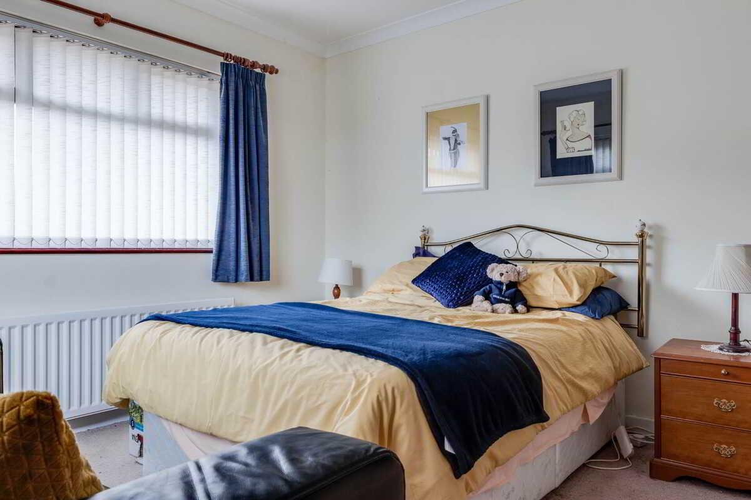
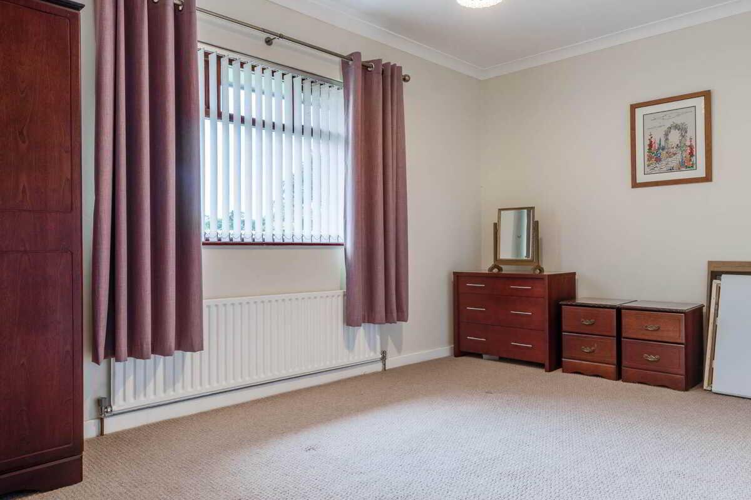
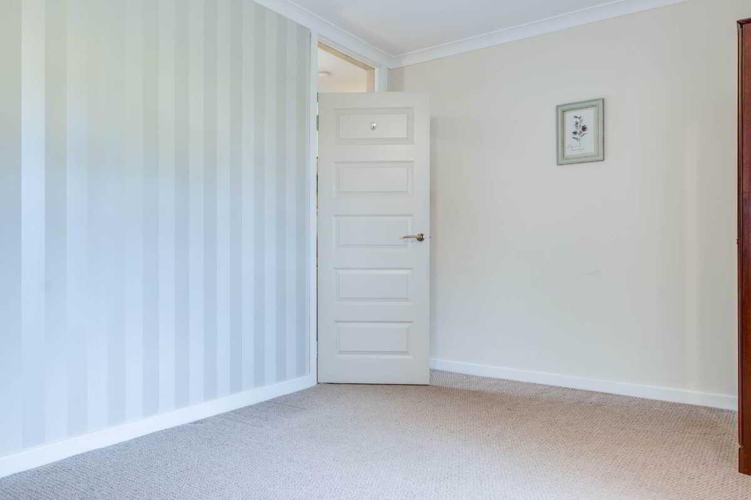
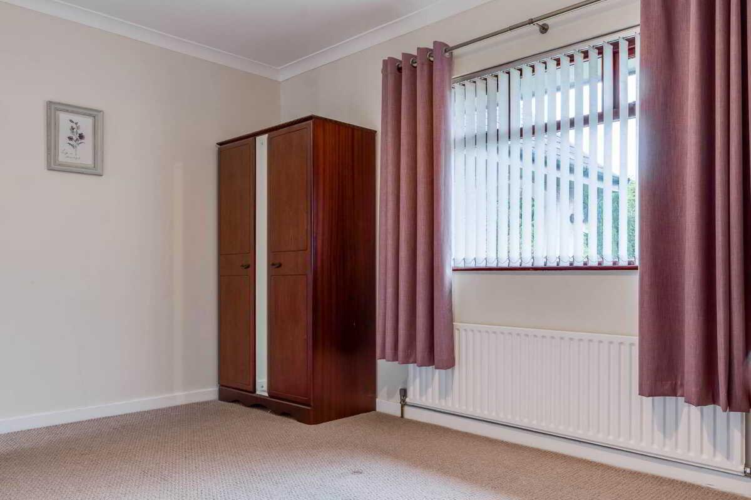
Bedroom (1): - 16'5" (5m) x 9'9" (2.97m)
Bedroom (2): - 15'2" (4.62m) x 9'9" (2.97m)
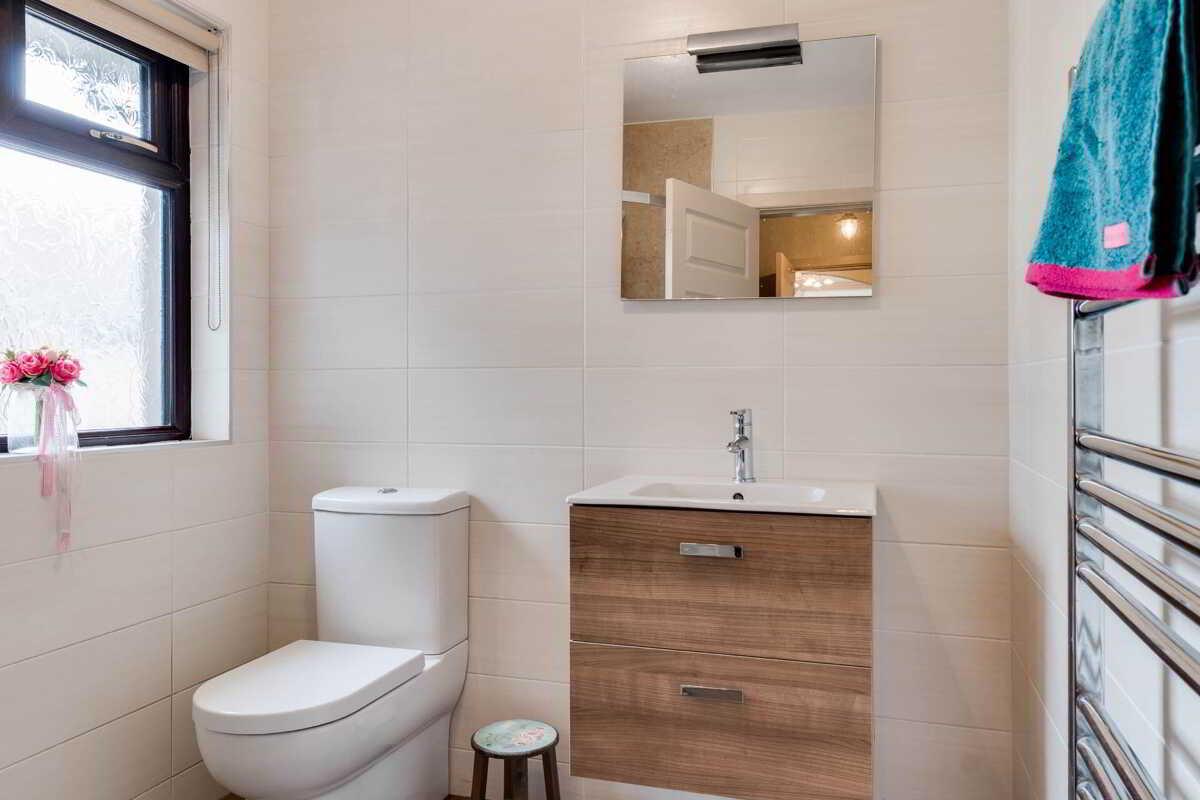
Shower Room:
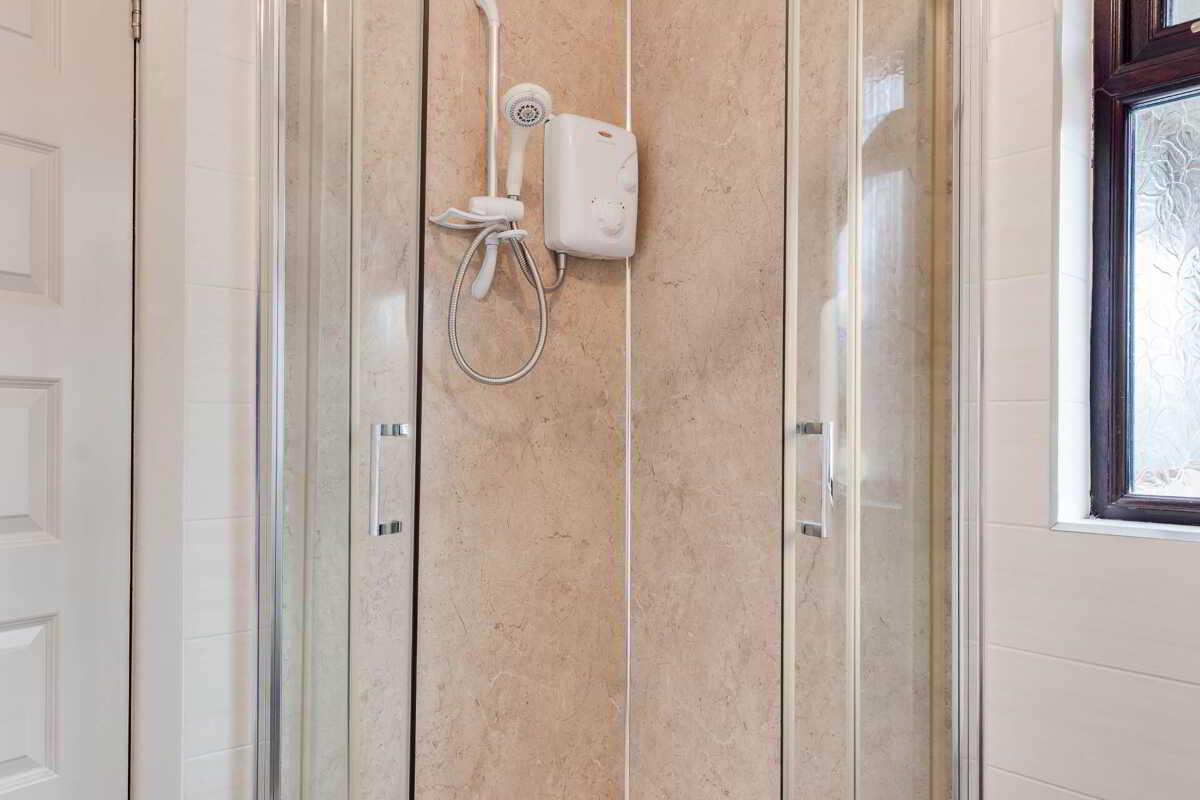
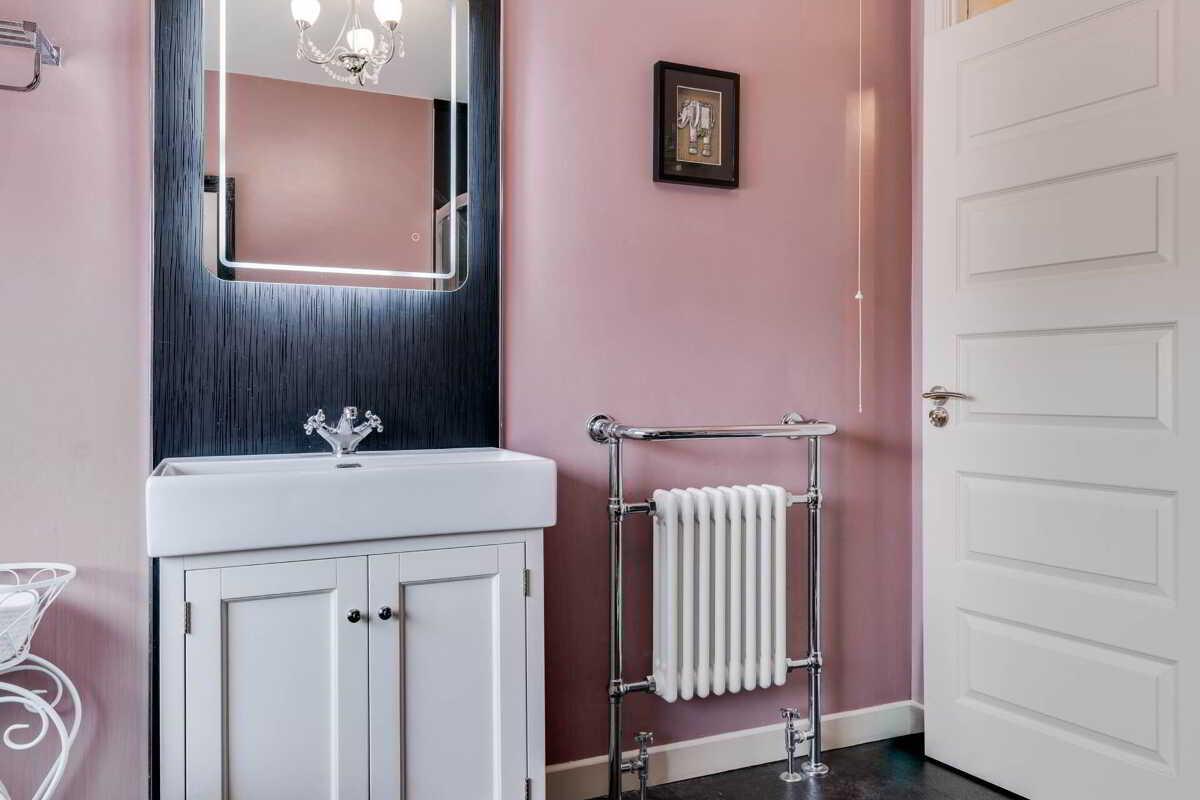
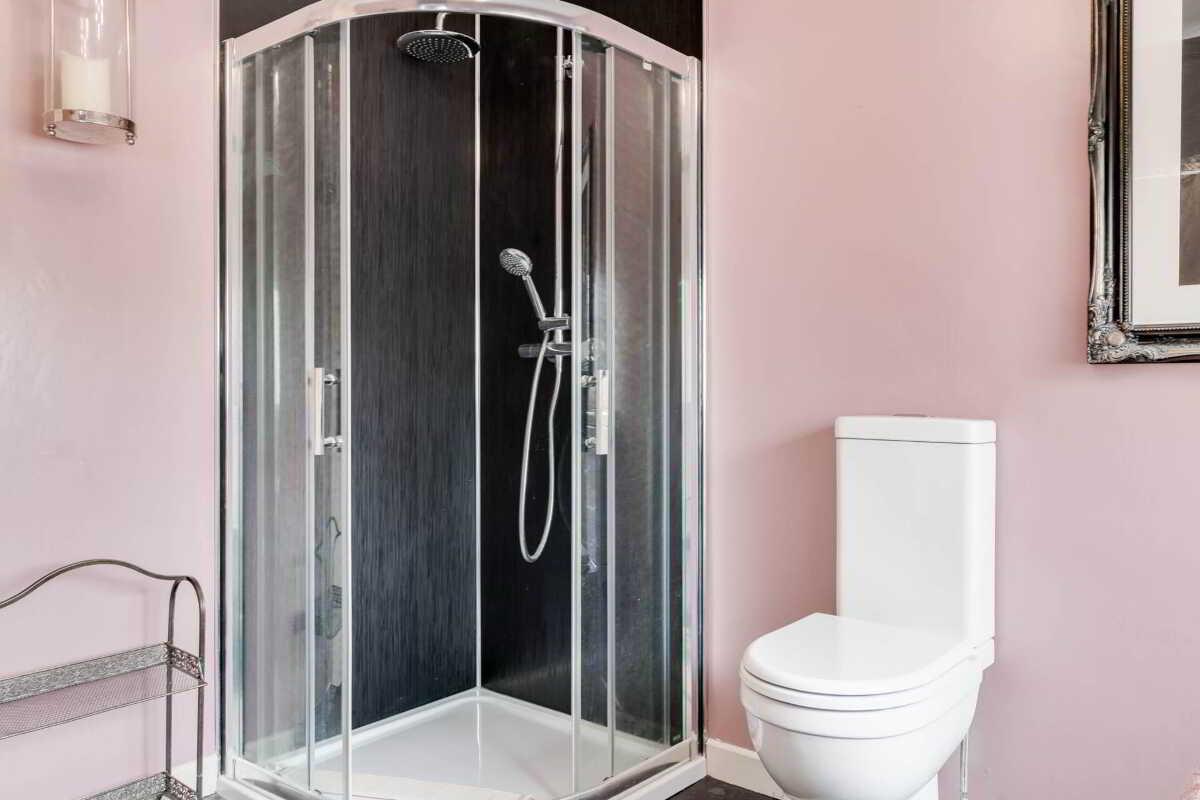
Three piece suite comprising panelled shower enclosure with electric shower fitting. Vanitory unit with underbench drawer storage. Push button wc. Chrome radiator. Complimentary wall tiling.
Bedroom (3): - 13'2" (4.01m) x 12'5" (3.78m)
Bedroom (4): - 11'5" (3.48m) x 9'9" (2.97m)
Bathroom:
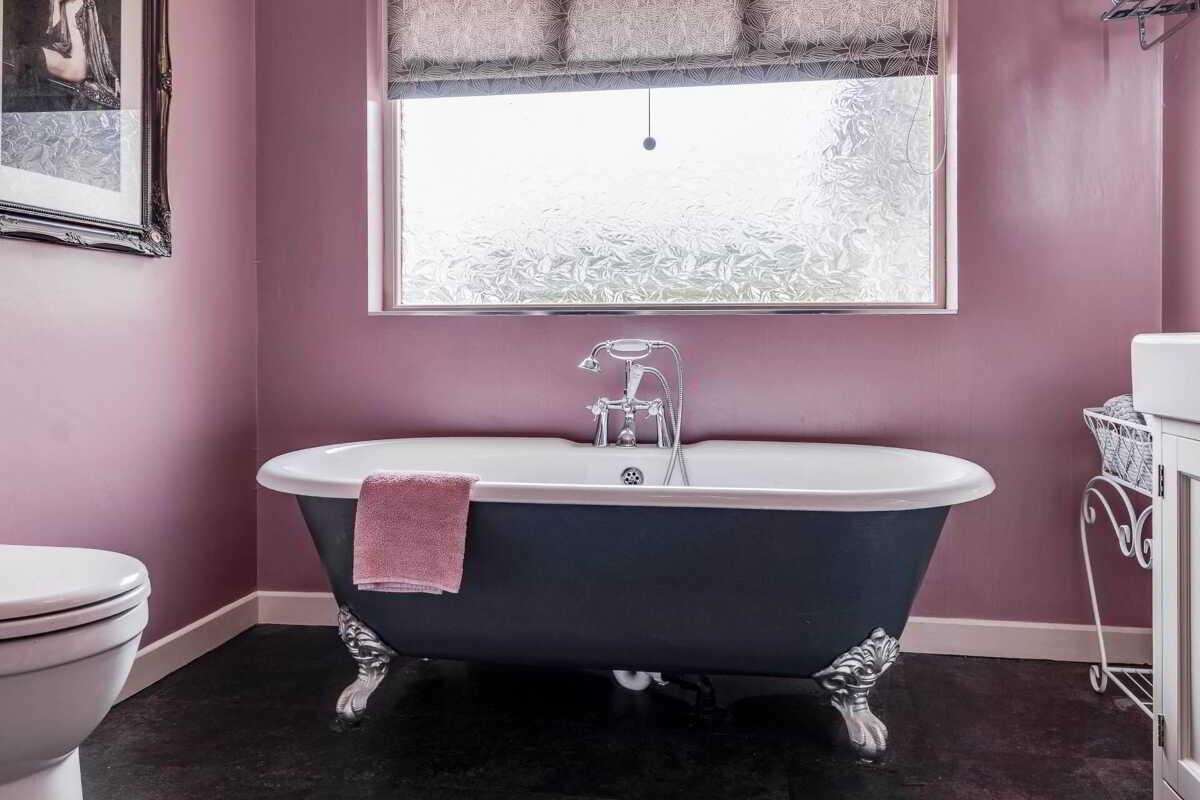
Excellent four piece suite comprising roll to, claw foot, free standing bath with telephone hand shower attachment. Vanitory unit with underbench storage, push button wc and separate panelled shower enclosure.
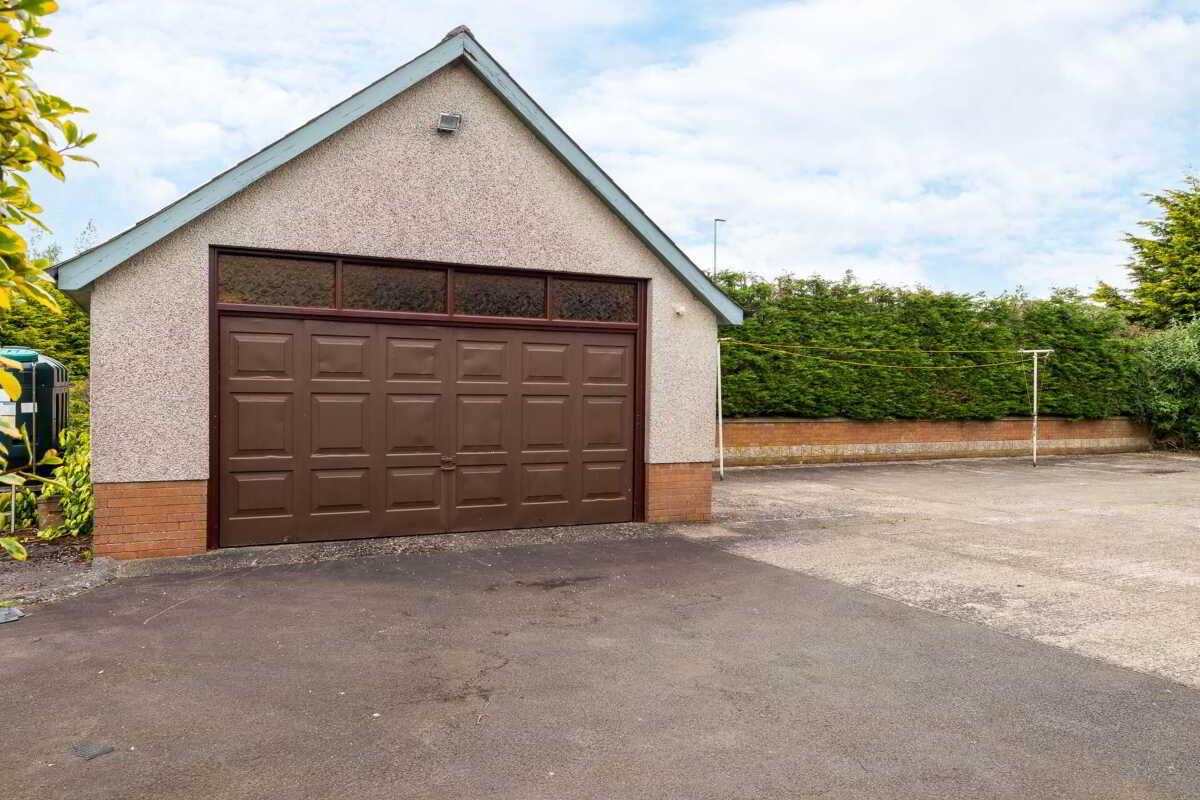
Detached Garage. - 29'0" (8.84m) x 18'5" (5.61m)
Up and over door. Light and power. Car pit.
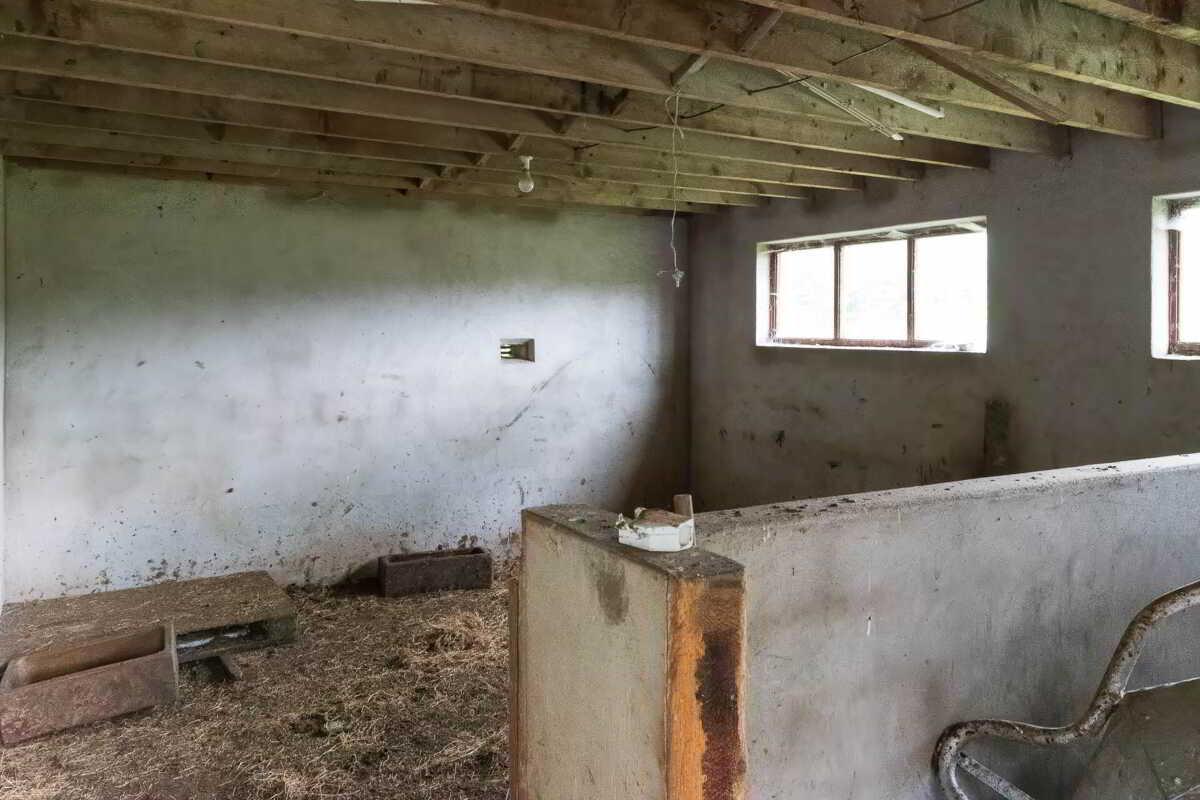
Stables: - 18'5" (5.61m) x 13'5" (4.09m)
Separate Store: - 18'5" (5.61m) x 13'5" (4.09m)
Gardens:
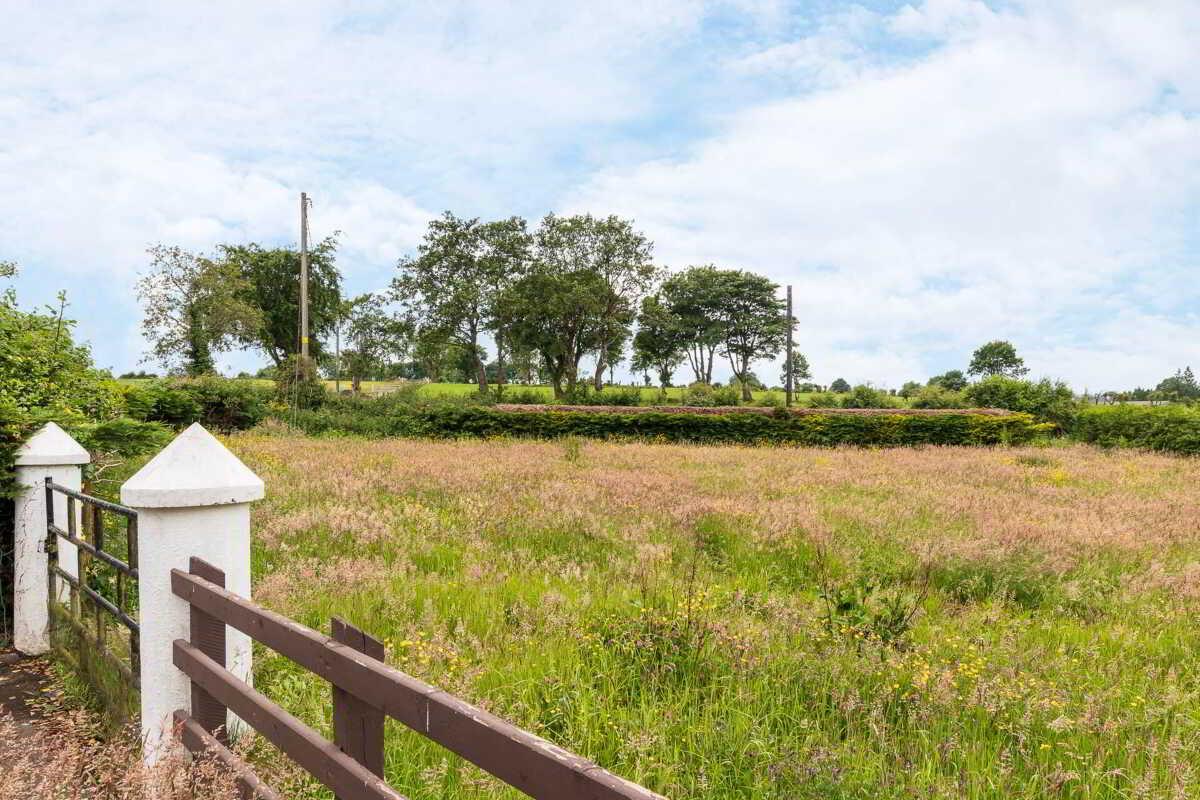
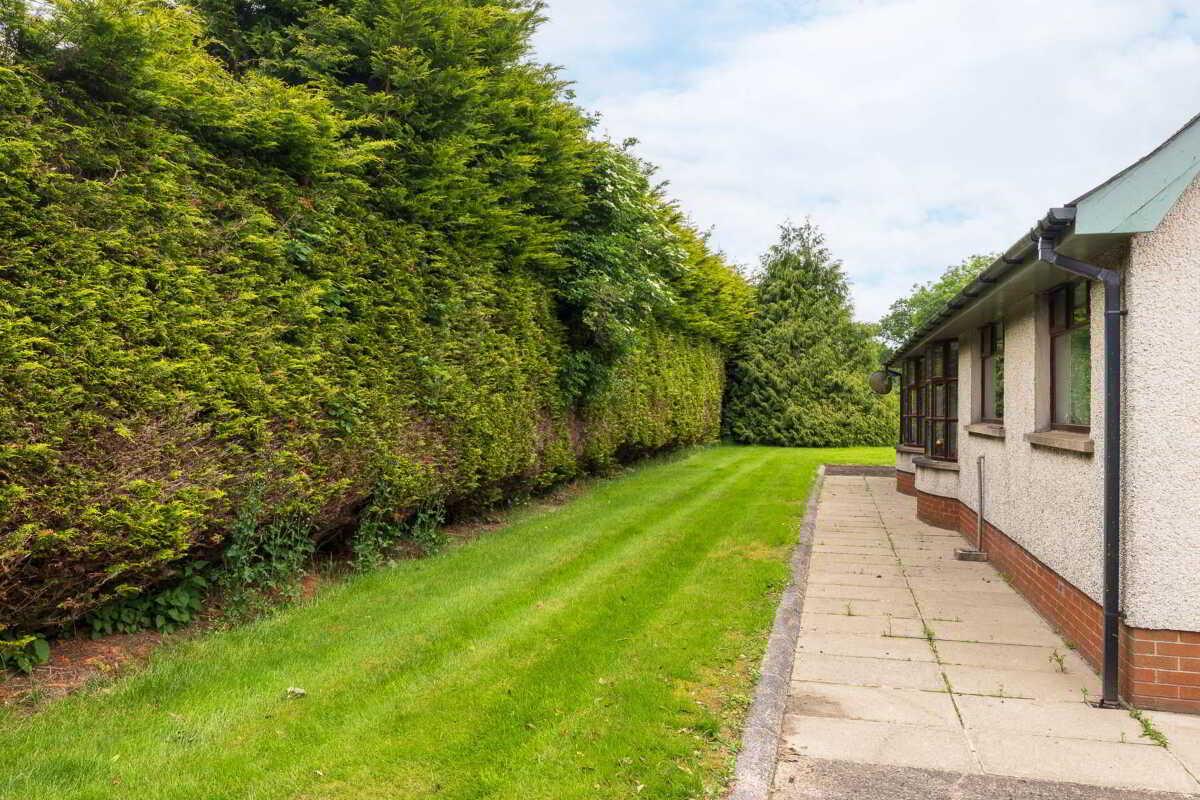
Extensive site comprising gardens to front, side and rear with mature planting and hedging. Separate paddock.
Notice
Please note we have not tested any apparatus, fixtures, fittings, or services. Interested parties must undertake their own investigation into the working order of these items. All measurements are approximate and photographs provided for guidance only.
Property Ref: 1083518
Similar Properties
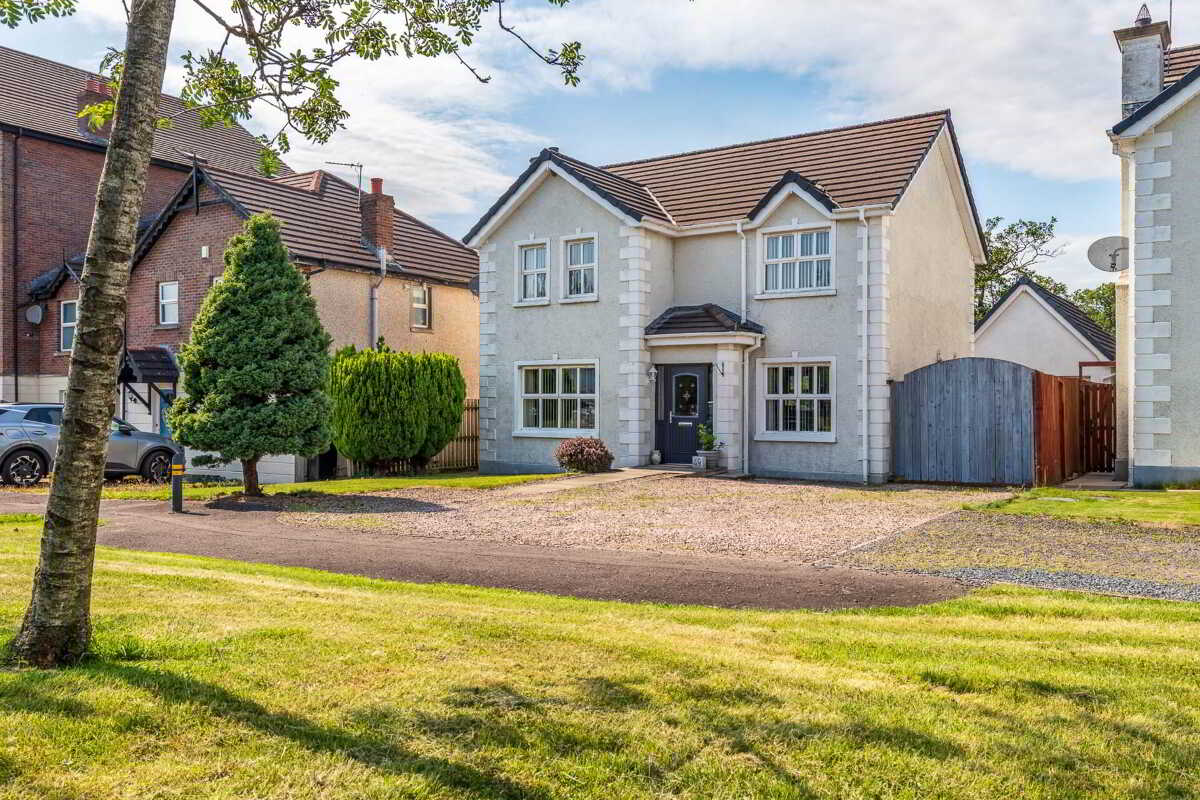
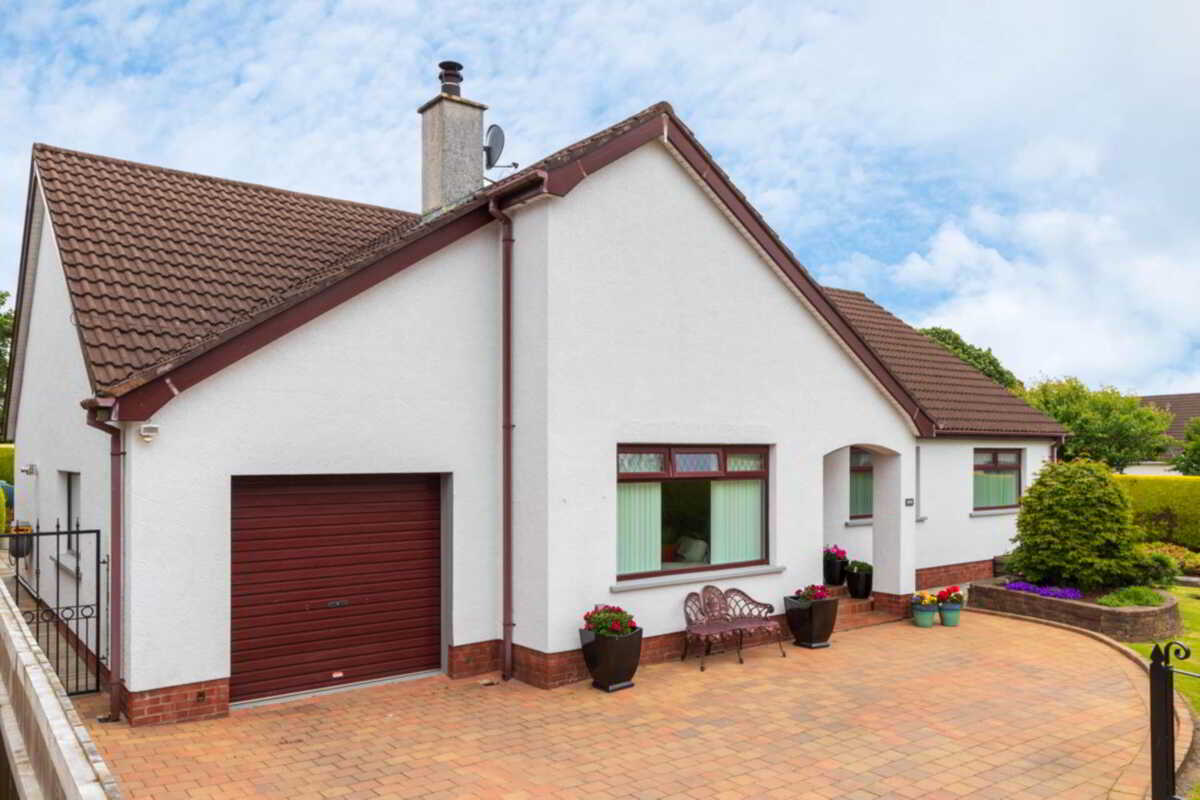
4 Bedroom Detached House | Offers in excess of £319,950
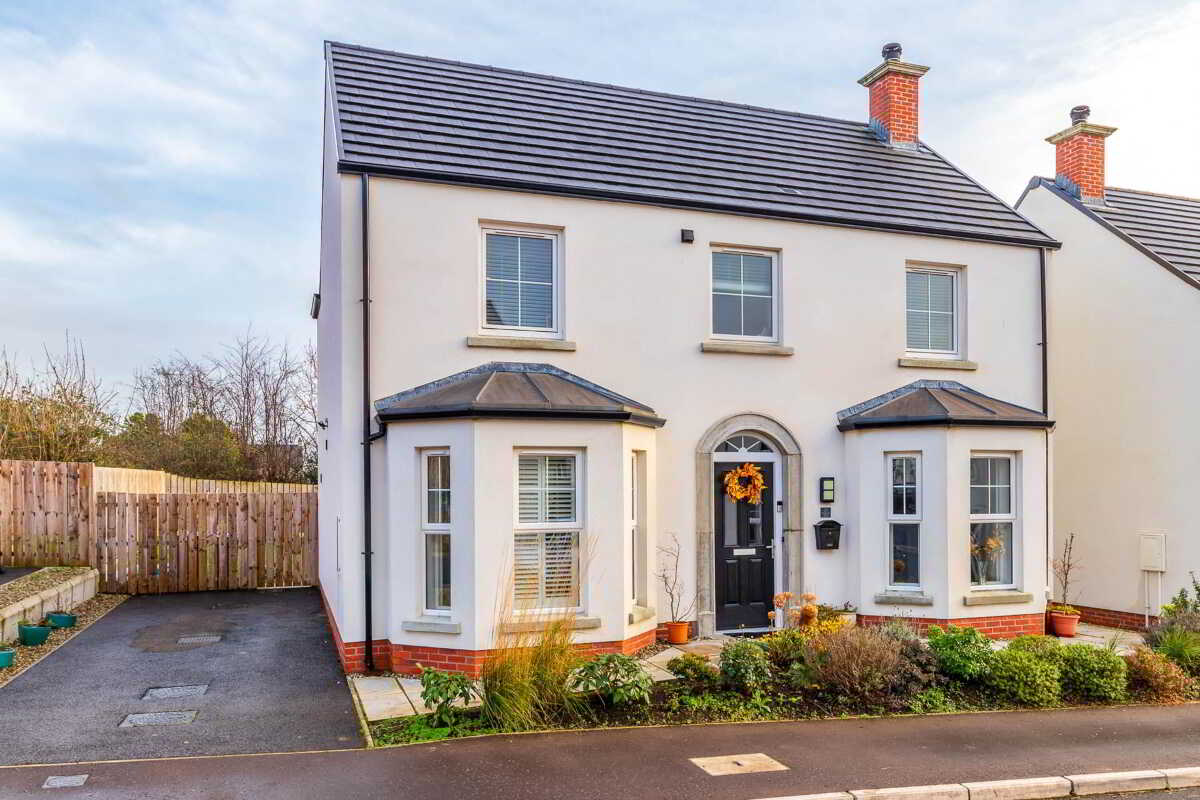
23 Rushfield Place, Ballyclare
4 Bedroom Detached House | Offers in excess of £319,950
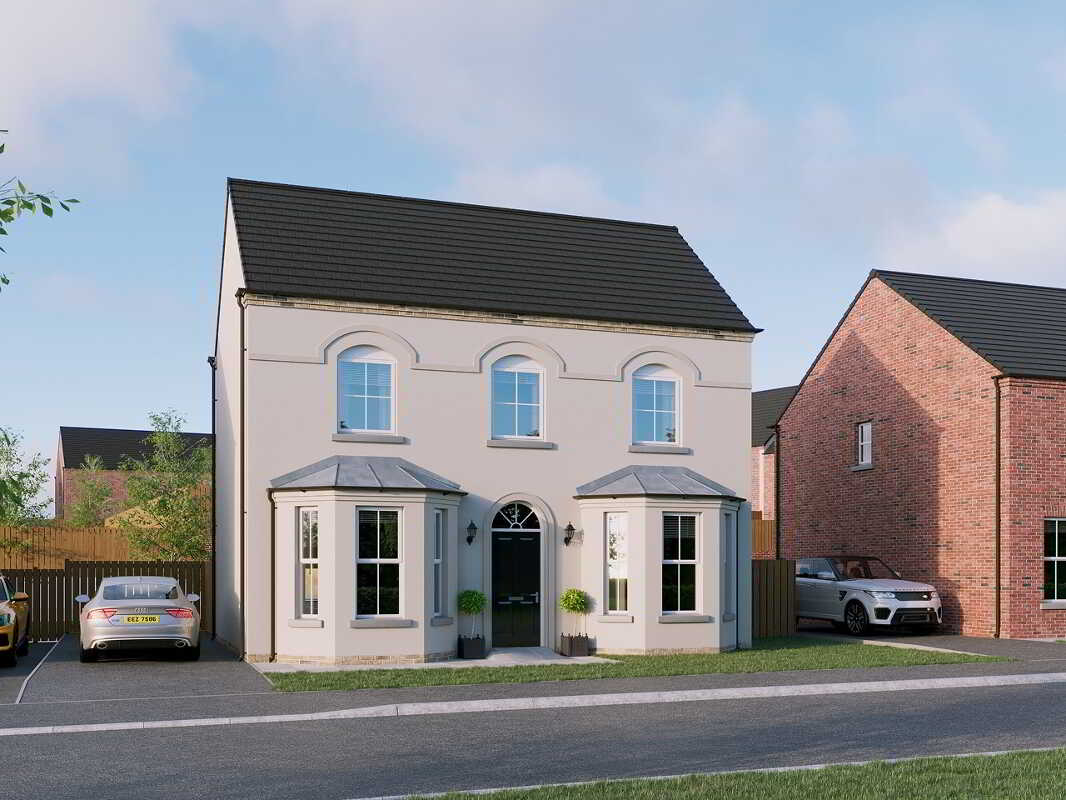
The Cadogan, Springwater, Jubilee Road, Ballyclare, Bt39 8at
4 Bedroom Detached House | Offers in excess of £309,950
Designed for today. Built to last. A Hagan home isn?t just something you buy?it?s a future. It?s where life happens. Tha...
4 Bedroom Detached House | Offers in region of £359,950
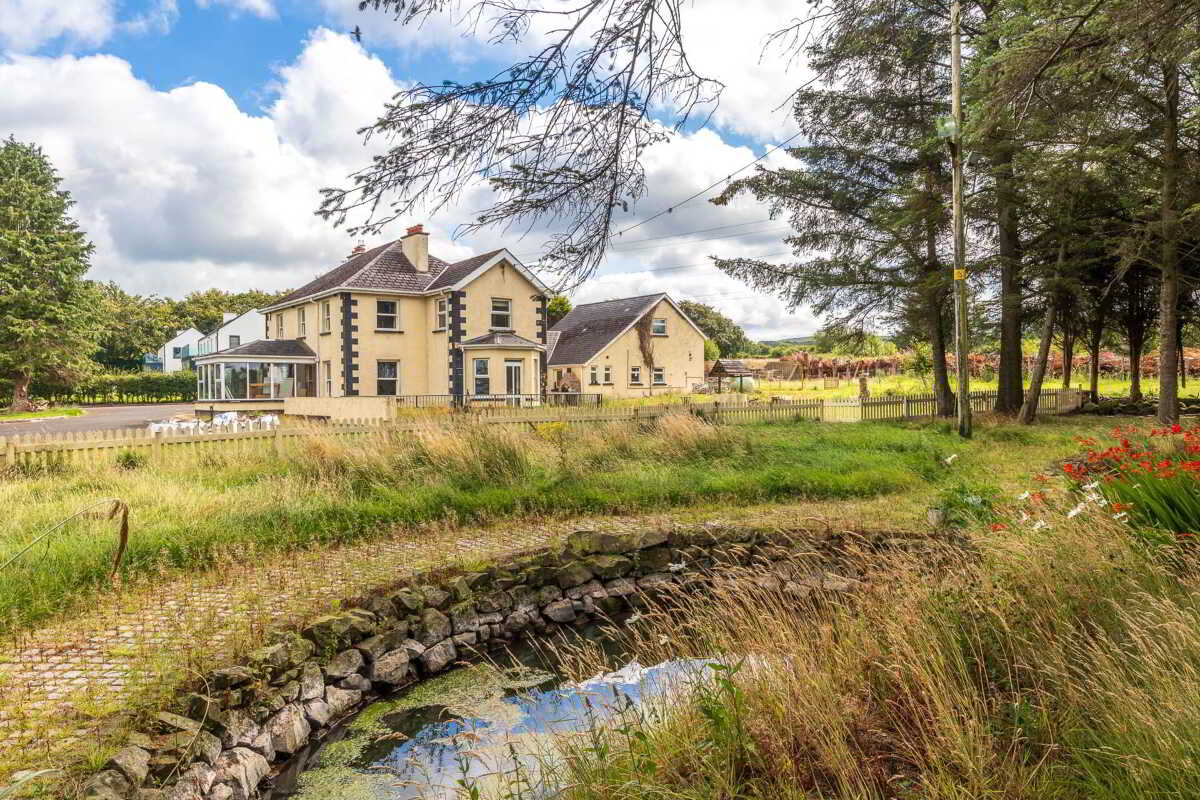
4 Bedroom Detached House | Offers in excess of £475,000


Hunter Campbell Estate Agents - Ballyclare (Ballyclare)
34 Main Street, Ballyclare, Antrim, BT39 9AA
02893 354864
How much is your home worth?
Use our short form to request a valuation of your property.
Request a Valuation
©2026 The Guild of Property Professionals. All rights reserved.
Terms and Conditions |
Privacy Policy |
Cookie Policy |
Complaints Policy |
Members Login
The Guild of Property Professionals Trading Address: 121 Park Lane, London W1K 7AG. GPEA Limited.
Registered in England & Wales.
Company No: 02819824.
Registered Office Address: The Old Courthouse, 60A London Road, Grantham, NG31 6HR.
VAT Registration No: 180897859

