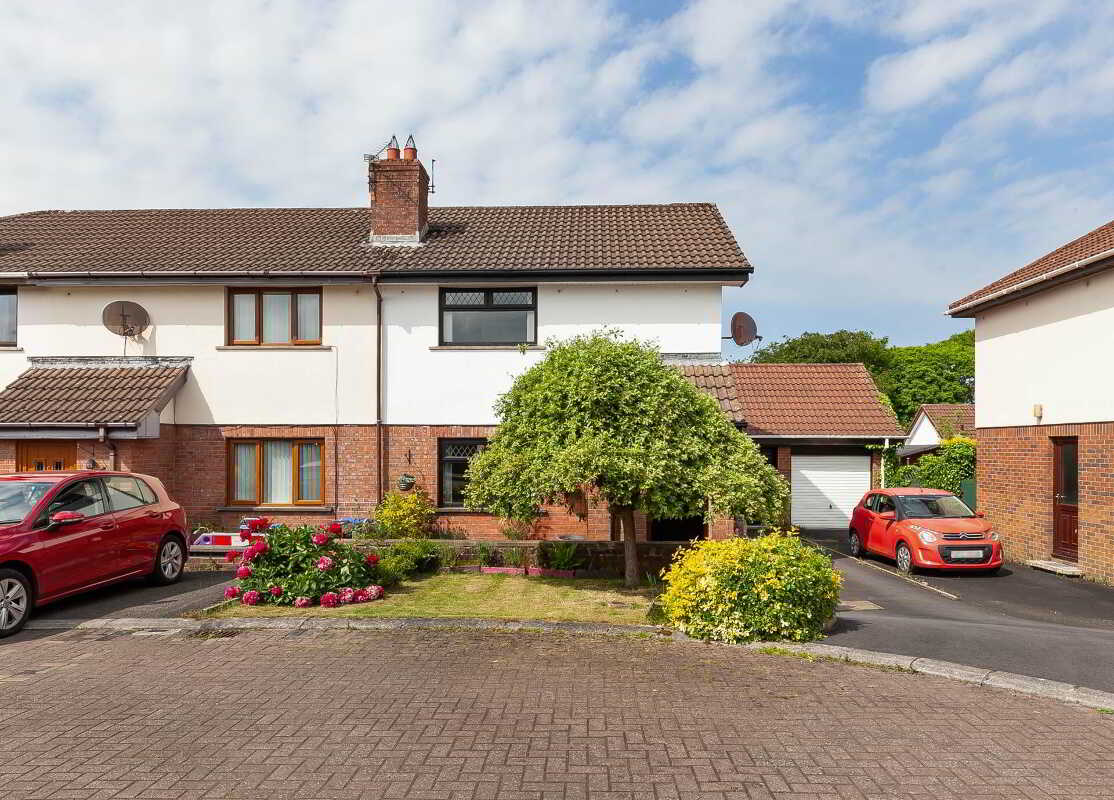
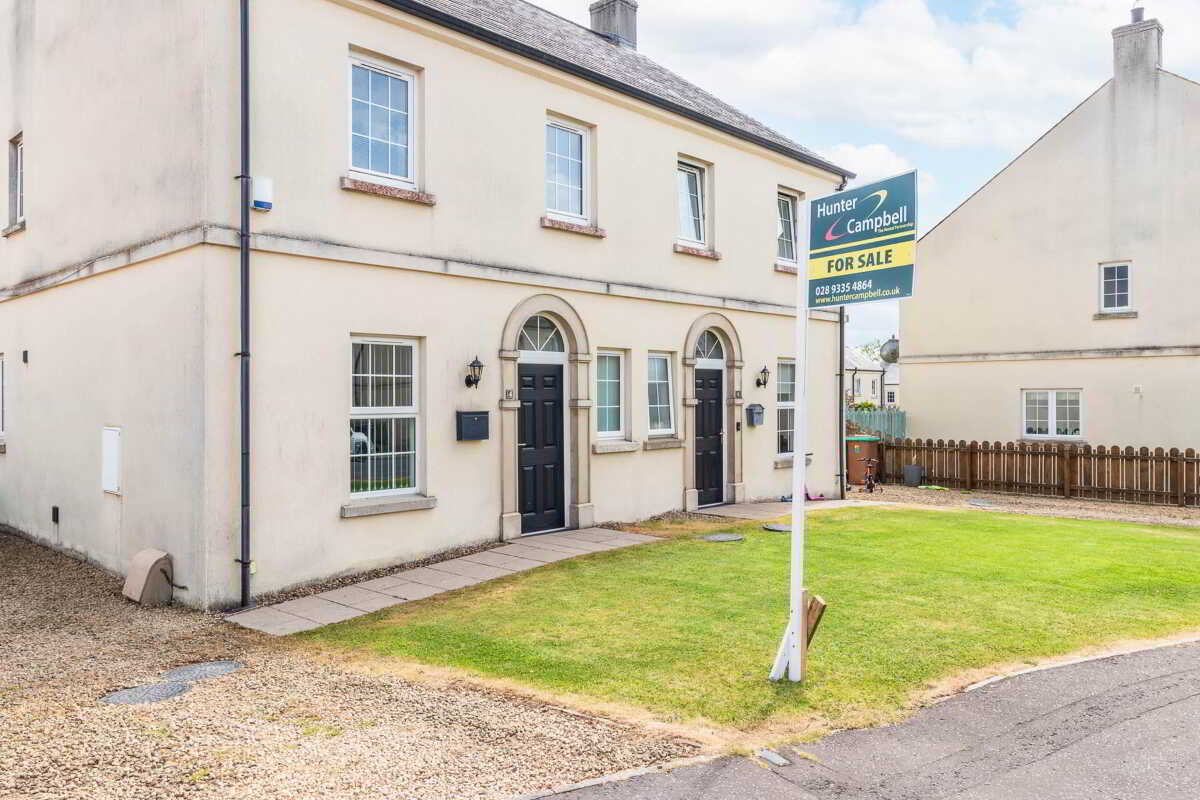
- Well Presented Semi Detached Property in Popular Residential Location
- Gas Fired Central Heating/Double Glazing
- Good Size Lounge
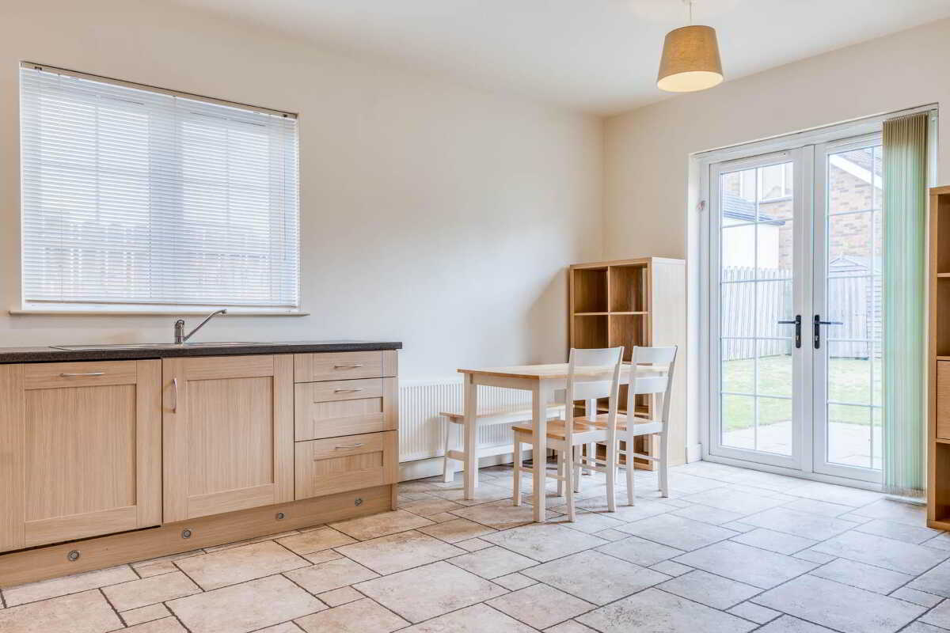
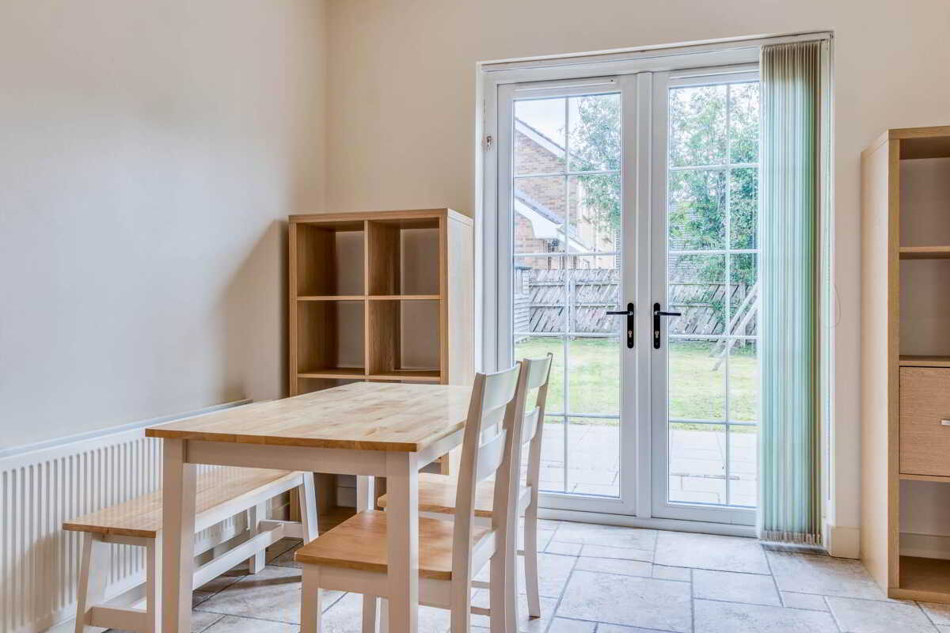
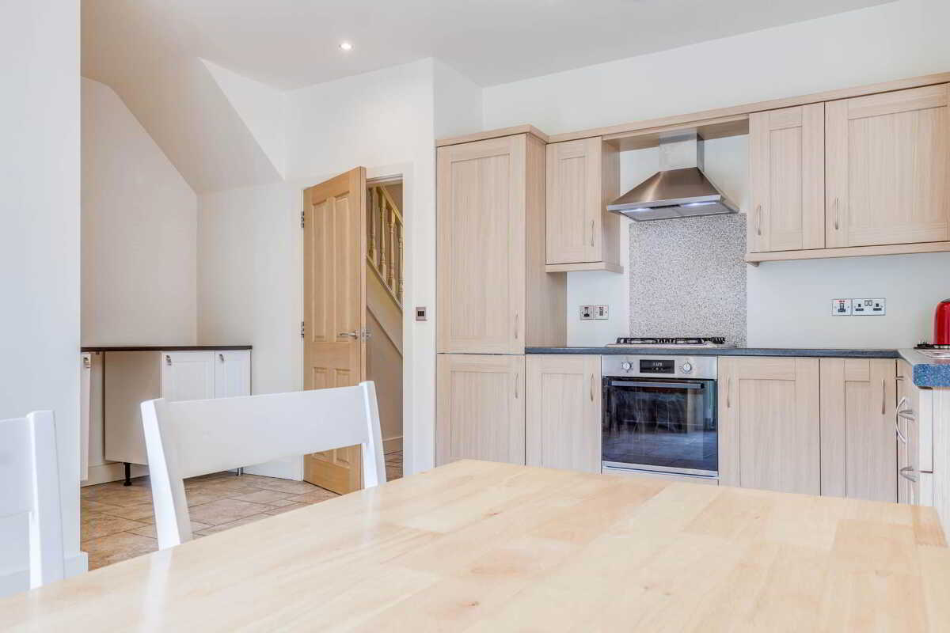
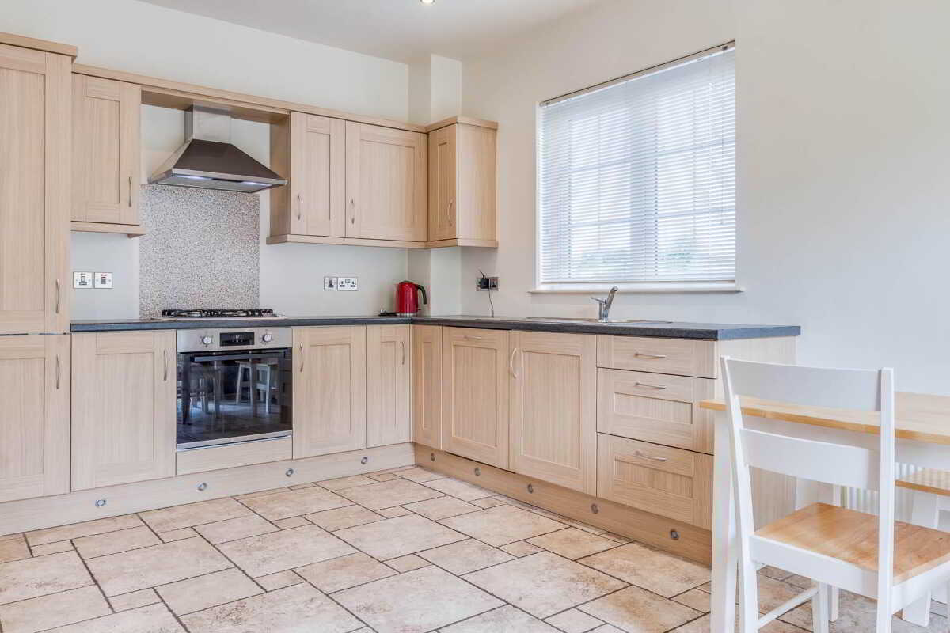
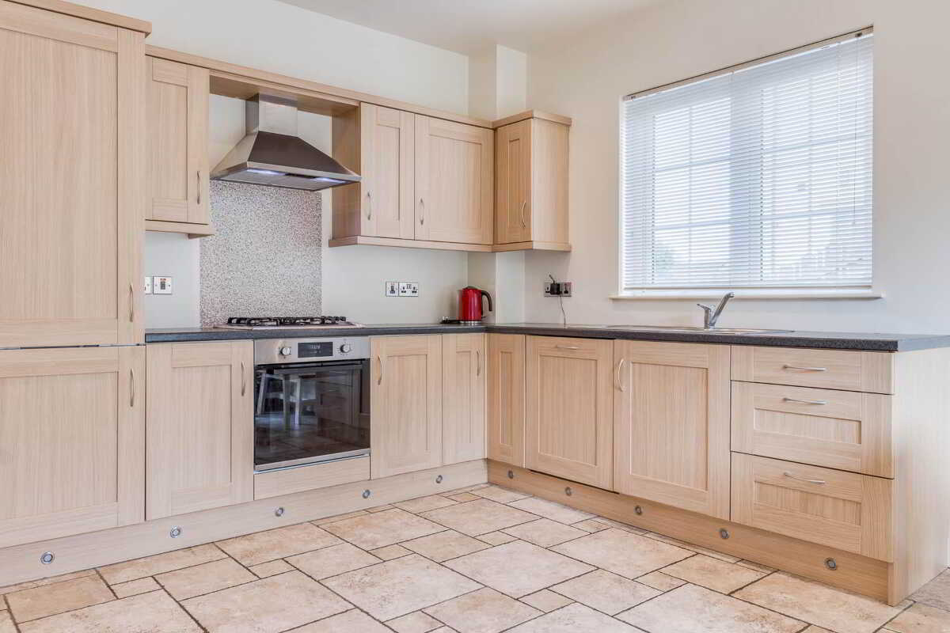
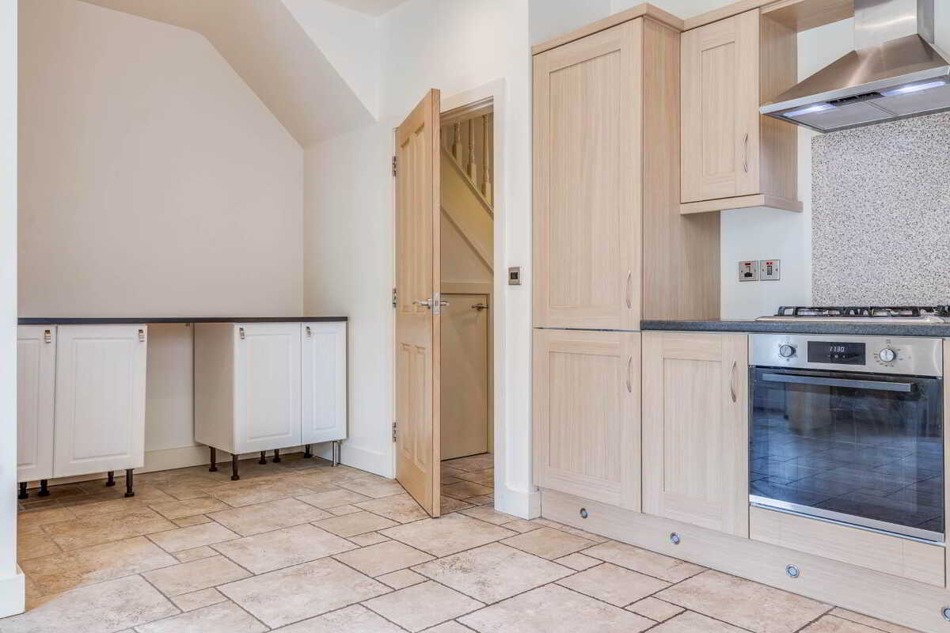
- Open Plan Kitchen/Dining
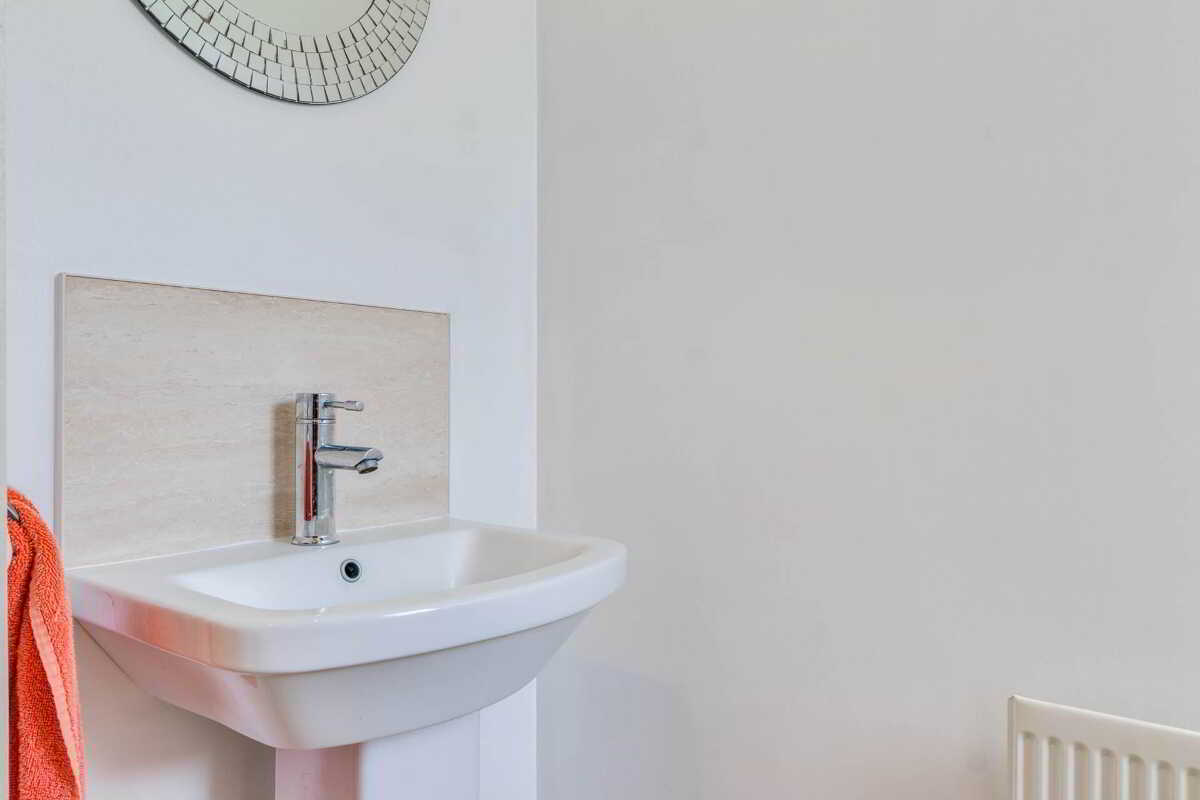
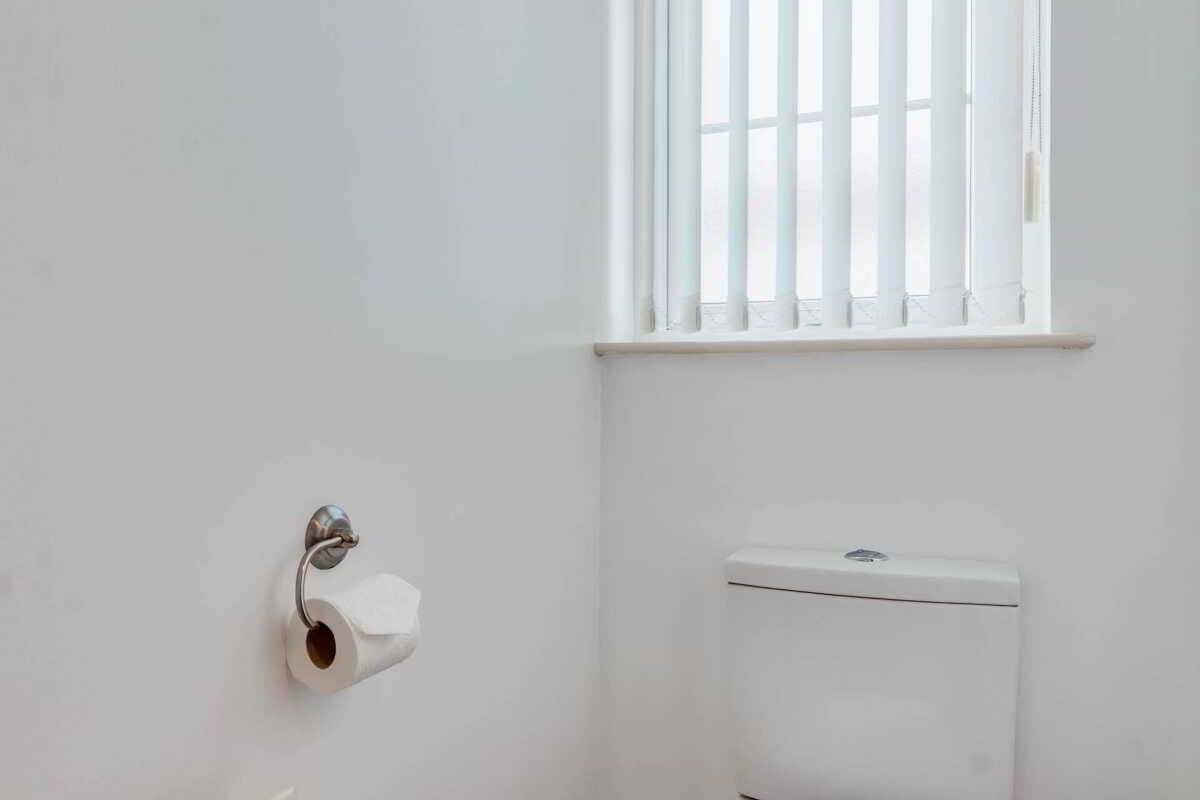
- Downstairs Cloakroom with Two Piece Suite
- Three Well Appointed Bedrooms - Master with Ensuite
- Separate Family Bathroom Suite
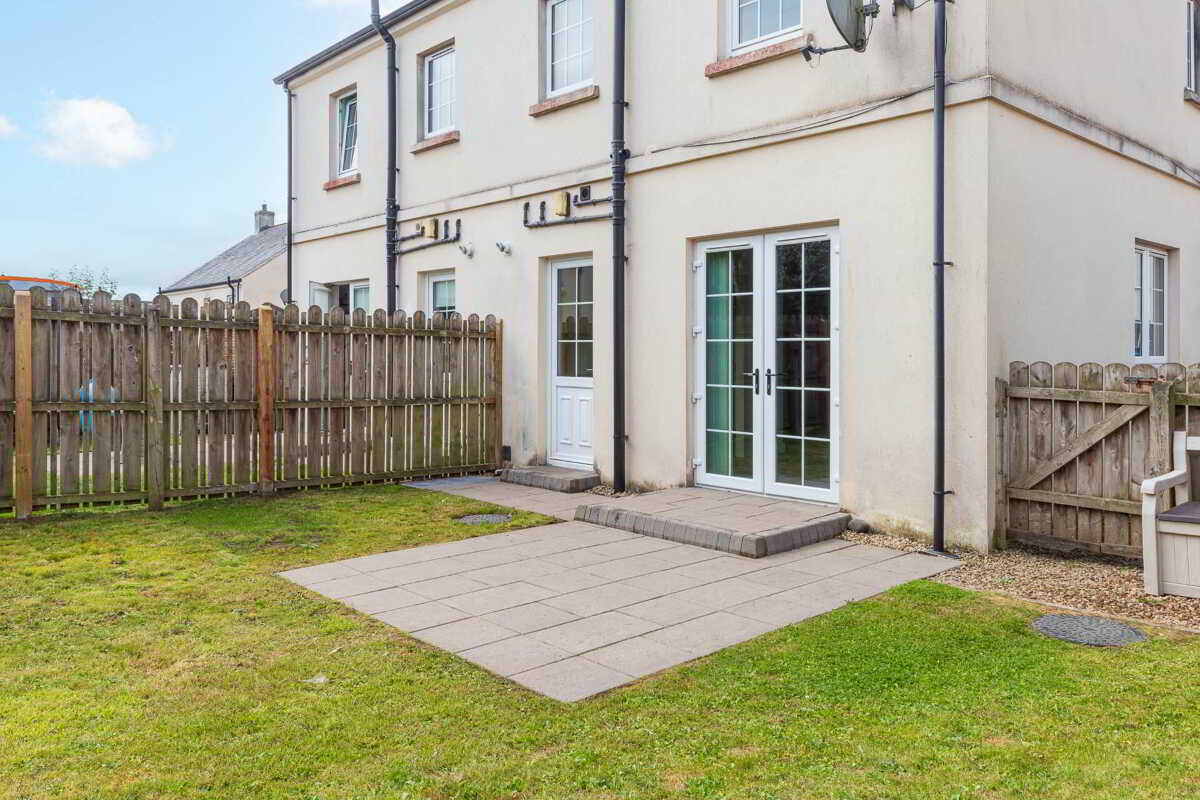
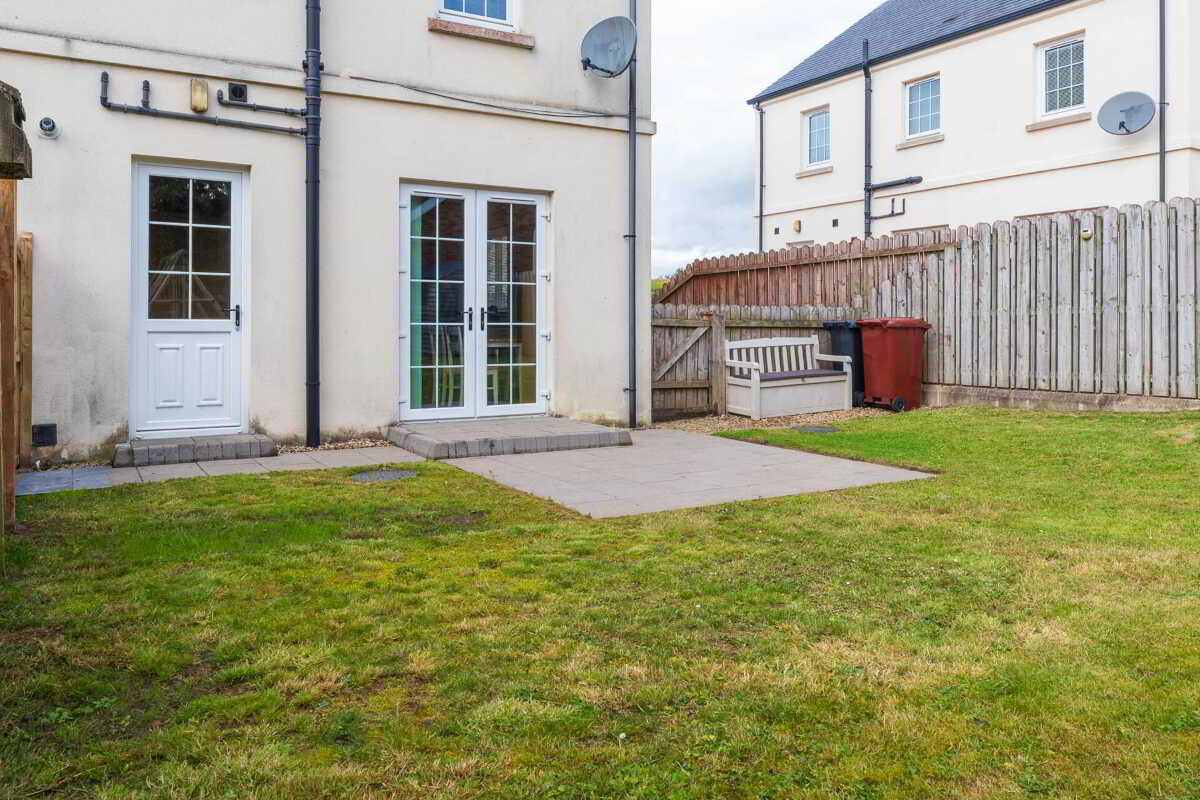
- Gardens to Front and Rear
- Ideal First Time Buy
- Viewing Highly Recommended

This property listing is now SSTC
3 Bedroom Semi-Detached House for sale in Ballyclare
 1
3
2
1
3
2
Well presented semi detached property in popular residential location and within easy access of main routes to M2 Motorway Network.
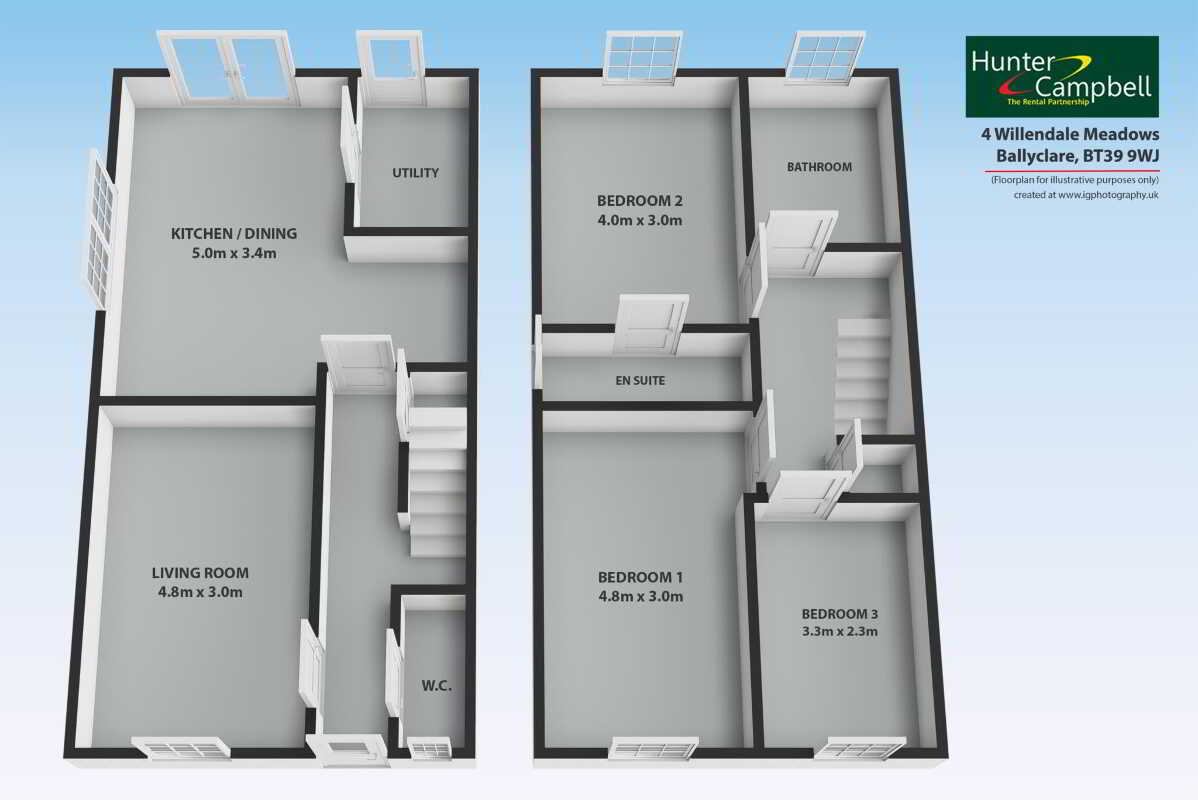
Accommodation comprises of lounge, open plan kitchen/dining, downstairs cloakroom, three well appointed bedrooms - master with ensuite shower room as well as separate family bathroom suite.
Additional benefits include gas fired central heating and double glazing.
Externally there are gardens to front and rear and stoned and kerbed driveway affording good car parking facilities.
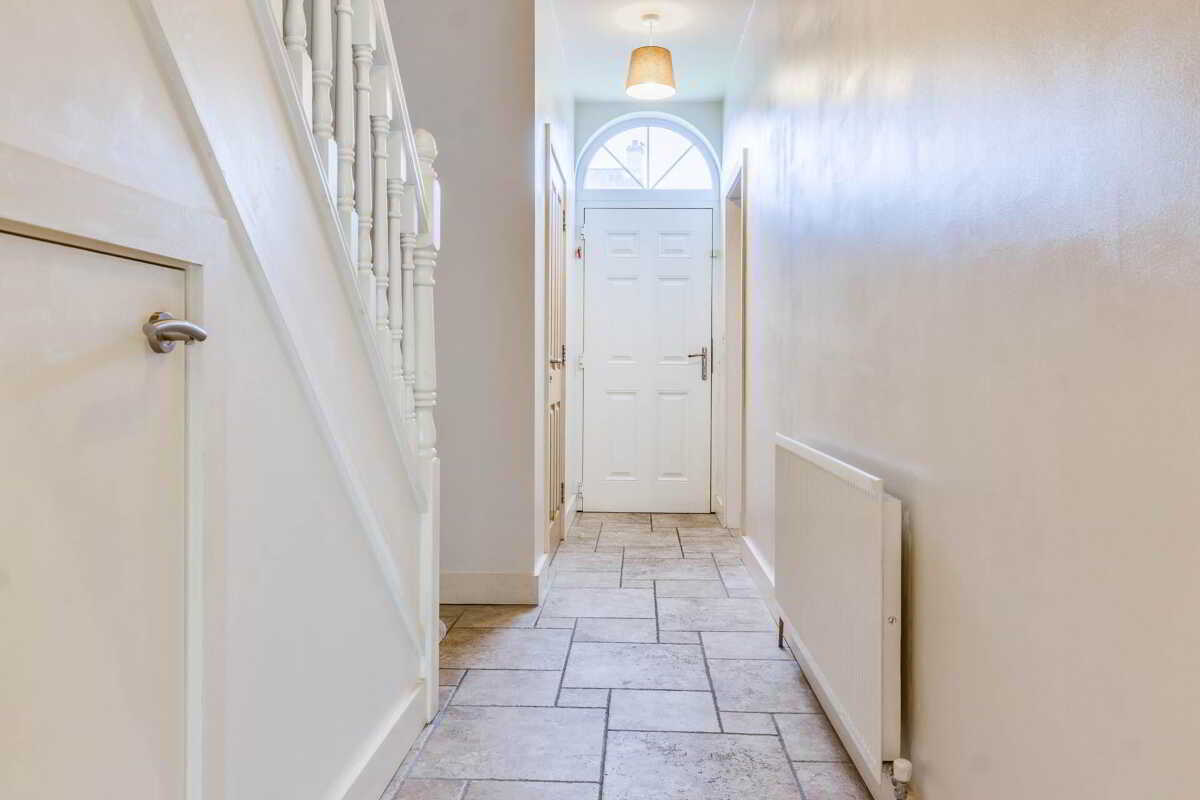
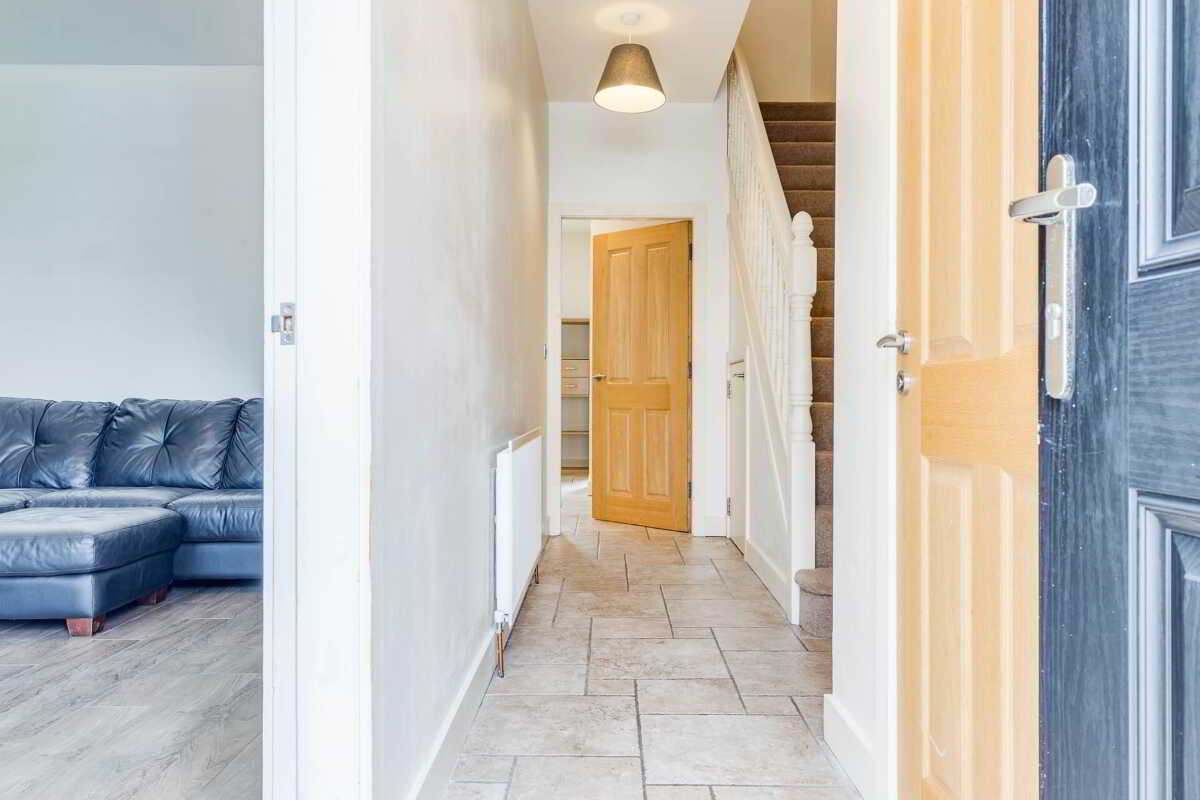
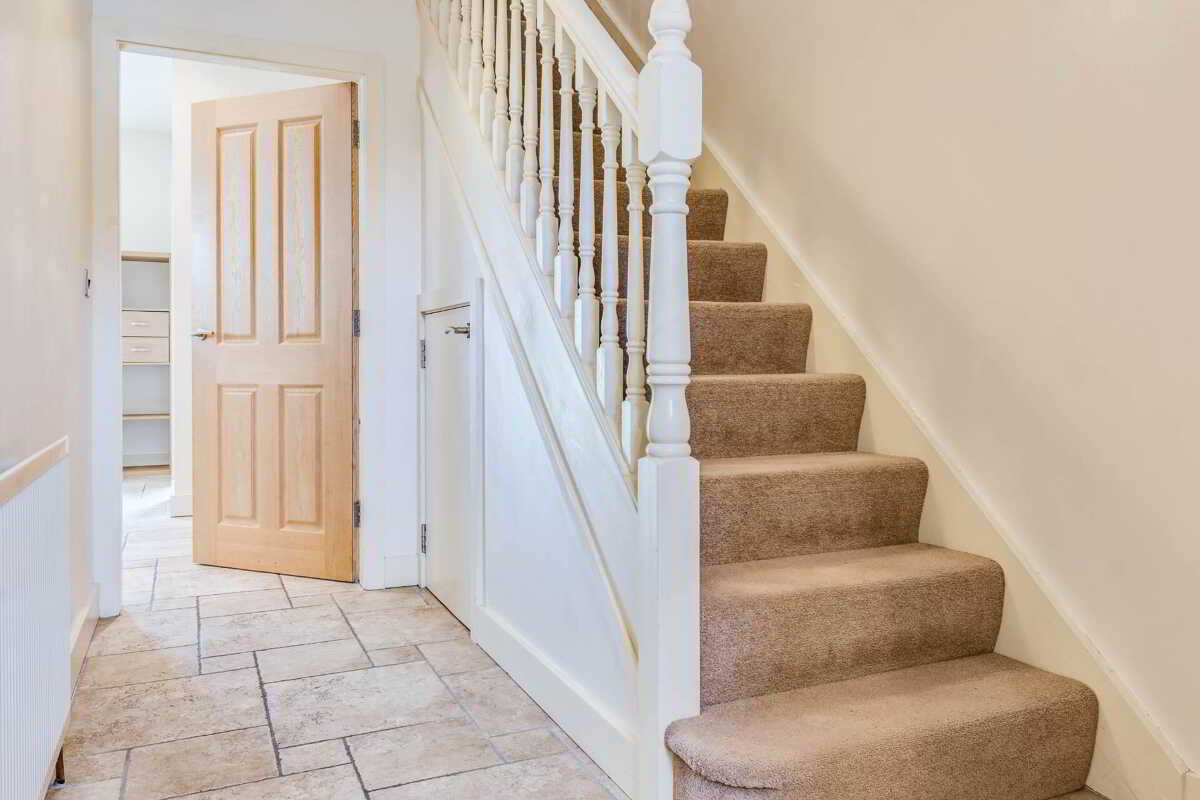
Reception Hallway:
Ceramic tiled flooring.
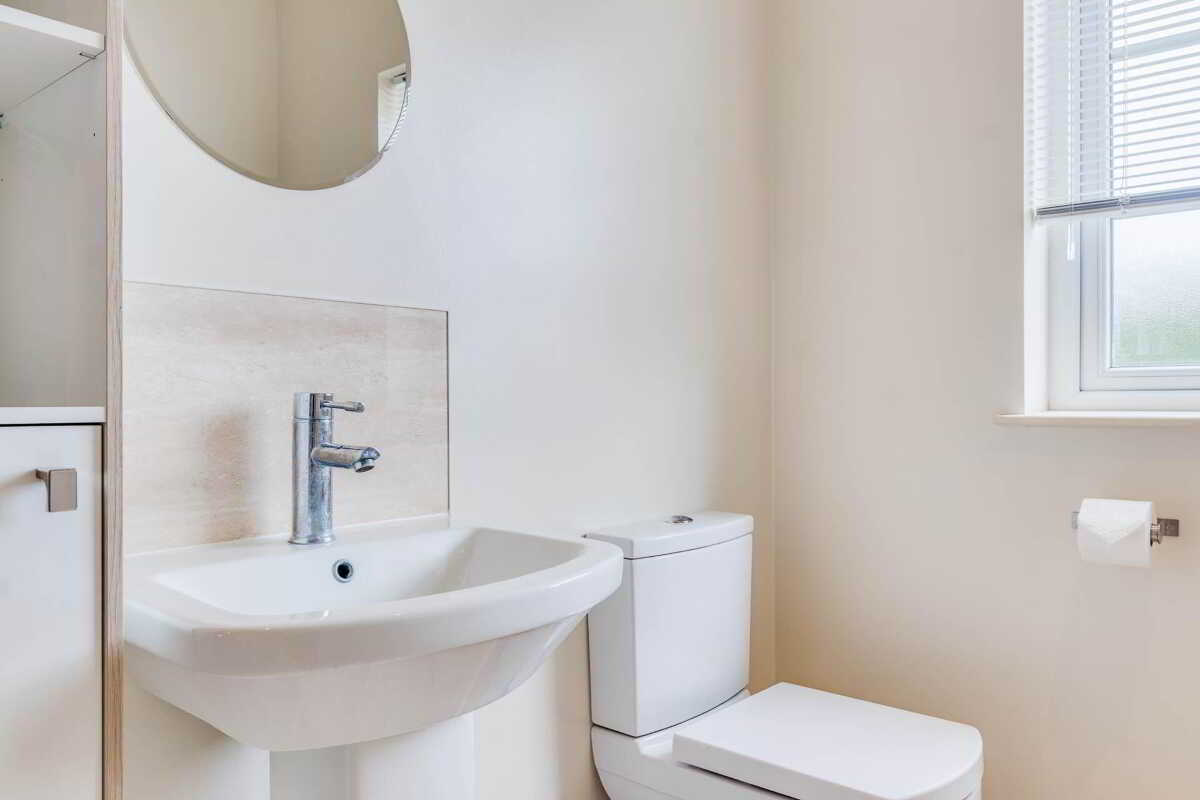
Downstairs Cloakroom:
Two piece suite comprising sink unit and push button wc. Ceramic tiled flooring.
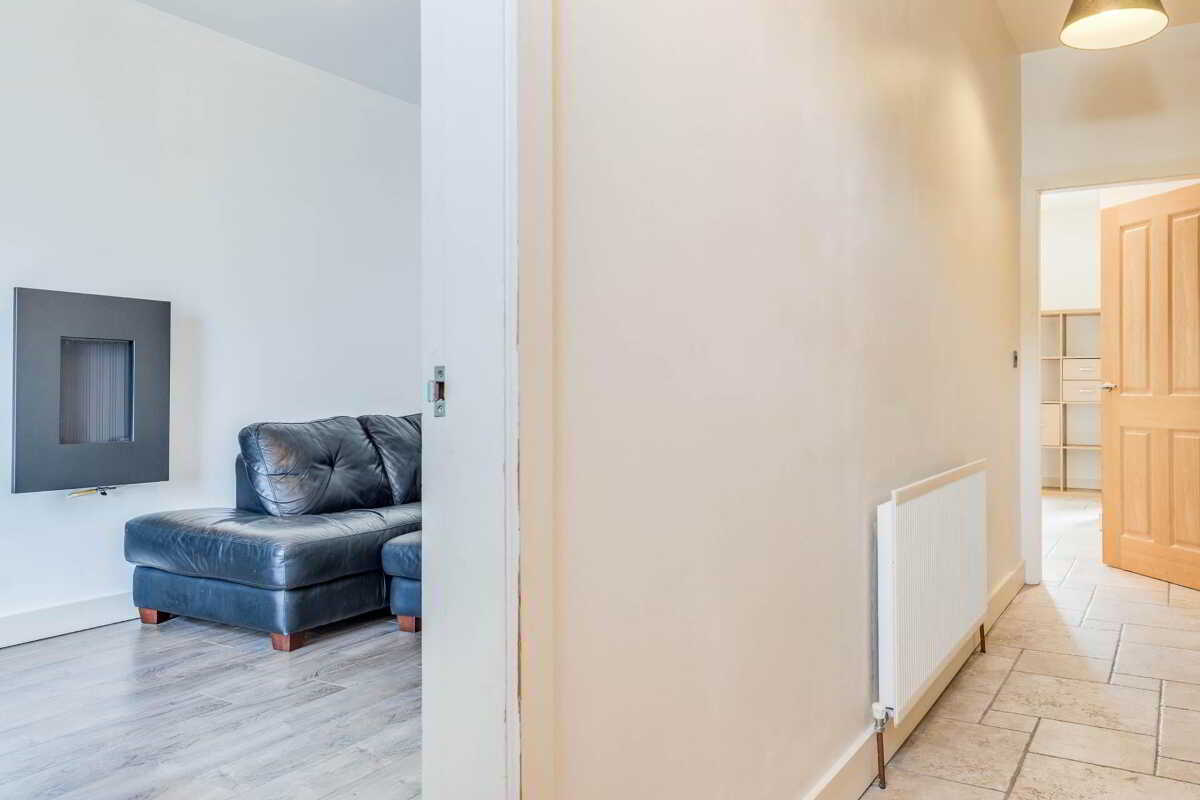
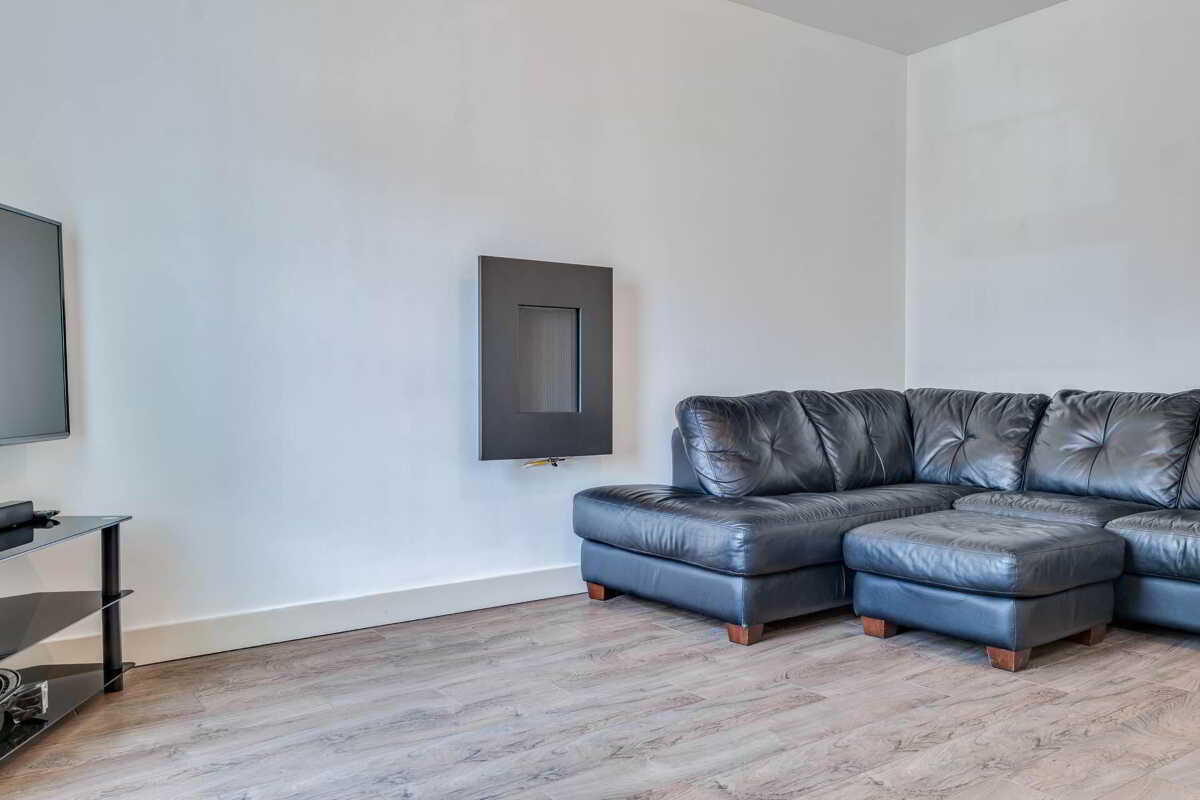
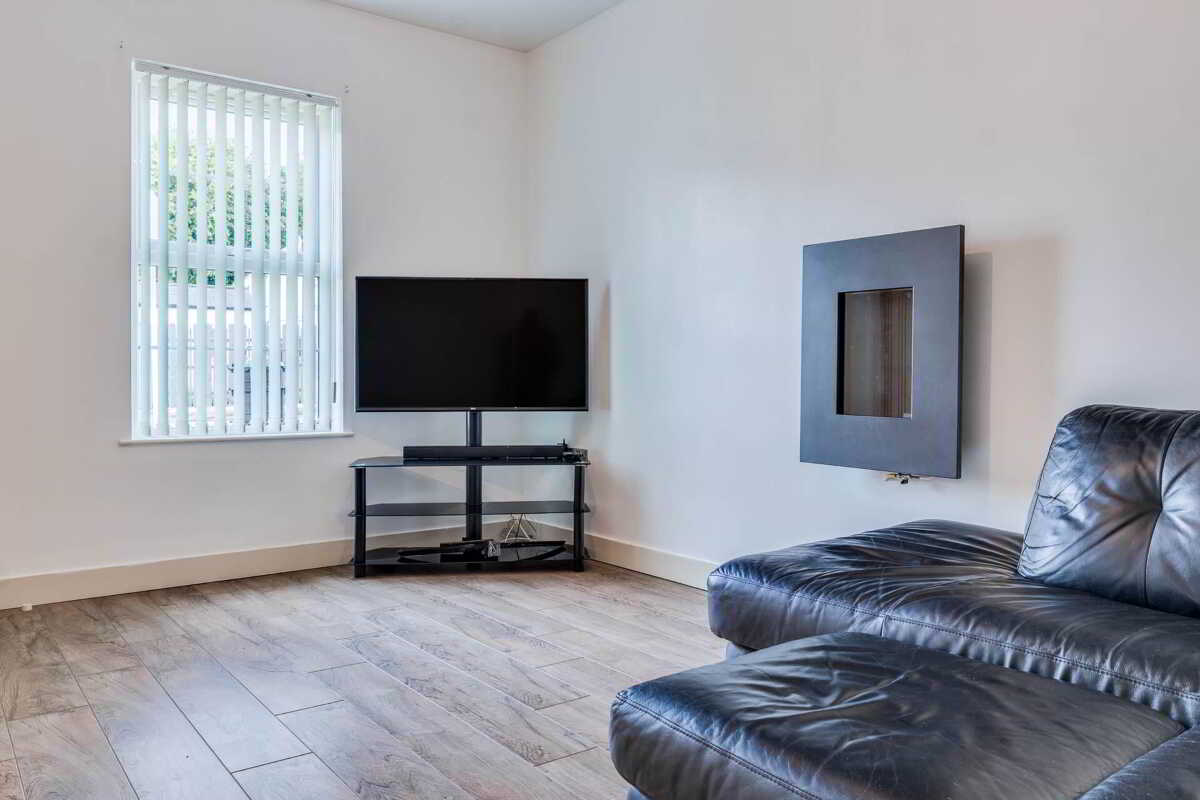
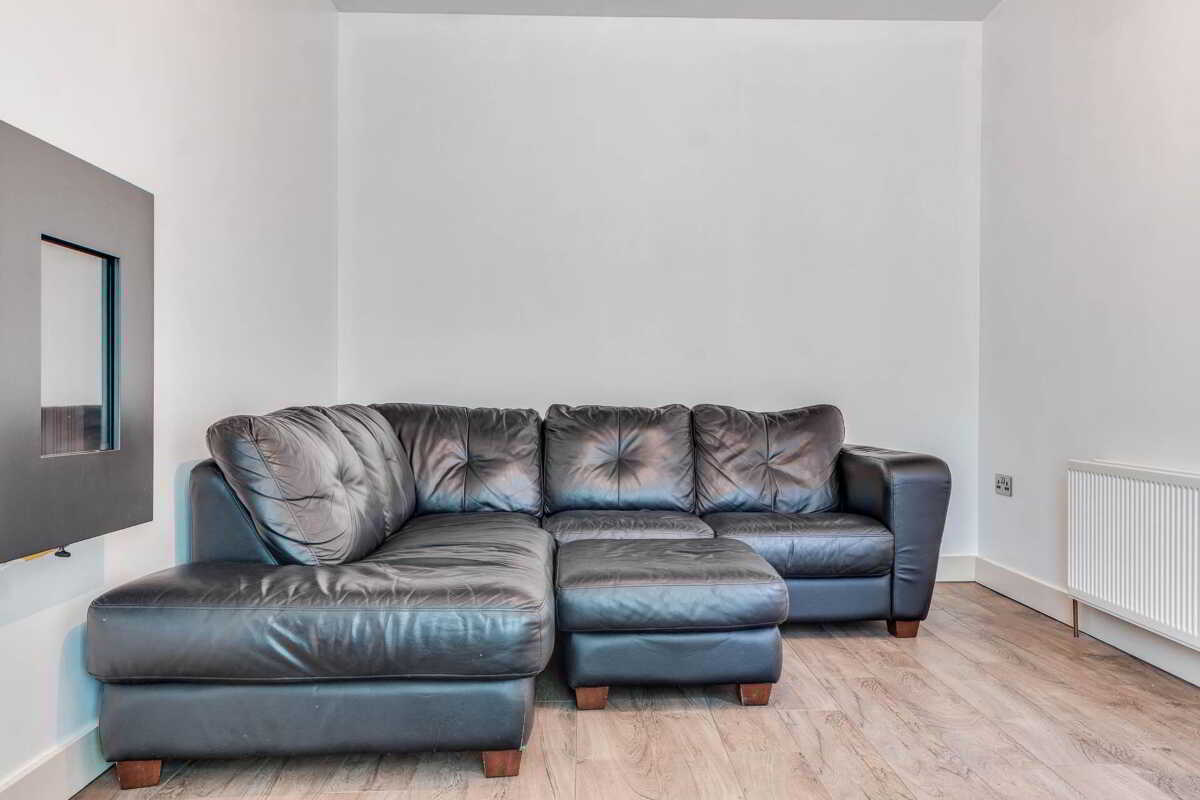
Lounge: - 15'8" (4.78m) x 9'9" (2.97m)
Contemporary wall mounted gas fire. Laminate wood flooring.
Kitchen/Dining: - 16'5" (5m) x 11'2" (3.4m)
Excellent range of high and low level units with contrasting work surfaces. Stainless steel sink unit with mixer tap. Built in four ring gas hob with matching underbench oven and overhead extractor canopy. Integrated dishwasher. Integrated fridge/freezer. Feature under unit spot lighting. French doors to rear garden. Ceramic tiled flooring.
Utility Room:
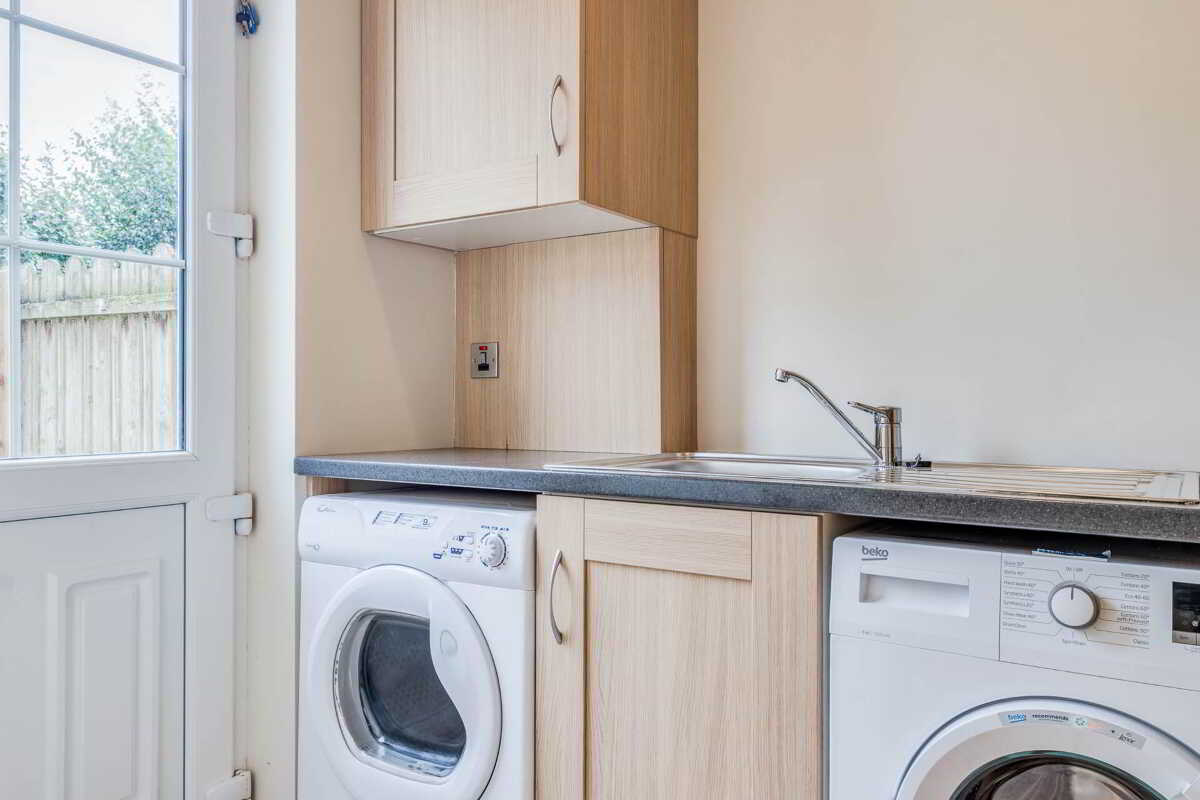
Stainless steel sink unit with mixer tap. Gas boiler housing. Plumbed for washing machine. Space for tumble dryer. Ceramic tiled flooring.
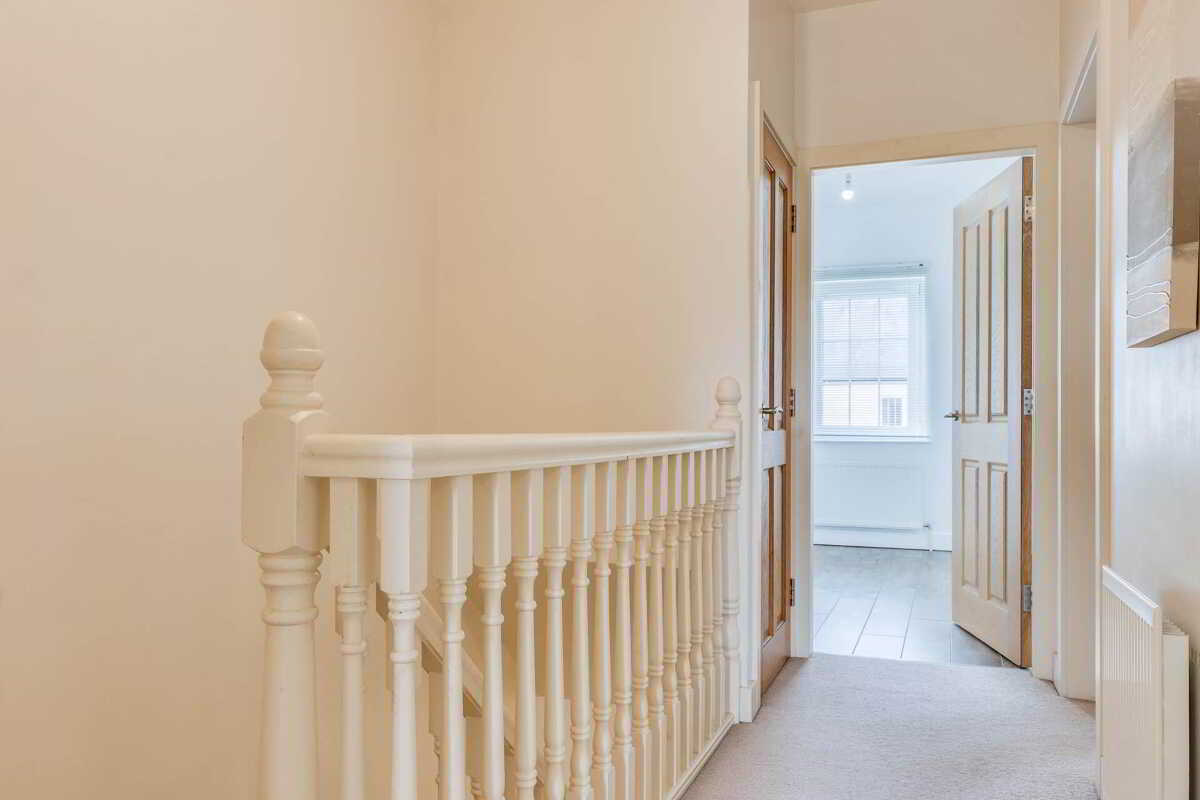
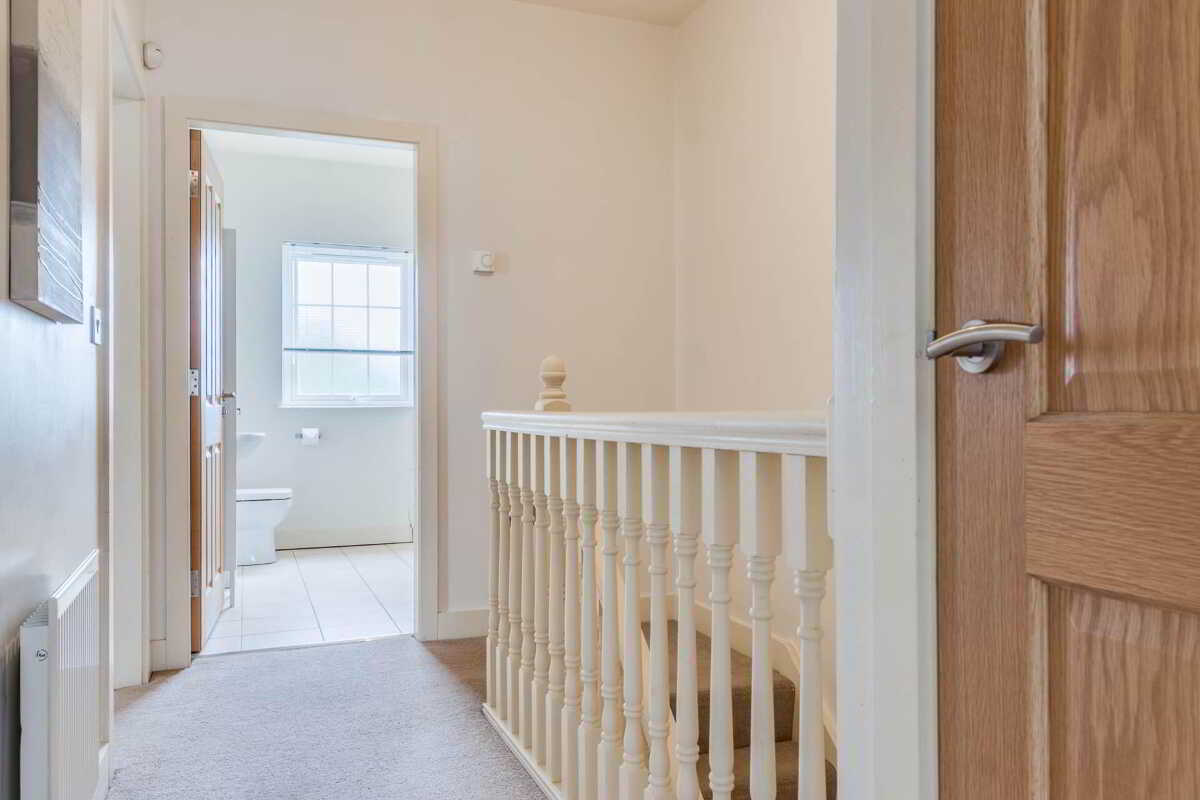
From main Reception Hallway - staircase to first floor landing with access to roofspace.
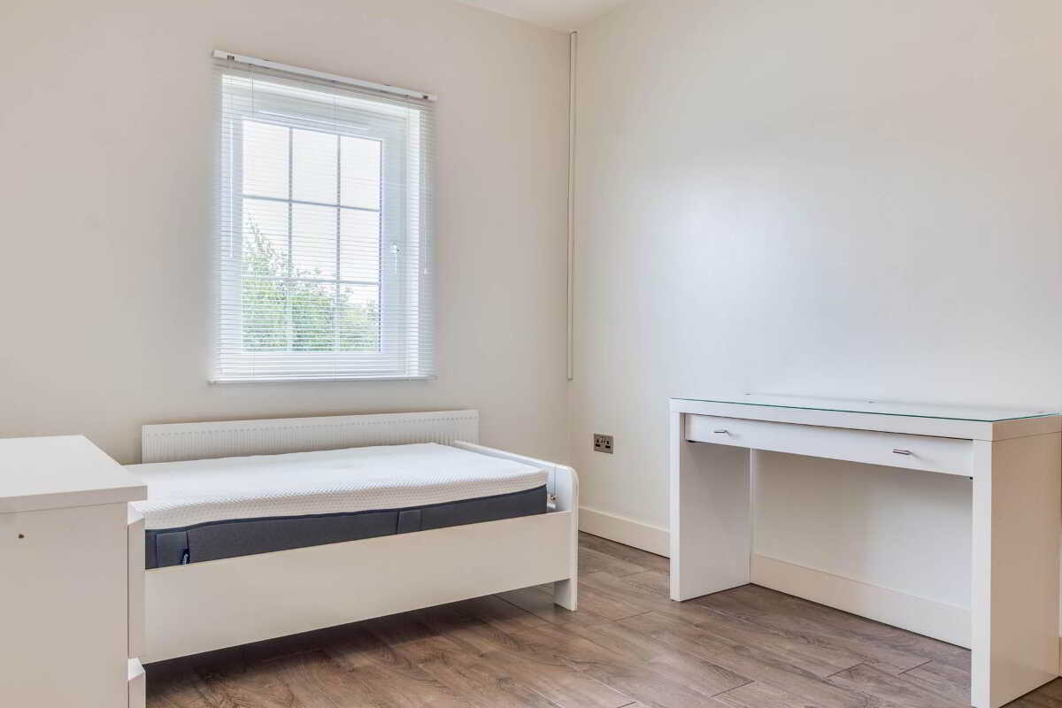
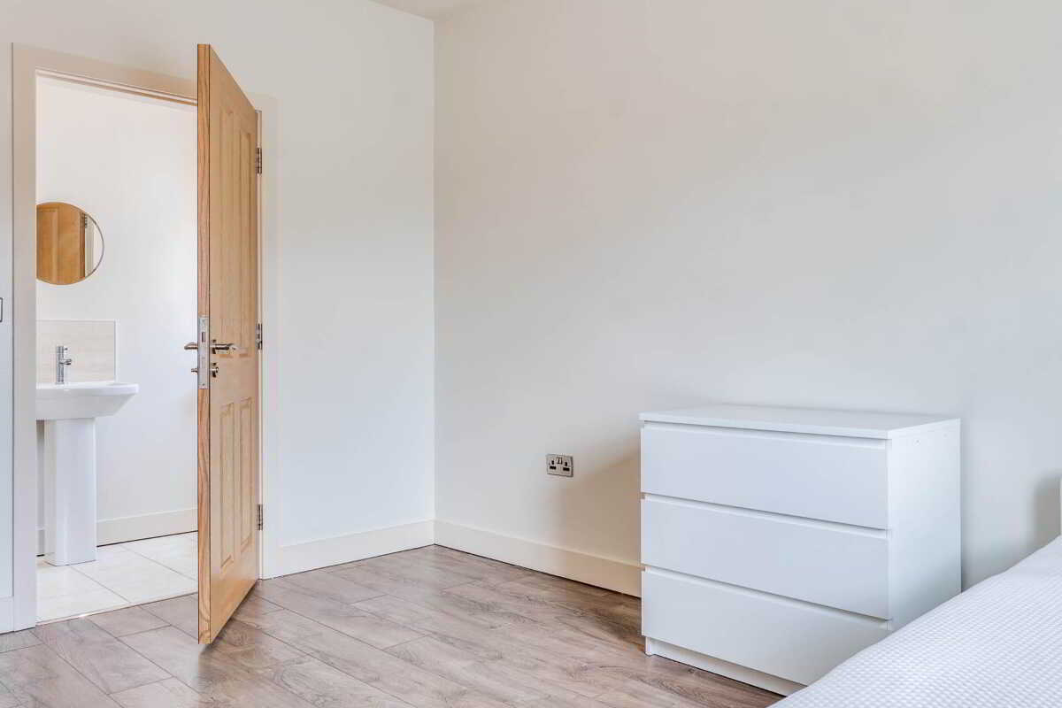
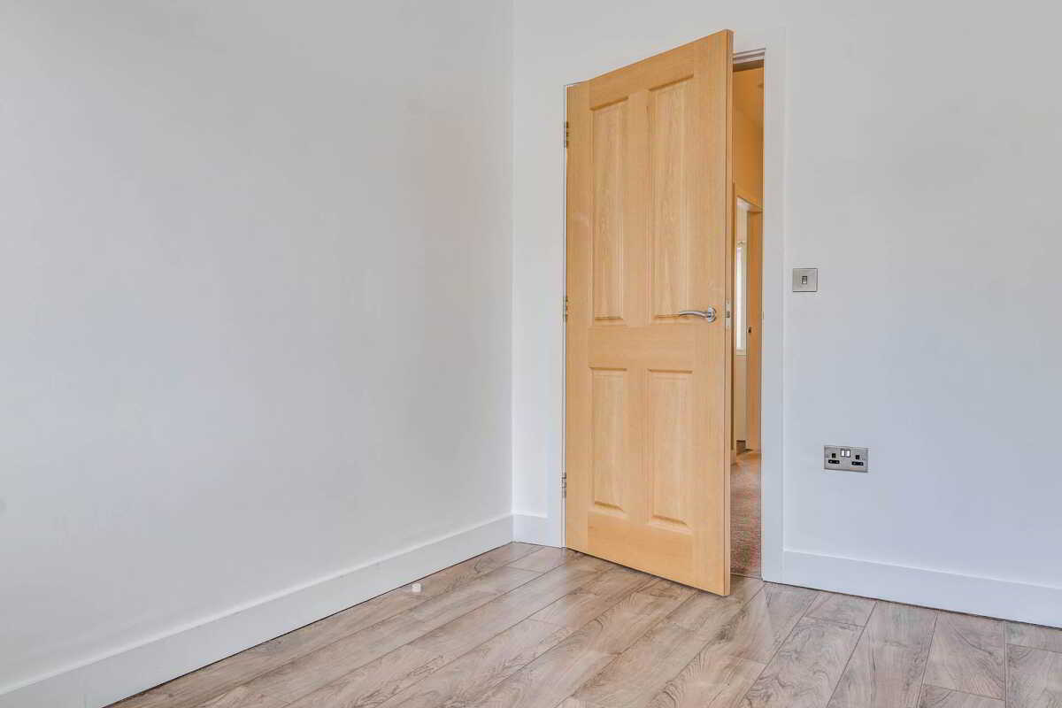
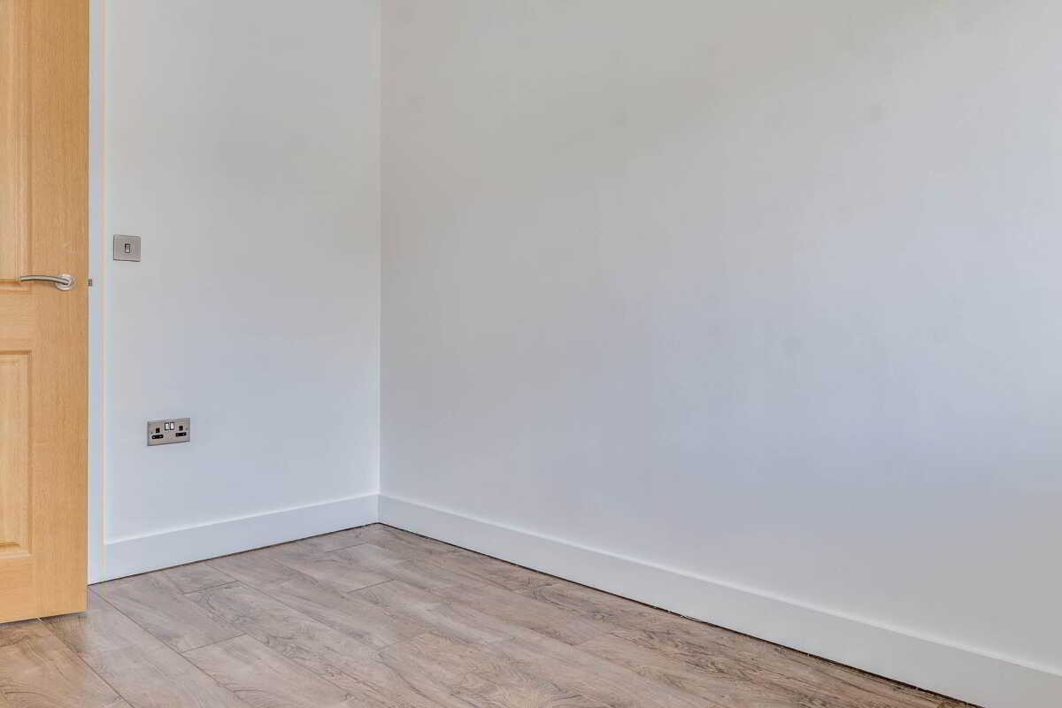
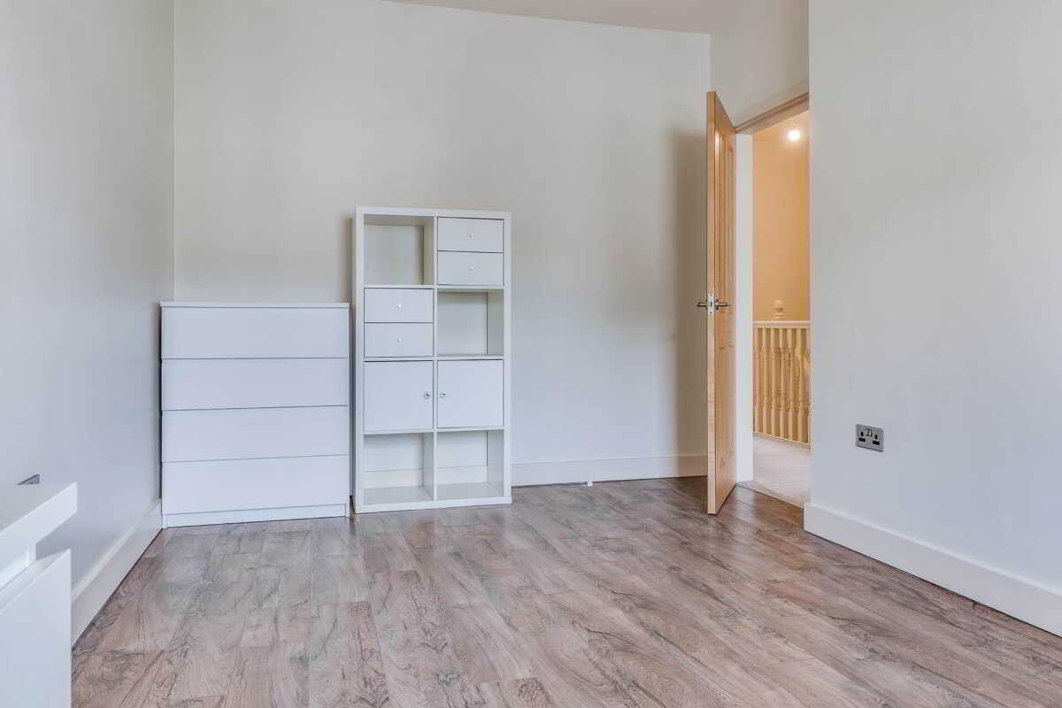
Bedroom (2): - 13'2" (4.01m) x 9'9" (2.97m)
Laminate wood flooring. Door to:-
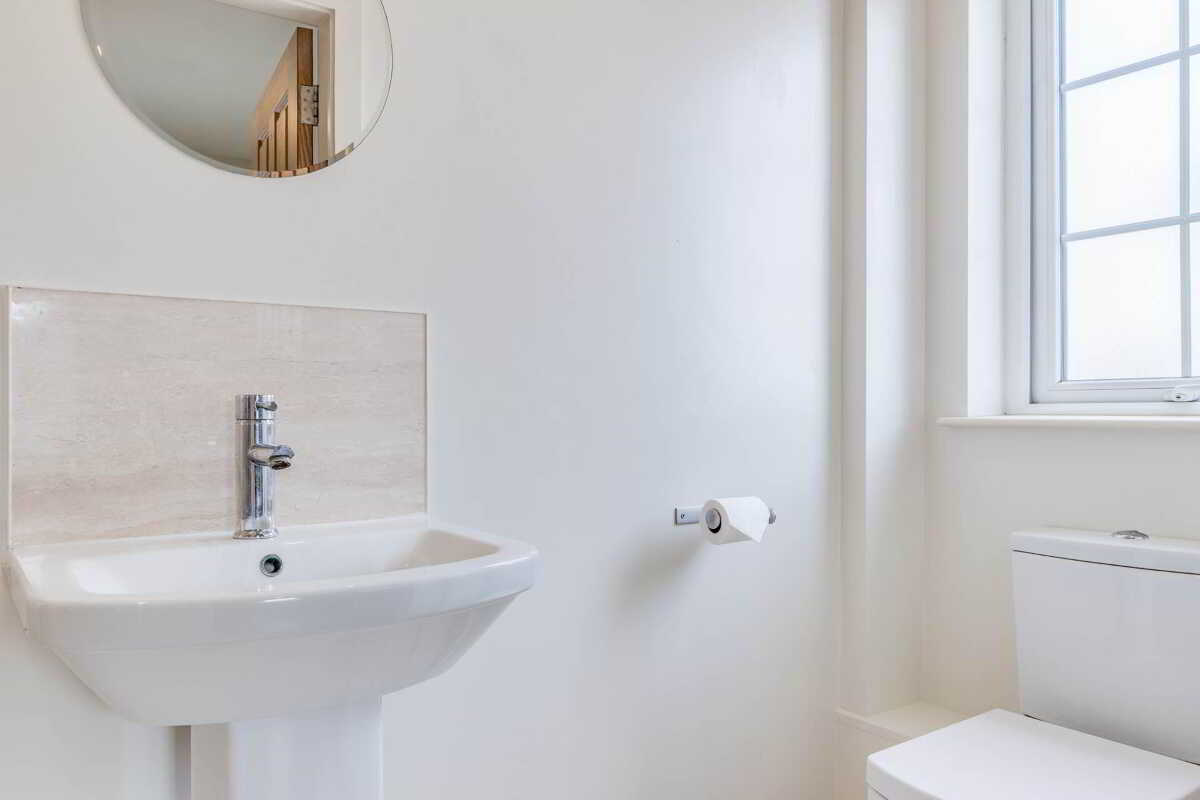
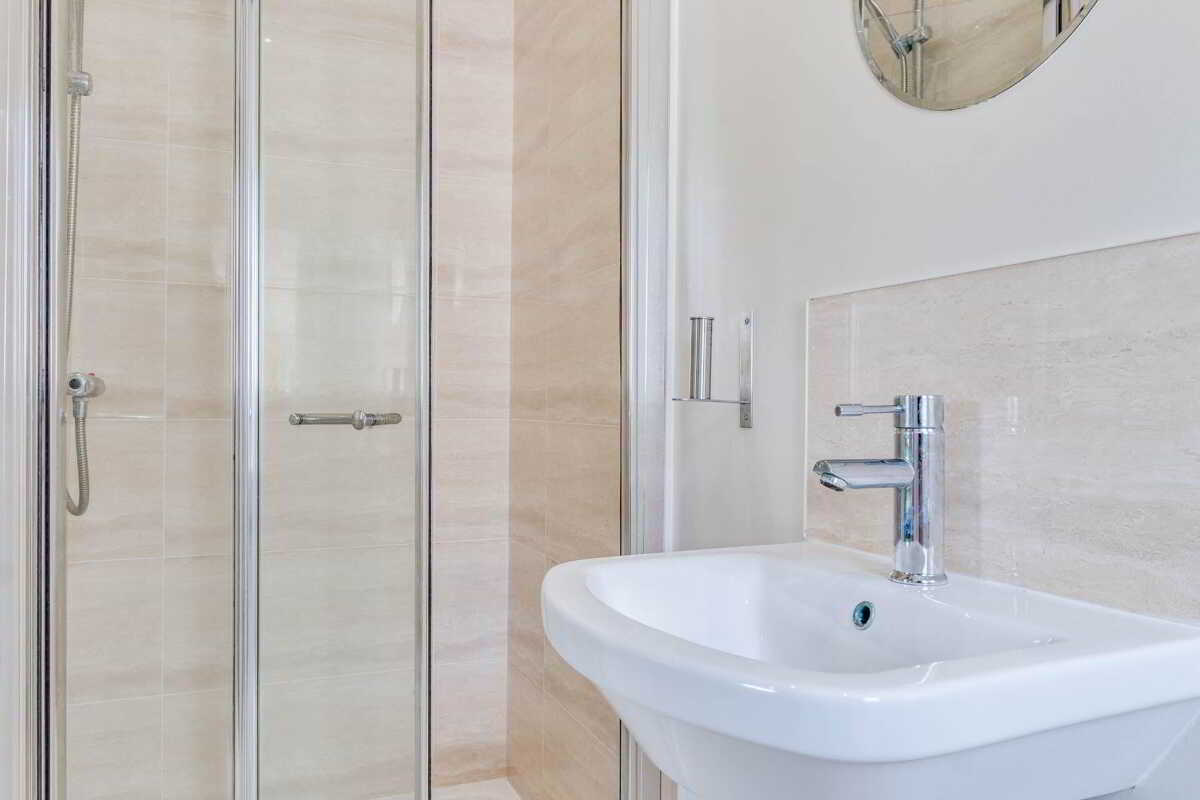
Ensuite:
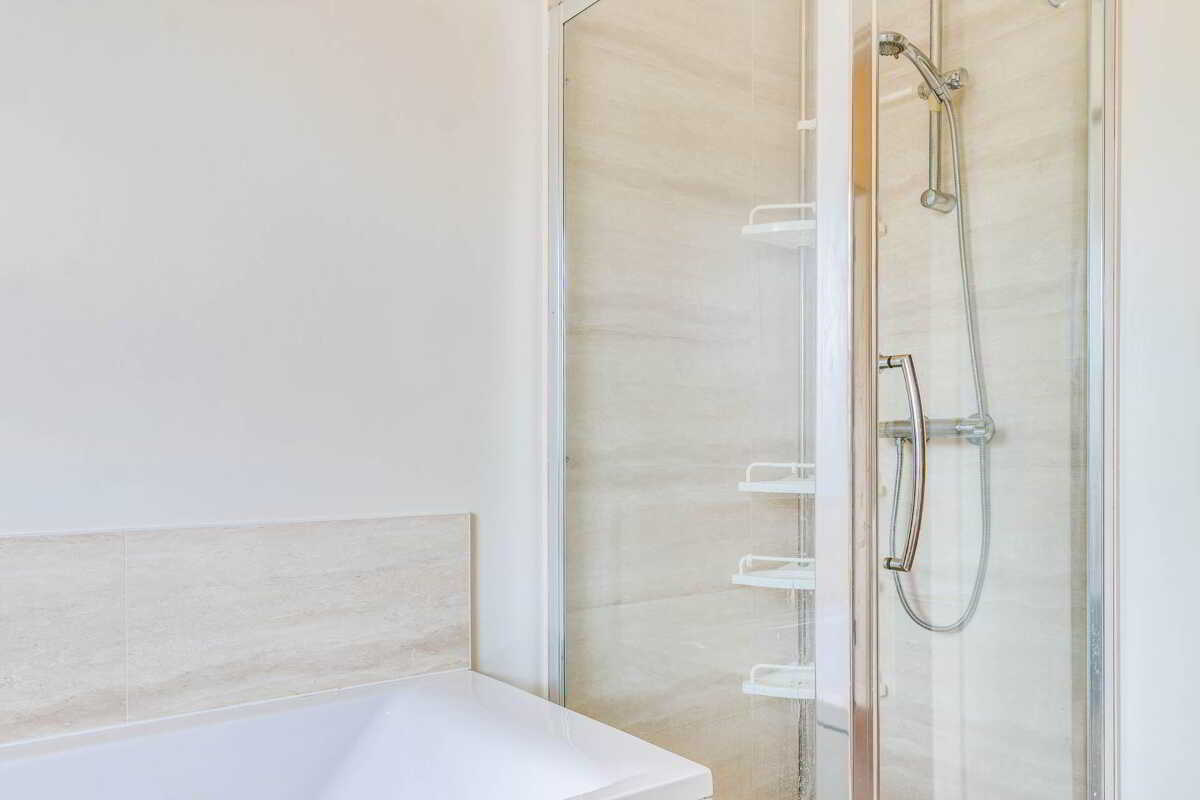
White three piece suite comprising pedestal wash hand basin and push button wc. Fully tiled shower enclosure with mains water shower and glazed screen door. Ceramic tiled flooring.
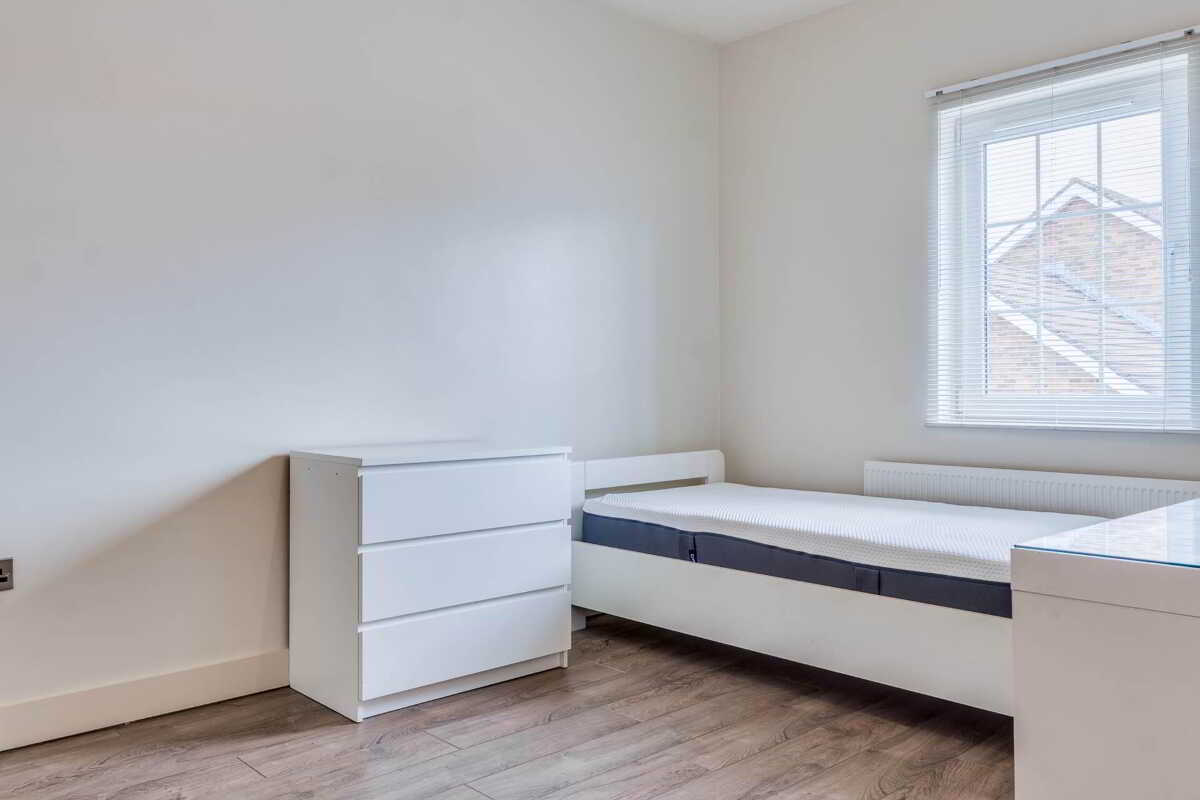
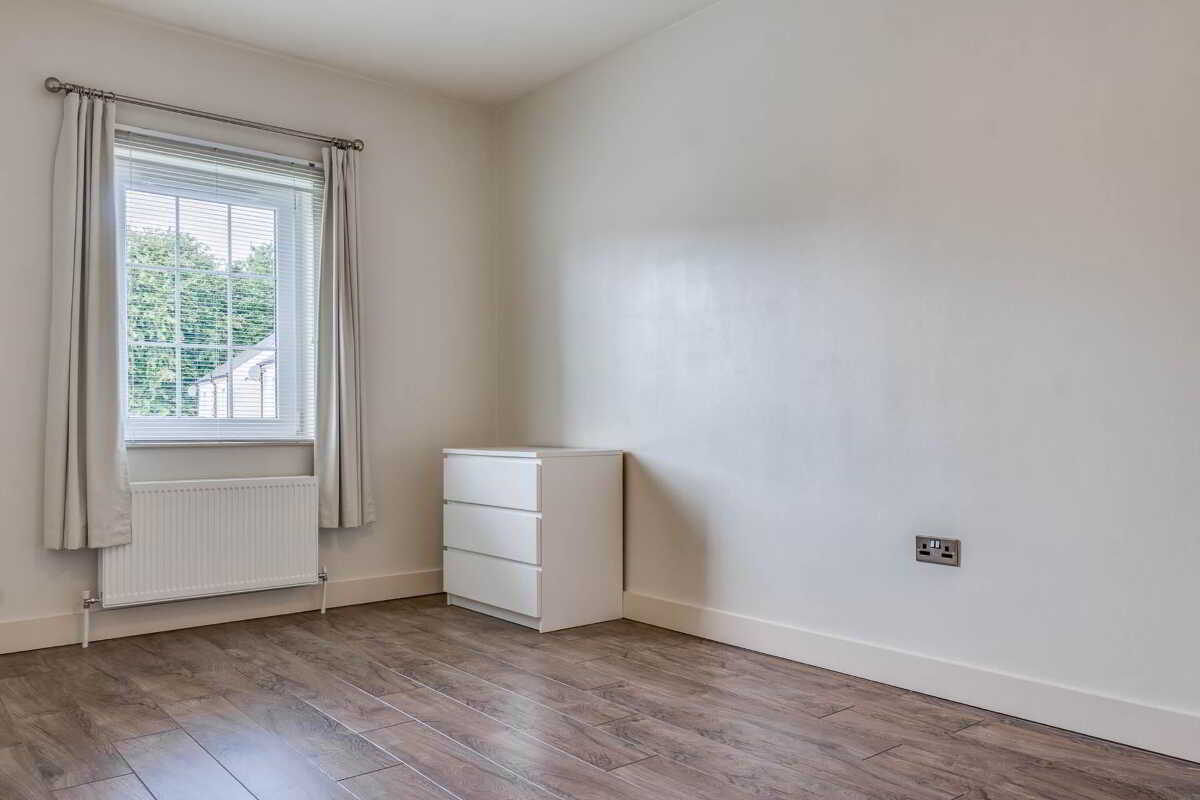
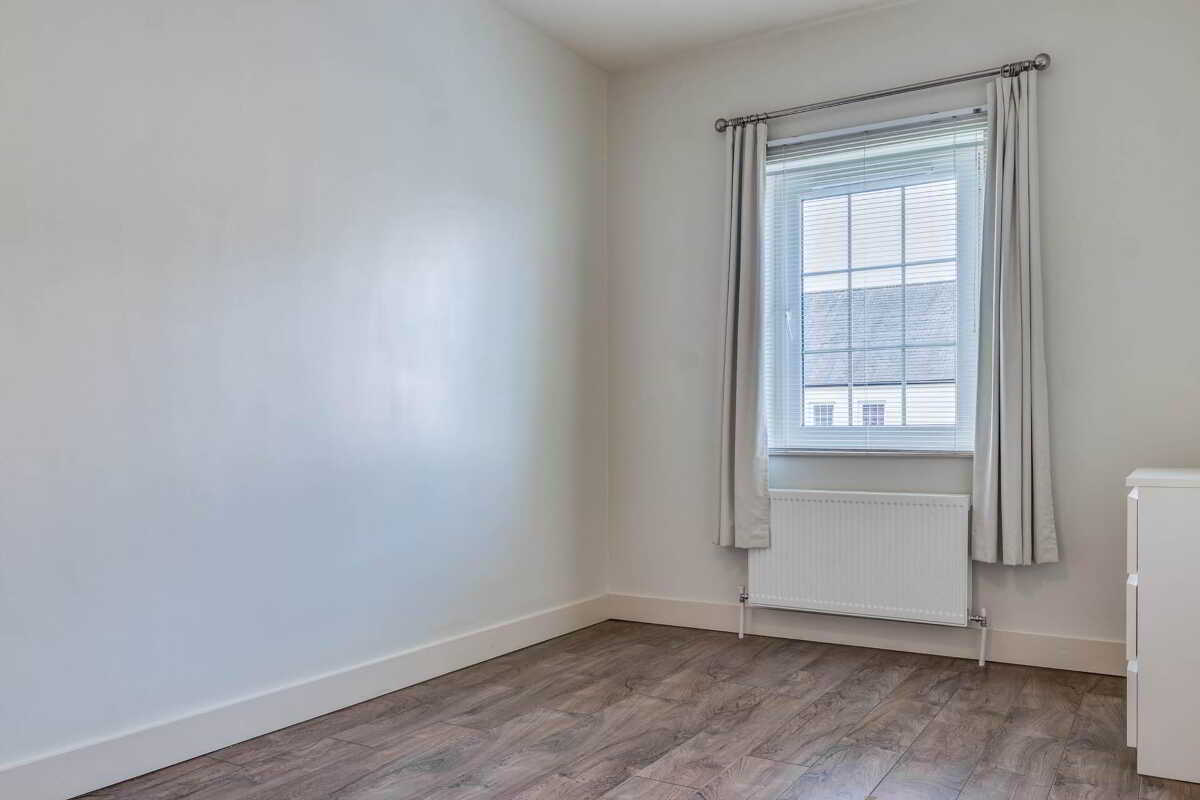
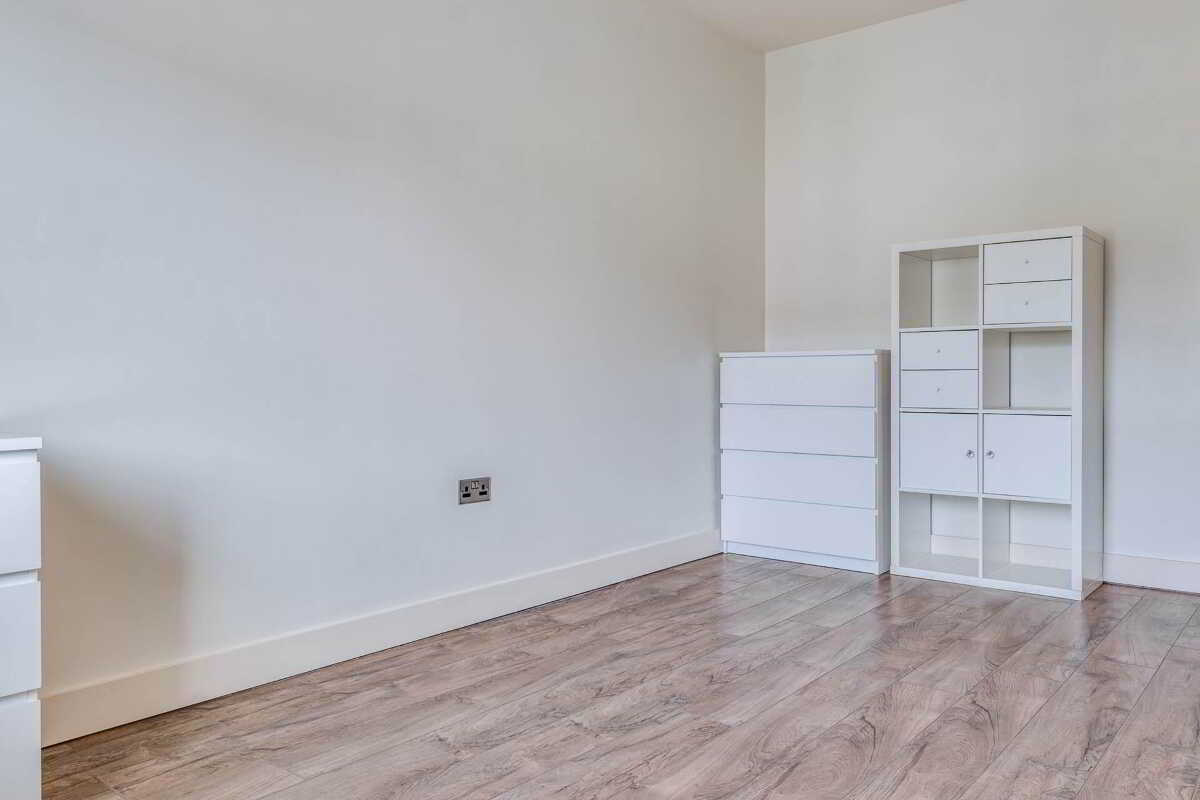
Bedroom (1): - 15'8" (4.78m) x 9'9" (2.97m)
Laminate wood flooring.
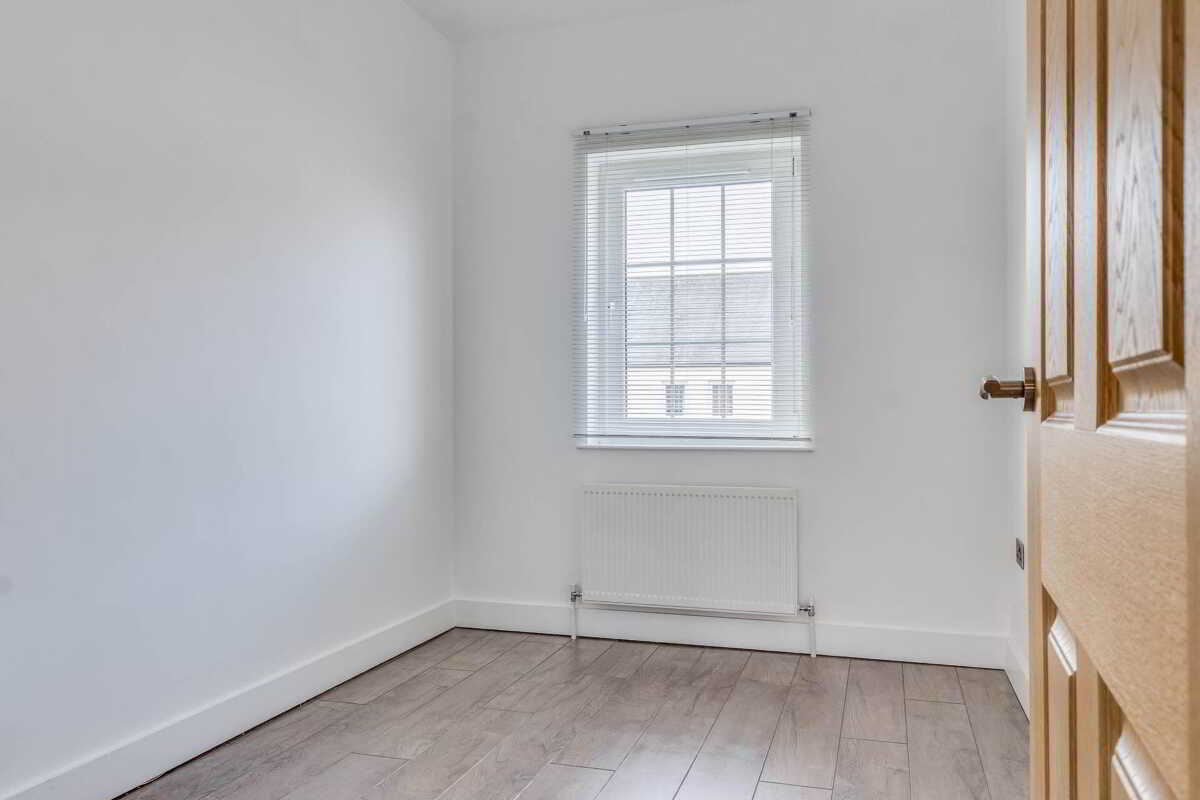
Bedroom (3): - 10'9" (3.28m) x 7'6" (2.29m)
Laminate wood flooring.
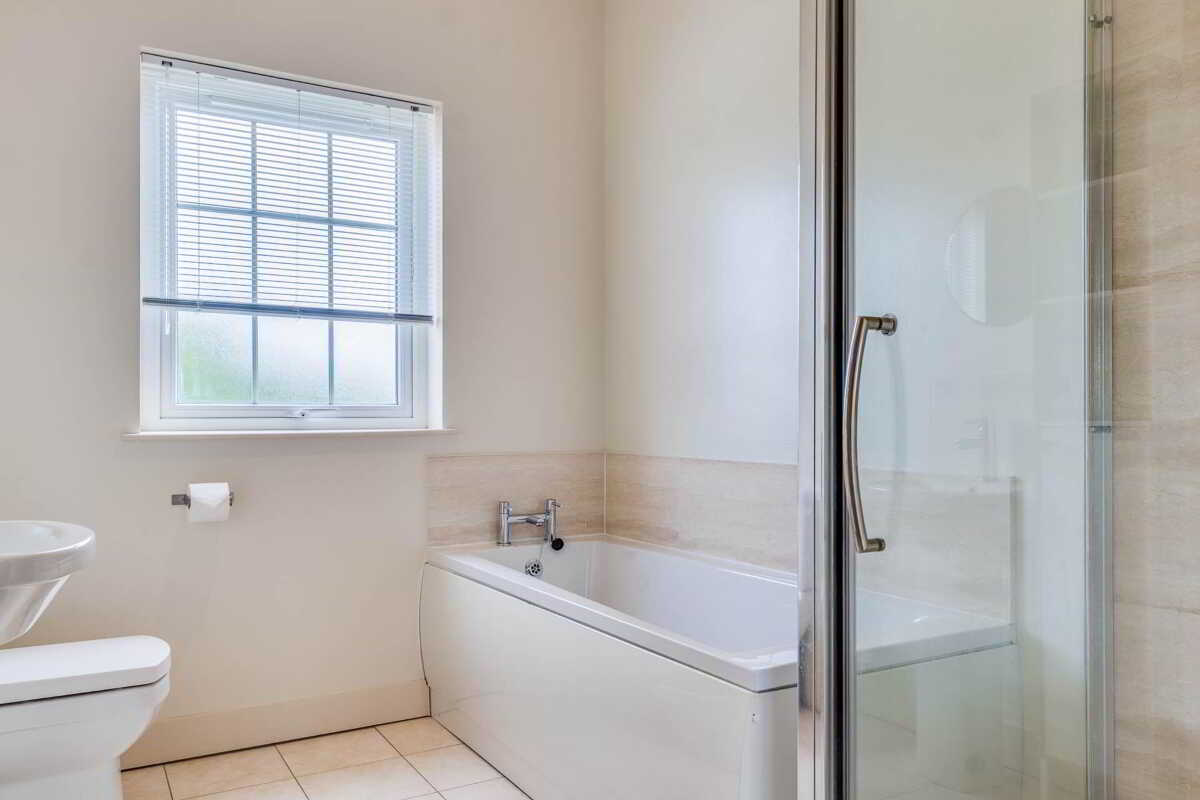
Bathroom:
White four piece suite comprising panelled bath, pedestal wash hand basin and push button wc. Fully tiled shower enclosure with mains water shower and glazed screen door. Ceramic tiled flooring.
Gardens:
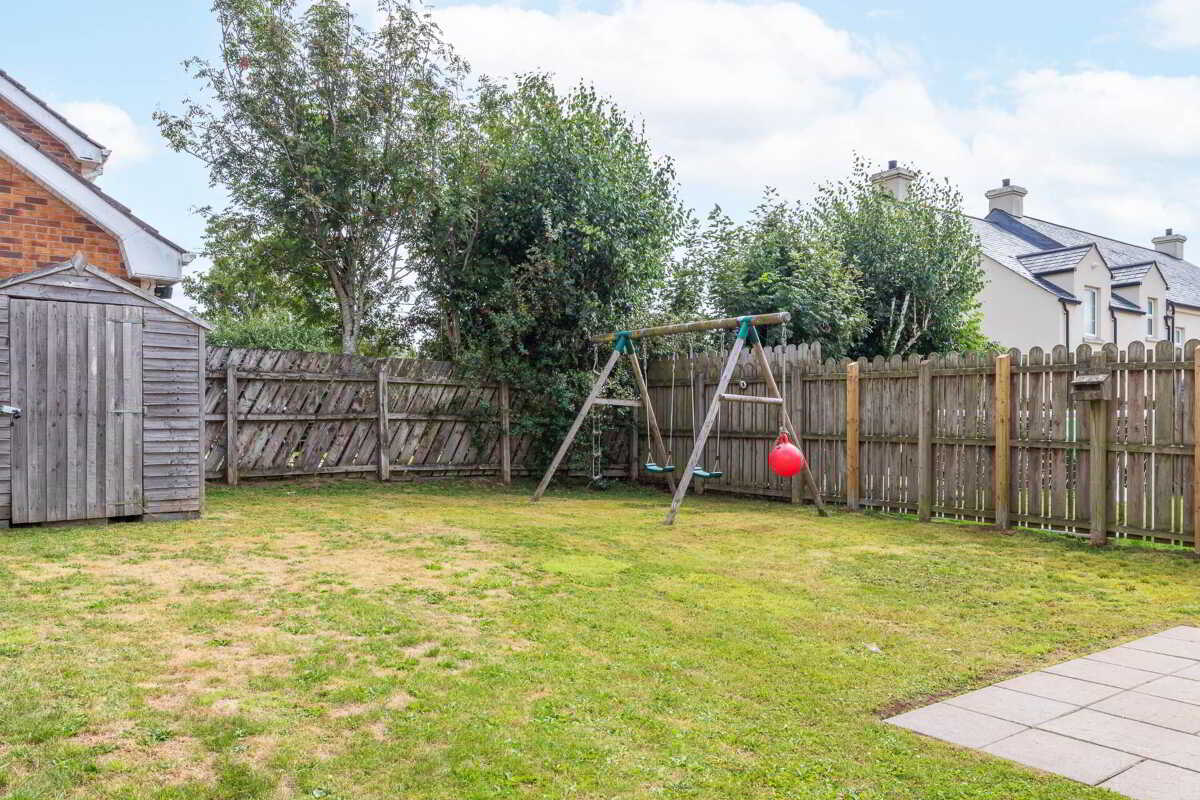
Front garden laid in lawn. Stoned and kerbed driveway to side affording ample car parking facilities. Rear garden laid in lawn with paved patio area. Outside light.
Notice
Please note we have not tested any apparatus, fixtures, fittings, or services. Interested parties must undertake their own investigation into the working order of these items. All measurements are approximate and photographs provided for guidance only.
Property Ref: 1093814
Similar Properties
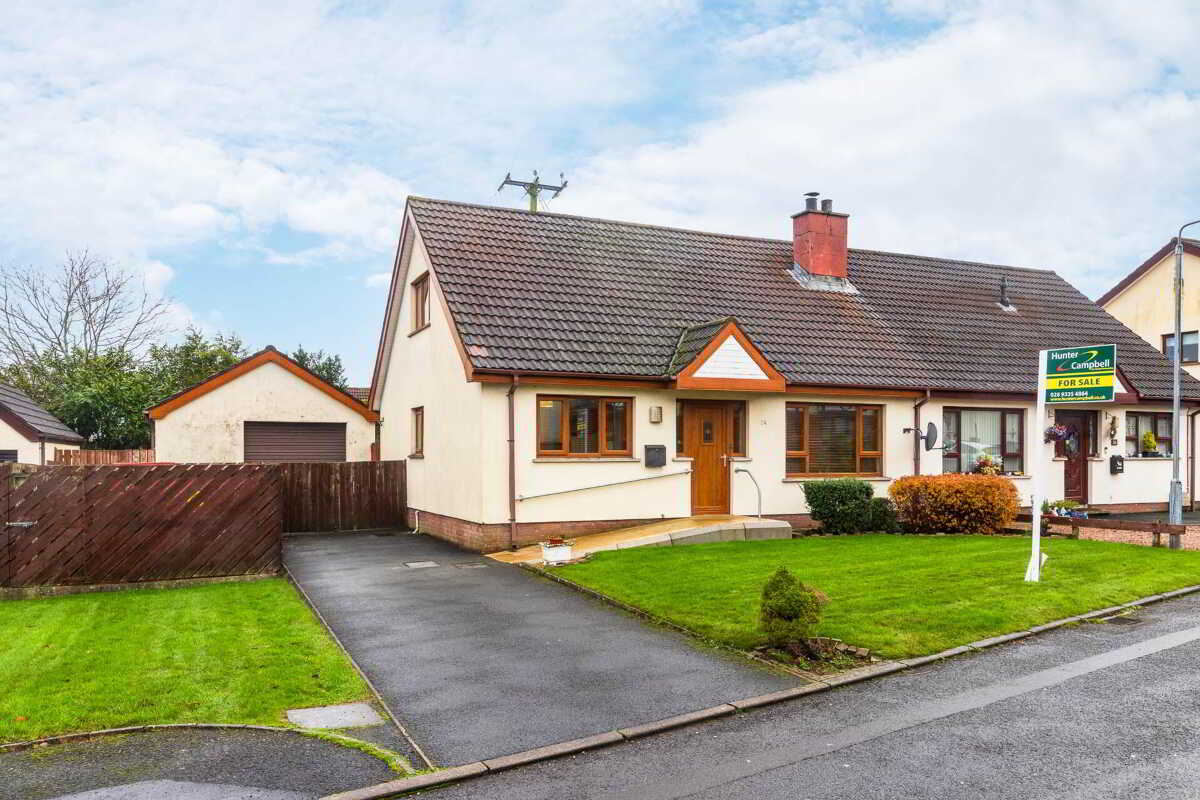
3 Bedroom Semi-Detached House | Offers in excess of £189,950
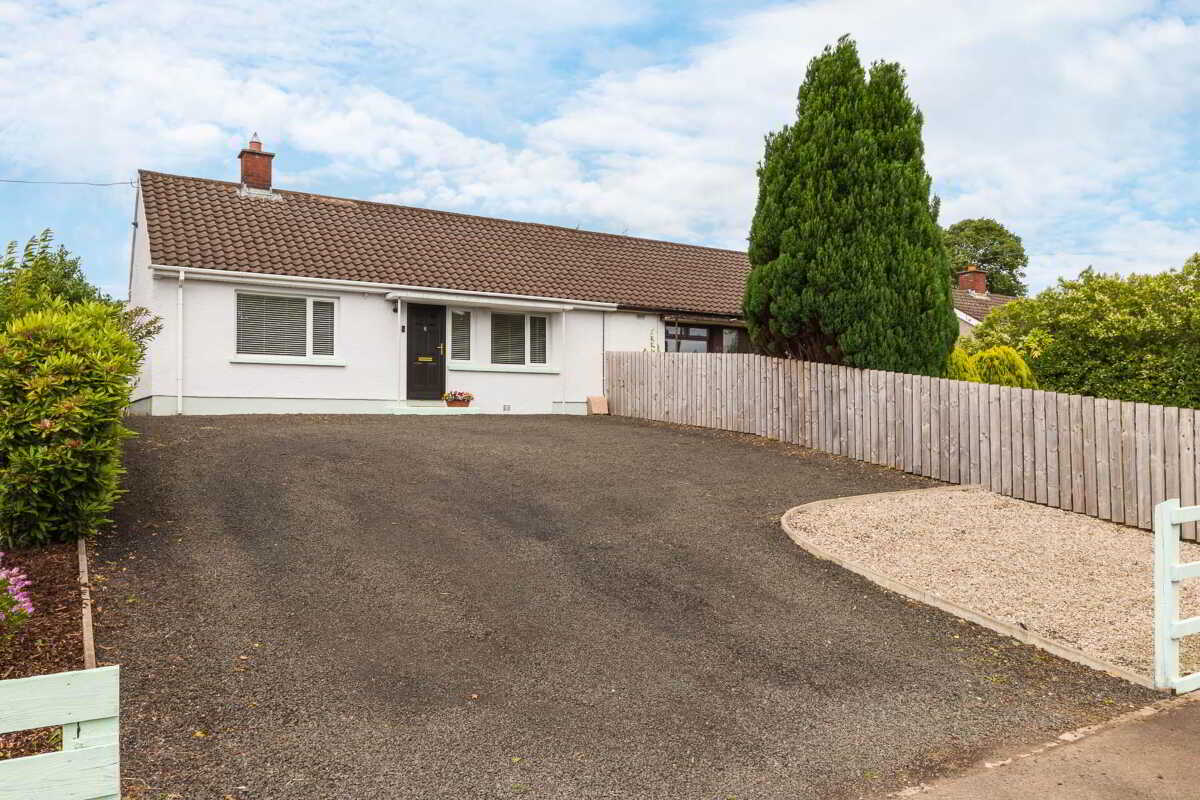
16 Main Street, Parkgate, Ballyclare
2 Bedroom Semi-Detached House | Offers in excess of £180,000
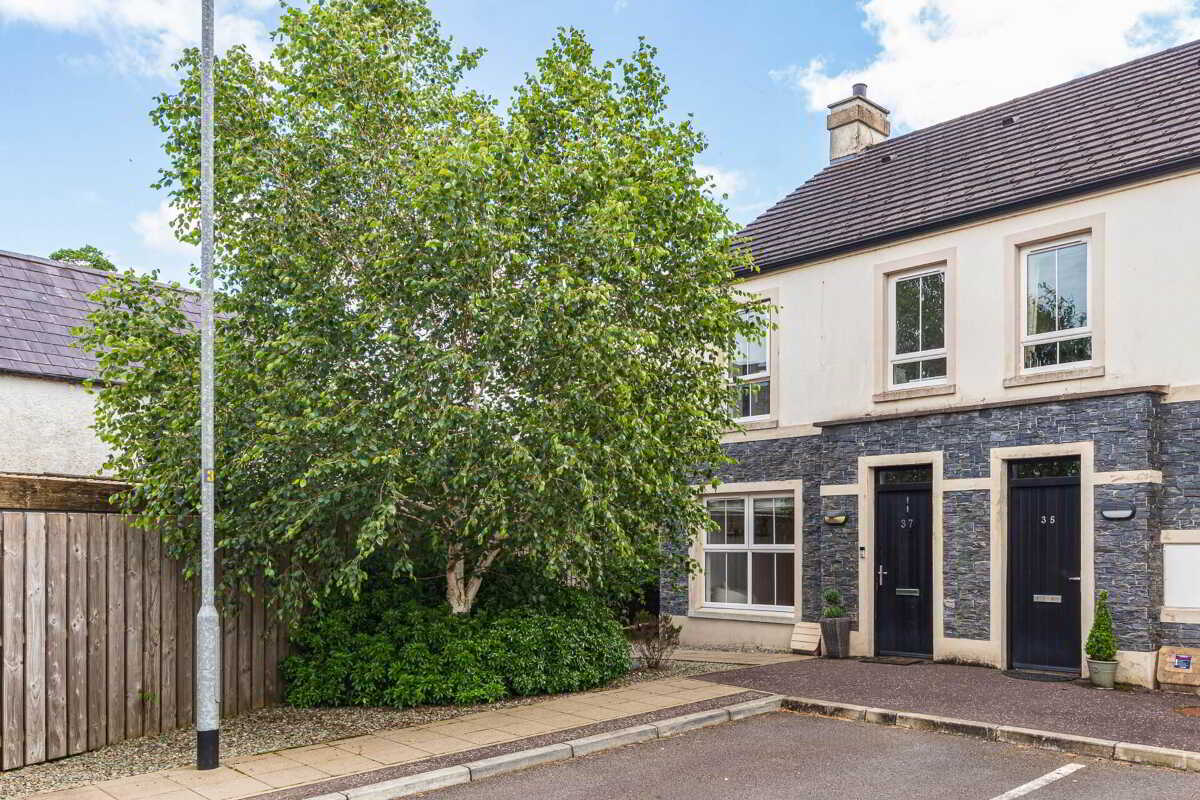
3 Bedroom Town House | Offers in excess of £180,000
2 Bedroom Town House | Offers in region of £195,000
25 Ballyhamage, Doagh, Ballyclare
4 Bedroom Flat | Offers in excess of £199,950
3 Bedroom Semi-Detached House | Offers in excess of £209,950

Hunter Campbell Estate Agents - Ballyclare (Ballyclare)
34 Main Street, Ballyclare, Antrim, BT39 9AA
02893 354864
How much is your home worth?
Use our short form to request a valuation of your property.
Request a Valuation
©2026 The Guild of Property Professionals. All rights reserved.
Terms and Conditions |
Privacy Policy |
Cookie Policy |
Complaints Policy |
Members Login
The Guild of Property Professionals Trading Address: 121 Park Lane, London W1K 7AG. GPEA Limited.
Registered in England & Wales.
Company No: 02819824.
Registered Office Address: The Old Courthouse, 60A London Road, Grantham, NG31 6HR.
VAT Registration No: 180897859

