
4 Bedroom Detached House for sale in Ballygawley
 4
4
4
4
4
4
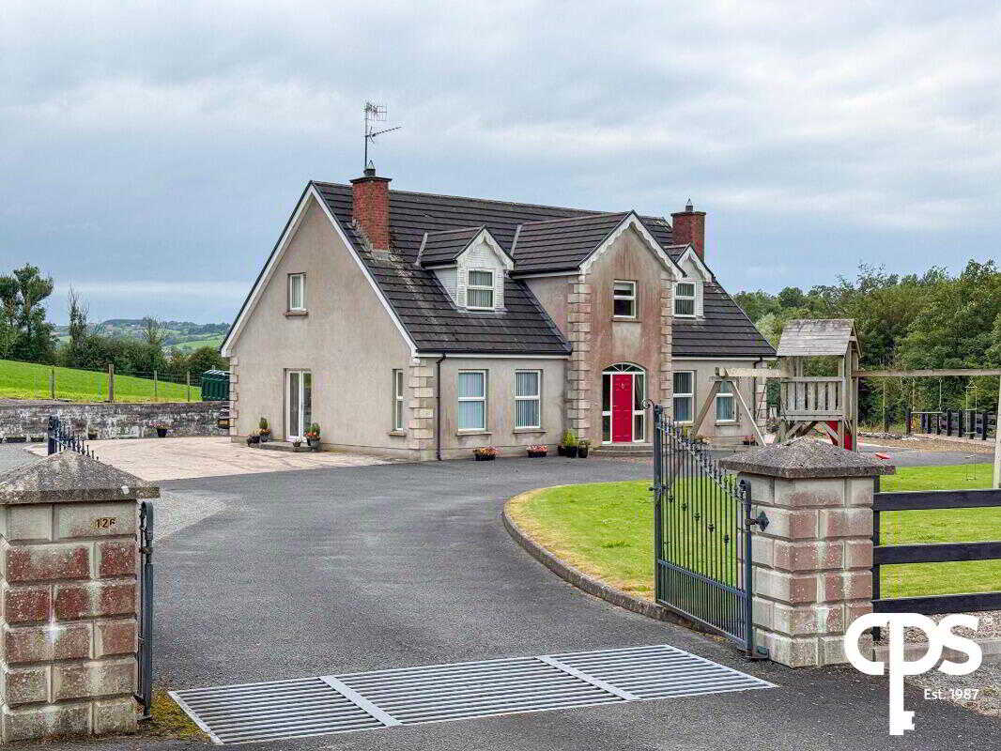
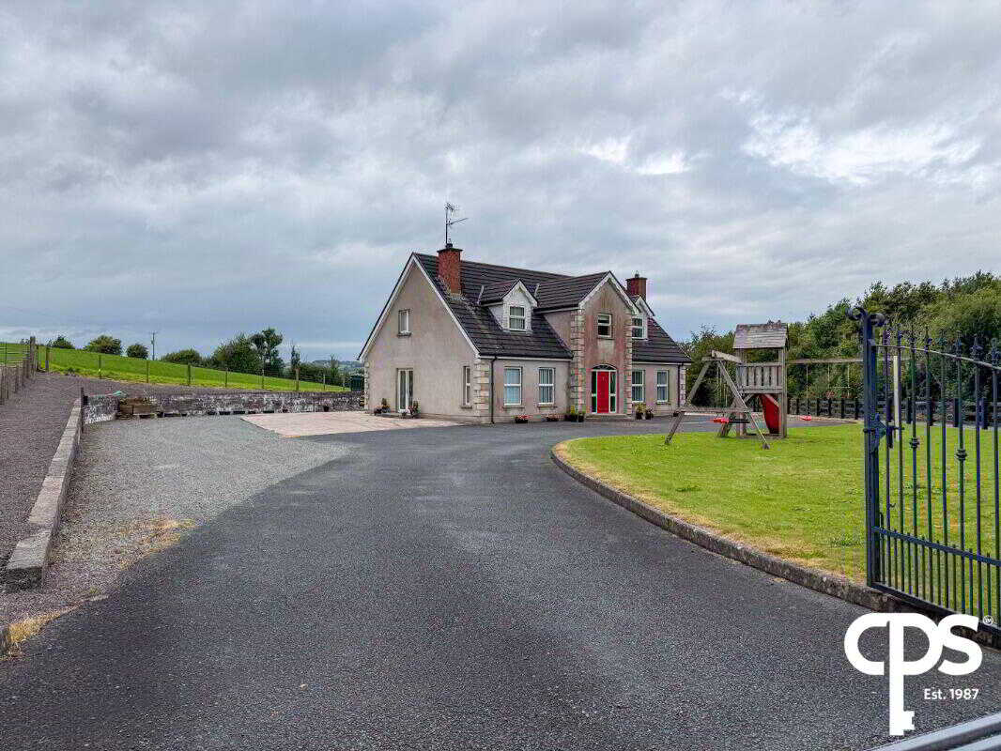
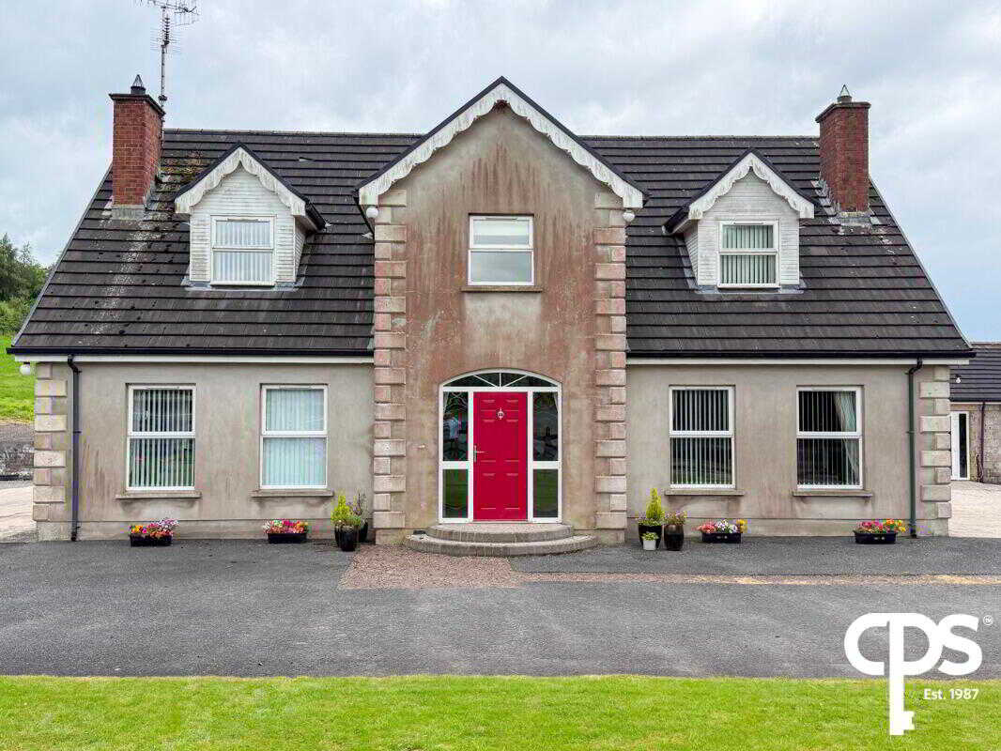
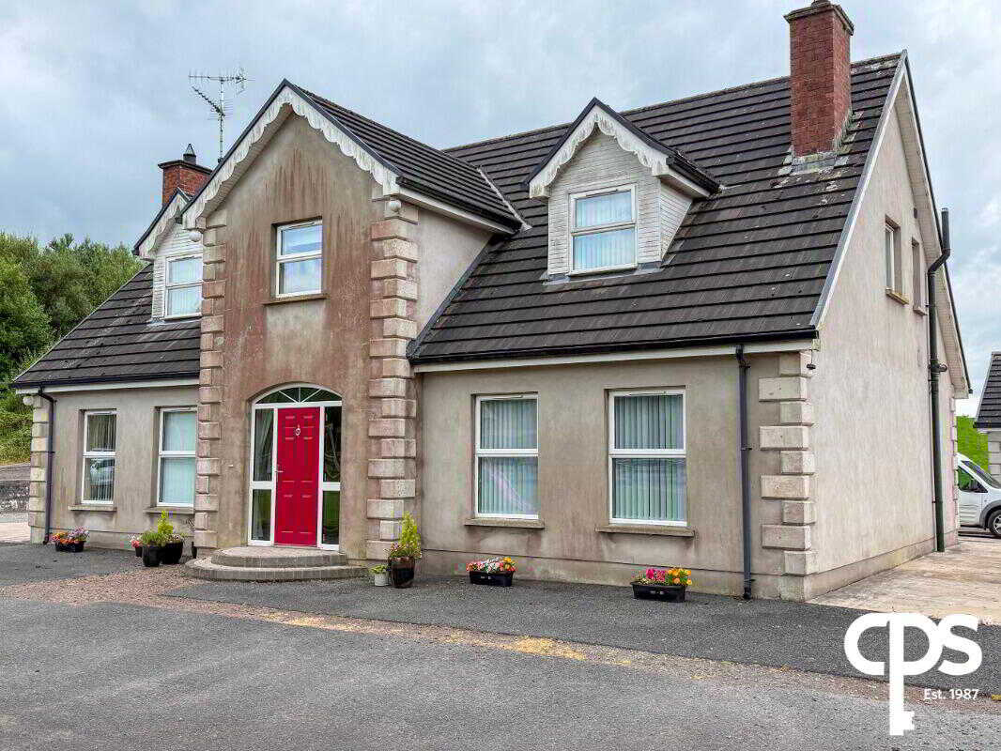
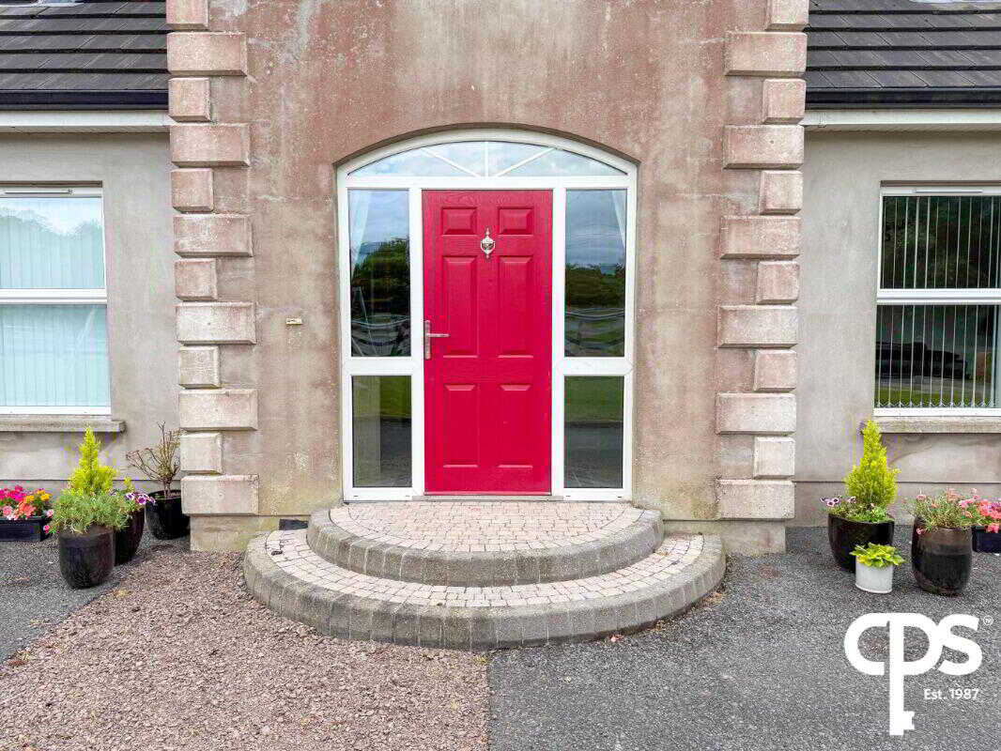
126 Goland RoadSpacious Detached Family Home with Extensive OutbuildingsCPS Property are delighted to present 126 Goland Road, a beautifully presented detached family home occupying a generous site in a peaceful countryside setting. Offering spacious and versatile accommodation throughout, this impressive residence combines comfortable family living with excellent outdoor space and substantial outbuildings, making it an ideal purchase for growing families or those seeking additional workspace and storage.
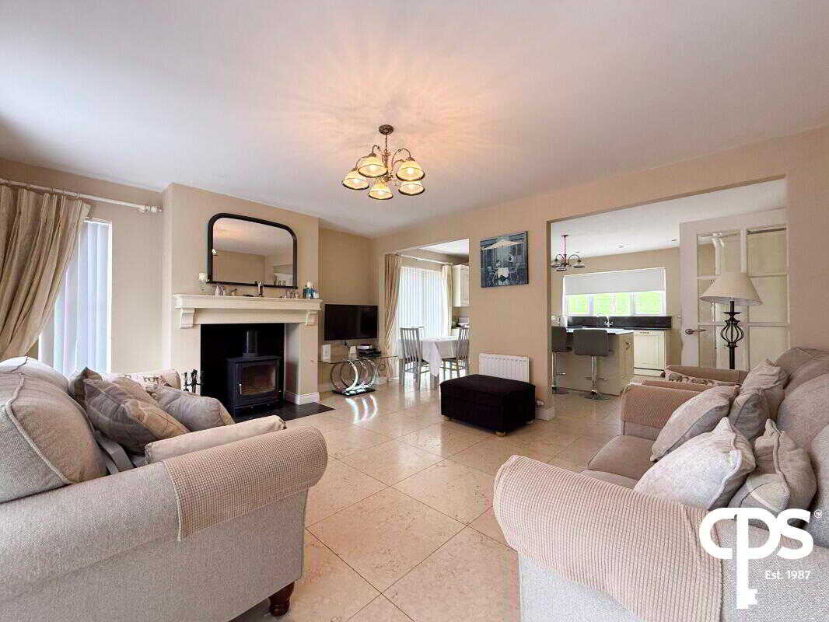
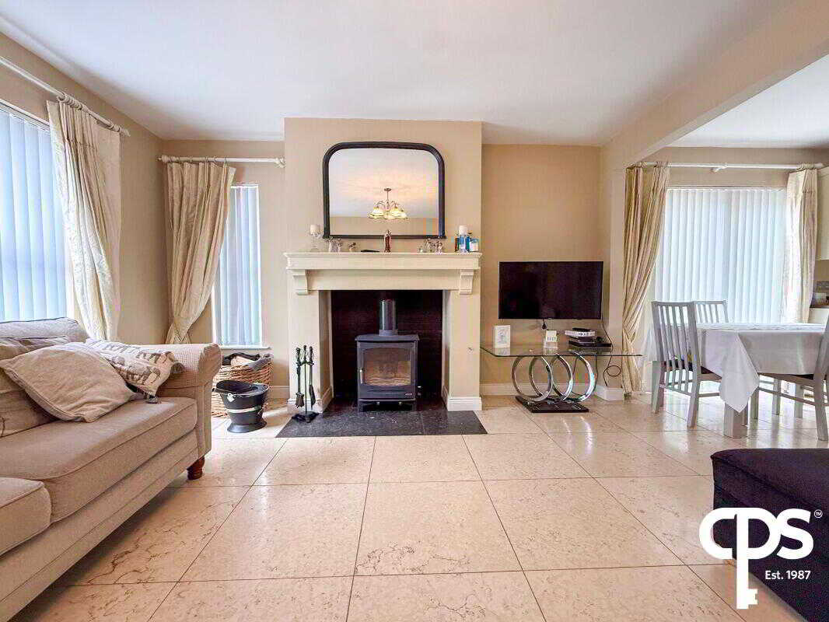
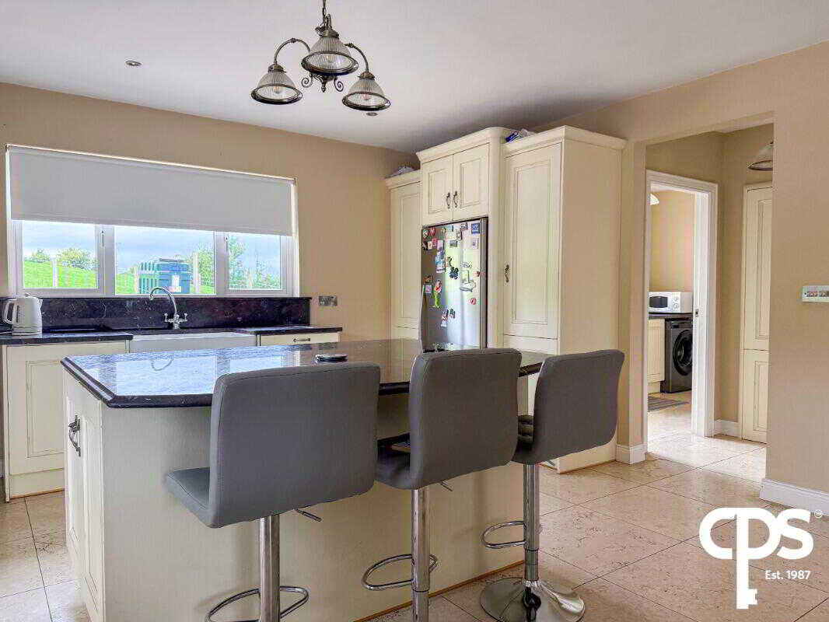
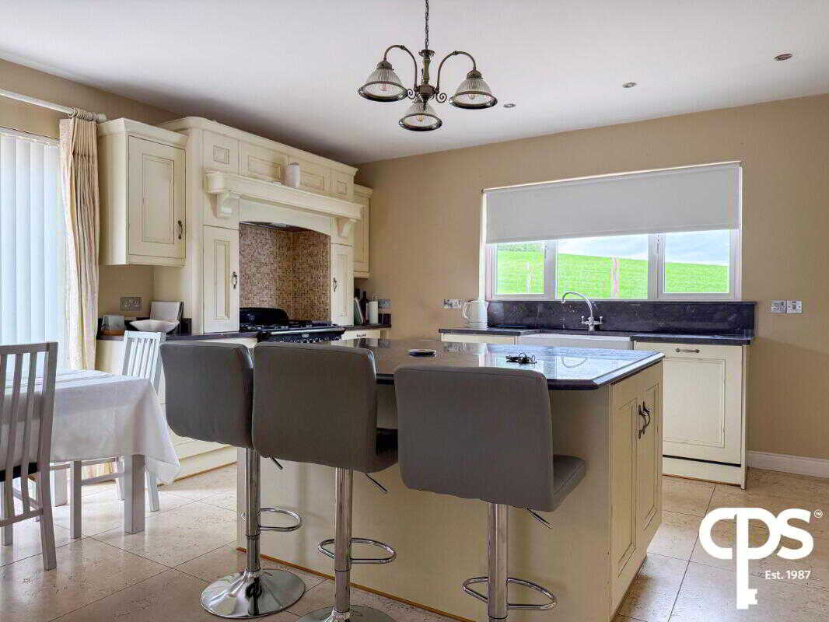
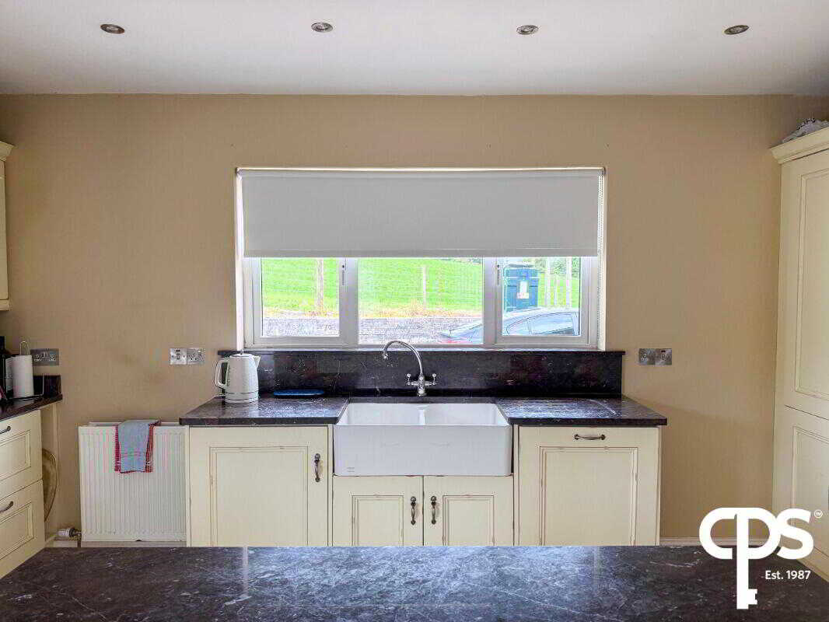
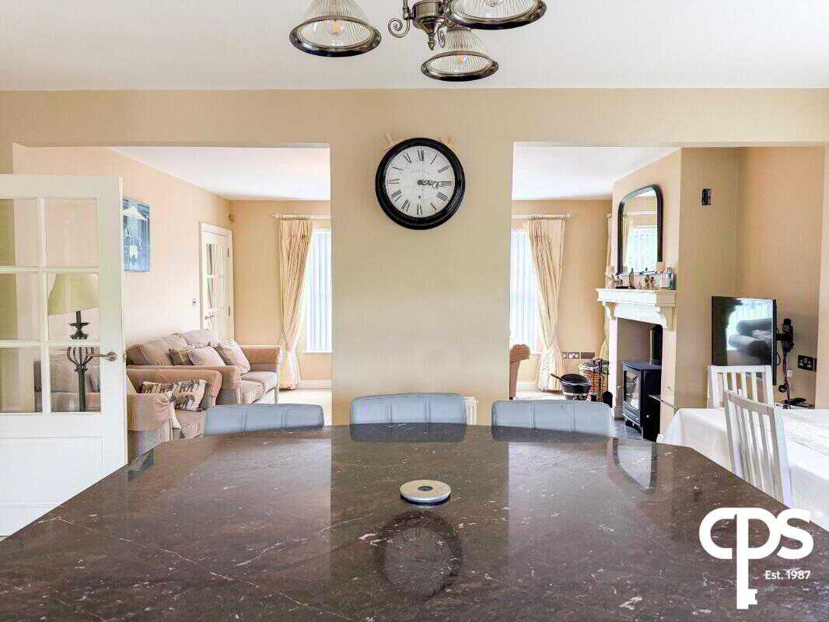
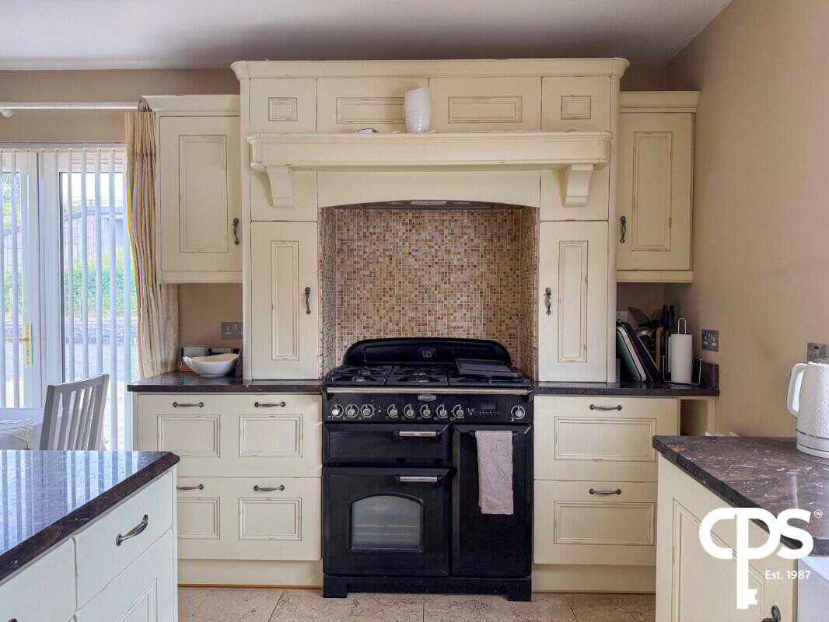
Internally, the property has been thoughtfully designed to provide bright, well-proportioned accommodation. The heart of the home is the superb open-plan kitchen and living area, finished with attractive travertine tiled flooring throughout, creating a seamless flow between the living and dining spaces. The kitchen is fitted with an excellent range of high and low-level units complemented by luxurious marble worktops, a traditional Belfast sink, space for a Range Master cooker and an American-style double fridge freezer, providing both style and practicality for modern family life.
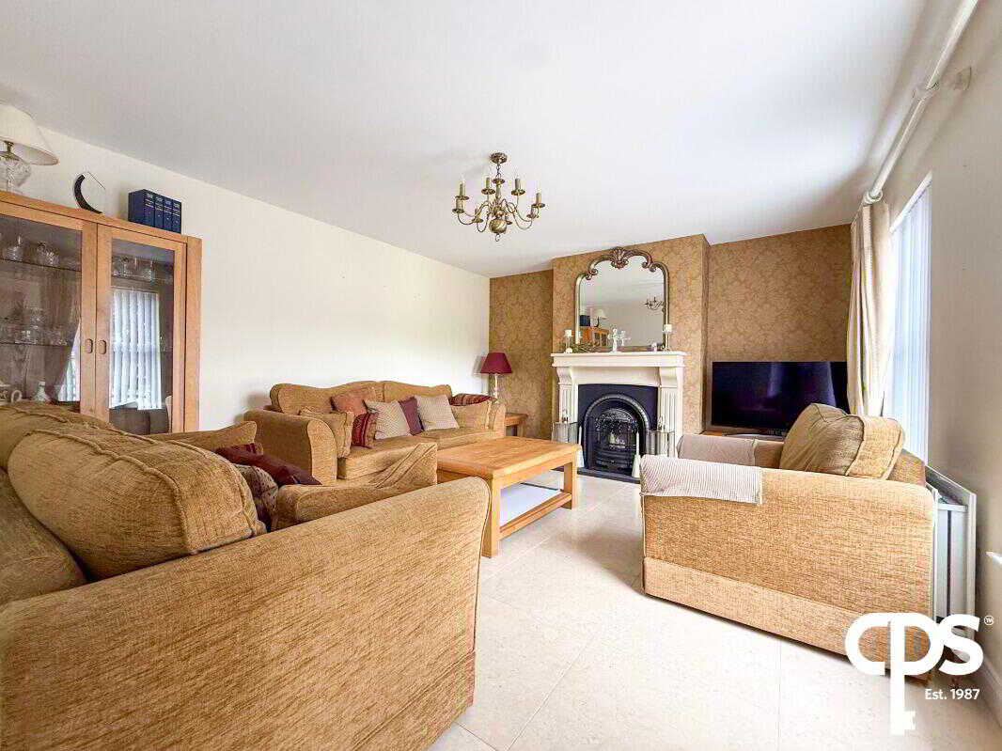
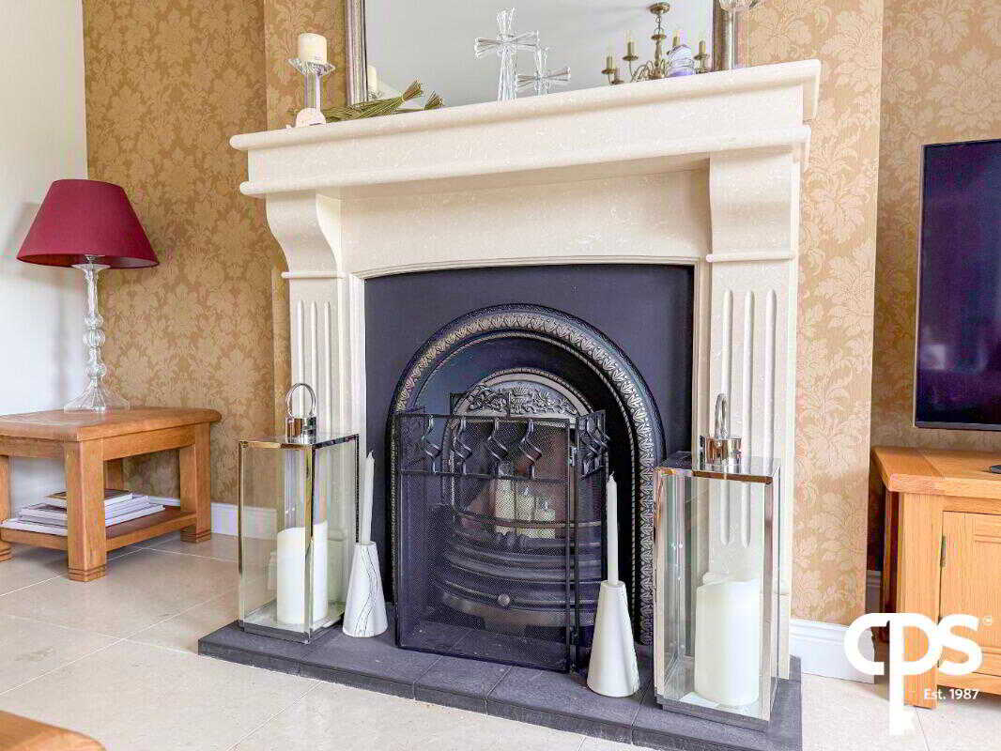
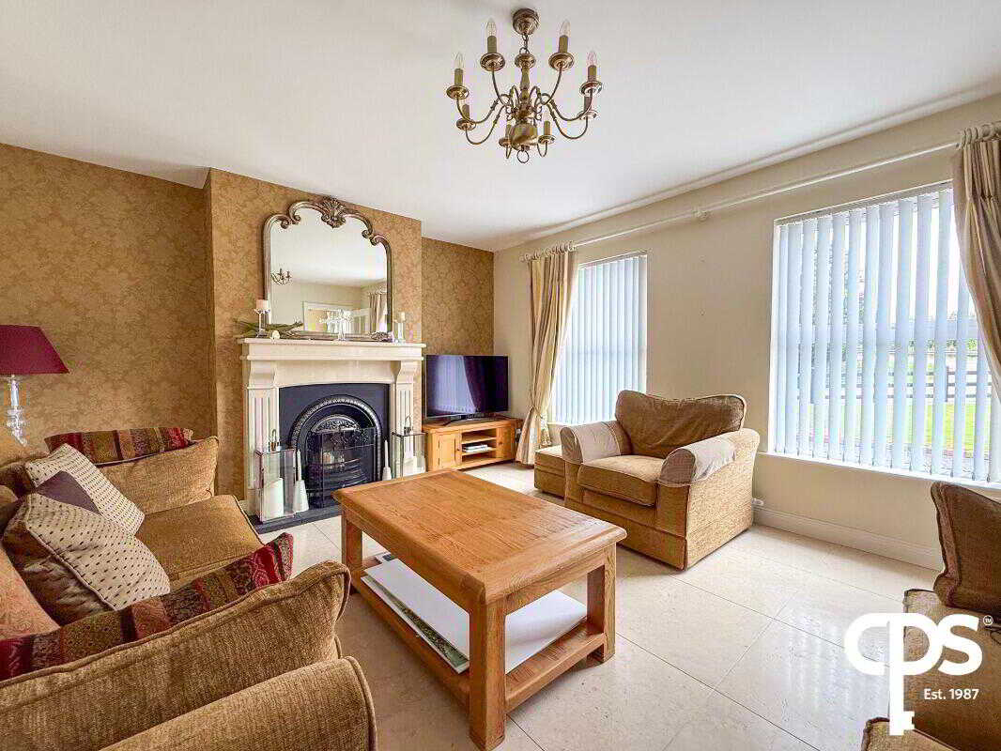
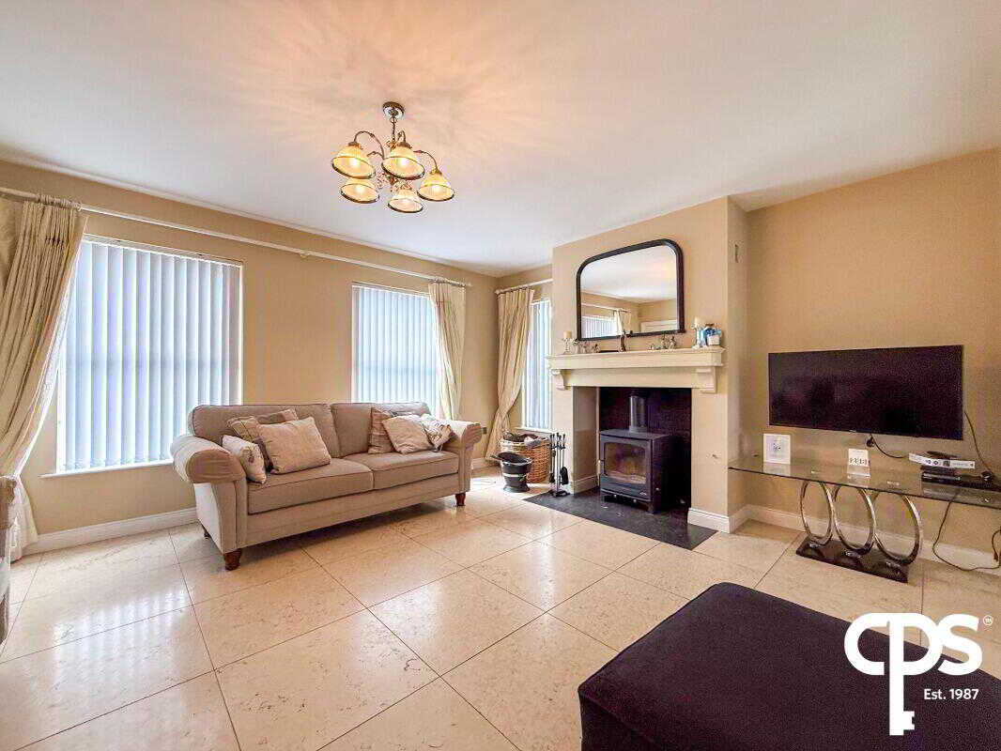
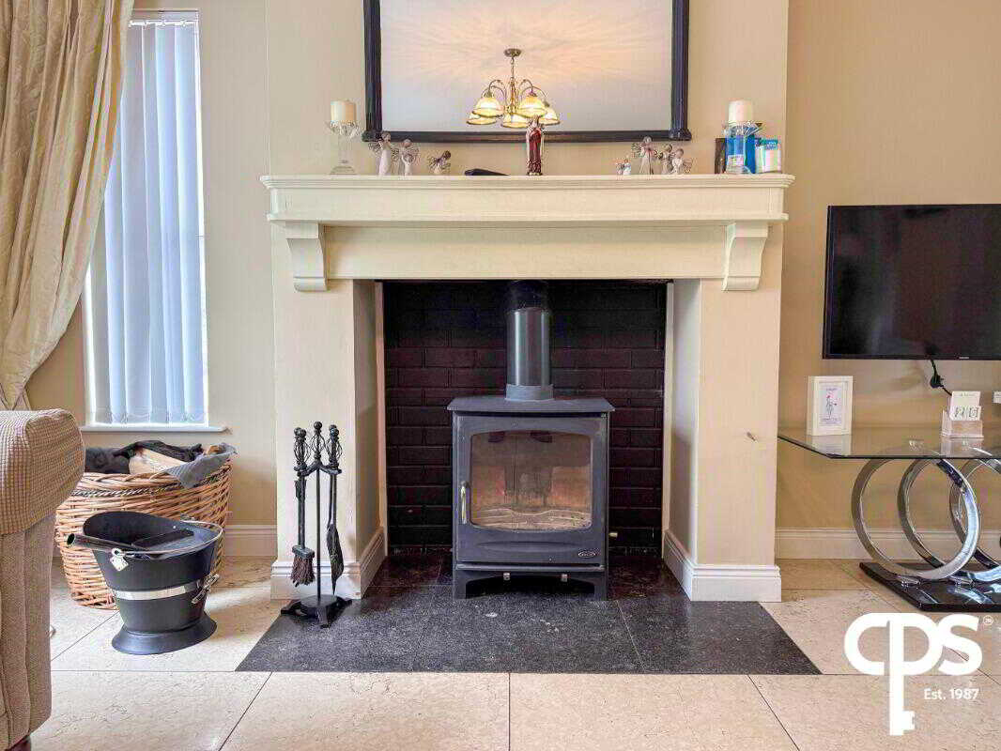
The adjoining living room enjoys attractive frontal views and features a charming multi-fuel stove, creating a warm and inviting atmosphere, while a second reception room to the front of the property offers an additional family living space complete with an open fireplace.
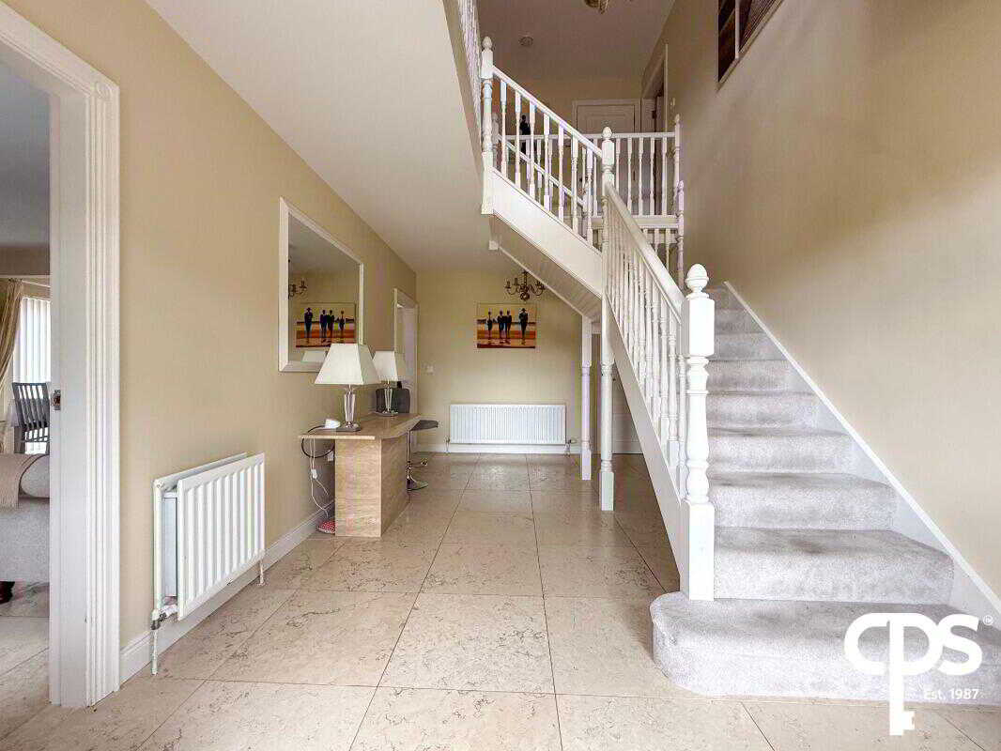
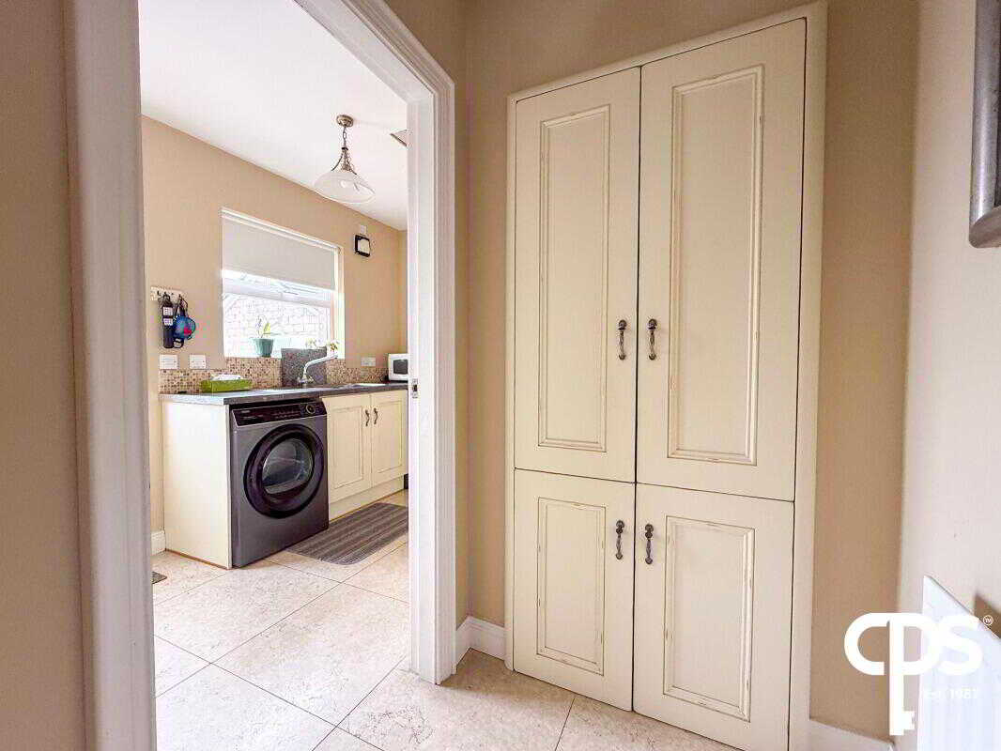
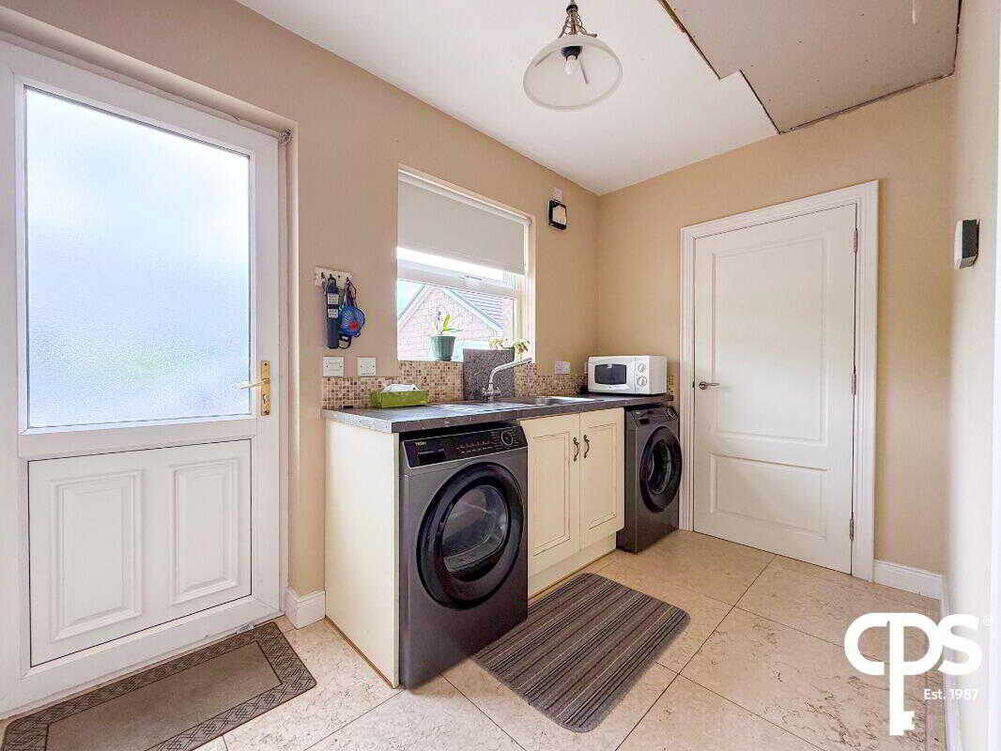
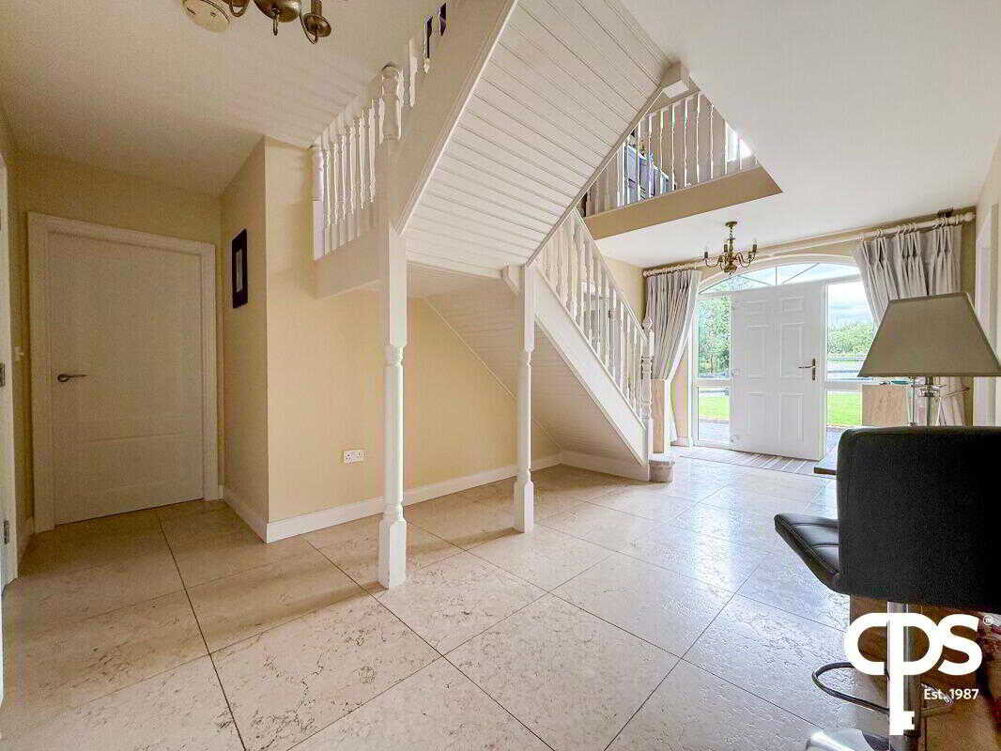
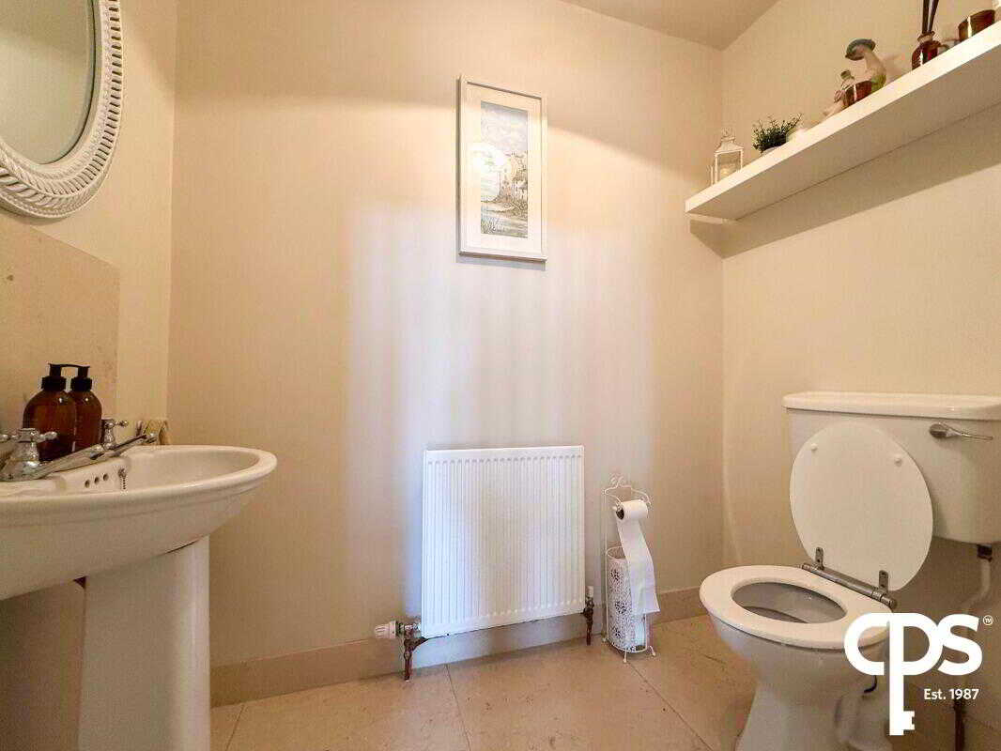
The ground floor further benefits from a spacious double bedroom, a practical utility room with plumbing for laundry appliances, a convenient guest WC and an impressive entrance hall with a striking double-height ceiling that fills the home with natural light and creates an immediate sense of space.
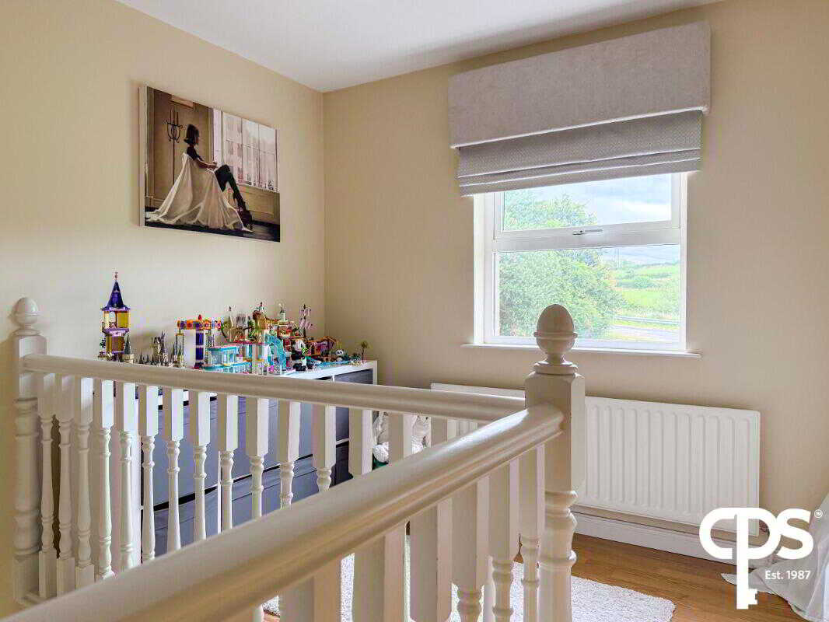
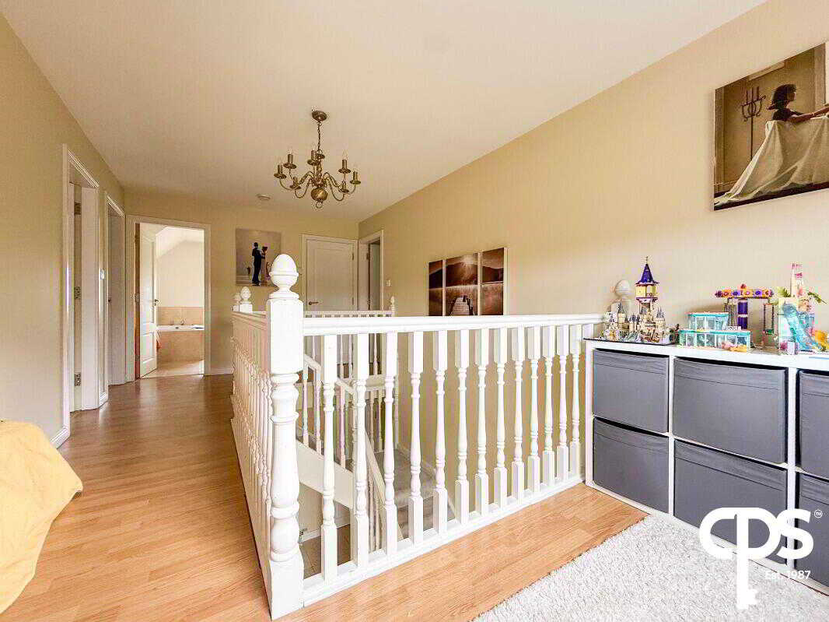
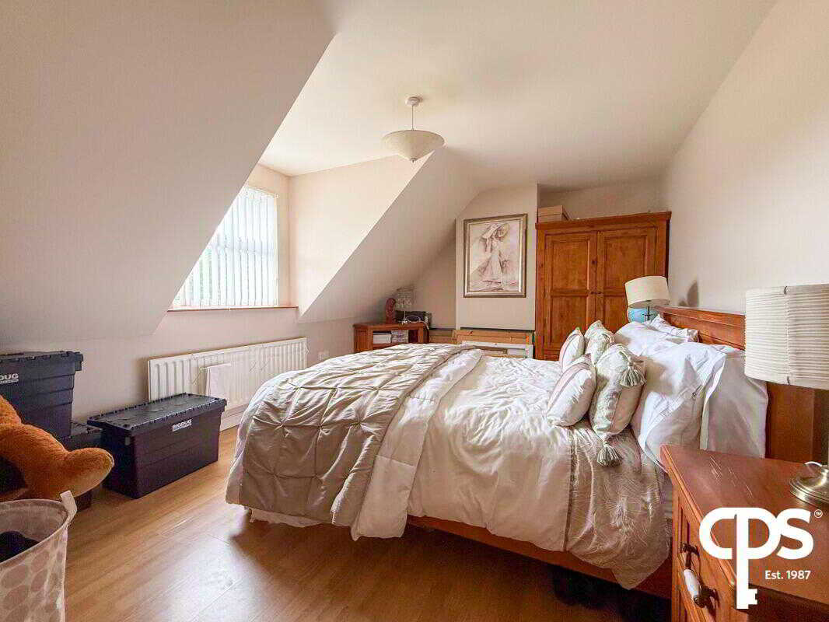
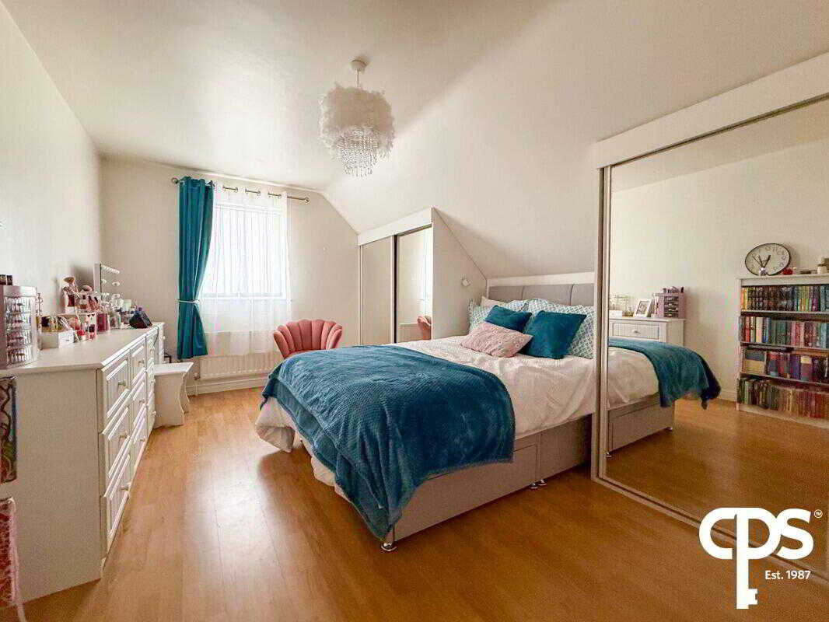
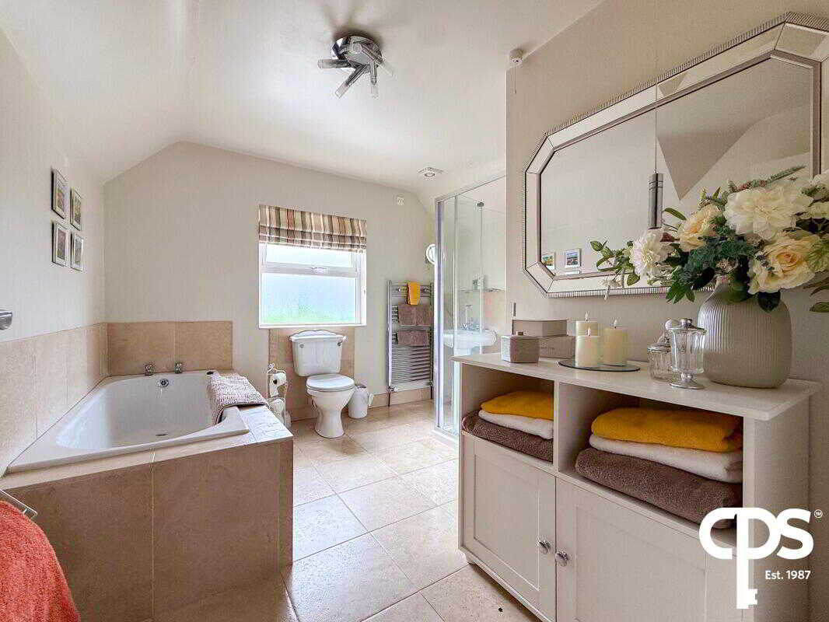
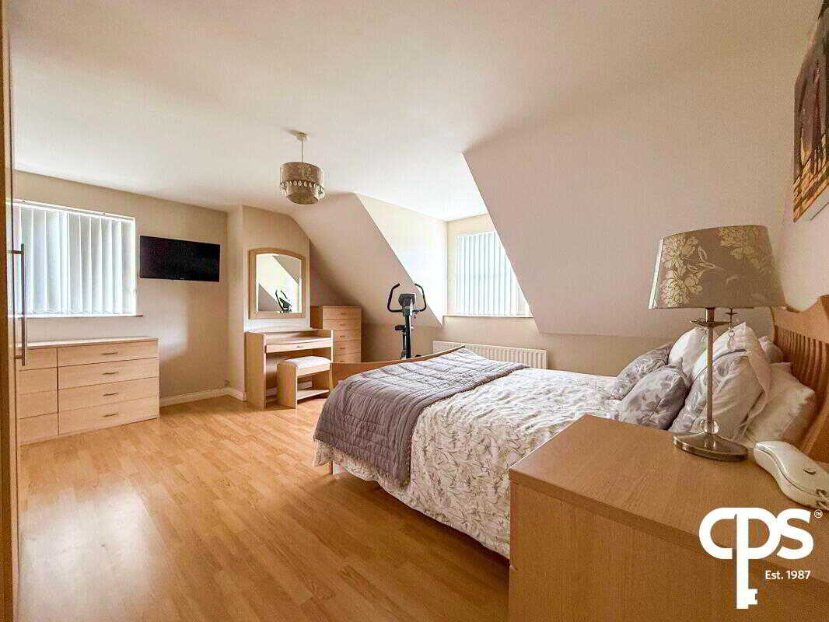
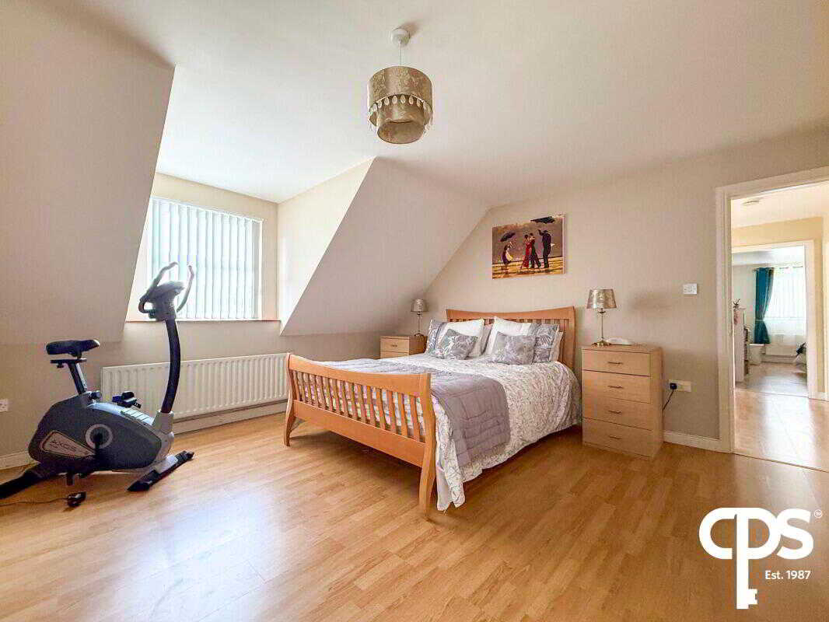
Upstairs, the first floor offers three generous double bedrooms, including an excellent principal suite complete with a modern en-suite shower room and walk-in wardrobe. A spacious family bathroom serves the remaining bedrooms and features both a bath and separate shower, finished with contemporary tiling and a heated towel radiator.
Externally, the property offers exceptional space and versatility. To the front is a well-maintained lawn with ample parking, while the rear enjoys a large concrete yard providing excellent outdoor space for family living and entertaining.
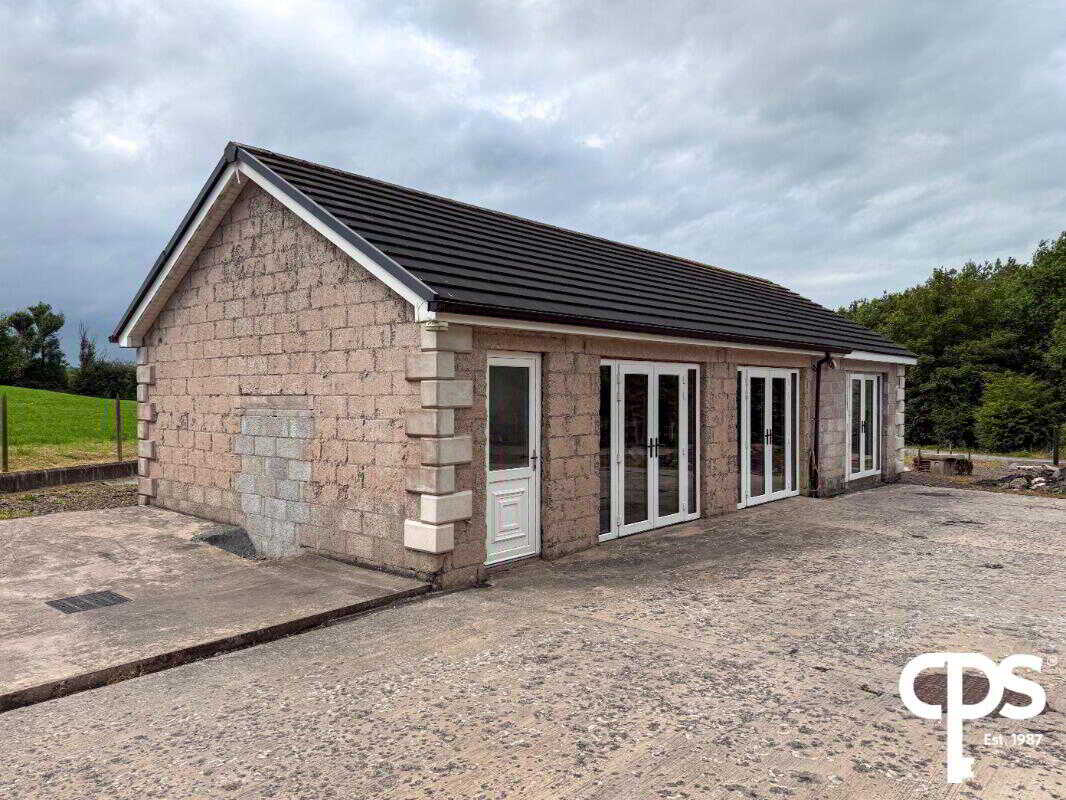
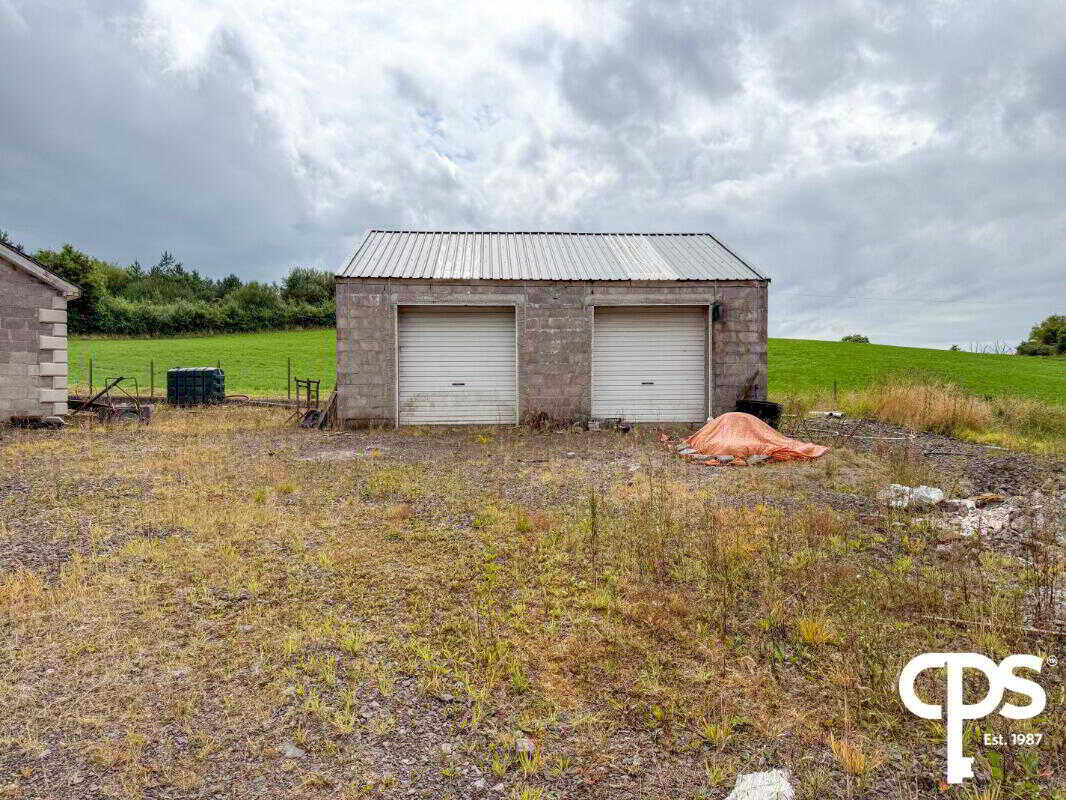
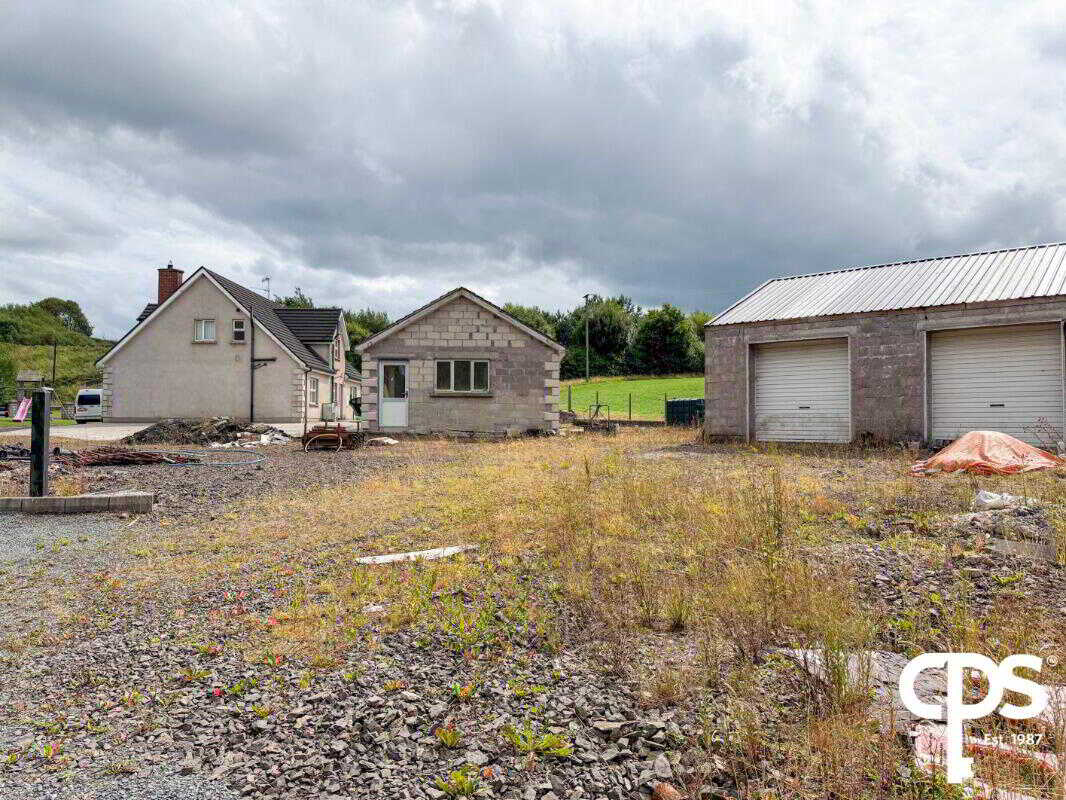
A substantial detached double garage measuring approximately 8.00m x 10.00m provides secure parking, workshop facilities or extensive storage and also benefits from its own WC. In addition, a second detached outbuilding measuring approximately 5.50m x 8.56m offers excellent flexibility and would be ideally suited as a workshop, machinery store, hobby room, home business premises or additional storage, subject to any necessary approvals.
Offering generous family accommodation, quality finishes and exceptional outdoor facilities, 126 Goland Road presents a superb opportunity to acquire a spacious countryside home with the added benefit of substantial outbuildings.Key Features
- Attractive detached family residence
- Four spacious double bedrooms
- Principal bedroom with en-suite and walk-in wardrobe
- Two generous reception rooms
- Superb open-plan kitchen, dining and living area
- Marble worktops and Belfast sink
- Space for a Range Master cooker and American-style fridge freezer
- Utility room
- Ground floor guest WC
- Spacious family bathroom with separate bath and shower
- Impressive entrance hall with feature double-height ceiling
- Travertine tiled flooring throughout the main living areas
- Multi-fuel stove in the main living room
- Detached double garage (approx. 8.00m x 10.00m) with WC
- Additional detached outbuilding (approx. 5.50m x 8.56m)
- Large rear concrete yard
- Front lawn
- Generous parking
- Peaceful countryside location
A substantial detached double garage measuring approximately 8.00m x 10.00m offers secure parking for multiple vehicles together with outstanding workshop and storage facilities. The garage also benefits from its own WC.
A further detached outbuilding measuring approximately 5.50m x 8.56m provides exceptional versatility and would be ideally suited as a workshop, machinery store, hobby room, home business premises or additional storage, subject to the necessary approvals.
Combining spacious accommodation, quality finishes and outstanding external facilities, 126 Goland Road offers an excellent opportunity to purchase a substantial family home in a peaceful rural setting.
Property Ref: 1092675
Similar Properties
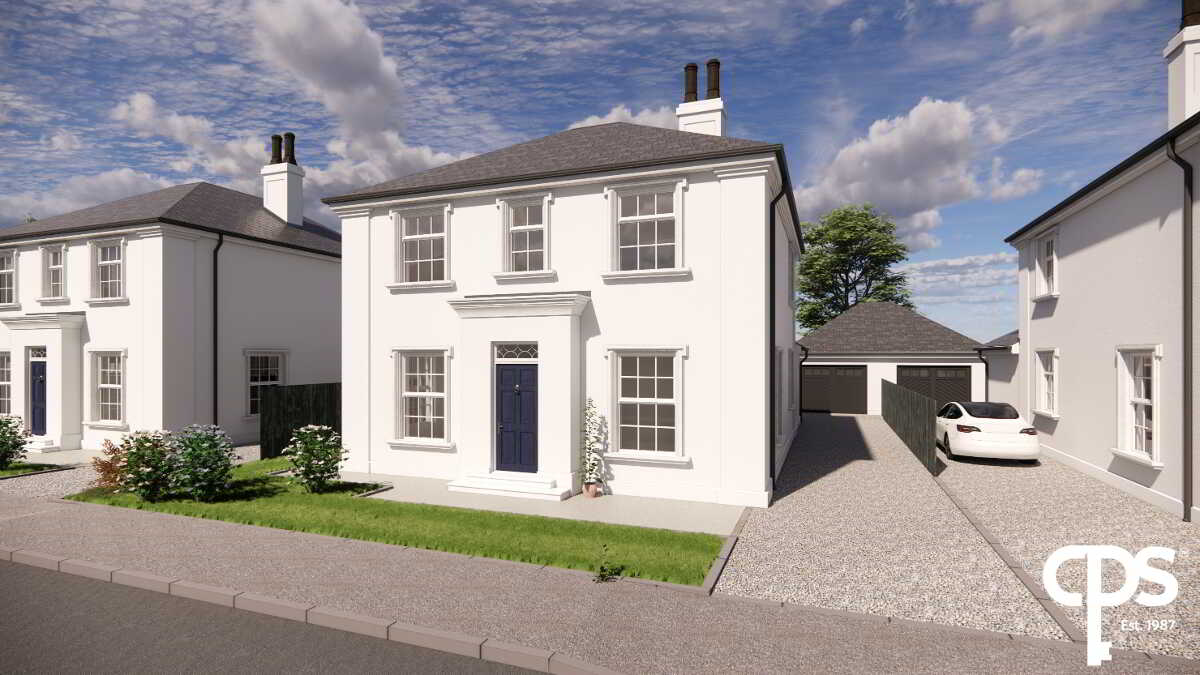
The Shire, Horsefair Meadows, Benburb Road, Moy
4 Bedroom Detached House | £450,000
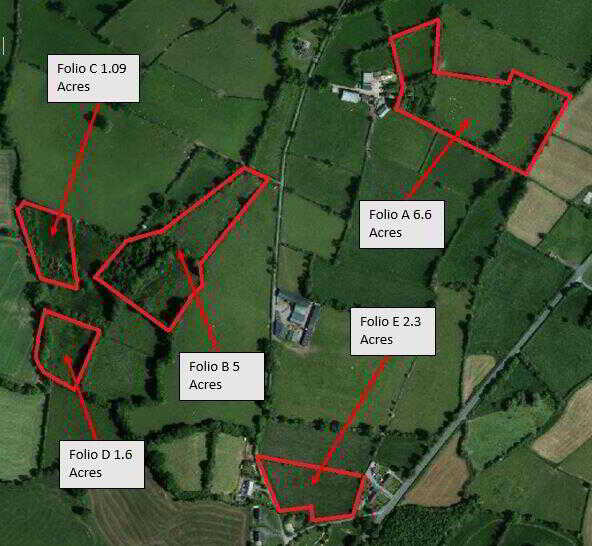
21 Ballyards Road, Milford, Armagh
5 Bedroom Detached House | £395,000
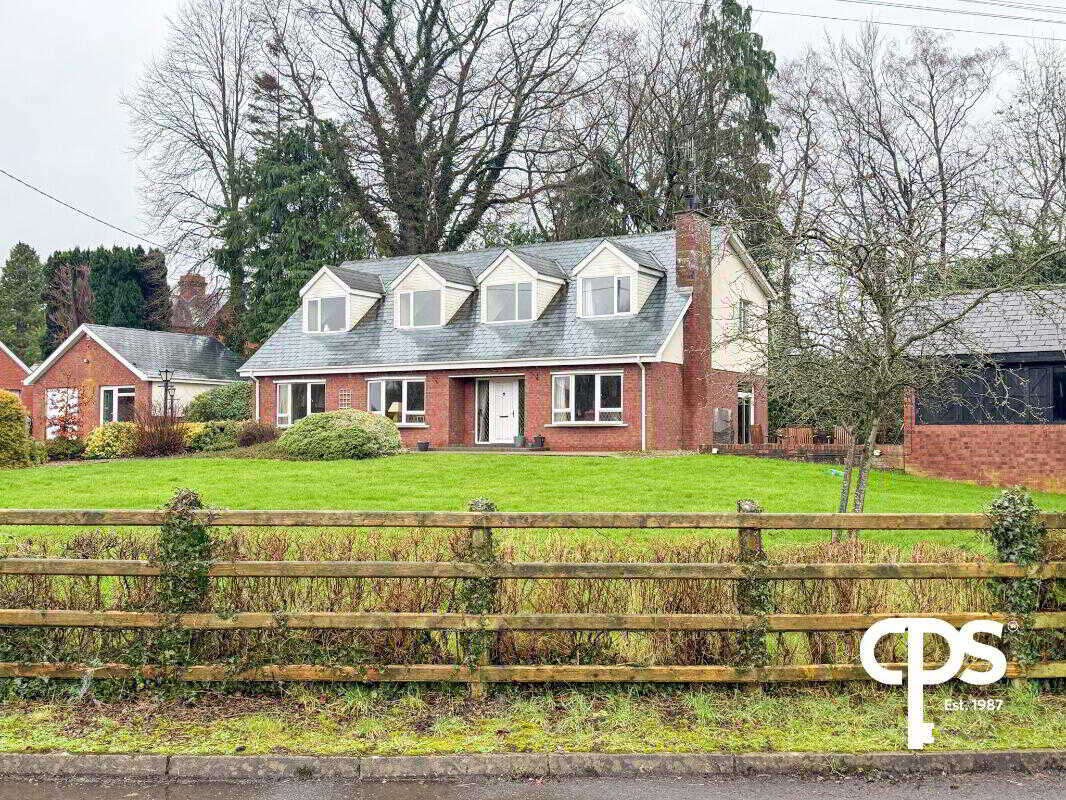
82 Blackisland Road, Portadown
4 Bedroom Detached House | £550,000
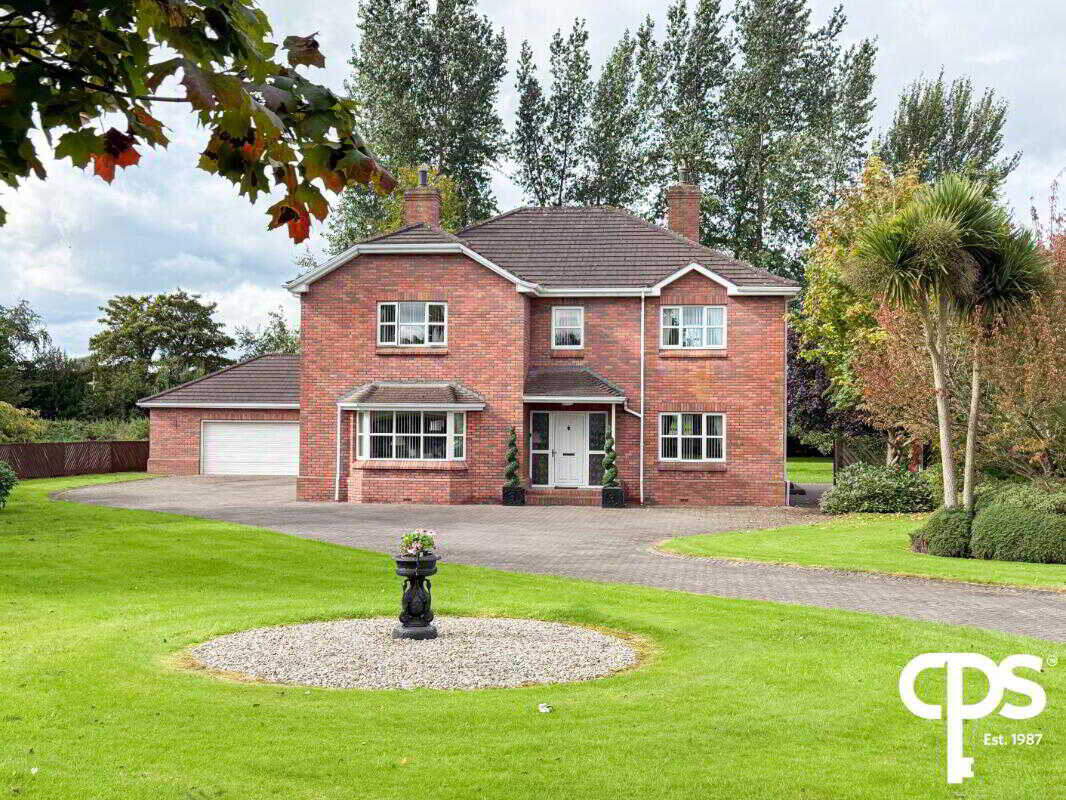
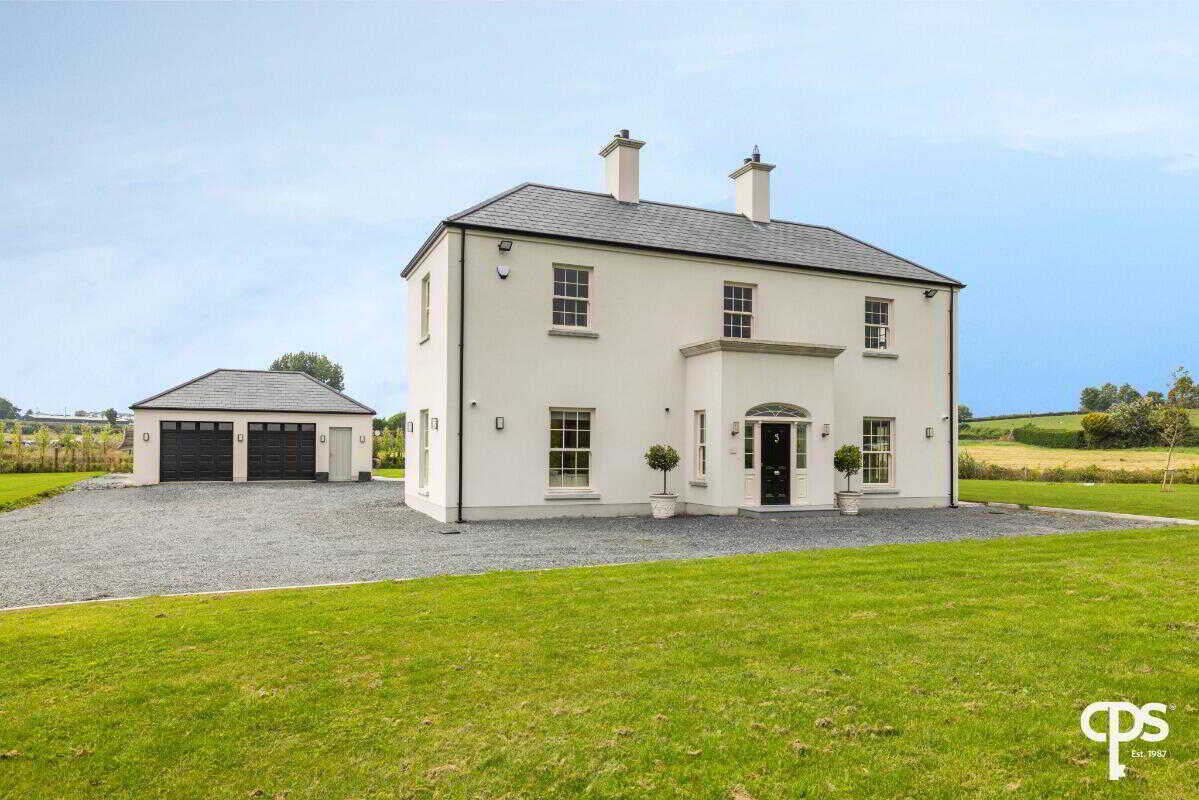
Laragh Lodge, 76 Maydown Road, Armagh, Dungannon
4 Bedroom Detached House | £645,000
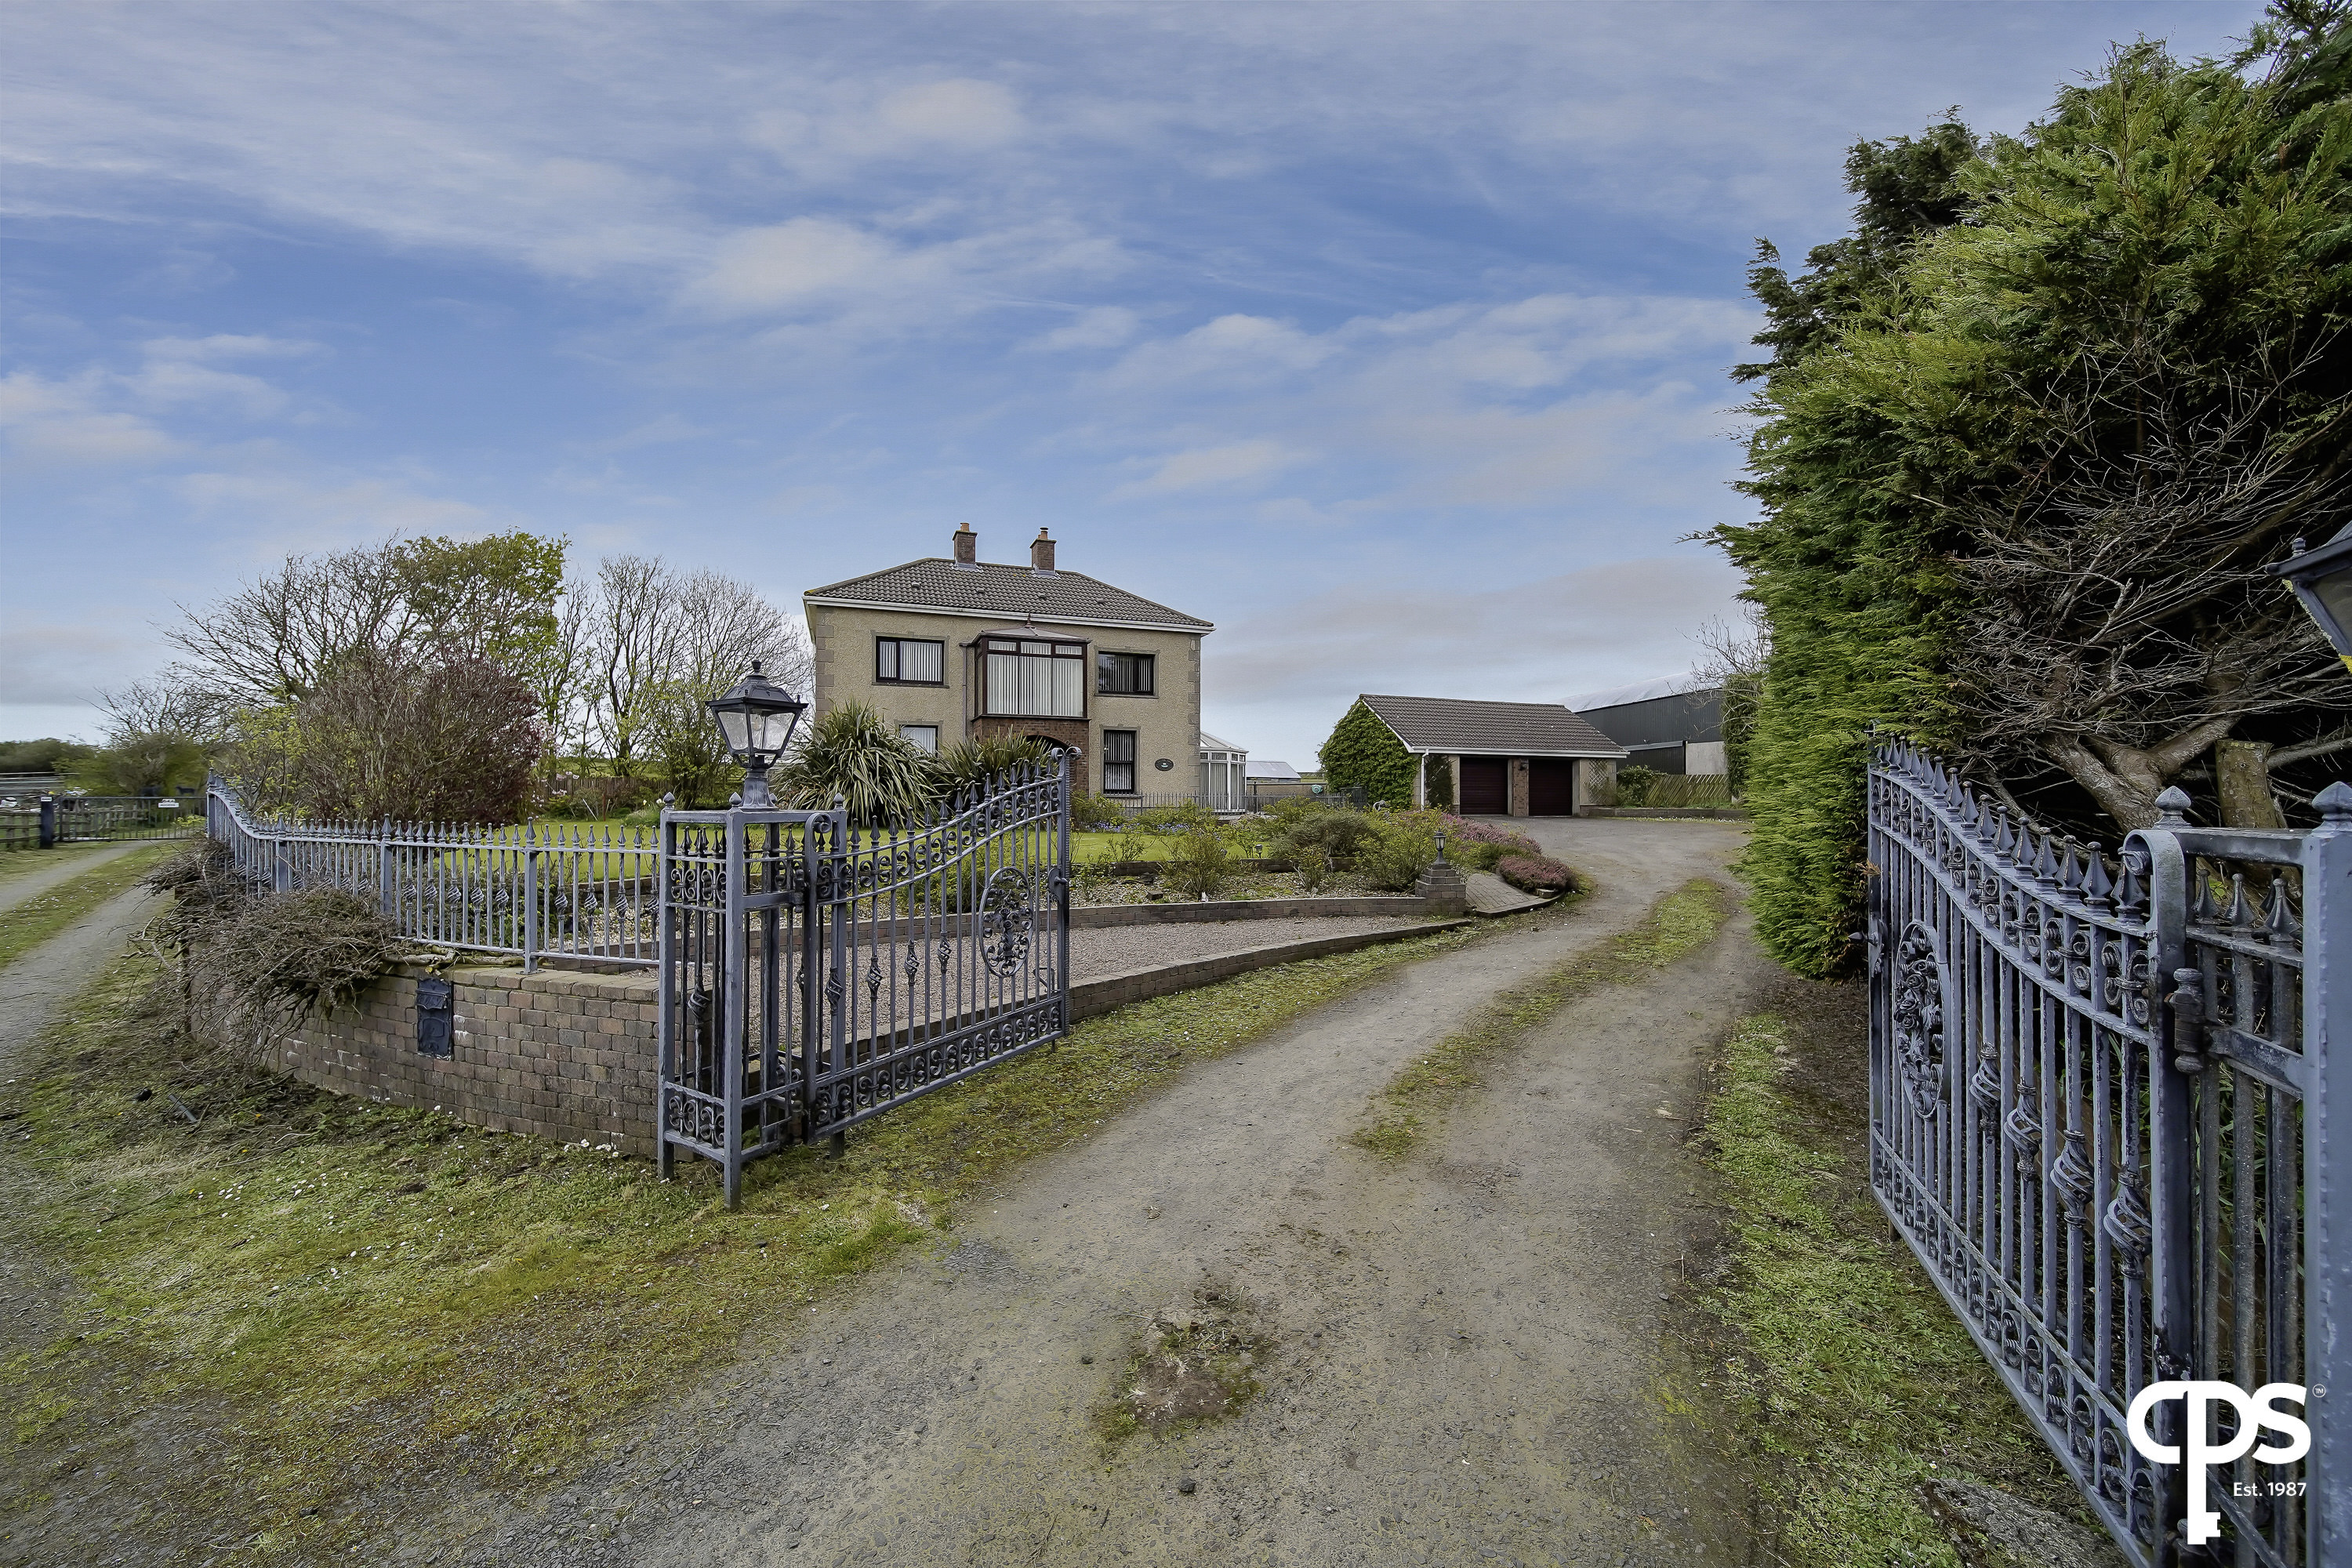
62 Castlenagree Road, Bushmills, BT57 8XN
5 Bedroom Detached House | £650,000

CPS - Armagh (Armagh City)
43 Upper English Street, Armagh City, County Armagh, BT61 7LA
How much is your home worth?
Use our short form to request a valuation of your property.
Request a Valuation
