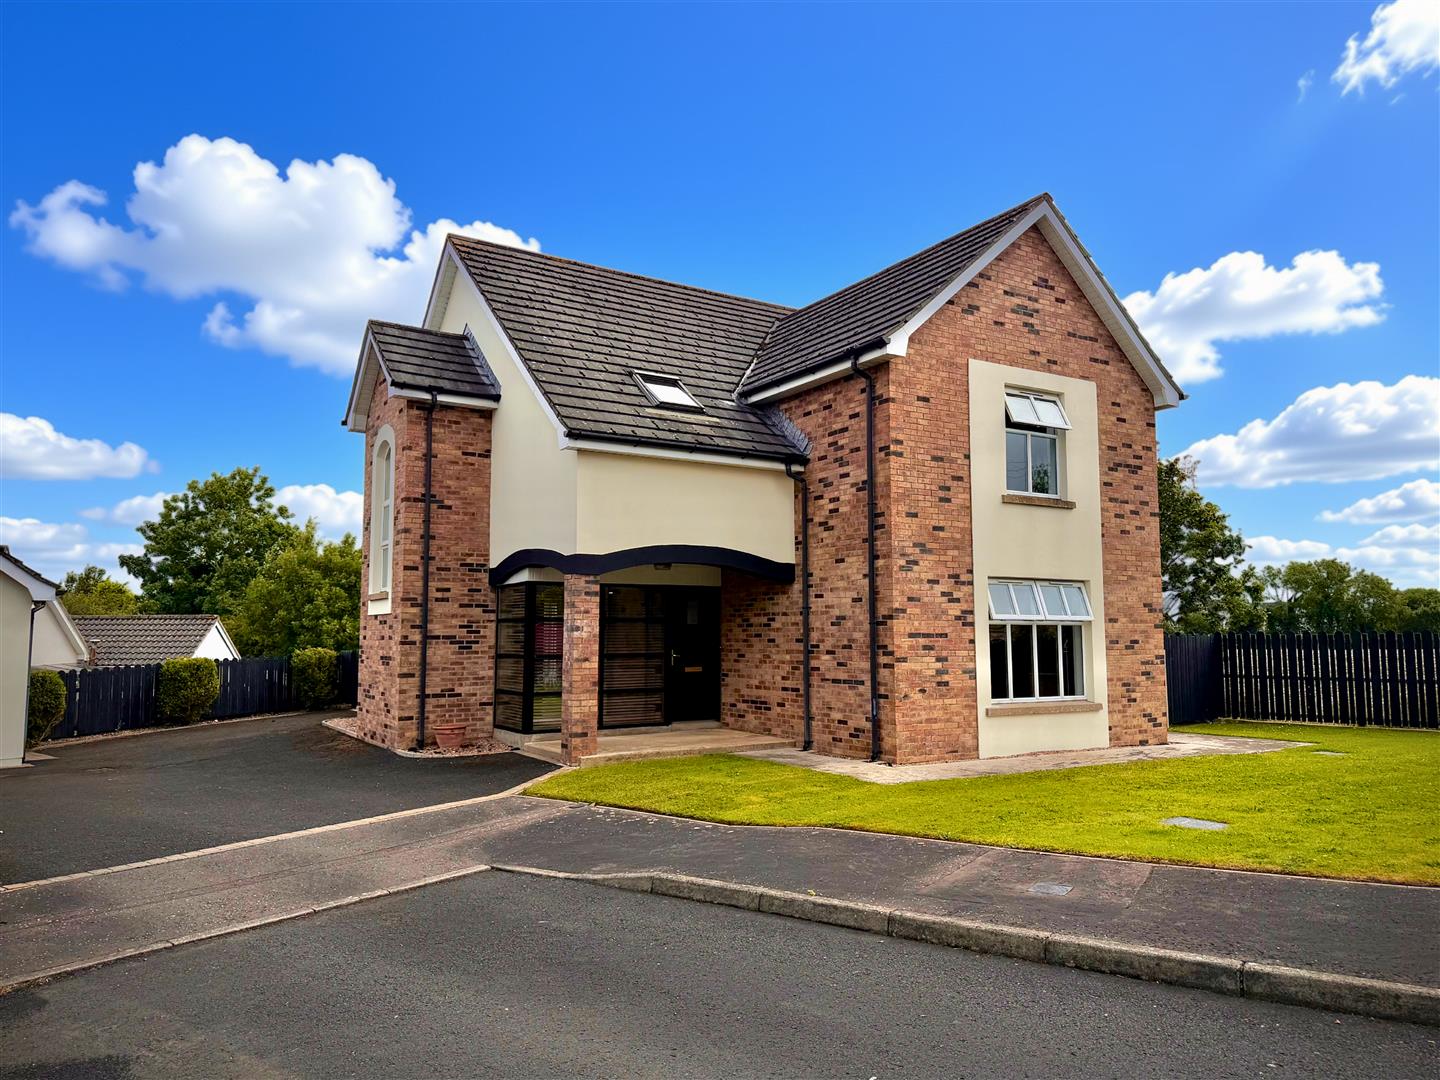
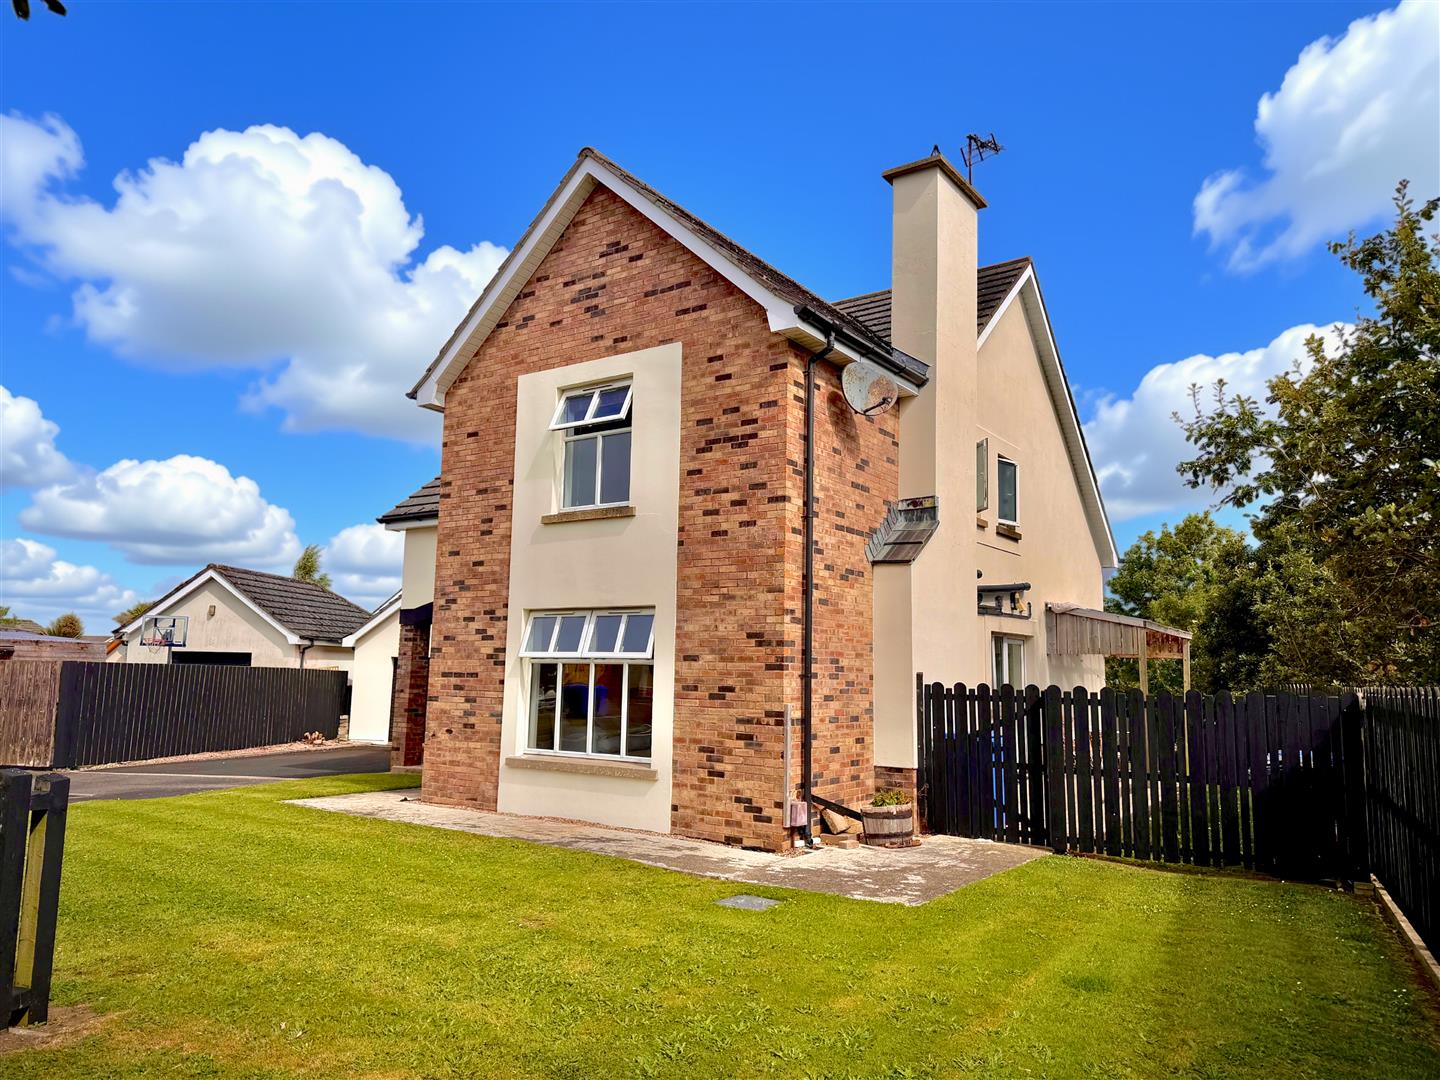
- Detached House Set on a Private Corner Site
- Lounge/Kitchen-Dining/4 Bedrooms/3 Bathrooms
- UPVC Double Glazed Windows (Except Front Corner Window)
- Oil Fired Central Heating
- Tarmac Driveway for Ample Car Parking
- Detached Garage
- Excellent Residential Area
- Offers Easy Communting to Derry City and Limavady

4 Bedroom Detached House for sale in Ballykelly
 1
4
3
1
4
3
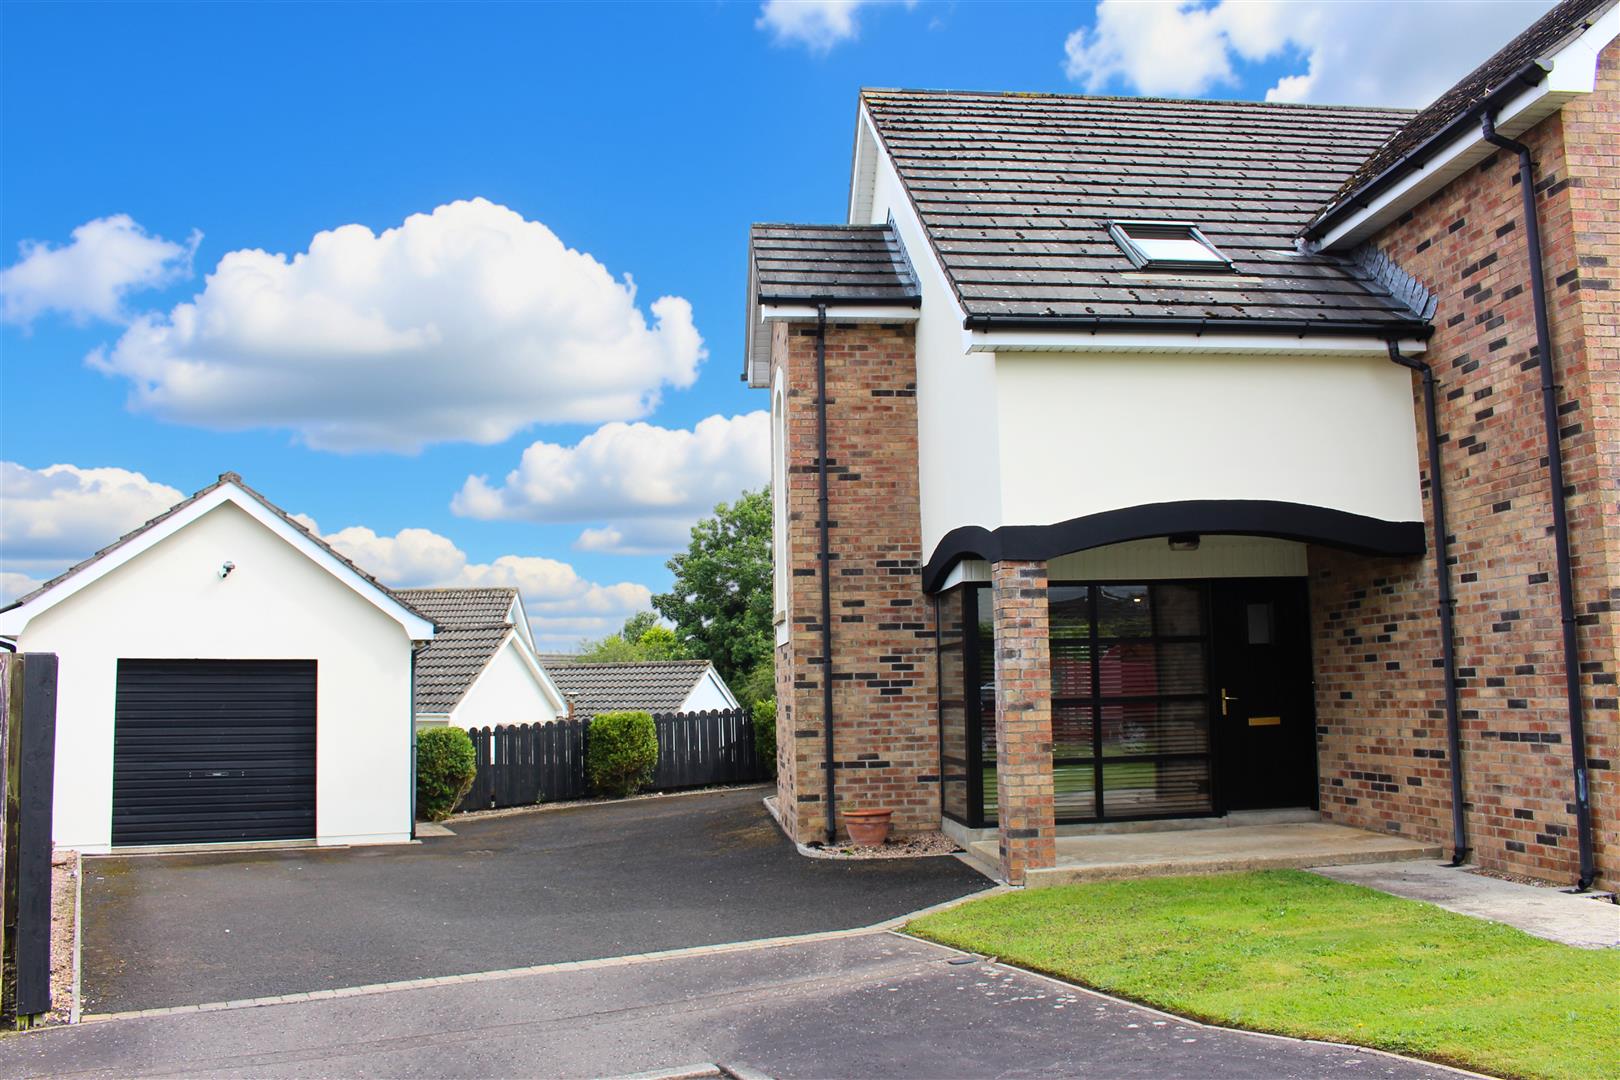
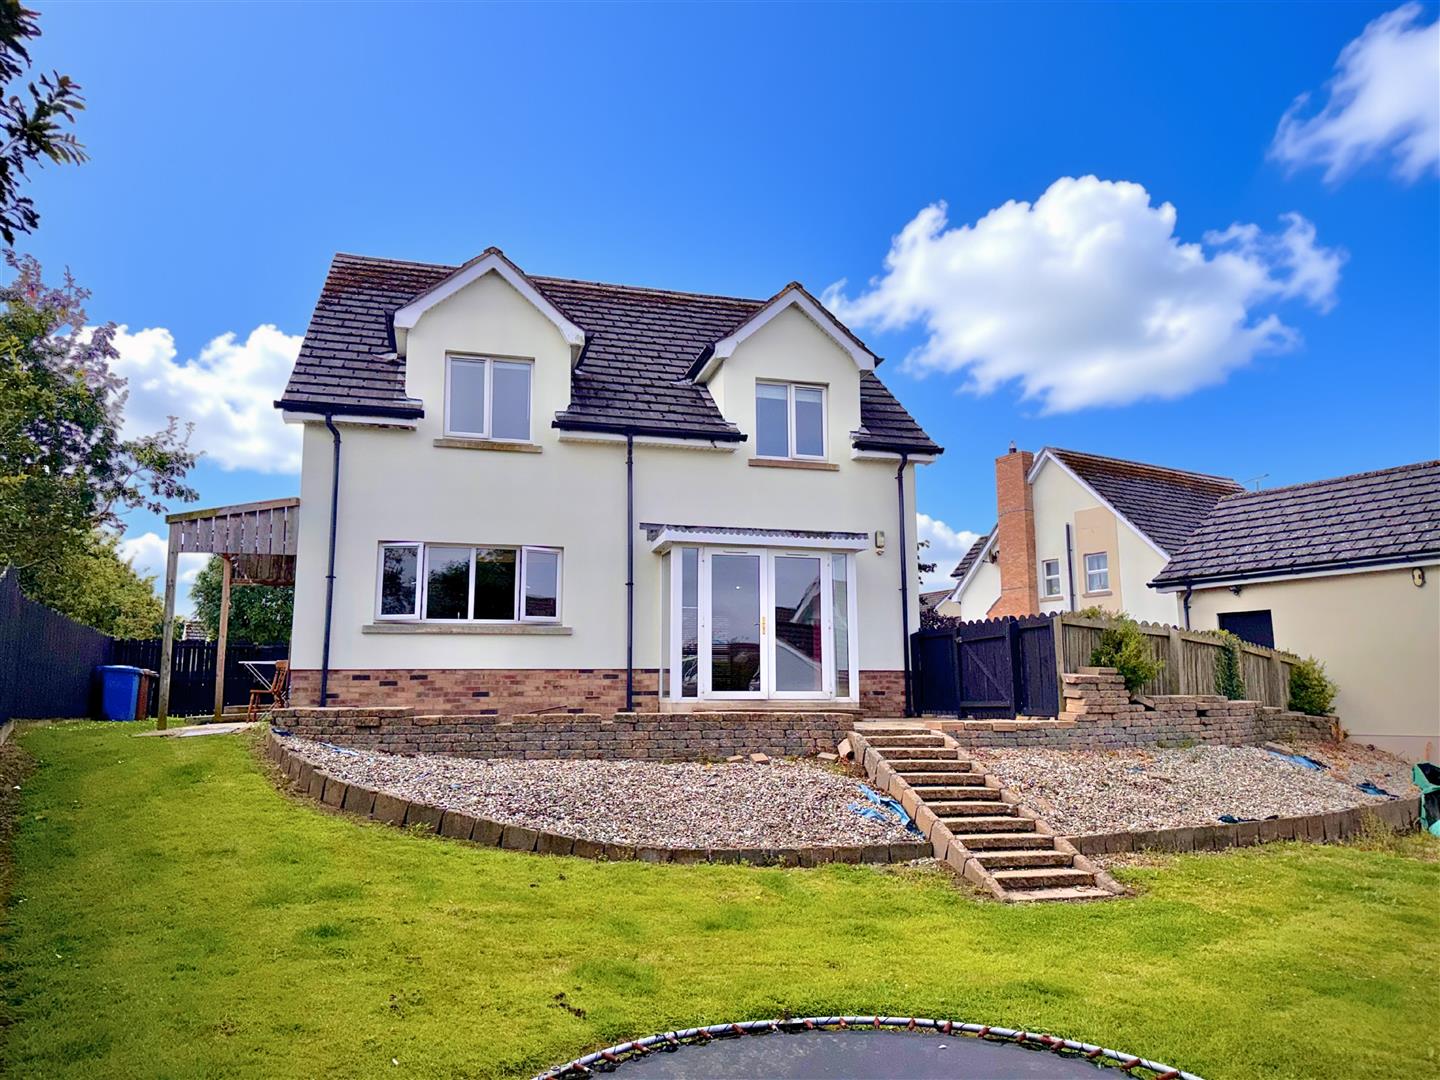
Description: - Daniel Henry Estate Agents are delighted to bring to the market this most impressive detached family home, which is situated within the well sought after area of Riverview. The property occupies a well appointed corner site with private enclosed rear garden and detached garage. It offers excellent well laid out family accommodation to include four bedrooms, spacious lounge and kitchen with dining area. Viewing comes highly recommended by the selling agents.
Location: - Travelling through Ballykelly Village towards Derry, continue past the 30mph signs and take the second left turn into Riverview. Continue to the top of the road and turn left. Proceed straight ahead and number 50 is the last house on the left hand side.
Accommodation To Include: -
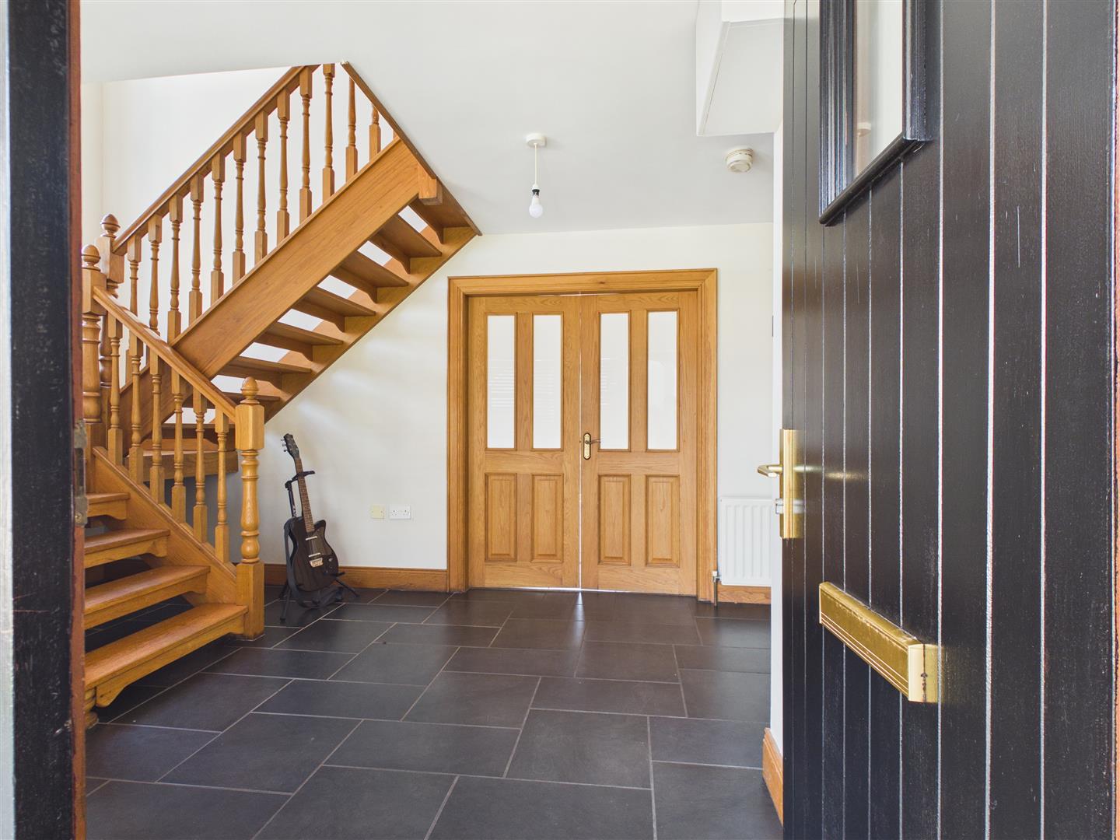
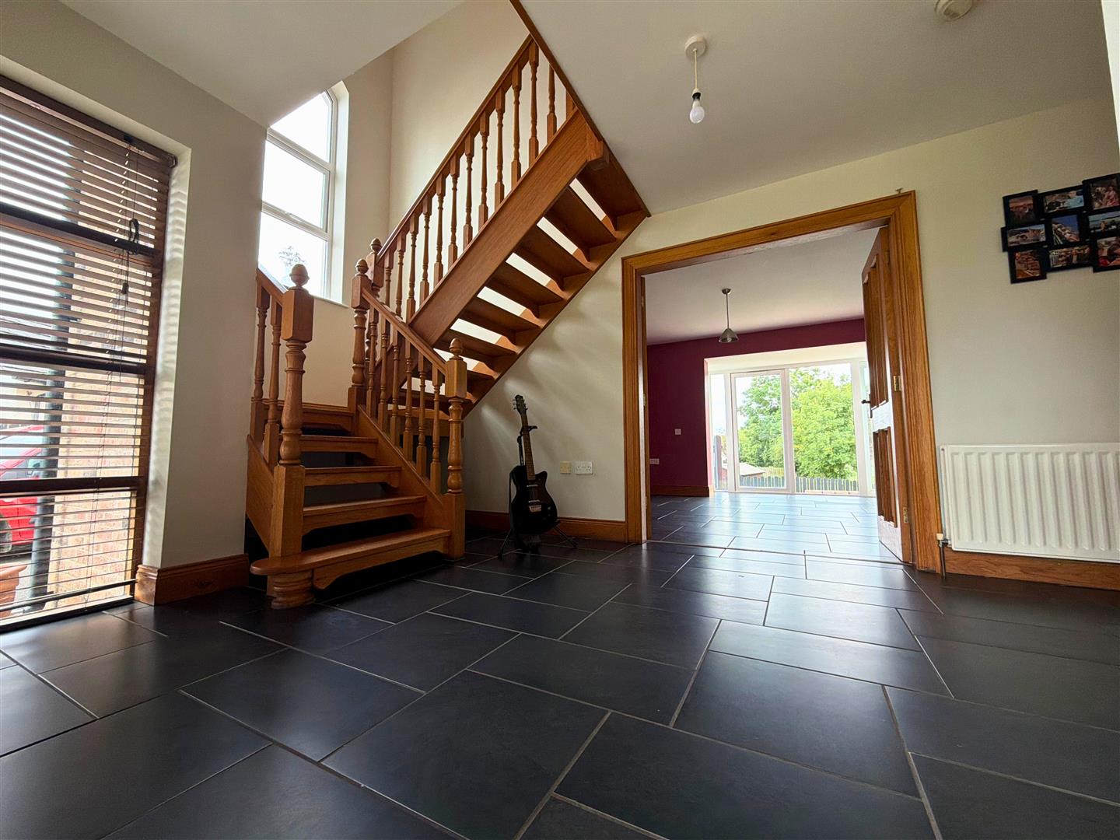
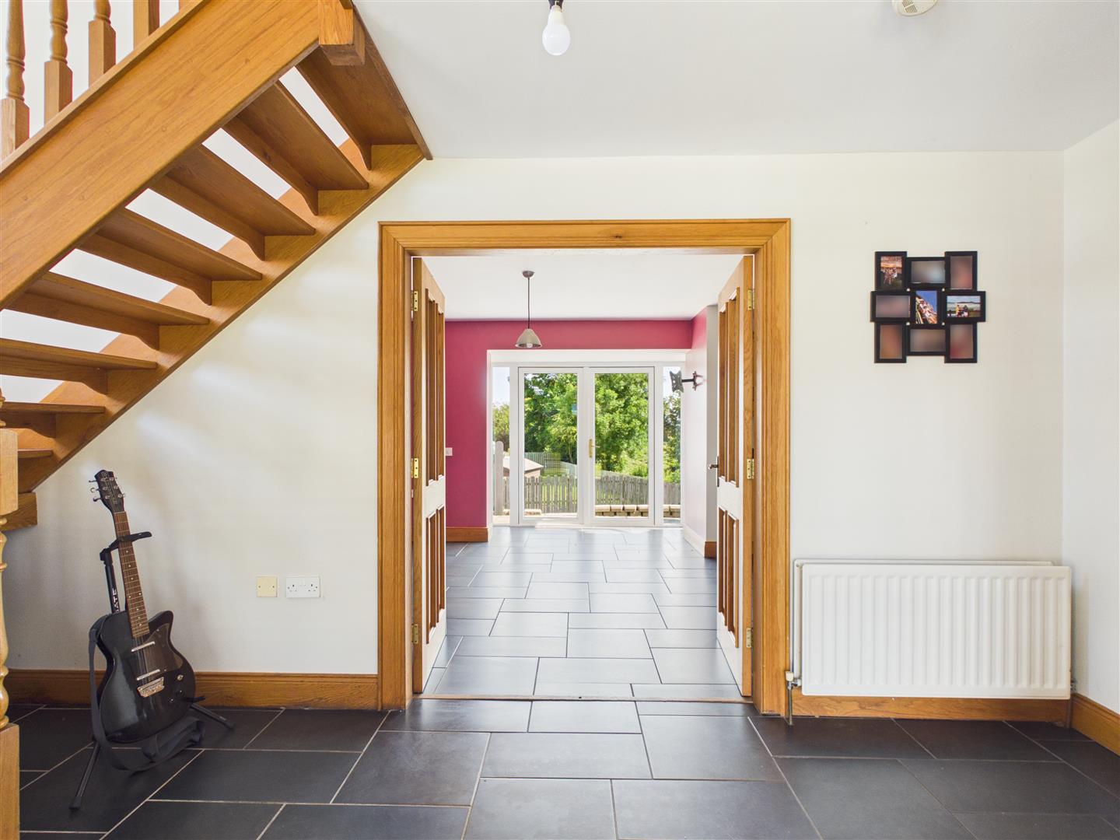
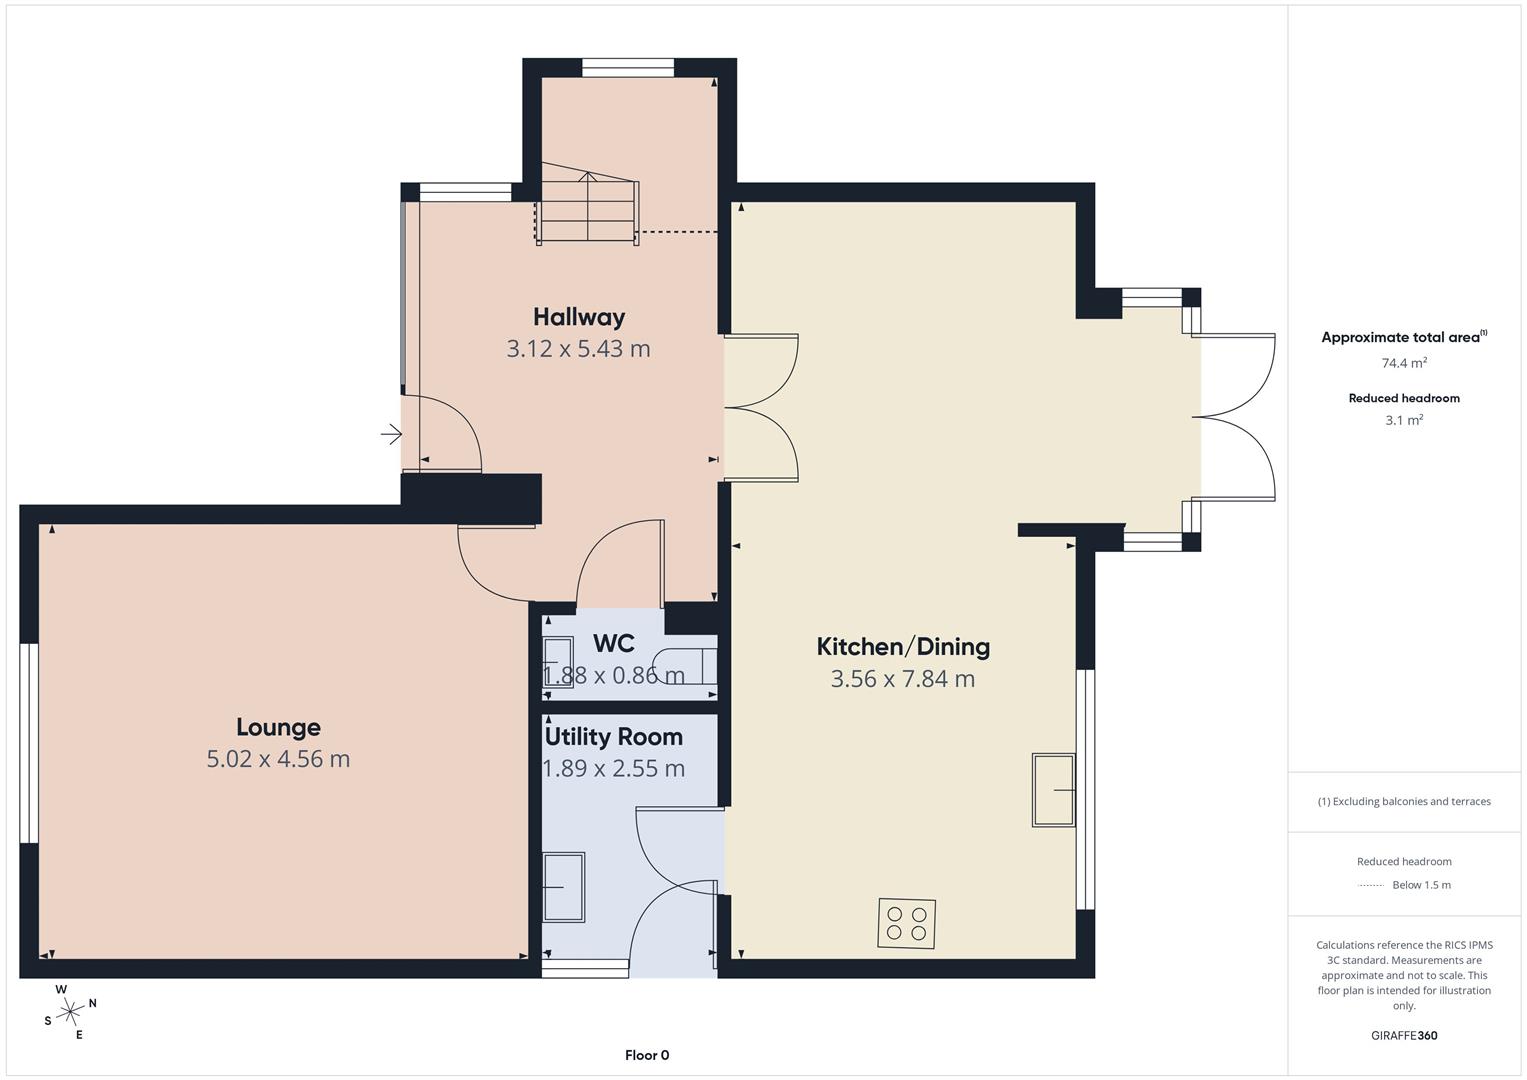
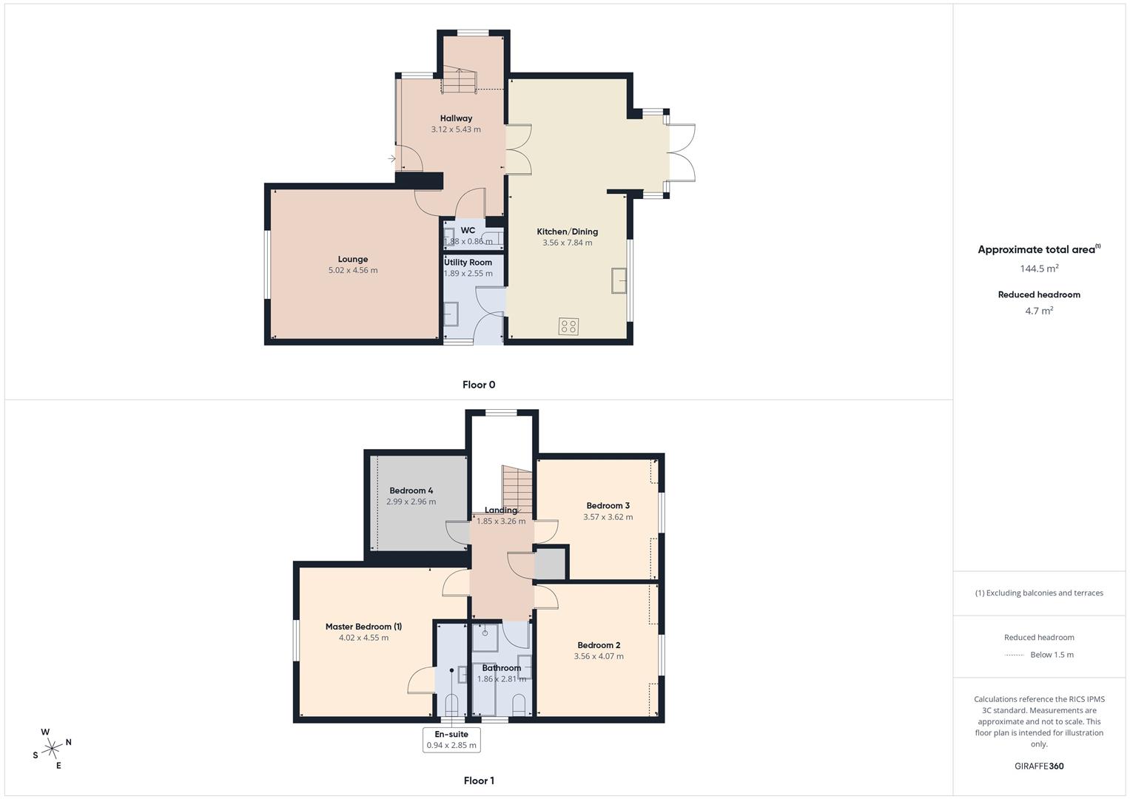
Entrance Hall: - 3.12 x 5.43 (10'2" x 17'9") - with feature corner window, telephone point, tiled flooring, glazed double doors to kitchen.
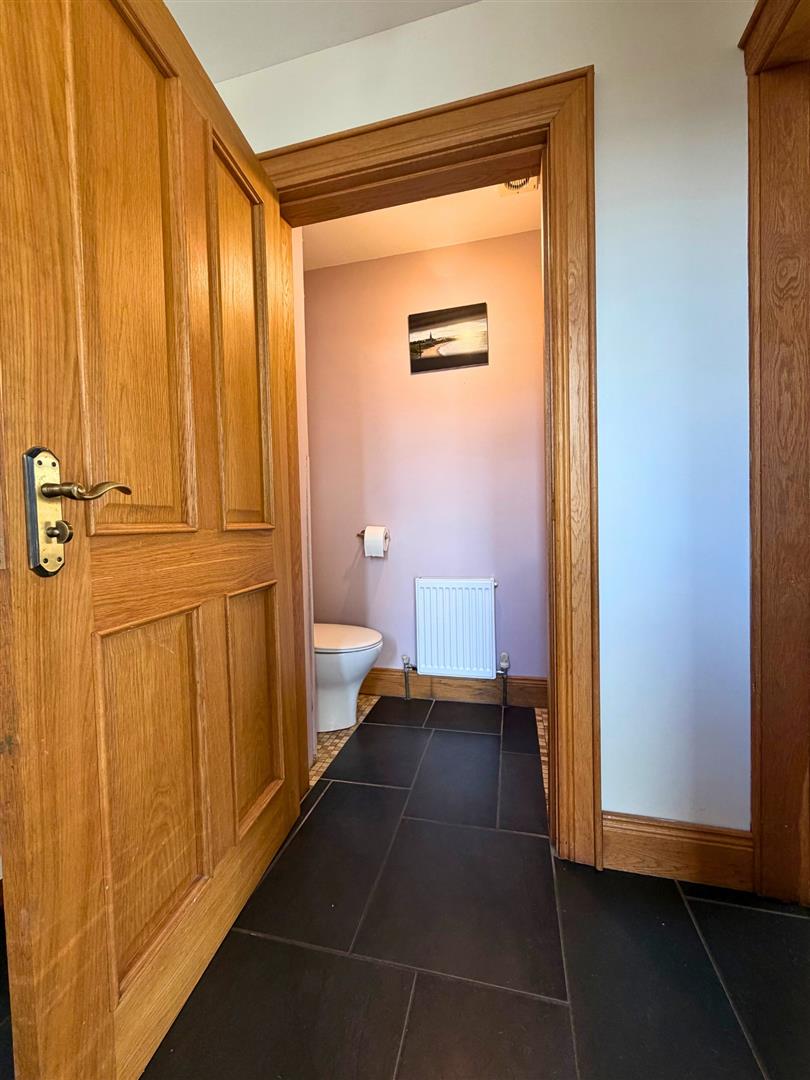
Separate W.C.: - 1.88 x 0.86 (6'2" x 2'9") - with low flush w.c., pedestal wash hand basin, extractor fan, tiled flooring.
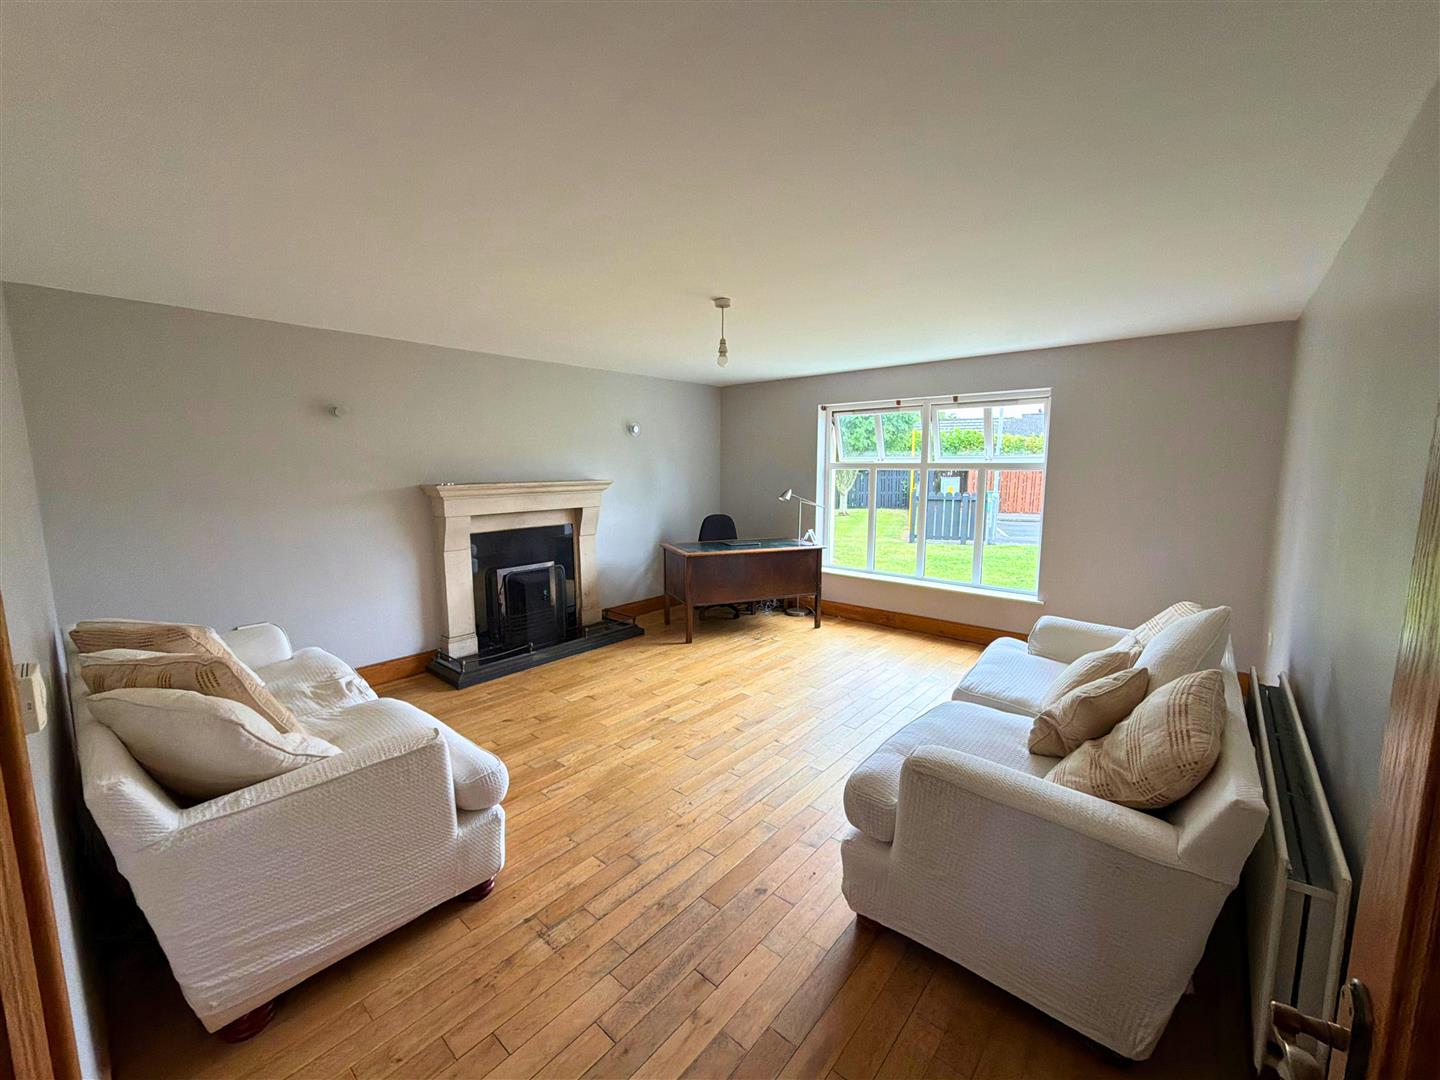
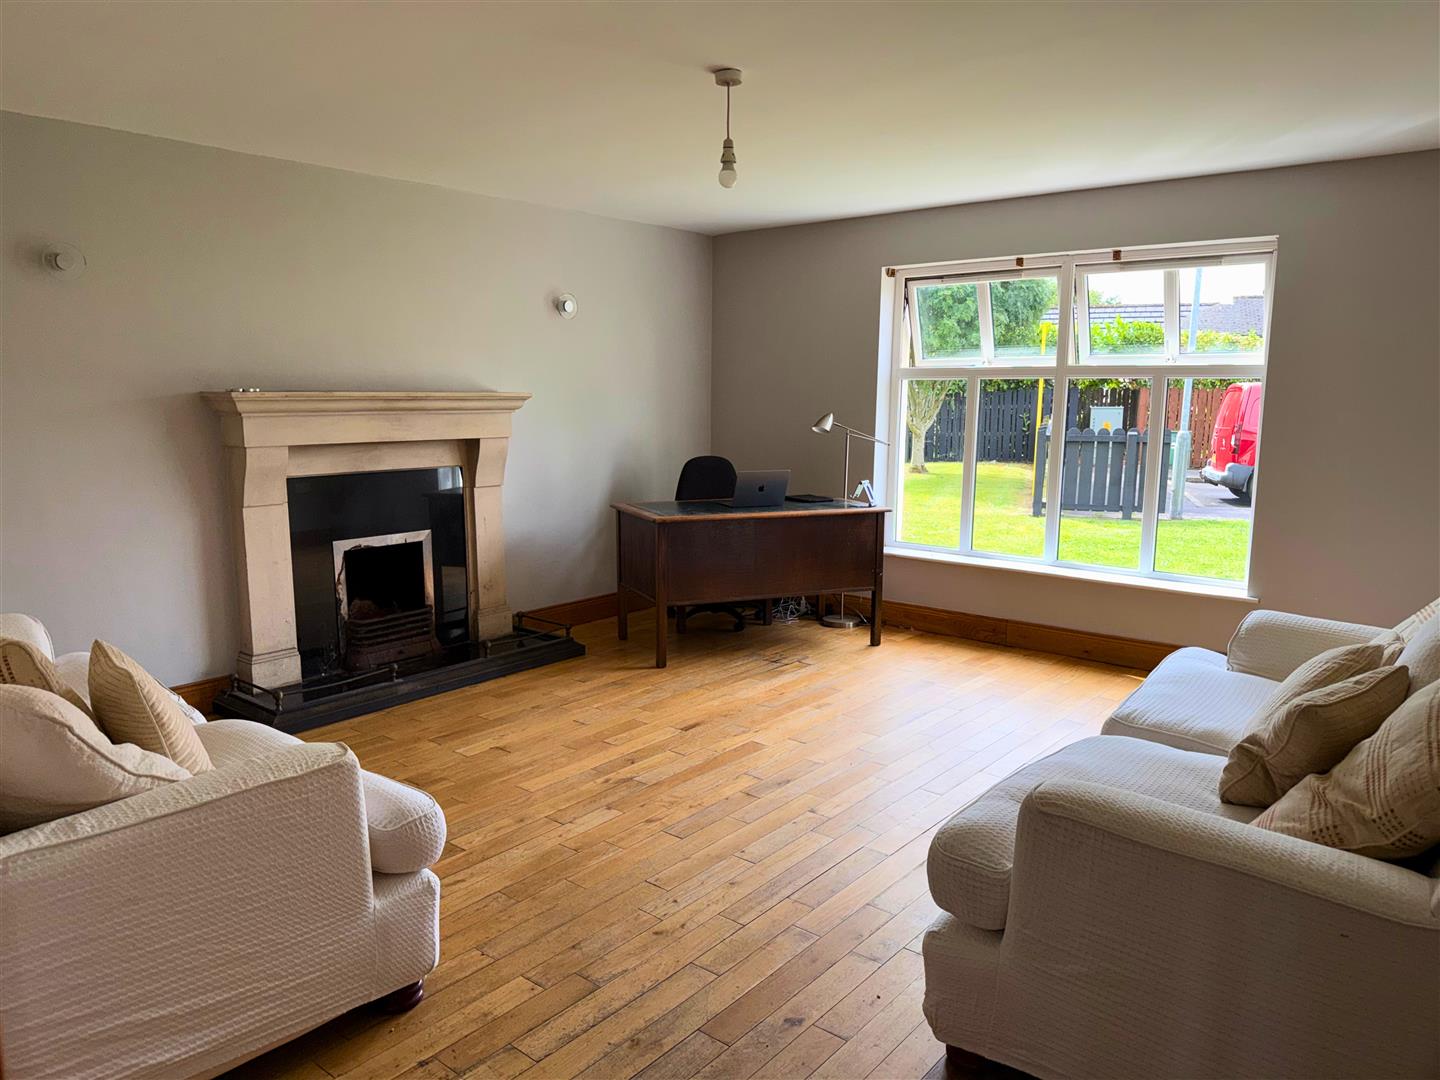
Lounge: - 5.02 x 4.56 (16'5" x 14'11") - having attractive Sandstone fireplace with granite inset and hearth, points for wall lights, double dimmer switch, solid wood flooring.
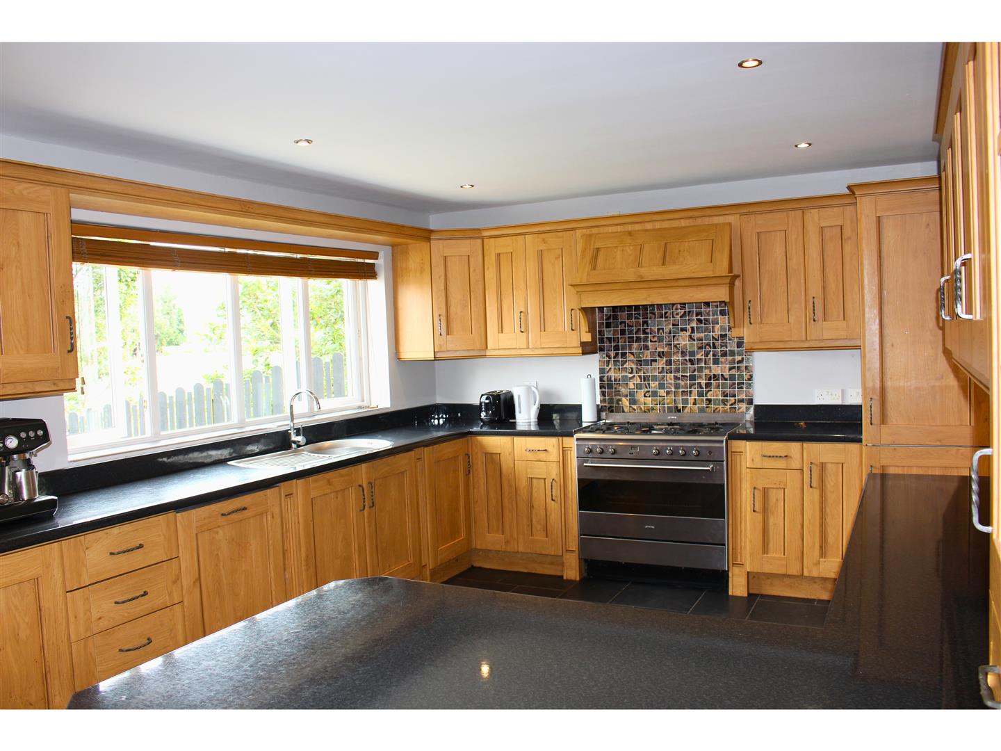
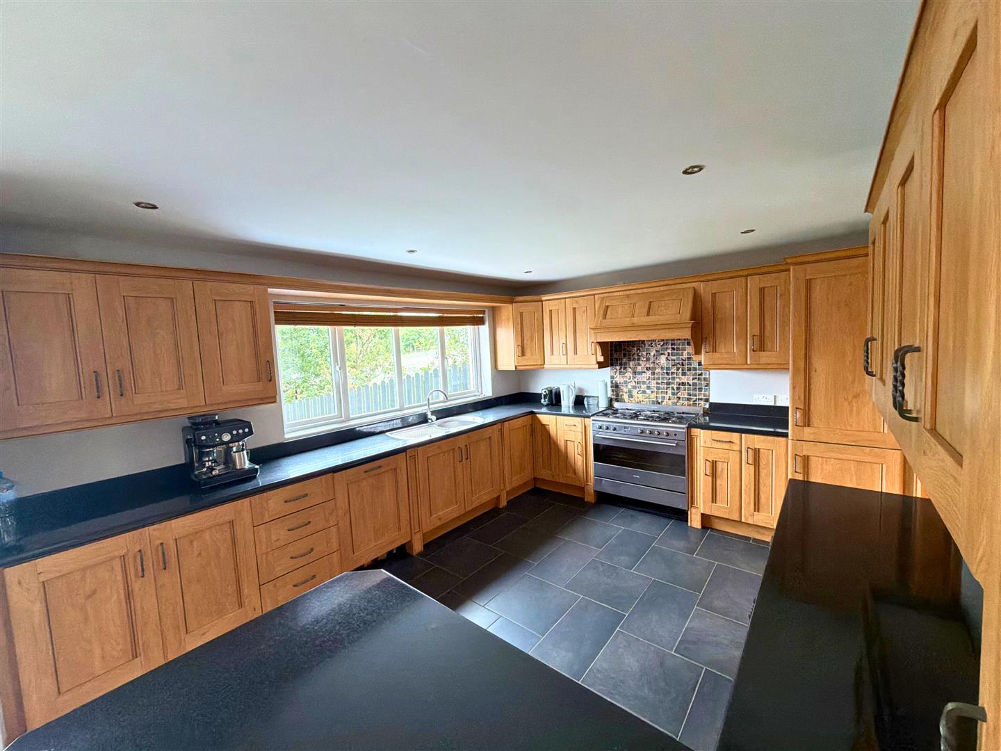
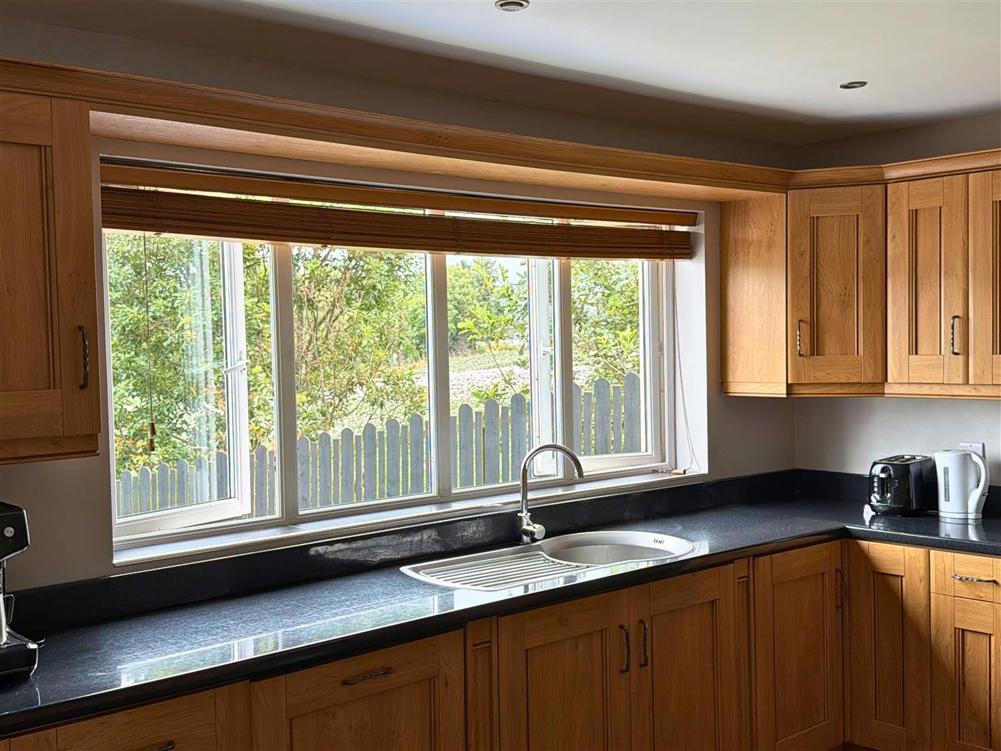
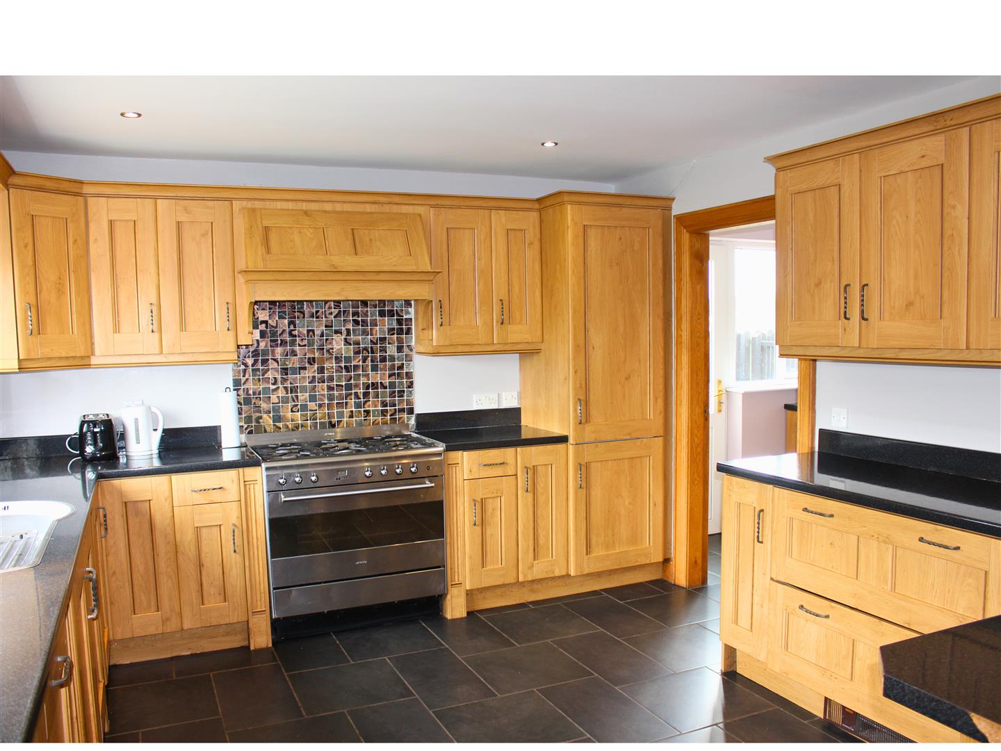
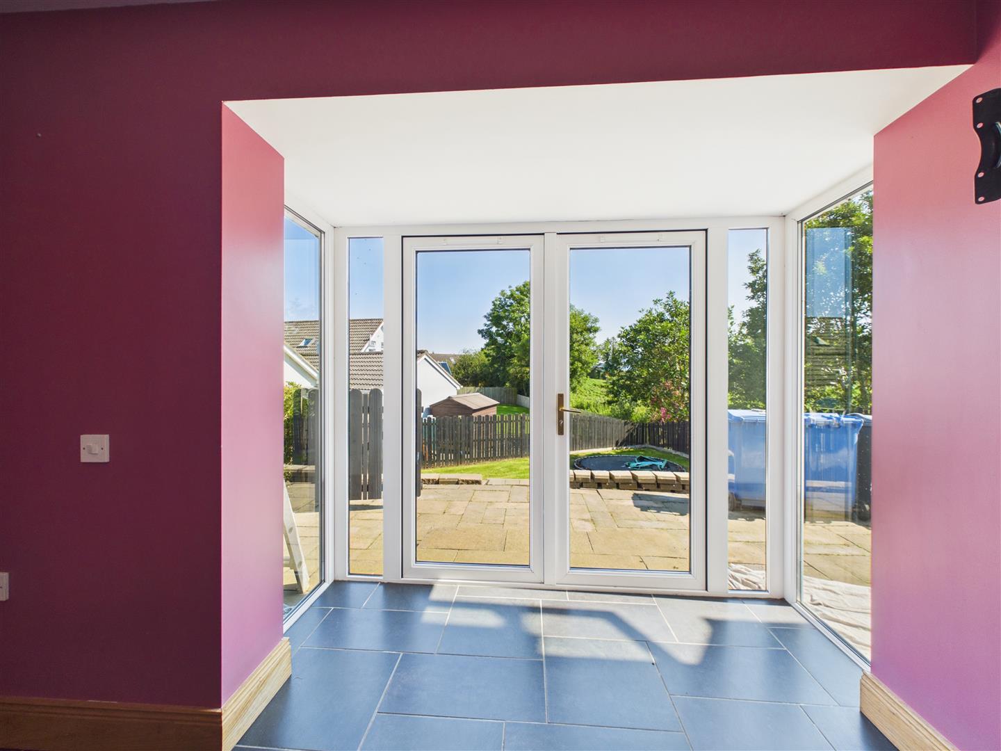
Kitchen/Dining: - 3.56 x 7.84 (11'8" x 25'8") - with a range of Oak effect eye and low level units, matching worktop with up-stand, stainless steel bowl sink unit, pelmet over window, Smeg range cooker, extractor fan with light, built-in fridge/freezer, plumbed for dishwasher, wine display rack, glass display unit, breakfast bar, UPVC double doors to rear garden.
Utility Room: - 1.89 x 2.55 (6'2" x 8'4") - with Oak low level units, matching worktop, stainless steel sink unit, built-in shelving, plumbed for automatic washing machine, space for tumble dryer, extractor fan, tiled flooring.
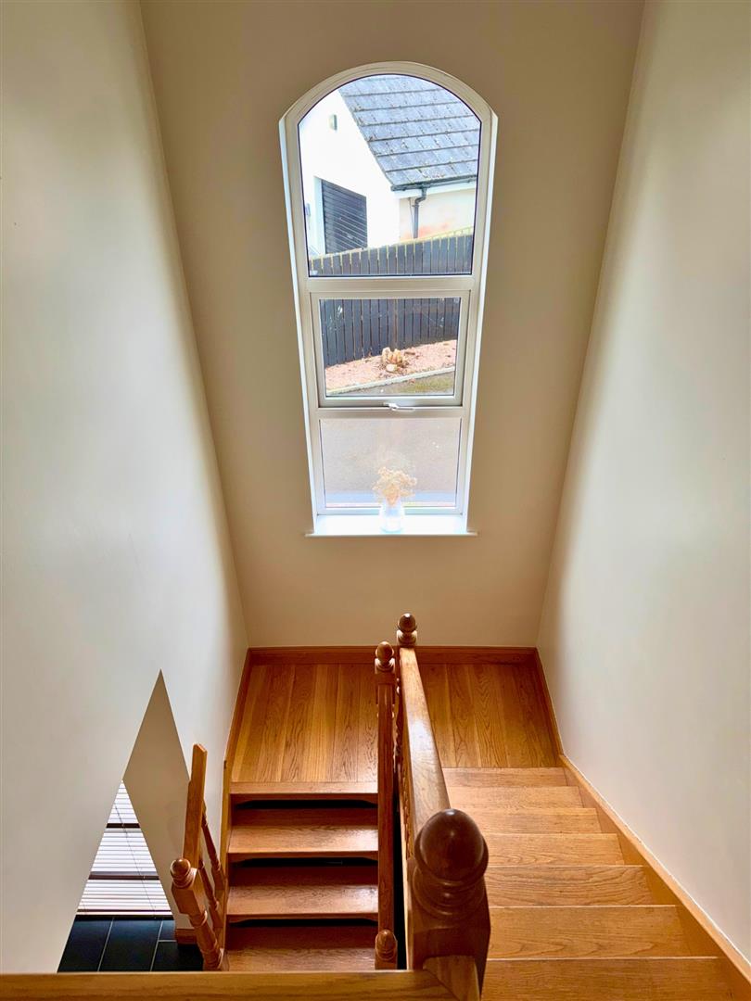
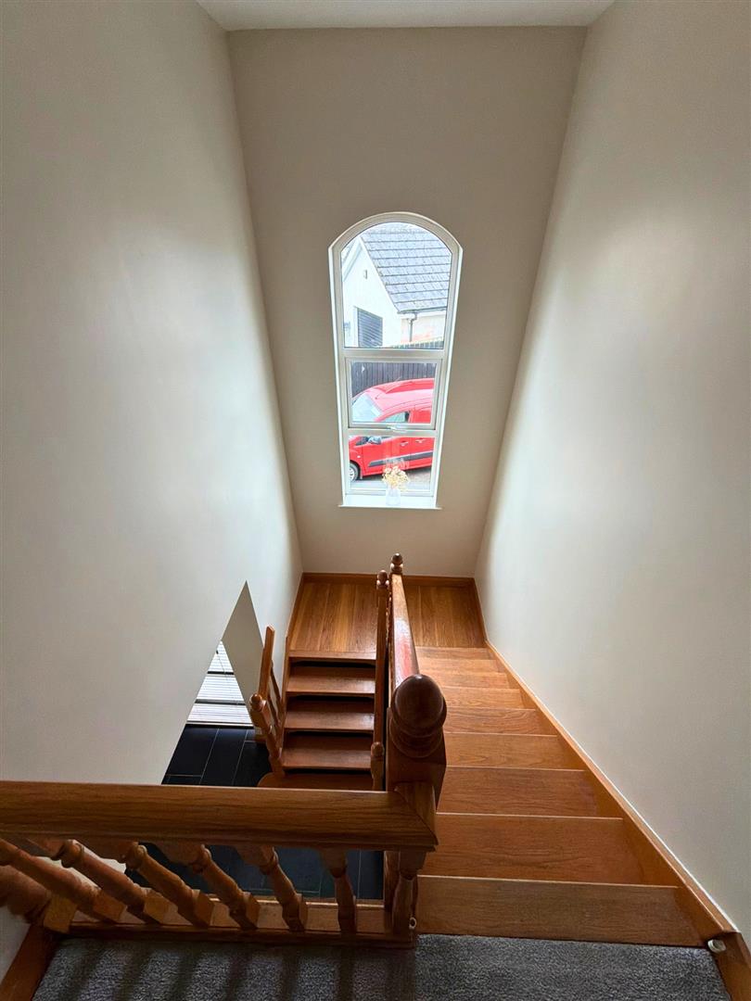
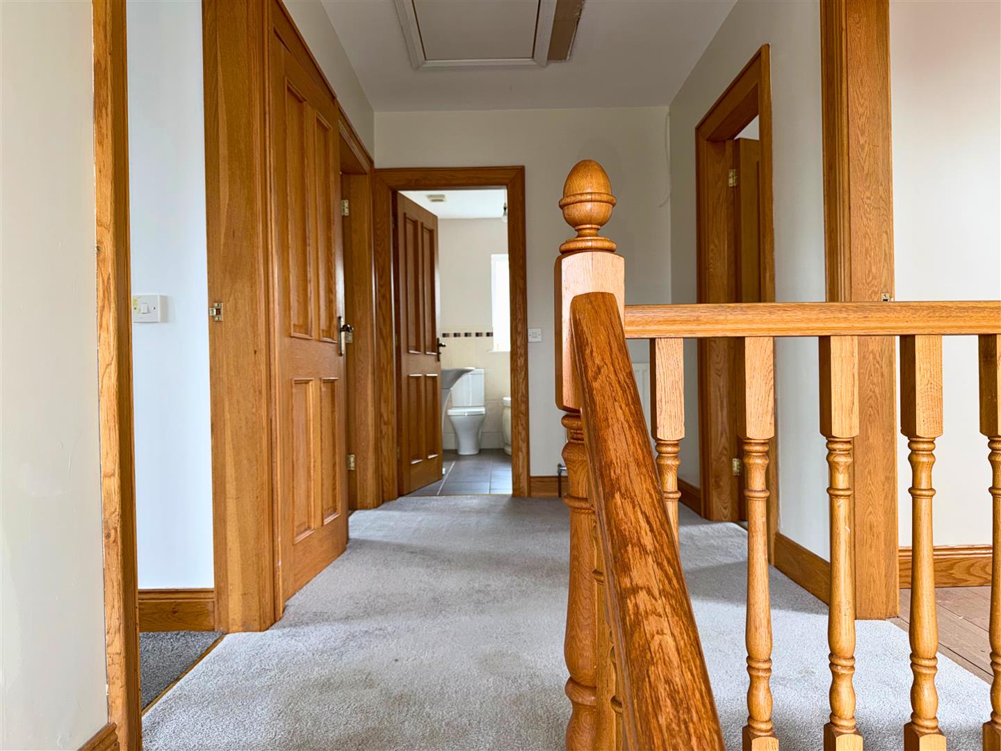
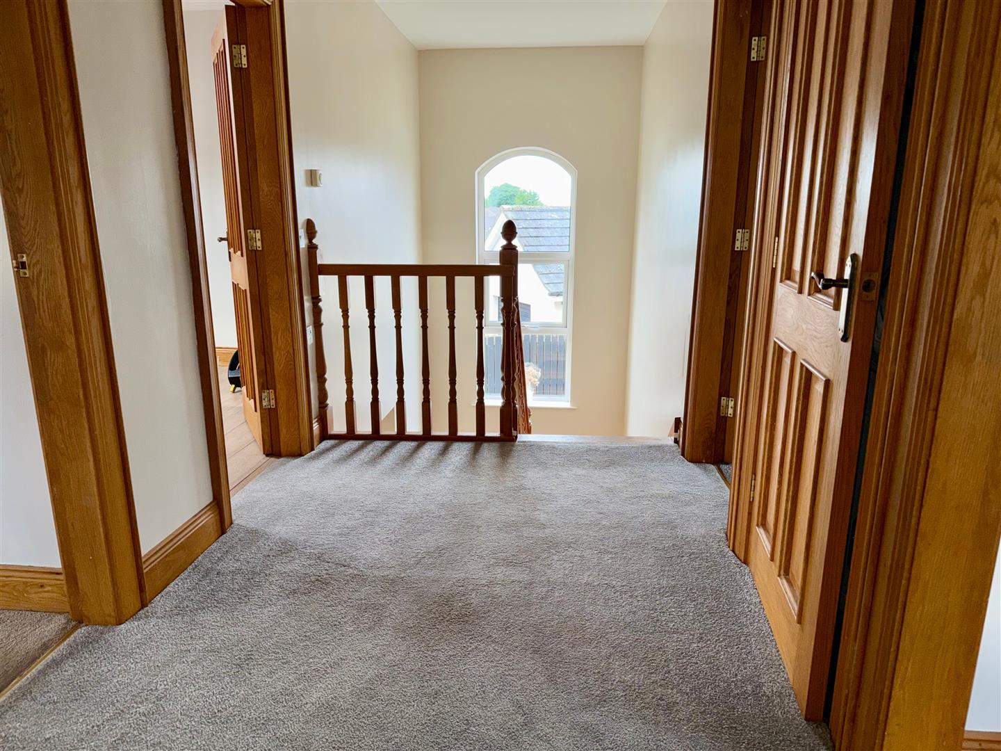
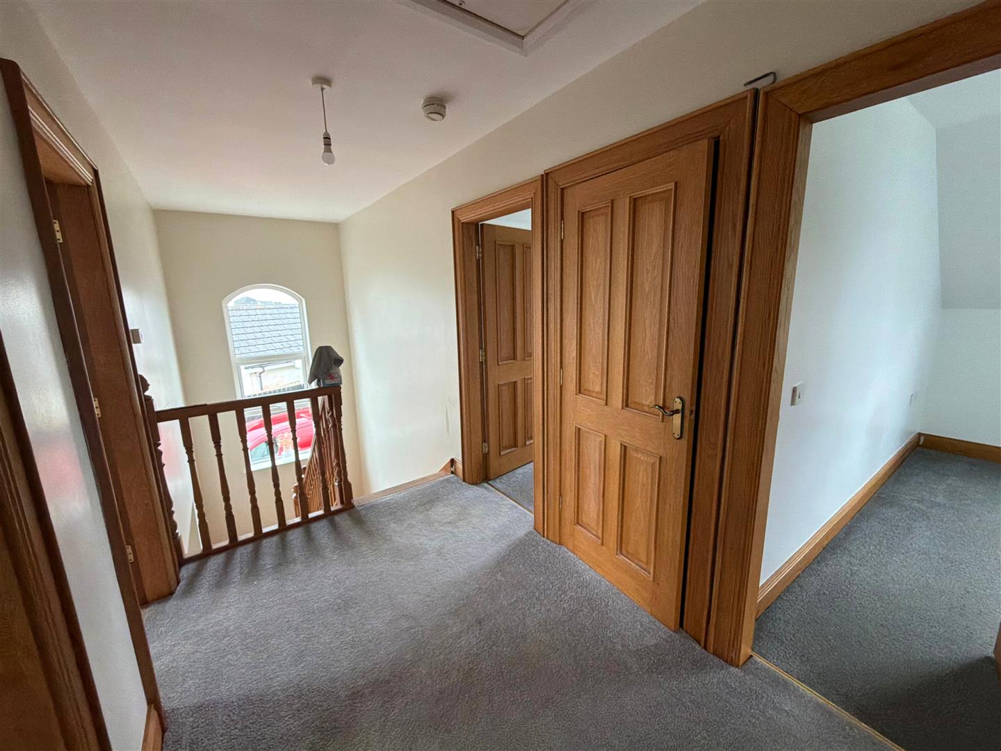
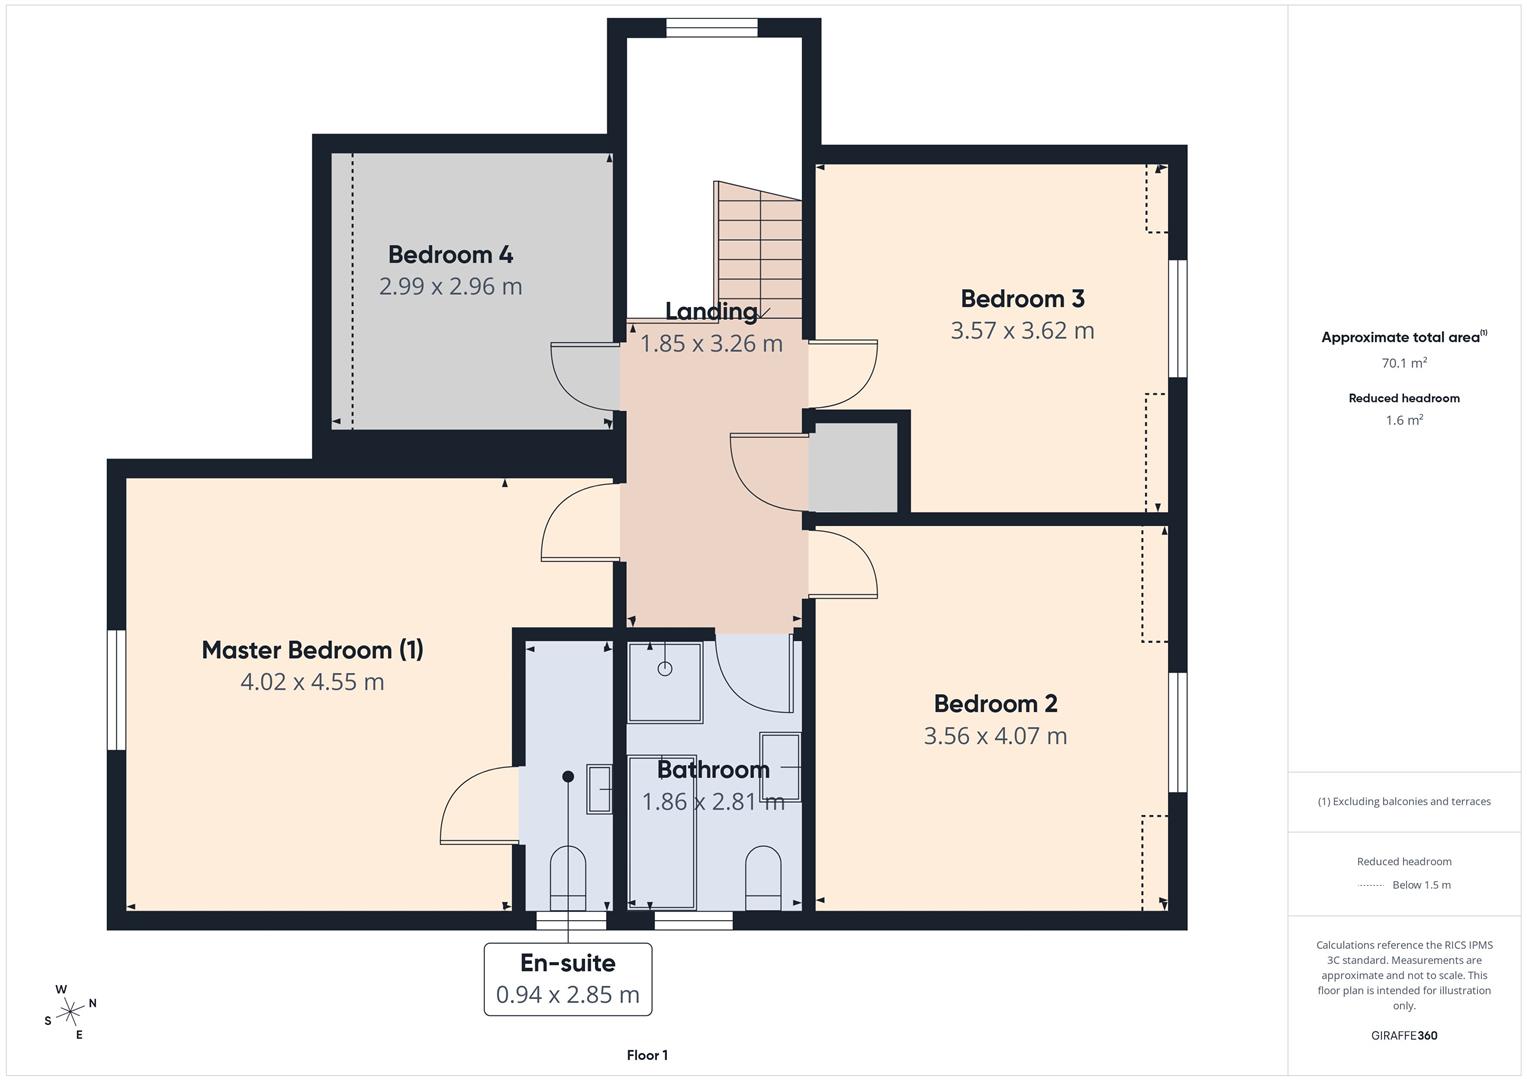
Oak 3/4 Turn Staircase To First Floor Landing: - with feature arch window, pull down ladder to partly floored attic.
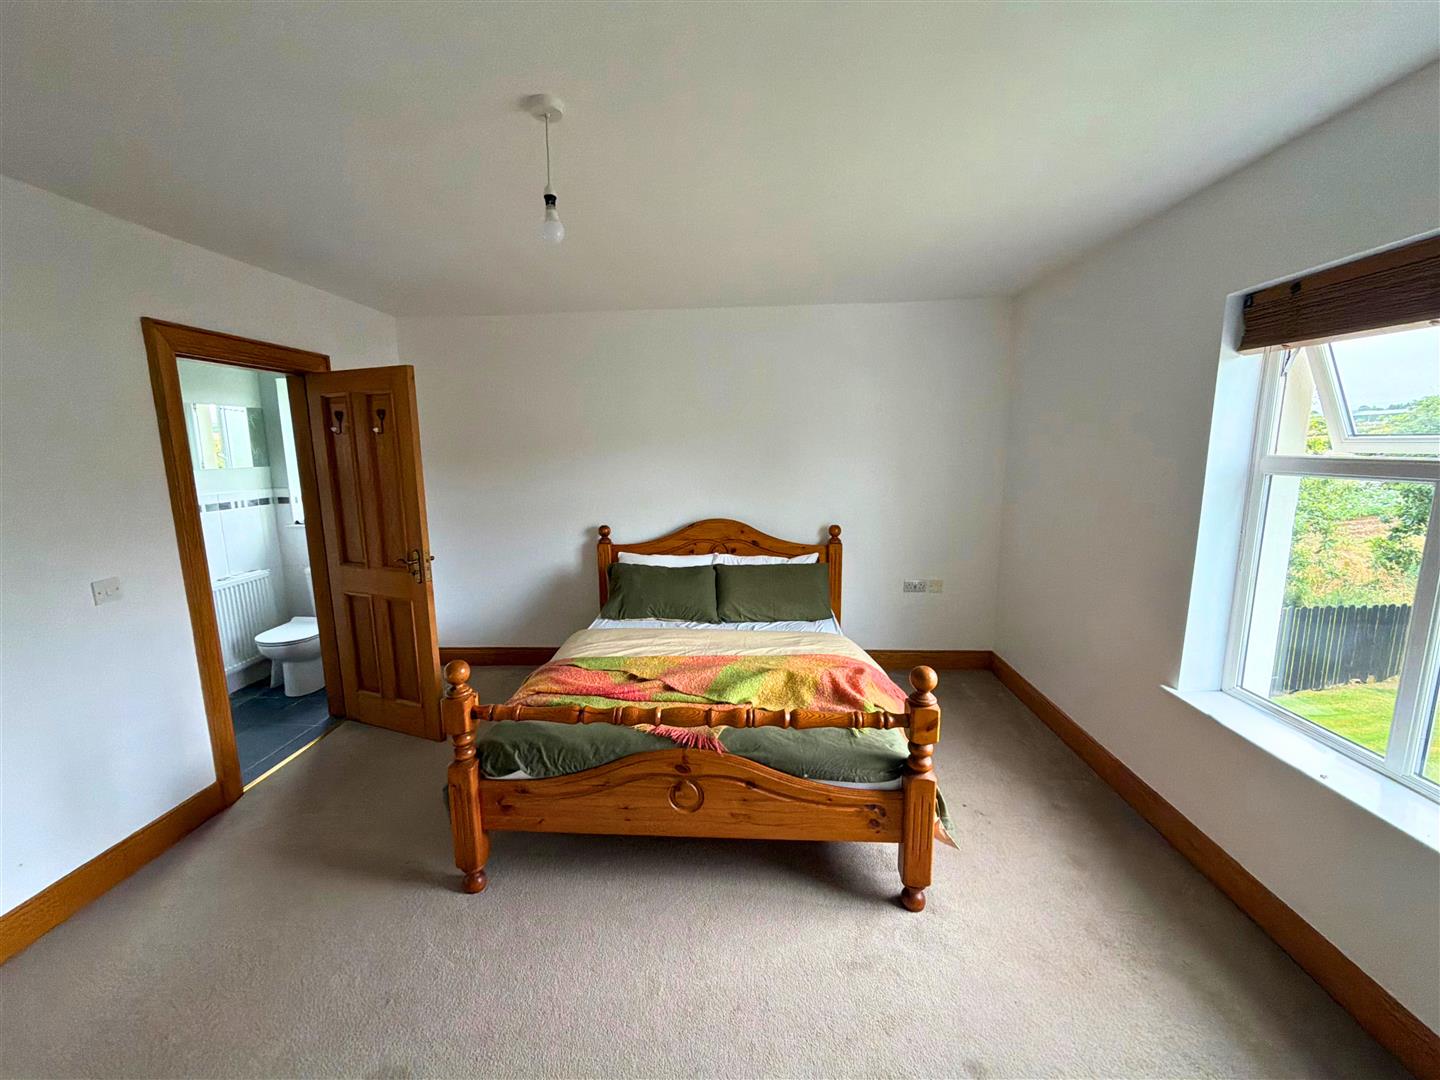
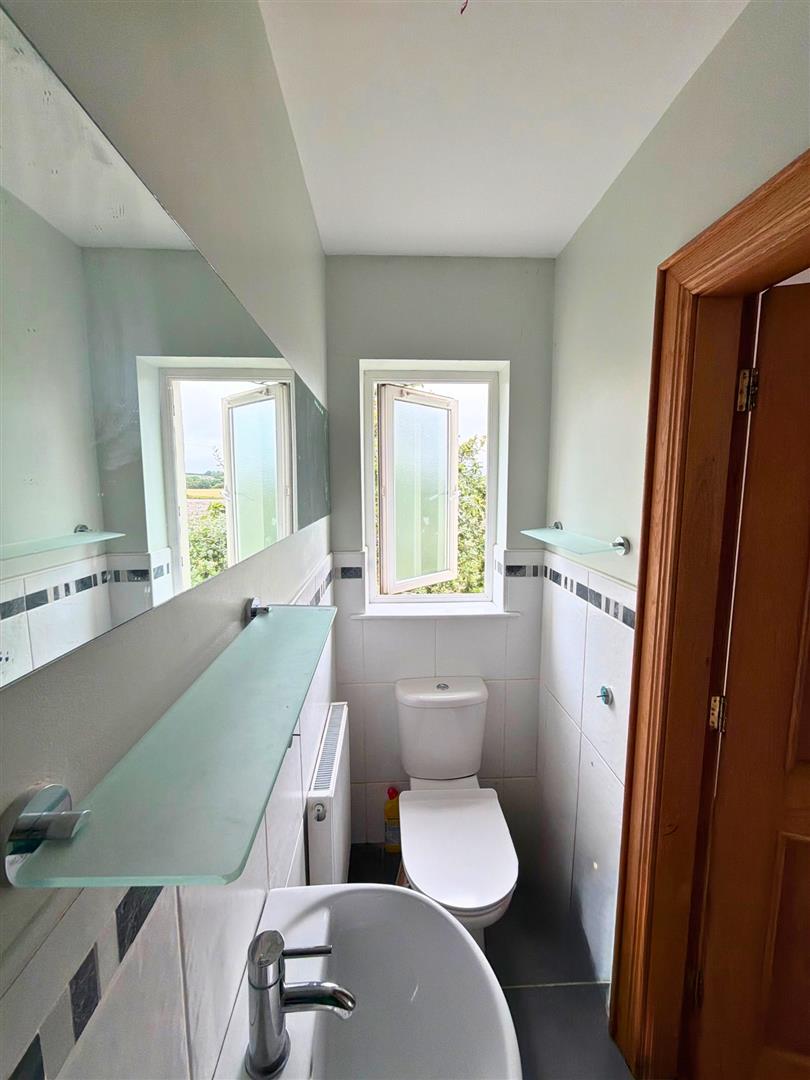
Master Bedroom (1): - 4.02 x 4.55 (13'2" x 14'11") - with t.v. and telephone point. EN-SUITE: 0.94m x 2.85m having shower cubicle with plumbing in place, pedestal wash hand basin, low flush w.c., extractor fan, part tiled walls, tiled flooring.
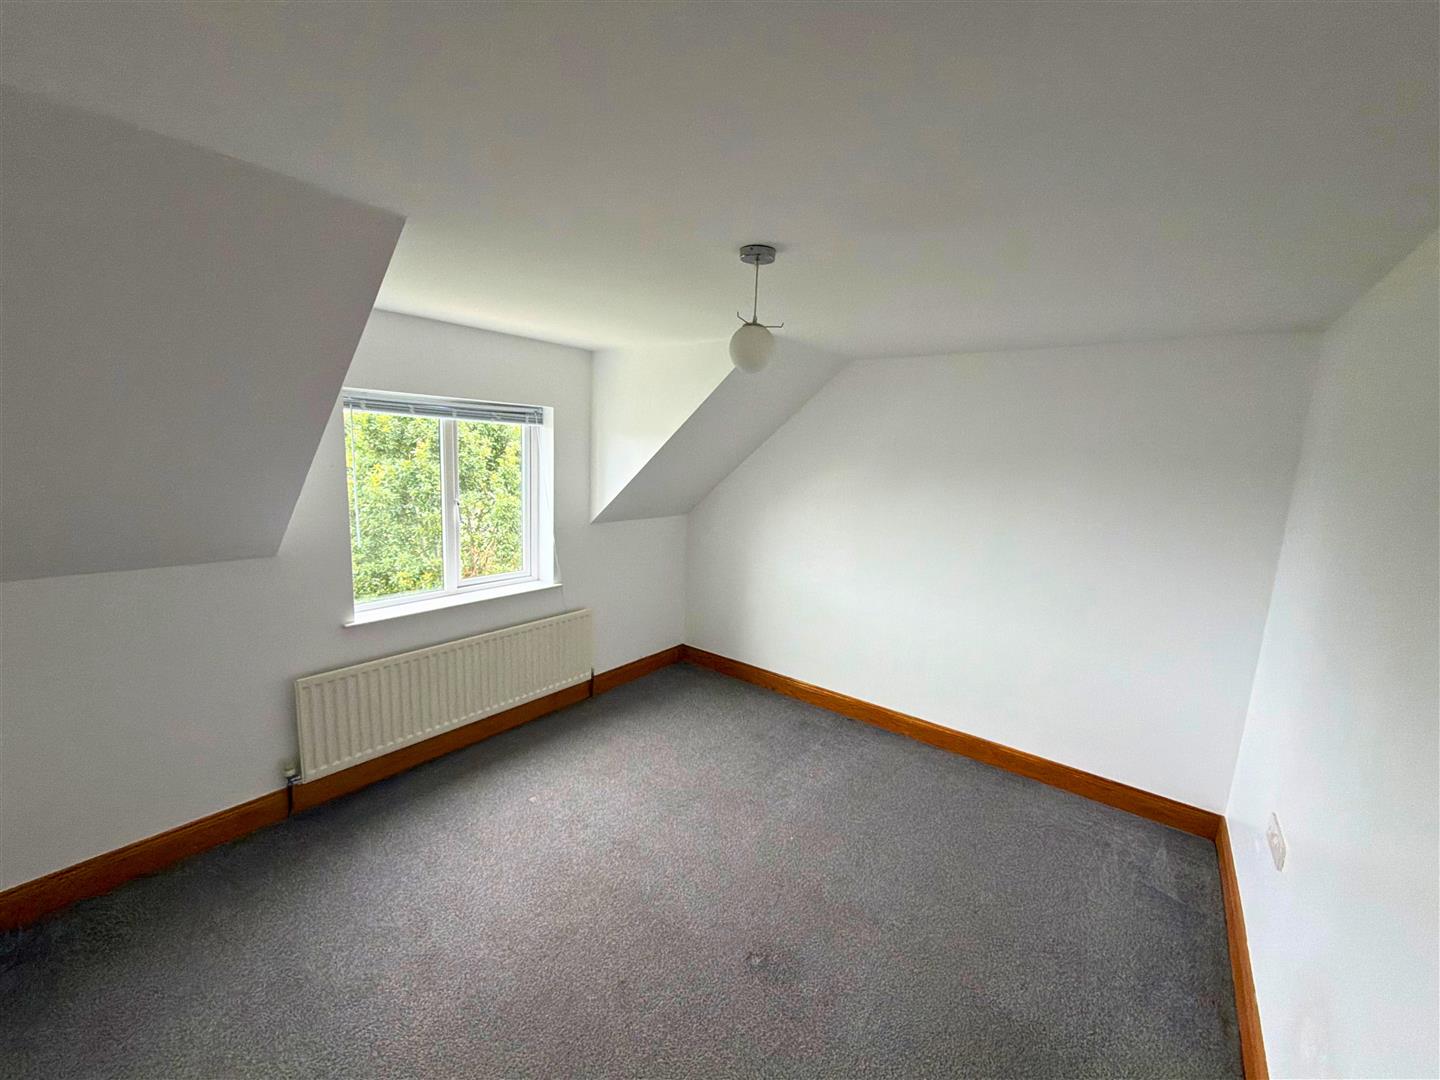
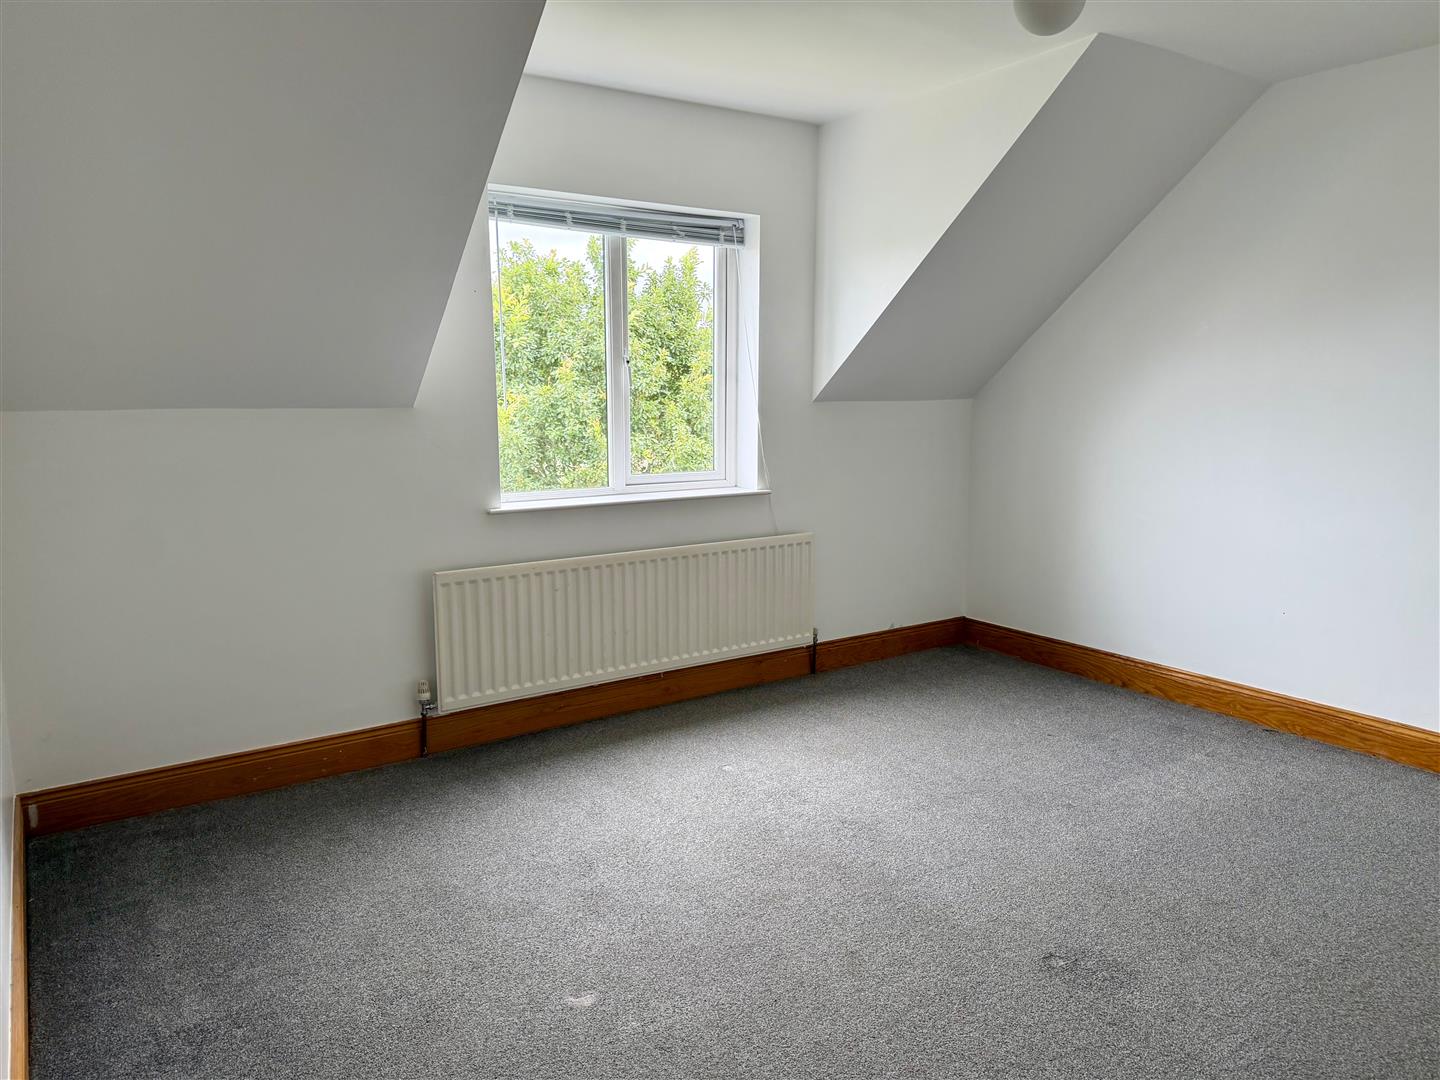
Bedroom (2): - 3.56 x 4.07 (11'8" x 13'4") -
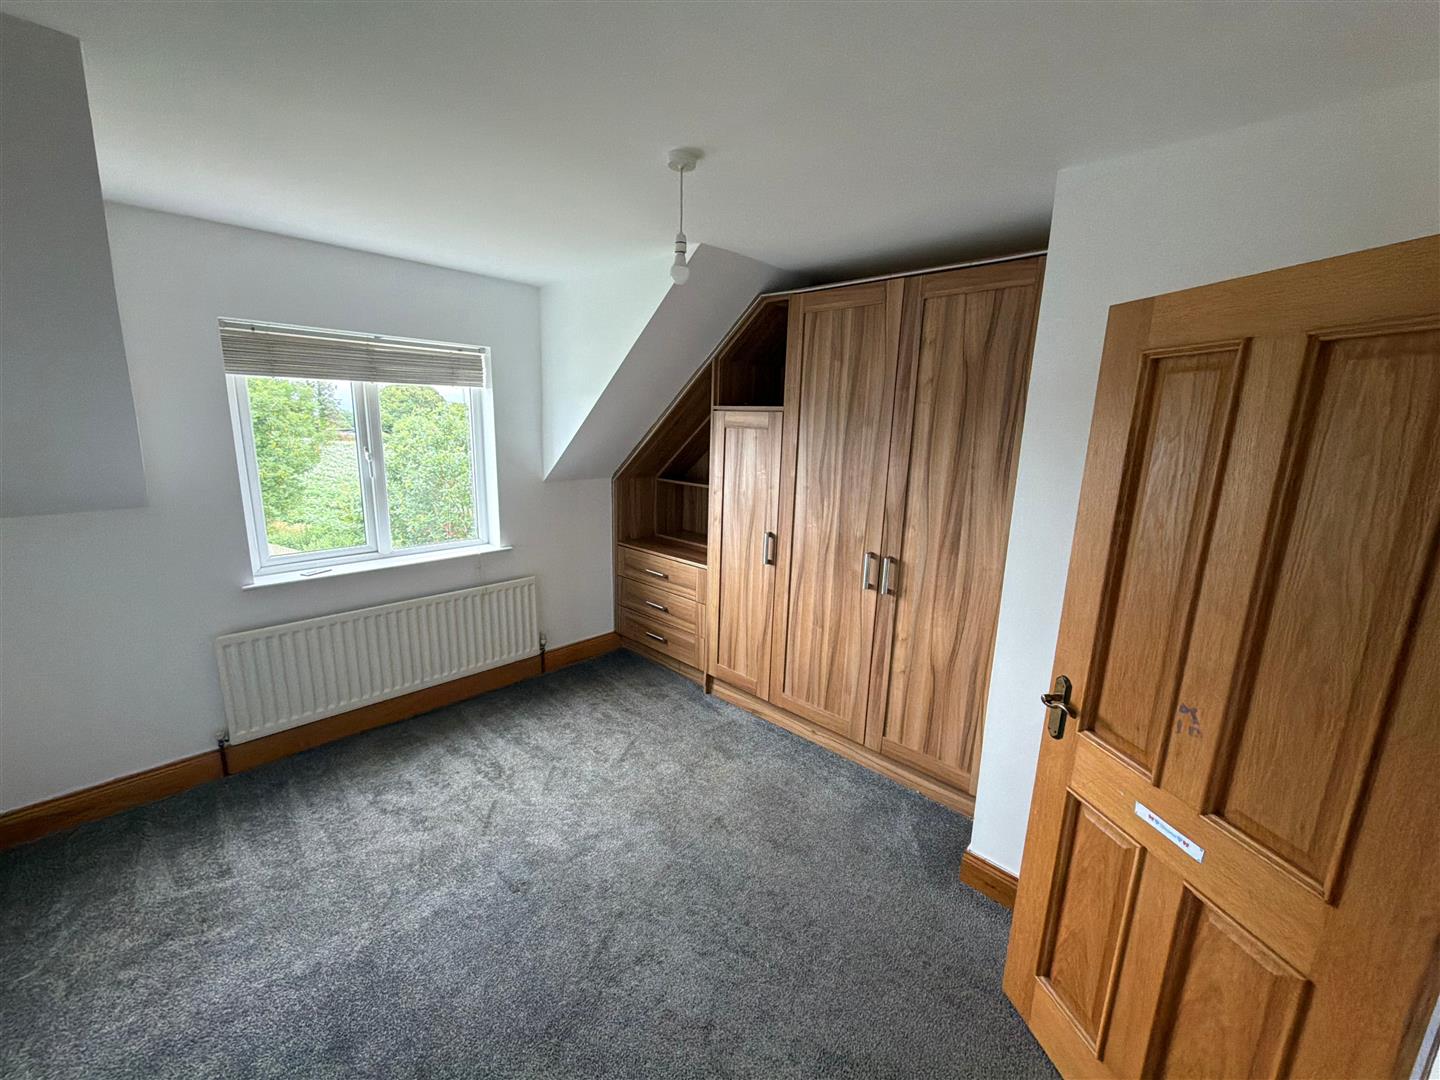
Bedroom (3): - 3.57 x 3.62 (11'8" x 11'10") - with built-in wardrobes and shelving.
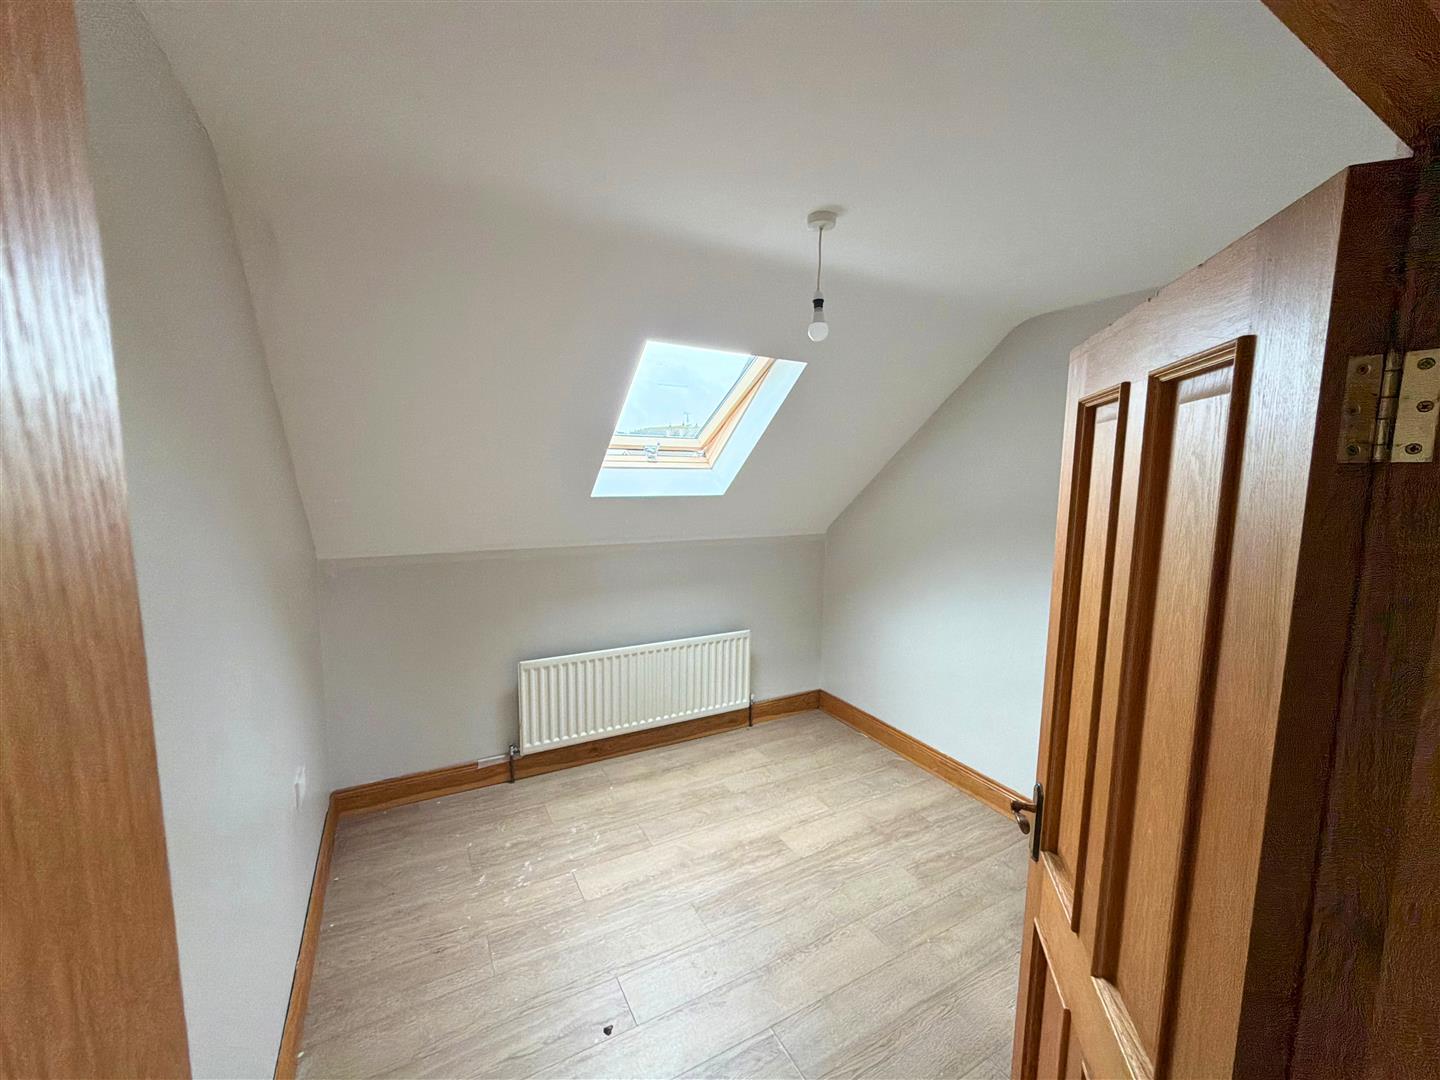
Bedroom (4): - 2.99 x 2.96 (9'9" x 9'8") - with telephone point, Velux roof-light, wood effect laminate flooring.
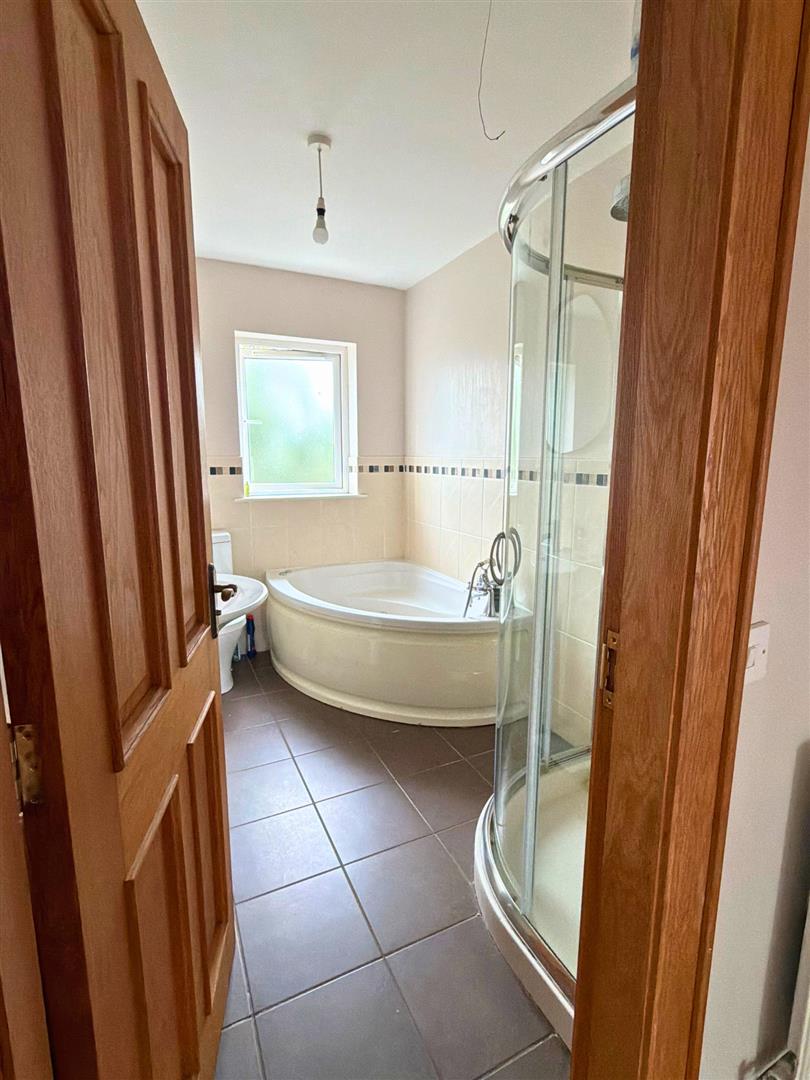
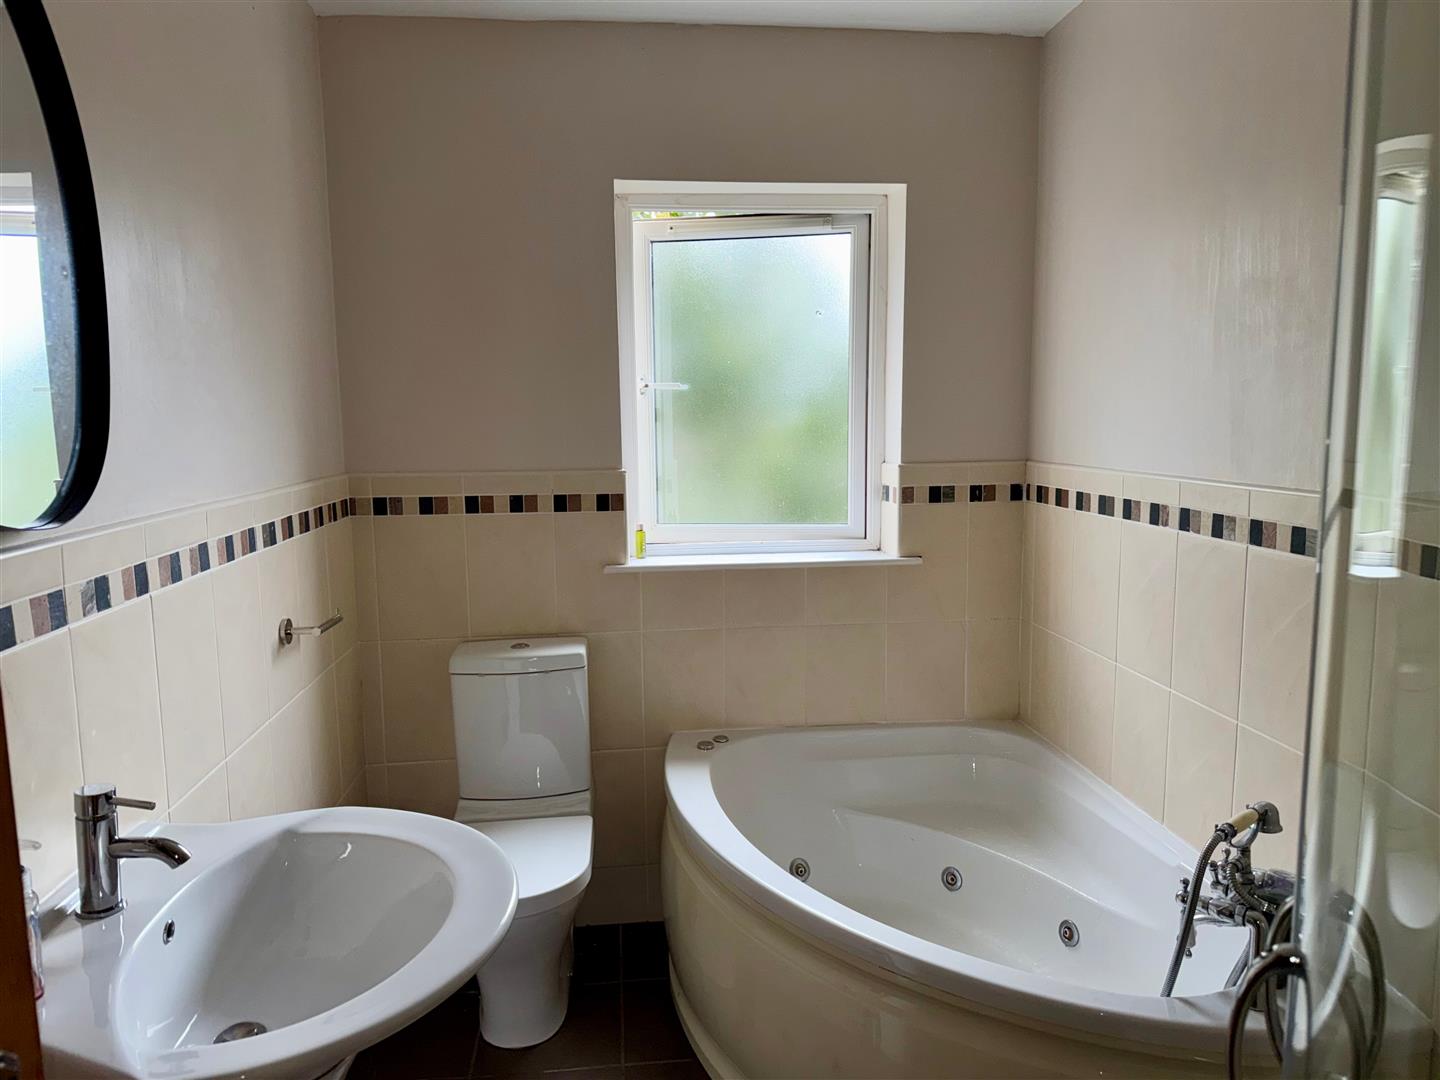
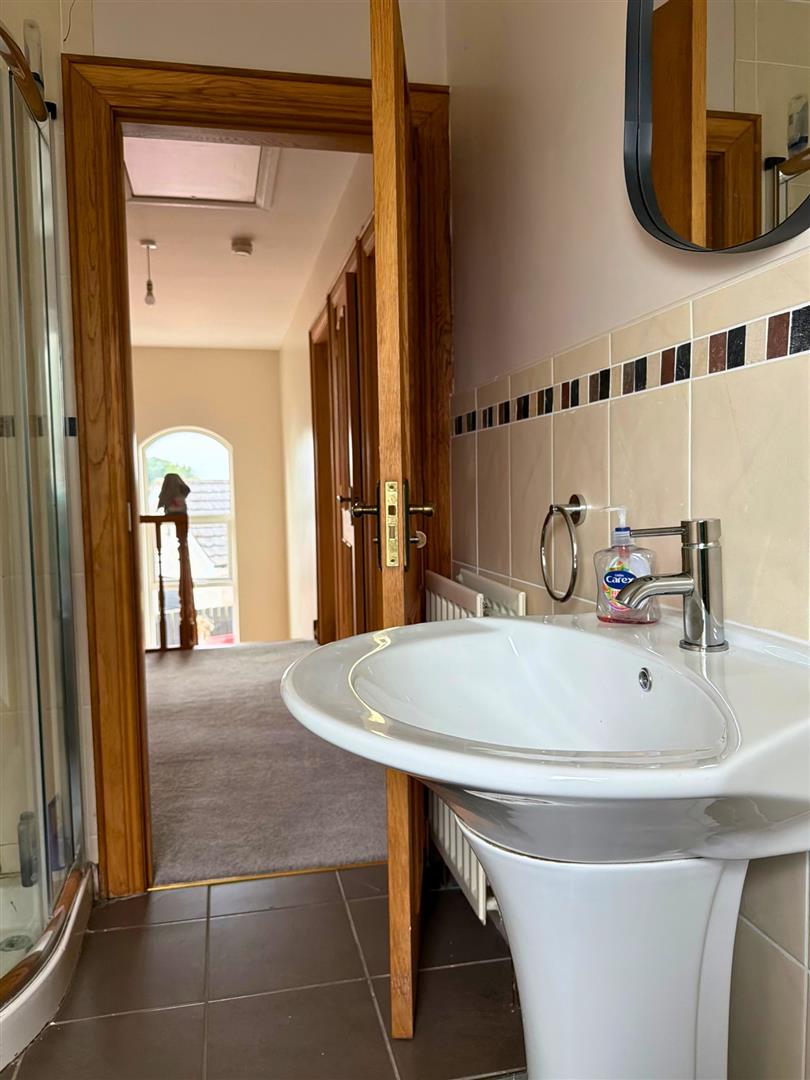
Bathroom: - 1.86 x 2.81 (6'1" x 9'2") - with four piece suite comprising of corner Jazuzzi bath with shower attachment, pedestal wash hand basin, low flush w.c., fully tiled shower cubicle with thermostatic shower and waterfall shower head. Also having extractor fan, part tiled walls, tiled flooring.
Exterior Features: - Garden to front of property laid in lawn with tarmac driveway.
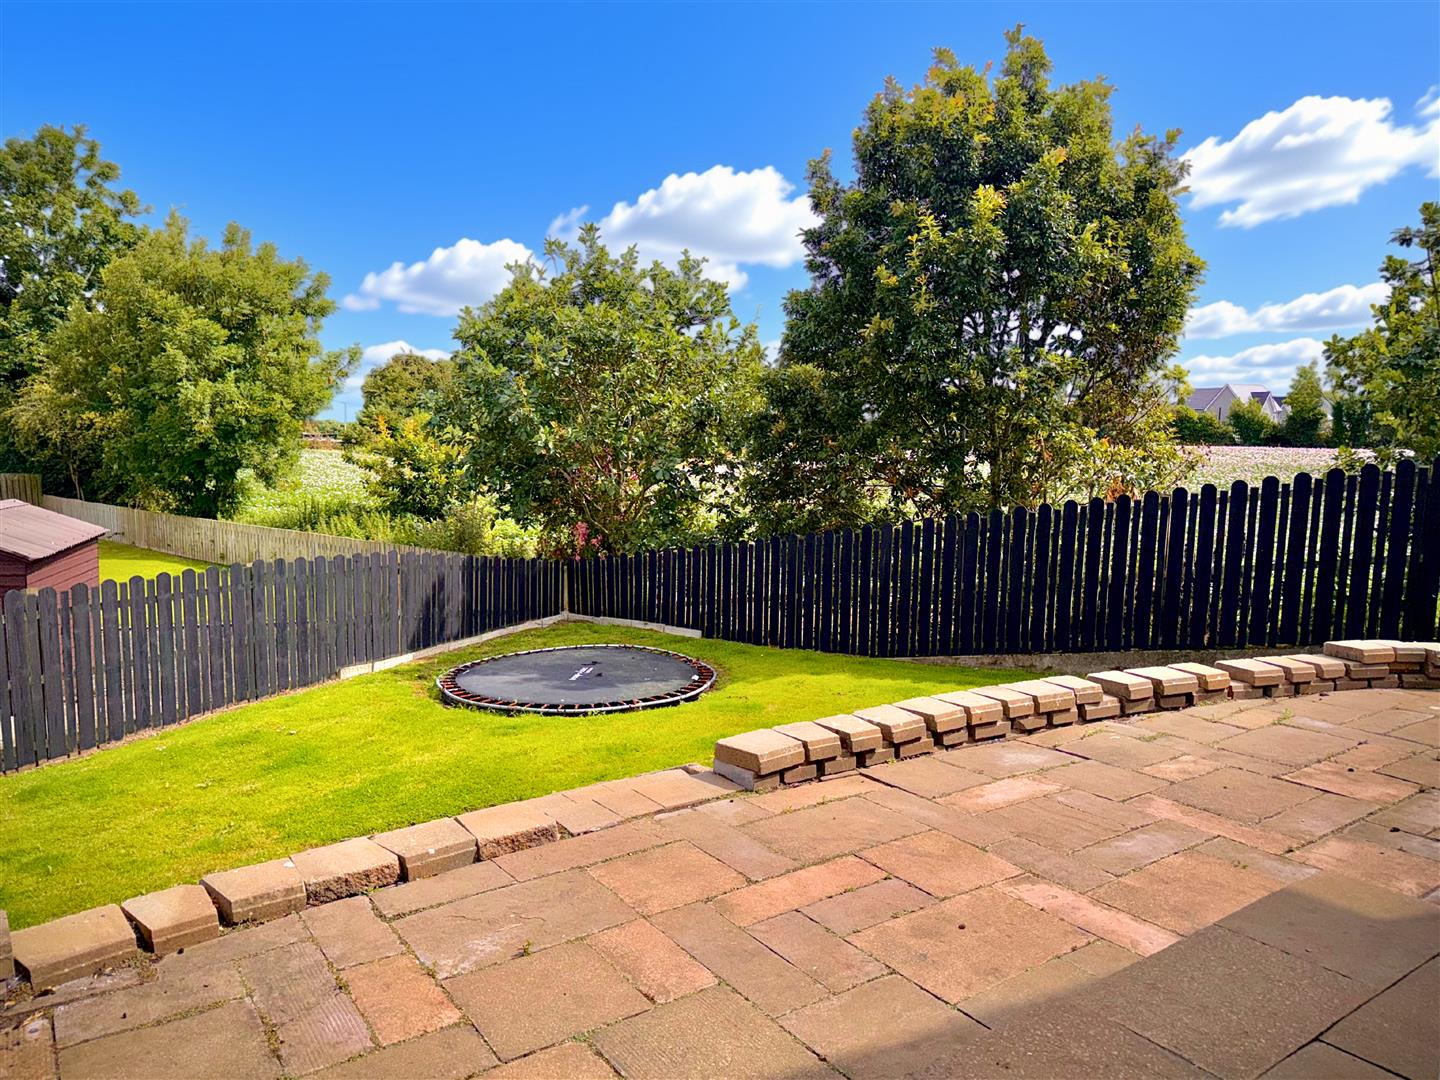
Attractive paved patio area to rear with steps down to garden laid in lawn. Enclosed by high wooden fencing.
Detached Garage: - 6.7 x 4.2 (21'11" x 13'9") - with roller door, power points and strip lighting.
Annual Rates: - £1546.00 as at 10/07/2026.
Property Ref: 34802617
Similar Properties
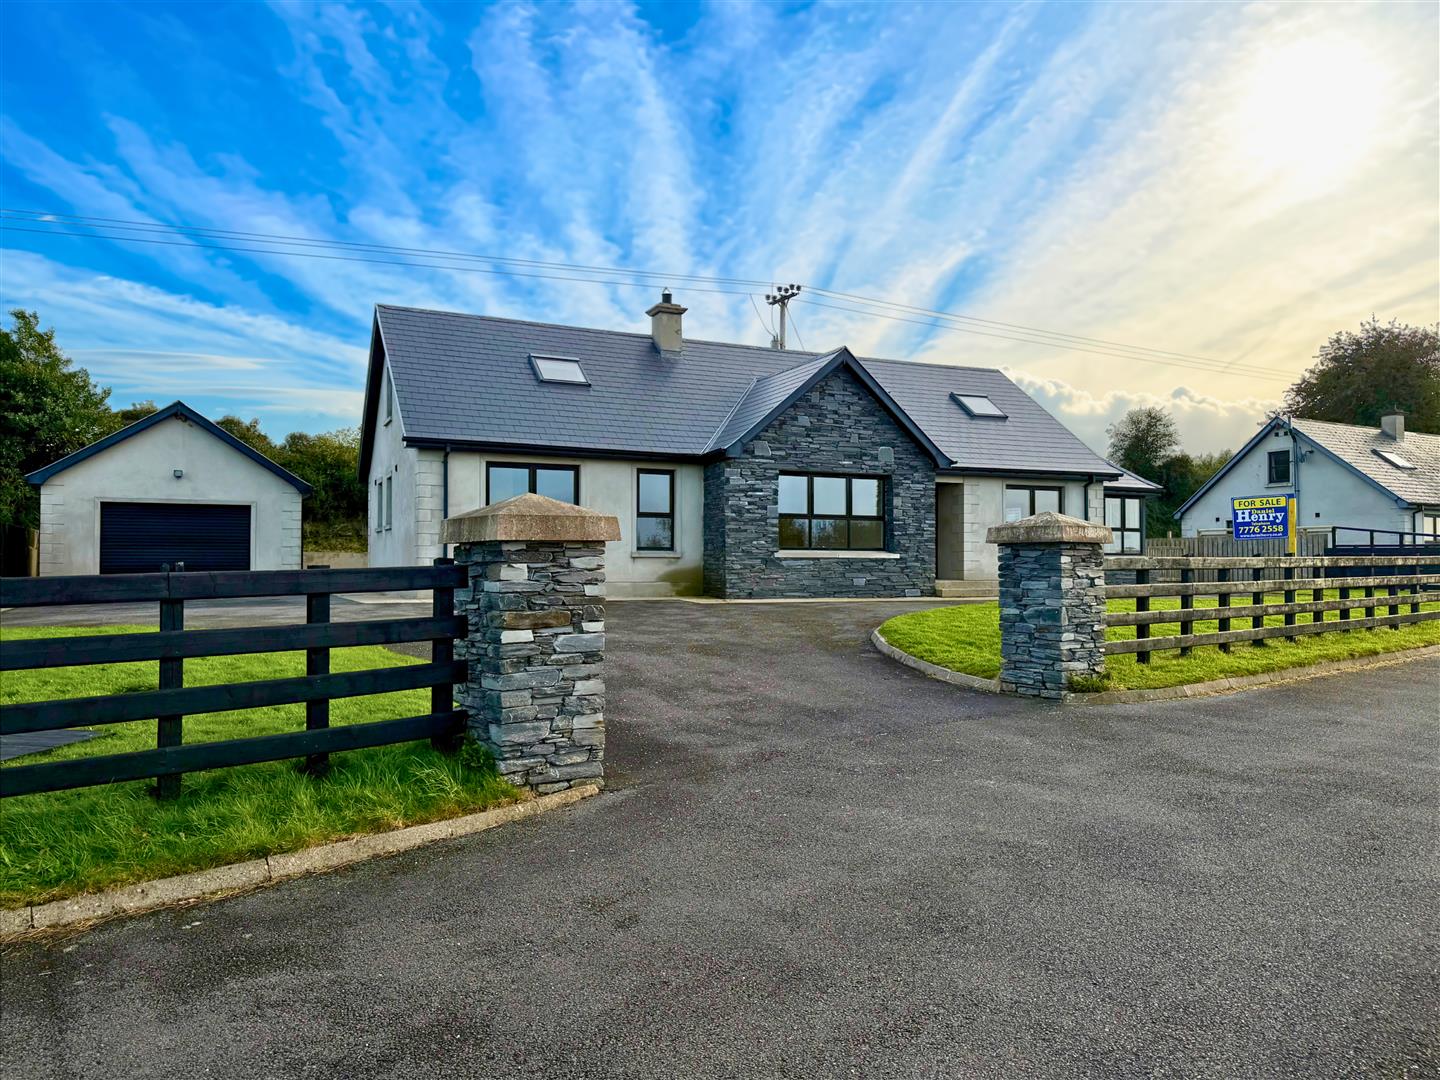
4 Bedroom Chalet | Offers in region of £315,000
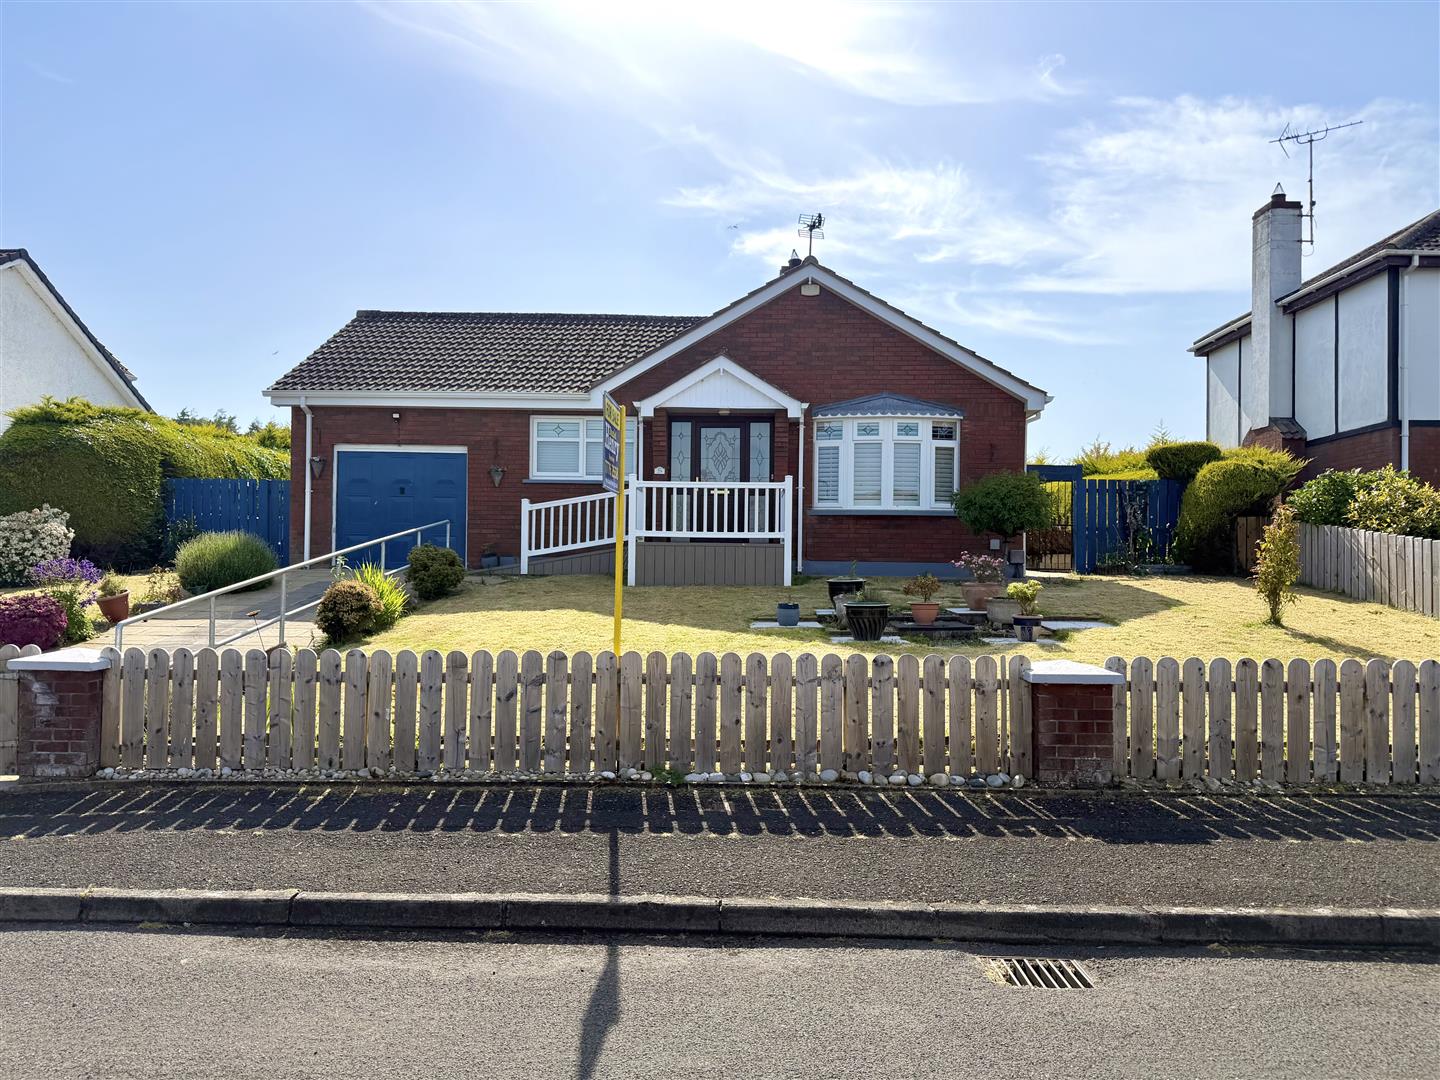
3 Bedroom Detached Bungalow | Offers in region of £249,950
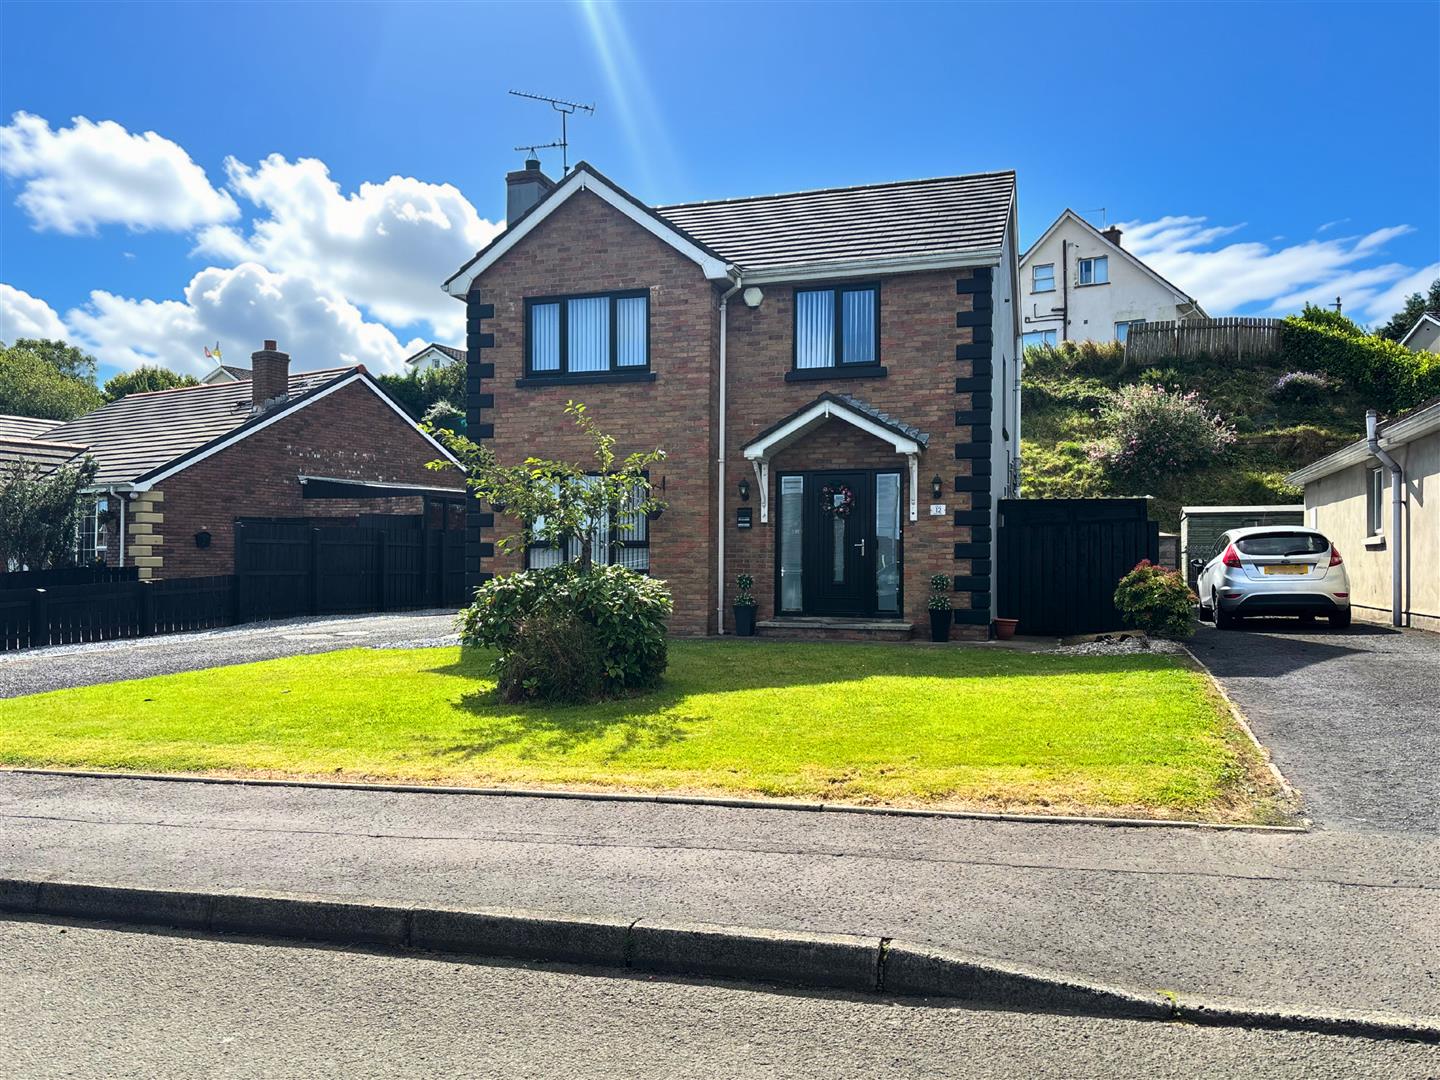
3 Bedroom Detached House | £245,000
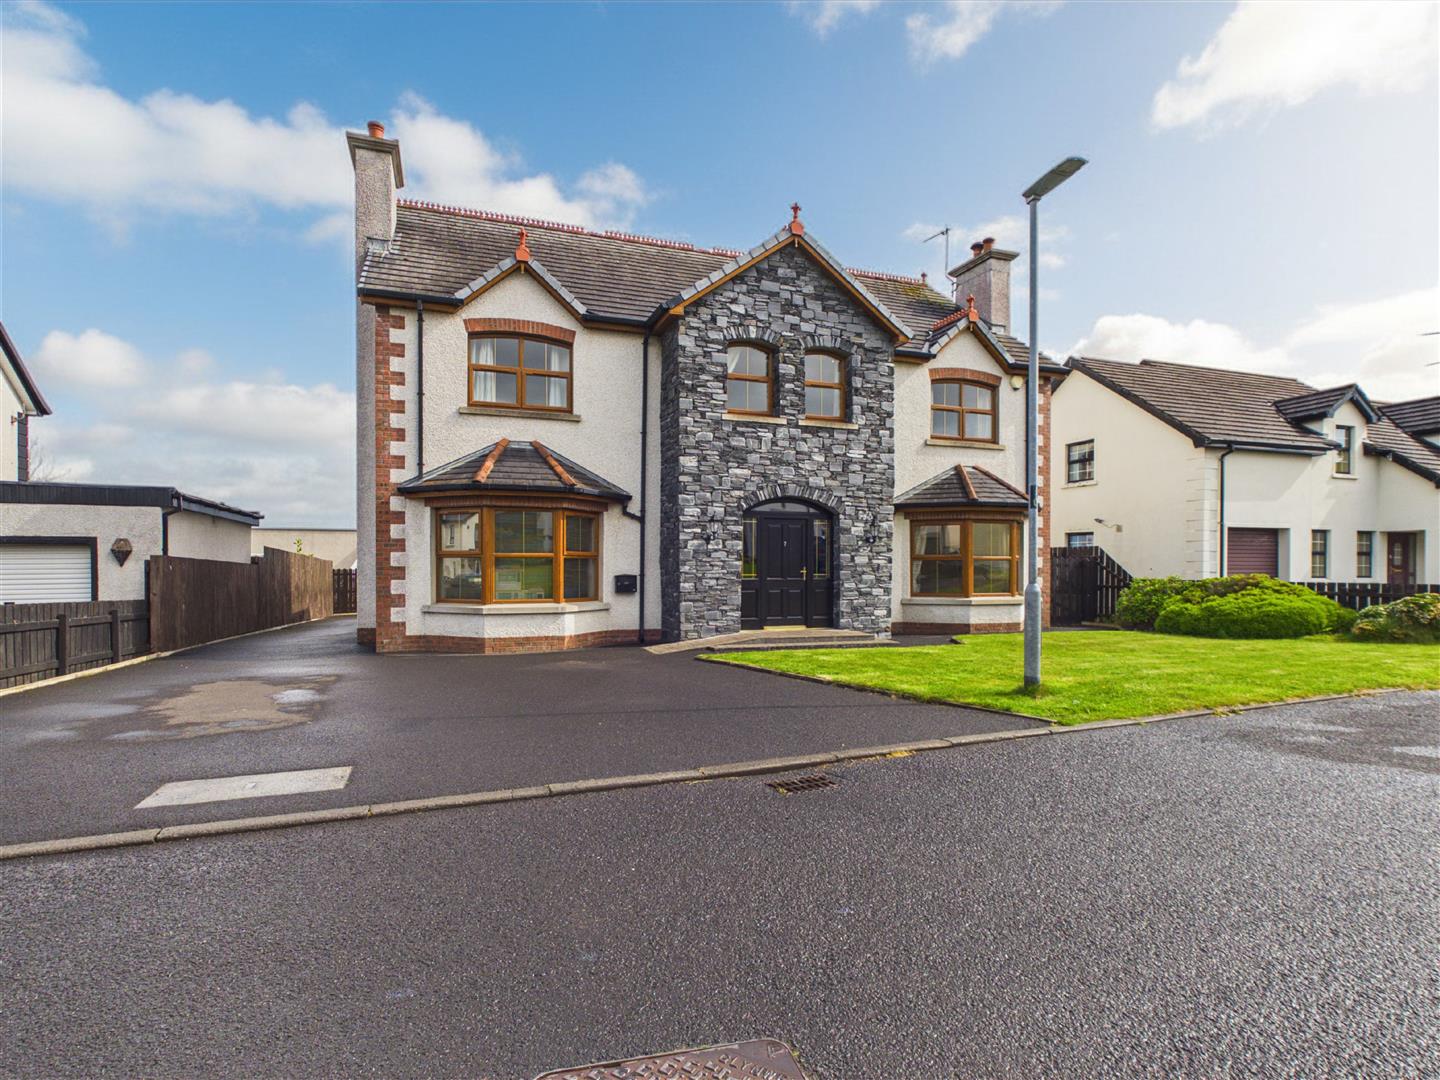
4 Bedroom Detached House | Offers in region of £349,950
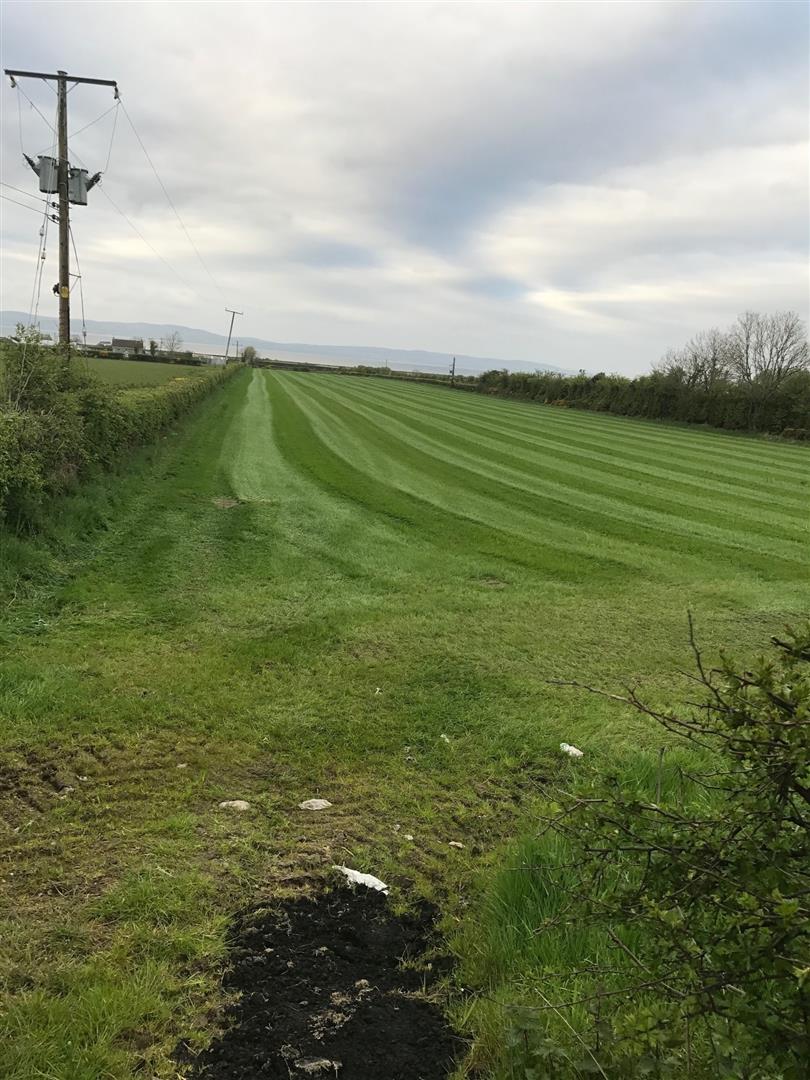
LANDS (Circa 31.66 acres), Clooney Road, Greysteel
Land | Offers in region of £350,000
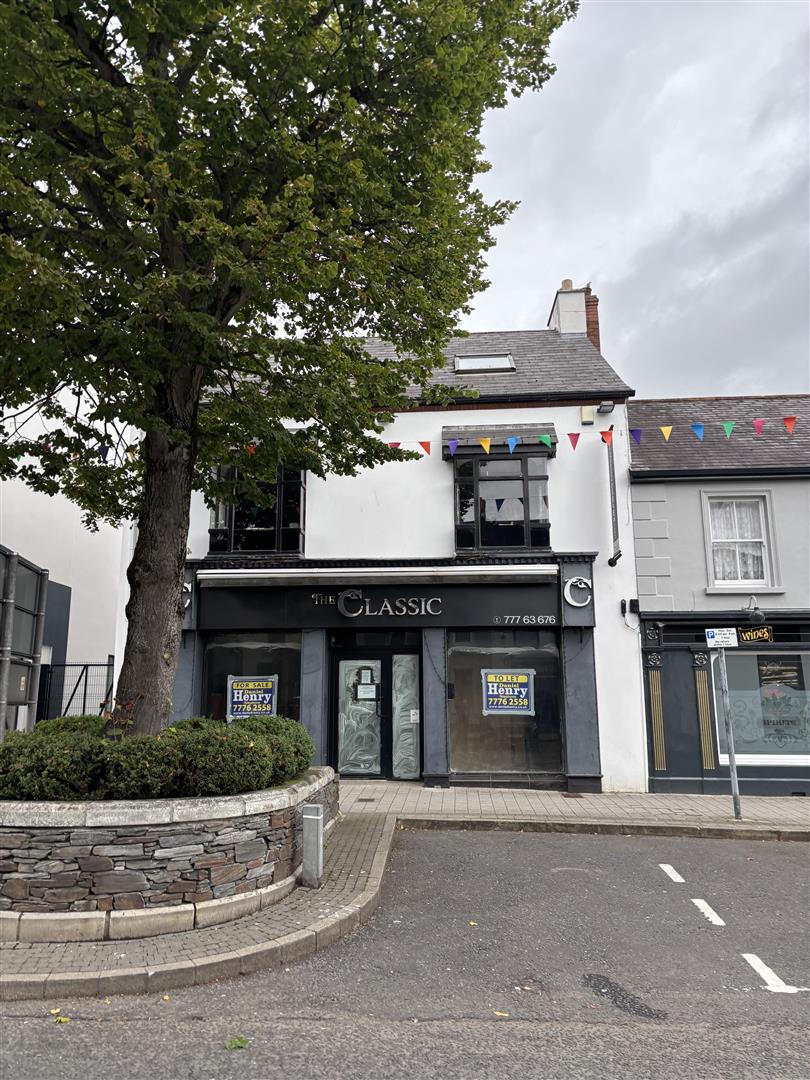
Commercial Property | £350,000

Daniel Henry (Limavady)
Limavady, Limavady, Co. Londonderry, BT49 OAA
028 7776 2558
How much is your home worth?
Use our short form to request a valuation of your property.
Request a Valuation
©2026 The Guild of Property Professionals. All rights reserved.
Terms and Conditions |
Privacy Policy |
Cookie Policy |
Complaints Policy |
Members Login
The Guild of Property Professionals Trading Address: 121 Park Lane, London W1K 7AG. GPEA Limited.
Registered in England & Wales.
Company No: 02819824.
Registered Office Address: The Old Courthouse, 60A London Road, Grantham, NG31 6HR.
VAT Registration No: 180897859

