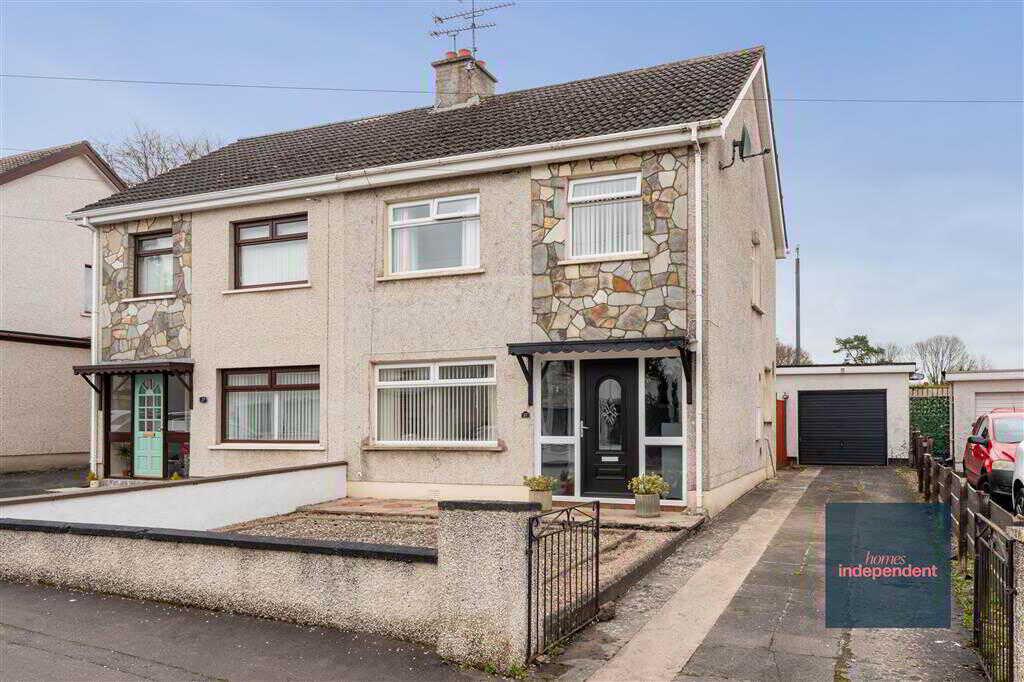
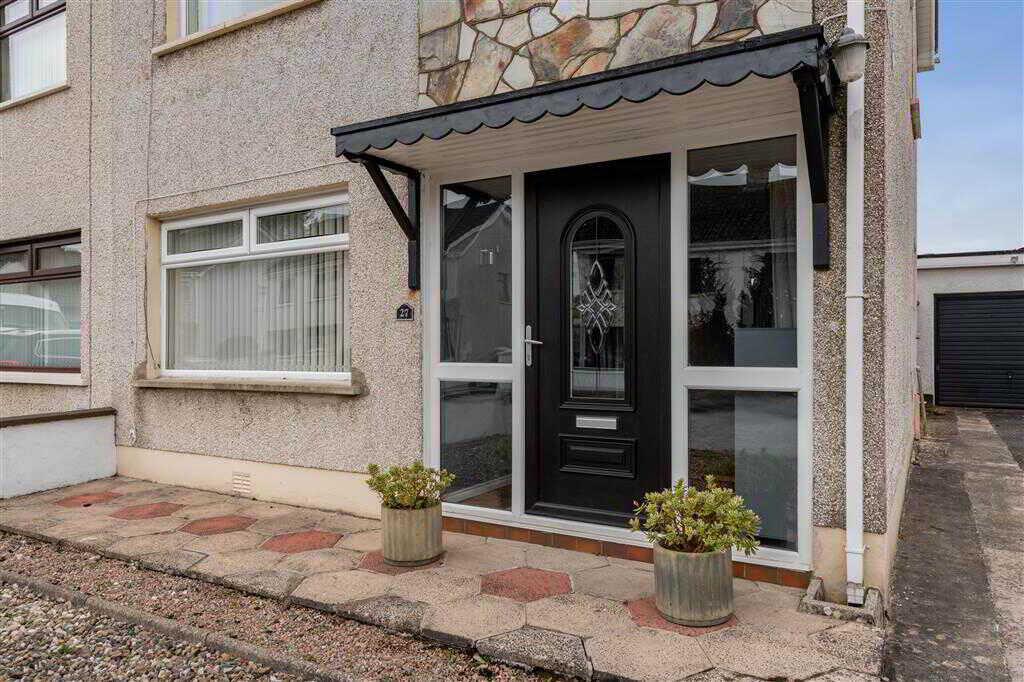
- Semi-detached house
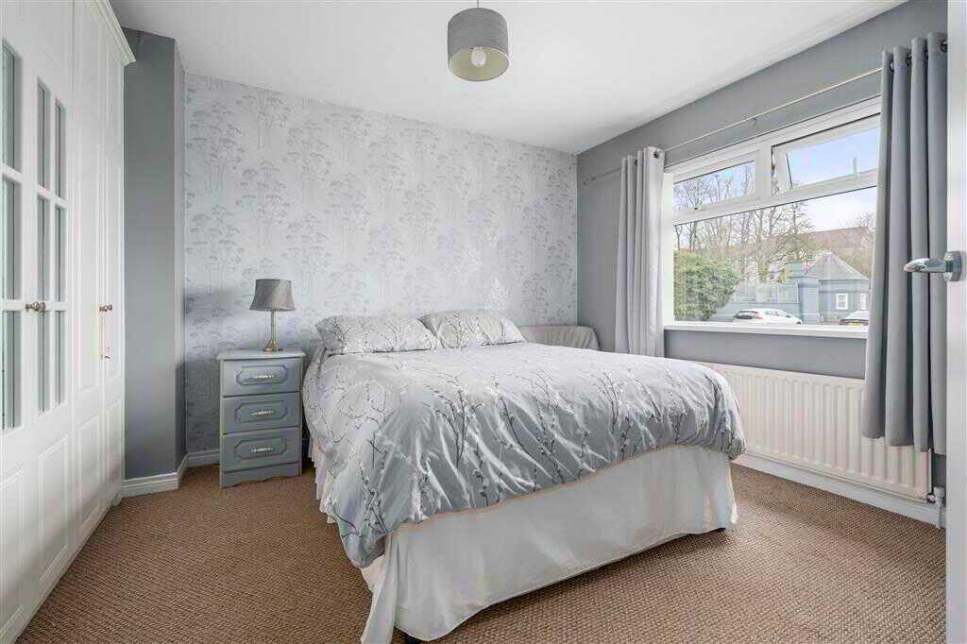
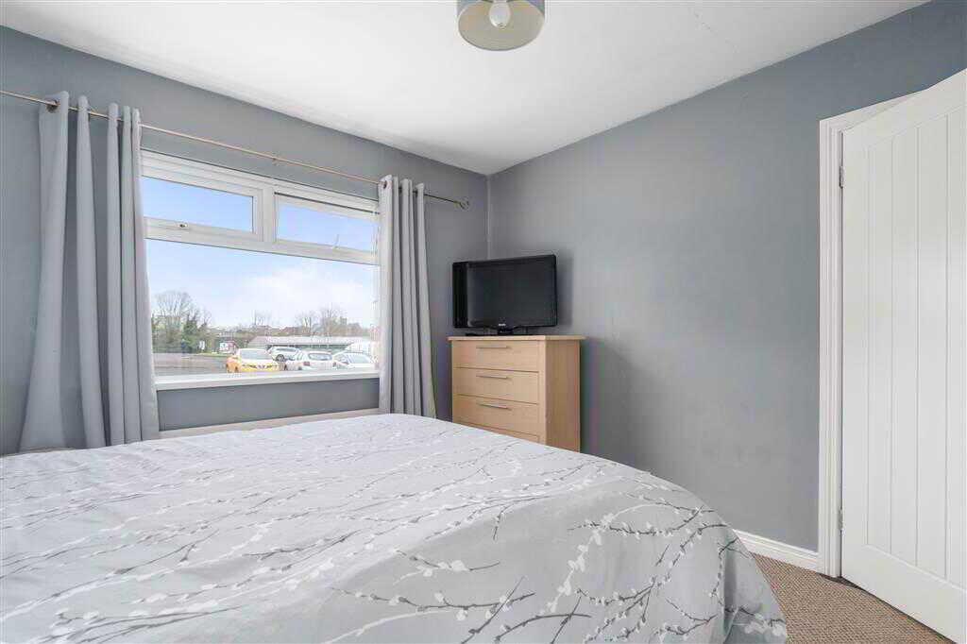
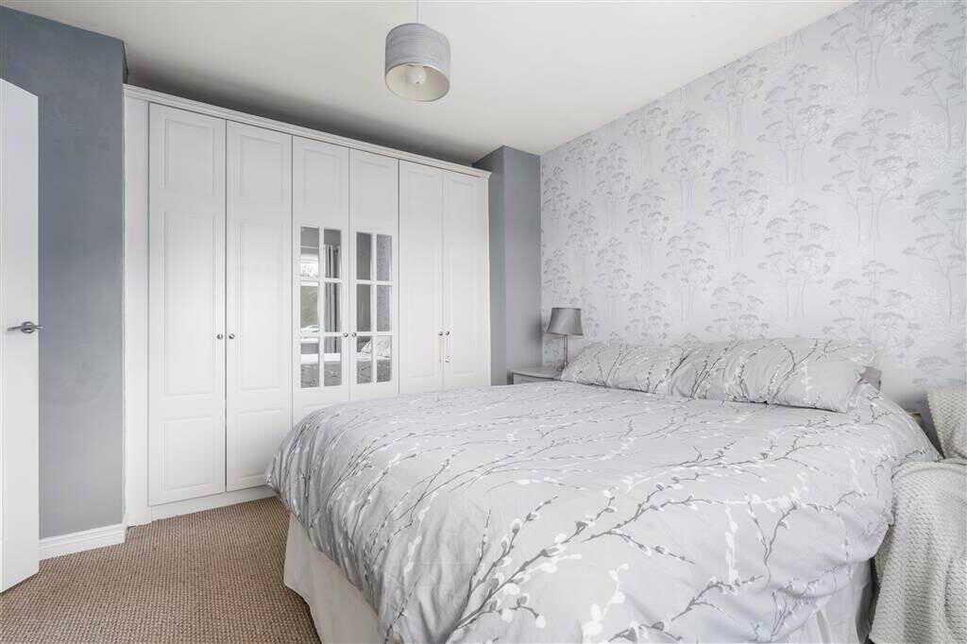
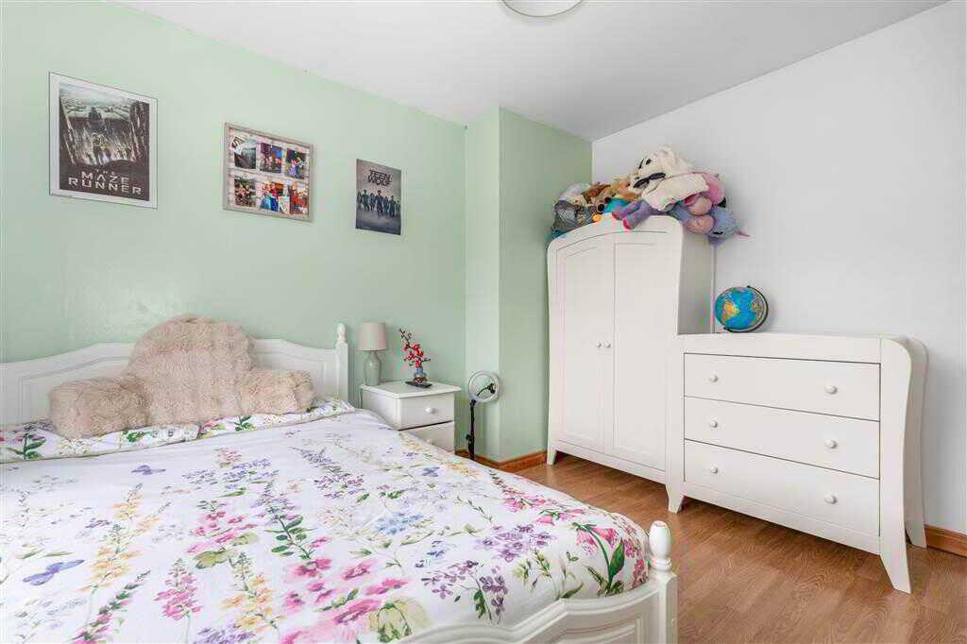
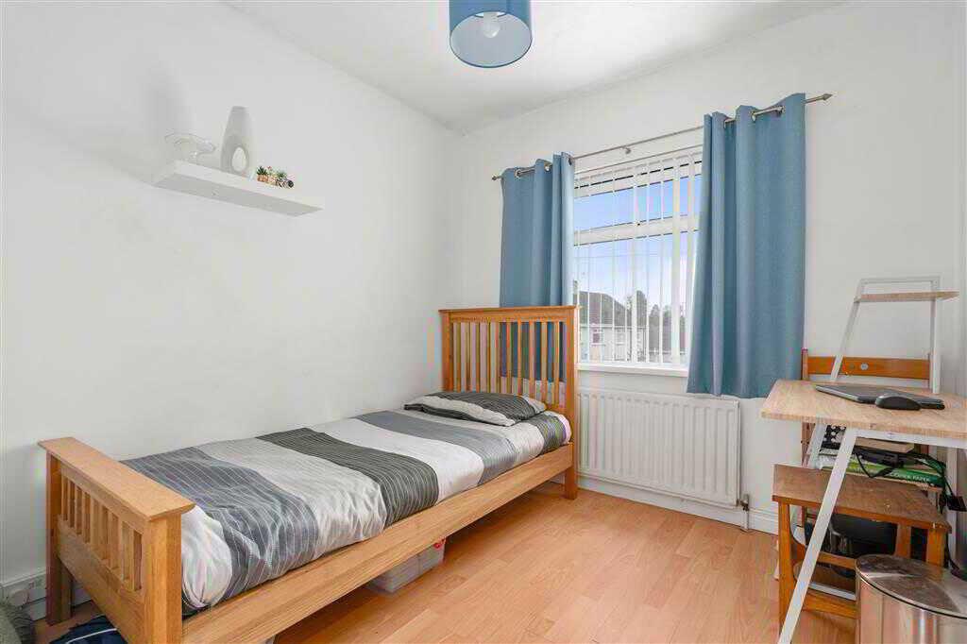
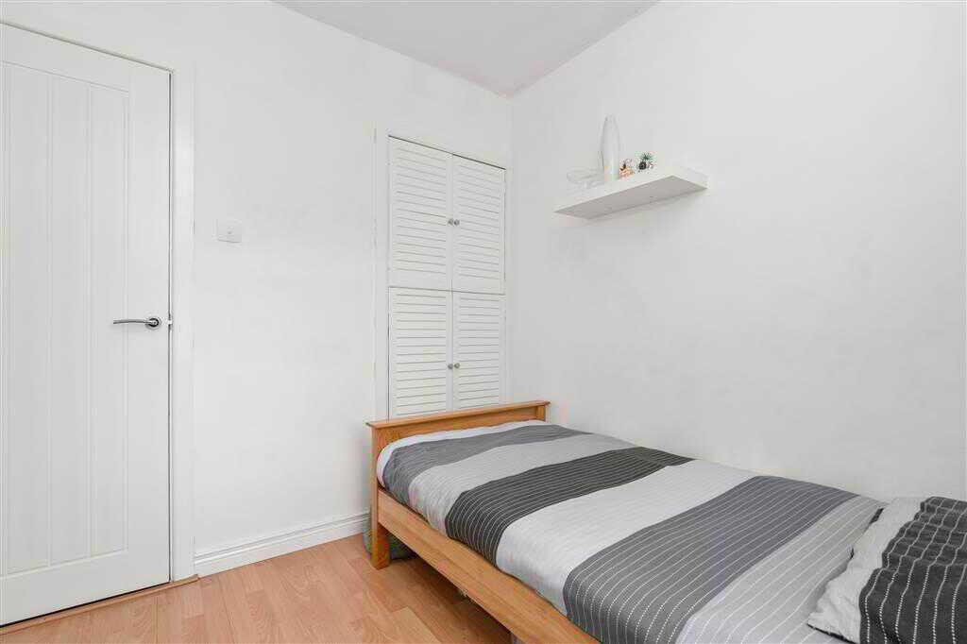
- Three bedrooms (one with fitted wardrobes)
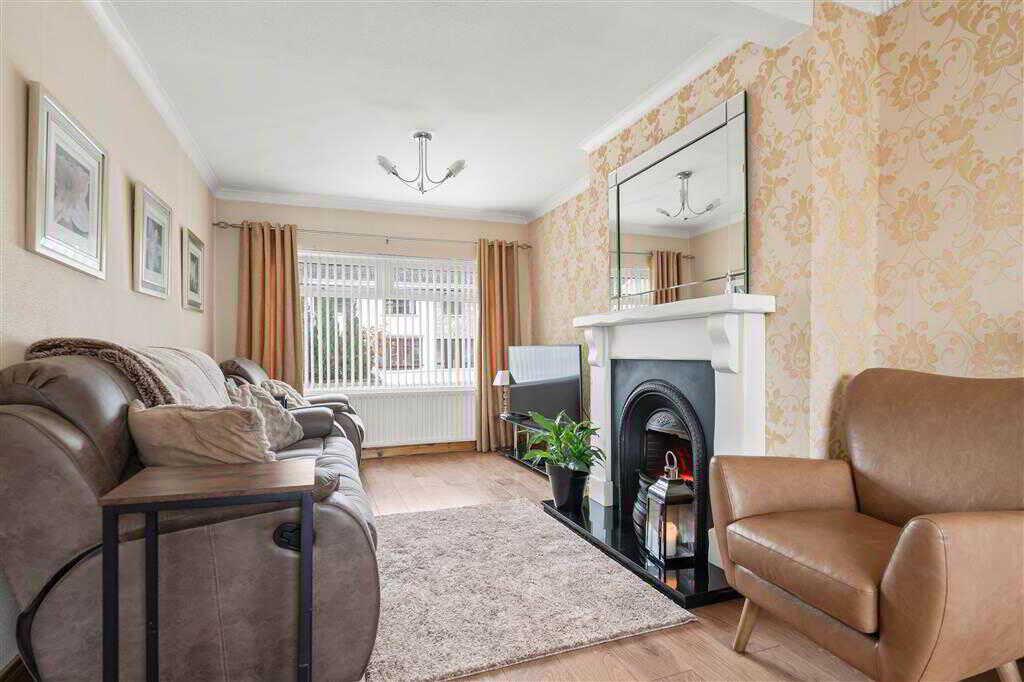
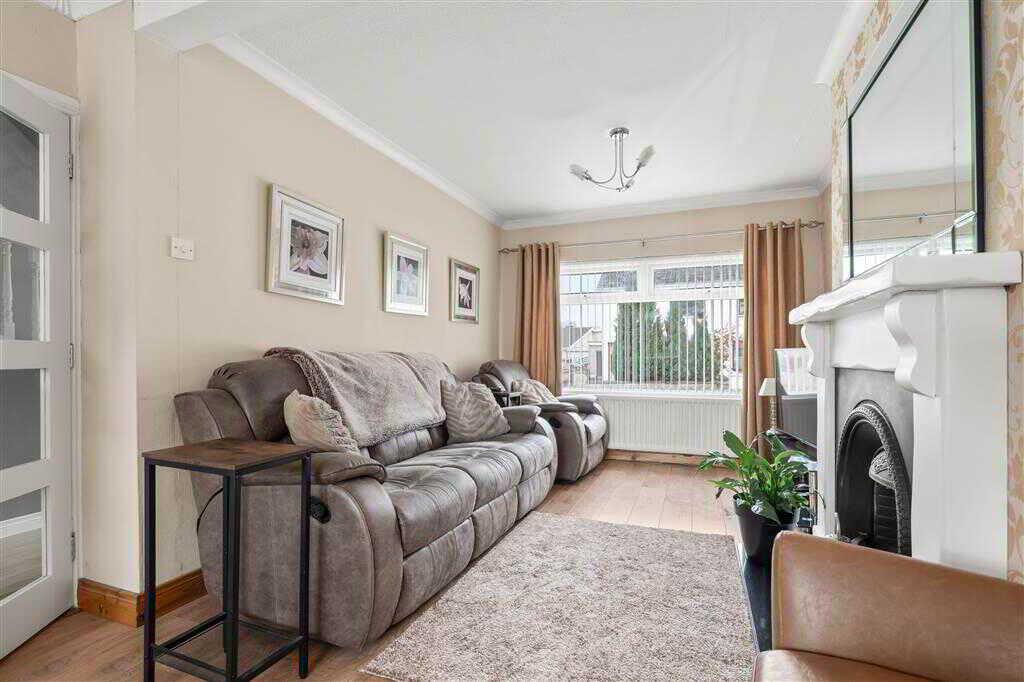
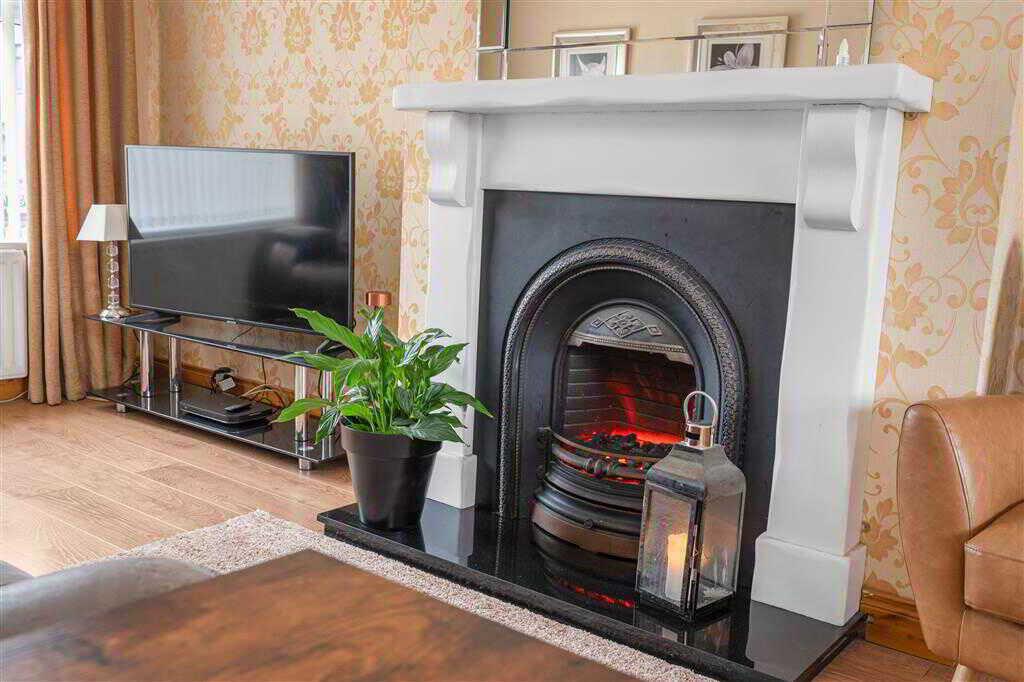
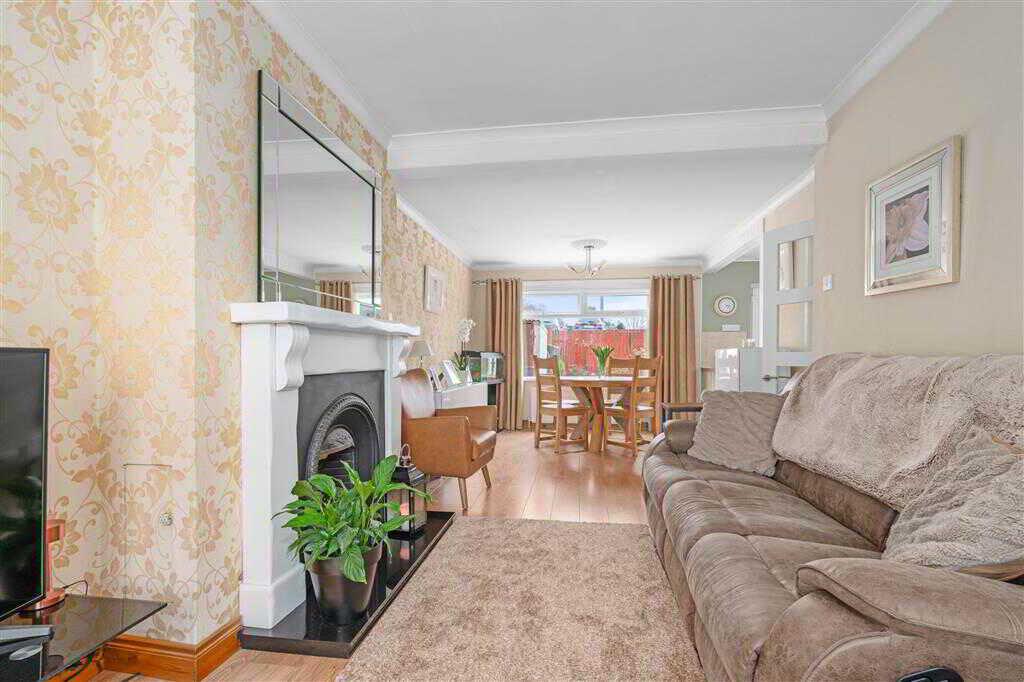
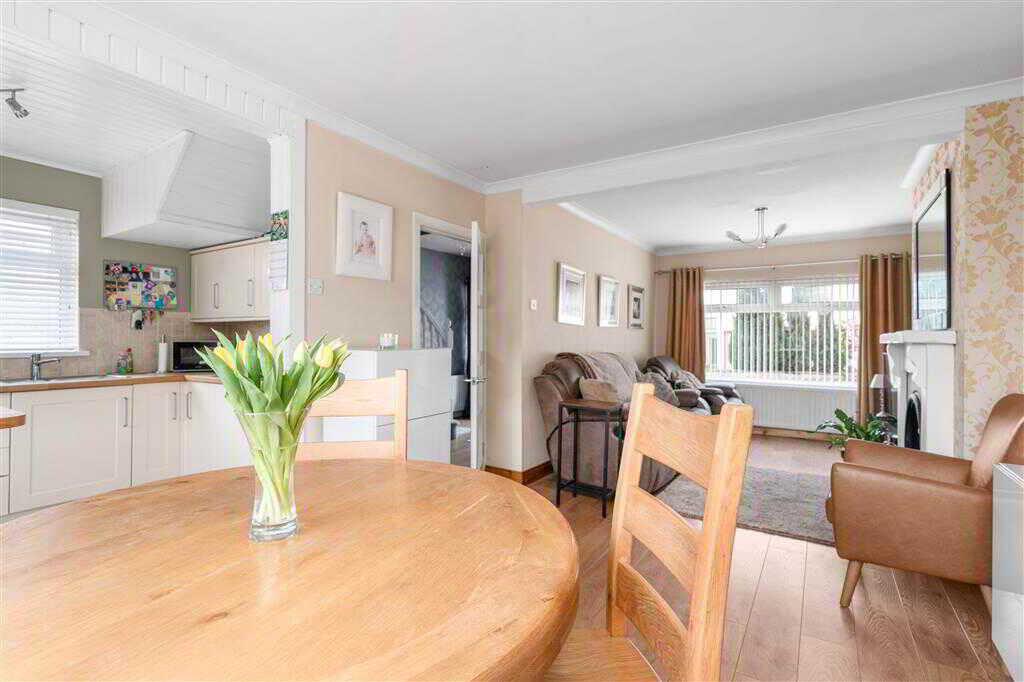
- Lounge with electric fire
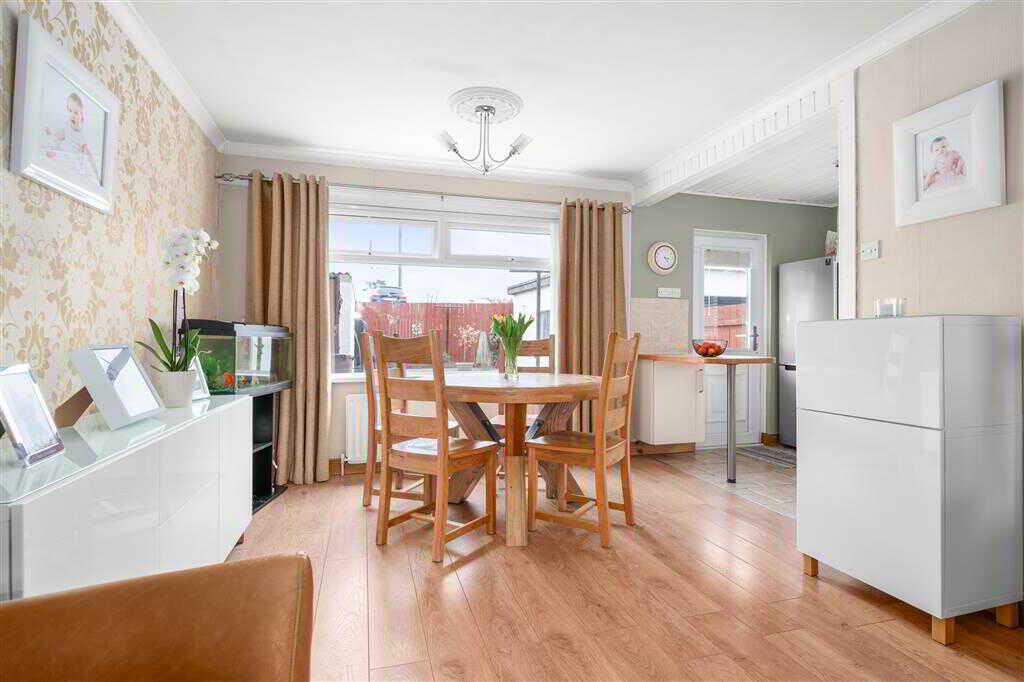
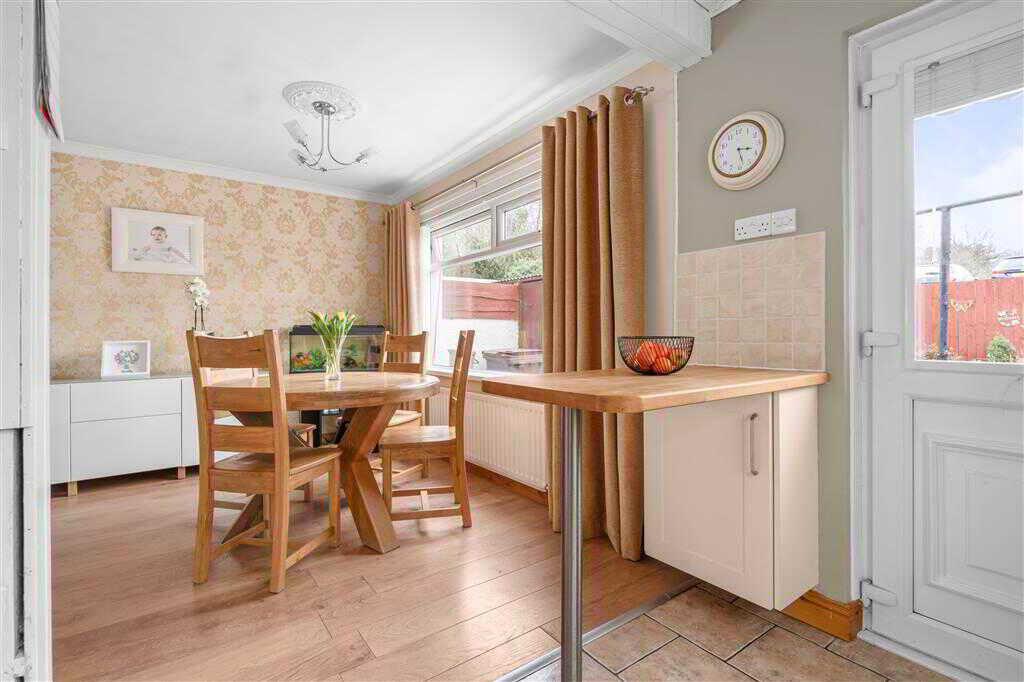
- Dining area off lounge
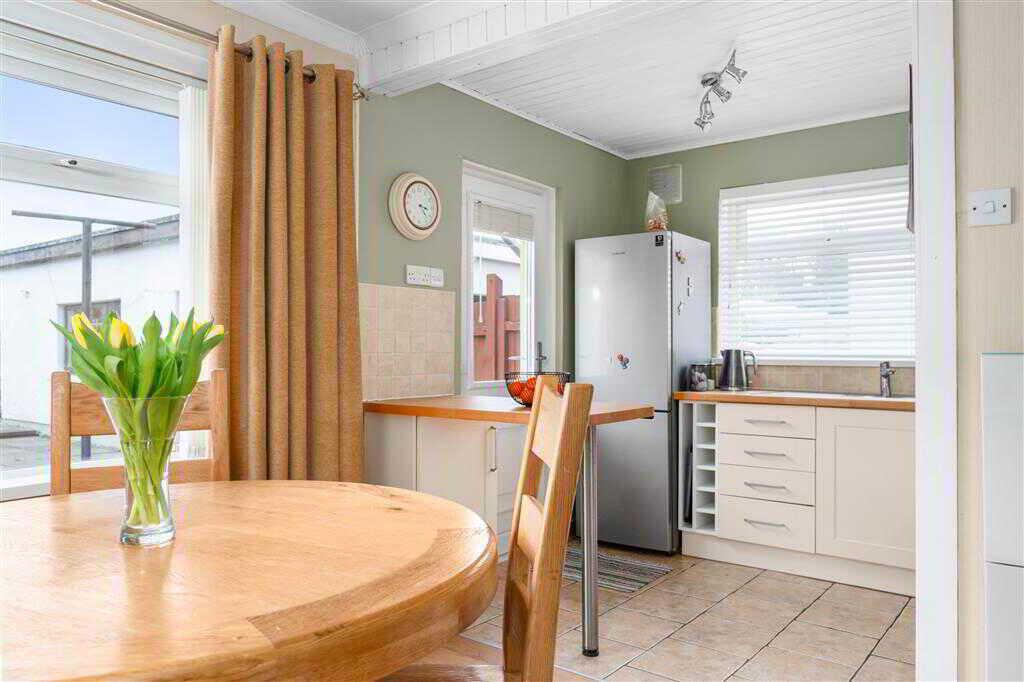
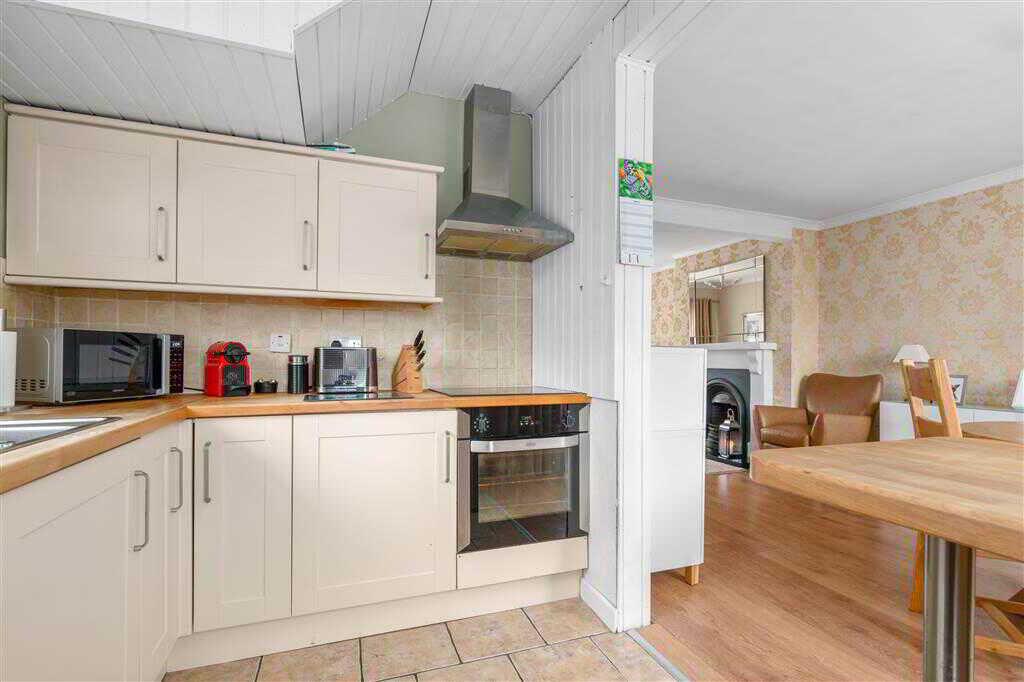
- Open plan kitchen to lounger/dining room
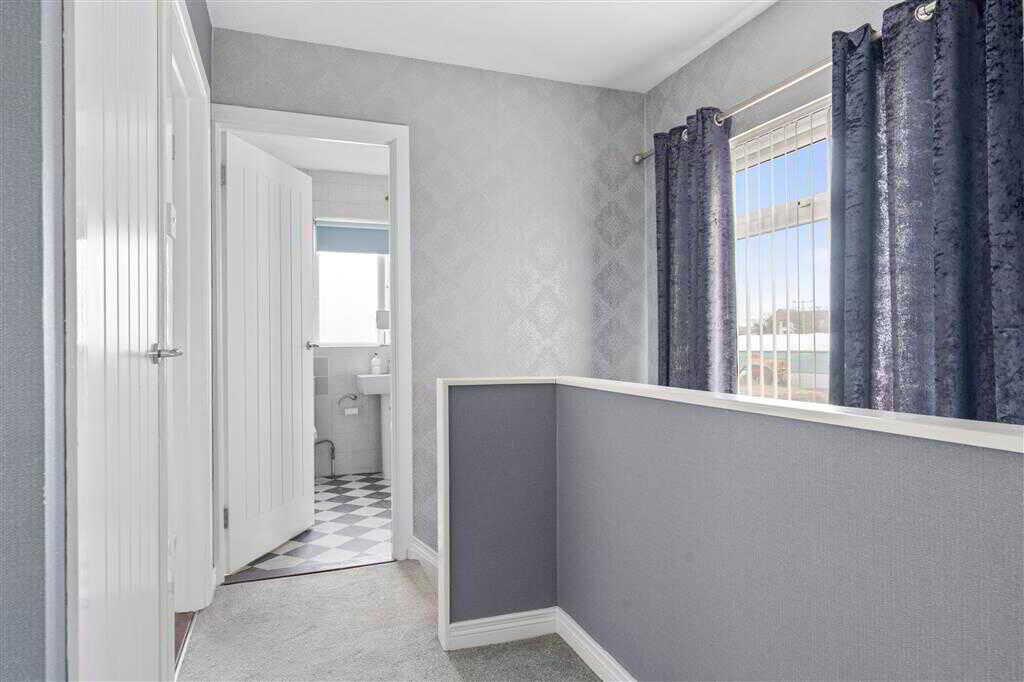
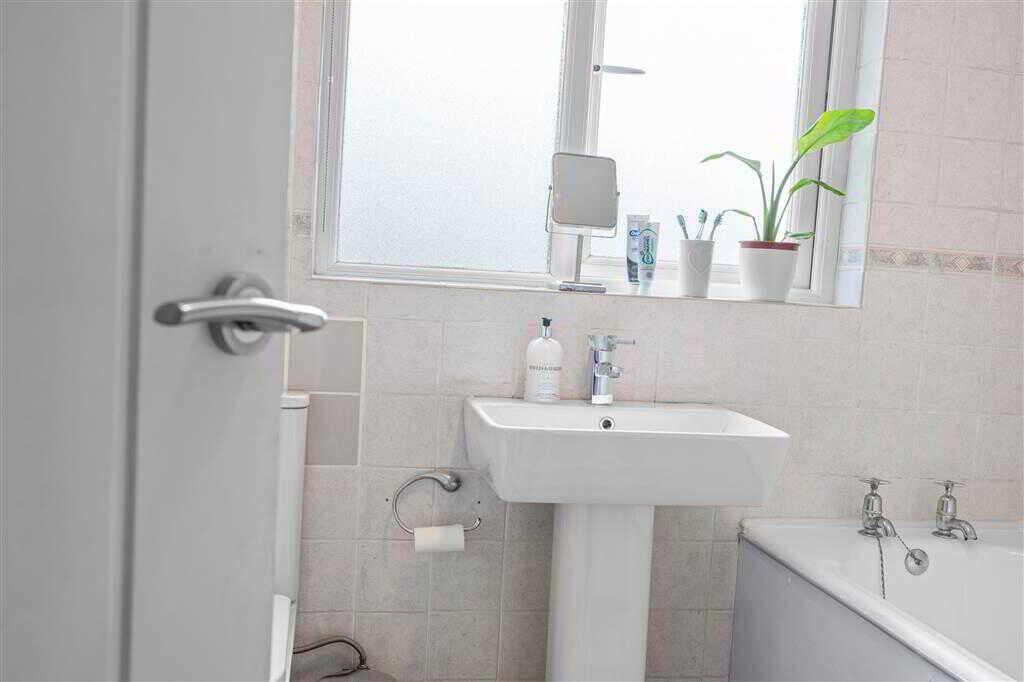
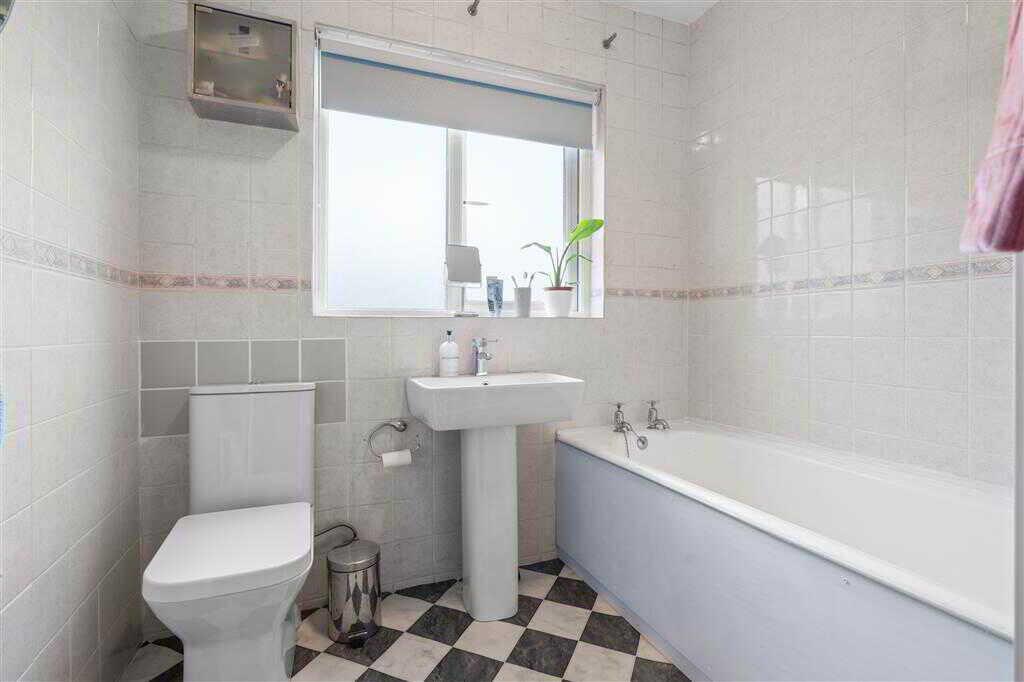
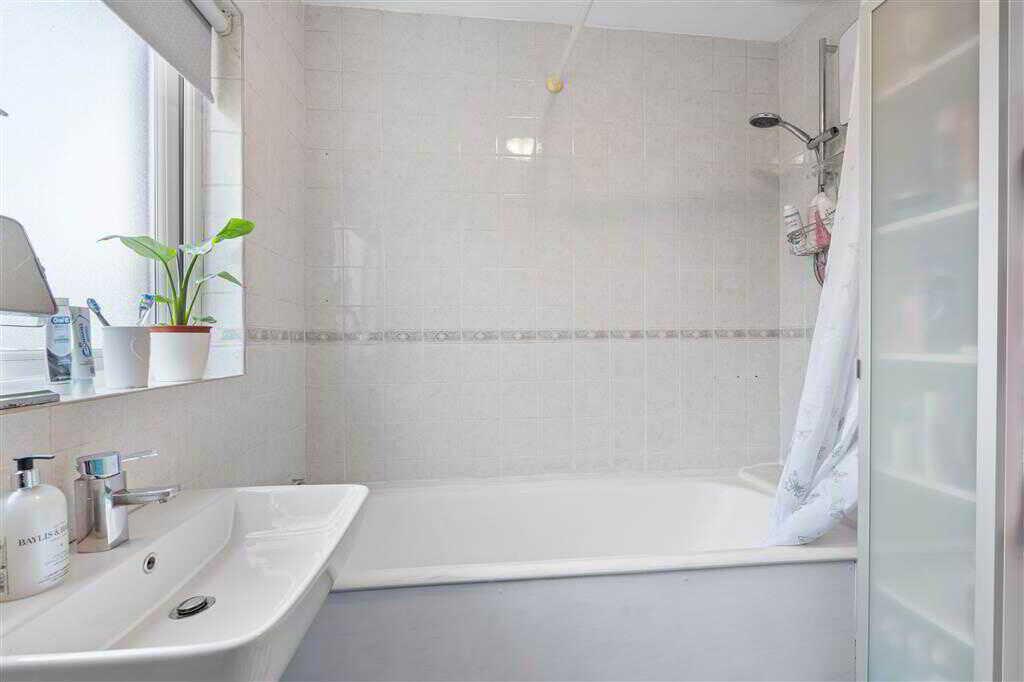
- First floor bathroom with 3-piece suite
- Oil fired central heating system
- Composite front door
- PVC door to rear
- PVC double glazed windows

This property listing is now SSTC
3 Bedroom Semi-Detached House for sale in Ballymena
 1
3
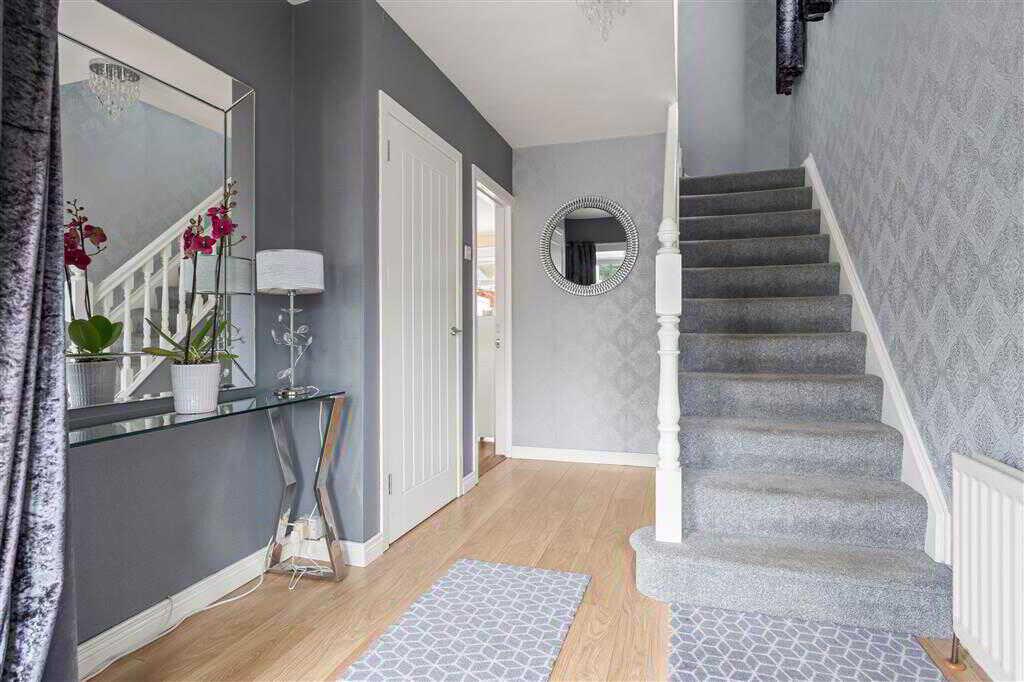
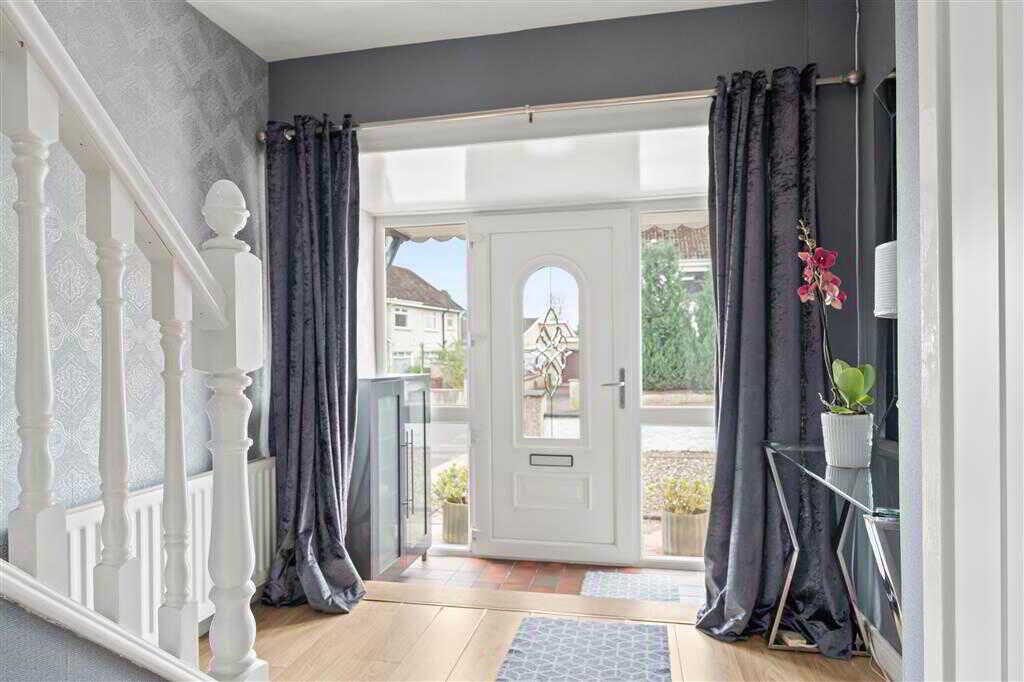
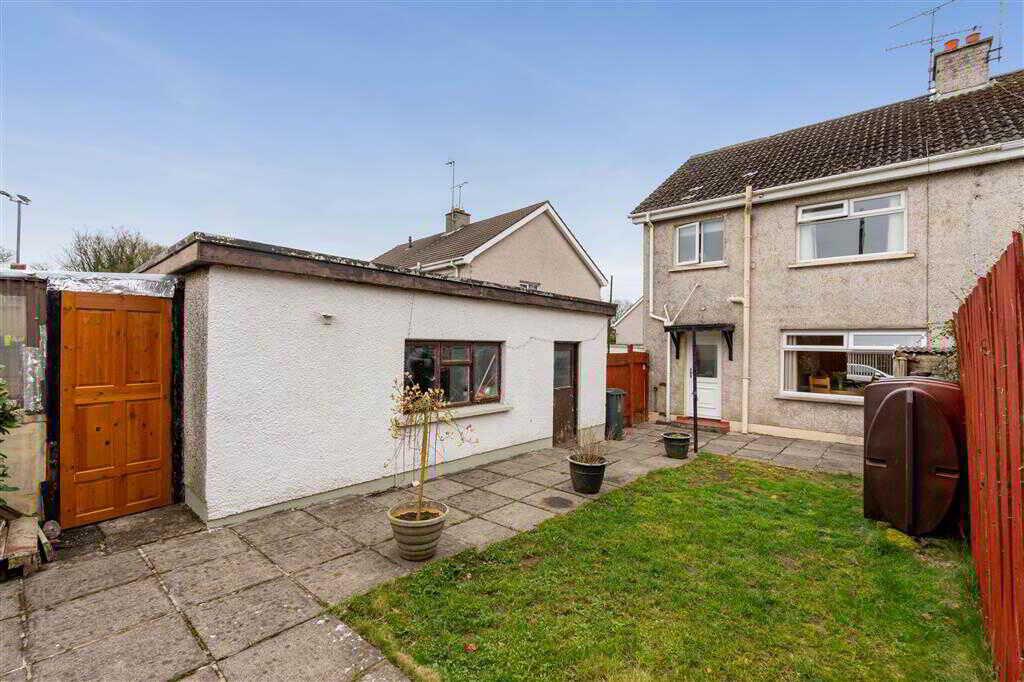
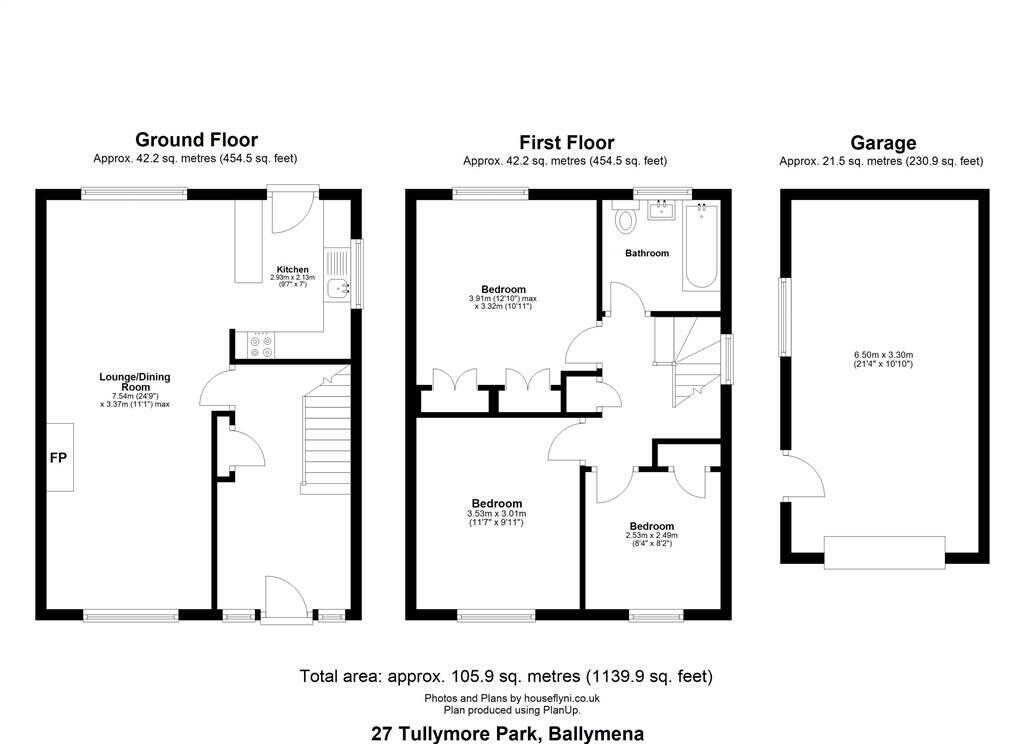
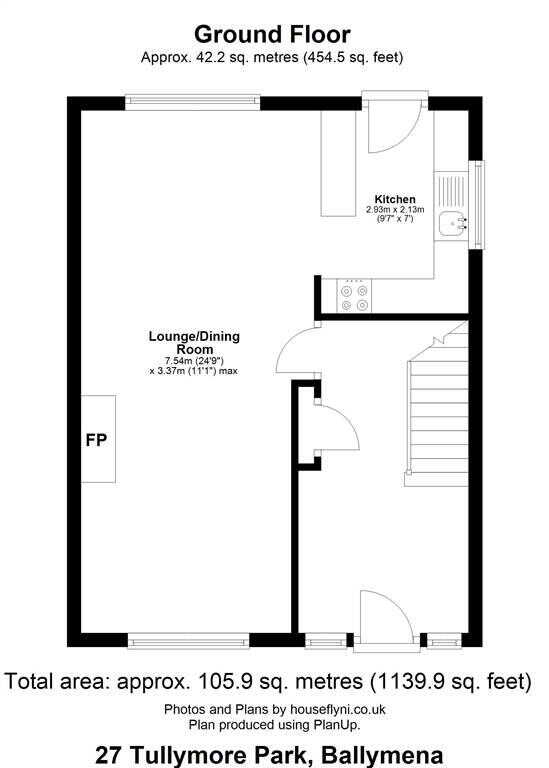
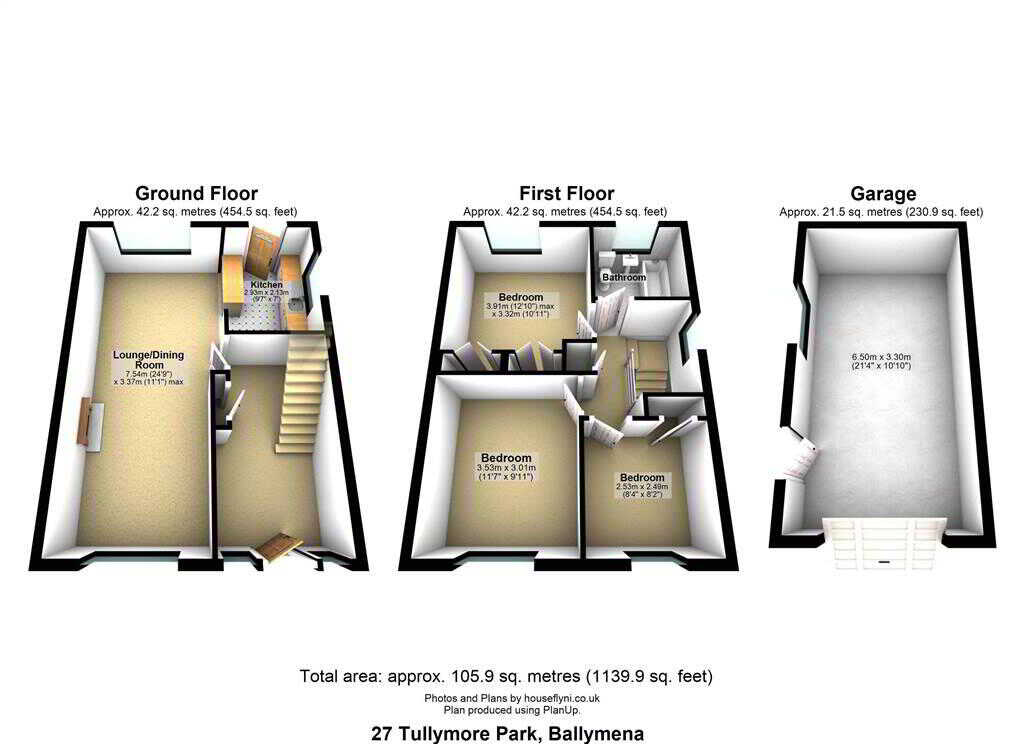
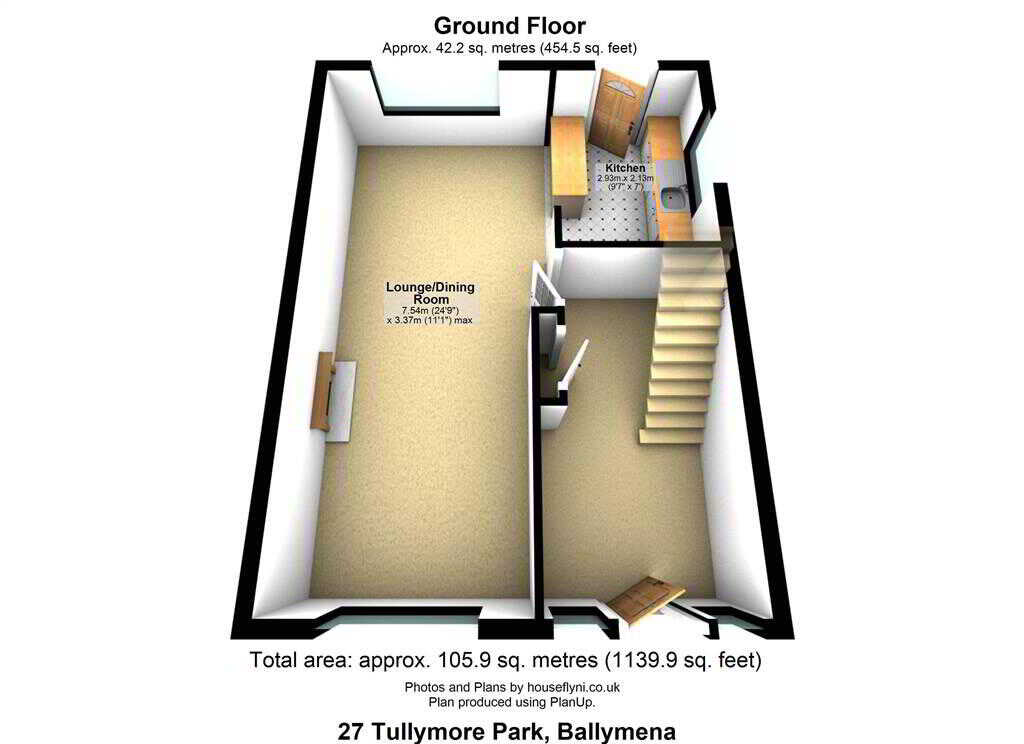
Homes Independent are pleased to present for sale this well-proportioned three-bedroom semi-detached property, conveniently located in the popular Tullymore Park area of Ballymena. The accommodation comprises a spacious lounge/dining room, a fitted kitchen, three bedrooms and a first floor bathroom, offering comfortable living space for a range of buyers. Externally, the property benefits from a driveway, garage and an enclosed rear yard. Ideally situated close to local schools, bus and train stations, and within easy reach of Ballymena town centre, this home offers excellent convenience. Early viewing is recommended—contact Homes Independent today to arrange your viewing.Ground FloorENTRANCE HALL:With composite front door with decorative glazed pane and glazed side panes. Balustrade staircase to first floor. Built-in storage cupboard. Laminated wooden flooring.LOUNGE/DINING ROOM:7.54m x 3.37m (24' 9" x 11' 1")
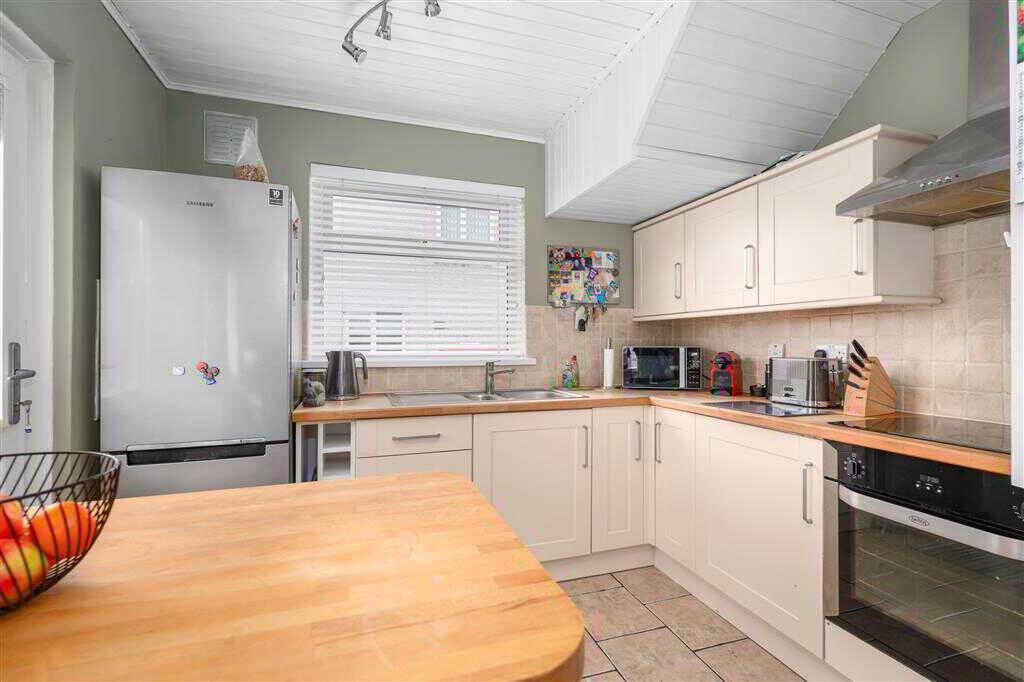
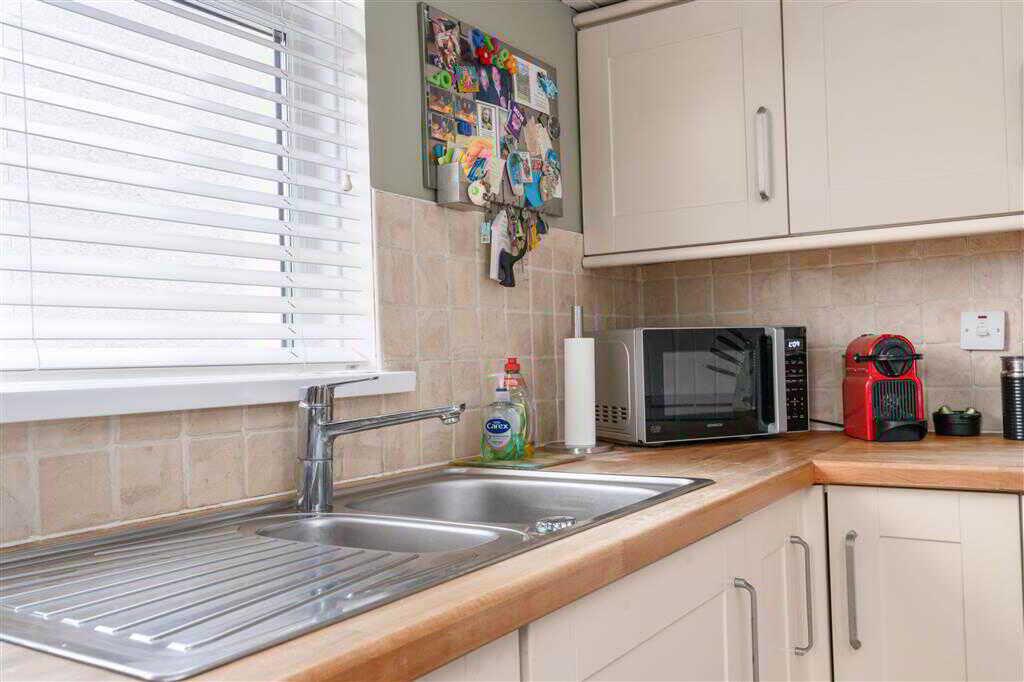
With electric fire to cast-iron fireplace, granite hearth, wooden surround and mantle. Spacious dining area. Coving to ceiling. Ceiling rose. Laminated wooden flooring. Open plan to kitchen.KITCHEN:2.93m x 2.13m (9' 7" x 6' 12")
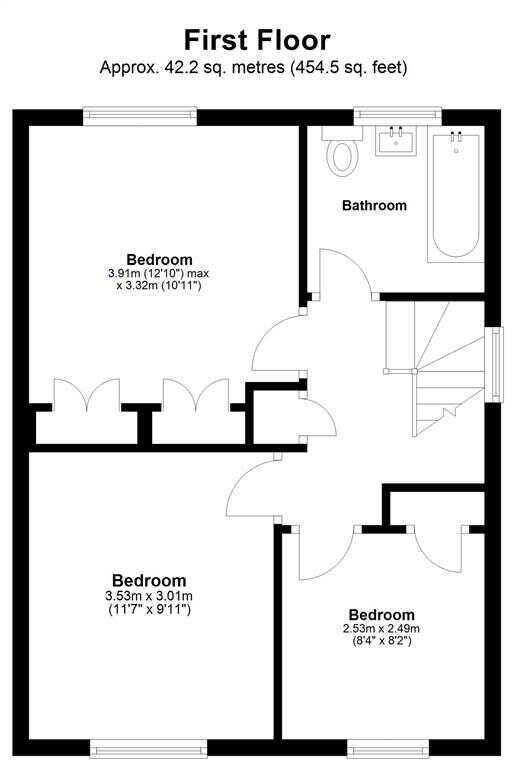
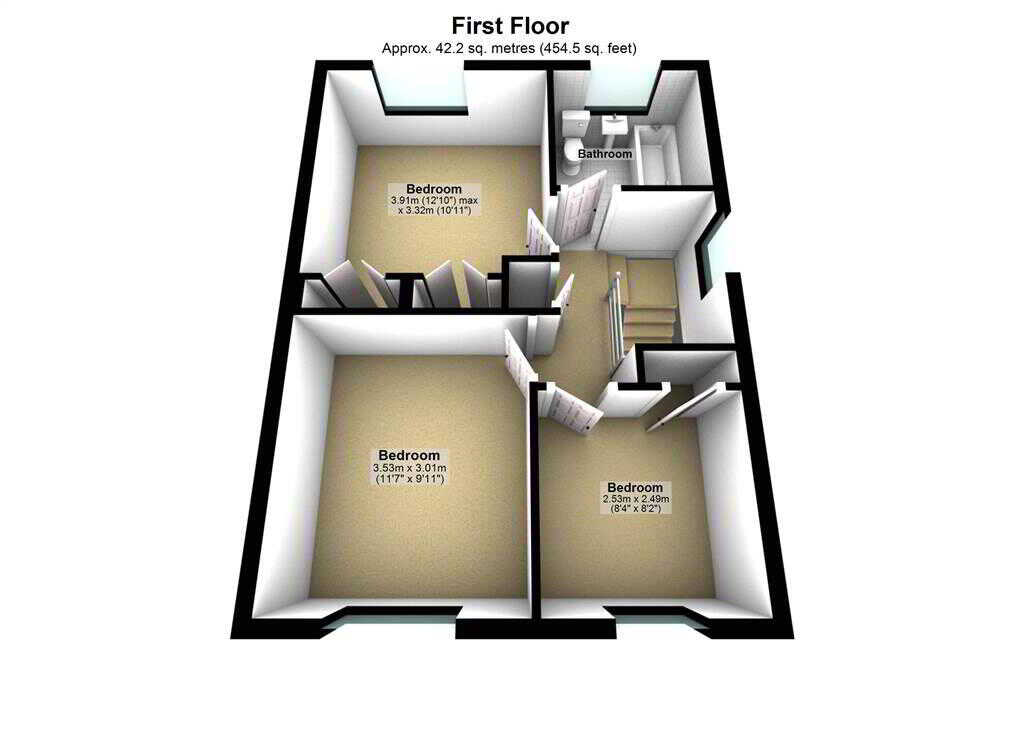
With a range of eye and low-level fitted units, 1 1/4 bowl stainless-steel sink unit and drainer with stainless-steel mixer tap. Integrated four ring electric hob and oven with stainless-steel extractor fan over. Space for fridge-freezer. Cutlery drawers. Saucepan drawer. Wine rack. Breakfast bar with seating area. Splash back tiling. Tiled flooring. PVC door to rear.First FloorLANDING:With hot-press with shelved storage.BEDROOM (1):3.91m x 3.32m (12' 10" x 10' 11")
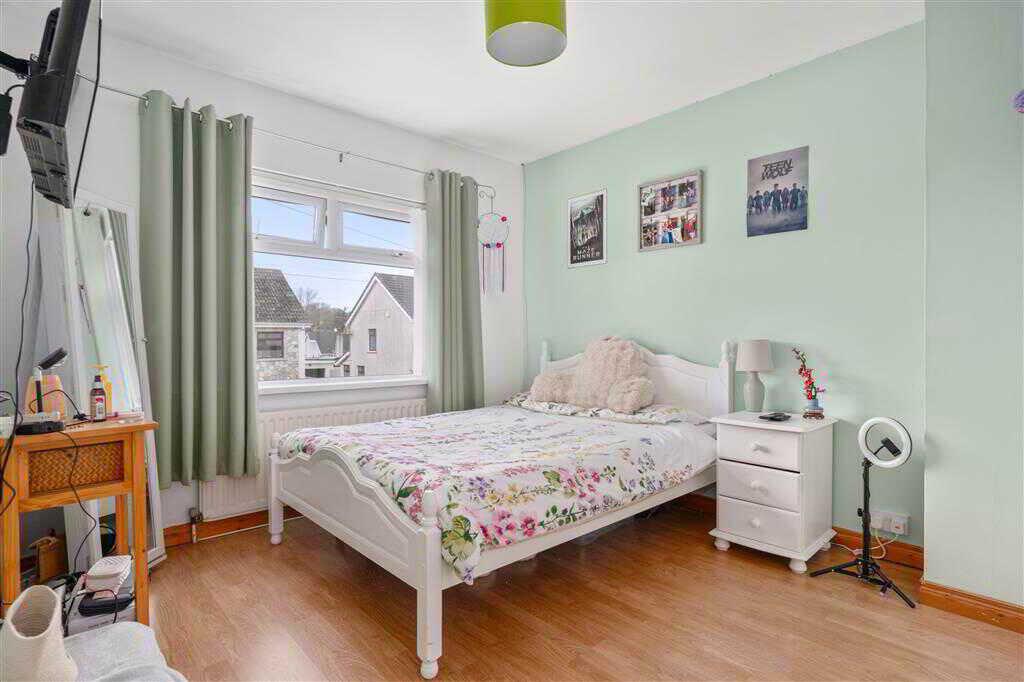
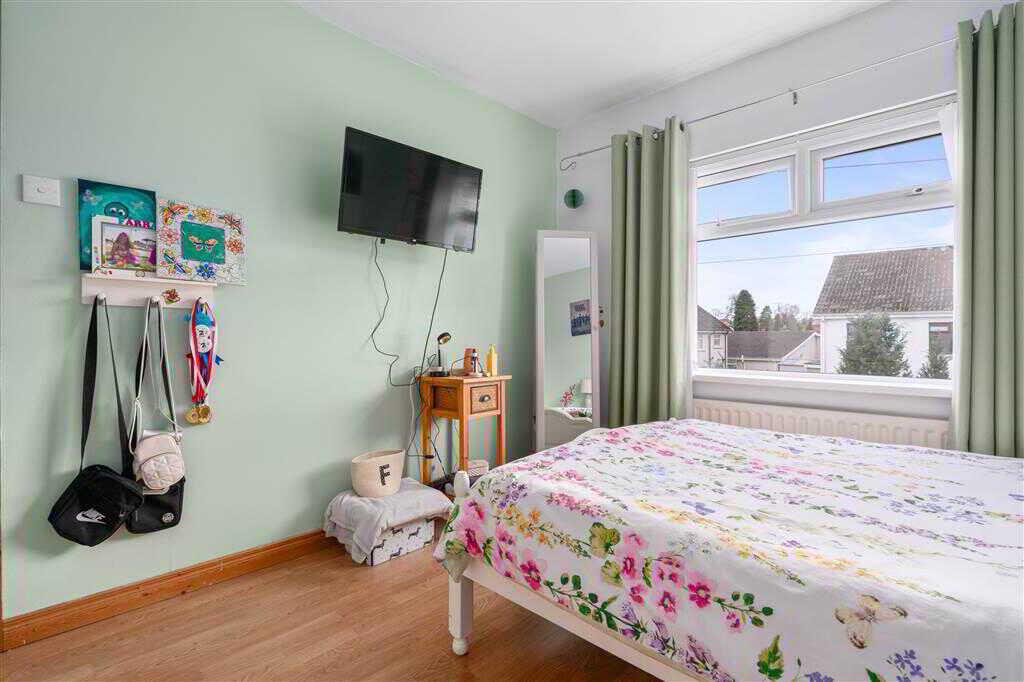
With fitted wardrobes.BEDROOM (2):3.53m x 3.01m (11' 7" x 9' 10")
With laminated wooden flooring.BEDROOM (3):2.53m x 2.49m (8' 4" x 8' 2")
With built-in storage cupboard. Laminated wooden flooring.BATHROOM:With 3-piece white suite comprising LFWC, WHB and panelled bath with shower over. Tiled walls.OutsideDETACHED GARAGE:6.5m x 3.3m (21' 4" x 10' 10")
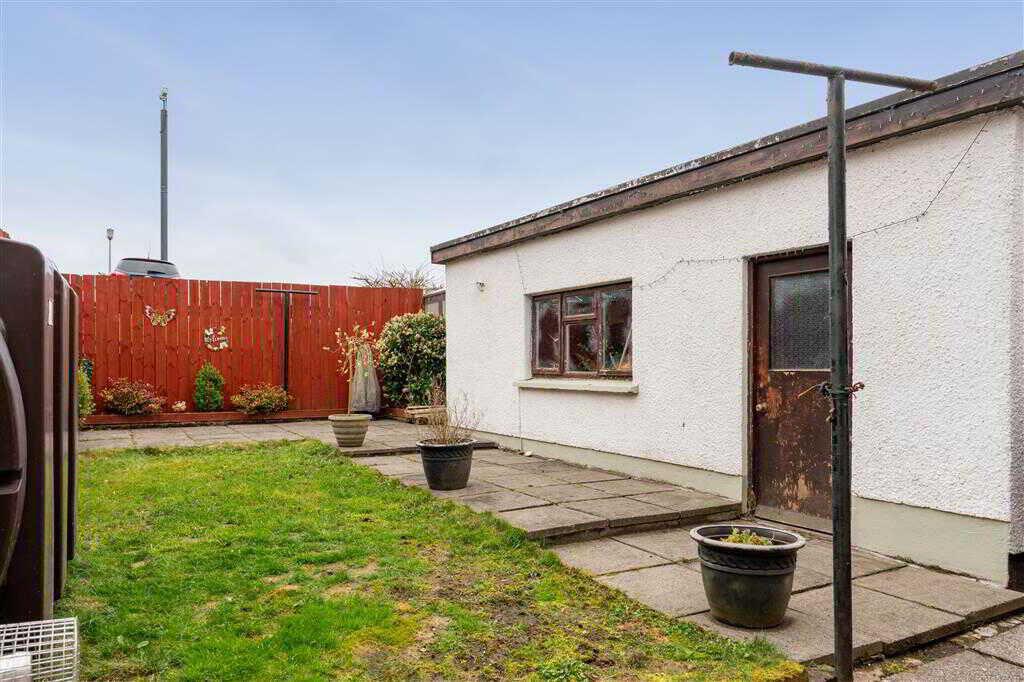
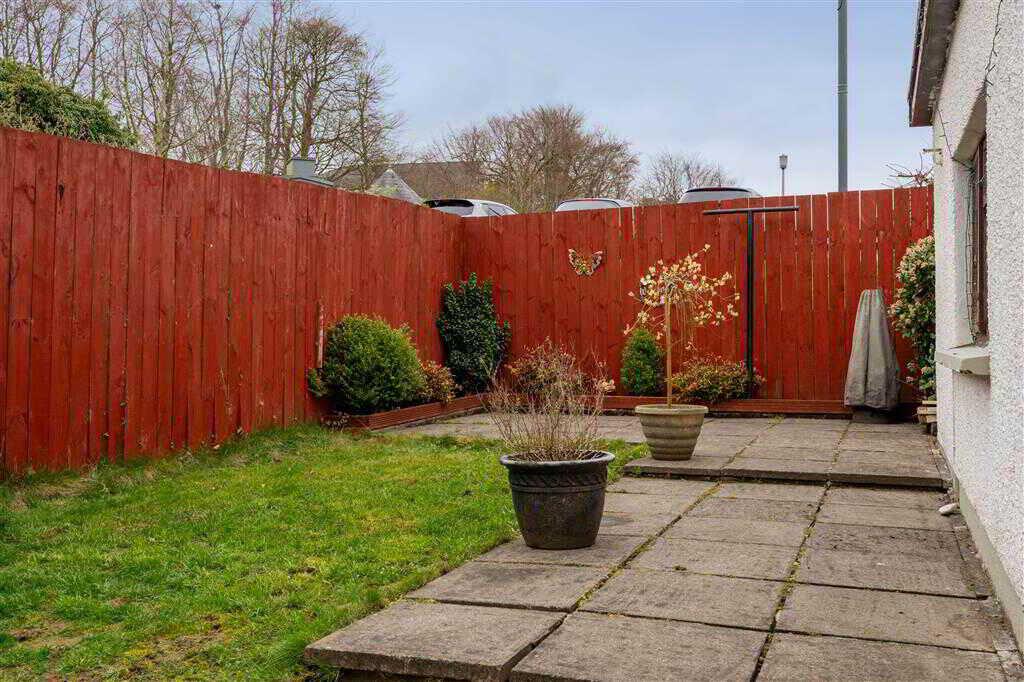
With up and over door. Side pedestrian door.With driveway at side of property for off-street parking. Decorative pebbled area at front of property with paved path to front door. Enclosed rear bounded by wooden fencing and gate. Garden in lawn to rear. Paved area at rear. Outside tap. Outside light.
Property Ref: 1066067
Similar Properties
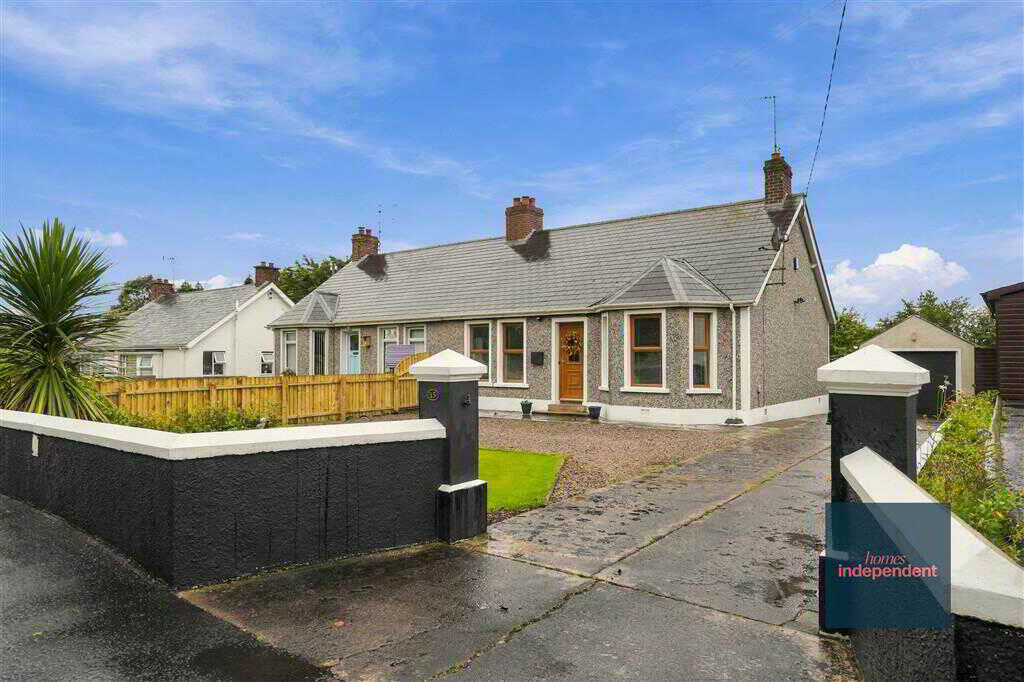
2 Bedroom Semi-Detached Bungalow | Offers in excess of £175,000
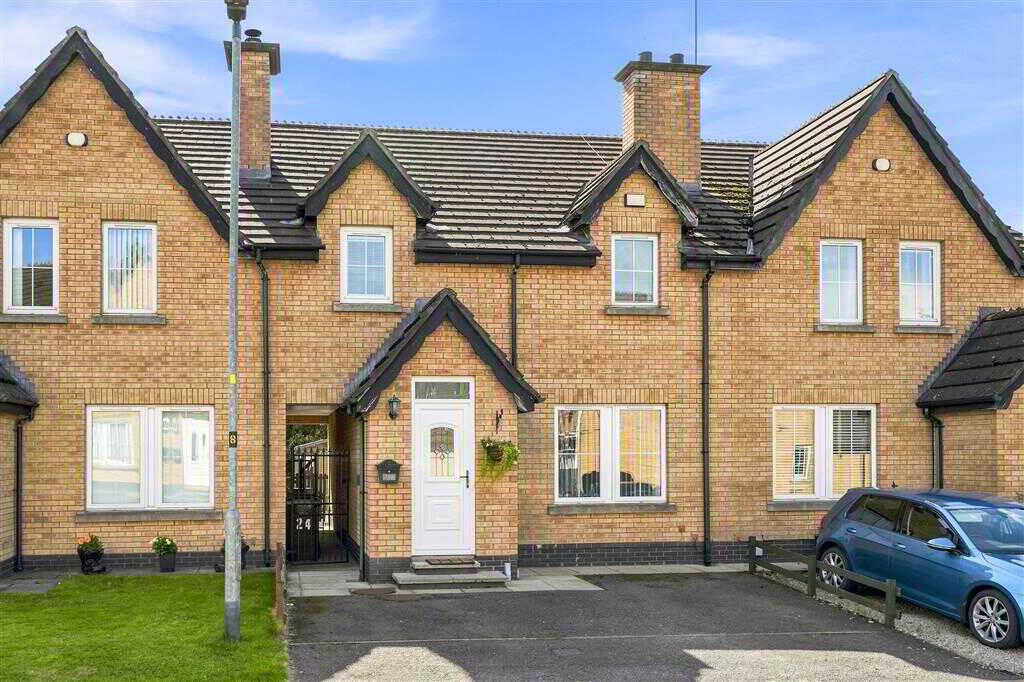
3 Bedroom Town House | Offers in region of £175,000
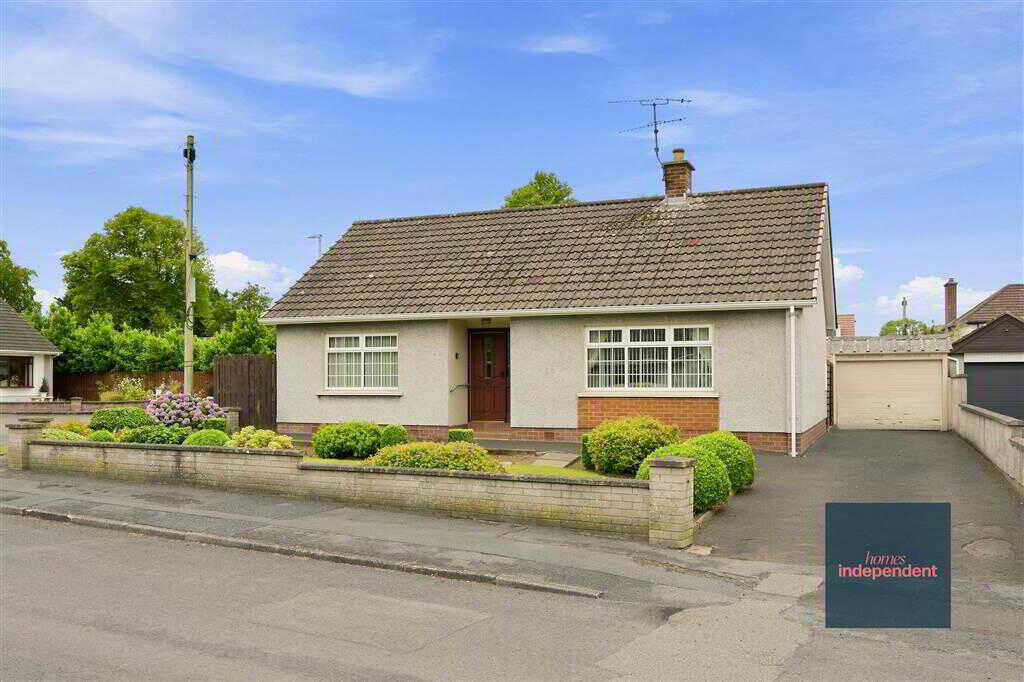
3 Bedroom Detached Bungalow | Offers in region of £175,000
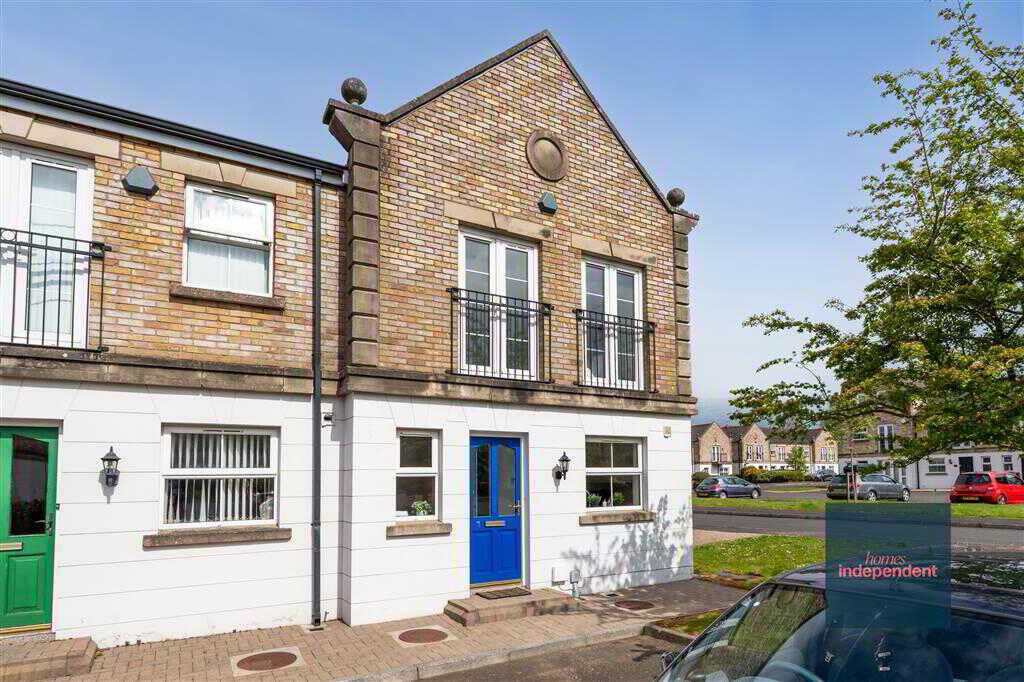
3 Bedroom Town House | Offers in region of £179,000
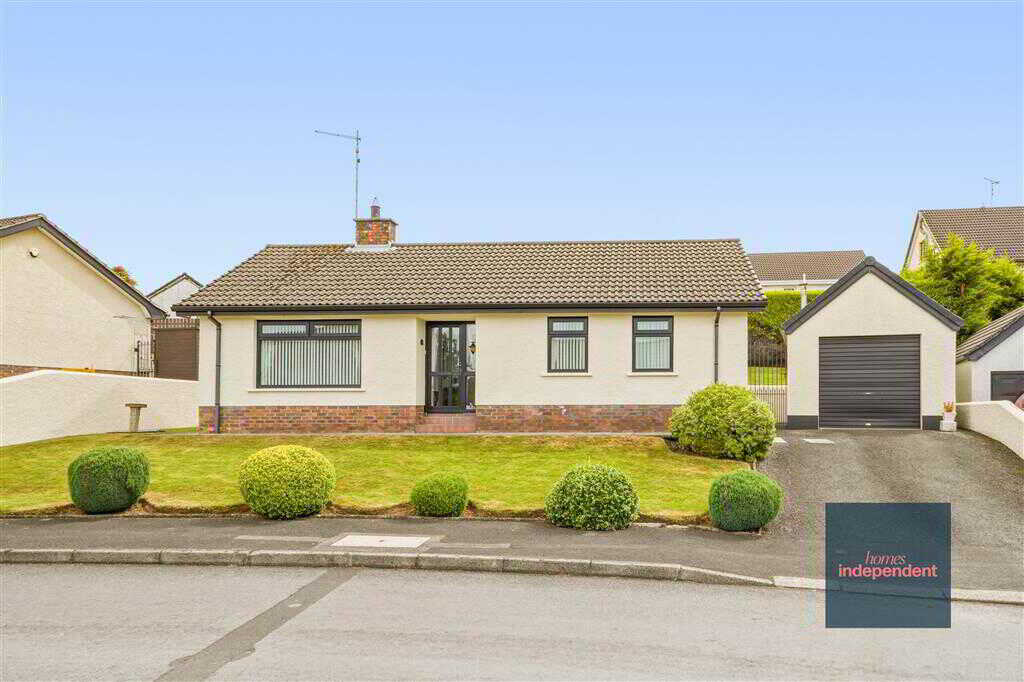
77 Willowbrook, Kells & Connor, Ballymena
3 Bedroom Detached Bungalow | Offers in region of £180,000
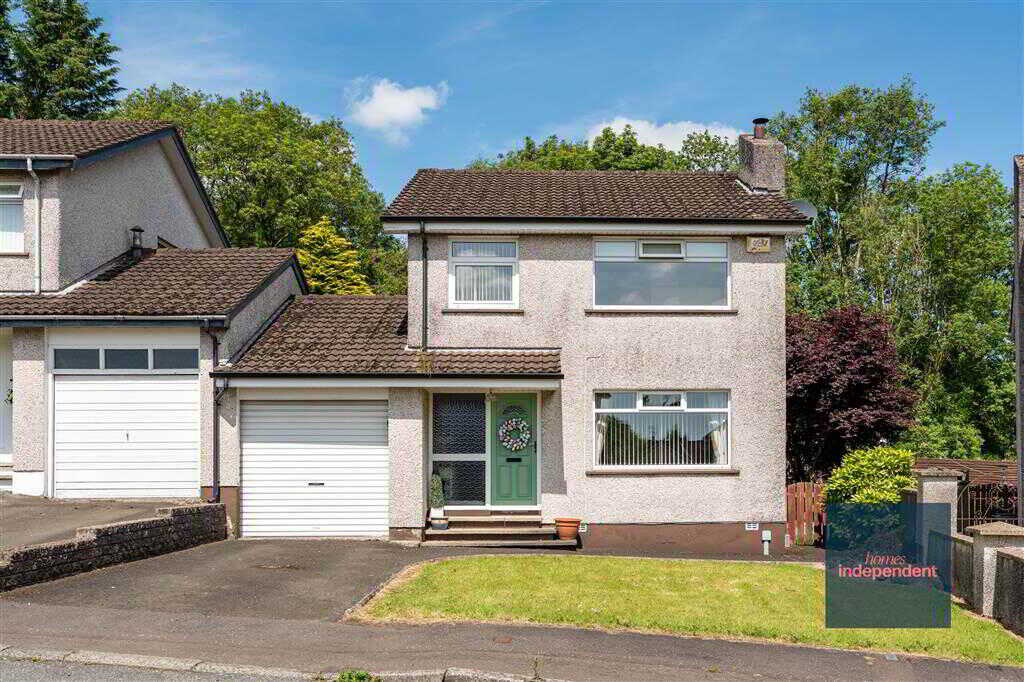
3 Bedroom Detached House | Offers in region of £180,000

Homes Independent (Ballymena)
Ballymena, Antrim, BT43 5AA
028 2565 11 11
How much is your home worth?
Use our short form to request a valuation of your property.
Request a Valuation
©2026 The Guild of Property Professionals. All rights reserved.
Terms and Conditions |
Privacy Policy |
Cookie Policy |
Complaints Policy |
Members Login
The Guild of Property Professionals Trading Address: 121 Park Lane, London W1K 7AG. GPEA Limited.
Registered in England & Wales.
Company No: 02819824.
Registered Office Address: The Old Courthouse, 60A London Road, Grantham, NG31 6HR.
VAT Registration No: 180897859

