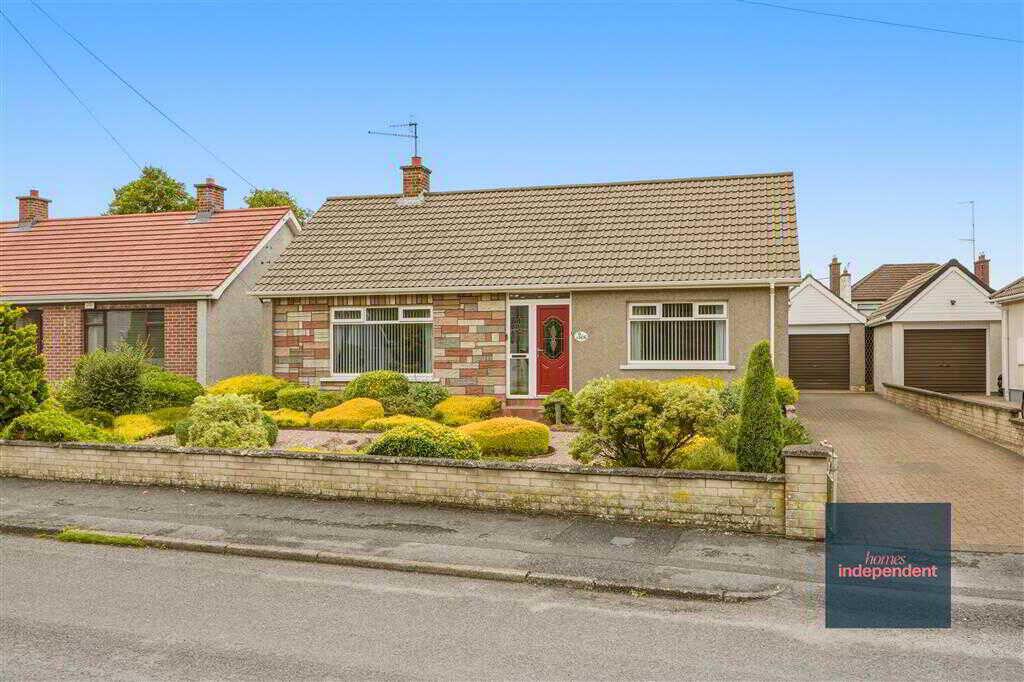
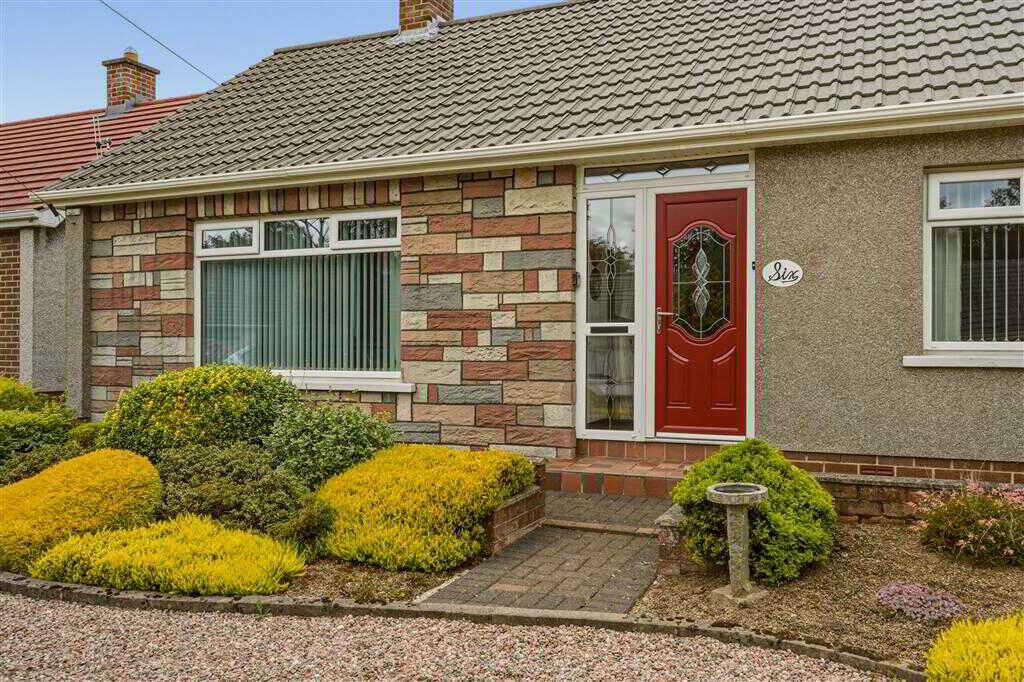
- Detached Bungalow
- 3 Bedrooms
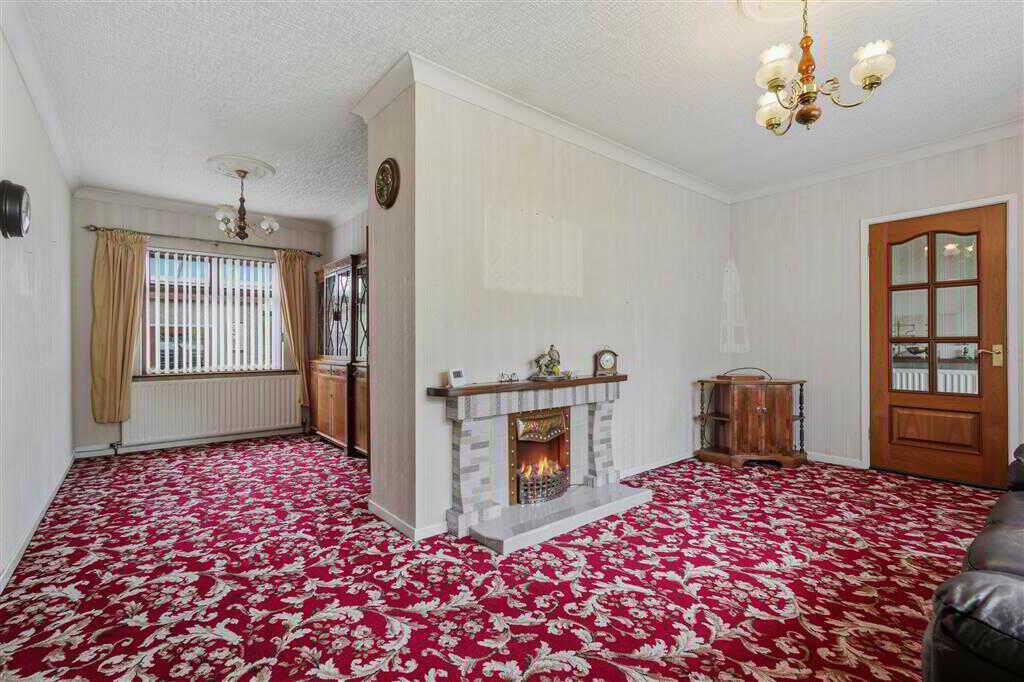
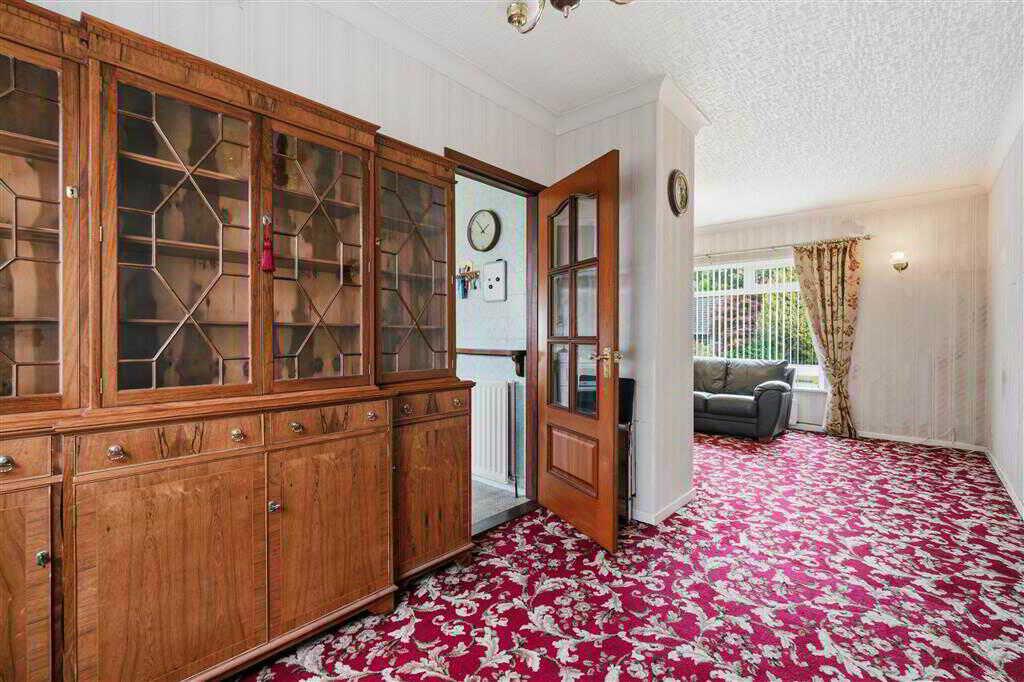
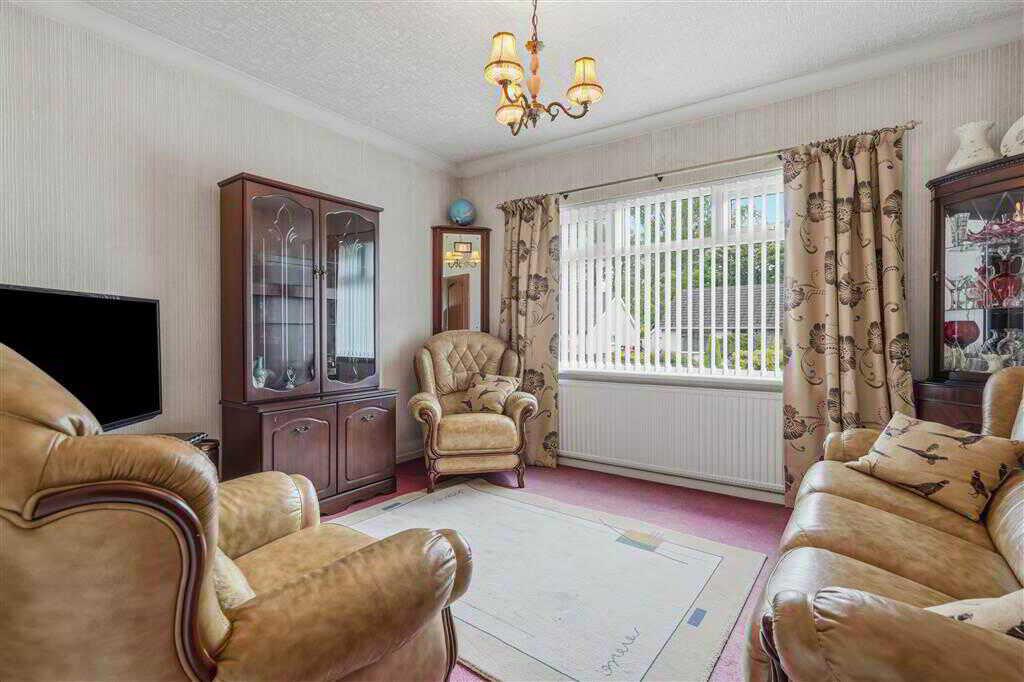
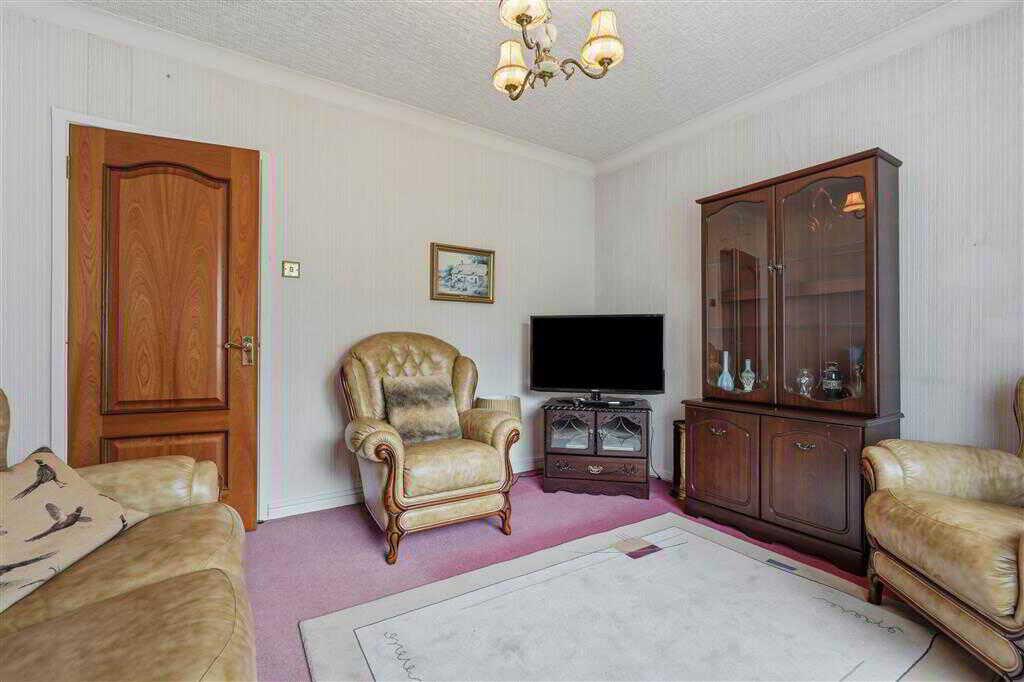
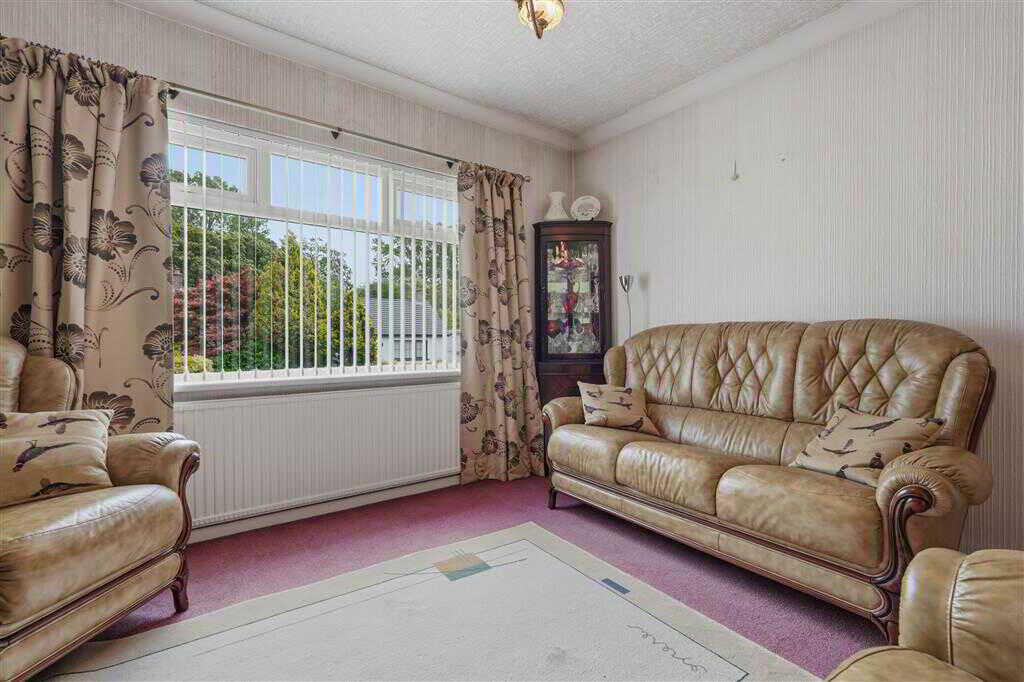
- Open plan Lounge/dining area
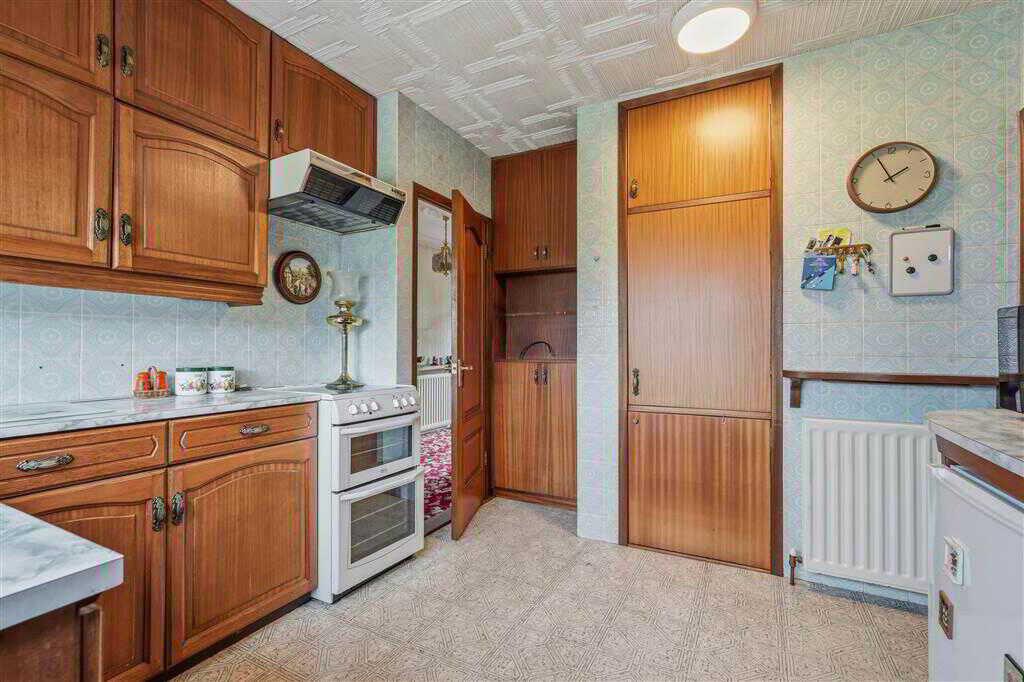
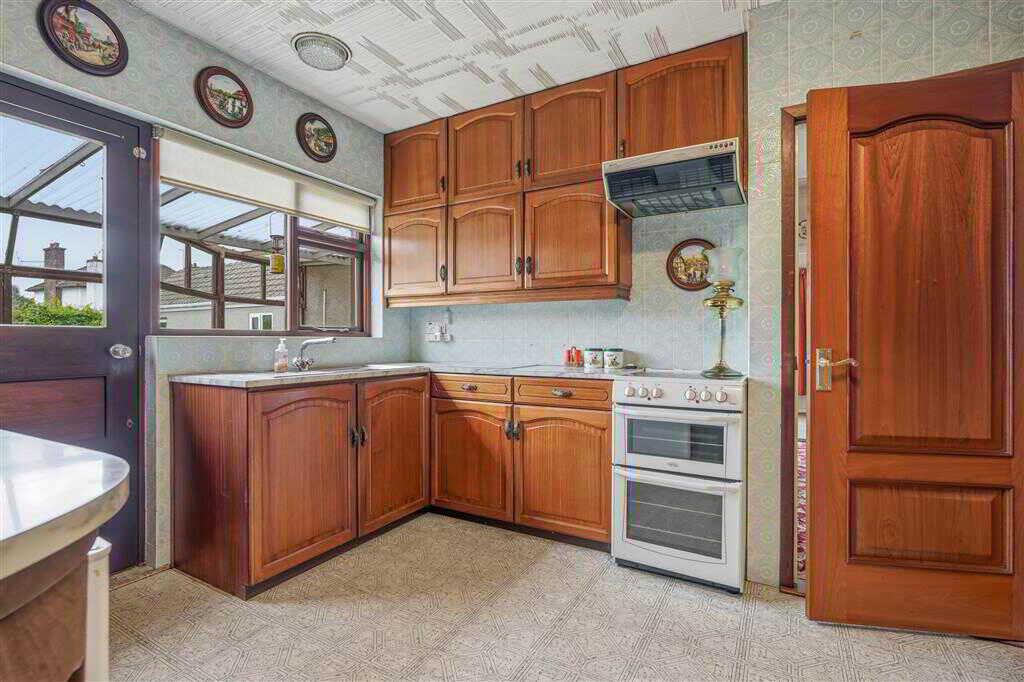
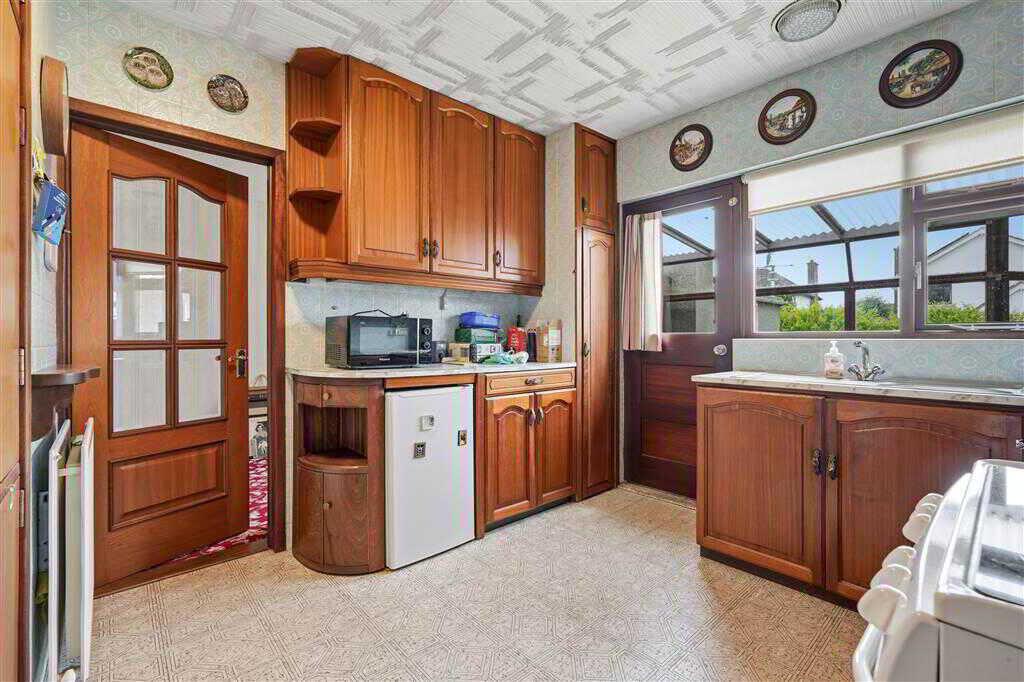
- Kitchen with fitted units
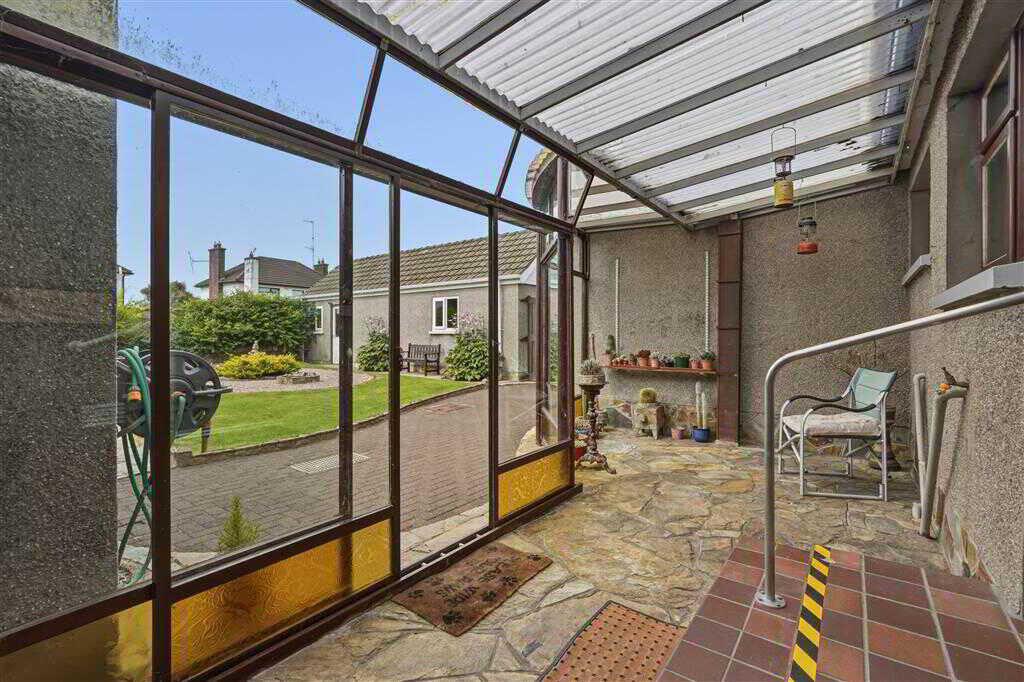
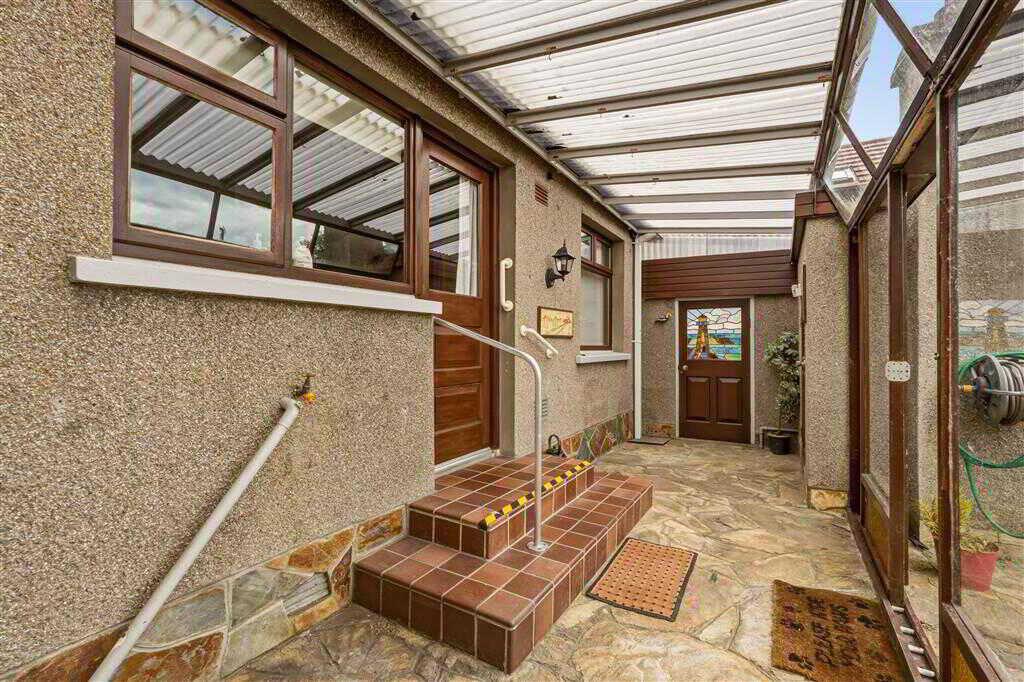
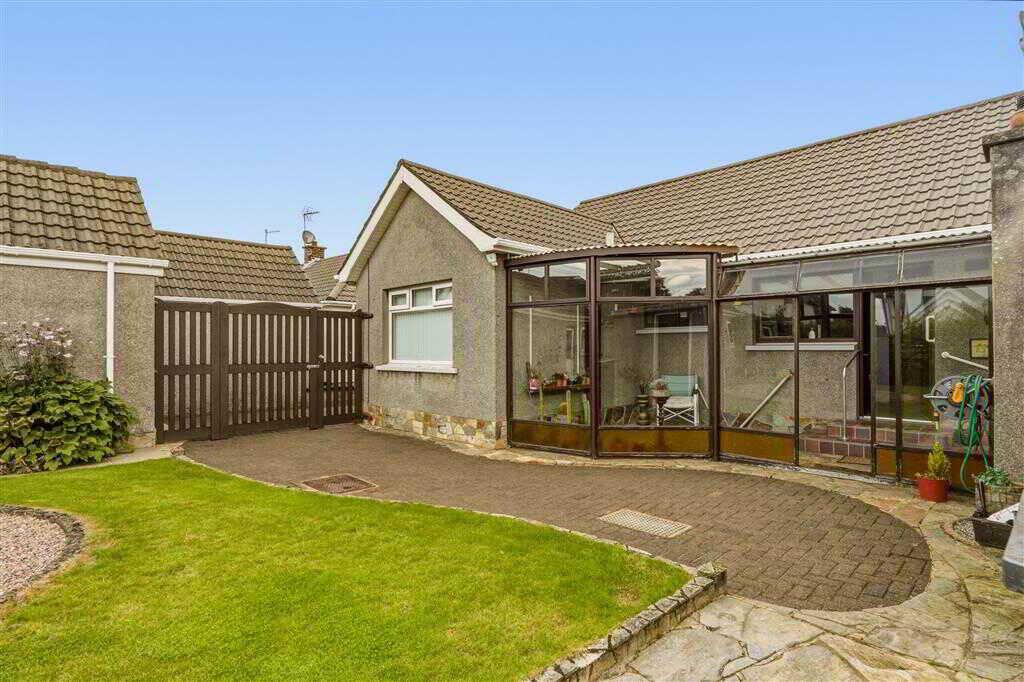
- Lean to conservatory
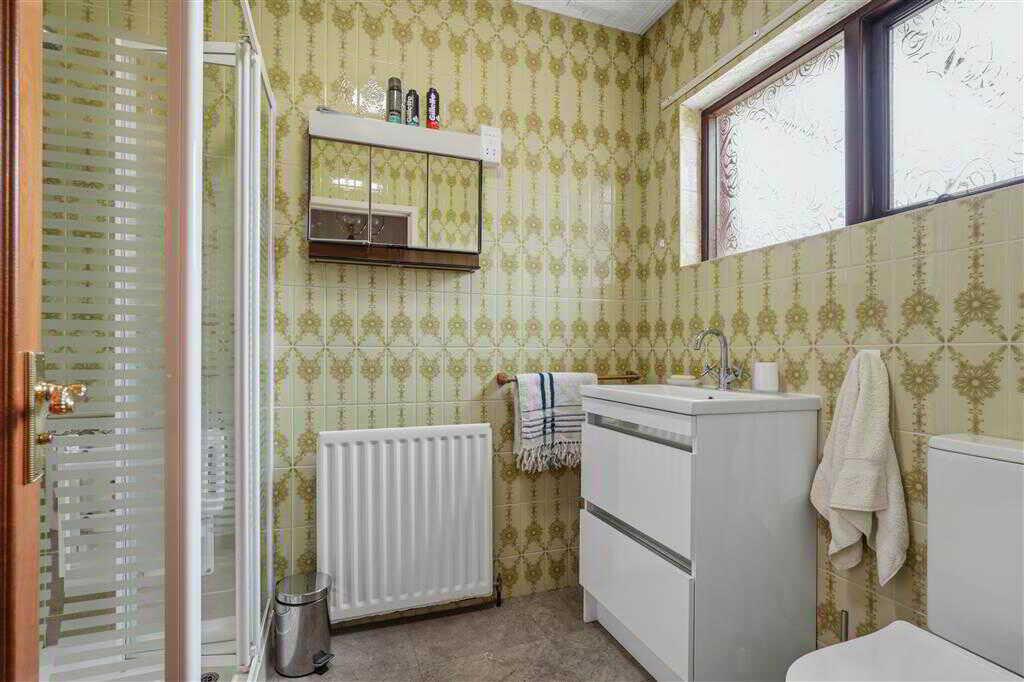
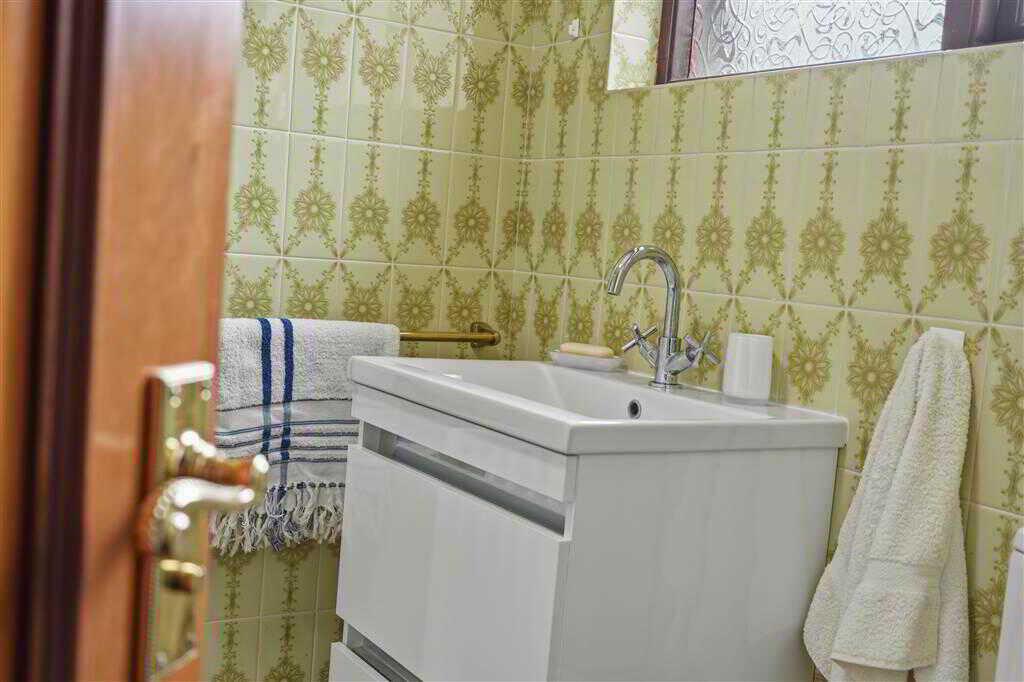
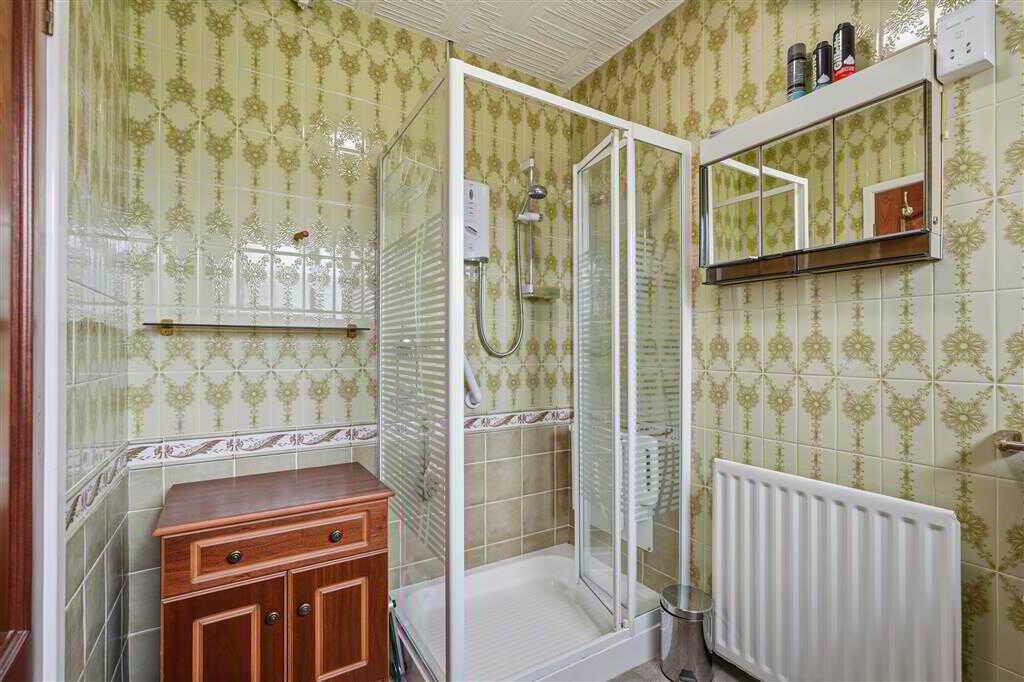
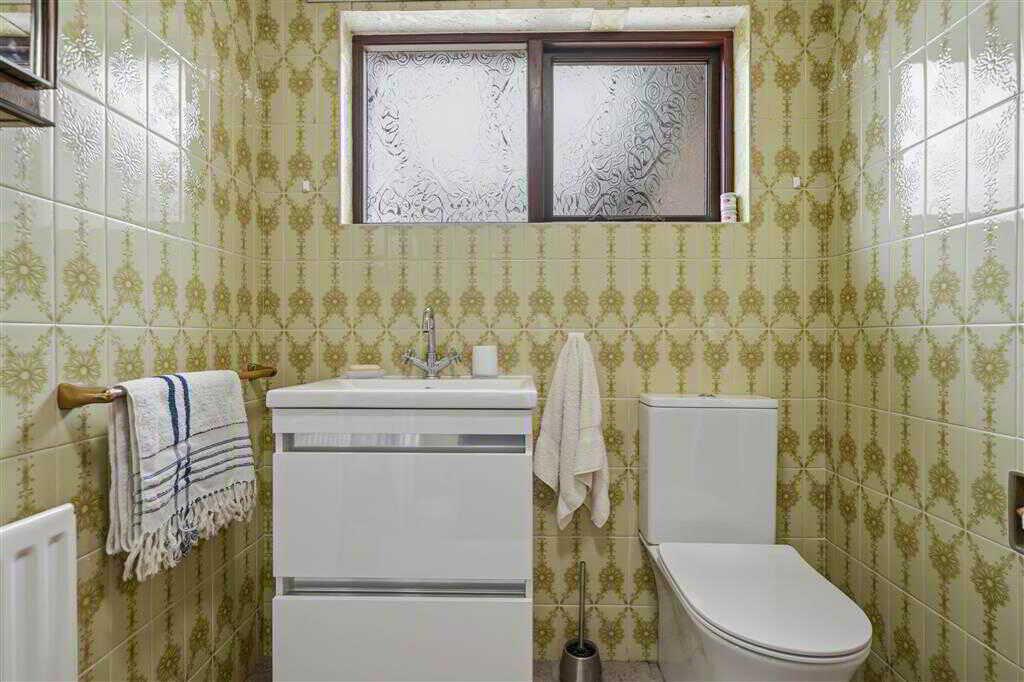
- Shower Room with 3 piece suite
- PVC & Hardwood double glazed windows
- Oil fired heating system
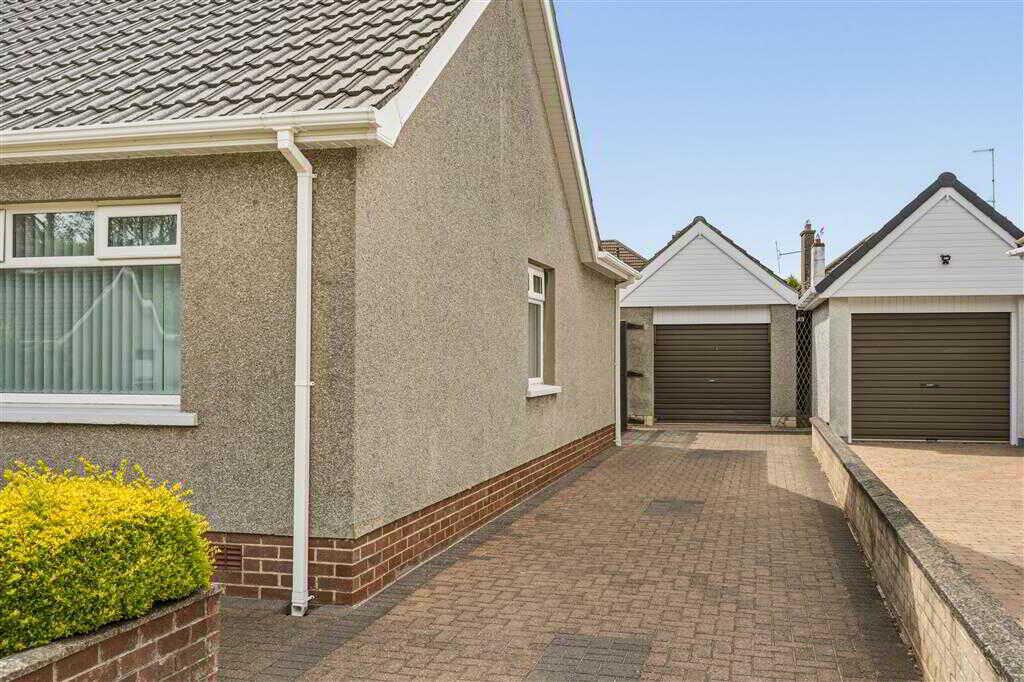
- Detached Garage
- Workshop attached to garage

This property listing is now SSTC
3 Bedroom Detached Bungalow for sale in Ballymena
 2
3
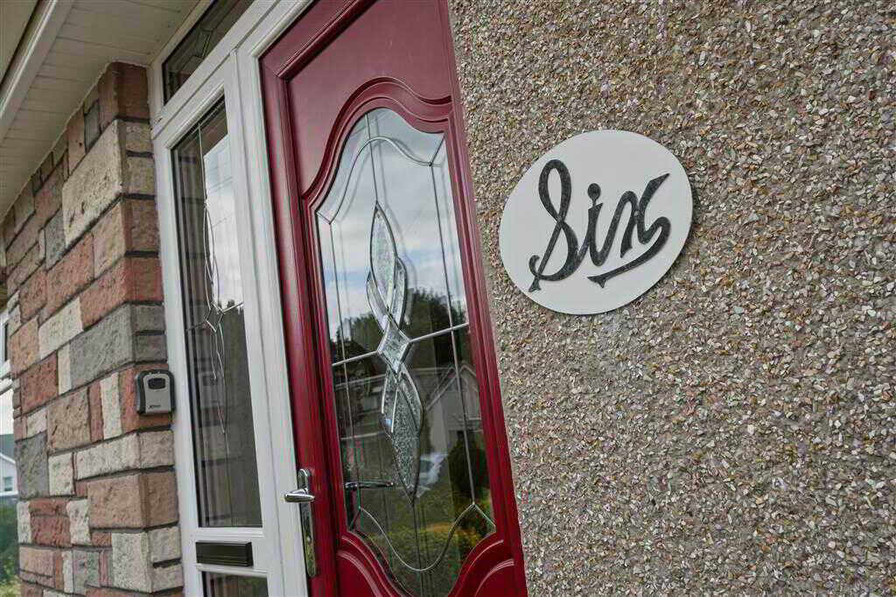
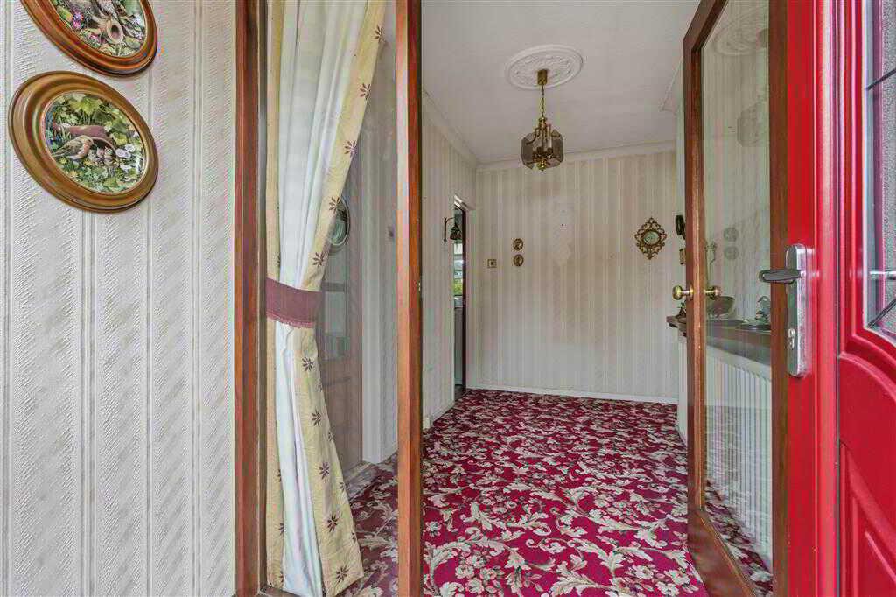
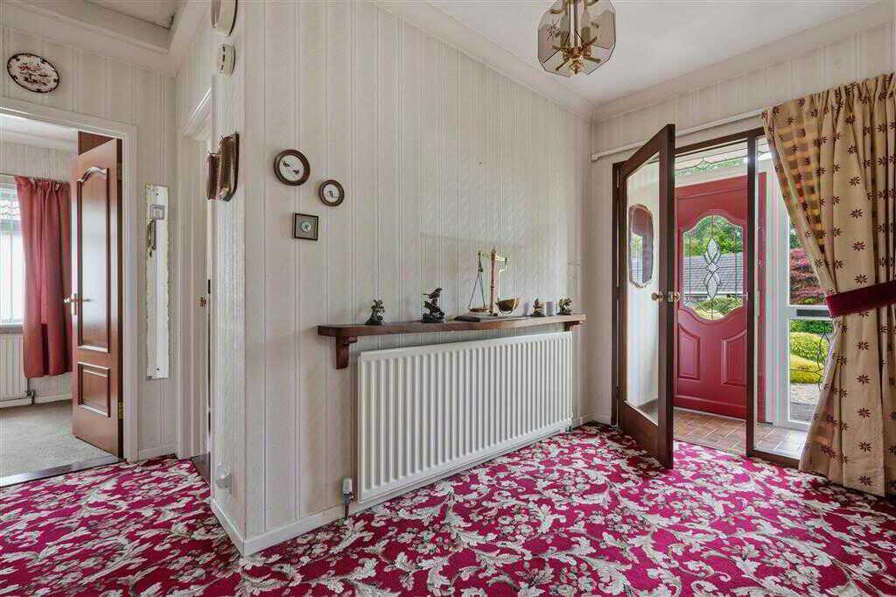
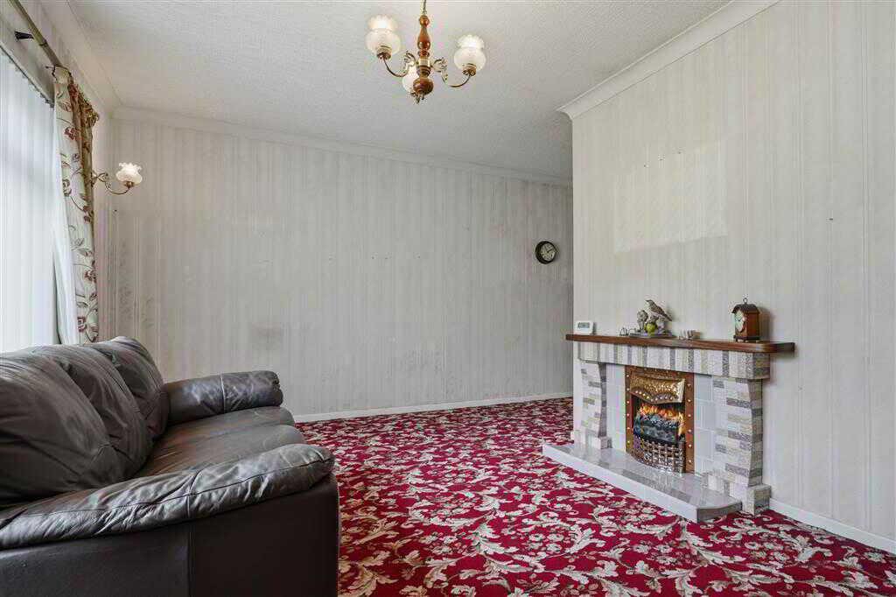
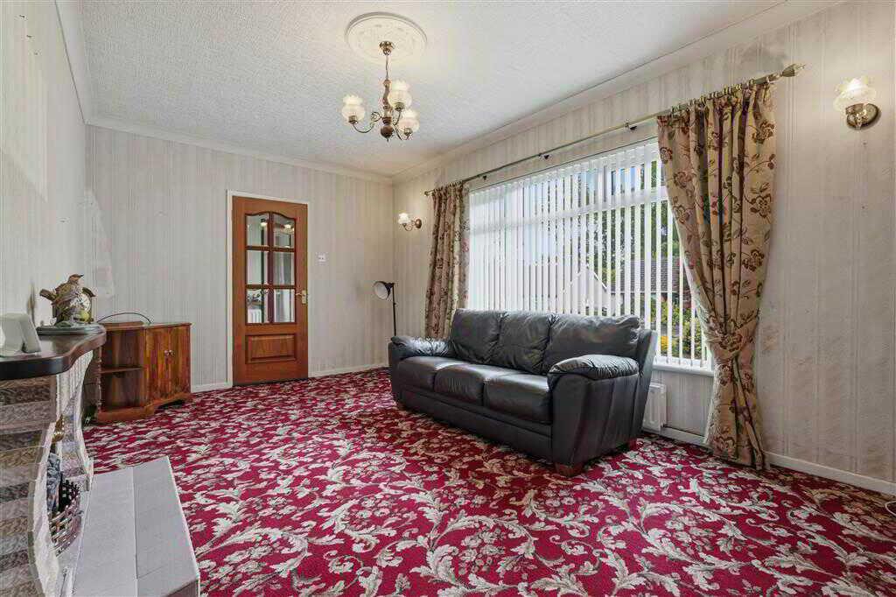
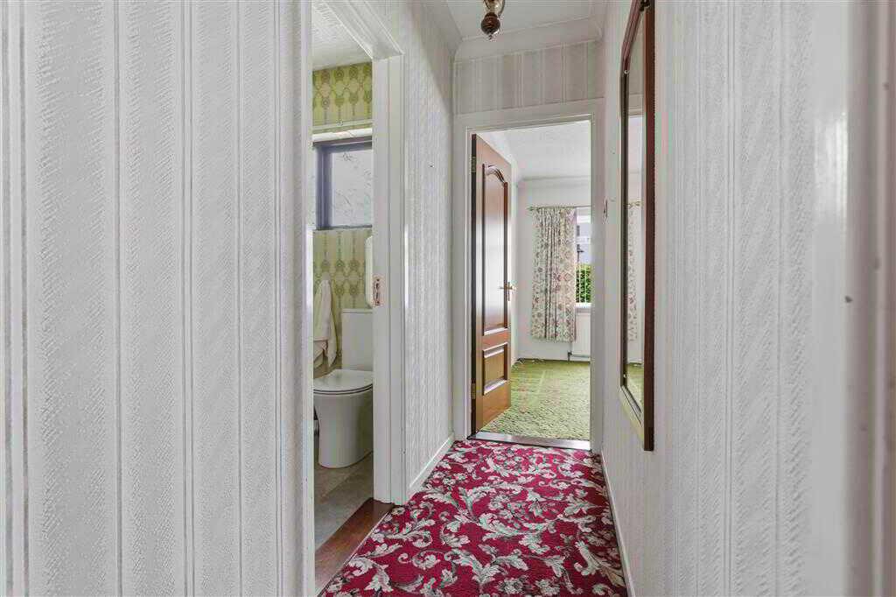
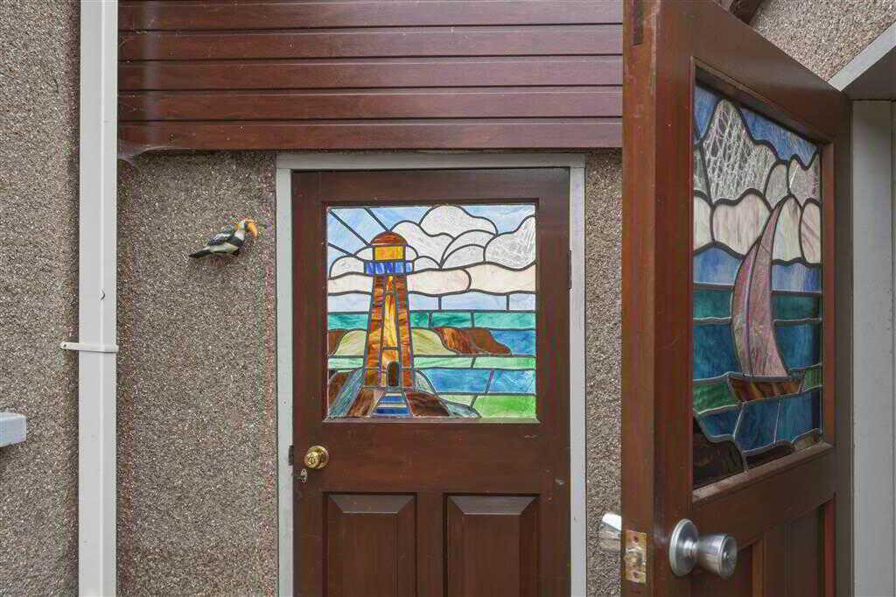
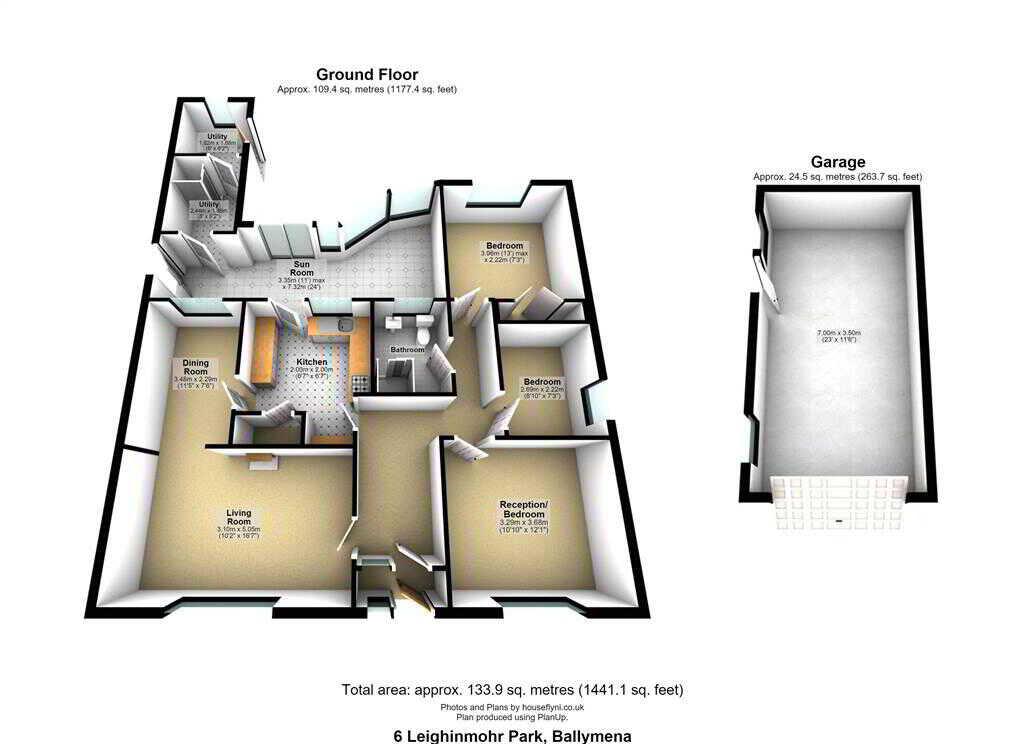
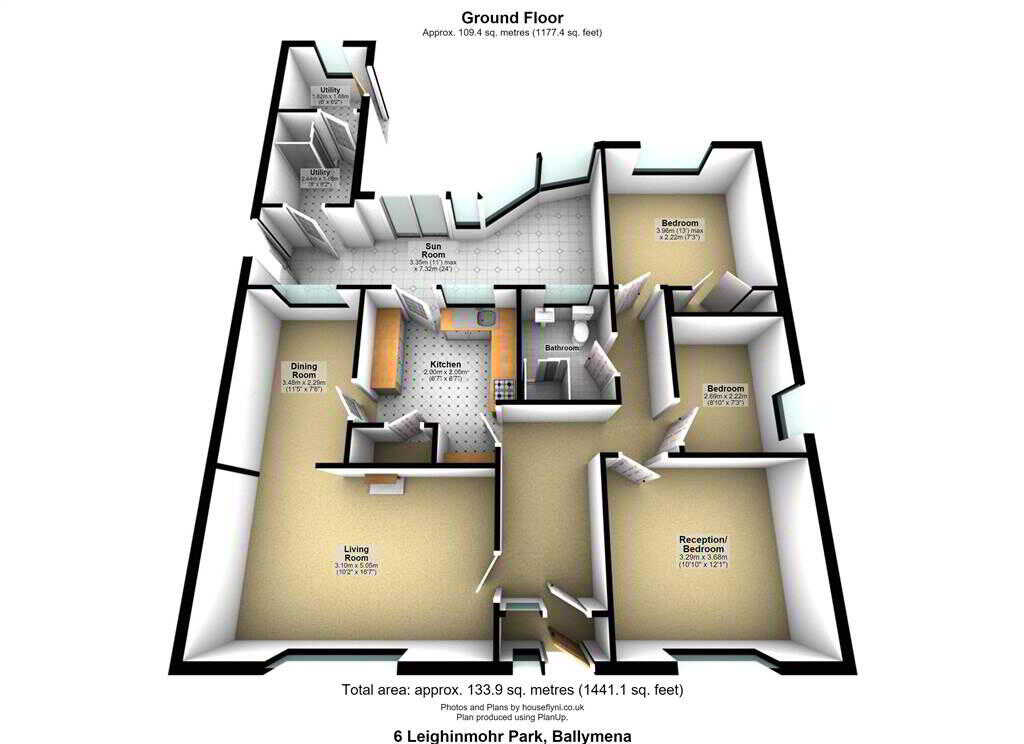
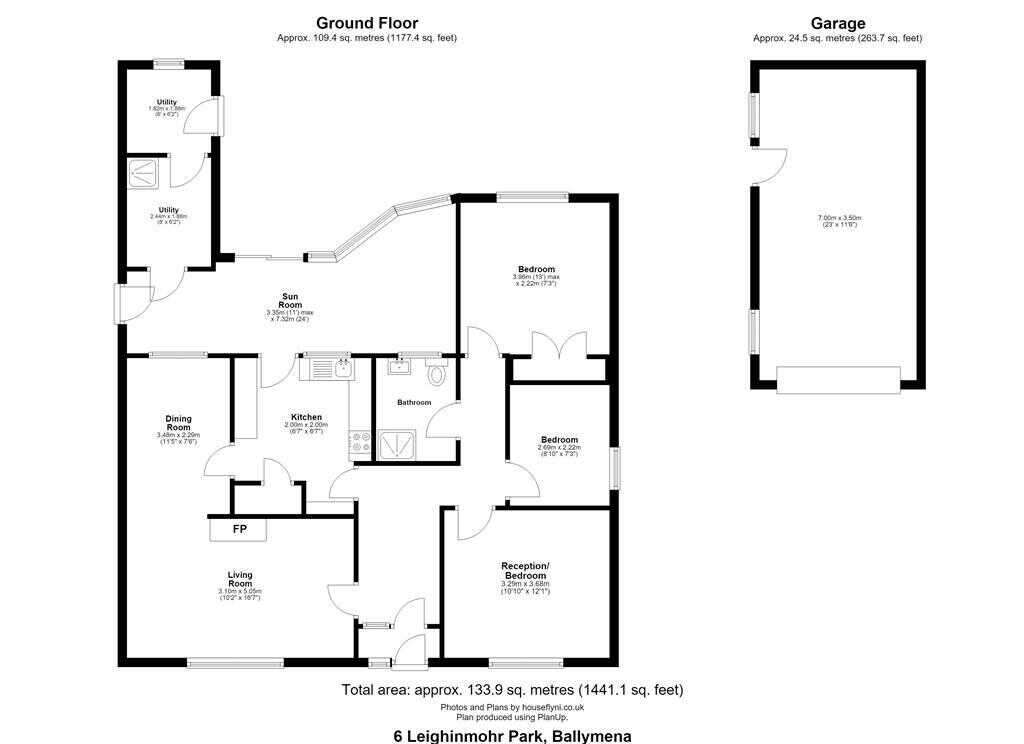
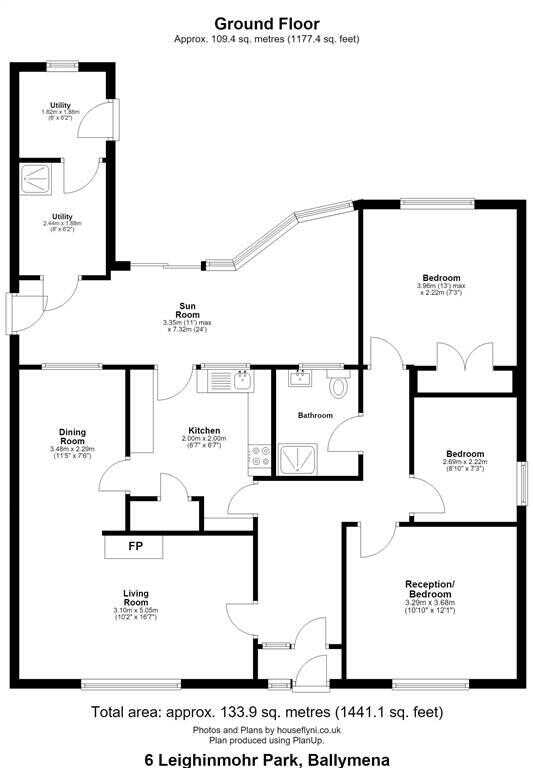
Situated within the highly sought after and well established residential area of Leighinmohr Avenue, Homes Independent are delighted to present this charming detached bungalow to the market. Offering three bedrooms, a detached garage and an enclosed rear garden, this property presents an excellent opportunity for those seeking a home or downsize with fantastic potential in a desirable location. Early interest is anticipated, and prospective purchasers are encouraged to register their interest with Homes Independent at the earliest opportunity.Ground FloorENTRANCE PORCH:with composite front door and side pane. Tiled flooring. Glazed door to hallway.HALLWAY:with cornicing to ceiling. Access to loft.LOUNGE:5.05m x 3.1m (16' 7" x 10' 2")
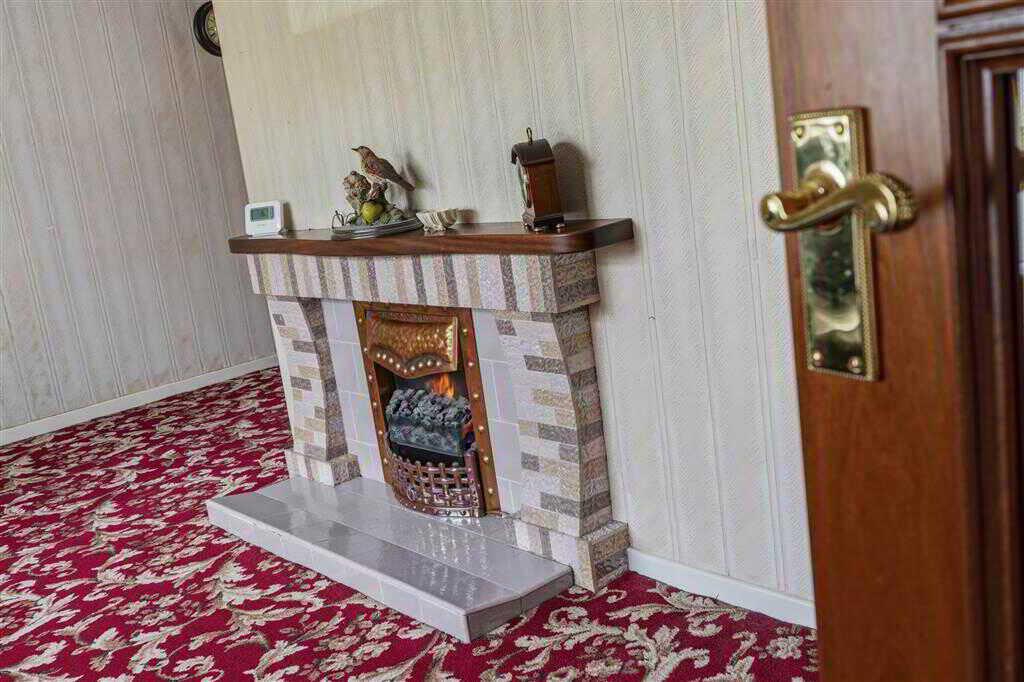
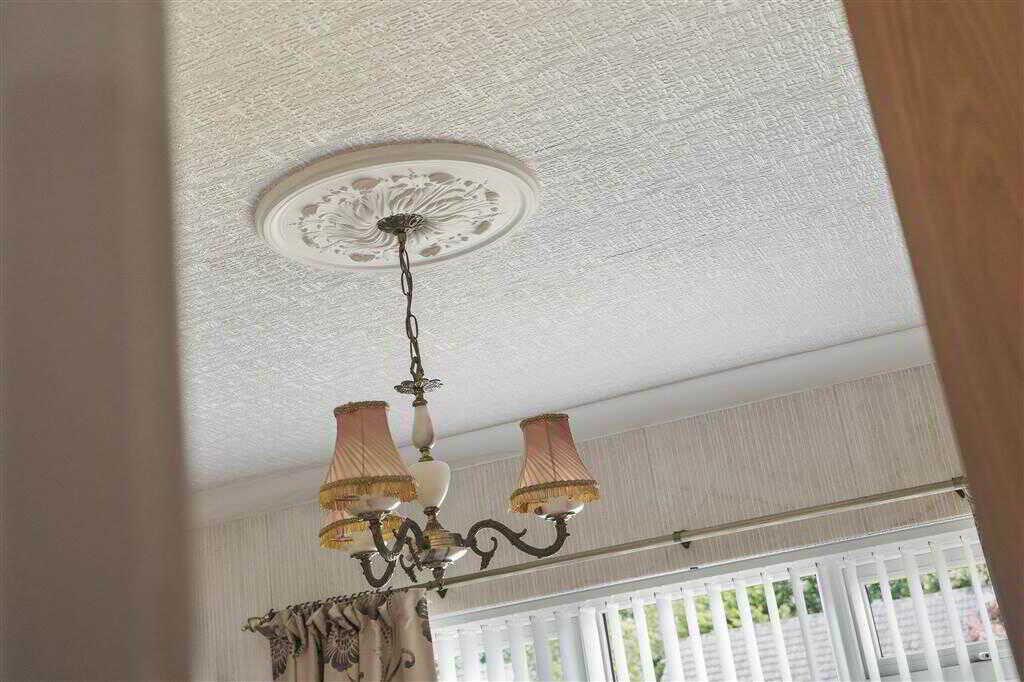
with electric inset fireplace with tiled hearth, surround and mahogany mantle. Cornicing to ceiling and centre rose. Wall lights. Open plan to dining room.DINING ROOM:3.48m x 2.29m (11' 5" x 7' 6")
with cornicing to ceiling and centre rose. Glazed door to kitchen.KITCHEN:2.m x 2.m (6' 7" x 6' 7")
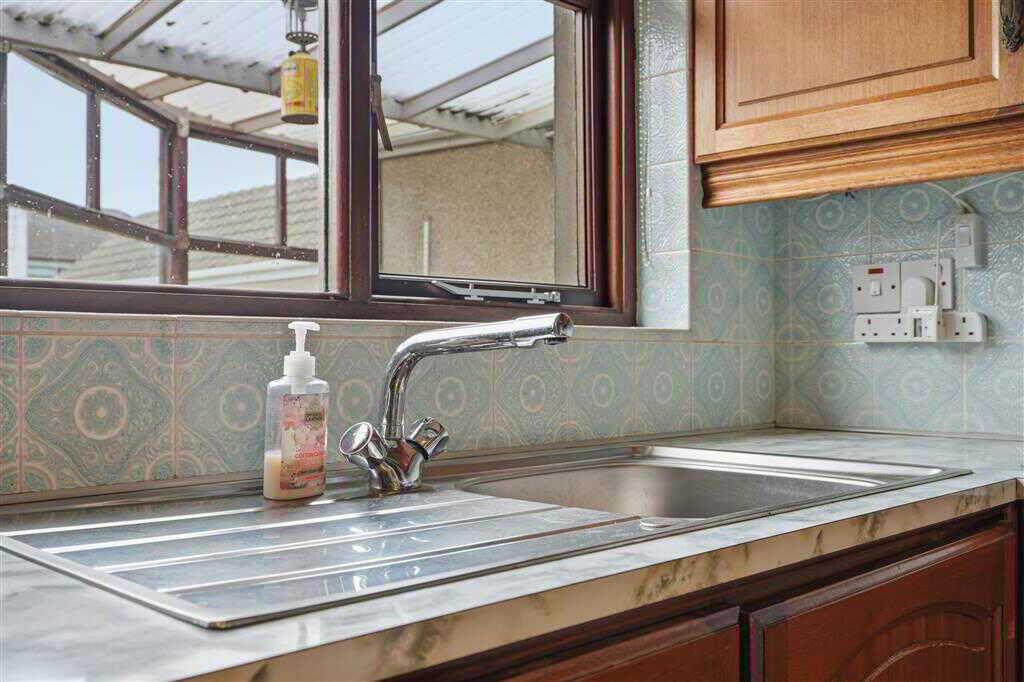
with a range of eye and low level fitted units with sink and drainer. Space for fridge/freezer. Space for hob and oven. Under pelmet lighting. Fully tiled walls. Hotpress with shelved storage. Door to lean to conservatory.CONSERVATORY:7.32m x 3.35m (24' 0" x 10' 12")
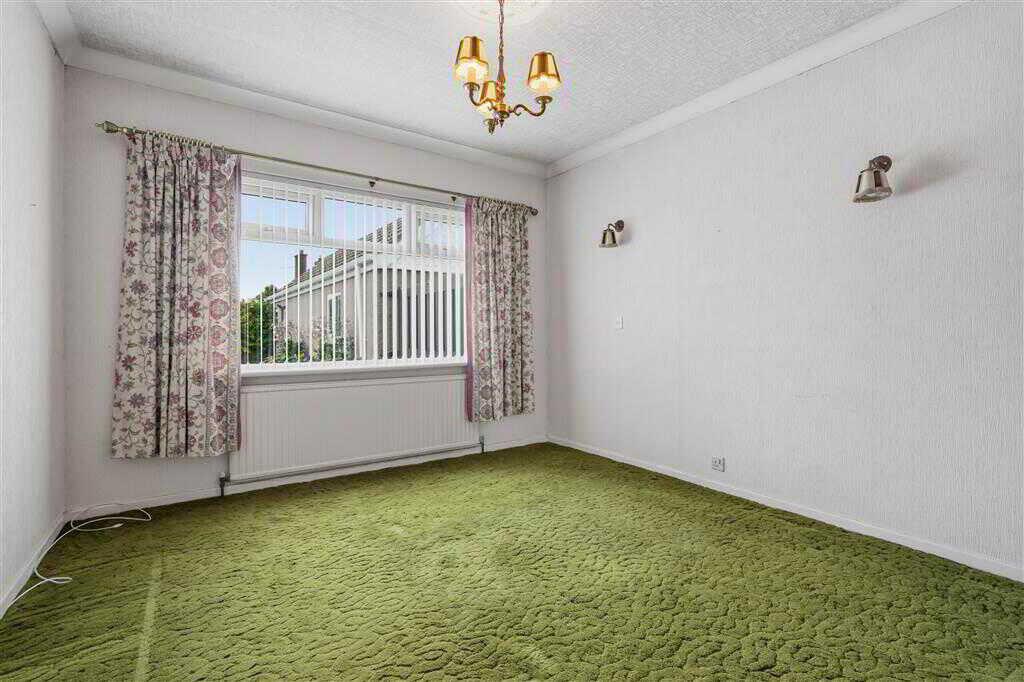
(max)BEDROOM (1):3.68m x 3.29m (12' 1" x 10' 10")
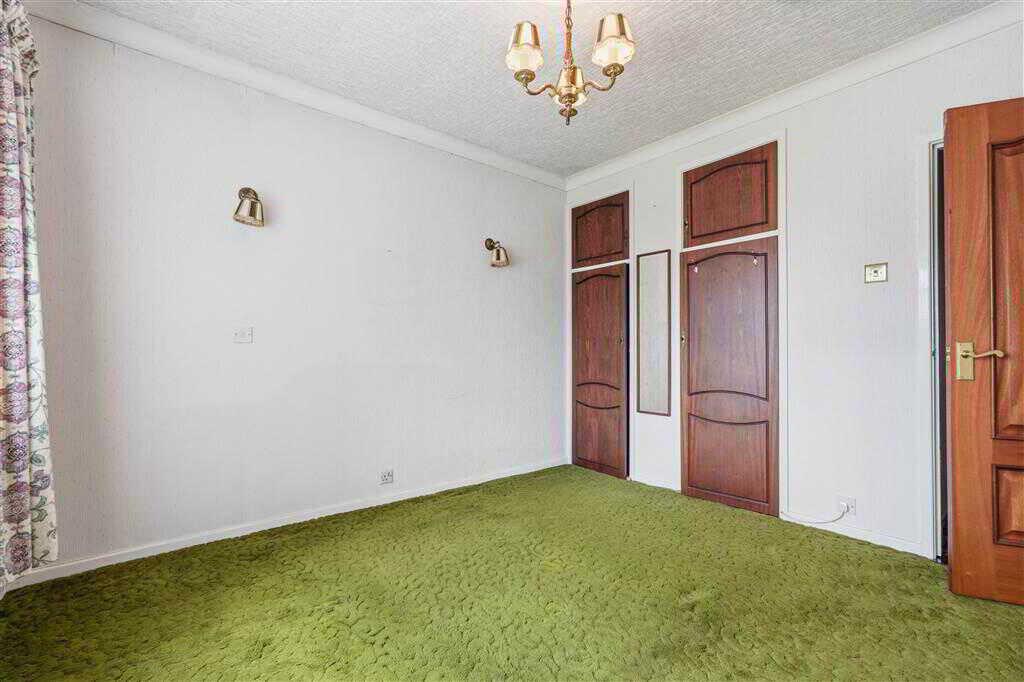
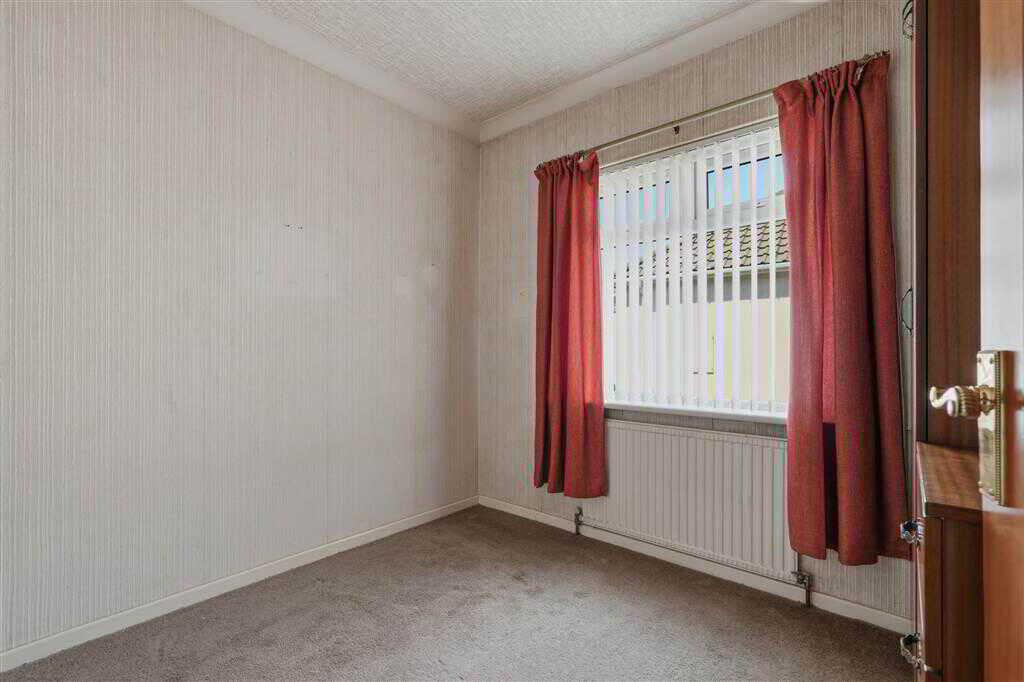
with cornicing to ceiling and centre rose.BEDROOM (2):3.96m x 2.22m (12' 12" x 7' 3")
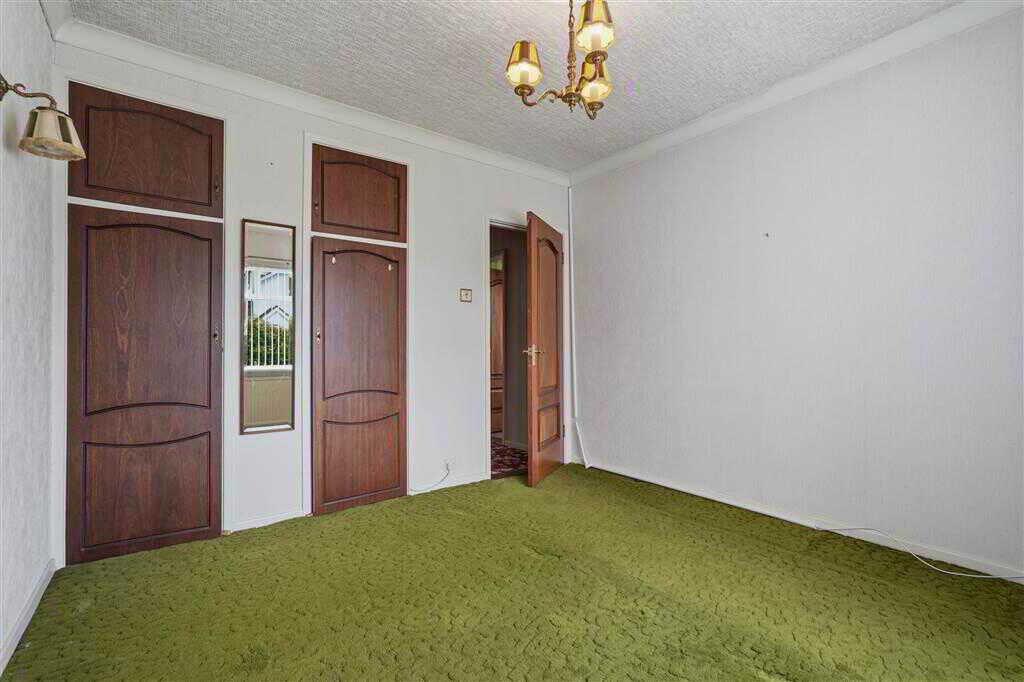
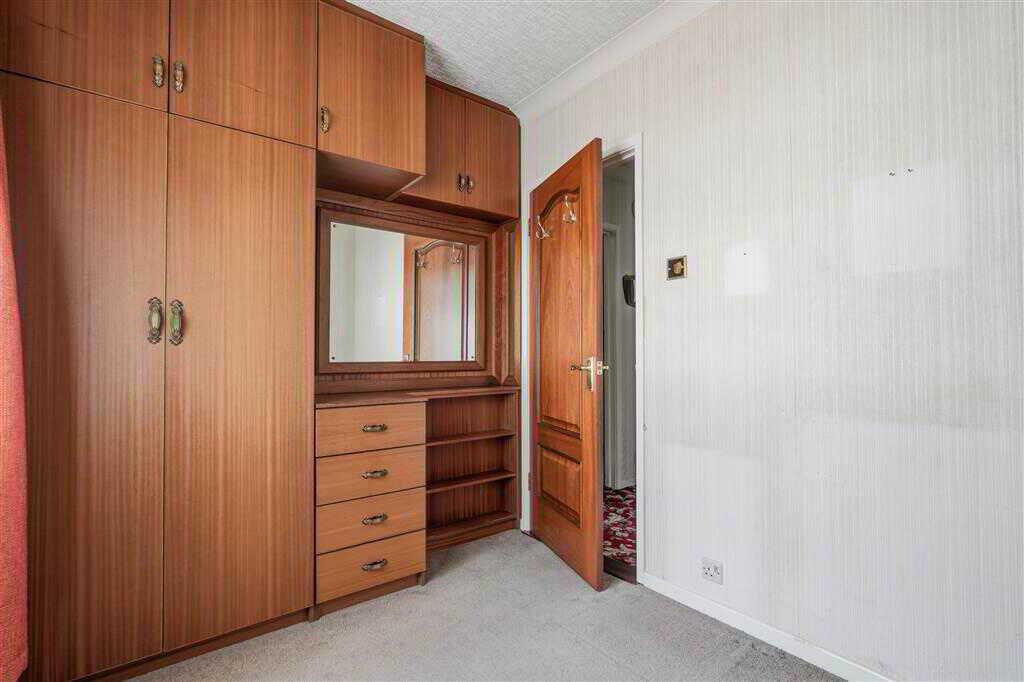
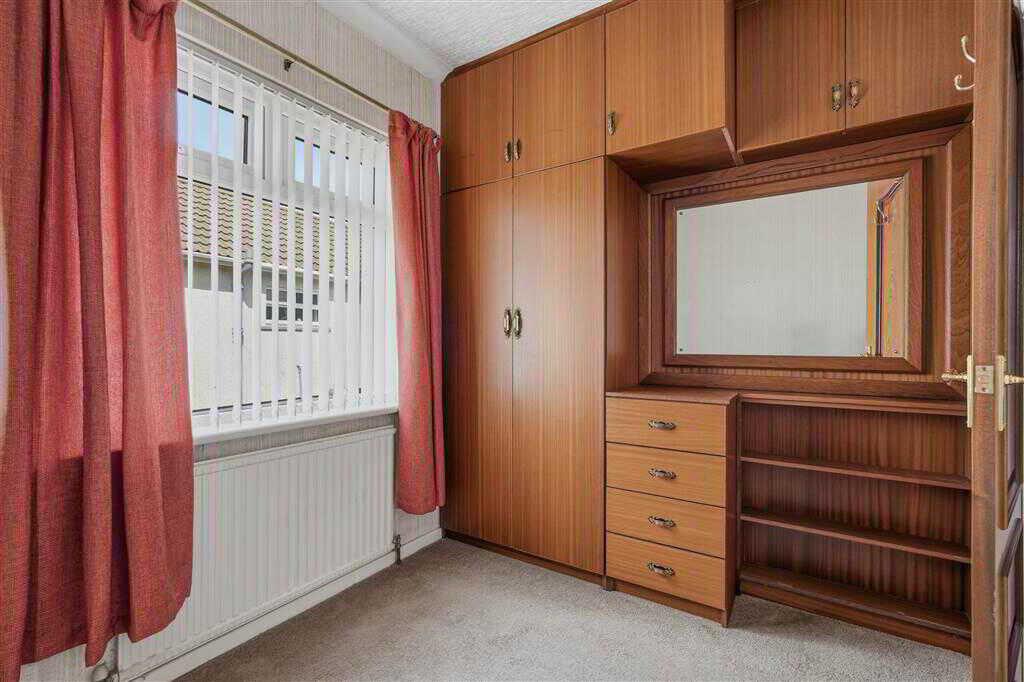
with a range of built in wardrobes. Wall lights. Cornicing to ceiling and centre rose.BEDROOM (3):2.69m x 2.22m (8' 10" x 7' 3")
with a range of built in wardrobes and vanity unit.SHOWER ROOM:2.29m x 1.8m (7' 6" x 5' 11")
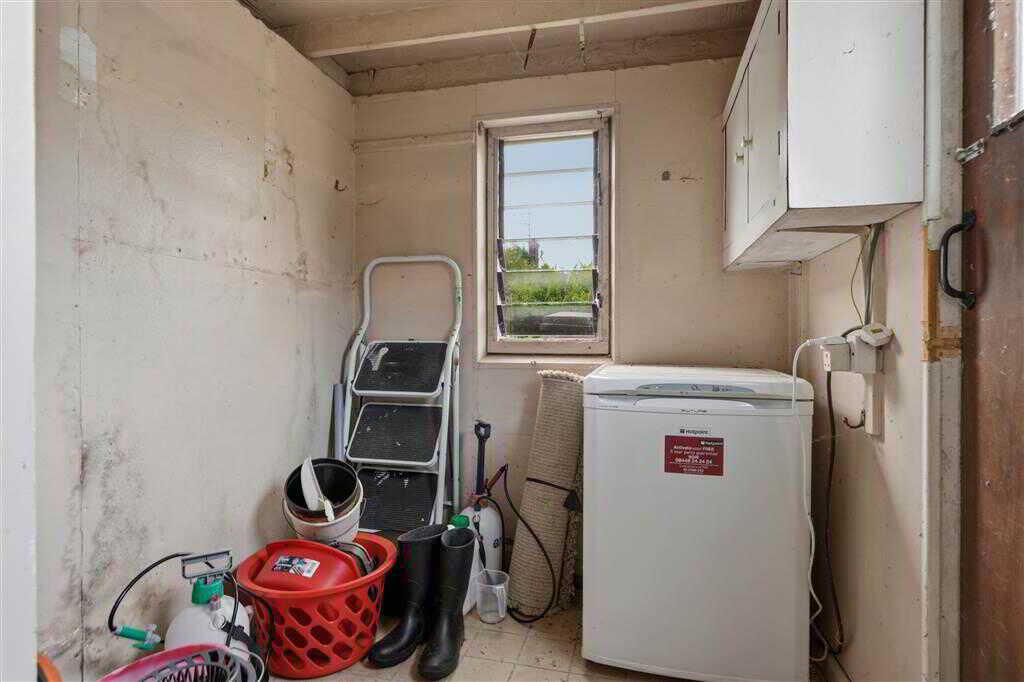
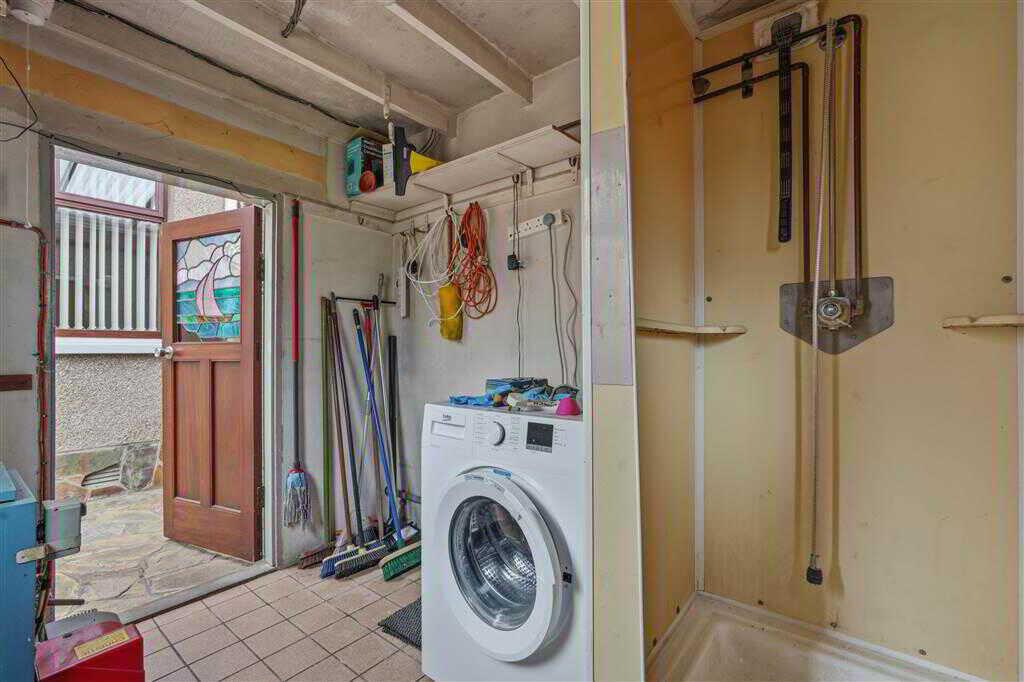
with 3 piece suite comprising of LFWC, WHB and mira sport shower to enclosed tiled corner cubicle. Fully tiled walls.OutsideUTILITY ROOM:2.44m x 1.86m (8' 0" x 6' 1")
with plumbing, power and light.DETACHED GARAGE:7.m x 3.5m (22' 12" x 11' 6")
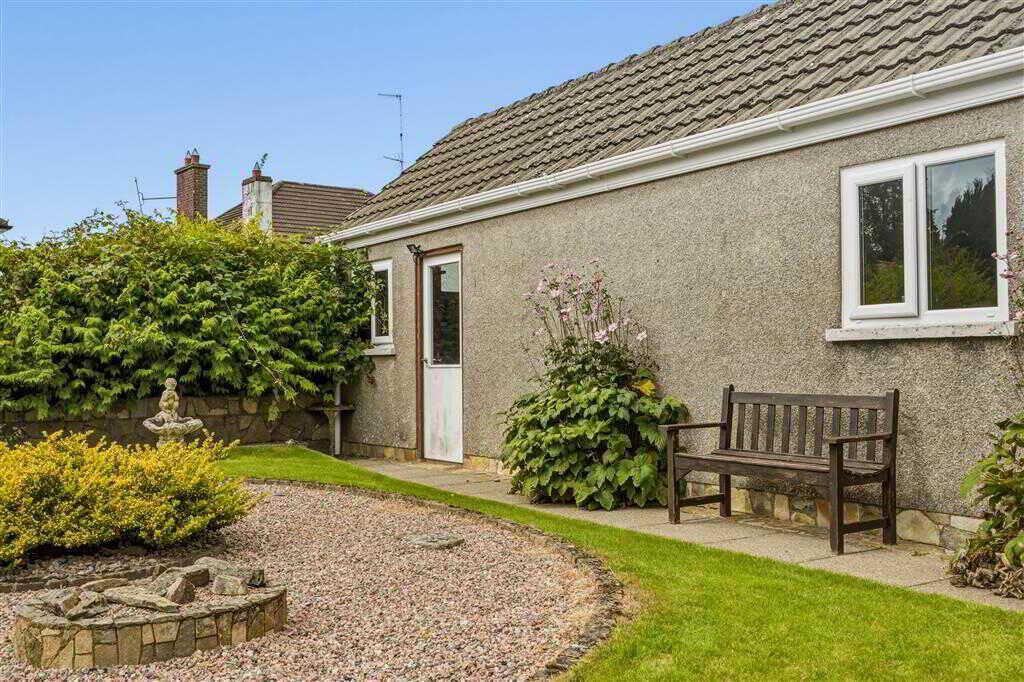
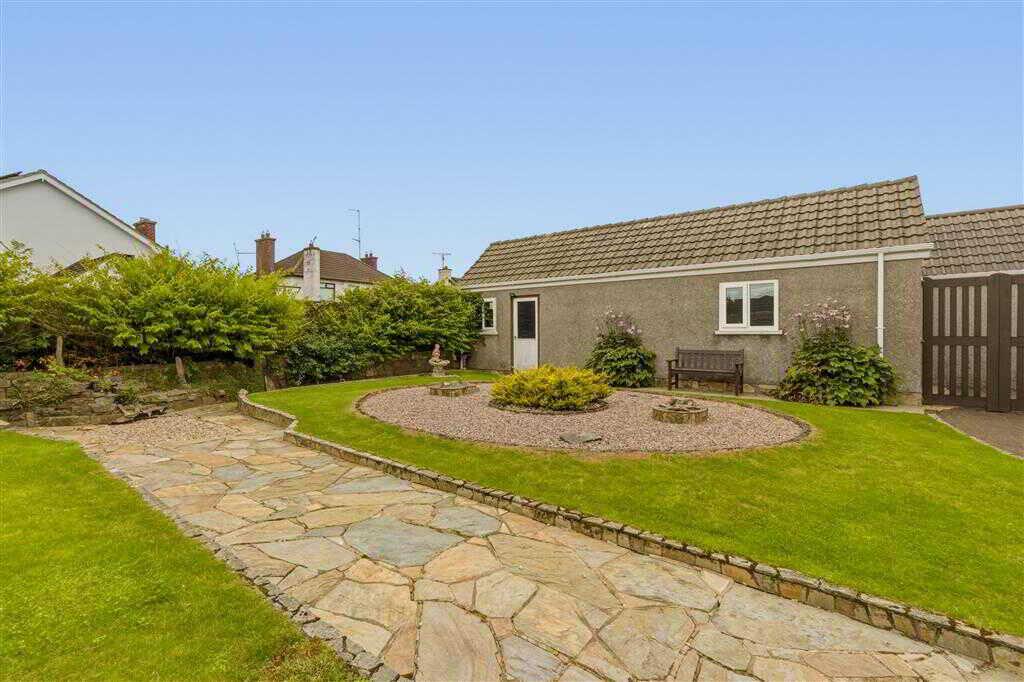
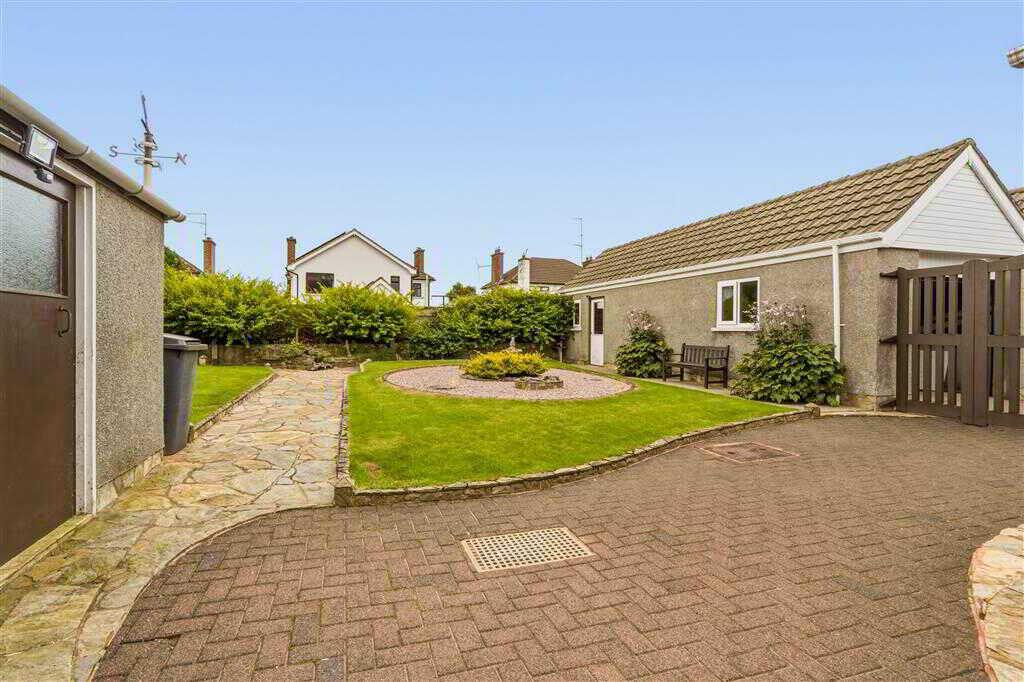
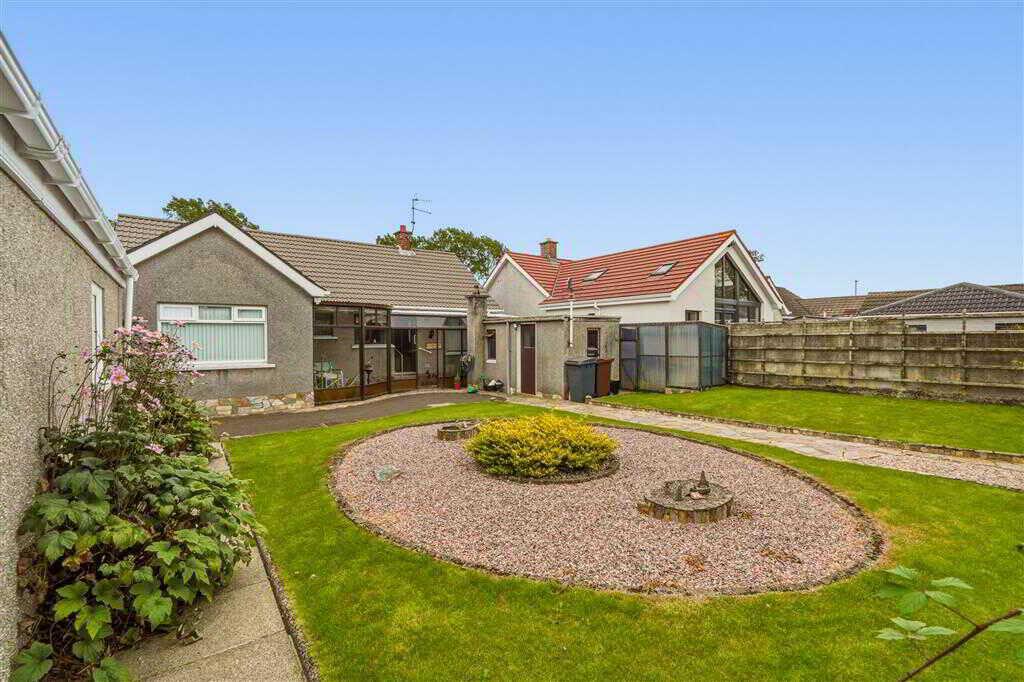
with up and over door. Workshop space at rear of garage.The property is approached via a neatly paved driveway providing excellent off-street parking and access to the detached garage. The front garden is beautifully maintained and thoughtfully landscaped with a variety of mature shrubs, colourful planting and low-maintenance beds, complemented by a low-level brick boundary wall. To the rear, the property enjoys a beautifully maintained and private garden, predominantly laid in manicured lawn and complemented by attractive mature planting. A large, decorative gravel feature area creates an appealing focal point, bordered by neatly defined pathways providing access throughout the garden. The enclosed setting offers an excellent space for outdoor relaxation and entertaining, while the mature shrubs and planting add colour and character.
Property Ref: 1094897
Similar Properties
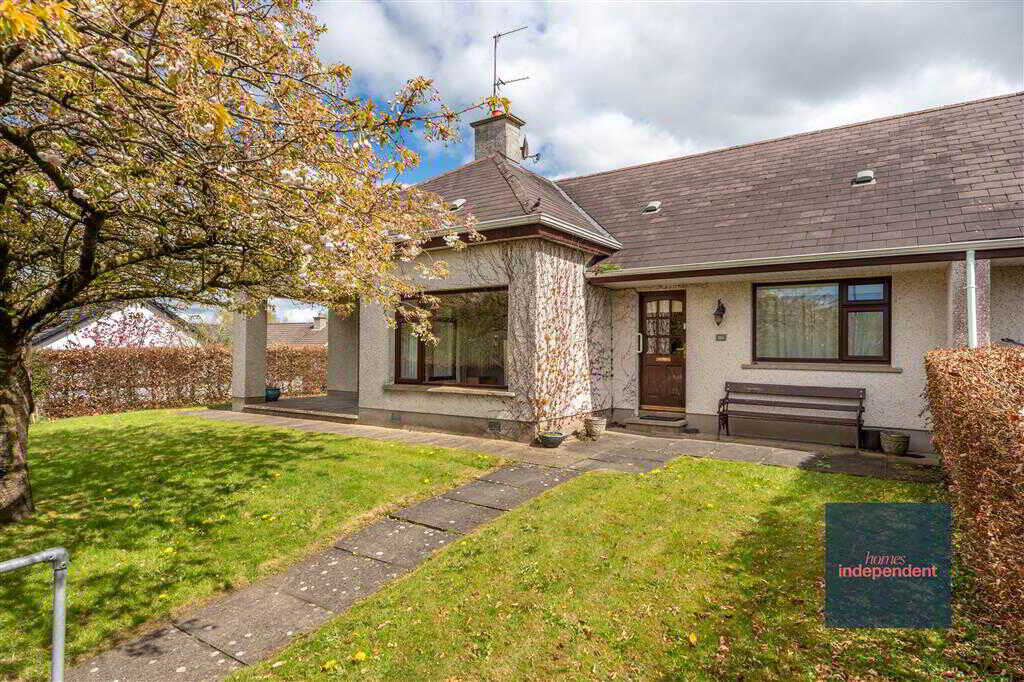
3 Bedroom Semi-Detached Bungalow | Offers in region of £185,000
11 Springfields, Kells & Connor, Ballymena
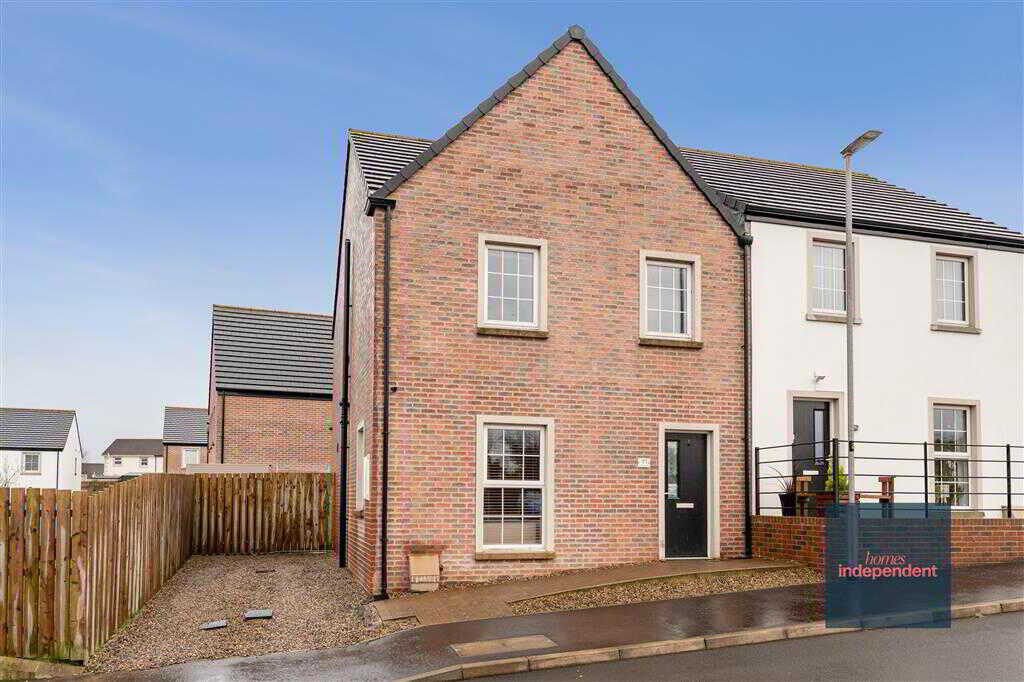
3 Bedroom Semi-Detached House | Offers in region of £185,000
18 Rectory Fields, Broughshane
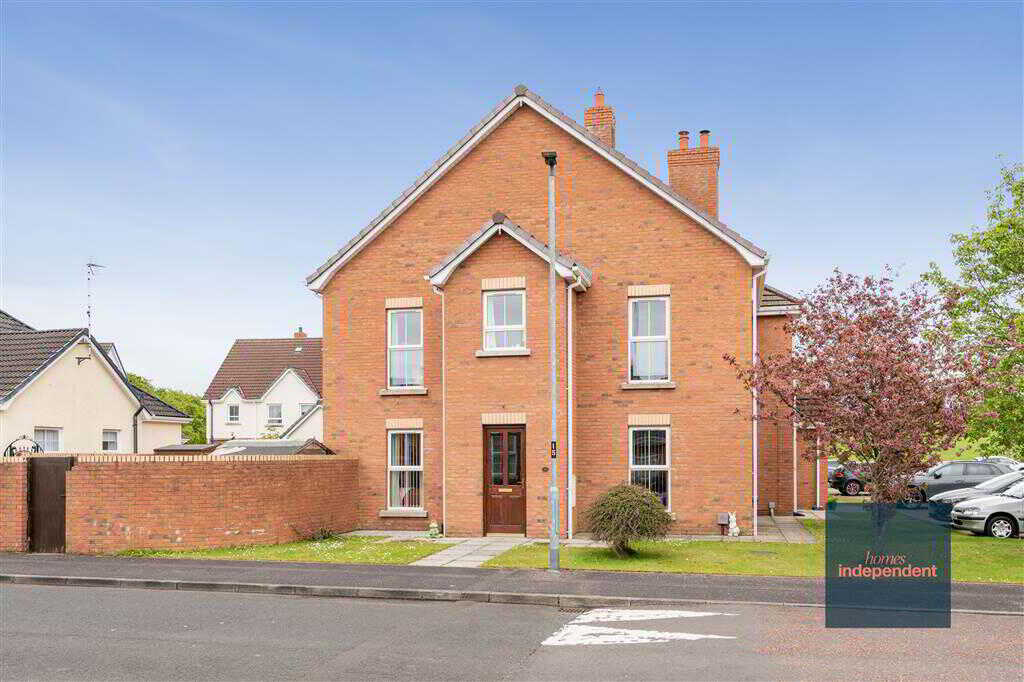
3 Bedroom Town House | Offers in region of £180,000
24 Ballyveigh Crescent, Antrim
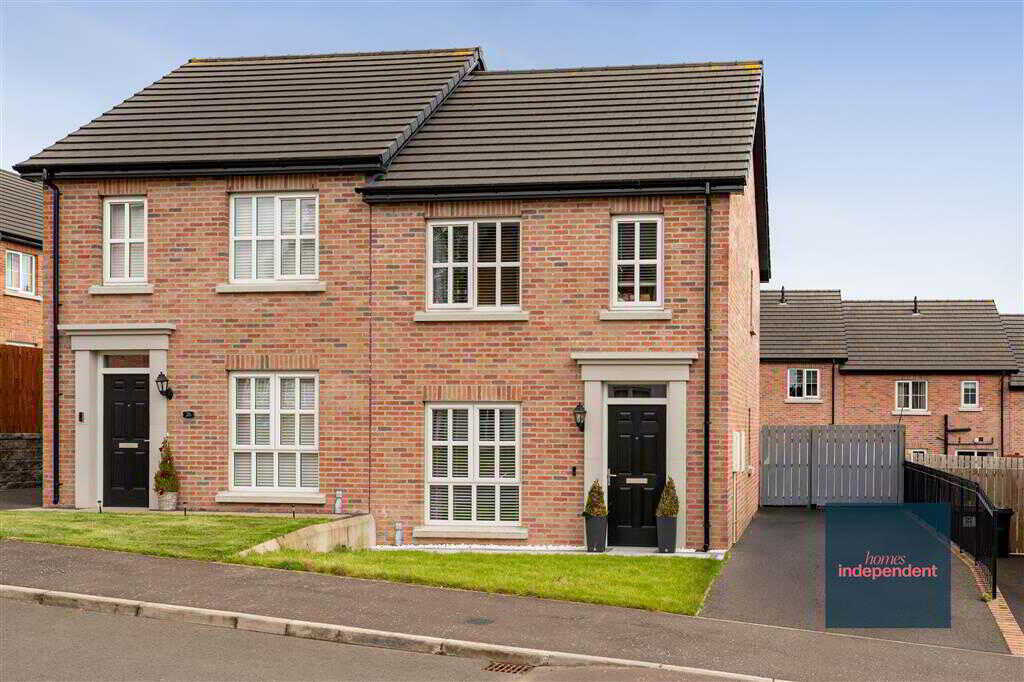
3 Bedroom Semi-Detached House | Offers in region of £192,500
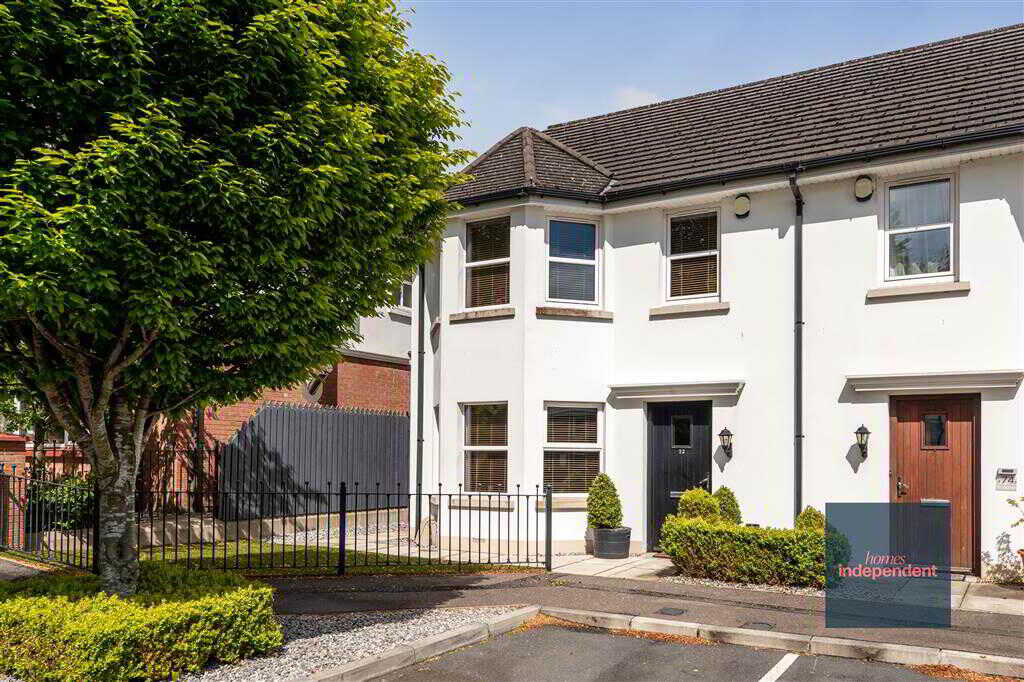
72 Leighinmohr Avenue, Ballymena
3 Bedroom Semi-Detached House | Offers in region of £195,000
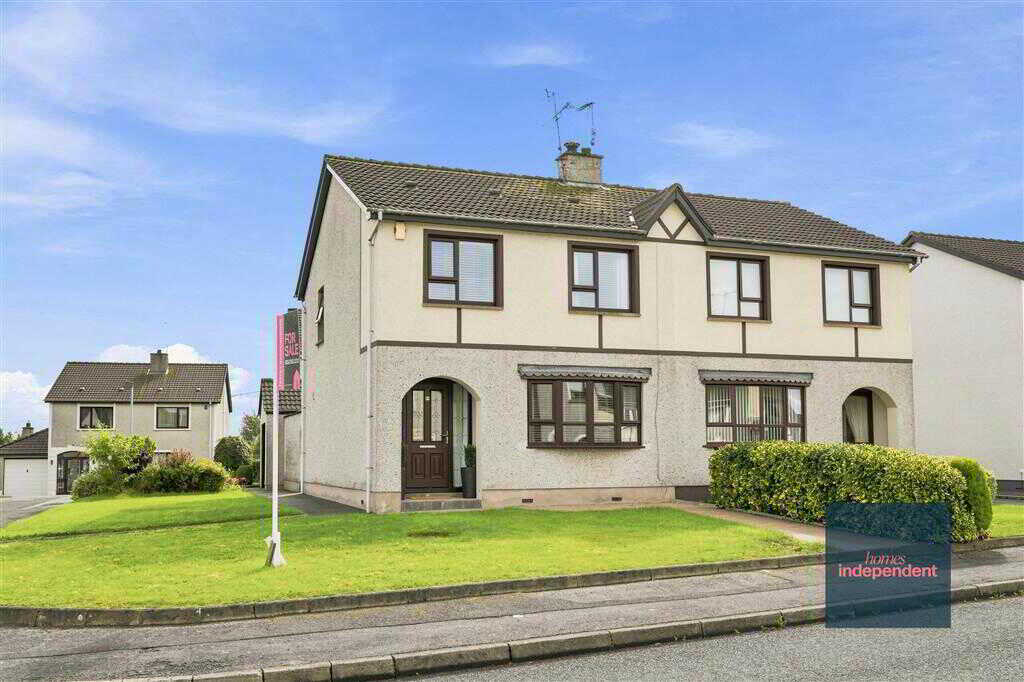
3 Bedroom Semi-Detached House | Offers in region of £195,000

Homes Independent (Ballymena)
Ballymena, Antrim, BT43 5AA
028 2565 11 11
How much is your home worth?
Use our short form to request a valuation of your property.
Request a Valuation
©2026 The Guild of Property Professionals. All rights reserved.
Terms and Conditions |
Privacy Policy |
Cookie Policy |
Complaints Policy |
Members Login
The Guild of Property Professionals Trading Address: 121 Park Lane, London W1K 7AG. GPEA Limited.
Registered in England & Wales.
Company No: 02819824.
Registered Office Address: The Old Courthouse, 60A London Road, Grantham, NG31 6HR.
VAT Registration No: 180897859

