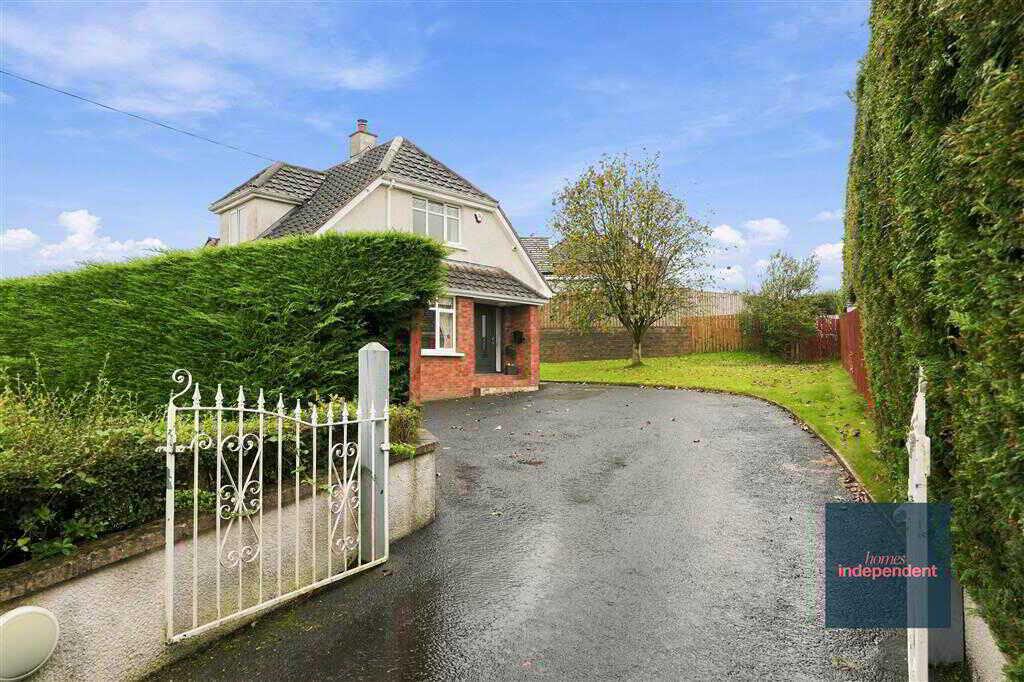
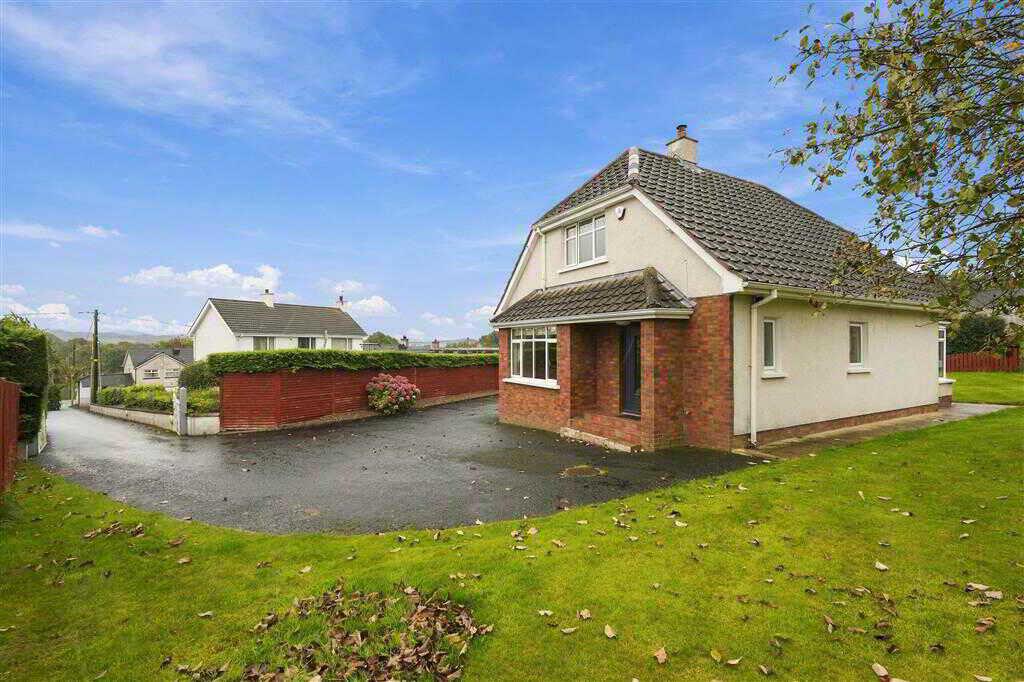
- Detached family home
- Three bedrooms
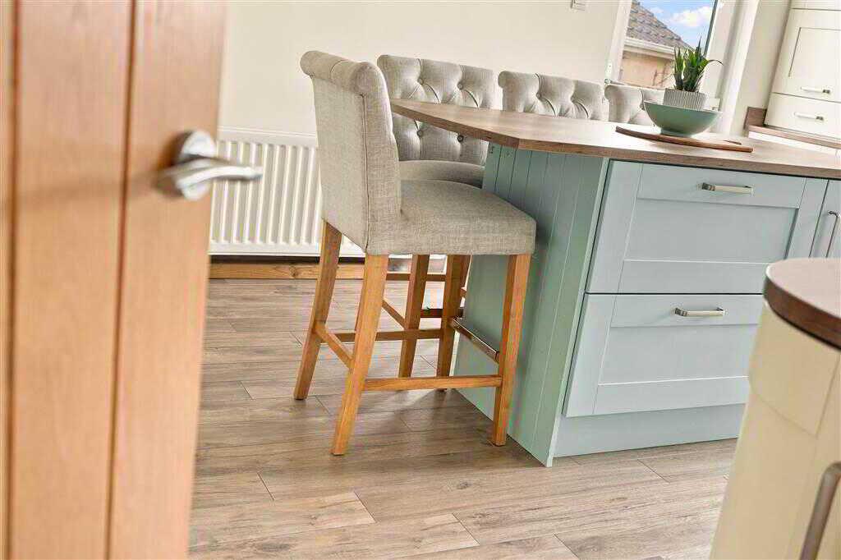
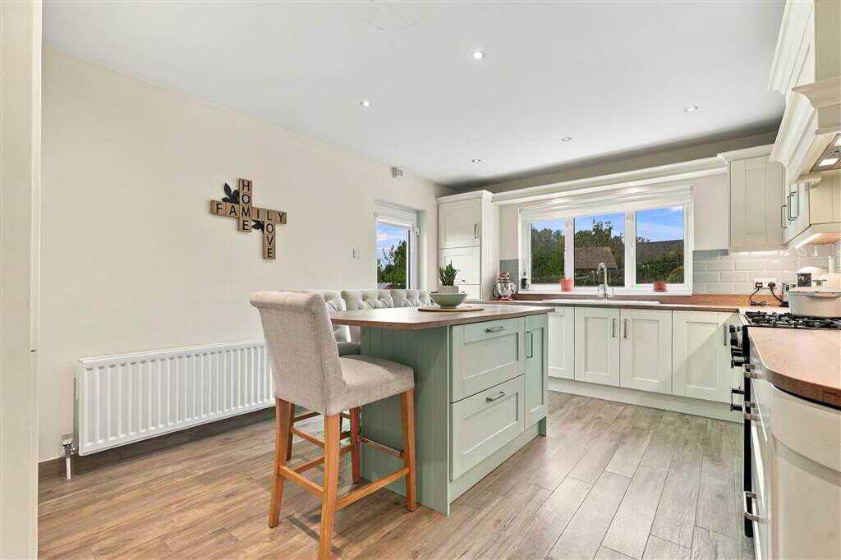
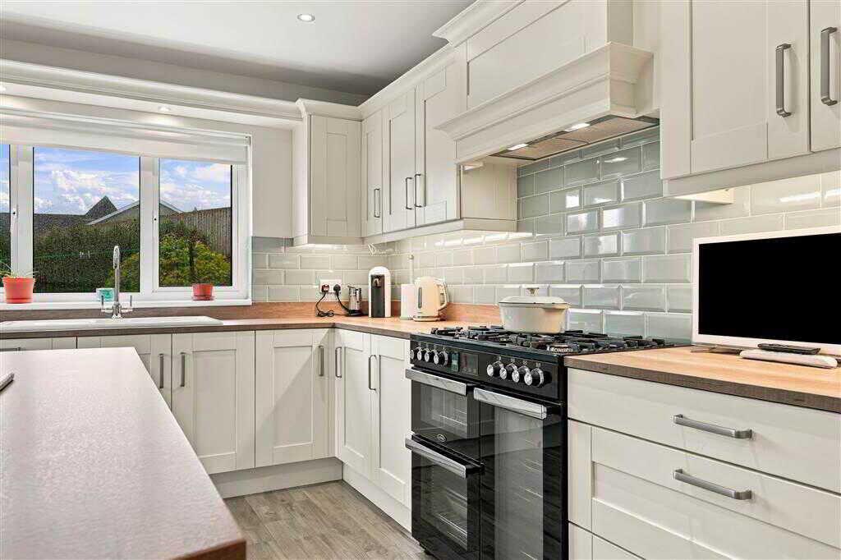
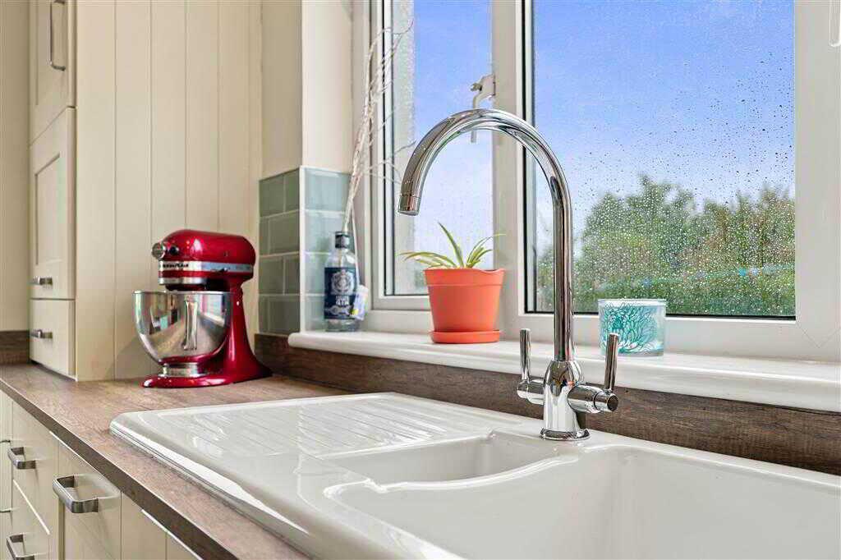
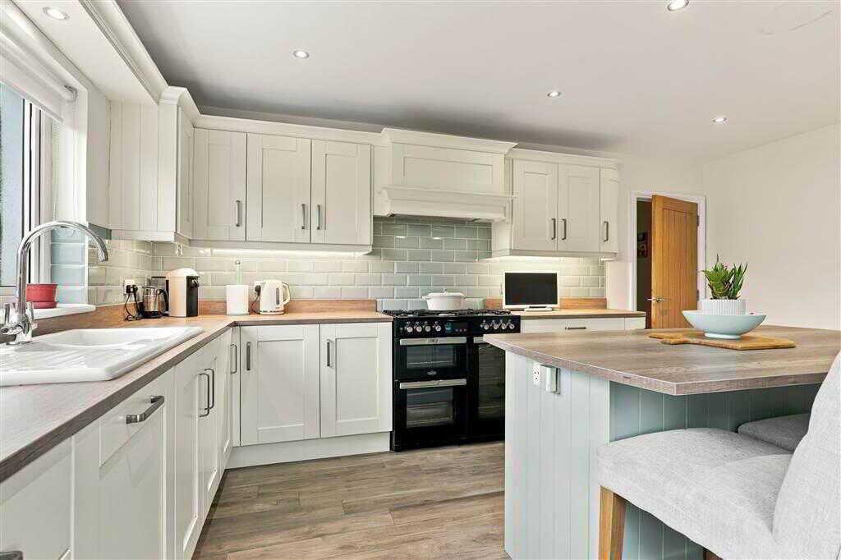
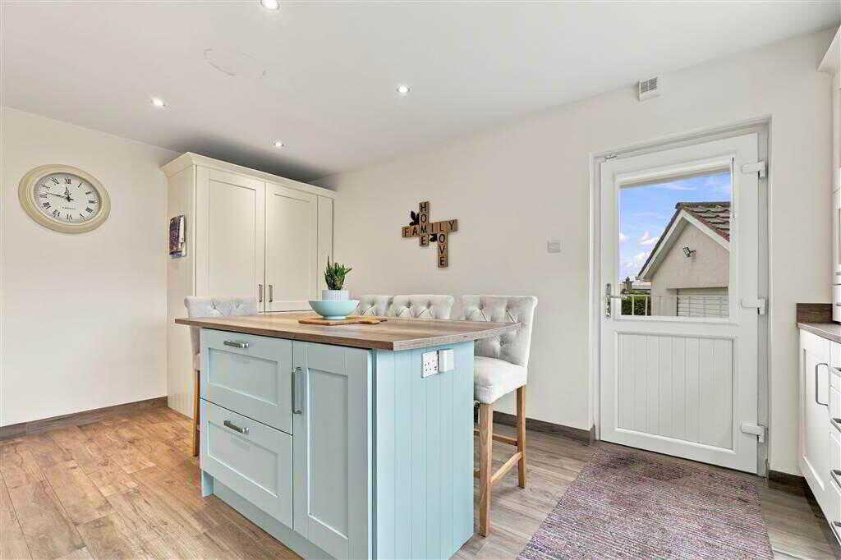
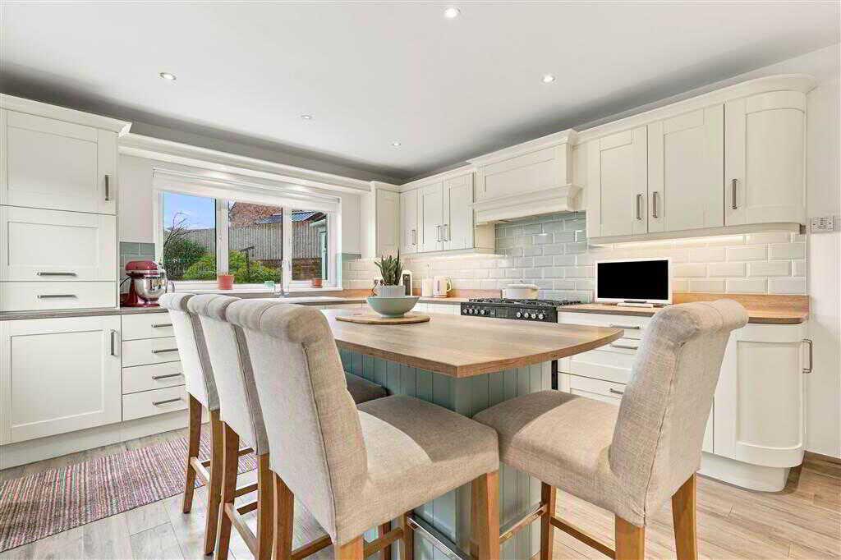
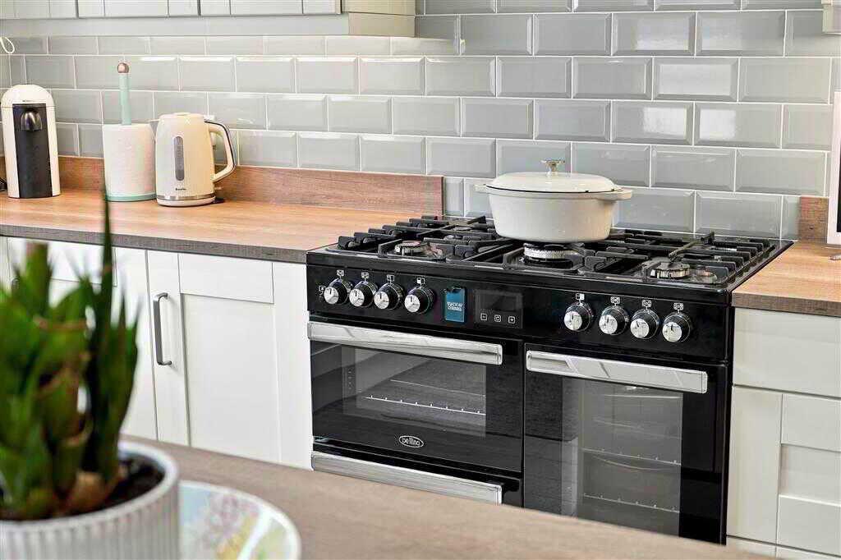
- Kitchen with island
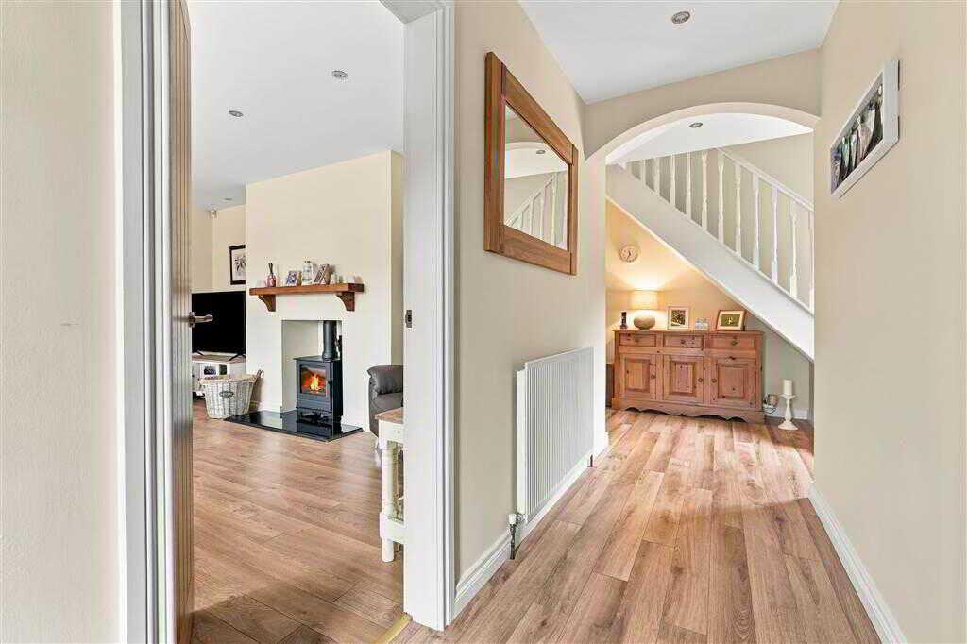
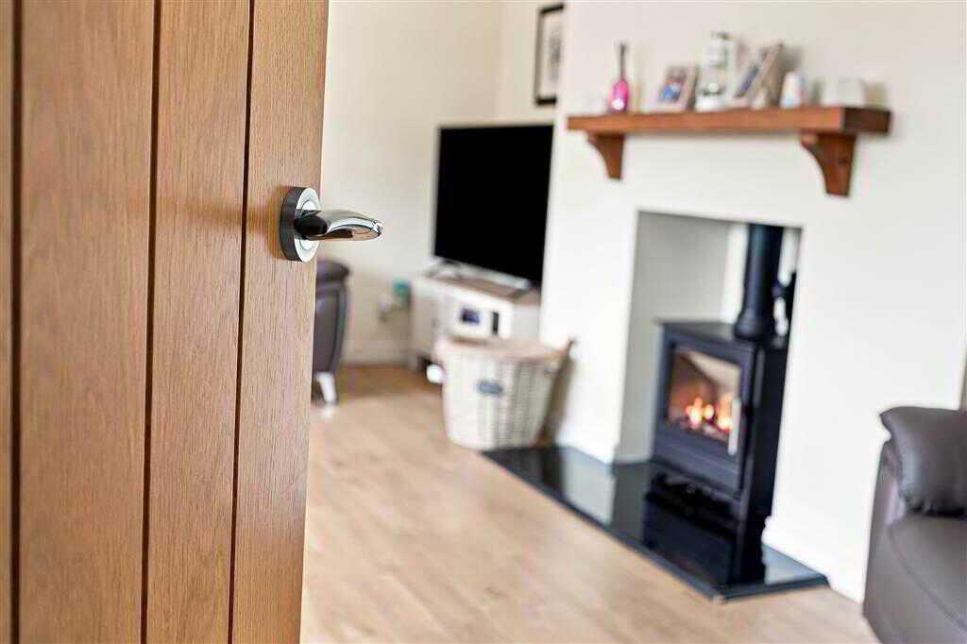
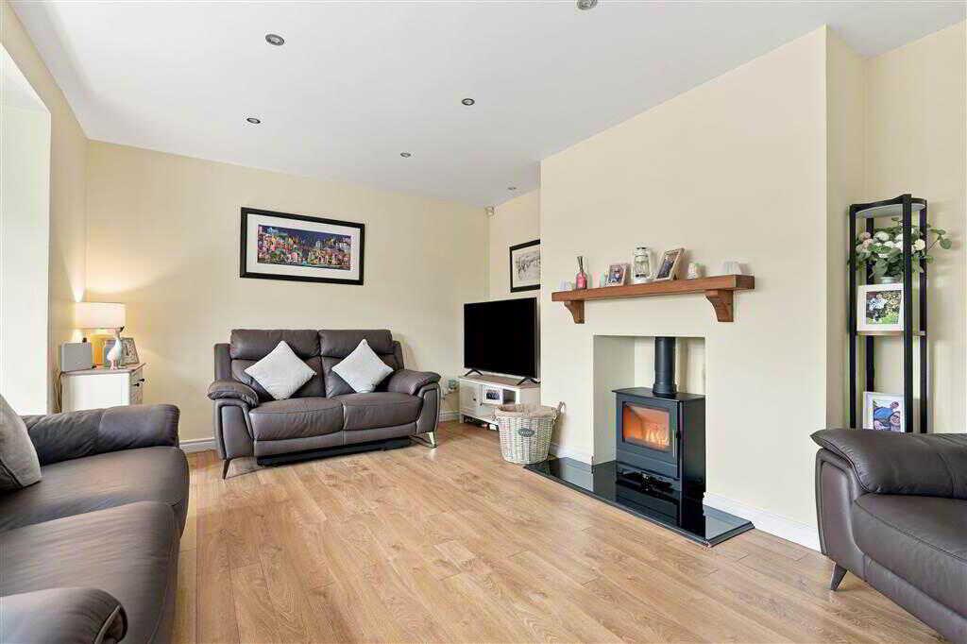
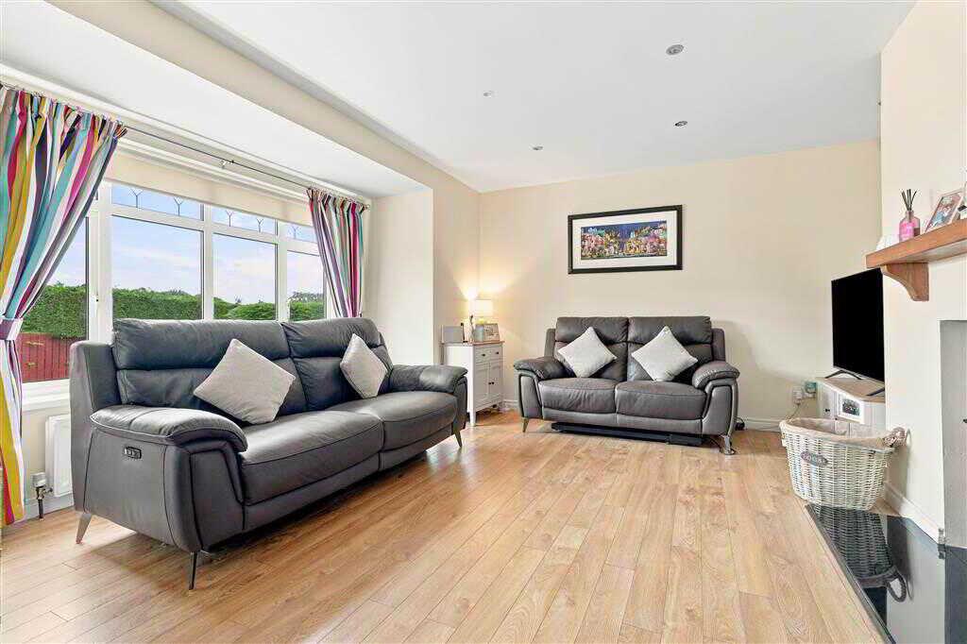
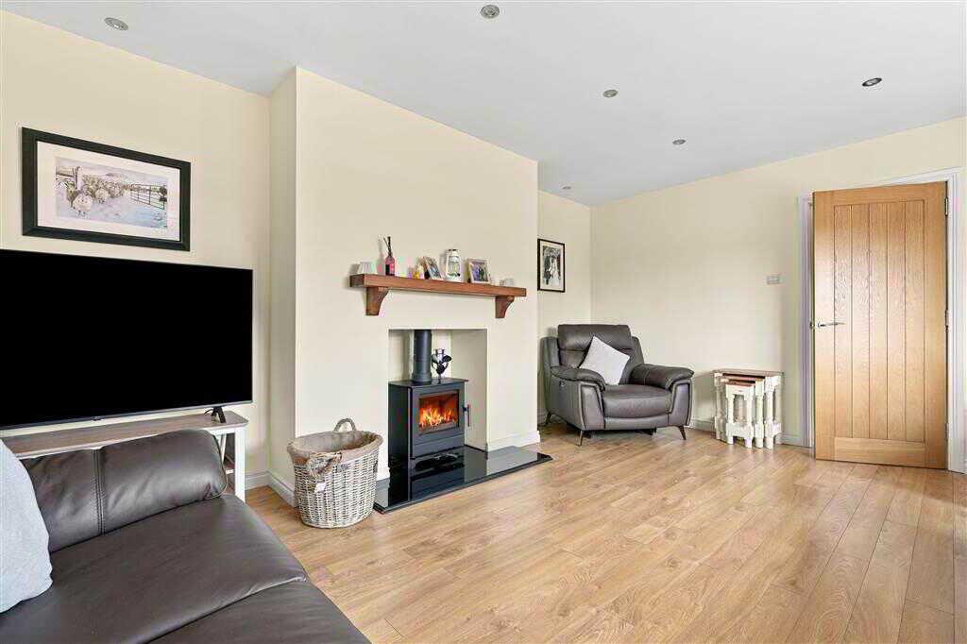
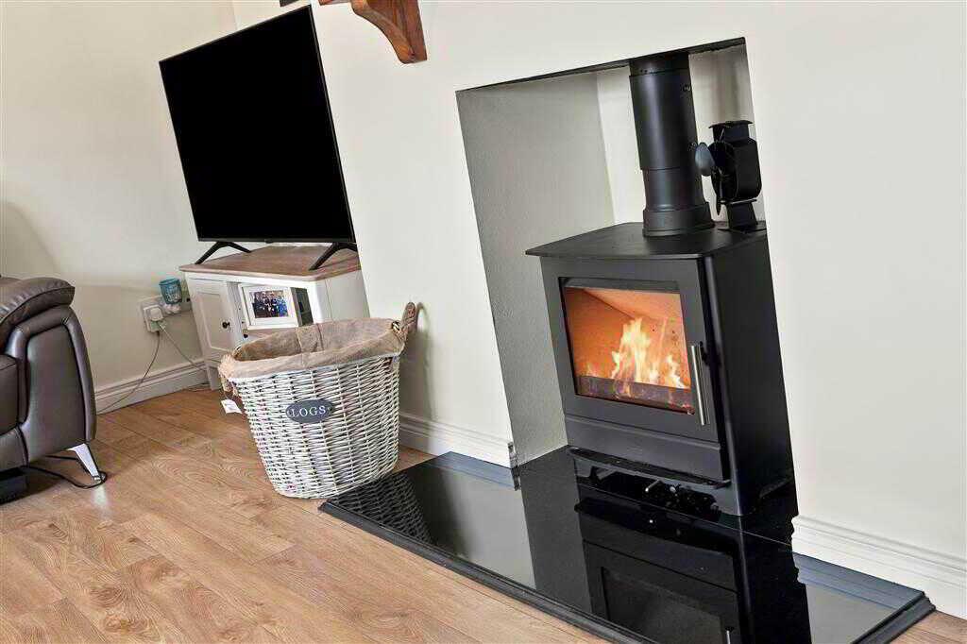
- Livingroom with stove
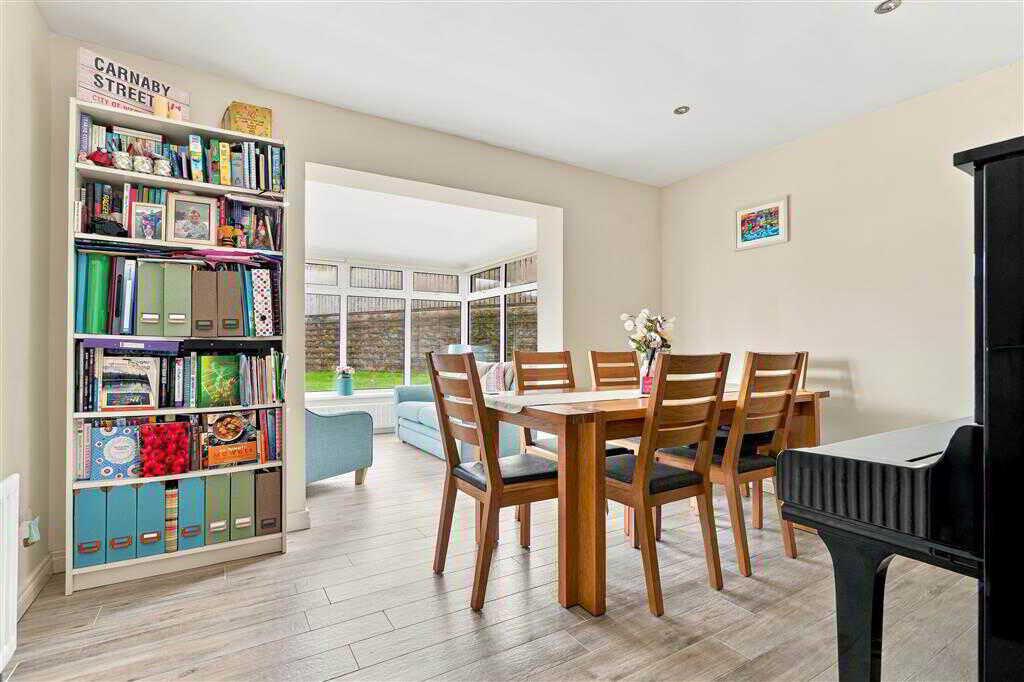
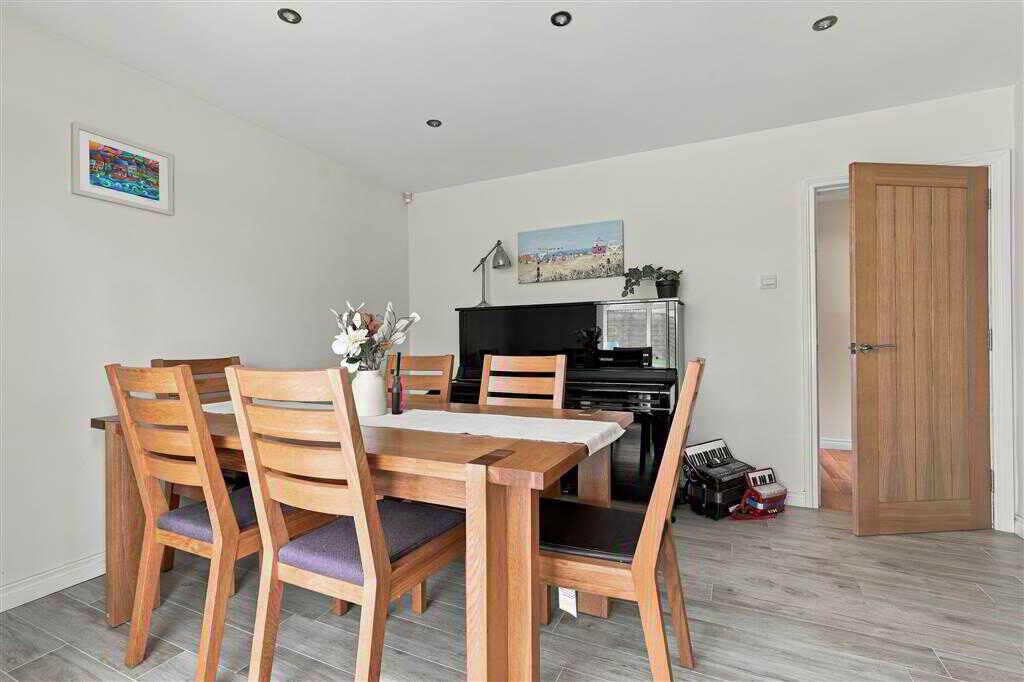
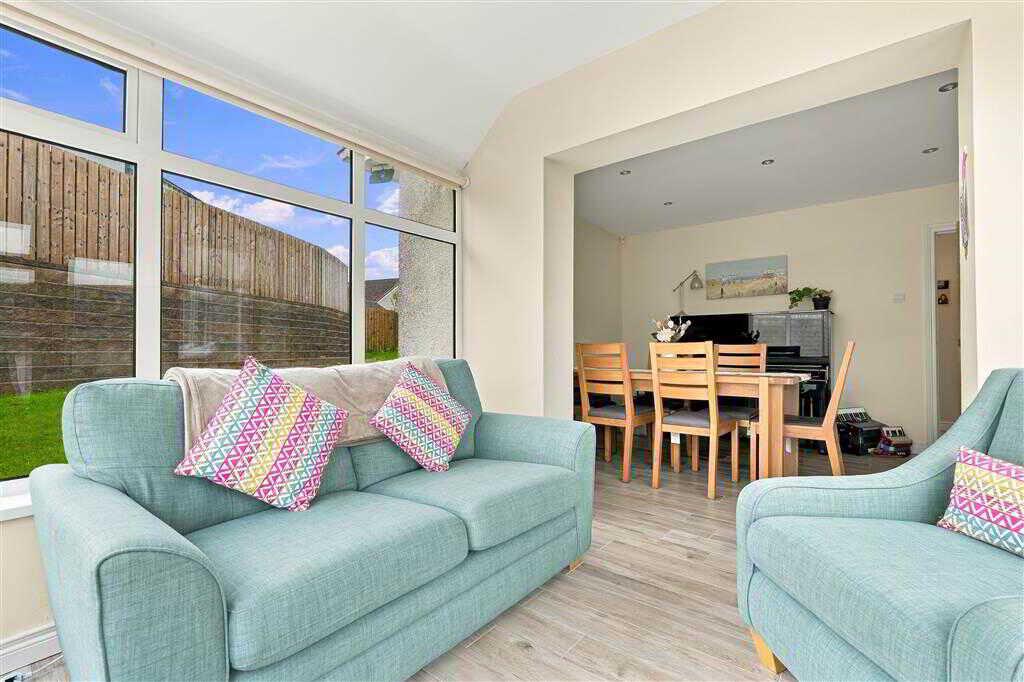
- Dining room
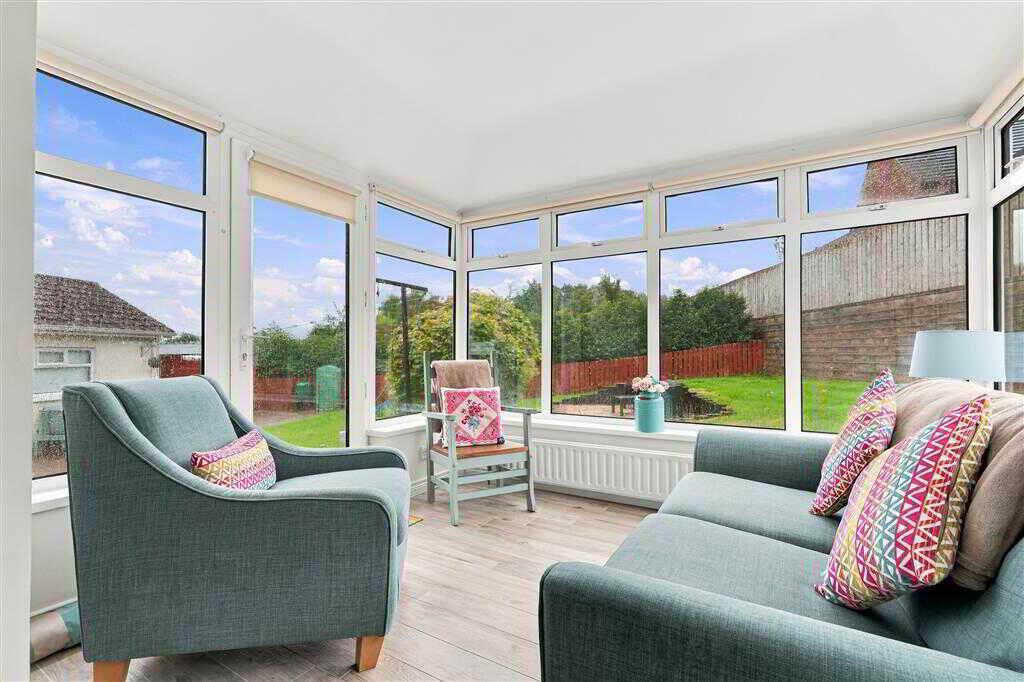
- Sun room with door leading to rear
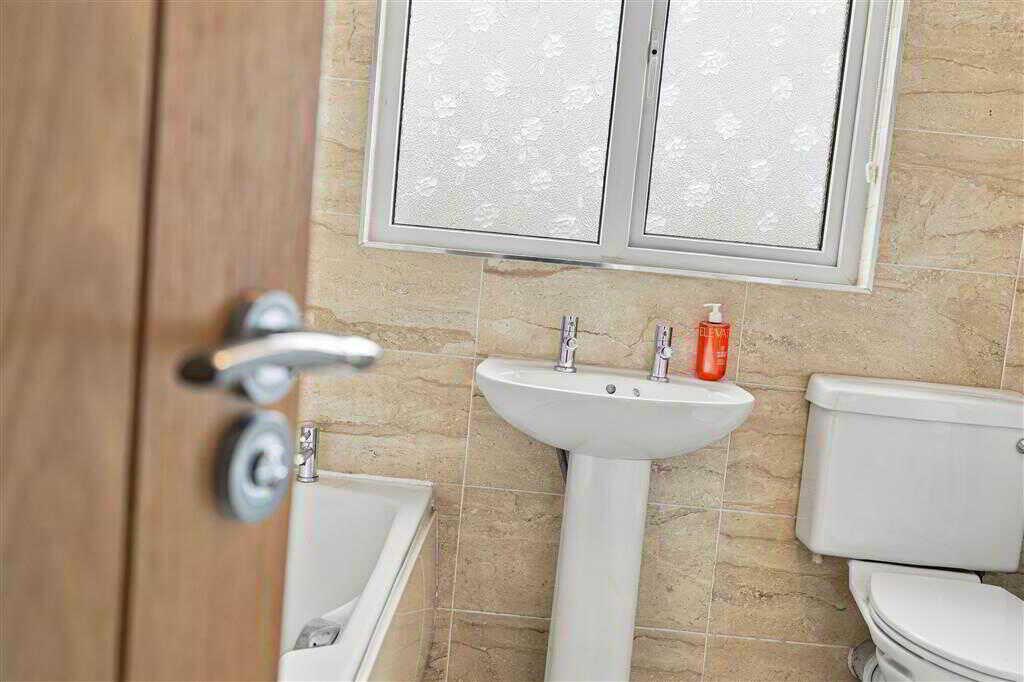
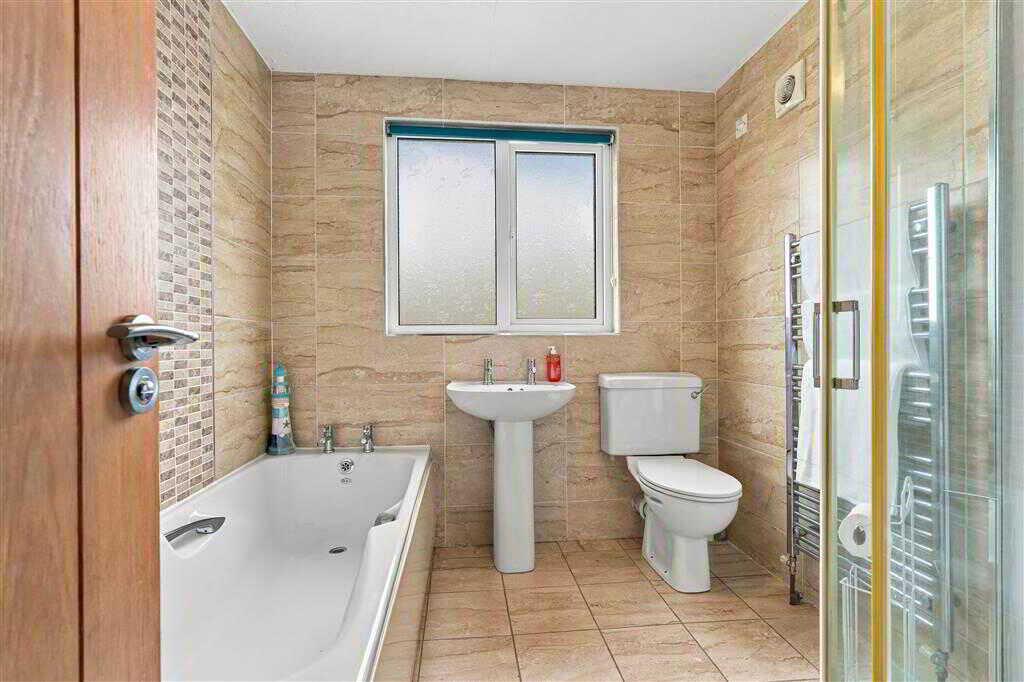
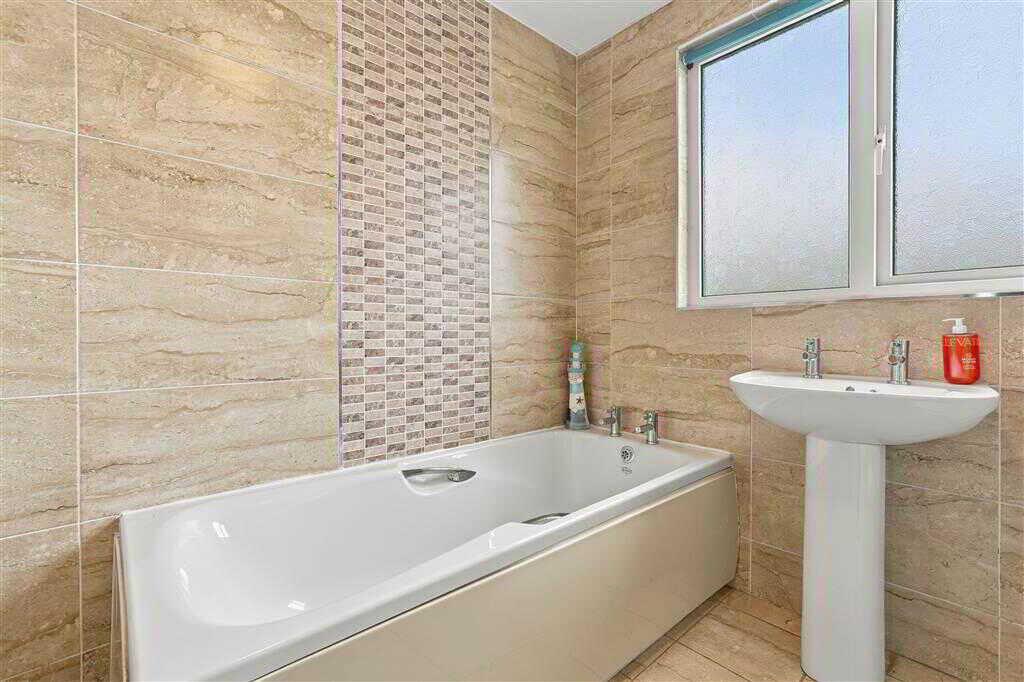
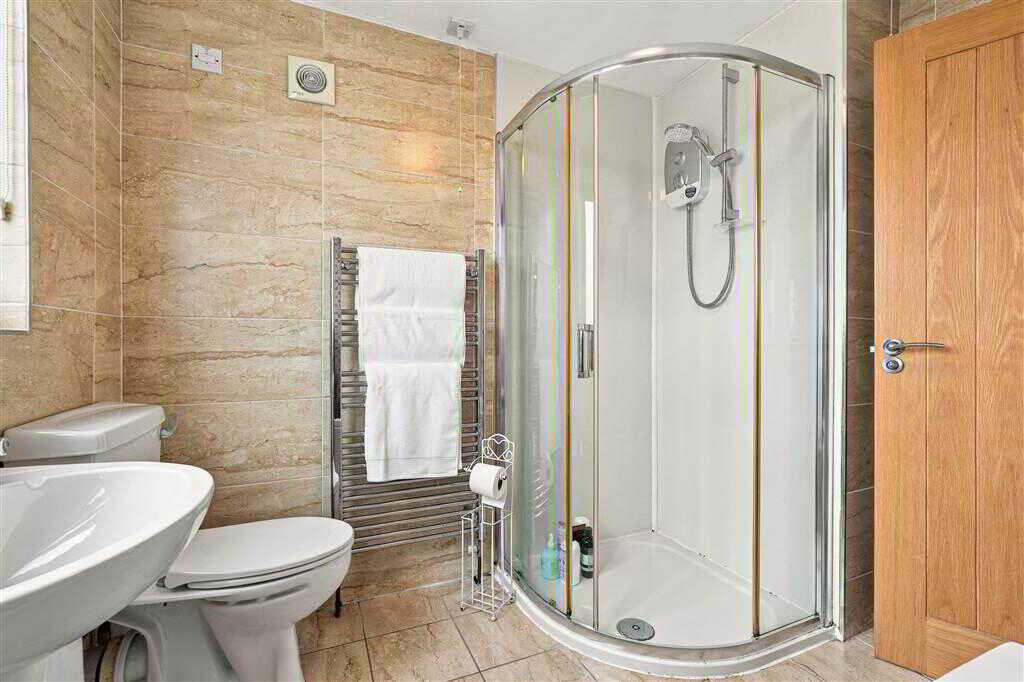
- Bathroom with 4-piece suite
- Oil fired heating system
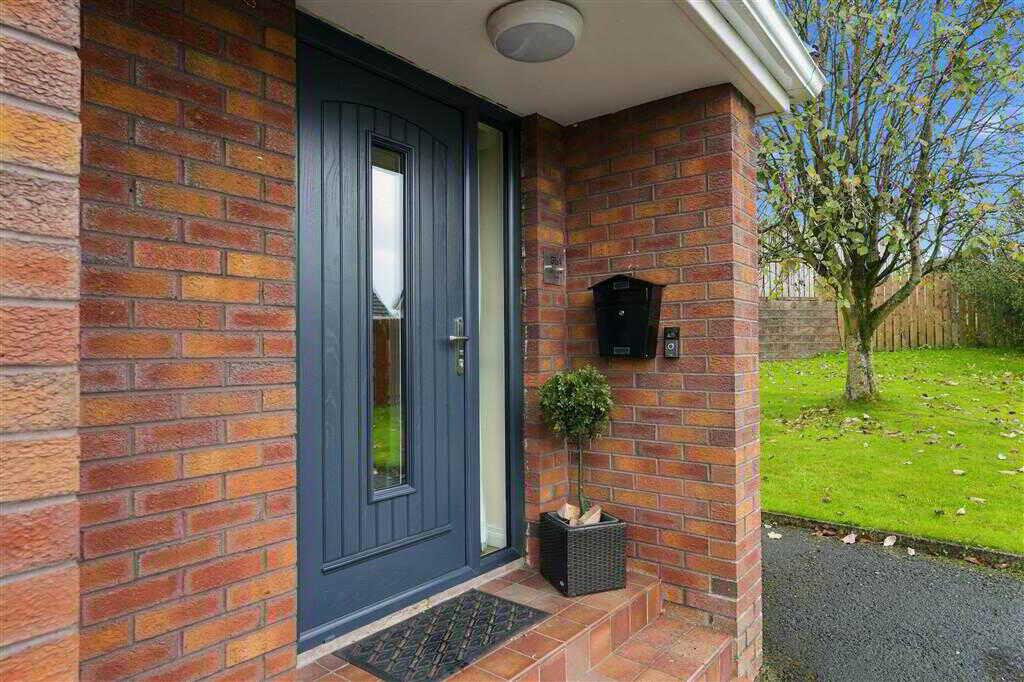
- Composite front door
- PVC rear door

3 Bedroom Detached House for sale in Ballymena
 3
3
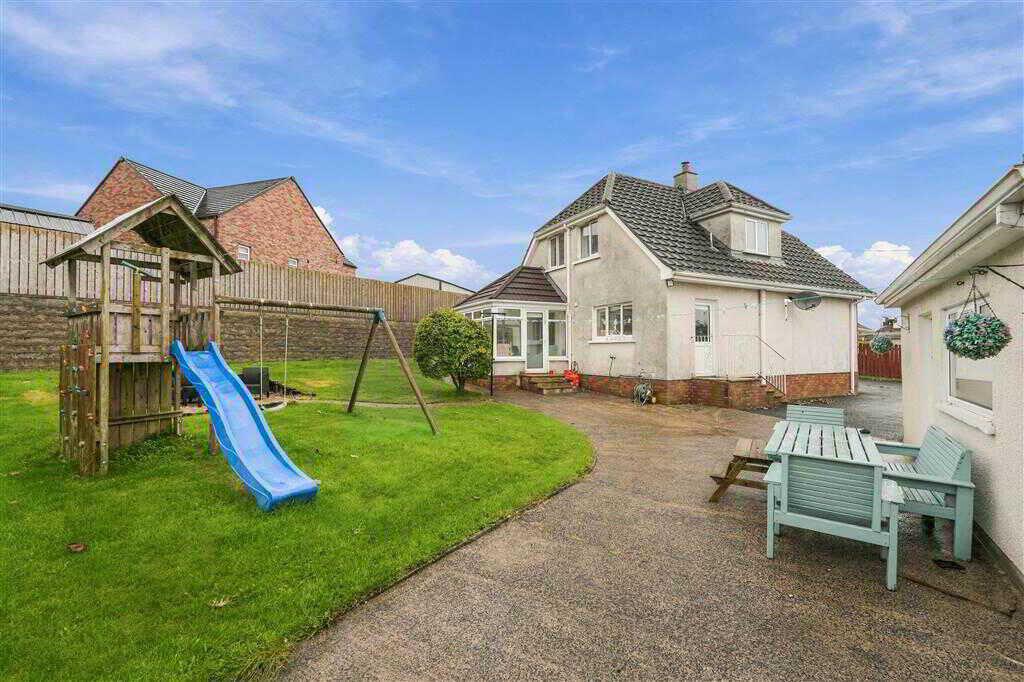
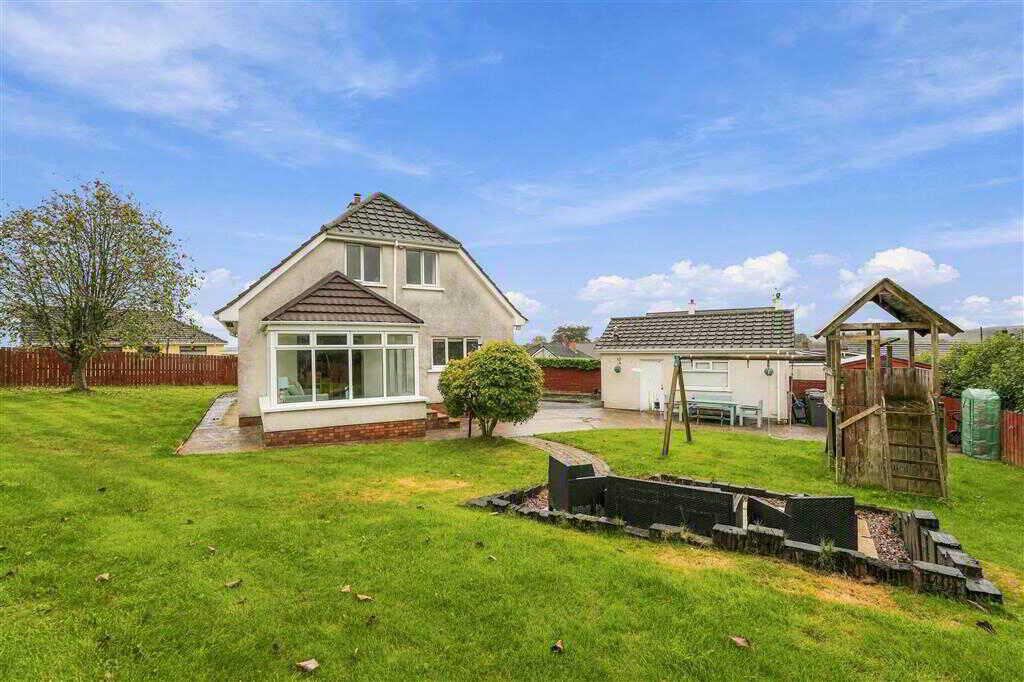
Homes Independent are delighted to bring to the market 35A Old Antrim Road. Tucked away on a private and spacious site just off the Old Antrim Road, this deceptively spacious and attractively appointed detached home offers excellent family accommodation, generous living space and comfort. The property comprises three bedrooms, three reception rooms, a beautiful kitchen, downstairs cloakroom and first-floor bathroom. Externally, there is a detached garage and extensive mature gardens surrounding the property, providing excellent outdoor space. Ideally positioned for access to local amenities and commuter routes, this property offers a convenient location while enjoying a private and peaceful setting. Contact Homes Independent today to arrange a viewing.
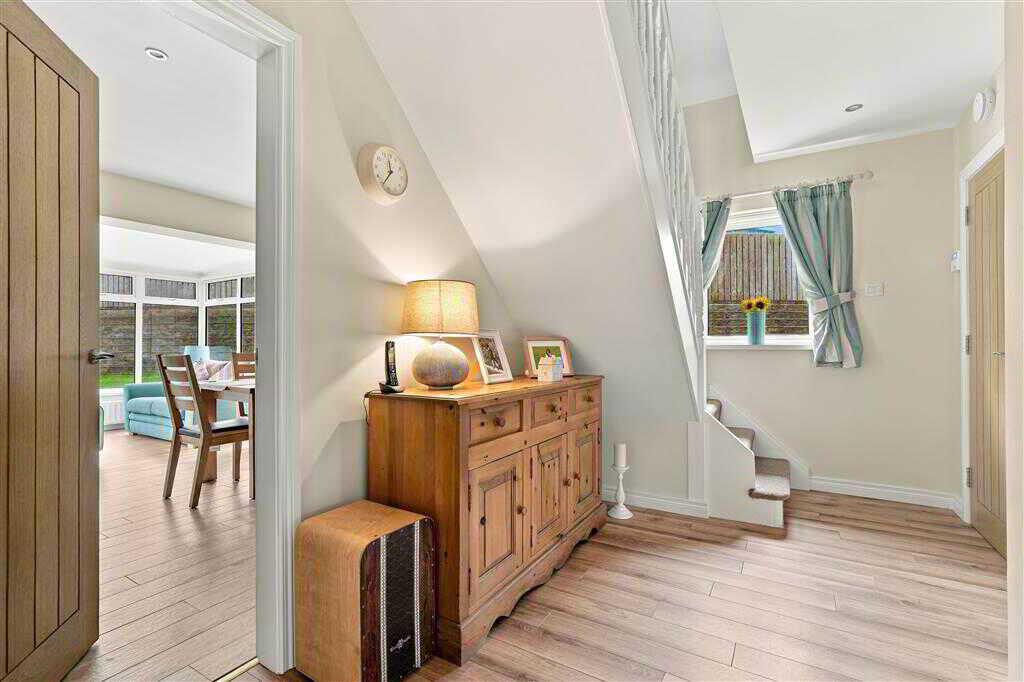
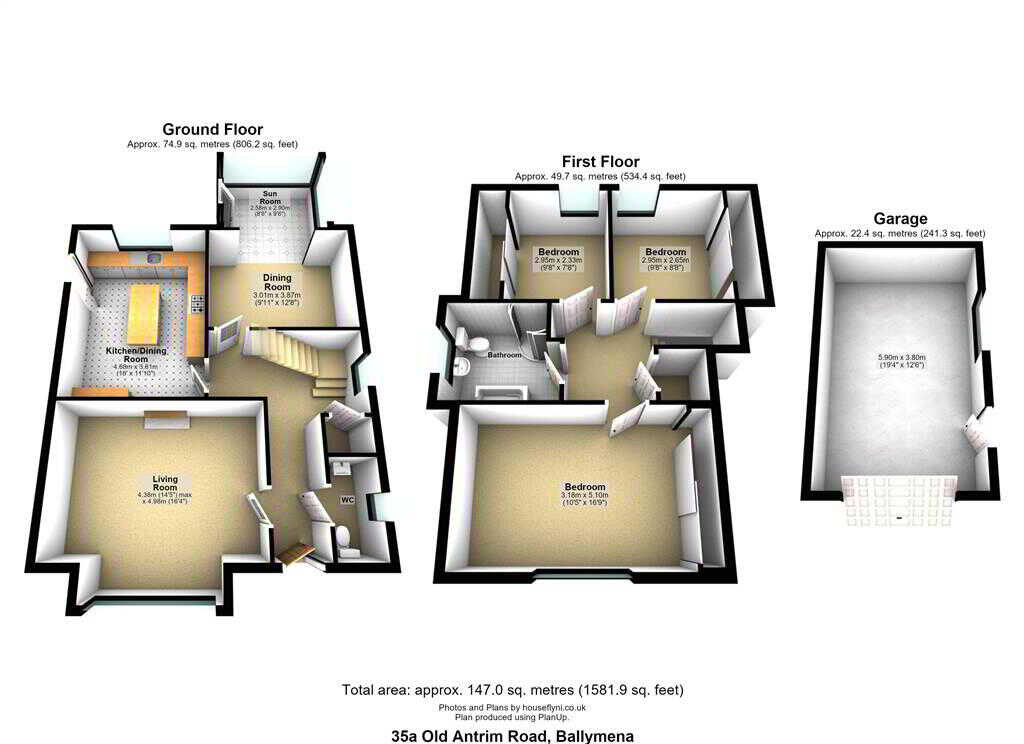
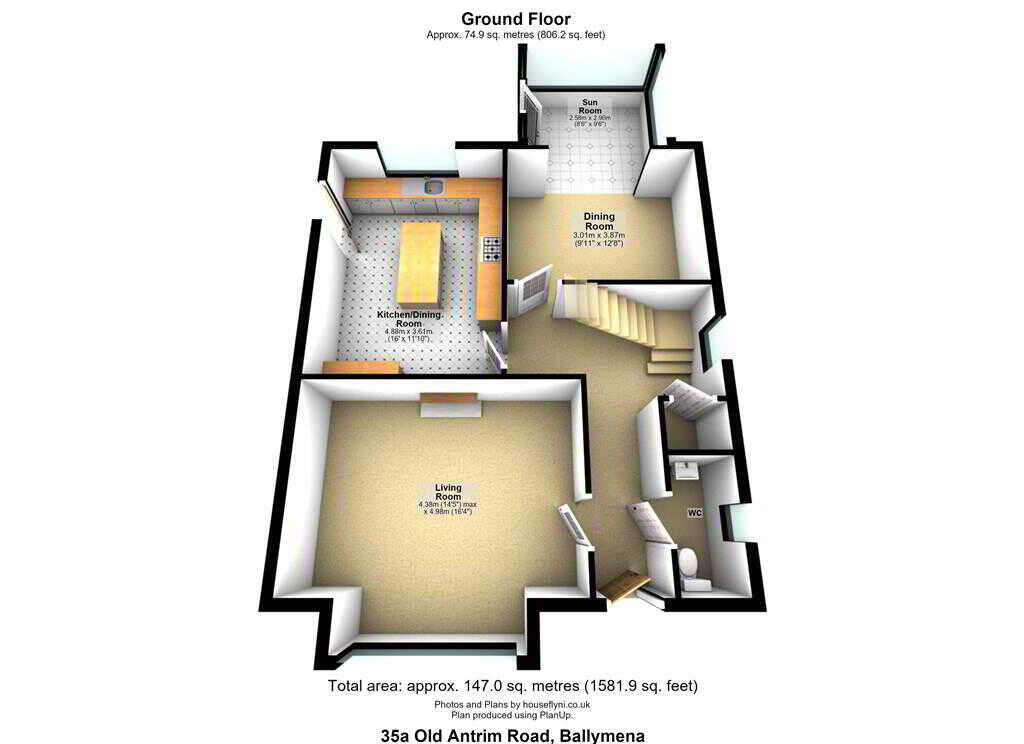
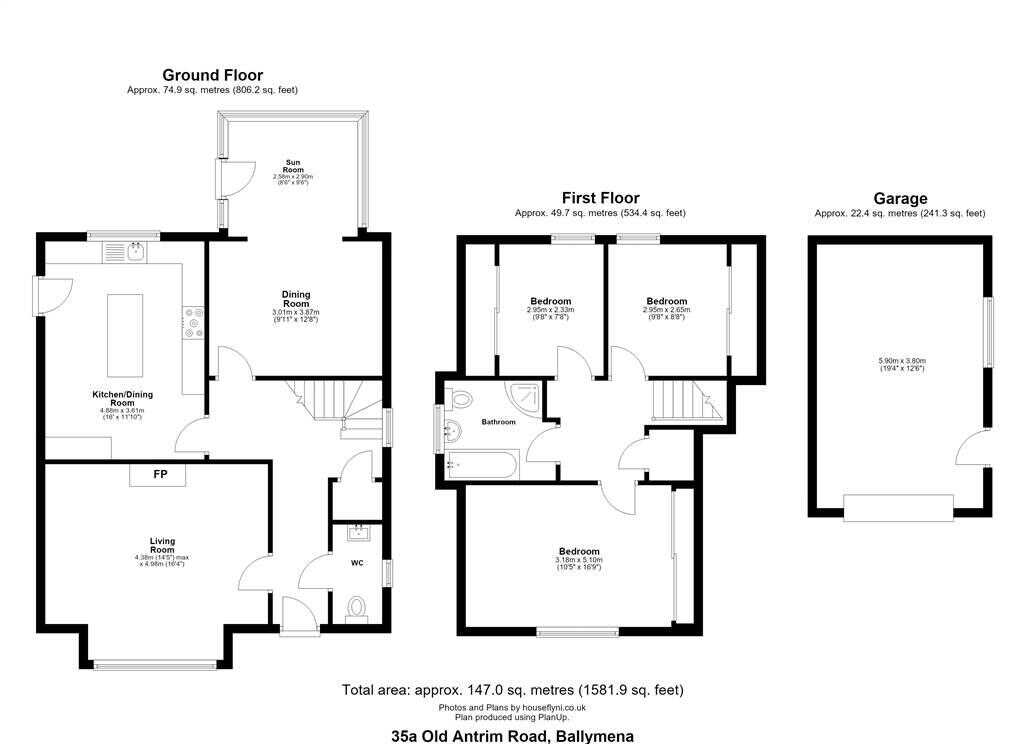
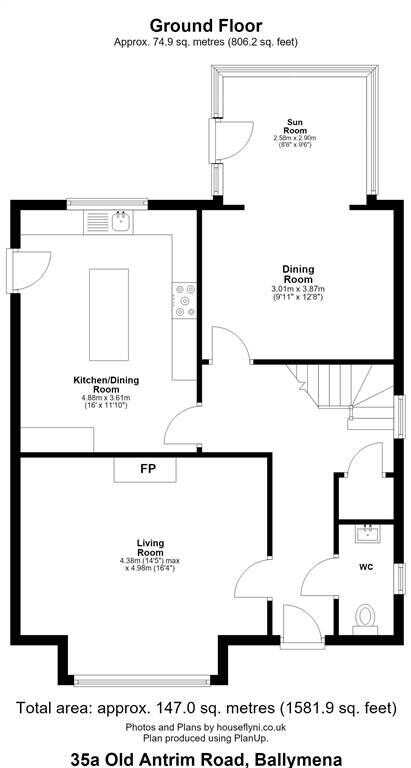
Ground FloorHALLWAY:With composite front door to glazed pane. Spotlighting to ceiling. Laminated wooden flooring.LIVING ROOM:4.98m x 4.38m (16' 4" x 14' 4")
With stove to tile hearth and wooden beam mantle. Spotlighting to ceiling. Laminated wooden flooring.KITCHEN/DININGROOM:4.88m x 3.61m (16' 0" x 11' 10")
With a range of eye and low level fitted units, bowl sink unit with drainer and stainless-steel mixer tap. Integrated dishwasher. Space for oven. Splash back tiling. Cutlery drawers. Saucepan drawers. Integrated fridge/freezer. Kitchen island with seating area and storage. PVC door to rear. Spotlighting to ceiling. Tiled floor.DINING ROOM:3.87m x 3.01m (12' 8" x 9' 10")
With spotlighting to ceiling. Tiled flooring.SUN ROOM:2.9m x 2.58m (9' 6" x 8' 6")
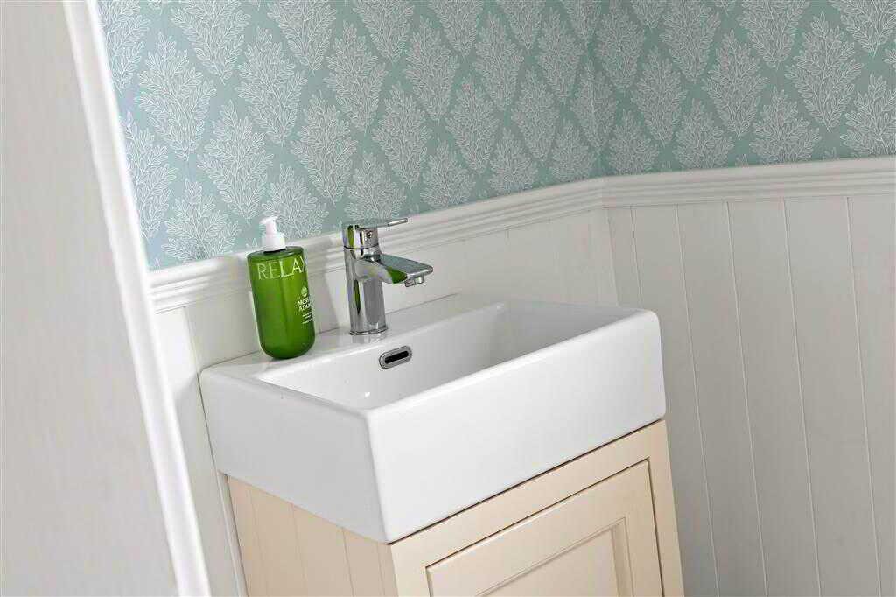
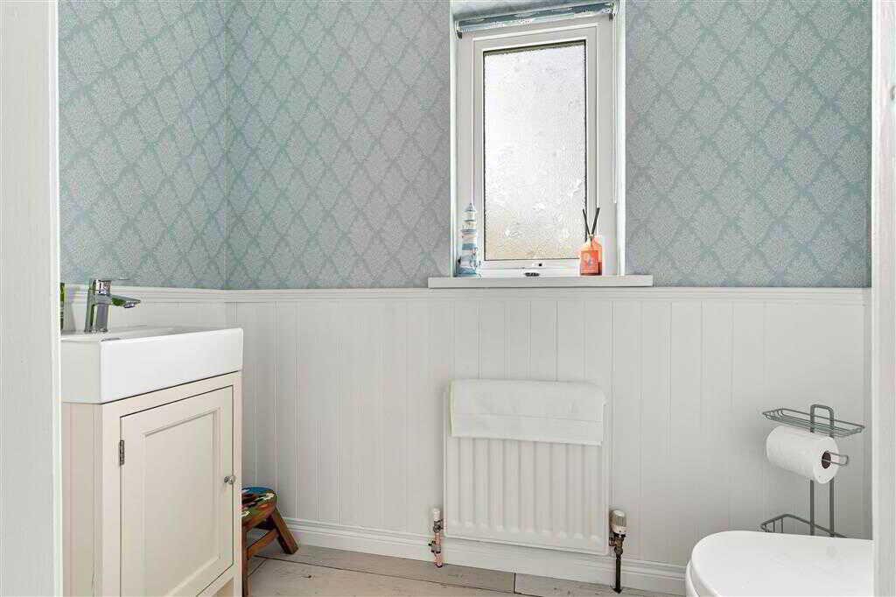
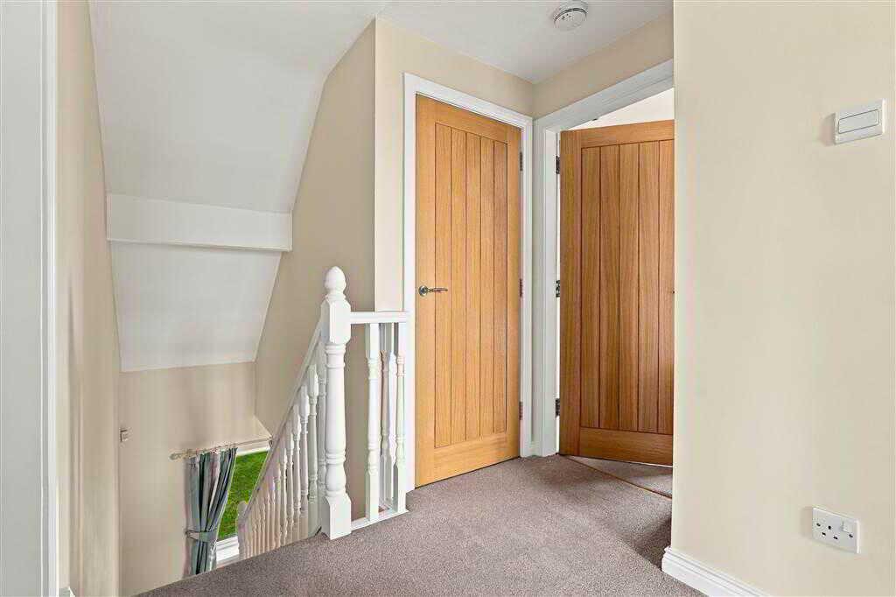
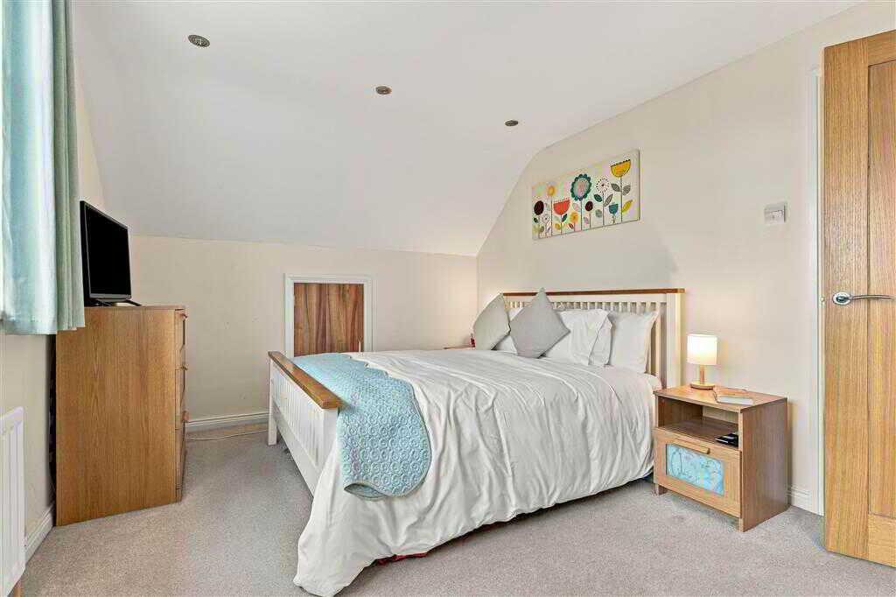
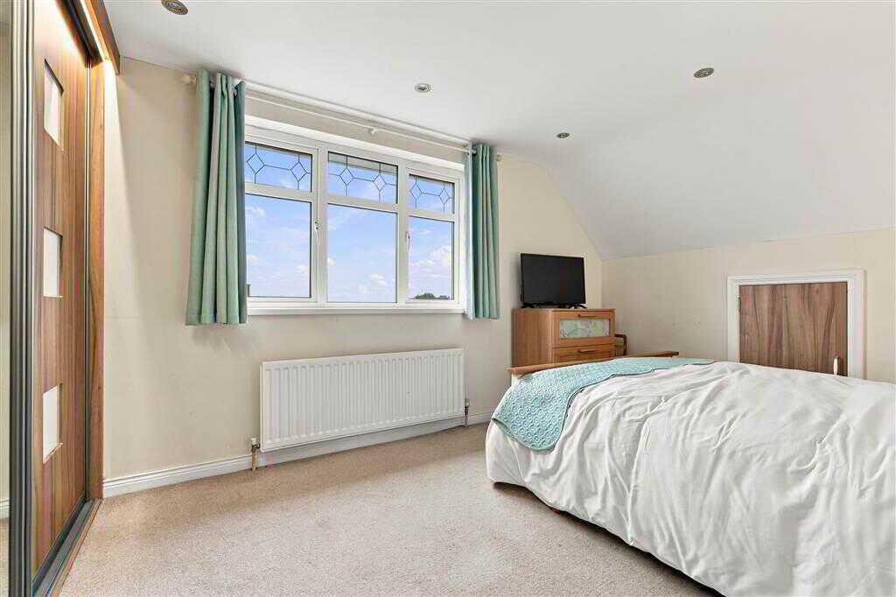
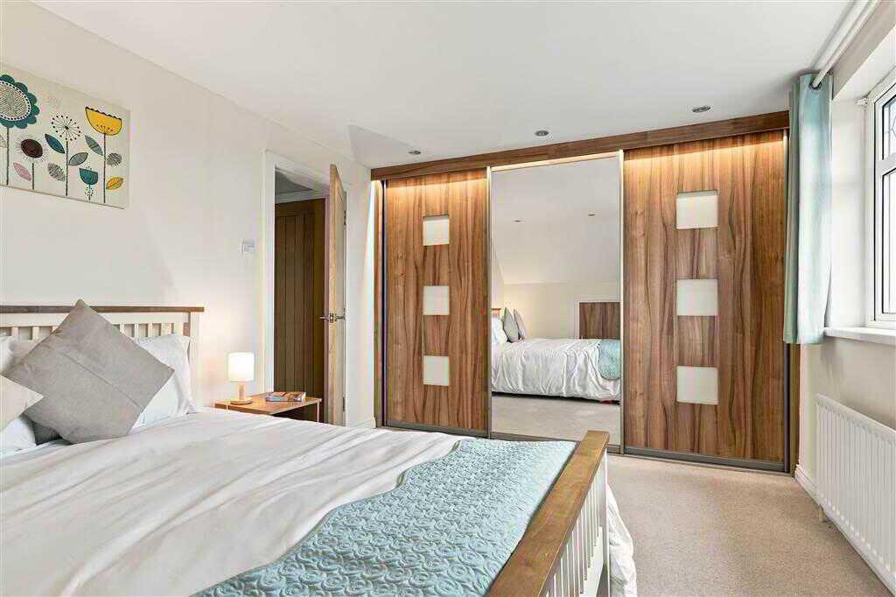
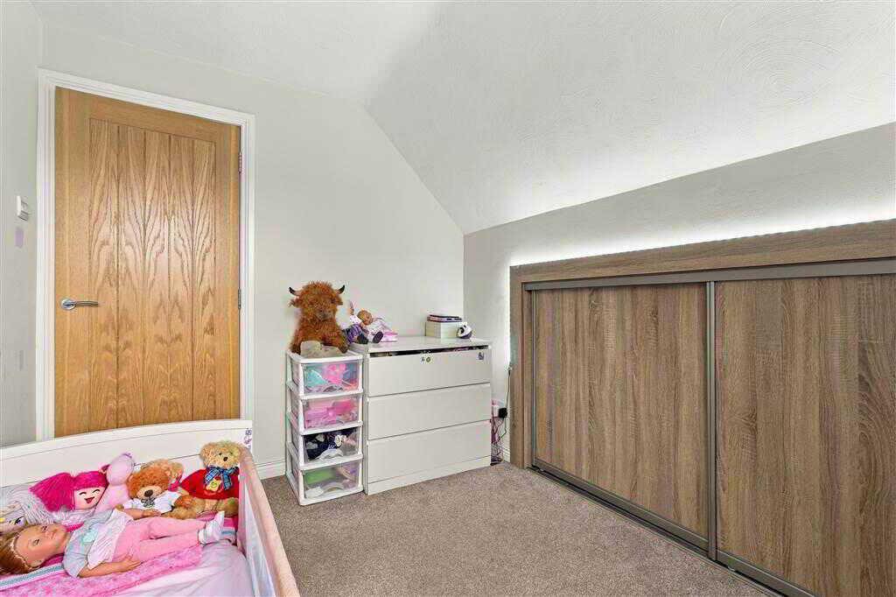
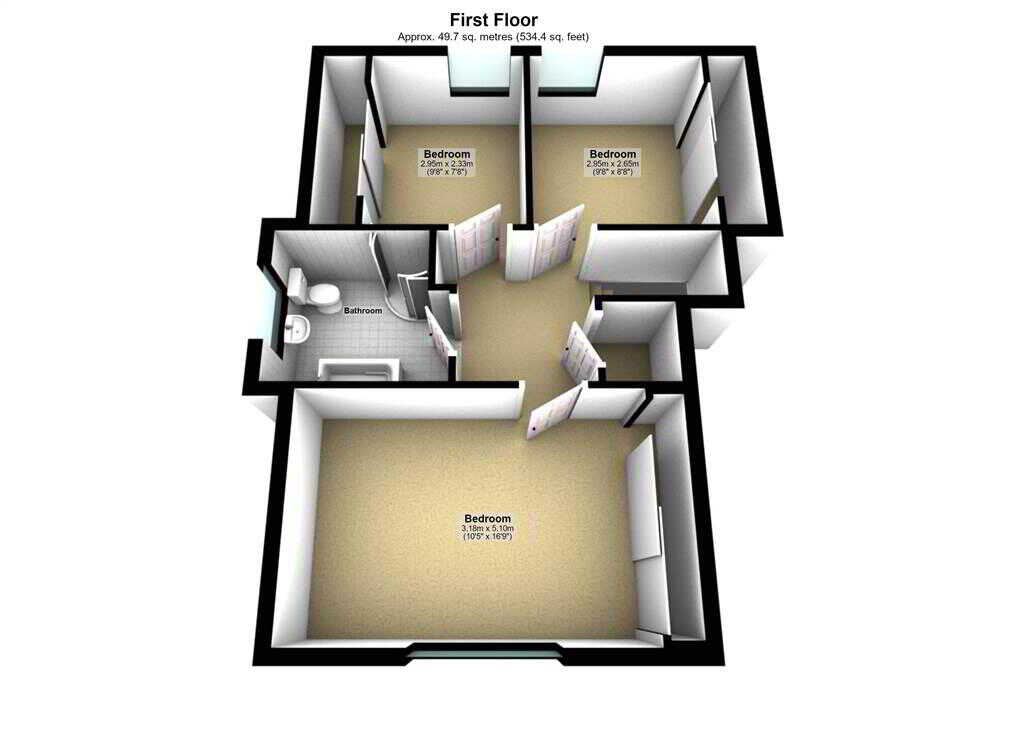
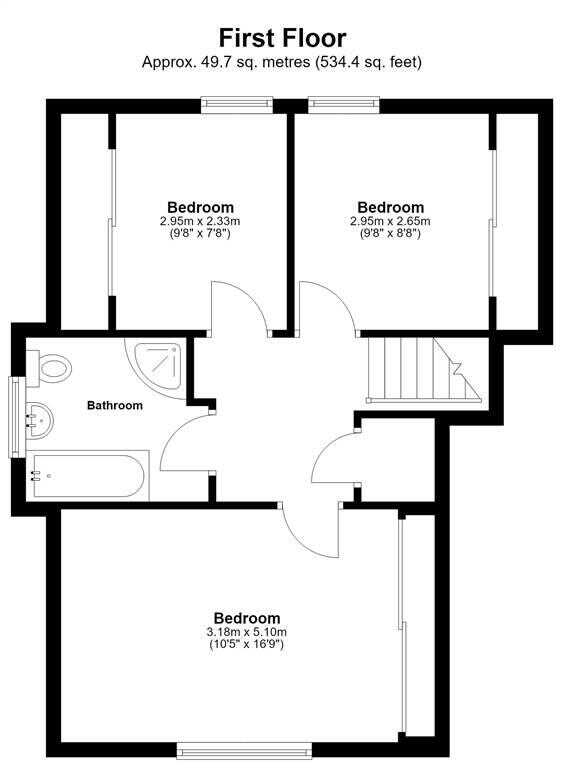
With tiled flooring. PVC door leading to rear.CLOAKROOM:With 2-piece suite comprising LFWC and WHB. Panelling to walls. Wooden flooring. Spotlighting to ceiling.First FloorLANDING:BEDROOM (1):5.1m x 3.18m (16' 9" x 10' 5")
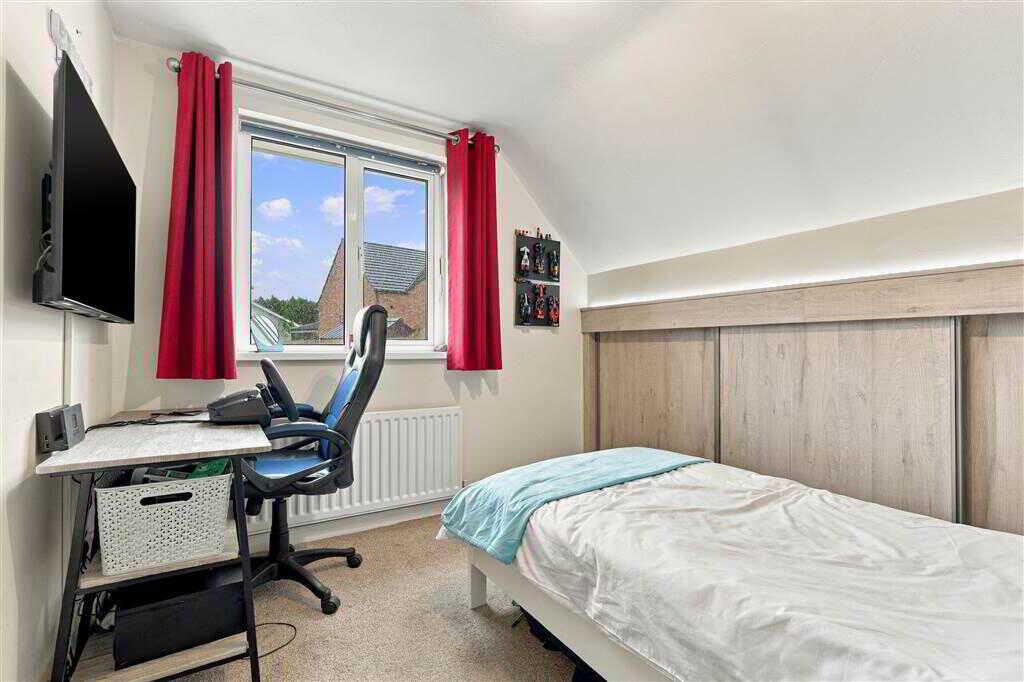
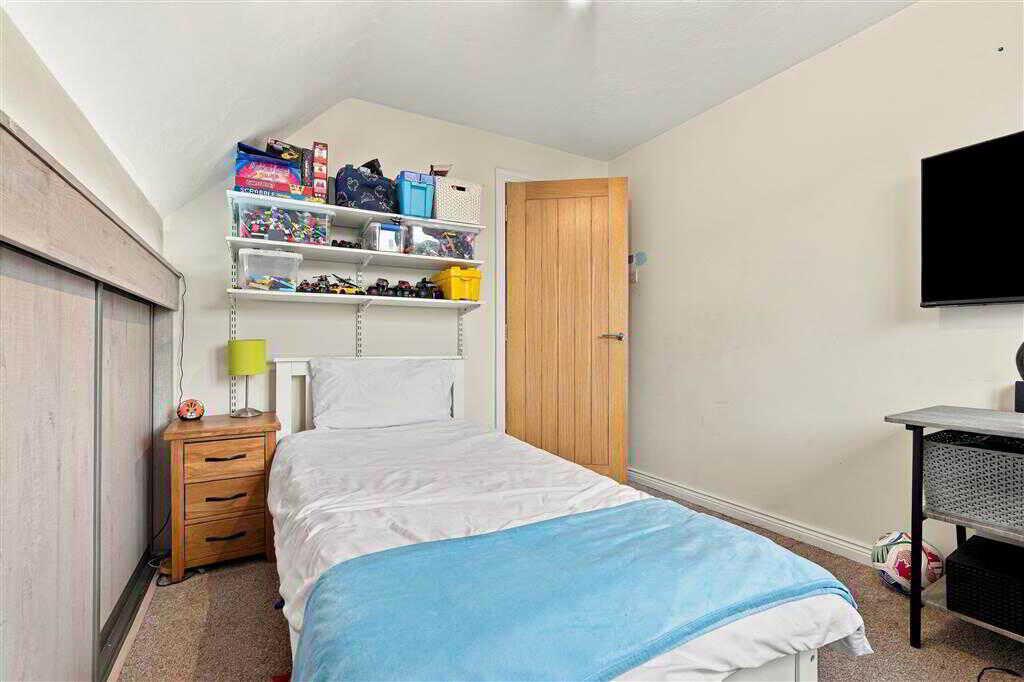
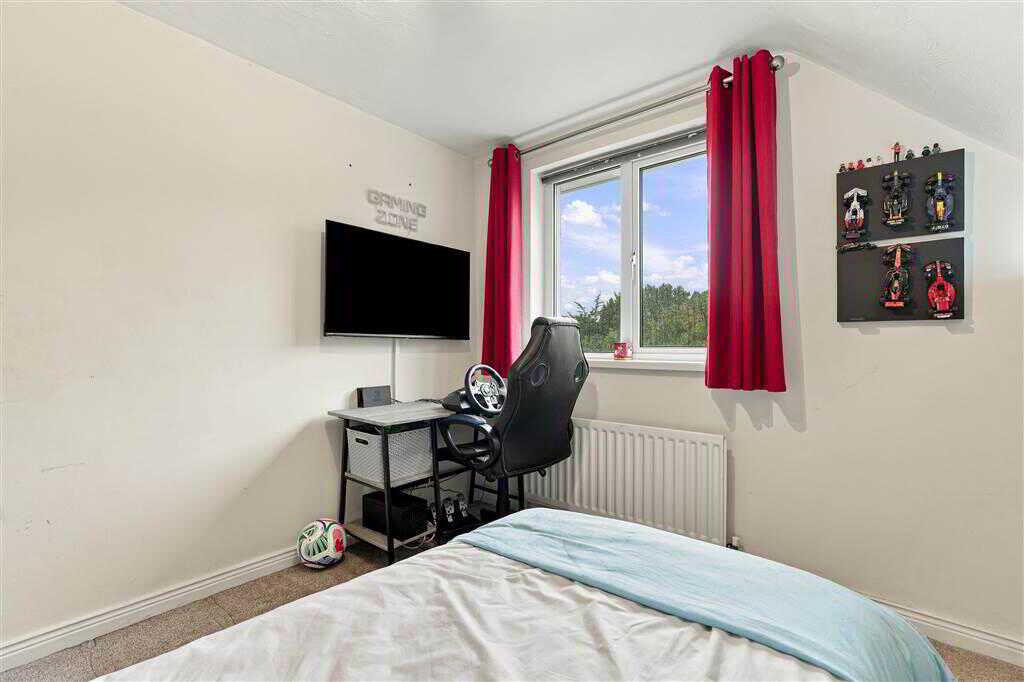
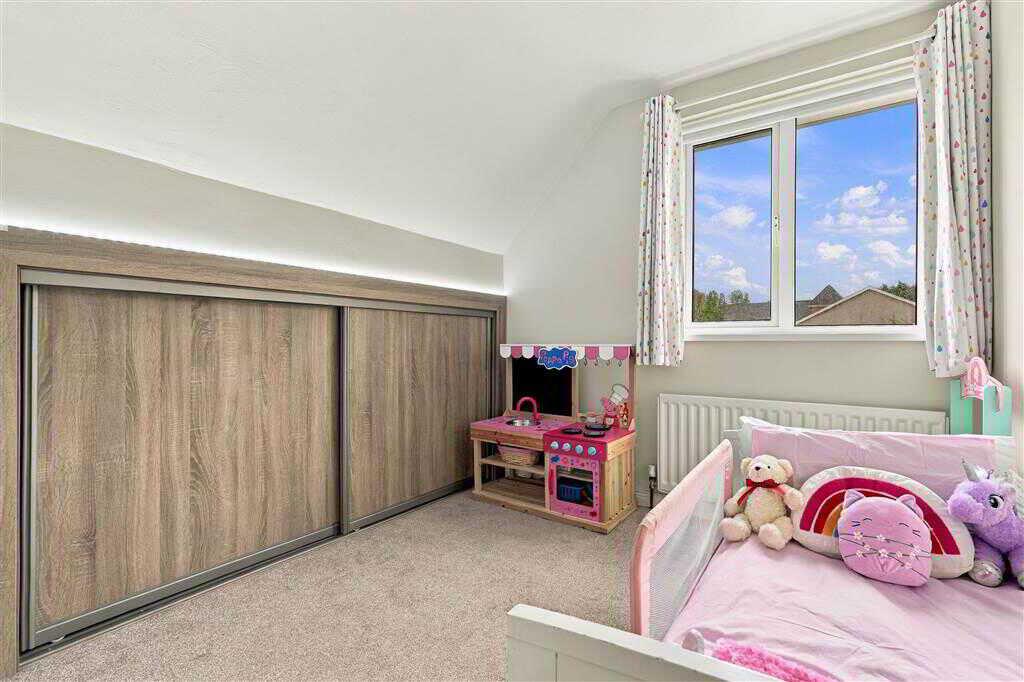
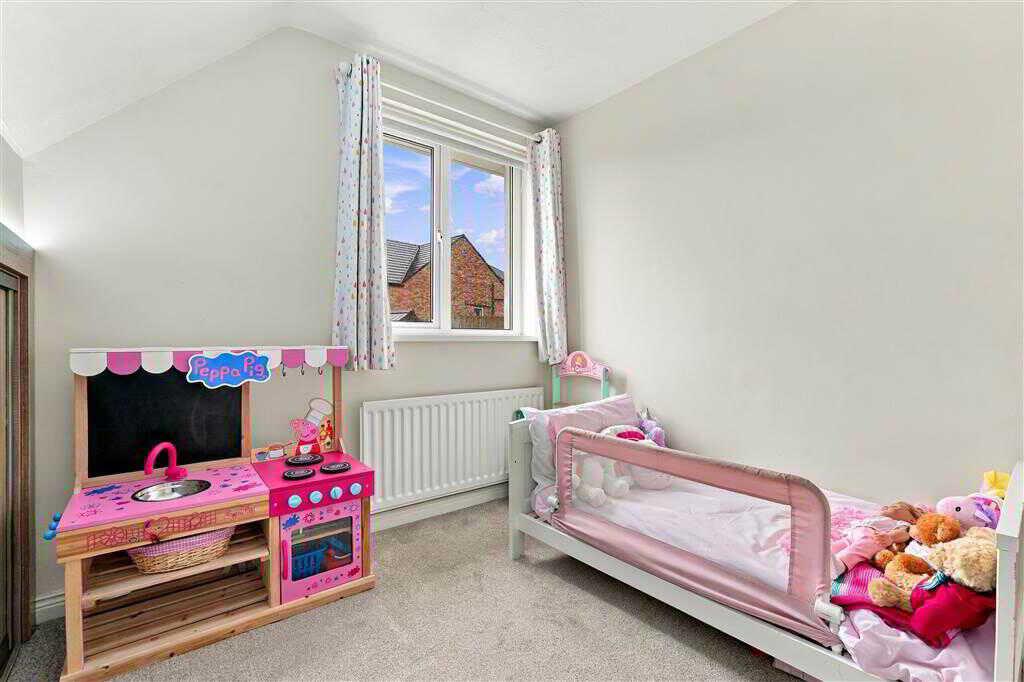
With built-in slide robes. Under eaves storage. Spotlighting to ceiling.BEDROOM (2):2.95m x 2.65m (9' 8" x 8' 8")
With built-in wardrobes.BEDROOM (3):2.95m x 2.33m (9' 8" x 7' 8")
With built-in wardrobes.BATHROOM:With 4-piece suite comprising LFWC. WHB, bath and shower to enclosed cubicle. Heating towel rail. Tiled walls. Tiled flooring.OutsideGARAGE:5.9m x 3.8m (19' 4" x 12' 6")
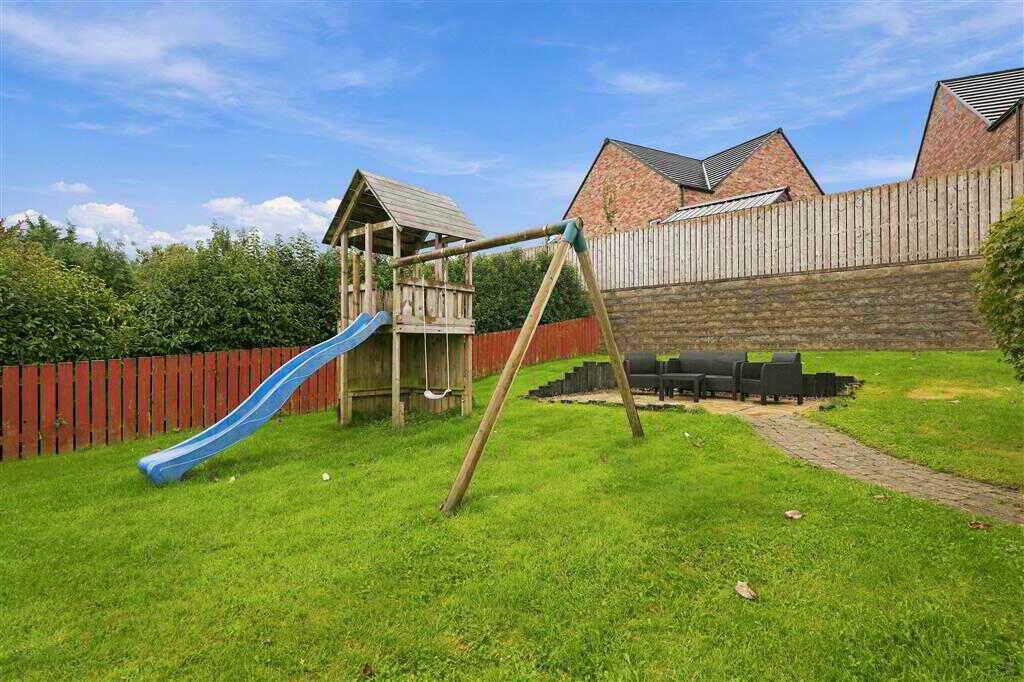
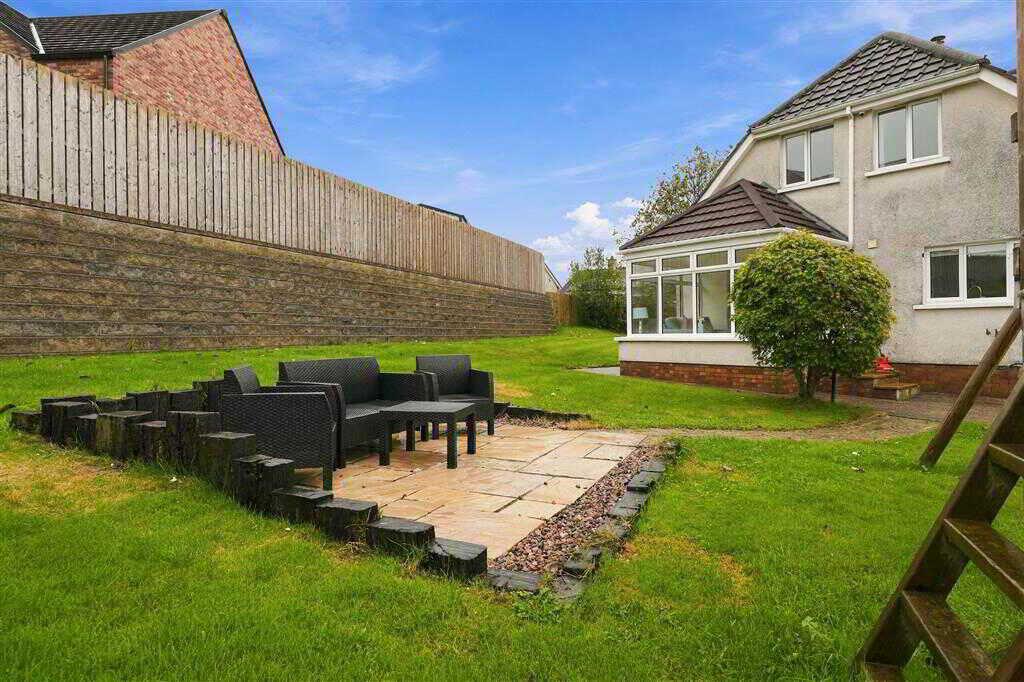
With roller door and side pedestrian door.With roller door and side pedestrian door. With access through double gates. Spacious tarmac driveway to front and side of property offering generous parking. Property surrounded by gardens in lawn, Paved patio area to rear. Brilliant privacy. Outside lights. Outside hot and cold tap. Outside socket. Log store. Detached garage.
Property Ref: 1128712
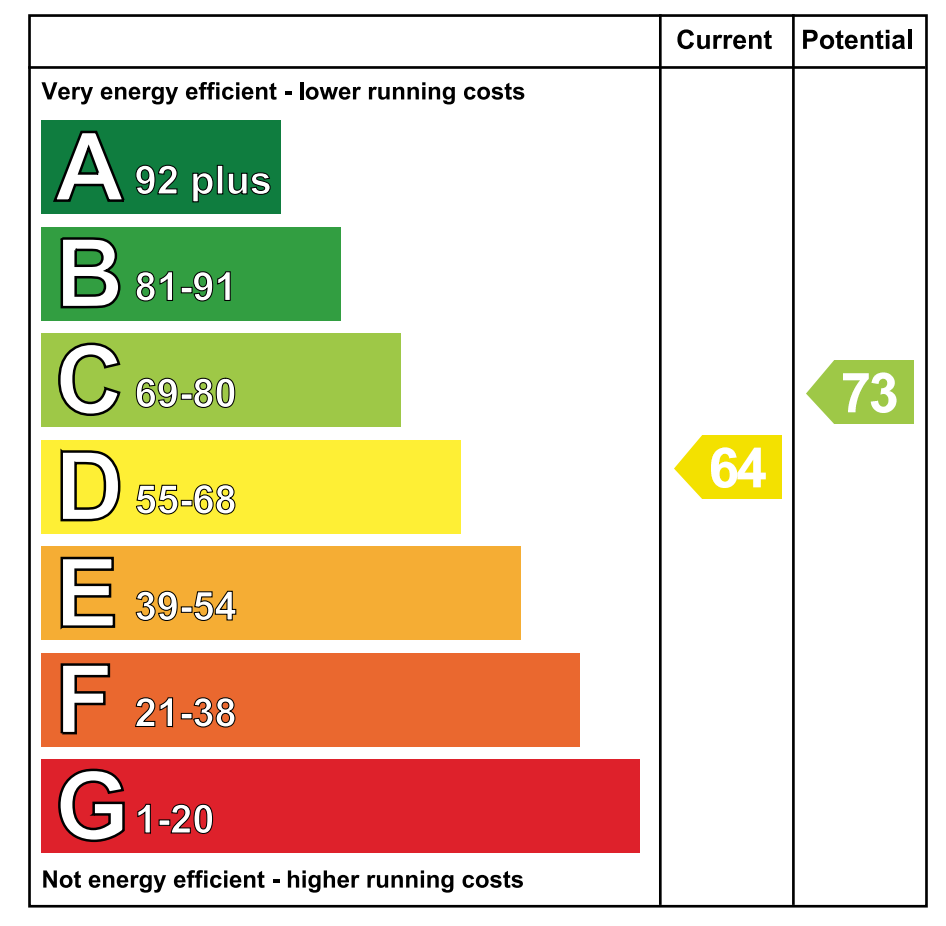
Similar Properties
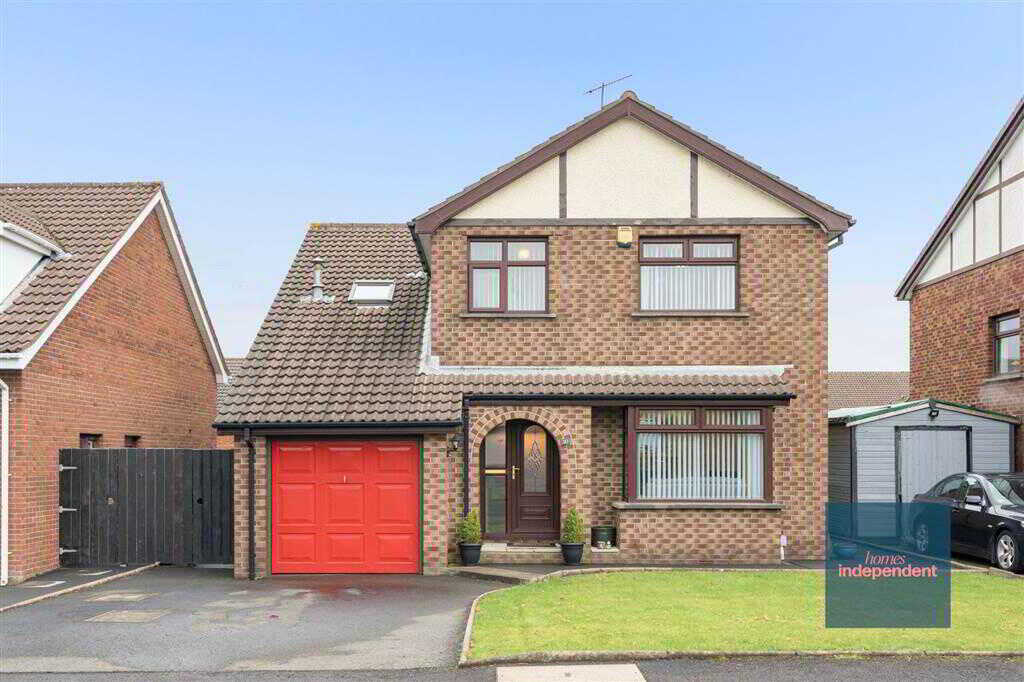
30 Glenburn Manor, Carrickfergus
4 Bedroom Detached House | Offers in excess of £275,000
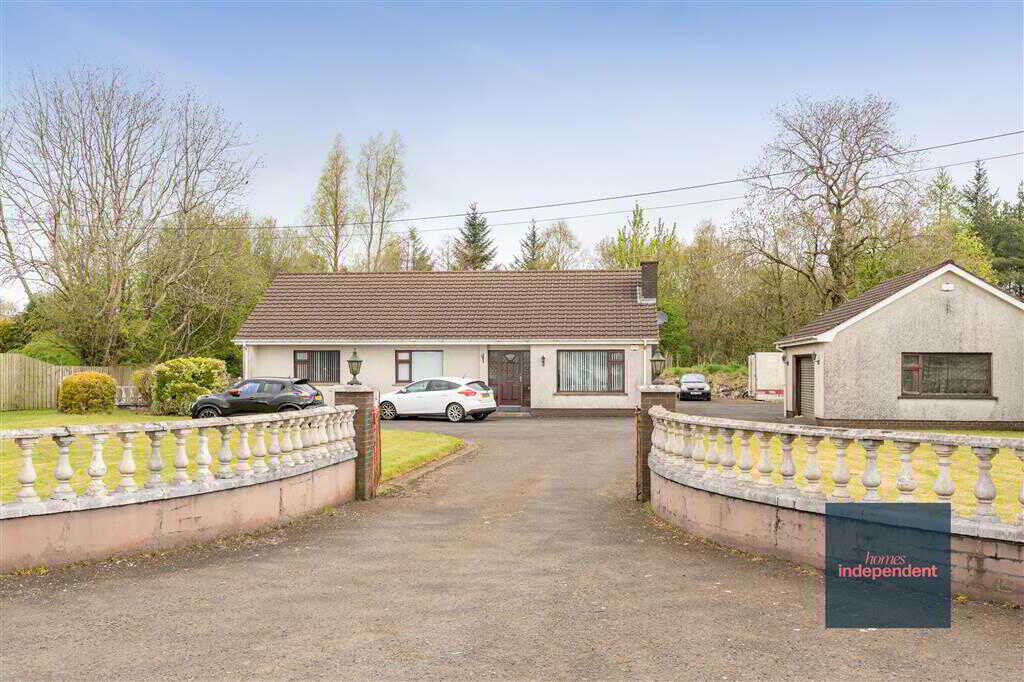
104 Kilgad Road, Moorfields, Ballymena
3 Bedroom Detached Bungalow | Offers in excess of £275,000
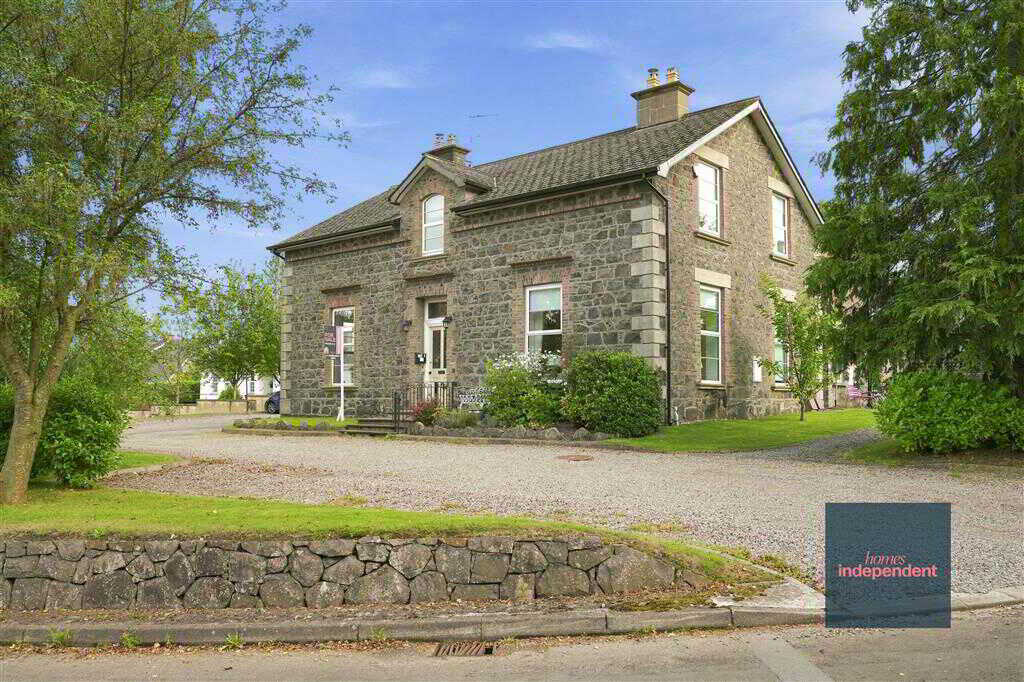
10 Glenagherty Drive, Galgorm, Ballymena
2 Bedroom Flat | Offers in region of £275,000
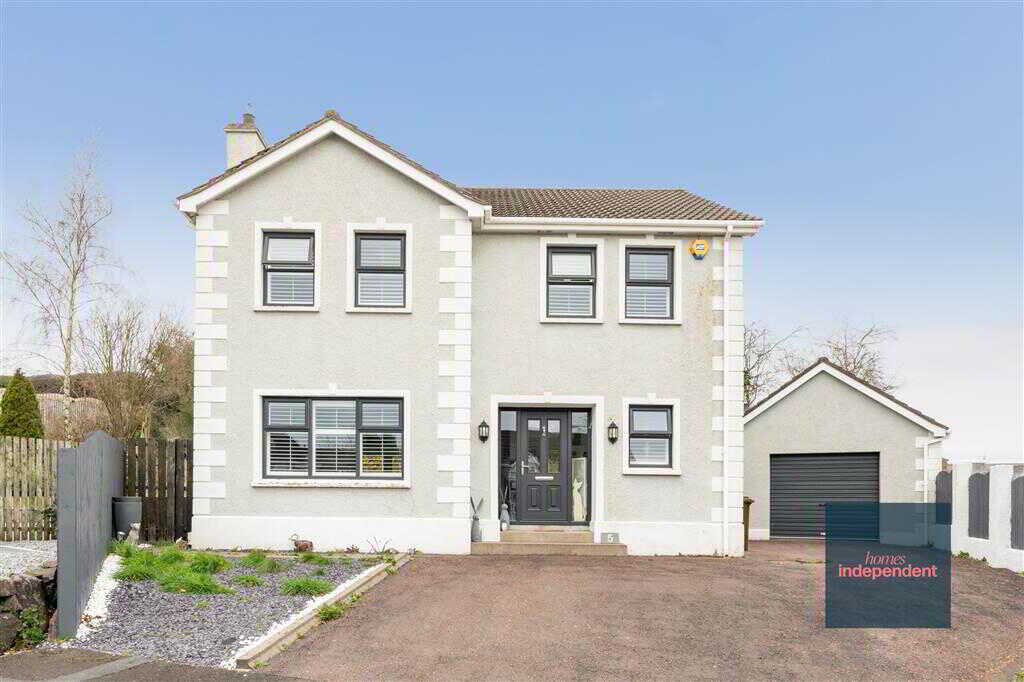
5 Woodcroft Rise, Galgorm, Ballymena
3 Bedroom Detached House | Offers in region of £285,000
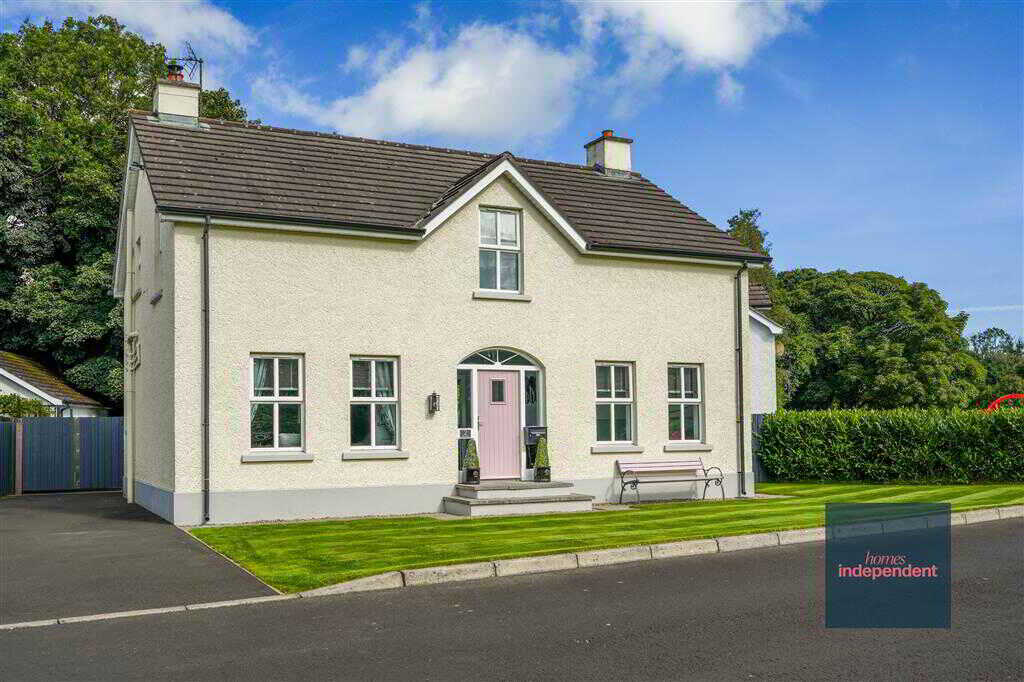
3 Bedroom Detached House | Offers in region of £285,000
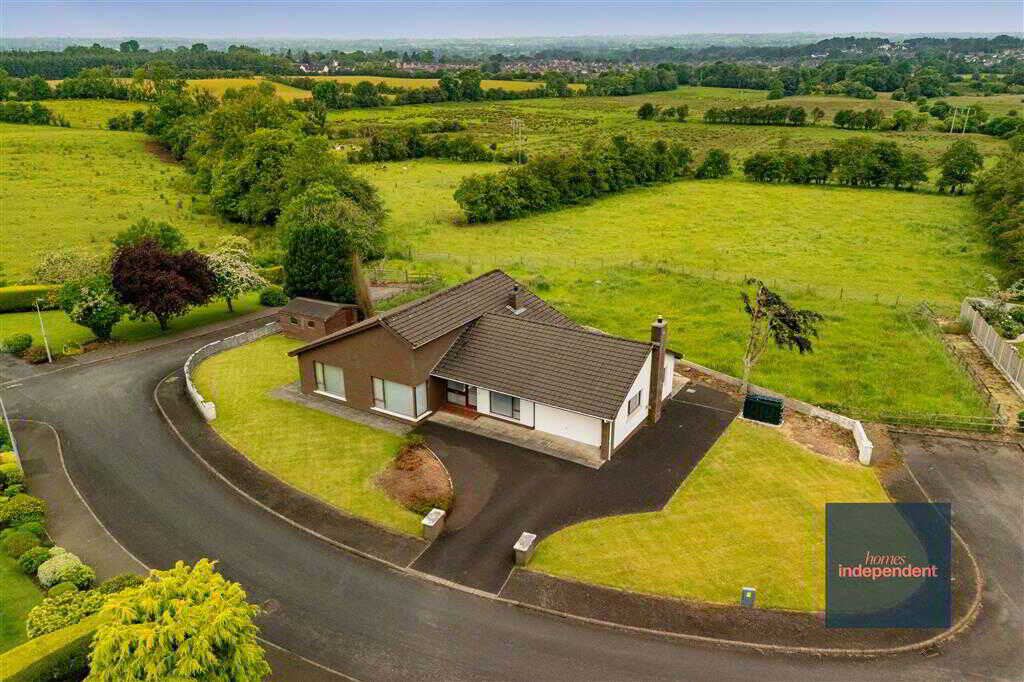
3 Bedroom Detached Bungalow | Offers in region of £285,000
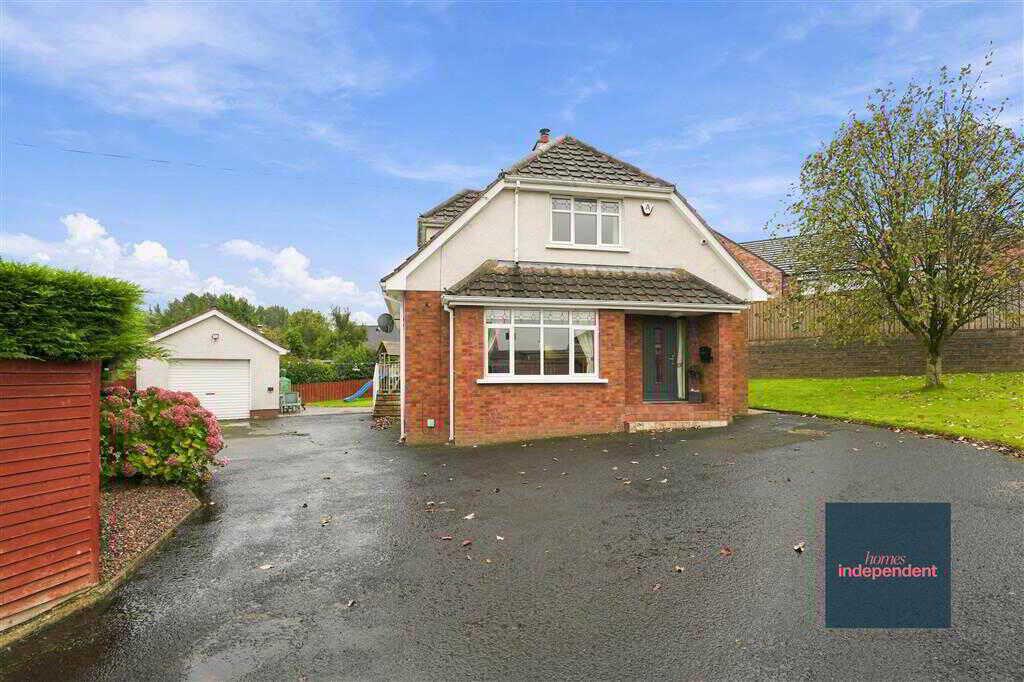

Homes Independent (Ballymena)
Ballymena, Antrim, BT43 5AA
028 2565 11 11
How much is your home worth?
Use our short form to request a valuation of your property.
Request a Valuation
©2026 The Guild of Property Professionals. All rights reserved.
Terms and Conditions |
Privacy Policy |
Cookie Policy |
Complaints Policy |
Members Login
The Guild of Property Professionals Trading Address: 121 Park Lane, London W1K 7AG. GPEA Limited.
Registered in England & Wales.
Company No: 02819824.
Registered Office Address: The Old Courthouse, 60A London Road, Grantham, NG31 6HR.
VAT Registration No: 180897859

