- Characterful Detached Family Home in a Rural Setting
- Five bedrooms (Two with en-suite)
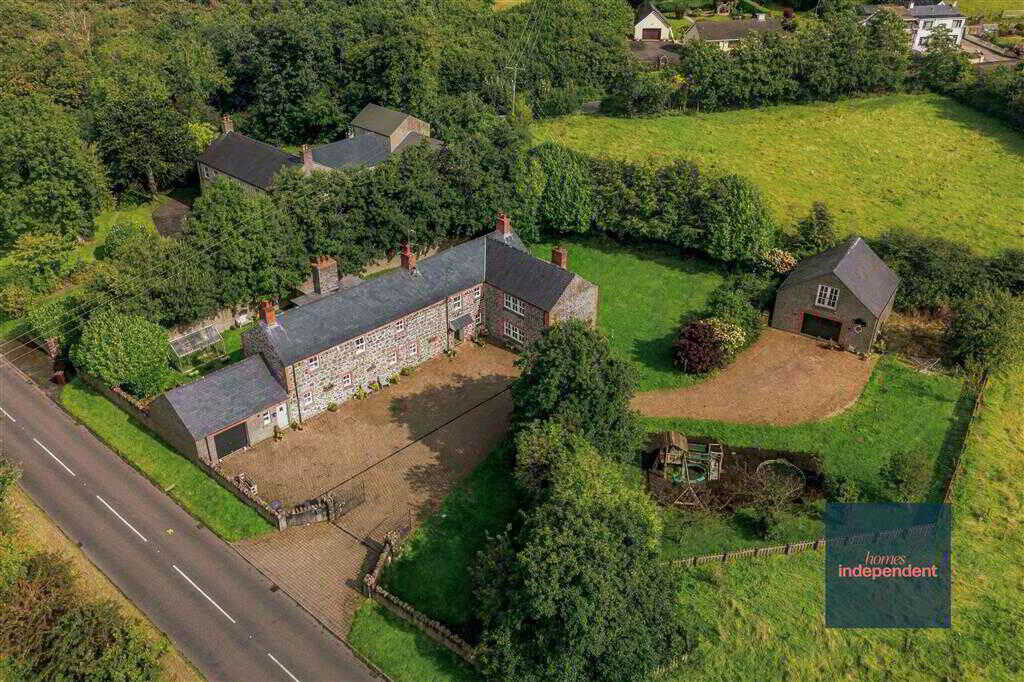
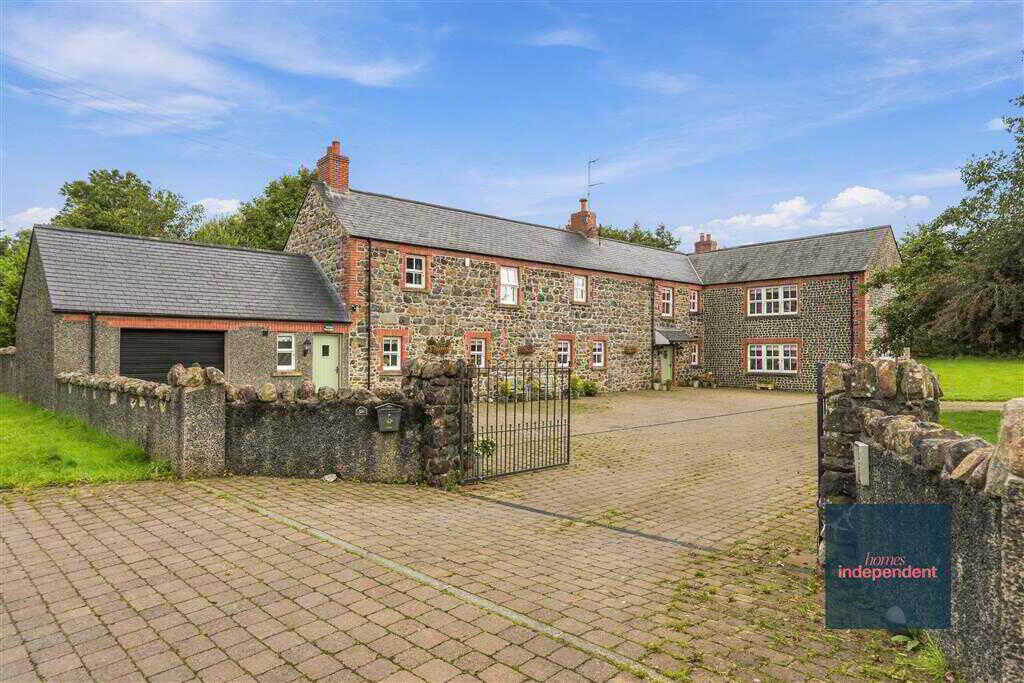
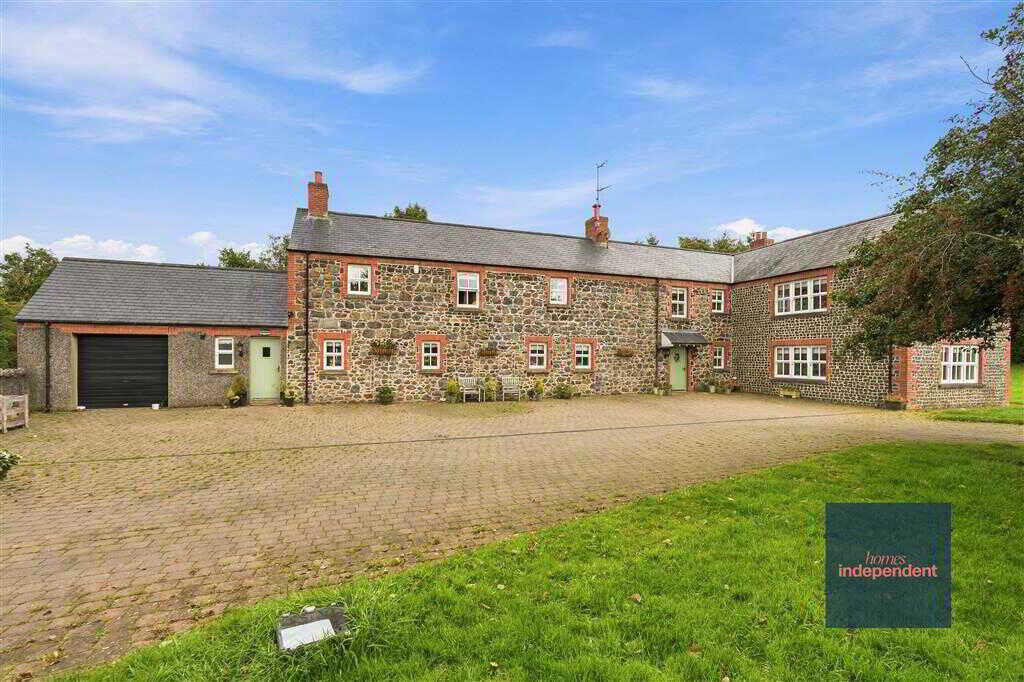
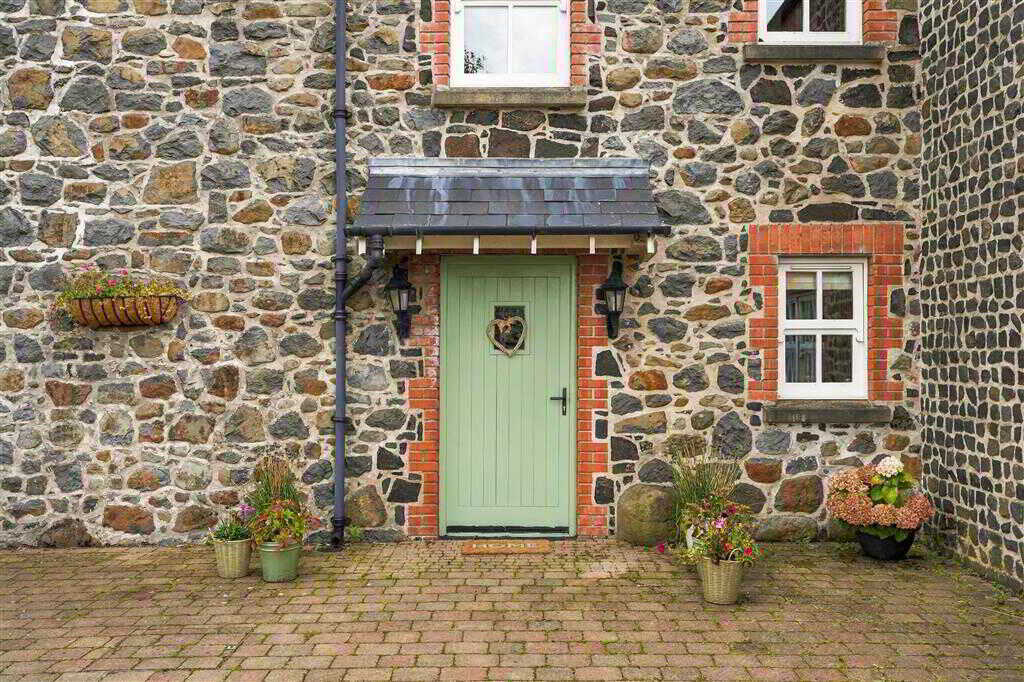
- The property originates from the early 1800s and was rebuilt in 2007
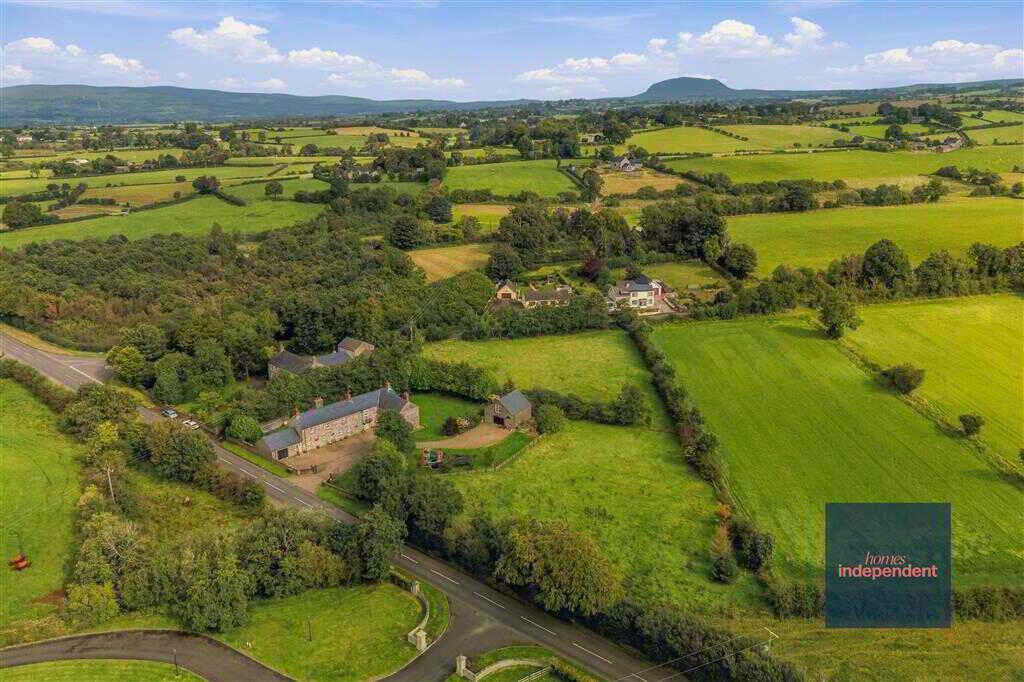
- Paddock included that extends to approximately 0.7 acres (making overall size approximately 1.3 acres)
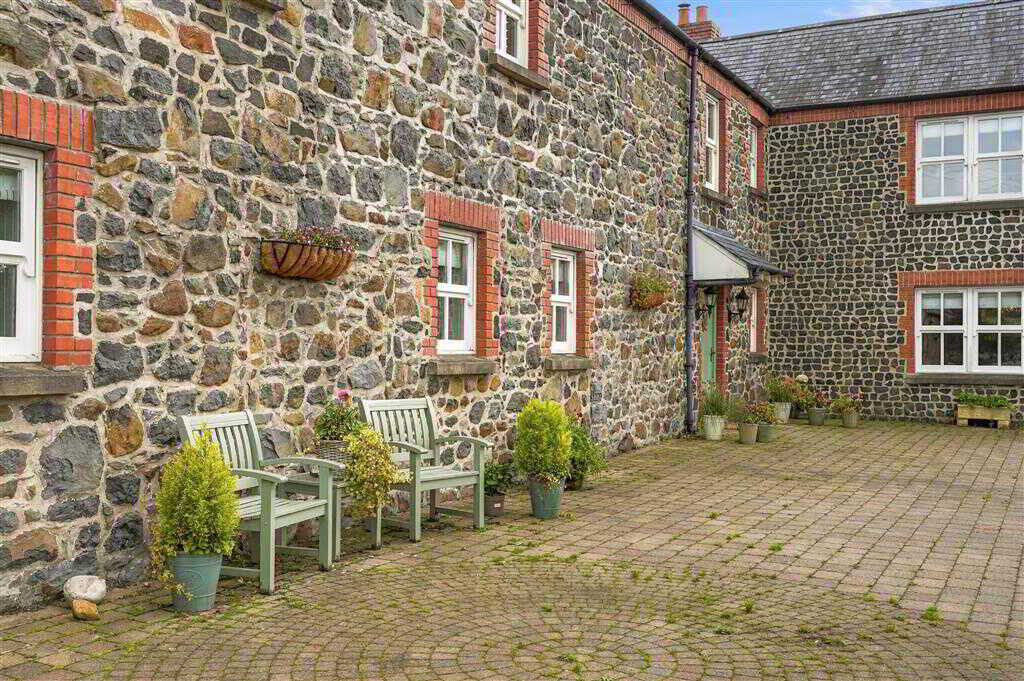
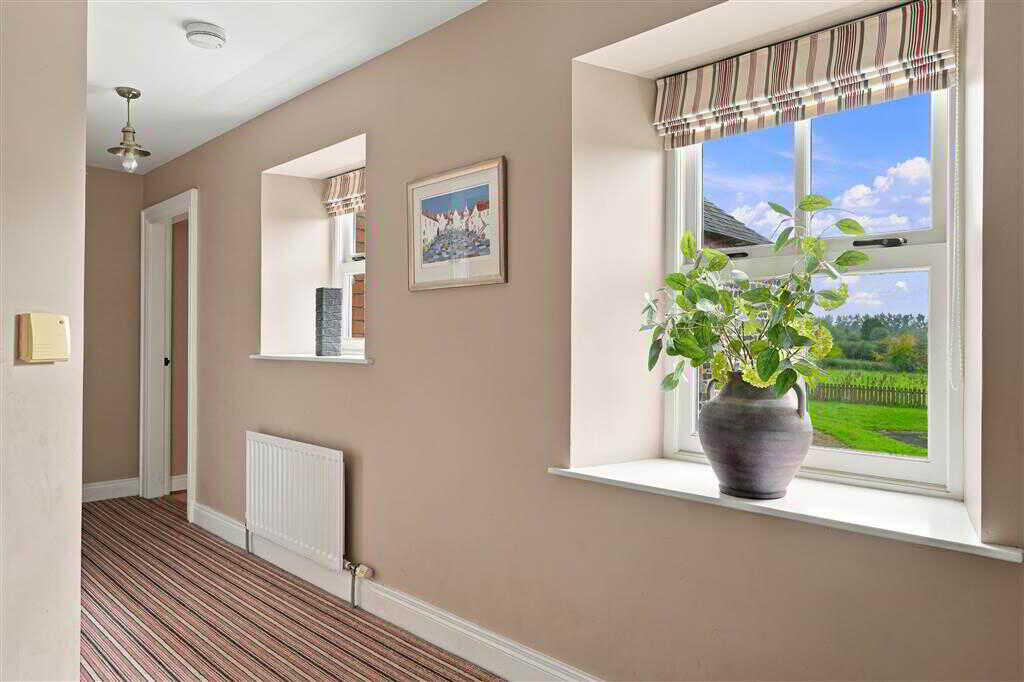
- Handmade sliding sash style hardwood windows finished in aged white gloss
- Hardwood front and rear door
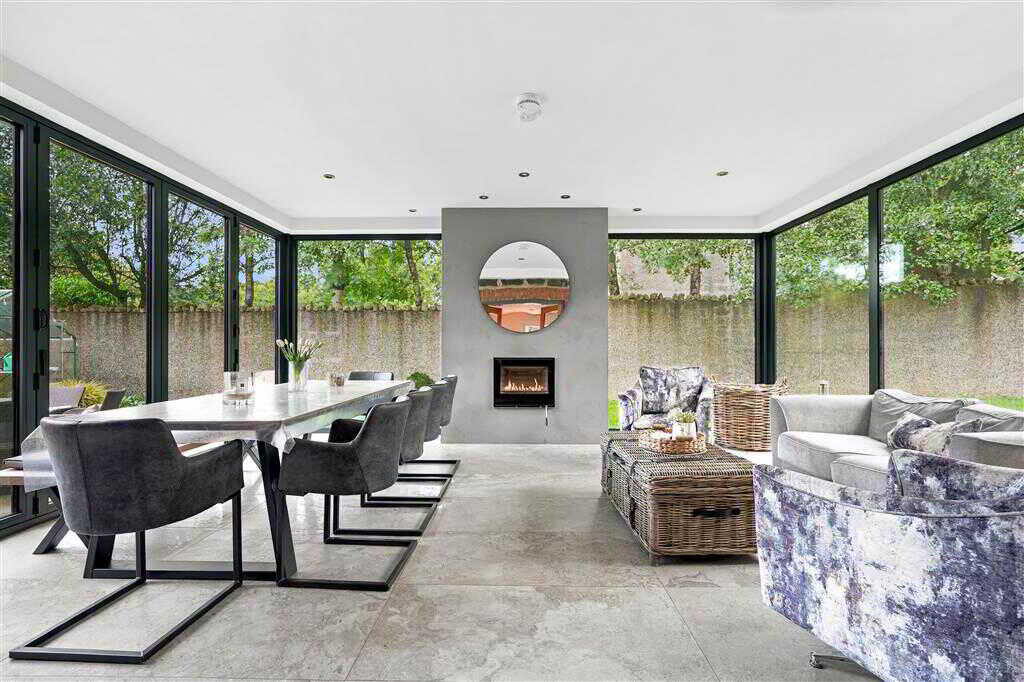
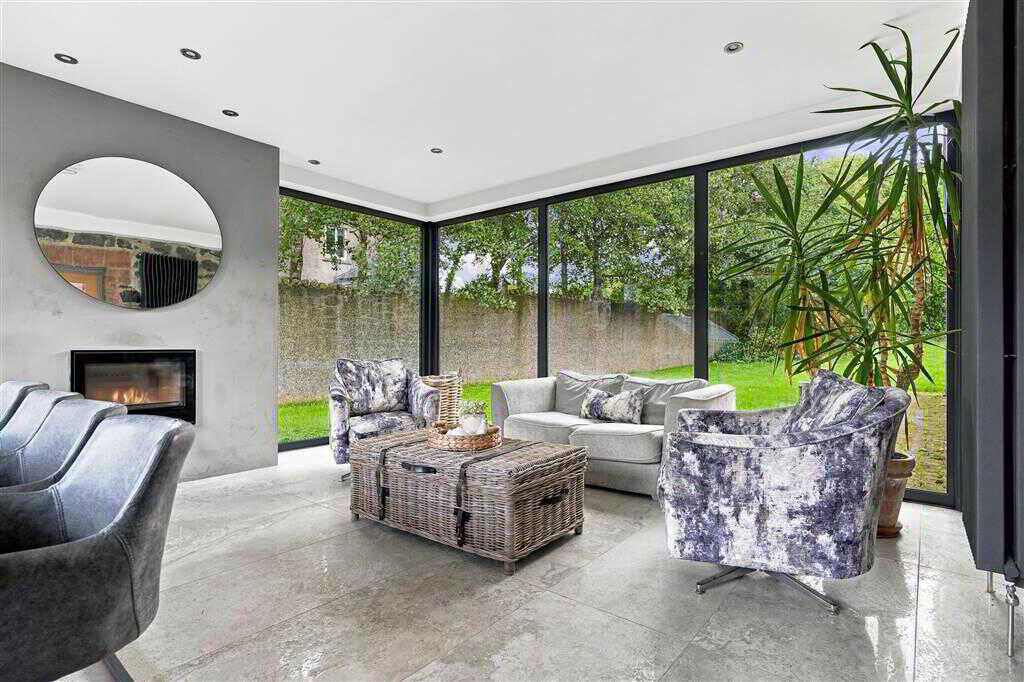
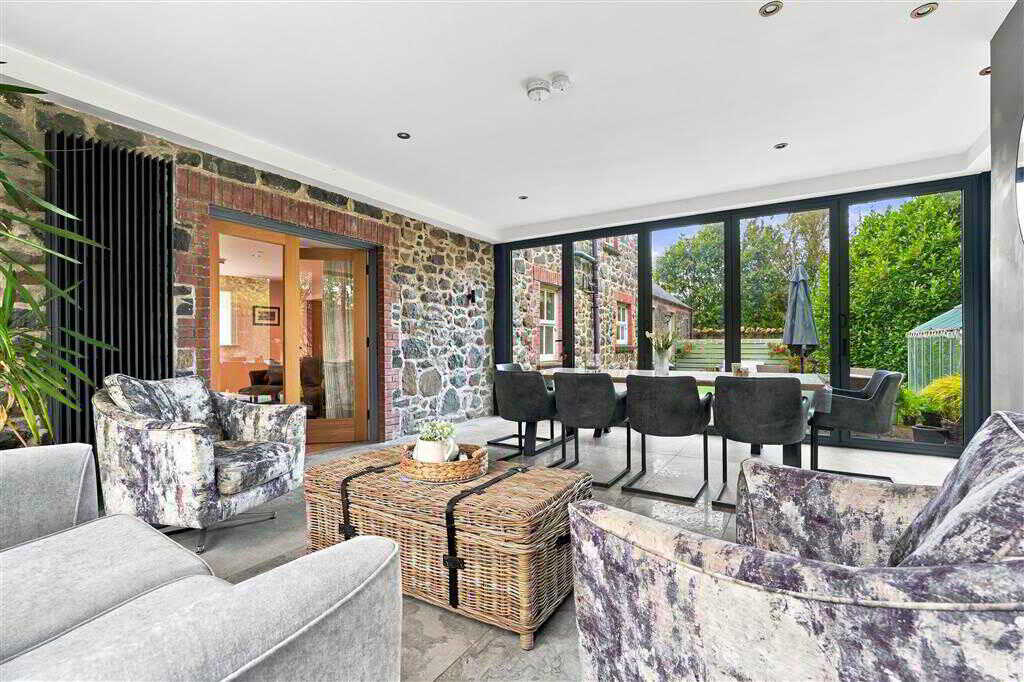
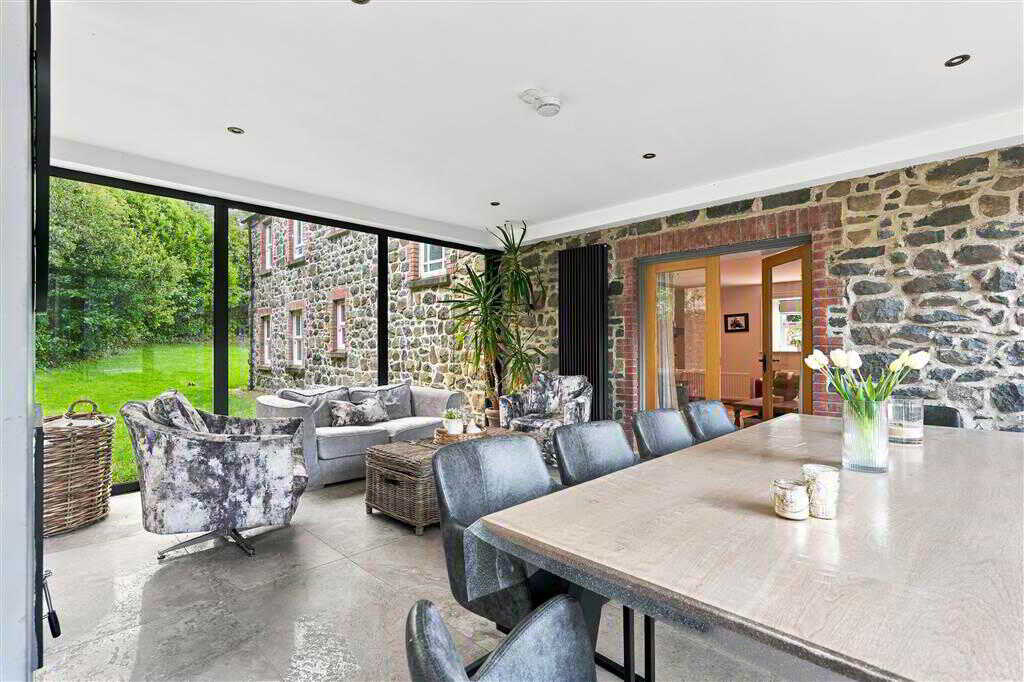
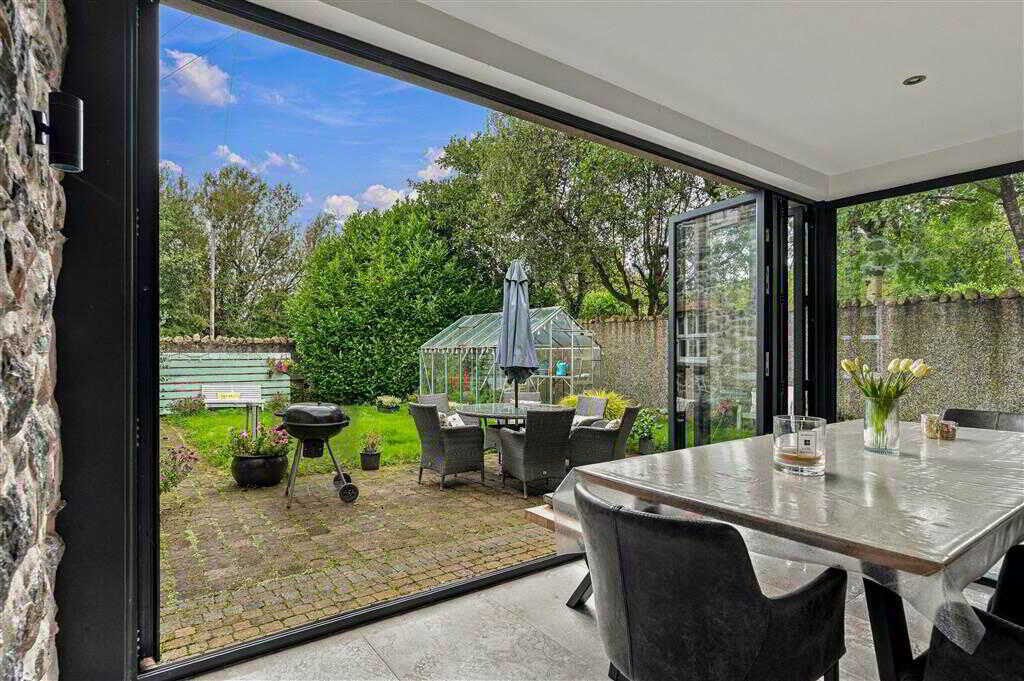
- Sunroom with Bifold doors leading to paved patio area, perfect for outdoor entertaining
- Natural slate roof
- Cast Iron effect guttering and downpipes
- Black cast iron gates

This property listing is now SSTC
5 Bedroom Detached House for sale in Ballymena
 4
5
4
5
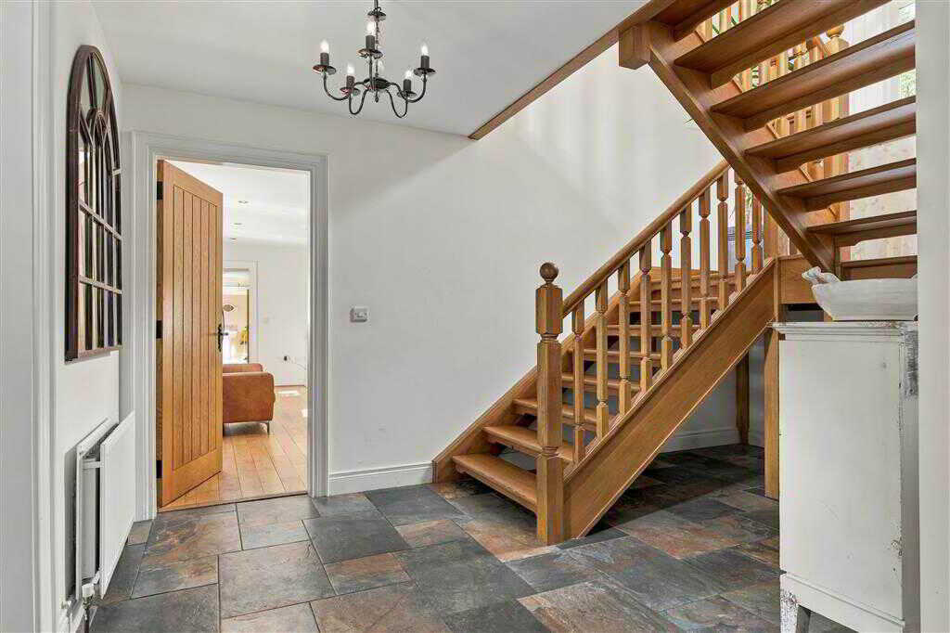
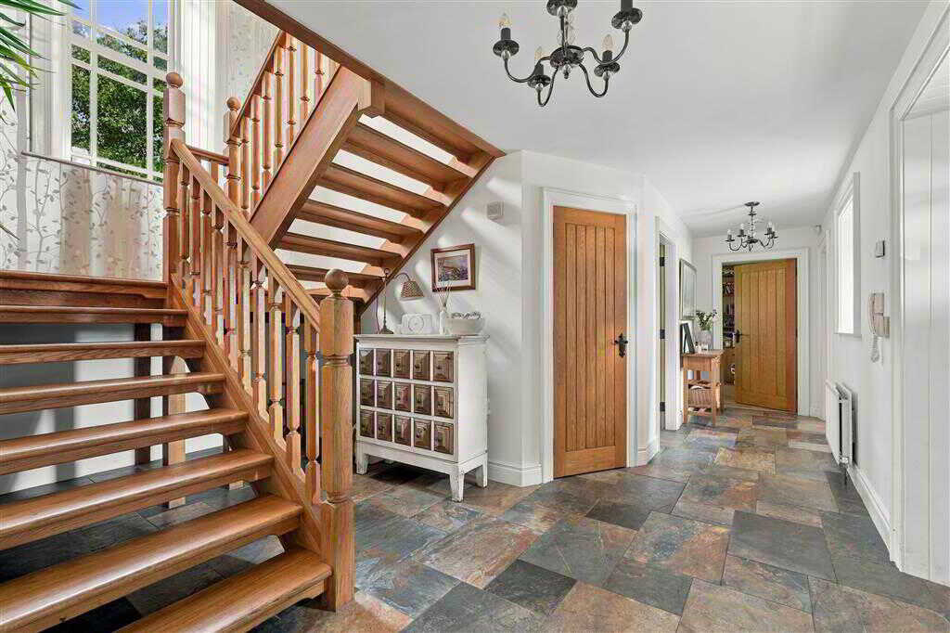
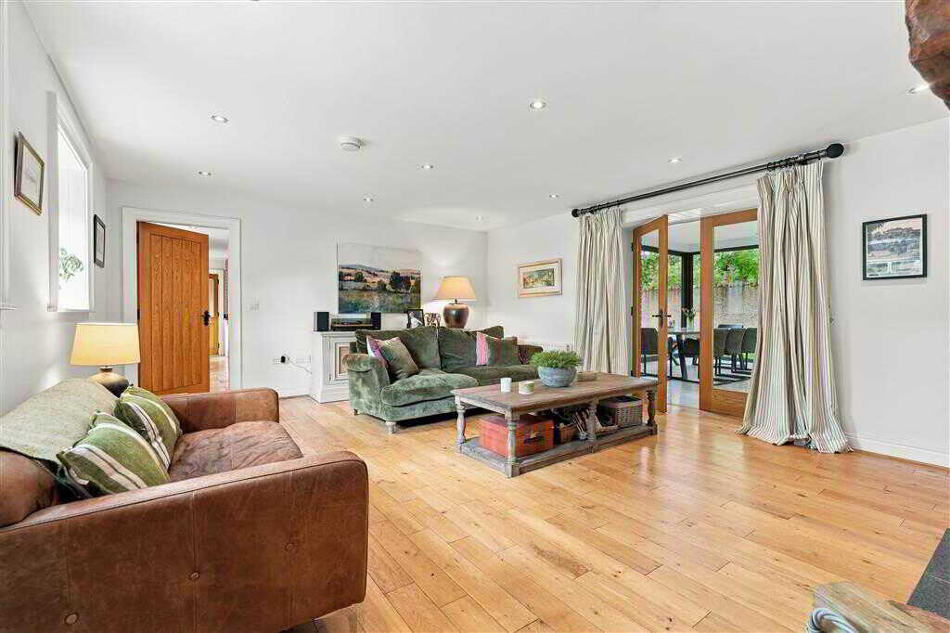
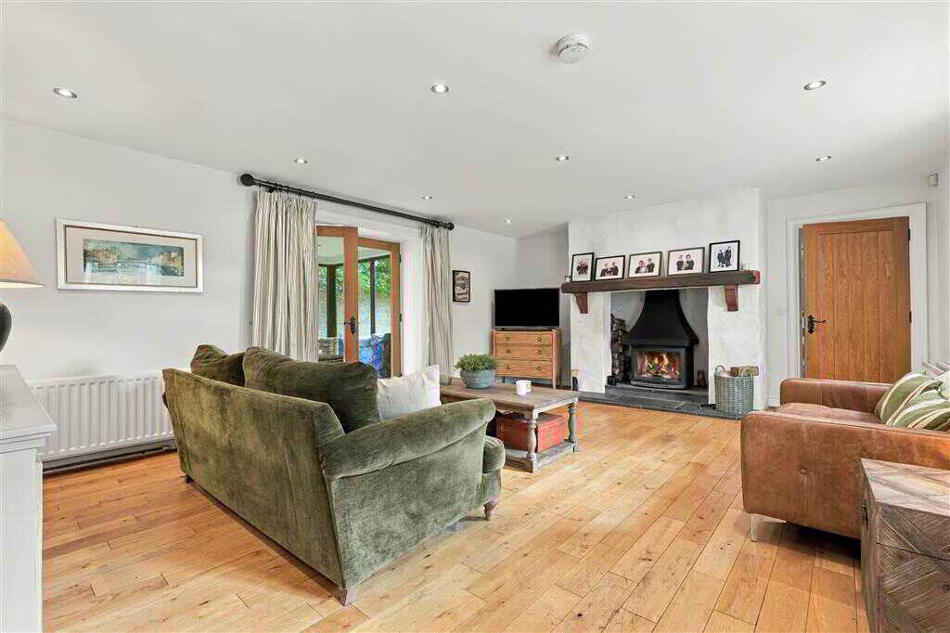
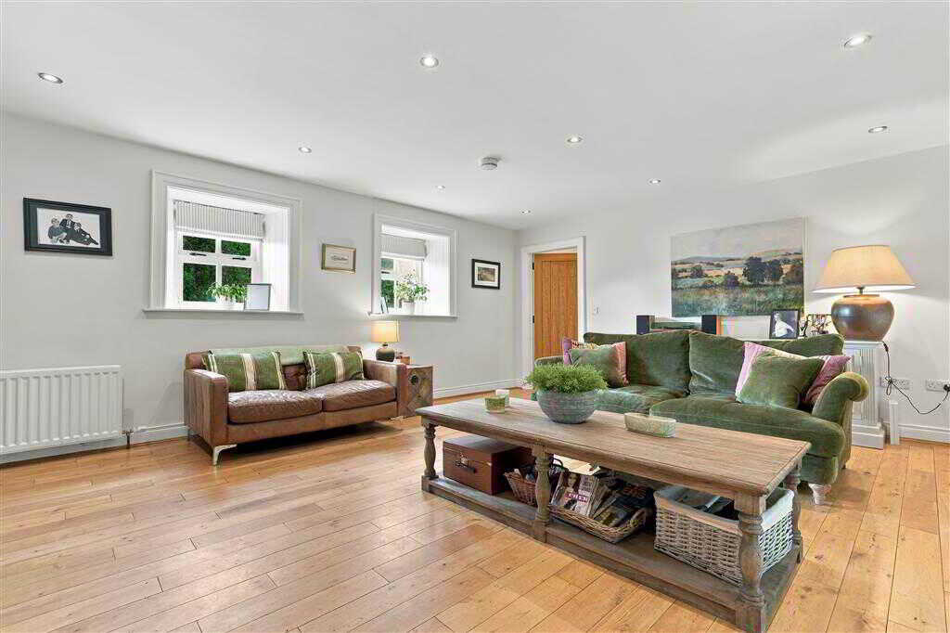
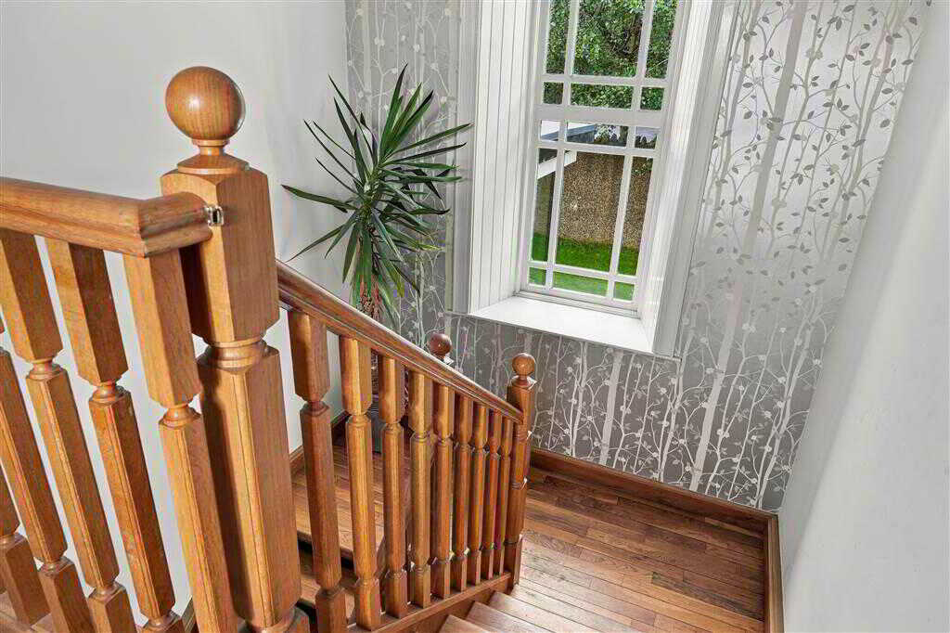
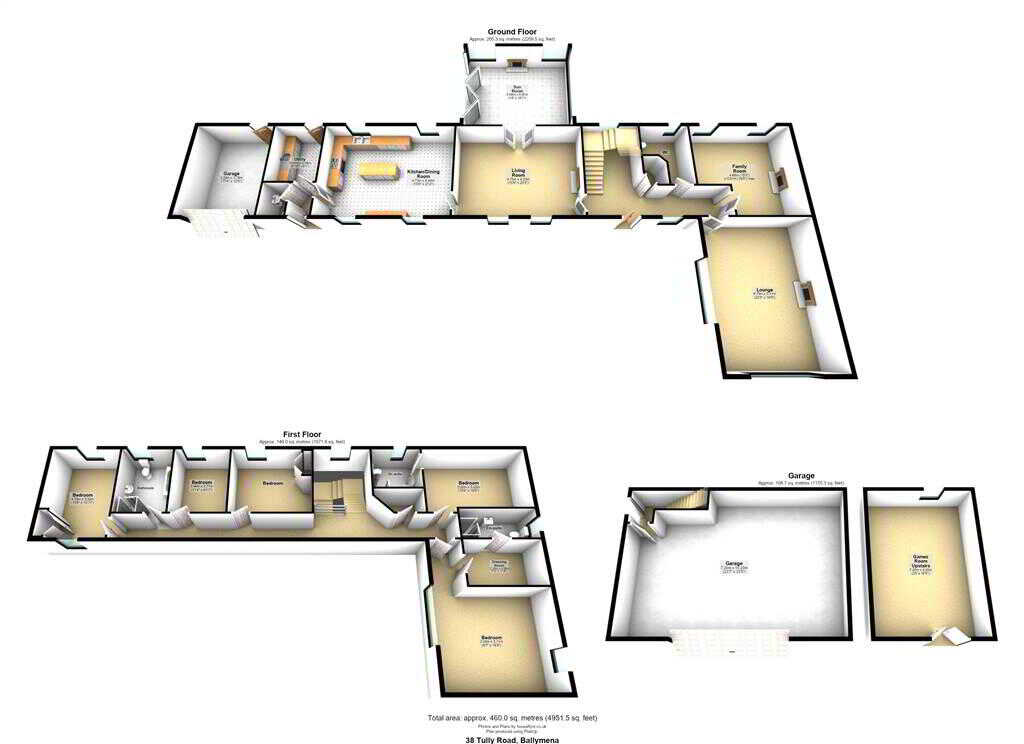
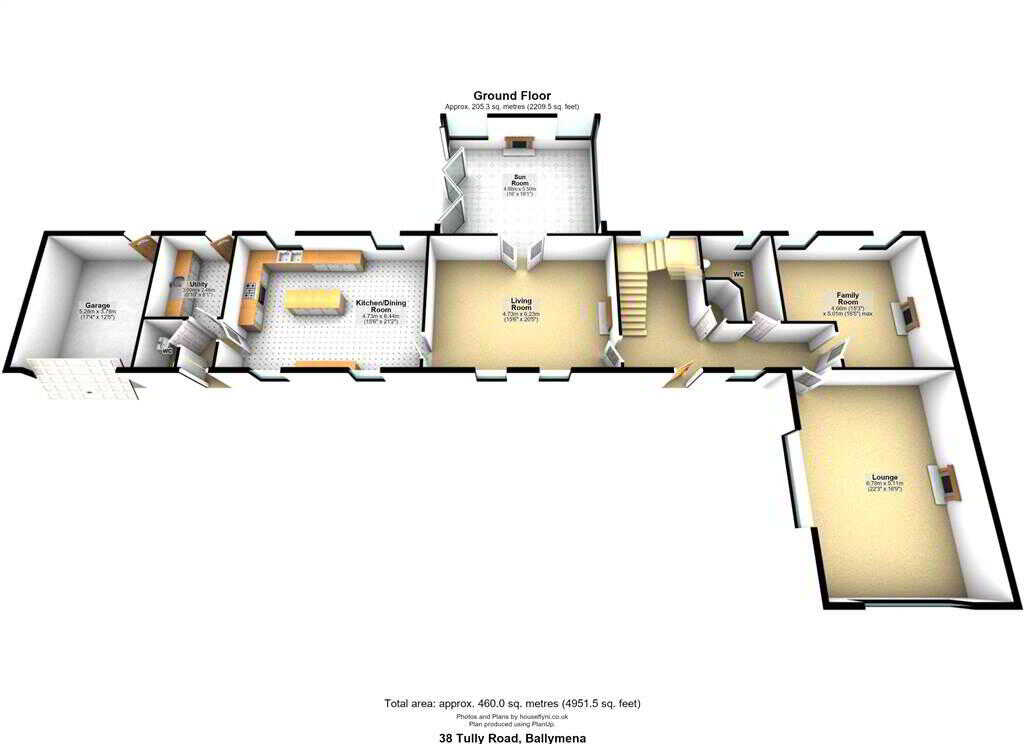
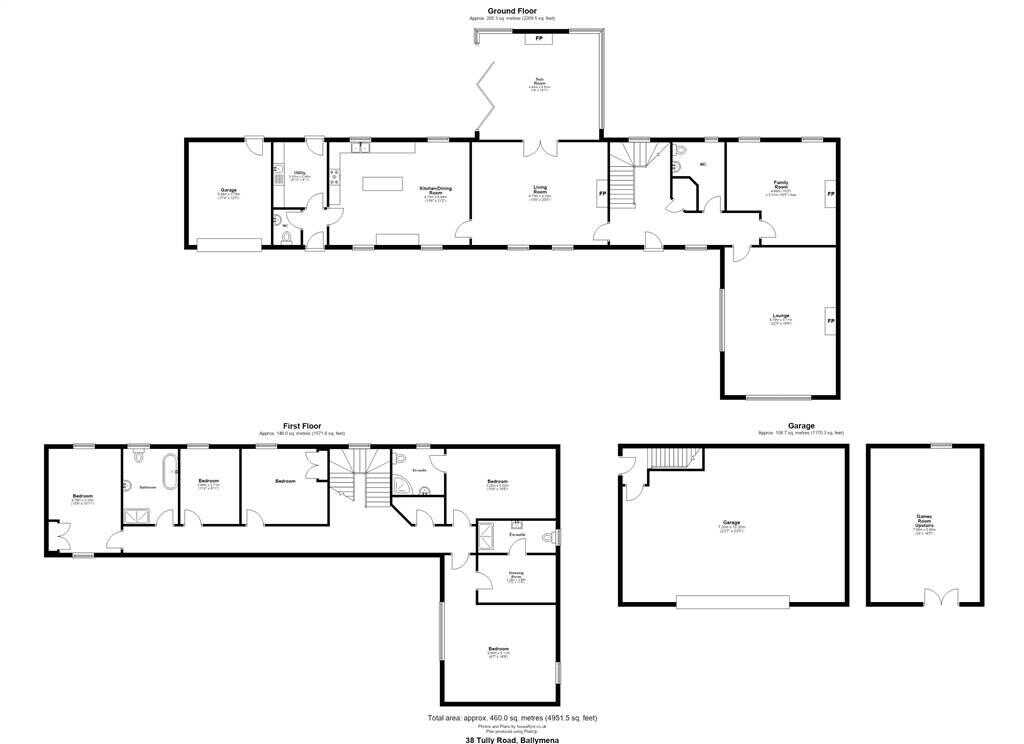
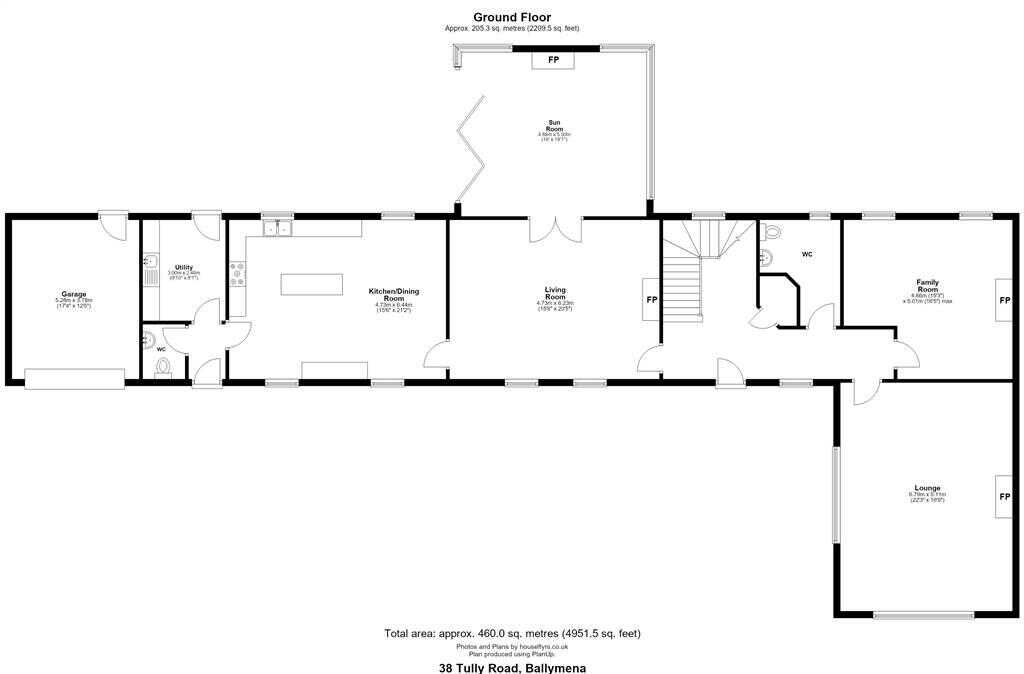
Homes Independent Estate Agents are delighted to bring to the market this exceptional property, a home steeped in history and character. Originally dating from the early 1800s, the property was sympathetically rebuilt in 2007, combining the charm and character of its heritage with the space, quality and comfort expected of a modern family home. Extending to almost 5,000 sq ft including the detached garage and games room, the property offers an impressive five bedrooms, four reception rooms and an abundance of versatile living space. Externally, the property occupies an overall plot of approximately 1.3 acres, with spacious, beautifully maintained gardens and a paddock extending to approximately 0.7 acres, providing an exceptional amount of outdoor space. A truly outstanding home offering an enviable combination of history, scale, accommodation and grounds. Properties of this calibre and size rarely come to the market and we highly recommend an internal inspection to fully appreciate all that this exceptional property has to offer.Ground FloorENTRANCE HALL:With hardwood door to glazed pane. Oak balustrade staircase leading to first floor. Tiled flooring.LIVING ROOM:6.23m x 4.73m (20' 5" x 15' 6")
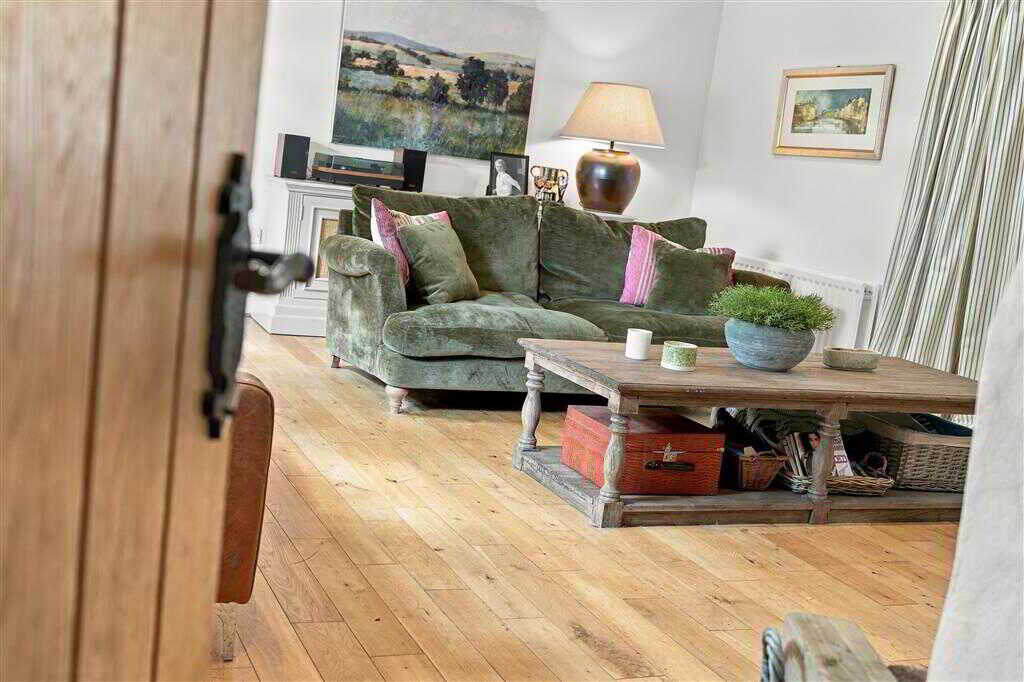
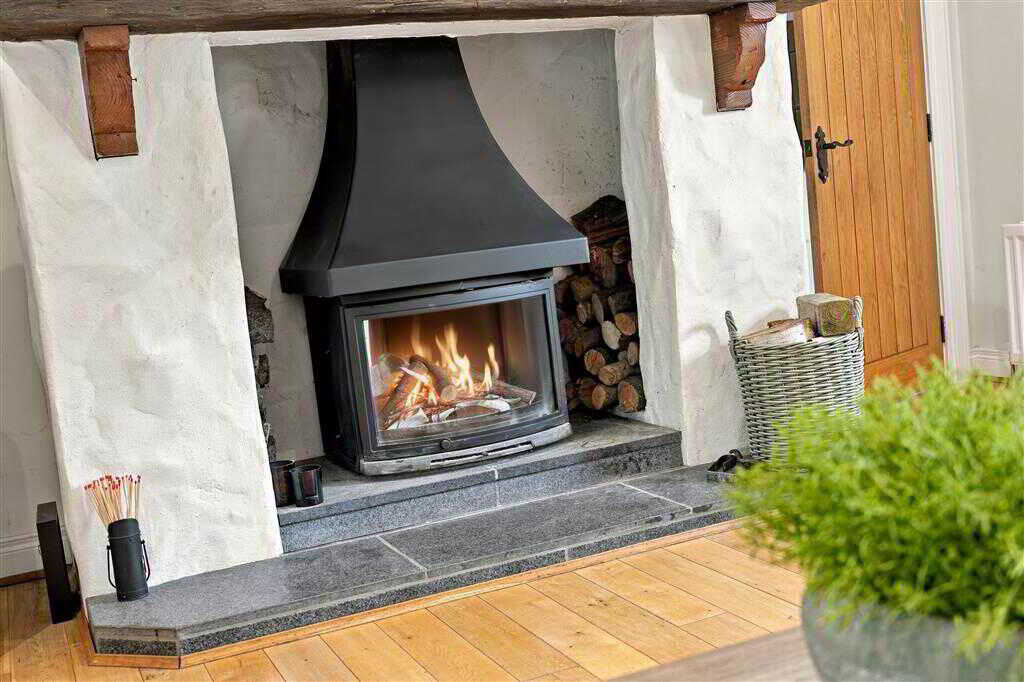
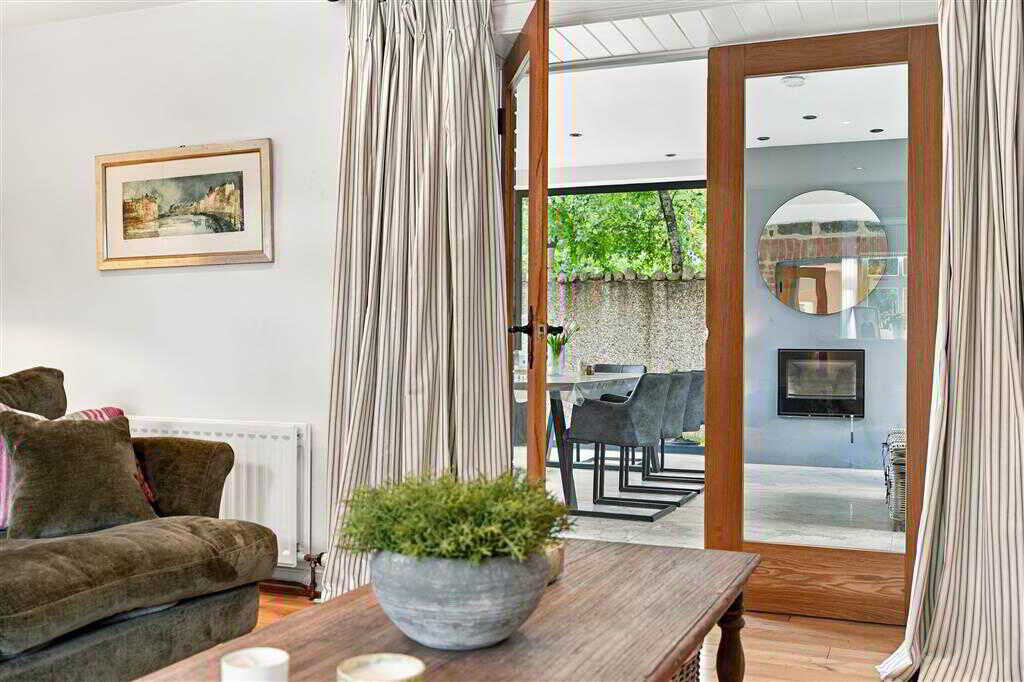
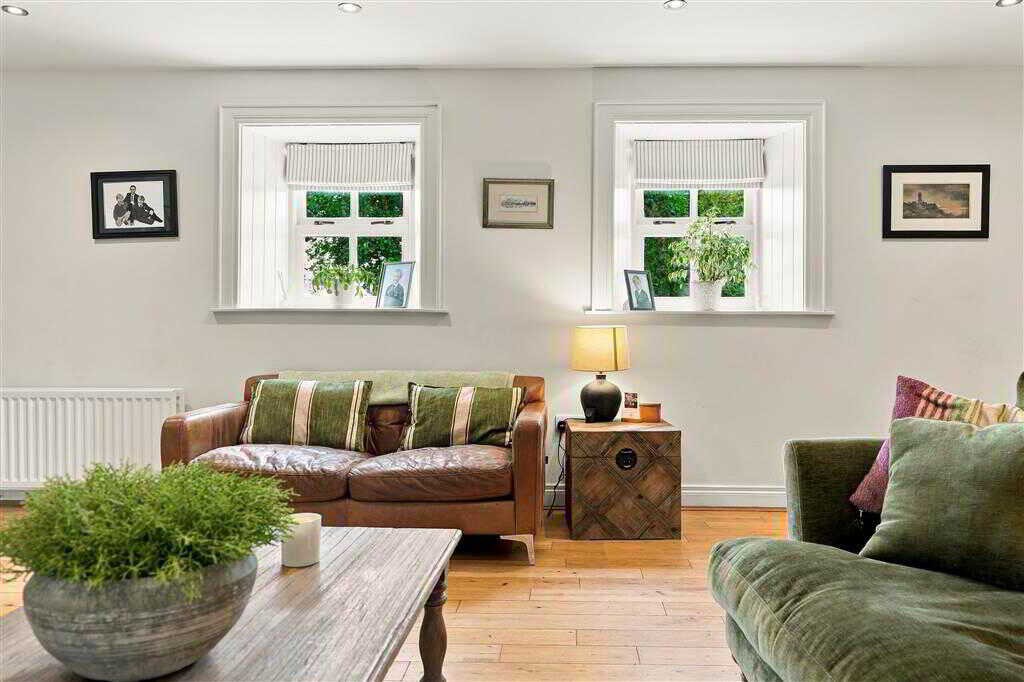
With wood burning stove to tiled hearth and wooden beam mantle. Double doors leading to sun room. Spotlighting to ceiling. Wooden flooring.SUN ROOM:5.5m x 4.88m (18' 1" x 16' 0")
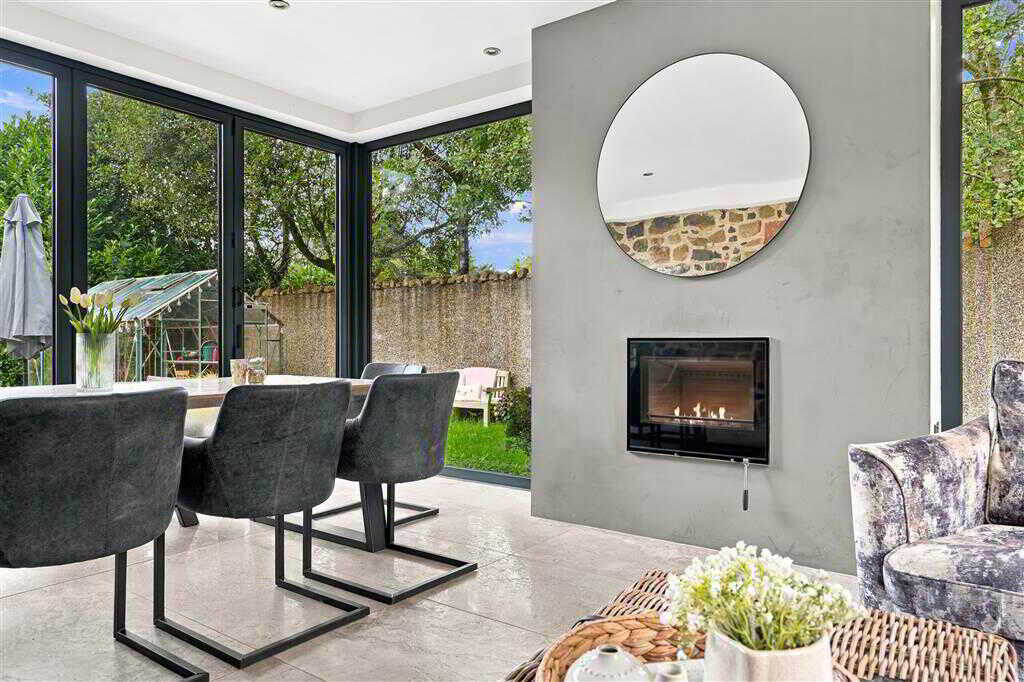
With fireplace. Bifold doors opening onto beautiful paved patio area. Exposed stone feature wall. Spotlighting to ceiling. Tiled flooring.LOUNGE:6.79m x 5.11m (22' 3" x 16' 9")
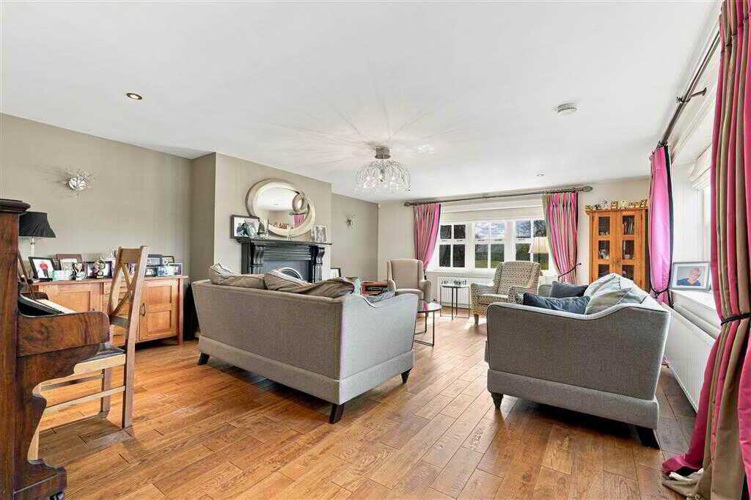
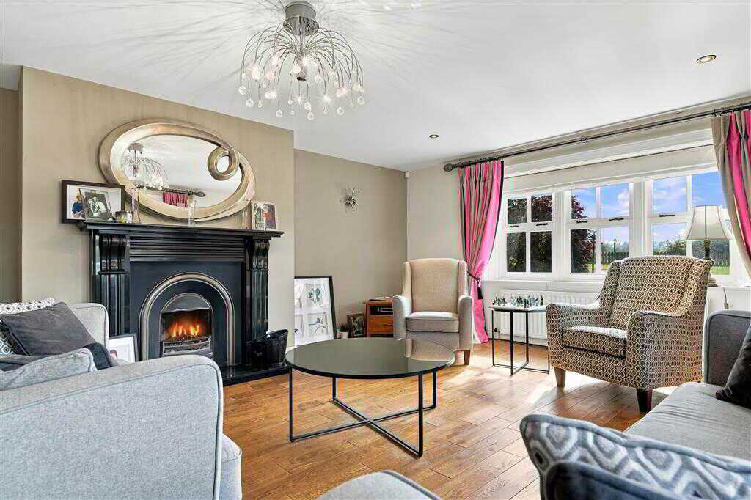
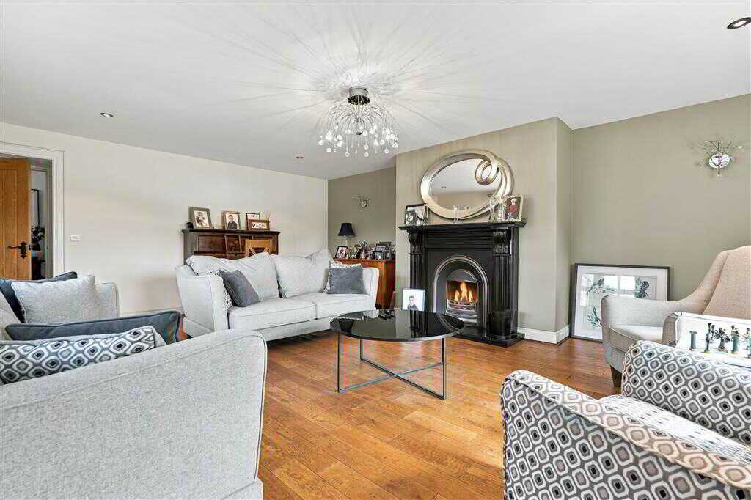
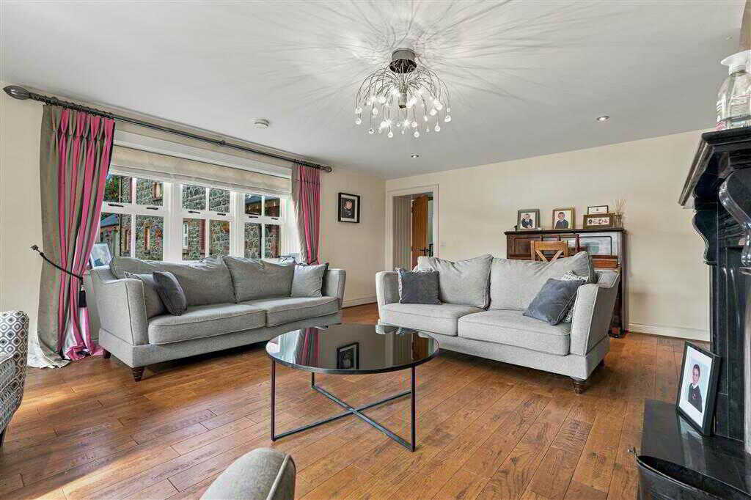
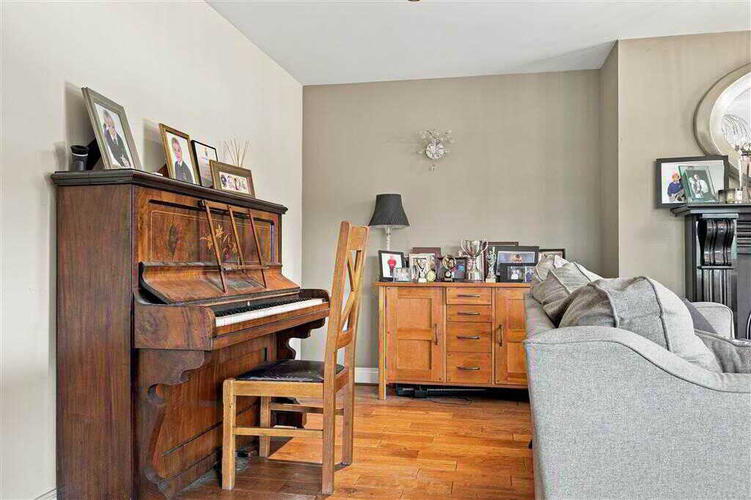
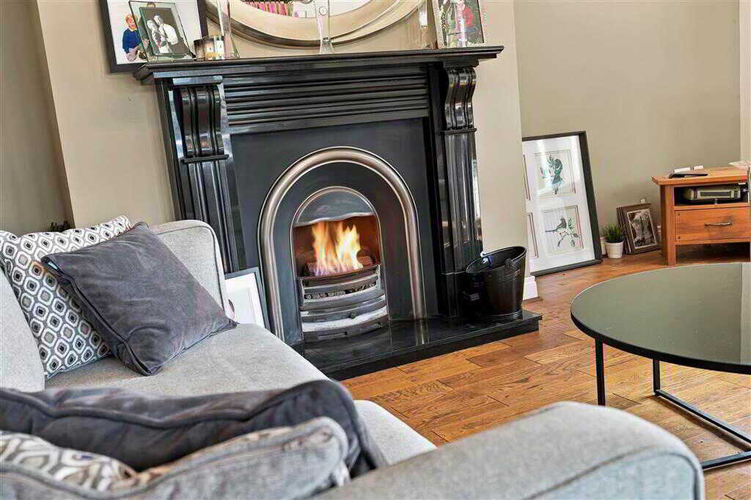
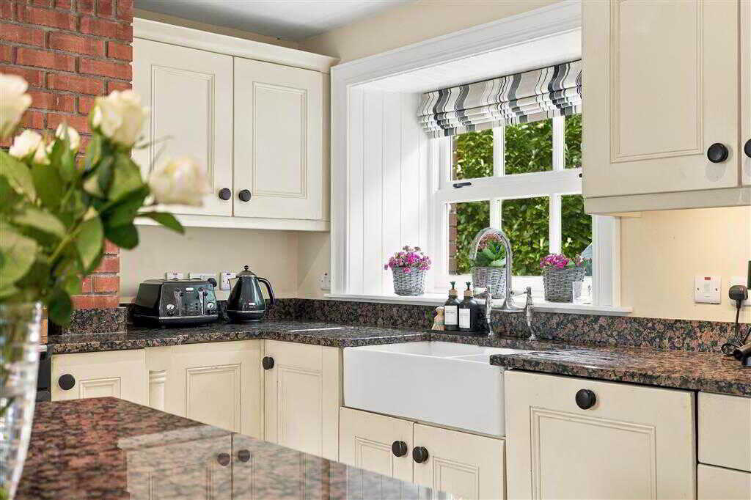
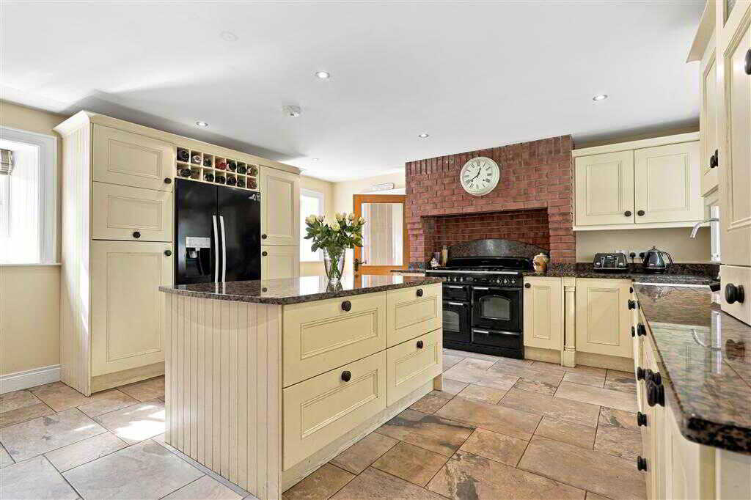
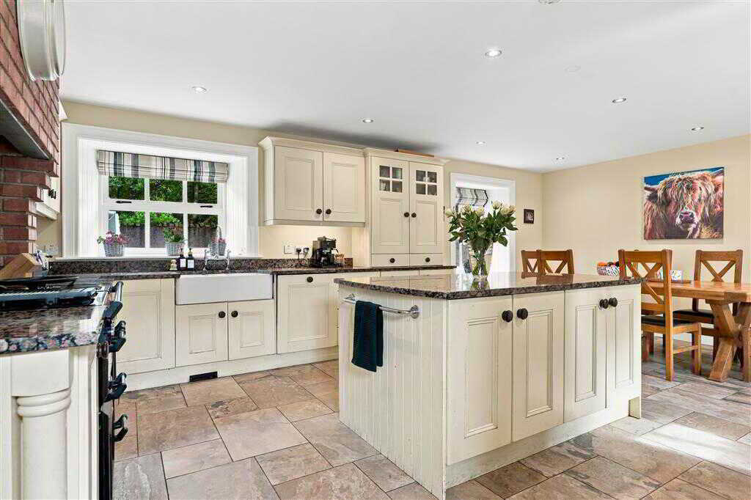
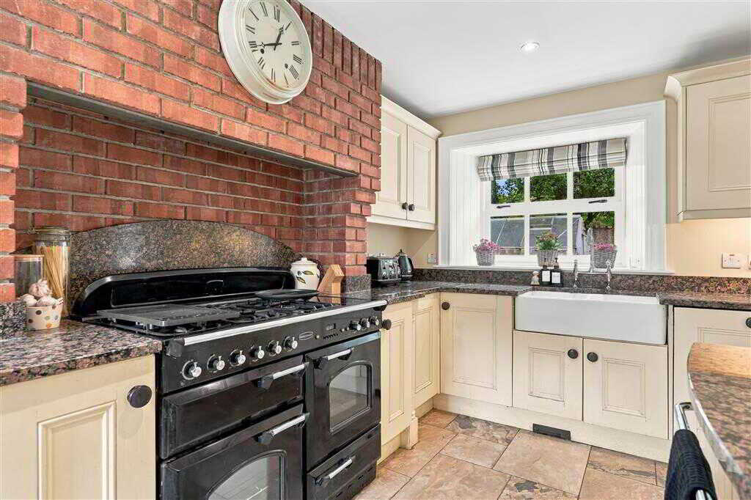
With cast iron fireplace to tiled hearth with wooden surround and mantle. Spotlighting to ceiling. Wooden flooring.KITCHEN/DININGROOM:6.44m x 4.73m (21' 2" x 15' 6")
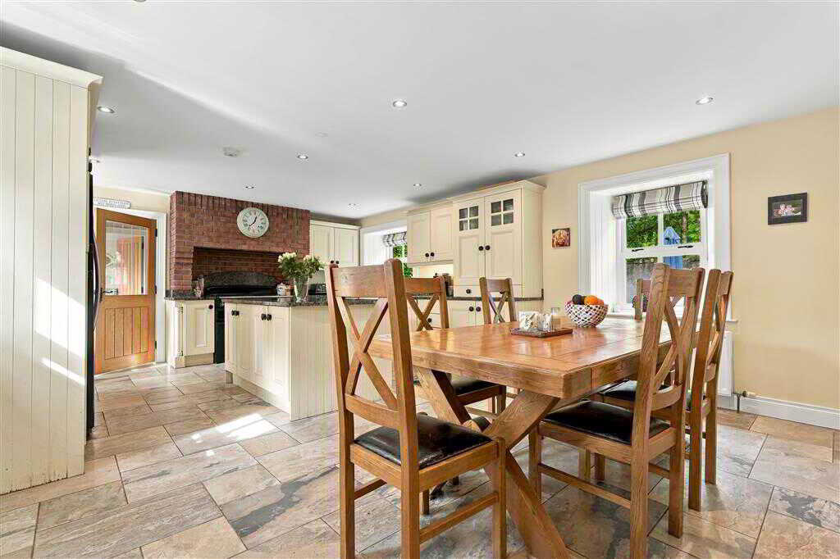
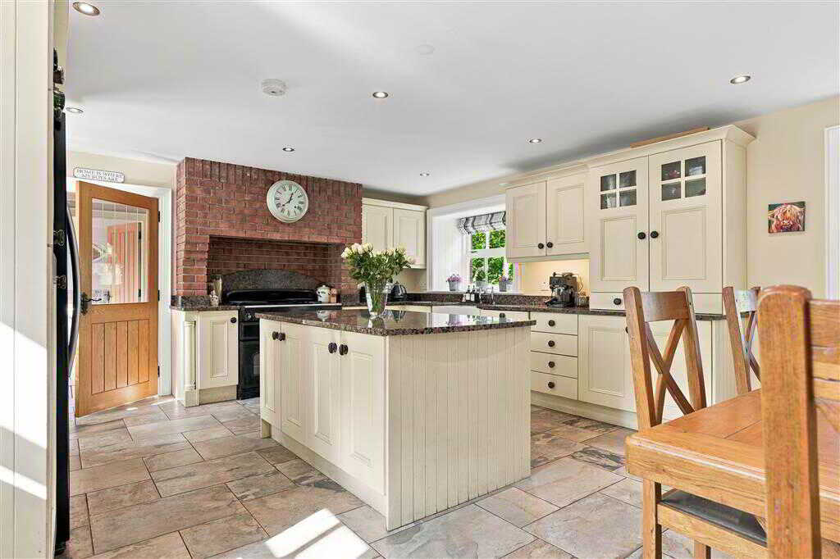
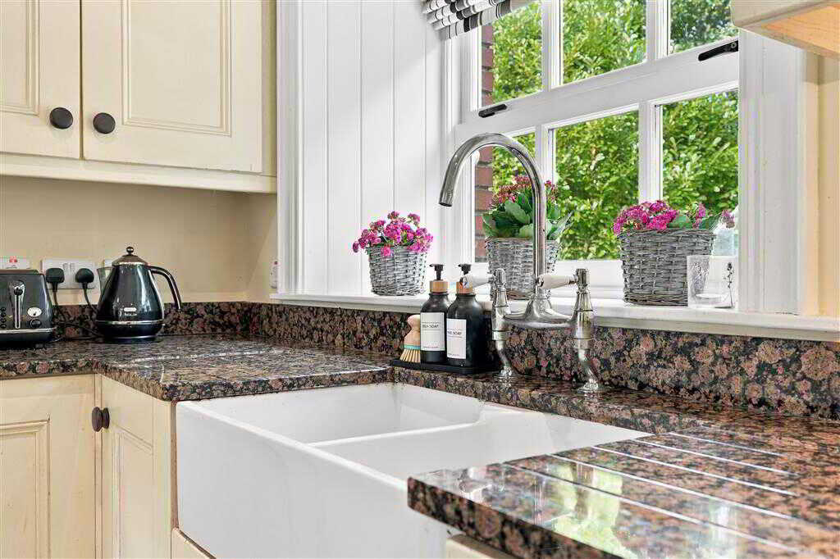
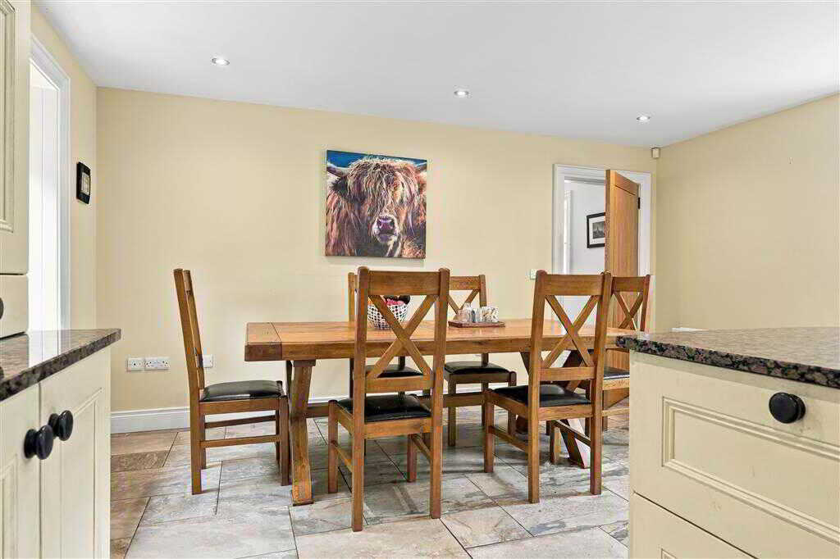
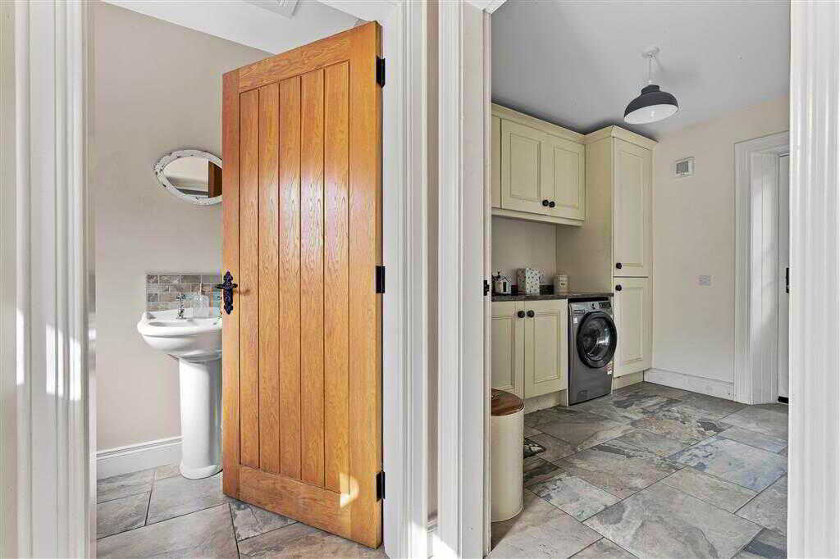
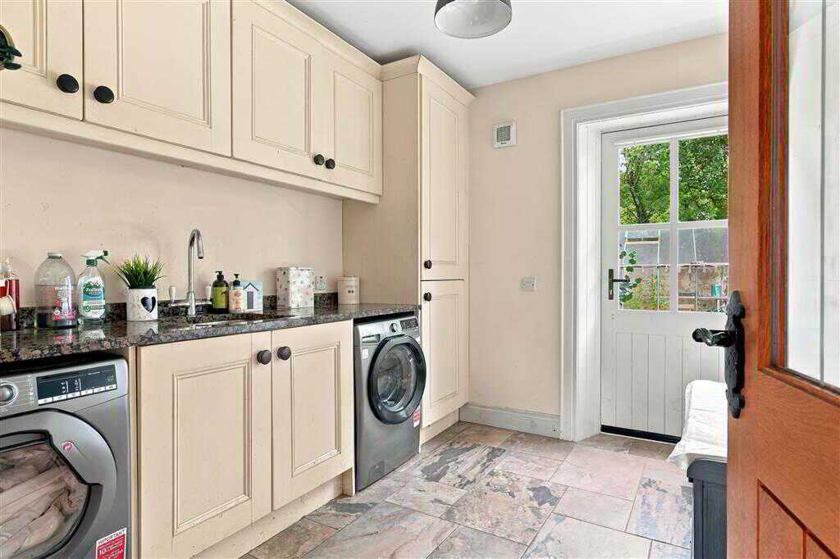
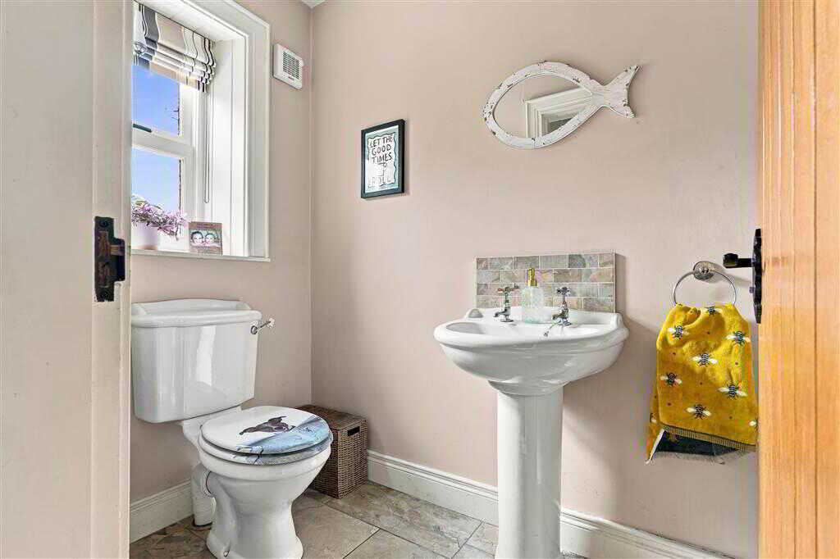
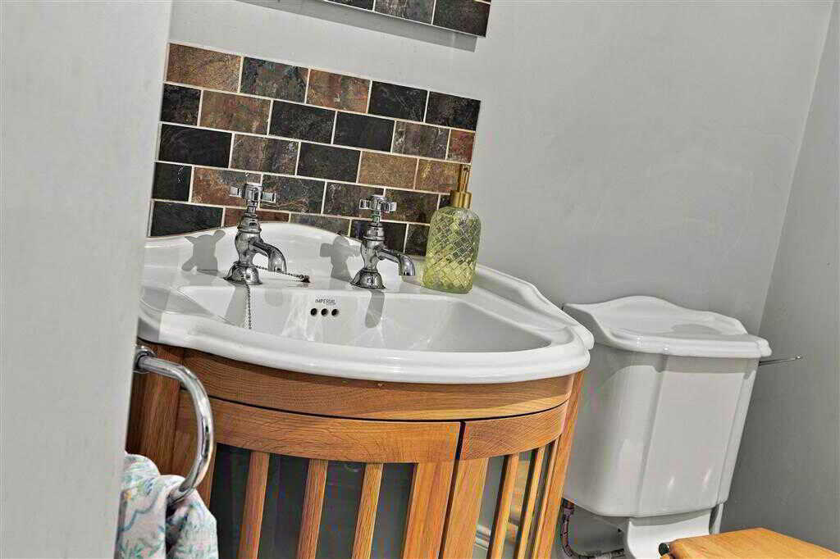
With a range of eye and low level fitted units with granite worktops. Double Belfast sink bowl with stainless-steel mixer taps. Space for Rangemaster stove with extractor fan over. Integrated dishwasher. Cutlery drawers. Space for American style fridge/freezer. Wine rack. Kitchen island with storage. Exposed brick feature wall. Spacious area for dining. Spotlighting to ceiling. Tiled flooring.UTILITY ROOM:With a range of eye and low level fitted units. Bowl sink unit with stainless-steel mixer tap. Plumbed for washing machine. Space for dryer. Hardwood rear door. Tiled flooring.CLOAKROOM:With 2-piece suite comprising LFWC and WHB. Tiled flooring.FAMILY ROOM:5.01m x 4.66m (16' 5" x 15' 3")
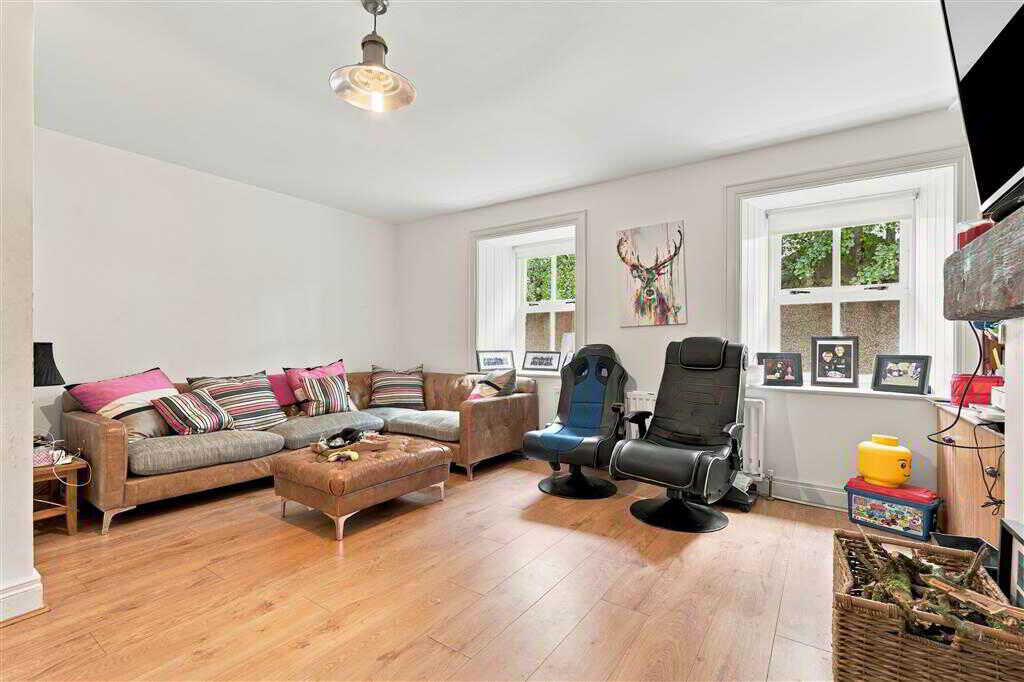
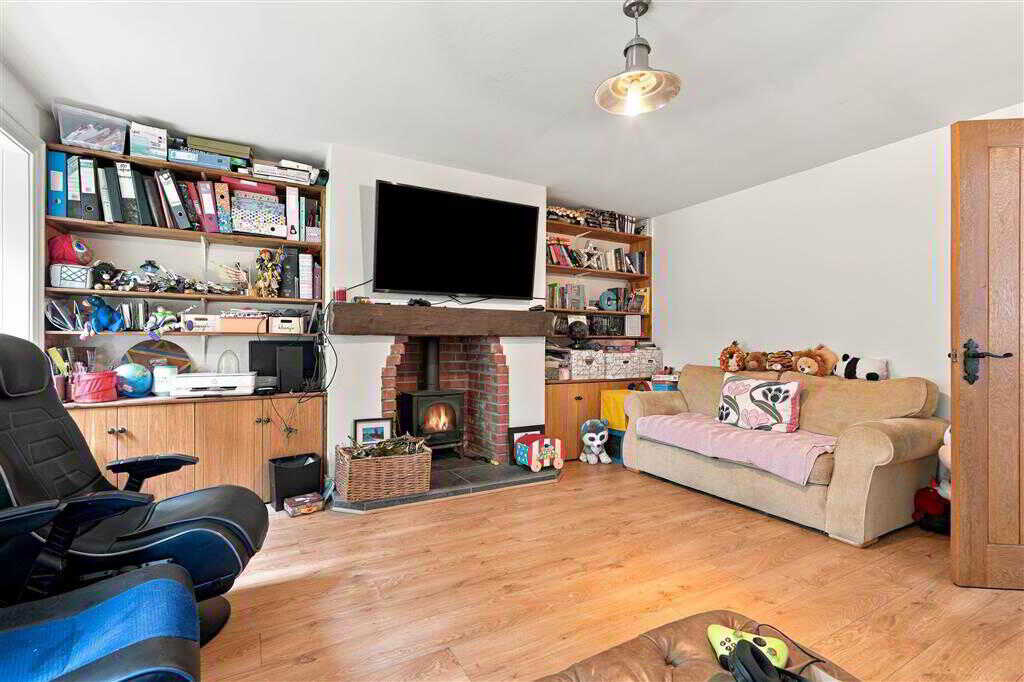
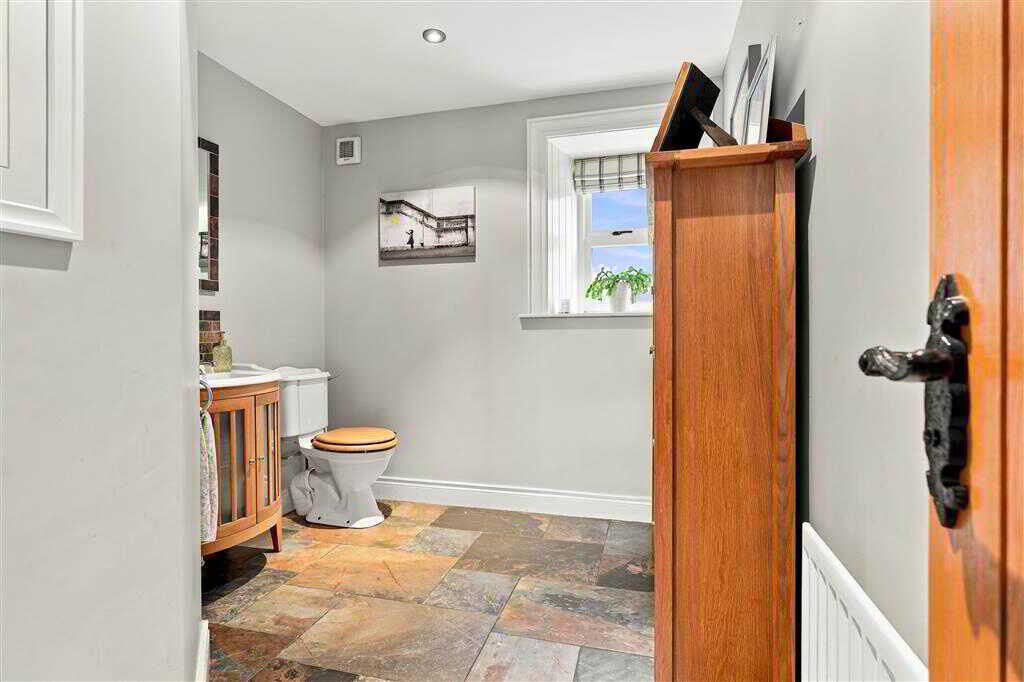
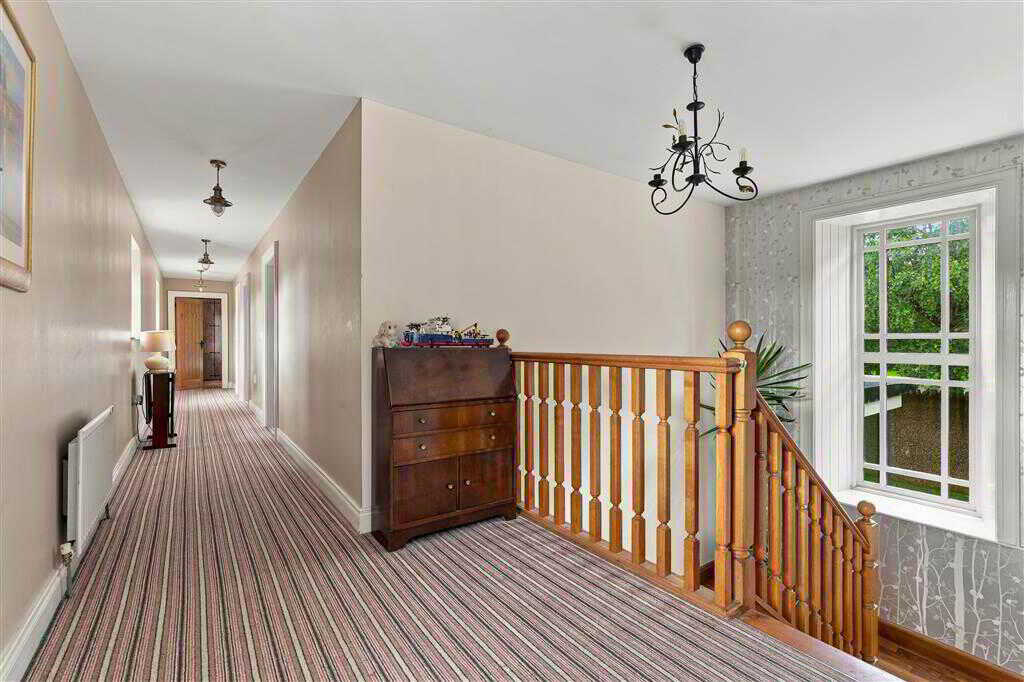
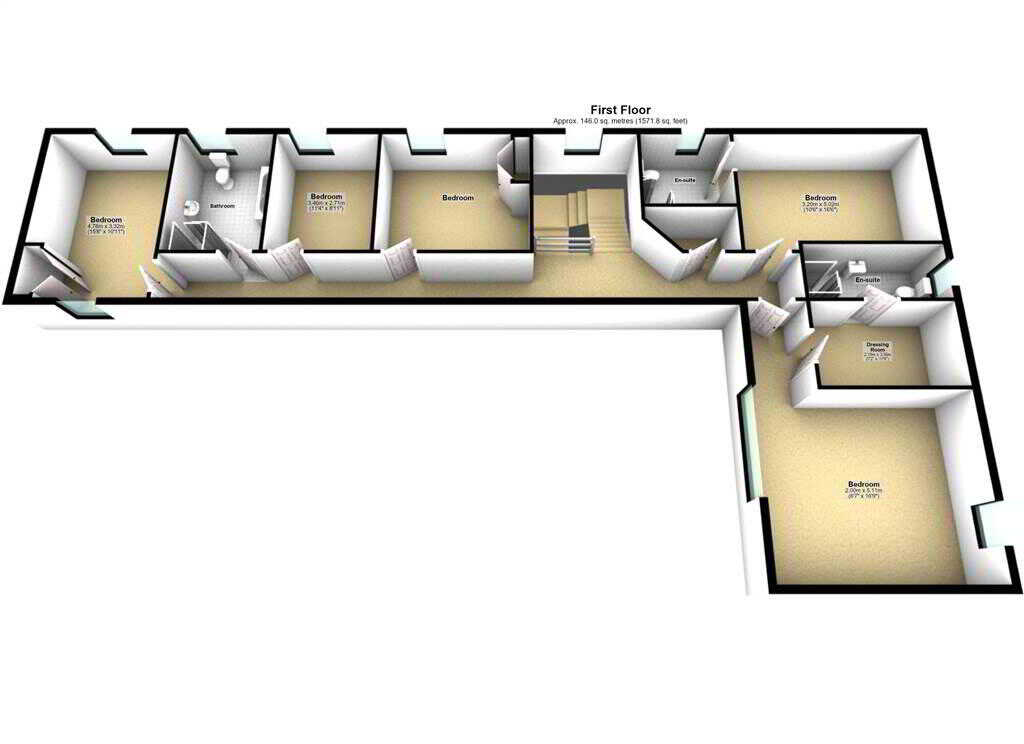
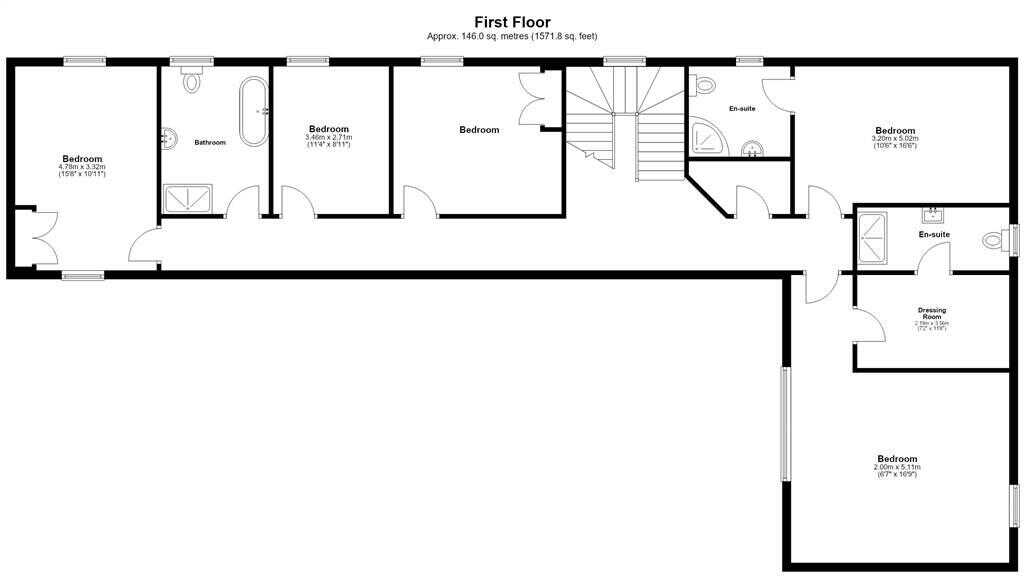
With wood burning stove to exposed brick inset, tiled hearth and wooden beam mantle. Laminated wooden flooring.CLOAKROOM:With 2-piece suite comprising LFWC and WHB. Spotlighting to ceiling. Tiled flooring.First FloorLANDING:BEDROOM (1):5.11m x 2.m (16' 9" x 6' 7")
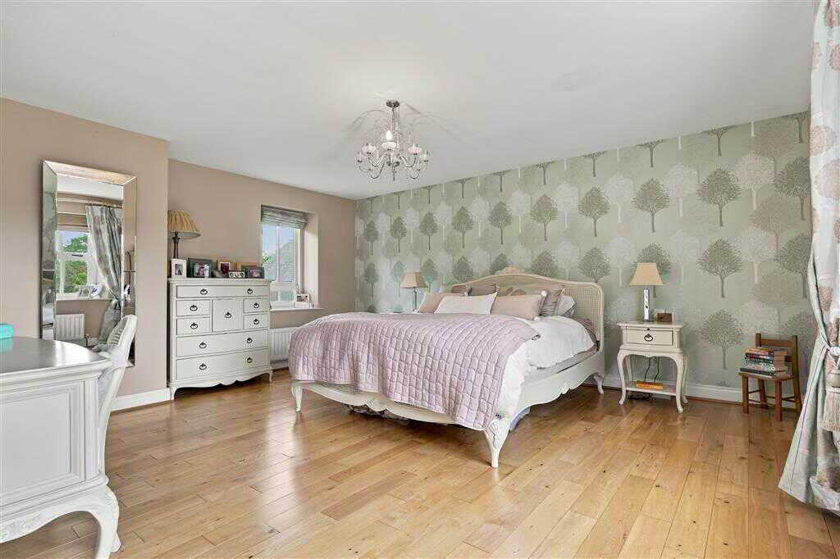
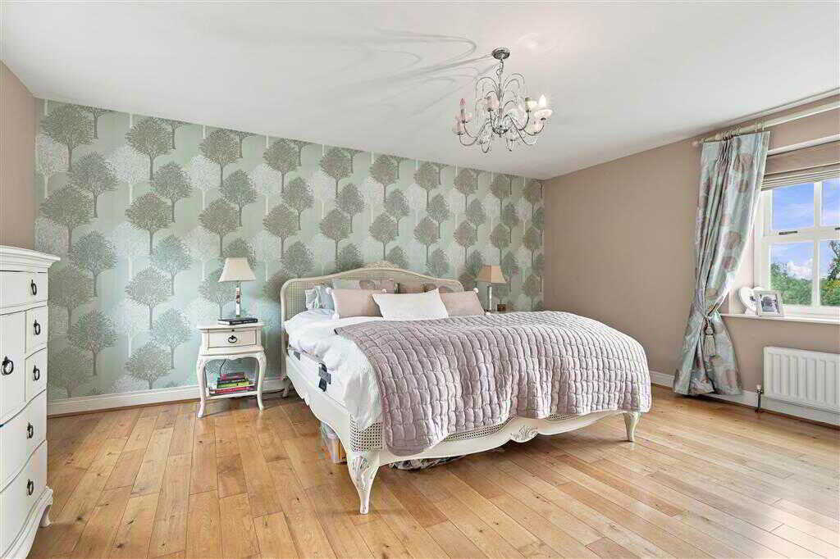
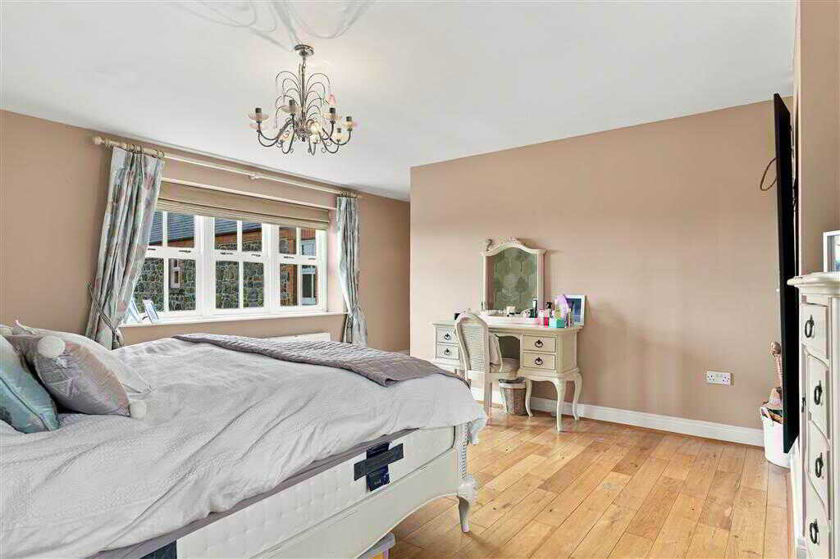
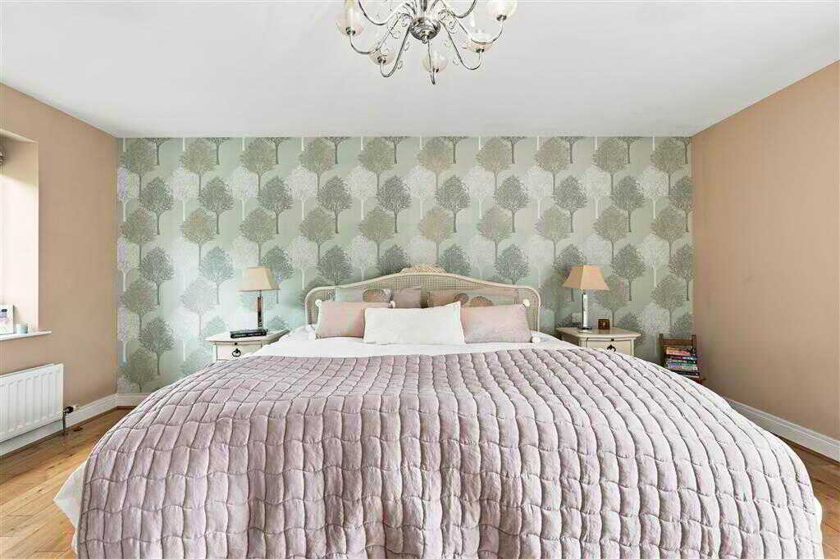
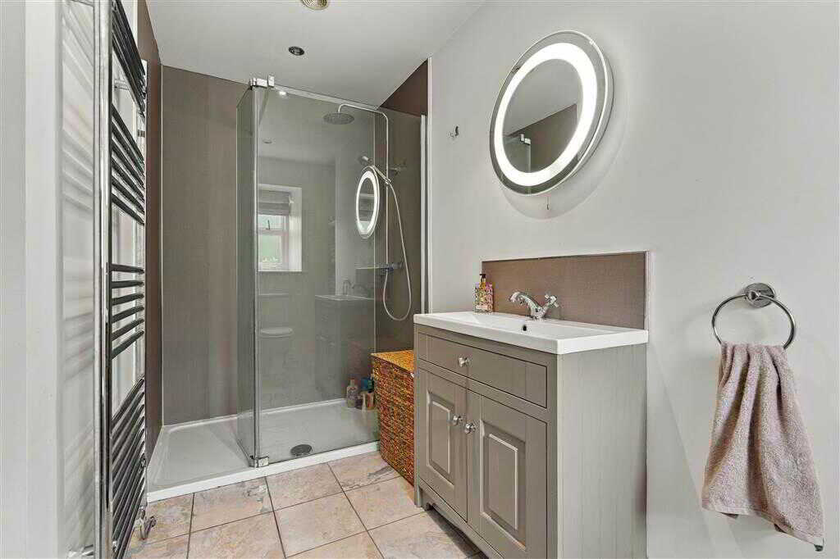
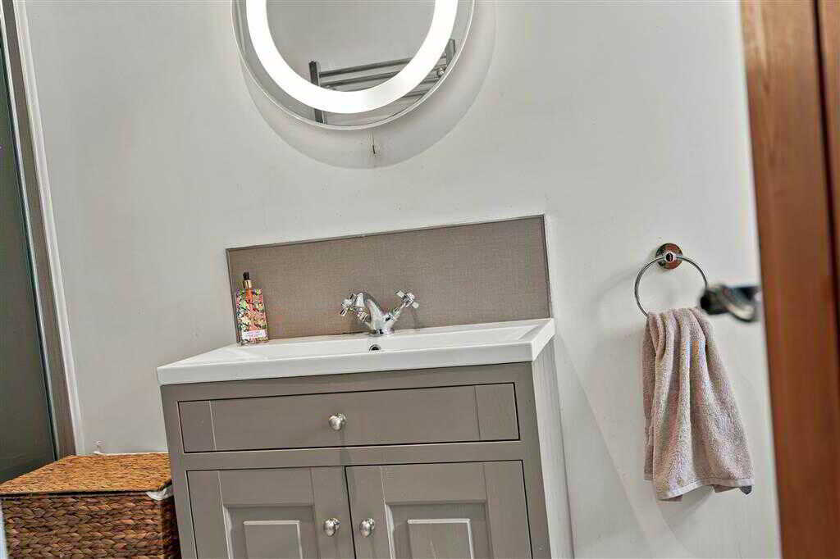
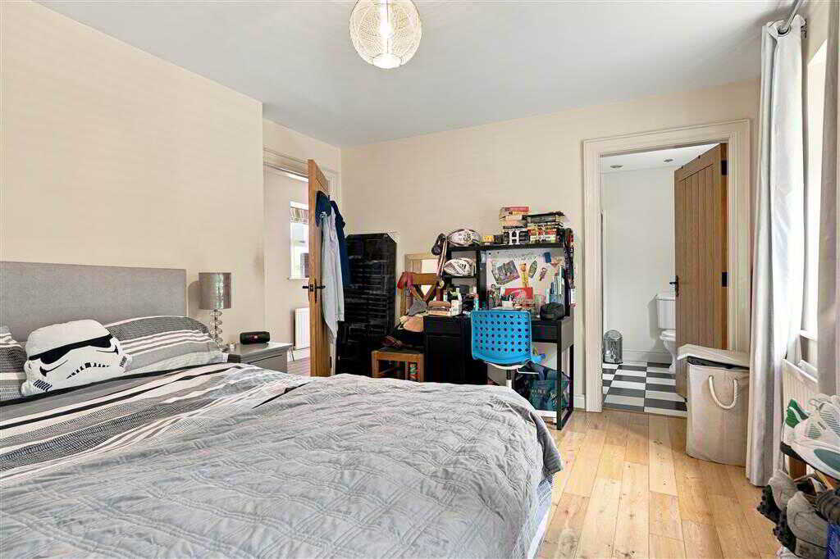
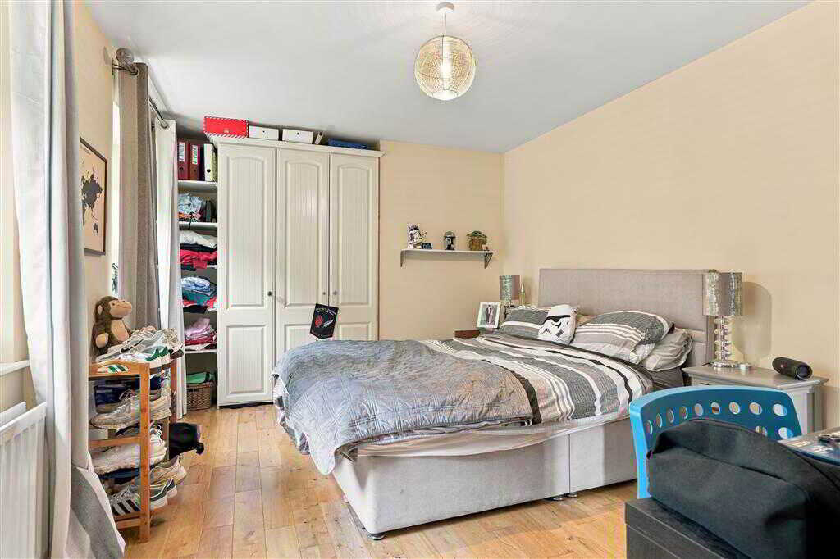
With access to en-suite and dressing room. Wooden flooring.ENSUITE SHOWER ROOM:With 3-piece suite comprising LFWC, WHB with built-in vanity unit and shower to enclosed cubicle. Vanity mirror. Heated towel rail. Spotlighting to ceiling. Tiled flooring.BEDROOM (2):5.02m x 3.2m (16' 6" x 10' 6")
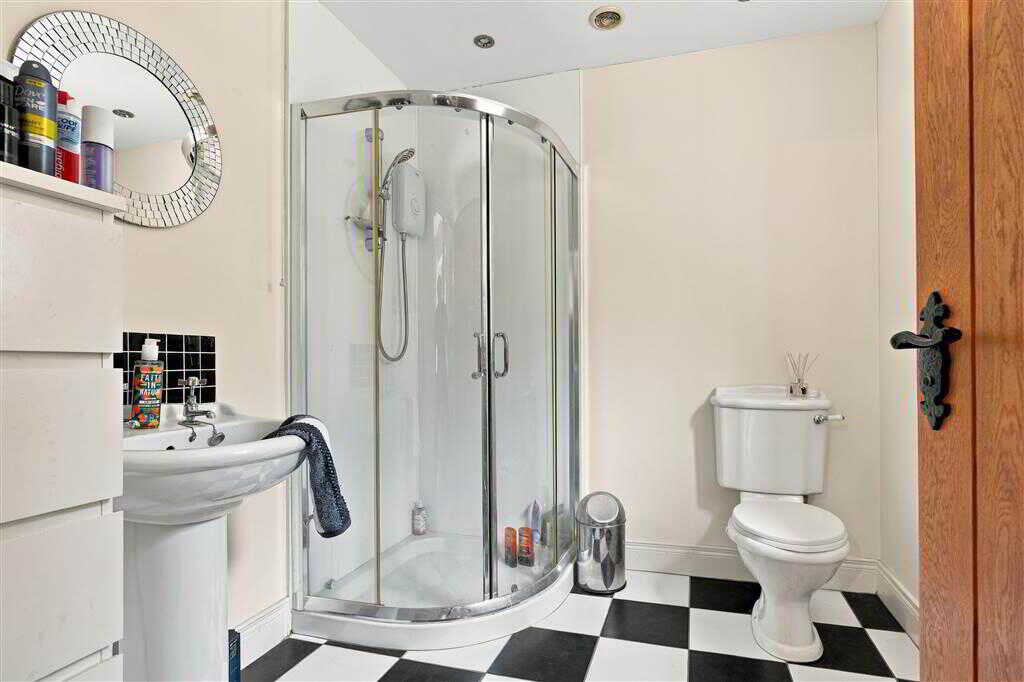
With access to en-suite. Wooden flooring.ENSUITE SHOWER ROOM:With 3-piece suite comprising LFWC, WHB and shower to enclosed corner cubicle. Spotlighting to ceiling. Tiled flooring.BEDROOM (3):3.46m x 3.32m (11' 4" x 10' 11")
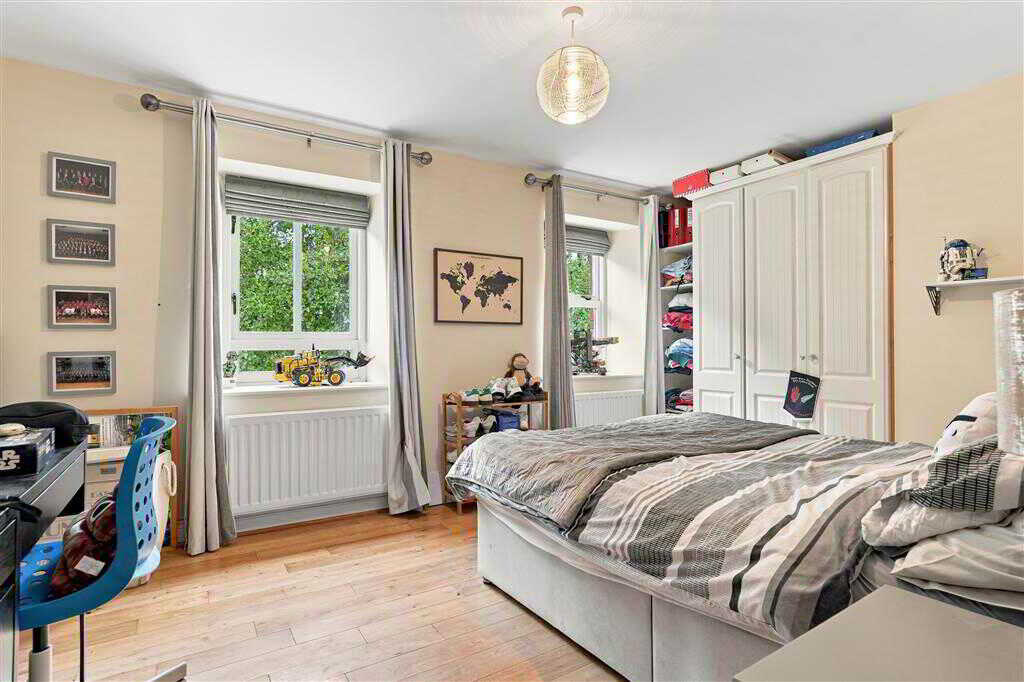
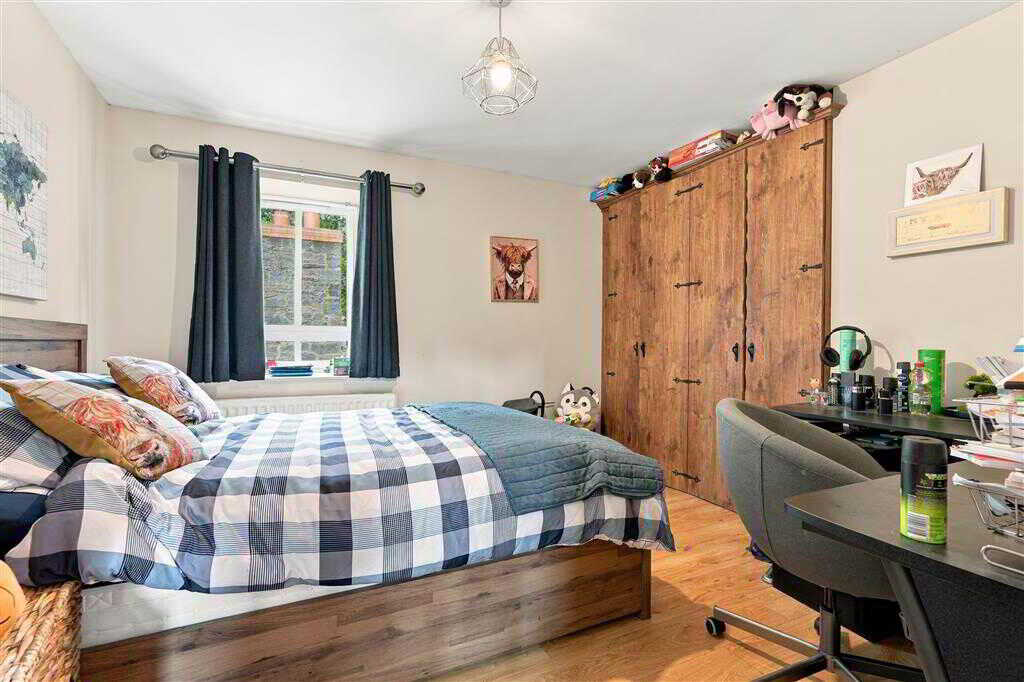
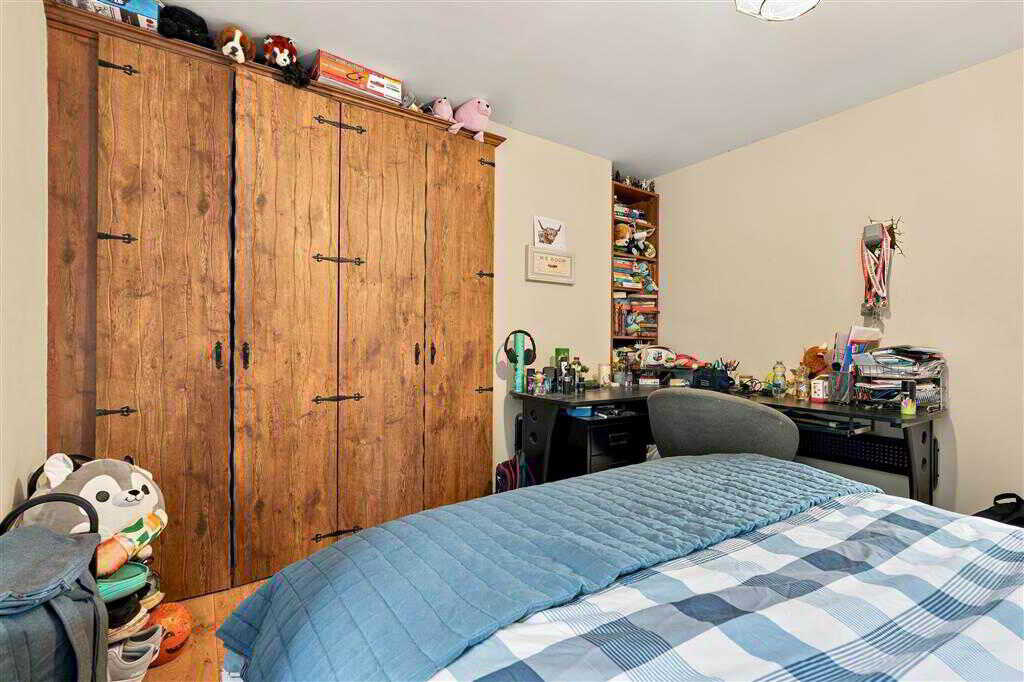
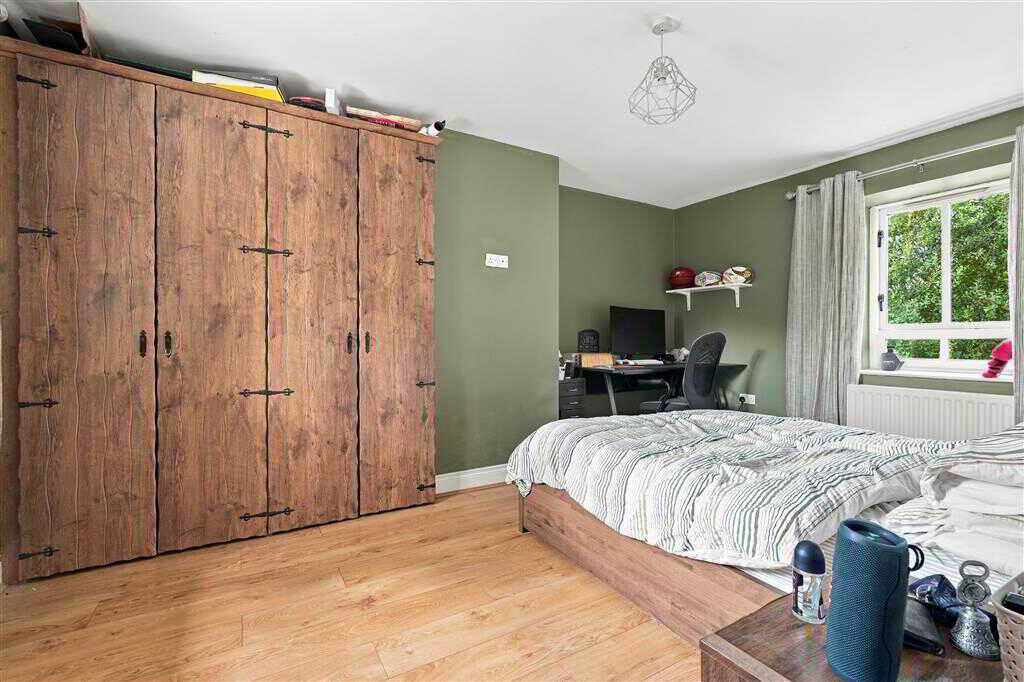
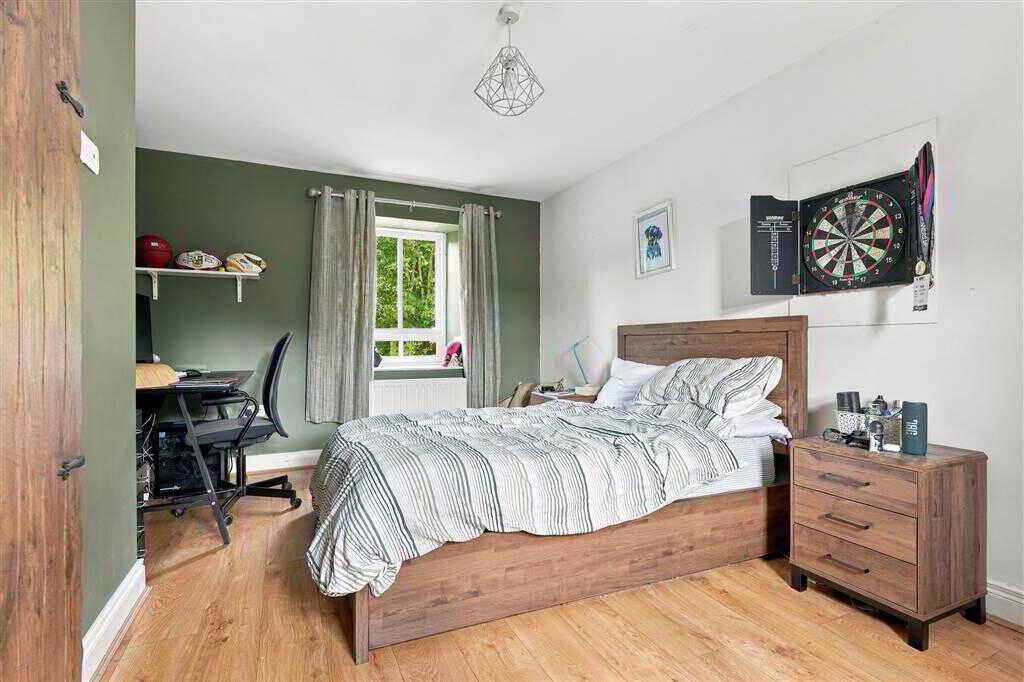
With built-in wardrobes. Laminated wooden flooring.BEDROOM (4):3.46m x 2.71m (11' 4" x 8' 11")
With laminated wooden flooring.BEDROOM (5):4.75m x 3.32m (15' 7" x 10' 11")
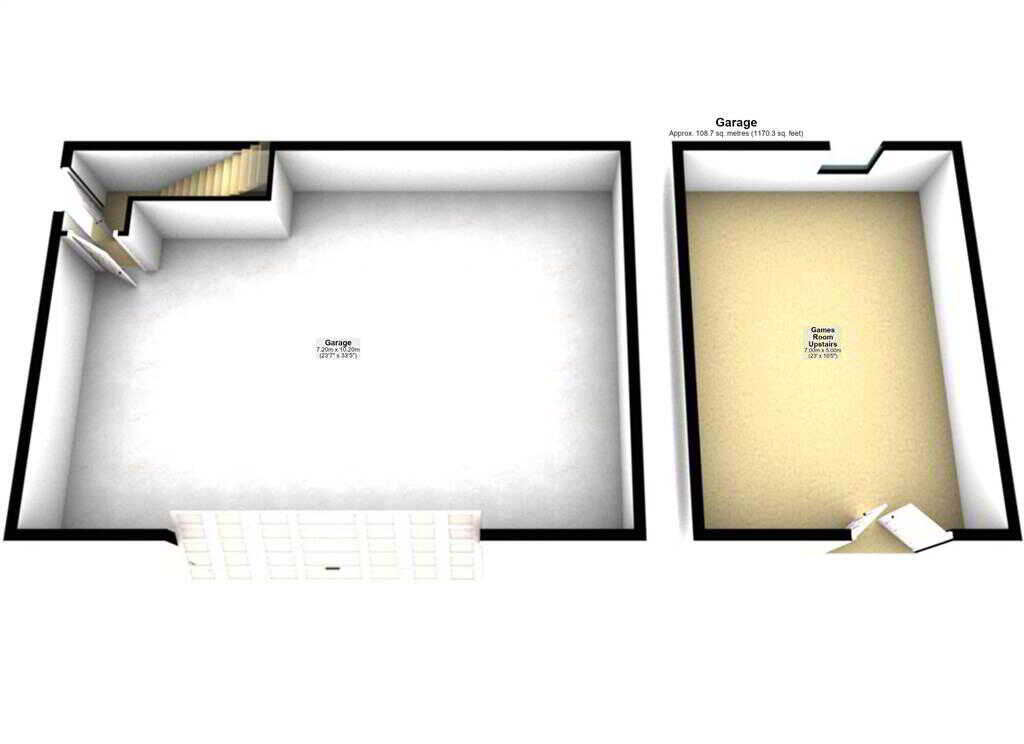
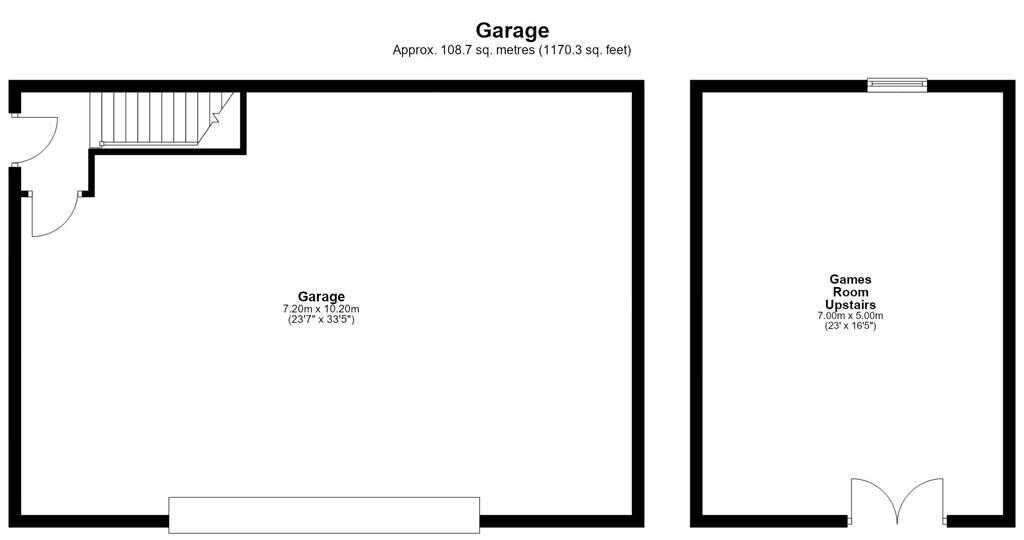
With built-in wardrobes. Laminated wooden flooring.BATHROOM:With 4-piece suite comprising LFWC, WHB, freestanding bath with telephone-style handheld shower and shower to enclosed corner cubicle. Heated towel rail. Spotlighting to ceiling. Tiled walls. Tiled flooring.OutsideGARAGE:10.2m x 7.2m (33' 6" x 23' 7")
With stairs leading to a converted games room. Side pedestrian door and roller door.With extensive grounds that combine a spacious, paved courtyard with beautifully established gardens, mature trees and traditional stone boundary walls. The large courtyard sits immediately alongside the property, creating an exceptional space for outdoor entertaining and ample parking. Whilst the adjoining lawns and mature planting provide a sense of privacy and tranquillity. Double-gated access from Tully Road leads into the grounds, with generous parking and turning space. Detached garage.First Floor
Property Ref: 1106671
Similar Properties
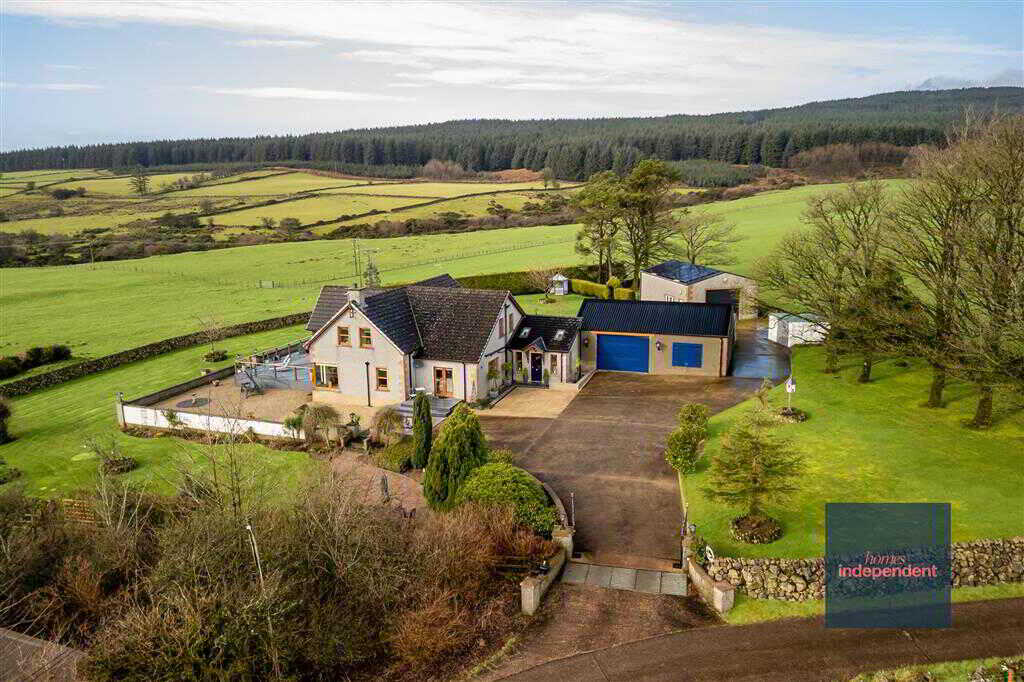
CLEGGAN COTTAGE, 27 Longmore Road, Broughshane
4 Bedroom Detached Bungalow | Offers in region of £595,000
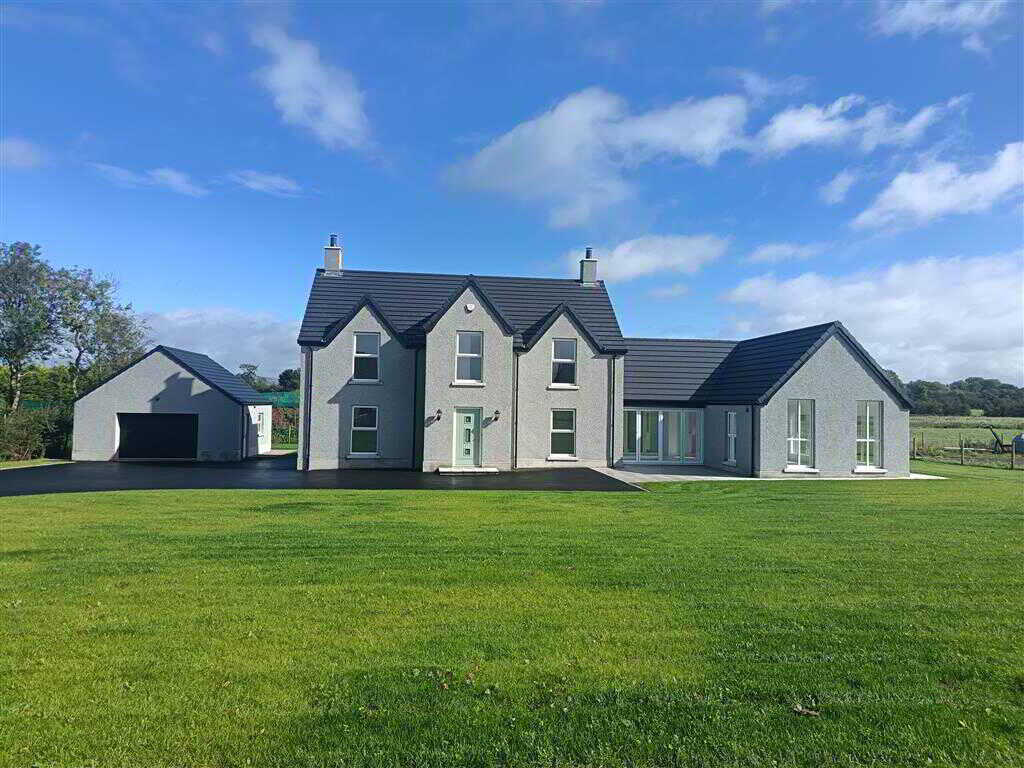
2 Beech Trees, Clough, Ballymena
5 Bedroom Detached House | Offers in region of £525,000
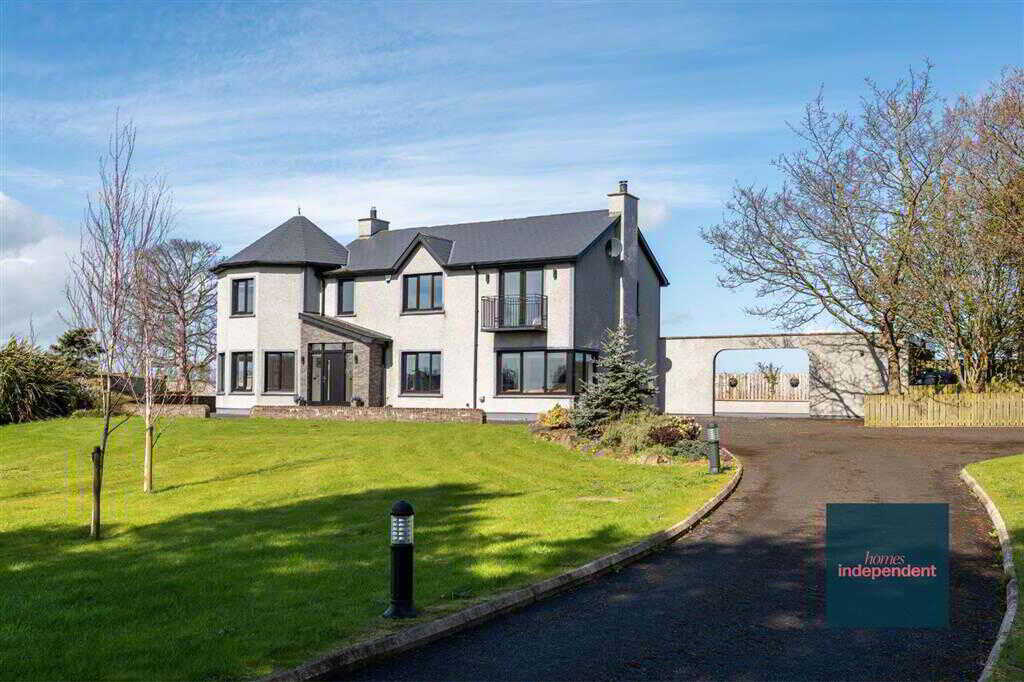
4 Bedroom Detached House | Offers in region of £499,950

Homes Independent (Ballymena)
Ballymena, Antrim, BT43 5AA
028 2565 11 11
How much is your home worth?
Use our short form to request a valuation of your property.
Request a Valuation
©2026 The Guild of Property Professionals. All rights reserved.
Terms and Conditions |
Privacy Policy |
Cookie Policy |
Complaints Policy |
Members Login
The Guild of Property Professionals Trading Address: 121 Park Lane, London W1K 7AG. GPEA Limited.
Registered in England & Wales.
Company No: 02819824.
Registered Office Address: The Old Courthouse, 60A London Road, Grantham, NG31 6HR.
VAT Registration No: 180897859

