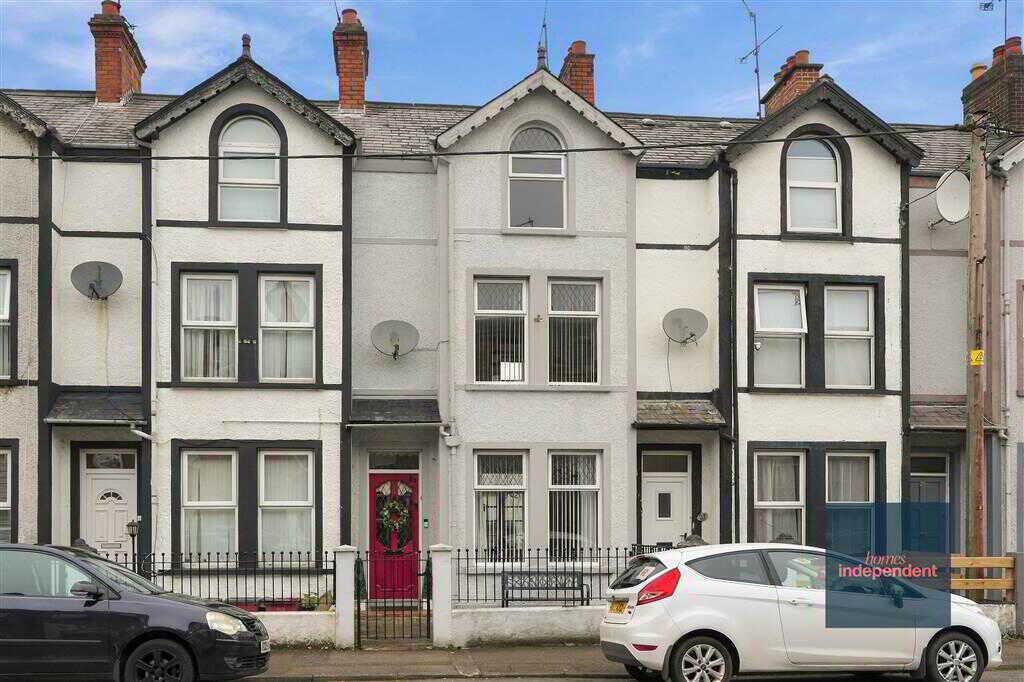
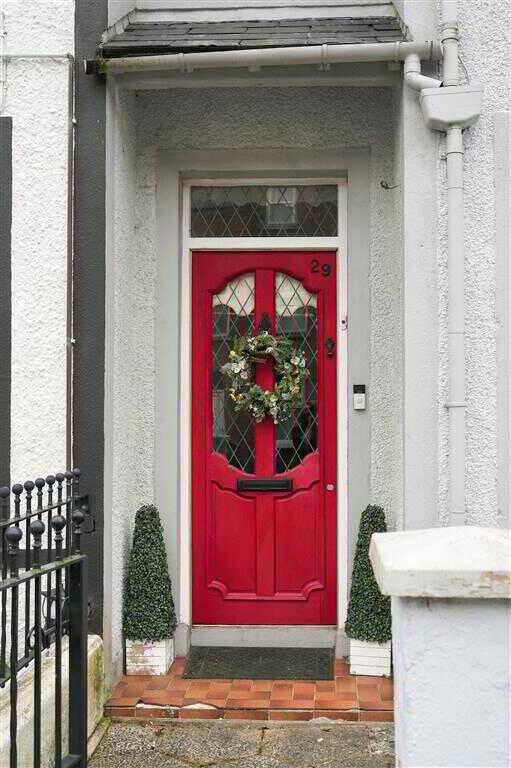
- Mid - Terrace house
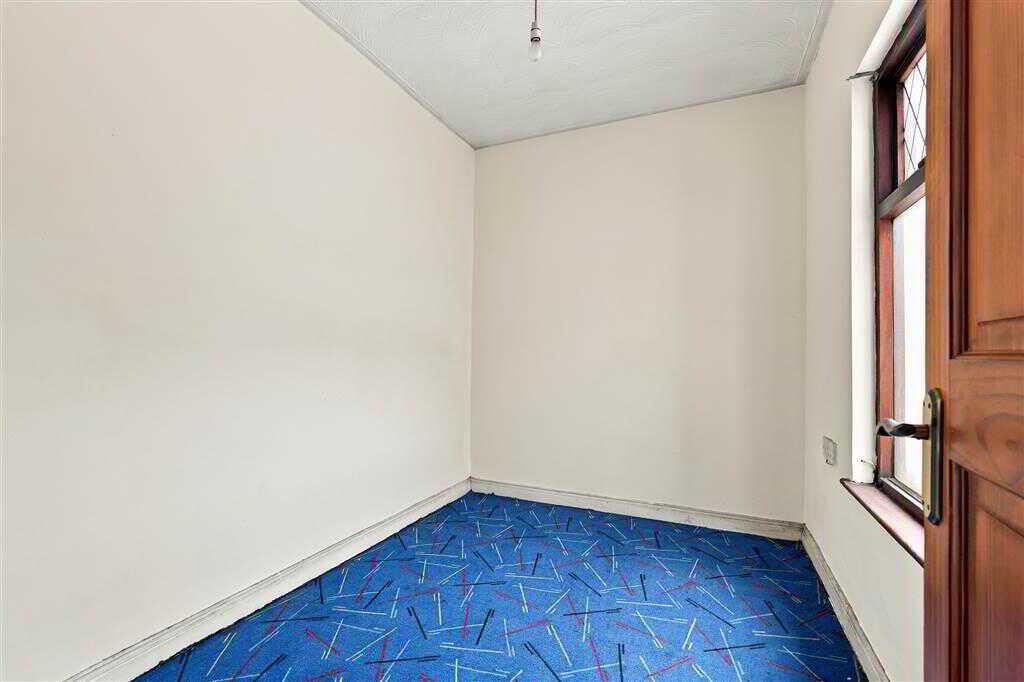
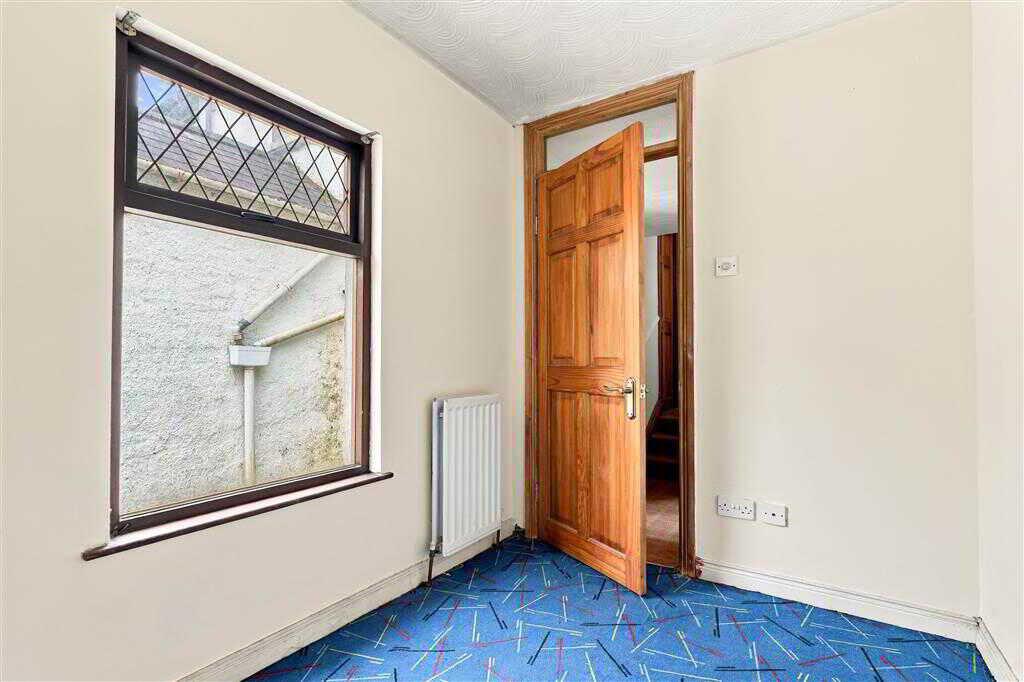
- Four bedrooms
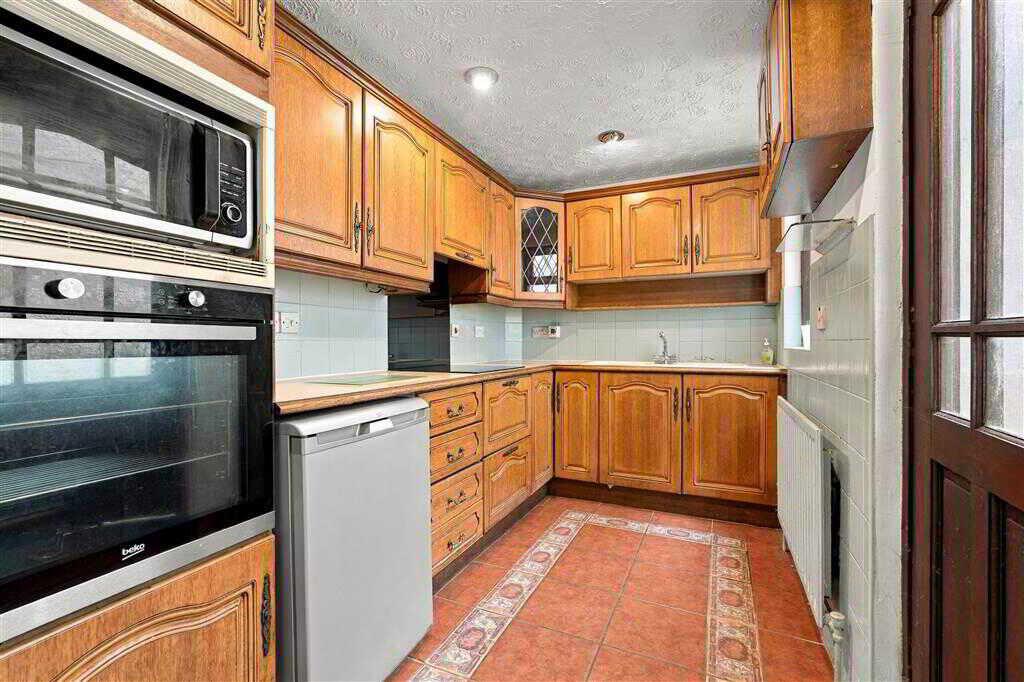
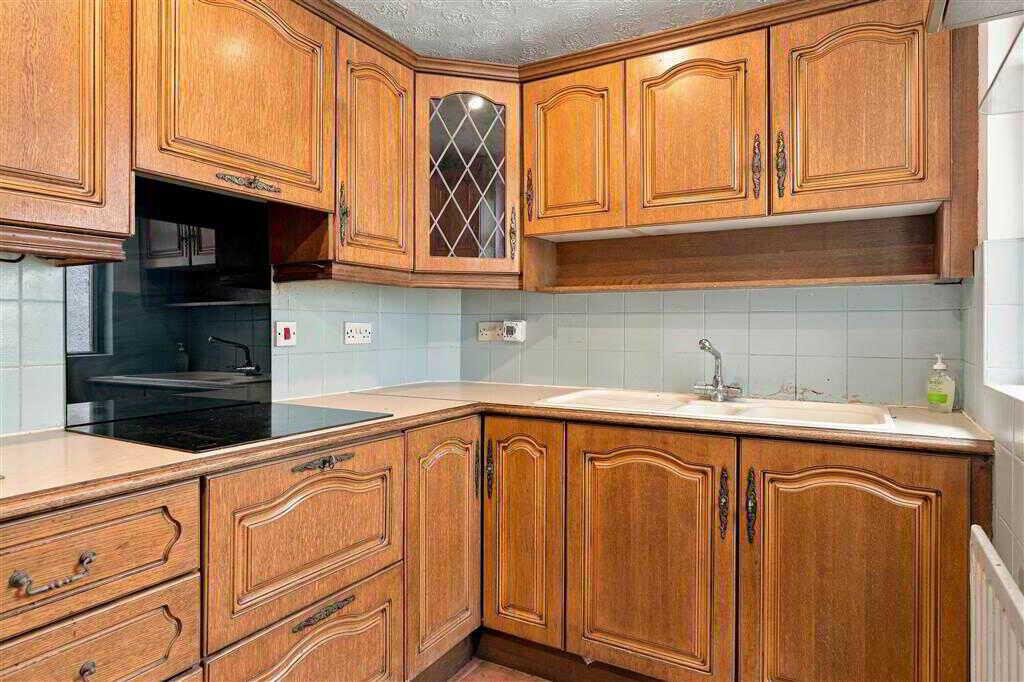
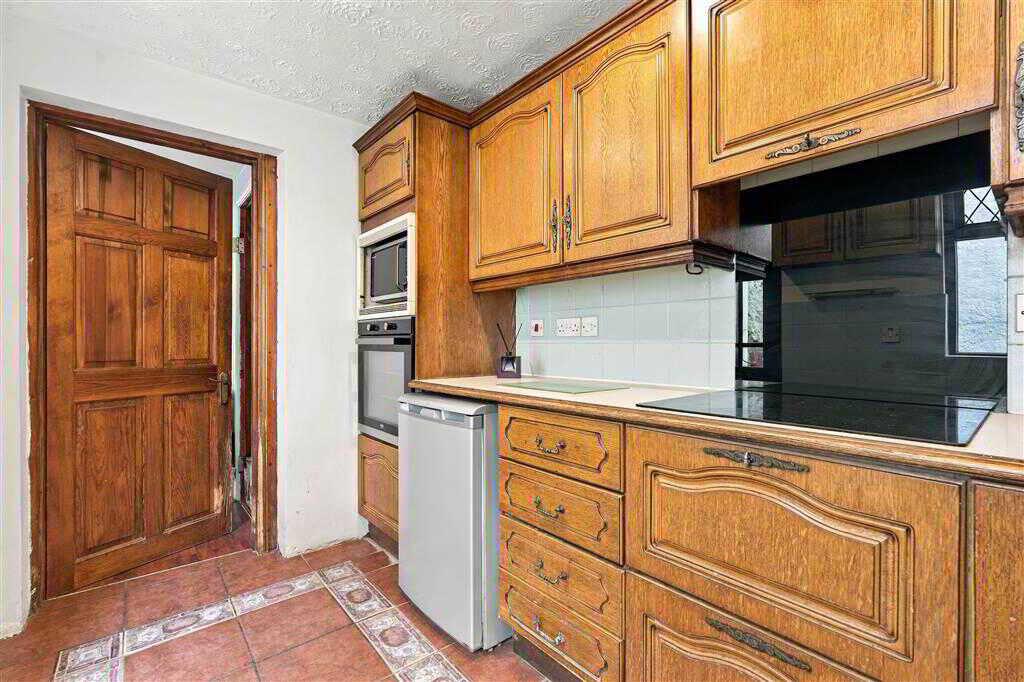
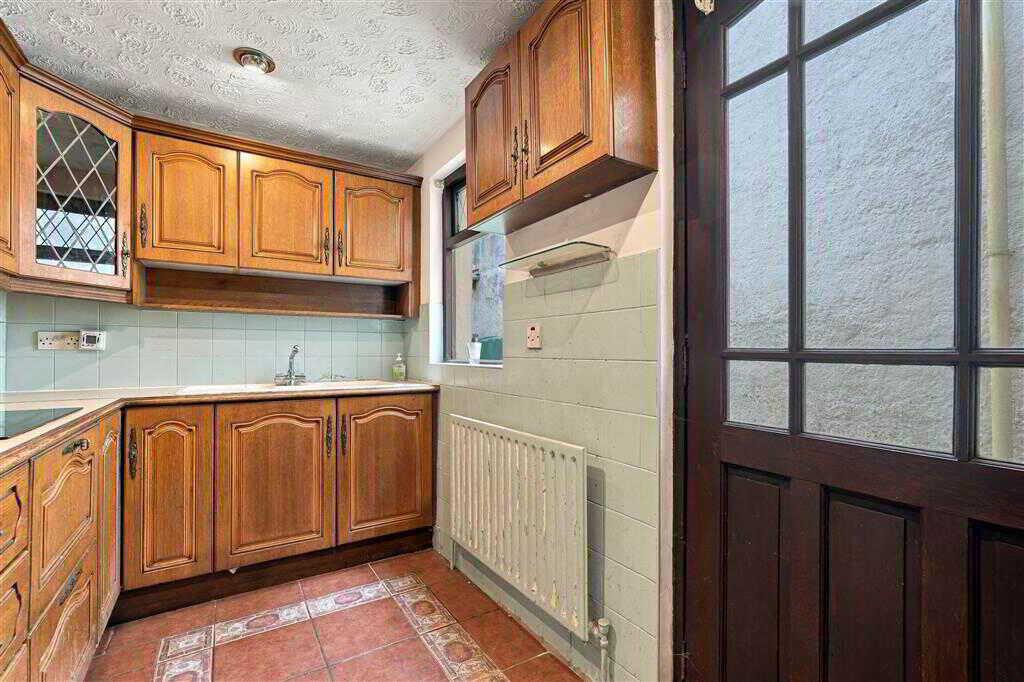
- Kitchen with fitted units
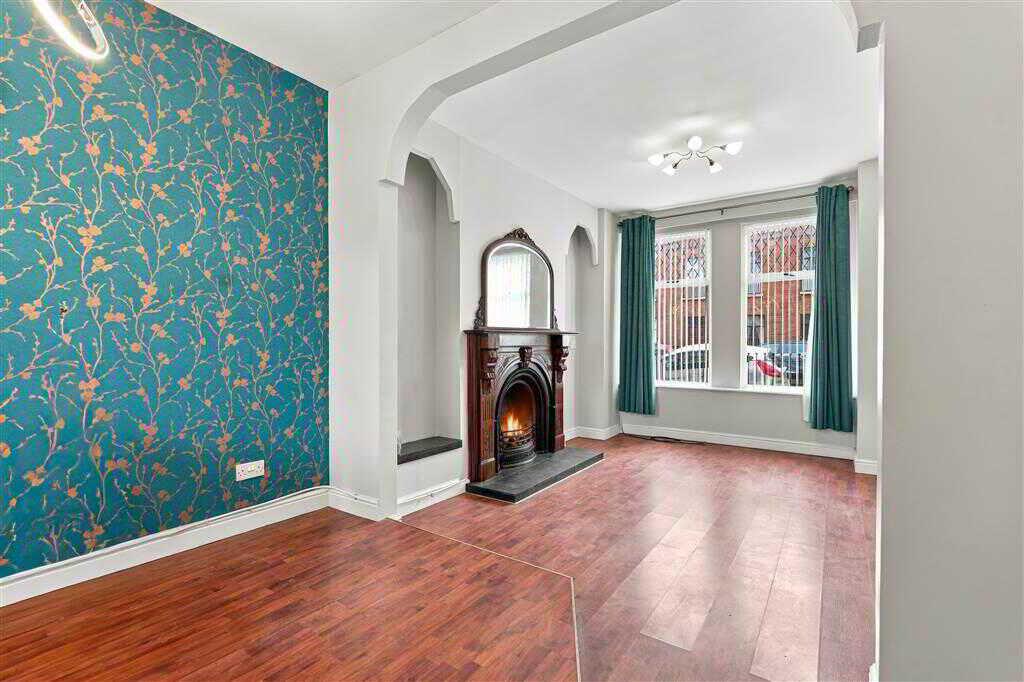
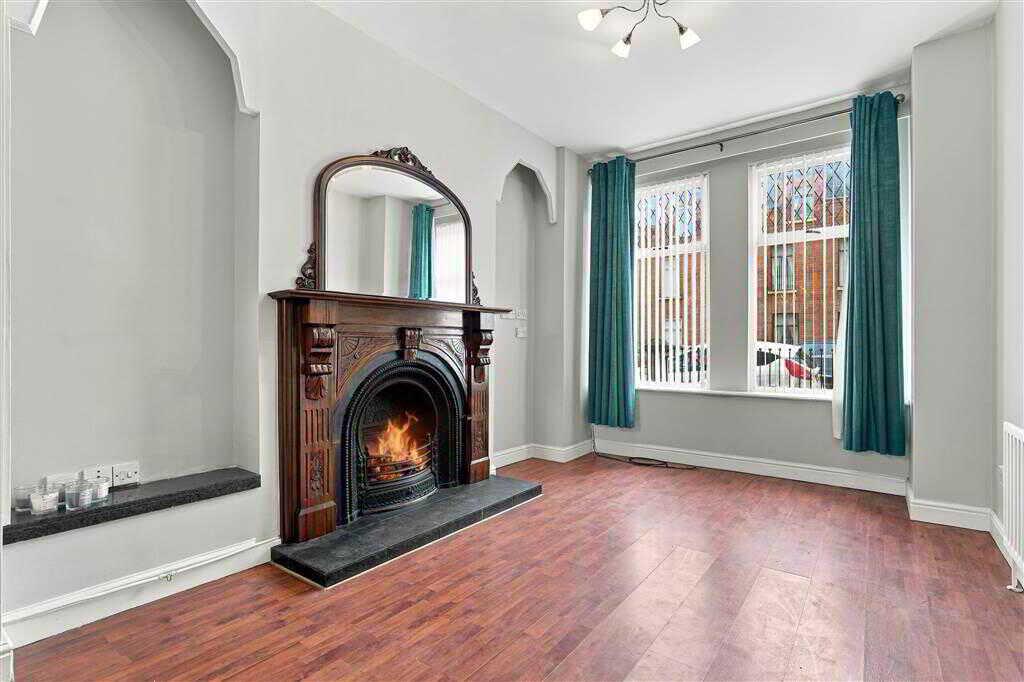
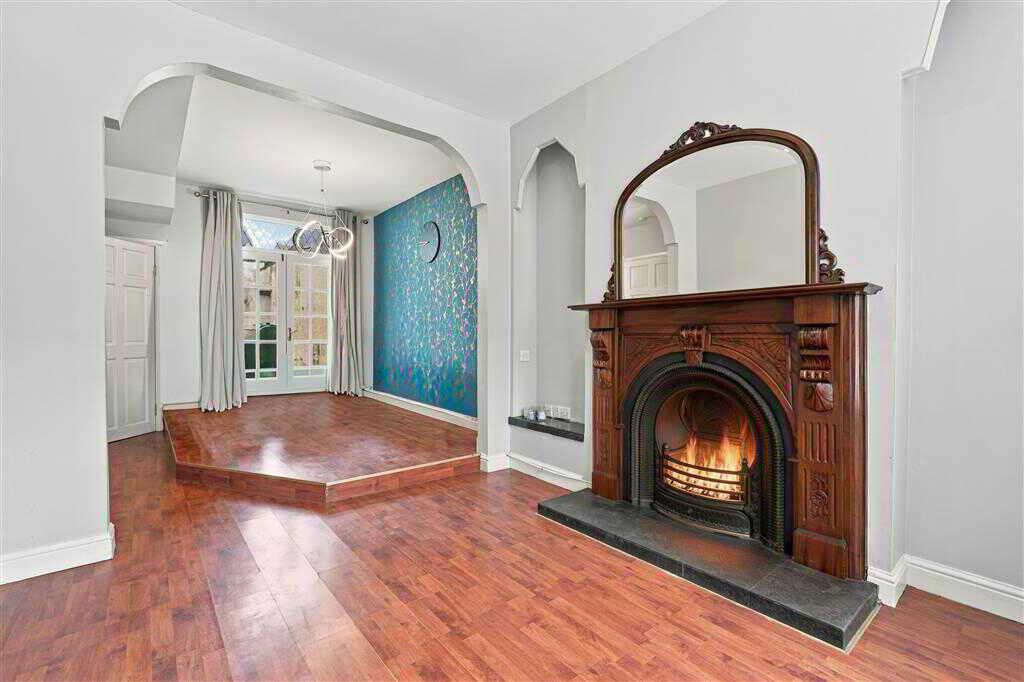
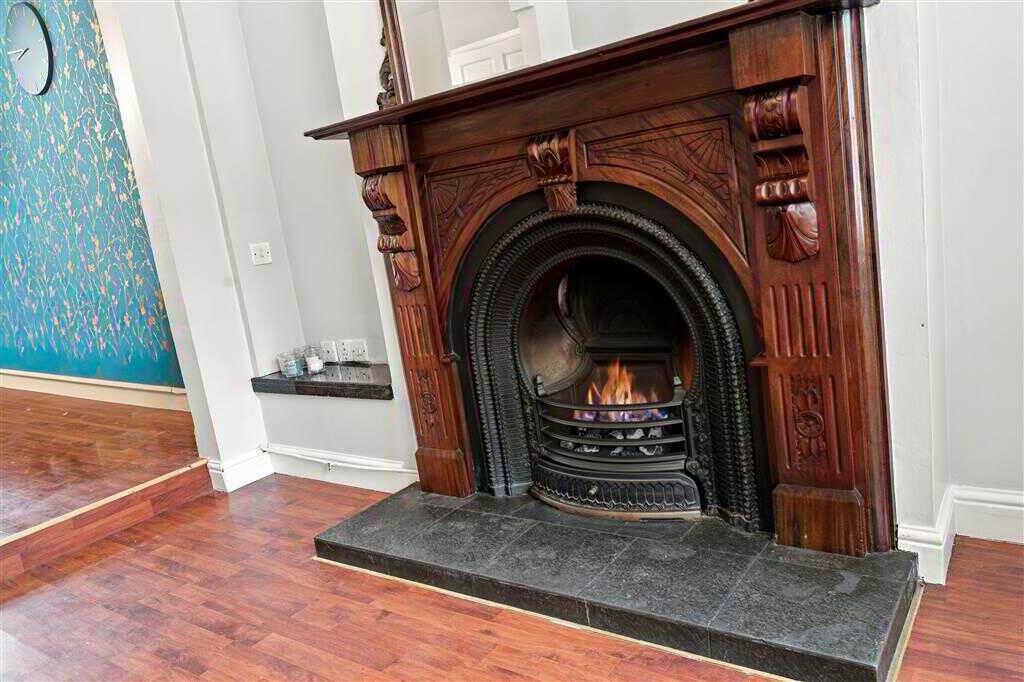
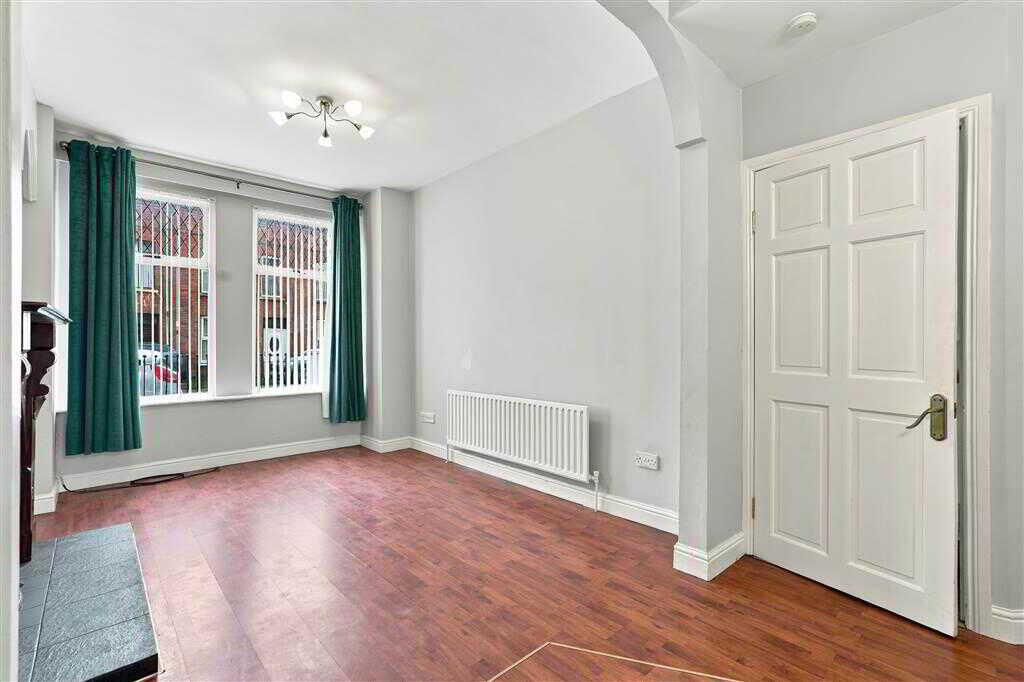
- Livingroom with fireplace
- Dining room with double doors
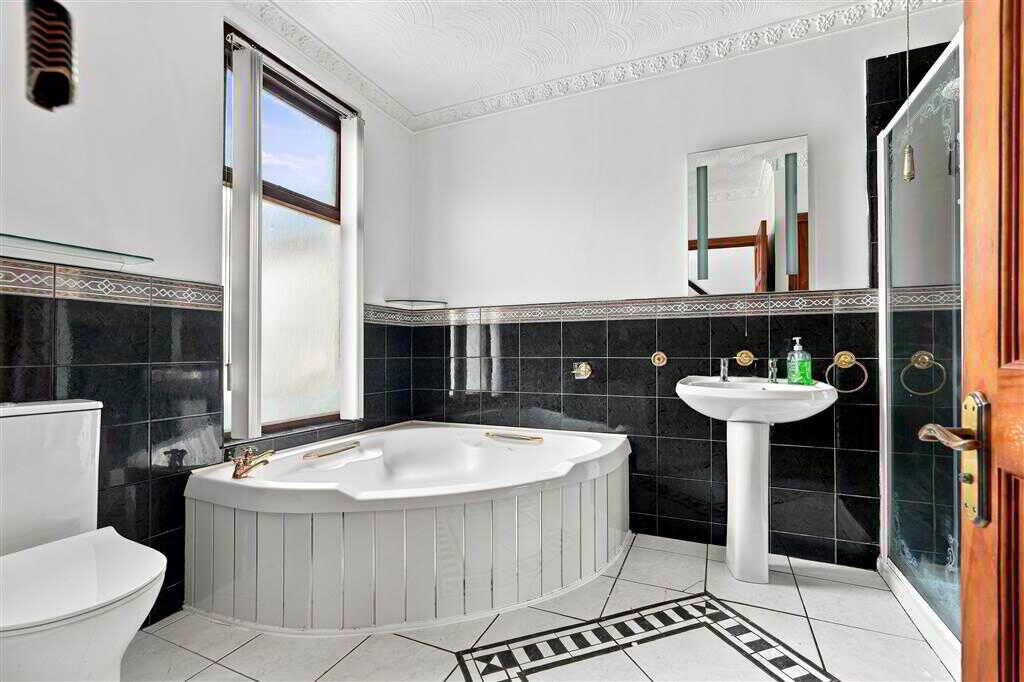
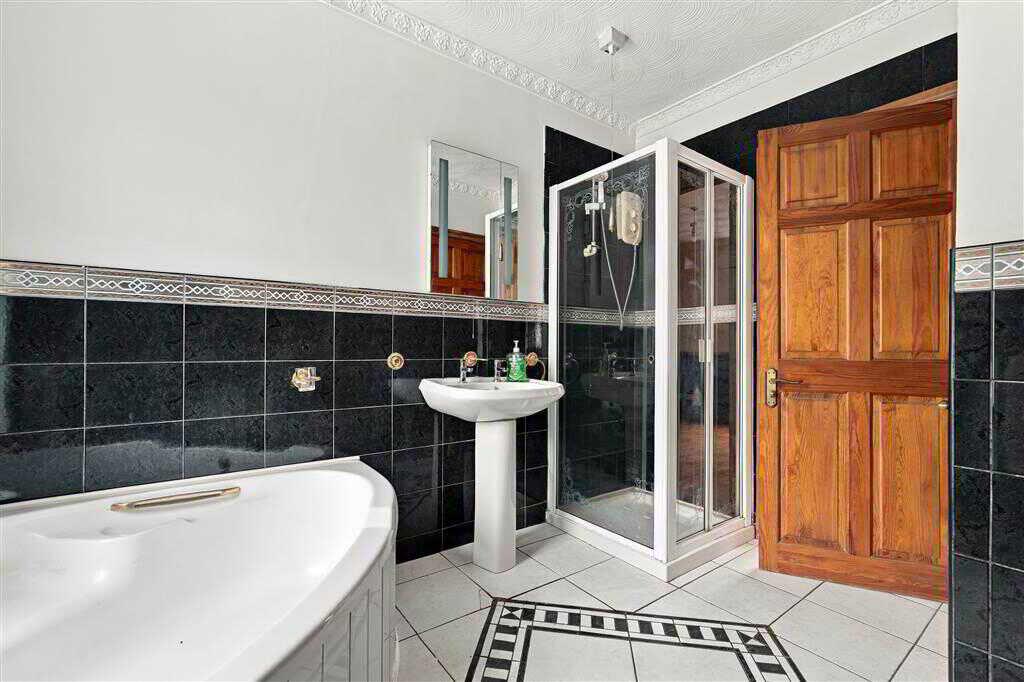
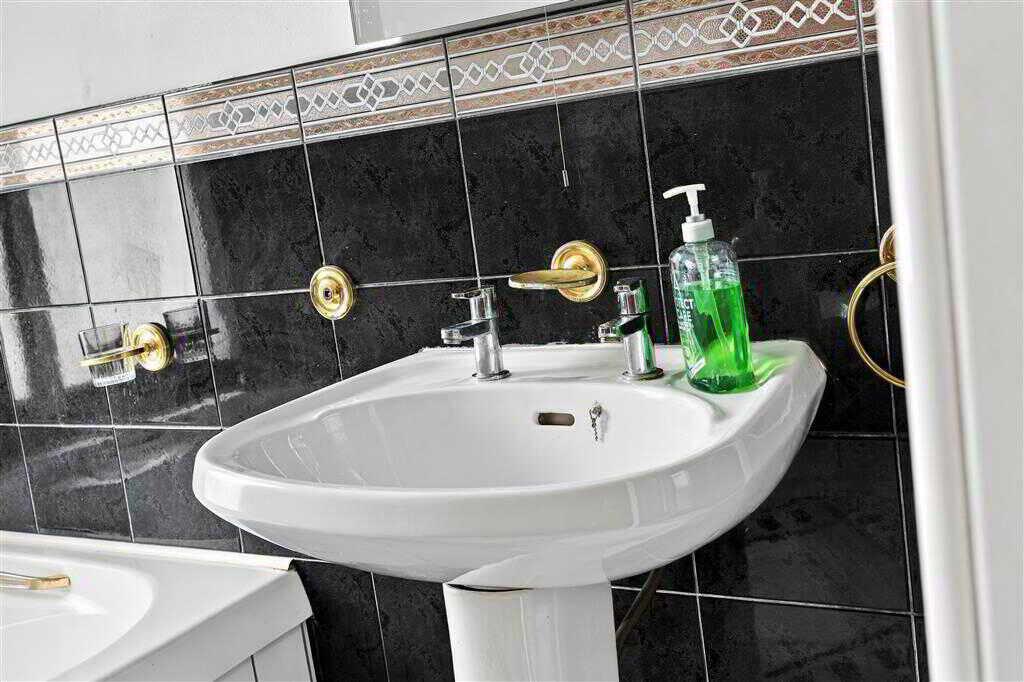
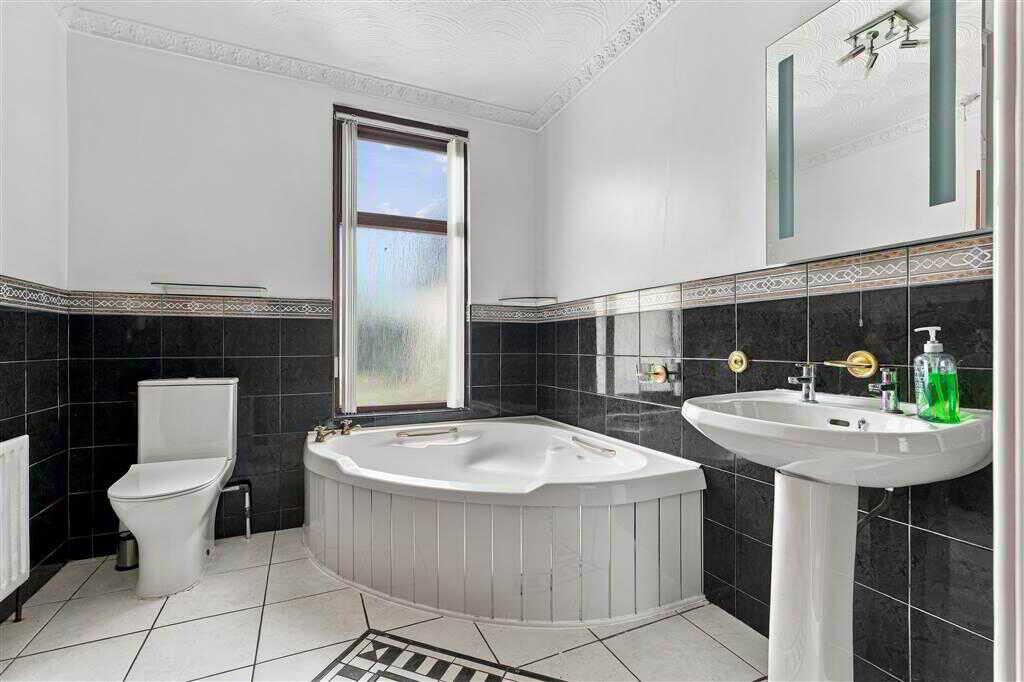
- Bathroom with 4-piece suite
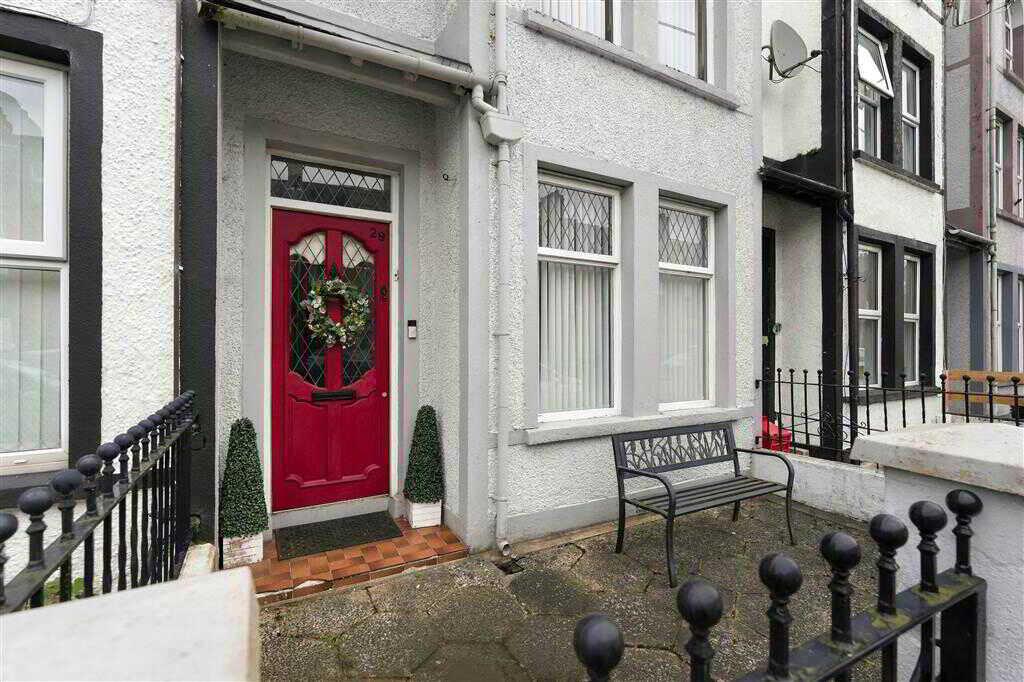
- Hardwood front and rear doors
- Oil fired heating system
- Enclosed paved patio area to front
- Enclosed paved area to rear

4 Bedroom Terraced House for sale in Ballymena
 2
4
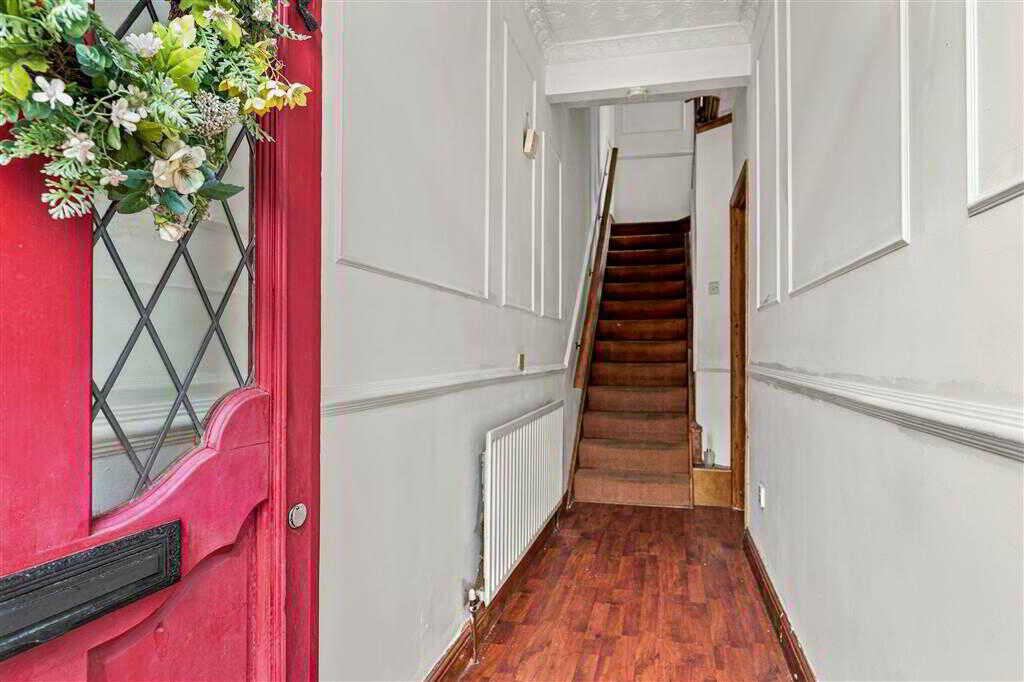
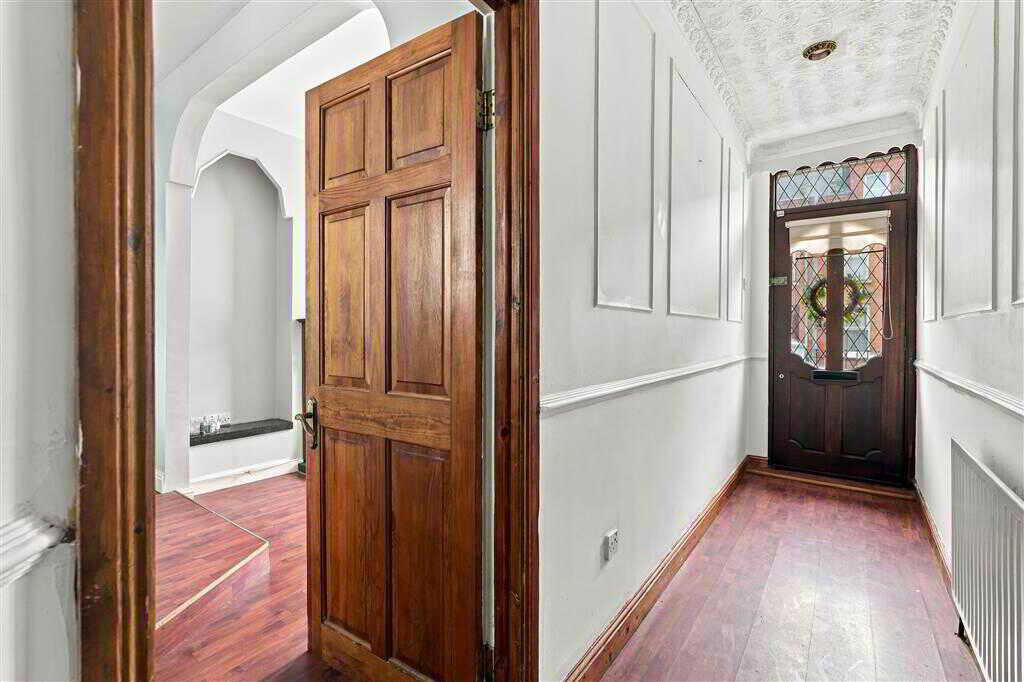
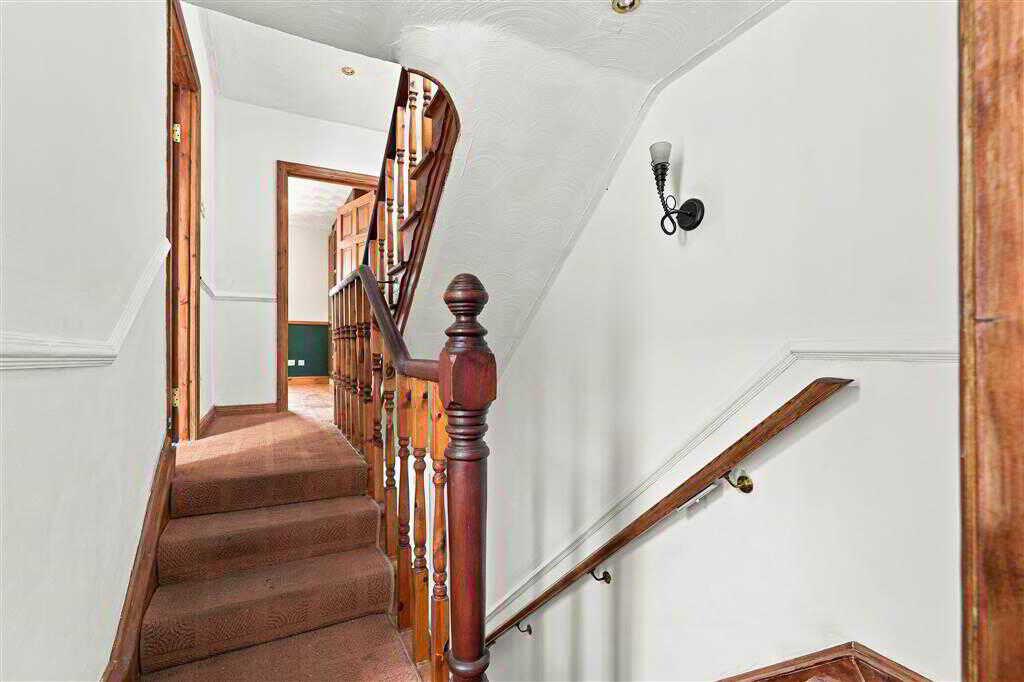
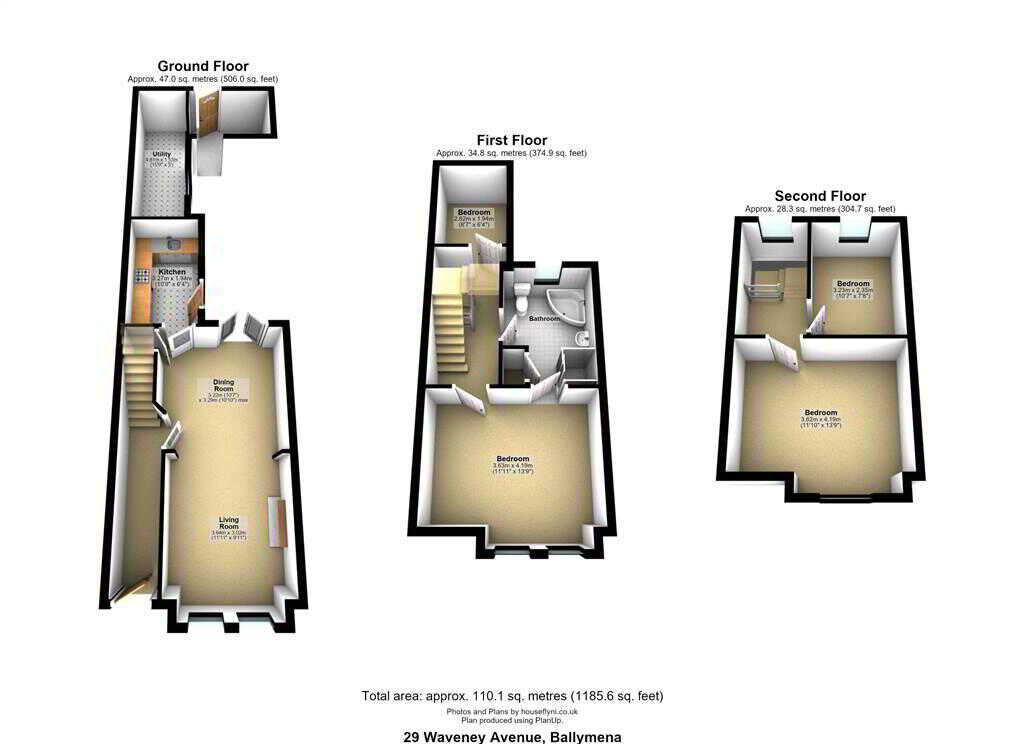
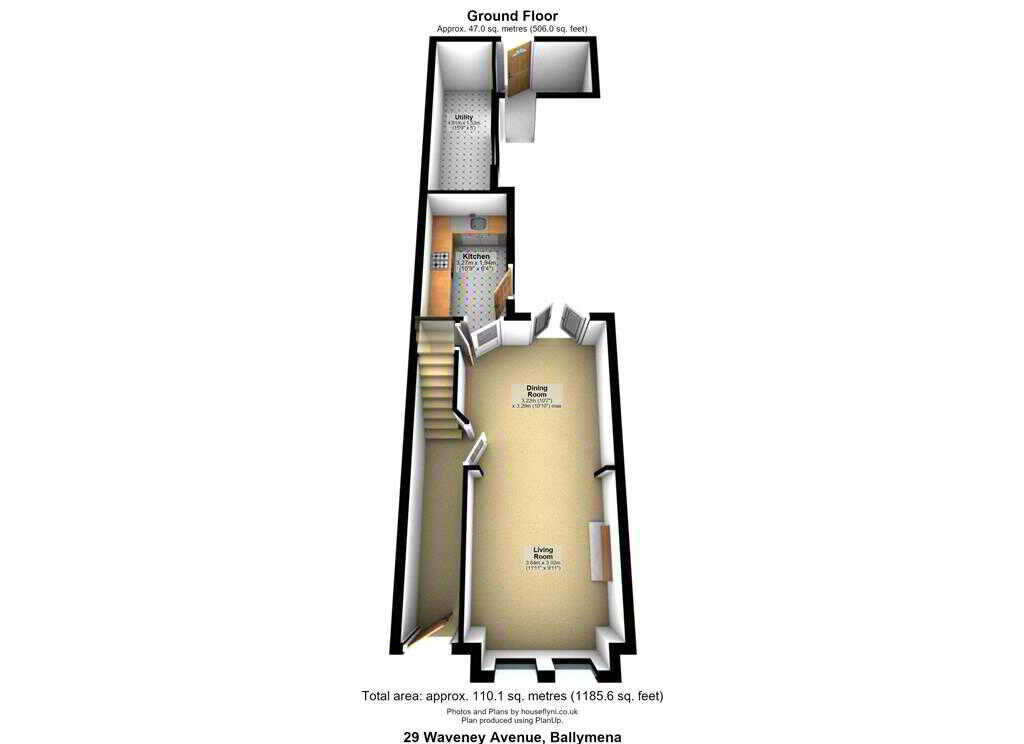
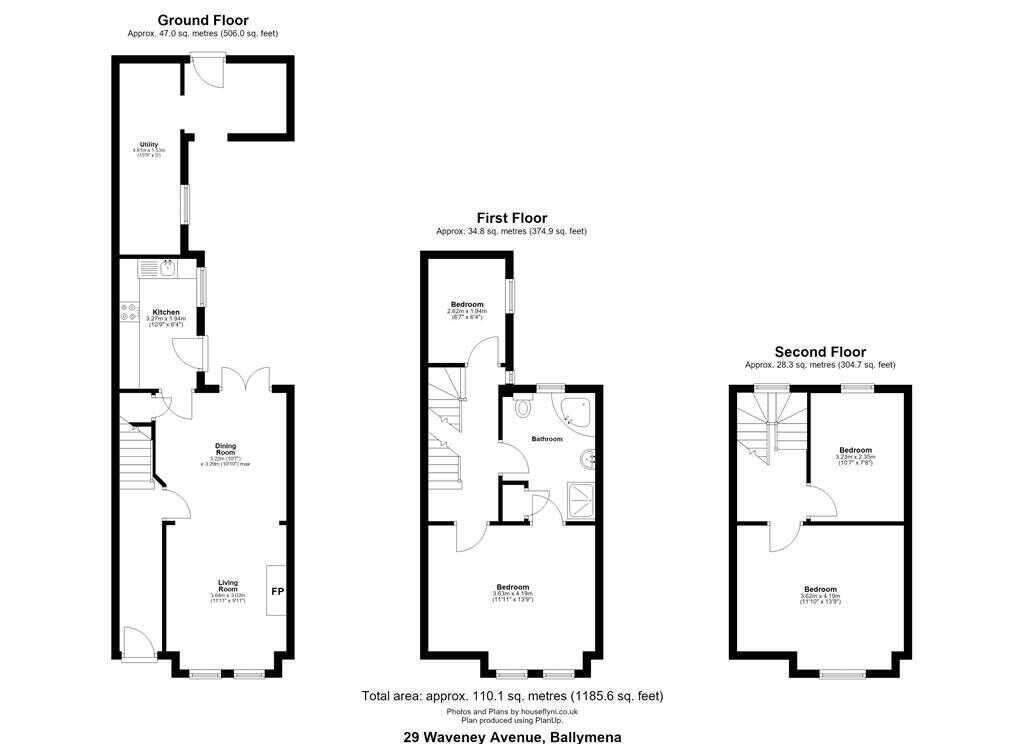
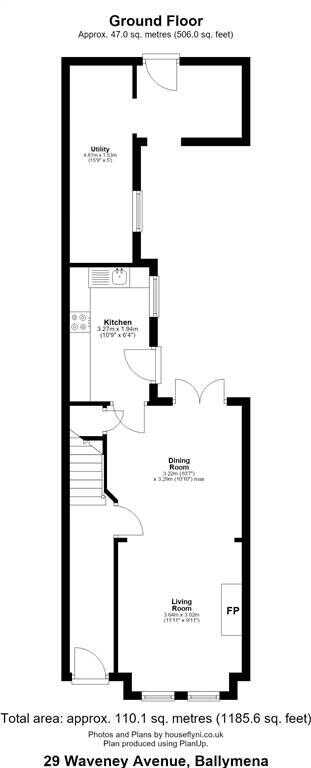
Homes Independent are delighted to bring to the market 29 Waveney Avenue, Ballymena. This well-located property offers four bedrooms, a kitchen, and a bright open-plan living and dining area, providing a practical layout for modern living. The property also benefits from a bathroom with a four-piece suite. Externally, there is an enclosed patio area to the front, while to the rear is a fully enclosed paved area with access to a useful utility space. Ideally positioned within easy walking distance of Ballymena town centre, the property is convenient to a wide range of local amenities, shops and schools. The property may also prove an excellent opportunity for investors, given its location and accommodation. Contact Homes Independent today to arrange your viewing.Ground FloorENTRANCE HALL:With hardwood door to glazed pane. Staircase leading to first floor. Laminated wooden flooring.LIVING ROOM:3.64m x 3.02m (11' 11" x 9' 11")
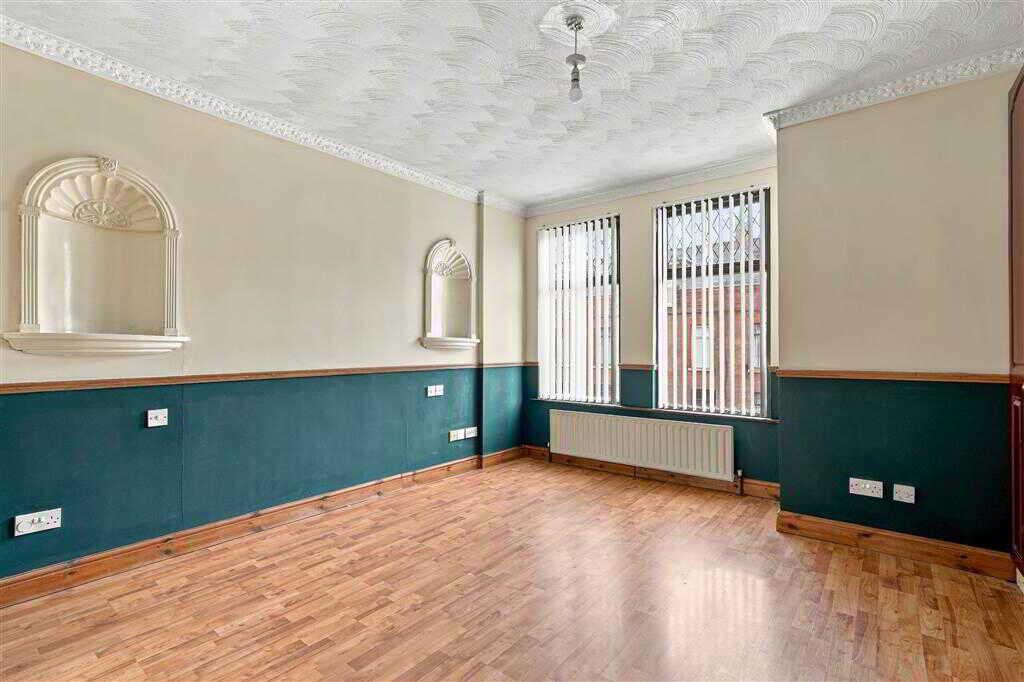
With cast iron fireplace to tiled hearth and wooden surround. Laminated wooden flooring.DINING ROOM:3.29m x 3.22m (10' 10" x 10' 7")
With double doors leading to rear. Laminated wooden flooring.KITCHEN:3.27m x 1.94m (10' 9" x 6' 4")
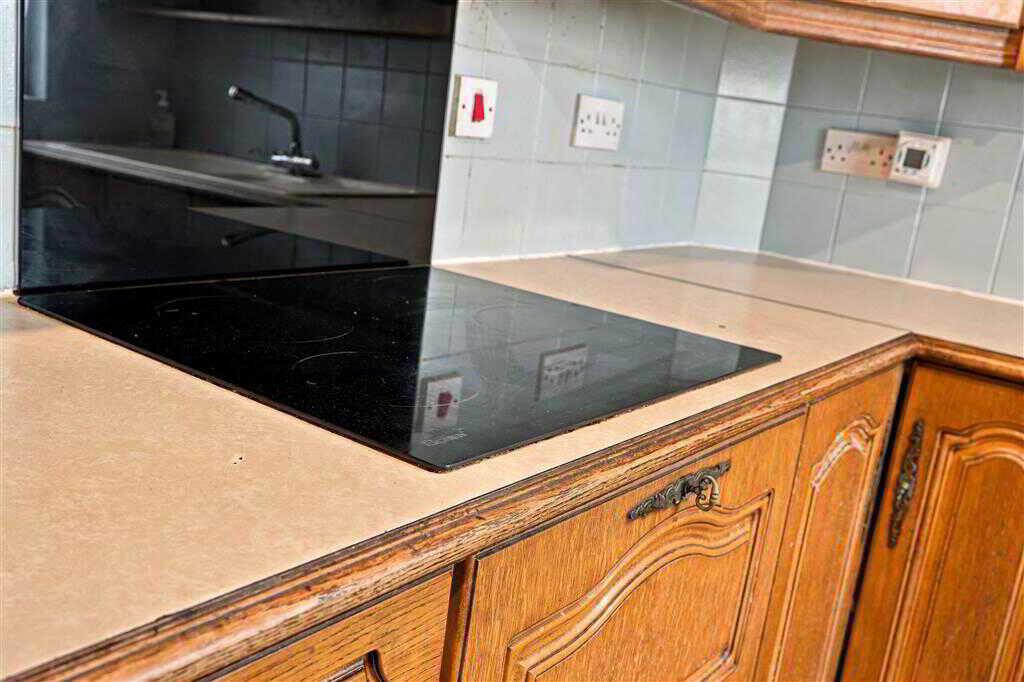
With a range of eye and low level fitted units, bowl sink unit with mixer tap. 4-ring hob with extractor fan over. Integrated electric oven. Space for fridge. Splashback tiling. Display cabinets. Hardwood door leading to rear. Spotlighting to ceiling. Tiled flooring.UTILITY ROOM:4.81m x 1.53m (15' 9" x 5' 0")
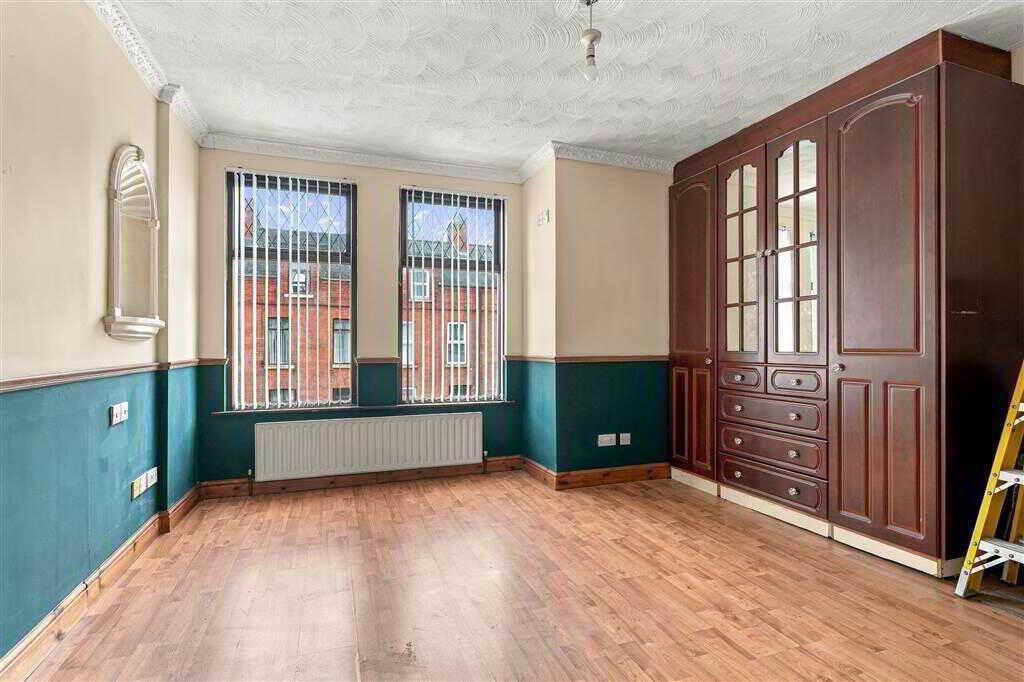
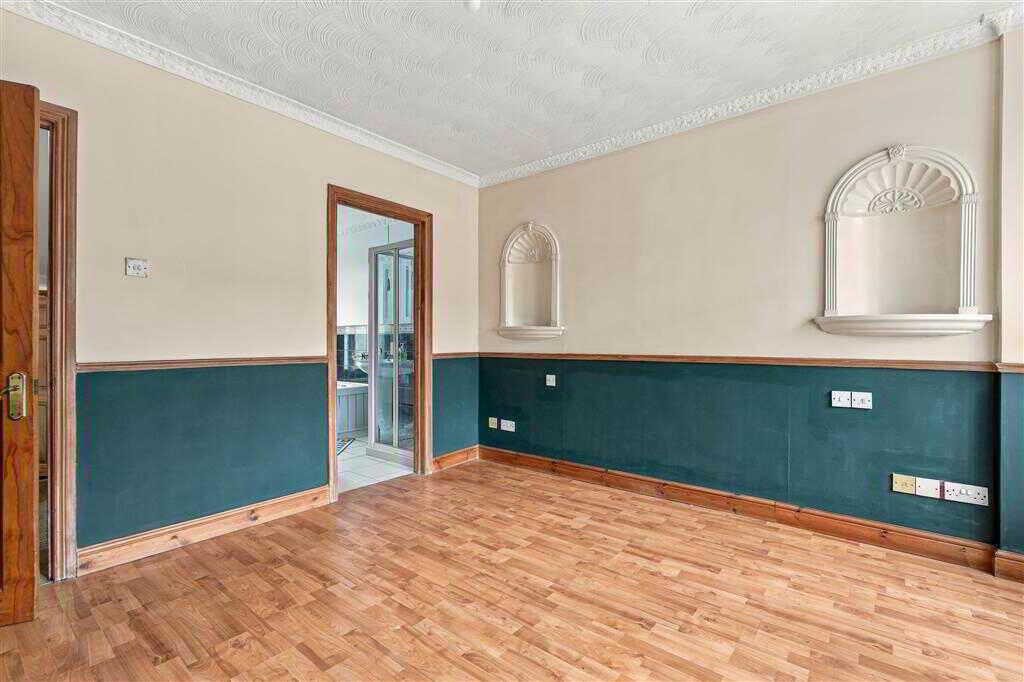
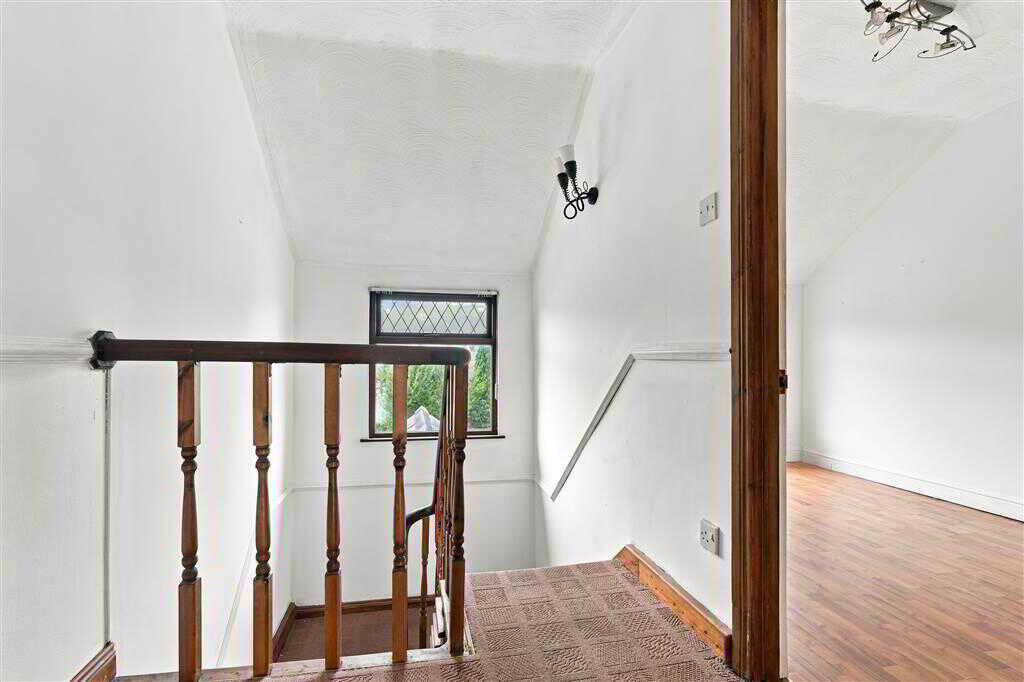
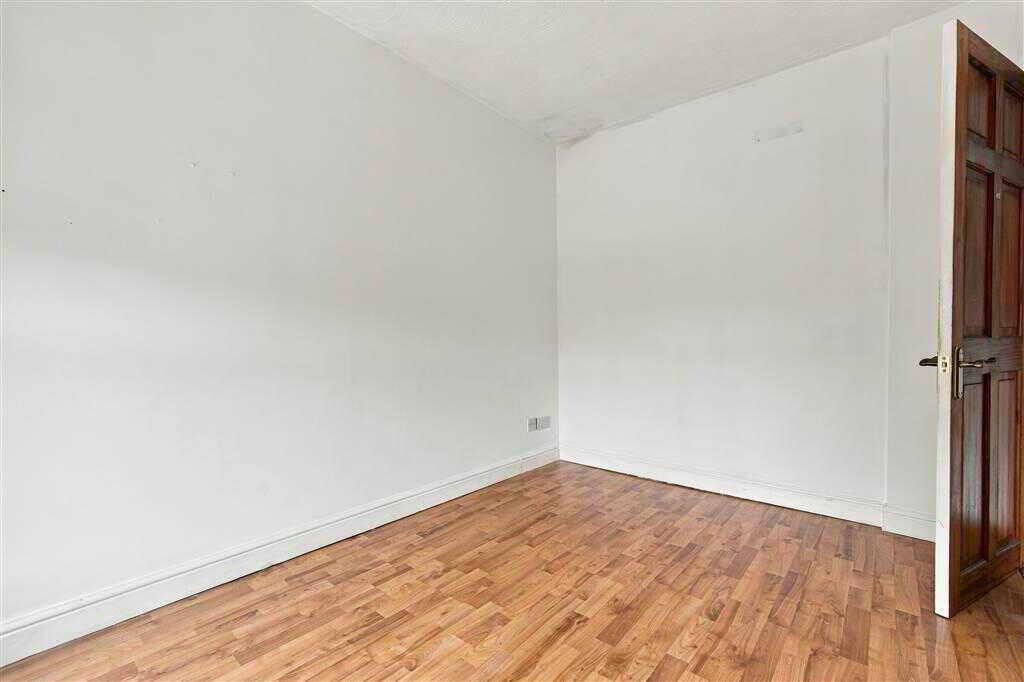
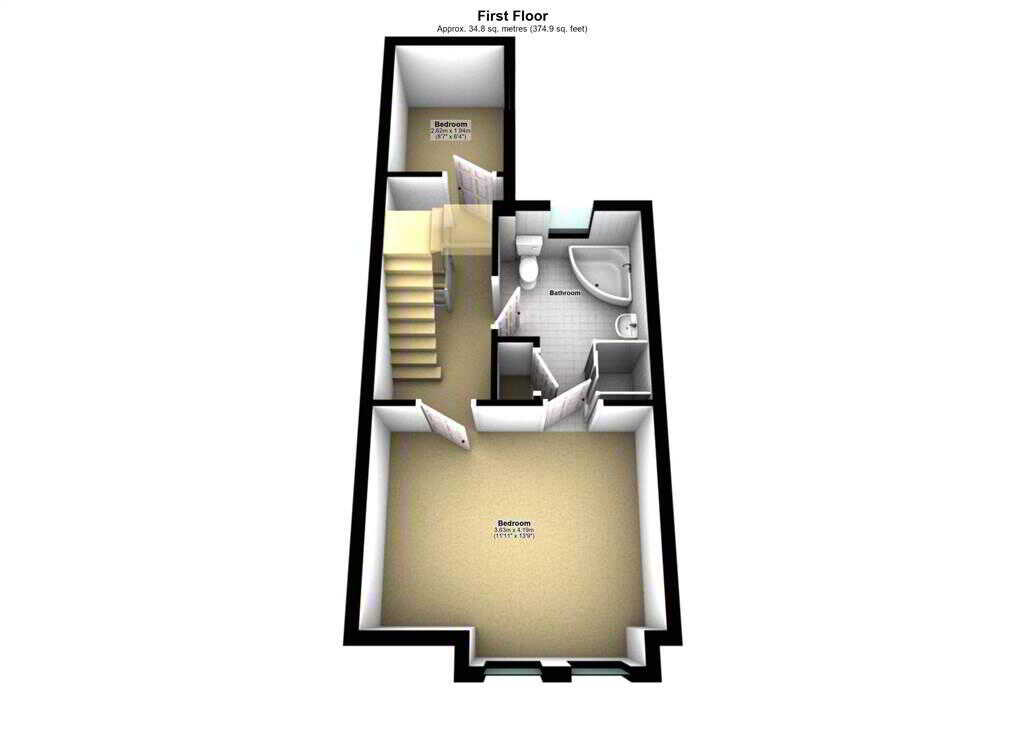
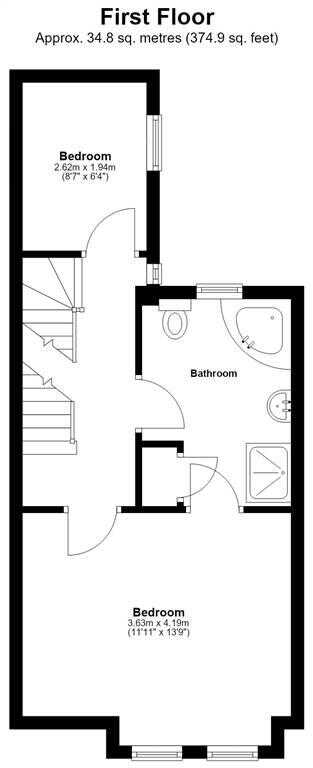
First FloorLANDING:BEDROOM (1):4.19m x 3.63m (13' 9" x 11' 11")
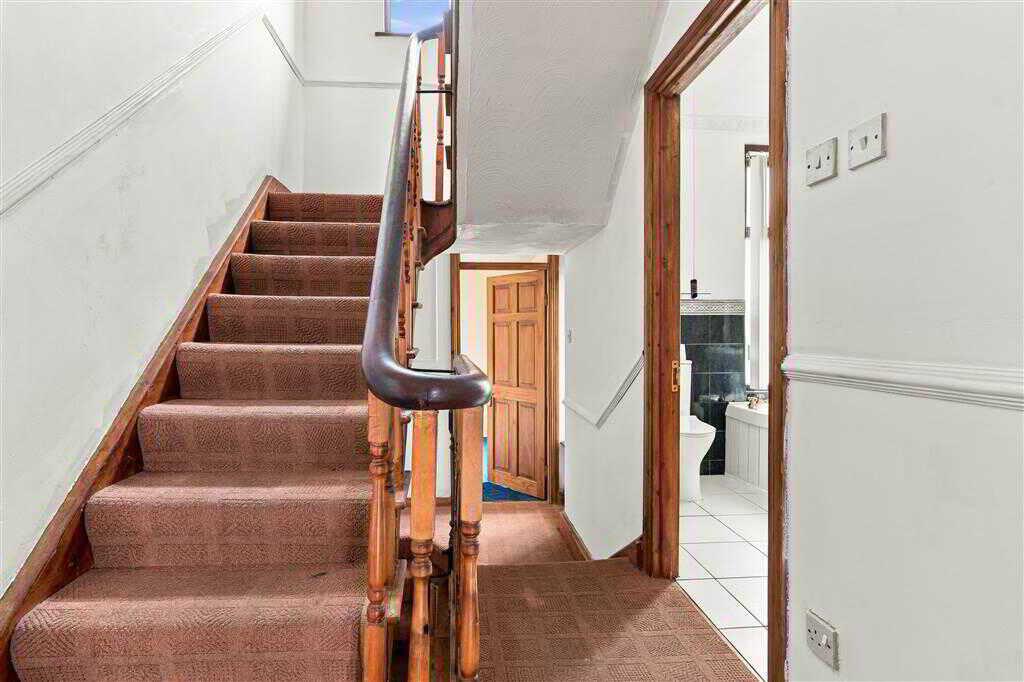
With coving to ceiling. Dado rail. Access to bathroom. Laminated wooden flooring.BATHROOM:With 4-piece suite comprising LFWC, WHB, corner bath and shower to enclosed cubicle. Coving to ceiling. Tiled walls. Tiled flooring.BEDROOM (2):2.62m x 1.94m (8' 7" x 6' 4")
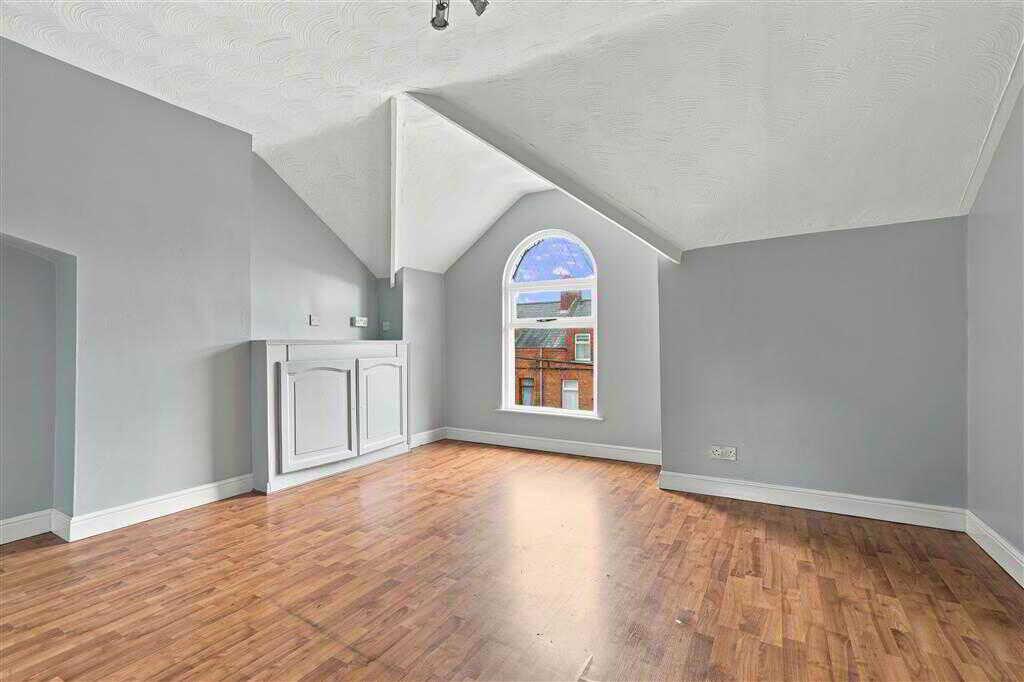
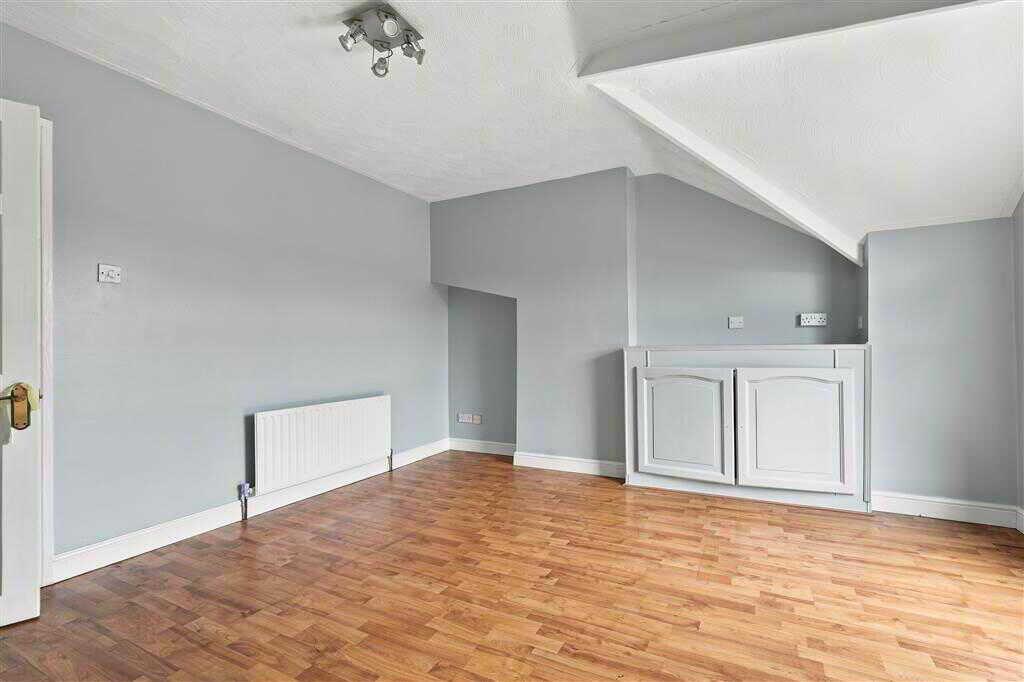
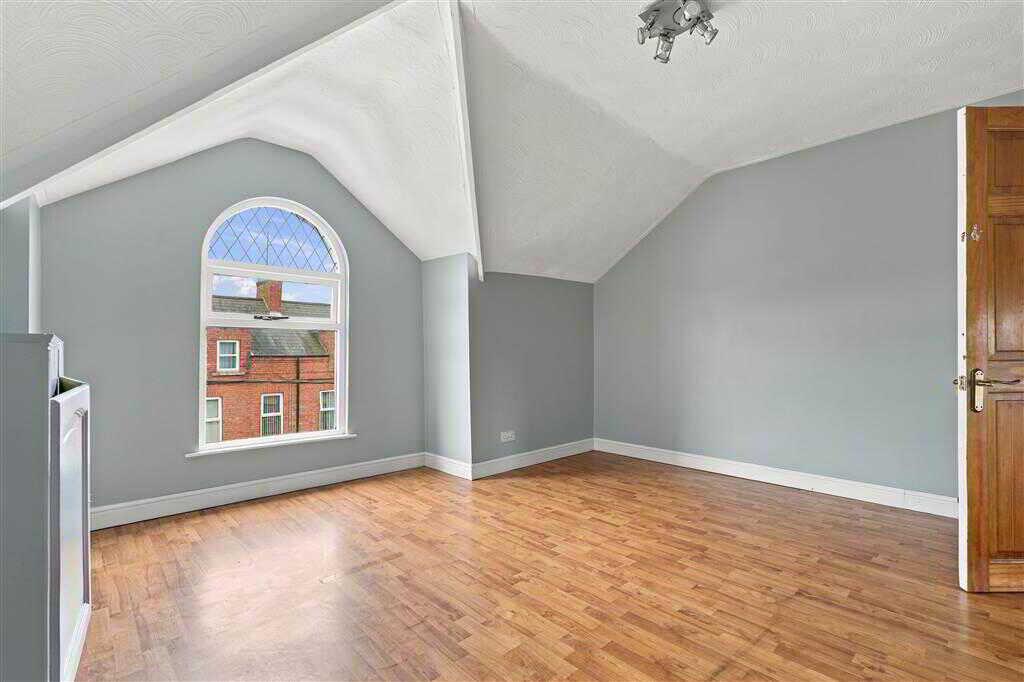
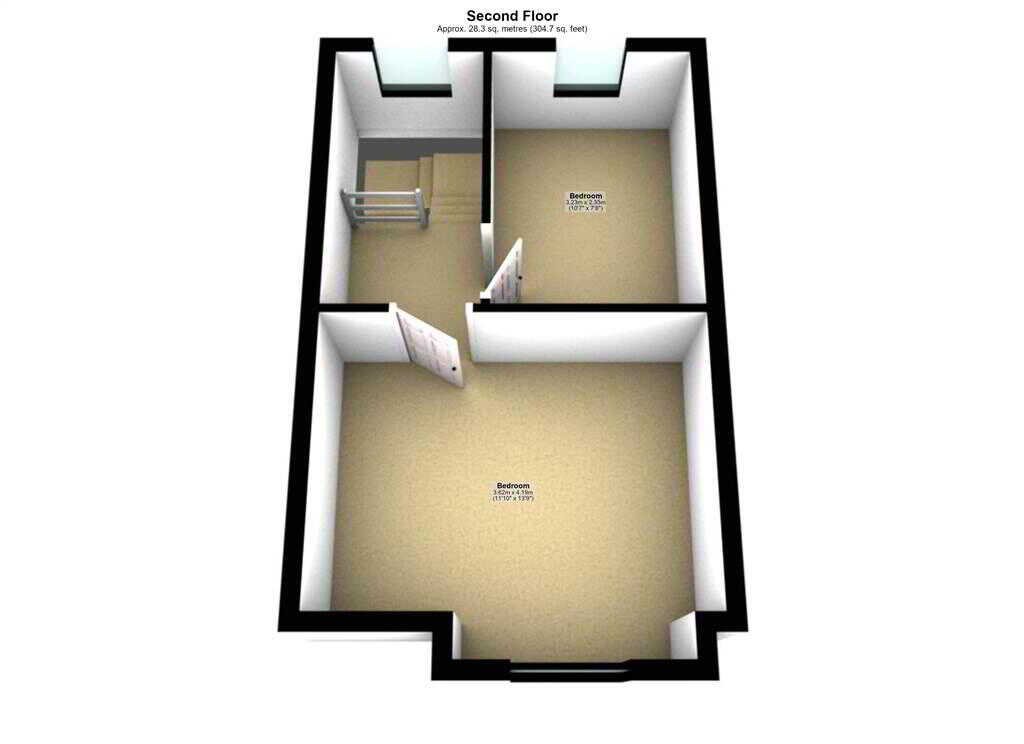
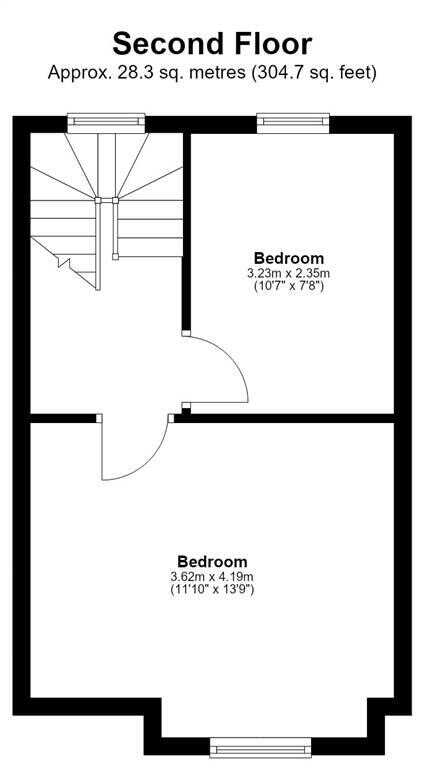
Second FloorBEDROOM (3):4.19m x 3.62m (13' 9" x 11' 11")
With laminated wooden flooring.BEDROOM (4):3.23m x 2.35m (10' 7" x 7' 9")
With laminated wooden flooring.OutsideWith enclosed paved patio area to front of property. Enclosed paved area to rear with access to utility. Outside lights
Property Ref: 1129427
Similar Properties
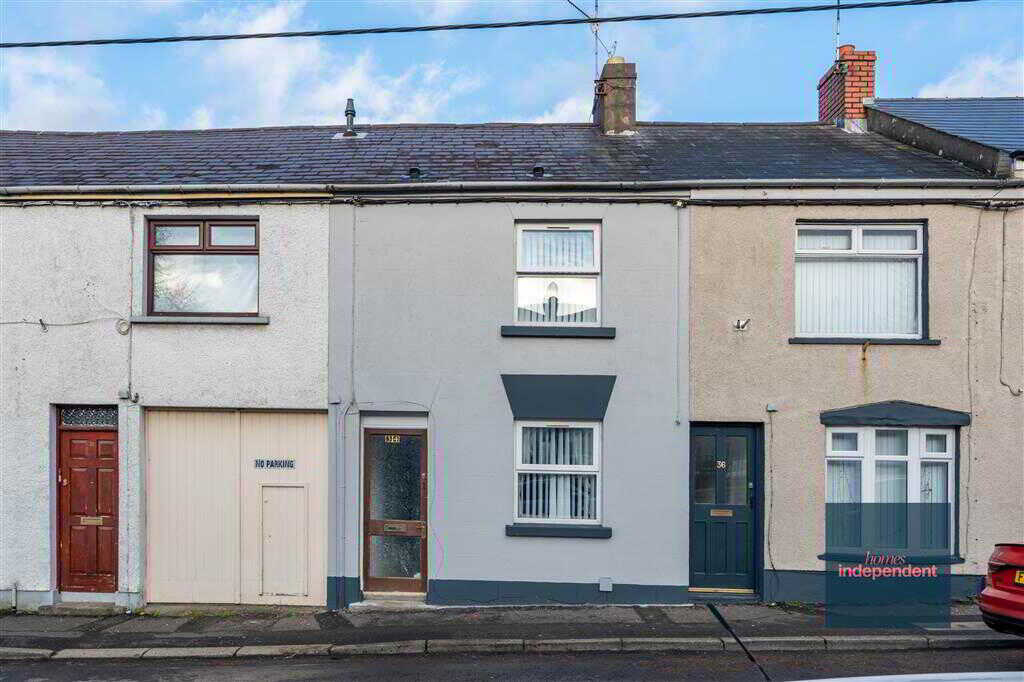
2 Bedroom Terraced House | Offers in region of £85,000
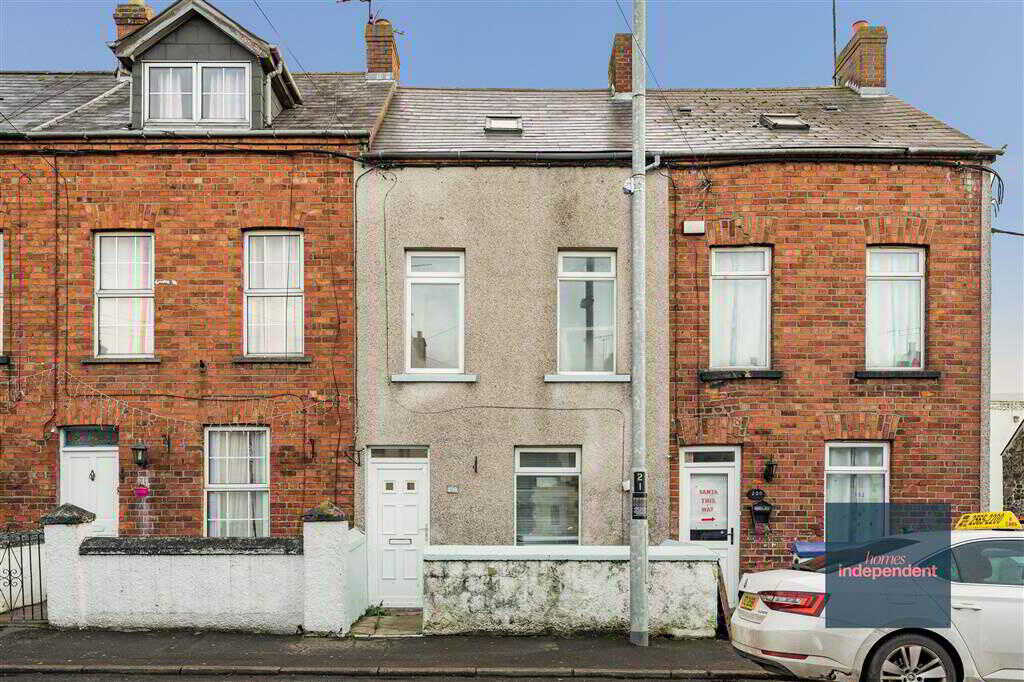
4 Bedroom Terraced House | Offers in region of £80,000
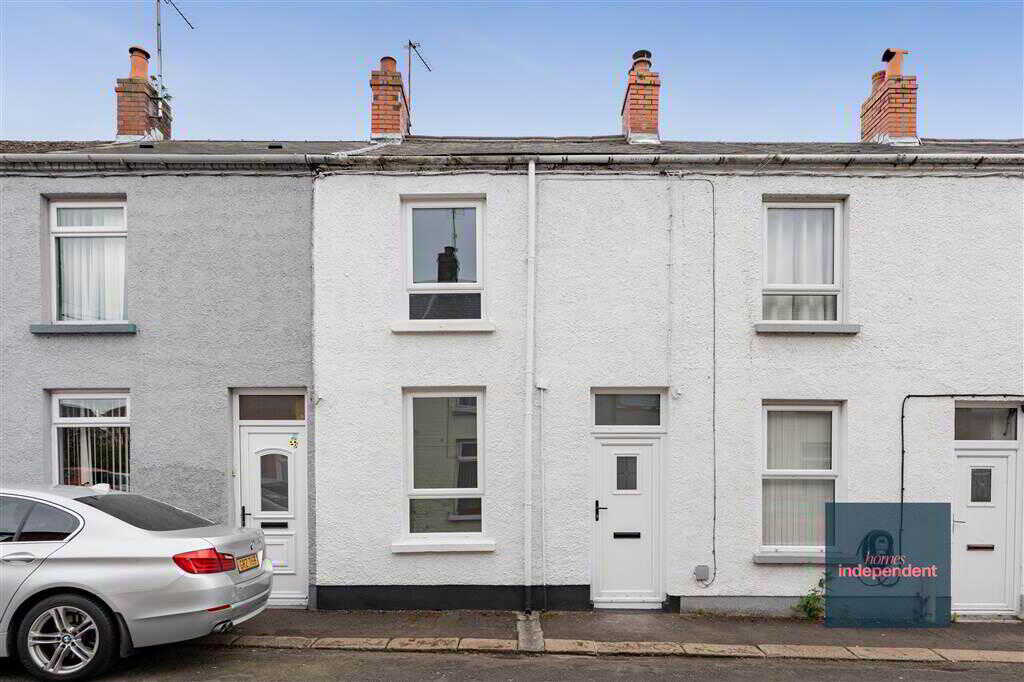
2 Bedroom Terraced House | Offers in region of £75,000
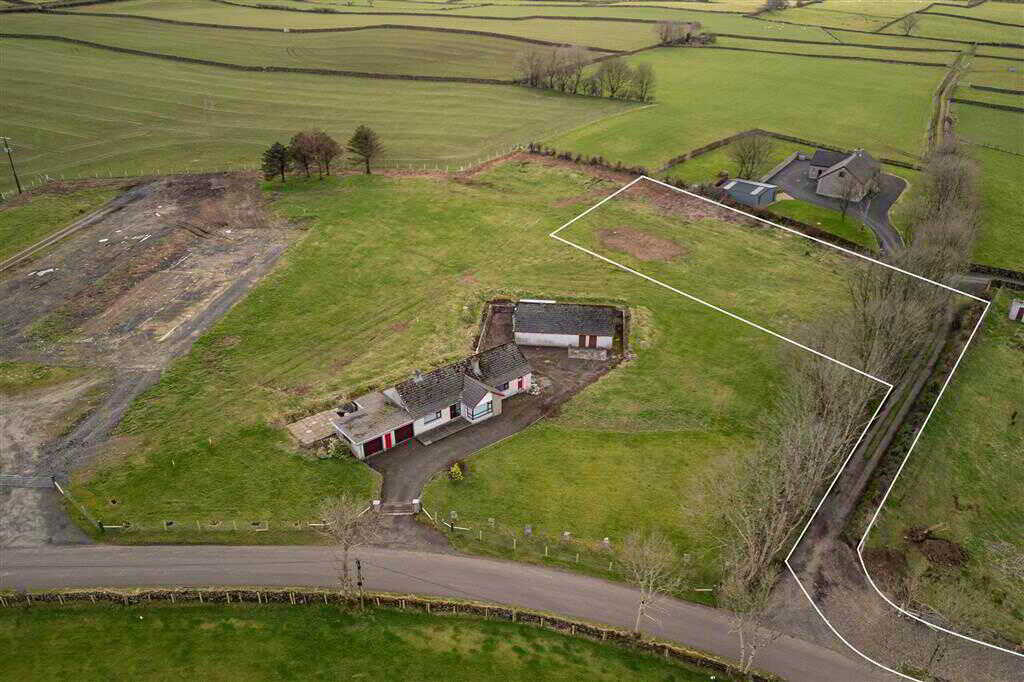
Site Adjacent To, 58 Shillanavogy Road, Broughshane, Ballymena
Plot | Offers in region of £89,000
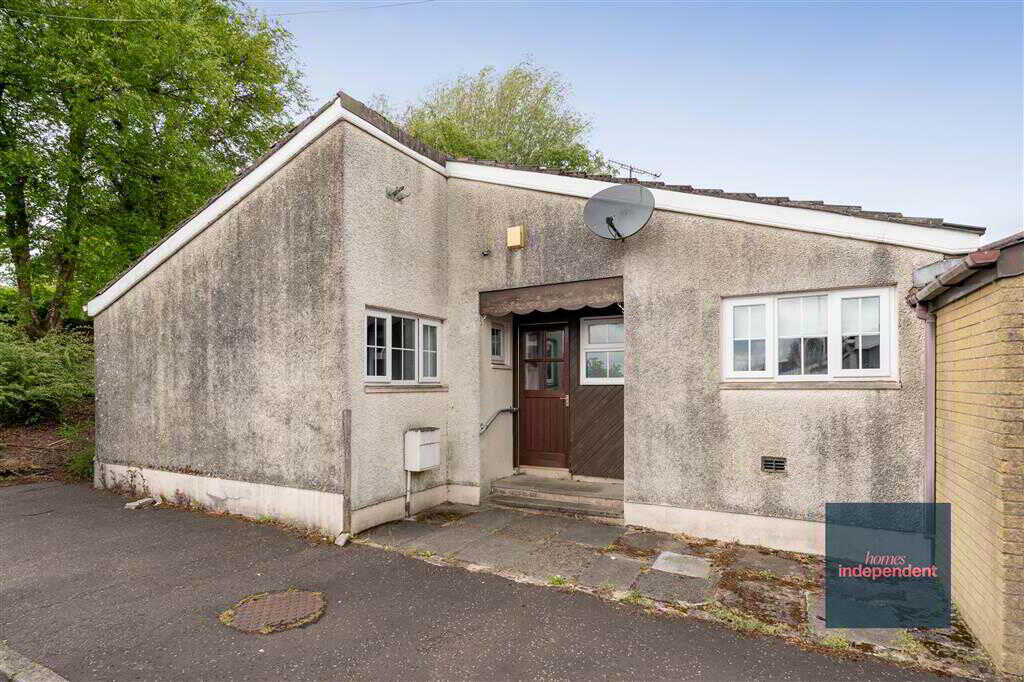
73 Lanntara, Ballee, Ballymena
3 Bedroom End of Terrace House | Offers in region of £90,000
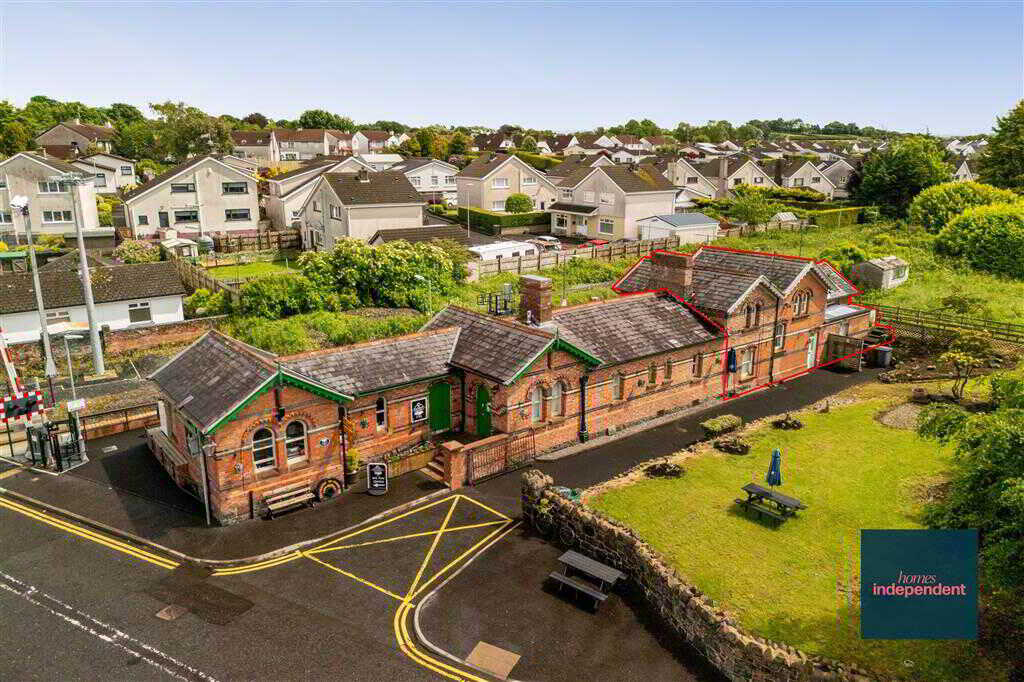
Station House, 73 Station Road, Cullybackey
3 Bedroom Semi-Detached House | Offers in region of £99,000

Homes Independent (Ballymena)
Ballymena, Antrim, BT43 5AA
028 2565 11 11
How much is your home worth?
Use our short form to request a valuation of your property.
Request a Valuation
©2026 The Guild of Property Professionals. All rights reserved.
Terms and Conditions |
Privacy Policy |
Cookie Policy |
Complaints Policy |
Members Login
The Guild of Property Professionals Trading Address: 121 Park Lane, London W1K 7AG. GPEA Limited.
Registered in England & Wales.
Company No: 02819824.
Registered Office Address: The Old Courthouse, 60A London Road, Grantham, NG31 6HR.
VAT Registration No: 180897859

