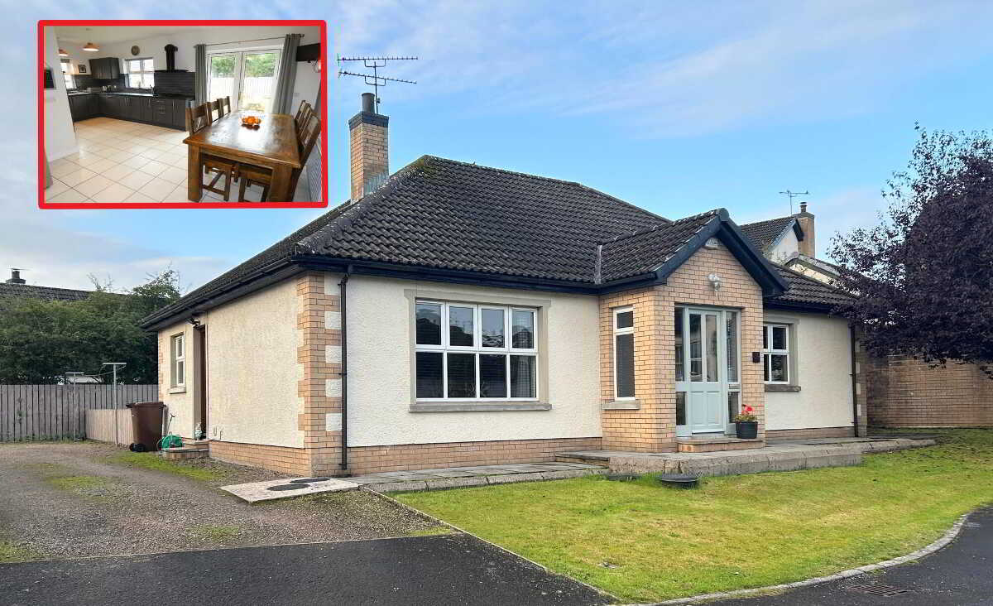
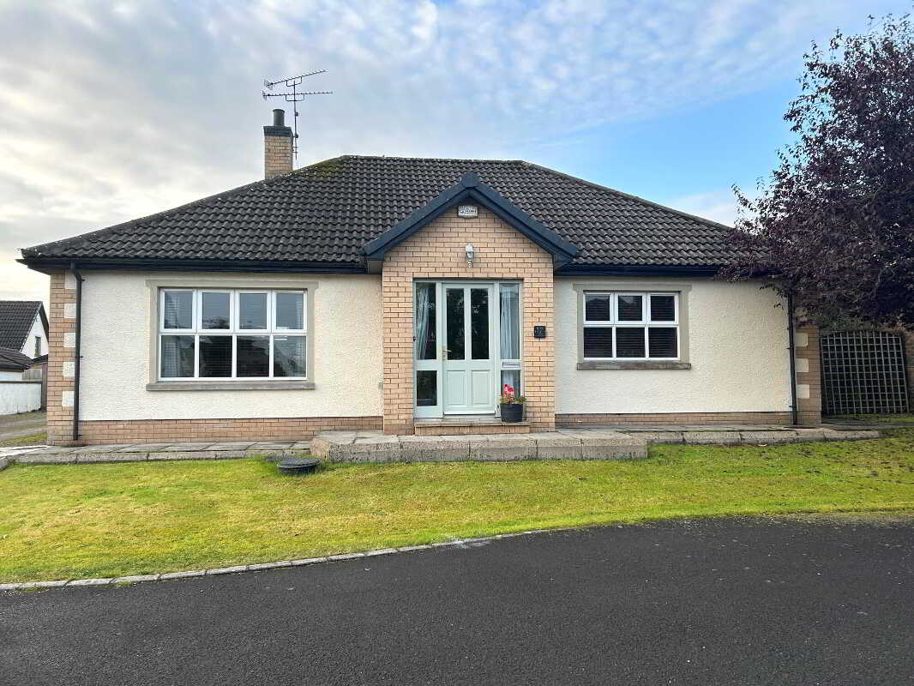
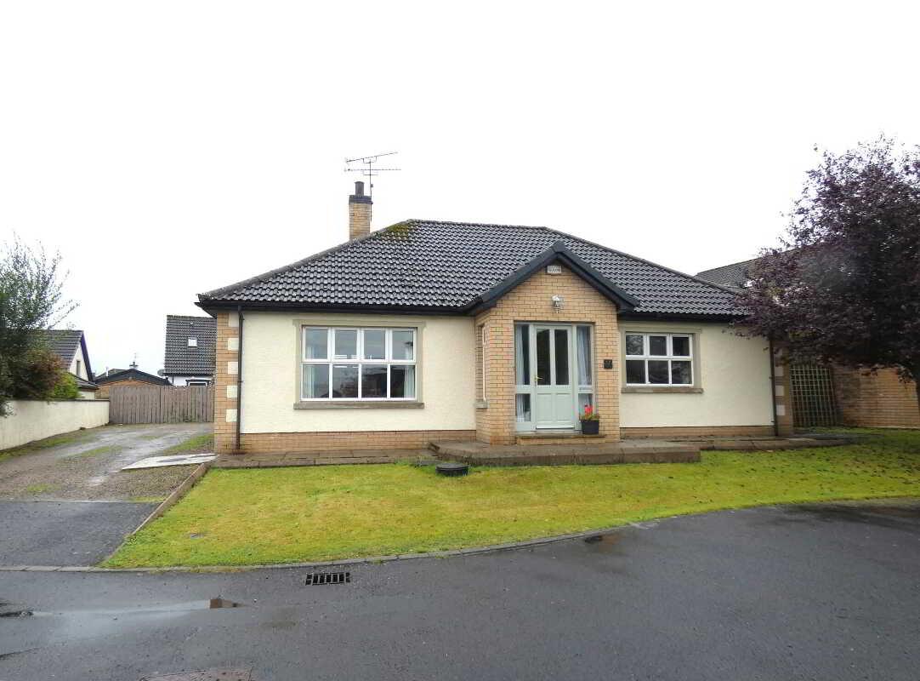
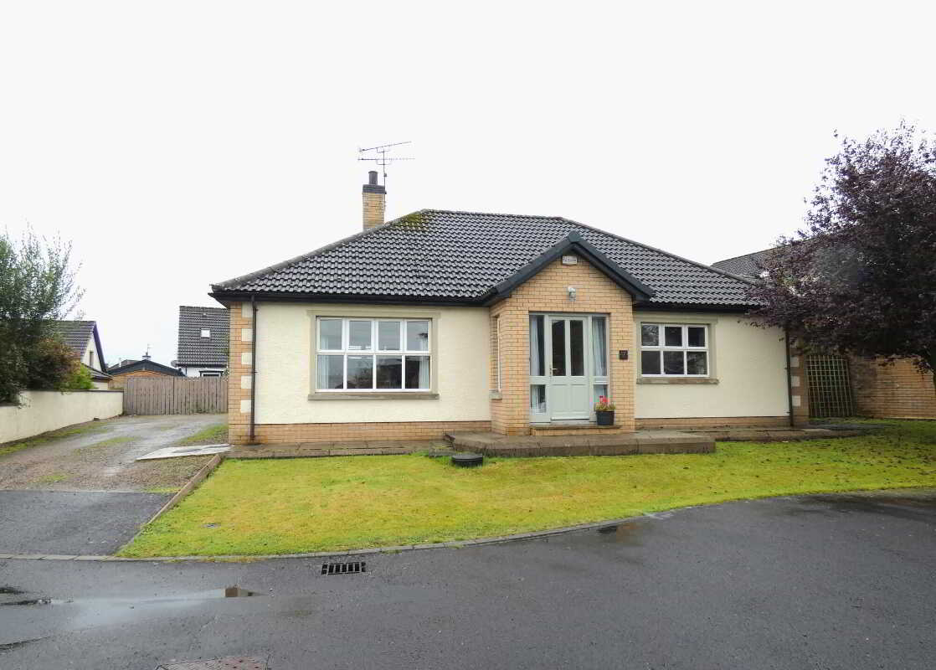
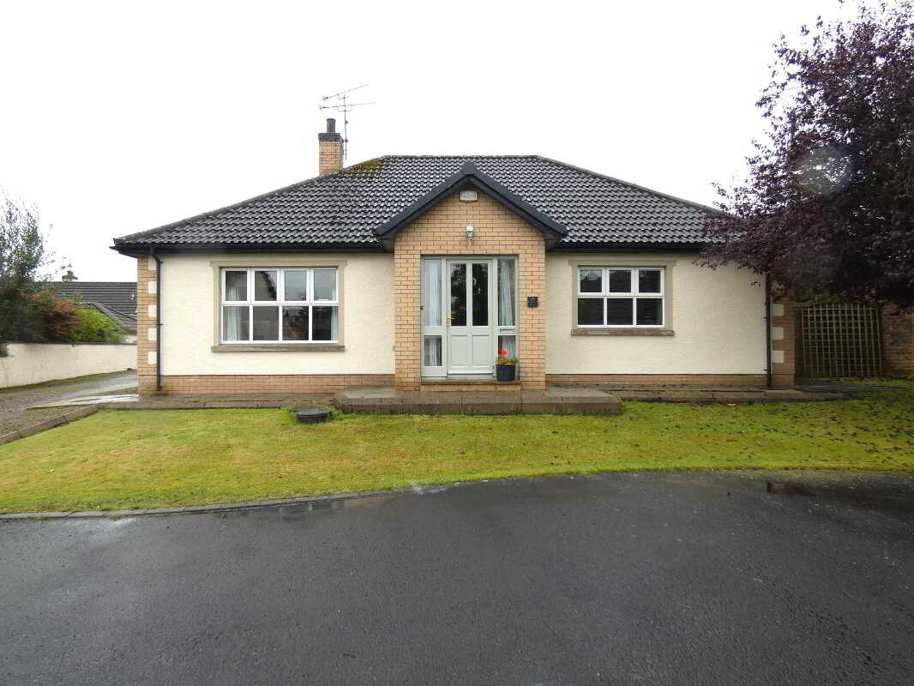
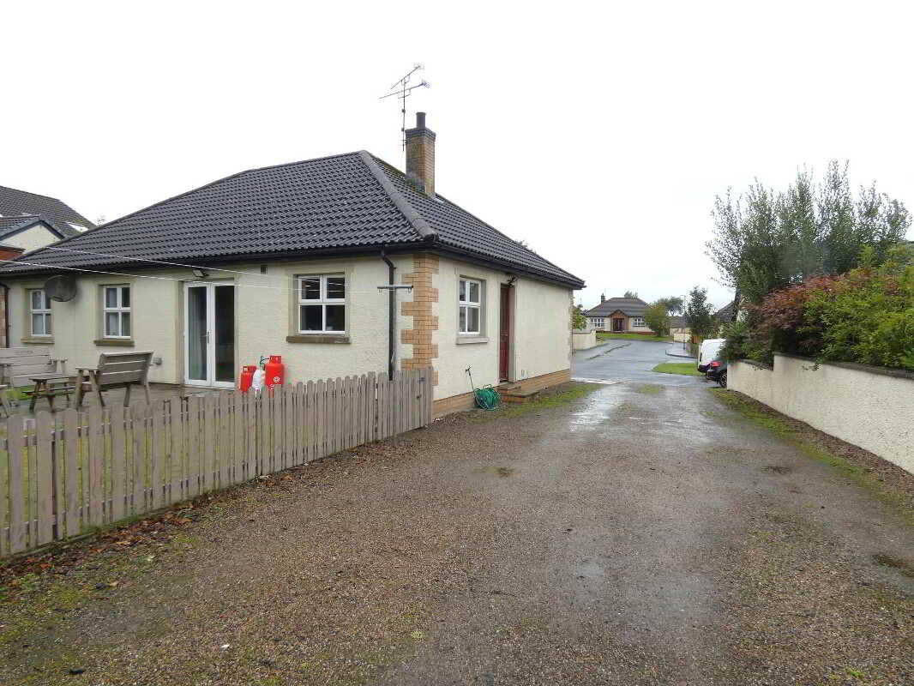
- A superb contemporary bungalow.
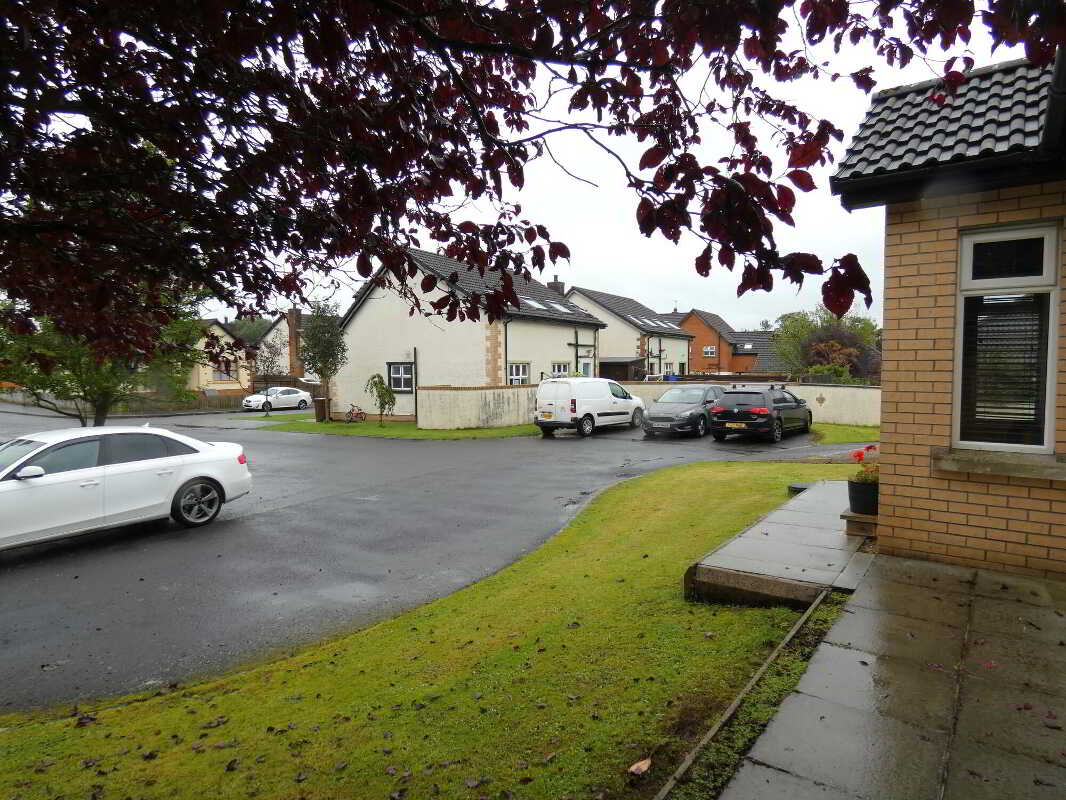
- Occupying a choice position in this popular neighbourhood.
- In a small cul de sac with only one other property.
- The same having been well maintained and updated.
- With modern touches throughout.
- And offering generously proportioned accommodation.
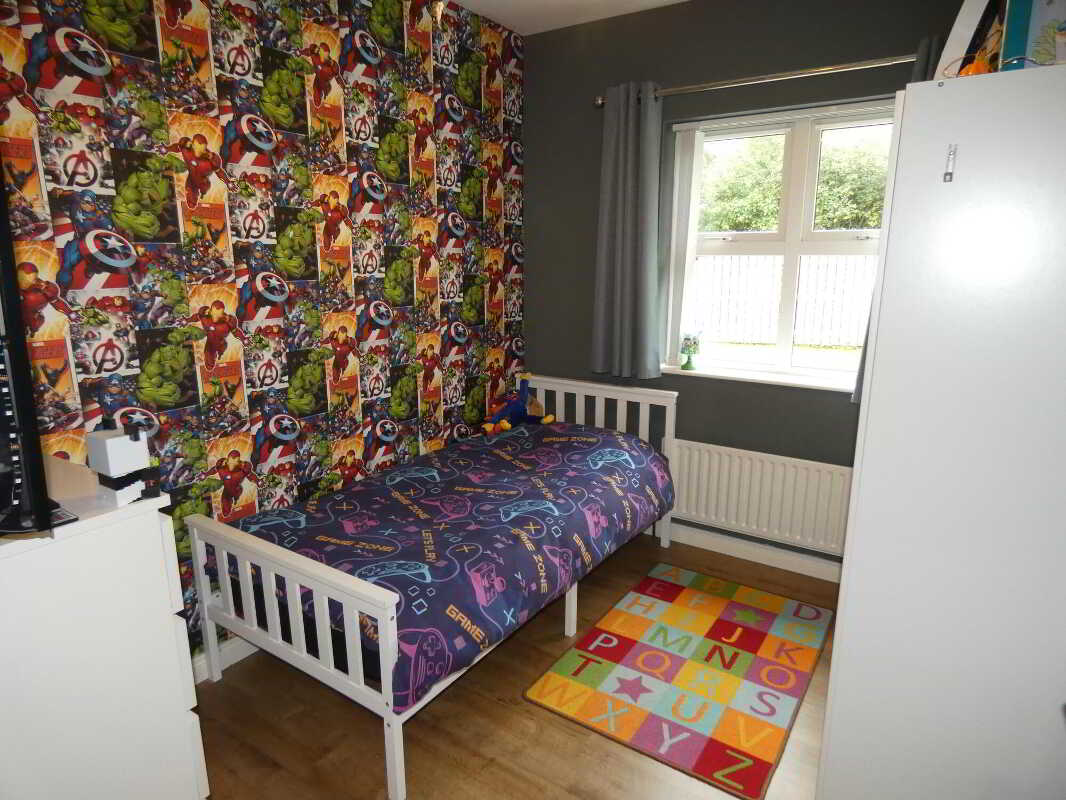
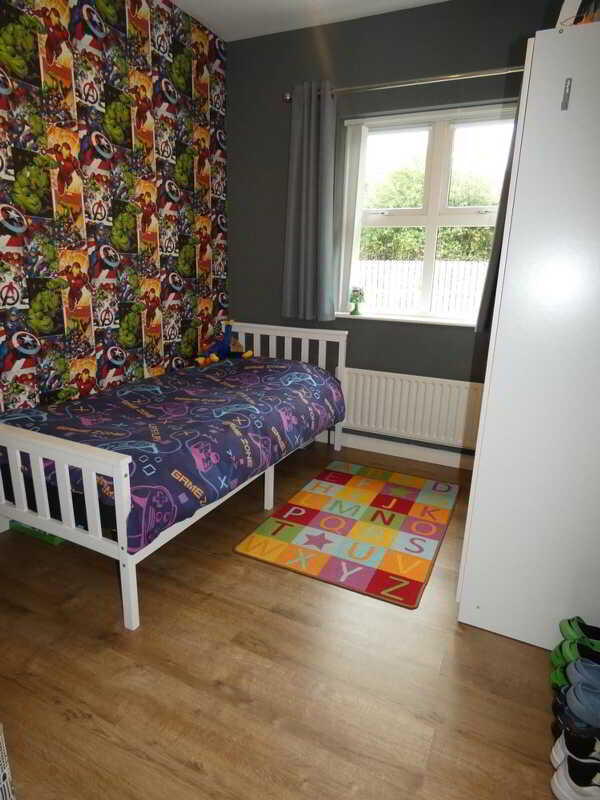
- Including 3 well proportioned bedrooms.
- Master with an Ensuite.
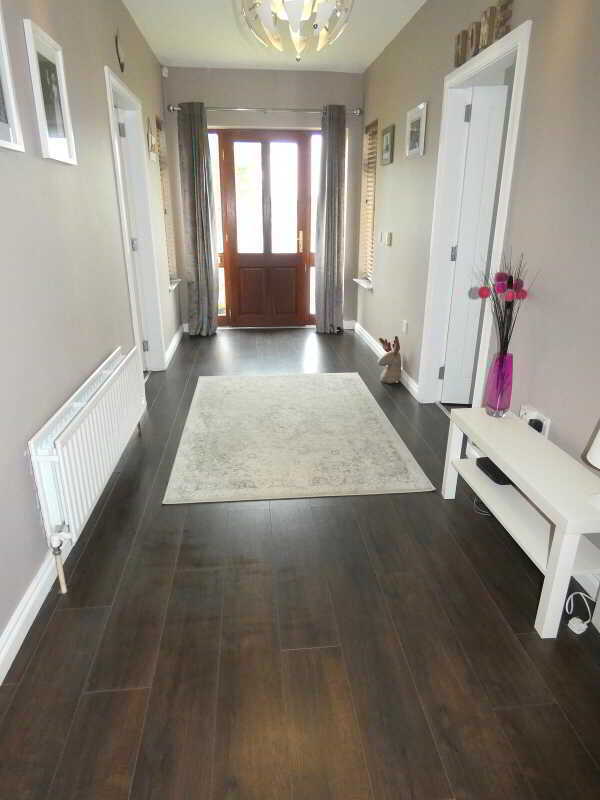
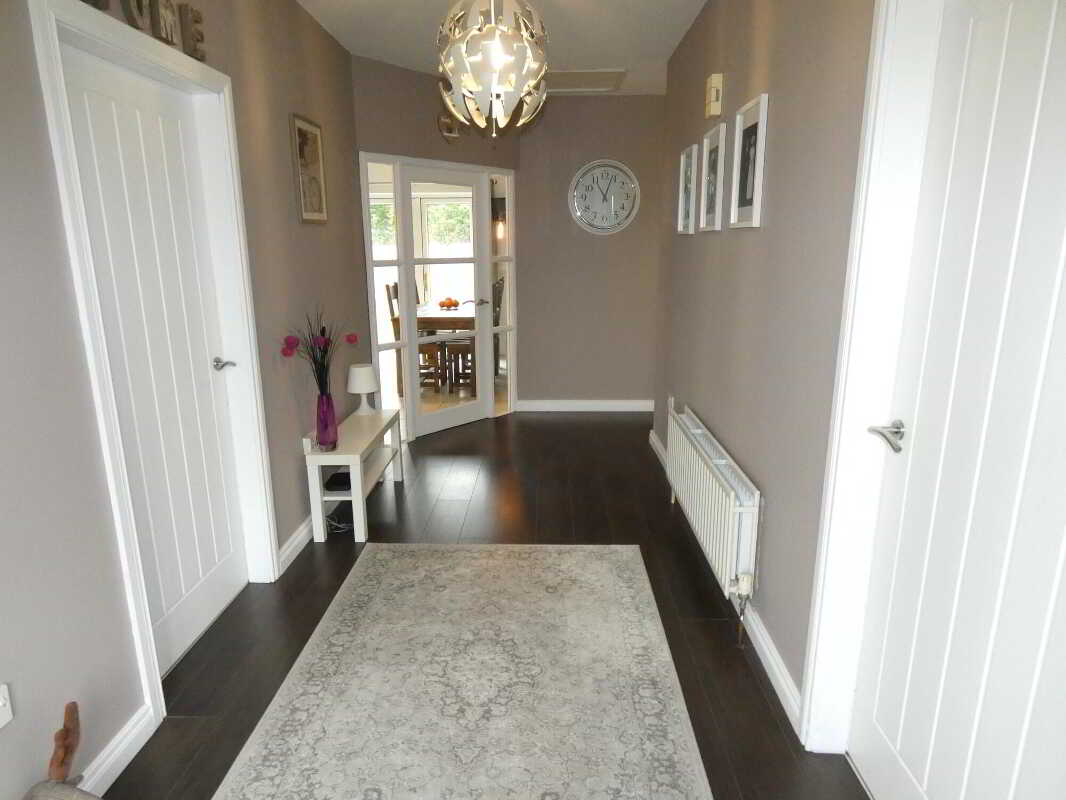
- Spacious and bright reception hall providing access to all the accommodation.
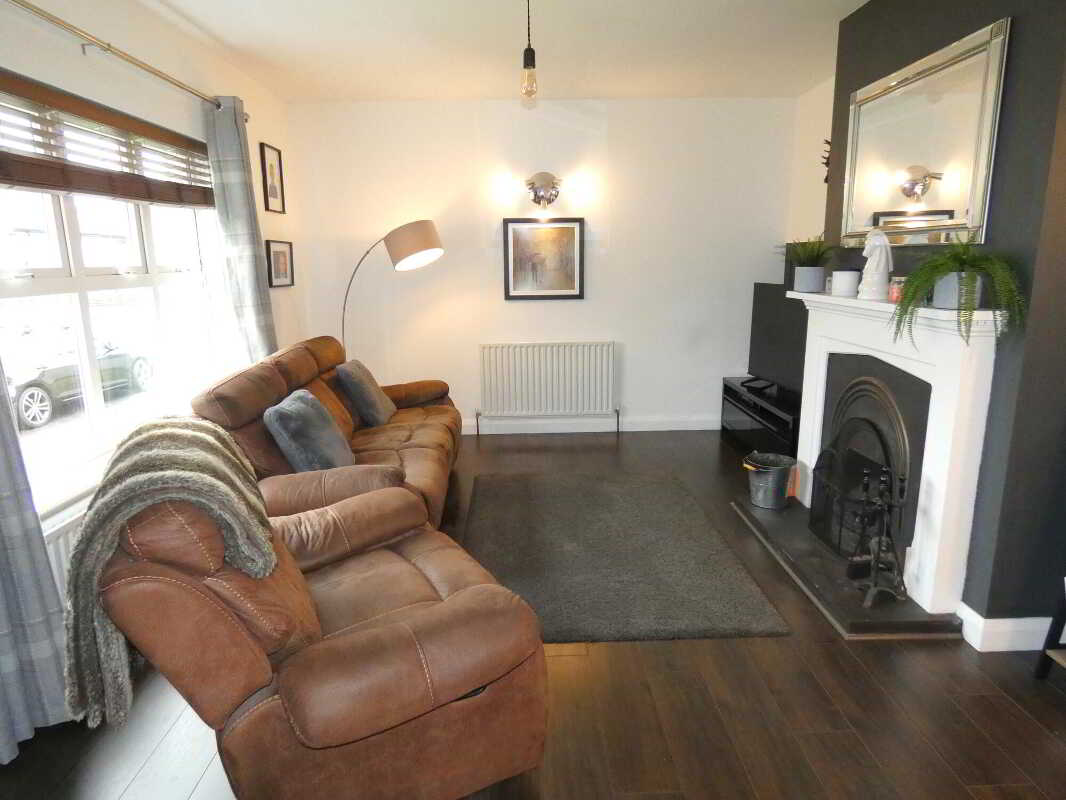
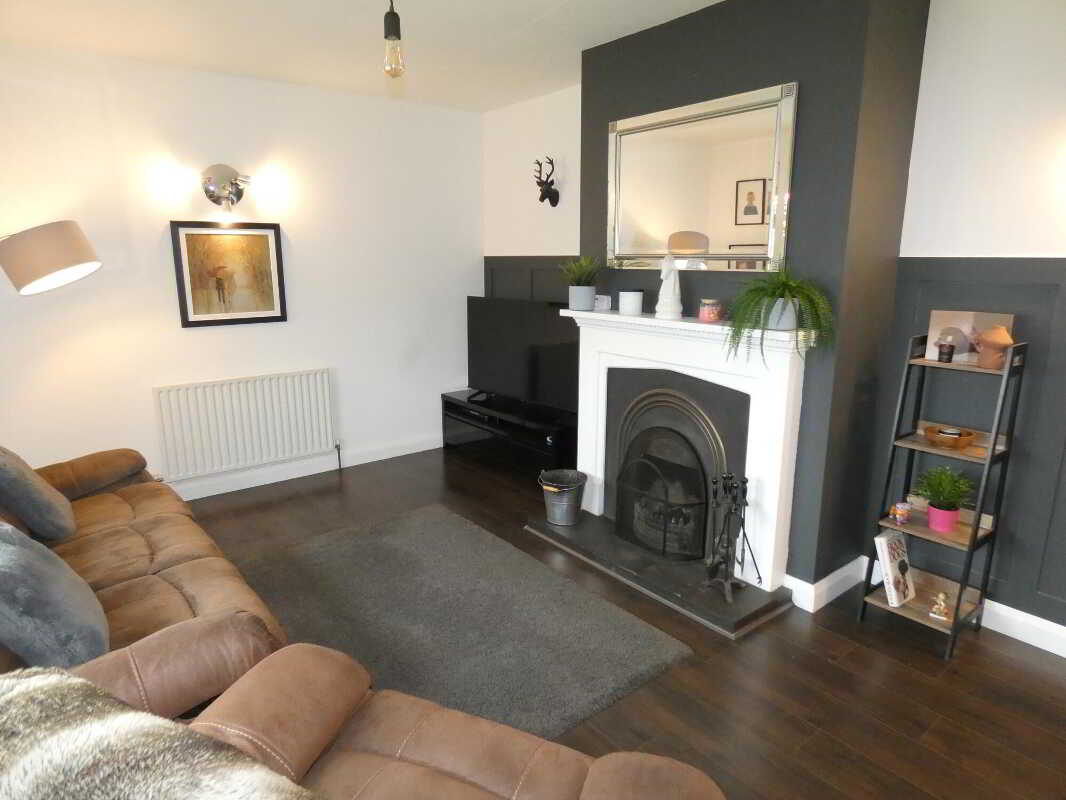
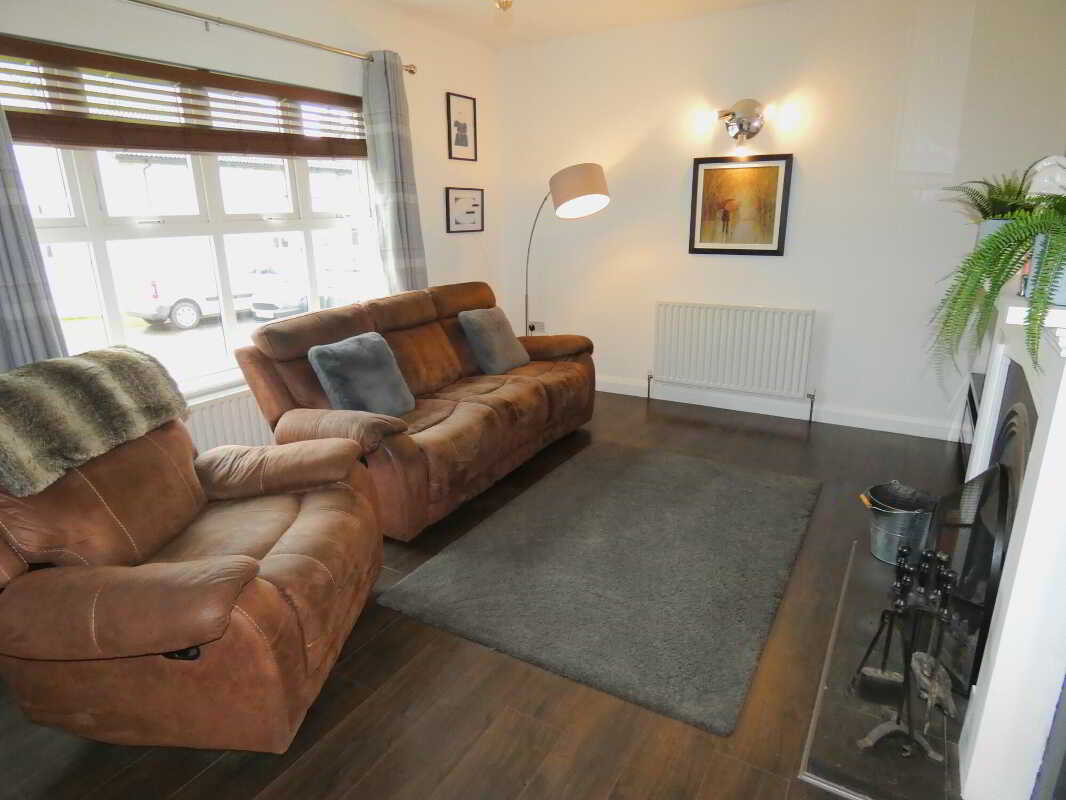
- Lounge with an open fireplace and contemporary flooring.

3 Bedroom Detached Bungalow for sale in Ballymoney
 1
3
2
1
3
2
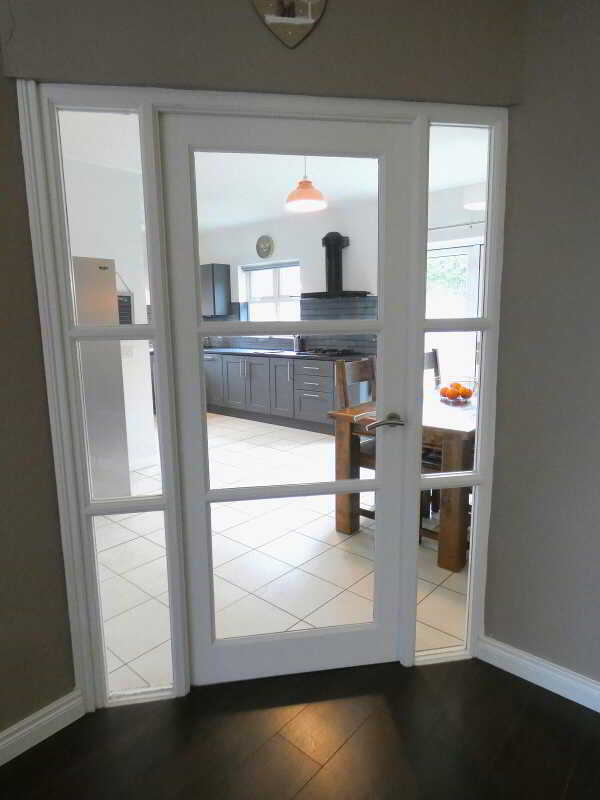
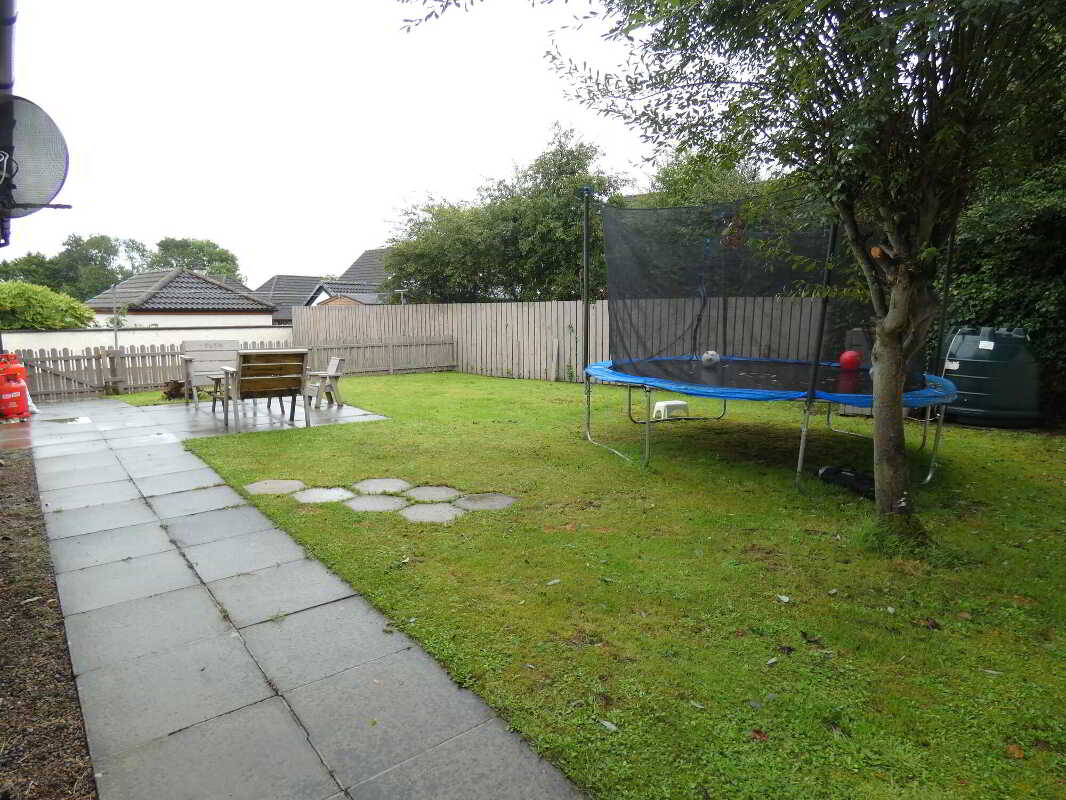
We are delighted to offer for sale this contemporary bungalow which occupies a choice setting in this popular development – one of only 2 homes nestled in a small cul de sac. Indeed number 17 is well presented – modern contemporary finishes throughout and offering bright generously proportioned accommodation including 3 bedrooms (master ensuite); a bright reception hall; formal living room with an open fire and a super double aspect Kitchen/Dinette/Living Room with french doors to the private rear garden. Externally there is also generous parking provision (room for a garage/store) and as such this fine home should appeal to first time buyers, home movers and down sizers – indeed we highly recommend an early viewing to fully appreciate the setting, proportions and finishes of the same.Reception HallA bright and spacious reception hall – partly glazed front door with glazed side panels and windows either side (providing lots of natural light), contemporary wood flooring, telephone point, cloaks cupboard, a separate shelved airing cupboard, a door to the lounge and a glazed door with glazed side panels to the kitchen/dinette.
Lounge5m x 3.81m (16'5 x 12'6)
Cast iron fireplace in a wood surround with a tiled hearth, feature wall panelling either side, T.V. point, telephone point, contemporary wooden flooring, points for wall lights and a large window overlooking the cul de sac to the front.Kitchen/Dinette6.05m x 4.22m (19'10 x 13'10)
(L-shaped/Widest points)
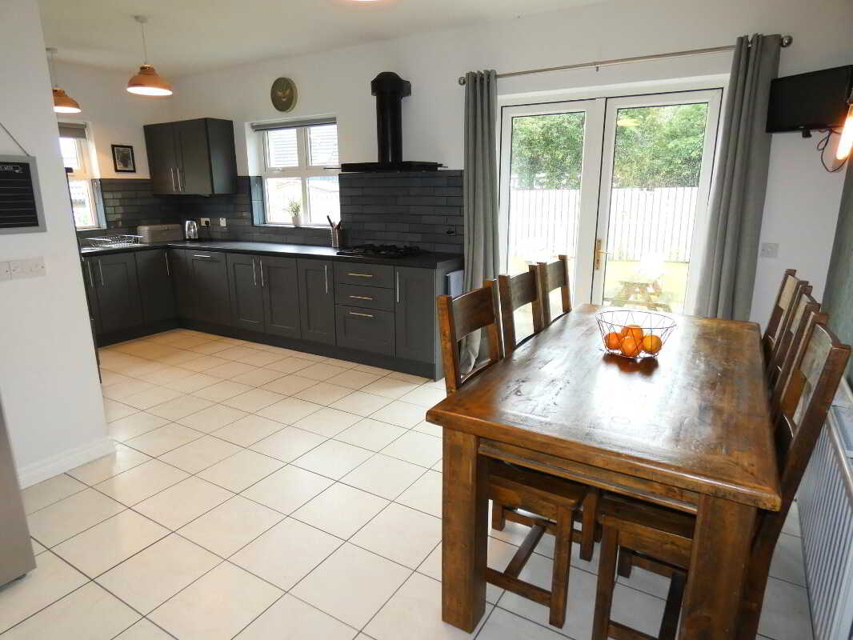
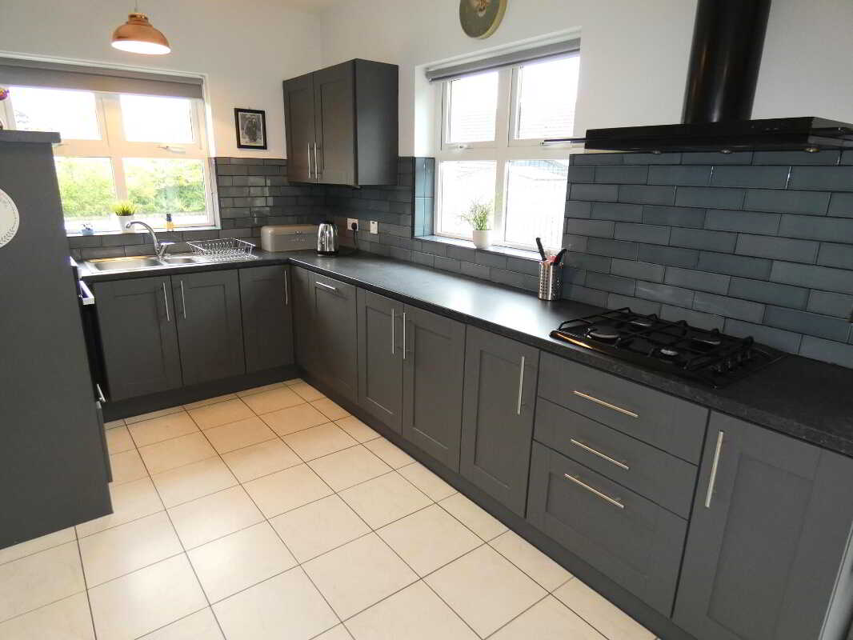
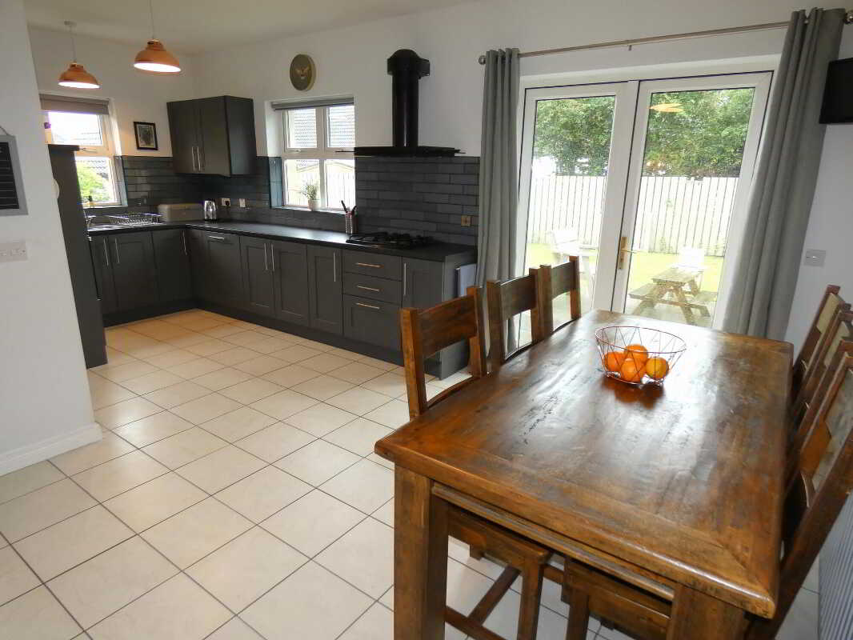
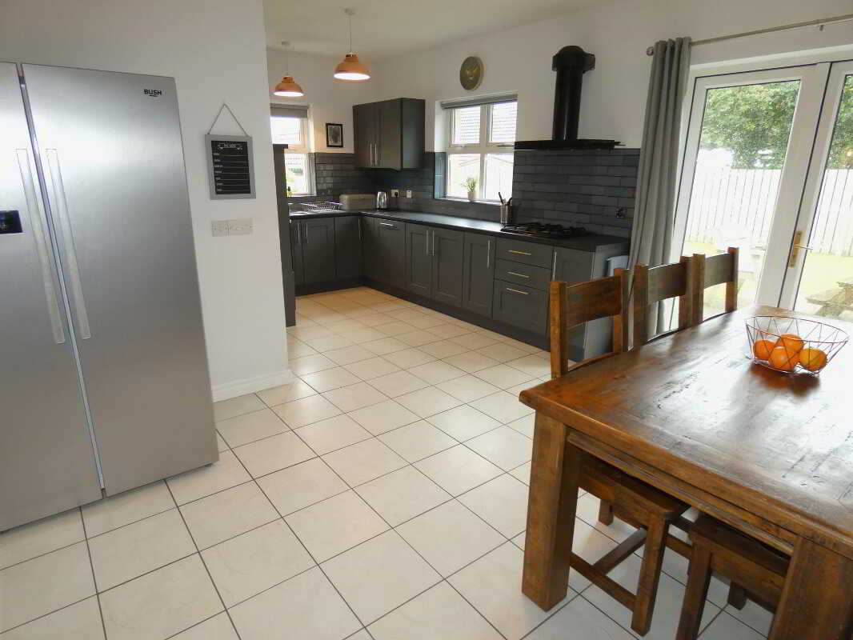
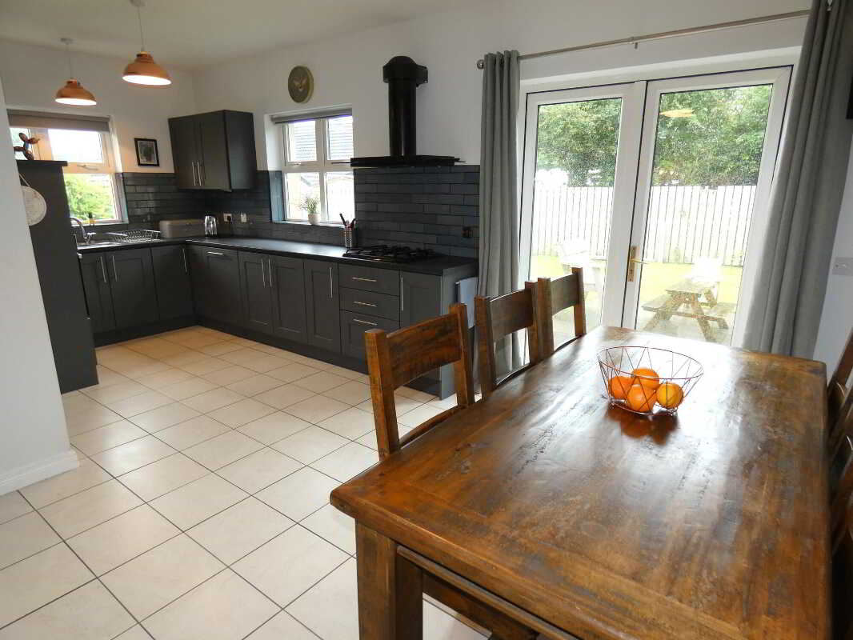
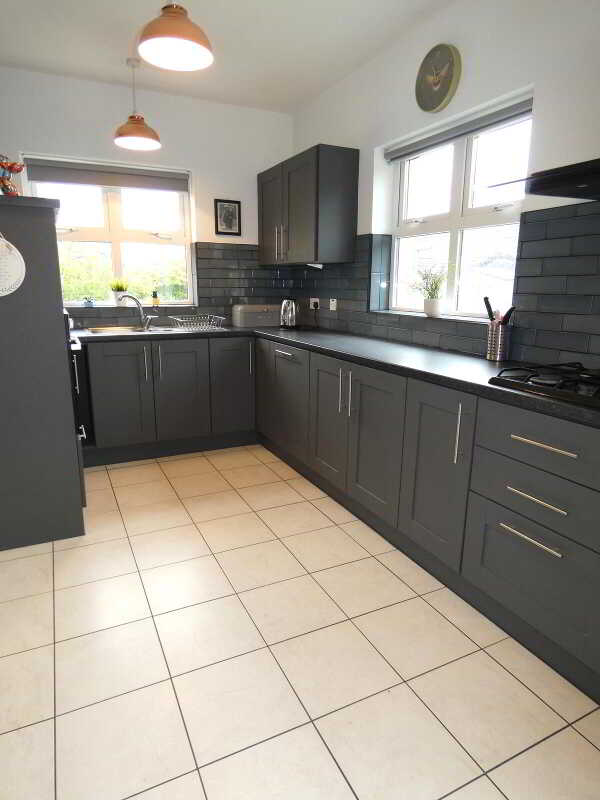
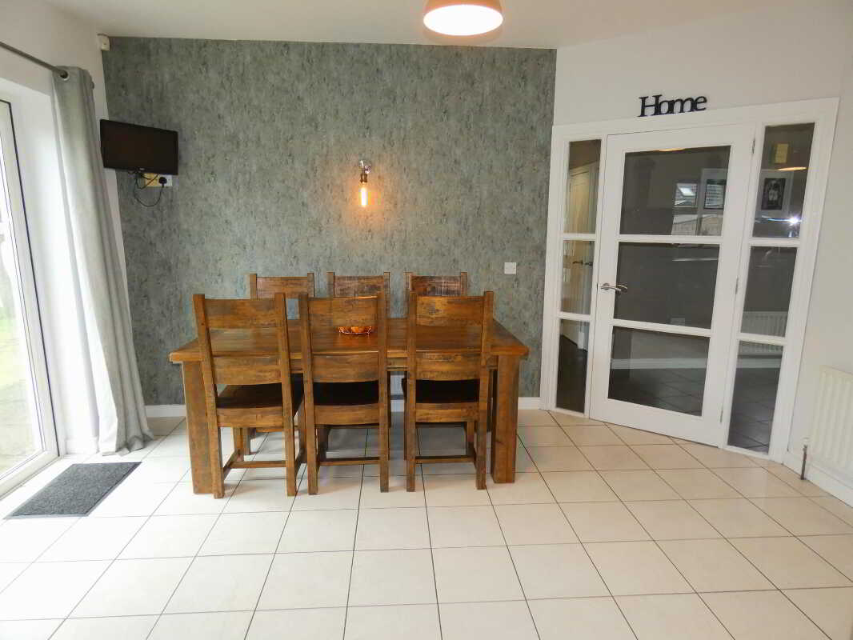
A super double aspect room including the contemporary kitchen with a range of painted finish eye and low level units, feature tiling between the worktop and the eye level units, bowl and a half stainless steel sink, plumbed for a dishwasher, eye level oven, gas hob with a large extractor canopy over, pan drawers, tiled floor, high level T.V. point and french doors to the private rear garden.
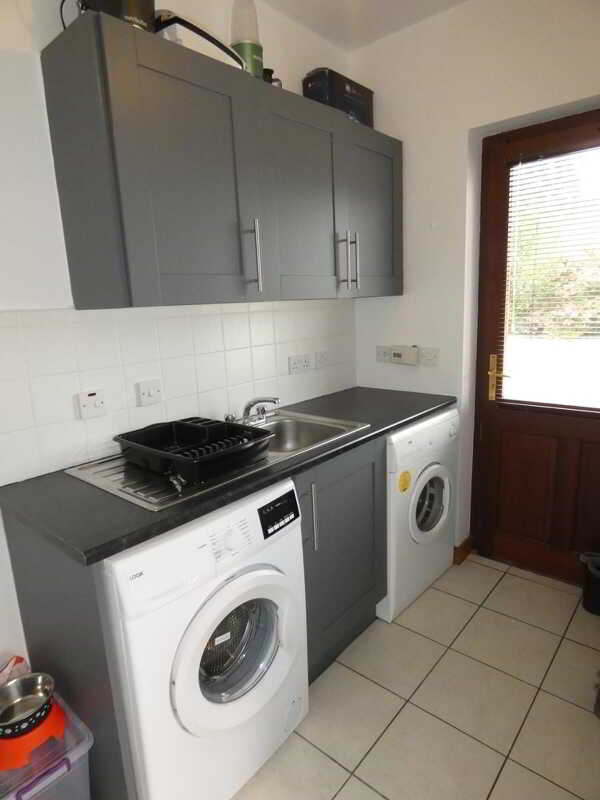
Utility Room2.57m x 1.63m (8'5 x 5'4)
Fitted eye and low level units, stainless steel sink, tiled splashback around the worktop, plumbed for an automatic washing machine, space for a tumble dryer, tiled floor, extractor fan and a partly glazed door to the side.Master Bedroom3.86m x 2.95m (12'8 x 9'8)
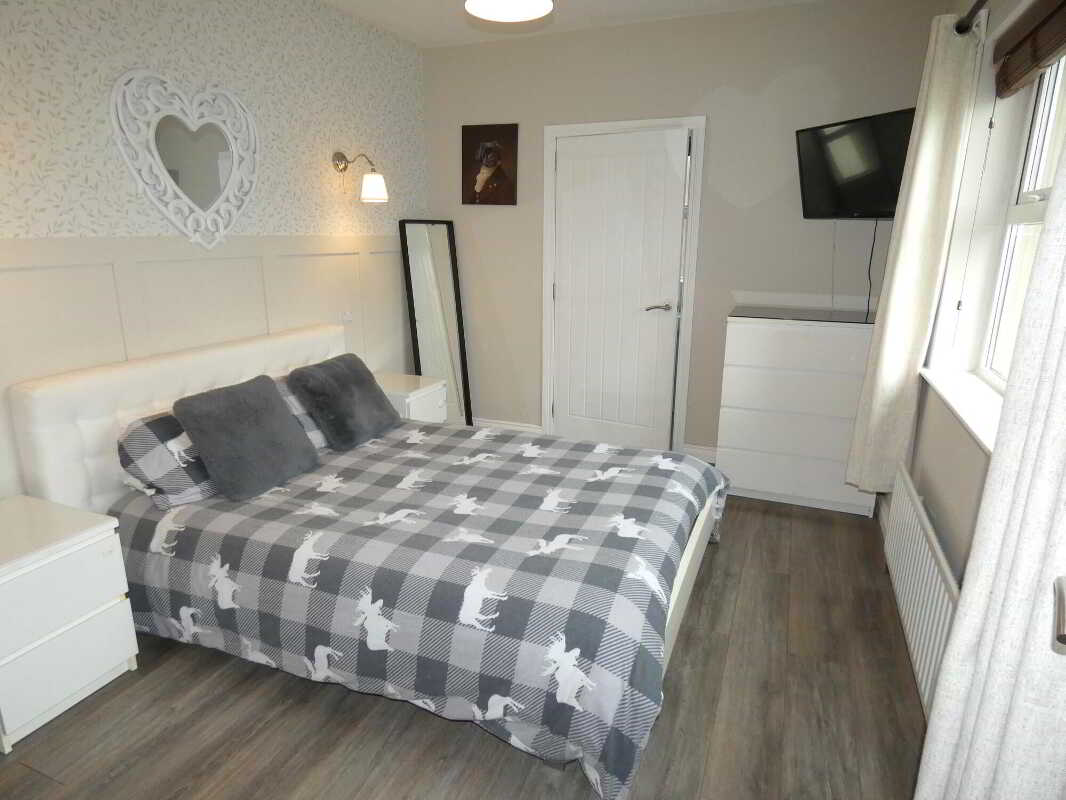
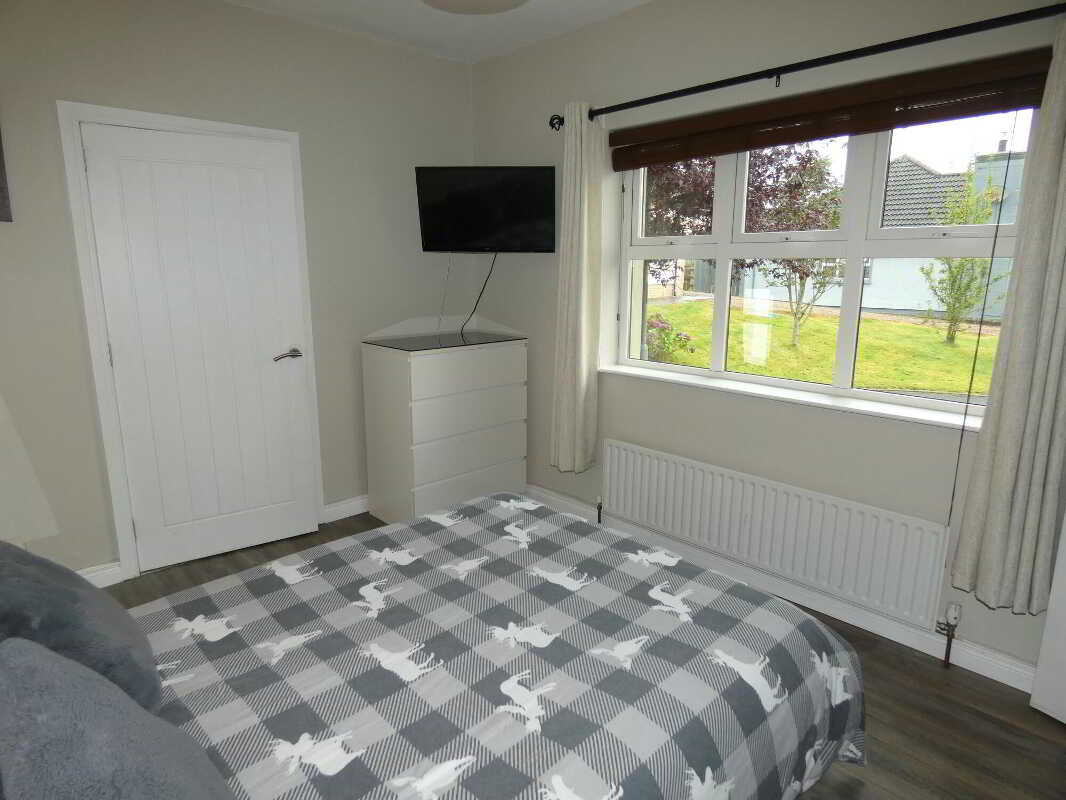
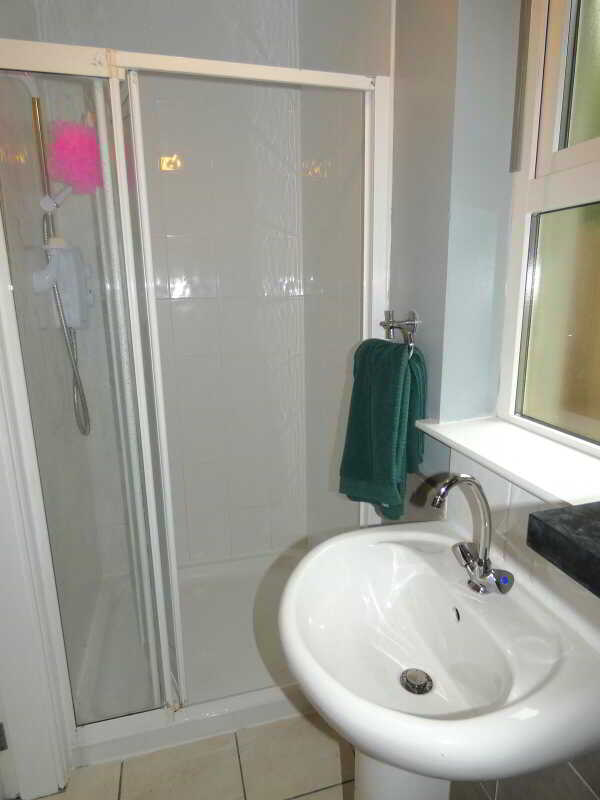
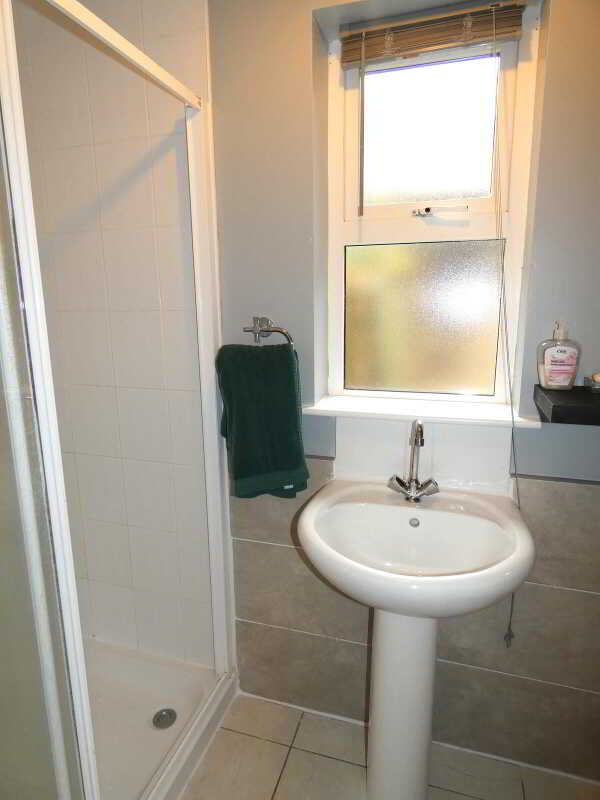
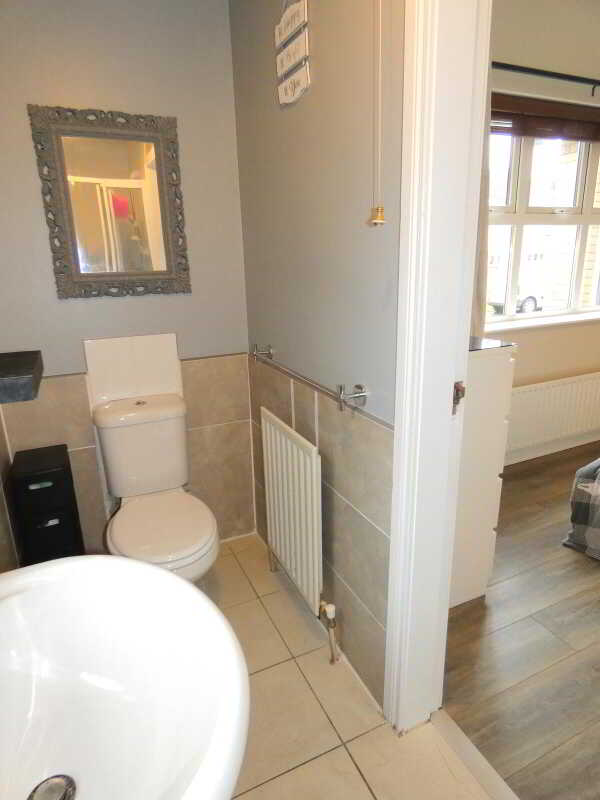
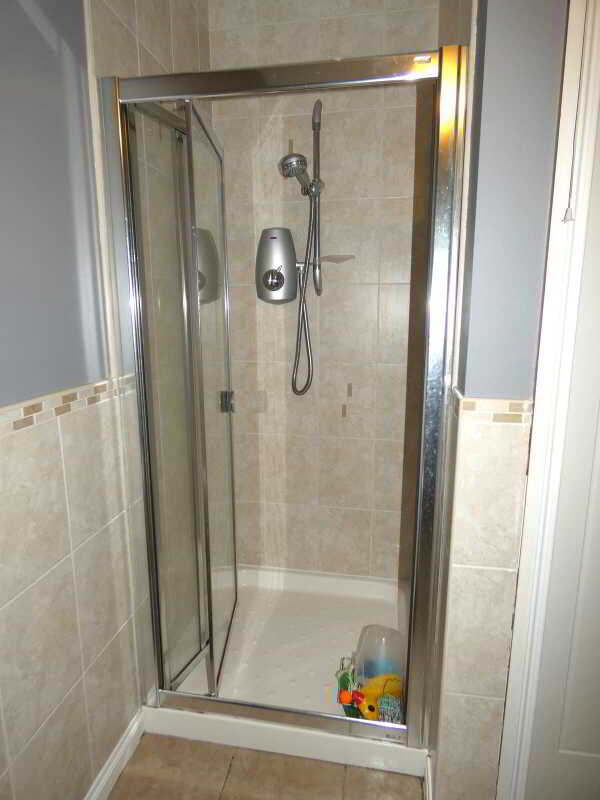
A generously proportioned master bedroom with feature wall panelling to one wall, points for wall lights, attractive wooden flooring, T.V. point and a spacious Ensuite with a pedestal wash hand basin, partly tiled walls, tiled floor, extractor fan and a tiled shower cubicle with a Triton electric shower.Bedroom 23.45m x 2.95m (11'4 x 9'8)
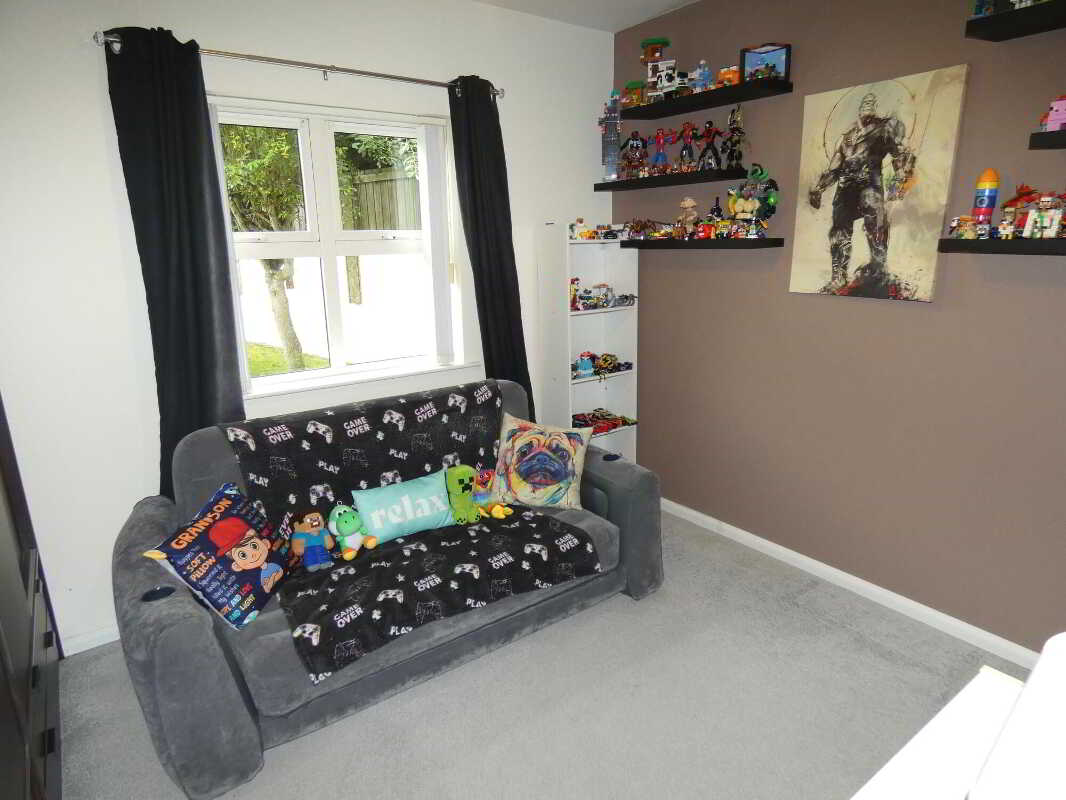
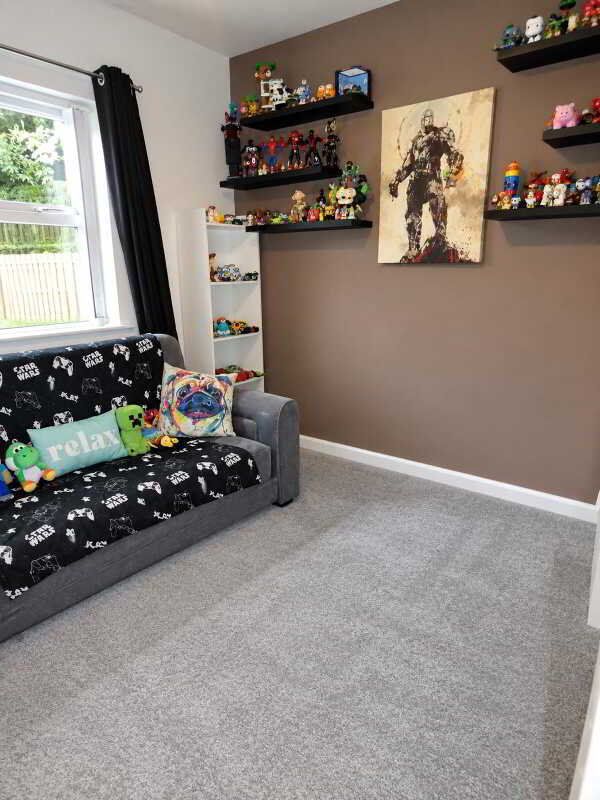
Bedroom 32.95m x 2.44m (9'8 x 8')
With fitted wooden flooring.
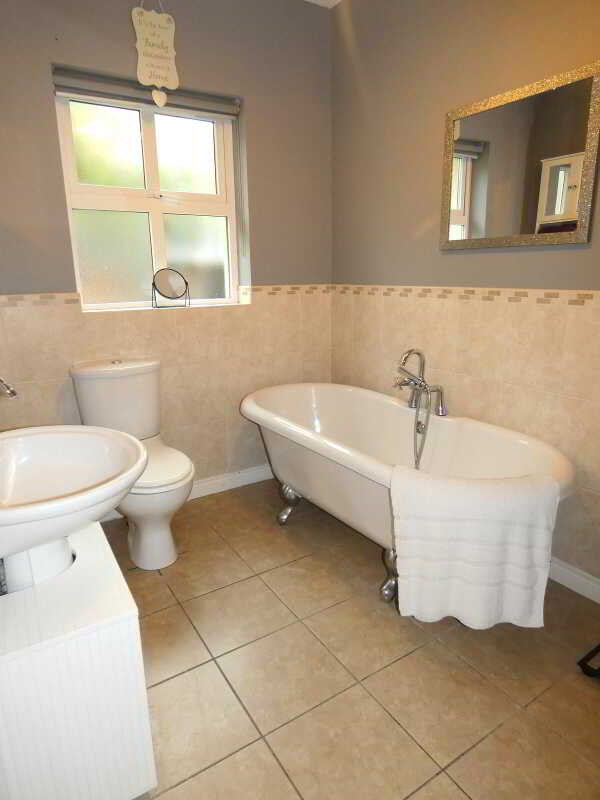
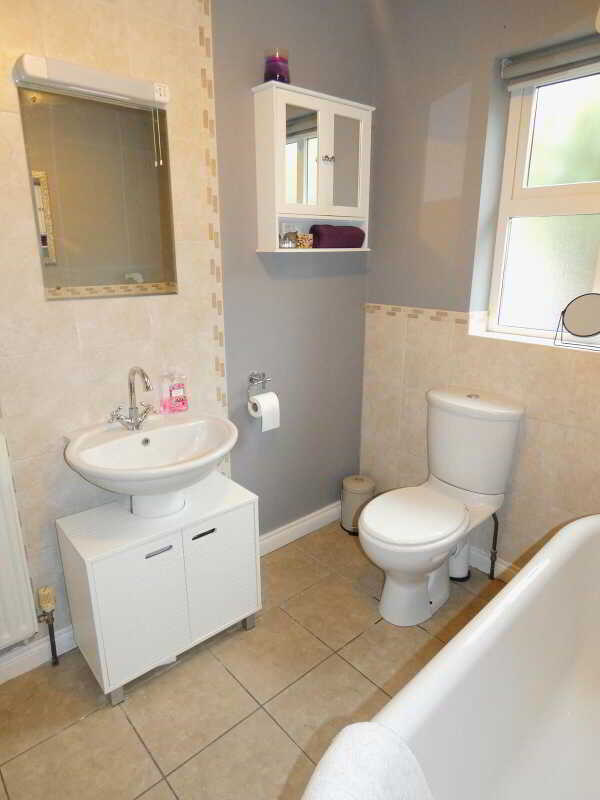
Bathroom and w.c. combined(the size excluding the shower cubicle)
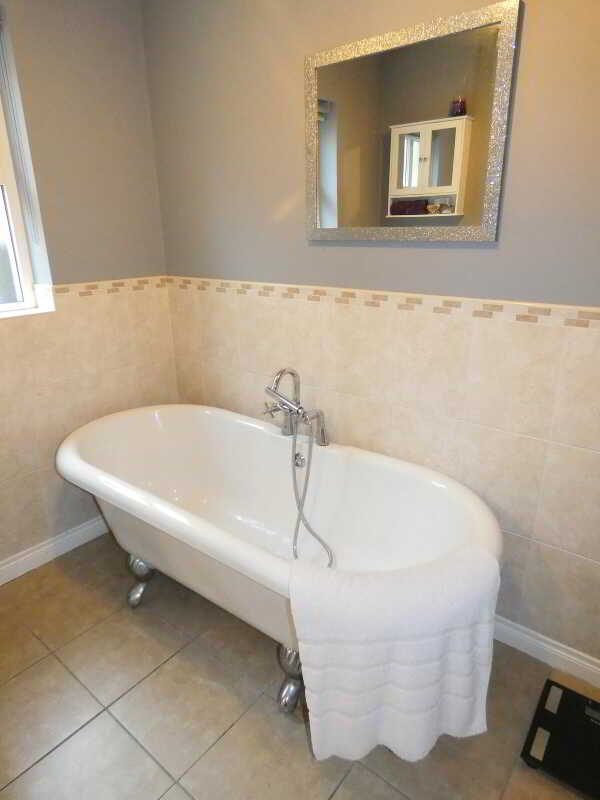
A luxurious family bathroom including a freestanding roll top bath with a telephone hand shower attachment, a pedestal wash hand basin with a feature floor to ceiling tiled splashback and a shaver light over, w.c, tiled floor, partly tiled walls and a spacious tiled shower cubicle with an Aqualisa power shower.
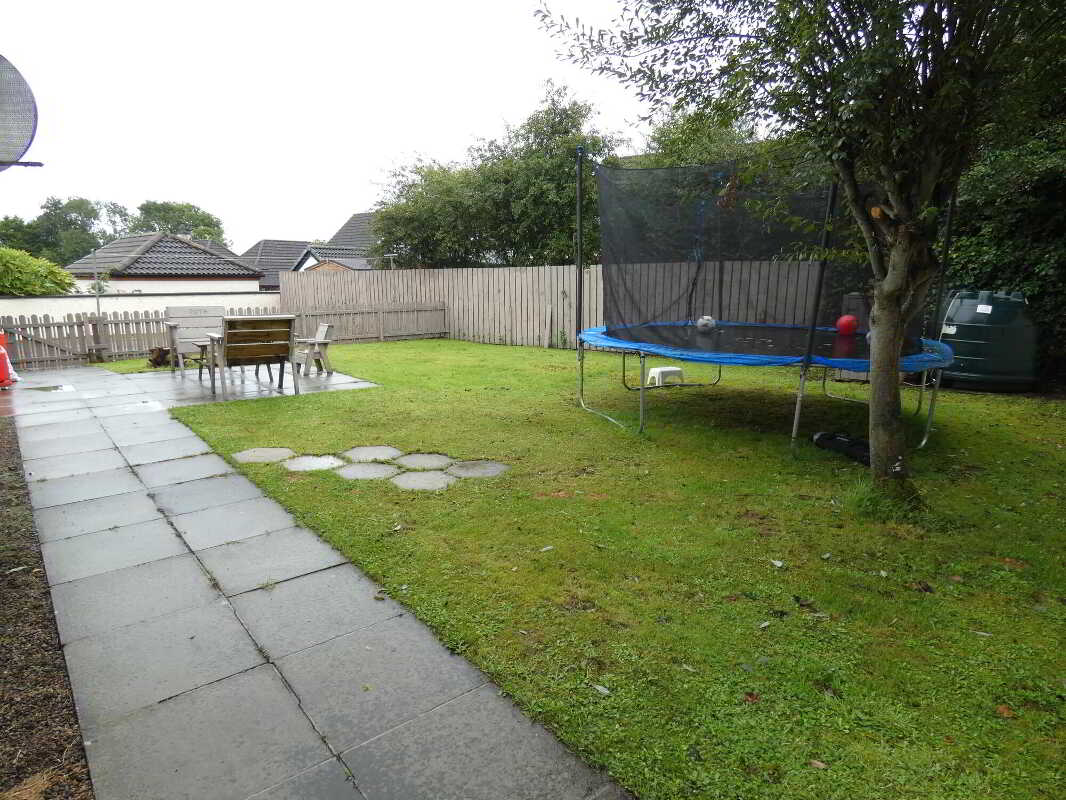
EXTERIOR FEATURESNumber 17 occupies a choice cul de sac position with only 2 homes situated in the same.And occupying a spacious plot with a private rear garden area.Spacious colour stoned driveway to the front and to the side providing generous parking provision.Garden areas to the front are laid in lawn.There is ample room to the side/rear for a garage or a large store.The private enclosed rear garden area is mostly laid in lawn with fence and wall boundaries.Including a patio area plus a paved area to one side with a shed.A great area for extra storage/bins etc.Upvc oil tank.Outside lights and a tap.Exterior electrical sockets.
Property Ref: 1104736
Similar Properties
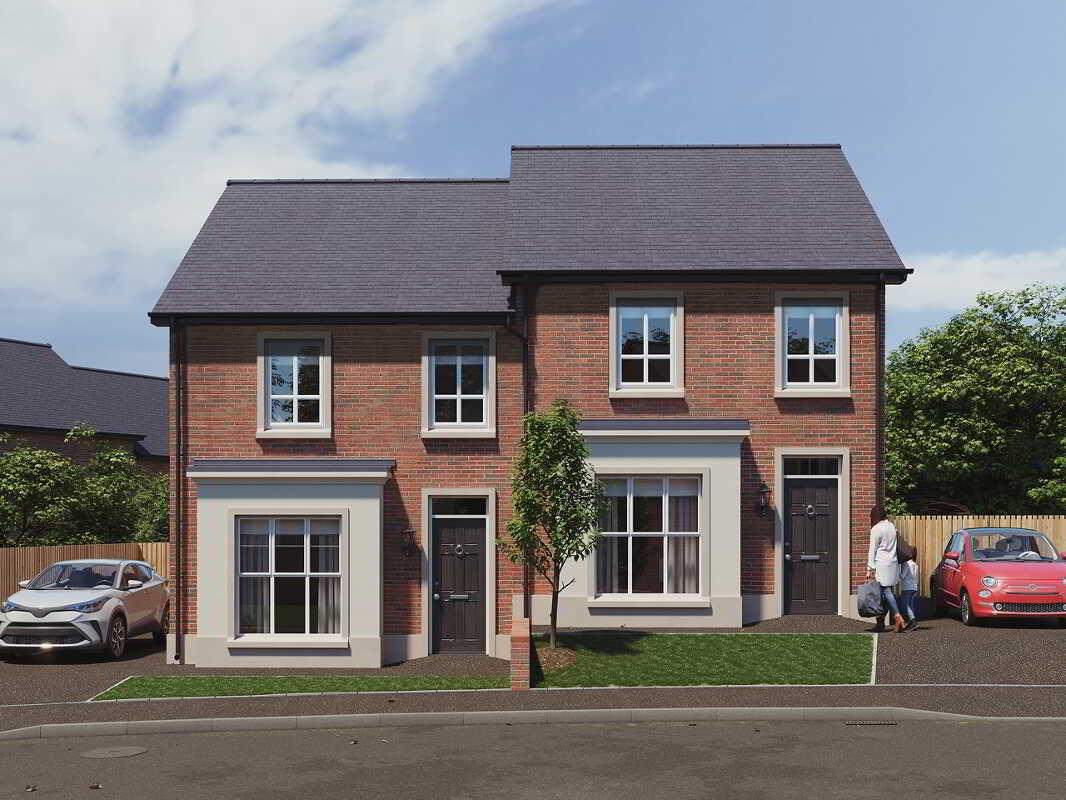
The Fairfield, Foxleigh Meadow, Charlotte Street, Ballymoney, Bt53 6fe
3 Bedroom Semi-Detached House | £216,950
Designed for today. Built to last. A Hagan home isn?t just something you buy?it?s a future. It?s where life happens. Tha...
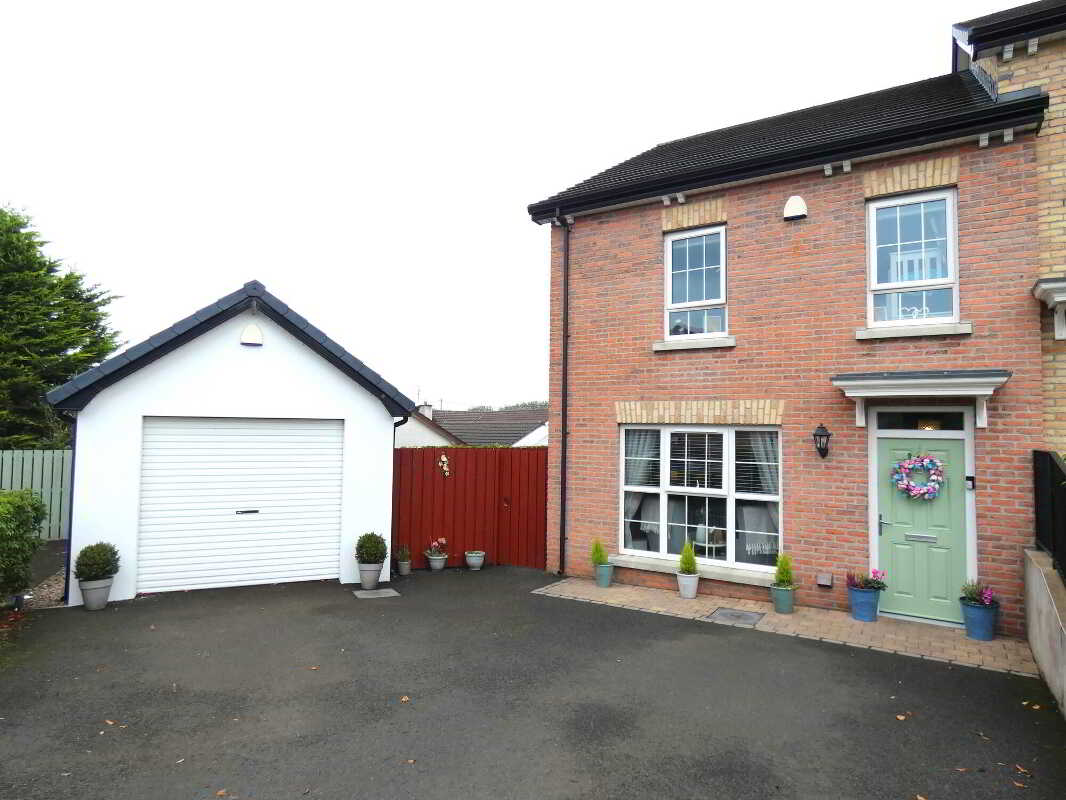
3 Bedroom Semi-Detached House | Offers in excess of £216,950
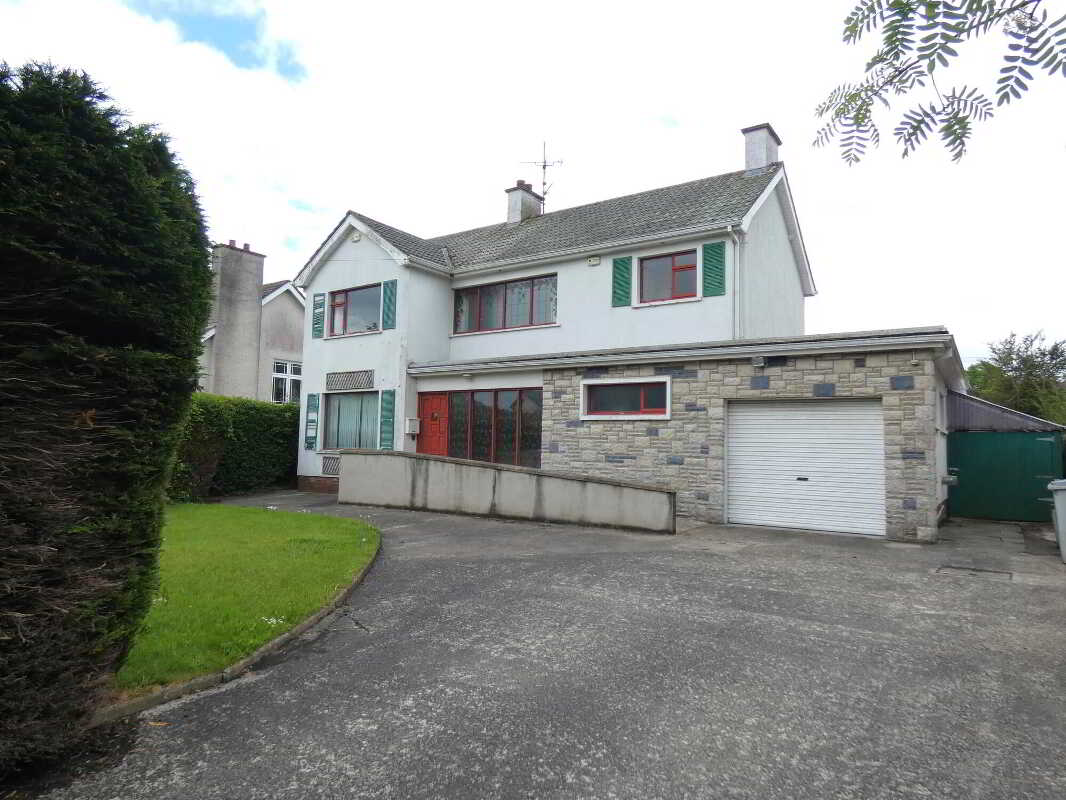
4 Bedroom Detached House | Offers in excess of £215,000
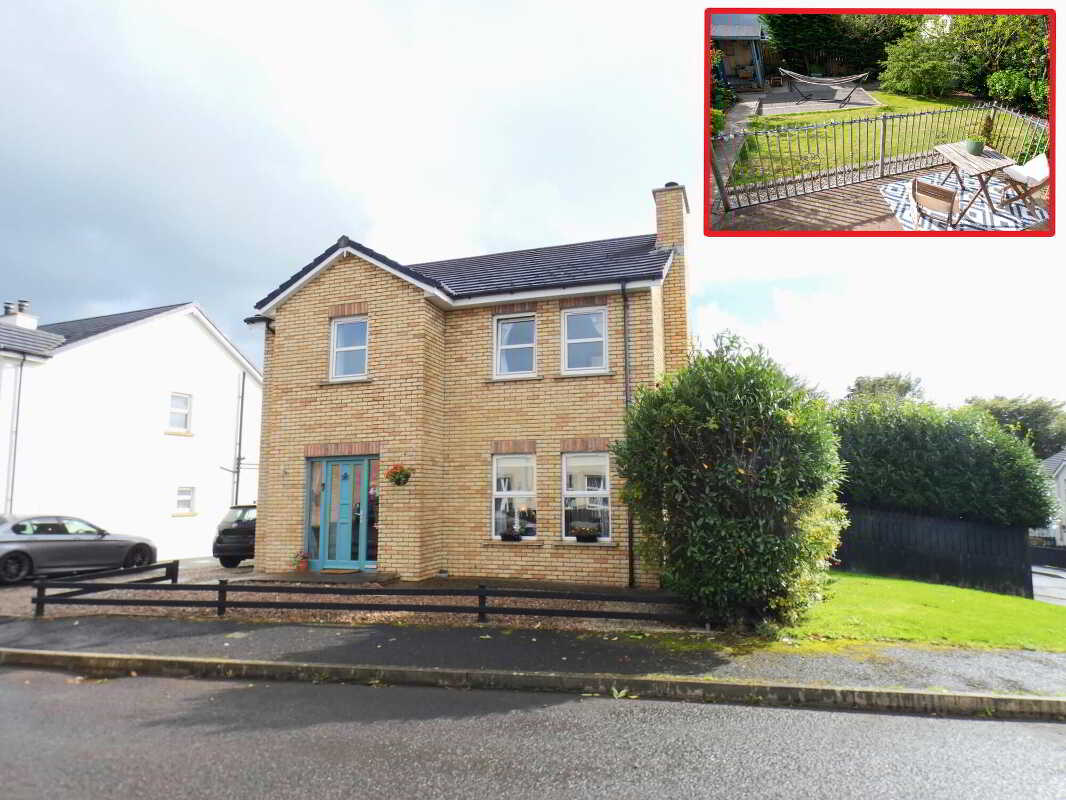
1 Castlewood Crescent, Dervock, Ballymoney
4 Bedroom Detached House | Offers in region of £224,400
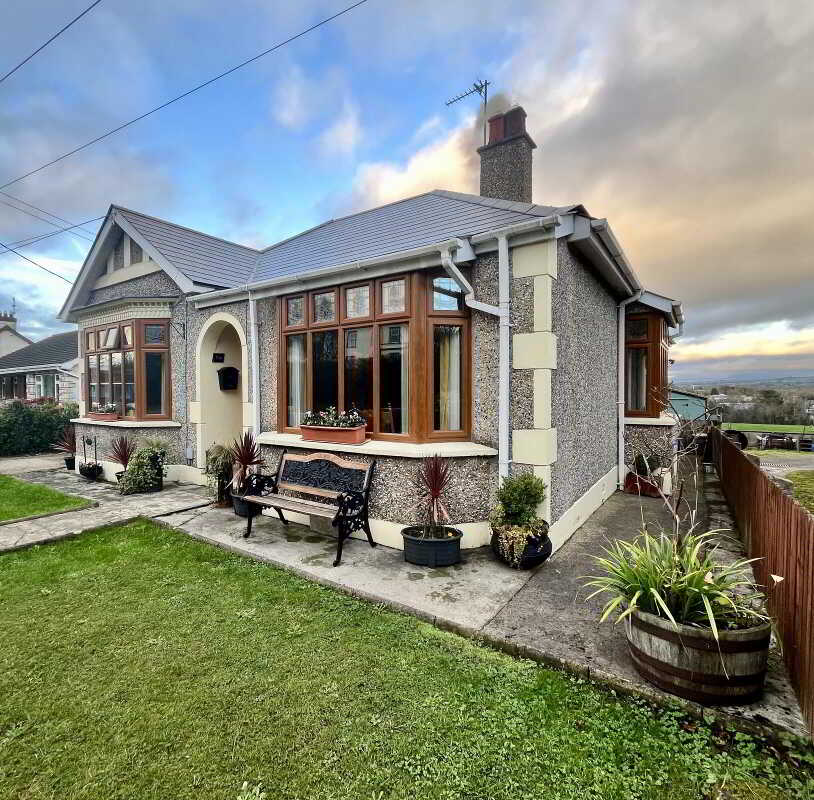
11a Garvagh Road, Kilrea, Coleraine
3 Bedroom Detached Bungalow | £224,950
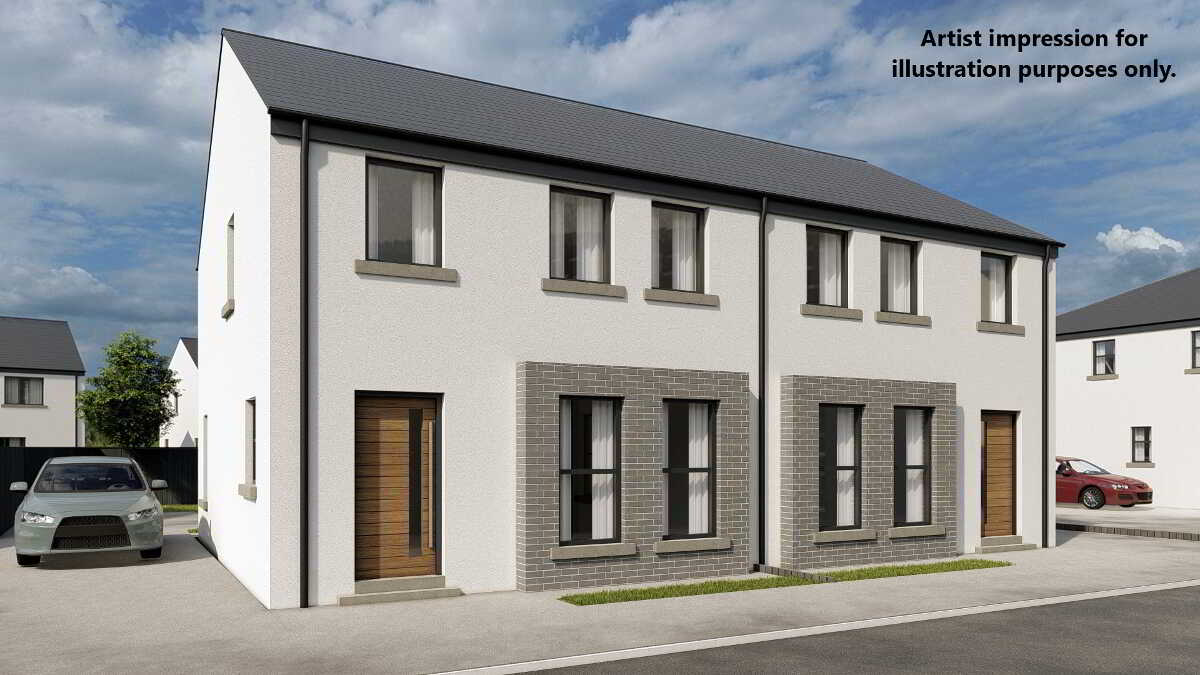
R1, Bravallen Crescent, Ballymoney
3 Bedroom Semi-Detached House | £229,950

McAfee Properties (Ballymoney)
Ballymoney, Ballymoney, County Antrim, BT53 6AN
028 2766 7676
How much is your home worth?
Use our short form to request a valuation of your property.
Request a Valuation
©2026 The Guild of Property Professionals. All rights reserved.
Terms and Conditions |
Privacy Policy |
Cookie Policy |
Complaints Policy |
Members Login
The Guild of Property Professionals Trading Address: 121 Park Lane, London W1K 7AG. GPEA Limited.
Registered in England & Wales.
Company No: 02819824.
Registered Office Address: The Old Courthouse, 60A London Road, Grantham, NG31 6HR.
VAT Registration No: 180897859

