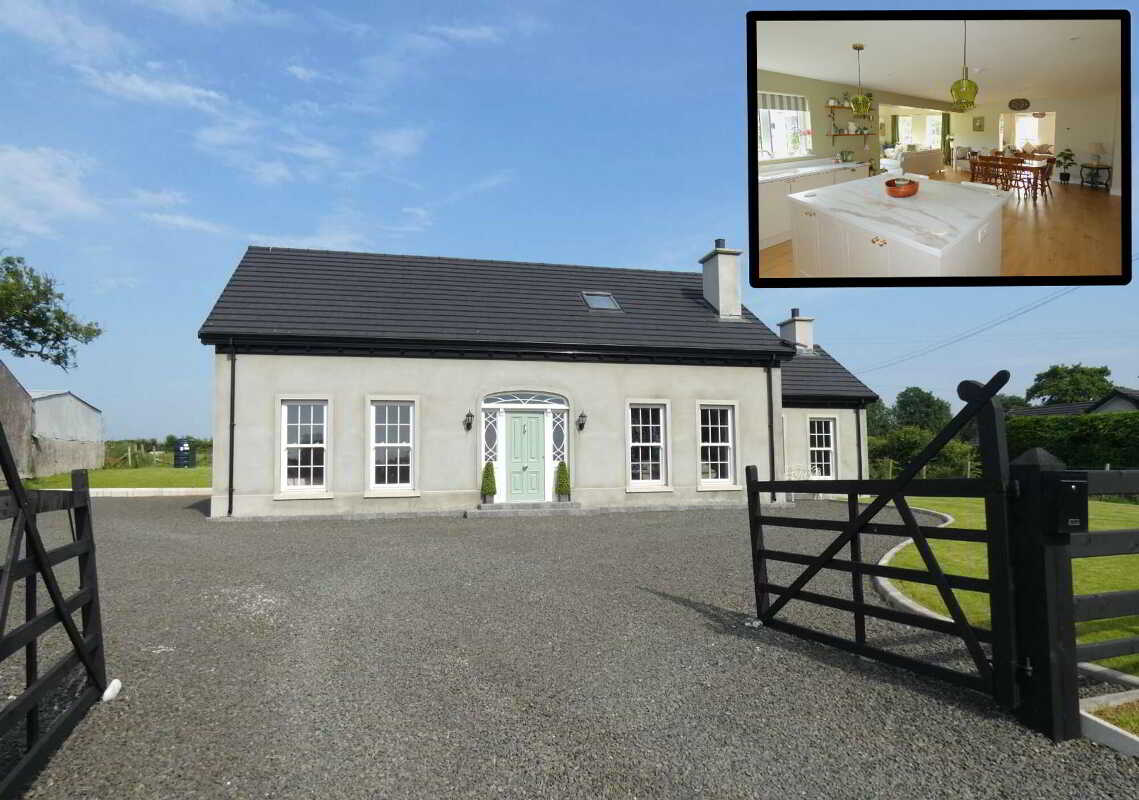
- An impressive property - in showhouse condition.
- High energy efficiency rating - resulting in subsequent savings throughout the year.
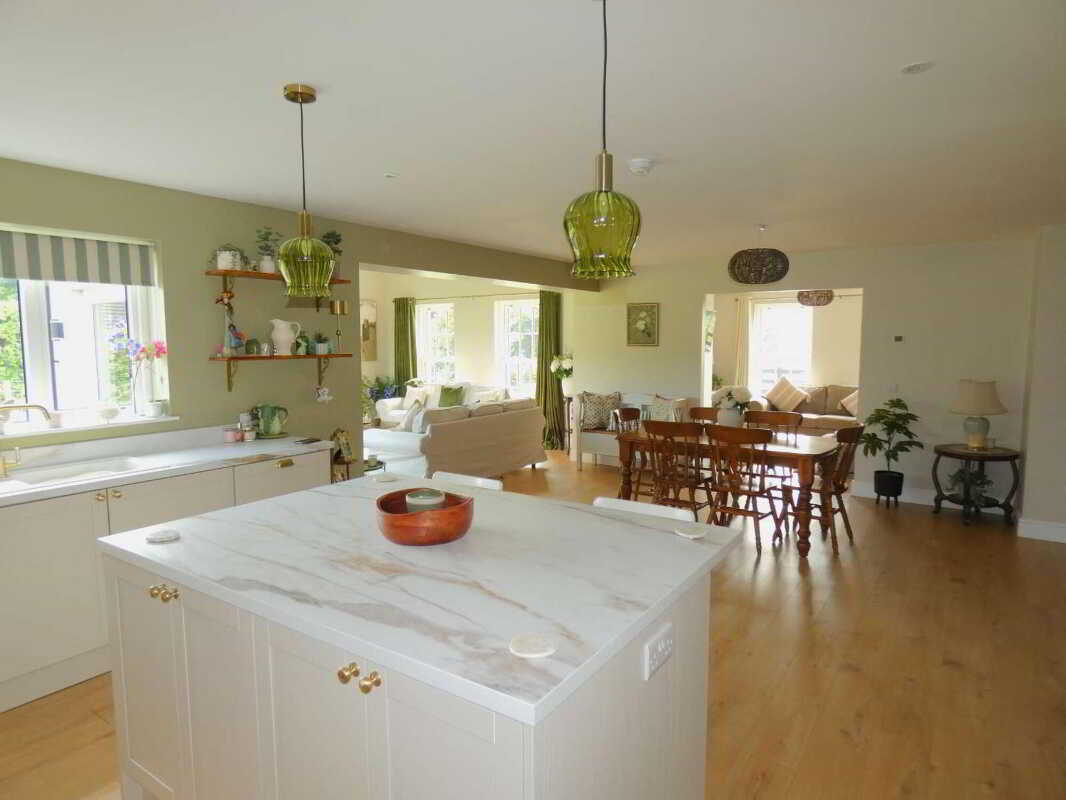
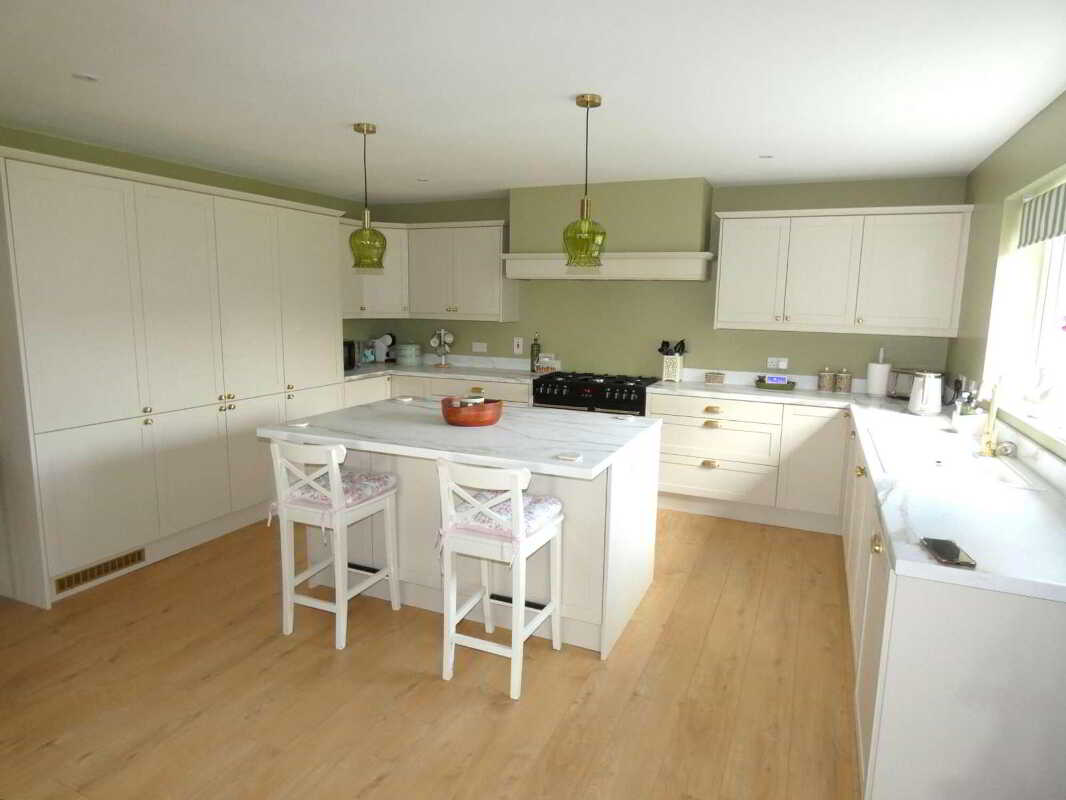
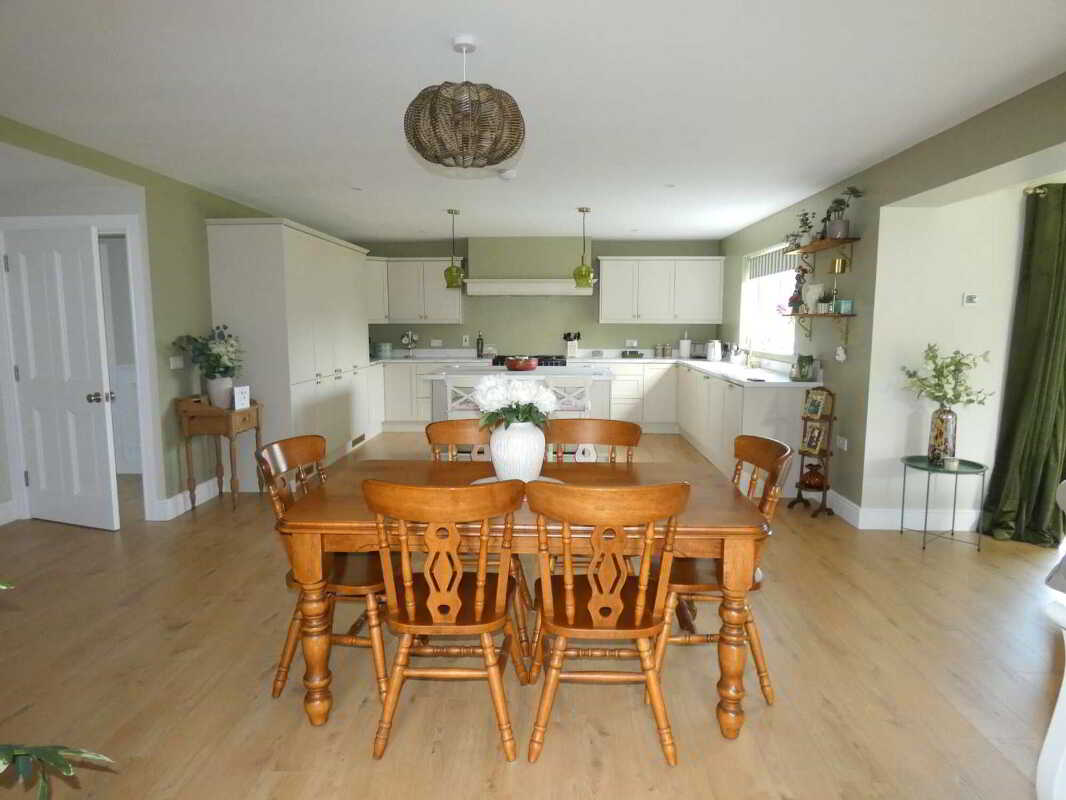
- High quality luxury kitchen with an extensive range of fitted units and integrated appliances.
- Oil fired heating (condensing boiler).
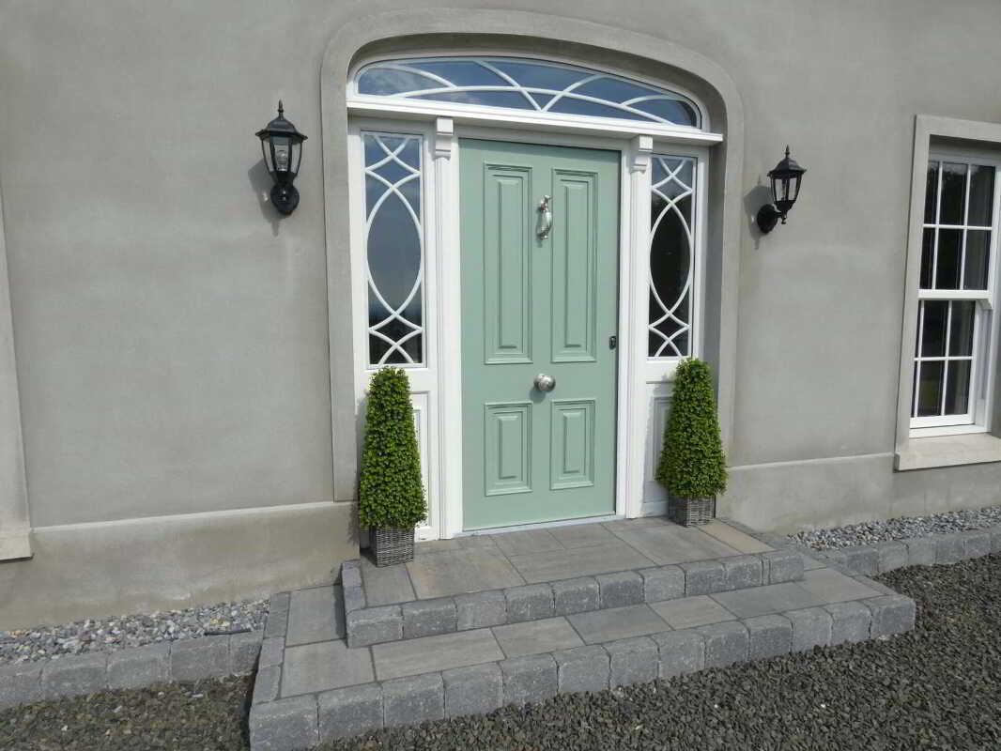
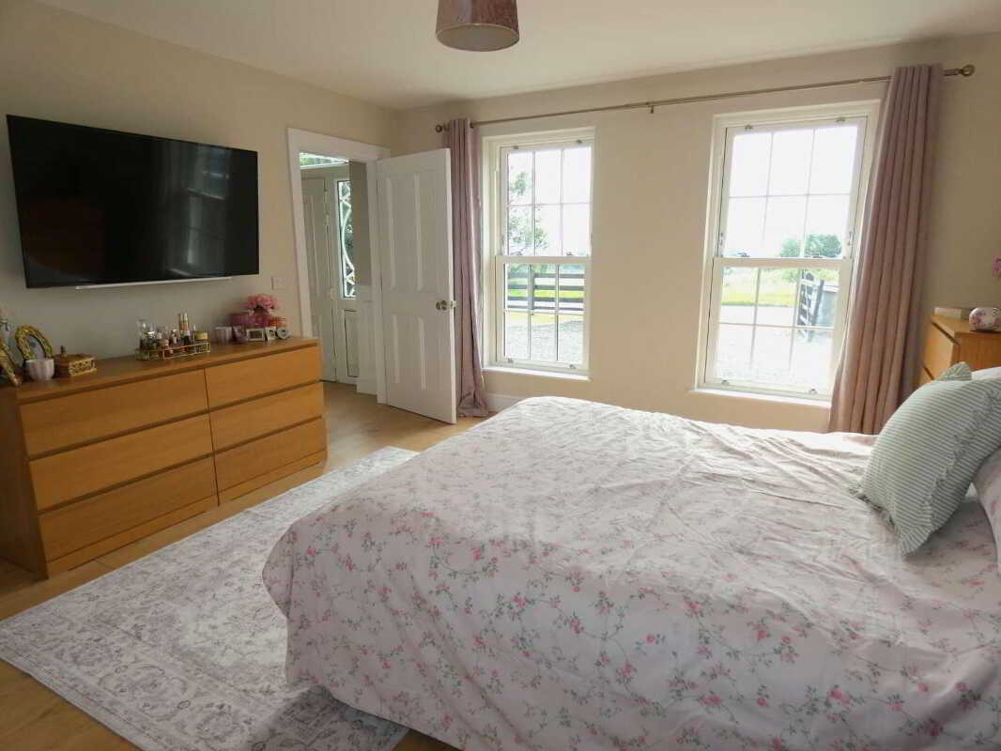
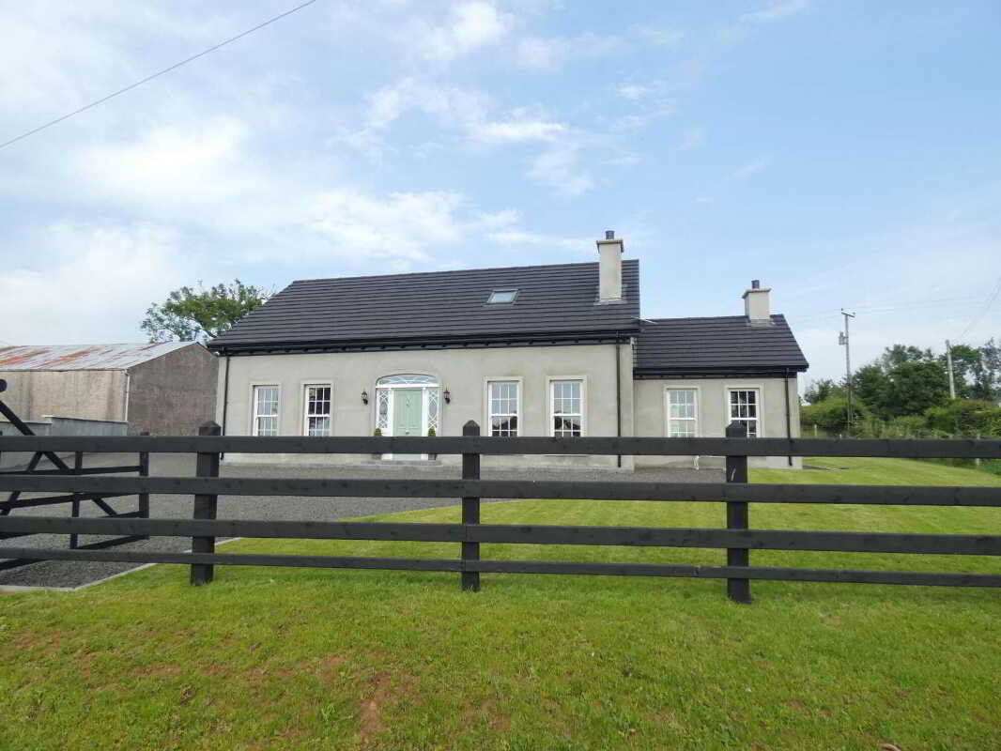
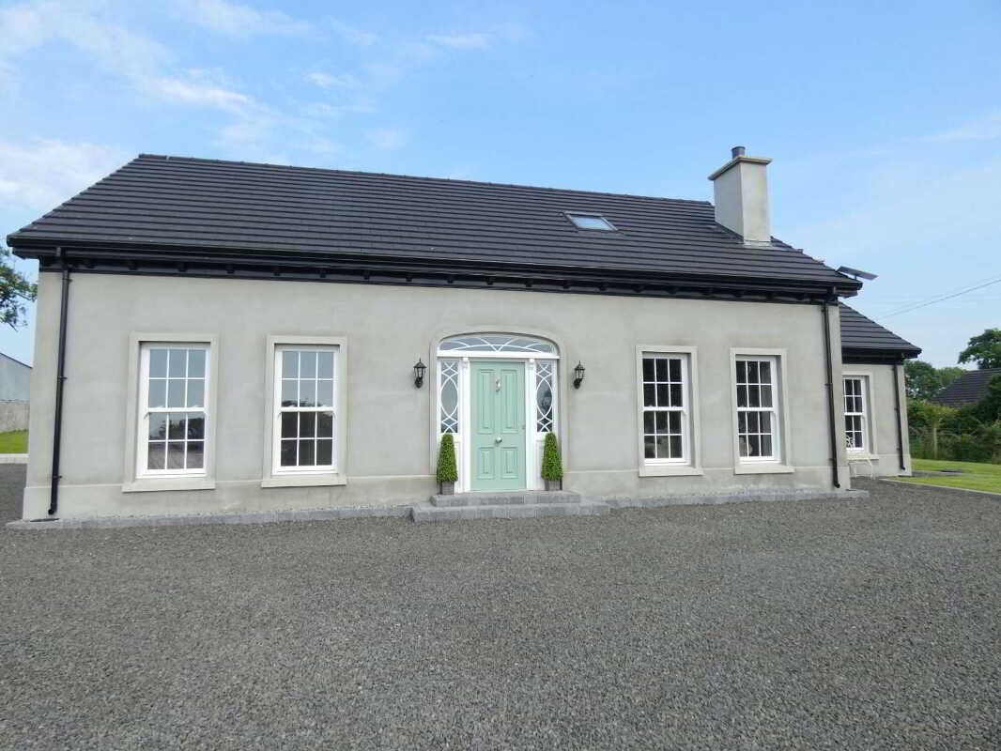
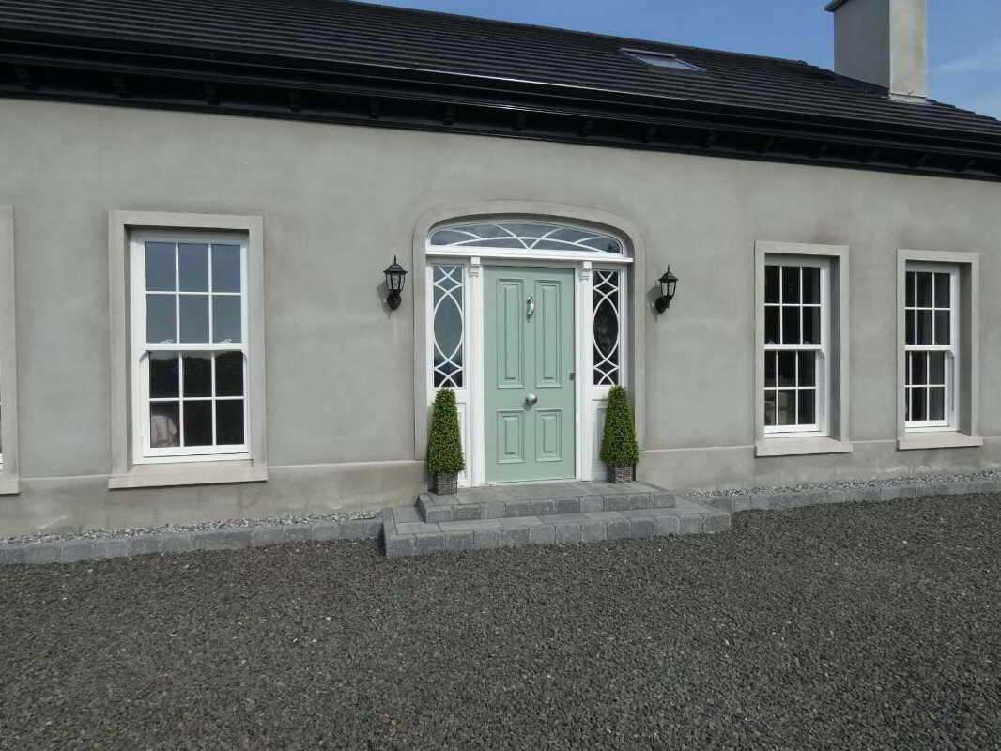
- Upvc double glazed windows (Georgian style sliding sash windows with brushed nickel fittings to front of property).
- 4 bedroom (1 ensuite), 2 ? reception room accommodation with open plan arrangement.
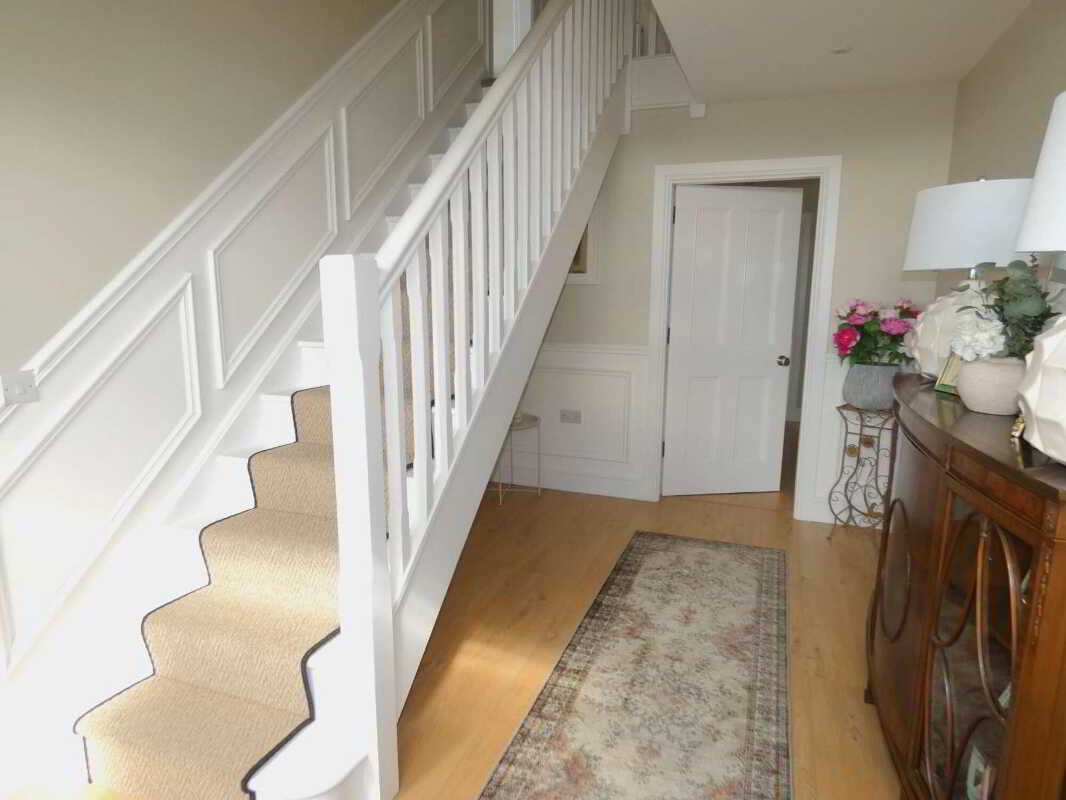
- Georgian style 4 panel internal doors with brushed nickel door knobs.
- The property is connected to the mains sewer.
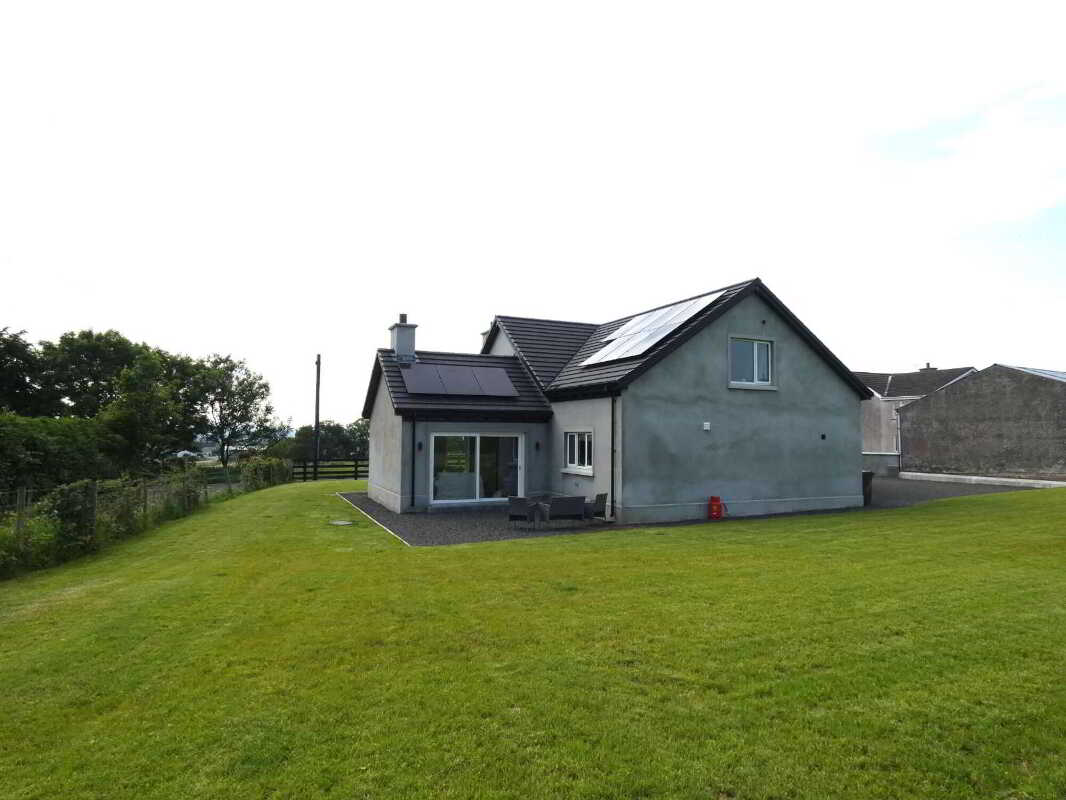
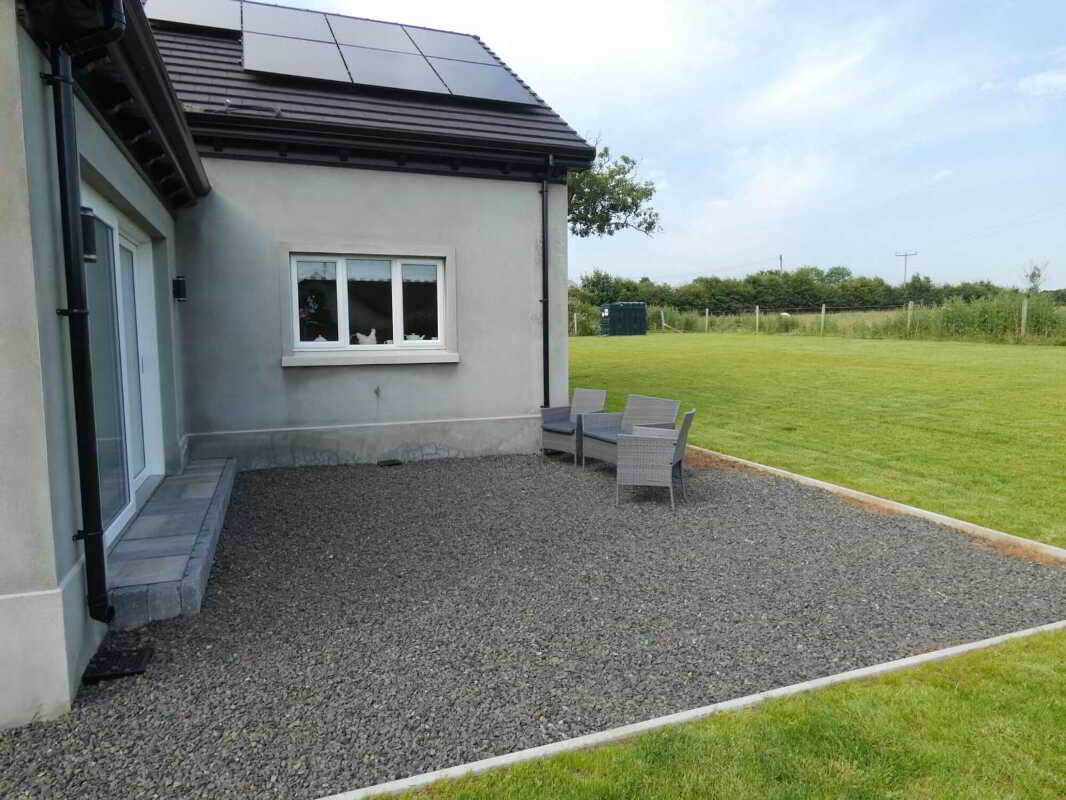
- 4.5kw PV Solar Panels (for conversion of light to electric, reduction of bill and for less of a carbon footprint).
- Kerbed stoned pathways around property.

4 Bedroom Detached House for sale in Ballymoney
 2
4
2
2
4
2
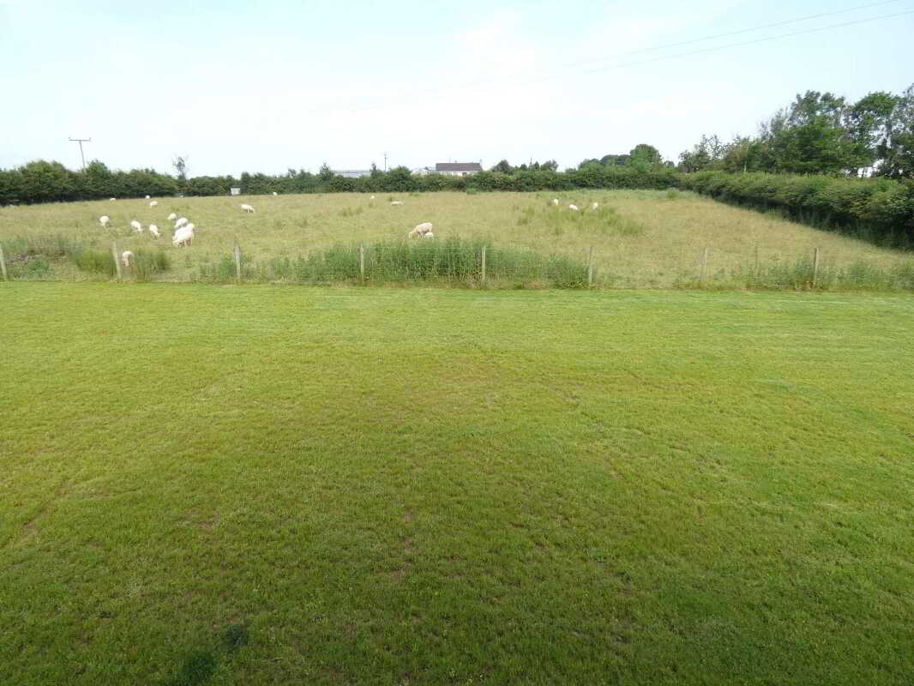
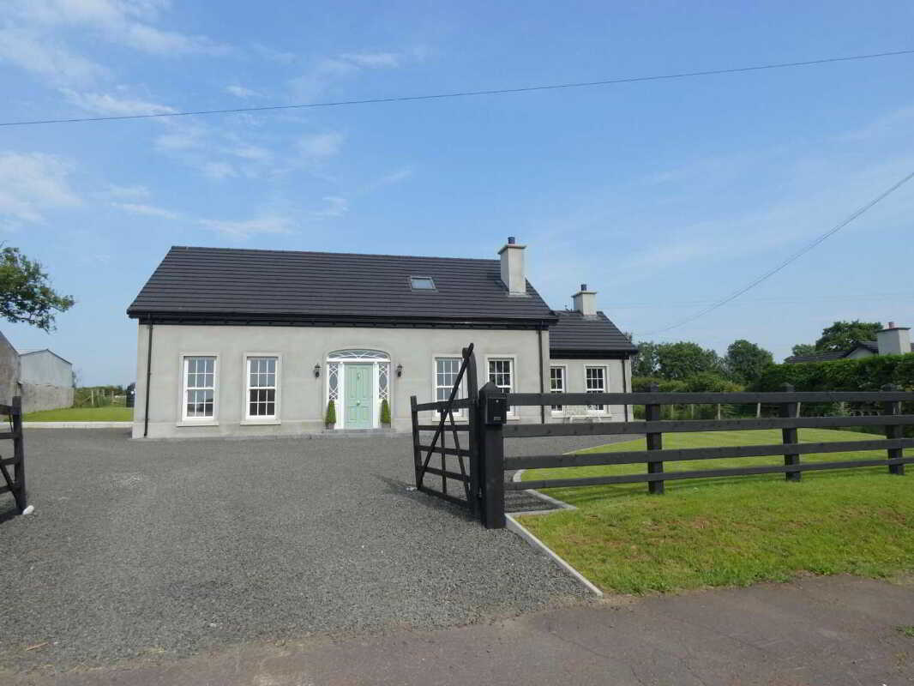
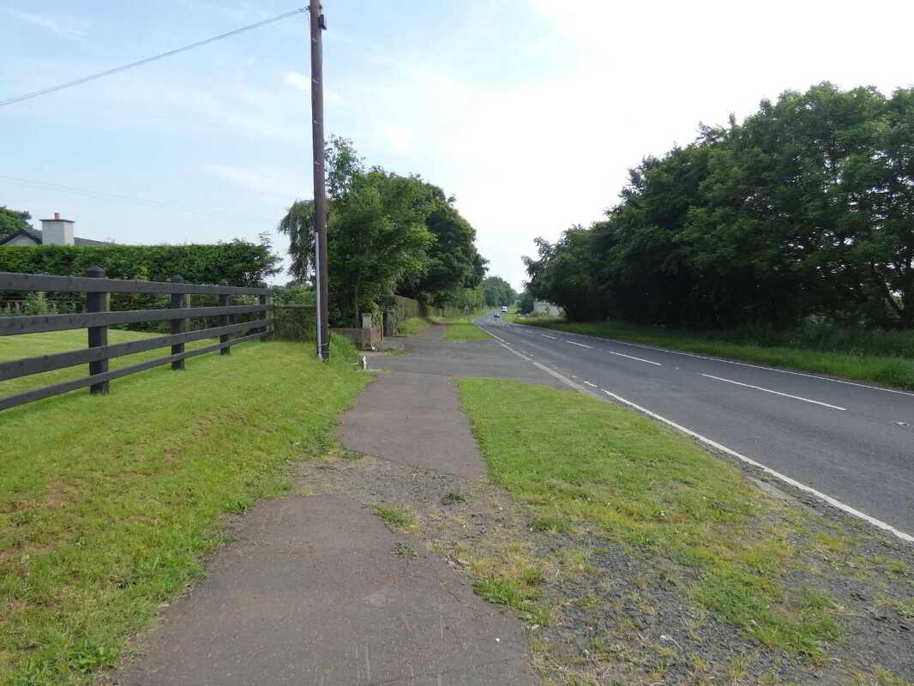
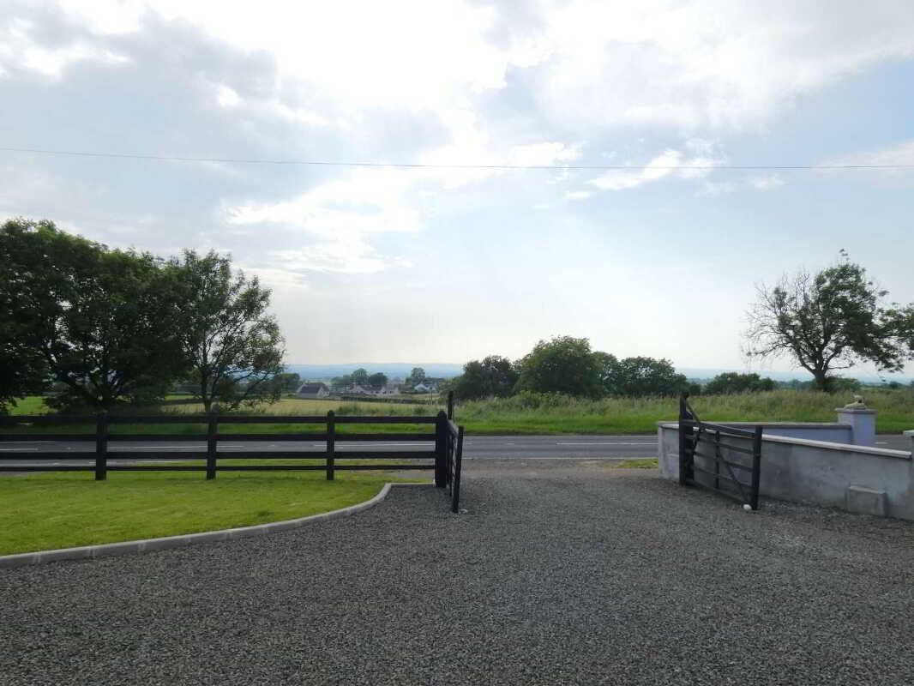
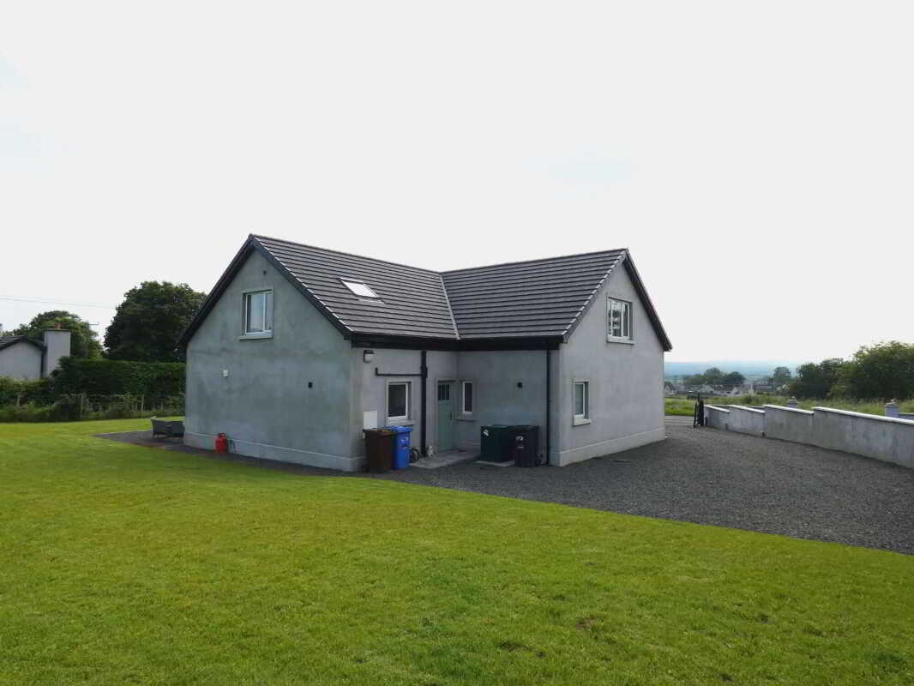
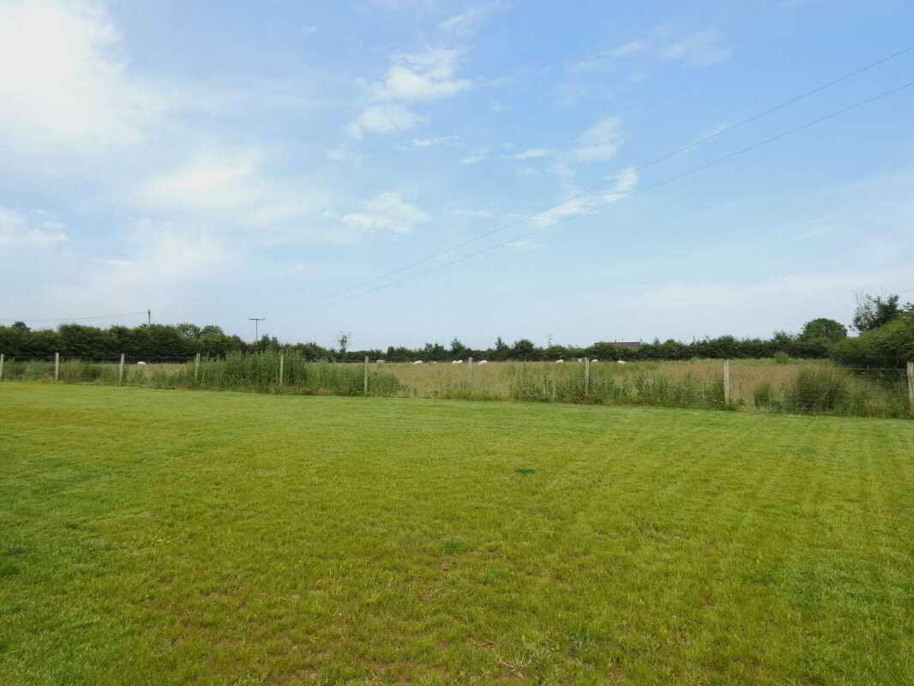
We are delighted to offer for sale this superb recently built 4 bedroom (1 ensuite), 2 ½ reception room detached house with picturesque elevated countryside views in a rural location conveniently located approximately 2 miles from Ballymoney and its numerous amenities.
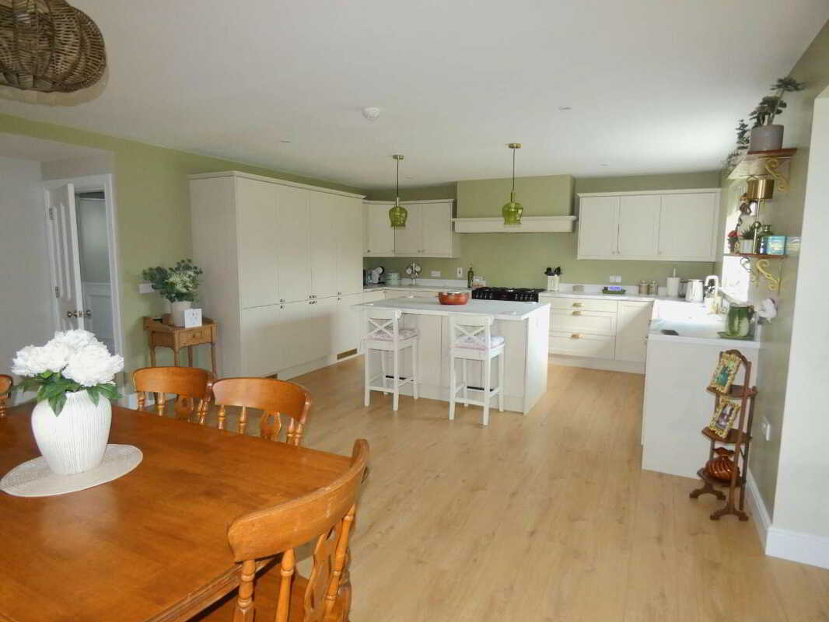
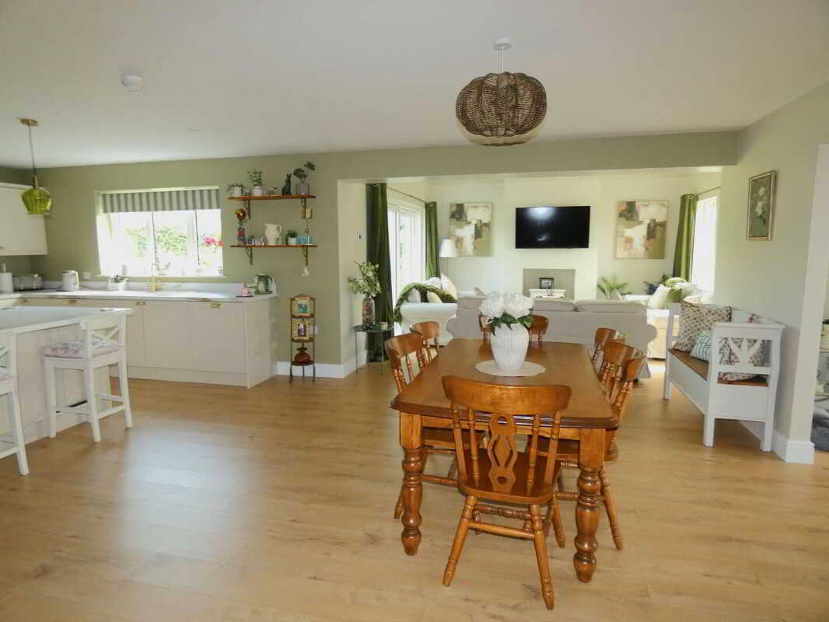
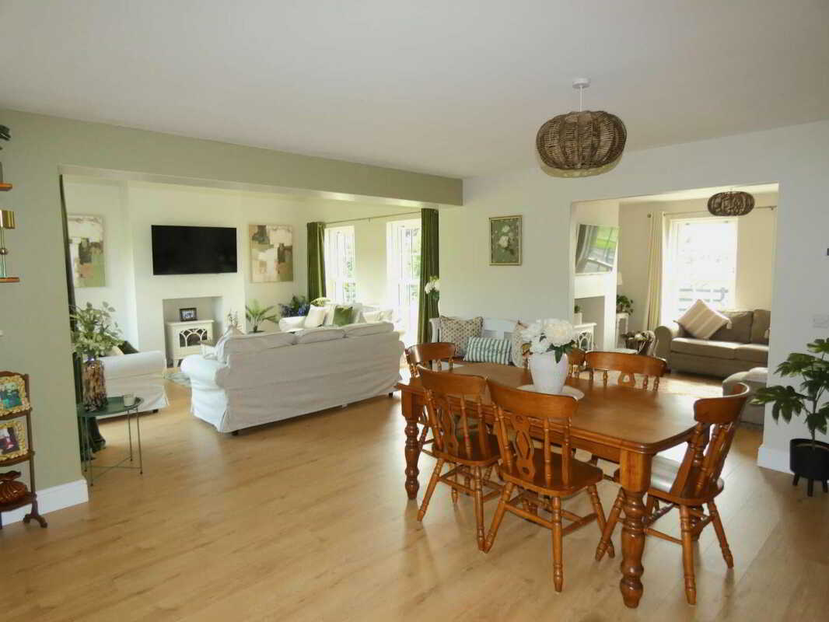
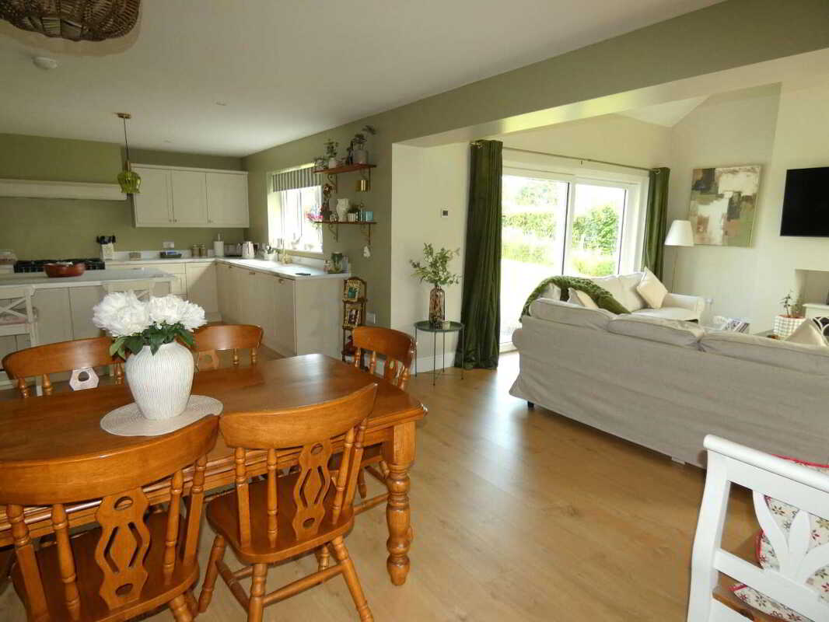
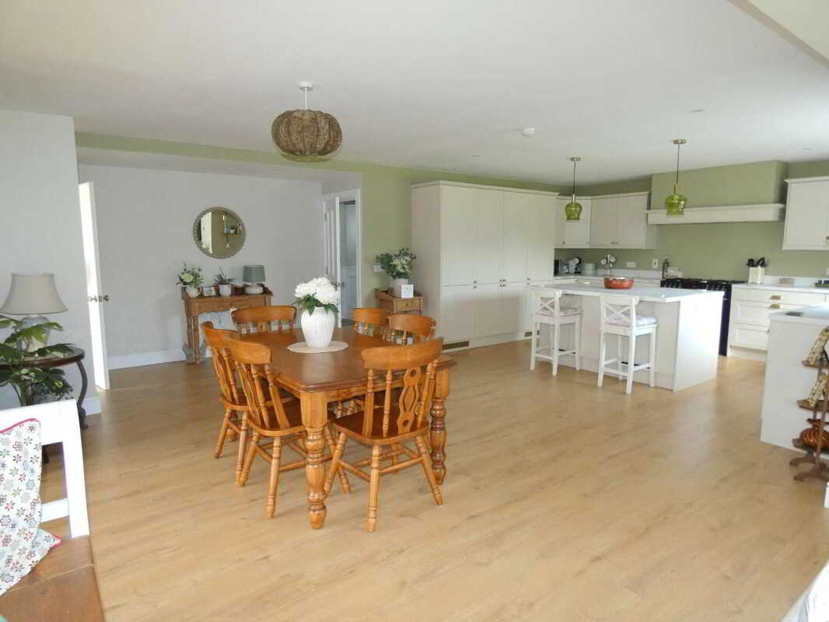
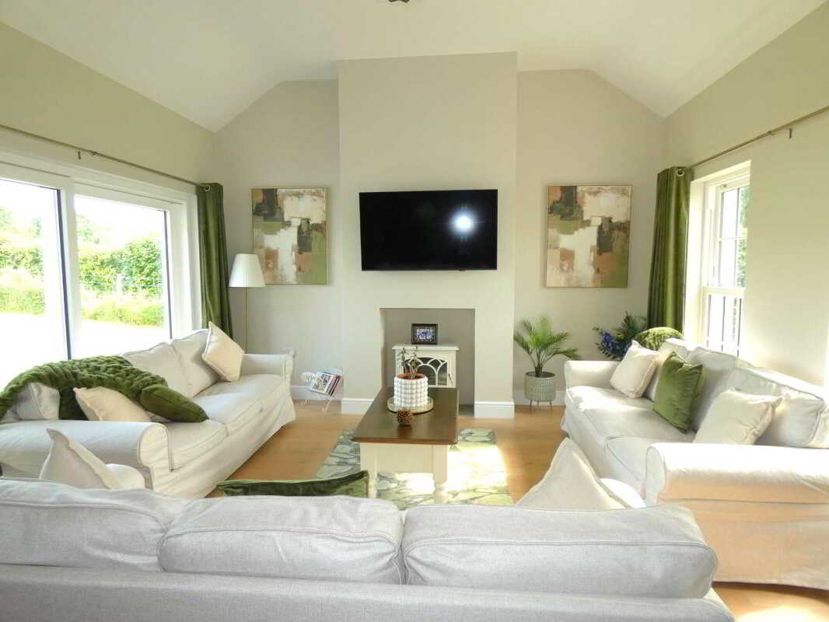
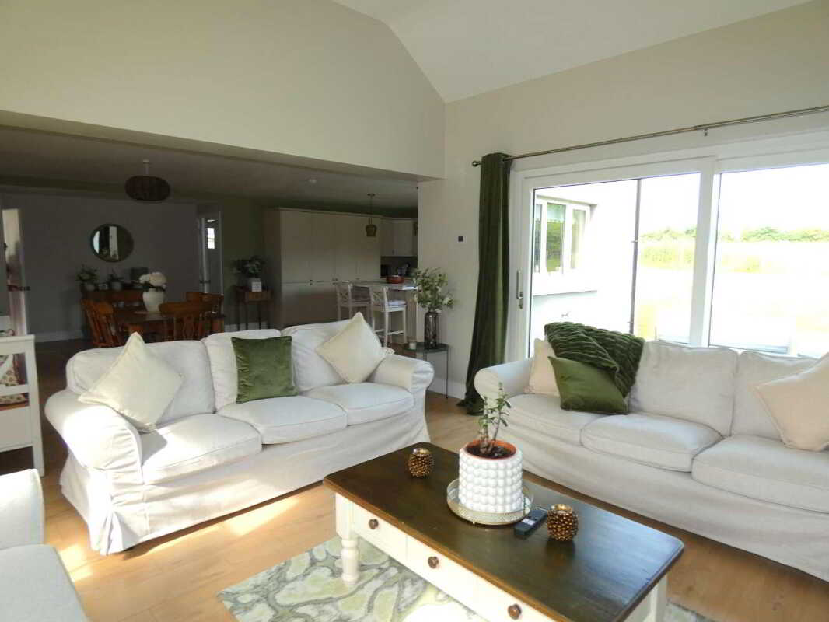
The property is of a high quality and is finished to a high specification providing numerous features to suit todays modern living including a tastefully designed arrangement which includes the kitchen/dinette being open plan to the sun room and also to the sitting room/dining room/family room.
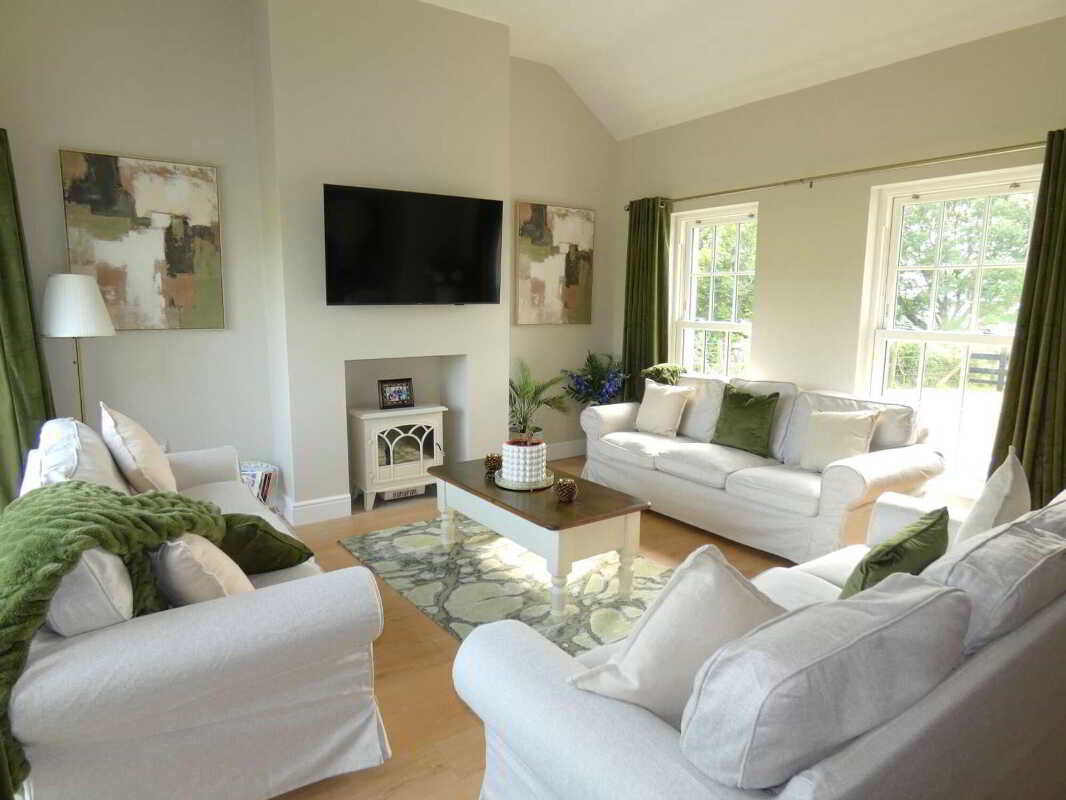
In showhouse condition and built to the owners high standards from new the property is extremely well presented. Some of the numerous features include Georgian style sliding sash windows to the front of the property, Georgian style 4 panel internal doors with brushed nickel door knobs, a luxury fitted kitchen with integrated appliances together with a feature centre island with breakfast bar. The open plan kitchen/dinette to sun room and family room/dining room/sitting room is highly impressive and sure to appeal to a wide range of prospective purchasers wishing to combine country style living with a modern lifestyle.
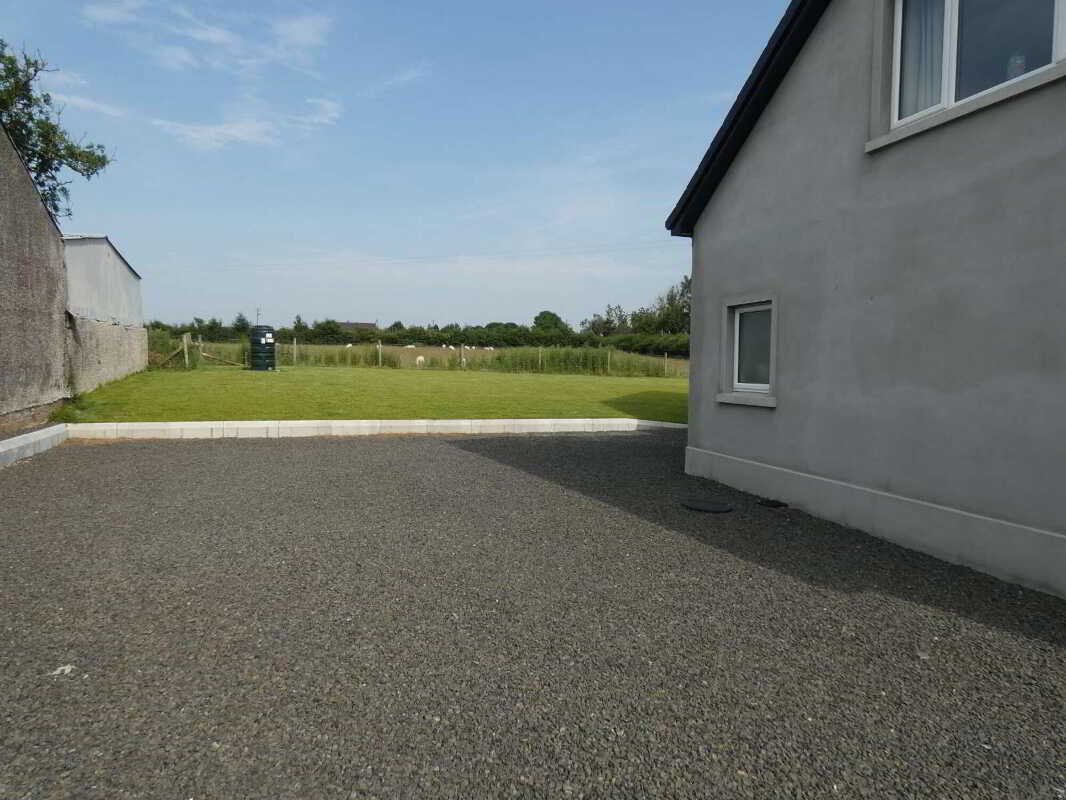
Externally the property (set on circa 1/3 acre) has a ranch style front fence with entrance gates leading to a spacious driveway/parking area. In addition gardens are in lawn to the front, side and rear of the property with a secluded patio area.
We as selling agents highly recommend an early internal inspection to fully appreciate the quality, proportions and attention to detail that the rural family property provides.
Viewing is strictly by appointment only.
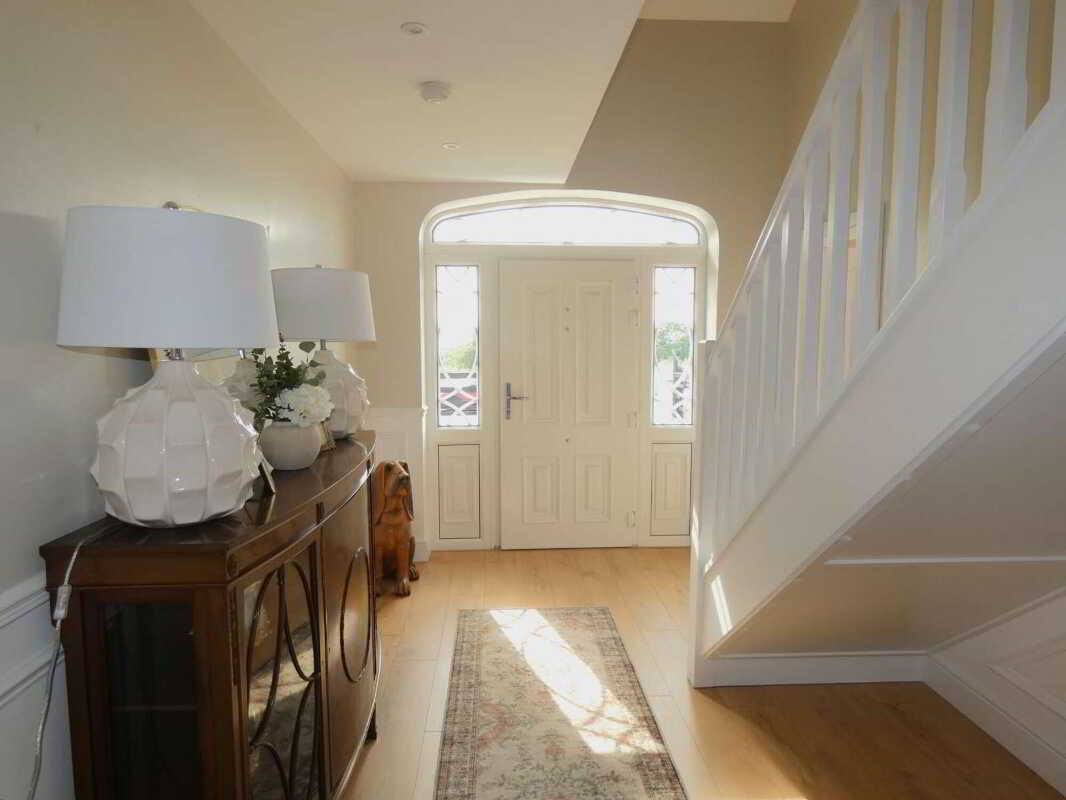
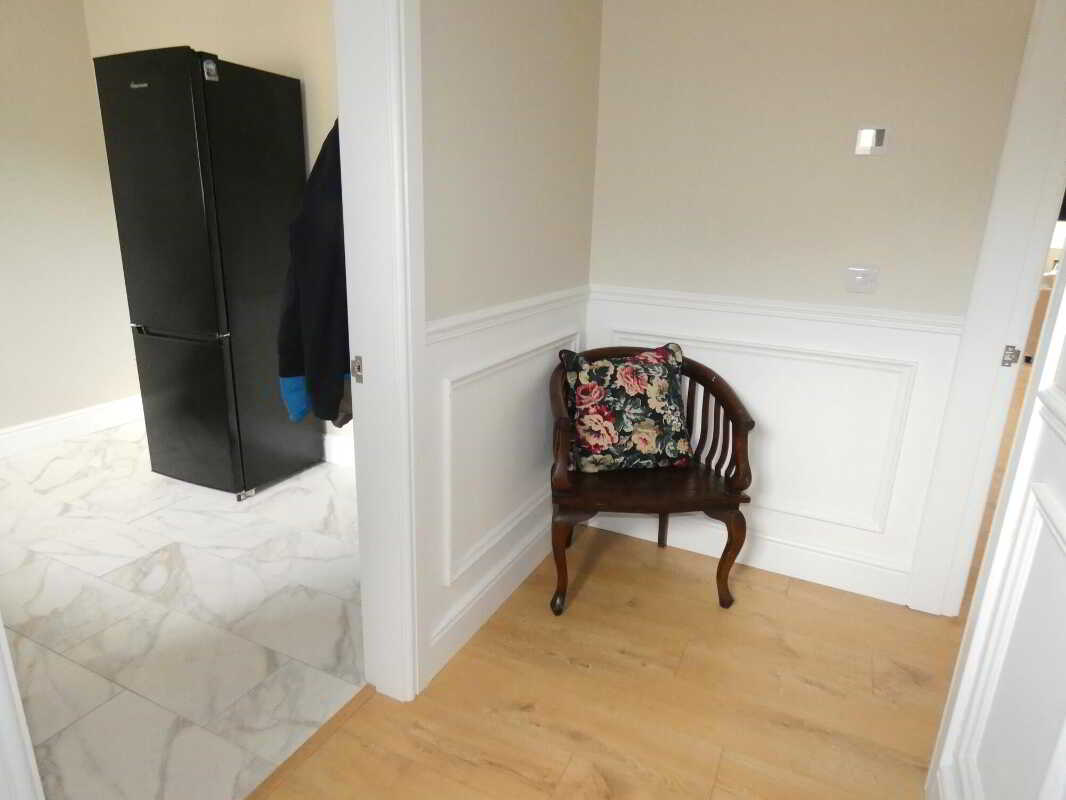
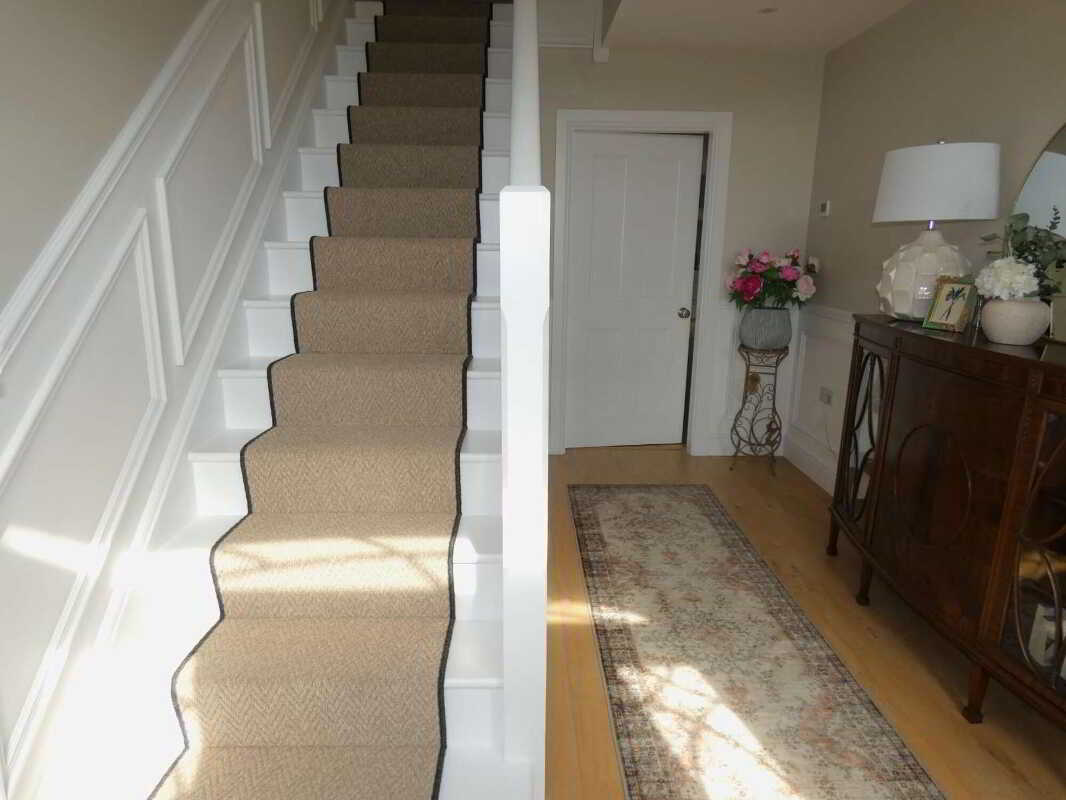
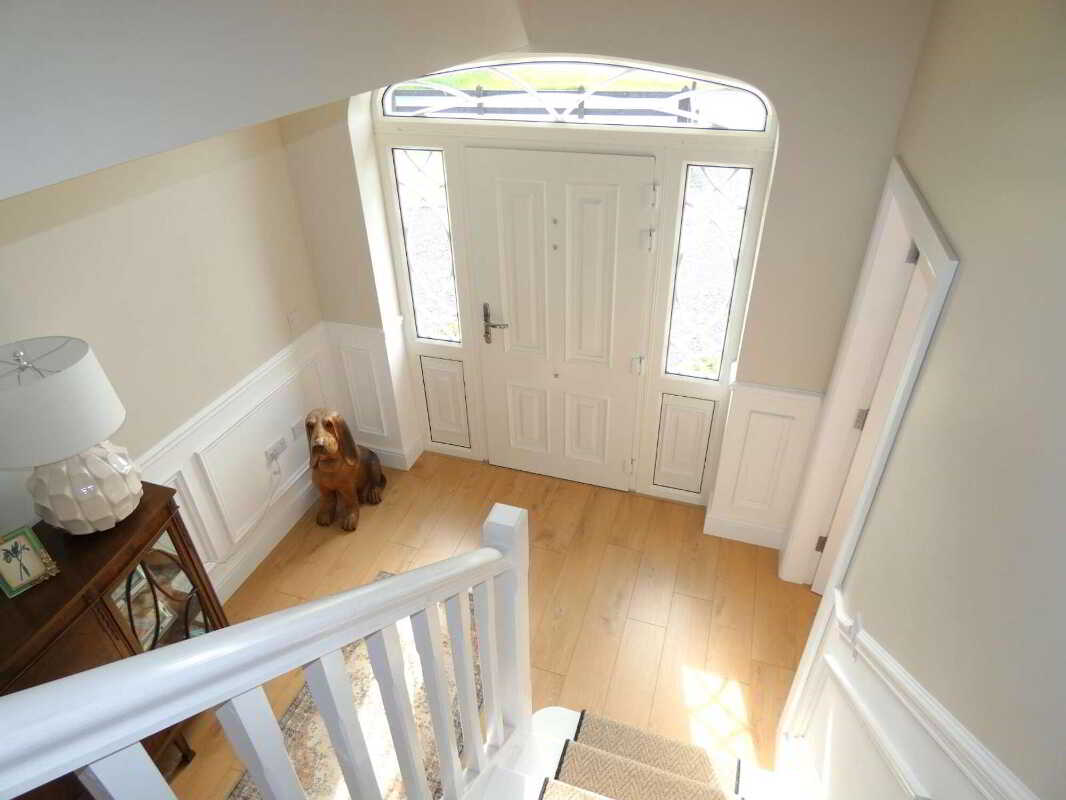
Reception HallWood laminate flooring, composite entrance door with over panel and side panels, staircase to first floor, decorative part panelled walls, ceiling downlights, telephone point.Feature Open plan Kitchen/Dinette7.87m x 5.87m (25'10 x 19'3)
(at widest points)
Luxury fitted kitchen with a range of in house kitchen eye and low level units (linen colour) including Belling cooker with 5 gas rings, 2 electric ovens and electric grill, full size integrated fridge, full size integrated freezer, extractor fan, sink unit with mixer tap, double larder, integrated dishwasher, saucepan drawers, feature centre island with breakfast bar, low level units and power sockets, wood laminate flooring, ceiling downlights, open plan to:
Sun Room4.47m x 4.17m (14'8 x 13'8)
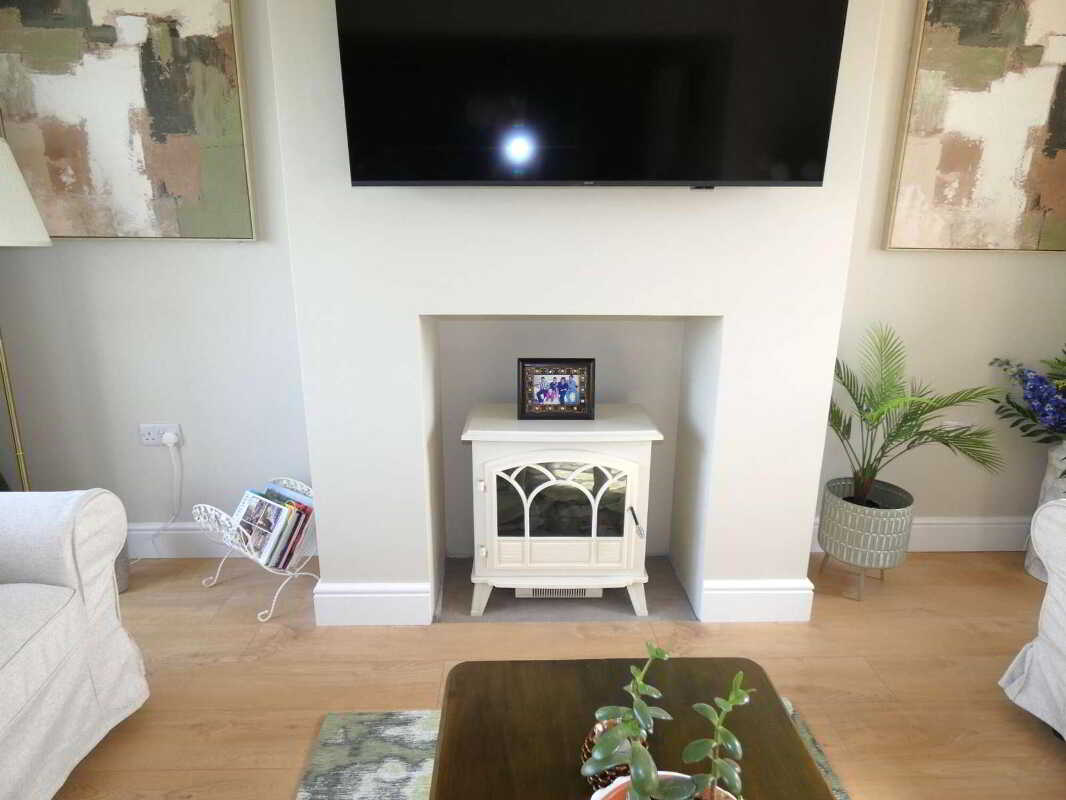
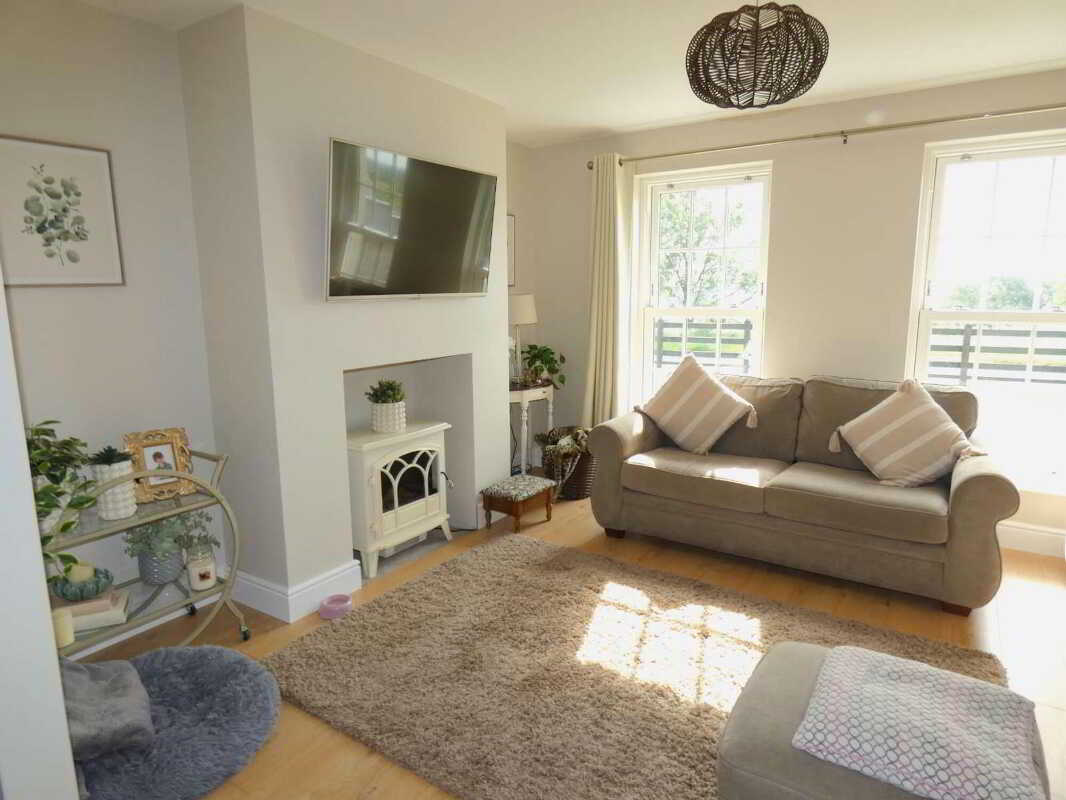
Attractive fireplace, wood laminate flooring, T.V. point above fireplace, high level ceiling, oversize tilt and lift patio doors to rear garden/patio area.
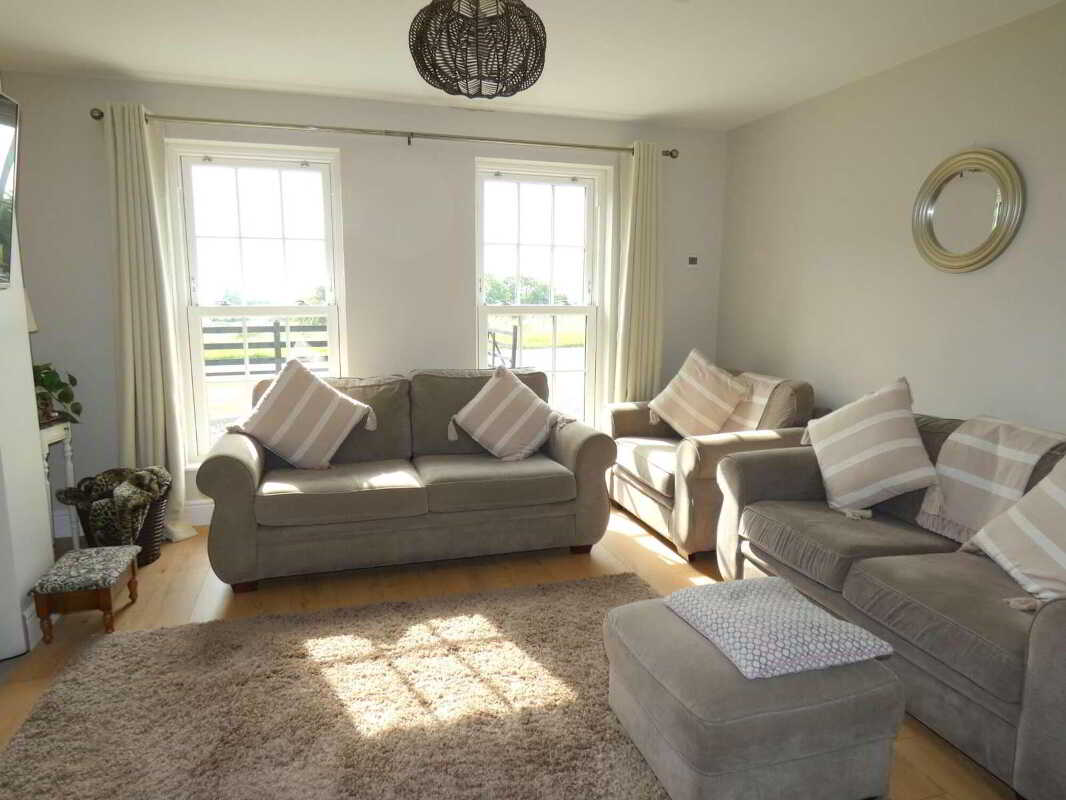
Sitting Room/Family Room/ Dining Room4.17m x 3.66m (13'8 x 12')
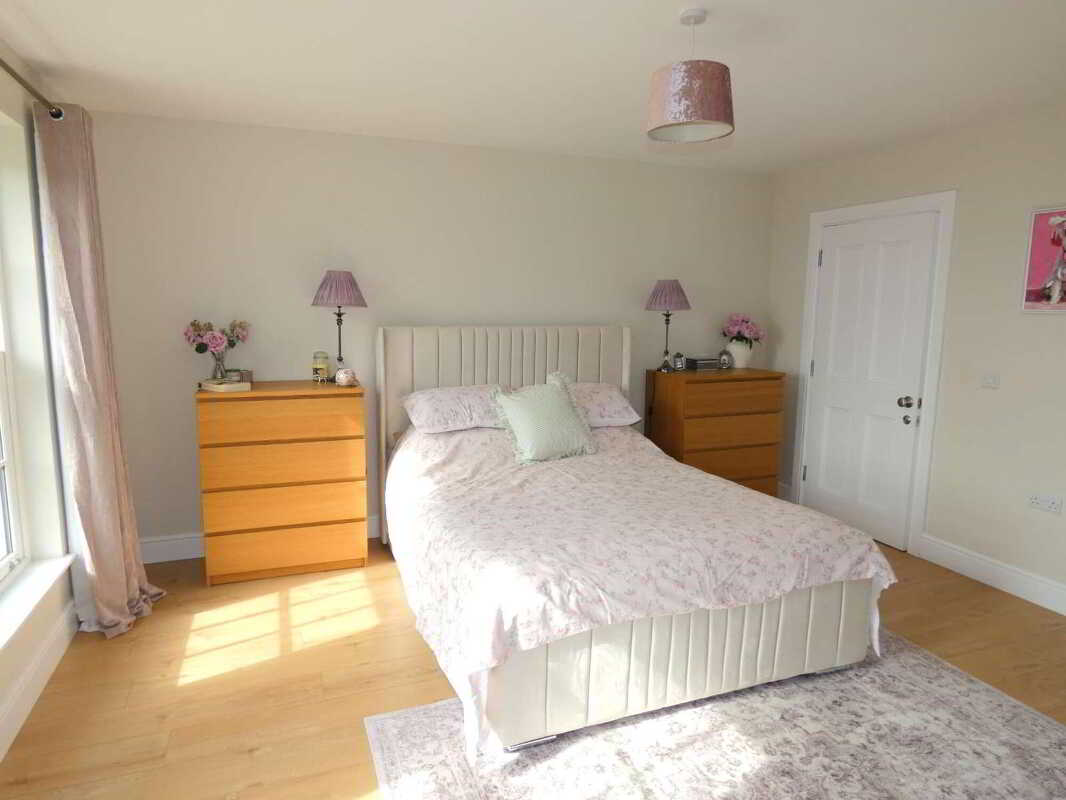
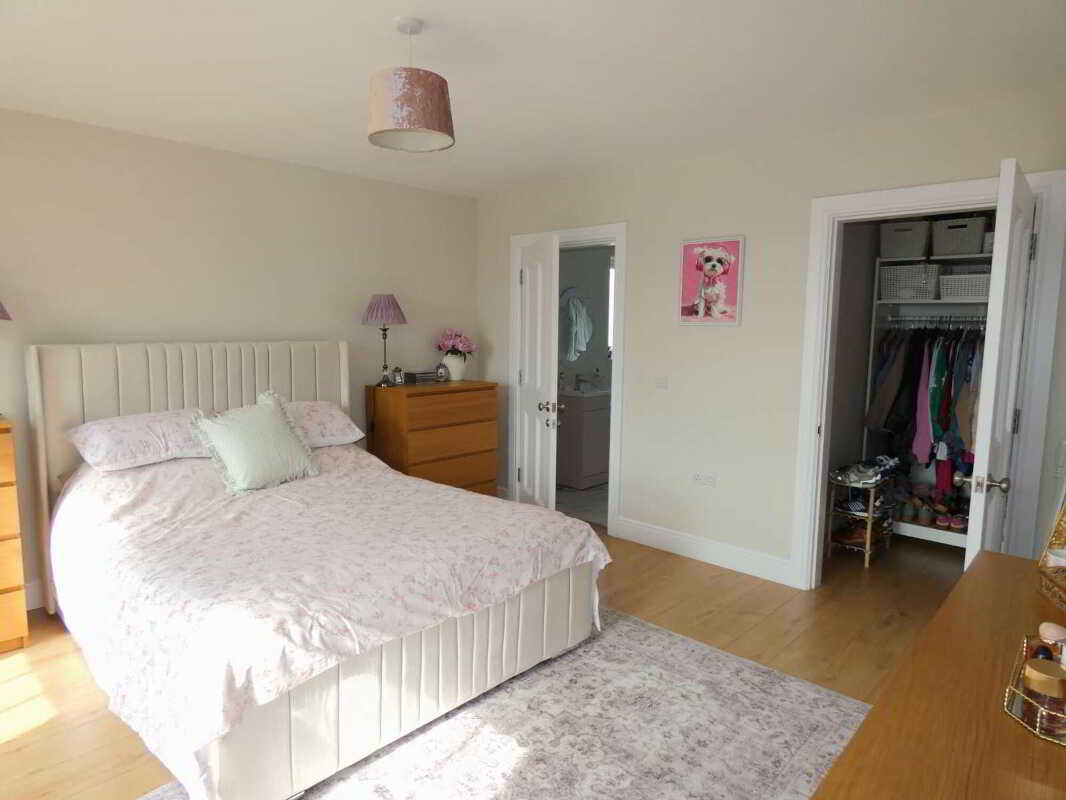
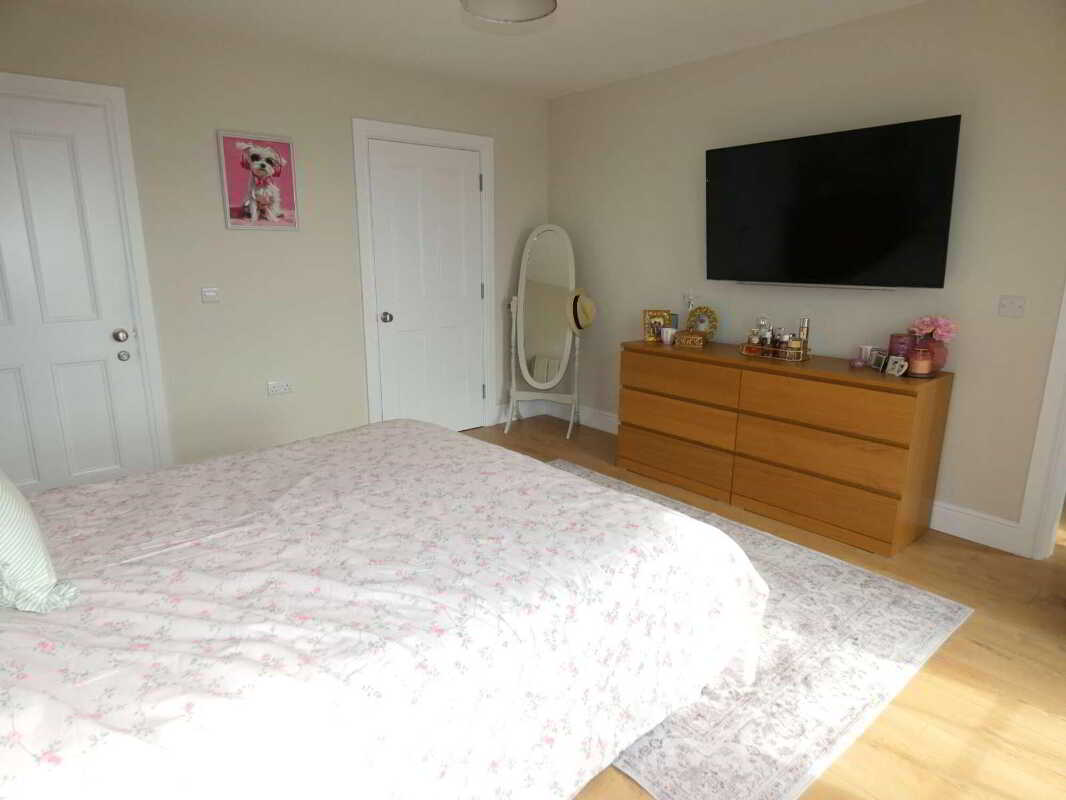
Attractive fireplace, T.V. point above fireplace, wood laminate flooring, open plan to Kitchen/Dinette.Master Bedroom4.37m x 4.17m (14'4 x 13'8)
Wood laminate flooring, eye level T.V. point.
Dressing Room: 7’11 x 5’5
Wood laminate flooring.
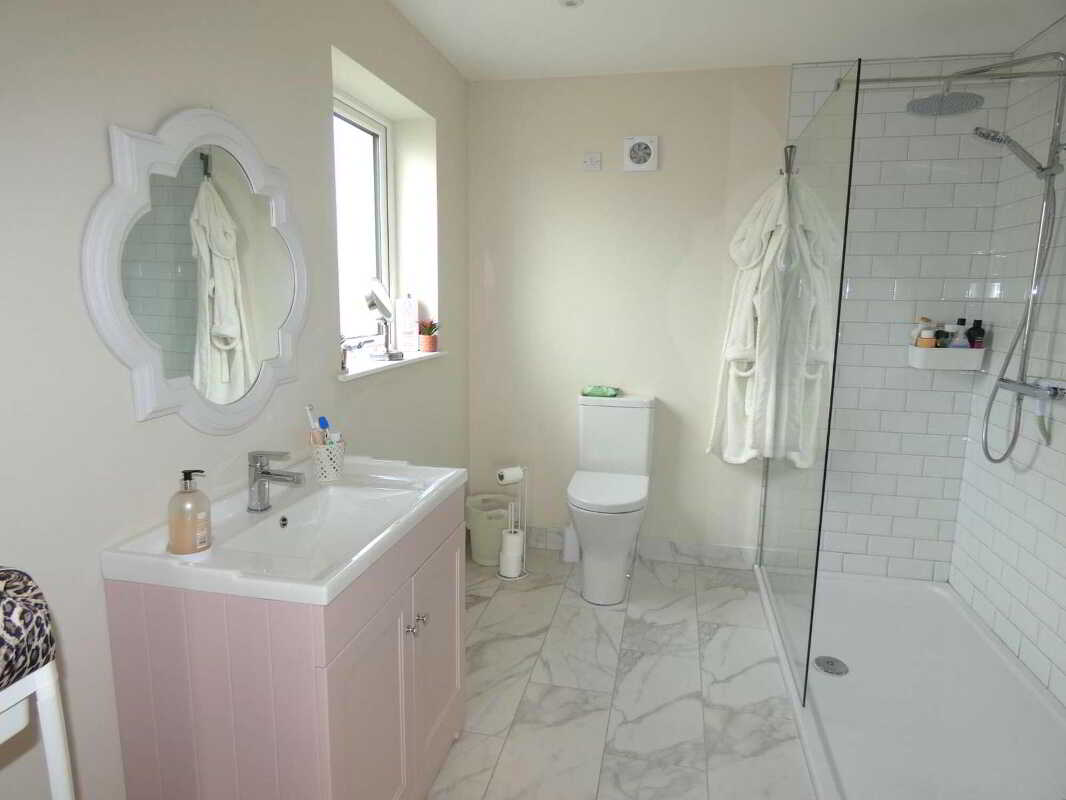
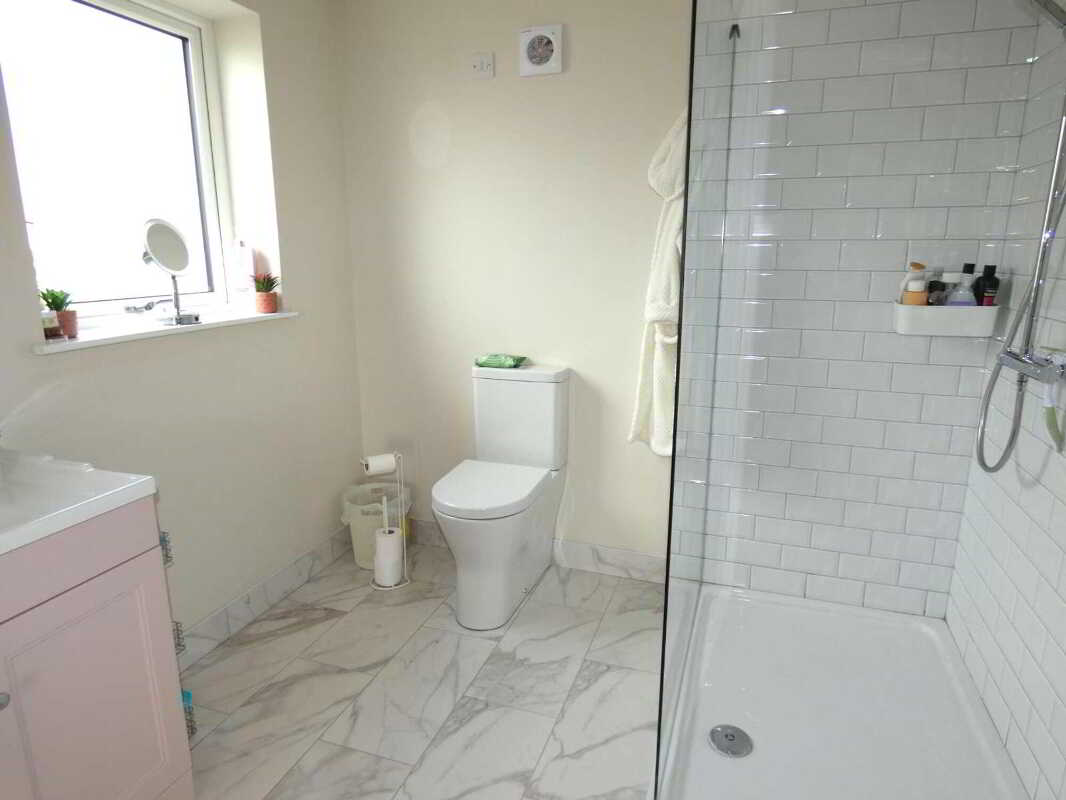
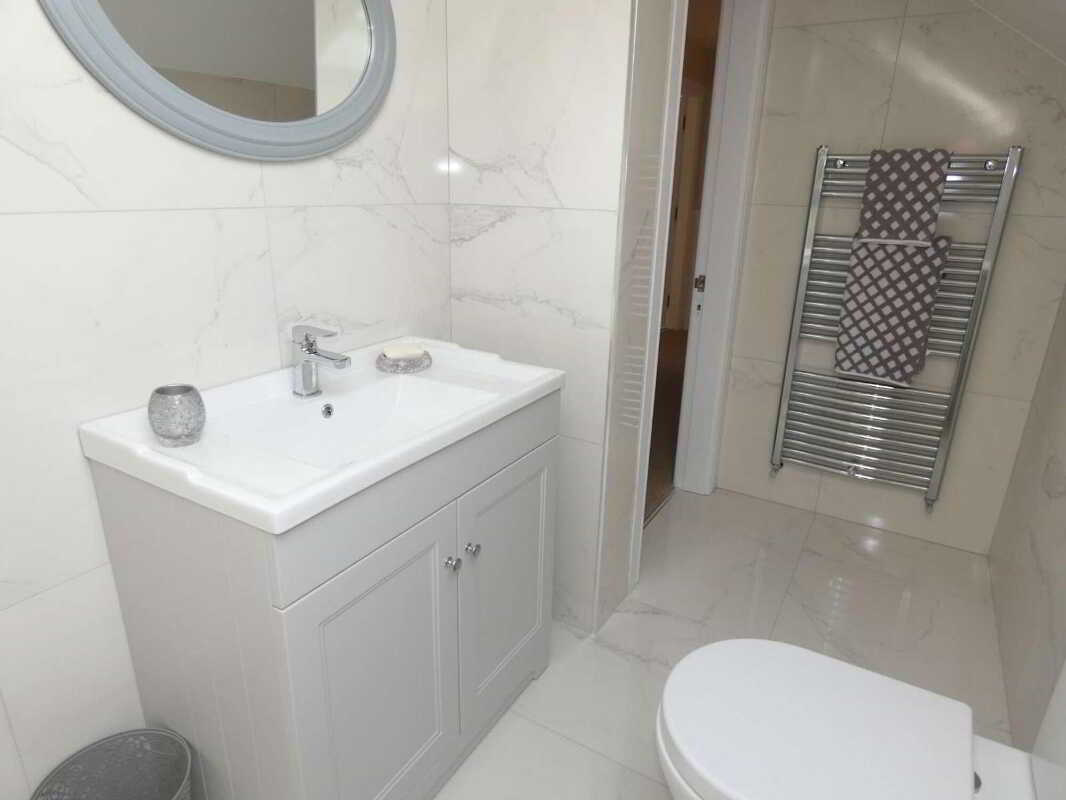
Ensuite with thermostatic shower with rainfall type shower and telephone hand shower, tiled cubicle with glass panel, w.c, wash hand basin with storage cupboards below, porcelain tiled floor, extractor fan, ceiling downlights.
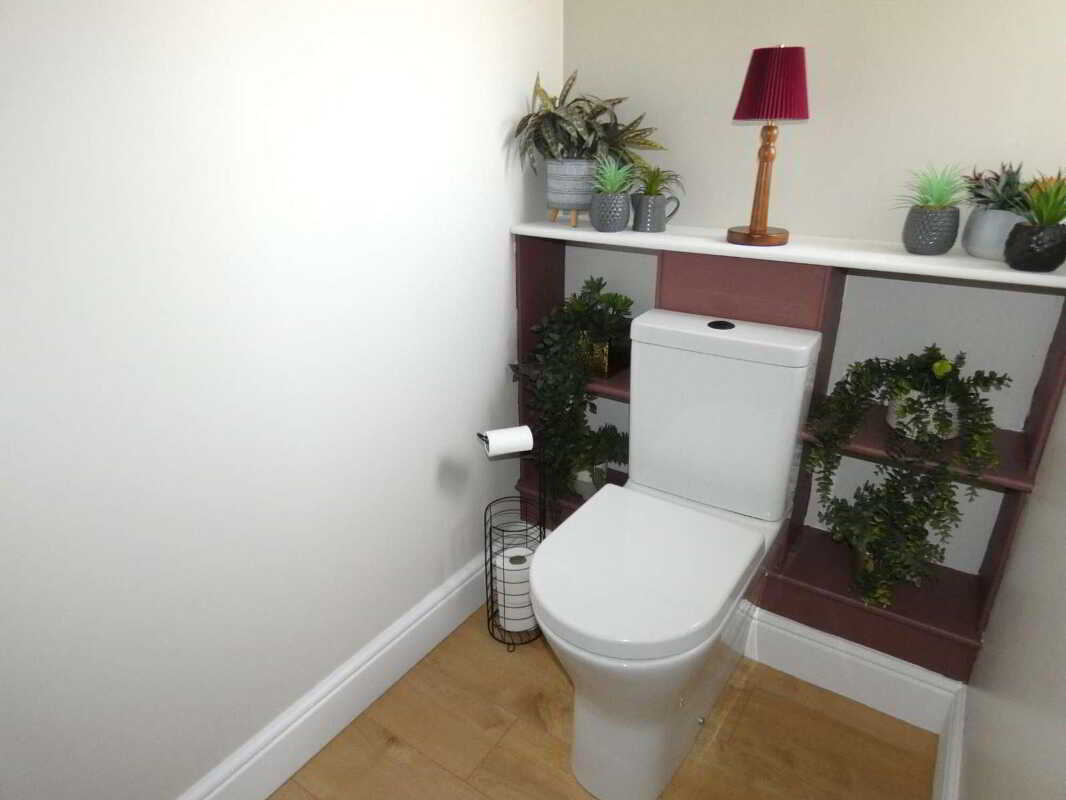
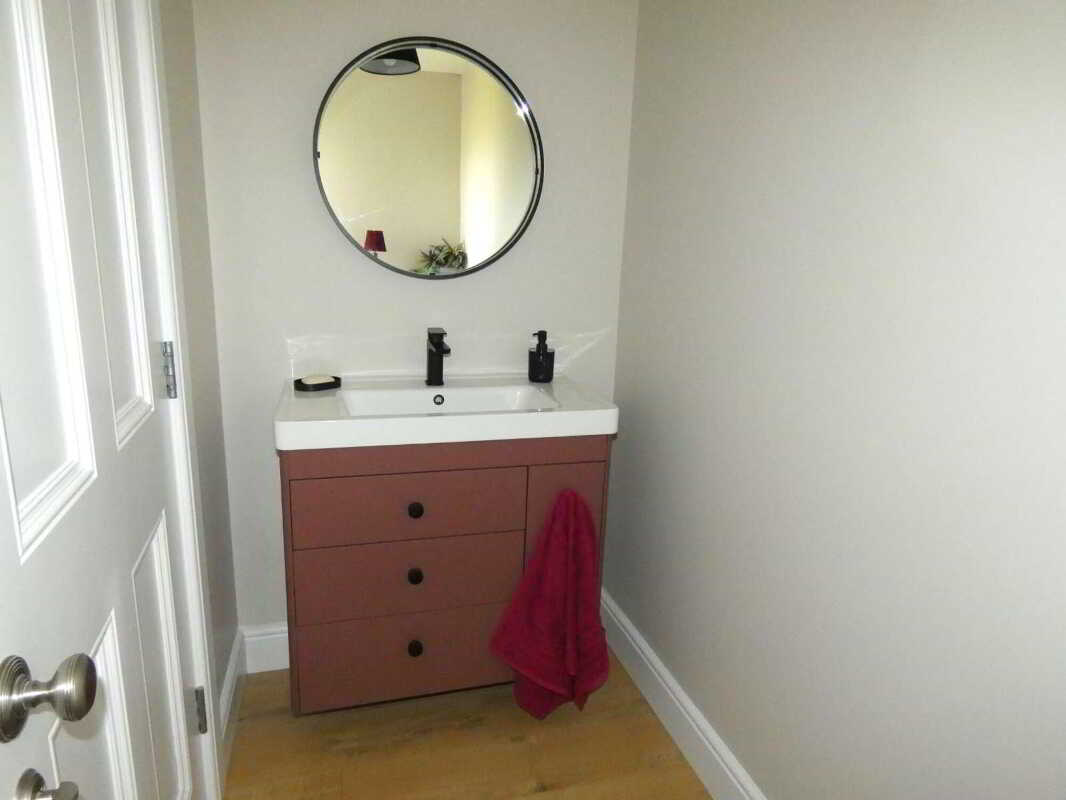
Side HallwayComposite entrance door, decorative part wood panelled walls, wood laminate flooring.Separate w.c.With w.c with decorative shelving behind w.c, sink unit with mixer tap and drawers below.Utility Room2.87m x 2.67m (9'5 x 8'9)
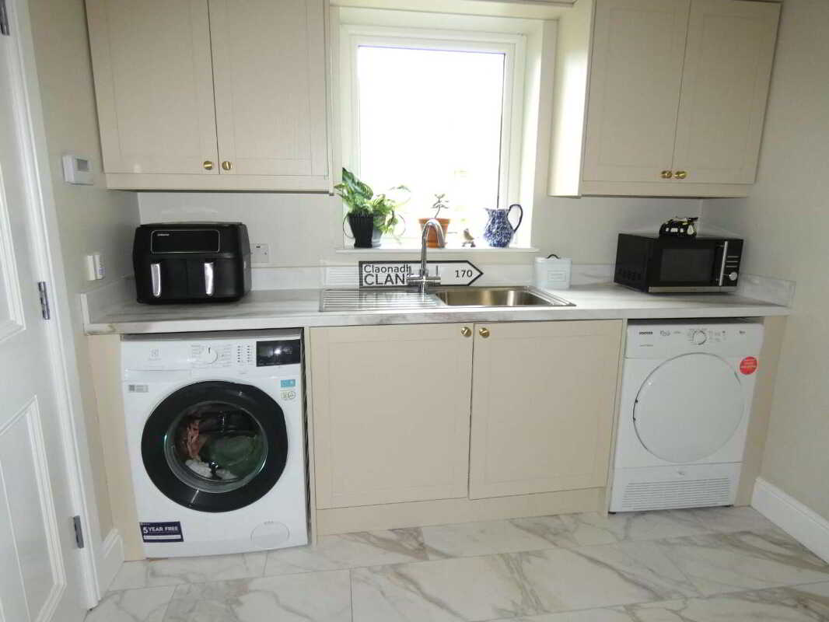
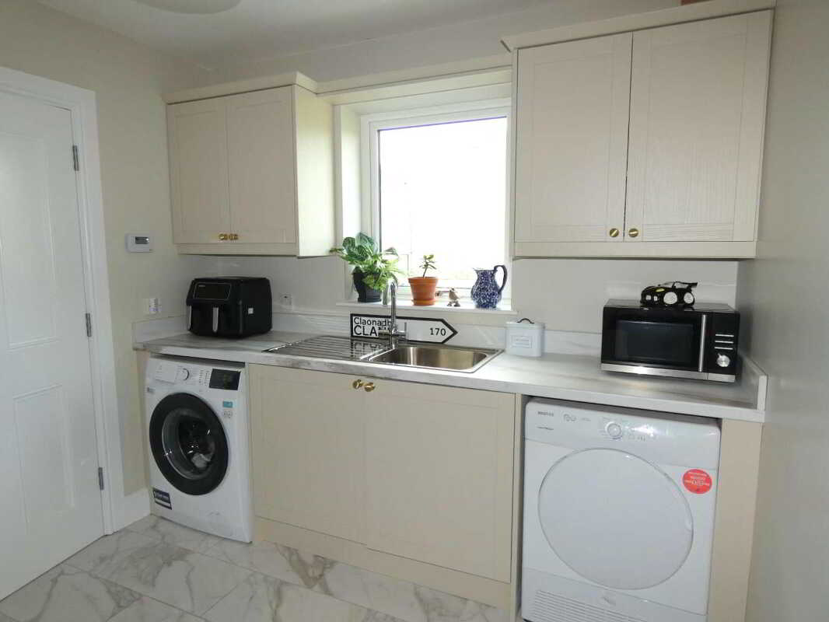
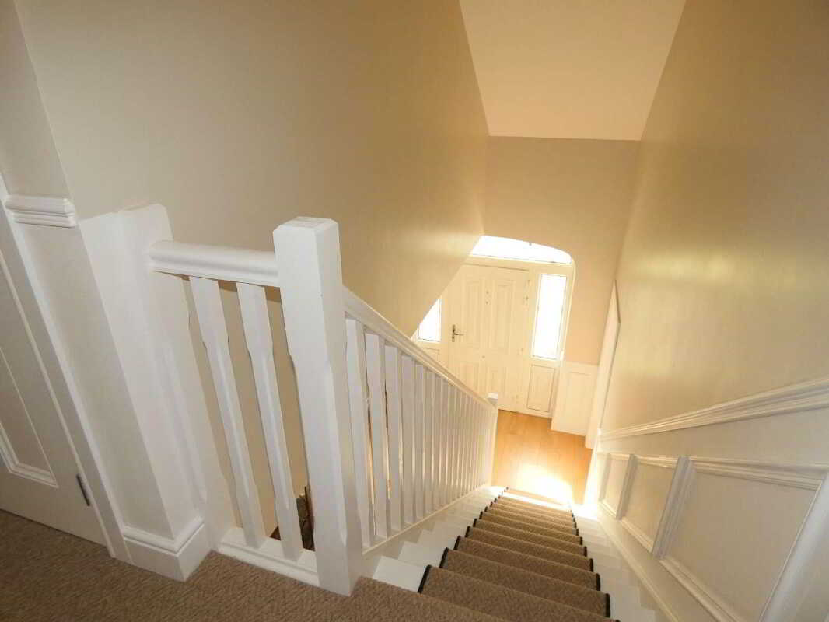
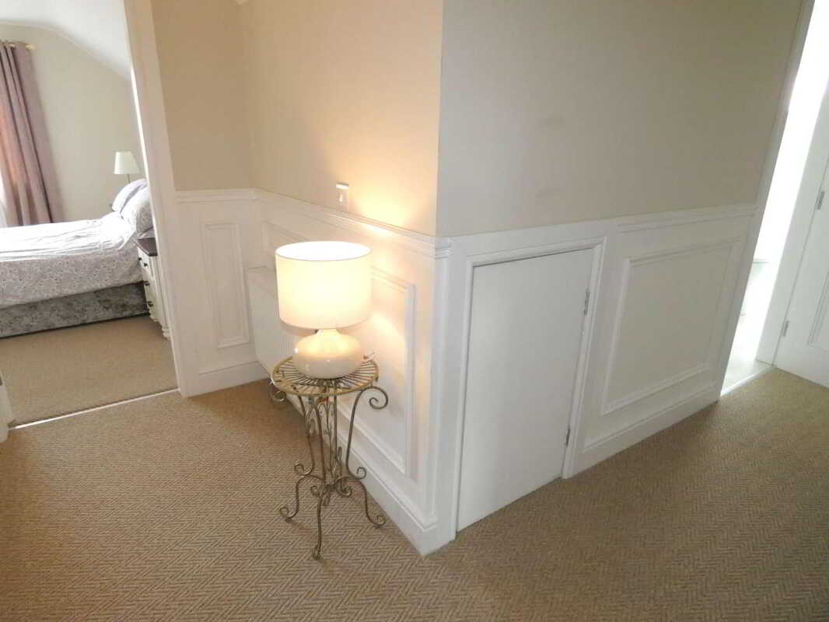
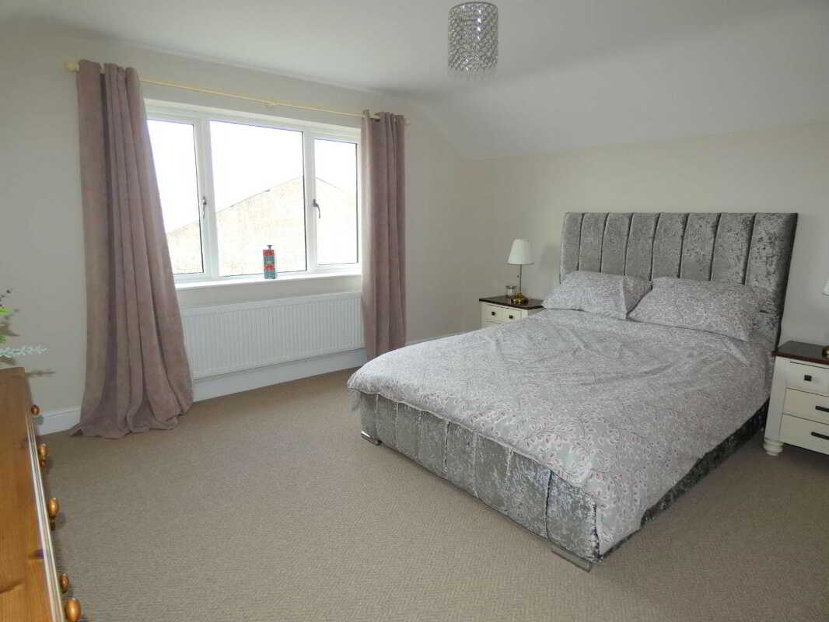
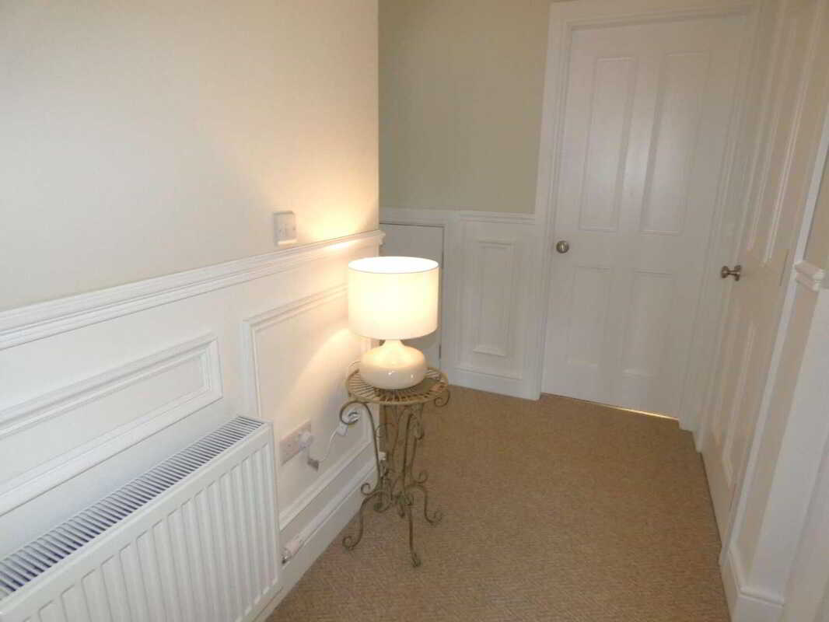
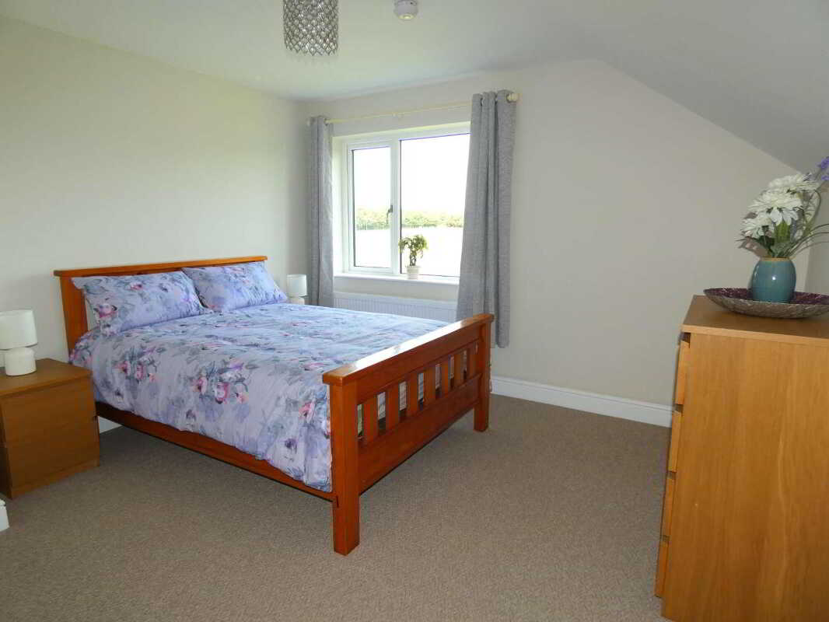
With eye and low level units including Blanco stainless steel sink unit, plumbed for an automatic washing machine, space for a tumble dryer, window pelmet, tiled floor, extractor fan.First Floor AccommodationSpacious landing area with decorative part wooden panelled walls, storage cupboards.HotpressWith light.Bedroom 24.17m x 4.14m (13'8 x 13'7)
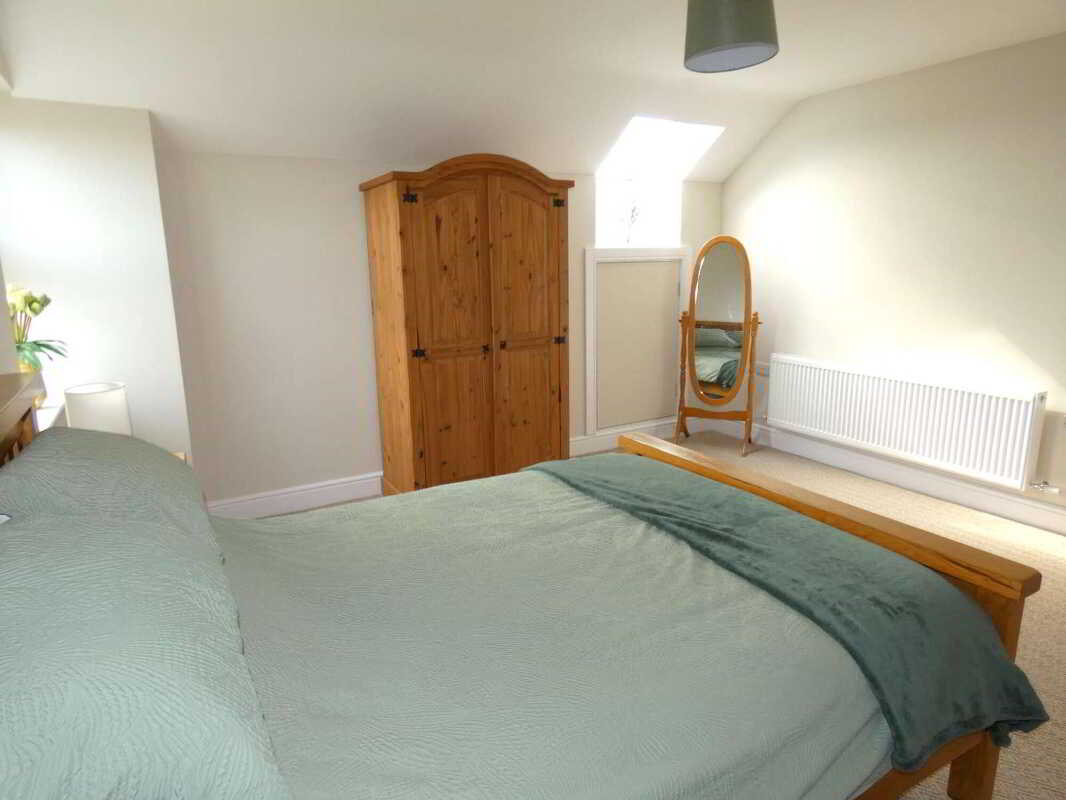
Eye level T.V. point.Bedroom 34.17m x 4.14m (13'8 x 13'7)
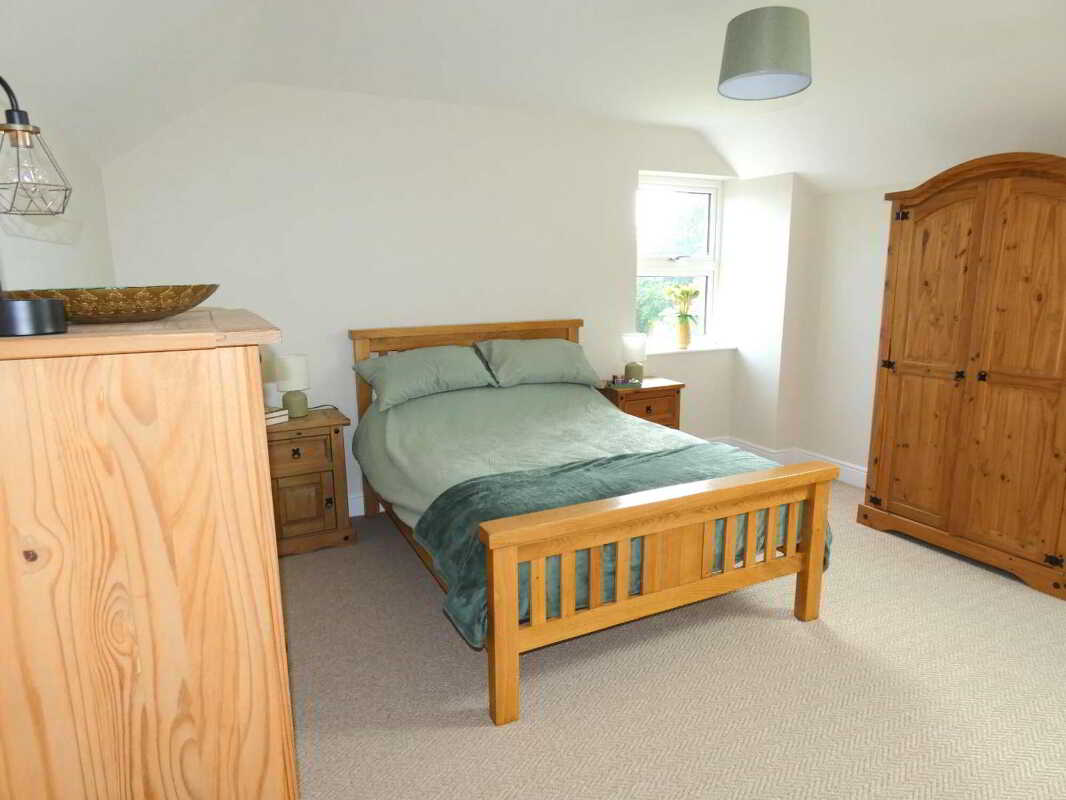
Access to eaves storage, eye level T.V. point, keylite upvc velux window.Bedroom 43.96m x 3.68m (13' x 12'1)
(at widest points)
Eye level T.V. point.
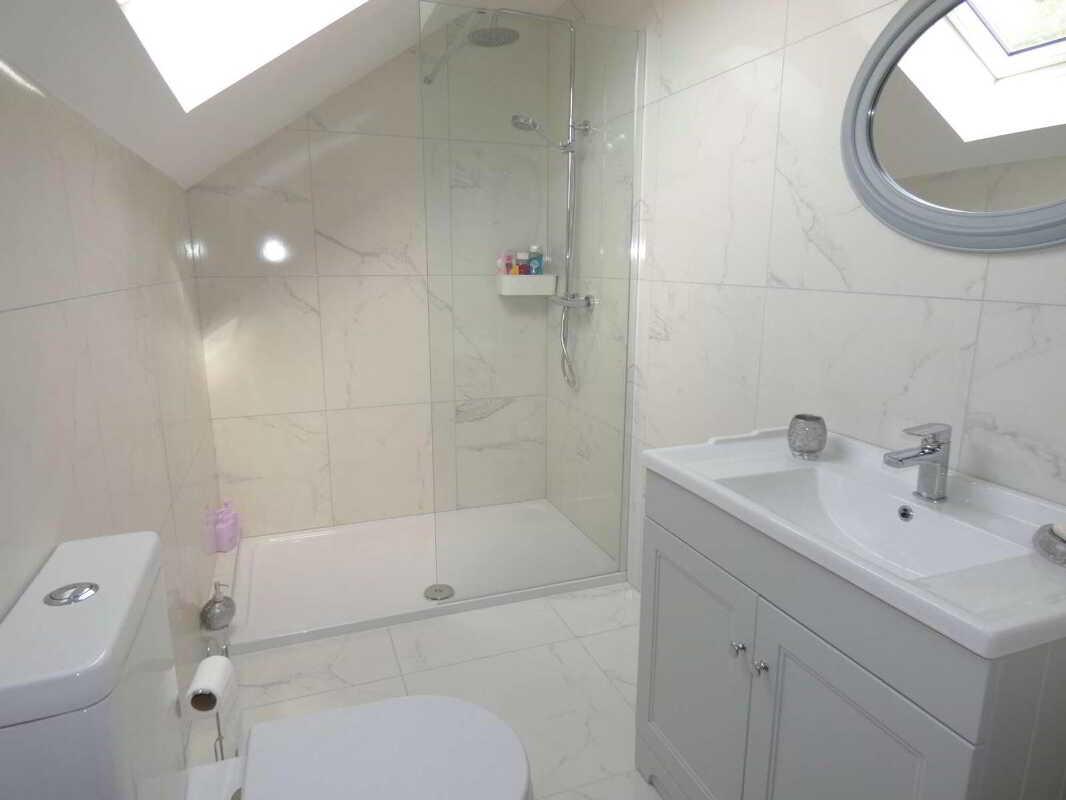
Shower Room3.94m x 1.55m (12'11 x 5'1)
(at widest points)
Thermostatic shower with rainfall type shower and telephone hand shower, glass shower panel, tiled walls, w.c, wash hand basin with mixer tap and storage cupboards below, ceiling downlights, keylite velux window, heated towel rail, tiled floor.
EXTERIOR FEATURESSet on circa 1/3 acre.Ranch style front fence with entrance gates.Outside lights to front of property.Extensive stone driveway and parking area to front and side of property.Extensive garden in lawn to rear of property.Outside hot and cold taps to rear of property.Stoned patio area to side/rear of property.Outside tap to patio area/rear/side garden area.Decorative lights to patio area.Full planning permission for a double garage.Paved ramp access to side door.
Property Ref: 1084317
Similar Properties
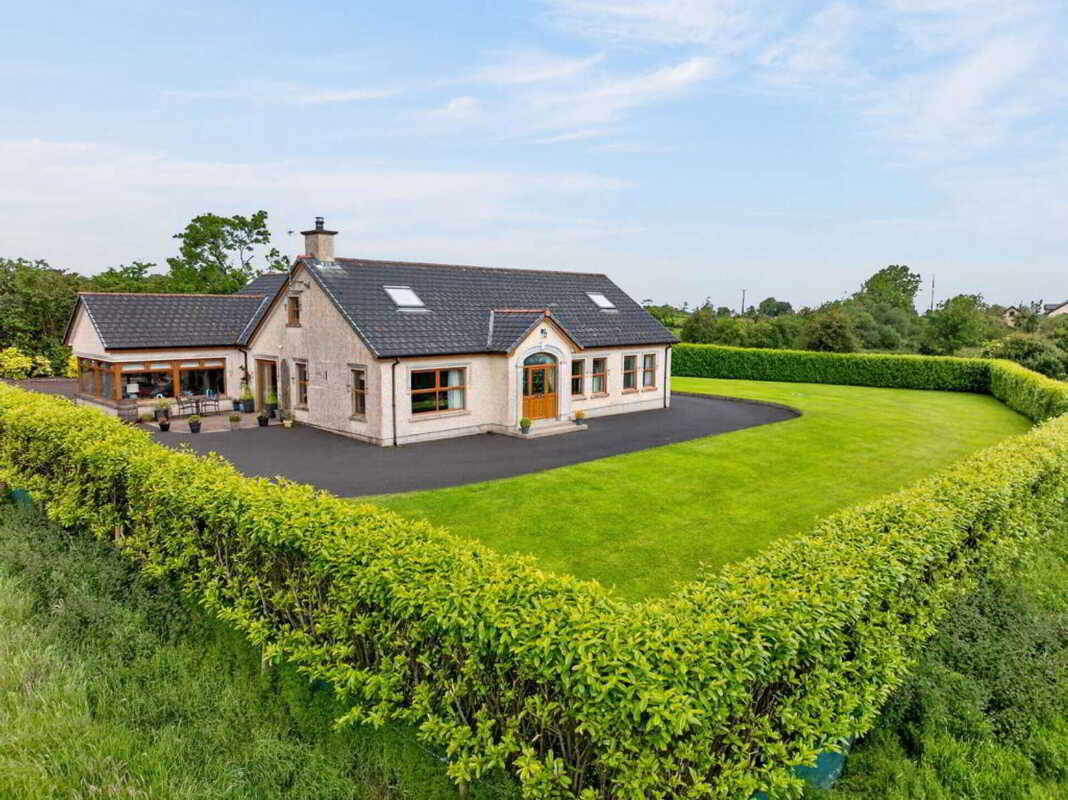
110 Tullaghans Road, Ballymoney, Dunloy, Ballymena
5 Bedroom Detached House | £435,000
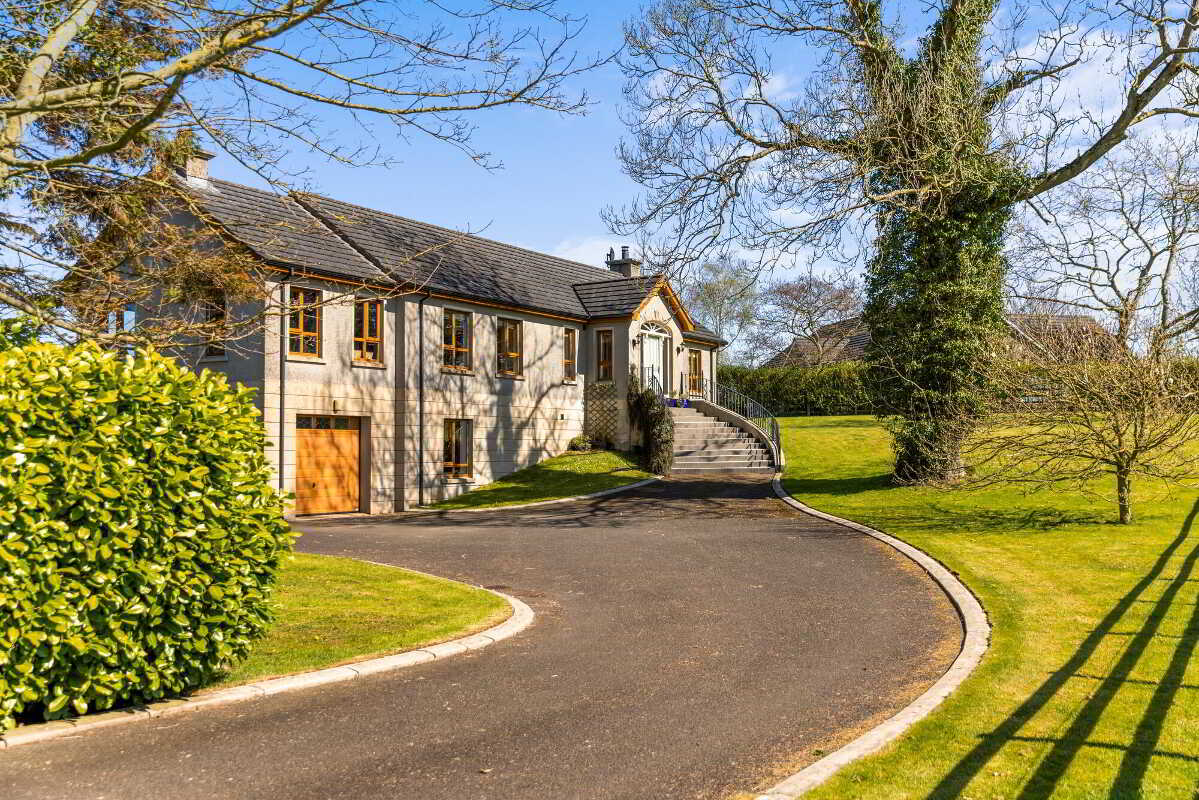
4 Bedroom Detached Bungalow | £425,000
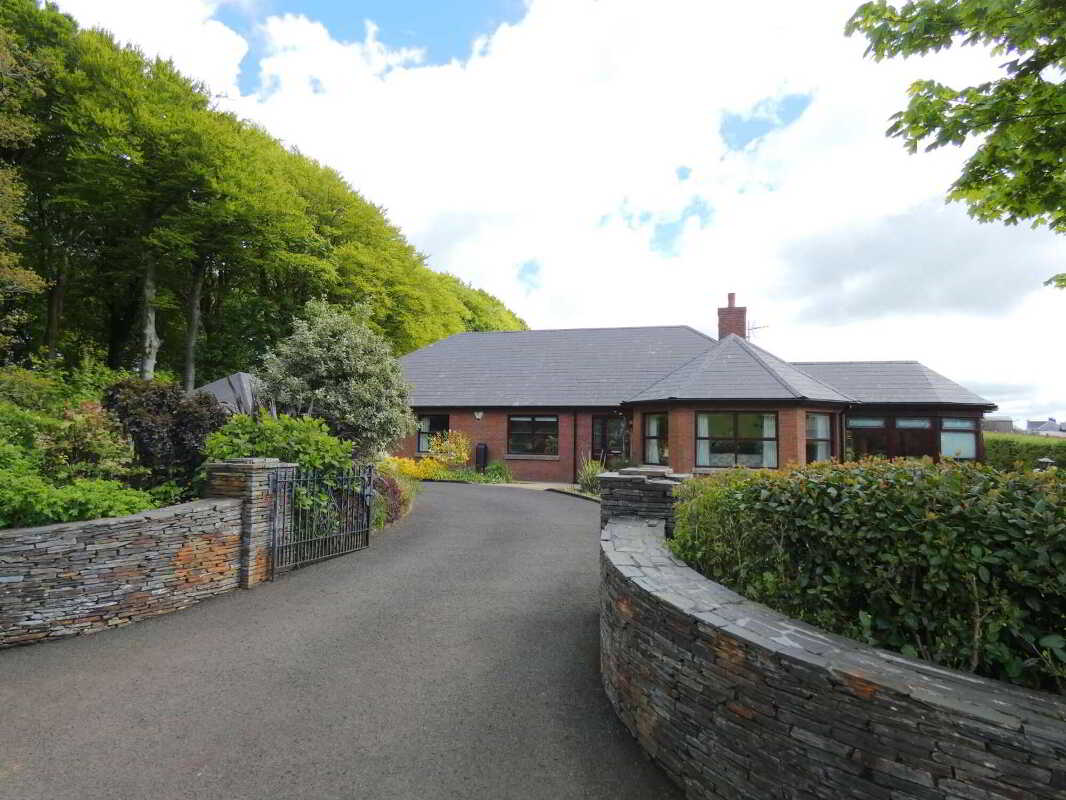
Hillcroft Lodge, 32 Knockaholet Road, Dunloy, Ballymoney, Ballymena
4 Bedroom Detached Bungalow | Offers in region of £424,950
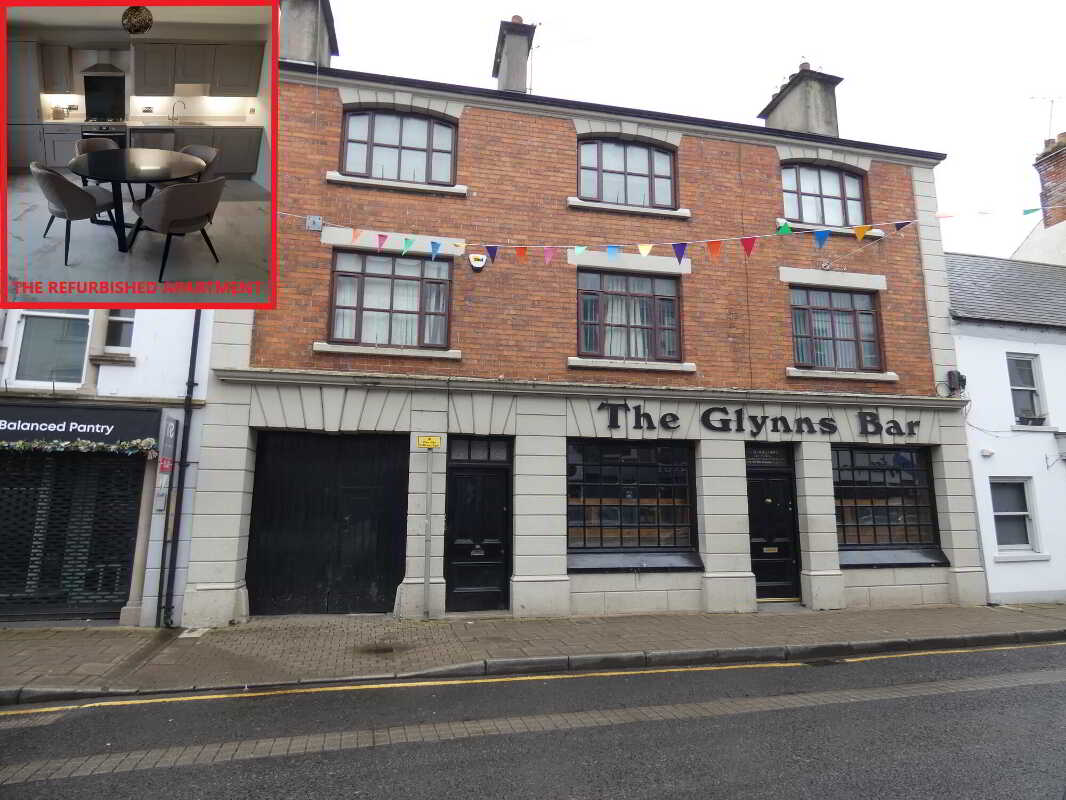
The Glynns Bar, Together With 4 Apartments, 23 Church Street, Ballymoney
Restaurant | Offers in region of £495,000

McAfee Properties (Ballymoney)
Ballymoney, Ballymoney, County Antrim, BT53 6AN
028 2766 7676
How much is your home worth?
Use our short form to request a valuation of your property.
Request a Valuation
©2026 The Guild of Property Professionals. All rights reserved.
Terms and Conditions |
Privacy Policy |
Cookie Policy |
Complaints Policy |
Members Login
The Guild of Property Professionals Trading Address: 121 Park Lane, London W1K 7AG. GPEA Limited.
Registered in England & Wales.
Company No: 02819824.
Registered Office Address: The Old Courthouse, 60A London Road, Grantham, NG31 6HR.
VAT Registration No: 180897859

