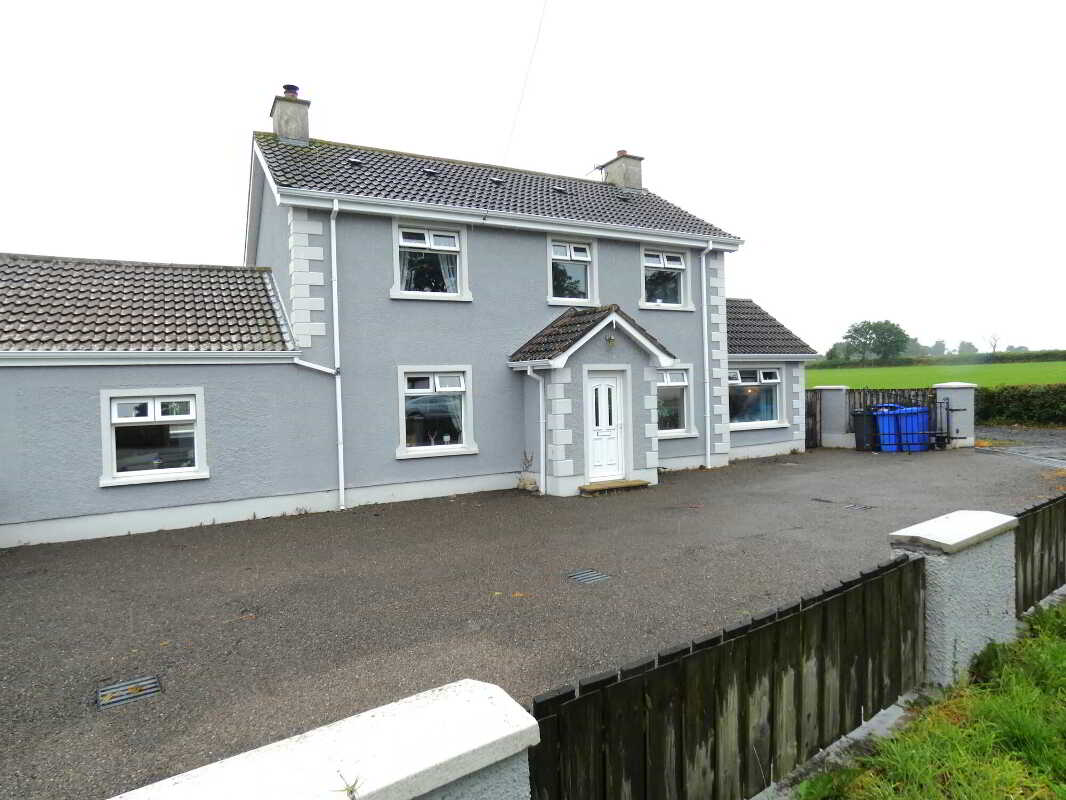
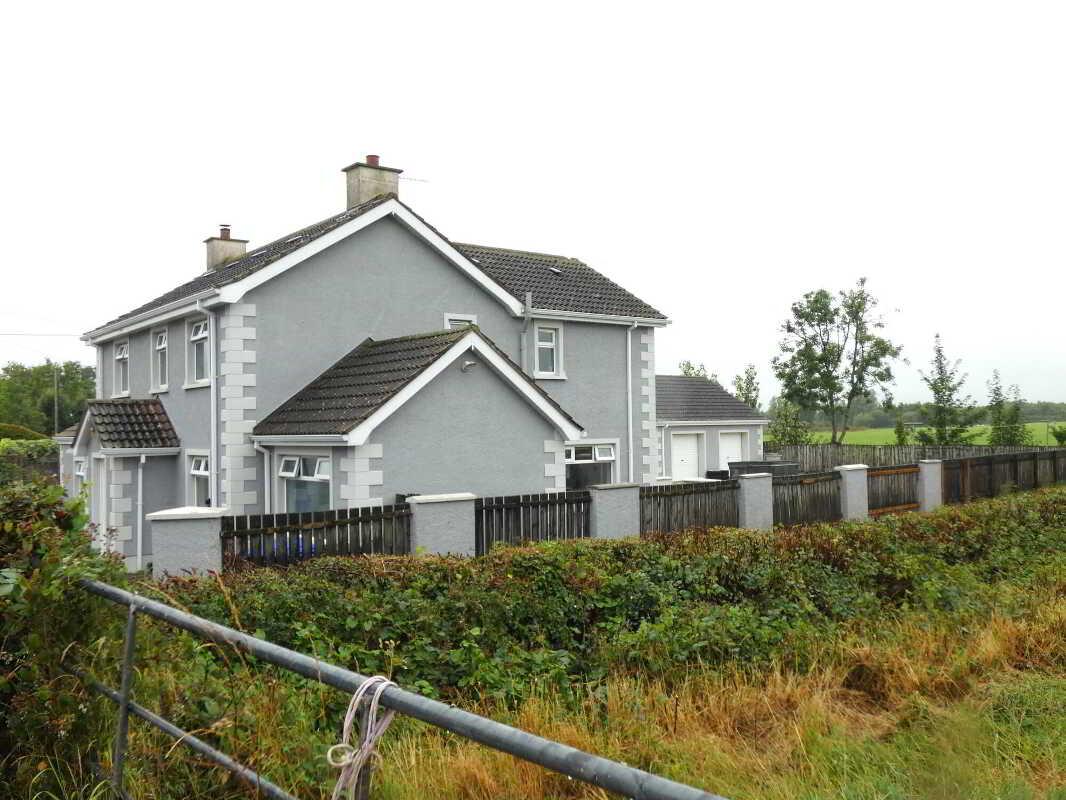
- A fantastic traditional rural home.
- Although now benefitting from all the modern amenities.
- Having been extensively modernised/upgraded over the last few years.
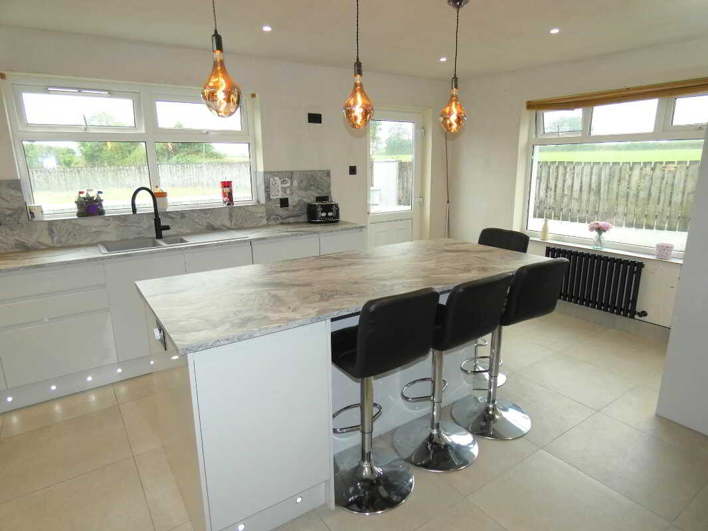
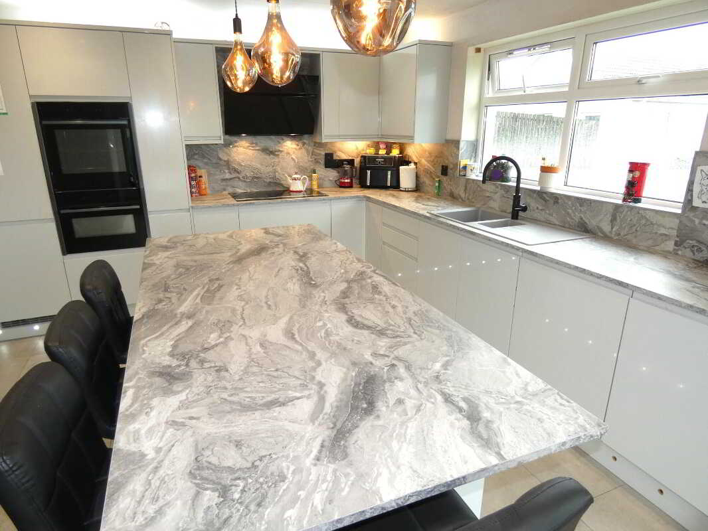
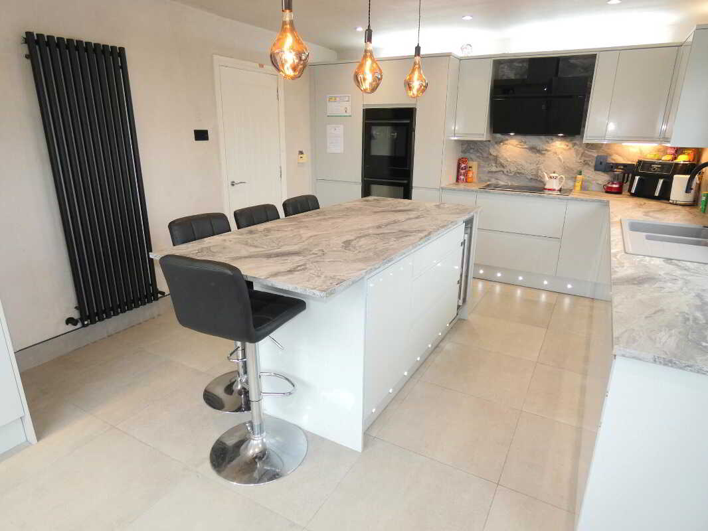
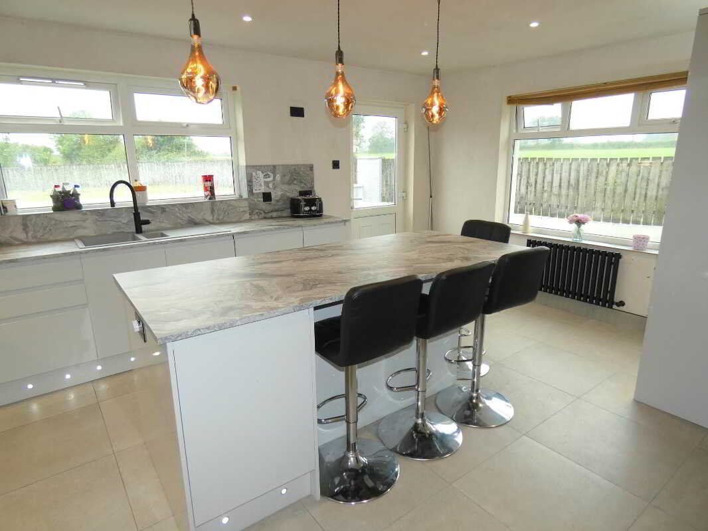
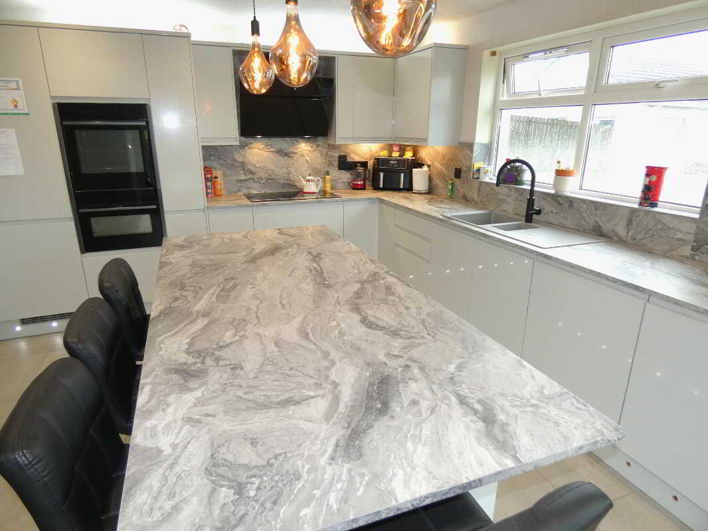
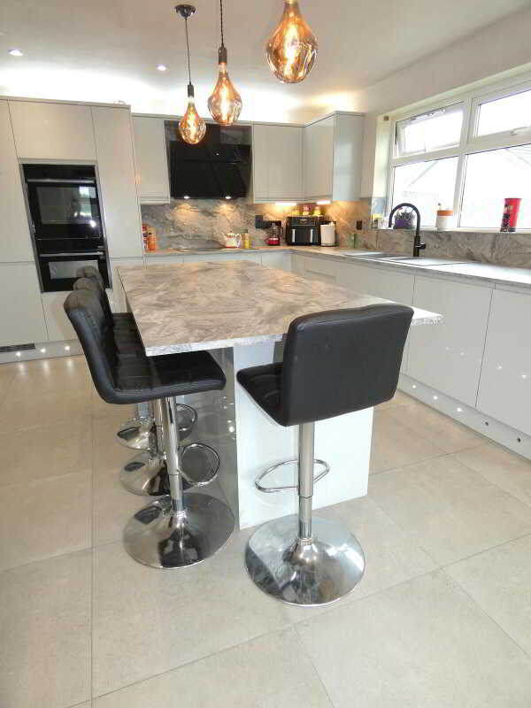
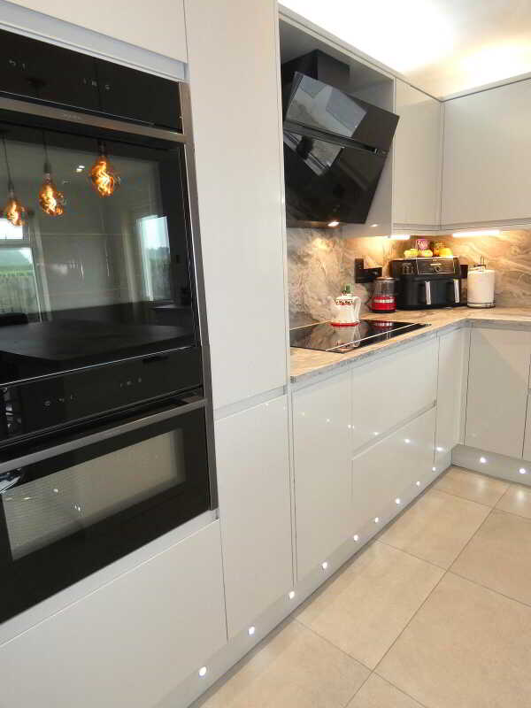
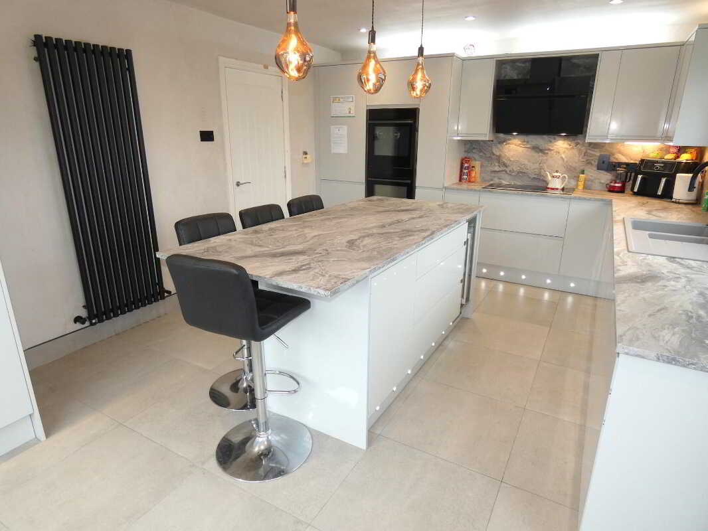
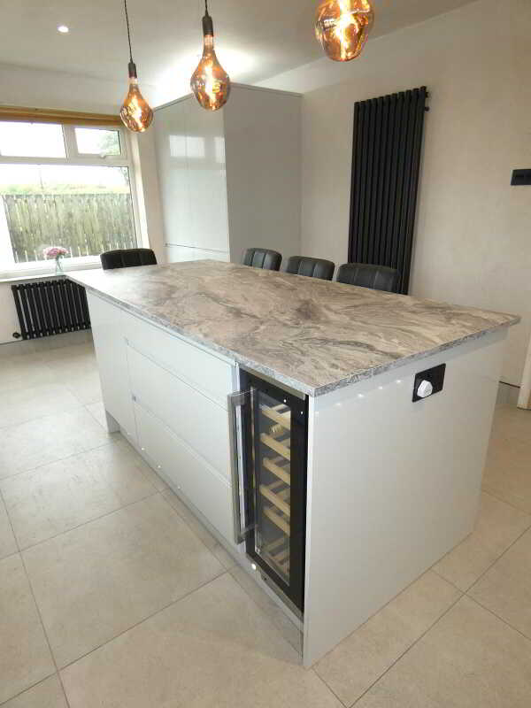
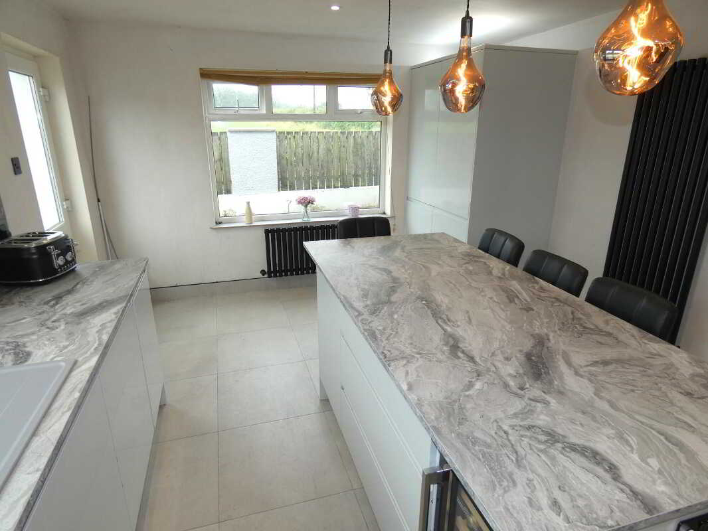
- Most notably including a new and extensive contemporary kitchen.
- Including composite type worktops and high quality integrated appliances.
- Also including an enclosed/integrated utility area.
- With 4 further reception rooms on the ground floor.
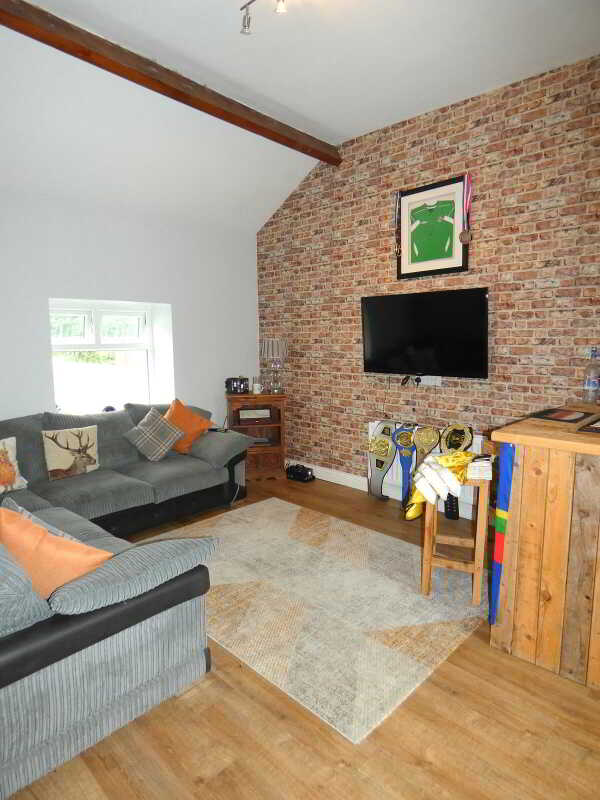
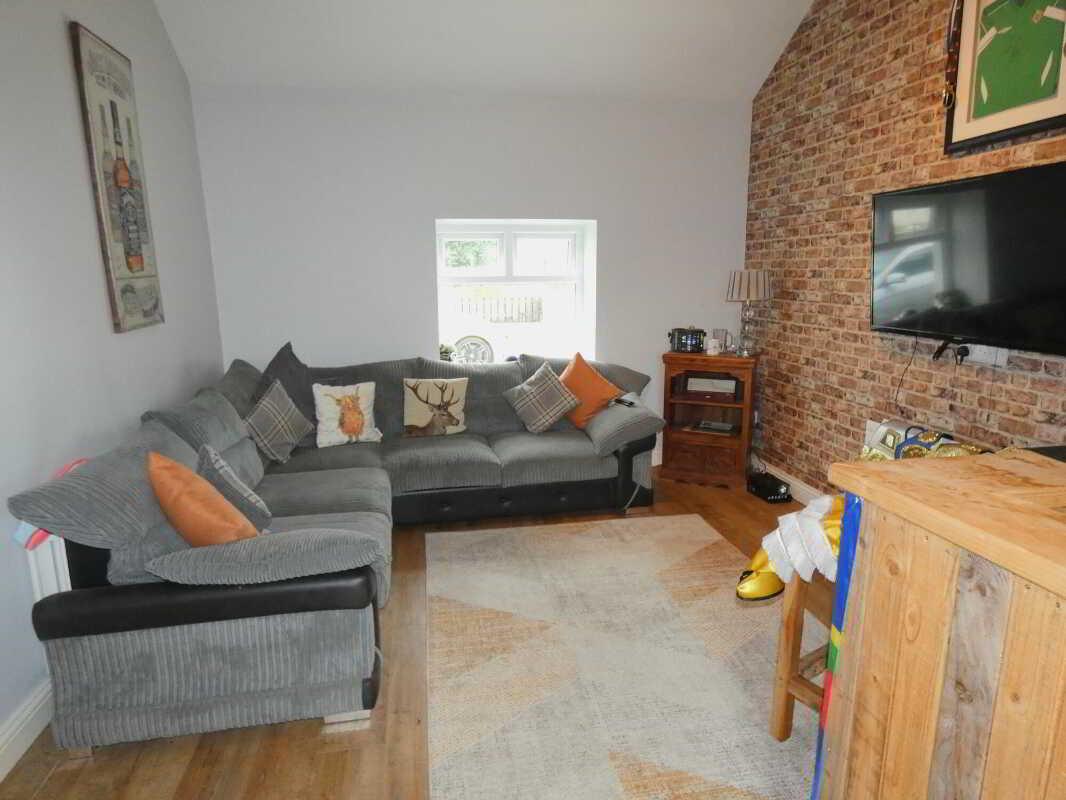
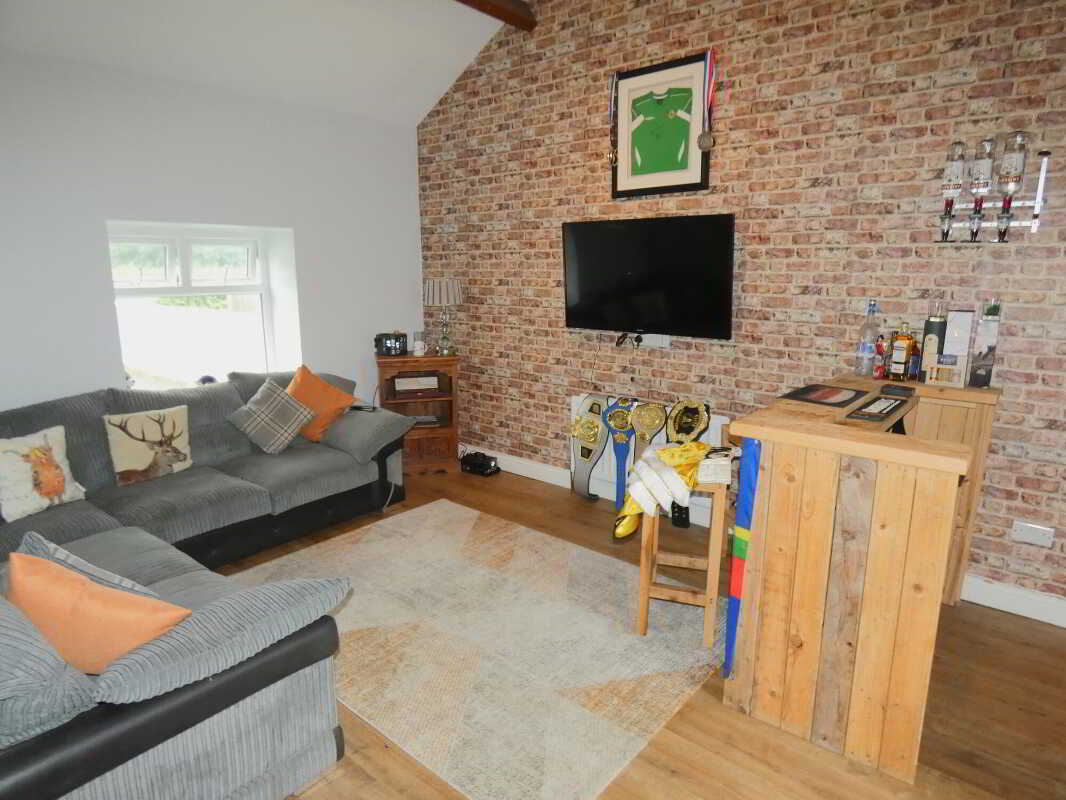
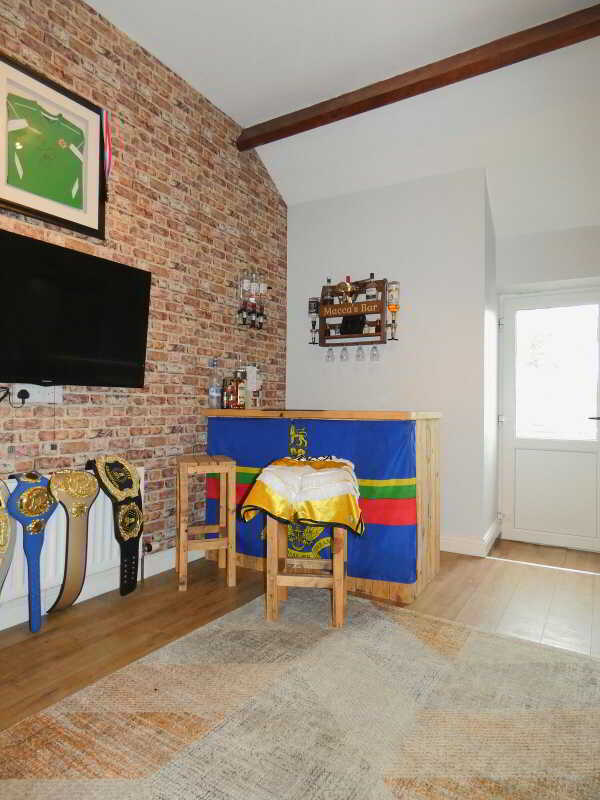
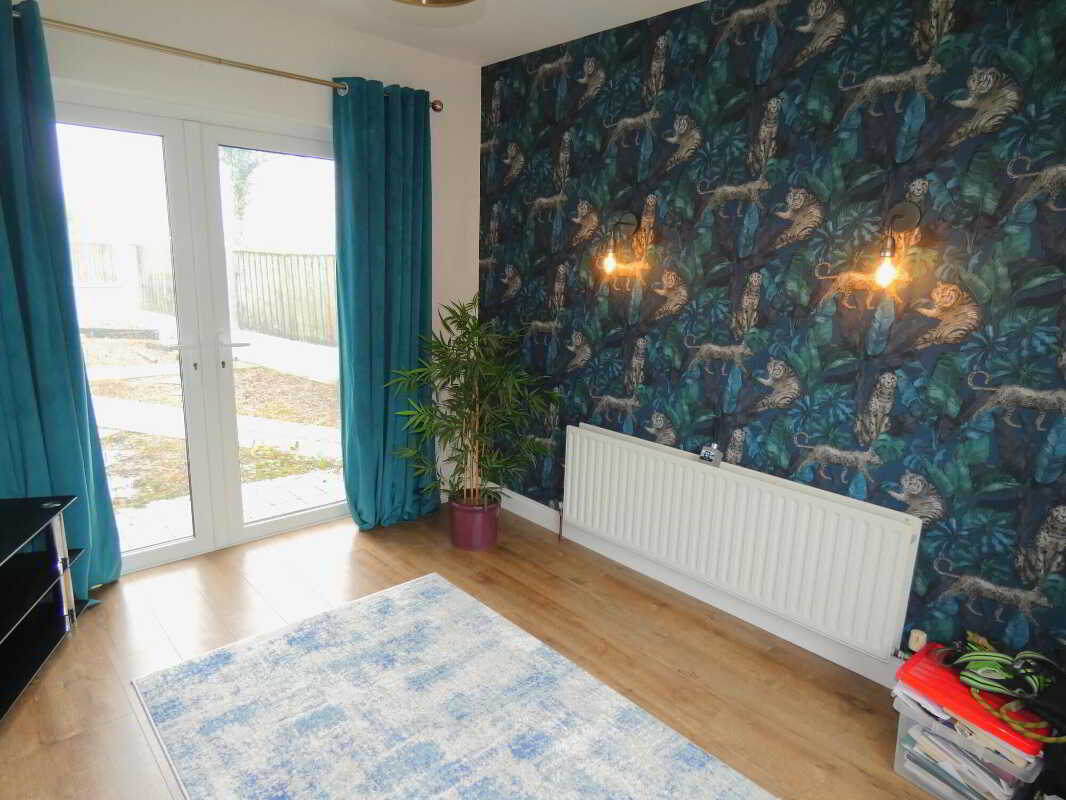
- Including a family room which includes an access door to the rear.
- Ideal if you needed an office/working from home/beautician etc.
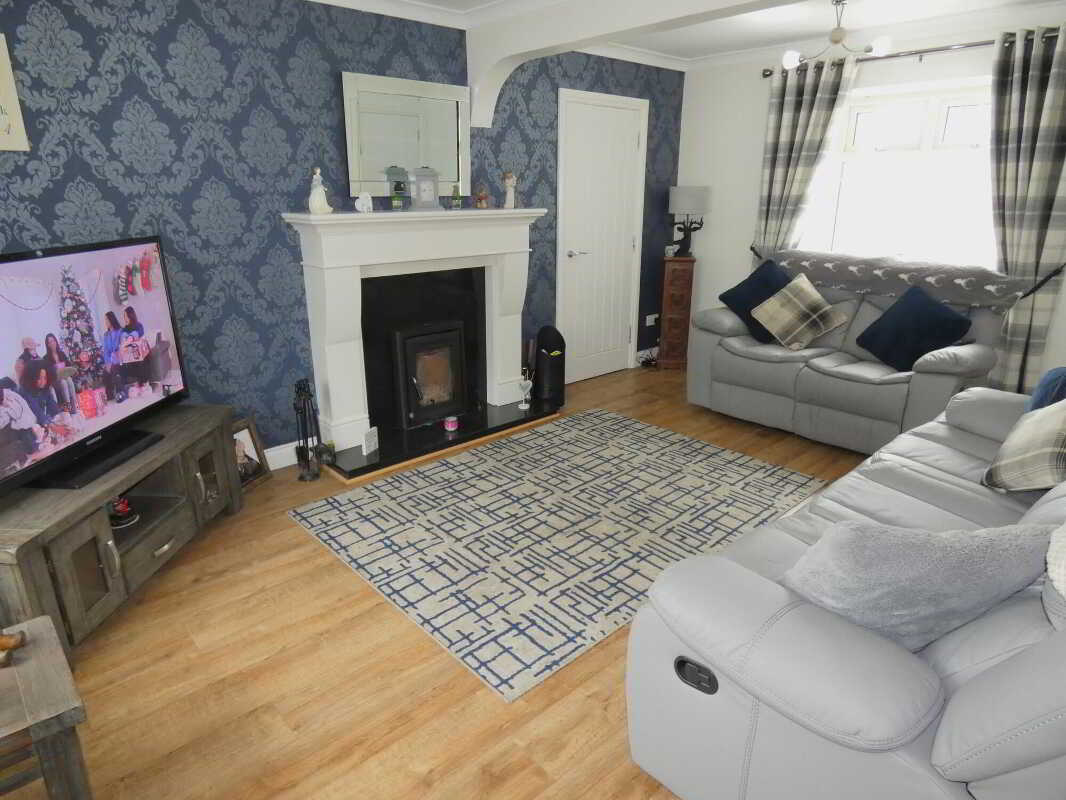
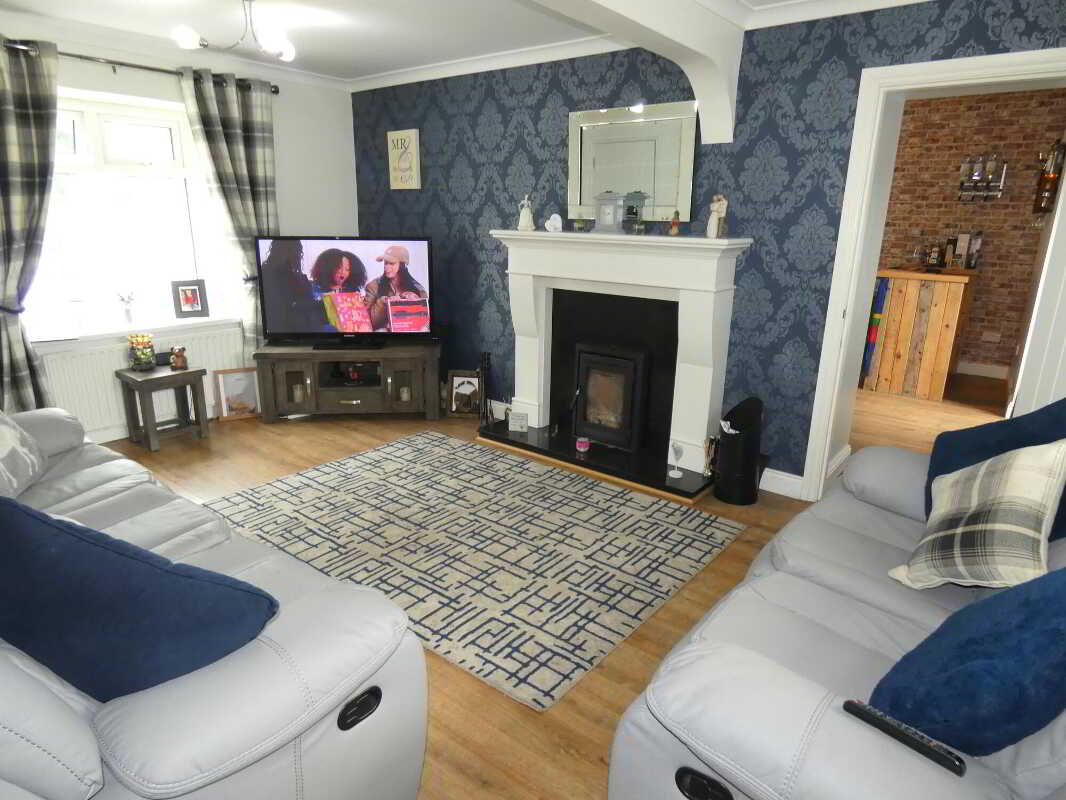
- Double aspect lounge with an attractive contemporary fireplace.

This property listing is now Under Offer
4 Bedroom Detached House for sale in Ballymoney
 4
4
2
4
4
2
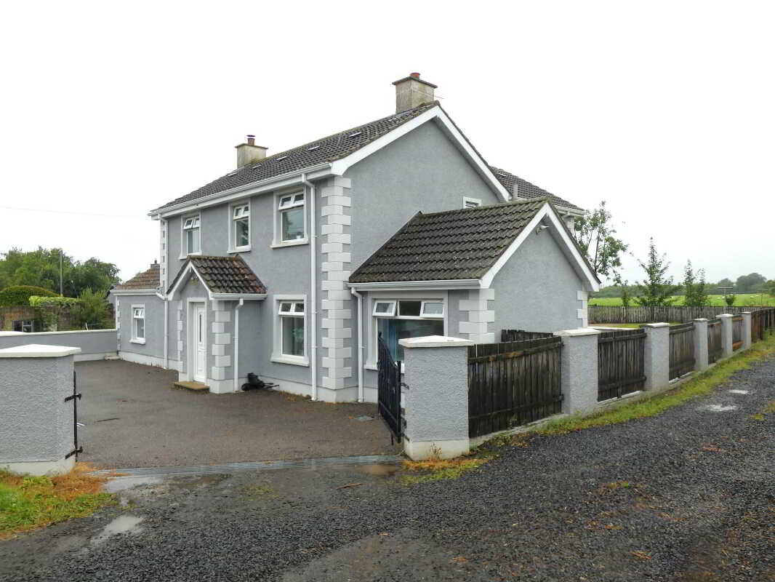
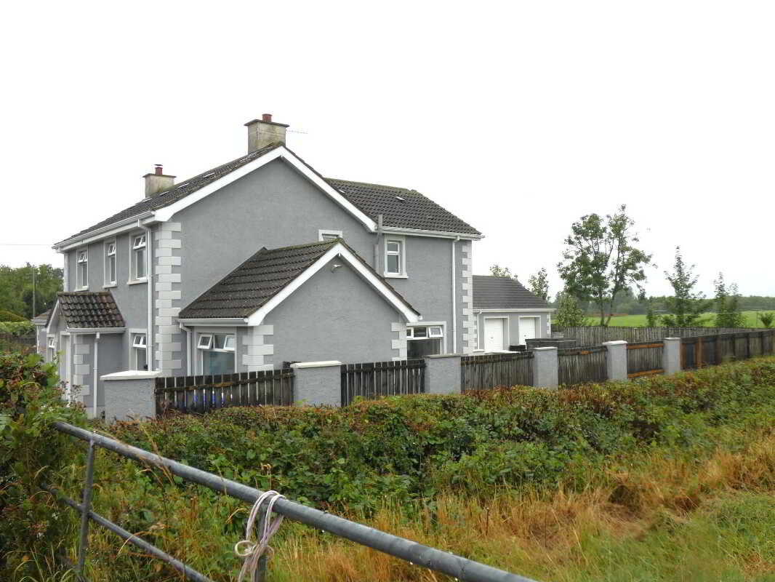
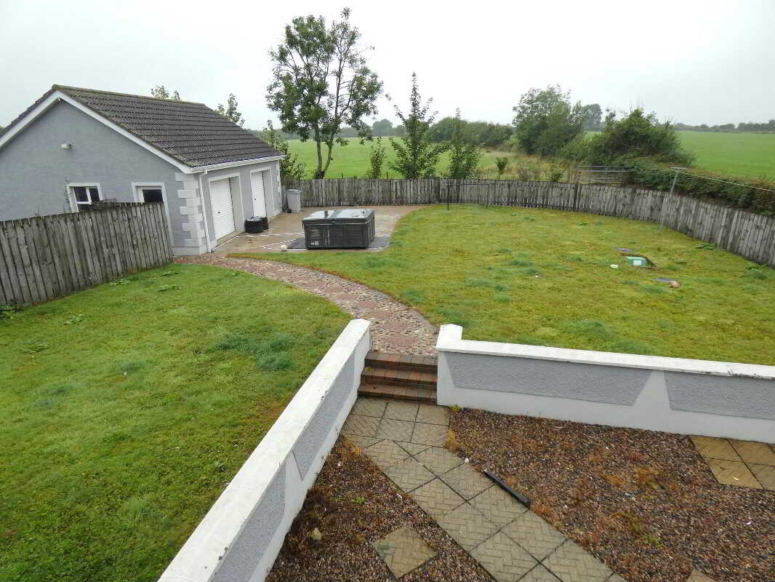
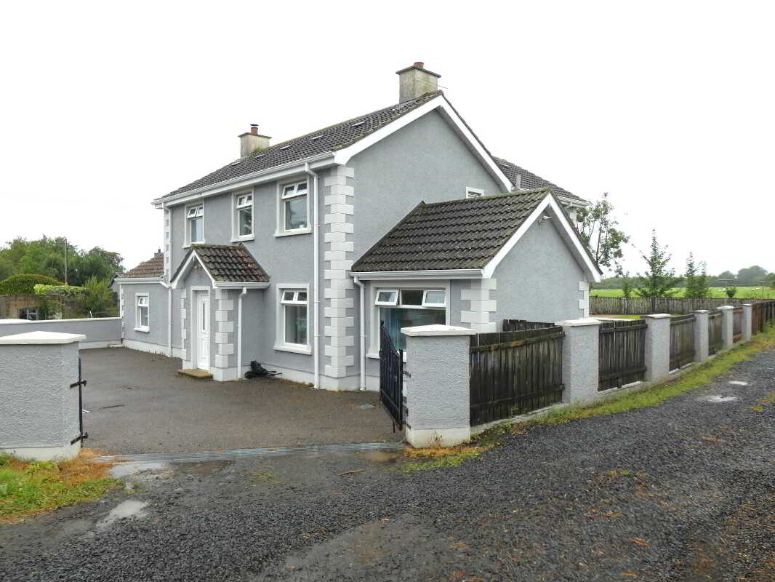
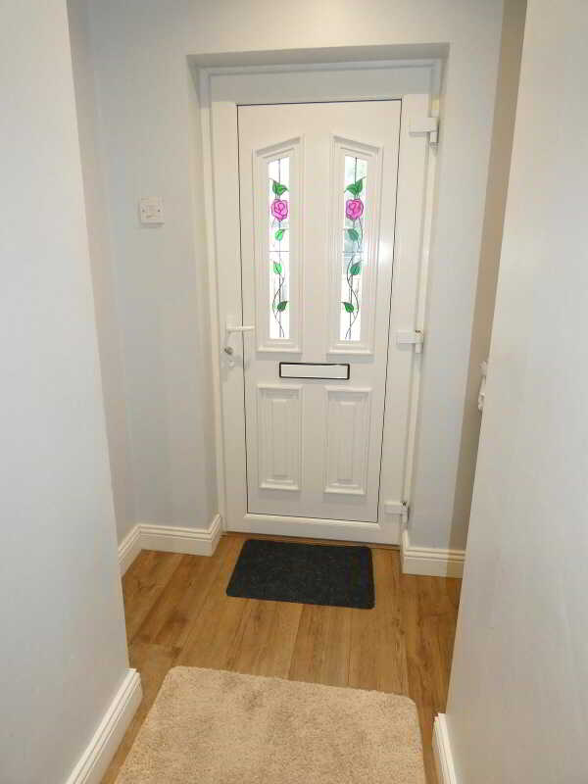
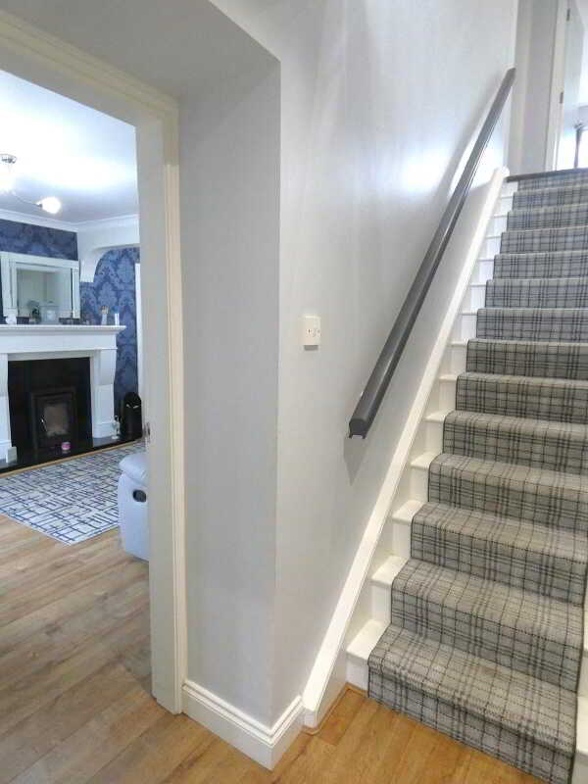
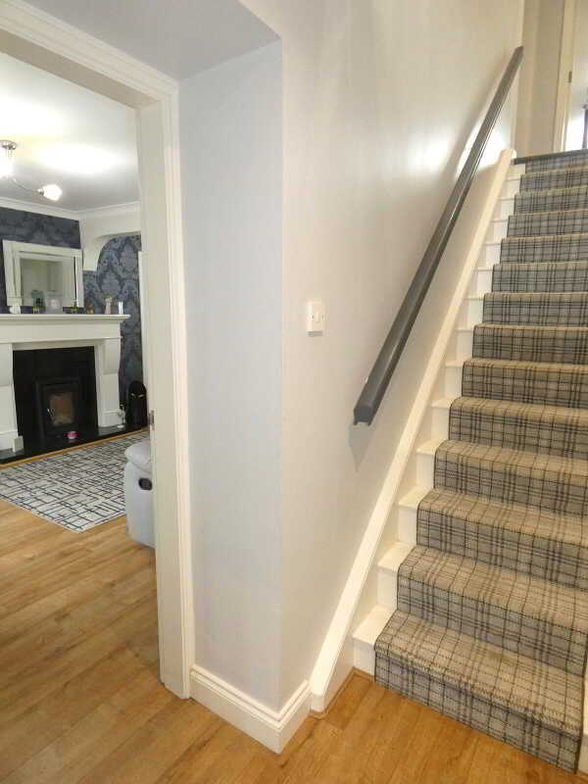
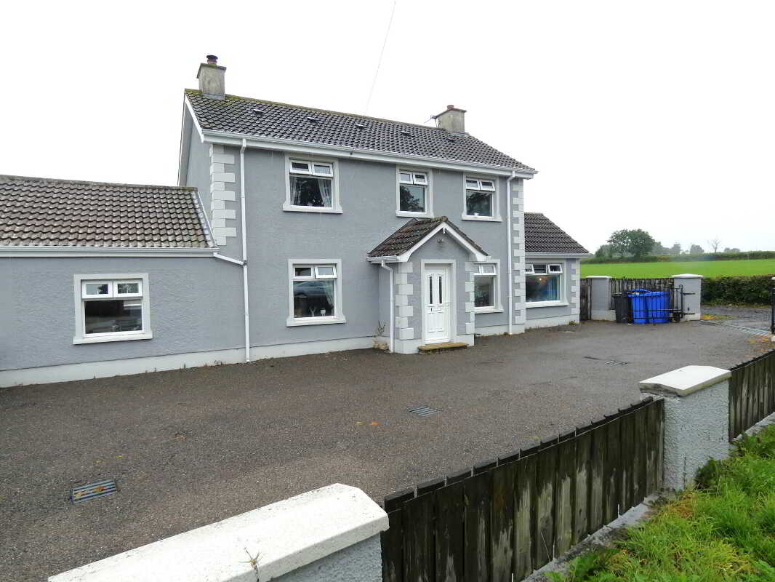
We are delighted to offer for sale this spacious family home – a traditional rural dwelling that has been extended and also significantly modernised/updated over the last few years – most notably including a fantastic contemporary kitchen with quality integrated appliances; but including significant other improvements and installations. Indeed number 7 also offers super and flexible accommodation including 4 bedrooms (master with a walk in wardrobe and a separate ensuite and 4 reception rooms or alternatively 5 bedrooms and 3 reception rooms as required – whilst externally there is generous parking provision to the front, spacious garden areas and a large detached double garage. As such we highly recommend early internal viewing to fully appreciate the situation, finishes and proportions of the same.Reception HallPartly glazed upvc front door, wooden flooring and doors to the reception rooms.Lounge5.08m x 3.45m (16'8 x 11'4)
A super double aspect living room with a feature stone/granite type fireplace including granite insets with an inset multi fuel stove, ceiling coving, wooden flooring and a door to the family room.Kitchen/Dinette5.33m x 3.66m (17'6 x 12')
Again a super double aspect room with large windows providing an outlook over the surrounding countryside – including an extensive and recently fitted contemporary kitchen with a range of fitted eye and low level units, designer bowl and a half sink with a Quooker hot water tap; attractive composite worktops; ‘De Dietrich’ 5 ring induction ceramic hob with a feature ‘Elica’ extractor canopy over, eye level ‘Neff’ oven (self cleaning with a slide and hide door) and combination oven/microwave; integrated dishwasher, integrated fridge/freezer, floor level spotlights, integrated double bin, attractive tiled flooring; island/breakfast bar unit with a composite worktop, pan drawers and an integrated wine fridge; contemporary wall mounted radiators numerous recessed ceiling spotlights and a concealed utility area.Utility AreaLarge double unit concealing a space for a washing machine and tumble dryer with an adjacent larder unit.Family Room4.57m x 3.56m (15' x 11'8)
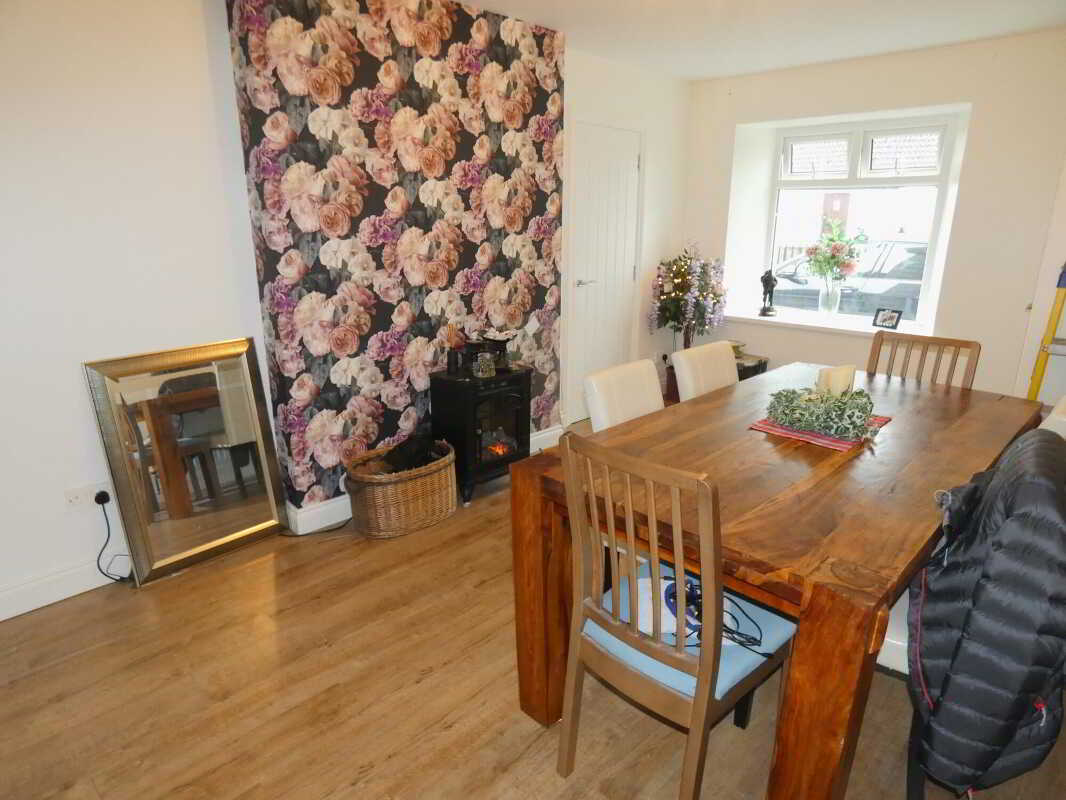
Again a double aspect room including a partly glazed door to the rear – ideal possibly for someone working from home with the separate exterior entrance – currently set up as a family/entertainment room with the feature beamed and vaulted ceiling, wooden flooring and numerous electrical sockets.Dining Room5.03m x 2.95m (16'6 x 9'8)
With wooden flooring, an outlook to the front, a recessed display area and a door to the sun room.Sun Room3.35m x 2.95m (11' x 9'8)
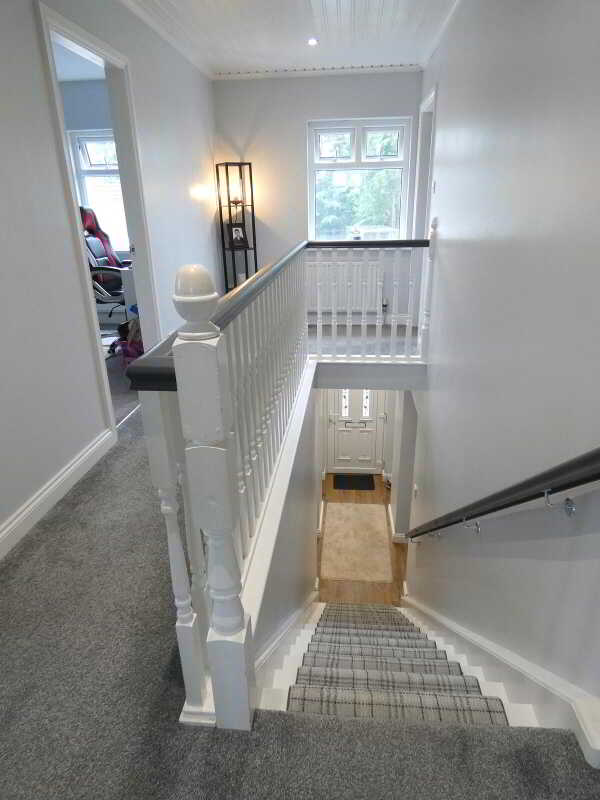
Again a double aspect room with wooden flooring, points for wall lights and french doors to the rear.First Floor AccommodationGallery landing with a painted sheeted ceiling and recessed ceiling spotlights.Master Bedroom3.81m x 3.66m (12'6 x 12')
(size excluding the walk in dressing room and the ensuite)
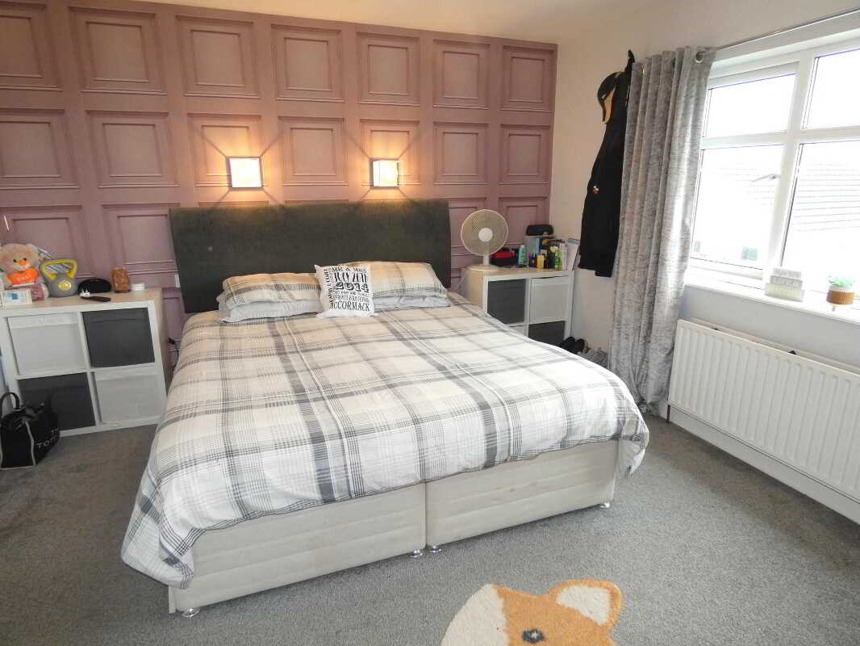
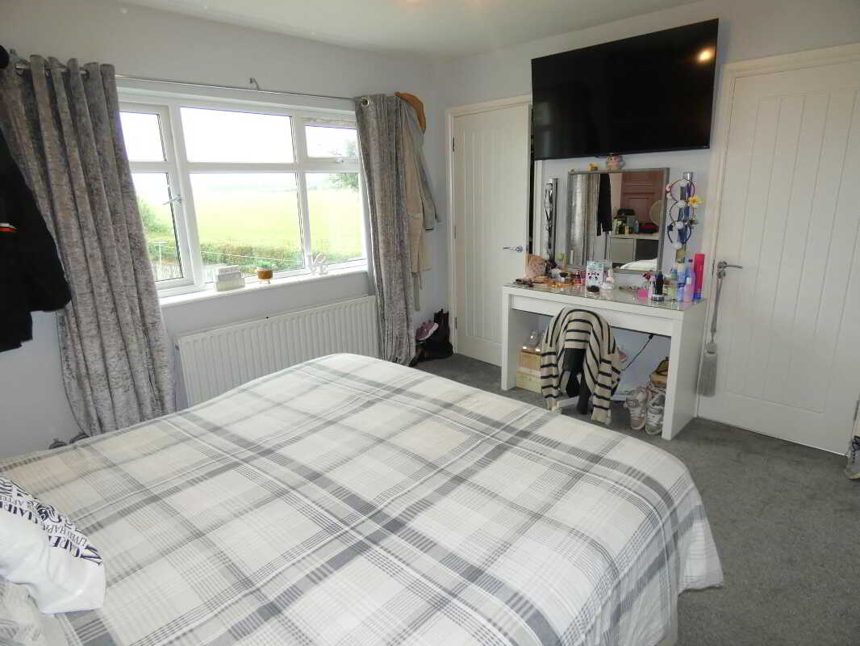
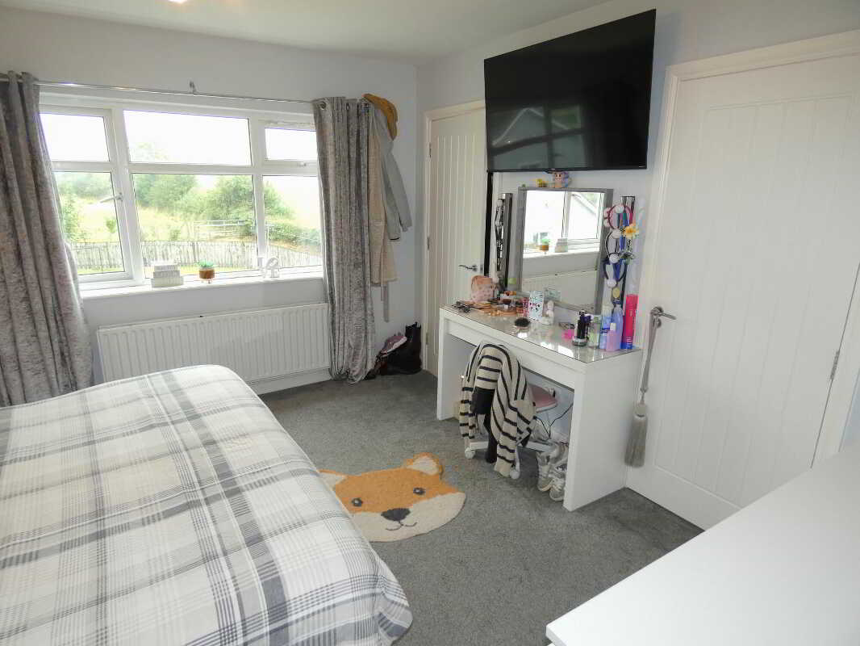
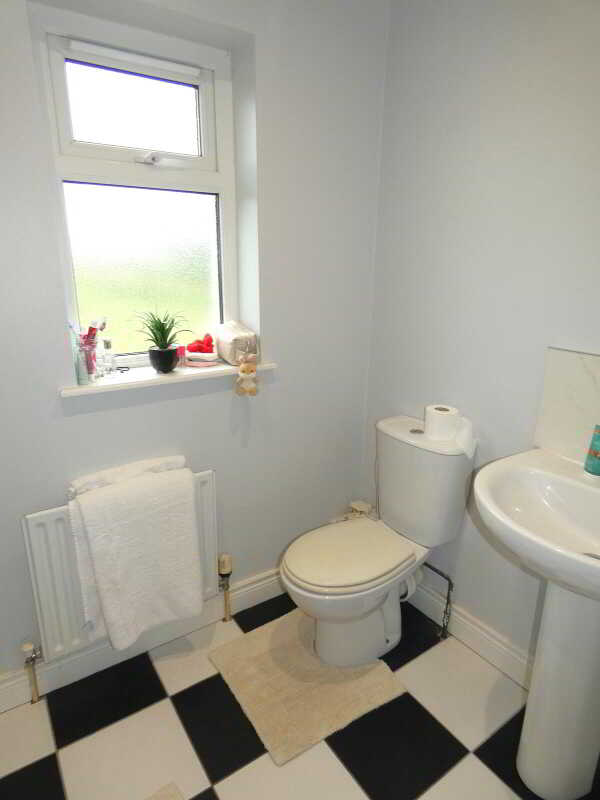
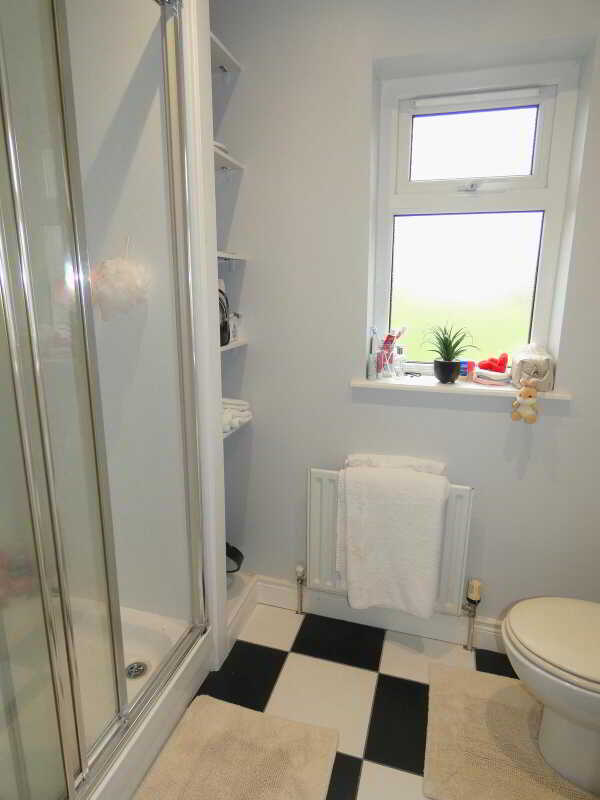
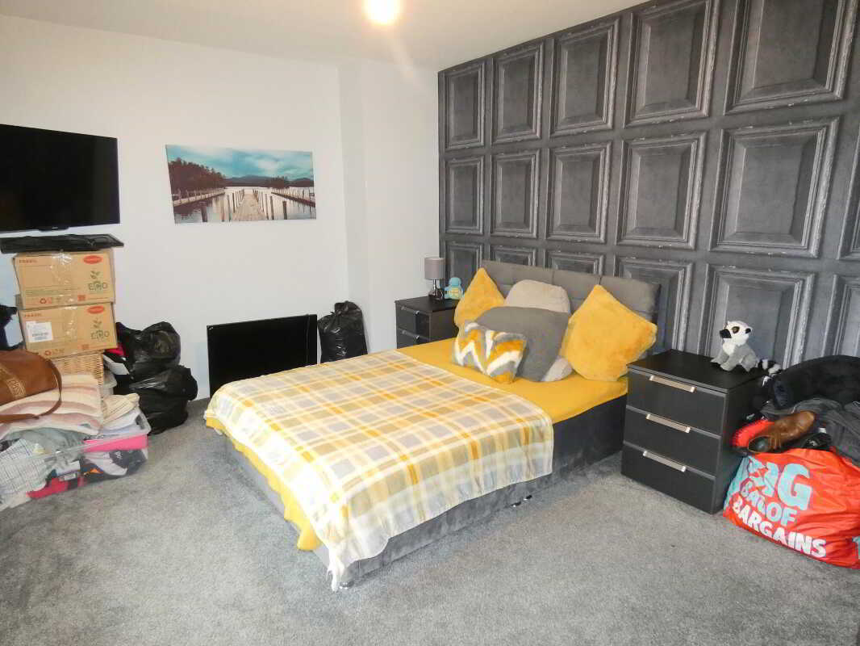
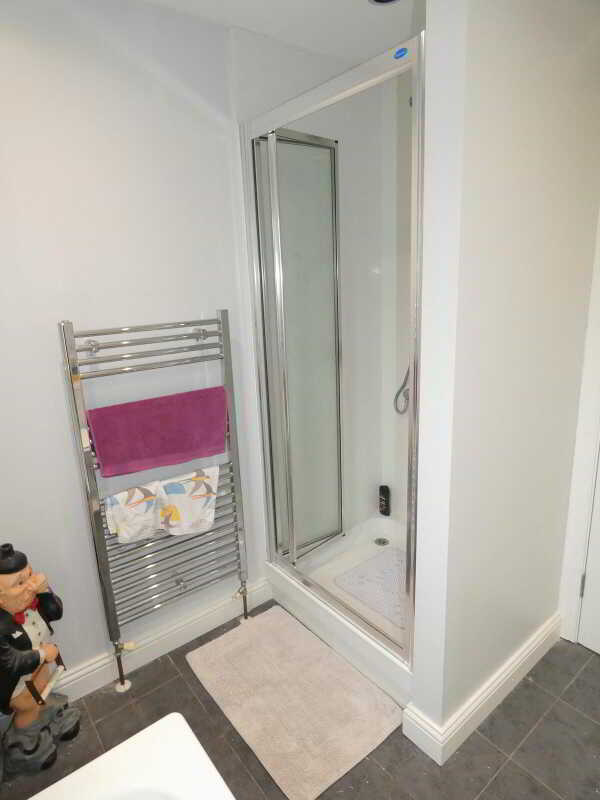
This room enjoying a super outlook over the rear garden including points for wall lights; a walk in dressing room and a separate Ensuite including a w.c, a pedestal wash hand basin, tiled floor, shelved storage area and a panelled shower cubicle with a mains mixer shower including an extractor fan over.
Bedroom 24.17m x 3.18m (13'8 x 10'5)
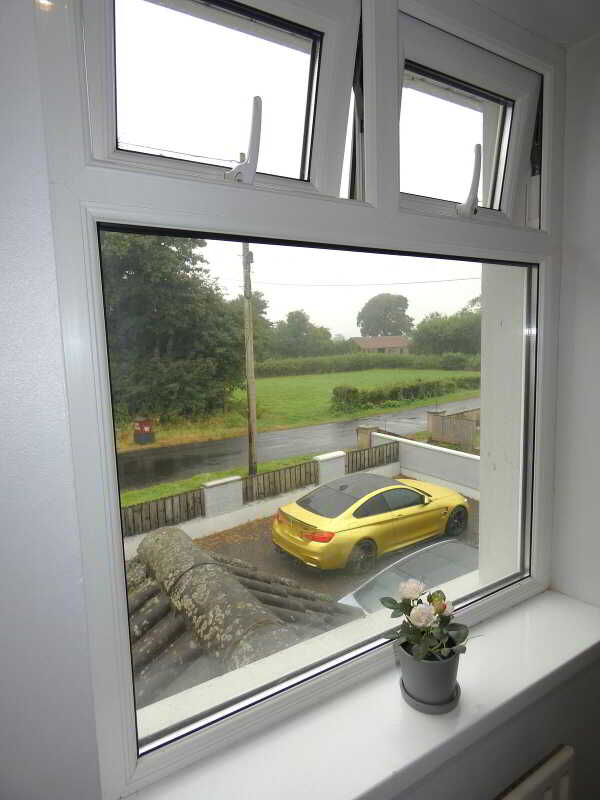
With a high level T.V. point and an outlook to the front.Bedroom 34.11m x 2.18m (13'6 x 7'2)
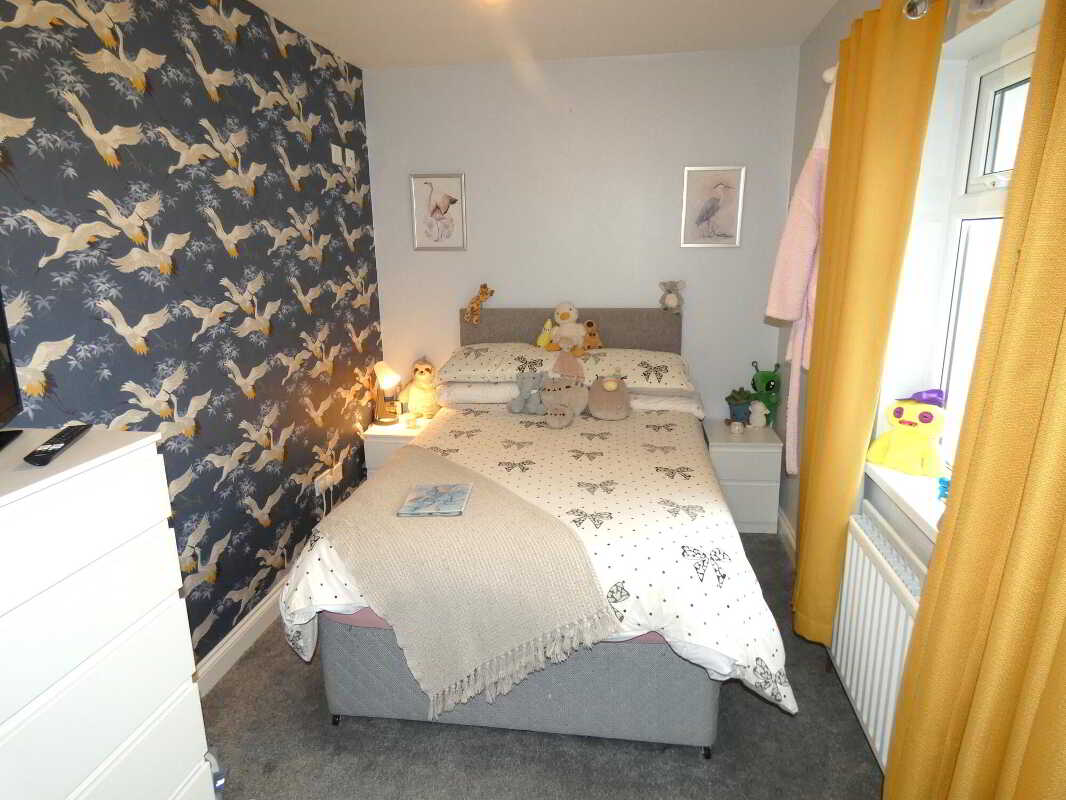
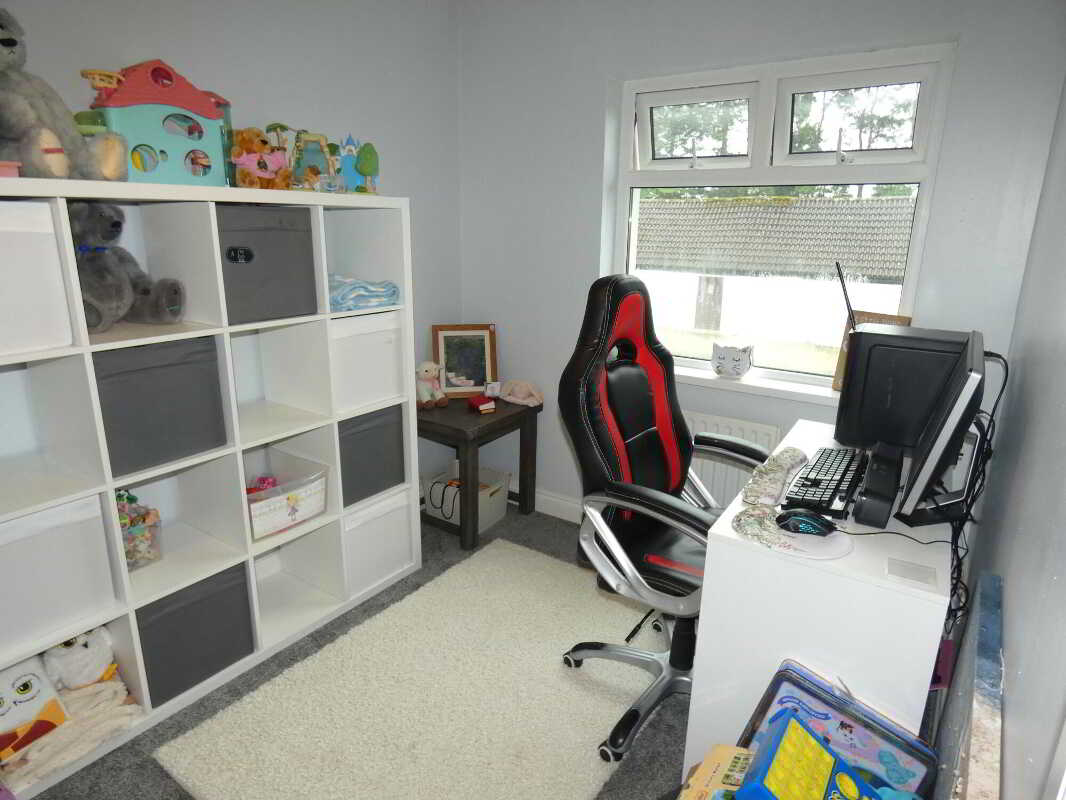
Bedroom 42.9m x 2.24m (9'6 x 7'4)
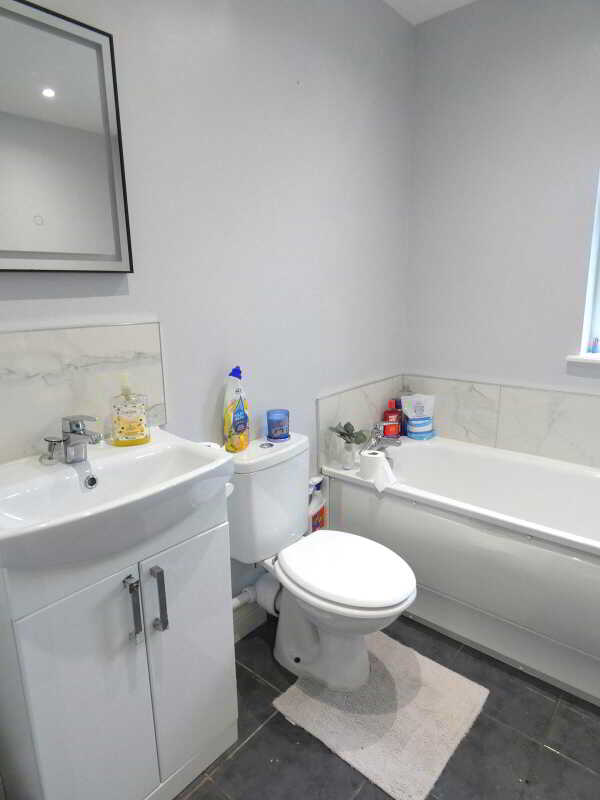
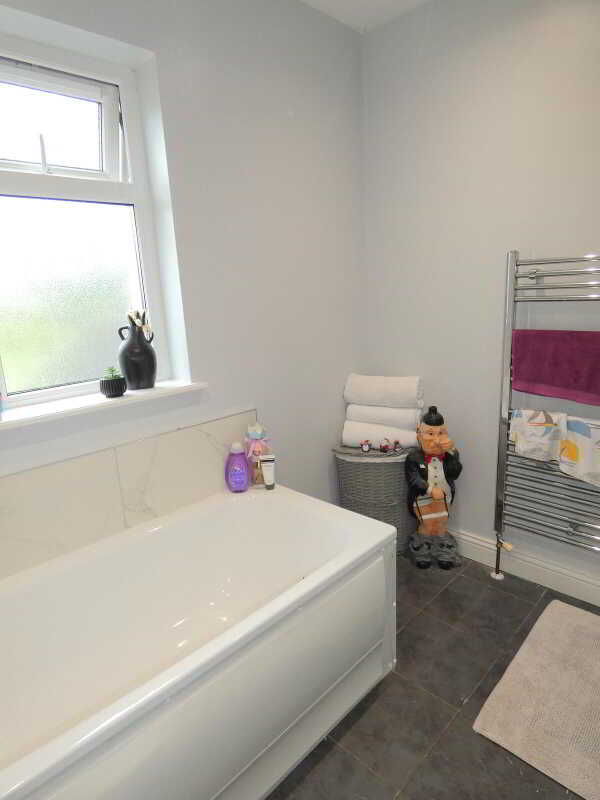
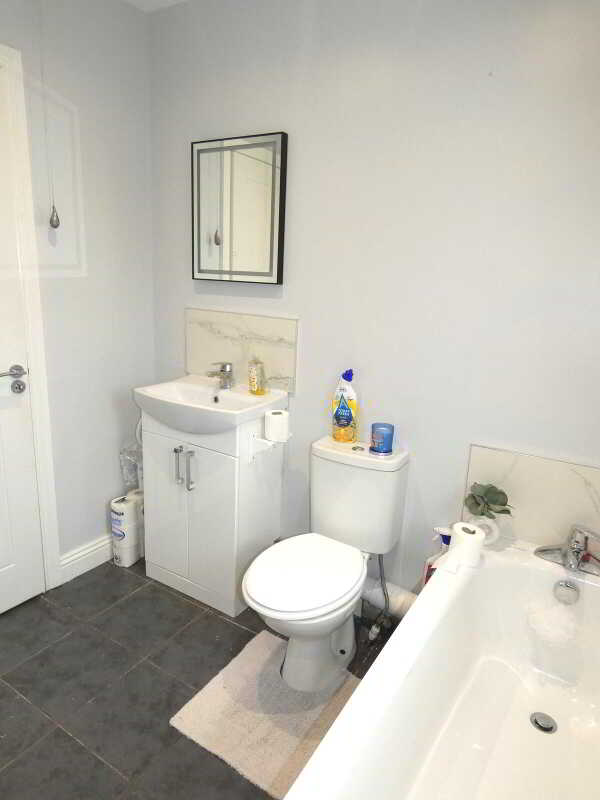
Bathroom & w.c. combined2.49m x 2.24m (8'2 x 7'4)
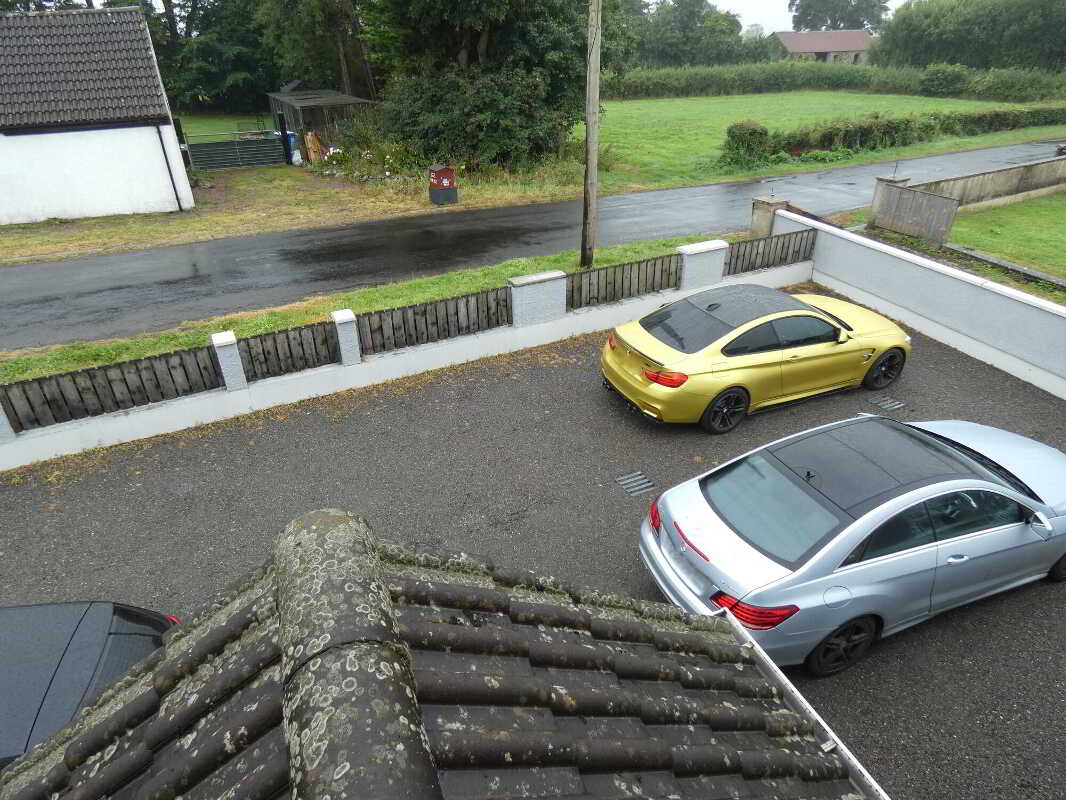
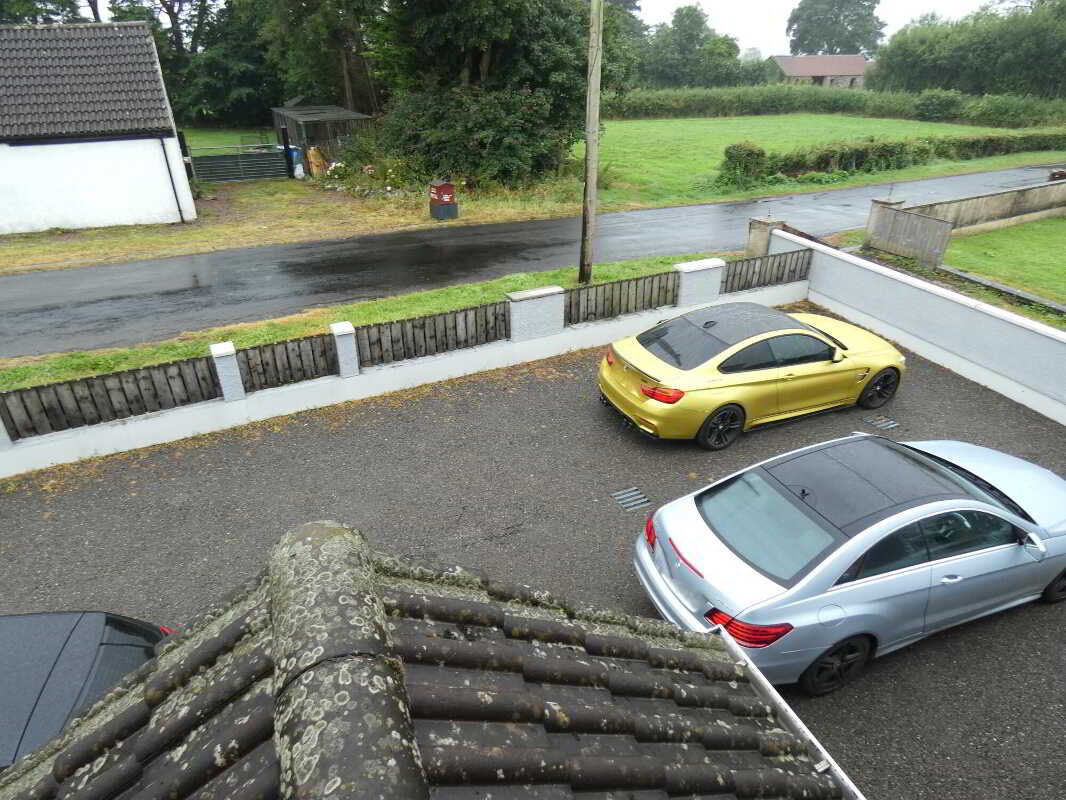
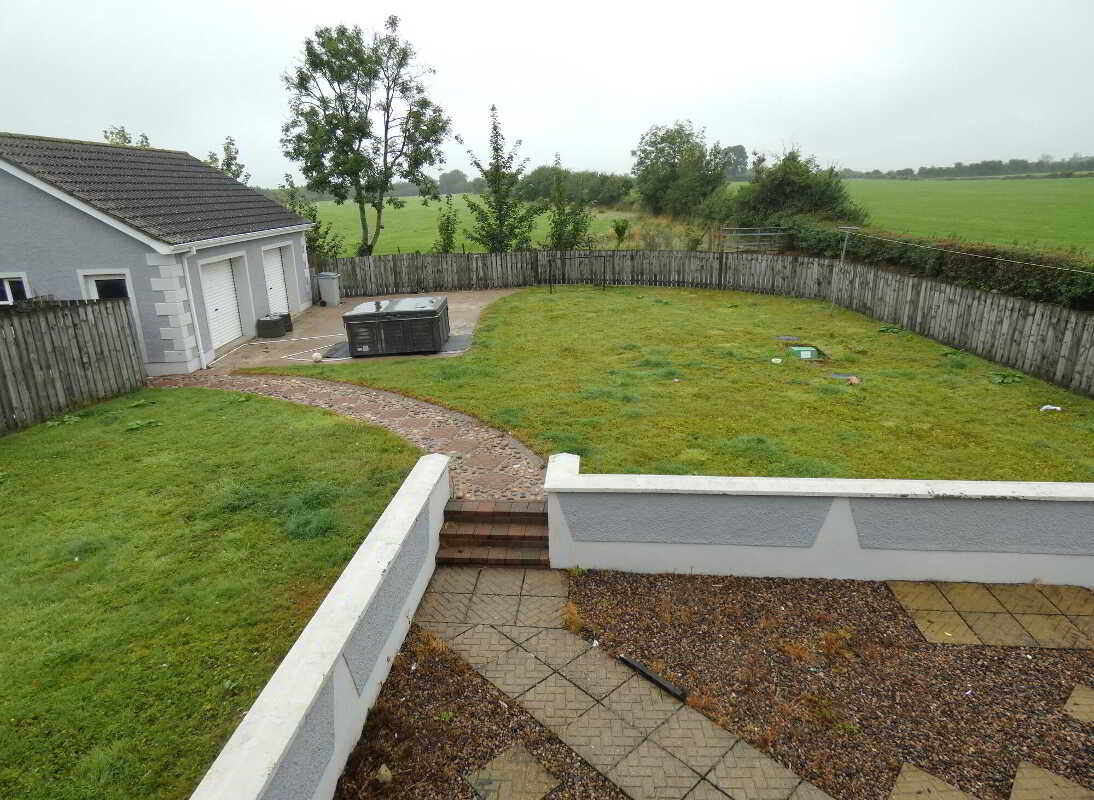
Fitted suite including a panel bath with a surround splashback, vanity unit with storage below, w.c, tiled floor, recessed ceiling spotlights, extractor fan, heated chrome towel rail and a panelled shower cubicle with a mains mixer shower.EXTERIOR FEATURESNumber 7 occupies a spacious plot with generous parking to the front.Pillar entrance to a resin type finish driveway/parking area at the front.With space for at least 4 cars bordered by a low level pillar wall and fence boundary.A shared stone lane to the side provides access to the rear and to the detached double garage.Detached Double Garage7.82m x 6.3m (25'8 x 20'8)
(internal sizes)
Cavity wall construction with 2 x remote control roller doors, upvc pedestrian door and windows; strip lights, numerous power points, provision for attic storage; and provision for a w.c and a wash hand basin.
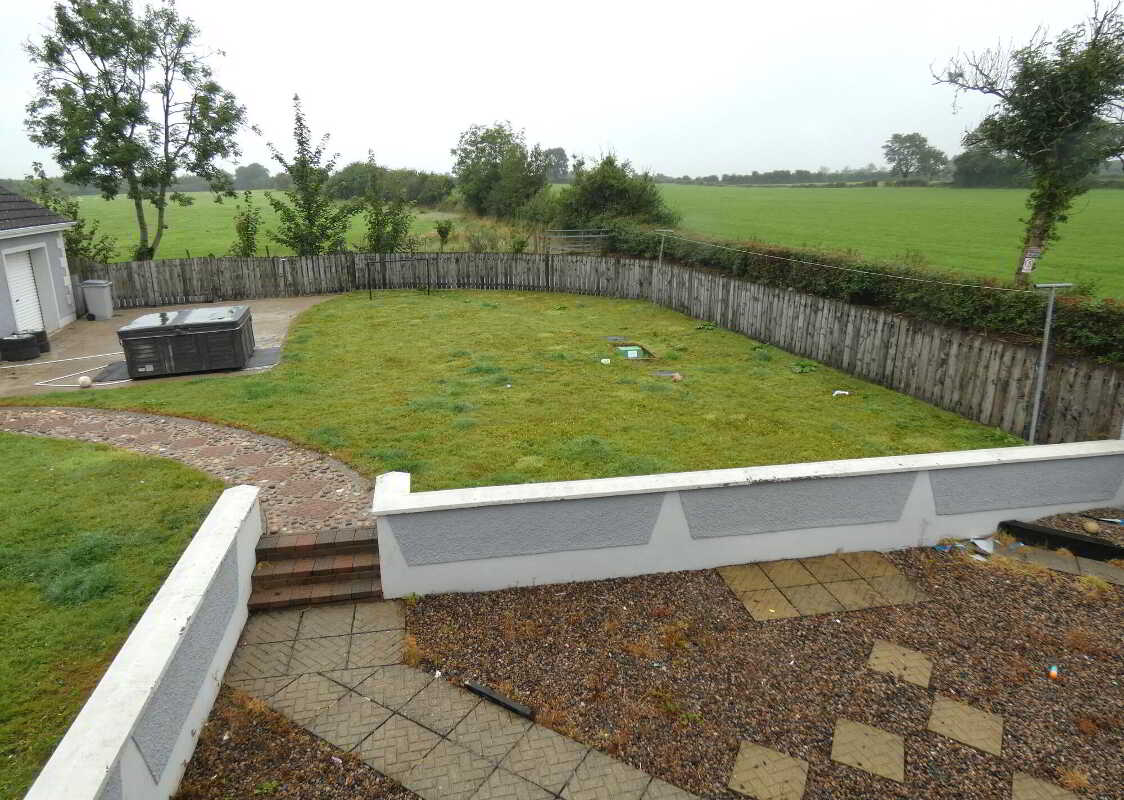
Bunded upvc oil tank recently installed.Outside lights and a tap.The spacious rear garden area has two areas laid in lawn.With a patio area; a BBQ area; plus an enclosed storage area to the side of the garage.
Property Ref: 1091994
Similar Properties
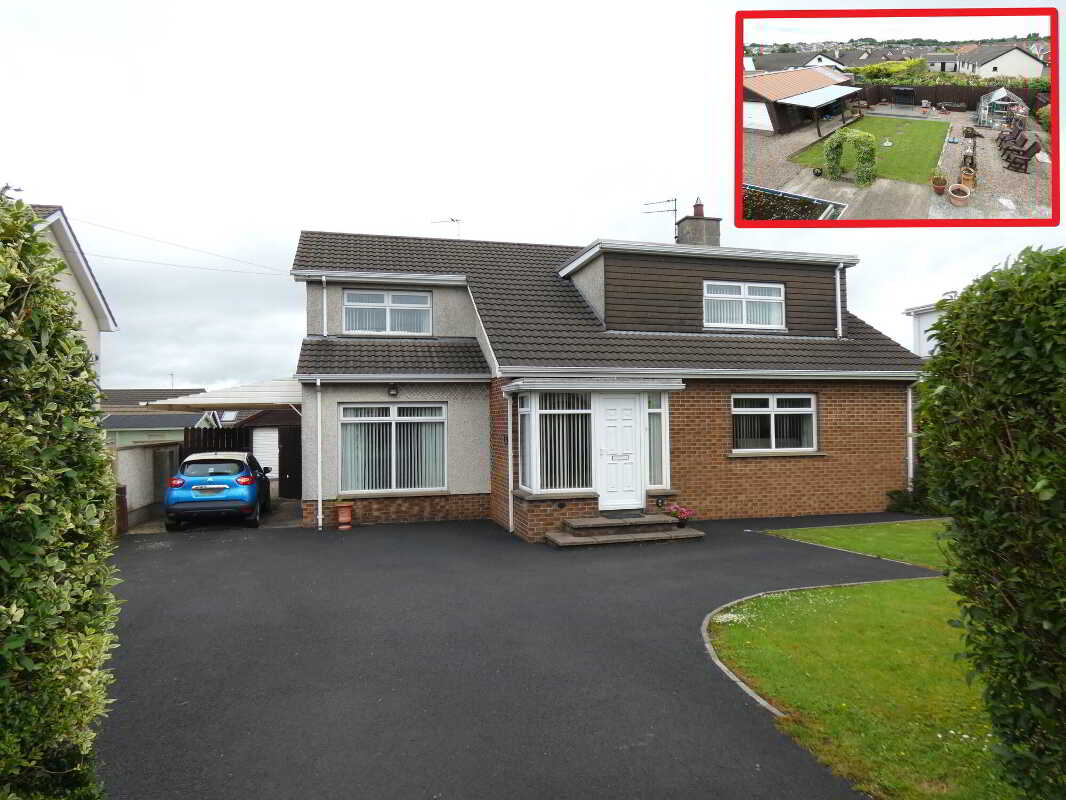
Myroe, 18 Kilraughts Road, Ballymoney
4 Bedroom Detached House | Offers in region of £295,000
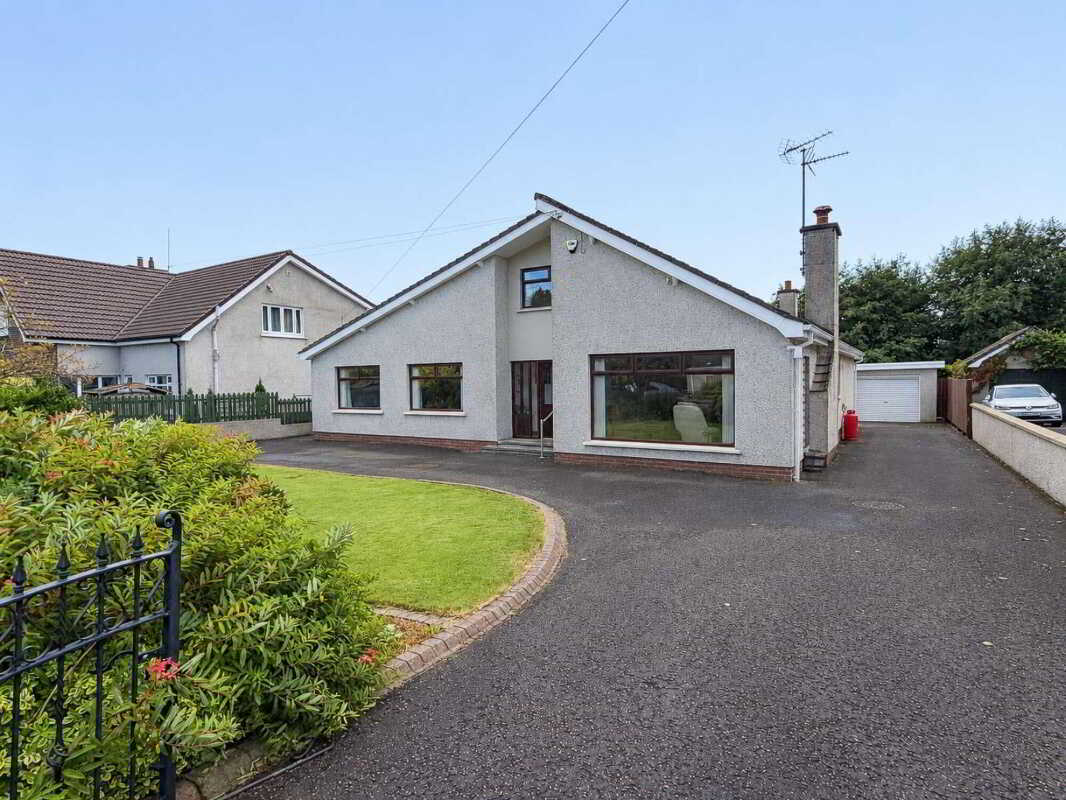
7 Beech Hill, Off Coleraine Road, Ballymoney
4 Bedroom Detached House | Offers in excess of £295,000
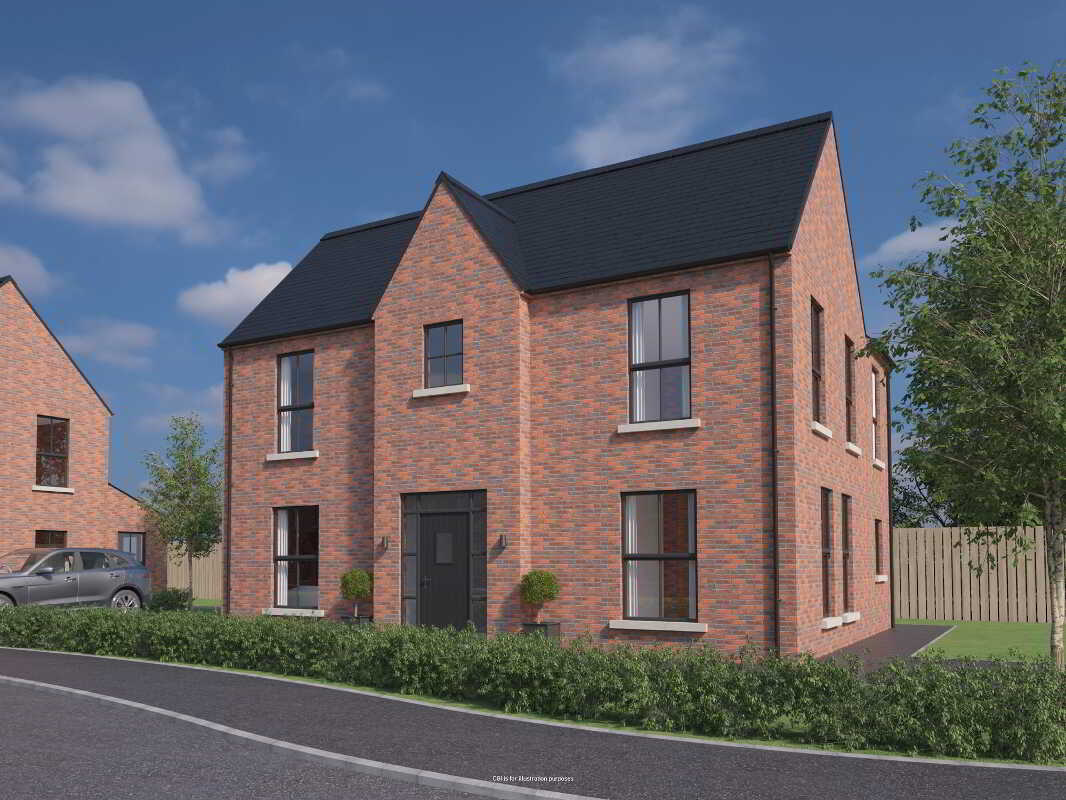
The Moynagh, Knock Grove, Knock Road, Ballymoney
4 Bedroom Detached House | £284,950
Knock Grove is a vibrant new neighbourhood featuring thoughful design and attention to detail throughout each home. Conv...
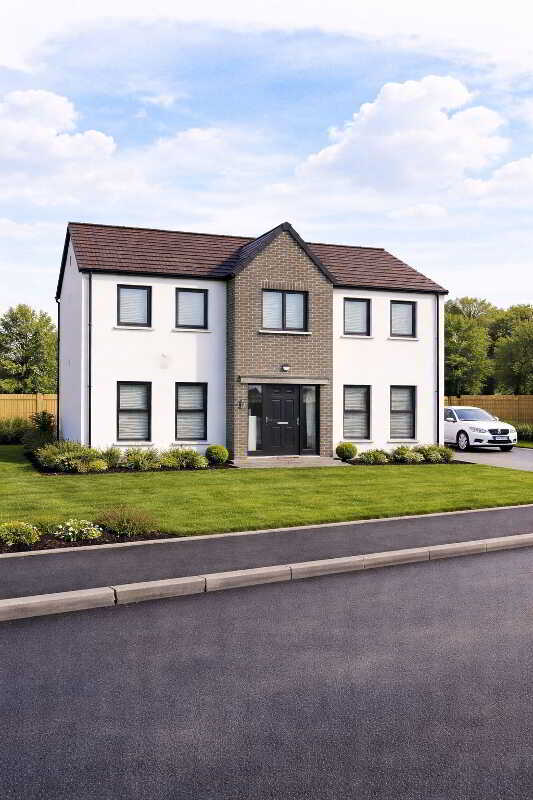
D3, Bravallen Crescent, Ballymoney
4 Bedroom Detached House | £299,950
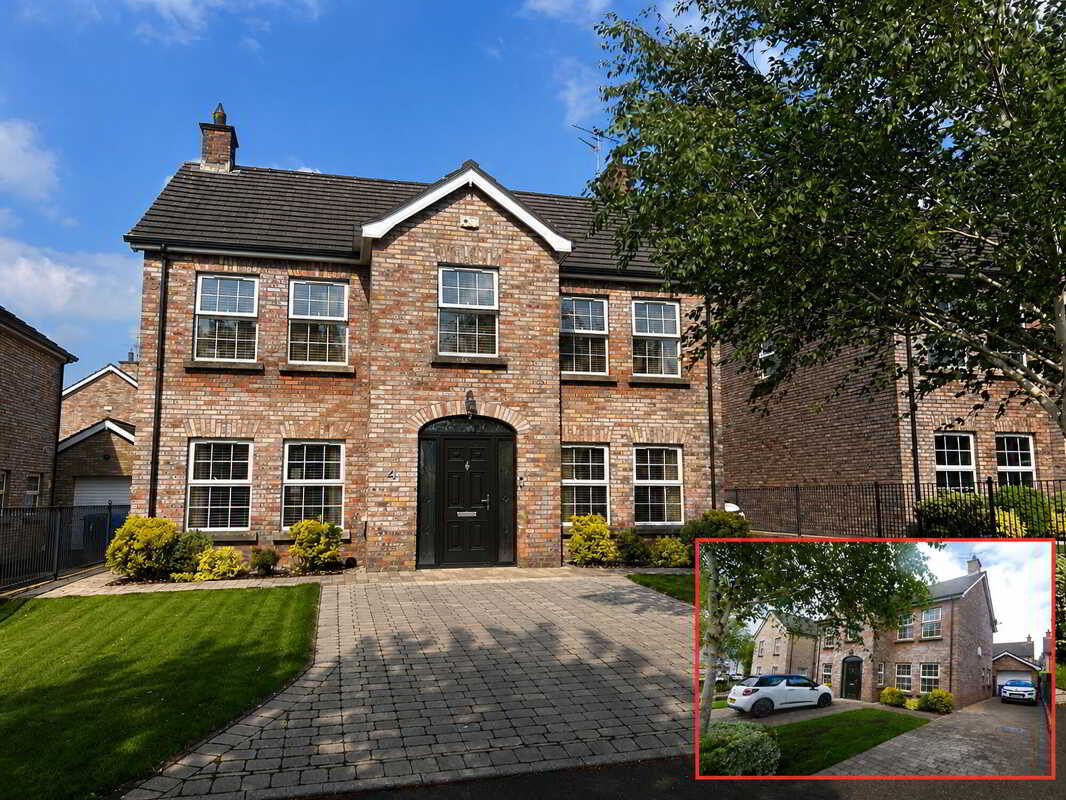
4 Millbrooke Manor, Ballymoney
5 Bedroom Detached House | Offers in excess of £300,000
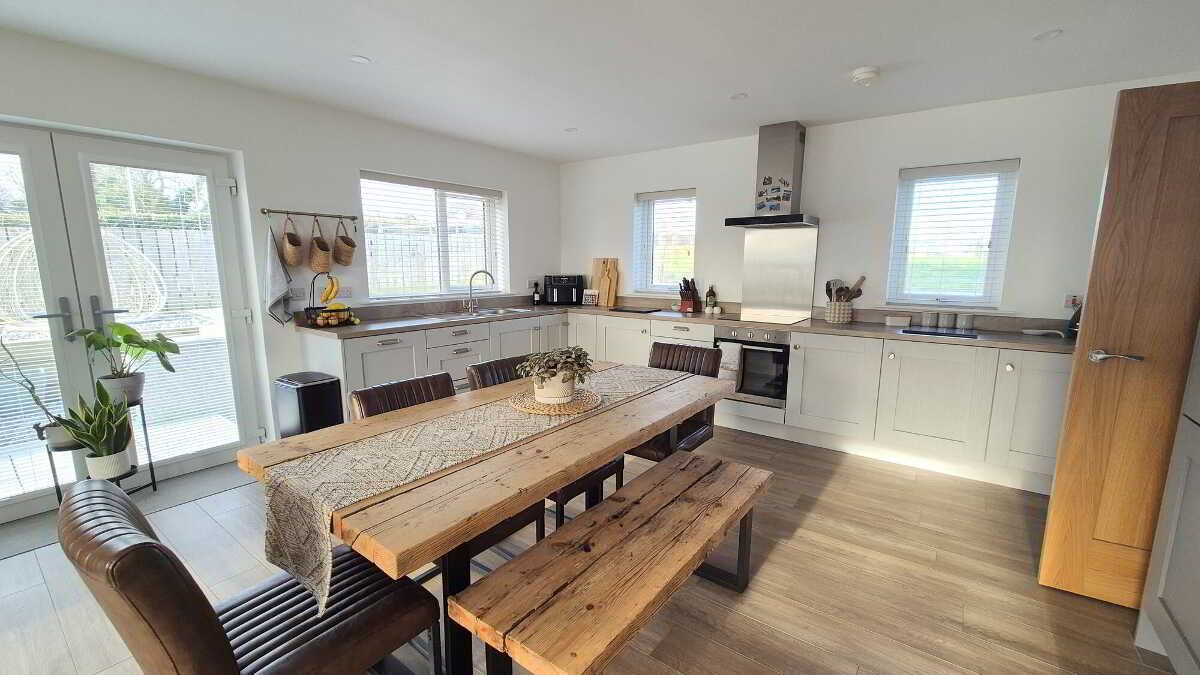
18 Clagan Park, Aghadowey, Coleraine
4 Bedroom Detached House | Offers in excess of £309,950
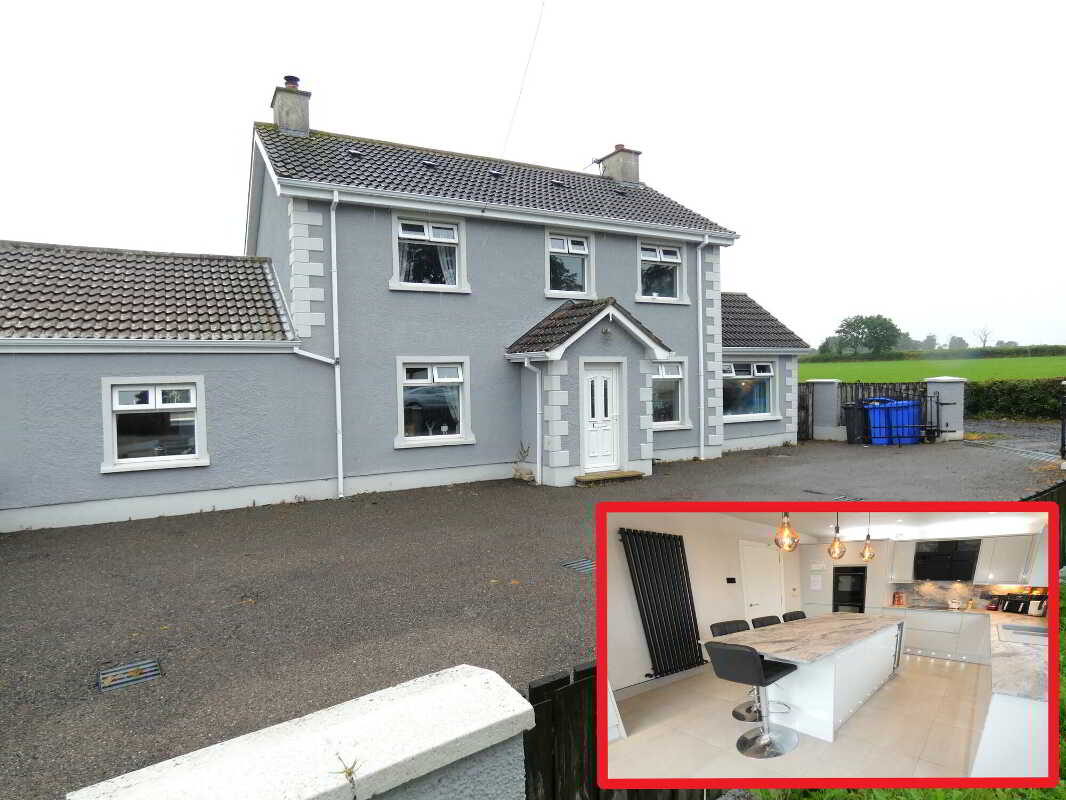

McAfee Properties (Ballymoney)
Ballymoney, Ballymoney, County Antrim, BT53 6AN
028 2766 7676
How much is your home worth?
Use our short form to request a valuation of your property.
Request a Valuation
©2026 The Guild of Property Professionals. All rights reserved.
Terms and Conditions |
Privacy Policy |
Cookie Policy |
Complaints Policy |
Members Login
The Guild of Property Professionals Trading Address: 121 Park Lane, London W1K 7AG. GPEA Limited.
Registered in England & Wales.
Company No: 02819824.
Registered Office Address: The Old Courthouse, 60A London Road, Grantham, NG31 6HR.
VAT Registration No: 180897859

