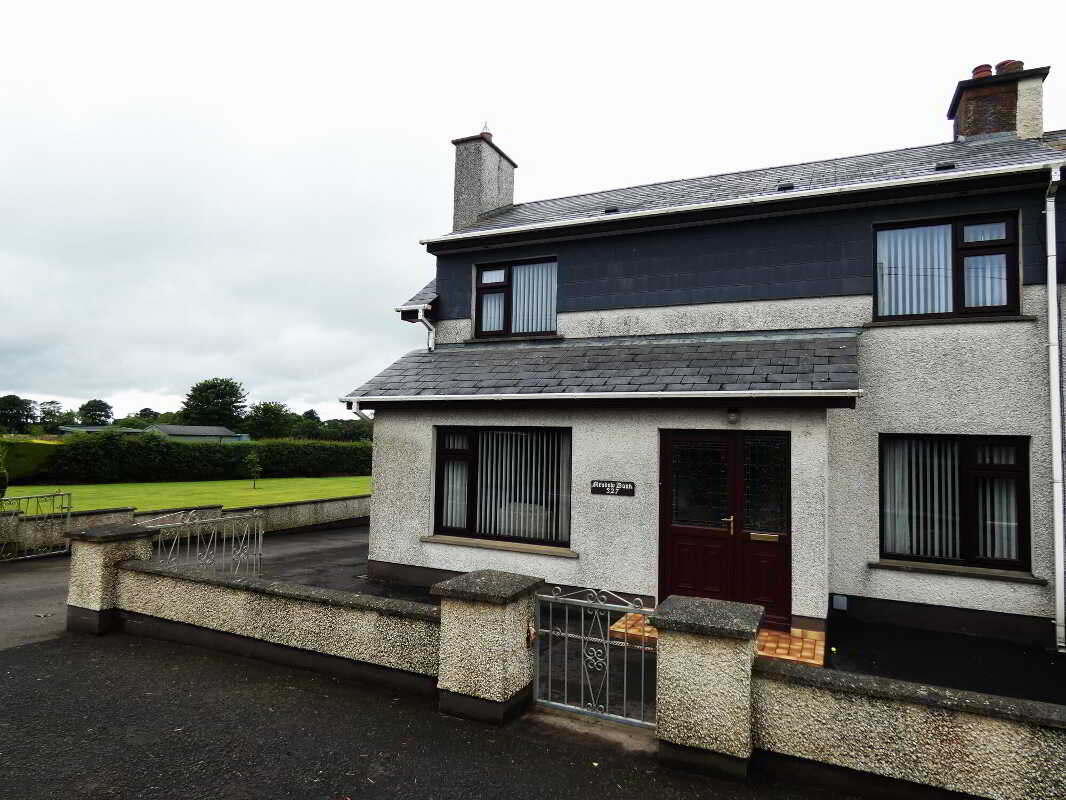
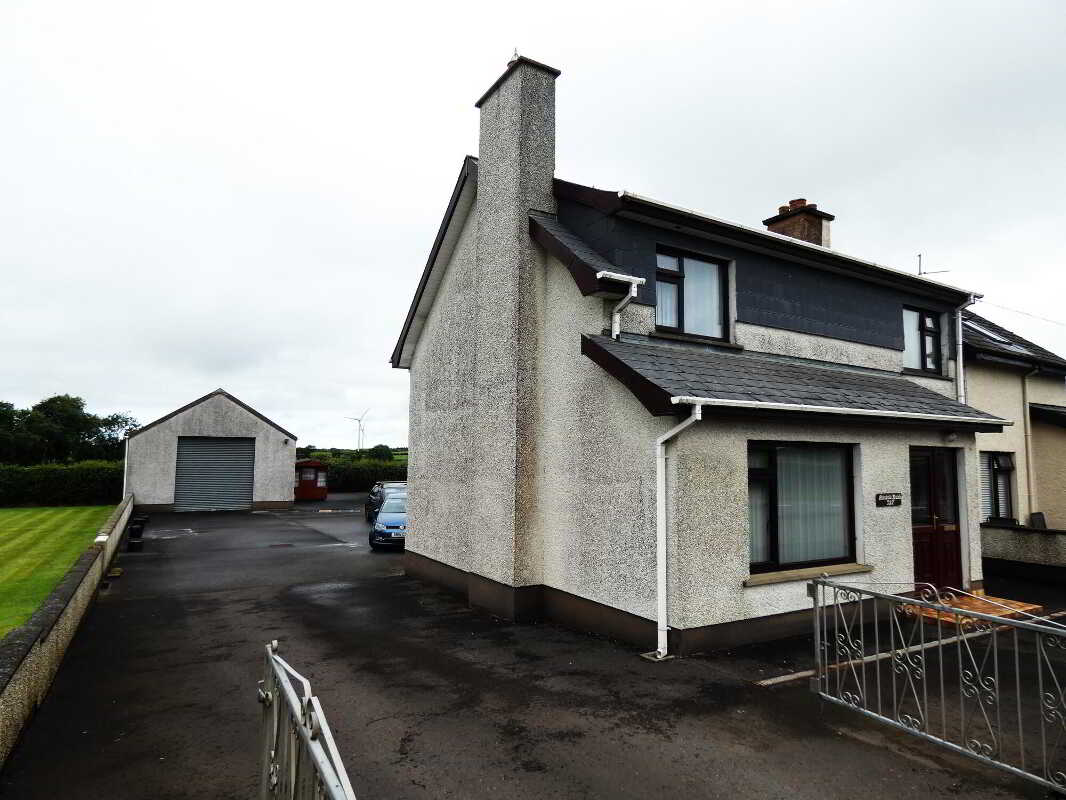
- A generously proportioned semi detached home.
- Occupying a super rural situation.
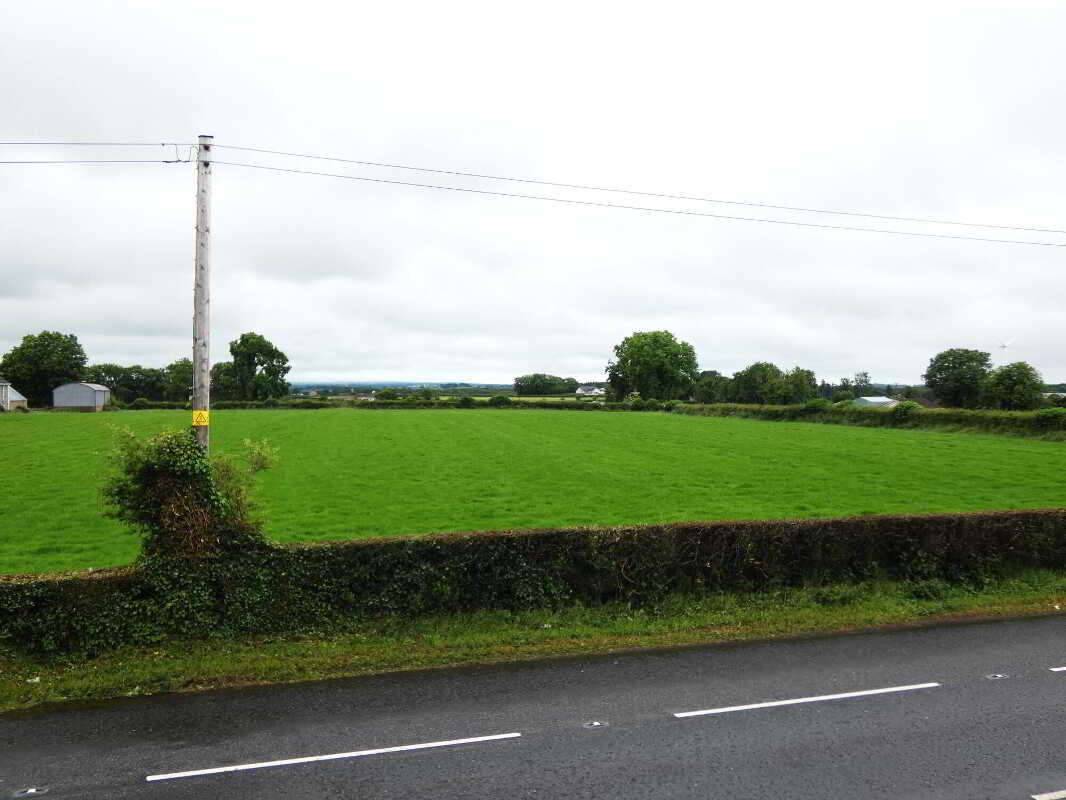
- With super views to the front and the rear
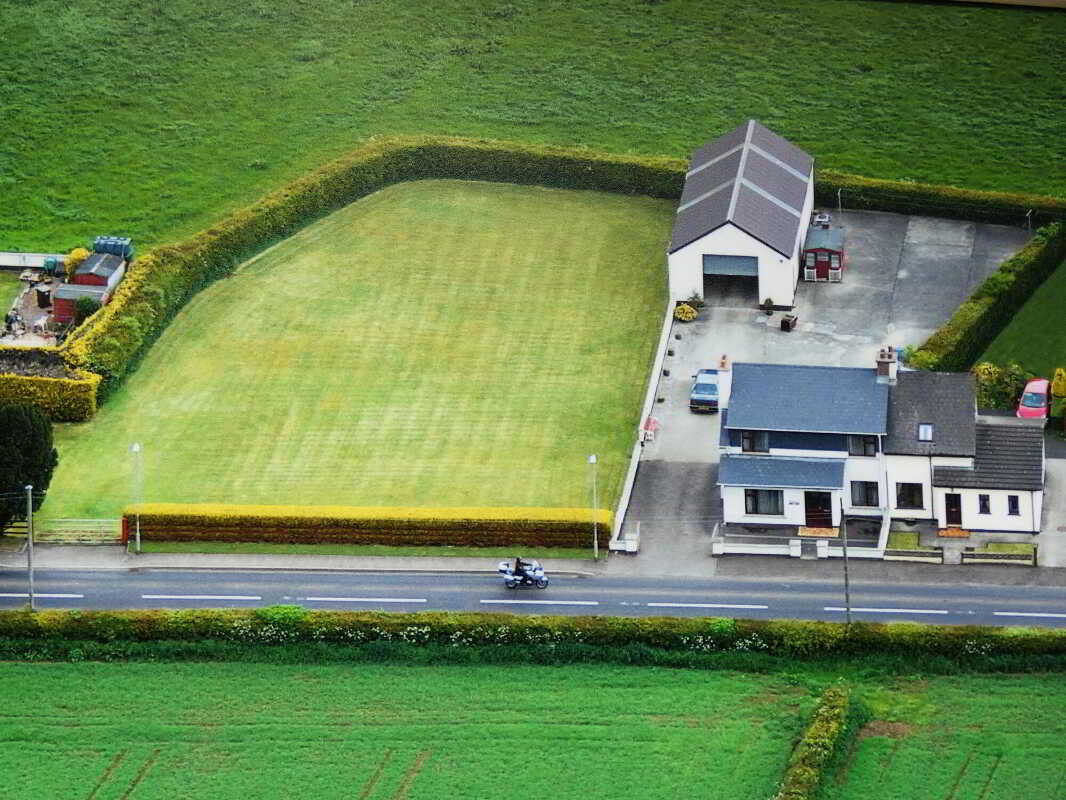
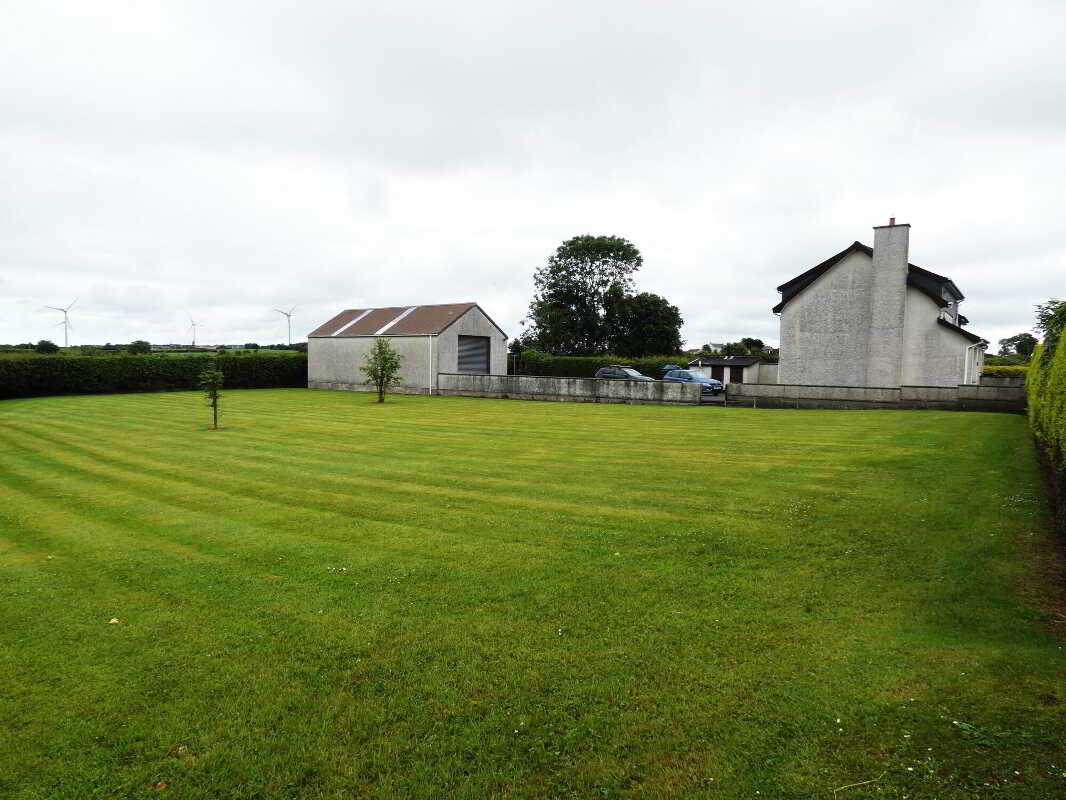
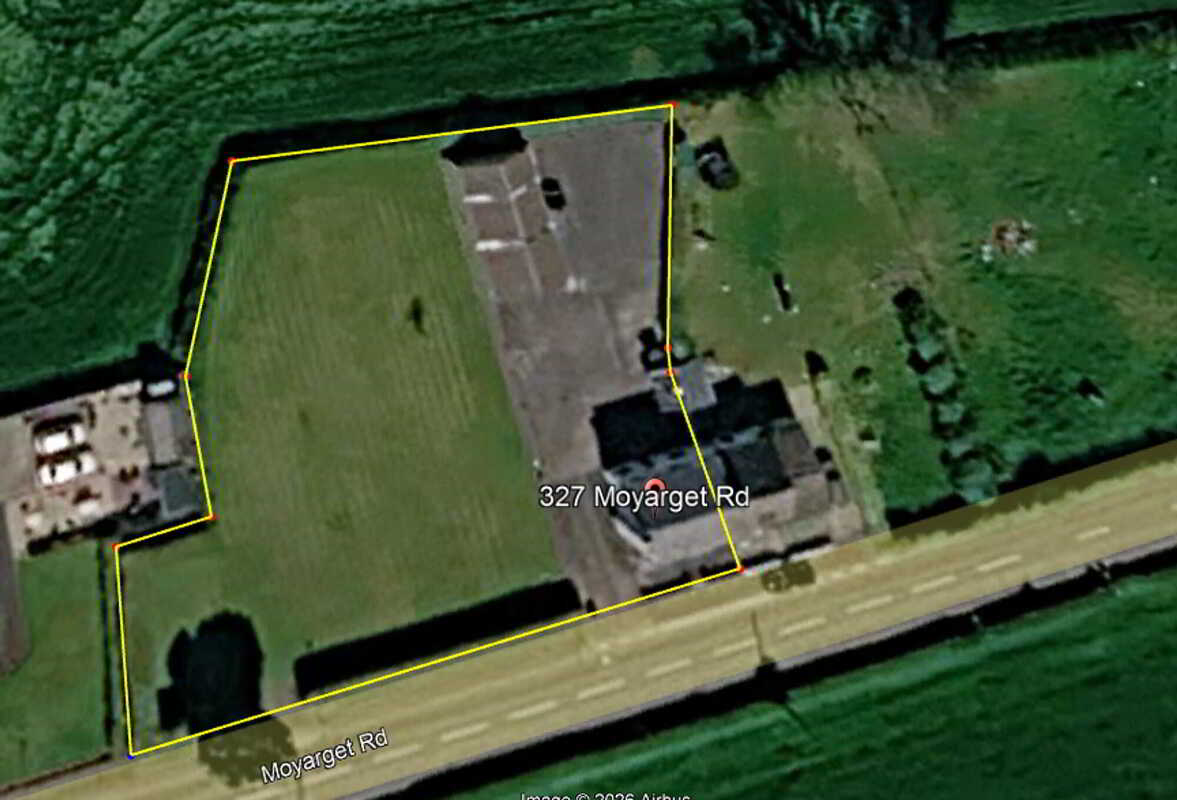
- Set on a plot extending in total to circa 0.5 acres.
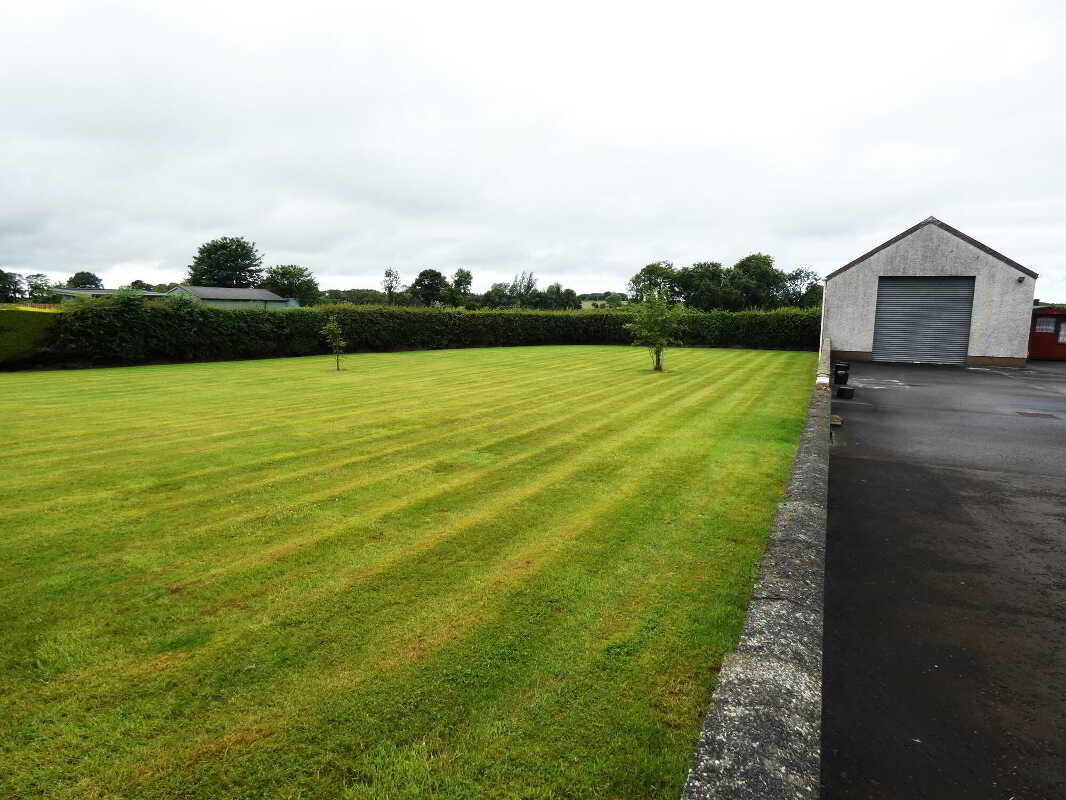
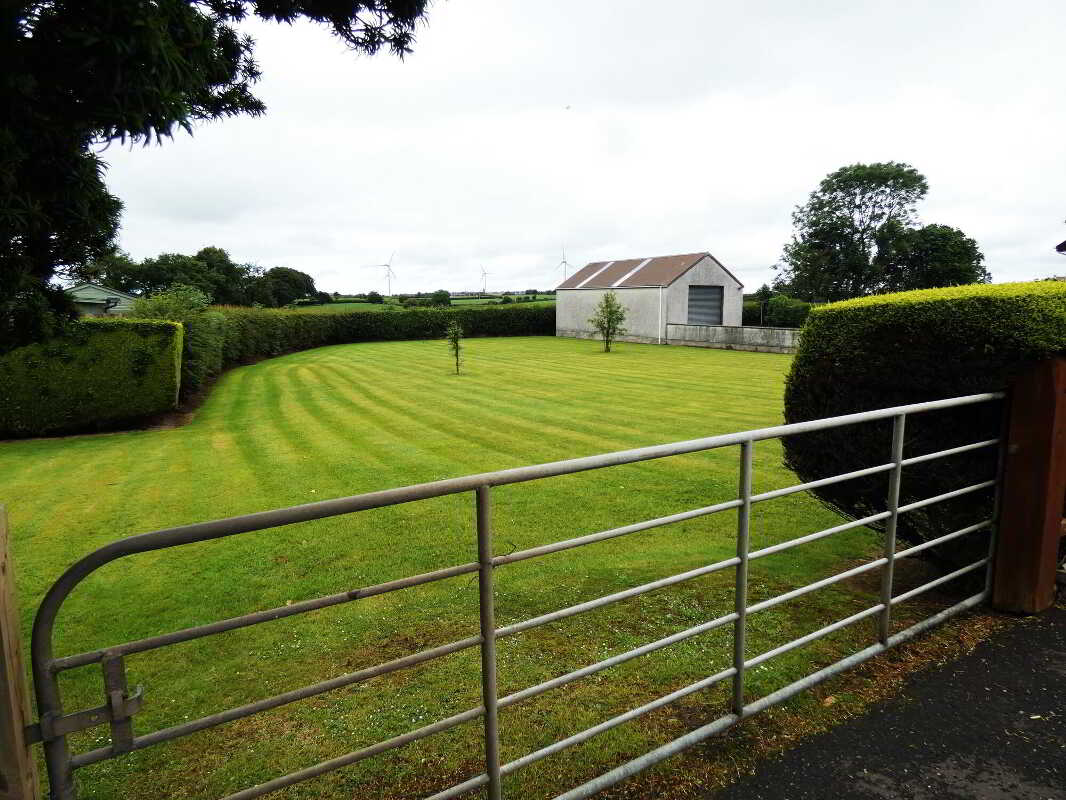
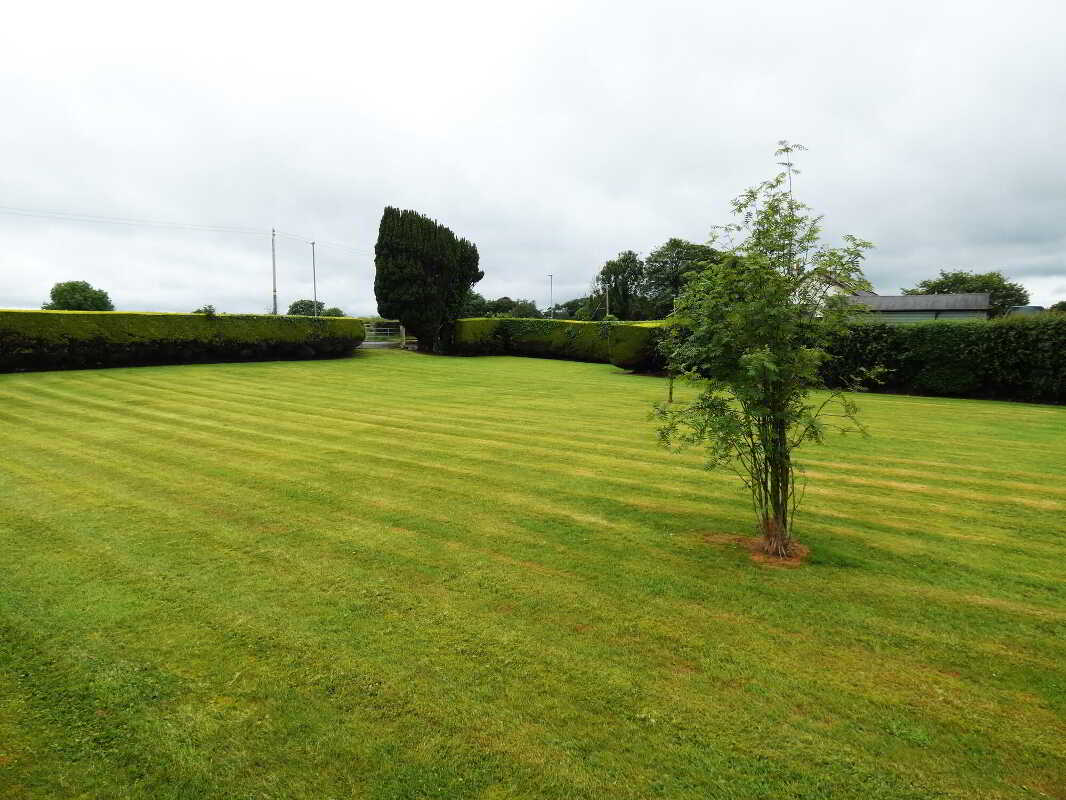
- Including a large garden circa 0.3 acres.
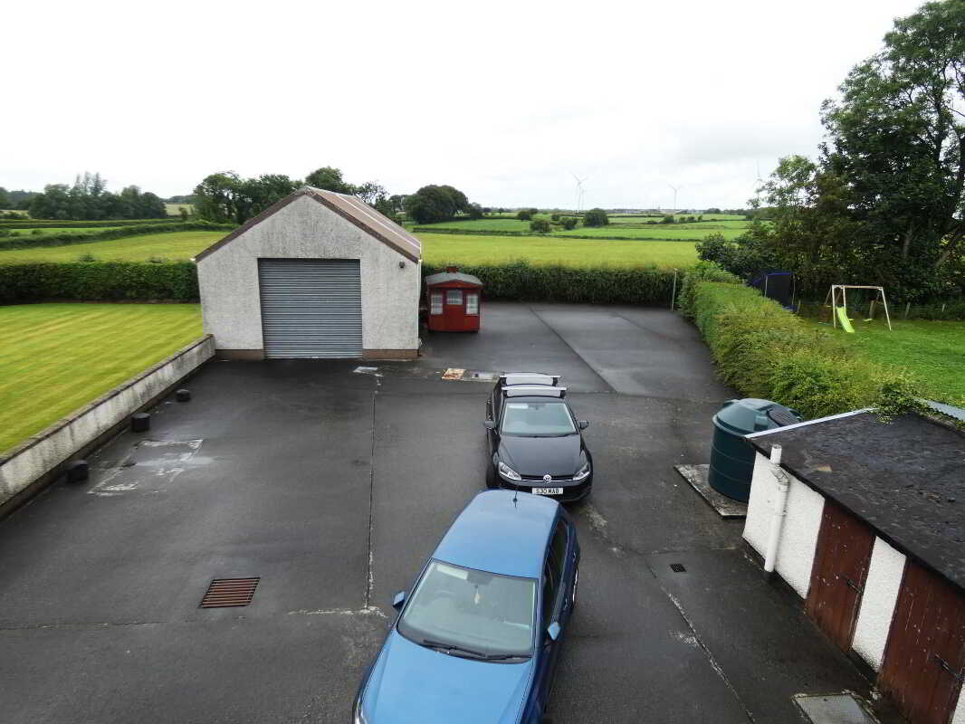
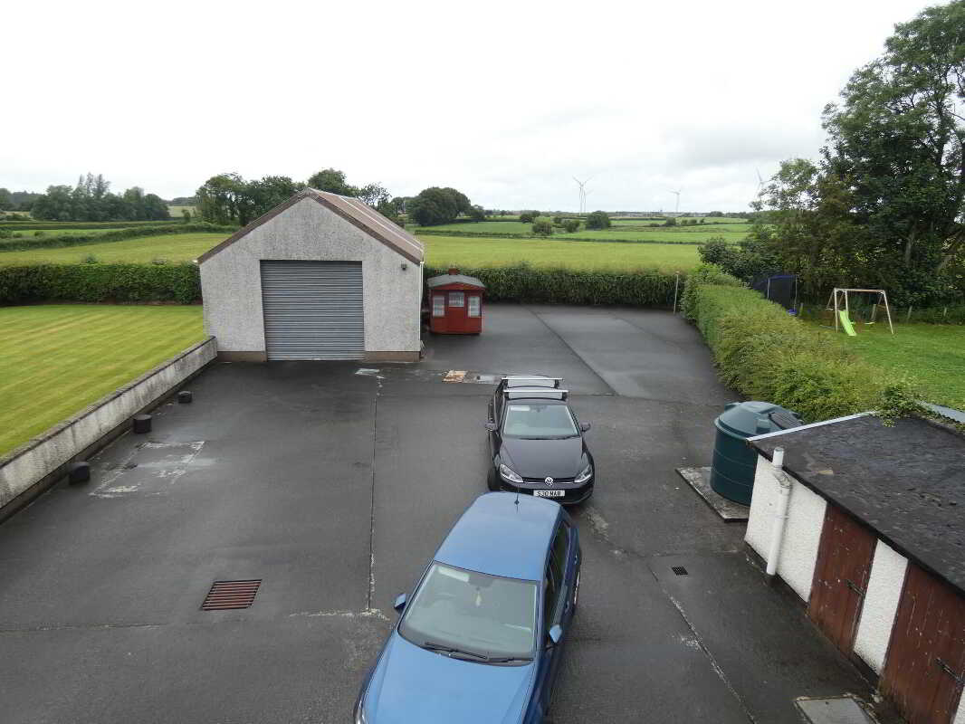
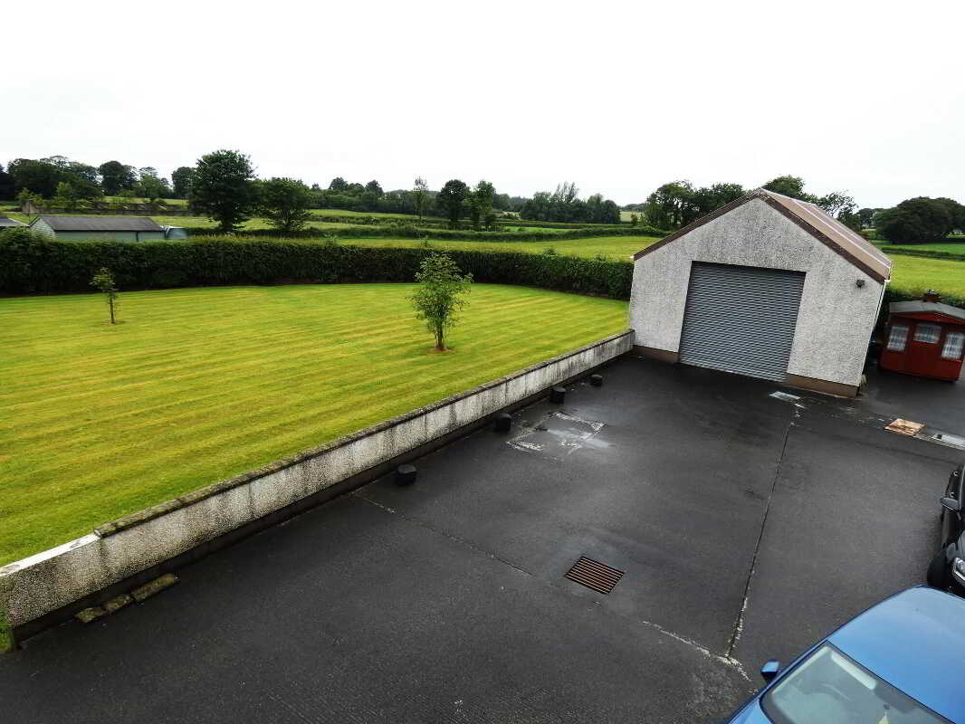
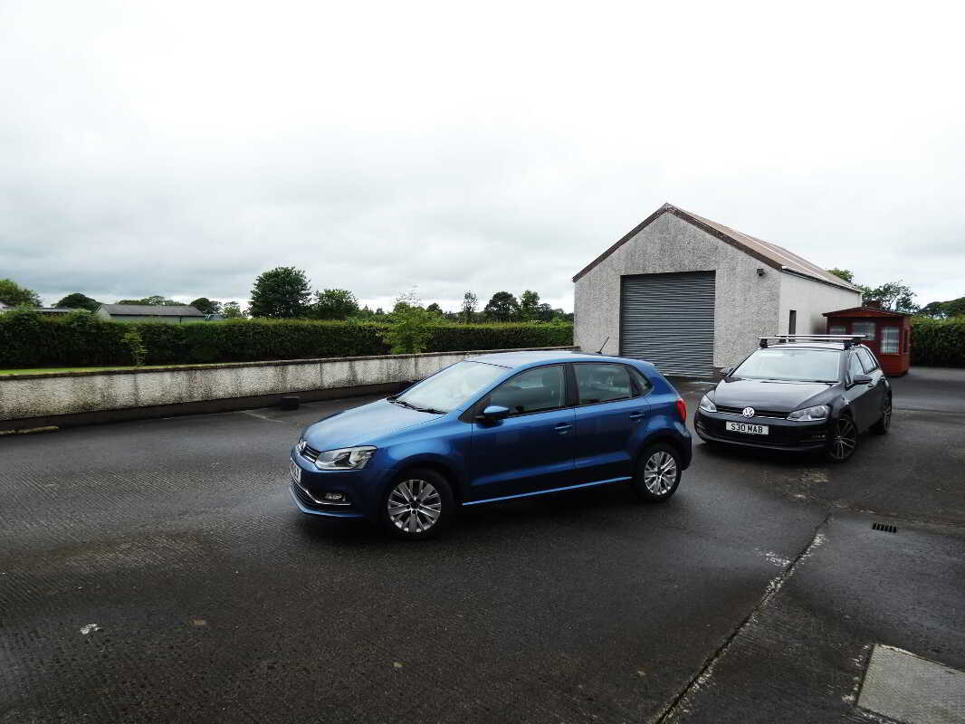
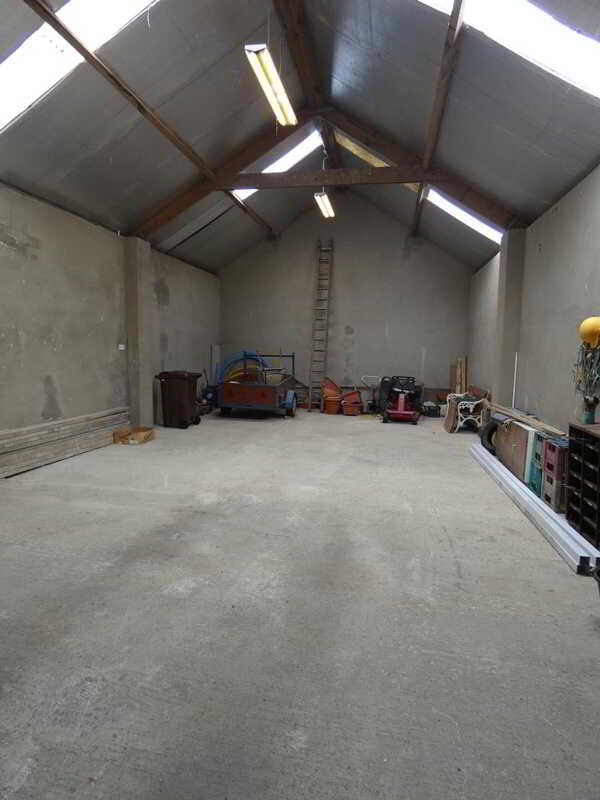
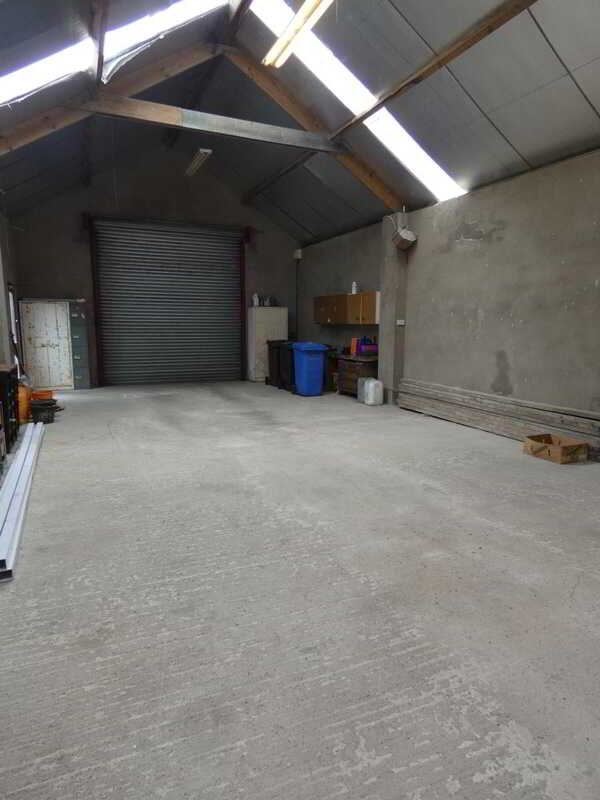
- And a large store/garage circa 850 sqft.
- Everything having been exceptionally well maintained over the years.
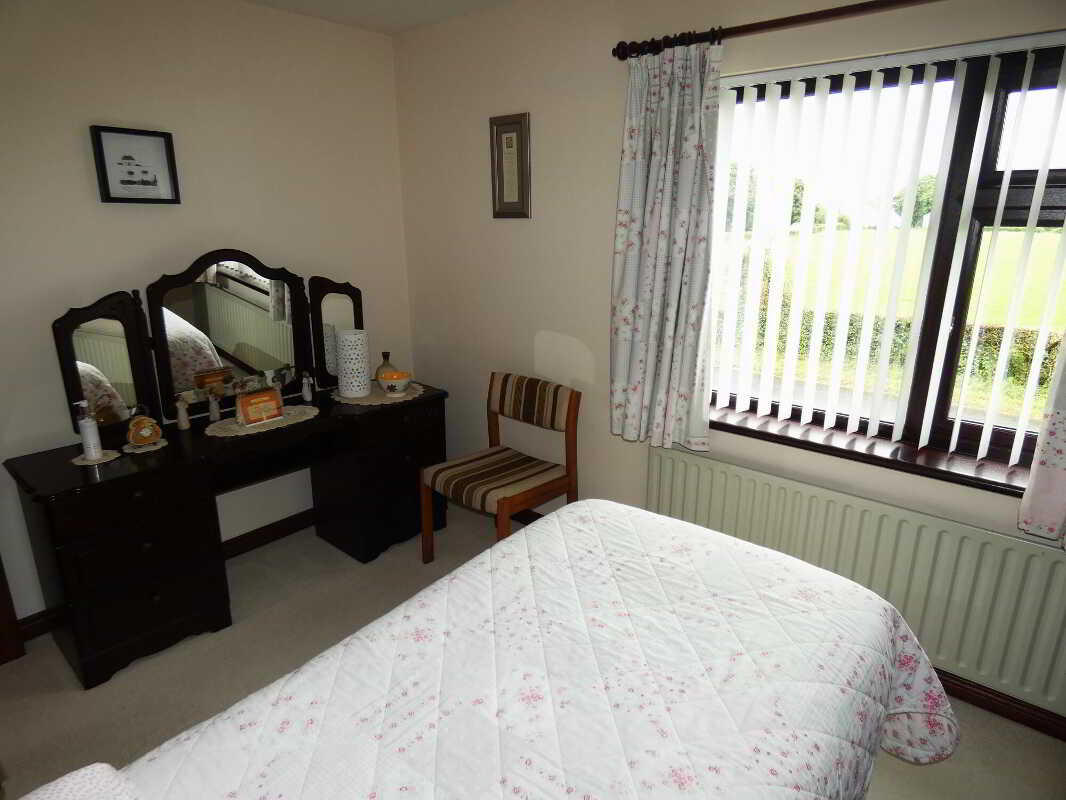
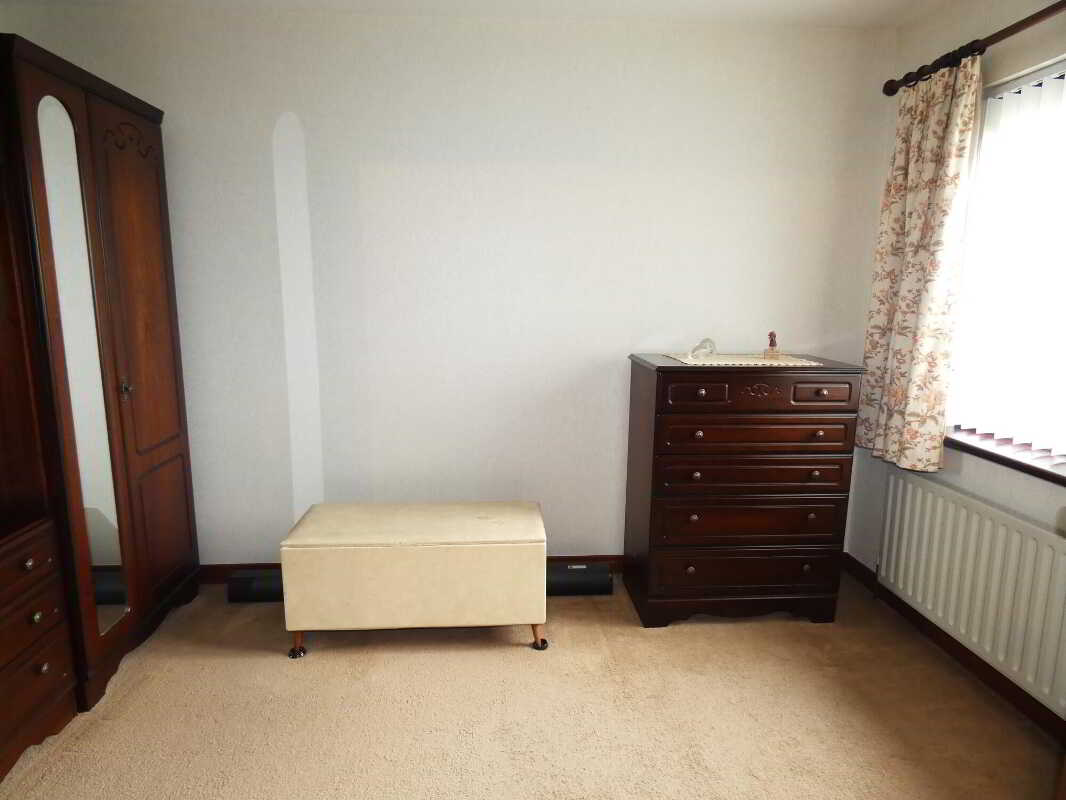
- Including 3 generously proportioned bedrooms.
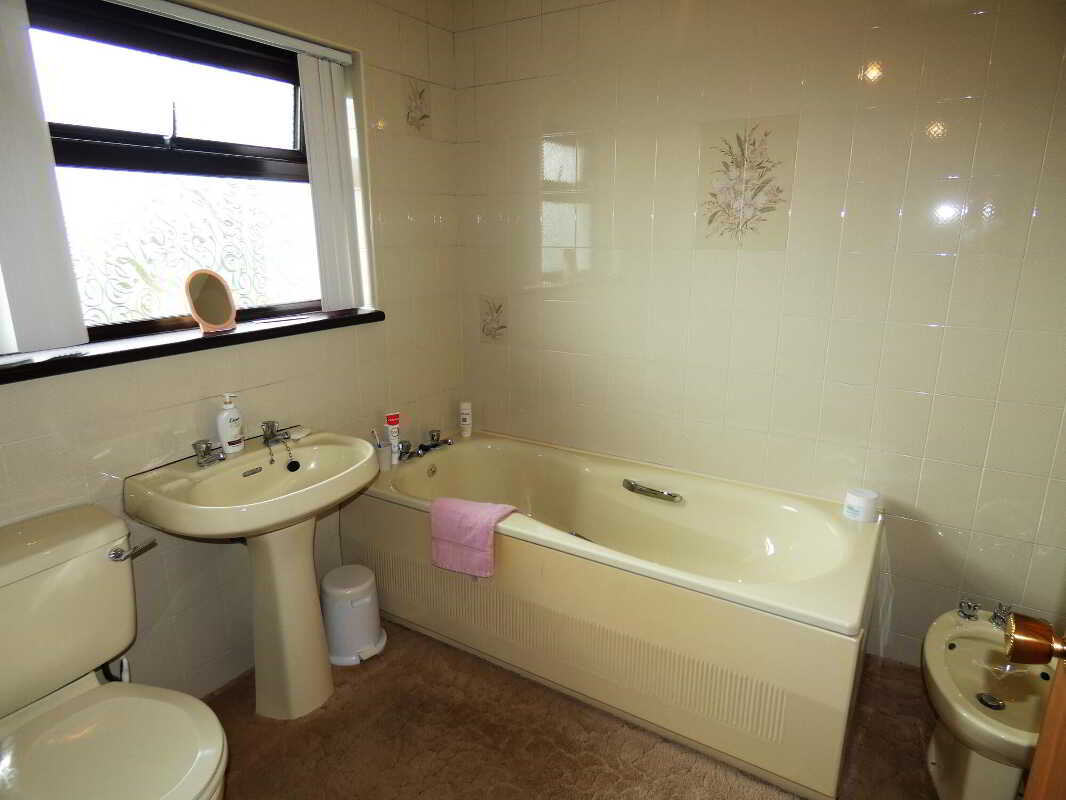
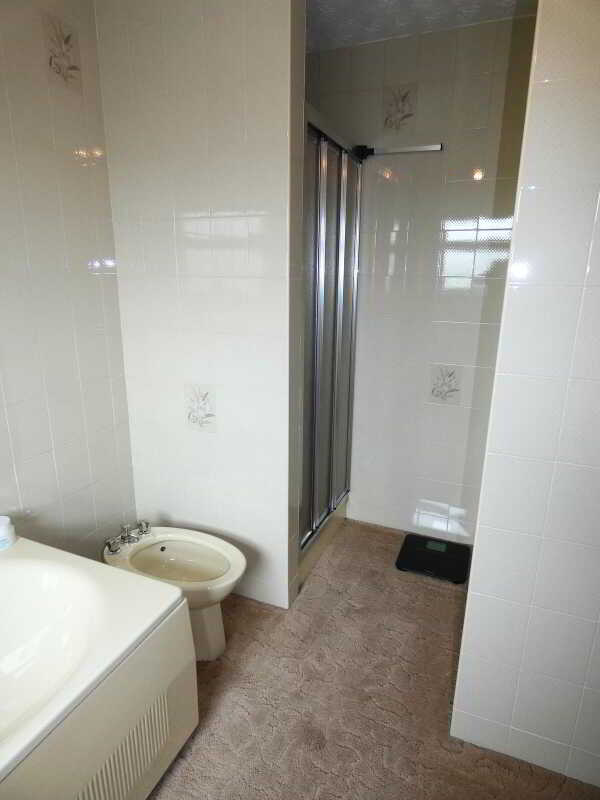
- A large family bathroom
- And on the ground floor a super double aspect kitchen/dinette.

This property listing is now SSTC
3 Bedroom Semi-Detached House for sale in Ballymoney
 1
3
1
1
3
1
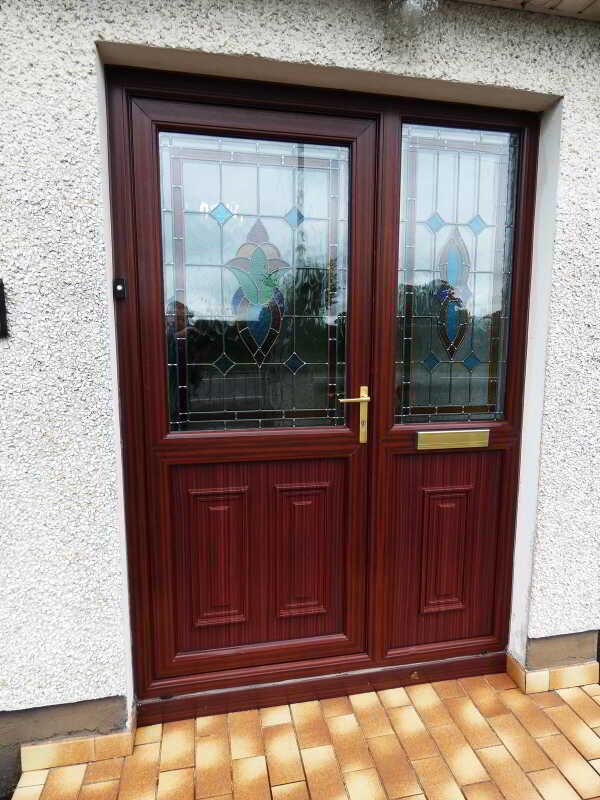
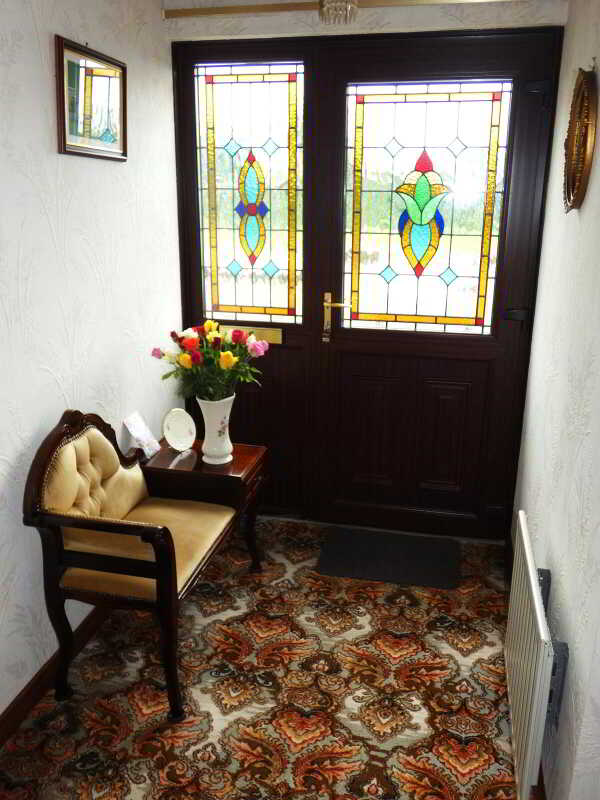
We are delighted to have been instructed to offer for sale this superb semi-detached home - generously proportioned and occupying a choice rural setting enjoying panoramic views over the countryside to the front and to the rear. Indeed, this fine home offers 3 generously proportioned bedrooms (master with room to create an ensuite); A super double aspect kitchen/dinette; large living room and a fitted utility room; whilst externally occupies a plot circa 0.5 acres including a large store/garage (with a high level vechicular access door for a motorhome/boat access/storage) circa 850 sqft and generous parking- as such number 327 would make an ideal first time buyer, homemover, or downsizer purchase and we highly recommend early internal viewing to fully appreciate the proportions, external space and boundless potential of the same. Although please note that viewing is strictly by appointment only!ACCOMMODATION COMPRISESReception HallFeature partly glazed and leaded stained glass front door with a matching side panel, doors to the reception rooms and stairs to the upper floor accommodation.Lounge5.23m x 3.51m (17'2 x 11'6)
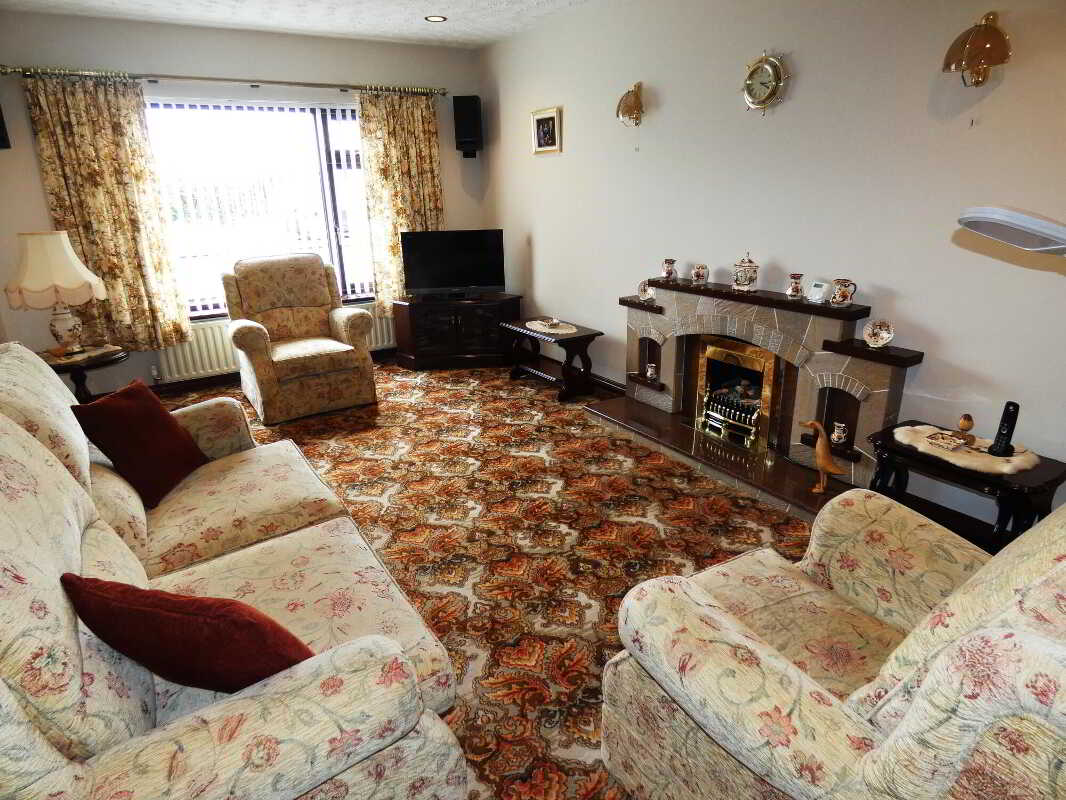
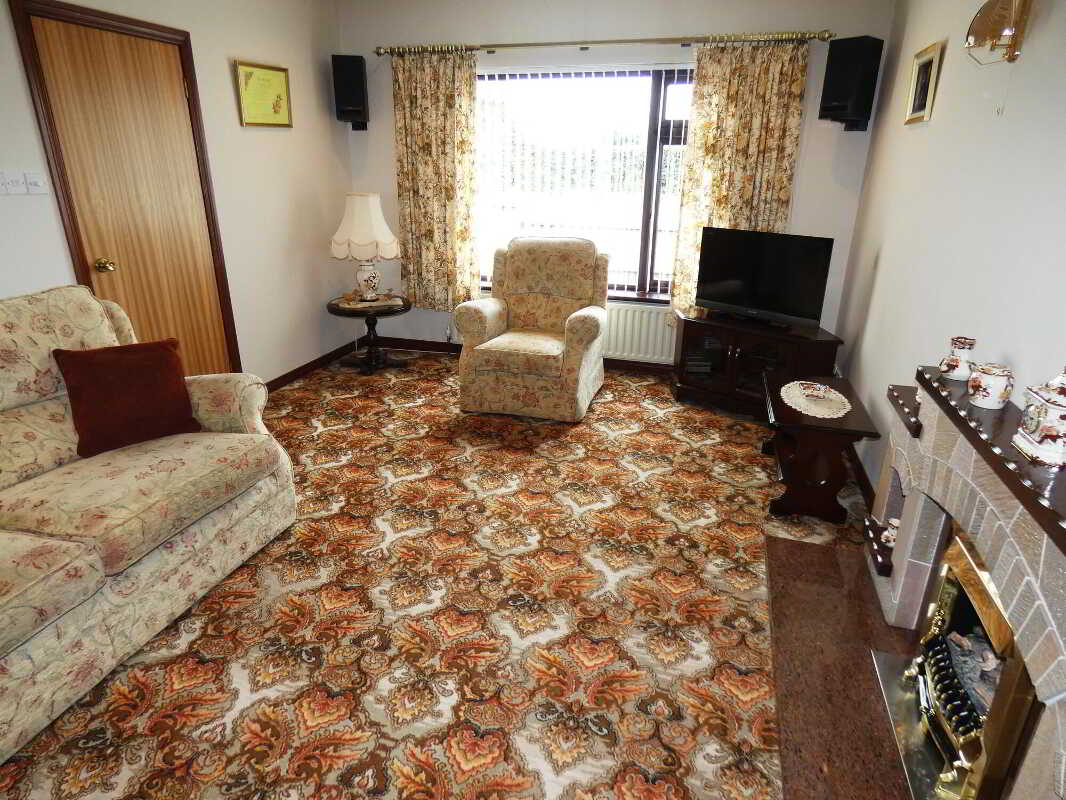
Stone type fireplace with a granite hearth and insets, recessed ceiling spotlights, points for wall lights, TV point, dimmer switch and a door to the rear hall.
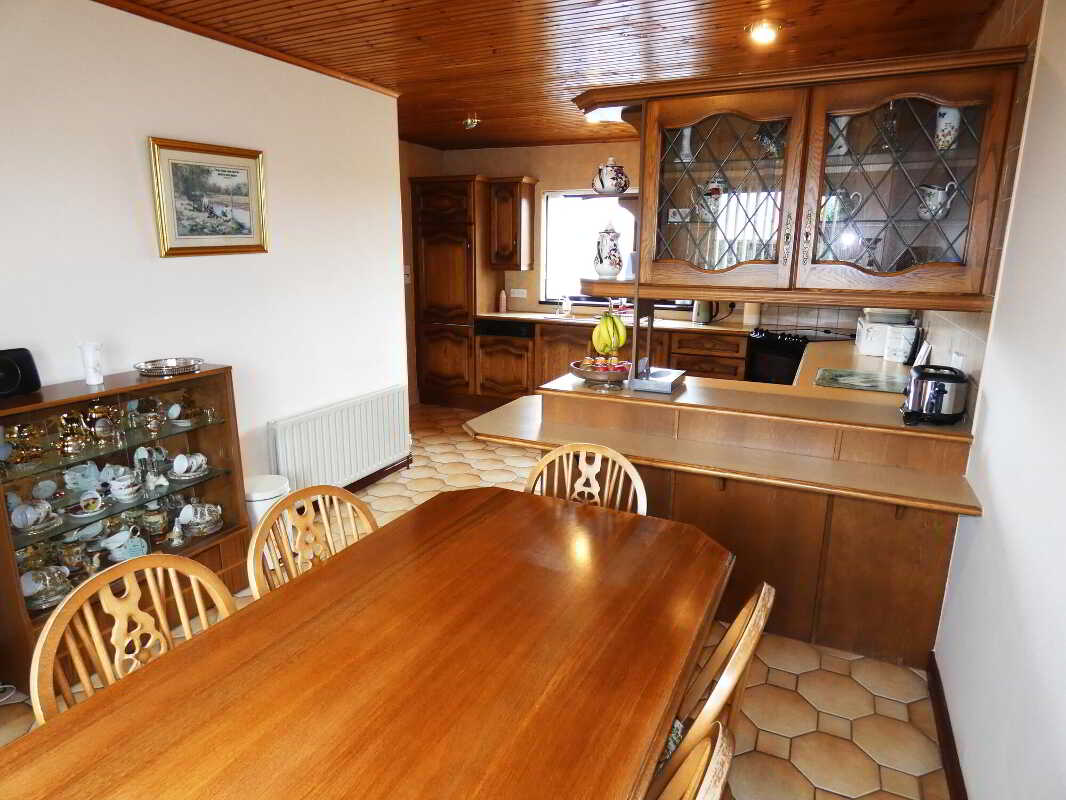
Kitchen/Dinette/Living Room6.2m x 4.09m (20'4 x 13'5)
(L Shaped/ widest points including a recessed area)
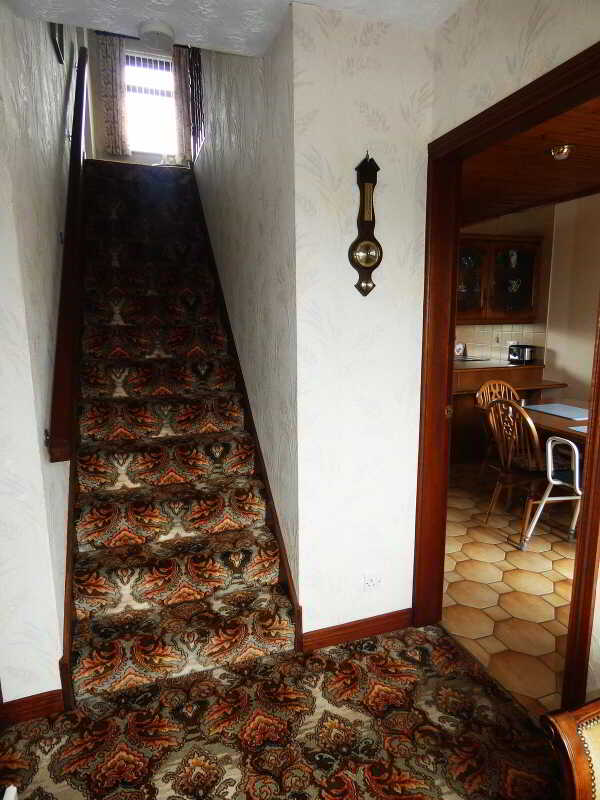
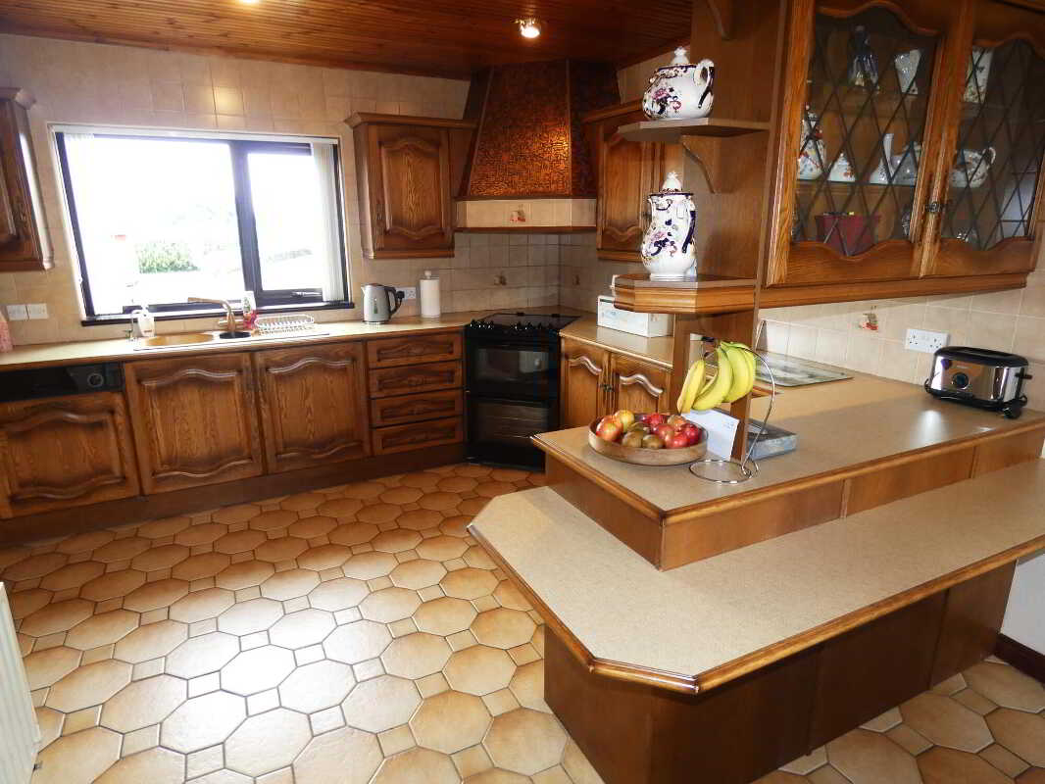
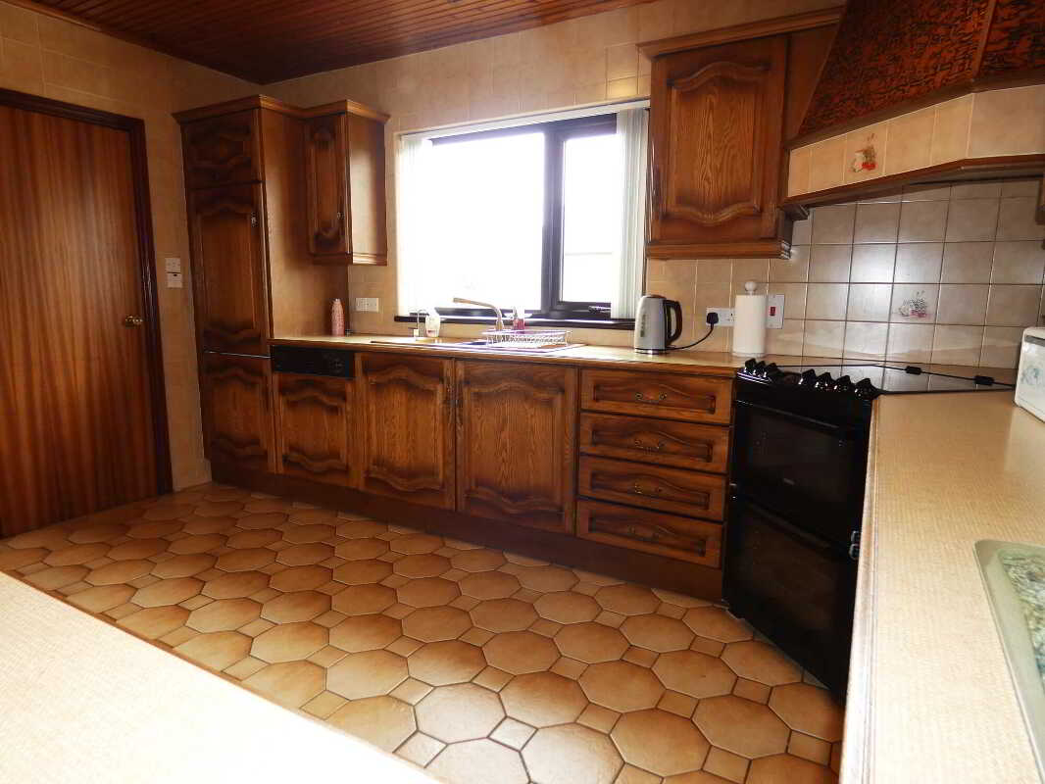
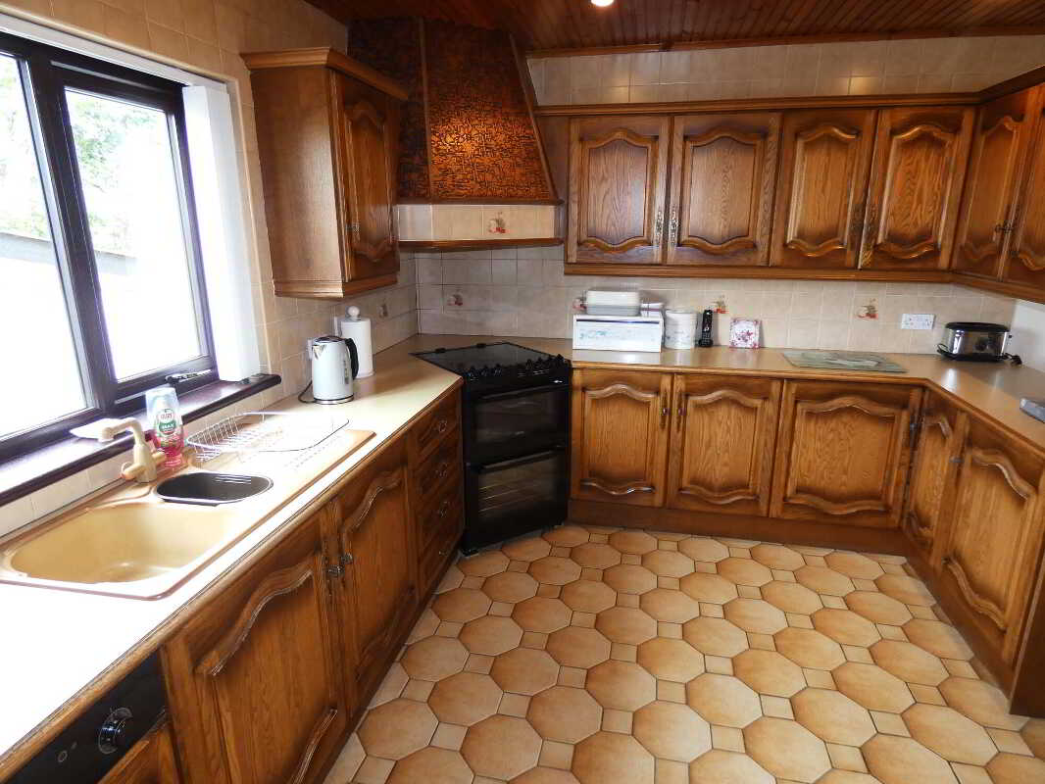
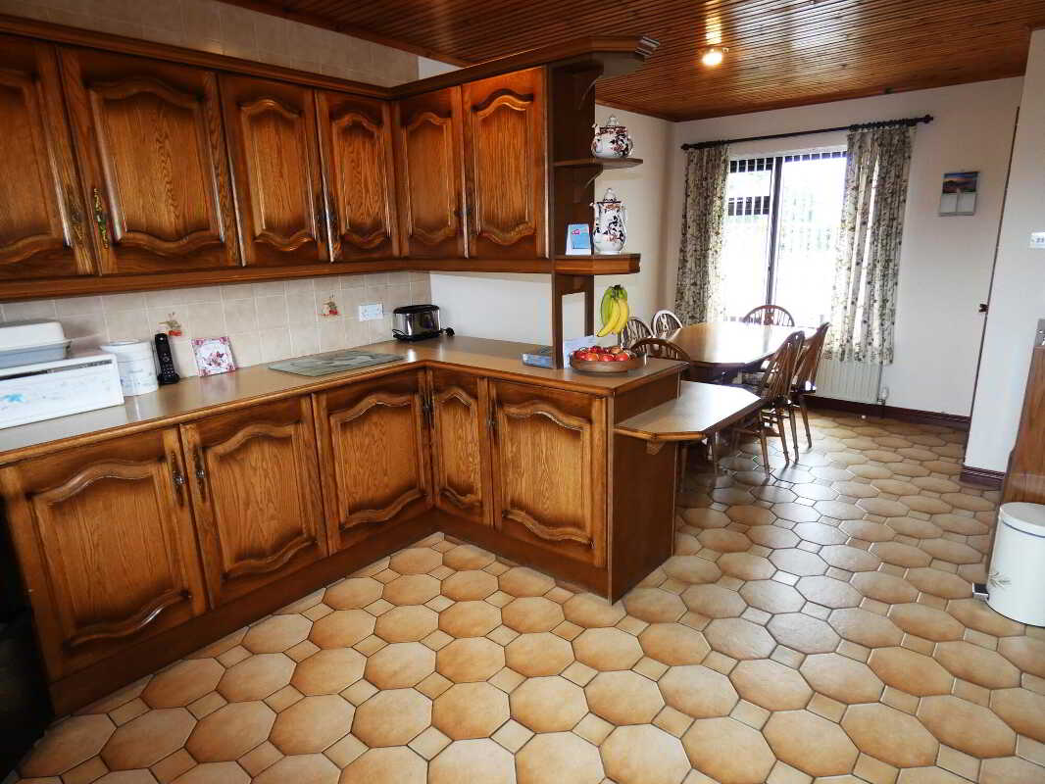
A super double aspect room with a range of fitted eye & low level units, tiled between the worktops and eye level units, bowl and a half sink unit, free standing Zanussi cooker with a large extractor canopy over, integrated fridge freezer, integrated dishwasher, larder/cloaks cupboard below the stairs, tiled floor, breakfast bar seating area, wood sheeted ceiling and a door to the rear hall.
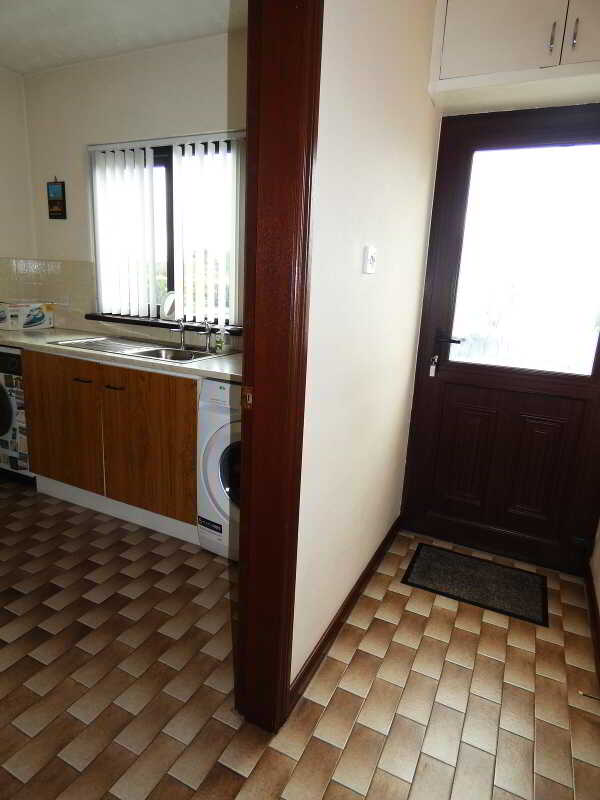
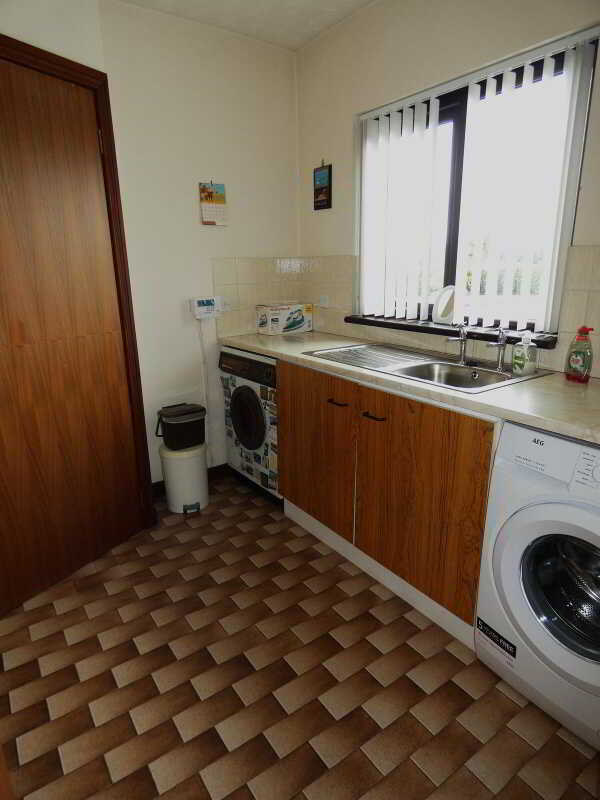
Rear HallWith a tiled floor and a partly glazed upvc door to the rear.Utility Room2.44m x 2.03m (8'0 x 6'8)
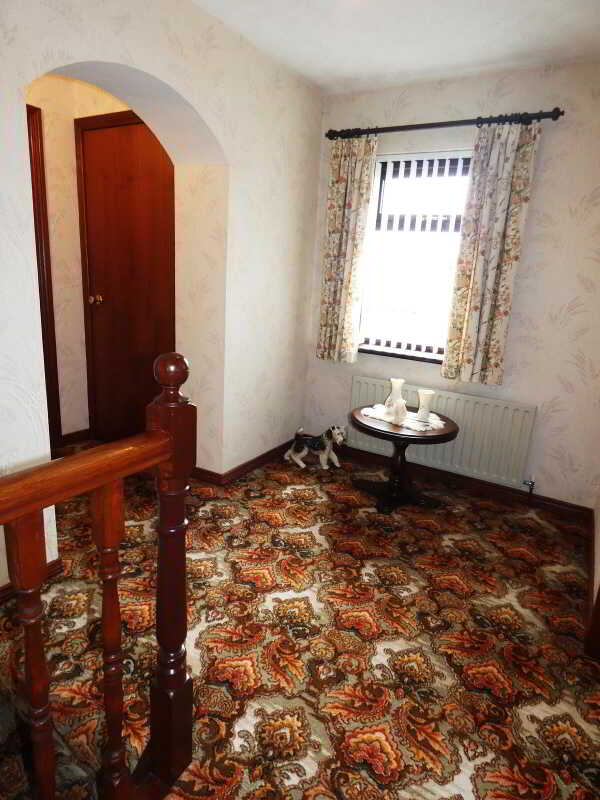
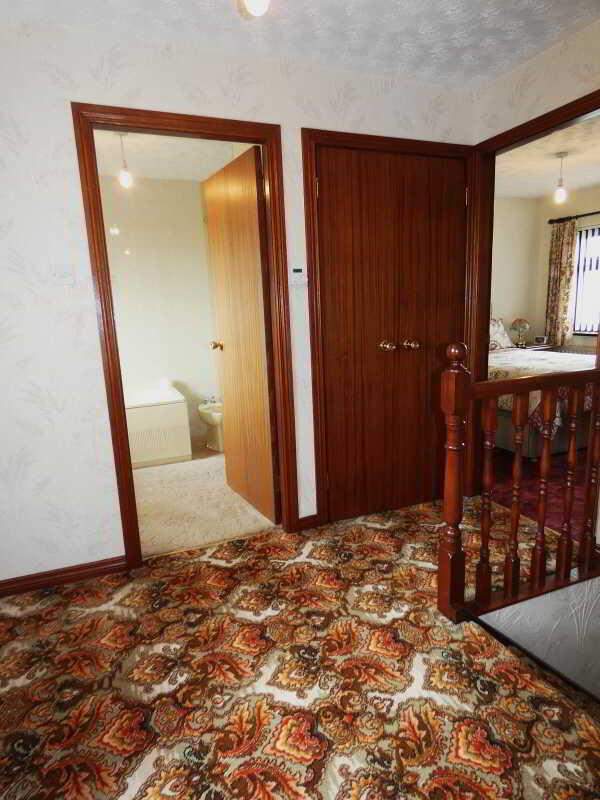
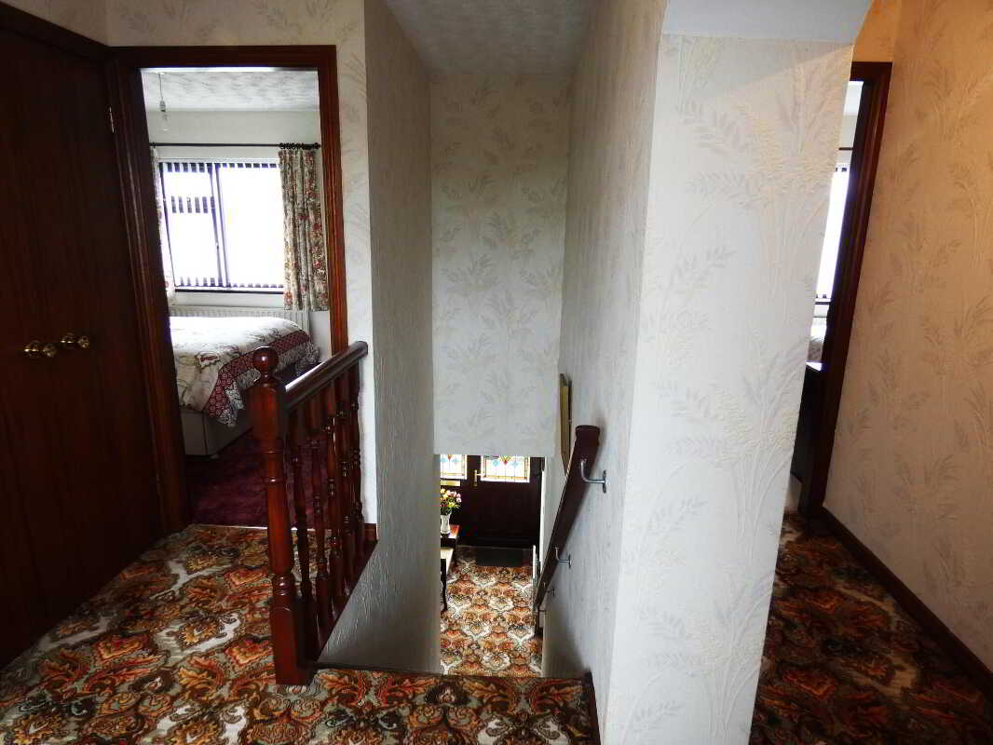
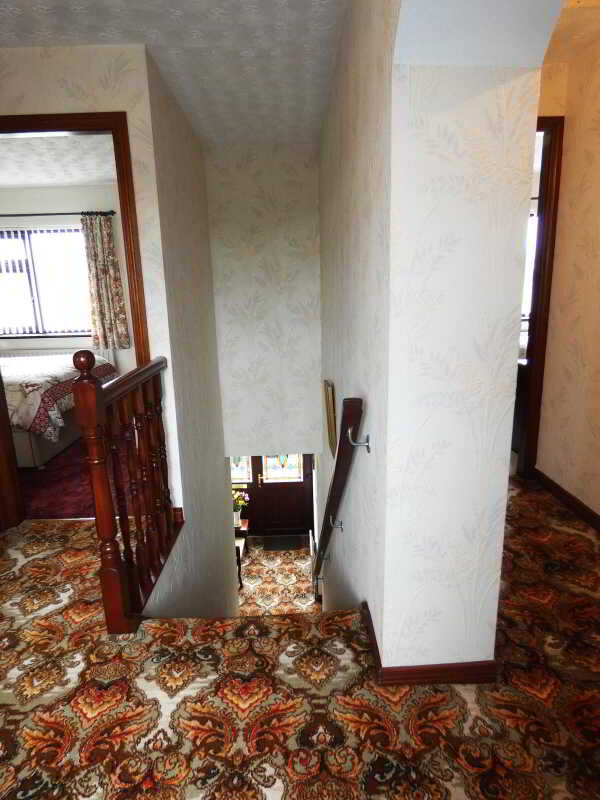
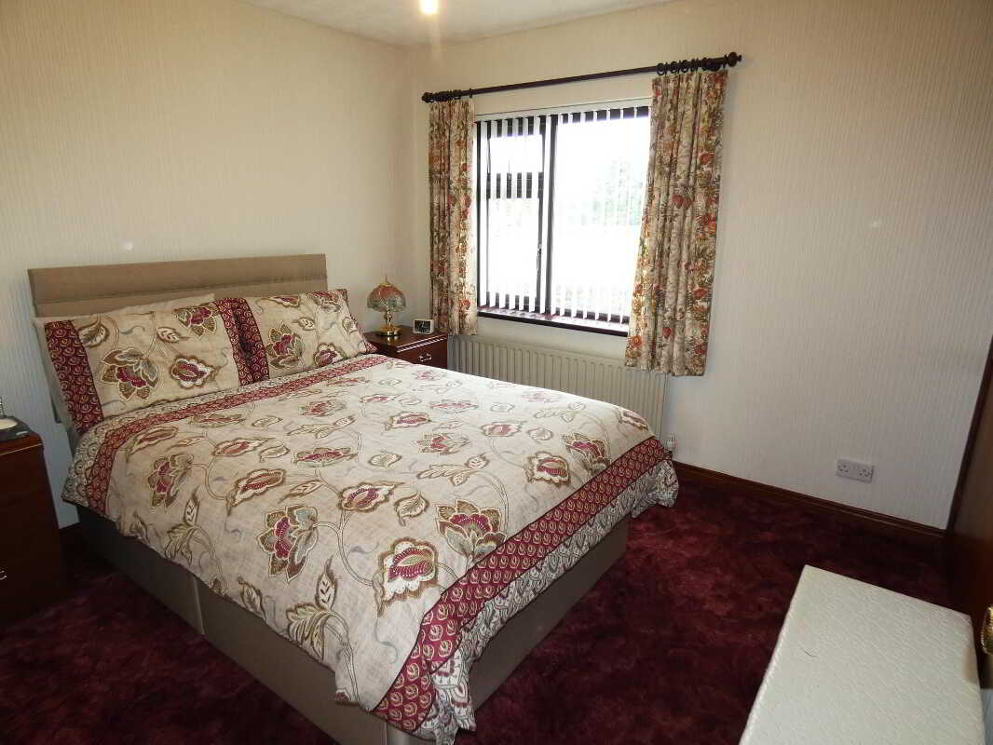
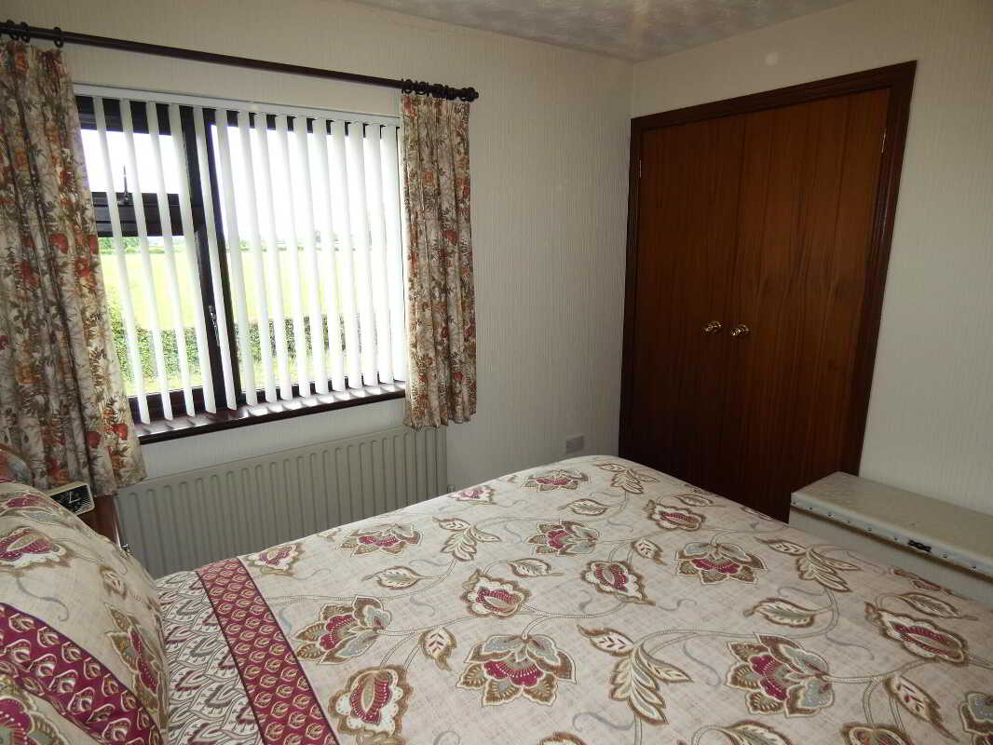
Fitted with low level units and a stainless steel sink, plumbed for an automatic washing machine, space and vented for a tumble dryer, broom cupboard and a tiled floor.First Floor AccommodationSpacious first floor gallery landing area with a double airing cupboard and a separate storage cupboard.Bedroom 13.1m x 2.95m (10'2 x 9'8)
Size excluding a double built in wardrobe – A super double bedroom with panoramic views over the surrounding countryside.Bedroom 23.45m x 2.64m (11'4 x 8'8)
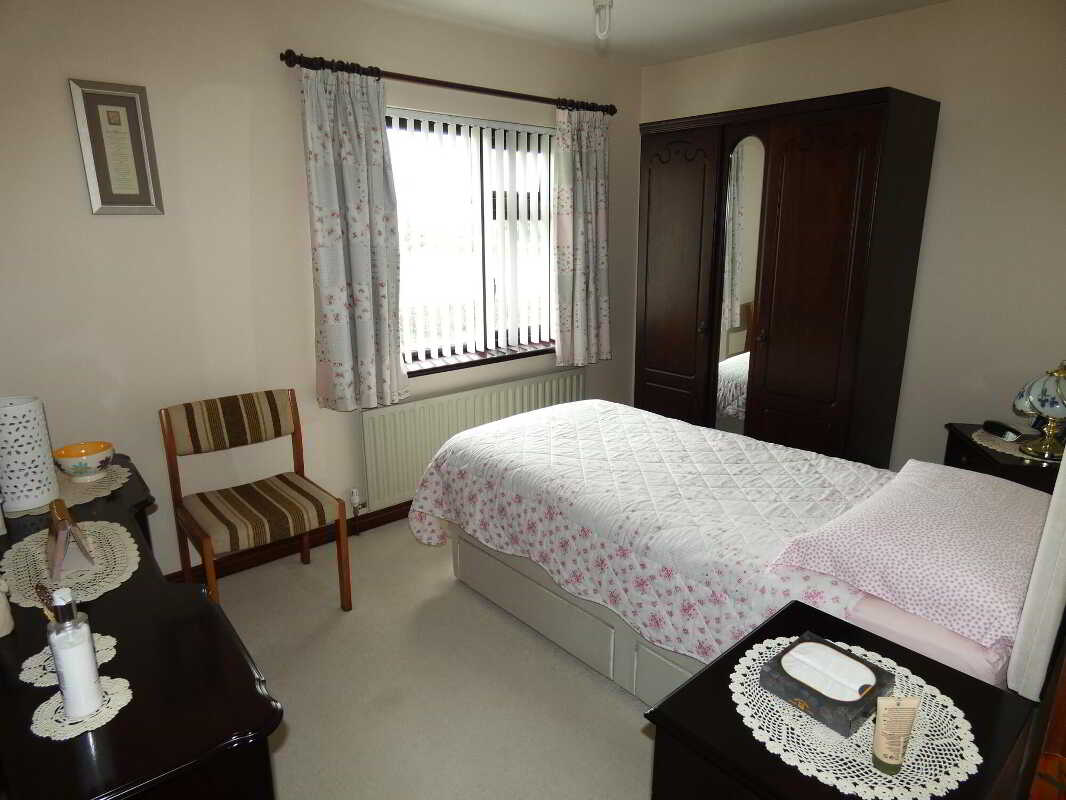
This room also enjoying those super views to the front.Bedroom 33.4m x 2.49m (11'2 x 8'2)
A generously proportioned third bedroom which enjoys a super outlook over the surrounding countryside to the rear.Bathroom and w.c combined3.1m x 2.08m (10'2 x 6'10)
(widest points)
A super family bathroom including a wc, pedestal wash hand basin, panel bath, bidet, shaver point, tiled walls, tiled shower cubicle with a Mira mixer shower.
EXTERIOR FEATURESNumber 327 occupies a rural setting enjoying superb views to the front and rear.The same occupying a large plot extending in total to about 0.5 acres.Asphalt driveway to the front leading to an extensive concrete parking area at the rear.The front garden area has also been laid in asphalt with a low level boundary wall.Extensive garden area to the side/rear extending to circa 0.3 acres.The same laid in lawn with mostly mature hedge boundaries and a gate entrance to the main road.Large detached garage/store – 43’6 x 20’5 (internal sizes) A fantastic store/garage with a high level roller door, strip lights & power points.Additional exterior store/boiler house - concreate construction and sub divide including the boiler room with a Grant vortex condensing oil fired boiler.Upvc oil tankOutside lights and a tap.
Property Ref: 1083337
Similar Properties
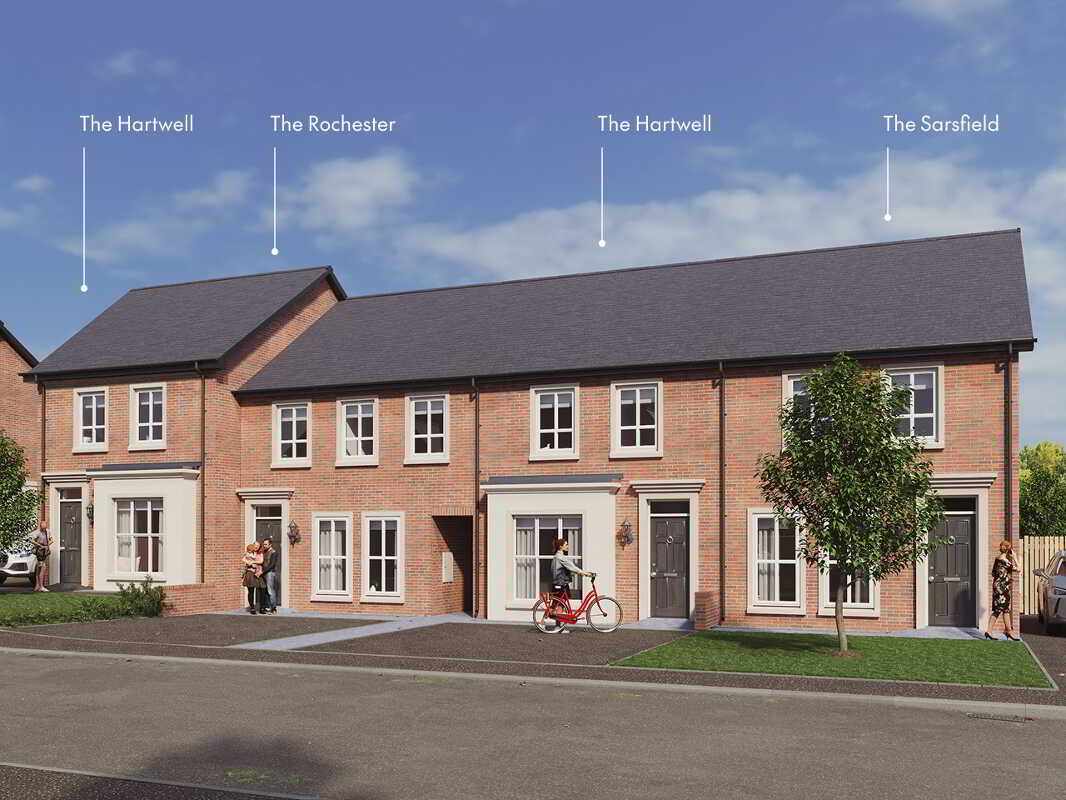
The Hartwell, Foxleigh Meadow, Charlotte Street, Ballymoney, Bt53 6fe
3 Bedroom Town House | POA
Designed for today. Built to last. A Hagan home isn?t just something you buy?it?s a future. It?s where life happens. Tha...
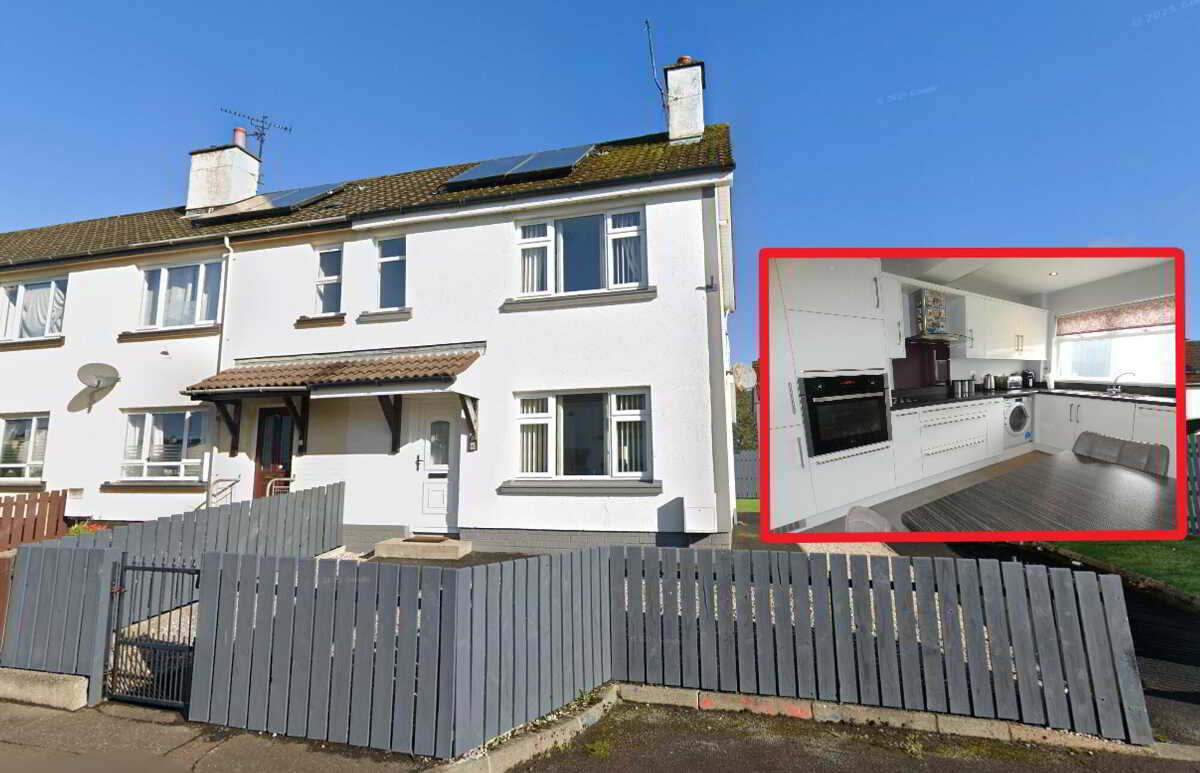
73 Alexandra Avenue, Ballymoney
3 Bedroom End of Terrace House | POA
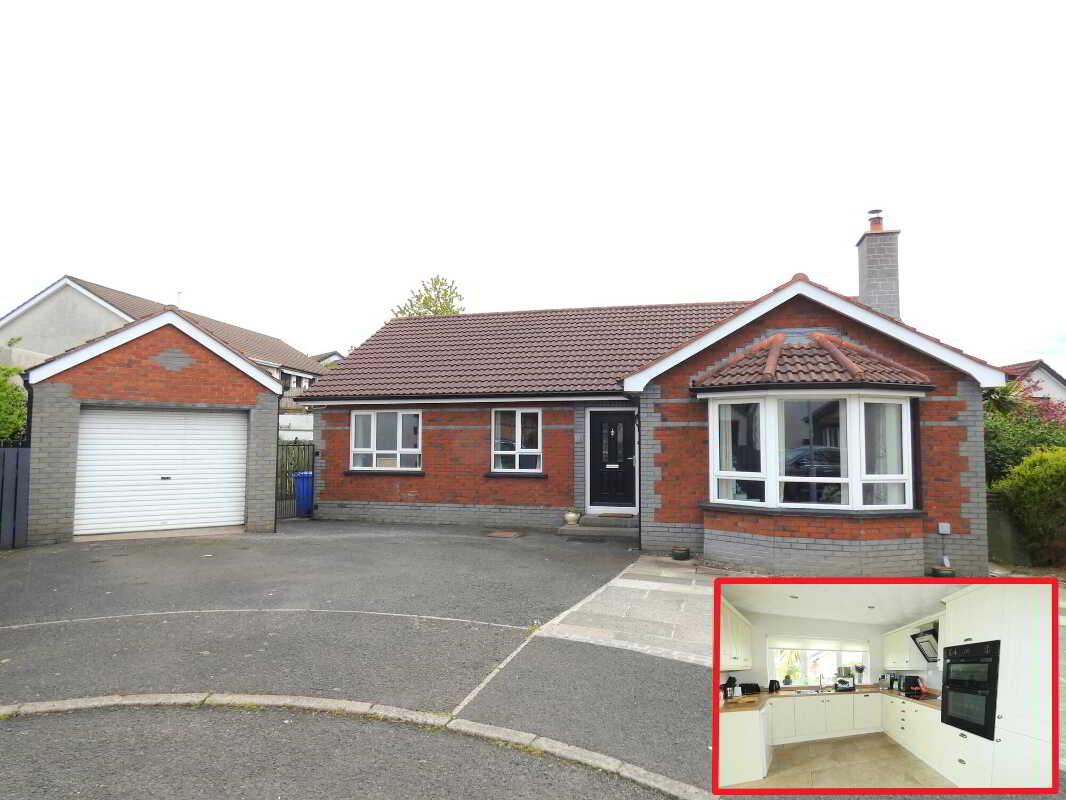
10 Castlehill Crescent, Ballymoney
3 Bedroom Detached Bungalow | POA
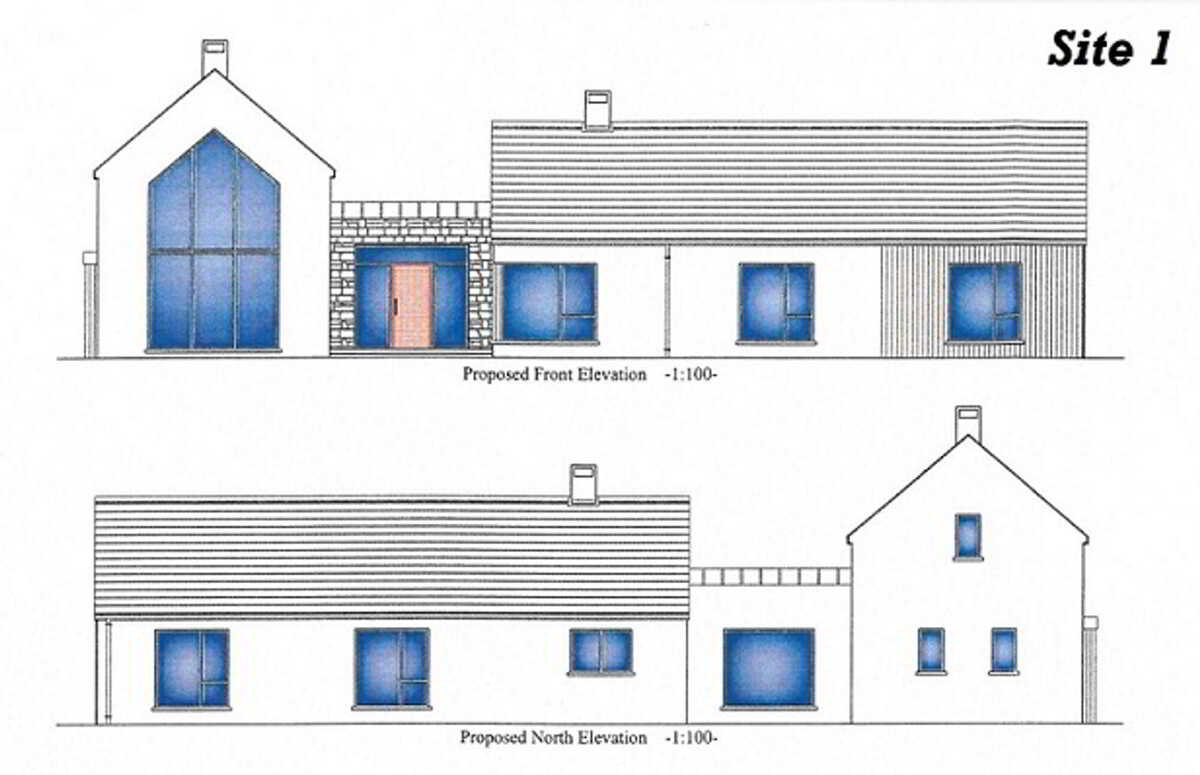
2 Sites , S.w Of, 89 Moneydig Road, Garvagh, Coleraine
Plot | £45,000
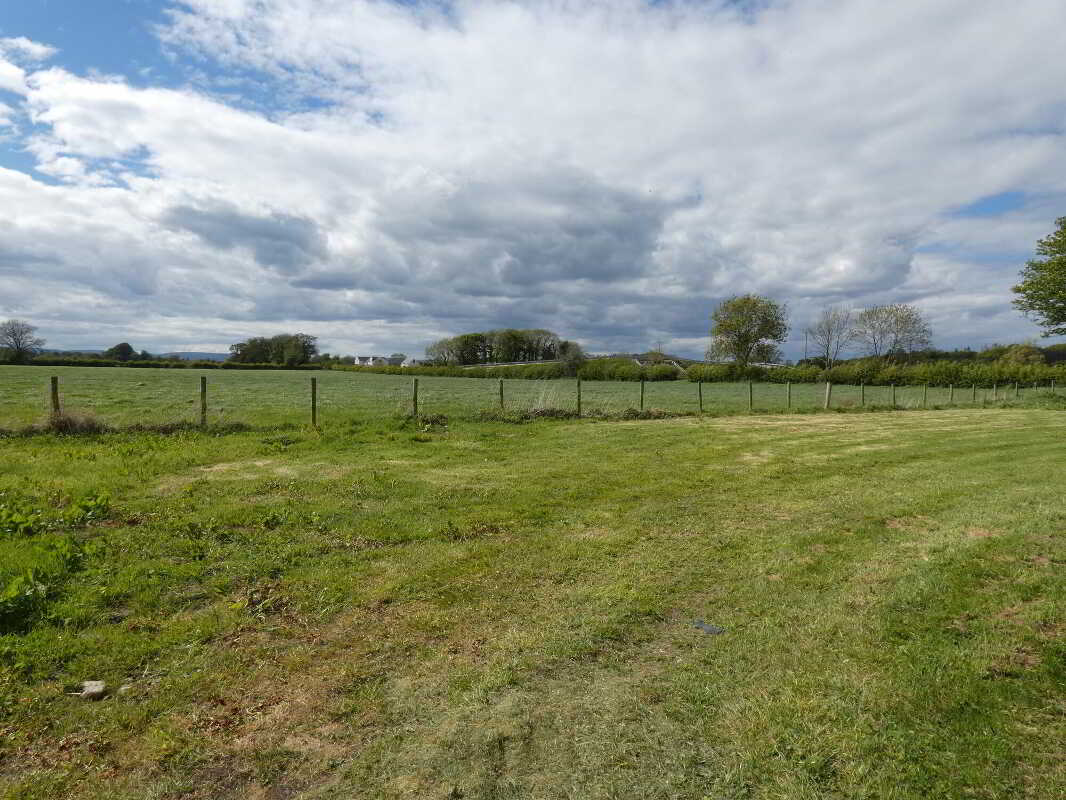
Building Plot Between, 44 And 44A, Ballybrakes Road, Ballymoney
Plot | Offers in excess of £65,000
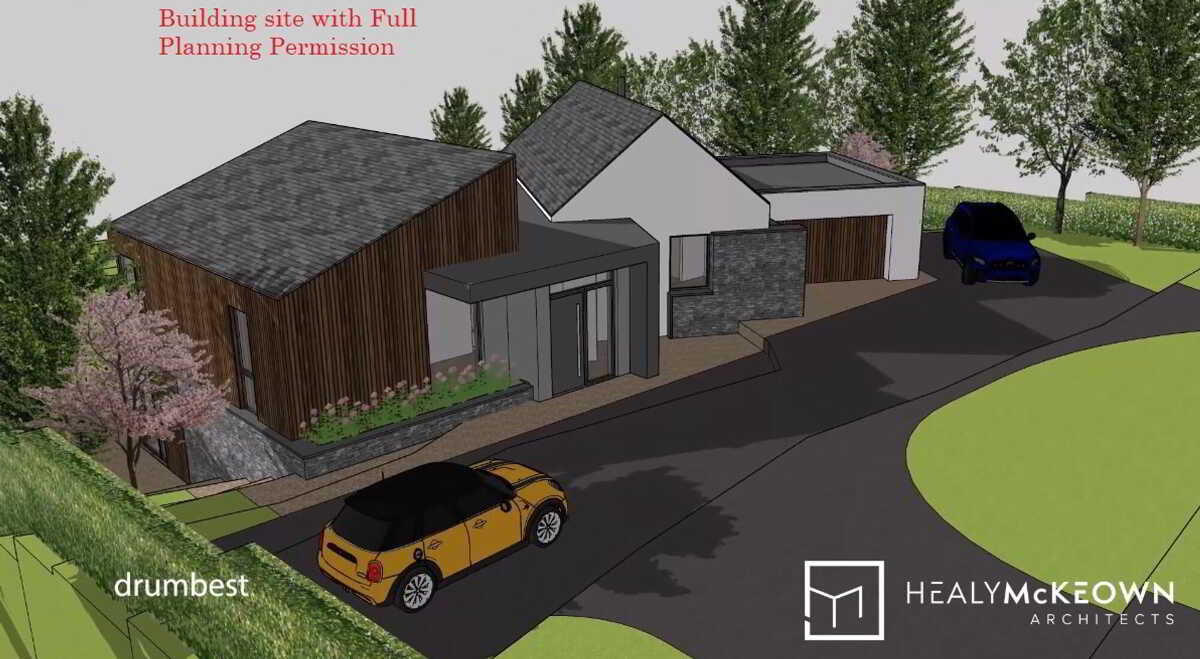
Plot | Offers in region of £70,000

McAfee Properties (Ballymoney)
Ballymoney, Ballymoney, County Antrim, BT53 6AN
028 2766 7676
How much is your home worth?
Use our short form to request a valuation of your property.
Request a Valuation
©2026 The Guild of Property Professionals. All rights reserved.
Terms and Conditions |
Privacy Policy |
Cookie Policy |
Complaints Policy |
Members Login
The Guild of Property Professionals Trading Address: 121 Park Lane, London W1K 7AG. GPEA Limited.
Registered in England & Wales.
Company No: 02819824.
Registered Office Address: The Old Courthouse, 60A London Road, Grantham, NG31 6HR.
VAT Registration No: 180897859

