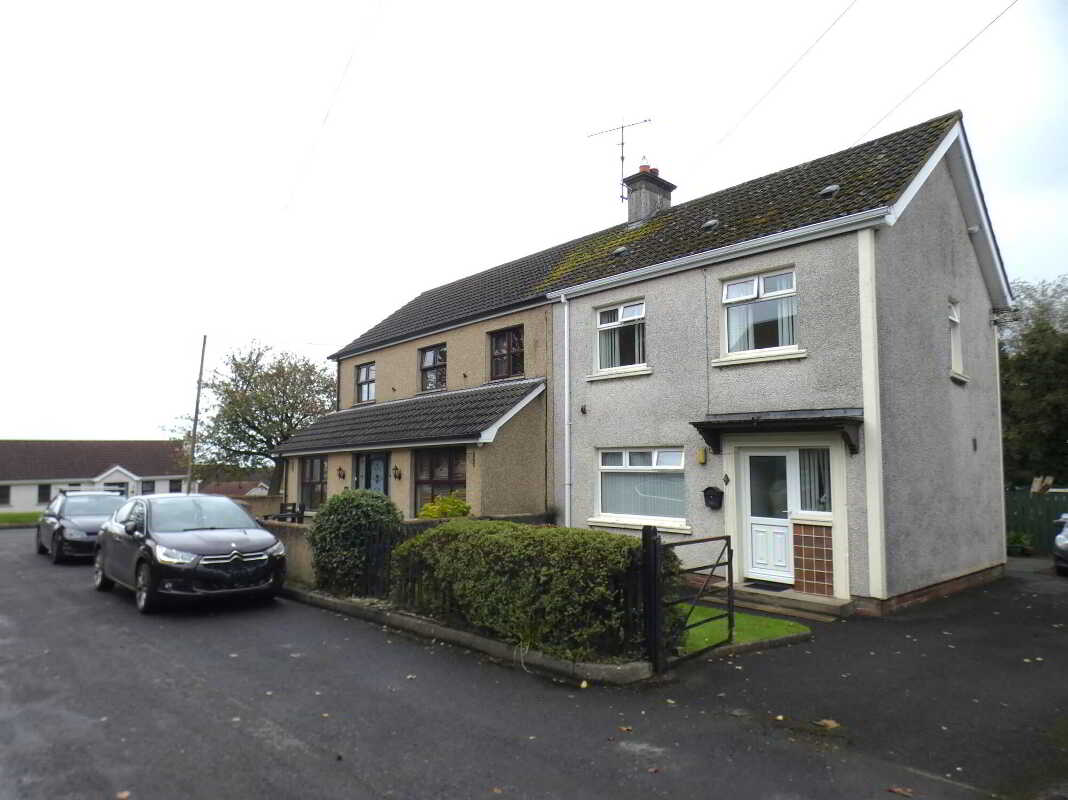
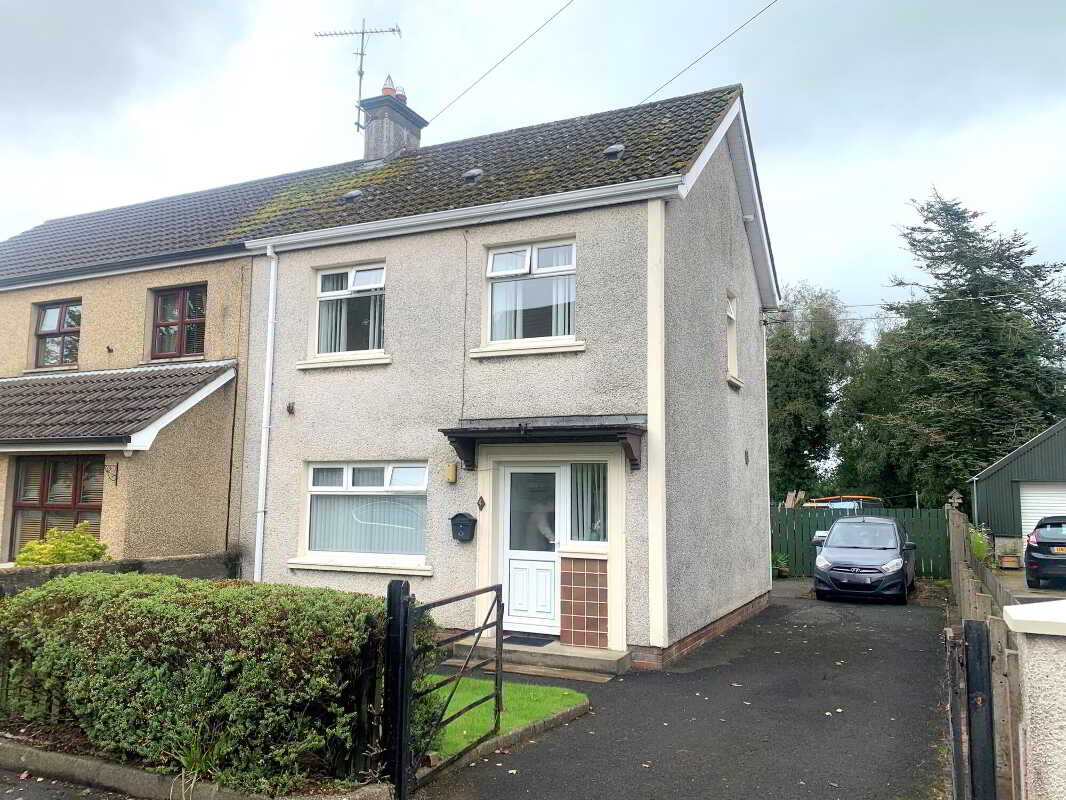
- A super 2 bedroom semi detached home.
- Well maintained and presented throughout.
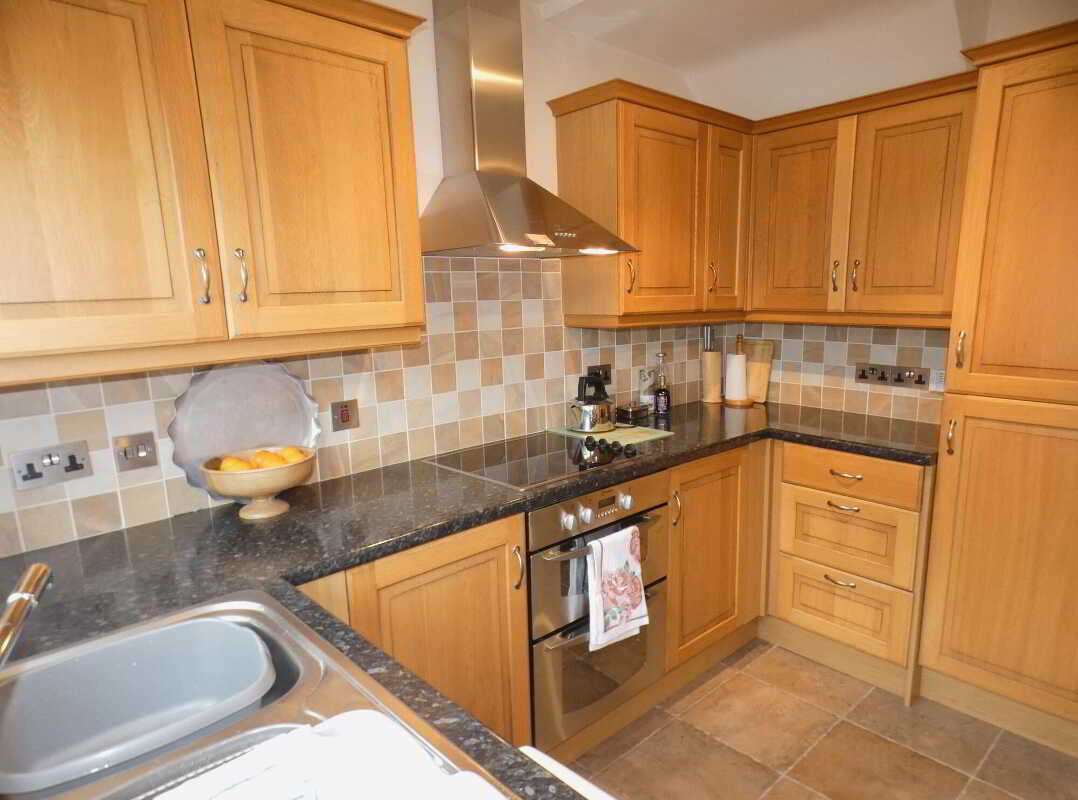
- Including a super kitchen - almost as new!
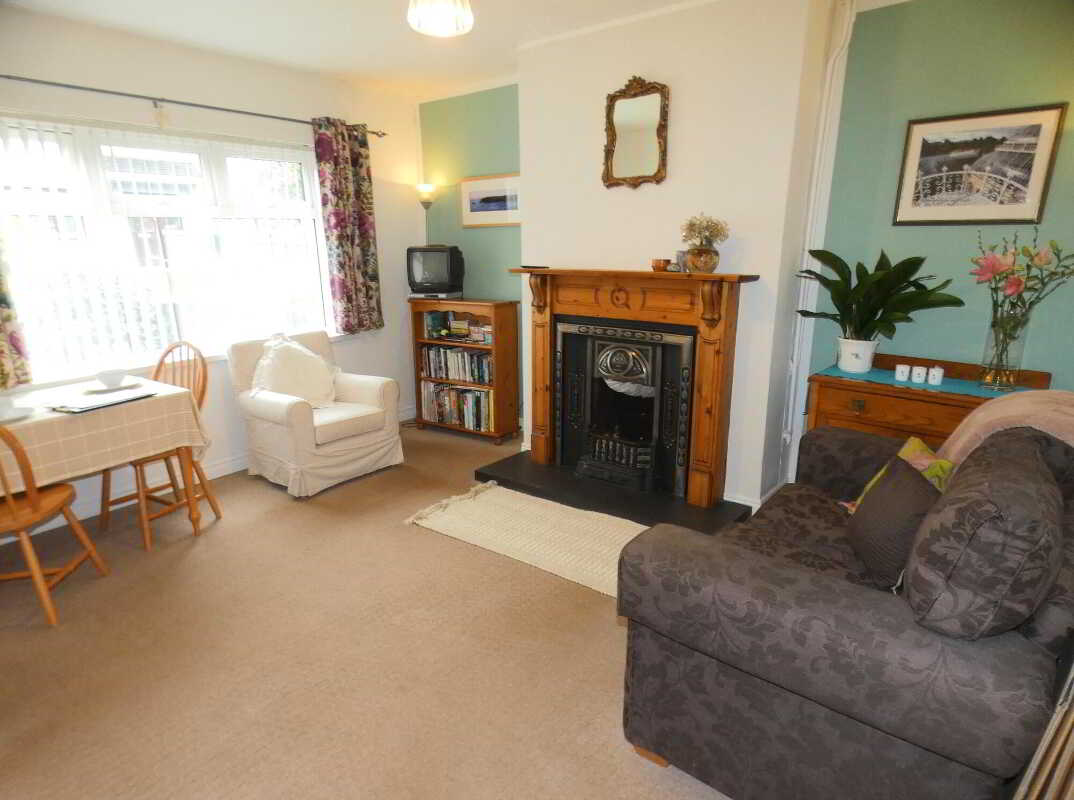
- Lounge with an open fireplace.
- And 2 generously proportioned bedrooms.
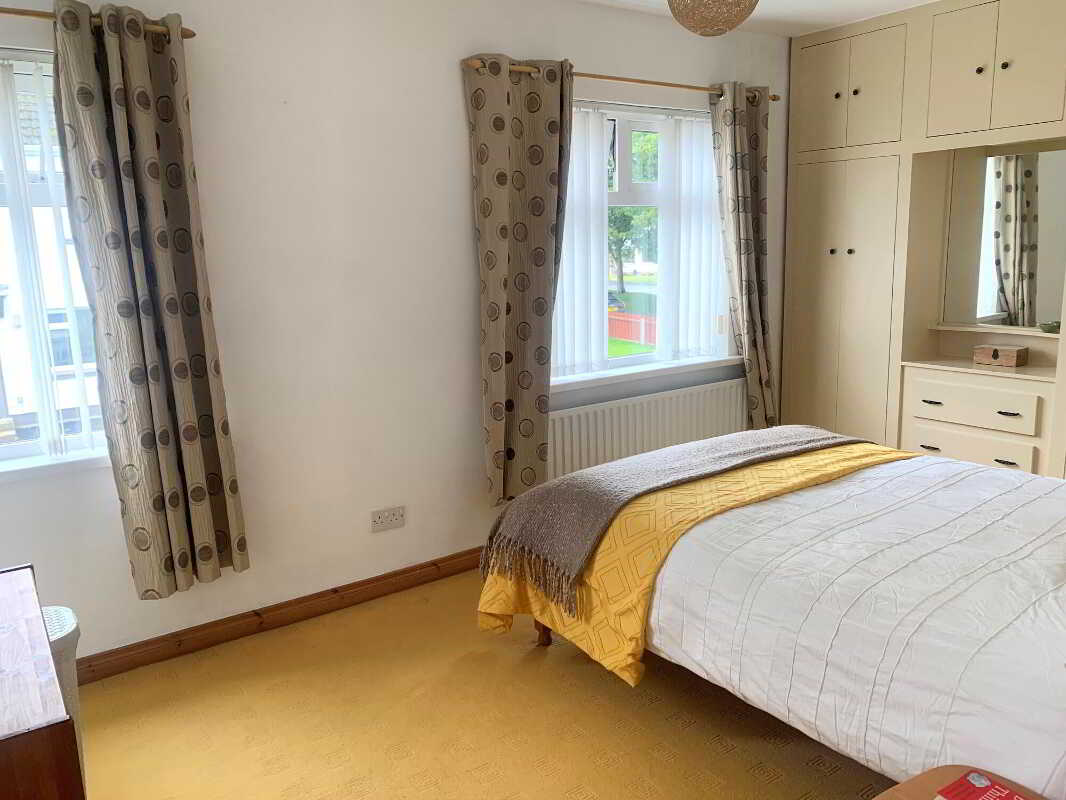
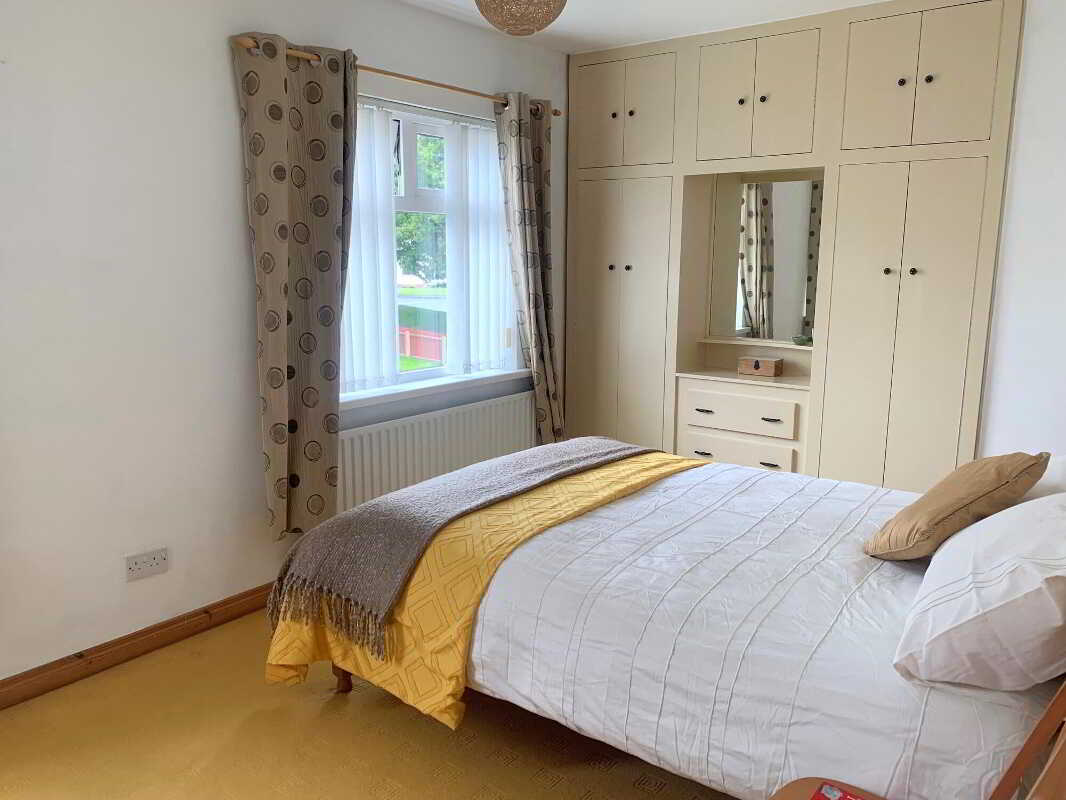
- Both doubles with built in cupboards/wardrobes.
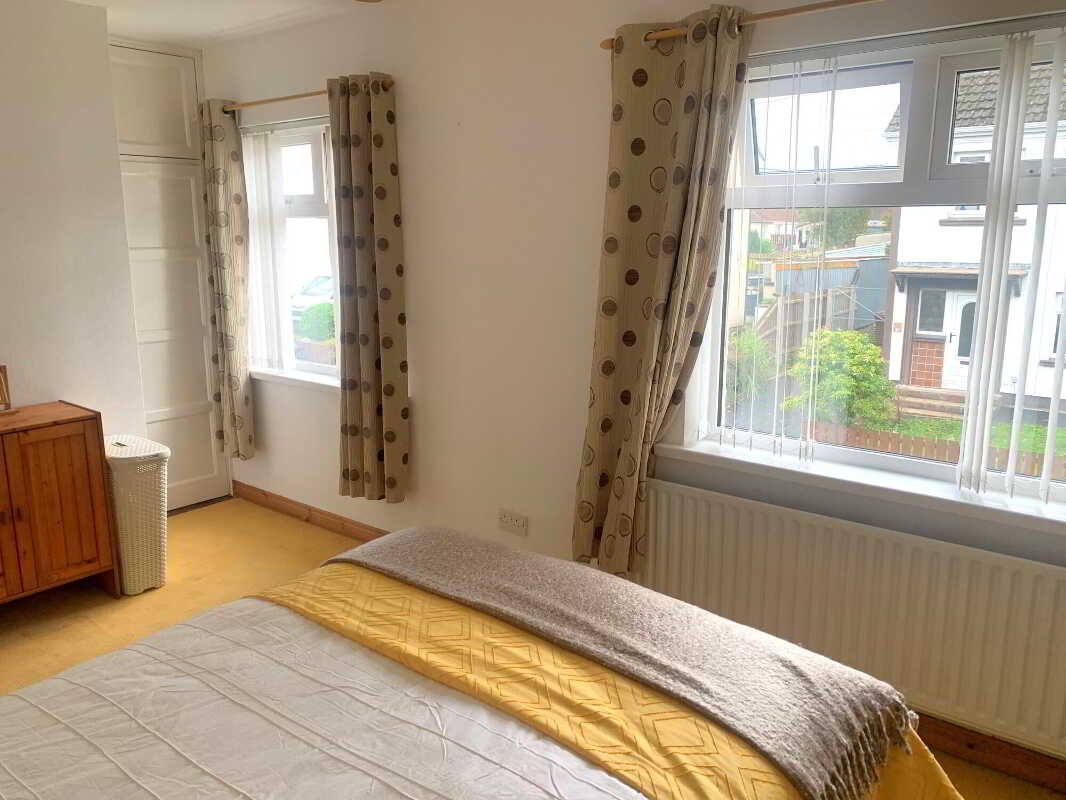
- Bedroom 1 with 2 windows overlooking the front.
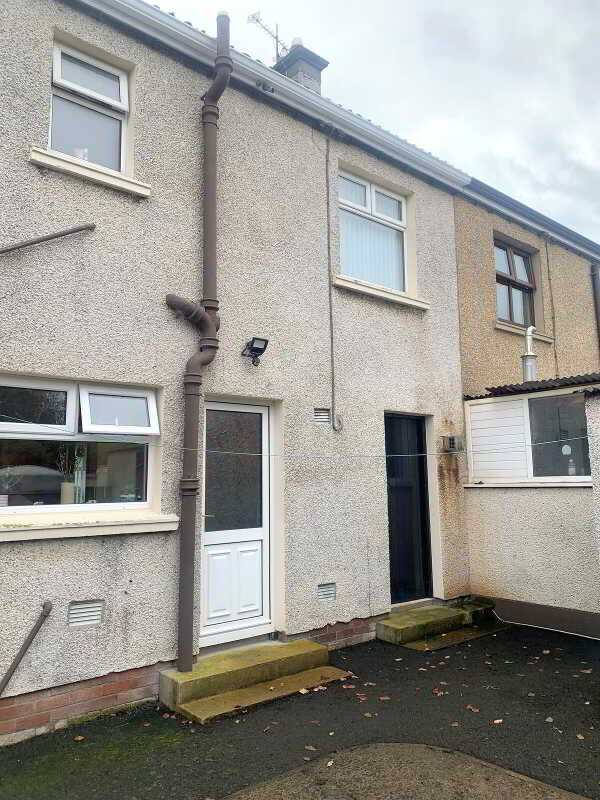
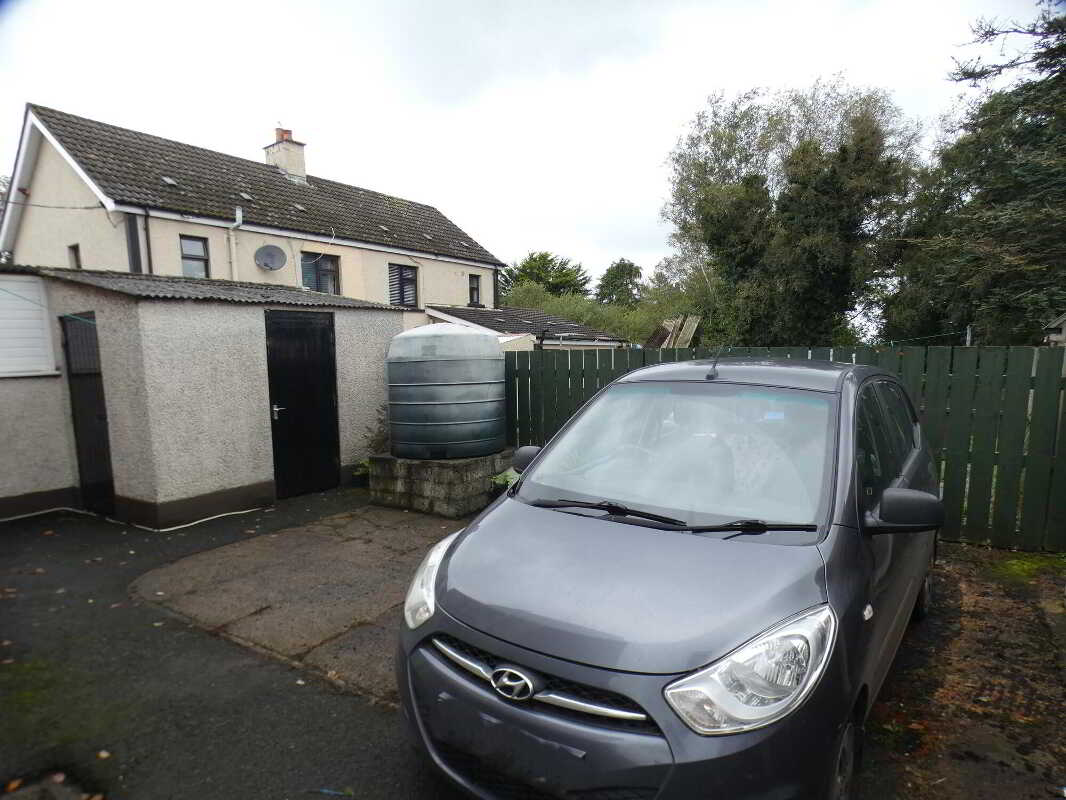
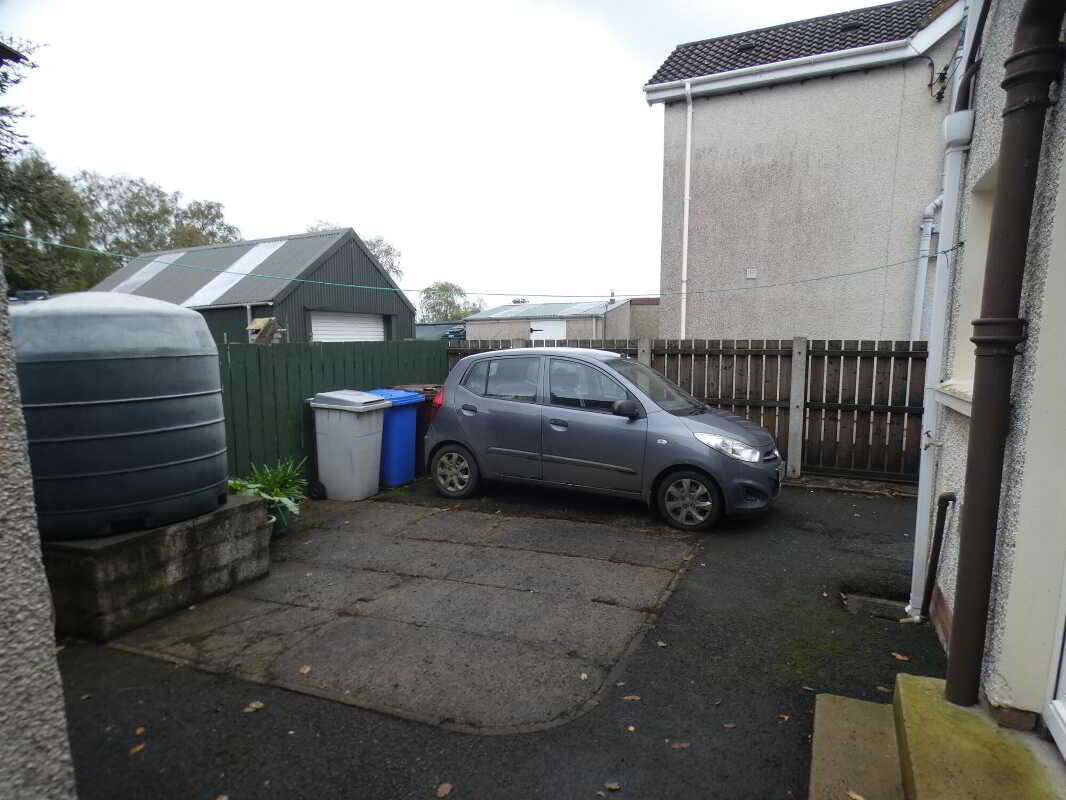
- Private driveway and parking.
- Garden areas to the front and rear.
- Integral Store/Boiler house and separate exterior stores.

2 Bedroom Semi-Detached House for sale in Ballymoney
 1
2
1
1
2
1
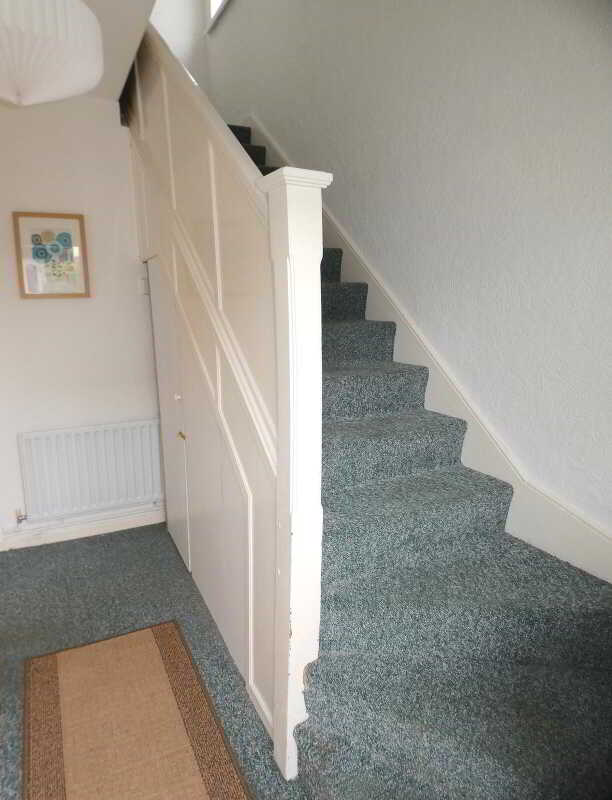
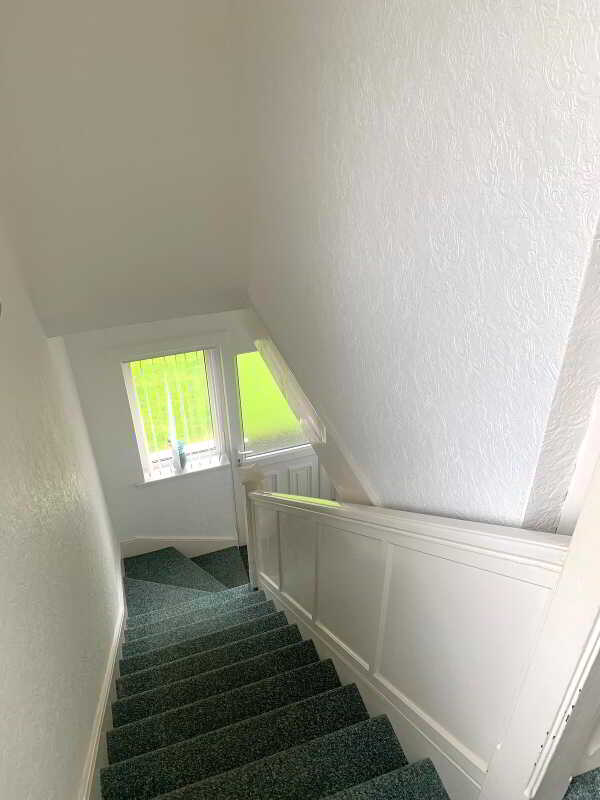
We are delighted to offer for sale this super 2 bedroom semi detached home – the same being well presented and offering generously proportioned bedroom and living accommodation. Number 2 also benefits from a delightful kitchen (almost as new!); private parking and garden areas to the front and rear. As such this would be an ideal first time buyer, investment or down sizer purchase and we therefore highly recommend early internal viewing.Reception HallPartly glazed upvc entrance door with a window to the side; and sweeping stairs to the upper floor with storage below.Lounge4.22m x 3.61m (13'10 x 11'10)
Attractive cast iron fireplace in a wooden surround with a tiled hearth, a large window overlooking the front garden and a door to the kitchen.Kitchen3.61m x 3.05m (11'10 x 10')
(L – shaped)
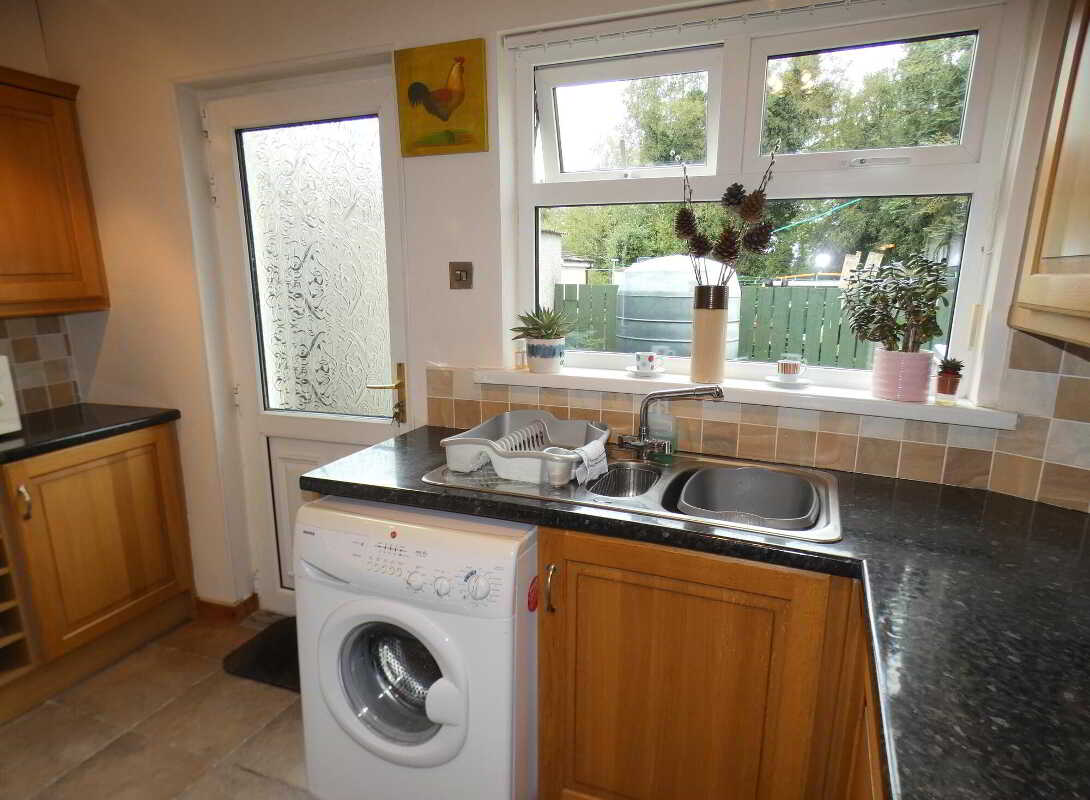
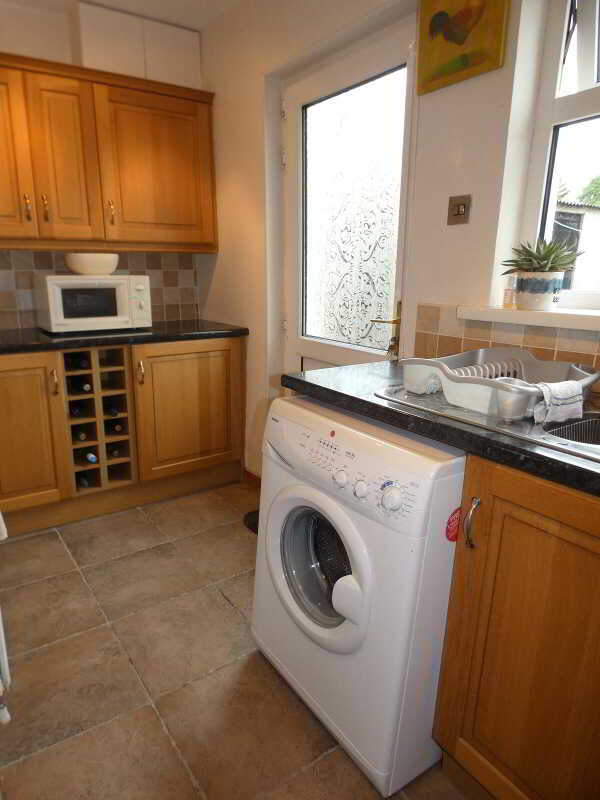
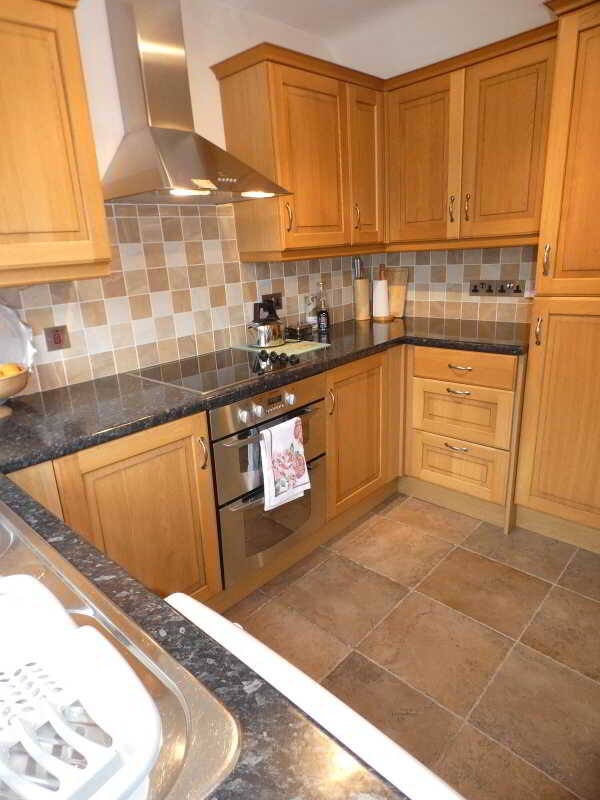
A super kitchen (almost as new!) with a generous range of eye and low level units, tiled between the worktops and the eye level units, bowl and a half stainless steel sink, double low level oven, ceramic hob with an extractor canopy over, integrated fridge, larder unit, plumbed for a washing machine, wine rack, tiled floor and a partly glazed upvc door to the rear.
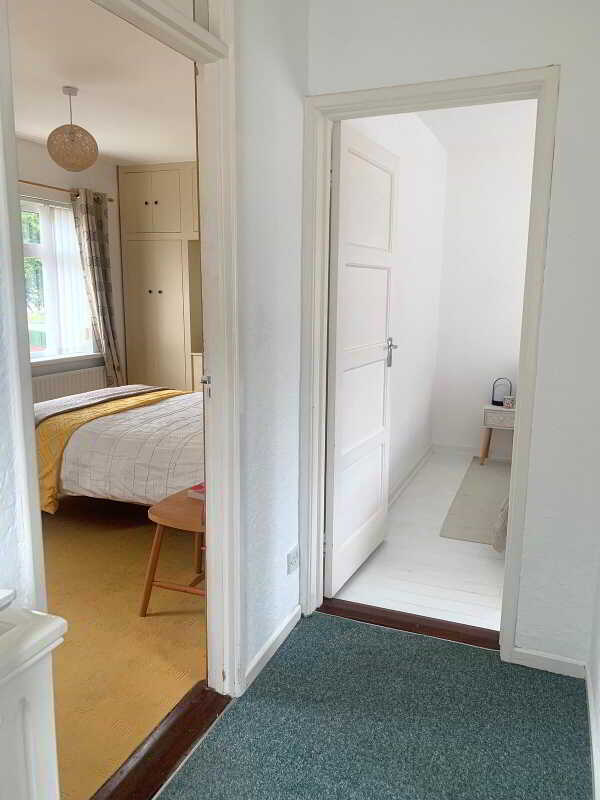
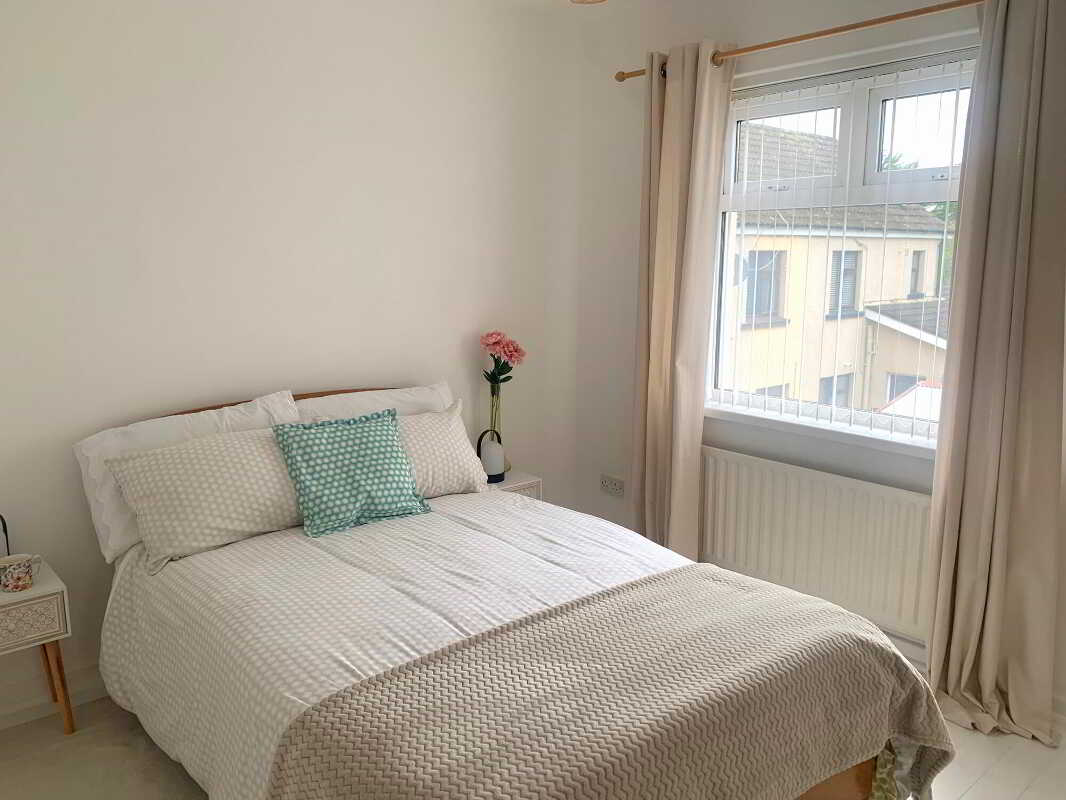
Upper floor AccommodationLanding area providing access to the bedrooms and the bathroom.Bedroom 14.5m x 2.77m (14'9 x 9'1)
(size including the fitted bedroom furniture and excluding the recessed area with a fitted cupboard) – a bright room with two windows overlooking the avenue to the front.Bedroom 23.05m x 2.79m (10' x 9'2)
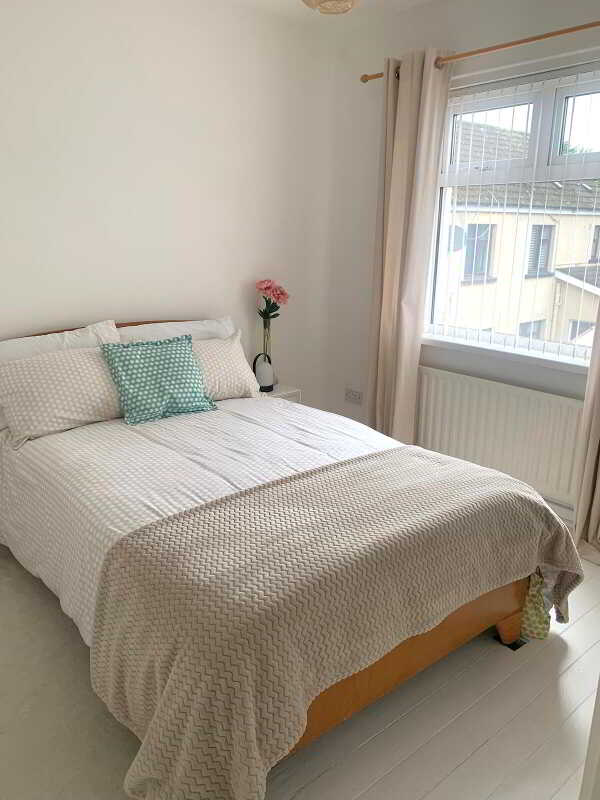
(size excluding a built in wardrobe) – again a generously proportioned bedroom with a solid wood floor and overlooking the rear.Bathroom and w.c. combined1.96m x 1.83m (6'5 x 6')
(size excluding the shelved airing cupboard)
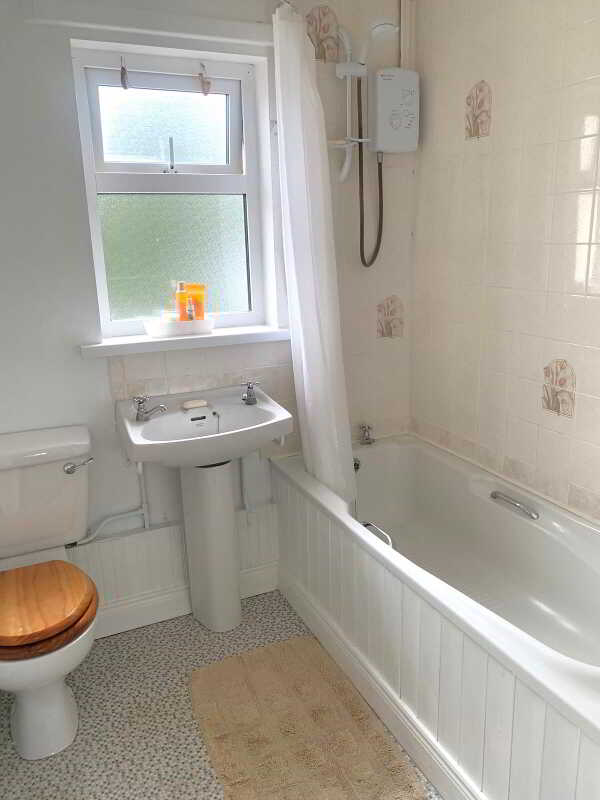
Fitted suite including a w.c, a pedestal wash hand basin and a panel bath with a Heatstore Aqua Plus electric shower over.
EXTERIOR FEATURESTarmac driveway and parking to the front and to the side.Garden in lawn to the front with a part hedge boundary.The rear garden area is hard landscaped in concrete with a fence boundary.Integral Store/Boiler HousePlus an exterior store– sub divided into two with a light and power points in the smaller section.
Upvc oil tank.
Outside lights and a tap.
Property Ref: 1109247
Similar Properties
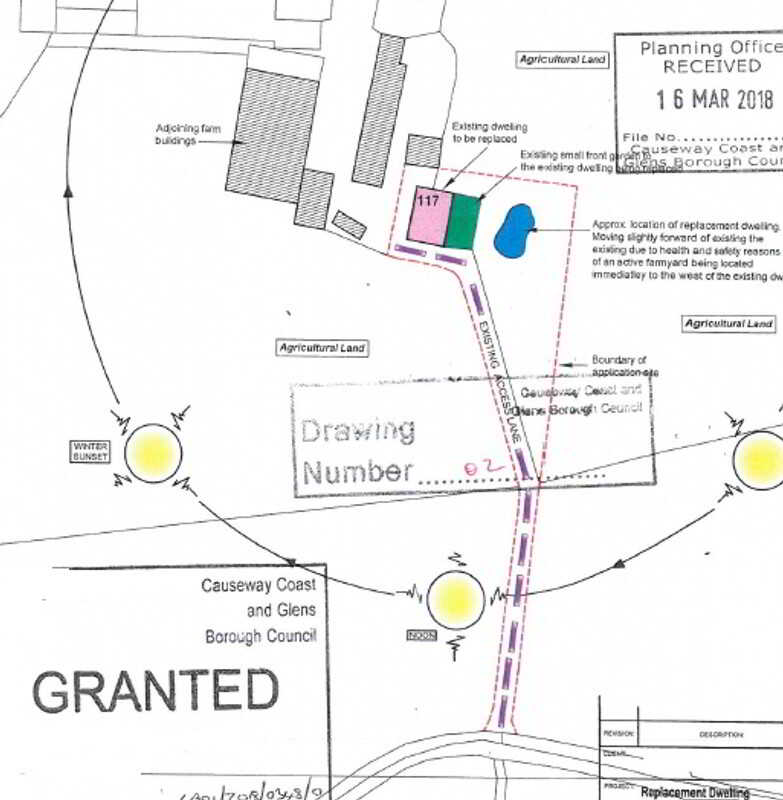
Site For Replacement Dwelling, 117 Castlecatt Road, Derrykeighan, Ballymoney
Plot | Offers in region of £82,000
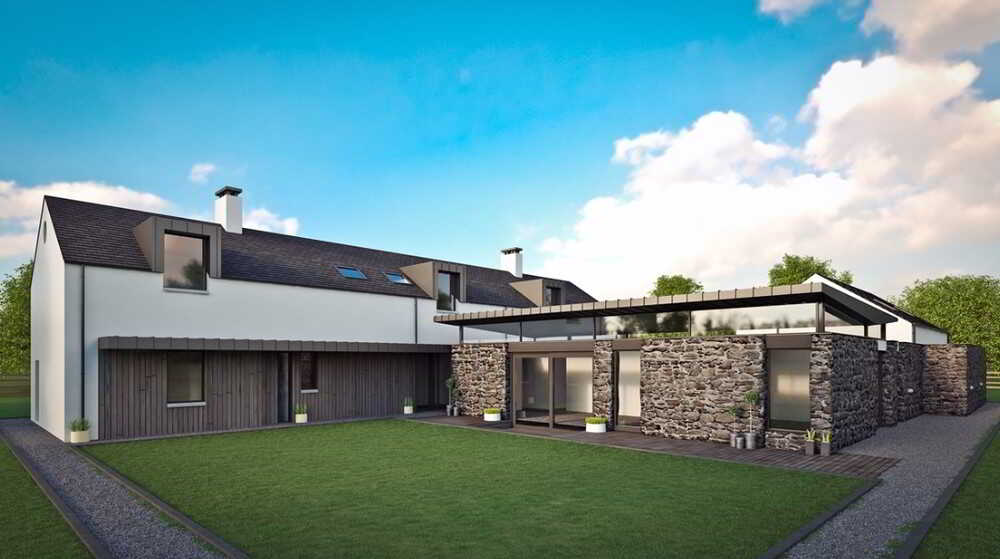
Site Of The 'Old Dreen Primary School', 339 Townhill Road, Rasharkin
Plot | Offers in region of £80,000
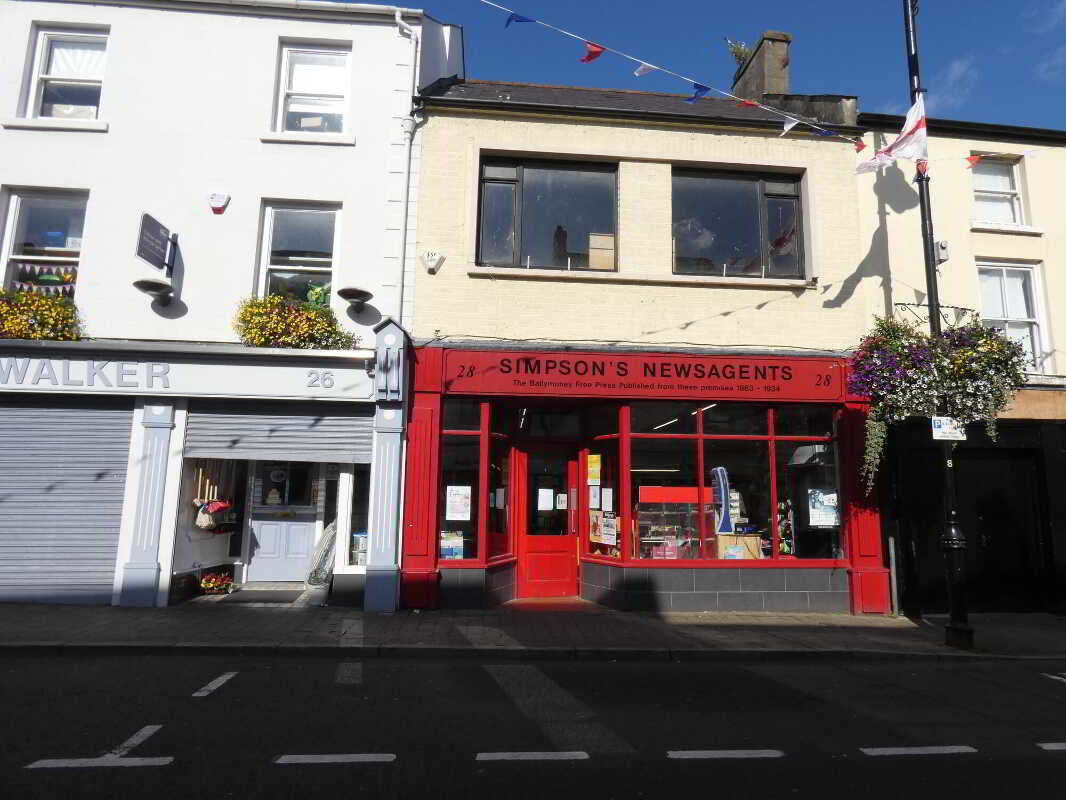
Shop | Offers in region of £79,950
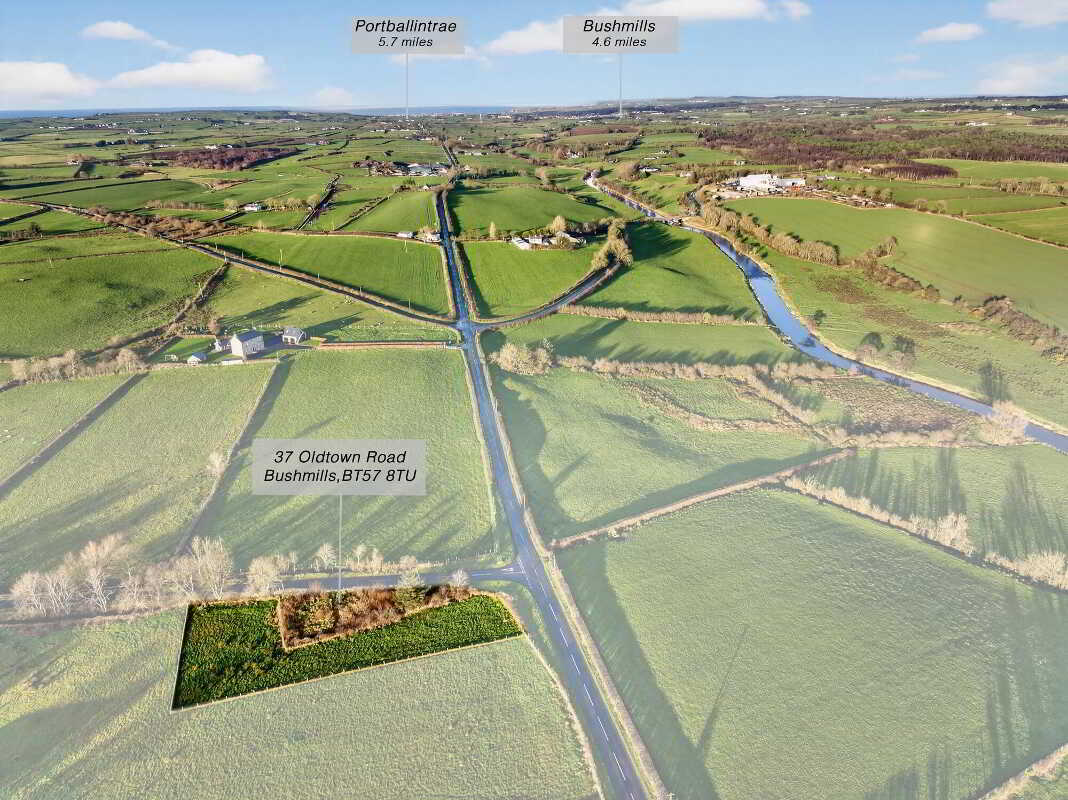
Plot | Offers in excess of £94,950
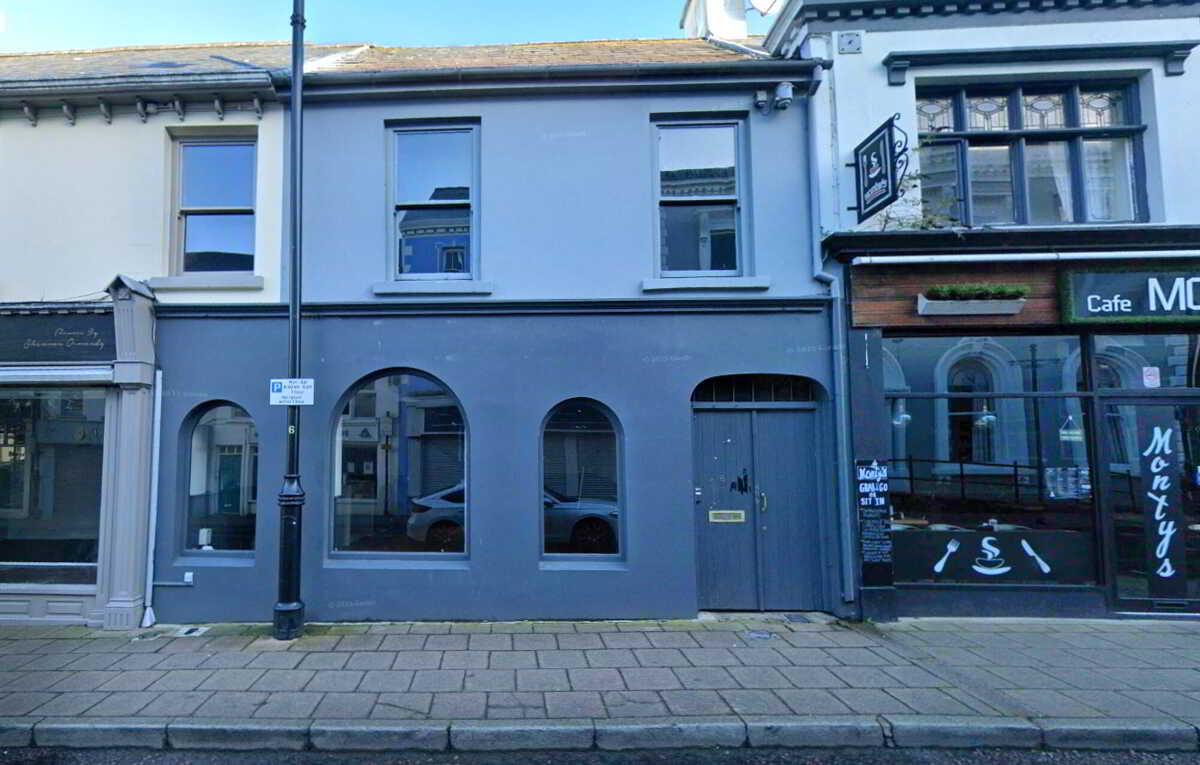
Mixed Use | £95,000
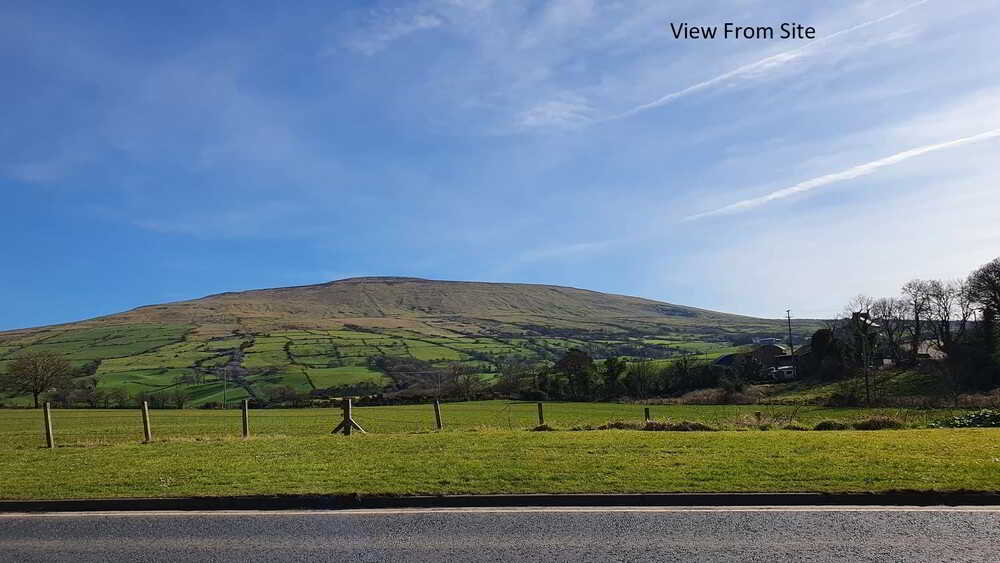
Site Between, 49 & 51 Moyarget Road, Ballycastle
Plot | Offers in region of £99,950
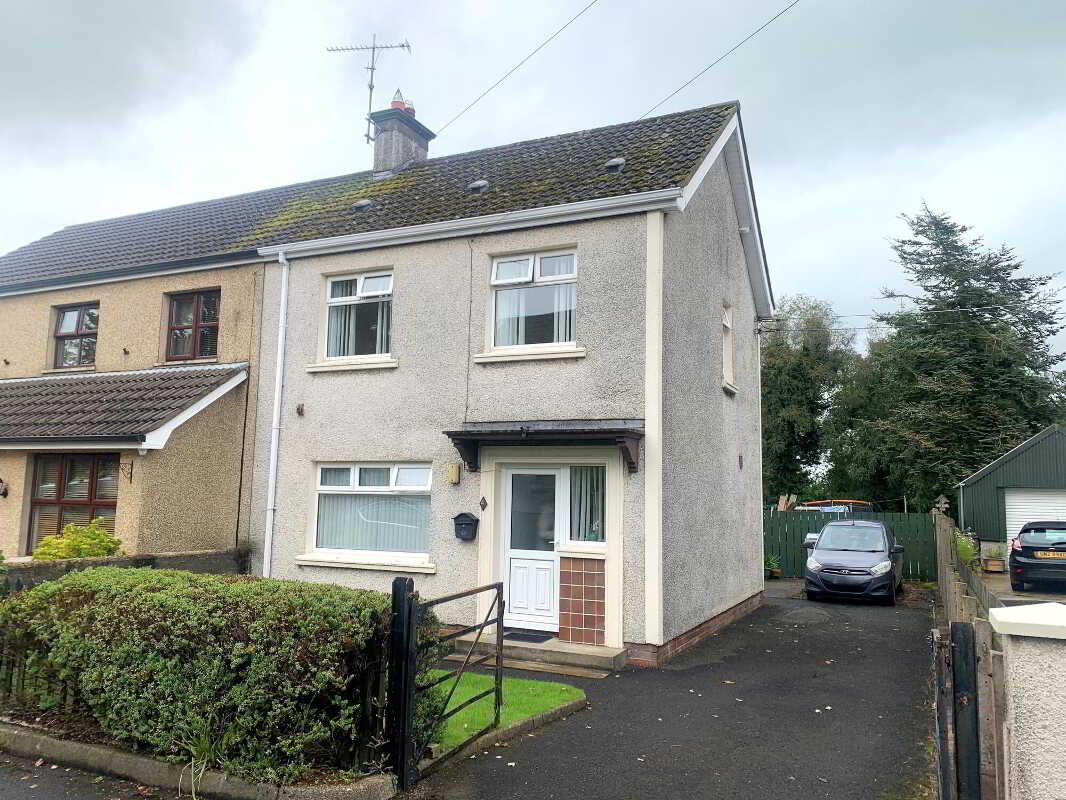

McAfee Properties (Ballymoney)
Ballymoney, Ballymoney, County Antrim, BT53 6AN
028 2766 7676
How much is your home worth?
Use our short form to request a valuation of your property.
Request a Valuation
©2026 The Guild of Property Professionals. All rights reserved.
Terms and Conditions |
Privacy Policy |
Cookie Policy |
Complaints Policy |
Members Login
The Guild of Property Professionals Trading Address: 121 Park Lane, London W1K 7AG. GPEA Limited.
Registered in England & Wales.
Company No: 02819824.
Registered Office Address: The Old Courthouse, 60A London Road, Grantham, NG31 6HR.
VAT Registration No: 180897859

