
5 Bedroom Detached House for sale in Banbury
 4
5
2
4
5
2
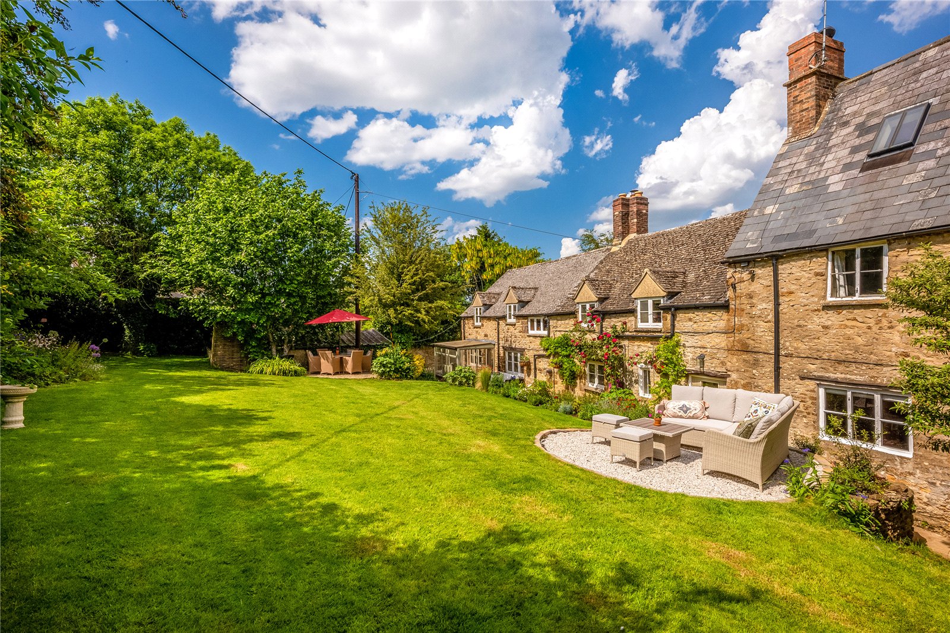
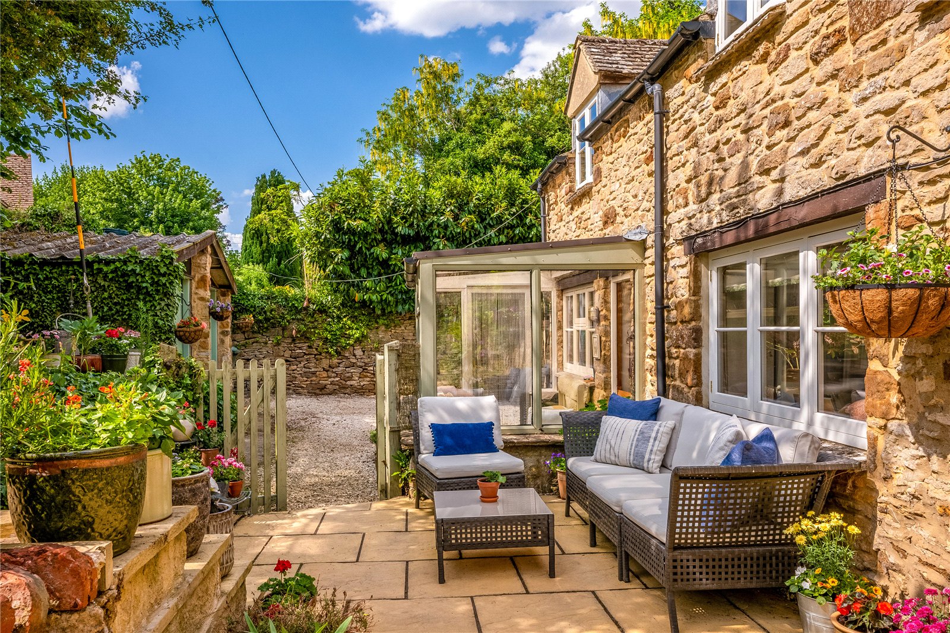
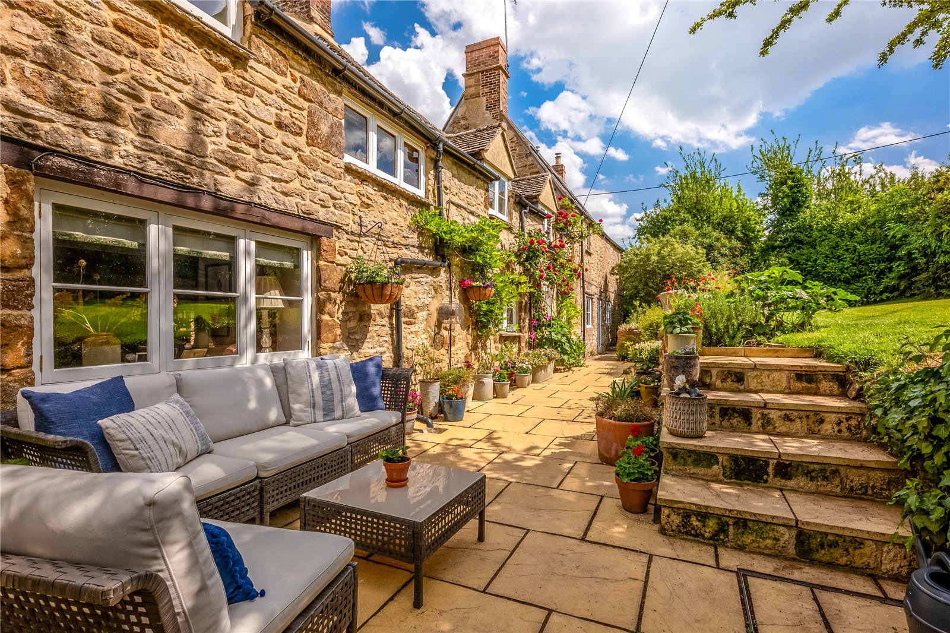
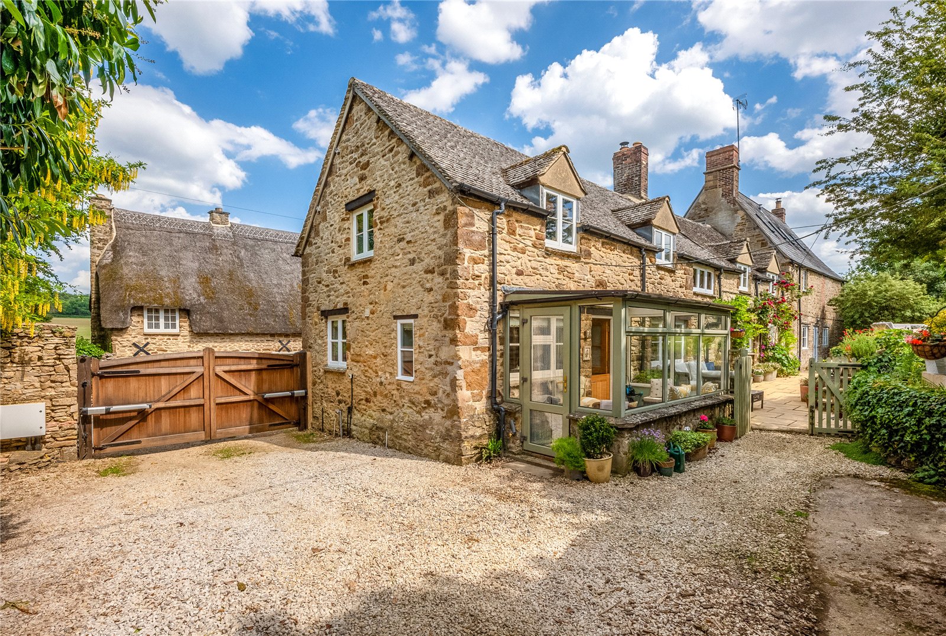
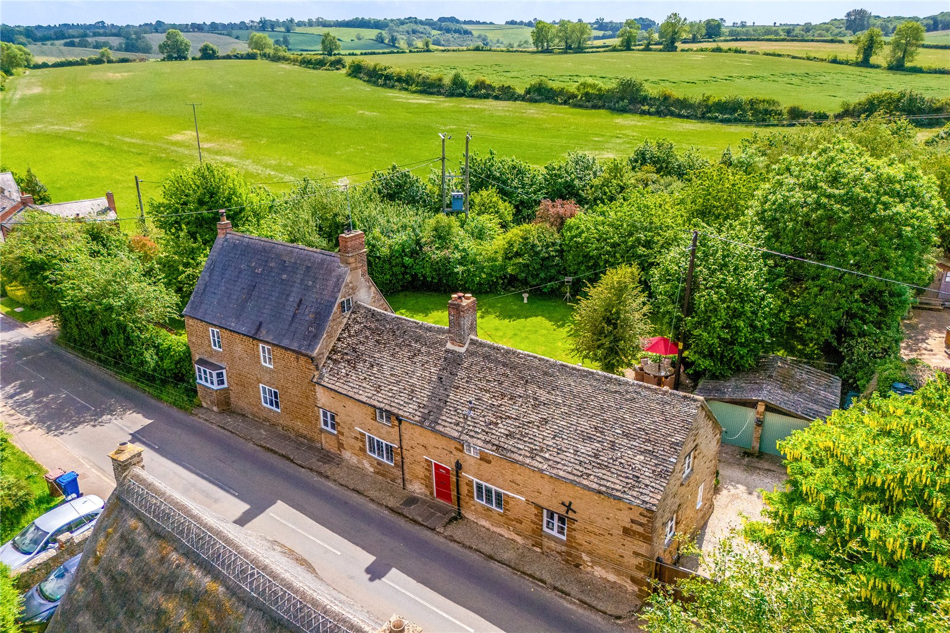
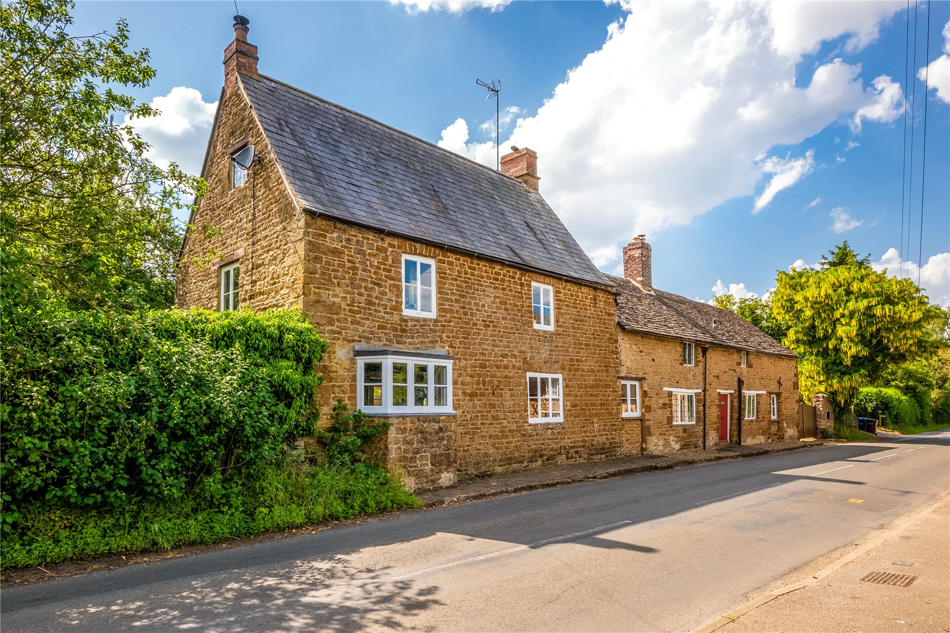
A substantial and extremely attractive Grade II Listed detached stone residence that has been tastefully improved and modernised with detached double garage, south facing gardens which back onto open fields.
ACCOMMODATION
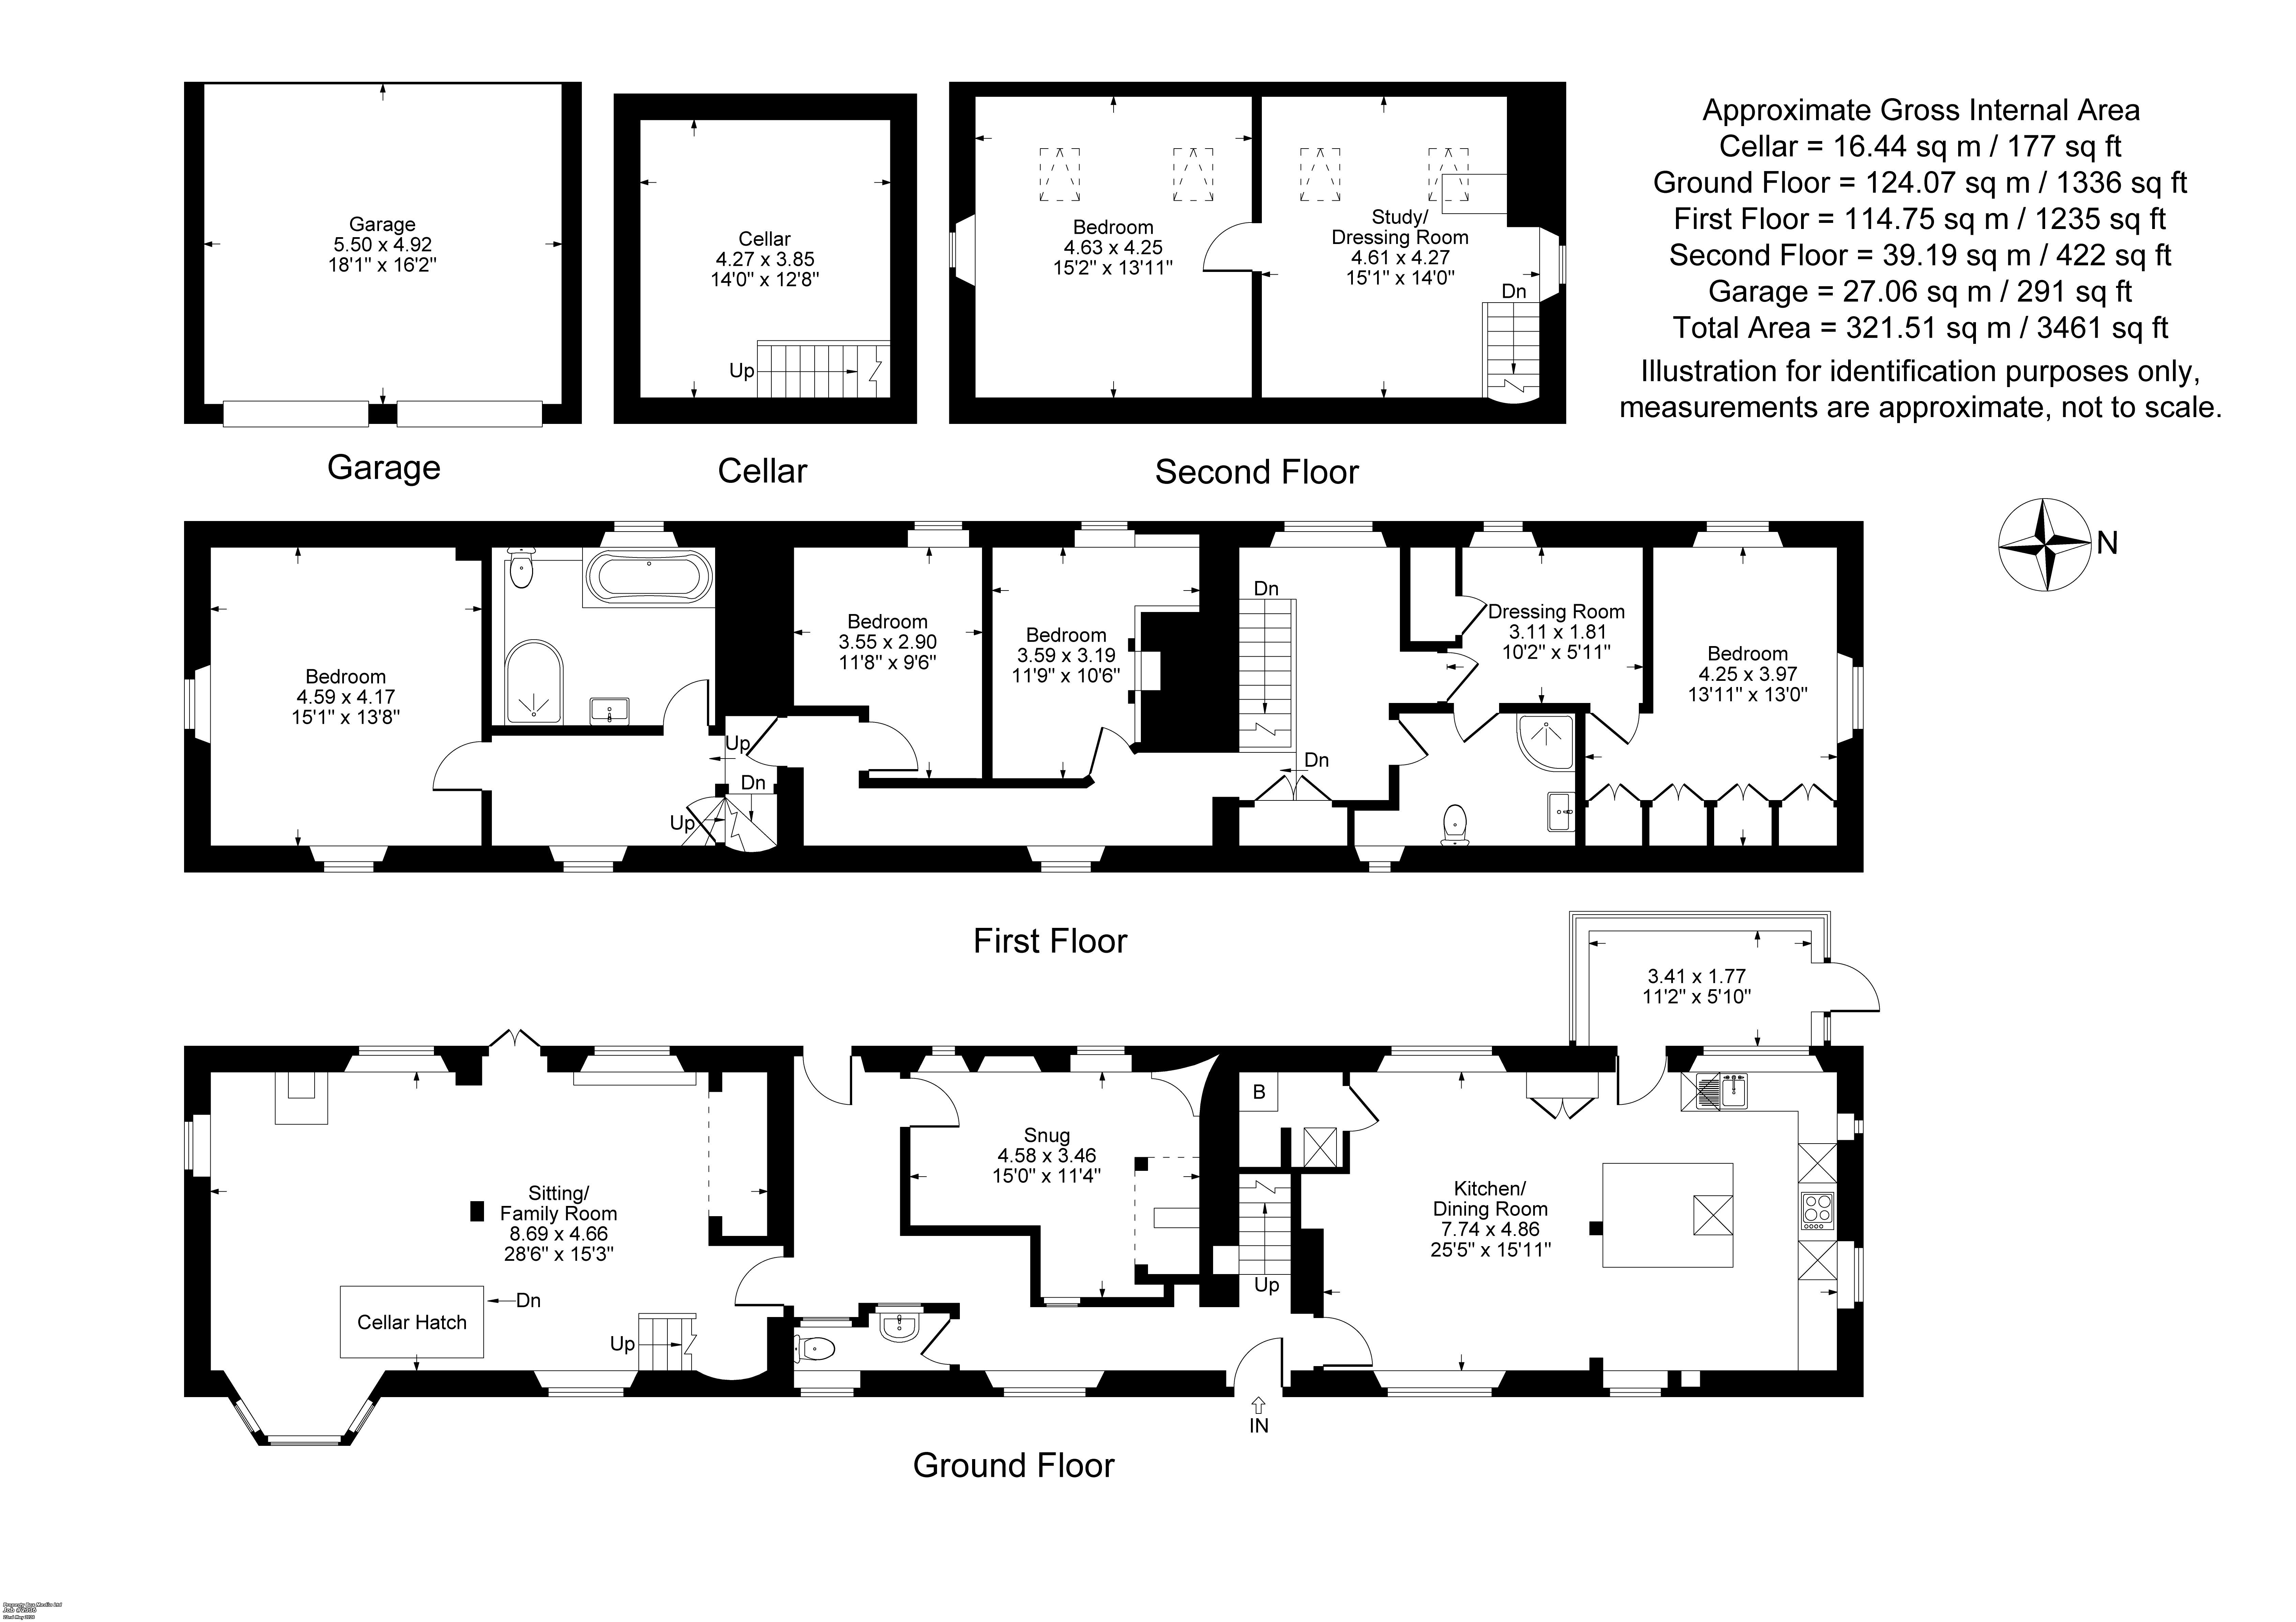
GROUND FLOOR
Entrance Hall: Stairs to first floor level, exposed wooden floor, exposed stone wall, window to front aspect with window seat, exposed beam ceiling, door to rear garden.
Cloakroom: Comprising of a white suite of low level WC, pedestal hand wash basin, window
to front aspect, exposed beams, wooden floor.
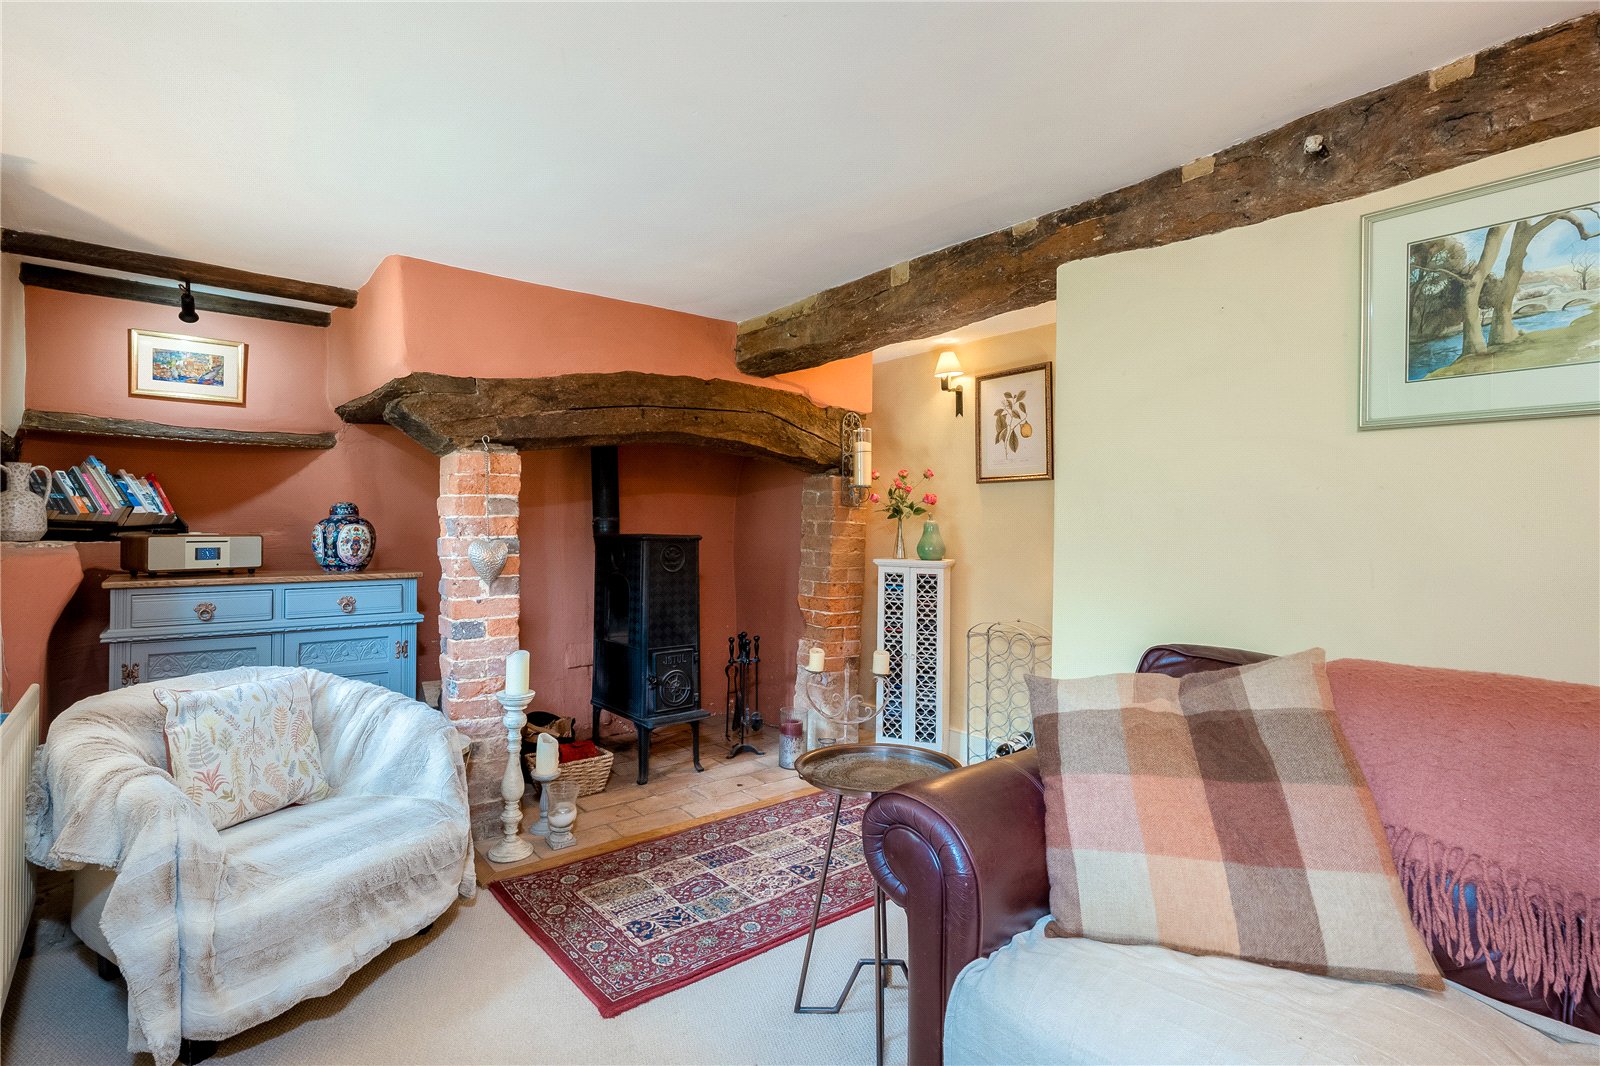
Snug: Attractive inglenook fireplace with woodburning fire and tiled hearth, exposed beams, two windows to rear aspect.
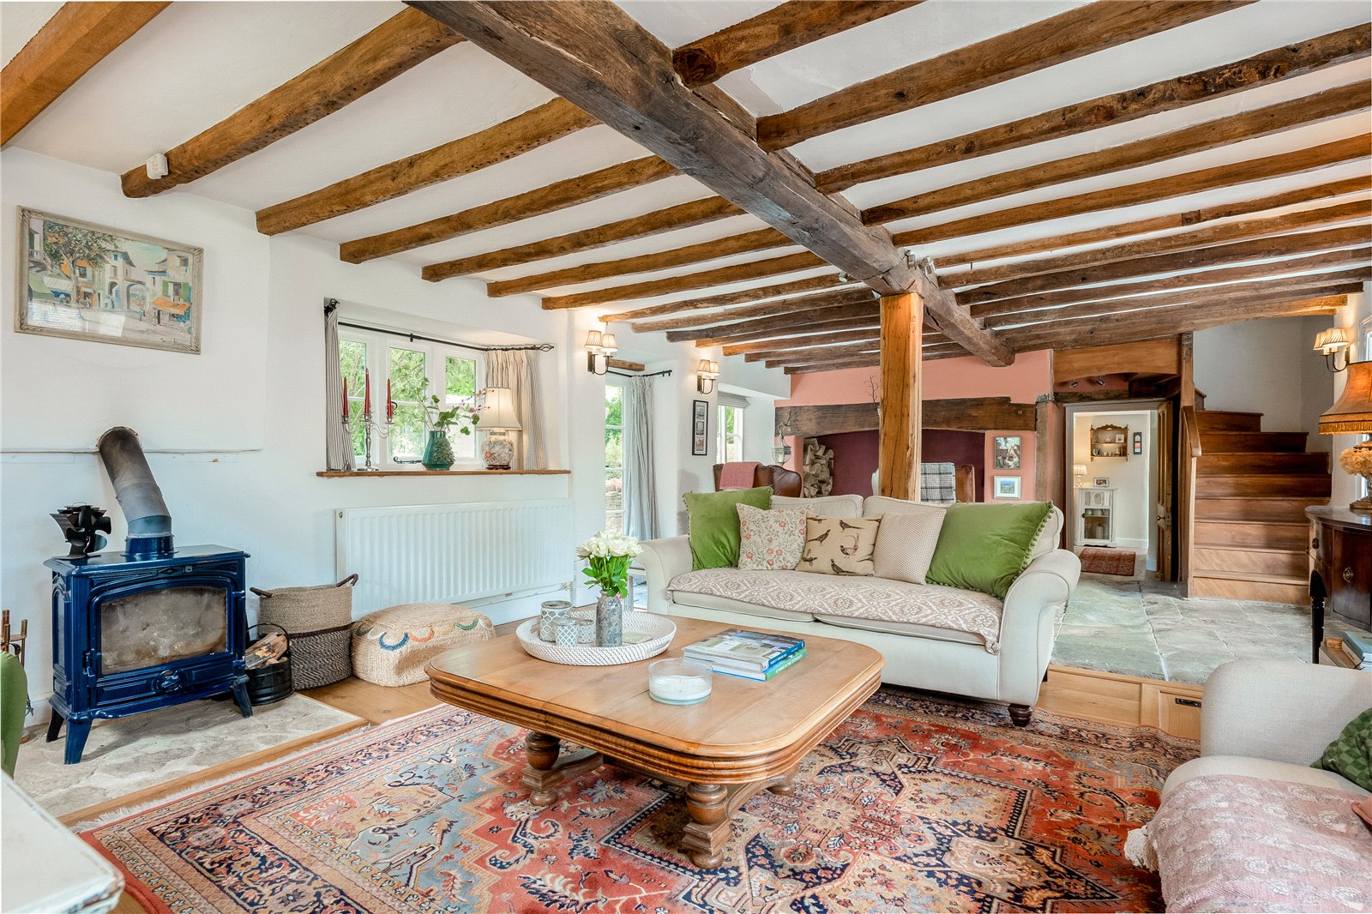
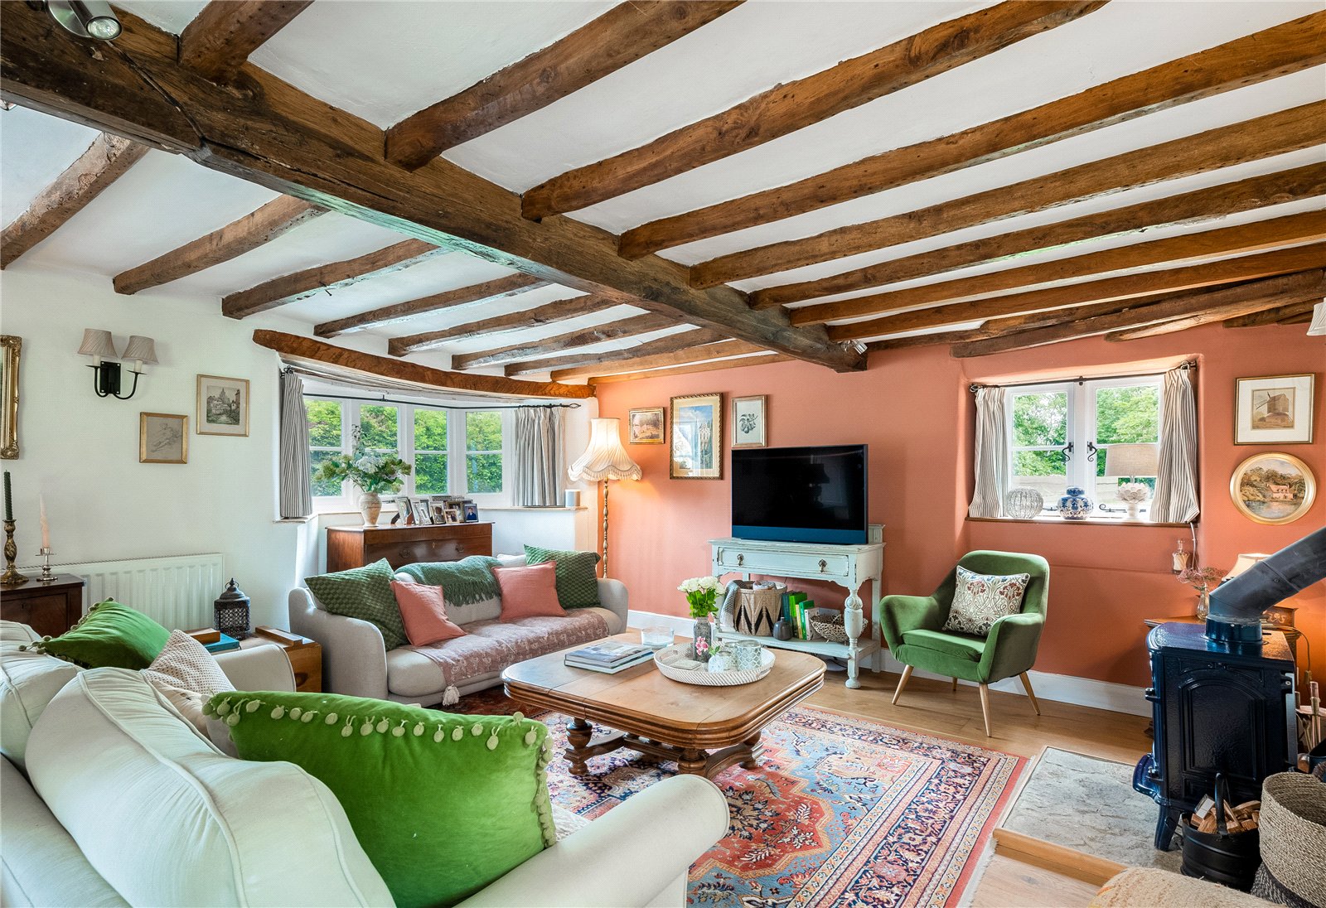
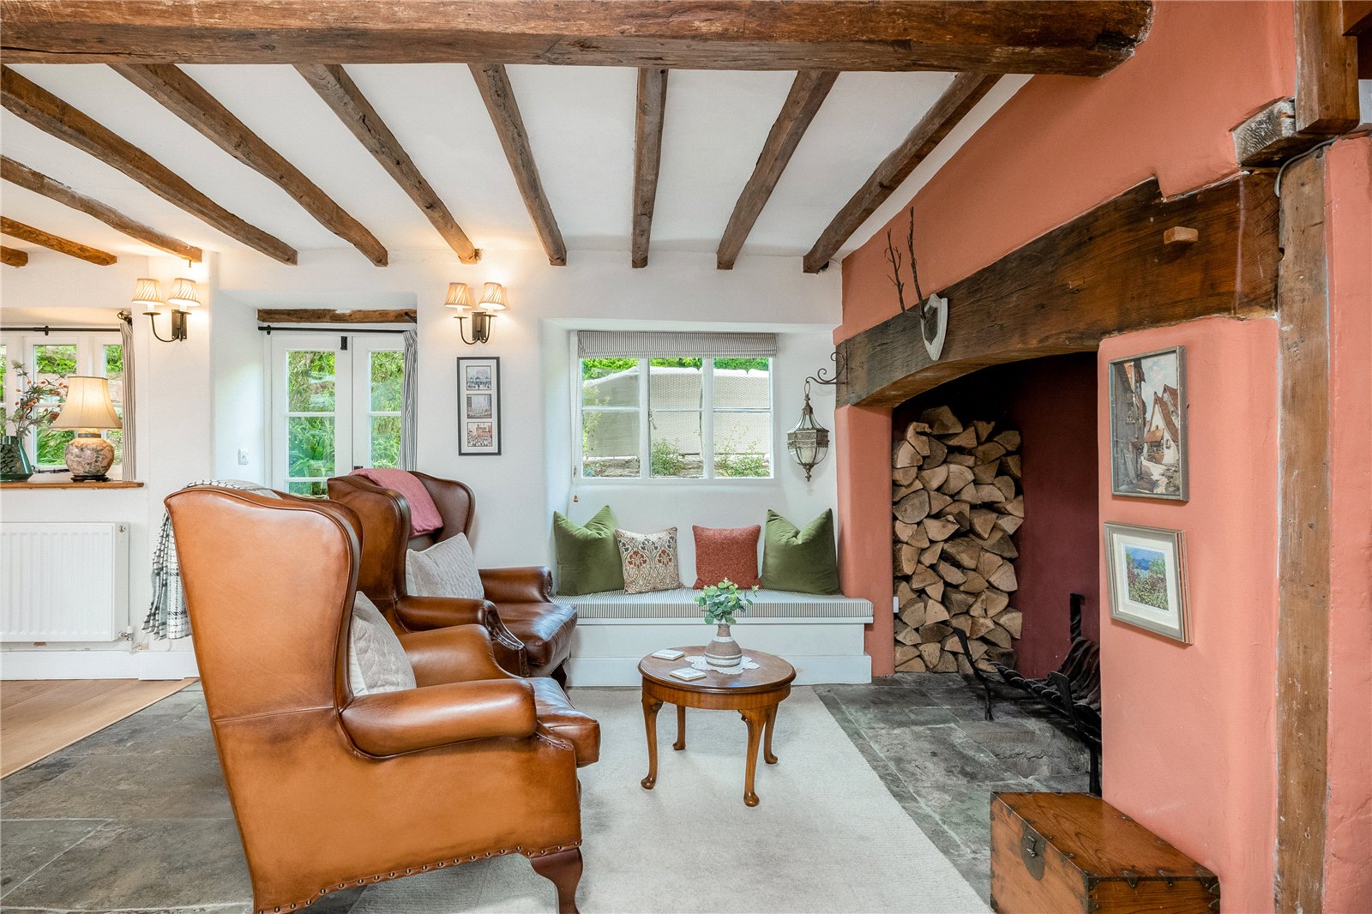
Sitting/Family Room: Attractive open inglenook fireplace with stone hearth and flagstone flooring, windows with window seats to both front and rear aspect, exposed beam ceiling, second staircase to first floor level. Another seating area with wooden floor, exposed beam ceiling, bay window to front aspect, windows to side and rear aspect, woodburning fire with stone hearth, trap door to cellar.
Cellar: Dry and extremely useful for the storage of wine.
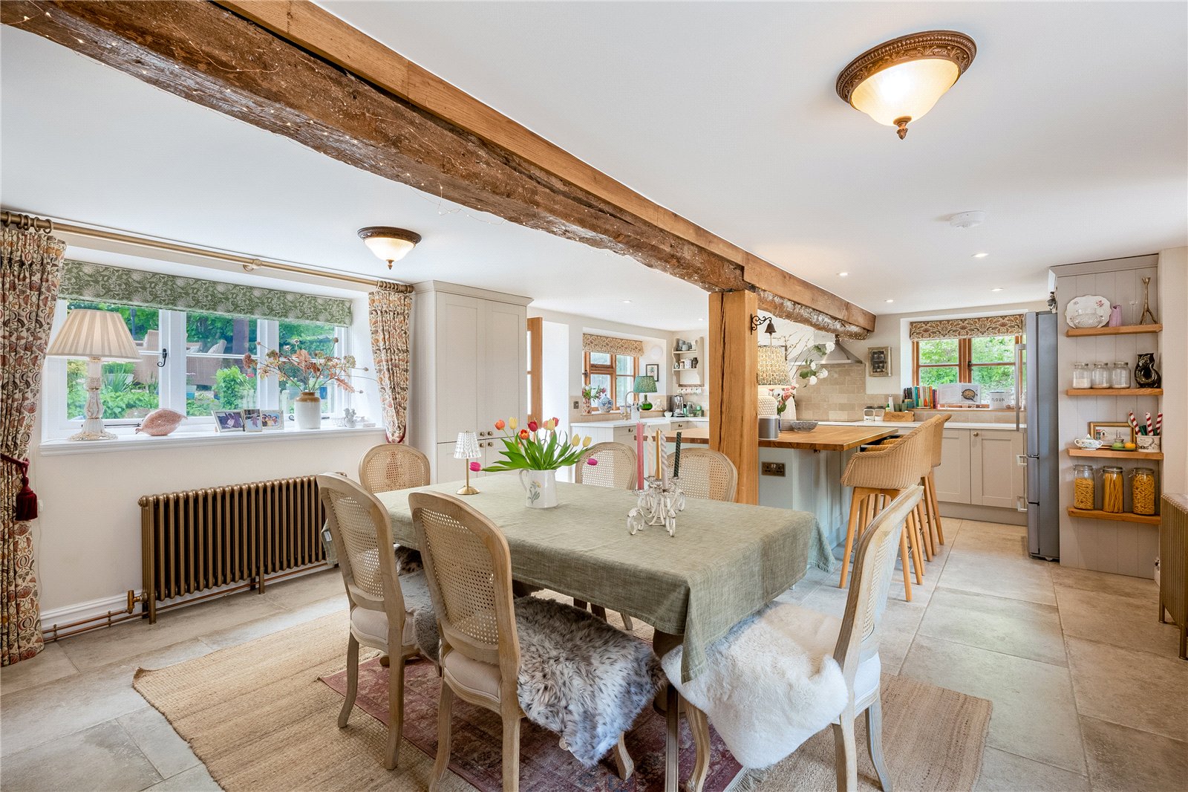
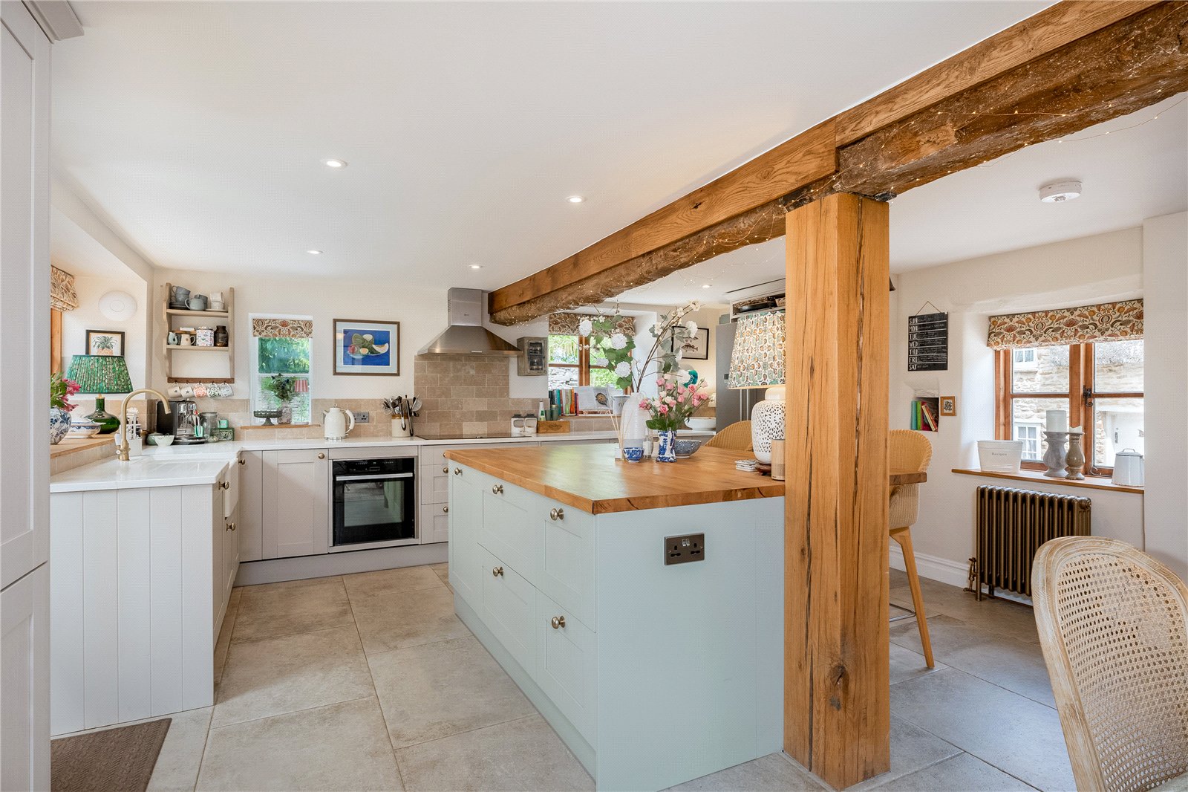
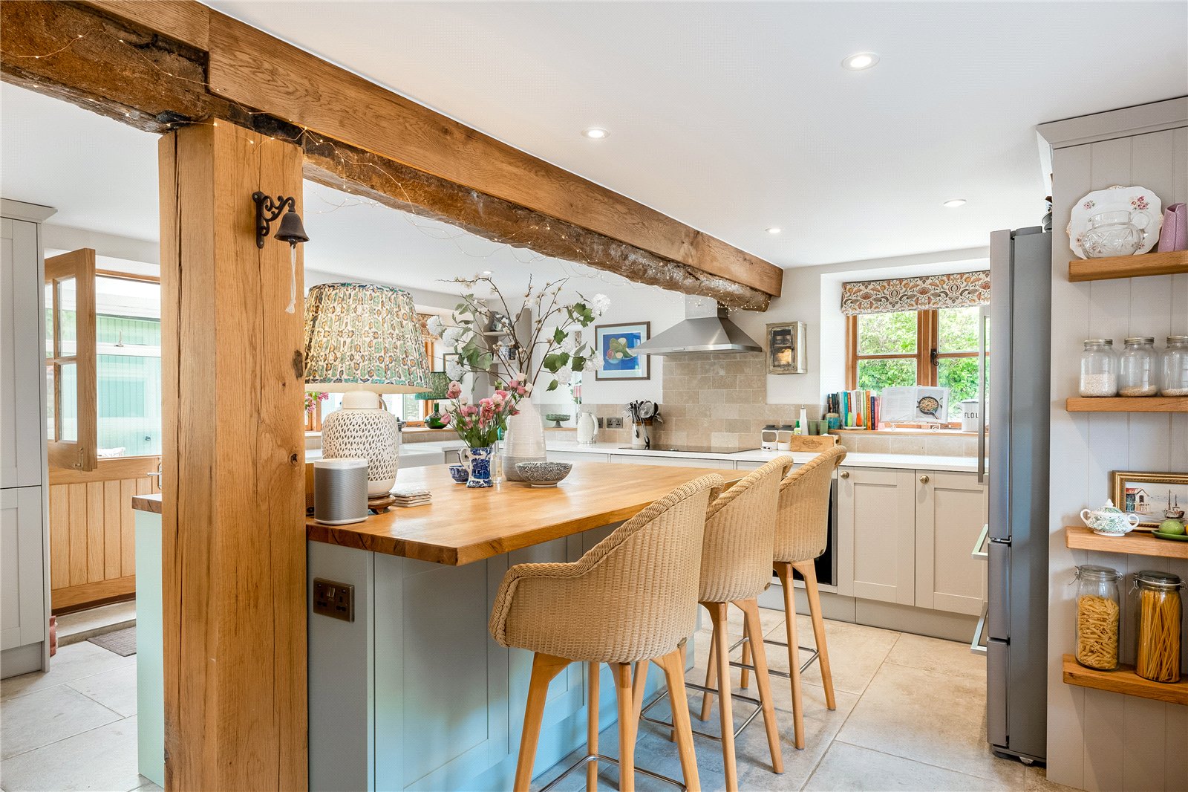
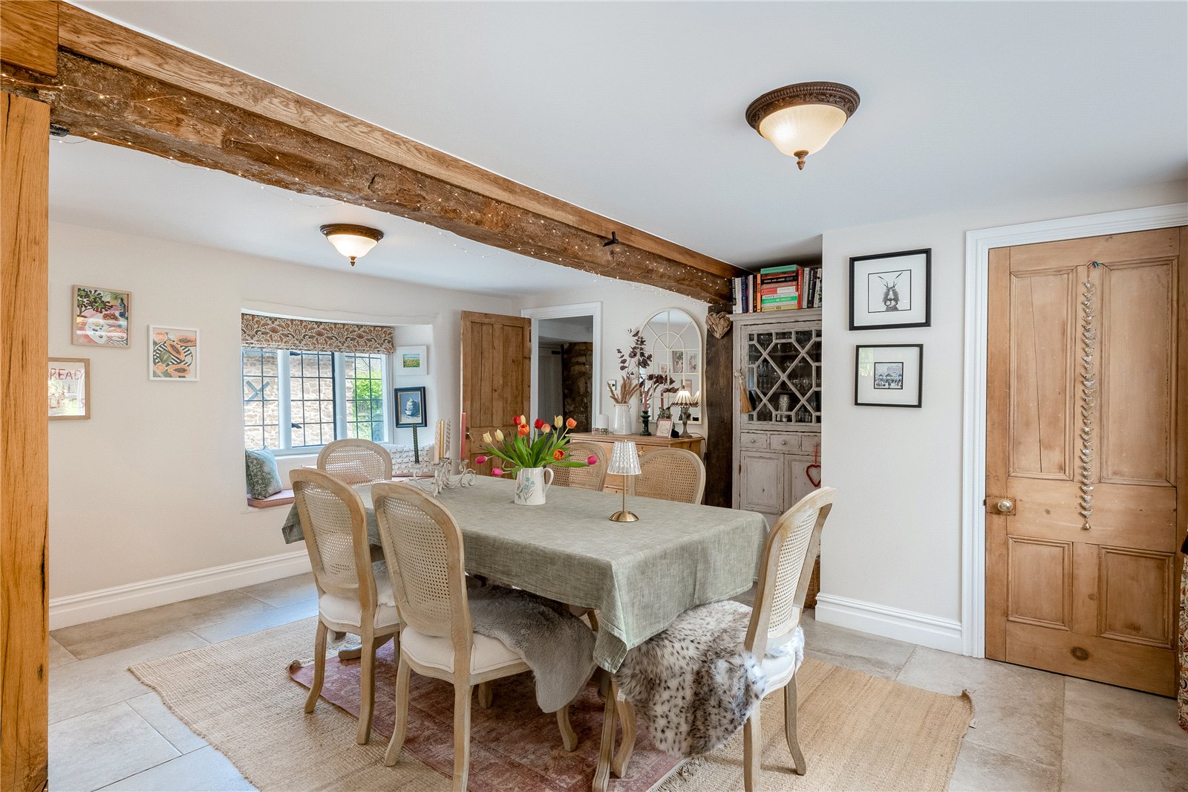
Kitchen/Dining Room: A superbly fitted room with a range of mounted base units with quartz worksurfaces and part tiled walls. There is a fitted electric hob with extractor hood above and two ovens, a built-in microwave with plate warmer/proving drawer underneath. Integrated dishwasher and space for an American style fridge/freezer, tiled floor, windows to side aspect and front aspect with a window seat. Central island with breakfast bar with additional drawers and cupboard. Built-in laundry cupboard with plumbing for washing machine and tumble dyer, freestanding oil central heating boiler, exposed beams, stable door to
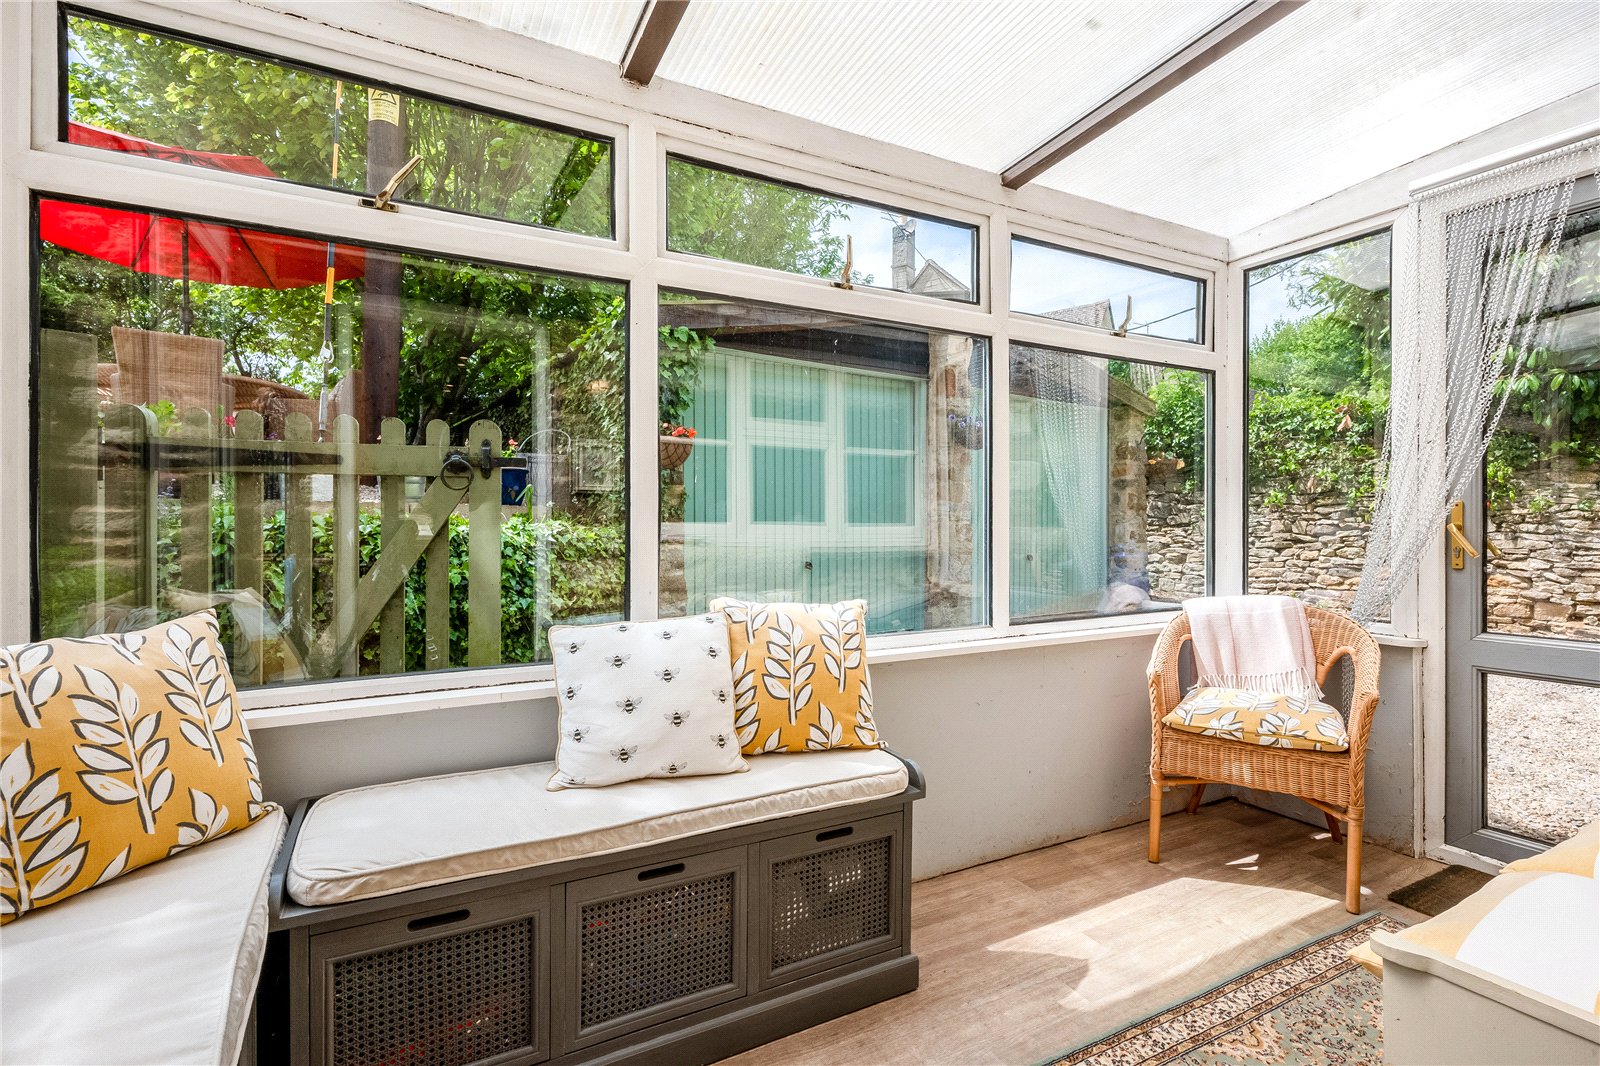
Sun Room: Of stone and double glazed construction, with door to rear garden.
FIRST FLOOR
Landing: Built-in airing cupboard, exposed timbers, window to front aspect
with countryside views, elm timber floor, enclosed staircase to second floor.
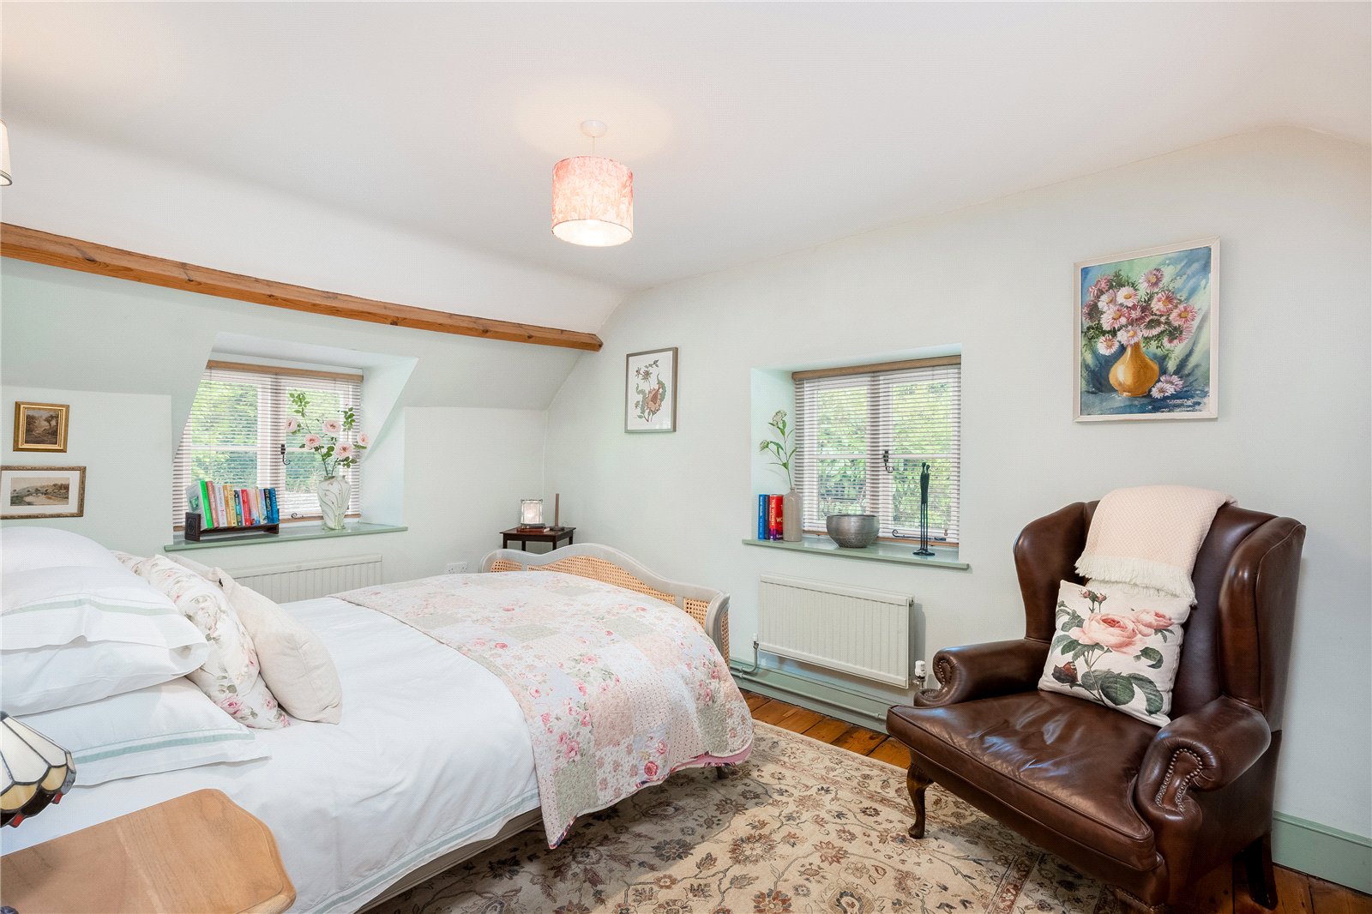
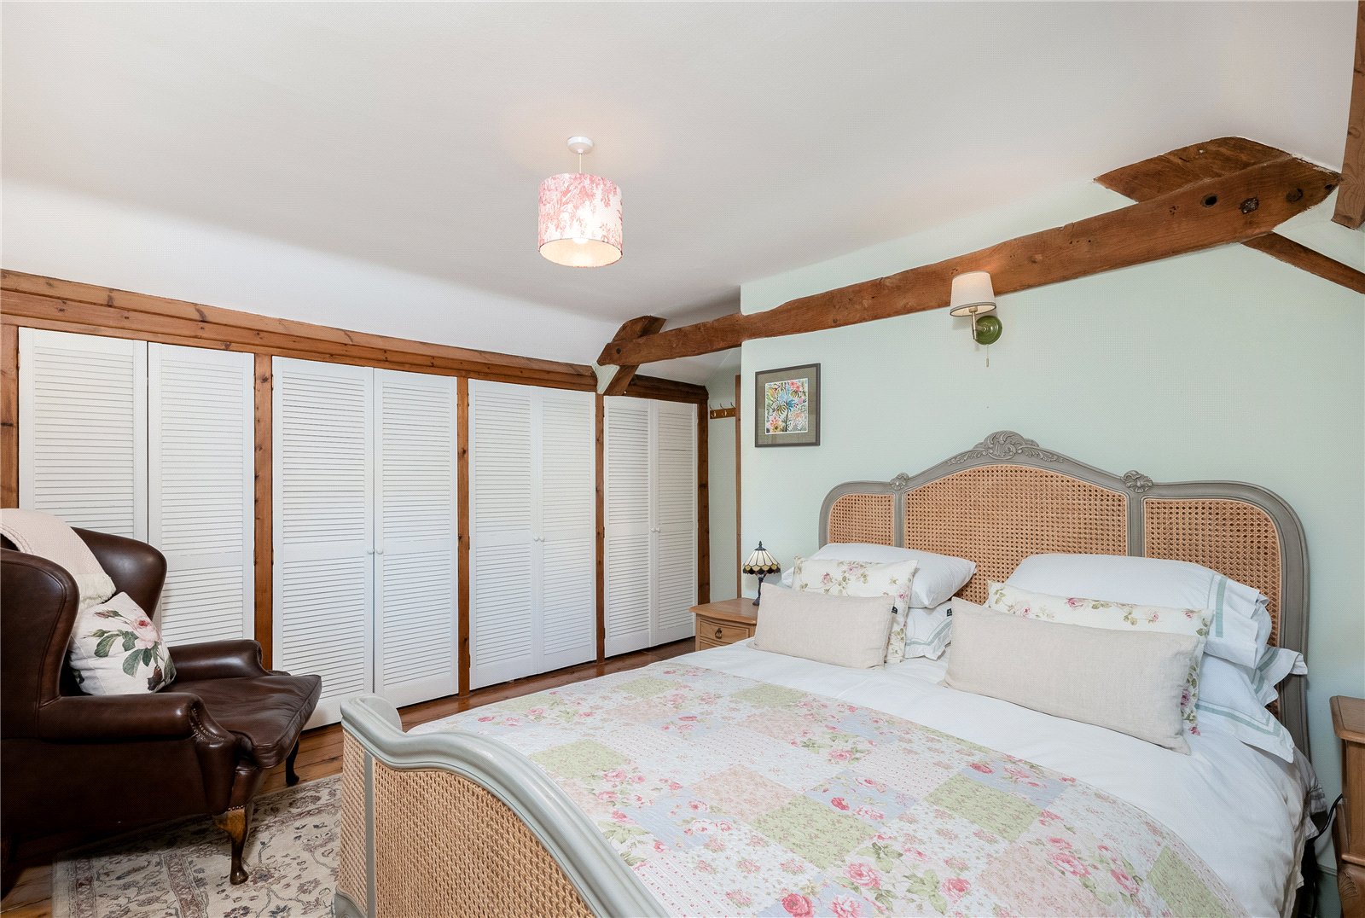
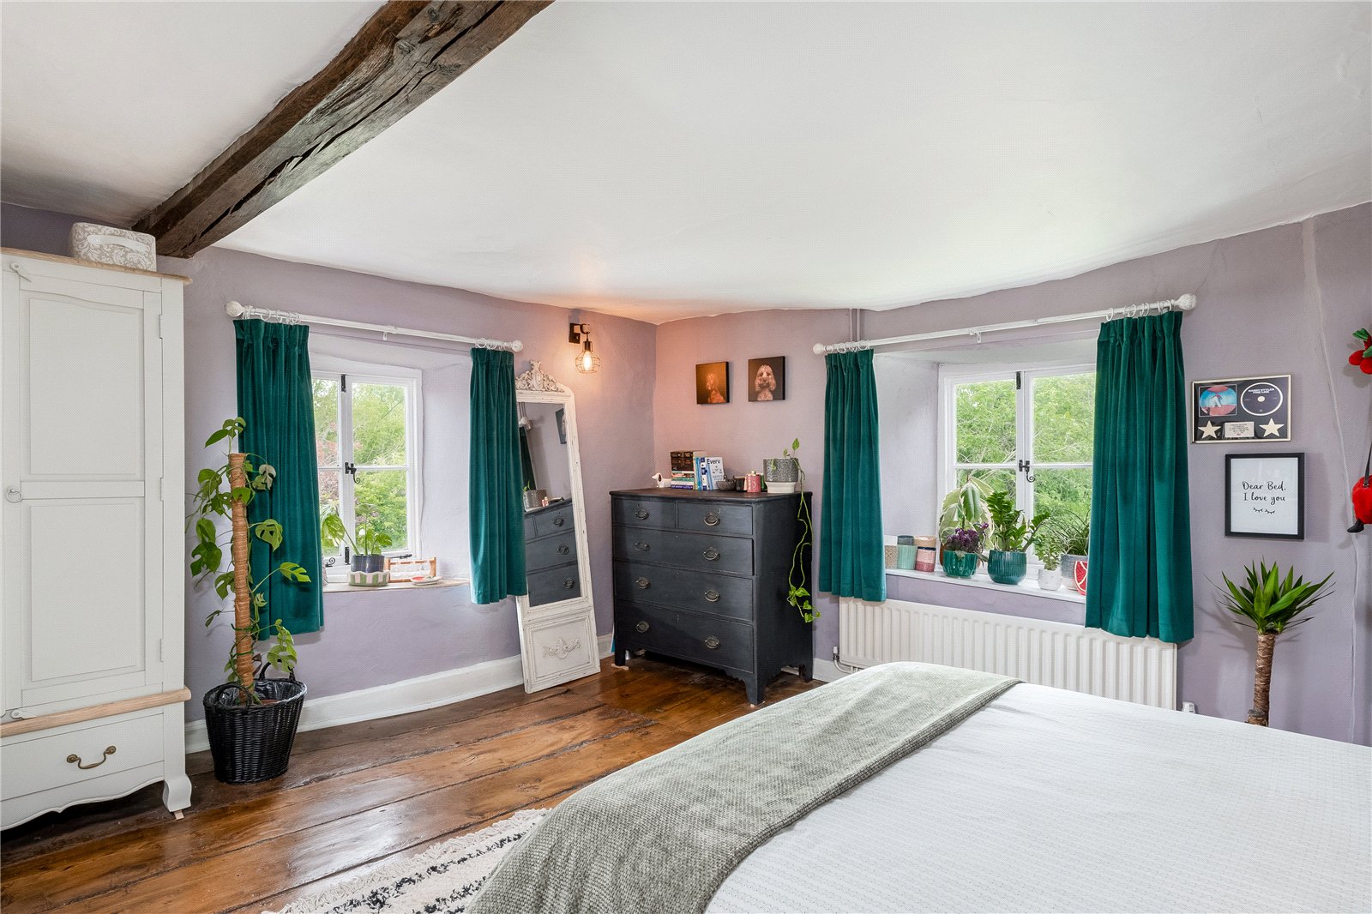
Master Bedroom: Exposed timbers, exposed boarded floor, double glazed windows to rear
and side aspect, range of built-in wardrobes.
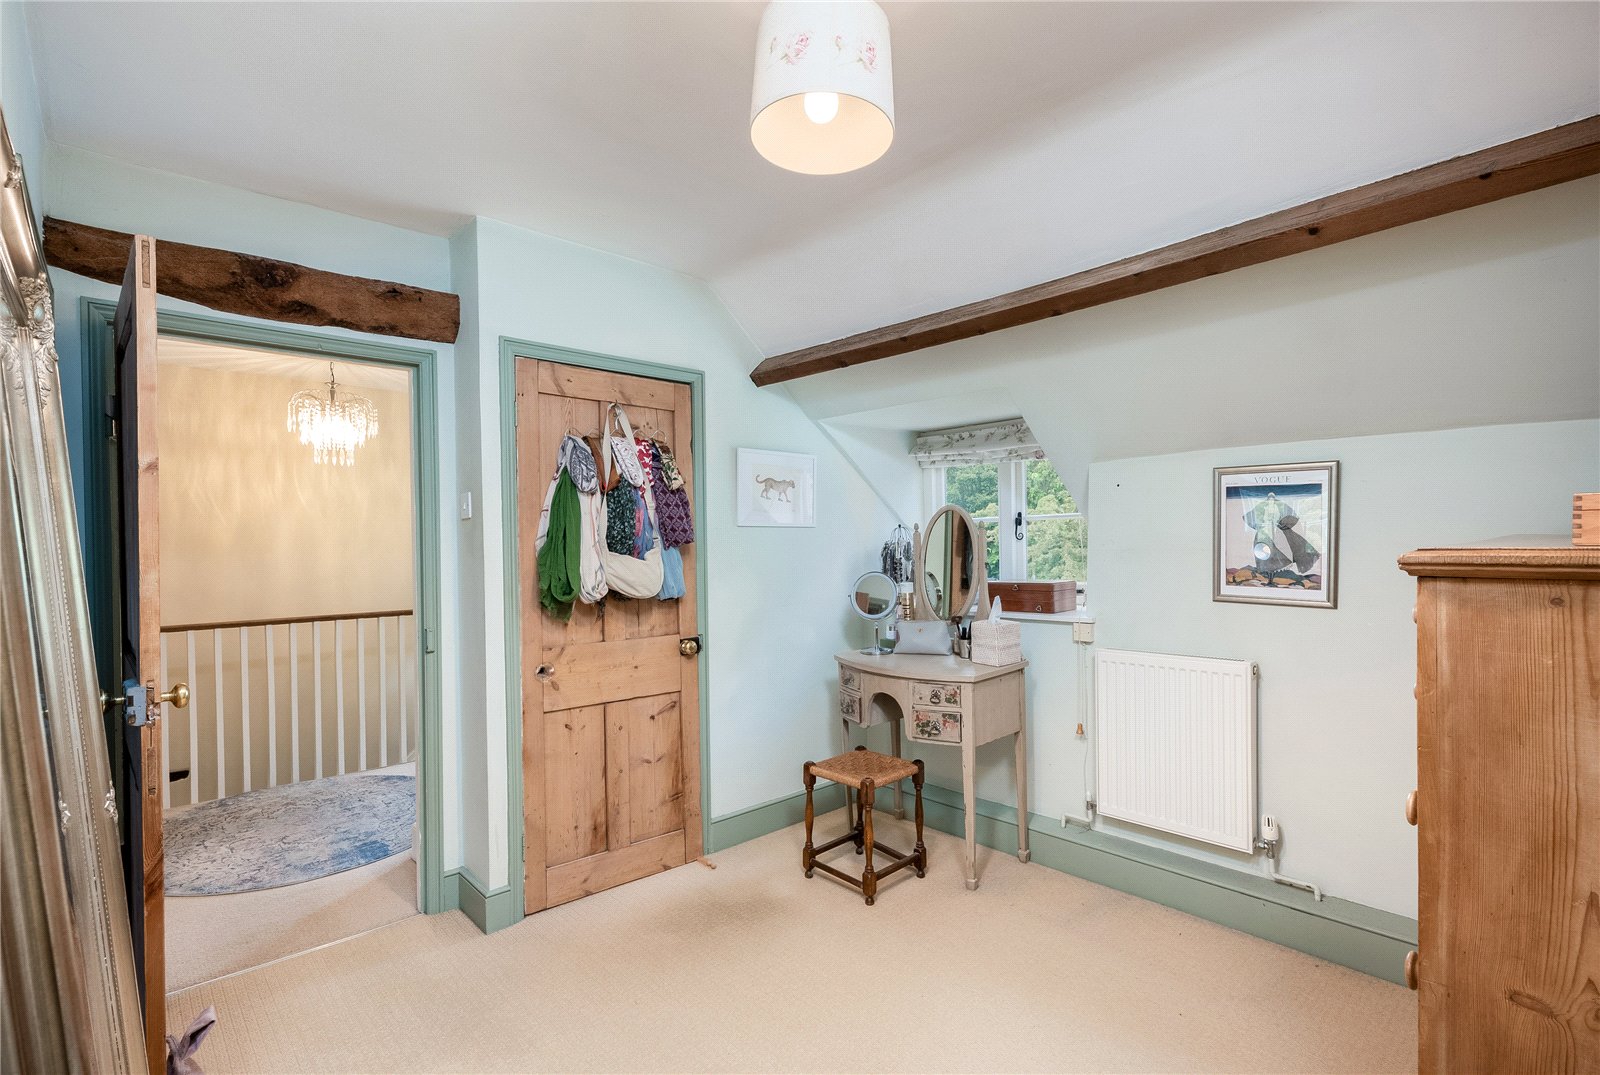
Dressing Room: Double glazed window to rear aspect, built-in cupboard, door to landing,
door to en-suite.
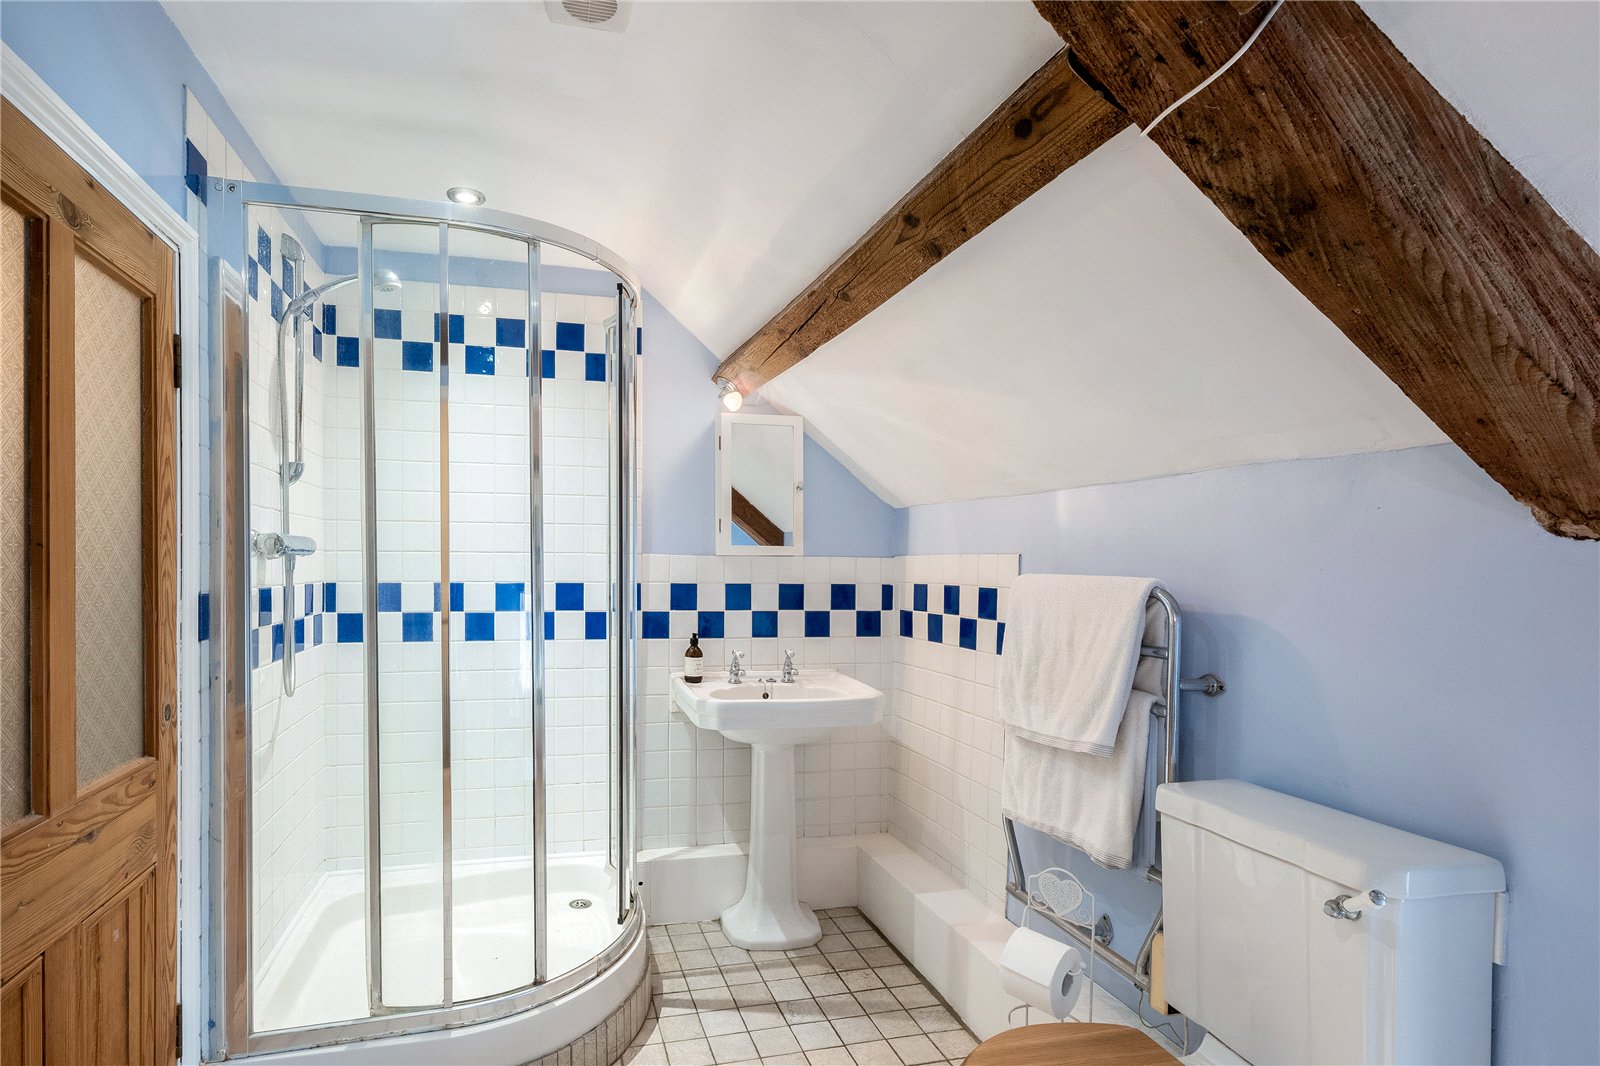
En-Suite Shower Room: Comprising of a white suite of shower cubicle, pedestal hand
wash basin, low level WC, tiled floor, part tiled walls, exposed timbers, leaded window
to front aspect.
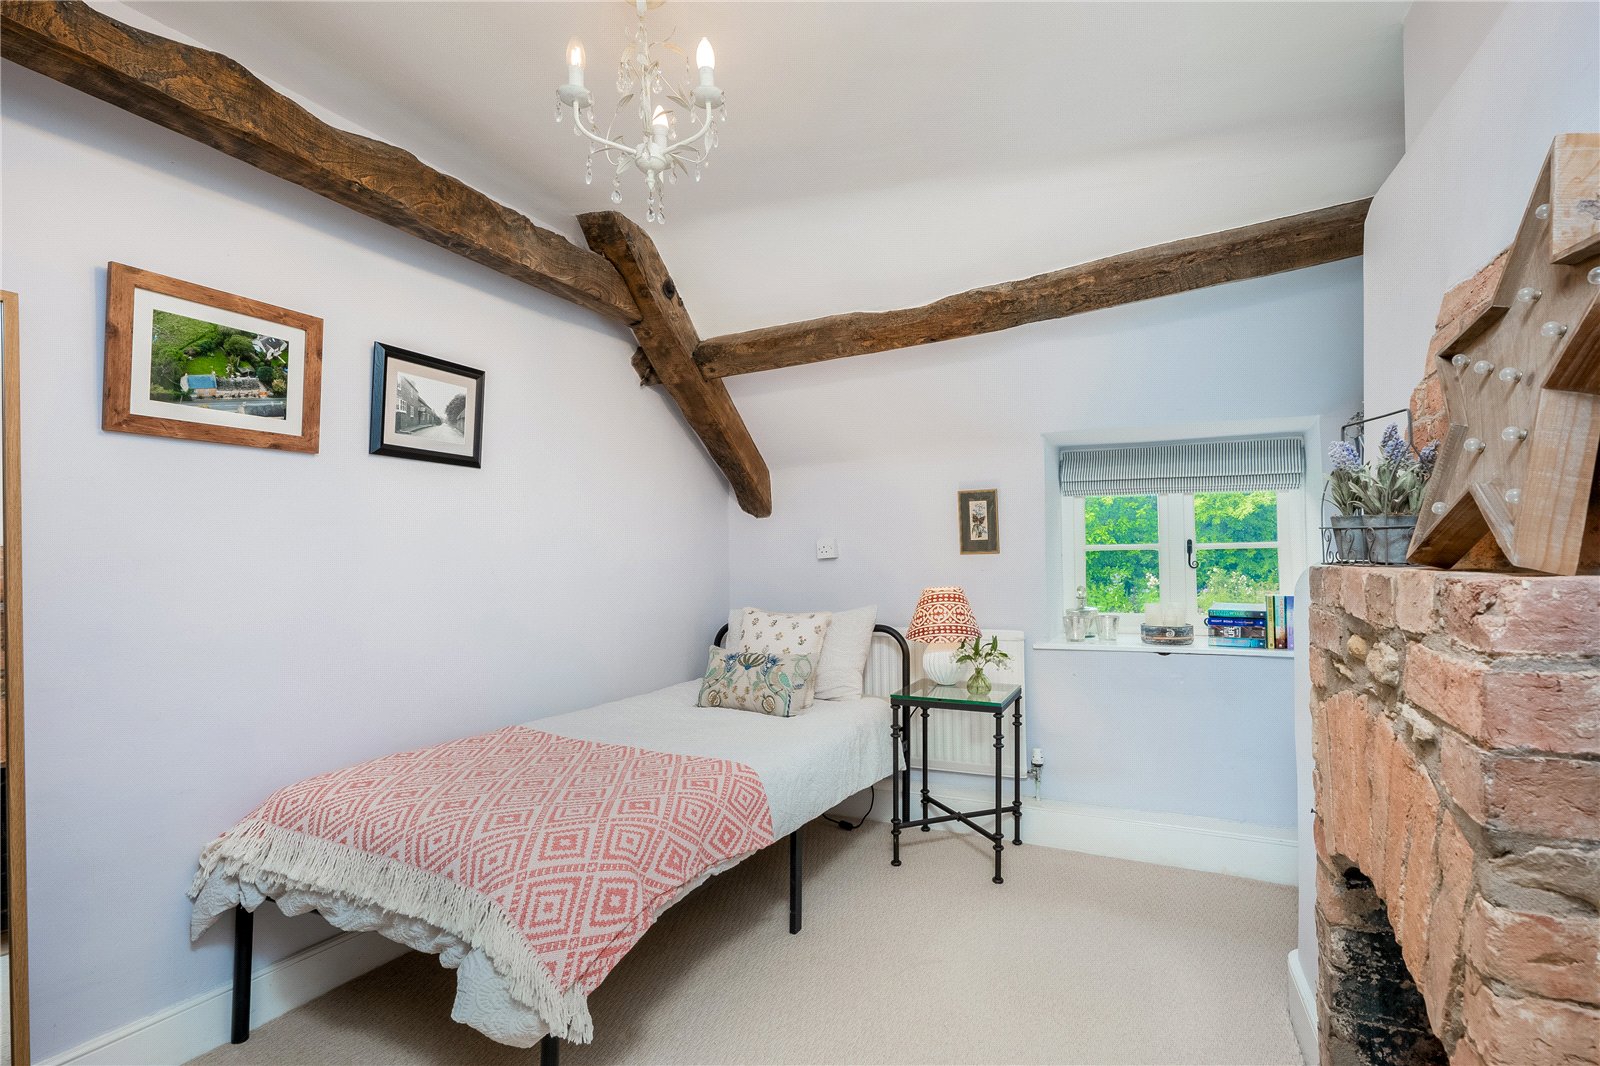
Bedroom Four: Exposed timbers, double glazed window to rear aspect, attractive brick
fireplace.
Bedroom Three: Exposed timbers, double glazed window to rear aspect.
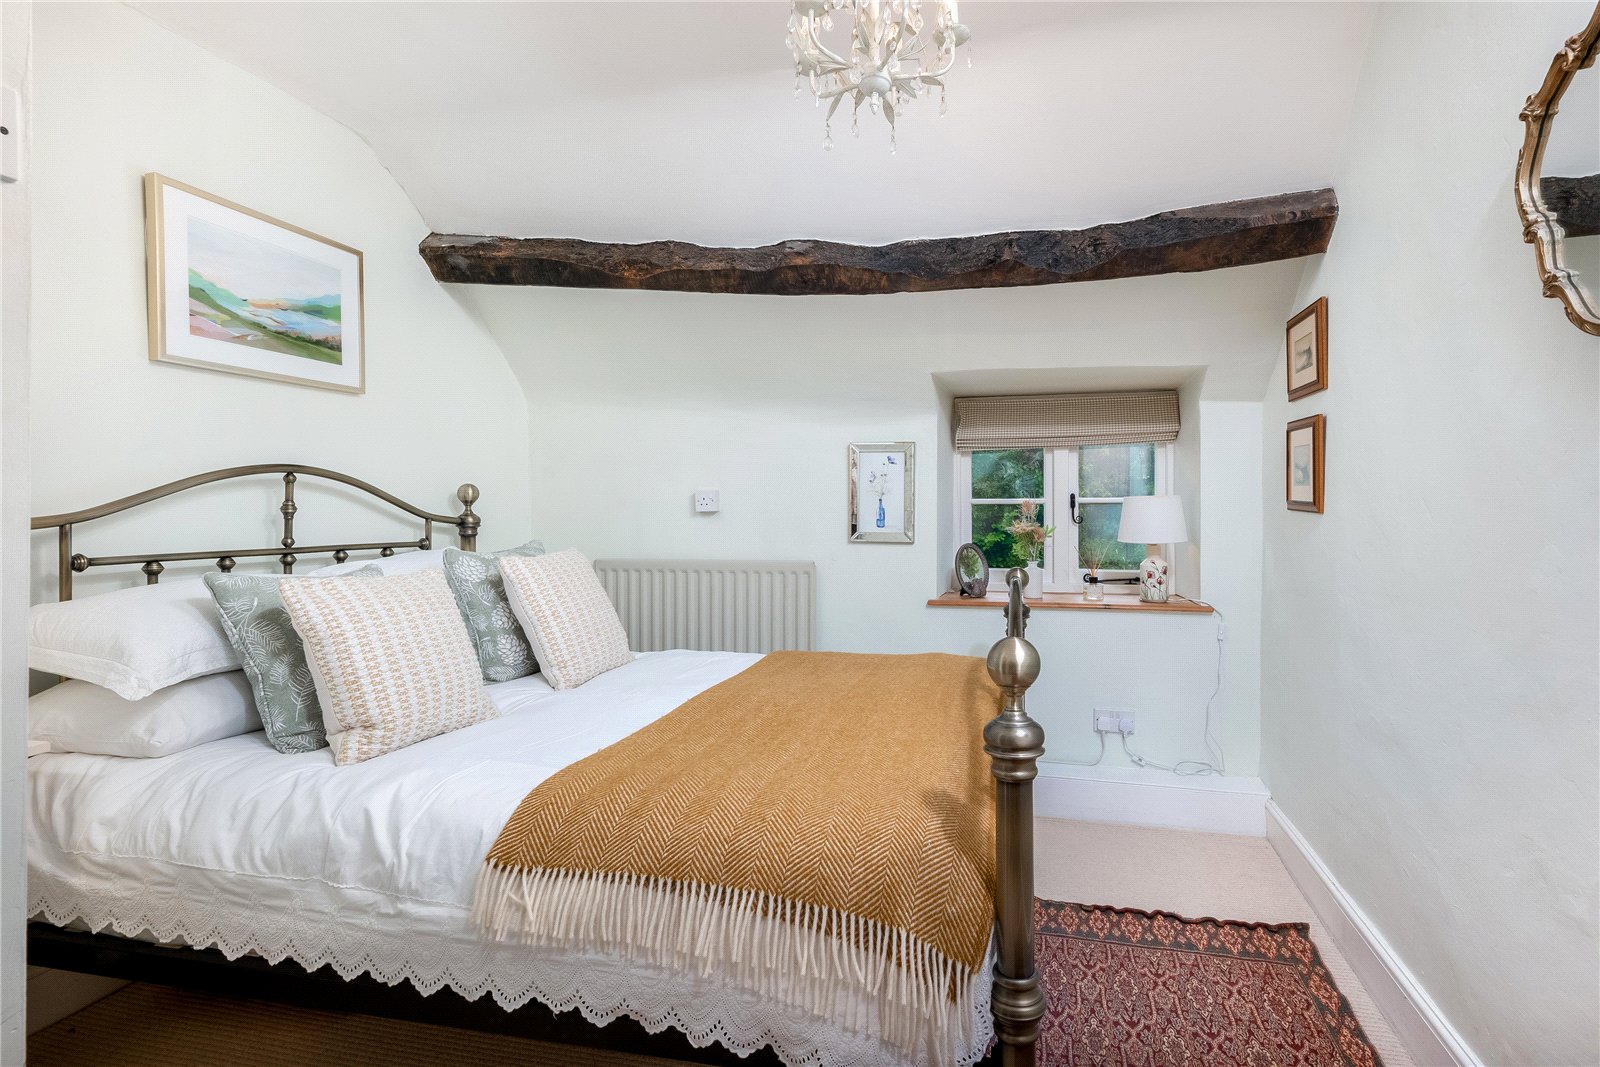
Bedroom Two: Window to front and side aspect, exposed elm floor, exposed beam.
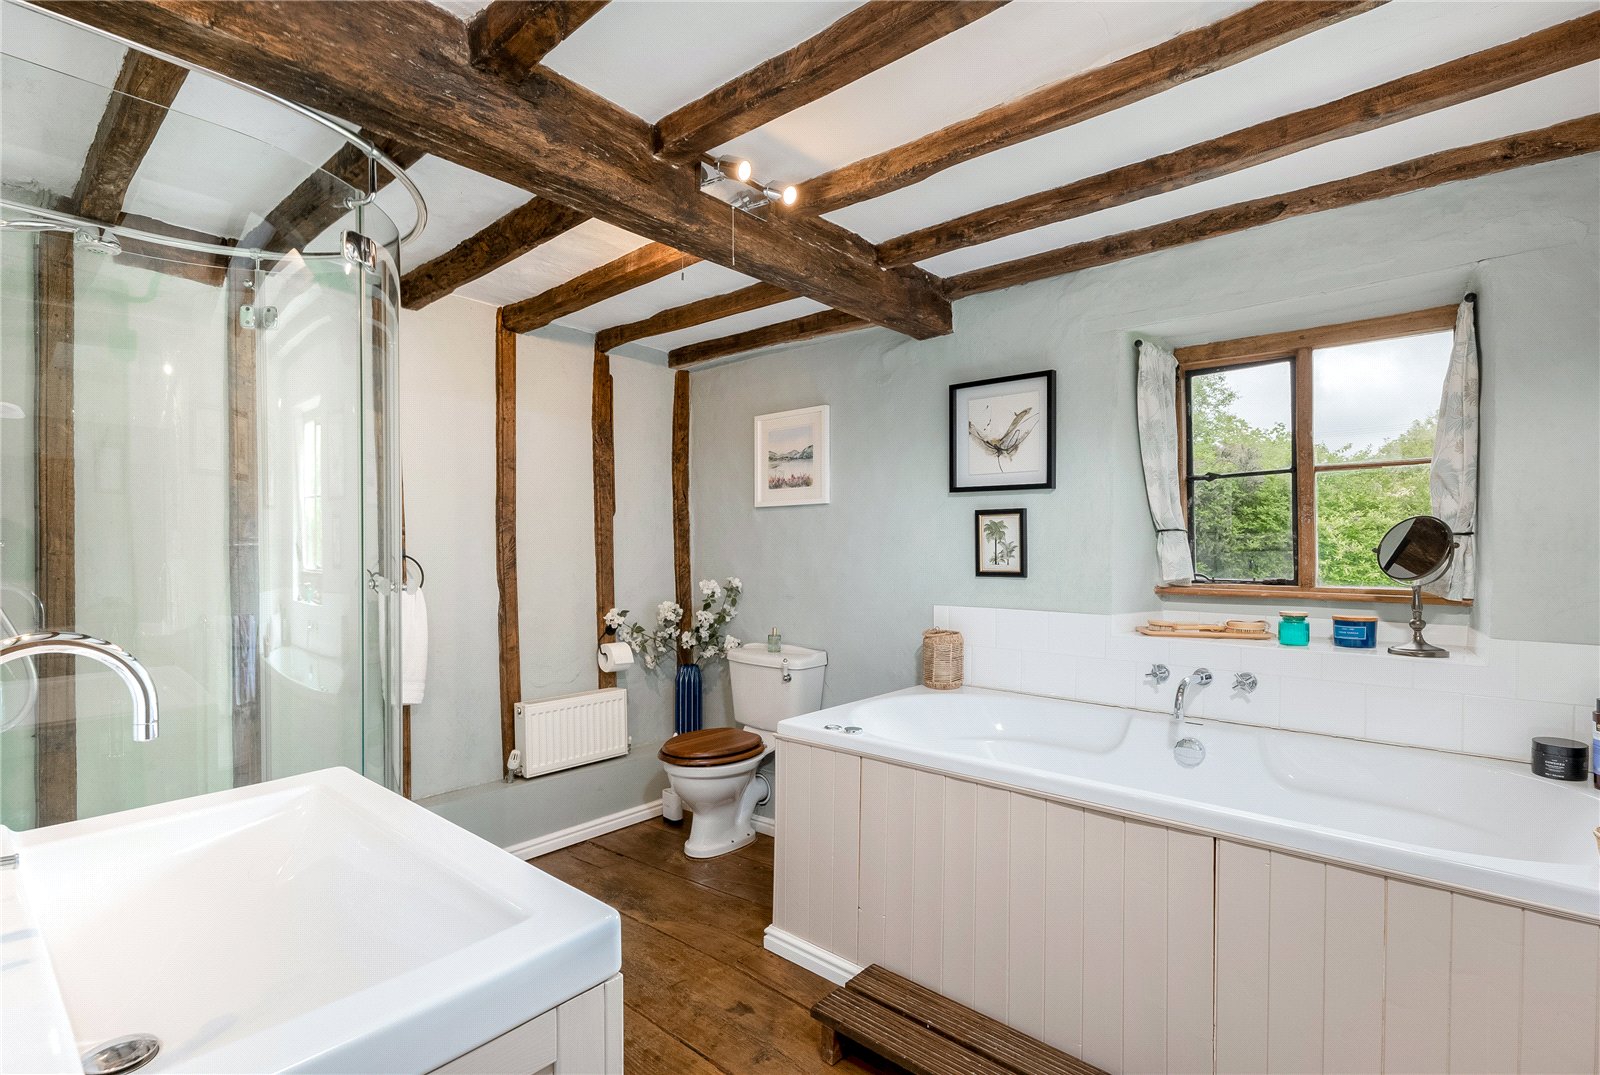
Family Bathroom: Comprising of a white suite of jacuzzi bath, separate shower cubicle, hand wash basin with vanity unit below, low level WC, exposed timbers, elm wooden floor, window to rear aspect with countryside views.
SECOND FLOOR
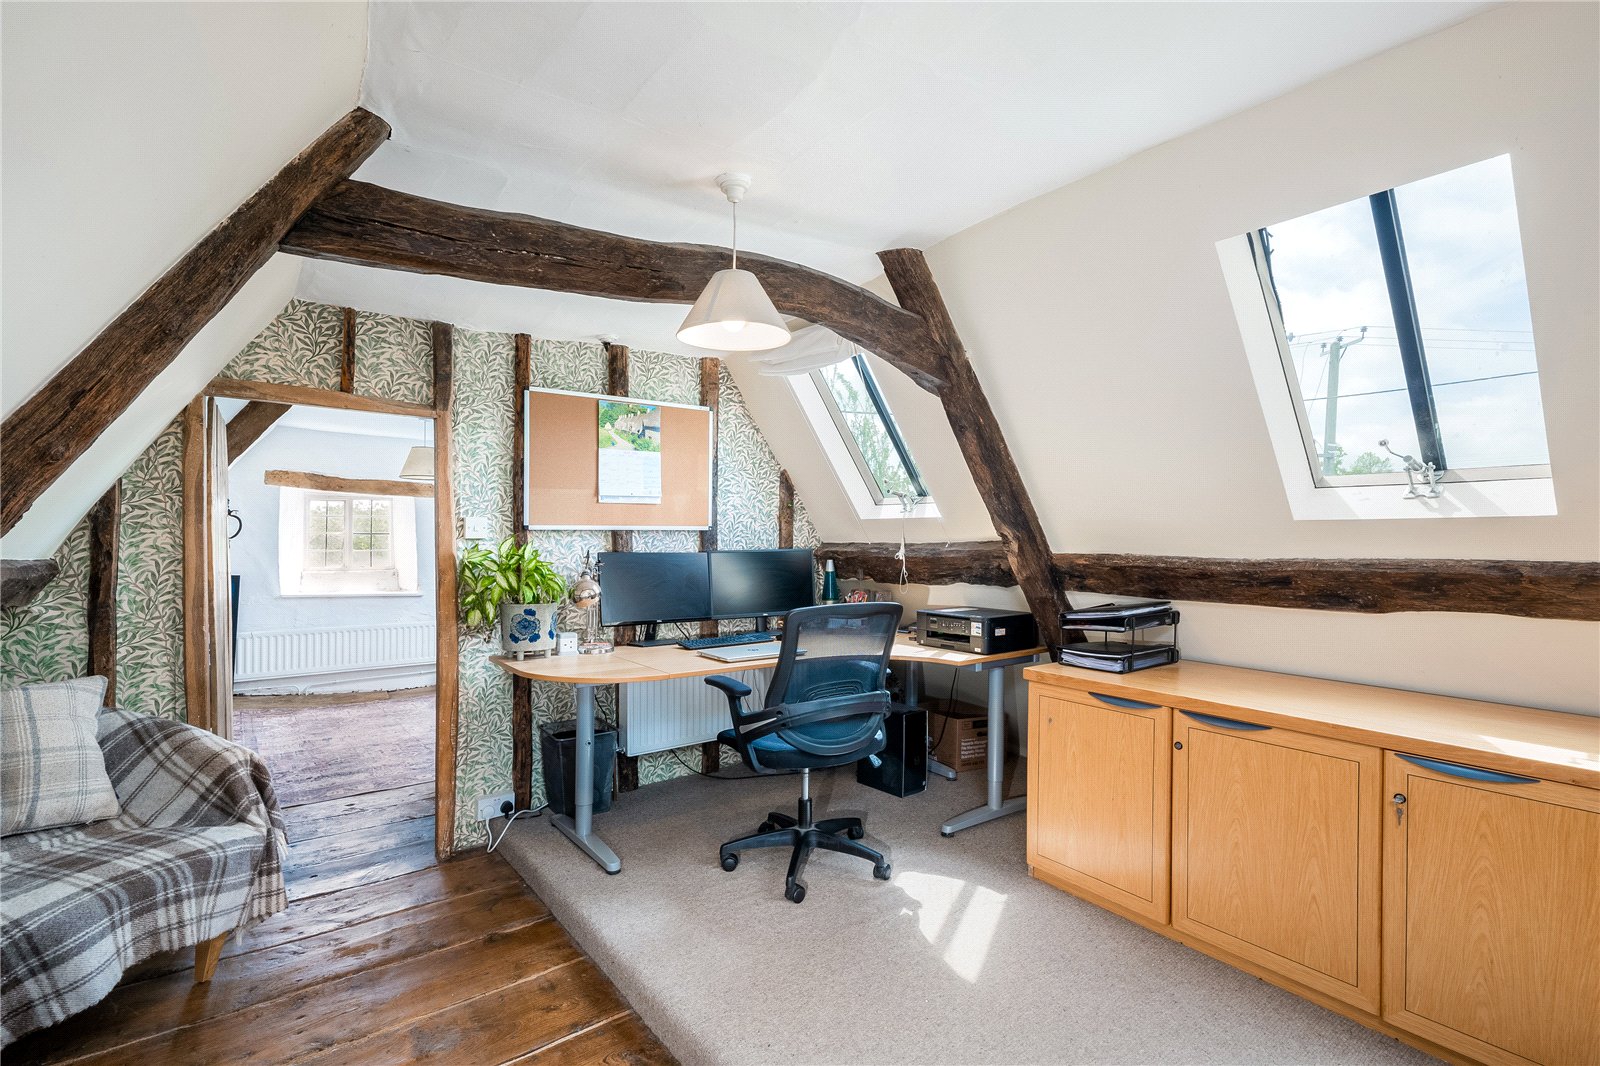
Study/Dressing Room: Leaded window to side aspect, two velux windows to rear aspect with countryside views, attractive wood burning fire, exposed elm wooden floor, exposed A-frame timbers, exposed wall timbers, door to:
Bedroom Five: Leaded window to side aspect, two velux windows to rear aspect with countryside views, exposed timbers.
OUTSIDE
Electric double gates with can be controlled by an app, driveway with parking for several vehicles leading to a detached double garage with twin up and over doors, light and power connected.
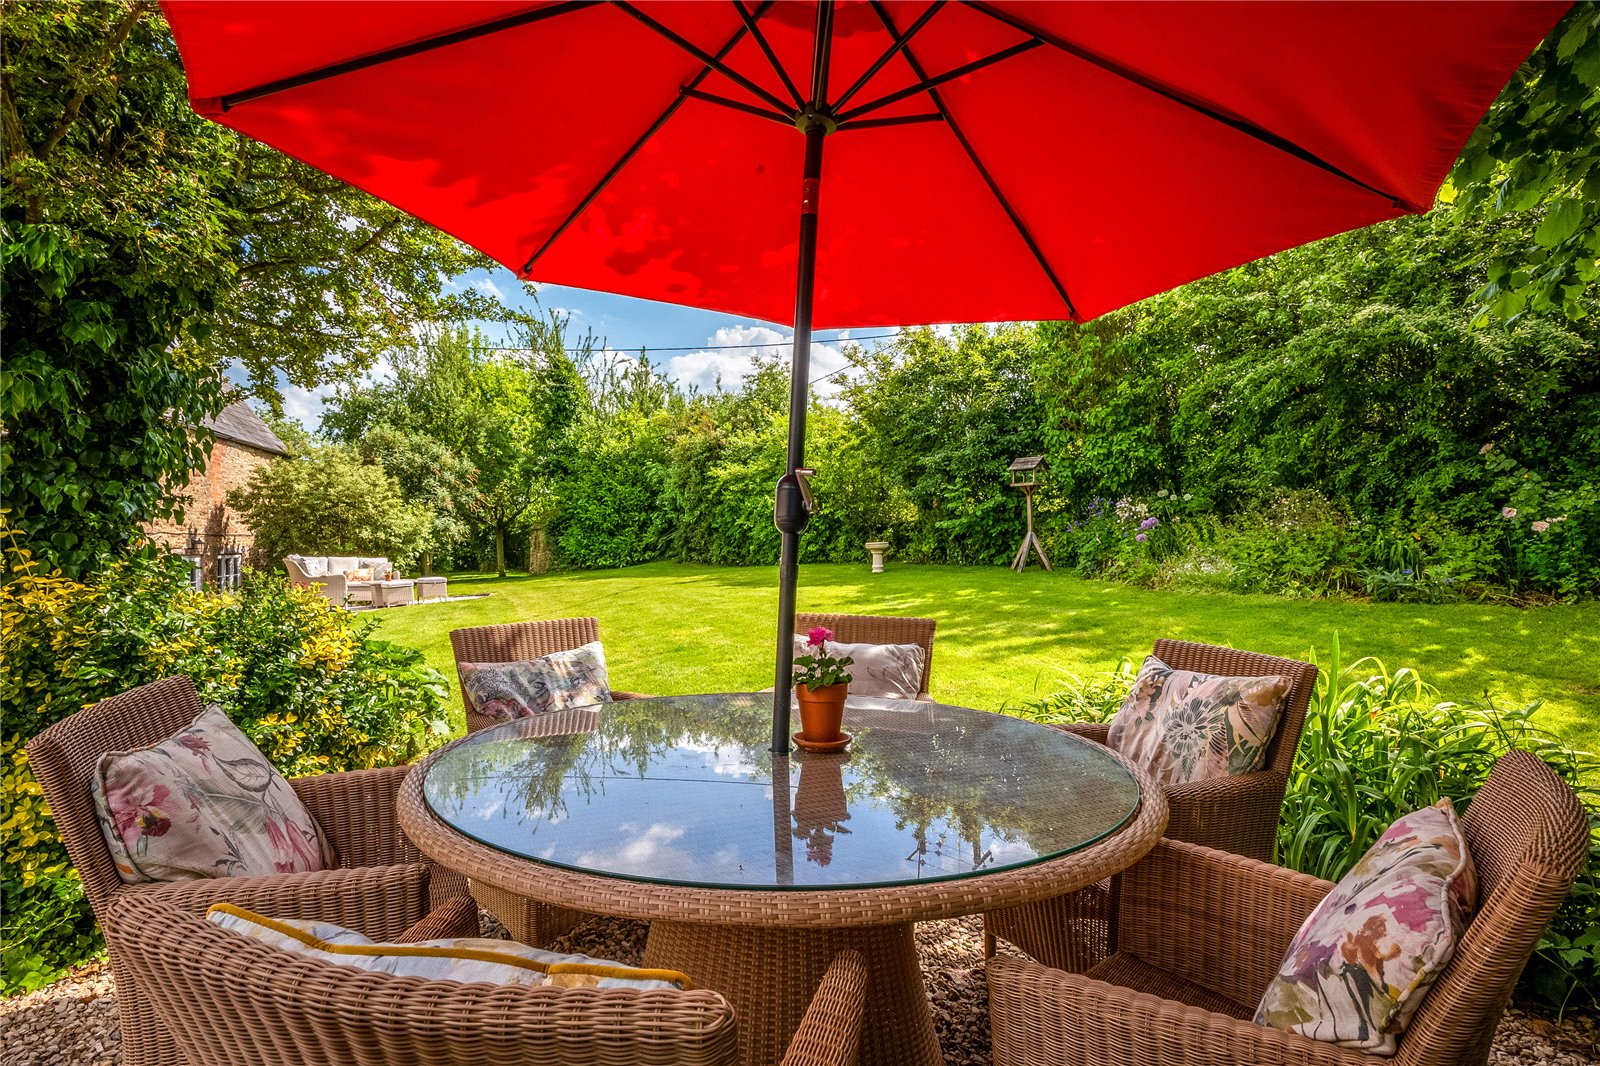
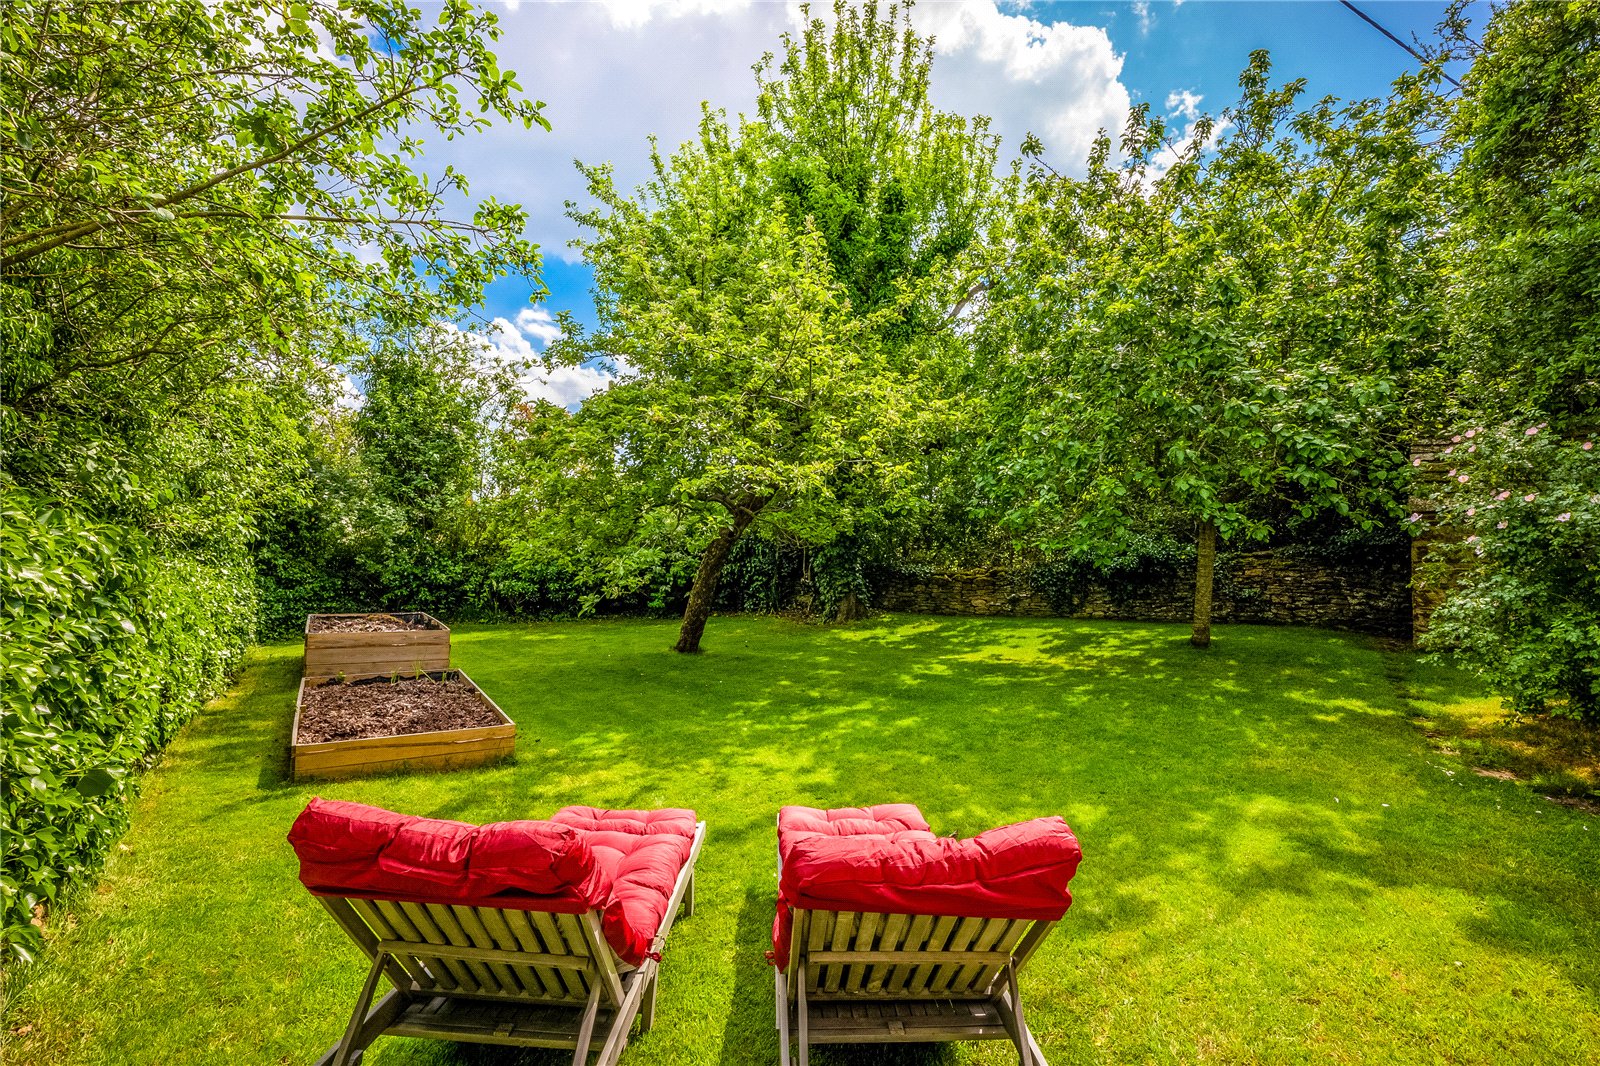
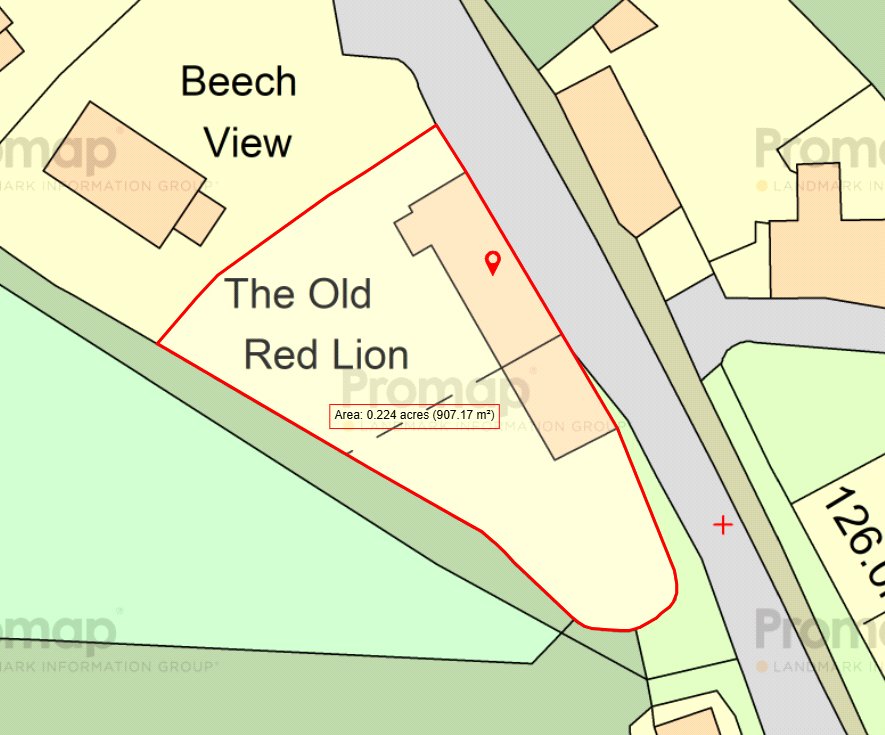
The gardens are to the rear and side and are south facing and back onto open fields. They are mainly laid to lawn with well stocked flower and shrub beds and borders with a small
orchard to the side garden.
Planning permission granted for a single storey rear extension, demolition of existing conservatory, a window and door replacement on the rear elevation, demolition of internal walls between the kitchen and dining room, demolition of existing detached garage, new external stores/outbuildings, replacement timber lintel to the front of the property and alterations to the existing drive under application ref: 22/02650/LB
Tadmarton is a popular and sought after village set to the west of Banbury, surrounded by attractive, undulating countryside not far from the Cotswolds. It is a community village with various activities taking place in the village hall throughout the year, as well as a variety of weekly and monthly club gatherings. The village has a thriving public house and the local parish church, St Nicolass, together with many footpaths and bridleways.
There are shops and schools found at Bloxham, with a wider range of facilities available in the nearby market towns of Banbury and Chipping Norton. The area is also well placed for a number of renowned private members clubs and wellness destinations including Soho Farmhouse, Estelle Manor and Daylesford Organics Health Club. Banbury also offers access to the M40 Motorway (Junction 11) with a mainline rail station to London Marylebone (from 55 minutes peak time), Oxford and Birmingham.
DISTANCES
Bloxham c. 3 miles
Banbury c. 5 miles
Deddington c. 7 miles
Shipston-on-Stour c. 9 miles
Birmingham c. 56 miles
London c. 83 miles
London via Banbury c. 43 minutes
Buyers Purchase Fee:
Please note that buyers are required to pay a Purchase Fee of £300 (inc. of VAT) to Mark David Estate Agents Ltd on offer acceptance, to process a new transaction.
Important Information
- This is a Freehold property.
Property Ref: DDD260091
Similar Properties
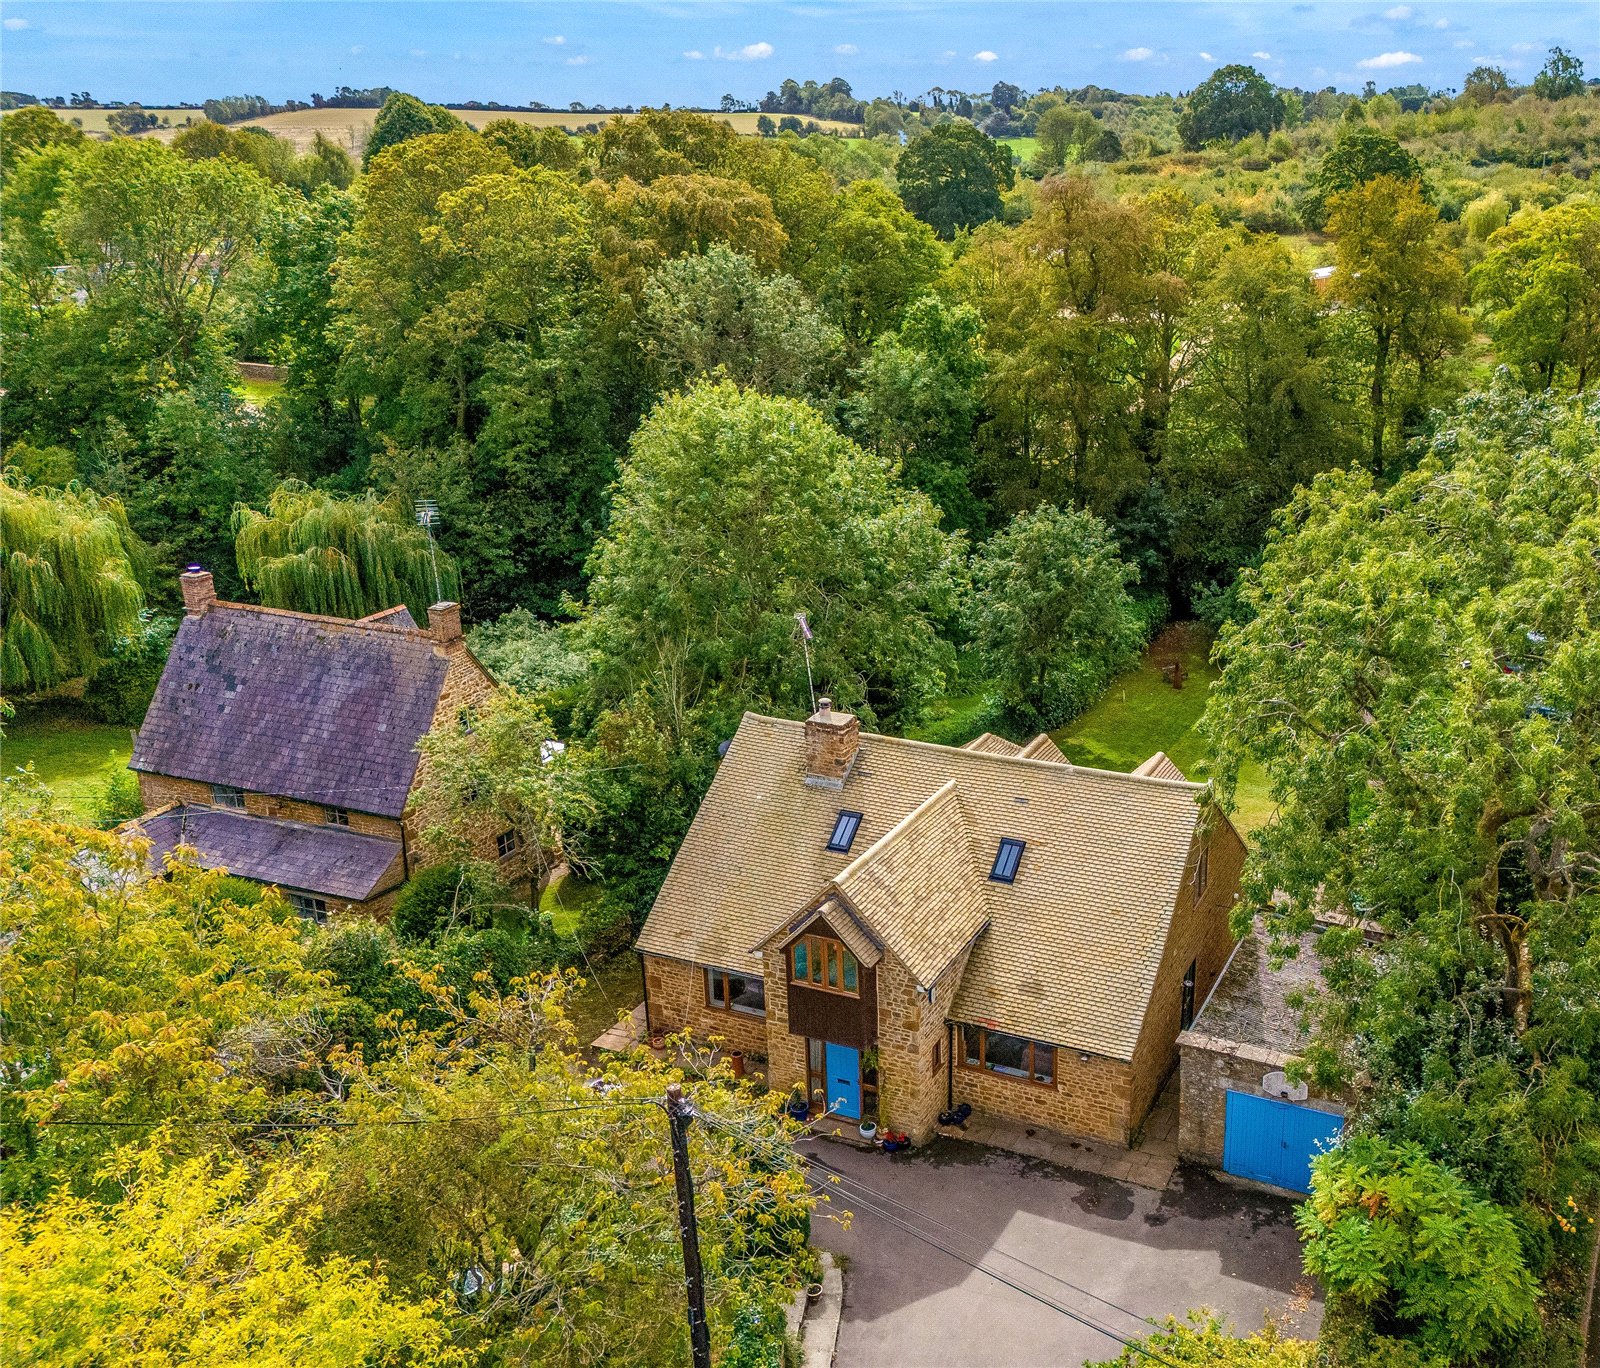
Brewery Lane, Hook Norton, Banbury, Oxfordshire, OX15
4 Bedroom Detached House | Guide Price £925,000
An individual detached residence set within approximately one third of an acre, enjoying countryside views. The property...
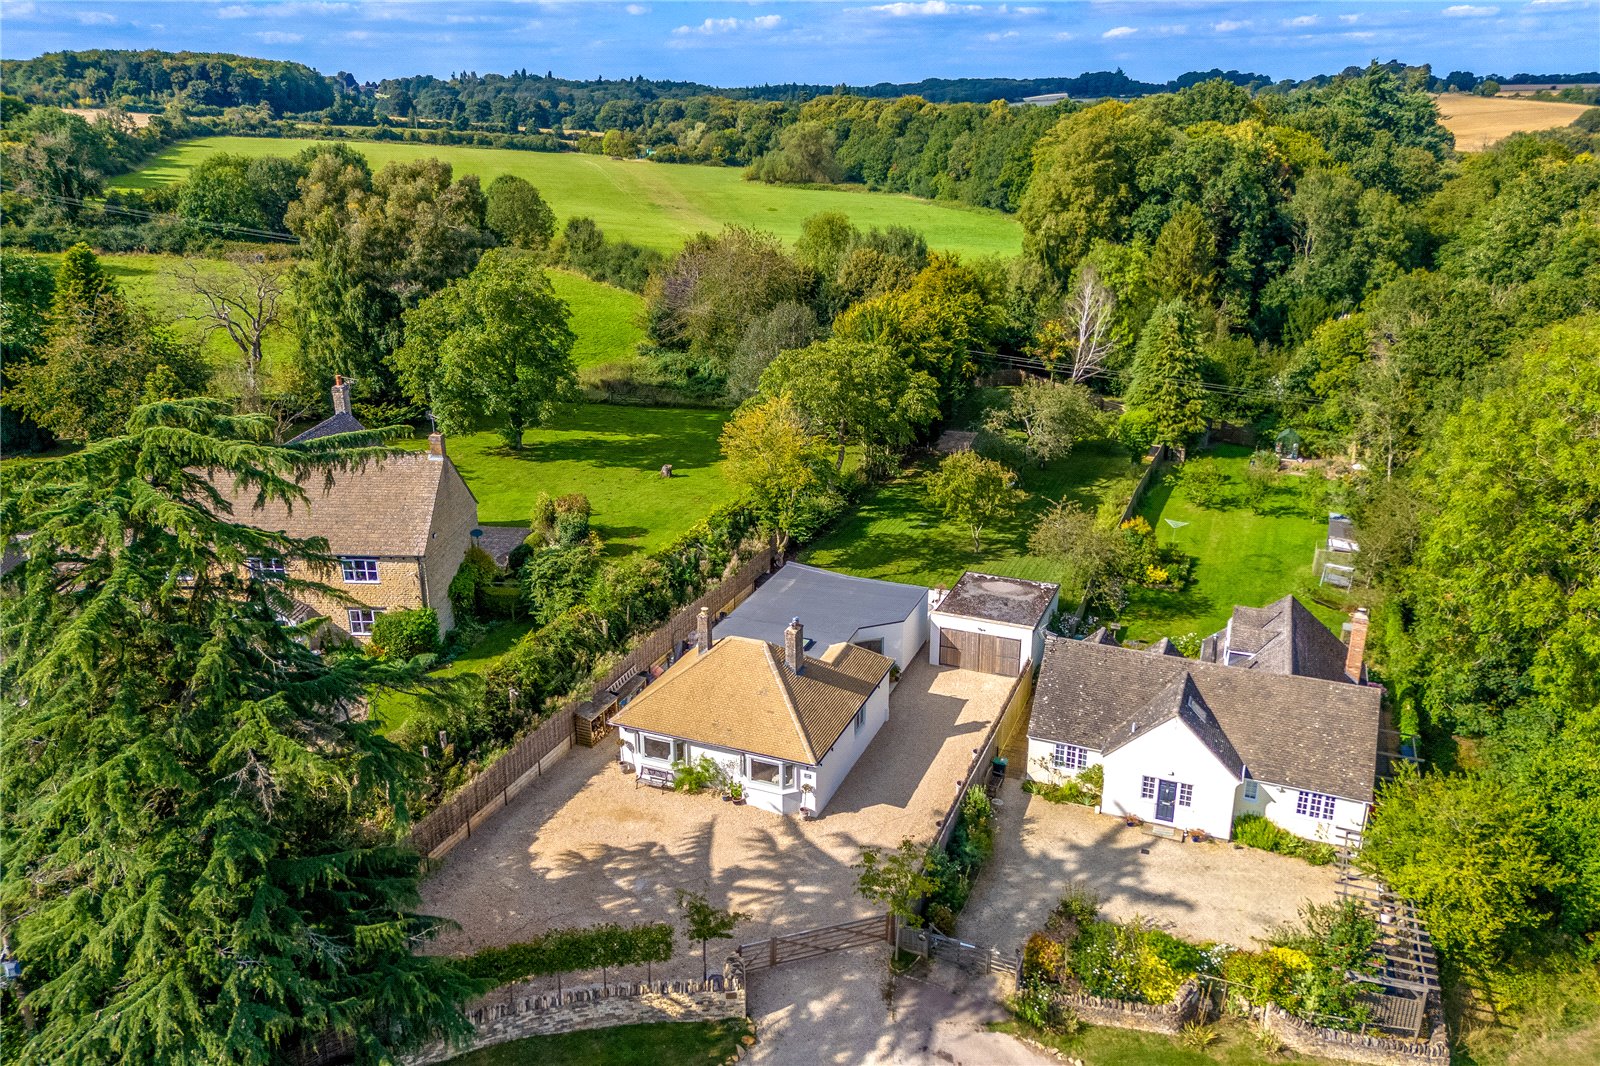
Bicester Road, Enstone, Oxfordshire, OX7
4 Bedroom Detached Bungalow | Guide Price £900,000
A beautifully presented, fully refurbished four bedroom detached bungalow sitting in a half-acre plot with immediate acc...
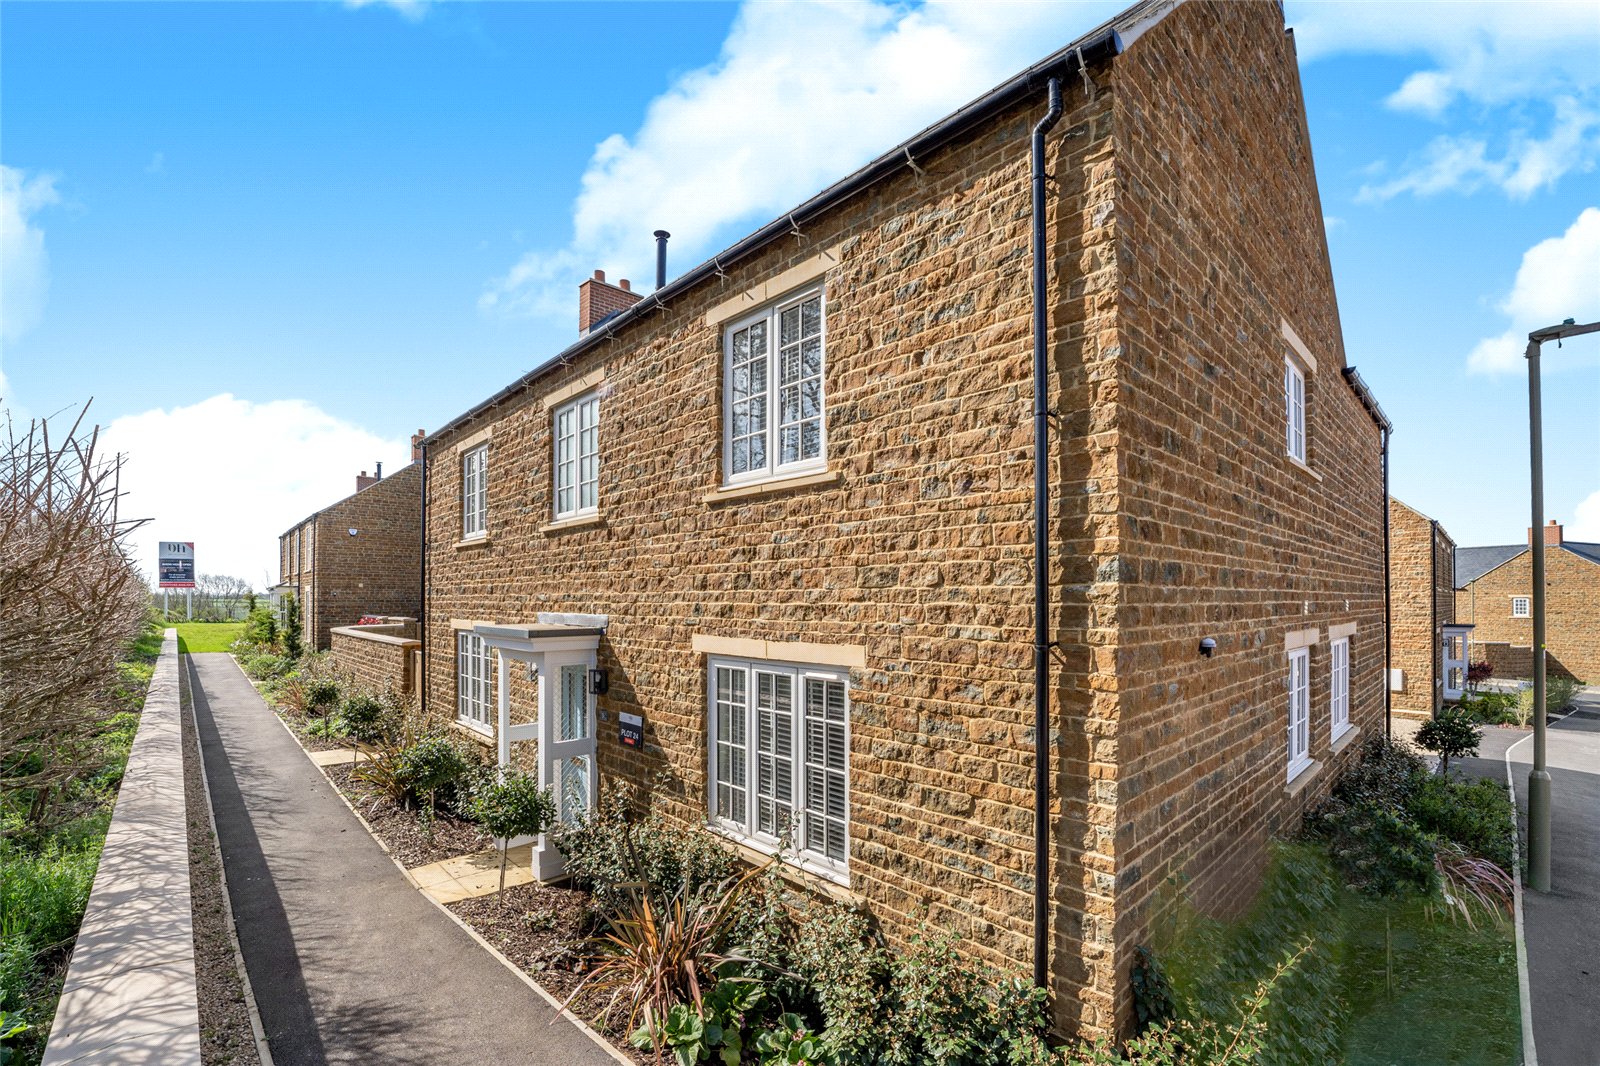
Hook Norton Road, Sibford Ferris, Banbury, Oxfordshire, OX15
4 Bedroom Detached House | Guide Price £900,000
*** STAMP DUTY PAID FOR A PRE-CHRISTMAS MOVE *** An exceptional new home in Sibford Ferris, a sought-after village in Ox...
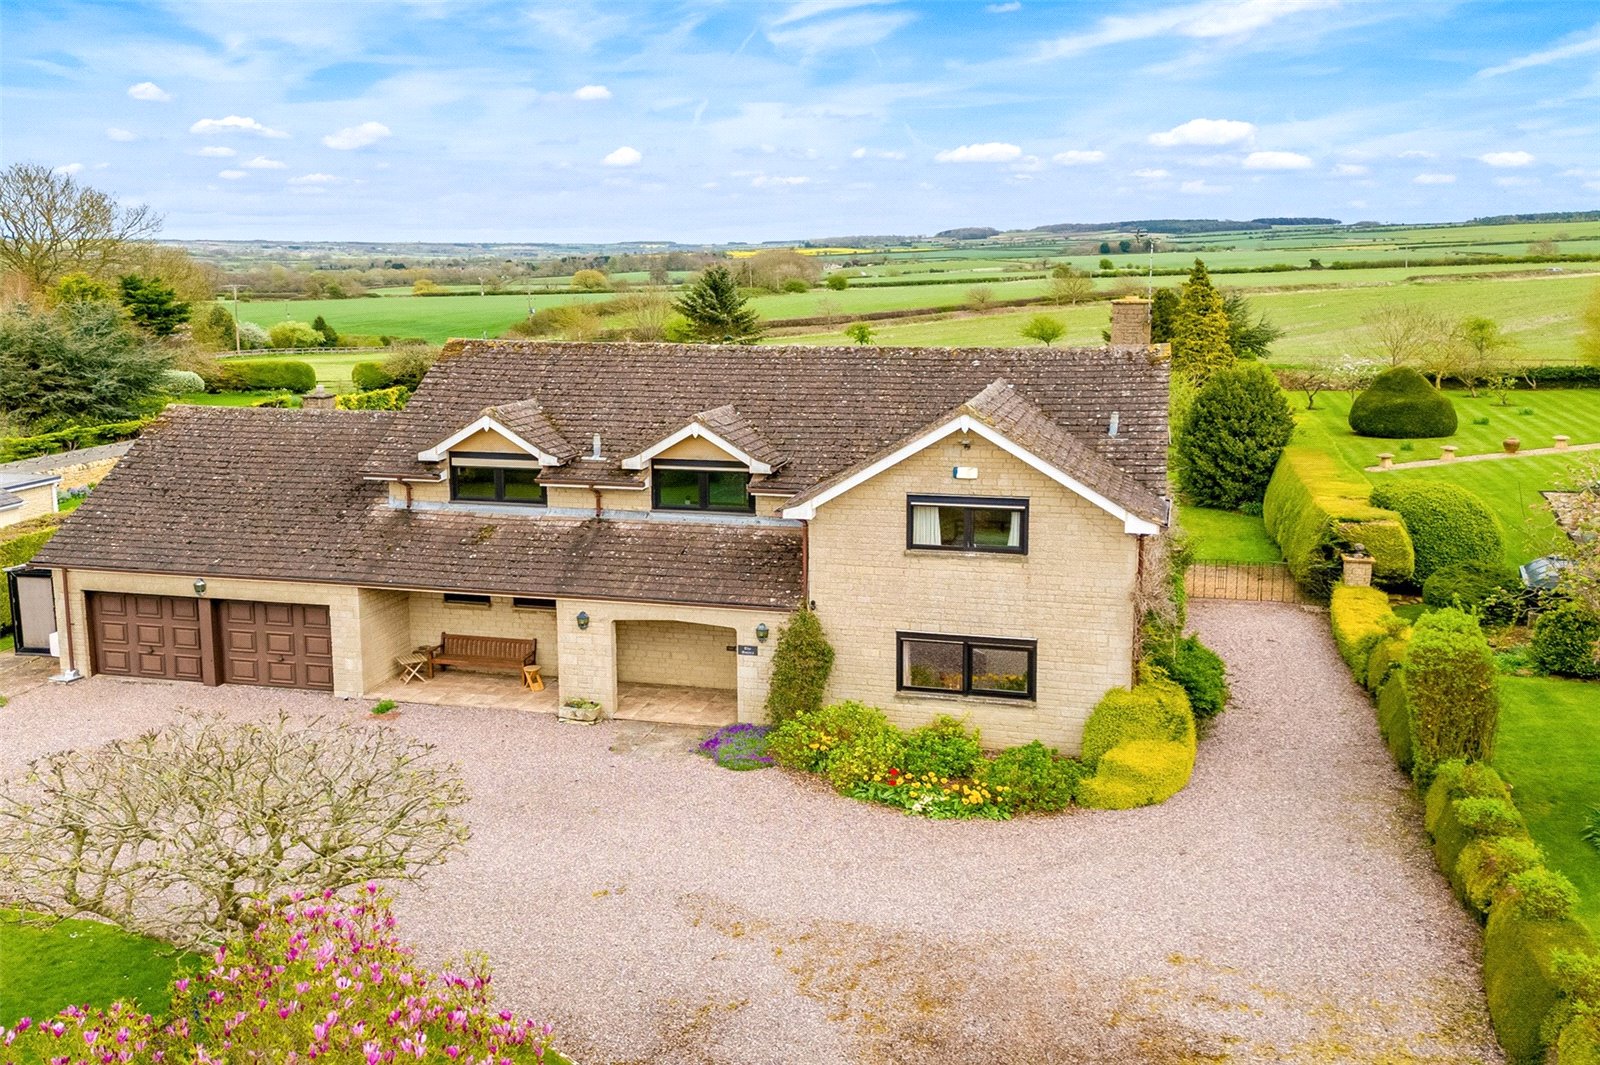
Swinbrook Road, Shipton-Under-Wychwood, OX7
4 Bedroom Detached House | Guide Price £1,000,000
A Rarely Available Four Bedroom Impressive and Substantial Detached Residence Set in Gardens of Just Over Half an Acre w...
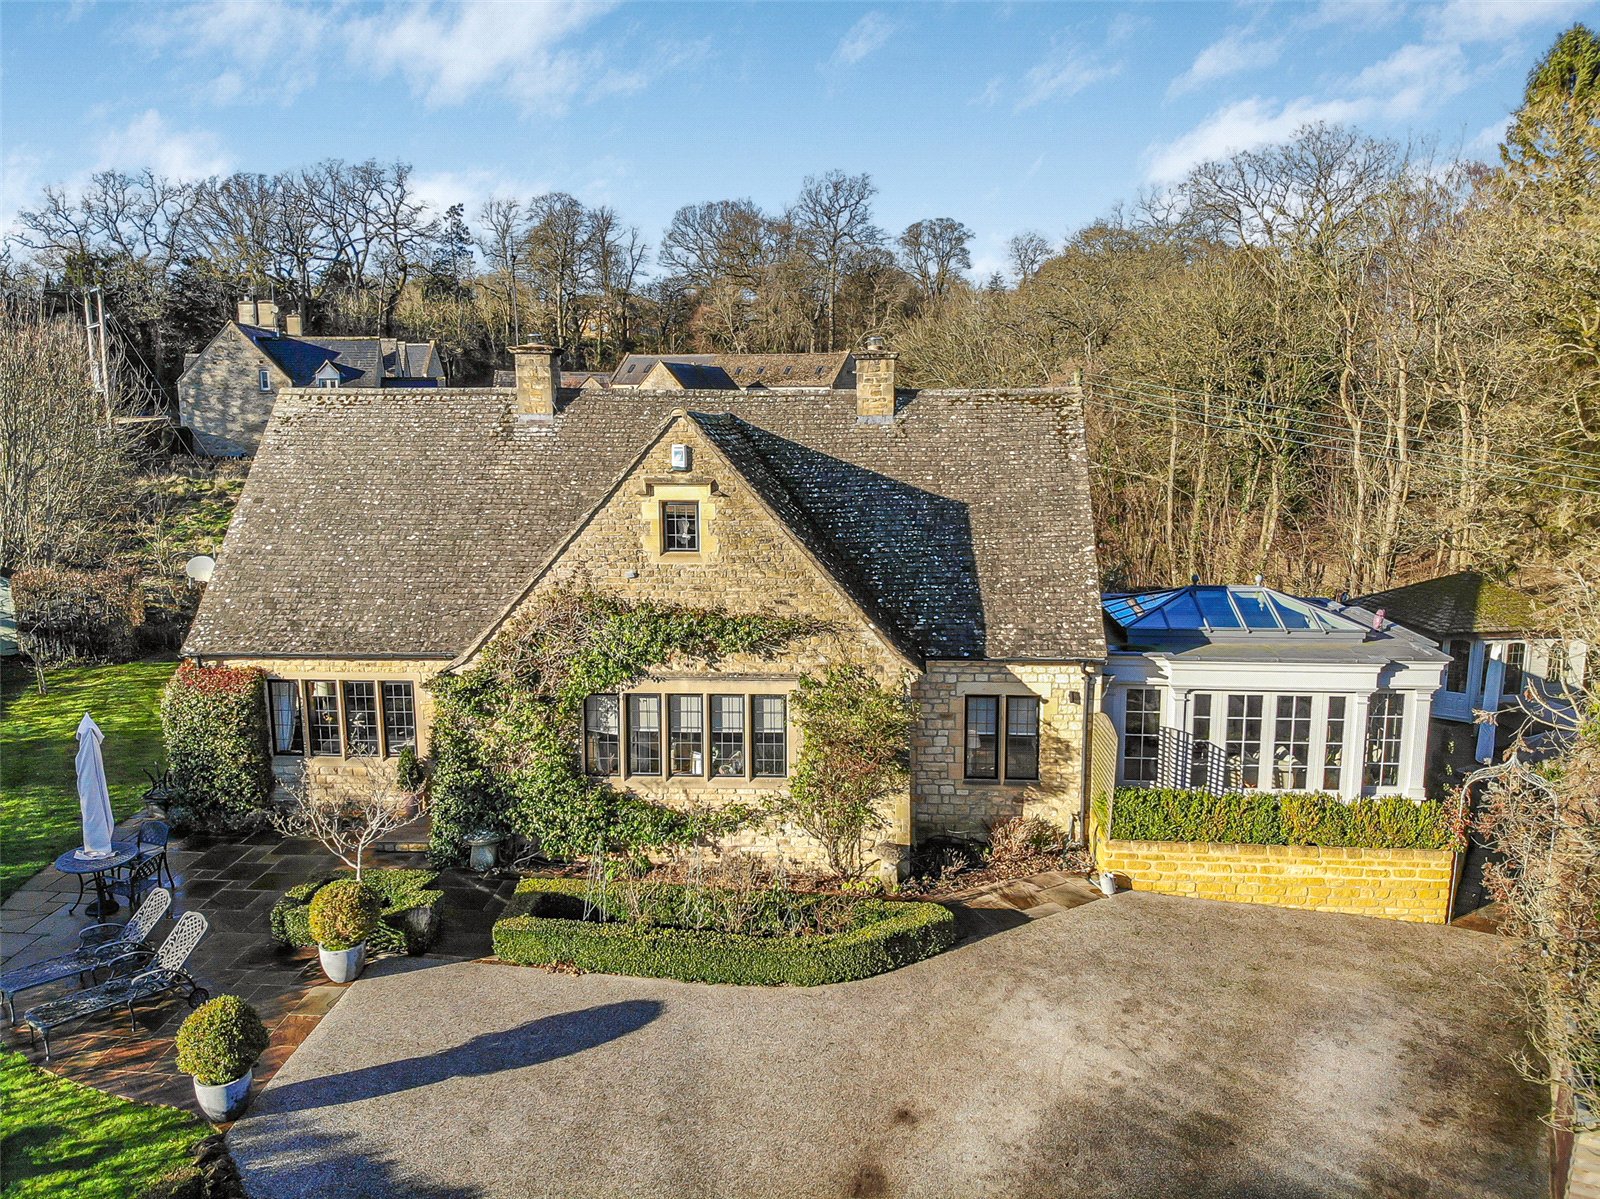
Brookside, Broadwell, Moreton-In-Marsh, Gloucestershire, GL56
2 Bedroom Detached House | Offers in excess of £1,000,000
A completely refurbished stone built two bedroom detached residence, situated in an elevated position within this highly...

Mill Lane, Chipping Norton, Oxfordshire, OX7
4 Bedroom House | Guide Price £1,200,000
A Truly Rare Opportunity to Purchase a Detached Residence Set In 2.5 Acres in This Quiet and Peaceful Location Just on T...
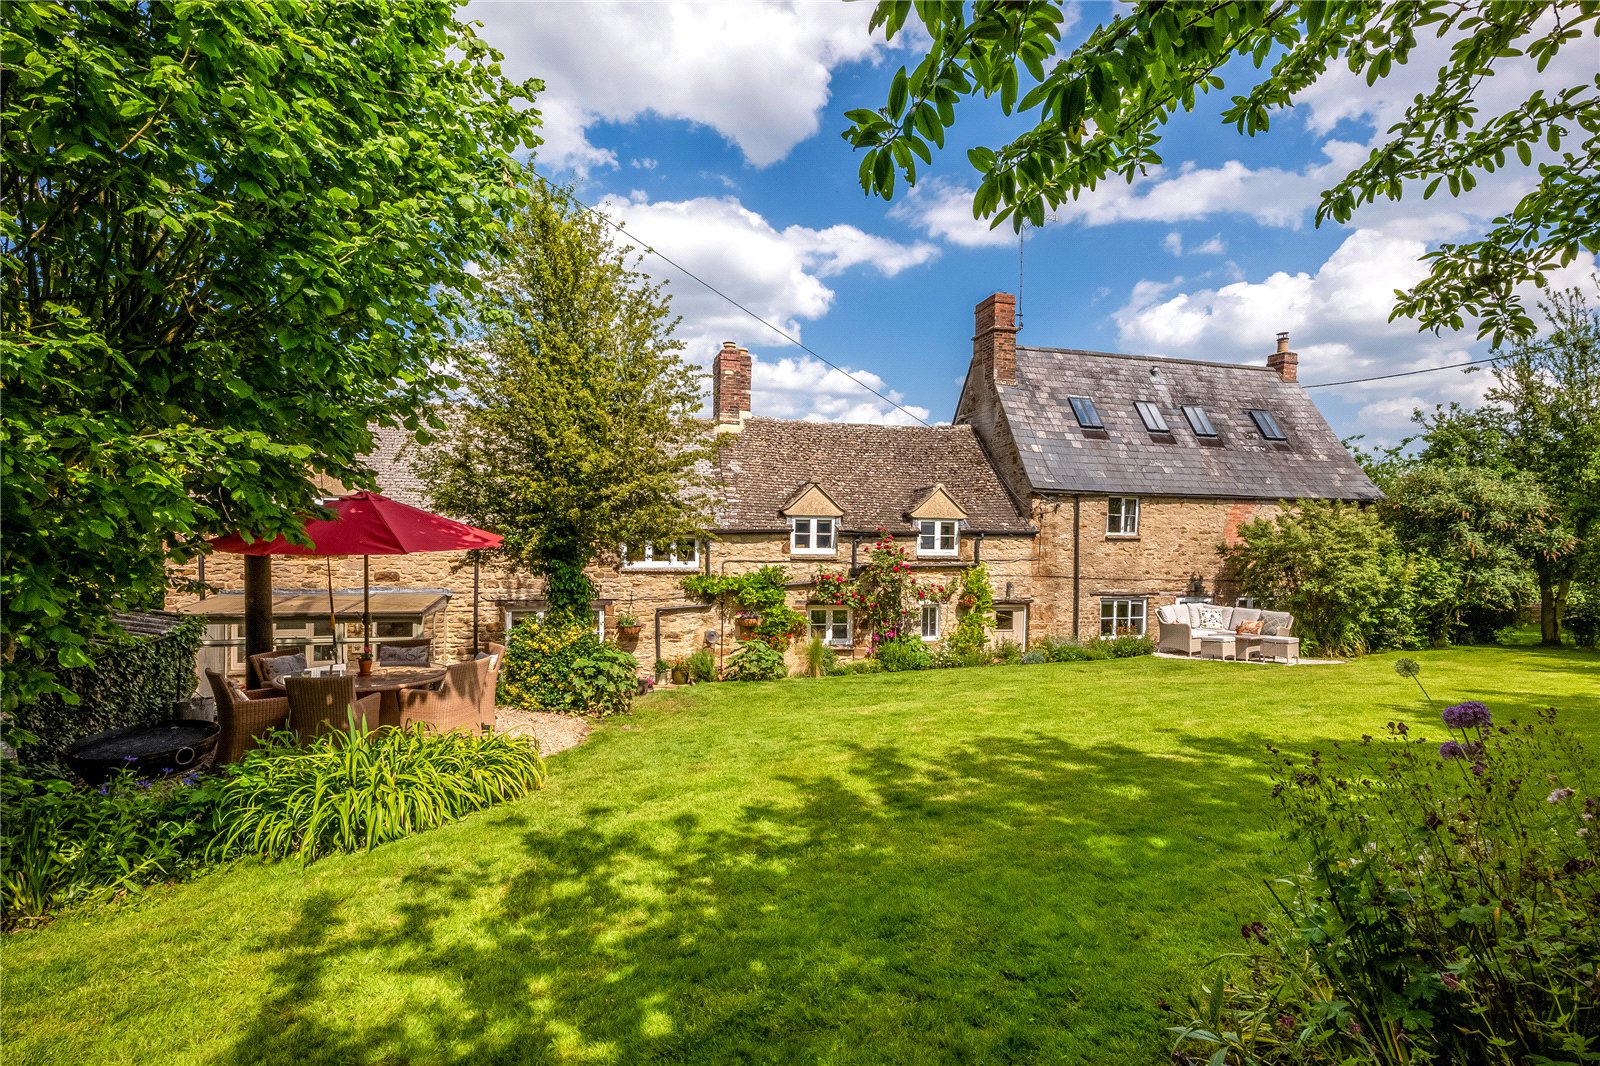
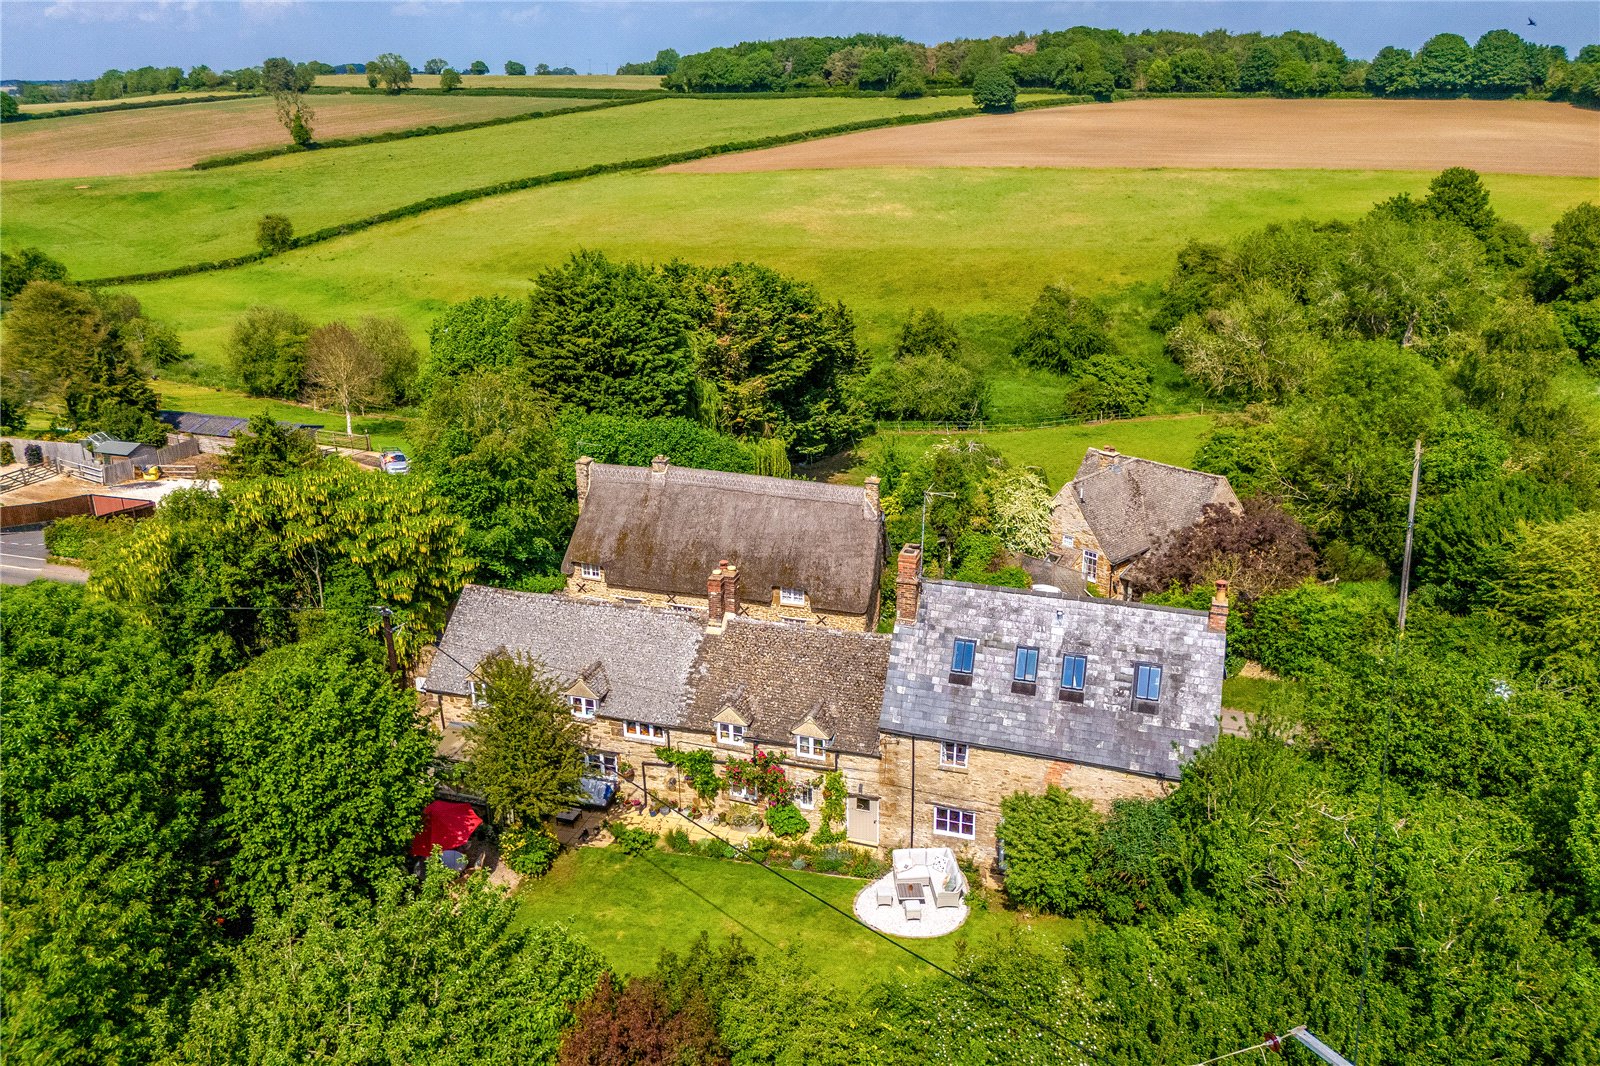

Mark David (Chipping Norton)
Chipping Norton, Oxfordshire, OX7 5NA
How much is your home worth?
Use our short form to request a valuation of your property.
Request a Valuation
