

2 Bedroom Penthouse for sale in BANGOR
 1
2
2
•Fantastic Penthouse Apartment with No Onward Chain
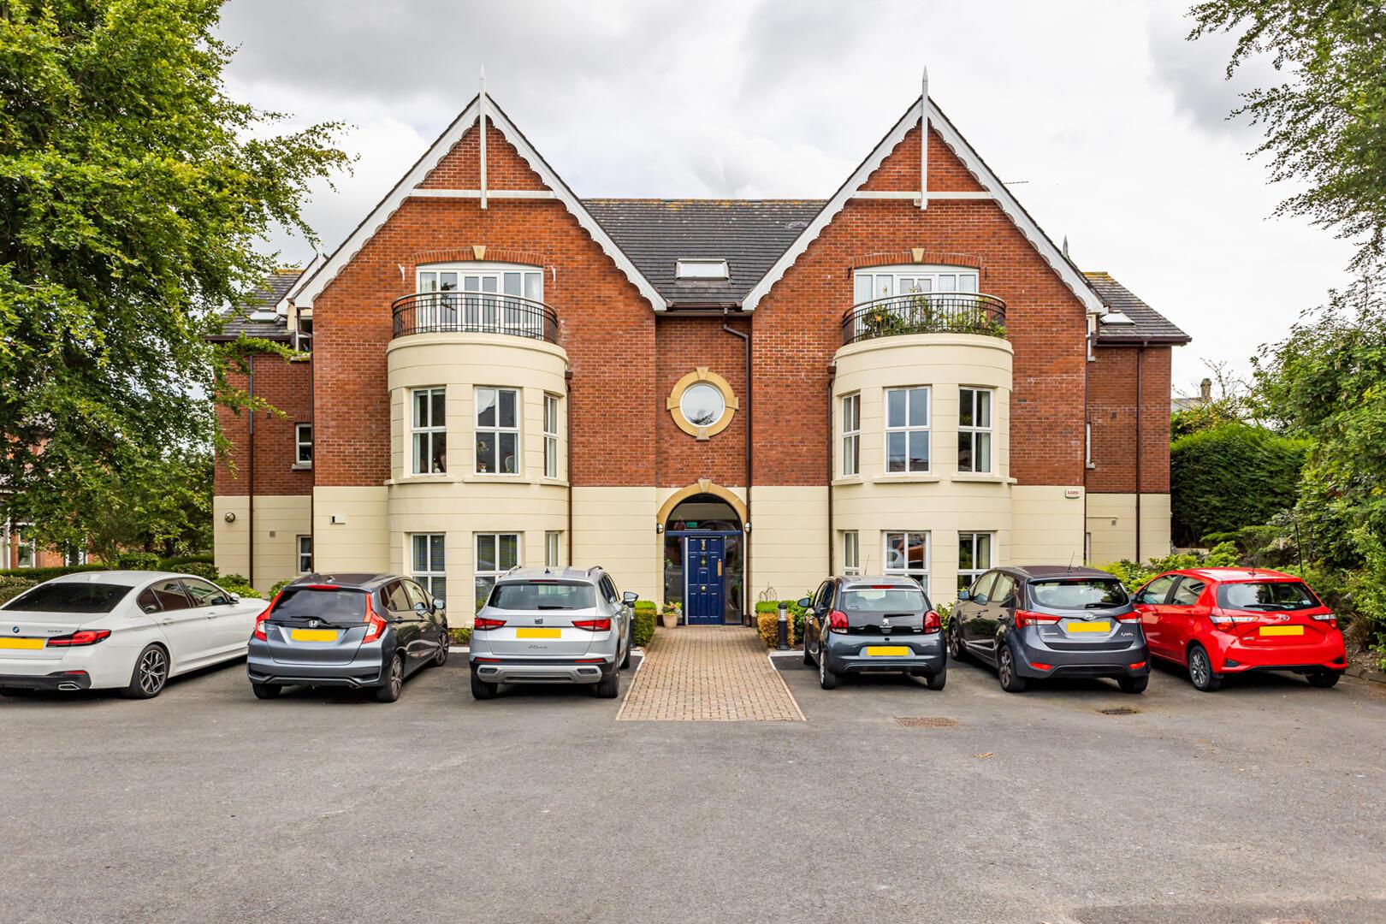
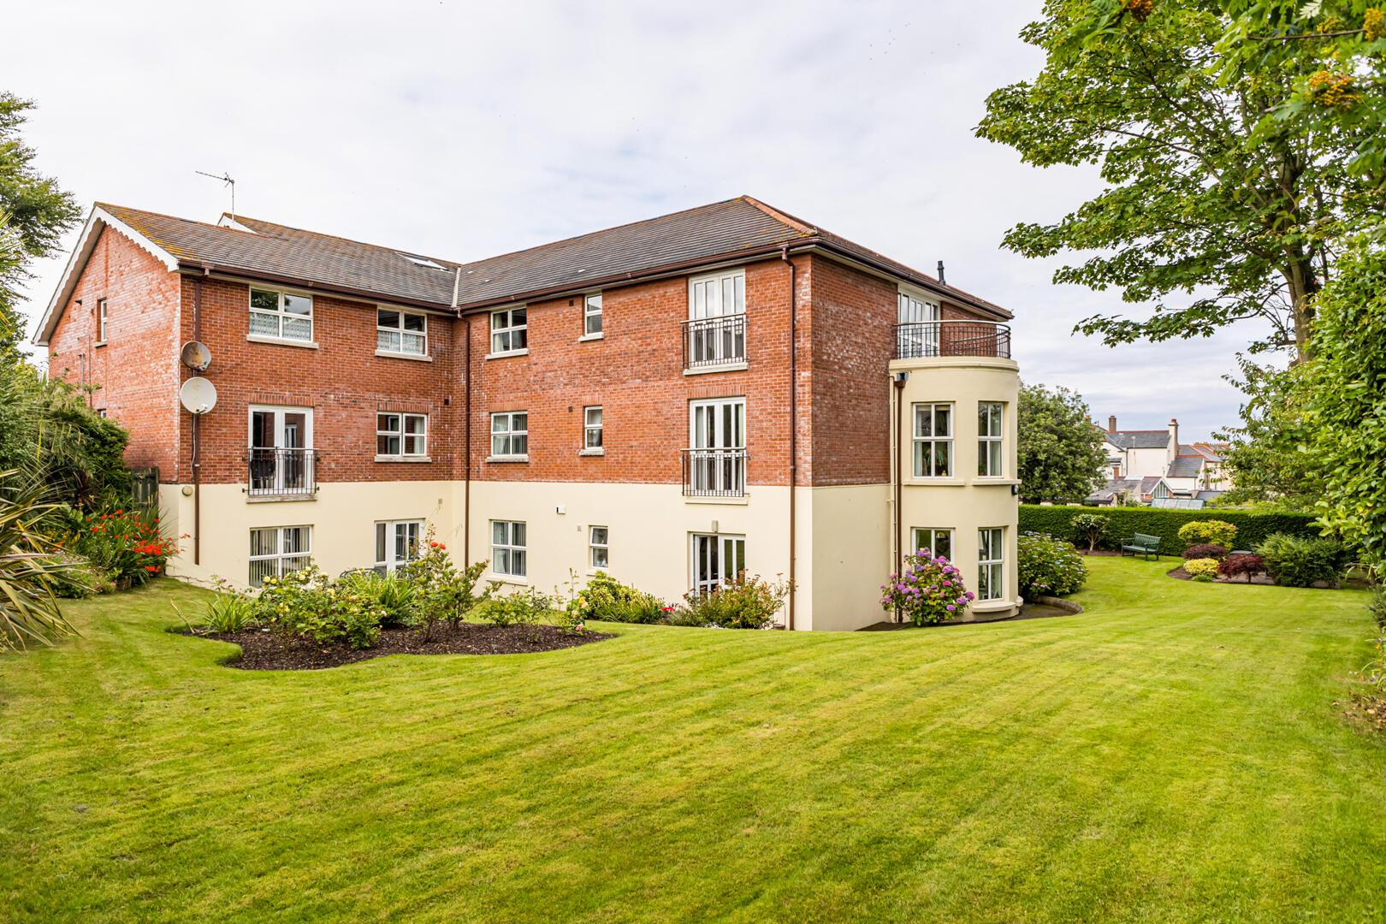
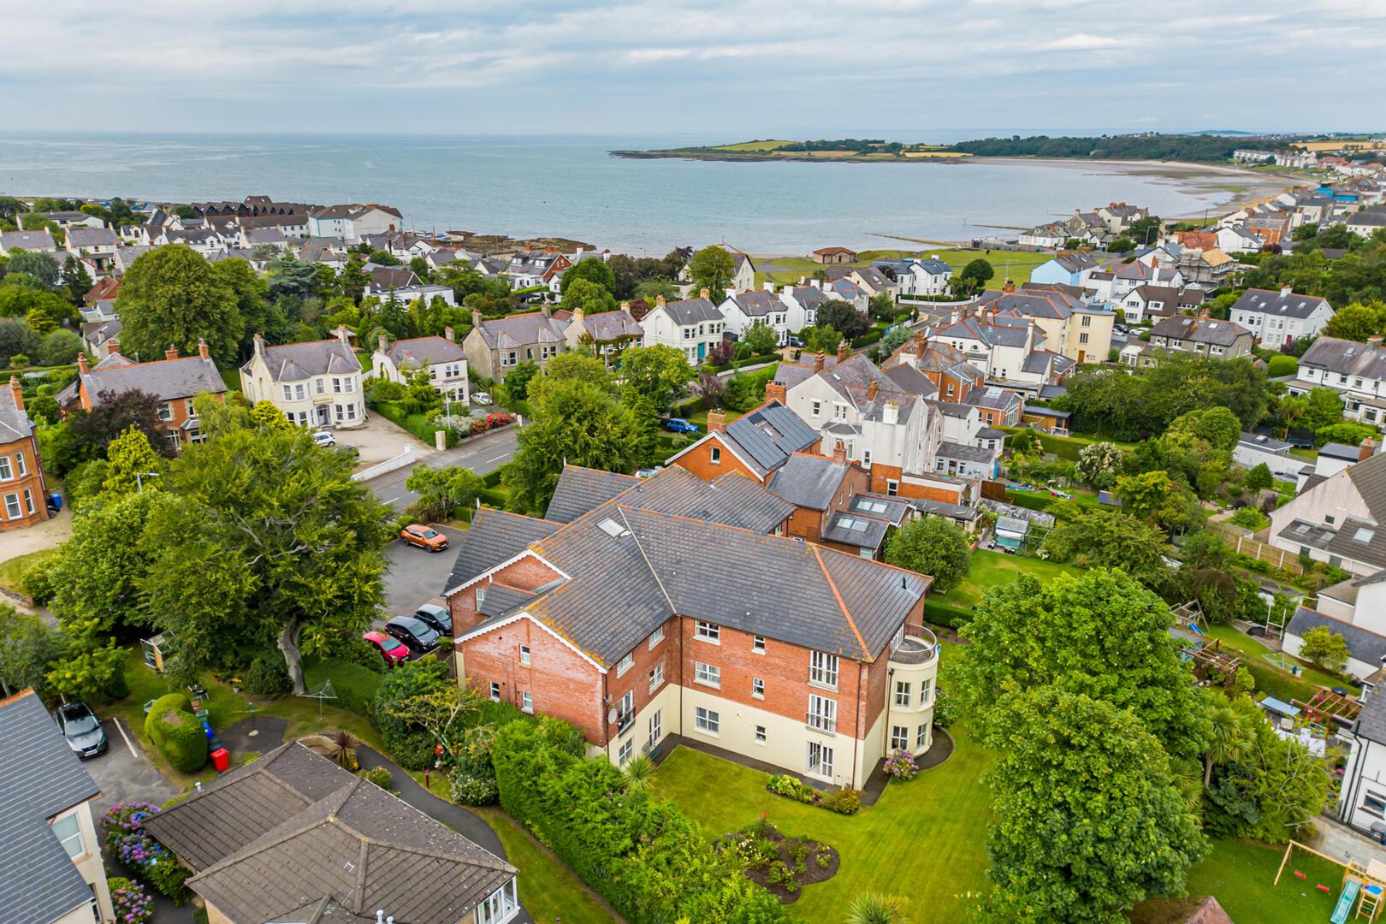
•Prestigious and Highly Regarded Complex of Only Nine Apartments, Arguably the finest in Ballyholme
•Bright and Spacious Accommodation
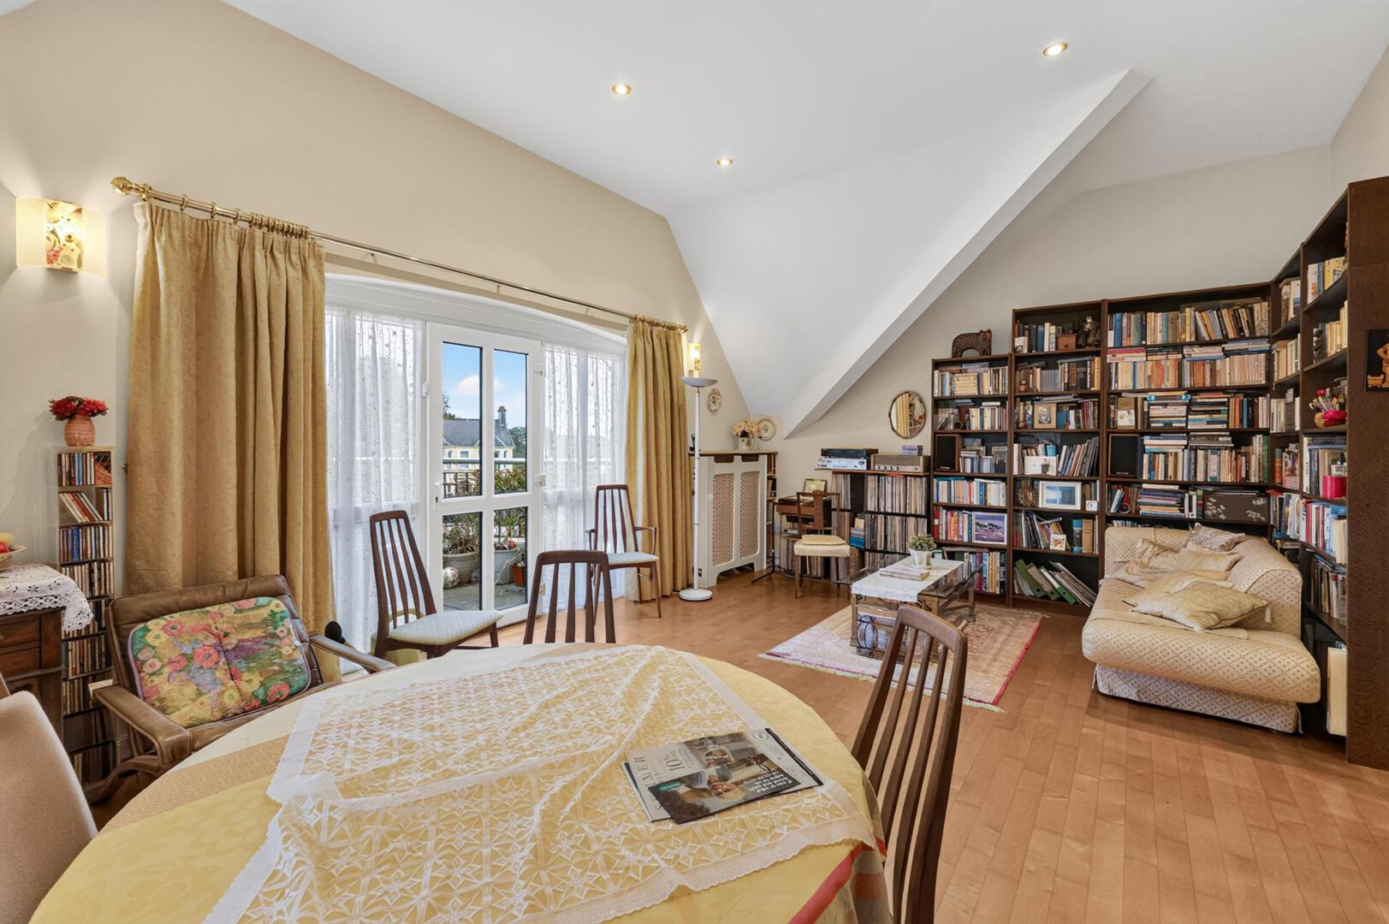
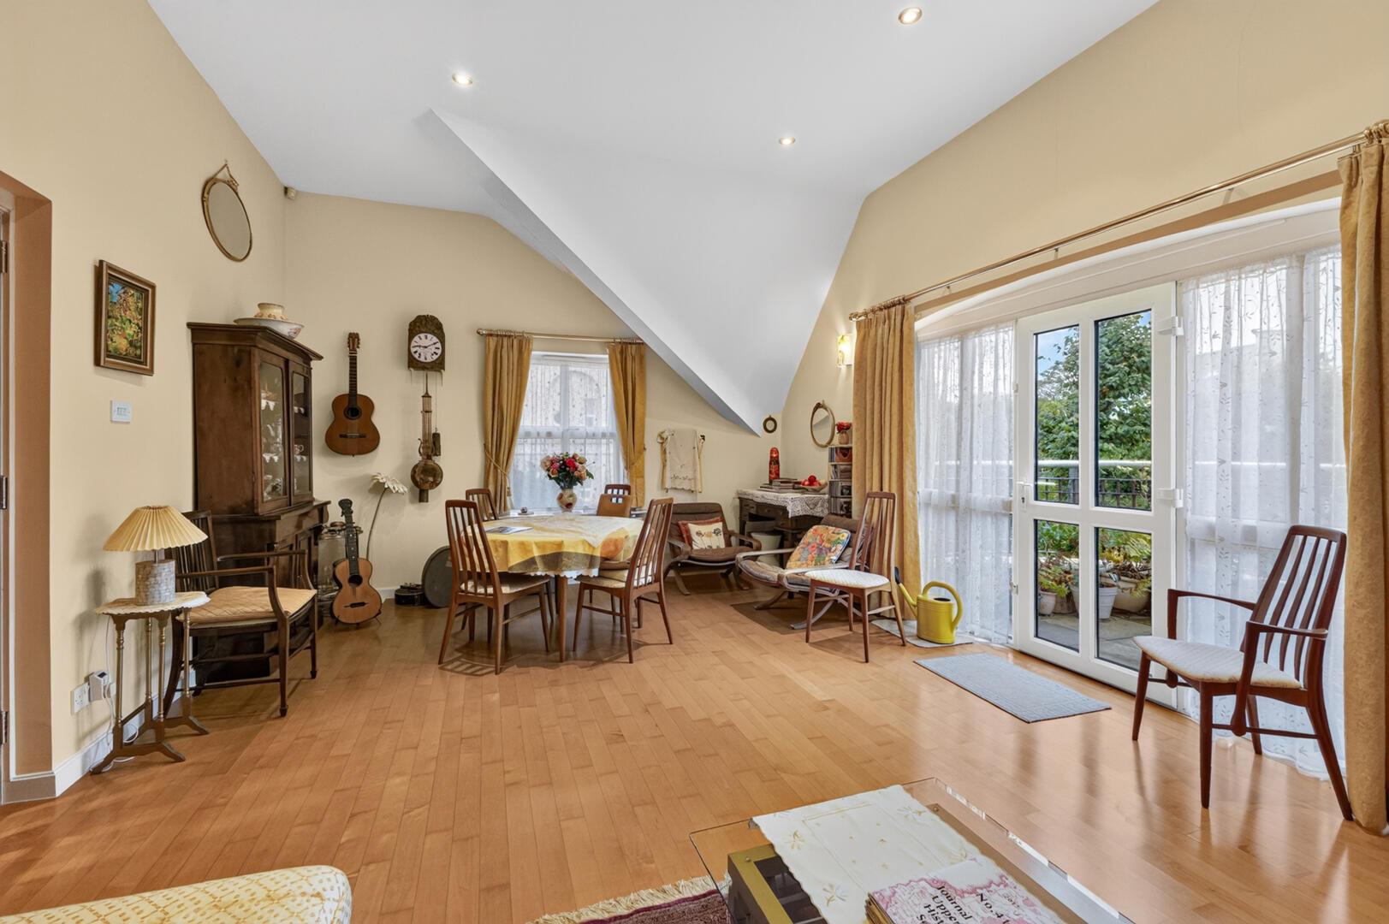
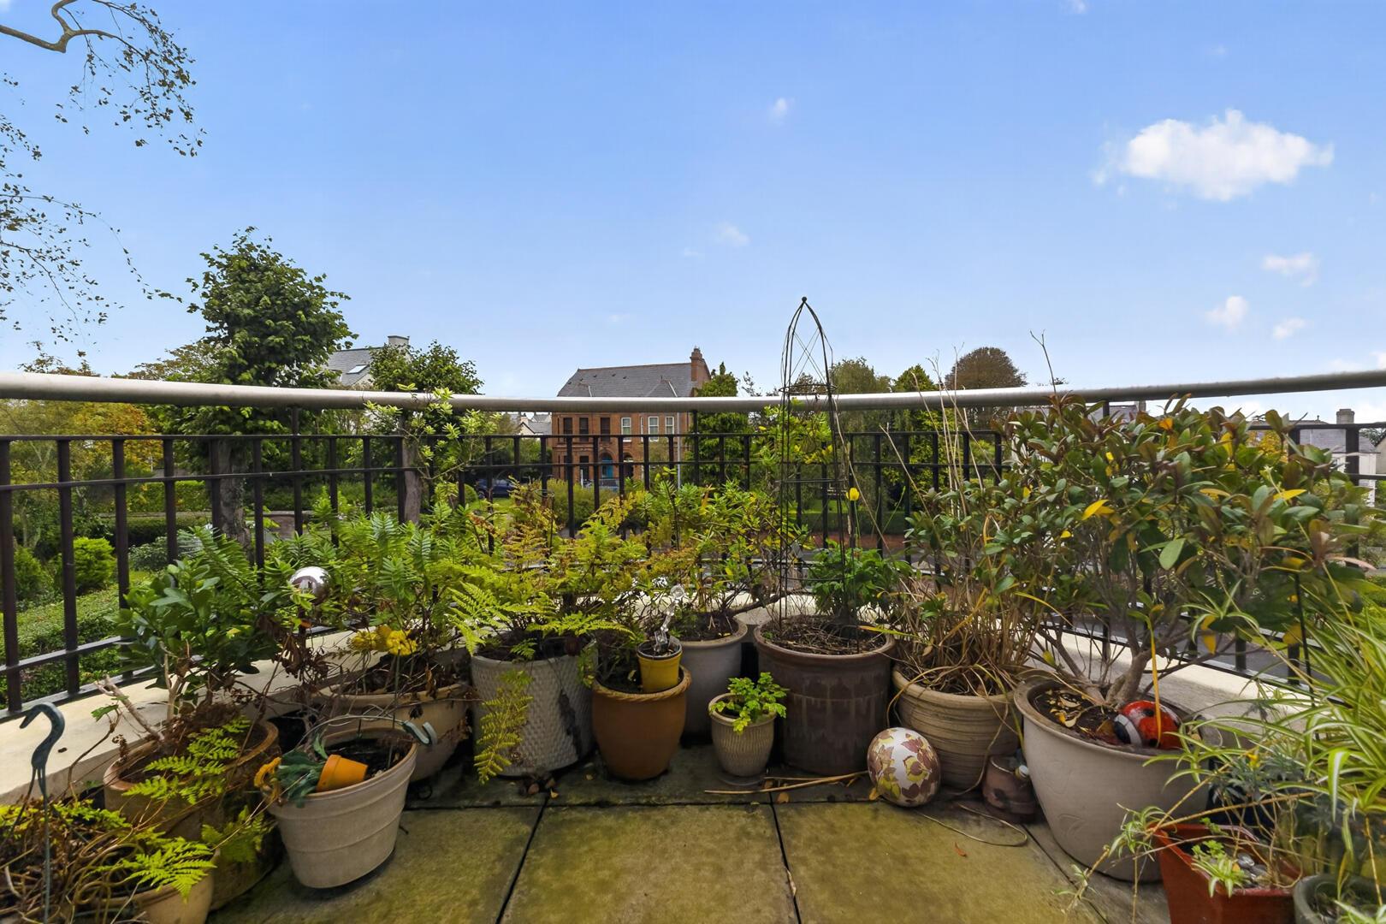
•Living Room with Solid Wooden Floor, Feature Vaulted Ceiling, Casual Dining Area and Double Glazed Door to Privately Owned Balcony
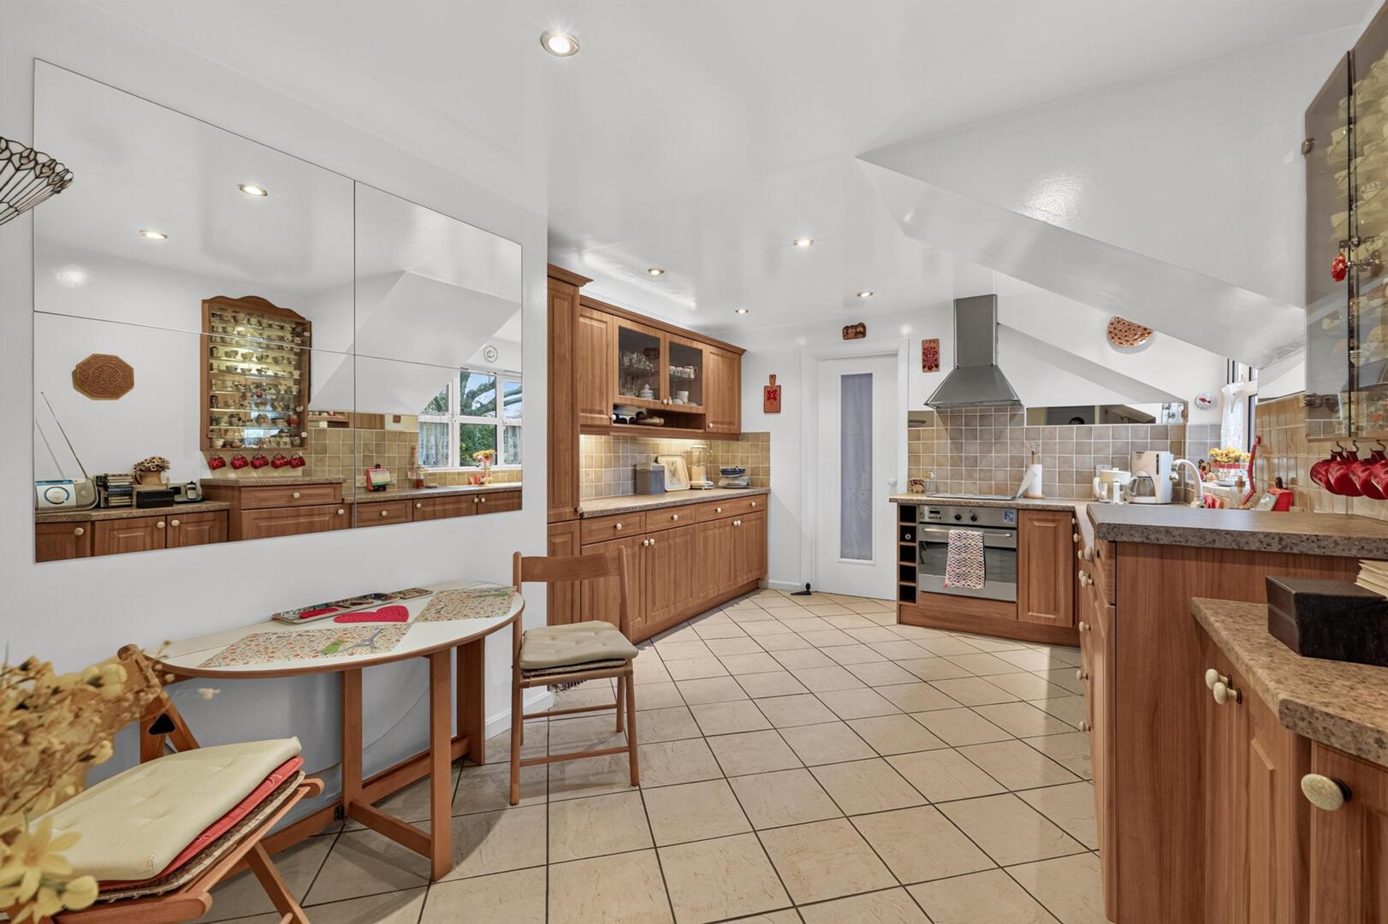
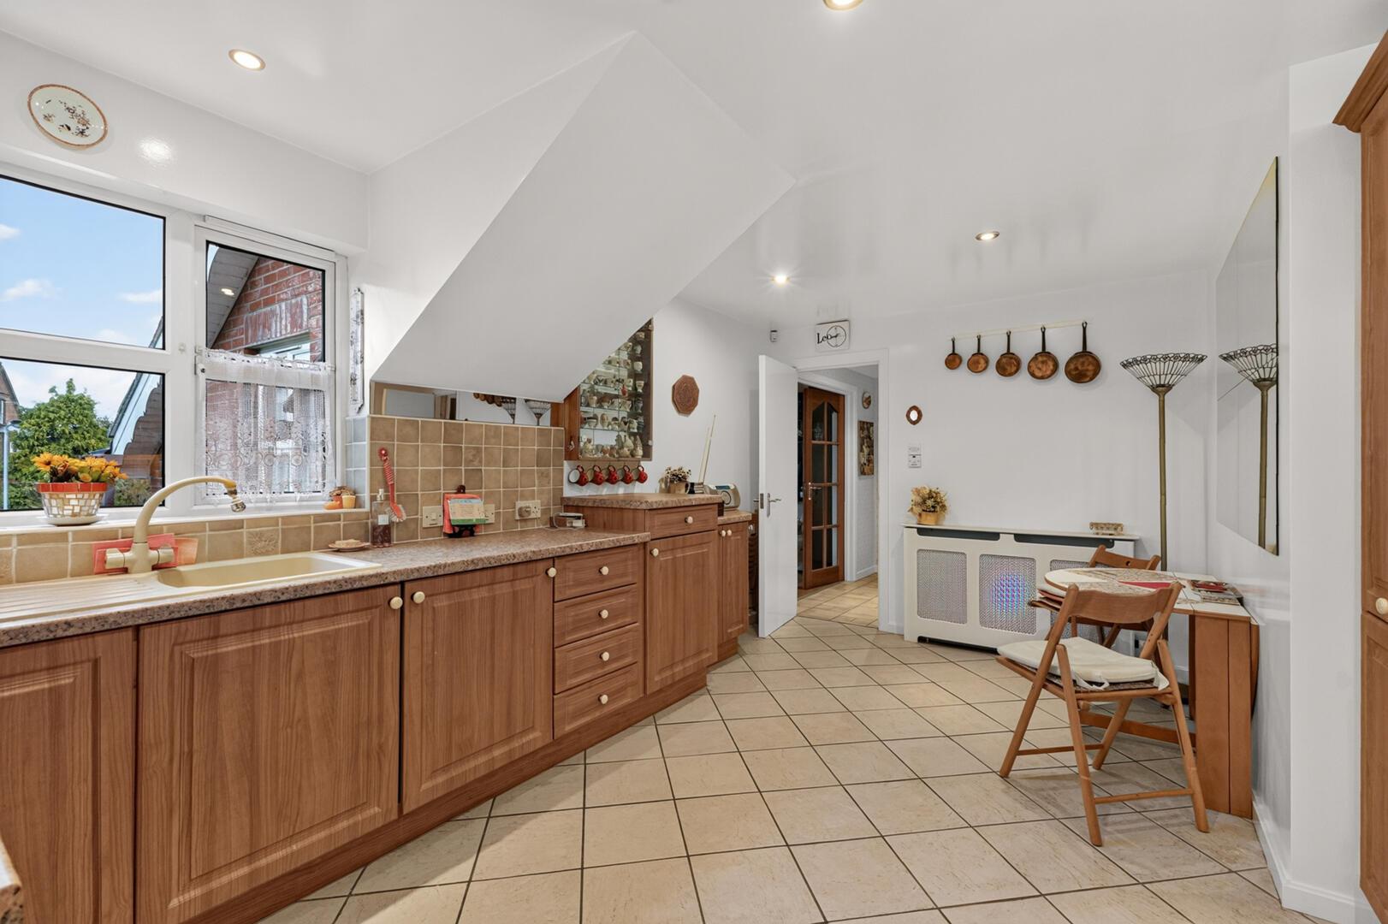
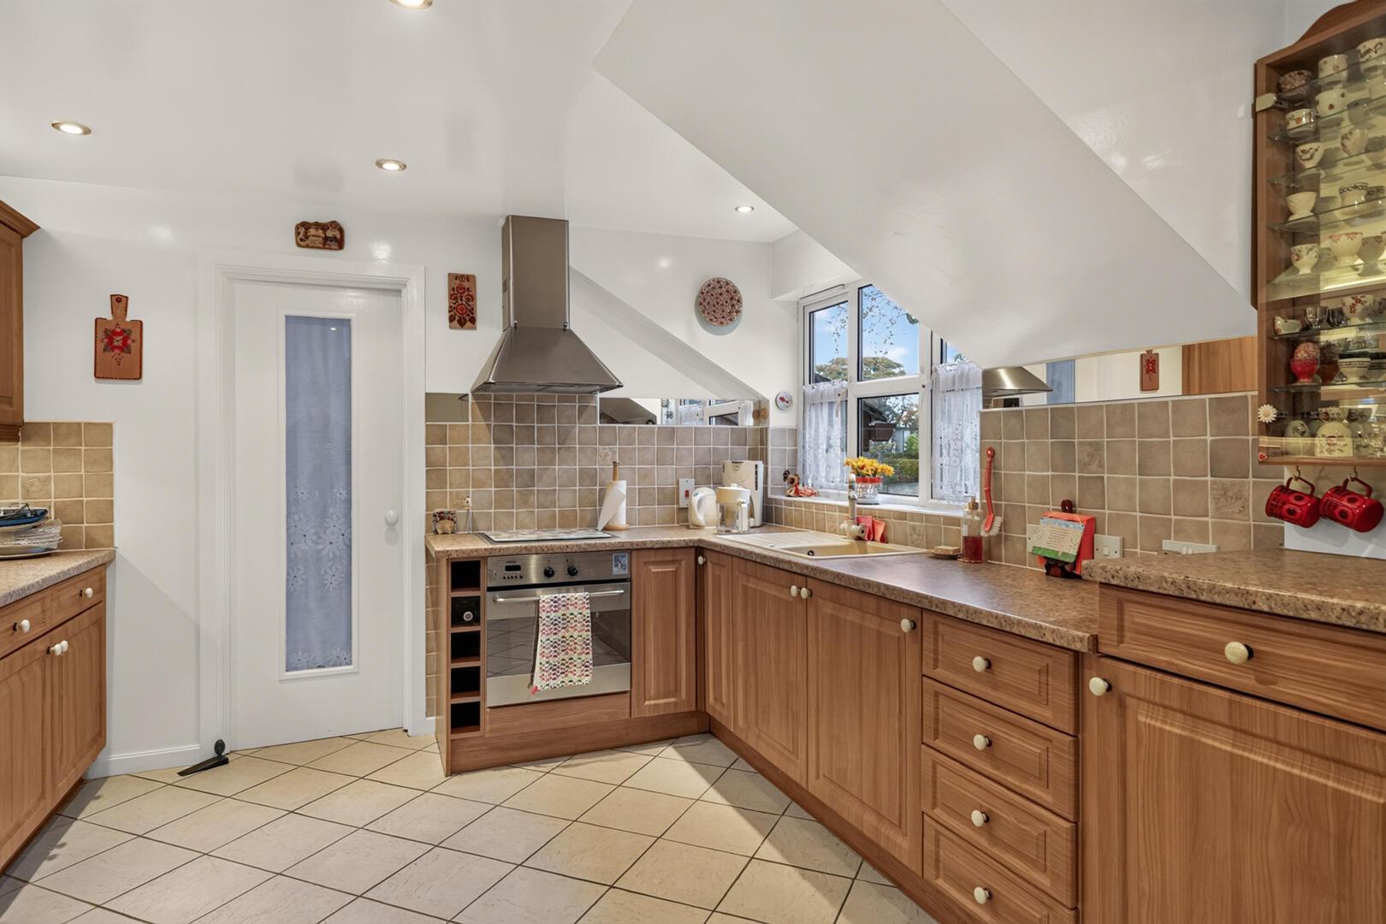
•Kitchen with Casual Dining Area
•Separate Utility Room
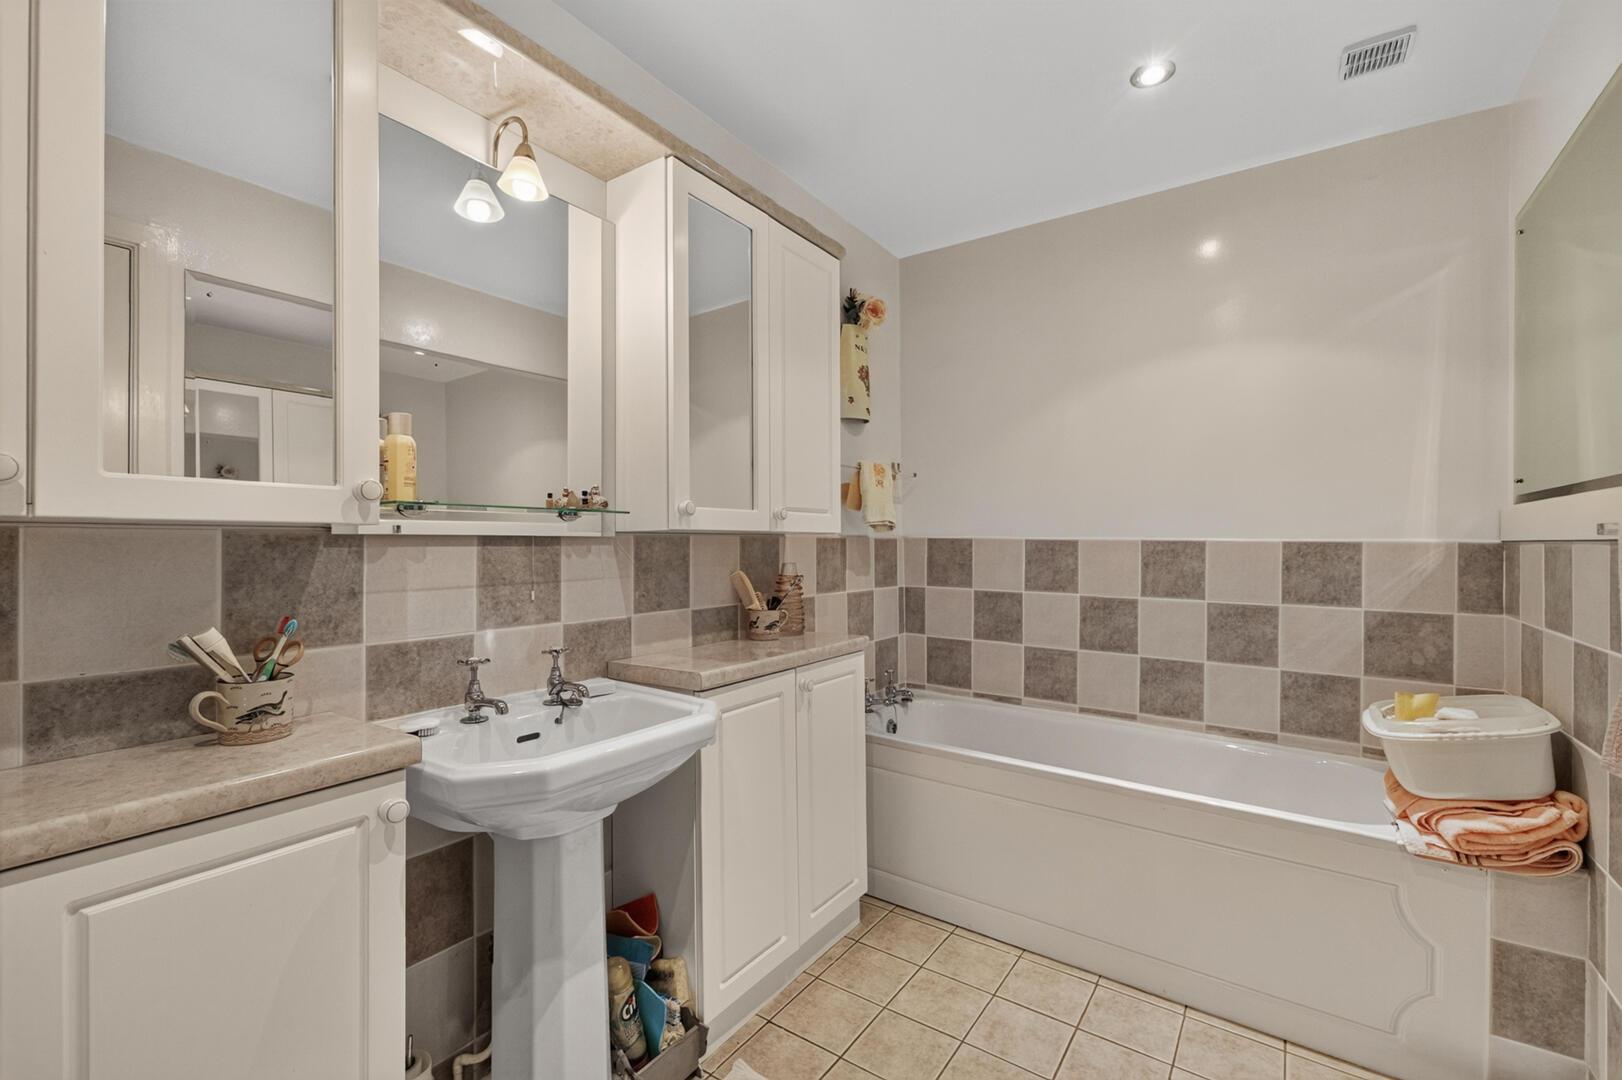
•Two Well Proportioned Bedrooms Including Main Bedroom with En Suite Bathroom which Includes Bath and Separate Shower
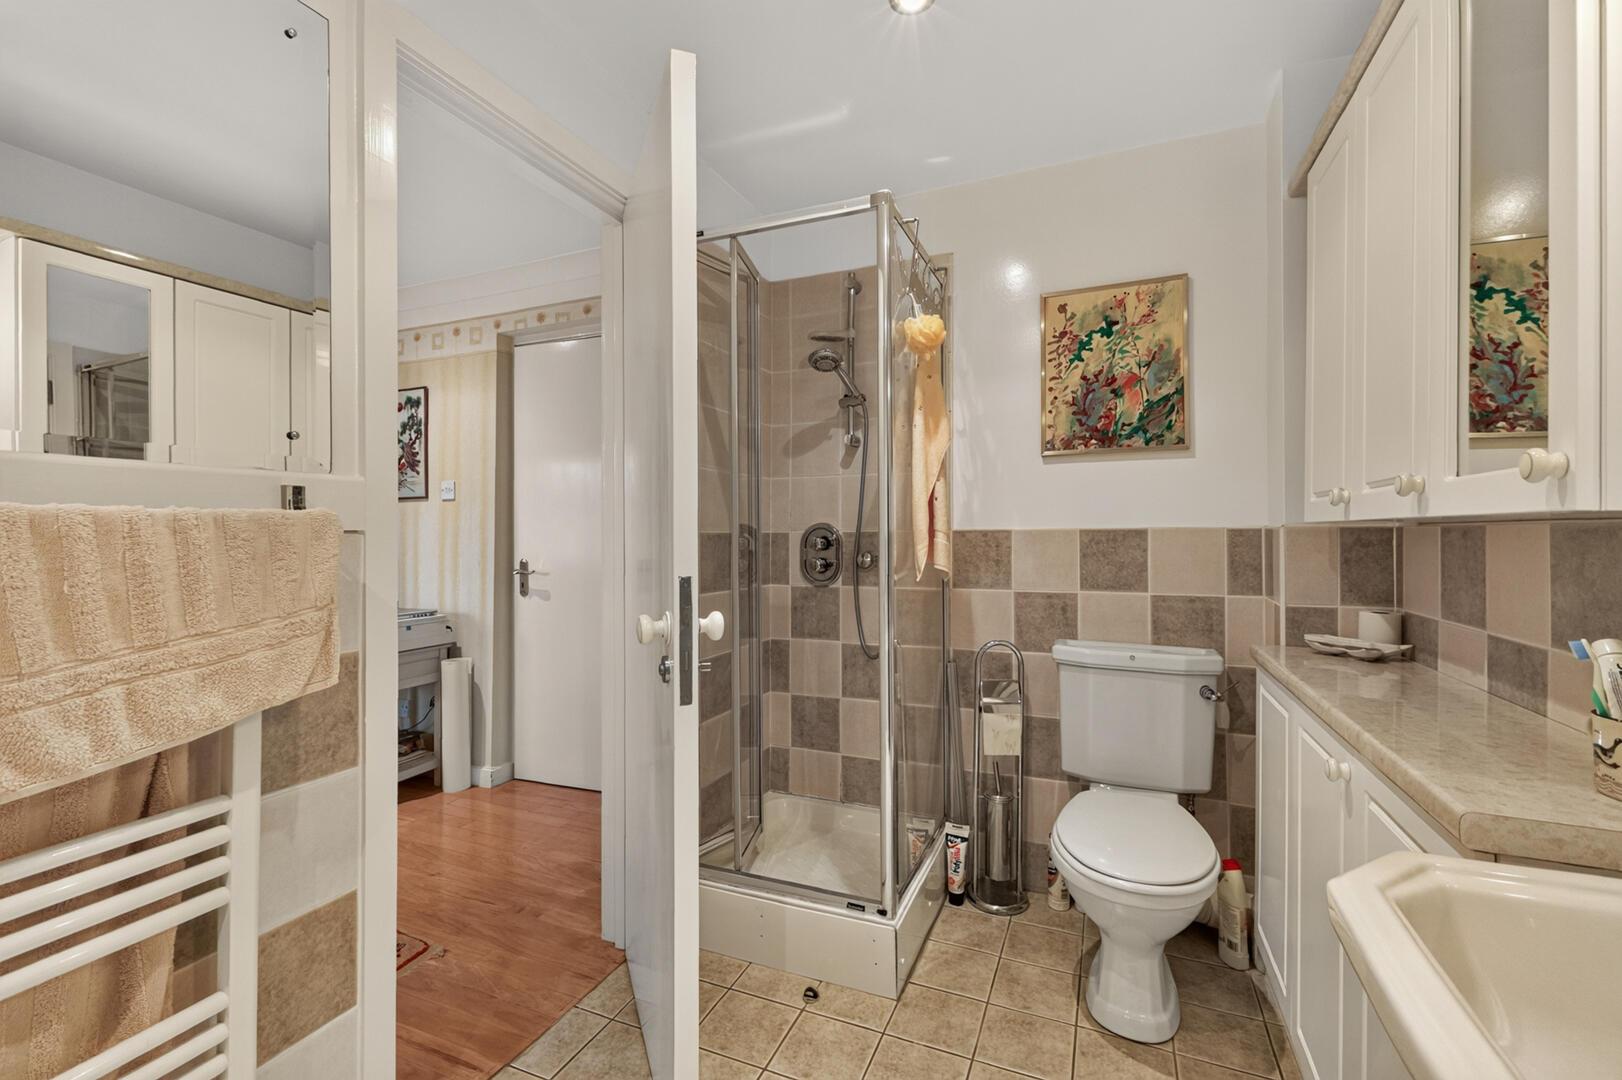
•Bedroom Two Has Jack and Jill Door to Shower Room
•Phoenix Gas Heating
•uPVC Double Glazed Windows
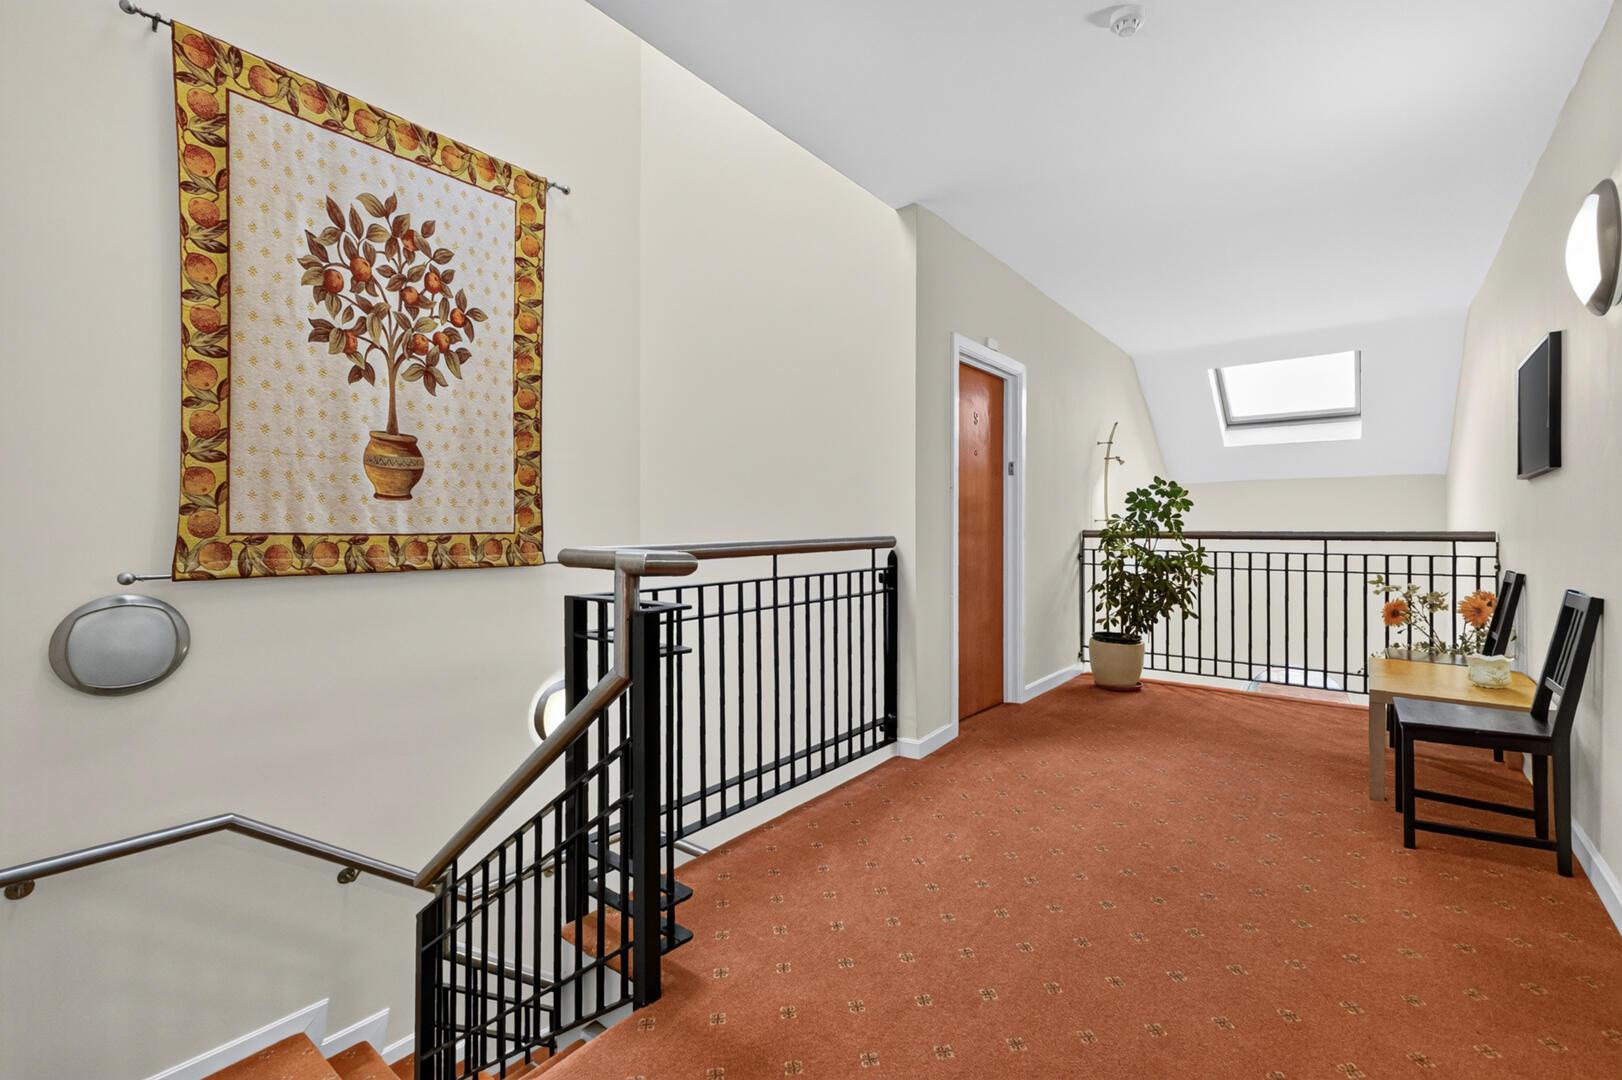
•Lift Access to All Levels
•Private Allocated Resident Parking and Additional Visitor Parking
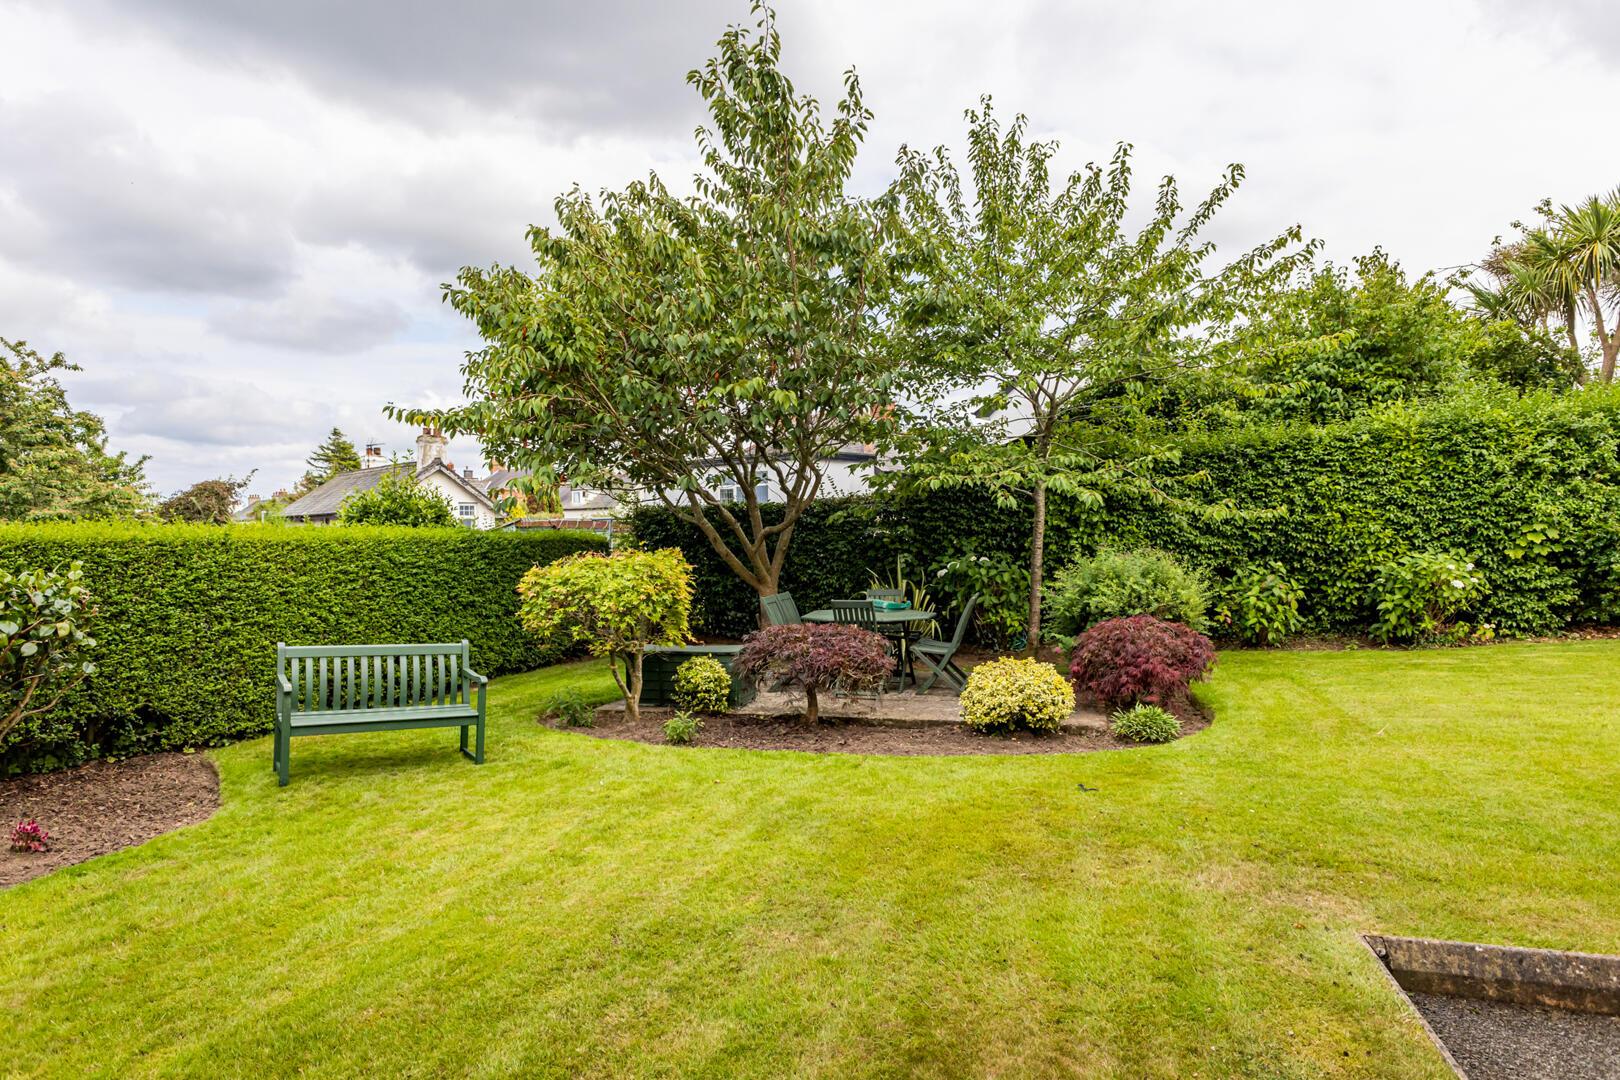
•Well Presented Mature Communal Gardens with Lawns, Flowers, Plants, Trees and Shrubs
•In Close Proximity to Many Amenities Including Shops, Cafes, Restaurants, Bangor Carnegie Library, Ballyholme Beach and Village, Yacht Clubs, Golf Clubs and Ward Park, to Name but a Few
•Demand Anticipated to be High and From a Wide Range of Potential Purchasers Including First Time Buyers, Young Professionals, Holiday Home Market, the Retired and Those Looking to Downsize
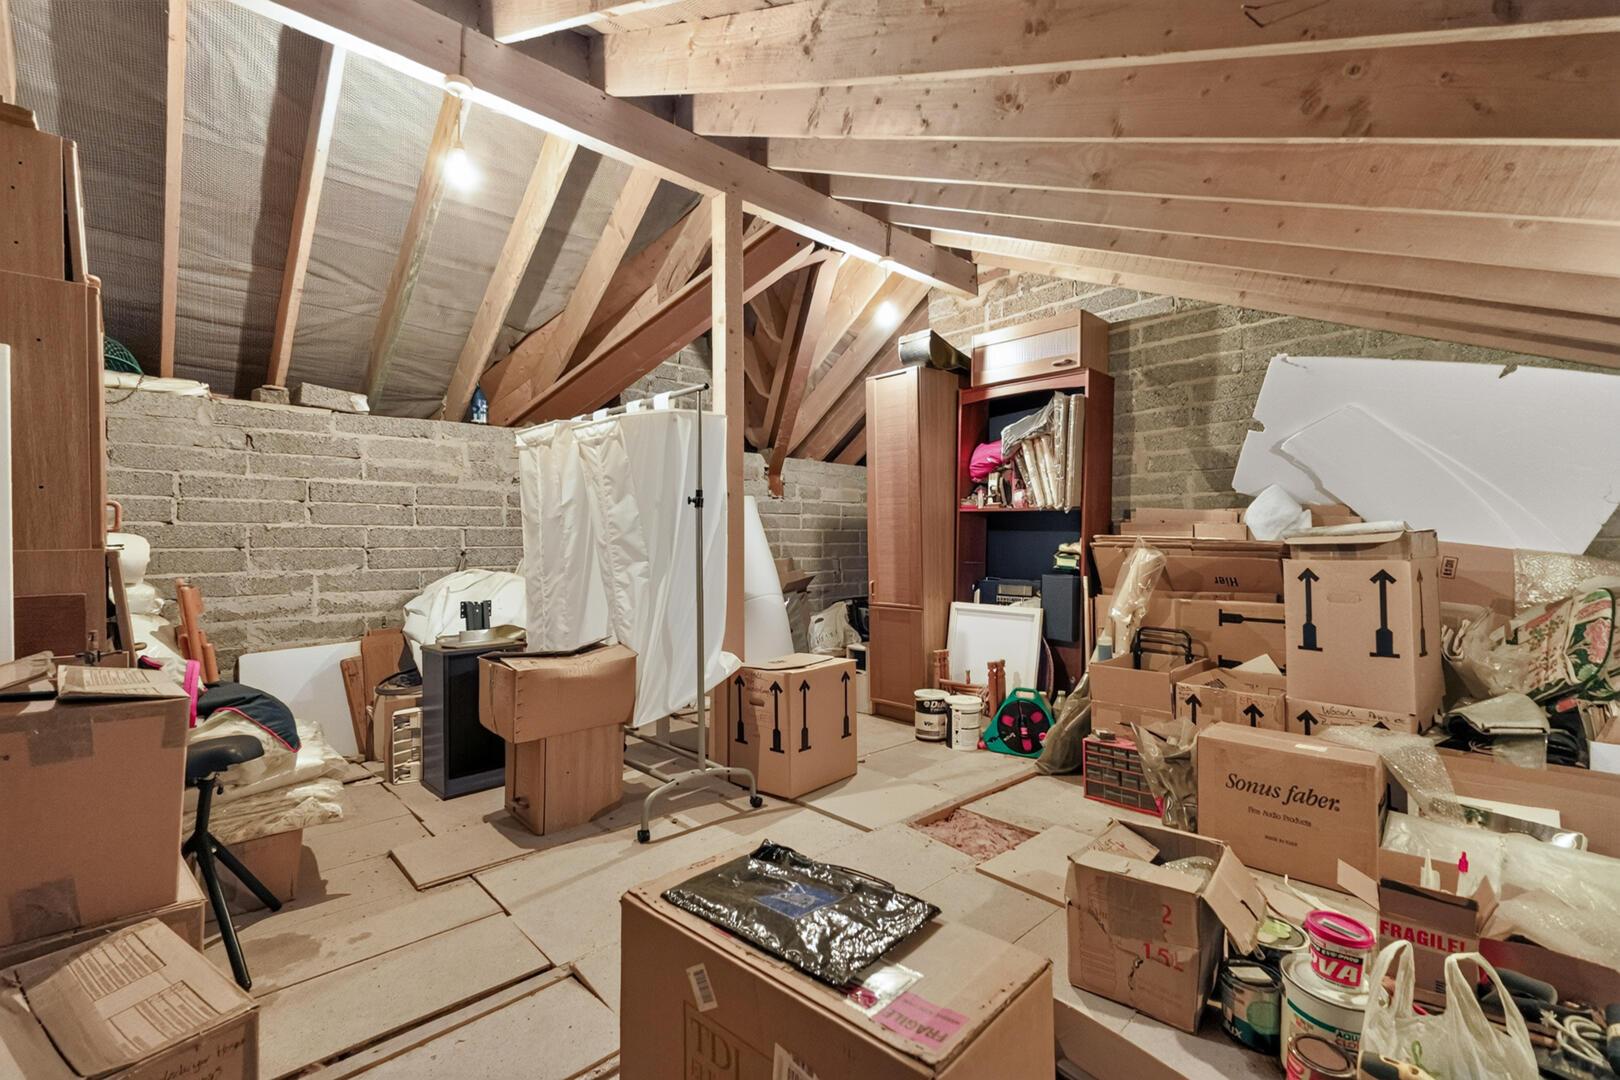
•Excellent Roofspace with Good Storage, Power and Light
GROUND FLOOR
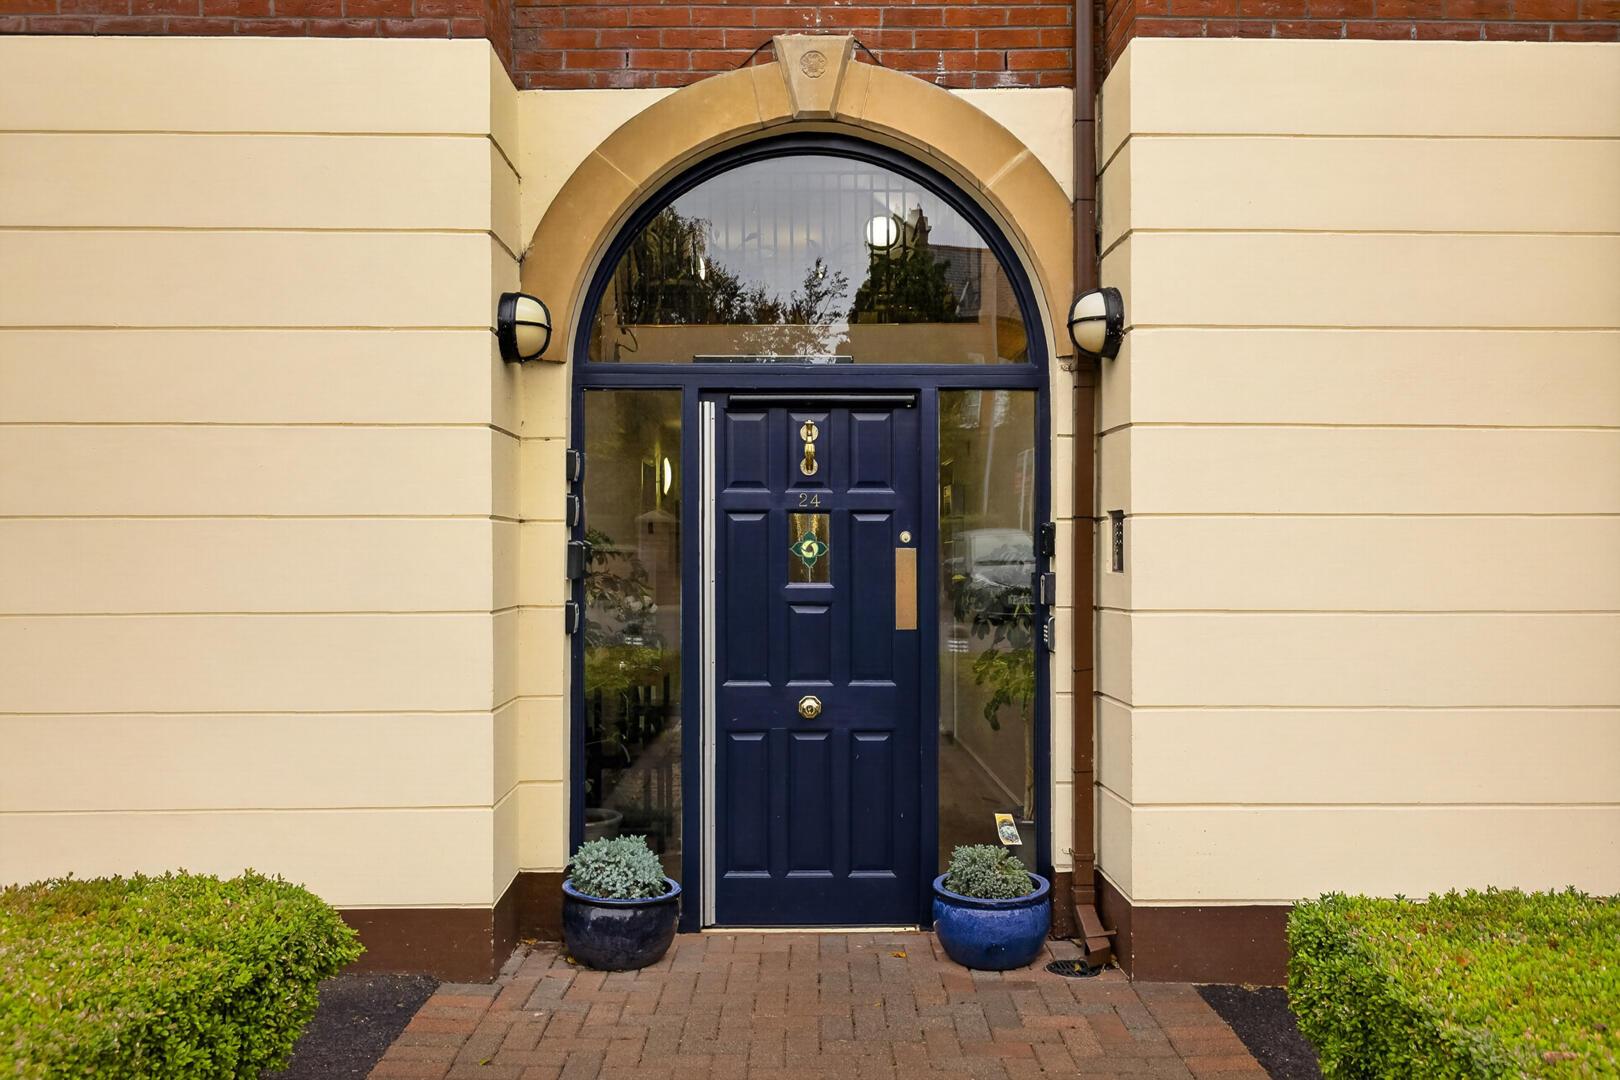
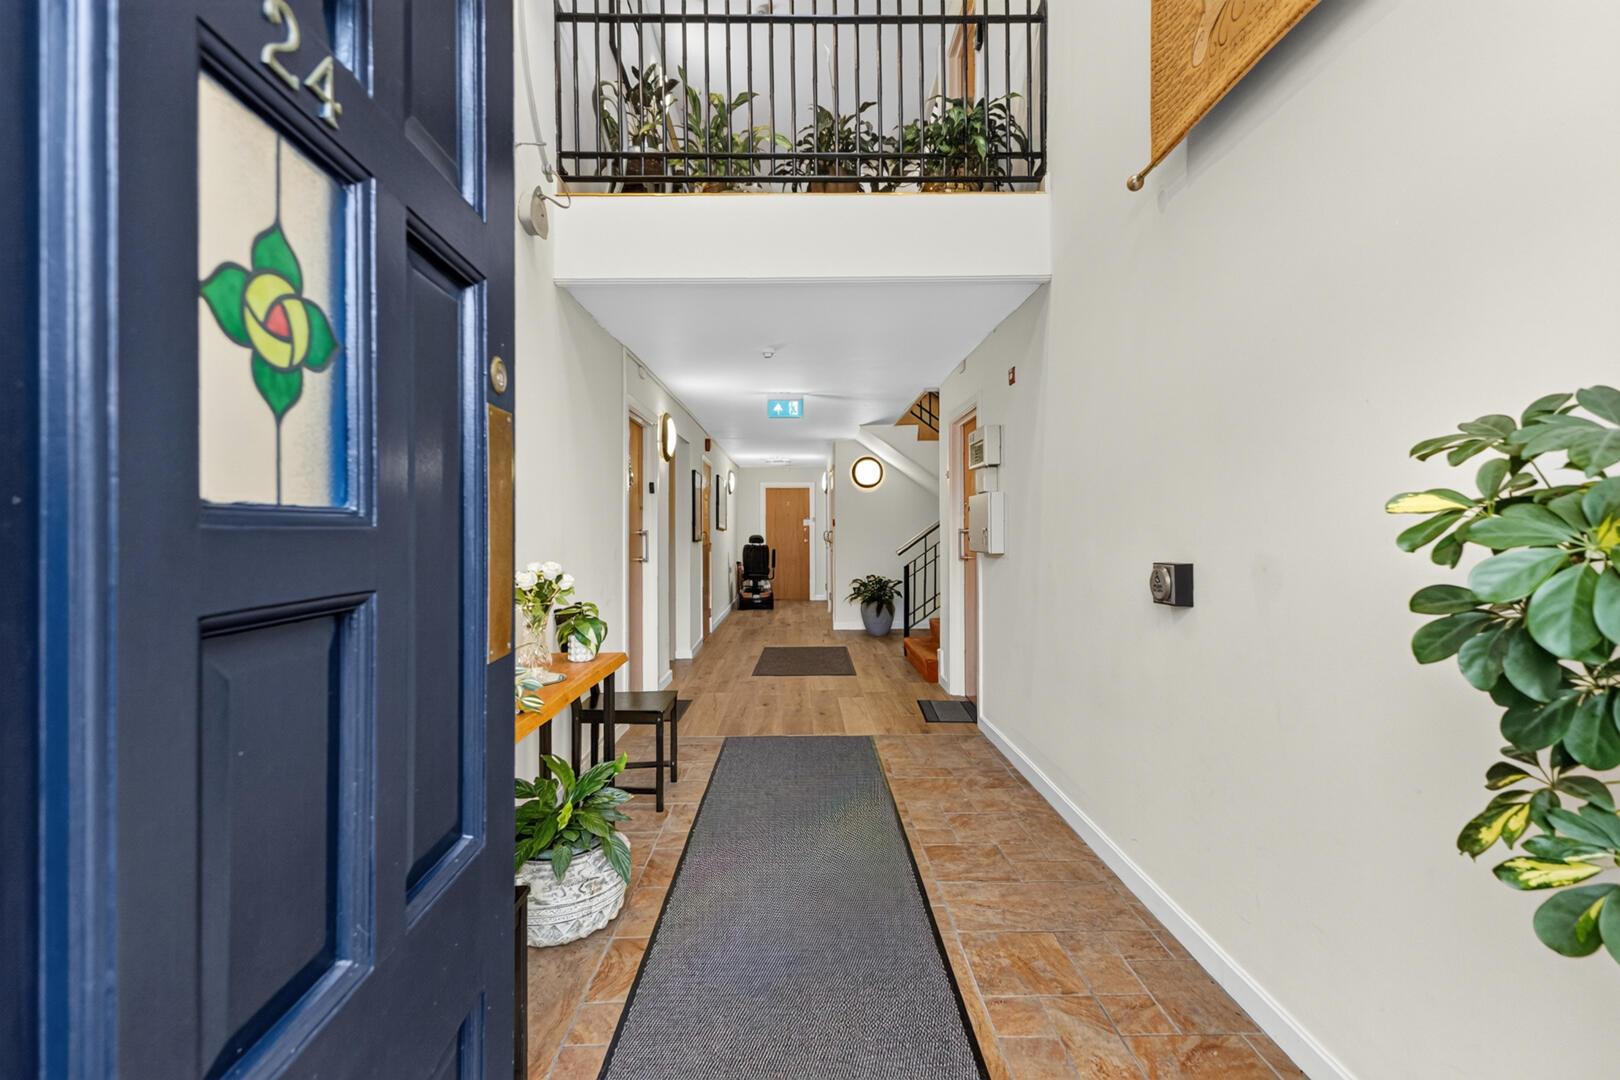
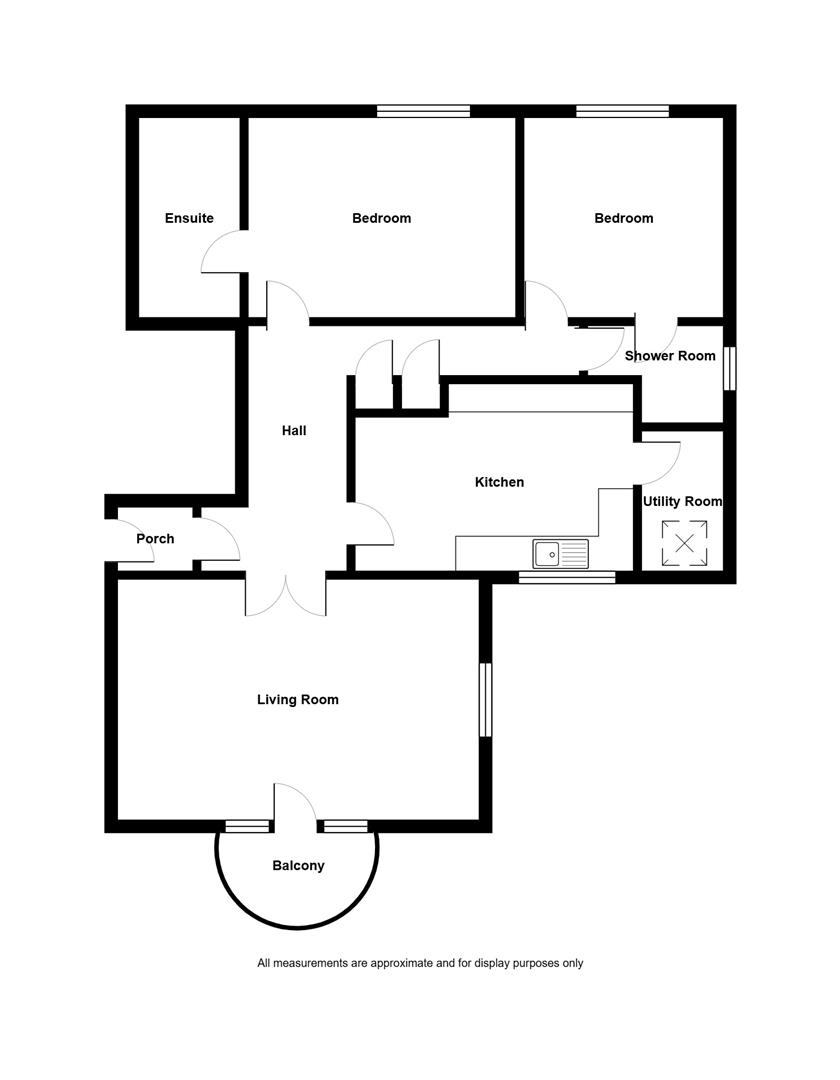
Communal Lobby
Stairs and lift to second floor, door to penthouse apartment.
SECOND FLOOR
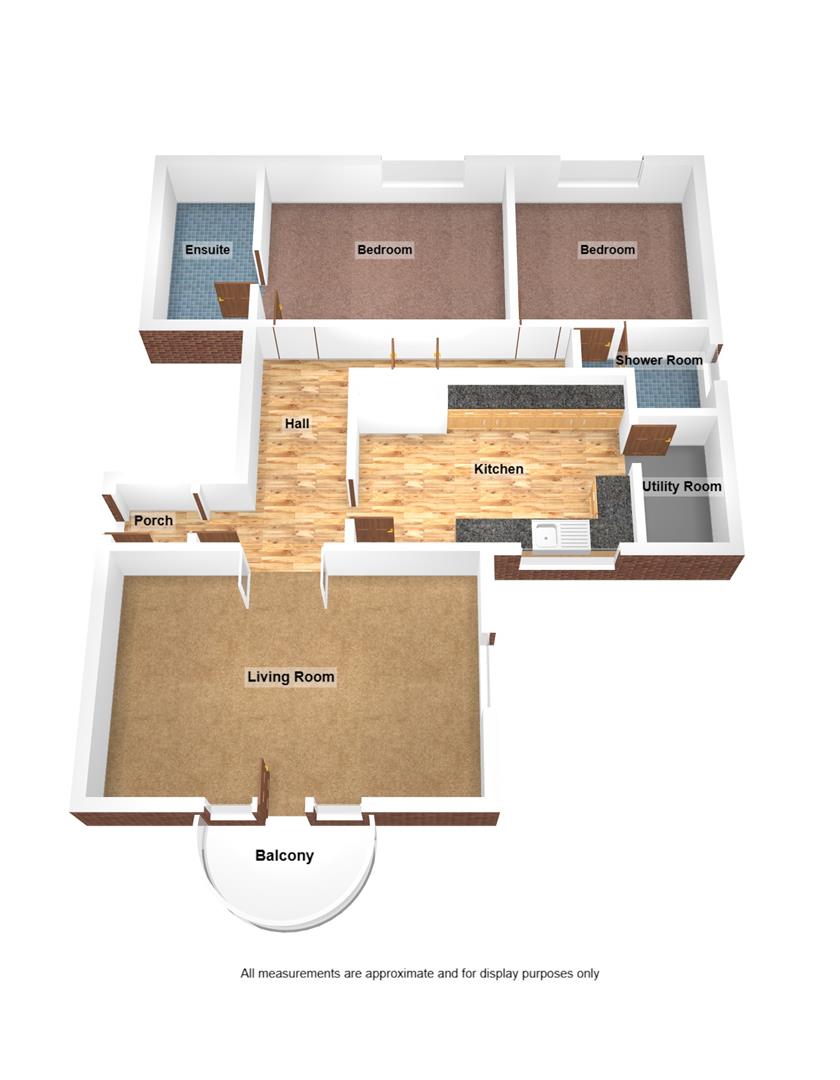
Enclosed Entrance Porch
Fully tiled floor, internal door to reception hall.
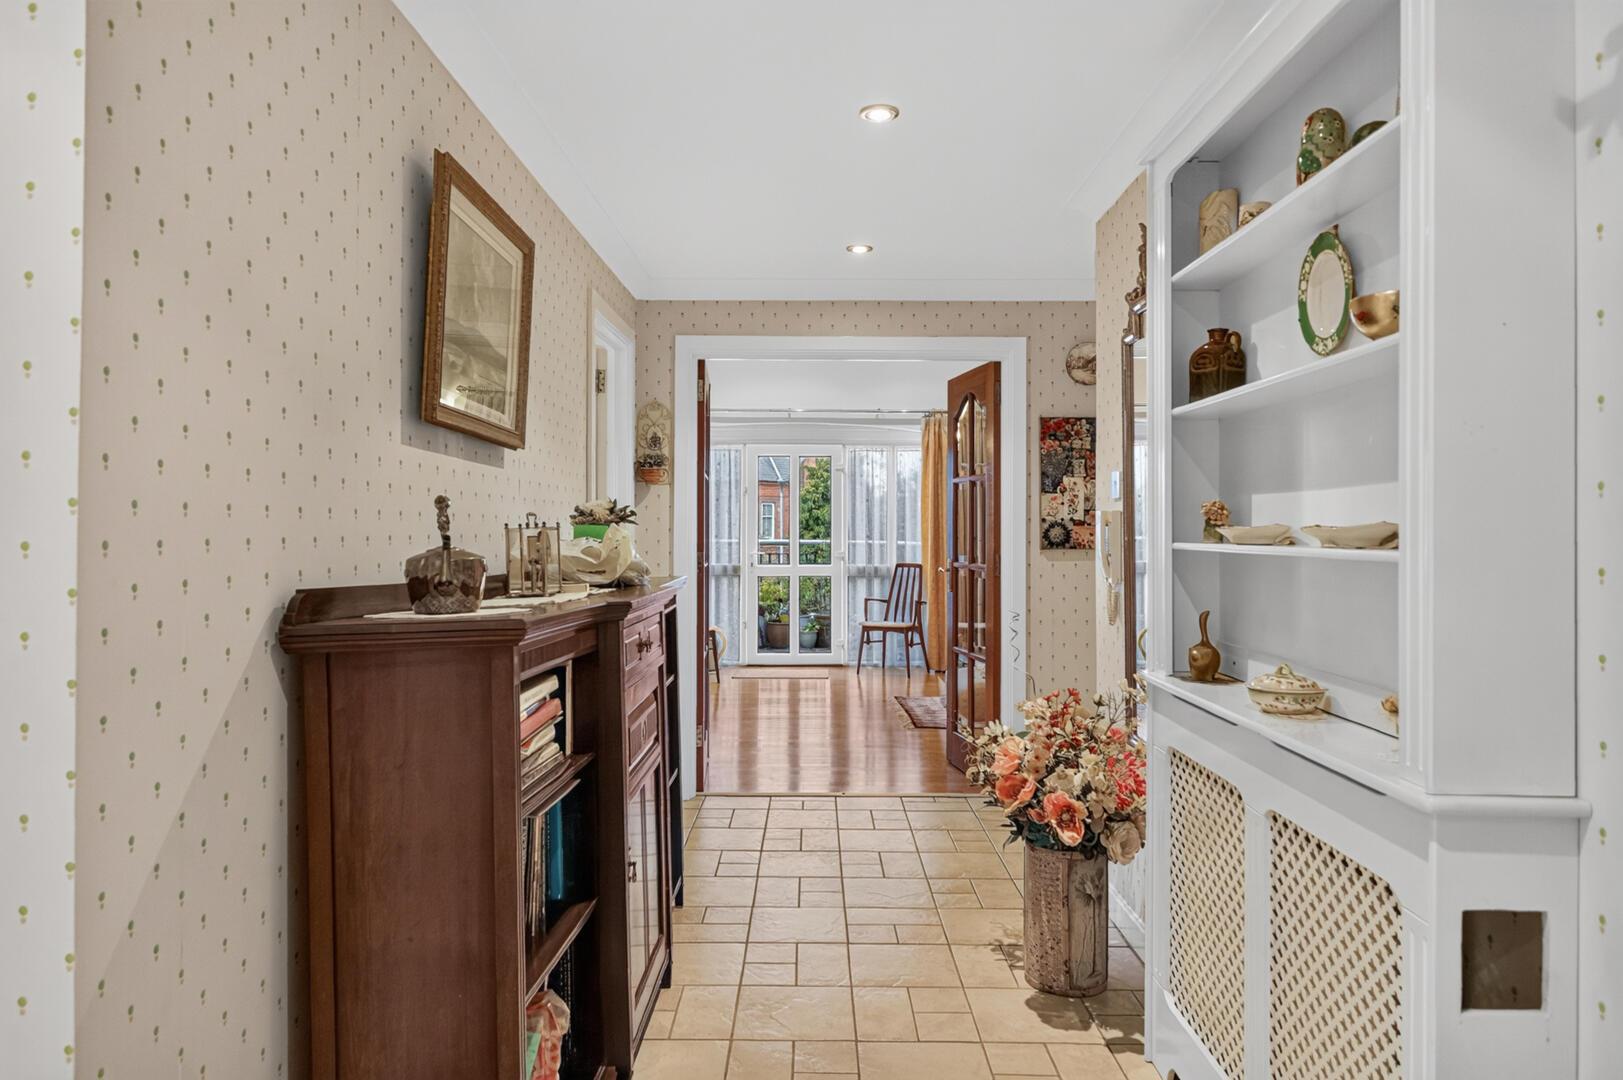
Reception Hall
Telecom entry system, cornice ceiling, storage cupboard, shelving airing cupboard with pressurised water system, folding ladder to roofspace.
Roofspace
With excellent storage, power and light.
Living Room
6.43m x 4.34m (21'1" x 14'3") - at widest points
French doors with glazed and bevelled insets from reception hall, solid wooden floor, feature vaulted ceiling, uPVC double glazed door to privately owned balcony.
Kitchen
4.98m x 3.43m (16'4" x 11'3") - at widest points
Range of high and low level units, granite effect work surfaces, single bowl single drainer sink unit with mixer tap, integrated oven, integrated four ring electric hob, tiled splashback, extractor fan above, integrated dishwasher, glass display cabinets, fully tiled floor, part tiled walls, casual dining area, concealed strip lighting.
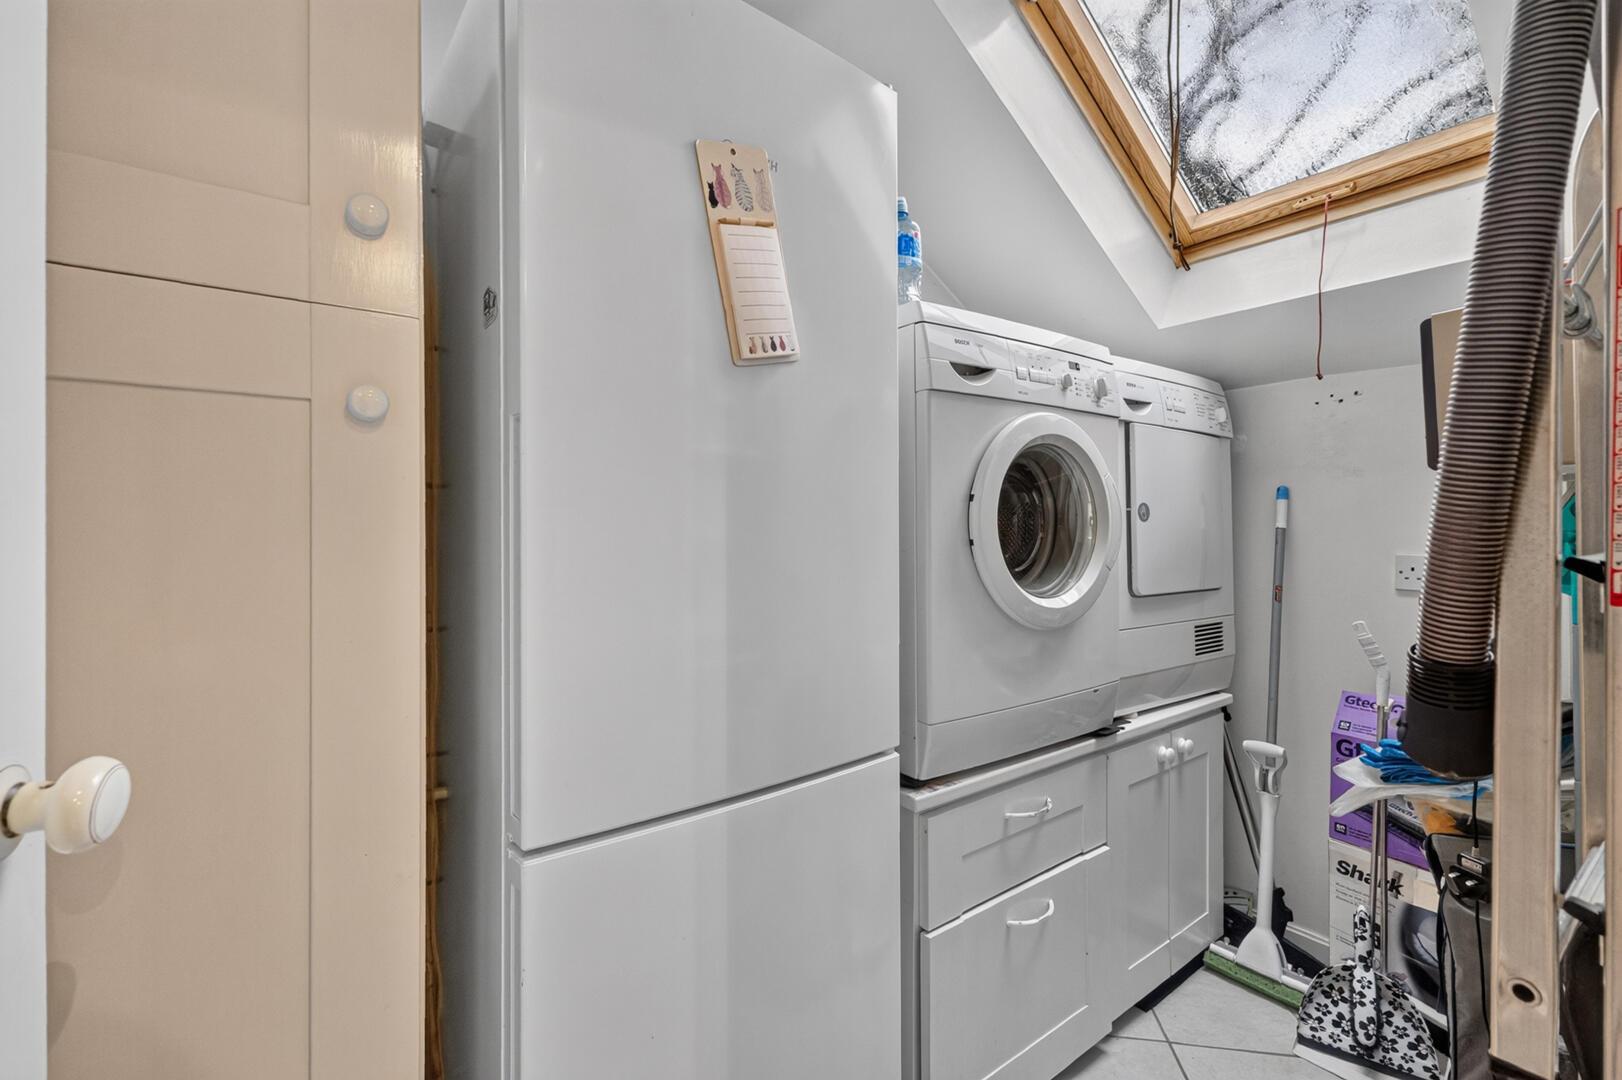
Utility Room
Space for fridge freezer, plumbed for washing machine, space for tumble dryer, fully tiled floor.
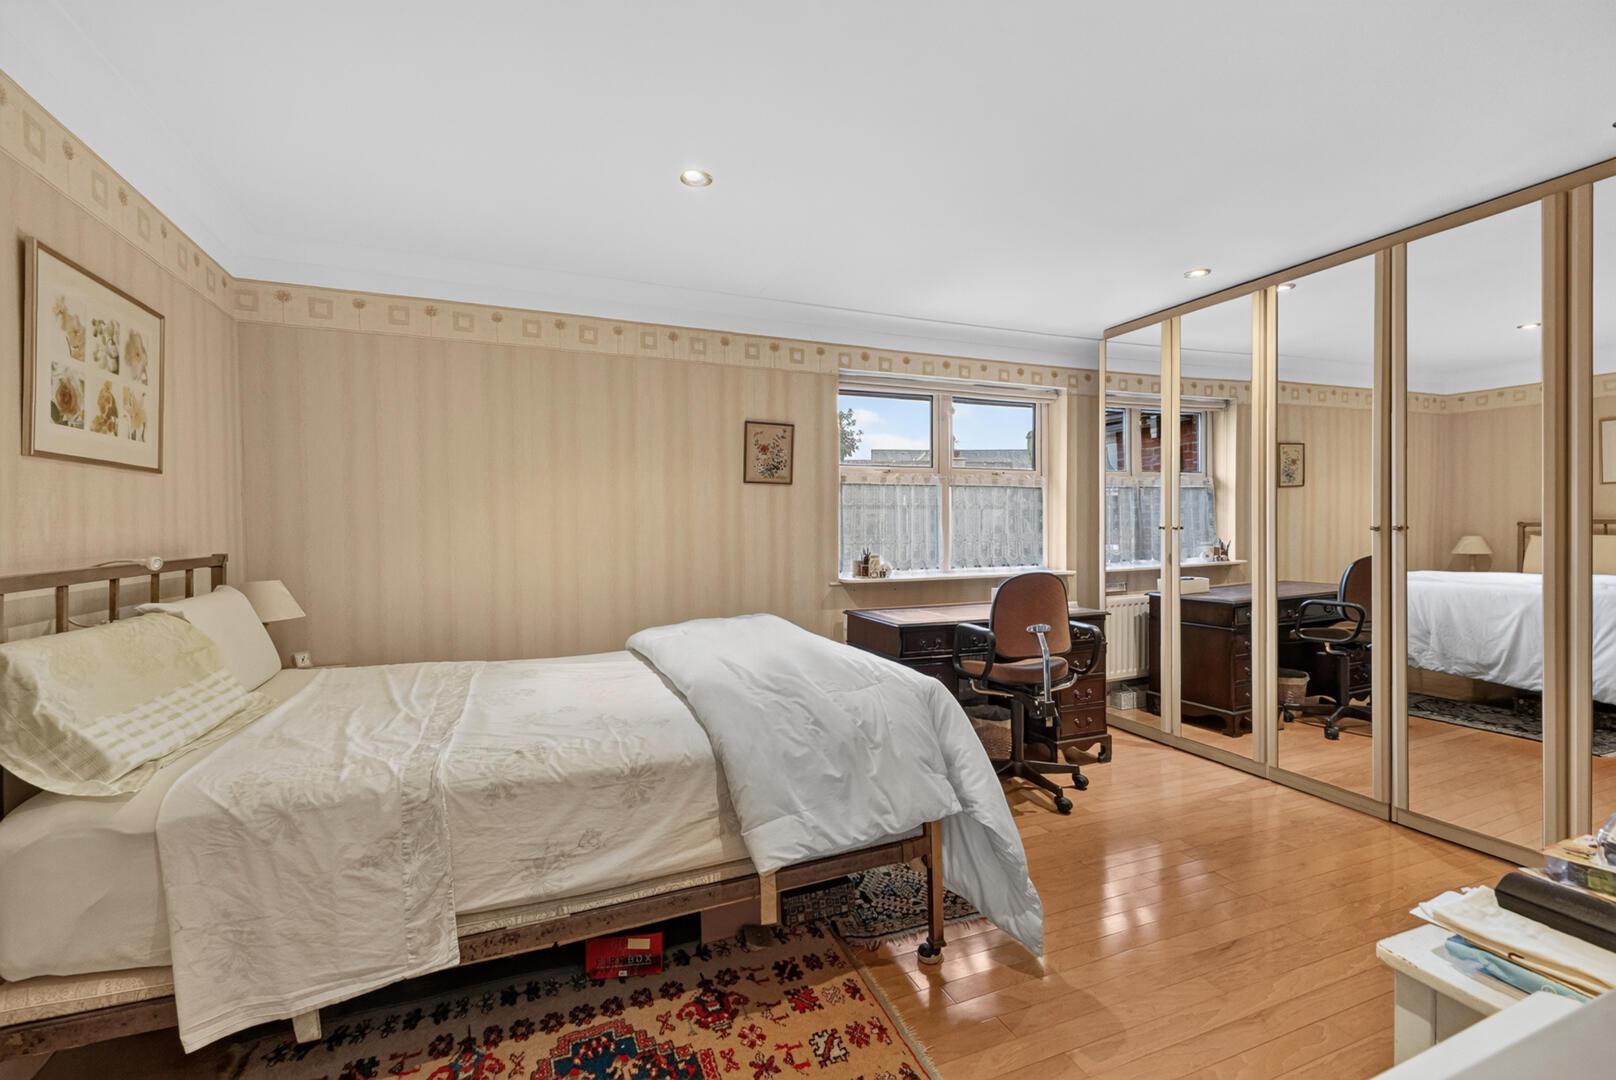
Bedroom One
4.88m x 3.56m (16' x 11'8") - at widest points
Solid wooden floor, cornice ceiling.
En Suite Bathroom
Four piece suite comprising panelled bath, separate built-in fully tiled shower cubicle, pedestal wash hand basin, low flush WC, storage cupboards, fully tiled floor, heated towel rail, part tiled walls, extractor fan.
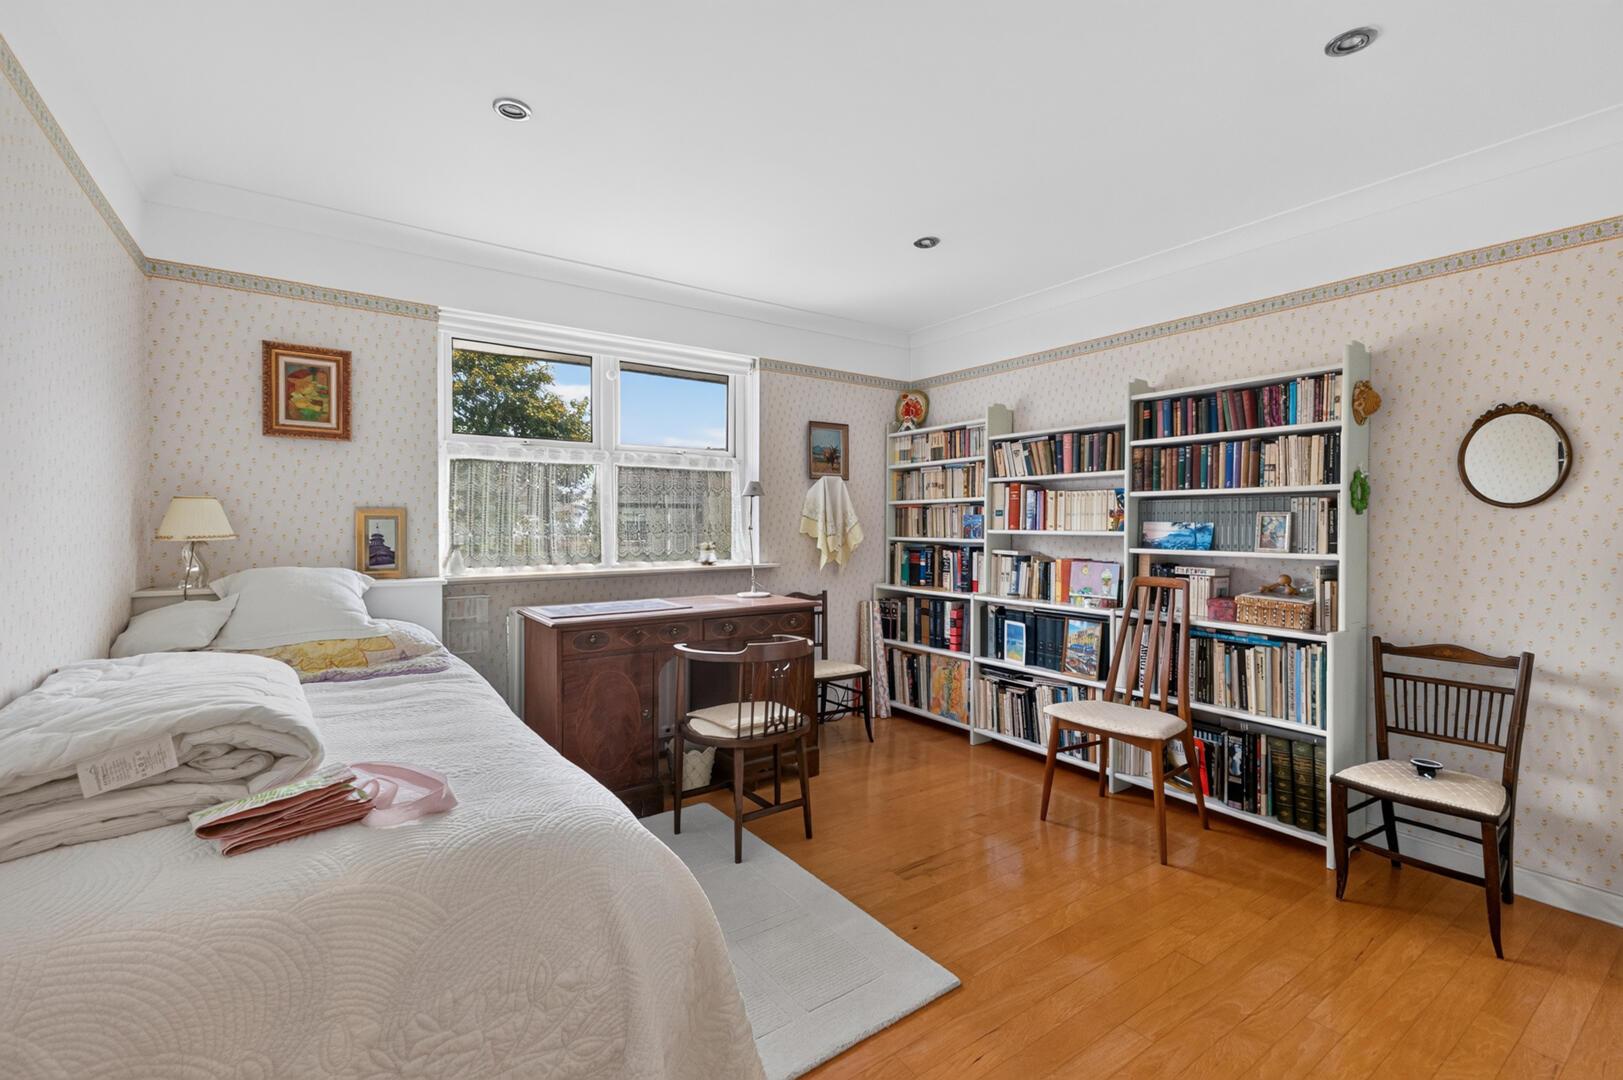
Bedroom Two
3.66m x 3.56m (12' x 11'8") - at widest points
Solid wooden floor, cornice ceiling, door to shower room.
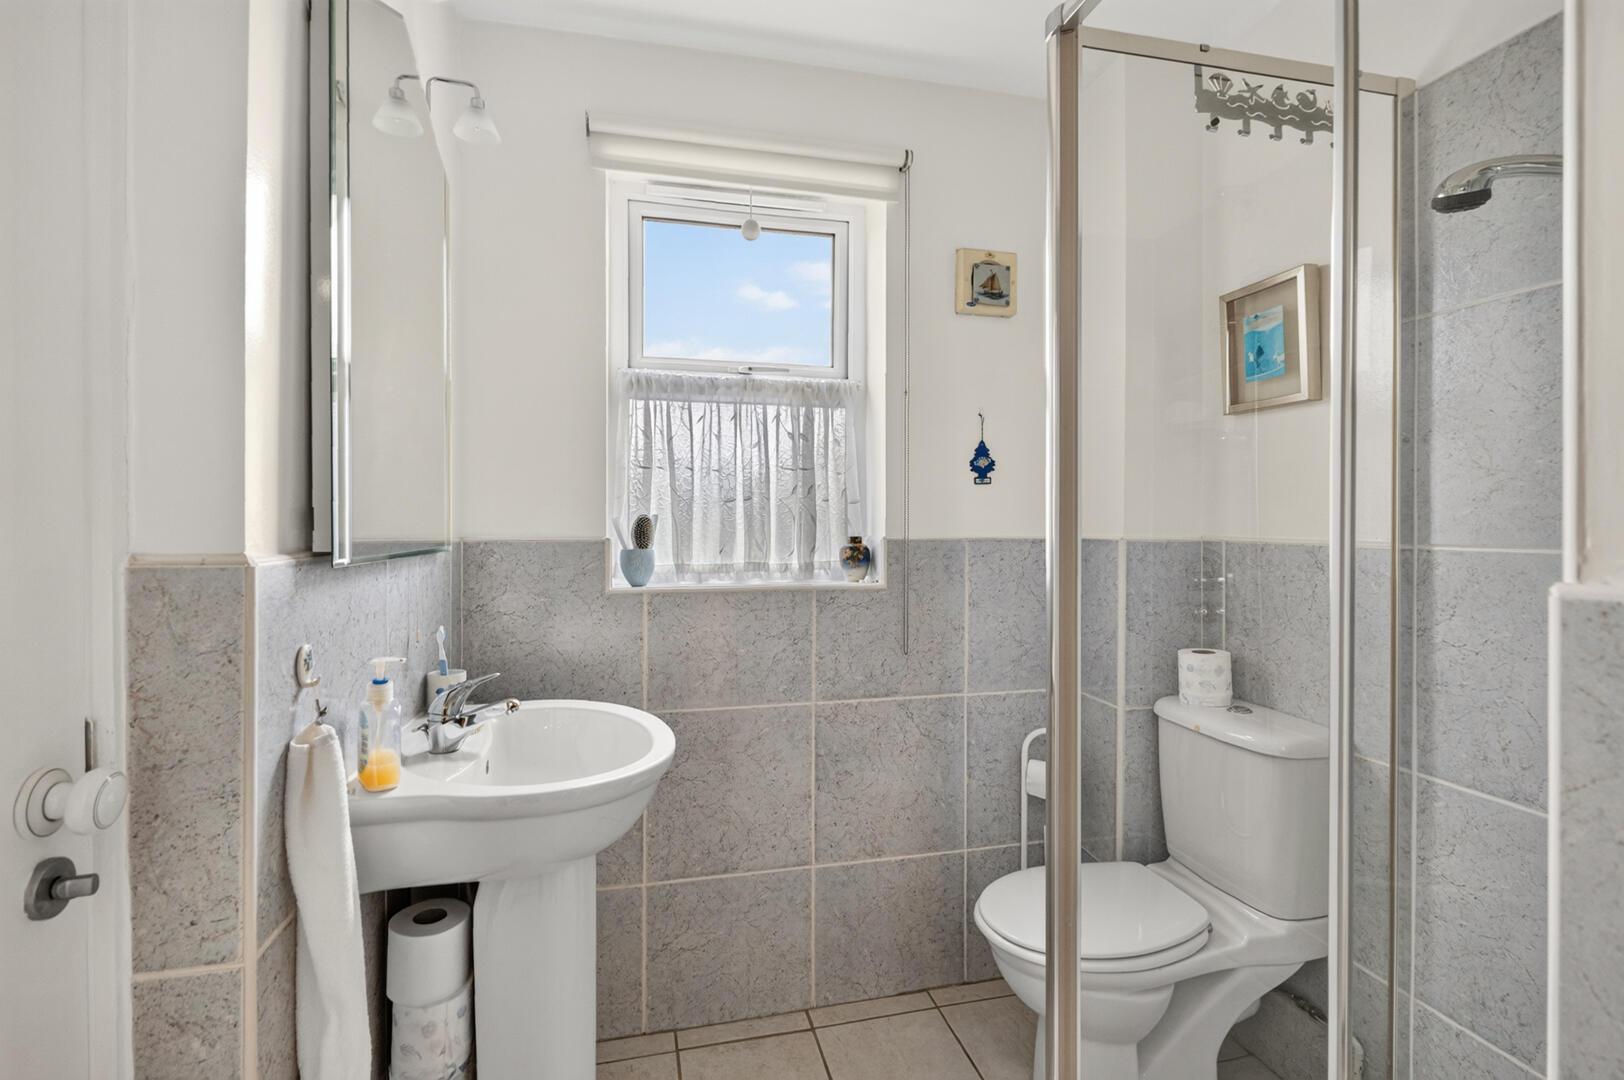
Shower Room
Three piece suite comprising built-in fully tiled shower cubicle, pedestal wash hand basin with mixer tap, low flush WC, fully tiled floor, part tiled walls.
Outside
Private allocated car parking space, additional visitor parking, well presented beautifully maintained communal gardens with lawns, plants, trees and shrubs, privately owned balcony located off the living room.
As part of our obligations under the Money Laundering, Terrorist Financing and Transfer of Funds (Information on the Payer) Regulations 2017, all Estate Agents are required to verify the identity of purchasers involved in a property transaction.
To comply with these obligations, all purchasers will be required to complete Customer Due Diligence (AML) identity checks. These checks are carried out on our behalf by our trusted third-party provider, Thirdfort.
A charge will apply of £20 + VAT per purchaser.
Bangor is a beautiful seaside town located just over 13 miles from Belfast. Bangor offers a wide variety of property with something to suit all. Bangor Marina is one of the largest in Ireland and attracts plenty of visitors when the sun shows its face. Tourism is a big factor in this part of the world.
Important Information
- This is a Leasehold property.
- The annual total rates to pay on this property is £1119.45
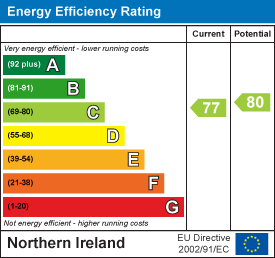
- EPC Rating is C
Property Ref: JMD25837
Similar Properties
4 Bedroom Detached House | £349,950
Occupying arguably one of the finest sites in the area here is an ideal opportunity to purchase a fantastic detached hom...
4 Bedroom Detached House | £339,950
Here is an ideal opportunity to purchase a fabulous extended detached family home occupying arguably one of the finest s...
5 Bedroom Detached House | £339,950
Located in this extremely popular residential area here is an ideal opportunity to purchase a fantastic detached family...
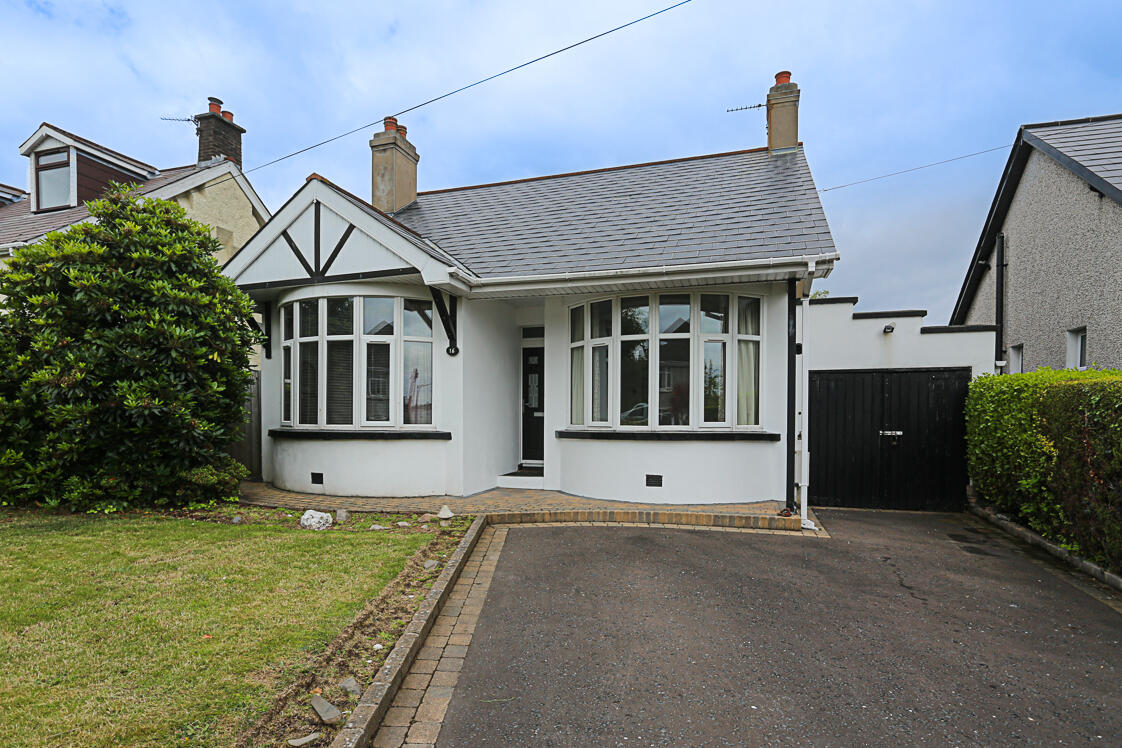
3 Bedroom Detached Bungalow | £350,000
Situated in the highly regarded Bangor West area, 16 Donard Avenue is a superbly maintained two/three-bedroom detached b...
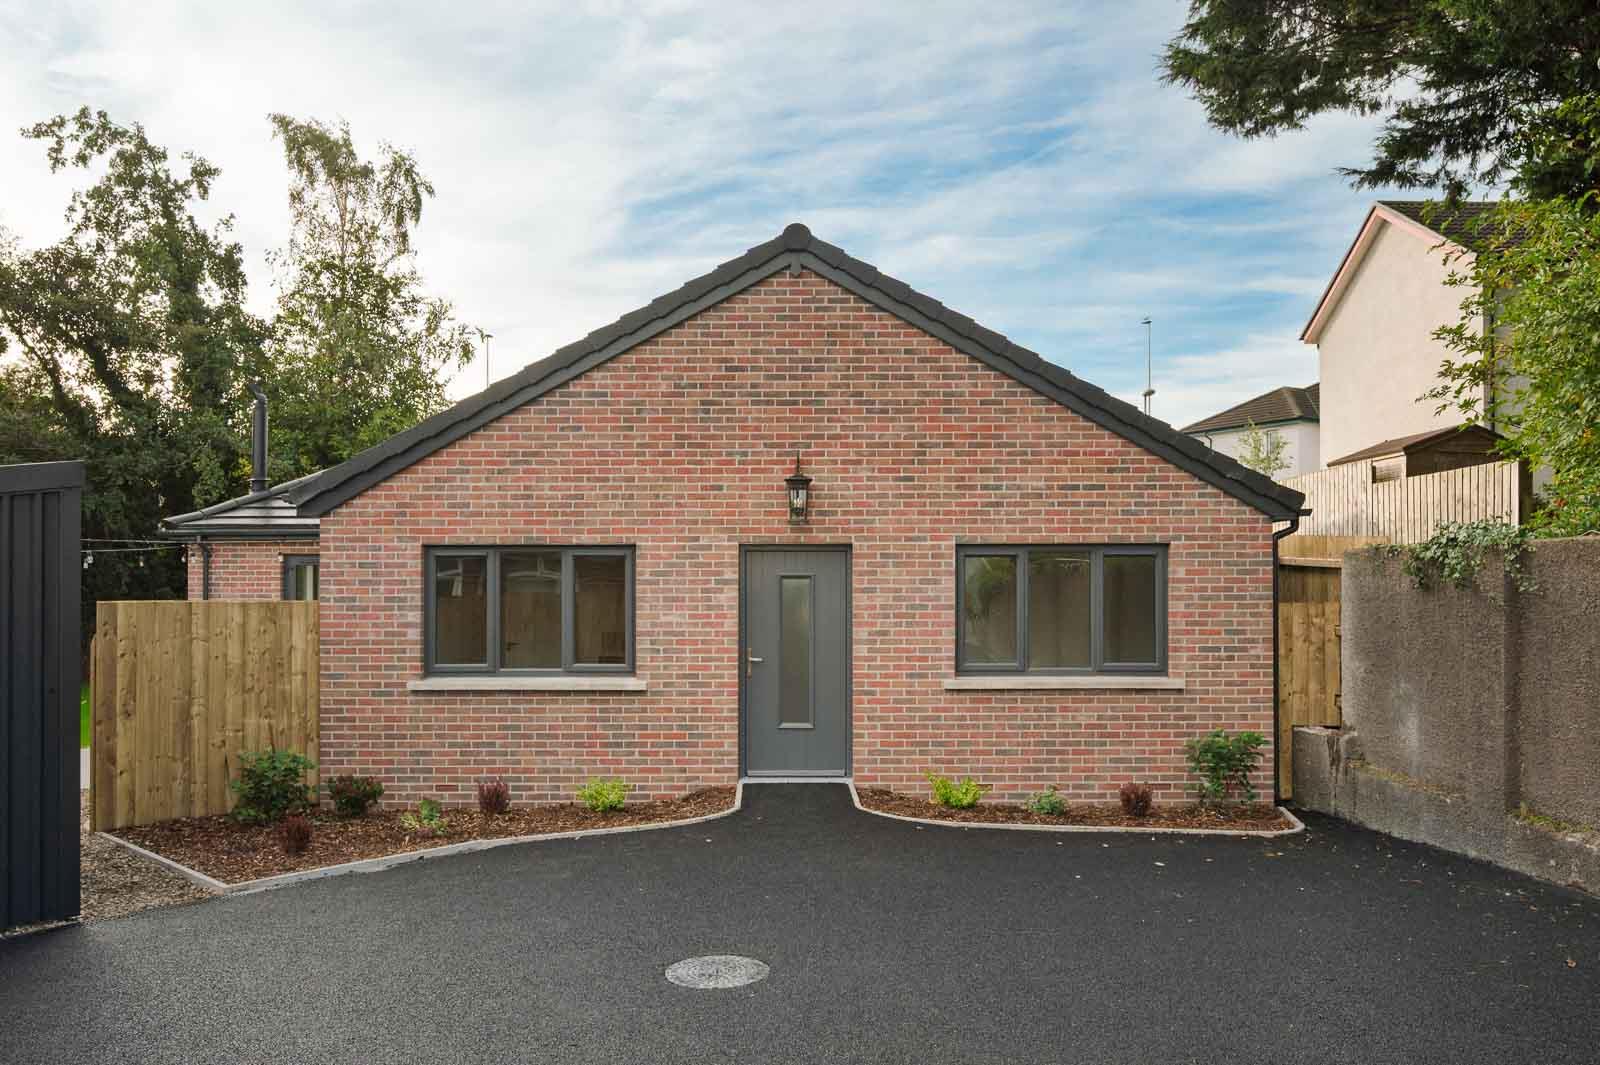
3 Bedroom Detached Bungalow | £350,000
Situated at the end of a quiet cul-de-sac, this attractive newly built detached bungalow occupies a private site and off...

4 Bedroom Semi-Detached House | £350,000
This charming four-bedroom semi-detached period home is located in the heart of Bangor, offering a rare opportunity to s...


How much is your home worth?
Use our short form to request a valuation of your property.
Request a Valuation
