
2 Bedroom Apartment for sale in BANGOR
 1
2
2
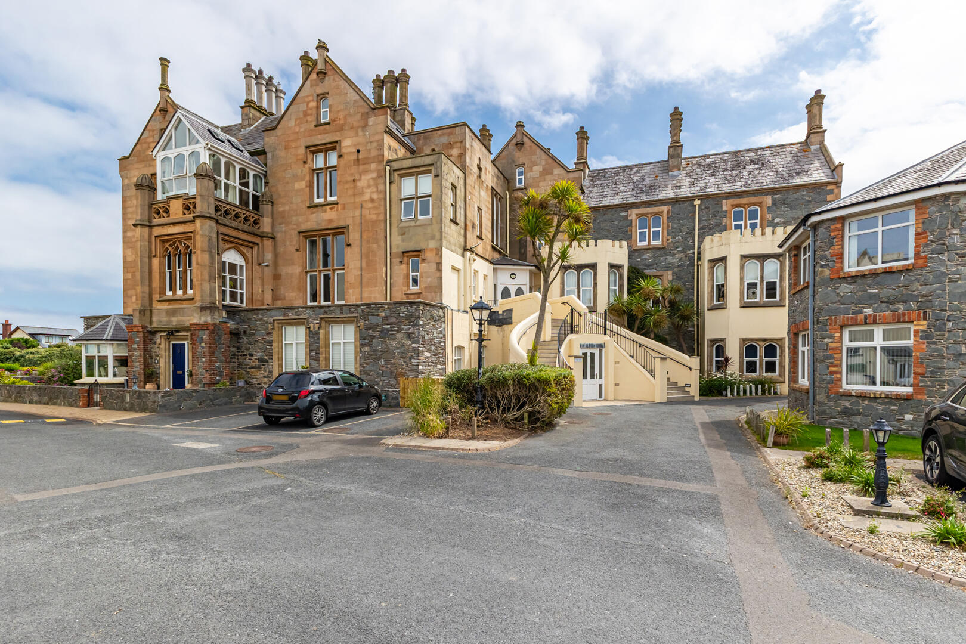
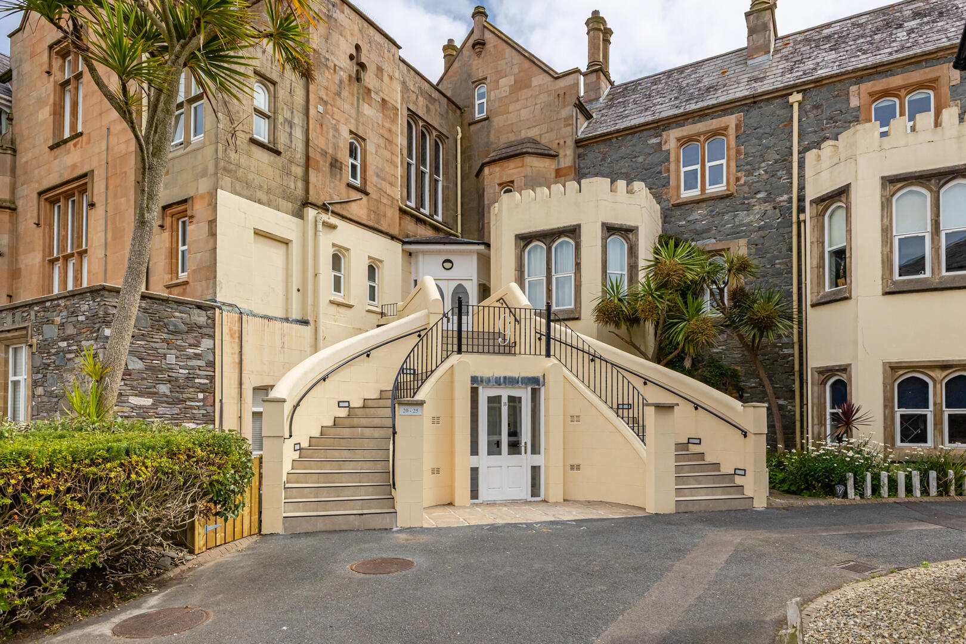
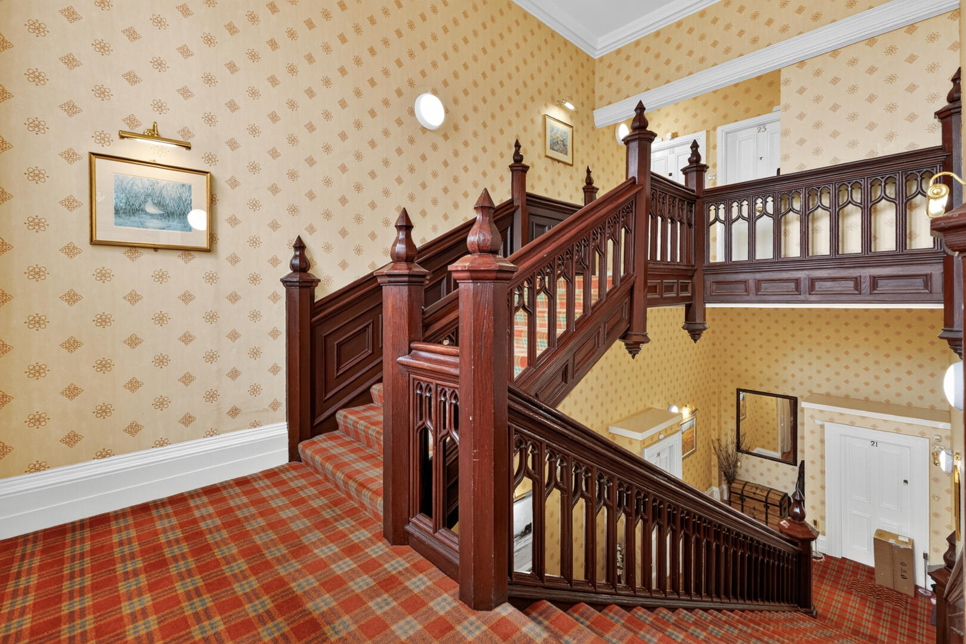
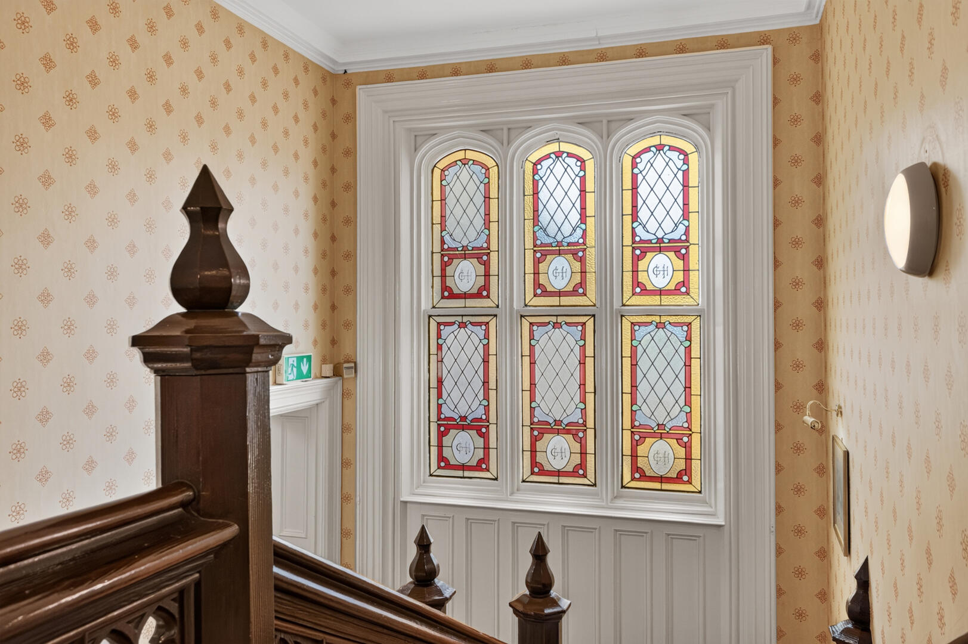
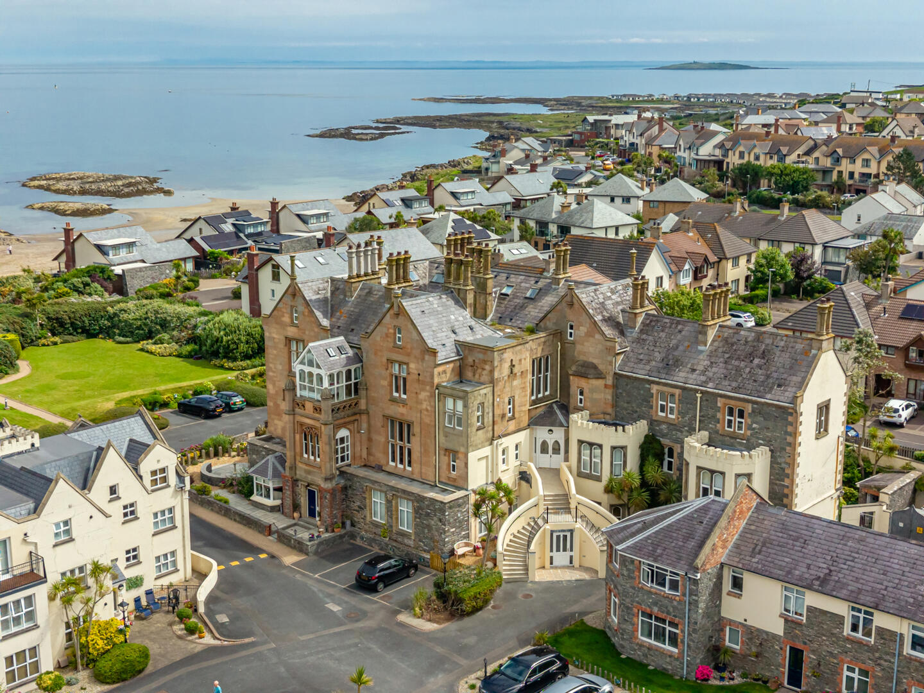
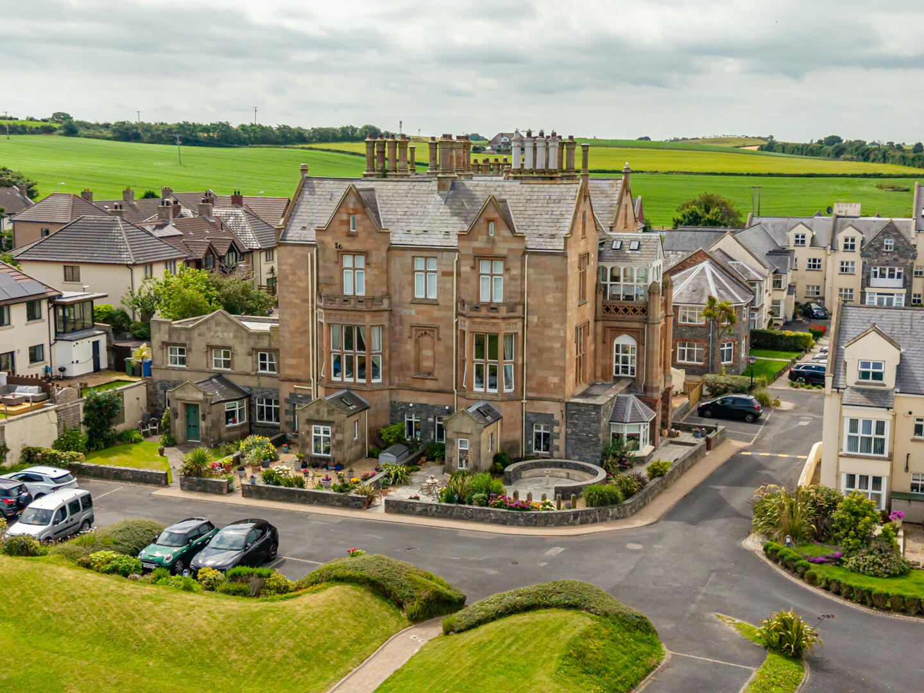
Occupying a superb position within an exclusive coastal development, 25 Groomsport House Road is an elegant duplex apartment within this B2 listed building built in 1848, offering spacious accommodation in an exceptional seaside setting. Combining period character with modern convenience, this unique home benefits from beautifully maintained communal gardens, a private tennis court, direct beach access and resident parking. Accessed via an impressive communal entrance with original staircase, the apartment immediately impresses with its high ceilings, decorative cornicing and abundance of original features. The accommodation is arranged over two levels, creating a bright and versatile home ideal for a range of purchasers.
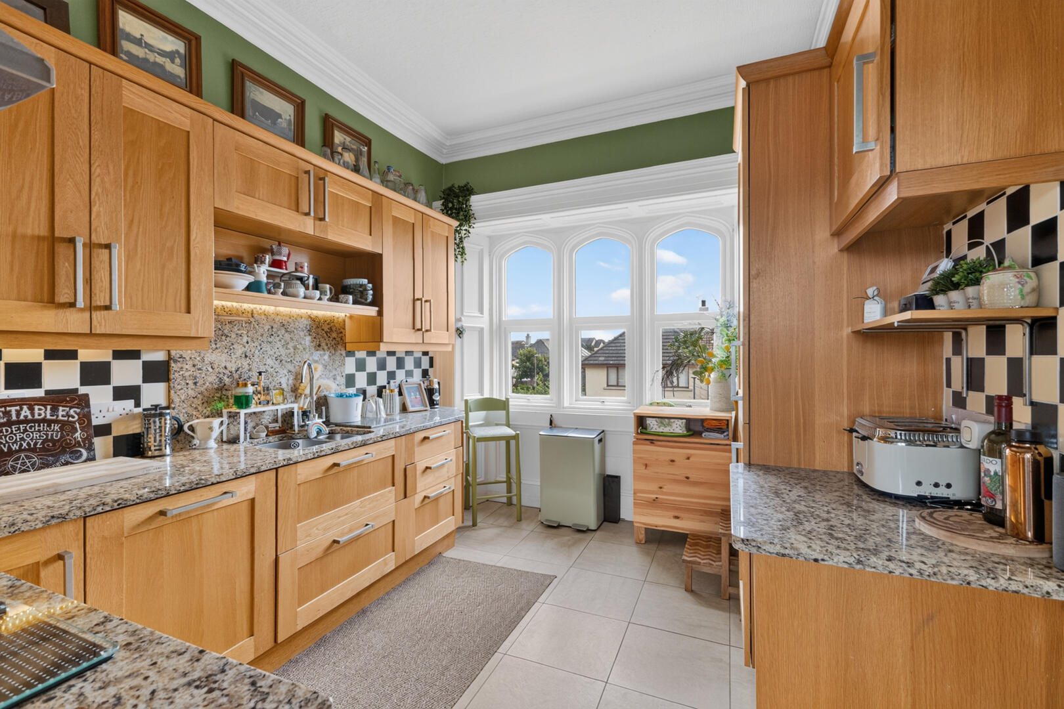
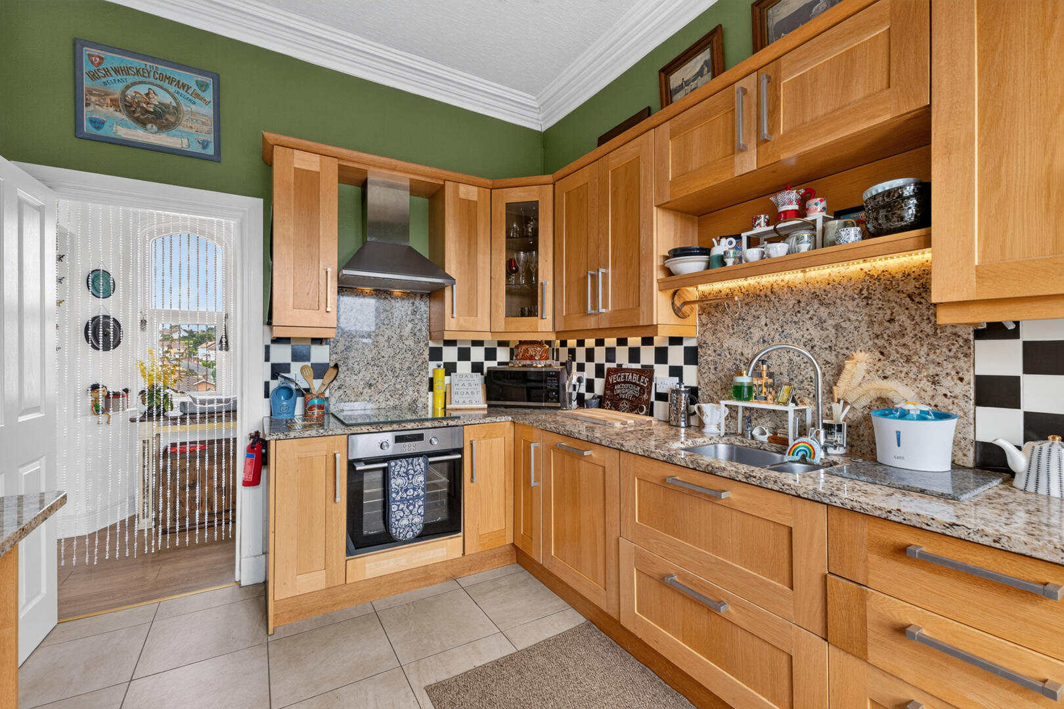
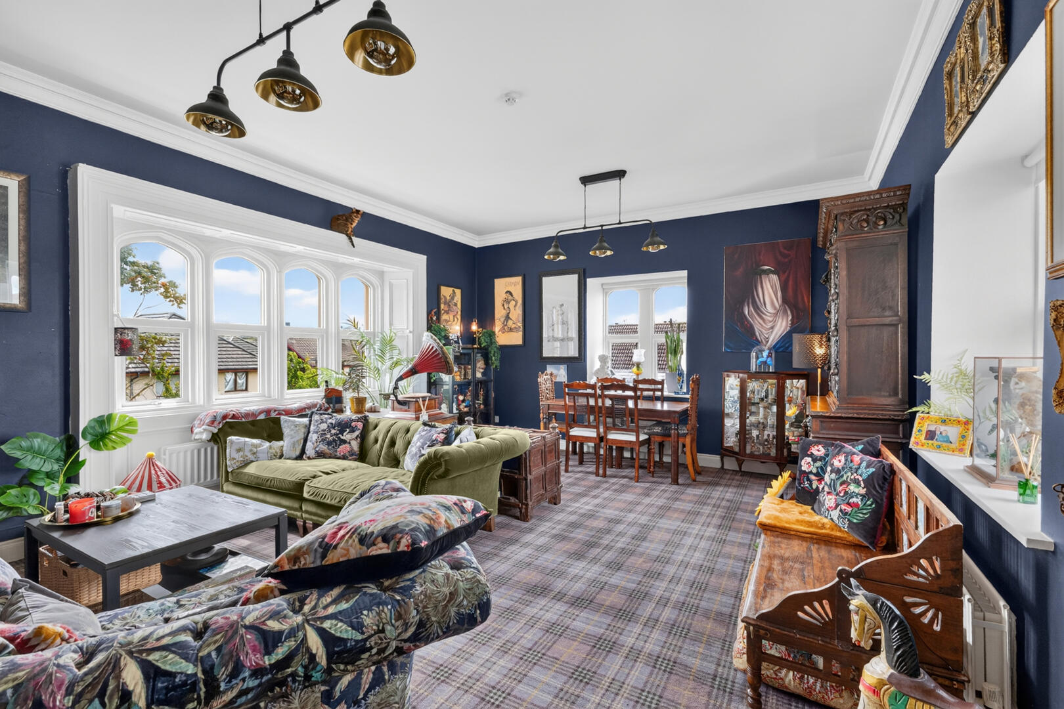
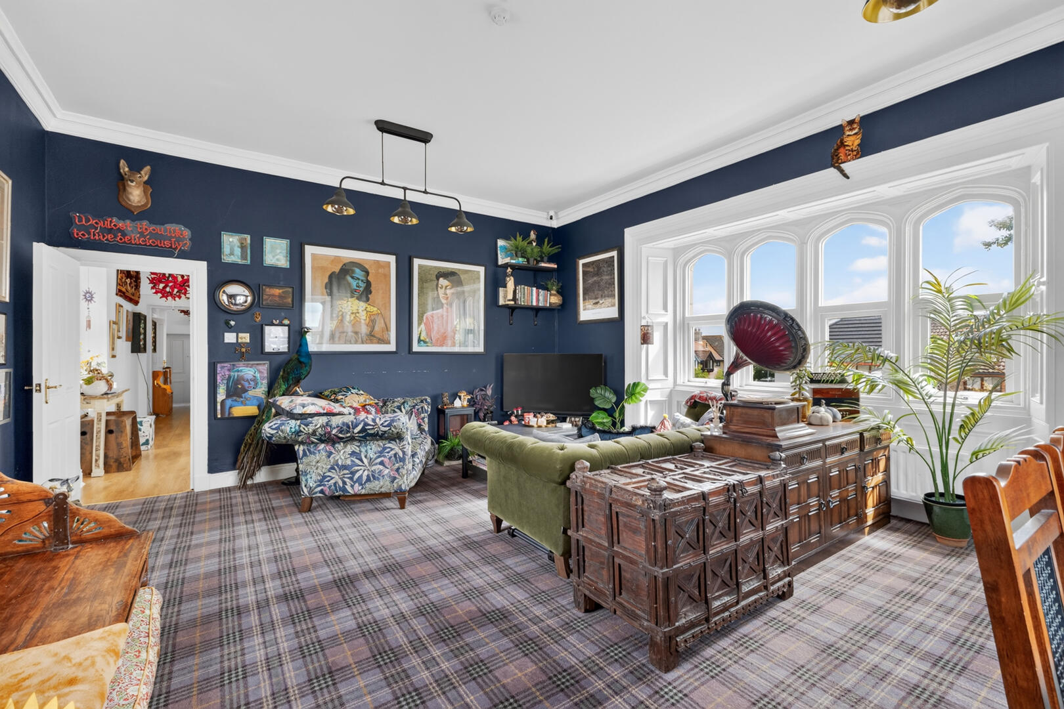
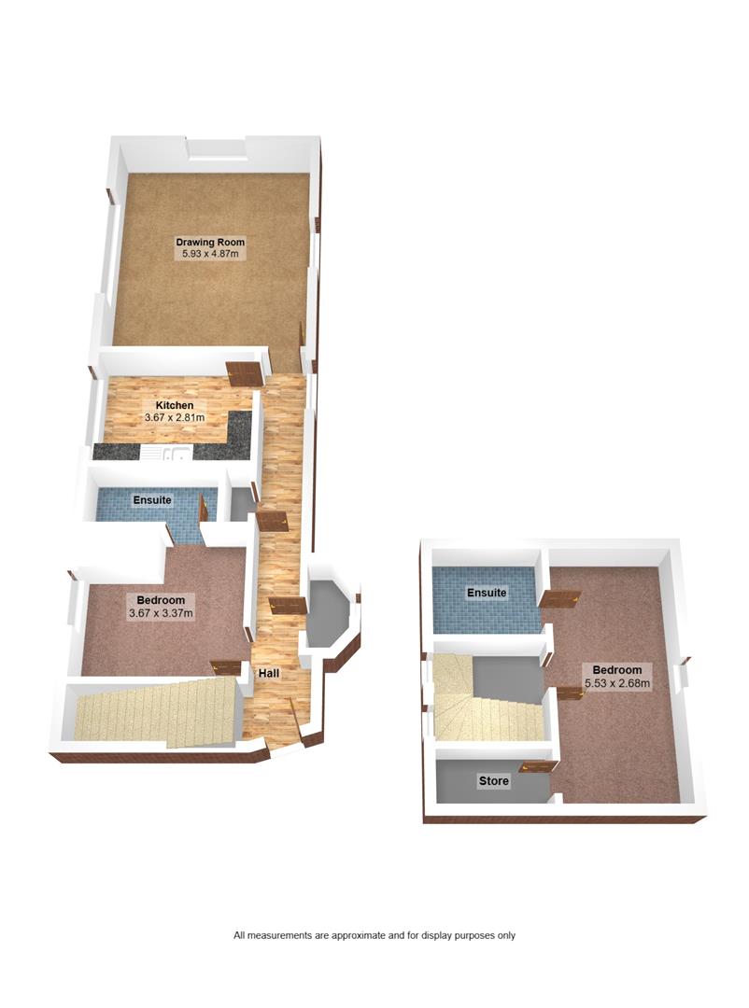
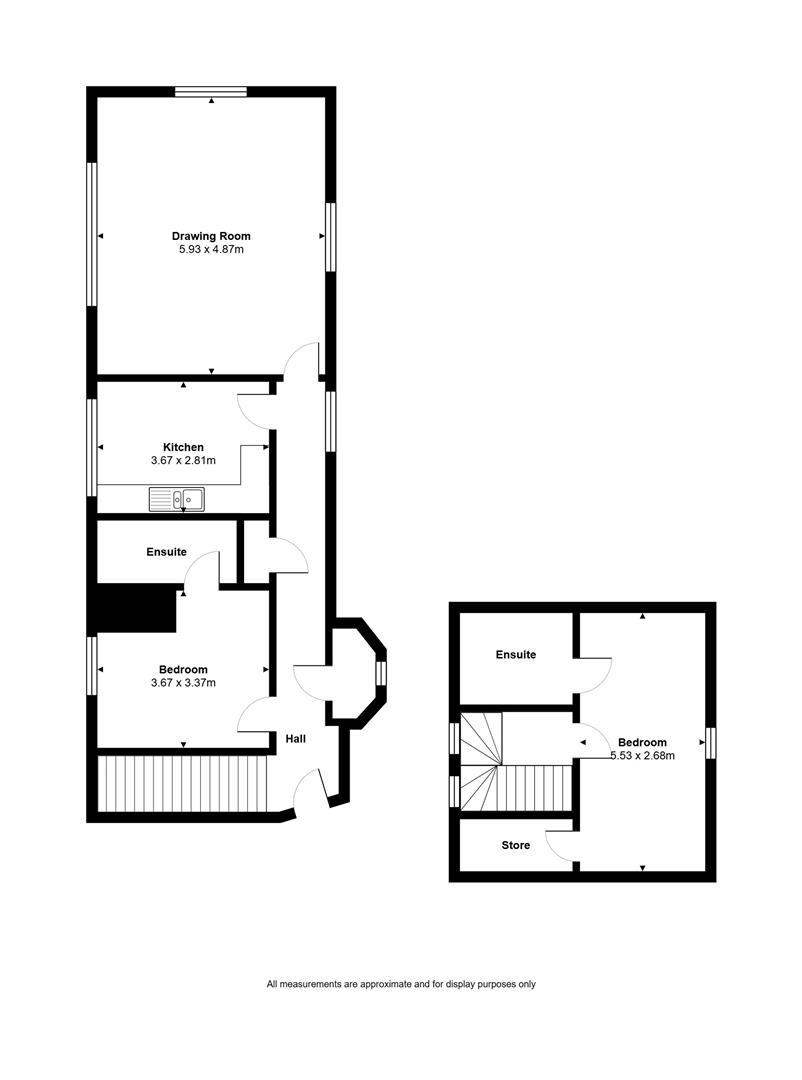
The entrance floor features a spacious open plan living and dining room with triple aspect windows overlooking the surrounding countryside, filling the room with natural light. The adjoining fitted kitchen is well appointed with granite worktops, integrated appliances and attractive Gothic-style windows, adding to the property's distinctive character. A generous second bedroom with en suite shower room and a useful utility cupboard complete this level.
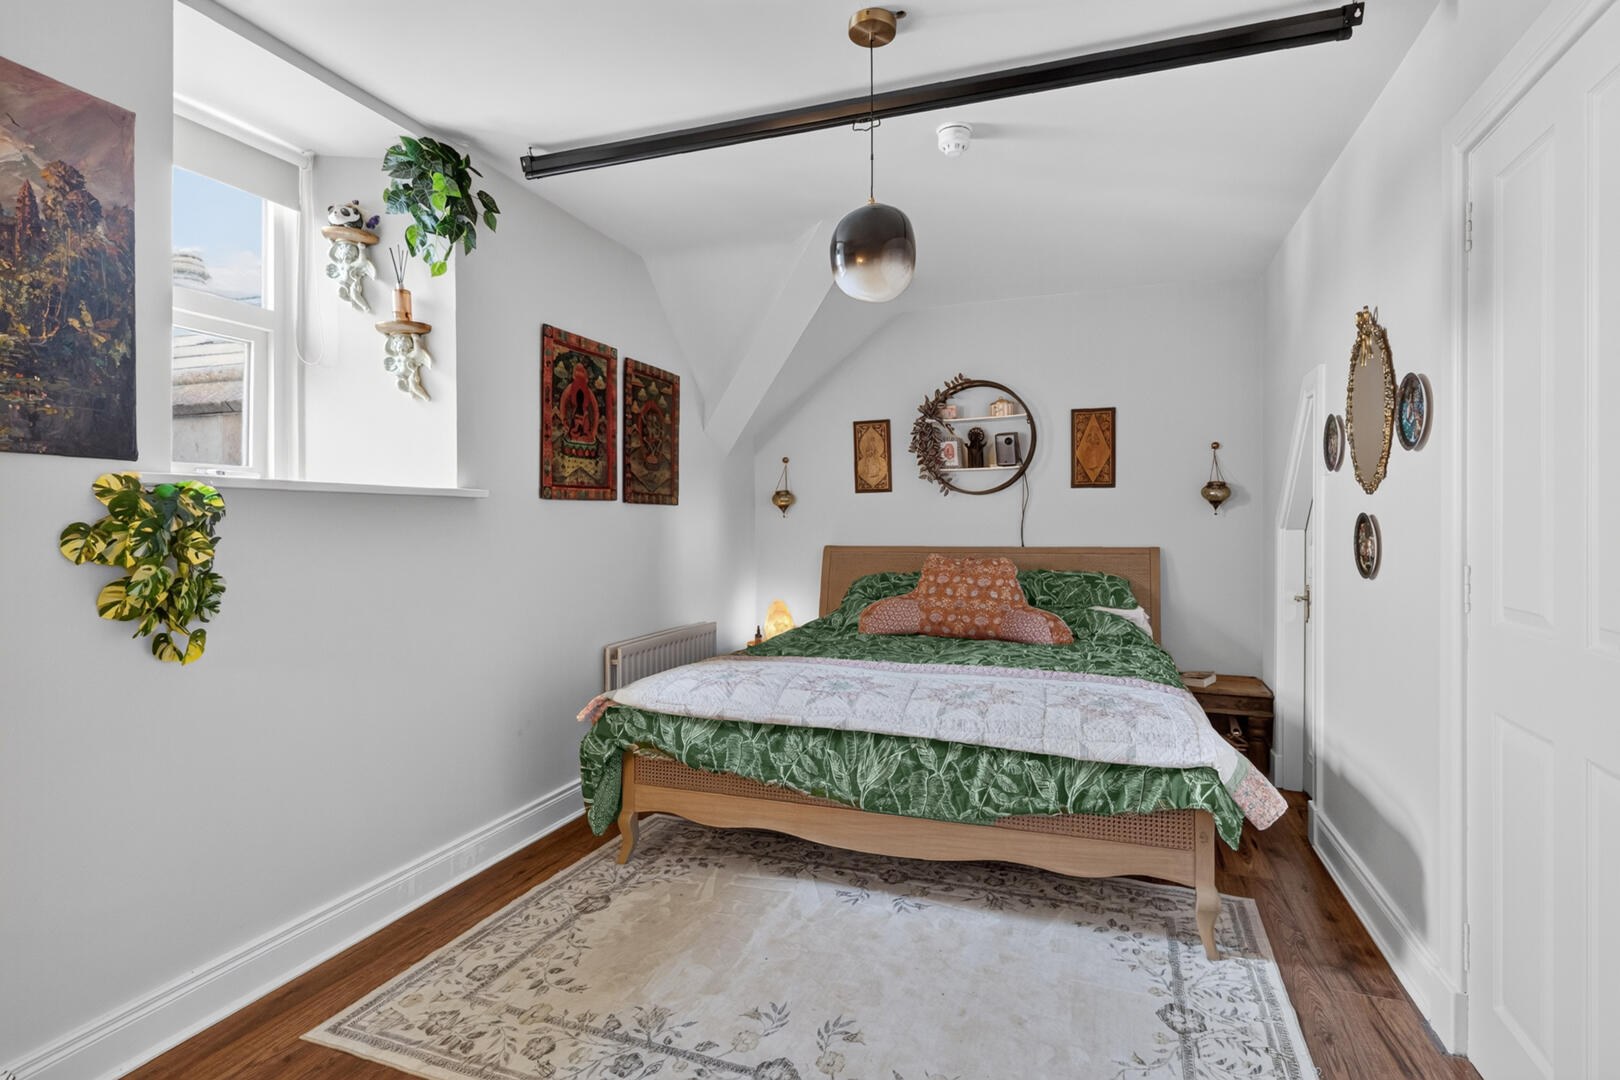
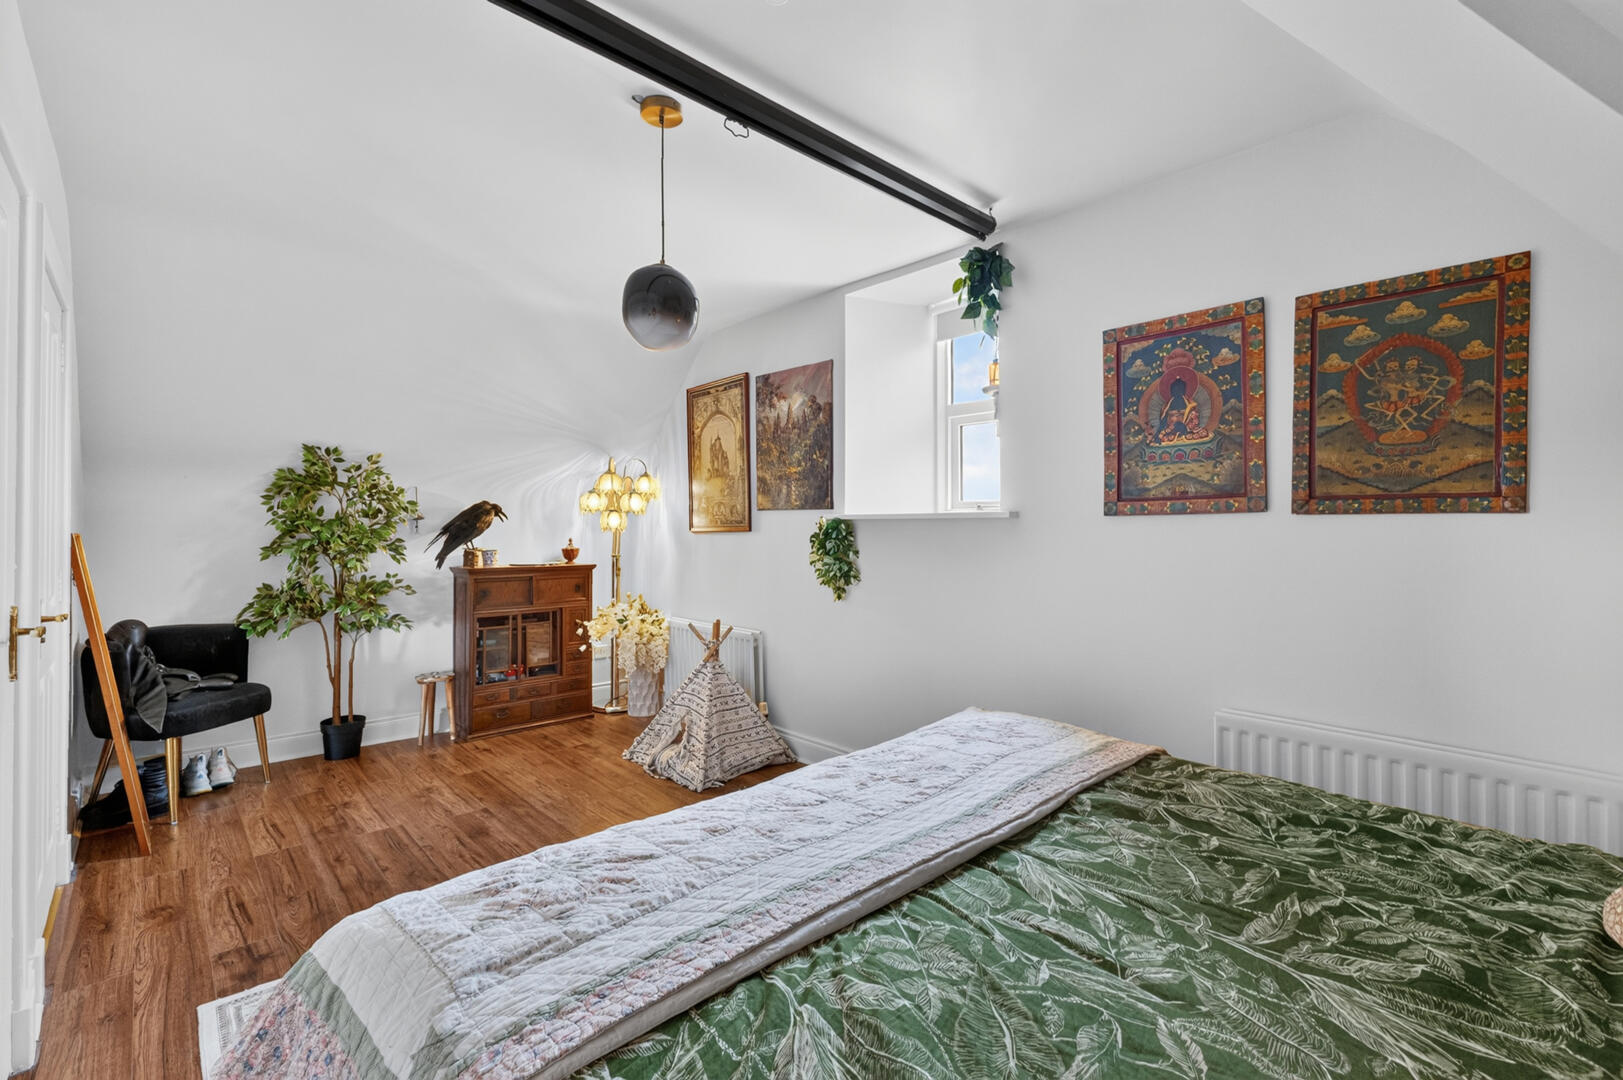
On the upper floor, the principal bedroom provides a peaceful retreat with its own en suite shower room, offering excellent privacy for homeowners and guests alike.
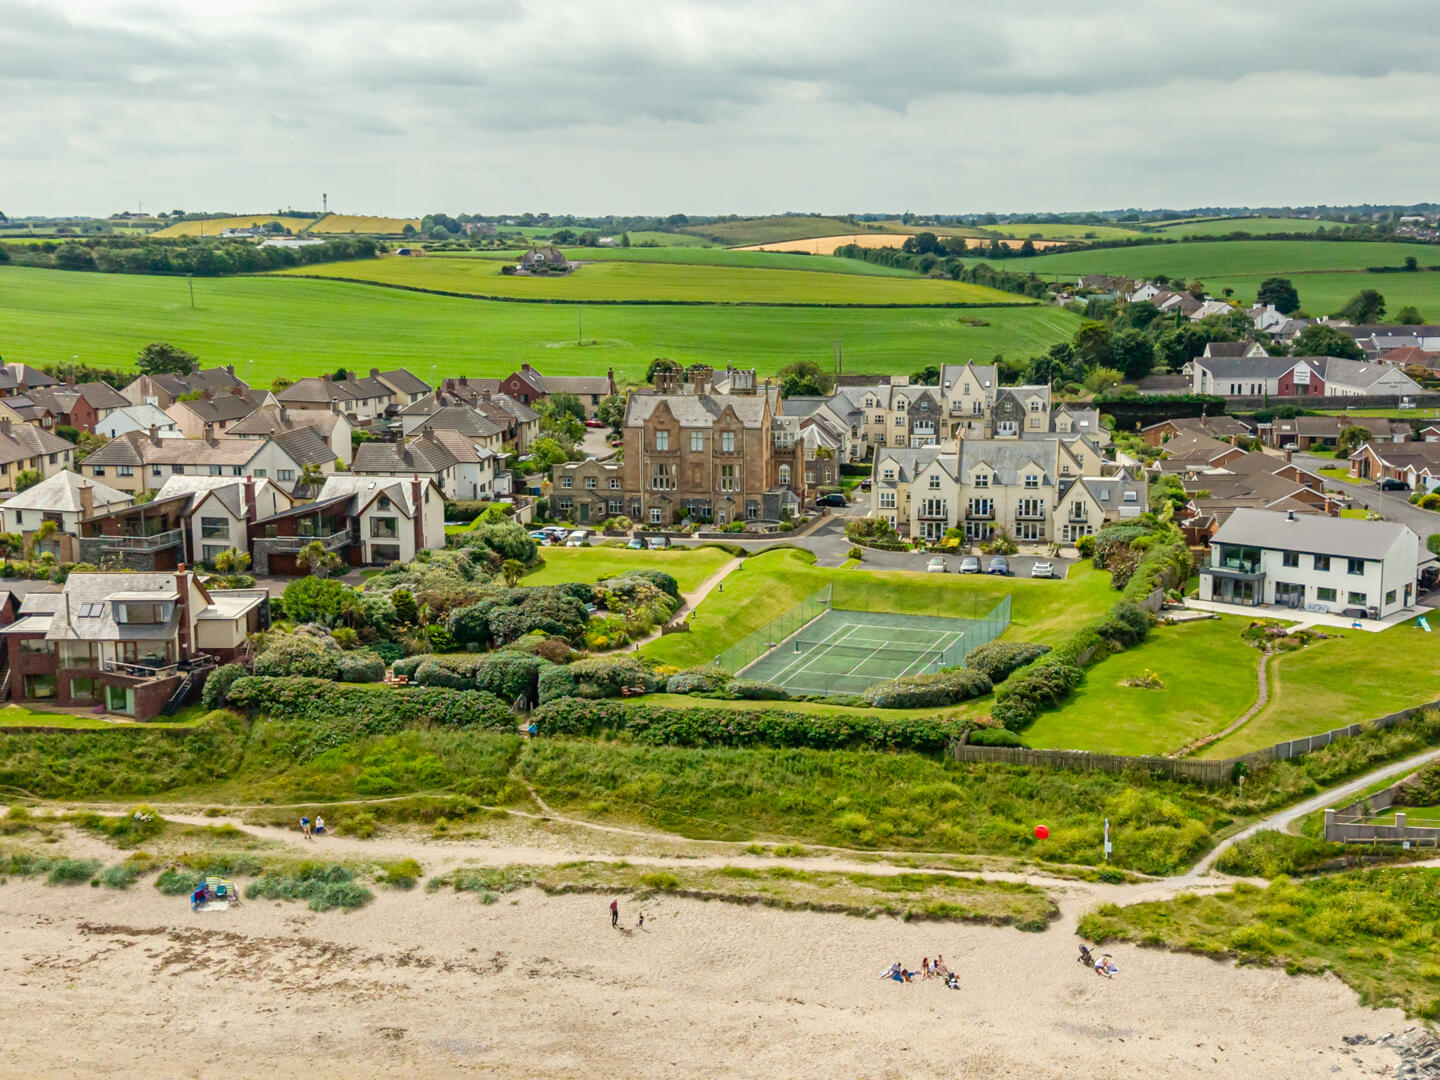
Set within mature communal gardens with access to a private tennis court and the shoreline, the development offers a superb coastal lifestyle. Groomsport Village, Bangor City Centre and a wealth of local amenities are all within easy reach.
Rarely do apartments of this character and setting come to the market, making this an outstanding opportunity to secure a home within one of North Down's most sought-after coastal developments.
.Exceptional duplex apartment within the prestigious Groomsport Road House development
.Grade B2 listed building built in 1848
.Elegant period residence sympathetically converted into exclusive apartments
.Spacious accommodation extending over two floors
.Bright open plan living and dining room with triple aspect windows
.Delightful outlook across the surrounding countryside and rolling hills
.Well-appointed fitted kitchen with granite worktops and integrated appliances
.Two generous double bedrooms, both benefiting from en suite shower rooms
.High ceilings, decorative cornicing, original feature shutters and an abundance of original period features throughout
.Utility cupboard and cloakroom providing additional practical storage
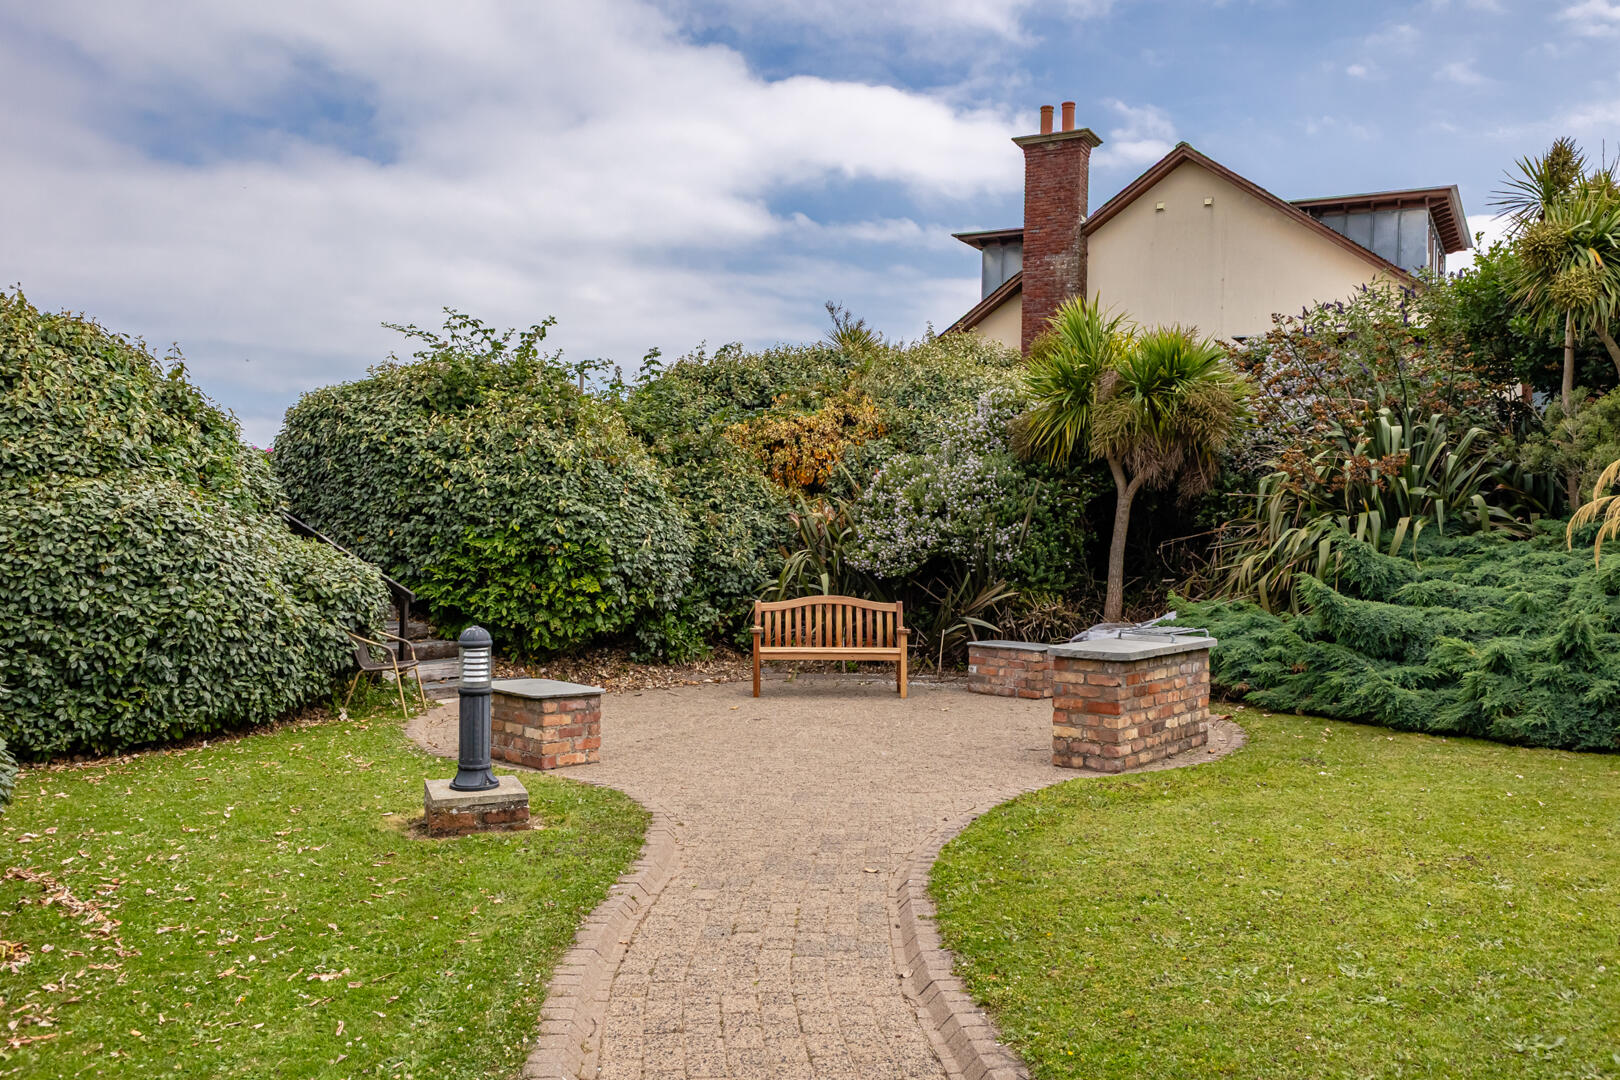
.Beautifully maintained communal gardens for residents to enjoy
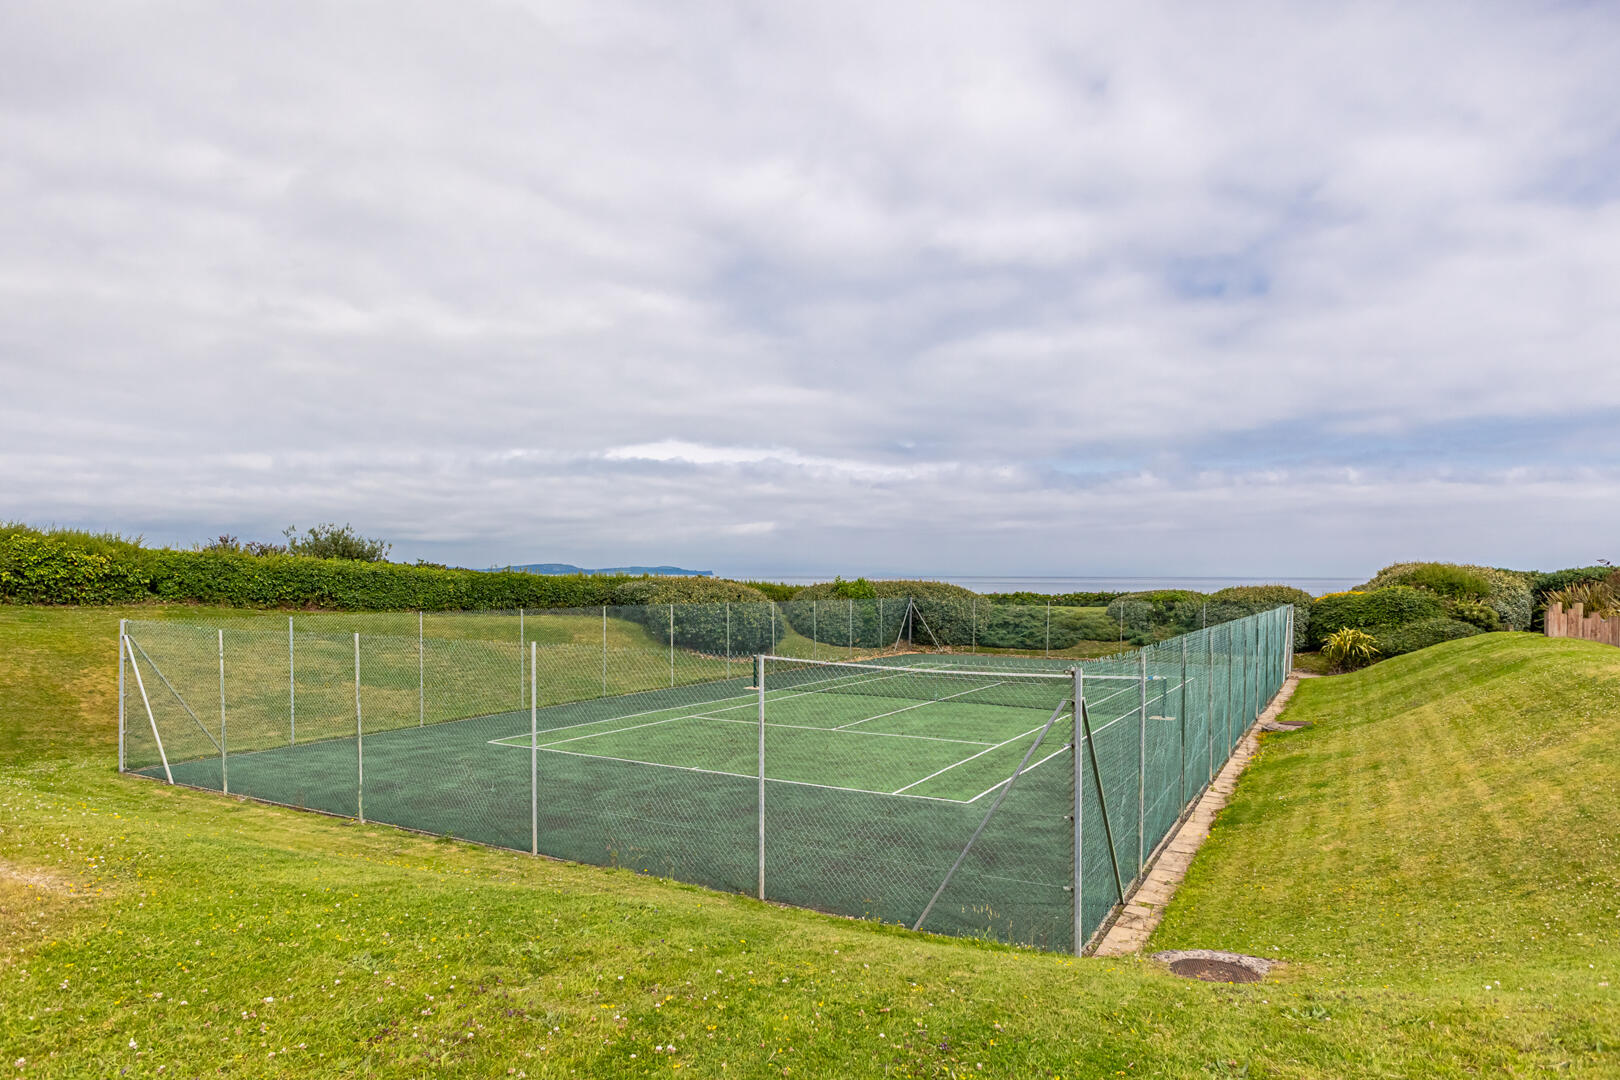
.Exclusive residents' tennis court within the development
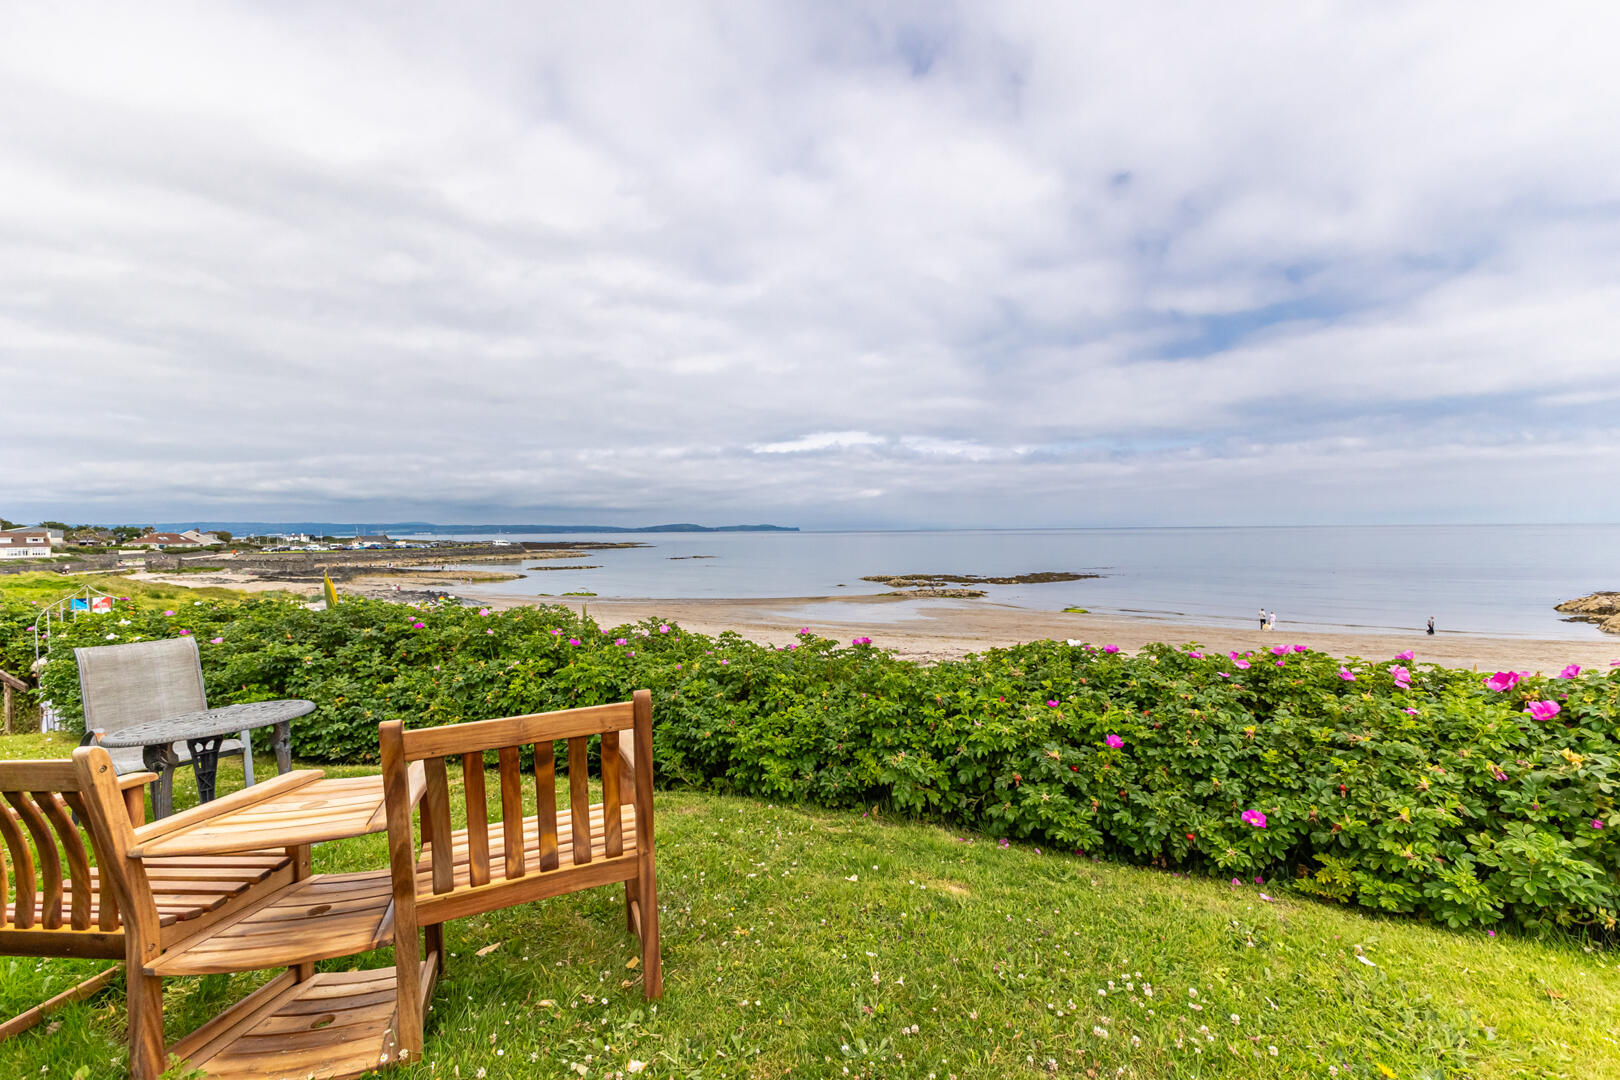
.Direct access to the beach and stunning North Down coastline
.Private resident parking
.Within easy reach of Groomsport Village, Bangor City Centre and excellent transport links
.A unique opportunity to enjoy an enviable coastal lifestyle within one of North Down's most sought-after developments
Ground Floor -
Entrance - Communal entrance door with buzzer access through to reception hall.
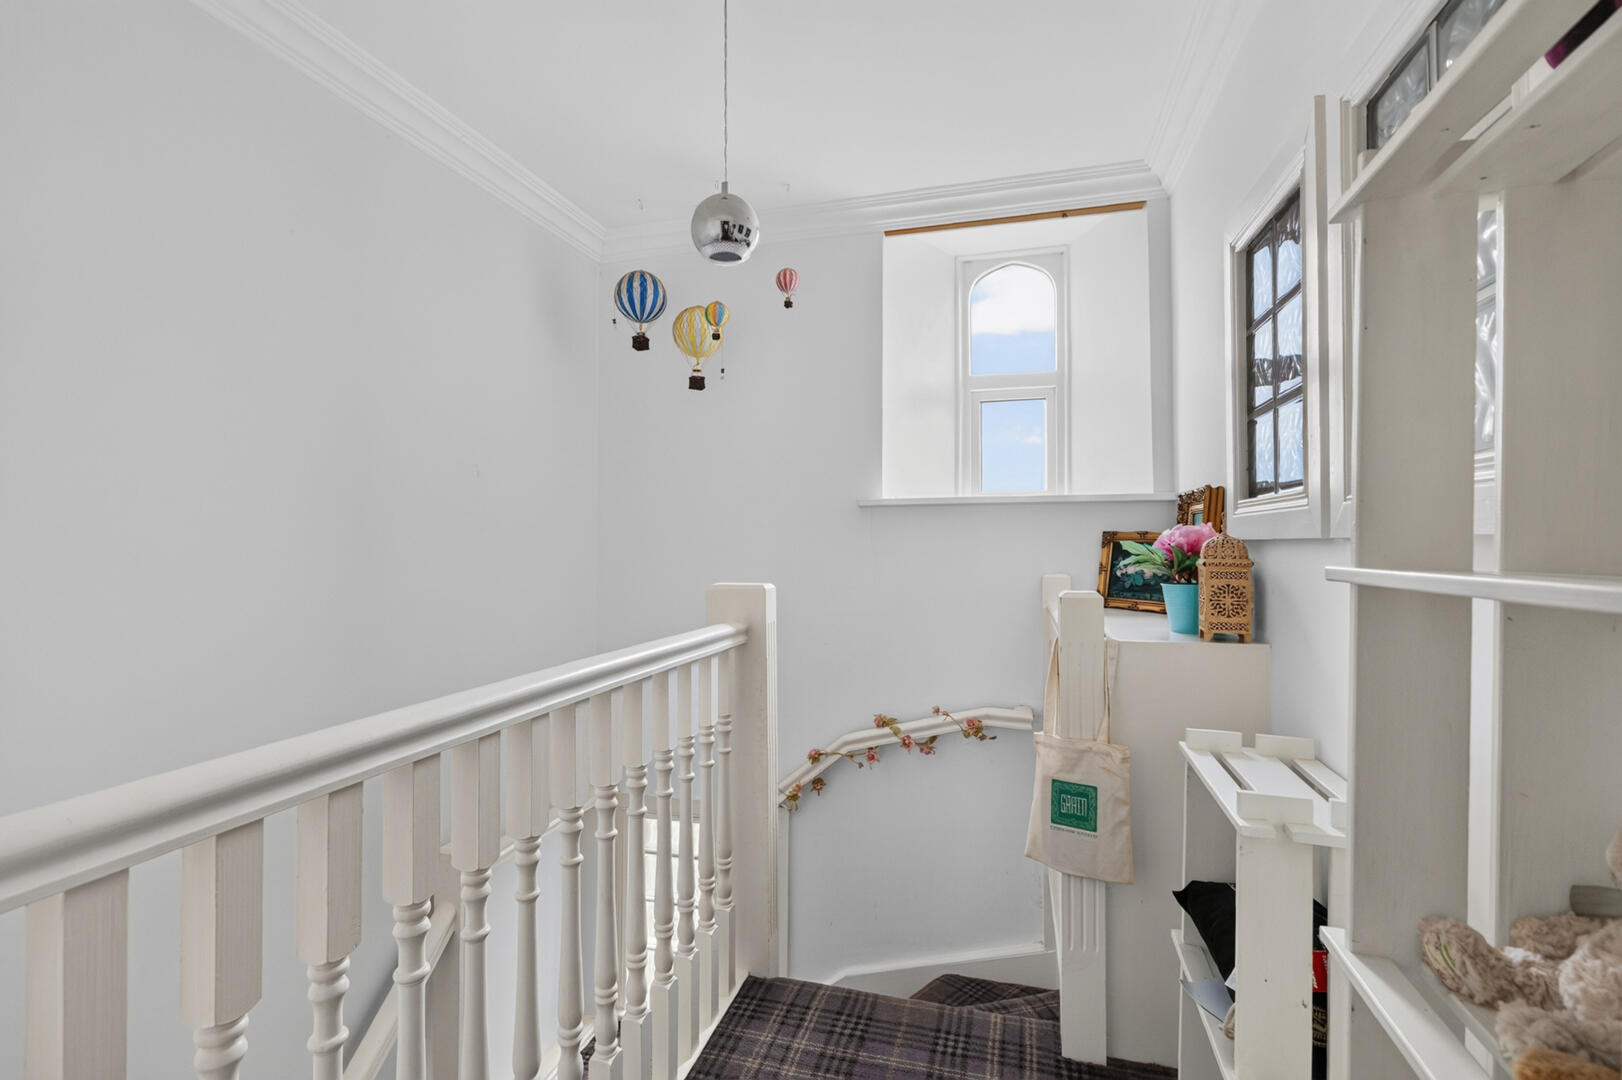
Reception Hall - With feature entrance and original staircase leading up to first floor landing with hardwood front door through to reception hall.
Reception Hall - With high ceilings, cornice detailing throughout and period features.
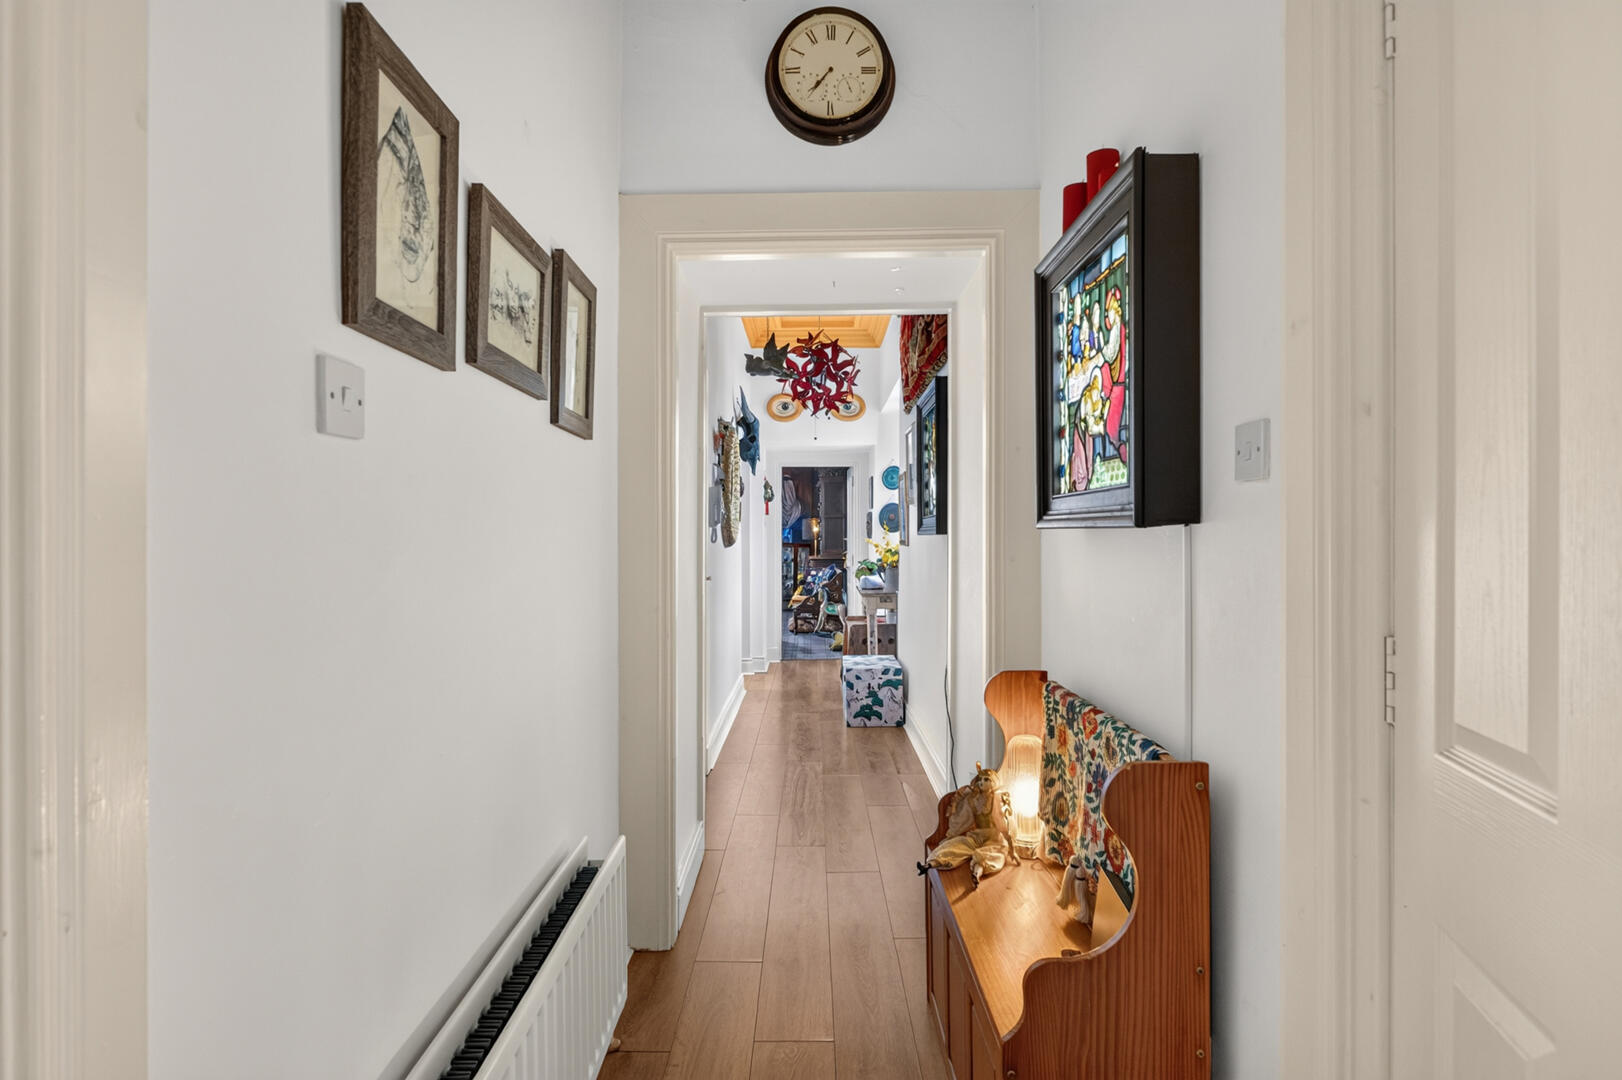
Hallway - With storage cupboard, cloakroom, outlook to side, utility cupboard to hall plumbed for utilities and outside access phone for entrance.
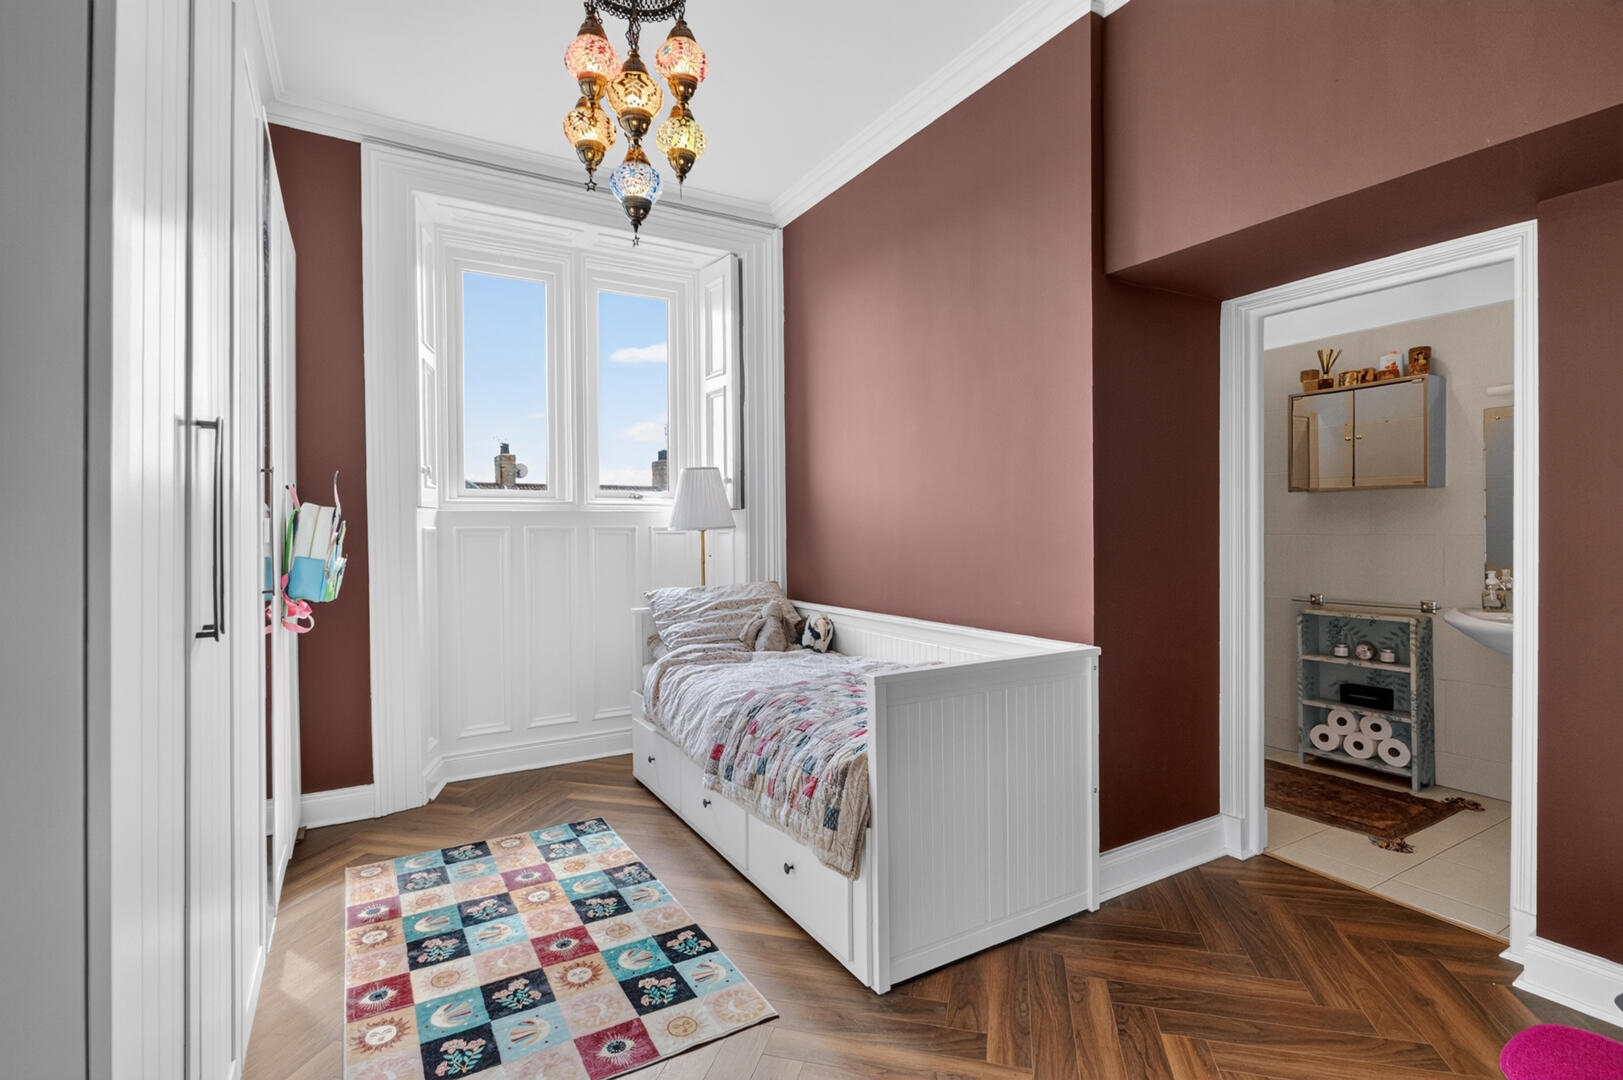
Bedroom Two - 3.67 x 3.37 (12'0" x 11'0") - With windows with original feature shutters, laminate herringbone wood effect floor.
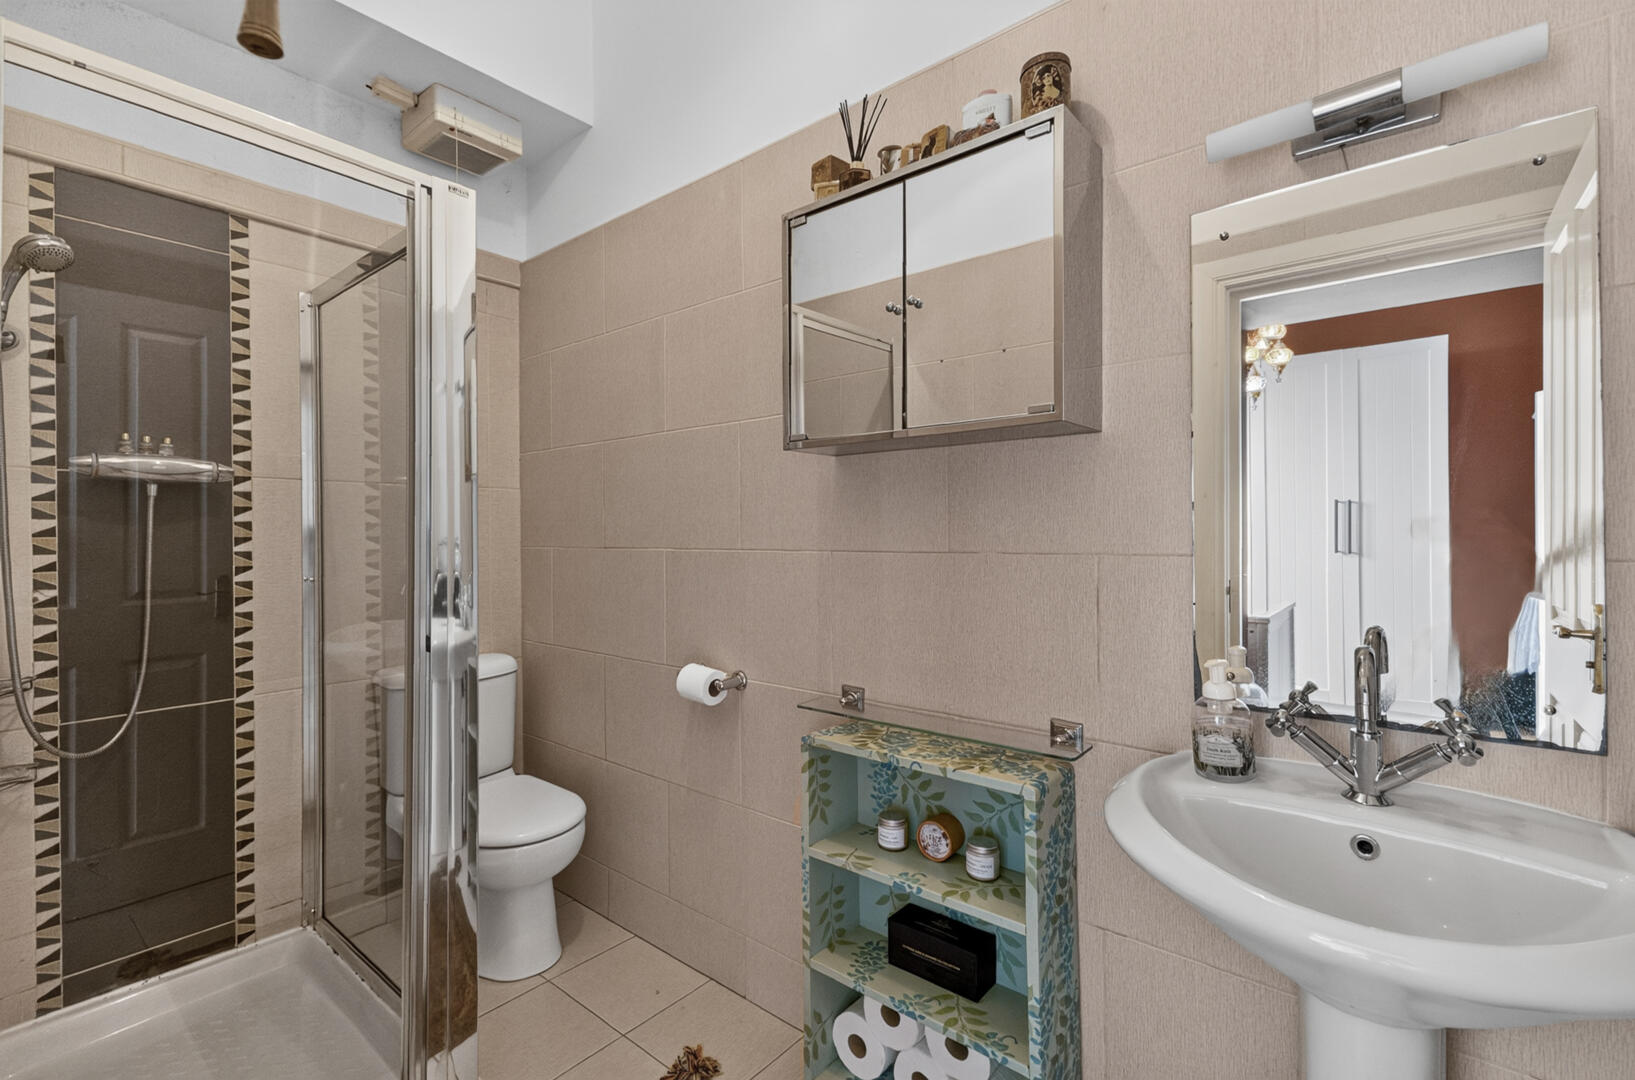
En Suite Shower Room - White suite comprising of low flush WC, pedestal wash hand basin, chrome mixer taps, thermostatically controlled shower, telephone handle attachment, partially tiled walls, tiled floor, extractor fan, cornice bordering.
Kitchen - 3.67 x 2.81 (12'0" x 9'2") - With original feature shutters, range of high and low level units, integrated fridge, integrated freezer, tiled floor, outlook to side, concealed gas fired boiler, granite work surface and splashback, four ring hob, enclosed oven, stainless steel extractor fan, stainless steel sink and a half with chrome mixer taps, feature black and white tiling, cornice bordering, feature gothic style windows to side.
Open Plan Living / Dining - 5.93 x 4.87 (19'5" x 15'11") - With tri-aspect windows with original feature shutters, views to rear over rolling hills and bright and sunny aspect, cornice bordering.
First Floor -
Landing -
Bedroom One - 5.53 x 2.68 (18'1" x 8'9") - With large walk in wardrobe, laminate wood effect floor, outlook to side.
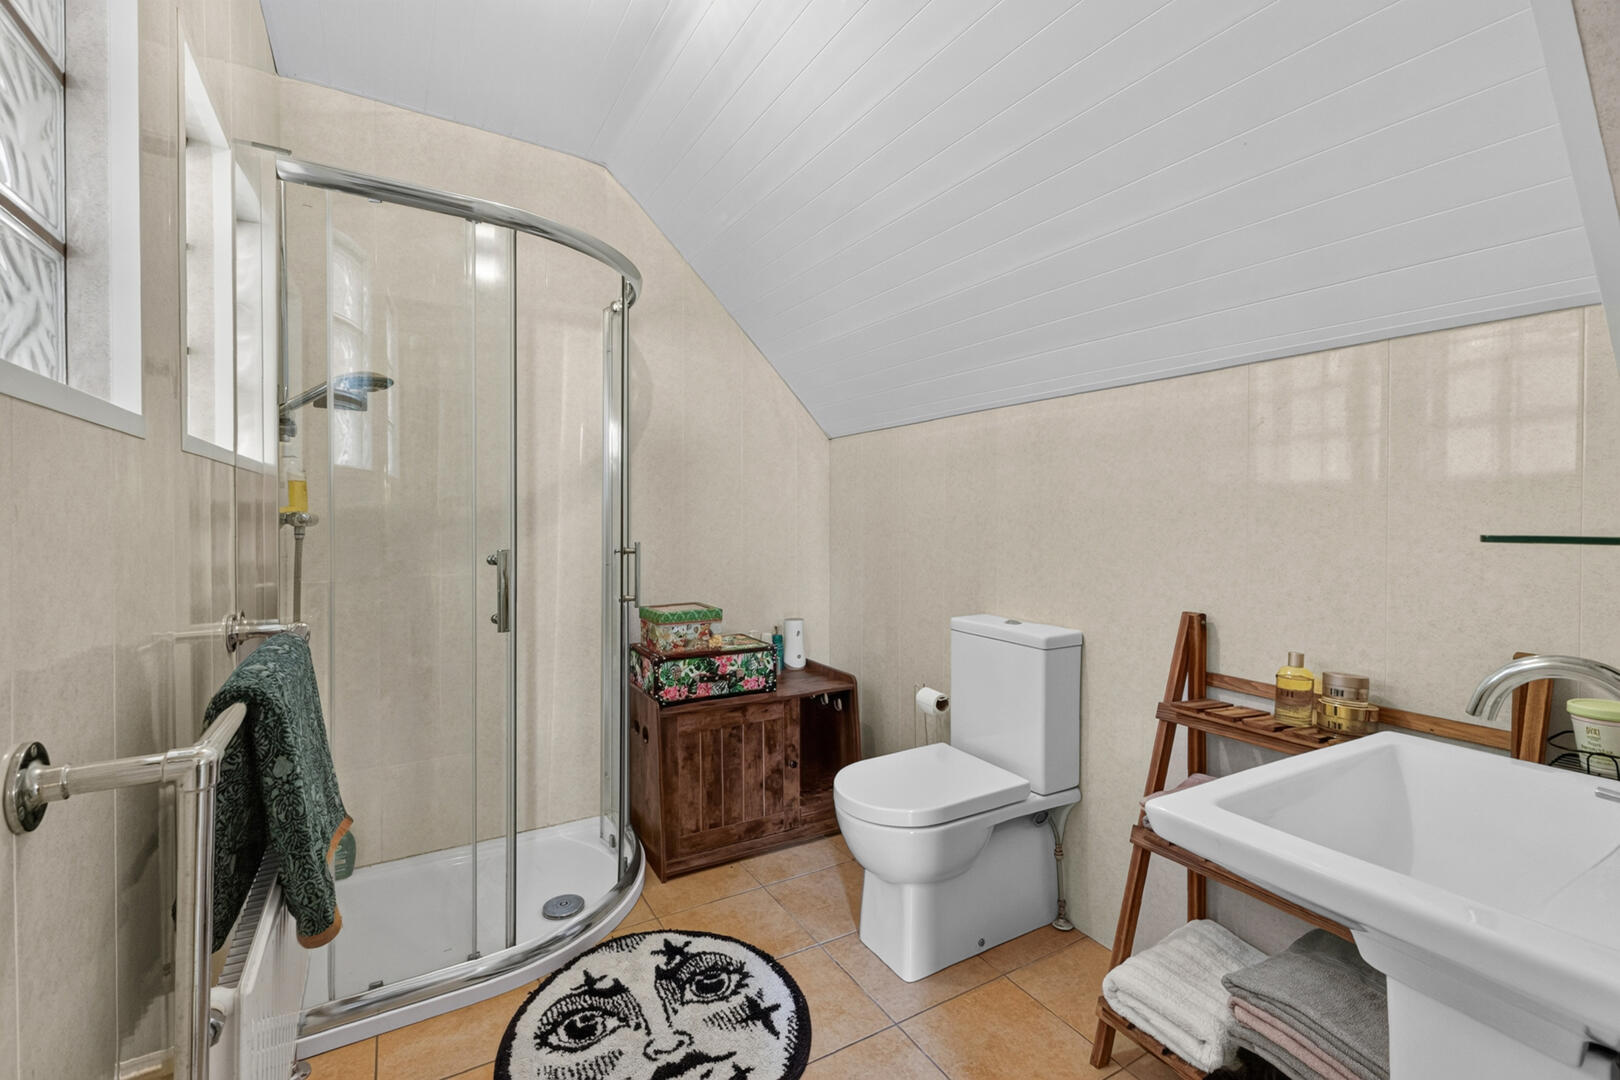
En Suite Shower Room - White suite comprising of low flush WC, pedestal wash hand basin with chrome mixer tap, walk-in thermostatically controlled shower, telephone handle attachment, uPVC panelling, uPVC tongue and groove ceiling, extractor fan, tiled floor.
Outside - Surrounding communal gardens with tennis court and gardens laid in lawns, access to beach, private parking. Additional assigned storage unit.
As part of our obligations under the Money Laundering, Terrorist Financing and Transfer of Funds (Information on the Payer) Regulations 2017, all Estate Agents are required to verify the identity of purchasers involved in a property transaction.
To comply with these obligations, all purchasers will be required to complete Customer Due Diligence (AML) identity checks. These checks are carried out on our behalf by our trusted third-party provider, Thirdfort.
A charge will apply of ?20 + VAT per purchaser.
Groomsport is a picturesque, historic seaside village located on the shores of Belfast Lough. Famous for its ancient harbour - reputed to have Viking origins - the village offers a charming mix of coastal scenery and sandy beaches, including the iconic Cockle Row Cottages.
It has a thriving community with a Sailing Club, Shops, local eateries as well as tennis courts and play park.
Property Ref: 34802234
Similar Properties
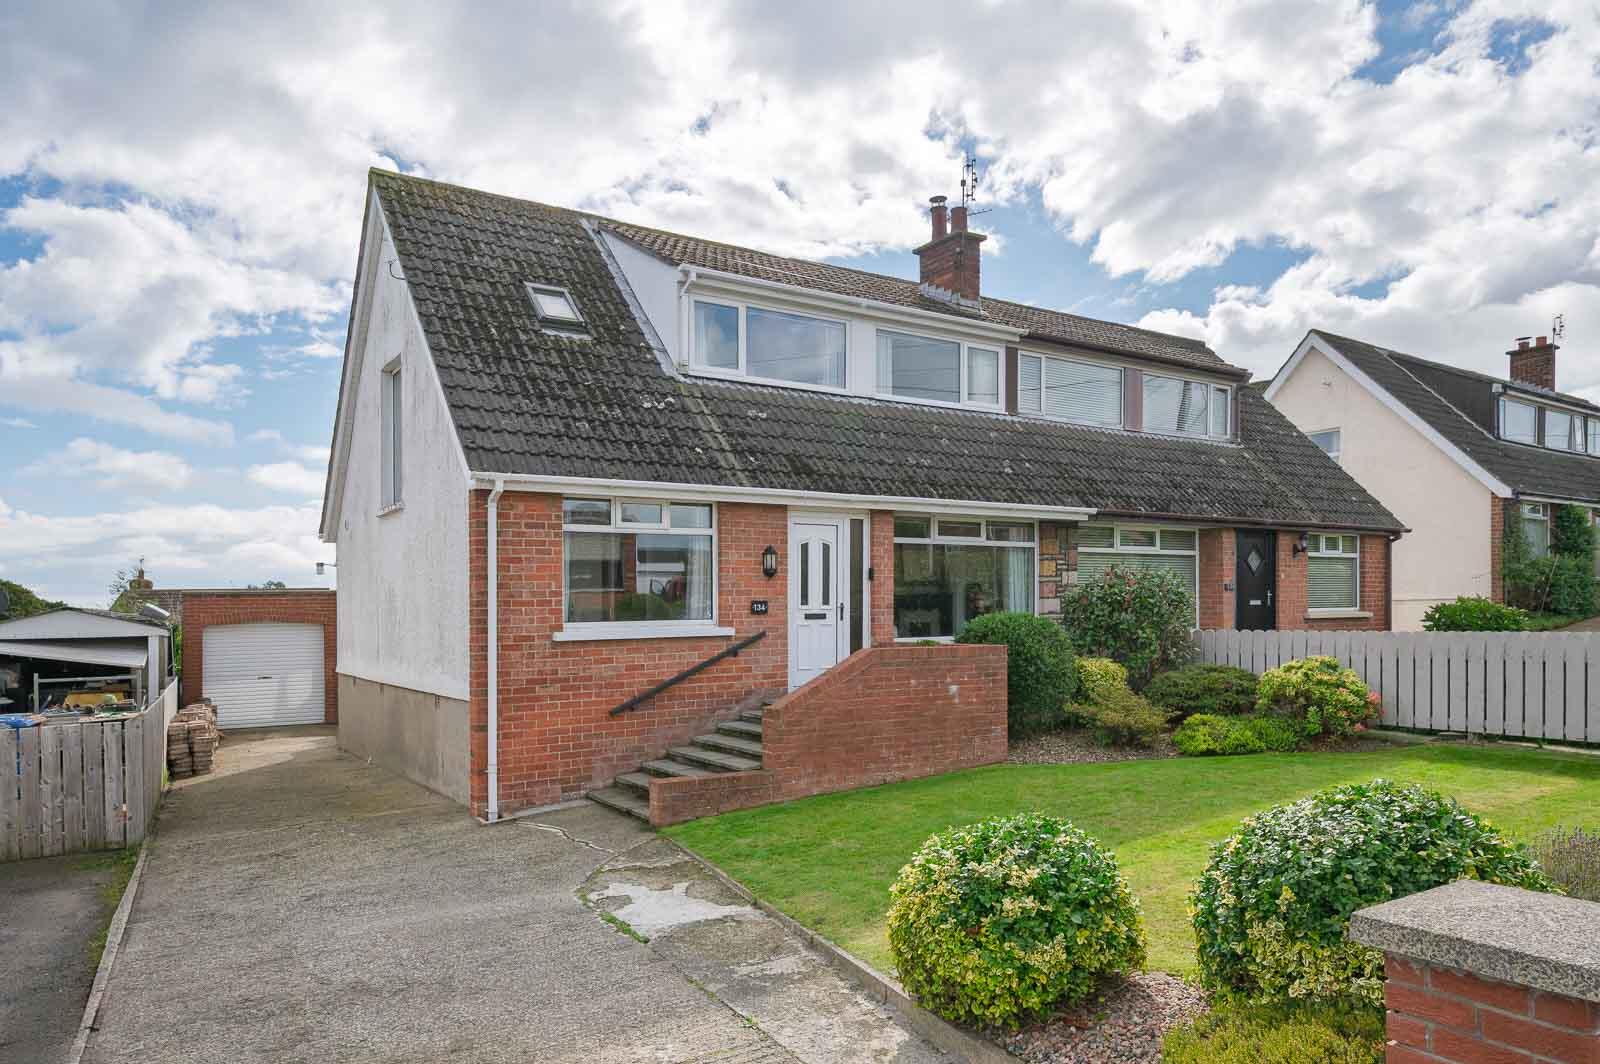
4 Bedroom Semi-Detached House | Offers in region of £250,000
Located in this extremely popular residential area within the picturesque and thriving coastal town of Donaghadee here i...
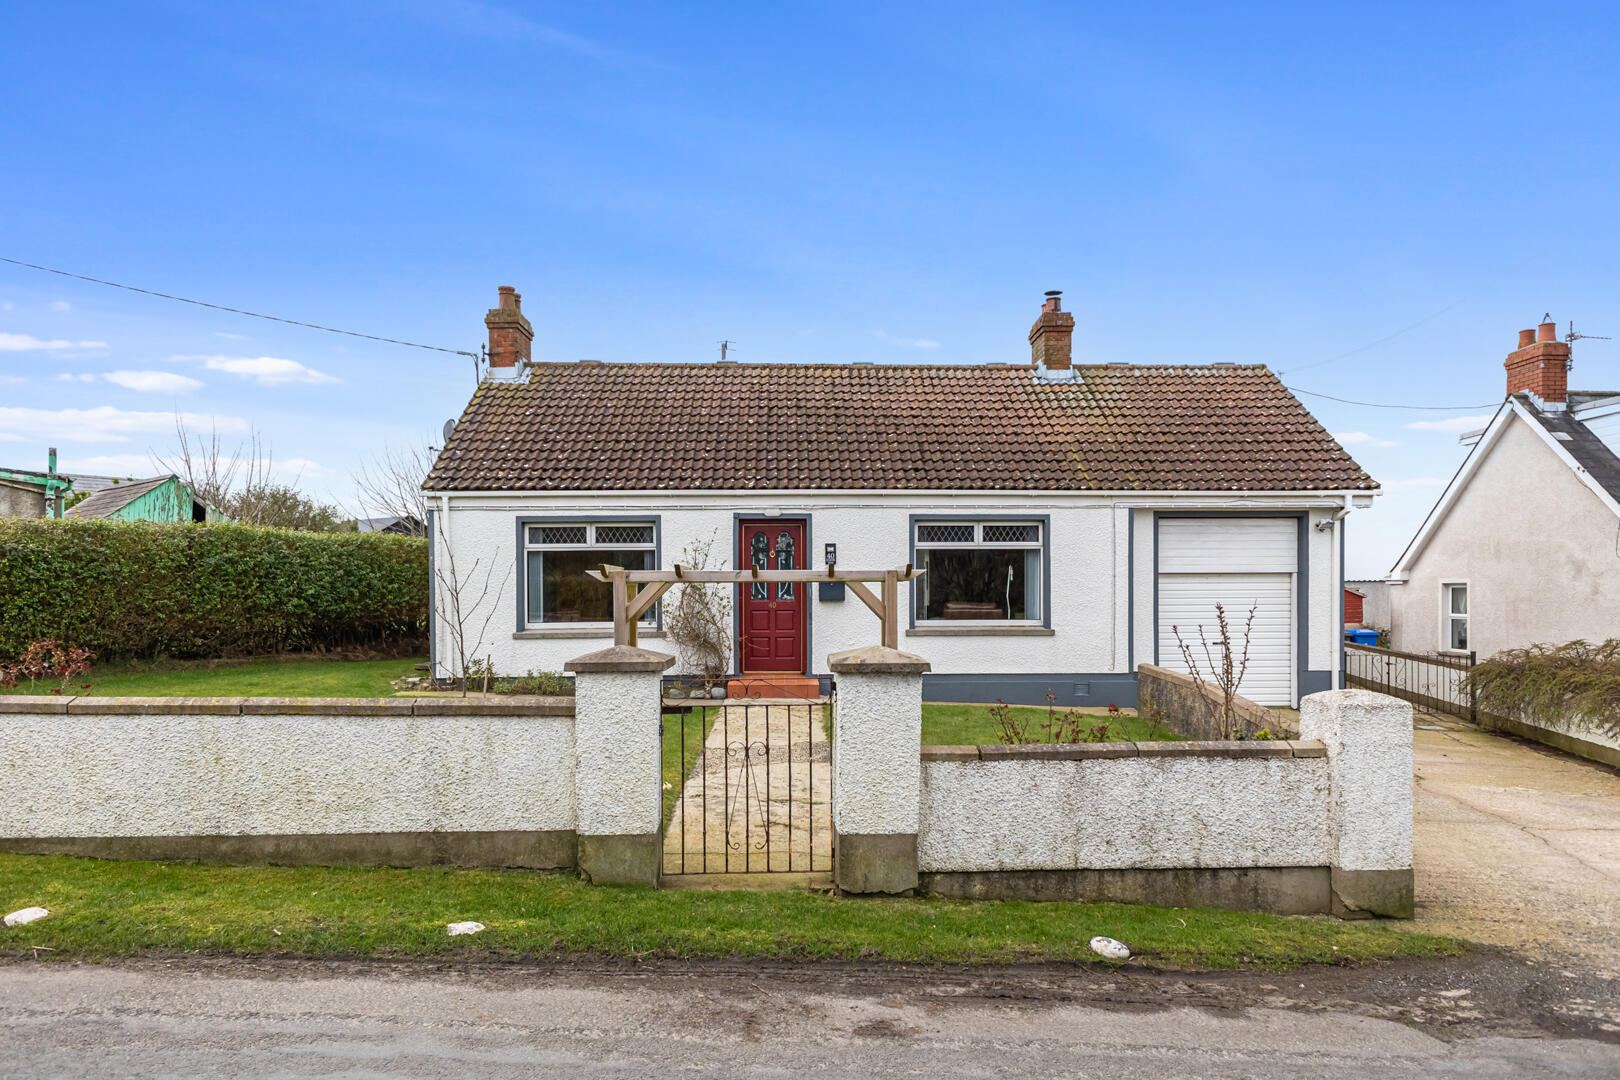
3 Bedroom Detached Bungalow | Offers in region of £249,950
Located in this extremely popular location here is an ideal opportunity to purchase an extended detached bungalow which...
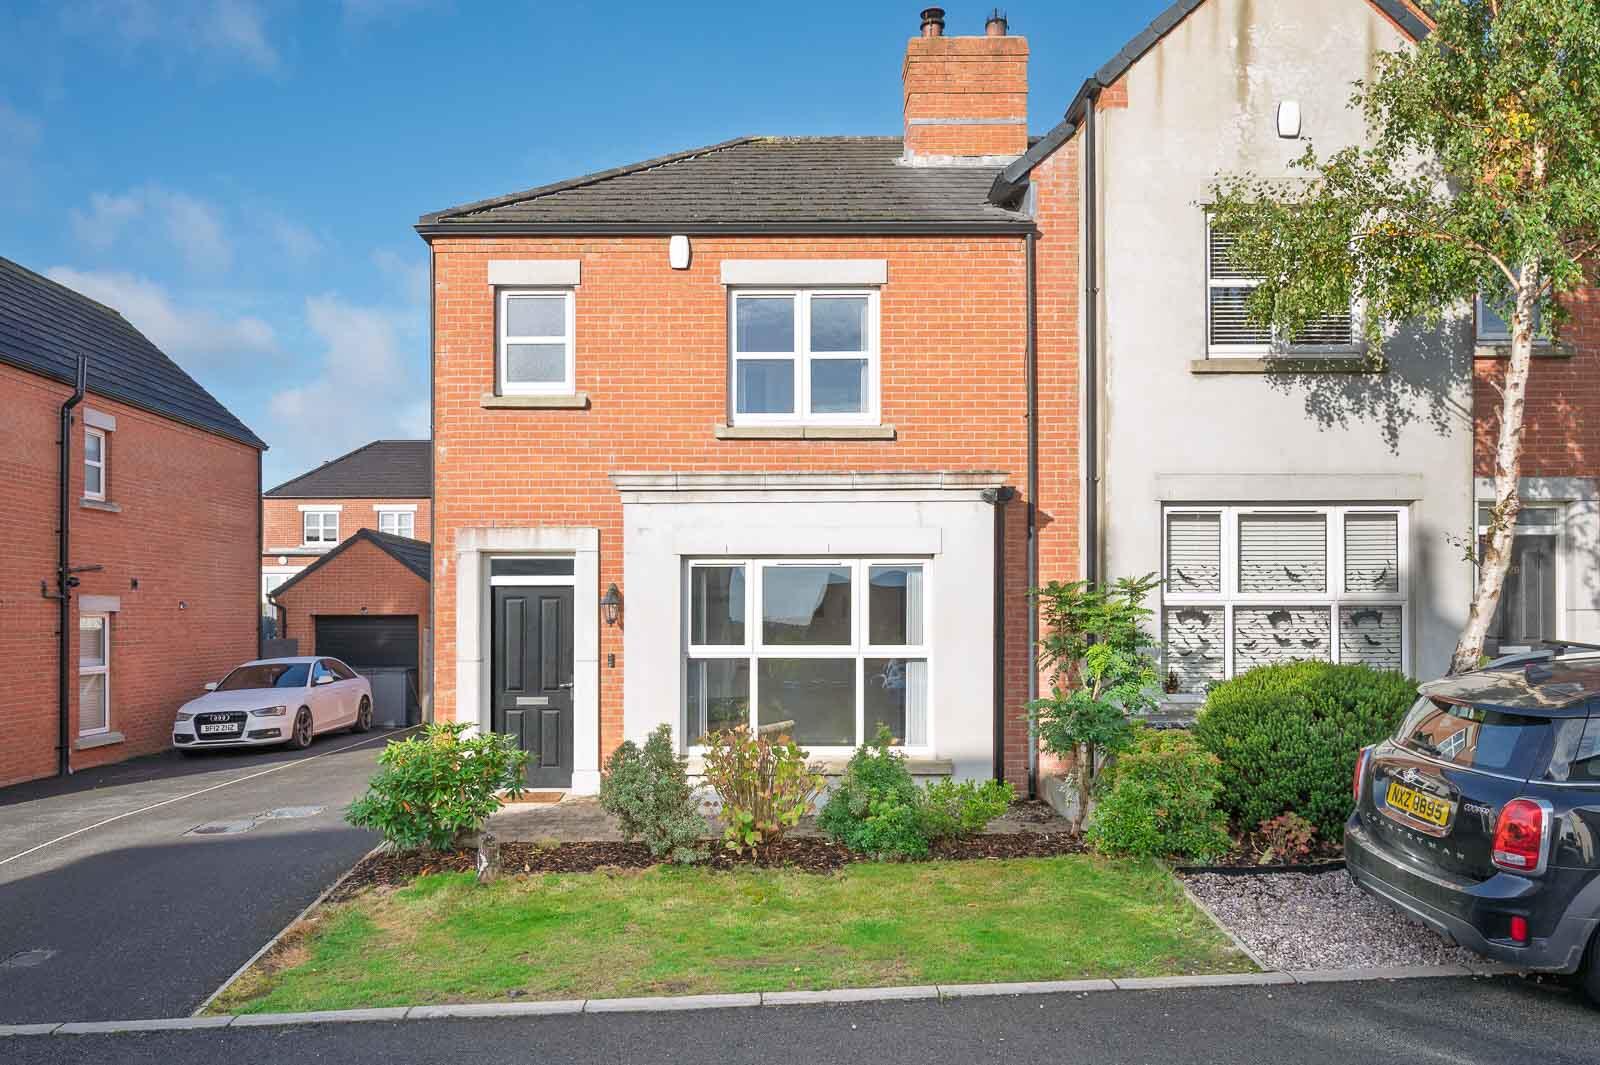
3 Bedroom Semi-Detached House | Offers in region of £249,950
Located in this extremely popular small residential development here is an ideal opportunity to purchase an attractive s...
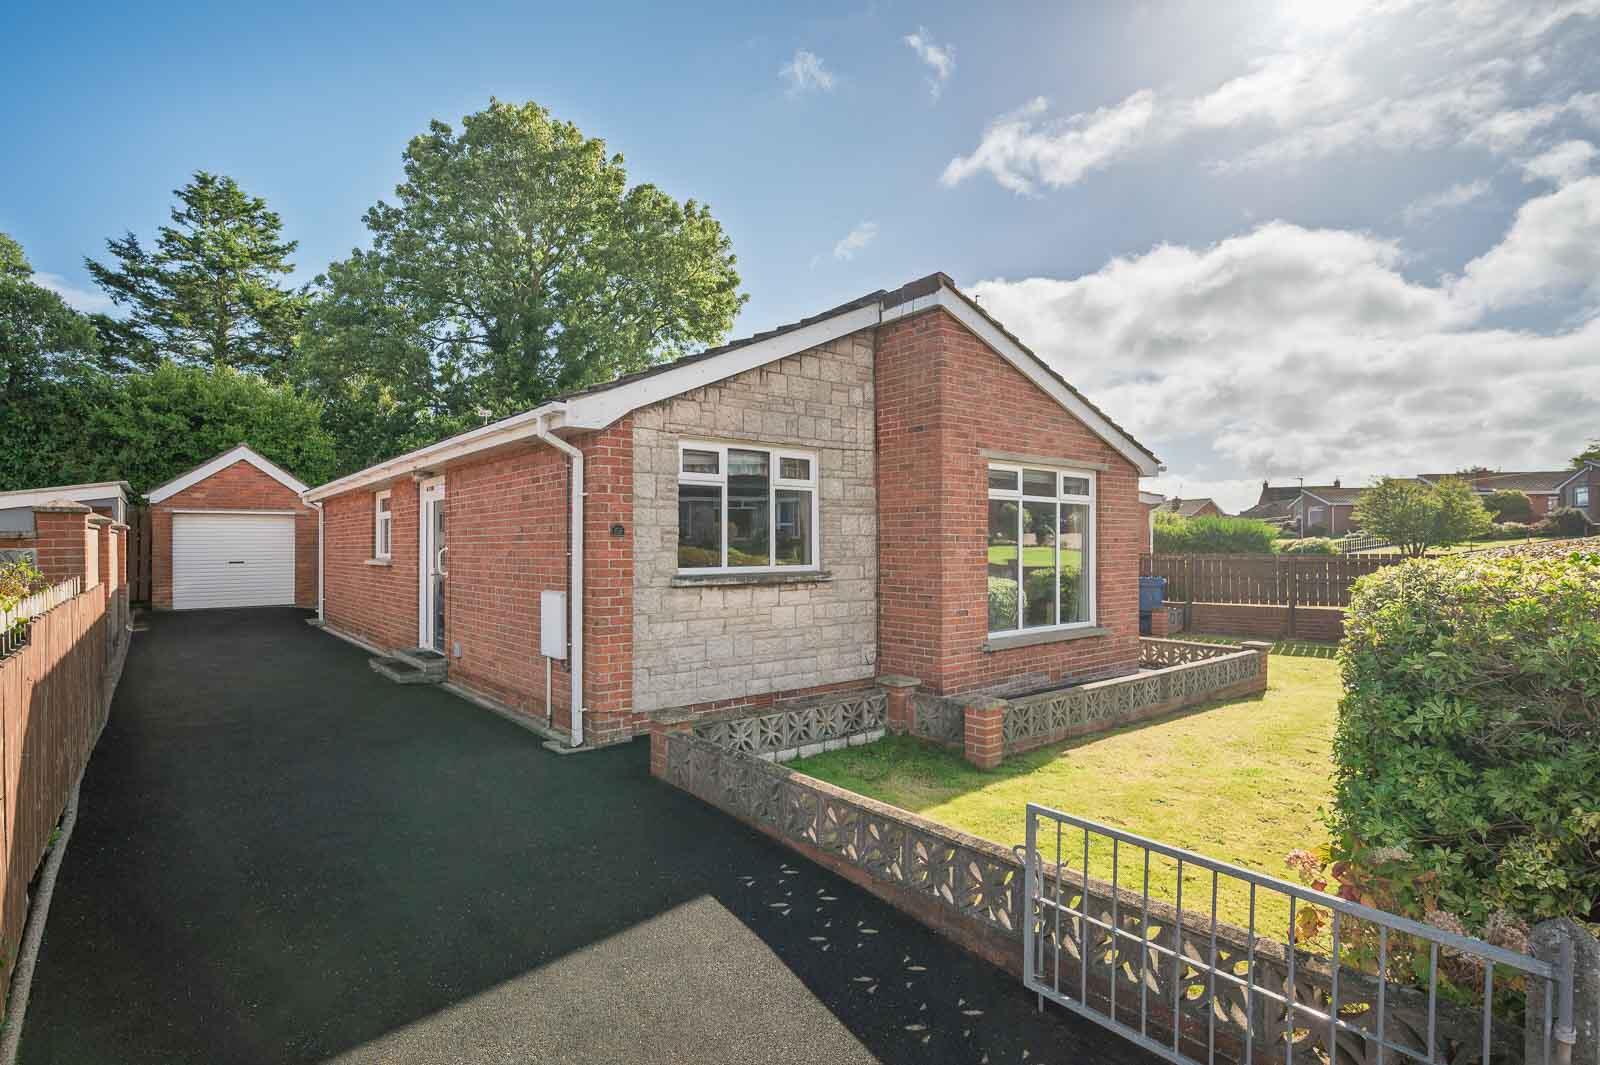
4 Bedroom Bungalow | Offers in region of £254,950
Located in this extremely popular residential area here is an ideal opportunity to purchase a fantastic extended detache...
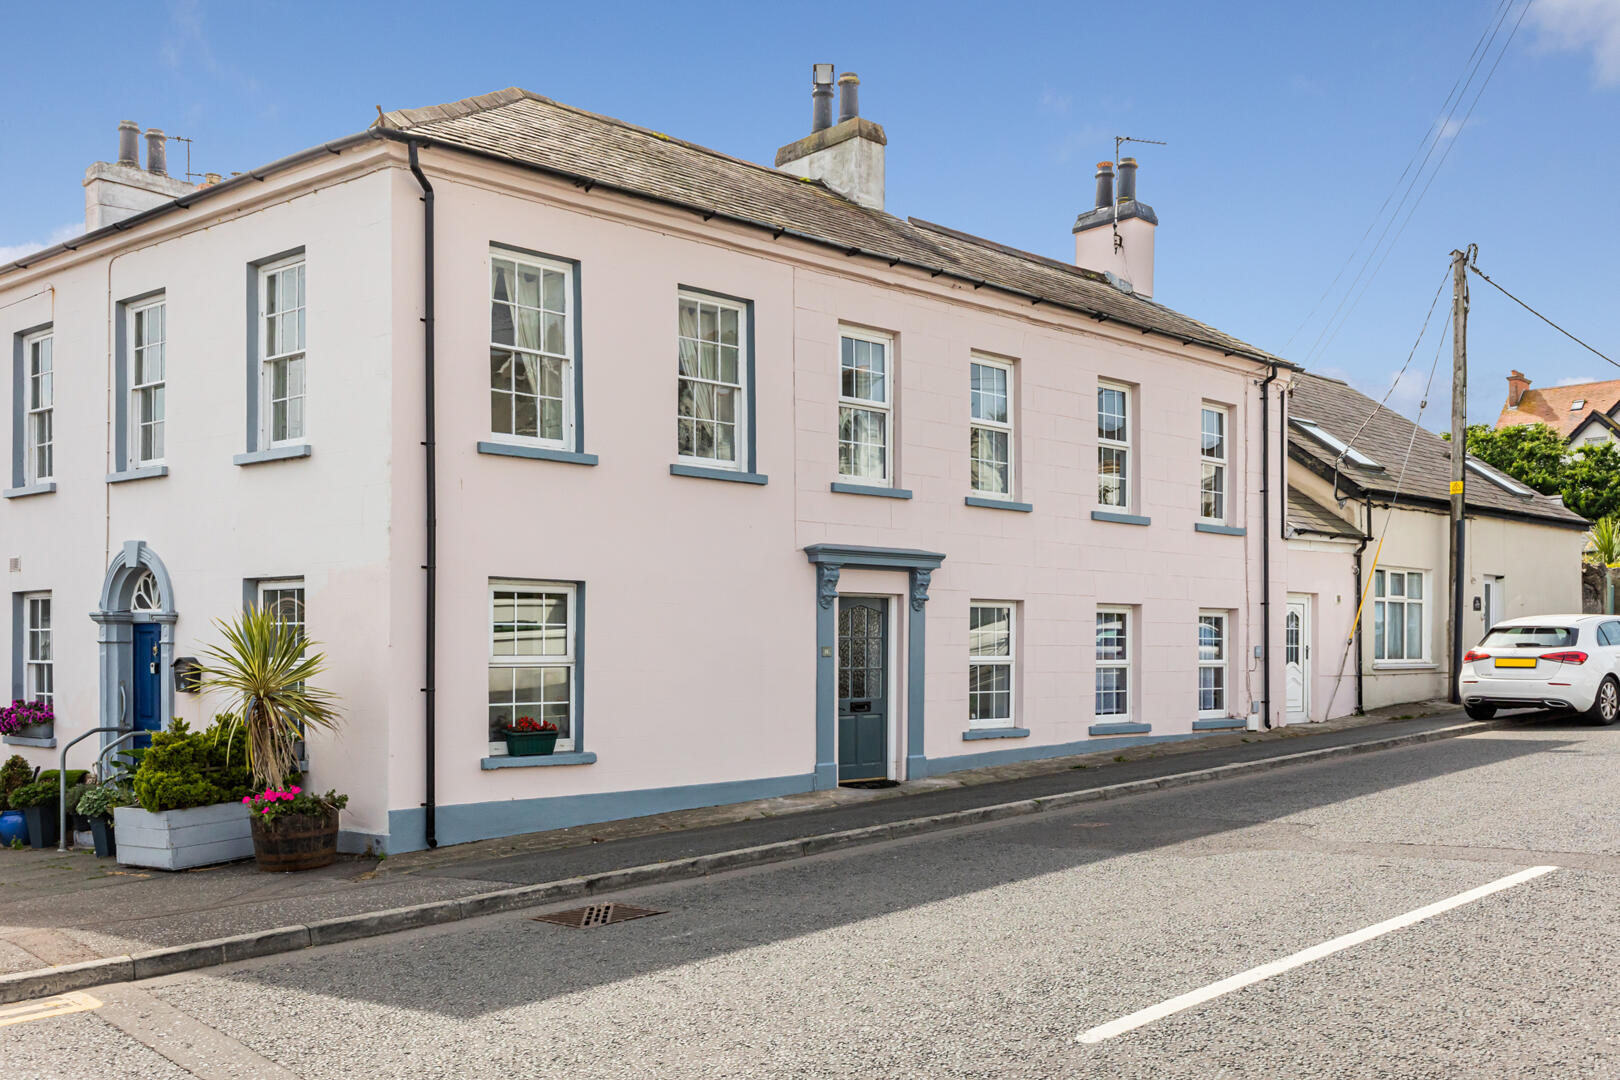
3 Bedroom Town House | Offers in region of £257,950
Located right in the heart of Donaghadee here is an ideal opportunity to purchase a truly outstanding, much larger than...
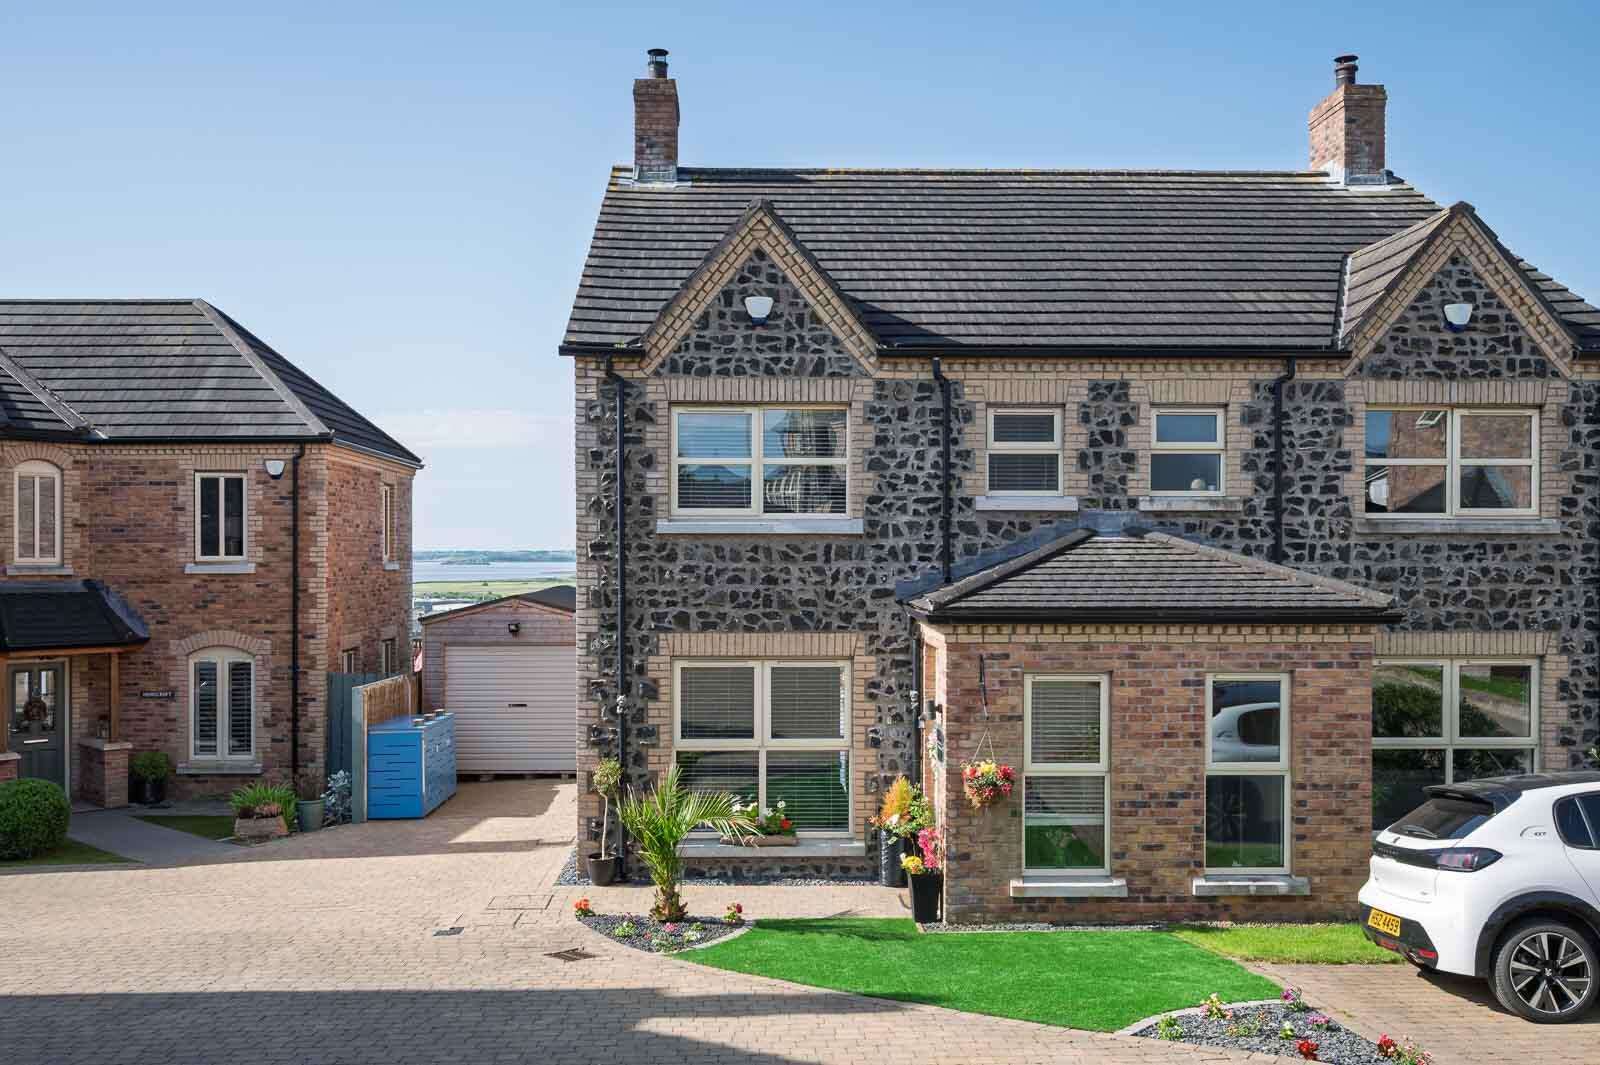
3 Bedroom Semi-Detached House | Offers in region of £259,950
Tucked away at the end of a cul-de-sac within this small popular development here is an ideal opportunity to purchase an...




John Minnis Estate Agents (Donaghadee)
Donaghadee, County Down, BT21 0AG
How much is your home worth?
Use our short form to request a valuation of your property.
Request a Valuation
